Thinking of selling?

Blue Sapphireline

Browse Properties
  • Nearby me

Popular Features

Community Features

Association

Property Features

Waterfront

View

Exterior Features

Interior Features

Style

E-Alert name

Properties

10000 properties match your criteria

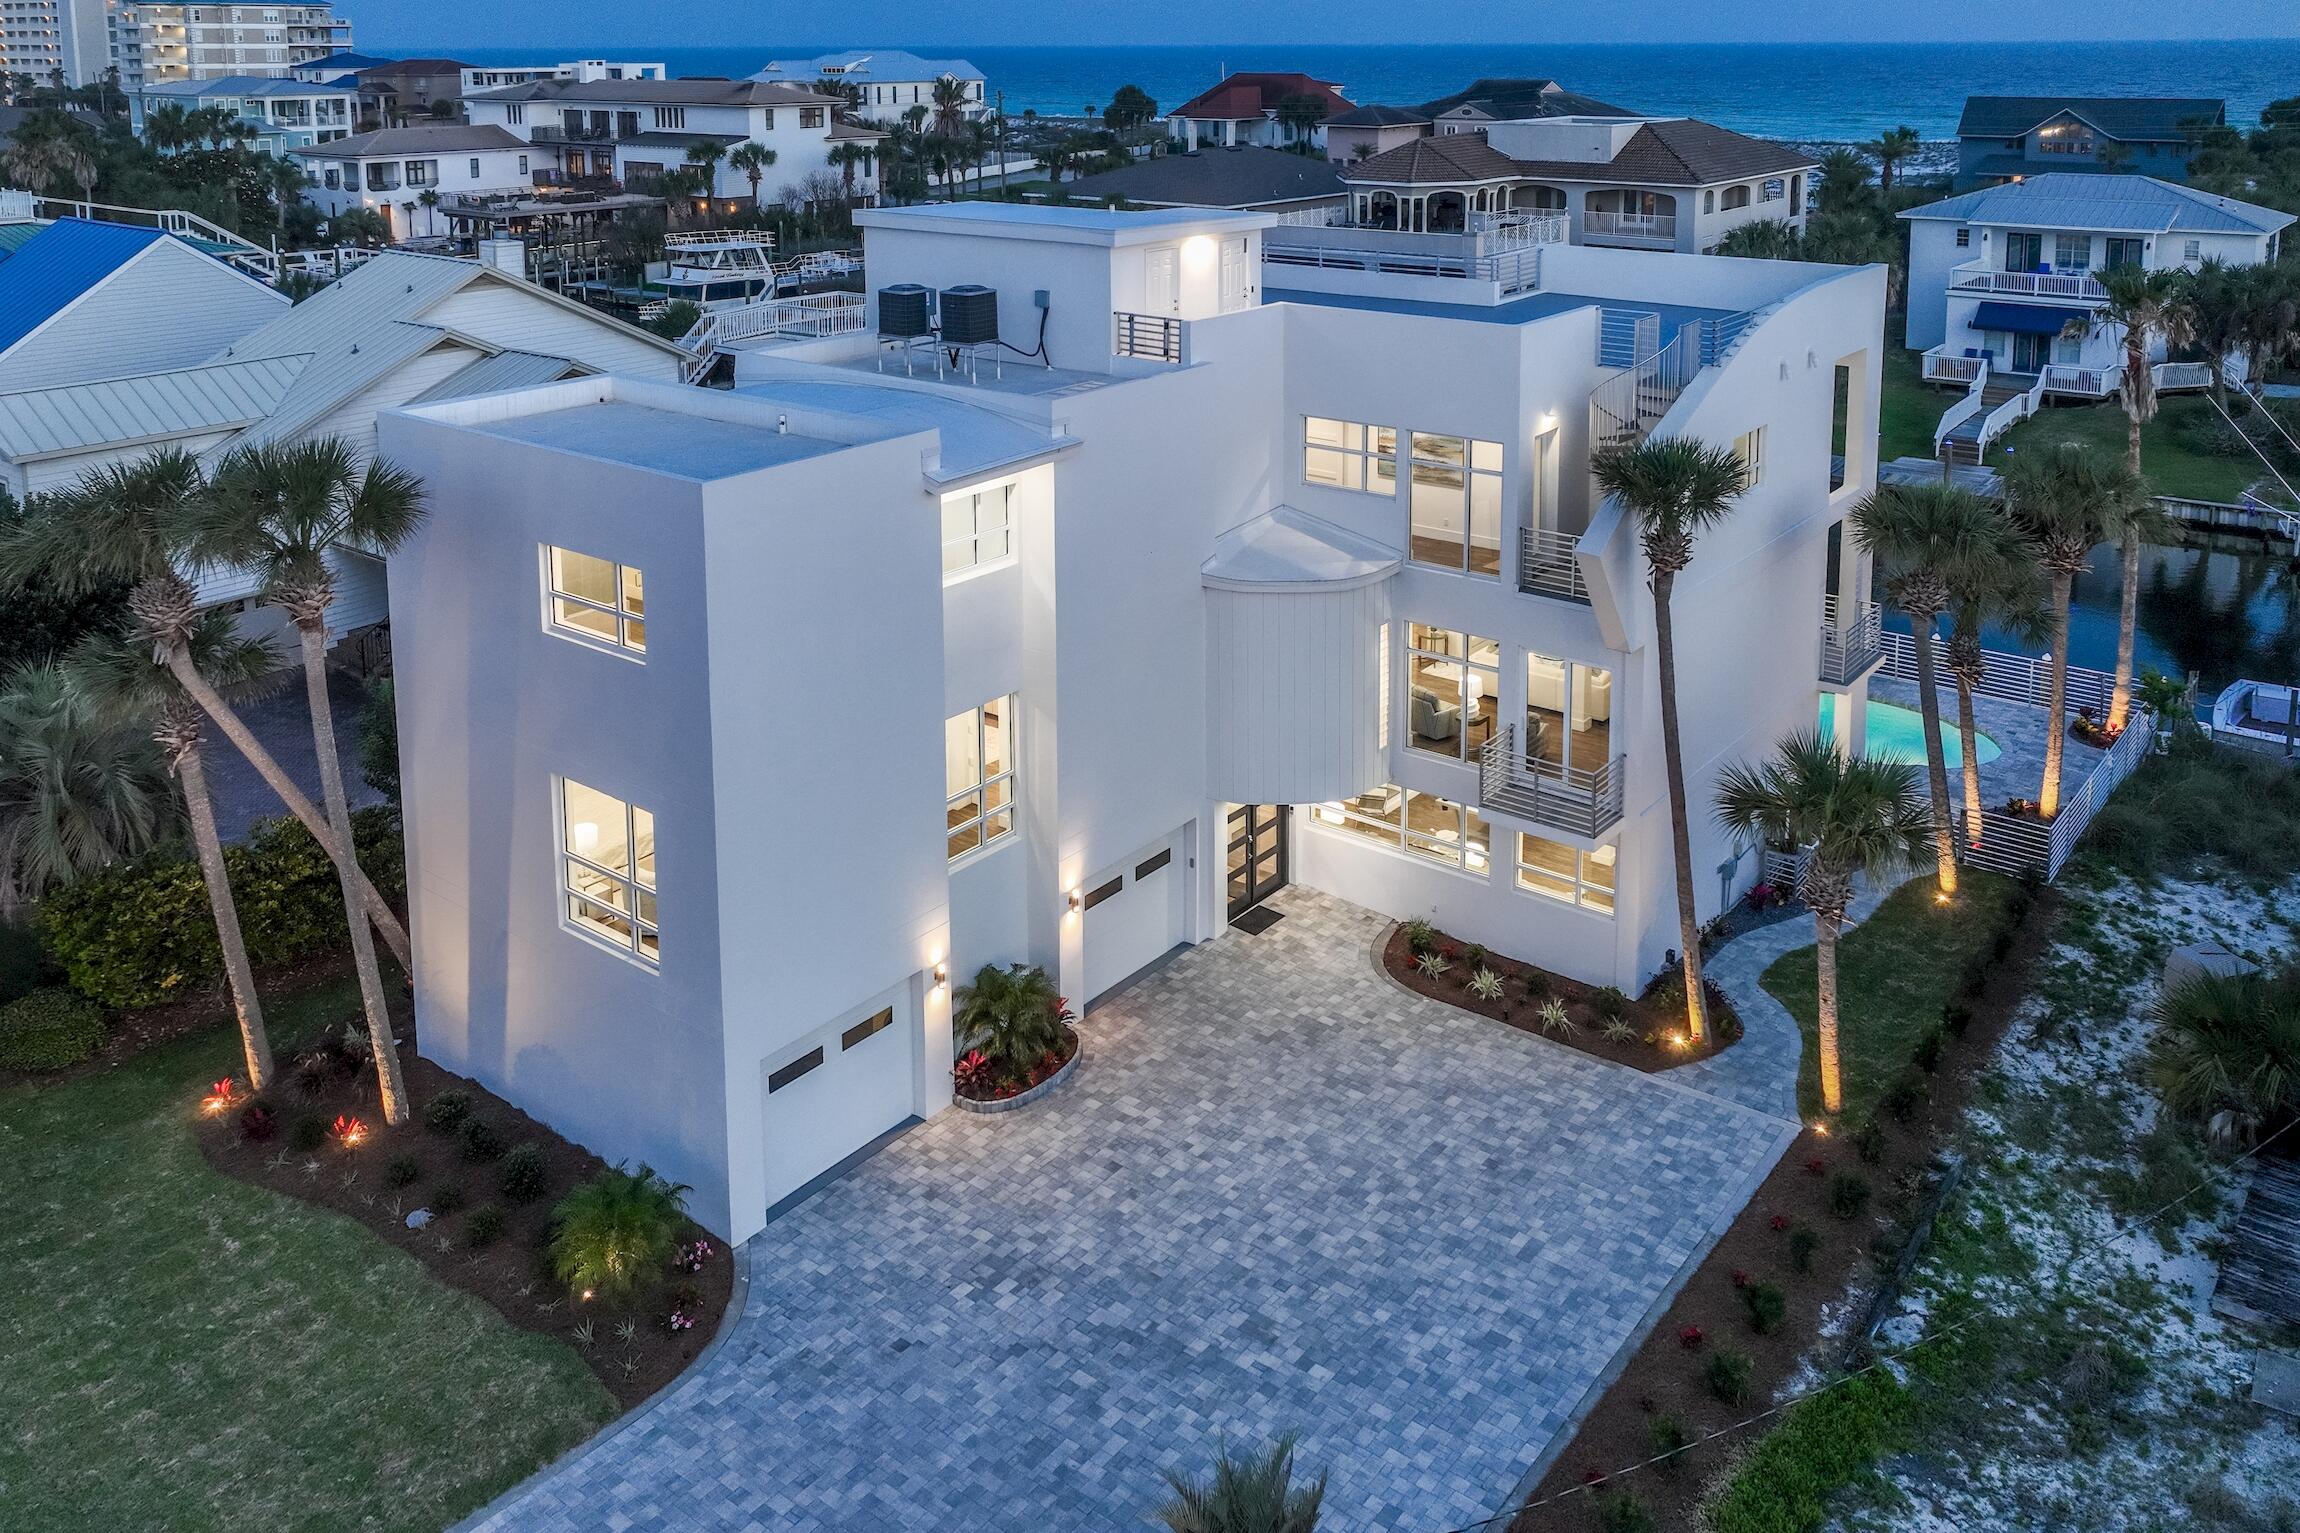
PRICE REDUCTION ! Nothing spared in this completely renovated concrete and steel constructed gorgeous 6,000 + sq foot home on Holiday Isle.  Completely furnished by Risa with designer pieces and  luxury lighting, this stunning home will dazzle you with natural lighting from tall windows and high ceilings.  With 80 feet of dock on a deep water canal that leads to the bay and the Gulf of Mexico, plus a boat slip that will host a midsize boat, this modern paradise beckons the avid boater.  Framed by the new dock on 2 sides, the pool suggests a refreshing plunge after a wonderful day of deep sea fishing.  All 3 stories have a master bedroom with the ground floor offering a ''captain's quarters' that includes a master bedroom, kitchen area and living space with a pool table. In addition to it's spectacular visual appeal, this home provides the most convenient living circumstances which include oversized closets in the bedrooms, a workroom between the 2 garage spaces, a central vacuum system, instant circulating tankless water heaters, a storage room on the roof top deck for your outdoor furniture during inclimate weater, and two laundry rooms, one on the first floor and one on the 3rd floor.  Enjoy wonderful weather out on your roof top deck that expands across the whole house and is accessible by the spiral staircase or the elevator.  With expansive 360 degree views that include the beautiful emerald green waters of the Gulf of Mexico, friends and family will seek out this incredible refuge to relax and mingle.  Water and gas hookups on this roof deck offer the potential for a really fabulous outdoor kitchen to enhance your entertaining.  Holiday Isle association provides private deeded beach access to all homeowners and guests.  The photos of the 74 foot Viking parked out back references the docking capabilities of this home.

Following is a list of new or replace items:
showers,
tubs
cabinetry,
entry doors,
outdoor pavers,
pool pump and filter,
stucco done by Christian Perry,
quartz countertops,
sinks, Delta faucets and hardware,
tile floors that look like hardwood,
Viking appliances,
A/C condensors,
elevator,
landscaping, 
sprinklers,
exterior lighting,
instant circulating tankless water heaters,
liquid applied urethane roof deck,
wired for wireless access points on all 4 floors, 
new dock with synthetic decking.
#923389

Destin

612 Magnolia Drive

4 Beds

4 Baths

6,104 Sq.Ft.

$4,299,000

MLS#: 923389
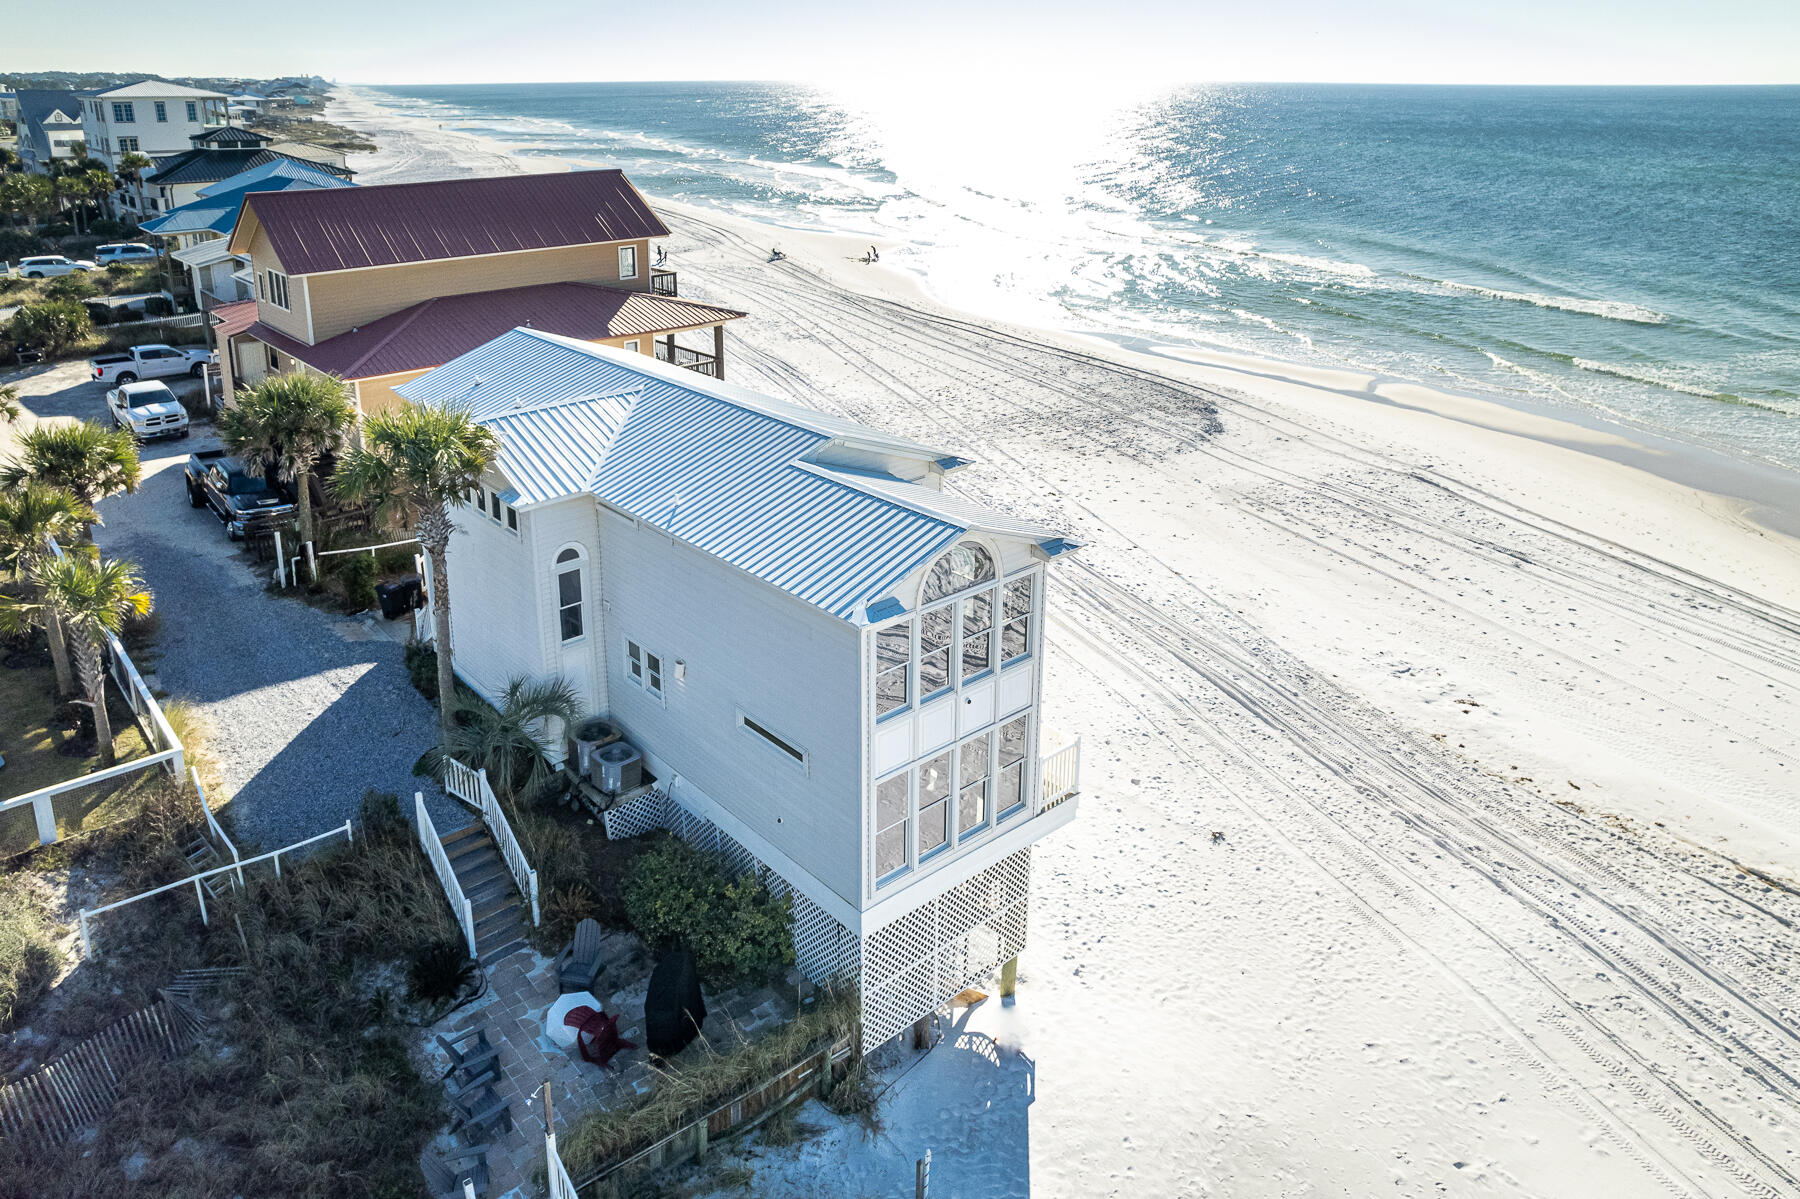
This home has amazing views from every room of the house.   Each bedroom has gulf front views, and kitchen and living rooms have large windows with extensive views both to the east and west.  Unblocked western views down the beach all the way to Sandestin.  This gulf front lot has one of the largest water frontages at 131 feet.   .45 acre lot and no covenants.  First floor contains living, sitting room, dining, kitchen, laundry and bedroom and bath.   Second floor contains Master, master sitting area, master bath, and two more bedrooms and bath.   Great short term rental history, and many on the books going forward.  Ideal location close to several restaurants, Oyster Lake, and Gulf Place.  Beautiful sunsets from several rooms in this home.   Schedule your showing or video tour today
#887951

Santa Rosa Beach

113 Fort Panic Road

4 Beds

3 Baths

2,296 Sq.Ft.

$4,299,000

MLS#: 887951
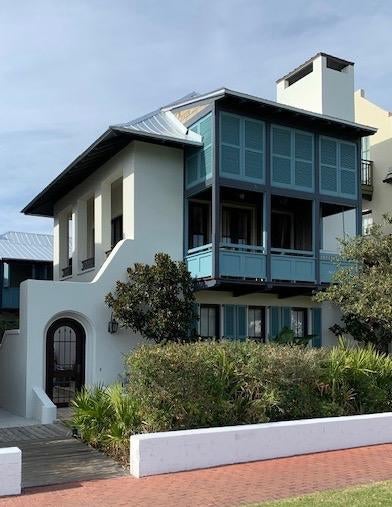
Spectacular Providence on the Green in Rosemary Beach is just one house away from the gulf and faces the lovely Western Green. This Carey McWhorter designed home has incredible views of the Gulf of Mexico, an elevator to facilitate the elderly or handicapped, private courtyard with pool and comfortable seating, and fabulous kitchen with custom cabinetry. With 3 bedrooms and 3.5 baths, this home sleeps eleven guests. Providence on the Green has been extensively renovated including: adding a courtyard pool/hot tub (14'x 6'),an outdoor gas fireplace and a fully stocked outdoor kitchen with built-in gas grill, stove and refrigerator, as well a bonus sleeping/sitting area with a Murphy double bed in the master bedroom. Entry to an elegant private Italian style courtyard with lush landscaping, outdoor kitchen, heated pool/spa and ample comfortable seating. Once inside, all floors are beautifully tiled, walls hand plastered, cypress beams hand honed and walls adorned with original artwork including several Justin Gaffrey paintings. Convenient wet bar provides sink, mini fridge, coffee maker and microwave. Elegantly tiled hall bath has bubble tub/shower and vanity sink. Laundry room has super capacity washer / dryer and a shower with an outside entry great to rinse off when coming up from the beach. 

Large country French style living room has gas log fireplace. The porch is outfitted with cushioned teak chairs and a swinging bed. Fully stocked gourmet kitchen has large dining table that seats eight, Viking gas range with central griddle, Sub-zero fridge, dishwasher and microwave. Convenient powder room. Additionally, there is a large private sitting area in the master with double Murphy bed, built-in shelving, window seat, wireless internet and gulf views. Private master bath has his/hers vanity sinks, soaking tub and walk-in shower. Private porch off the master bedroom offers gulf views as well.
#825580

Rosemary Beach

133 New Providence Lane

3 Beds

4 Baths

2,924 Sq.Ft.

$4,299,000

MLS#: 825580

This home has amazing views from every room of the house.   Each bedroom has gulf front views, and kitchen and living rooms have large windows with extensive views both to the east and west.  Unblocked western views down the beach all the way to Sandestin.  This gulf front lot has one of the largest water frontages at 131 feet.   .45 acre lot and no covenants.  First floor contains living, sitting room, dining, kitchen, laundry and bedroom and bath.   Second floor contains Master, master sitting area, master bath, and two more bedrooms and bath.   Great short term rental history, and many on the books going forward.  Ideal location close to several restaurants, Oyster Lake, and Gulf Place.  Beautiful sunsets from several rooms in this home.   Schedule your showing or video tour today
#887951

Santa Rosa Beach

113 Fort Panic Road

4 Beds

3 Baths

2,296 Sq.Ft.

$4,299,000

MLS#: 887951
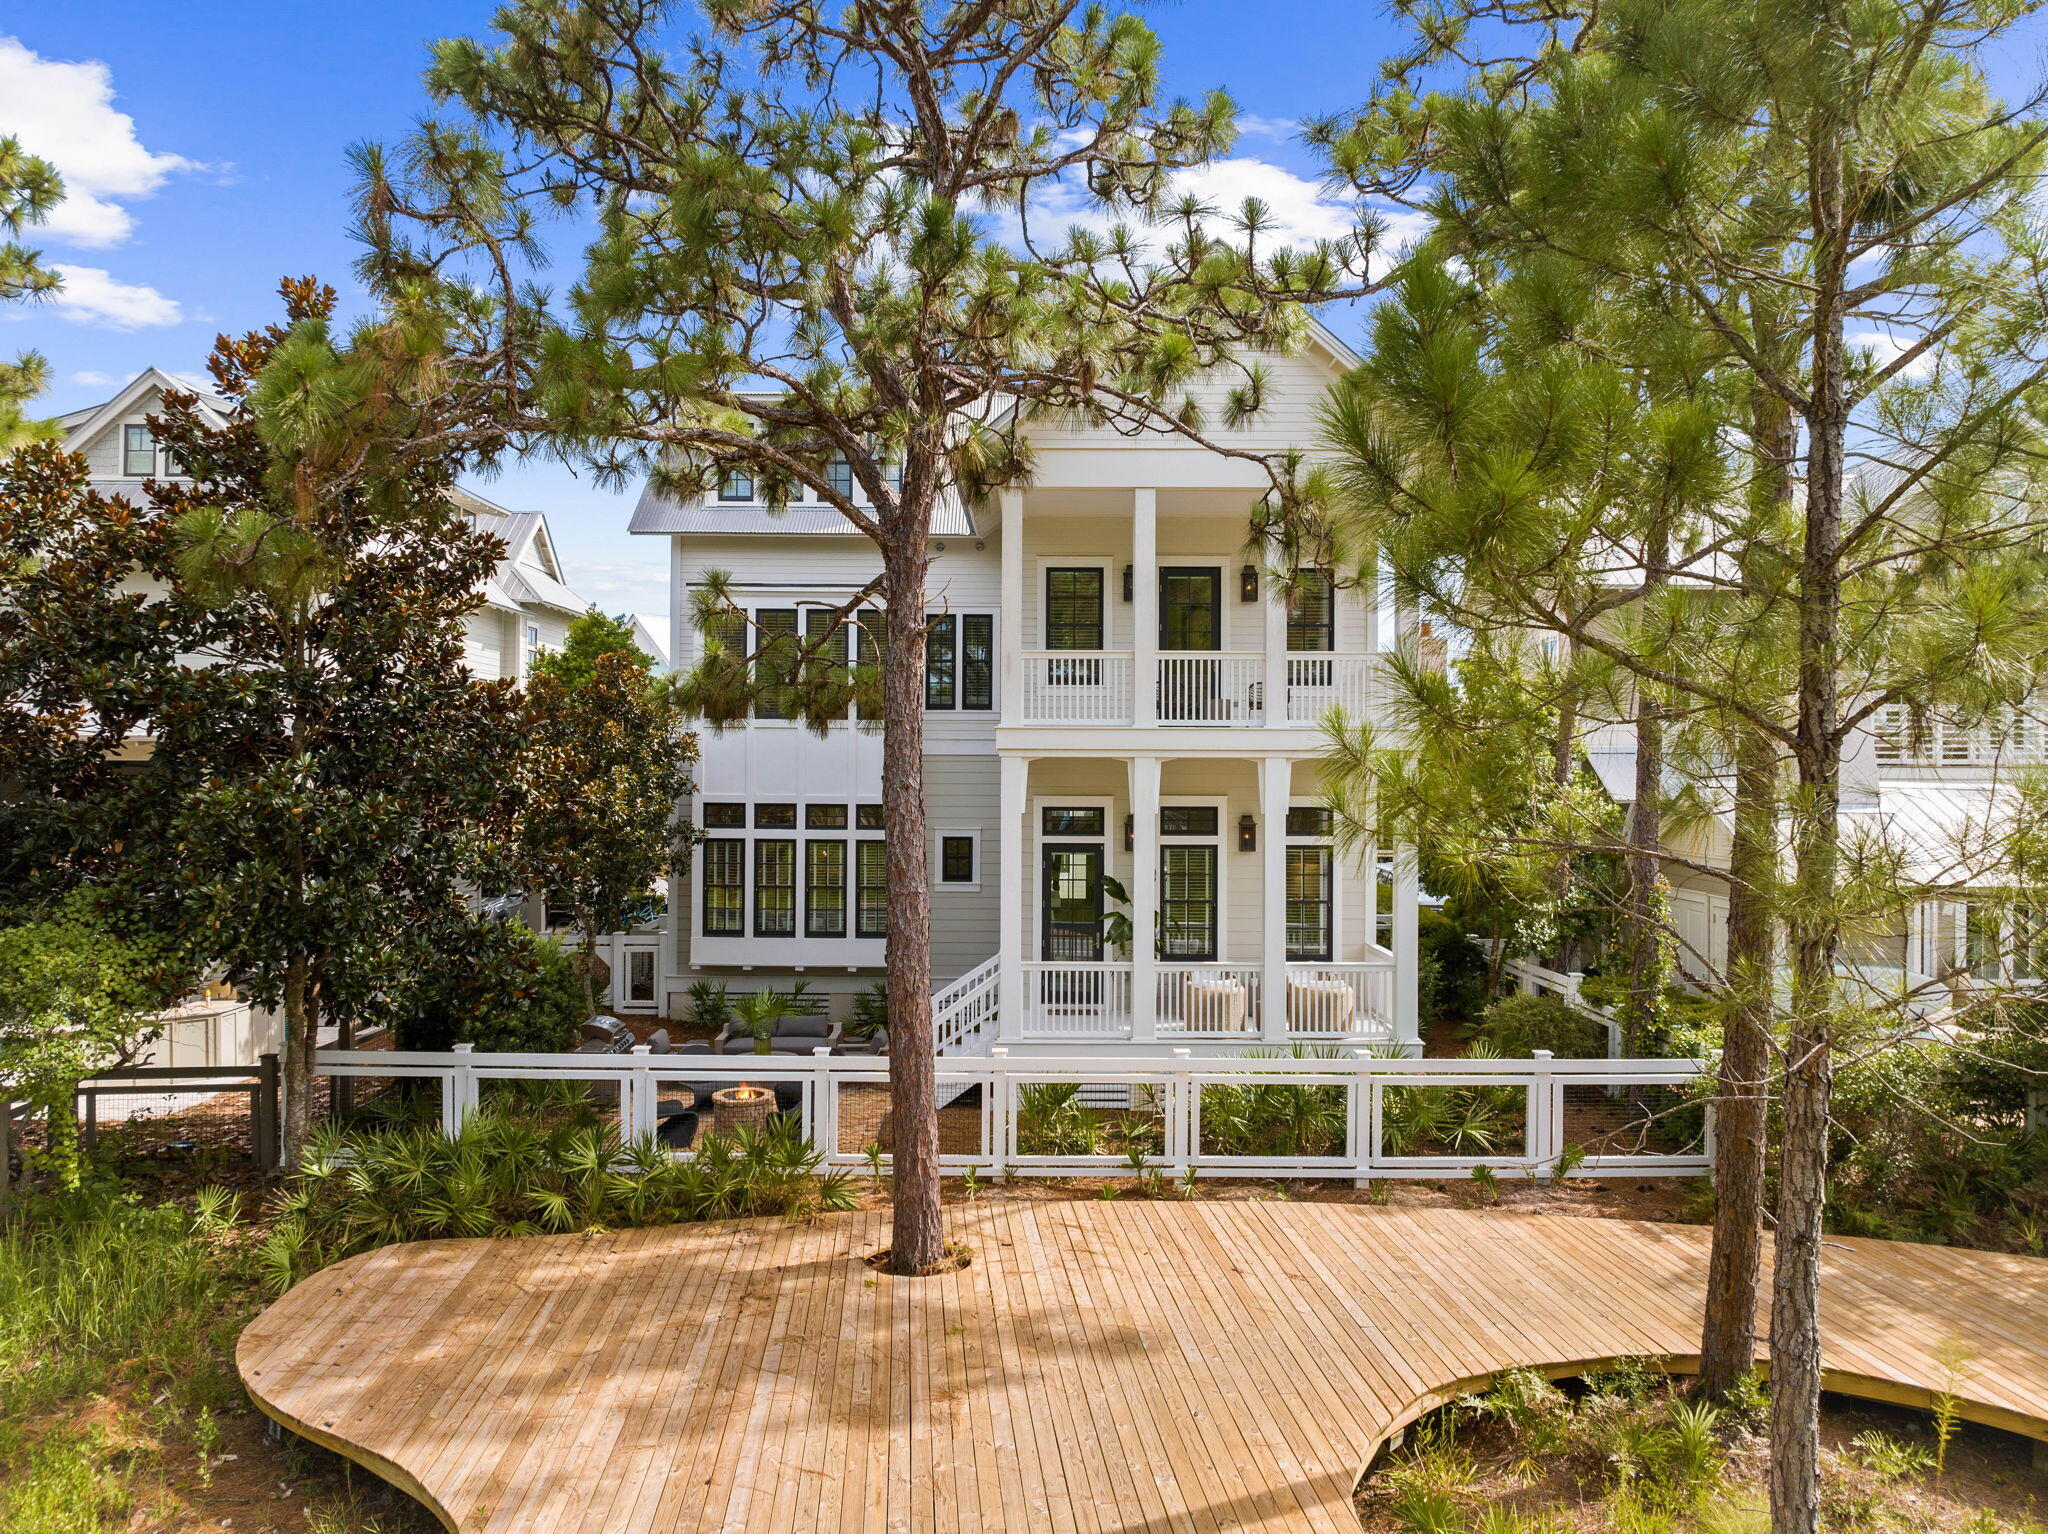
Beautifully secluded in WaterColor Phase III, just steps to the Frog Pool, over the pedestrian bridge to the Boathouse and moments away from the WaterColor Beach Club with multi-level pools, restaurants, bars, and private access to the sugar white sands of the Gulf of Mexico. This recently updated Beach House with over 4,000 Sq. Ft., 5 Bedrooms, 5 Full Baths and Half Bath is perfectly placed in the ever-popular Lake District. All the guests will enjoy the private pool, large family size kitchen, seated dining for 10, ping pong on the porch, firepit with additional lounge area overlooking meandering boardwalk path that winds throughout the community. The independent private guest suite overlooking the pool with full bath and morning bar, complete with mini refrigerator and rocking chair front porch give privacy to its guest. The third floor has several opportunities to create a living space, work space and a Queen bed with sitting area and full bath. The home is offered completely furnished and ready to enjoy along with all WaterColor and Scenic Hwy 30A has to offer.
#955400

Santa Rosa Beach

100 Flatwood Street

5 Beds

5 Baths

4,029 Sq.Ft.

$4,299,000

MLS#: 955400
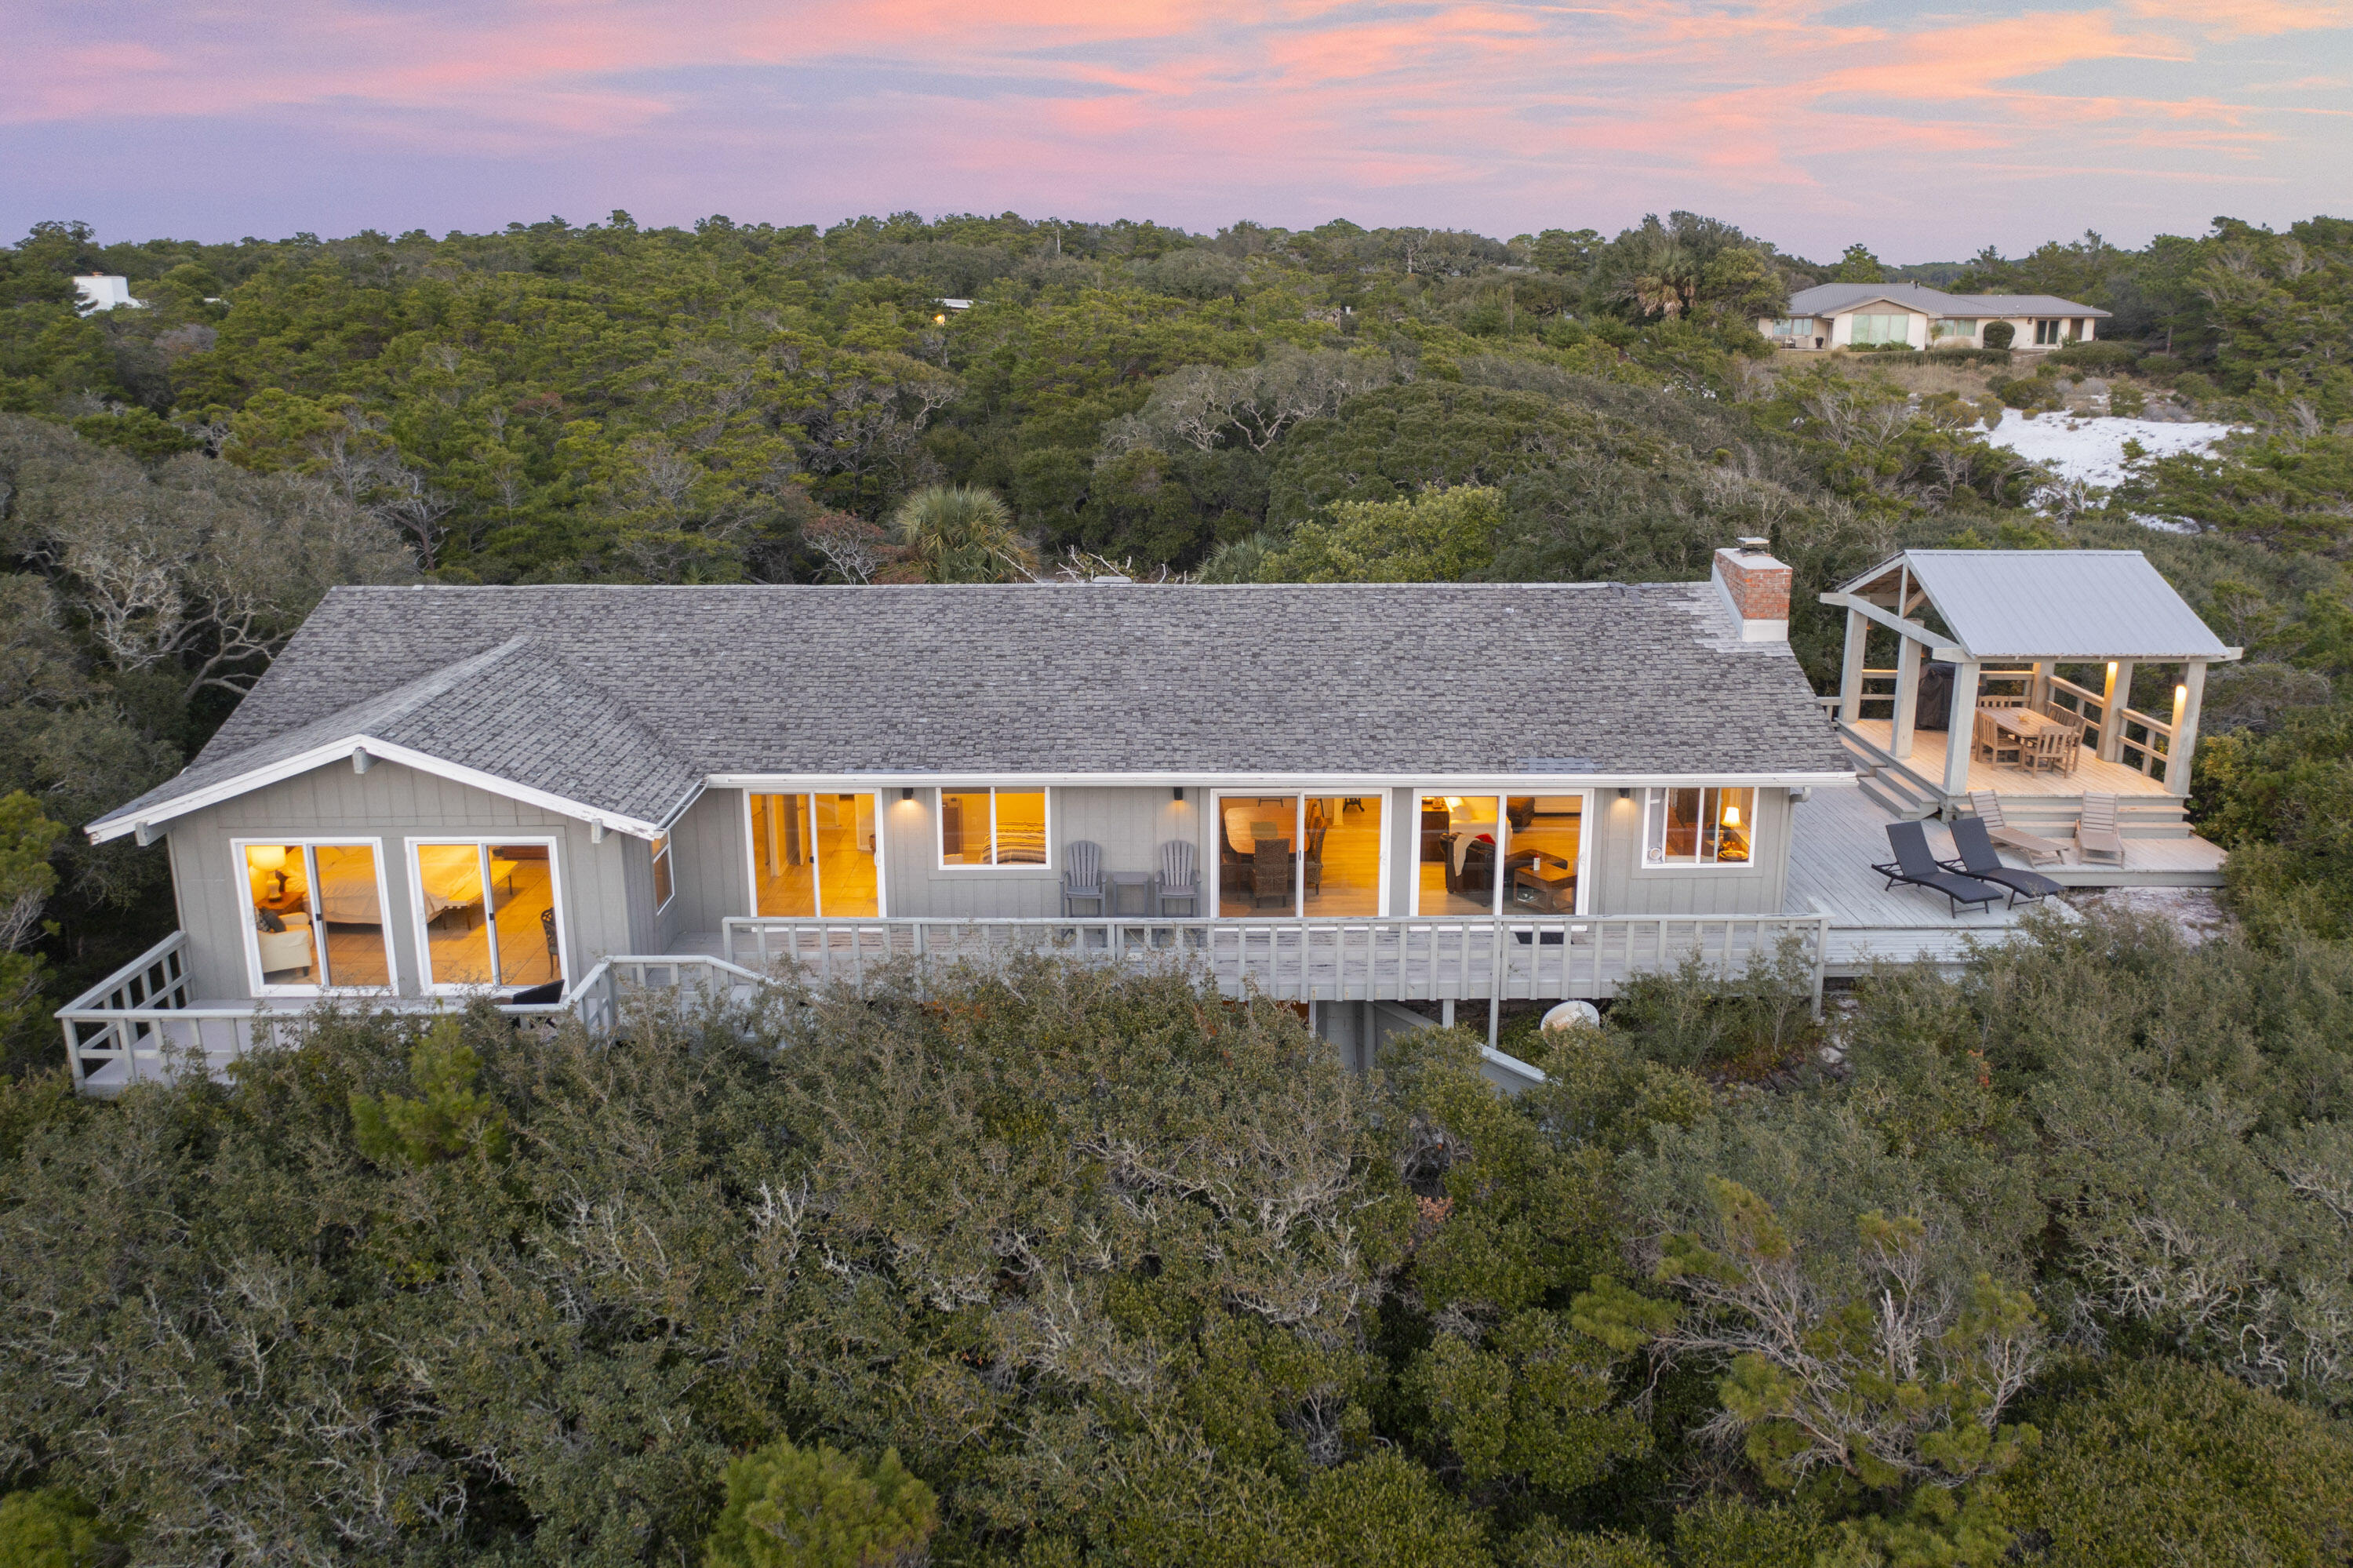
Spectacular Providence on the Green in Rosemary Beach is just one house away from the gulf and faces the lovely Western Green. This Carey McWhorter designed home has incredible views of the Gulf of Mexico, an elevator to facilitate the elderly or handicapped, private courtyard with pool and comfortable seating, and fabulous kitchen with custom cabinetry. With 3 bedrooms and 3.5 baths, this home sleeps eleven guests. Providence on the Green has been extensively renovated including: adding a courtyard pool/hot tub (14'x 6'),an outdoor gas fireplace and a fully stocked outdoor kitchen with built-in gas grill, stove and refrigerator, as well a bonus sleeping/sitting area with a Murphy double bed in the master bedroom. Entry to an elegant private Italian style courtyard with lush landscaping, outdoor kitchen, heated pool/spa and ample comfortable seating. Once inside, all floors are beautifully tiled, walls hand plastered, cypress beams hand honed and walls adorned with original artwork including several Justin Gaffrey paintings. Convenient wet bar provides sink, mini fridge, coffee maker and microwave. Elegantly tiled hall bath has bubble tub/shower and vanity sink. Laundry room has super capacity washer / dryer and a shower with an outside entry great to rinse off when coming up from the beach. 

Large country French style living room has gas log fireplace. The porch is outfitted with cushioned teak chairs and a swinging bed. Fully stocked gourmet kitchen has large dining table that seats eight, Viking gas range with central griddle, Sub-zero fridge, dishwasher and microwave. Convenient powder room. Additionally, there is a large private sitting area in the master with double Murphy bed, built-in shelving, window seat, wireless internet and gulf views. Private master bath has his/hers vanity sinks, soaking tub and walk-in shower. Private porch off the master bedroom offers gulf views as well.
#825580

Rosemary Beach

133 New Providence Lane

3 Beds

4 Baths

2,924 Sq.Ft.

$4,299,000

MLS#: 825580

Beautifully secluded in WaterColor Phase III, just steps to the Frog Pool, over the pedestrian bridge to the Boathouse and moments away from the WaterColor Beach Club with multi-level pools, restaurants, bars, and private access to the sugar white sands of the Gulf of Mexico. This recently updated Beach House with over 4,000 Sq. Ft., 5 Bedrooms, 5 Full Baths and Half Bath is perfectly placed in the ever-popular Lake District. All the guests will enjoy the private pool, large family size kitchen, seated dining for 10, ping pong on the porch, firepit with additional lounge area overlooking meandering boardwalk path that winds throughout the community. The independent private guest suite overlooking the pool with full bath and morning bar, complete with mini refrigerator and rocking chair front porch give privacy to its guest. The third floor has several opportunities to create a living space, work space and a Queen bed with sitting area and full bath. The home is offered completely furnished and ready to enjoy along with all WaterColor and Scenic Hwy 30A has to offer.
#955400

Santa Rosa Beach

100 Flatwood Street

5 Beds

5 Baths

4,029 Sq.Ft.

$4,299,000

MLS#: 955400

Nestled in the highly coveted Four Mile Village, Mockingbird Lane offers an exceptional opportunity to own a stunning luxury home nestled on an acre lot with panoramic views of the Gulf of Mexico. Perched on a hill and surrounded by lush trees, this private retreat offers the perfect blend of tranquility and natural beauty. The home features expansive living spaces with floor-to-ceiling windows, allowing Gulf views to be enjoyed from nearly every room. With four spacious bedrooms, including a master suite with direct balcony access and sweeping ocean views, this residence is a luxury!  The open-concept living area is ideal for entertaining, with a modern kitchen, formal dining room, and cozy living area with a wood-burning fireplace.

In addition to the main house, the property inc
#989100

Santa Rosa Beach

215 Mockingbird Lane

4 Beds

3 Baths

2,316 Sq.Ft.

$4,299,000

MLS#: 989100

PRICE REDUCTION ! Nothing spared in this completely renovated concrete and steel constructed gorgeous 6,000 + sq foot home on Holiday Isle.  Completely furnished by Risa with designer pieces and  luxury lighting, this stunning home will dazzle you with natural lighting from tall windows and high ceilings.  With 80 feet of dock on a deep water canal that leads to the bay and the Gulf of Mexico, plus a boat slip that will host a midsize boat, this modern paradise beckons the avid boater.  Framed by the new dock on 2 sides, the pool suggests a refreshing plunge after a wonderful day of deep sea fishing.  All 3 stories have a master bedroom with the ground floor offering a ''captain's quarters' that includes a master bedroom, kitchen area and living space with a pool table. In addition to it's spectacular visual appeal, this home provides the most convenient living circumstances which include oversized closets in the bedrooms, a workroom between the 2 garage spaces, a central vacuum system, instant circulating tankless water heaters, a storage room on the roof top deck for your outdoor furniture during inclimate weater, and two laundry rooms, one on the first floor and one on the 3rd floor.  Enjoy wonderful weather out on your roof top deck that expands across the whole house and is accessible by the spiral staircase or the elevator.  With expansive 360 degree views that include the beautiful emerald green waters of the Gulf of Mexico, friends and family will seek out this incredible refuge to relax and mingle.  Water and gas hookups on this roof deck offer the potential for a really fabulous outdoor kitchen to enhance your entertaining.  Holiday Isle association provides private deeded beach access to all homeowners and guests.  The photos of the 74 foot Viking parked out back references the docking capabilities of this home.

Following is a list of new or replace items:
showers,
tubs
cabinetry,
entry doors,
outdoor pavers,
pool pump and filter,
stucco done by Christian Perry,
quartz countertops,
sinks, Delta faucets and hardware,
tile floors that look like hardwood,
Viking appliances,
A/C condensors,
elevator,
landscaping, 
sprinklers,
exterior lighting,
instant circulating tankless water heaters,
liquid applied urethane roof deck,
wired for wireless access points on all 4 floors, 
new dock with synthetic decking.
#923389

Destin

612 Magnolia Drive

4 Beds

4 Baths

6,104 Sq.Ft.

$4,299,000

MLS#: 923389
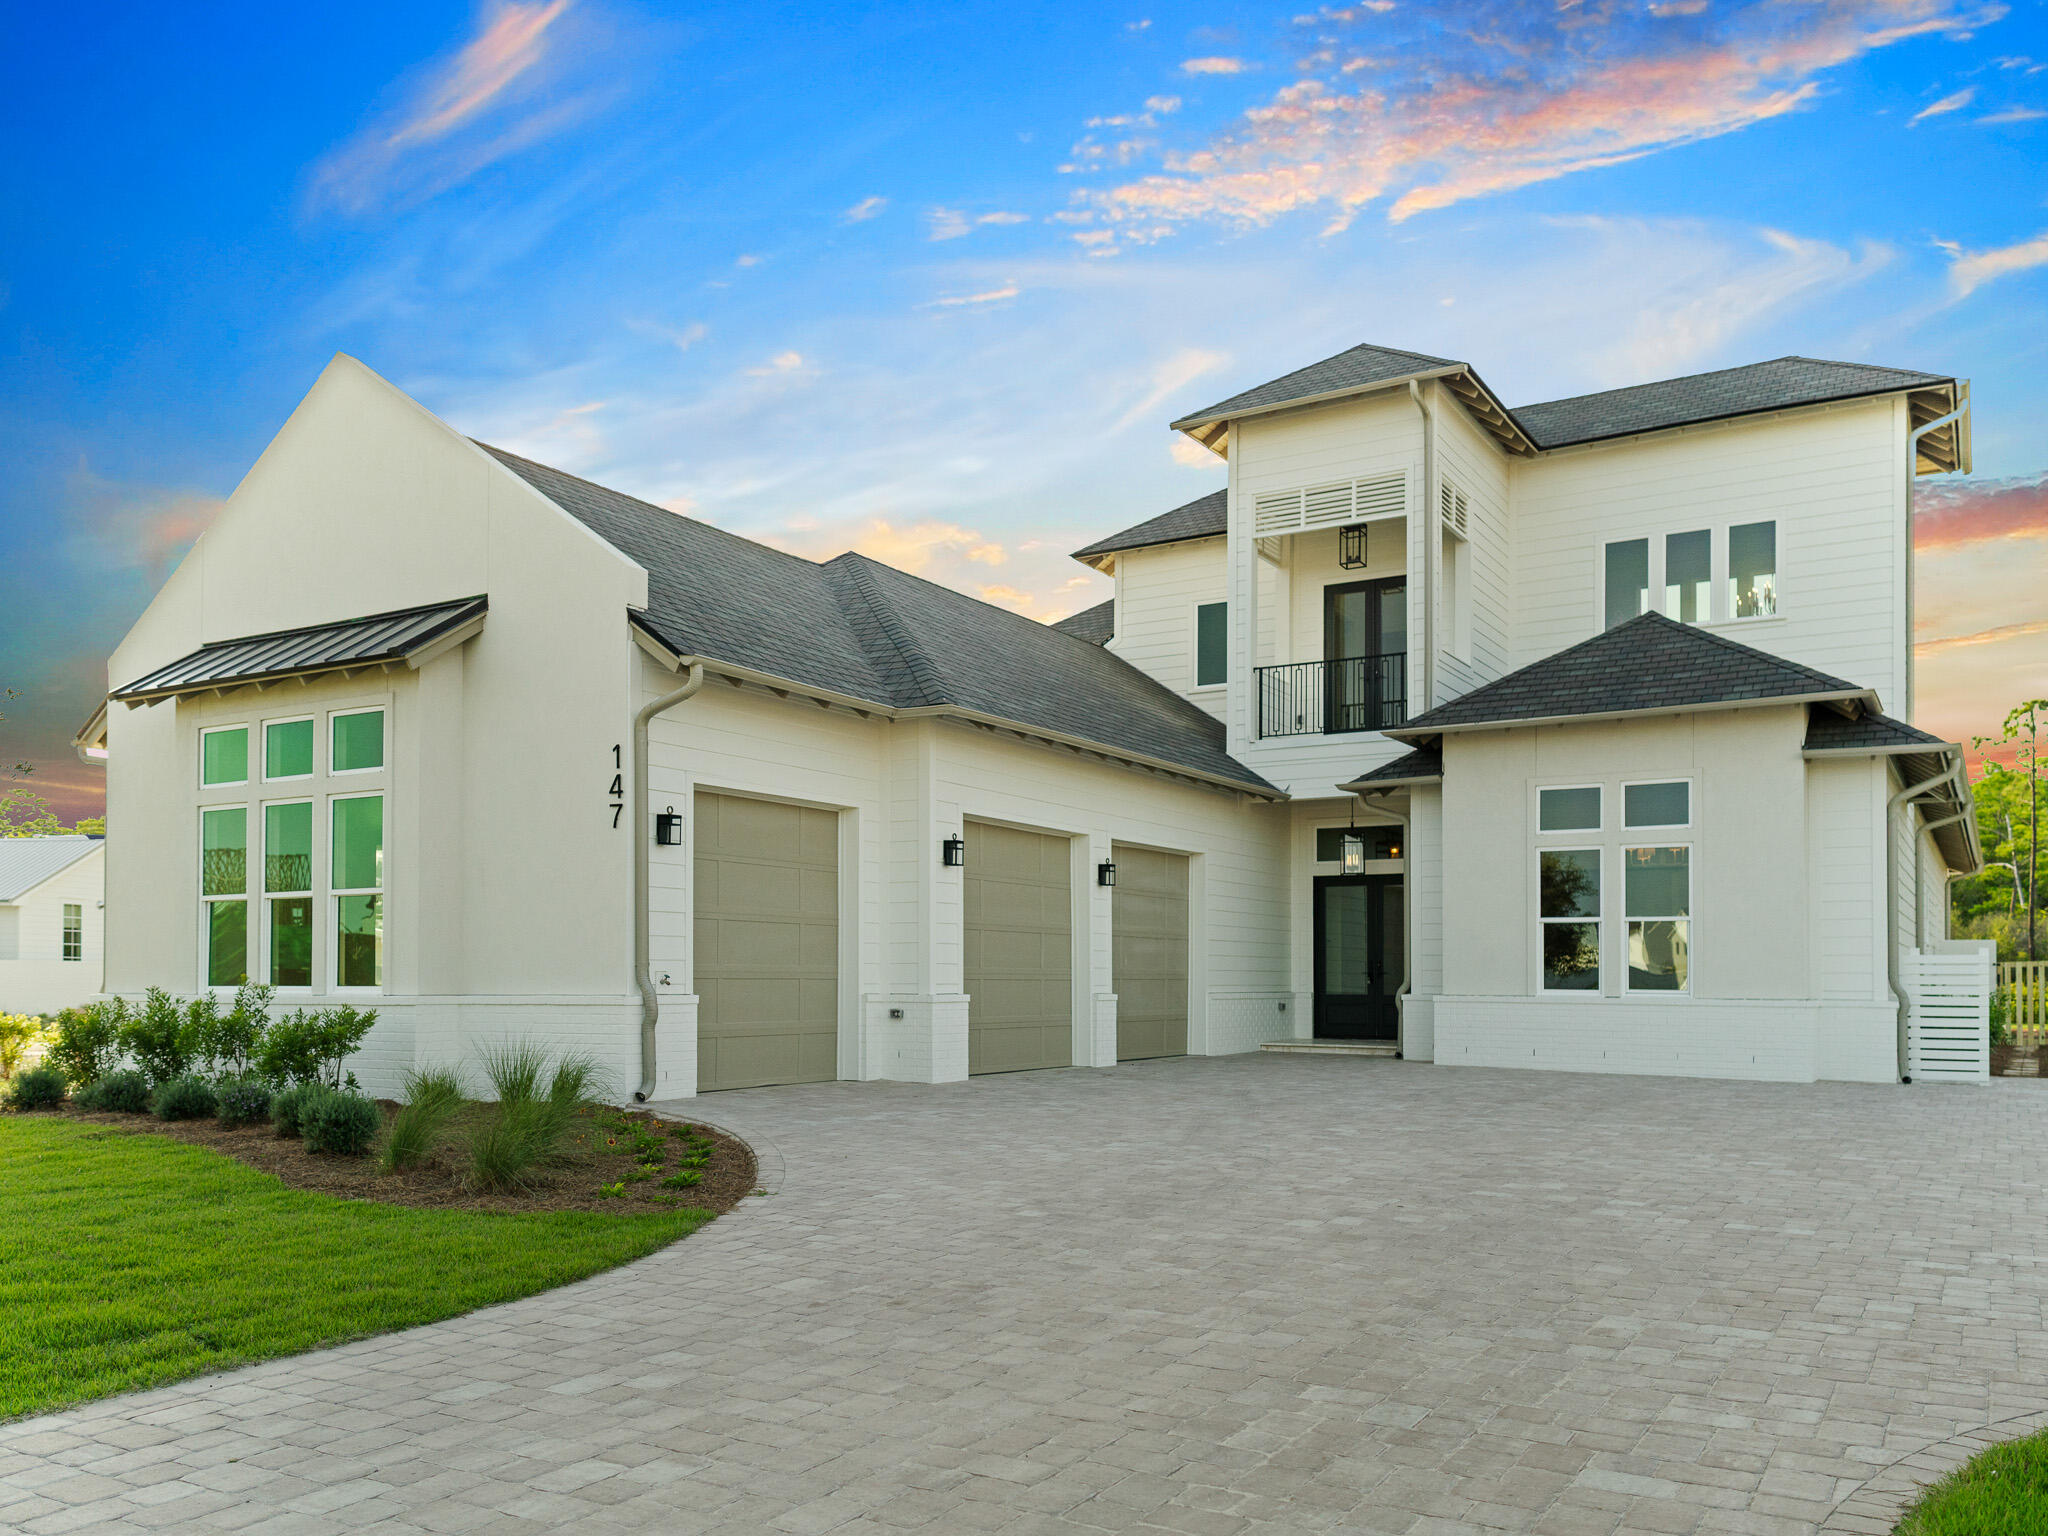
Designed by renowned architect John Williams, this elegant new construction nestled behind the private gates of Camp Creek features impressive craftsmanship with a tasteful coastal flair throughout. A chef's dream, the kitchen encompasses custom milled cabinetry, an oversized island, quartz countertops, and a luxury appliance package with gas range. The expansive living and dining areas are perfectly positioned off the kitchen with direct access to the covered porch with outdoor kitchen effectively blurring the lines between indoors and out while creating a true continuation of living and entertaining space.
#982440

Inlet Beach

147 Quail Hollow Court

5 Beds

5 Baths

4,280 Sq.Ft.

$4,295,000

MLS#: 982440
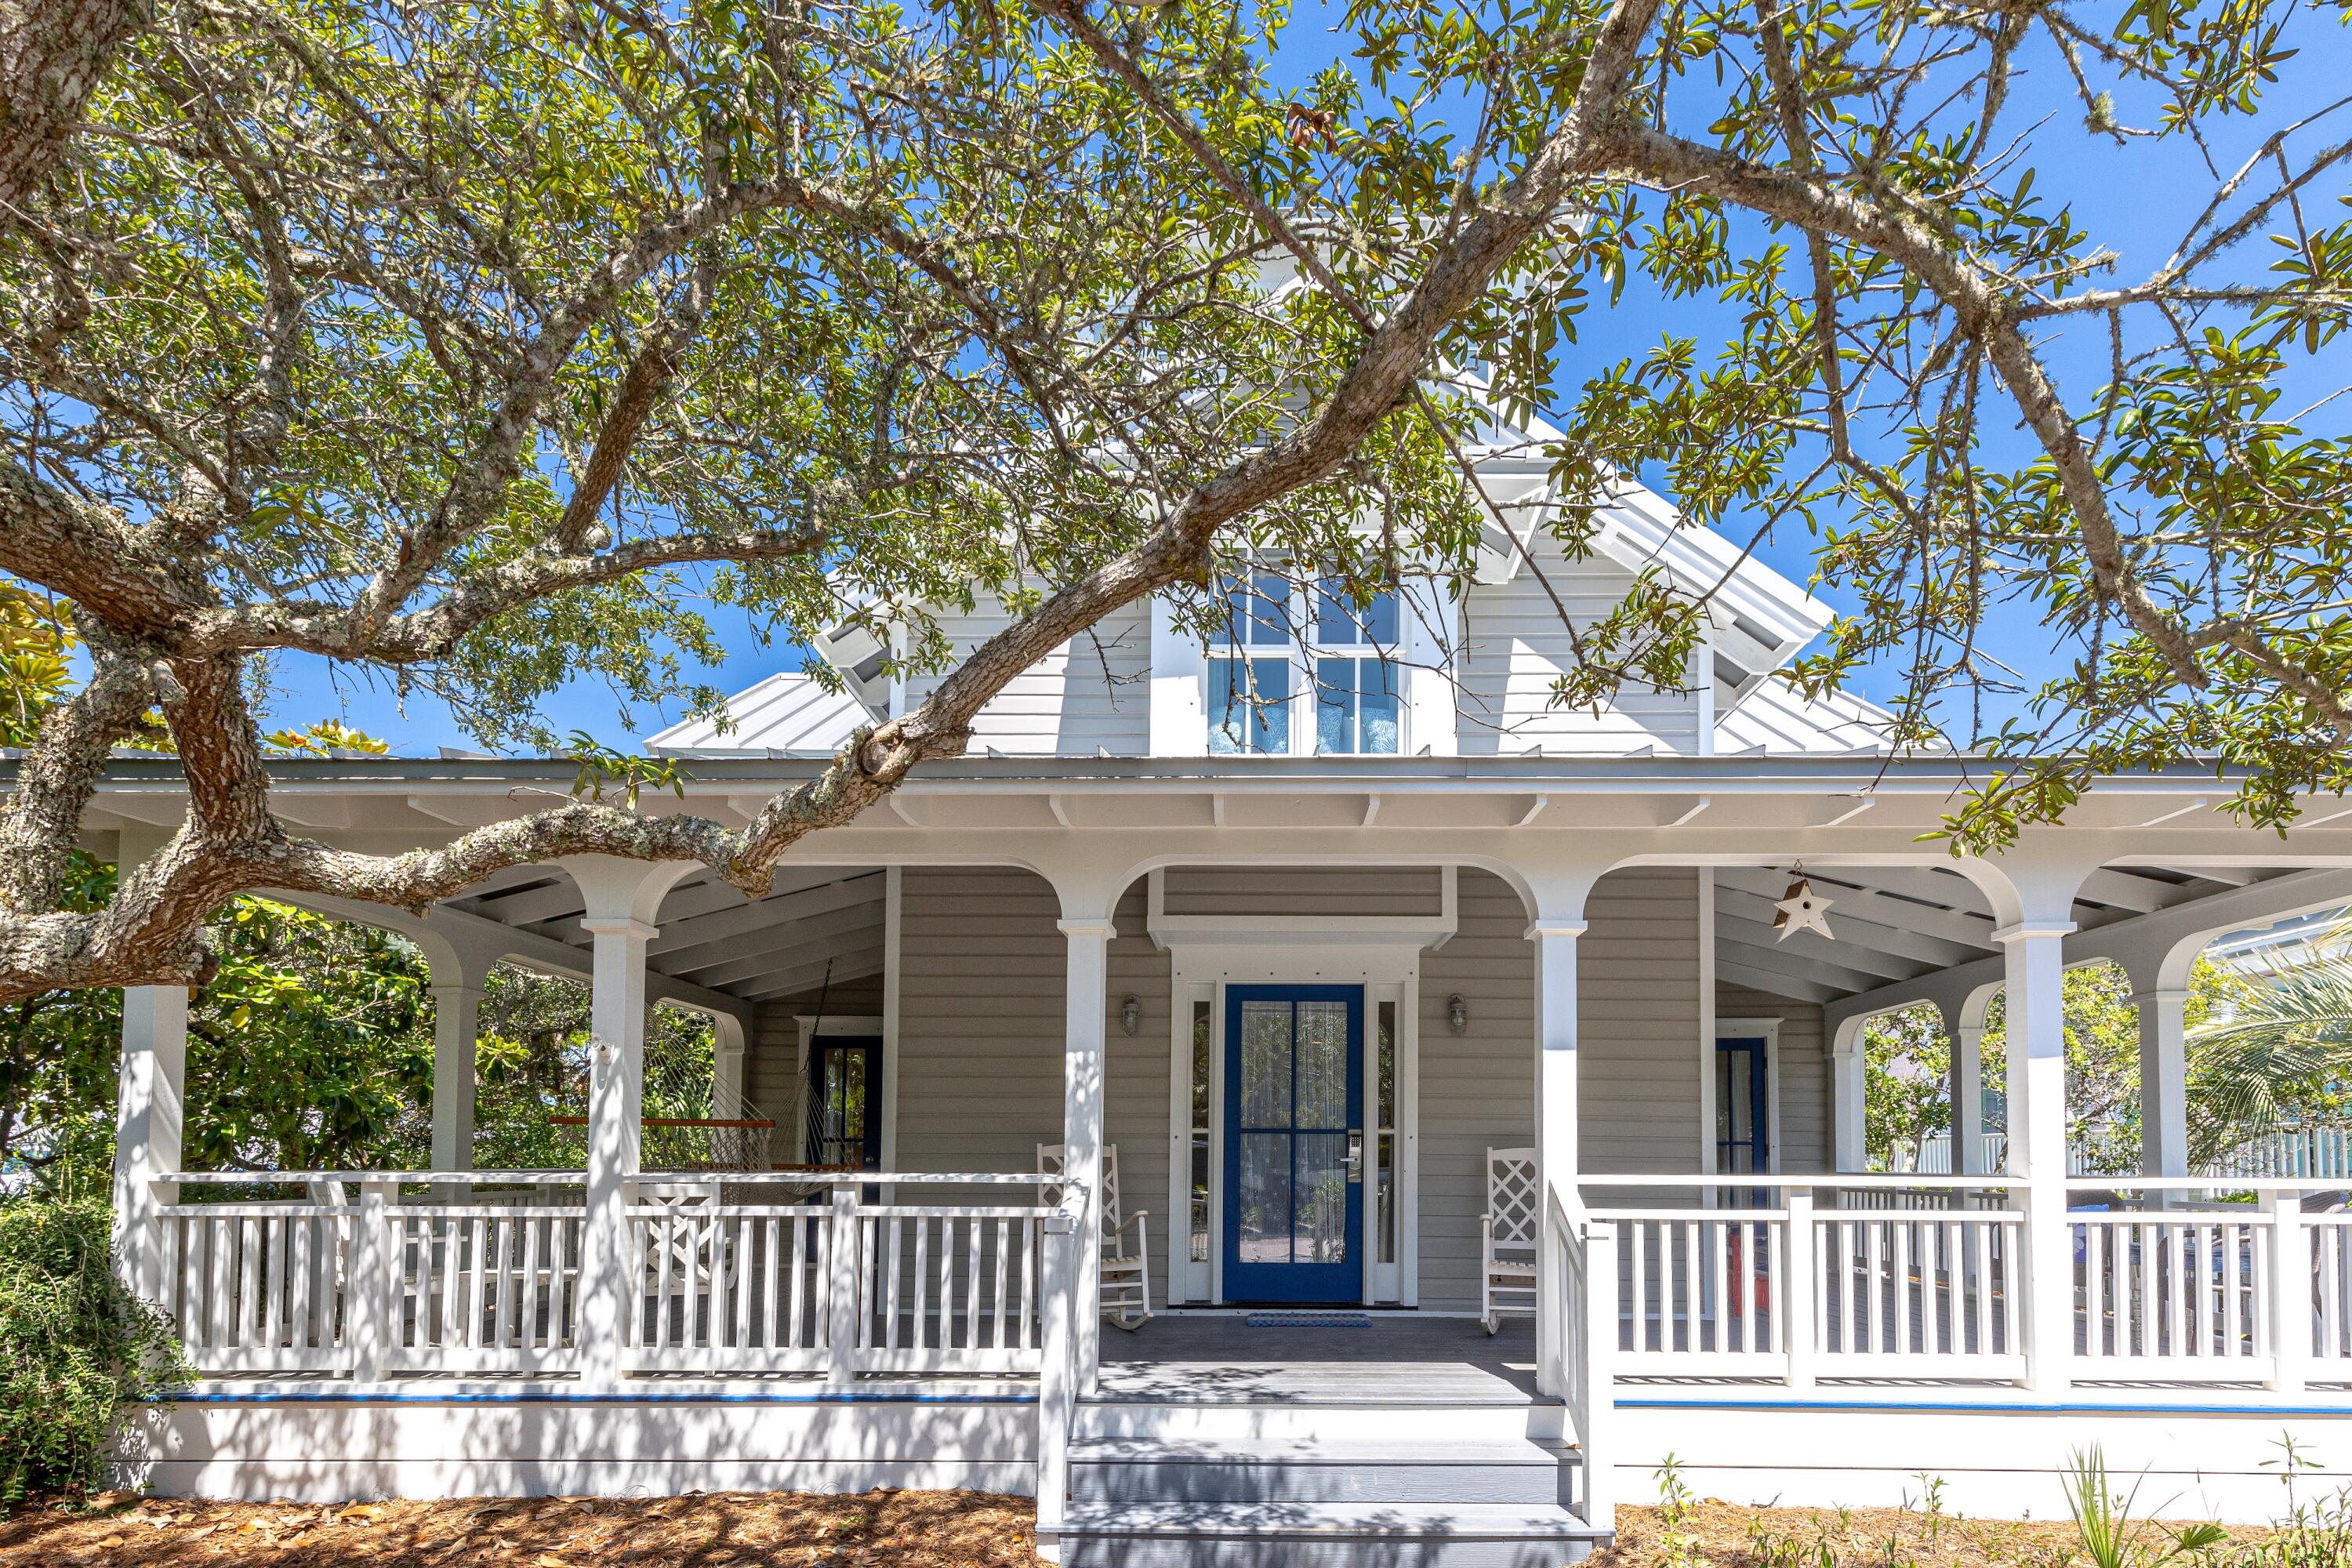
Designed by renowned architect John Williams, this elegant new construction nestled behind the private gates of Camp Creek features impressive craftsmanship with a tasteful coastal flair throughout. A chef's dream, the kitchen encompasses custom milled cabinetry, an oversized island, quartz countertops, and a luxury appliance package with gas range. The expansive living and dining areas are perfectly positioned off the kitchen with direct access to the covered porch with outdoor kitchen effectively blurring the lines between indoors and out while creating a true continuation of living and entertaining space.
#982440

Inlet Beach

147 Quail Hollow Court

5 Beds

5 Baths

4,280 Sq.Ft.

$4,295,000

MLS#: 982440

Prominently located on the corner of Odessa Street and 30A and just a few steps to the beach or downtown Seaside. This beach retreat begins with a full wraparound porch sheltered by lush native vegetation, a gracious conversation area. As you step inside the foyer the coastal personality of the cottage unfolds to start your relaxed living at the beach. On either side of the center hall are two guest bedrooms, each with private bath. The master suite is positioned at the rear of the house for privacy. The master bath includes double vanity, whirlpool tub and separate shower. Outside shower, laundry room and a shuttered porch that provides a retreat to escape with your favorite book or take a quick nap are also located on the first level. Soft colors of the interior and natural finished wood floors continue up to the second level. Three sets of French doors from the living and dining areas lead to porches with gulf views, one covered for outdoor dining and another uncovered porch wraps around the living area. The kitchen is arranged for efficiency, outfitted with breakfast bar and all the tools the family chef needs to prepare a picnic for the beach or family dinner. Dining area with raised ceiling is adjacent to the kitchen. The living area with vaulted ceiling is furnished with comfortable slipcovered furniture to gather at the end of the day. Full bath also on second level. On the third level is the enclosed tower with sitting area and twin bed. Tall windows surround the tower to take full advantage of views of the emerald green color of the gulf or our amazing sunsets. Search for shooting stars from the balcony. Main house has room to enlarge. The guest cottage accommodates extended family or guests.
#969888

Santa Rosa Beach

13 Odessa Street

4 Beds

5 Baths

2,648 Sq.Ft.

$4,295,000

MLS#: 969888
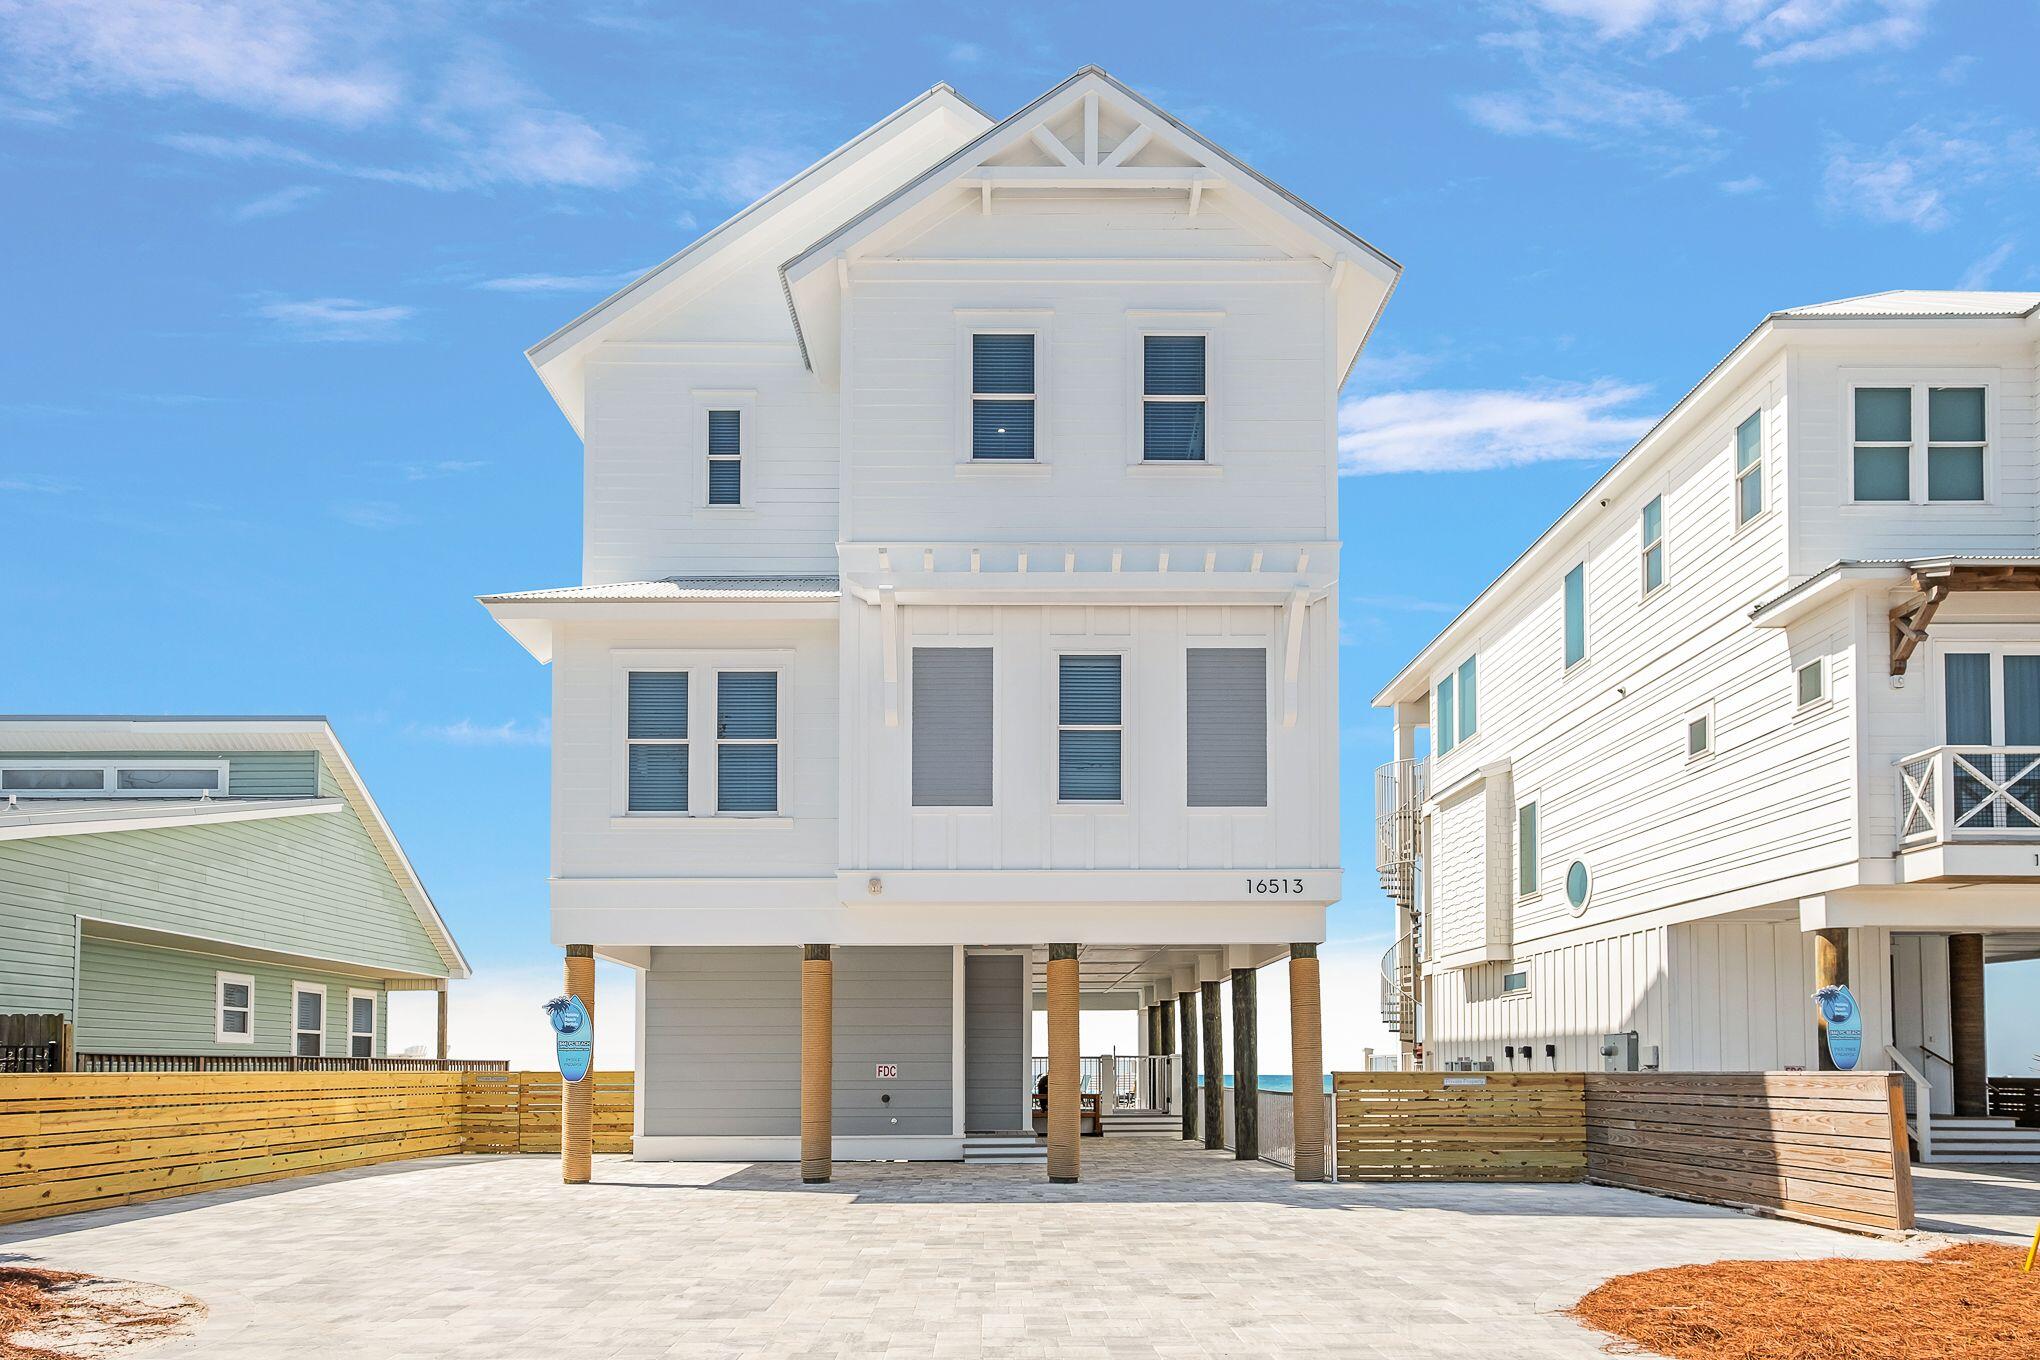
Brand New, just in time for the Season, Fully Furnished, Professionally Decorated and Already
Booked Solid with Holiday Beach Rentals.  This Beach House is within walking distance to Pier Park and just across the Street from Very Popular Dusty's Raw Bar.  The House sleeps 20 and is ready to go.  This Three Story, 6 Bedroom, 6 Full Bath home is built on a 50' x 124' Gulf Front lot with your own private Beach walkover, private pool and plenty of deck room on each floor.  The house features two master suites that are Gulf side.  ON RENTAL, SHOWING ON FLIP EACH SATURDAY
#902782

Panama City Beach

16513 Front Beach Road

6 Beds

6 Baths

3,588 Sq.Ft.

$4,295,000

MLS#: 902782
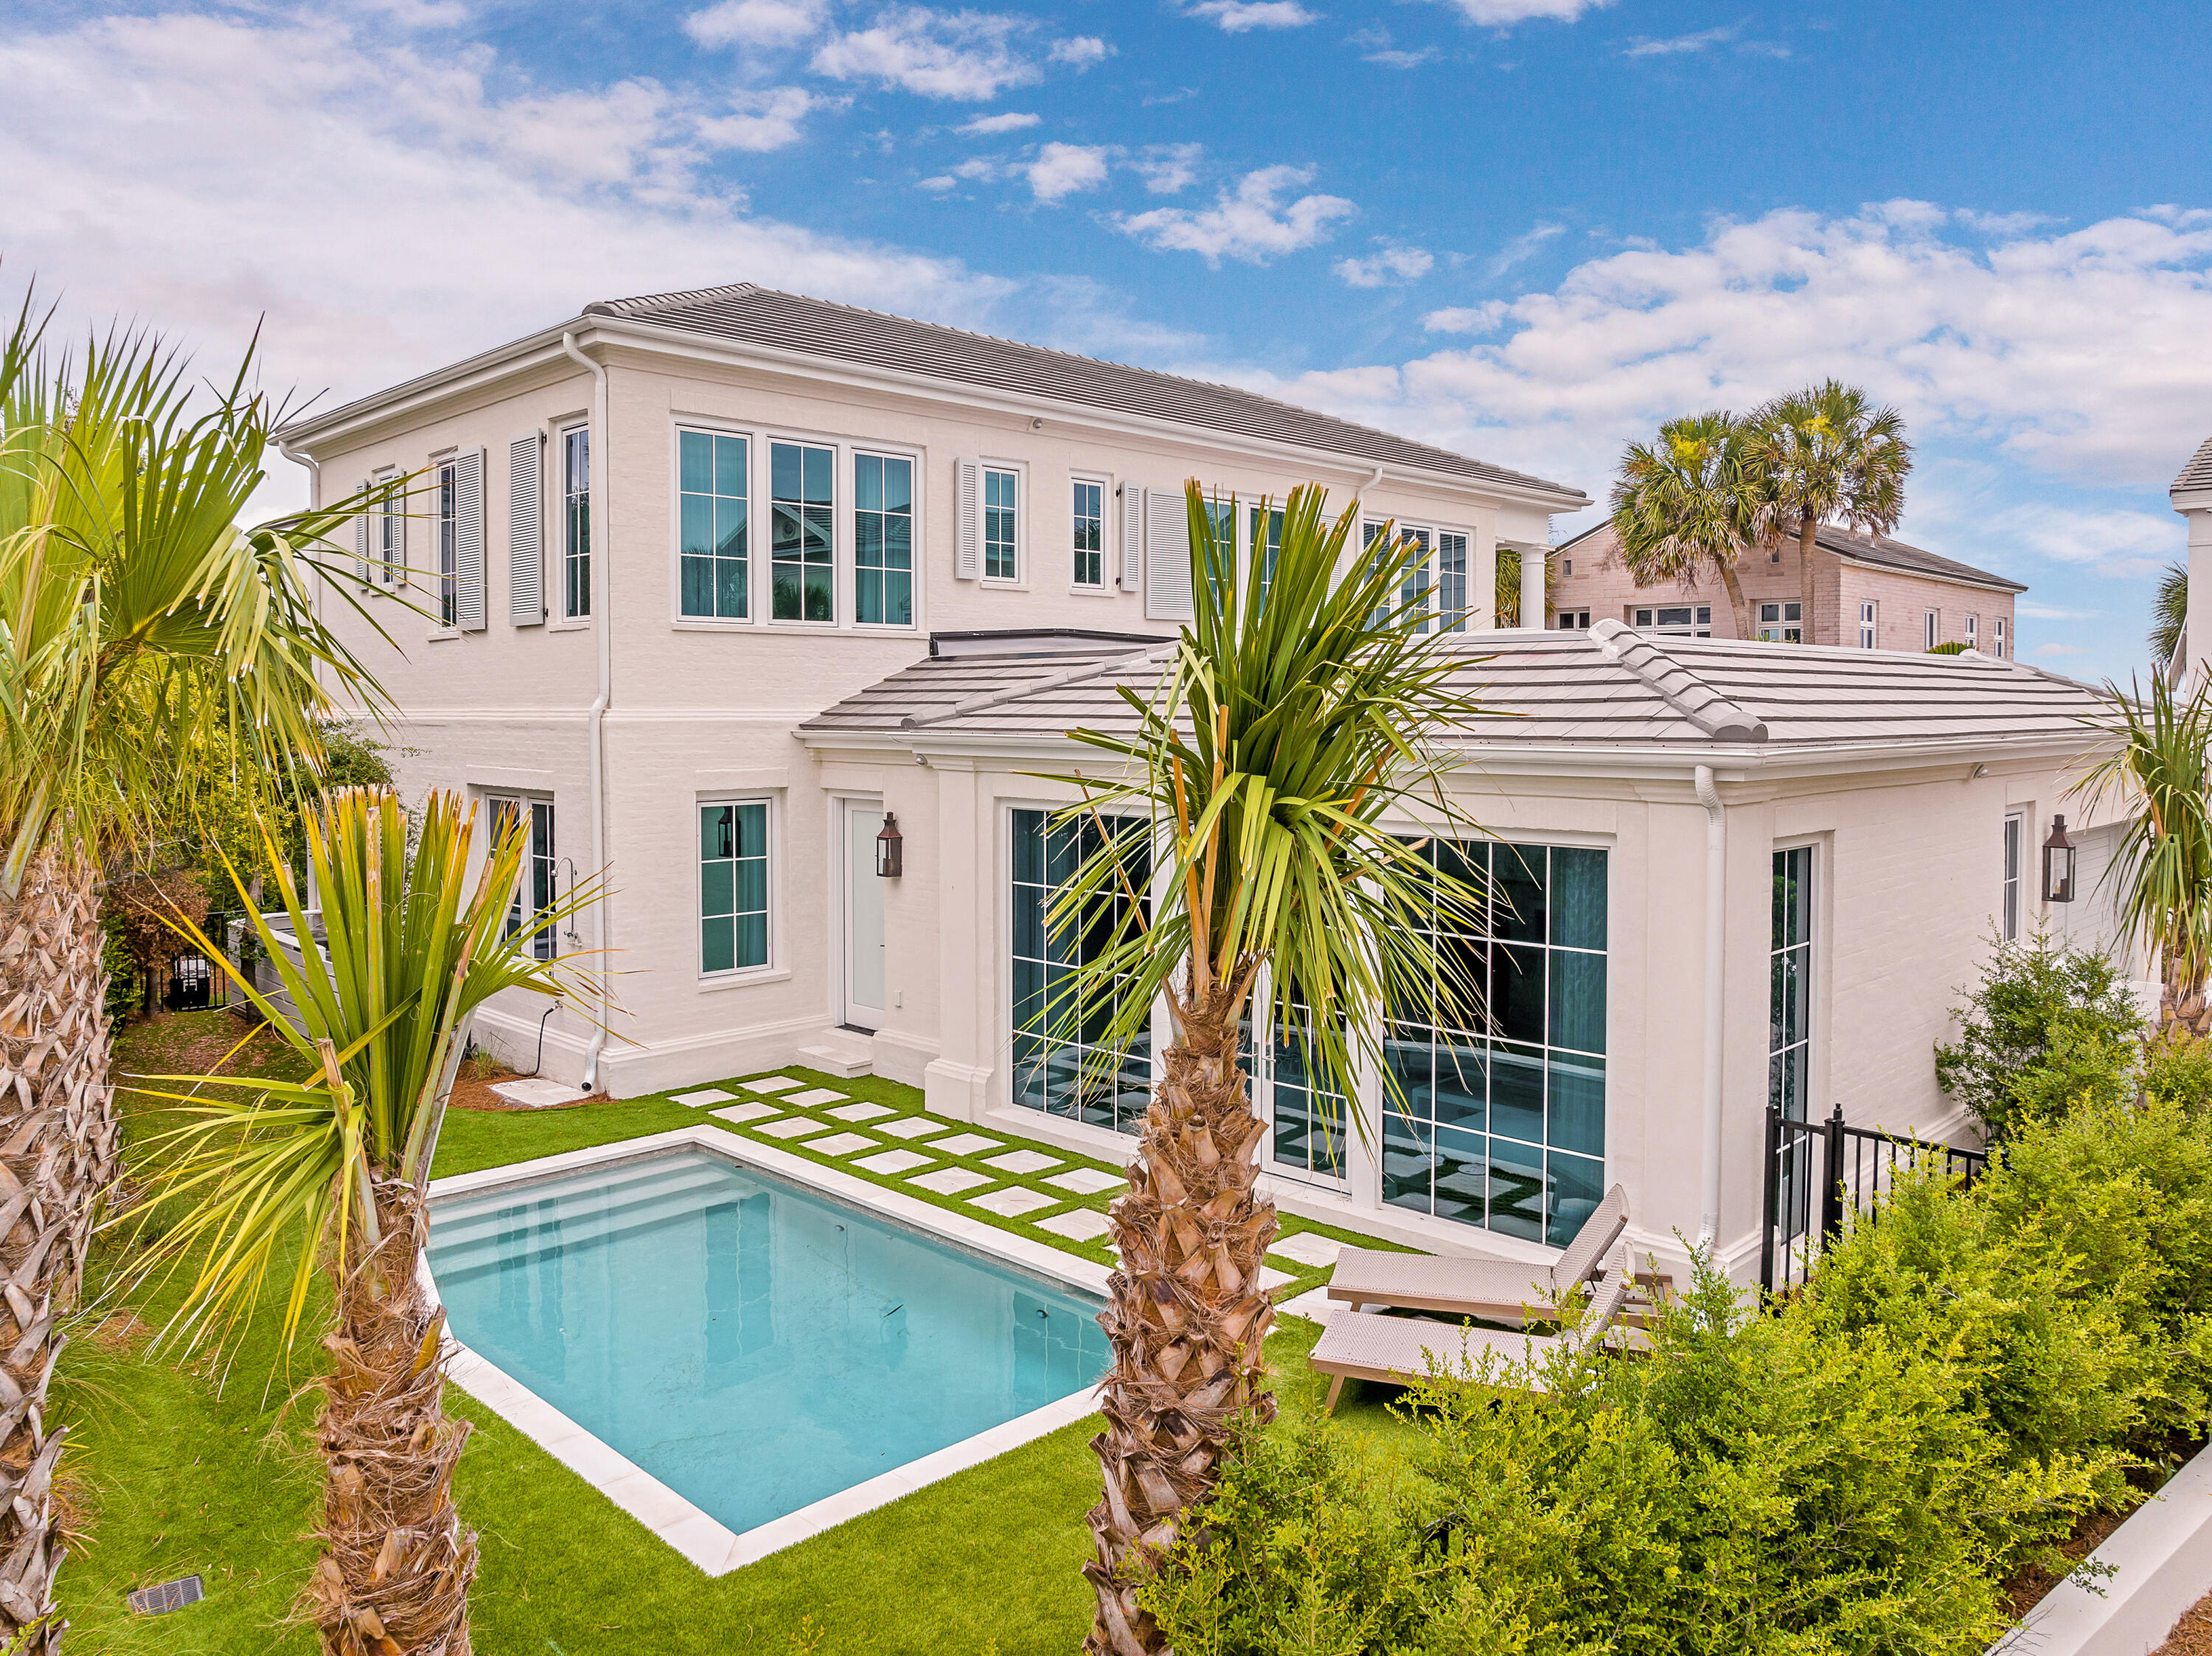
Experience luxury and coastal elegance in this exquisite custom built home located within the prestigious private gated property of Jasmine Dunes in Seagrove beach. Situated in a second-tier location, the property offers breathtaking views of the Gulf, ensuring a serene and exclusive coastal living experience. Step outside your door and within one minute you'll find yourself on the pristine white sands of the Gulf, accessible via an exclusive private beach reserved solely for property owners of Jasmine Dunes. Crafted by the renowned award-winning developer Benecki Homes of Atlanta and designed by acclaimed designer Melanie Turner of MTI Atlanta this home exemplifies superior craftsmanship and attention to detail. This meticulously designed home meets every expectation with its well thought out layout and luxurious features. Boasting 4 bedrooms each with its own en-suite bath it provides ample space for family and guests. The lower level features a family room overlooking a private pool, perfect for relaxation and entertainment. A fitness room adds to the homes amenities, catering to a lifestyle of wellness and leisure. The second level is designed for seamless indoor/ outdoor living with the living dining and kitchen areas all offering stunning views of the Gulf. An elevator ensures easy access between floors, while the oversized single garage provides convenient parking and storage. No detail has been overlooked in the customization of this home, featuring Venetian plaster walls, French oak flooring, and select marble in all baths adorned with Kohler and Waterworks fixtures. The kitchen is the chef's dream, equipped with Wolf and SubZero appliances, complemented by Italian cabinetry. Outdoor living is equally impressive, with the second level terrace providing a perfect spot to enjoy the Gulf views and coastal breezes. This home at Jasmine Dunes not only meets but exceeds all expectations of luxury coastal living, offering unparalleled comfort, elegance, end exclusivity in one of the most desirable beachfront communities on the Gulf Coast.
#987358

Santa Rosa Beach

35 Jasmine Circle

4 Beds

4 Baths

3,755 Sq.Ft.

$4,295,000

MLS#: 987358
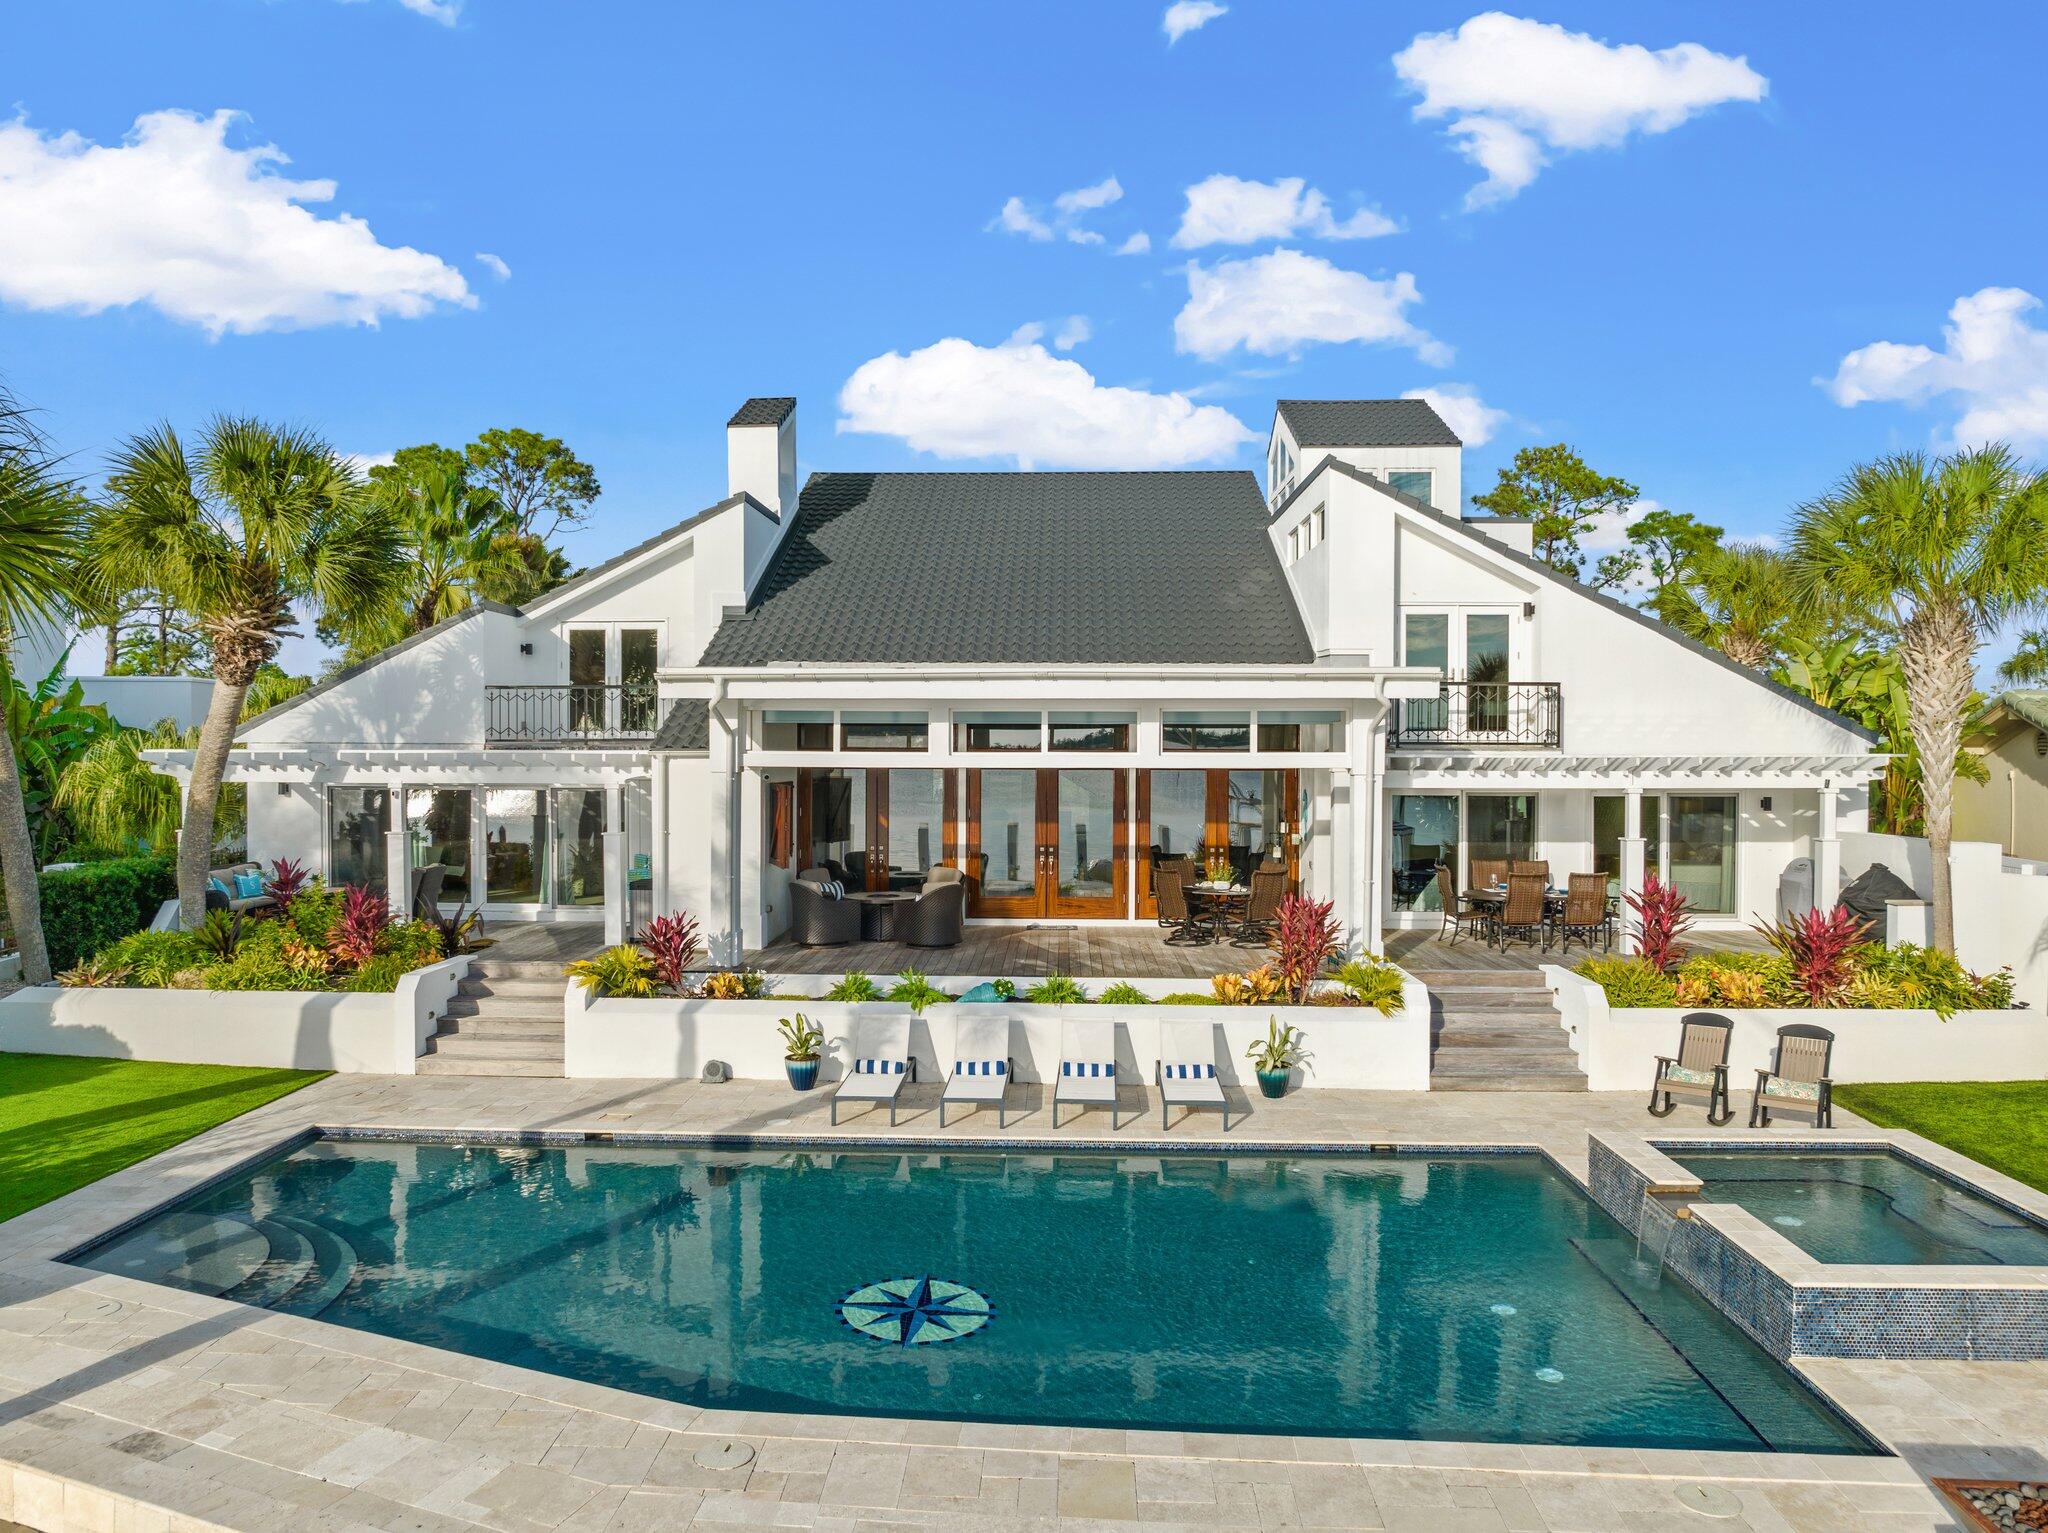
Exceptionally Luxurious and Fully Furnished Bayfront Home with Tropical Poolside Oasis! Nestled on a 0.39-acre lot in the exclusive gated community of Bay Point, this 6BR/6.5+BA, 6,075 SF residence offers a feast for the senses with astonishing panoramic waterfront views from nearly every room in the house, lush landscaping, private automatic gated entry, and exquisite contemporary Mediterranean architecture. Drenched in natural light, the smart home dazzles with an organically flowing floorplan, gorgeous hardwood flooring, soaring vaulted wood beam ceilings, a curving staircase, and an expansive living room featuring a well-appointed fireplace and triple French doors which lead to the elevated deck. Explore further to discover an open-concept gourmet kitchen, which includes commercial-grade stainless-steel appliances (Wolf and Sub-Zero), quartzite countertops, custom white shaker cabinetry, two islands, (6) drawer refrigerators/freezers, gas range, double wall ovens, two dishwashers, built-in wine refrigerator, fireplace, wet bar, breakfast nook, and an adjoining formal dining area. Brilliantly oversized for unsurpassed relaxation, the main-level primary bedroom boasts a romantic fireplace, coffered ceilings, serene water views, oversized 4 panel sliding glass doors, a massive custom closet, and a sumptuous en suite boasting a standalone soaking tub, fireplace, dual vanities, a large rain shower, and two water closets. Three of the four guest bedrooms feature waterfront views, two of which are main-level with sliding glass doors leading to the deck; the third includes a waterfront balcony. With three of the guest bedrooms including en suite bathrooms, this is the home that never stops giving. Incredible entertainment opportunities abound in the phenomenal outdoor space, which has 90' of water frontage, an enormous heated pool, a hot tub with waterfall feature, natural gas firepits, sprawling decks with multiple outdoor dining locations, and impeccable landscaping with in-depth accent lighting. Smart home features include the Leviton SnapLink app which controls 150+ switches, 12 zones of Sonos audio, 8 remote thermostats, full home surveillance and motion security, water leak monitoring, remote pool controls and so much more. Other features: 5-car garage, 3rd-floor observation room/sunroom, full house generator, 30 amp service on the dock, and dual jet ski floating dock.
#920484

Panama City Beach

4600 Bay Point Road

6 Beds

6 Baths

6,076 Sq.Ft.

$4,295,000

MLS#: 920484

* Listings identified with the FMLS IDX logo come from FMLS and are held by brokerage firms other than the owner of this website. The listing brokerage is identified in any listing details. Information is deemed reliable but is not guaranteed. If you believe any FMLS listing contains material that infringes your copyrighted work please click here to review our DMCA policy and learn how to submit a takedown request. © 2024. First Multiple Listing Service, Inc.

Categories

Homes Tailored to Your Lifestyle

Buyers Guide

Buying a home is one of the most exciting milestones of your life.

View more

Sellers Guide

Putting your home on the market can be a stressful process, especially when you don’t know what to expect.

View more

Market report

With just a few clicks, you'll gain instant access to valuable insights about the real estate market, including trends, property values, and community analytics.

View more

Home value

Unlike automated valuations, our hands-on review will provide a comprehensive opinion of your home’s value while considering important interior elements and other location intangible factors that machine algorithms so often miss.

View more

Buyers resources

Guides on financing, inspections, and choosing the right Realtor for a smooth home purchase.

Sellers resources

Practical tips on staging, pricing, and preparing your home to attract buyers and maximize your sale.

Send a message

Message successfully sent.

Reason for contacting?

I agree to receive email communication and understand I can unsubscribe at any time.

I agree to be contacted by Realhub DEV via call, email, and text for real estate services. To opt out, you can reply 'stop' at any time or reply 'help' for assistance. You can also click the unsubscribe link in the emails. Message and data rates may apply. Message frequency may vary. Privacy Policy

Sign In Sign Out

Virtual Assistant

Would you like to take the next step with this property? We can help you schedule a showing or virtual tour, or send you more details.

Yes, I would like more information.

Thank You for Your Reply, One of Our Agents will contact you as soon as possible

No, maybe later.

Thank you, you can always contact me via email, phone number or through the contact form.

Realhub AI

Lucy - Your AI-Powered Realtor

Update Your Temporary Password

Personalize your search

Enter your email and we'll notify you immediately when new listings match what you're looking for.

or enter email address

Already have an account ? Login here

Continue your home search

I agree to receive communications and understand I can unsubscribe at any time.

I agree to be contacted by Realhub DEV via call, email, and text for real estate services. To opt out, you can reply 'stop' at any time or reply 'help' for assistance. You can also click the unsubscribe link in the emails. Message and data rates may apply. Message frequency may vary. Privacy Policy

Already have an account ? Login here

We use cookies

We use cookies primarily for analytics to enhance your experience. By accepting, you agree to our use of these cookies. You can manage your preferences or learn more about our cookies policy.