Thinking of selling?

Blue Sapphireline

Browse Properties
  • Nearby me

Popular Features

Community Features

Association

Property Features

Waterfront

View

Exterior Features

Interior Features

Style

E-Alert name

Properties

10000 properties match your criteria

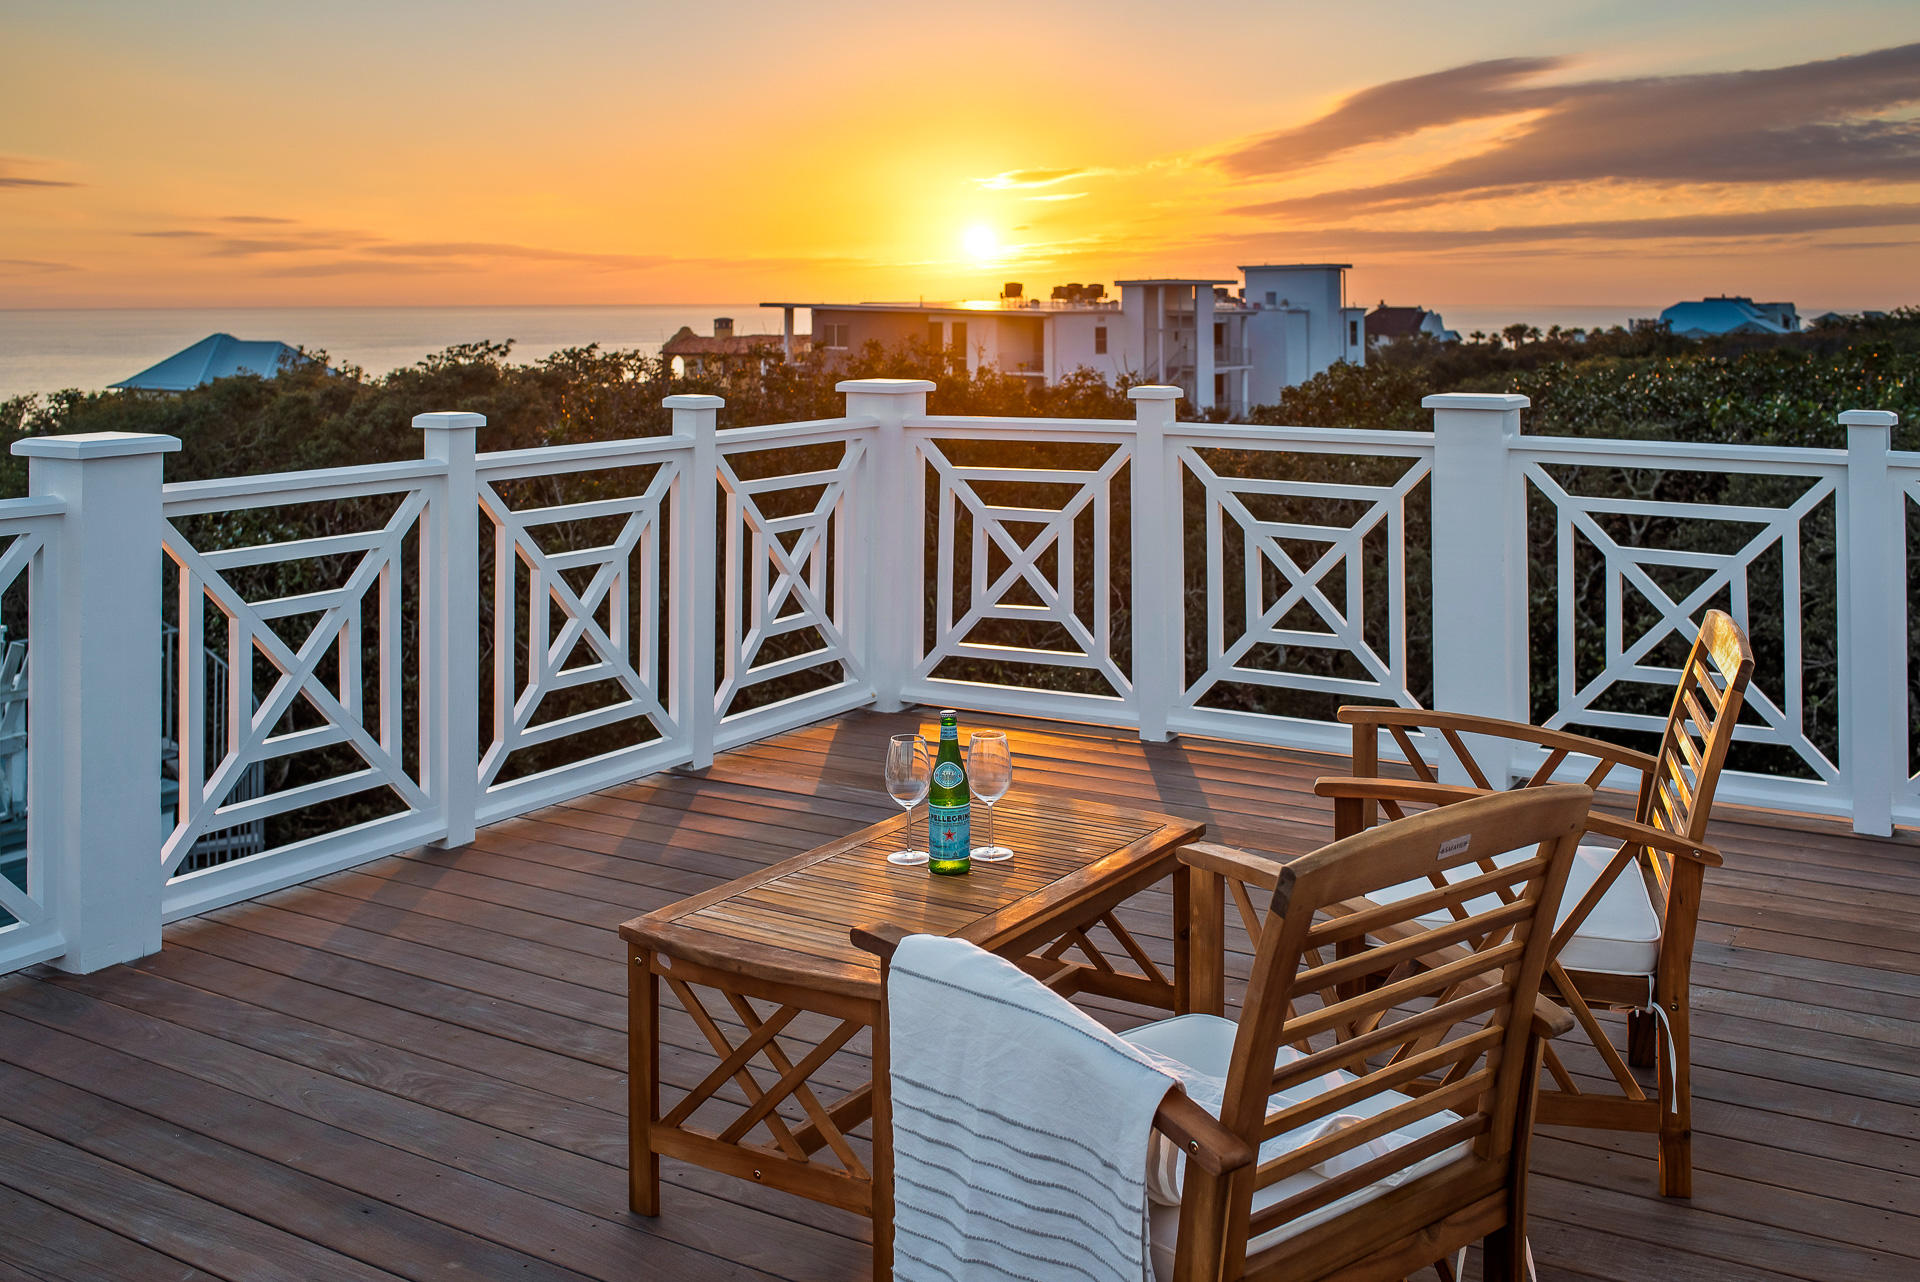
This modern coastal new build offers exemplary living located in one of the most sought after locations on 30A. The home is perfectly positioned to enjoy all that 30A has to offer. This home was masterfully designed to offer an array of opportunities to be a dream home or to be a rental machine, all while ensuring living to the fullest. A special aspect to this new build is the stunning panoramic gulf views that can be seen from the spacious rooftop terrace. The terrace is perfectly positioned to obtain unobstructed ocean views. With 5,588 square feet, 6 bedrooms 6 full baths, and 2 half baths, this home has an abundance of entertainment and living space.
#858161

Santa Rosa Beach

63 Holly Street

6 Beds

6 Baths

5,588 Sq.Ft.

$4,199,000

MLS#: 858161
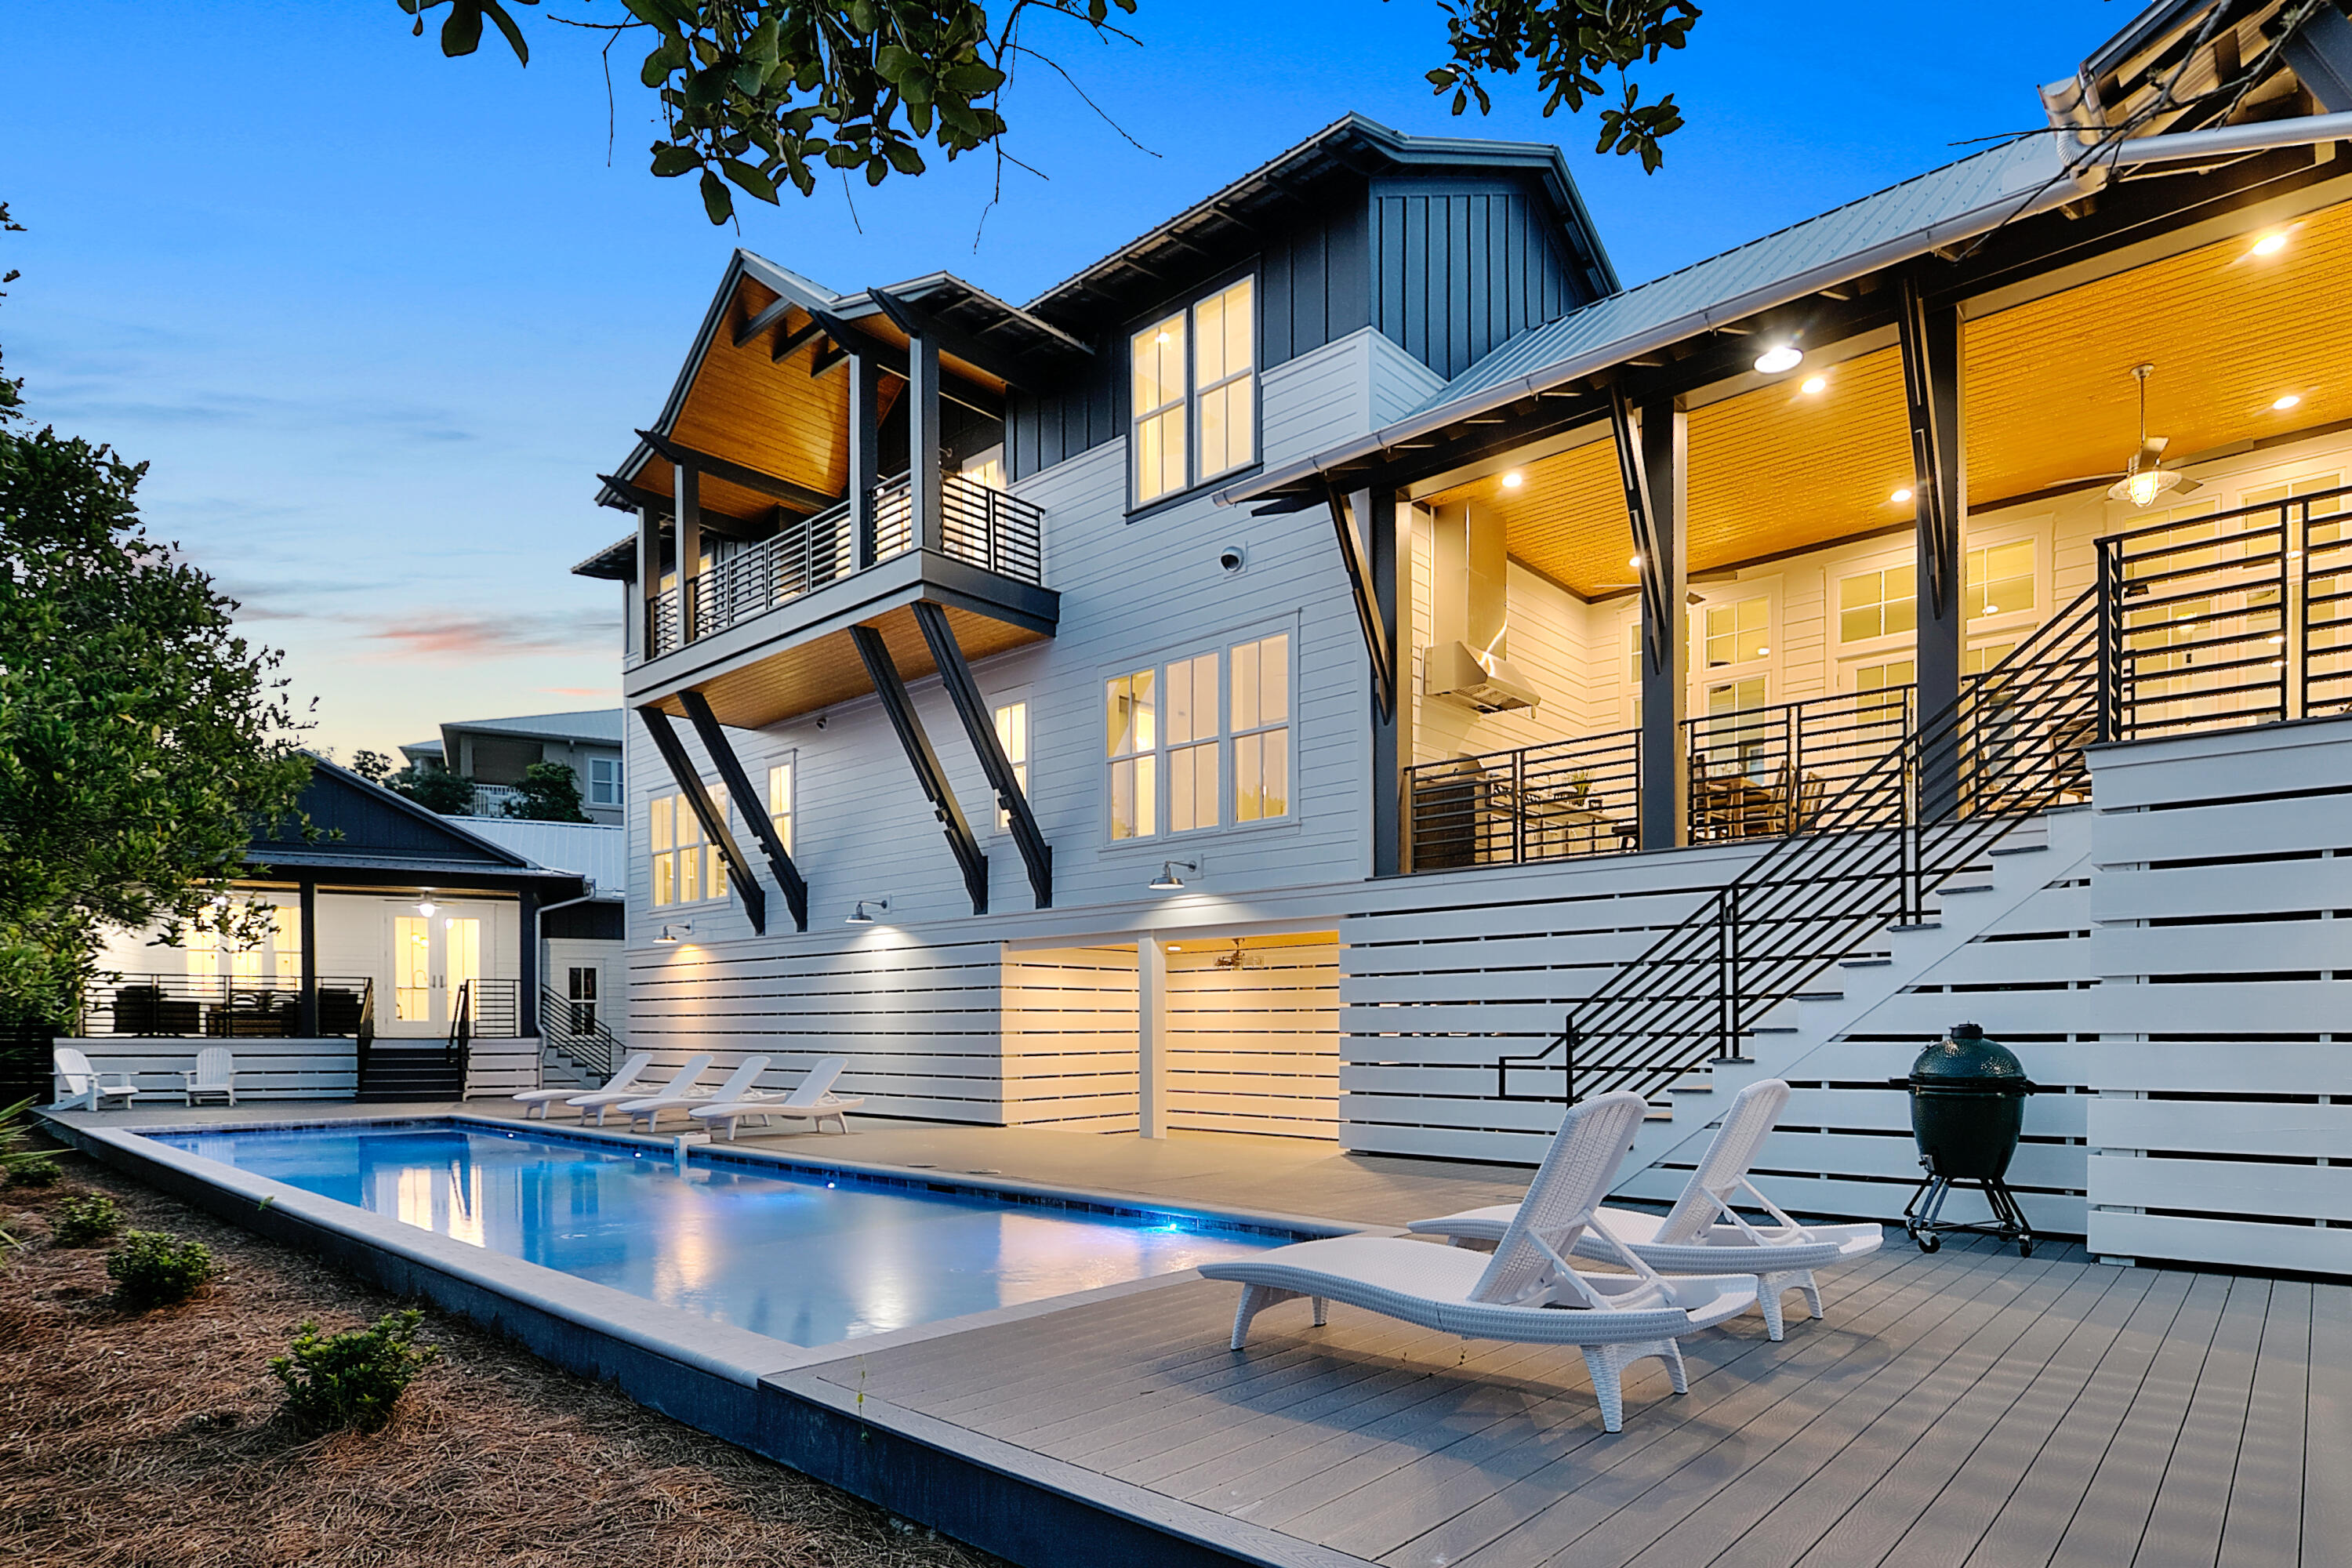
Welcome to 30 Baird Road; a beautifully-designed home, which was designed by Tyler Doin and developed by Limbach Developments. This home features stand-out exterior features that make this home a ''one-of-a-kind'' along 30a! This custom-designed home features five bedrooms, five and a half bathrooms, and 3,800+ square feet. The layout of this home is designed to encapsulate luxury, style, and seamless living with rooms flowing from one, to the other, and featuring details such as antique chestnut cabinets, copper niche sinks, cantilevered streamlined bunk beds, waterfall silestone counters and modern industrial concrete lighting. 

The outdoor space is expansive and luxurious, and features a 12x50 heated pool with a sun shelf, firepit, outdoor shower, and large outdoor kitchen area and gri Don't hesitate to schedule your showing today at this newest, and most beautiful, opportunity on the West end of 30a.
#903780

Santa Rosa Beach

30 Baird Road

6 Beds

5 Baths

3,883 Sq.Ft.

$4,199,000

MLS#: 903780
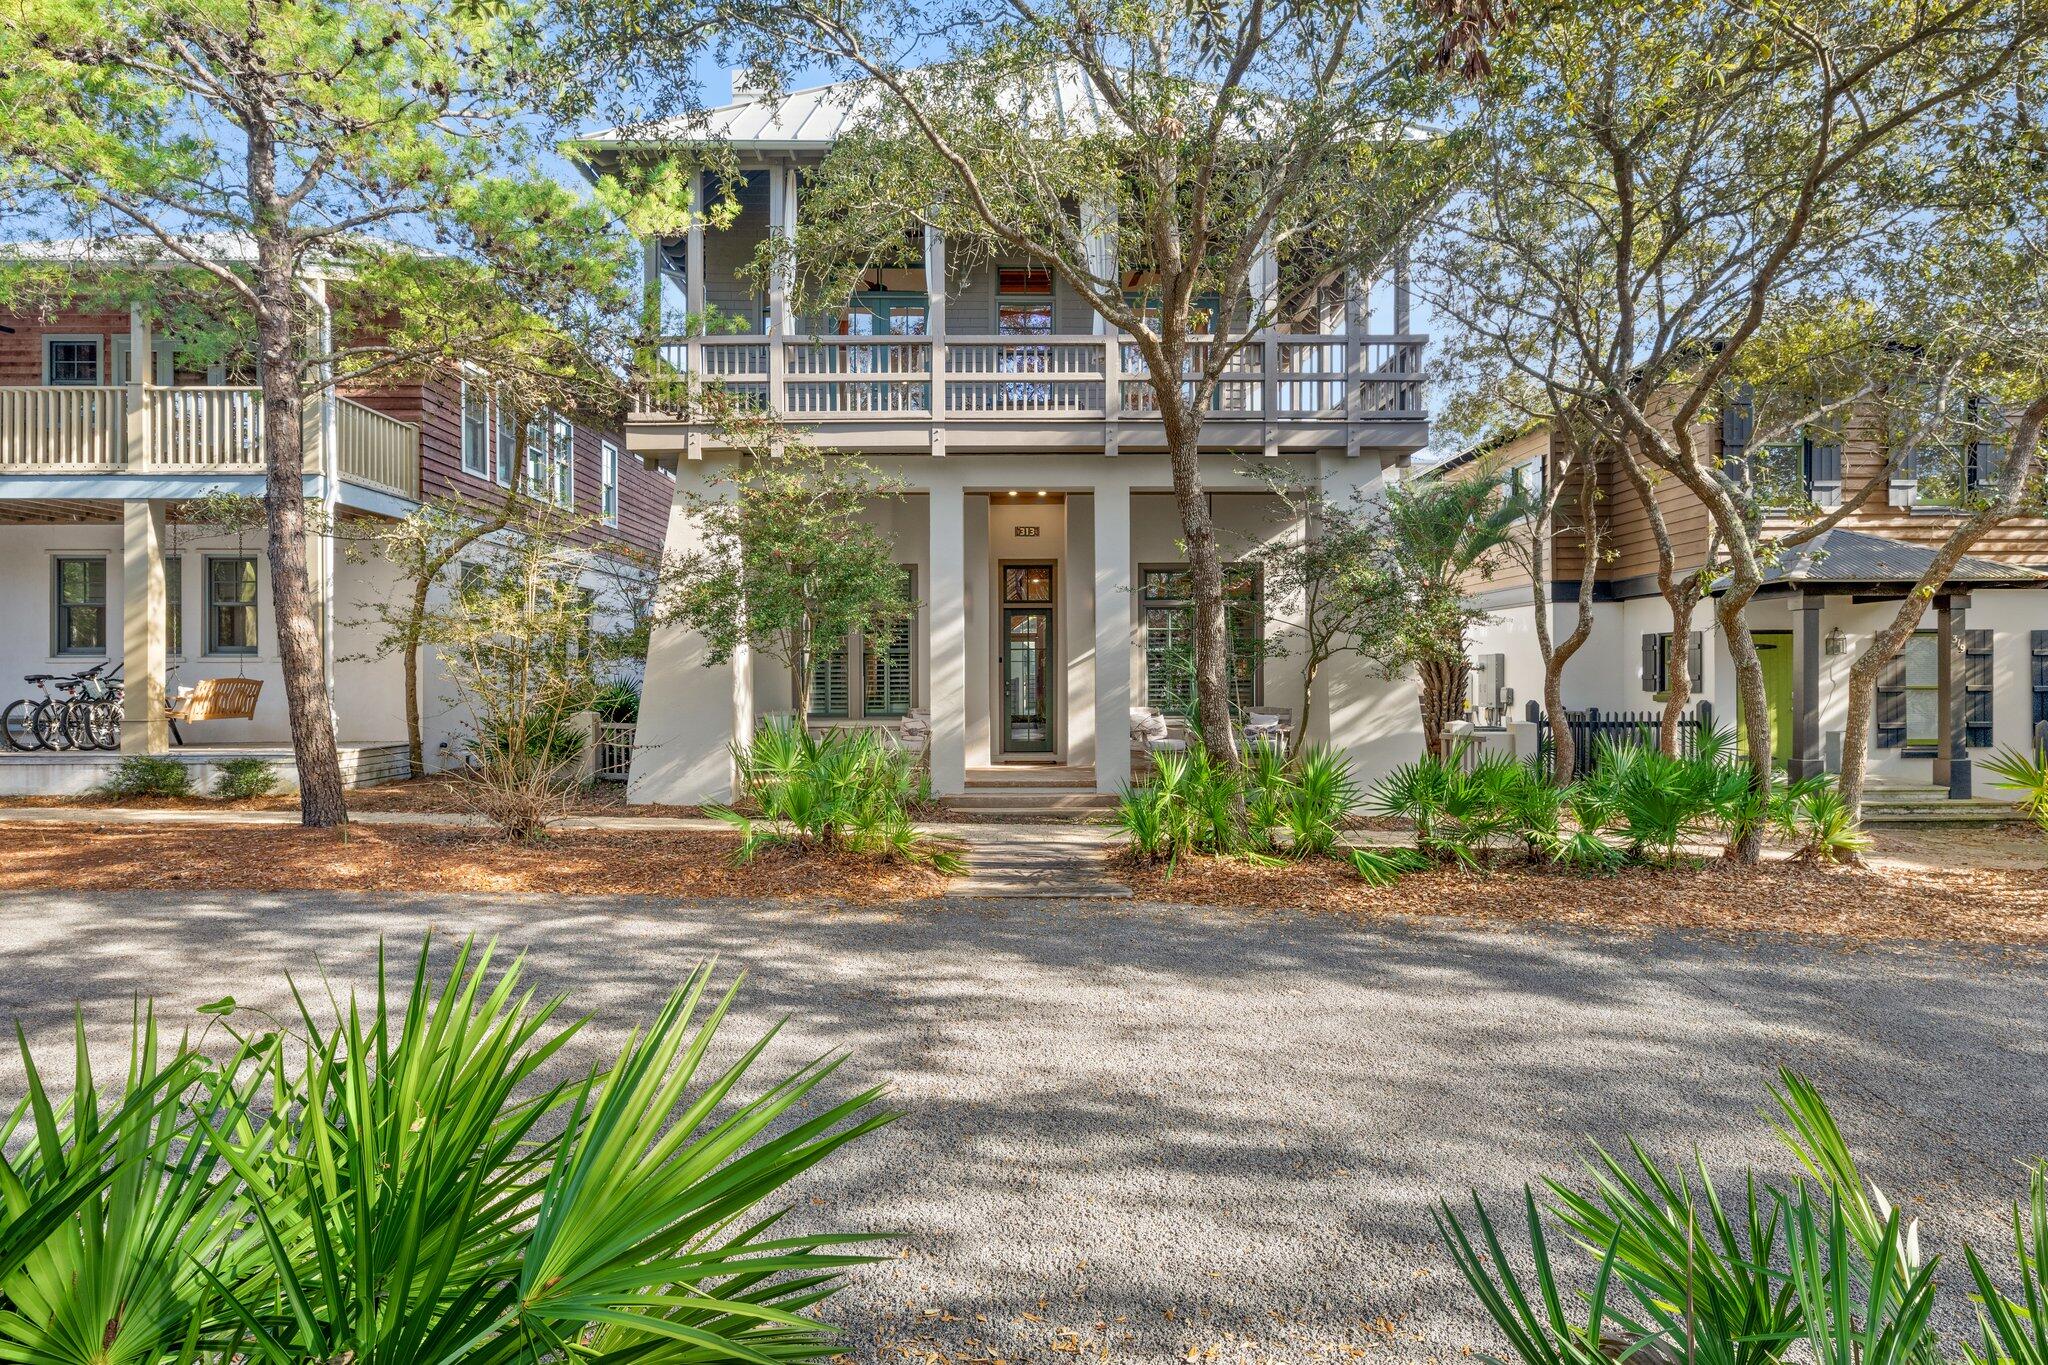
Producing over $250K in actual rental income for 2022 & with over $192K YTD for 2023, 313 East Water Street is a top rental investment property in Rosemary Beach. Located on south side of 30A, this stunning four bedroom home is an entertainer's dream with a private heated pool, hot tub & GULF VIEWS! By the pool, there is a complete outdoor kitchen with a built-in gas grill, granite countertops, ice maker & mini-fridge. And there is a large outdoor fireplace, an amazing luxury for the colder, off-season months. The interior architecture delivers an iconic design. Gorgeous beams are placed throughout delivering the West Indies architecture Rosemary Beach is originally known for. A lovely, wood-burning fireplace is located in the center of the living room. And beyond this space, there is a long balcony overlooking East Water Street. The second level features the kitchen, formal dining space, a full bathroom & an office area. The top floor game room is unforgettable with 4 built in twin beds, a retro arcade system & a foosball table. A big-screen TV is situated perfectly to keep everyone entertained. The top floor balcony delivers GULF VIEWS & a rooftop view of Rosemary Beach. The property is offered fully-furnished & turnkey as a top-producing rental investment property. Rental projections are at $284,000 for 2023. A carriage house has been approved by the HOA!
#902841

Inlet Beach

313 E Water Street

4 Beds

4 Baths

2,850 Sq.Ft.

$4,199,000

MLS#: 902841
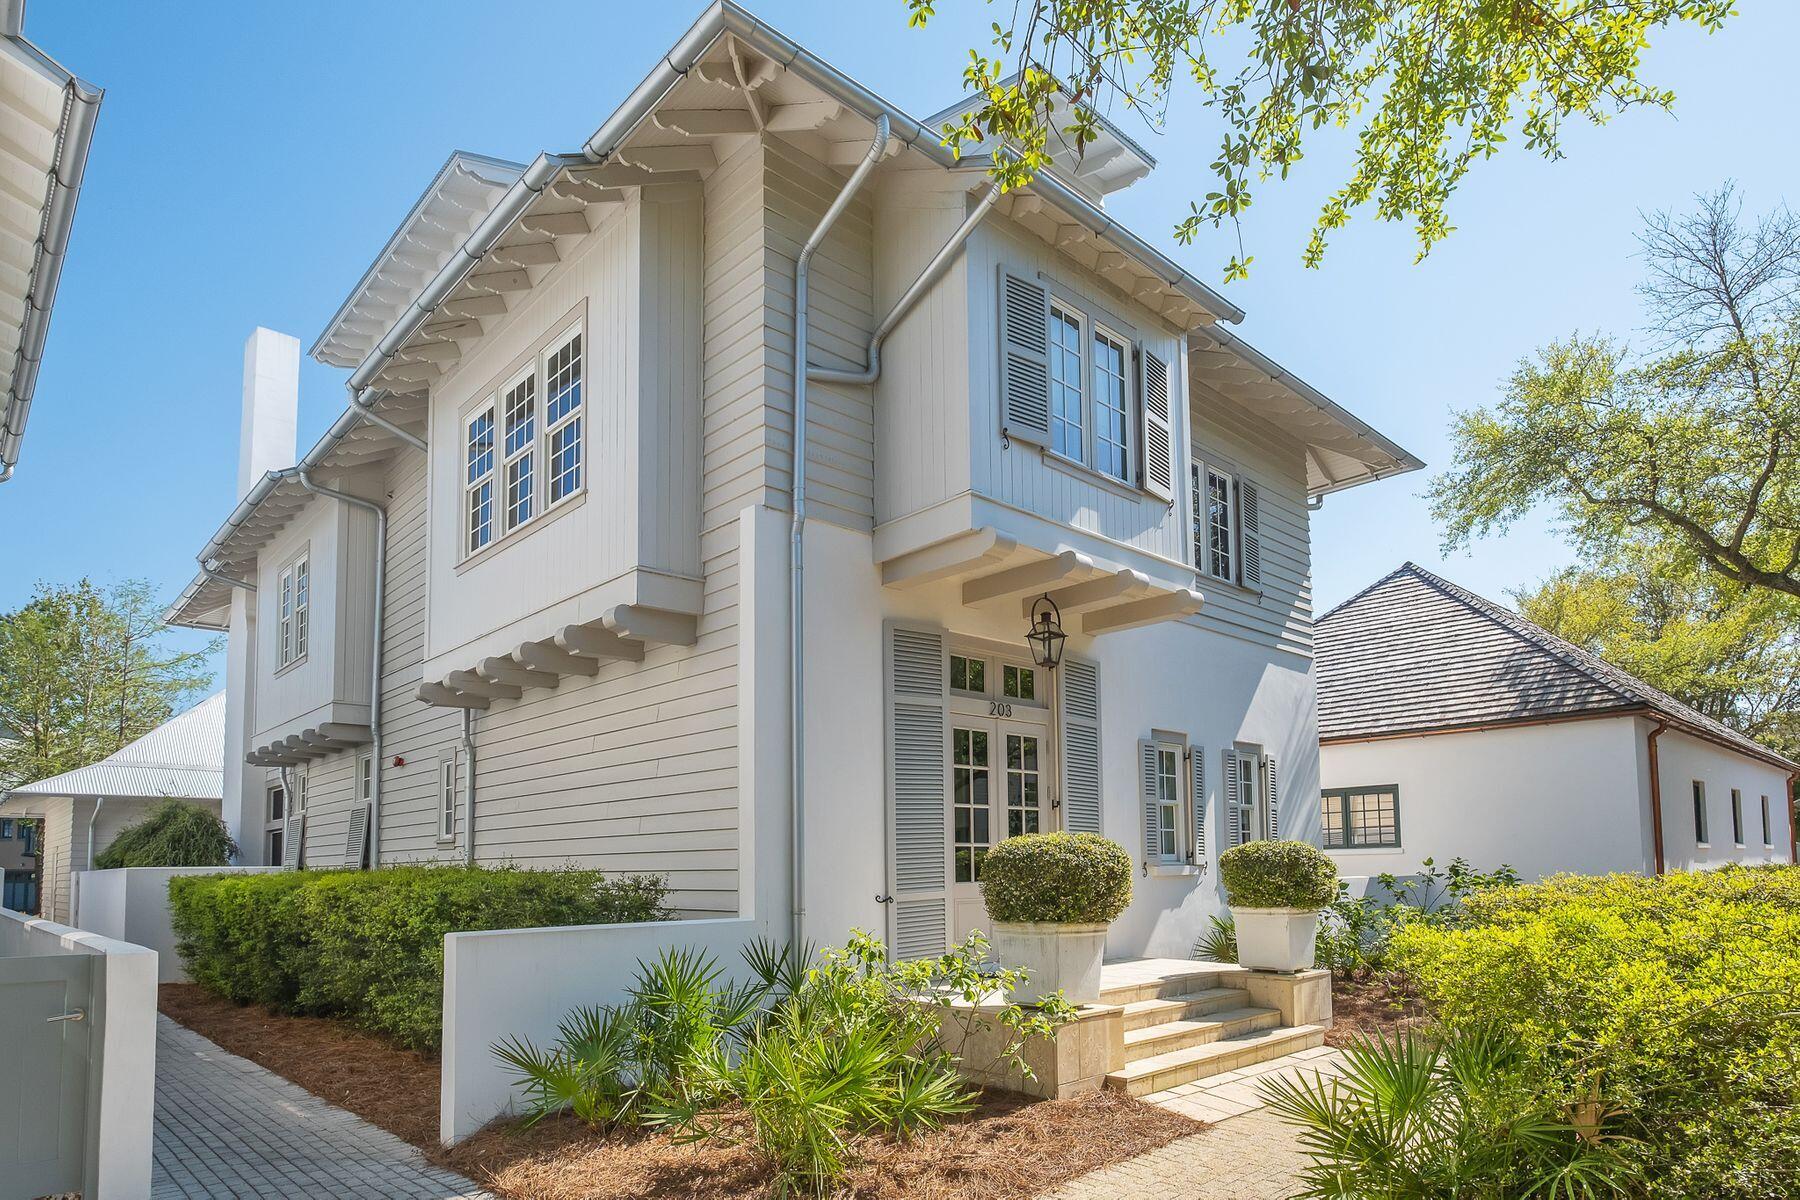
This 2015 construction home has timeless qualities including venetian plaster in selected areas, masterful window treatments, stone flooring transitioning to the outdoor living space by the pool along with uniquely crafted cabinetry throughout the home. Boasting just over 5,000 square feet, the home has 5 bedrooms and 5.5 baths. The main bedroom of the home enjoys its own separate attached private den area for guest comfort. On a rental program but with very limited weeks per year, the home has very high weekly rates with fewer guests befitting a luxury accommodation. Used significantly by the current owner, showings may be scheduled for Saturday and Sunday March 27th and 28th, as agreed between March 29th and April 3rd with showings to be easy April 4-8th. A must see and agent accompany is required.
#869955

Rosemary Beach

203 Kingston Road

5 Beds

5 Baths

5,026 Sq.Ft.

$4,199,000

MLS#: 869955
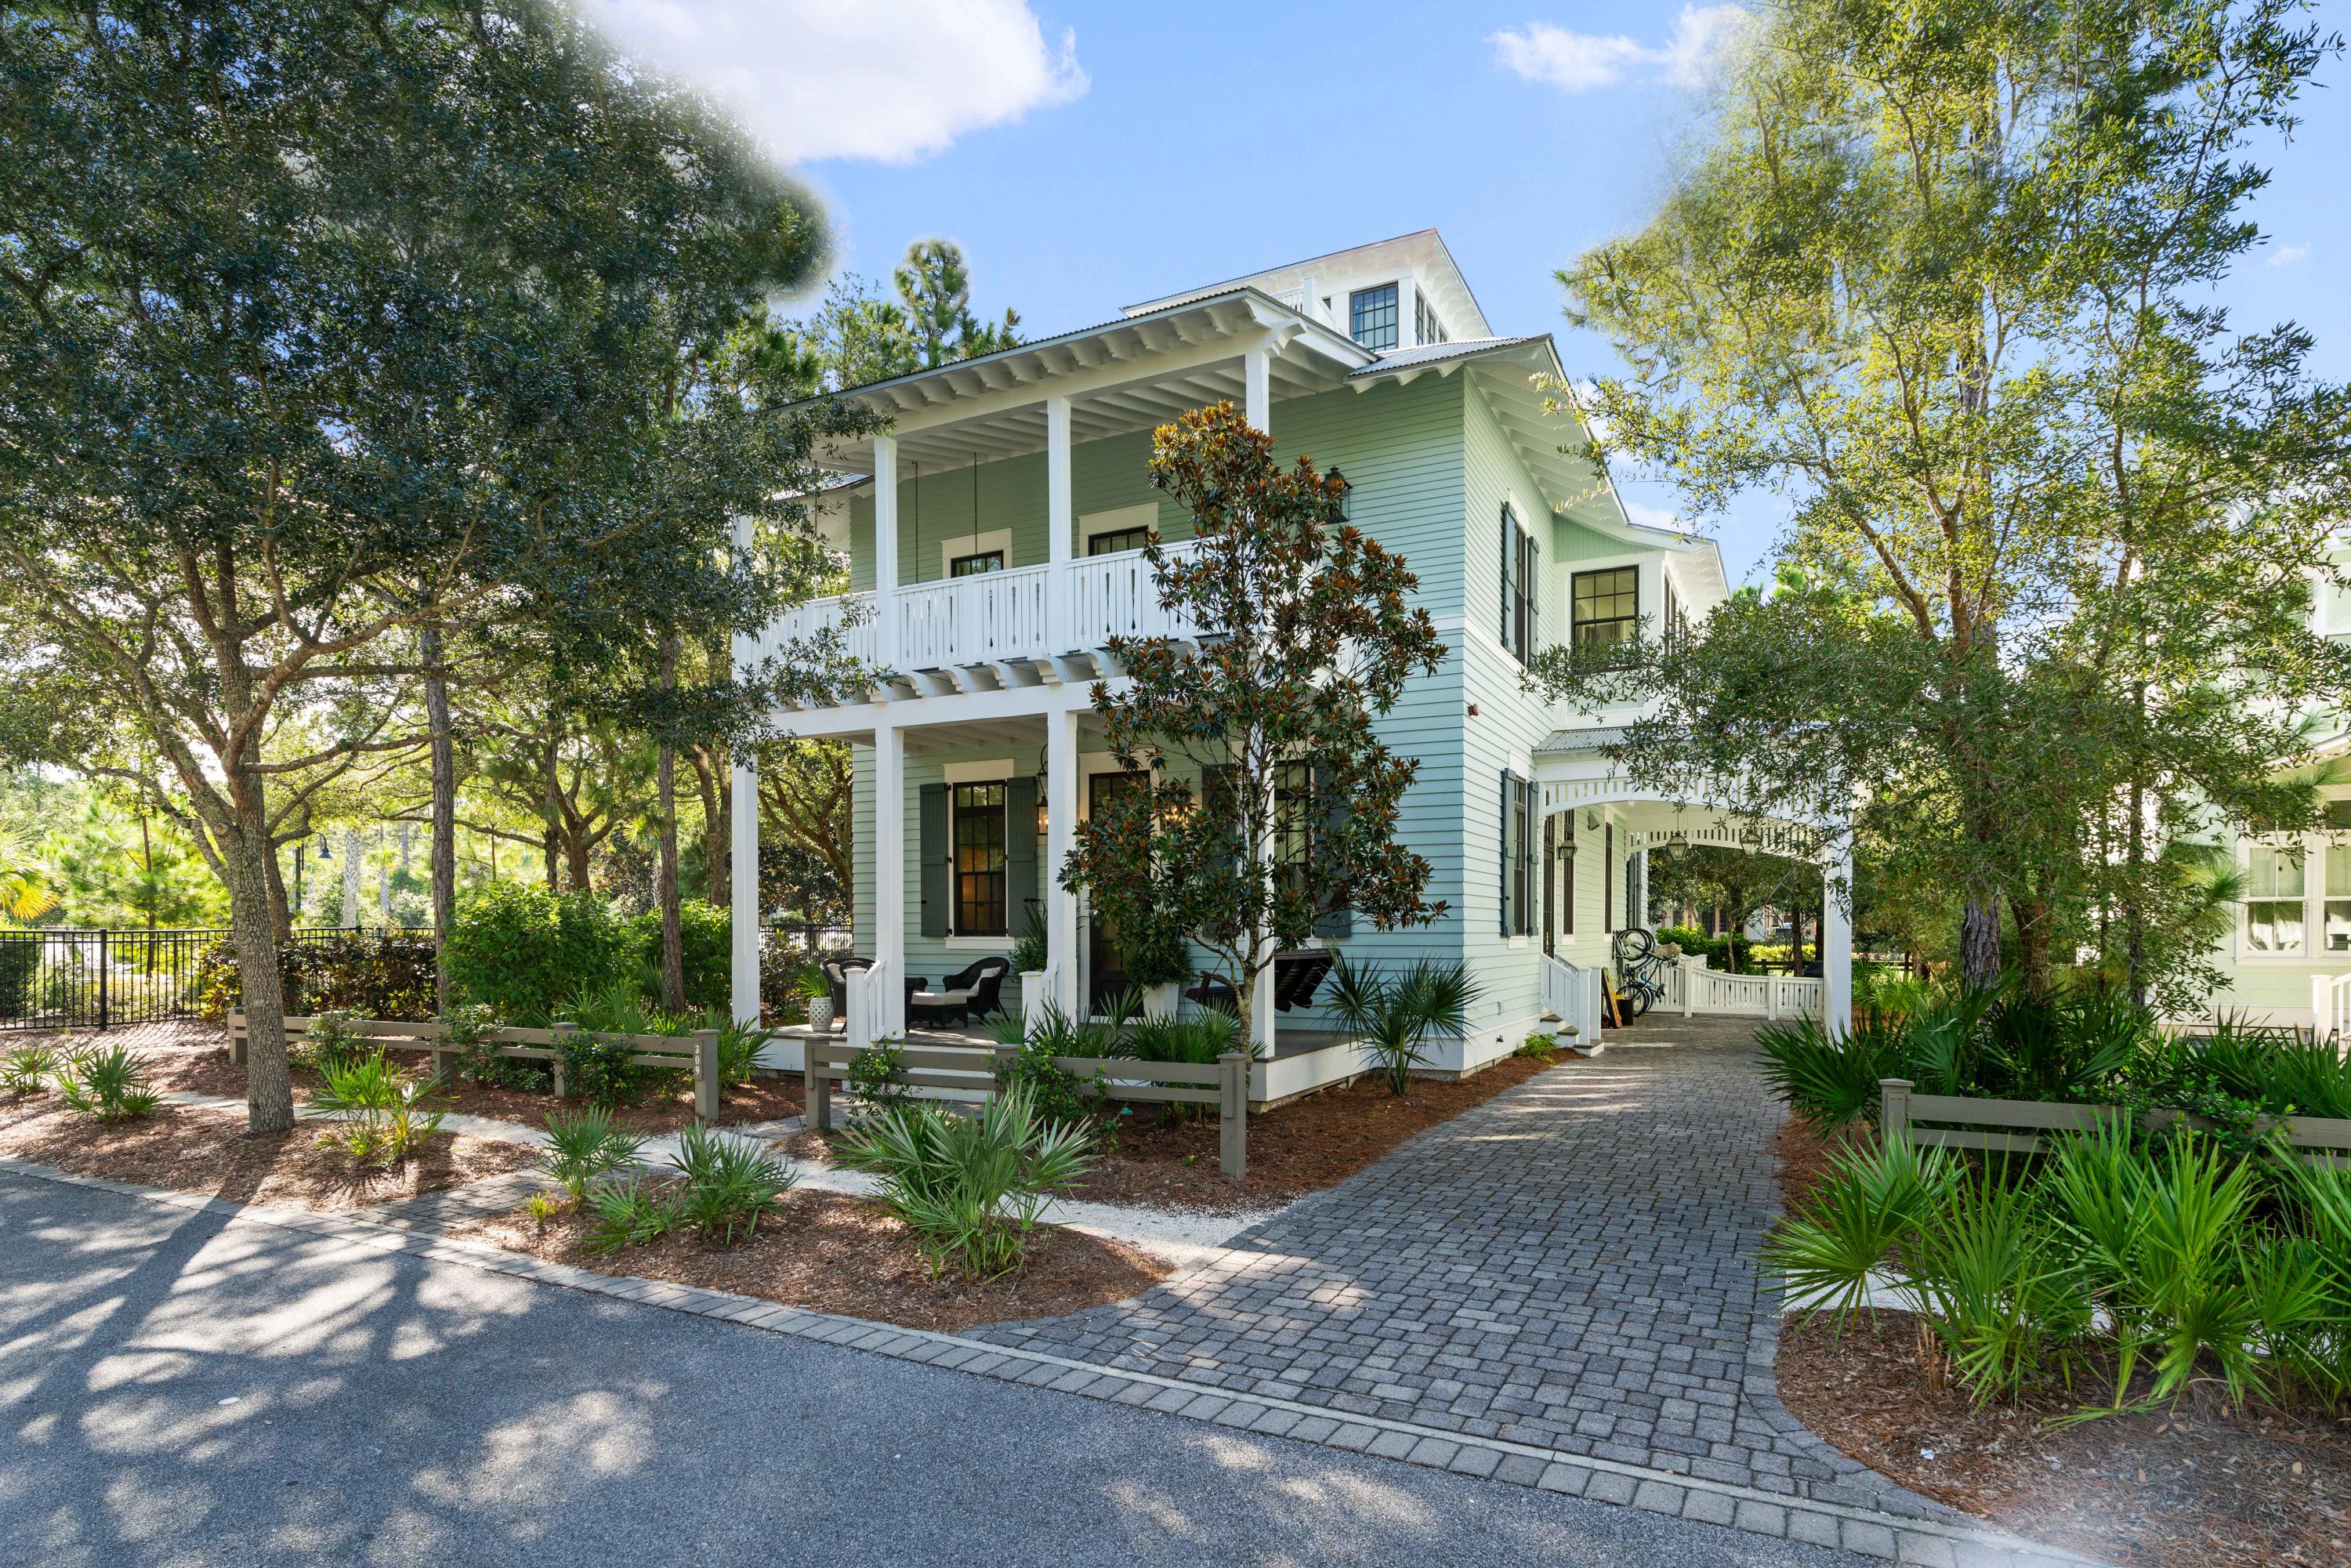
Prominently placed on Wood Fern Park in the charming community of WaterColor. This awe-inspiring home possesses all the features and elements you could dream of. Designed by Dungan & Nequette Architects and built by Chris Clark Construction, this home hits all the high notes and gives new meaning to attention to the detail! From the Main Level to the Mezzanine and Roof Level Cupula you are fortunate to overlook the recently remodeled Camp WaterColor and all that nature has to offer from Wood Fern Park. 
Recently updated and professionally furnished & decorated you and your family will enjoy 309 Spartina for years to come. 
The Main Level entry with rocking chair front porch, stunning entry way, kitchen, screen porch, dining area, living room with Tabby fireplace, and media room give way to the backyard porch with Tabby fireplace overlooking the Wood Fern Park and steps to the recently renovated Camp WaterColor.  The Second Level boasts the Master with an exclusive covered porch and three Guest Bedrooms all with private bathrooms. The open staircase with on-site hand wrought iron railings wraps around and will take you to the third Level Mezzanine with living area, bunks, ½ bath and eating nook. Vaulted wood beam ceiling crowns the Fourth Level Cupula with 2 overlook porches with views for days.
#880062

Santa Rosa Beach

309 Spartina Circle

4 Beds

5 Baths

4,496 Sq.Ft.

$4,199,000

MLS#: 880062

This modern coastal new build offers exemplary living located in one of the most sought after locations on 30A. The home is perfectly positioned to enjoy all that 30A has to offer. This home was masterfully designed to offer an array of opportunities to be a dream home or to be a rental machine, all while ensuring living to the fullest. A special aspect to this new build is the stunning panoramic gulf views that can be seen from the spacious rooftop terrace. The terrace is perfectly positioned to obtain unobstructed ocean views. With 5,588 square feet, 6 bedrooms 6 full baths, and 2 half baths, this home has an abundance of entertainment and living space.
#858161

Santa Rosa Beach

63 Holly Street

6 Beds

6 Baths

5,588 Sq.Ft.

$4,199,000

MLS#: 858161
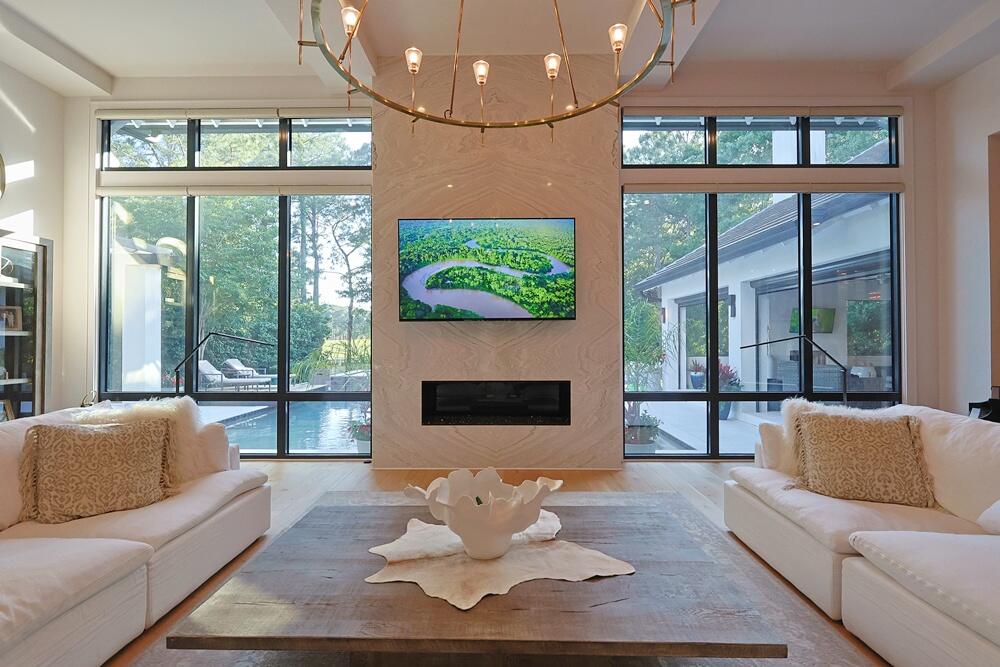
One of the few double-lot properties in Burnt Pine, this 2020-built contemporary offers approximately 6,568 square feet on .72 acres, two private garage-apartment suites with separate entrances, nearly 700 square feet of enclosed year-round outdoor living, a heated pool and spa, golf-course frontage, a 3.5-car garage with golf-cart parking, and a rare clear view of Sandestin's summer fireworks. Located on a private cul-de-sac along the 11th hole, the lighter tree line creates expansive golf views, sunsets and unusual backyard openness. Inside, vaulted and beamed ceilings frame a chef's kitchen and first-floor primary retreat with fireplace, sitting area, oversized closet and spa bath with steam room. All four bedrooms have ensuite baths. A dedicated theater flows to the game room and enclosed outdoor living area, while a separate exercise room adds another lifestyle space. Offered fully furnished. Double lot. Two independent guest suites. 2020 construction. Golf frontage. Pool and spa. Fireworks views. Save 3127 Merion Drive and watch this property - an important listing update is coming. Welcome to 3127 Merion Drive, a premier contemporary residence located within the exclusive Burnt Pine enclave of Sandestin Golf & Beach Resort in Miramar Beach, Florida.

One of the few double-lot properties in Burnt Pine, this 2020-built residence offers approximately 6,568 square feet of living space on .72 acres. Its combination of newer construction, substantial lot size, golf-course frontage, two private garage-apartment guest suites, nearly 700 square feet of enclosed year-round outdoor living, heated pool and spa, and expansive backyard setting makes the property exceptionally difficult to duplicate within Burnt Pine.

The residence is positioned on a private cul-de-sac along the 11th hole of the Burnt Pine golf course. An unusually light tree line behind the property creates greater visual openness than many neighboring homes, providing expansive golf-course views, beautiful sunsets and a rare clear backyard vantage point for Sandestin's summer fireworks.

Two private garage-apartment suites are among the property's most distinctive features. Each suite has its own separate entrance, allowing guests, extended family or staff genuine independence and privacy from the main residence. This configuration provides flexibility for multigenerational living, extended stays, private guest accommodations or household staff.

Inside the main residence, soaring vaulted and beamed ceilings and abundant natural light establish the home's contemporary character. The chef's kitchen anchors the primary living area with a large island and breakfast bar, premium appliances, wine refrigerator, pantry and an open connection to the living and dining spaces.

The first-floor primary suite functions as a private retreat and includes a fireplace, sitting area, oversized walk-in closet and spa-style bathroom with double vanities, soaking tub, separate shower and steam room. Each of the home's four bedrooms has its own full ensuite bathroom, providing privacy and convenience for family and guests.

Entertainment and lifestyle spaces were incorporated throughout the design. A dedicated home theater connects to the game room and then to nearly 700 square feet of enclosed, year-round outdoor living, creating an unusually large connected entertainment area. A separate exercise room provides additional dedicated lifestyle space.

Outside, the private backyard centers around a heated swimming pool, spa and cabana with the Burnt Pine golf course beyond. The combination of the double lot, lighter tree line and golf-course orientation provides a sense of openness and scale that is difficult to appreciate from photographs alone.

Additional features include a 3.5-car garage with dedicated golf-cart parking, multiple gas fireplaces, fenced backyard and numerous elements custom-built specifically for this residence.

The home is offered fully furnished, providing an opportunity to acquire a substantial Burnt Pine residence without the additional time and expense required to furnish a home of this size.

Burnt Pine is Sandestin Golf & Beach Resort's exclusive gated residential enclave. The location provides access to the Sandestin resort lifestyle, including golf, marina, tennis, pickleball, dining, shopping and the white-sand beaches of Florida's Emerald Coast.

Key property features include: double lot; approximately .72 acres; approximately 6,568 square feet of living space; 2020 construction; four bedrooms with ensuite bathrooms; two independent garage-apartment guest suites with separate entrances; nearly 700 square feet of enclosed year-round outdoor living; first-floor primary suite; dedicated home theater; game room; exercise room; heated swimming pool and spa; cabana; 3.5-car garage with golf-cart parking; golf-course frontage along the 11th hole of Burnt Pine; open golf-course and sunset views; Sandestin summer fireworks views; fenced backyard; and fully furnished offering.

3127 Merion Drive combines newer construction, a rare Burnt Pine double lot, independent guest accommodations, substantial indoor and outdoor living space, golf-course frontage and resort access in one Sandestin residence.
#999941

Miramar Beach

3127 Merion Drive

4 Beds

5 Baths

6,568 Sq.Ft.

$4,199,000

MLS#: 999941
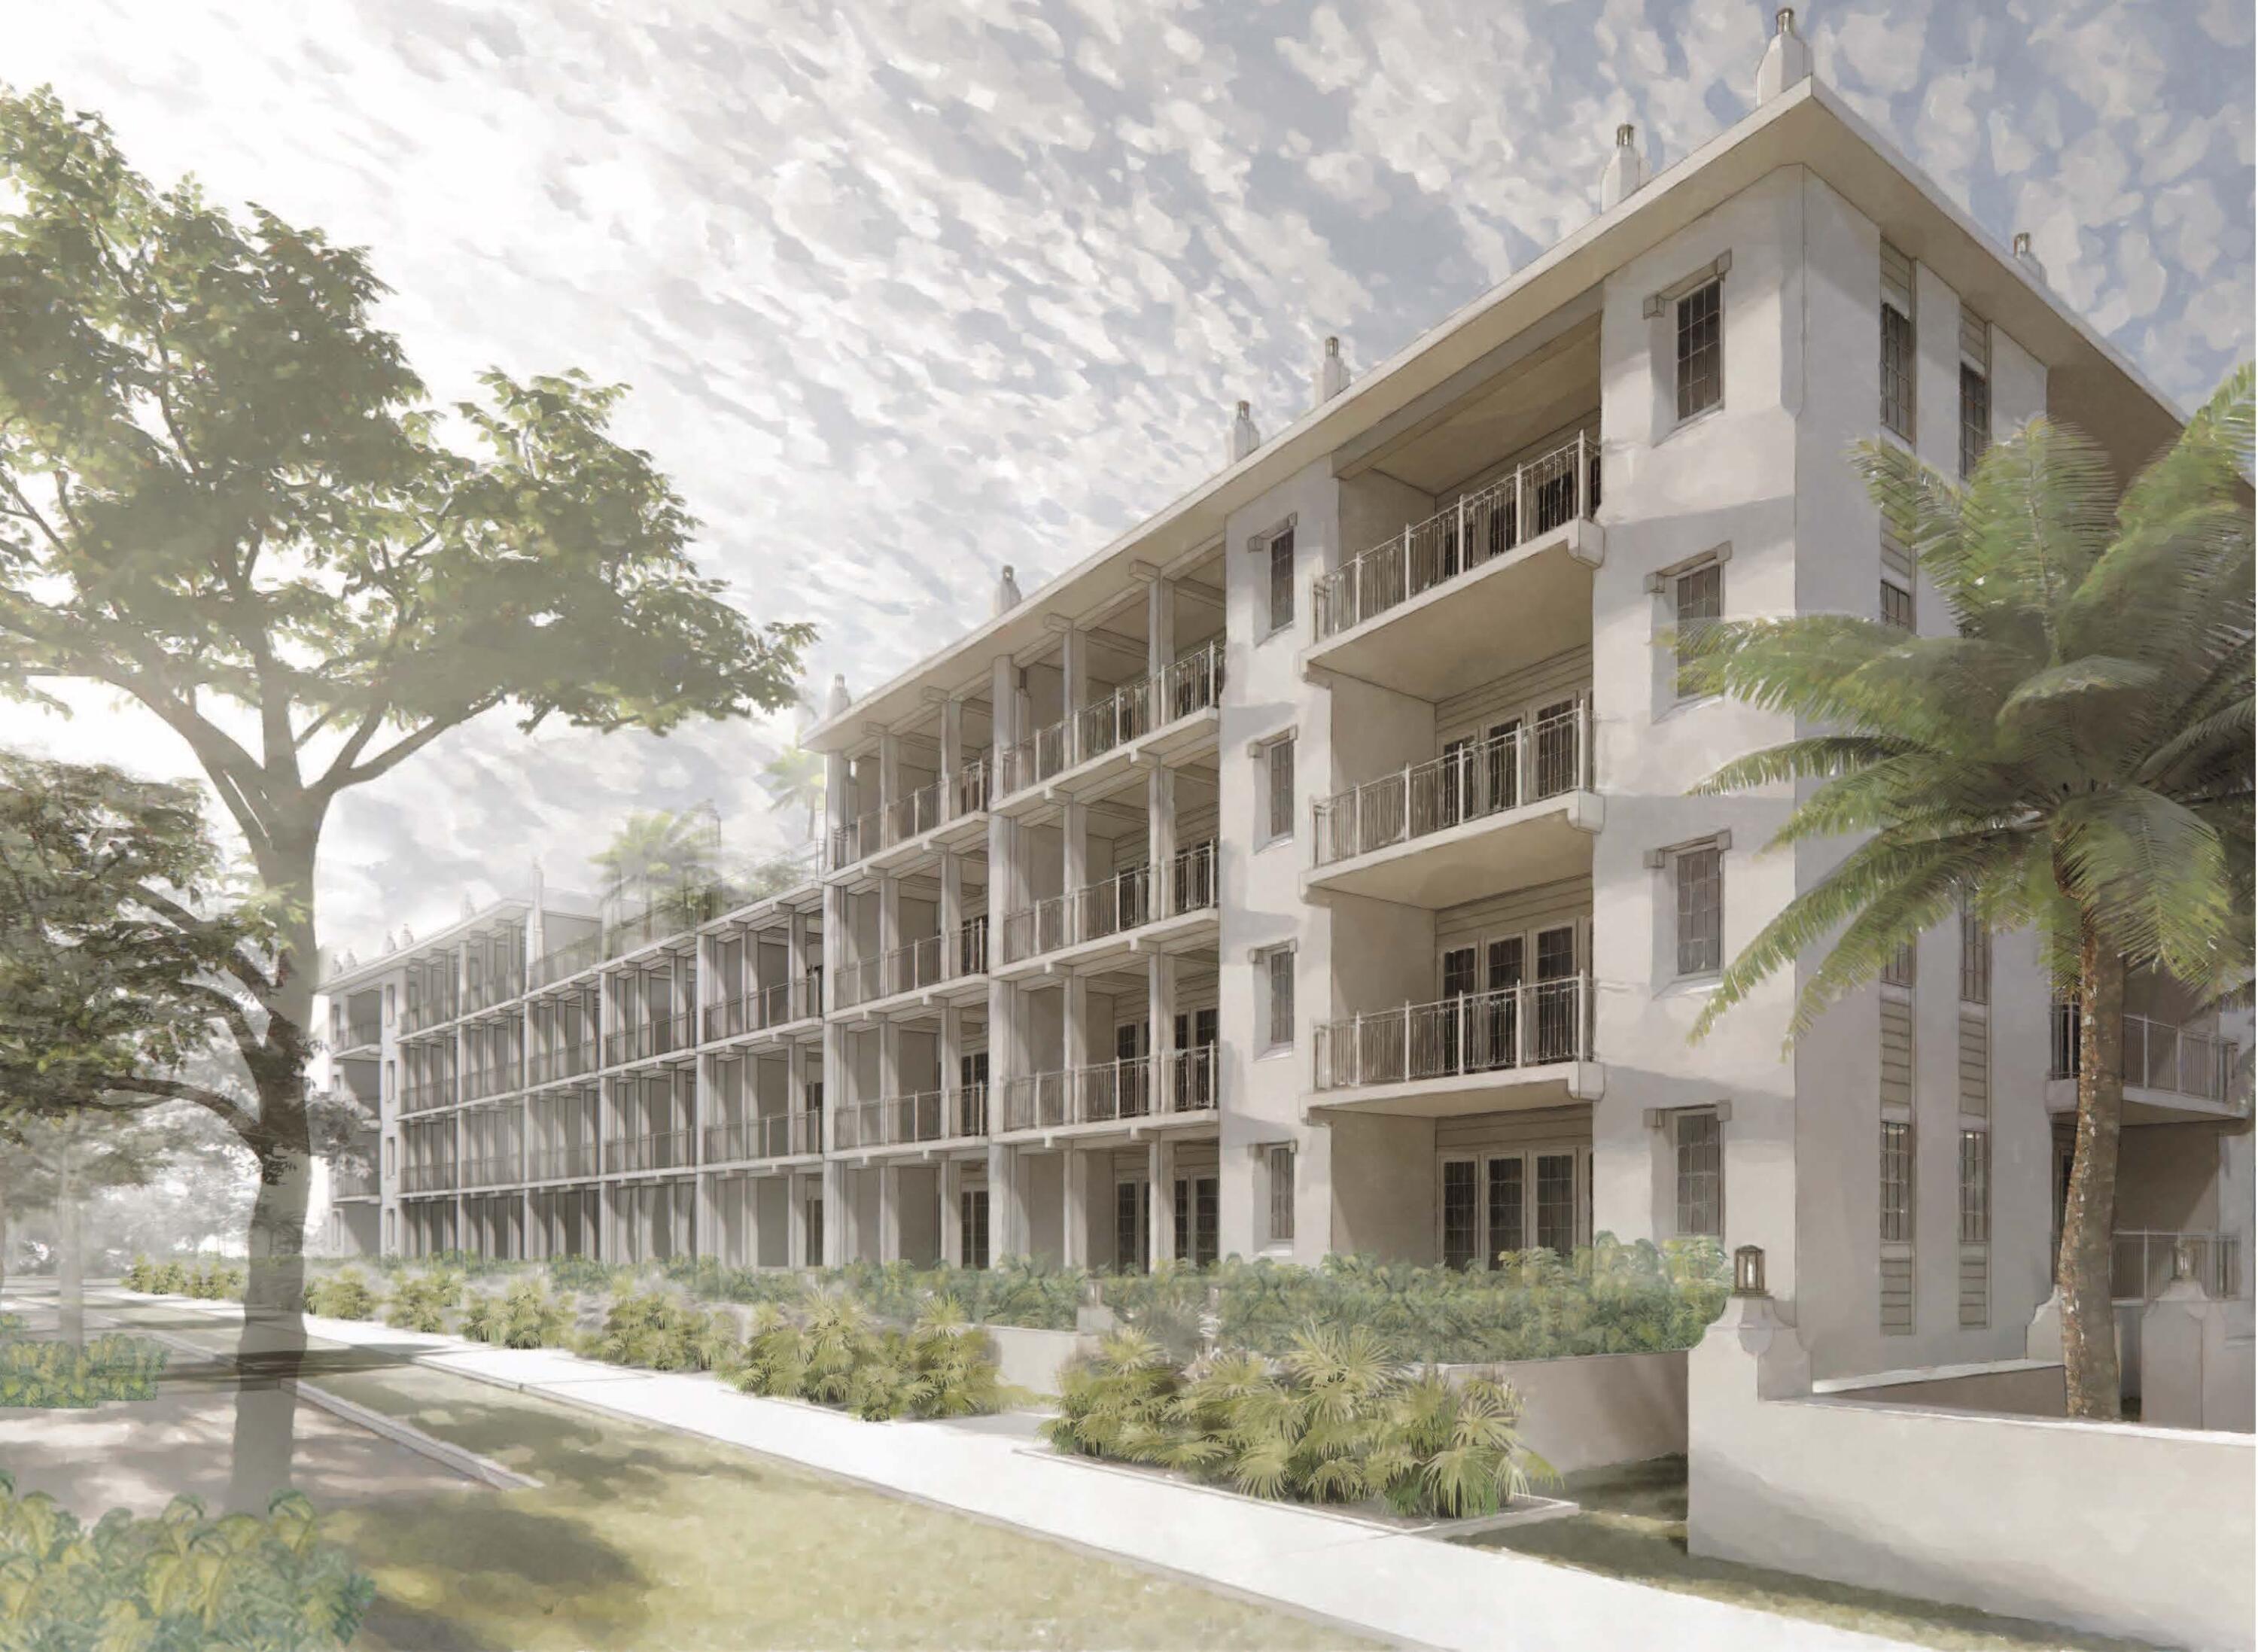
*Entered for Comp purposes only. Elegantly poised along Scenic Highway 30A, the Kaiya Club Residences offer a unique constellation of connectivity, serenity, and privacy. The Kaiya Club Residences are meticulously appointed condominiums with generous floor plans, arresting views, a grand lobby, and scenic rooftop pool. This 4 bedroom, 4.5 bath residence offers a spacious living/dining area that extends out to a large balcony. The luxurious chef's kitchen features plenty of pantry storage, Sub-Zero/Wolf appliance package, custom-designed wood cabinetry, along with Ceasarstone counters and backsplash. The master suite provides a tranquil retreat with its own balcony, large walk in closet, and sitting room alcove. *Ask about future membership opportunities including services and amenities of the Kaiya Beach Club.
#933639

Inlet Beach

45 W Solaire Way Penthouse 1

4 Beds

4 Baths

2,850 Sq.Ft.

$4,197,500

MLS#: 933639
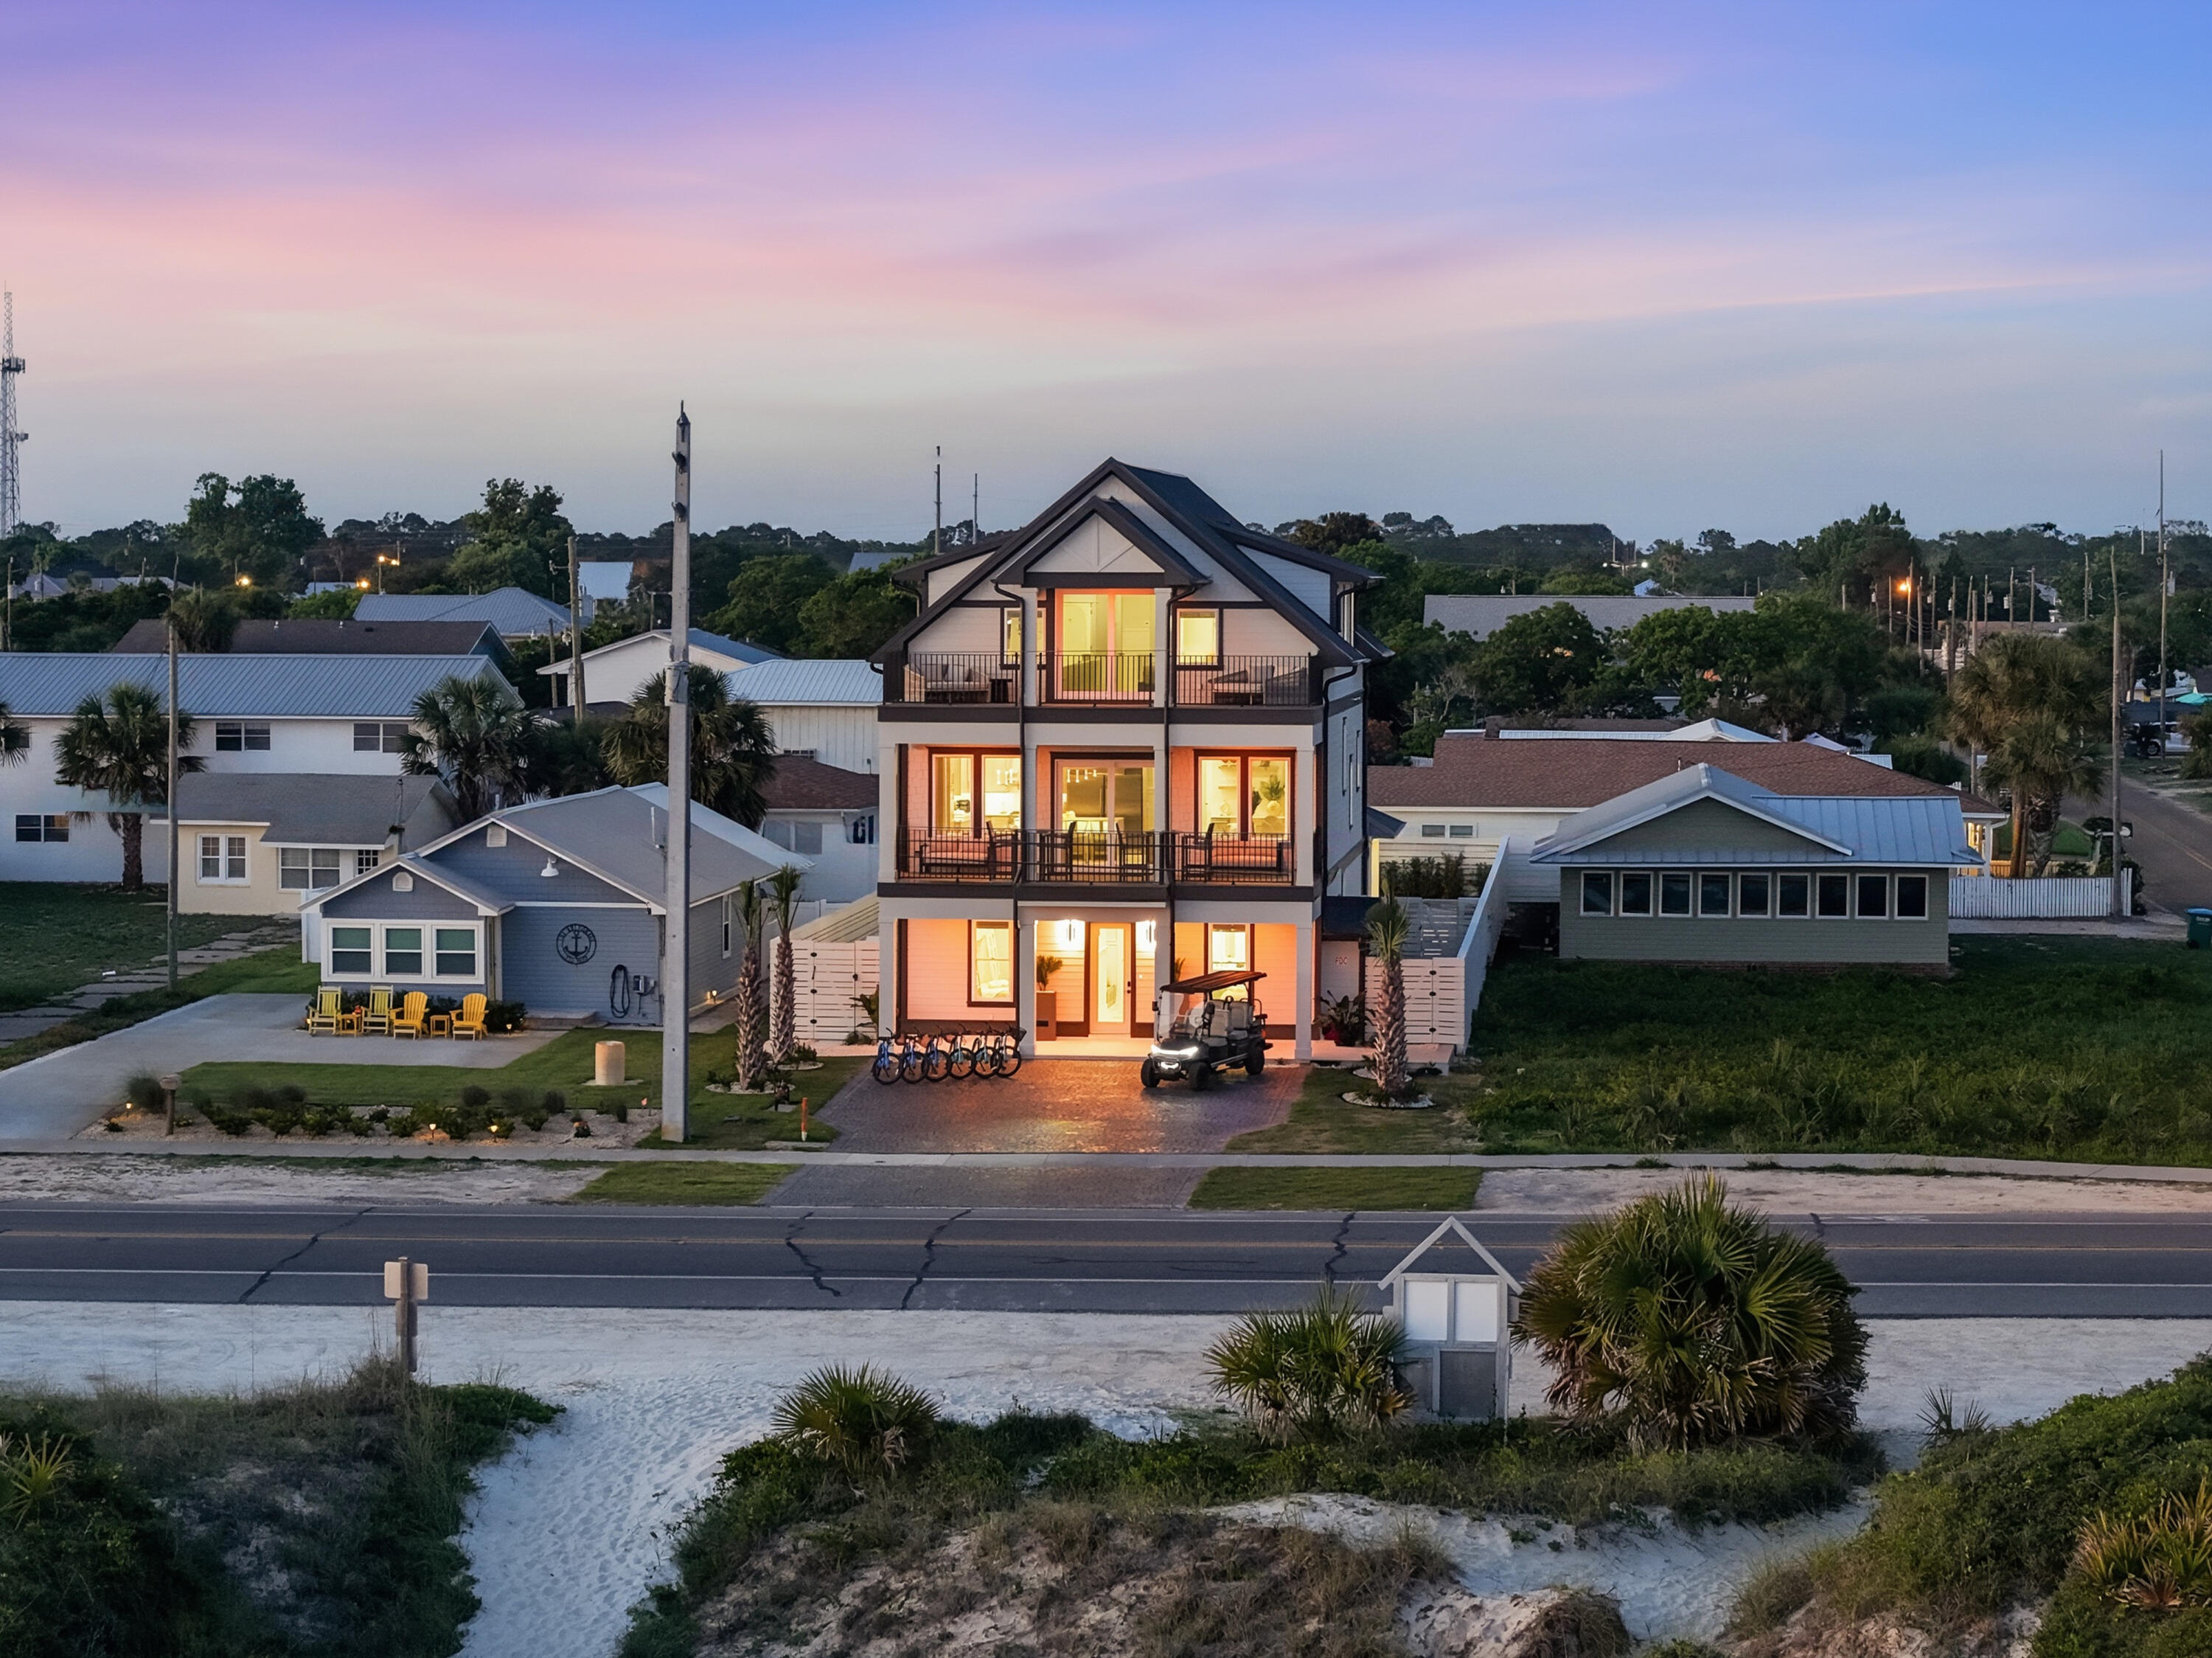
*Entered for Comp purposes only. Elegantly poised along Scenic Highway 30A, the Kaiya Club Residences offer a unique constellation of connectivity, serenity, and privacy. The Kaiya Club Residences are meticulously appointed condominiums with generous floor plans, arresting views, a grand lobby, and scenic rooftop pool. This 4 bedroom, 4.5 bath residence offers a spacious living/dining area that extends out to a large balcony. The luxurious chef's kitchen features plenty of pantry storage, Sub-Zero/Wolf appliance package, custom-designed wood cabinetry, along with Ceasarstone counters and backsplash. The master suite provides a tranquil retreat with its own balcony, large walk in closet, and sitting room alcove. *Ask about future membership opportunities including services and amenities of the Kaiya Beach Club.
#933639

Inlet Beach

45 W Solaire Way Penthouse 1

4 Beds

4 Baths

2,850 Sq.Ft.

$4,197,500

MLS#: 933639

Just Finished! Ready for the summer! Experience unrivaled 30A-style luxury at this brand-new 7 bedroom, 7 full bathrooms with 2 half baths with an elevator retreat on Panama City Beach's West End with a dedicated beach frontage. Sleeping up to 18 guests, it features an expansive outdoor oasis with a custom kitchen, oversized pool, and large deck perfect for events. It is a fully furnished, turnkey investment property. Situated on the tranquil, exclusive West End of Panama City Beach, offering seamless access to the area's white sand and emerald waters with a dedicated private community beach access just steps away. A one-of-a kind resort style backyard featuring an oversize pool, expansive decking, and a fully equipped outdoor kitchen. The outdoor bar boasts a built-in sound system, built-in grill, refrigerator, and ice maker and perfectly scaled for large gatherings, including family reunions, corporate retreats, and weddings. The first-floor features three bunk rooms and a Rec Room, the main living area on the second floor features a great room as well as two additional bedrooms, the third- floor features two masters, one with a gulf view as well as one with a view of the outdoor patio. Whether you are searching for a personal primary residence or a high-performing vacation rental, this house is completely turn-key and rental-ready. The property is currently active on a rental program and detailed in whether you are searching for a personal primary residence or a rental.
#1004951

Panama City Beach

19706 Front Beach Road

7 Beds

7 Baths

4,400 Sq.Ft.

$4,195,000

MLS#: 1004951
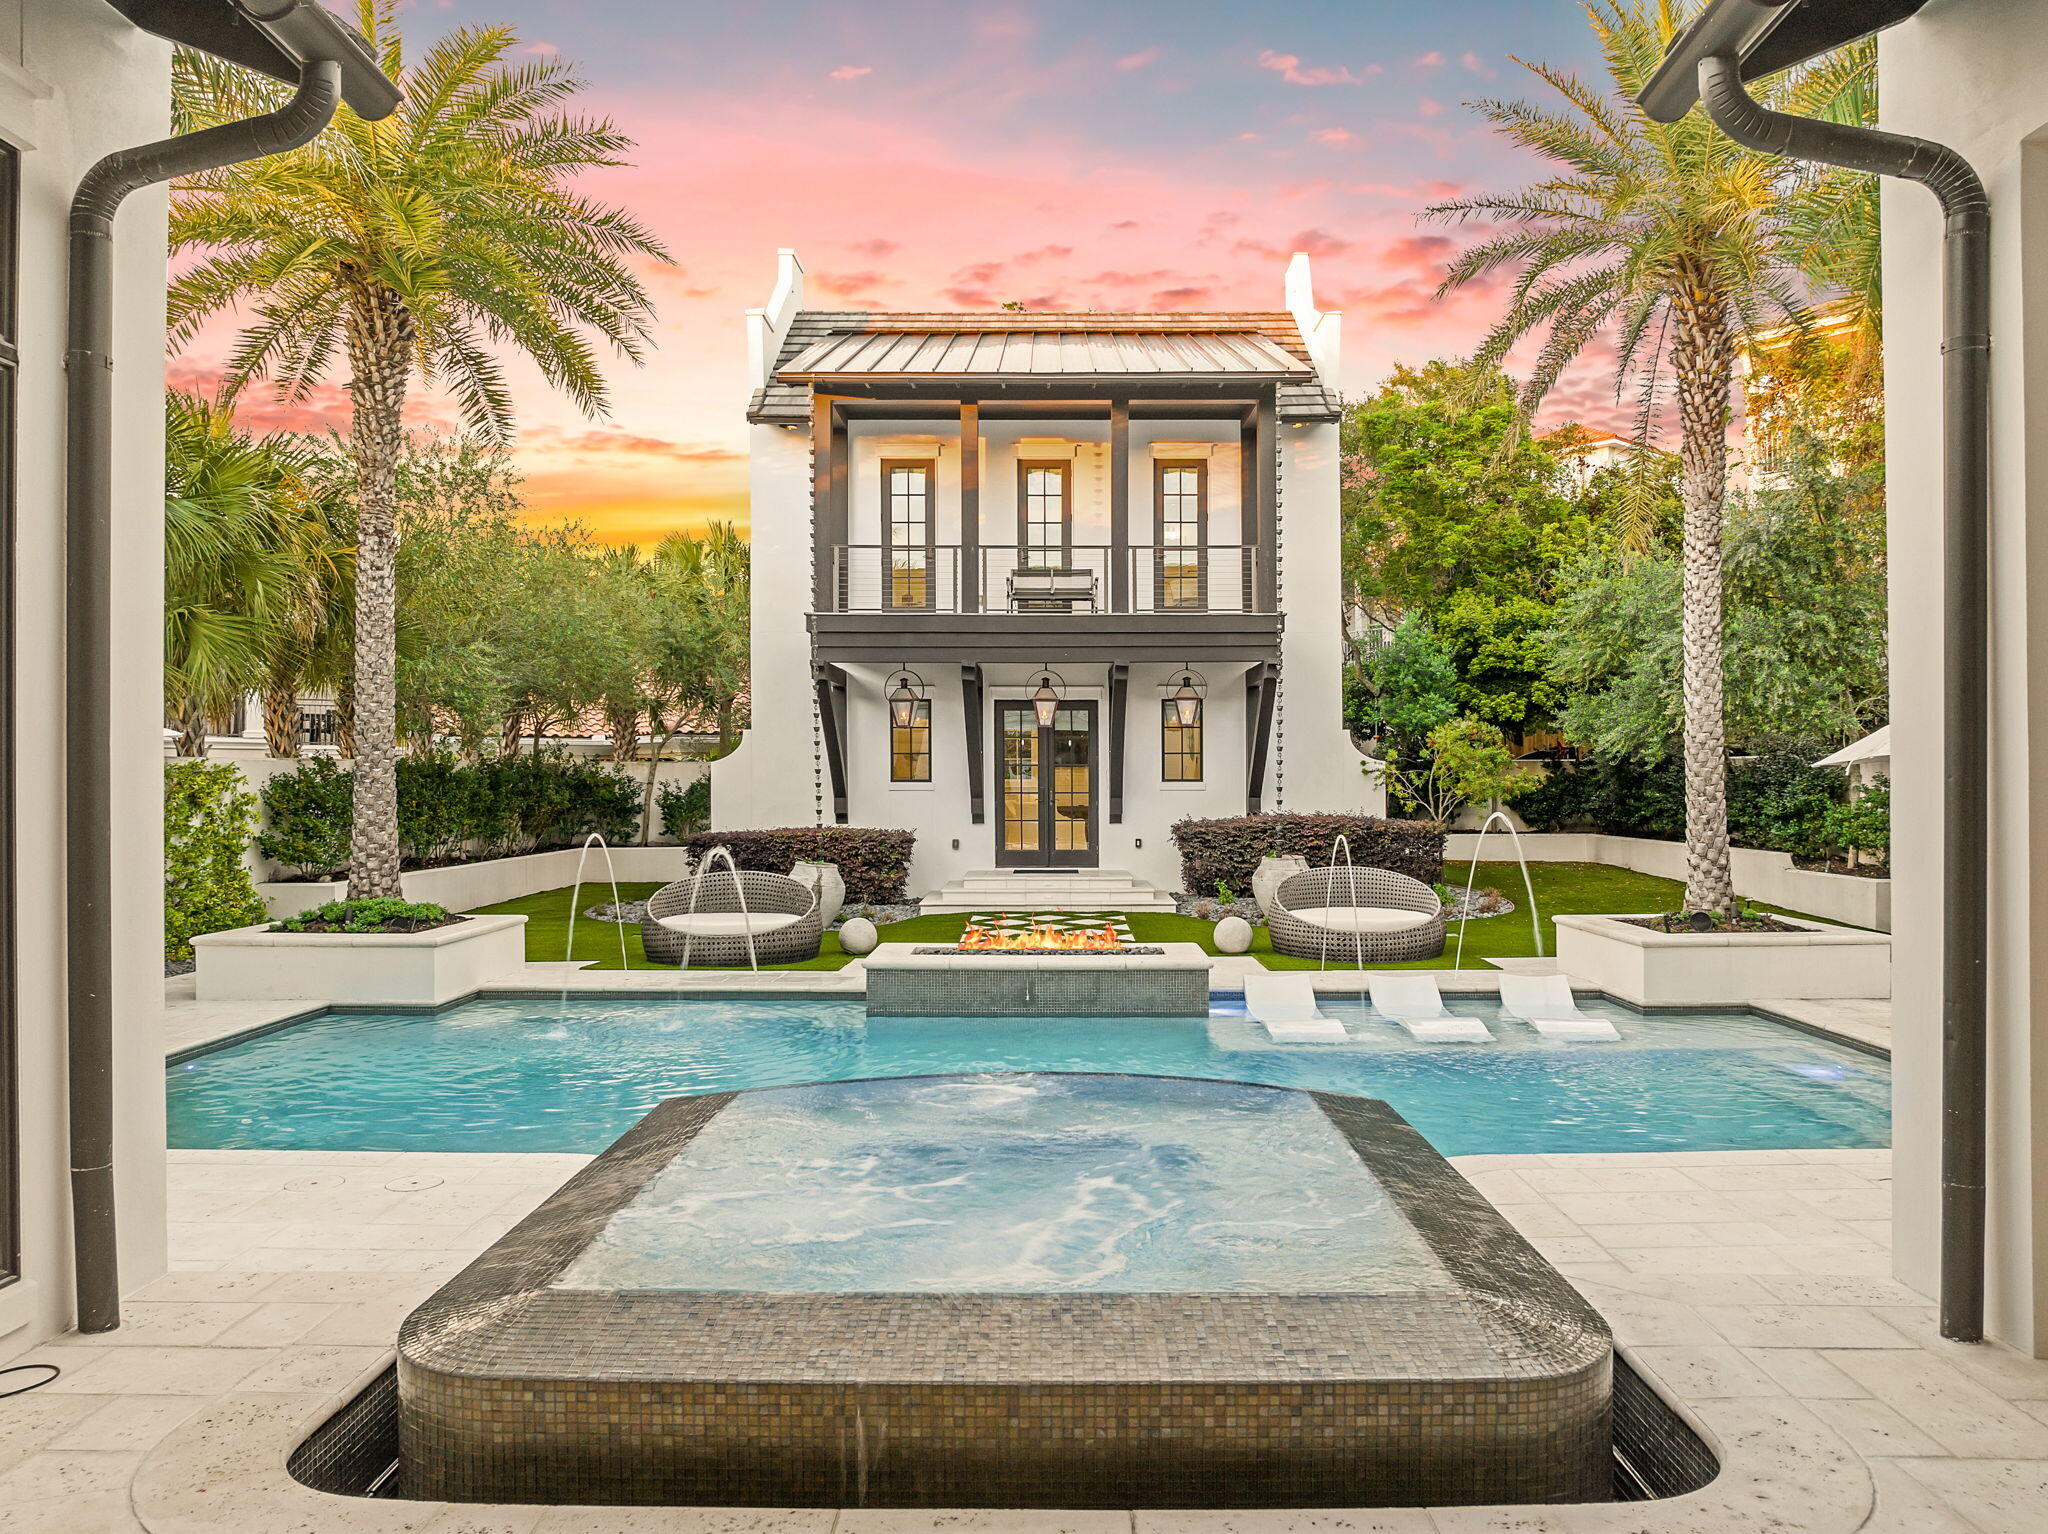
Pristine architectural design resembling the courtyard homes of Alys Beach juxtaposed an exceptional 60x300' oversized estate lot characterize 17 St. Bart's Bay as one of the most private enclaves in Destin, FL, offering notable features such as a separate carriage house with two bedrooms, additional bunk room and 3 full baths as well as a gated private deeded beach access (one of only 5 homes that share a gated, private beach boardwalk) directly south of the home. Masterfully designed as a true coastal compound by Chris Stoyles of Archiscapes with interior design by Ashley Grant Interiors, where the comfort of home meets the feel of a boutique resort highlighted by an exemplary private pool & spa with lush gardens and manicured privacy. Built with an uncommon level of intention by Magnolia Custom Homes, this residence blends substantial construction, timeless materials, and resort-style amenities into a property that feels both elevated and enduring. In a market where many homes prioritize appearance over substance, this one delivers both.

From the moment you arrive, the difference is clear. More than 150 feet of poured concrete walls, steel-supported framing, and a four-foot-wide concrete footer beneath the courtyard create a level of structural integrity rarely found along the Emerald Coast. The striking and oversized 3 car garage boasts 10' tall garage doors and custom wood awning with ample storage space and an elevated private parking court complete with Belgian cobblestone pavers all sitting over 25' above sea level. Every detail was engineered with longevity in mind, resulting in a home that feels as solid as it is refined.

Inside, the interiors strike a balance of warmth and sophistication. Soaring 20' vaulted ceilings in the living room with hand hewn cypress beams juxtaposed a pecky cypress ceiling from Amish carpenters provide an open air Caribbean layout that is both grandiose and welcoming. Reclaimed heart-of-pine flooring sourced from a historic Georgia barn adds character and depth, while shiplap, Venetian plaster, and level five drywall finishes create a clean, tailored backdrop throughout. Honed Namibian marble countertops, custom clay tile, marble, and dolomite baths continue the home's understated luxury. The living areas are indicative of a true open floorplan designed for both privacy and entertaining with a 16' long x 10' tall European nana wall that opens directly to the back patio and covered lanai. The kitchen is outfitted with a 60" Wolf gas range and griddle along with double ovens, dual Bosch dishwashers and a 48" Sub Zero refrigerator and freezer. The cabinetry is all custom built by Don Hill and his team with pecky cypress wood locally milled. The kitchen also provides a petit scullery complete with marble countertops, custom cabinetry reaching up to the 12' ceilings and ample storage and counter space. The primary suite lives like a private retreat, complete with a Victoria + Albert soaking tub and spa-like glass shower enclosure with 12' of suspended glass and floor to ceiling honed Asian statuary marble. The primary bedroom features 15' vaulted ceilings with cypress beams and pecky cypress accents as well as fully ship lapped siding and Venetian plaster gas vented fireplace. The primary suite also has a storefront glass window that is 6'x10' overlooking the serene greenery and private gardens of the courtyard with direct access through the French double doors. Custom window treatments are found throughout the home featuring Belgian linens and Lutron controls.

The floor plan was thoughtfully designed for both everyday living and entertaining at scale. A first-floor primary suite is complemented by one additional guest room on the main level, with two more full sized bedroom suites on the second level including a bunk room with 4 queen bunk beds and custom linens as well as a junior primary suite. Ceiling heights reach 12 feet downstairs and soar beyond 20 feet above, allowing natural light to pour through the living spaces. Custom furnishings, Cisco couches and bespoke millwork by Don Hill including 10' custom cypress doors complete a fully curated interior experience. Surround sound is also integrated into the home both in the main house, carriage house and resort pool area.

At the heart of the property, the courtyard becomes its own private resort. A heated pool with laminar jets cornered by double steel reinforced concrete planters that house mature Sylvester palms flank the  perimeter overflow spa and lounge areas, and rice white peacock paver decking. The outdoor lanai / covered living is an extension of the indoor living space adorned in details like the 15' vaulted ceilings, custom hanging gas lantern that provides ample ambience as well as a full outdoor summer kitchen with a lynx gas grill, large gas side burner and an outdoor refrigerator, quartz countertops as well as a separate sink and prep area. Fourteen custom gas lanterns create an unforgettable evening ambiance, while newly upgraded courtyard doors and an outdoor fireplace enhance the year-round lifestyle. Other notable features include synthetic turf for lasting durability and aesthetics in the back yard as well as a full sized children's custom playground located behind the carriage house all of which is surrounded by mature oak trees, olive groves and floral gardens that have been meticulously maintained for years. 

This home has been a strict primary residence and has never been rented, however the home is permanently grandfathered to sleep up to 24 people as a short term rental through a Bert Harris settlement with the City of Destin.

17 St. Bart's Bay is more than a home--it is a legacy property. A residence where quality construction, thoughtful design, and an unmatched lifestyle come together behind the gates of one of Destin's most private coastal enclaves. Destiny East offers gated privacy with a central clubhouse with amenities including a private gym, theatre, pools, tennis courts and playground as well as direct access to the exceptional world class shopping, dining, golf courses, marinas and recreation that Destin is famously known for.
#1000914

Destin

17 St Barts Bay

6 Beds

6 Baths

4,123 Sq.Ft.

$4,195,000

MLS#: 1000914
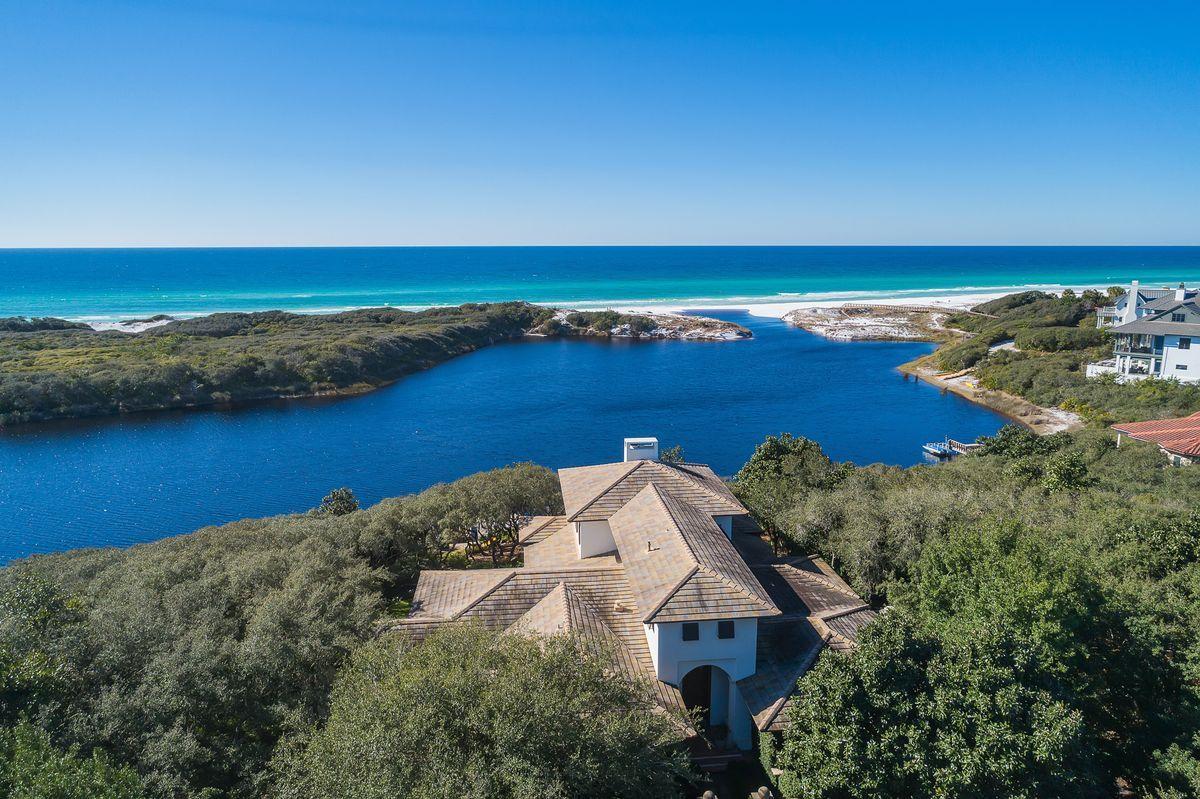
Masterful concrete construction paired with a rich historical and architectural significance characterize this exceptionally located beachside retreat in the exclusive gated enclave of Redfish Lane. Primely positioned on .82 acres of land, this rare estate-sized property provides an astounding 220' of water frontage perched on an elevated bluff overlooking the Gulf of Mexico and Little Redfish Lake with insulated privacy from the majestic dune topography at Grayton Beach State Park allowing for an unparalleled naturescape. Originally built in 1994 and beautifully rendered by Christ & Associates Architects, this timeless coastal retreat is both sophisticated and structurally sound with an extensive renovation by Galvas Construction completed in 2011 yielding a new tile roof, new impact windows & doors, updated kitchen & baths, new HVAC units as well as highly curated finishes and design details hand selected by Bohlert Massey Interiors. This four bedroom home was designed for entertaining offering an open floorplan and expansive living areas all focusing on naturalistic views of lush native foliage and european gardens that overlook Little Redfish Lake and the Gulf of Mexico. The primary living spaces can all be found on the first level of this well-designed retreat which allows for a welcoming sense of arrival through a pristine courtyard entryway and a grand foyer with double height ceiling. The finely appointed chef's kitchen embodies a cosmopolitan essence with elegant carrera gold marble countertops and sleek custom stainless cabinetry allowing for ample storage space as well as an impressive appliance package including double Miele dishwashers, double Wolf wall ovens, Viking fridge & freezer and a sizable gas cooktop. The kitchen is adjacent to a spacious butler's pantry and open to a beautiful sitting area overlooking the south facing elevation with ample natural light from floor to ceiling glass windows as well as gorgeous architectural elements including a reclaimed wood ceiling. The main living room is characterized by beautiful herringbone wood floors and exemplary beamed ceiling anchored by a sizable gas fireplace and flanked by two office spaces with floor to ceiling glass architectural windows allowing for a timeless elegance and ample natural lighting. The first level also features three sizable bedroom suites each offering direct access to a beautiful ensuite bathroom all of which has been adorned with marble accents and hand-made brass plumbing fixtures. The master suite was strategically situated on the second story and solely occupies the entire floor offering an expansive view over Grayton Beach State Park and Little Redfish Lake while also creating a luxe space to retreat and enjoy the adjoining spa-like master bathroom complete with steam shower, dual vanities and spacious dual water closet. The master suite also offers a large walk-in closet as well as a sizable south facing covered porch allowing uninterrupted views over the Gulf of Mexico. Other notable features include an oversized two car garage, private parking court, serene koi pond as well as fenced privacy and lush manicured grounds with mature oak trees leading to a private dock with unimpeded access to Little Redfish Lake. Redfish Lane is located in the heart of Blue Mountain Beach Florida and is known as a private enclave of timeless, fortified residences nestled between Grayton Beach State Park and Big Redfish Lake. This prime location allows for the ultimate private sanctuary and retreat along Scenic Highway 30A while also offering excellent proximity to Seaside, Watercolor and all of the world class shopping, dining and entertainment that 30A is known for.
#839920

Santa Rosa Beach

111 Little Redfish Lane

4 Beds

3 Baths

4,620 Sq.Ft.

$4,195,000

MLS#: 839920
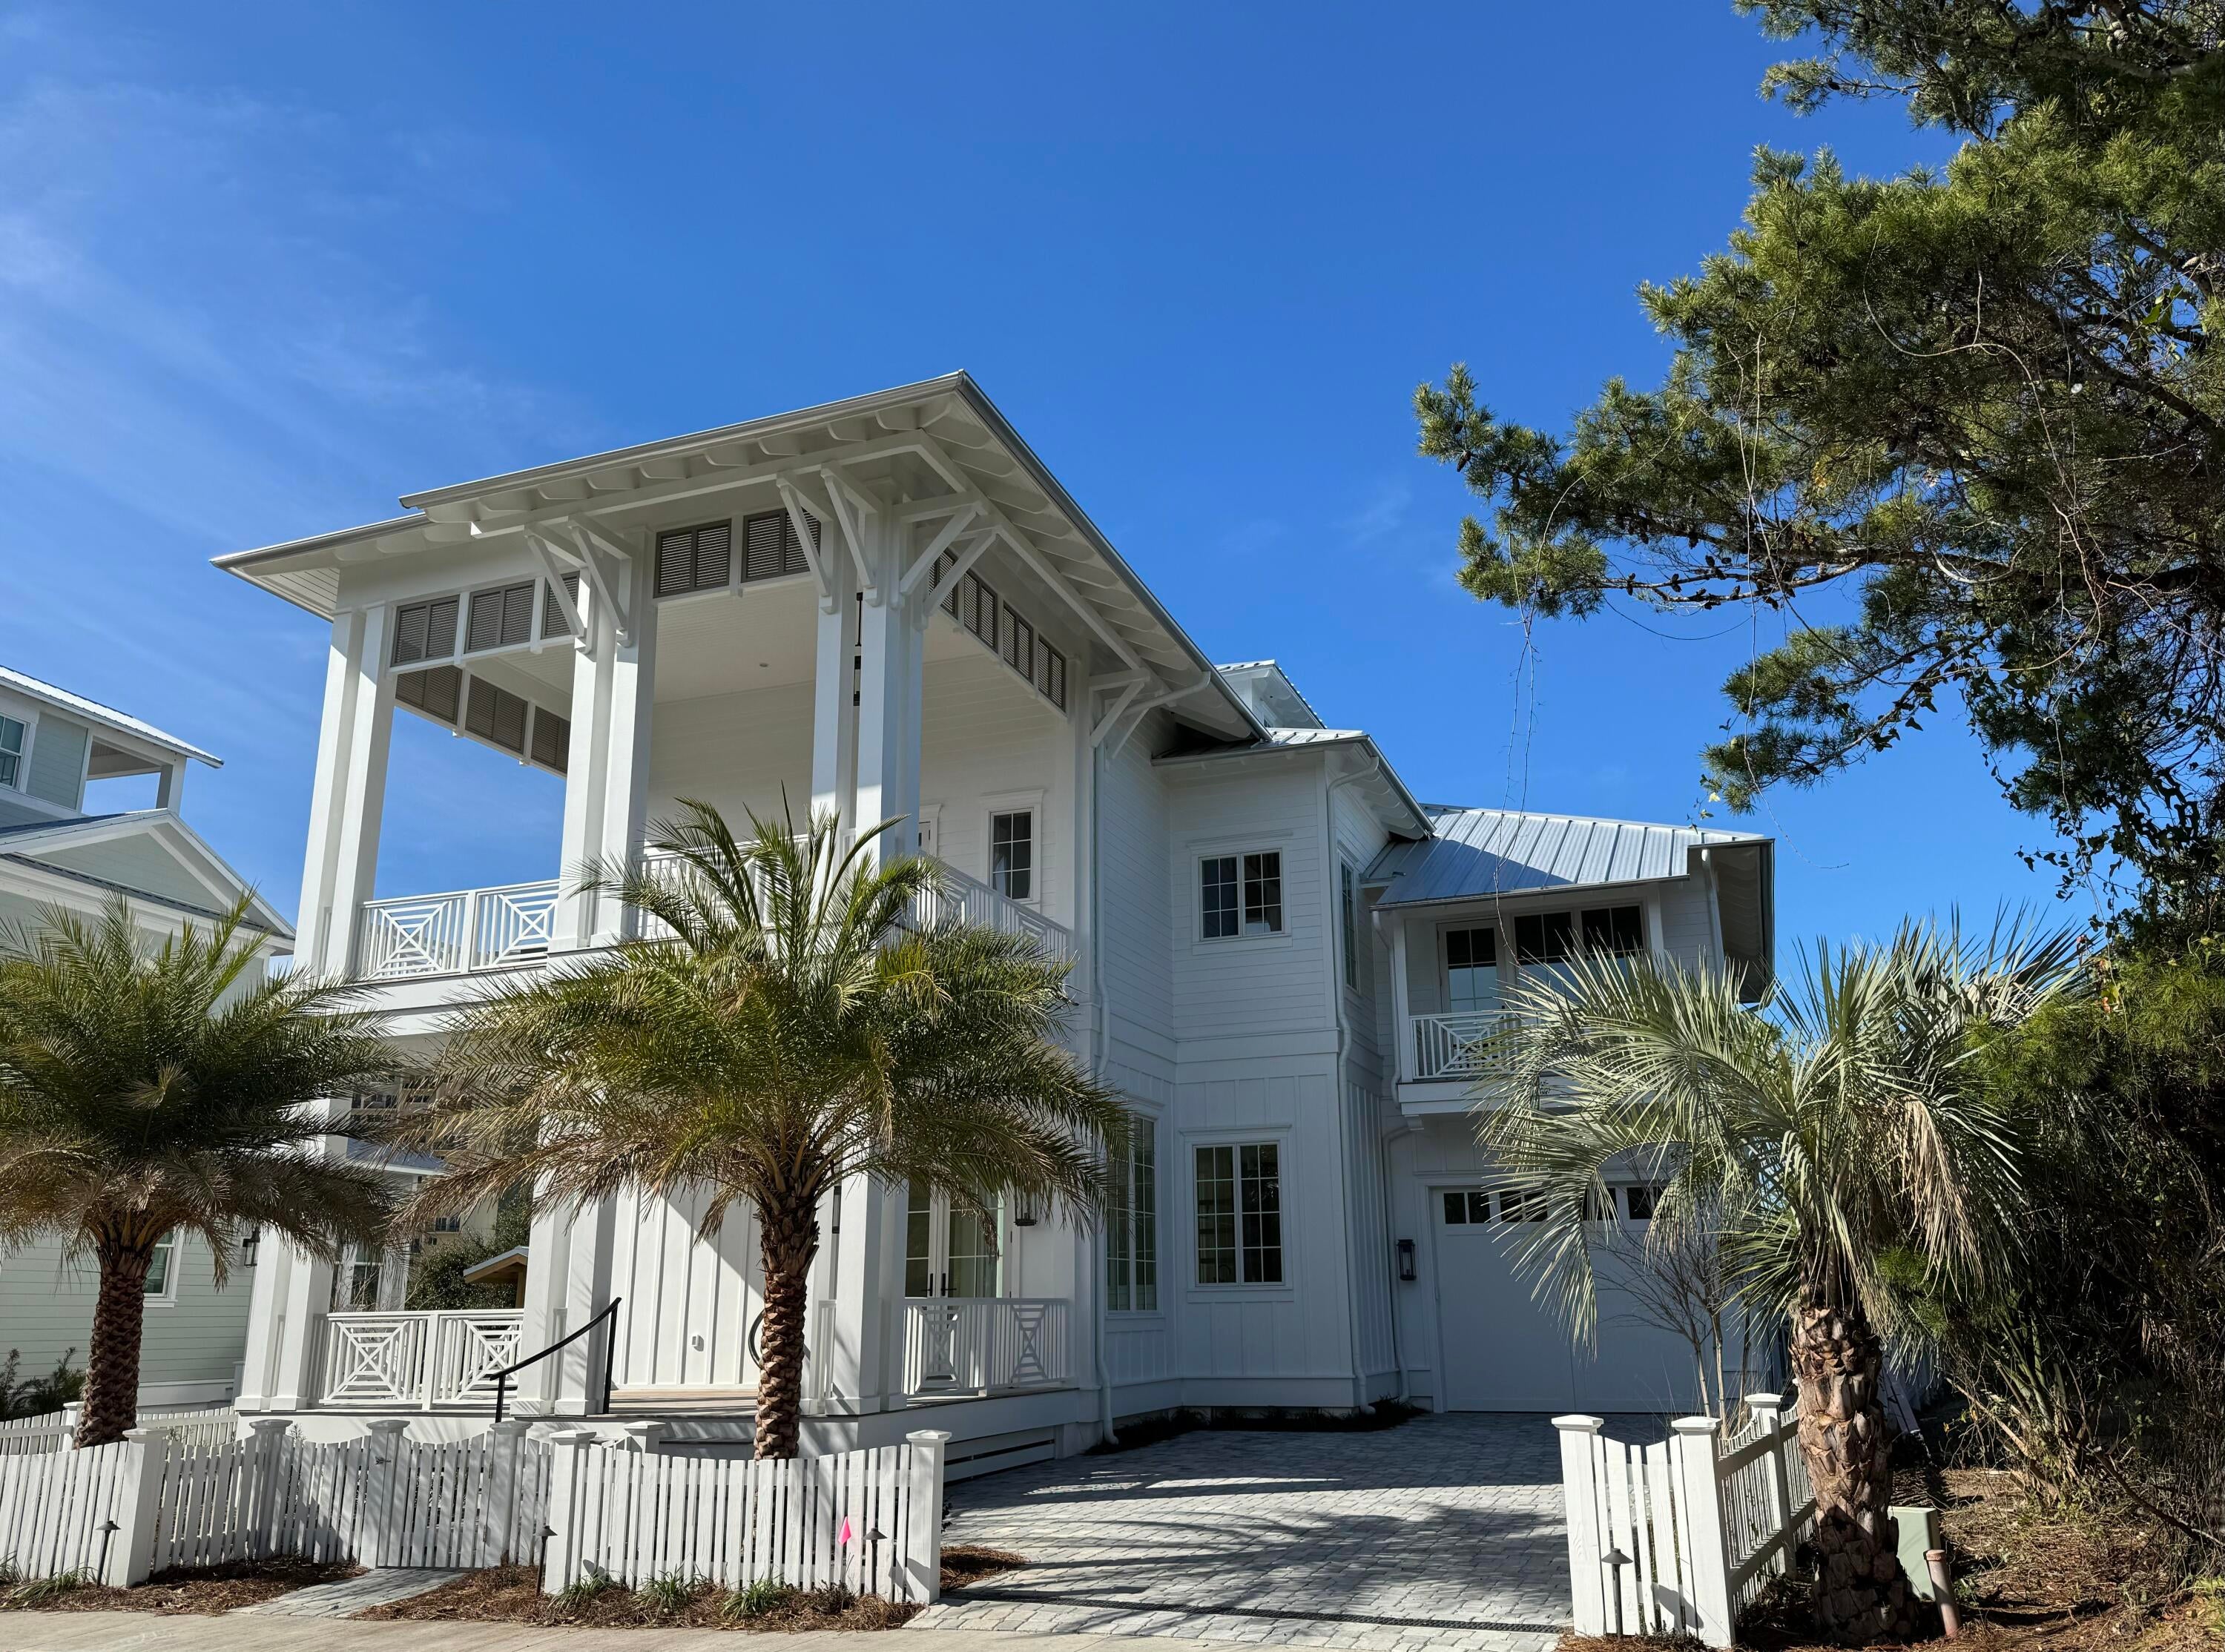
Exquisite new construction home on Lake Powell (largest Coastal Dune Lake in the State of Florida and North America) with spectacular views of the Gulf of Mexico, Lake Powell, Audubon bird preserve, and Camp Helen State Park.  Magnificent floor plan includes 4 bedrooms, 1 oversized bunk room, 5 full baths, 2 half baths, abundant porches, garage, tower with elevator and powder room.  Spectacular upscale finishes and appliance package specified by renowned architectural firm, ABoheme.  A private dock, not included, can be added for your boat, kayaks, paddleboards and fishing .  Do not miss this spectacular opportunity in the gated beachfront community of Carillon Beach.
#921572

Panama City Beach

216 Parkshore Court

5 Beds

5 Baths

4,442 Sq.Ft.

$4,195,000

MLS#: 921572
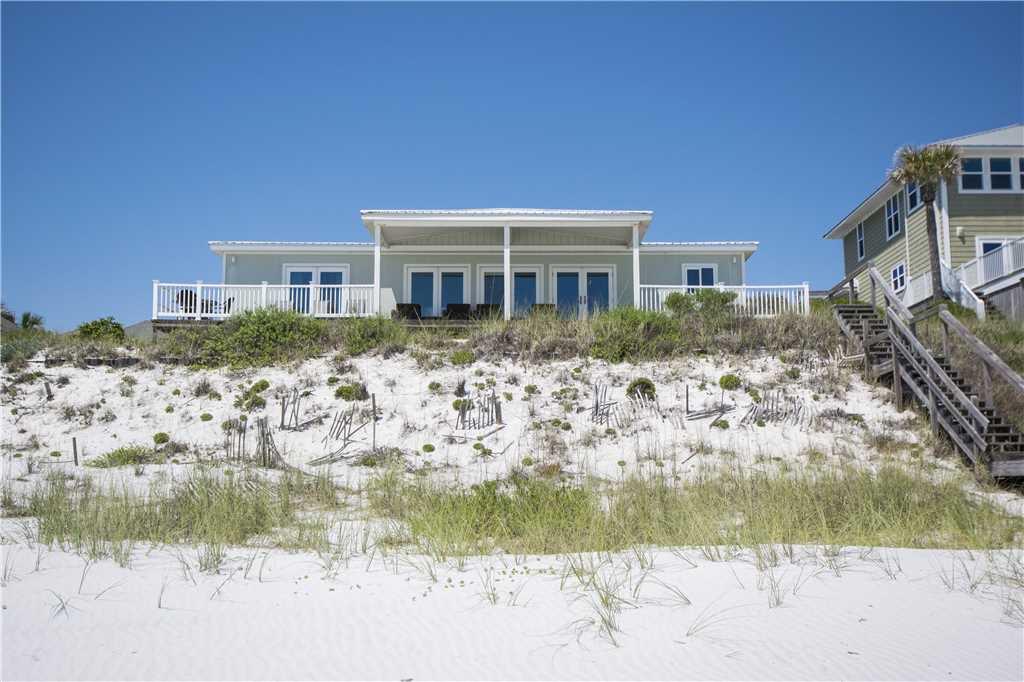
Fabulous 30A Gulf Front Home located on 75' of the Gulf of Mexico! If you are looking for an estate sized lot with a beautiful Beach front home, this home is for you! With glorious sunrise & sunset views, this home provides the owner with complete privacy, yet is conveniently located within walking distance of Gulf Place. Appointment required.
#846304

Santa Rosa Beach

4731 W County Hwy 30A

3 Beds

2 Baths

1,540 Sq.Ft.

$4,195,000

MLS#: 846304
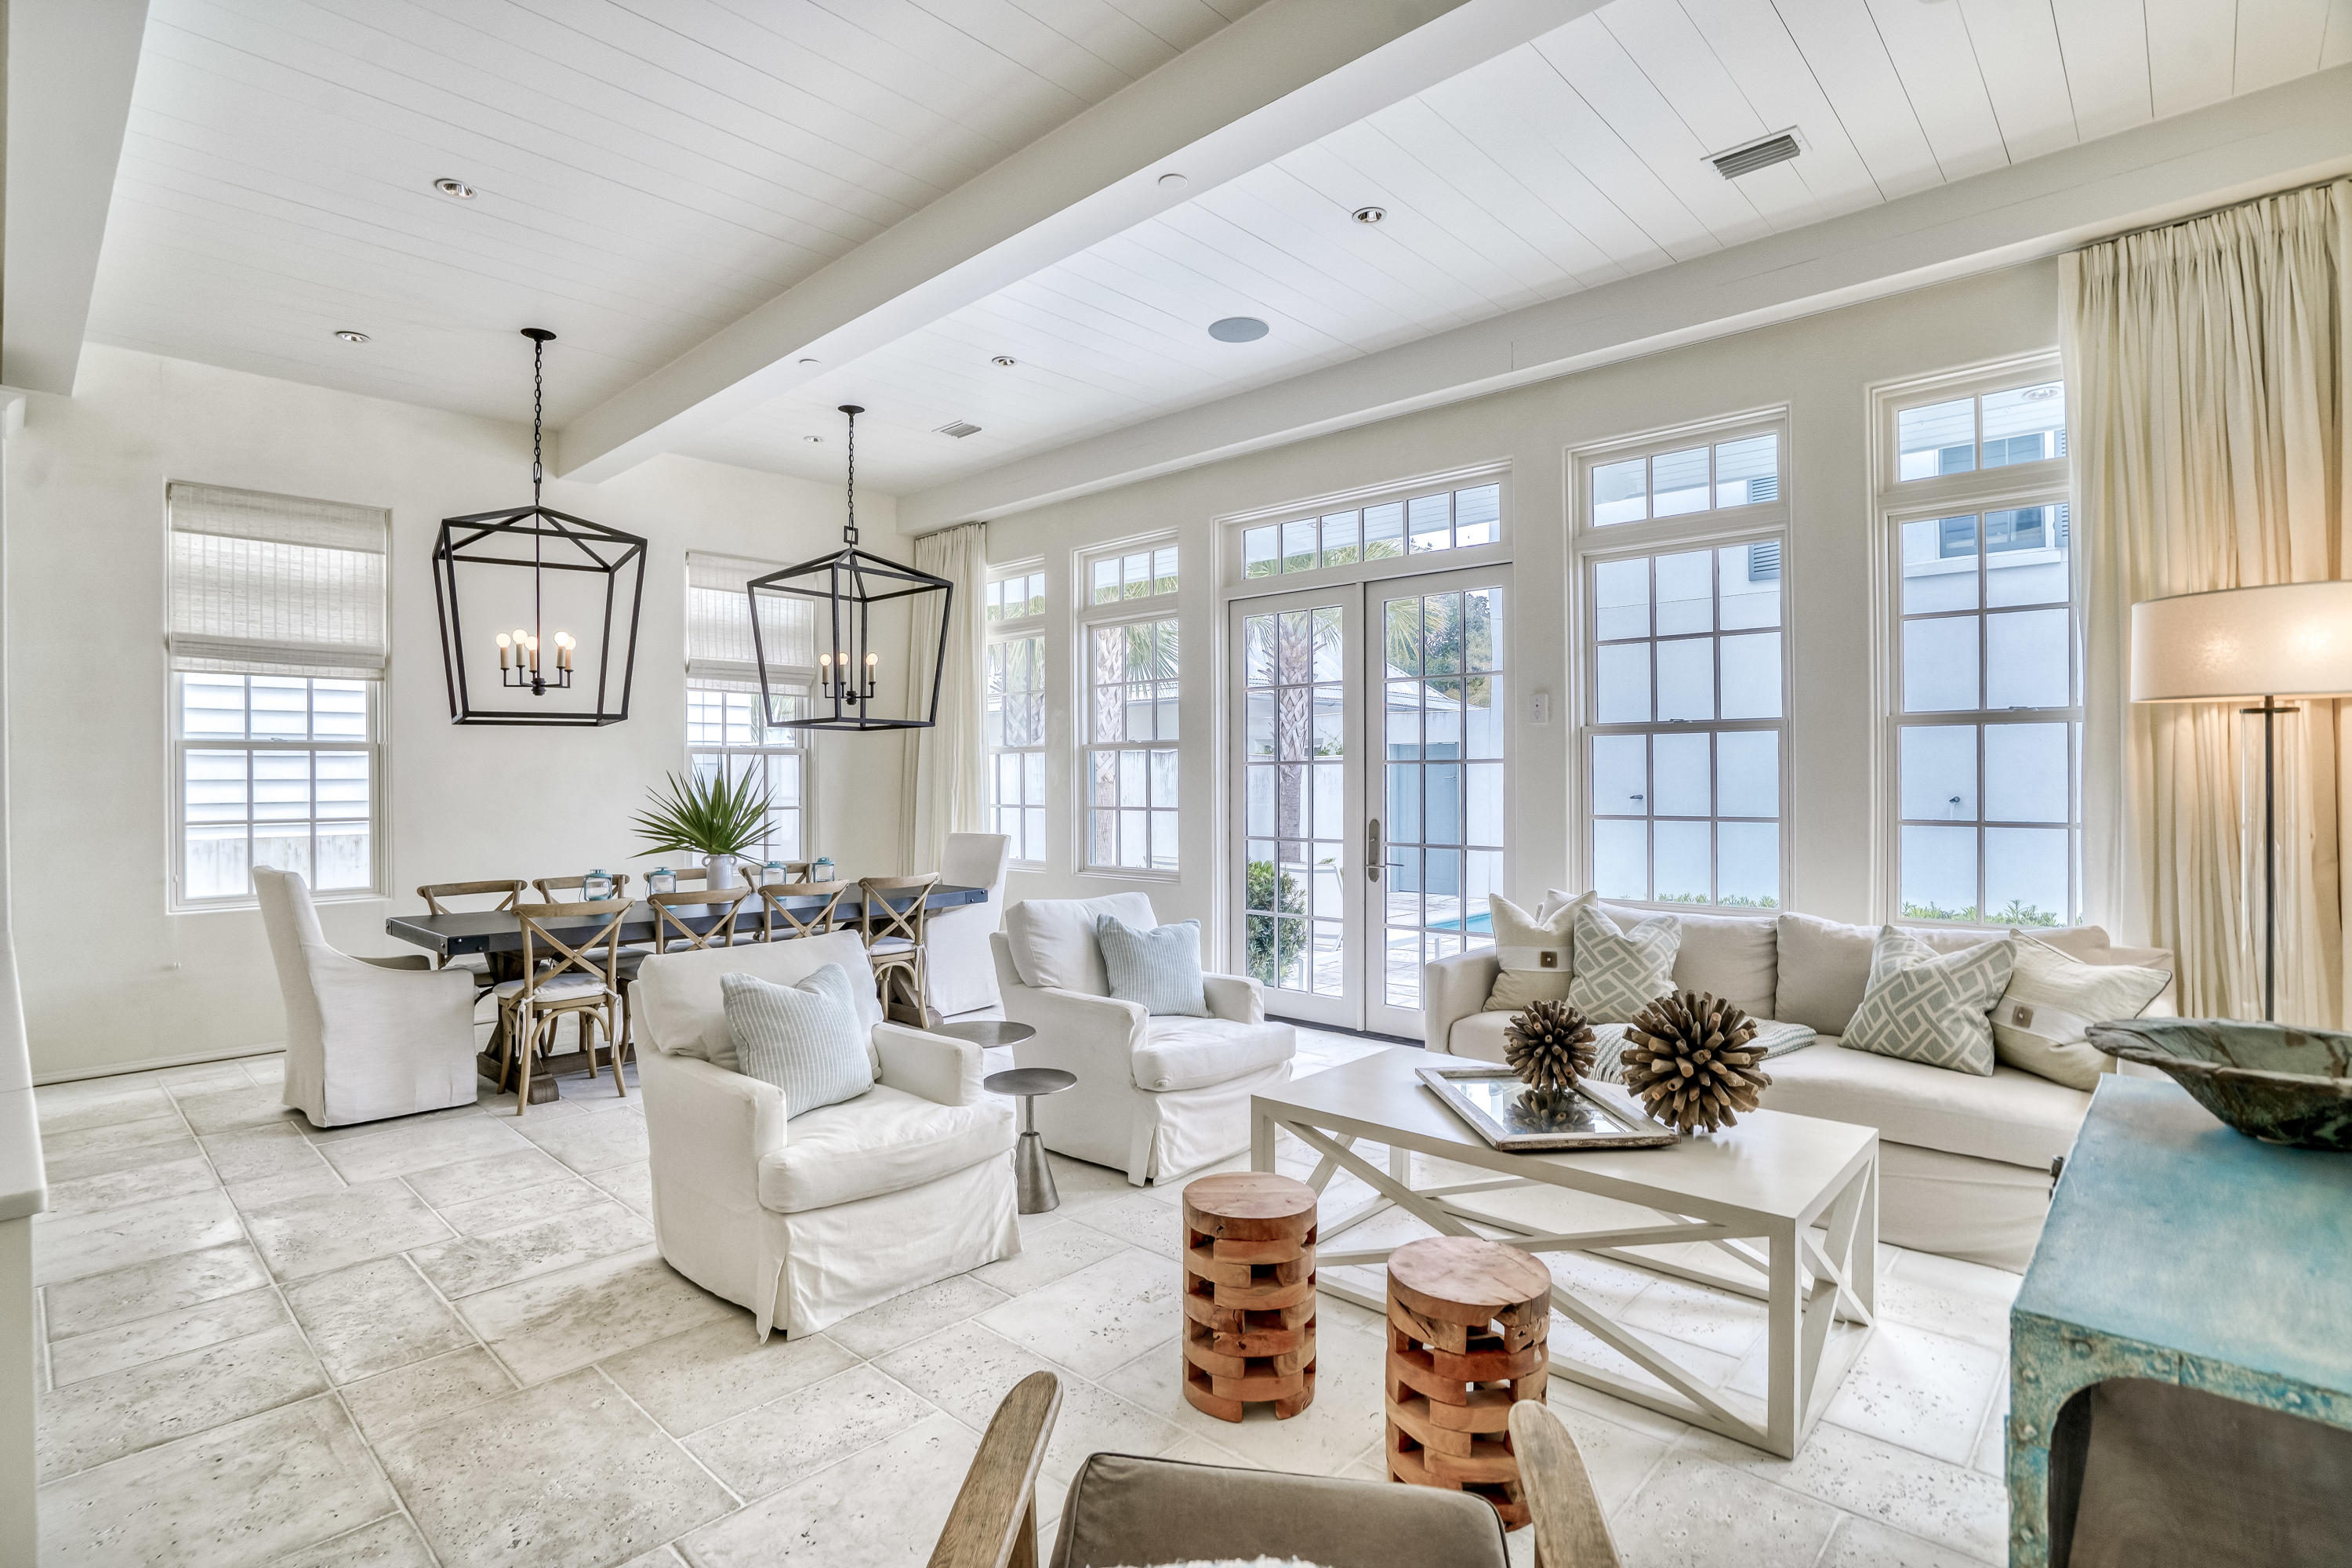
Welcome to ''The Cottages at Rosemary Beach'' by Benecki Homes of Atlanta, GA and designed by Lew Oliver, Inc.
Comfort truly meets chic in this luxury Benecki home, only 5 walking minutes away from this neighborhood's private beach and steps away from the Rosemary Beach Fitness Center and Racquet Club. 

Complete with three floors of ultimate luxury, thoughtfully designed spaces and soothing neutral tones throughout, you have space to comfortably sleep 16 people. Make your way through the foyer into the open modern kitchen, living and dining room area. Double doors into a courtyard with a private pool and water feature invite the 
exterior in. Peacock pavers in rice white throughout main floor and courtyard.
Enjoy ample space for meal preparation and entertaining There's a guest suite including a large walk-in closet on the main floor as well as a separate powder room.

The second-floor master is home to a spa-style private bathroom, which features double vanities, a walk-in shower of thassos marble, spray jets and rain shower and a huge walk-in closet. Another bedroom and the bunk bed area (with 2 extra-long twin beds) share a bathroom and the lovely ship lapped TV hang out lounge. 

The separate laundry room holds a large washer and dryer and has ample storage for linens and towels. On the top floor you're welcomed into a large room with 3 fabulous "swing" beds (custom size, larger than twin) and 1 twin trundle complete with a 
bathroom, lots of storage and a hangout area with TV. 
The kitchen is equipped with Thermador appliances, a separate wine fridge and refrigerator drawers. The cooktop has 6 burners, a griddle and double ovens.

Bianco grigio countertops and thassos marble backsplash finishes throughout the kitchen. There is ample storage space for all your cooking and entertaining needs. The 11' ceilings and venetian plaster walls on the main floor give this bright and open 
house an extra airy and luxurious feeling. 

The detached two car garage is loaded with space to store bikes, chairs and even two generously sized vehicles. Above the garage is the carriage with a cozy living room opening into the beautiful and 
fully equipped kitchen area with fossil stone countertops, a separate bedroom with a queen-sized bed, a bathroom and laundry area all separated by sliding doors. There is a second story loft where 2 more guests can sleep just a short climb on the 
beautiful wooden ship ladder above. 

Thassos marble floors in all bathrooms except main floor. Limestone, Bianco grigio or fossil stone countertops. Hardwood floors 2nd and 3rd floor and carriage house.

The sellers spared no expense in making this a truly spectacular home. Never rented and gently used. Professionally decorated by Diane John Design of Atlanta.
#876660

Rosemary Beach

195 E Kingston Road

5 Beds

4 Baths

3,877 Sq.Ft.

$4,195,000

MLS#: 876660

* Listings identified with the FMLS IDX logo come from FMLS and are held by brokerage firms other than the owner of this website. The listing brokerage is identified in any listing details. Information is deemed reliable but is not guaranteed. If you believe any FMLS listing contains material that infringes your copyrighted work please click here to review our DMCA policy and learn how to submit a takedown request. © 2024. First Multiple Listing Service, Inc.

Categories

Homes Tailored to Your Lifestyle

Buyers Guide

Buying a home is one of the most exciting milestones of your life.

View more

Sellers Guide

Putting your home on the market can be a stressful process, especially when you don’t know what to expect.

View more

Market report

With just a few clicks, you'll gain instant access to valuable insights about the real estate market, including trends, property values, and community analytics.

View more

Home value

Unlike automated valuations, our hands-on review will provide a comprehensive opinion of your home’s value while considering important interior elements and other location intangible factors that machine algorithms so often miss.

View more

Buyers resources

Guides on financing, inspections, and choosing the right Realtor for a smooth home purchase.

Sellers resources

Practical tips on staging, pricing, and preparing your home to attract buyers and maximize your sale.

Send a message

Message successfully sent.

Reason for contacting?

I agree to receive email communication and understand I can unsubscribe at any time.

I agree to be contacted by Realhub DEV via call, email, and text for real estate services. To opt out, you can reply 'stop' at any time or reply 'help' for assistance. You can also click the unsubscribe link in the emails. Message and data rates may apply. Message frequency may vary. Privacy Policy

Sign In Sign Out

Virtual Assistant

Would you like to take the next step with this property? We can help you schedule a showing or virtual tour, or send you more details.

Yes, I would like more information.

Thank You for Your Reply, One of Our Agents will contact you as soon as possible

No, maybe later.

Thank you, you can always contact me via email, phone number or through the contact form.

Realhub AI

Lucy - Your AI-Powered Realtor

Update Your Temporary Password

Personalize your search

Enter your email and we'll notify you immediately when new listings match what you're looking for.

or enter email address

Already have an account ? Login here

Continue your home search

I agree to receive communications and understand I can unsubscribe at any time.

I agree to be contacted by Realhub DEV via call, email, and text for real estate services. To opt out, you can reply 'stop' at any time or reply 'help' for assistance. You can also click the unsubscribe link in the emails. Message and data rates may apply. Message frequency may vary. Privacy Policy

Already have an account ? Login here

We use cookies

We use cookies primarily for analytics to enhance your experience. By accepting, you agree to our use of these cookies. You can manage your preferences or learn more about our cookies policy.