Thinking of selling?

Blue Sapphireline

Browse Properties
  • Nearby me

Popular Features

Community Features

Association

Property Features

Waterfront

View

Exterior Features

Interior Features

Style

E-Alert name

Properties

10000 properties match your criteria

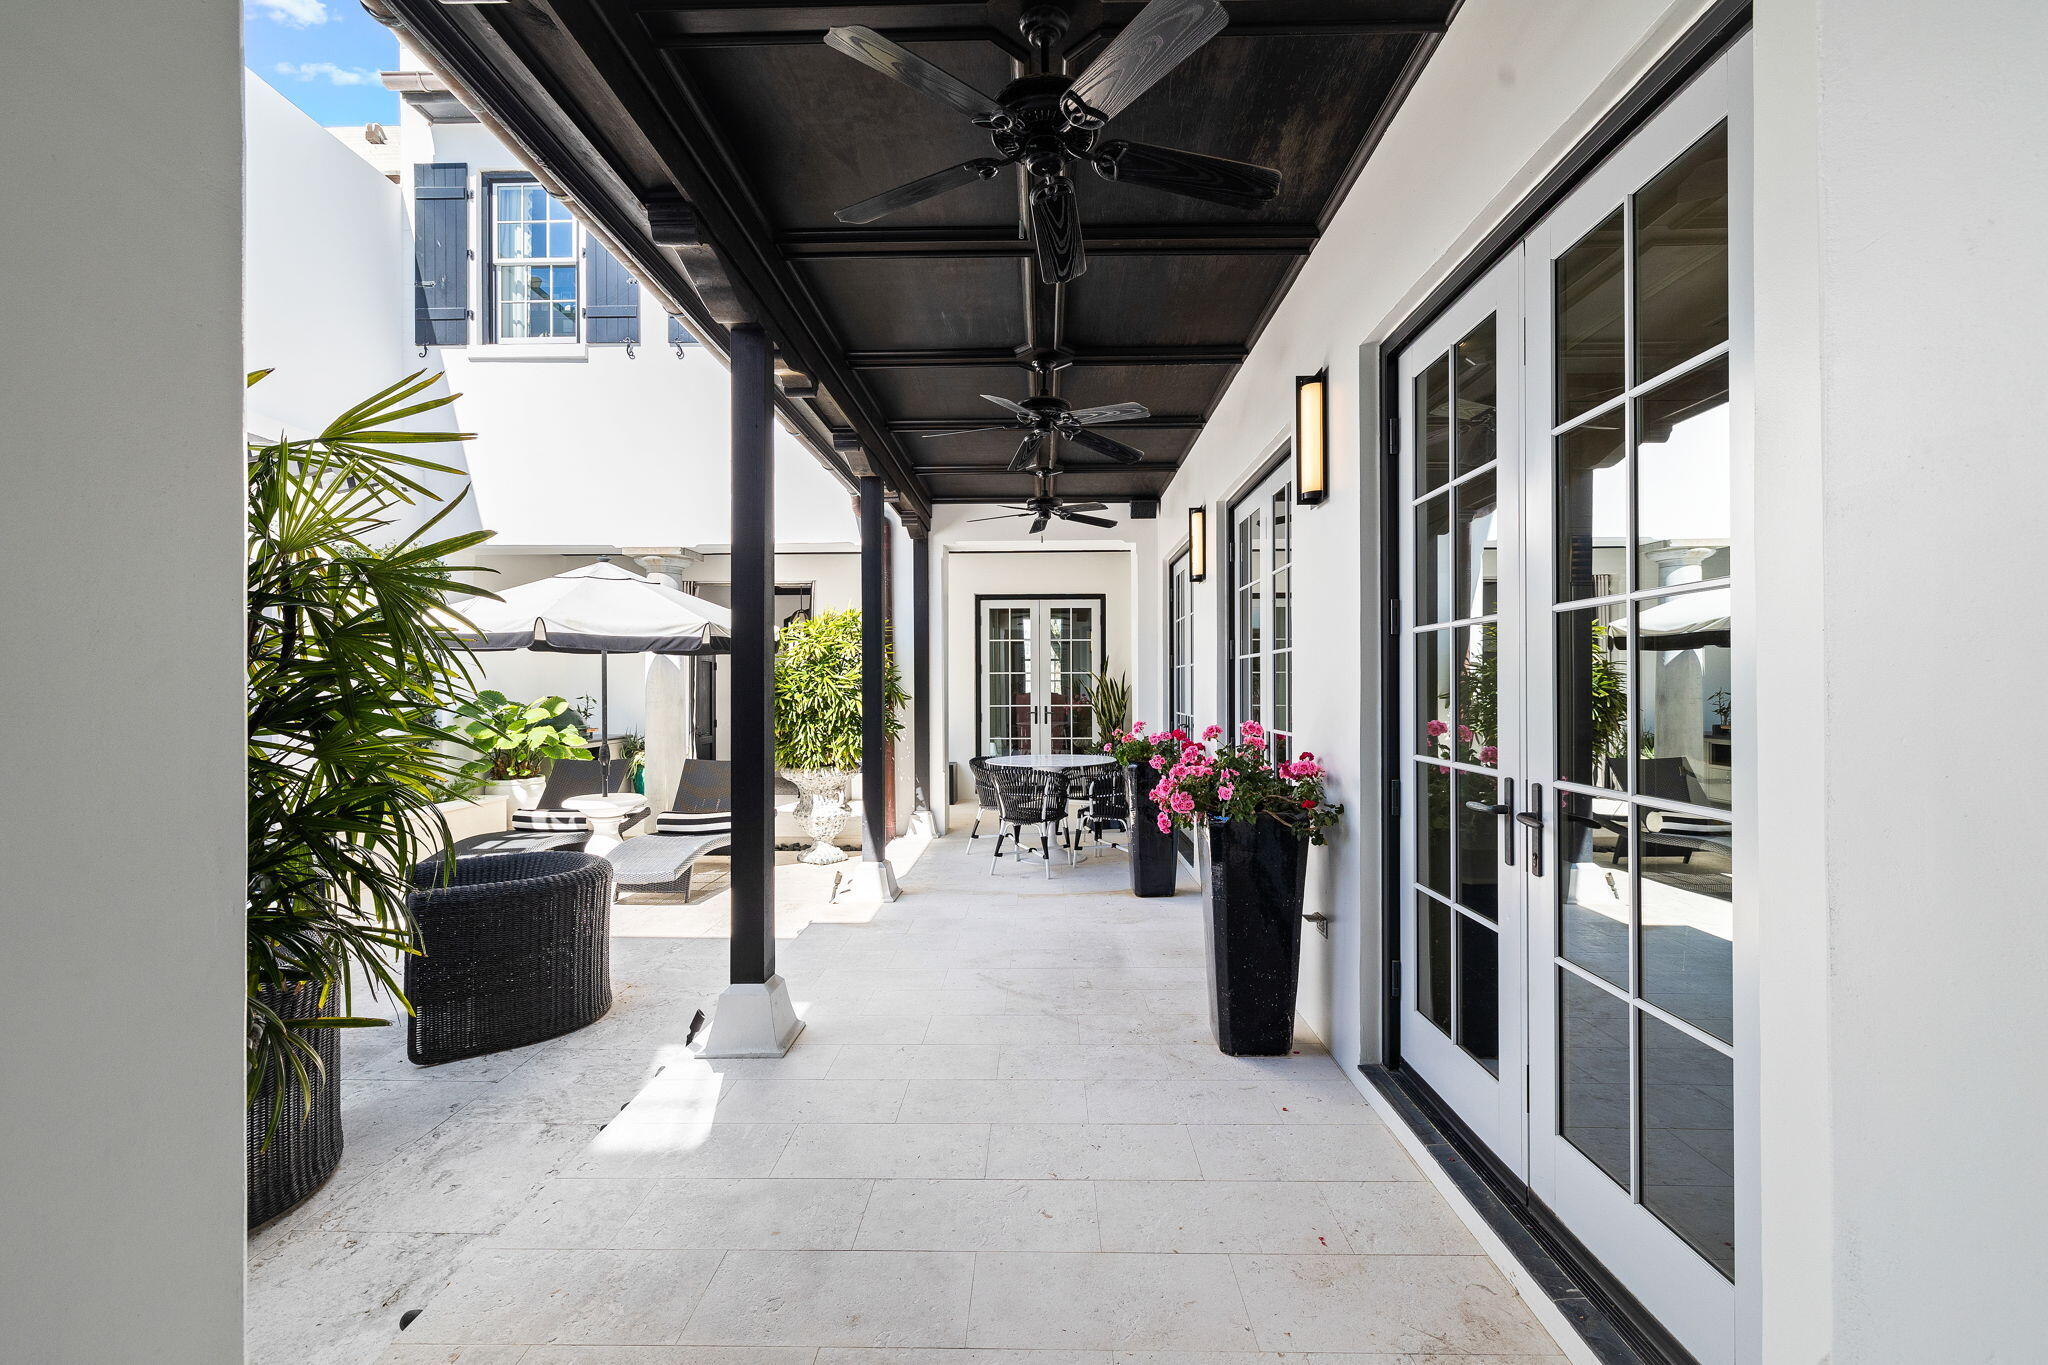
Experience the ease of ALYS BEACH in this exceptionally designed home by Martinez and Alvarez Architects. The generous gracious courtyard enhanced with mature landscaping, dappled sunlight and the sound of a trickling fountain present a place to dine, to lounge and to linger. French doors opening off the kitchen, living and dining areas and the primary suite enhance a seamless flow to the courtyard which adds to the leisure and allure of a home in ALYS. 
 Plaster walls, marble accented  bathrooms, black slate and ebony oak stained floors are nods to the Bermuda inspired design selections of 100 N Charles. The primary suite on the main level is an oasis accented with thoughtfully placed windows, separate closets, and a generous bathroom wrapped in marble. Upstairs are two vastly appointed bedrooms with en suite bathrooms providing private access to an upper balcony.  The flex area provides the opportunity for an office, media lounge or an extra sleeping space.  100 N Charles is strategically positioned in the neighborhood with ease of access  to Town Center, Caliza, Turtle Bale park, and the Gulf of Mexico.  ALYS Beach residents experience unparalleled amenities within the community, including the exclusive homeowner's only ALYS Beach Club complete with 4 pools, food and beverage service, as well as beach chair/umbrella service.  The Caliza Pool, Restaurant and Lounge, Zuma Wellness & Fitness center with spa services, tennis, pool, yoga, personal training and more. Not to mention the nature preserve, numerous restaurants, boutiques, greens spaces, parks and pedestrian paths throughout the community.
#945570

Inlet Beach

100 N Charles Street

3 Beds

3 Baths

2,509 Sq.Ft.

$4,195,000

MLS#: 945570
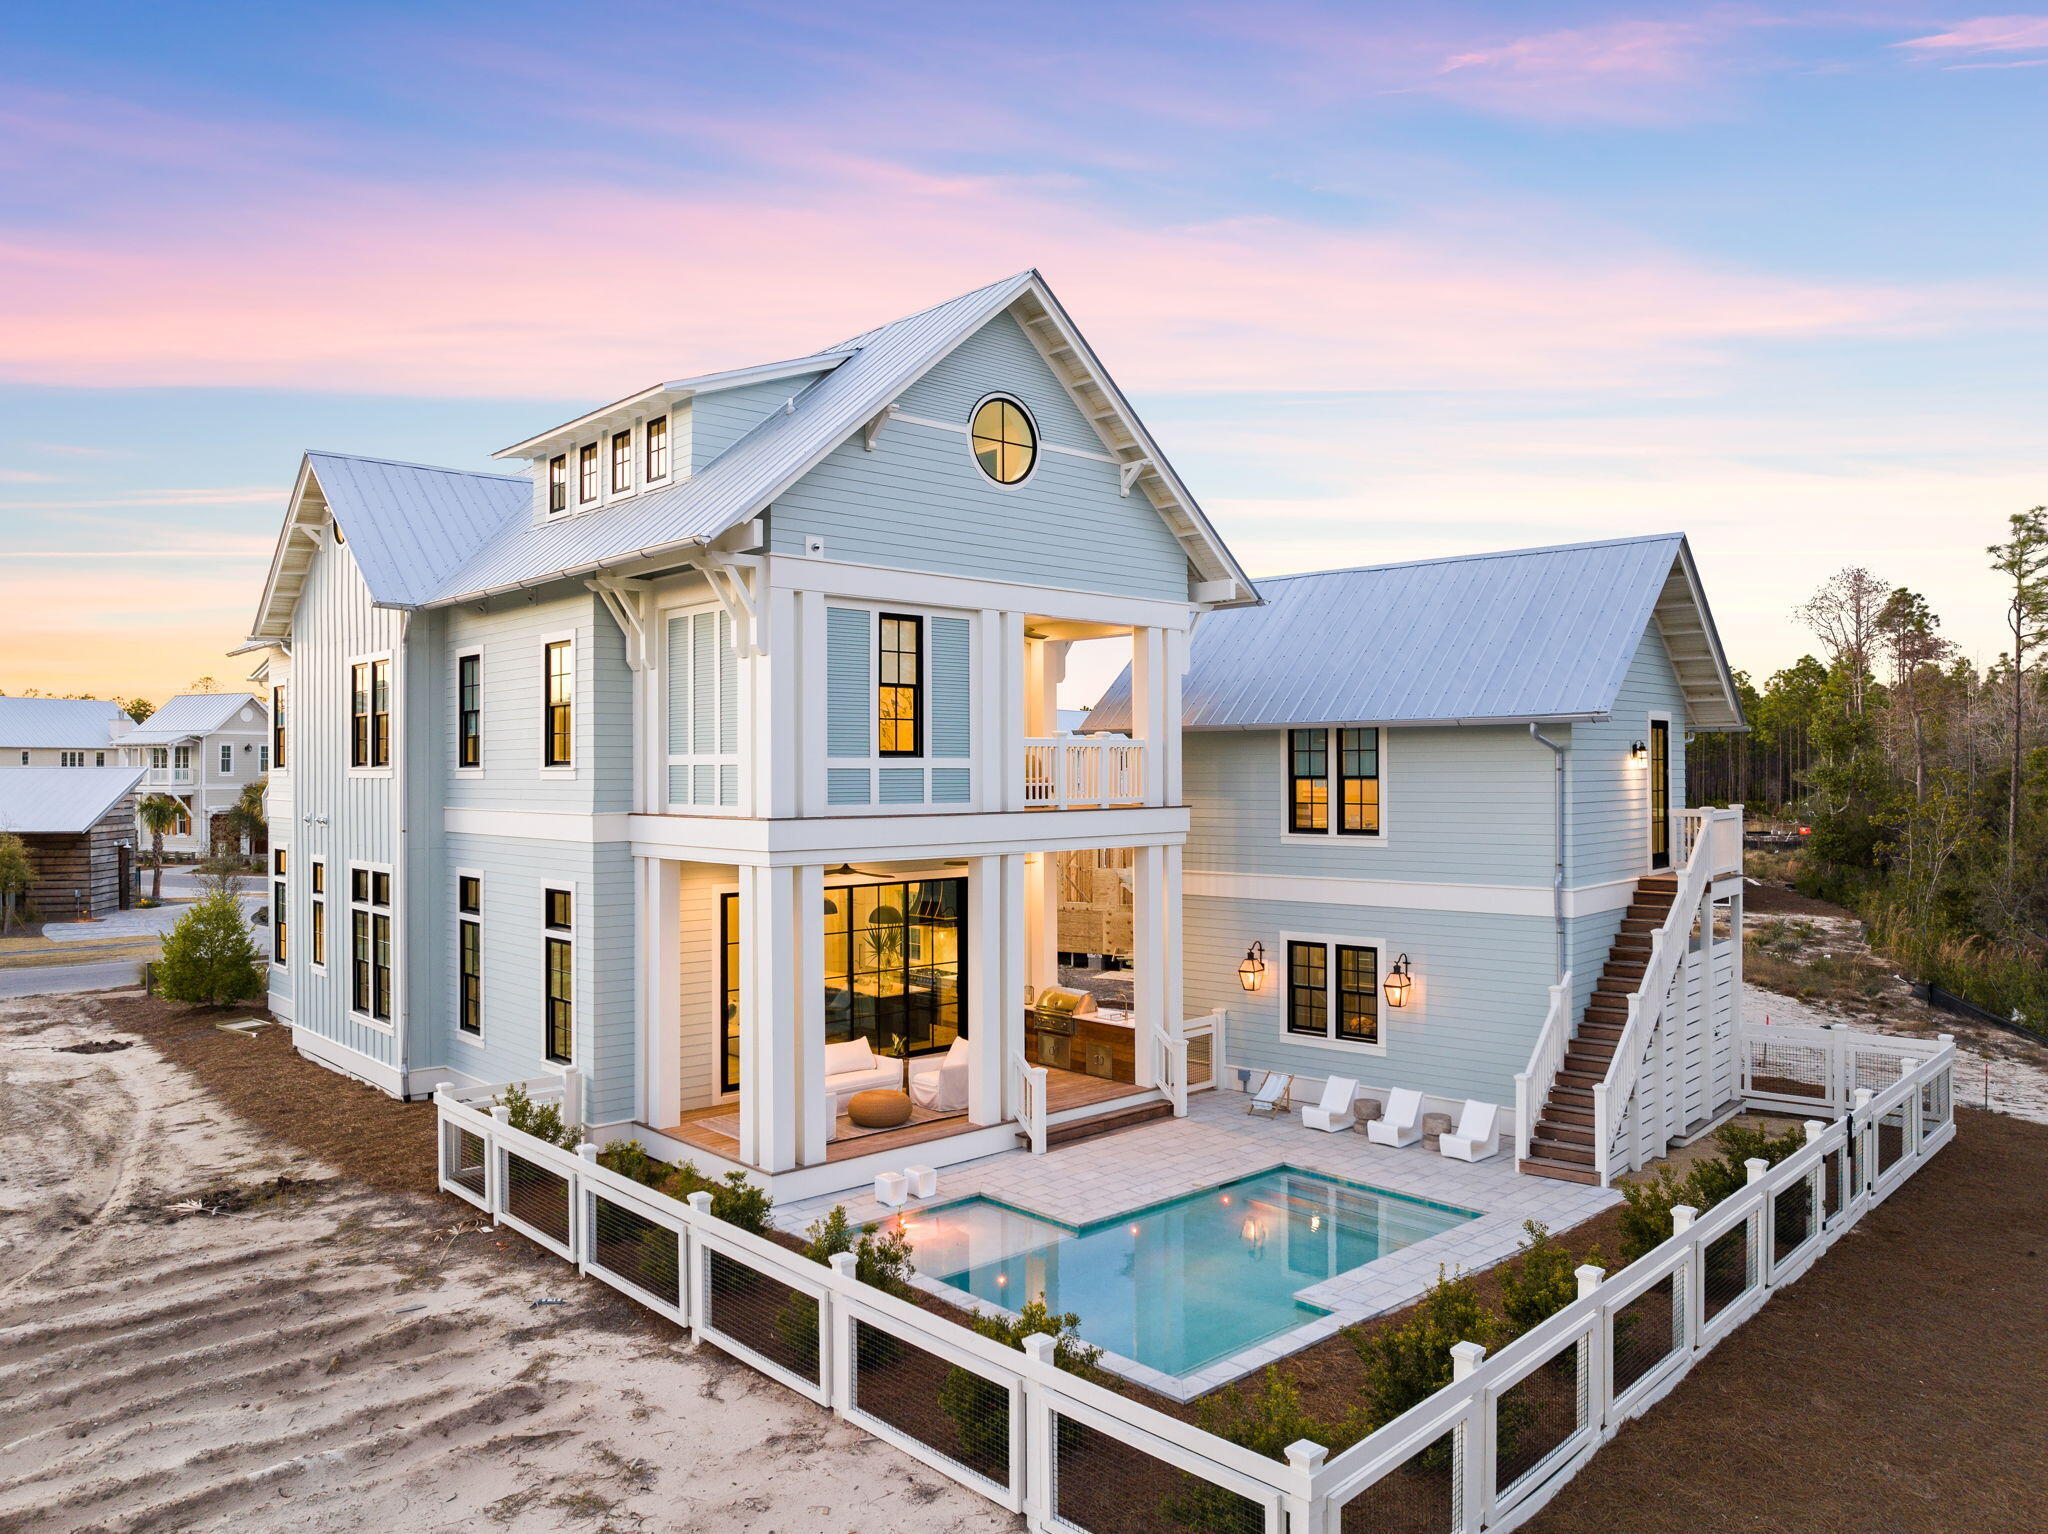
Discover unparalleled luxury in Phase V Watercolor which is a pristine new section of Watercolor that's rental restricted to 12 months, providing an enclave of privacy and exclusion while still allowing extraordinary access and positioning to enjoy all of the amenities that Watercolor is so famously known for. Crafted by Chancey Architects, this expertly designed residence stands as the epitome of architectural excellence. Spanning three meticulously planned levels and boasting over 5,400 square feet, every inch of this home exudes sophistication and charm. Nestled amidst natural beauty, with pristine preserve areas to the North and serene pond frontage to the rear, Park District offers a serene oasis. Step onto the expansive outdoor porch space, stretching over 1,000 square feet, and immerse yourself in the tranquility of its prime homesite location.

Inside, indulge in the exquisite craftsmanship and bespoke details that adorn each room. The first floor welcomes you with a primary bedroom featuring an ensuite bathroom, offering a luxurious retreat for homeowners. Additionally, delight in the presence of a wine room, perfectly situated for entertaining guests or indulging in quiet moments of relaxation.

Ascend to the second floor, where another primary bedroom awaits, complete with an ensuite bathroom and a balcony overlooking the picturesque surroundings. Two additional bedrooms on this level provide ample space for family or guests, with one boasting a private balcony for added charm.

The third floor unveils a full bathroom, along with a versatile office space and recreational area, providing endless possibilities for relaxation and productivity.

Throughout the entire house, zellige tile adds an artisanal touch, complementing the warmth of reclaimed oak floors that flow effortlessly from room to room. No detail has been spared in creating a space that radiates timeless elegance and comfort.

Venture outside to discover the carriage house, overlooking the massive pool area and lush greenery beyond. This charming structure offers more than just picturesque views; it features a kitchenette and a full bathroom, providing additional convenience and comfort for guests or as a private retreat.

Additionally, Phase V residents enjoy exclusive access to a community pool, enhancing the sense of community and providing yet another opportunity to relax and unwind in this idyllic coastal setting. You also have access to Watercolor's world-class amenities, including a beach club, waterpark, coastal dune lakes, parks, walking and biking paths, as well as shopping and dining options.

Please reach out to us today for the cost-to-own for the property.
#968542

Santa Rosa Beach

152 Climbing Rose Way

5 Beds

6 Baths

5,440 Sq.Ft.

$4,195,000

MLS#: 968542
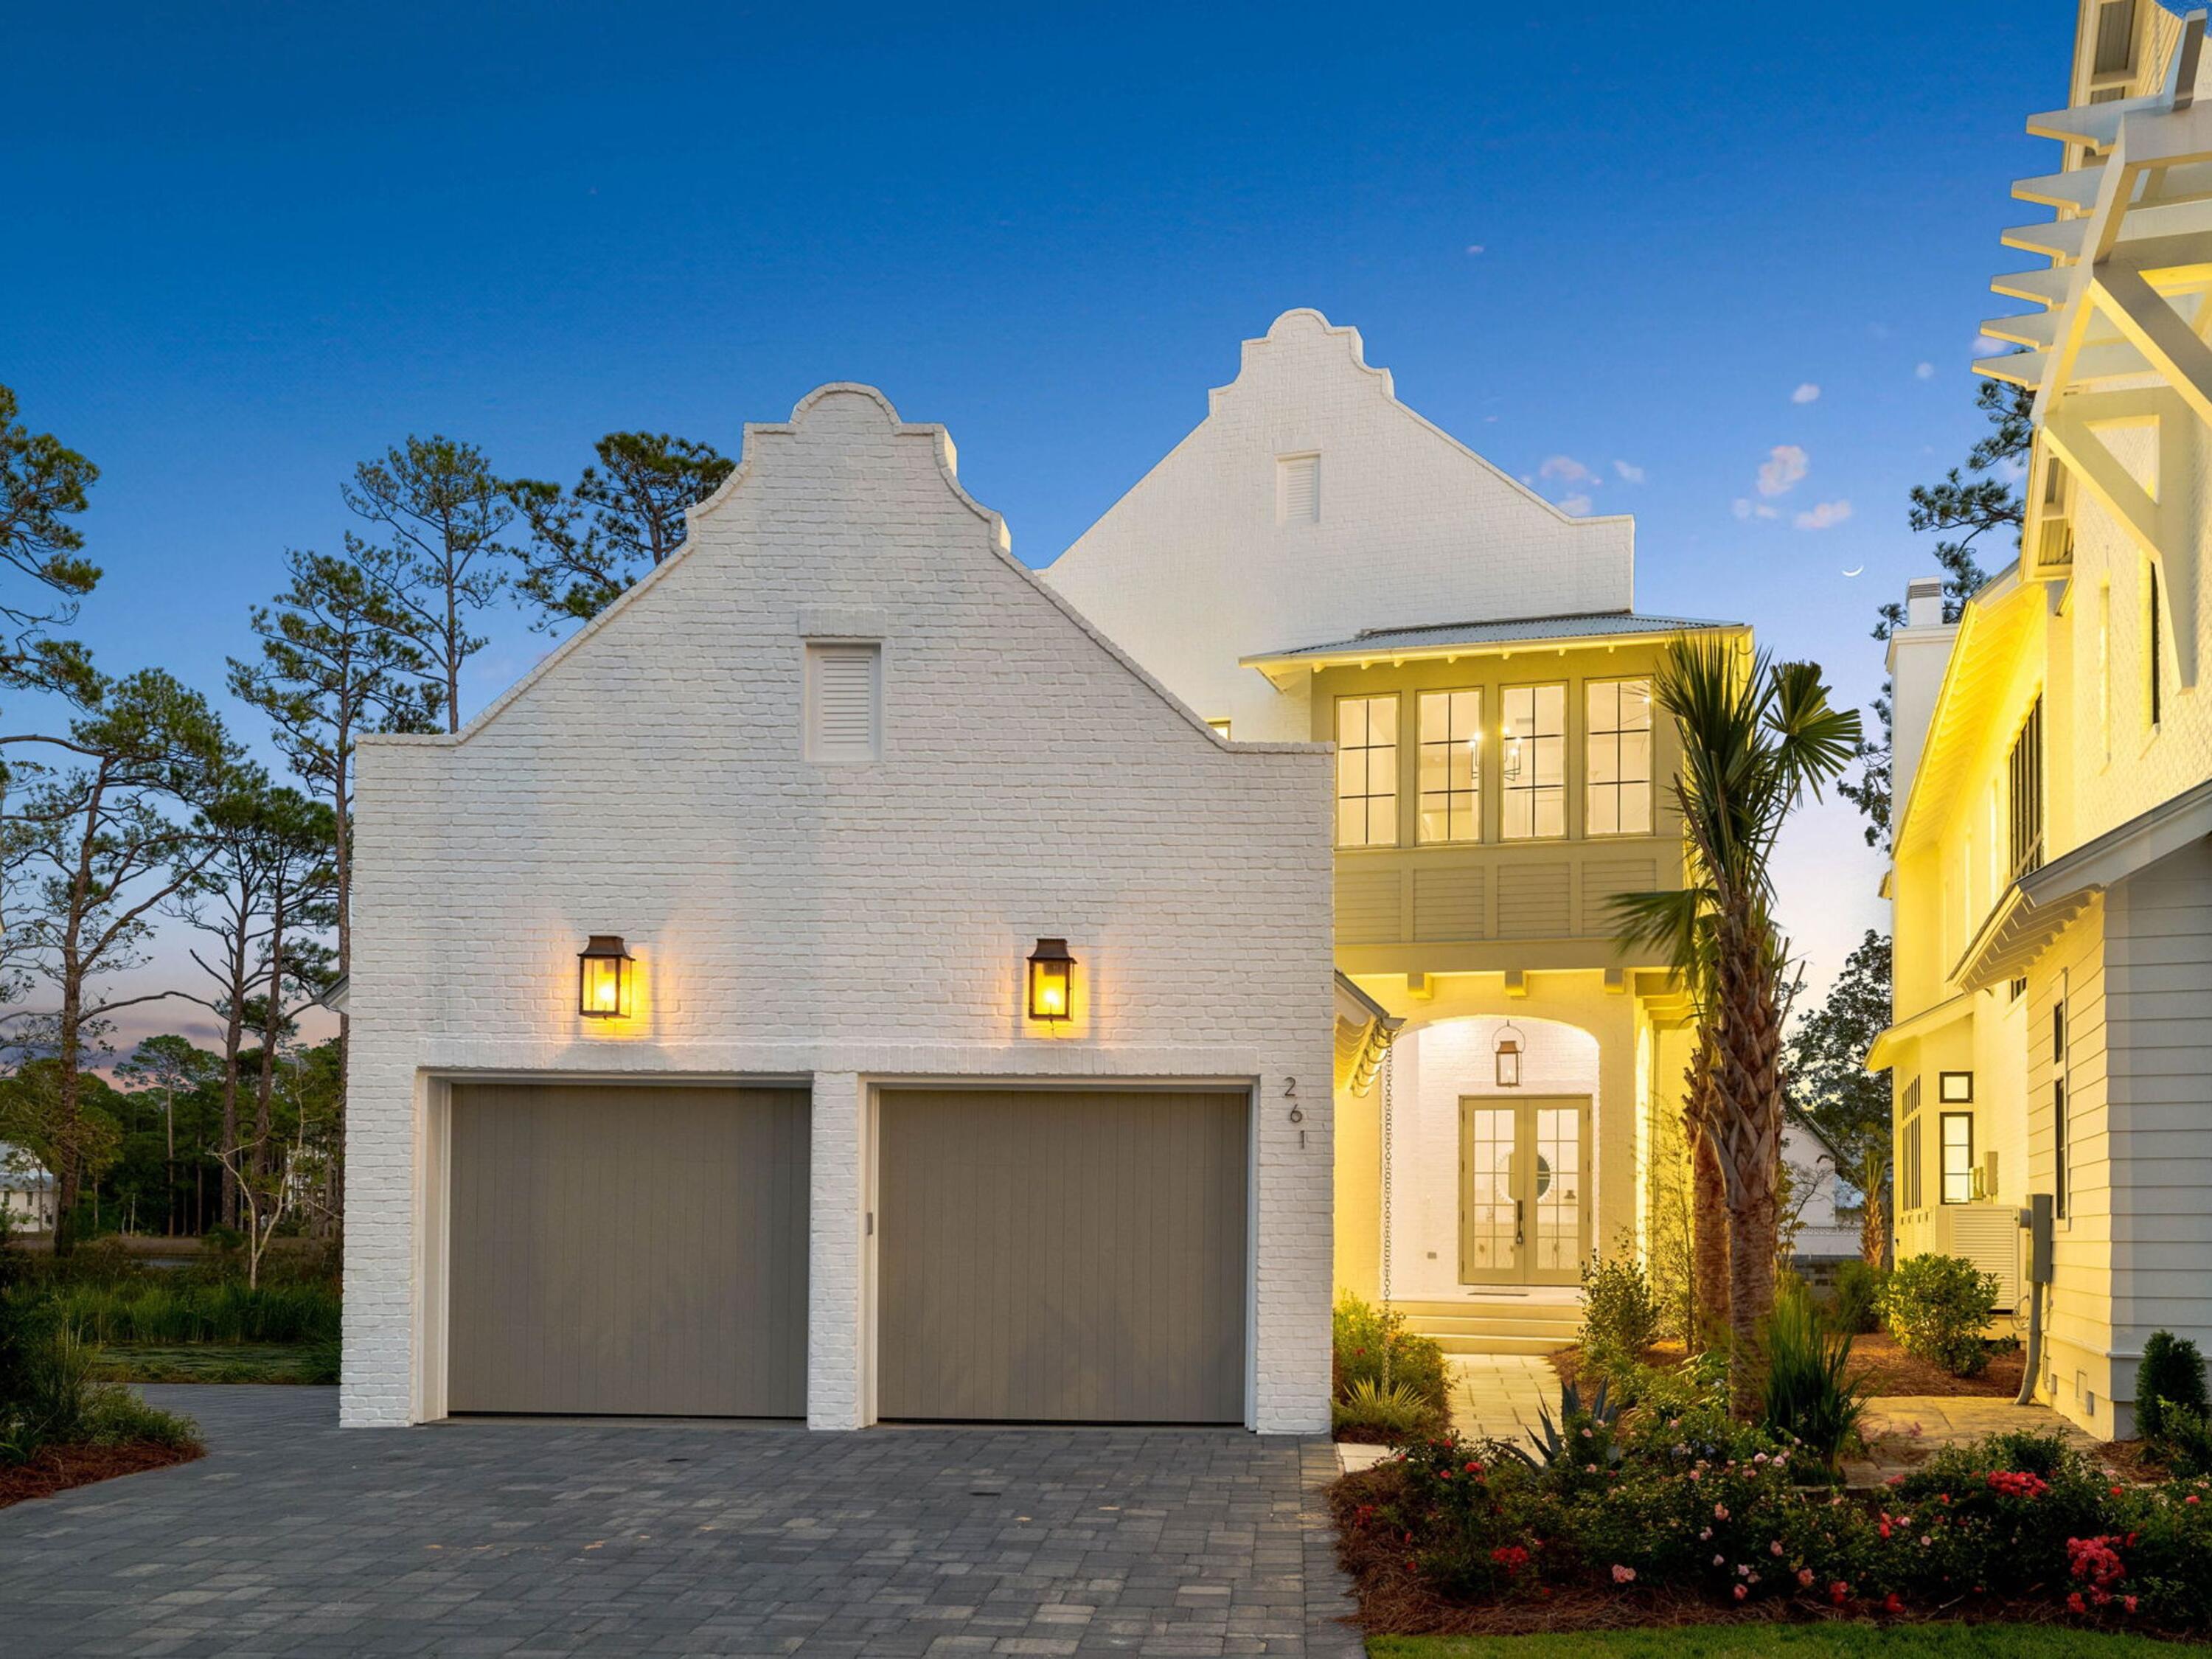
Nestled within the prestigious Churchill Oaks community, this newly constructed home offers a perfect balance of modern elegance and peaceful waterfront living, with serene bayou views and exclusive access to a private marina. This rare combination of luxury and convenience is ideal for those seeking the best of both worlds.

The open-concept design seamlessly blends style and function, with soaring 12-foot ceilings on the first floor and striking custom wood details, including rustic white oak beams and nickel-gap walls. The chef-inspired kitchen is a true highlight, featuring White Oak cabinetry, Taj Mahal countertops, and professional-grade appliances, including a 48-inch Wolf dual-fuel range with griddle and a 48-inch Sub-Zero refrigerator/freezer. A butler's pantry with an additional dishwasher makes entertaining effortless.

The expansive living area opens effortlessly to the outdoor space through 10-foot Eurowall slider doors, creating an ideal flow for indoor/outdoor living. The private outdoor oasis features a pool, fire pit, and a fully equipped outdoor kitchen, perfect for relaxing or hosting gatherings while enjoying the tranquil bayou surroundings.

The master suite serves as a serene retreat, complete with a vaulted ceiling, private screened porch, and a luxurious bath. A second-floor sitting area and office provide flexible spaces for work or leisure, while an elevator ensures easy access to all levels.

Conveniently located just minutes from the vibrant 30A corridor, this home offers access to pristine beaches, world-class golf courses, upscale dining, and charming boutiques. With the added benefit of being part of an exclusive community, this property is the perfect blend of privacy, convenience, and coastal luxury.
#967964

Santa Rosa Beach

261 Churchill Oaks Drive

5 Beds

4 Baths

4,275 Sq.Ft.

$4,190,000

MLS#: 967964
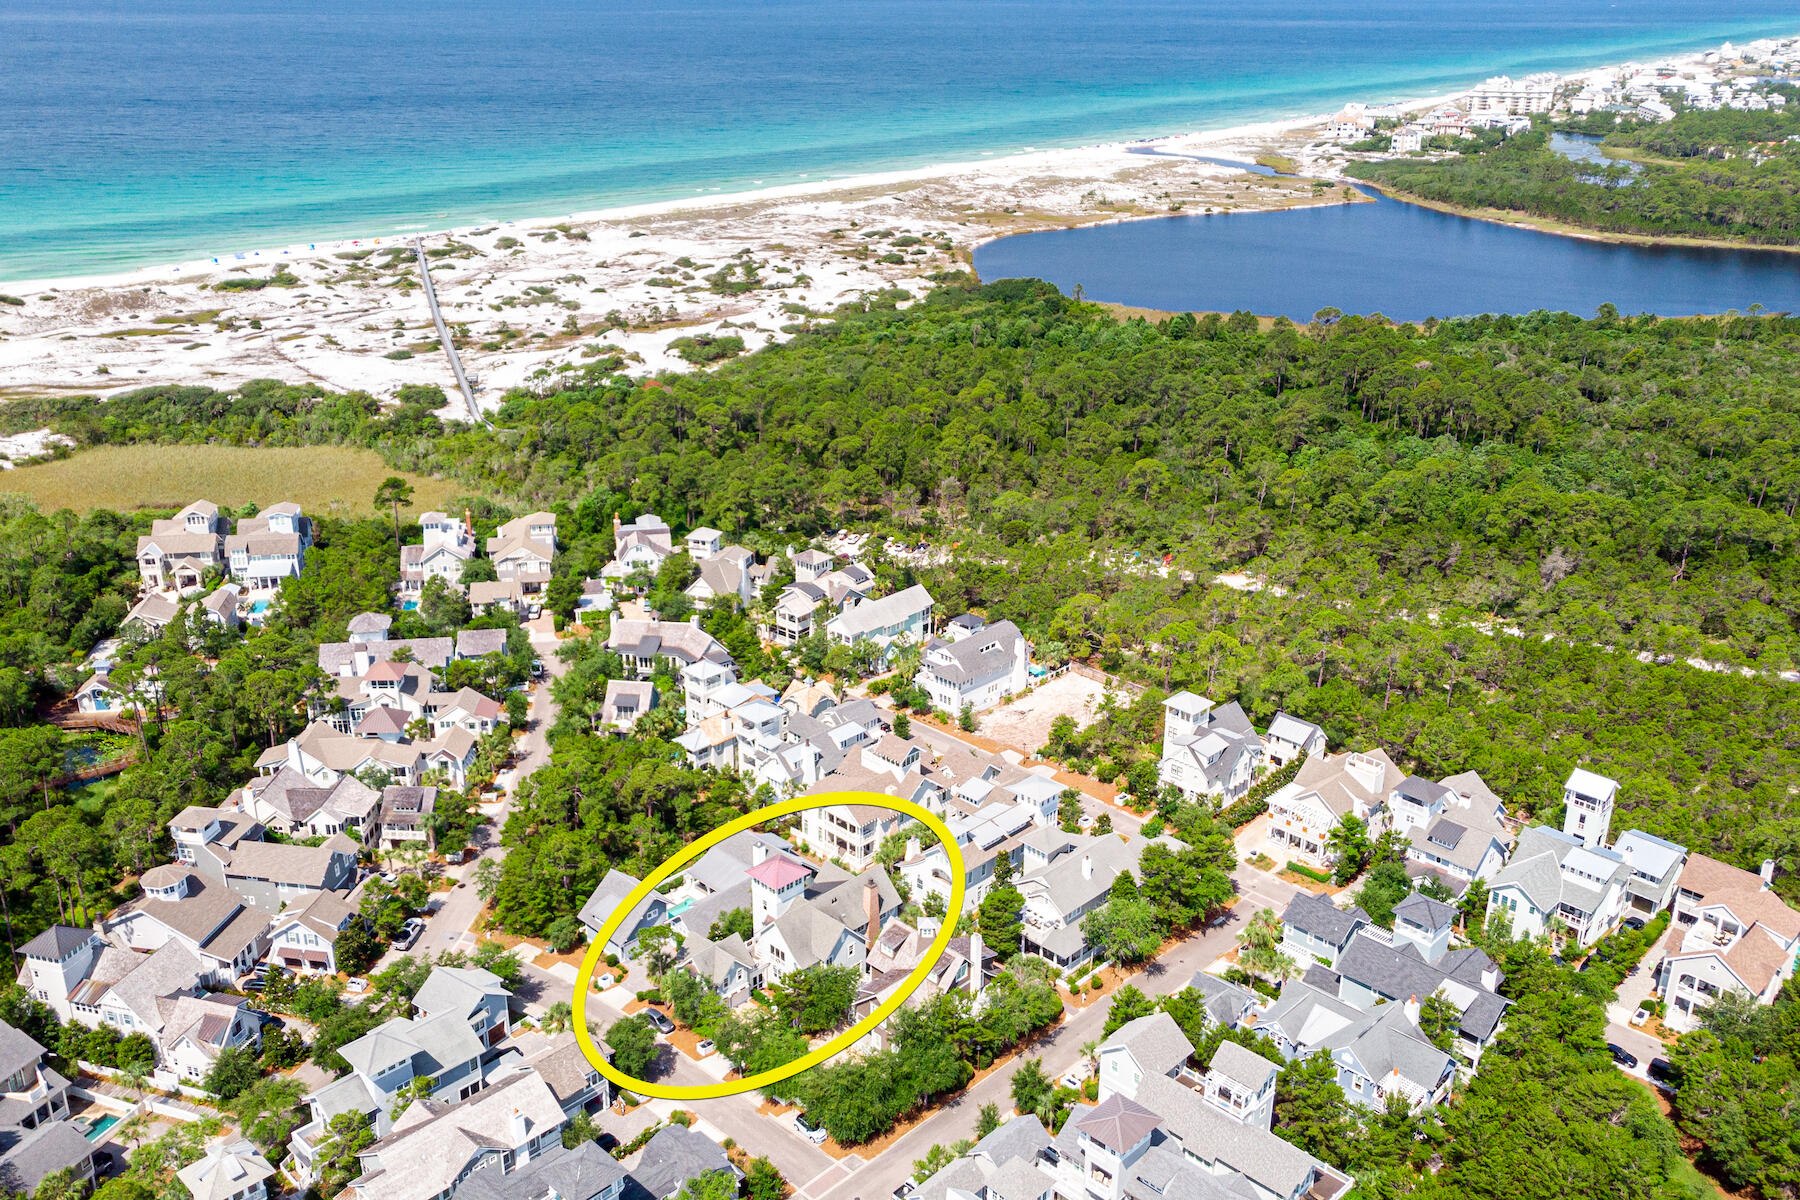
Nestled within the prestigious Churchill Oaks community, this newly constructed home offers a perfect balance of modern elegance and peaceful waterfront living, with serene bayou views and exclusive access to a private marina. This rare combination of luxury and convenience is ideal for those seeking the best of both worlds.

The open-concept design seamlessly blends style and function, with soaring 12-foot ceilings on the first floor and striking custom wood details, including rustic white oak beams and nickel-gap walls. The chef-inspired kitchen is a true highlight, featuring White Oak cabinetry, Taj Mahal countertops, and professional-grade appliances, including a 48-inch Wolf dual-fuel range with griddle and a 48-inch Sub-Zero refrigerator/freezer. A butler's pantry with an additional dishwasher makes entertaining effortless.

The expansive living area opens effortlessly to the outdoor space through 10-foot Eurowall slider doors, creating an ideal flow for indoor/outdoor living. The private outdoor oasis features a pool, fire pit, and a fully equipped outdoor kitchen, perfect for relaxing or hosting gatherings while enjoying the tranquil bayou surroundings.

The master suite serves as a serene retreat, complete with a vaulted ceiling, private screened porch, and a luxurious bath. A second-floor sitting area and office provide flexible spaces for work or leisure, while an elevator ensures easy access to all levels.

Conveniently located just minutes from the vibrant 30A corridor, this home offers access to pristine beaches, world-class golf courses, upscale dining, and charming boutiques. With the added benefit of being part of an exclusive community, this property is the perfect blend of privacy, convenience, and coastal luxury.
#967964

Santa Rosa Beach

261 Churchill Oaks Drive

5 Beds

4 Baths

4,275 Sq.Ft.

$4,190,000

MLS#: 967964

This stunning residence nestled between Deer Lake State Park and Watersound Beach offers the best of the natural, laidback South Walton lifestyle. With an updated take on the classic New England saltbox, this gorgeous home features an amazing second-floor gathering area, 4 bedrooms plus a bunk room, and a lovely carriage home over the garage. The finishes are superb, with wood floors, shiplap, beadboard wainscoting, classic fixtures, a clean color palette, and great attention to special touches. Watersound offers residents its large private beach, with incomparable dunes, along with abundant green space. Truly a special place to live!
#874107

Watersound

22 Keel Court

5 Beds

5 Baths

4,257 Sq.Ft.

$4,190,000

MLS#: 874107
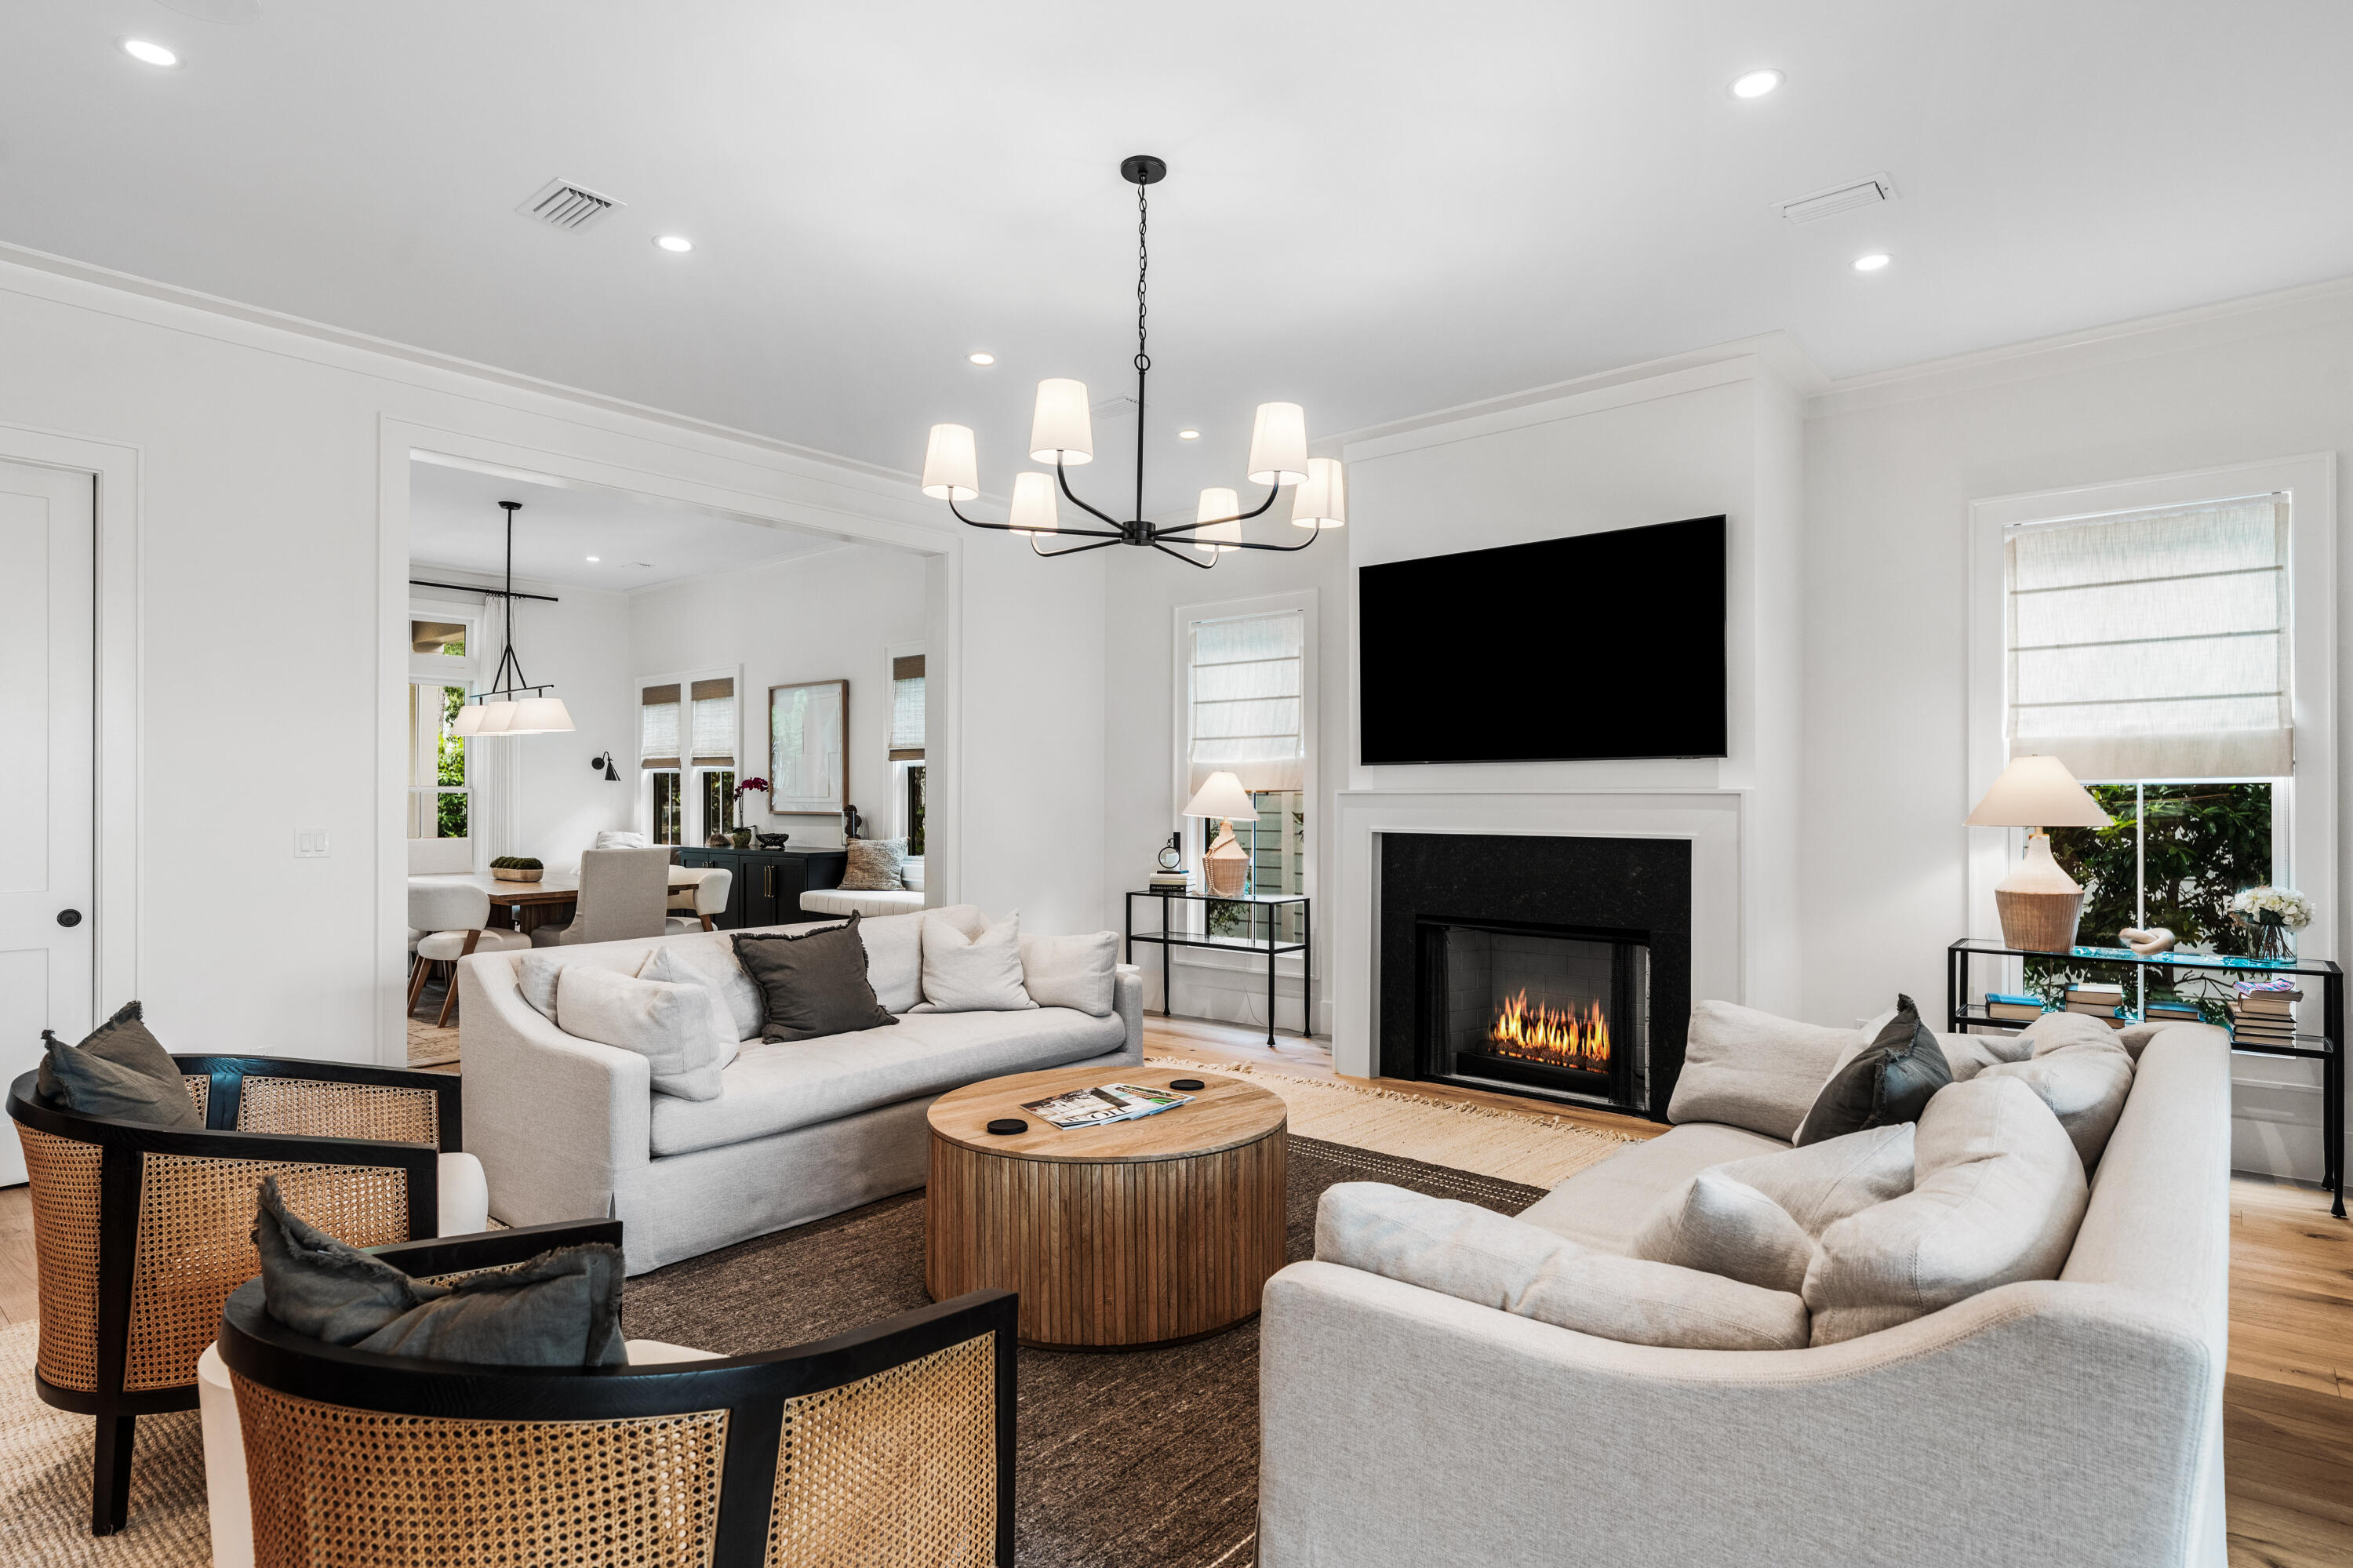
This stunning residence nestled between Deer Lake State Park and Watersound Beach offers the best of the natural, laidback South Walton lifestyle. With an updated take on the classic New England saltbox, this gorgeous home features an amazing second-floor gathering area, 4 bedrooms plus a bunk room, and a lovely carriage home over the garage. The finishes are superb, with wood floors, shiplap, beadboard wainscoting, classic fixtures, a clean color palette, and great attention to special touches. Watersound offers residents its large private beach, with incomparable dunes, along with abundant green space. Truly a special place to live!
#874107

Watersound

22 Keel Court

5 Beds

5 Baths

4,257 Sq.Ft.

$4,190,000

MLS#: 874107

Now priced to move, and on track to generate ~$300K in rental income this year! This fully furnished, professionally designed new construction home in WaterColor's coveted Lake District is a rare opportunity for second-home seekers or investors looking for strong rental performance with zero compromises on style.
Tucked along a quiet pocket park, 25 Bluestem Lane combines relaxed luxury with income-generating potential. Designed by award-winning architect Cooter Ramsey and styled by Atelier Davis (Elle Decor A-List, AD Pro), this 5BR/6.5BA home with hidden bonus room delivers the lifestyle your guests will rave about and the features today's high-end renters demand.

The open-concept floor plan features soaring 11' ceilings, a dramatic 16' glass wall in the living room, and seamless flow from the Thermador-equipped chef's kitchen to the designer living and dining spaces. Custom details like wide-plank European white oak flooring, Cambria quartz countertops, curated lighting, and built-in window seating make this home feel special from the moment you arrive.

Slide open the full-length glass doors and let your indoor living spill out to a 417 sq ft covered back porch overlooking a private 10' x 25' heated saltwater pool, complete with water feature, wood-burning fireplace, and outdoor shower. Whether it's cocktails by the pool, dinner under the stars, or lazy mornings on the 300 sq ft front porch, this home was built for the vacation lifestyle. A 119 sq ft secure outdoor storage room offers perfect space for bikes, boards, or owner lockout.

Designed for multi-family groups and repeat guests, the layout includes two luxurious primary suites (one on each level), two upstairs guest rooms with en-suite baths, a spacious bunk room, and a second living area, ideal for movies or quiet time. Built-in beverage bars on both levels, a high-capacity ice maker, dual laundry rooms, and smart home features add the convenience today's renters love.
With a brand-new 6-seater LSV golf cart, four-car parking (plus EV/golf cart charging), Sonos audio, Eero wi-fi, and Mitsubishi variable-speed HVAC, this home checks every box for comfort, tech, and energy efficiency. It's also under builder warranty through January 2026.

Steps from the WaterColor Beach Club, resort pools, tennis, nature trails, and Seaside, this home is fully furnished and turn-key whether you plan to rent it out, enjoy it seasonally, or do a bit of both. 25 Bluestem Lane invites you to slow down, settle in, and savor the best of coastal living. Buyer to verify all information and dimensions.
#976162

Santa Rosa Beach

25 Blue Stem Lane

5 Beds

6 Baths

3,617 Sq.Ft.

$4,179,000

MLS#: 976162
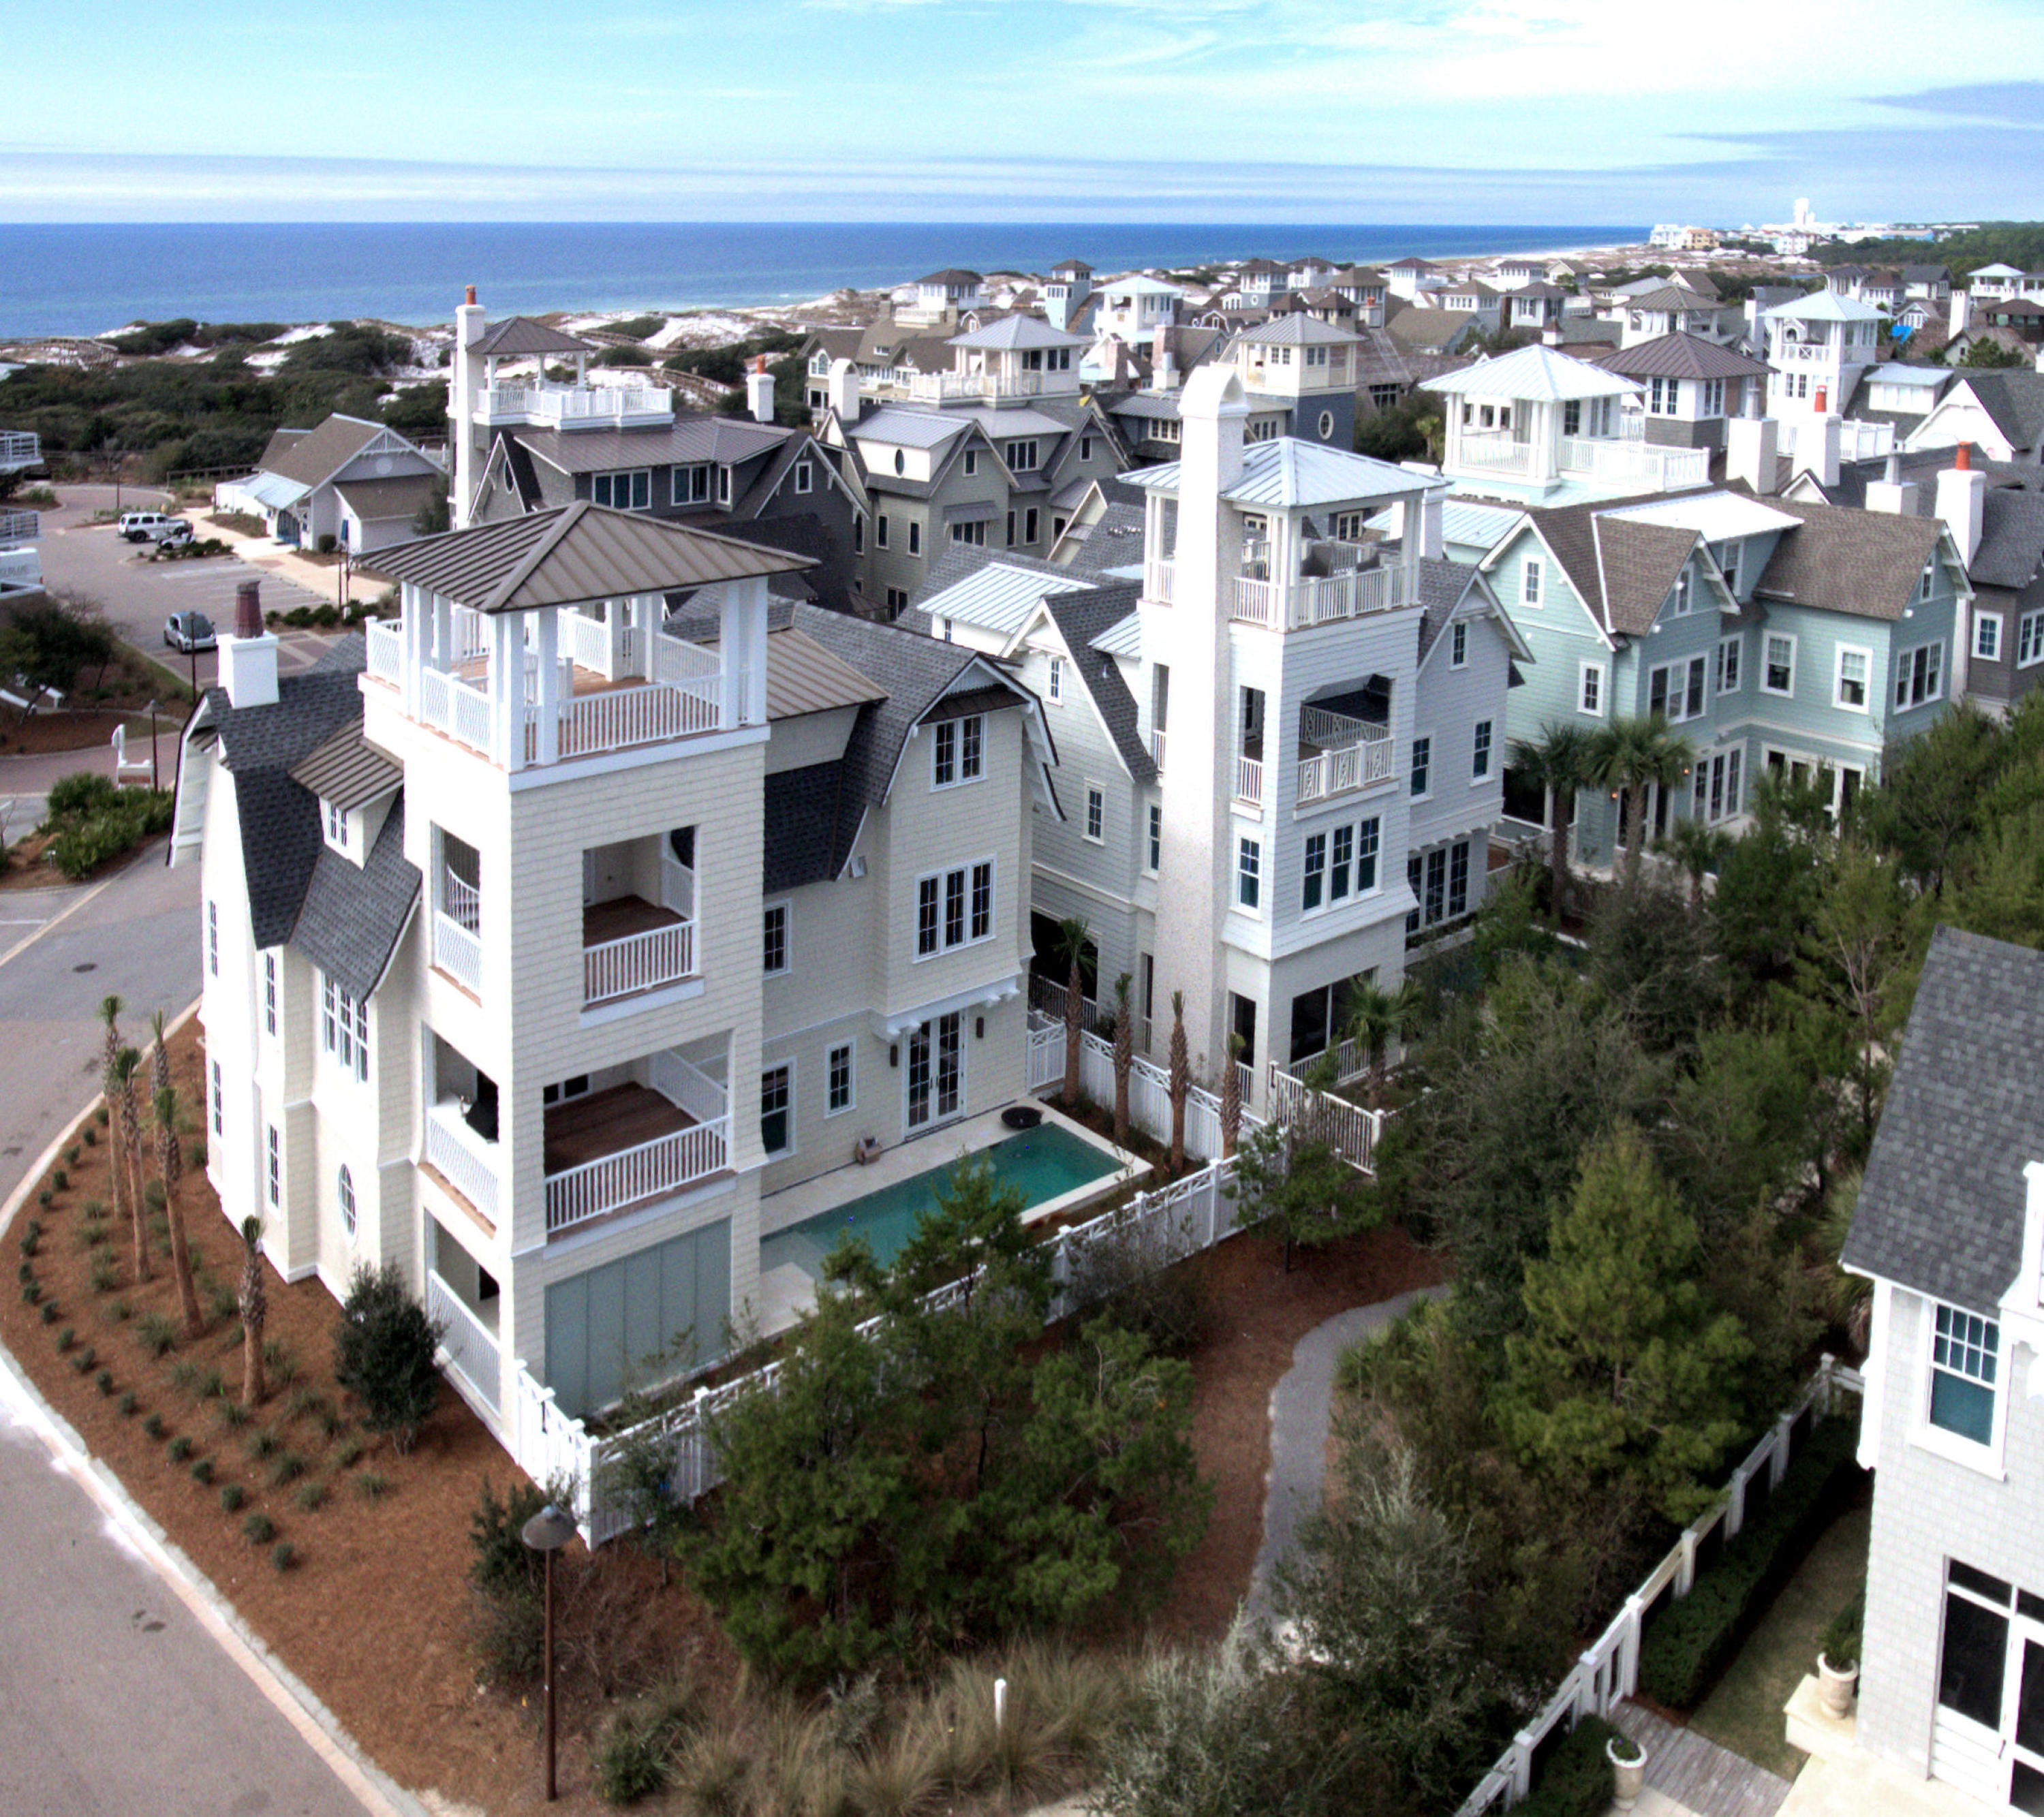
Now priced to move, and on track to generate ~$300K in rental income this year! This fully furnished, professionally designed new construction home in WaterColor's coveted Lake District is a rare opportunity for second-home seekers or investors looking for strong rental performance with zero compromises on style.
Tucked along a quiet pocket park, 25 Bluestem Lane combines relaxed luxury with income-generating potential. Designed by award-winning architect Cooter Ramsey and styled by Atelier Davis (Elle Decor A-List, AD Pro), this 5BR/6.5BA home with hidden bonus room delivers the lifestyle your guests will rave about and the features today's high-end renters demand.

The open-concept floor plan features soaring 11' ceilings, a dramatic 16' glass wall in the living room, and seamless flow from the Thermador-equipped chef's kitchen to the designer living and dining spaces. Custom details like wide-plank European white oak flooring, Cambria quartz countertops, curated lighting, and built-in window seating make this home feel special from the moment you arrive.

Slide open the full-length glass doors and let your indoor living spill out to a 417 sq ft covered back porch overlooking a private 10' x 25' heated saltwater pool, complete with water feature, wood-burning fireplace, and outdoor shower. Whether it's cocktails by the pool, dinner under the stars, or lazy mornings on the 300 sq ft front porch, this home was built for the vacation lifestyle. A 119 sq ft secure outdoor storage room offers perfect space for bikes, boards, or owner lockout.

Designed for multi-family groups and repeat guests, the layout includes two luxurious primary suites (one on each level), two upstairs guest rooms with en-suite baths, a spacious bunk room, and a second living area, ideal for movies or quiet time. Built-in beverage bars on both levels, a high-capacity ice maker, dual laundry rooms, and smart home features add the convenience today's renters love.
With a brand-new 6-seater LSV golf cart, four-car parking (plus EV/golf cart charging), Sonos audio, Eero wi-fi, and Mitsubishi variable-speed HVAC, this home checks every box for comfort, tech, and energy efficiency. It's also under builder warranty through January 2026.

Steps from the WaterColor Beach Club, resort pools, tennis, nature trails, and Seaside, this home is fully furnished and turn-key whether you plan to rent it out, enjoy it seasonally, or do a bit of both. 25 Bluestem Lane invites you to slow down, settle in, and savor the best of coastal living. Buyer to verify all information and dimensions.
#976162

Santa Rosa Beach

25 Blue Stem Lane

5 Beds

6 Baths

3,617 Sq.Ft.

$4,179,000

MLS#: 976162

A Collaboration between the well-known Dune Construction and TS Adams Architecture is nearing completion and ready for you to make your own. The reverse open floor plan with large living-kitchen area uses its corner lot to capture views and breezes from the viewing corridor. The boardwalk leading through the dunes to the mile of beach frontage is 120 yards due south. The downstairs rec room leads to the spacious outdoor area with its inviting pool, screened sitting area, and outdoor fireplace. The third floor holds the master suite with a separate sitting area, wet bar, powder room, deck and covered porch which allows the owners to have guests to share the views or enjoy as their private retreat. Then the tower deck has forever panoramic views! 4,466 sqft with surprises everywhere. The second floor provides a large welcoming open kitchen, living and dining area. Off the dining room is a large screened grilling and dining area. The living area facing the beach has a large deck with a stacking door system. Also on the Second floor is a large office, pantry, powder room and 2 en suite bedrooms with a wet bar for their use. 
Downstairs is the indoor and outdoor recreation area. Places to play and soak in sun and fun.  There are an additional two en suite guests rooms located here. There is room for the whole family and all their friends. The attention to detain and beautiful finishes Dune Construction is known are everywhere.
#802715

Watersound

45 Compass Rose Way

5 Beds

5 Baths

4,976 Sq.Ft.

$4,177,000

MLS#: 802715
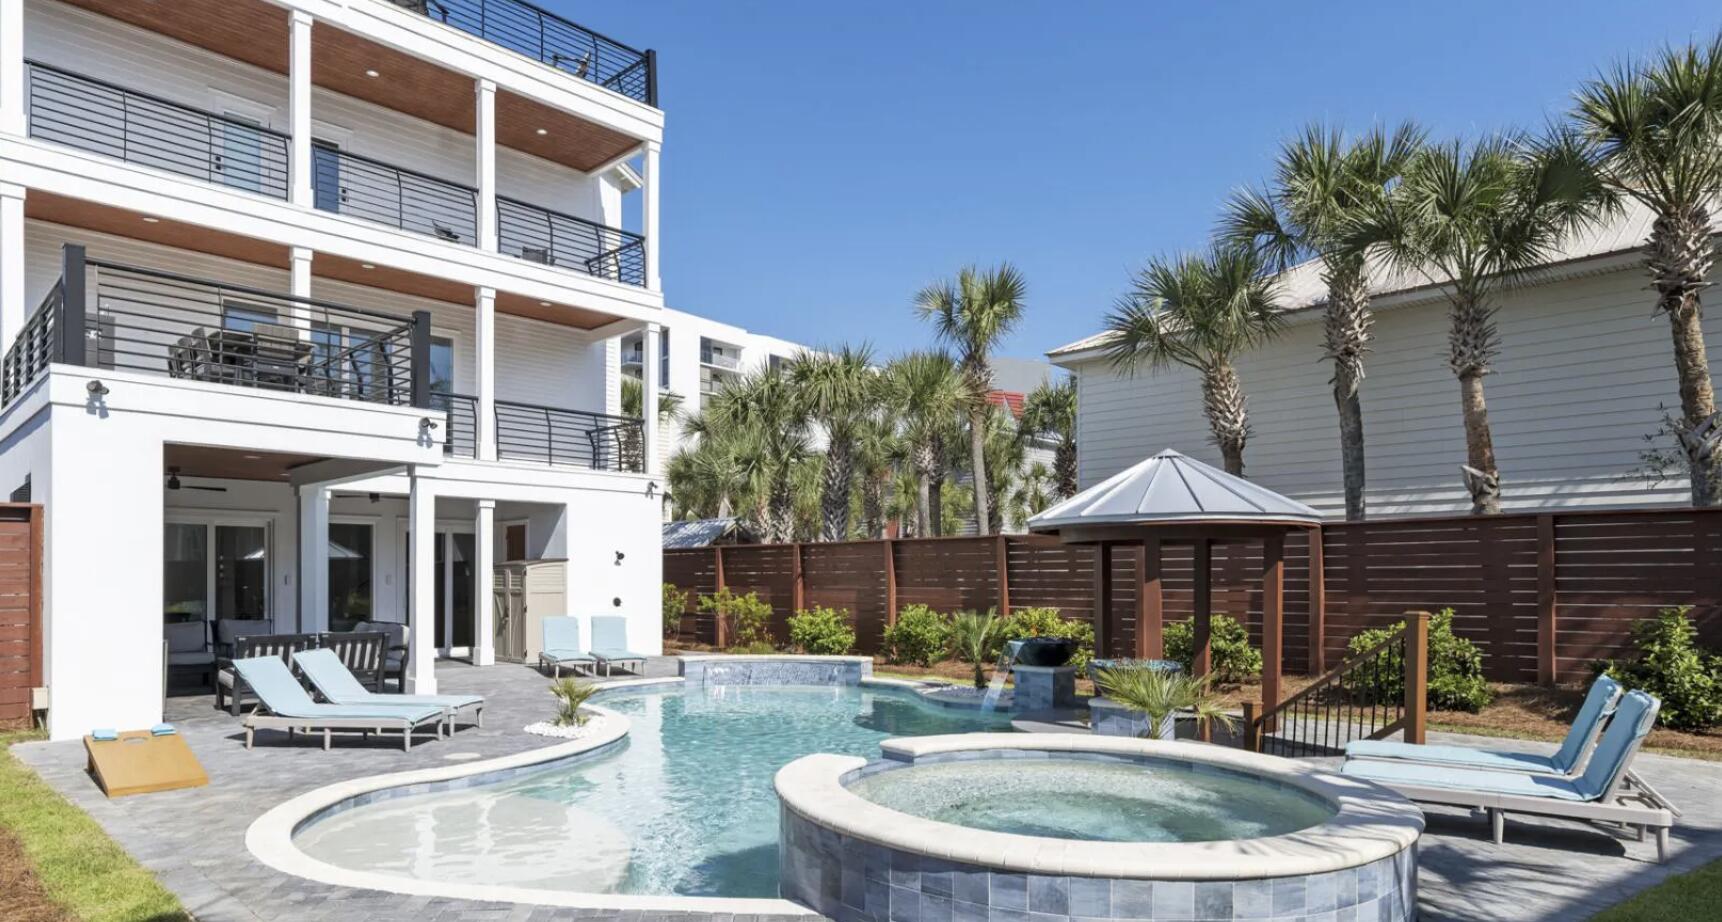
A Collaboration between the well-known Dune Construction and TS Adams Architecture is nearing completion and ready for you to make your own. The reverse open floor plan with large living-kitchen area uses its corner lot to capture views and breezes from the viewing corridor. The boardwalk leading through the dunes to the mile of beach frontage is 120 yards due south. The downstairs rec room leads to the spacious outdoor area with its inviting pool, screened sitting area, and outdoor fireplace. The third floor holds the master suite with a separate sitting area, wet bar, powder room, deck and covered porch which allows the owners to have guests to share the views or enjoy as their private retreat. Then the tower deck has forever panoramic views! 4,466 sqft with surprises everywhere. The second floor provides a large welcoming open kitchen, living and dining area. Off the dining room is a large screened grilling and dining area. The living area facing the beach has a large deck with a stacking door system. Also on the Second floor is a large office, pantry, powder room and 2 en suite bedrooms with a wet bar for their use. 
Downstairs is the indoor and outdoor recreation area. Places to play and soak in sun and fun.  There are an additional two en suite guests rooms located here. There is room for the whole family and all their friends. The attention to detain and beautiful finishes Dune Construction is known are everywhere.
#802715

Watersound

45 Compass Rose Way

5 Beds

5 Baths

4,976 Sq.Ft.

$4,177,000

MLS#: 802715

Spacious, modern home at 134 Open Gulf Street is 100 yards from the beach, sleeps 26, and has incredible amenities. The 8-bedroom, 8.5-bathroom home in Miramar Beach has 2 outdoor kitchens, a billiards table, a private swimming pool with swim-up bar and a sitting spa, a rooftop terrace with Gulf views, gas firepits, and more.
#902916

Miramar Beach

134 Open Gulf Street

9 Beds

8 Baths

5,379 Sq.Ft.

$4,175,000

MLS#: 902916
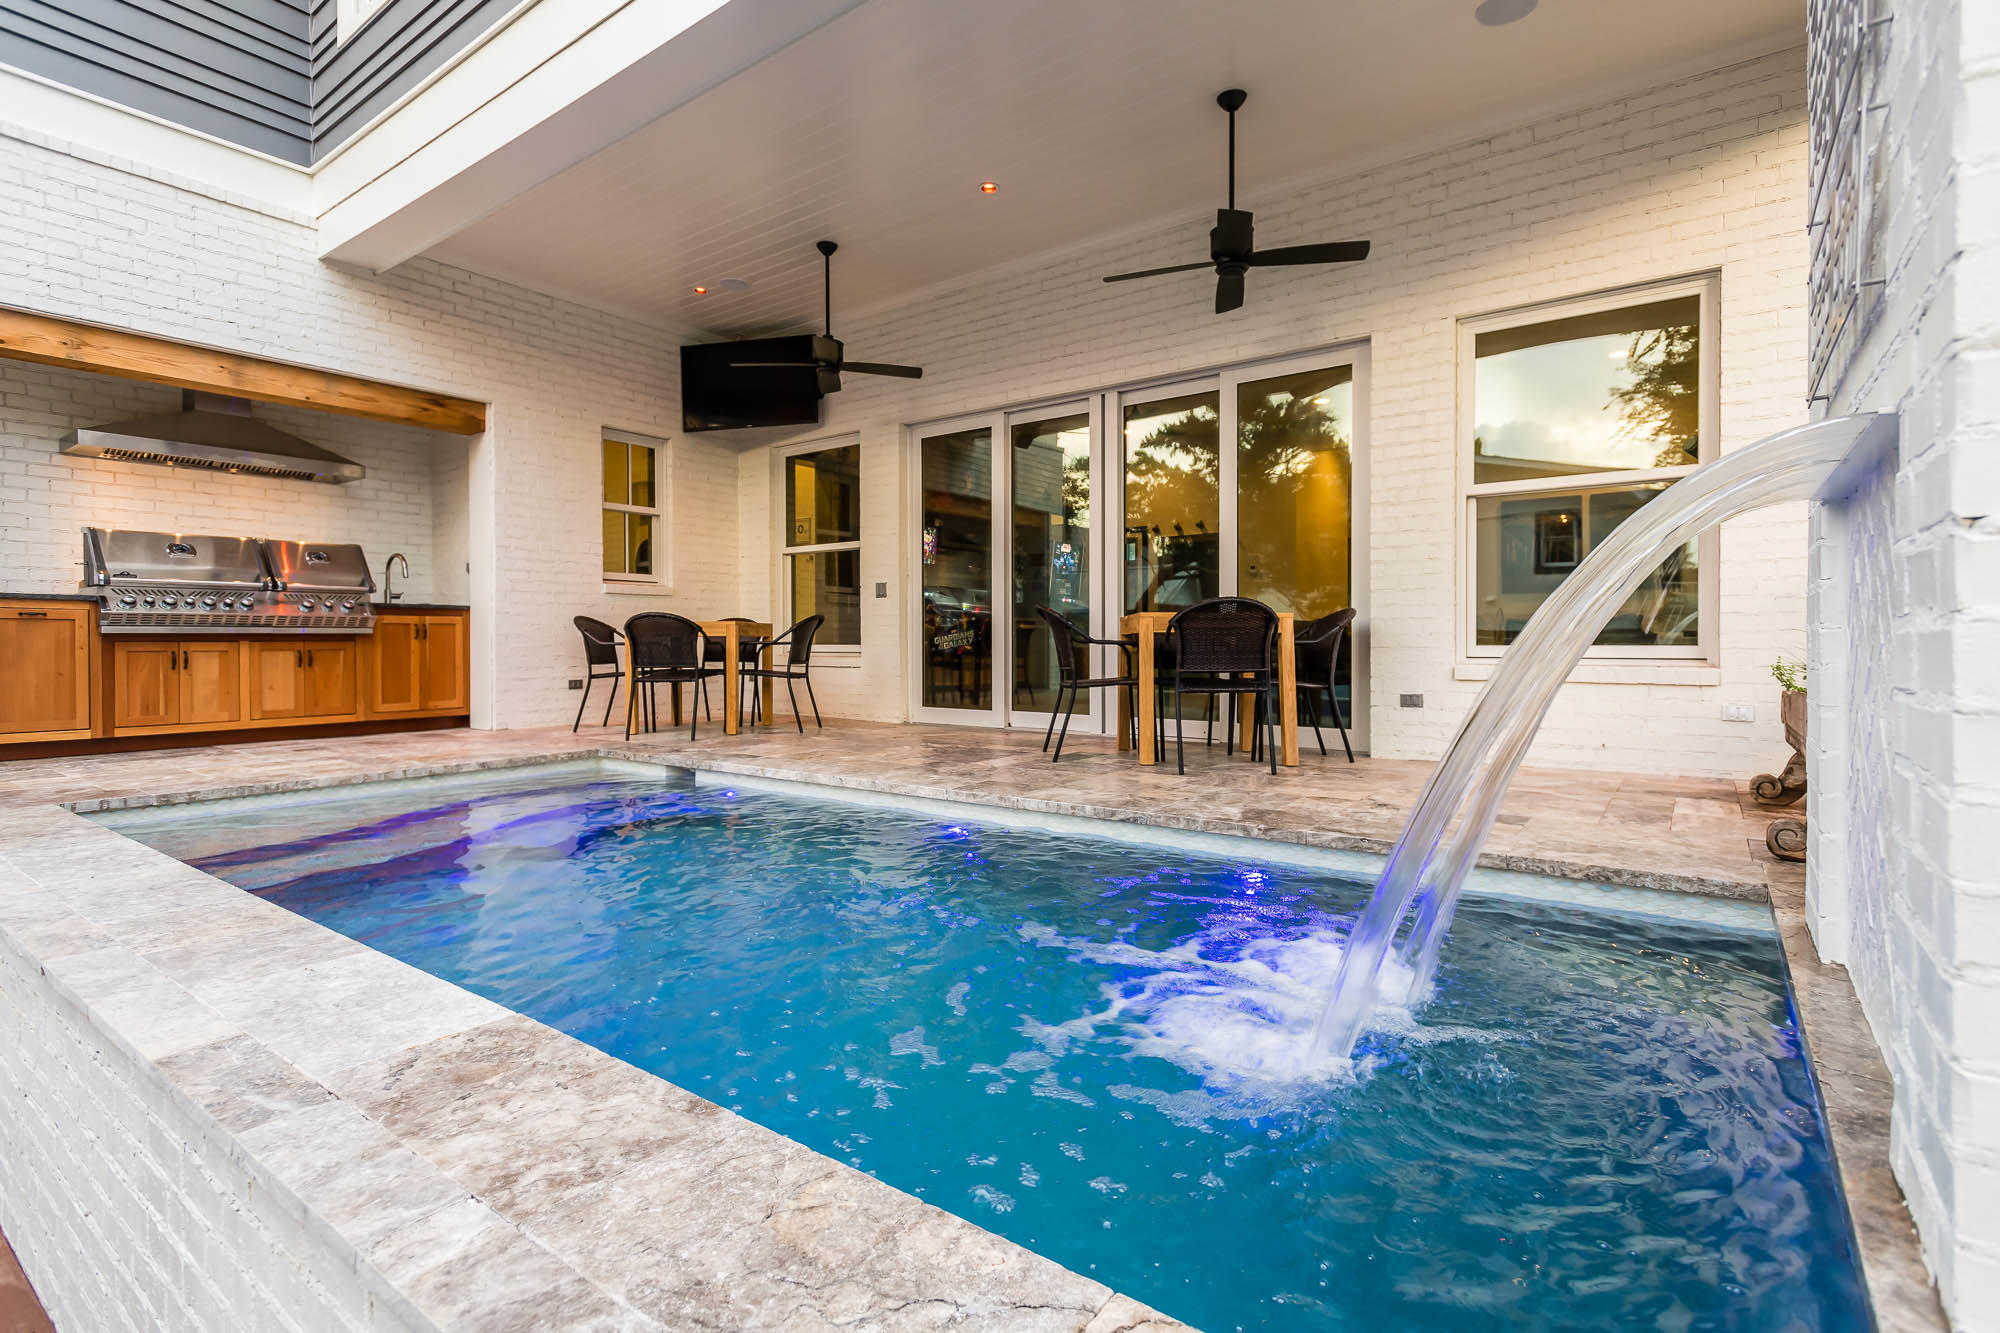
Spacious, modern home at 134 Open Gulf Street is 100 yards from the beach, sleeps 26, and has incredible amenities. The 8-bedroom, 8.5-bathroom home in Miramar Beach has 2 outdoor kitchens, a billiards table, a private swimming pool with swim-up bar and a sitting spa, a rooftop terrace with Gulf views, gas firepits, and more.
#902916

Miramar Beach

134 Open Gulf Street

9 Beds

8 Baths

5,379 Sq.Ft.

$4,175,000

MLS#: 902916

ENTERED FOR COMPARISON PURPOSES.
#865469

Santa Rosa Beach

59 Thyme Street

7 Beds

7 Baths

5,460 Sq.Ft.

$4,156,000

MLS#: 865469
ENTERED FOR COMPARISON PURPOSES.
#865469

Santa Rosa Beach

59 Thyme Street

7 Beds

7 Baths

5,460 Sq.Ft.

$4,156,000

MLS#: 865469

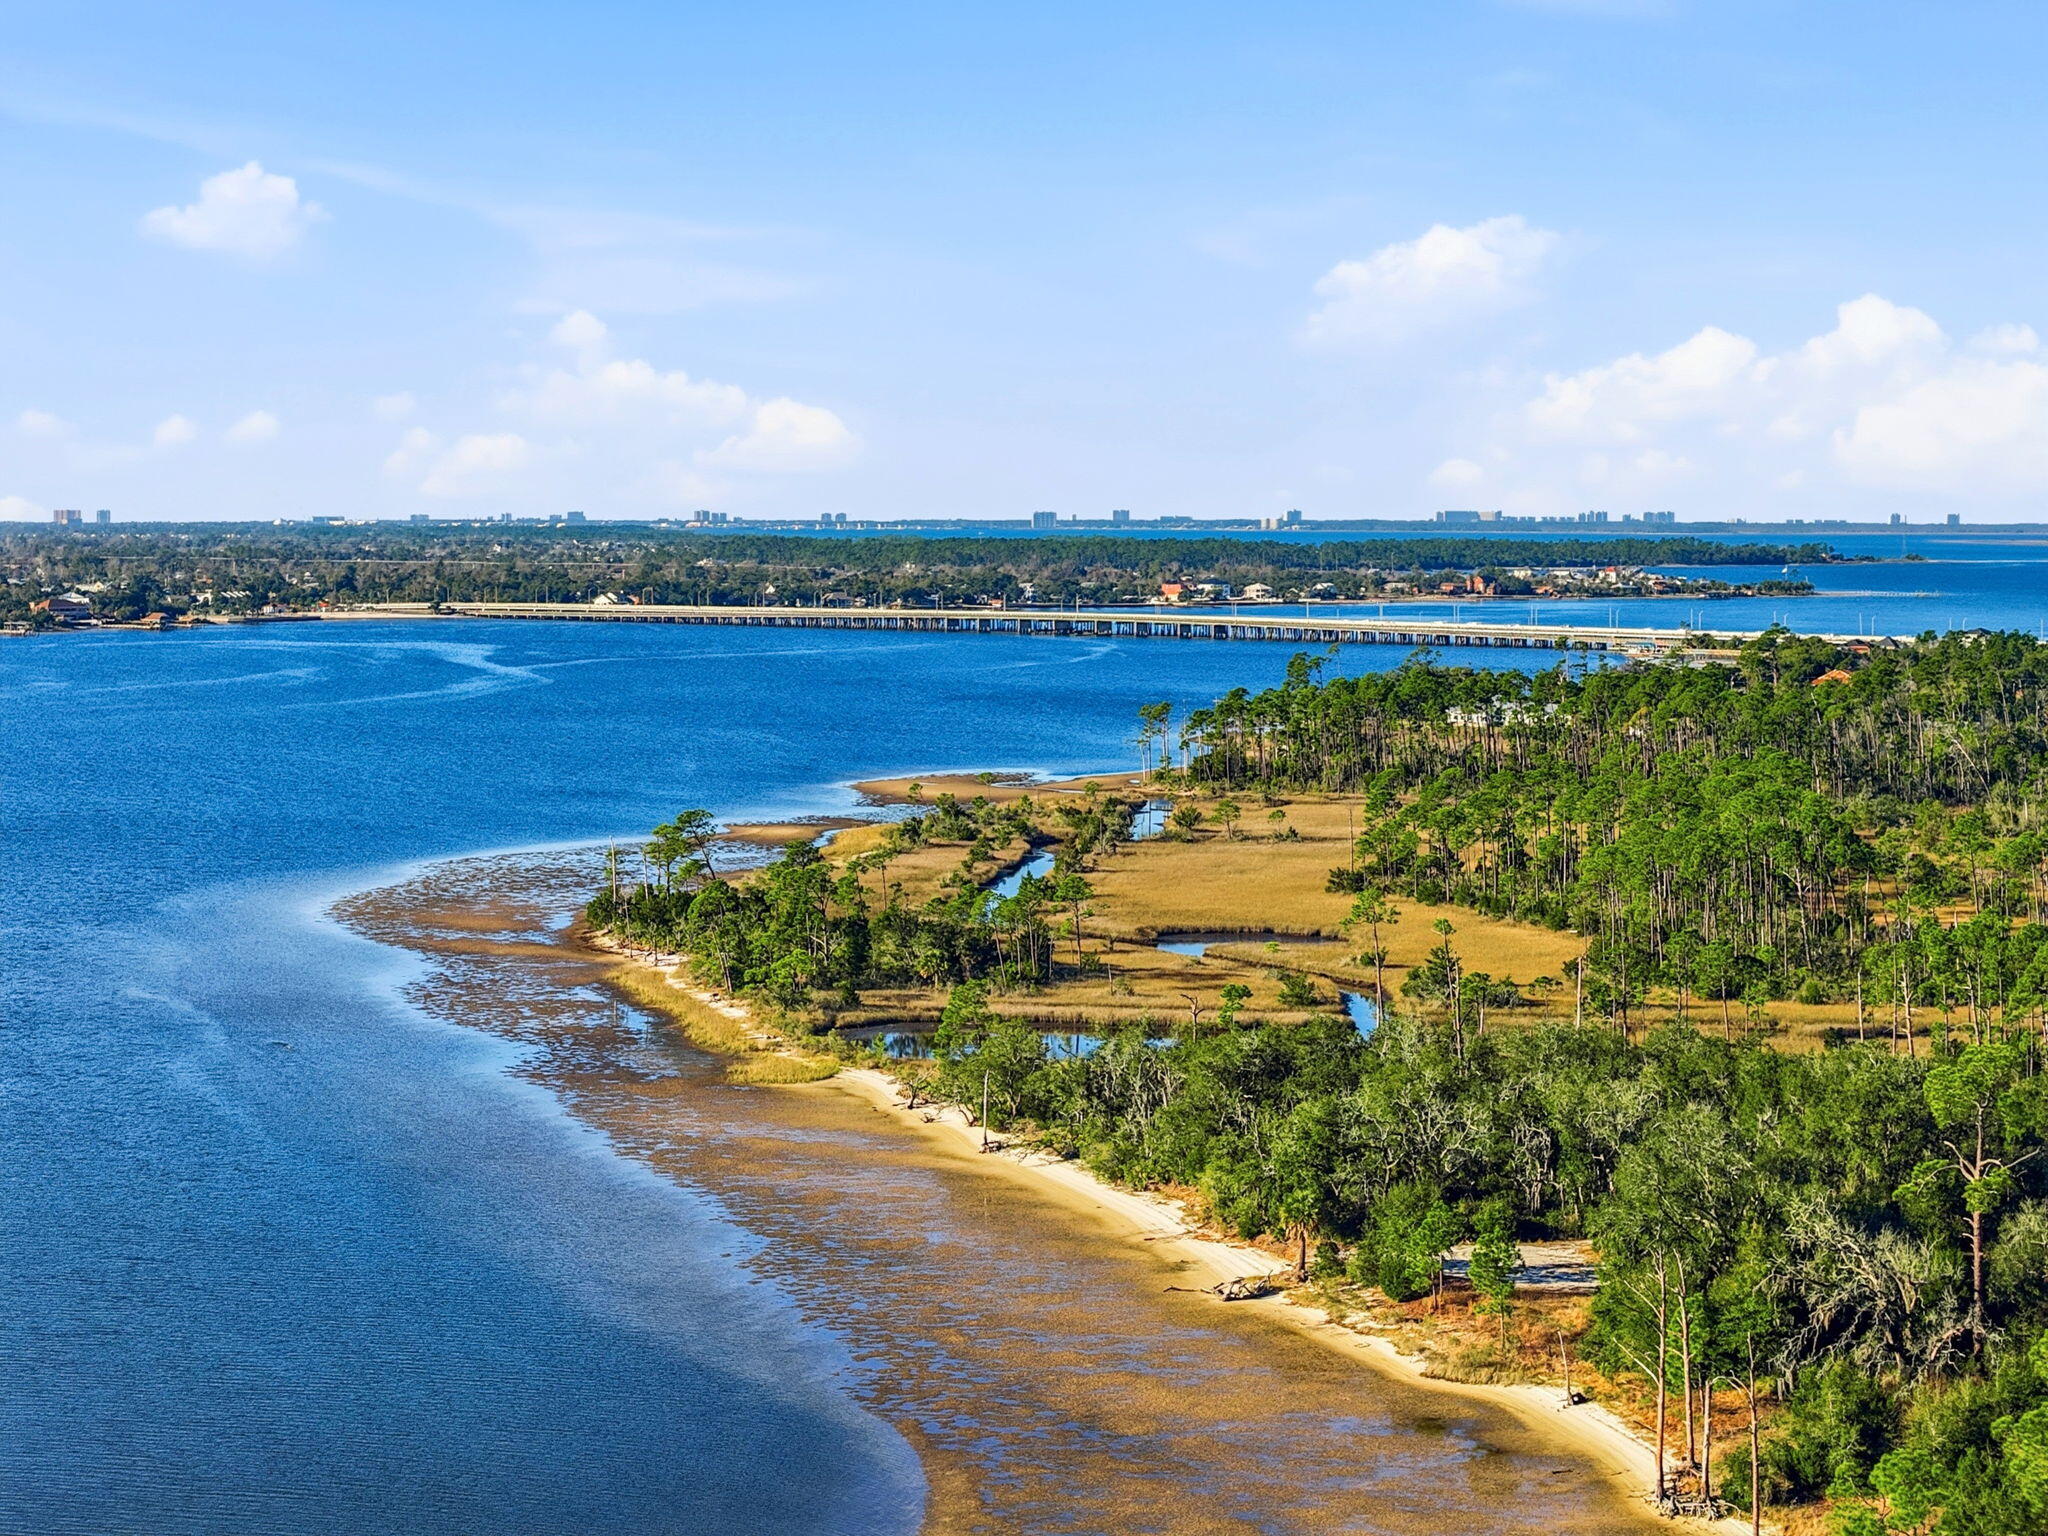
The Sanctuary is a 60-acre, 83 lot master planned residential community in Lynn Haven, Florida, located just east of Hwy 77 and south of McCormick Rd with the southern boundary fronting the North Bay.  Lynn Haven is part of the Panama City Metropolitan Statistical Area (MSA) which includes Panama City Beach and the surrounding Bay and Gulf Counties.
#1004985

Panama City Beach

X Daffin Lake Road

None Beds

None Baths

60.0 acres

$4,150,000

MLS#: 1004985

* Listings identified with the FMLS IDX logo come from FMLS and are held by brokerage firms other than the owner of this website. The listing brokerage is identified in any listing details. Information is deemed reliable but is not guaranteed. If you believe any FMLS listing contains material that infringes your copyrighted work please click here to review our DMCA policy and learn how to submit a takedown request. © 2024. First Multiple Listing Service, Inc.

Categories

Homes Tailored to Your Lifestyle

Buyers Guide

Buying a home is one of the most exciting milestones of your life.

View more

Sellers Guide

Putting your home on the market can be a stressful process, especially when you don’t know what to expect.

View more

Market report

With just a few clicks, you'll gain instant access to valuable insights about the real estate market, including trends, property values, and community analytics.

View more

Home value

Unlike automated valuations, our hands-on review will provide a comprehensive opinion of your home’s value while considering important interior elements and other location intangible factors that machine algorithms so often miss.

View more

Buyers resources

Guides on financing, inspections, and choosing the right Realtor for a smooth home purchase.

Sellers resources

Practical tips on staging, pricing, and preparing your home to attract buyers and maximize your sale.

Send a message

Message successfully sent.

Reason for contacting?

I agree to receive email communication and understand I can unsubscribe at any time.

I agree to be contacted by Realhub DEV via call, email, and text for real estate services. To opt out, you can reply 'stop' at any time or reply 'help' for assistance. You can also click the unsubscribe link in the emails. Message and data rates may apply. Message frequency may vary. Privacy Policy

Sign In Sign Out

Virtual Assistant

Would you like to take the next step with this property? We can help you schedule a showing or virtual tour, or send you more details.

Yes, I would like more information.

Thank You for Your Reply, One of Our Agents will contact you as soon as possible

No, maybe later.

Thank you, you can always contact me via email, phone number or through the contact form.

Realhub AI

Lucy - Your AI-Powered Realtor

Update Your Temporary Password

Personalize your search

Enter your email and we'll notify you immediately when new listings match what you're looking for.

or enter email address

Already have an account ? Login here

Continue your home search

I agree to receive communications and understand I can unsubscribe at any time.

I agree to be contacted by Realhub DEV via call, email, and text for real estate services. To opt out, you can reply 'stop' at any time or reply 'help' for assistance. You can also click the unsubscribe link in the emails. Message and data rates may apply. Message frequency may vary. Privacy Policy

Already have an account ? Login here

We use cookies

We use cookies primarily for analytics to enhance your experience. By accepting, you agree to our use of these cookies. You can manage your preferences or learn more about our cookies policy.