Thinking of selling?

Blue Sapphireline

Browse Properties
  • Nearby me

Popular Features

Community Features

Association

Property Features

Waterfront

View

Exterior Features

Interior Features

Style

E-Alert name

Properties

10000 properties match your criteria

Entered for comp purposes.
#914087

Inlet Beach

43 Fonville Court

5 Beds

4 Baths

2,986 Sq.Ft.

$4,150,000

MLS#: 914087
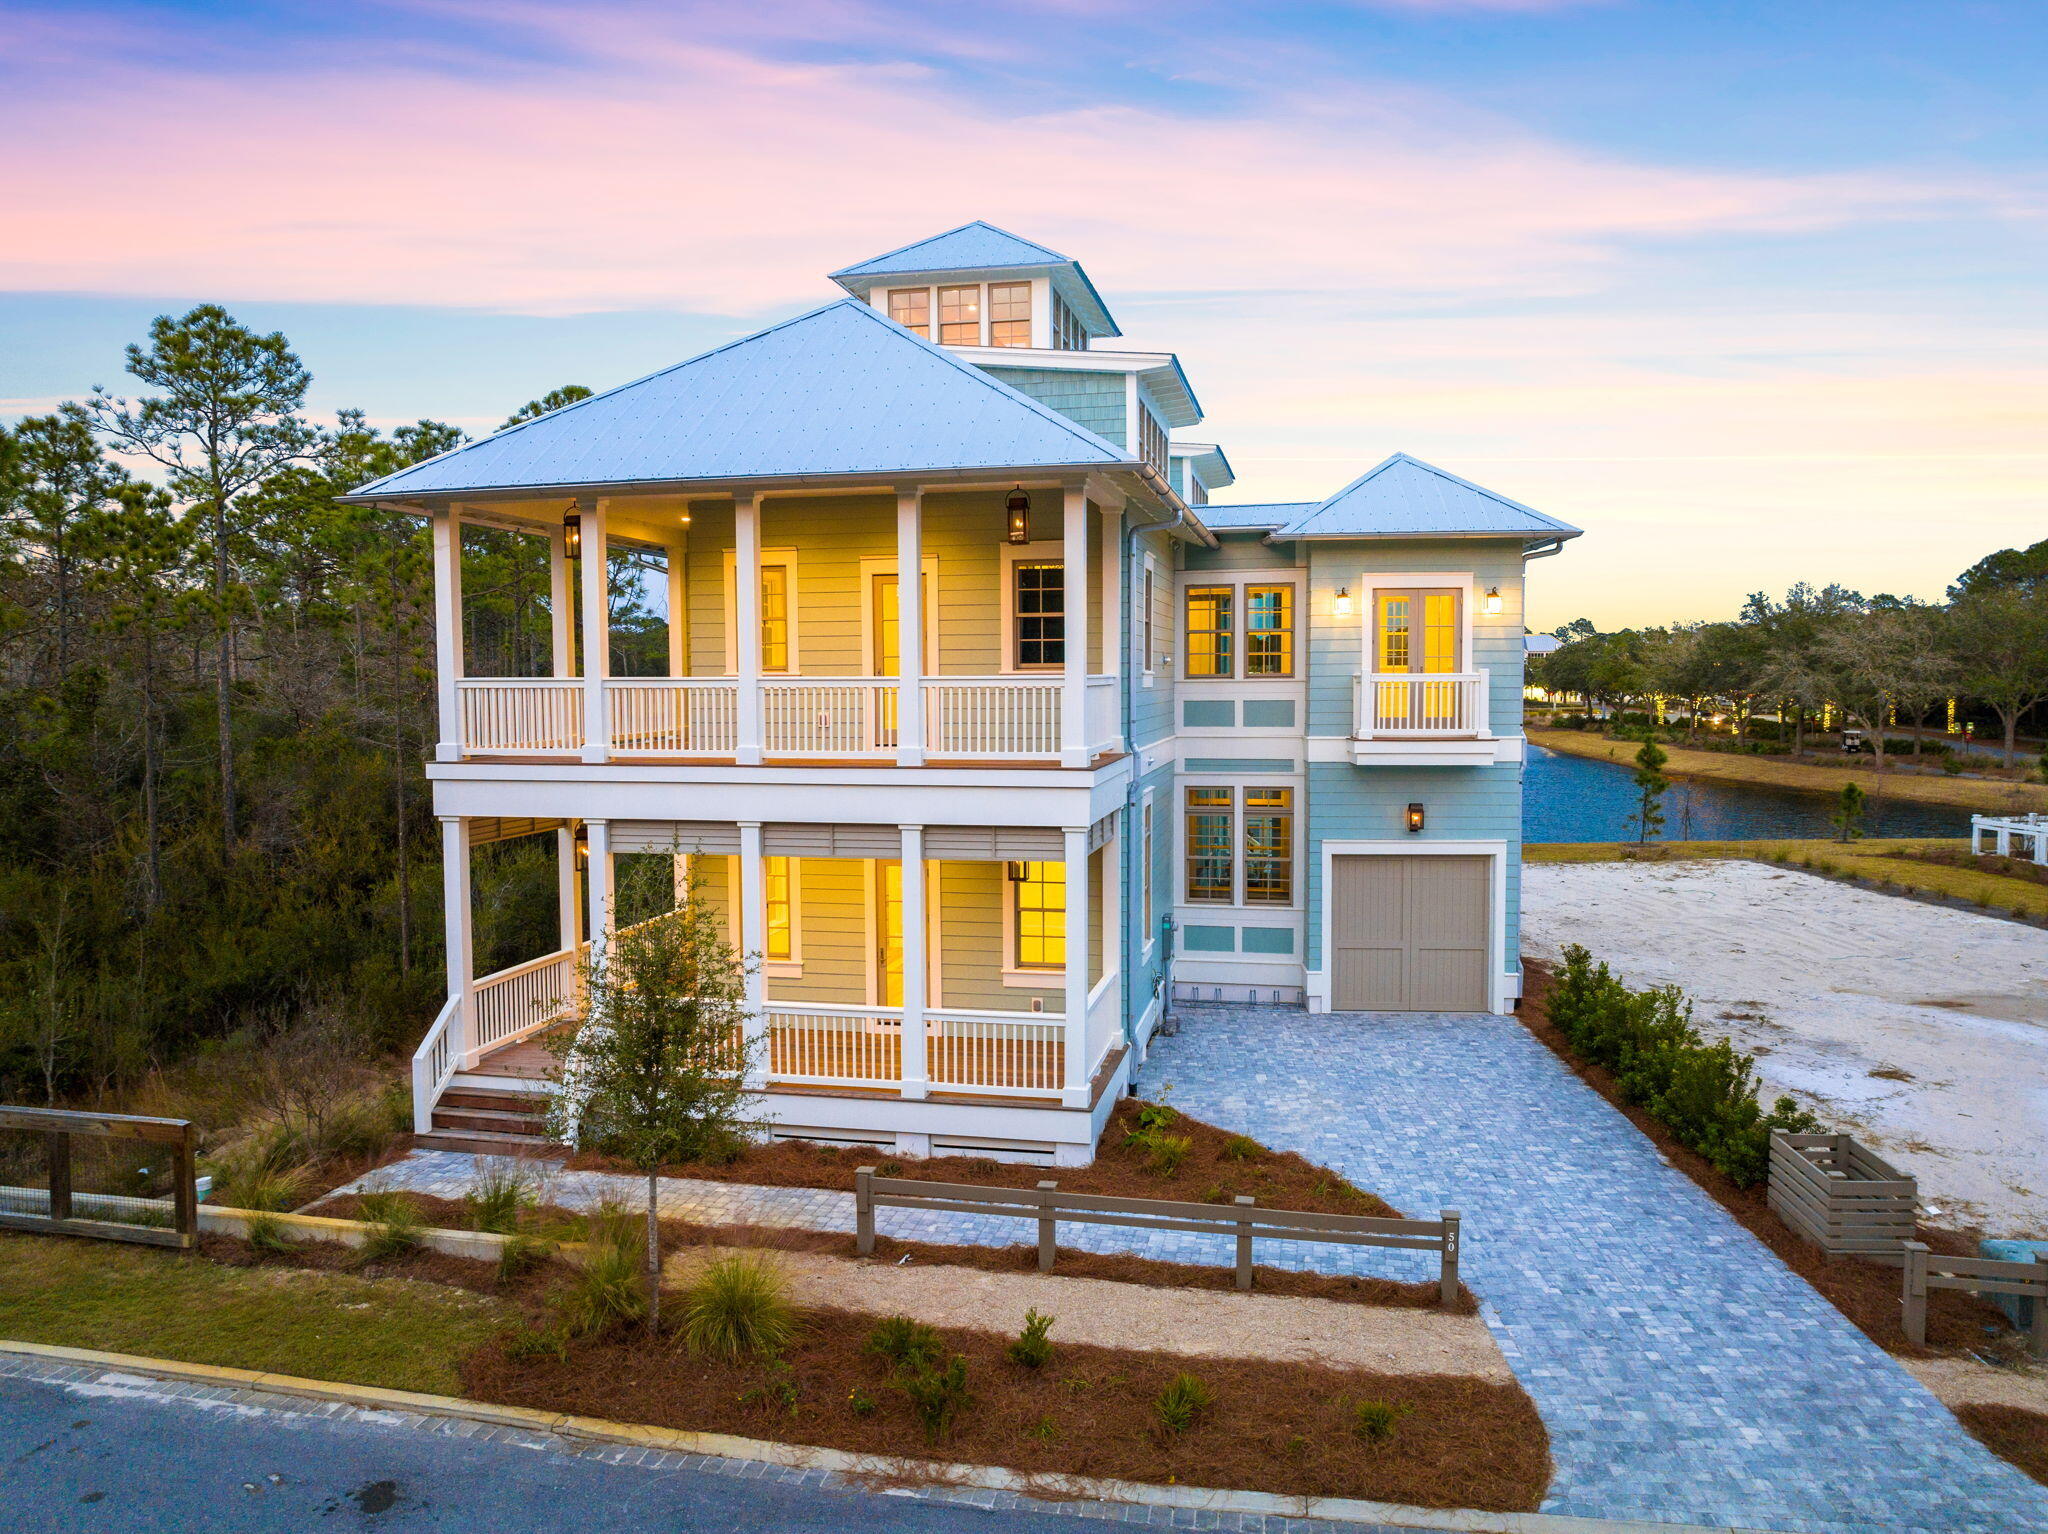
Nestled in the final phase of WaterColor within the sought after Park District, this newly constructed edifice with professionally curated interiors offers the epitome of luxury coastal living. The expertly planned design spanning four distinct levels and over 4,700 square feet was drafted by Archiscapes and executed by the renowned team at Minchew Construction. Bordered by preserve area to the North and pond frontage in the rear the outdoor porch space, totaling over 1,400 square feet, takes full advantage of the prime homesite location. Upon initial approach, the welcoming foyer leads the way to the expansive kitchen and living area adorned with pecky cypress beams and stunning hardwood floors. The gourmet kitchen features custom cabinetry with modern slab fronts, an island with integrated seating, Thermador refrigeration, and AGA range.

Blurring the line between indoors and out, the bi-fold nano doors create an opening that spans the entire living room wall fully leveraging the refreshing summer breeze and views of the pond frontage while also providing direct access to the backyard oasis which encompasses an outdoor kitchen, living area, and private heated pool. A bedroom suite, laundry area, half bathroom, and drive-through garage complete the first level.

The stately staircase and vestibule styled elevator provide access to the upper levels while doubling as a work of art. The main suite boasts a walk-in wardrobe with dedicated dressing area and sumptuous ensuite with a custom tiled shower, dual vanity, separate water closet, and soaking tub. A secondary living area, two bedroom suites, half bathroom complete with a laundry center, home office, and home gym area are also found on the second floor.

Situated on the third floor, the home theatre was designed with entertaining and family gatherings in mind. The third floor is also home to an additional bedroom suite that could be utilized as a secondary home office if desired. Perched atop the roofline, the window-lined cupola is the perfect place to admire the palette of vibrant colors and majestic glow exuded from the famed Emerald Coast sunsets each and every night.

WaterColor amenities include a beach club, fitness center, town center, tennis courts, ample walking trails, and close proximity to all of the world-class dining and entertainment venues 30A has to offer.

Inquire today to schedule a private viewing and start envisioning the coastal lifestyle you deserve.

100K designer credit being offered
#946890

Santa Rosa Beach

50 Climbing Rose Way

5 Beds

5 Baths

4,726 Sq.Ft.

$4,150,000

MLS#: 946890
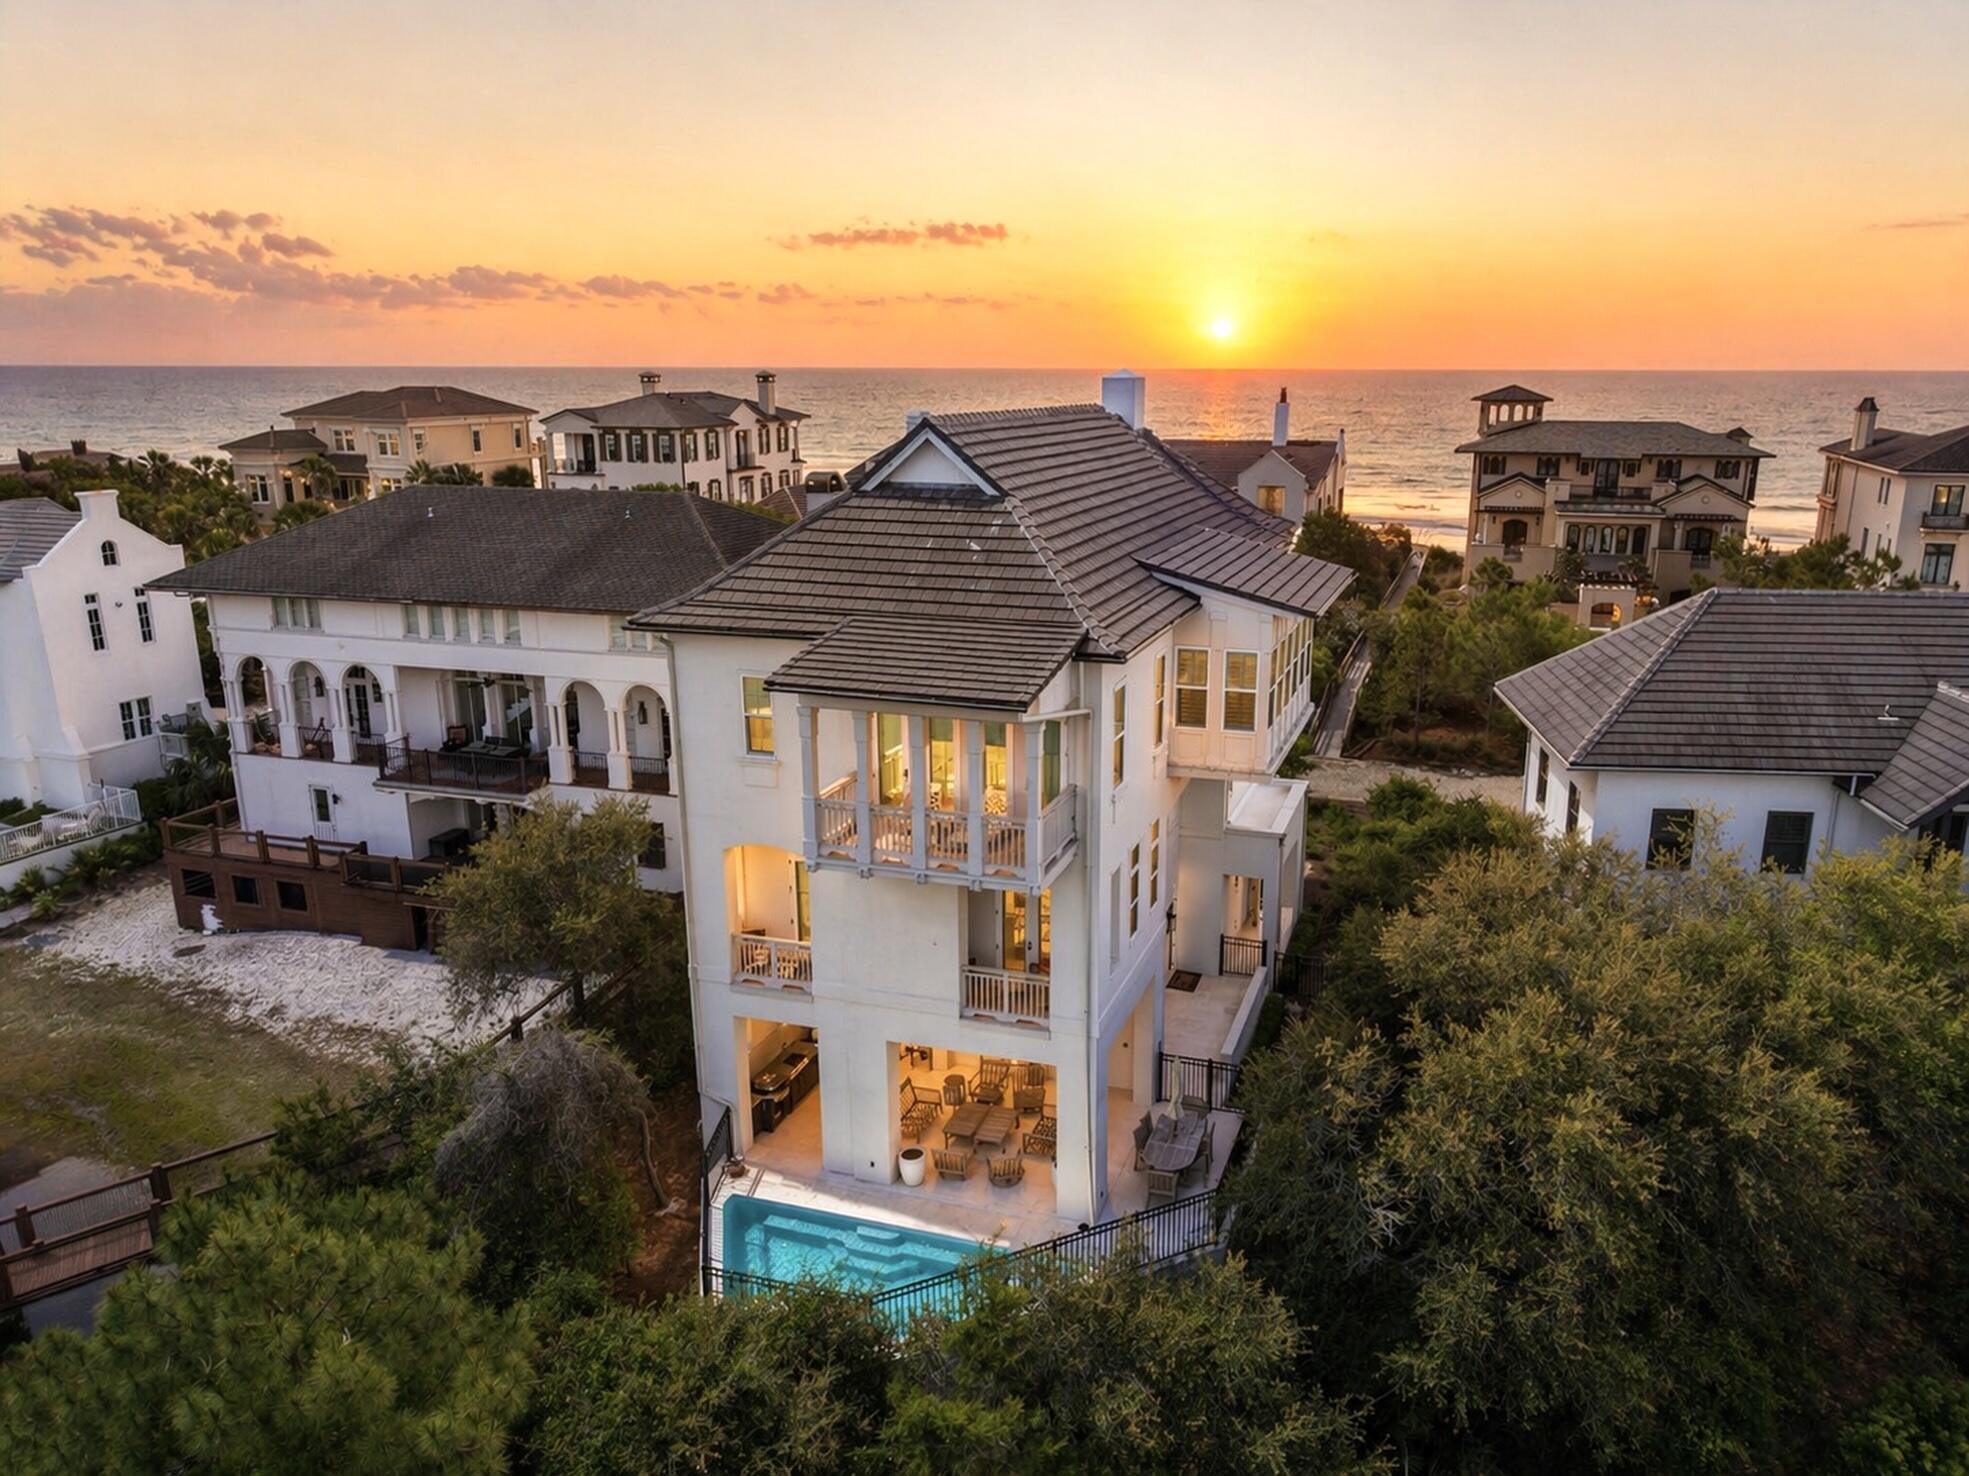
Welcome to an exceptional coastal retreat in the gated, non-rental community of Stallworth Preserve — 68 Stallworth Blvd. This masterfully designed 3-story home, built in 2021, embodies refined beach living with sweeping views of the white sand beach and emerald green waters of the Gulf. As if Gulf views weren't enough, this gem is located on a coastal dune lake as well. Step inside to discover ~3,908 sq ft of living space highlighted by 5 spacious bedrooms and 7 baths (five full, two half). On the ground level you'll find a welcoming entry, laundry area, a two-car attached garage, and an amazing outdoor living area complete with a summer kitchen and a private pool — all overlooking the serene coastal dune lake. Upstairs, four bedrooms each come with their own ensuite bath, offering privacy and comfort for residents or guests. The top floor is dedicated to living at its finest: a luminous living room, dining area, and gourmet kitchen all arranged to maximize the stunning Gulf and lake views. Also on this level is an expansive master suite, making this the ultimate retreat space. This home combines beach house charm with modern amenities: double-pane windows, storm-ready doors, ceiling fans, a tankless water heater, and efficient electric systems. Outside, the property sits on an ~8,712 sq ft lot in a private, secluded enclave with direct beach access located just across the driveway. A rare find in this prized 30A neighborhood. Whether you're seeking a luxury retreat, a coastal vacation base, or a high-end investment property, 68 Stallworth Blvd presents a rare opportunity combining privacy, panoramic water views, and turnkey elegance, in a location that offers both serenity and access to the Gulf.
#1002443

Santa Rosa Beach

68 Stallworth Blvd

5 Beds

5 Baths

3,908 Sq.Ft.

$4,150,000

MLS#: 1002443
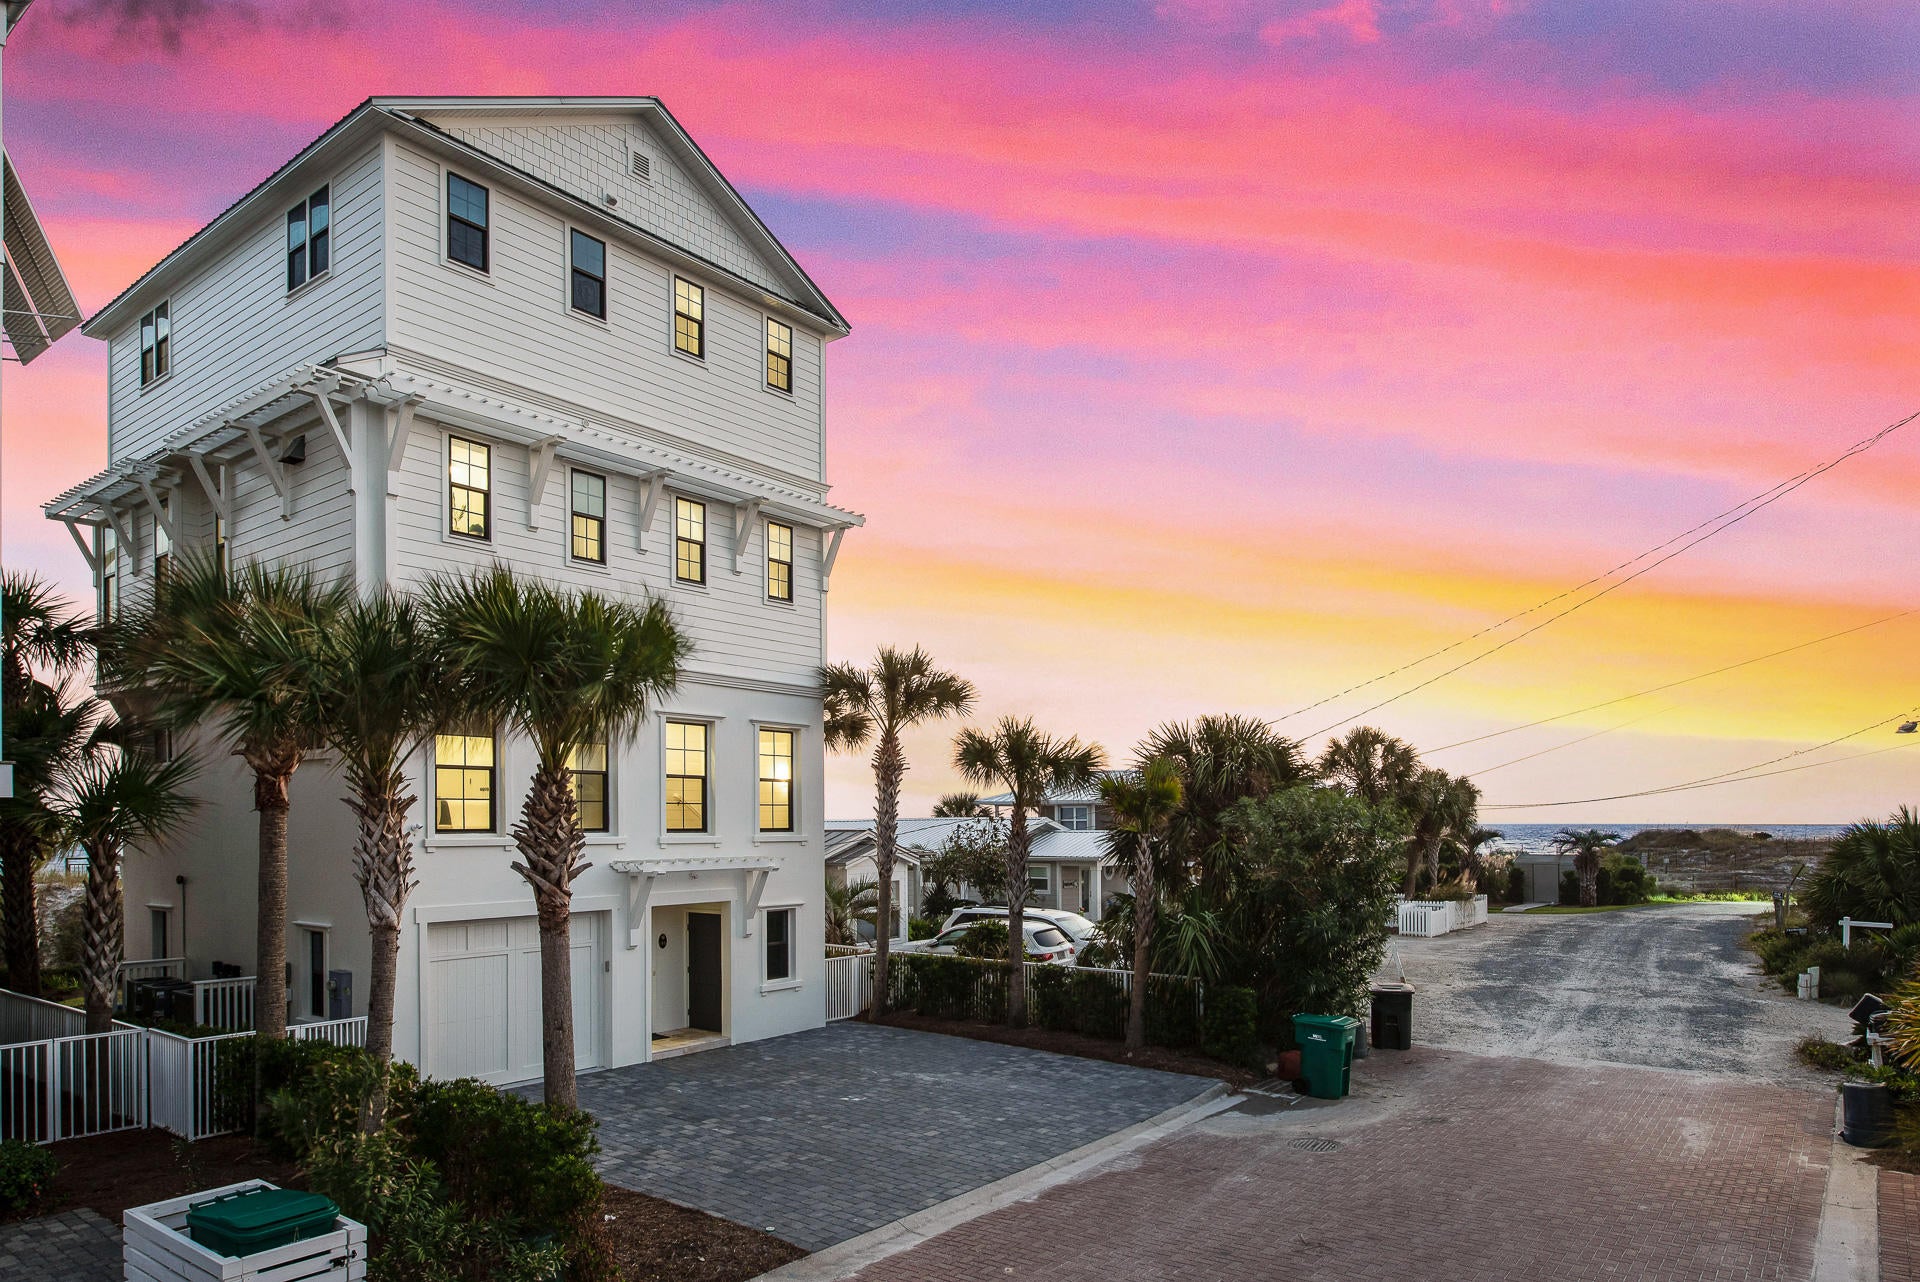
Located in the exclusive community of Inlet Beach, 94 Emerald Cove Lane is steps away from the emerald Gulf waters and sandy white beaches. This stunning home was sure to capture that, with huge windows framing every inch of the gorgeous water views. A private beach walkover will take you directly to the water, and miles of the beautiful, sugar white sandy beach!

This custom-designed home features five bedrooms and five bathrooms, and a beautiful blue and white interior; with custom horizontal shiplap accent walls, crown molding, gorgeous drapery in the bedrooms, and rustic interior oak floors. This cutting-edge, modern design extends to the kitchen with lovely white cabinetry, updated appliances, and a beautiful chandelier in the dining space. Enjoy the luxurious master suite, complete with French doors that lead to a large covered patio facing the Gulf. The en-suite bathroom is just as nice, with modern-meets-coastal design that's reflected in white marble, a large soaking tub and beautiful chandelier. Guest rooms are complete with beautiful water views, and the bunk room is ideal for large family gatherings. 

Experience the 30a life with a beautiful coastal home like 94 Emerald Cove Lane. Perfect as a primary residence or second home, or even as a vacation rental, don't miss out on the opportunity to own a part of the beach with 94 Emerald Cove Lane.
#857303

Inlet Beach

94 Emerald Cove Lane

6 Beds

5 Baths

2,860 Sq.Ft.

$4,149,000

MLS#: 857303
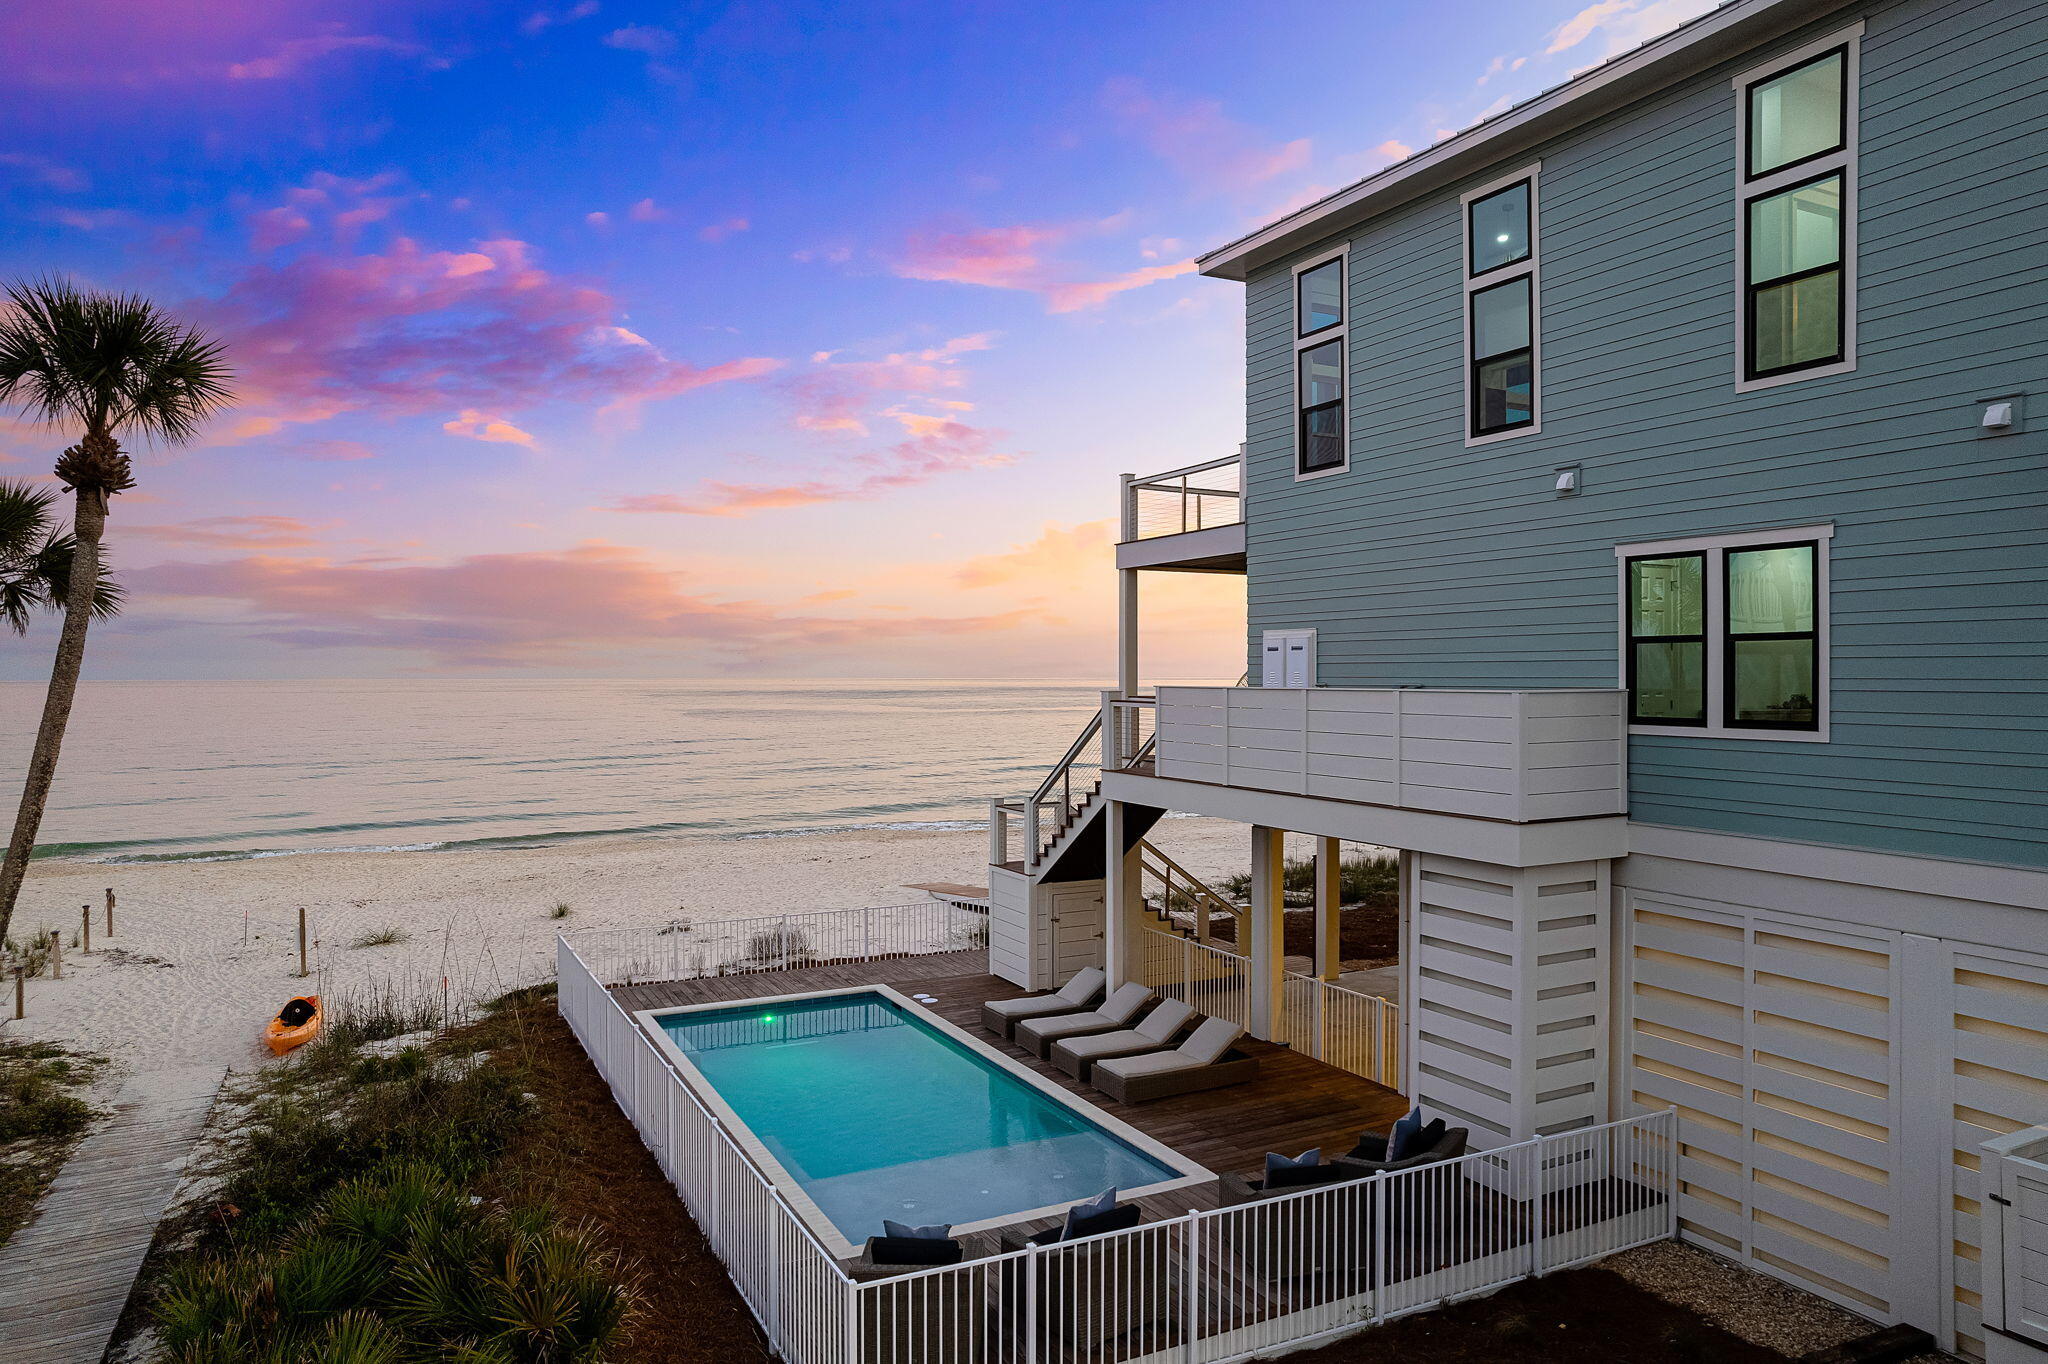
Spectacular custom Gulf front home in the Plantation on St. George Island completed 2023 with 112' of beachfront. No detail overlooked for this 3,479 sq ft, 6 Bedroom, 6.5 Bath Gulf front home with heated pool and Gulf views forever. Chef kitchen, top of the line appliances, elevator to all floors, stunning tile bathrooms and LVP flooring throughout. Be a part of the exclusive private gated neighborhood of The Plantation. The Plantation amenities consist of Clubhouse, tennis courts, nature trails, bike paths, private landing strip all on the western side of the island.
#907058

St. George Island

2116 Seahorse Lane

6 Beds

6 Baths

3,479 Sq.Ft.

$4,149,000

MLS#: 907058
Located in the exclusive community of Inlet Beach, 94 Emerald Cove Lane is steps away from the emerald Gulf waters and sandy white beaches. This stunning home was sure to capture that, with huge windows framing every inch of the gorgeous water views. A private beach walkover will take you directly to the water, and miles of the beautiful, sugar white sandy beach!

This custom-designed home features five bedrooms and five bathrooms, and a beautiful blue and white interior; with custom horizontal shiplap accent walls, crown molding, gorgeous drapery in the bedrooms, and rustic interior oak floors. This cutting-edge, modern design extends to the kitchen with lovely white cabinetry, updated appliances, and a beautiful chandelier in the dining space. Enjoy the luxurious master suite, complete with French doors that lead to a large covered patio facing the Gulf. The en-suite bathroom is just as nice, with modern-meets-coastal design that's reflected in white marble, a large soaking tub and beautiful chandelier. Guest rooms are complete with beautiful water views, and the bunk room is ideal for large family gatherings. 

Experience the 30a life with a beautiful coastal home like 94 Emerald Cove Lane. Perfect as a primary residence or second home, or even as a vacation rental, don't miss out on the opportunity to own a part of the beach with 94 Emerald Cove Lane.
#857303

Inlet Beach

94 Emerald Cove Lane

6 Beds

5 Baths

2,860 Sq.Ft.

$4,149,000

MLS#: 857303

Spectacular custom Gulf front home in the Plantation on St. George Island completed 2023 with 112' of beachfront. No detail overlooked for this 3,479 sq ft, 6 Bedroom, 6.5 Bath Gulf front home with heated pool and Gulf views forever. Chef kitchen, top of the line appliances, elevator to all floors, stunning tile bathrooms and LVP flooring throughout. Be a part of the exclusive private gated neighborhood of The Plantation. The Plantation amenities consist of Clubhouse, tennis courts, nature trails, bike paths, private landing strip all on the western side of the island.
#907058

St. George Island

2116 Seahorse Lane

6 Beds

6 Baths

3,479 Sq.Ft.

$4,149,000

MLS#: 907058

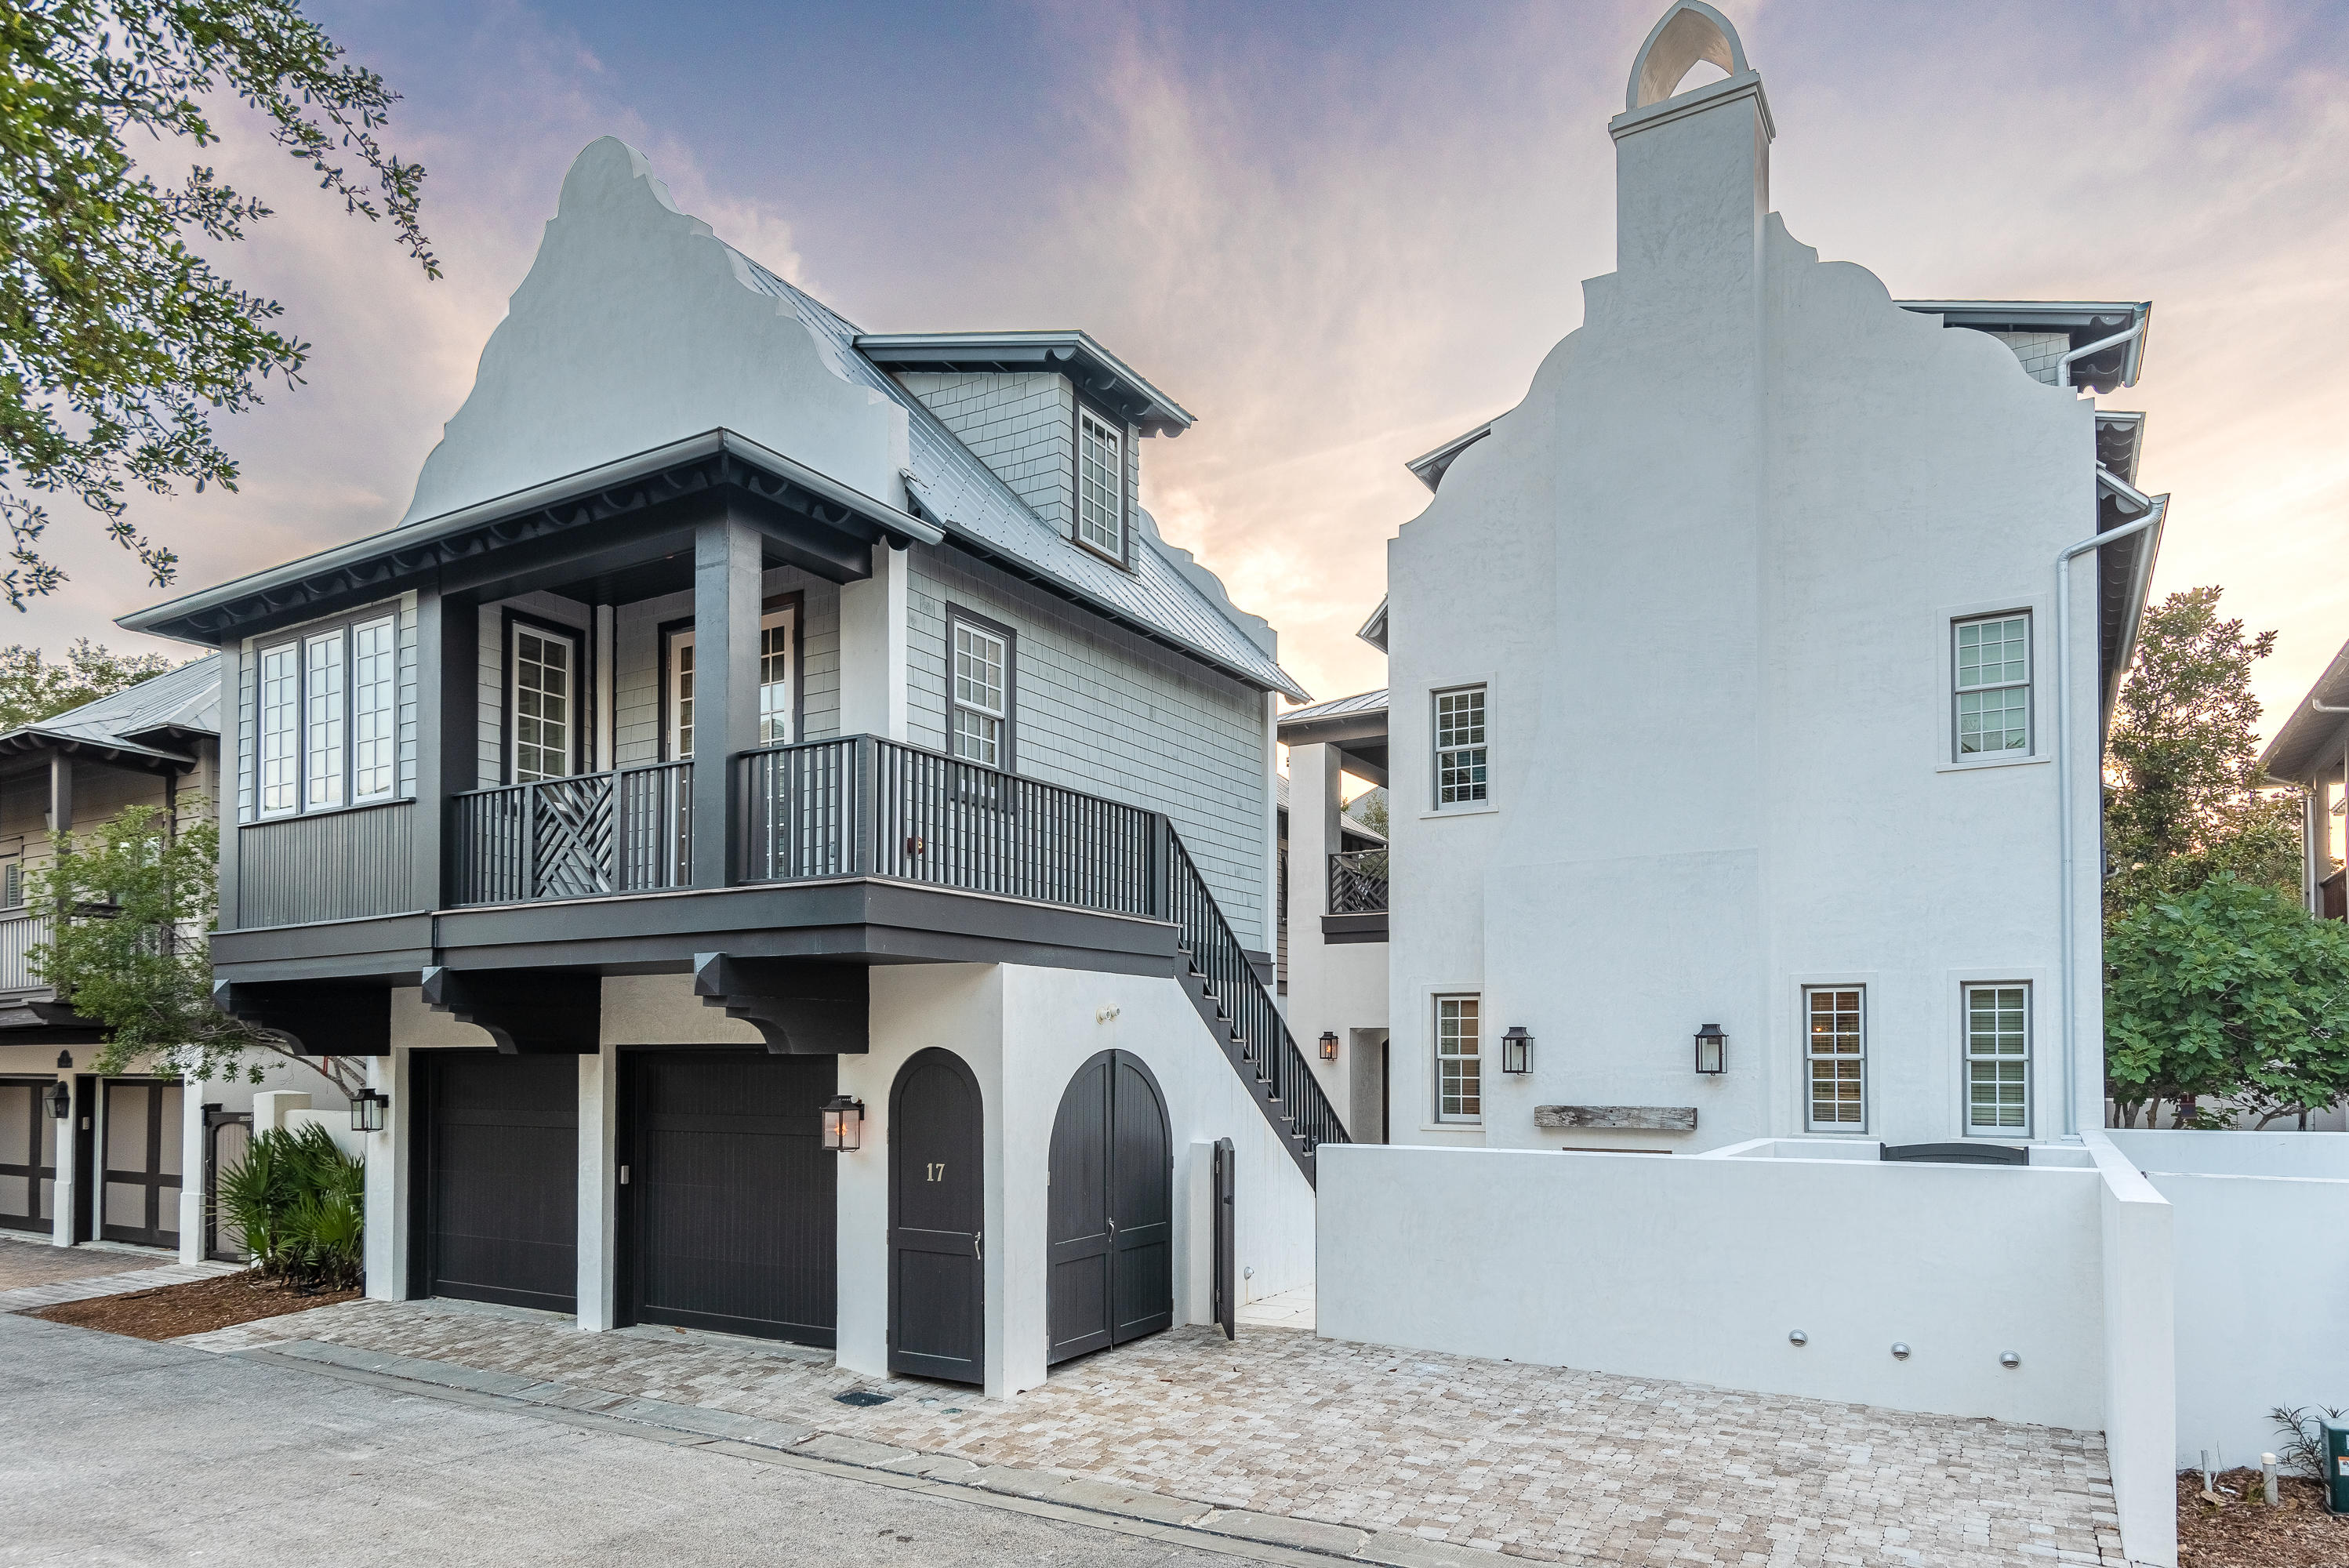
Exemplary coastal living can be found at 17 N Belize, located south of 30A in the heart of Rosemary Beach. This one-of-a-kind home, built in 2019 has been meticulously designed, creating an exquisite living space. Offering the convenience of the lifestyle town's pivotal location, the property is positioned perfectly for walking distance to all of Rosemary's most desired amenities, with the community pool only steps away. This home features 4,706 sqft of heated and cooled living space, including 7 bedrooms with 6 full and 1 half bathrooms. Constructed out of solid concrete, the home was masterfully designed to ensure longevity within a coastal environment. The spacious first level of the home consists of an open floor plan that is elegantly crafted with exposed wood beam ceiling accent, custom tile work, peacock paver floors, and a Venetian accent fireplace as the centerpiece.  A gourmet kitchen boasts custom cabinetry, quartz countertops, and environmentally conscious Italian Bertazzoni Appliances throughout.  The home's main bedrooms can be found on the second and third floors, providing ample space for family and guests.  Located on the second floor The master suite boasts ample living space with a lavish master bath that includes double vanity, rain shower with intricate tile work, with a large concrete soaking tub.

Across the courtyard, you will find a detached carriage house and a 2 car garage for additional parking and storage space. This carriage house is equipped with a full kitchen, living space, and bedroom on the main floor that offers guests their own private getaway. Follow the spiral staircase to a unique loft area with a full bathroom.
Nestled between the main house and carriage house is an unparalleled private outdoor living space, that includes a private wading pool with water features, multiple sitting areas, and an expansive outdoor fireplace.
#846771

Rosemary Beach

17 N Belize

7 Beds

6 Baths

4,708 Sq.Ft.

$4,145,000

MLS#: 846771
Exemplary coastal living can be found at 17 N Belize, located south of 30A in the heart of Rosemary Beach. This one-of-a-kind home, built in 2019 has been meticulously designed, creating an exquisite living space. Offering the convenience of the lifestyle town's pivotal location, the property is positioned perfectly for walking distance to all of Rosemary's most desired amenities, with the community pool only steps away. This home features 4,706 sqft of heated and cooled living space, including 7 bedrooms with 6 full and 1 half bathrooms. Constructed out of solid concrete, the home was masterfully designed to ensure longevity within a coastal environment. The spacious first level of the home consists of an open floor plan that is elegantly crafted with exposed wood beam ceiling accent, custom tile work, peacock paver floors, and a Venetian accent fireplace as the centerpiece.  A gourmet kitchen boasts custom cabinetry, quartz countertops, and environmentally conscious Italian Bertazzoni Appliances throughout.  The home's main bedrooms can be found on the second and third floors, providing ample space for family and guests.  Located on the second floor The master suite boasts ample living space with a lavish master bath that includes double vanity, rain shower with intricate tile work, with a large concrete soaking tub.

Across the courtyard, you will find a detached carriage house and a 2 car garage for additional parking and storage space. This carriage house is equipped with a full kitchen, living space, and bedroom on the main floor that offers guests their own private getaway. Follow the spiral staircase to a unique loft area with a full bathroom.
Nestled between the main house and carriage house is an unparalleled private outdoor living space, that includes a private wading pool with water features, multiple sitting areas, and an expansive outdoor fireplace.
#846771

Rosemary Beach

17 N Belize

7 Beds

6 Baths

4,708 Sq.Ft.

$4,145,000

MLS#: 846771

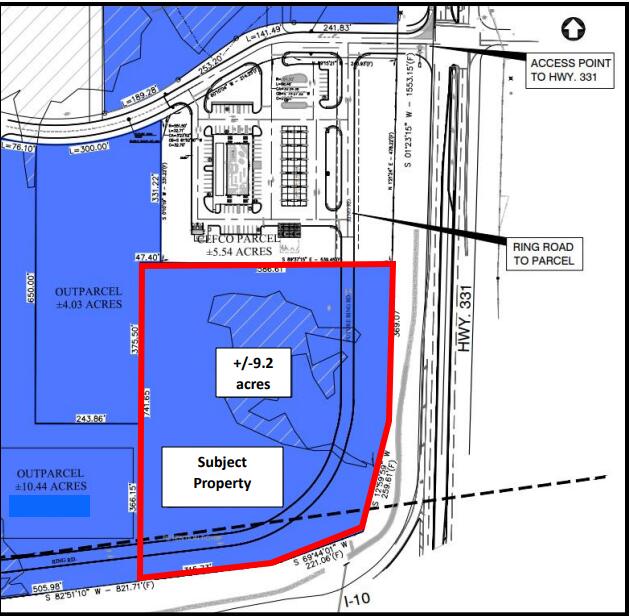
Out-parcel
#928932

DeFuniak Springs

XX 331

None Beds

None Baths

9.02 acres

$4,140,000

MLS#: 928932
Out-parcel
#928932

DeFuniak Springs

XX 331

None Beds

None Baths

9.02 acres

$4,140,000

MLS#: 928932

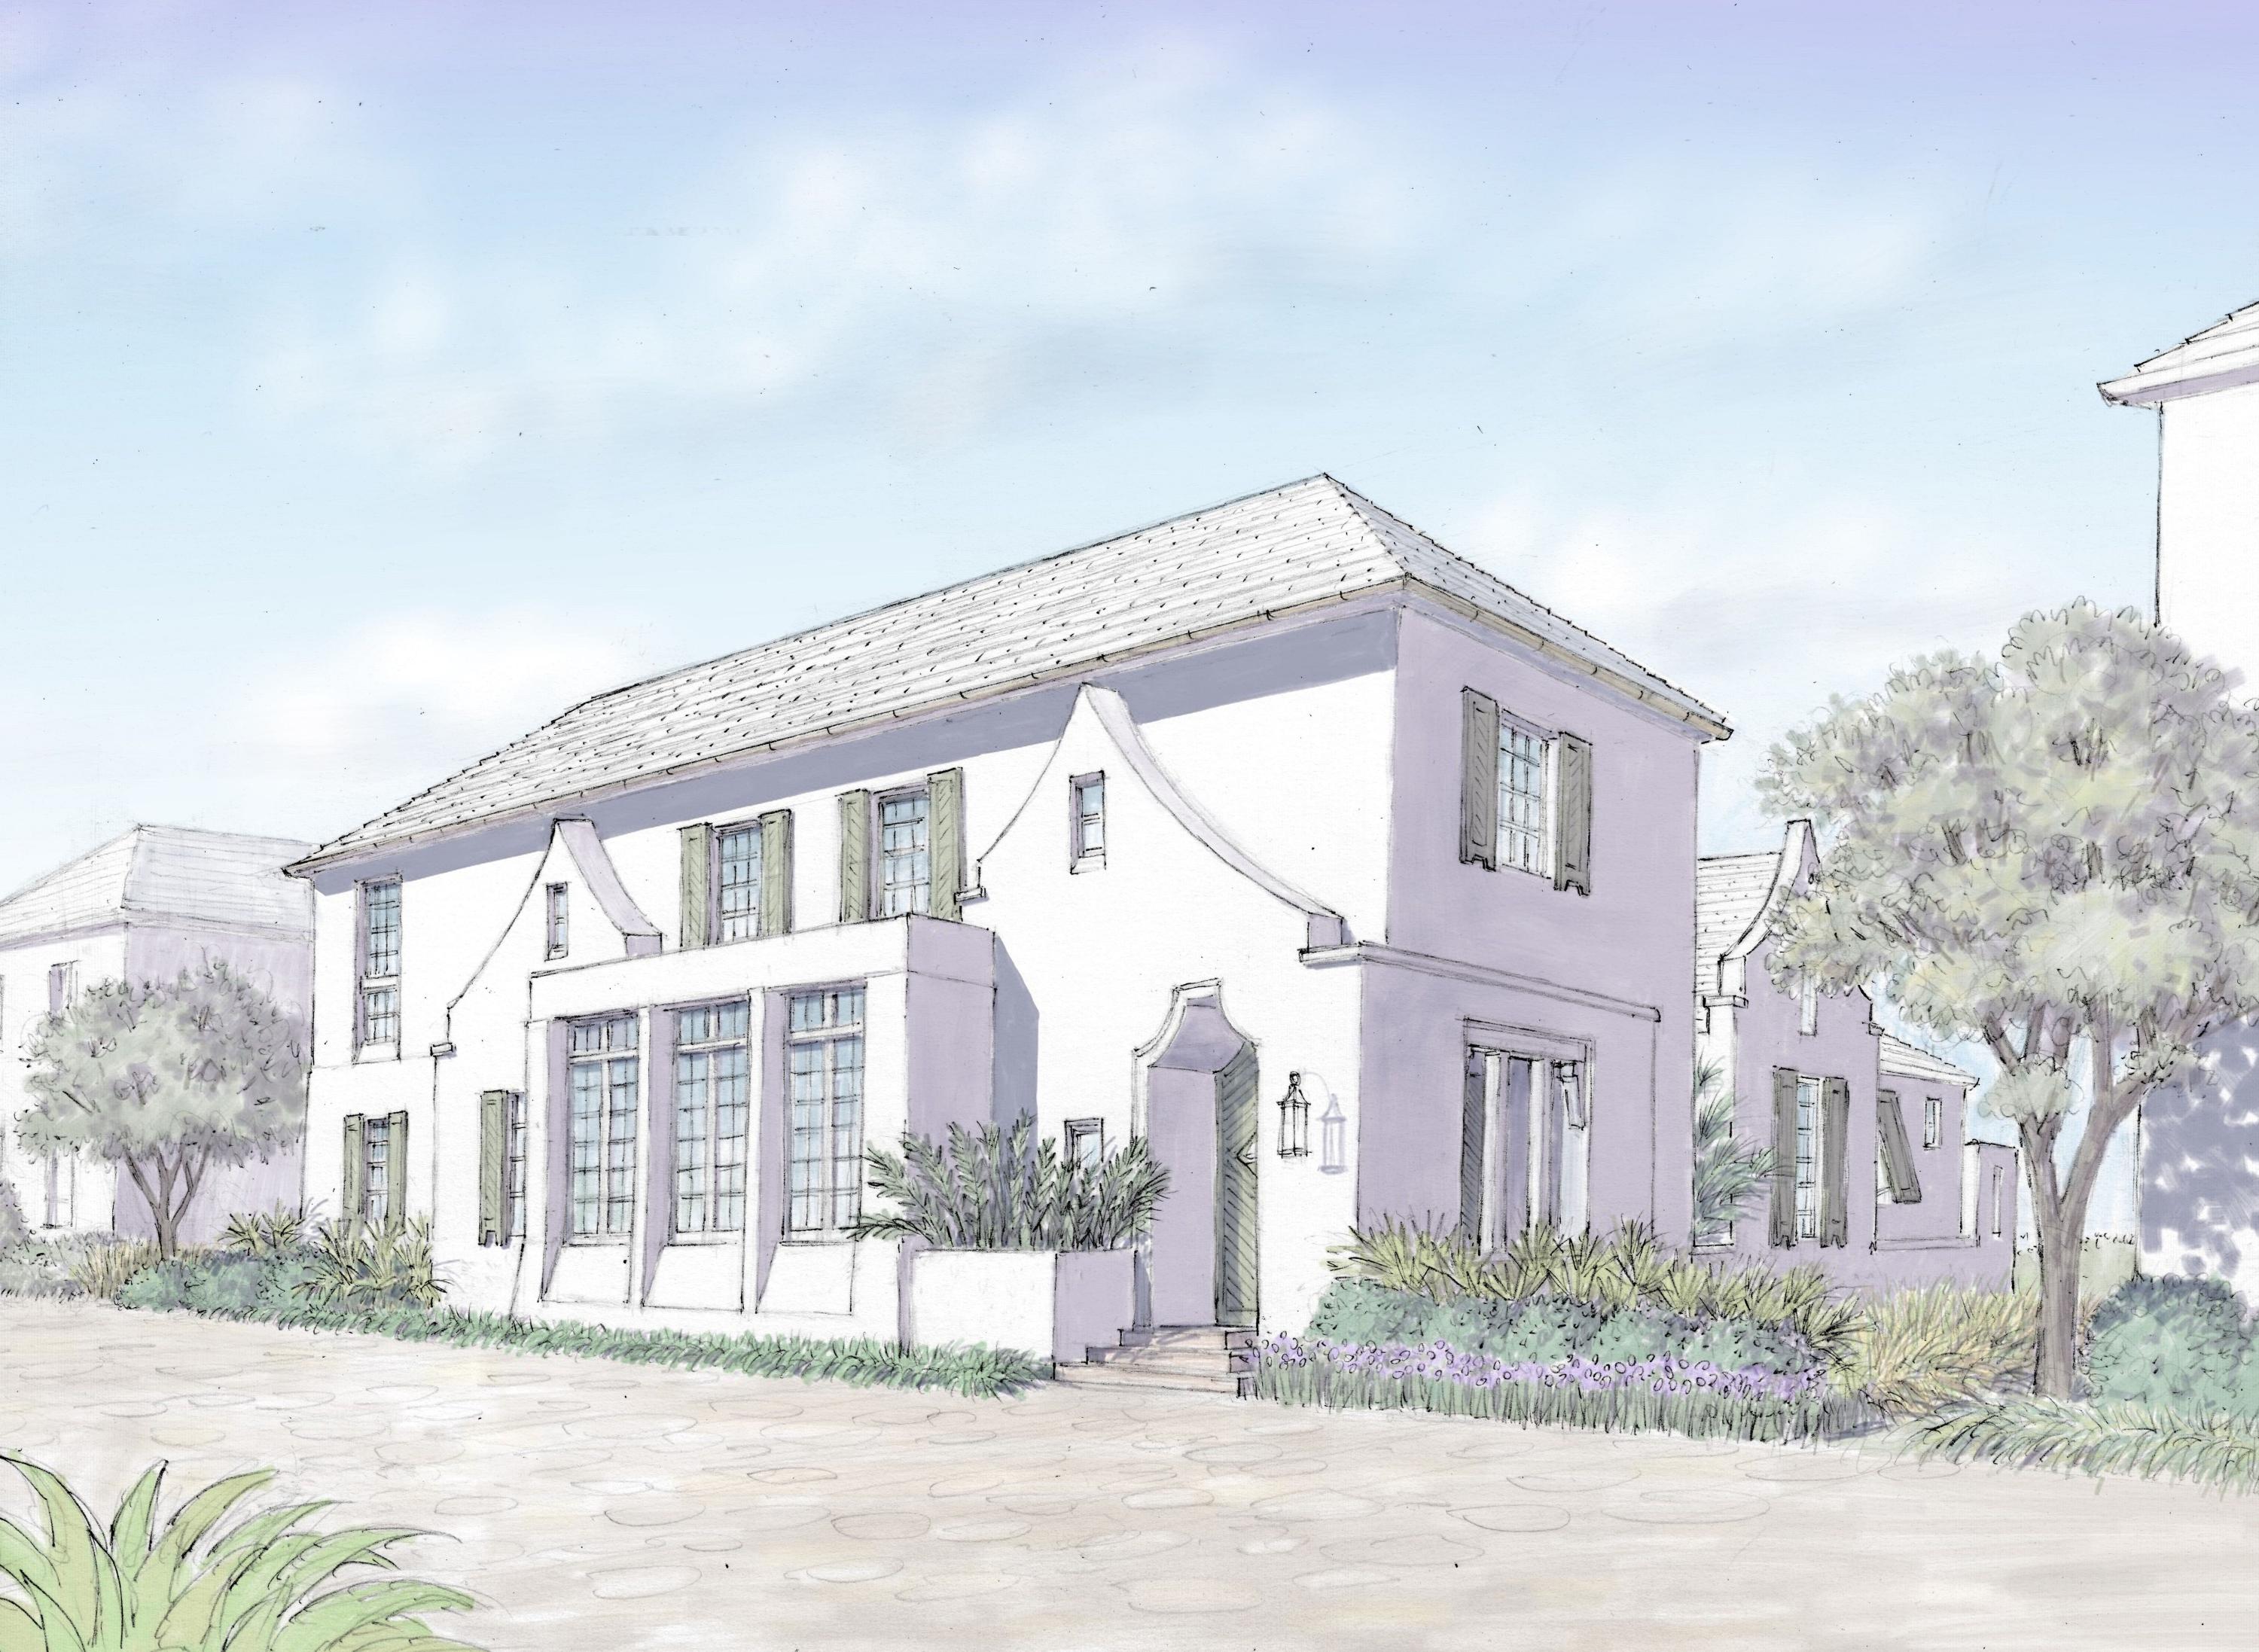
A new large family home designed by Savoie Architects on corner location fronting a pocket park / pedestrian path and North Charles Street delivers 4 Bedrooms plus Bunk room, 5 baths and 2 half baths, in 4,431 conditioned Square feet with 1,290 square feet of covered Outdoor Living areas. The first floor features a spacious open Living, Dining, and Kitchen areas with bi-fold doors extending the Living area to the gracious courtyard & pool. A generous first floor Master Bedroom with spa like bath offers complete first floor living. Off the courtyard an Outdoor Living area featuring an island bar and summer kitchen, providing special outdoor living space plus a 2-car garage.
The 2nd Floor offers a Bunk room with bath, a Guest Bedroom and 2nd floor Master Bedroom. The 2nd floor Outdoor Living space with fireplace extends the outdoor experience to the 2nd floor and provides access to the private Guest Suite with living room, bedroom and bath.
#836025

Alys Beach

213 N Charles Street M14

4 Beds

5 Baths

4,431 Sq.Ft.

$4,138,000

MLS#: 836025
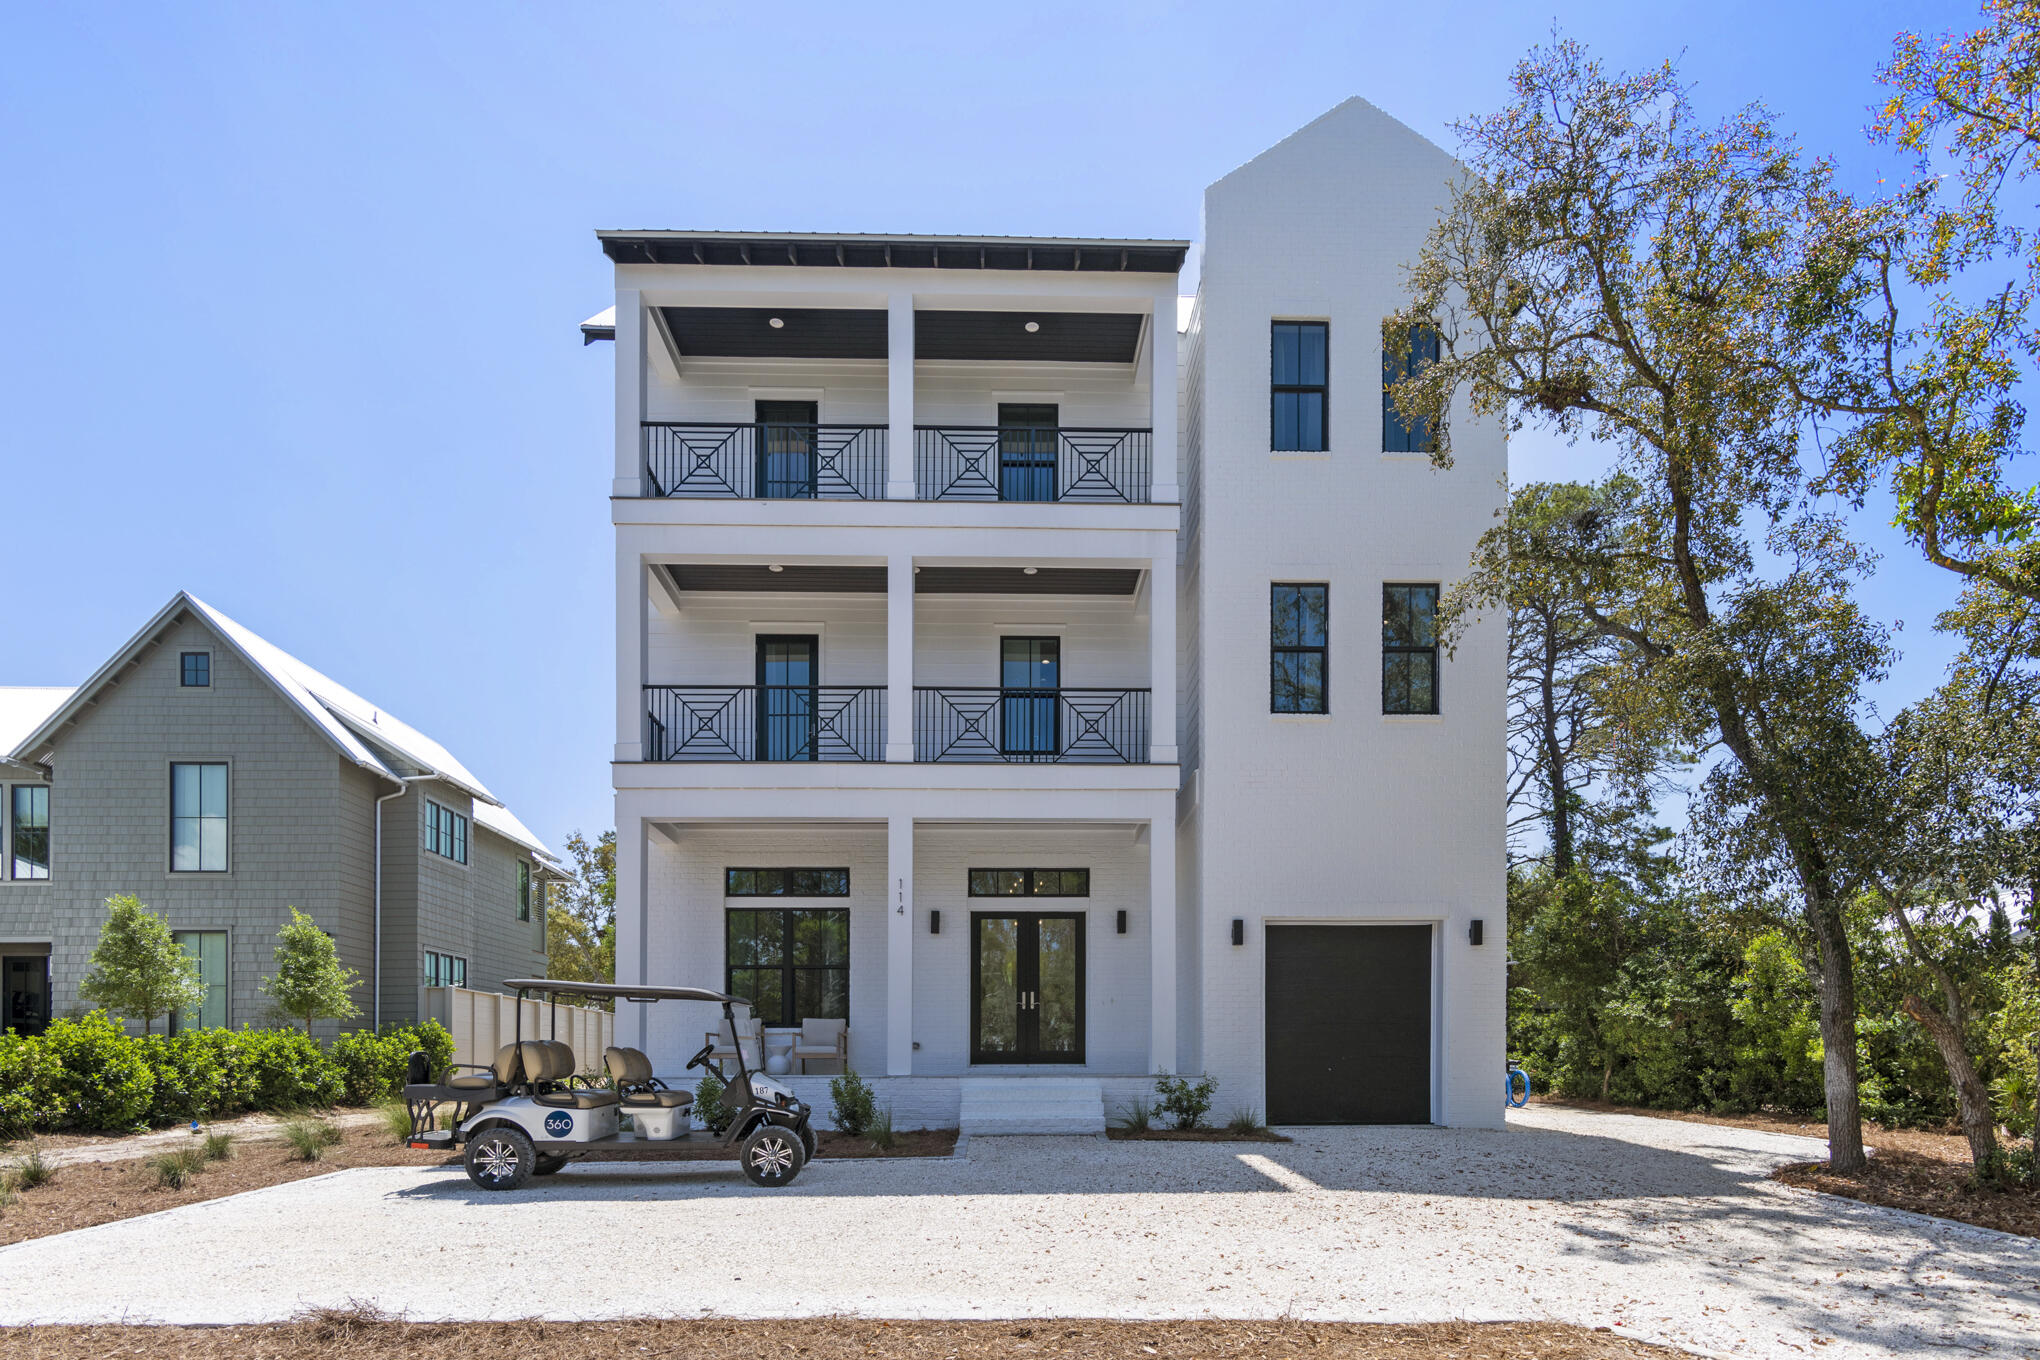
A new large family home designed by Savoie Architects on corner location fronting a pocket park / pedestrian path and North Charles Street delivers 4 Bedrooms plus Bunk room, 5 baths and 2 half baths, in 4,431 conditioned Square feet with 1,290 square feet of covered Outdoor Living areas. The first floor features a spacious open Living, Dining, and Kitchen areas with bi-fold doors extending the Living area to the gracious courtyard & pool. A generous first floor Master Bedroom with spa like bath offers complete first floor living. Off the courtyard an Outdoor Living area featuring an island bar and summer kitchen, providing special outdoor living space plus a 2-car garage.
The 2nd Floor offers a Bunk room with bath, a Guest Bedroom and 2nd floor Master Bedroom. The 2nd floor Outdoor Living space with fireplace extends the outdoor experience to the 2nd floor and provides access to the private Guest Suite with living room, bedroom and bath.
#836025

Alys Beach

213 N Charles Street M14

4 Beds

5 Baths

4,431 Sq.Ft.

$4,138,000

MLS#: 836025

Entered For Comp Purposes
#950174

Seacrest

114 S Camp Creek Road

8 Beds

8 Baths

5,889 Sq.Ft.

$4,130,000

MLS#: 950174

Entered For Comp Purposes
#950174

Seacrest

114 S Camp Creek Road

8 Beds

8 Baths

5,889 Sq.Ft.

$4,130,000

MLS#: 950174

* Listings identified with the FMLS IDX logo come from FMLS and are held by brokerage firms other than the owner of this website. The listing brokerage is identified in any listing details. Information is deemed reliable but is not guaranteed. If you believe any FMLS listing contains material that infringes your copyrighted work please click here to review our DMCA policy and learn how to submit a takedown request. © 2024. First Multiple Listing Service, Inc.

Categories

Homes Tailored to Your Lifestyle

Buyers Guide

Buying a home is one of the most exciting milestones of your life.

View more

Sellers Guide

Putting your home on the market can be a stressful process, especially when you don’t know what to expect.

View more

Market report

With just a few clicks, you'll gain instant access to valuable insights about the real estate market, including trends, property values, and community analytics.

View more

Home value

Unlike automated valuations, our hands-on review will provide a comprehensive opinion of your home’s value while considering important interior elements and other location intangible factors that machine algorithms so often miss.

View more

Buyers resources

Guides on financing, inspections, and choosing the right Realtor for a smooth home purchase.

Sellers resources

Practical tips on staging, pricing, and preparing your home to attract buyers and maximize your sale.

Send a message

Message successfully sent.

Reason for contacting?

I agree to receive email communication and understand I can unsubscribe at any time.

I agree to be contacted by Realhub DEV via call, email, and text for real estate services. To opt out, you can reply 'stop' at any time or reply 'help' for assistance. You can also click the unsubscribe link in the emails. Message and data rates may apply. Message frequency may vary. Privacy Policy

Sign In Sign Out

Virtual Assistant

Would you like to take the next step with this property? We can help you schedule a showing or virtual tour, or send you more details.

Yes, I would like more information.

Thank You for Your Reply, One of Our Agents will contact you as soon as possible

No, maybe later.

Thank you, you can always contact me via email, phone number or through the contact form.

Realhub AI

Lucy - Your AI-Powered Realtor

Update Your Temporary Password

Personalize your search

Enter your email and we'll notify you immediately when new listings match what you're looking for.

or enter email address

Already have an account ? Login here

Continue your home search

I agree to receive communications and understand I can unsubscribe at any time.

I agree to be contacted by Realhub DEV via call, email, and text for real estate services. To opt out, you can reply 'stop' at any time or reply 'help' for assistance. You can also click the unsubscribe link in the emails. Message and data rates may apply. Message frequency may vary. Privacy Policy

Already have an account ? Login here

We use cookies

We use cookies primarily for analytics to enhance your experience. By accepting, you agree to our use of these cookies. You can manage your preferences or learn more about our cookies policy.