Thinking of selling?

Blue Sapphireline

Browse Properties
  • Nearby me

Popular Features

Community Features

Association

Property Features

Waterfront

View

Exterior Features

Interior Features

Style

E-Alert name

Properties

10000 properties match your criteria

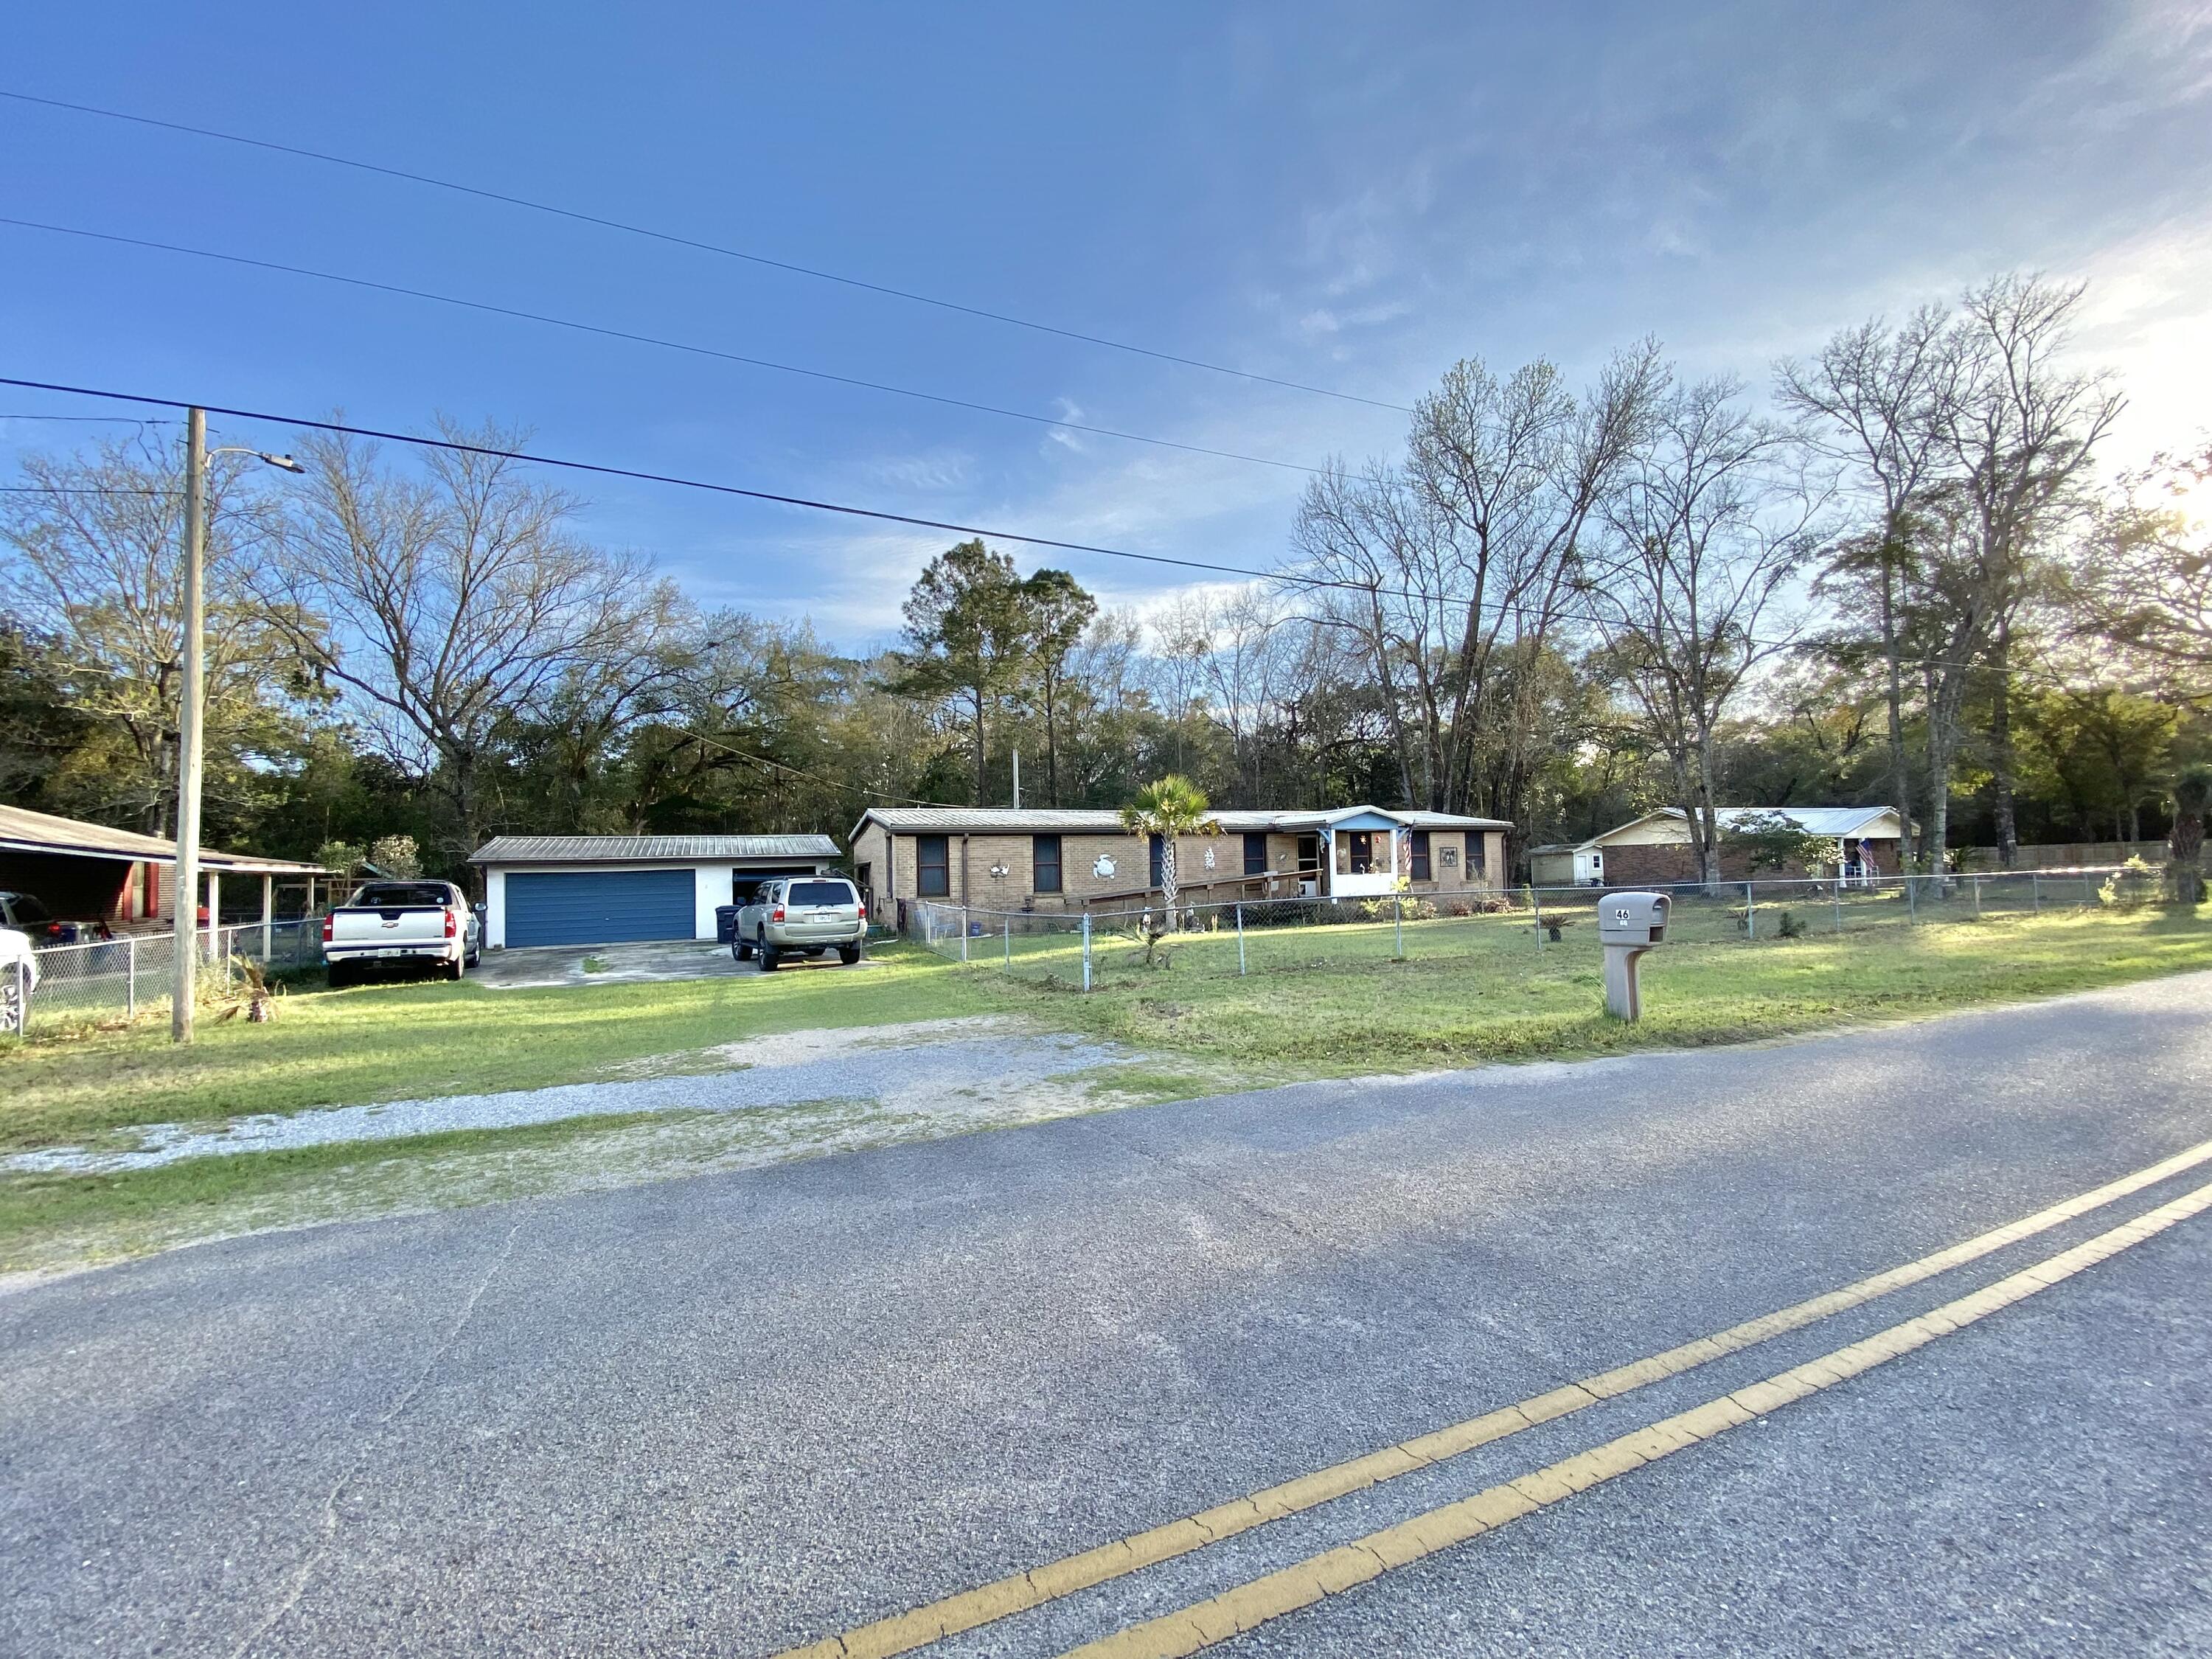
NO FINANCING AVAILABLE MUST BE CASH! The Mobile Home is a 1975 but the effective date is 1993 and deemed Real Property. SPACIOUS 4 LOT PARCEL with a larger double wide mobile home located in a charming community just off of Bay loop Rd. Just minutes to downtown Freeport, Freeport Regional Sports Complex at Hammock Bay, Shipyard Boat Ramp (AKA Four-Mile Point Public Boat Launch), and Freeport Marina and Yacht Club! This home offers ALL BRICK SIDING, 3 bedrooms/ 2 bath large floor plan, separate living and family room, formal dining room, a Florida room, and a completely fenced in yard providing ample privacy. RV, BOAT or both you have the space for your toys! 2 CAR DETACHED GARAGE made of concrete block with 2 shed or workshop areas. METAL ROOF 2020, all-inclusive AC/Heater combo just a year old and newer water heater. With its proximity to the Beach and ample parking could be a great short-term rental! Does need TLC like flooring, inside paint but with that can be fresh and new! You can really have the best of both worlds; quiet and seclusion yet just a short drive to all the action (beaches, shopping, dining, and entertainment) of the emerald coast. Buyer and buyers agent to verify all dimensions and anything deemed important.
#997599

Freeport

46 Andy Drive

3 Beds

2 Baths

1,680 Sq.Ft.

$149,000

MLS#: 997599
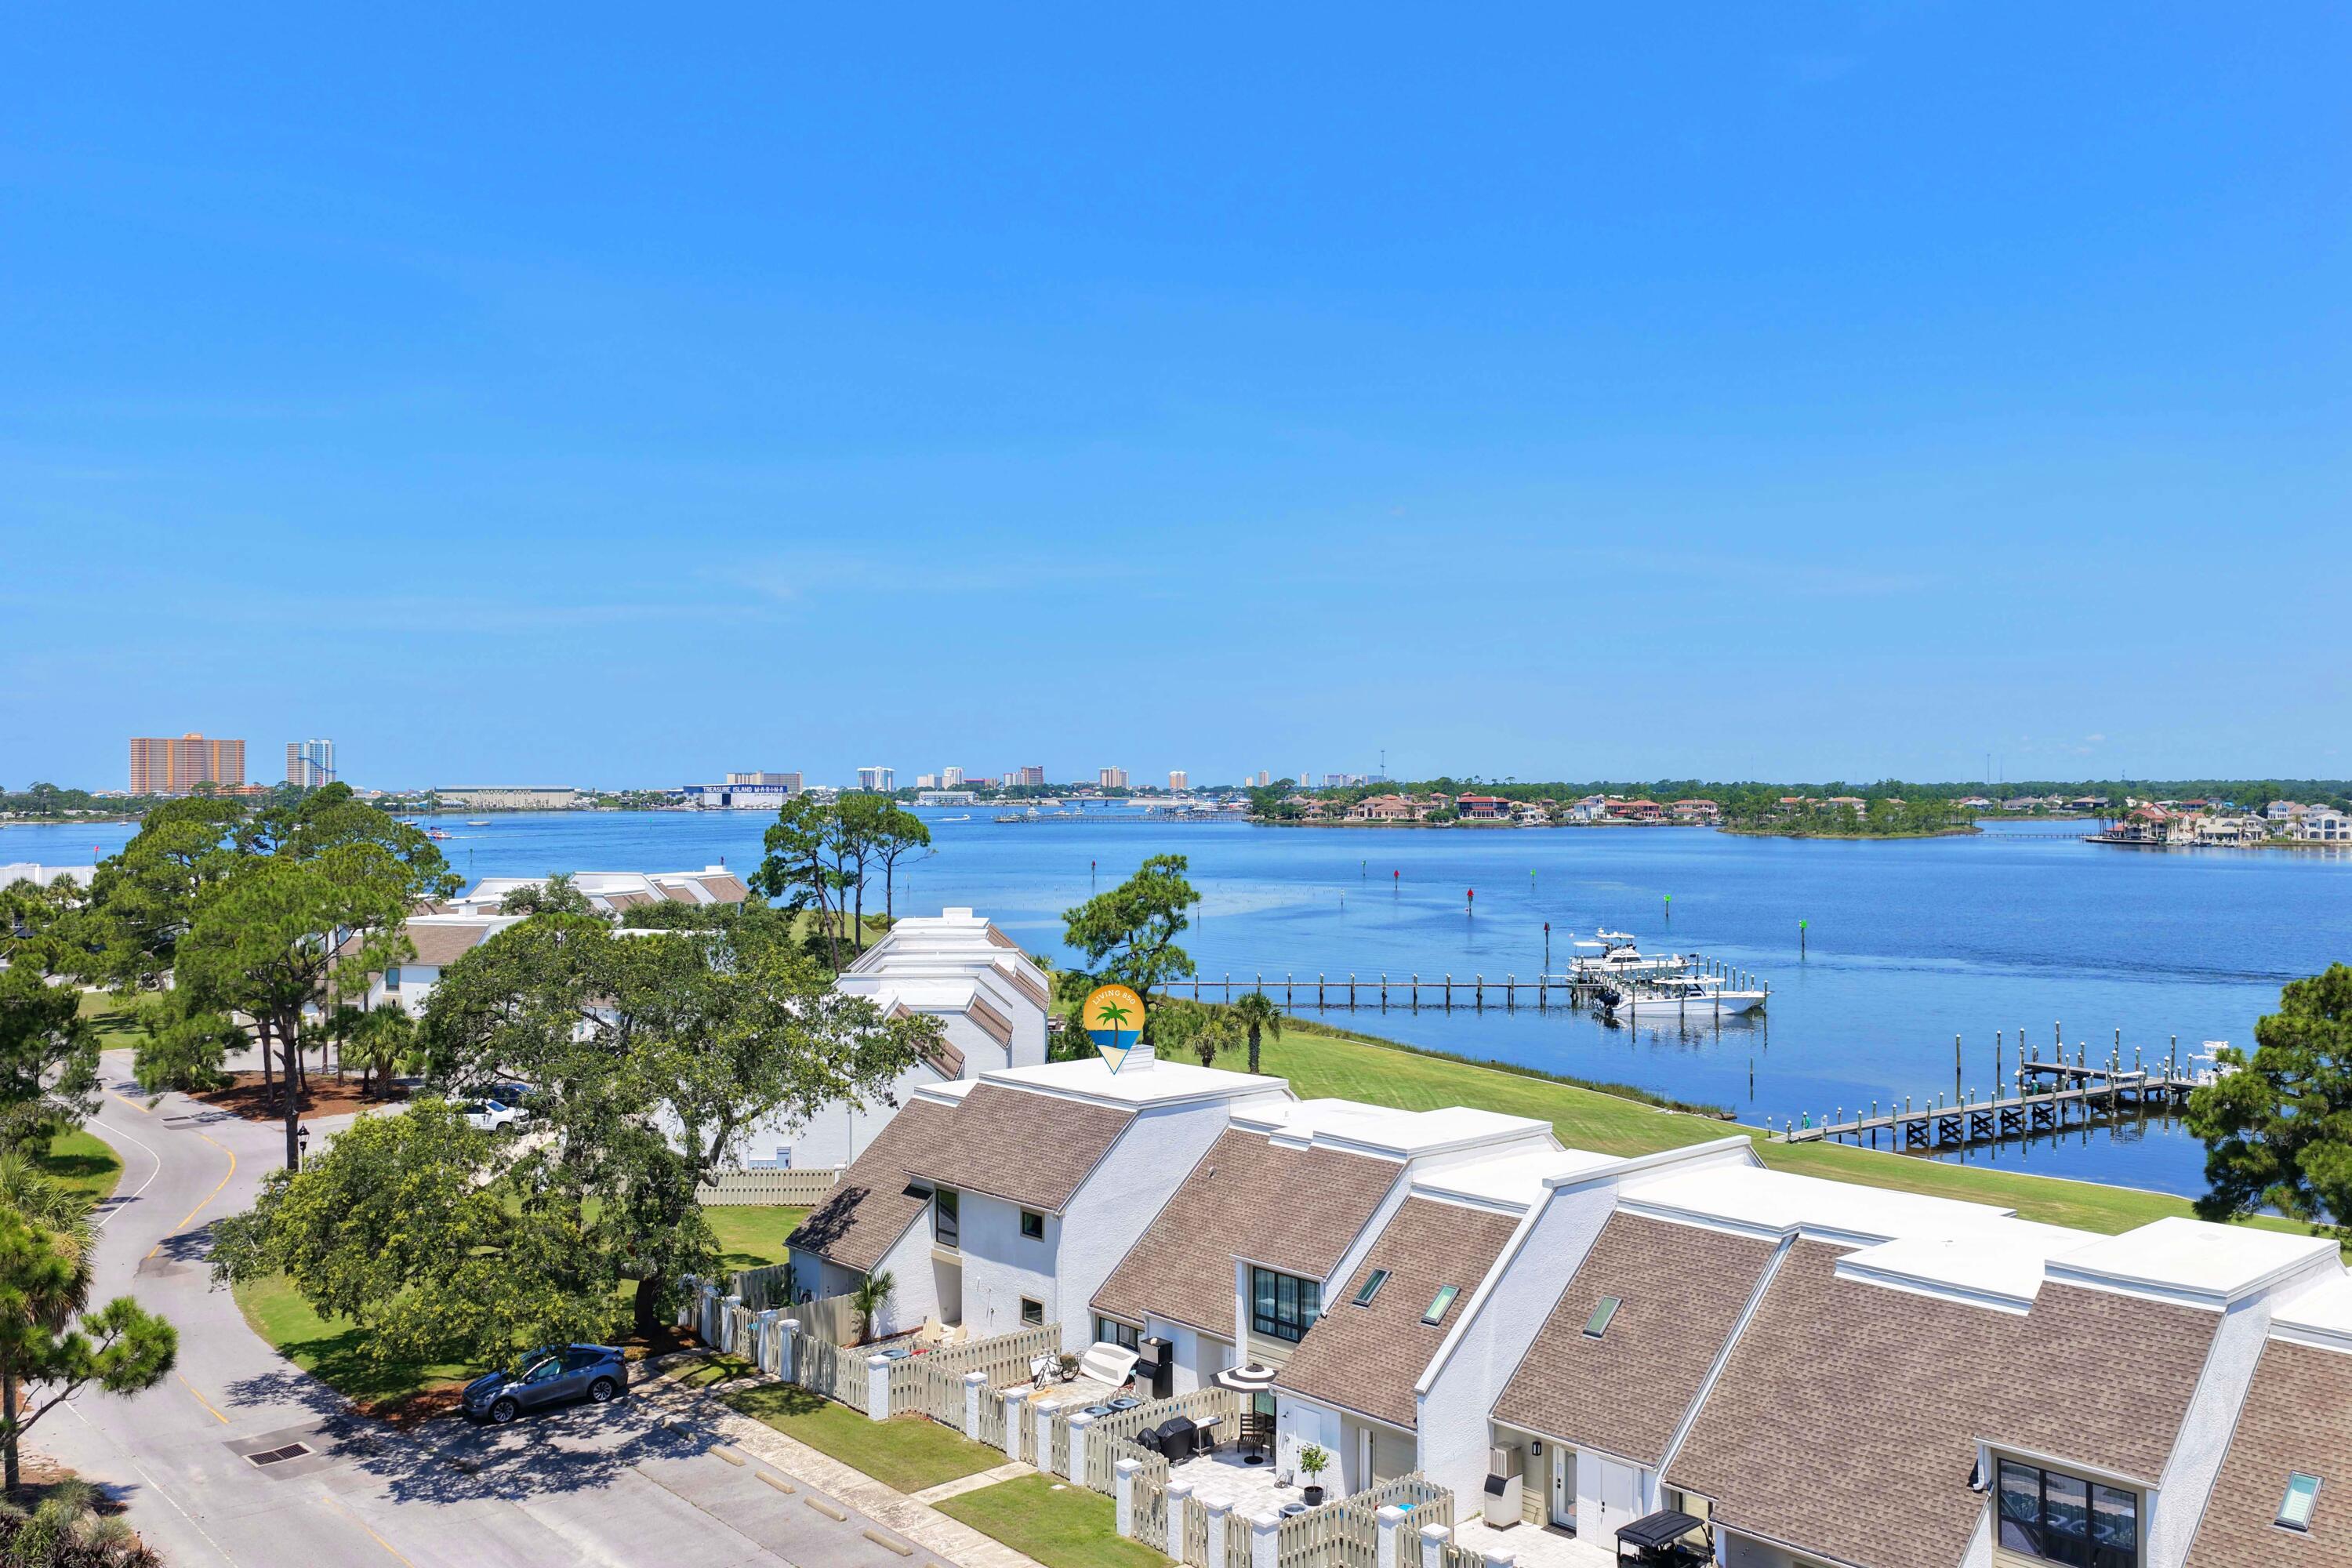
Experience the best of waterfront living in this highly sought-after Turtlegrass Villas in Bay Point, gorgeous inside and out! This completely renovated private end unit is an exceptional 2-bedroom, 2-bath waterfront property with breathtaking panoramic views of the Bay and Lagoon. You literally have views from every room - even the kitchen windows! Floor-to-ceiling windows in the living room showcase the stunning views and flood your home with natural light. Turtlegrass owners enjoy access to 3 private docks, providing the rare convenience of keeping your boat just steps from home, along with opportunities for fishing and enjoying the beautifully maintained waterfront grounds. Inside, the open-concept split floor plan has been thoughtfully designed with luxury finishes throughout. The spacious primary suite features quartz countertops, dual vanities, a tiled walk-in shower, and a generous closet. The bright kitchen and dining area overlooks the Bay Point Golf Course, and your beautifully updated kitchen offers white shaker cabinetry, quartz countertops, and a center island perfect for gathering. Soaring ceilings highlight the living room, complete with a wet bar and spectacular water views, creating an ideal space for entertaining. A cozy nook provides additional seating and the perfect spot to relax while watching dolphins play and boats enter the marina. The guest suite offers its own floor-to-ceiling windows, walk-in closet, and a spacious ensuite bath with quartz countertops, dual vanities, a tiled walk-in shower, and a generous closet. The bright kitchen and dining area overlooks the Bay Point Golf Course, and your beautifully updated kitchen offers white shaker cabinetry, quartz countertops, and a center island perfect for gathering. Soaring ceilings highlight the living room, complete with a wet bar and spectacular water views, creating an ideal space for entertaining. A cozy nook provides additional seating and the perfect spot to relax while watching dolphins play and boats enter the marina. The guest suite offers its own floor-to-ceiling windows, walk-in closet, and a spacious ensuite bath with quartz countertops and a tiled tub/shower combination. This residence has been completely gutted and renovated from previous owner, including electrical, plumbing, sheetrock, flooring, and more. Additional features include a private courtyard entrance with patio and room to grill, outdoor storage closet, interior foyer storage, and utilities included except electricity and internet. Located within the prestigious gated Bay Point community with 24-hour security, residents enjoy access to a championship golf course and a full-service marina, on-site dining, all conveniently located near Panama City Beach attractions, shops and restaurants, St Andrews State Park, Navy Base, as well as boating and the beach! Make this exceptional property your new home, vacation home, or vacation rental - call today!
#1009771

Panama City Beach

4400 Kingfish Lane 326

2 Beds

2 Baths

1,625 Sq.Ft.

$639,000

MLS#: 1009771
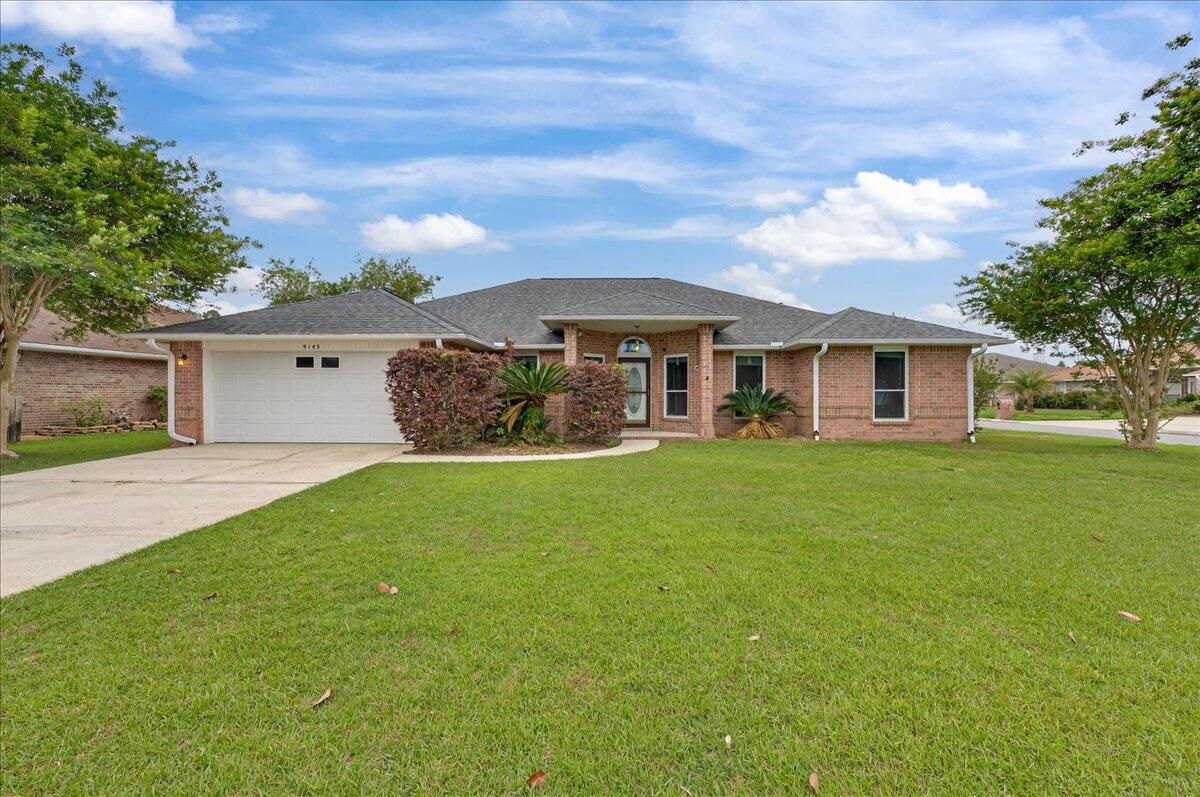
Welcome to this spacious four-bed, three-bath home with a bonus room! FRESH PAINT AND NEW LVP THROUGHOUT! NO carpet in this home. Situated in a clean, HOA-managed neighborhood with streetlights, this property offers a central Pensacola location. With a 2021 roof, 2019 water heater, and the windows replaced in 2017, the home is ready for its next owner! Inside, you'll find a large living room featuring high ceilings and a cozy gas fireplace. The kitchen is generously sized with white cabinetry, stainless steel appliances, a large island, and a breakfast nook for casual dining. The formal dining room provides a dedicated space for hosting, while the bonus room offers flexibility for a home office, playroom, or additional living area. The split primary suite offers privacy and includes a spacious en suite bathroom with double vanities, two closets, a soaking tub, and a separate shower. Additional bedrooms are thoughtfully positioned in their own corners of the home, each with access to bathrooms featuring tub/shower combinations. Step outside to enjoy the covered patio and fully fenced backyard, complete with a large 11'4' x 15'4' workshop/shed. A two-car garage and corrugated metal hurricane shutters adds even more convenience. Located just minutes from NAS Pensacola, Corry Station, and approximately 15-20 minutes from the beautiful beaches of Perdido Key, this home is also close to schools, grocery stores, restaurants, hospitals, and shopping. Ideally located near the intersec tion of Lillian Highway and Blue Angel Parkway, enjoy nearby outdoor recreation with Big Lagoon State Park, Navy Point Park, and Blue Angel Park all within a short drive. With its spacious floor plan, desirable neighborhood, and prime location, this home is an exceptional opportunity in Pensacola!
#1009801

Pensacola

9145 Sebring Drive

4 Beds

3 Baths

2,251 Sq.Ft.

$365,000

MLS#: 1009801
Back on Market NO FAULT OF SELLER! NEW ROOF INCLUDED IN PRICE!! 
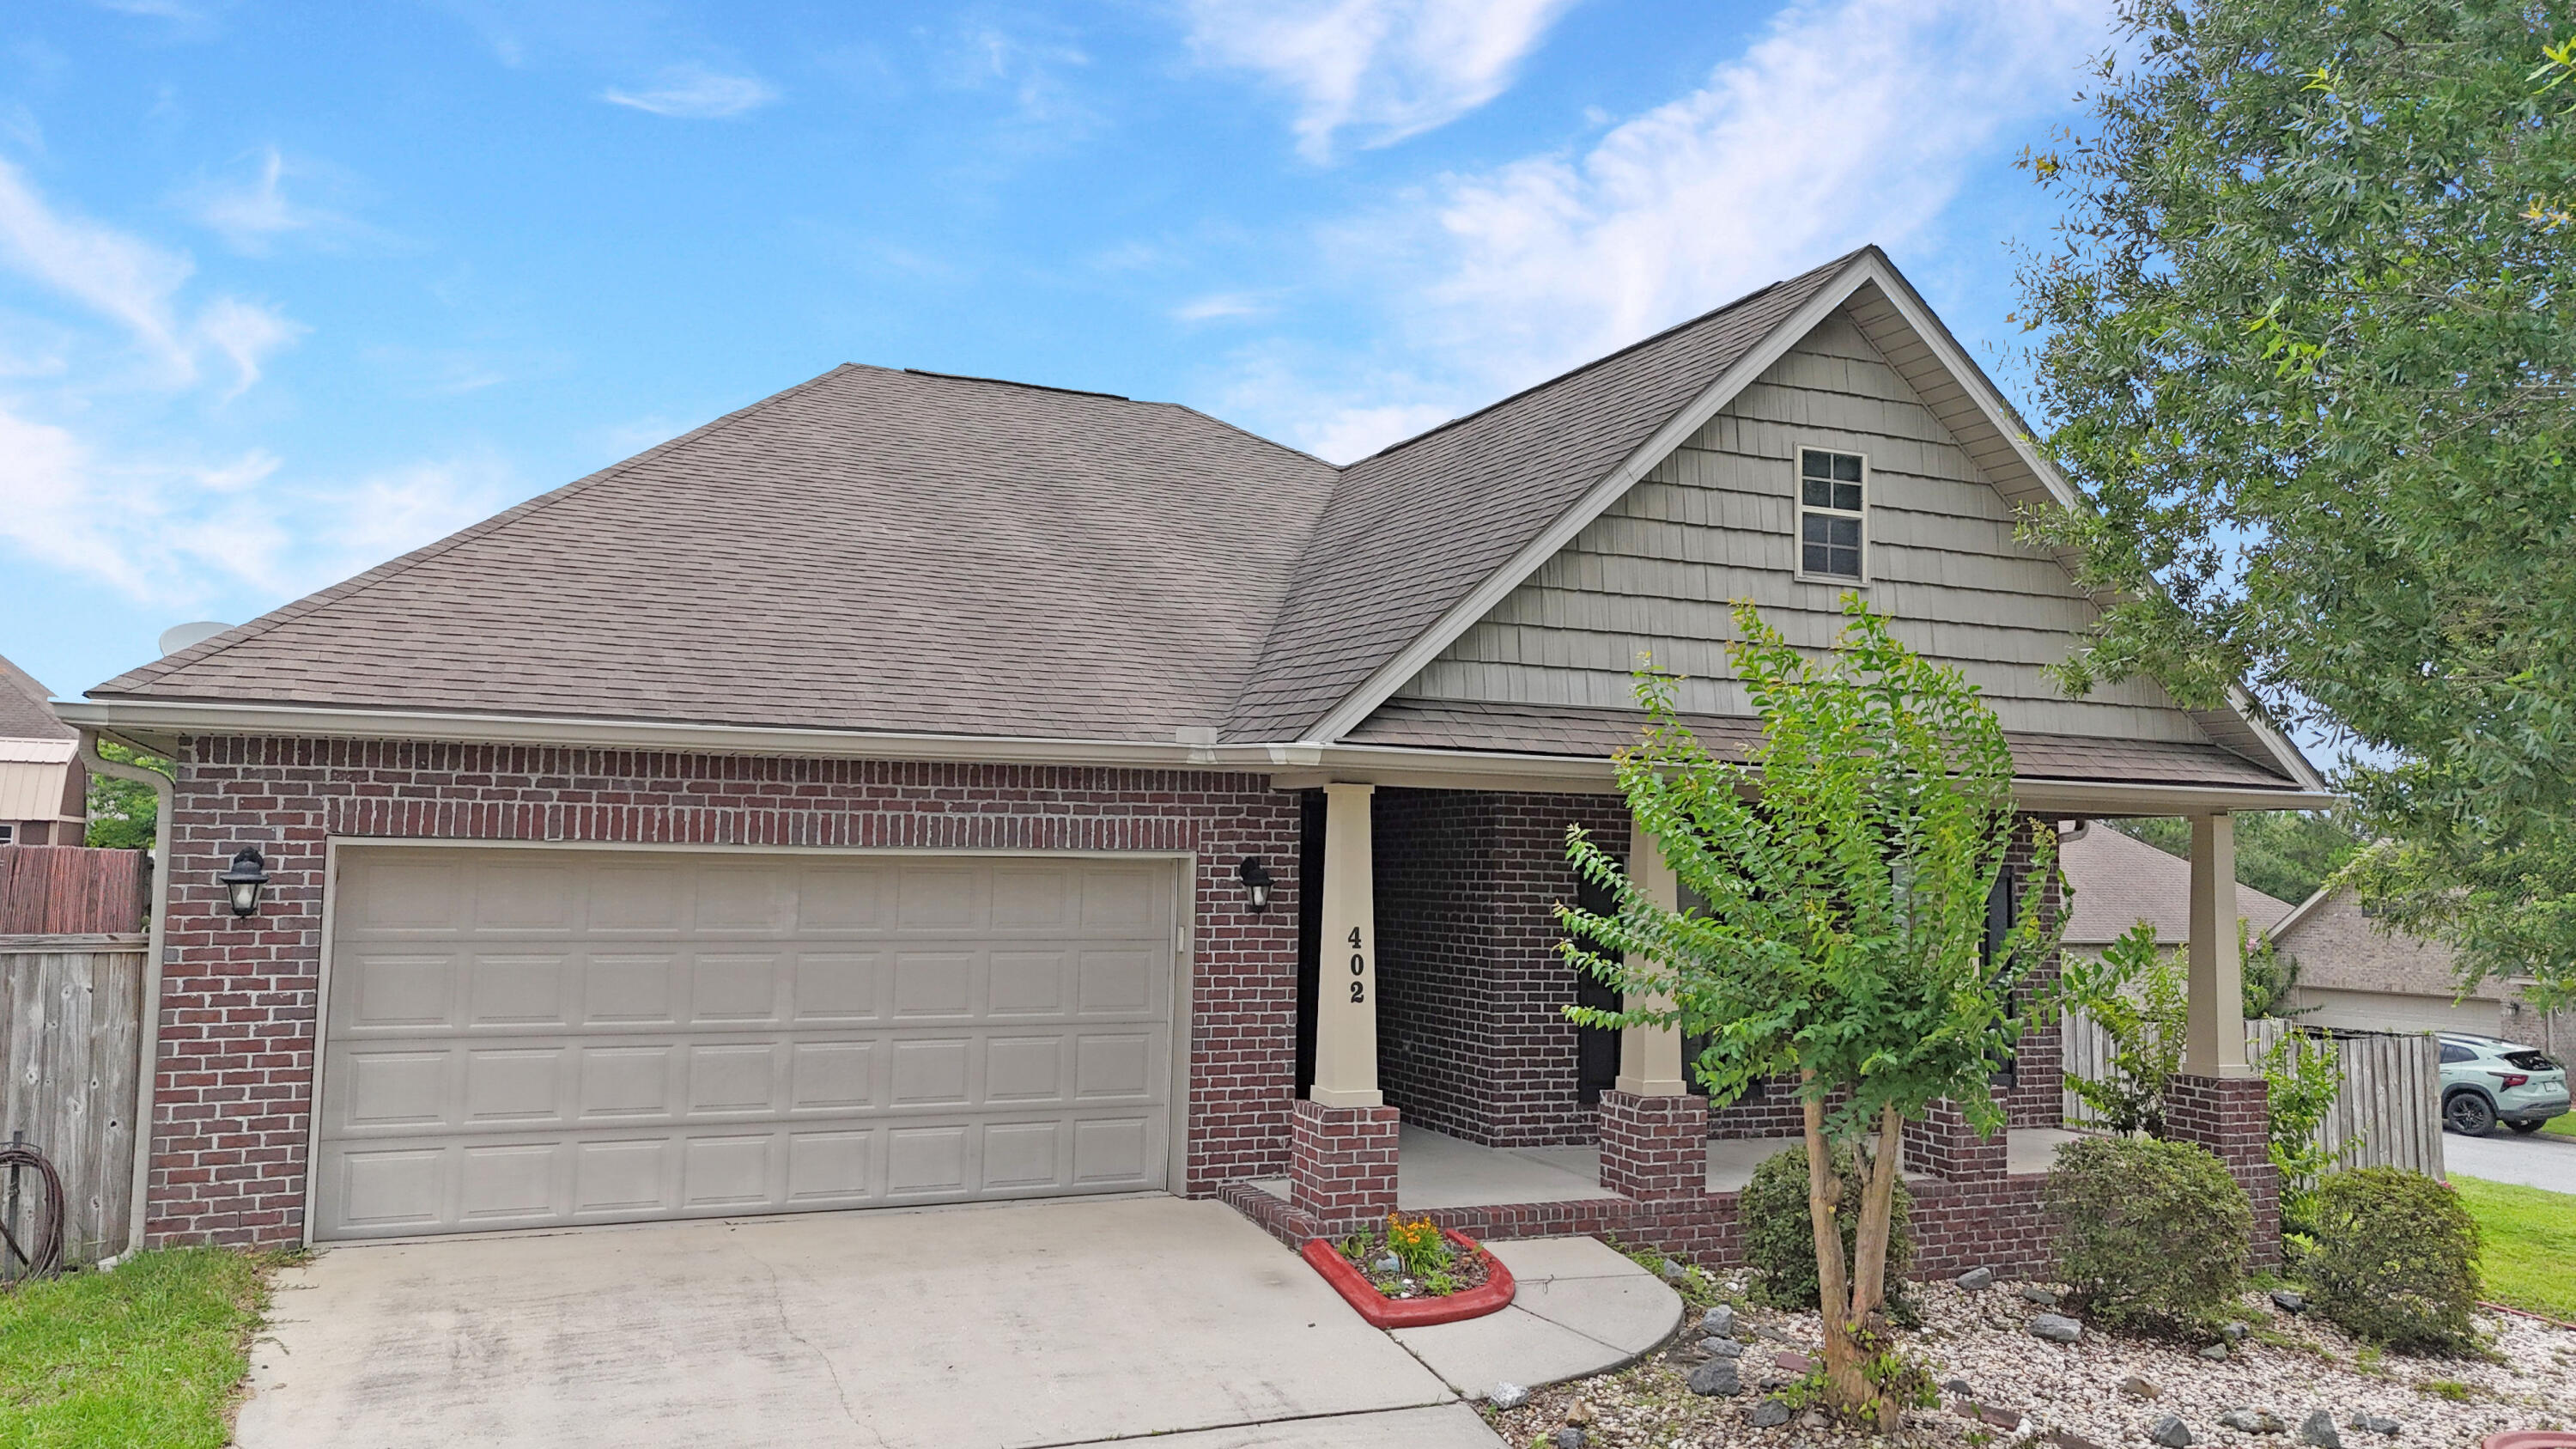
Welcome home to this beautifully maintained custom brick home, perfectly positioned on a spacious corner lot in the highly desirable Rolling Ridge community. Home offers a bright, open floor plan with a seamless kitchen and dining area ideal for both everyday living and entertaining.
The thoughtfully designed split-bedroom layout provides added privacy, with the spacious primary suite tucked away at the rear of the home. Enjoy direct access from the primary bedroom to the peaceful screened in porch, creating the perfect spot to relax with your morning coffee or unwind in the evening. Conveniently located near schools, shopping, dining, and military bases, this home combines comfort, functionality, and a fantastic location. Don't miss your opportunity to make it yours! Hot water tank new June 2025 HVAC/new Oct 2025/ Stove 6 years old says seller!
#1007688

Crestview

402 Wych Circle

3 Beds

2 Baths

1,815 Sq.Ft.

$285,500

MLS#: 1007688
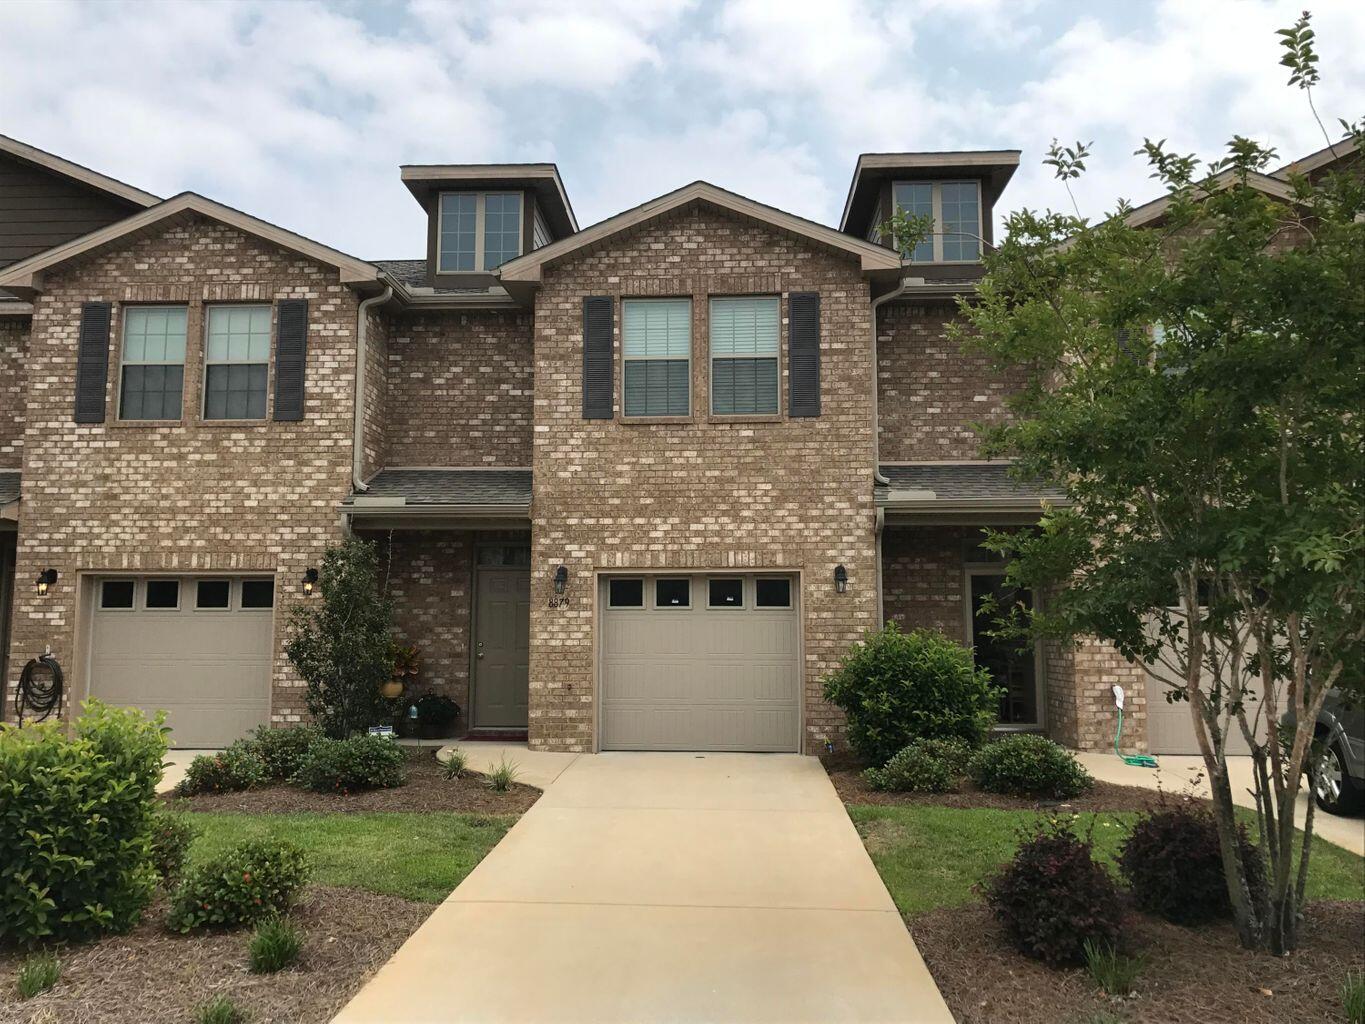
This all brick 3 bedroom looks and feels brand new. The 2 story town home features 2.5 Bathrooms,attached garage, and tile throughout the first floor. The kitchen boast granite counters, maple cabinets and black GE appliances. Newer Wahser & Dryer included with rental. Highly desirable neighborhood with community pool and minutes away from the beach. No pets allowed. Call Today to apply!
#1009827

Navarre

8877 White Ibis Way

3 Beds

2 Baths

1,544 Sq.Ft.

$1,925

MLS#: 1009827
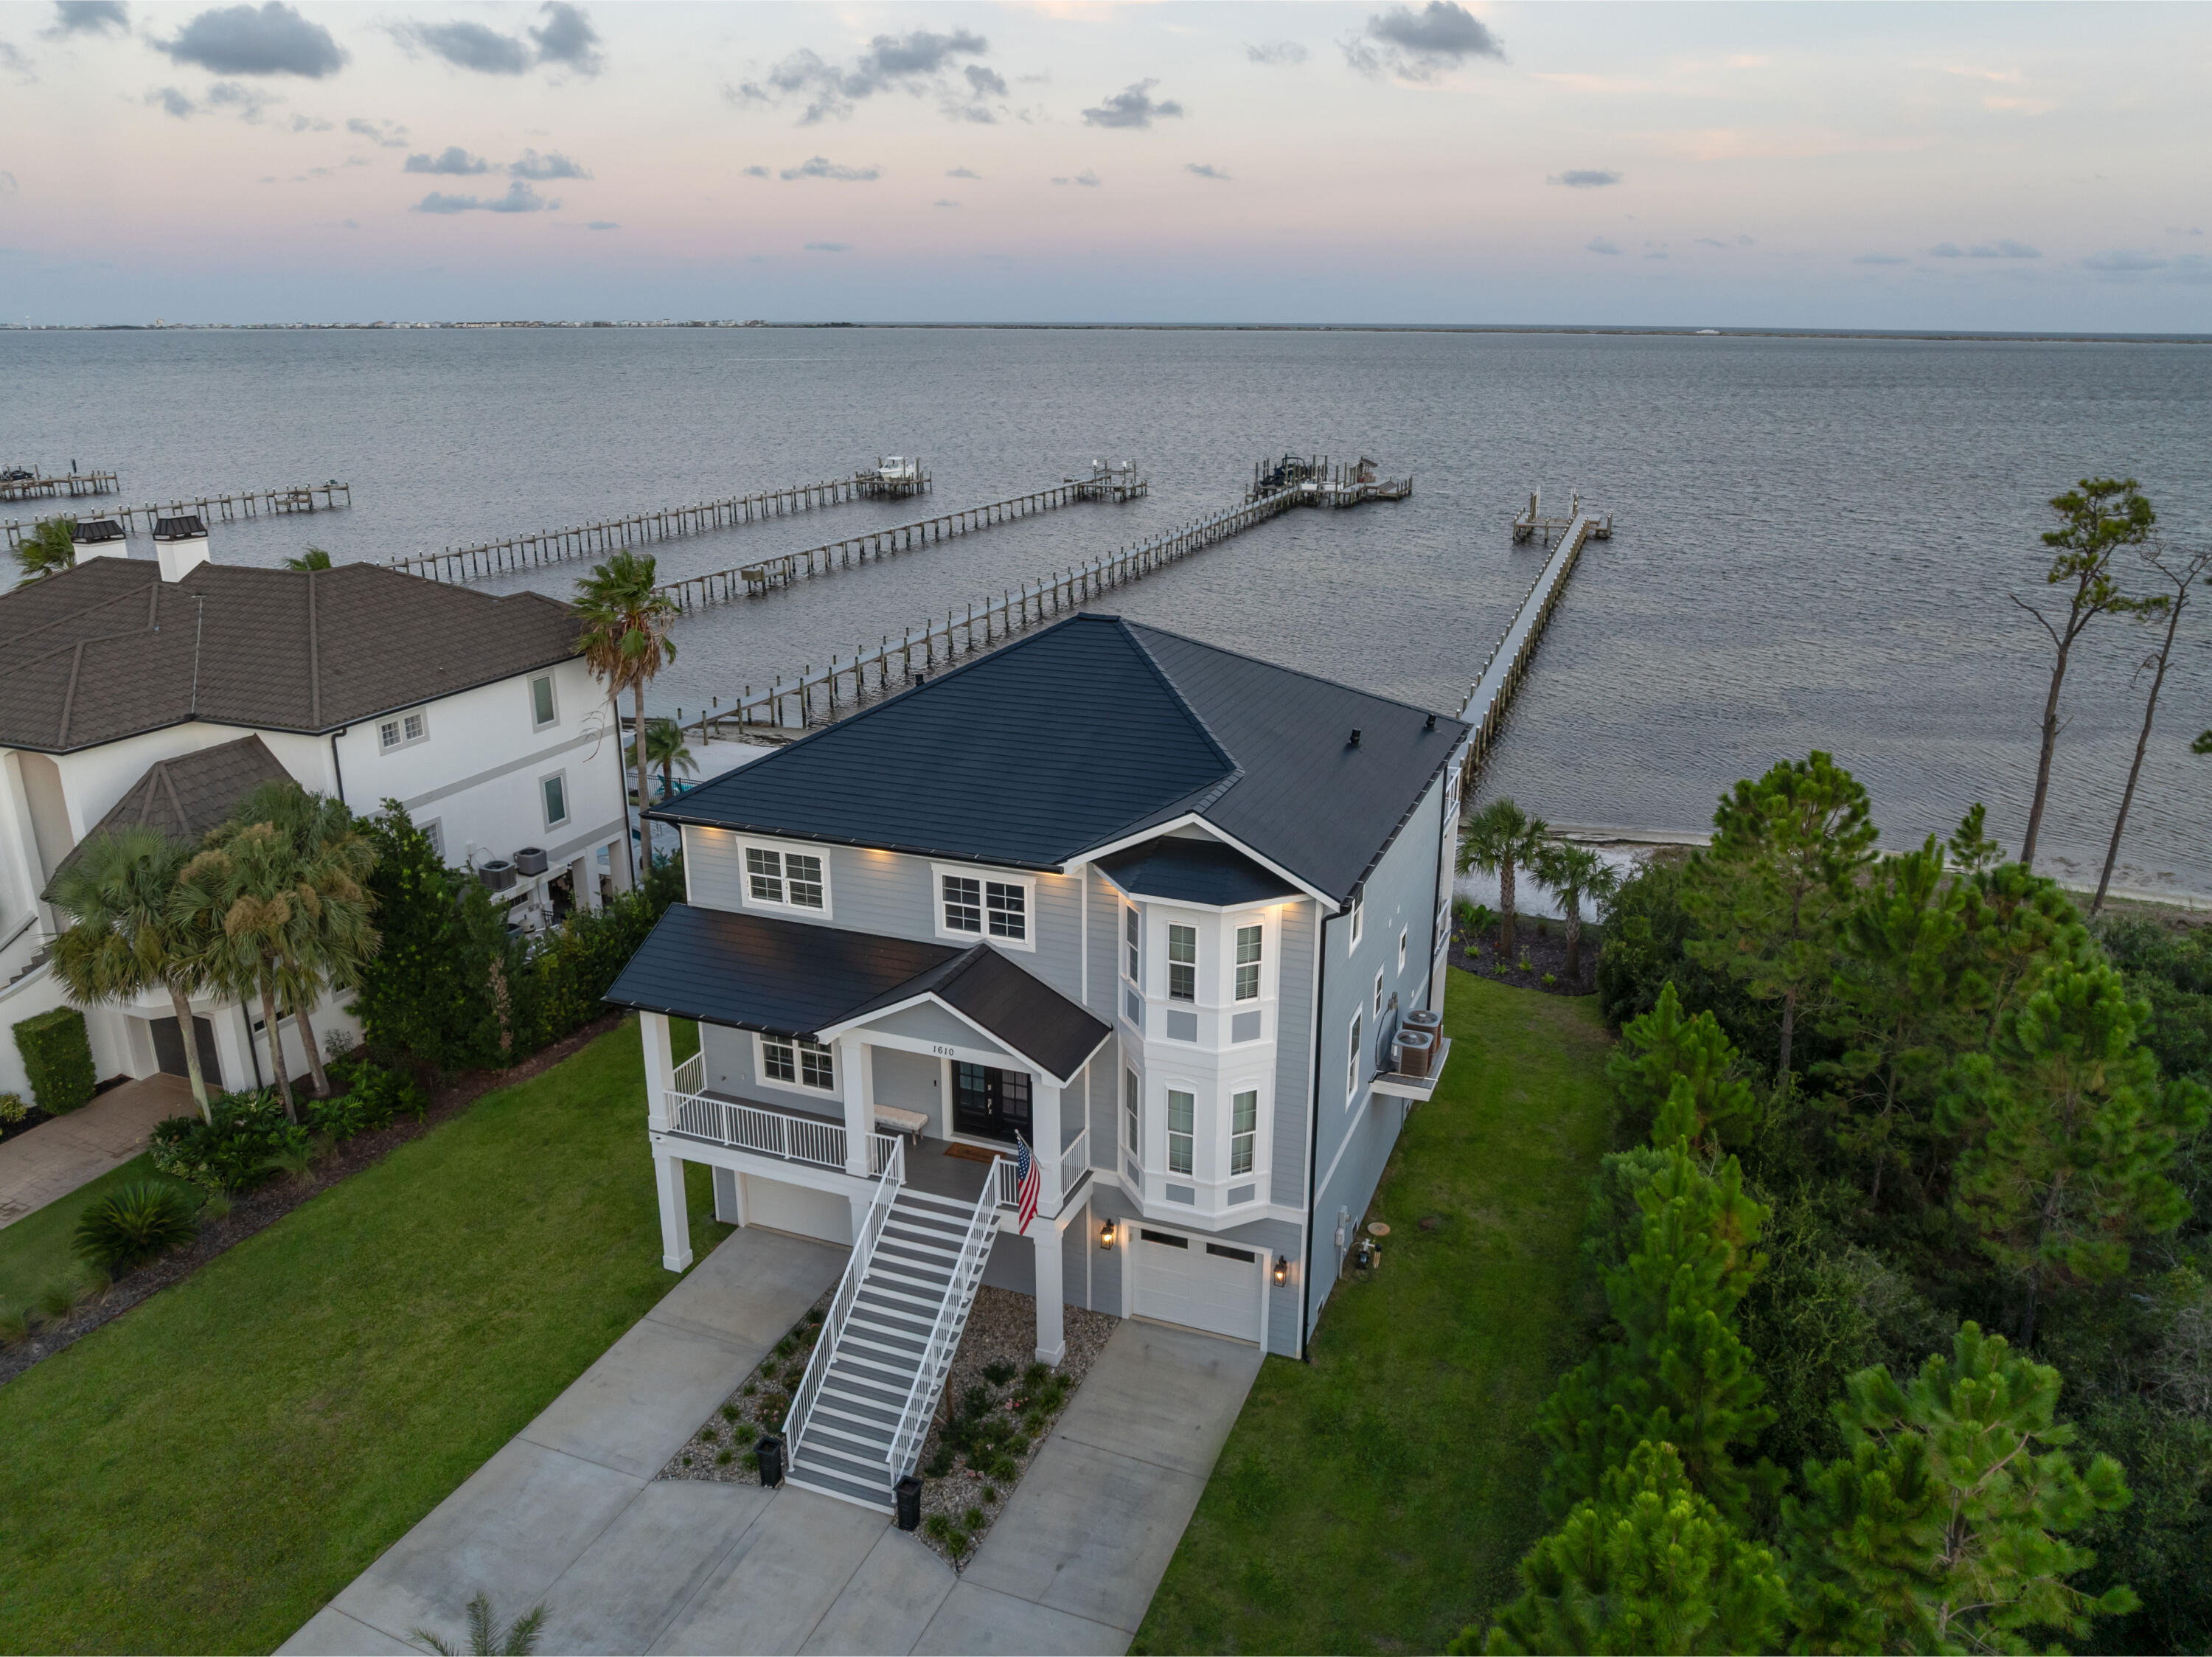
Experience waterfront living at its finest with over 90 feet of water frontage and an impressive 400-foot dock featuring a 15,000-lb boat lift accommodating boats up to 32 feet. Enjoy breathtaking sunrises, sunsets, expansive water views, and multiple outdoor spaces designed for the coastal lifestyle. Waterfront improvements include a new seawall, crash rocks, refreshed landscaping, mature palms, and expanded beach space. Full-length decks on both levels provide stunning vantage points to take it all in. Inside, this spacious 4-bedroom, 3.5-bath home offers an elevator shaft ready for future installation, a striking rock wall with fireplace in the living room, and direct balcony access from the primary suite. The kitchen features granite countertops, a double oven, and walk-in pantry, while durable tile flooring complements the coastal setting. Built-in speakers throughout enhance entertaining. Recent updates include a metal roof less than one year old, freshly painted exterior, newer water heater, and new security system. The oversized garage can accommodate up to four vehicles, while the backyard offers room for a future pool. With exceptional boating amenities, extensive waterfront improvements, and incredible views, this property offers the perfect blend of luxury, functionality, and coastal living.
#1009845

Gulf Breeze

1610 Winding Shore Drive

4 Beds

3 Baths

3,142 Sq.Ft.

$2,099,000

MLS#: 1009845
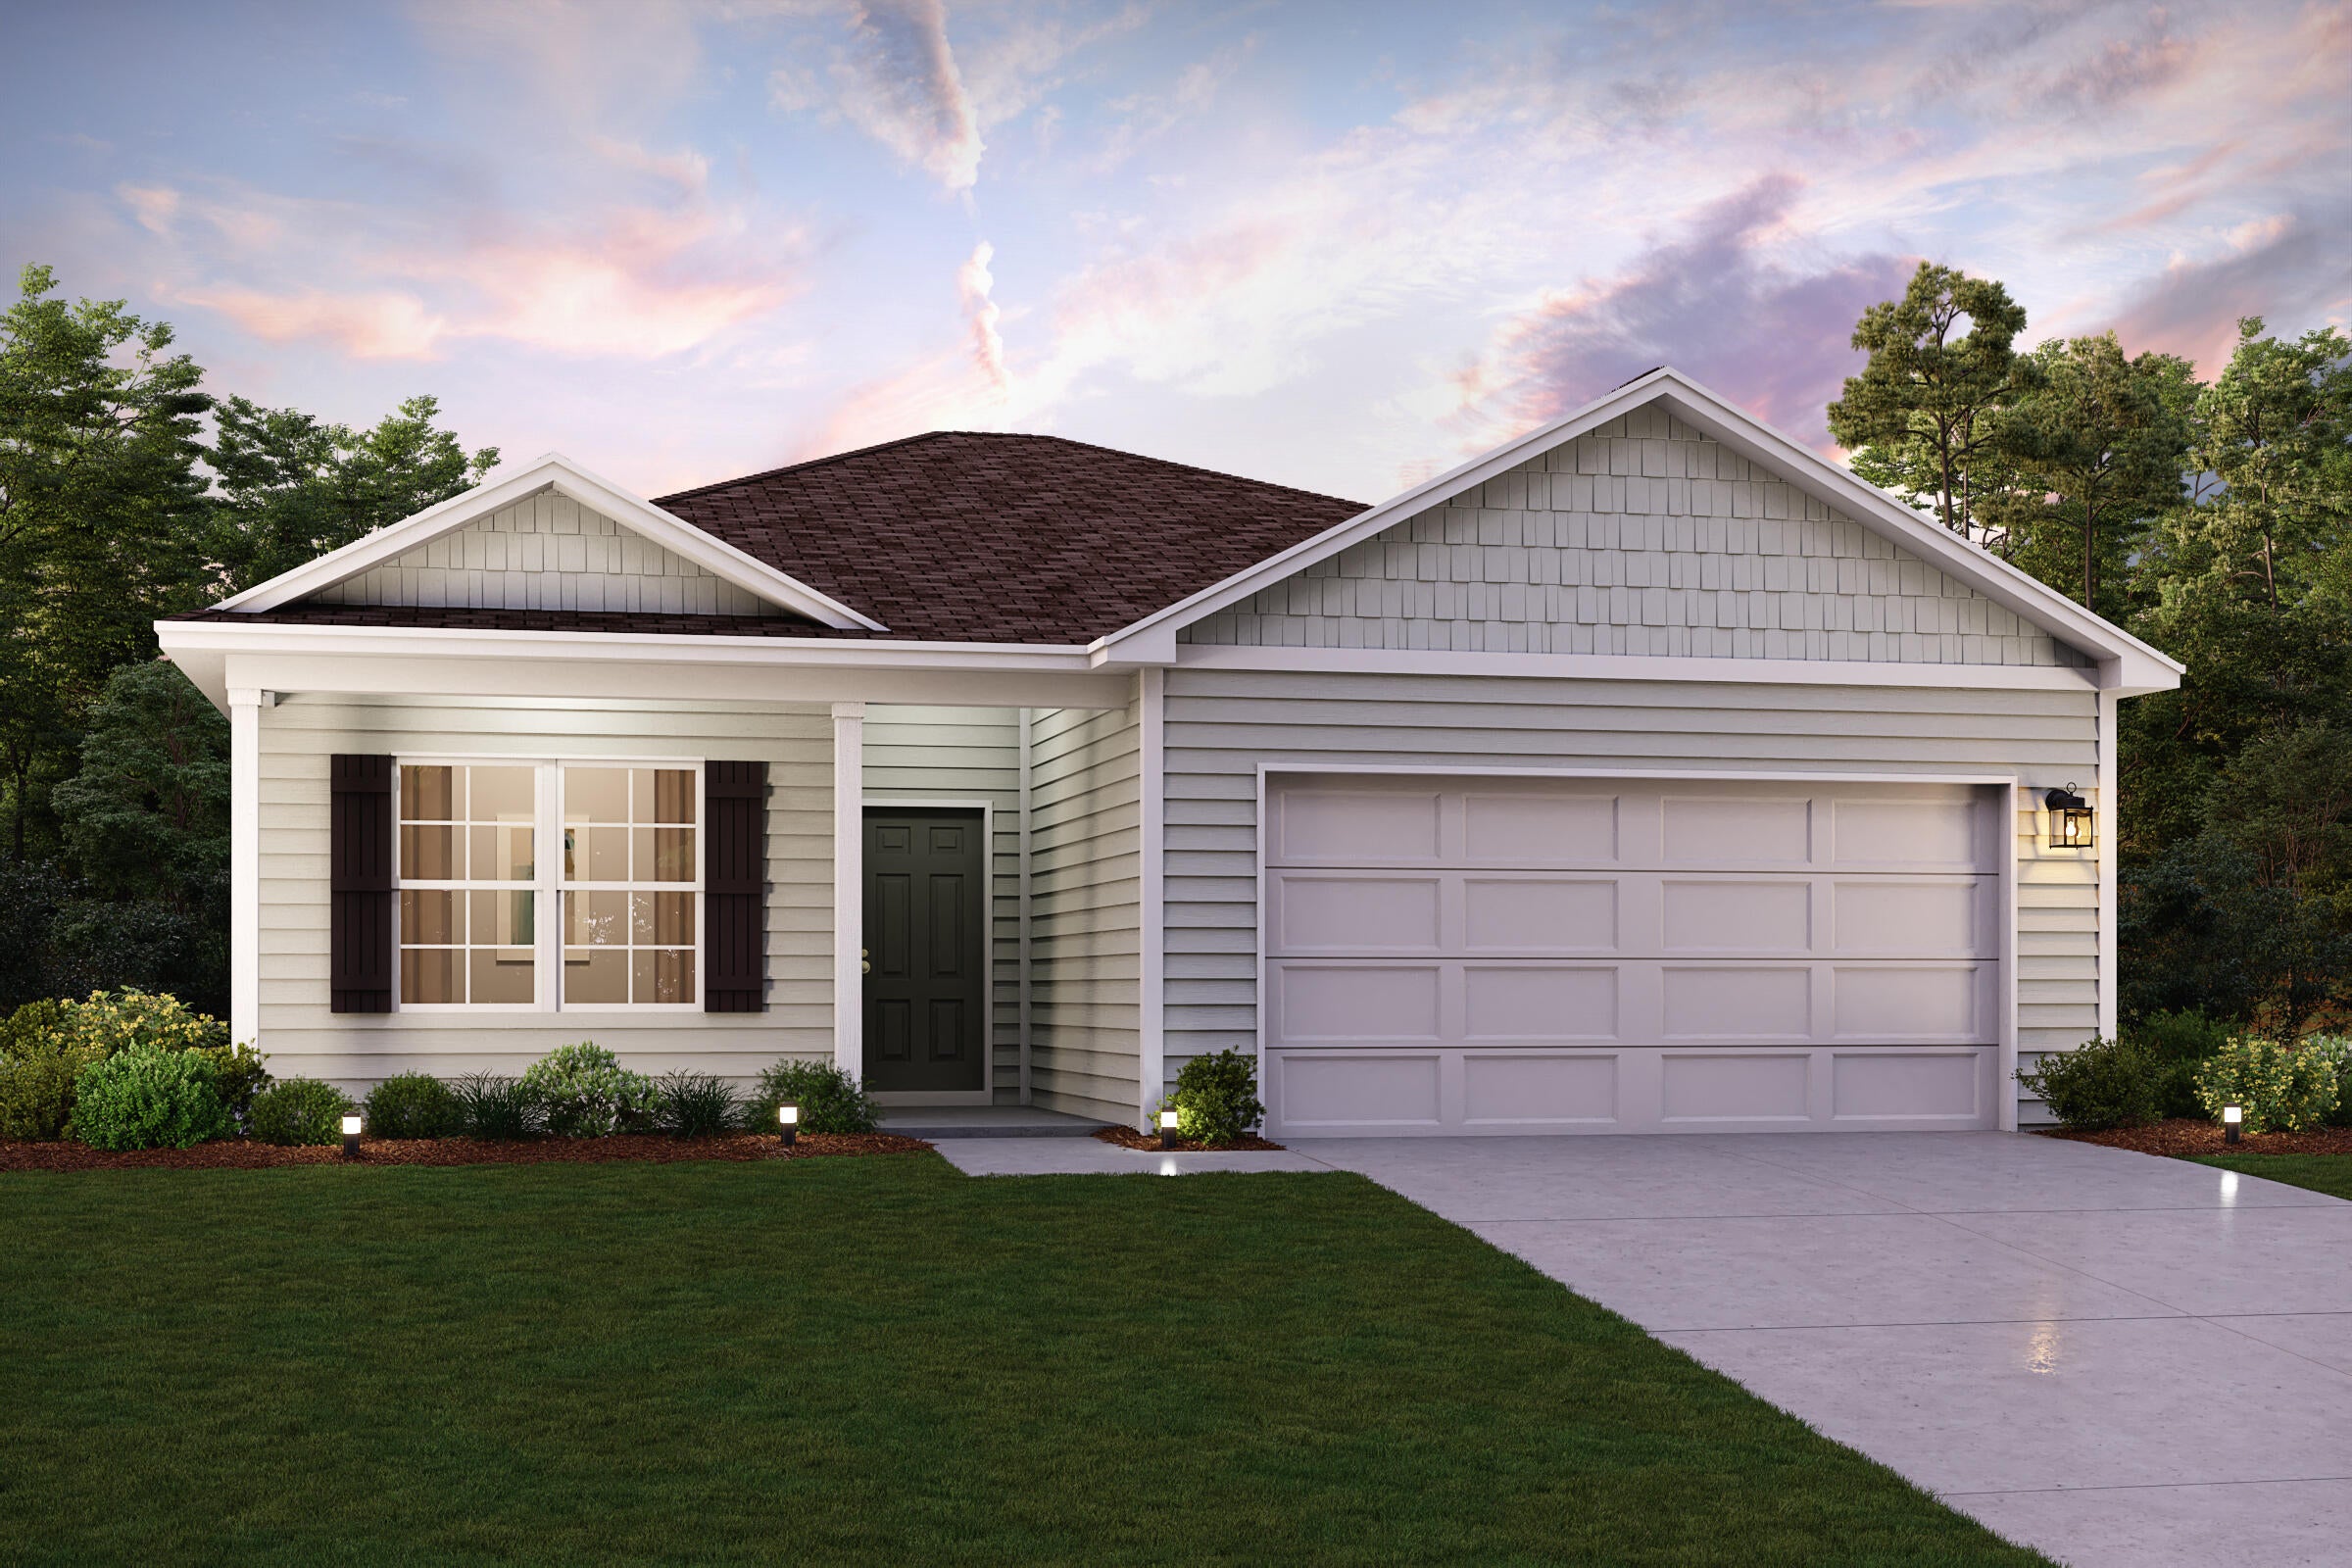
Discover Your Dream Home in the Cat Island Estates Community! The Beaumont Plan features a spacious open-concept design, seamlessly connecting the Living, Dining, and Kitchen areas, perfect for relaxation and entertaining. Natural light fills the home through Low E insulated dual-pane vinyl windows, highlighting elegant Shaker cabinets, quartz countertops and  stainless steel appliances, including an electric smooth top range, dishwasher, and over-the-range microwave in the kitchen. Retreat to the expansive primary suite with a private bath, dual vanity sinks, and a generous walk-in closet. This home also offers two well-appointed bedrooms, a thoughtfully designed secondary bathroom, and a serene patio--ideal for enjoying morning coffee or sunsets. Experience modern living at its finest!
Ask sales counselor about new enhanced kitchen cabinet features and updated farmhouse style trim package!
#1009800

DeFuniak Springs

143 Cat Island Circle

3 Beds

2 Baths

1,416 Sq.Ft.

$278,990

MLS#: 1009800
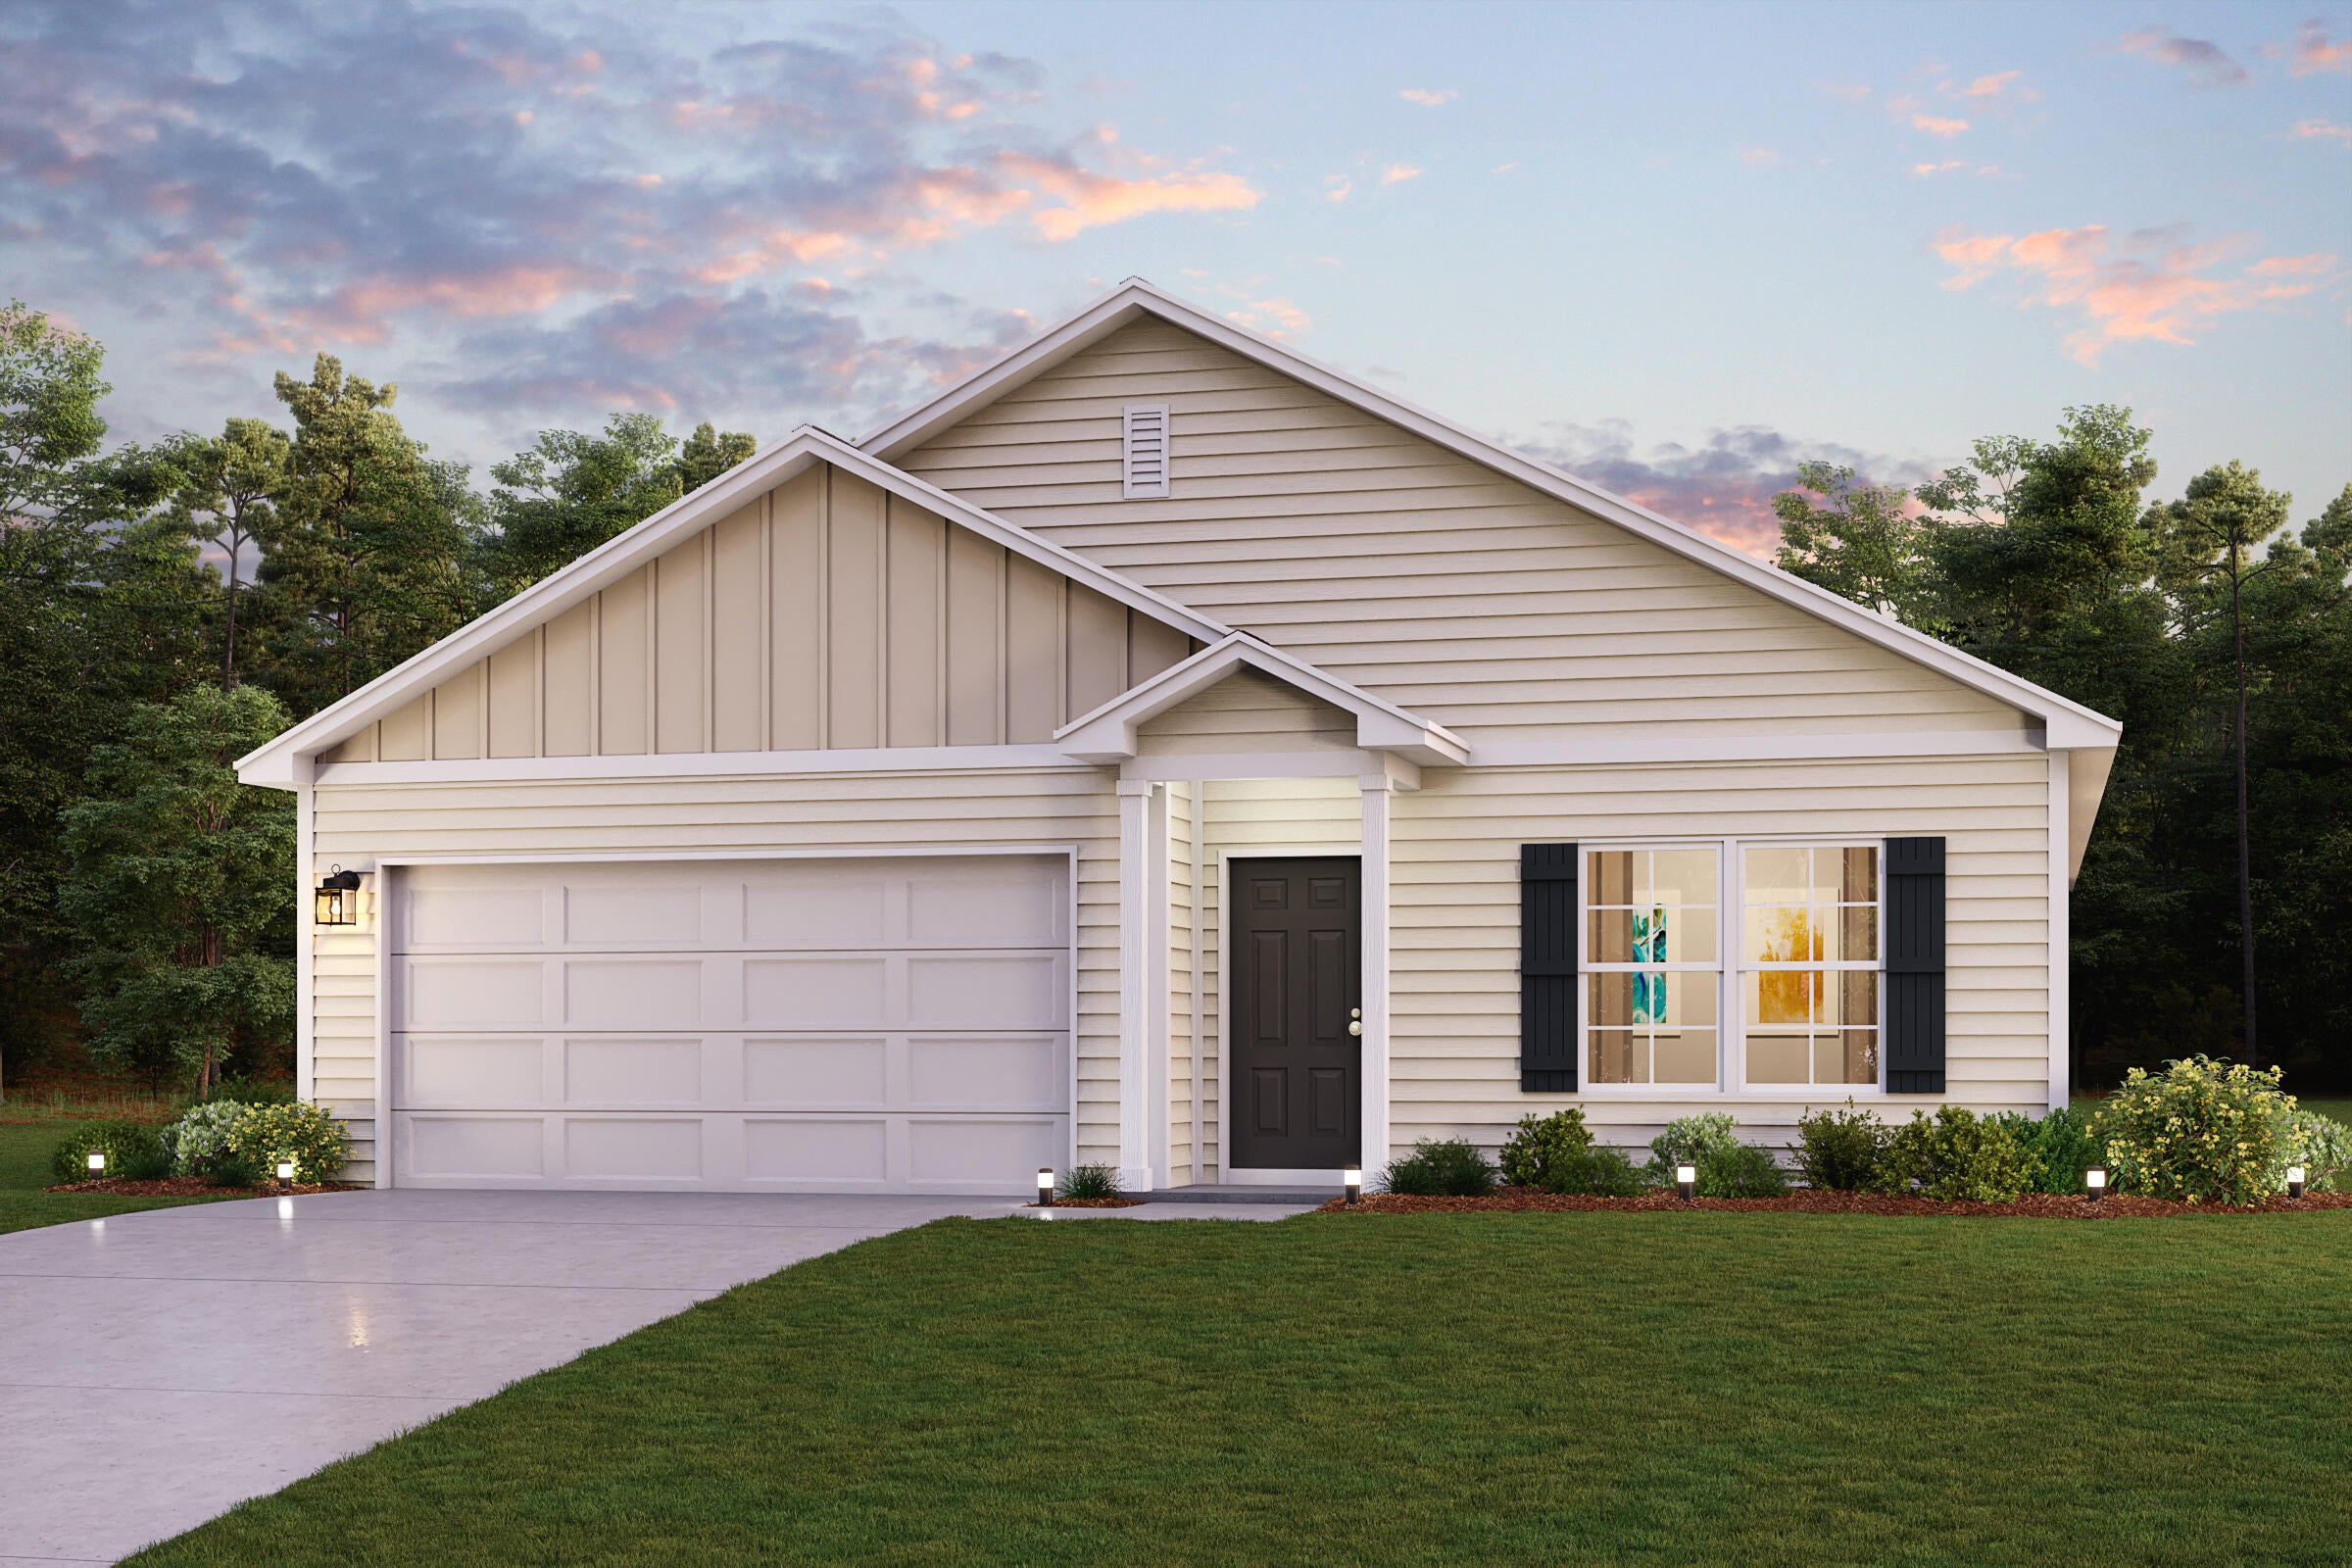
Welcome home to this NEW Single-Story Home in the Cat Island Estates Community! The desirable Cabot Plan boasts an open design encompassing the Living, Dining, and Kitchen spaces. The Kitchen features gorgeous cabinets, quartz countertops, and Stainless-Steel Appliances (including Range with a Microwave hood and Dishwasher). The primary suite has a private bath, dual vanity sinks, and a walk-in closet. This Home also includes 3 additional bedrooms and a secondary bathroom.
Ask sales counselor about new enhanced kitchen cabinet features and updated farmhouse style trim package!
#1009798

DeFuniak Springs

155 Cat Island Circle

4 Beds

2 Baths

1,684 Sq.Ft.

$285,990

MLS#: 1009798
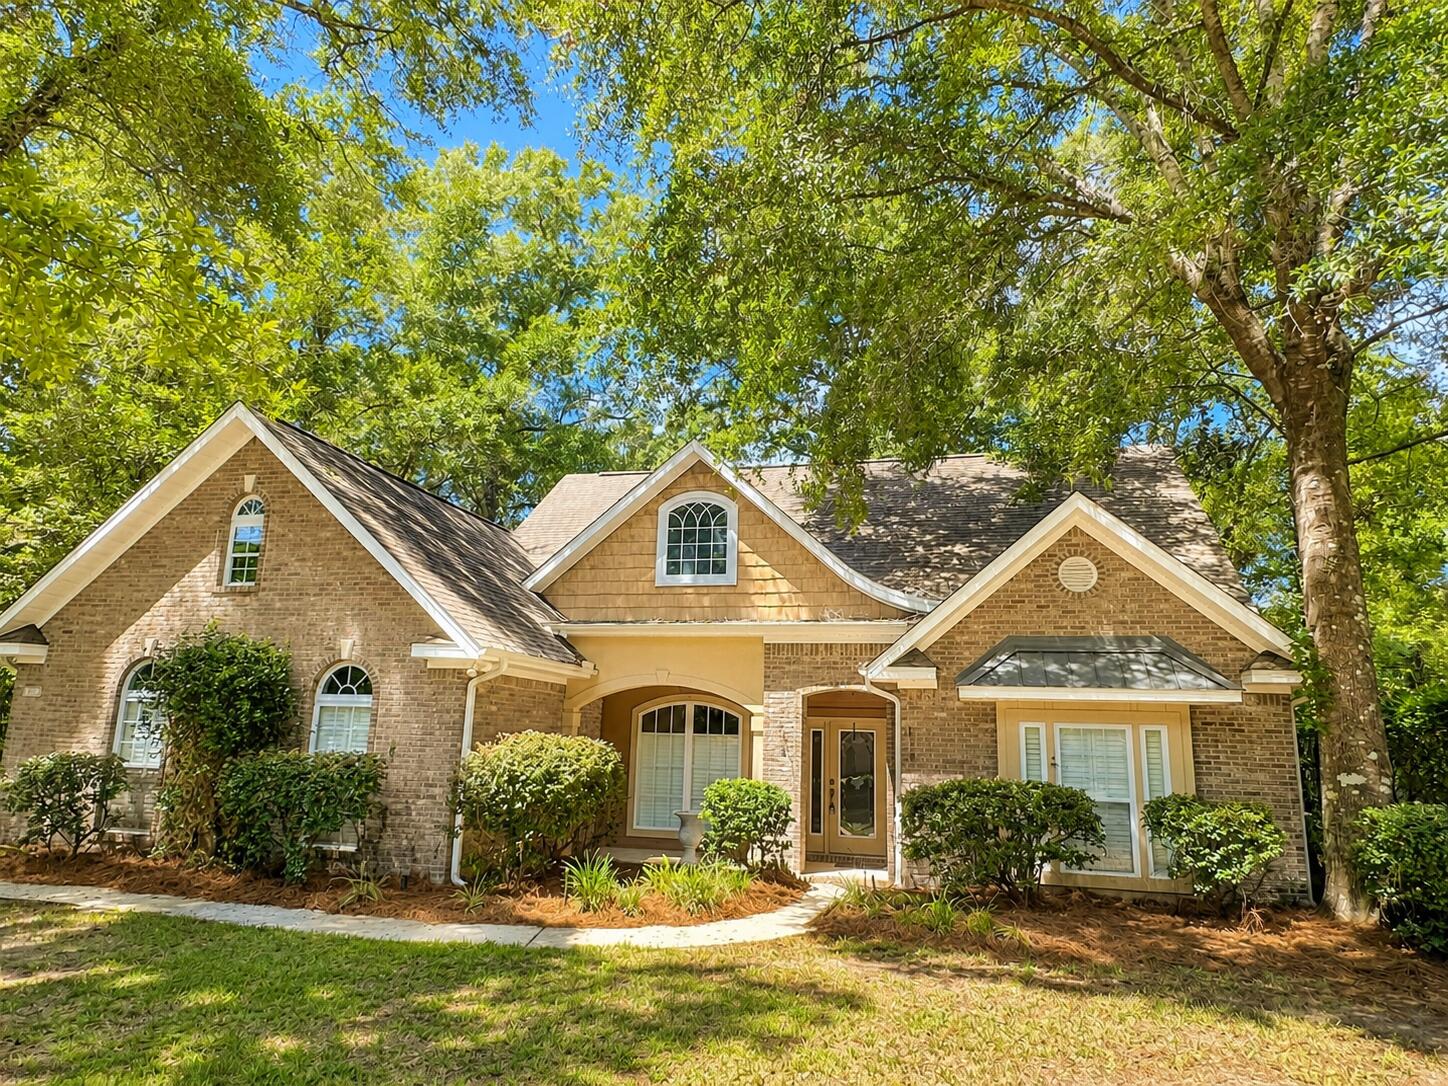
Nestled within a private gated enclave in rapidly growing North Crestview, this award-winning former Parade of Homes custom residence blends executive elegance with the natural, serene backdrop of Northwest Florida.

As you pull up to the property, the quiet setting immediately catches your eye. Set on a level, beautifully wooded lot, the home is surrounded by towering red oaks and pristine natural landscaping. The classic exterior features durable brick and Hardie plank siding, accented by vinyl soffits and highlighted by timeless copper accents.

Step inside to discover a bright, expansive floor plan rich in architectural detail. Soaring tray ceilings, classic crown molding, plantation shutters, and warm timber doors flow seamlessly across rich hardwood, stylish tile, and plush carpeting. At the heart of the home sits a sprawling living room centered around a cozy corner gas fireplace--a space built for gathering and entertaining. Adjacent to the main area, a versatile flex space effortlessly serves as a formal dining room, sitting parlor, or home office.

The kitchen comes equipped with solid granite countertops, a full suite of appliances (refrigerator, stove, microwave hood, and dishwasher), and a dedicated pantry. It flows directly into a sunlit breakfast nook perfect for easy everyday meals.

Designed with thoughtful space separation, the home features a generous multi-bedroom layout:

The Owner's Retreat: A spacious primary suite featuring a luxurious ensuite bathroom, complete with a cultured marble garden tub, separate shower, and double vanity.

Guest & Family Bedrooms: Three additional generously sized bedrooms, including a set connected by a convenient Jack-and-Jill bath, alongside a spacious full hall bath to easily accommodate family and visitors alike.

Outdoor living is a hallmark of this design, featuring three distinct covered porches that allow you to take full advantage of your private wooded views. Enjoy morning coffee on the side grilling porch, relax in the evenings on the spacious back porch, or simply soak in the quiet surrounds. Additional features include an oversized two-car garage, a full security alarm system, and a dedicated laundry room.

Unbeatable Convenience
While tucked away in a secure gated community, everyday conveniences are just around the corner. Enjoy quick access to Publix at Northcrest, ALDI, Crestview Commons, local dining, banking, and churches, with Crestview High School and Davidson Middle School just minutes away. Combined with effortless access to major regional commuter routes, this home offers the ideal balance of luxury, privacy, and everyday connection.

See attached roof quotes; the seller is offering a $25,000 credit, price reduction, or escrow for roof replacement at closing with an accepted contract.
#1009773

Crestview

4812 N Mosley Lane

4 Beds

3 Baths

2,608 Sq.Ft.

$509,900

MLS#: 1009773
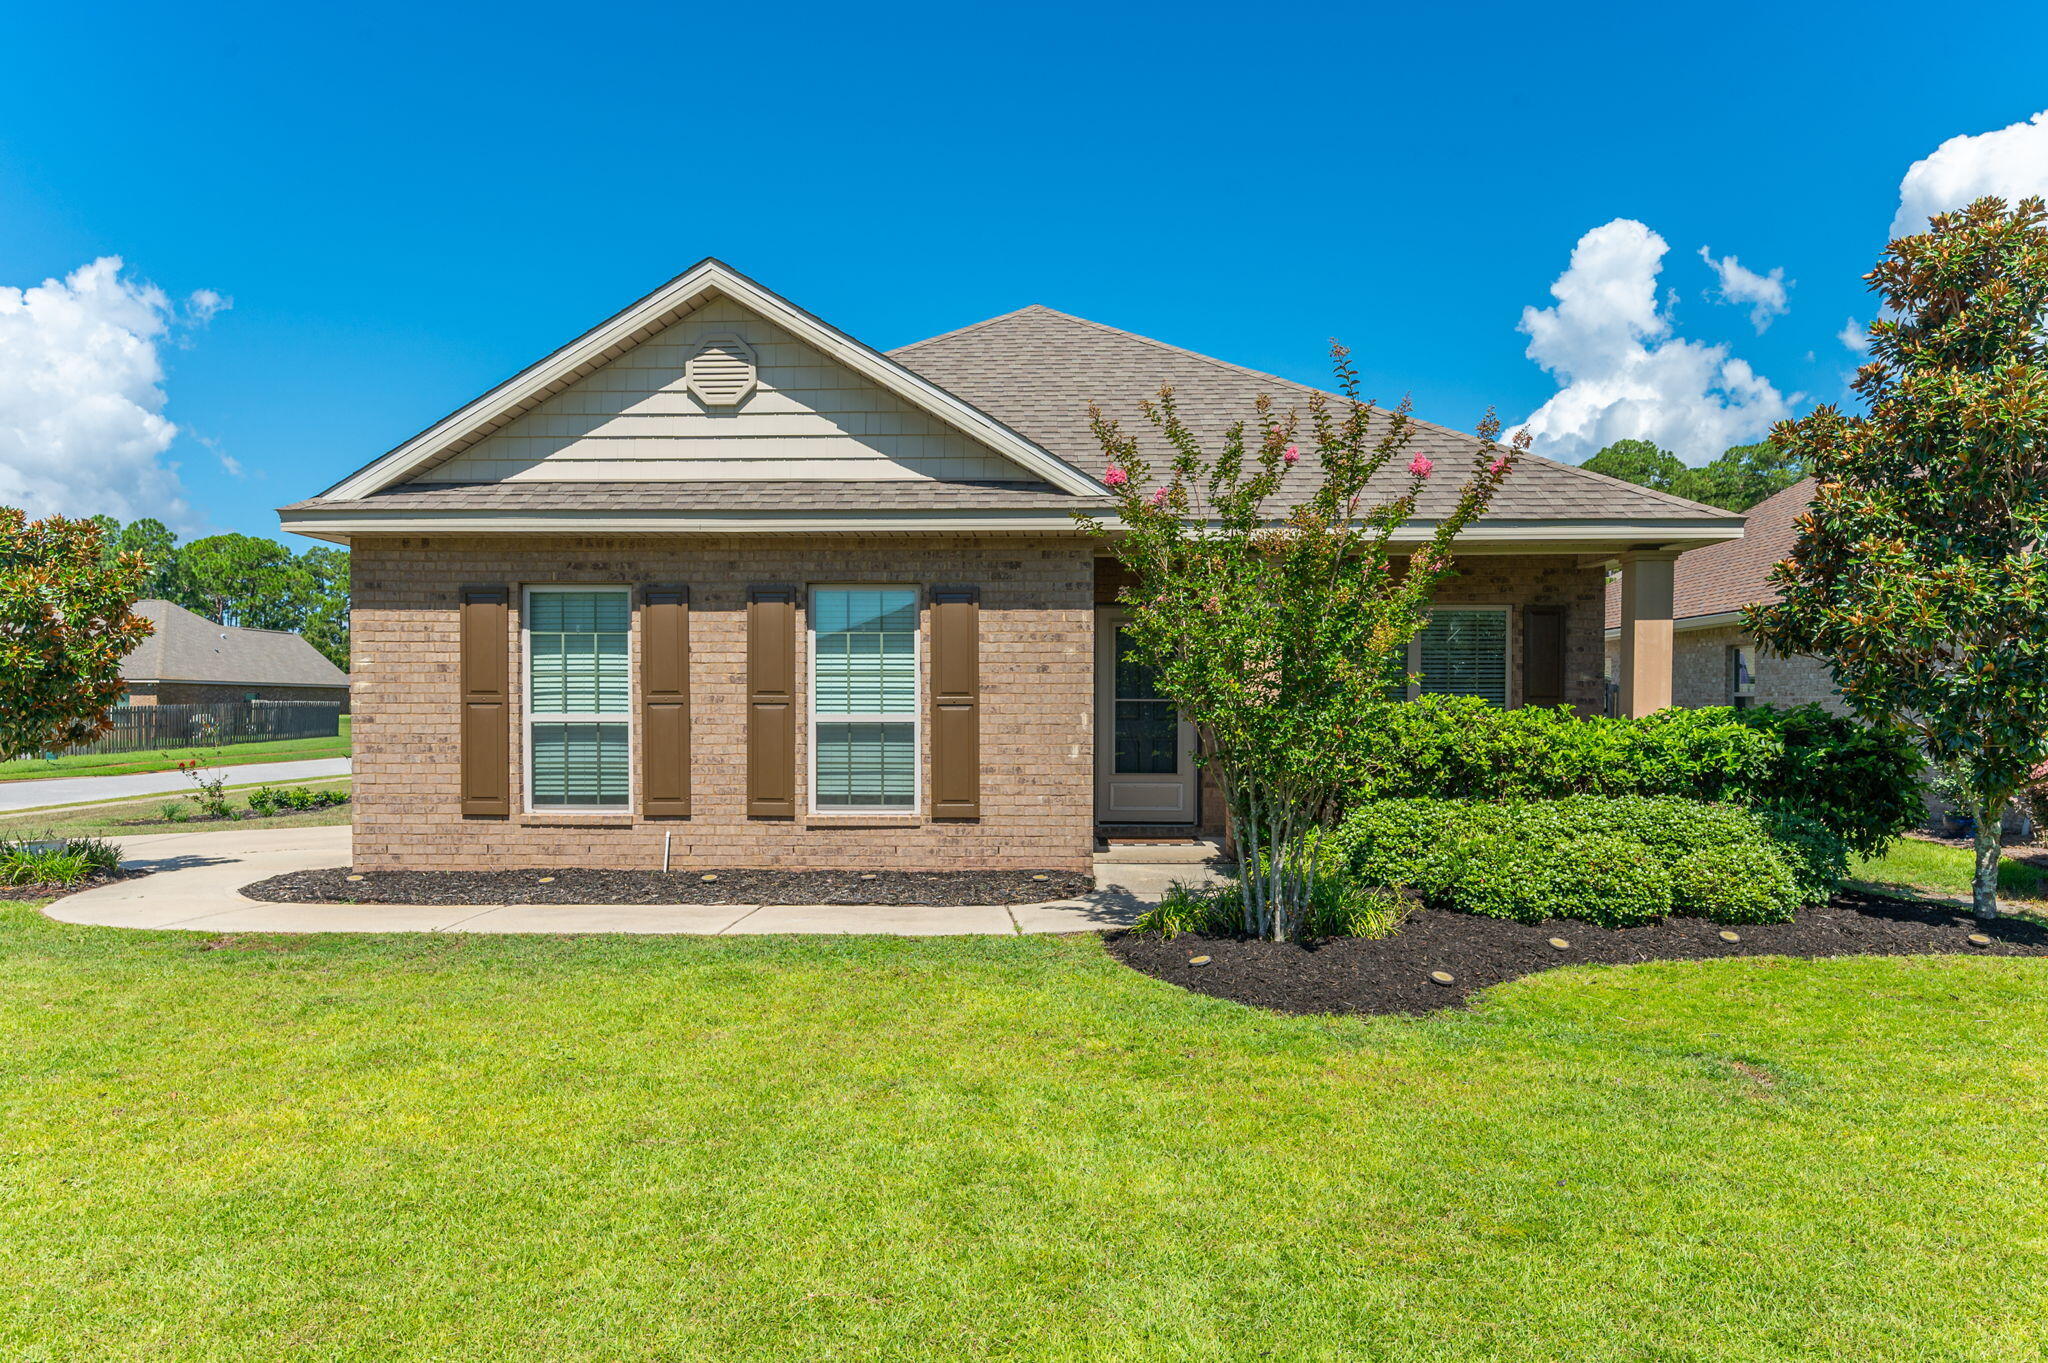
THE BEACH LIFESTYLE WITHOUT THE 30A PRICE TAG. Beautifully positioned on a prime corner lot in the desirable Driftwood Estates, this 3-bedroom, 2-bath home offers 1,733 square feet of living space plus patio, porch and garage. Built in 2015, the residence blends thoughtful design, functionality and an exceptional South Walton location.
Tasteful craftsman-style updates begin at the foyer and continue throughout, including wainscoting, a barn door and built-ins in the flex room, and picture-frame molding in the primary suite. The kitchen features new quartz countertops, white subway tile and an island with breakfast bar. A split-bedroom floor plan provides privacy, while the open kitchen, dining and living areas create an inviting space for gathering. The versatile flex room adapts easily to your lifestyle, and the covered, TV-wired porch extends living outdoors. A two-car, side-entry garage adds convenience.
Recent improvements include a 2023 HVAC system, water heater and refrigerator, plus new paint, lighting and carpet.
Driftwood amenities include a community pool, stocked fishing ponds, waterfront gazebo and HOA events throughout the year. Hidden within the neighborhood is Driftwood Park, featuring tennis and pickleball courts, basketball, soccer, baseball, multipurpose fields, walking paths and picnic areas.
Enjoy easy access to Grand Boulevard, the 1,400-acre Sandestin Resort, Emerald Coast beaches, 30A dining and boutiques, golf, healthcare and everyday convenience.
#1009781

Santa Rosa Beach

286 Pin Oak Loop

3 Beds

2 Baths

1,733 Sq.Ft.

$485,000

MLS#: 1009781
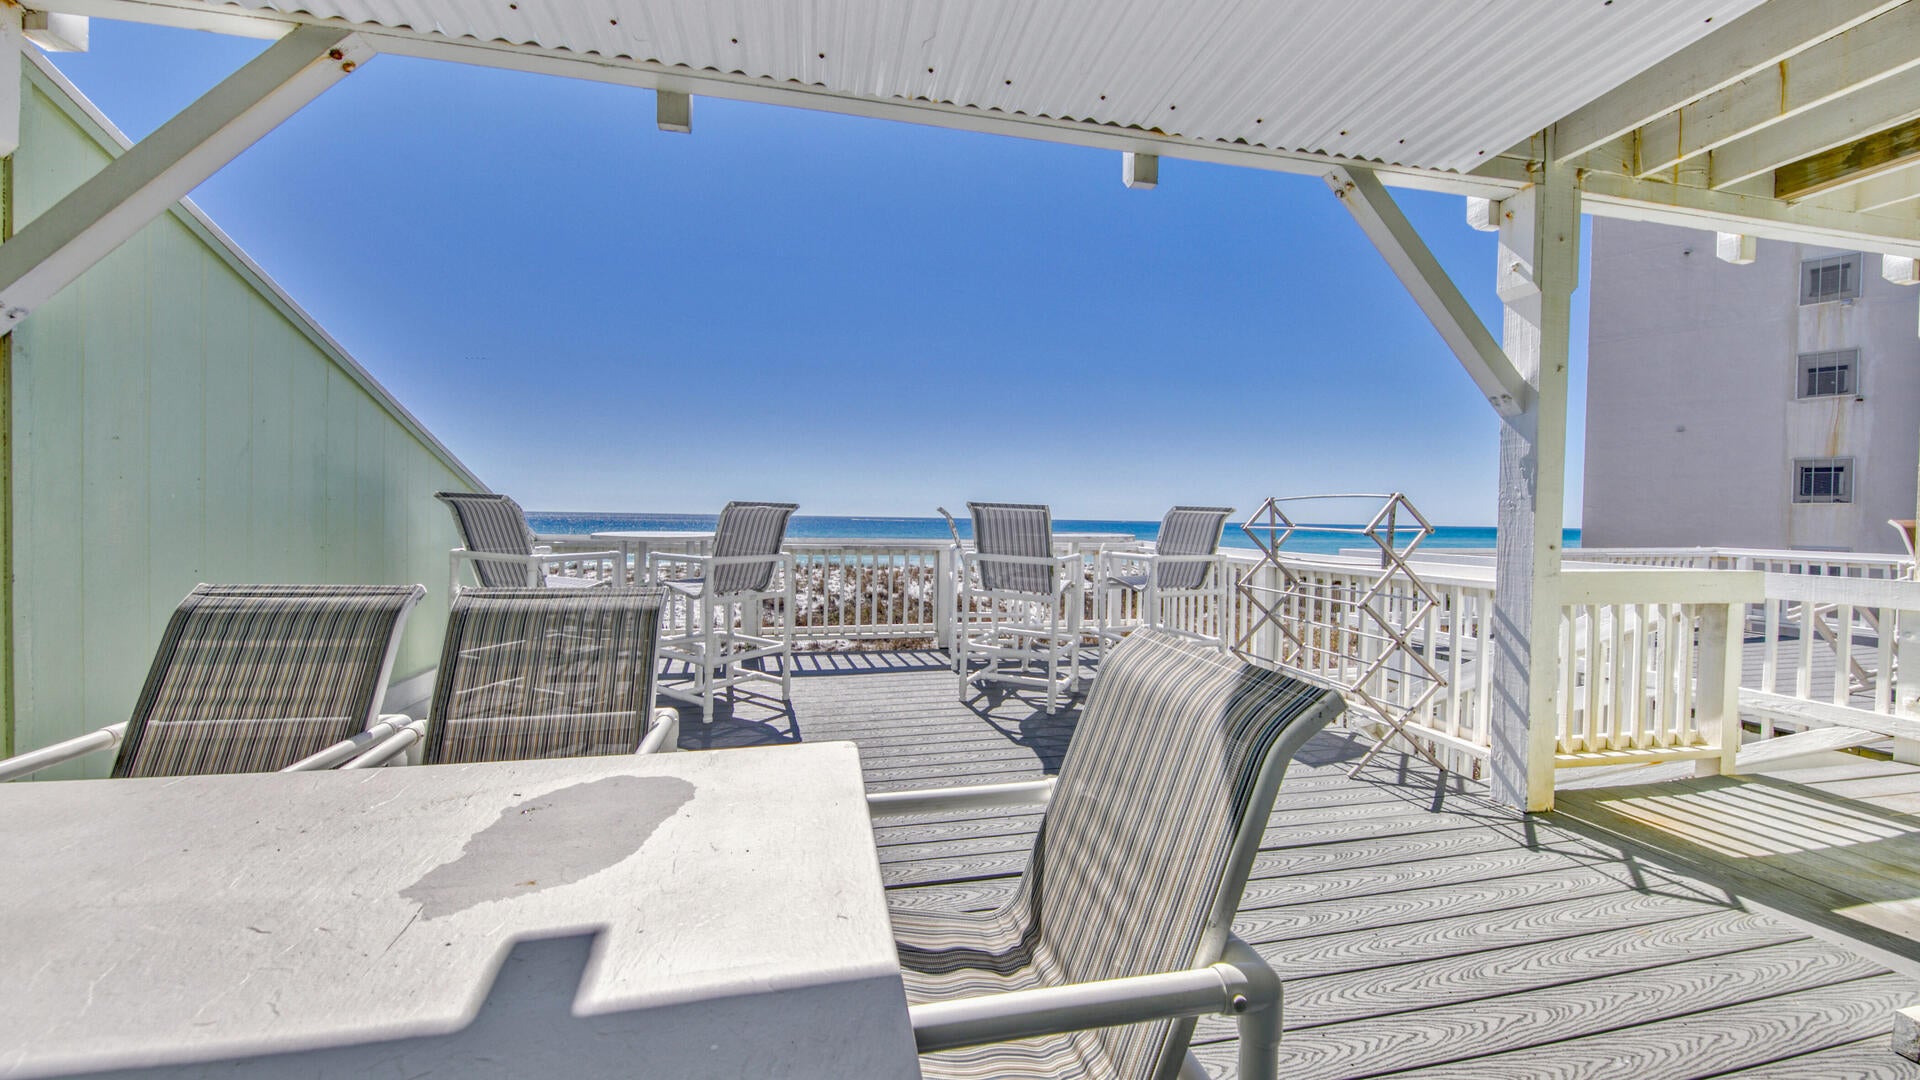
New Photos Coming Next Week!  Escape to this beautifully situated Beach Front 3-bedroom, 3.5-bathroom townhome at Southbay by the Gulf.  These Gulf front towhomes do not come up often and are rental machines! Tucked within a secluded, gated community boasting over 300 feet of private Gulf-front beach, Unit 124 offers 3 decks overlooking the Gulf.  Southbay's resort-style grounds include two swimming pools, two kiddie pools, lighted tennis courts, shuffleboard, beach volleyball, and a scenic 5-acre freshwater lake -- all just minutes from Destin's best dining, shopping, golf, and deep-sea fishing. A true Gulf Coast retreat for family getaways.
#1009821

Destin

940 E Highway 98 124

3 Beds

3 Baths

1,596 Sq.Ft.

$1,199,000

MLS#: 1009821
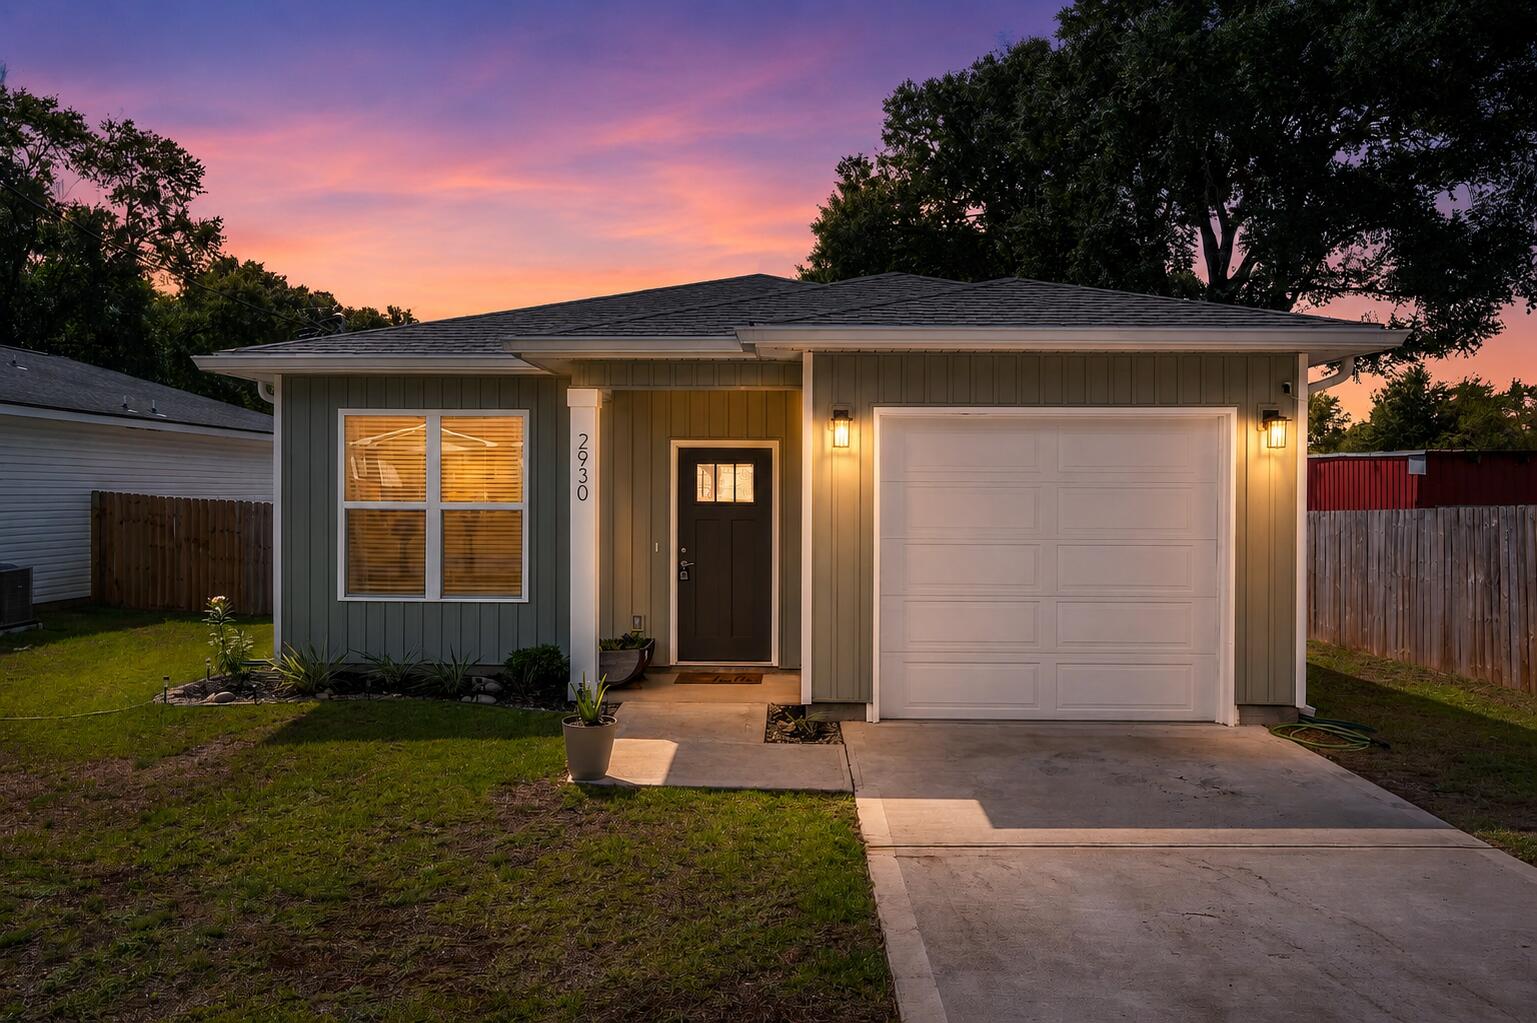
Step into this beautiful open-concept great room and kitchen showcasing LVP flooring, elegant finishes, and curated lighting, anchored by a stunning island with upgraded granite, breakfast bar, touchless faucet, walk-in pantry, soft-close cabinetry, and sleek stainless steel appliances. Includes a spacious master suite with private patio access, walk-in closet, and granite dual vanity, plus a full-width covered patio with privacy fence--perfect for relaxing or entertaining.
#1009803

Crestview

2930 McCarty Avenue

3 Beds

2 Baths

1,271 Sq.Ft.

$269,000

MLS#: 1009803
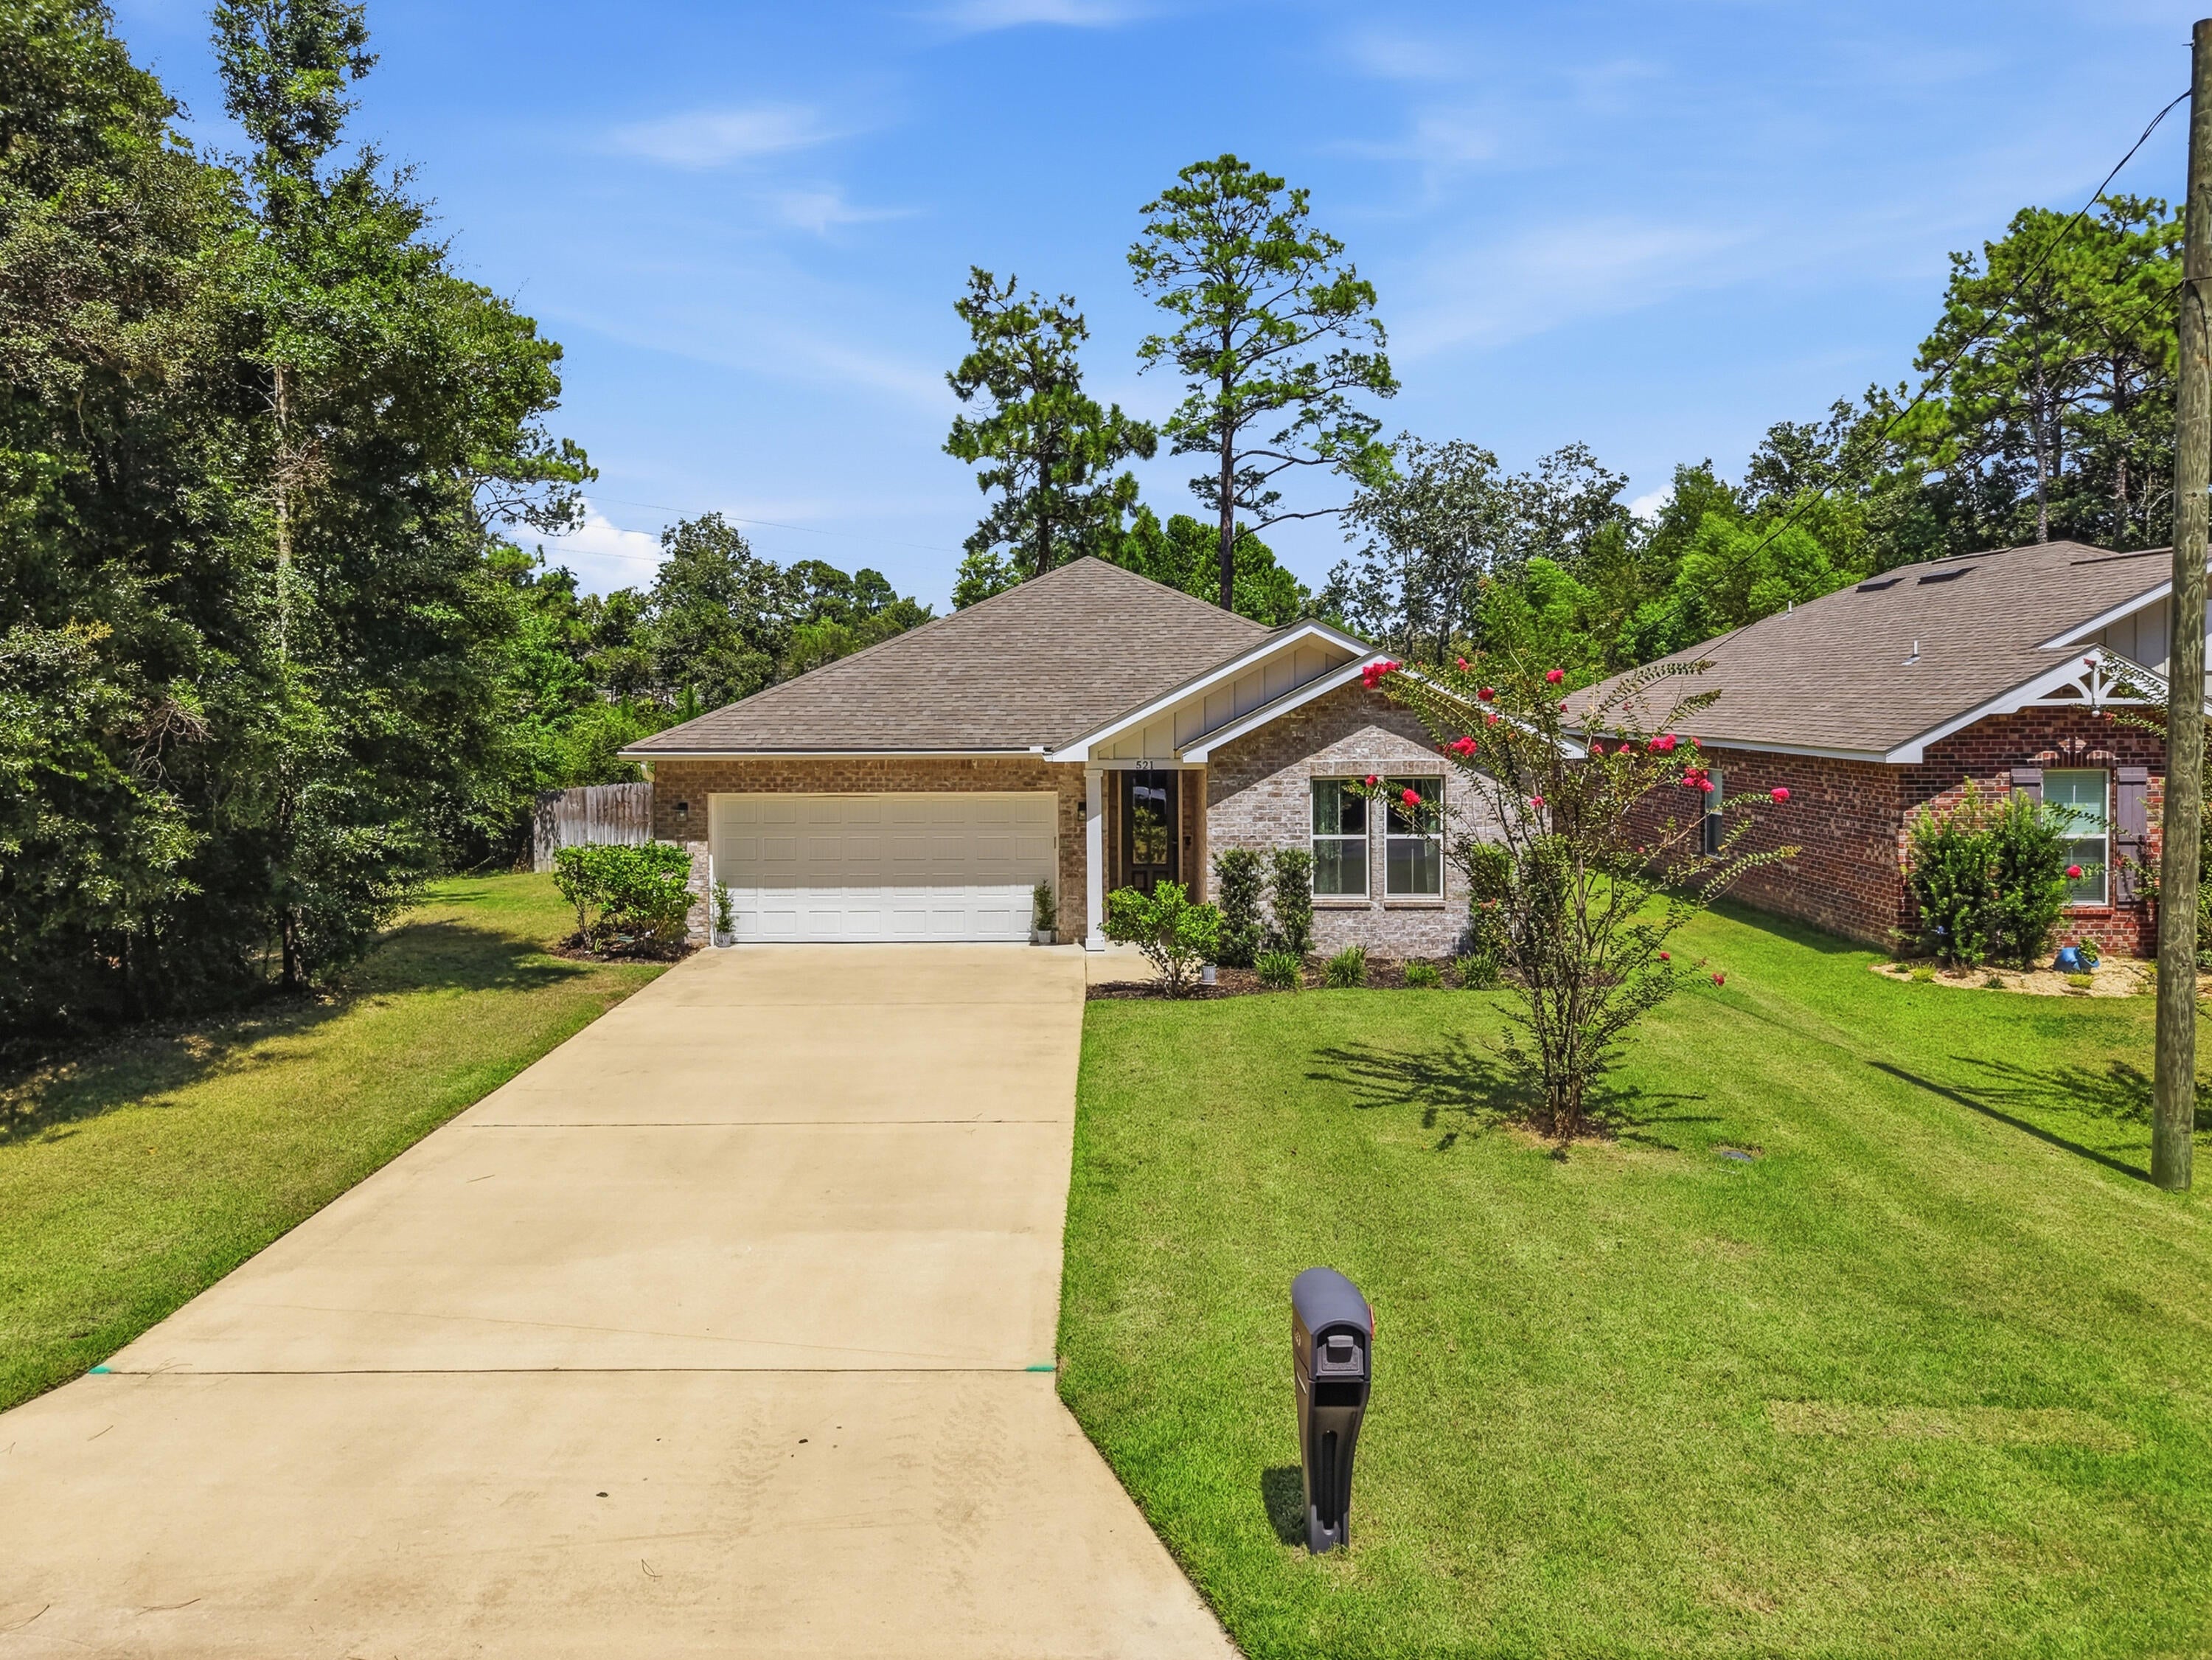
This is it! This beautiful 2020 built Craftsman Style brick home is ready for you to call yours. Offering 3 bedrooms, 2 bathrooms, and 1,592 square feet, this home features an inviting open-concept layout designed for comfortable everyday living. With no carpet throughout, the home transitions effortlessly from one space to the next.
Upon arrival, you'll find a beautifully maintained yard, clean, inviting curb appeal, and a spacious driveway. Step through the tall front door into a welcoming entryway that immediately feels like home. The thoughtfully designed split floor plan offers privacy and functionality, with additional bedrooms toward the front of the home and the owner's suite tucked away toward the back.
The spacious living room, dining area, and kitchen are beautifully lit by natural light streaming through multiple windows and a glass back door, creating a bright, welcoming atmosphere.
The owner's suite features a private bathroom with a double vanity, a tiled shower with a glass door, a walk-in closet with customizable shelving, and an additional linen closet for extra storage.
If the kitchen is one of your favorite spaces, you're going to love this one! It features updated stainless-steel appliances, quartz countertops, a farmhouse sink, and a pantry with custom shelving.
Step outside into the backyard, where a beautifully paved stone pathway leads to your fire pit and entertainment area, the perfect setting for evening gatherings, laughter, and relaxation. When the season is right, pick fresh blueberries from your very own blueberry bush to enjoy in your lemonade as you relax out back.
Additional features include a whole house surge protector, updated fiber optic broadband ready service, an active termite treatment already in place, a beautiful washer and dryer set, a fenced yard, a sprinkler system, gutters, dusk-to-dawn light bulbs along the garage, and a Ring doorbell and camera system that is motion activated.
Conveniently located just minutes from local military bases, the Emerald Coast's beautiful beaches, restaurants, shopping, and schools, this home offers the perfect blend of comfort, convenience, and Florida living.
There are so many wonderful qualities to love in this home. Don't miss your chance to make it yours!
Buyer(s) are responsible for verifying ALL data and information, including lot size and room measurements, as it is deemed to be reliable but not guaranteed.
#1009808

Valparaiso

521 Johnson Street

3 Beds

2 Baths

1,592 Sq.Ft.

$435,000

MLS#: 1009808
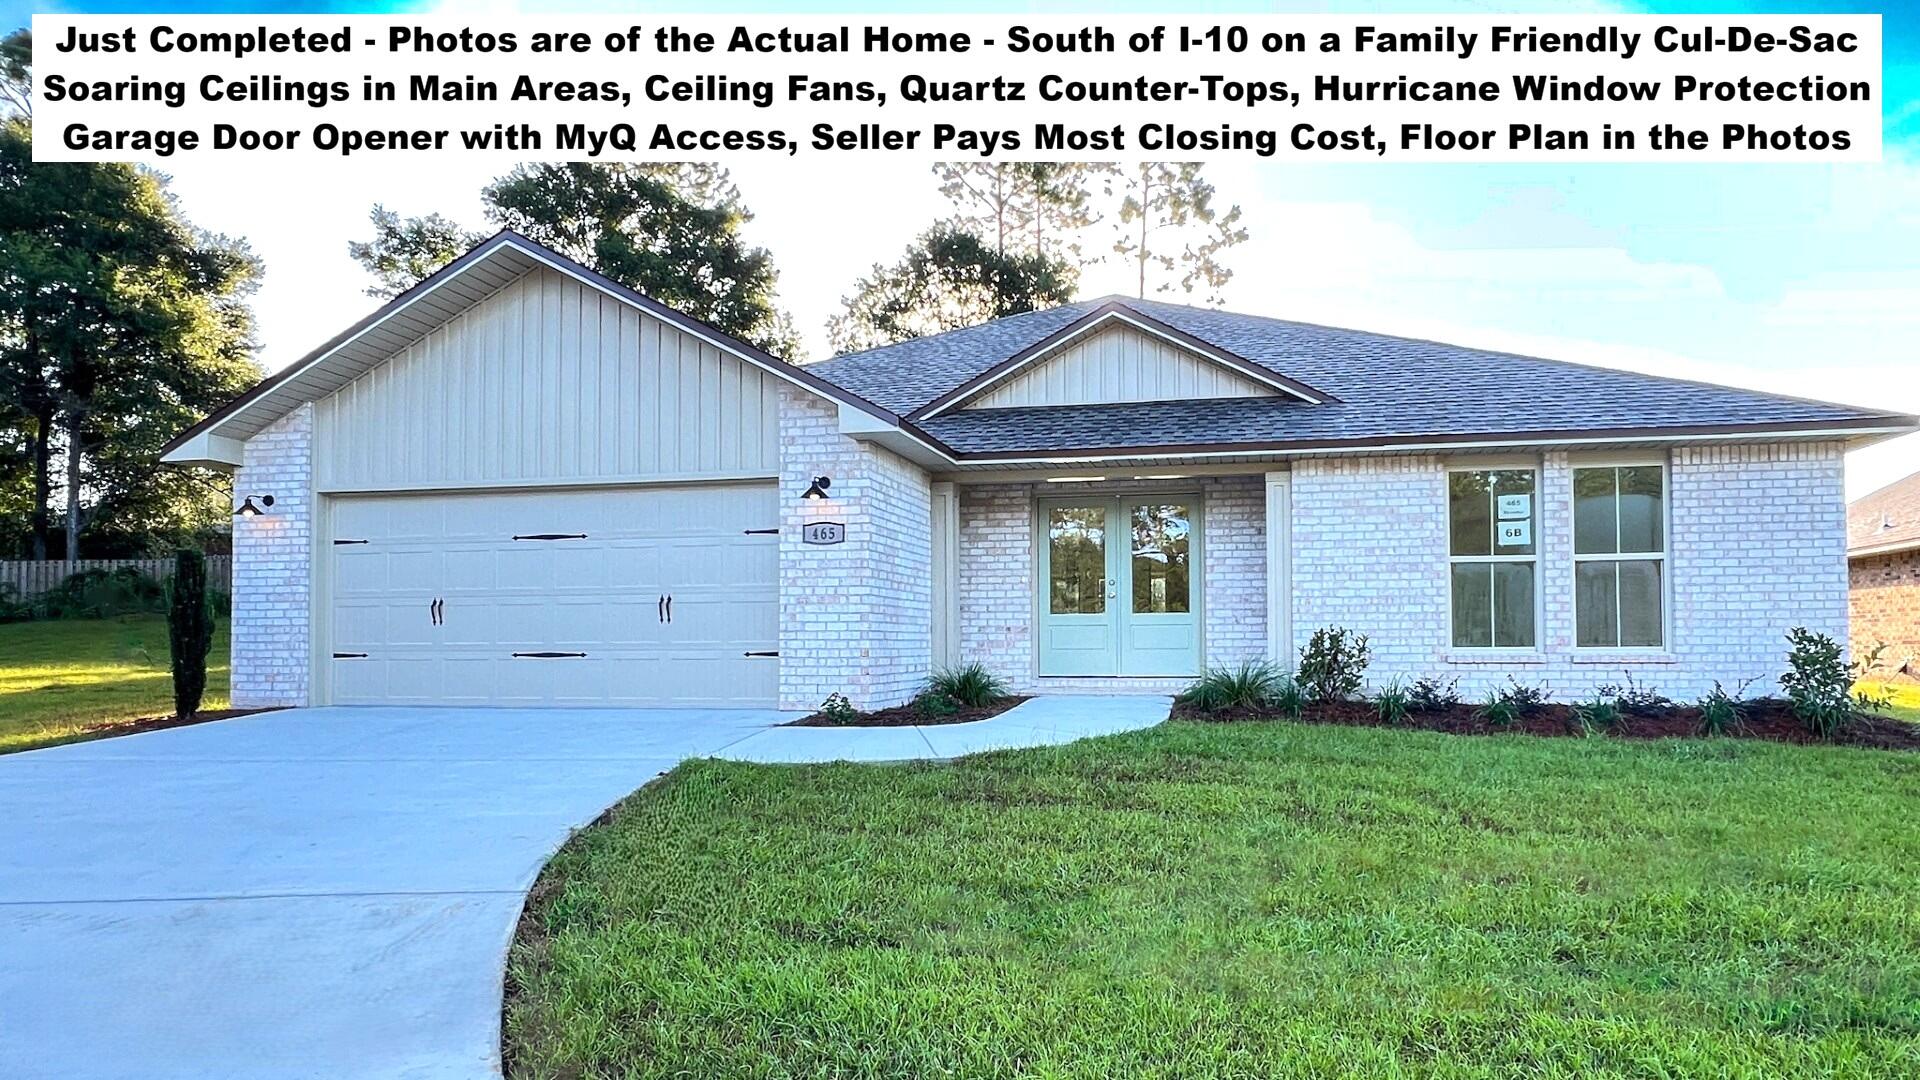
Just Completed and Move-In Ready! White Brick on 4 Sides - South of I-10, Located on a Cul-de-Sac. BUILDER PAYS MOST CLOSING COST, ASK FOR DETAILS. Floor Plan & Survey in the Photos. Brand New 4 Bedroom, 2 Baths, 2 Car Garage. Sterling Oak LV Flooring THROUGHOUT the Entire House. Soaring Ceilings in the Main Areas. Kitchen with Shaker White Cabinets with Crown Molding, 3 CM QUARTS Counter-tops, Walk-in Kitchen Pantry - Stainless Steel Smooth Top Range, Dishwasher, & Over the Range Microwave. Dining Area with 2 Slider Doors Overlooking the Backyard, Oversized 9 Light Chandelier & Spacious Living Room with Remote Controlled 66-inch Ceiling Fan & Recessed Lighting. MASTER SUITE with Double 3cm Quartz TOP VANITY, Extra Storage Drawers, LARGE Walk-in Closet, SEPARATE Tub and Shower & Private Water Closet that Includes Extra Shelving. ALL Bedrooms have Ceiling Fans and there is ZERO carpet in this home. Astroguard Hurricane Fabric is included with this home. LiftMaster Garage Door Opener with MyQ App Access. Manabloc Plumbing System, Carrier 15 Seer A/C Heat Pump that Includes an additional Extended Parts Warranty at No Additional Cost. Long Driveway that will support several automobiles in addition to the 2 Car Garage. Family and Entertainment Friendly Floor Plan. All the photos are of the Actual Home. Courtesy Insurance Quote for $631.00 per year, buyer to contact company directly for more information, the agent/brokerage does not represent the insurance company. Buyer to verify measurements and anything else of importance. The buyer must register the A/C and Heating System within 90 days of Closing to get the extended parts warranty. THE SUBDIVISON OF CAMILLE COVE IS IN A GREAT LOCATION ON THE South End of Crestview and CAN BE ACCESSED BY TURNING AT THE 1ST RED LIGHT ON THE SOUTH END OF CRESTVIEW.
#1009779

Crestview

465 Scooter Cove

4 Beds

2 Baths

2,200 Sq.Ft.

$420,926

MLS#: 1009779
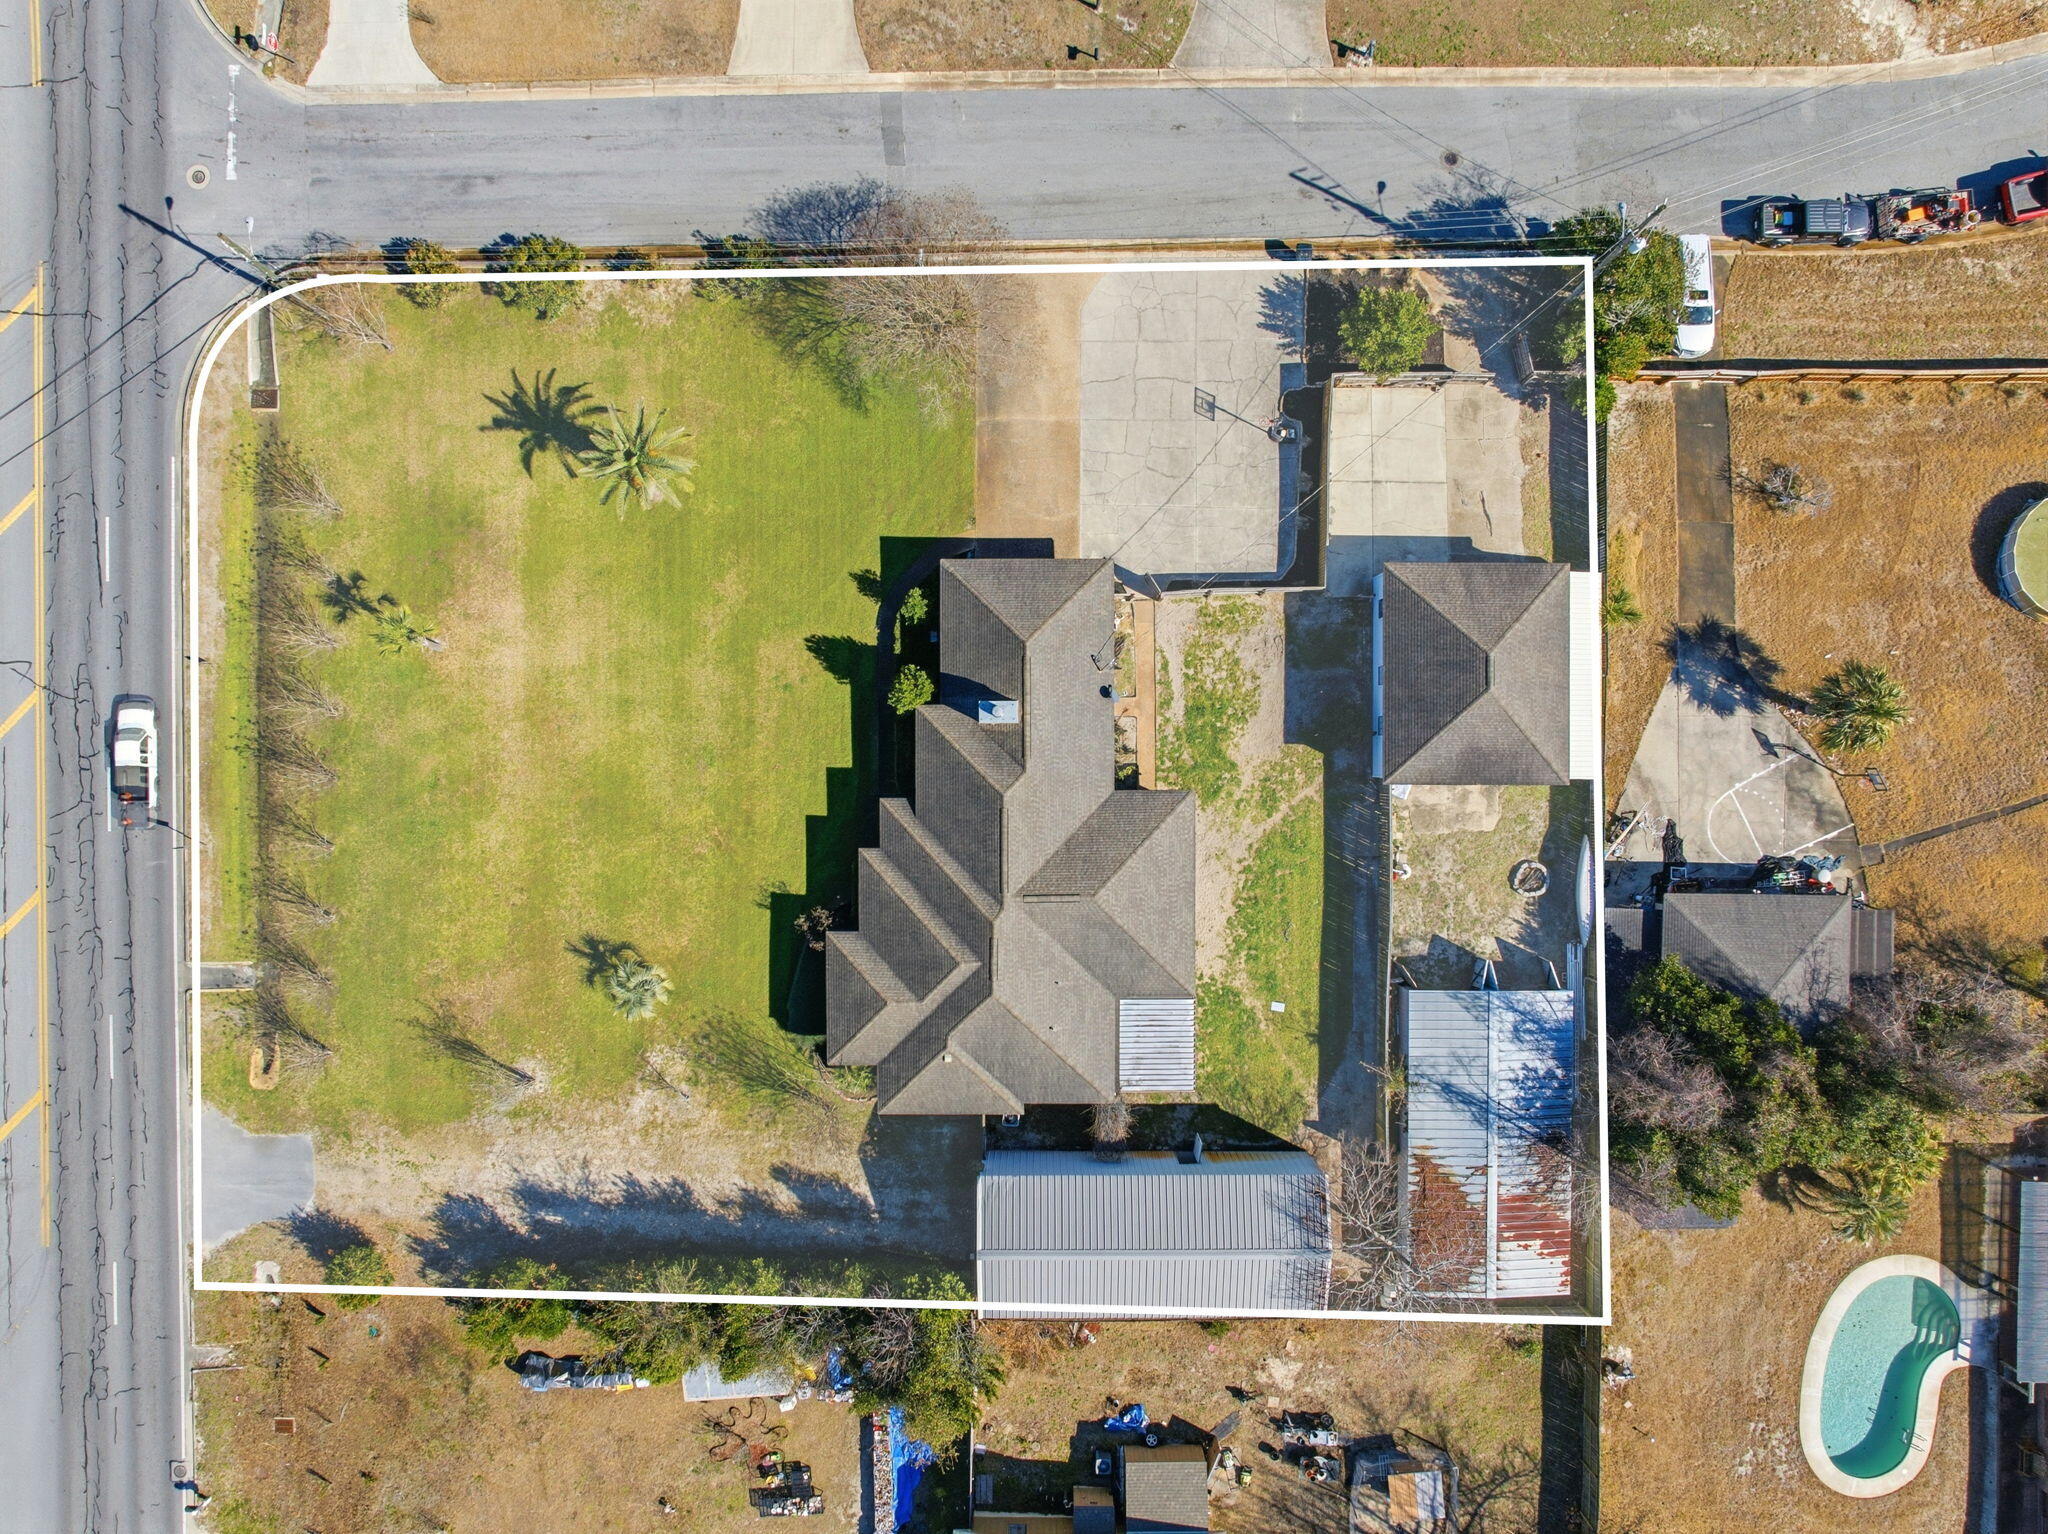
Rare opportunity to own a true live-work lifestyle property in the heart of Panama City with no HOA restrictions, multiple outbuildings, RV/boat parking, and a large workshop complete with car lift. Situated on a spacious 0.65-acre corner lot, this 3-bedroom, 2-bath residence offers 2,294 square feet of heated and cooled living space, including approximately 400 additional square feet of versatile flex space--ideal for 4th Bedroom, a game room, home office, or additional usable area to suit a variety of needs. What truly sets this property apart is the exceptional storage and functionality provided by multiple outbuildings and storage sheds, offering endless possibilities for workshops, studios, or secure storage. This unique setup makes the property an excellent fit for contractors, car enthusiast, hobbyists, or anyone needing space for tools, and equipment.
#999182

Panama City

437 W Baldwin Road

3 Beds

2 Baths

2,294 Sq.Ft.

$549,900

MLS#: 999182

* Listings identified with the FMLS IDX logo come from FMLS and are held by brokerage firms other than the owner of this website. The listing brokerage is identified in any listing details. Information is deemed reliable but is not guaranteed. If you believe any FMLS listing contains material that infringes your copyrighted work please click here to review our DMCA policy and learn how to submit a takedown request. © 2024. First Multiple Listing Service, Inc.

Categories

Homes Tailored to Your Lifestyle

Buyers Guide

Buying a home is one of the most exciting milestones of your life.

View more

Sellers Guide

Putting your home on the market can be a stressful process, especially when you don’t know what to expect.

View more

Market report

With just a few clicks, you'll gain instant access to valuable insights about the real estate market, including trends, property values, and community analytics.

View more

Home value

Unlike automated valuations, our hands-on review will provide a comprehensive opinion of your home’s value while considering important interior elements and other location intangible factors that machine algorithms so often miss.

View more

Buyers resources

Guides on financing, inspections, and choosing the right Realtor for a smooth home purchase.

Sellers resources

Practical tips on staging, pricing, and preparing your home to attract buyers and maximize your sale.

Send a message

Message successfully sent.

Reason for contacting?

I agree to receive email communication and understand I can unsubscribe at any time.

I agree to be contacted by Realhub DEV via call, email, and text for real estate services. To opt out, you can reply 'stop' at any time or reply 'help' for assistance. You can also click the unsubscribe link in the emails. Message and data rates may apply. Message frequency may vary. Privacy Policy

Sign In Sign Out

Virtual Assistant

Would you like to take the next step with this property? We can help you schedule a showing or virtual tour, or send you more details.

Yes, I would like more information.

Thank You for Your Reply, One of Our Agents will contact you as soon as possible

No, maybe later.

Thank you, you can always contact me via email, phone number or through the contact form.

Realhub AI

Lucy - Your AI-Powered Realtor

Update Your Temporary Password

Personalize your search

Enter your email and we'll notify you immediately when new listings match what you're looking for.

or enter email address

Already have an account ? Login here

Continue your home search

I agree to receive communications and understand I can unsubscribe at any time.

I agree to be contacted by Realhub DEV via call, email, and text for real estate services. To opt out, you can reply 'stop' at any time or reply 'help' for assistance. You can also click the unsubscribe link in the emails. Message and data rates may apply. Message frequency may vary. Privacy Policy

Already have an account ? Login here

We use cookies

We use cookies primarily for analytics to enhance your experience. By accepting, you agree to our use of these cookies. You can manage your preferences or learn more about our cookies policy.