Thinking of selling?

Blue Sapphireline

Browse Properties
  • Nearby me

Popular Features

Community Features

Association

Property Features

Waterfront

View

Exterior Features

Interior Features

Style

E-Alert name

Properties

10000 properties match your criteria

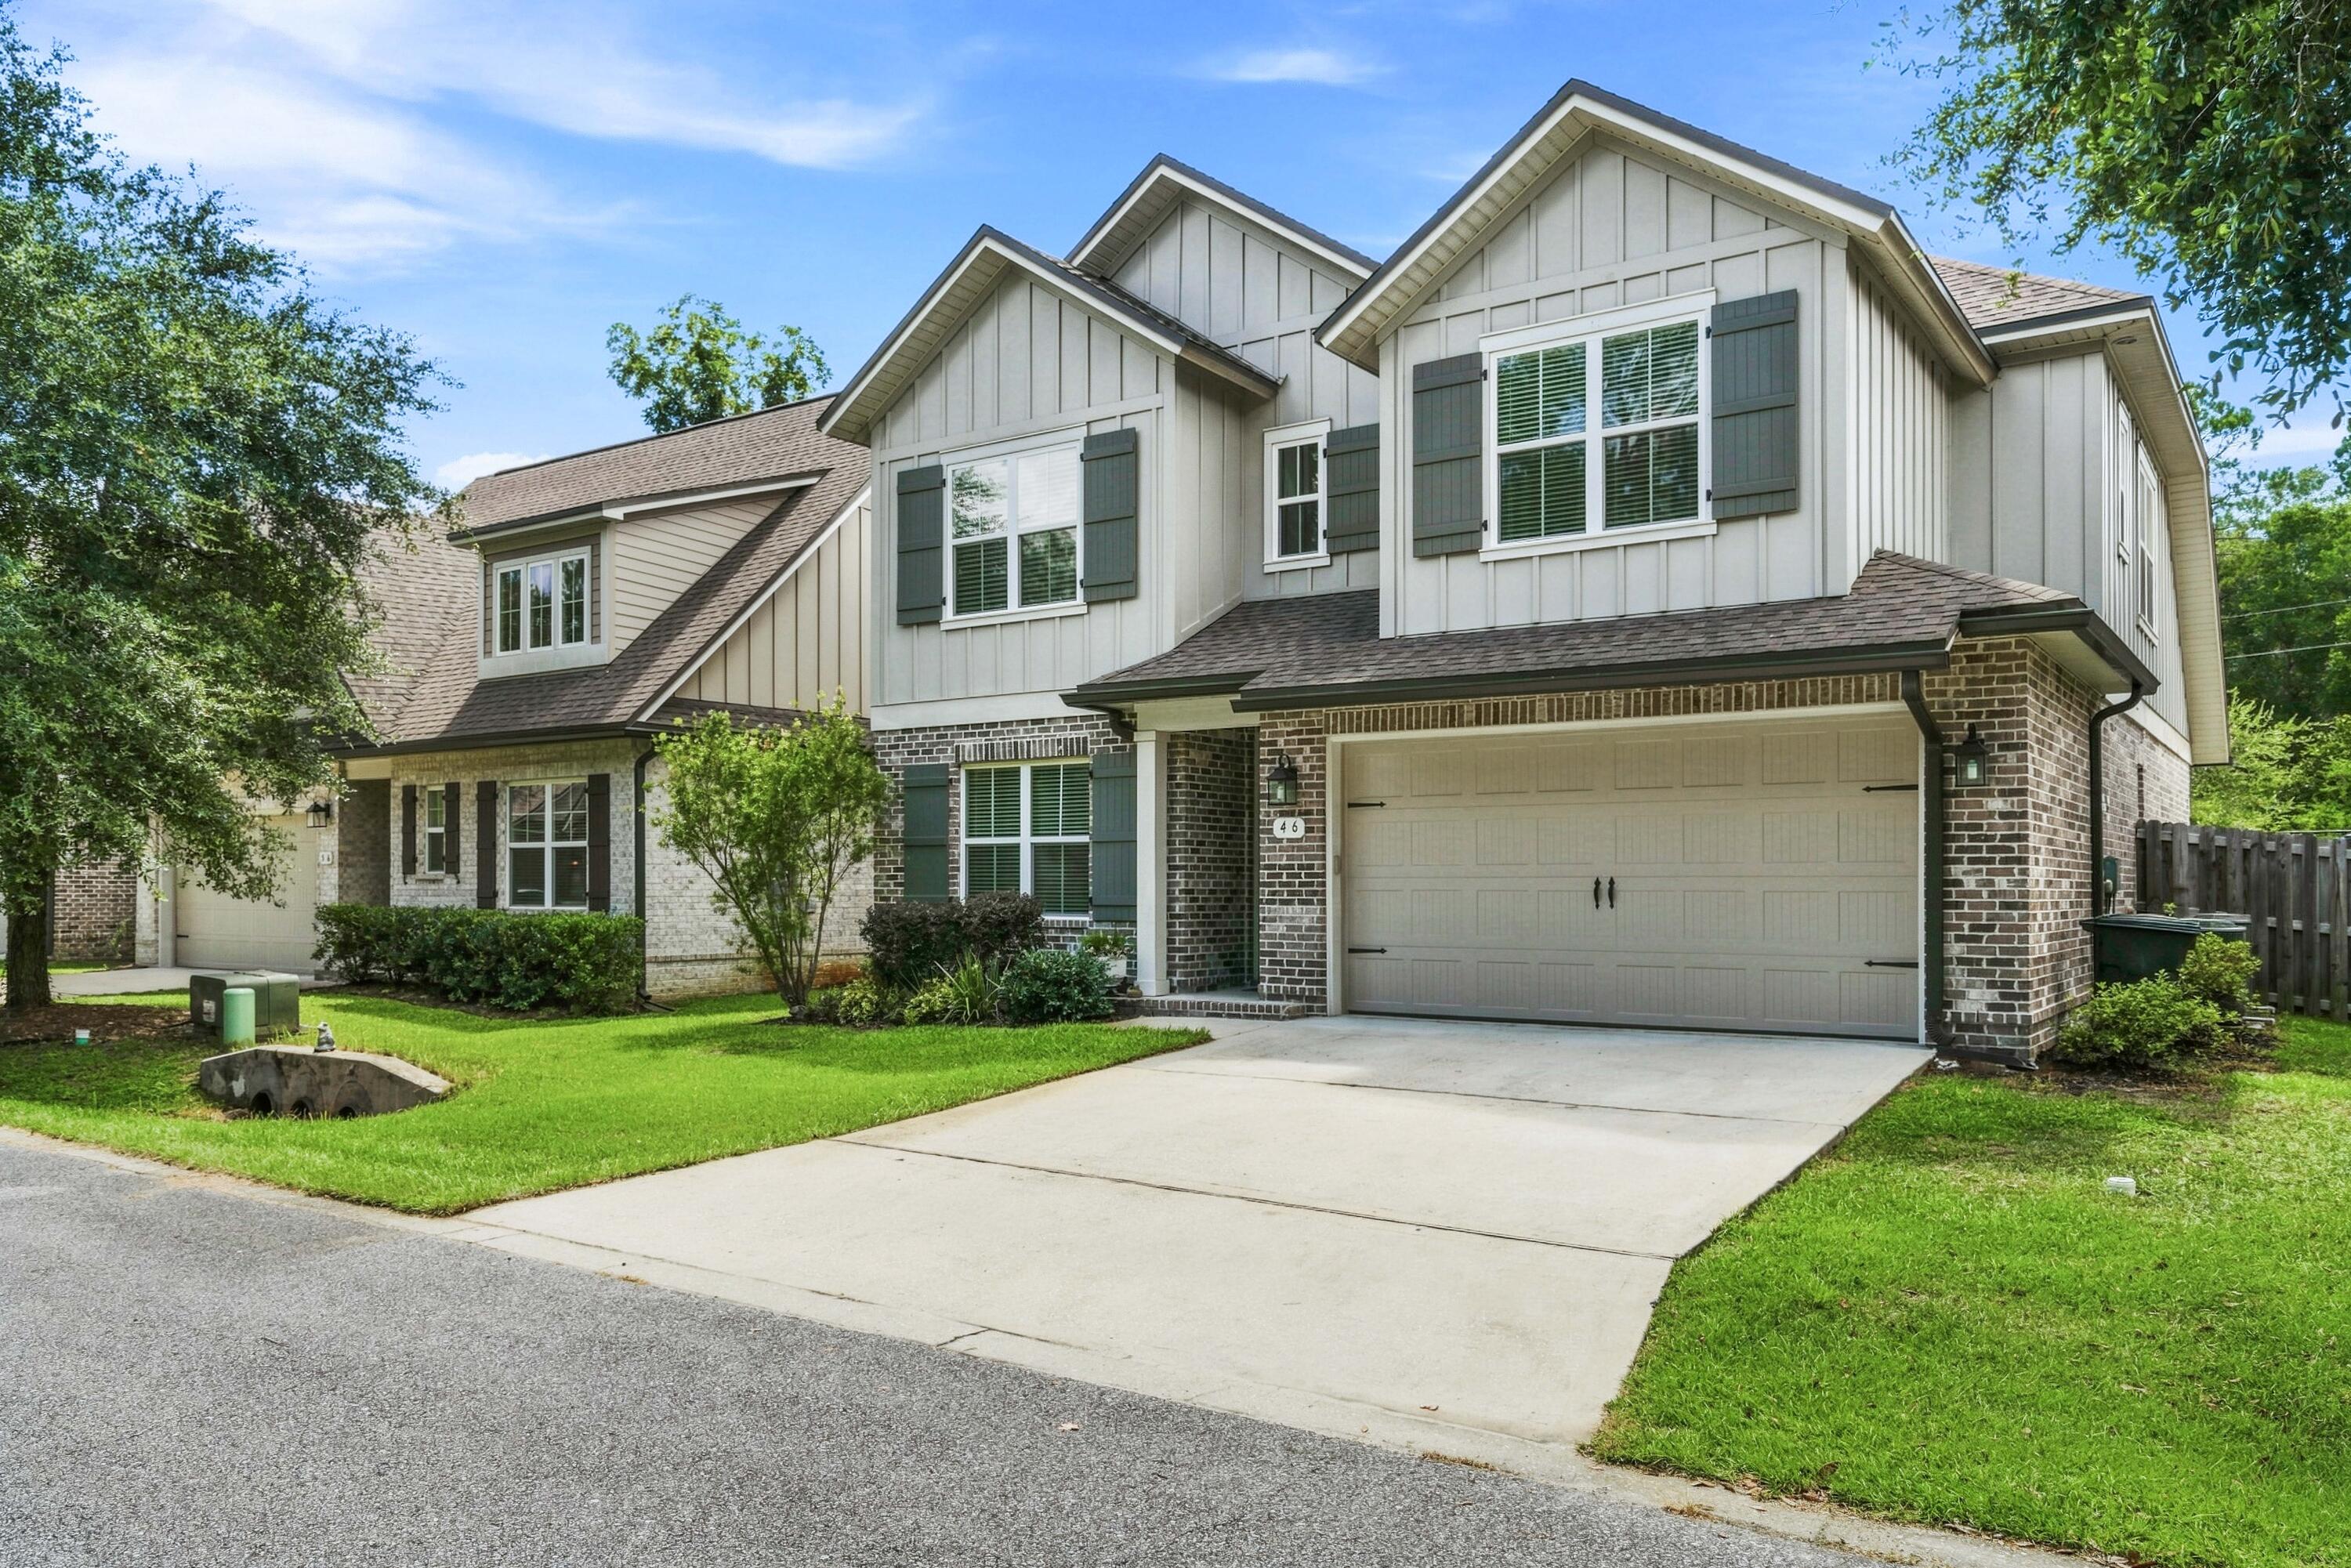
Welcome to Laurel Oaks your invited to explore the 4BR/2.5BA  Randy Wise Sought after spacious Magnolia floor plan. This home offers timeless style & design with quality full brick construction. Offering energy-efficient modern upgrades that include Low-E vinyl windows, quality ceiling fans & quality designer fixtures. Enjoy the open feel of the vaulted den and 9-ft ceilings throughout. The gourmet kitchen features an expansive island, pantry, granite countertops, stylish backsplash and quality appliances that make cooking a pleasure. Beautiful flooring flows through the main areas, while tile floors and brushed fixtures elevate the bathrooms. The private primary bath offers a double vanity, 5x3 custom tile shower and spacious walk-in closet. Additional highlights include 8-ft interior doors, crown molding and a smart split-bedroom layout. This home is built for comfort and convenience with central electric HVAC, double-pane windows, ridge vent and electric water heater. Practical touches include an automatic garage door opener, sprinkler system and washer/dryer hookups. Connected with public water, sewer, electric and cable. The home is being offered furnished on 1st floor so it really is move-in ready.
#1009822

Freeport

46 Laurel Oaks Drive

4 Beds

2 Baths

2,336 Sq.Ft.

$449,999

MLS#: 1009822
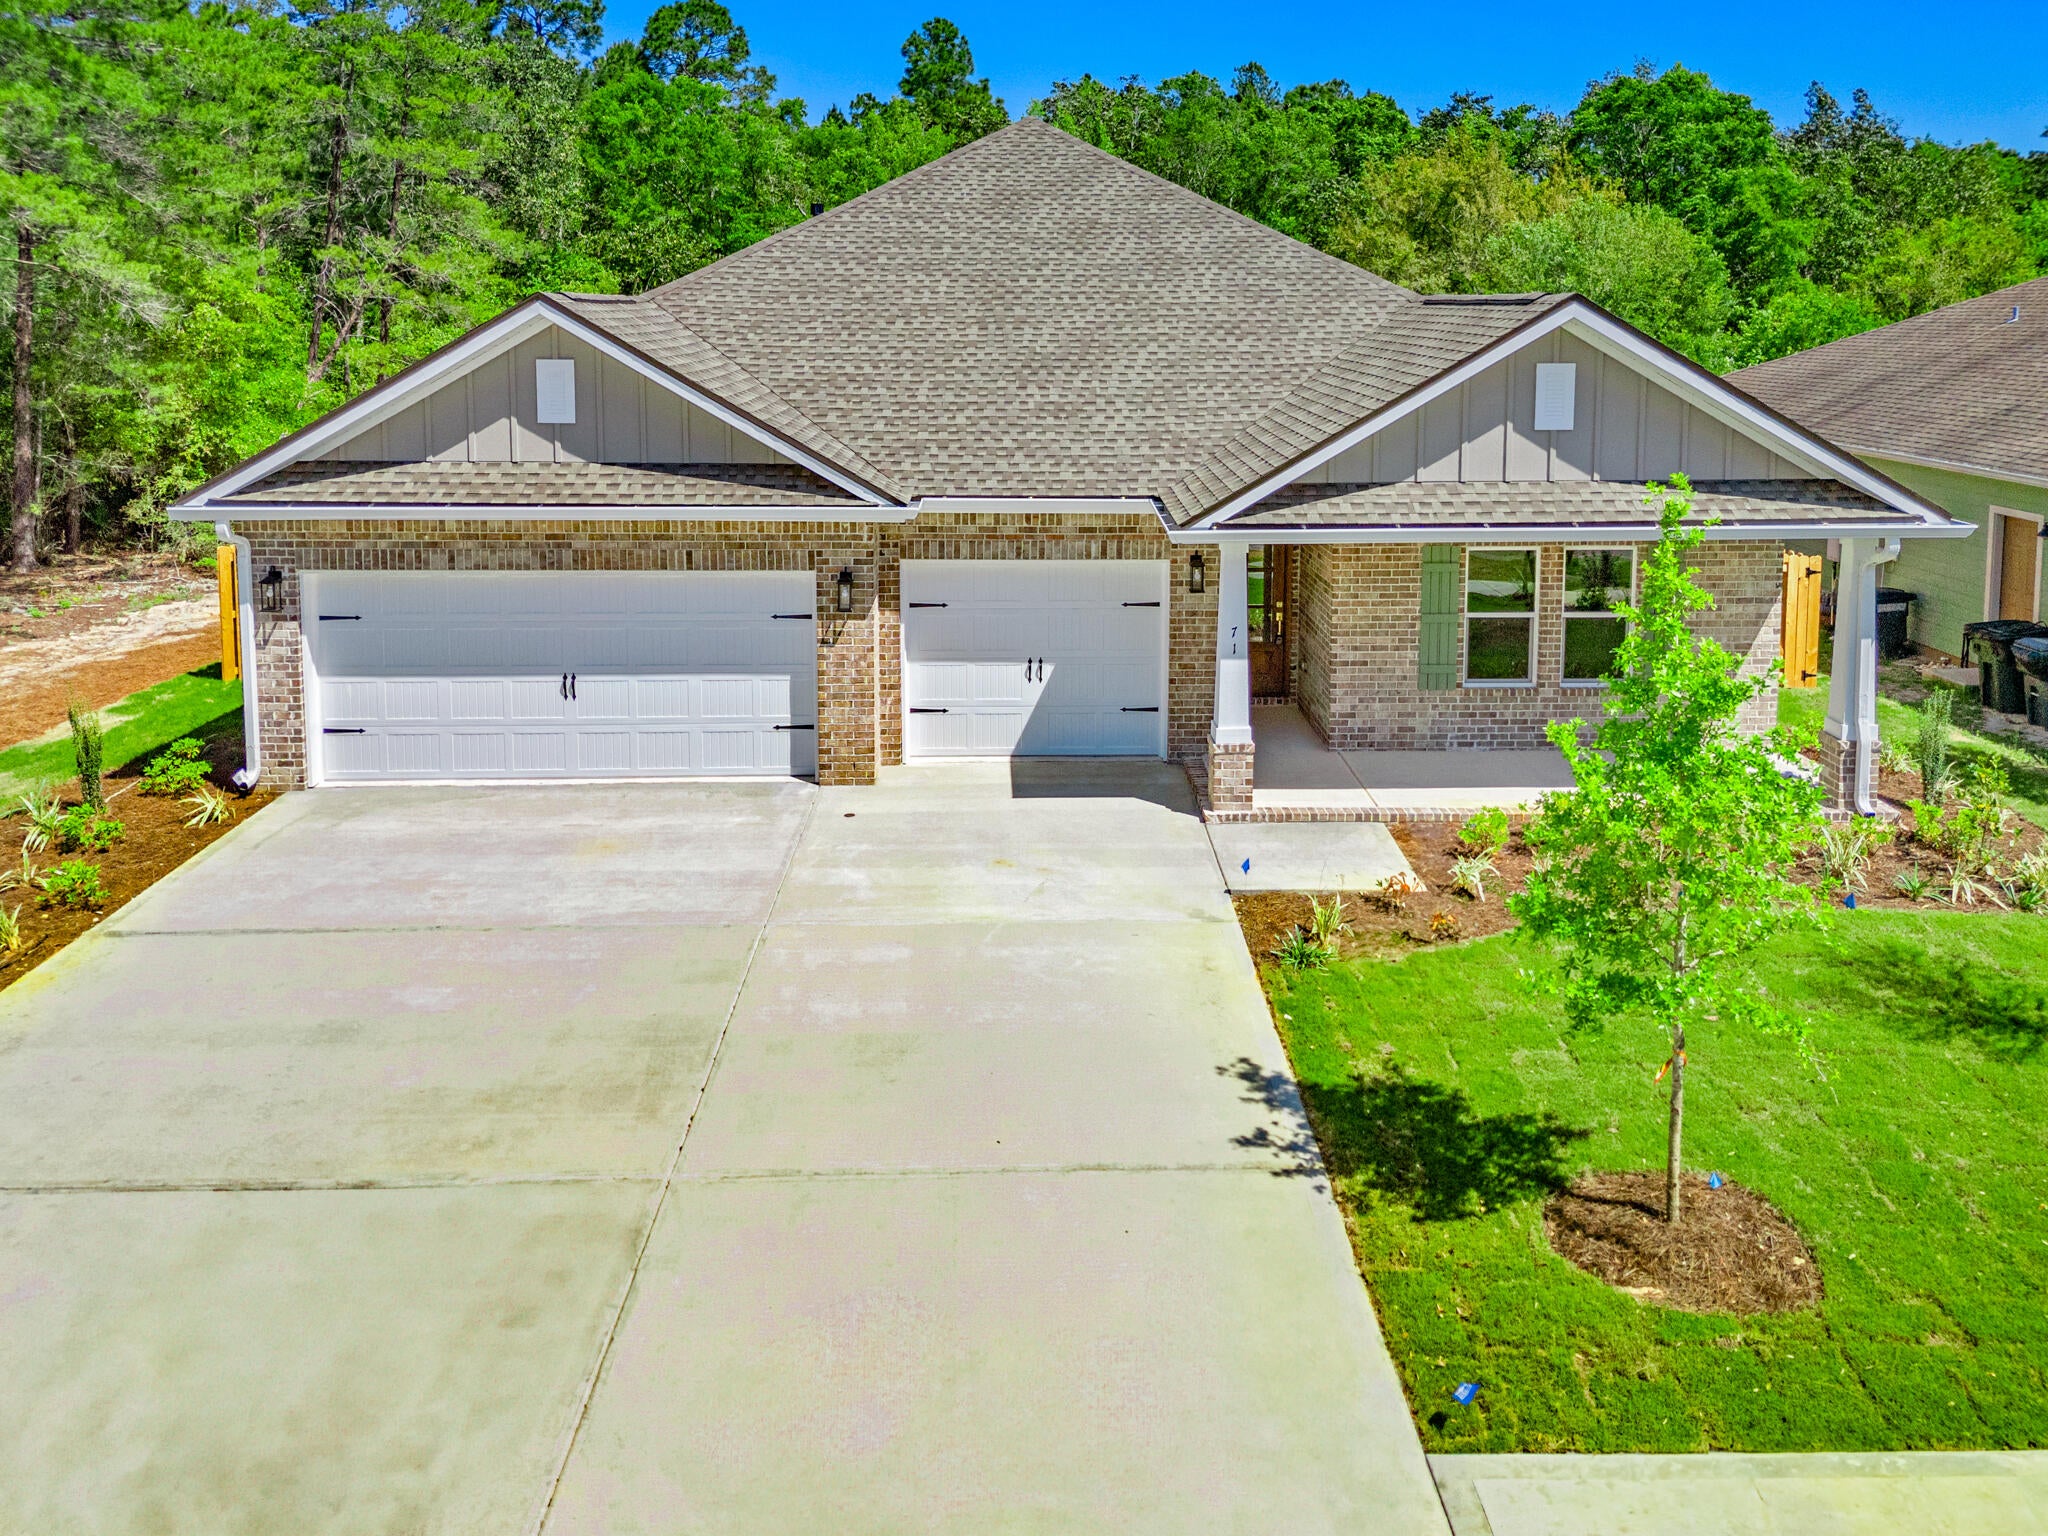
Custom, spacious 5 bdr, 3 bath home. Features include an open concept great room, dining and kitchen, all overlooking the backyard and nature preserve. Spacious MBDR and bath w/a walk in shower and separate soaking tub. Laundry w/sink. A 3 car garage-w/ attic access for storage, 10' ceilings, w/12' ceiling in great room and mbdr. Custom soft close cabinetry w/Quartz countertops, 7' crown molding, tile and LVP flooring (no carpet) tankless water heater, ceiling fans, window blinds and more! Professionally landscaped w/sprinkler system and well. Gutters and a 6' high privacy fence w/gate already in place.  (Features List is inc. in the document section.) This exceptional community offers access to the extensive array of Hammock Bay amenities
#1009826

Freeport

71 Leap Year Lane

5 Beds

3 Baths

2,694 Sq.Ft.

$615,000

MLS#: 1009826
Imagine having your own place in Destin where every visit feels like a vacation and every day brings you closer to the coastal lifestyle you've always wanted. Welcome to Gulf Terrace Condominiums -- a beautifully remodeled condo offering the perfect combination of comfort, convenience, and opportunity in one of the Emerald Coast's most desirable destinations.

Whether you're searching for a weekend escape, a seasonal retreat, or an investment property in a popular vacation destination, this condo provides the flexibility to enjoy Destin your way.

From the moment you step inside, you'll appreciate the inviting coastal atmosphere and thoughtfully updated interior. The comfortable living space creates the perfect setting to relax after a day exploring the Emerald Coast, whether you're enjoying a quiet morning coffee, gathering with friends after a beach day, or unwinding after an evening out in Destin.

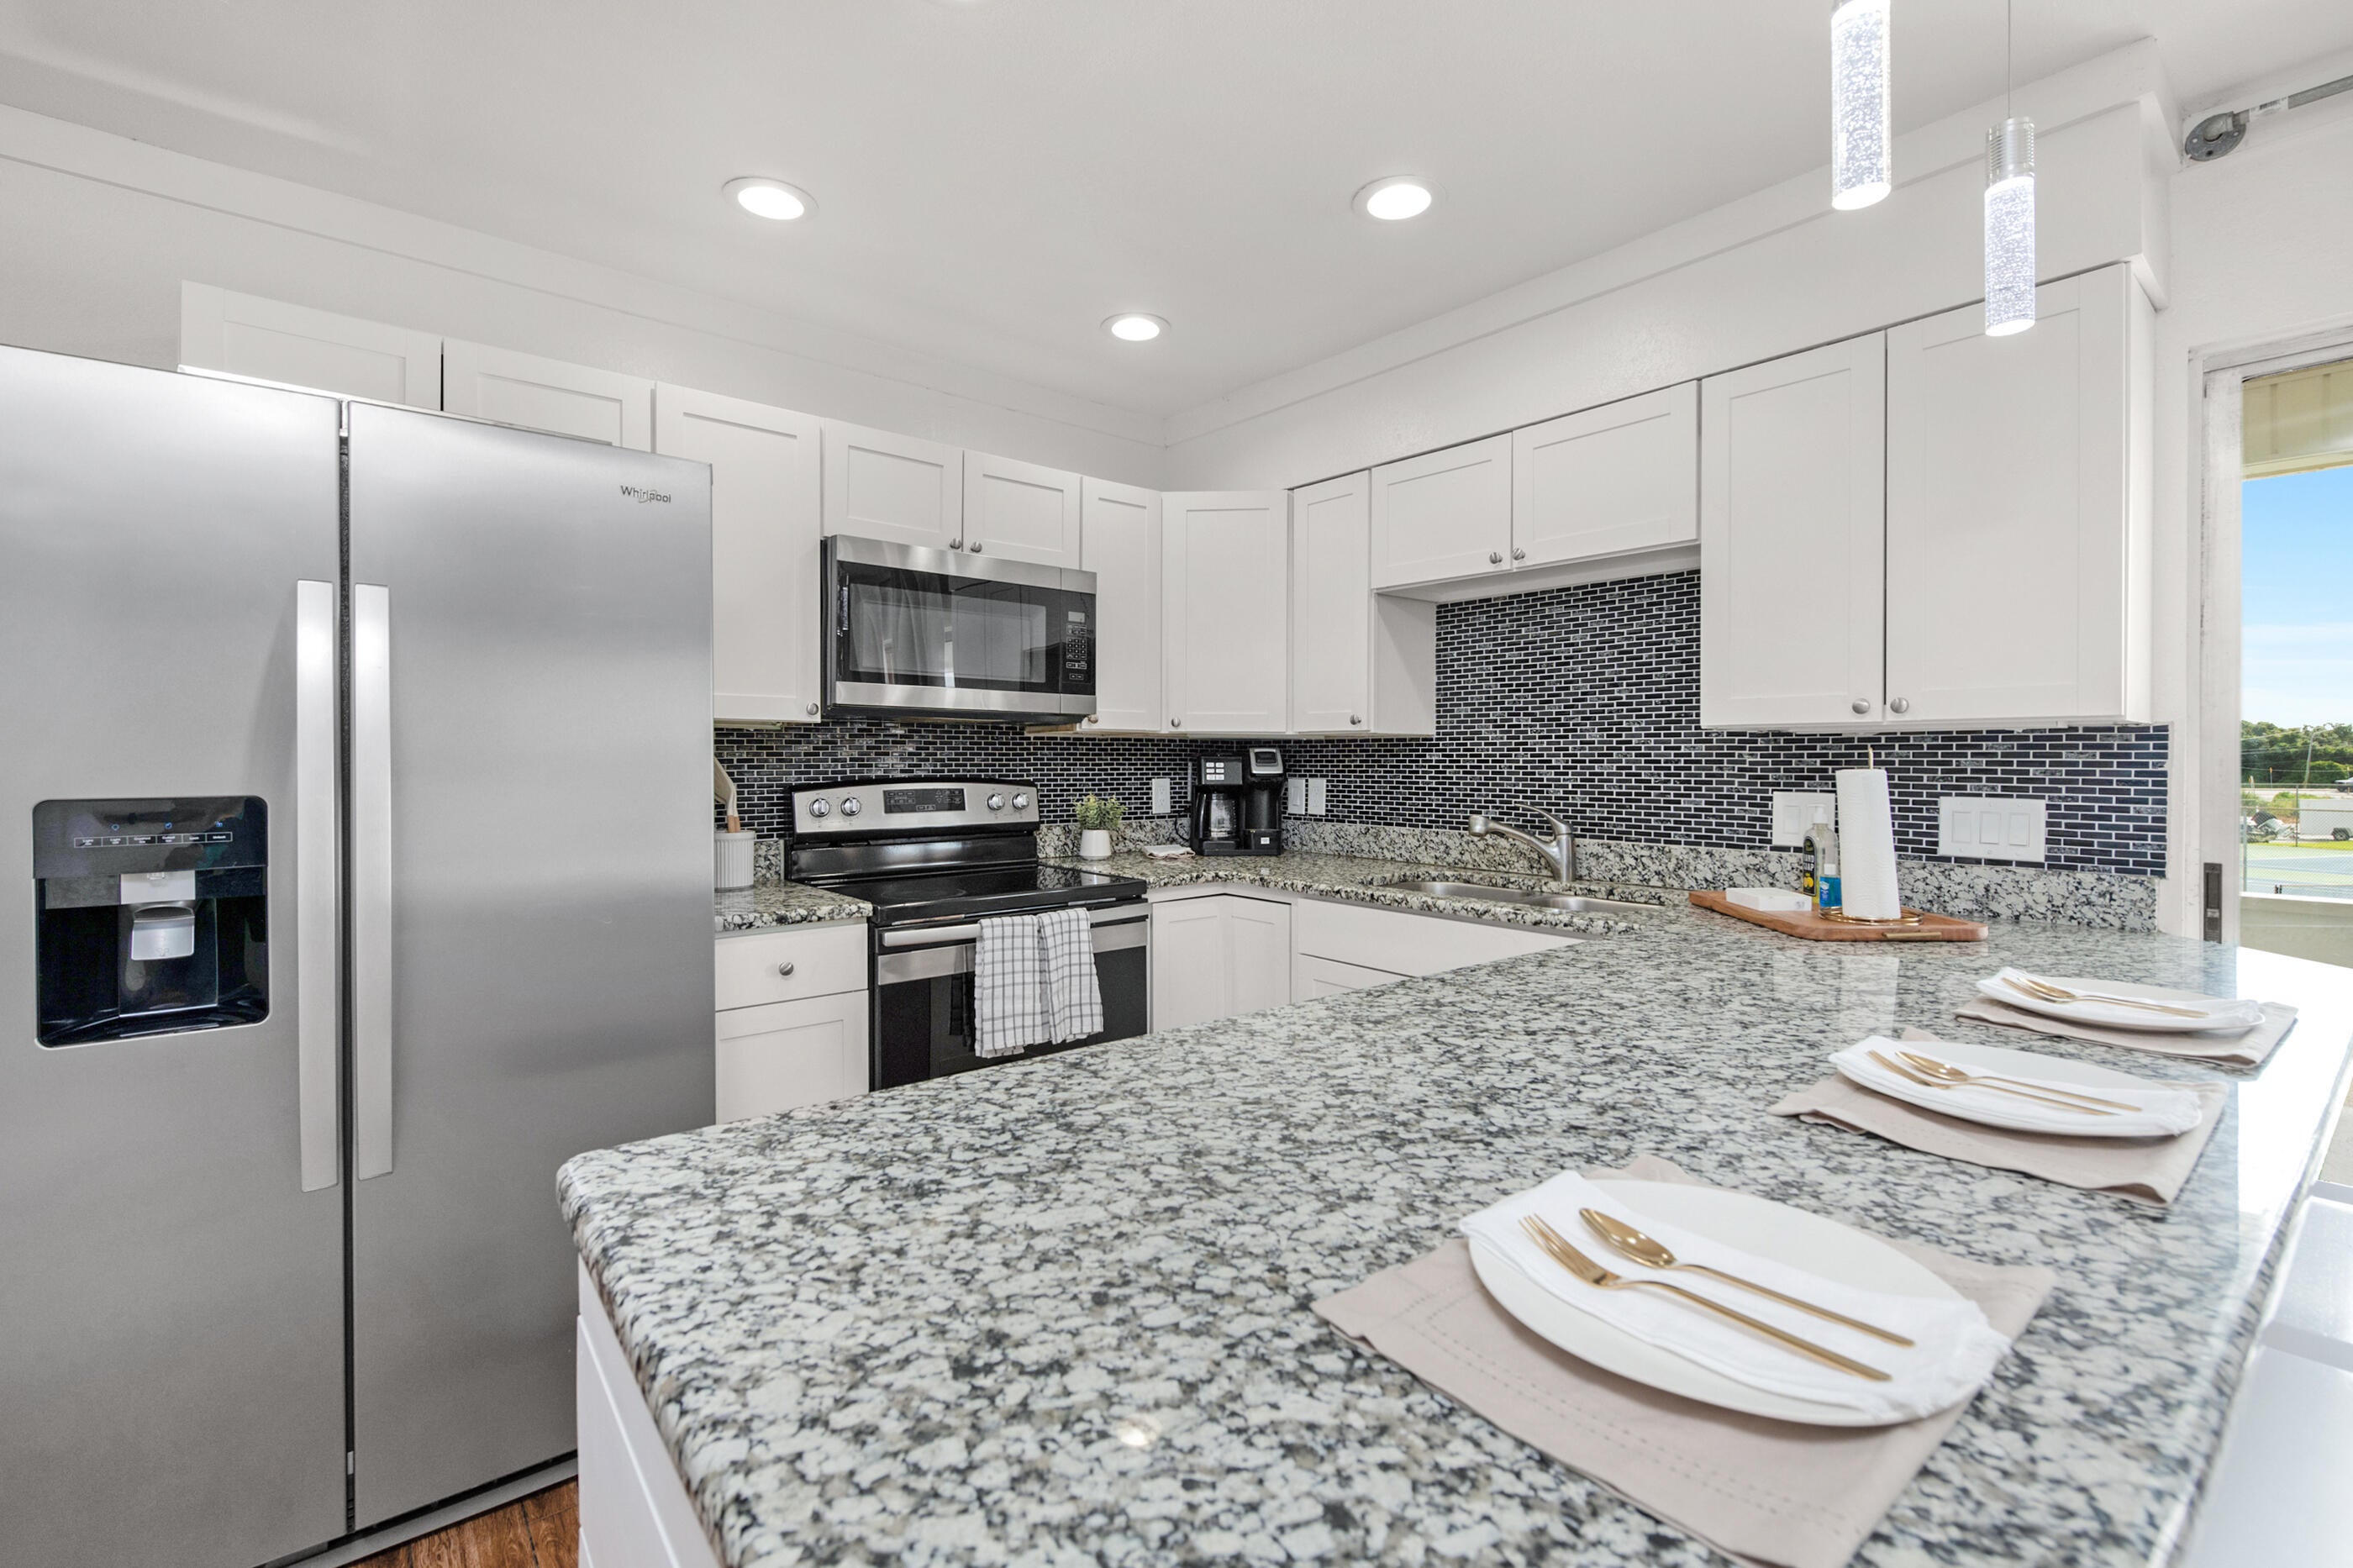
The kitchen provides a functional space for preparing meals, enjoying casual breakfasts before heading out for the day, or creating memorable dinners after exploring everything the area has to offer. The layout offers an easy flow that makes everyday living simple while providing the comfort guests and owners appreciate in a coastal retreat. The peaceful bedrooms create a welcoming place to recharge after days spent enjoying the Gulf, boating, fishing, shopping, and local attractions. Whether you're escaping for the weekend, spending extended time along the coast, or welcoming guests, this condo provides the low-maintenance lifestyle many buyers are looking for.

Step outside and experience everything Gulf Terrace has to offer. This gated community provides amenities designed for relaxed Florida living, including three community pools, tennis courts, BBQ grills, picnic areas, laundry facilities, and additional conveniences. Spend your afternoons relaxing poolside, enjoy outdoor gatherings with friends and family, or take advantage of the community amenities just steps from home.

The location is what truly sets this opportunity apart. Gulf Terrace places you close to Destin's world-famous beaches, waterfront dining, shopping, entertainment, boating, fishing, and outdoor adventures. Spend your mornings walking along the shoreline, your afternoons exploring local attractions, and your evenings enjoying fresh Gulf seafood and unforgettable sunsets.

For buyers looking for income potential, this property offers an excellent opportunity as a vacation rental-ready condo. The desirable location, remodeled interior, and community amenities create an appealing option for guests looking to experience everything Destin has to offer.

Imagine having a place where you can create lasting memories with family and friends while owning a property in one of Florida's most sought-after coastal destinations. Whether you're looking for a personal getaway, a second home, or a flexible investment opportunity, Gulf Terrace Condo offers the chance to own a piece of the Destin lifestyle.

Your next beach escape is waiting.
#1009792

Destin

4000 Gulf Terrace Drive 210

2 Beds

1 Baths

982 Sq.Ft.

$214,900

MLS#: 1009792
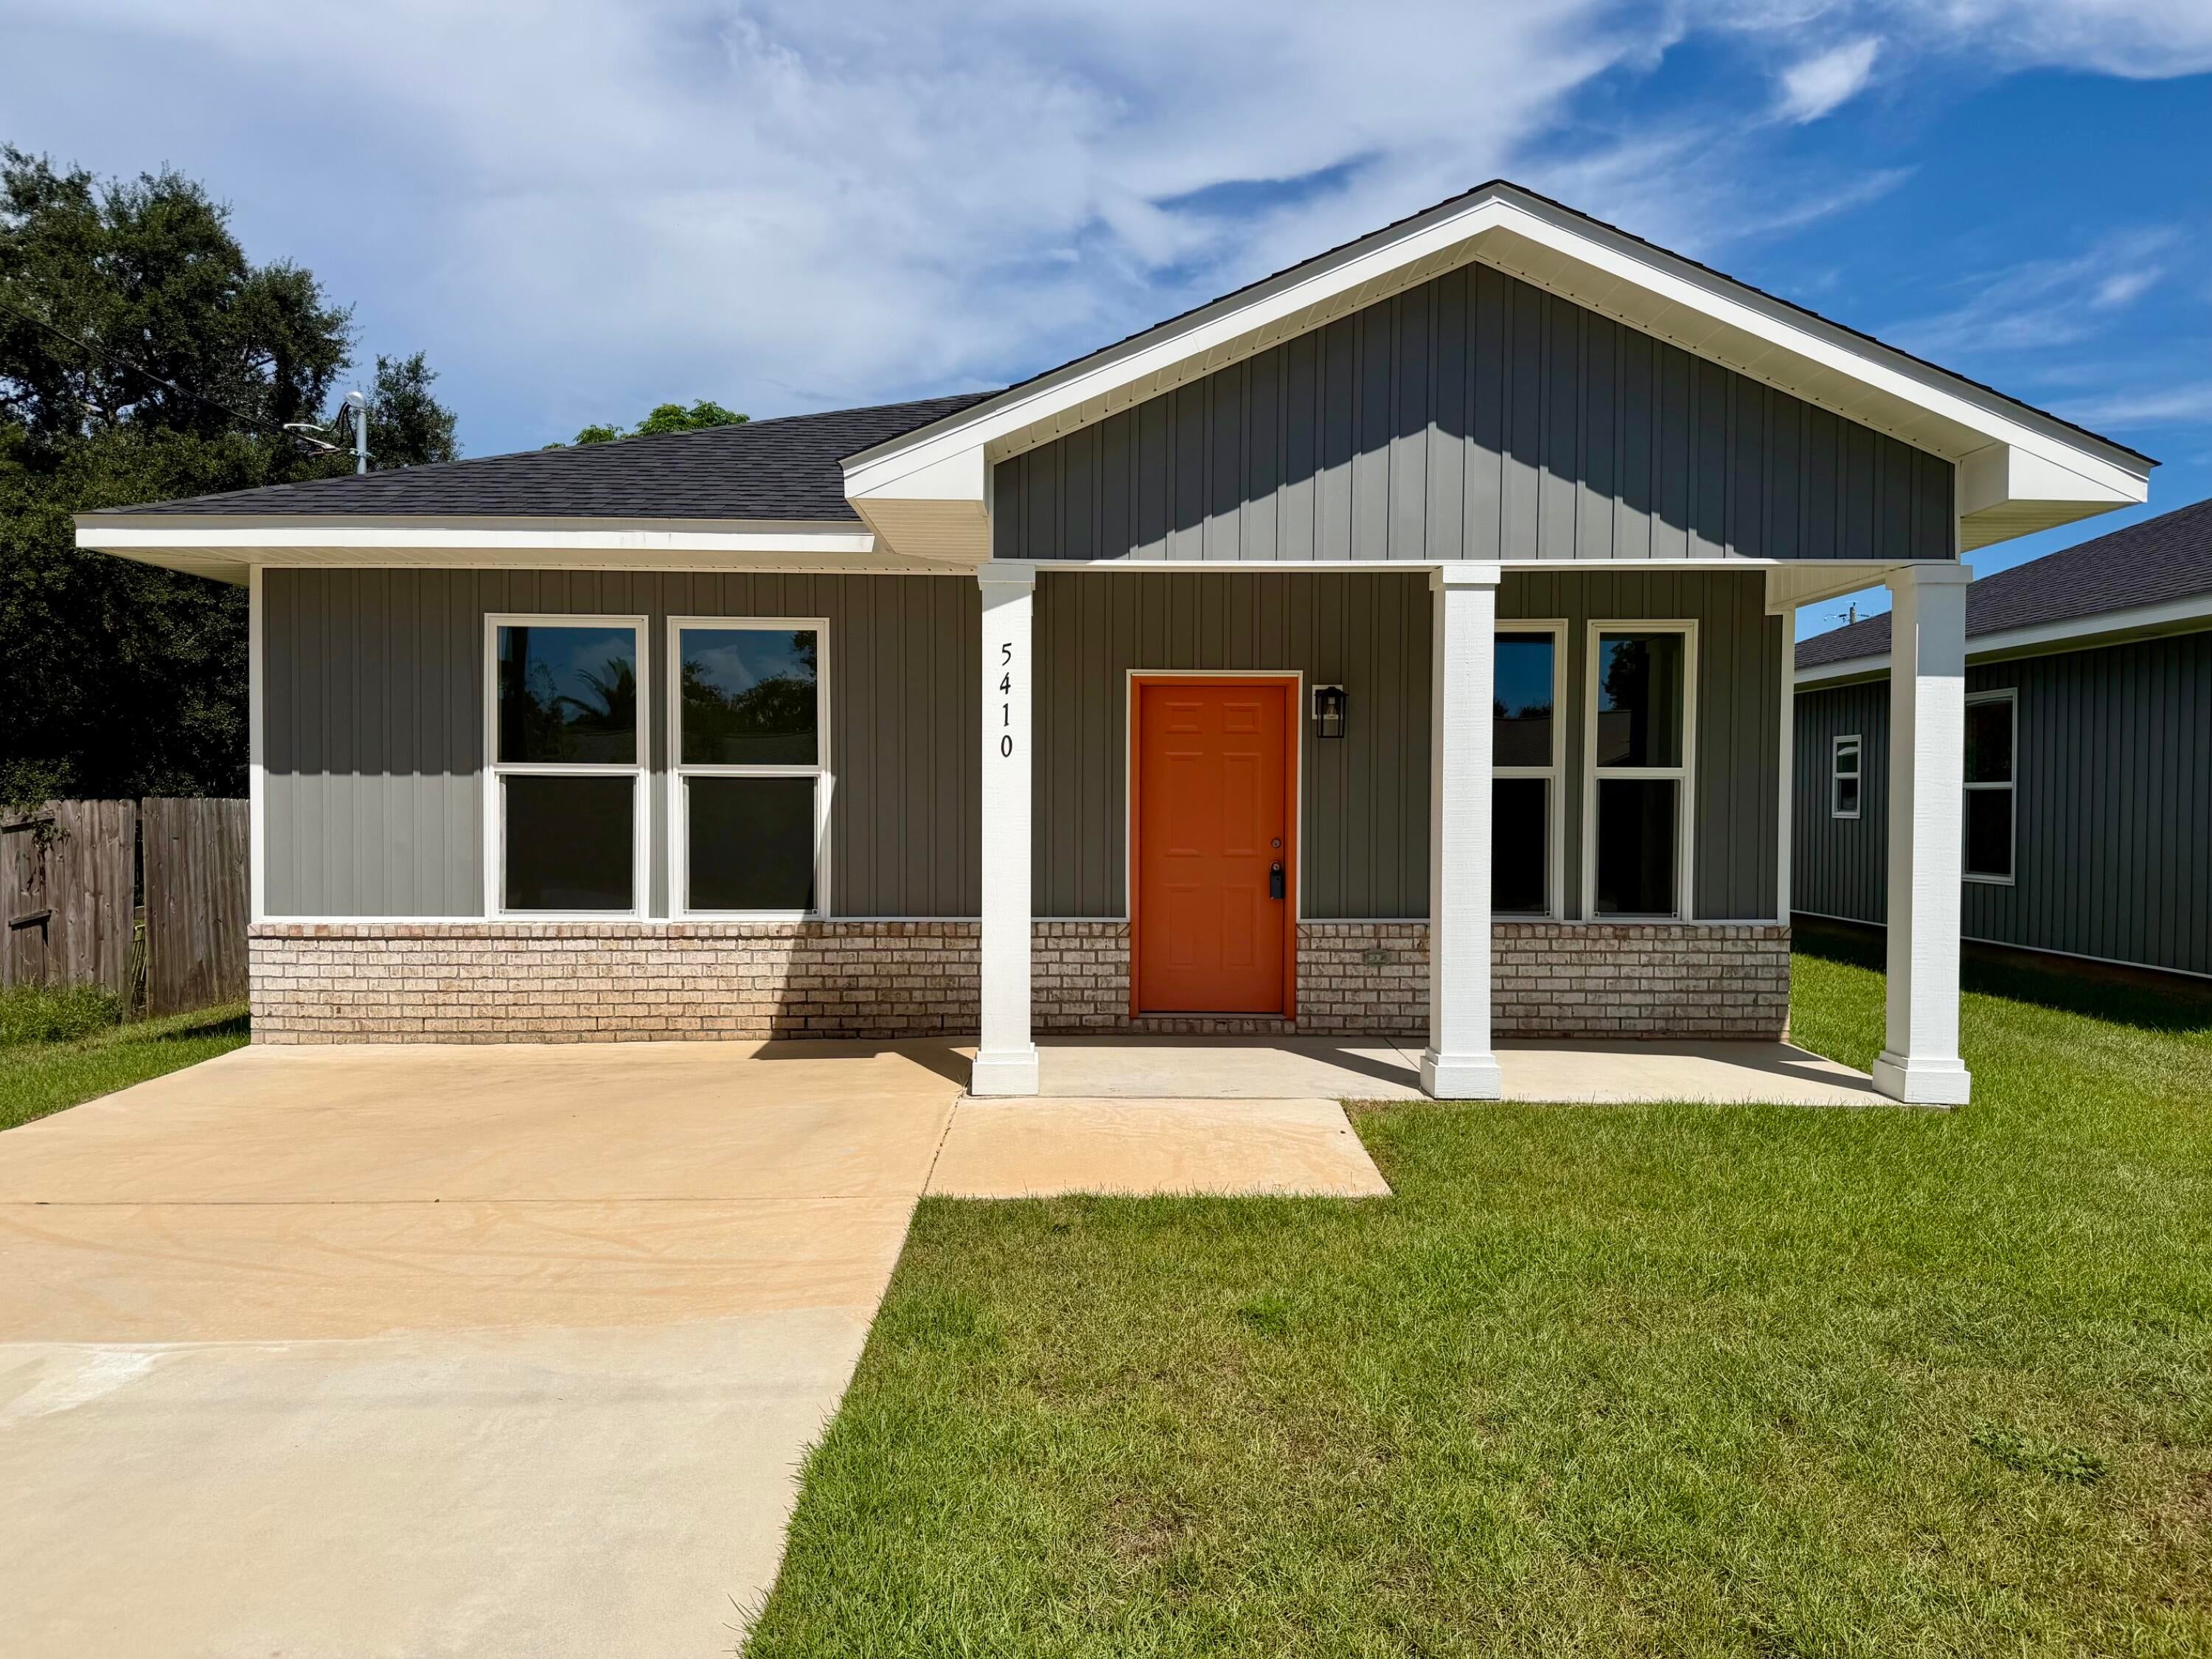
Welcome to your coastal cottage retreat! This beautiful new construction home offers the perfect blend of modern comfort and laid-back Gulf Coast living, making it an ideal primary residence, vacation getaway, or investment property.

Designed with an open-concept floor plan, the home features a bright and inviting living space that flows seamlessly into a stunning kitchen complete with granite countertops, custom cabinetry, and a large island equipped with a built-in beverage refrigerator--perfect for entertaining family and friends.

The spacious primary suite provides a relaxing escape with a well-appointed ensuite bathroom featuring a tiled walk-in shower and stylish finishes. A generous second bedroom offers plenty of room for guests or family, while the versatile third room can serve as a bedroom, home office, workout space, or flex room to fit your lifestyle.

Located just minutes from the sugar-white sands and emerald waters of Perdido Key, this home places some of the Gulf Coast's most beautiful beaches right at your fingertips. Nature lovers will appreciate being directly across the street from Big Lagoon State Park, offering endless opportunities for hiking, kayaking, boating, and wildlife viewing. You'll also enjoy quick access to Galvez Landing, Innerarity Point Park, Hub Stacey's, and the back gate of Pensacola Naval Air Station, making daily conveniences and local favorites just moments away. Whether you're seeking a full-time residence, a second home near the beach, or an income-producing investment property, this charming coastal cottage delivers location, quality, and lifestyle all in one exceptional package.
#1009812

Pensacola

5410 Kee Memorial Drive

3 Beds

2 Baths

1,195 Sq.Ft.

$279,900

MLS#: 1009812
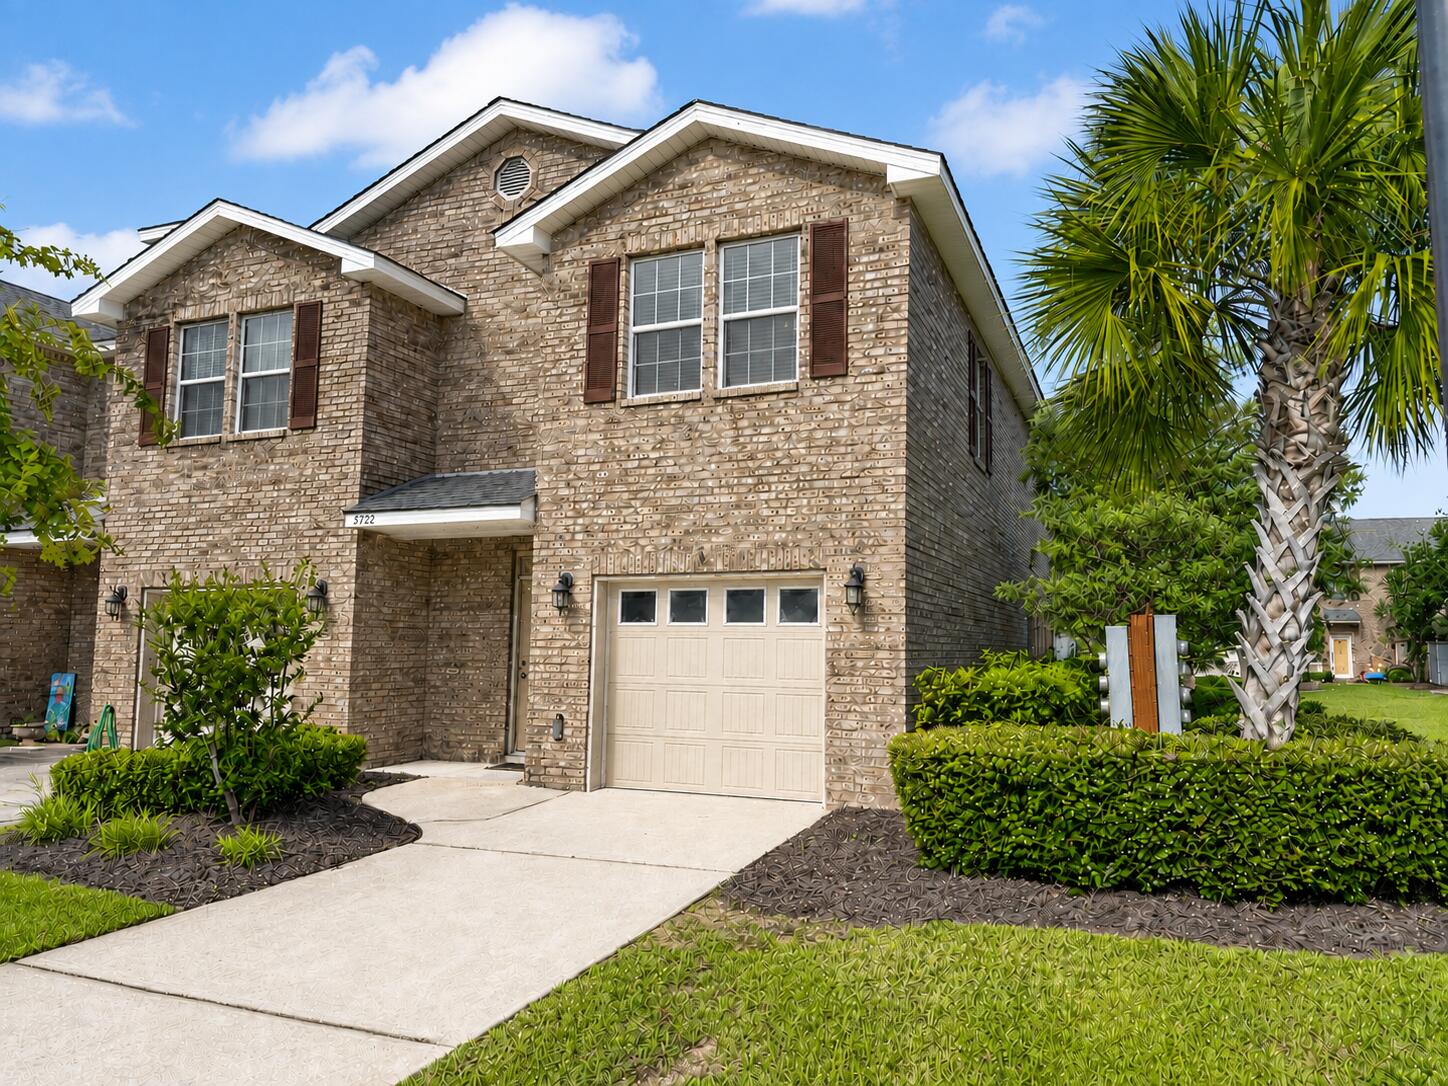
Welcome to carefree living in this all brick end unit townhome on Navarre's east side. The main level features a spacious living area, convenient half bath, and oversized one car garage. Upstairs, you'll find three generously sized bedrooms and two full bathrooms. Enjoy a fenced backyard along with community amenities that include grounds maintenance, a swimming pool, children's playground, and pet waste stations. Ideally located near Hurlburt Field, Navarre Beach, area schools, shopping, and dining. Washer and dryer also convey.
#1009836

Navarre

8732 Brown Pelican Circle

3 Beds

2 Baths

1,552 Sq.Ft.

$305,000

MLS#: 1009836
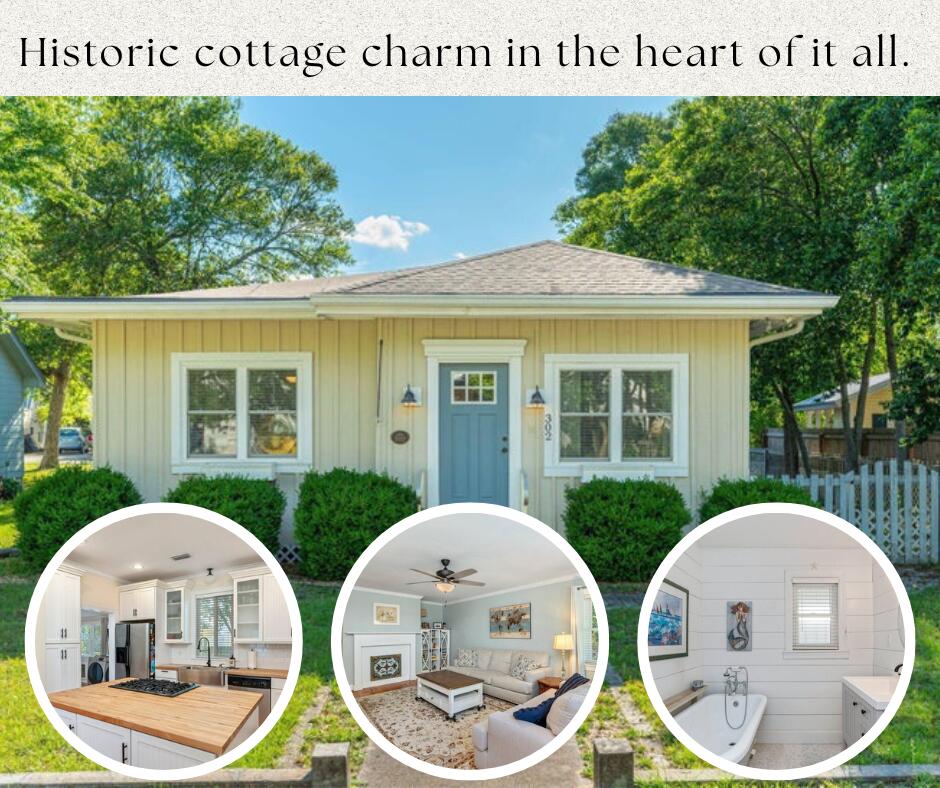
BRAND-NEW ROOF + ONE BLOCK FROM THE LAKEYARD! This is the kind of home that makes you fall in love before you ever unpack a box. Set in the heart of DeFuniak Springs' Historic District, this beautifully renovated 1936 Florida cottage blends the character you can't recreate with the updates you want already done. Step inside and you'll immediately understand what makes this home special. Wide-plank pine floors, rich Craftsman millwork, and thoughtfully preserved details give every room warmth and personality. At the heart of the home, the kitchen was made for gathering, with a statement island, gas range, butcher-block countertops, shaker cabinetry, and stainless appliances. The charm continues with two inviting bedrooms, two beautifully finished baths featuring mosaic tile, a classic clawfoot tub and elegant walk-in shower, plus a versatile den that gives you that extra space every home needs.But you may find your favorite room isn't inside at all. Morning coffee on the expansive screened porch. Dinner under the arbor-covered patio. An evening stroll around the Lakeyard just one block away. The fenced, low-maintenance lot lets you spend less time maintaining and more time enjoying everything that makes downtown DeFuniak Springs special. And now, with a BRAND-NEW ROOF, this historic beauty has another major update already checked off the list. If you've been waiting for a home with character, craftsmanship, and a location that feels like part of the lifestyle- this is it!
#995653

DeFuniak Springs

302 Crescent Drive

2 Beds

2 Baths

1,374 Sq.Ft.

$268,000

MLS#: 995653
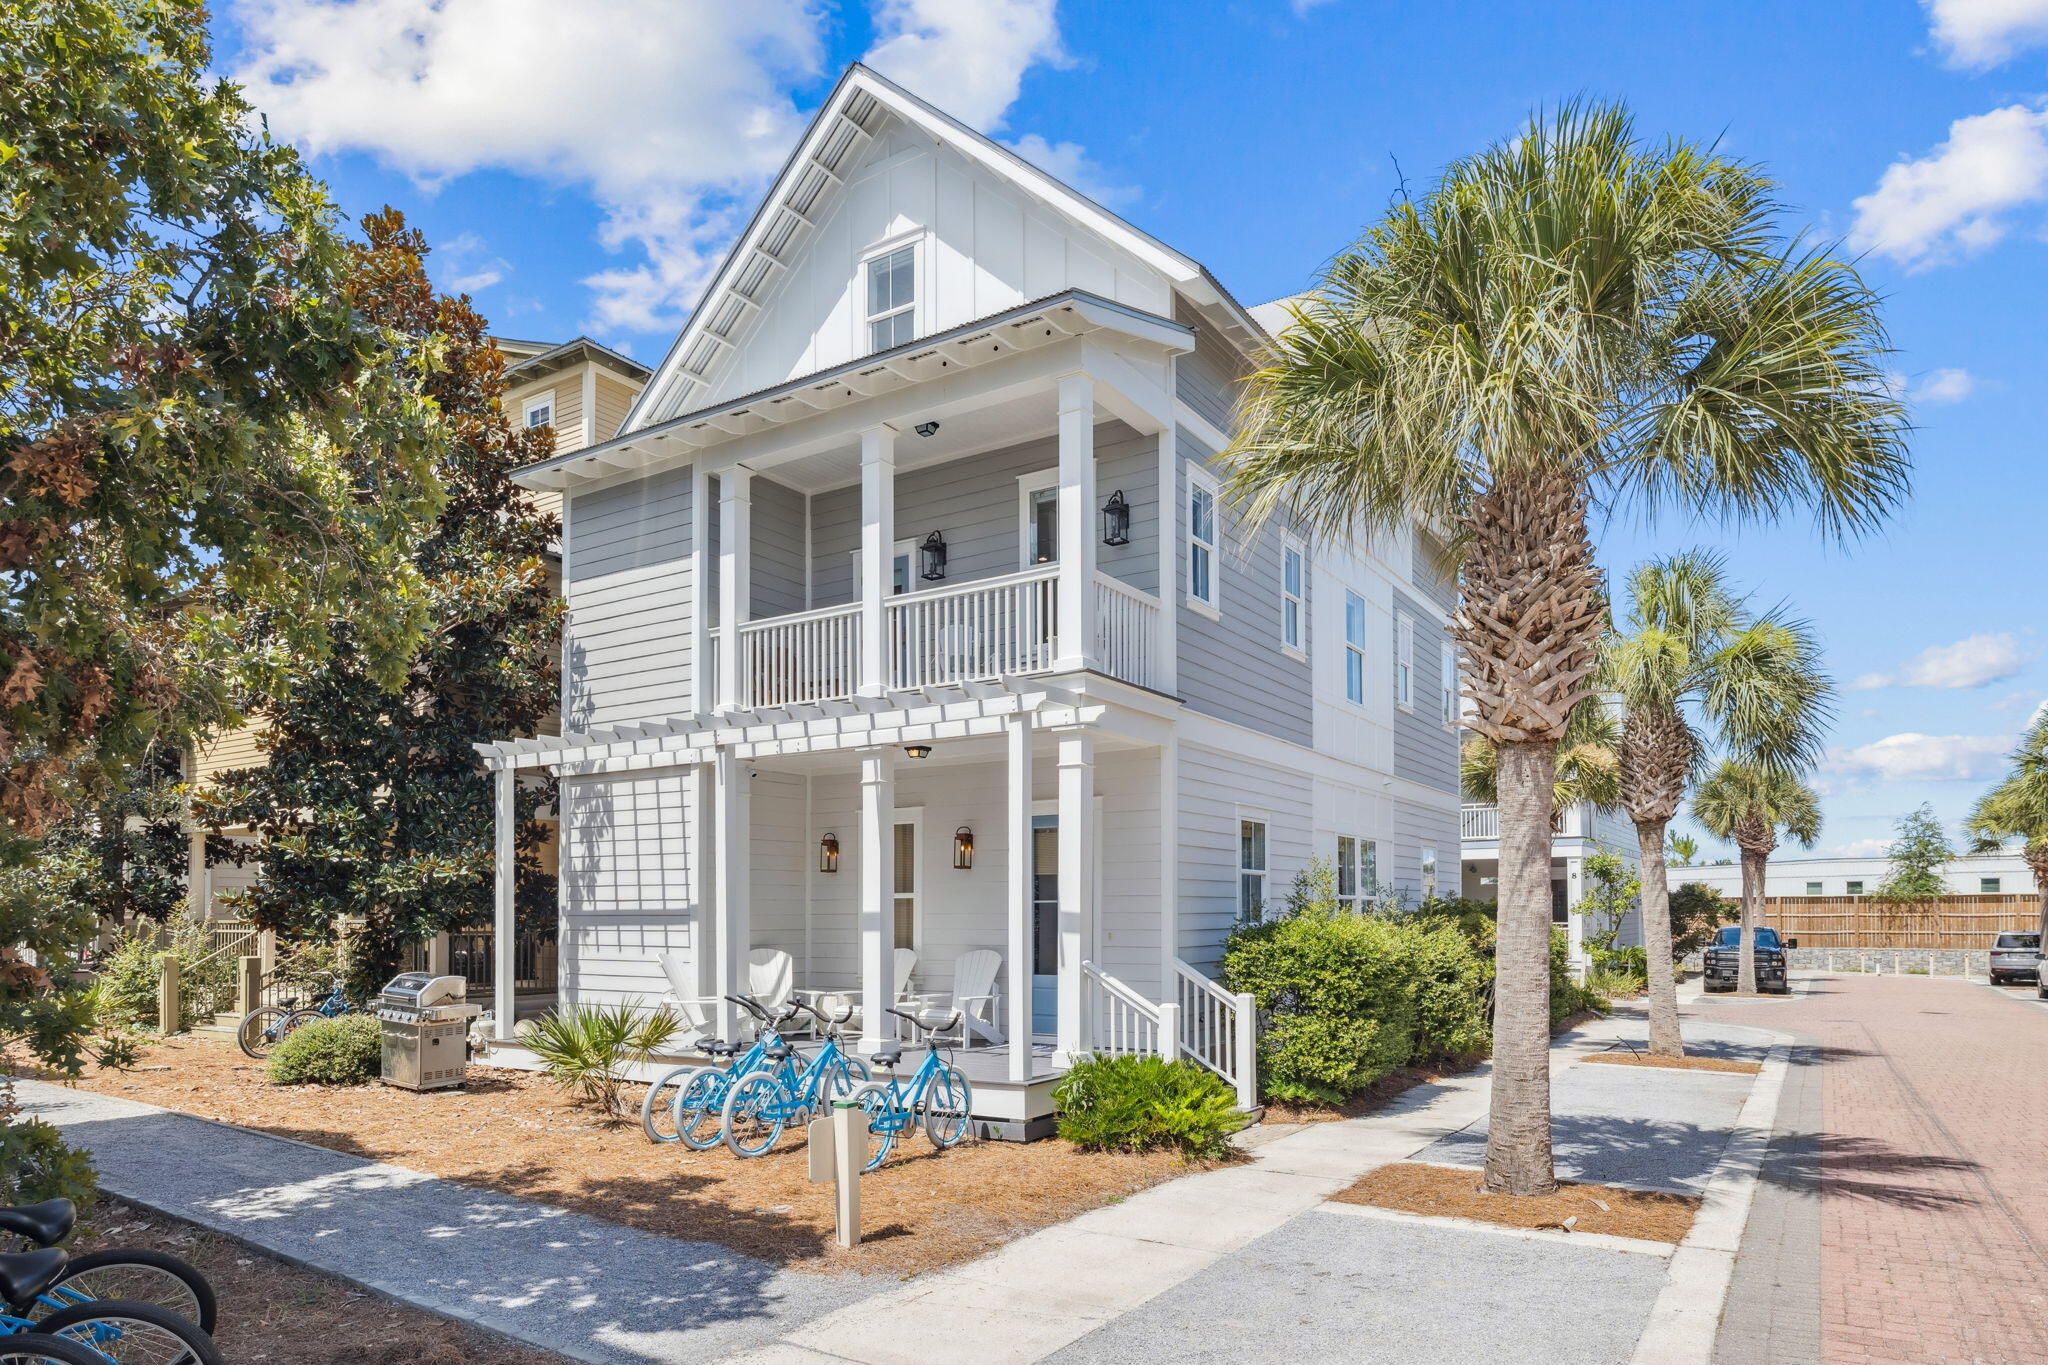
Investor Opportunity! Situated in the Seacrest Beach Community, between Alys Beach and Rosemary Beach, this stunning residence combines ideal coastal living with a standout track record as a top-performing investment property.

Conveniently located a short distance from deeded beach access and featuring the community's dedicated beach tram service, this home provides effortless access to the sand alongside 30A's famous 12,000 SqFt resort lagoon pool. Unlike traditional floor plans in the area, the home features a rare open-concept first floor, delivering exceptional flow and an airy, expansive feel. Freshly painted throughout the interior and exterior, the light-filled interior is elevated by hardwood flooring, new furniture additions, and an added security system. The updated chef's kitchen serves as a central gathering point, complete with a new island addition, custom cabinetry, and a dedicated ice machine for hot beach days.

Designed for high occupancy and maximum guest comfort, the home is officially listed as a four bedroom but functions as a five bedroom retreat thanks to a dedicated fifth bunk room sleeping two.

Outside your door, the very best of 30A awaits. Take a short distance stroll or bike ride to Peddler's Pavilion for shopping, live music, and casual bites, or explore nearby iconic spots like Gallion's, Havana Beach Bar and Grill, and La Crema. Whether envisioned as a high yield investment property or a cherished second home, this turnkey property offers an unmatched, walkable coastal retreat.
#1009785

Inlet Beach

7 Sandal Lane

4 Beds

3 Baths

2,560 Sq.Ft.

$1,850,000

MLS#: 1009785

BRAND-NEW ROOF + ONE BLOCK FROM THE LAKEYARD! This is the kind of home that makes you fall in love before you ever unpack a box. Set in the heart of DeFuniak Springs' Historic District, this beautifully renovated 1936 Florida cottage blends the character you can't recreate with the updates you want already done. Step inside and you'll immediately understand what makes this home special. Wide-plank pine floors, rich Craftsman millwork, and thoughtfully preserved details give every room warmth and personality. At the heart of the home, the kitchen was made for gathering, with a statement island, gas range, butcher-block countertops, shaker cabinetry, and stainless appliances. The charm continues with two inviting bedrooms, two beautifully finished baths featuring mosaic tile, a classic clawfoot tub and elegant walk-in shower, plus a versatile den that gives you that extra space every home needs.But you may find your favorite room isn't inside at all. Morning coffee on the expansive screened porch. Dinner under the arbor-covered patio. An evening stroll around the Lakeyard just one block away. The fenced, low-maintenance lot lets you spend less time maintaining and more time enjoying everything that makes downtown DeFuniak Springs special. And now, with a BRAND-NEW ROOF, this historic beauty has another major update already checked off the list. If you've been waiting for a home with character, craftsmanship, and a location that feels like part of the lifestyle- this is it!
#995653

DeFuniak Springs

302 Crescent Drive

2 Beds

2 Baths

1,374 Sq.Ft.

$268,000

MLS#: 995653
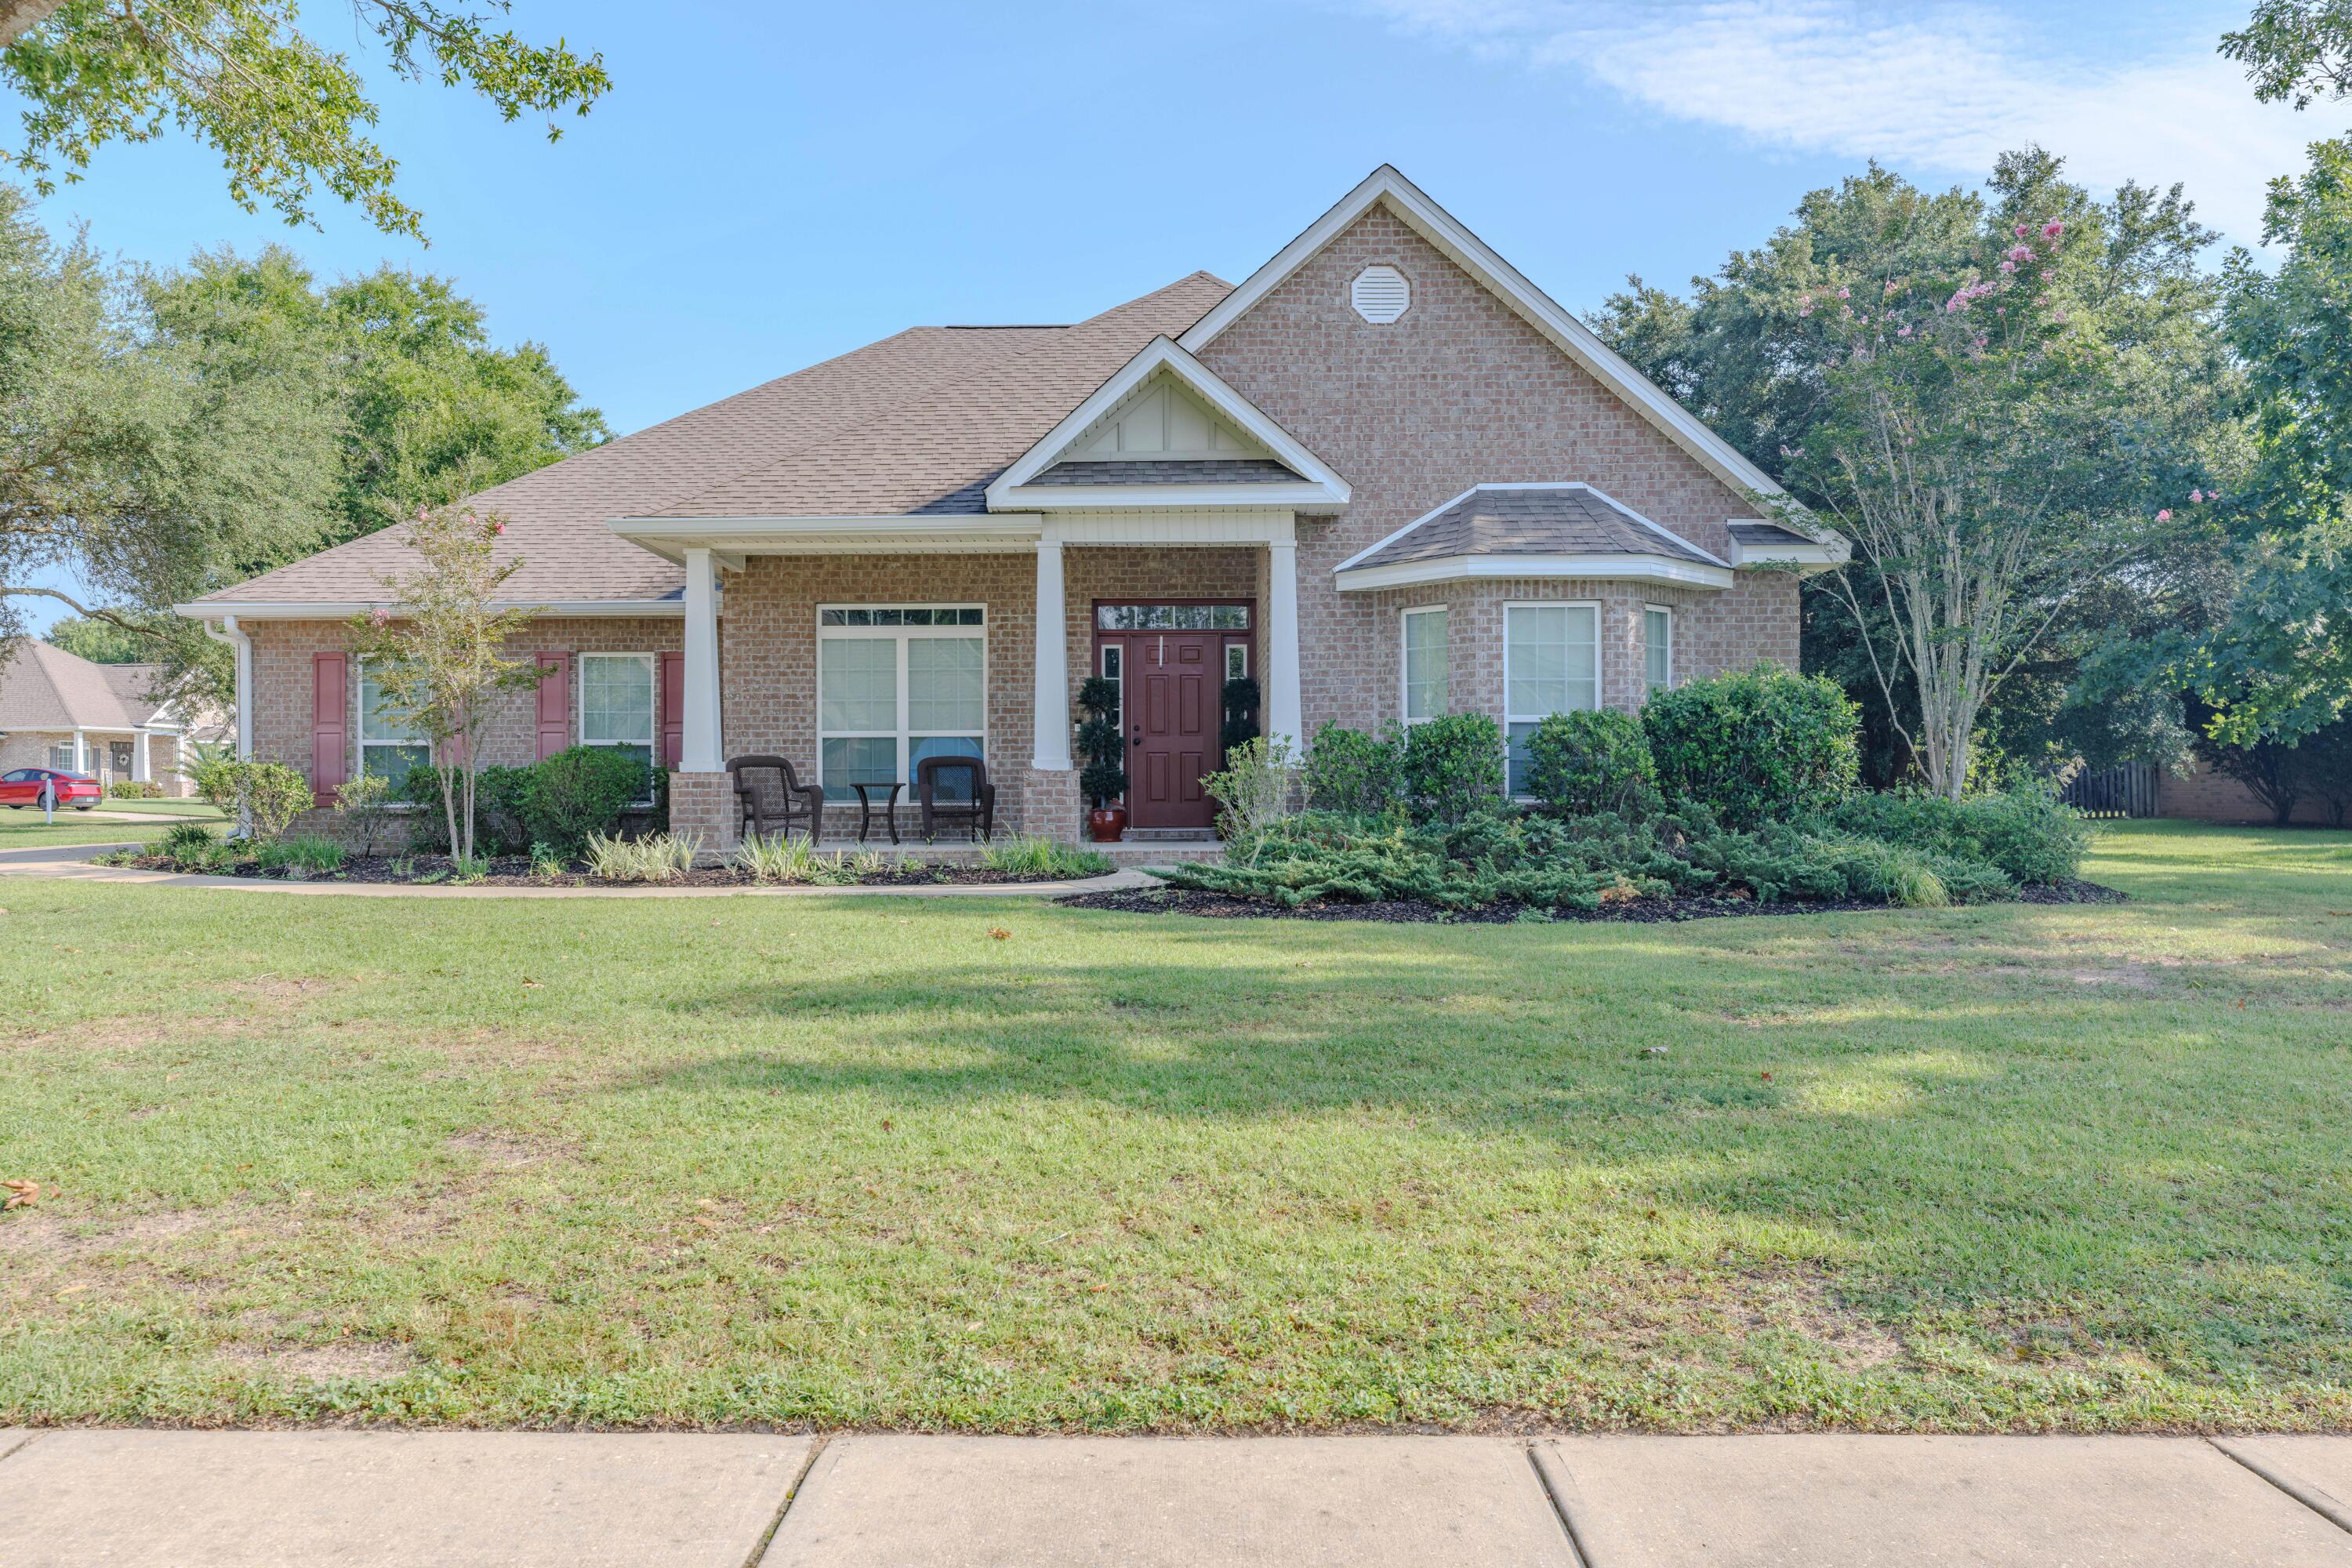
Stunning 5-Bedroom All-Brick home on a Premium Corner Lot in Habersham subdivision! Welcome home to this immaculate, highly sought-after 'McKenzie' floor plan. Nestled on a sprawling 0.44-acre lot in the heart of Pace, this 2015-built home perfectly blends functional modern design with timeless Southern charm. Step inside to find a grand, open-concept split floor plan spanning 3,121 square feet of meticulously maintained living space. The expansive great room flows effortlessly into a gourmet kitchen, making it an absolute dream for entertaining. With 5 generously sized bedrooms and 3 full bathrooms, this layout offers unparalleled versatility for large families, multi-generational living, or dedicated home offices. Outside, the massive corner lot provides a blank canvas for your dream backyard oasis--whether you envision a luxury pool, playground, or a pristine garden. Living in Habersham means enjoying a quiet community, sidewalks-lined all while being zoned for top-rated Santa Rosa County schools (including Sims Middle and Pace High). Don't miss your chance to own one of the largest and most functional floor plans in the area. Schedule your private tour today!
#1009849

Pace

4230 Essex Terrace Circle

5 Beds

3 Baths

3,059 Sq.Ft.

$500,000

MLS#: 1009849
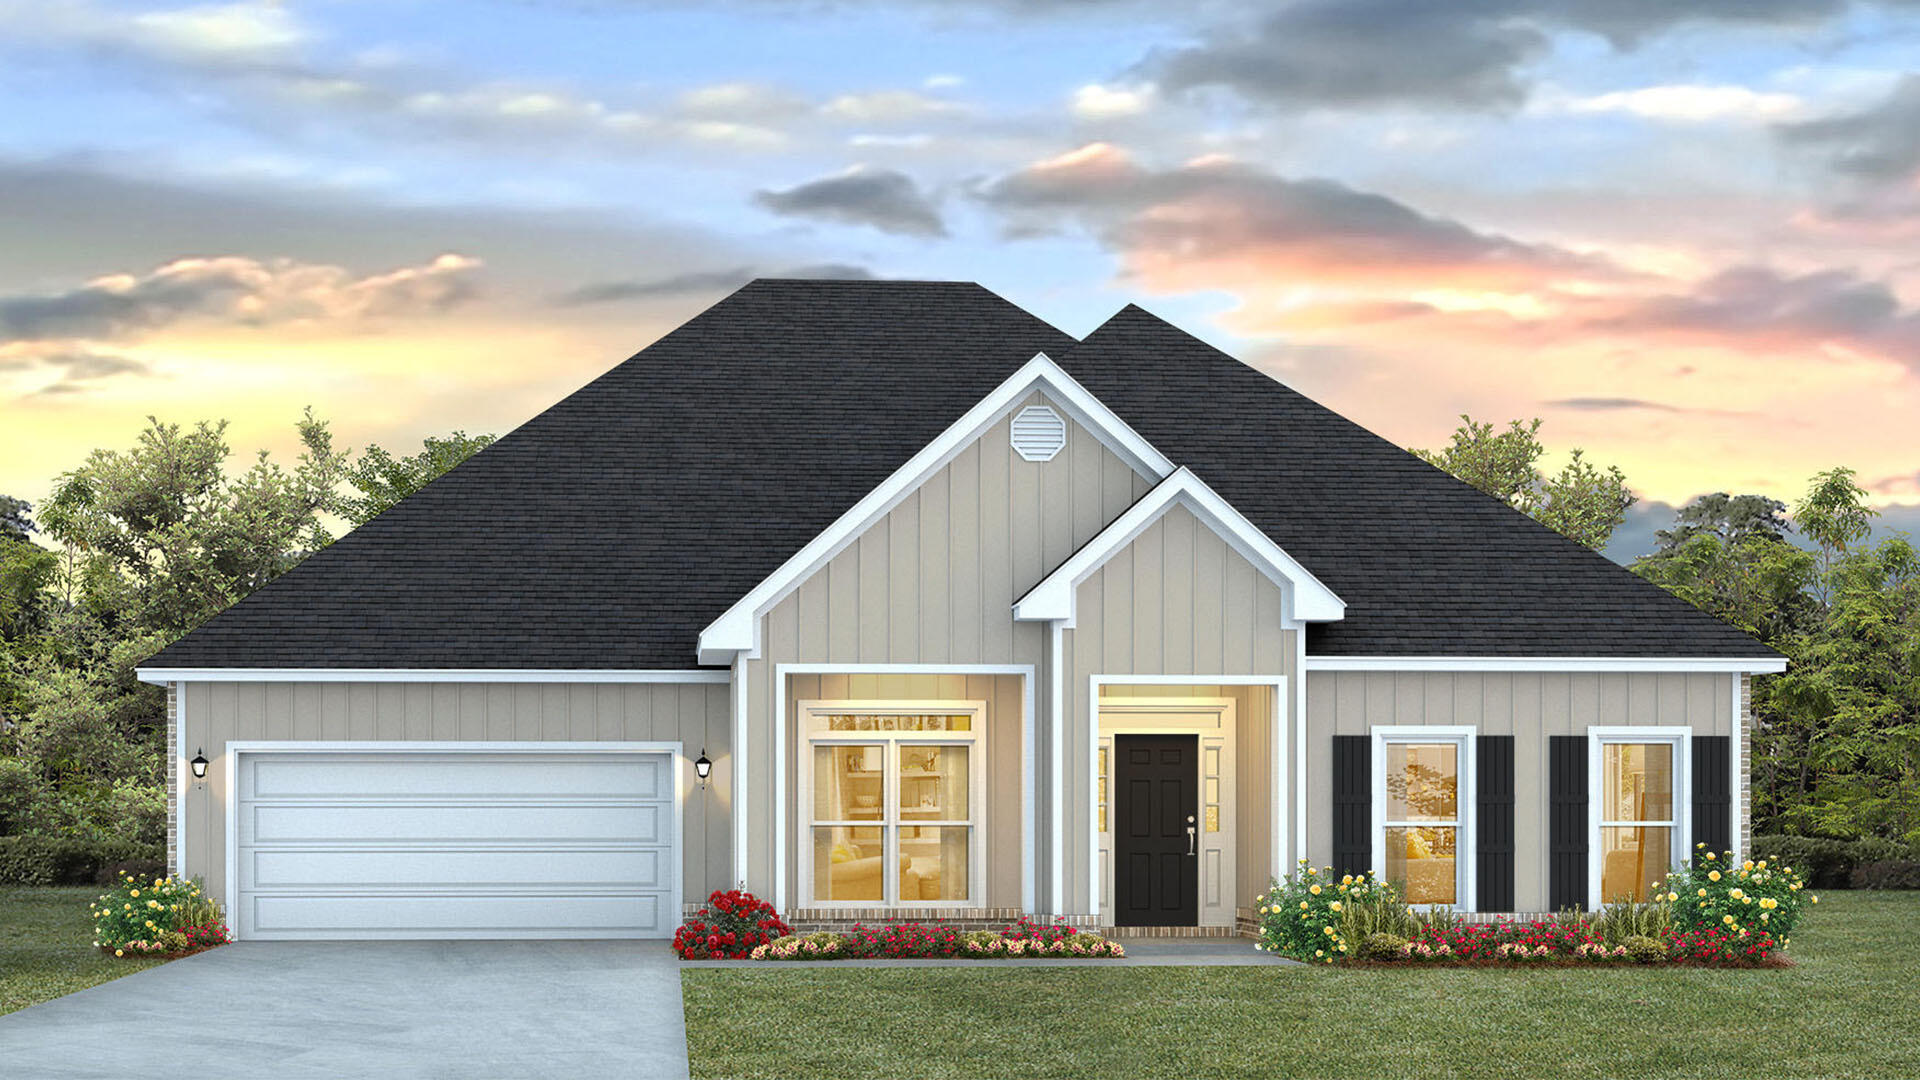
Welcome to 34 Farm Owl Drive, a new home under construction at Owls Head Farms in Freeport Florida. This home has a bright welcoming foyer that leads you past the appointed formal dining room and a sizable study. As you enter the grand family room, you will notice the seamless transition with EVP flooring flowing through the home. The open concept design of this home offers functionality and warmth, and the trey ceilings lend to the sense of height in the dining area, family room, and primary bedroom.

The kitchen is the central focal point of this home with its large layout and breakfast area, making it perfect for hosting gatherings or enjoying quiet evenings. A center island allows for easy meal preparation and service, and the walk-in pantry has space for dry good storage needs.
#994175

Freeport

34 W Farm Owl Drive

5 Beds

3 Baths

3,129 Sq.Ft.

$469,900

MLS#: 994175
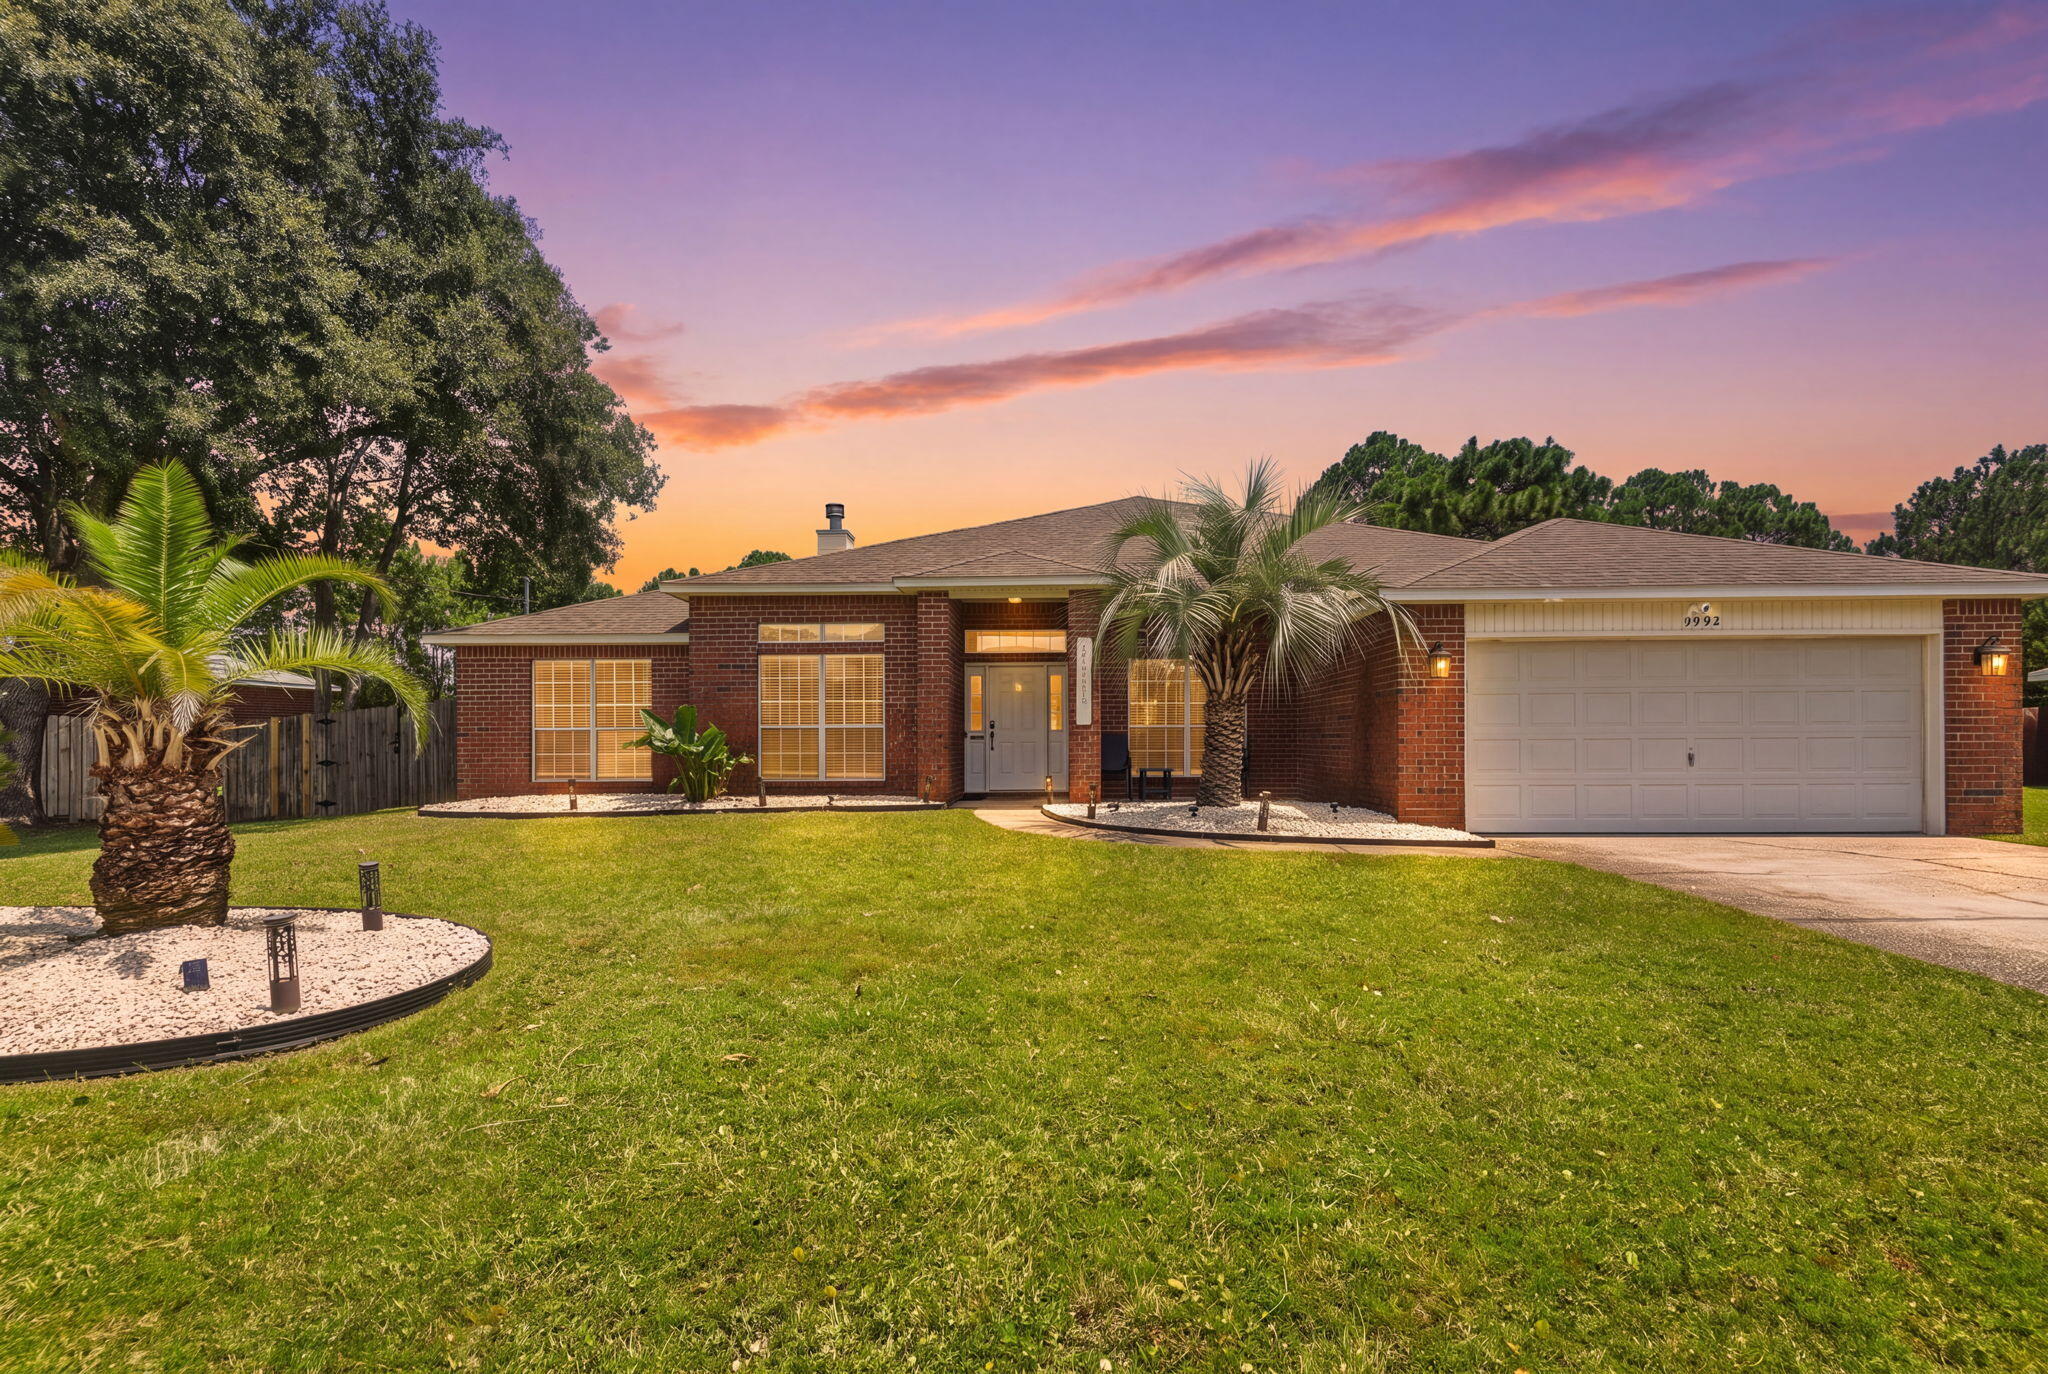
Welcome to your Florida retreat in Holley by the Sea! This 4-bed, 3-bath home offers a combination of space, privacy, and versatile layout that works as a primary residence, vacation home, or income-producing rental opportunity. A NEW ROOF installed in August 2026 adds peace of mind for the next owner.

The split-bedroom floor plan features a spacious great room with hardwood floors, fireplace, and French doors to the patio and expansive backyard. A separate den and formal dining area provide even more flexibility for everyday living.

The kitchen features granite countertops, stainless steel appliances, recessed lighting, and a large center island. The adjoining breakfast area overlooks the backyard.

The primary suite is tucked away in its own wing and features hardwood floors, tray ceiling, and French doors leading directly to the patio. The primary bath includes dual vanities, two walk-in closets, jetted bathtub, and tiled shower.

Three additional bedrooms and two full baths are located on the opposite side of the home. One guest bedroom features its own private en suite bath and convenient patio access.

Holley by the Sea provides community amenities to include three swimming pools, fitness facilities, sauna and steam rooms, a boat launch and dock, and more.
Whether you're searching for a full-time residence, a Florida vacation getaway, or a property with rental-income potential, this home offers the space, flexibility, and lifestyle to make it your own!
#1009837

Navarre

1992 Anchor Drive

4 Beds

3 Baths

2,615 Sq.Ft.

$525,000

MLS#: 1009837
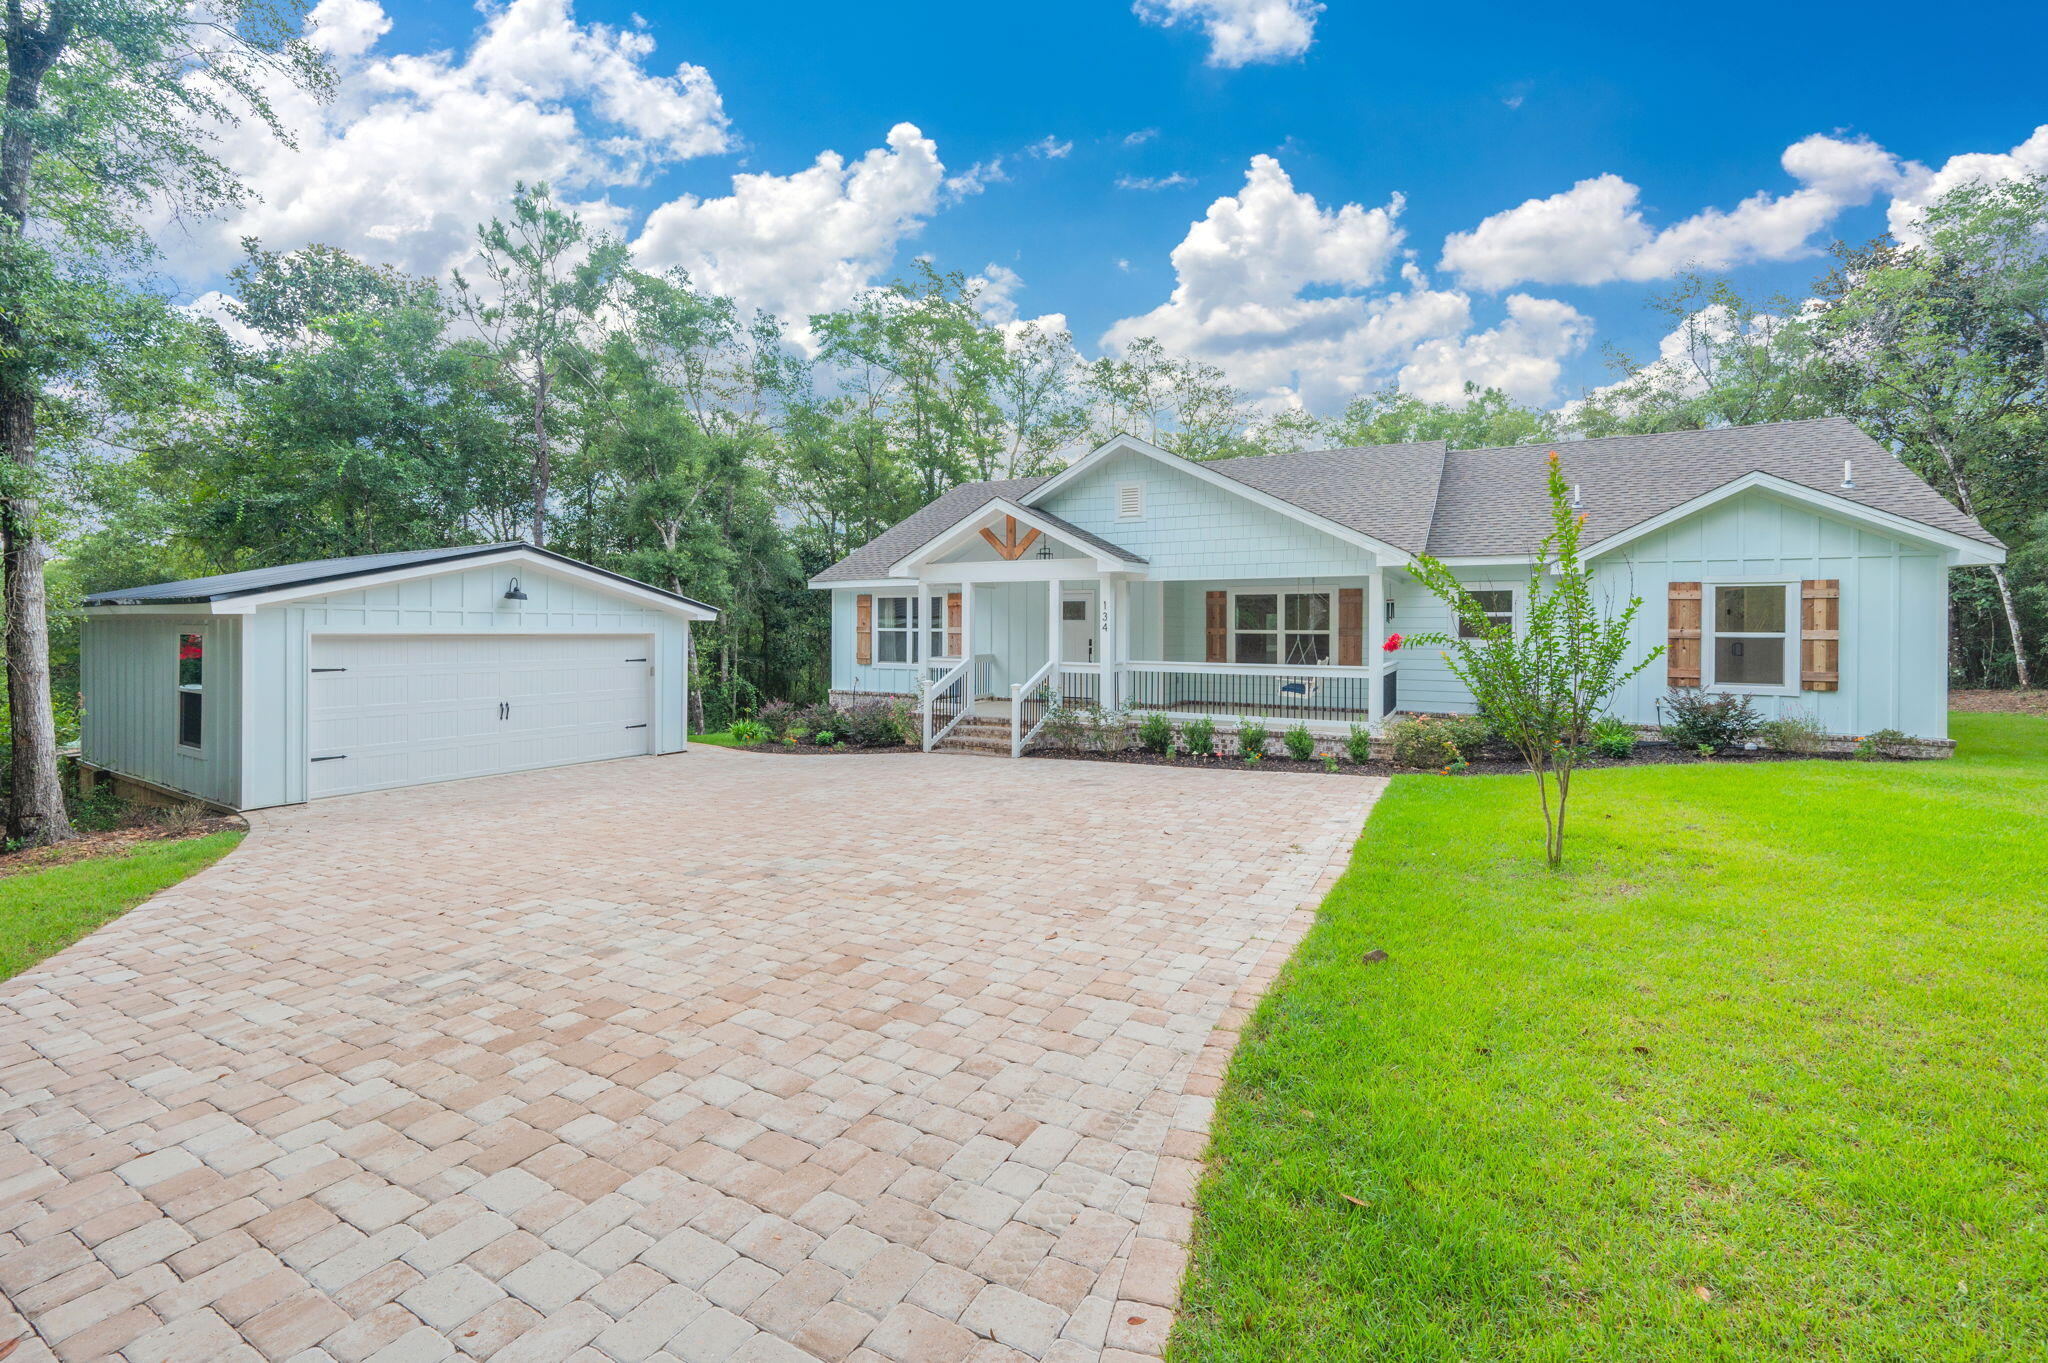
Welcome home to this like-new custom-built retreat, nestled on 1.3 private wooded acres. Lovingly maintained and only occupied for one year, this home offers the feel of new construction without the wait.

Start your mornings on the charming covered front and or back porch, where the peaceful sounds of songbirds create the perfect setting to relax. Out back, the covered porch overlooks a wooded landscape complete with a gentle stream, and it's not uncommon to spot deer wandering through the property.

Inside, you'll find a thoughtfully designed 3-bedroom, 2.5-bath floor plan with soaring ceilings that make the open living space feel even more expansive. The great room is highlighted by a stunning electric fireplace that can be enjoyed year-round with or without heat, accented by a handcrafted live-edge mantel and elegant board-and-batten details that add warmth and character.

Large windows fill the home with natural light, while Craftsman-style trim throughout provides timeless style both inside and out. The kitchen is equally impressive, combining beauty and practicality with creamy countertops, elegant gold fixtures, and finishes that create a bright, inviting space for everyday living and entertaining.

Large 2 car garage ready to be used as you see fit whether to park your vehicles, storage, and or workshop. Schedule your showing today
#1009799

DeFuniak Springs

134 Deer Valley Drive

3 Beds

2 Baths

2,002 Sq.Ft.

$485,000

MLS#: 1009799
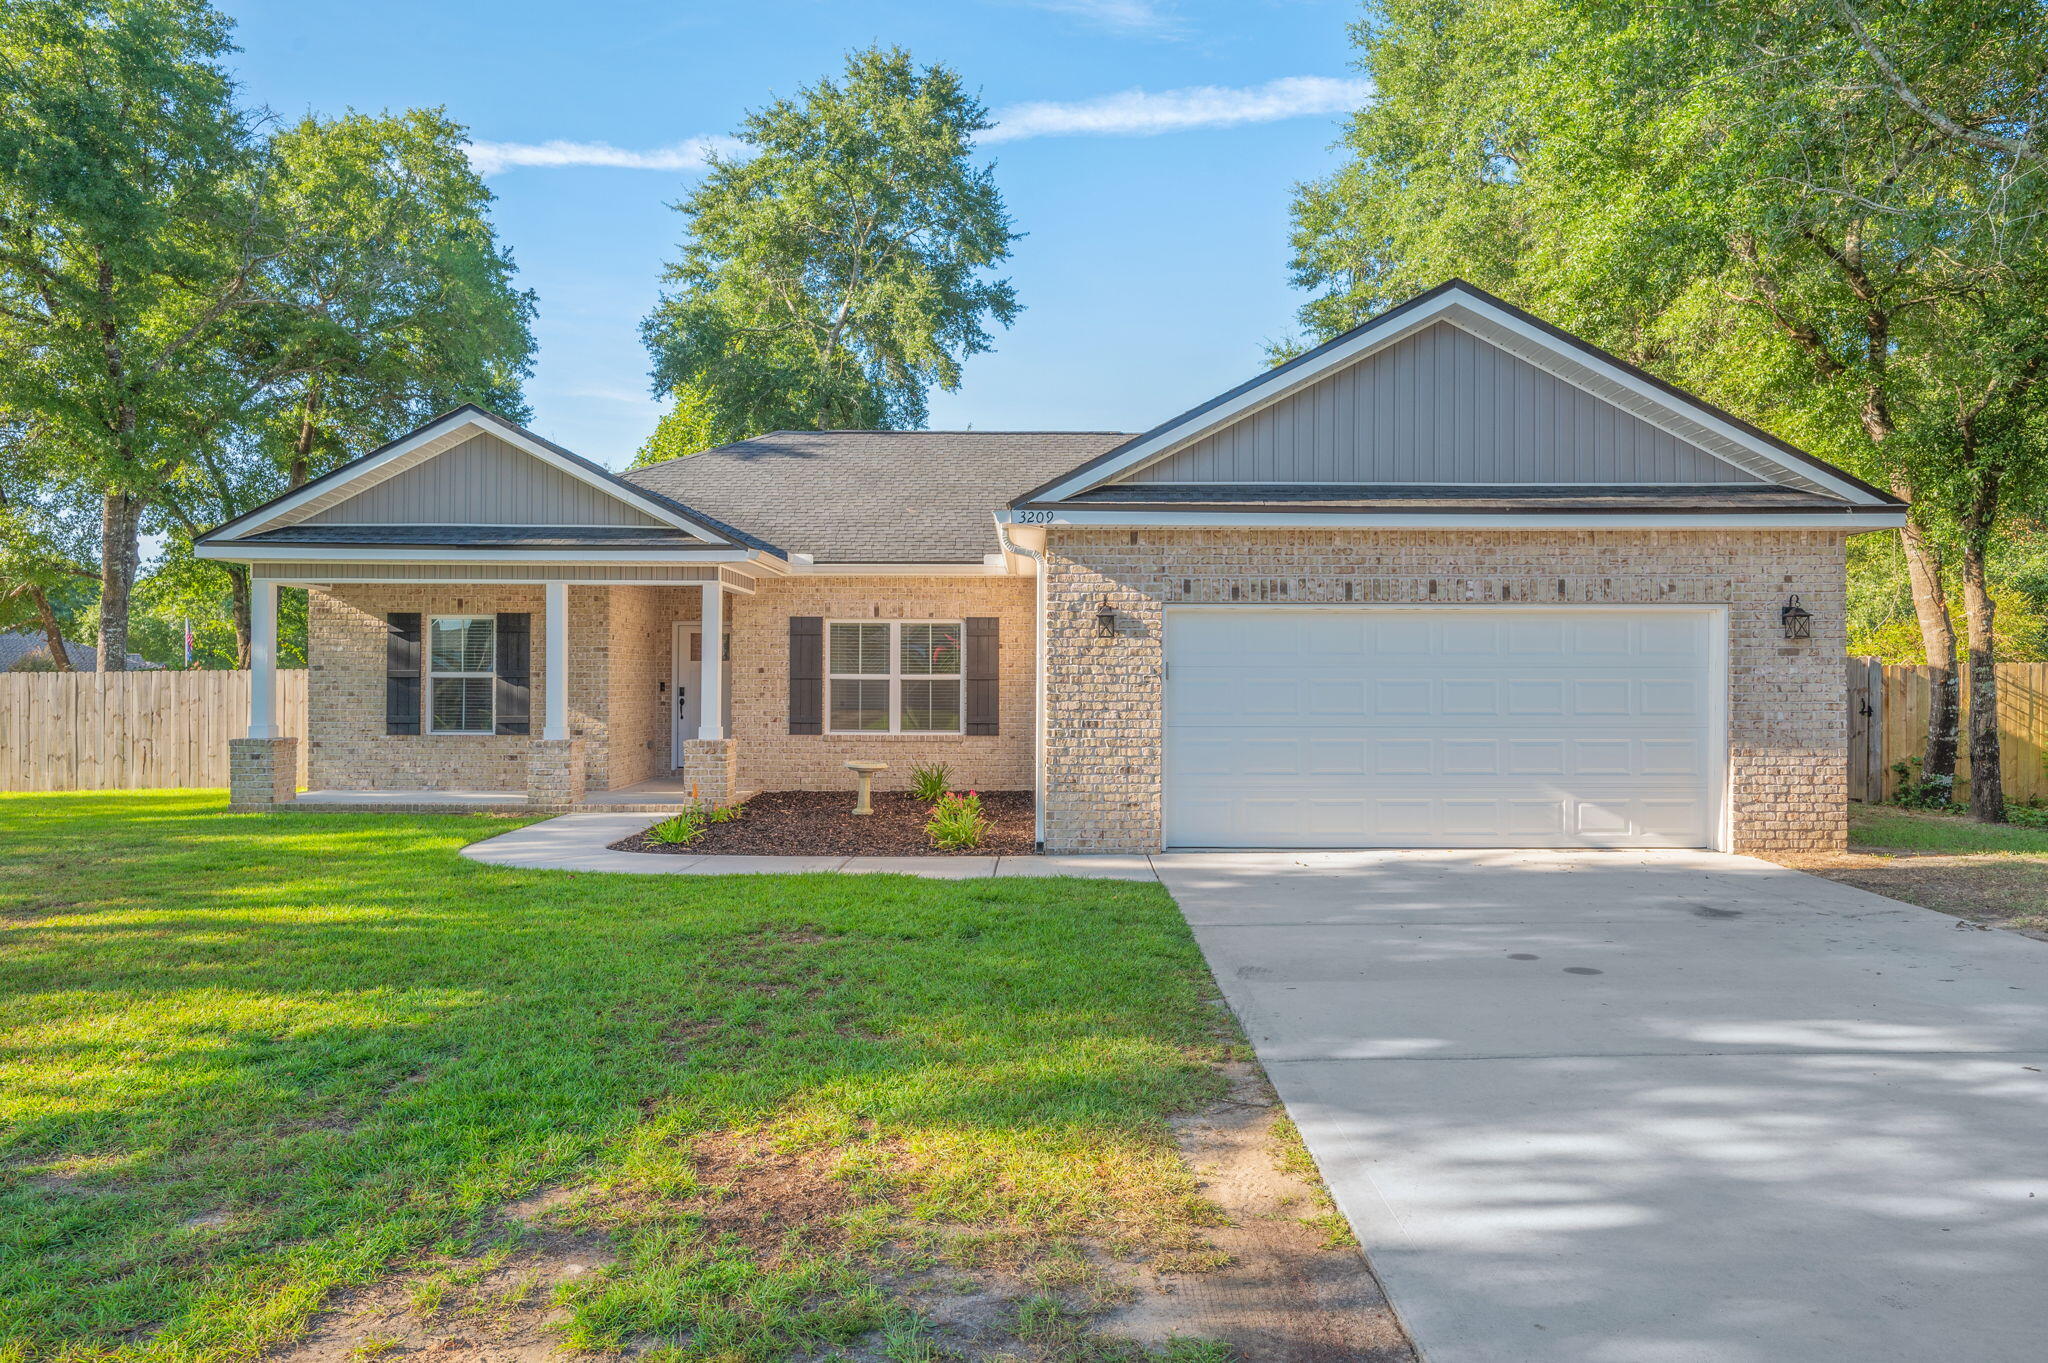
Welcome to 3209 Twilight Drive! This stunning 4-bedroom, 2-bath home is nestled on a spacious corner lot surrounded by mature oak trees and features a beautiful all-brick exterior with a charming Southern-style front porch. Step inside to vaulted ceilings, an inviting open-concept floor plan, and luxury vinyl plank flooring throughout. Thoughtfully upgraded trim and designer lighting add an elevated touch to every space. At the heart of the home is the beautifully designed kitchen, featuring custom white shaker-style cabinetry, stainless steel appliances, and a generously sized granite island that provides plenty of workspace and gathering space. The spacious living room flows seamlessly from the kitchen, creating the perfect setting for everyday living and entertaining. The split-bedroom floor plan offers privacy and functionality, with a spacious primary suite designed to accommodate oversized furnishings. The ensuite bath features dual vanities, a luxurious freestanding soaking tub, and a custom-tiled shower. All additional bedrooms are generously sized, providing plenty of room for family, guests, or a home office. Outside, enjoy a beautiful, private backyard enclosed by a privacy fence - perfect for relaxing or entertaining. Double gate for easy access into the backyard!! With it's charming Southern curb appeal, thoughtful upgrades, spacious layout and beautiful lot, 3209 Twilight Drive is a home you won't want to miss! LISTING AGENT IS RELATED TO OWNER.
#1009783

Crestview

3209 Twilight Drive

4 Beds

2 Baths

1,626 Sq.Ft.

$324,900

MLS#: 1009783
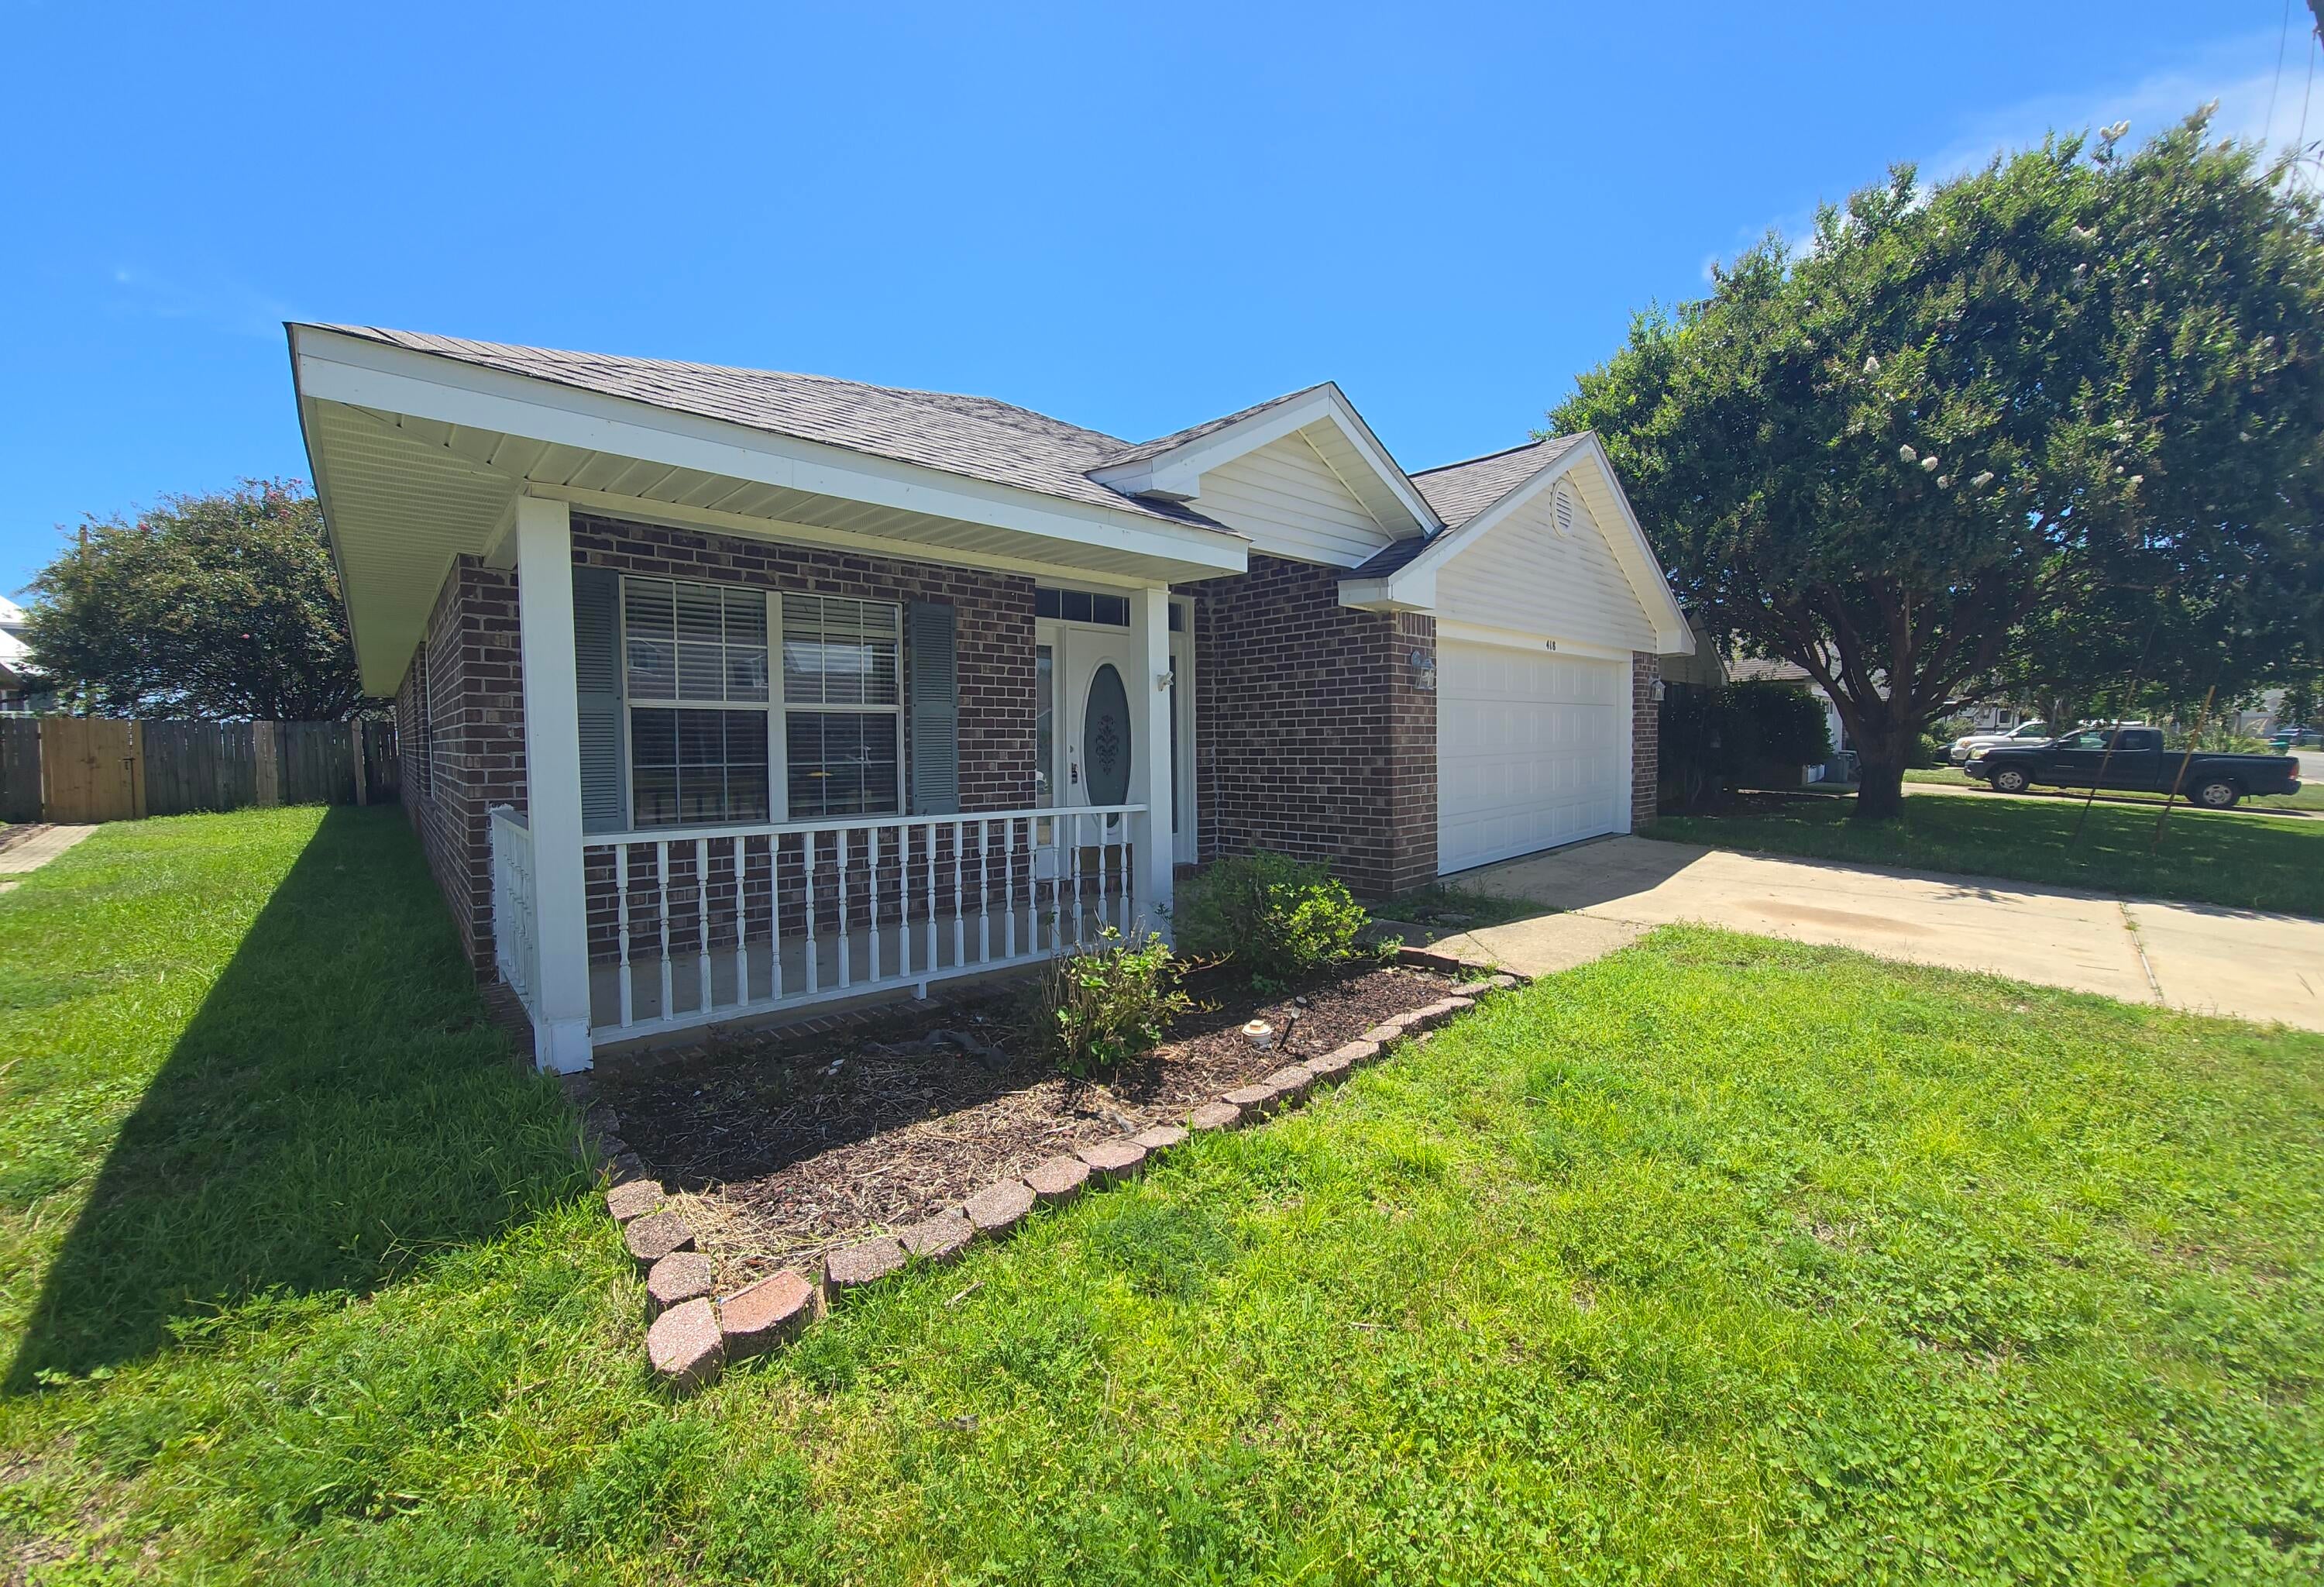
GREAT HOME IN A FAMILY FRIENDLY NEIGHBORHOOD. CHECK OUT THE VIEW OF THE SOUND FROM THE REAR DECK AND FAMILY ROOM. HOME BOASTS A FORMAL LIVING ROOM, FAMILY ROOM, DINING AREA, 3 BEDROOMS AND 2 FULL BATHS. CERAMIC TILE THROUGHOUT THE HOME EXCEPT FOR THE MASTER BEDROOM.WHICH HAS CARPET.INTERIOR LAUNDRY ROOM.. VERY CONVENIENT TO HURLBURT, NAVARRE AND FWB. THE KITCHEN IS VERY SPACIOUS WITH A EXTRA LONG BREAKFAST BAR. SMALL PET MAY BE ALLOWED, CHECK FOR APPROVAL. CALL OUR OFFICE FOR MORE INFO OR TO MAKE AN APPOINTMENT TO VIEW
#1009770

Mary Esther

418 Pristine Water Lane

3 Beds

2 Baths

1,947 Sq.Ft.

$2,100

MLS#: 1009770
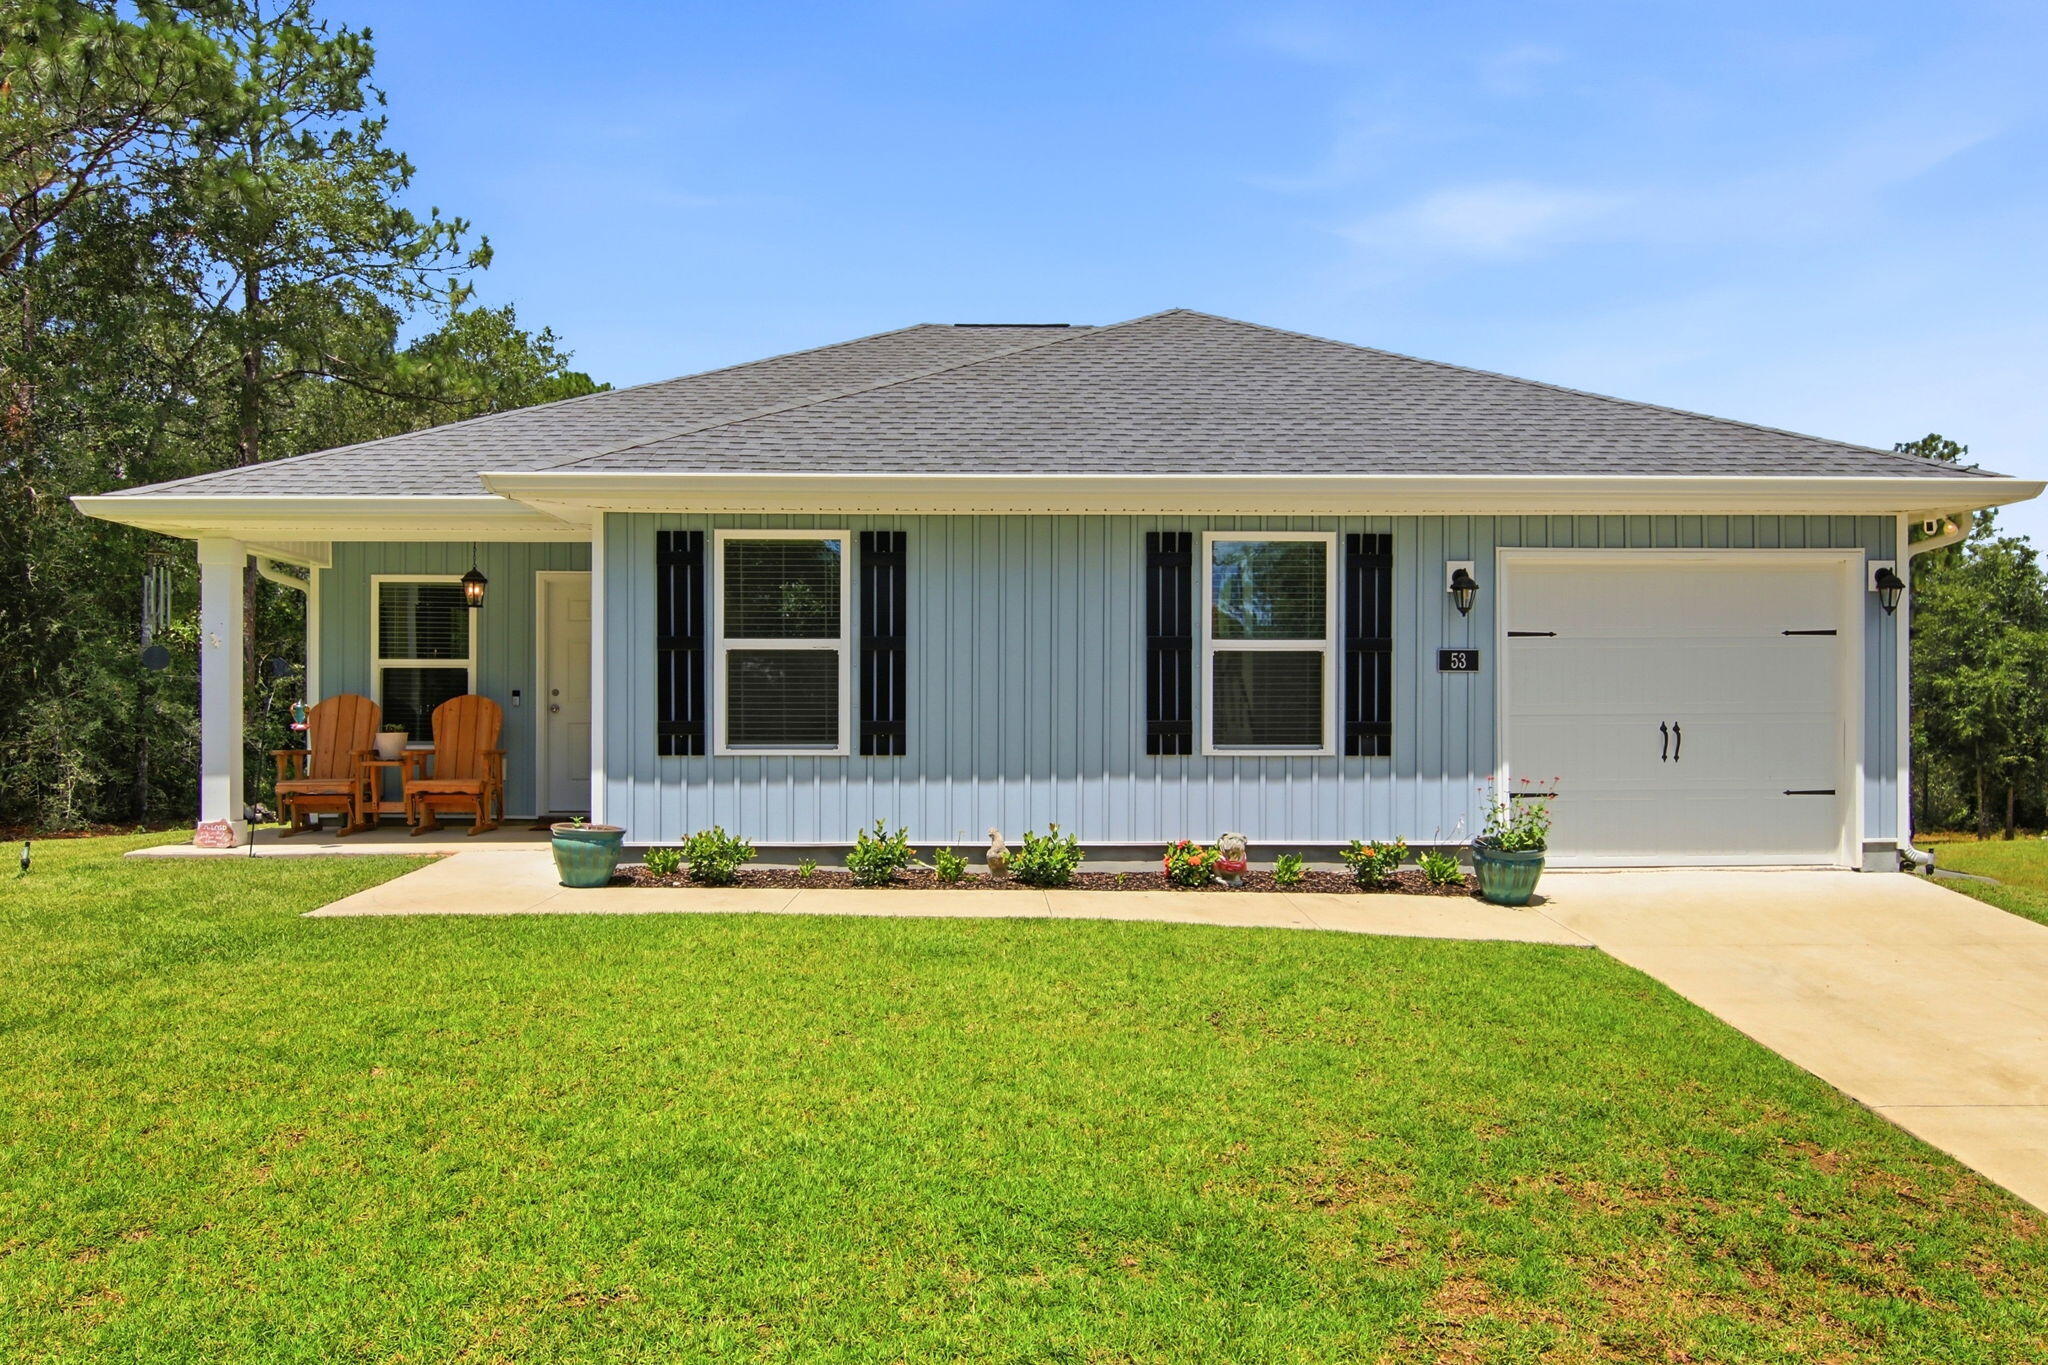
Welcome to this better than new, impeccably maintained home by single owner on just under a half acre in the Juniper Trace neighborhood! With coffered ceilings in family room, this open floor plan home feels spacious, bright, and welcoming. Residents will enjoy numerous tasteful upgrades to include vinyl flooring throughout,  spacious deep pantry with shelving, granite countertops, recessed lighting, updated trim package on all cabinets, windows, and doors, ceiling fans in all bedrooms and main living area, 3 spacious walk in closets, and a generously sized primary bathroom with dual vanities and a oversized/deep tub/shower combo. Situated on the back of a nearly half acre lot sits a 12 x 24 shed tied down with hurricane straps. Plenty of additional space to add your own fire pit, vegetable garden, or additional storage for boats, trailers, or camper! Plenty of custom shelving in garage for your storage needs. See premier series list in Documents for complete list of upgrades.
#1009494

DeFuniak Springs

53 Pfitzer Court

3 Beds

2 Baths

1,210 Sq.Ft.

$249,800

MLS#: 1009494

* Listings identified with the FMLS IDX logo come from FMLS and are held by brokerage firms other than the owner of this website. The listing brokerage is identified in any listing details. Information is deemed reliable but is not guaranteed. If you believe any FMLS listing contains material that infringes your copyrighted work please click here to review our DMCA policy and learn how to submit a takedown request. © 2024. First Multiple Listing Service, Inc.

Categories

Homes Tailored to Your Lifestyle

Buyers Guide

Buying a home is one of the most exciting milestones of your life.

View more

Sellers Guide

Putting your home on the market can be a stressful process, especially when you don’t know what to expect.

View more

Market report

With just a few clicks, you'll gain instant access to valuable insights about the real estate market, including trends, property values, and community analytics.

View more

Home value

Unlike automated valuations, our hands-on review will provide a comprehensive opinion of your home’s value while considering important interior elements and other location intangible factors that machine algorithms so often miss.

View more

Buyers resources

Guides on financing, inspections, and choosing the right Realtor for a smooth home purchase.

Sellers resources

Practical tips on staging, pricing, and preparing your home to attract buyers and maximize your sale.

Send a message

Message successfully sent.

Reason for contacting?

I agree to receive email communication and understand I can unsubscribe at any time.

I agree to be contacted by Realhub DEV via call, email, and text for real estate services. To opt out, you can reply 'stop' at any time or reply 'help' for assistance. You can also click the unsubscribe link in the emails. Message and data rates may apply. Message frequency may vary. Privacy Policy

Sign In Sign Out

Virtual Assistant

Would you like to take the next step with this property? We can help you schedule a showing or virtual tour, or send you more details.

Yes, I would like more information.

Thank You for Your Reply, One of Our Agents will contact you as soon as possible

No, maybe later.

Thank you, you can always contact me via email, phone number or through the contact form.

Realhub AI

Lucy - Your AI-Powered Realtor

Update Your Temporary Password

Personalize your search

Enter your email and we'll notify you immediately when new listings match what you're looking for.

or enter email address

Already have an account ? Login here

Continue your home search

I agree to receive communications and understand I can unsubscribe at any time.

I agree to be contacted by Realhub DEV via call, email, and text for real estate services. To opt out, you can reply 'stop' at any time or reply 'help' for assistance. You can also click the unsubscribe link in the emails. Message and data rates may apply. Message frequency may vary. Privacy Policy

Already have an account ? Login here

We use cookies

We use cookies primarily for analytics to enhance your experience. By accepting, you agree to our use of these cookies. You can manage your preferences or learn more about our cookies policy.