Thinking of selling?

Blue Sapphireline

Browse Properties
  • Nearby me

Popular Features

Community Features

Association

Property Features

Waterfront

View

Exterior Features

Interior Features

Style

E-Alert name

Properties

10000 properties match your criteria

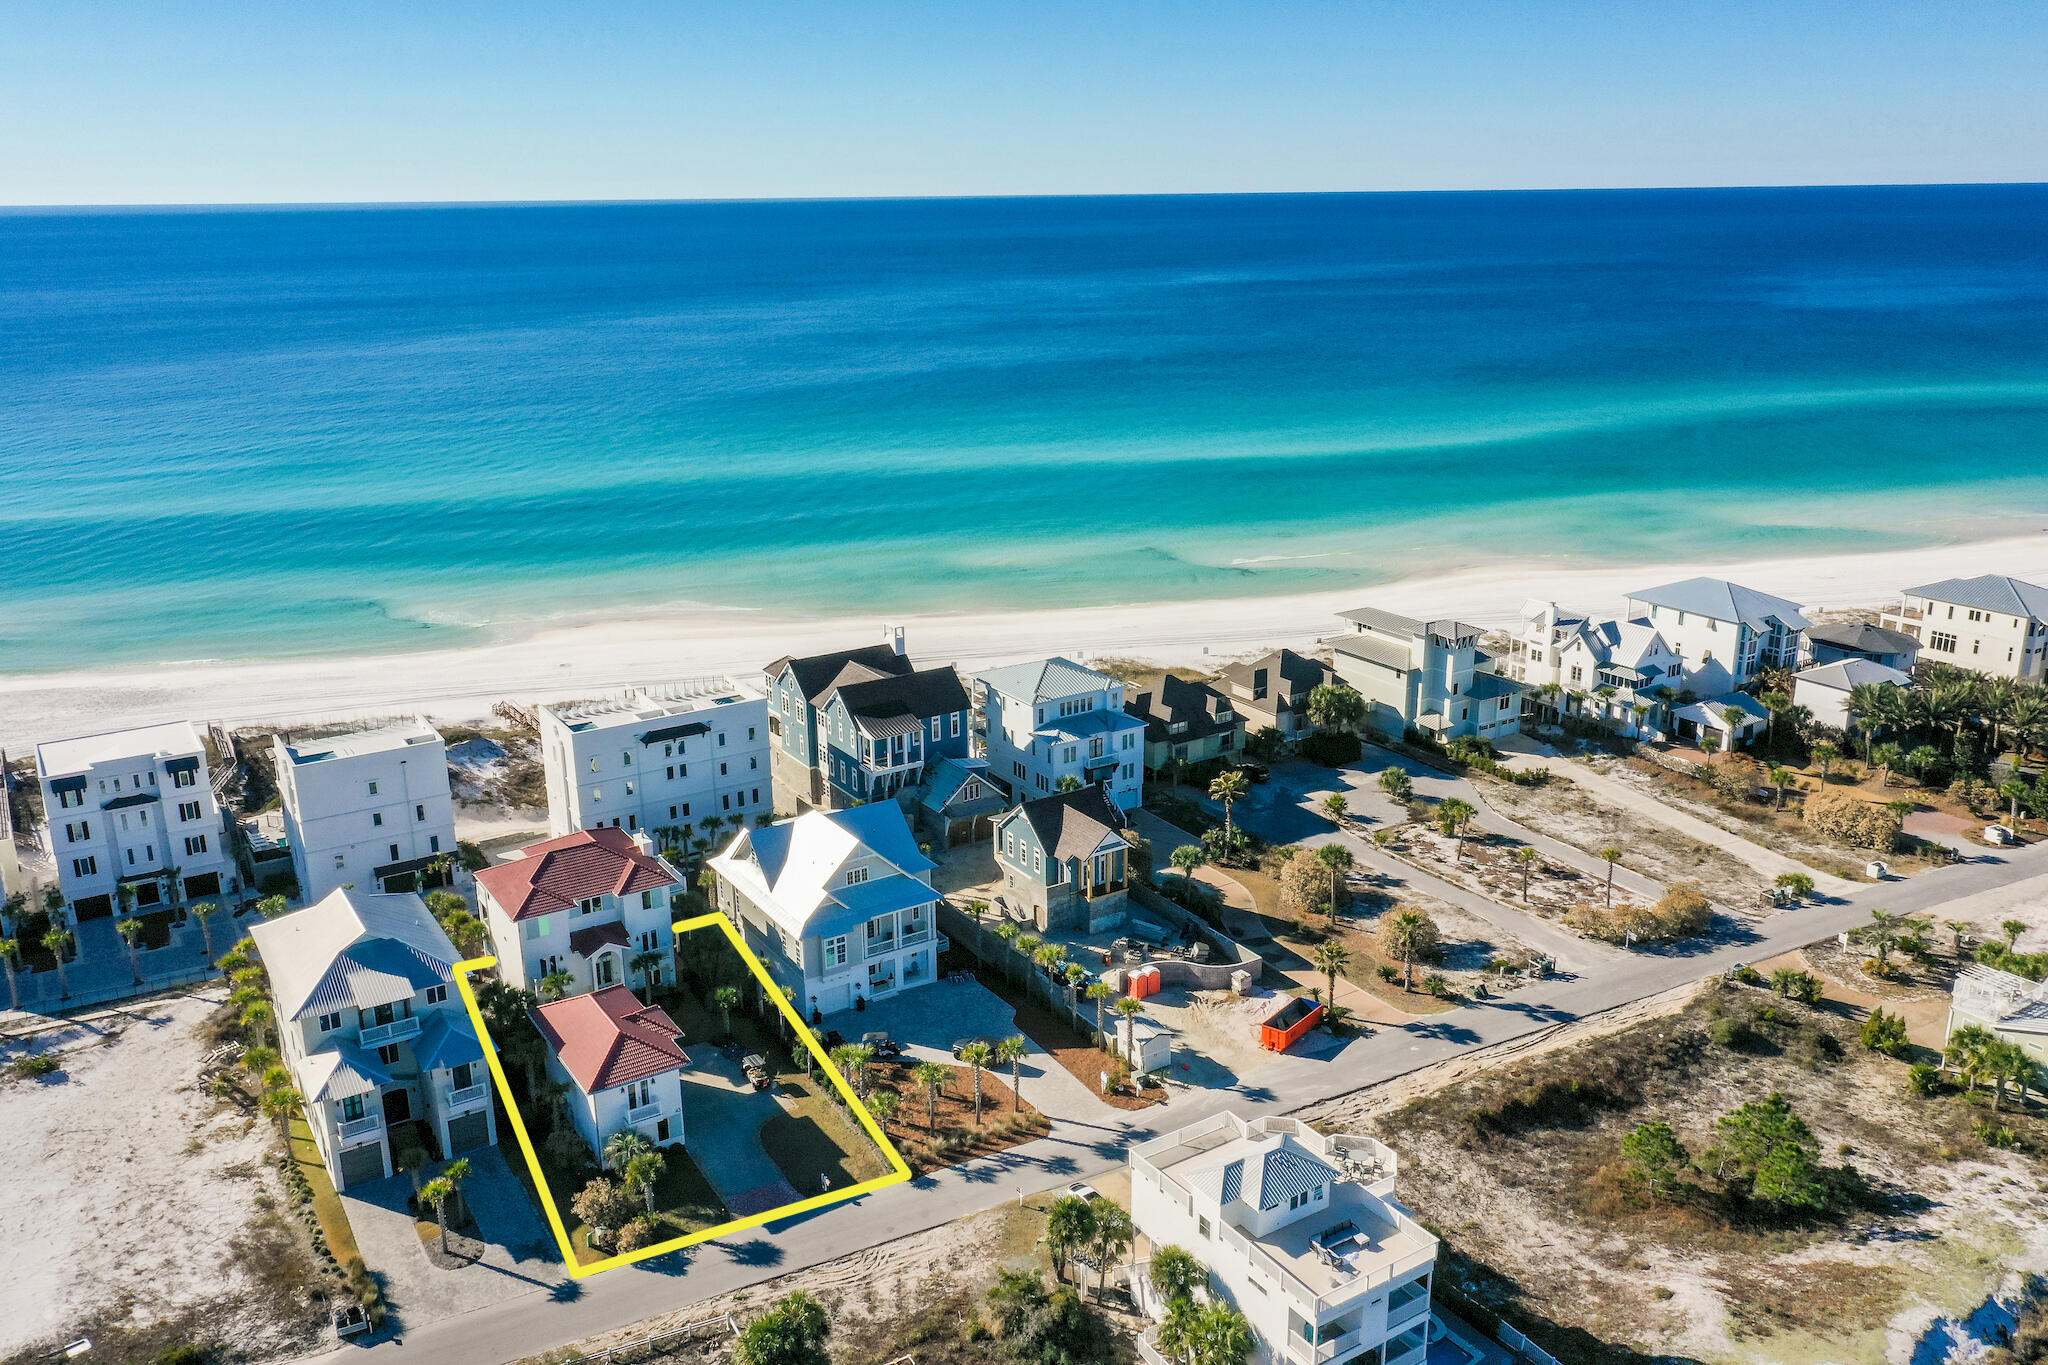
Pinch me! That's exactly what you'll say as the owner of this coastal beach home located in the heart of Seagrove Beach, south of 30A. Pinch Me is pure luxury that affords views of the Gulf and one of 30A's Coastal Dune Lakes, Eastern Lake. This property features a main house with six bedrooms, plus a carriage house above a three-car garage that boasts a seventh bedroom, with full kitchen and living room. This seven-bedroom property can serve as a primary or second home and has excellent rental income potential. From its eclectic artwork, to the cozy furnishings and thoughtful gathering spaces; every detail encourages conversation and relaxation. Enjoy the coastal breezes and the best of indoor-outdoor living while gathered around the private pool, dining on the screened ... ..in porch, or relaxing on one of the home's two wraparound balconies.

One of the home's many features is its ability for family and friends to experience both community and privacy in the same abode with its numerous indoor and outdoor living spaces. Around every corner you will find cozy nooks where you can hide away for an hour or two to read a book, enjoy an early-morning cup of coffee, or enjoy a glass of wine as the sun sinks into the Gulf. Each bedroom is its own separate retreat, and the private carriage house, complete with its own chef's kitchen, living area, and bedroom, is the ideal getaway for a little more intimacy and solitude. When you're ready to socialize again, the airy, connected kitchen, dining room, main living area and third floor balcony are large enough to accommodate any family gathering.

The well-appointed chef's kitchen is open to the living and dining areas and features granite countertops, custom cabinets, and high-end stainless appliances, making entertaining a breeze for any host. The floor-to-ceiling windows offer expansive views of sunsets over the Gulf and Eastern Lake. As the owner of this luxury home you are steps away from the white sands beaches and turquoise waters of which Seagrove and 30A are renown. Spend a day with the sand between your toes and then plunge into your own private pool to relax after a day at the beach. If you love activities, the three-car garage has more than enough room to house all your toys, with plenty of room for Jeeps, golf carts, bikes, paddle boards and other toys. Within walking distance of Pinch Me, are two beach access points. In addition to the nearby beach, there are dunes, lakes, and state parks within easy biking or driving distance; along with cute seaside shops and eateries for you to discover. Call to schedule an appointment to see this exceptional luxury home in person and you too will be saying, Pinch Me!
#914798

Santa Rosa Beach

43 San Roy Road

7 Beds

6 Baths

4,503 Sq.Ft.

$3,999,000

MLS#: 914798
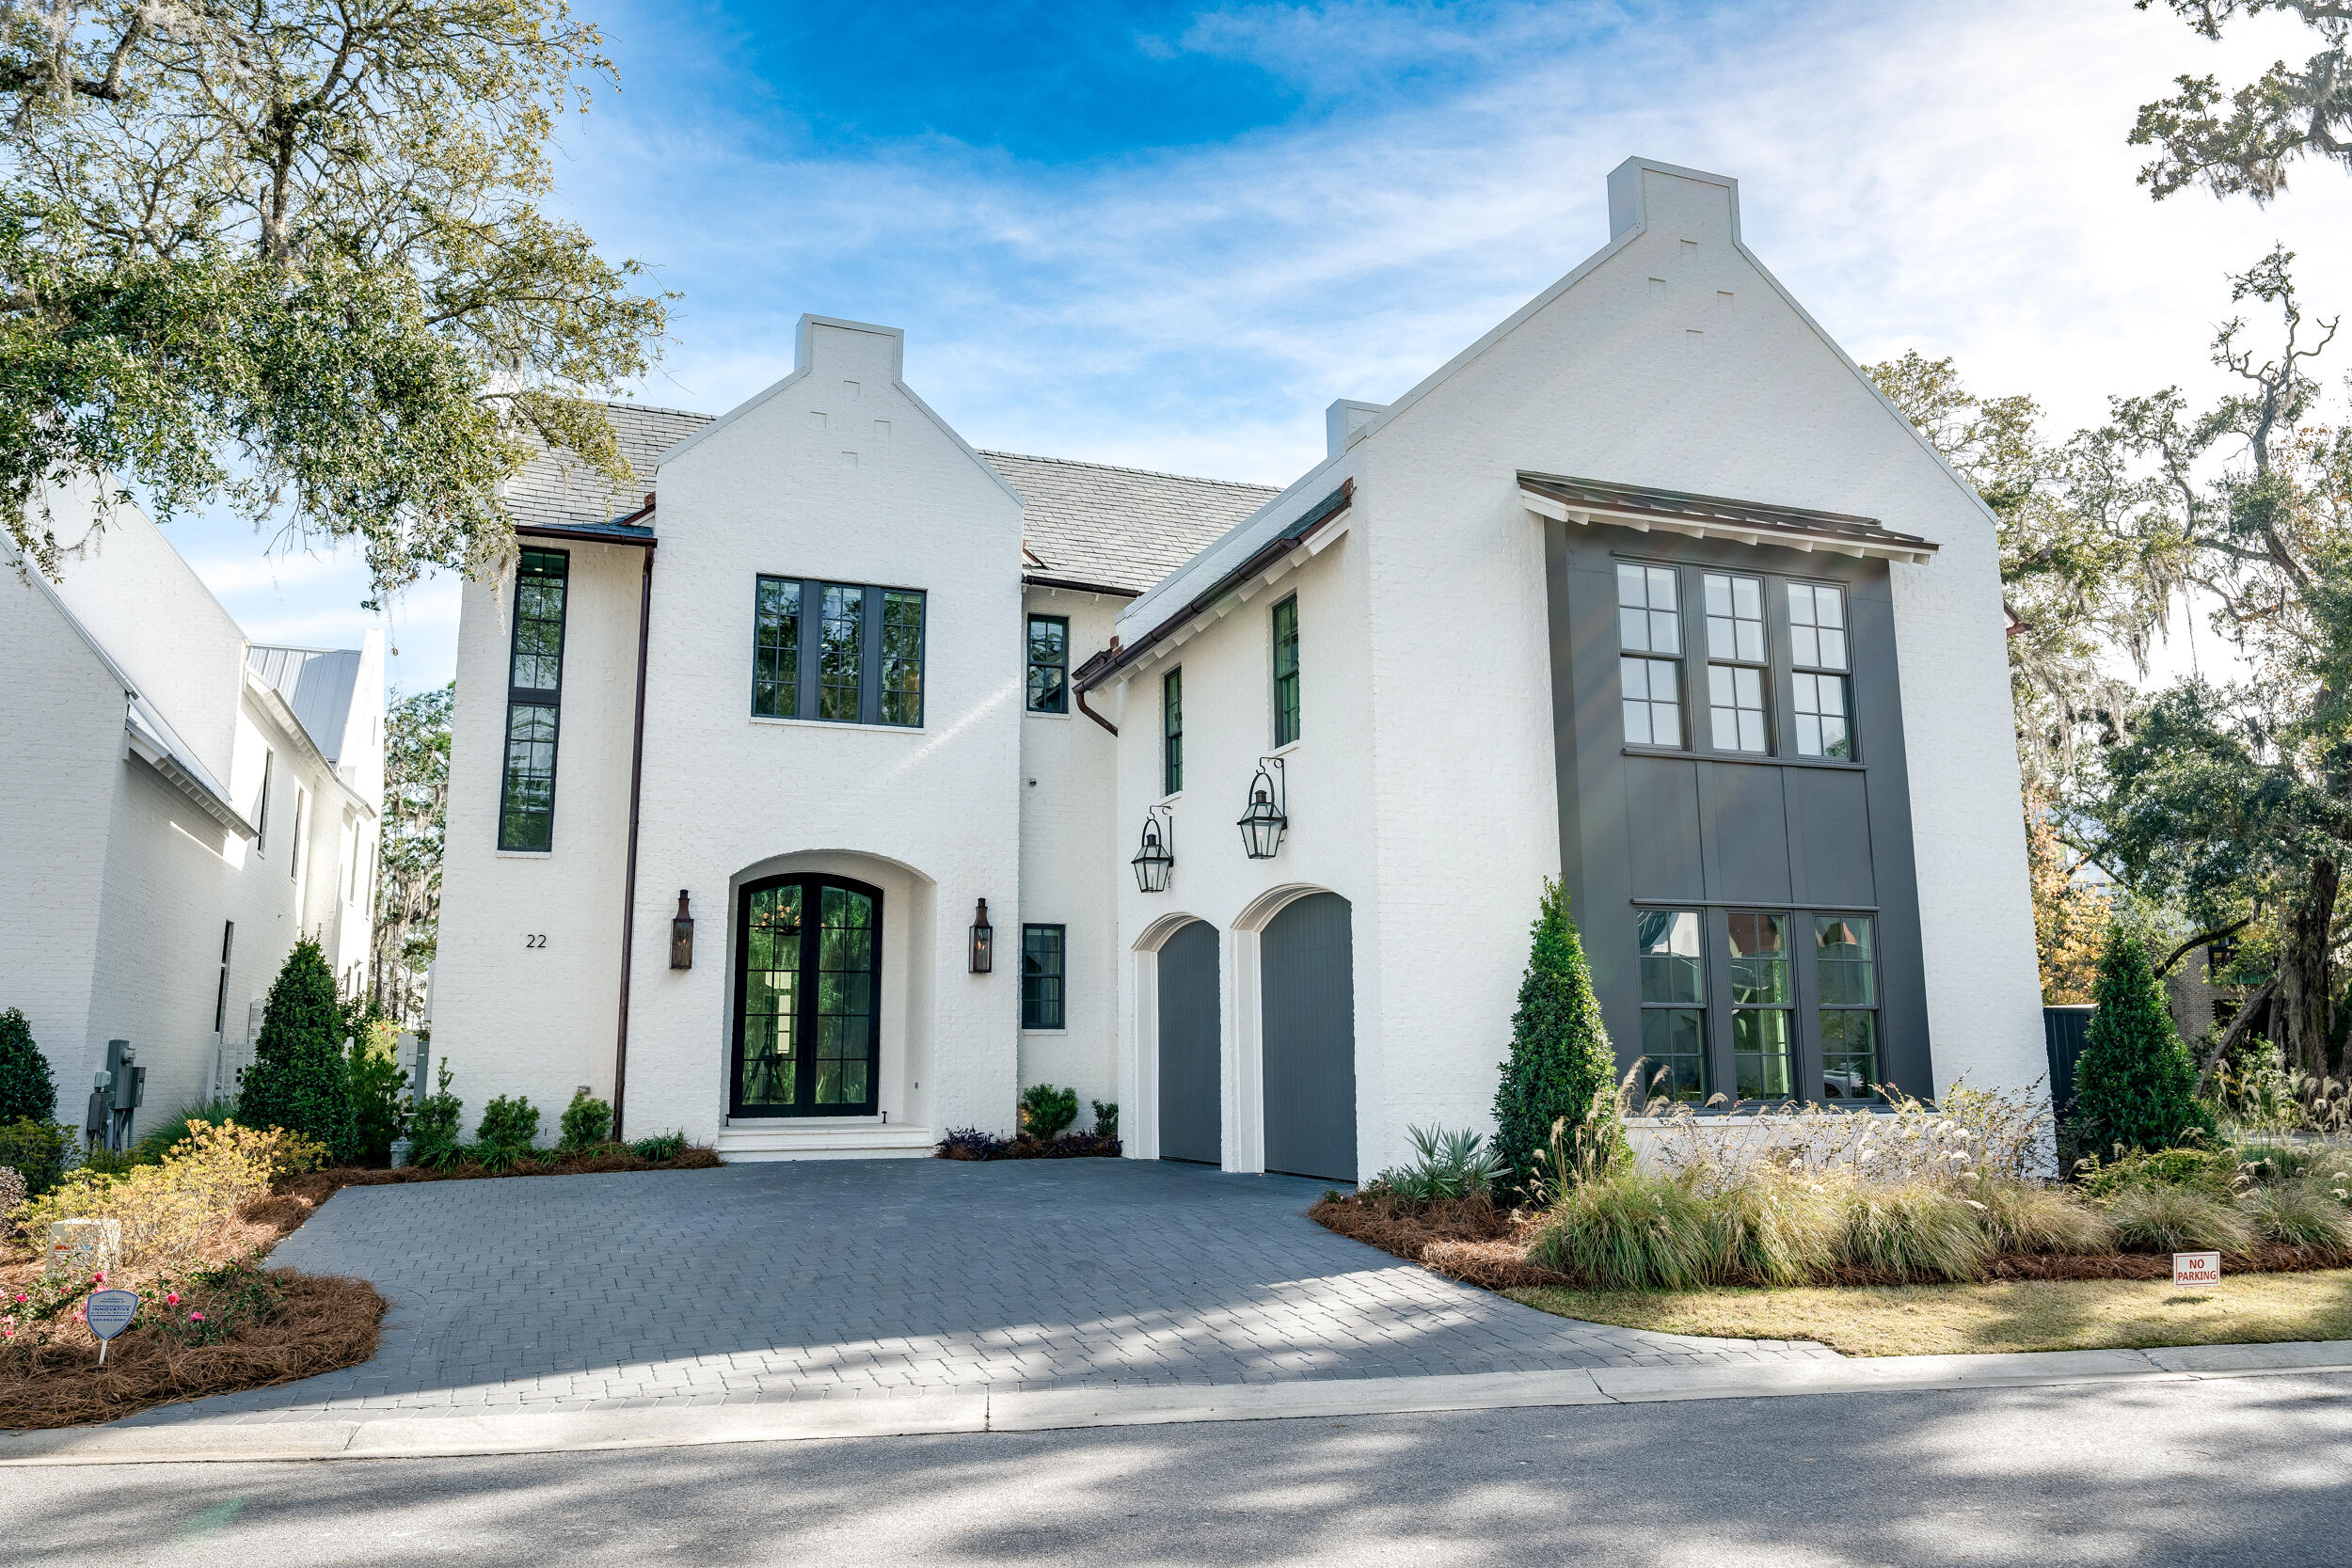
Back on the market with price improvement! Attention boaters! This bay-view home comes with the opportunity to acquire a 50' deep-water boat slip! This stately home within the waterfront community of Churchill Oaks is sure to impress with 4 bedrooms, 5 and a half baths, 2-car garage, attached pool house, and plenty of outdoor living space including private pool, covered porches, veranda, summer kitchen, gas fire pit, and more! The open concept design, both outside and inside the home, is perfect for entertaining friends and family. The large chef's kitchen overlooking the veranda and pool, includes a butler's pantry and unique finishes such as a waterfall Labradorite island and countertops, custom full overlay shaker-style cabinets, and... ...Wolf/Sub-Zero appliances. A 1-year builder's warranty is included. Other notable features include a walk-in wine cellar, whole-home upgraded electronics including Control4 smart-home integration, custom lighting throughout, elevator, slate roof, copper gutters and trim, and many more high-end finishes. Upstairs, the luxurious main bedroom provides a peek of Choctawhatchee Bay, and includes a sitting room with fireplace, and a large walk-in closet with dressing area. Home is also offered with a one year builder's warranty from Grand Bay Construction. For boating enthusiasts, a 50' deep-water slip in Churchill Oaks marina is available with this home at additional cost.

Tucked away amongst native vegetation and the calm waters of Hogtown Bayou, Churchill Oaks offers a lifestyle of elegance and appreciation of nature. Once inside the stately gated entrance, magnificent coastal homes accentuate southern architecture under a canopy of old oak trees. The 40-acre community is comprised of 87 homesites and some of the best amenities in South Walton. The latest amenity to the community is a deep-water, private marina. The marina project includes 36 private boat slips, paddle board storage decks, a fish cleaning station, shoreline stabilization + more! The Churchill Oaks Clubhouse is an outstanding 8,000 square foot amenity situated on a point on the Bay with stunning views. Three pools, exercise room, outdoor bar, fully equipped media room, commercial grade kitchen, bath and locker rooms, and large gathering spaces are all found at the Clubhouse for owners and their guests to enjoy. * Please verify with listing agent the total New Buyer fees due at closing.
#938208

Santa Rosa Beach

22 Junop Court

4 Beds

5 Baths

5,042 Sq.Ft.

$3,999,000

MLS#: 938208
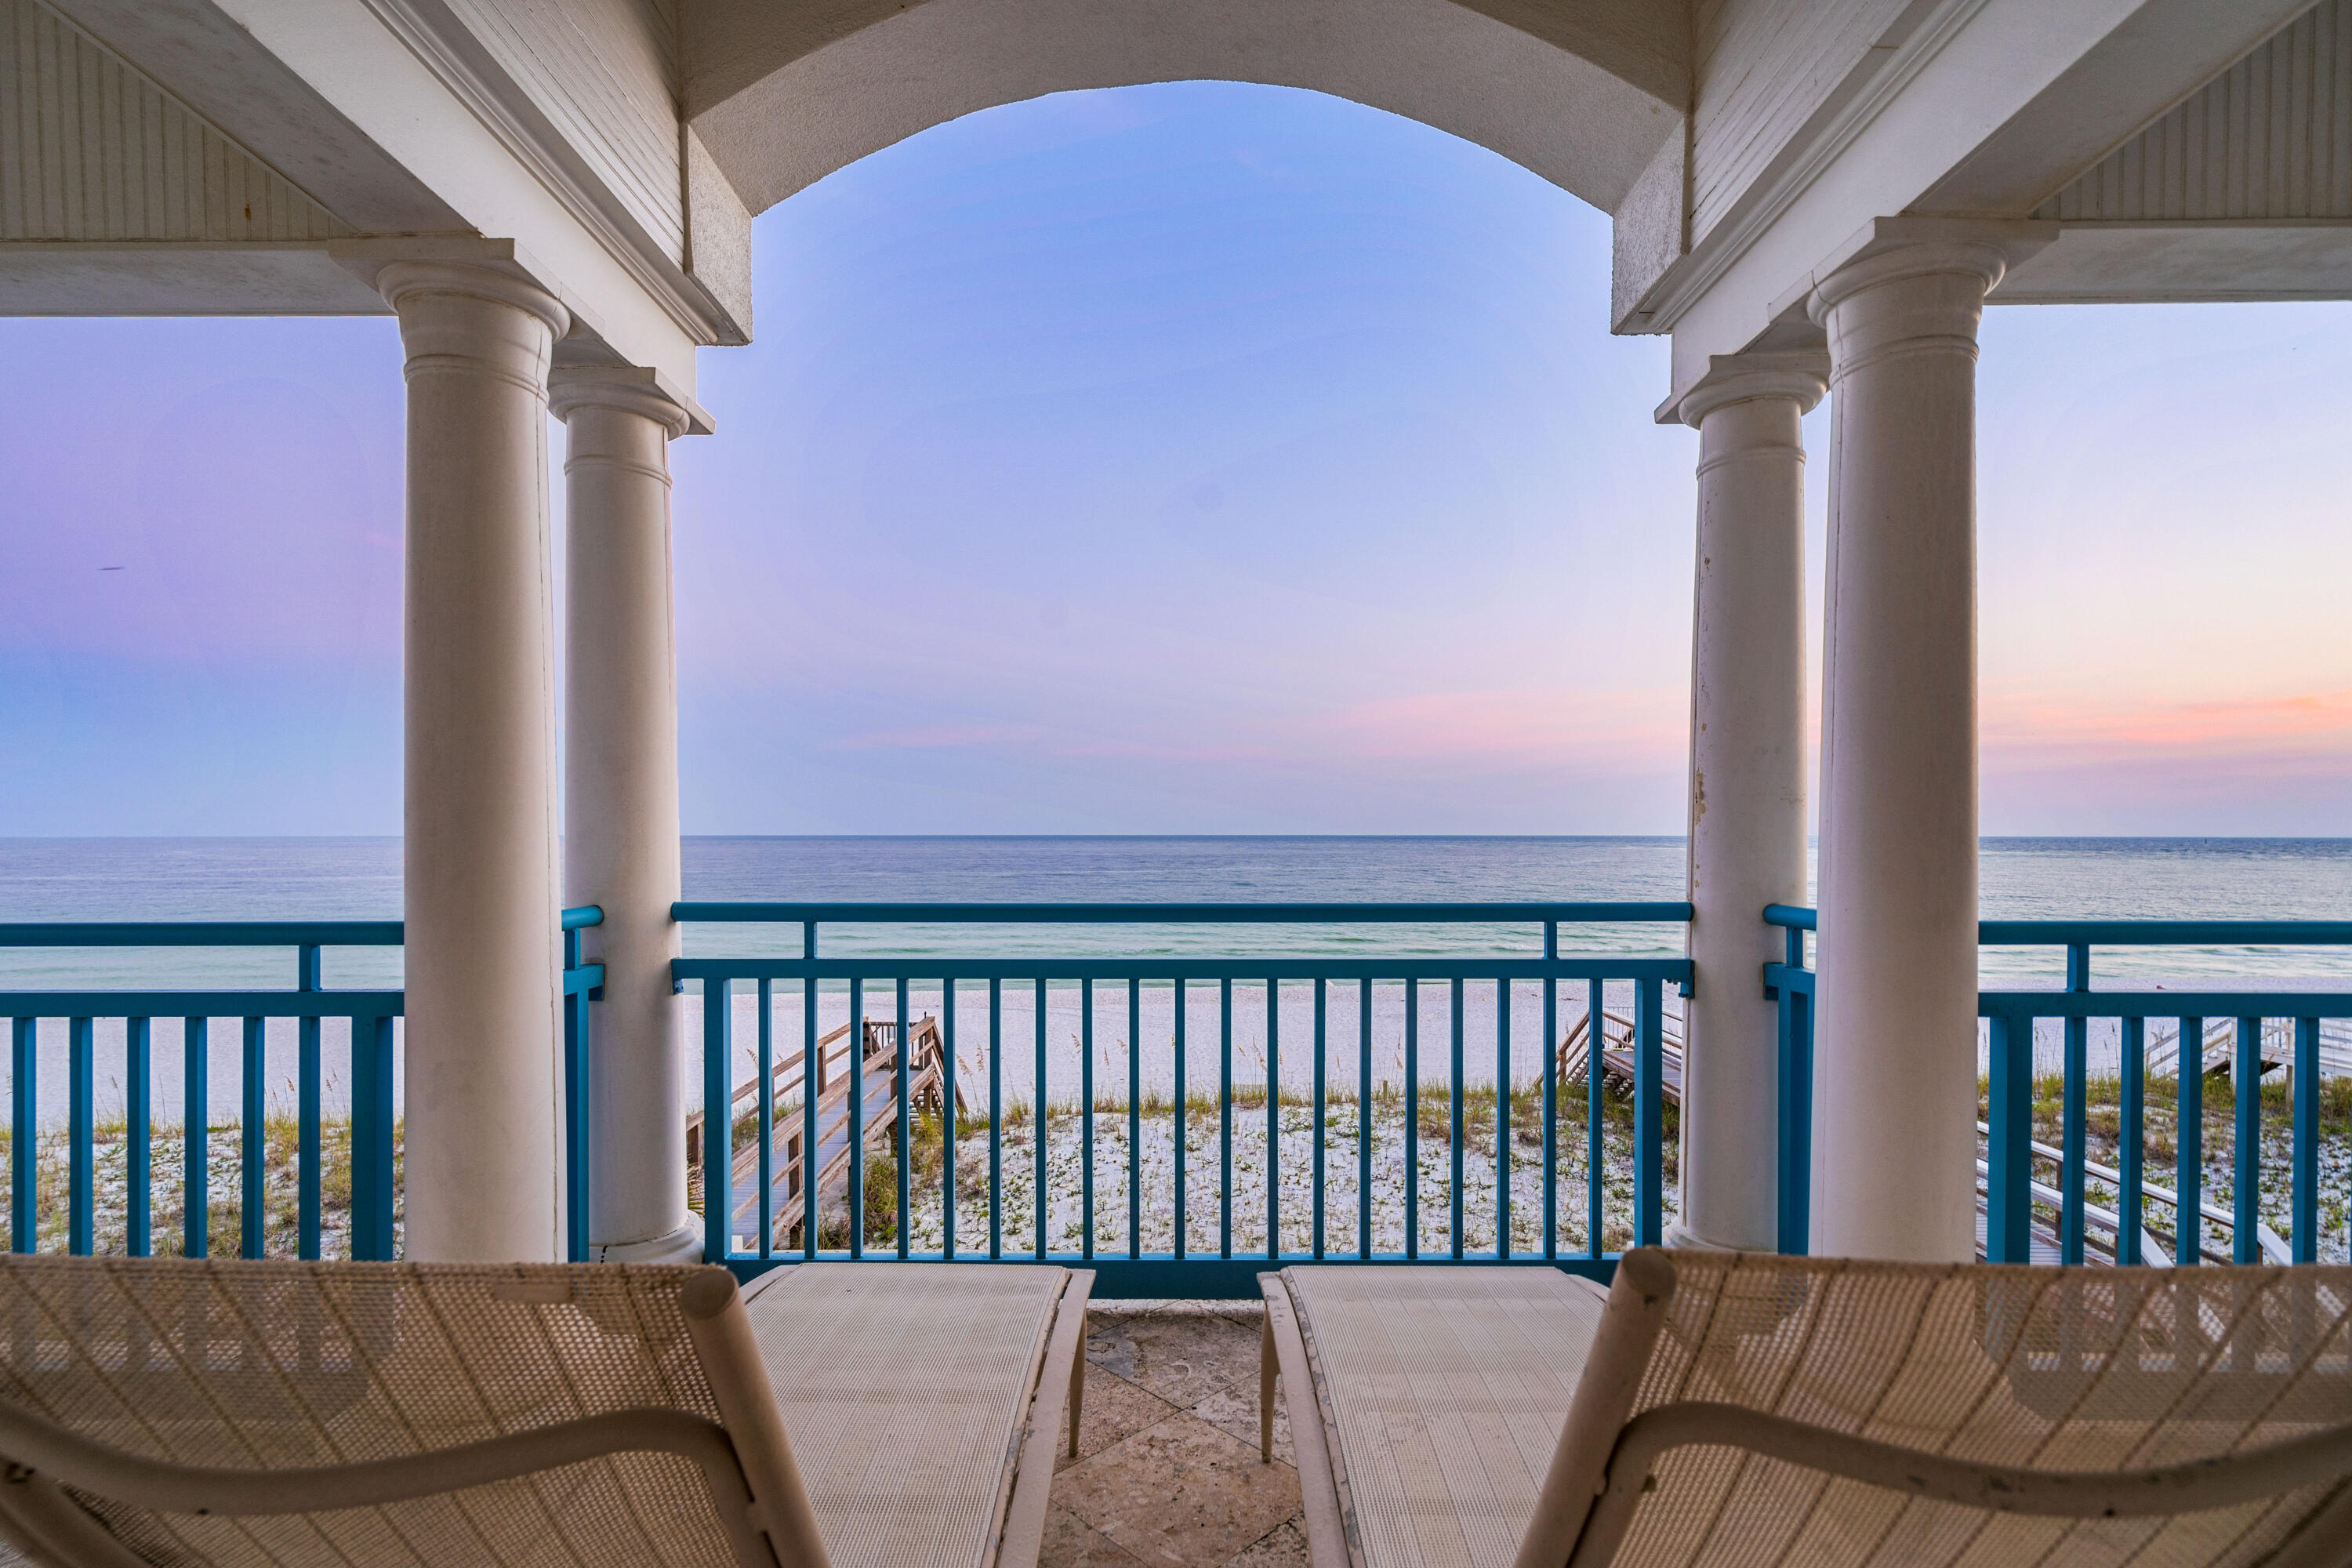
UNDER CONTRACT - accepting back-up offers. Welcome to ''Sawlty Dawg'' in Destin Pointe - a distinguished beachfront residence crafted in poured concrete, nestled within an exclusive gated enclave. This remarkable home offers sweeping, unobstructed vistas of the Gulf and the pristine white sands of the Emerald Coast, designed for those who appreciate the finer things. Perfectly positioned at the end of a peaceful cul-de-sac, ''Sawlty Dawg'' offers an unparalleled level of privacy, set behind protective sand dunes with direct access to the jetties, a serene nature preserve, and the community's brand-new beachfront infinity pool. Private beach access & walk-over bring the shore's beauty just steps from your door, making this residence the ultimate sanctuary for a primary home, a luxurious second retreat, or a premium vacation rental.
#962994

Destin

65 Lands End Drive

4 Beds

4 Baths

4,276 Sq.Ft.

$3,999,000

MLS#: 962994
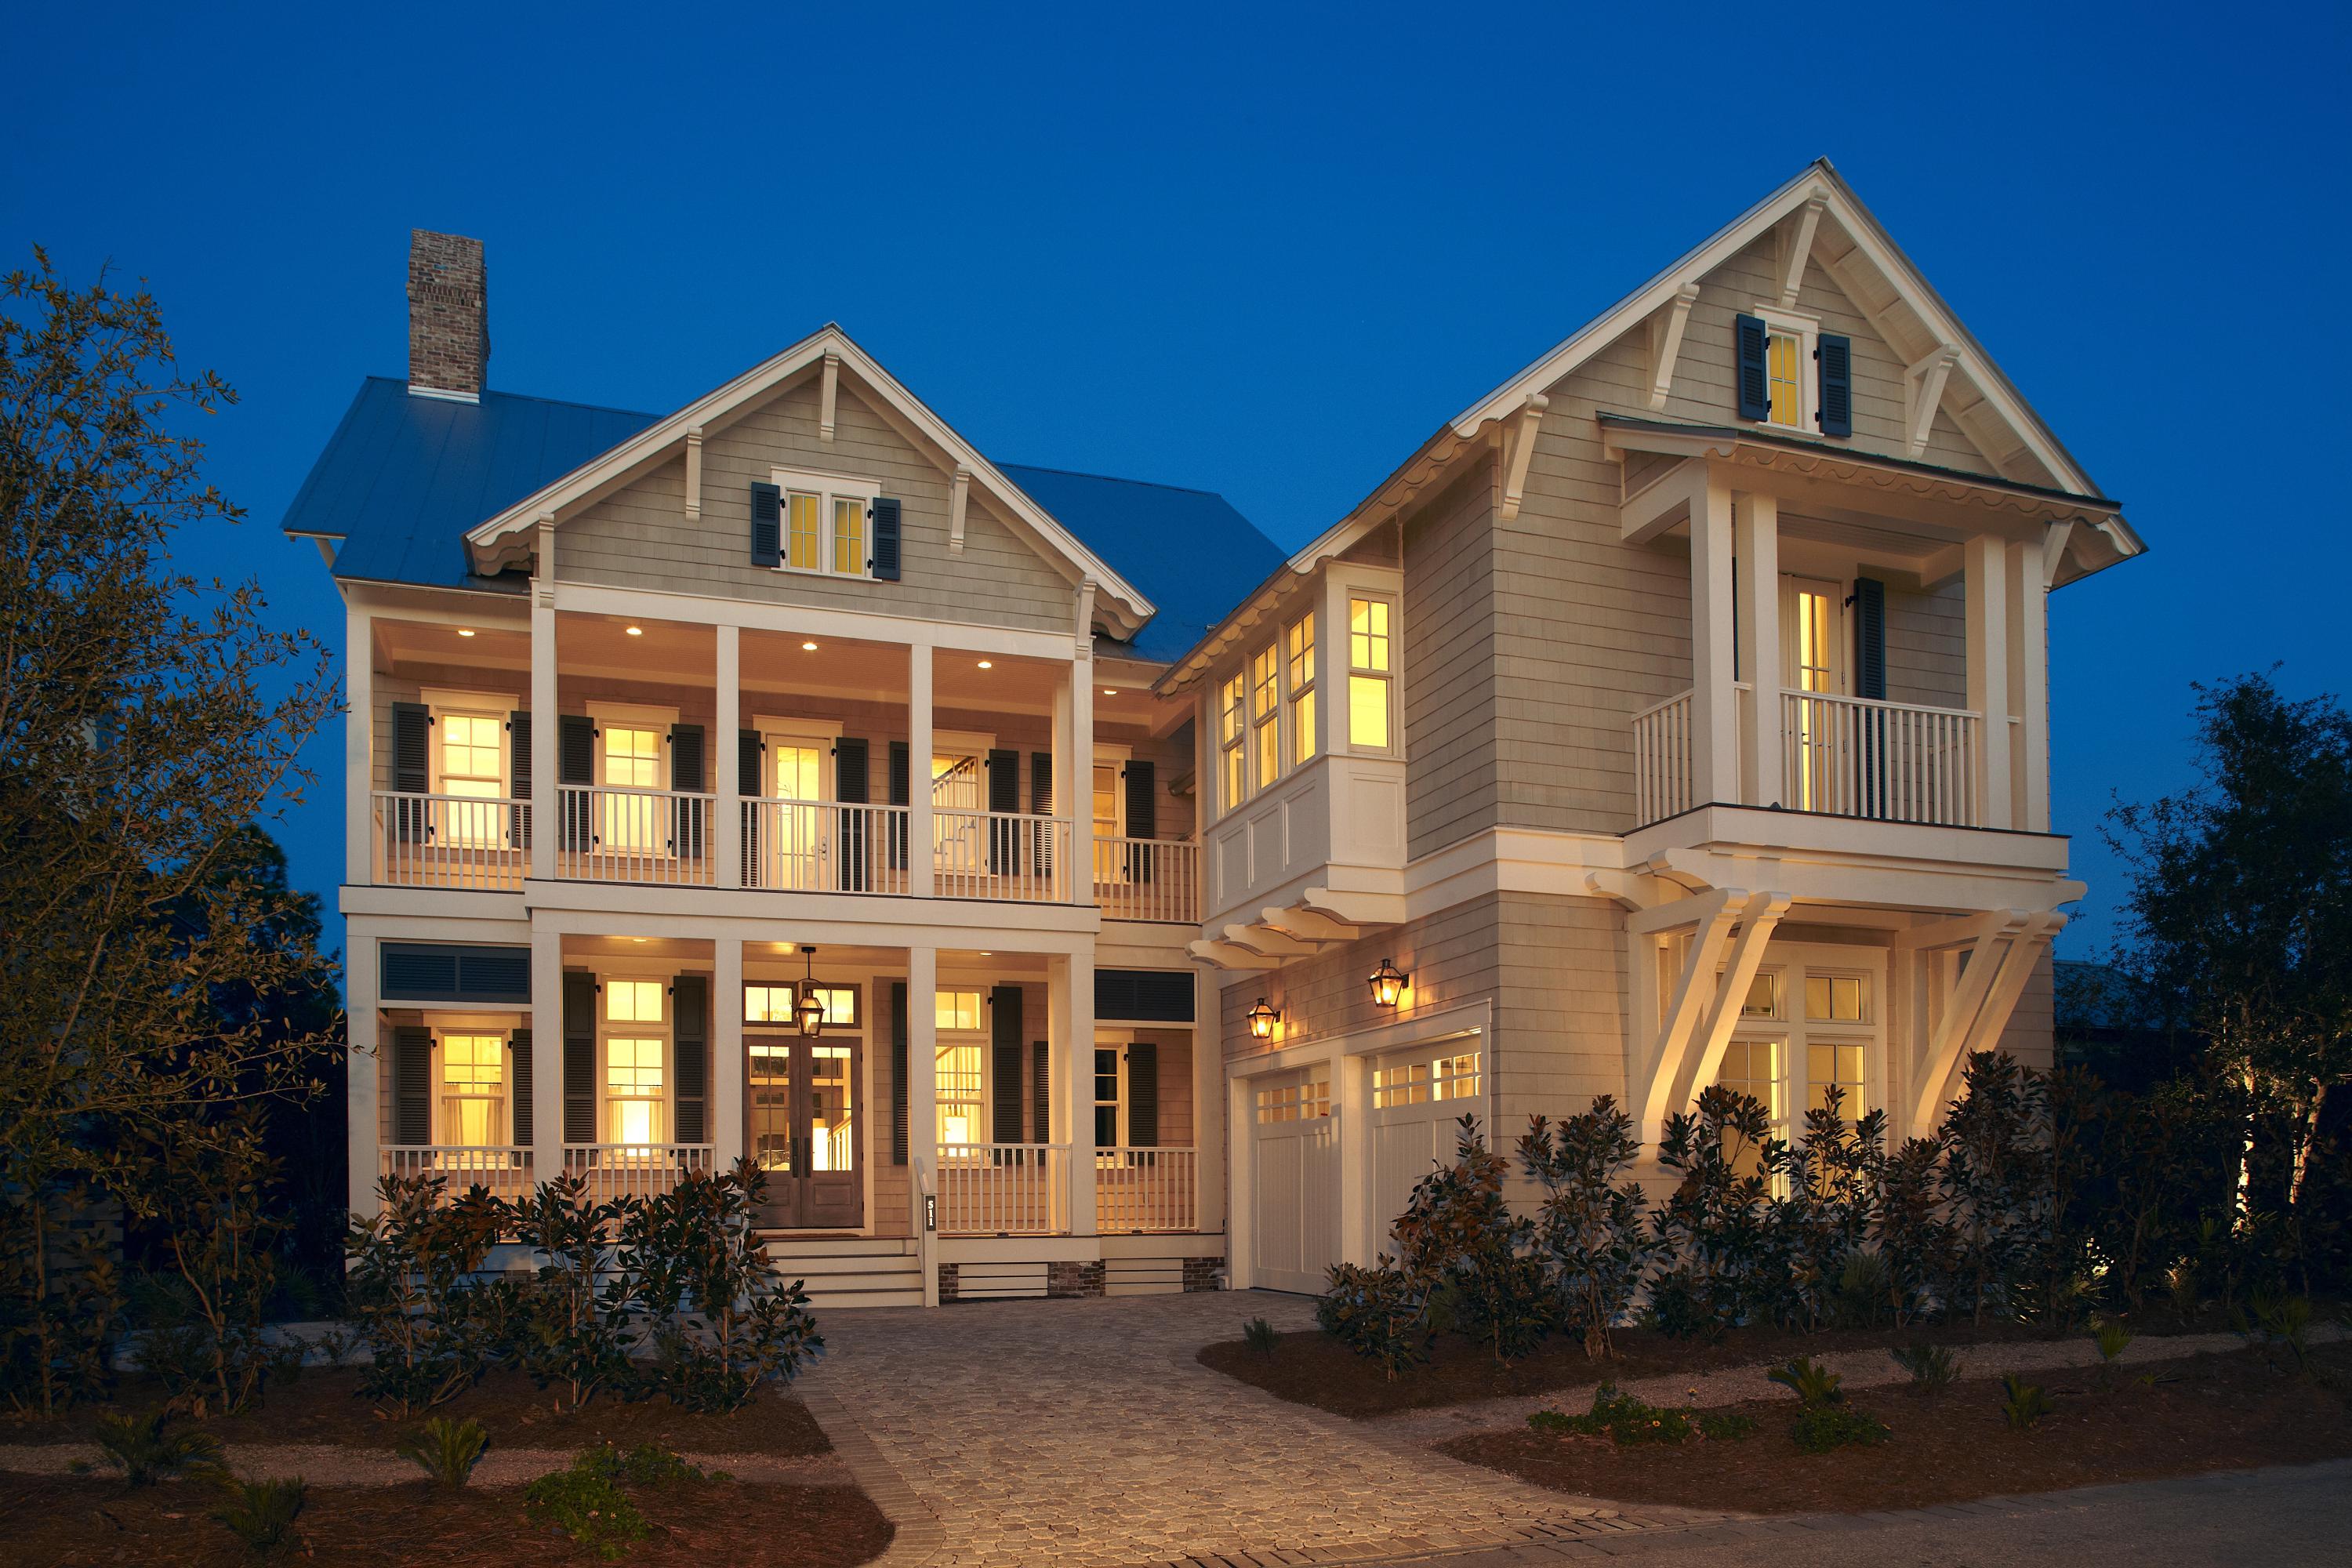
The classic cedar shake exterior designed by T.S Studio Architects provides just a hint of the fine craftsmanship, quality construction and exquisite architectural details of this beautifully maintained home. Located in the coveted Parks District of WaterColor, this property provides gracious outdoor living spaces that flow seamlessly into an elegant, open floor plan where natural daylight flows with oversized windows. From antique oak flooring, Pecky Cypress wood beams, old Chicago antique brick fireplaces and charming window seats, this unrivaled property offers warmth and comfort. Perhaps the heart of the home is the spacious living and dining area with state of the art kitchen boasting two Rhol farmhouse sinks, Waterworks backsplash and Thermador commercial appliances. allowing for entertaining a crowd or presenting an intimate family dinner.
On the second level, two luxury master suites and bathrooms sport polished nickel faucets, marble floors, a tiled steam shower and enchanting tub nook all while offering privacy, comfort, and style as well as two separate guest rooms ensuring plenty of room for relaxation. Angled ceilings lend visual interest right up to the third floor, a delightful escape that features an oversized recreation room and additional guestrooms. Outside, discover an unrivaled leisure experience with a glamourous screened in bluestone patio including fireplace and retractable doors leading to the refreshing pool with water features and hot tub. From this ultimate address, you can easily walk to the park, shopping, beachcombing and resort activities - all the very best the Sunshine State offers.
#761594

Santa Rosa Beach

511 Western Lake Drive

6 Beds

5 Baths

4,754 Sq.Ft.

$3,999,000

MLS#: 761594
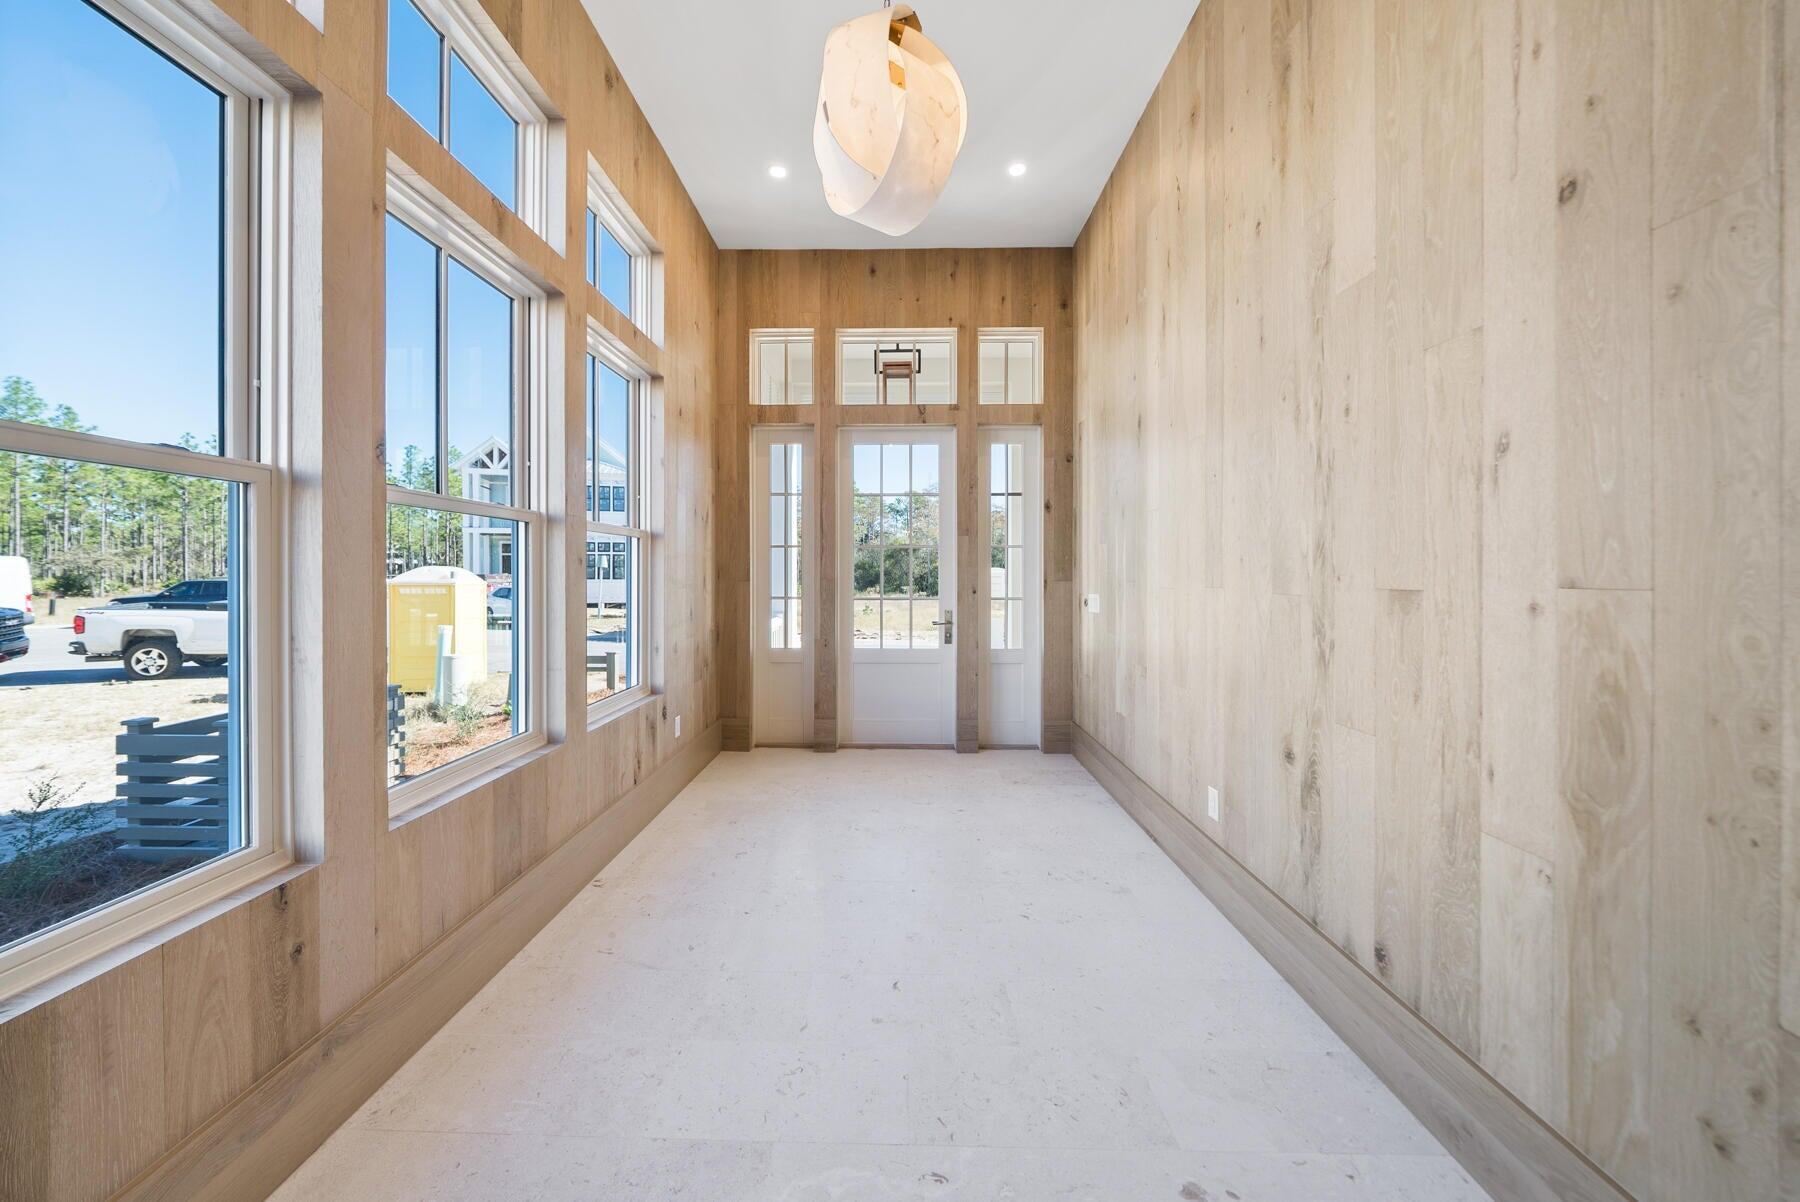
This NEW CONSTRUCTION 4917 Sqft custom build features stunning finishes & execution by Luke n Blues @$813 sqft  *OWNER FINANCING AVAIL BELOW MARKET RATES  White oak cabinetry, walls, & flooring w clean ascetics, dramatic arches & custom lighting. Entry foyer w oak walls & coral stone  Chef's Kitchen w marble island & adjacent bar. Scullery w 12 ft  barrel tiled ceiling & 2nd sink,dishwasher and storage galore. The ONE OF A KIND Floating staircase with circular floods the house w natural light. The living rm overlooks the pool and grill and offers a FP &  beamed ceiling. The 1st level features 12ft ceilings and 10ft doors. The master bath has a stunning oversized white marble shower and clean oak cabinet.3rd level is all Flex space so additional bunk & bdrms & 5th full bath are an option.
#988911

Santa Rosa Beach

181 Climbing Rose Way

5 Beds

5 Baths

4,917 Sq.Ft.

$3,999,000

MLS#: 988911
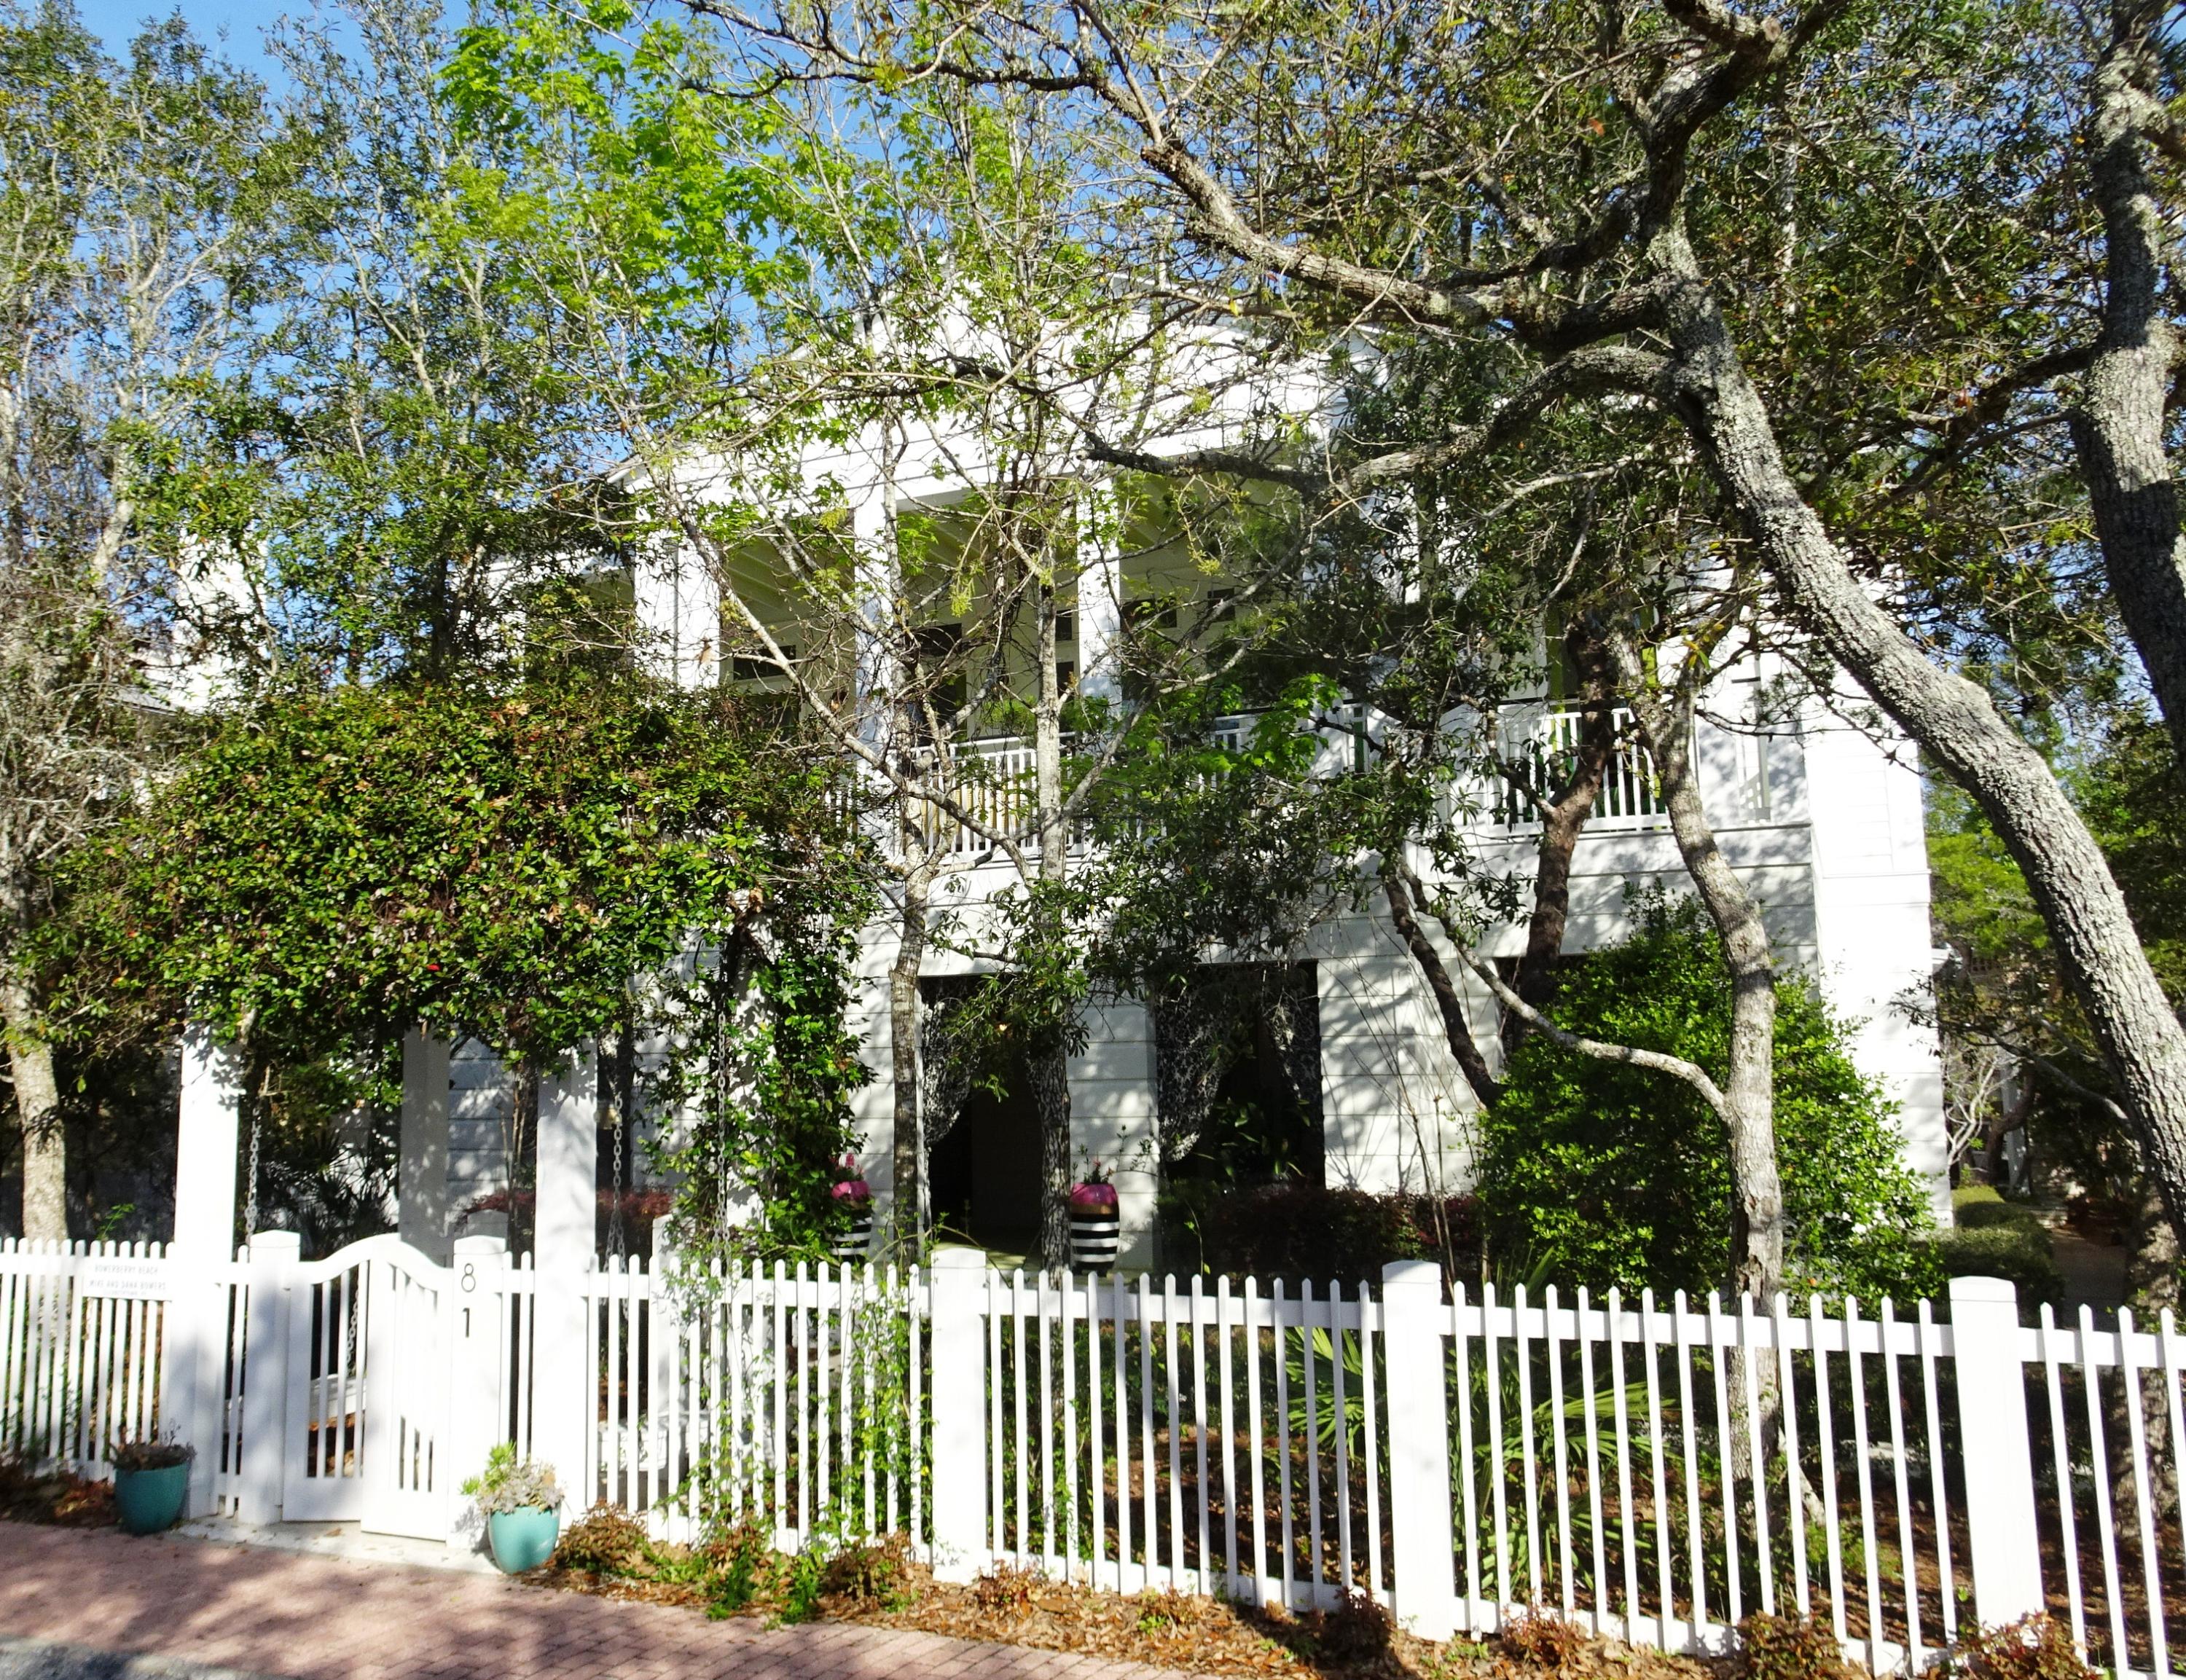
This stately home of classical design is grandly poised at the corner of the Seaside Avenue and E. Ruskin Street. The design employs densely organized classical elements made transparent with the use of tall windows on the upper floor. With all living spaces on the second level, these important public rooms enjoy a 16' gabled ceiling and exposed structure. 10' transomed windows and doors opening onto the spacious veranda flood the second floor with abundant natural light. The extraordinary kitchen is a chef's dream proudly boasting all top-of-the-line appliances: GE Monogram gas range/oven with 6 burners, griddle, dual oven and stock pot faucet, dual Subzero refrigerators with four freezer drawers, two Fisher Paykel double-drawer dishwashers, Subzero dual beverage
(continued).... refrigerators, two sinks, two appliance cubbies, GE warming oven, two garbage bins, Sharp microwave drawer, trash compactor and oodles of cabinets!  The large dining and living areas perfectly complement each other and offer plenty of room for entertaining.  Life spills out onto the veranda for enjoying time together with family and friends.  An adjacent office with fireplace supplies a cozy nook for when you need to do business.  Topping the second level is a snuggly sleeping loft and then the magnificent tower taking in all of Seaside.  The first level houses four bedrooms and four baths plus laundry room.  The great front porch sets the tone for the rest of this fabulous home.  Outdoor living and dining are abundant here with the manicured grounds and outdoor kitchen, gracefully shaded by a by an ivy-covered portico.  A two-bedroom, two-bath guest house offers additional room for family.
#818533

Santa Rosa Beach

81 Seaside Avenue

6 Beds

6 Baths

4,208 Sq.Ft.

$3,999,000

MLS#: 818533

GULF FRONT HOME in Seagrove Beach! [Recent Appraisal Completed at $4.5M]
This well planned, well built 5BR/4.5BA home sits approximately 25' above sea level with expansive views of the gulf from balconies on 3 levels. Home offers a *salt water pool *solar hot water source *Chef's kitchen with premier appliances *SubZero refrigerator *Thermador Gas Stove/Oven *2 new HVAC units and an *underground Basement that offers additional space for storage, storm shelter, or other flex space. *The Original Owner has lived in the home since it was built! A TRUE BEACH HOME waiting for a new owner to make it their own! Additionally, there is a convenient storage space just off the pool deck.  The potential is huge whether you're looking for a second home for an investment property to rent.  It's never been rented, but it has been lived in and loved on.  We have rental projections ranging from $220,000 per year to $240,000 per year with a potential to reach as much as $300,00
All measurements approximate, to be verified by the buyer.
#811283

Santa Rosa Beach

48 Sea Walk Circle

5 Beds

4 Baths

3,206 Sq.Ft.

$3,999,000

MLS#: 811283
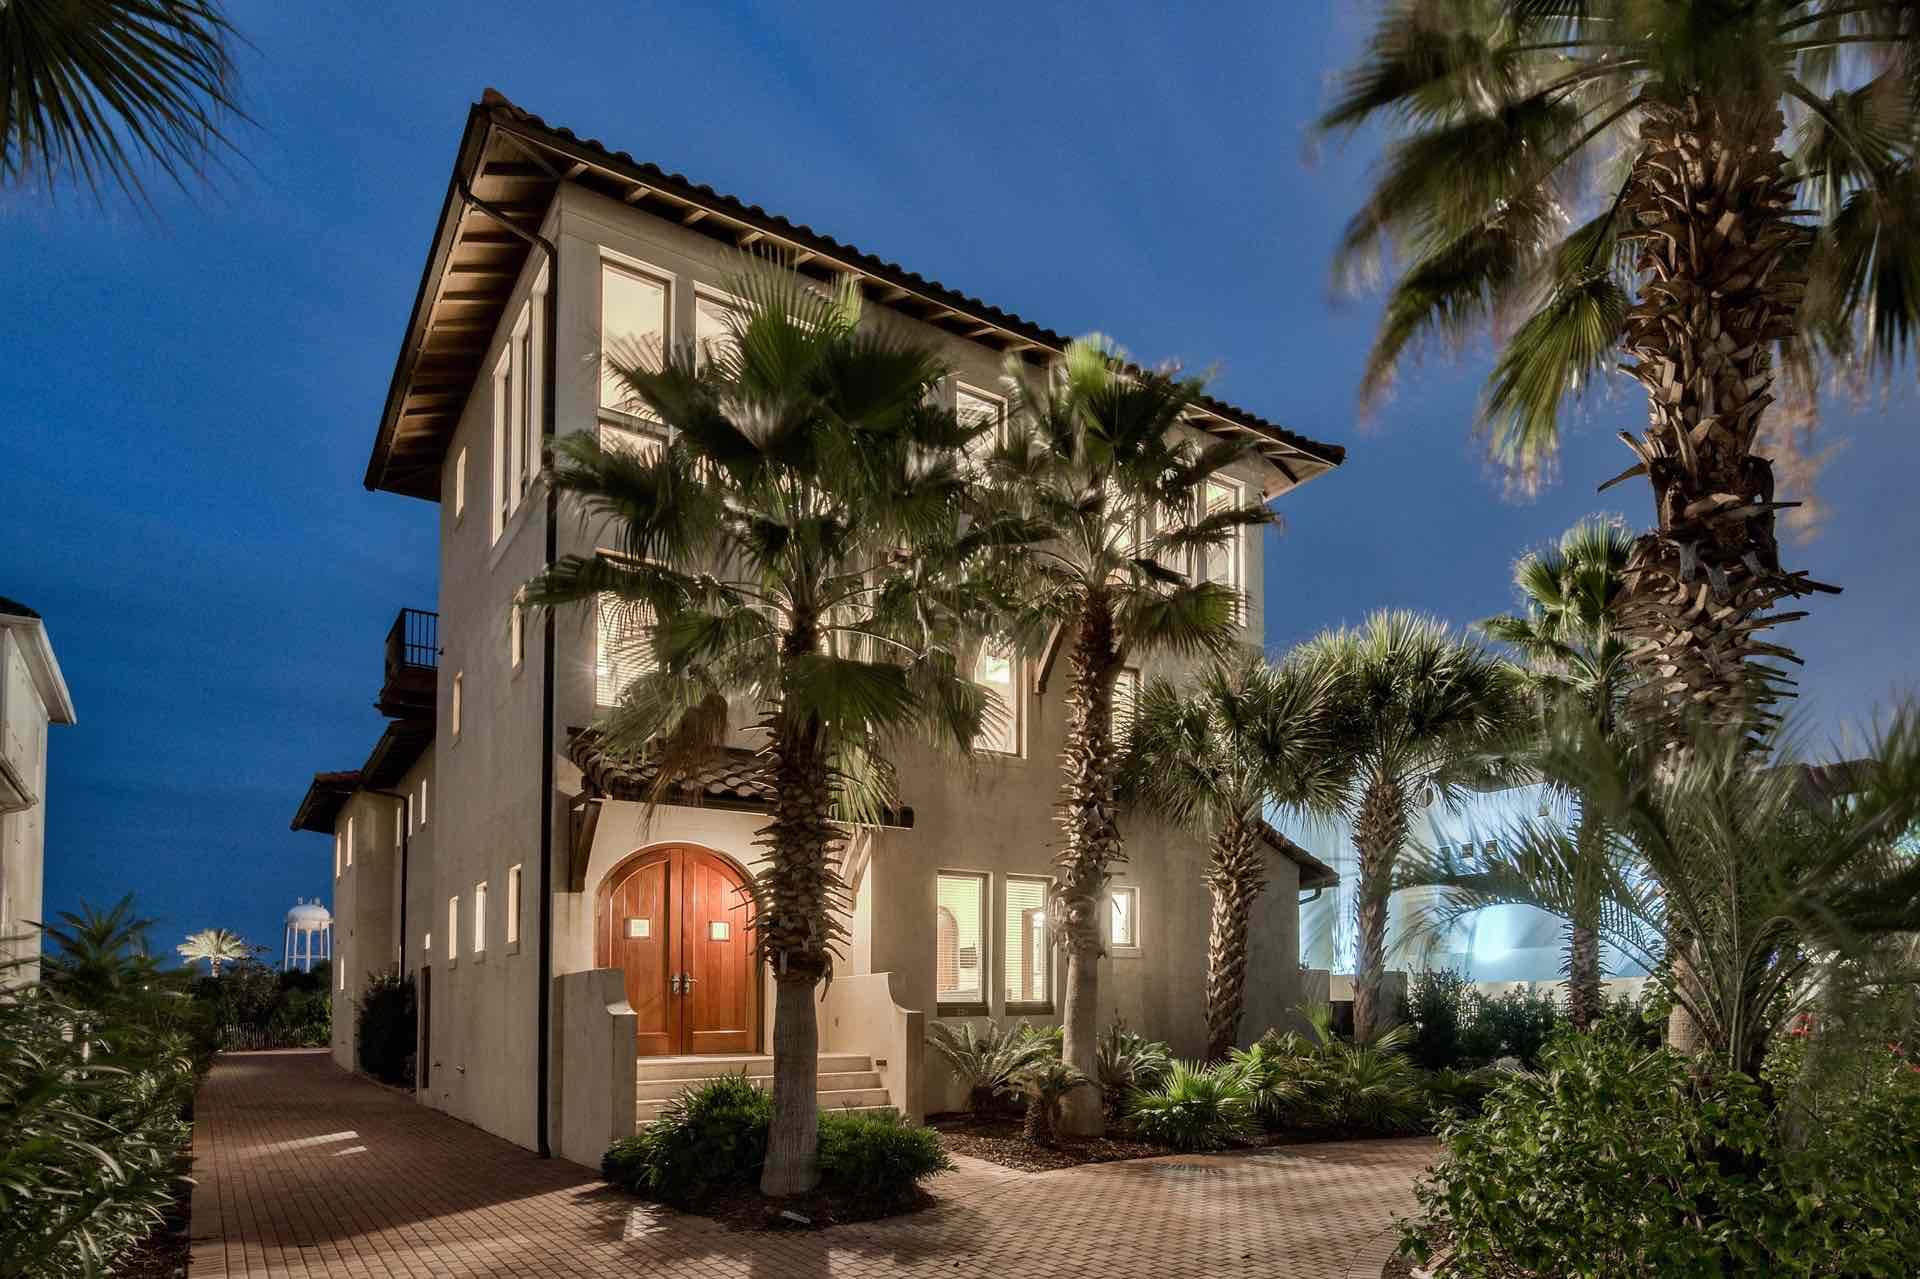
Recently appraised for $4,400,000! ''Andalusia'' is a spacious, 7,200 sq ft (4,862 Heated & Cooled) Mediterranean style home located within 175 walking steps to the beach. This spectacular home features magnificent Gulf views, a spacious and secluded courtyard, and a total of seven bedrooms sleeping up to 18 people comfortably. Paradise By The Sea, one of the most prestigious neighborhoods in the area, is home to many of 30A's most extravagant properties. ''Andalusia'' is no different, as no detail was spared in the construction of this beautiful home.
With travertine floors, decorative tiles, and walnut flooring and woodwork throughout, this home is sure to wow! The 2 wing design is connected by a 45' long, covered corridor walkway w/ Gulf Views, and ample outdoor seating that overlooks the large courtyard pool & over 2500 sqft of outdoor living space. 

Paradise by the Sea is a private, gated community south of Scenic Hwy 30A which offers approximately 1,000 linear feet of spacious and remote beachfront! This community is surrounded by the Seacrest, Rosemary and Alys Beach communities, where everyone can enjoy the short walk to artisan coffee, dining at fine restaurants, boutique shops and more! 

Buyer is responsible for personally verifying details about this property. Any information contained in this listing is believed to be accurate but is not guaranteed.
#780087

Seacrest

226 Paradise By The Sea Boulevard

5 Beds

6 Baths

4,862 Sq.Ft.

$3,999,000

MLS#: 780087
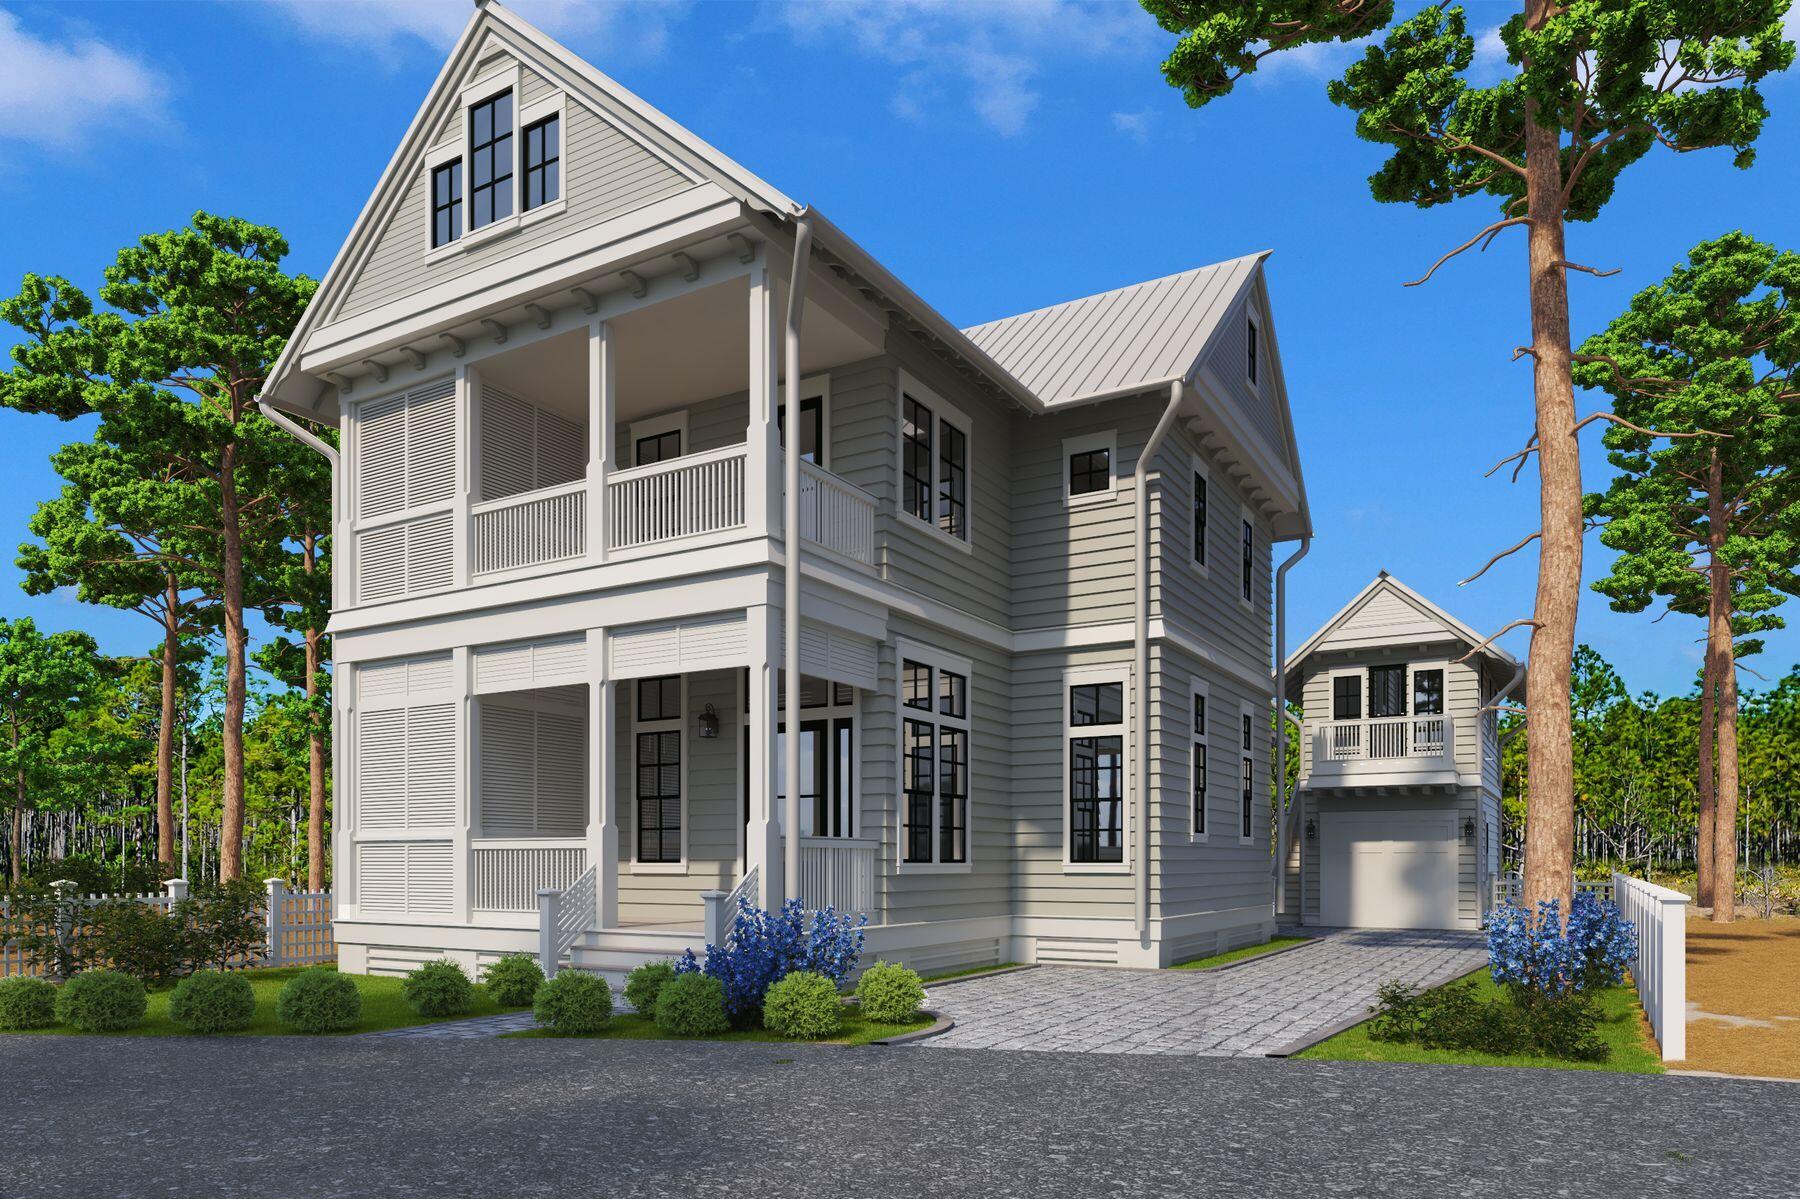
Why continue to wait for a custom home in Watercolor to your liking? Now offered and in final completion stages in time for Spring. 
 Enjoy a private residents-only pool with access to the world-renowned amenities of WaterColor Beach Club, Camp WaterColor, trails, parks and more. 

This is a magnificent five bedroom, five and a half bath home with an outdoor swimming pool on a beautiful setting backing up to Point Washington State Park.   With an elevator to all living levels the home is accessible to all.  The carriage house bed/bath offer in law of teen quarters.  

Enjoy new residential living in Watercolor Phase V as it continues to near fully built out.   Great location in a coveted community.   

Ready for your viewing now.
#965350

Santa Rosa Beach

212 Climbing Rose Way

5 Beds

5 Baths

4,208 Sq.Ft.

$3,999,000

MLS#: 965350
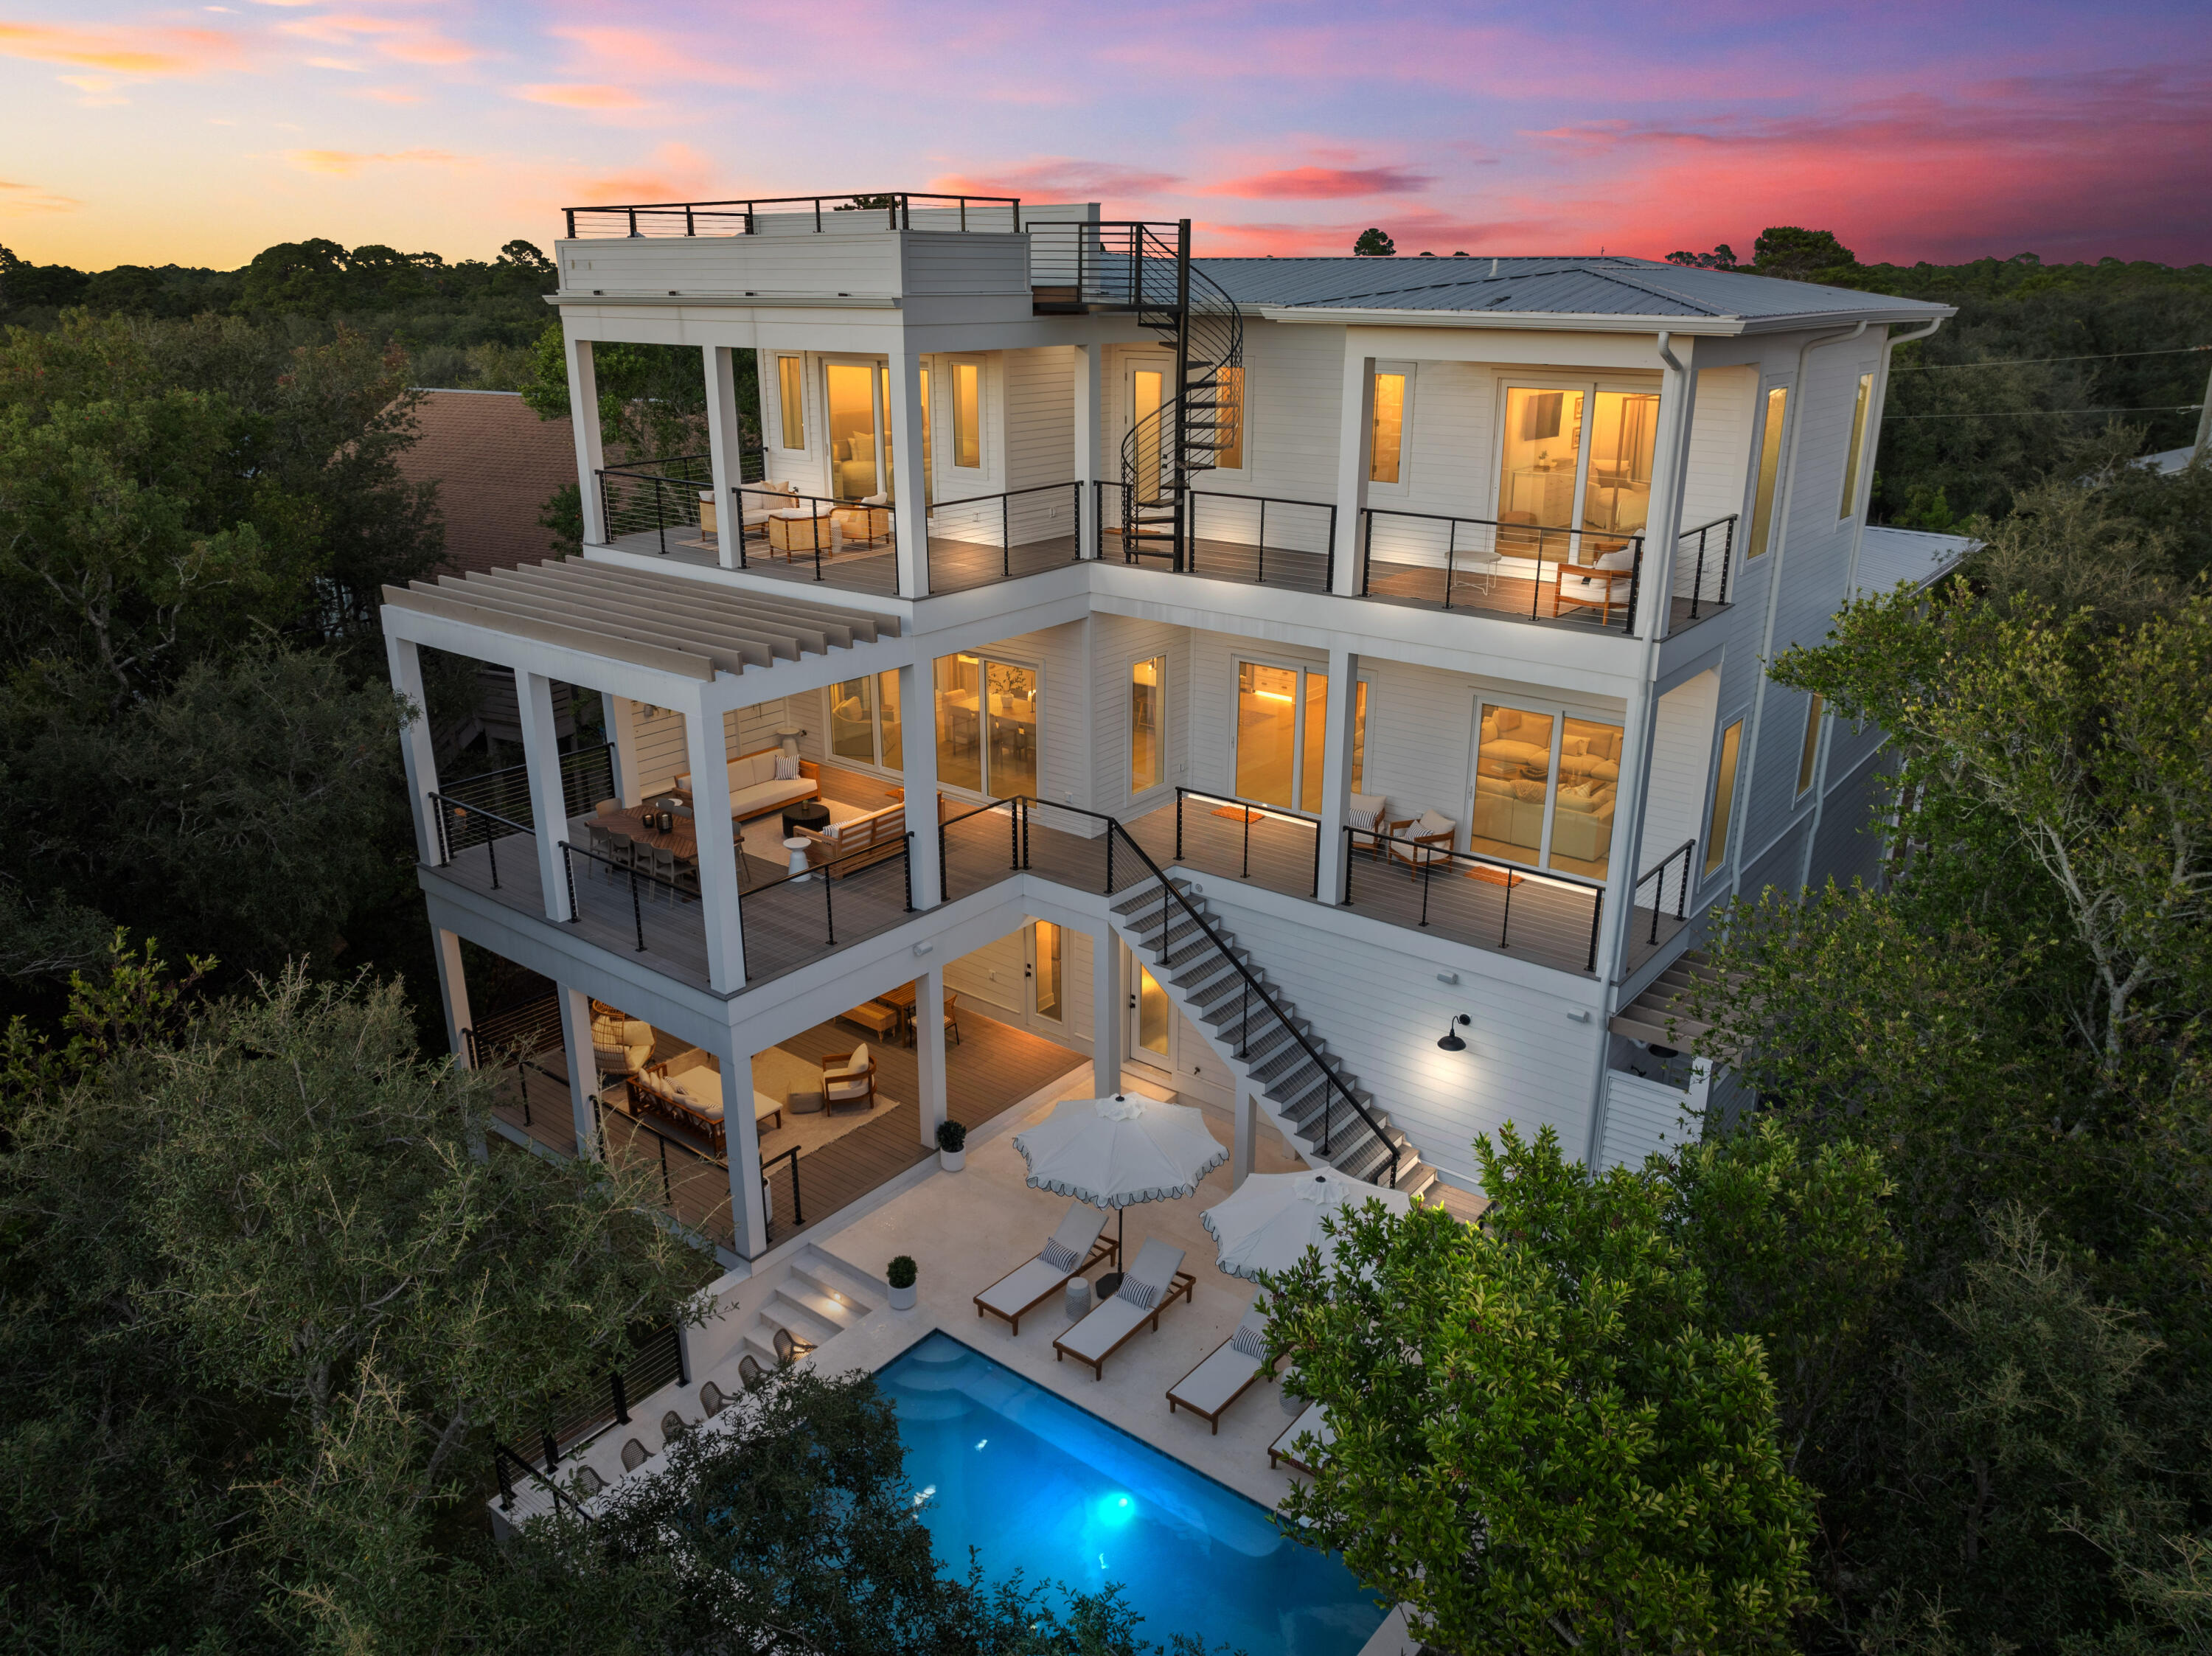
Rising gracefully at ~40 ft above sea level in the exclusive Beach Highland enclave of West 30A, this extraordinary custom estate commands breathtaking, panoramic views of the Gulf. Fully furnished and masterfully curated, this residence offers 6 bedrooms, 6 bathrooms, and 2 half baths spanning 3 levels representing a rare convergence of architectural presence, refined craftsmanship, and elevated coastal living. Perfectly positioned just a short stroll from 3 regional beach access points and the unspoiled shoreline of Topsail Hill Preserve State Park, with more than 3 miles of pristine beaches and rare coastal dune lakes, this home offers both privacy & proximity to one of 30A's most treasured natural landscapes. Designed for effortless entertaining with spectacular outdoor living spaces! Expansive balconies capture sweeping Gulf views, while the resort-style pool features in-water barstools, elevated seating for relaxed conversation, and an ambiance that rivals the finest boutique retreats. A full-service first-floor kitchen dedicated to the pool level, paired with an outdoor summer kitchen, creates a seamless setting for alfresco dining beneath the stars.

The first level offers two generously sized guest suites with private baths, a well-appointed laundry room, commercial ice machine, and a thoughtfully designed kitchen serving the outdoor entertaining areas, ideal for hosting with ease and sophistication.

Ascending to the second level reveals the heart of the home: a grand living and entertaining space designed to impress. The gourmet kitchen is outfitted with premium appliances, a spacious butler's pantry, and a custom bar, all anchored by a striking whitewashed stone accent wall. A refined dining area and light-filled living space flow effortlessly together, while a private movie theater elevates evenings at home. The primary suite on this level is a sanctuary of understated opulence, offering both privacy and elevated design.

The third floor continues the home's legacy of thoughtful luxury, featuring a custom-built bunk suite with 4 double beds and en-suite bath, an inspired retreat for guests, alongside two additional primary suites. Each enjoys access to a spacious balcony with commanding Gulf views and access to a rooftop terrace, where sunrise and sunset unfold over the treetops and turquoise horizon.

Beyond its undeniable lifestyle appeal, this estate represents a compelling investment opportunity. The property generated $221.6K in rental income in 2025 ($246k including owner bookings) and already has $157.8K on the books for 2026, with projections approaching $300K for the year. Its premier location, elevated Gulf views, expansive layout accommodating large groups, resort-style amenities, and proximity to protected natural shoreline position it as a high-demand luxury rental along Scenic 30A. For investors seeking both appreciation potential and strong cash flow, this exquisite home delivers a rare balance of prestige and performance.

Set on a generously sized homesite, the estate provides ample outdoor space for both grand-scale entertaining and tranquil relaxation. A 4-car garage, covered terrace, and expansive paver driveway ensure abundant parking and convenience. Every finish, fixture, and design detail throughout the home reflects a commitment to quality, comfort, and timeless coastal elegance.

Ideally located near some of 30A's most beloved destinations, including Stinky's Fish Camp, Shunk Gulley, Santa Rosa Beach Golf Club, Gulf Place, and more, this residence offers the perfect balance of seclusion and accessibility.

185 Dune Lane is more than a home, it is a statement of refinement and one of the most distinguished Gulf-view offerings along Scenic 30A. A rare opportunity to own a legacy property where luxury, location, and lifestyle align seamlessly.
#995680

Santa Rosa Beach

185 Dune Drive

6 Beds

6 Baths

5,907 Sq.Ft.

$3,999,000

MLS#: 995680
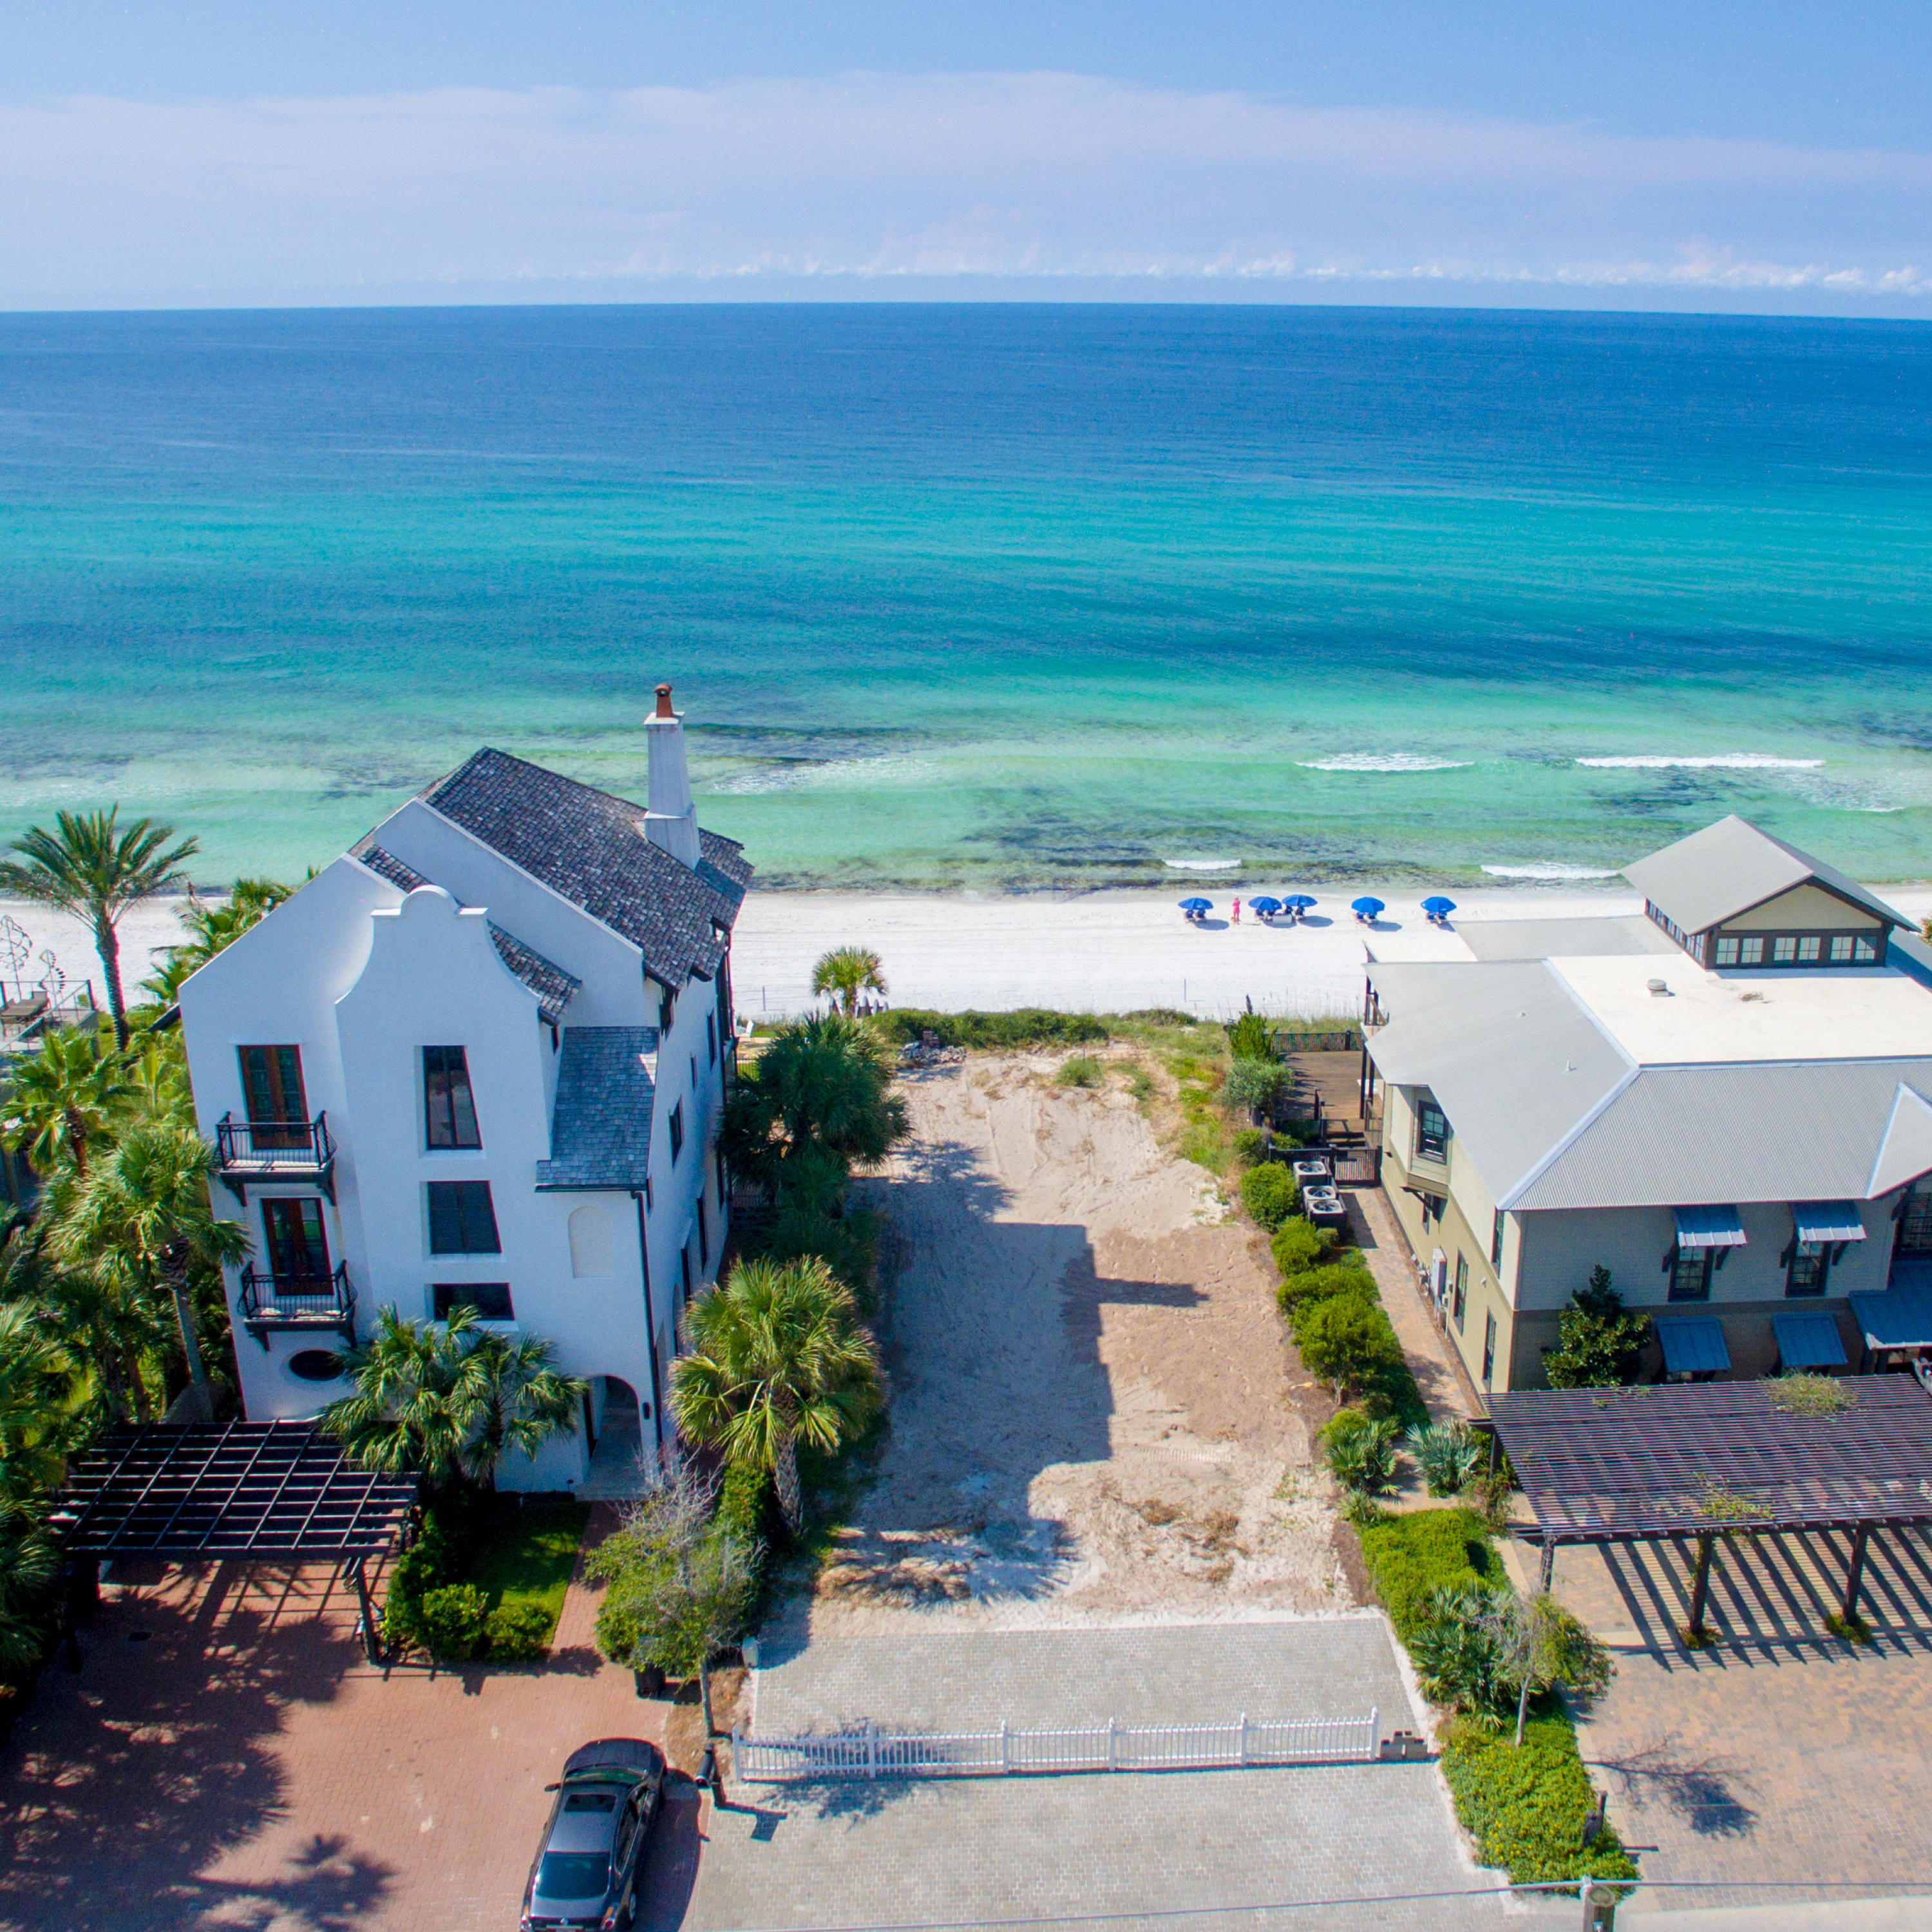
Take advantage of this incredible Gulf front lot to build your ultimate dream home in historic Seagrove Beach, directly adjacent to Seaside. With no HOA dues, and no build out time, the possibilities are endless for you when you take advantage of this magnificent opportunity. From the high elevation of this Gulf front homesite, your view of The immaculate, white-sanded beaches and crystal emerald waters provide for an endless supply of stunning views that are certain to take your breath away. Conveniently located, this homesite is within walking distance to the popular communities of both Seaside and WaterColor, featuring highly sought after activities, shops and restaurants for all ages!
#737396

Santa Rosa Beach

TBD E Co Hwy 30A

None Beds

None Baths

0.12 acres

$3,999,000

MLS#: 737396
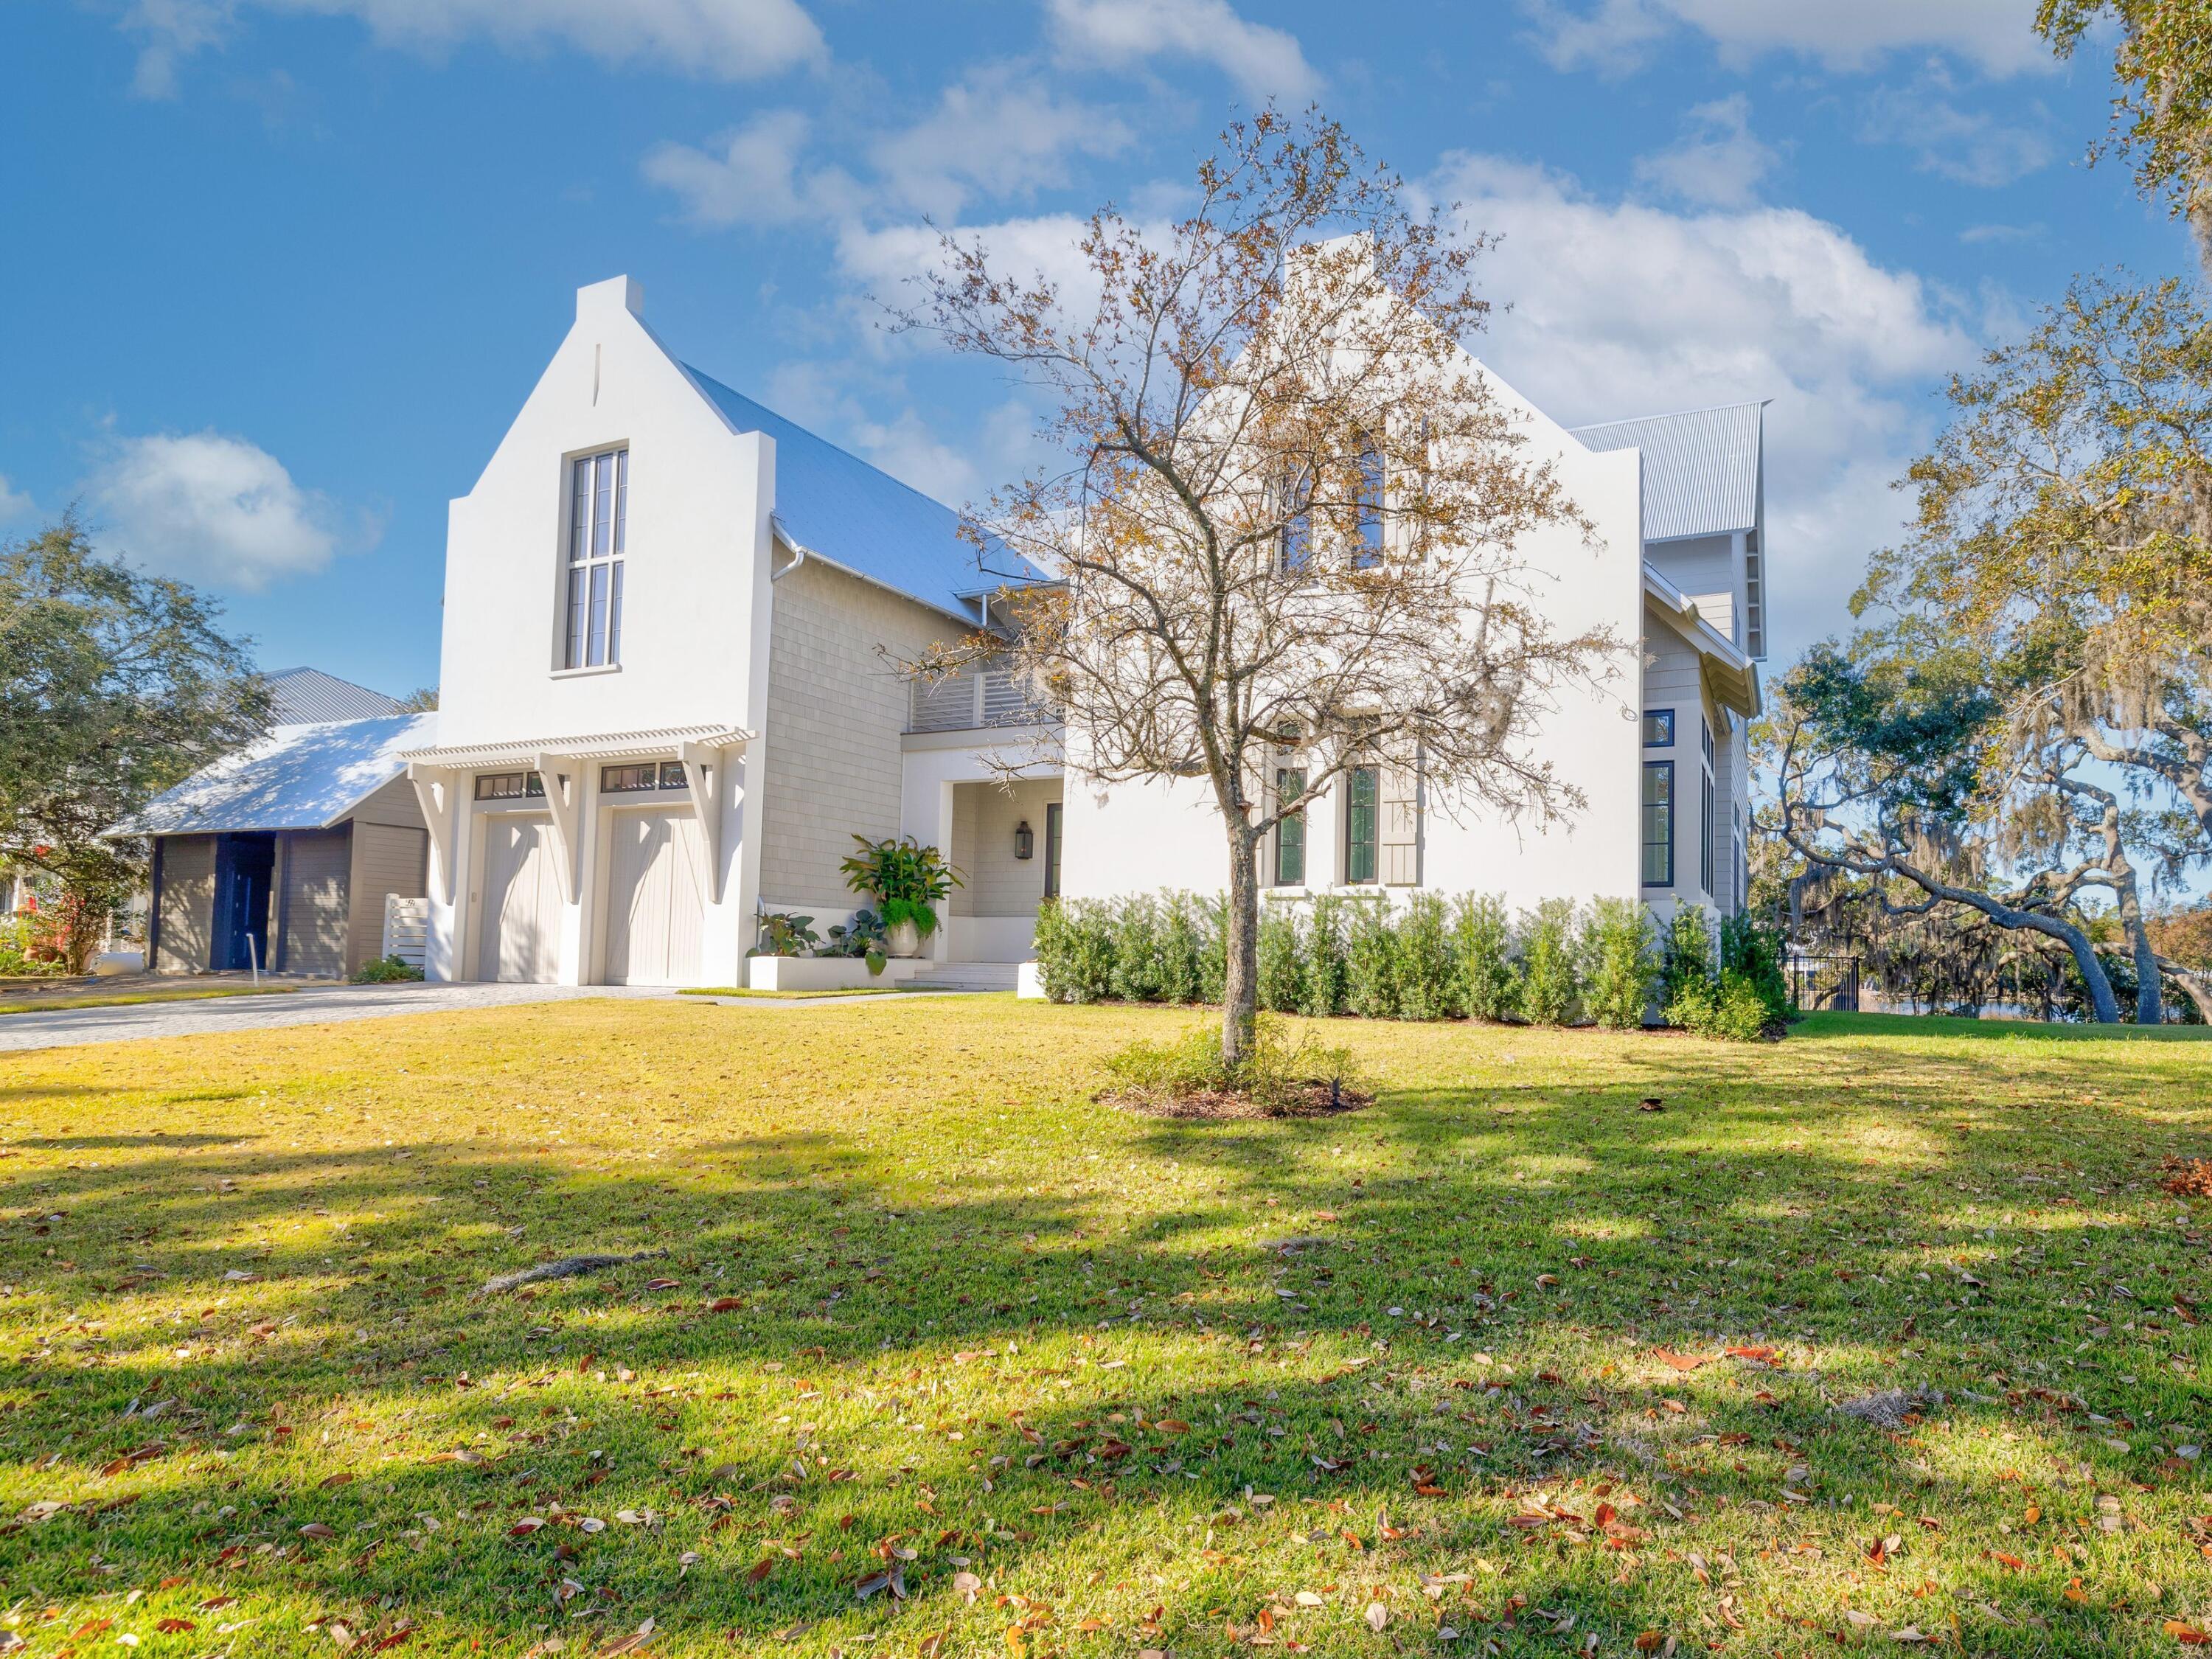
Designed by renowned architect Geoff Chick, this unique Arboleda Point home is one of just six homes in a gated golf-cart-friendly enclave that embraces privacy and nature. With 100 feet of private waterfront, this exclusive residence includes a 40-foot boat slip, making it perfect for leisurely days of fishing, boating and watersports. Looking perfectly at ease within an incredible natural landscape dotted with moss-draped oaks, this custom home makes excellent use of natural materials to reflect this pristine environment. Showcasing top-quality construction, the home was built by John Becktel in 2024. Clad in old-world stucco, the twin-gabled facade neatly incorporates a two-car, heated-and-air-conditioned garage and a recessed front porch.
#995108

Santa Rosa Beach

59 Arboleda Drive

5 Beds

4 Baths

5,174 Sq.Ft.

$3,999,000

MLS#: 995108
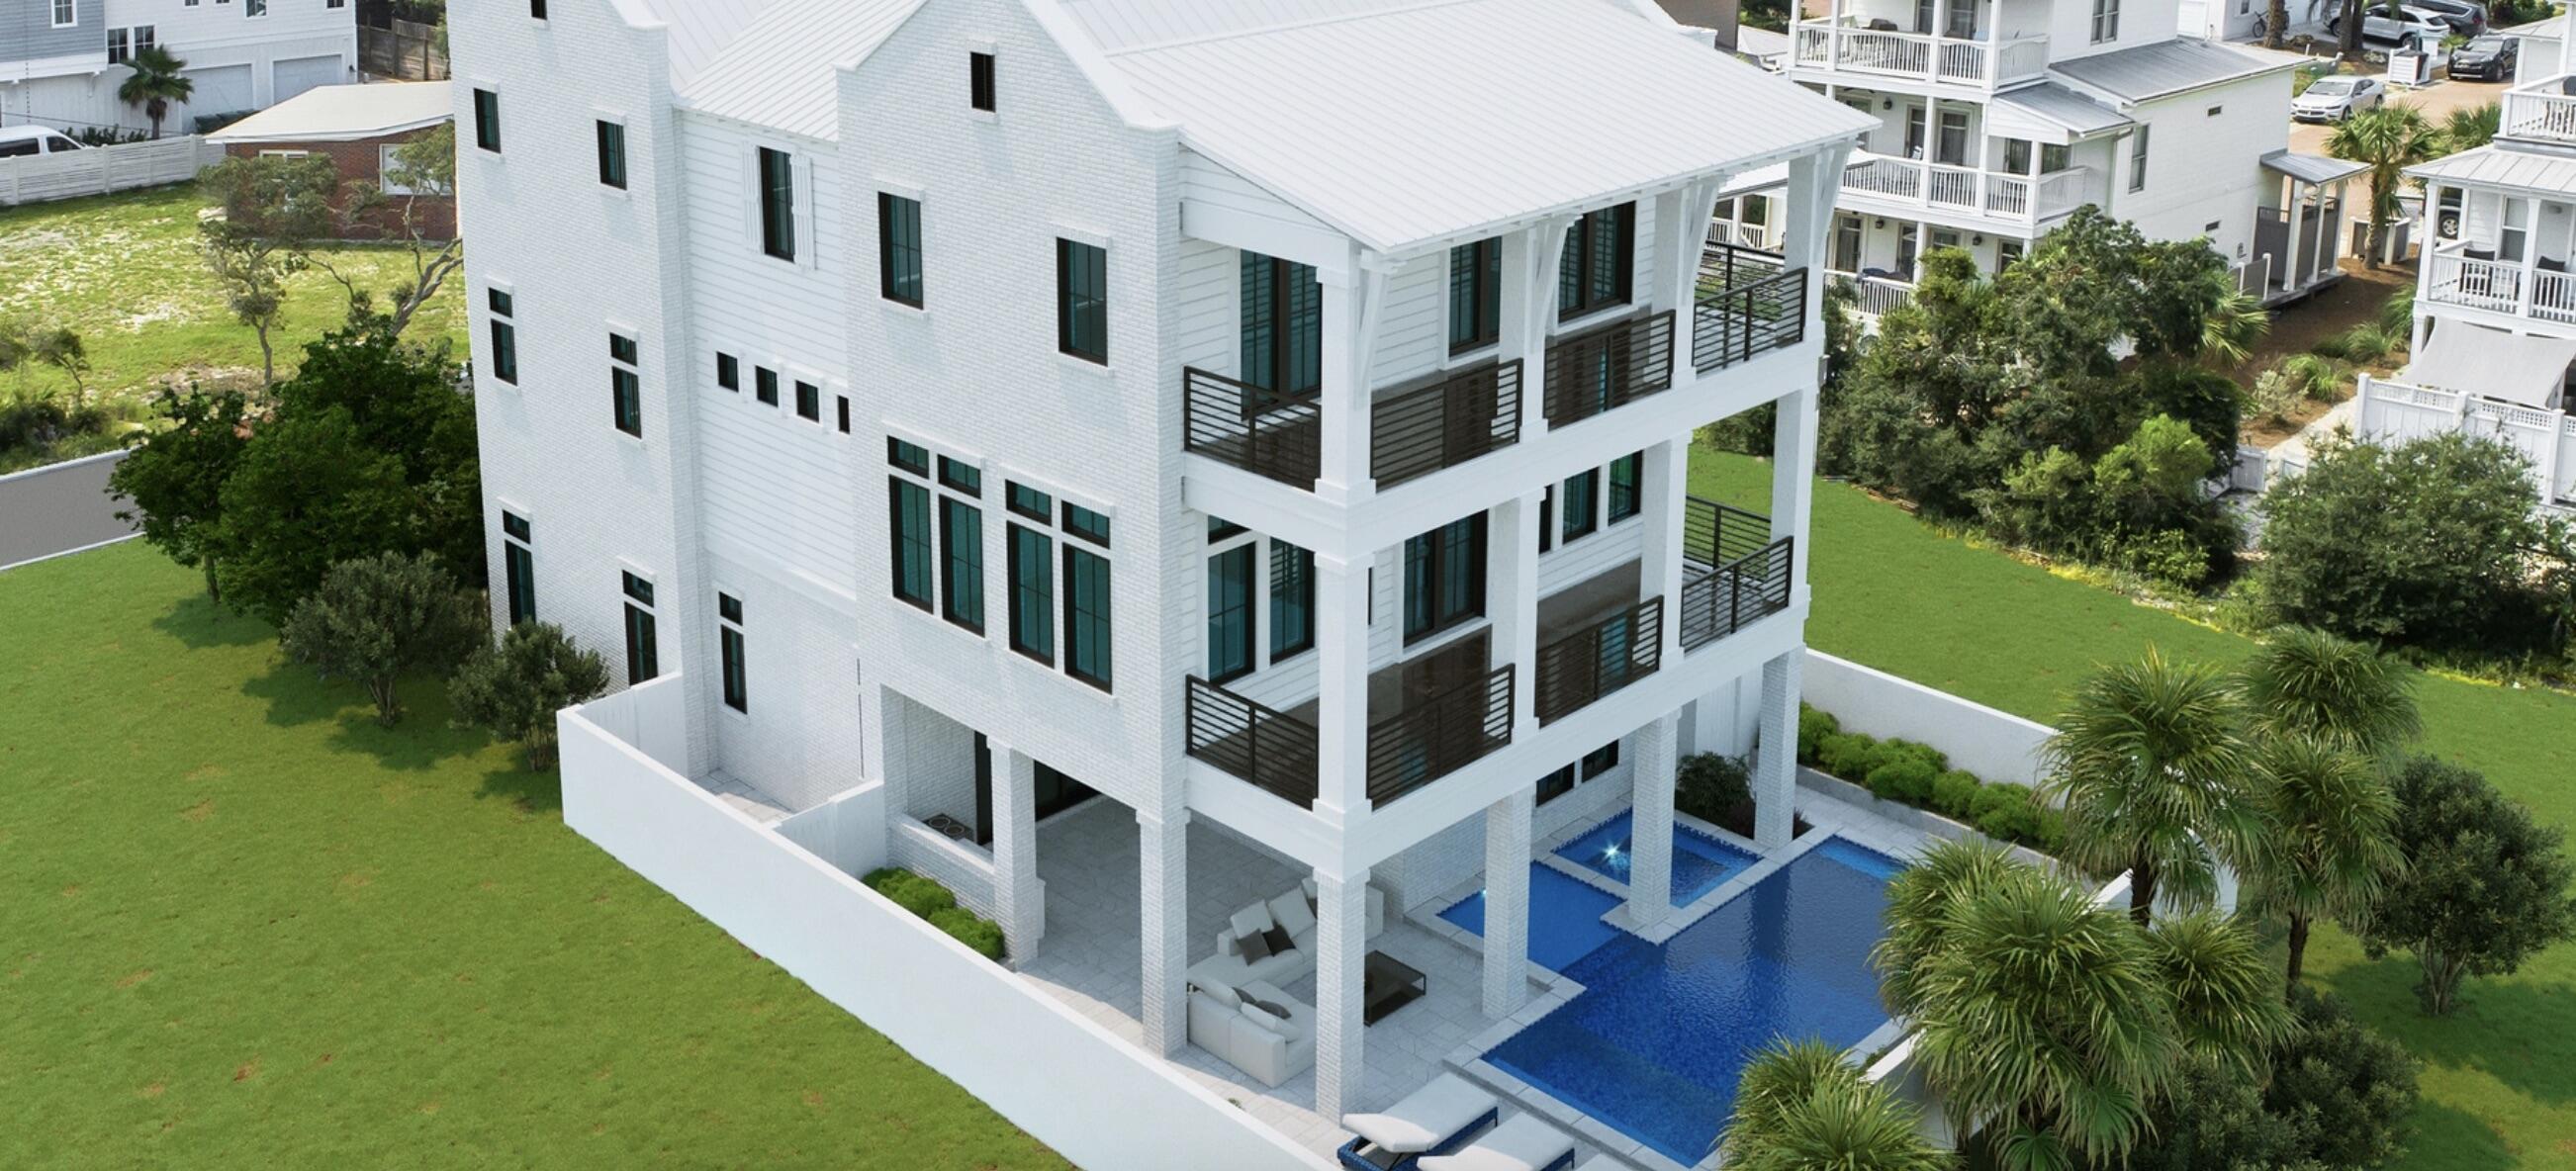
Entered for comp purposes.
#887695

Inlet Beach

52 Seven Palms Drive

7 Beds

7 Baths

5,517 Sq.Ft.

$3,999,000

MLS#: 887695
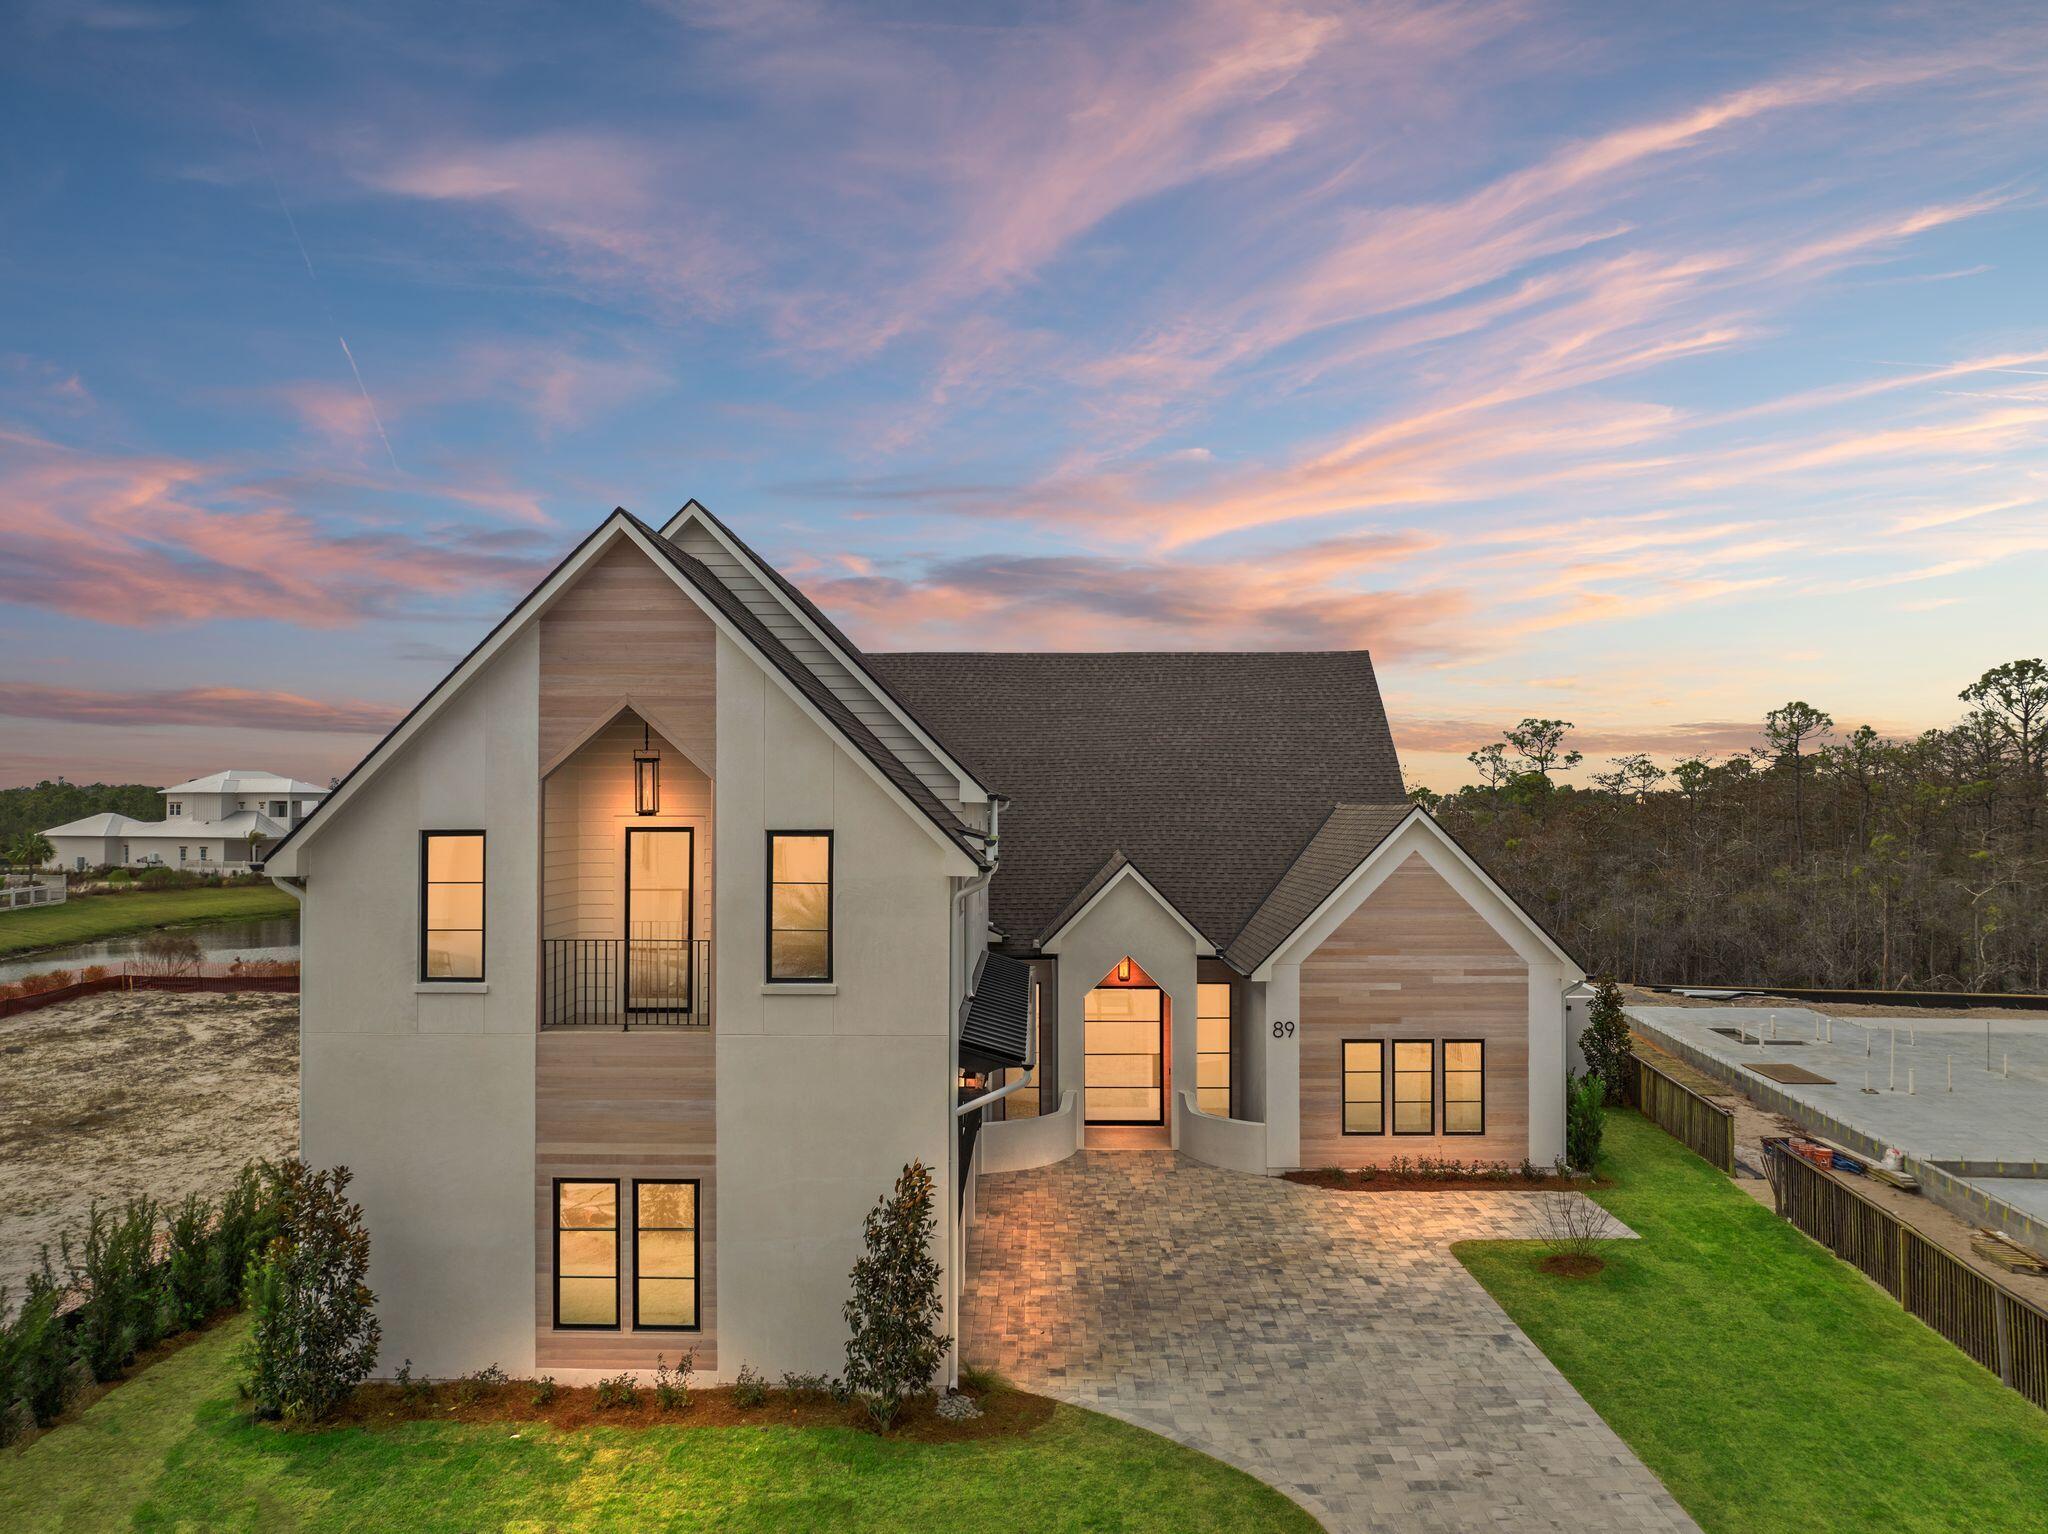
Welcome to your custom dream home in the exclusive Watersound Camp Creek community. This beautifully designed 5-bedroom, 4.5 bath residence located at 89 Quail Hollow Court offers the perfect blend of luxury, functionality, and coastal charm boasting 4386 sq ft. of living space.  

Step into an open-concept floor plan featuring 16-foot ceilings in the family room/kitchen and 12 ft. ceilings throughout.  The home will have expansive wood floors, and large windows that flood the home with natural light. The chef's kitchen is a culinary masterpiece, outfitted with high-end appliances, custom cabinetry, and an adjoining scullery—ideal for entertaining and effortless meal prep. The thoughtfully designed layout includes three spacious bedrooms on the 1st level, including the luxurious primary suite with spa-inspired ensuite bath and an oversized closet. On the 2nd level, you'll find two additional bedrooms, a versatile media, living space, and a convenient kitchenette perfect for guests or multi-generational living. 

Every inch of this home showcases top-of-the-line designer finishes and craftsmanship.  The location within the community offers close proximity to the amenities with ultimate privacy having a forest in the rear which will never be developed.   The home is currently under construction with an estimated completion date of Feb. 2026.  The builder welcomes input from the buyer on customization of final finishes.  

Owners in Watersound Camp Creek enjoy an exclusive level of membership to The St. Joe Company's Watersound Club. This entitles you to direct access to the club amenities at Camp Creek including resort pools, an 11,000 square foot fitness center, tennis and pickleball courts, multiple private dining venues, and Tom Fazio designed golf course. Other member benefits include the Watersound Beach Club amenity center with complimentary gulf-front chair and umbrella service. Members also enjoy golf at the private Shark's Tooth course at Wild Heron and The Third, the club's newest course.
#974595

Inlet Beach

89 Quail Hollow Court

5 Beds

4 Baths

4,386 Sq.Ft.

$3,999,000

MLS#: 974595
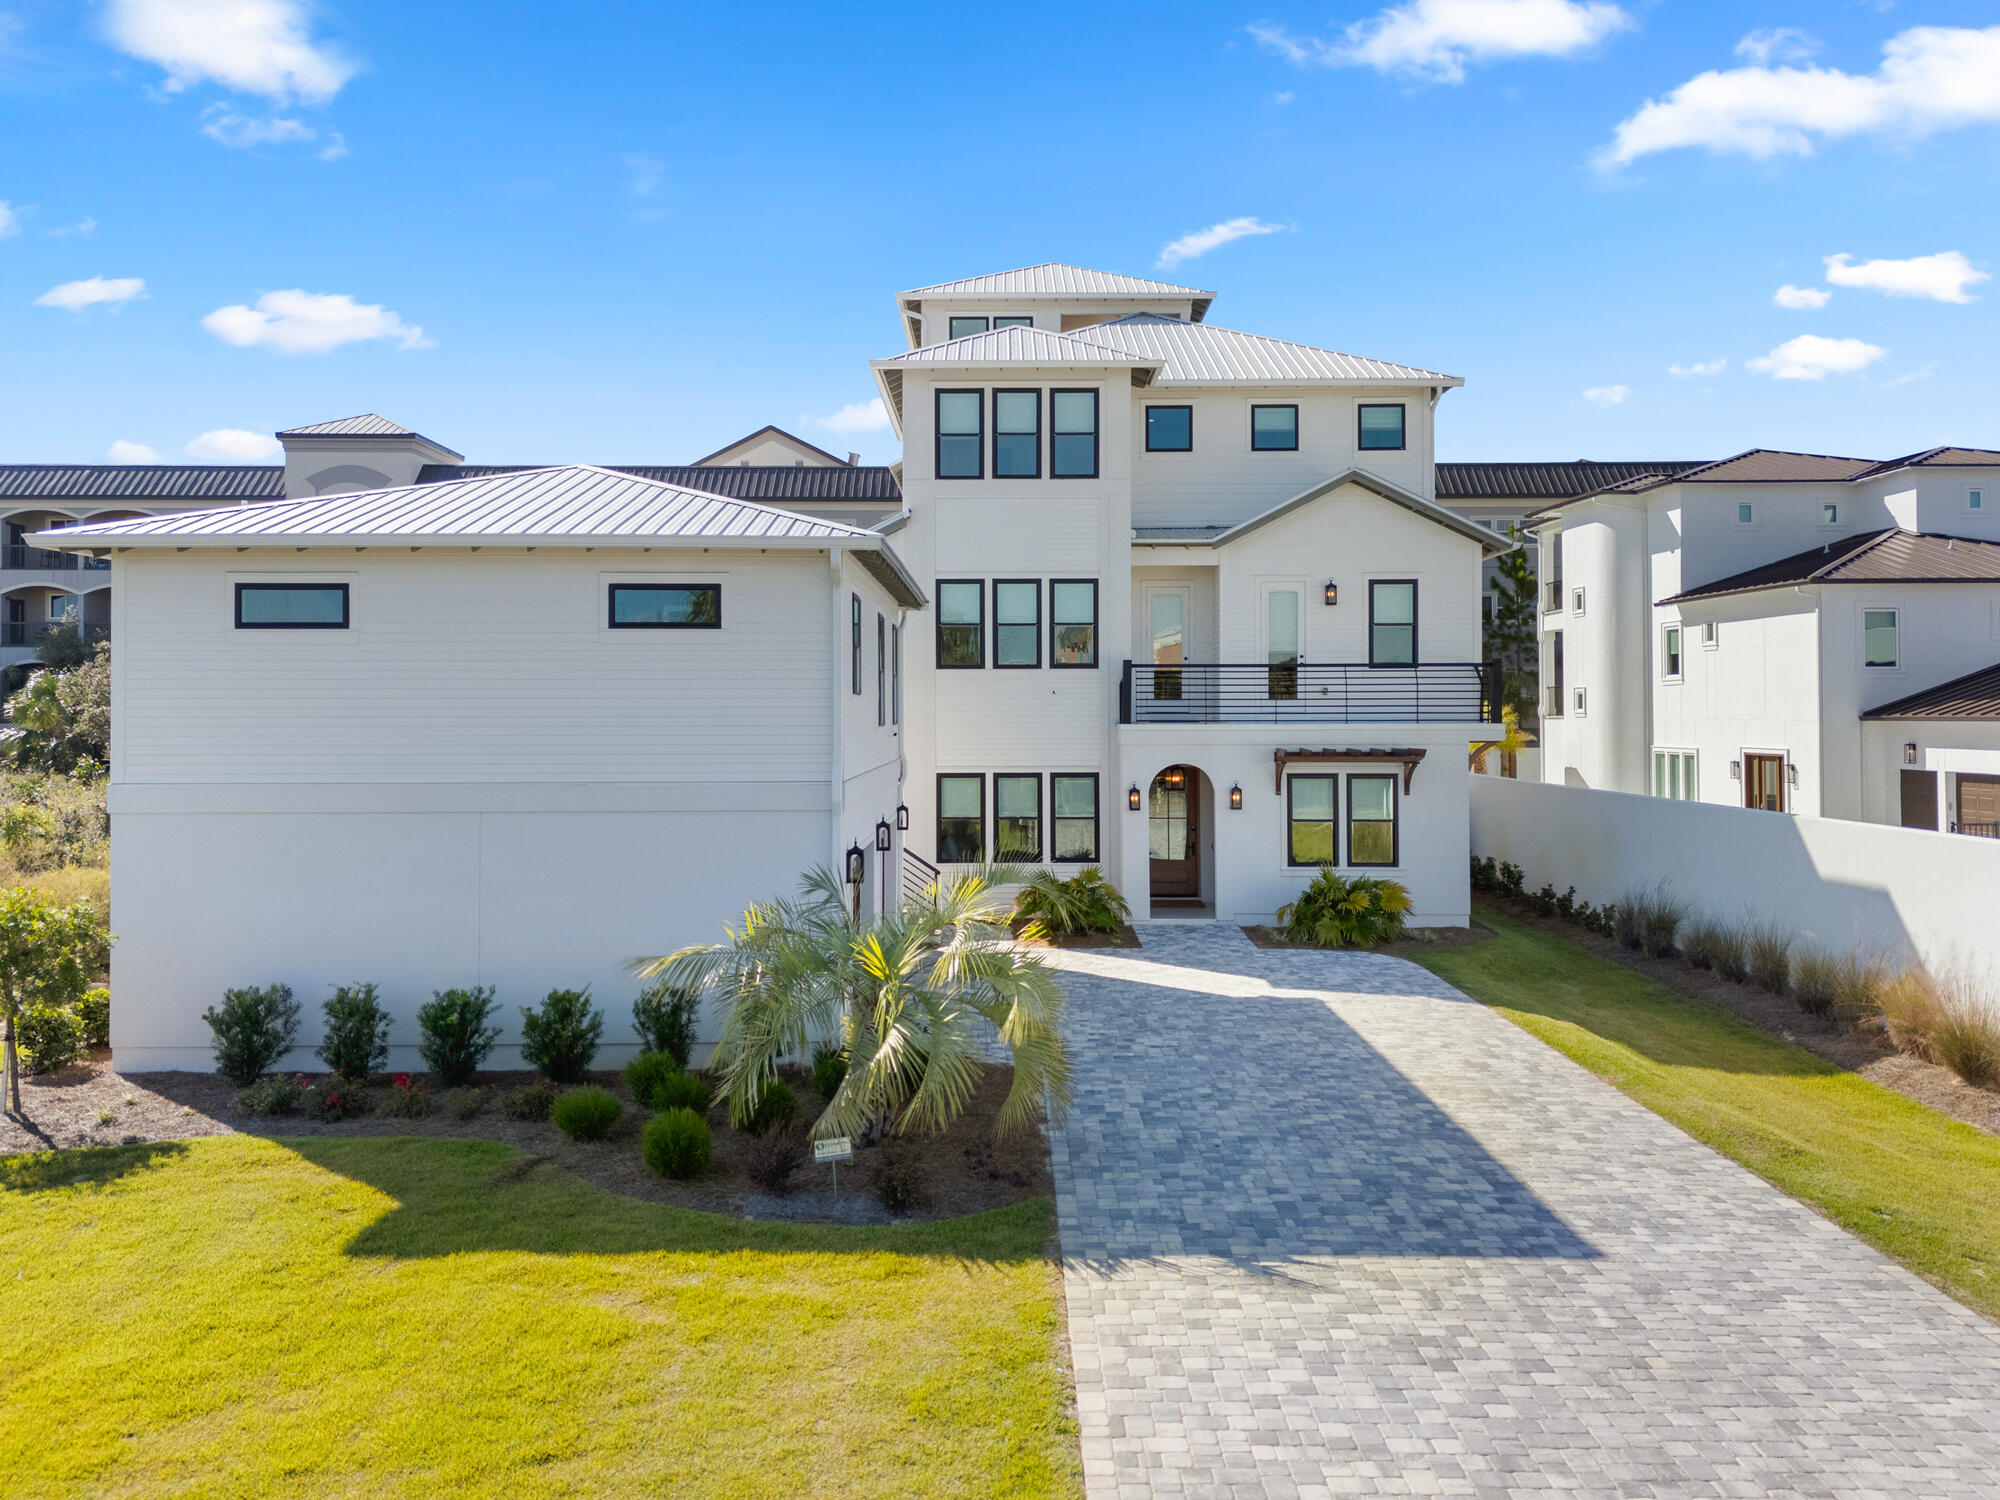
Discover unparalleled luxury in this expansive 2023 built nine-bedroom residence located in Miramar Beach, just minutes from the pristine sands of the Gulf of Mexico. The home features seven king suites and two bunk rooms, complemented by nine full bathrooms and four half baths, ensuring ultimate comfort and privacy for all guests. Thoughtfully designed with custom-curated art and décor, the interior exudes coastal elegance with shiplap walls in various areas and wood-trimmed ceilings enhancing the 2nd floor open-concept kitchen, living, and dining areas. Upon entry, the main level offers private king suites with en-suite bathrooms, a bunk room with six built-in twin beds and its own bathroom, plus a guest half bath. An elevator provides easy access to all levels. The poolside game room invites friendly competition with a ping pong table, shuffleboard, two smart TVs, and a custom lounge area, opening directly to an entertainment-focused backyard oasis.

The expansive outdoor area features a covered summer kitchen equipped with a grill, ice maker, sink, wall-mounted outdoor TV, and Sonos sound system, plus a convenient half bath. The centerpiece is a heated pool with a waterfall wall, built-in concrete stools, and a luxurious spa. Surrounding amenities include hammocks swaying in the breeze, a three-hole putting green, fire pit area, lush tropical landscaping, ambient lighting, and a pergola with outdoor seating and café lights enhancing the resort-like ambiance.

Ascend via elevator or shiplap-accented staircase to the second floor, where a chef's dream kitchen awaits. It's equipped with luxury Café series appliances including a refrigerator, gas range, two dishwashers, beverage cooler, ice maker, and a large island with additional seating. The adjacent dining area comfortably seats all guests, accented by unique vintage-style local artwork. The adjoining living area includes a large wall-mounted TV, chairs, and sofa for peak relaxation. This level also hosts king suites with tiled walk-in showers; one suite additionally features a separate clawfoot bathtub, offering serene retreats for guests. A small front balcony accessible from one of the bedrooms and a hallway provides multiple vantage points to enjoy the surroundings, while a large covered rear balcony overlooking the pool area offers both shaded and unshaded spaces ideal for morning coffees or evening cocktails.

On the third floor, an entertainment haven awaits with an additional living area featuring a wall-mounted TV, comfortable sofa, and three arcade cabinets, creating the perfect spot for family fun and leisure. A convenient coffee bar equipped with its own ice maker and drink cooler adds to the allure. Between the king suites with luxurious walk-in tiled showers, there's an additional sitting area with a built-in countertop. For larger groups or families, an additional bunk room accessed through a barn door features four custom-built bunks and an en-suite bathroom thoughtfully integrated to accommodate everyone's needs. A large covered balcony with outdoor seating overlooks the pool area, accessible directly from the bunk room and the living area.

At the pinnacle of this exquisite home, the rooftop bar and lounge offer a space designed to elevate your experience both literally and figuratively. This rooftop oasis blends relaxation and entertainment, featuring a unique bar area with charming swing seating and a wall-mounted TV. Enjoy views of the Gulf of Mexico from both covered and open seating areas. Under the shaded section, unwind with a refreshing drink, while the open seating area centers around a fire pit perfect for evening conversations.

An adjacent carriage house offers a private and luxurious retreat, perfect for couples seeking extra privacy or guests desiring a secluded getaway. It features a spacious bedroom suite, a spa-like bathroom with a jetted soaking tub and a tiled walk-in shower featuring a rainmaker showerhead and additional water controls, complemented by a mirrored changing room. The kitchen boasts stainless steel appliances including a refrigerator, ice maker, and dishwasher alongside custom cabinets and open shelving. A comfortable living area furnished with a sofa and a wall-mounted TV provides an inviting atmosphere for unwinding after a day at the beach or exploring local attractions. Beneath the carriage house are two single garage stalls one equipped with an EV charger and an additional washer and dryer provide convenience and cater to larger groups, ensuring a seamless experience for all guests.

Following a successful inaugural year on the rental market and with bookings already secured into 2025, this property is not just a luxurious residence but also a promising investment. Meticulous attention to detail, captivating architectural elements, and a stunning array of carefully curated artwork create a vibrant atmosphere, blending sophisticated design with luxury amenities and a promising start in the rental market. 

Immerse yourself in a lifestyle that seamlessly blends luxurious interior comforts with exquisite outdoor amenities. Tailored for those who appreciate the finest in coastal living, this exceptional residence is conveniently located south of US Hwy 98 in Miramar Beach just minutes from the beach, shopping, restaurants, entertainment, and the pedestrian path that runs the entire length of Scenic Gulf Drive. Don't miss the chance to experience this unparalleled luxury retreat.
#961225

Miramar Beach

514 S Geronimo Street

9 Beds

9 Baths

6,226 Sq.Ft.

$3,999,000

MLS#: 961225

* Listings identified with the FMLS IDX logo come from FMLS and are held by brokerage firms other than the owner of this website. The listing brokerage is identified in any listing details. Information is deemed reliable but is not guaranteed. If you believe any FMLS listing contains material that infringes your copyrighted work please click here to review our DMCA policy and learn how to submit a takedown request. © 2024. First Multiple Listing Service, Inc.

Categories

Homes Tailored to Your Lifestyle

Buyers Guide

Buying a home is one of the most exciting milestones of your life.

View more

Sellers Guide

Putting your home on the market can be a stressful process, especially when you don’t know what to expect.

View more

Market report

With just a few clicks, you'll gain instant access to valuable insights about the real estate market, including trends, property values, and community analytics.

View more

Home value

Unlike automated valuations, our hands-on review will provide a comprehensive opinion of your home’s value while considering important interior elements and other location intangible factors that machine algorithms so often miss.

View more

Buyers resources

Guides on financing, inspections, and choosing the right Realtor for a smooth home purchase.

Sellers resources

Practical tips on staging, pricing, and preparing your home to attract buyers and maximize your sale.

Send a message

Message successfully sent.

Reason for contacting?

I agree to receive email communication and understand I can unsubscribe at any time.

I agree to be contacted by Realhub DEV via call, email, and text for real estate services. To opt out, you can reply 'stop' at any time or reply 'help' for assistance. You can also click the unsubscribe link in the emails. Message and data rates may apply. Message frequency may vary. Privacy Policy

Sign In Sign Out

Virtual Assistant

Would you like to take the next step with this property? We can help you schedule a showing or virtual tour, or send you more details.

Yes, I would like more information.

Thank You for Your Reply, One of Our Agents will contact you as soon as possible

No, maybe later.

Thank you, you can always contact me via email, phone number or through the contact form.

Realhub AI

Lucy - Your AI-Powered Realtor

Update Your Temporary Password

Personalize your search

Enter your email and we'll notify you immediately when new listings match what you're looking for.

or enter email address

Already have an account ? Login here

Continue your home search

I agree to receive communications and understand I can unsubscribe at any time.

I agree to be contacted by Realhub DEV via call, email, and text for real estate services. To opt out, you can reply 'stop' at any time or reply 'help' for assistance. You can also click the unsubscribe link in the emails. Message and data rates may apply. Message frequency may vary. Privacy Policy

Already have an account ? Login here

We use cookies

We use cookies primarily for analytics to enhance your experience. By accepting, you agree to our use of these cookies. You can manage your preferences or learn more about our cookies policy.