Thinking of selling?

Blue Sapphireline

Browse Properties
  • Nearby me

Popular Features

Community Features

Association

Property Features

Waterfront

View

Exterior Features

Interior Features

Style

E-Alert name

Properties

10000 properties match your criteria

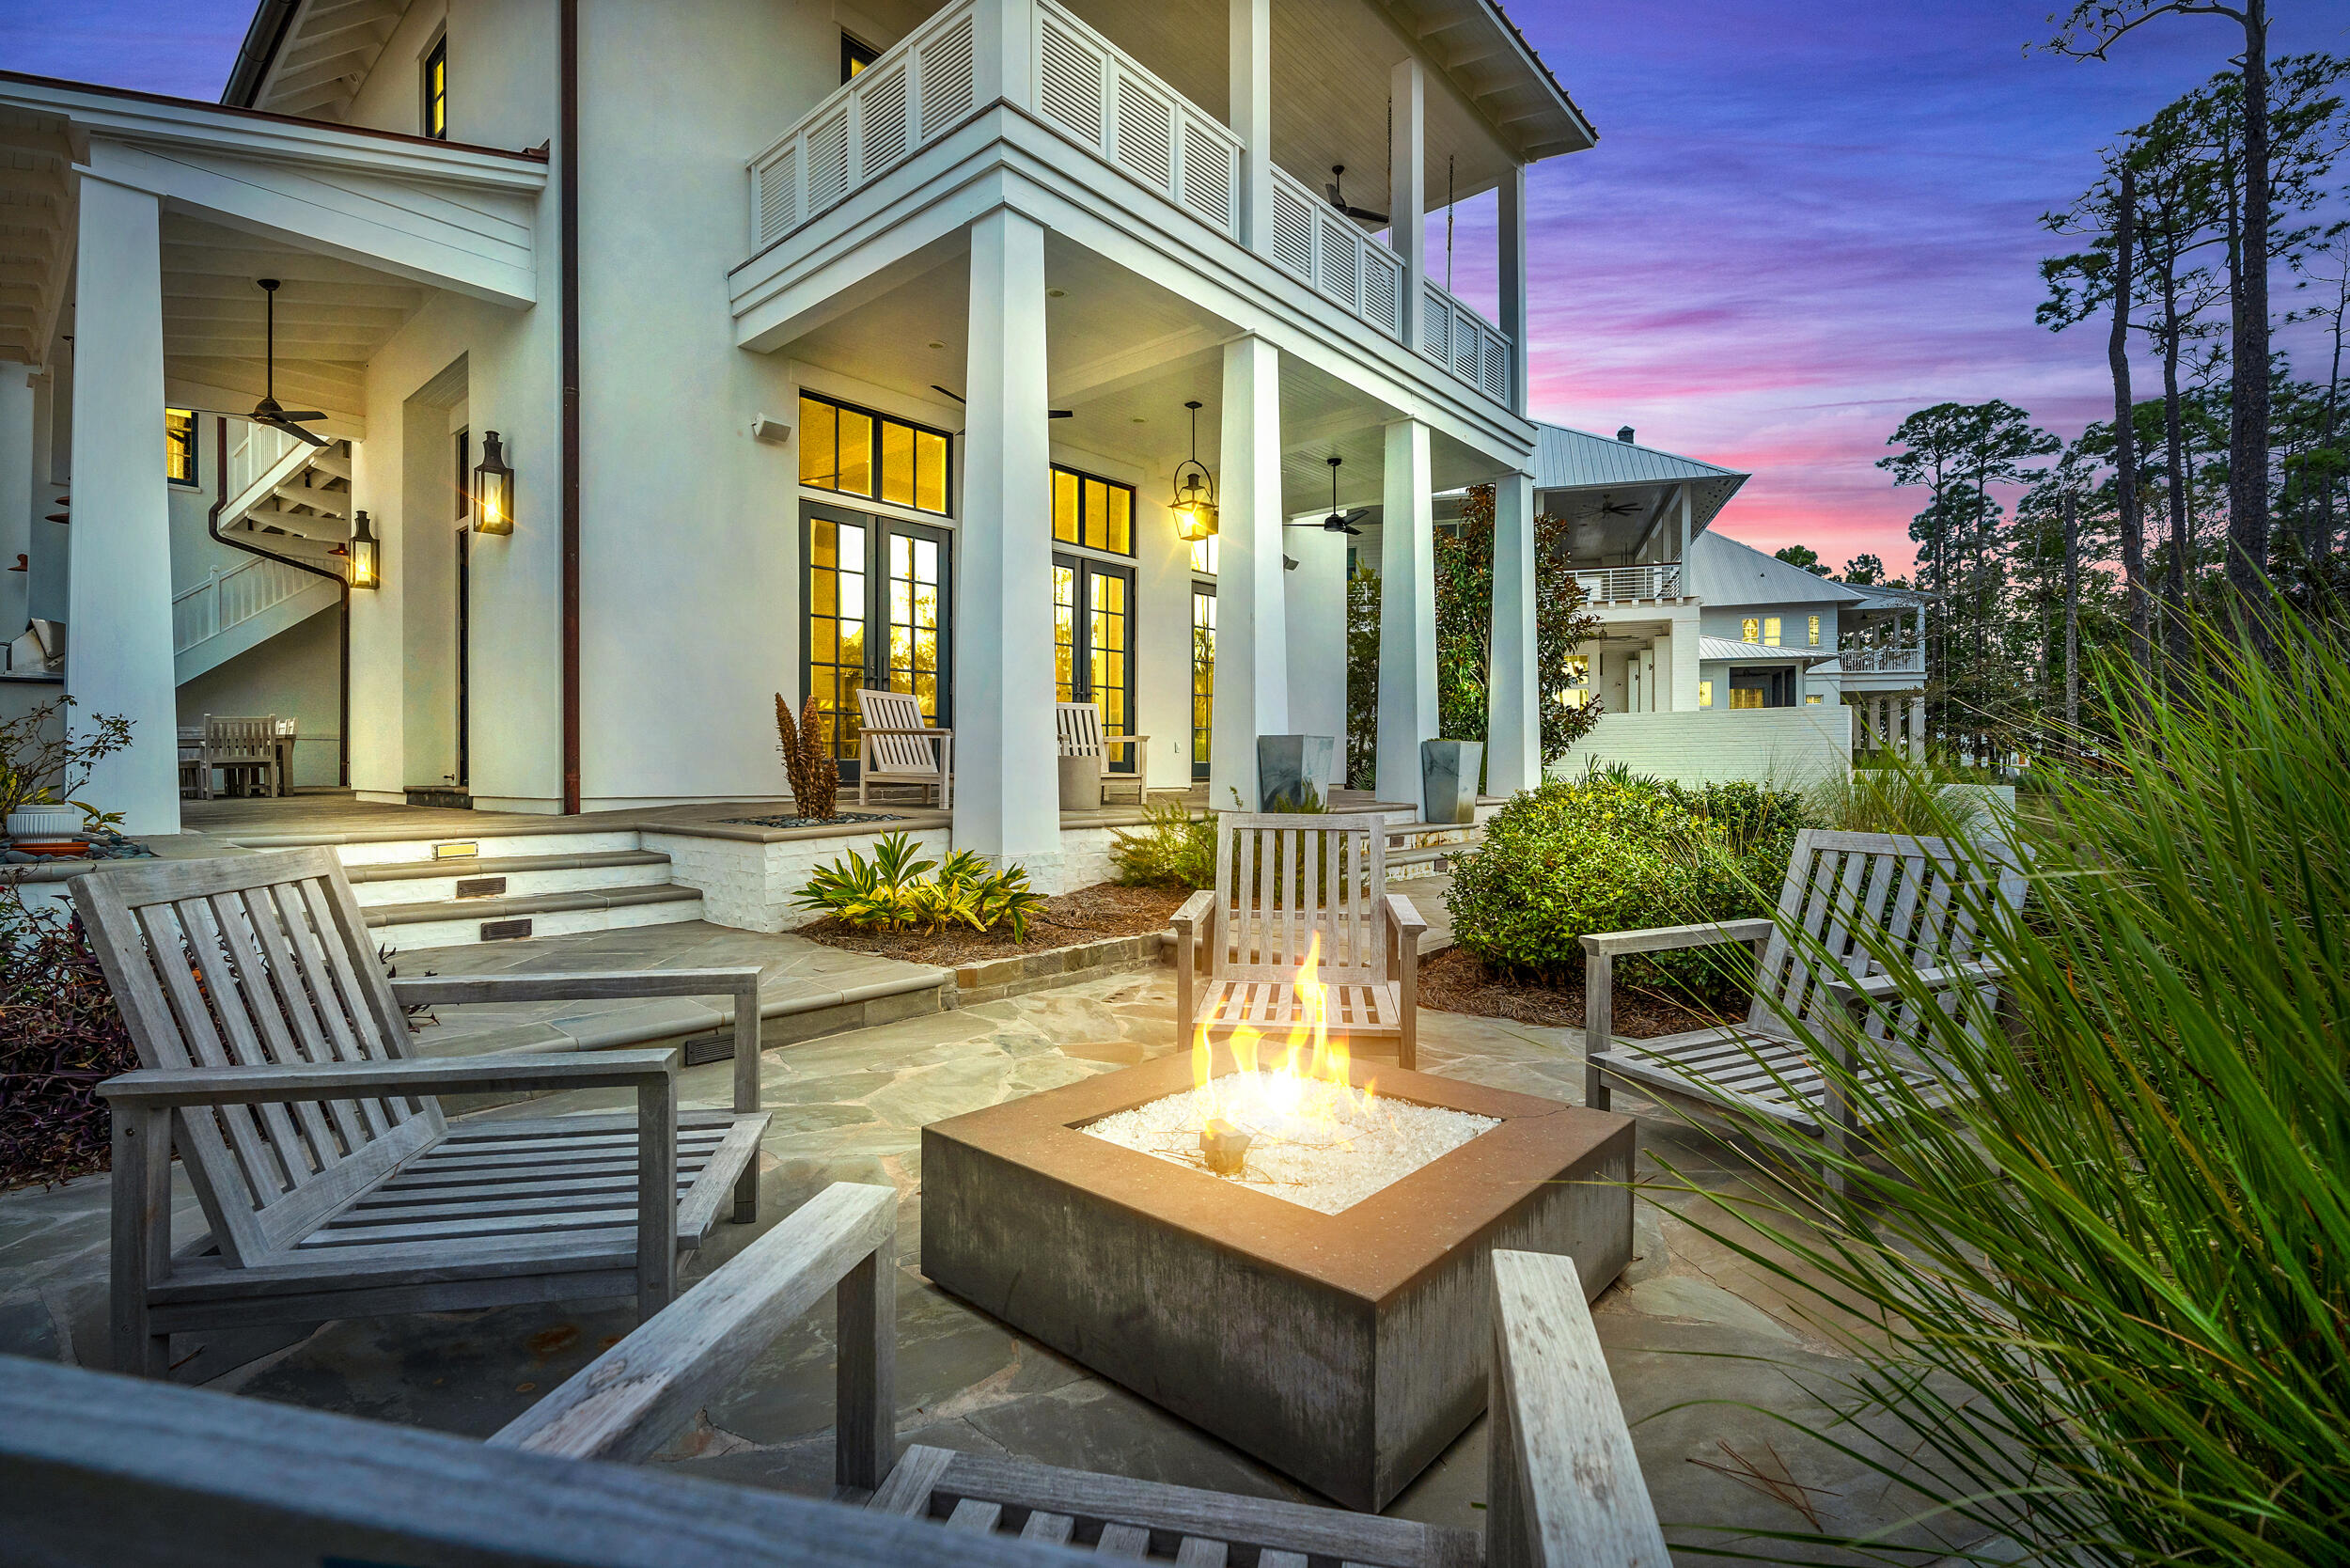
This stunning property, located in the prestigious coastal enclave of Churchill Oaks, offers almost unimaginably beautiful views of Choctawhatchee Bay. Thoughtfully designed by Savoie Architects, this home has been curated with unparalleled coastal style and finish level. The main residence offers 3 bedrooms, 3.5 bathrooms with extraordinary finishes throughout, including 200 year old reclaimed wood flooring, tongue-and-groove ceilings with antique wood ceiling beams, slate tile roof with copper flashing and gutters, custom marble tile, quartzite countertops, and much more. These exquisite finishes carry over into the 1-bedroom, 1-bathroom carriage house, sitting over a detached 2-car garage.
#995555

Santa Rosa Beach

29 Parish

4 Beds

4 Baths

3,371 Sq.Ft.

$3,999,000

MLS#: 995555
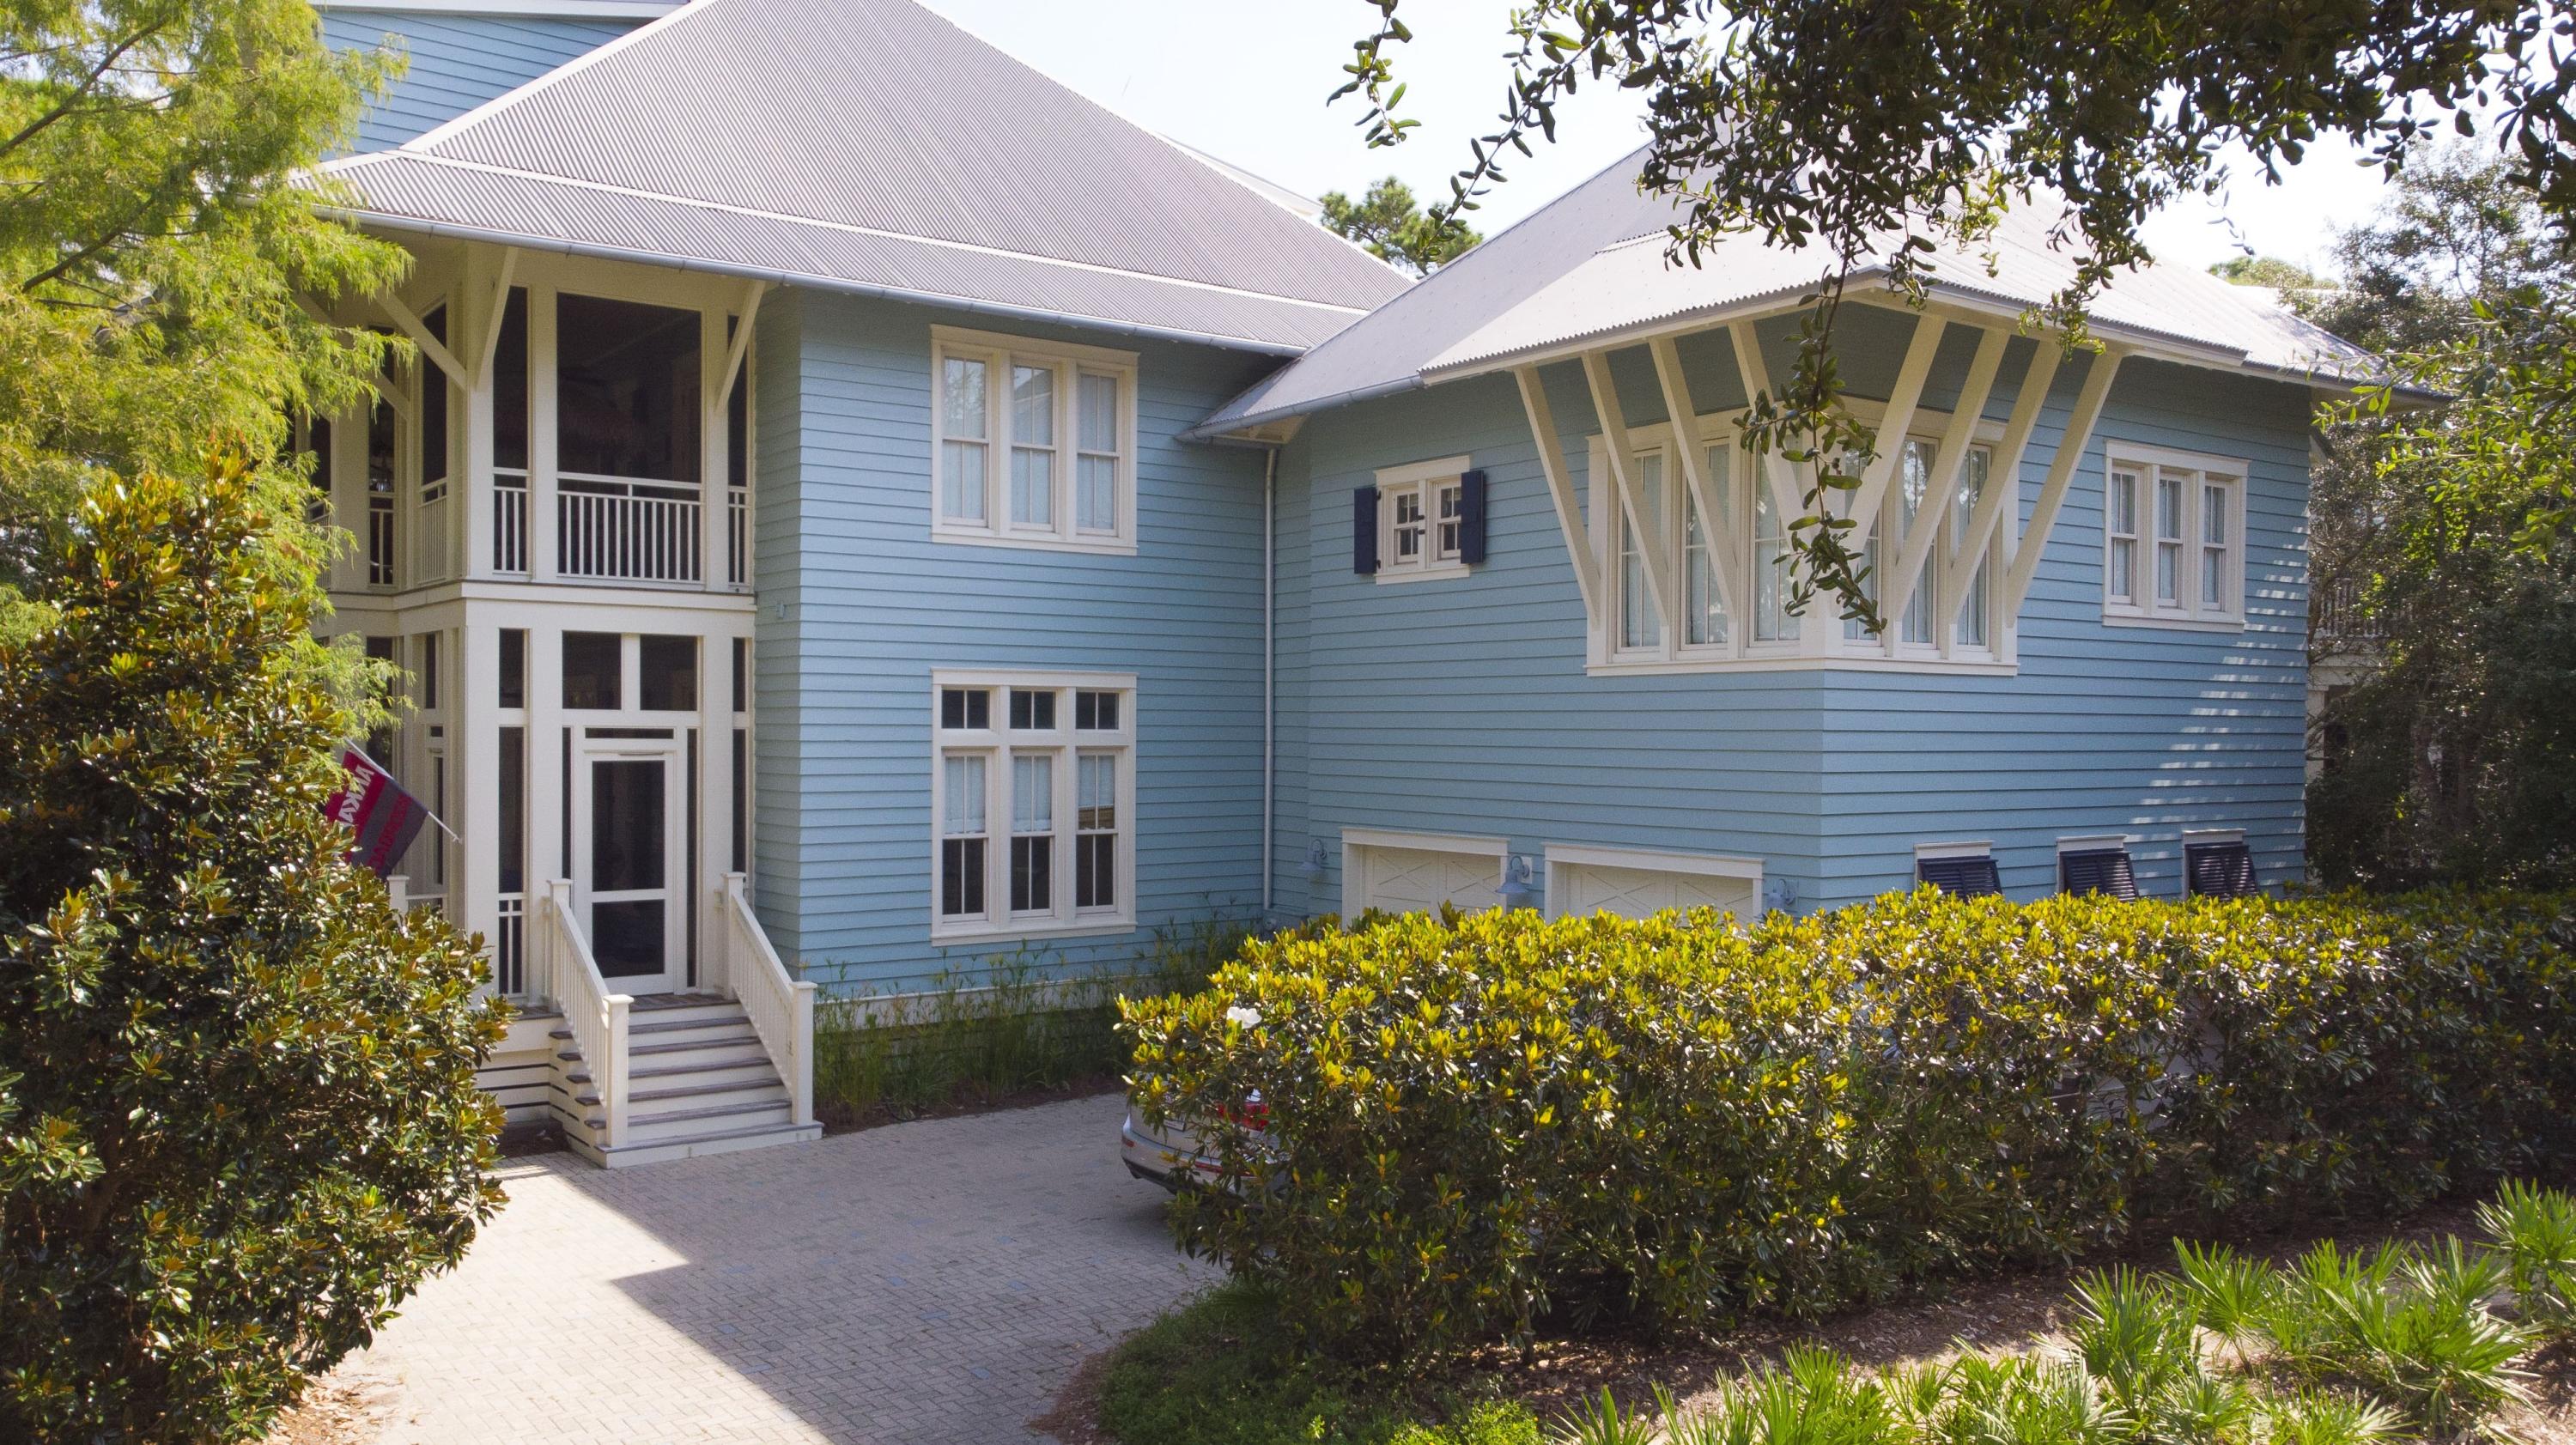
GREAT NEW PRICE!!! on this Stunning Tom Christ Architecture-Breaux Construction 8 Bedroom, 8 and half baths, light filled Family home located in Phase 1 Sunset Ridge - Watercolor features 12' and 10' ceilings with detail abound. Backing up to Western Lake with incredible views from wrap around screened porches on the first and second levels. Just steps away is Cerulean Park, Town Center, the Bike Barn, Marina Park, Amphitheatre and a short walk to the newly renovated Watercolor Beach Club overlooking the Emerald waters and white sandy beaches of the Gulf of Mexico. Trails, bridges, walkways, lakes and parks make this thoughtfully planned neighborhood the true Watercolor Experience. This meticulously maintained family home built in 2004 has never been rented. The large two car garage has extra storage and the driveway will accommodate four additional vehicles.  Enter the first floor fully appointed screened porch that spans the length of the house to a deck with open seating and a gas grill.  Double French doors from the living room open to this porch with views of the Western Lake Gazebo.  The open first floor plan features a large Living Room and Dining Room with a dining table accommodating 10 chairs and 4 additional seats at the family game table.  The open gourmet kitchen features a 5-burner gas range, double ovens, two dishwashers, microwave, large refrigerator, ice machine, trash compactor, extensive cabinetry, a large island with bar seating and granite counter tops.  A spacious full laundry room is adjacent to the kitchen and has access to the garage and outside shower.  An extremely large first floor Master King Suite with sitting room opens to the first-floor screen porch.  The wrap around windows view Western Lake.  The large double vanity Master Bath with garden tub features a well-appointed double head shower and privatized toilet.  Two large detailed master closets adjoin the Master Bath.  The spacious 10' ceiling second floor features a second Master king bedroom, adjoining sitting room with day bed and separate bath.  Three king bedrooms and baths, a bunk room/nursery with bath and a private Au Pair/Nanny suite with kitchenette, living room, queen bedroom and bath and a private rear entrance.  This Suite could be locked out from the remaining home.  Three of the bedrooms open to the wrap around second floor screen porch with views of Western Lake.  This floor also accommodates two separate washers and dryers.  The Family Media/Entertainment third floor is extraordinary with game tables, air hockey, a wet bar and large screen TV.  Adjacent is a four-bunk bedroom and full bathroom. 
 This spaciously designed well-appointed family home is quite unusual in scale for the Watercolor community!  Whether a family retreat or an investors rental Paradise, this turnkey property awaits your review.  The Beach Club and Camp Watercolor special assessment has been paid in full.  All room dimensions and square footage are approximate and should be verified by the buyer.  Please call for a private showing.
#853061

Santa Rosa Beach

409 Western Lake Drive

8 Beds

8 Baths

5,602 Sq.Ft.

$3,999,000

MLS#: 853061
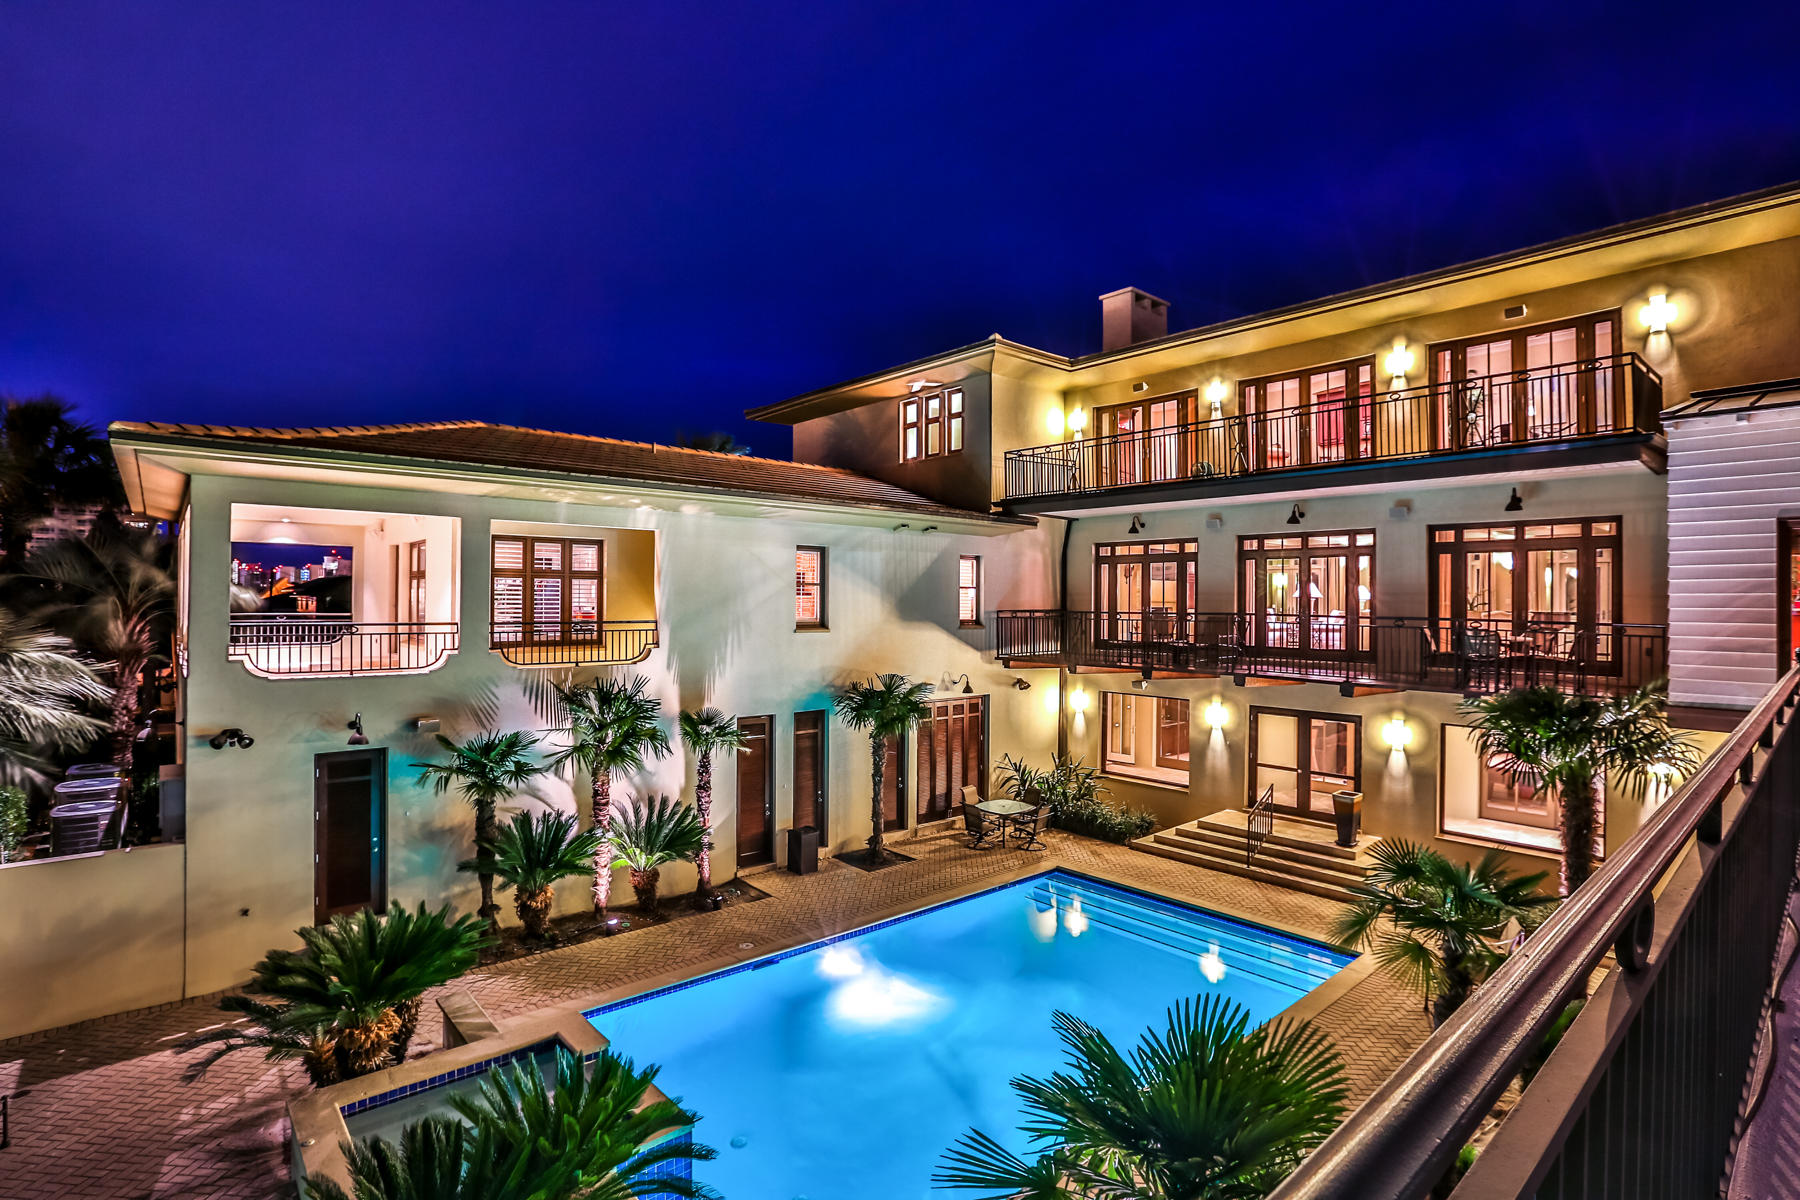
''Villa Blanco'' not only delivers deep water canal frontage with two 40 ft. boat slips but provides unobstructed views of the Gulf and beach access right across the street. Masterly designed, this 11,913 sq ft, canal-front Holiday Isle retreat offers the best of boating and beaching on the Emerald Coast.The home is built of poured concrete and includes a large canal-front pool with hot tub, cabana, and wet bar. This 7 bedroom, 11 bath home could serve as a family compound or a corporate retreat and will generate over $300,000 in rental income this year. Designed for entertaining, this casually elegant home includes a game room, multiple gathering rooms, two dining rooms and a chef's kitchen with butler's pantry plus serving kitchens on each floor. Must see home for the discerning buyer. With seating for 14, game room with pool table and two TV screens, and home gym.  A complete apartment with separate entry and garage is also on the ground level. With a SubZero refrigerator, 6-burner Thermador gas cooktop, dual ovens, 2 Bosch dishwashers, 2 warming drawers, and large butler's pantry, the main kitchen will delight even the most discerning epicureans. The formal dining room seats 8, while an additional dining room caters to more casual family dinners. A fully equipped wet bar off the main living room makes entertaining easy. The master suite is a true respite with breathtaking views of the Gulf. The his and her baths are well-appointed and each boast heated floors. The master suite includes a private laundry and sitting area. In addition, this exquisite home possesses private elevator access, gas fireplaces, a 4-car garage, 1-car garage for apartment, 7 HVACs, plantation shutters, and lots of storage. Terrazo tile, marble, or cherry hardwoods adorn the floors throughout. Tasteful transitional furnishings convey in sale. Nothing else on the Emerald Coast compares to this luxury home.
#736155

Destin

627 Gulf Shore Drive

7 Beds

11 Baths

11,913 Sq.Ft.

$3,999,000

MLS#: 736155
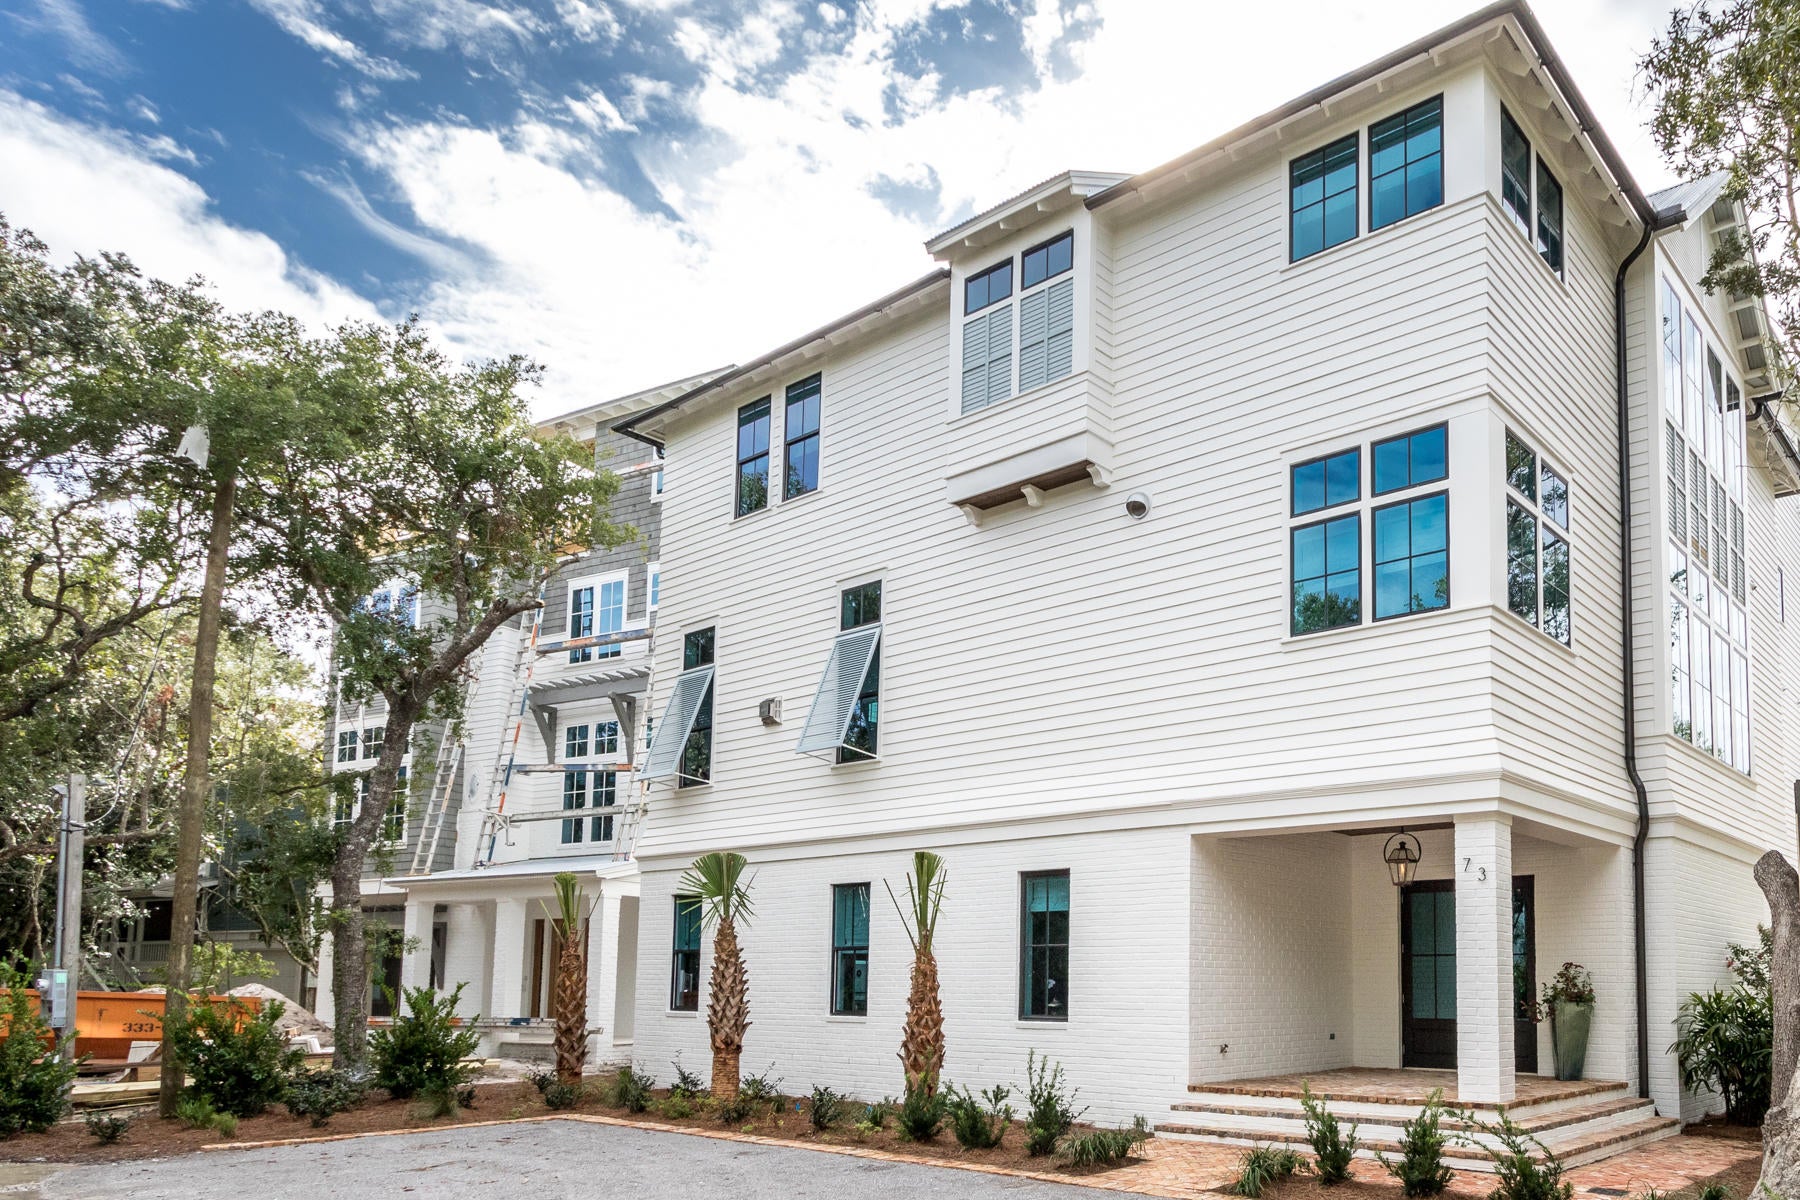
Views of the Gulf of Mexico combined with astonishing architecture exemplify this incredible beachside property. Ideally located within the heart of Old Seagrove Beach, this estate offers outstanding access to enjoy all 30A offers including the sugar white sands, emerald waters, world-class fishing, first-rate dining and luxury shopping. This exceptionally designed new construction home offers multiple living spaces, six bedrooms, six full bathrooms, two half bathrooms, a private two car garage, ample additional parking, a private pool and unprecedented outdoor living spaces. This home features designer fixtures and luxury finishes professionally selected. The Old Seagrove charm is represented in the beautiful brick on the exterior and the wood walls throughout. The ground level of this abode boasts a grand entrance into the home. Through the foyer find entry into the two guest suites each offering lavish lavatories. As you follow the hall past the guest bedrooms, you are welcomed into the large pool recreation room designed for indoor outdoor living. This space's focal point is the large sliders gazing over the gorgeous outdoor living area and private pool. The pool features a wonderful water feature. Stunning oak trees create the perfect oasis for this one-of-a-kind outdoor living area.

The main level of this home is found on the second floor. As you enter this level, you are welcomed by an impressively spacious great room. This room features a massive chef's kitchen holding a grand island, high-end luxury appliances, custom cabinetry, beautiful countertops and large dining area. Two separate enormous living spaces can be found off the kitchen, one offering a beautiful gas burning fireplace. A well-equipped wet bar is located in the family room as well offering a beverage fridge and ice machine. A massive screened porch is discovered off both living spaces. The veranda creates a private sanctuary shaded by the massive trees on the property. The first king suite is located here on this floor offering a grand private bathroom and sequestered private balcony.

Access the third level using the residential elevator or through the striking stairwell. Located on this level is a guest suite and bunk suite. Additionally an expansive master retreat is found here on this floor. This luxury suite offers a spa-like master bathroom, two large walk-in closets and a private loggia. Through the west vestibule you will find an additional living space with an additional well-equipped wet bar. This space offers access to the third floor outdoor party deck as well as grants access to the roof level tower. From this tower gaze over the treetops at the emerald waters of the Gulf of Mexico.

This corner estate would make the perfect second home or permanent residence. Additionally, nearly $300,000 in projected rental income solidifies this investment opportunity. Do not miss the opportunity to own a true slice of paradise.

Buyer to verify all dimensions.
#854522

Santa Rosa Beach

73 Holly Street

6 Beds

6 Baths

6,025 Sq.Ft.

$3,999,000

MLS#: 854522
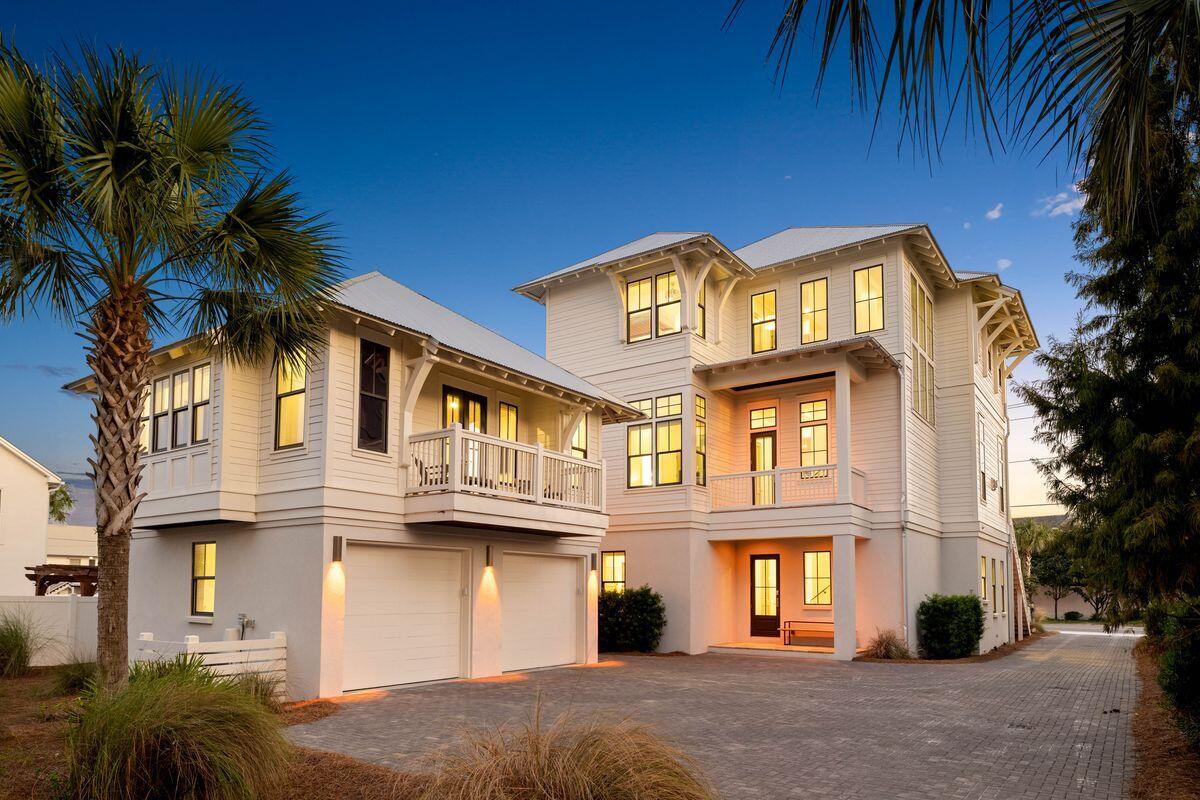
Tucked within the quiet coastal enclave of Gulf Shore Manor, this Seagrove Beach estate captures the rare balance of privacy, scale, and proximity that defines legacy ownership along 30A. Just moments from the sugar white sands of the gulf and minutes from the iconic town center of Seaside, Florida, the setting feels both removed and remarkably connected -- a peaceful retreat with the energy of the coast close at hand. Built in 2019 and spanning more than 5,300 square feet, the residence was thoughtfully designed for multigenerational living and effortless entertaining, with gathering spaces balanced by quiet areas for retreat. The first floor establishes an inviting sense of arrival, anchored by three ensuite guest bedrooms, including a substantial bunk suite, and an intimate sitting room that offers a relaxed place for conversation or morning coffee. An elevator provides seamless access to all levels of the home. The second floor unfolds into the heart of the residence, where soaring ceilings, abundant natural light, and refined coastal finishes create an atmosphere that feels both elevated and welcoming. The great room flows naturally into the dining and kitchen spaces, designed to accommodate large gatherings with ease. A Sub-Zero and Wolf appliance package, waterfall-edge countertops, oversized island, wet bar with beverage refrigeration, dual Asko dishwashers, and generous storage reflect a level of craftsmanship and functionality rarely found in coastal homes of this scale. Also located on this level is a well-appointed ensuite king bedroom, offering comfort and privacy for guests. Just beyond the main living spaces, the home extends outward to an expansive second-floor entertaining terrace complete with a private pool, water feature, outdoor dining area, and grilling station. Framed by multiple covered porches and balconies spanning all three levels, the outdoor spaces were designed to embrace the rhythm of coastal living while offering glimpses of the gulf from several vantage points throughout the home. The third floor is dedicated to the home's most private spaces, crowned by a serene primary suite with vaulted ceilings, gulf views, porch access, and a spacious spa-inspired bath with an oversized walk-in shower and expansive closet. An additional guest suite and bunk room complete the level, along with a flexible recreation lounge featuring a wet bar, wine refrigeration, and ice maker -- ideal as a media room, game lounge, or relaxed secondary living space. Adding flexibility and long-term appeal, the carriage house above the detached two-car garage functions as a private guest retreat with its own living area, kitchenette, bedroom, and bath. Whether used for visiting family, extended stays, or supplemental rental income, the additional living quarters enhance both functionality and versatility.The investment profile is equally compelling, with a projected rental income of $386,000, underscoring the property's exceptional appeal to the discerning vacation rental market along 30A. Beach access is exceptional on multiple fronts. The property benefits from a private gated beach walkover shared among a select group of Gulf Shore Manor owners, along with deeded beach usage rights and two additional nearby public access points at Pelayo Street and Santa Clara Street. Surrounded by native landscaping in one of Seagrove Beach's most coveted neighborhoods, this is a home designed not simply for vacations, but for gathering generations, creating traditions, and experiencing life along the coast at an elevated level."
#1003466

Santa Rosa Beach

3537 E County Highway 30A

7 Beds

7 Baths

5,385 Sq.Ft.

$3,999,000

MLS#: 1003466
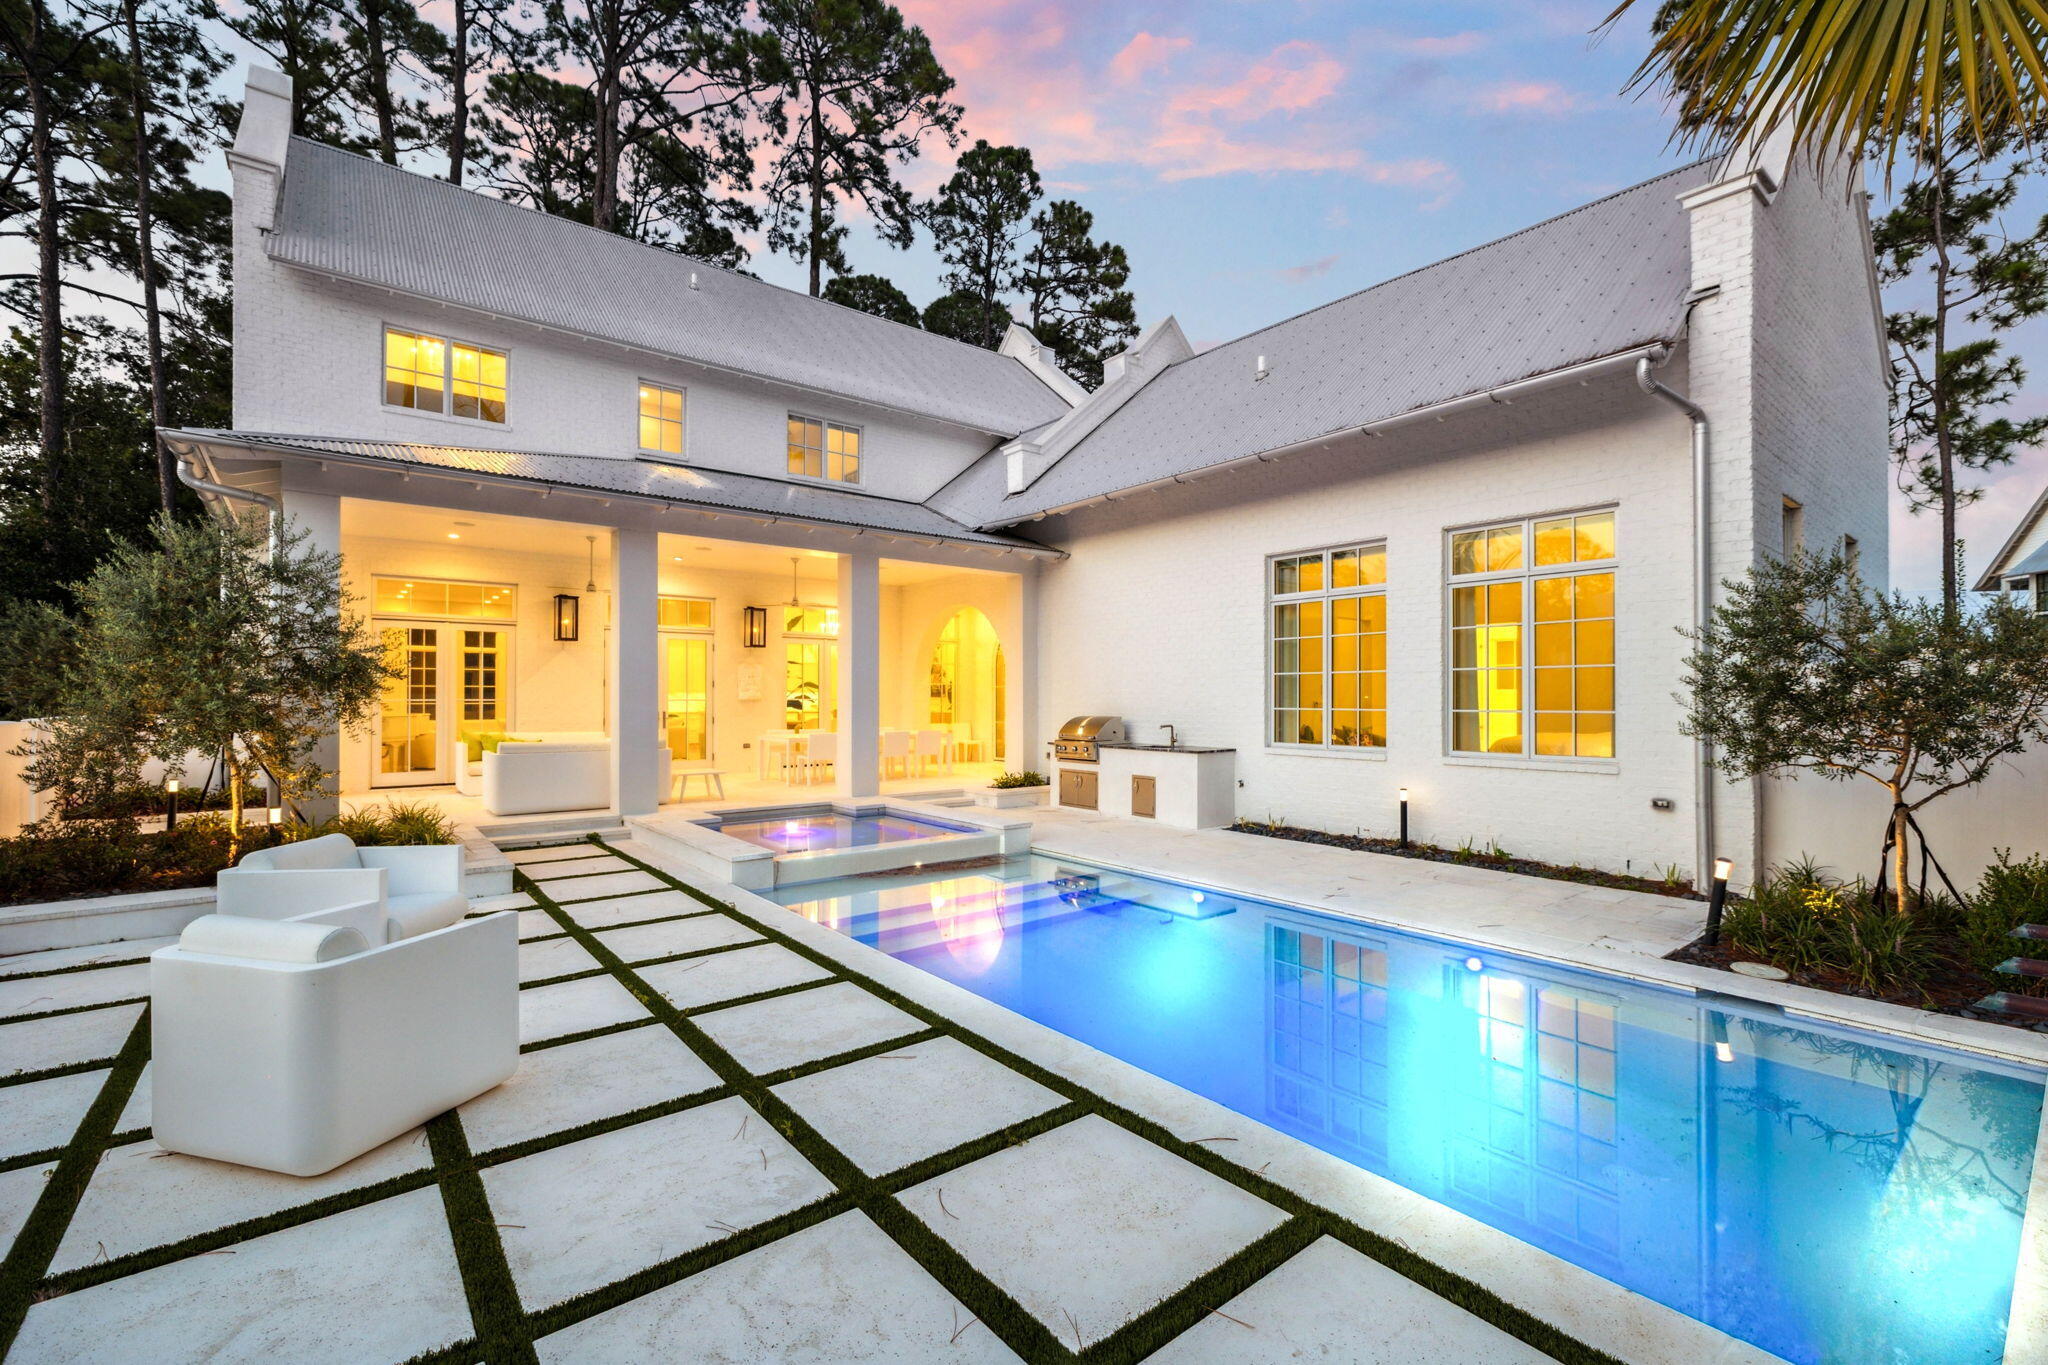
68 Perrin sits within the gated community of Churchill Oaks and offers a modern coastal design built around clean lines, natural light, and a functional layout that lives comfortably day to day. The home spans roughly 4,298 square feet with five bedrooms, five full baths, and two half baths arranged to balance openness with privacy.

The main living area feels refined without being overdone. Tall ceilings, expansive windows, and a marble-accented fireplace create a bright and inviting central space. The living, dining, and kitchen areas connect seamlessly, giving the home a sense of ease and flow. The kitchen features a waterfall-edge island, high-end appliances, and streamlined cabinetry that keeps the space crisp and uncluttered.

The primary suite is located on the main level... and is positioned to feel removed from the activity of the home. Vaulted ceilings and large windows bring in soft natural light, and the adjoining bath and custom walk-in closet reinforce a sense of calm and functionality. The remaining bedrooms are each en-suite and placed on separate wings or levels, offering comfort and independence for family or guests. Throughout the home, the layout feels intentional and well measured.

Outdoor living centers around a private courtyard that serves as an extension of the interior. A pool, spa, firepit, outdoor kitchen, and exterior half bath give the space structure and utility while maintaining a relaxed coastal feel. Access from multiple points of the home makes the courtyard a natural focal point. Two garages add convenience and storage.

Churchill Oaks is one of Santa Rosa Beach's most thoughtfully planned communities, set on more than 40 acres of preserved green space with mature oak canopy and sweeping views along the bay. Residents enjoy access to a private marina with boat slips, a waterfront clubhouse, fitness center, and a resort-style pool. The neighborhood's architectural standards, landscaped streets, and quiet setting create a cohesive environment that complements the design and quality of 68 Perrin.
#990446

Santa Rosa Beach

68 Perrin

5 Beds

5 Baths

4,298 Sq.Ft.

$3,999,000

MLS#: 990446
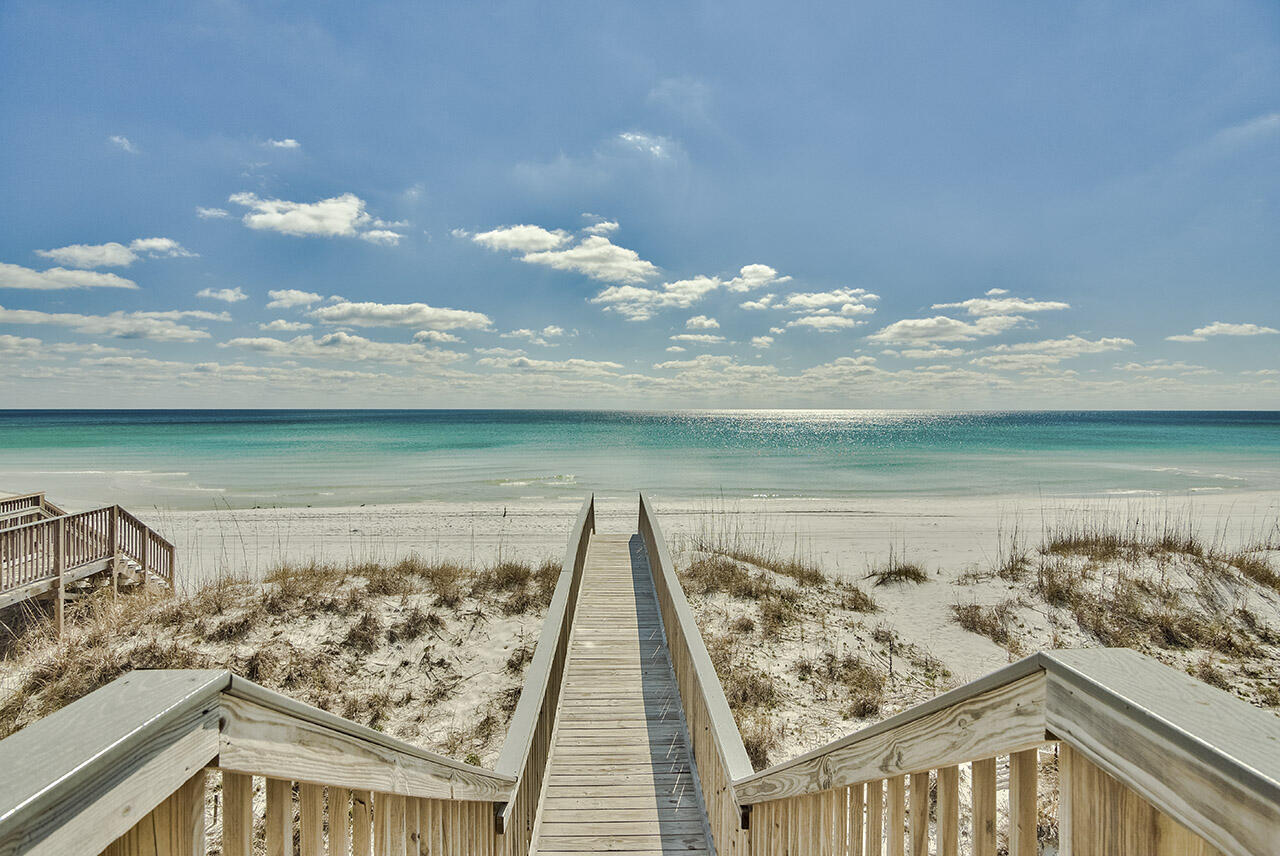
Gulf Breeze is a 5BR/5.5BA gulf-front home in Destin, Florida, offering private beach access, spacious gulf-front balconies, a private in-ground pool, and an in-home elevator serving all floors. Completely remodeled with modern finishes, this turnkey property is ideal as a second home or high-performing vacation rental. Eleven-foot ceilings add to the open, upscale feel, while the direct beach access out the back door makes it perfect for enjoying the cool gulf breezes over the brilliant emerald waters of the Gulf of Mexico. With its prime location near dining and shopping, it offers strong income potential and long-term value.

Property to be sold furnished; any items that will not convey will be identified by Seller prior to accepting offer.
#1000153

Miramar Beach

1513 Scenic Gulf Drive

5 Beds

5 Baths

2,599 Sq.Ft.

$3,999,000

MLS#: 1000153
New on site 4 days ago
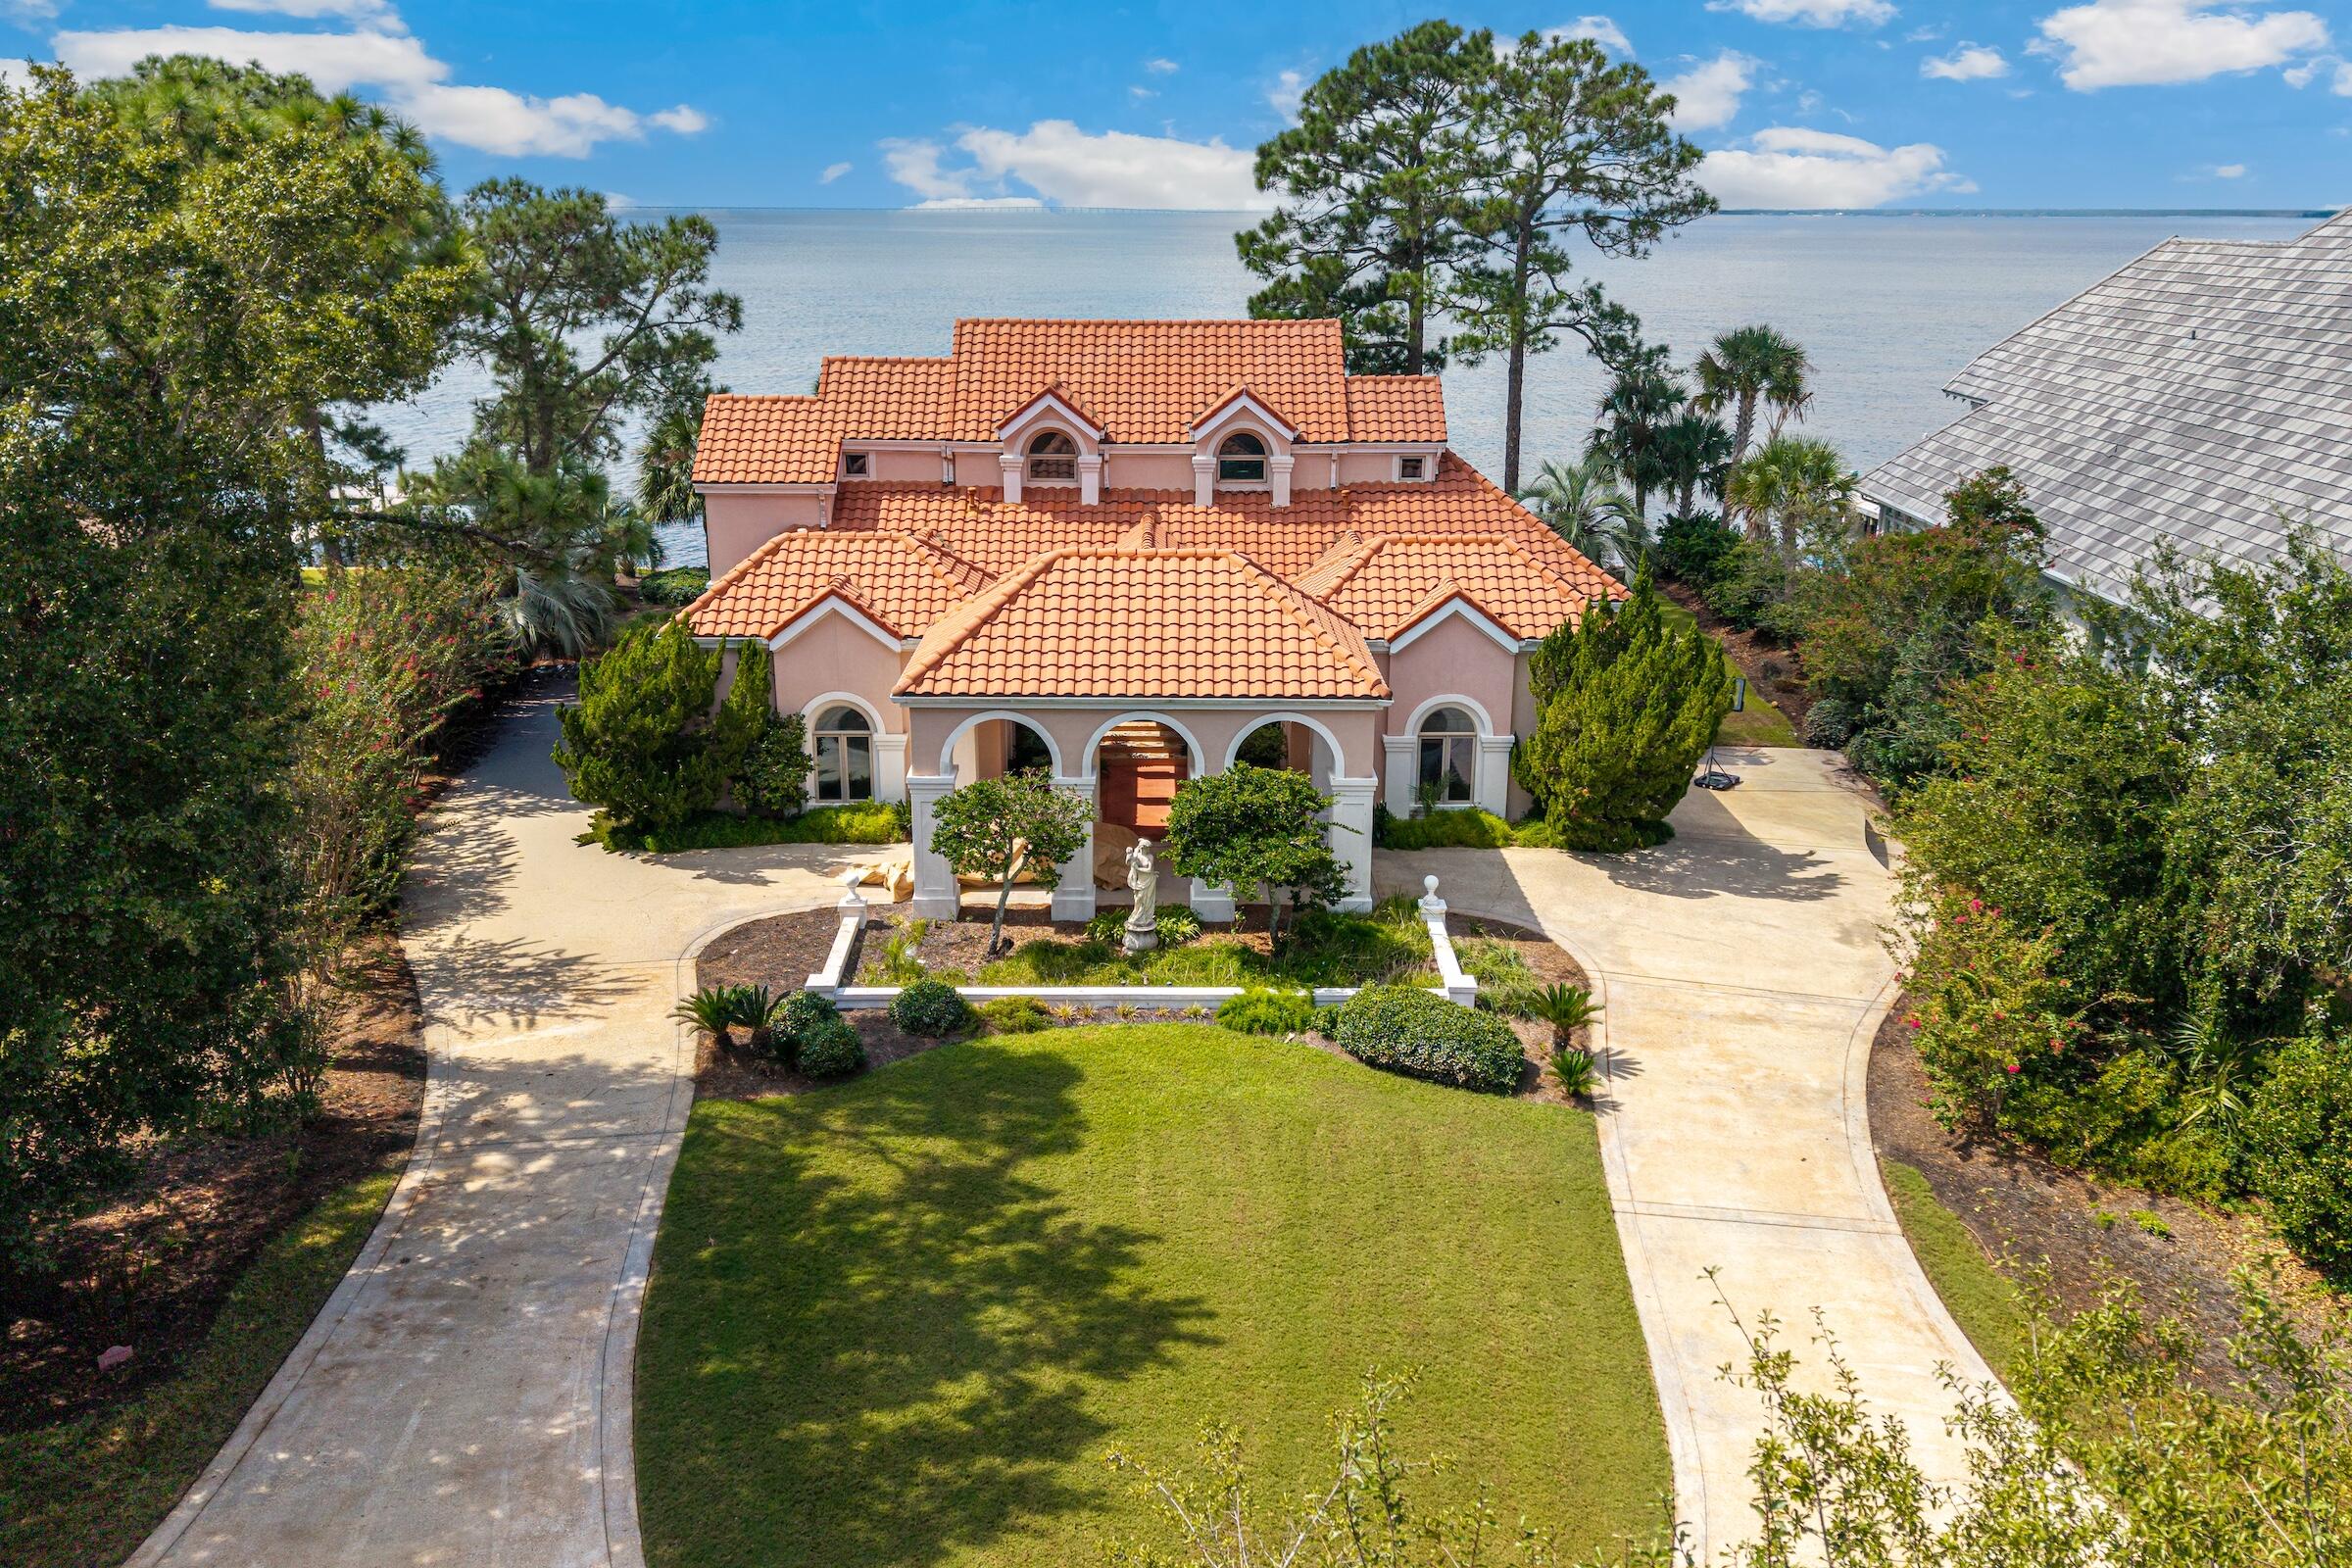
A rare opportunity to own an exceptional bayfront property within Sandestin Golf and Beach Resort. Positioned along the shores of Choctawhatchee Bay, the property offers expansive water views and a desirable western exposure for spectacular sunsets. An existing residence provides the next owner with the opportunity to undertake a substantial renovation or reimagine the property to create a custom bayfront retreat. Located in the sought-after Bay Estates neighborhood, this peaceful setting also provides convenient access to Sandestin's golf, dining, shopping, and resort amenities.
#1012565

Miramar Beach

3219 Bay Estates Circle

4 Beds

3 Baths

2,744 Sq.Ft.

$3,999,000

MLS#: 1012565
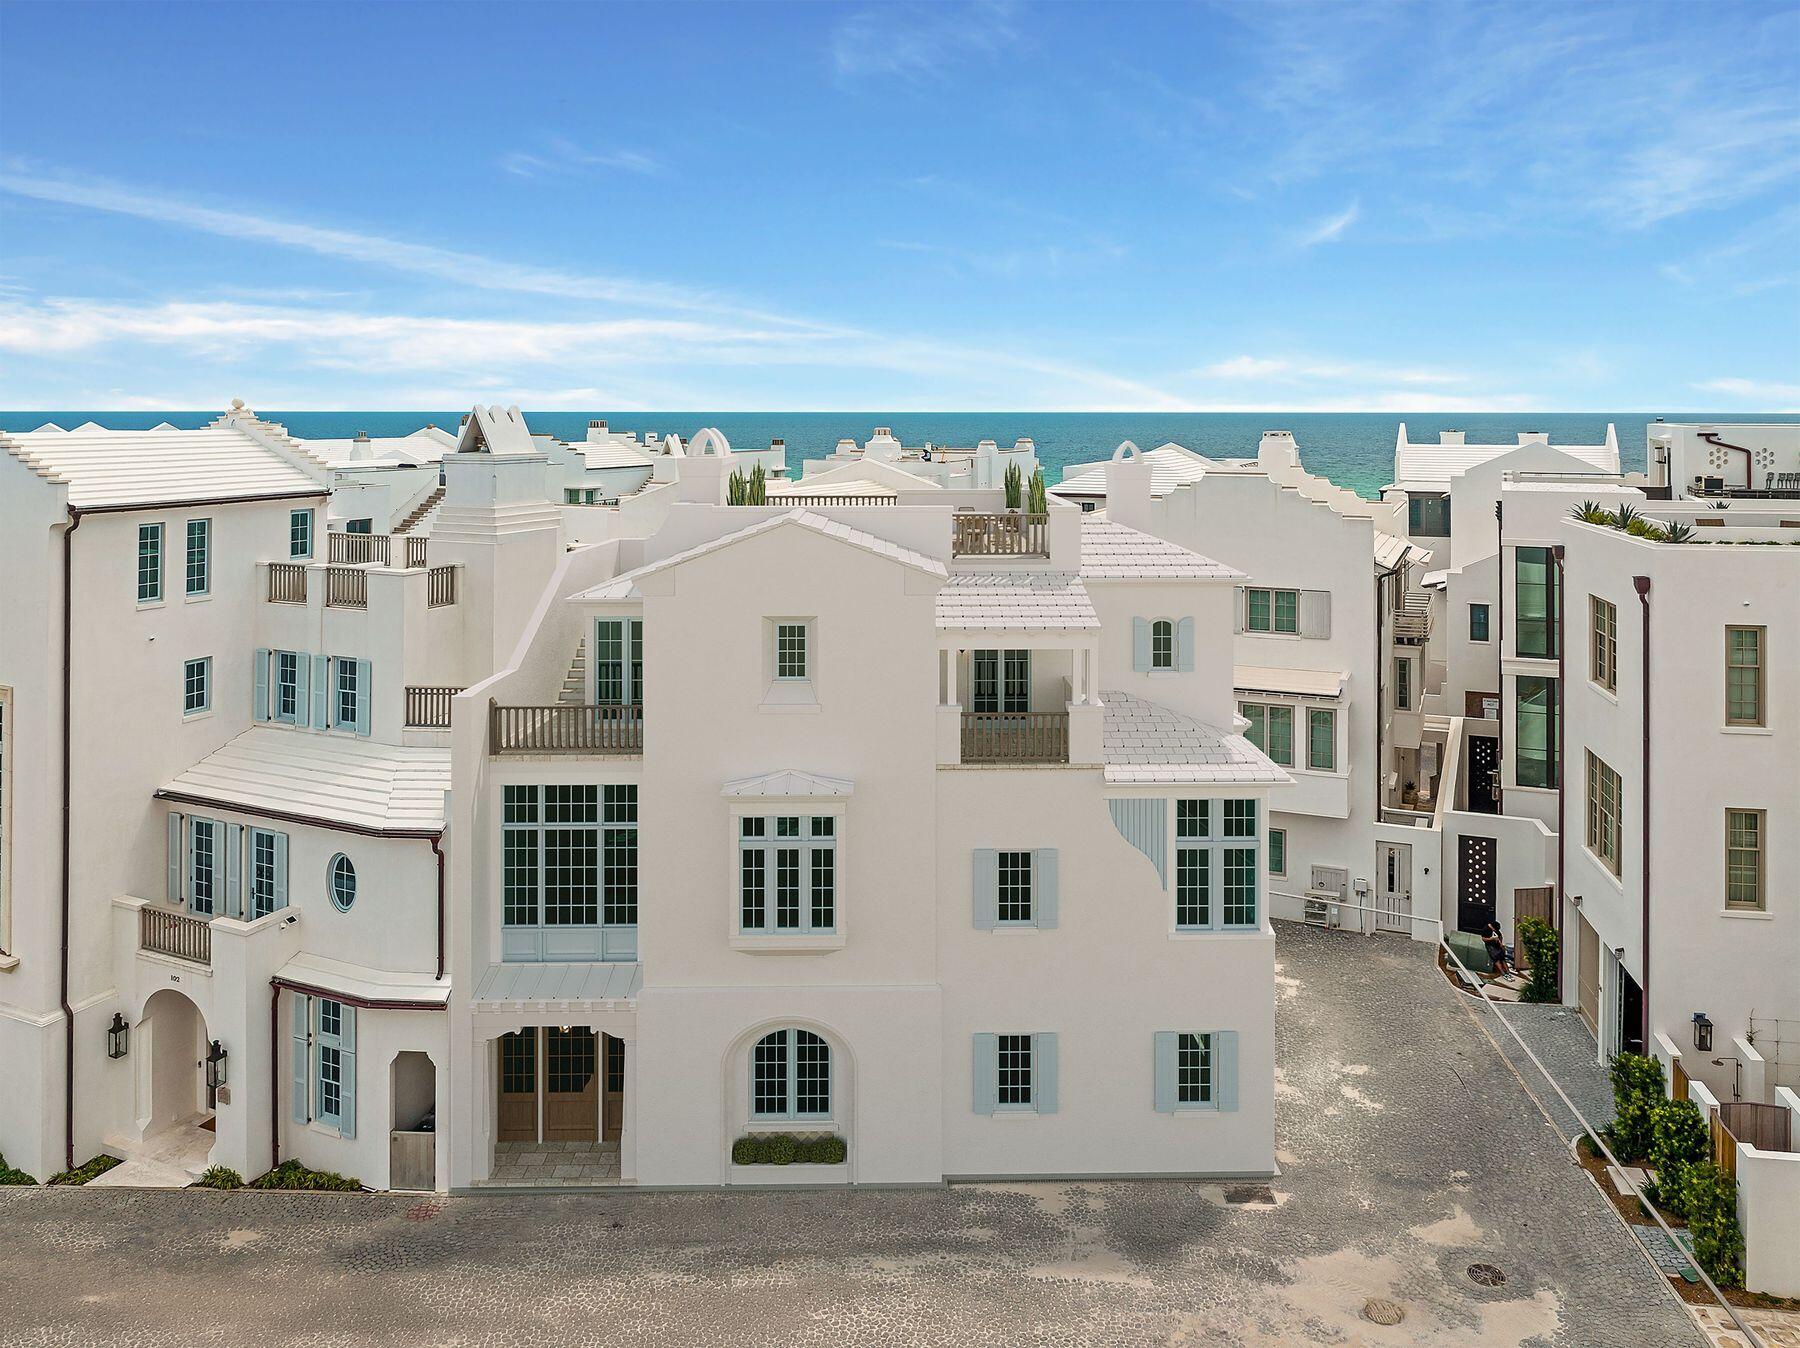
AC 27 sits south of Sea Garden Street, on the Gulf side of town where Alys Beach is at its quietest. The homesite fronts Verdmont Way, a short lane with no through traffic that leaves Sea Garden Street and ends at the green ellipse of Béla Gray, with the Turtle Bale Pedestrian Path to the beach at the foot of Sea Castle Alley. Third row from the sand and tucked away from the activity of the town center, it remains an easy walk to the Beach Club, Caliza, and the restaurants and shops.
The homesite conveys with approved plans by Tim Adams, Veranda's 2024 Southeast Architect of the Year, whose firm T.S. Adams Studio has a long record of award-winning work in Alys Beach. The design places four bedrooms and a bunk nook across three levels, with 3,373 square feet of conditioned space and 4,812 square feet under roof. A true two-car garage, uncommon on the south side, enters discreetly from Old Cellar Lane and leaves the Verdmont Way facade to the limestone-columned entry porch, the arched fountain niche, and the timber-
framed bays above.
Two guest suites, a bunk nook, and a sandroom off a private courtyard anchor the ground level. The main floor is a single generous room in the Alys Beach tradition: a 34-foot great room and kitchen under twelve-foot ceilings, framed in stained cypress beams and finished in plaster, with a limestone fireplace at one end and a working pantry, bar, and powder room tucked behind the kitchen. Arched openings lead to a loggia with its own fireplace, and beyond it a second-story garden terrace with the pool, integrated spa, and planted borders, screened from the street. The top floor belongs to the primary suite, with a window seat, two walk-in closets, and a bath with a freestanding tub and walk-in shower. A third en-suite bedroom, a laundry, and a vaulted balcony complete the level. An elevator serves all three floors, and a stair of oak treads and iron rail climbs through a plaster stair hall beneath cypress beams. Above it all sits a 617-square-foot roof terrace with a third fireplace and a wood balustrade. Ownership includes the town's private amenities: 1,500 feet of Gulf shoreline with beach setups and food and beverage service, the homeowner-only Beach Club, Caliza Pool and Restaurant, the 15,000-square-foot ZUMA Wellness Center and Racquet Sports Facility, and The Silva, with its restaurant and pool at the edge of a 20-acre nature preserve.
Approved plans convey with the homesite, and construction must commence by June 2027. A Buyer can break ground in months rather than years.
#1011589

Alys Beach

104 Verdmont Way

None Beds

None Baths

0.06 acres

$3,999,000

MLS#: 1011589
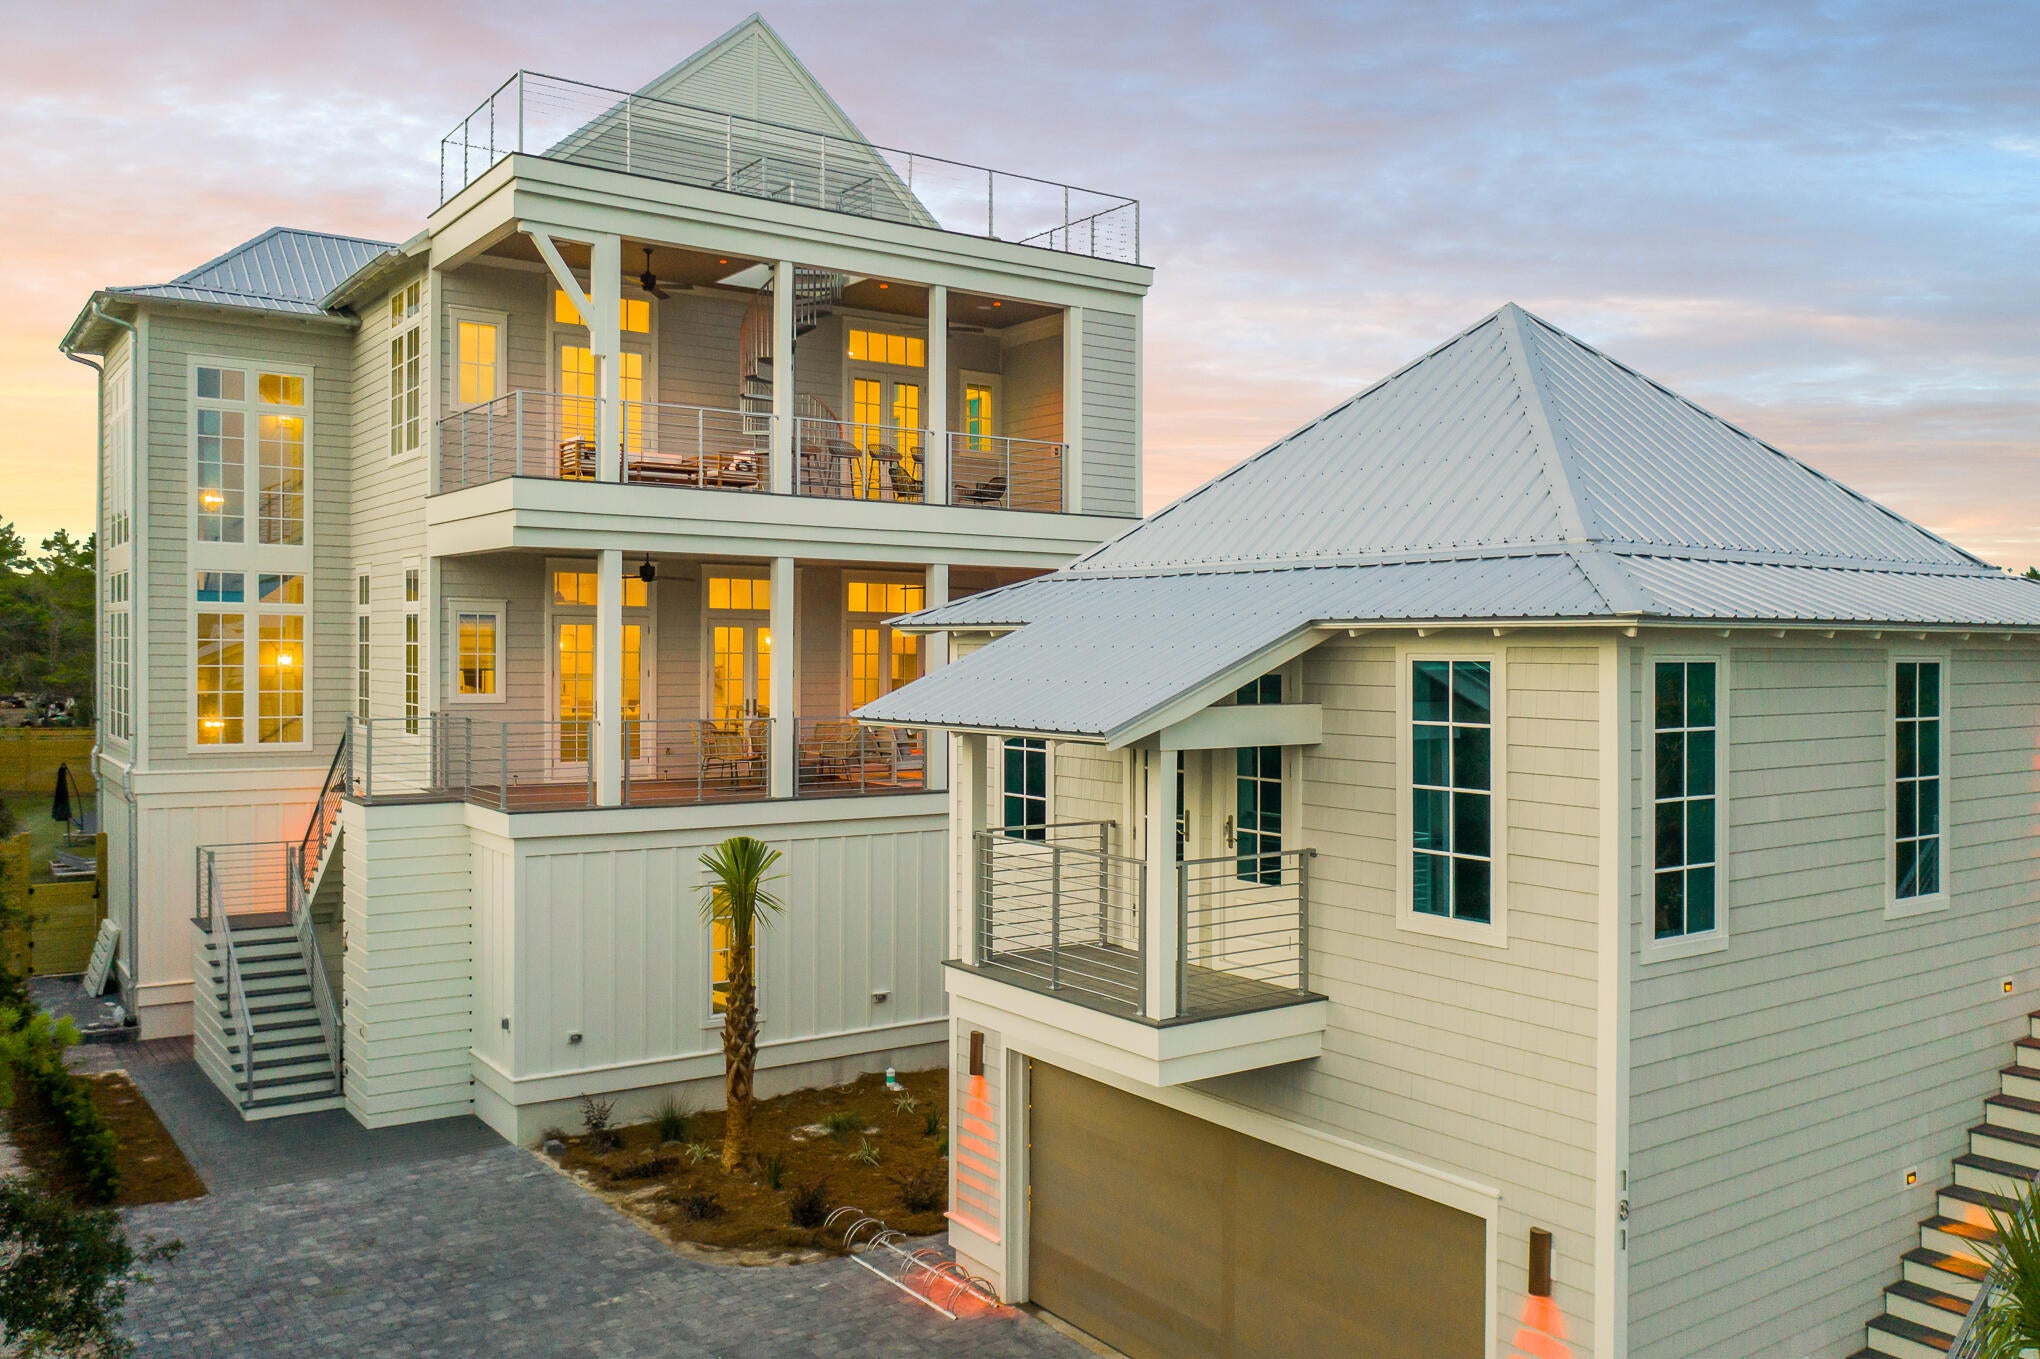
Experience the ultimate vacation experience in this uniquely designed beach sanctuary! Incredible gulf views from both the second, third, and forth floors of the property offer the opportunity to enjoy the beautiful emerald waters right from your own porch. Astounding architecture paired with a flawlessly planned floorplan create space for large gatherings of families and friends to experience a true 30A retreat. Features of the property include a grand great room with dining for the entire party, a breath-taking 4th level sky deck, a huge private resort-style pool, incredible outdoor living, a separate detached carriage house, parking for over eight vehicles and much more. 
Step into the first floor of the property to find a space created for the kids in the family as well as the young at heart. This floor contains a separate kid's living area which includes space for a large TV, huge sectional, pool table, and additional gaming space. The recreation room seamlessly lives with the outdoor entertaining area boasting a large resort-style pool. Additionally on the ground level, there are 2 large bunk rooms, each sleeping 10. Each bunk room has its own locker room style bathroom boasting a large triple vanity and 2 shower stalls in each. The first laundry room can also be found here off the living area.

As you climb to the second floor you will be welcomed by the amazing gulf views and bright sunlight in the grand stairwell. This floor holds the main living space as well as a huge dining area offering room for the entire family to gather for dinner. You will find a wet bar containing a bar sink, under-counter fridge and ice machine off the dining for convenient access. From the dining space move across the open concept to the amazing chef's kitchen. The kitchen boasts a built in 36" Sub-Zero fridge, built-in 36" Sub-Zero freezer, 48" Wolf gas range, a custom range hood, 2 dishwashers and a microwave drawer. No amenities were missed in this kitchen! The huge living space is located across from the kitchen and offers a wonderful area for the family to enjoy time together. Furthermore on this floor, you will locate 2 king suites, each with private bathrooms and balconies overlooking the pool.

The third floor of the property showcases the astonishing master suite, 2 additional junior suites and a third bunk room. The master bedroom and bathroom each boasts a private balcony offering breath-taking views of the gulf, a large walk-in shower, free-standing tub, and separate vanities. On this level, you will also find the second full size laundry room here for easy access to all guests. Two additional full sized bathrooms are located on this level.

Away from the main house, you will discover a separate detached carriage house. The carriage house offers its own private kitchen, laundry, bedroom, bath and living. This private space offers flexibility when large parties stay at the home. The first floor of the carriage house contains the 2 car garage. This space is perfect for not only parking but also storing all those necessary beach items!

The outdoor living space at 181 Eastern Lake is incomparable! With beach access only steps from the front door you will be enjoying the white sand and emerald waters within minutes from leaving the house. Back at the property, the pool offers a huge spa, sun-deck for sun-tanning, and a pool TV for watching while swimming! You have never experienced a pool like this before! In addition, right off the pool you will find an amazing outdoor kitchen with large gas grill, fridge and sink. There is also a private outdoor shower off the back of the main house for after beach showers. Additional outdoor recreational space can be found behind the property. A large privacy fence borders the entire outdoor space. Finally in addition to the garage space, the property offers parking for at least an additional 6 vehicles.

Features of the property include an elevator; white oak hardwoods throughout; marble in many of the bathrooms; unique wood on the great room ceiling; quartitze countertops in the kitchen; beautiful lighting; incredible plumbing fixtures; amazing tile on the back-splashes and bathrooms; 3 tankless hot water systems; a metal roof; and much more! The property offers sleeping for 36 in beds with an additional 6 in queen size pull outs, for a total of 40. A full listing of the property specs is available upon request. Do not miss your opportunity to own the ultimate vacation rental, you will not find another property like this in our area!

*Finished photos are the same floor-plan built in another location.
#865262

Santa Rosa Beach

181 Eastern Lake Road

9 Beds

8 Baths

5,301 Sq.Ft.

$3,998,000

MLS#: 865262
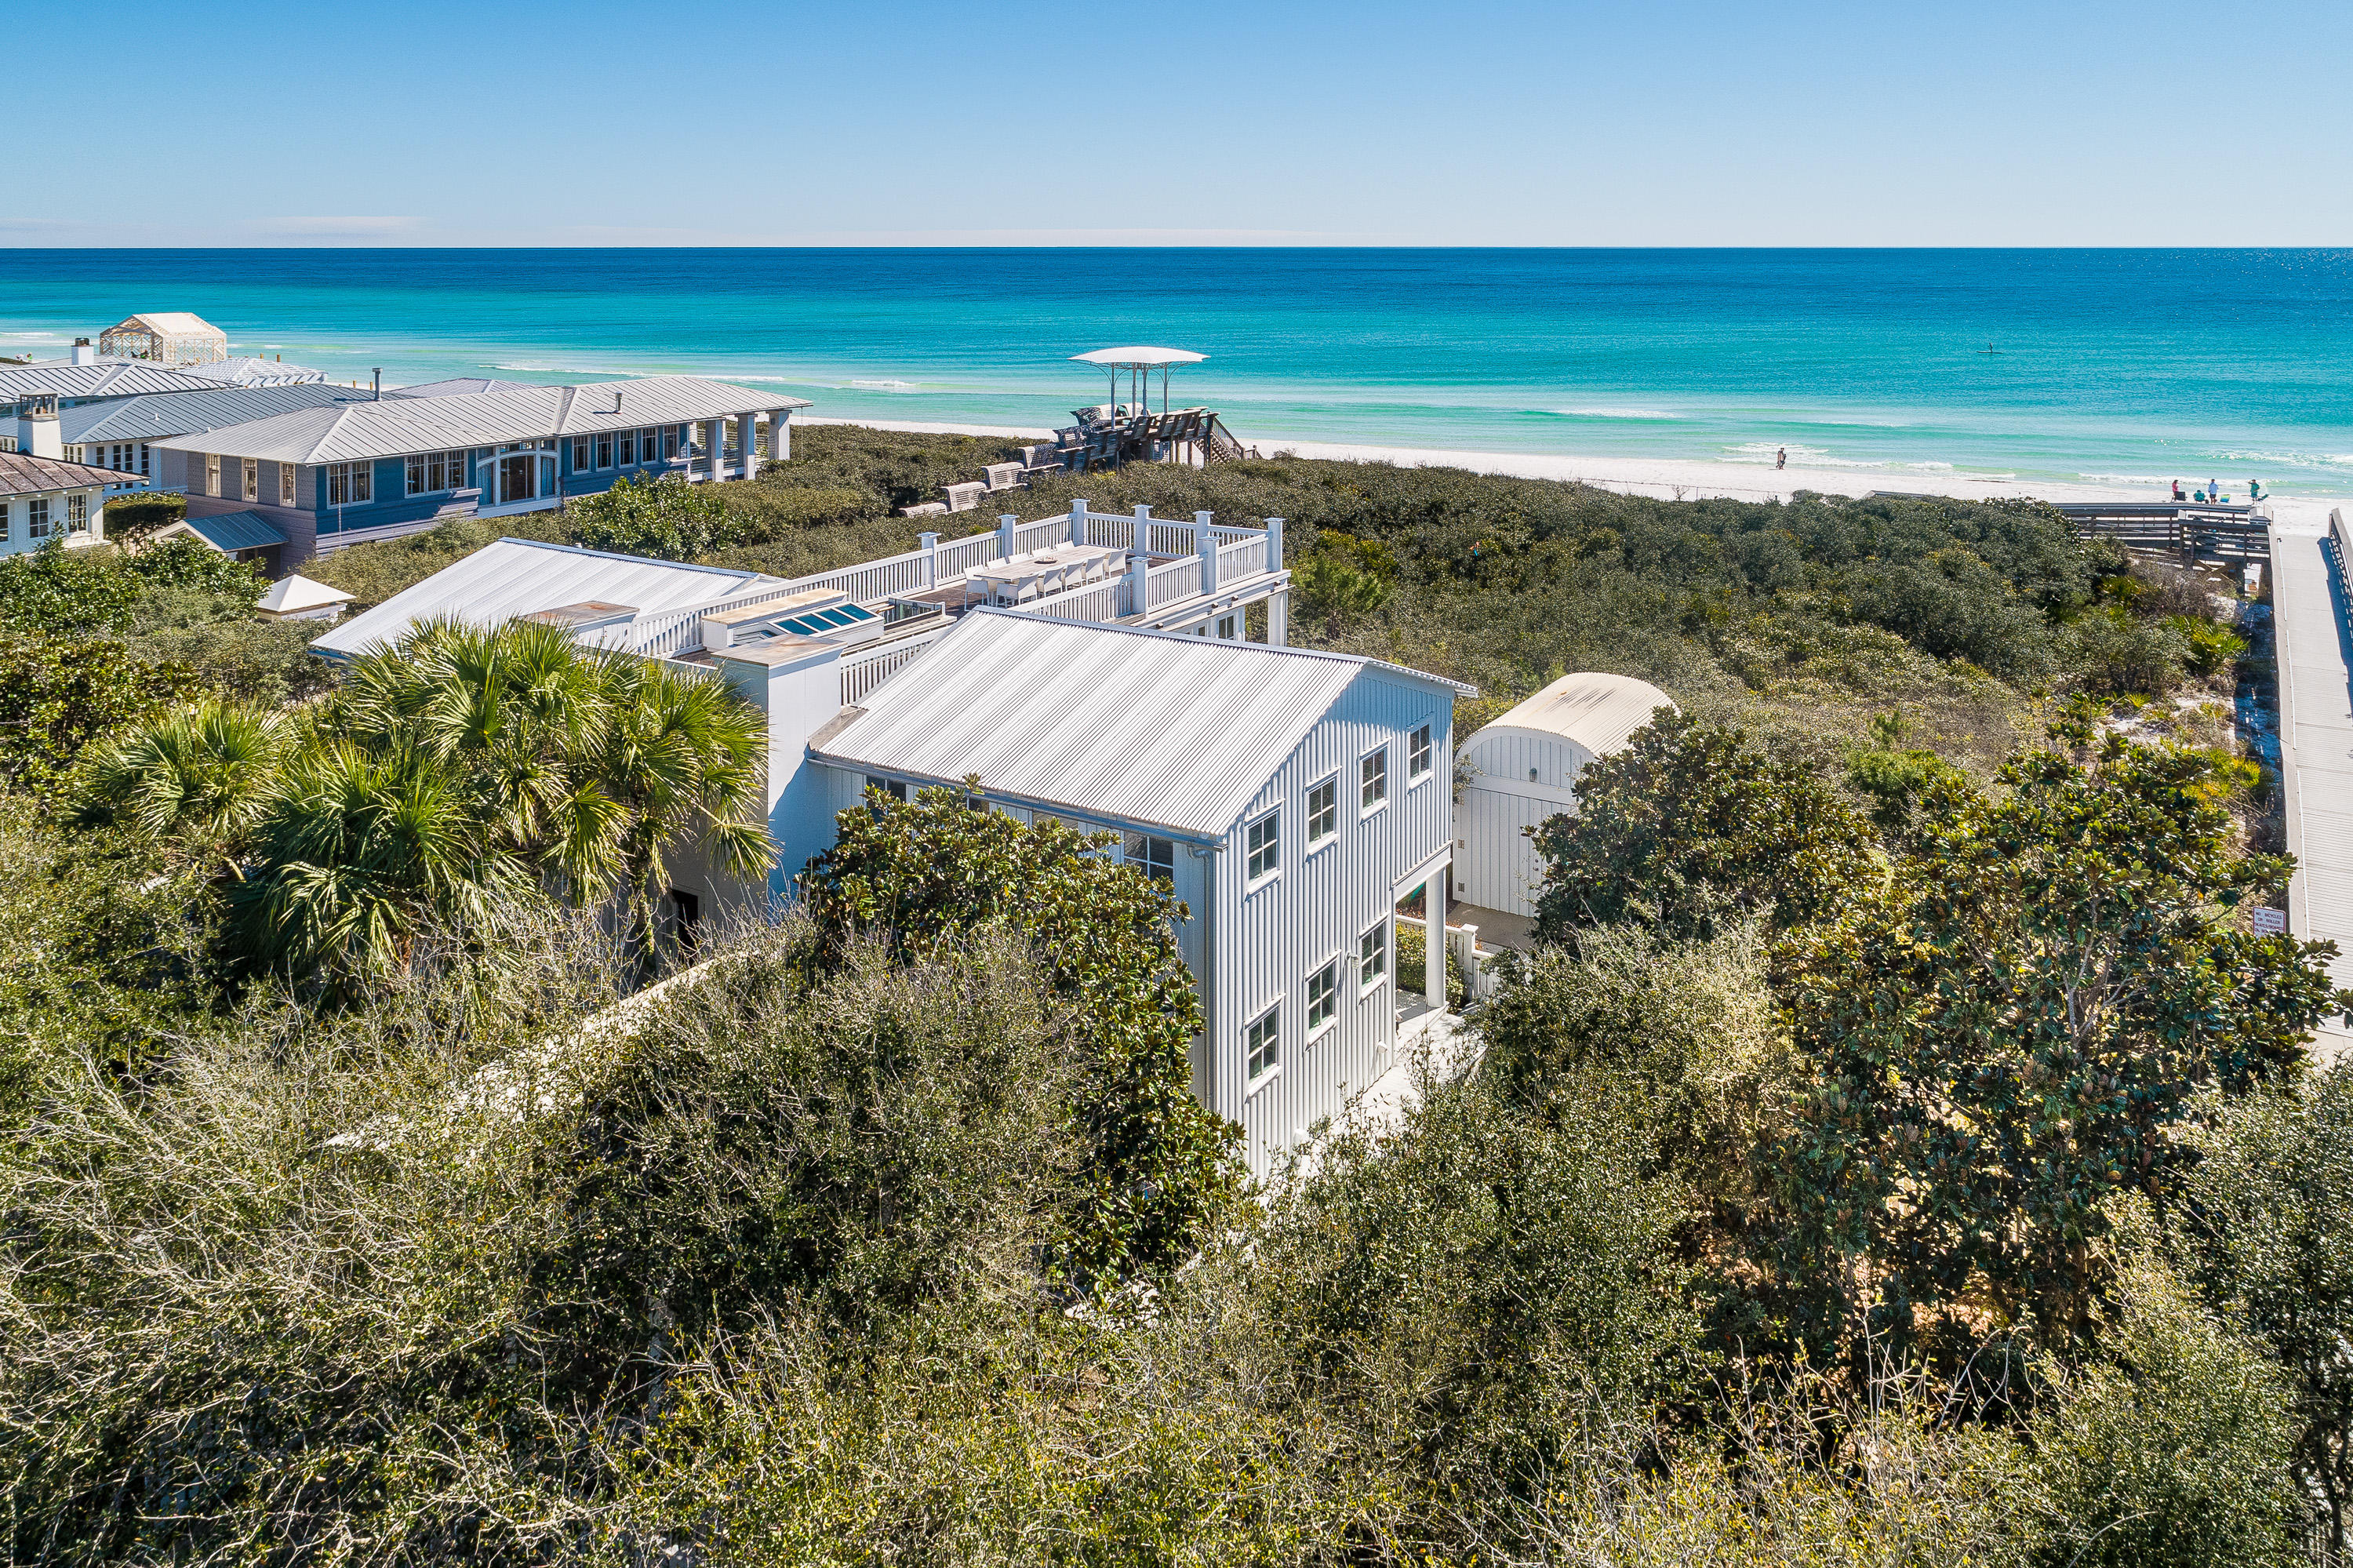
TWO IF BY SEA- A house by Pritzker Prize-winning architect, Aldo Rossi. A pair of elegant order columns frames the entry to the house. An Oculus at the top of the entry porch gives a glimpse of the roof terrace. A beautifully crafted stair leads to the main floor at the upper level. The living room is a calm, serene space under a vaulted ceiling. Floor to ceiling windows on the south side overlook the dunes and the sea. The kitchen is equipped with Bulthaup cabinets and Gaggenau and Miele appliances. The spacious sitting room leads to a south-facing porch with views of the gulf. Colorful striped cabana in hand-set tiles line the walls of the powder room. A motorized skylight retracts to allow access to the roof terrace, with panoramic views over the gulf and the town. The master bedroom,  like the living room, is a calm, serene space. It has a vaulted ceiling and floor to ceiling windows overlooking the dunes and sea. The spacious master bath is lined with artfully-crafted stone, a steam shower with built in stone bench has thirteen shower heads. Two guest bedrooms have French doors leading to a covered porch. Each bedroom has a private bath lined with whimsical hand-set tile wainscoting with wave pattern. A shaded patio can be used for al fresco dining is located on the side of the cottage. Overlooking the dunes and the town of Seaside, this home is classic elegance. Its beach pavilion was designed and built by Jersey Devil, America's most illustrious design-build architects and craftsmen. Gulf front lots are not included with this sale.
#863216

Santa Rosa Beach

1976 E County Hwy 30A

3 Beds

3 Baths

2,748 Sq.Ft.

$3,998,000

MLS#: 863216
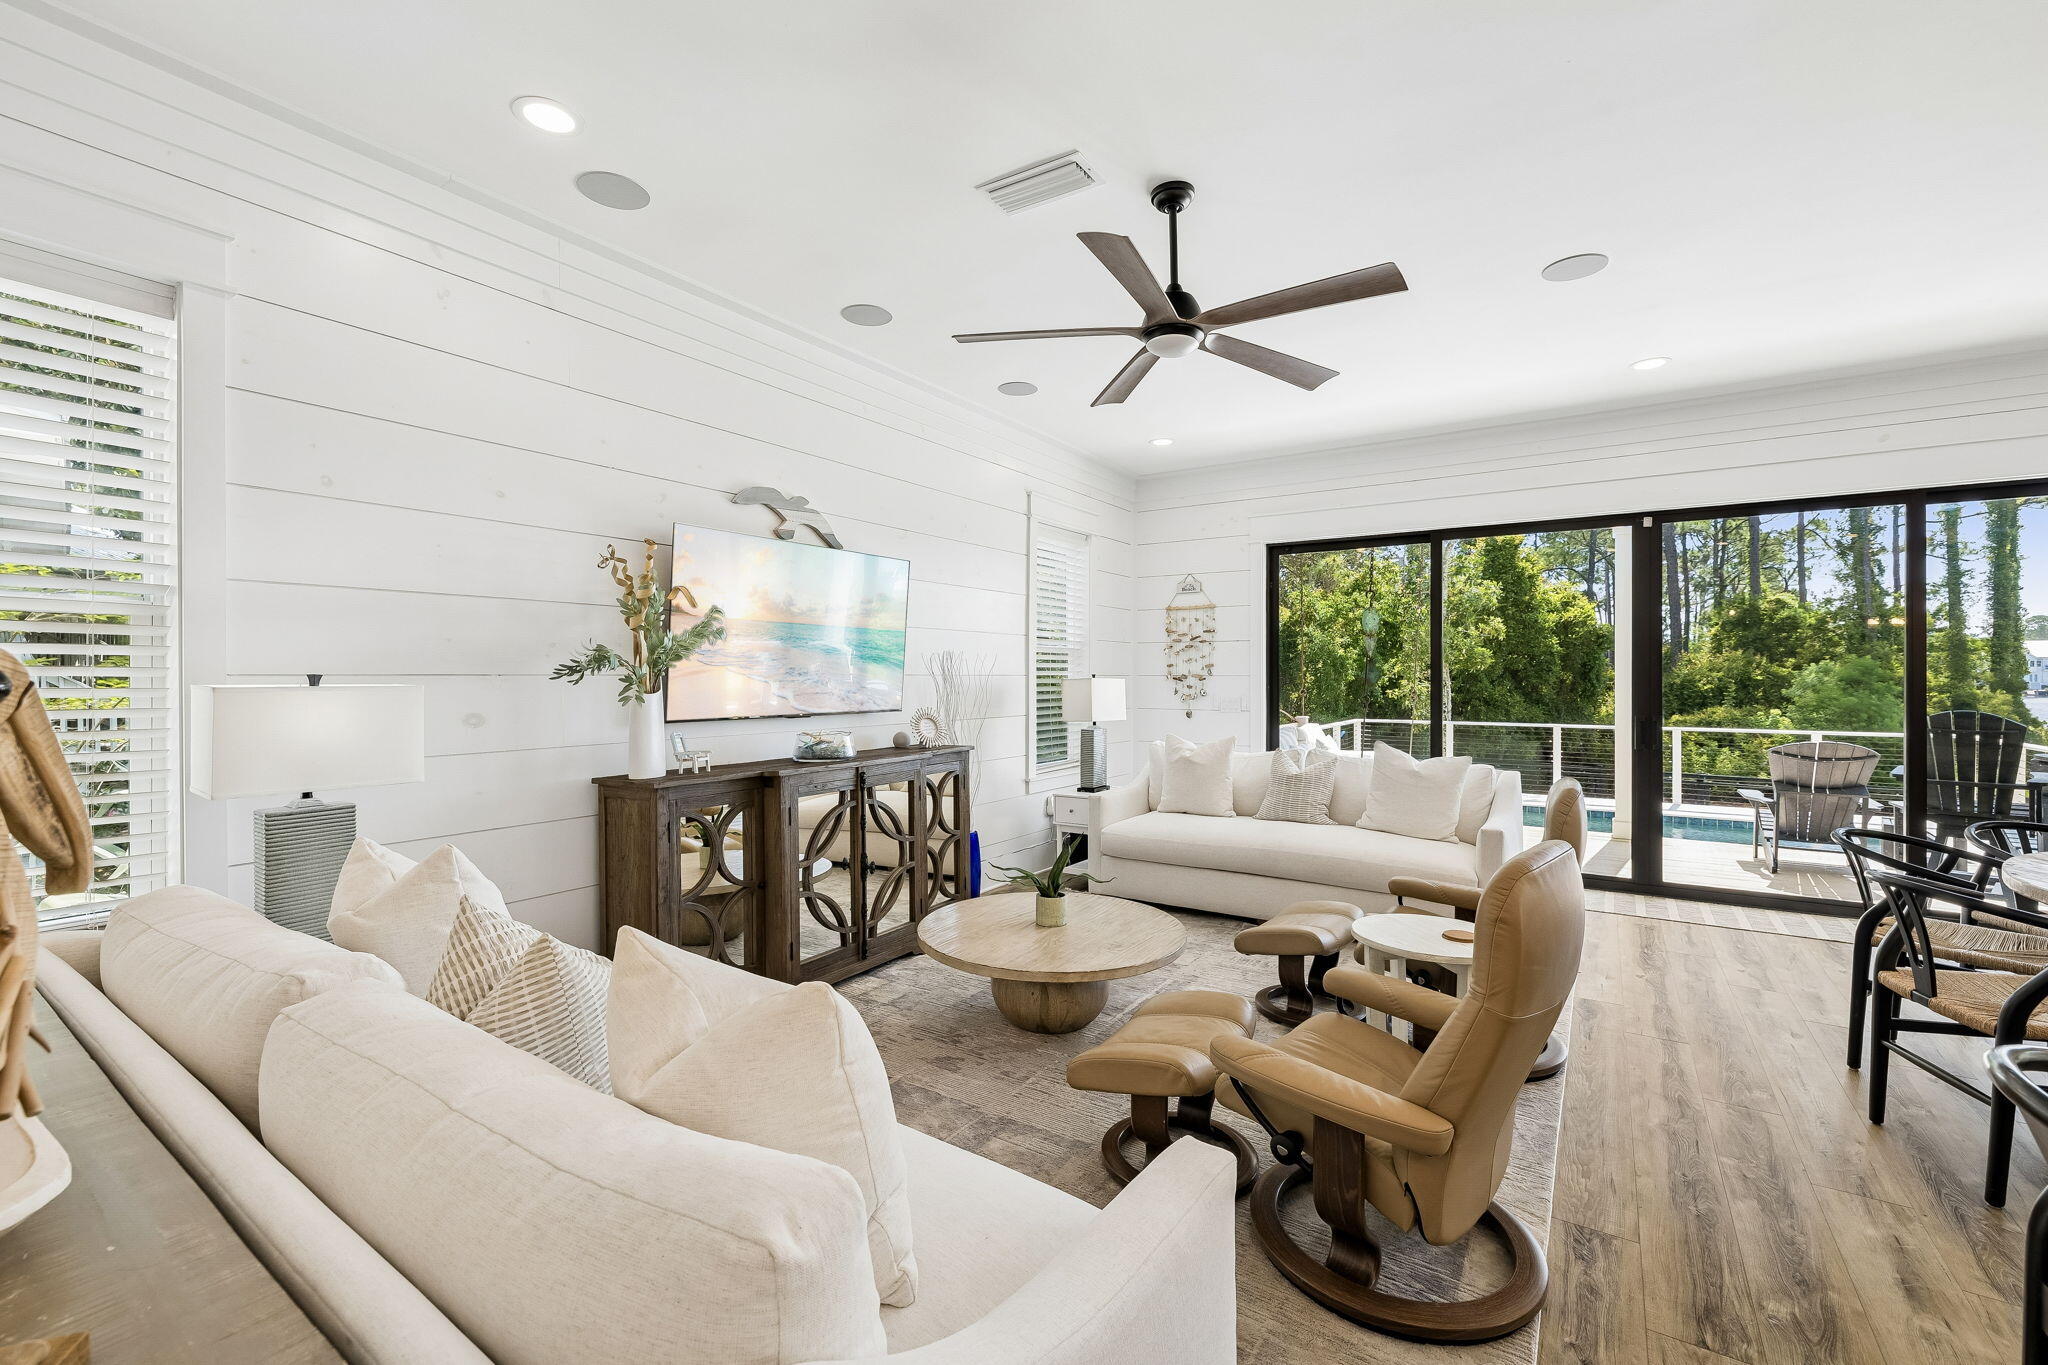
Experience the ultimate vacation experience in this uniquely designed beach sanctuary! Incredible gulf views from both the second, third, and forth floors of the property offer the opportunity to enjoy the beautiful emerald waters right from your own porch. Astounding architecture paired with a flawlessly planned floorplan create space for large gatherings of families and friends to experience a true 30A retreat. Features of the property include a grand great room with dining for the entire party, a breath-taking 4th level sky deck, a huge private resort-style pool, incredible outdoor living, a separate detached carriage house, parking for over eight vehicles and much more. 
Step into the first floor of the property to find a space created for the kids in the family as well as the young at heart. This floor contains a separate kid's living area which includes space for a large TV, huge sectional, pool table, and additional gaming space. The recreation room seamlessly lives with the outdoor entertaining area boasting a large resort-style pool. Additionally on the ground level, there are 2 large bunk rooms, each sleeping 10. Each bunk room has its own locker room style bathroom boasting a large triple vanity and 2 shower stalls in each. The first laundry room can also be found here off the living area.

As you climb to the second floor you will be welcomed by the amazing gulf views and bright sunlight in the grand stairwell. This floor holds the main living space as well as a huge dining area offering room for the entire family to gather for dinner. You will find a wet bar containing a bar sink, under-counter fridge and ice machine off the dining for convenient access. From the dining space move across the open concept to the amazing chef's kitchen. The kitchen boasts a built in 36" Sub-Zero fridge, built-in 36" Sub-Zero freezer, 48" Wolf gas range, a custom range hood, 2 dishwashers and a microwave drawer. No amenities were missed in this kitchen! The huge living space is located across from the kitchen and offers a wonderful area for the family to enjoy time together. Furthermore on this floor, you will locate 2 king suites, each with private bathrooms and balconies overlooking the pool.

The third floor of the property showcases the astonishing master suite, 2 additional junior suites and a third bunk room. The master bedroom and bathroom each boasts a private balcony offering breath-taking views of the gulf, a large walk-in shower, free-standing tub, and separate vanities. On this level, you will also find the second full size laundry room here for easy access to all guests. Two additional full sized bathrooms are located on this level.

Away from the main house, you will discover a separate detached carriage house. The carriage house offers its own private kitchen, laundry, bedroom, bath and living. This private space offers flexibility when large parties stay at the home. The first floor of the carriage house contains the 2 car garage. This space is perfect for not only parking but also storing all those necessary beach items!

The outdoor living space at 181 Eastern Lake is incomparable! With beach access only steps from the front door you will be enjoying the white sand and emerald waters within minutes from leaving the house. Back at the property, the pool offers a huge spa, sun-deck for sun-tanning, and a pool TV for watching while swimming! You have never experienced a pool like this before! In addition, right off the pool you will find an amazing outdoor kitchen with large gas grill, fridge and sink. There is also a private outdoor shower off the back of the main house for after beach showers. Additional outdoor recreational space can be found behind the property. A large privacy fence borders the entire outdoor space. Finally in addition to the garage space, the property offers parking for at least an additional 6 vehicles.

Features of the property include an elevator; white oak hardwoods throughout; marble in many of the bathrooms; unique wood on the great room ceiling; quartitze countertops in the kitchen; beautiful lighting; incredible plumbing fixtures; amazing tile on the back-splashes and bathrooms; 3 tankless hot water systems; a metal roof; and much more! The property offers sleeping for 36 in beds with an additional 6 in queen size pull outs, for a total of 40. A full listing of the property specs is available upon request. Do not miss your opportunity to own the ultimate vacation rental, you will not find another property like this in our area!

*Finished photos are the same floor-plan built in another location.
#865262

Santa Rosa Beach

181 Eastern Lake Road

9 Beds

8 Baths

5,301 Sq.Ft.

$3,998,000

MLS#: 865262

TWO IF BY SEA- A house by Pritzker Prize-winning architect, Aldo Rossi. A pair of elegant order columns frames the entry to the house. An Oculus at the top of the entry porch gives a glimpse of the roof terrace. A beautifully crafted stair leads to the main floor at the upper level. The living room is a calm, serene space under a vaulted ceiling. Floor to ceiling windows on the south side overlook the dunes and the sea. The kitchen is equipped with Bulthaup cabinets and Gaggenau and Miele appliances. The spacious sitting room leads to a south-facing porch with views of the gulf. Colorful striped cabana in hand-set tiles line the walls of the powder room. A motorized skylight retracts to allow access to the roof terrace, with panoramic views over the gulf and the town. The master bedroom,  like the living room, is a calm, serene space. It has a vaulted ceiling and floor to ceiling windows overlooking the dunes and sea. The spacious master bath is lined with artfully-crafted stone, a steam shower with built in stone bench has thirteen shower heads. Two guest bedrooms have French doors leading to a covered porch. Each bedroom has a private bath lined with whimsical hand-set tile wainscoting with wave pattern. A shaded patio can be used for al fresco dining is located on the side of the cottage. Overlooking the dunes and the town of Seaside, this home is classic elegance. Its beach pavilion was designed and built by Jersey Devil, America's most illustrious design-build architects and craftsmen. Gulf front lots are not included with this sale.
#863216

Santa Rosa Beach

1976 E County Hwy 30A

3 Beds

3 Baths

2,748 Sq.Ft.

$3,998,000

MLS#: 863216

Set along Eastern Lake dock and the sound of the surf drifting in from nearby beach access, this spacious Seagrove Beach retreat brings together coastal ease, modern comfort and an exceptional lakefront setting south of Scenic Highway 30A, 600' from the Gulf. Built in 2022, offering 3,754 square feet of interior living space with five bedrooms, four-full-and-one-half bath, creating a generous layout designed for gathering, relaxing and enjoying the best of life near the water. Inside, high ceilings, shiplap walls, wood floors, custom cabinetry and bright coastal finishes create a refined yet relaxed atmosphere throughout. Four large bedrooms feature ensuite baths, while a bunk room adds flexible sleeping space for guests or family, allowing the home to comfortably accommodate up to 14. The open living, dining and kitchen areas are arranged for easy entertaining, with dining for 10 and bar seating for four. Outdoor living is a defining feature, with two large porches, a private heated pool, expansive pool deck, fenced yard and dock overlooking Eastern Lake. Start the morning with coffee by the water, spend the afternoon at the beach just 200 yards away, then return for an evening swim or sunset views from the porch. Additional conveniences include a two-car garage, parking for four vehicles and smart TVs in every room. With shopping, dining, entertainment and beach access all within 2 blocks, this lakefront home offers a rare combination of space, setting, views and amenities. walkability in the heart of Seagrove Beach.
#1004289

Santa Rosa Beach

163 S Gulf Drive

5 Beds

4 Baths

3,754 Sq.Ft.

$3,998,000

MLS#: 1004289
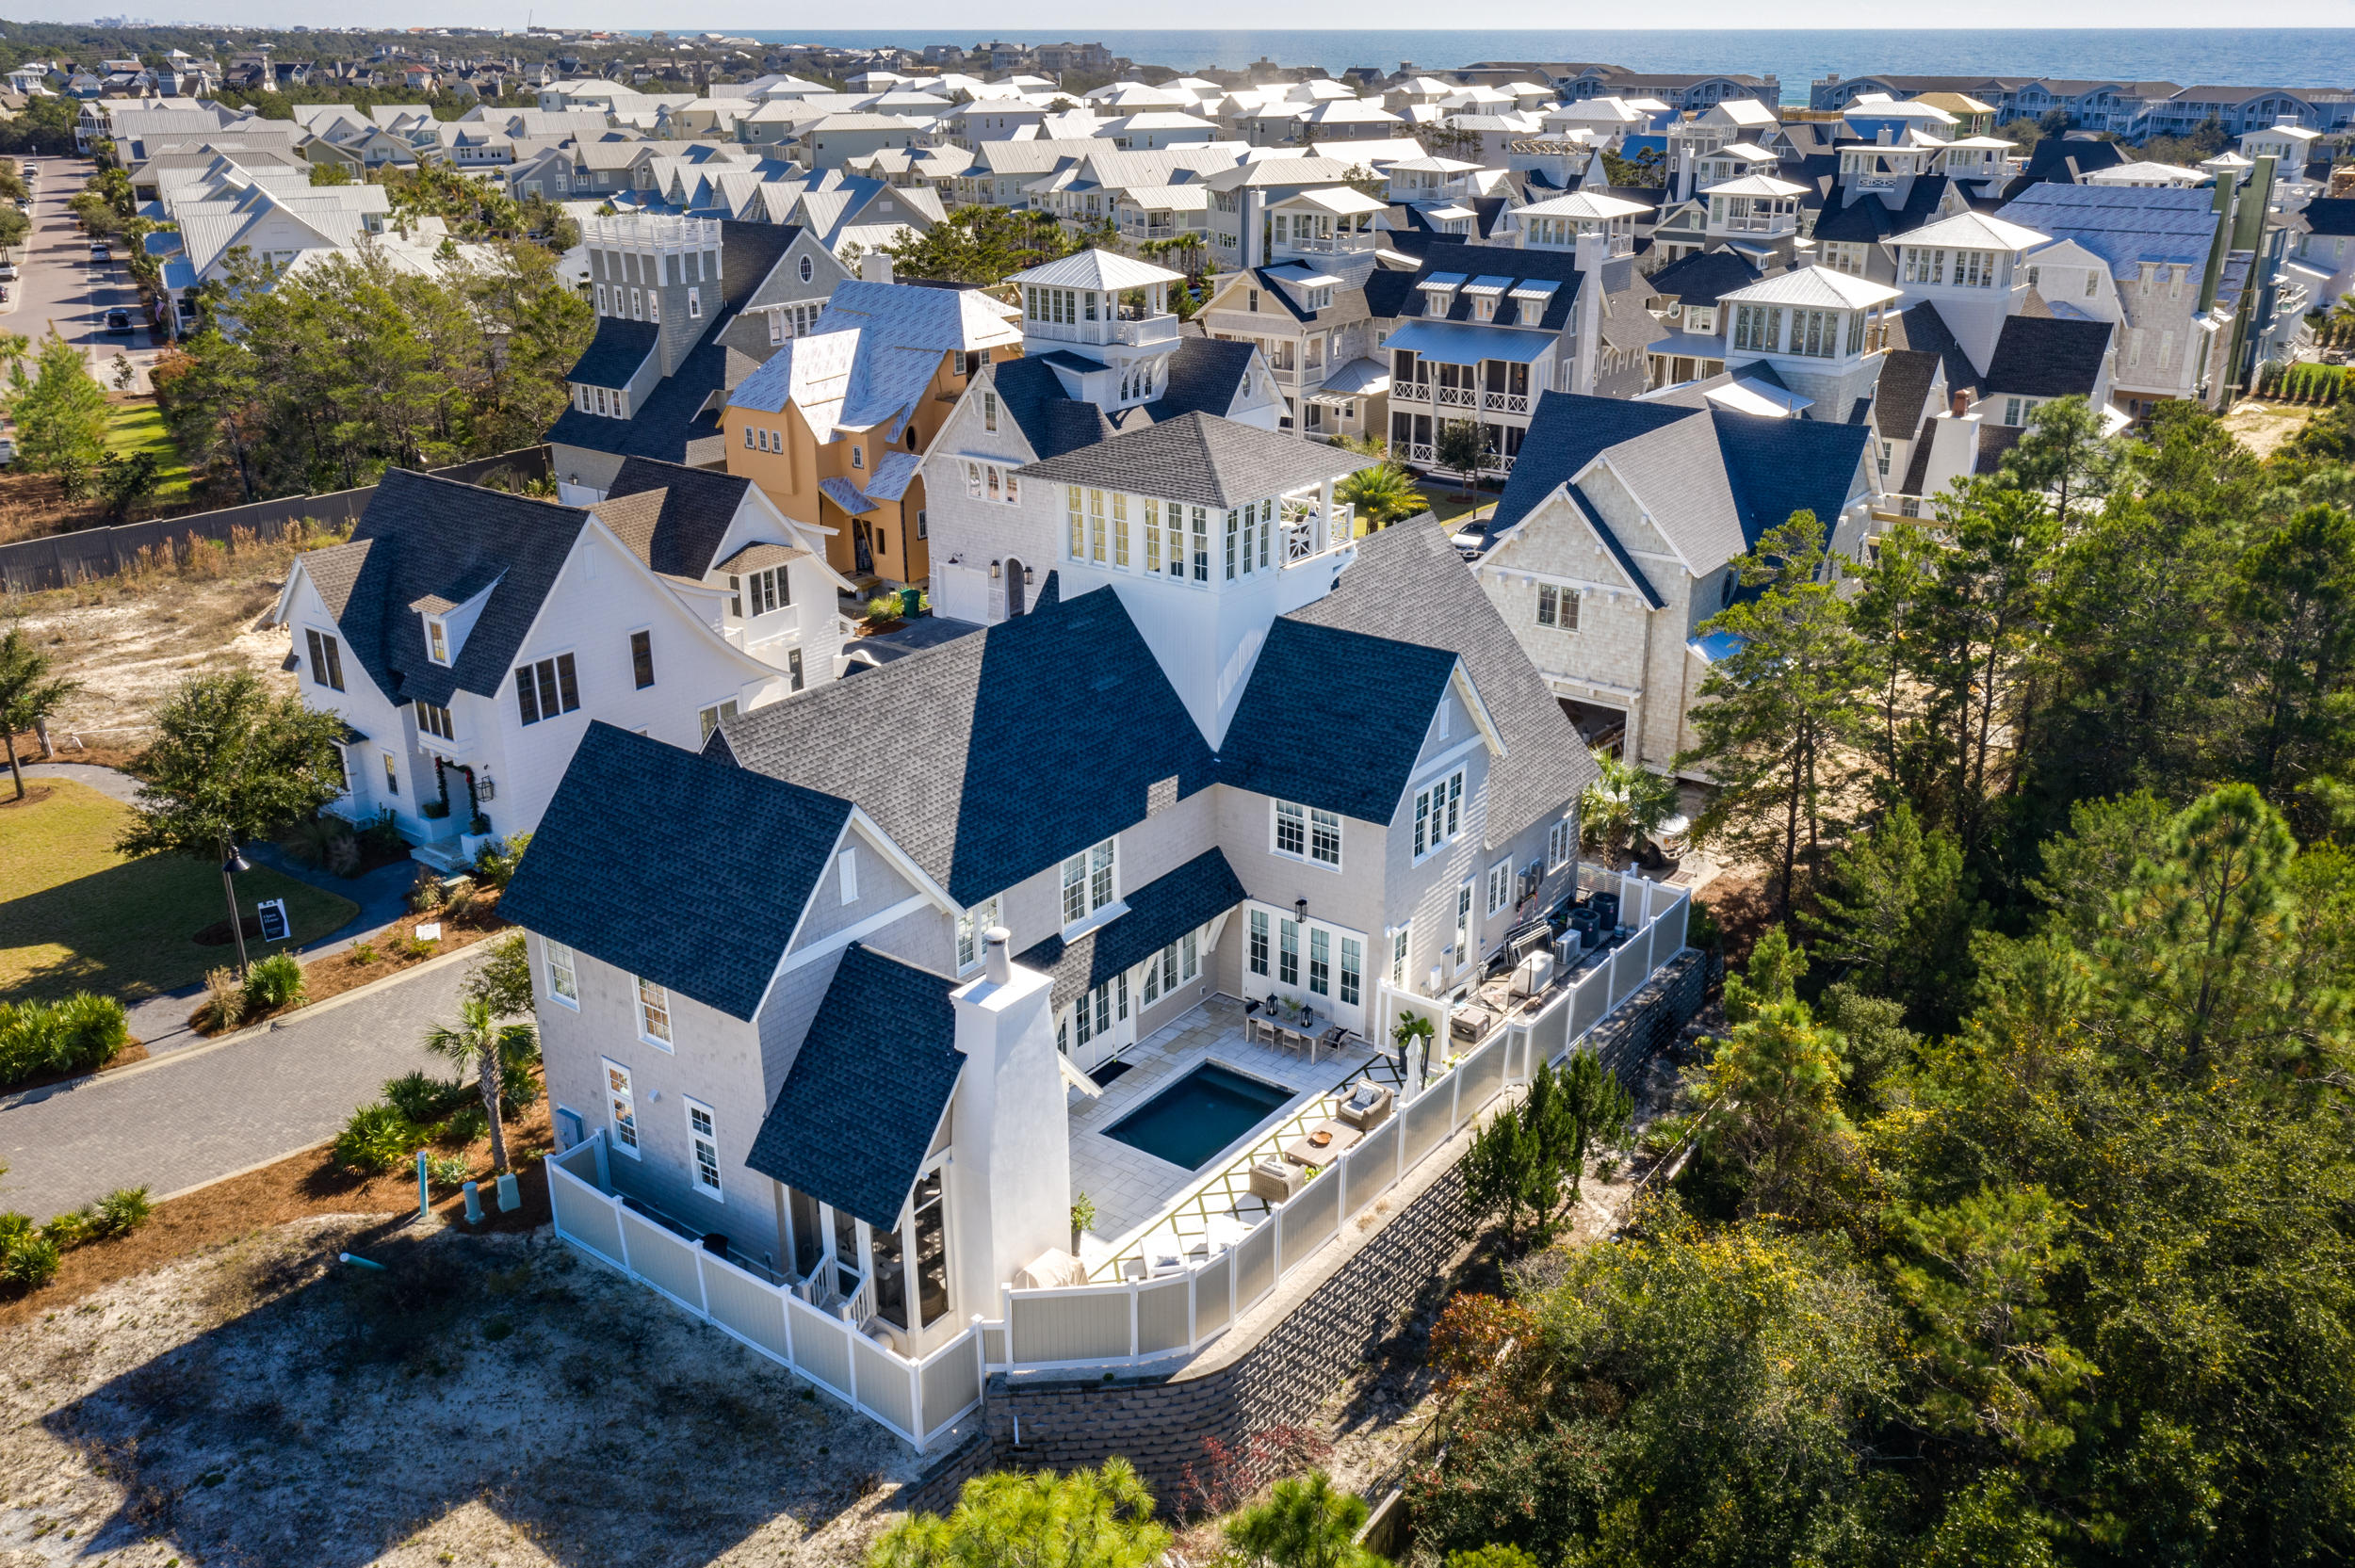
This exquisite home is located behind one of 30A's most exclusive gated boutique beach communities, Grace Point.  The home backs up to a very private wooded area and has a luxury private heated, saltwater pool with fountains and color lighting to create a outdoor resort experience.  There is a gate with code access directly from neighborhood into Watersound Beach Club so you really do have it all here. 

As you enter this stunning three story home you will be welcomed by eloquent craftsmenship with unique luxurious finishes.  The open living area on the main floor allows family and guests to share the living, dining and kitchen area for relaxing, cooking and dining together.  The rooms are light and bright which creates an upscale beach feel that 30A is known for. The upgraded kitchen has the finest amenities including walk-In, wet bar with sub-zero ice maker and 100 bottle, Sub-Zero dual Zone, wine refrigerator as well as Sub-Zero/Wolf kitchen appliance package.  The main floor also offers one of two master suites which makes it most accommodating as it also opens out into the courtyard pool space. The second floor offers the second master suite with three guest bedrooms, each with private bath and walk in closet as well as a second living space.  The top floor has an amazing view of Gulf of Mexico and Coastal lake from the covered Crows Nest with room for outdoor furniture as well.  The third floor landing could be used as an office, bunk room or entertainment room.  

A few other luxury amenities included are Culligan Water Filtration System throughout, Control4 Audio/Visual System inside and outside, coffee bar area with wet bar and Sub-Zero refrigerator for master bedroom, extensive custom drawers, cabinets and window seating with storage underneath throughout home, Generac automatic gas generator, enclosed steam shower in master, fire protection sprinkler system throughout home, Rinnai tankless water heating system, Hardwood Flooring from Burchette and Burchette throughout and last but definitely not least an interior design plan by Tracery Interiors.  

Lifestyle Membership to The Clubs by JOE are available to Grace Point owners. Includes access to WaterSound Beach Club, Shark's Tooth Golf Club and Camp Creek Golf Club.  This is a home you can't miss!
#861006

Inlet Beach

84 Grace Point Way

5 Beds

5 Baths

4,997 Sq.Ft.

$3,997,000

MLS#: 861006

* Listings identified with the FMLS IDX logo come from FMLS and are held by brokerage firms other than the owner of this website. The listing brokerage is identified in any listing details. Information is deemed reliable but is not guaranteed. If you believe any FMLS listing contains material that infringes your copyrighted work please click here to review our DMCA policy and learn how to submit a takedown request. © 2024. First Multiple Listing Service, Inc.

Categories

Homes Tailored to Your Lifestyle

Buyers Guide

Buying a home is one of the most exciting milestones of your life.

View more

Sellers Guide

Putting your home on the market can be a stressful process, especially when you don’t know what to expect.

View more

Market report

With just a few clicks, you'll gain instant access to valuable insights about the real estate market, including trends, property values, and community analytics.

View more

Home value

Unlike automated valuations, our hands-on review will provide a comprehensive opinion of your home’s value while considering important interior elements and other location intangible factors that machine algorithms so often miss.

View more

Buyers resources

Guides on financing, inspections, and choosing the right Realtor for a smooth home purchase.

Sellers resources

Practical tips on staging, pricing, and preparing your home to attract buyers and maximize your sale.

Send a message

Message successfully sent.

Reason for contacting?

I agree to receive email communication and understand I can unsubscribe at any time.

I agree to be contacted by Realhub DEV via call, email, and text for real estate services. To opt out, you can reply 'stop' at any time or reply 'help' for assistance. You can also click the unsubscribe link in the emails. Message and data rates may apply. Message frequency may vary. Privacy Policy

Sign In Sign Out

Virtual Assistant

Would you like to take the next step with this property? We can help you schedule a showing or virtual tour, or send you more details.

Yes, I would like more information.

Thank You for Your Reply, One of Our Agents will contact you as soon as possible

No, maybe later.

Thank you, you can always contact me via email, phone number or through the contact form.

Realhub AI

Lucy - Your AI-Powered Realtor

Update Your Temporary Password

Personalize your search

Enter your email and we'll notify you immediately when new listings match what you're looking for.

or enter email address

Already have an account ? Login here

Continue your home search

I agree to receive communications and understand I can unsubscribe at any time.

I agree to be contacted by Realhub DEV via call, email, and text for real estate services. To opt out, you can reply 'stop' at any time or reply 'help' for assistance. You can also click the unsubscribe link in the emails. Message and data rates may apply. Message frequency may vary. Privacy Policy

Already have an account ? Login here

We use cookies

We use cookies primarily for analytics to enhance your experience. By accepting, you agree to our use of these cookies. You can manage your preferences or learn more about our cookies policy.