Thinking of selling?

Blue Sapphireline

Browse Properties
  • Nearby me

Popular Features

Community Features

Association

Property Features

Waterfront

View

Exterior Features

Interior Features

Style

E-Alert name

Properties

10000 properties match your criteria

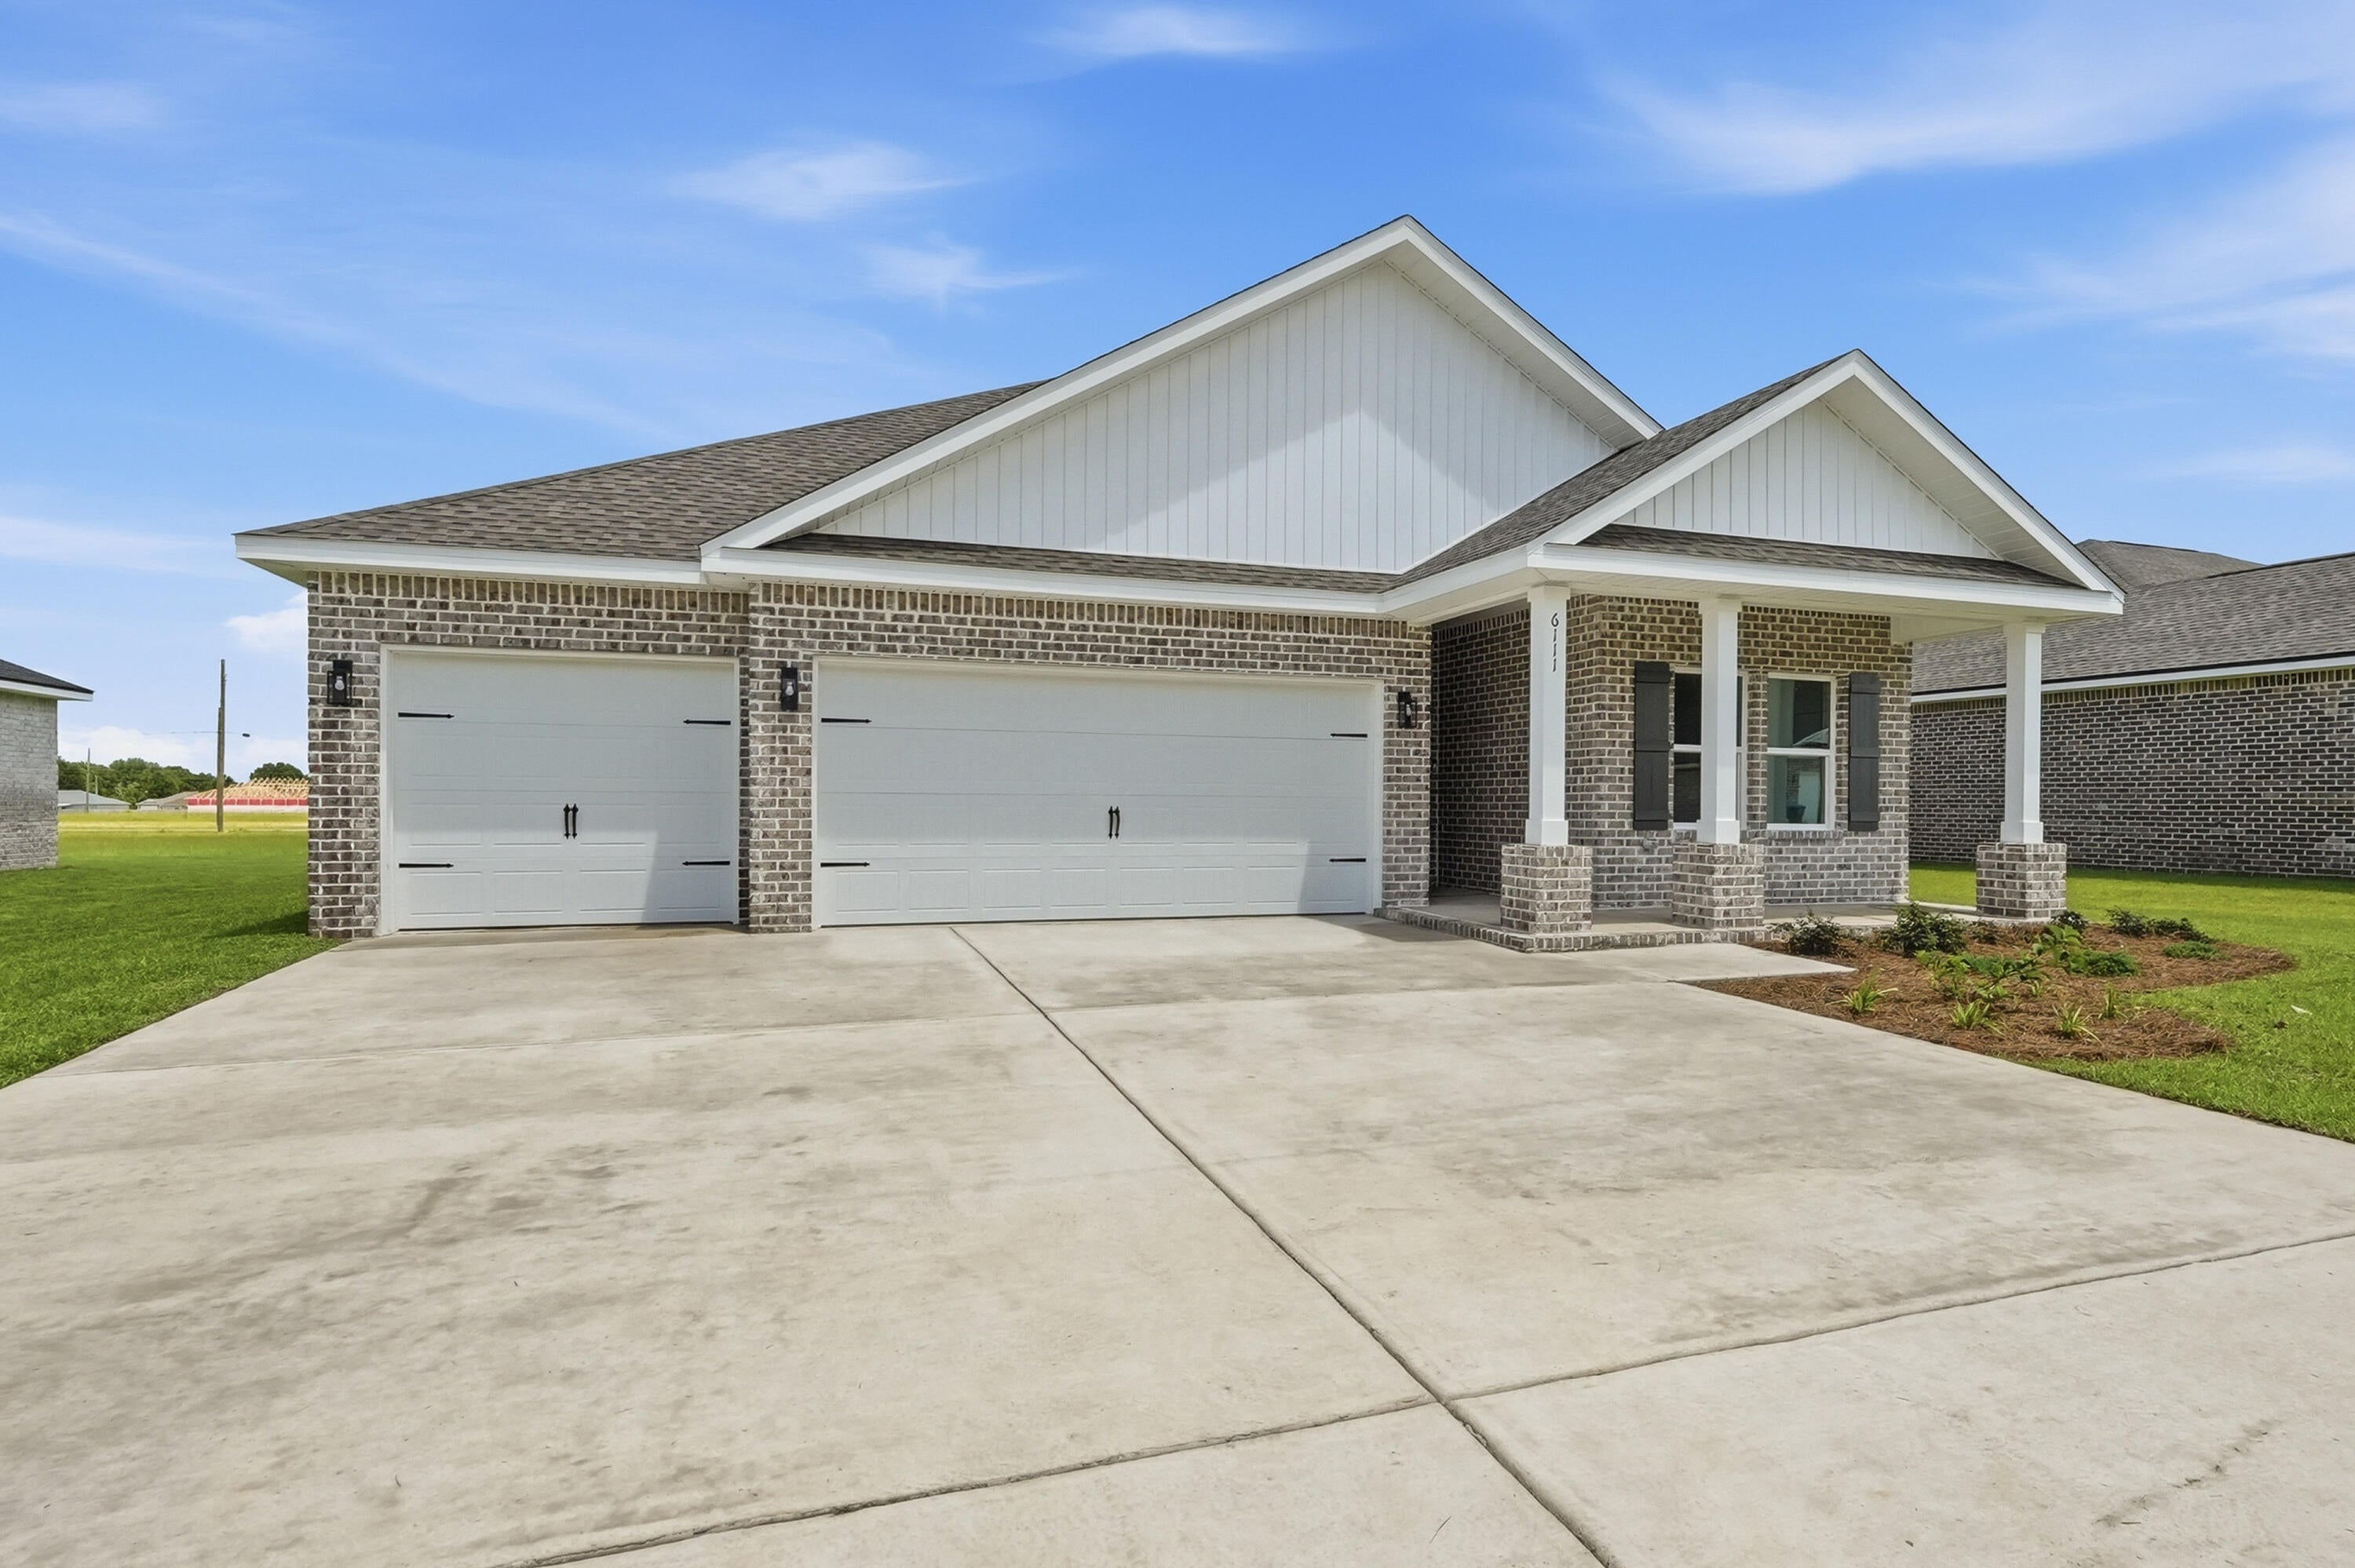
HERE IT IS!  Our brand new 4BR PLAN that features a 3 CAR GARAGE!  Embedded with all the SIGNATURE QUALITY OF CRESTVIEW'S most trusted local builder, and offered at this affordable price point that combines an equal or better closing costs UP TO $20,000 in closing cost. (Must close by Oct. 30 - Builder Lenders only).  The only question becomes 'who couldn't utilize additional garage space' just like 'who couldn't use a 4th BR whether it's absolutely necessary or not?  Answer is nobody, becomes answer EVERYONE can!  The Walker will be ready in EARLY OCTOBER. NO HOA in Southern Charm S/D, landscaped 1/4 acre lots, all brick construction w/finished garage.  Entertaining covered back porch, 3 full baths, vinyl plank flooring in common areas, quartz countertops, recessed lighting, quartz countertops, open family/kitchen/dining.  Interior photos of similar completed home interior/exterior colors and finishes will vary, elevation will vary.
#1009644

Crestview

6124 Mildred's Way

4 Beds

3 Baths

2,098 Sq.Ft.

$354,900

MLS#: 1009644
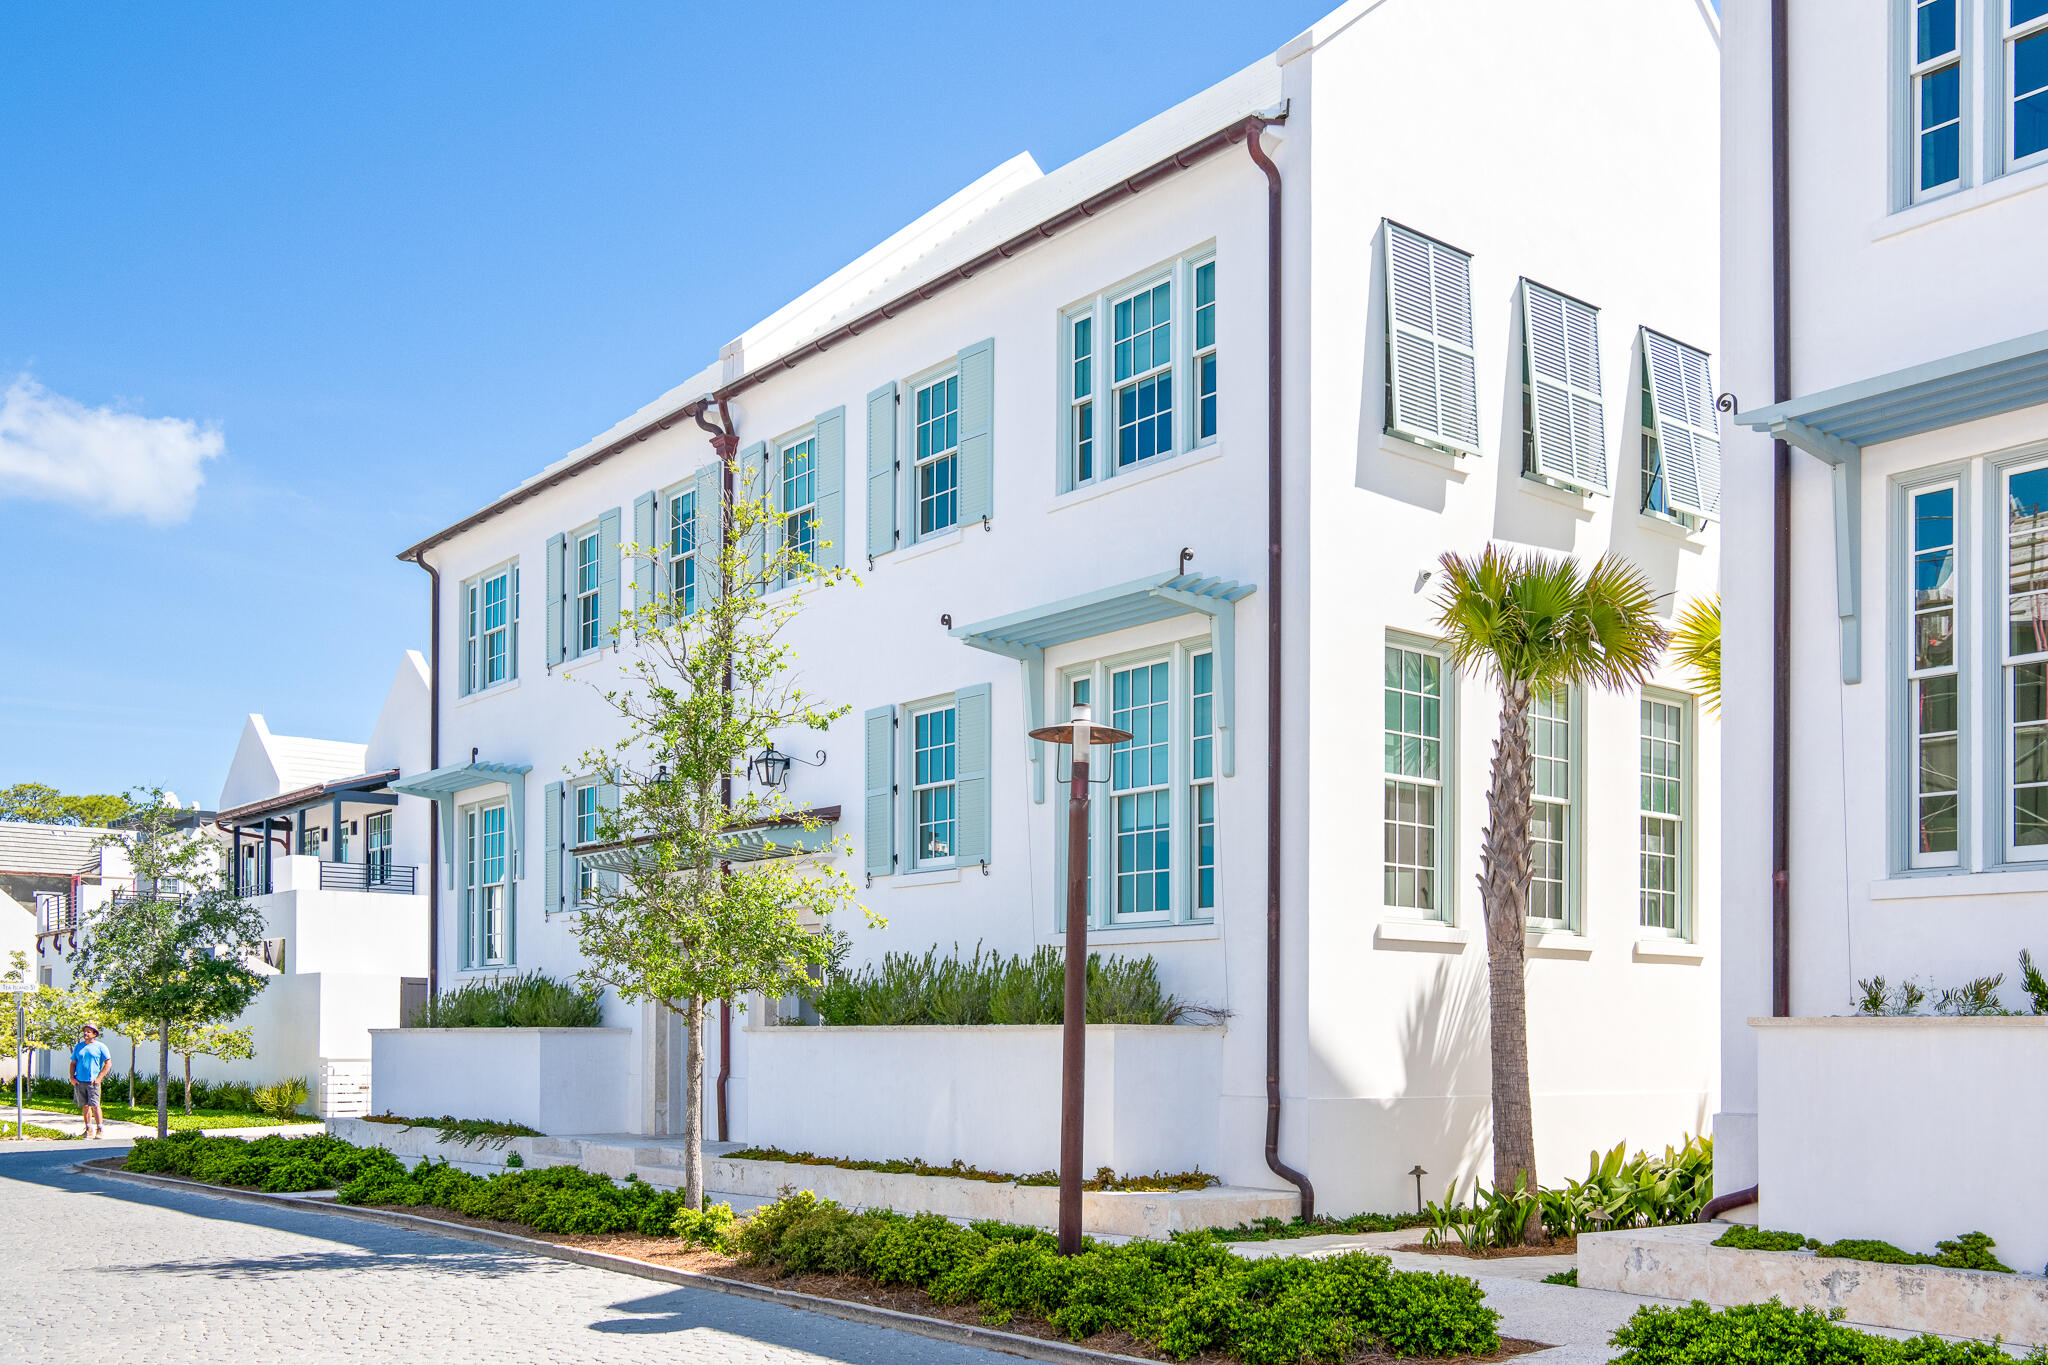
Designed by Khoury Vogt Architects and built by Alys Beach Construction, 50 North Sea Garden is a highly desired south facing single family corner residence in Alys Beach. 
Featuring a coveted first-floor primary suite, enclosed two-car garage, and an expansive private courtyard and pool, this home offers what buyers are seeking.
The great room spans the full width of the residence and boasts dramatic 16-foot venetian plastered ceilings which benefits from an abundance of natural light. The covered loggia offers a view of the courtyard and leads to a charming detached guest suite elevated gracefully above the garage. The main living floor features the primary suite, while the second floor has two additional guest bedrooms, each with its own luxurious en-suite bathroom. 
The house is being sold fully furnished with professionally designed interior furnishings and art. 50 North Sea Garden presents a perfect blend of value and sophistication making it a great opportunity to call Alys Beach home.
#1000789

Inlet Beach

50 N Sea Garden Street

4 Beds

4 Baths

2,868 Sq.Ft.

$5,150,000

MLS#: 1000789
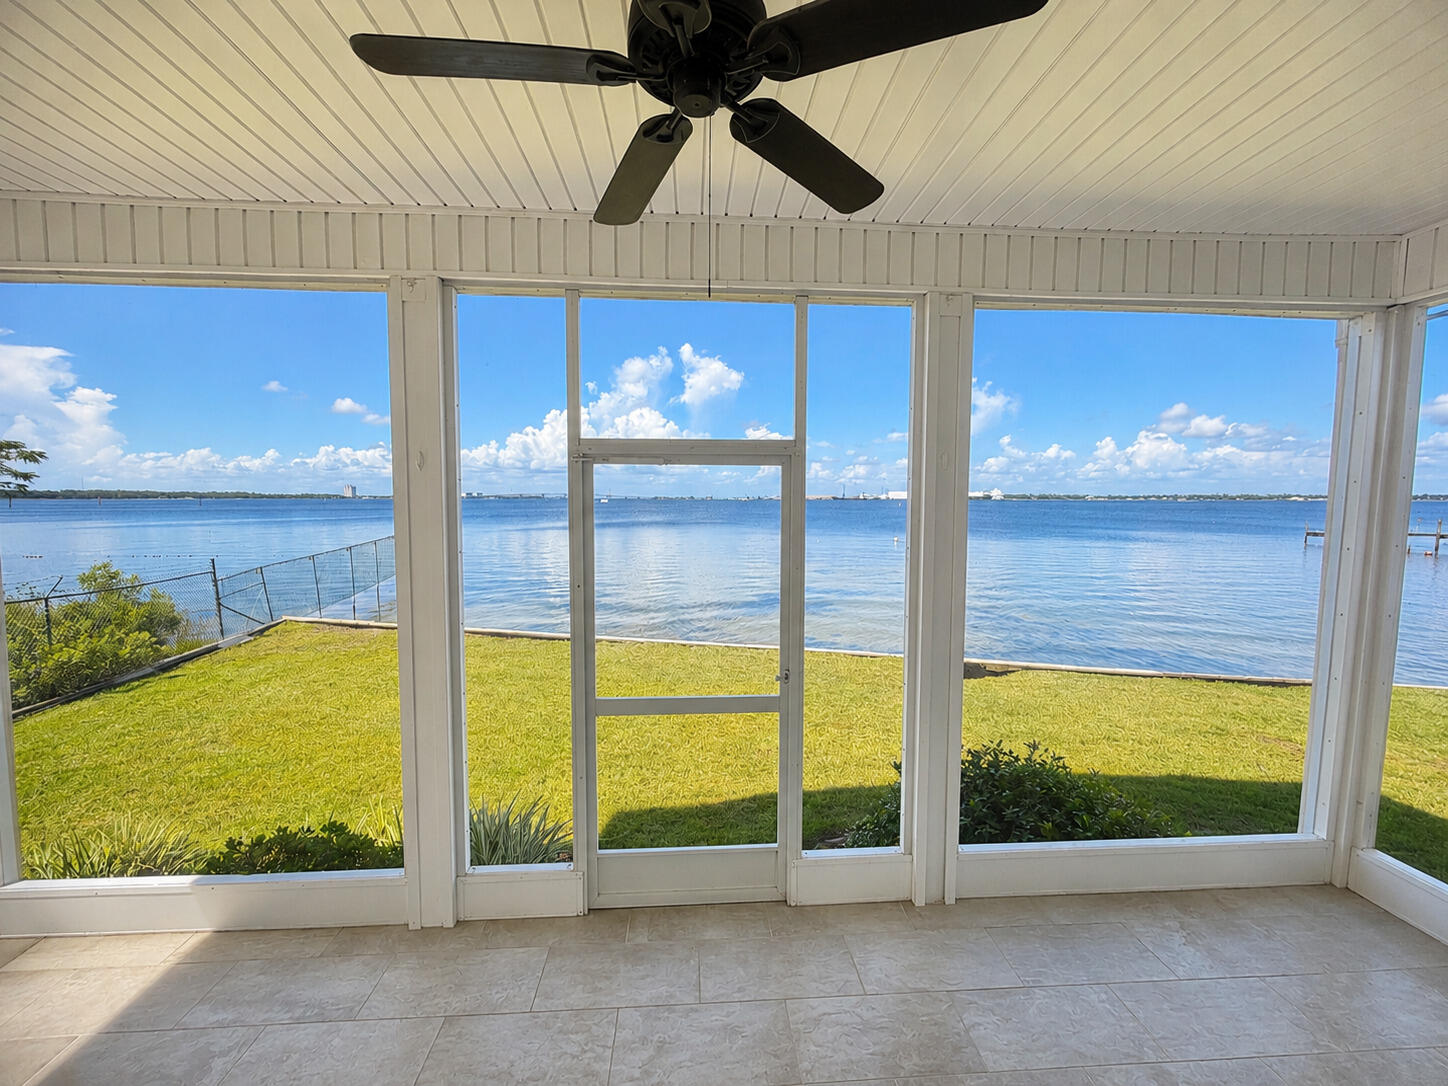
Dreaming of bayfront luxury without the million-dollar price tag? This premium corner end-unit is the one! Offering a rare combination of privacy, space, & sunrises that steal the show, this exceptional townhome features extra side windows that flood the open-concept layout with continuous natural light. Positioned on the largest lot in the community with ±45 feet of waterfront, it is uniquely bordered by a protected conservation area, giving you unmatched privacy & a peaceful sanctuary where you can watch dolphins, eagles, & deer right from your deck. Nestled in a quiet, non-short-term-rental community zoned for top-rated Patronis Elementary, it is the perfect sanctuary for primary residents, paddle-sport enthusiasts, or those seeking a peaceful waterfront getaway. Enjoy easy waterfront living with a tiled balcony, a screened back porch, a hurricane shutter system, remote blinds, & private bulkhead stairs offering direct water access to launch your kayak or paddle board. For boat owners, convenience is hard to beat. For boat owners, convenience is hard to beat. Keep your boat right outside your unit on an anchor buoy, & enjoy easy access to the community's private dock for loading and unloading before heading out on the water. This turnkey home is built for peace of mind & low maintenance, featuring a brand-new 2025 upstairs HVAC, a 2024 water heater, new impact family room windows, a 2019 roof, & fresh exterior paint. Located on the quieter end of Panama City Beach.
#1009597

Panama City Beach

2340 Pelican Bay Court

3 Beds

3 Baths

2,182 Sq.Ft.

$715,000

MLS#: 1009597
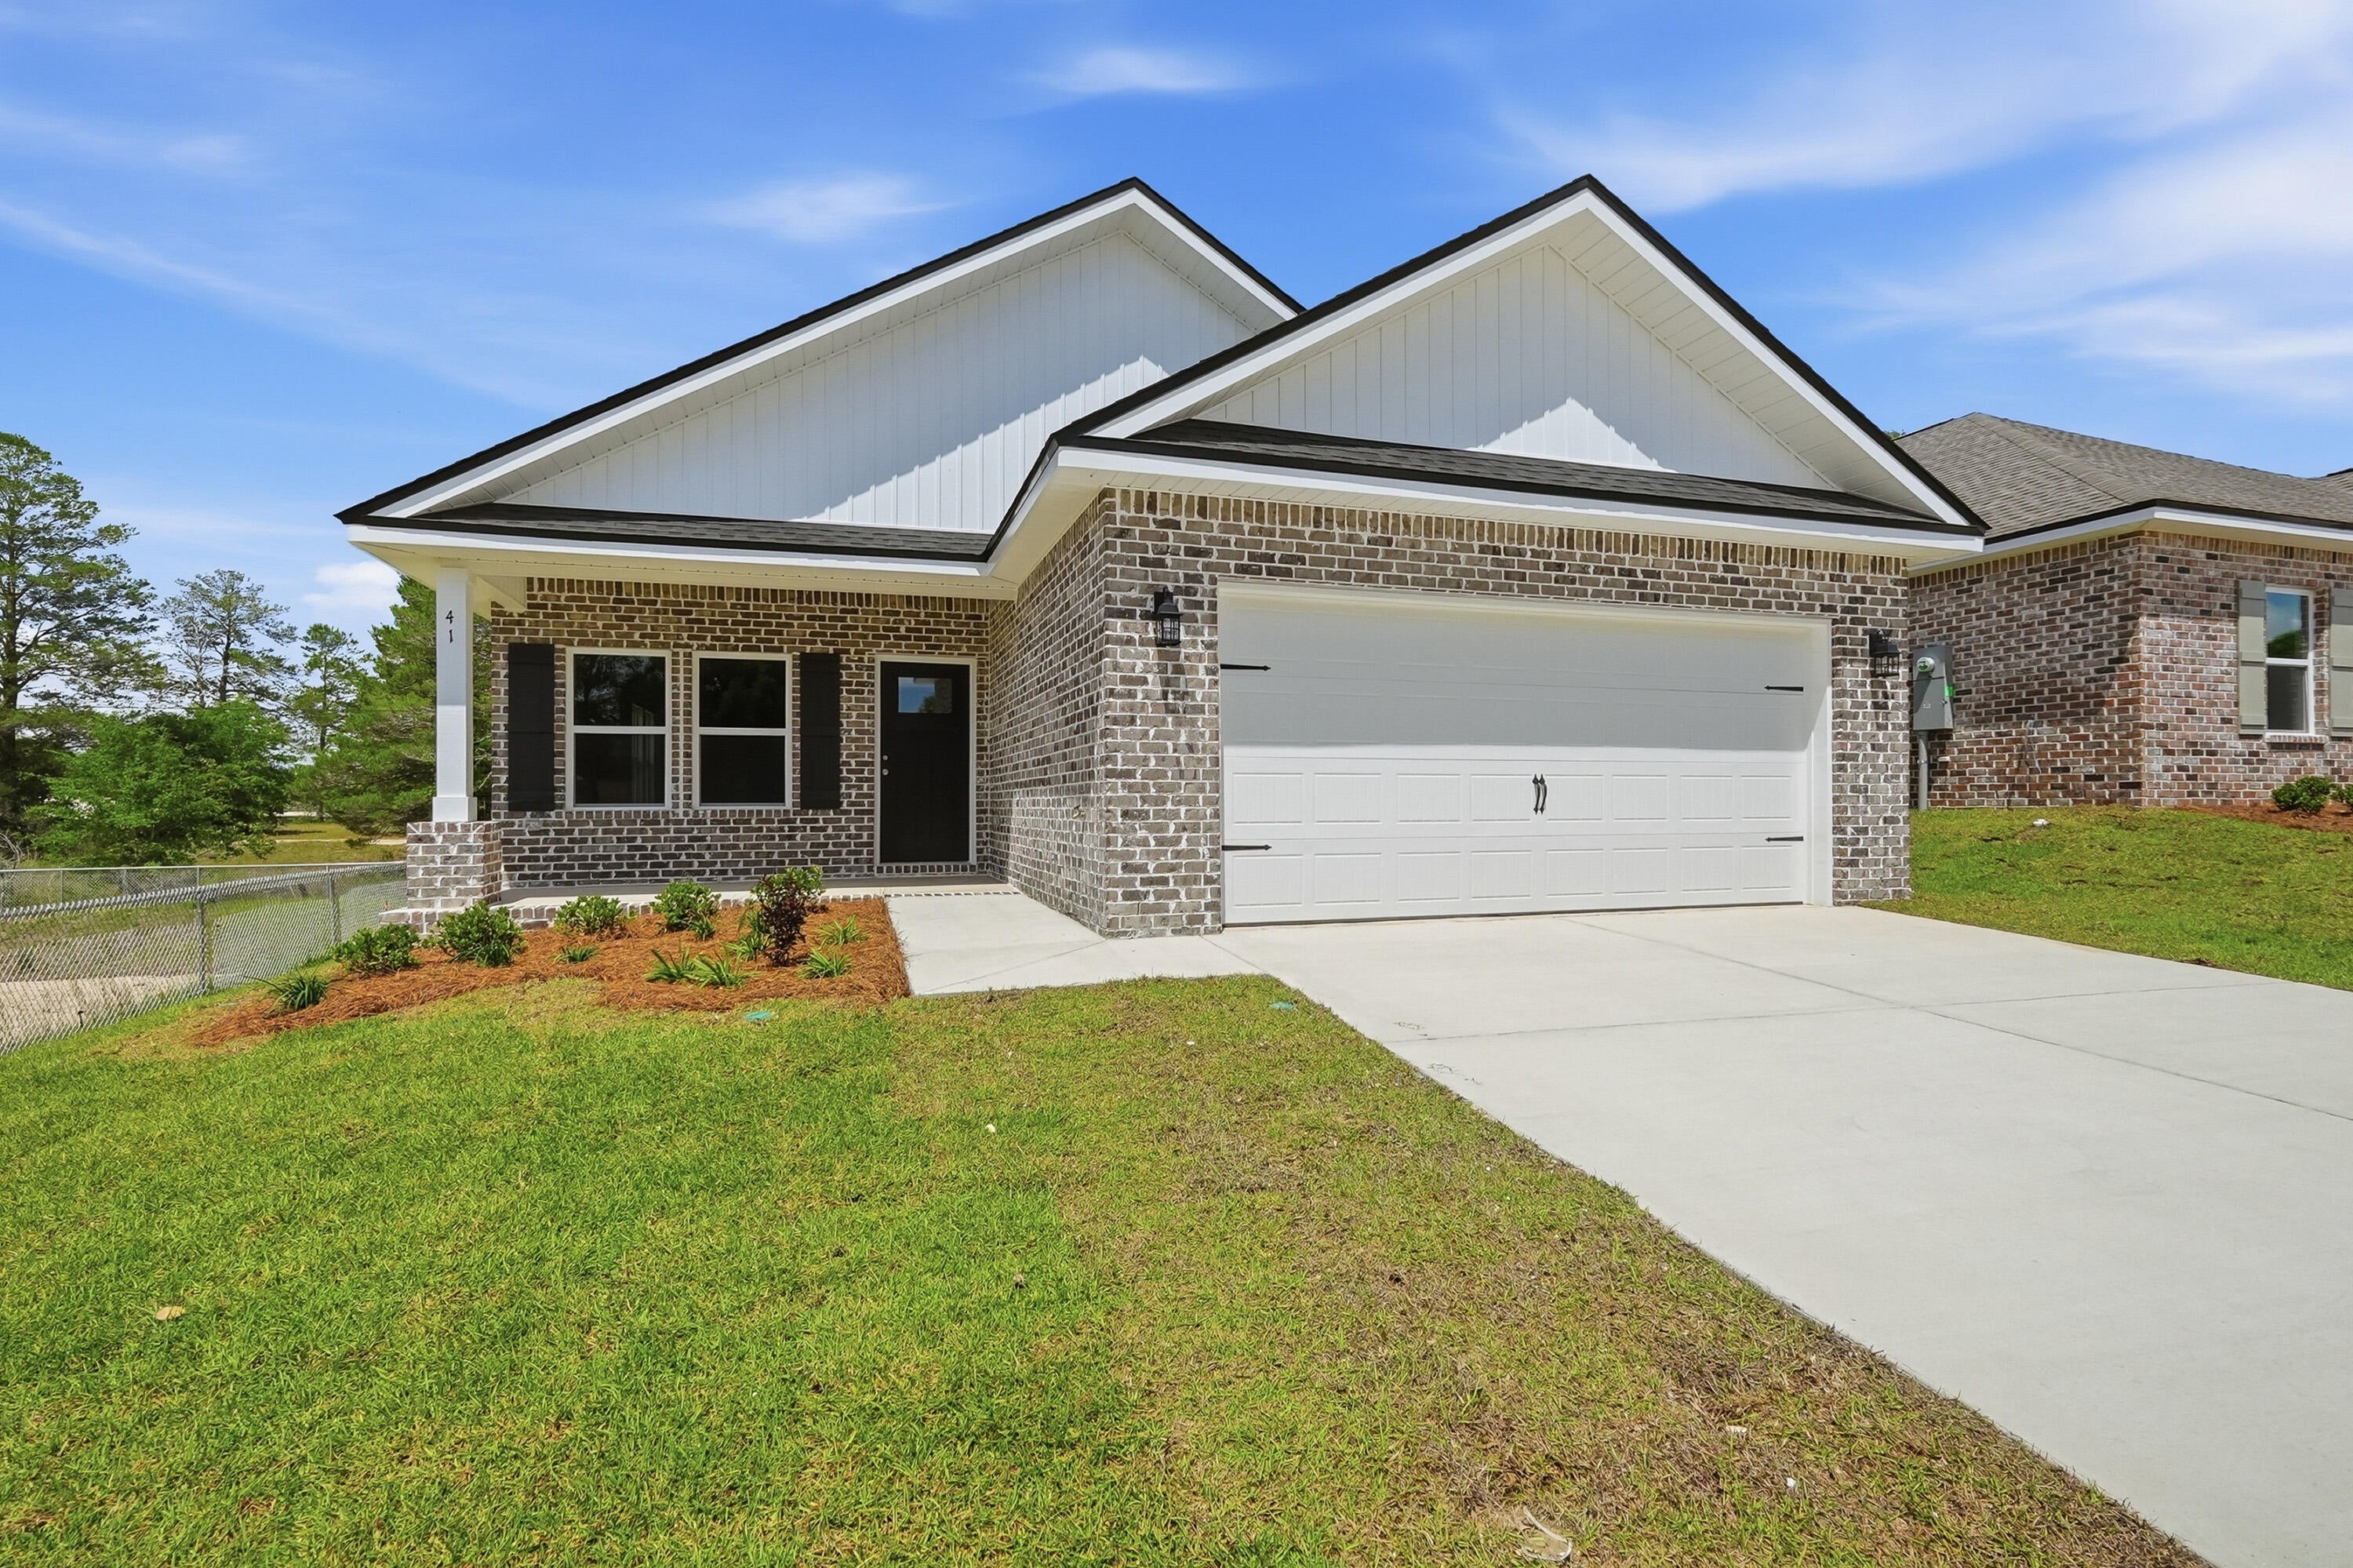
ALL BRICK AFFORDABILITY from the local builder who strives to deliver A CUT ABOVE, whether it's the quality features, inclusions & selections, or the awesome $20,000 towards closing costs - must close by Oct. 30 - builder lender only.  ''Franklin'' floor plan featuring vinyl plank flooring in common areas, kitchen work island w/bar seating, quartz countertops, recessed lighting, ceiling fans thru-out, front and rear porches, finished garages, split bedroom floor plan.  Home will be completed end of Sept. Call for more details.  PHOTOS OF A SIMILAR HOME INTERIOR/EXTERIOR COLORS & FINISHES WILL VARY, ELEVATION MAY VARY.
#1009688

DeFuniak Springs

58 Spooner Street

3 Beds

2 Baths

1,337 Sq.Ft.

$252,900

MLS#: 1009688
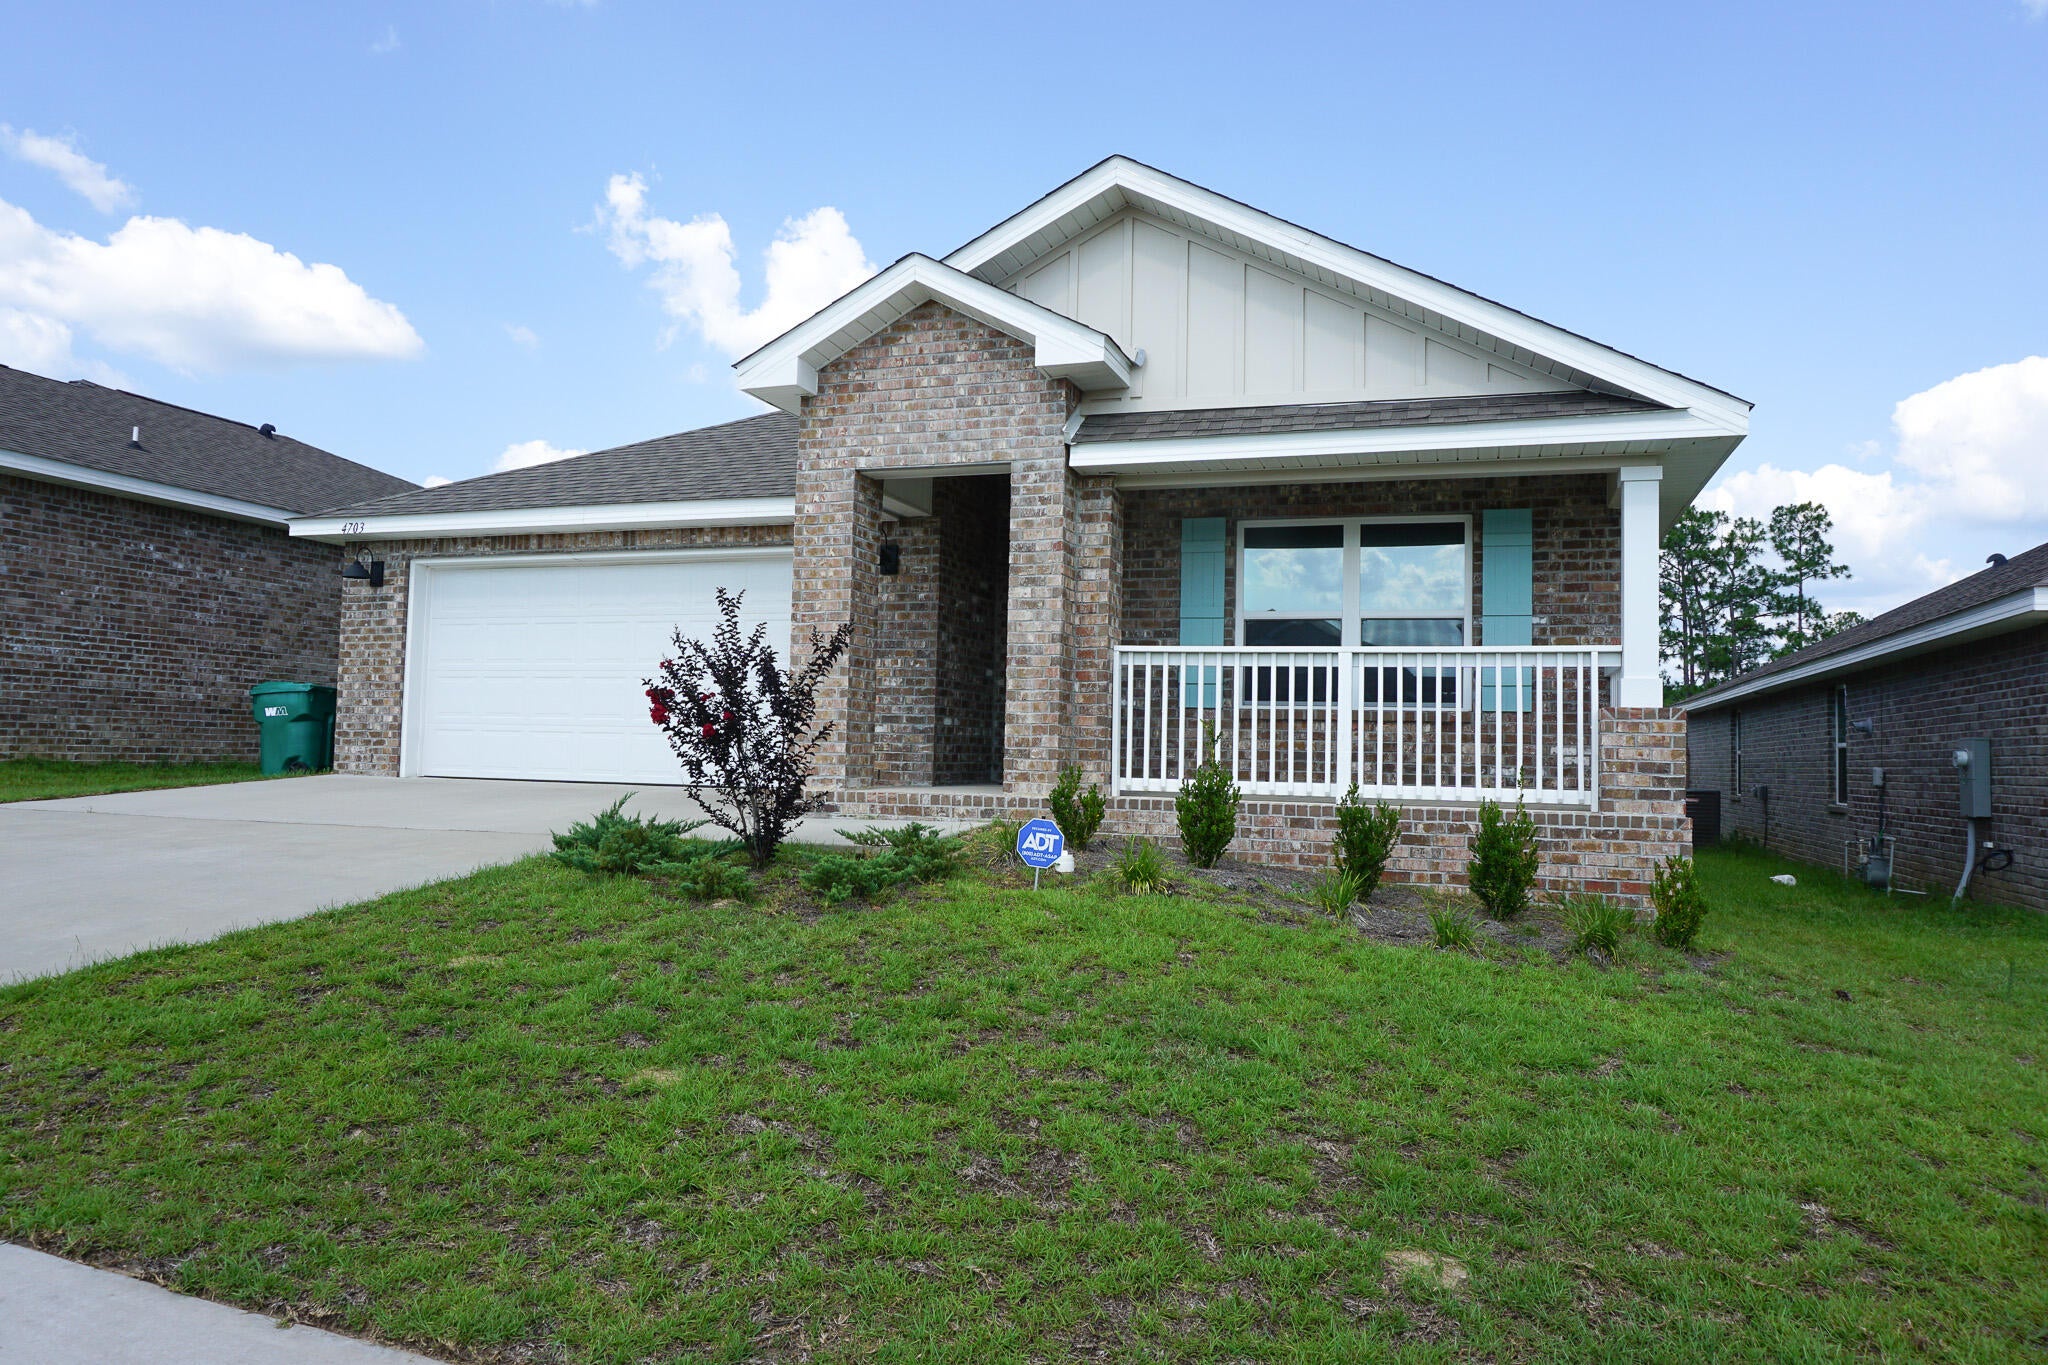
Available NOW. 4bed/2bath Cali floorplan in the highly desired Patriot Ridge subdivision! South Crestview home with easy commute to bases, shopping, and more. This home features split floorplan, carpeted bedrooms, 2 car garage, and a community pool. Master bedroom includes an en-suite bathroom with a walk-in closet and separate linen closet in bathroom. Washer/dryer AS IS. Pets allowed with non-refundable $400 pet fee up to 2 pets. No inside smoking or vaping. Non-refundable fees apply. Applications are done on www.rentgoodlife.com all adults 18+ must apply separately. Apply with La Bella Vita today!
#1009596

Crestview

4703 Airmen Drive

4 Beds

2 Baths

1,830 Sq.Ft.

$1,950

MLS#: 1009596
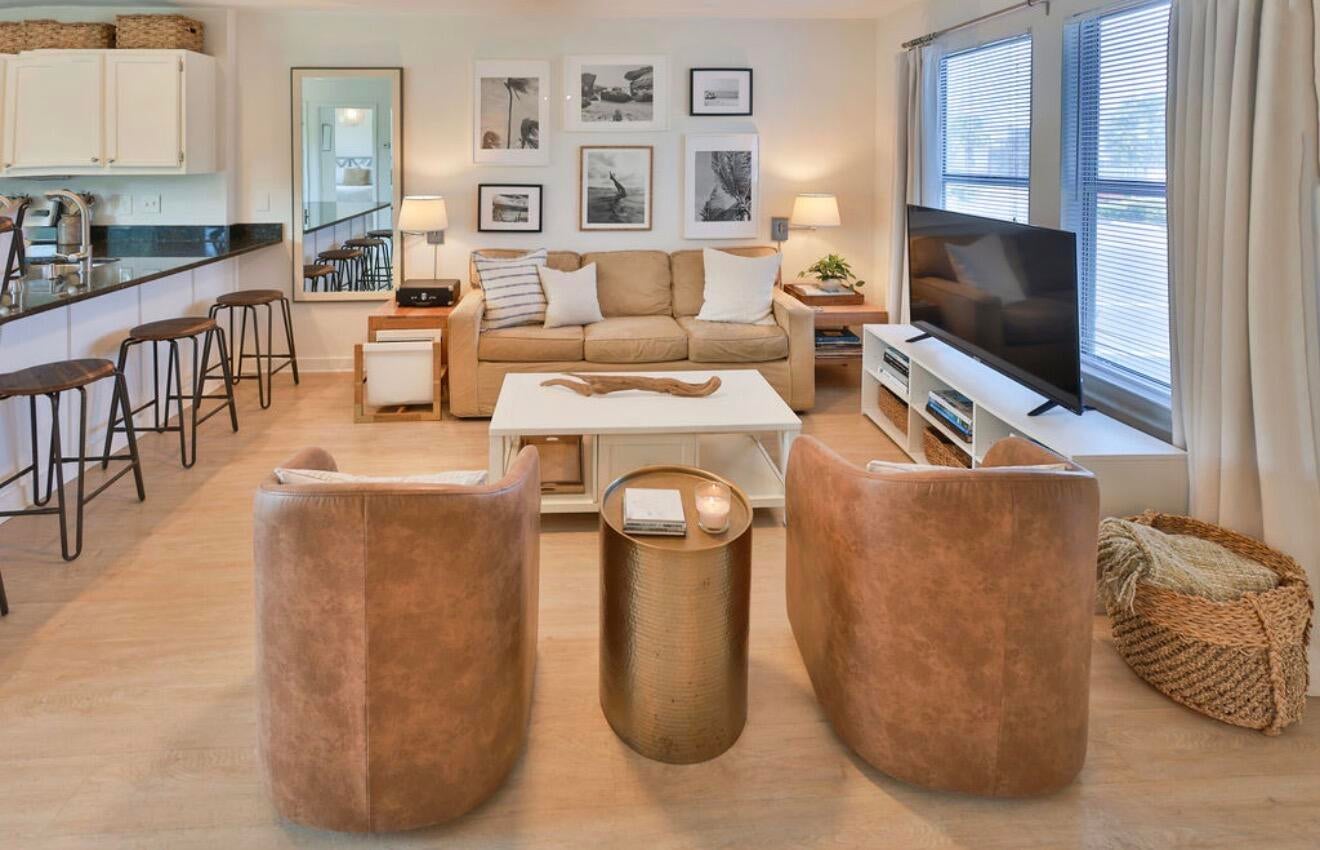
Investor Opportunity!  This remodeled condo is currently operating as a short term rental and offers an excellent opportunity for investors or those looking for a beach getaway. Located on Okaloosa Island, directly across the street from the beach, this ground-floor unit offers convenient, single-level access and an easy walk to the nearby beach access. Enjoy being within walking distance of restaurants, shops and nightlife. The current owner has made numerous updates, including updated flooring throughout, appliances, granite countertops, and new interior light fixtures.
#1009600

Fort Walton Beach

304 Barracuda Avenue 102

2 Beds

1 Baths

675 Sq.Ft.

$259,000

MLS#: 1009600
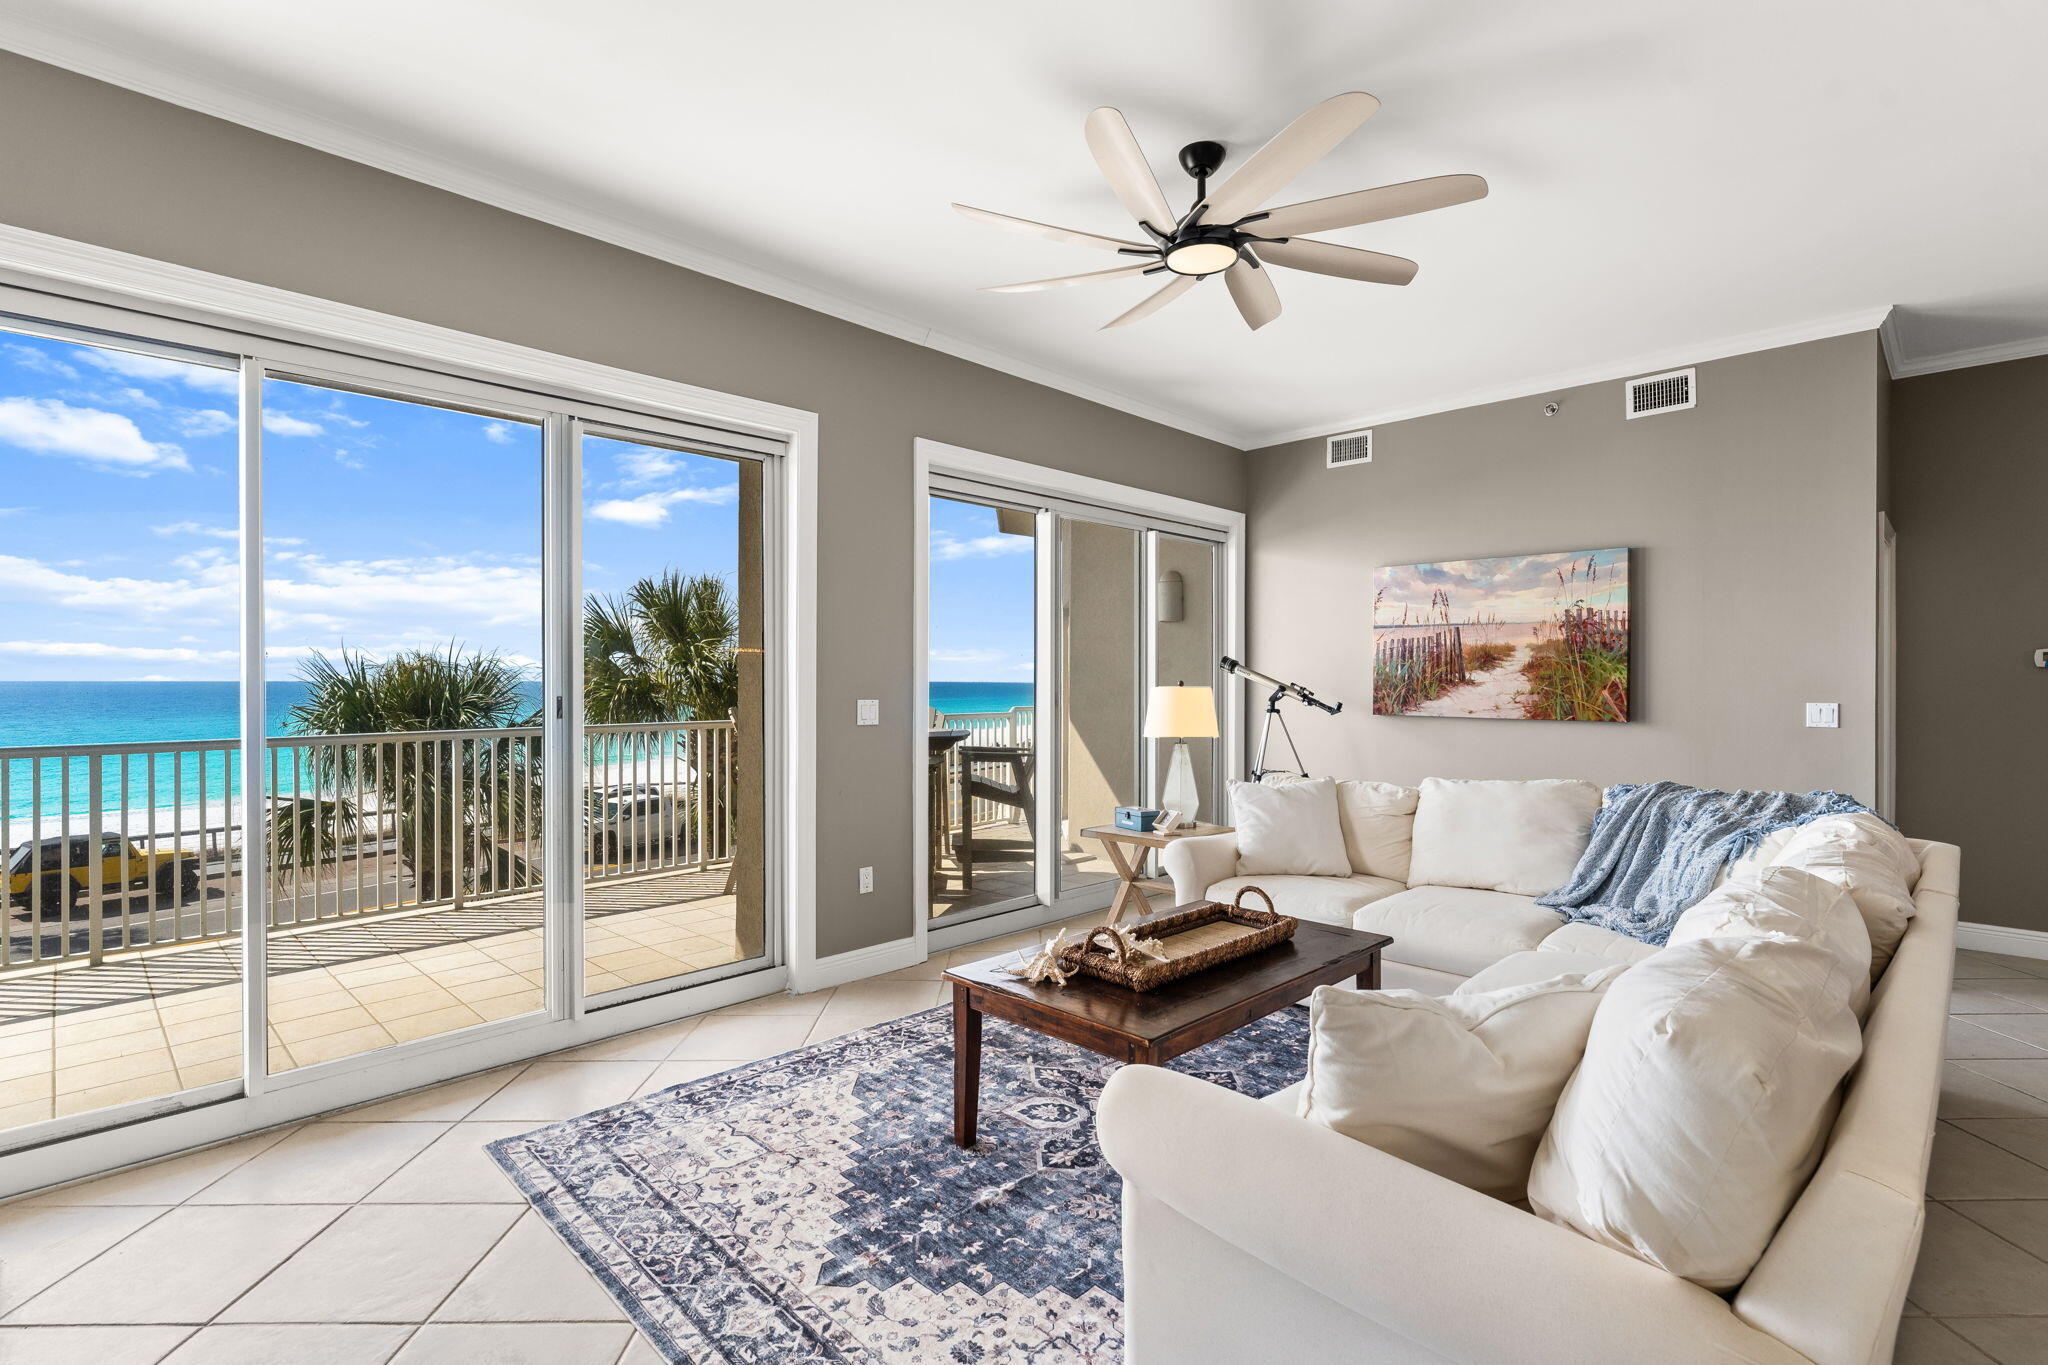
The Empress is gated and secure and the epitome of sophisticated coastal living.  With 2675 square feet on one level and glass on every wall, your mind is blown taking in the panorama views of blue skies, aqua waters and white sandy beach. Corner unit with over 450 feet of front and rear private balconies, luxury abounds with an open floor plan.Elevator takes you to your semi-private foyer shared by only you and one other owner.  As you enter, the condo is totally open viewing front to back. Not your typical condo plan, with only 4 units per floor your expansive frontage to the gulf has dramatic views. Featuring high ceilings,tile flooring, fresh paint, remodeled bathrooms and sold fully furnished. Spacious kitchen with double pantry, granite countertops, breakfast bar and quality cabinetry. The first gulf facing master suite has doors leading to the balcony. Grand master bathroom with large soaking tub with window bringing light into the room. A separate shower, double vanity, and multiple walk in closets perfect for year round living. Your second gulf facing master features a king bed, walk in closet, dual vanities and tub/shower combo. Your second living area is set up as a fireside family room viewing the pool, lake and fitness center. Off the family room is a separate wing for the private third bedroom suite with two sets of bunks and floor to ceiling windows. Two water heaters and two HVAC systems guarantee your comfort.
#1009609

Miramar Beach

1272 Scenic Gulf Drive 304

3 Beds

3 Baths

2,675 Sq.Ft.

$1,650,000

MLS#: 1009609
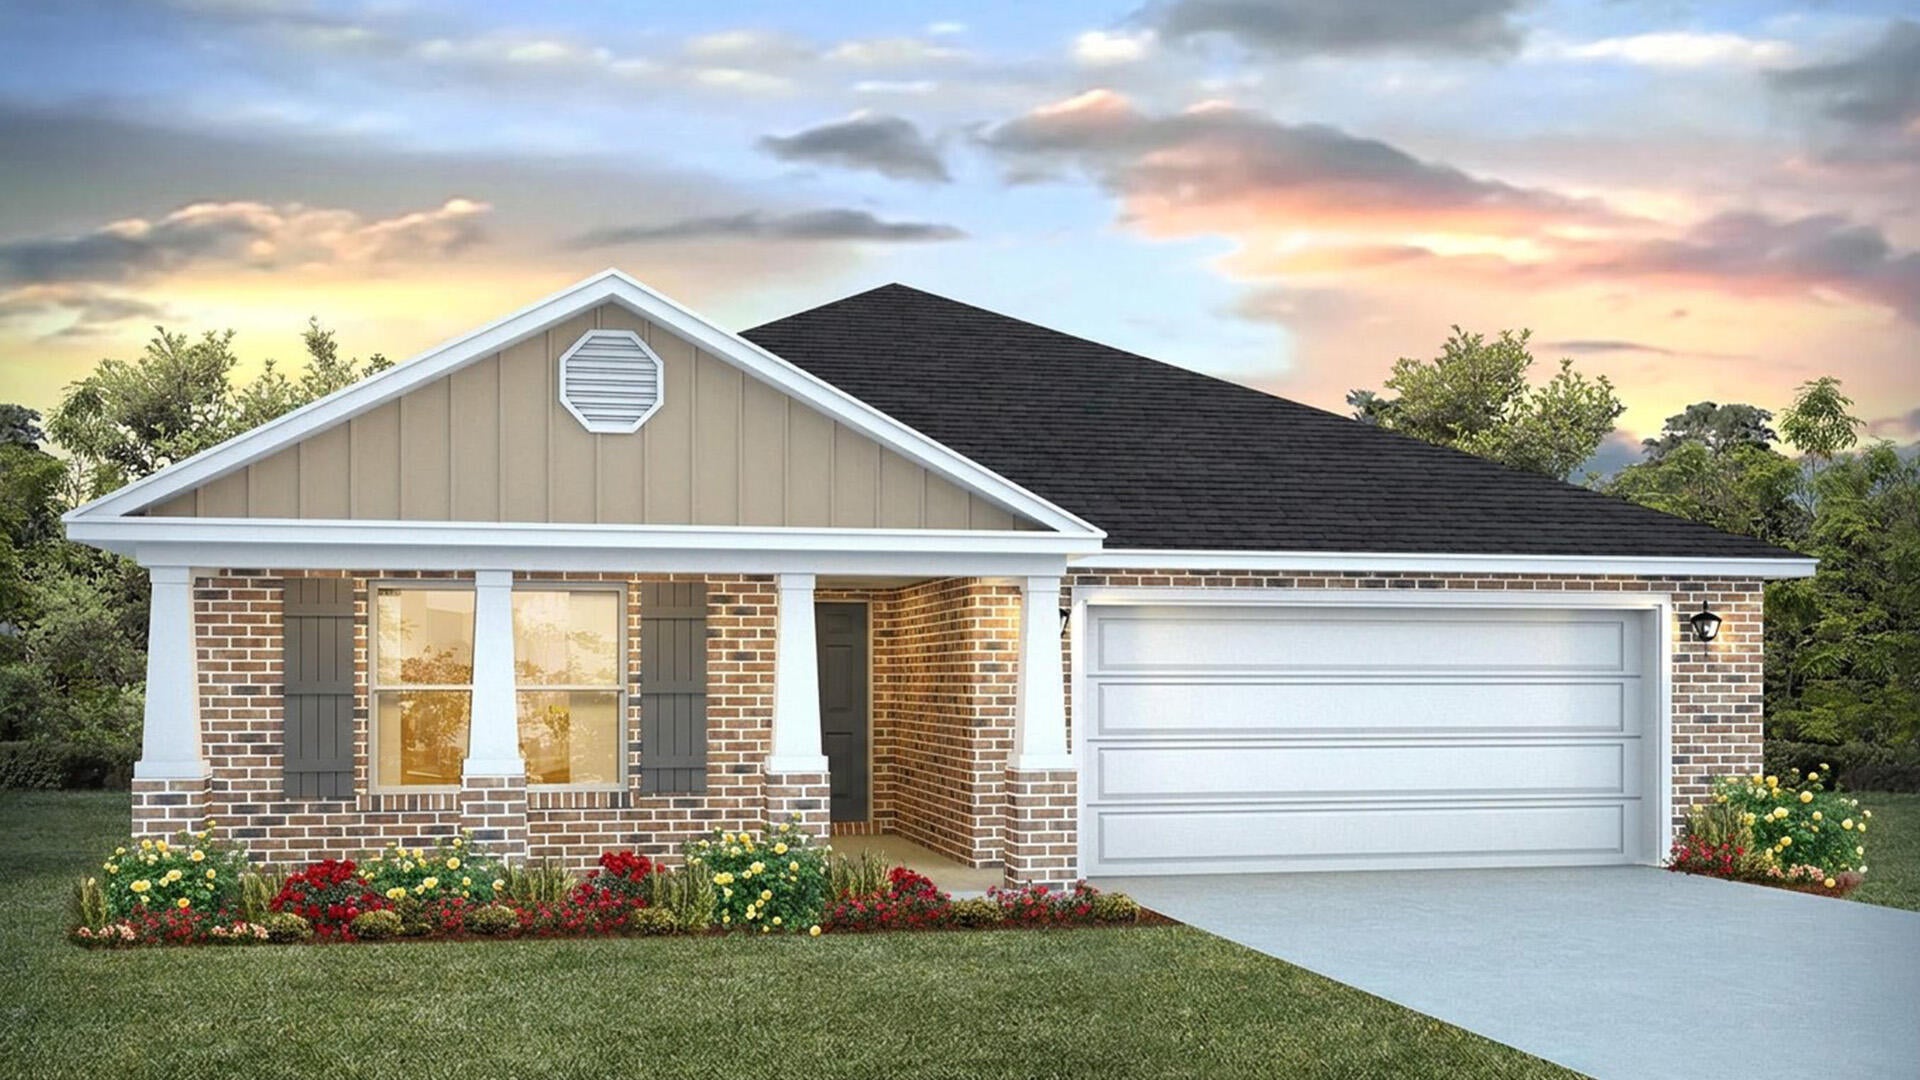
Welcome to 119 Foxtrail Run, a new home under construction at Ashton Park Phase III in Freeport, Florida. Inside you will find a bright entry hall leading to the expansive and open living area. The open concept design of this floor plan affords a comfortable living space. The entry hall is flanked by three additional bedrooms, a shared bathroom and laundry room. 

Continuing along the hall you will enter the open living area that hosts the spacious kitchen, dining and living areas. With windows along the back of the home and access to the outdoor patio, this space has plenty of natural lighting. The Kitchen has a center island and looks out to the large great room and direct access to the dining area.  


Off the living area you will find the spacious primary bedroom that offers a private retreat at the end of the day. This bedroom features a private ensuite bathroom that has two generous size closets for your wardrobe needs. The primary bathroom has a large vanity with dual sinks and a nice size shower and a separate water closet for privacy.  

The additional bedrooms all feature spacious closets, two have a shared bathroom in between. The fourth bedroom is located off a small hallway that also leads to the laundry room and has access to the two-car garage. The fourth bedroom is a perfect place for guests, or it could be used as a home office. Contact a D.R. Horton Sales Representative for more information.
#1009648

Freeport

119 Foxtrail Run

4 Beds

2 Baths

2,109 Sq.Ft.

$354,900

MLS#: 1009648
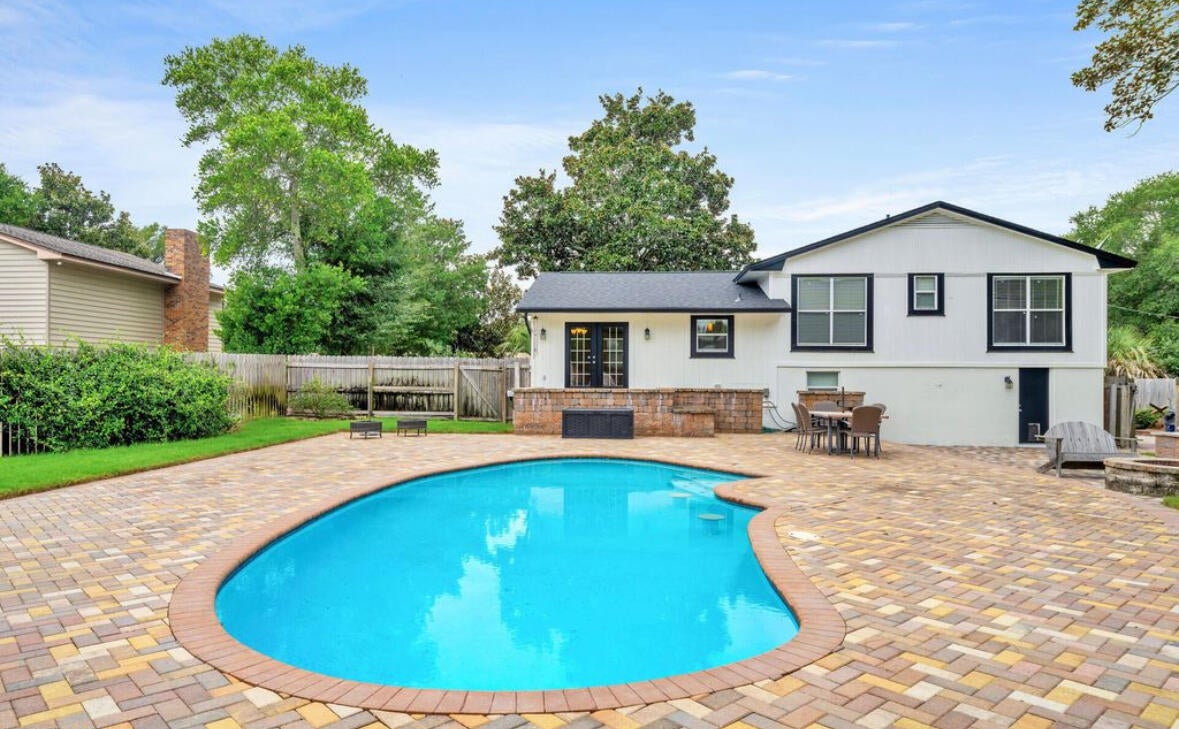
Beautifully maintained and thoughtfully updated split-level home featuring 4 spacious bedrooms, 3 full bathrooms, a great private pool, separate in-law living space, and room to park a boat or RV! The open-concept layout seamlessly connects the great room, kitchen, and dining area, creating an inviting space for everyday living and entertaining. The separate in-law living area offers added privacy and flexibility for extended family, guests, or multigenerational living. The home has been beautifully remodeled and features impact-resistant windows, updated kitchen cabinetry, elegant travertine flooring, and renovated bathrooms with updated fixtures and countertops. Recent upgrades include a new roof and fresh interior/exterior paint, new washer and dryer, new cooking range, new over-the-range microwave, and replacement of the upstairs HVAC ductwork for improved airflow, comfort, and efficiency. Additional features include an ADT security system. Enjoy the great private pool and outdoor living space, perfect for relaxing, entertaining, and enjoying the Florida sunshine. There is also convenient room to park a boat or RV. Located near Destin-area elementary, middle, and high schools and approximately 20 minutes from the nearest airport. Move-in ready, beautifully updated, and offering the space, pool, flexibility, and amenities to enjoy the Florida lifestyle!
#1009668

Destin

536 Benning Drive

4 Beds

3 Baths

2,299 Sq.Ft.

$599,900

MLS#: 1009668
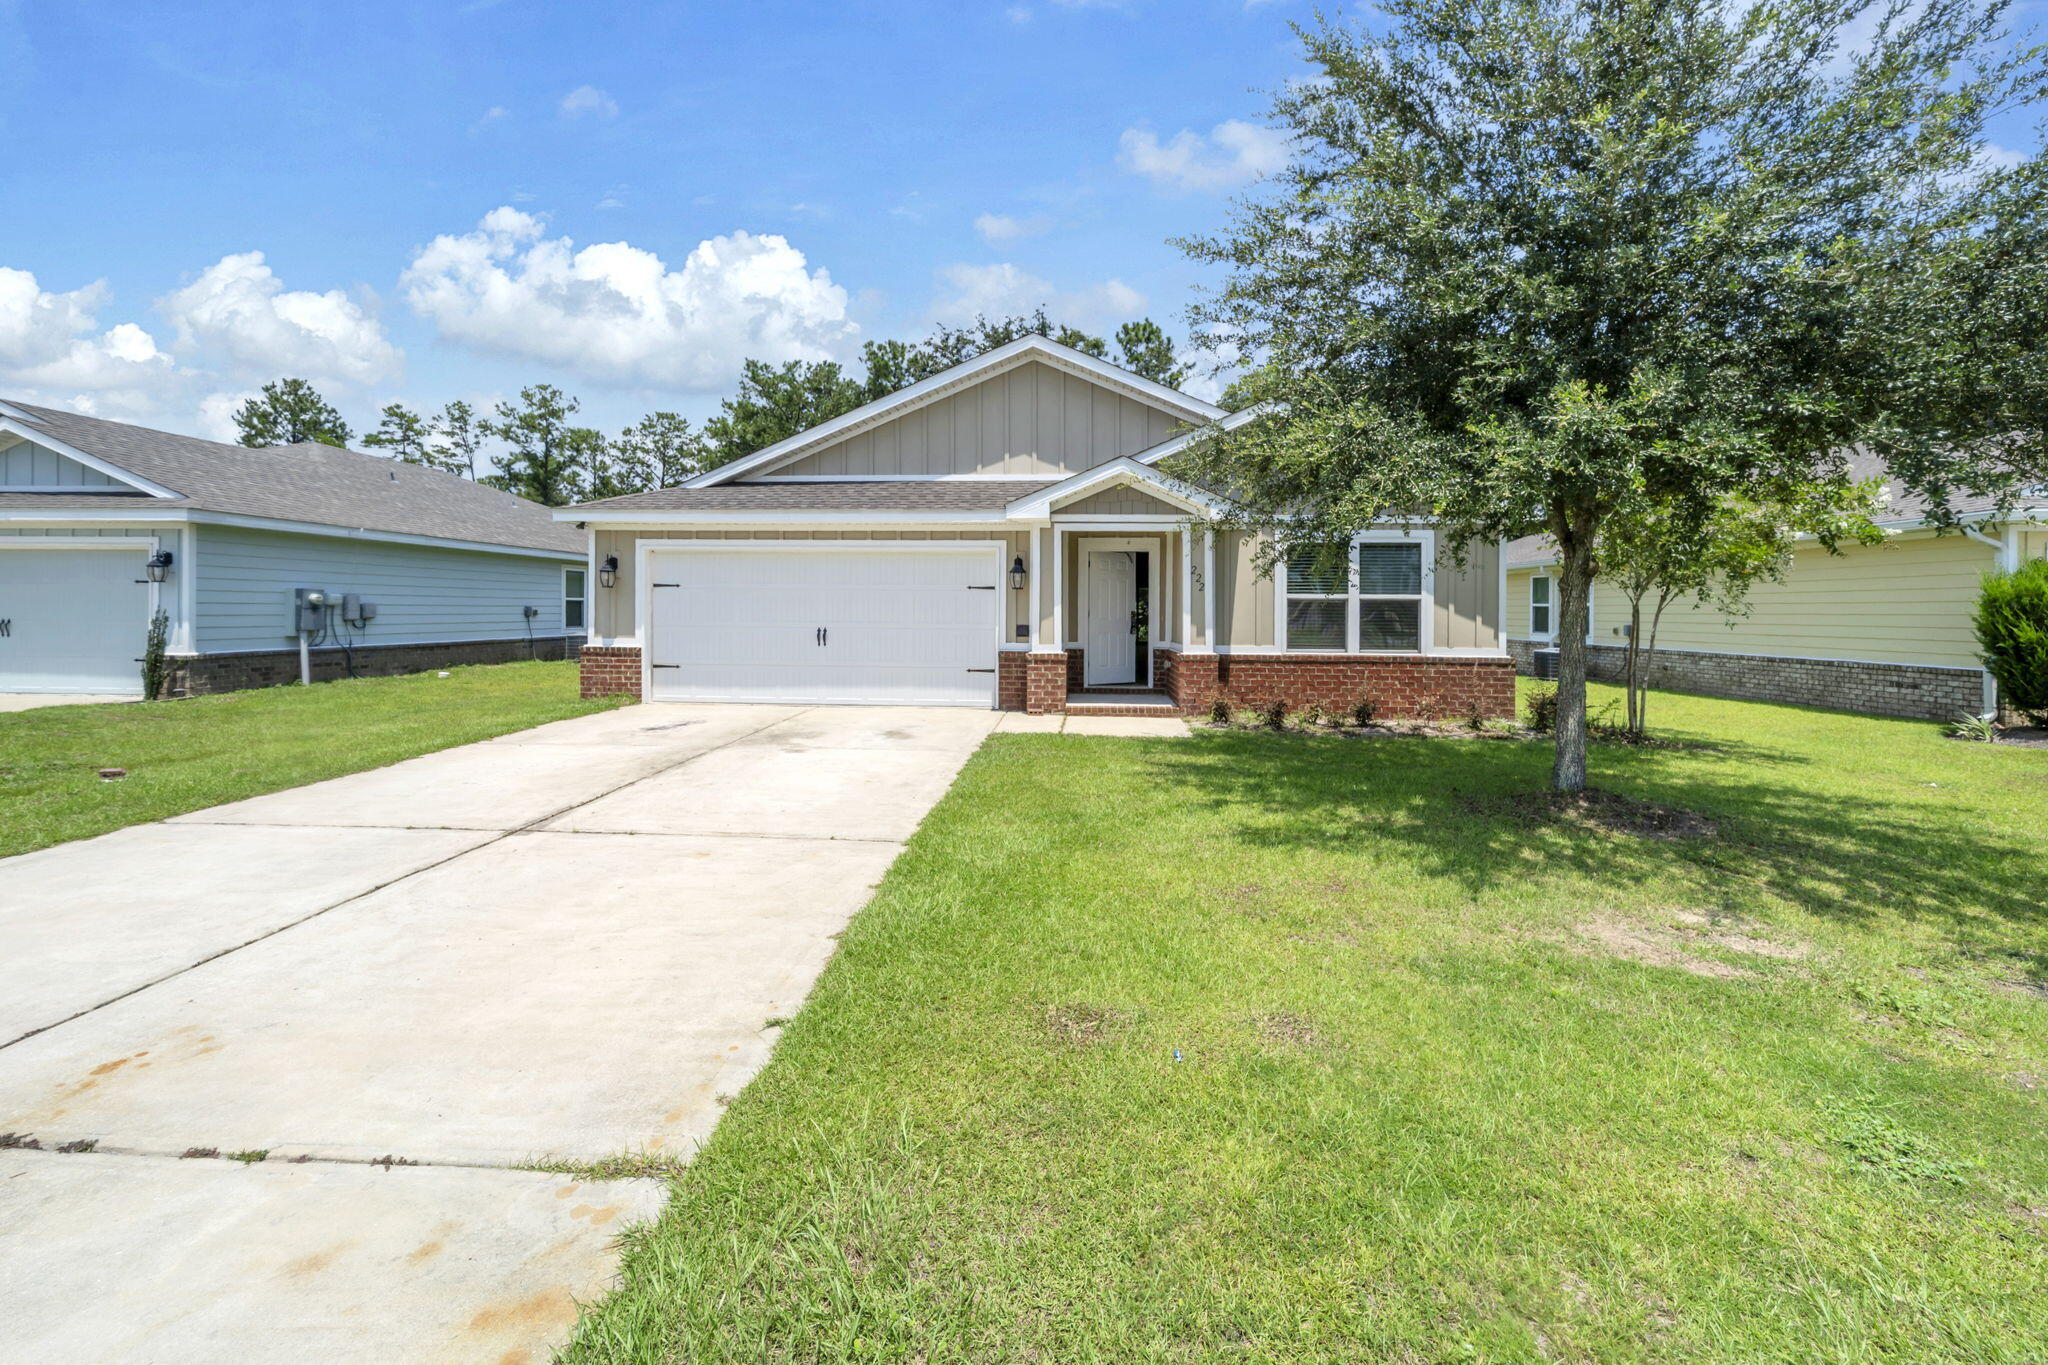
Welcome to 222 Marquis Way, a beautifully updated 4-bedroom, 2-bath home situated on a large private lot in LCL, a 70-acre water-access community. 

This move-in-ready home features new flooring, fresh interior paint, 42-inch upper mocha cabinetry, additional LED lighting, and stainless-steel appliances. Community amenities include a swimming pool, clubhouse, fitness room, and community dock. 

Conveniently located near Publix in Freeport and approximately 15 minutes from the beautiful beaches of 30A. Schedule your private showing today!
#1009686

Freeport

222 Marquis Way

4 Beds

2 Baths

2,179 Sq.Ft.

$2,200

MLS#: 1009686
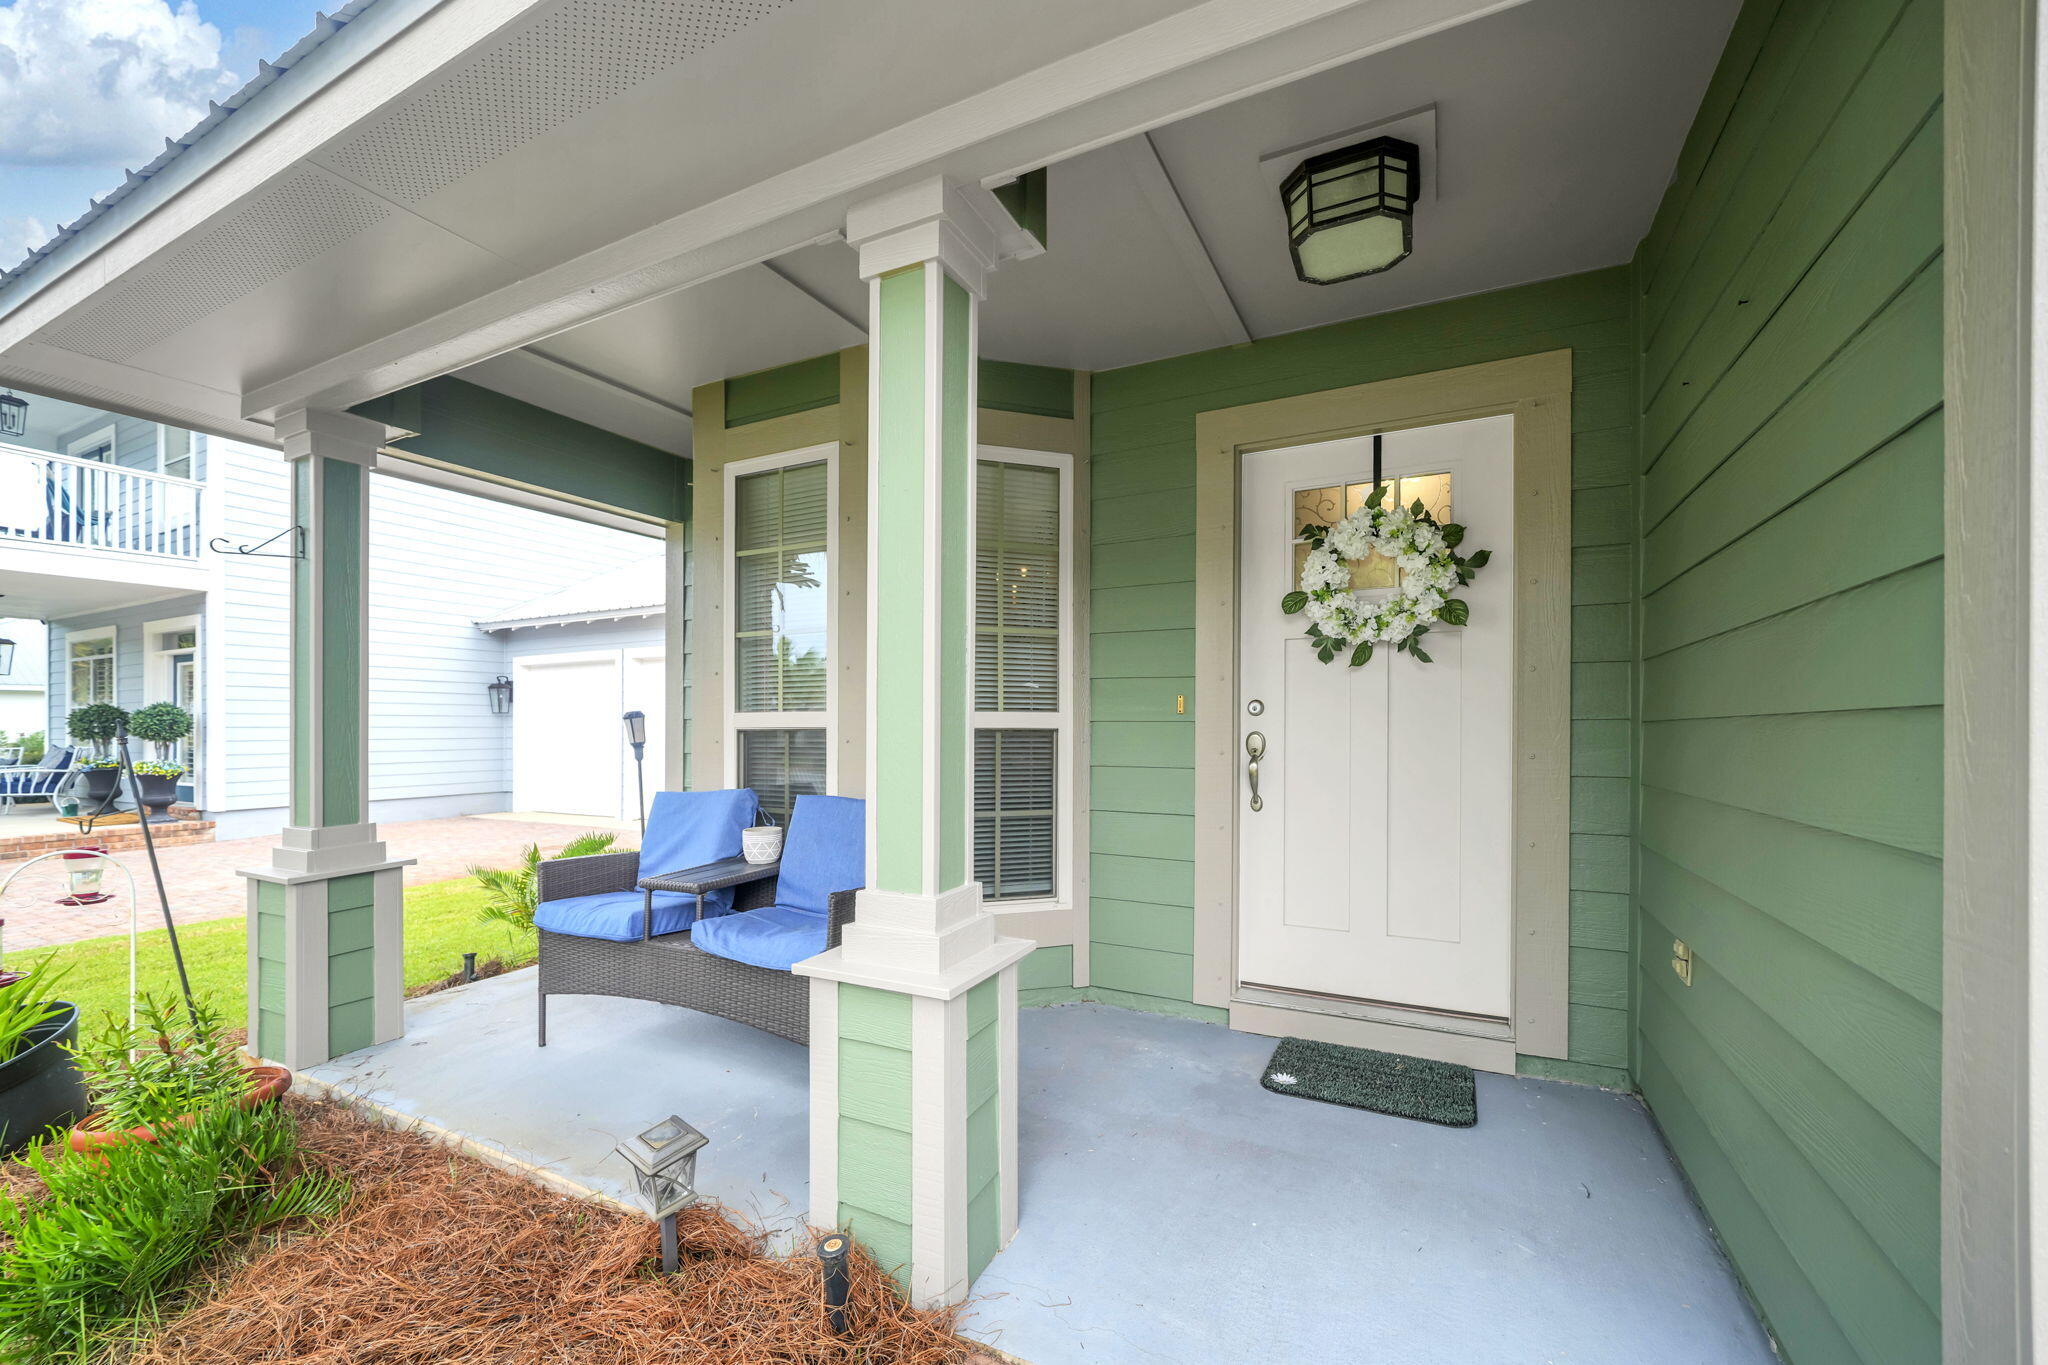
Experience refined coastal living in the heart of Santa Rosa Beach. Perfectly blending timeless elegance with modern comfort, this beautifully appointed residence offers an exceptional opportunity to enjoy the Emerald Coast lifestyle just minutes from the area's world-famous white-sand beaches and the vibrant shops and restaurants along Scenic Highway 30A.

Thoughtfully designed with an open and inviting floor plan, the home is filled with natural light and showcases sophisticated finishes throughout. The spacious living areas flow seamlessly into a well-appointed kitchen, creating an ideal setting for both intimate gatherings and effortless entertaining. The private owner's suite serves as a peaceful retreat, while the additional bedrooms provide comfortable accommodations for family and guests.

Step outside to your own private outdoor covered living space. With  your pick of lemon, lime and orange trees  which invites year-round enjoyment. Whether you're sipping your morning coffee, hosting evening cocktails, or simply embracing the coastal breeze, every detail is designed to enhance your lifestyle.

Situated in a desirable location, this exceptional property offers convenient access to championship golf, boating, dining, boutique shopping, and the natural beauty that makes the Emerald Coast one of Florida's most coveted destinations. Whether you're searching for a primary residence, a luxurious vacation home, or an outstanding investment opportunity, this quaint home delivers the perfect balance of elegance, location, and coastal charm.
#1009633

Santa Rosa Beach

19 Bald Eagle Drive

3 Beds

2 Baths

1,679 Sq.Ft.

$474,000

MLS#: 1009633
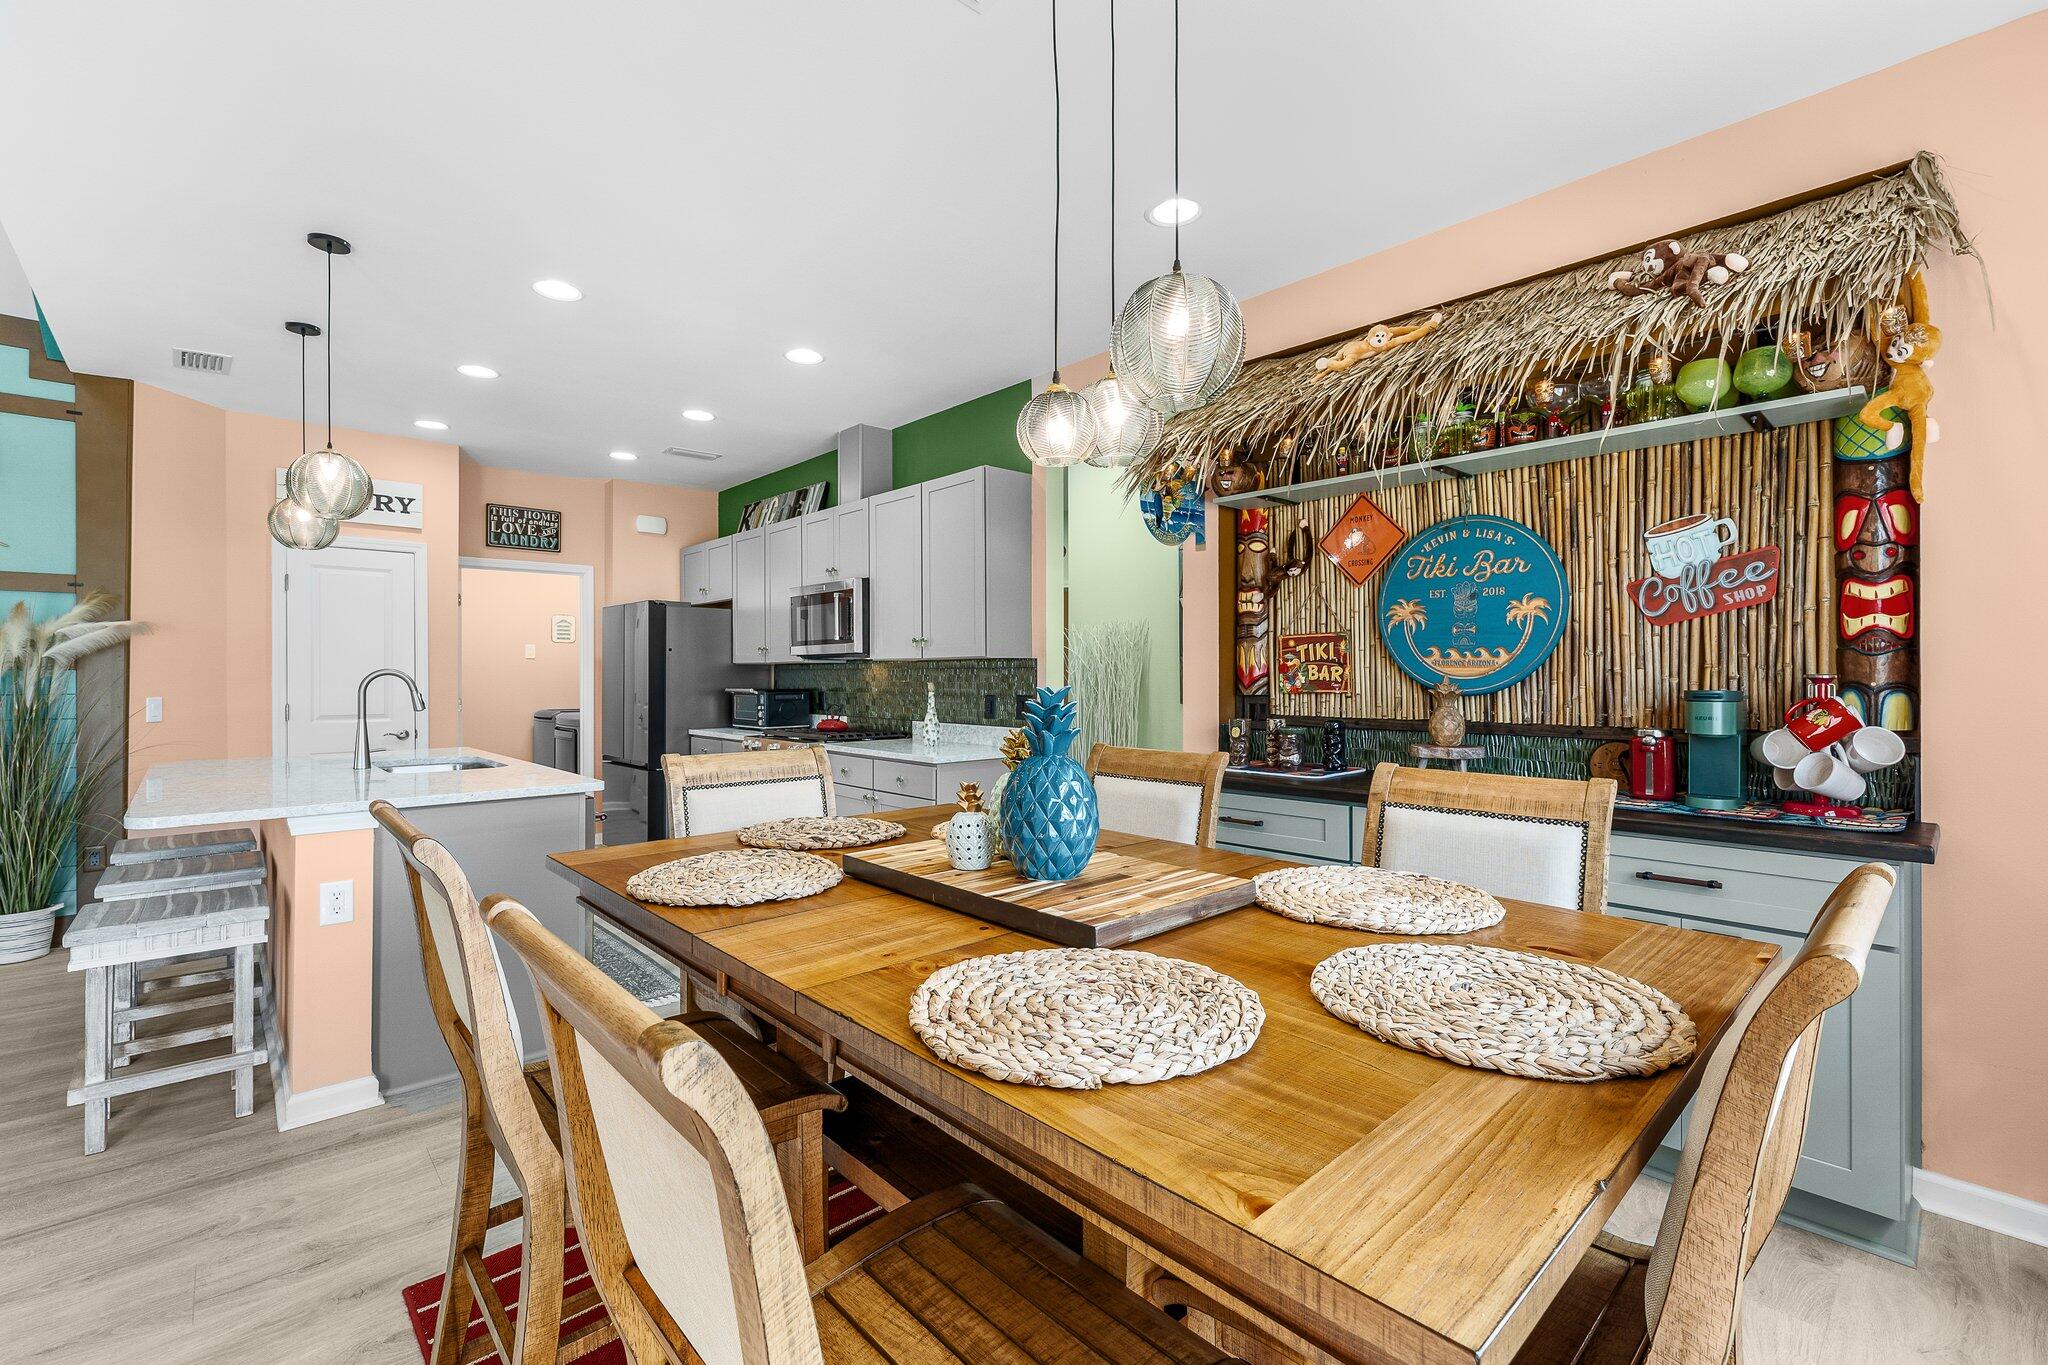
Tastefully furnished, upgraded Coastal Dreamsicle Cottage with Intracoastal Views & Flex Room! Welcome home to this stylish, street-facing Dreamsicle model, elegantly upgraded and located in the highly desirable 55+ Latitude Margaritaville Watersound community. Offering the ultimate ''vacation every day'' lifestyle, this beautiful Florida cottage shines with vaulted and 9-foot ceilings, custom tropical paint, and upgraded luxury vinyl plank flooring throughout the main living areas. The open-concept layout features a grand living room with vaulted, beamed ceilings and recessed lighting, creating a bright and airy atmosphere. Just off the main living space, a versatile flex room with elegant glass doors offers the perfect footprint for a private home office, den, or hobby space. The gourmet kitchen is a chef's dream, fully equipped with upgraded grey soft-close cabinetry, premium Cambria Kendal Quartz countertops, and high-end KitchenAid stainless steel appliances. Perfect for entertaining, the adjacent dining room boasts a custom Tiki Coffee Bar with a stylish backsplash and soft-close drawers. Every window is finished with elegant aprons and custom Roman shades. Additional high-value upgrades include Decora switches throughout, a screened-in porch perfect for everyday relaxation, and a fully finished garage featuring epoxy flooring, overhead storage racks, and a utility sink. Situated on a premium lot, this home allows you to kick off your flip-flops, look out toward the Intracoastal Waterway and enjoy breathtaking Florida sunsets from your own piece of paradise.
#1009606

Panama City Beach

8366 Jollymon Way

2 Beds

2 Baths

1,368 Sq.Ft.

$510,000

MLS#: 1009606
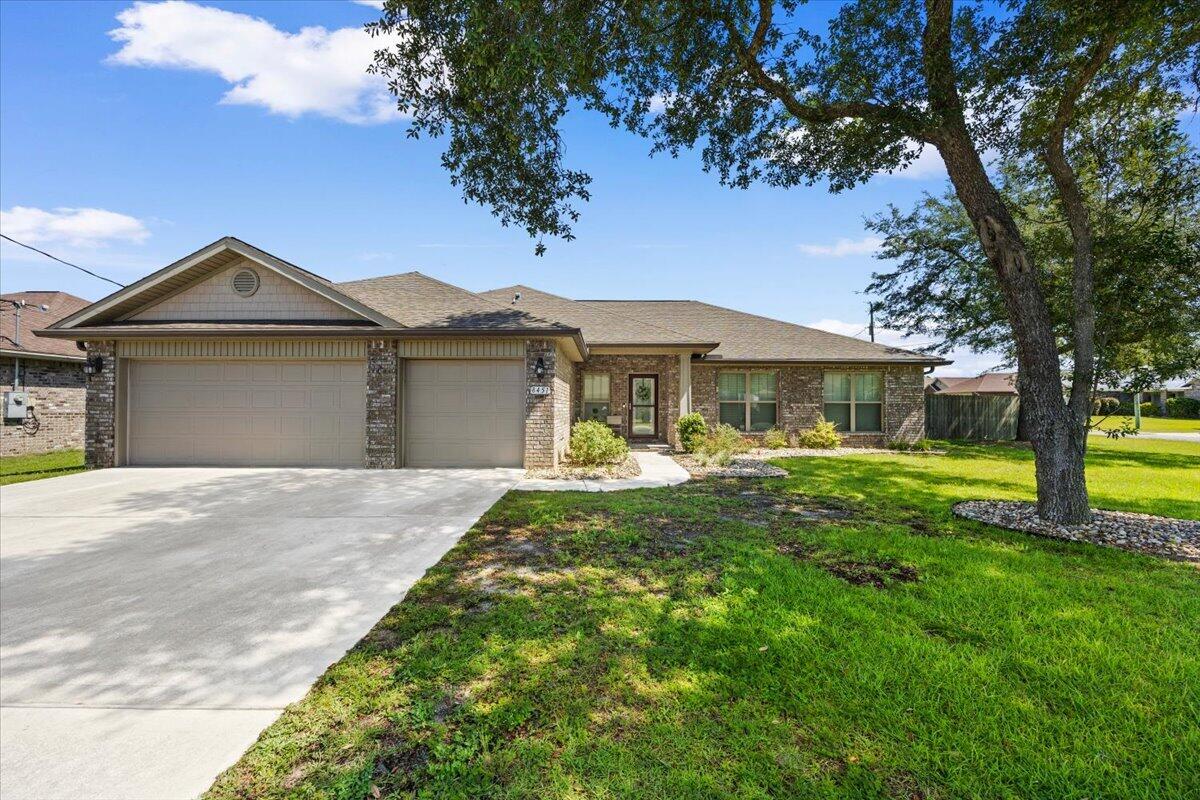
NEW PRICE REFLECTS A NEW HVAC UNIT JUST INSTALLED! ONE-OWNER. MOVE-IN READY. PAID-OFF SOLAR. THREE-CAR GARAGE. NO HOA. 

Welcome to 8451 Holley Hills Circle, a beautifully cared-for one-owner home tucked away in Holley Hills, one of Navarre's hidden-gem communities. If your wish list includes space, flexibility, energy-conscious living, and a location that keeps you close to everything you love about Northwest Florida, this one checks the boxes.

From the moment you arrive, the corner-lot setting and well-maintained exterior set the tone. Inside, this spacious 4-bedroom, 3-bathroom home with a 3-car garage has been thoughtfully prepared for its next owners. The home has been professionally cleaned, the carpets professionally cleaned, and paint touch-ups completed, so you can move in and start enjoying it from day one.

And then there's the solar! The solar system is paid off, giving the new owner the opportunity to enjoy the benefit of lower electricity bills without taking on a solar payment.

Love outdoor living? You'll want to see the lanai. The builder's optional lanai upgrade was added when the home was built, and the seller took it a step further by extending & the lanai to create even more room for seating and entertaining. Whether you're enjoying your morning coffee, hosting friends, or simply soaking up the Florida lifestyle, this is outdoor  living at it's finest. There is also a large shed in the backyard for tools, toys, bikes, beach gear, and all the extras that come with living the Florida lifestyle.

One of the biggest bonuses? No HOA! The community is subject to CC&Rs, offering the best of both worlds-the neighborhood standards that help maintain the community while avoiding the burden of traditional HOA fees.

Location is another major win. You're conveniently positioned for easy access to Hurlburt Field, Whiting Field, Duke Field, Eglin Air Force Base, Navarre, Gulf Breeze, and the beautiful Emerald Coast. And when it's time to trade the workday for the beach, Navarre Beach is just a short drive away, putting sugar-white sand, emerald water, and unforgettable sunsets within easy reach.

Whether you're relocating to Northwest Florida, looking for more room for your family, wanting a spacious three-car garage, or simply searching for a home that feels easy from day one, 8451 Holley Hills Circle deserves a spot at the top of your list.

One owner. Four bedrooms. Three baths. Three-car garage. Paid-off solar. Extended lanai. Added storage. Corner lot. No HOA. Professionally cleaned and move-in ready.

This is the one you'll want to see in person.

Come discover what makes Holley Hills such a special place to call home and see for yourself why this Navarre hidden gem checks so many boxes.

Schedule your private showing today before someone else gets there first!
#1009667

Navarre

8451 Holley Hills Circle

4 Beds

3 Baths

2,475 Sq.Ft.

$496,950

MLS#: 1009667
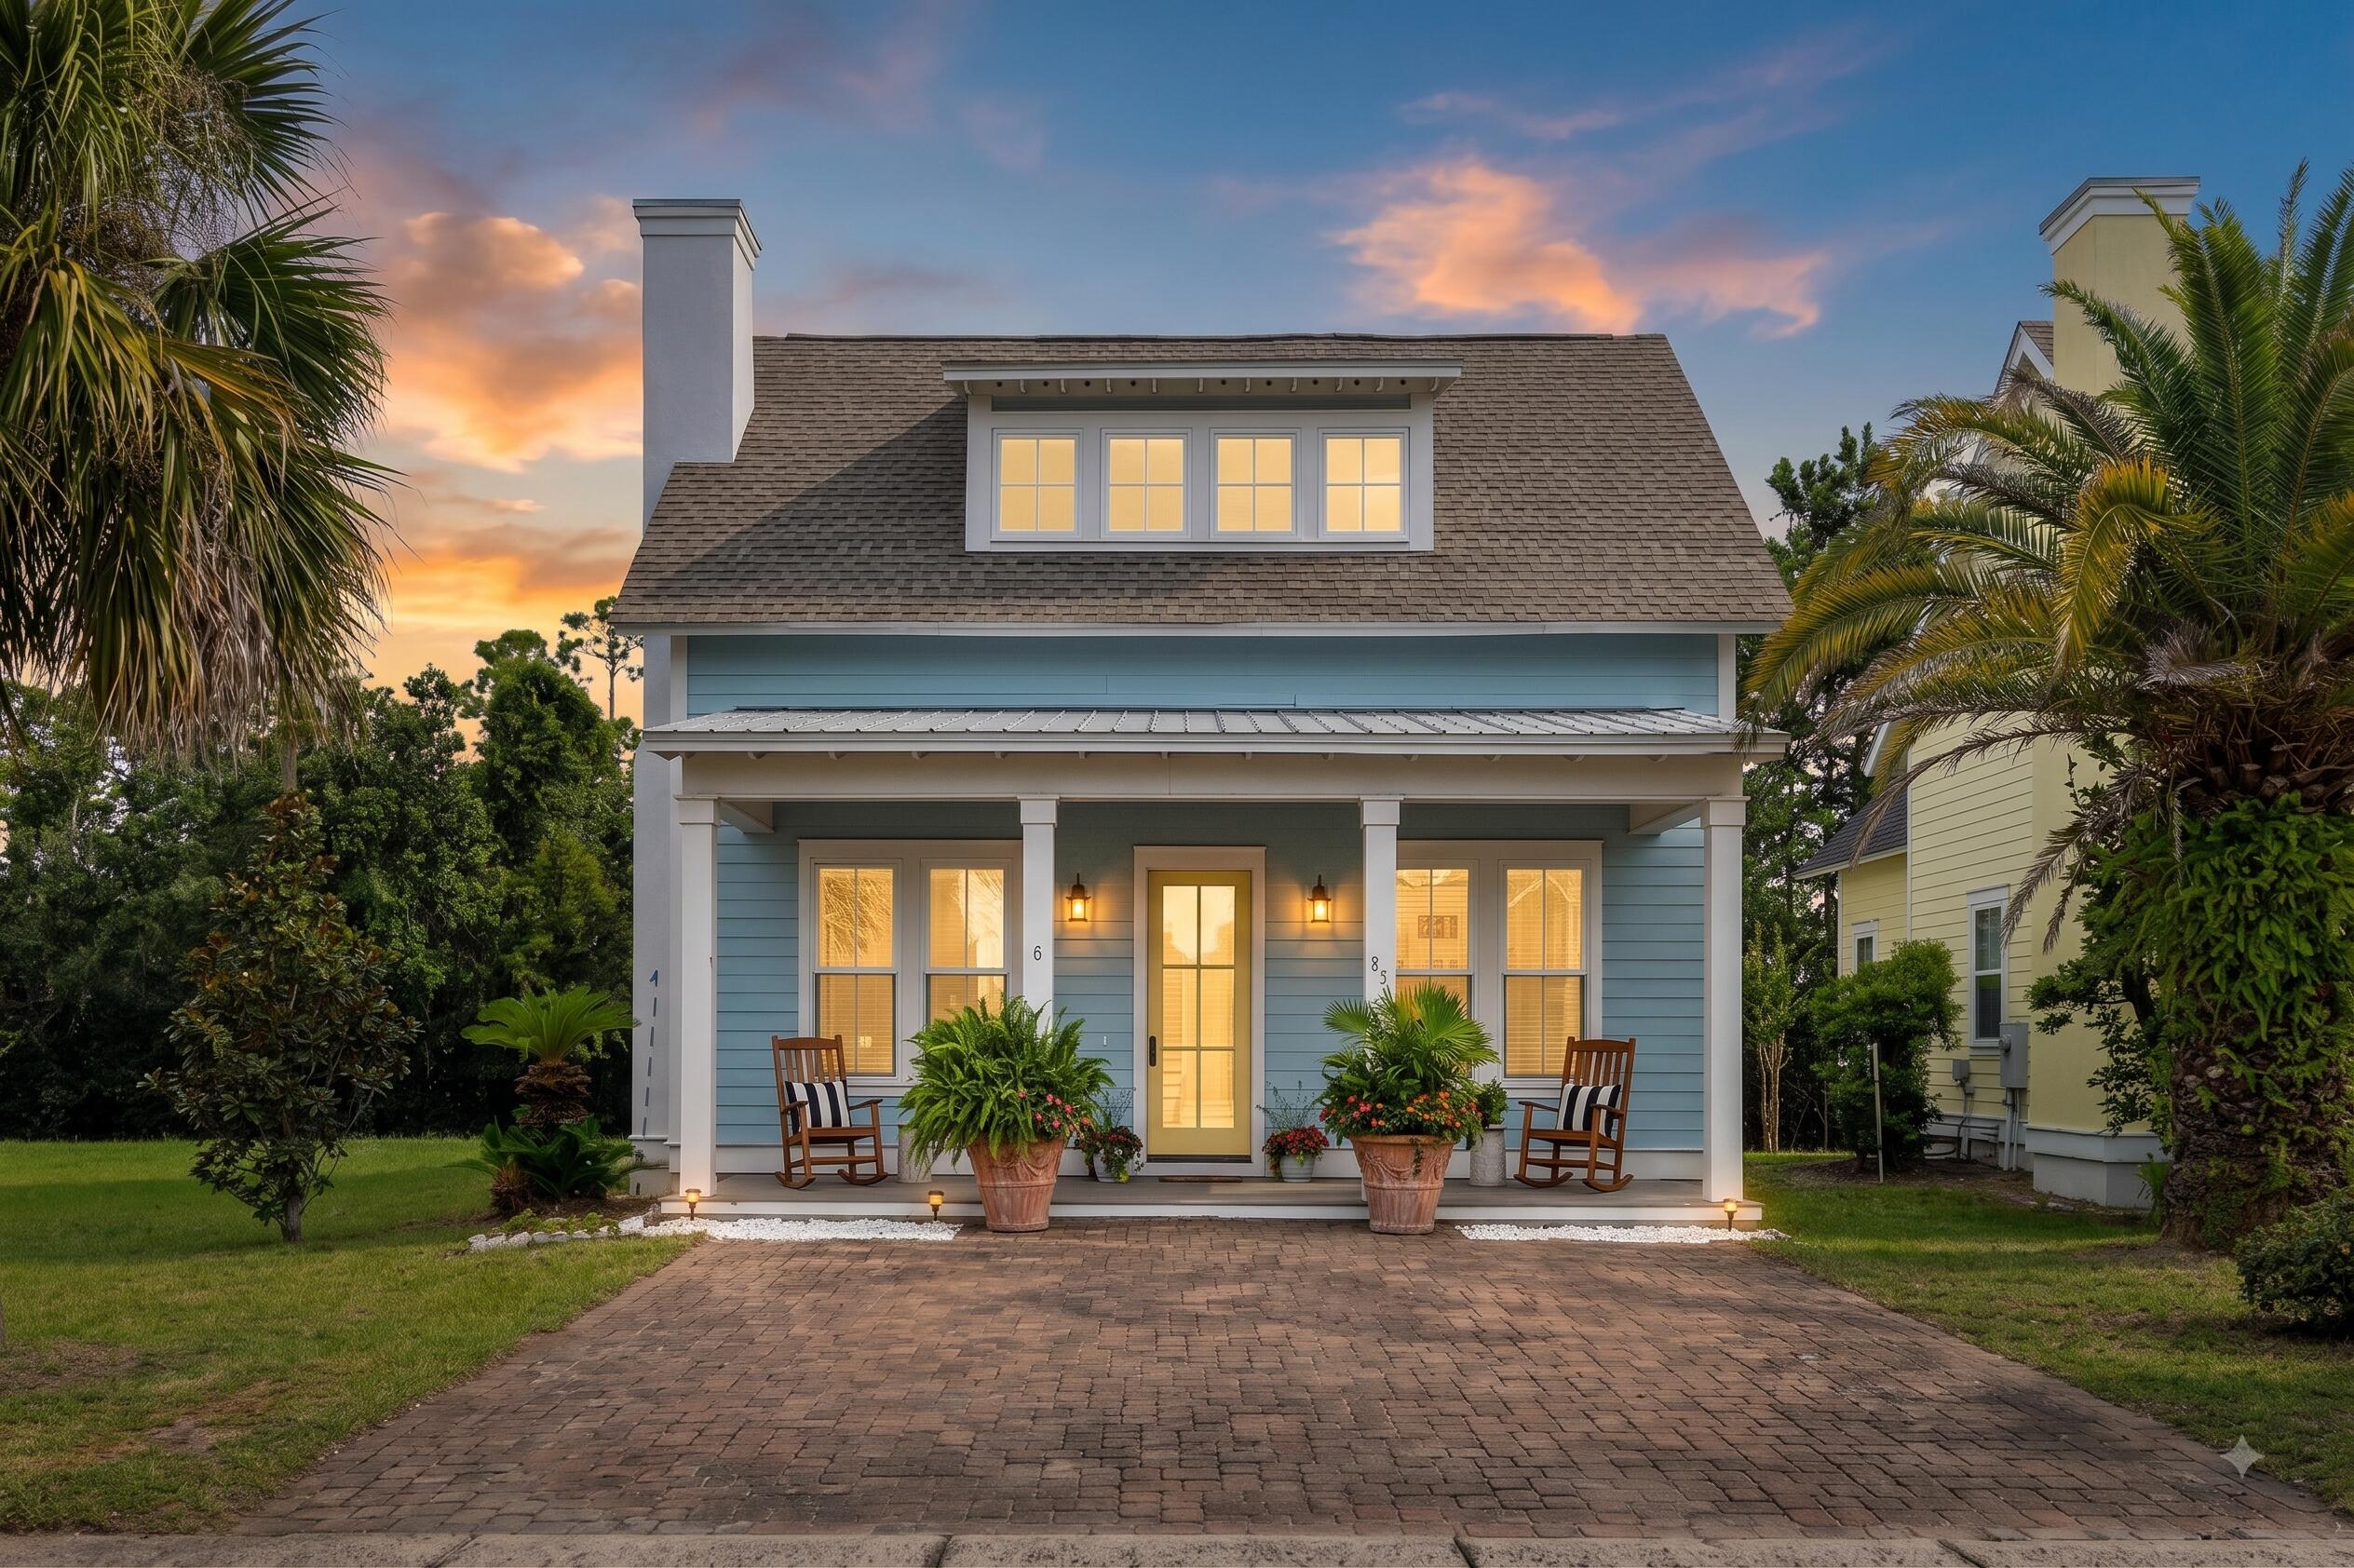
Coastal Chic in Panama City Beach - Walk to the Gulf Without Crossing Hwy 98!

Discover value and quality craftsmanship in this expansive 4-bedroom, 2.5-bathroom retreat located in the quiet, residential community of Harrison's Walk.

Property Highlights:

First-Floor Primary Suite: Easy, main-level living with convenient access to all living spaces.

Premium Upgrades: Outfitted with solid core doors, custom craftsman trim, travertine tile, granite countertops, and stainless appliances.

Room for Everyone: Generously sized bedrooms and bonus flex spaces comfortably sleep up to 16--perfect for multi-family coastal getaways.

Outdoor Oasis: Relax by the cozy gas fireplace on cooler evenings or entertain in your private, fenced backyard featuring a beautiful paver patio.

Neighborhood Amenities: Take a dip in the community pool just steps from your front door.

Unbeatable PCB Location:
Local insiders know the massive value of being near Hutchison Blvd--giving you quick back-road routes to easily bypass high-season traffic! Walk, bike, or ride your golf cart straight to the sugar-white sands, M.B. Miller County Pier, Shipwreck Island Waterpark, dining, and everyday essentials without ever crossing Highway 98.

Exceptional value and uncompromised quality make this an unbeatable opportunity to own your dream beach retreat and share unforgettable memories with family and friends. Don't let this coastal gem slip away!
#1009685

Panama City Beach

324 Madison Circle

4 Beds

2 Baths

1,972 Sq.Ft.

$430,000

MLS#: 1009685
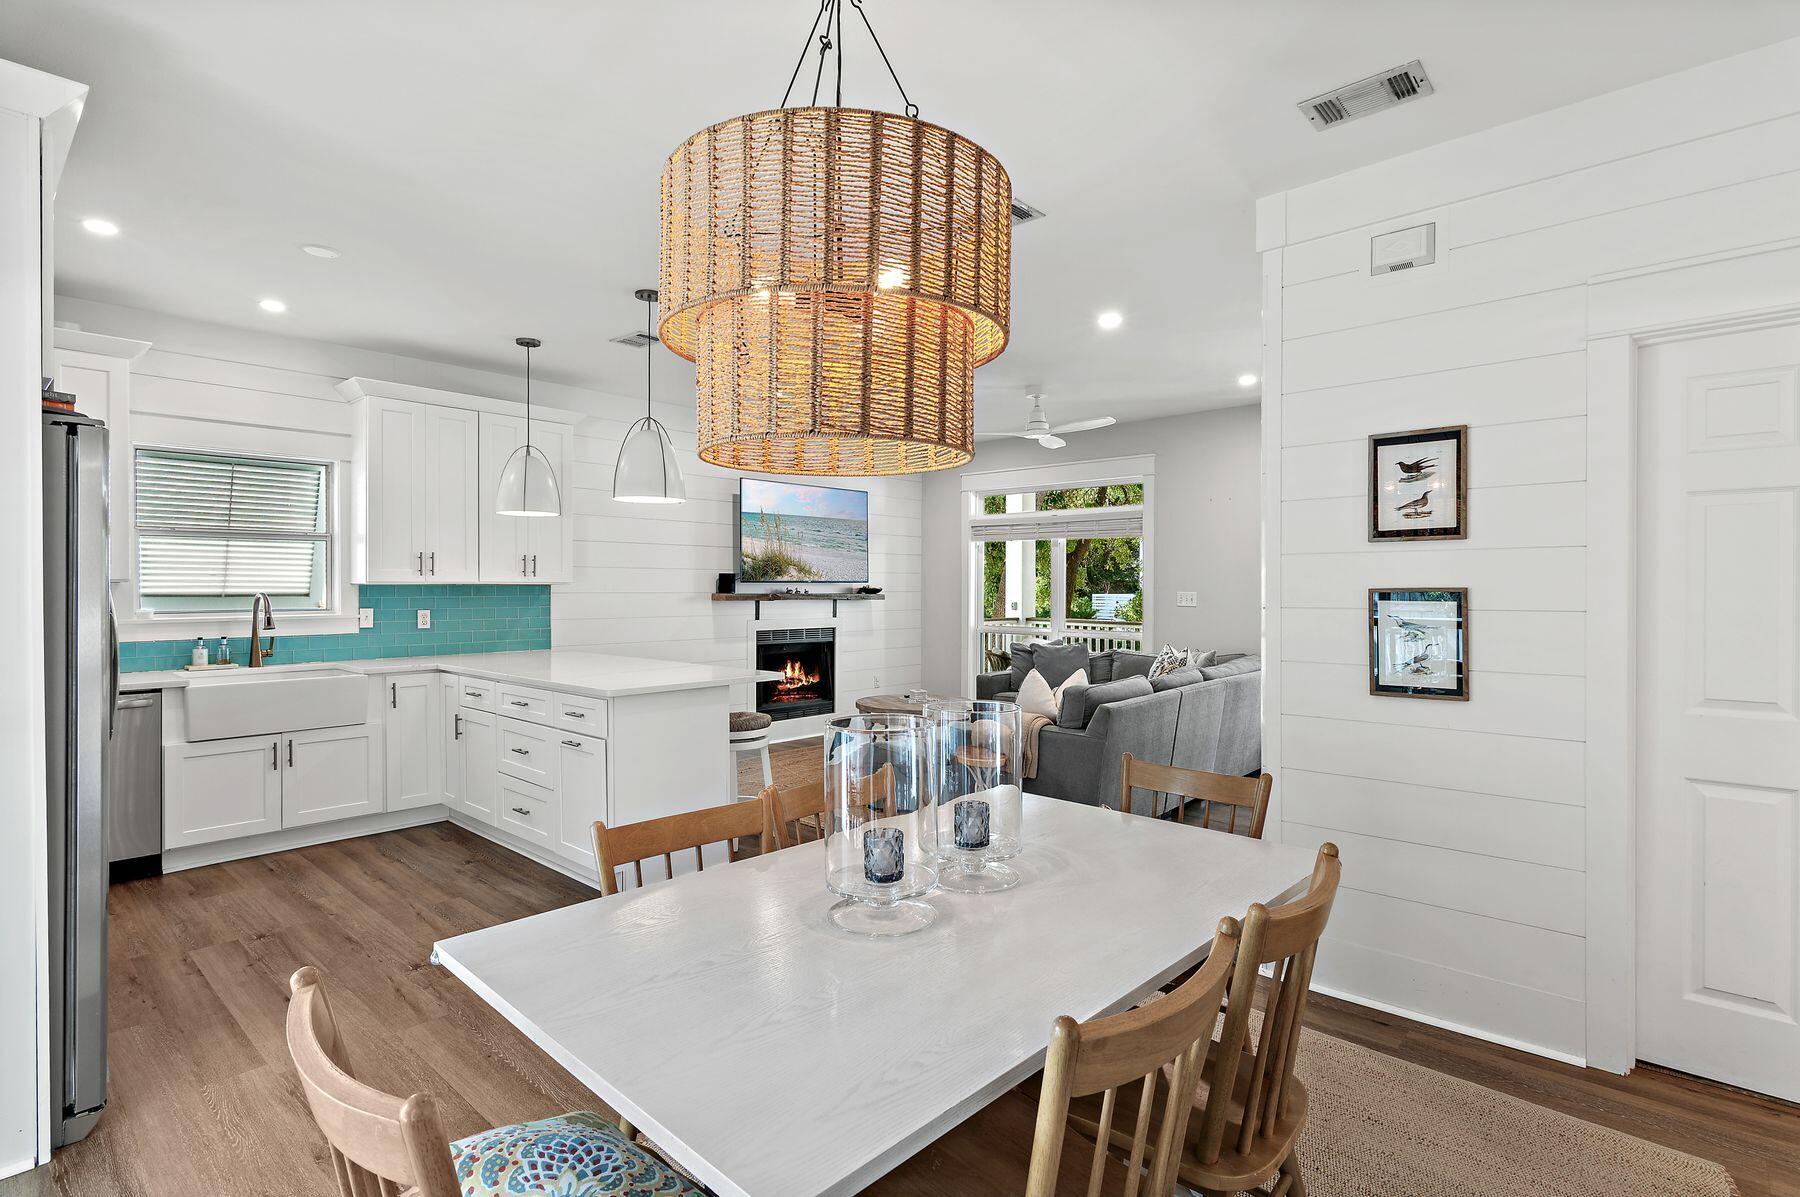
Set on the south side of 30A in the non-HOA Blue Gulf Resort, this fully furnished, three bedroom, three bath cottage pairs an unbeatable location with true turnkey ease. A downstairs bedroom and full bath offers flexible living, while the open concept living, dining, and kitchen area on the first floor is finished with updated fixtures, and abundant natural light. The oversized primary suite includes an adjoining nook suited to a home office or exercise space, opening onto a private screened porch, perfect for a quiet morning coffee. An additional bedroom with adjoining bath and a full-sized laundry room complete the upper level.
This home has been meticulously maintained and upgraded throughout, with a new oven and washing machine, all new lighting fixtures and ceiling fans, and recessed lighting with dimmers added in the living room, kitchen, and primary bedroom. Spray foam insulation beneath the home and in the attic along with new ductwork improve efficiency and comfort year round. The front of the home, all porches, and the roof soffit have been restored and repainted, and indoor stair railings have been installed. The back yard has been fully remodeled with pavers, turf, white rocks, and pine straw. The back porch is ideal for outdoor dining, and the new pergola with outdoor television is perfect for football Saturdays.
The location speaks for itself: walking or golf cart distance to the Blue Mountain Beach access with bathrooms and showers, Blue Mountain Beach Creamery, and neighborhood favorites for dining and coffee, with Grayton Beach and Gulf Place just a short trip away.
#1009621

Santa Rosa Beach

141 Redfish Circle

3 Beds

3 Baths

1,550 Sq.Ft.

$850,000

MLS#: 1009621

* Listings identified with the FMLS IDX logo come from FMLS and are held by brokerage firms other than the owner of this website. The listing brokerage is identified in any listing details. Information is deemed reliable but is not guaranteed. If you believe any FMLS listing contains material that infringes your copyrighted work please click here to review our DMCA policy and learn how to submit a takedown request. © 2024. First Multiple Listing Service, Inc.

Categories

Homes Tailored to Your Lifestyle

Buyers Guide

Buying a home is one of the most exciting milestones of your life.

View more

Sellers Guide

Putting your home on the market can be a stressful process, especially when you don’t know what to expect.

View more

Market report

With just a few clicks, you'll gain instant access to valuable insights about the real estate market, including trends, property values, and community analytics.

View more

Home value

Unlike automated valuations, our hands-on review will provide a comprehensive opinion of your home’s value while considering important interior elements and other location intangible factors that machine algorithms so often miss.

View more

Buyers resources

Guides on financing, inspections, and choosing the right Realtor for a smooth home purchase.

Sellers resources

Practical tips on staging, pricing, and preparing your home to attract buyers and maximize your sale.

Send a message

Message successfully sent.

Reason for contacting?

I agree to receive email communication and understand I can unsubscribe at any time.

I agree to be contacted by Realhub DEV via call, email, and text for real estate services. To opt out, you can reply 'stop' at any time or reply 'help' for assistance. You can also click the unsubscribe link in the emails. Message and data rates may apply. Message frequency may vary. Privacy Policy

Sign In Sign Out

Virtual Assistant

Would you like to take the next step with this property? We can help you schedule a showing or virtual tour, or send you more details.

Yes, I would like more information.

Thank You for Your Reply, One of Our Agents will contact you as soon as possible

No, maybe later.

Thank you, you can always contact me via email, phone number or through the contact form.

Realhub AI

Lucy - Your AI-Powered Realtor

Update Your Temporary Password

Personalize your search

Enter your email and we'll notify you immediately when new listings match what you're looking for.

or enter email address

Already have an account ? Login here

Continue your home search

I agree to receive communications and understand I can unsubscribe at any time.

I agree to be contacted by Realhub DEV via call, email, and text for real estate services. To opt out, you can reply 'stop' at any time or reply 'help' for assistance. You can also click the unsubscribe link in the emails. Message and data rates may apply. Message frequency may vary. Privacy Policy

Already have an account ? Login here

We use cookies

We use cookies primarily for analytics to enhance your experience. By accepting, you agree to our use of these cookies. You can manage your preferences or learn more about our cookies policy.