Thinking of selling?

Blue Sapphireline

Browse Properties
  • Nearby me

Popular Features

Community Features

Association

Property Features

Waterfront

View

Exterior Features

Interior Features

Style

E-Alert name

Properties

10000 properties match your criteria

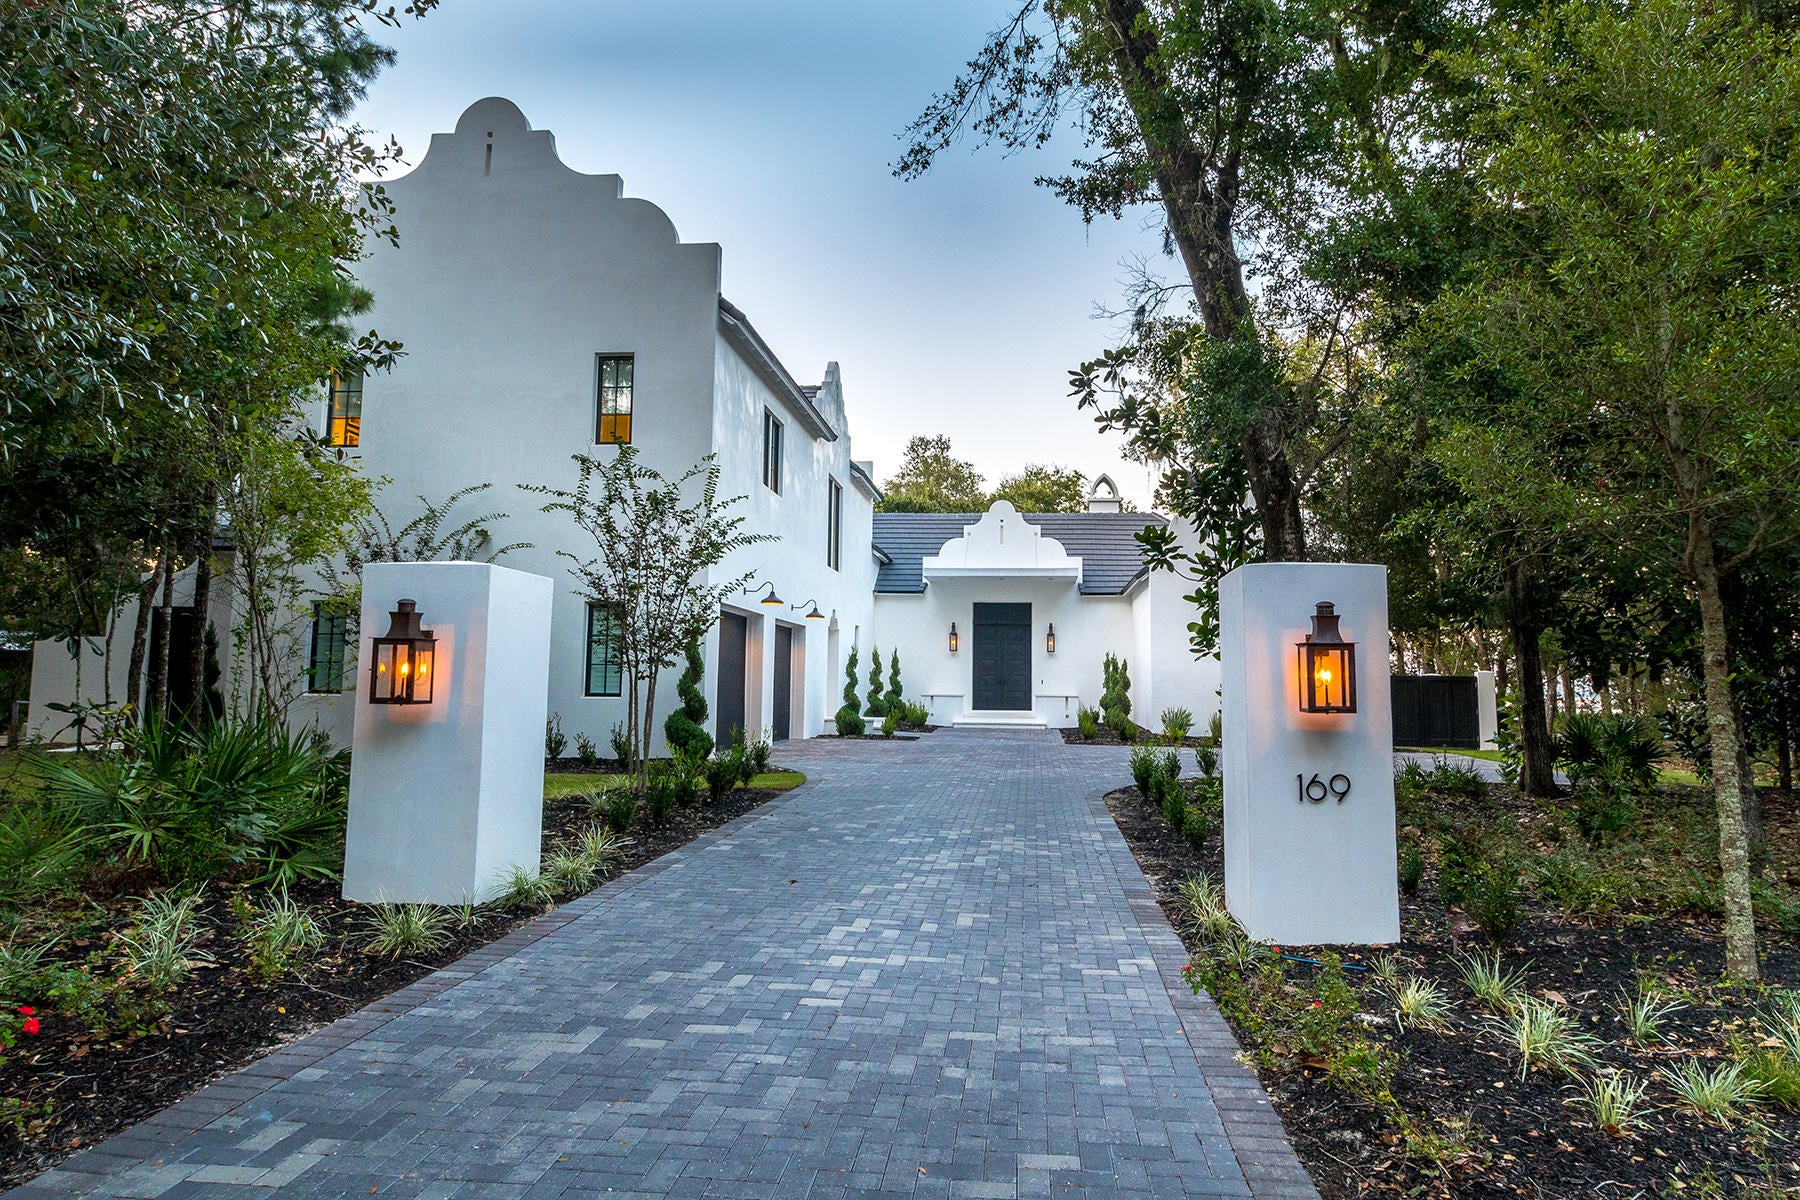
Builder Regal Stephens and Architect Tyler Doin raised and redefined the bar when they built this unmatched Beauty on the Bay. Located in The Estuary, a Bayfront community hidden behind never to be developed State Forest, 169 Ansley Forest Drive is like no other home. Just minutes to the beach, Seaside, the elementary, middle, and high school, The Estuary feels secluded, but is close to everything. Built on .6 acres, with huge Oak and Magnolia trees, this home offers tremendous space, views, privacy, and 100 feet of Bayfront serenity. Take the boat out to the gulf to go deep sea fishing, sit on the dock for cocktails and watch the sunset, or grab your paddle boards and hit the water. Return for a relaxing swim in the oversized 45-foot pool with spa. Wrap up your day with a hot steam in the huge Master bathroom steam shower. Come Fall, you can light a fire (inside or outside) and have dinner al fresco while watching your favorite football team play. Everything you need to relax, unplug, and unwind is included with this property - even a separate pool house for your guests. When you walk through the custom 13-foot front doors, you are greeted by floor-to-ceiling windows found throughout the entire backside of the home, offering you views from everywhere. The home is white stucco with a concrete tile roof, black accents, and flickering gas lanterns in front and back. The gorgeous light wood oak floors are wide plank with herringbone wood throughout the oversized foyer. Huge slabs of Statuary marble greet you in the kitchen that includes two dishwashers, a commercial Sub-Zero refrigerator, two ovens, a steam oven, a warming drawer, pellet ice maker, and a Wolf built-in coffee maker. The details in this home are endless. The barn doors are covered in custom metal, the powder bath is stunning with Schumacher "Queen of Spain" wallpaper, and the lighting throughout is the best money can buy. Let us not forget the walk-in, climate-controlled 500 bottle wine cellar. This home oozes with so much style, we can't possibly mention every detail. You must see it for yourself; but we warn you, you'll never want to leave.
#789206

Santa Rosa Beach

169 Ansley Forest Drive

5 Beds

5 Baths

5,393 Sq.Ft.

$3,965,400

MLS#: 789206
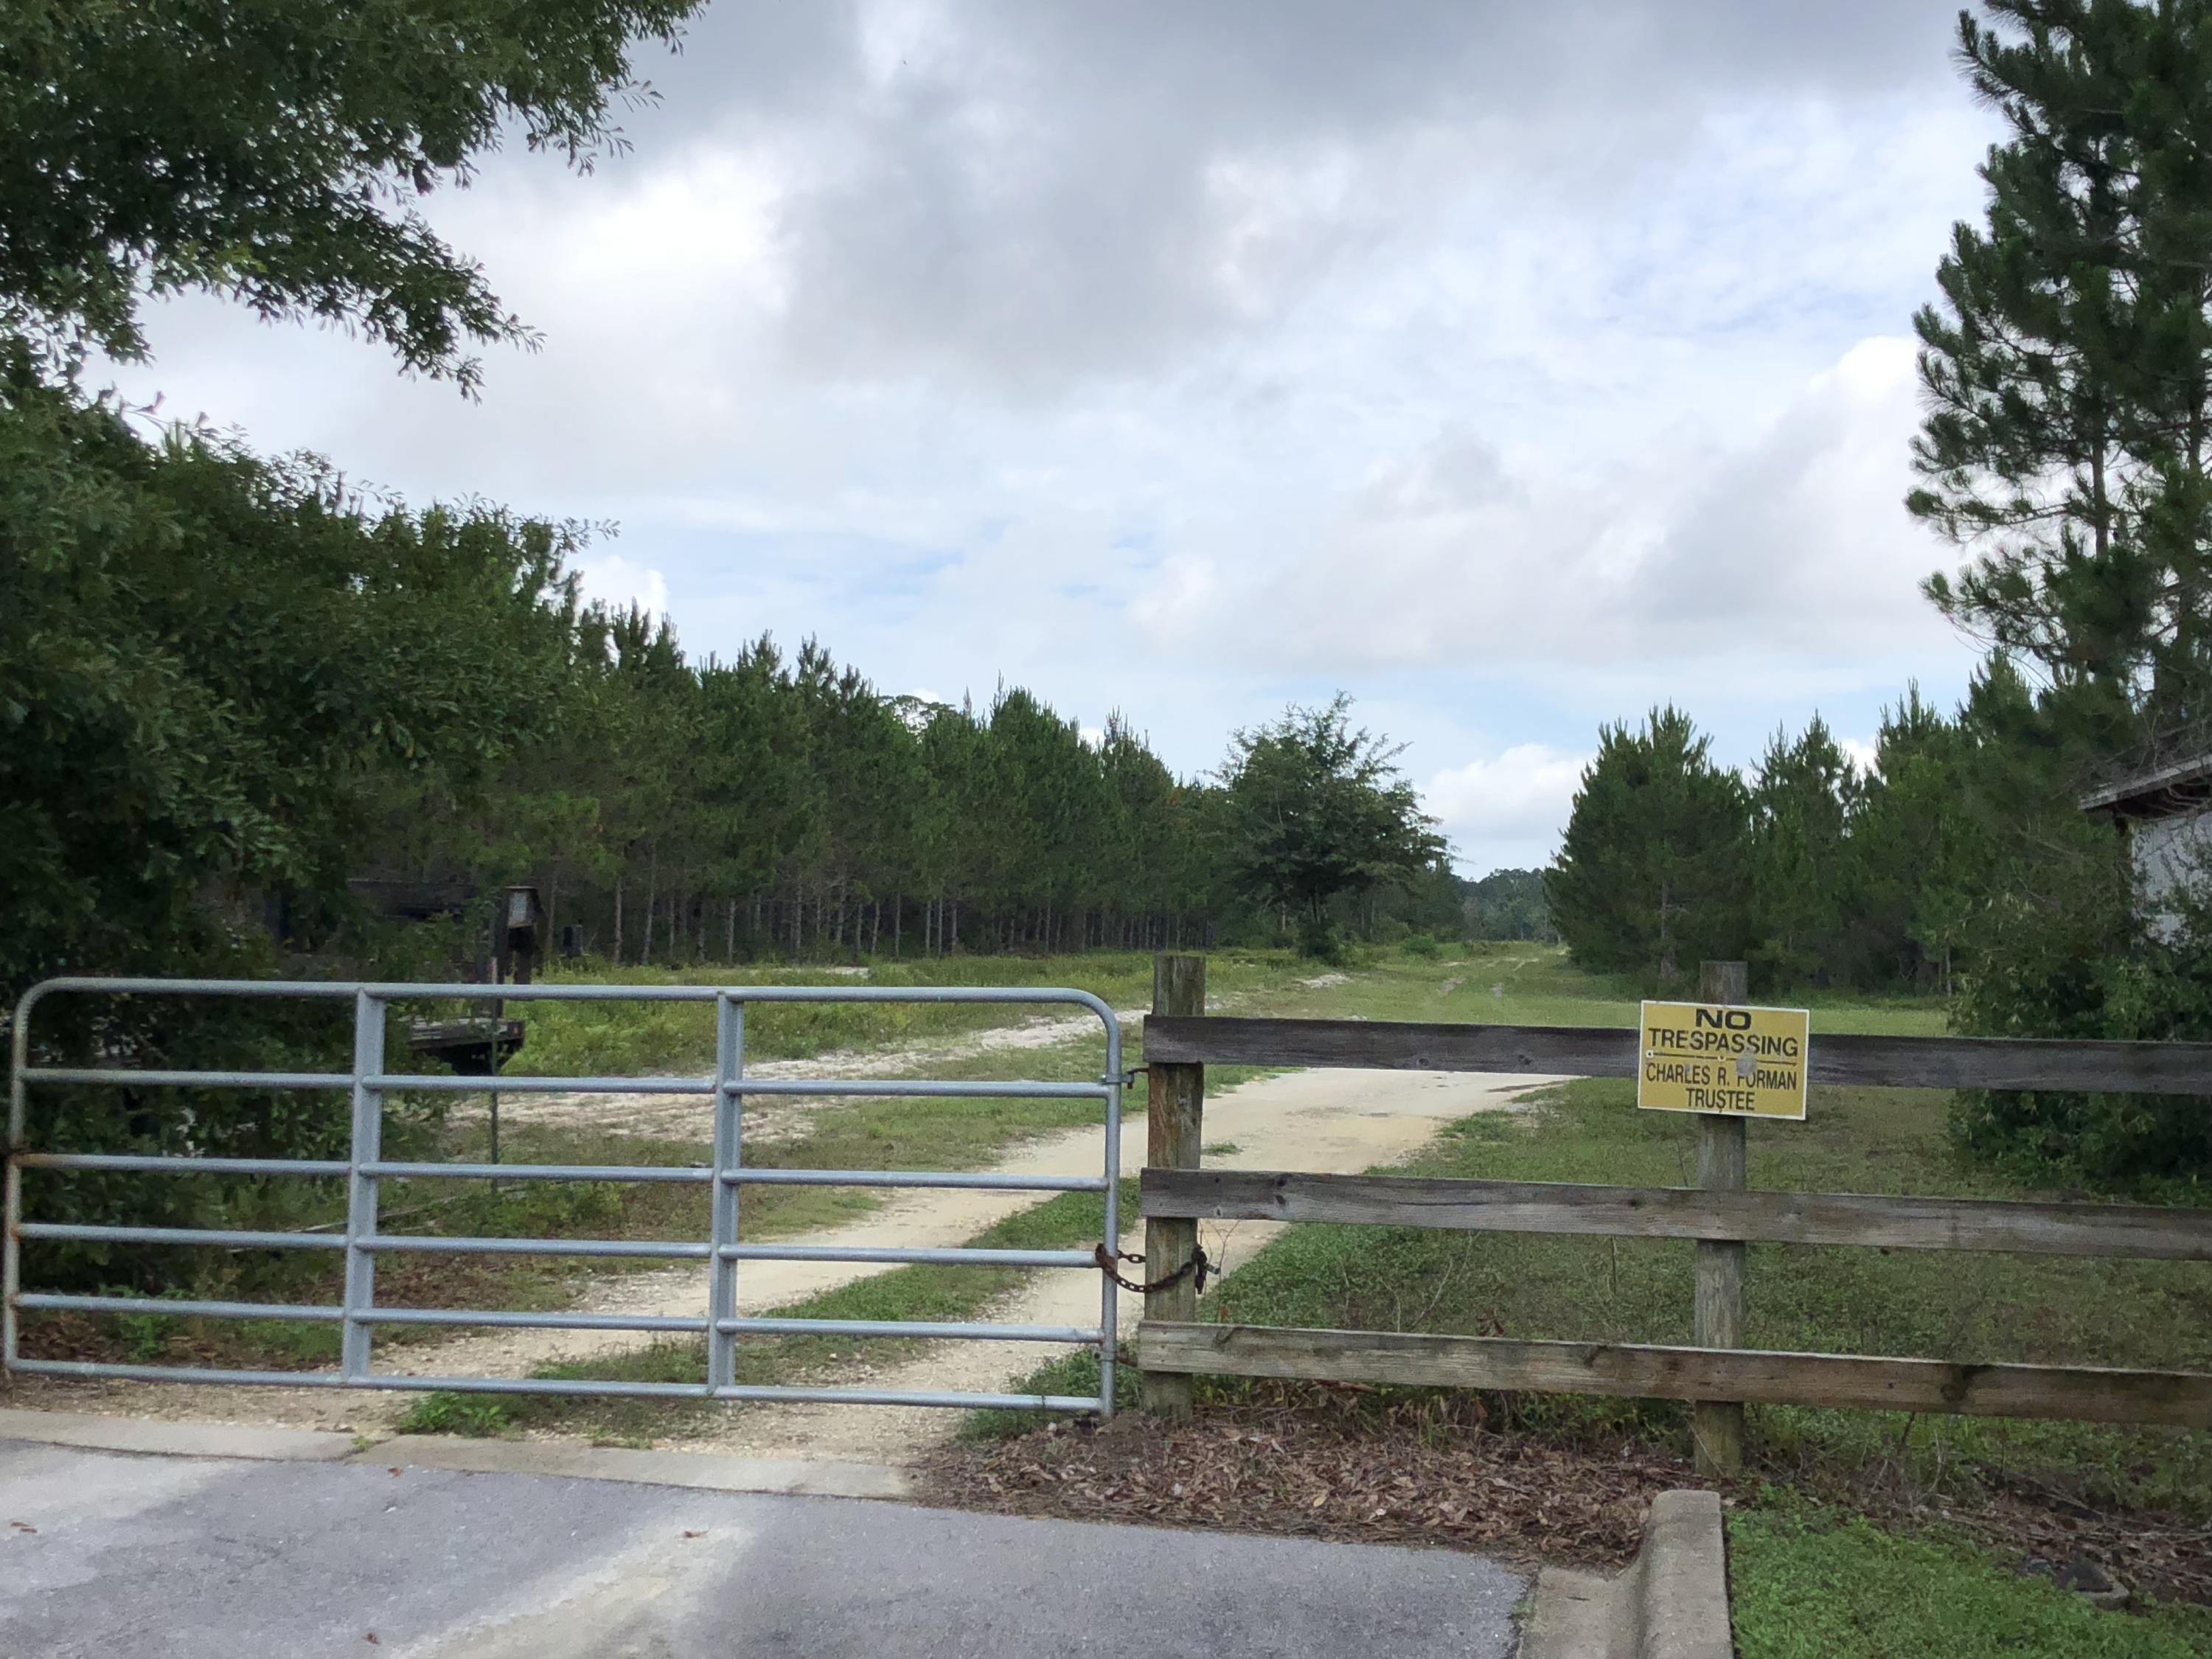
The sellers have recently completed the long process of a land use change and finalized a developer agreement with Walton County.  The 10 acres fronting Chat Holley Road has a land use category of neighborhood commercial. The balance of the property can be developed into single-family lots at 2 units an acre.  The neighboring 170 acres is also for sale at $36,000 an acre.  The seller also owns 50 acres at the end of Veterans Rd. and is zoned infill and priced at $88,000 an acre. The property is now ready for a developer to devise a Planned Unit Development Agreement. Seller will not consider offers or counter offers until November 15th.
Call listing agent  for a copy and to discuss the Developer Agreement.

See drawing in documents tab for a detailed view.
#855406

Santa Rosa Beach

110 Acres S Chat Holley Rd

None Beds

None Baths

110.0 acres

$3,960,000

MLS#: 855406
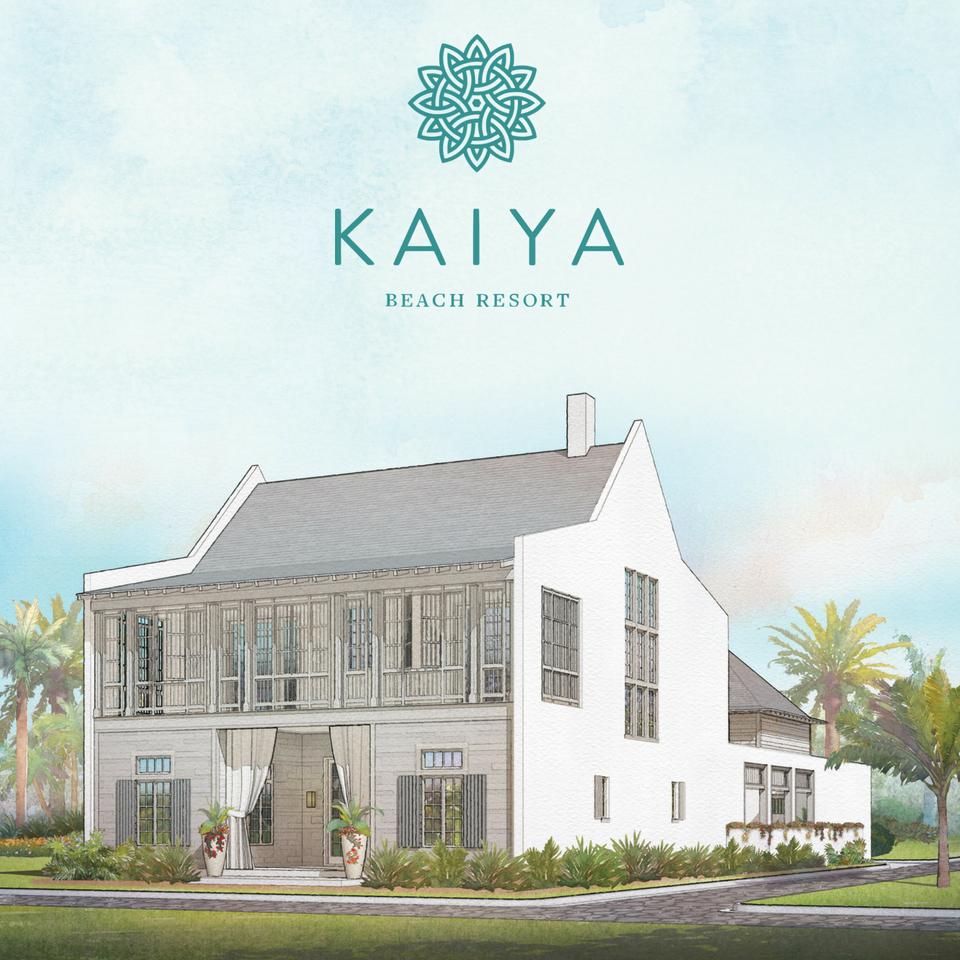
One of only 22 exclusive residences in Chapter 1 of the Kaiya Beach Resort, Villa Anamaya features a luxury-sized lot and seamless indoor-outdoor entertaining spaces where the walls dissolve leaving only room for relaxation, reflection and rejuvenation. Over 4,000 square feet of interior living space coupled with over 2,400 square feet of covered outdoor space provide ample space for creating the life you've always wanted. Upscale features include a custom-designed kitchen cabinetry with Caesarstone counters and backsplash, a Subzero and Wolf appliance suite and Waterworks kitchen and bath plumbing fixtures. A boutique resort community located along Scenic Highway 30A with just 74 luxury homes, Kaiya is a retreat where you will feel carefree and cared-for with the perfect combination of natural beauty and modern convenience.
#834277

Inlet Beach

74 Kaiya Avenue Lot 49

5 Beds

5 Baths

4,802 Sq.Ft.

$3,960,000

MLS#: 834277
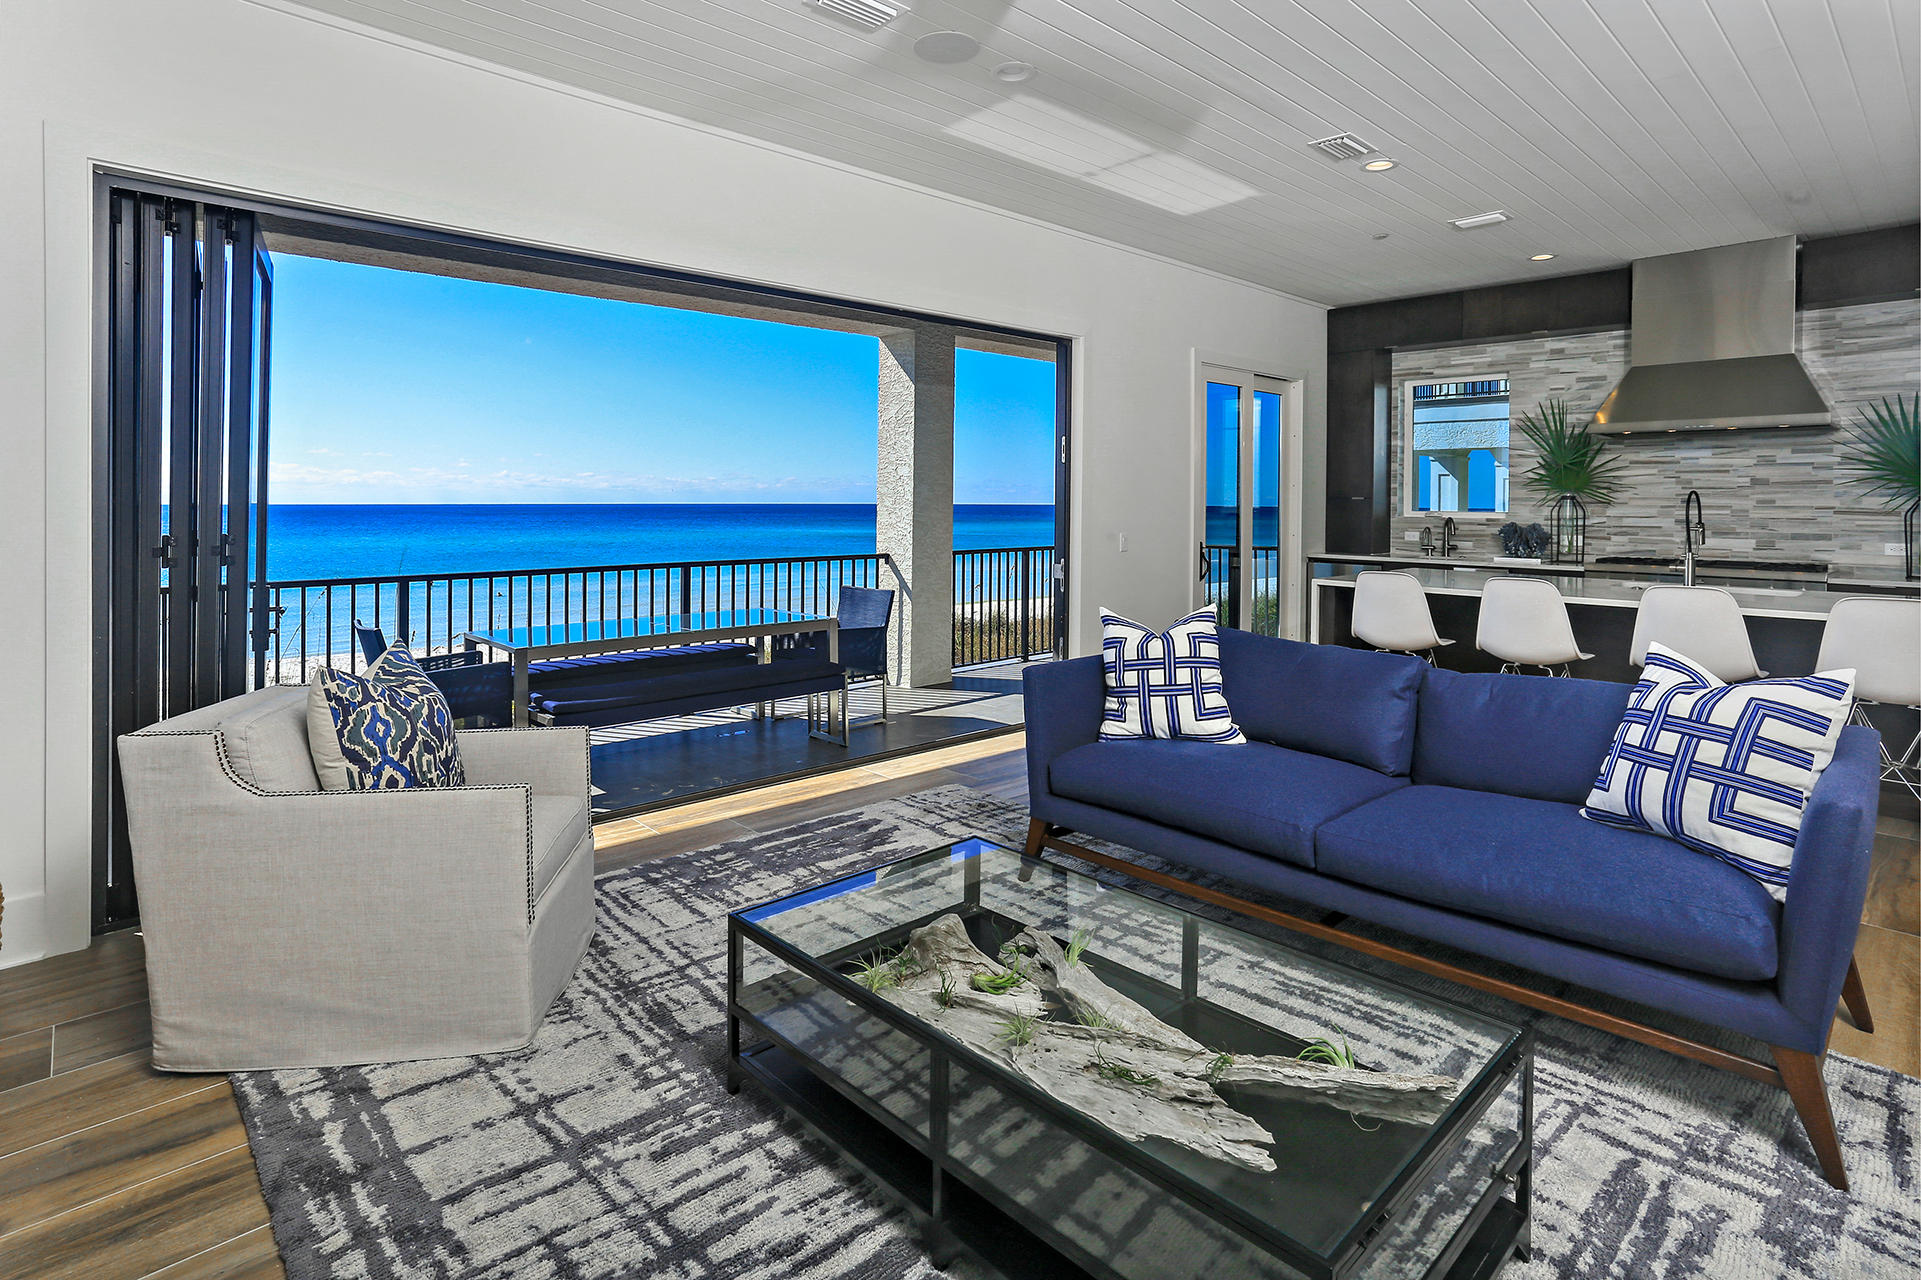
COMPLETED 11/11/17. This is a must see! Beautiful Gulf Front residence located in the exclusive gated community of Vizcaya at Dune Allen. This home adds a modern element to the classic Mediterranean style that is Vizcaya. This five bedroom, five bathroom, with a sizable media room, offers six decks from which residents and guests will enjoy unbeatable views of the Gulf of Mexico. In addition, this home features an open kitchen and living space, large nano glass door, a custom kitchen with Thermador and KitchenAid appliances, top of the line cabinetry, shiplap walls and wood beam accents, a large laundry room, a two car garage, an elevator, two outdoor showers, and much more. Vizcaya is a small gated community situated on the western end of Scenic Highway 30A, and is located just south of one of 30A world famous dunes lakes.  Also, just a short distance away is Gulf Place Town Center, Santa Rosa Golf and Beach Club, and a number of popular local restaurants. Come experience Gulf Front living on Scenic Highway 30A in beautiful South Walton!
#761277

Santa Rosa Beach

1010 Dune Allen Drive

5 Beds

5 Baths

4,407 Sq.Ft.

$3,960,000

MLS#: 761277

COMPLETED 11/11/17. This is a must see! Beautiful Gulf Front residence located in the exclusive gated community of Vizcaya at Dune Allen. This home adds a modern element to the classic Mediterranean style that is Vizcaya. This five bedroom, five bathroom, with a sizable media room, offers six decks from which residents and guests will enjoy unbeatable views of the Gulf of Mexico. In addition, this home features an open kitchen and living space, large nano glass door, a custom kitchen with Thermador and KitchenAid appliances, top of the line cabinetry, shiplap walls and wood beam accents, a large laundry room, a two car garage, an elevator, two outdoor showers, and much more. Vizcaya is a small gated community situated on the western end of Scenic Highway 30A, and is located just south of one of 30A world famous dunes lakes.  Also, just a short distance away is Gulf Place Town Center, Santa Rosa Golf and Beach Club, and a number of popular local restaurants. Come experience Gulf Front living on Scenic Highway 30A in beautiful South Walton!
#761277

Santa Rosa Beach

1010 Dune Allen Drive

5 Beds

5 Baths

4,407 Sq.Ft.

$3,960,000

MLS#: 761277

The sellers have recently completed the long process of a land use change and finalized a developer agreement with Walton County.  The 10 acres fronting Chat Holley Road has a land use category of neighborhood commercial. The balance of the property can be developed into single-family lots at 2 units an acre.  The neighboring 170 acres is also for sale at $36,000 an acre.  The seller also owns 50 acres at the end of Veterans Rd. and is zoned infill and priced at $88,000 an acre. The property is now ready for a developer to devise a Planned Unit Development Agreement. Seller will not consider offers or counter offers until November 15th.
Call listing agent  for a copy and to discuss the Developer Agreement.

See drawing in documents tab for a detailed view.
#855406

Santa Rosa Beach

110 Acres S Chat Holley Rd

None Beds

None Baths

110.0 acres

$3,960,000

MLS#: 855406

One of only 22 exclusive residences in Chapter 1 of the Kaiya Beach Resort, Villa Anamaya features a luxury-sized lot and seamless indoor-outdoor entertaining spaces where the walls dissolve leaving only room for relaxation, reflection and rejuvenation. Over 4,000 square feet of interior living space coupled with over 2,400 square feet of covered outdoor space provide ample space for creating the life you've always wanted. Upscale features include a custom-designed kitchen cabinetry with Caesarstone counters and backsplash, a Subzero and Wolf appliance suite and Waterworks kitchen and bath plumbing fixtures. A boutique resort community located along Scenic Highway 30A with just 74 luxury homes, Kaiya is a retreat where you will feel carefree and cared-for with the perfect combination of natural beauty and modern convenience.
#834277

Inlet Beach

74 Kaiya Avenue Lot 49

5 Beds

5 Baths

4,802 Sq.Ft.

$3,960,000

MLS#: 834277
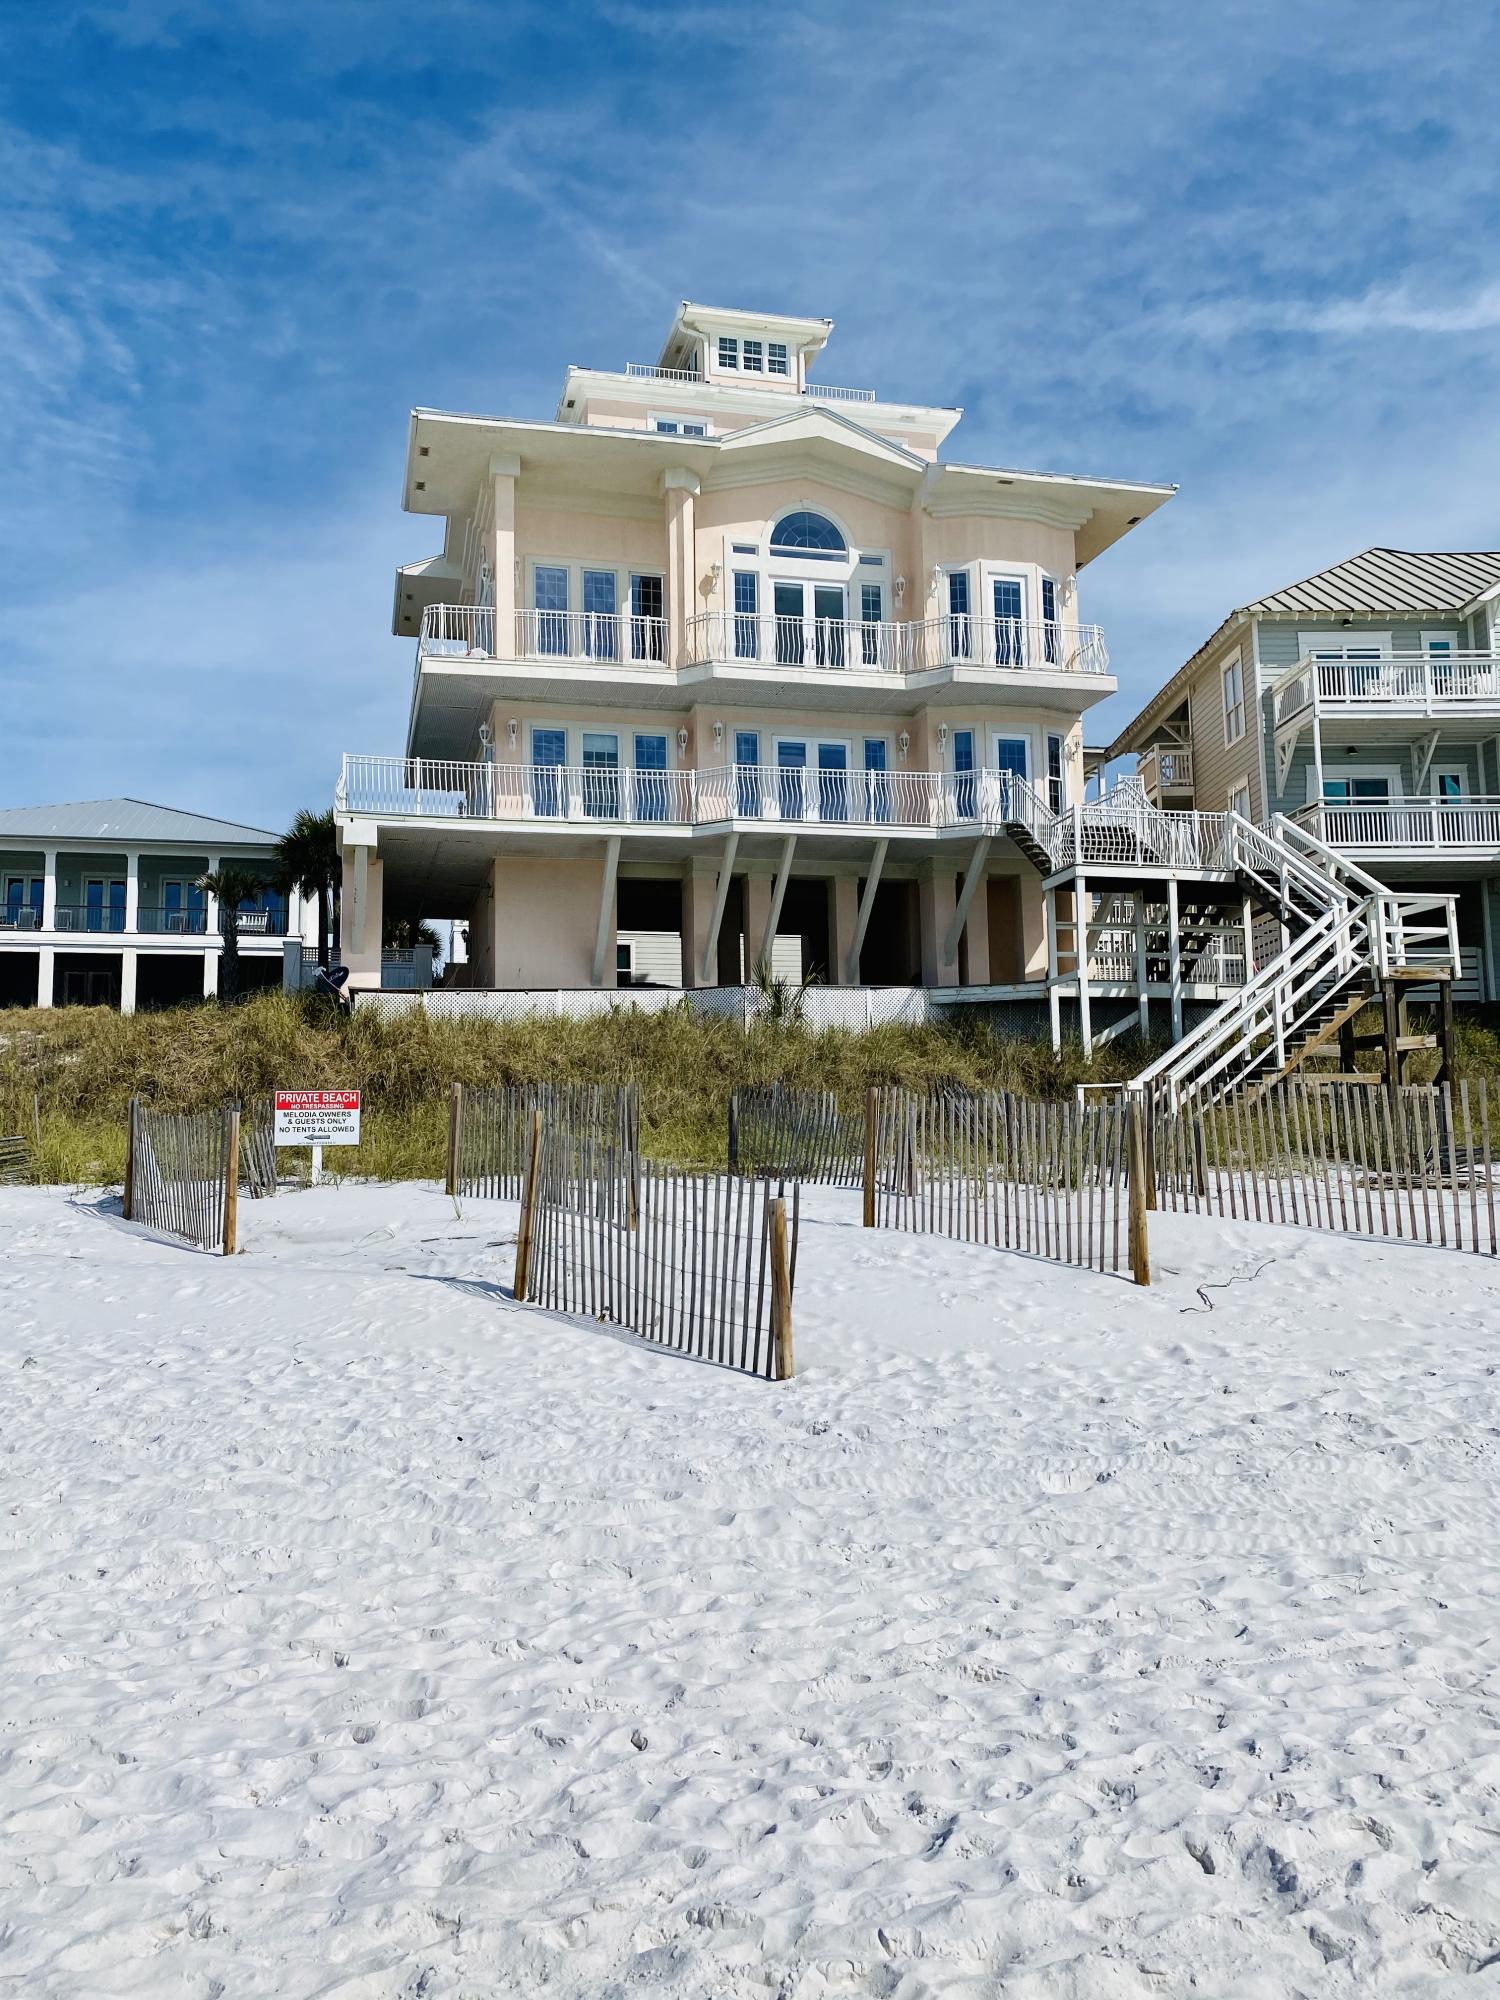
Entered for comp purposes only.
#871062

Santa Rosa Beach

711 Eastern Lake Road

6 Beds

5 Baths

3,571 Sq.Ft.

$3,950,500

MLS#: 871062
Entered for comp purposes only.
#871062

Santa Rosa Beach

711 Eastern Lake Road

6 Beds

5 Baths

3,571 Sq.Ft.

$3,950,500

MLS#: 871062

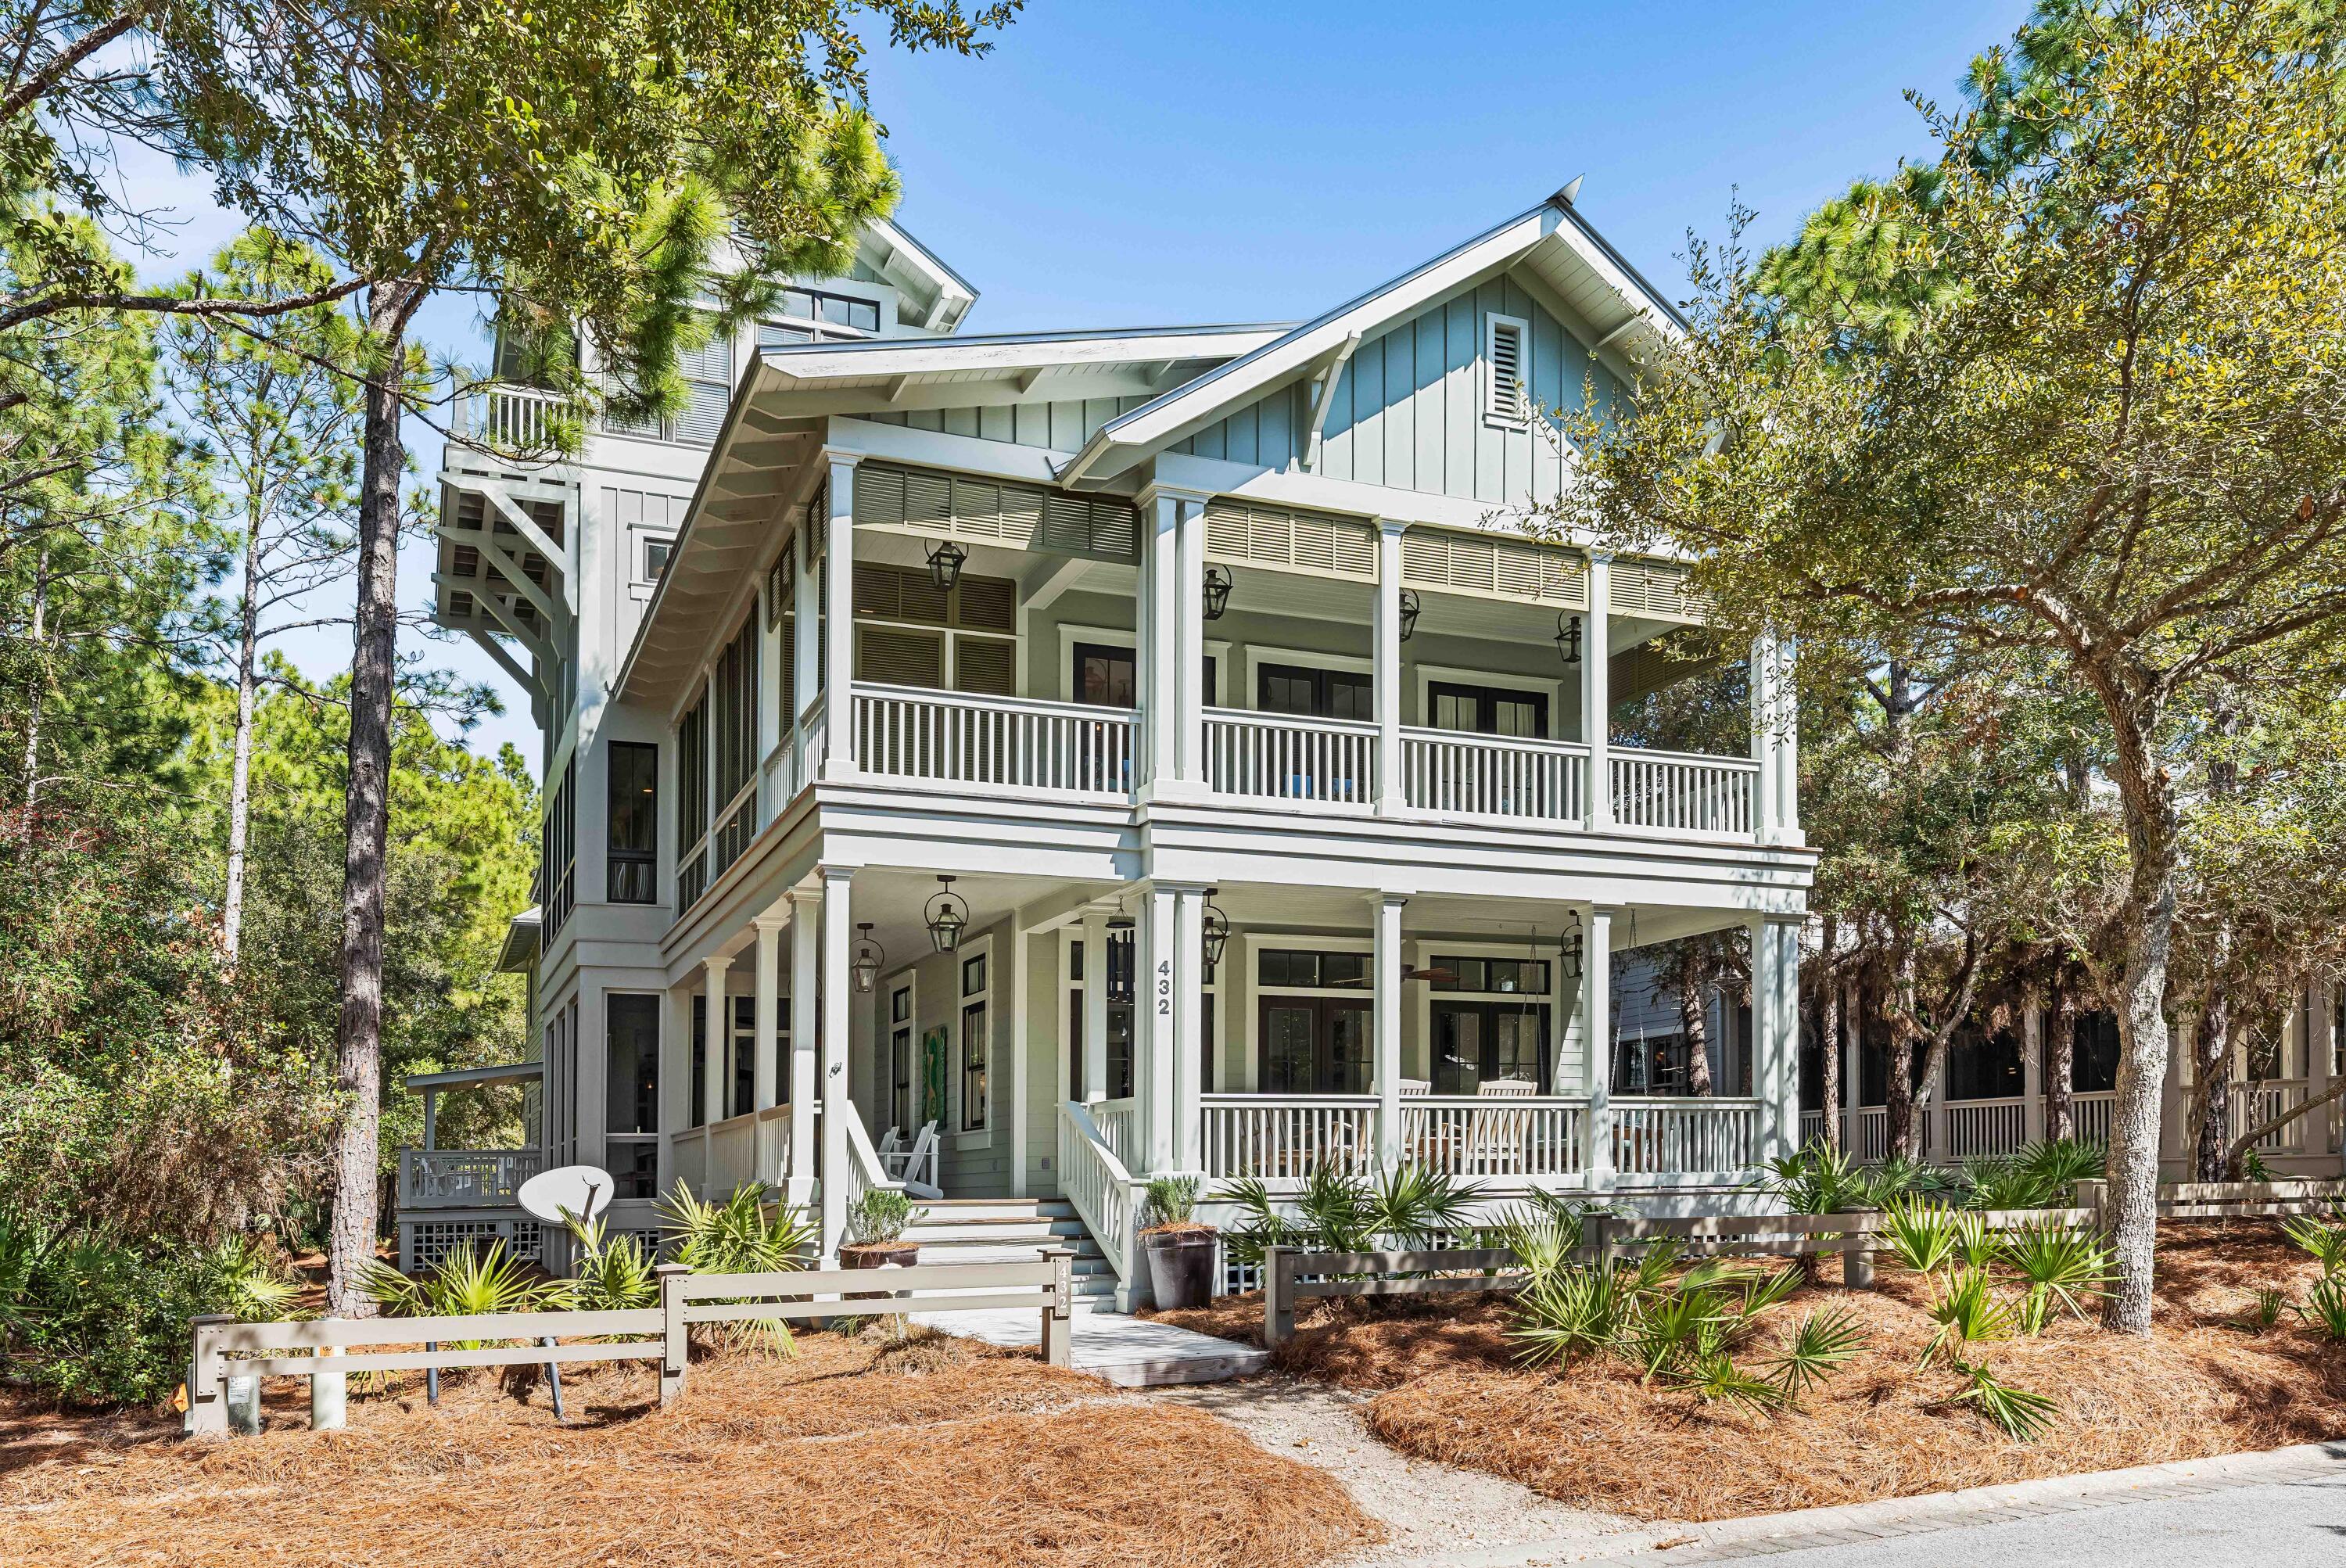
This stunning custom home in WaterColor is a masterful blend of timeless design, superior craftsmanship, and modern luxury. Thoughtfully curated by acclaimed designer Erika Powell of Urban Grace Interiors, with functional architecture by Archiscapes and expert construction by Baywoods Development, this home stands as one of WaterColor's finest. Rich in character, the home features hand-sewn wood flooring reclaimed from an 1800s train station, flowing seamlessly throughout both the main residence and the guest house. Painted tongue-and-groove paneling wraps nearly every room, enhancing the home's warm and inviting coastal aesthetic. Designed for Entertaining & Everyday Living, This property provides enhanced privacy with a beautiful unbuildable parcel on the southwest side. The first floor was crafted with gathering in mind, boasting an open-concept layout that flows effortlessly into a chef's dream kitchen. Equipped with a Sub-Zero refrigerator and freezer, Wolf range, Scullery, and high-end custom wood cabinetry topped with white marble, this space is as functional as it is beautiful. Dual farmhouse sinks serve as a prominent centerpiece. French doors lead to an expansive wraparound porch, screened porch, and outdoor grilling area, creating the perfect setting for indoor-outdoor living. Additional first-floor features include a spacious living area with a brick fireplace, formal dining room, guest bath, office, and laundry area. 
Upstairs, whimsical built-in bunk beds, charming barn doors, and a thoughtfully designed laundry room add character and functionality. The primary suite is a true retreat, featuring a luxurious ensuite bath, expansive porches, and a tranquil sleeping porch. Two additional guest bedrooms with ensuite baths, a cozy den with a wet bar, and a light-filled reading room complete this level.
Unparalleled Views & Bonus Spaces continue up to the third-floor game room, then make your way to the fourth-floor tower room and widow's walk, where you'll enjoy breathtaking 360-degree views of WaterColor.

The detached charming guest house, situated above the two-car garage, offers a full kitchen, living room, private bedroom, and bathroom, making it a perfect private retreat for guests. The large private lot has space for a pool, adding even more potential to this already remarkable property.
This home has been meticulously cared for and is offered furnished, with some exclusions.  A rare opportunity to own a truly exceptional WaterColor residenceschedule your private showing today!
#970538

Santa Rosa Beach

432 Pine Needle Way

5 Beds

5 Baths

4,256 Sq.Ft.

$3,950,000

MLS#: 970538
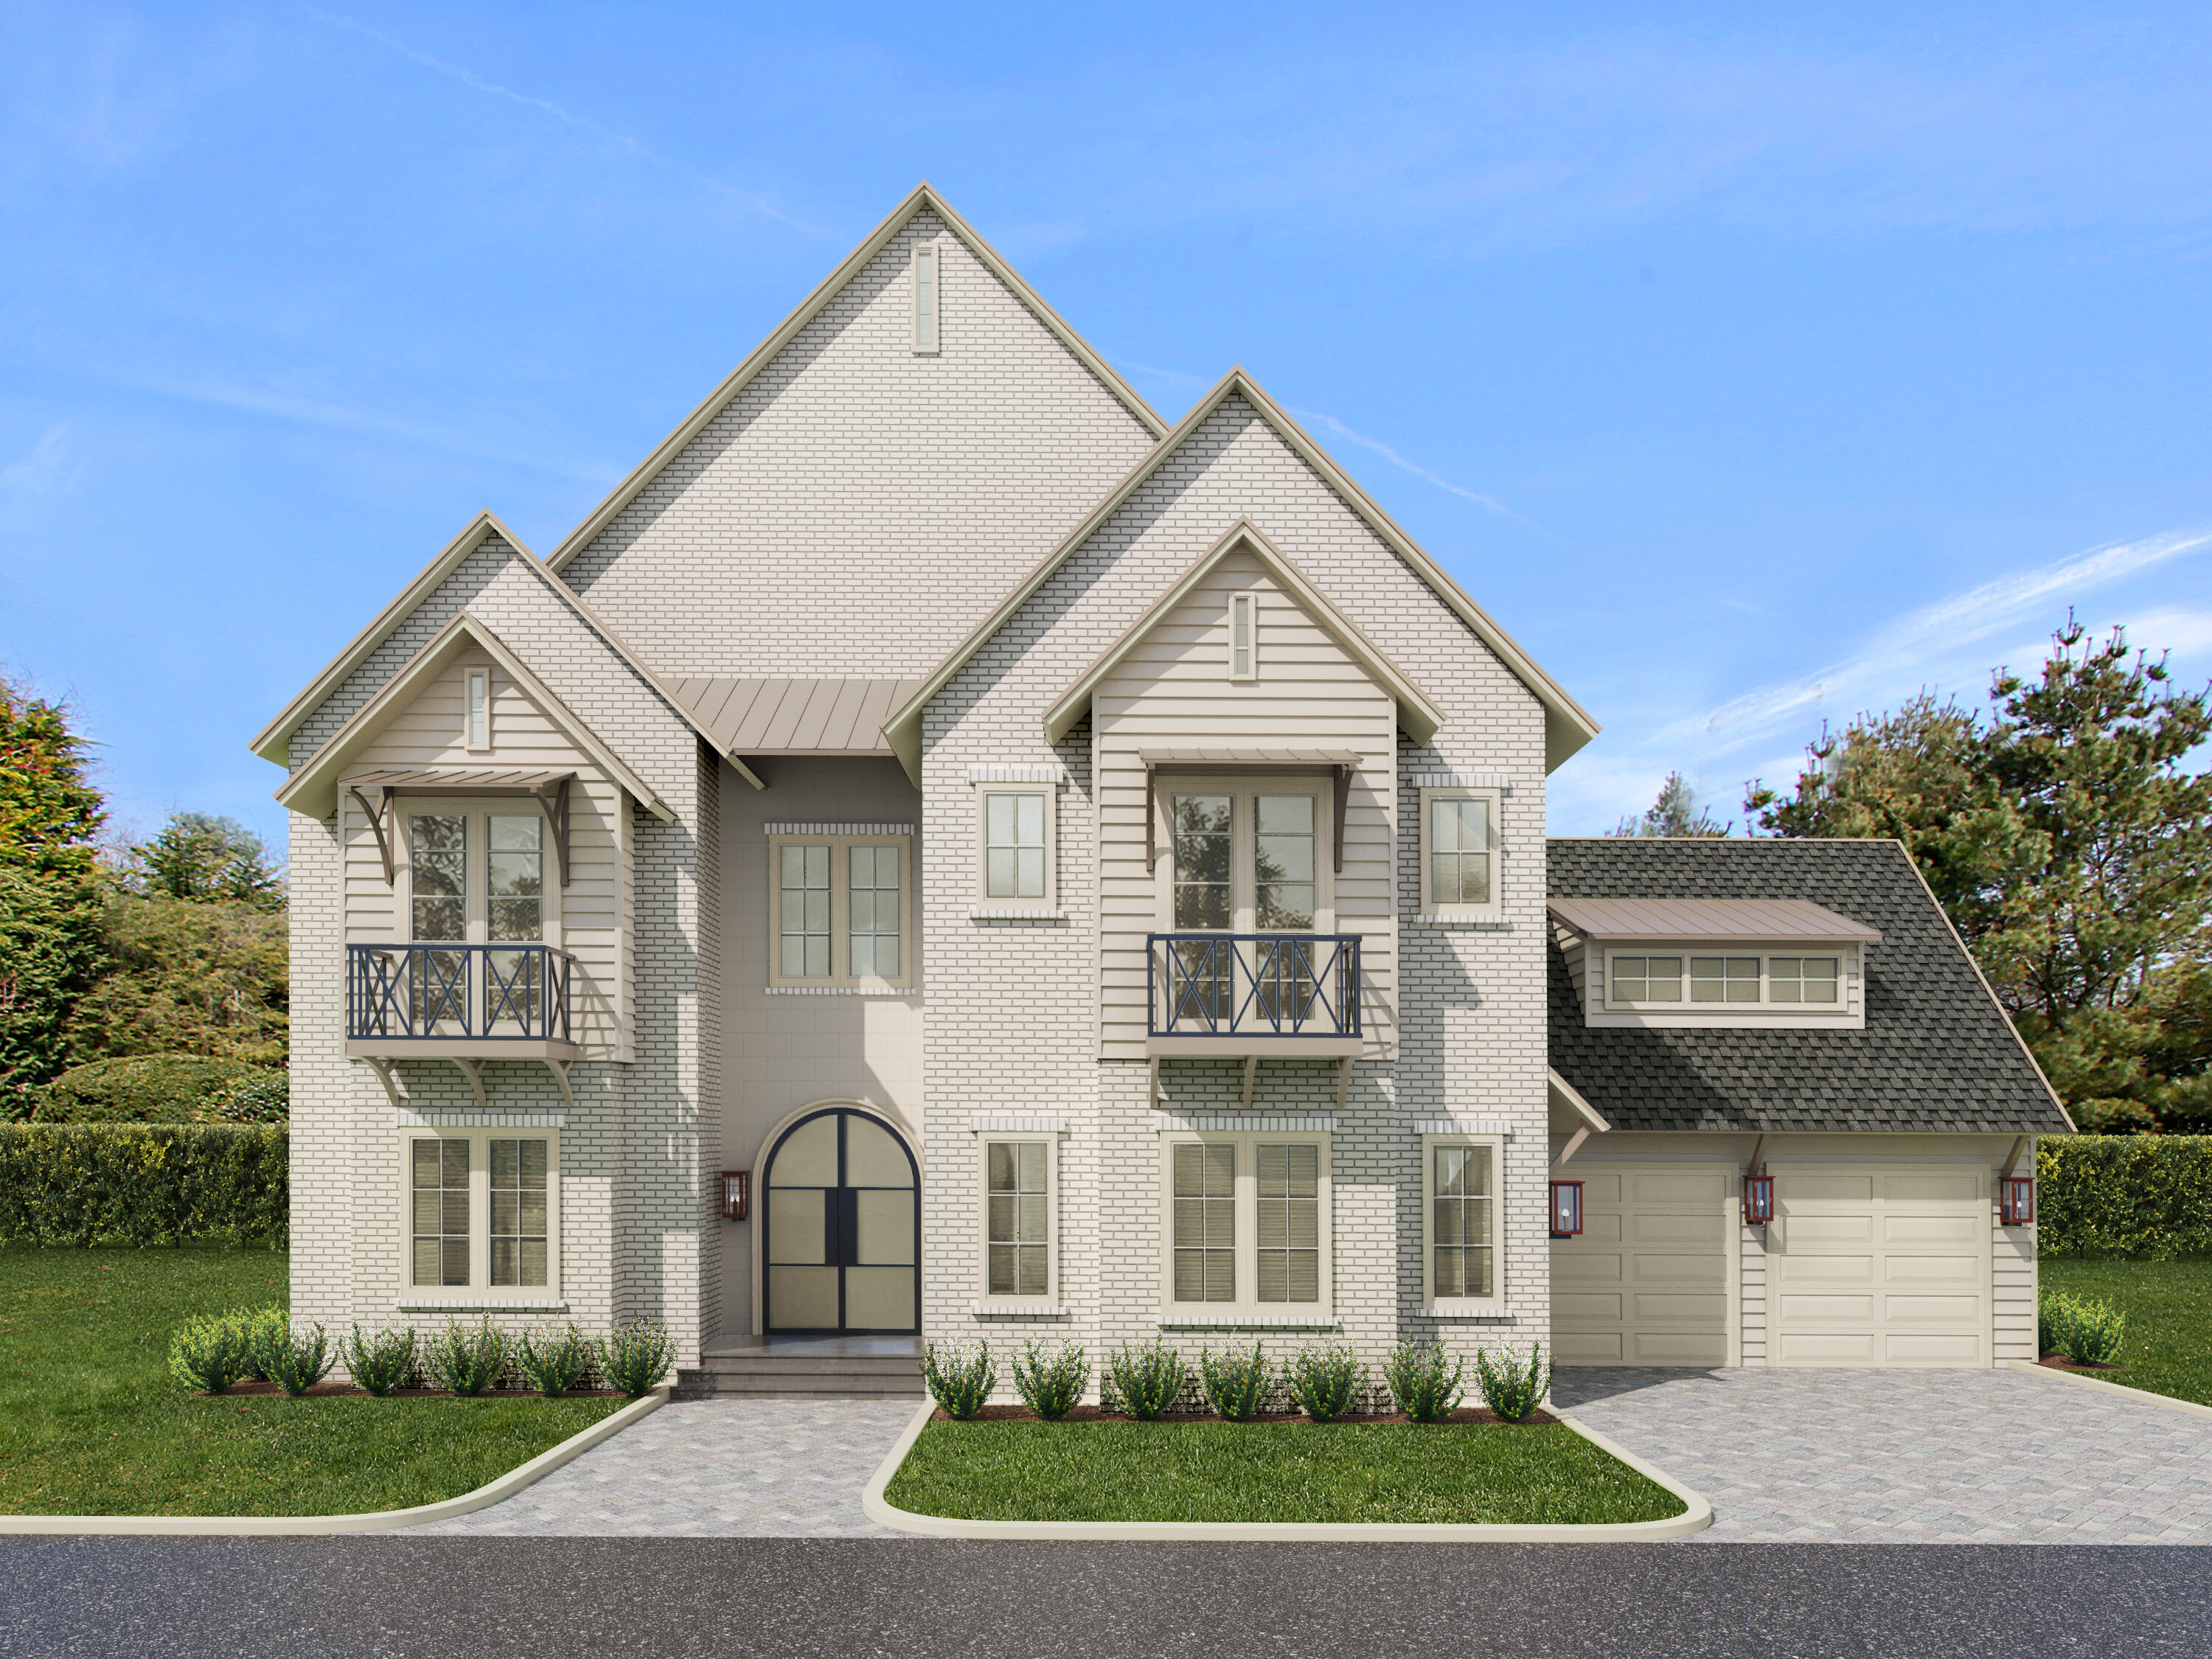
Welcome to 221 Quail Hollow, a stunning masterpiece of modern coastal architecture in the highly sought-after Watersound Camp Creek.  Located on a quiet cul-de-sac, this custom built home is designed with 5-bedrooms and 5-bathrooms totaling 4,328 sq. ft. The home offers an exceptional blend of style, comfort and craftsmanship. From the moment you arrive, the home's entrance encompasses glass iron doors, and a cast stone front captivating a timeless curb appeal. Step inside to find custom upgrades throughout, featuring high-end finishes including white oak cabinetry, designer lighting, and premium finishes that exude sophistication & quality. At the heart of the home is a chef's kitchen perfectly equipped for culinary inspiration with top-of-the-line appliances, custom cabinetry and ample workspace. Located behind the kitchen is a well-appointed scullery offering additional space for meal prep and storage, along with a full wine refrigerator and coffee bar.  

The open family room boasts a 16-foot cathedral ceiling with oak beams and brick fireplace.  The dining room has its own designated space, allowing for family meals & entertaining.  

Beyond the family room, doors open to the outdoor kitchen and living space creating a seamless flow between indoor & outdoor living for entertaining year-round. The backyard is a blank canvas allowing creation of your own masterpiece - a pool, lounge area or garden oasis. 
Each of the 5 bedrooms have been designed as a private retreat, highlighted by spacious layouts and beautifully appointed ensuite bathrooms & walk in closets.  
The 3-car garage provides plenty of space with a separate large storage closet. 
Living in Watersound Camp Creek means access to an exclusive lifestyle and membership amenities of The Watersound Club with access to the Beach Club on 30A, three pristine golf courses including Camp Creek, Sharks Tooth and The Third and the Wellness Center at Camp Creek.  

This exceptional home represents the perfect harmony of luxury, comfort, and Florida coastal living all within a community designed for relaxation and recreation.  

Reach out to request the home plans including the design packet with photos of all finishes, paint colors, lighting and tile/counter designs.
#995229

Inlet Beach

221 Quail Hollow Court

5 Beds

5 Baths

4,328 Sq.Ft.

$3,950,000

MLS#: 995229
Coastal Luxury with Private Gated Beach Access

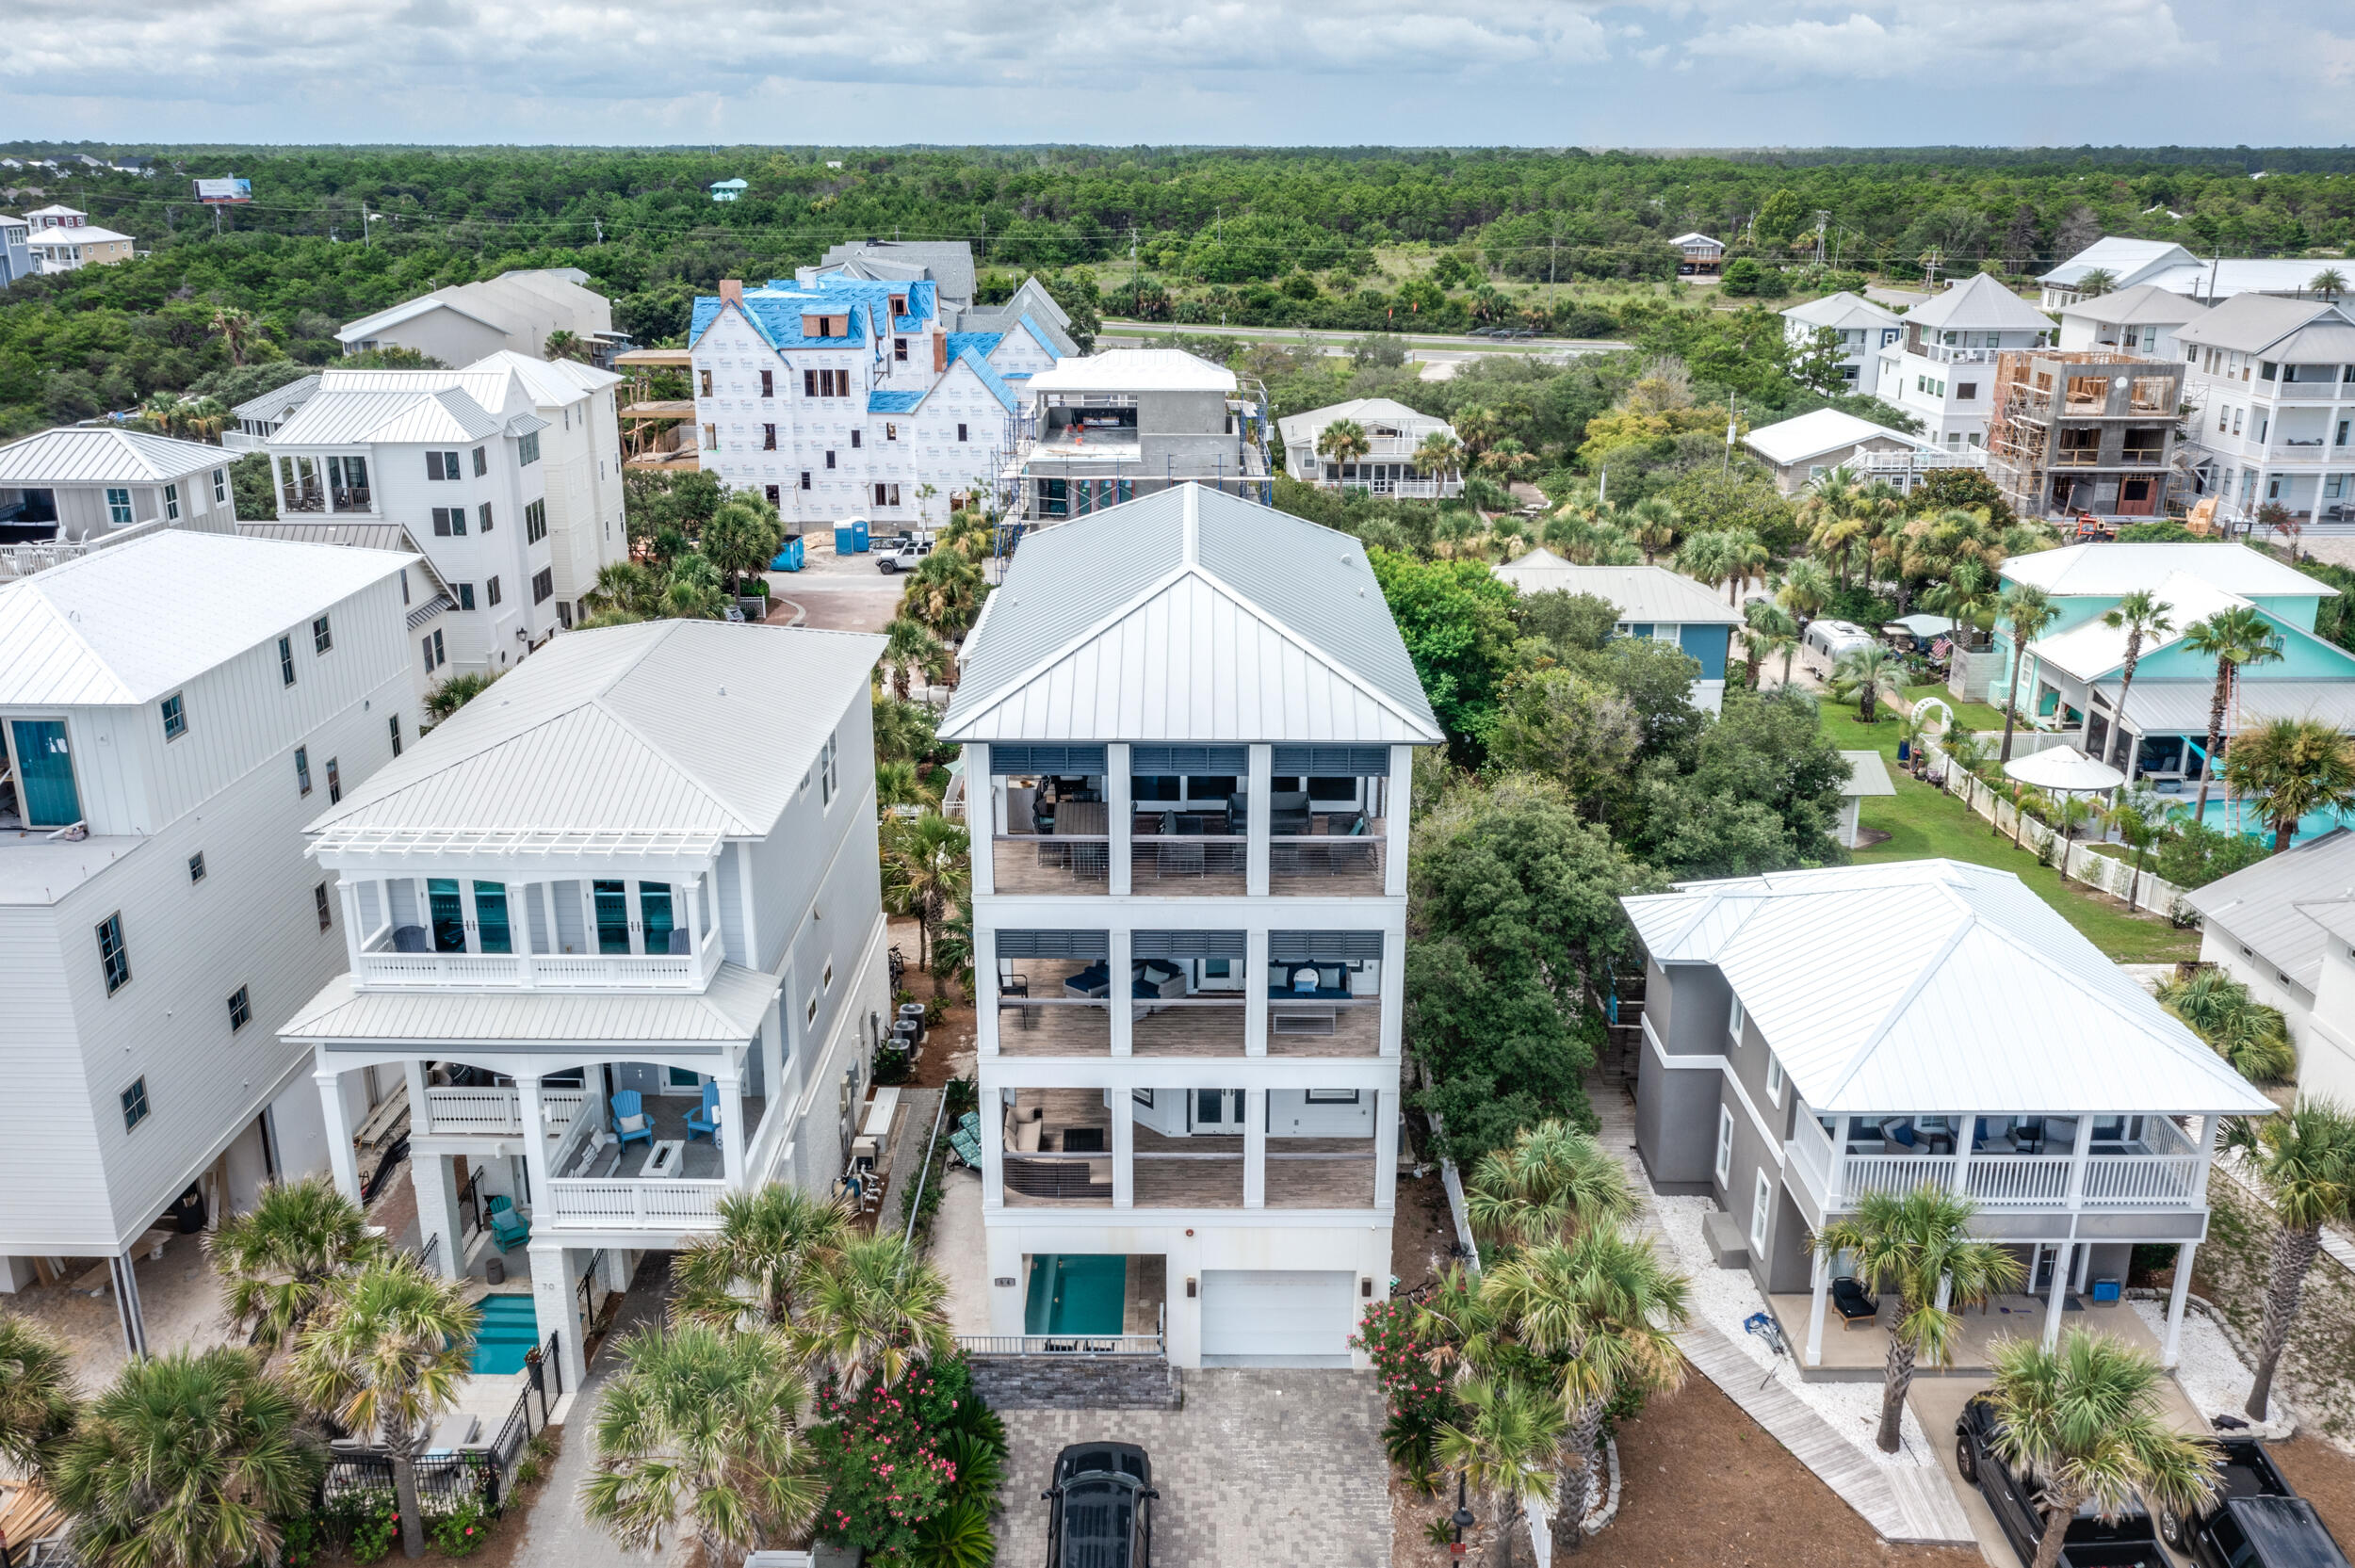
Welcome to 64 Emerald Cove Lane S—where privacy, elegance, and coastal charm meet in one of the most exclusive enclaves on 30A. Nestled in the heart of Inlet Beach, this stunning residence offers deeded access to a privately owned, gated beach, ensuring your family and guests can enjoy the sugar-white sands and emerald waters with peace, privacy, and exclusivity.

This meticulously designed coastal retreat blends timeless architecture with modern luxury, featuring expansive porches, sun-drenched living spaces, and premium finishes throughout. The open-concept floor plan is ideal for entertaining, while multiple covered balconies invite you to unwind and savor Gulf breezes.

With room for the whole family and more, this home is this home is as functional as it is beautifulperfect as a full-time residence, second home, or investment property. The private beach gate is just steps away, offering unmatched convenience and a rare level of seclusion that truly sets this home apart.

Don't miss your opportunity to own a slice of paradise in one of the most coveted beach communities on Florida's Emerald Coast.
#978587

Inlet Beach

64 S Emerald Cove Lane

6 Beds

6 Baths

4,015 Sq.Ft.

$3,950,000

MLS#: 978587
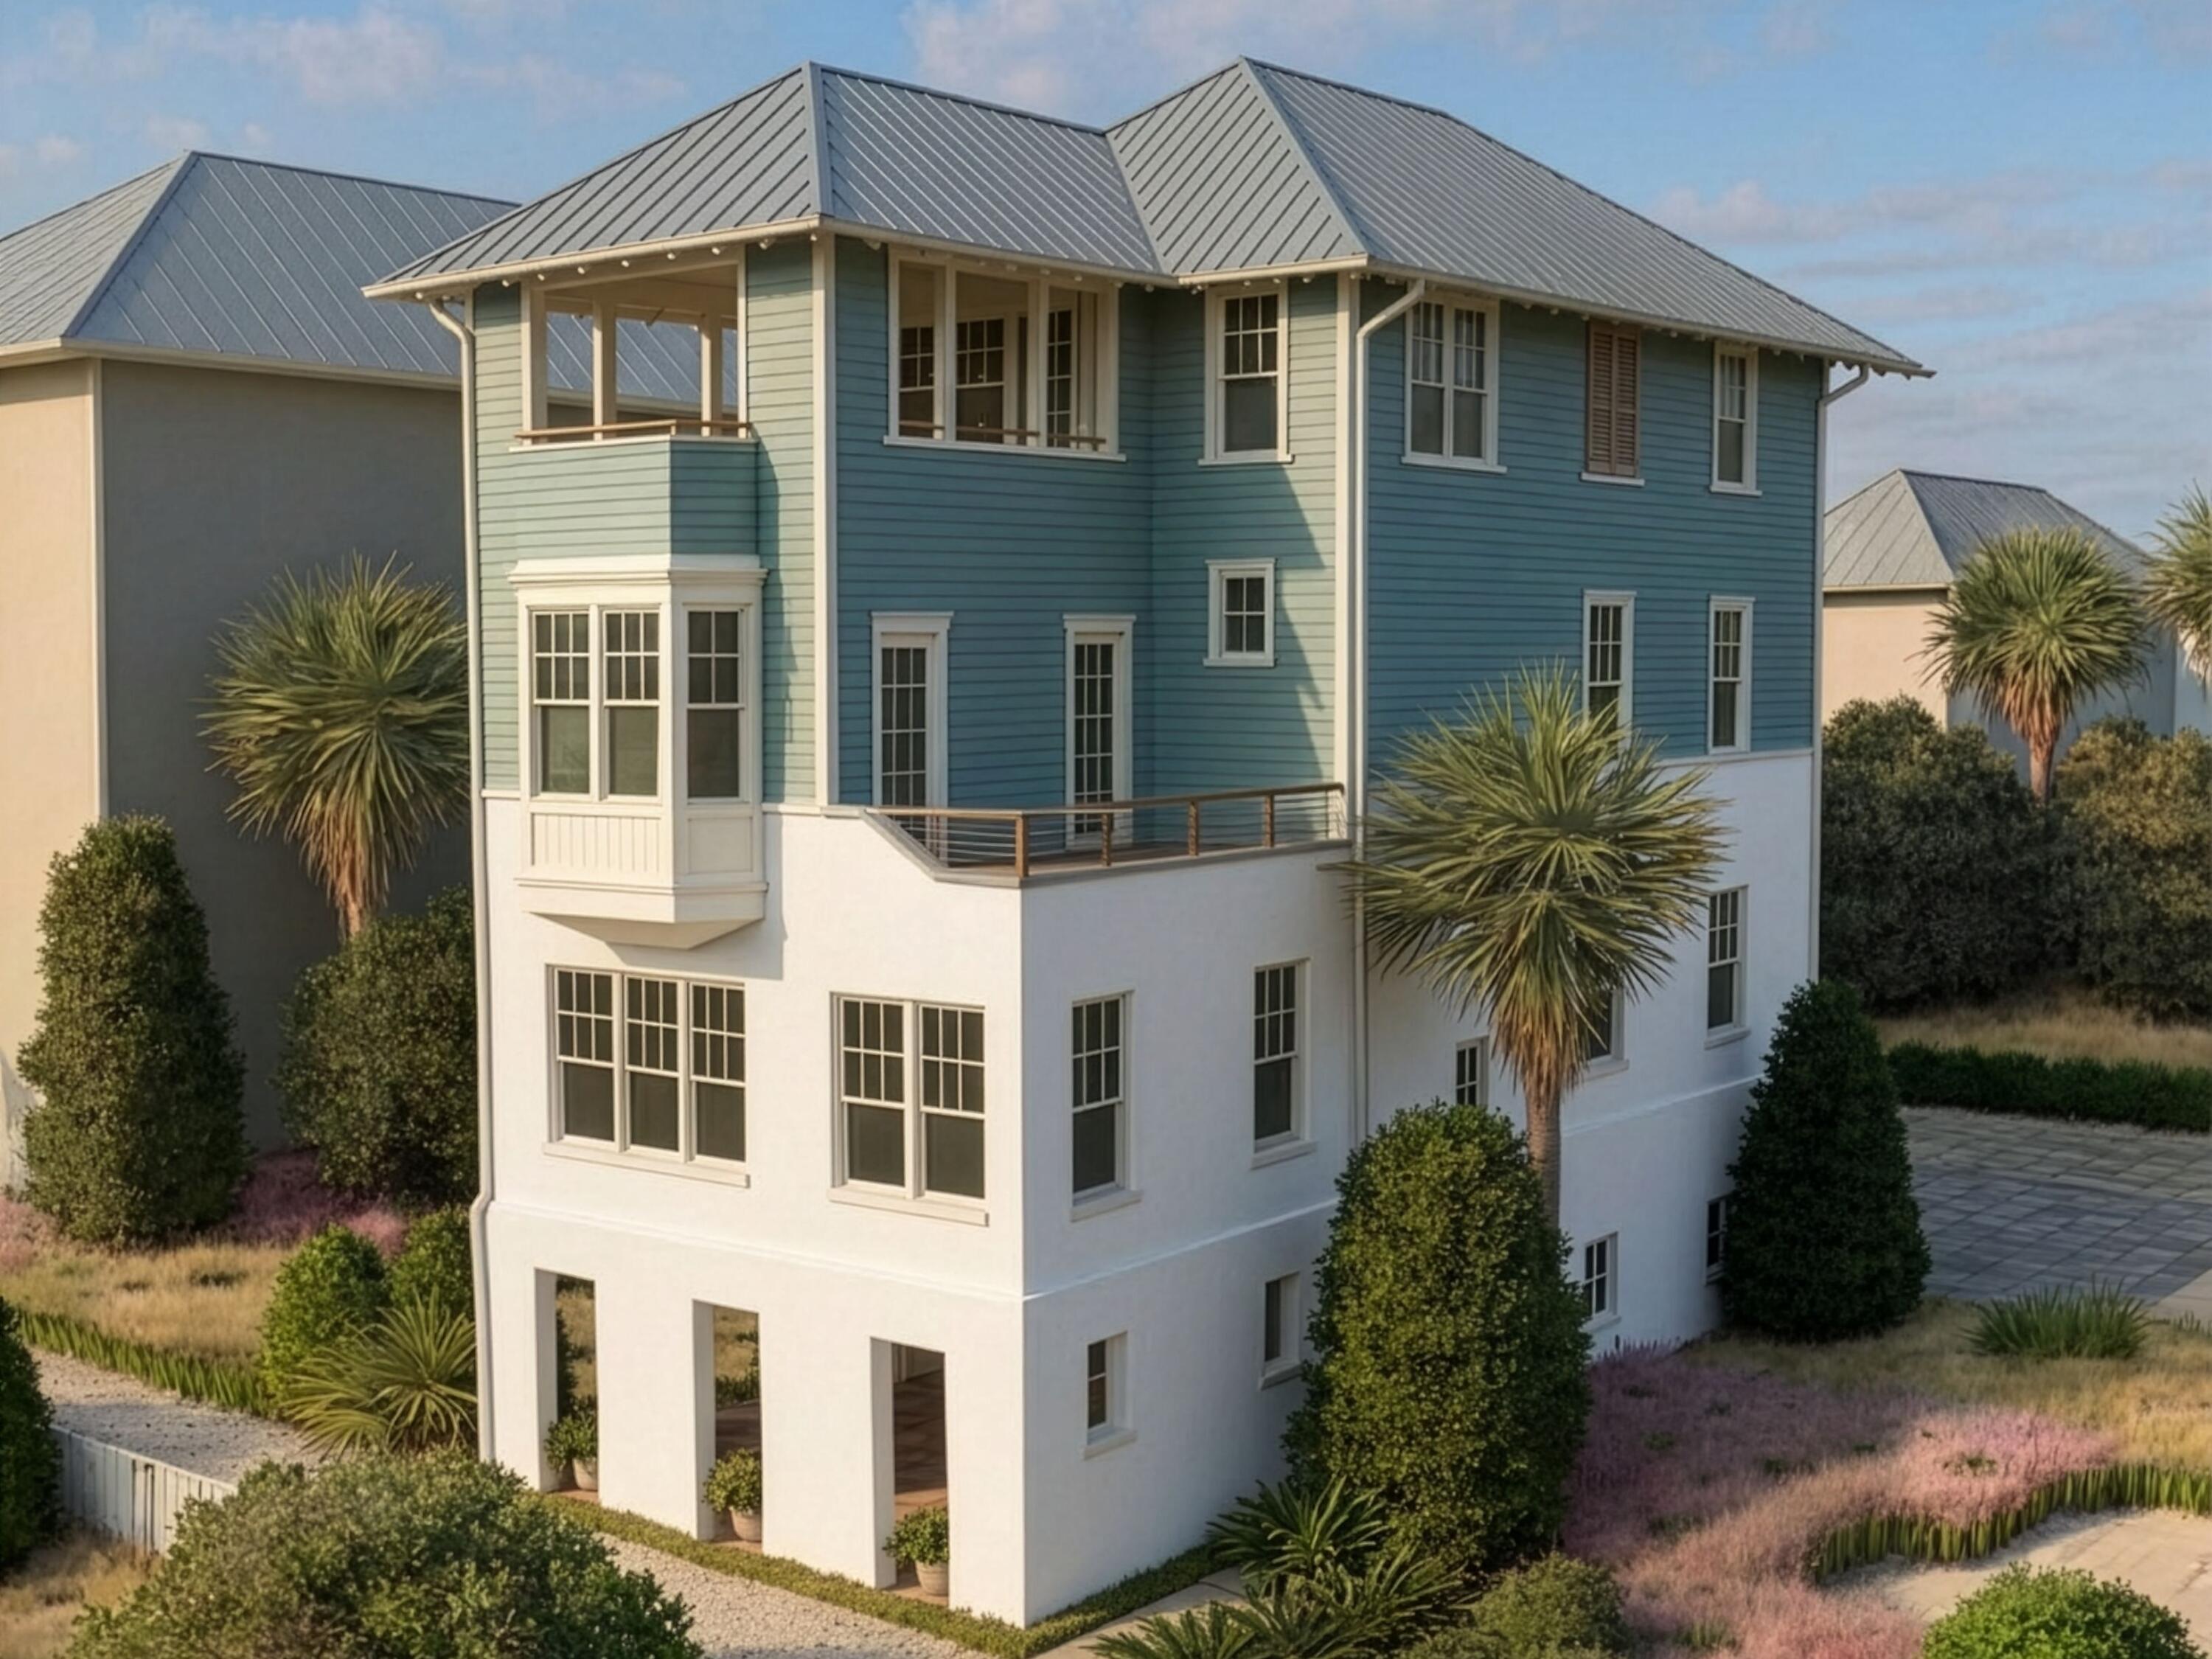
New construction luxury home in Lupin Beach, 30A's newest private beach community on the eastern edge of Inlet Beach, Florida. Designed by Historical Concepts and built by Alys Beach Construction. Offering 3,854 square feet across four levels, five bedrooms, five full baths, one half bath, a dedicated flex room, elevator access, two-car garage, and expansive Gulf views.

On the emerald edge of Inlet Beach, where Scenic Highway 30A bends quietly toward Camp Helen State Park and Lake Powell, Lot 11 at Lupin Beach offers a distinctive expression of coastal architecture. Positioned directly north of the community pool and oriented to capture expansive Gulf of Mexico views from its upper levels, the home sits close enough to the water to feel its presence daily, elevated enough to see it clearly, within a master plan that privileges permanence over spectacle.

The ground level opens to an outdoor living terrace with a summer kitchen. The first floor is anchored by a spacious great room, a formal dining room, a kitchen appointed for cooking and effortless entertaining, and a guest bedroom with full bath suited to visitors or a home office. The second floor belongs to the primary suite with private balcony, walk-in wardrobe, and spa-caliber bath in honed stone and satin metal, joined by a secondary en suite bedroom and full laundry. The third level rises to a family room, two additional bedrooms each with its own bath, a flex room for study or bunk configuration, and a covered porch positioned to hold the long Gulf view.

The interior palette reflects the considered hand of the Lupin Beach selections program. Exterior walls are layered in troweled stucco and soft sage lap siding, crowned by a champagne standing-seam metal roof. Inside, wide-plank white oak flooring, honed natural stone and marble countertops, and handcrafted Zellige and mosaic tile work shape an interior language that whispers luxury without excess. A professional-grade appliance suite, dedicated pantry, and third-floor bar extend the home's entertaining footprint across every level.

Residents of Lupin Beach enjoy access to 716 feet of private deeded beach, five private boardwalks, and direct paths into Camp Helen State Park and Lake Powell, one of Florida's rare coastal dune lakes suited to paddleboarding and kayaking. Moments away, Rosemary Beach, Alys Beach, Seacrest Beach, and Kaiya Beach Resort offer world-class dining, boutiques, and cultural programming. Owners enjoy proximity to Watersound Beach Club, the newly expanded Camp Creek amenities, and Wild Heron Golf Club. Northwest Florida Beaches International Airport sits 15 to 20 minutes from the doorstep.

Lot 11 at Lupin Beach is not simply a property. It is a position. A sanctuary at the meeting point of architecture, nature, and everyday ease on eastern 30A.
#1001465

Inlet Beach

Lot 11 W Lupin Beach

5 Beds

5 Baths

3,854 Sq.Ft.

$3,950,000

MLS#: 1001465
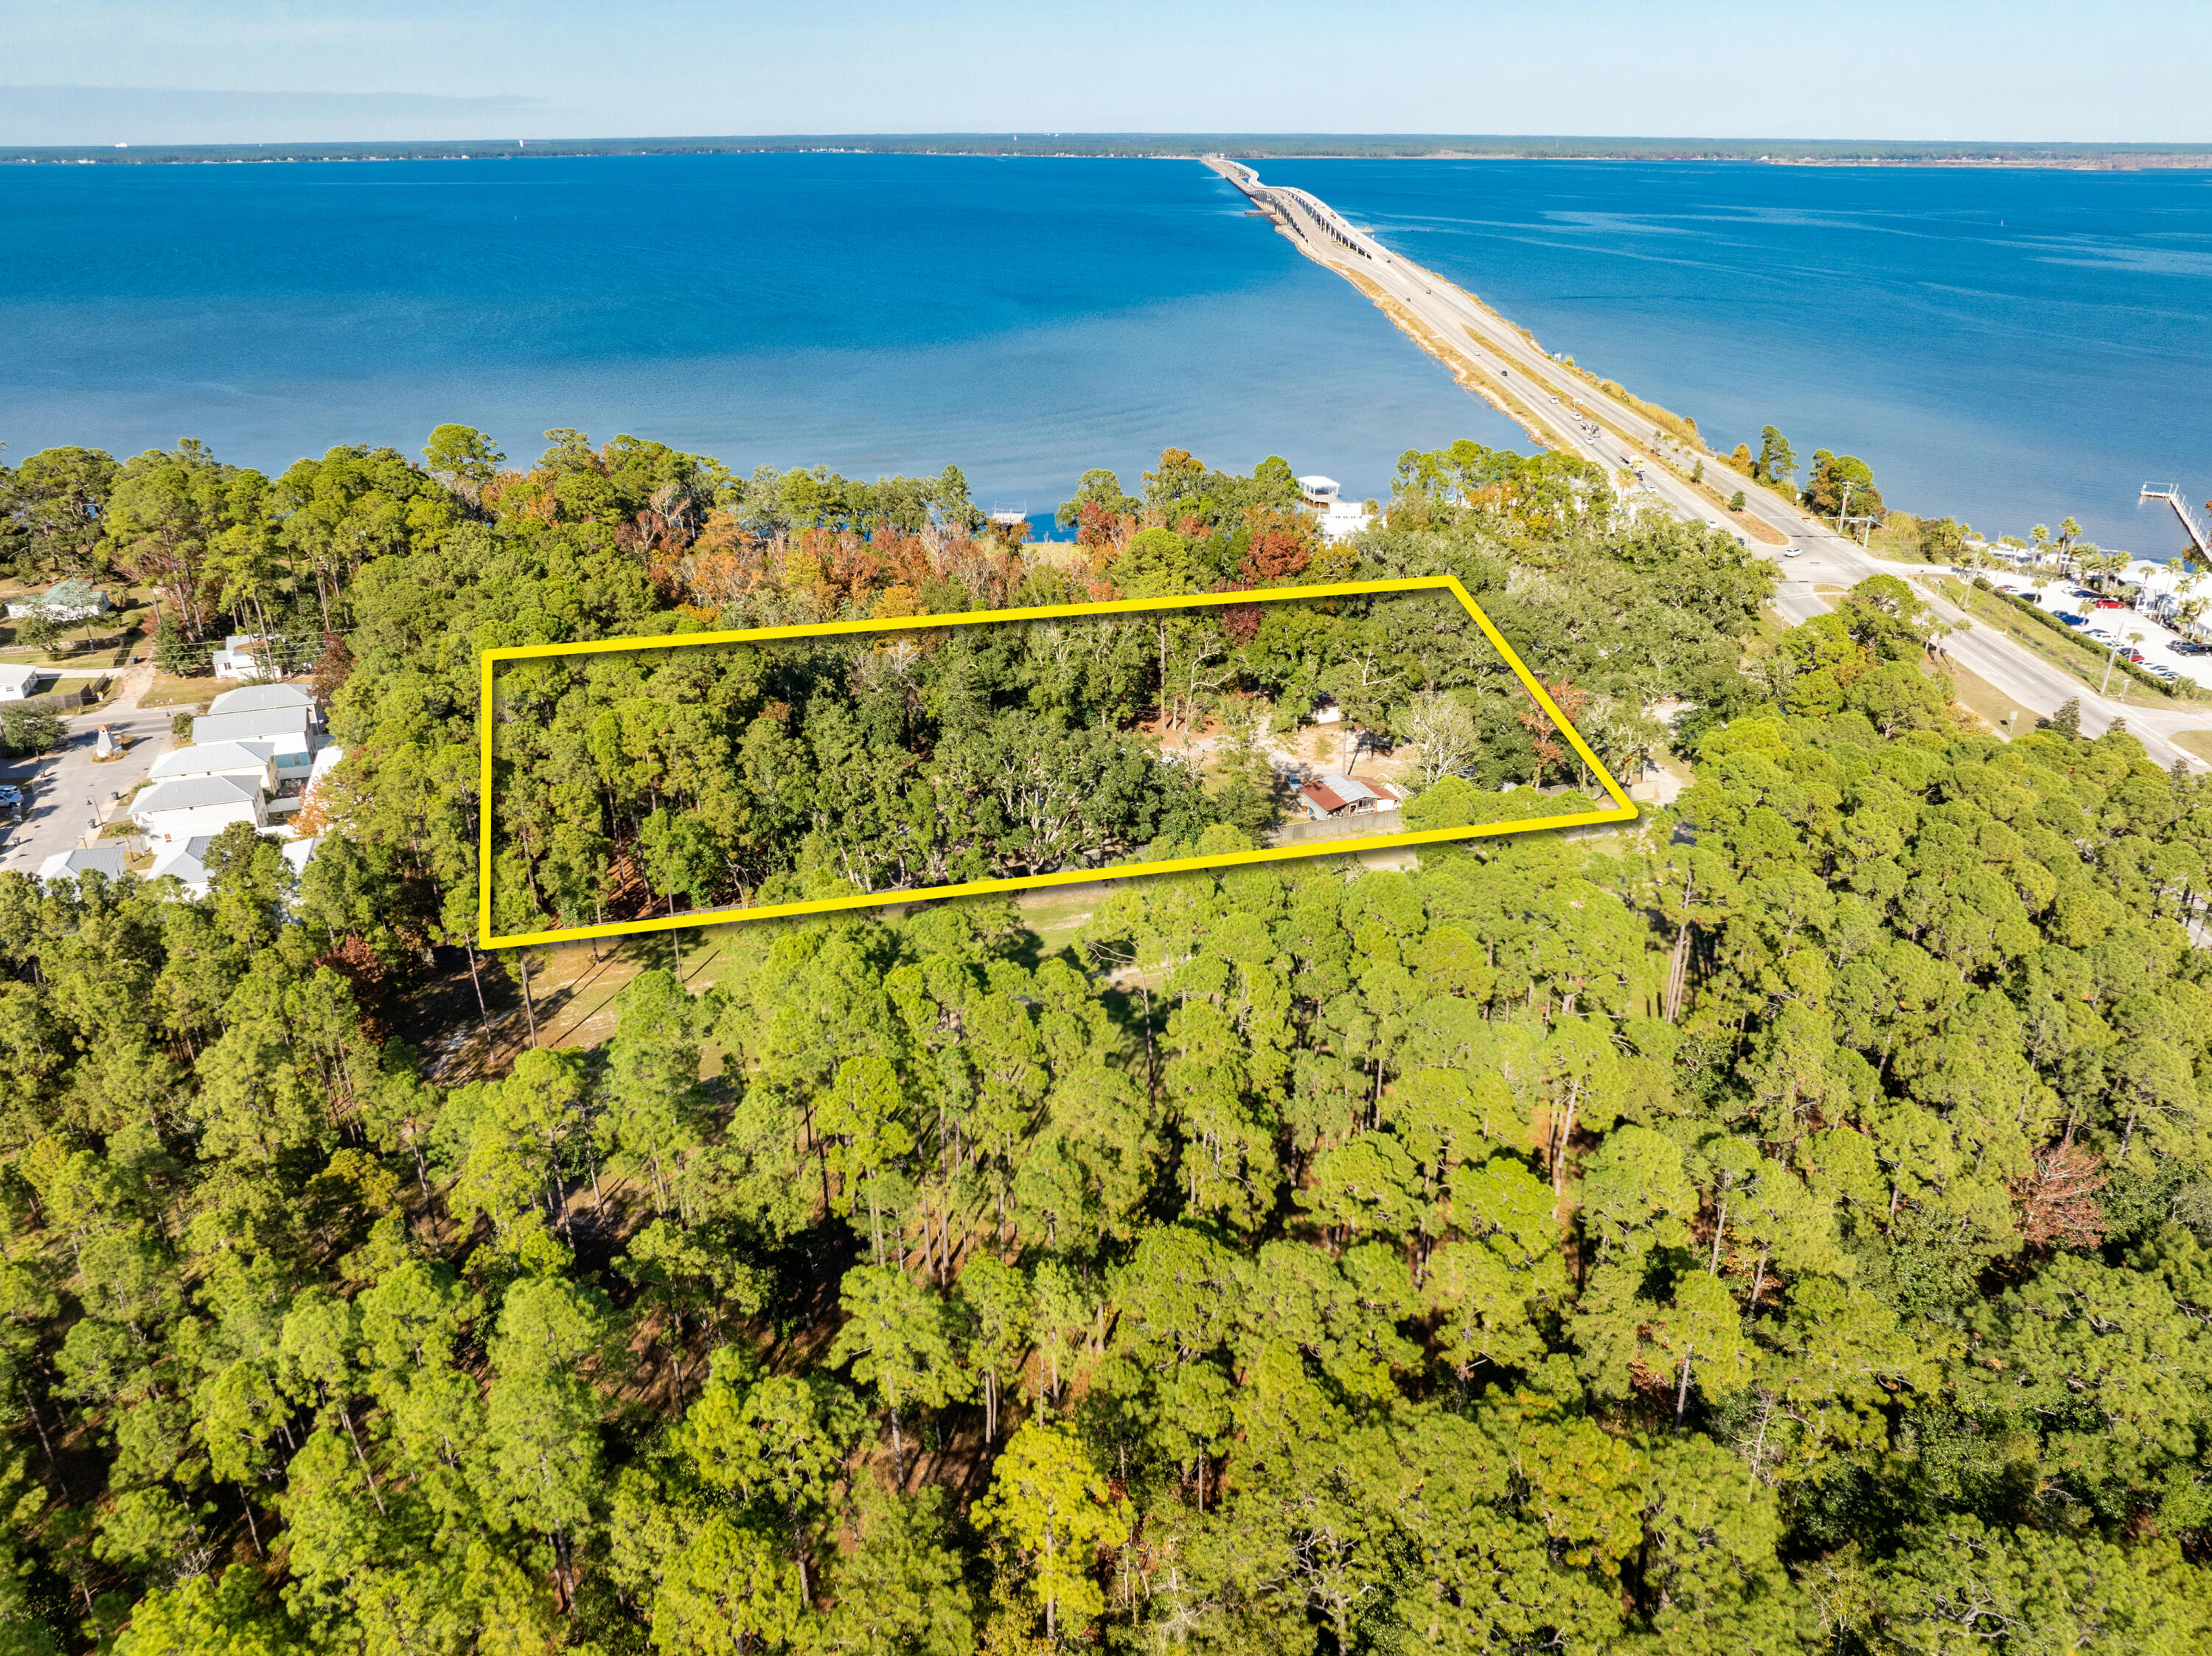
Legacy acreage now offered for sale, located South of the Choctawhatchee Bay in Santa Rosa Beach of Walton County, Florida! Walton County, Florida Land Use Classification is known as 'Neighborhood Infill'. Please inquire for further details.
#991119

Santa Rosa Beach

78B Chat Holley Road

None Beds

None Baths

2.42 acres

$3,950,000

MLS#: 991119
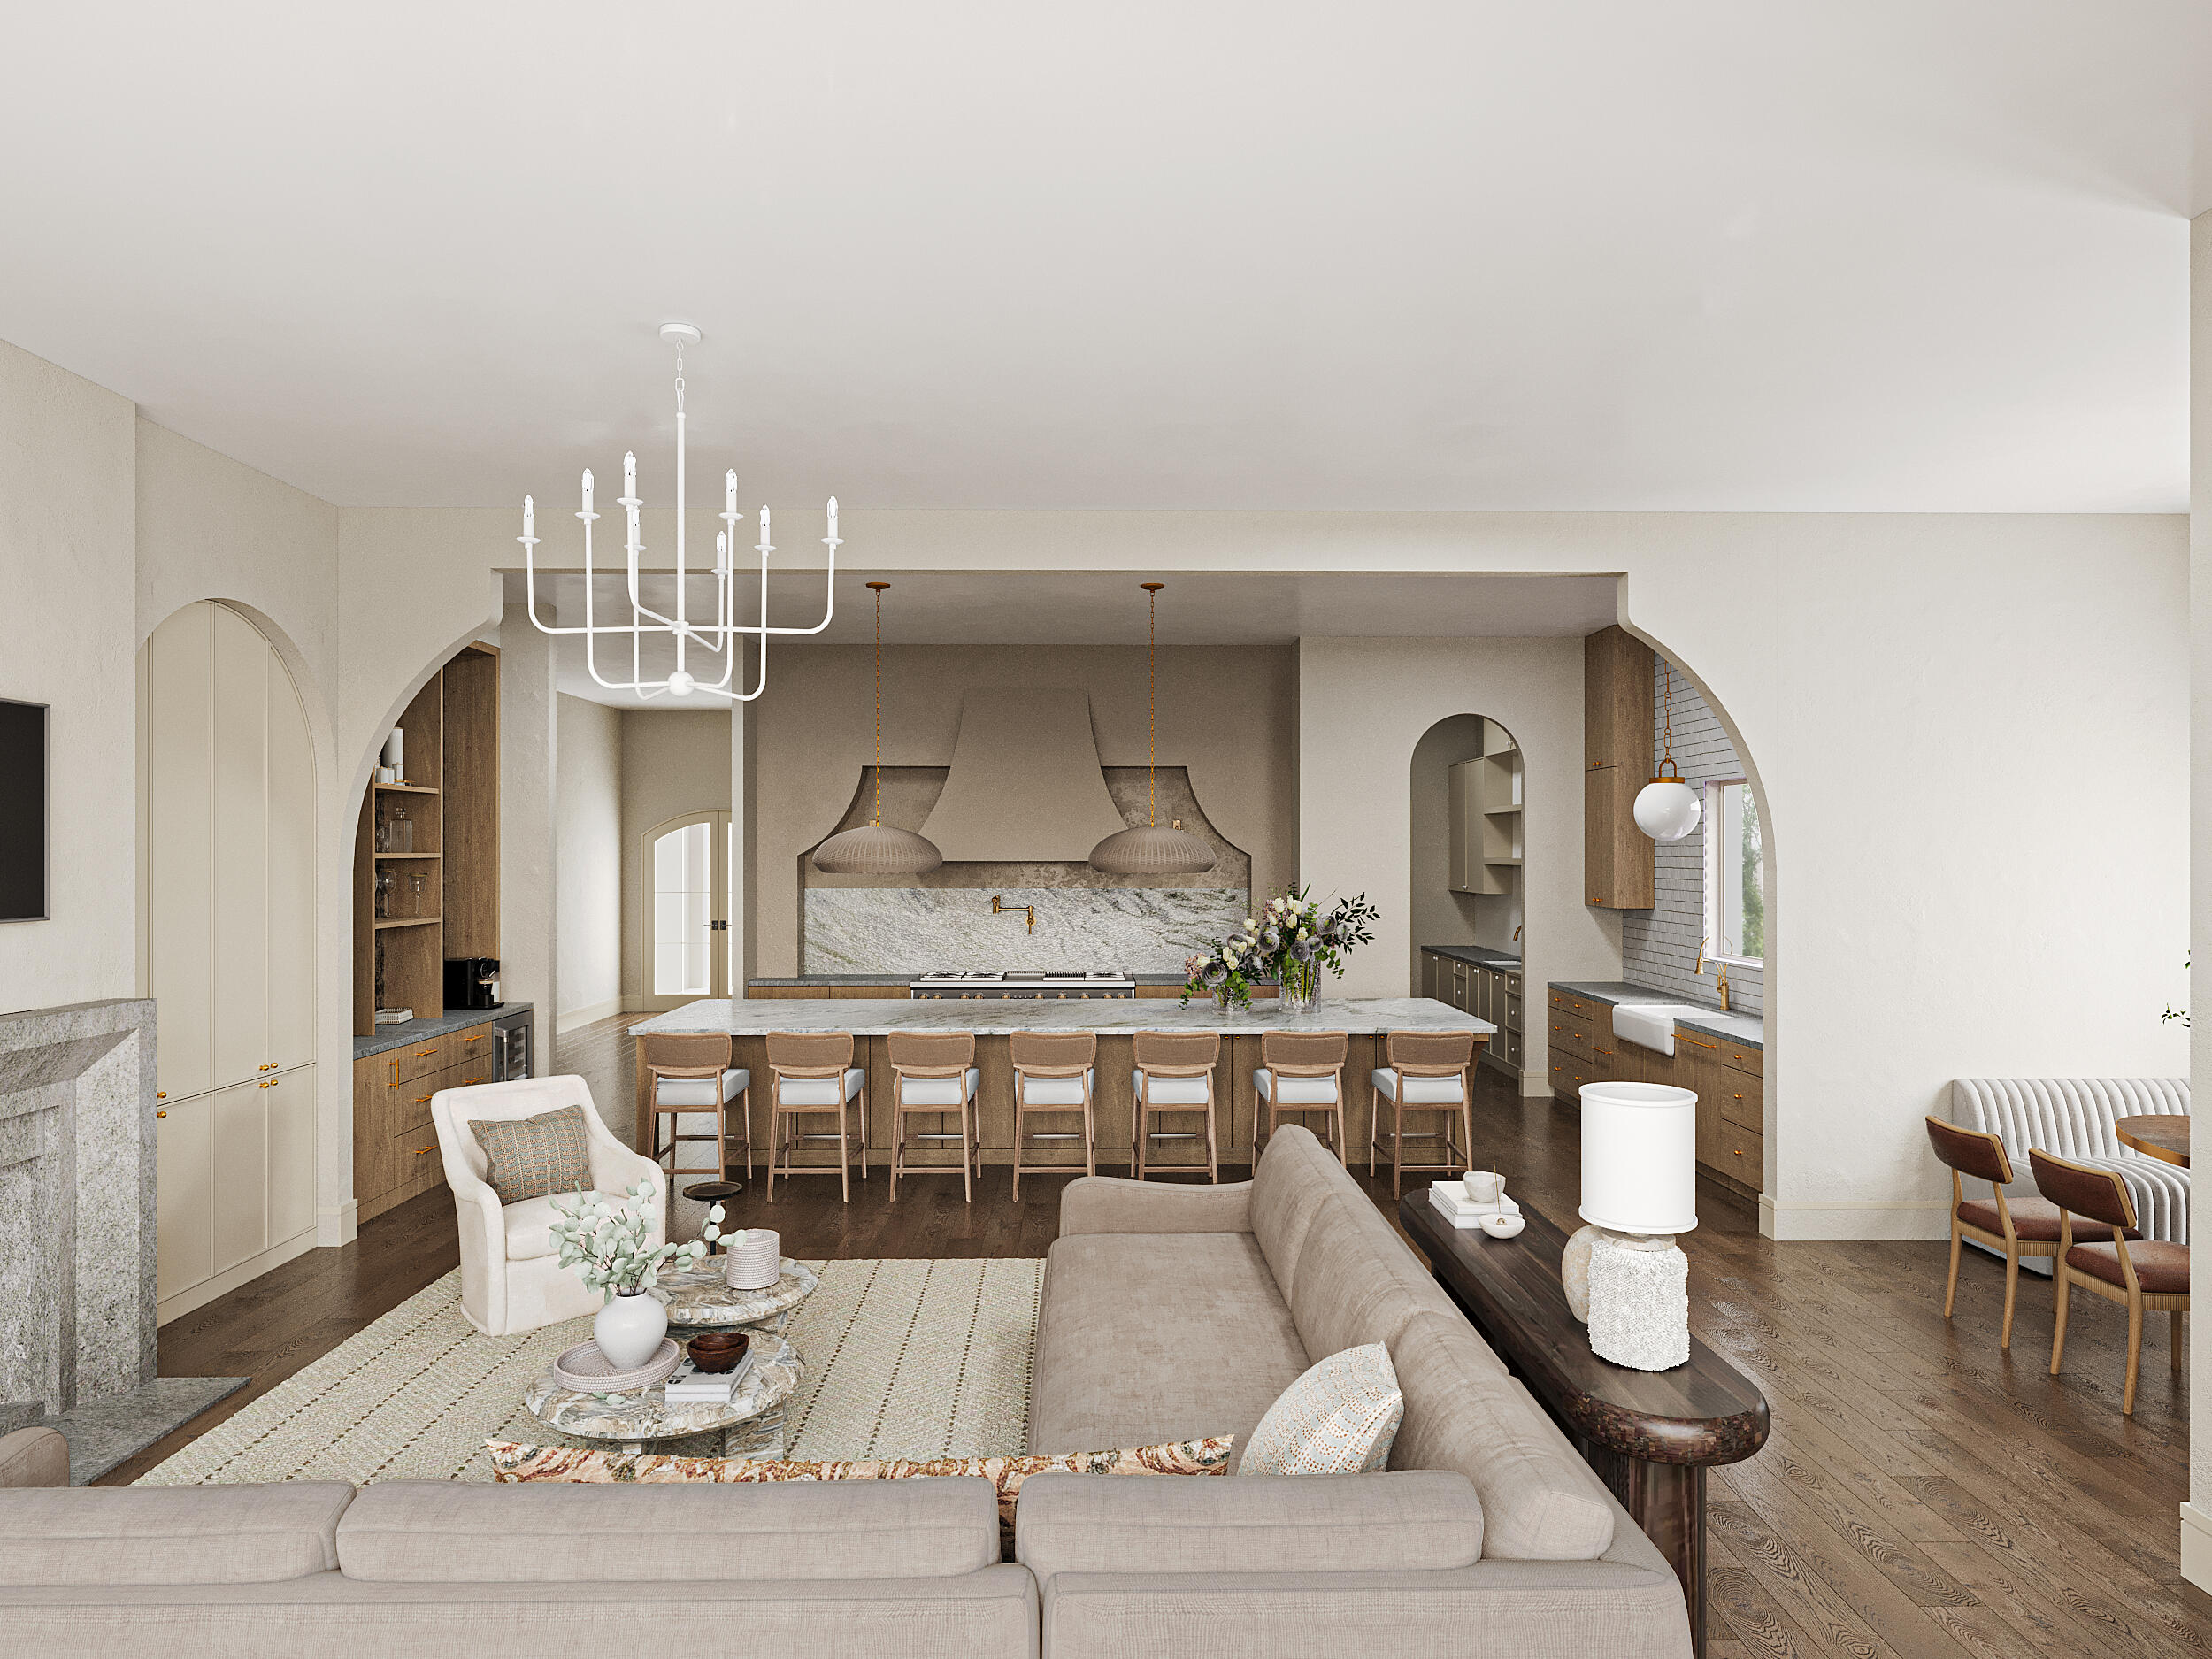
Nestled within the exclusive Watersound Camp Creek community, this stunning custom-built residence offers the perfect fusion of luxury, functionality, and coastal elegance. With 5 bedrooms, 4.5 bathrooms, and over 4,000 square feet of thoughtfully designed living space, this home is tailored for both relaxed family living and sophisticated entertaining. Step inside to discover an expansive open-concept floor plan highlighted by soaring 12-foot ceilings in the main living and kitchen areas. The chef's kitchen is a true showpiece, featuring top-of-the-line appliances, custom cabinetry, and an adjoining scullery that makes hosting and everyday prep effortless.

The main level boasts three spacious bedrooms, including a luxurious primary suite complete with a spa-inspired ensuite and a generously sized walk-in closet. Upstairs, you'll find two additional guest bedrooms, a flexible media/lounge space, and a well-appointed kitchenette ideal for extended family, guests, or multi-generational living.

Designed for both comfort and style, the oversized outdoor entertaining area is a standout feature of this home. An elegant outdoor kitchen and fireplace provide the perfect setting for both lively gatherings and quiet relaxation.

Crafted with meticulous attention to detail, every inch of this home is finished with high-end designer touches and premium craftsmanship. Set on a private, forest-backed lot, this property combines the best of community living with serene natural surroundings, all just steps from world-class amenities.

Owners in Watersound Camp Creek enjoy an exclusive level of membership to the St. Joe Company's Watersound Club. This entitles you to direct access to the club amenities at Camp Creek including resort pools, an 11,000 sqft fitness center, tennis and pickleball courts, multiple private dining venues, and Tom Fazio designed golf course. Other member benefits include the Watersound Beach Club amenity center with complimentary gulf-front chair and umbrella service. Members also enjoy golf at the private Shark's Tooth course at Wild Heron and The Third, the clubs newest course.
#981264

Inlet Beach

66 N Southern Cross Lane

5 Beds

4 Baths

4,001 Sq.Ft.

$3,950,000

MLS#: 981264

* Listings identified with the FMLS IDX logo come from FMLS and are held by brokerage firms other than the owner of this website. The listing brokerage is identified in any listing details. Information is deemed reliable but is not guaranteed. If you believe any FMLS listing contains material that infringes your copyrighted work please click here to review our DMCA policy and learn how to submit a takedown request. © 2024. First Multiple Listing Service, Inc.

Categories

Homes Tailored to Your Lifestyle

Buyers Guide

Buying a home is one of the most exciting milestones of your life.

View more

Sellers Guide

Putting your home on the market can be a stressful process, especially when you don’t know what to expect.

View more

Market report

With just a few clicks, you'll gain instant access to valuable insights about the real estate market, including trends, property values, and community analytics.

View more

Home value

Unlike automated valuations, our hands-on review will provide a comprehensive opinion of your home’s value while considering important interior elements and other location intangible factors that machine algorithms so often miss.

View more

Buyers resources

Guides on financing, inspections, and choosing the right Realtor for a smooth home purchase.

Sellers resources

Practical tips on staging, pricing, and preparing your home to attract buyers and maximize your sale.

Send a message

Message successfully sent.

Reason for contacting?

I agree to receive email communication and understand I can unsubscribe at any time.

I agree to be contacted by Realhub DEV via call, email, and text for real estate services. To opt out, you can reply 'stop' at any time or reply 'help' for assistance. You can also click the unsubscribe link in the emails. Message and data rates may apply. Message frequency may vary. Privacy Policy

Sign In Sign Out

Virtual Assistant

Would you like to take the next step with this property? We can help you schedule a showing or virtual tour, or send you more details.

Yes, I would like more information.

Thank You for Your Reply, One of Our Agents will contact you as soon as possible

No, maybe later.

Thank you, you can always contact me via email, phone number or through the contact form.

Realhub AI

Lucy - Your AI-Powered Realtor

Update Your Temporary Password

Personalize your search

Enter your email and we'll notify you immediately when new listings match what you're looking for.

or enter email address

Already have an account ? Login here

Continue your home search

I agree to receive communications and understand I can unsubscribe at any time.

I agree to be contacted by Realhub DEV via call, email, and text for real estate services. To opt out, you can reply 'stop' at any time or reply 'help' for assistance. You can also click the unsubscribe link in the emails. Message and data rates may apply. Message frequency may vary. Privacy Policy

Already have an account ? Login here

We use cookies

We use cookies primarily for analytics to enhance your experience. By accepting, you agree to our use of these cookies. You can manage your preferences or learn more about our cookies policy.