Thinking of selling?

Blue Sapphireline

Browse Properties
  • Nearby me

Popular Features

Community Features

Association

Property Features

Waterfront

View

Exterior Features

Interior Features

Style

E-Alert name

Properties

10000 properties match your criteria

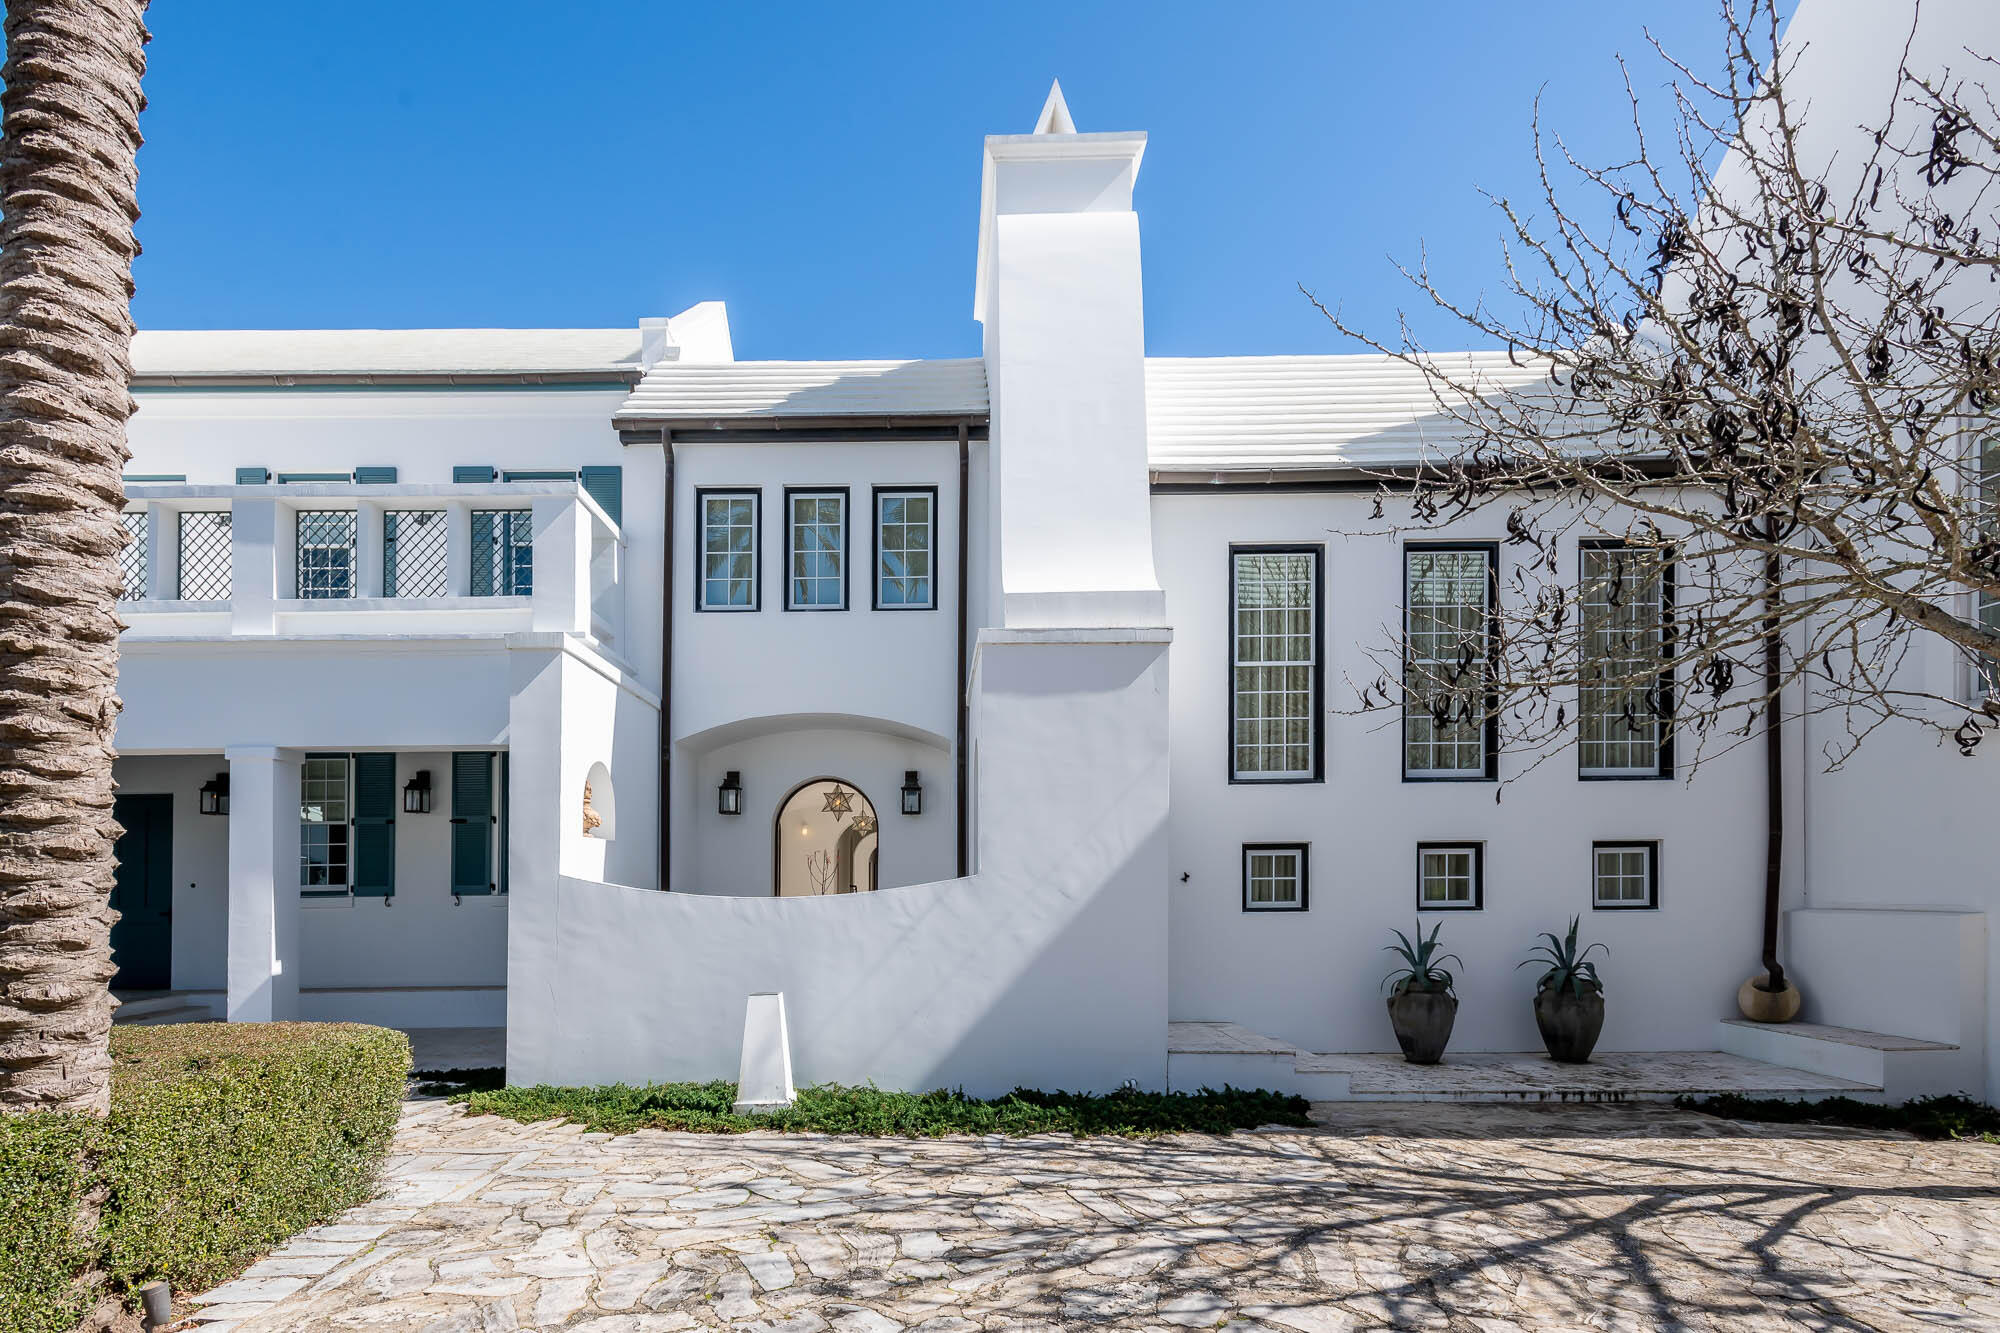
This highly anticipated home was designed by the world-renowned design firm of Miami based Duany Plater-Zyberk & Company, architect & creator for the town design of Alys Beach. The home's design captures all aspects of Antiguan & Guatemalan influences showcasing dual Courtyards, Loggias, Roof Terrace, and dualling Zaguans.
The property opens to Sea Garden Walk pedestrian path which leads directly to the Gulf of Mexico and the private owners Beach Club. A 2nd attribute to the pedestrian path is the intimate pocket park with fire pit for afternoon sittings wonderfully landscaped.  The Caliza Pool & Town Center is a short stroll as well.  The 1st level entry through a mahogany gate leads you into the Zaguan and 1st of 2 private courtyards with seating and outdoor grill.  This Courtyard separates the Kitchen & Living Room that features banks of French doors to open bringing all spaces into one for exquisite entertaining.  The Living Room boasts 18-foot ceilings that captures dramatic natural light by way of east to west sunlight.  Opening the bank of French Doors to the courtyard allows for the spaces to become one.  Exquisite furnishings and art compliment the scale of the dual height ceiling.  The Kitchen & Dining Room create separation between the Primary Suite and Living Room centered in the home.  French doors align this area which provide access to each of the 2 Courtyards.  The Kitchen's natural marble stone signifies the rooms ambiance. The 2nd Zaguan and courtyard shares intimate space with the pool integrated between the Kitchen and Primary Suite. The secluded and romantic first floor Primary Suite hosts a serene fireplace looking over the Courtyard pool. This suite is designed with closets for two along with beautiful stonework in the dual vanity bathroom.  The 2nd level satisfies guest accommodations having two private bedrooms with en suite bathrooms.  Each of the two bedrooms each have their own separate room with sitting areas.  The gorgeous Roof Terrace is the divide between both guest suites for evenings under the stars.  Day Beds swing and chaise lounges provide the relaxation. Many design features unique to Alys Beach are showcased such as seamless blending of indoor and outdoor spaces, privacy, exquisite finishes, and superior sustainable construction. The home is offered inclusive of the professionally décor and furnishings.  This home personifies the Alys Beach lifestyle.
#891717

Alys Beach

67 Governors Court E7

3 Beds

3 Baths

2,625 Sq.Ft.

$3,875,000

MLS#: 891717
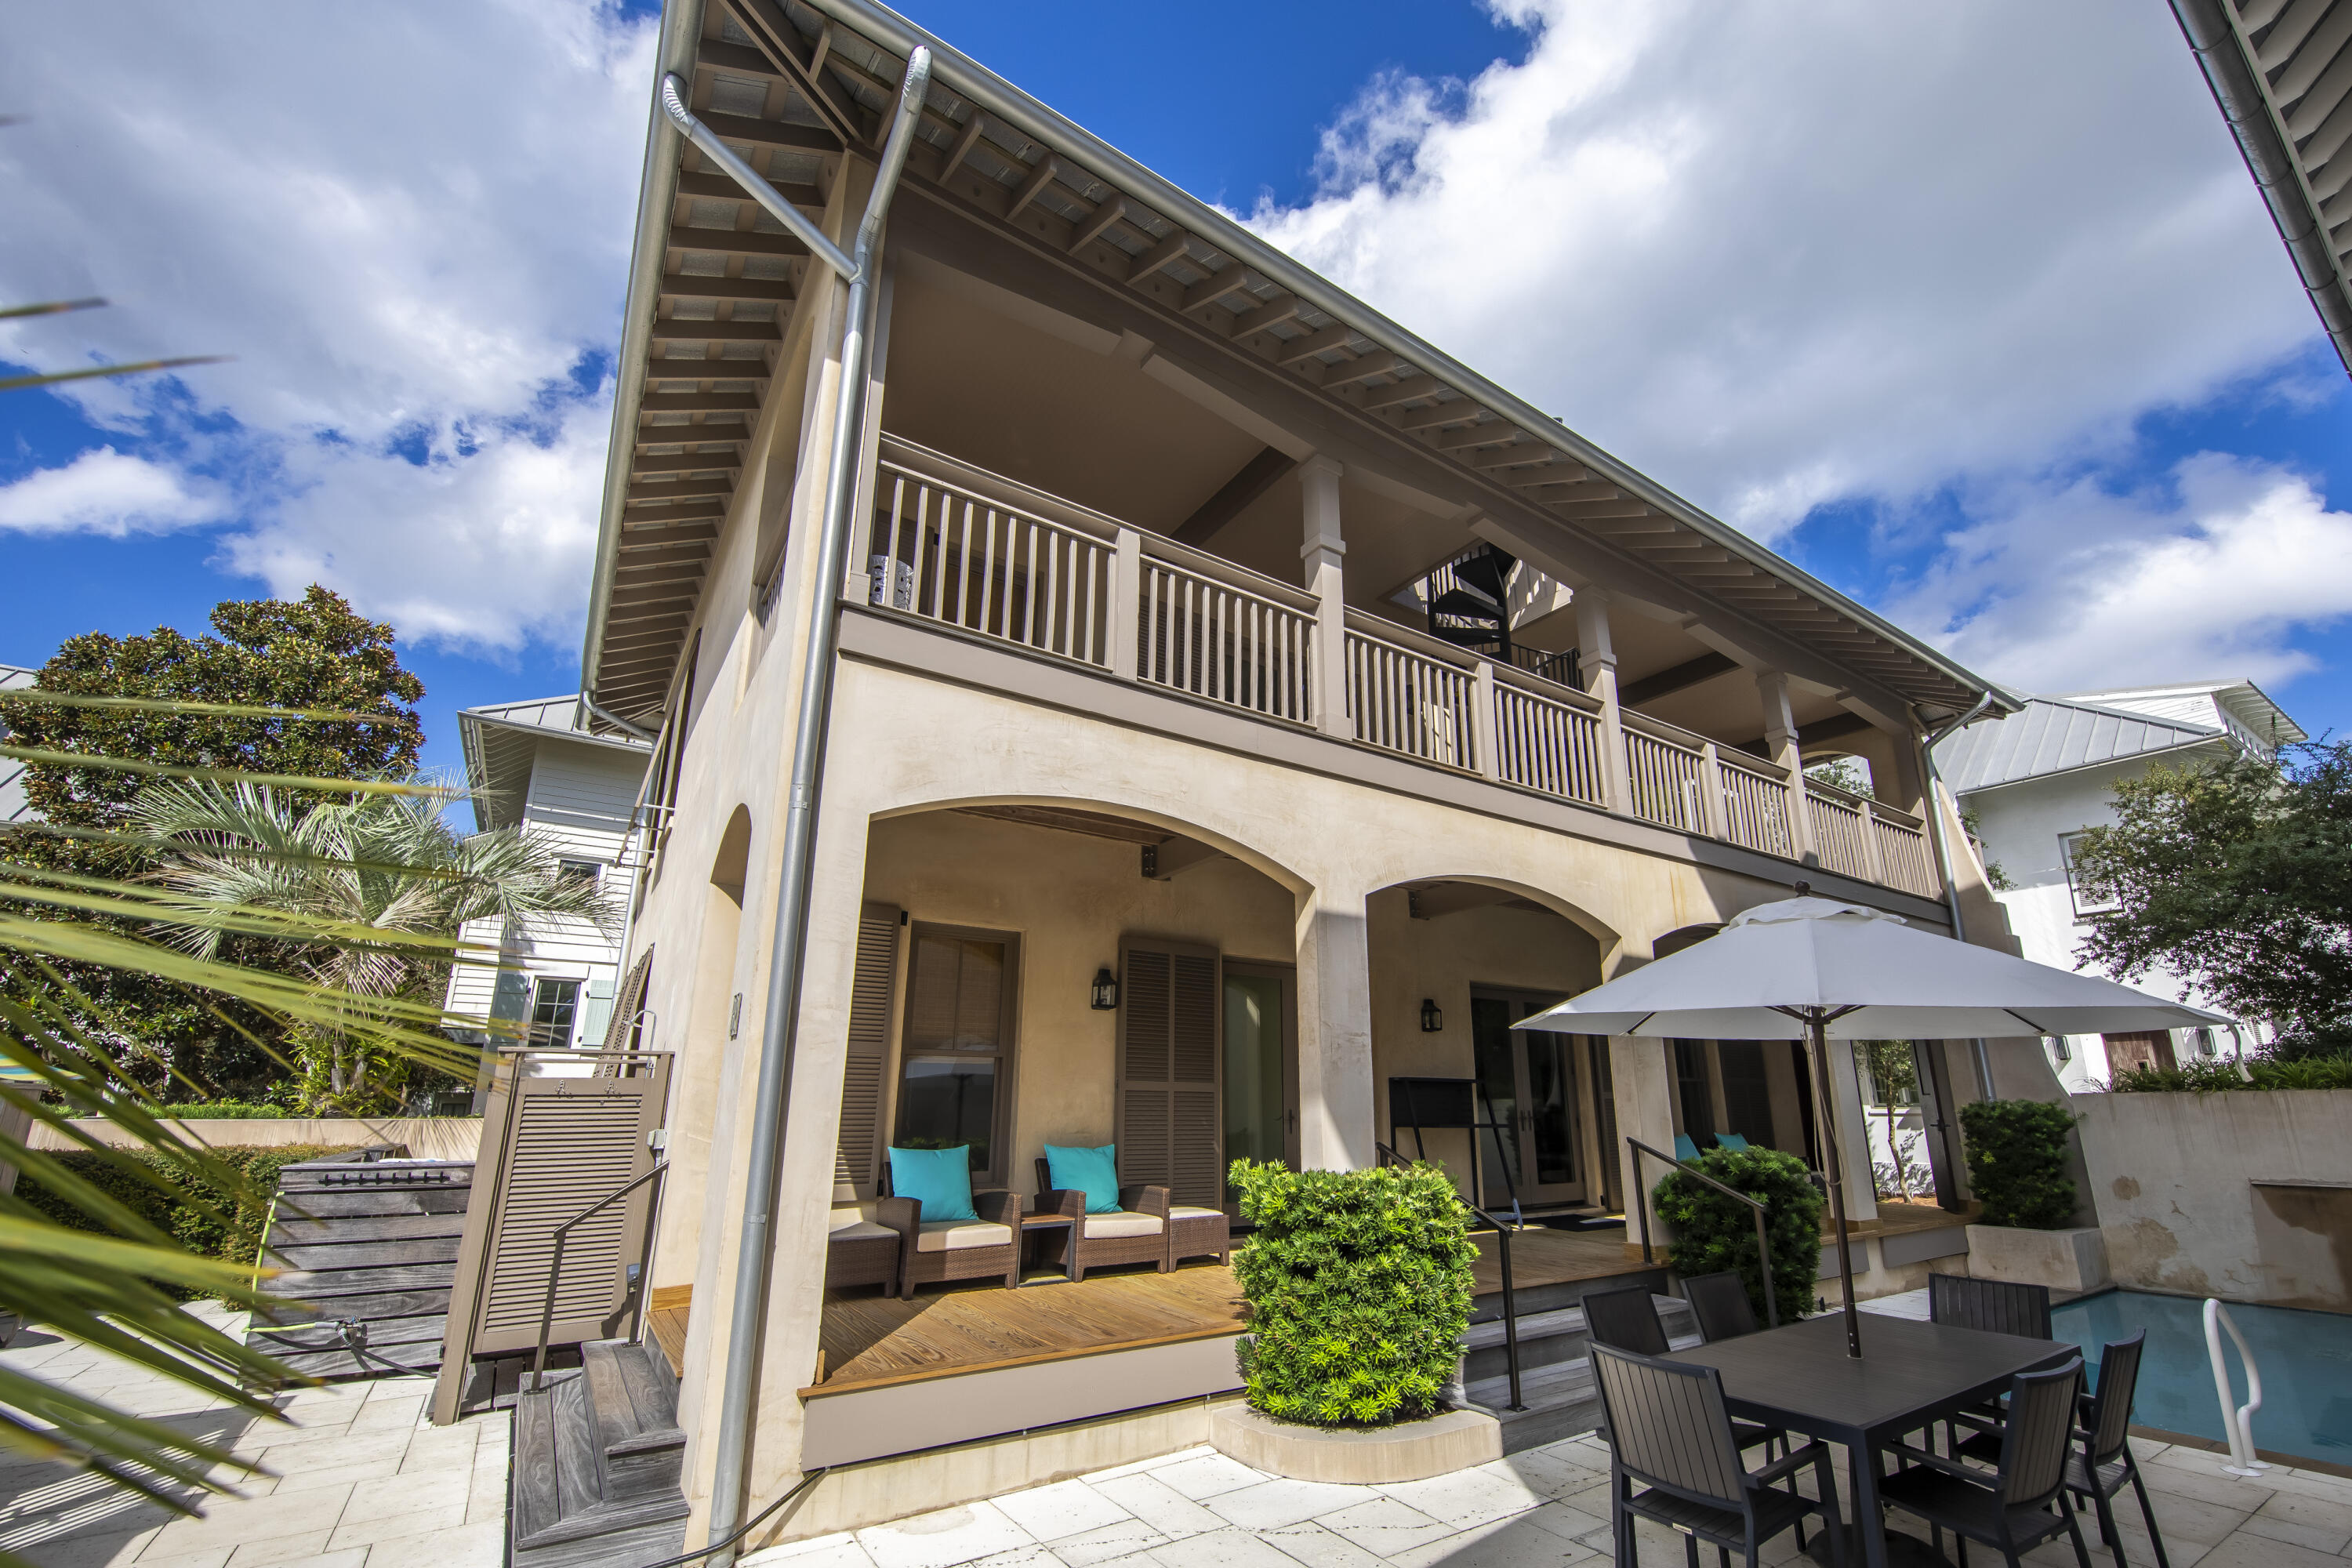
Discover your serene retreat in the heart of Rosemary Beach. This stunning 4 bedroom, 4.5 bath home combines resort-style amenities with the charm and beauty of coastal living. Nestled just South of 30A, step outside your courtyard door and take the boardwalk directly to the beach! Expansive porches that stretch the full length of the home overlook your private outdoor sanctuary, complete with a pool, waterfall and a spa! The resort style courtyard is perfect for gatherings, featuring a fully equipped summer kitchen with a natural gas grill, refrigerator, and sink. A convenient main level bedroom offers flexibility for guests, family, or personal use, enhancing both comfort and accessibility. 3 additional bedrooms on the second level, all with en-suite baths, offer your guests privacy and comfort. Concrete block construction is finished with smooth coat stucco for easy maintenance. The large lot presents affords the valuable opportunity for an addition or a future carriage house. Set up your tour of this private resort today, South of 30A in Rosemary Beach.
#959600

Rosemary Beach

82 N Spanish Town Lane

4 Beds

4 Baths

2,112 Sq.Ft.

$3,875,000

MLS#: 959600
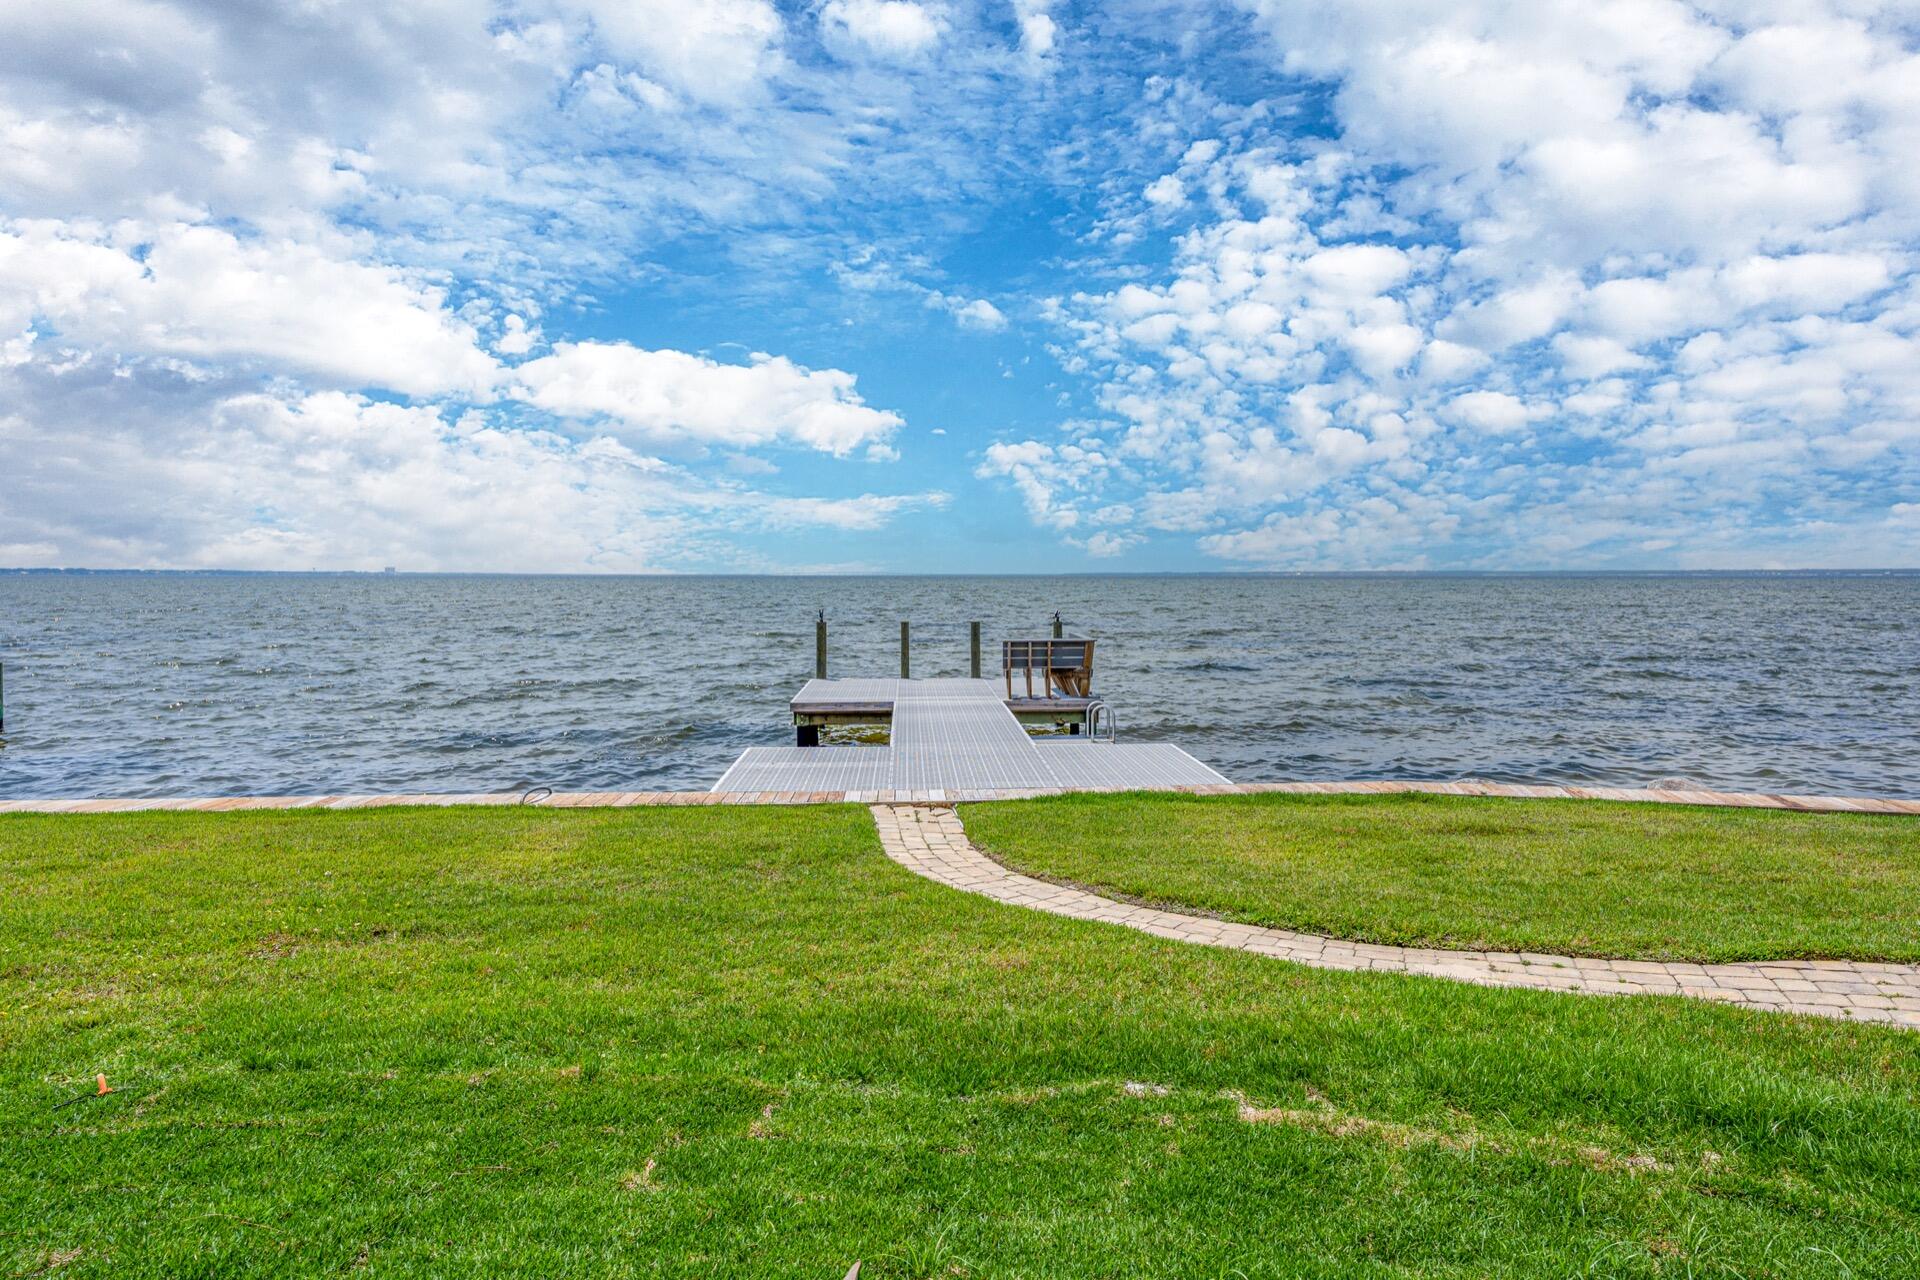
RARE Burnt Pine Bay Front Home at the Gated Sandestin Golf & Beach Resort has been Totally Renovated.  Home Includes Private Pool, Hot Tub, Fire Pit and great outdoor space for entertaining. Surrounded by landscaping and shady palm trees, this Single-Story Home with Open Floor Plan and Tall Ceilings makes the perfect sunshine retreat. A long paved driveway leads to a two-car garage,& separate golf cart garage. Recent Renovations have created a stunning living and dining area with a gas fireplace and the adjoining Updated Kitchen is sublime. It features new cabinets and Quartz counters, a Wolf range, Sub-Zero fridge, Ice Maker and Wine Cellar. Sunsets Every Night are SPECTACULAR.
#938461

Miramar Beach

3011 Bay Villas Drive

3 Beds

4 Baths

3,573 Sq.Ft.

$3,875,000

MLS#: 938461
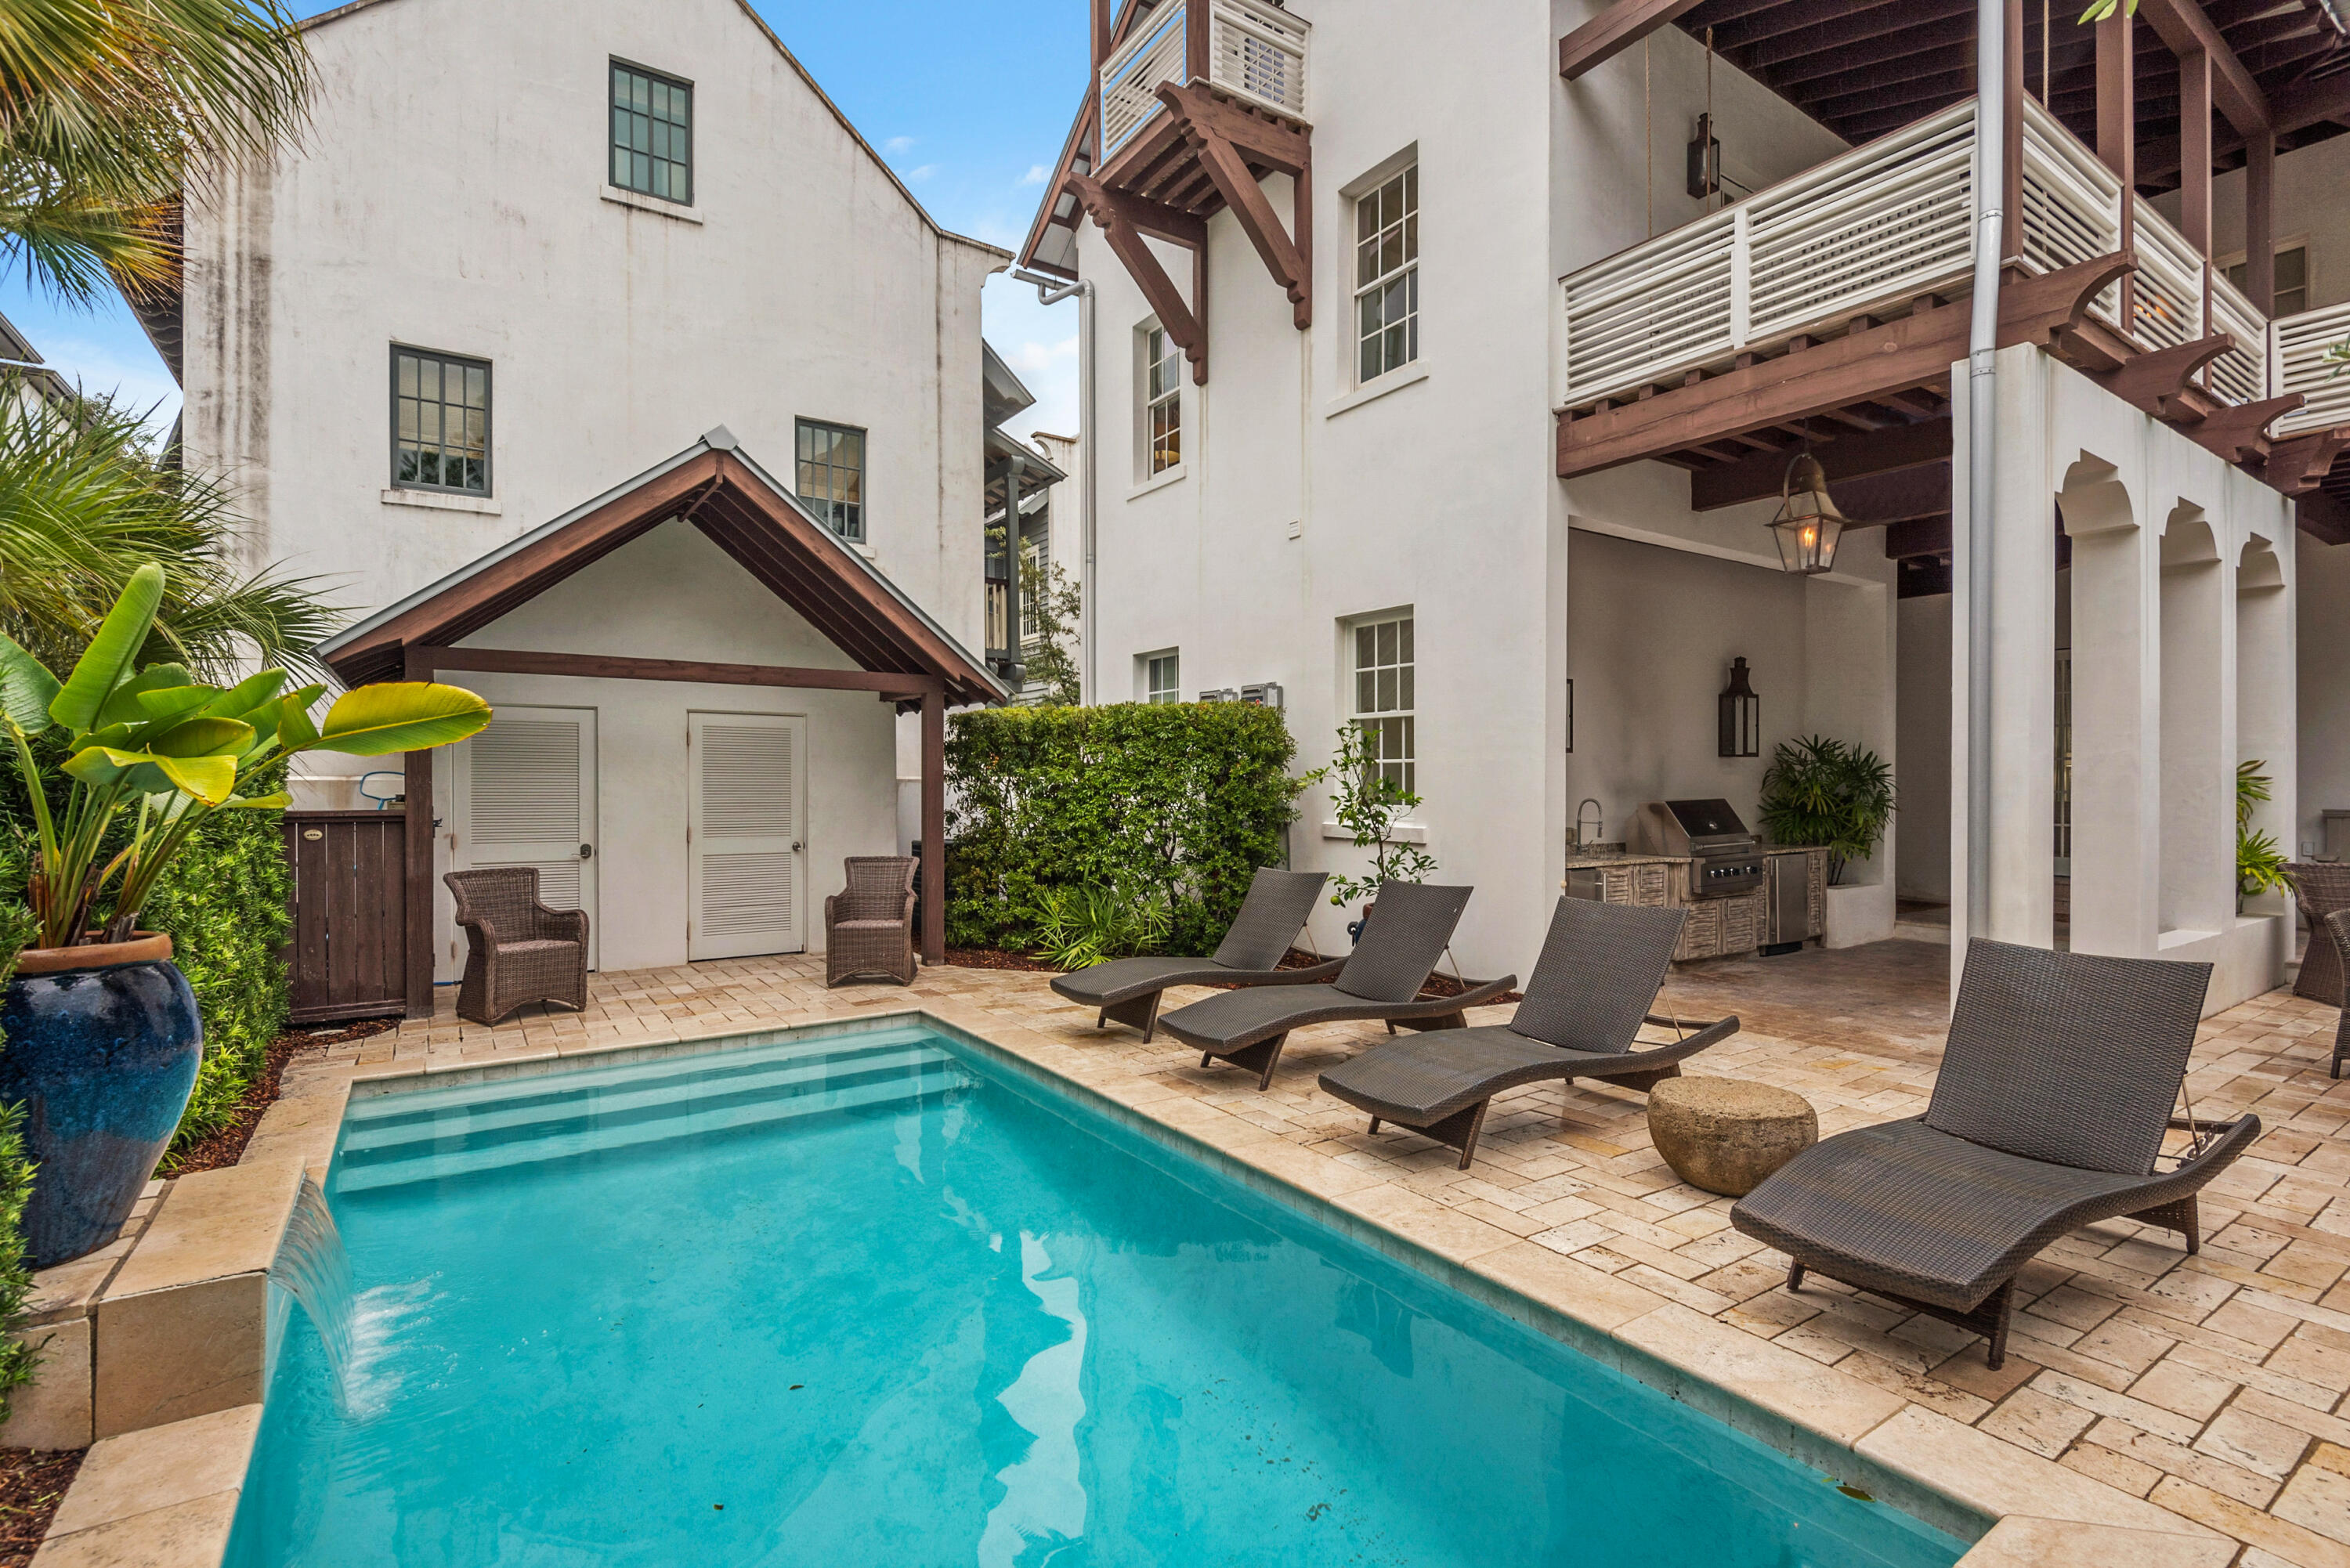
Entered for comp purposes only.
#890730

Rosemary Beach

174 W Water Street

5 Beds

4 Baths

3,317 Sq.Ft.

$3,875,000

MLS#: 890730

Entered for comp purposes only.
#890730

Rosemary Beach

174 W Water Street

5 Beds

4 Baths

3,317 Sq.Ft.

$3,875,000

MLS#: 890730

This highly anticipated home was designed by the world-renowned design firm of Miami based Duany Plater-Zyberk & Company, architect & creator for the town design of Alys Beach. The home's design captures all aspects of Antiguan & Guatemalan influences showcasing dual Courtyards, Loggias, Roof Terrace, and dualling Zaguans.
The property opens to Sea Garden Walk pedestrian path which leads directly to the Gulf of Mexico and the private owners Beach Club. A 2nd attribute to the pedestrian path is the intimate pocket park with fire pit for afternoon sittings wonderfully landscaped.  The Caliza Pool & Town Center is a short stroll as well.  The 1st level entry through a mahogany gate leads you into the Zaguan and 1st of 2 private courtyards with seating and outdoor grill.  This Courtyard separates the Kitchen & Living Room that features banks of French doors to open bringing all spaces into one for exquisite entertaining.  The Living Room boasts 18-foot ceilings that captures dramatic natural light by way of east to west sunlight.  Opening the bank of French Doors to the courtyard allows for the spaces to become one.  Exquisite furnishings and art compliment the scale of the dual height ceiling.  The Kitchen & Dining Room create separation between the Primary Suite and Living Room centered in the home.  French doors align this area which provide access to each of the 2 Courtyards.  The Kitchen's natural marble stone signifies the rooms ambiance. The 2nd Zaguan and courtyard shares intimate space with the pool integrated between the Kitchen and Primary Suite. The secluded and romantic first floor Primary Suite hosts a serene fireplace looking over the Courtyard pool. This suite is designed with closets for two along with beautiful stonework in the dual vanity bathroom.  The 2nd level satisfies guest accommodations having two private bedrooms with en suite bathrooms.  Each of the two bedrooms each have their own separate room with sitting areas.  The gorgeous Roof Terrace is the divide between both guest suites for evenings under the stars.  Day Beds swing and chaise lounges provide the relaxation. Many design features unique to Alys Beach are showcased such as seamless blending of indoor and outdoor spaces, privacy, exquisite finishes, and superior sustainable construction. The home is offered inclusive of the professionally décor and furnishings.  This home personifies the Alys Beach lifestyle.
#891717

Alys Beach

67 Governors Court E7

3 Beds

3 Baths

2,625 Sq.Ft.

$3,875,000

MLS#: 891717
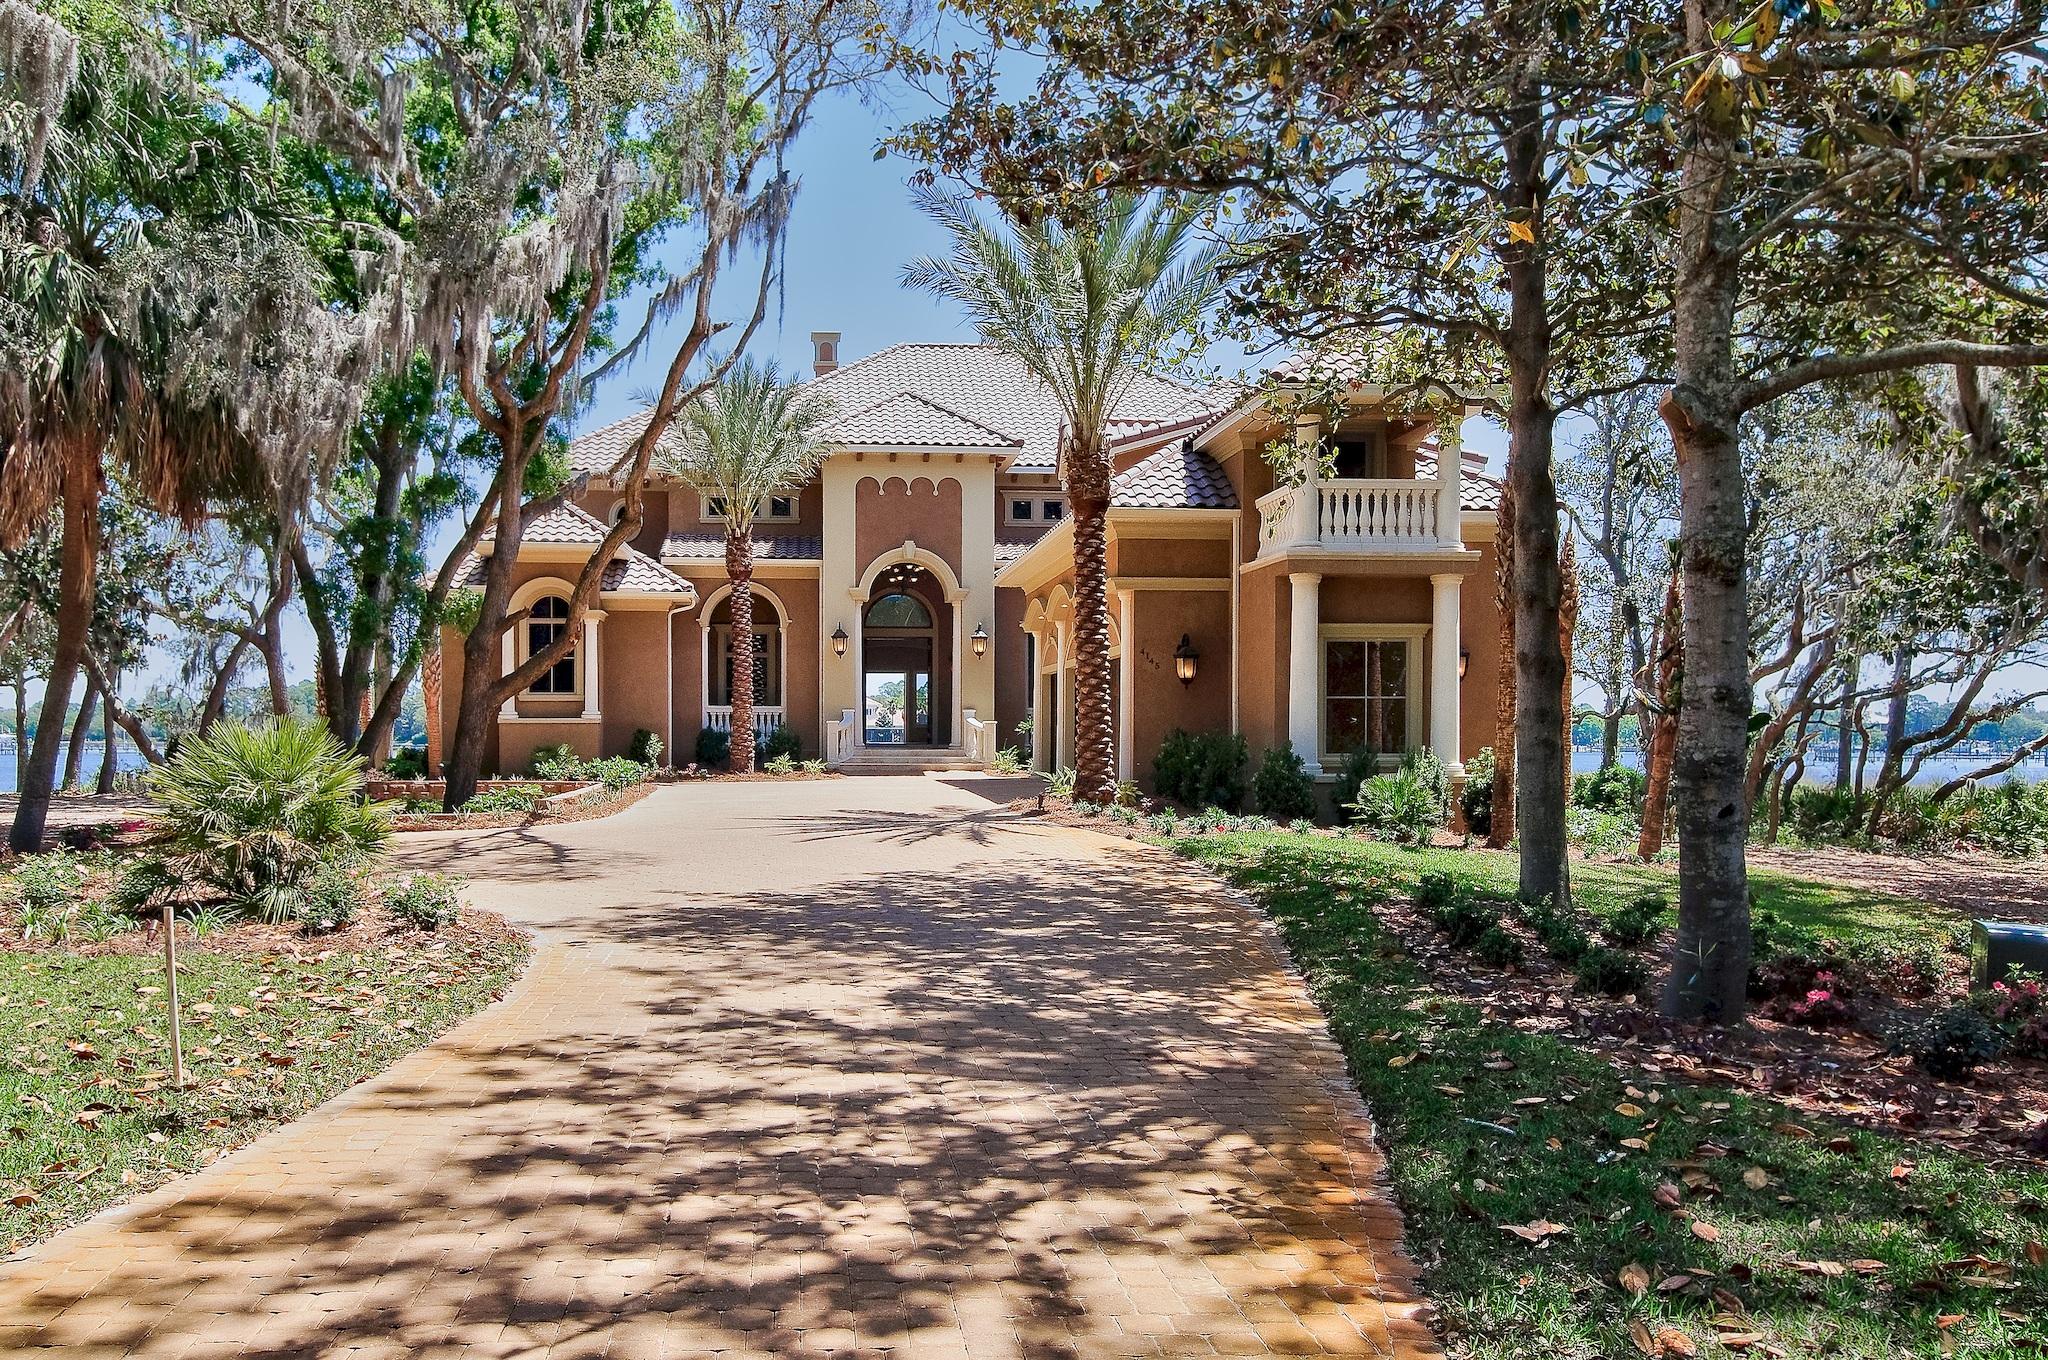
This Majestic Bay-Front Mediterranean home is nestled in The Estates at Indian Pointe. This estate home offers over 7000 square feet of living space on 147 feet of bay-front, manicured grounds on Choctawhatchee Bay and Indian Bayou. Stunning views along with lush, mature landscaped grounds make this estate a must see! Relax in your private, bay-front pool and enjoy the views and outdoor summer kitchen located on a spacious screened porch with outdoor fireplace. Completing the home is a masterfully constructed dock with durable composite decking leading to a deep-water boat slip which easily accommodates a 70-foot vessel. Call today to schedule your private appointment. The Estates at Indian Pointe is a distinctive gated community with only 13 homesites on Choctawhatchee Bay   One of Destin's finest Bay Front neighborhood. Offering an extraordinary lifestyle where one can enjoy life in your own private castle on the water yet just minutes away is all Destin's has to offer with the world's best beaches, shopping, dining and golfing. 

The location allows for quick access to big game fishing in the Gulf and a deep-water boat slip that will accommodate a 70' vessel with a 6' draft. Enter the property via the long driveway ending in motor court and a three-car garage. 

This two-story Bay Front Mediterranean custom-built estate is comprised of 7,524 sq. ft of living area and seven bedrooms and eight baths. The two-story foyer with marble flooring opens to the main living area and formal dining area overlooking the pool and Bay. Custom cabinetry and top of the line appliances shine in this gourmet kitchen with island.  The home features a large family room with wet bar and fireplace fronting the Bay. Nearby is a wine room with a built in storage/cooler. The ground floor continues with a large guest room with private bath, a den with hardwood floors, fireplace and custom built in shelves and a breathtaking Master Suite including a sitting area with fireplace overlooking the Bay.  The master bedroom features two large walk-in closets and a spa-like Master bath with double vanities, a jetted tub, fireplace, and duel entry shower with stain glass and seating.  

In the Foyer the stairway leads to a second level media room with projection screen and stadium seating along with five generous guest rooms with luxury baths - one bedroom features a kitchenette, sitting room and private covered balcony. 

Exterior amenities include pool with spa, fountain and waterfall; screened porch with fireplace, media cabinet and summer kitchen overlooking the Bay; boat slip that will accommodate a 70' vessel with a 6' draft and access to deep water.  Call to schedule an appointment to view.
#838003

Destin

4145 Belcourt Drive

7 Beds

8 Baths

7,524 Sq.Ft.

$3,875,000

MLS#: 838003

RARE Burnt Pine Bay Front Home at the Gated Sandestin Golf & Beach Resort has been Totally Renovated.  Home Includes Private Pool, Hot Tub, Fire Pit and great outdoor space for entertaining. Surrounded by landscaping and shady palm trees, this Single-Story Home with Open Floor Plan and Tall Ceilings makes the perfect sunshine retreat. A long paved driveway leads to a two-car garage,& separate golf cart garage. Recent Renovations have created a stunning living and dining area with a gas fireplace and the adjoining Updated Kitchen is sublime. It features new cabinets and Quartz counters, a Wolf range, Sub-Zero fridge, Ice Maker and Wine Cellar. Sunsets Every Night are SPECTACULAR.
#938461

Miramar Beach

3011 Bay Villas Drive

3 Beds

4 Baths

3,573 Sq.Ft.

$3,875,000

MLS#: 938461

Discover your serene retreat in the heart of Rosemary Beach. This stunning 4 bedroom, 4.5 bath home combines resort-style amenities with the charm and beauty of coastal living. Nestled just South of 30A, step outside your courtyard door and take the boardwalk directly to the beach! Expansive porches that stretch the full length of the home overlook your private outdoor sanctuary, complete with a pool, waterfall and a spa! The resort style courtyard is perfect for gatherings, featuring a fully equipped summer kitchen with a natural gas grill, refrigerator, and sink. A convenient main level bedroom offers flexibility for guests, family, or personal use, enhancing both comfort and accessibility. 3 additional bedrooms on the second level, all with en-suite baths, offer your guests privacy and comfort. Concrete block construction is finished with smooth coat stucco for easy maintenance. The large lot presents affords the valuable opportunity for an addition or a future carriage house. Set up your tour of this private resort today, South of 30A in Rosemary Beach.
#959600

Rosemary Beach

82 N Spanish Town Lane

4 Beds

4 Baths

2,112 Sq.Ft.

$3,875,000

MLS#: 959600
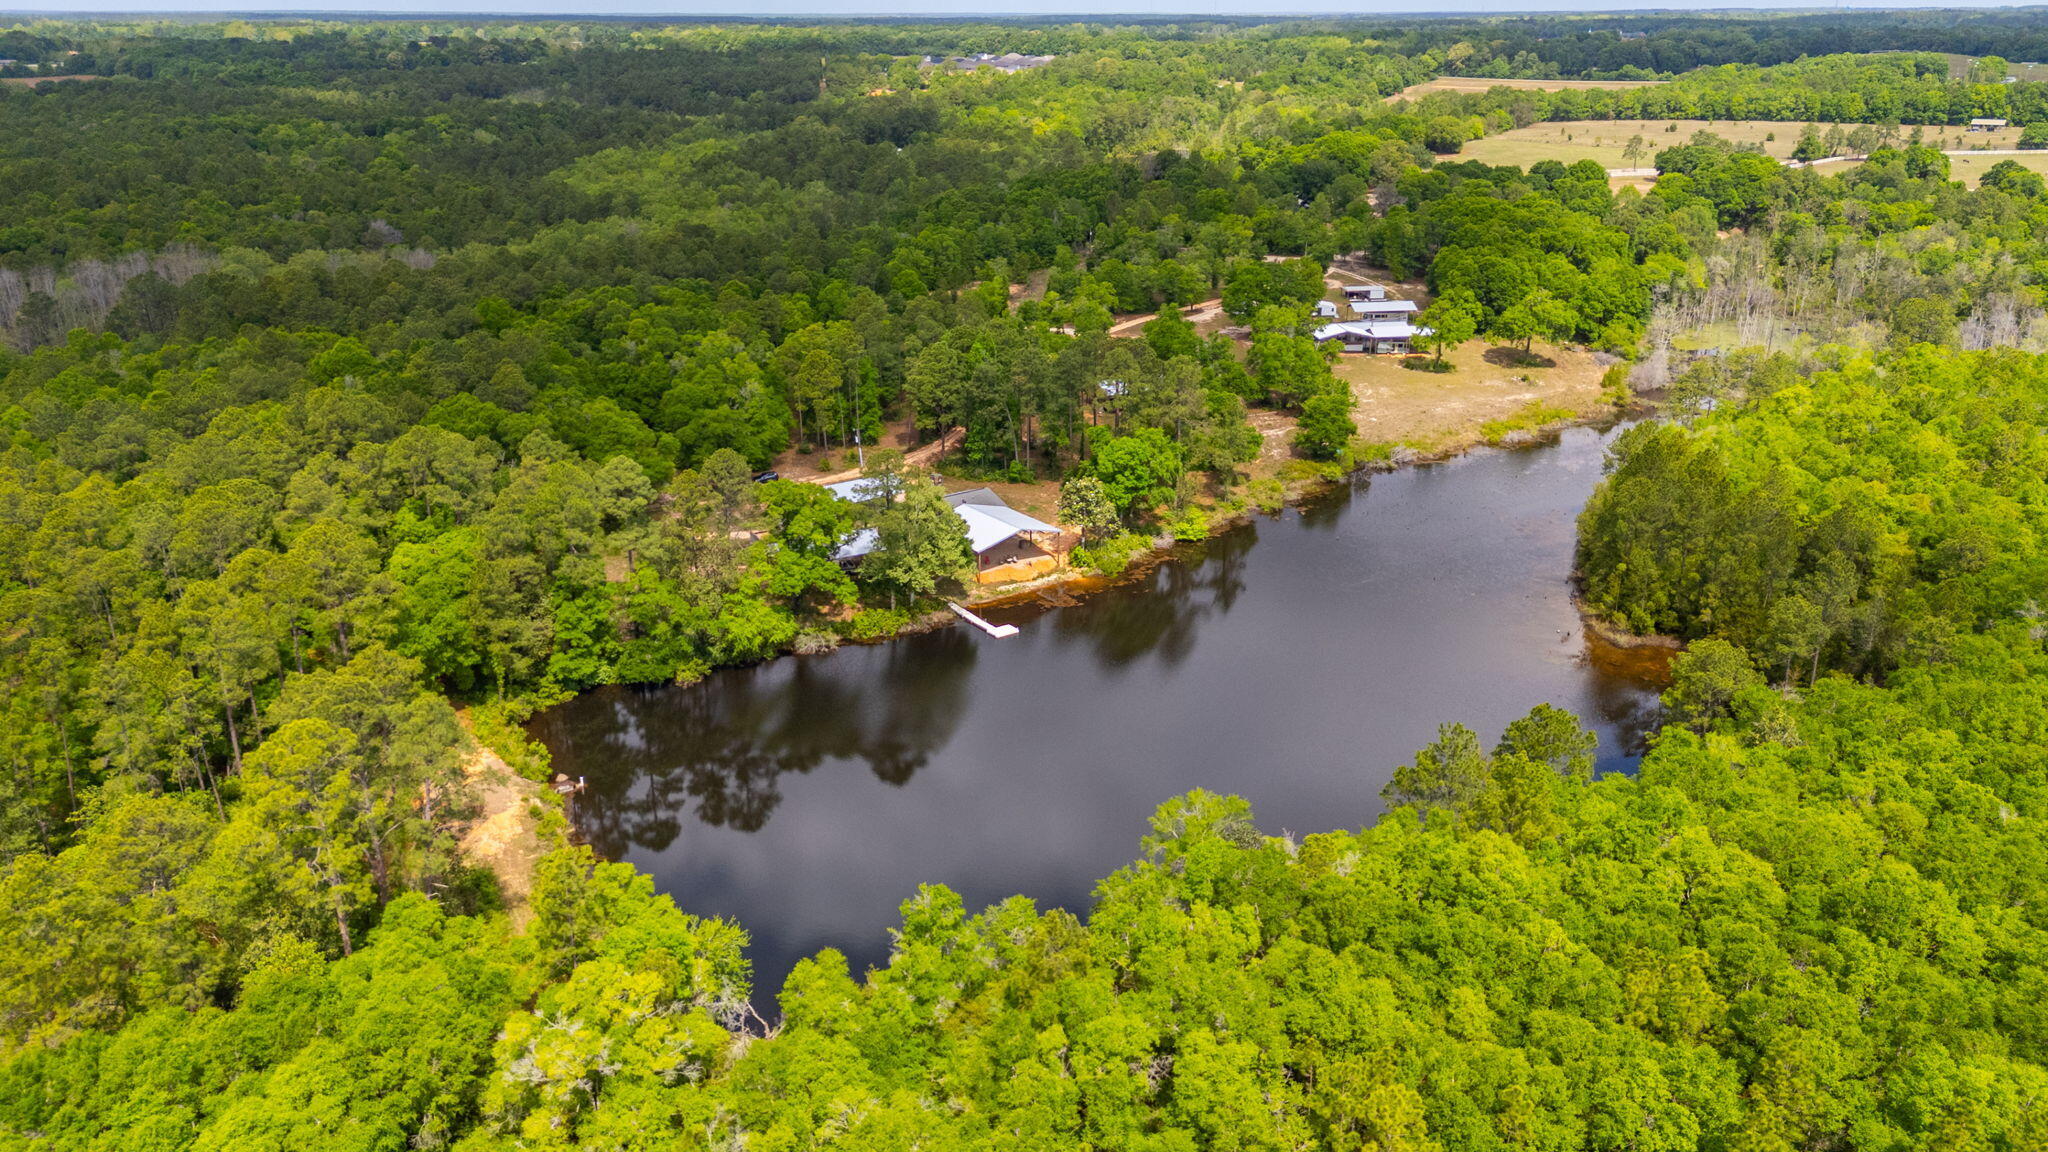
This expansive property located in Baker, Florida offers a significant land opportunity with over 62 acres of mature hardwoods and pines. The centerpiece is a rare spring-fed, sandy bottom lake, providing a private and serene atmosphere.  Property has a large older brick home and double wide with several new pole barns for shelter and storage located throughout the property.  Baker/Holt provides easy access to Crestview, I10, Eglin AFB or the beach.  Make this your dream home, family compound, or a excellent income producing opportunity, call today for a private tour.
#1000976

Baker

5371 N Hilton Road

None Beds

None Baths

62.54 acres

$3,860,000

MLS#: 1000976
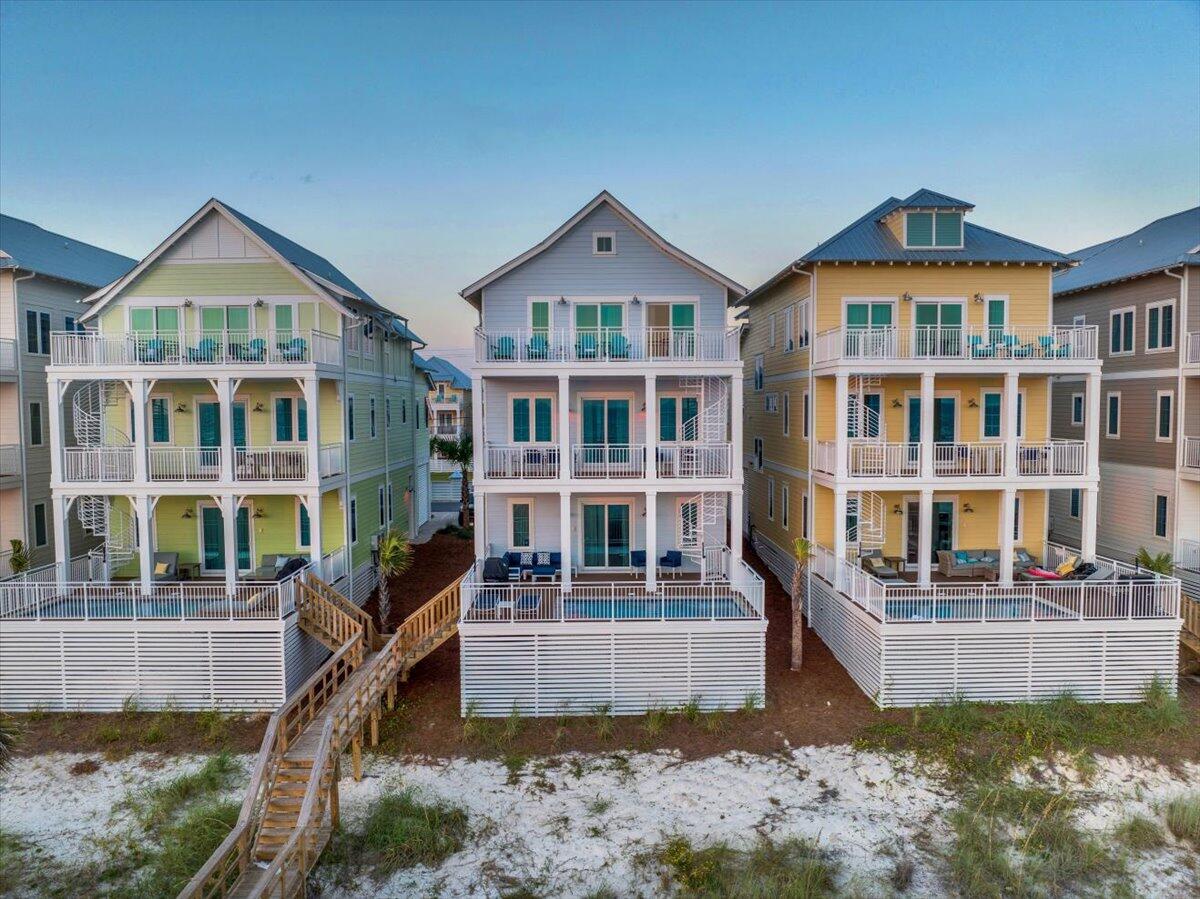
Enjoy your time at PCB's Margaritaville Resort in one of the Best Gulf Front Luxury Beach houses in the Resort, this NEVER RENTED until was customized by the owners with a different furniture package and decor to make it special.  The Oasis Floor Plan features offers 3784 SF of living space with an endless view from each balcony and offers two master suites on the Third Floor.  The First Floor offers a Recreation Room with a Mini-Kitchen and a gaming area with Pool table, bunk room and an Elevator.  The second floor features the living area with an open Great Room, that opens to an oversize balcony with endless views both East and West.  Two Bedrooms with Ensuite Baths and a large Laundry with additional storage.  The Third Floor offers three bedrooms, all with ensuite baths with two being Gulf Front.  All this with and as well the amenities of Margaritaville PCB Resort including The Salty Rim Bar & Grill, Fins Restaurant and Bar, (opens in 2024) and a 425' lazy river Lagoon Pool that is Margaritaville's signature at each of their Resorts.  Get ready for good times as it's 5 O'clock somewhere at Margaritaville.
#938244

Panama City Beach

13655 Front Beach Road

6 Beds

6 Baths

3,990 Sq.Ft.

$3,860,000

MLS#: 938244
Enjoy your time at PCB's Margaritaville Resort in one of the Best Gulf Front Luxury Beach houses in the Resort, this NEVER RENTED until was customized by the owners with a different furniture package and decor to make it special.  The Oasis Floor Plan features offers 3784 SF of living space with an endless view from each balcony and offers two master suites on the Third Floor.  The First Floor offers a Recreation Room with a Mini-Kitchen and a gaming area with Pool table, bunk room and an Elevator.  The second floor features the living area with an open Great Room, that opens to an oversize balcony with endless views both East and West.  Two Bedrooms with Ensuite Baths and a large Laundry with additional storage.  The Third Floor offers three bedrooms, all with ensuite baths with two being Gulf Front.  All this with and as well the amenities of Margaritaville PCB Resort including The Salty Rim Bar & Grill, Fins Restaurant and Bar, (opens in 2024) and a 425' lazy river Lagoon Pool that is Margaritaville's signature at each of their Resorts.  Get ready for good times as it's 5 O'clock somewhere at Margaritaville.
#938244

Panama City Beach

13655 Front Beach Road

6 Beds

6 Baths

3,990 Sq.Ft.

$3,860,000

MLS#: 938244

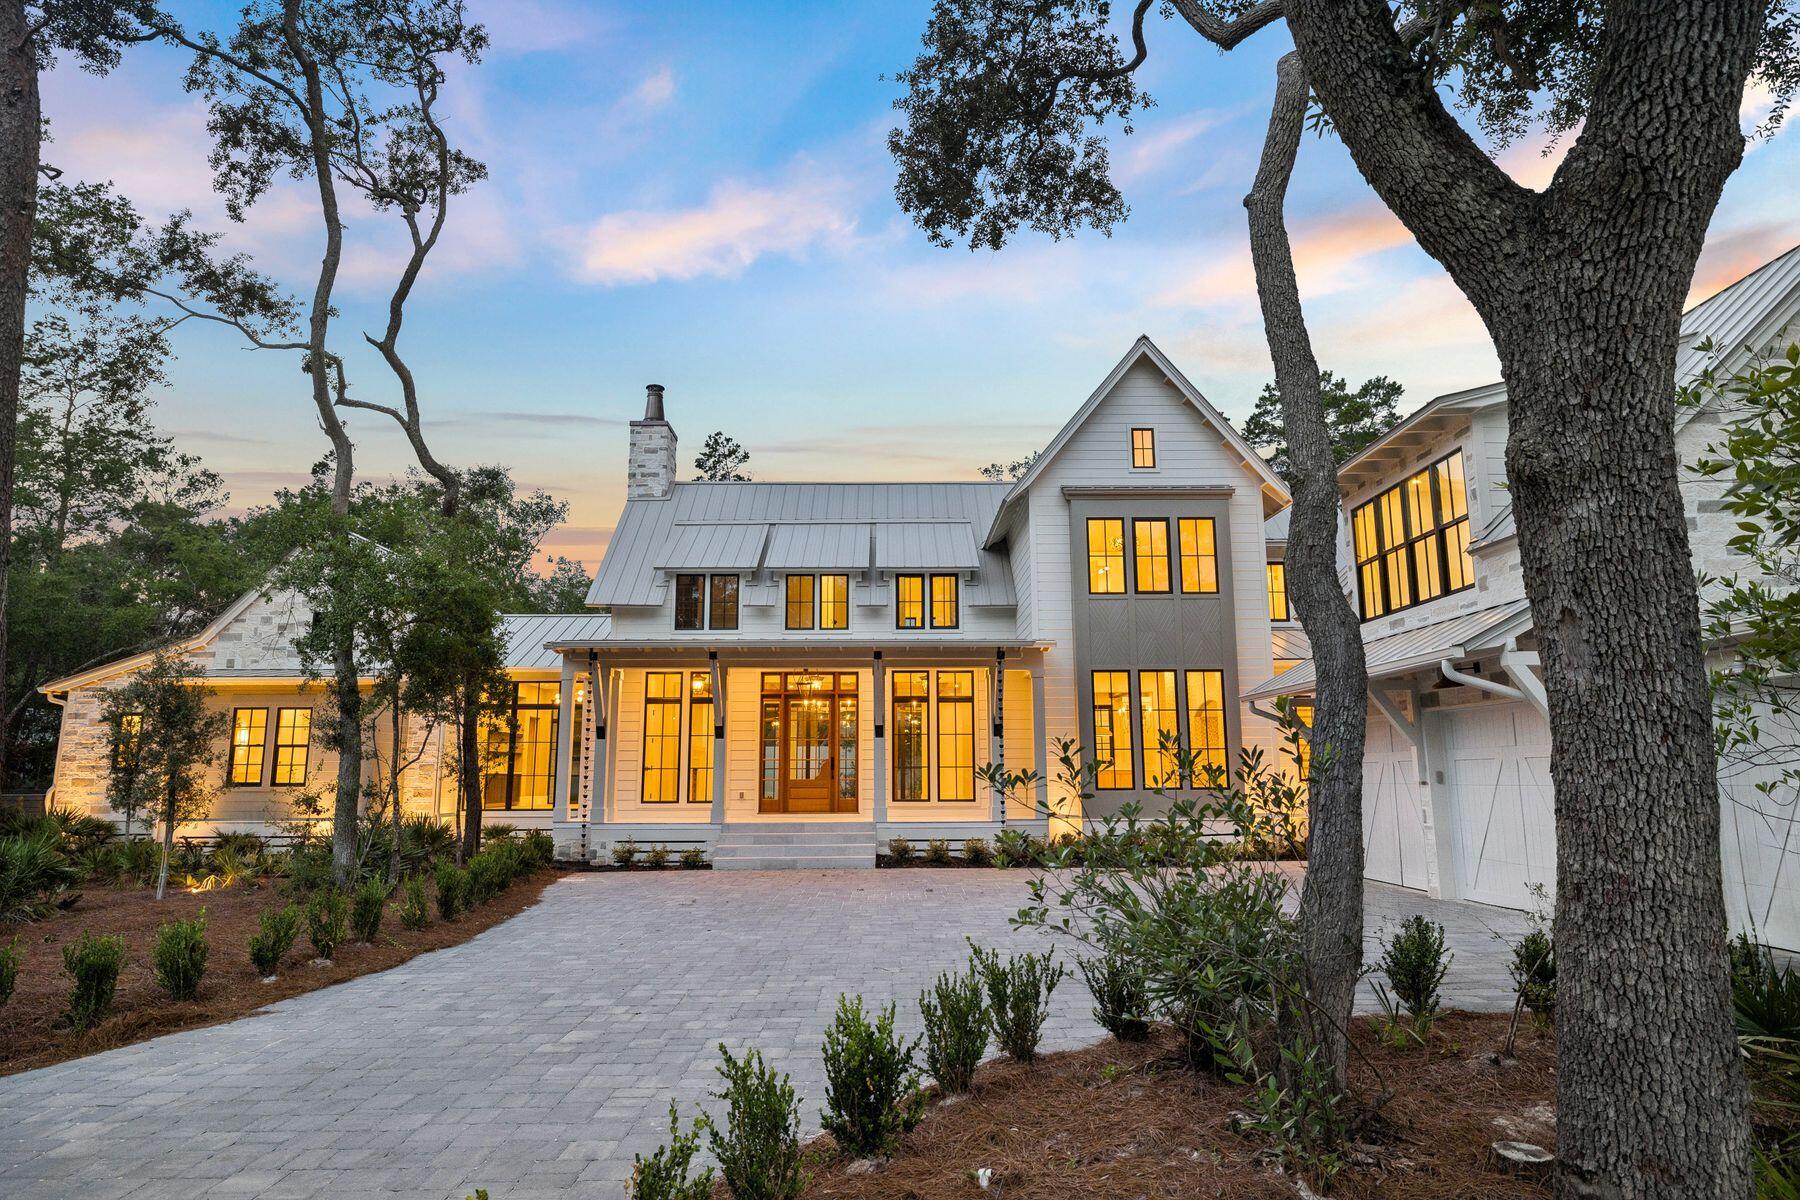
Nestled on a half-acre lot among centuries-old oak and pine trees in the historic community of Point Washington, this newly constructed residence sets a new standard for what luxury non-HOA living can look like. The builder is a known curator of fine homes, and the level of craft on display here reflects a career spent sourcing materials from the great workshops of France, Spain, Morocco, Belgium, Turkey, and England, assembling them with uncommon intention. At 5,390 square feet across two floors, with five bedrooms, five and a half bathrooms, and a dedicated gym and spa, the home is designed so that all principal living can be done on a single floor. More than 1,374 square feet of outdoor living space connects the interior to a backyard designed for both quiet mornings and effortless entertaining. Built with the same permanence as the materials inside it, this is a home designed to be lived in and to age gracefully for generations, not just admired for a season.
The exterior is clad in Peppered Limestone quarried in Texas and lit by handmade Bevolo gas and electric lanterns. Inside, the foyer is floored in Venetian Grey and White Tumbled Marble imported from France, with E.F. Chapman lanterns overhead. Eight-inch French hardwood floors run throughout, beneath reclaimed and imported French Oak beams finished with natural oil. Walls are finished in custom plaster, with limewashed surfaces in the office and primary bedroom lending a warmth that paint simply cannot achieve. Outside, the rear of the home is designed for serious outdoor living. A resort-style pool and hot tub are set within Flemish Grey Limestone decking, and a covered living area features a fireplace, wood ceiling, and Bevolo lanterns. The fully equipped outdoor kitchen includes a six-burner Coyote grill, refrigerator, and leathered countertop. An outdoor shower, astroturf lawn accessible from the primary bedroom, and a scalloped privacy wall complete the picture. The bay is just moments away, and the surrounding oak and pine canopy provides a natural privacy that no fence could replicate.
The main living area occupies the entire first floor, with the kitchen, living, and dining rooms flowing together in an open, unhurried plan. The living room is defined by beautiful reclaimed beams overhead, and a Nana door opens fully to the backyard, connecting the interior effortlessly to the outdoor entertaining space beyond. The kitchen is centered around a full Thermador appliance suite, a Shaw's sink imported from England, and a Sub-Zero wine refrigerator. Custom oak cabinetry with brass hardware runs throughout, and the island -- topped in quartz and hung with Suzanne Kasler concrete pendants -- is sized generously for seating and gathering. Behind a discreet door, a fully equipped scullery with a plumbed Miele coffee maker keeps the main kitchen clear and composed.
The primary bedroom is a considered retreat -- limewashed plaster walls, a hand-painted pecky cypress herringbone feature wall, a center beam of reclaimed imported French Pine, and Spanish Alabaster stone sconces. A fireplace anchors one wall, and direct access to the porch and pool area is just steps away. The primary bathroom offers heated marble floors, his and hers vanities, Brizo fixtures throughout, and a large shower with gold fixtures and an oversized rain head. The primary closet is generously sized with enclosed shelving and a built-in makeup vanity.
A first floor guest bedroom with en-suite bath finished in imported Zellige Moroccan tile offers its own private exterior access. A dedicated office with limewashed walls provides a calm, focused workspace. Practical spaces -- a mudroom, laundry room with dog bath, and powder room with an imported Turkish sink -- are finished with the same care given to the principal rooms.
Built-in speakers, designer lighting, and brass hardware throughout speak to a home where the details were never an afterthought.
Upstairs, the home offers a large bedroom with reclaimed wood beams, a charming blue bedroom, a flex room suited to a study or children's space, and generous sitting areas. Two well-appointed bathrooms serve the level, one of which is a showpiece of blue and white penny tile with a matching vanity and shower. A large closet with dedicated shoe storage and a sweeping covered outdoor porch complete the upper floor.
The wellness suite is in a category of its own. Belgian Bluestone floors, a custom cold plunge tub, a two-person infrared red light sauna with Bluetooth, and a Moroccan plaster steam shower with island stone floors together create a space devoted entirely to restoration. Few homes at any price point offer this combination under one roof.
Above the oversized three-car garage, a self-contained carriage house with oak floors, oak wall paneling, a full kitchen, and a penny tile bath offers complete independence for extended family or long-term guests -- a fitting complement to a home of this caliber.
#1006829

Santa Rosa Beach

105 Eve Circle

6 Beds

5 Baths

5,390 Sq.Ft.

$3,850,000

MLS#: 1006829
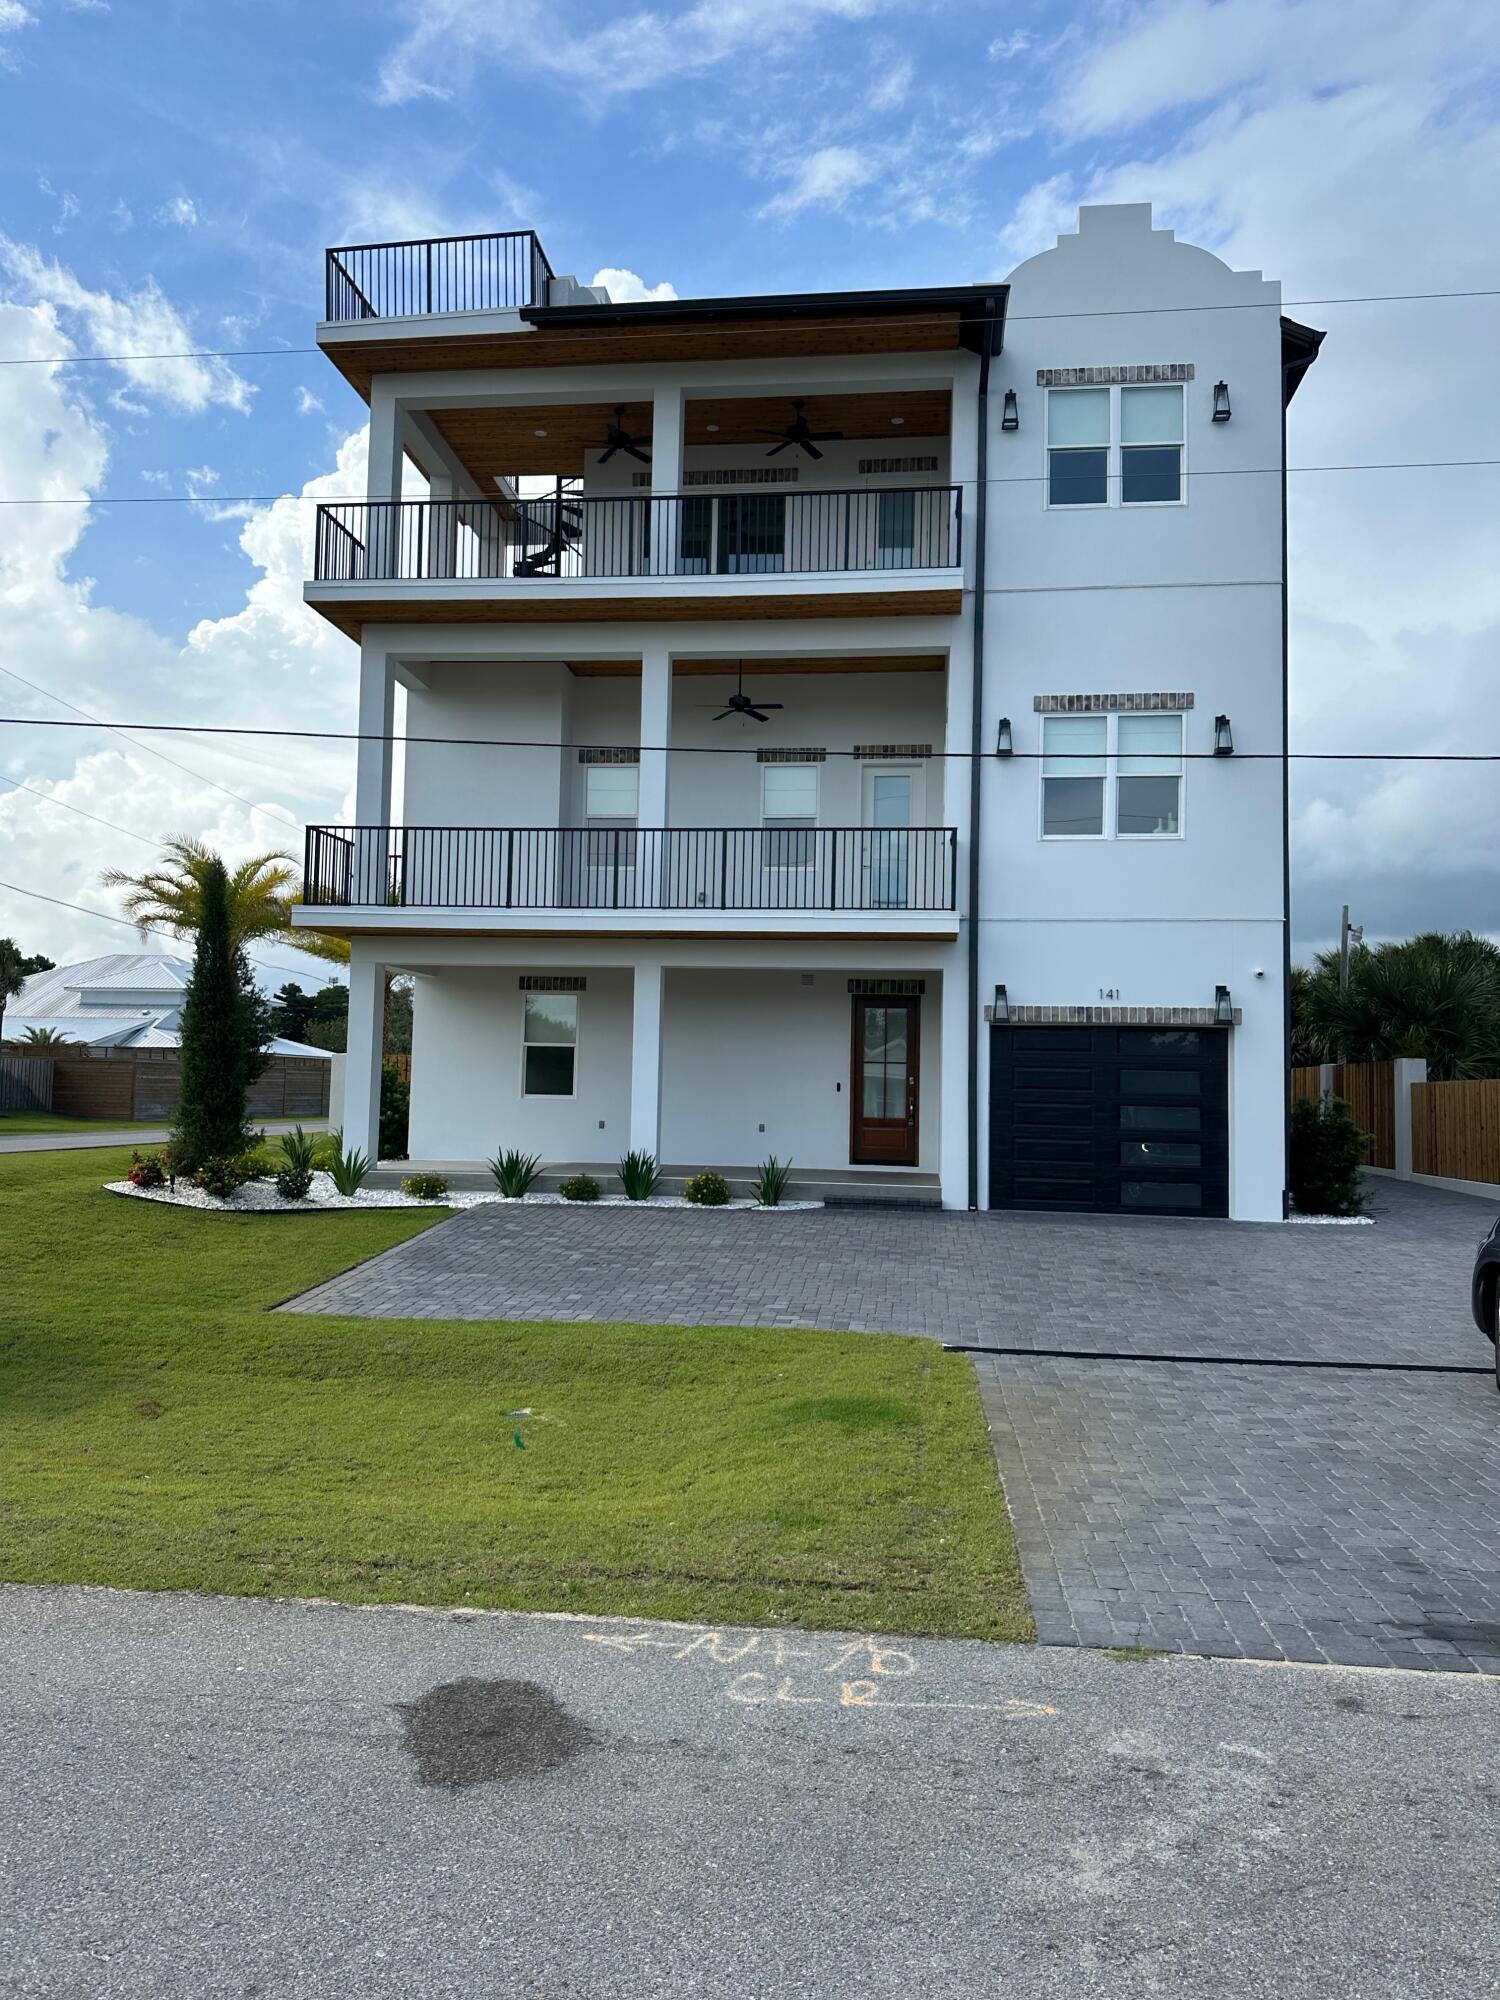
This magnificent new construction is just a short walk to the beach. This gorgeous modern beach house has 10 total bedrooms 8 Kings and 2 Bunk rooms. 10 Full Baths. Sleeps 28! 1 car garage and parking for 11 cars. Elevator, 2 Laundry rooms, Custom showers, master bedroom on each floor. Huge Pool and hot tub in the resort style private backyard with outdoor kitchen. Fourth floor balcony with GULF VIEWS. Two wet bars, game room, High end appliances, 4 microwaves, 2 dishwashers. Security cameras. This house will be a rental machine. Rental projections available from 30A Beach Girls. This is a must see!!
#924963

Santa Rosa Beach

141 Maple Street

8 Beds

9 Baths

5,599 Sq.Ft.

$3,850,000

MLS#: 924963
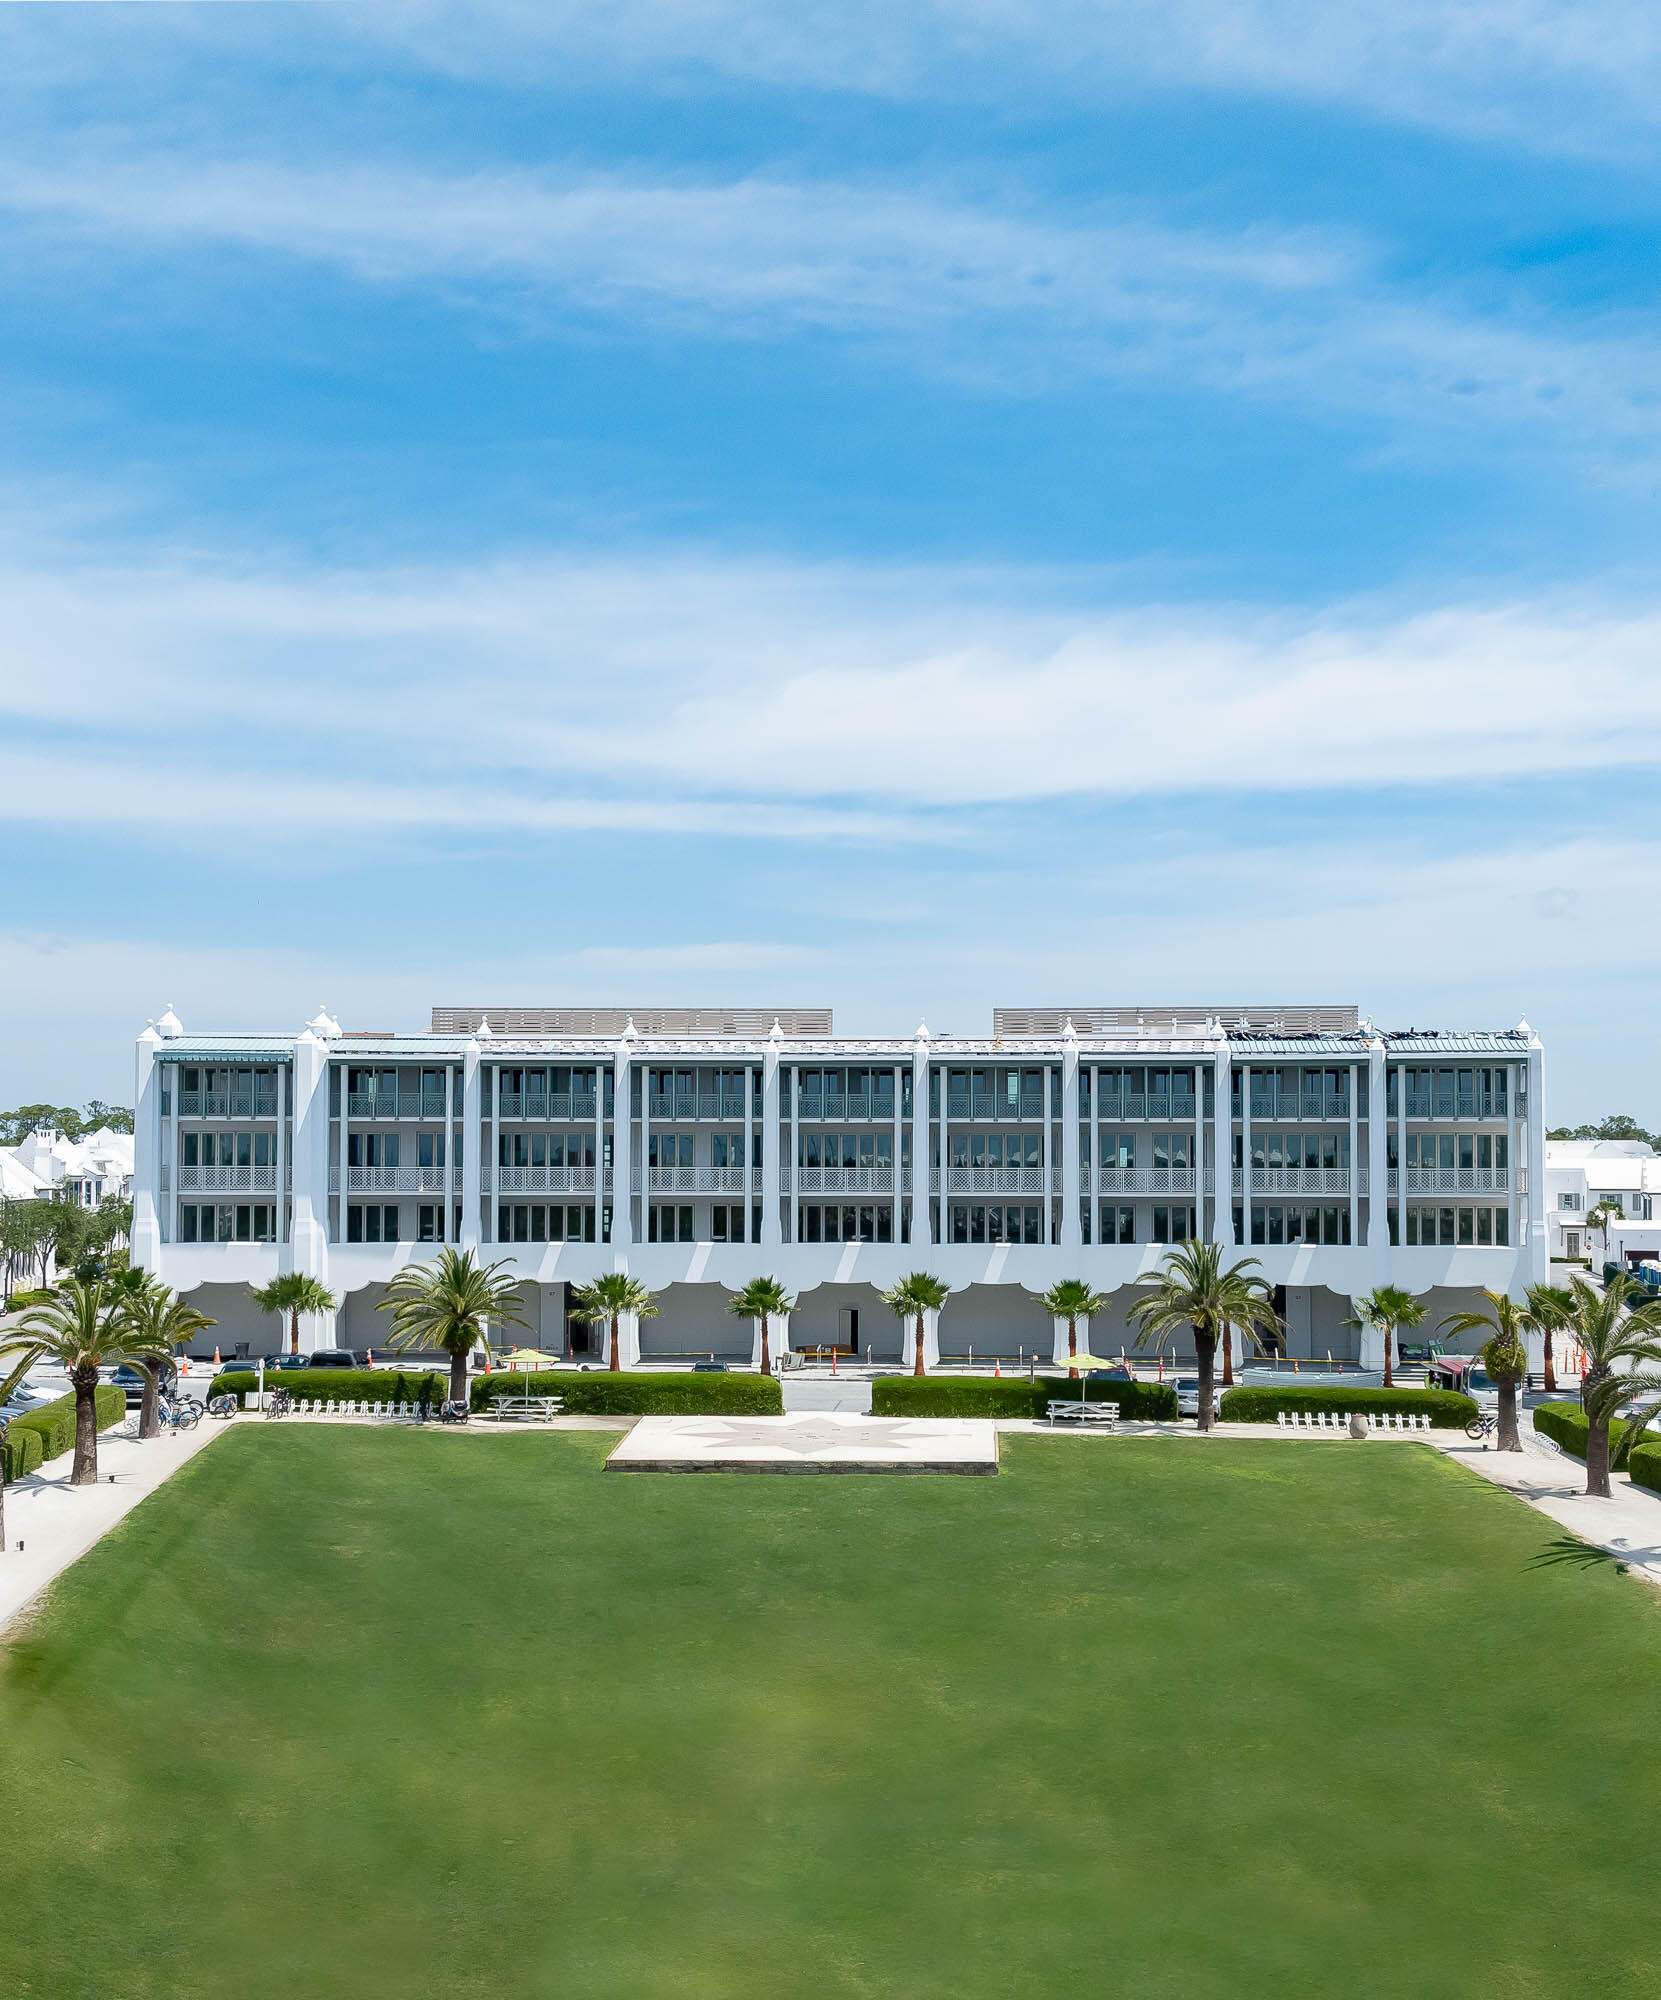
Introducing The Della Condominiums.  Below the sand, peat, and karst substratum of Alys Beach's unique geology, resides a deep architectural history that forms the foundation of its broad cultural heritage. While largely Bermudan and Antiguan in character, there are veins of architecture from even more dazzling beachside locales around the globe. The design of the Della draws from the romance of British and Venetian turn-of-the-century seaside resorts with their rippling tented cabanas, cool bubbling pools, shimmering mosaics, and beach balls aloft — each dusted with grains of sand. Encapsulated in the shell of The Della is a place of play, conviviality, and family. This, for me, is the essence of Alys Beach.
#904055

Alys Beach

27 Admiralty Row 404

3 Beds

3 Baths

1,954 Sq.Ft.

$3,850,000

MLS#: 904055

* Listings identified with the FMLS IDX logo come from FMLS and are held by brokerage firms other than the owner of this website. The listing brokerage is identified in any listing details. Information is deemed reliable but is not guaranteed. If you believe any FMLS listing contains material that infringes your copyrighted work please click here to review our DMCA policy and learn how to submit a takedown request. © 2024. First Multiple Listing Service, Inc.

Categories

Homes Tailored to Your Lifestyle

Buyers Guide

Buying a home is one of the most exciting milestones of your life.

View more

Sellers Guide

Putting your home on the market can be a stressful process, especially when you don’t know what to expect.

View more

Market report

With just a few clicks, you'll gain instant access to valuable insights about the real estate market, including trends, property values, and community analytics.

View more

Home value

Unlike automated valuations, our hands-on review will provide a comprehensive opinion of your home’s value while considering important interior elements and other location intangible factors that machine algorithms so often miss.

View more

Buyers resources

Guides on financing, inspections, and choosing the right Realtor for a smooth home purchase.

Sellers resources

Practical tips on staging, pricing, and preparing your home to attract buyers and maximize your sale.

Send a message

Message successfully sent.

Reason for contacting?

I agree to receive email communication and understand I can unsubscribe at any time.

I agree to be contacted by Realhub DEV via call, email, and text for real estate services. To opt out, you can reply 'stop' at any time or reply 'help' for assistance. You can also click the unsubscribe link in the emails. Message and data rates may apply. Message frequency may vary. Privacy Policy

Sign In Sign Out

Virtual Assistant

Would you like to take the next step with this property? We can help you schedule a showing or virtual tour, or send you more details.

Yes, I would like more information.

Thank You for Your Reply, One of Our Agents will contact you as soon as possible

No, maybe later.

Thank you, you can always contact me via email, phone number or through the contact form.

Realhub AI

Lucy - Your AI-Powered Realtor

Update Your Temporary Password

Personalize your search

Enter your email and we'll notify you immediately when new listings match what you're looking for.

or enter email address

Already have an account ? Login here

Continue your home search

I agree to receive communications and understand I can unsubscribe at any time.

I agree to be contacted by Realhub DEV via call, email, and text for real estate services. To opt out, you can reply 'stop' at any time or reply 'help' for assistance. You can also click the unsubscribe link in the emails. Message and data rates may apply. Message frequency may vary. Privacy Policy

Already have an account ? Login here

We use cookies

We use cookies primarily for analytics to enhance your experience. By accepting, you agree to our use of these cookies. You can manage your preferences or learn more about our cookies policy.