Thinking of selling?

Blue Sapphireline

Browse Properties
  • Nearby me

Popular Features

Community Features

Association

Property Features

Waterfront

View

Exterior Features

Interior Features

Style

E-Alert name

Properties

10000 properties match your criteria

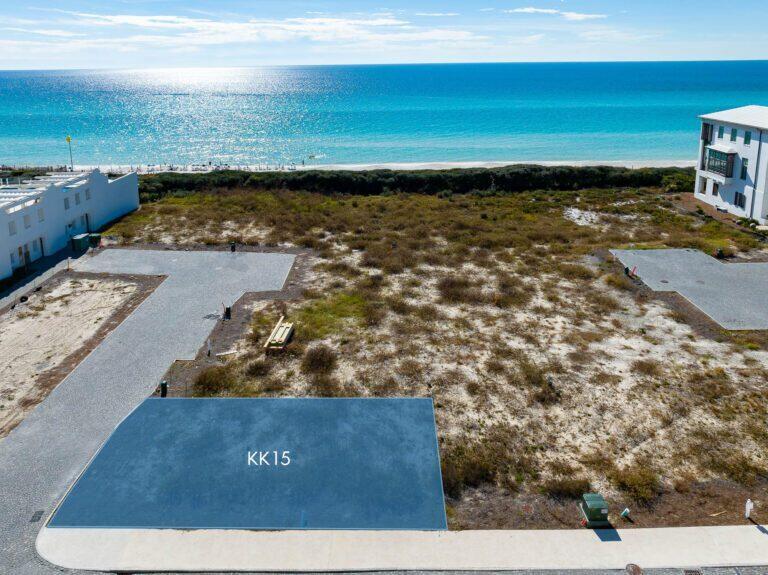
This incredible Gulf view homesite is now available for purchase in the famed KK Block of Alys Beach. Architect Gary Justiss has designed an architectural masterpiece, which will convey with the sale if desired (plans are attached). All plans have been fully approved, and construction can commence upon Buyer's readiness.  

Homesite KK15 is centrally located in the HEART of ALYS BEACH.  Conveniently situated between the private owner's Beach Club and the Gulf Green, this premier bookend homesite fronts Sea Garden Street, corners the Sea Garden Walk Pedestrian Path and provides direct access to the beach from your front door.

Homesite KK15 allows for a 3 story custom home as well as a 4th story roof terrace that can accommodate a roof top pool & summer kitchen if desired.  Cherish forever views of the Gulf of Mexico from inside and out on the 2nd, 3rd and 4th levels. The plan provides for private guest quarters (architectural designs are drawn for both a 2BR or 3BR 1st level- buyers choice) with a separate entrance, full kitchen, laundry and living area. This chic Gary Justiss design boasts 4BR/ 6BA , 3,947 SF of conditioned living space (or 5BR/6BA, 4,240 SF), an incredible open floor plan, 2 car garage, elevator, fireplace, butler's pantry, a roof top pool as well as a multitude of balconies and terraces throughout your home.  Along with an oversized guest suite on the 3rdlevel, the remainder of this floor is dedicated to a breathtaking primary suite with 270 degrees of incredible views, dual closets, a coffee nook as well as a private office and balcony overlooking the Gulf.

This corner condition homesite allows for an abundance of natural light giving way to incredible sight lines of the water and the architecture that has made Alys Beach the destination of destinations. The open and airy design is ideal for full-time living or large family gatherings. It's time to live life to the fullest, make family memories and enjoy all that Alys beach has to offer. This is an incredible purchase opportunity that will not last long.
#937977

Inlet Beach

KK15 Sea Garden Street

None Beds

None Baths

0.05 acres

$3,825,000

MLS#: 937977
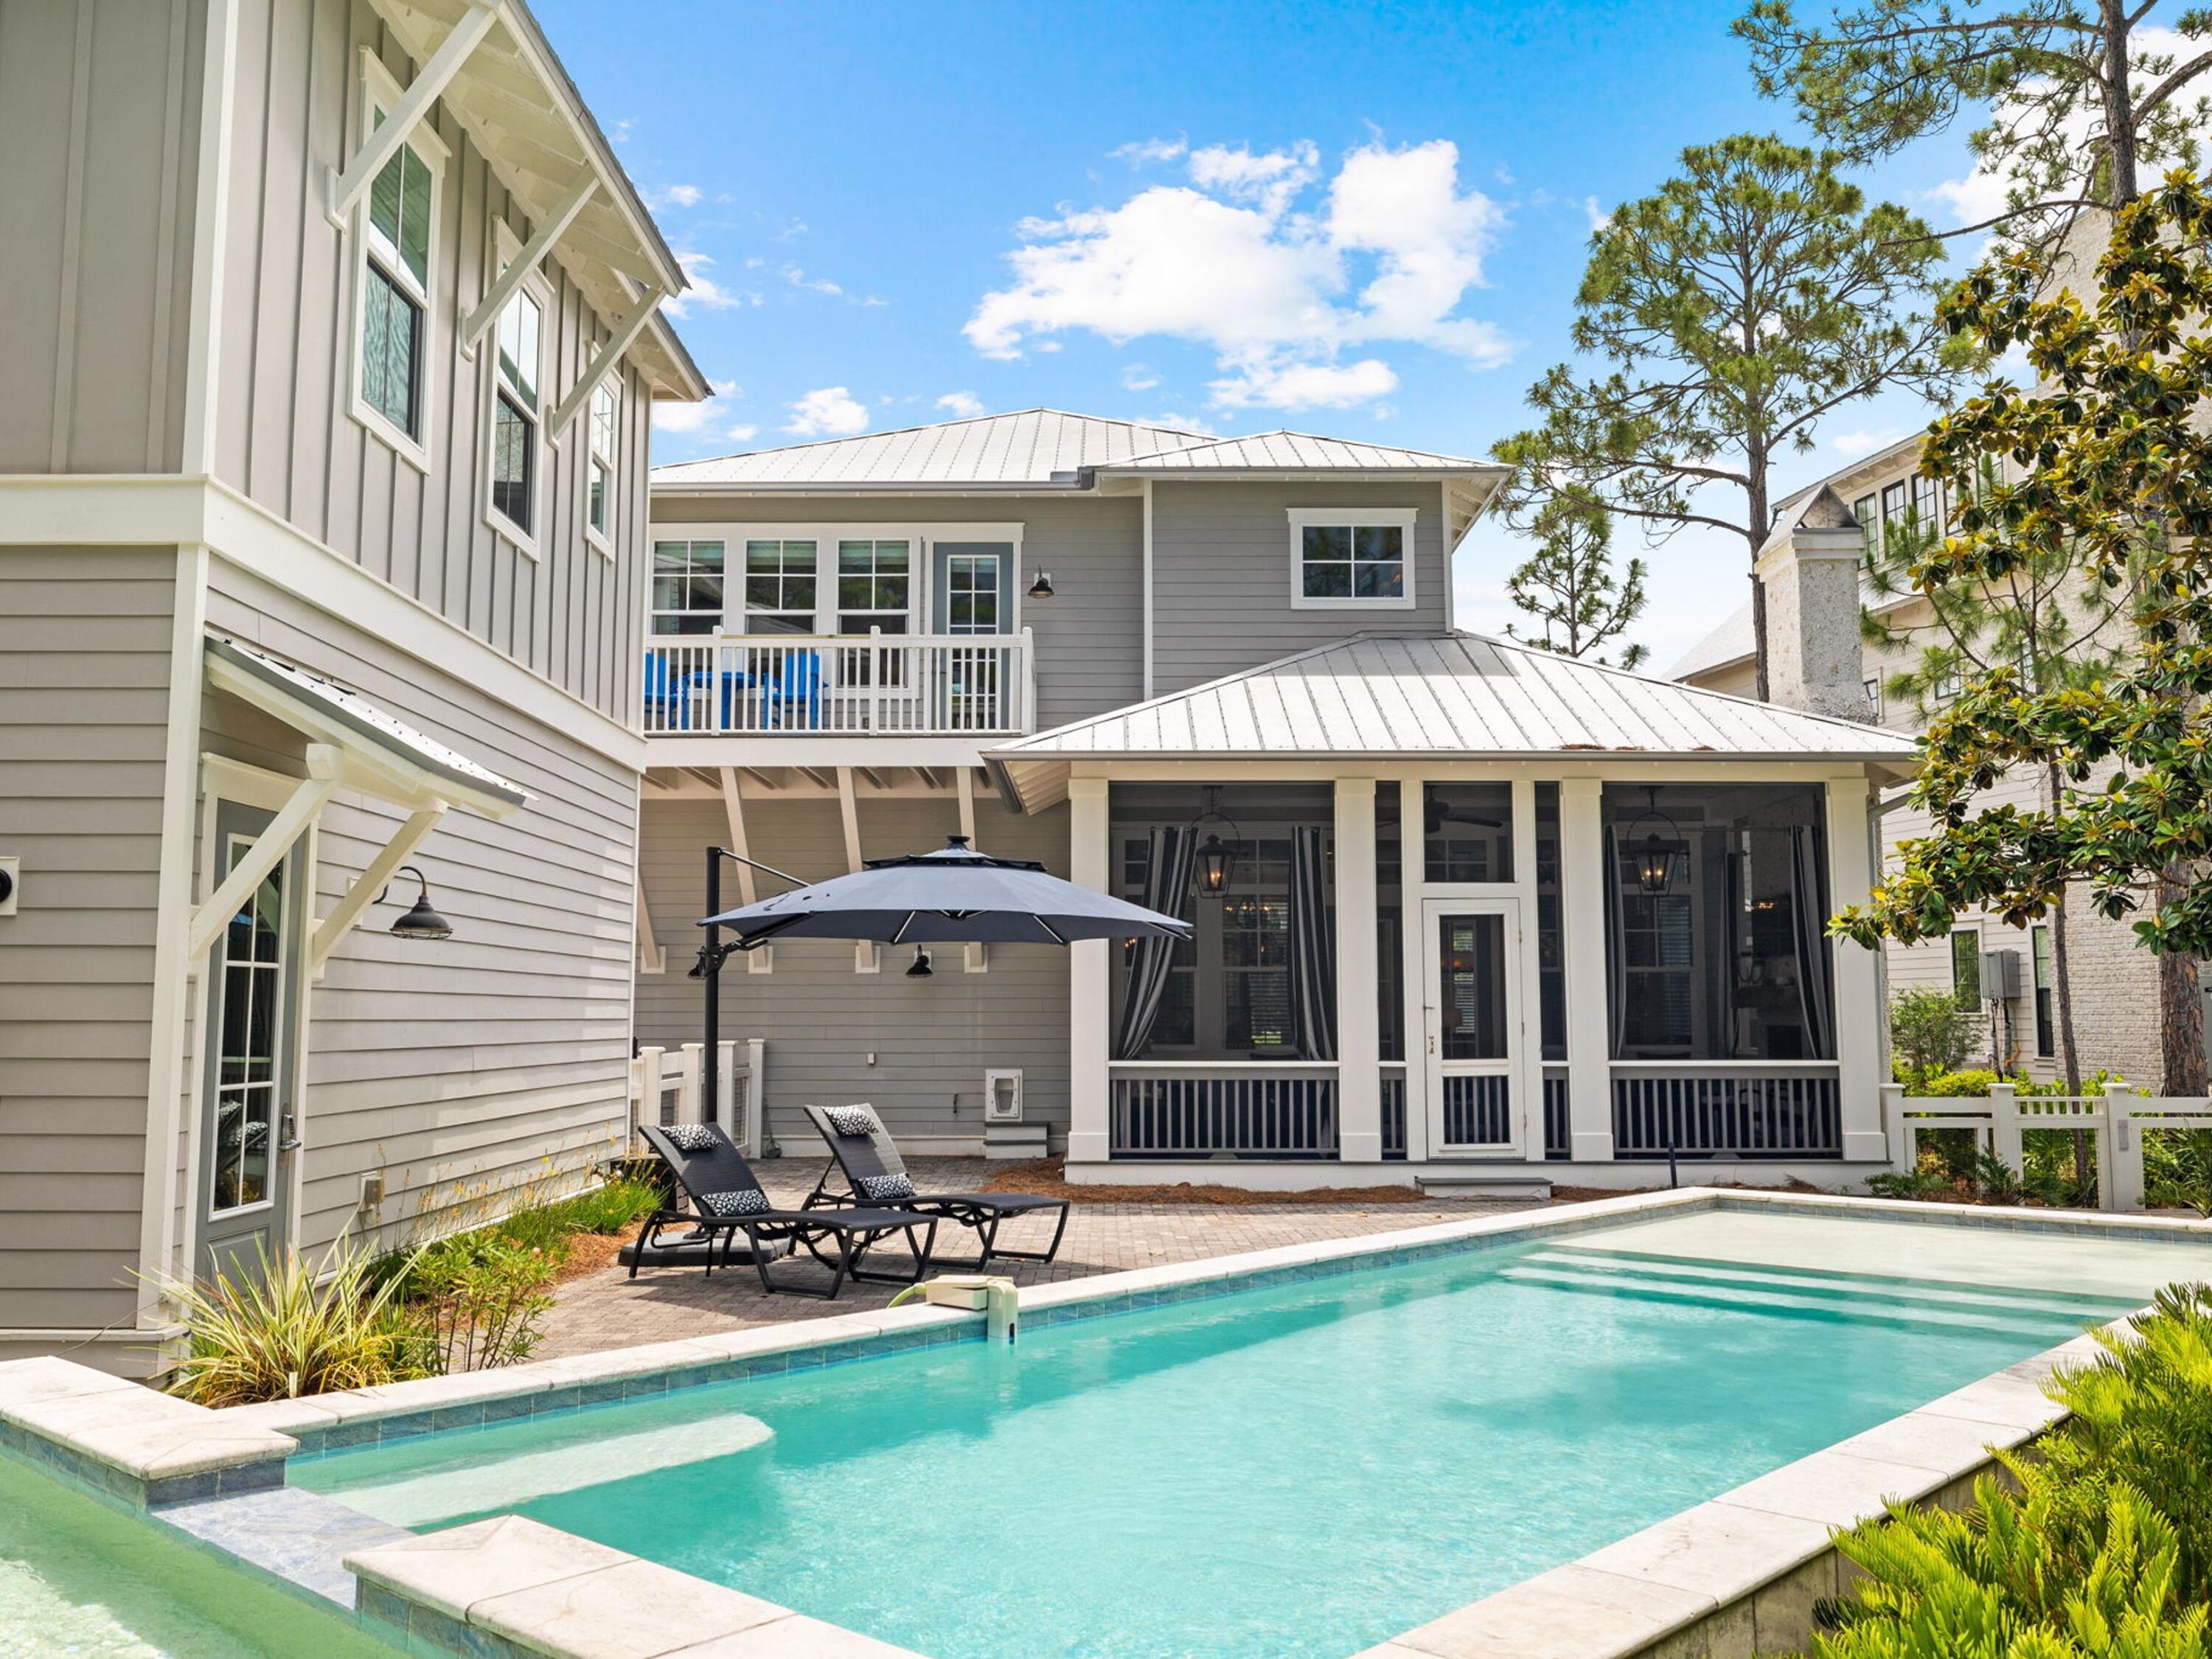
This stately WaterColor home with private pool and carriage house occupies one of the largest lots in the community. Decorative rain-chain downspouts and full-width porches create instant curb appeal. Professionally decorated throughout, the first floor has shiplap walls, neutral furnishings and mellow hardwood flooring. The light, open family room is perfect for family gatherings and entertaining with a more intimate sitting area around the feature fireplace. Keen cooks will appreciate the gourmet kitchen, which is fully equipped with Sub-Zero and Wolf appliances, including a double oven. White cabinets and a large pantry store everything neatly out of sight. Marble countertops add a sophisticated finish to the large island with its high-top bar.
#964722

Santa Rosa Beach

397 E Royal Fern Way

5 Beds

5 Baths

3,833 Sq.Ft.

$3,825,000

MLS#: 964722
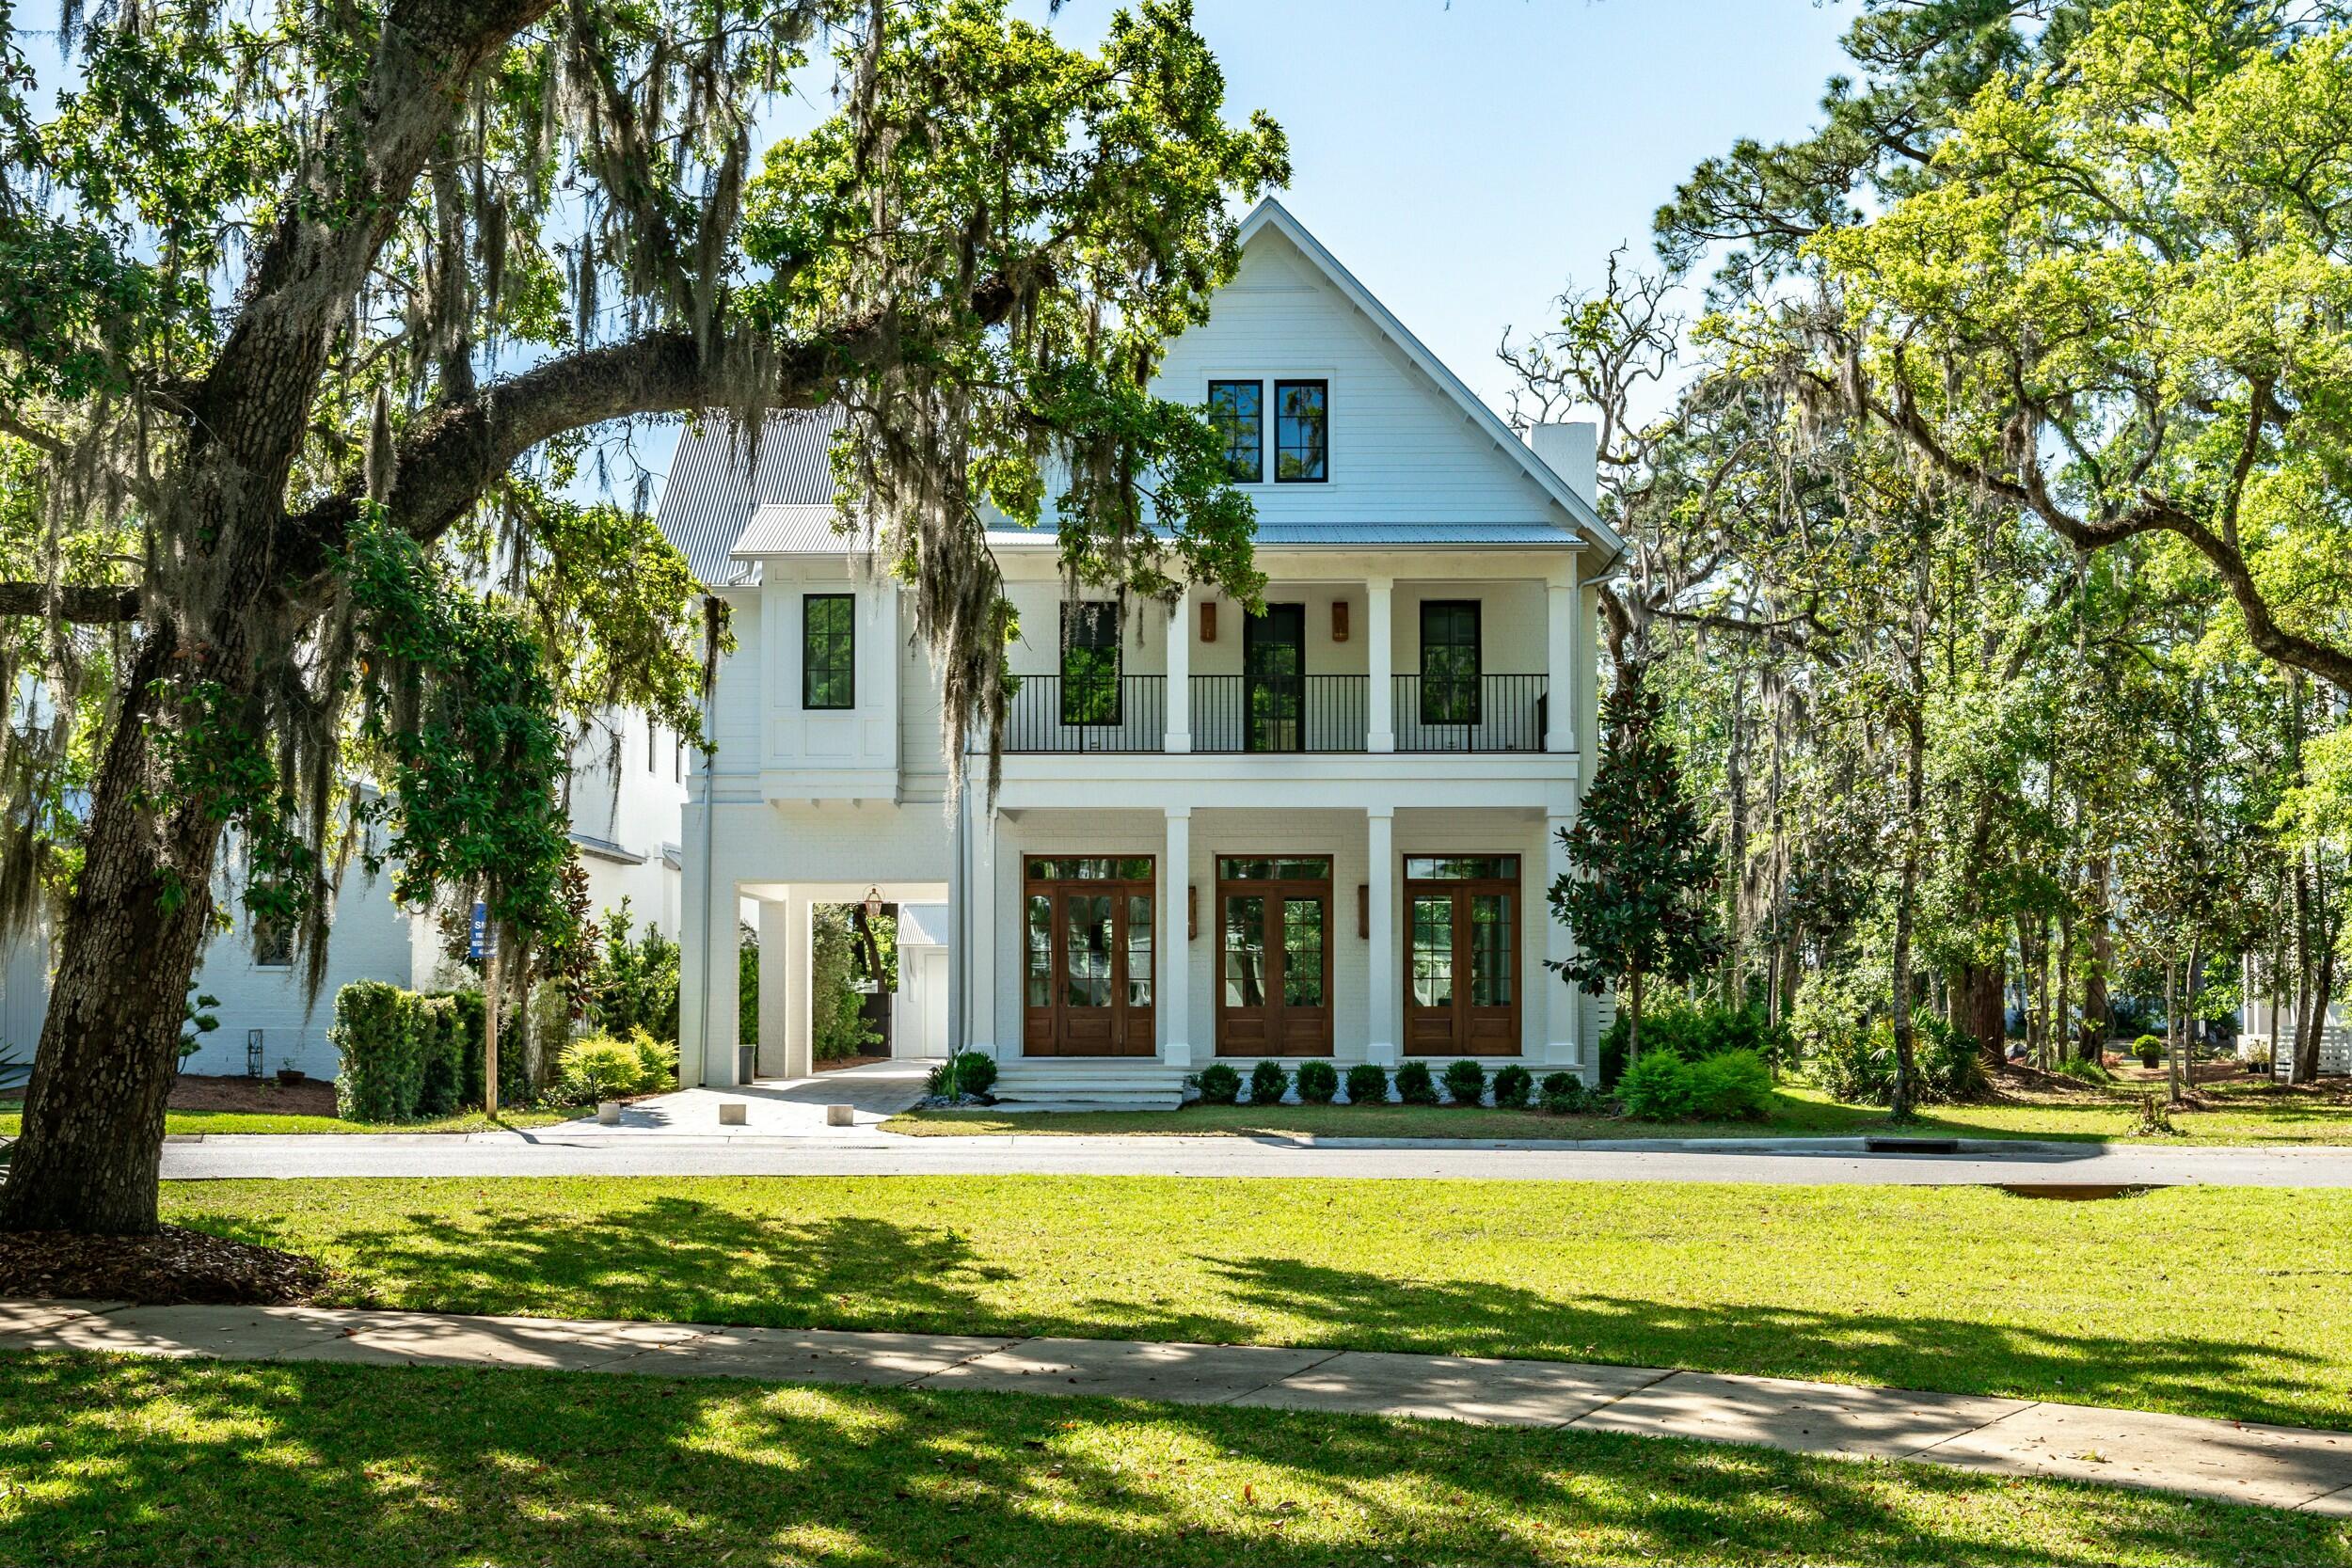
Introducing 13 Tyler Drive, an extraordinary new-construction estate located within the prestigious, gated community of Churchill Oaks. Thoughtfully positioned to maximize stunning lake and park views, this six-bedroom, six full and two half-bath residence offers an unmatched blend of classic architecture, modern sophistication, and high-end finishes throughout.

The home's flowing floor plan unveils expansive living and dining spaces anchored by soaring ceilings, custom millwork, and designer fixtures. The second-floor primary suite is a private sanctuary, overlooking the resort-style pool and lush grounds. A detached carriage house offers additional flexibility, perfect for guest accommodations, a private office, or a poolside cabana... Outdoor living is paramount, with a sparkling pool, covered summer kitchen, and expansive terrace spaces crafted for effortless entertaining year-round. A third-floor bunk and multipurpose room provide additional space for recreation, media, or additional sleeping quarters.

Beyond your private oasis, Churchill Oaks offers an unparalleled lifestyle with world-class amenities including a resident-only clubhouse, a bayfront resort-style pool, deepwater marina with boat slips, expansive fitness center, catering kitchen, private event spaces, and over 40 acres of parks, lakes, and preserved green space.
#975051

Santa Rosa Beach

13 Tyler Drive

6 Beds

6 Baths

4,812 Sq.Ft.

$3,825,000

MLS#: 975051
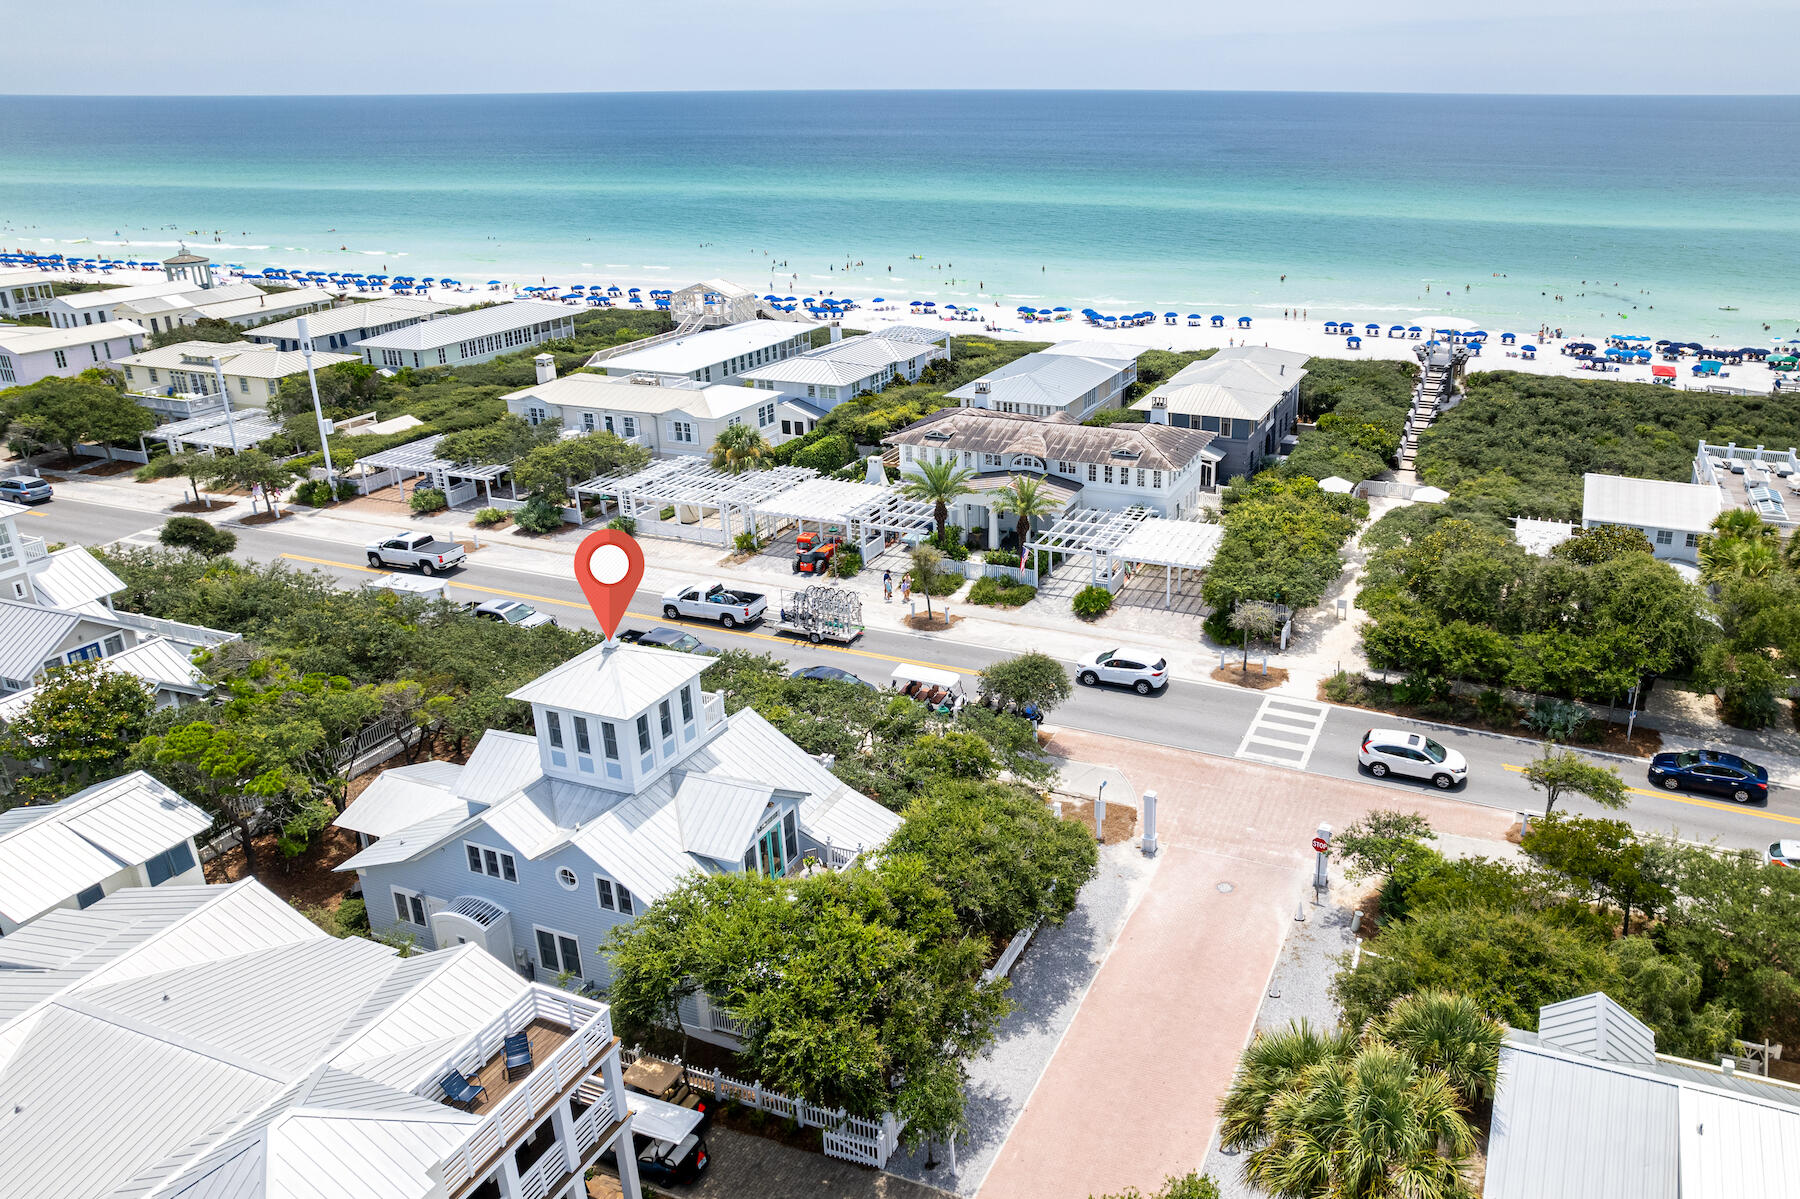
Sitting prominently at the entrance to Natchez Street, Propinquity is just steps away from beach. The front porch encompasses the full width of the house and is defined by the stout columns. Step inside the foyer and the unique personality of this unpretentious beach cottage begins to unfold. Natural finished maple floors compliment the white painted framed wood panels and wainscoting used throughout the home. The central hall has separate accesses to the three guest bedrooms and baths. French doors off two guest bedrooms lead to a verandah tucked behind a grove of mature oaks and native landscaping. The master suite is positioned at the rear of the house for privacy. The screen porch off the master suite provides a retreat to escape with your favorite book. Stairs off the foyer lead to the second level living area with half bath. Peaked roof ceilings with exposed beams add dimension to the space. Two linen slip covered sofas with swivel club chairs anchor the living room. A glass top table with wicker chairs is ready for a game of checkers and serves as extra dining. The dining area includes a large oval tabletop made of reclaimed pine with a metal base, upholstered banquette seating with storage and slip covered chairs. The cohesive floor plan also includes a complete remodel of the kitchen area- quartzite counter tops, new cabinetry, and high-end appliances. French doors and tall windows ensure plenty of natural light. The ambiance of the room changes during the day as the sun rises and sets. A spiral stair leads to the enclosed tower with balcony and gulf views from east to west. Room to expand the house and add a guest cottage.
#929180

Santa Rosa Beach

16 Natchez Street

4 Beds

3 Baths

2,138 Sq.Ft.

$3,825,000

MLS#: 929180
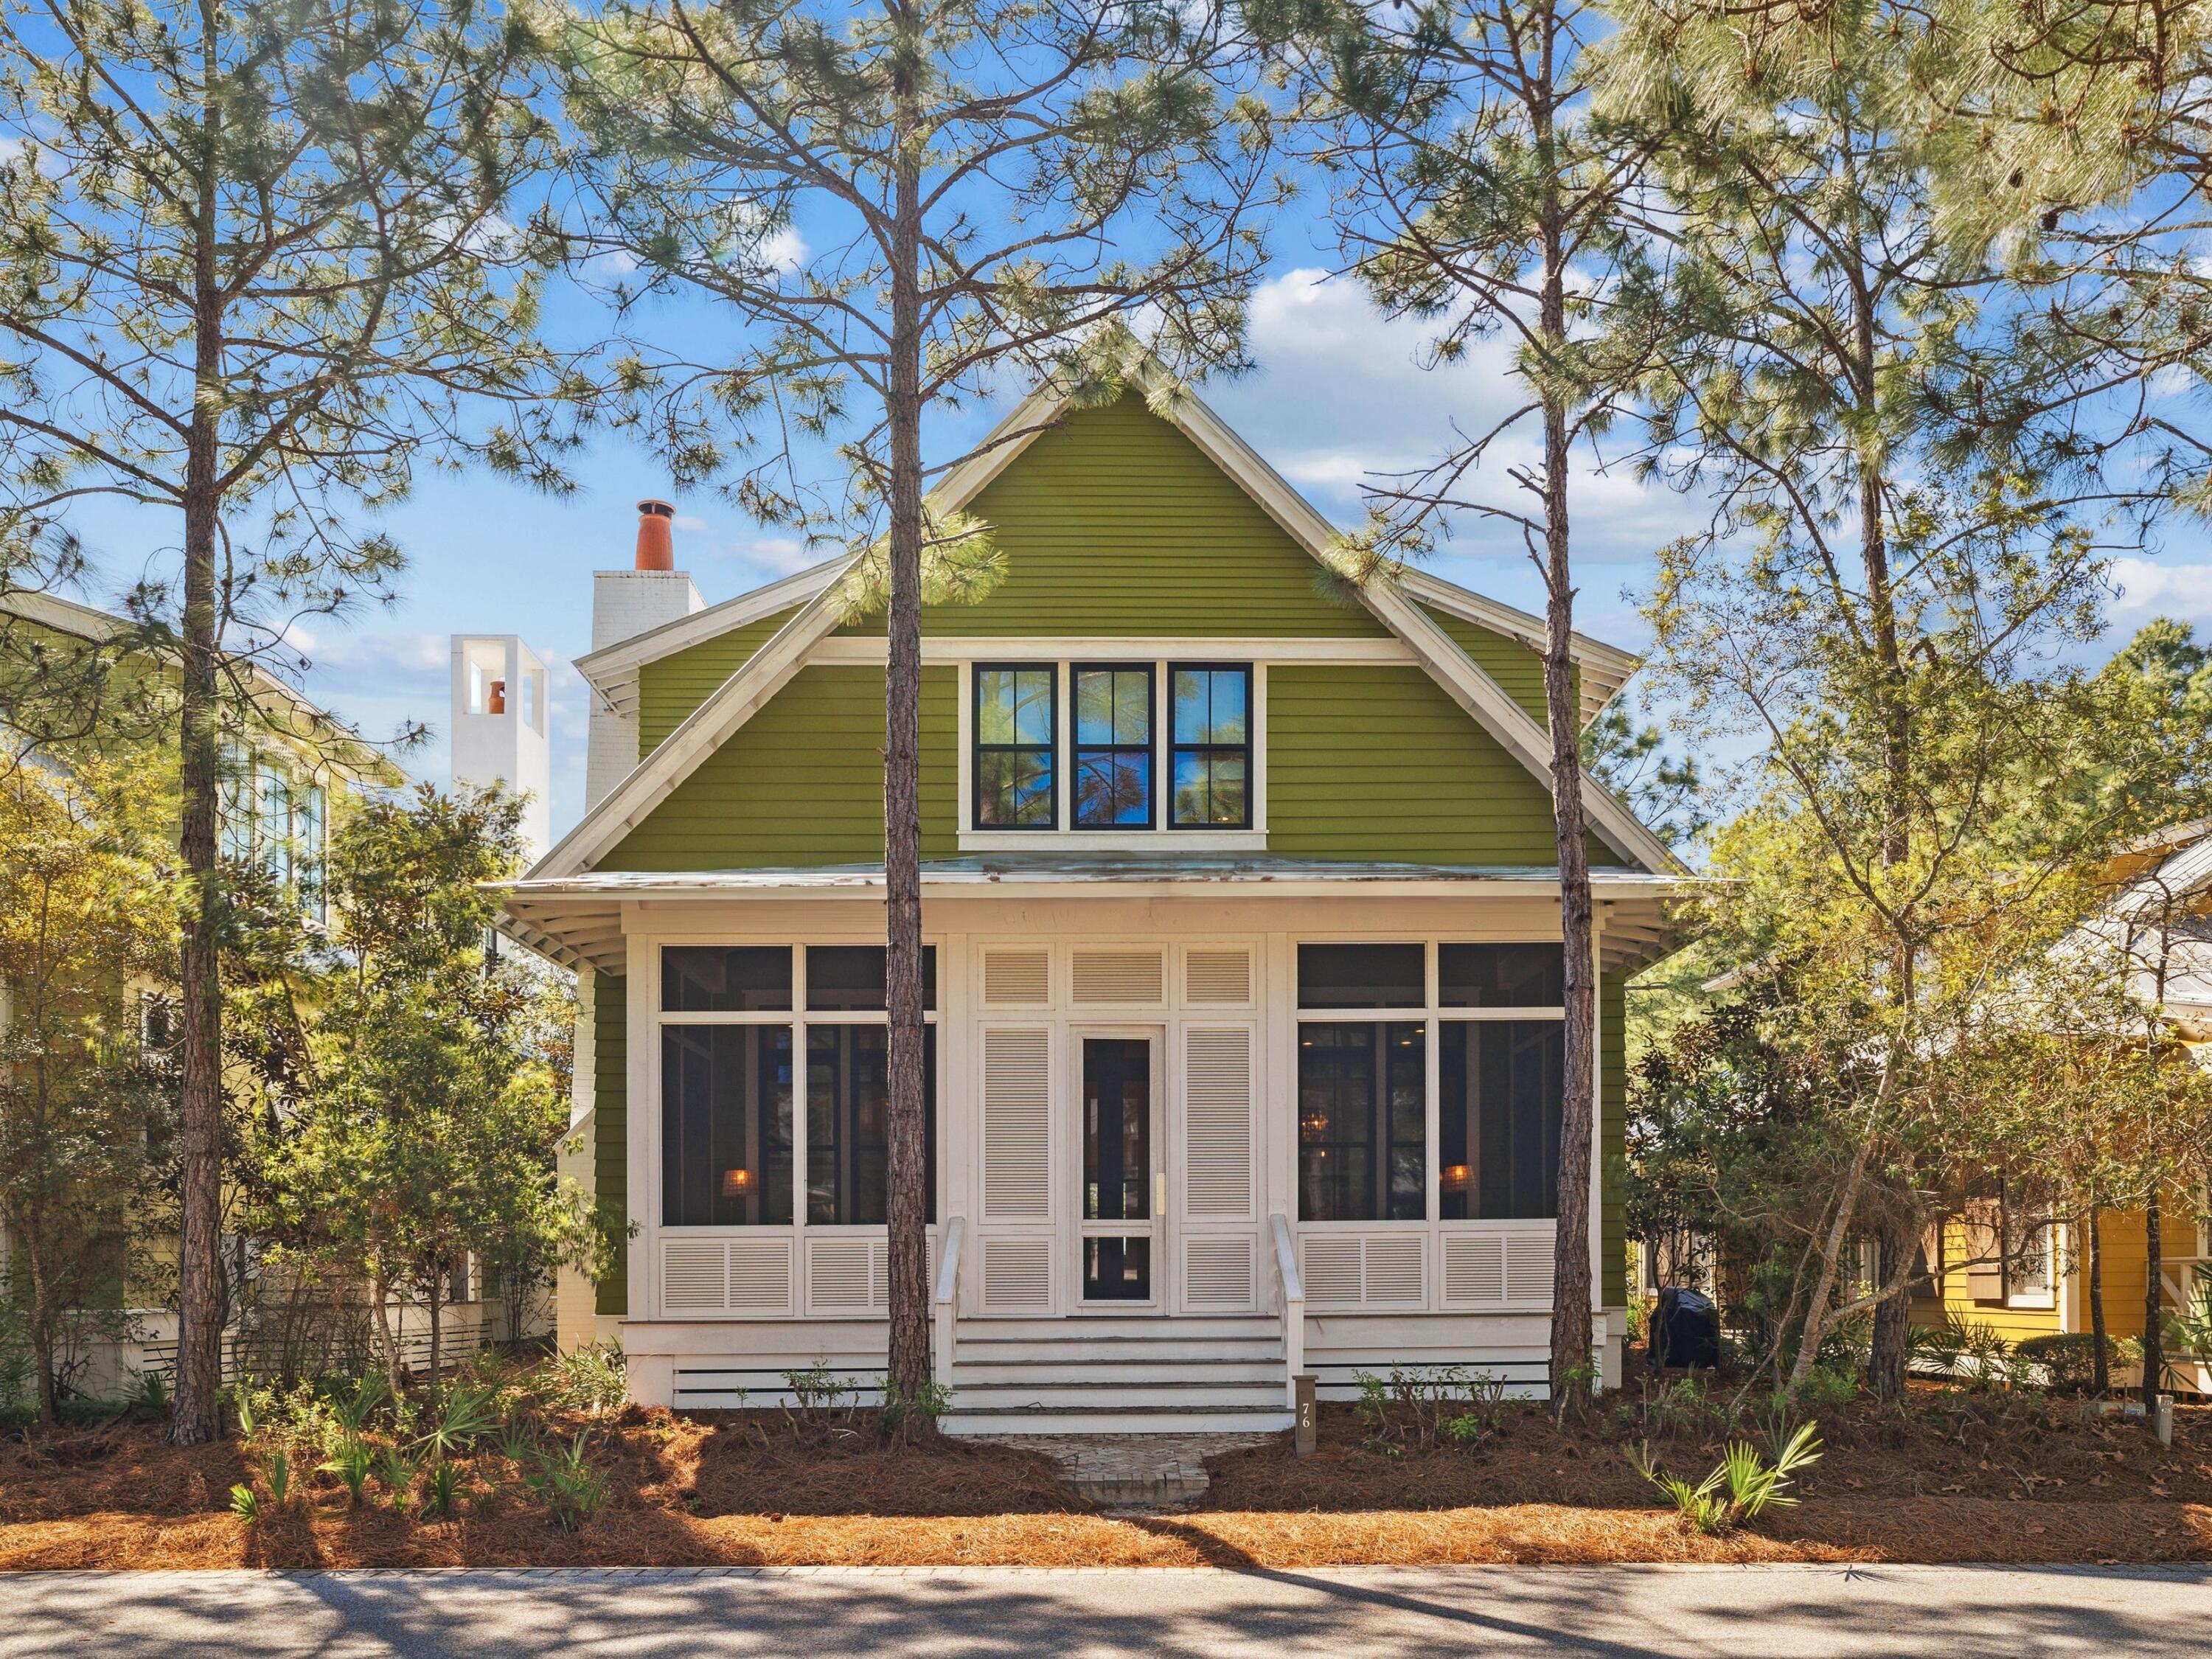
Entered for Comp Purposes only.
#991648

Santa Rosa Beach

76 Tall Timber Court

5 Beds

5 Baths

3,459 Sq.Ft.

$3,825,000

MLS#: 991648

This stately WaterColor home with private pool and carriage house occupies one of the largest lots in the community. Decorative rain-chain downspouts and full-width porches create instant curb appeal. Professionally decorated throughout, the first floor has shiplap walls, neutral furnishings and mellow hardwood flooring. The light, open family room is perfect for family gatherings and entertaining with a more intimate sitting area around the feature fireplace. Keen cooks will appreciate the gourmet kitchen, which is fully equipped with Sub-Zero and Wolf appliances, including a double oven. White cabinets and a large pantry store everything neatly out of sight. Marble countertops add a sophisticated finish to the large island with its high-top bar.
#964722

Santa Rosa Beach

397 E Royal Fern Way

5 Beds

5 Baths

3,833 Sq.Ft.

$3,825,000

MLS#: 964722

Sitting prominently at the entrance to Natchez Street, Propinquity is just steps away from beach. The front porch encompasses the full width of the house and is defined by the stout columns. Step inside the foyer and the unique personality of this unpretentious beach cottage begins to unfold. Natural finished maple floors compliment the white painted framed wood panels and wainscoting used throughout the home. The central hall has separate accesses to the three guest bedrooms and baths. French doors off two guest bedrooms lead to a verandah tucked behind a grove of mature oaks and native landscaping. The master suite is positioned at the rear of the house for privacy. The screen porch off the master suite provides a retreat to escape with your favorite book. Stairs off the foyer lead to the second level living area with half bath. Peaked roof ceilings with exposed beams add dimension to the space. Two linen slip covered sofas with swivel club chairs anchor the living room. A glass top table with wicker chairs is ready for a game of checkers and serves as extra dining. The dining area includes a large oval tabletop made of reclaimed pine with a metal base, upholstered banquette seating with storage and slip covered chairs. The cohesive floor plan also includes a complete remodel of the kitchen area- quartzite counter tops, new cabinetry, and high-end appliances. French doors and tall windows ensure plenty of natural light. The ambiance of the room changes during the day as the sun rises and sets. A spiral stair leads to the enclosed tower with balcony and gulf views from east to west. Room to expand the house and add a guest cottage.
#929180

Santa Rosa Beach

16 Natchez Street

4 Beds

3 Baths

2,138 Sq.Ft.

$3,825,000

MLS#: 929180

Introducing 13 Tyler Drive, an extraordinary new-construction estate located within the prestigious, gated community of Churchill Oaks. Thoughtfully positioned to maximize stunning lake and park views, this six-bedroom, six full and two half-bath residence offers an unmatched blend of classic architecture, modern sophistication, and high-end finishes throughout.

The home's flowing floor plan unveils expansive living and dining spaces anchored by soaring ceilings, custom millwork, and designer fixtures. The second-floor primary suite is a private sanctuary, overlooking the resort-style pool and lush grounds. A detached carriage house offers additional flexibility, perfect for guest accommodations, a private office, or a poolside cabana... Outdoor living is paramount, with a sparkling pool, covered summer kitchen, and expansive terrace spaces crafted for effortless entertaining year-round. A third-floor bunk and multipurpose room provide additional space for recreation, media, or additional sleeping quarters.

Beyond your private oasis, Churchill Oaks offers an unparalleled lifestyle with world-class amenities including a resident-only clubhouse, a bayfront resort-style pool, deepwater marina with boat slips, expansive fitness center, catering kitchen, private event spaces, and over 40 acres of parks, lakes, and preserved green space.
#975051

Santa Rosa Beach

13 Tyler Drive

6 Beds

6 Baths

4,812 Sq.Ft.

$3,825,000

MLS#: 975051

This incredible Gulf view homesite is now available for purchase in the famed KK Block of Alys Beach. Architect Gary Justiss has designed an architectural masterpiece, which will convey with the sale if desired (plans are attached). All plans have been fully approved, and construction can commence upon Buyer's readiness.  

Homesite KK15 is centrally located in the HEART of ALYS BEACH.  Conveniently situated between the private owner's Beach Club and the Gulf Green, this premier bookend homesite fronts Sea Garden Street, corners the Sea Garden Walk Pedestrian Path and provides direct access to the beach from your front door.

Homesite KK15 allows for a 3 story custom home as well as a 4th story roof terrace that can accommodate a roof top pool & summer kitchen if desired.  Cherish forever views of the Gulf of Mexico from inside and out on the 2nd, 3rd and 4th levels. The plan provides for private guest quarters (architectural designs are drawn for both a 2BR or 3BR 1st level- buyers choice) with a separate entrance, full kitchen, laundry and living area. This chic Gary Justiss design boasts 4BR/ 6BA , 3,947 SF of conditioned living space (or 5BR/6BA, 4,240 SF), an incredible open floor plan, 2 car garage, elevator, fireplace, butler's pantry, a roof top pool as well as a multitude of balconies and terraces throughout your home.  Along with an oversized guest suite on the 3rdlevel, the remainder of this floor is dedicated to a breathtaking primary suite with 270 degrees of incredible views, dual closets, a coffee nook as well as a private office and balcony overlooking the Gulf.

This corner condition homesite allows for an abundance of natural light giving way to incredible sight lines of the water and the architecture that has made Alys Beach the destination of destinations. The open and airy design is ideal for full-time living or large family gatherings. It's time to live life to the fullest, make family memories and enjoy all that Alys beach has to offer. This is an incredible purchase opportunity that will not last long.
#937977

Inlet Beach

KK15 Sea Garden Street

None Beds

None Baths

0.05 acres

$3,825,000

MLS#: 937977
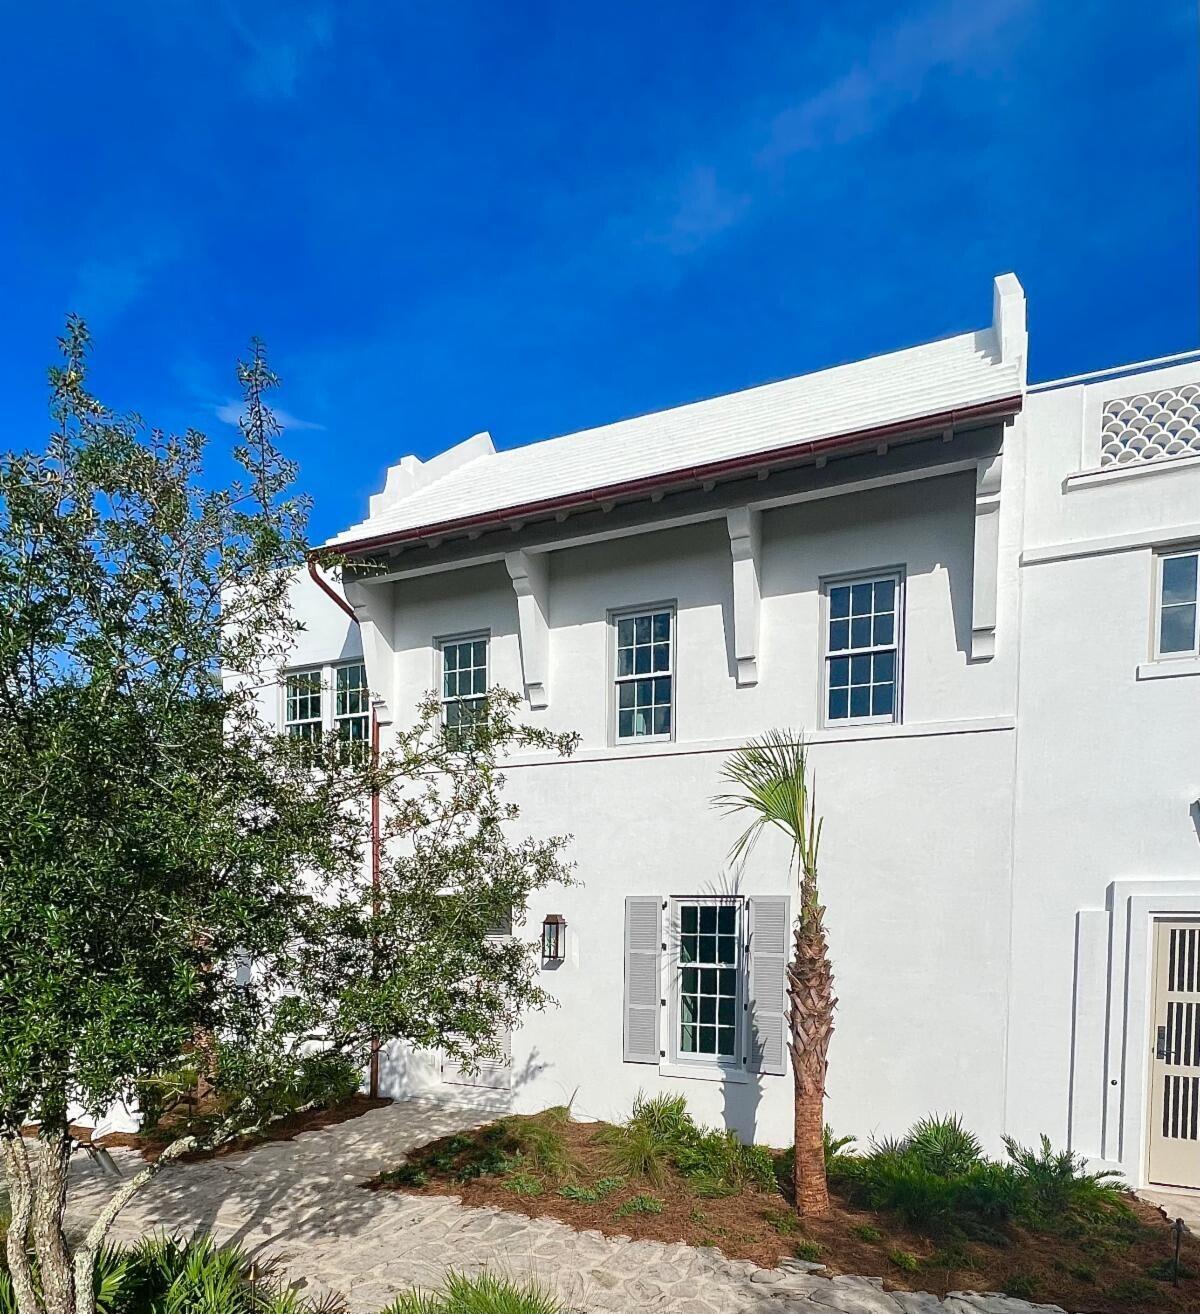
Located on a corner homesite fronting on Turtle Bale pedestrian path overlooking Fonville Park with convenient access on Turtle Bale path to the Gulf of Mexico.  Designed by Historical Concepts of Atlanta, GA, this new home currently under construction will deliver 4 generous bedrooms with 4 baths, and 2 half baths in 3,442 Conditioned Square Feet with 2 car garage.  Features an open first floor Living, Dining, Kitchen area that opens to a large courtyard space with pool and separate outdoor loggia living area, and a first floor bedroom.  Second floor offers a gracious Master Bedroom and bath, and a guest bedroom with bath.  A third private bedroom and bath is located on second floor but accessed from courtyard area.  Continue to the third floor roof top terrace that offers views south  down Turtle Bale path to the Gulf and extended east  west views of Scenic Highway 30A.
#861856

Alys Beach

10 Lemon Hill Alley Z1

4 Beds

4 Baths

3,442 Sq.Ft.

$3,815,000

MLS#: 861856
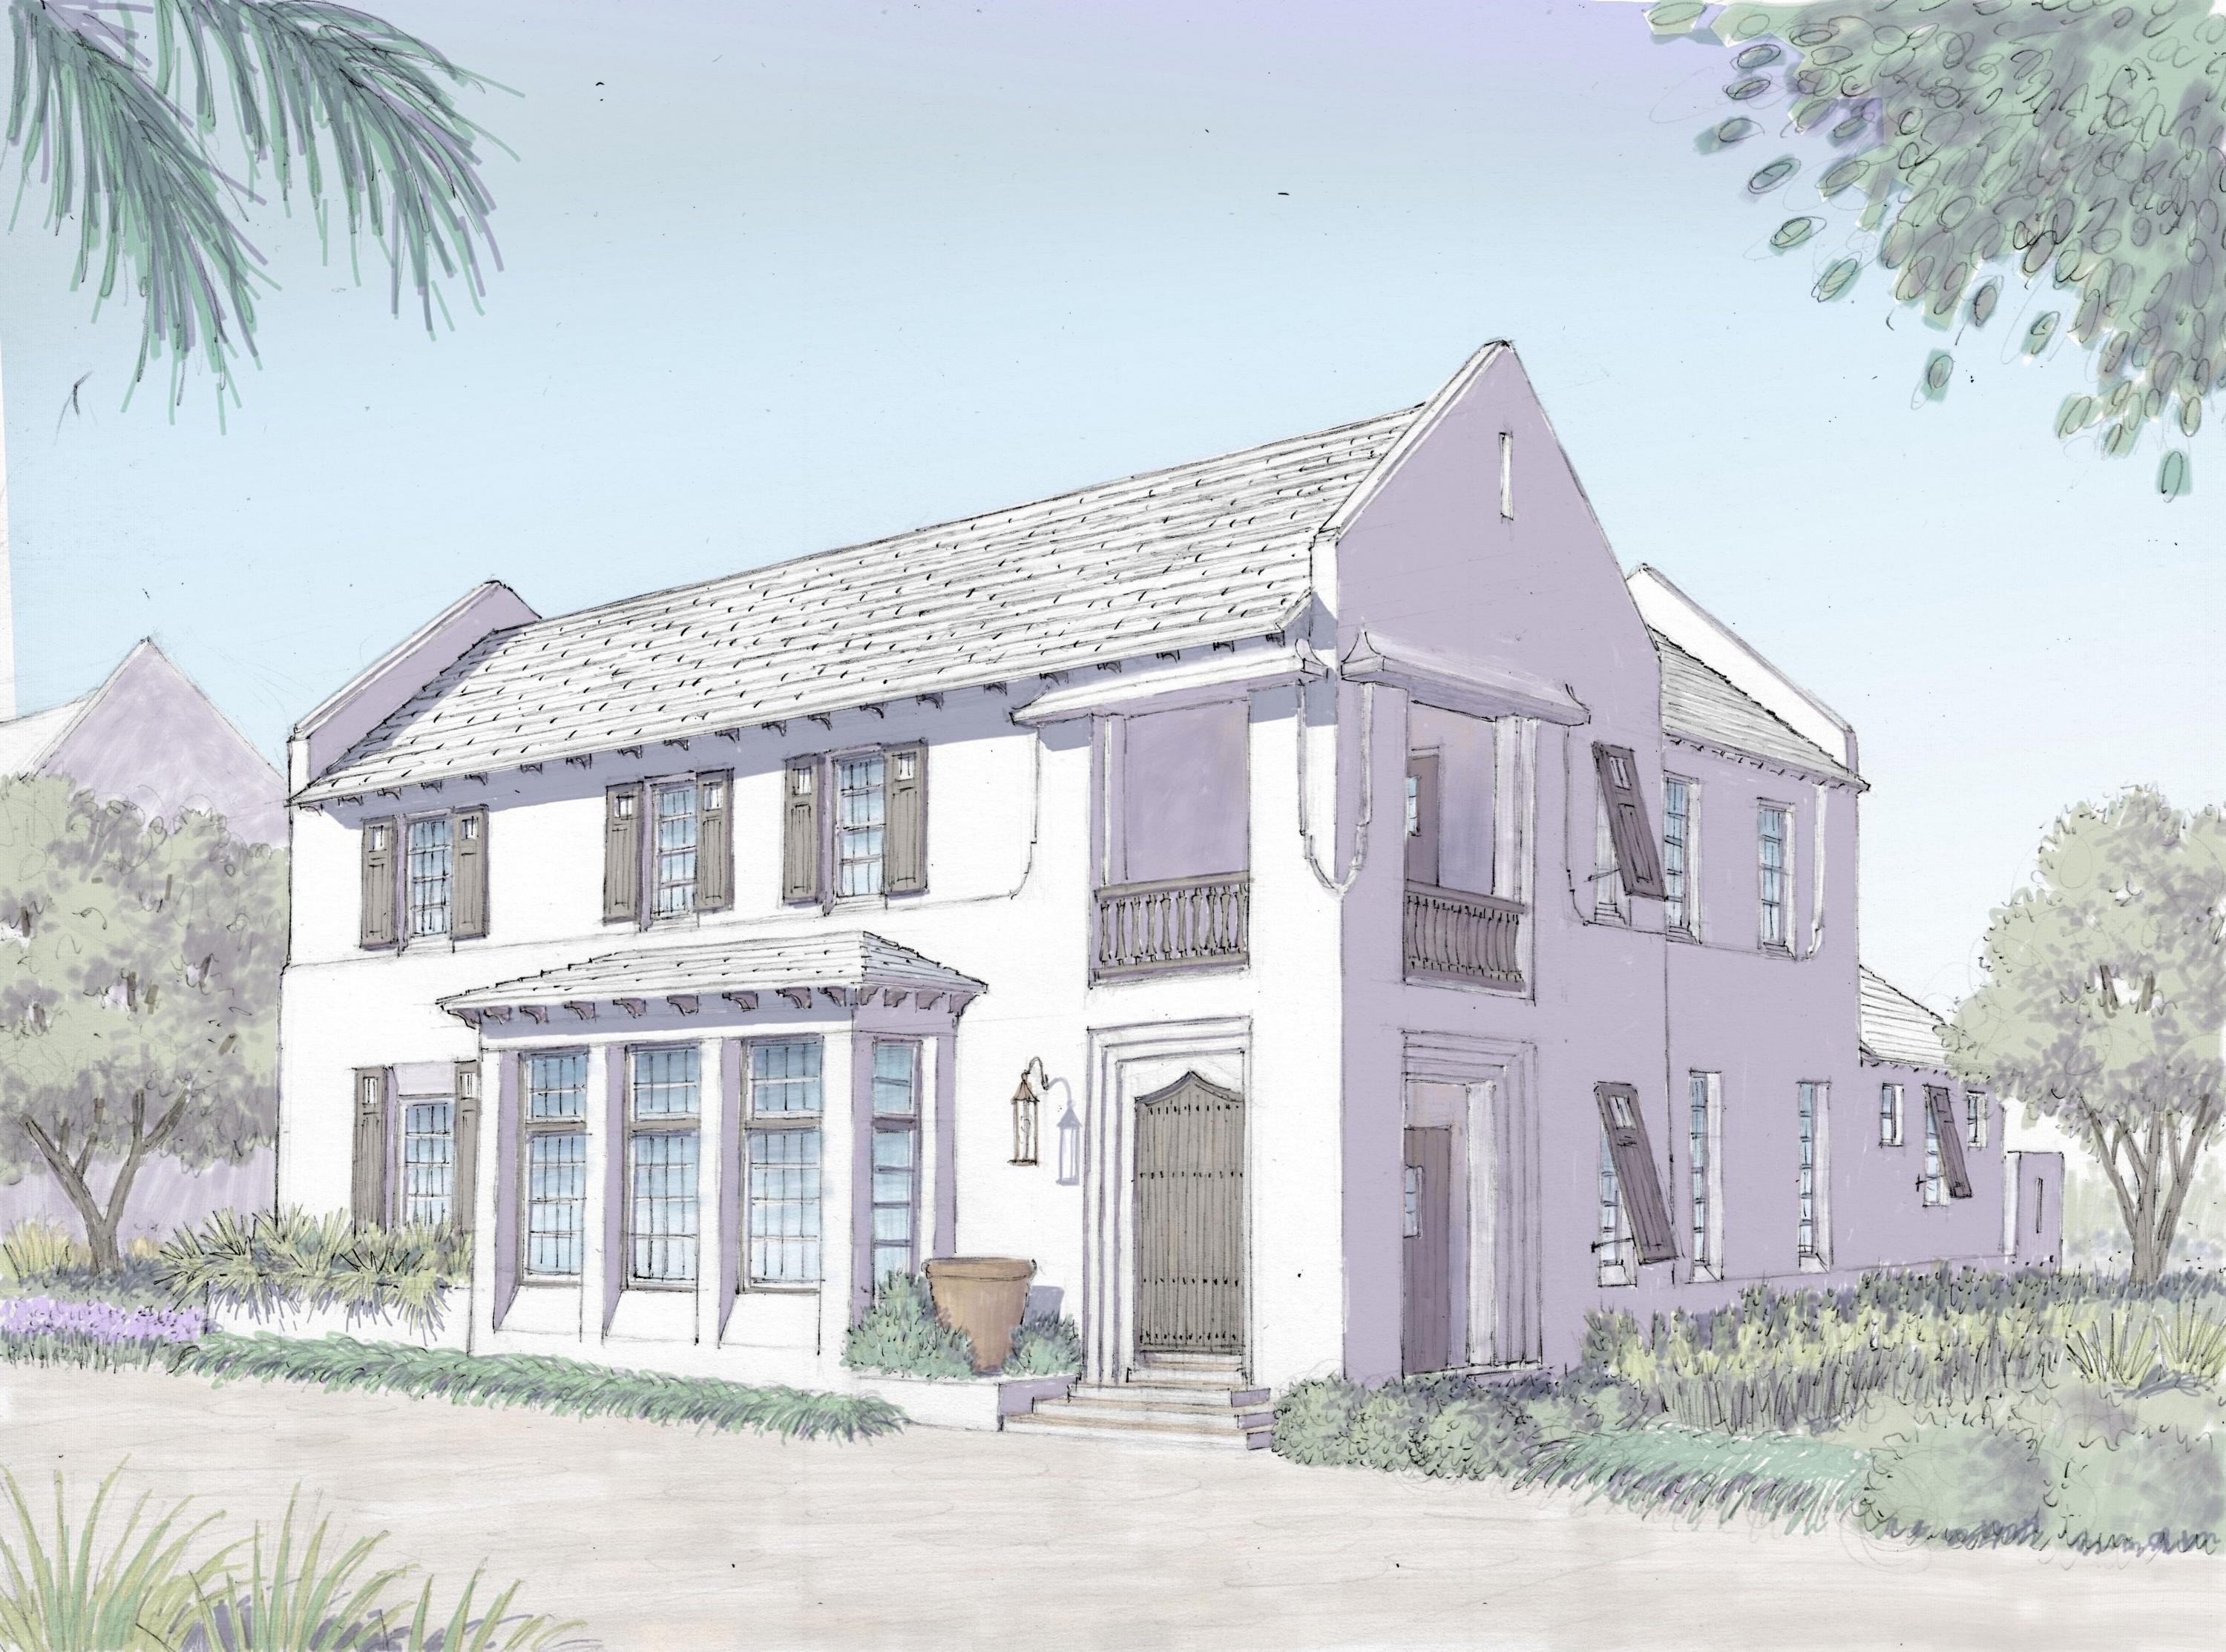
Located on a corner homesite fronting on Turtle Bale pedestrian path overlooking Fonville Park with convenient access on Turtle Bale path to the Gulf of Mexico.  Designed by Historical Concepts of Atlanta, GA, this new home currently under construction will deliver 4 generous bedrooms with 4 baths, and 2 half baths in 3,442 Conditioned Square Feet with 2 car garage.  Features an open first floor Living, Dining, Kitchen area that opens to a large courtyard space with pool and separate outdoor loggia living area, and a first floor bedroom.  Second floor offers a gracious Master Bedroom and bath, and a guest bedroom with bath.  A third private bedroom and bath is located on second floor but accessed from courtyard area.  Continue to the third floor roof top terrace that offers views south  down Turtle Bale path to the Gulf and extended east  west views of Scenic Highway 30A.
#861856

Alys Beach

10 Lemon Hill Alley Z1

4 Beds

4 Baths

3,442 Sq.Ft.

$3,815,000

MLS#: 861856

Entered for comp purpurses.
#850471

Alys Beach

239 N Charles Street M12

4 Beds

4 Baths

3,450 Sq.Ft.

$3,811,400

MLS#: 850471
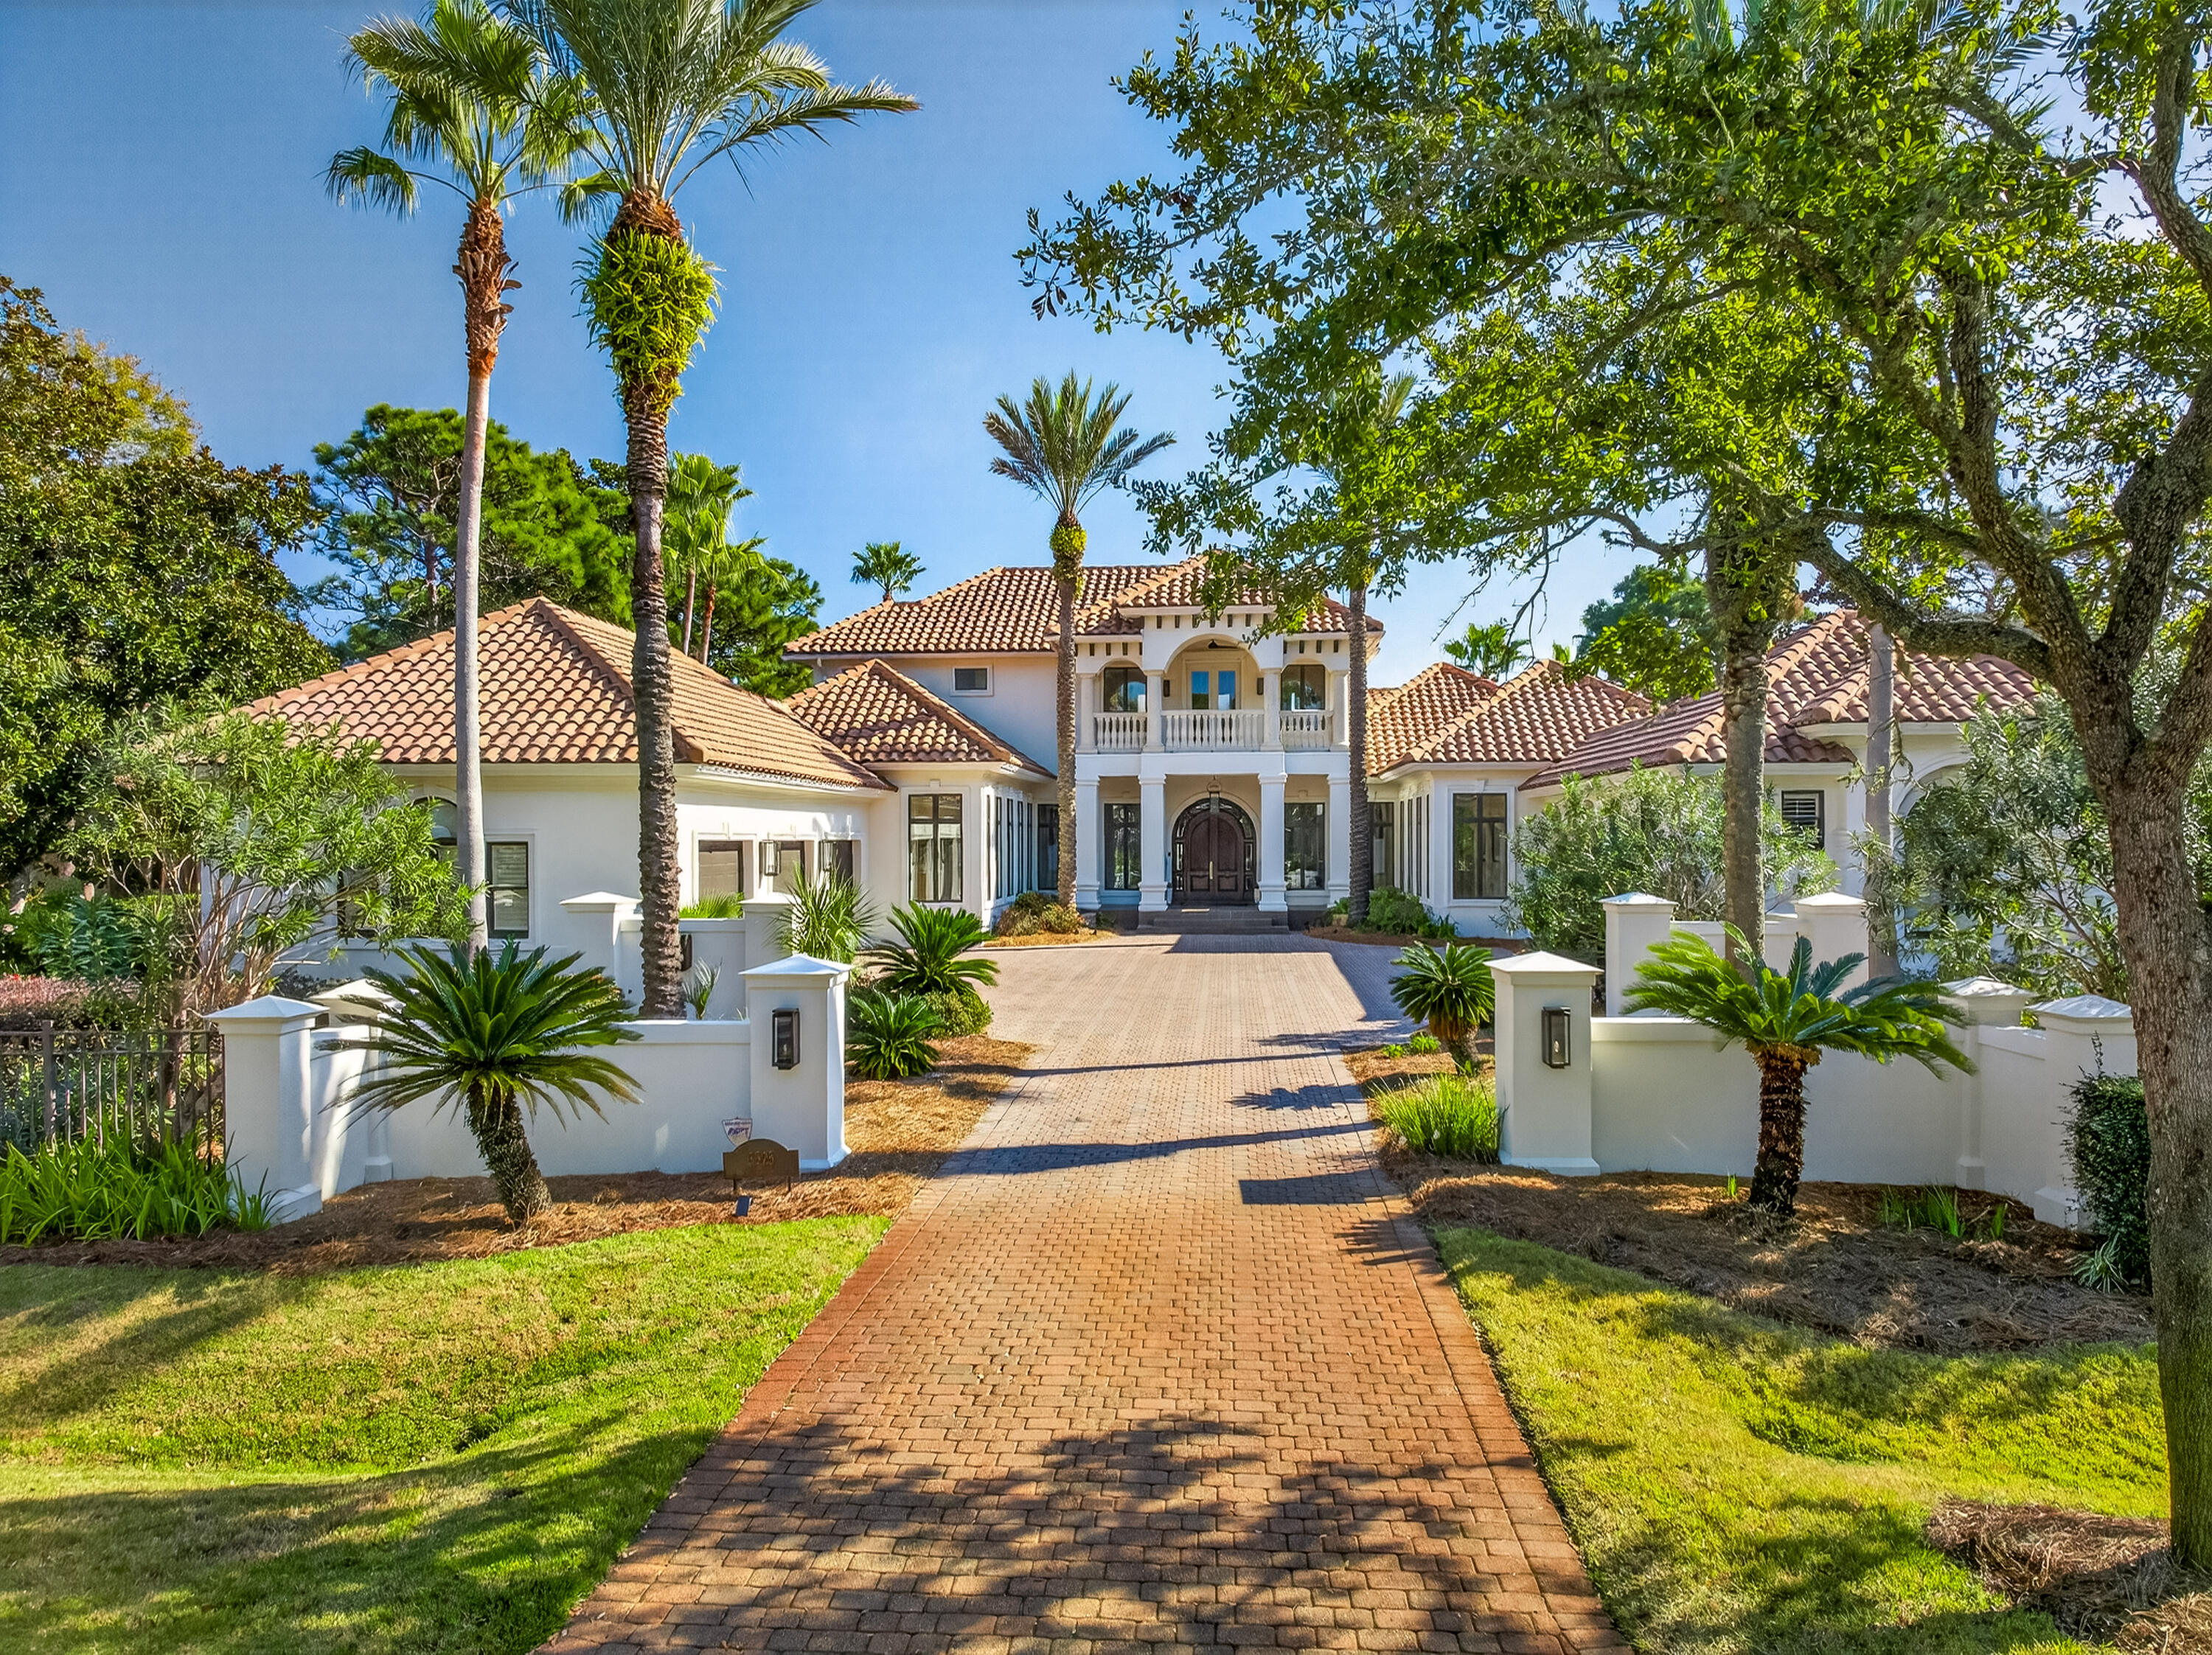
Entered for comp purpurses.
#850471

Alys Beach

239 N Charles Street M12

4 Beds

4 Baths

3,450 Sq.Ft.

$3,811,400

MLS#: 850471

Tucked away in the prestigious and secluded Burnt Pine community within Sandestin Resort, this extraordinary 5-bedroom, 6.5-bath estate offers over 6,171 square feet of refined living space, plus approximately 2,000 additional sqft of covered decks, porches, and lanai--thoughtfully designed for both grand entertaining and everyday comfort. Enjoy breathtaking lake and golf course views, including stunning sunrise vistas across the water, from multiple vantage points throughout the home. Inside, the residence showcases custom-crafted mahogany doors, an elegant and flowing floor plan, and thoughtful updates throughout. A smart home lighting system enhances both convenience and ambiance, allowing effortless control of lighting to complement every moment features updated cabinetry, a Sub-Zero refrigerator, and premium finishes, making it ideal for hosting gatherings or enjoying family meals. Luxury amenities abound, including a bar, rebuilt wine cooler, whole-home sound system, media room, and a private gym creating an exceptional lifestyle experience. The primary suite is a true private retreat, offering a steam shower, towel warmer, and motorized drapes, delivering a spa-like atmosphere in the comfort of home. Upstairs, two spacious bedrooms offer stunning outdoor connections one with a charming Juliet balcony and the other with a generous balcony showcasing sweeping lake and golf course views. An upstairs loft office with custom bookcases provides a beautiful and functional workspace, while a large front-facing balcony enhances the home's impressive outdoor living. Outdoor spaces are equally remarkable, featuring a heated pool (heater approximately 5 years old), new pool motors, and expansive covered areas set against tranquil lake and golf course backdrops. A beautifully designed circular fire pit lounge sits on a brick paver patio, surrounded by curved cushioned seating and Adirondack chairs creating the perfect setting for sunset views, evening conversations, and entertaining under the stars amid mature palms and pine trees. A separate guest house offers added privacy and flexibility for visitors or extended family. Additional highlights include the 3-car garage that features a convenient motorized storage platform that raises to the ceiling at the push of a button, creating additional overhead storage space, tankless water heater, hurricane-rated doors and shutters, and an advanced sound system for seamless indoor and outdoor entertainment.

As an introduction to the Sandestin lifestyle, we invite our new owners to explore amenities that make Sandestin special. The listing brokerage and seller(s) are presenting the buyer(s) of this property with (2) 90-minute rounds of Tennis court time, a golf foursome at one of our three championship courses, and a round of golf for up to four (4) players at the unrivaled Burnt Pine Golf Club.

Sandestin Golf and Beach Resort features more than seven miles of beaches and pristine bay front, four championship golf courses, 15 world-class tennis courts, a 226-slip marina, a fitness center, spa and celebrity chef dining. Shop, dine and play at the charming pedestrian village, The Village of Baytowne Wharf and more. Inside the gates of the resort, residents enjoy a balanced lifestyle of high-class living, spanning the 2,400 acres from the beach to the bay. Everything within the gates of the resort is accessible by golf cart or bicycle. The entire resort is interconnected by miles of pedestrian, bike and golf cart paths that weave through groves of live oaks, meandering past natural lagoons, fountains, man-made lakes, and meticulously landscaped fairways.
#995227

Miramar Beach

3325 Club Drive

5 Beds

6 Baths

6,171 Sq.Ft.

$3,800,000

MLS#: 995227
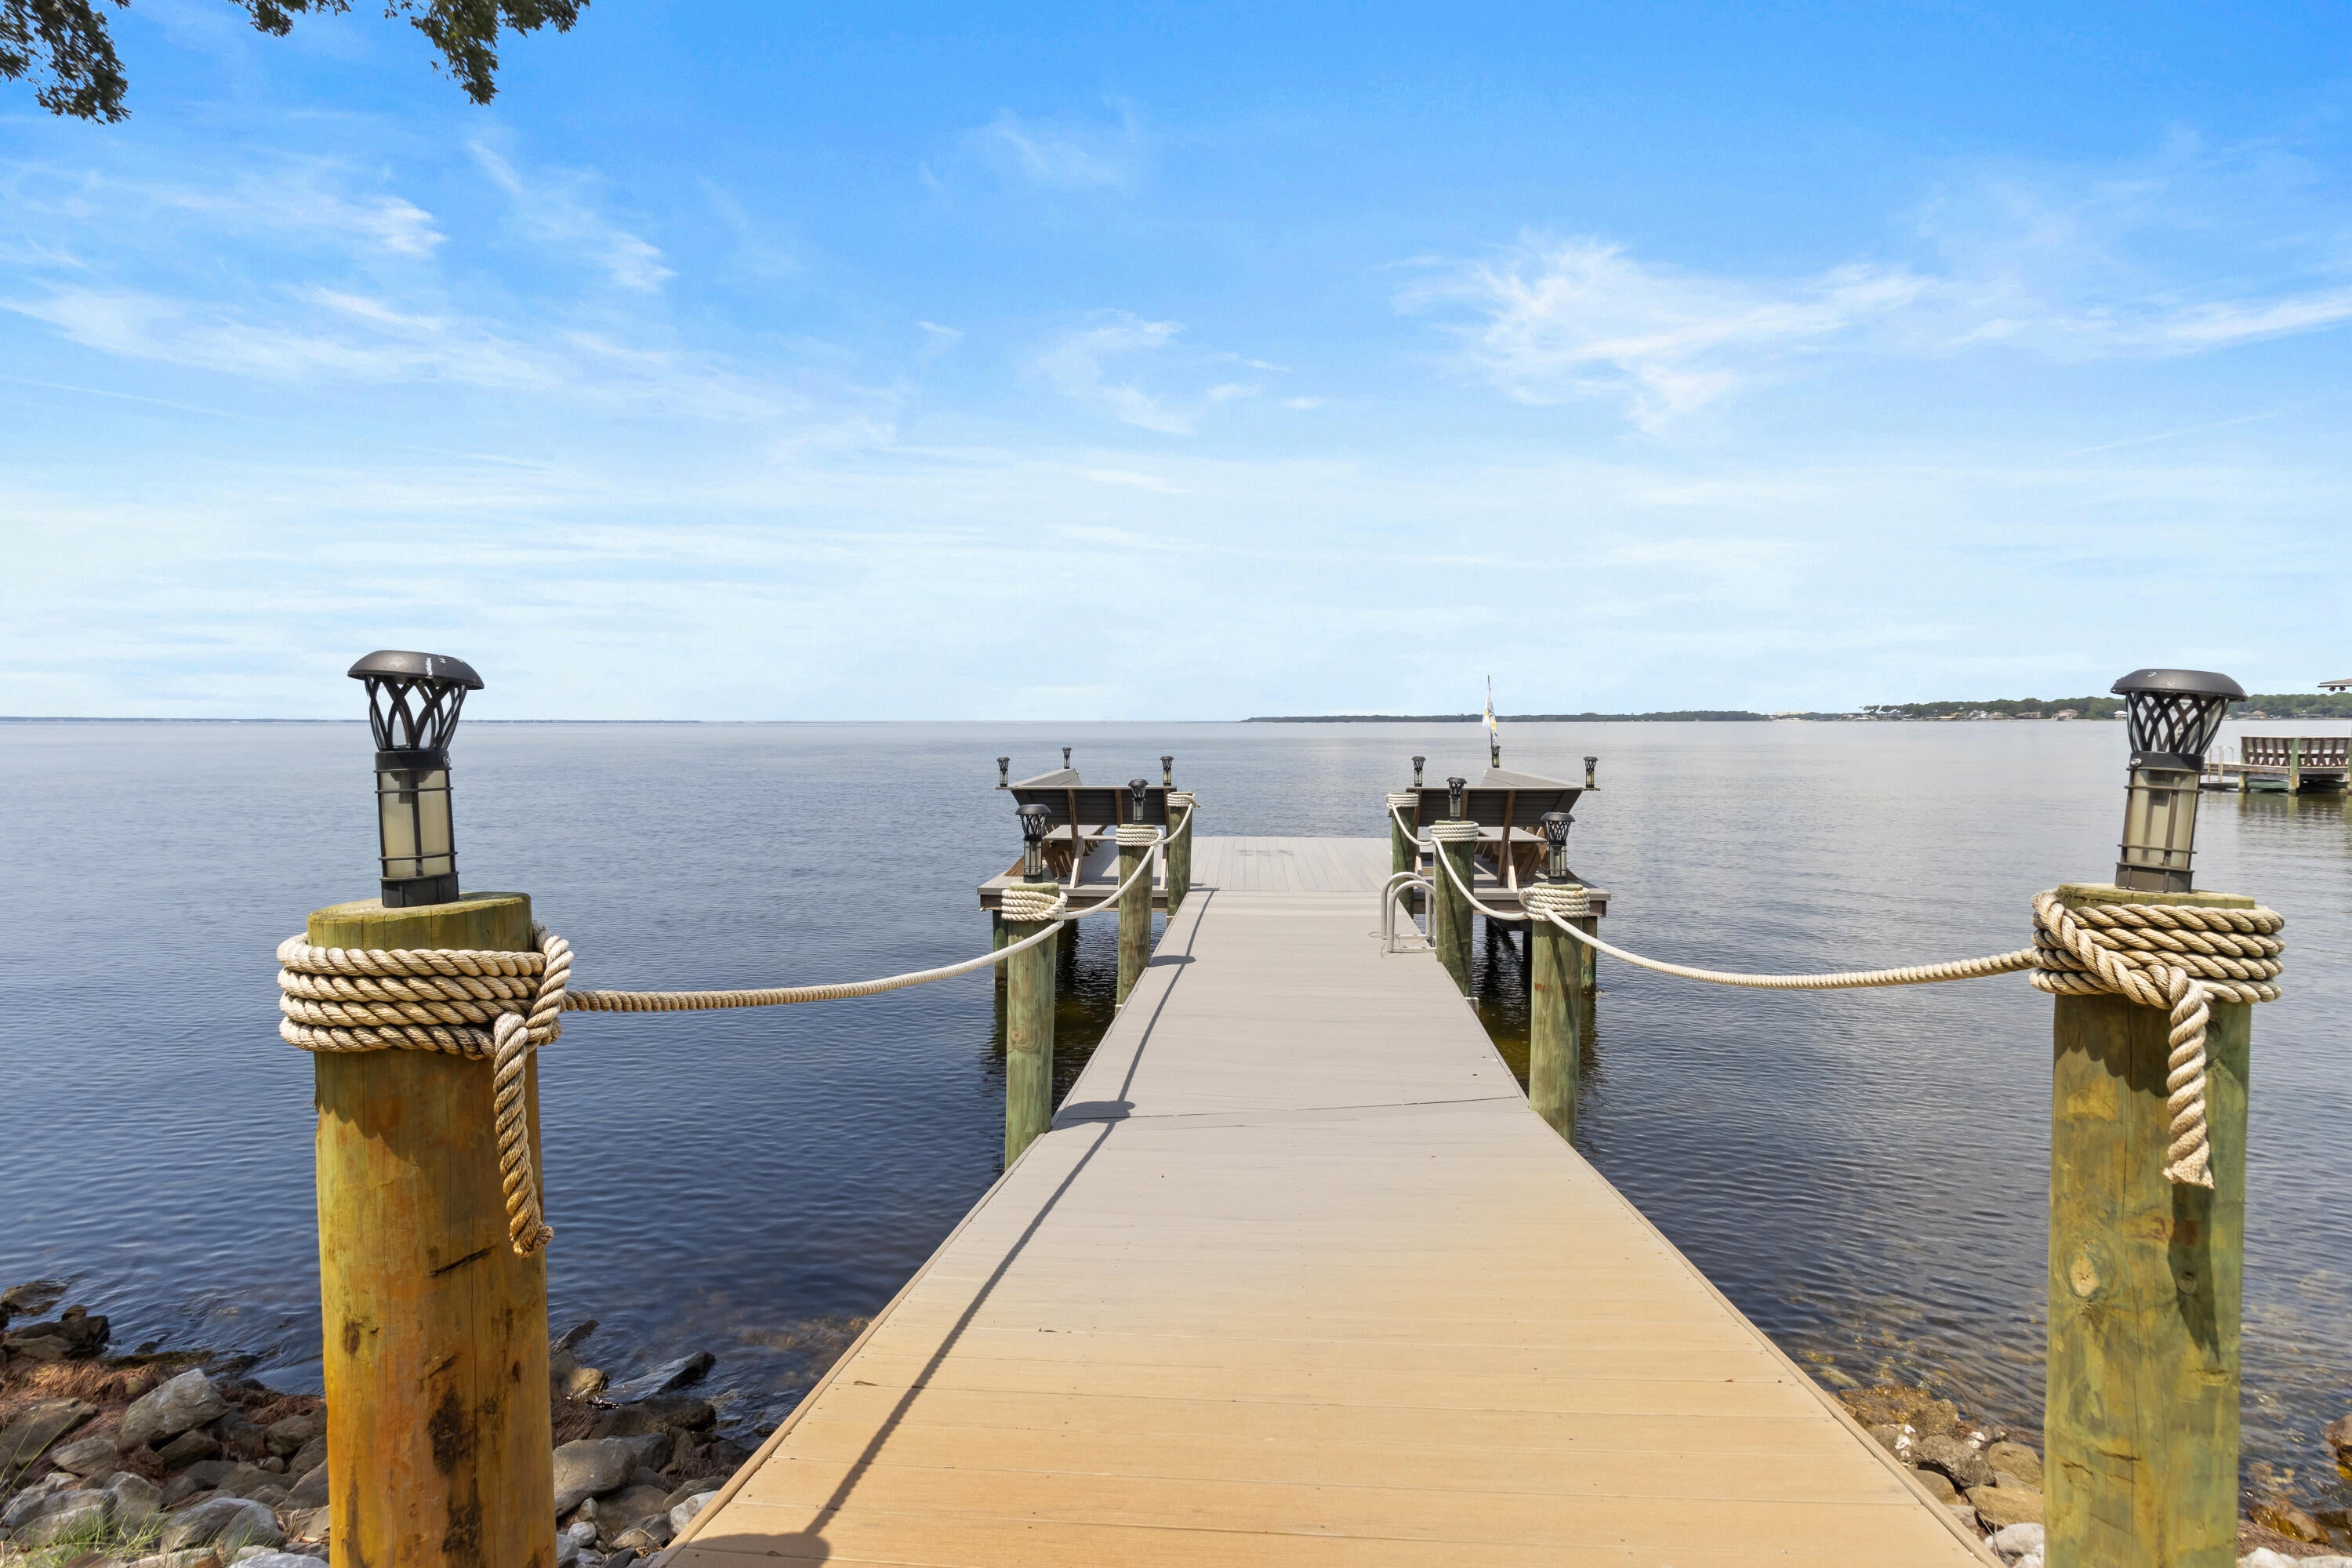
Offered exclusively for the first time, 923 Lido Circle presents a rare opportunity to own a masterfully designed European-inspired bayfront estate in the coveted Bluewater Bay community. Set along 100 feet of private Choctawhatchee Bay waterfront, this extraordinary residence offers nearly 7,000 square feet of living space and 8,710 total square feet, with beautiful water views and an exceptional setting for both everyday living and entertaining. Built by Maurice Sweet of Tier One Custom Homes, the residence reflects an uncompromising commitment to craftsmanship, quality, and detail, enhanced by meticulous German engineering. European-inspired design is woven throughout, from a historic scroll detailing the home's story and preserved beneath a glass-tiled entryway to custom Murano glass lighting throughout, imported finishes, and distinctive architectural elements. Designed with entertaining in mind, the expansive interiors provide an effortless backdrop for gatherings large and small, while the waterfront setting brings the beauty of Choctawhatchee Bay into nearly every experience. Thoughtfully appointed spaces, generous scale and timeless materials create a home that feels equally suited to elegant entertaining and relaxed coastal living. Private, sophisticated and unlike anything else currently offered in Bluewater Bay, 923 Lido Circle is an exceptional waterfront estate where craftsmanship, architecture and setting come together in a truly remarkable way. Each of the seven generously sized bedrooms features an ensuite, providing comfort and privacy for family and guests. A bay front office with a private bath serves as a tranquil work-from-home space with panoramic water views. The chef's kitchen is equipped with premium Miele appliances, including a steamer, wine refrigerator, ice maker, and a refrigerated walk-in pantry, perfect for both entertaining and everyday luxury. Large, open-concept living areas flow seamlessly, creating a layout ideal for gatherings, while still offering intimate retreats throughout the home. Outdoors, a fully enclosed saltwater pool and spa are surrounded by covered patios and balconies, with a summer kitchen complete with food prep and cooking areas. Whether relaxing by the pool or entertaining guests, the outdoor living spaces provide year-round enjoyment with sweeping views of the bay. The property's private party deck extends over the bay, providing a front-row seat to daily dolphin sightings, vibrant sunsets, and colorful rainbows. It's also equipped for boat dockage, offering convenient access to boating and water sports. Additional features include a guest house under beam, oversized walk-in closets, bidets in most bathrooms, solar panels for energy efficiency, and electronically controlled storm shutters for added security and peace of mind. Located in a quiet, upscale enclave of Bluewater Bay, this home is just minutes from the marina, Freedom Boat Club, sailing, water sports, LJ Schooners waterfront restaurant, and a host of recreational amenities, including golf, tennis, pickle ball, community pools, and walking trails. Destin's famed white-sand beachesincluding Crystal Beachare only a 10-minute drive away. The area also offers proximity to top-rated schools, shopping, dining, parks, hospitals, and all the conveniences of the Emerald Coast lifestyle. For the discerning buyer seeking a serene retreat that doesn't compromise on luxury, access, or amenities, this home represents an unparalleled coastal living experience.
#989054

Niceville

923 Lido Circle

7 Beds

8 Baths

6,952 Sq.Ft.

$3,800,000

MLS#: 989054

* Listings identified with the FMLS IDX logo come from FMLS and are held by brokerage firms other than the owner of this website. The listing brokerage is identified in any listing details. Information is deemed reliable but is not guaranteed. If you believe any FMLS listing contains material that infringes your copyrighted work please click here to review our DMCA policy and learn how to submit a takedown request. © 2024. First Multiple Listing Service, Inc.

Categories

Homes Tailored to Your Lifestyle

Buyers Guide

Buying a home is one of the most exciting milestones of your life.

View more

Sellers Guide

Putting your home on the market can be a stressful process, especially when you don’t know what to expect.

View more

Market report

With just a few clicks, you'll gain instant access to valuable insights about the real estate market, including trends, property values, and community analytics.

View more

Home value

Unlike automated valuations, our hands-on review will provide a comprehensive opinion of your home’s value while considering important interior elements and other location intangible factors that machine algorithms so often miss.

View more

Buyers resources

Guides on financing, inspections, and choosing the right Realtor for a smooth home purchase.

Sellers resources

Practical tips on staging, pricing, and preparing your home to attract buyers and maximize your sale.

Send a message

Message successfully sent.

Reason for contacting?

I agree to receive email communication and understand I can unsubscribe at any time.

I agree to be contacted by Realhub DEV via call, email, and text for real estate services. To opt out, you can reply 'stop' at any time or reply 'help' for assistance. You can also click the unsubscribe link in the emails. Message and data rates may apply. Message frequency may vary. Privacy Policy

Sign In Sign Out

Virtual Assistant

Would you like to take the next step with this property? We can help you schedule a showing or virtual tour, or send you more details.

Yes, I would like more information.

Thank You for Your Reply, One of Our Agents will contact you as soon as possible

No, maybe later.

Thank you, you can always contact me via email, phone number or through the contact form.

Realhub AI

Lucy - Your AI-Powered Realtor

Update Your Temporary Password

Personalize your search

Enter your email and we'll notify you immediately when new listings match what you're looking for.

or enter email address

Already have an account ? Login here

Continue your home search

I agree to receive communications and understand I can unsubscribe at any time.

I agree to be contacted by Realhub DEV via call, email, and text for real estate services. To opt out, you can reply 'stop' at any time or reply 'help' for assistance. You can also click the unsubscribe link in the emails. Message and data rates may apply. Message frequency may vary. Privacy Policy

Already have an account ? Login here

We use cookies

We use cookies primarily for analytics to enhance your experience. By accepting, you agree to our use of these cookies. You can manage your preferences or learn more about our cookies policy.