Thinking of selling?

Blue Sapphireline

Browse Properties
  • Nearby me

Popular Features

Community Features

Association

Property Features

Waterfront

View

Exterior Features

Interior Features

Style

E-Alert name

Properties

10000 properties match your criteria

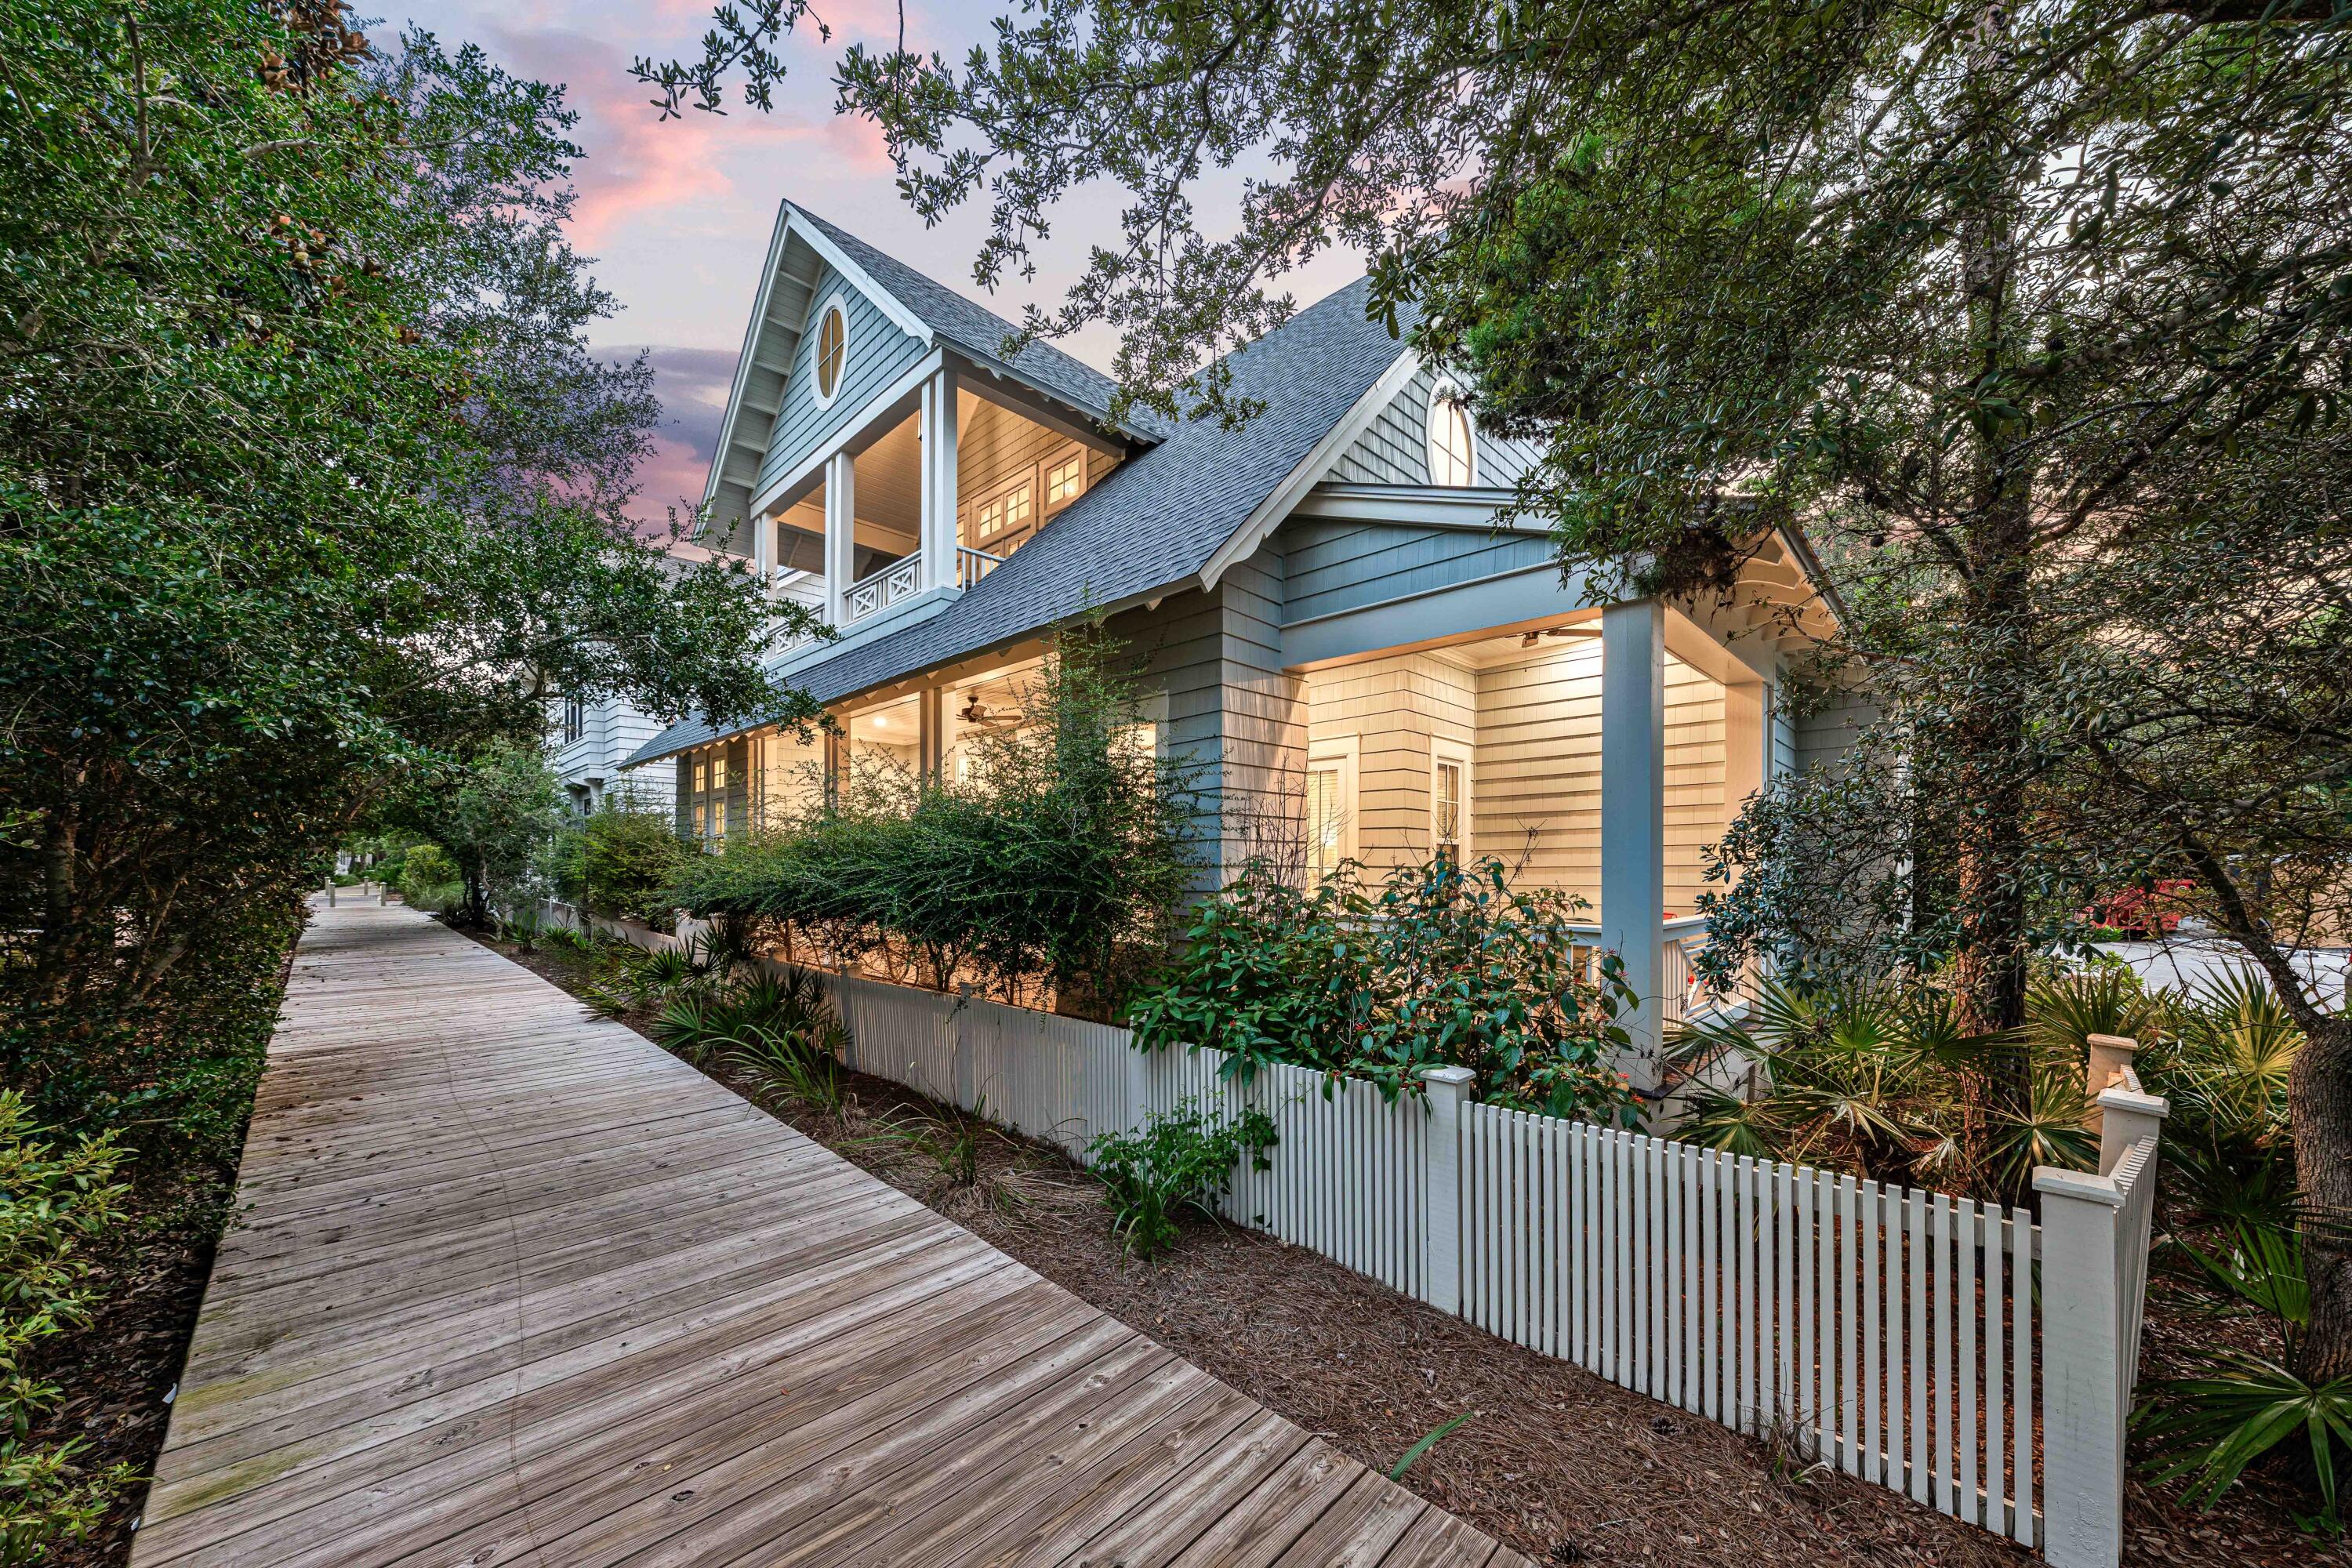
Located within the gated community of Watersound Beach, 34 N Watch Tower Lane offers a seamless blend of modern coastal design and luxurious living. This exquisite five-bedroom, five-and-a-half-bathroom residence, which includes a detached carriage house, is perfect for both relaxation and entertaining.

The main home boasts an open-concept layout with expansive living areas and a chef inspired kitchen equipped with top of the line Thermador appliances, marble countertops, and custom cabinetry. A spacious primary suite on the main floor features a spa-like bathroom with a soaking tub, separate shower, and dual vanities. The second floor houses a cozy additional living space and three guest bedrooms, including a bunk room, each with an en-suite or shared bath. he detached carriage house offers added flexibility with a private bedroom, full bathroom, kitchenette, and separate living area ideal for guests or multi-generational living.

Outdoor living is enhanced by a private courtyard, sun deck, and covered porch area, offering space for relaxing or entertaining.

34 N Watch Tower Lane is a rare gem, offering an opportunity to own a piece of this coveted coastal enclave. Inquire today to schedule a private showing.
#996154

Inlet Beach

34 N Watch Tower Lane

5 Beds

5 Baths

3,499 Sq.Ft.

$3,799,000

MLS#: 996154
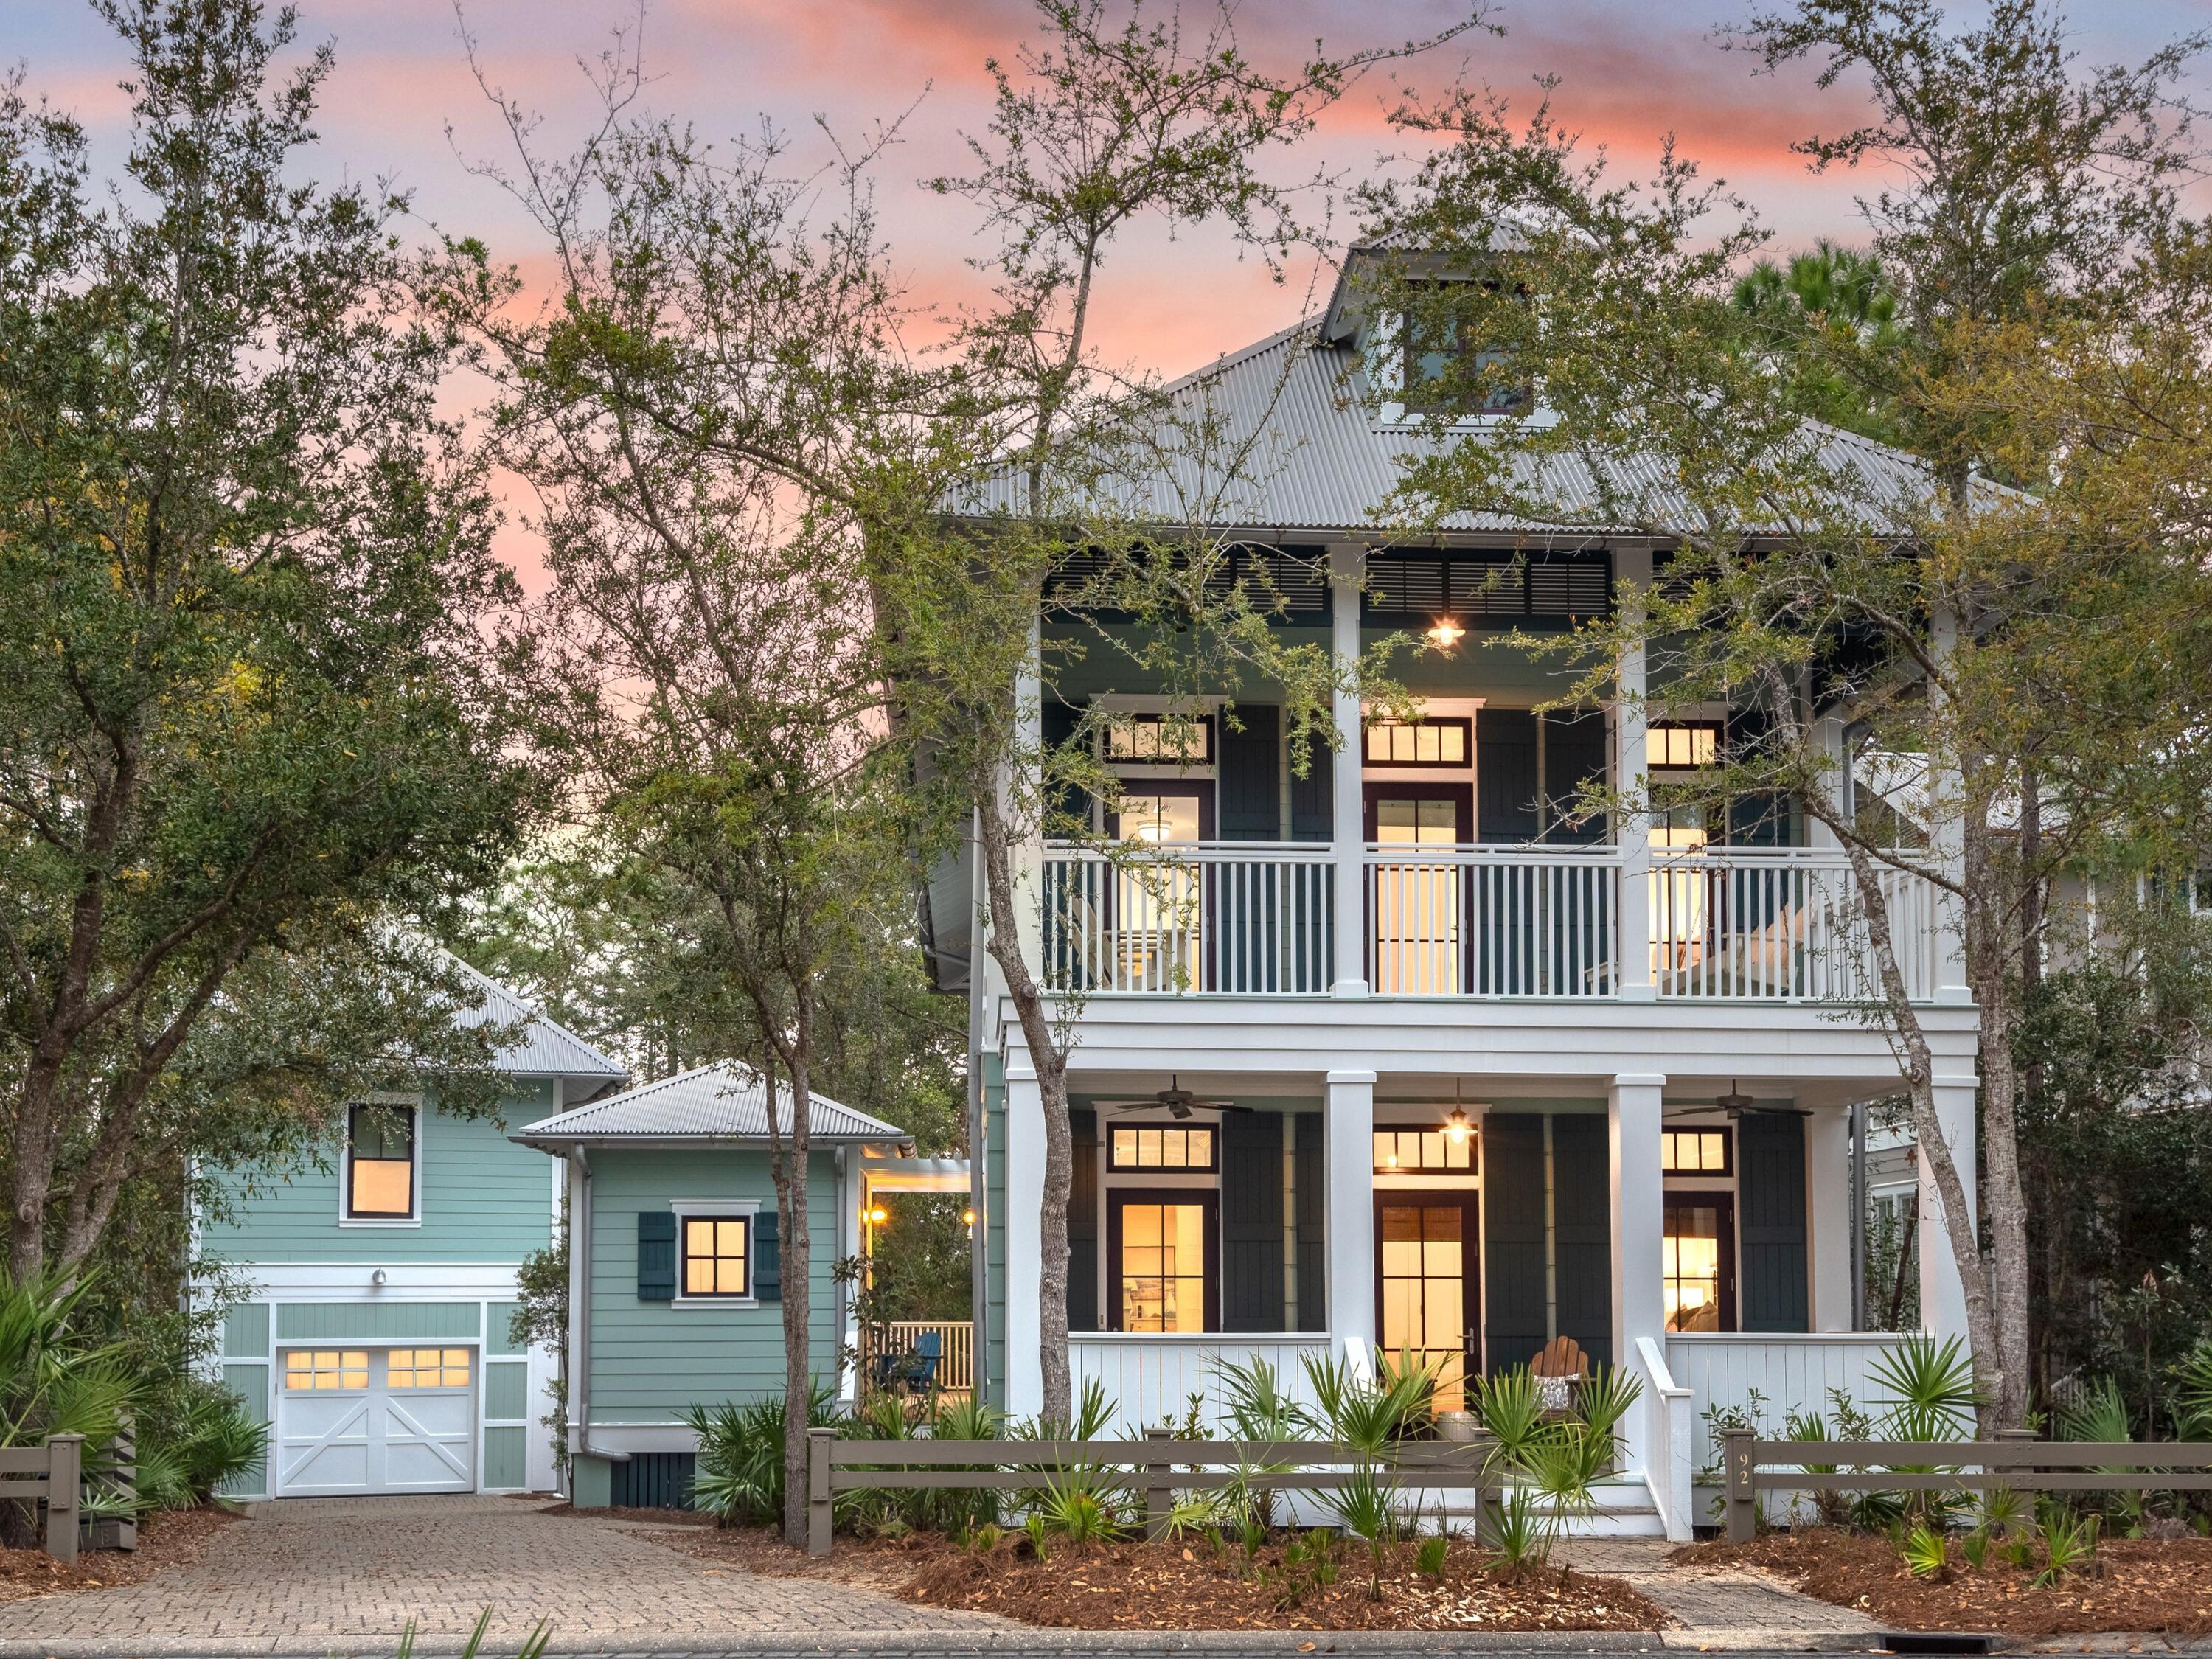
Recently renovated to the highest standards, this Southern-style home has shady, covered porches on both levels. Backing on to preserve land with mature pine trees, it enjoys a sense of privacy yet is just two blocks from Camp WaterColor fun. The open-concept living space has dark wood effect flooring countering the high ceilings, white decor and transom windows delivering an abundance of natural light. The chef's kitchen has been beautifully updated with a full range of stainless appliances and a beverage bar. Quartz countertops extend over the generous island which easily accommodates five diners at the breakfast bar and overlooks the cozy living room completed with fireplace. Dine at the formal dining table or outdoors on the deep screened porch. It boasts a pleasant outlook onto permanent green space with steps leading down to the rear yard and neighboring carriage house. Five bedrooms, all ensuite, include a bunk room and a spacious master suite with twin vanities, a free standing garden tub and tranquil tree-top views. The second-floor balcony even has a swing for lazing away the days with a good book or snoozing after lunch. The independent carriage house includes a tastefully appointed sitting room with shiplap walls, a fully equipped kitchen and a bedroom and bath above the two-car garage. It even has a deck for guests to enjoy their own outdoor space, relaxing in the breeze. Within easy reach of WaterColor pools, parks, trails and amenities, this turnkey home is ideal for investment in this sought-after location. Fully furnished, recently updated and immaculately presented, it has a proven history for vacation rentals, generating more than $239,000 annually.
#918875

Santa Rosa Beach

92 Red Cedar Way

5 Beds

5 Baths

3,157 Sq.Ft.

$3,799,000

MLS#: 918875
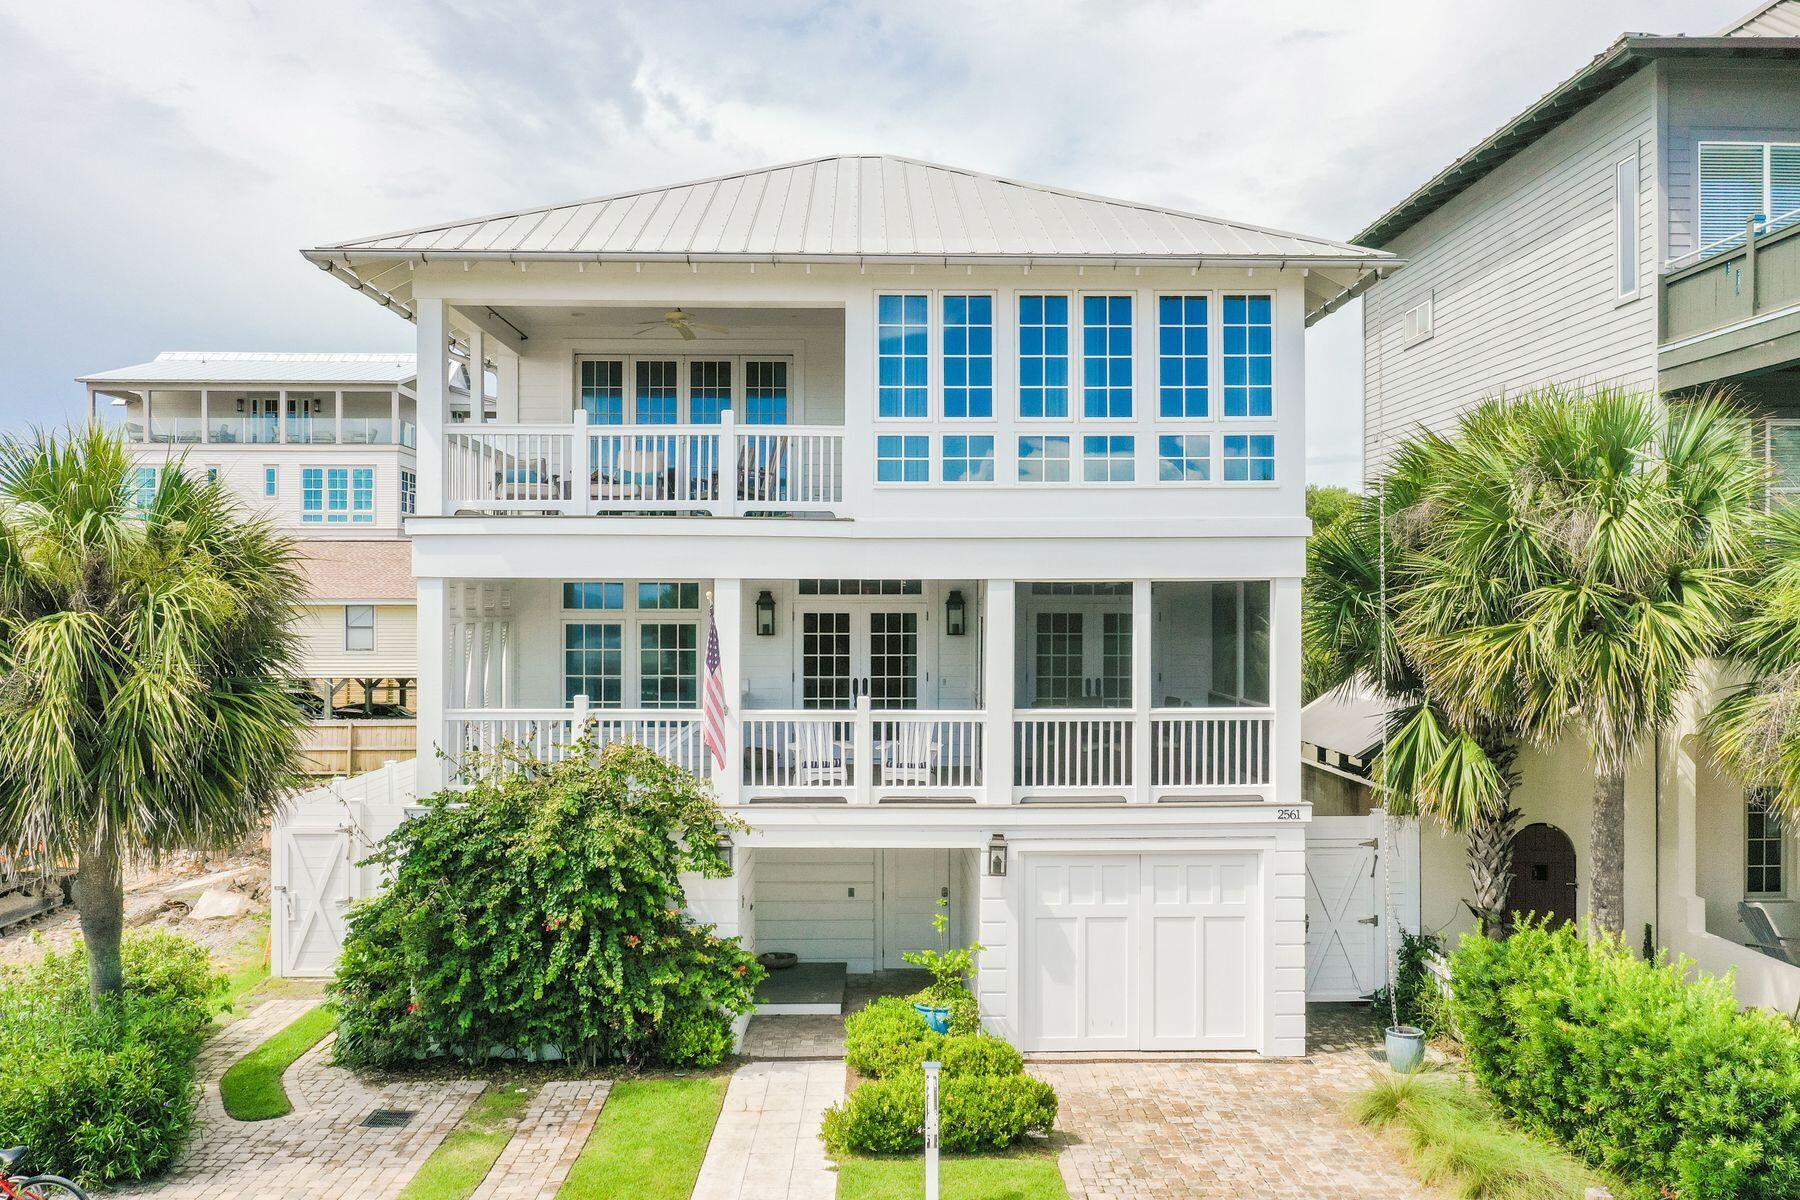
This magnificent beach home is one house from the beach with amazing views and an incredible outdoor living area with pool, spa, and lanai for the entertaining lifestyle. Steps from the white sandy beach, this prime located three-story home boasts breathtaking gulf views. This spectacular house was designed by renowned architect Sheldon Stone and interior designer Parker Kennedy in 2015. Four well-proportioned living spaces provide ample space for entertaining in style while guests can seek out their own quiet nook to relax or chat. White shiplap and soft nautical hues create a laid-back beachy ambience in a home designed for families and friends to come together and make memories. Floor-to-ceiling french windows bathe the main living area in natural light while gleaming hardwood floors floors add a sense of timeless durability. Entertaining is a cinch in the fully-equipped open-plan kitchen with all-white cabinets and granite counters. The center island breakfast bar is designed for hanging out with the chef. A sliding barn door hides ample orderly storage in the spacious walk-in pantry. Five upscale bathrooms and five bedrooms include a spacious bunk room. Wake up to shimmering gulf views stretching to the horizon from several porches and loggia. Step outdoors and enjoy Florida life to the full. Relax on lounge chairs beneath the gazebo and take cooling dips in the curving saltwater pool and hot tub. Life at the beach does not come more convenient, with a beach walkover directly across the street. Look forward to solitary early morning walks on the expansive wave-lapped sand and sharing stunning sunsets with those you love. Boutiques, al fresco dining and entertainment are plentiful in nearby Seaside.
#875816

Santa Rosa Beach

2561 E County Highway 30A

5 Beds

5 Baths

3,448 Sq.Ft.

$3,799,000

MLS#: 875816

Located within the gated community of Watersound Beach, 34 N Watch Tower Lane offers a seamless blend of modern coastal design and luxurious living. This exquisite five-bedroom, five-and-a-half-bathroom residence, which includes a detached carriage house, is perfect for both relaxation and entertaining.

The main home boasts an open-concept layout with expansive living areas and a chef inspired kitchen equipped with top of the line Thermador appliances, marble countertops, and custom cabinetry. A spacious primary suite on the main floor features a spa-like bathroom with a soaking tub, separate shower, and dual vanities. The second floor houses a cozy additional living space and three guest bedrooms, including a bunk room, each with an en-suite or shared bath. he detached carriage house offers added flexibility with a private bedroom, full bathroom, kitchenette, and separate living area ideal for guests or multi-generational living.

Outdoor living is enhanced by a private courtyard, sun deck, and covered porch area, offering space for relaxing or entertaining.

34 N Watch Tower Lane is a rare gem, offering an opportunity to own a piece of this coveted coastal enclave. Inquire today to schedule a private showing.
#996154

Inlet Beach

34 N Watch Tower Lane

5 Beds

5 Baths

3,499 Sq.Ft.

$3,799,000

MLS#: 996154
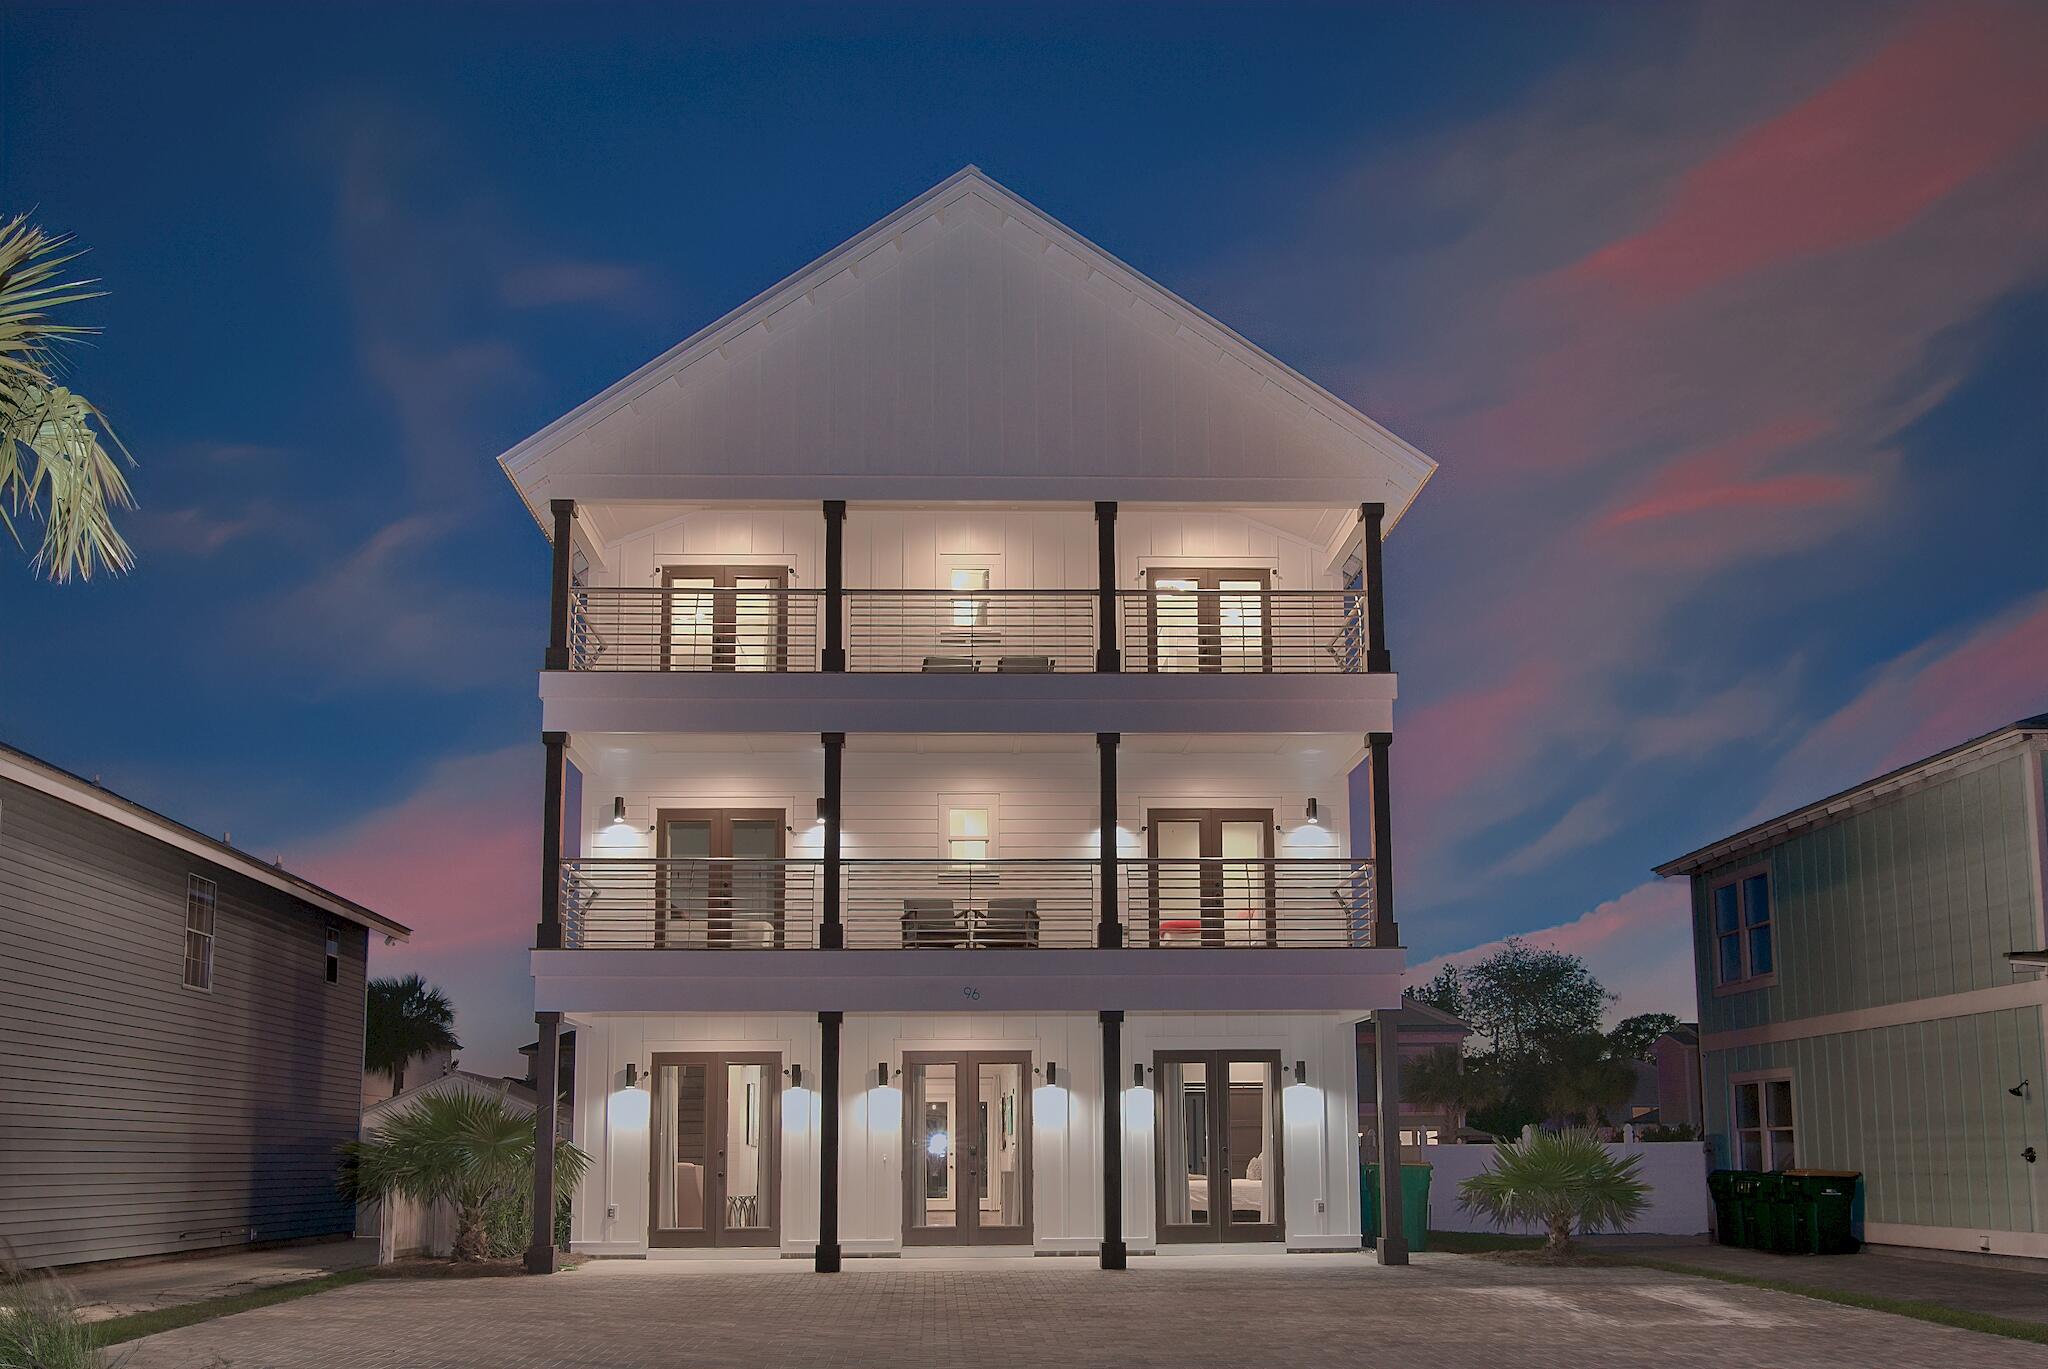
Enjoy this high-revenue investment property with $368,000+ annual gross rental income for 2022 with room for additional bookings. Newly built, finely appointed interiors define this modern beach house primely located near the white sandy beaches in the heart of Destin's Crystal Beach. Strategically designed and furnished to optimize short term rental opportunity, this home falls under the Bert Harris Act Agreement, which means it can permanently sleep up to 28 guests. It is not subject to the restrictive occupancy and parking ordinances recently imposed by the City of Destin. Notable features include a resort-style pool and spa, ample space for outdoor entertainment, oversized parking for up to eight vehicles, three separate living areas, and expansive balconies for each bedroom suite. Upon entering the open floor plan you will find the luxurious gourmet kitchen complete with quartz countertops, stainless steel appliances, and chic chevron tile backsplash. The master suite is conveniently located on the first level and offers ample privacy including an en-suite bathroom complete with dual vanities, premium tile flooring and accents, private walk-in closet, spacious soaking tub and a sizable walk-in shower. Each suite was designed to comfortably accommodate guests including a bunk room for kids. Crystal Sunset is located in the heart of Destin near Barracuda St beach access as well as prime shopping, world class restaurants, golfing, boating and local entertainment.
#908787

Destin

96 Cobia Street

8 Beds

8 Baths

4,309 Sq.Ft.

$3,799,000

MLS#: 908787
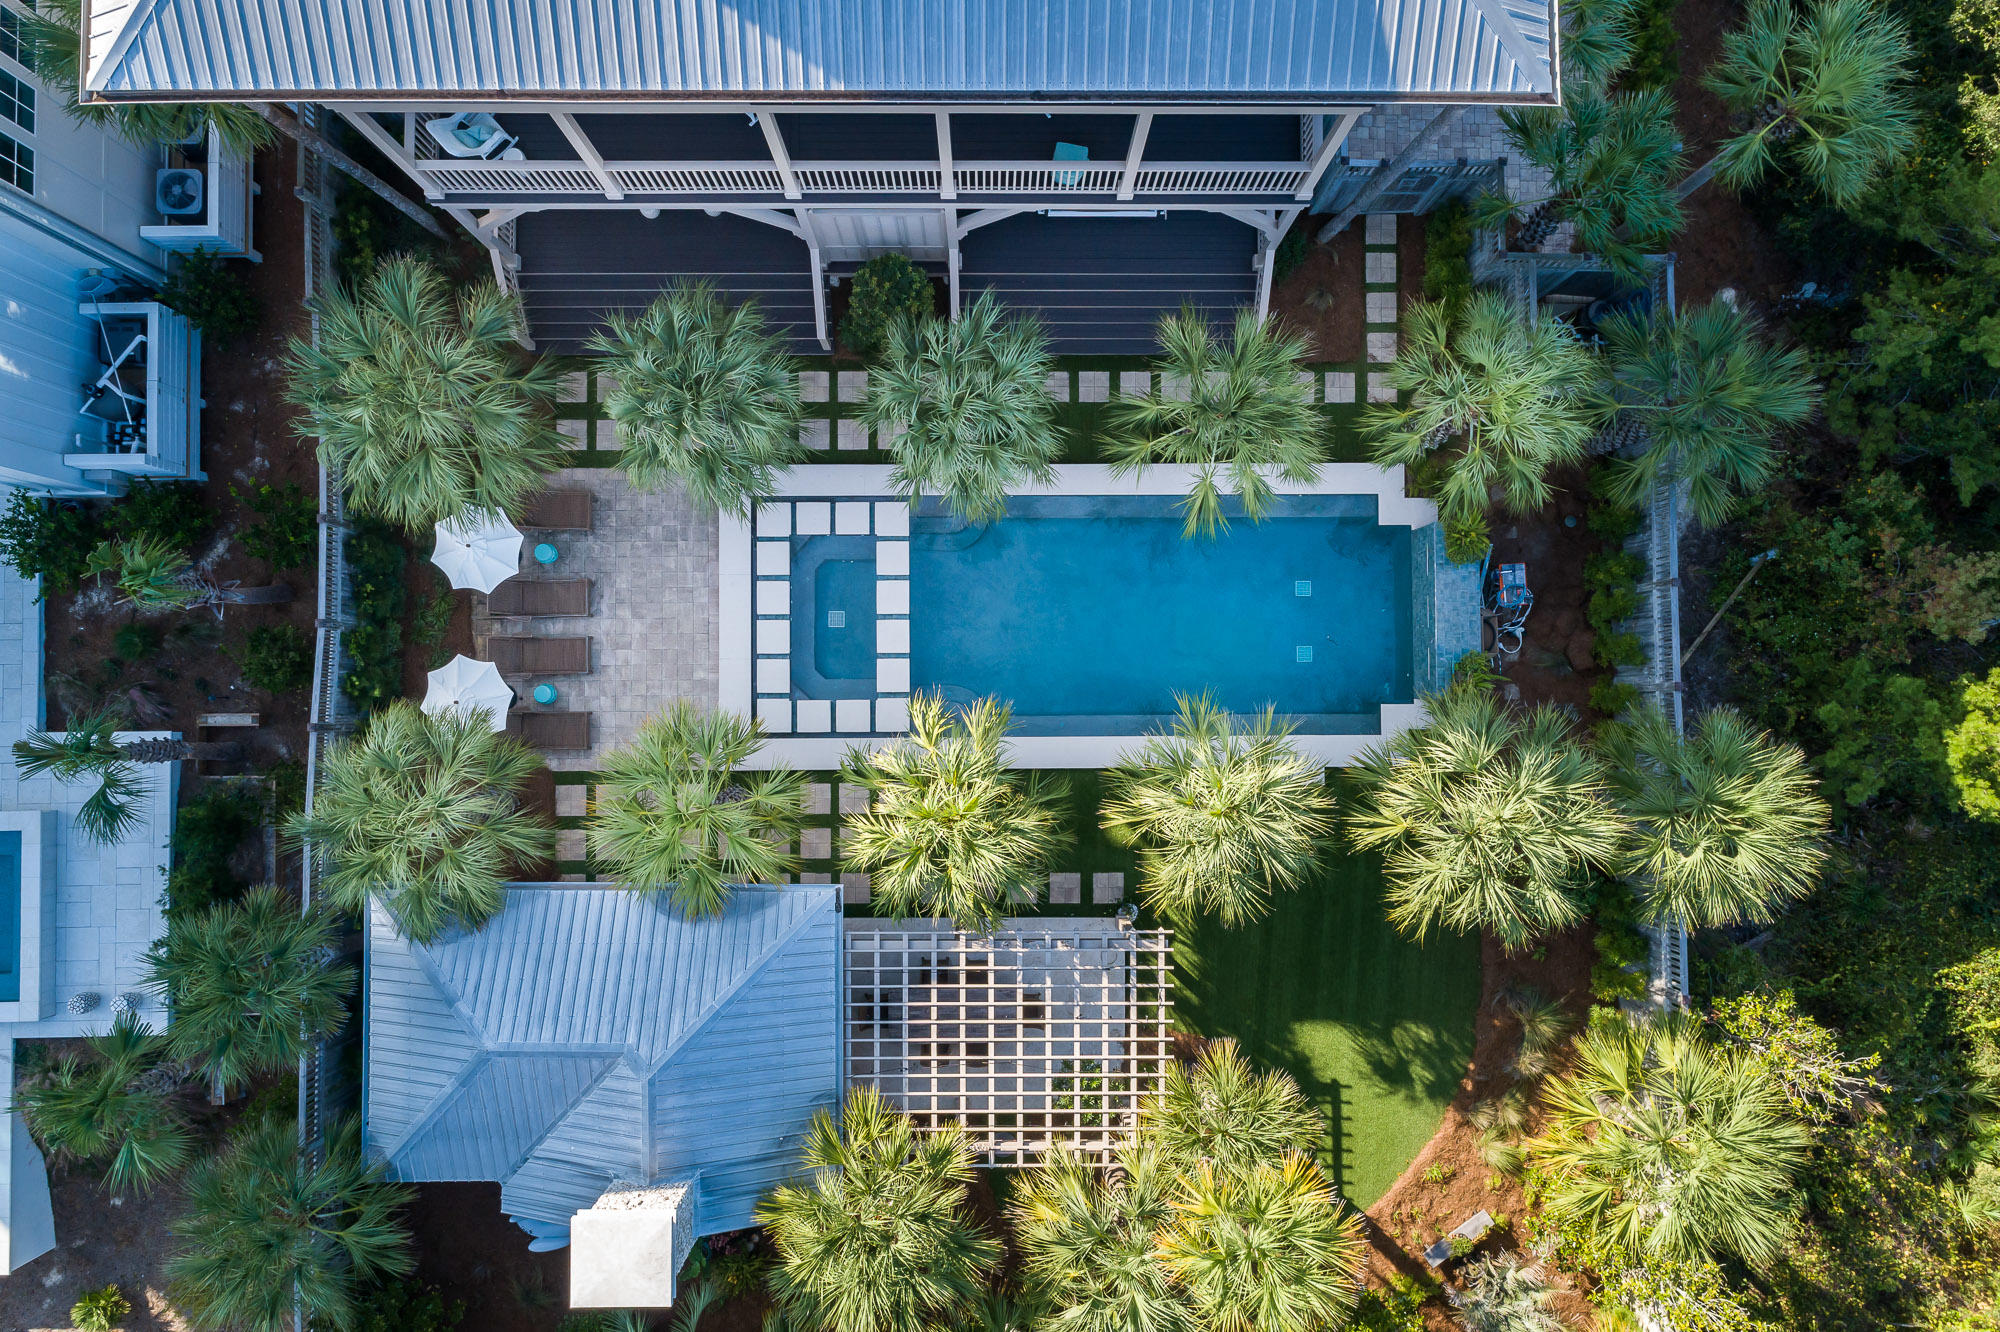
30 Gulf Dune is one of the most stunning and detailed estates to grace the Emerald Coast. With 5,249 sq/ft 4 bedrooms and 5.5 baths this home leave nothing to the imagination from the custom designed unique old world coastal wine cellar to the one-of-a-kind stunning outdoor pool unlike any. As you are greeted at the entrance with a large foyer and a floor to ceiling oyster/tabby accented wall to feature your most coveted art piece. The foyer is also accented with two custom built sliding barn doors that lead you into a custom designed office of your dreams. The main level has three master guest suites with private ensuites and large walk-in closets. Two of the suites face the back of the home with French doors that lead out onto a large balcony that spans the entire length of the home. The third suite is located on the front of the home with a kitchenette, double vanity private ensuite, and French doors that open onto a separate private balcony with views of the emerald green waters. As you enter the custom elevator, up to the third floor you are greeted with a small foyer and entrance into the open kitchen living and dining room accented with stunning beams, wood work, and lots of natural light. The kitchen has light granite counter tops, thoughtfully design custom cabinetry with custom spice racks, kitchen utensil racks, and even hide aways for your additional appliances. Located off the kitchen on the back porch is a custom grill area with built-in grill and green egg for easy access. The dining room, and main living room, offer spectacular open seating for those who love to entertain. The home is equipped and fully automated by the Control-4 system that operates the entire home electronically. The enormous master suite is located on this floor as well and spans the entire depth of the home from front to back. The master bedroom fronts the home with two sets of French doors that open on to a stunning porch that spans that length of the home as well. The master bath suite has double vanity, sperate make-up vanity, separate tub, large walk-in shower, and custom enormous walk-in closet with private washer and dryer. Upstairs from the third floor is an additional living/media room with wet bar, and sensational top balcony with 360degree views of the Gulf. The top floor also offers lots of heated and cooled storage and an additional office with storage. As you return to the 3rd floor you can take the stairs or hop back into your custom elevator down to the first floor that has amenities that are beyond your most luxurious imaginations. The first floor has a 3rd living, and tasting are to complement this truly indescribable old-world wine cellar with the perfect coastal flare. This is truly for the wine lover at heart. With a temperature-controlled room that holds over 600 bottles and a tasting area for you and your friends to enjoy your incredible collection of wines from around the world. As if all these amenities are not enough, the true gem of this home is outside. Nestled behind this stunning estate is the outdoor living of your dreams. An entire astro turfed yard with perfectly placed large pavers that lead you to the most uniquely design pool with water features and outdoor cabana with living area, a true fire place, outdoor dining, and outdoor custom designed kitchen. This estate also includes a massive four car garage with built-ins, additional heated and cooled storage, and direct access to the elevator. You will not want to miss the opportunity to own such a unique, and rare estate along the 30A scenic corridor.
#835459

Santa Rosa Beach

30 Gulf Dunes Lane

4 Beds

5 Baths

5,249 Sq.Ft.

$3,799,000

MLS#: 835459

Recently renovated to the highest standards, this Southern-style home has shady, covered porches on both levels. Backing on to preserve land with mature pine trees, it enjoys a sense of privacy yet is just two blocks from Camp WaterColor fun. The open-concept living space has dark wood effect flooring countering the high ceilings, white decor and transom windows delivering an abundance of natural light. The chef's kitchen has been beautifully updated with a full range of stainless appliances and a beverage bar. Quartz countertops extend over the generous island which easily accommodates five diners at the breakfast bar and overlooks the cozy living room completed with fireplace. Dine at the formal dining table or outdoors on the deep screened porch. It boasts a pleasant outlook onto permanent green space with steps leading down to the rear yard and neighboring carriage house. Five bedrooms, all ensuite, include a bunk room and a spacious master suite with twin vanities, a free standing garden tub and tranquil tree-top views. The second-floor balcony even has a swing for lazing away the days with a good book or snoozing after lunch. The independent carriage house includes a tastefully appointed sitting room with shiplap walls, a fully equipped kitchen and a bedroom and bath above the two-car garage. It even has a deck for guests to enjoy their own outdoor space, relaxing in the breeze. Within easy reach of WaterColor pools, parks, trails and amenities, this turnkey home is ideal for investment in this sought-after location. Fully furnished, recently updated and immaculately presented, it has a proven history for vacation rentals, generating more than $239,000 annually.
#918875

Santa Rosa Beach

92 Red Cedar Way

5 Beds

5 Baths

3,157 Sq.Ft.

$3,799,000

MLS#: 918875
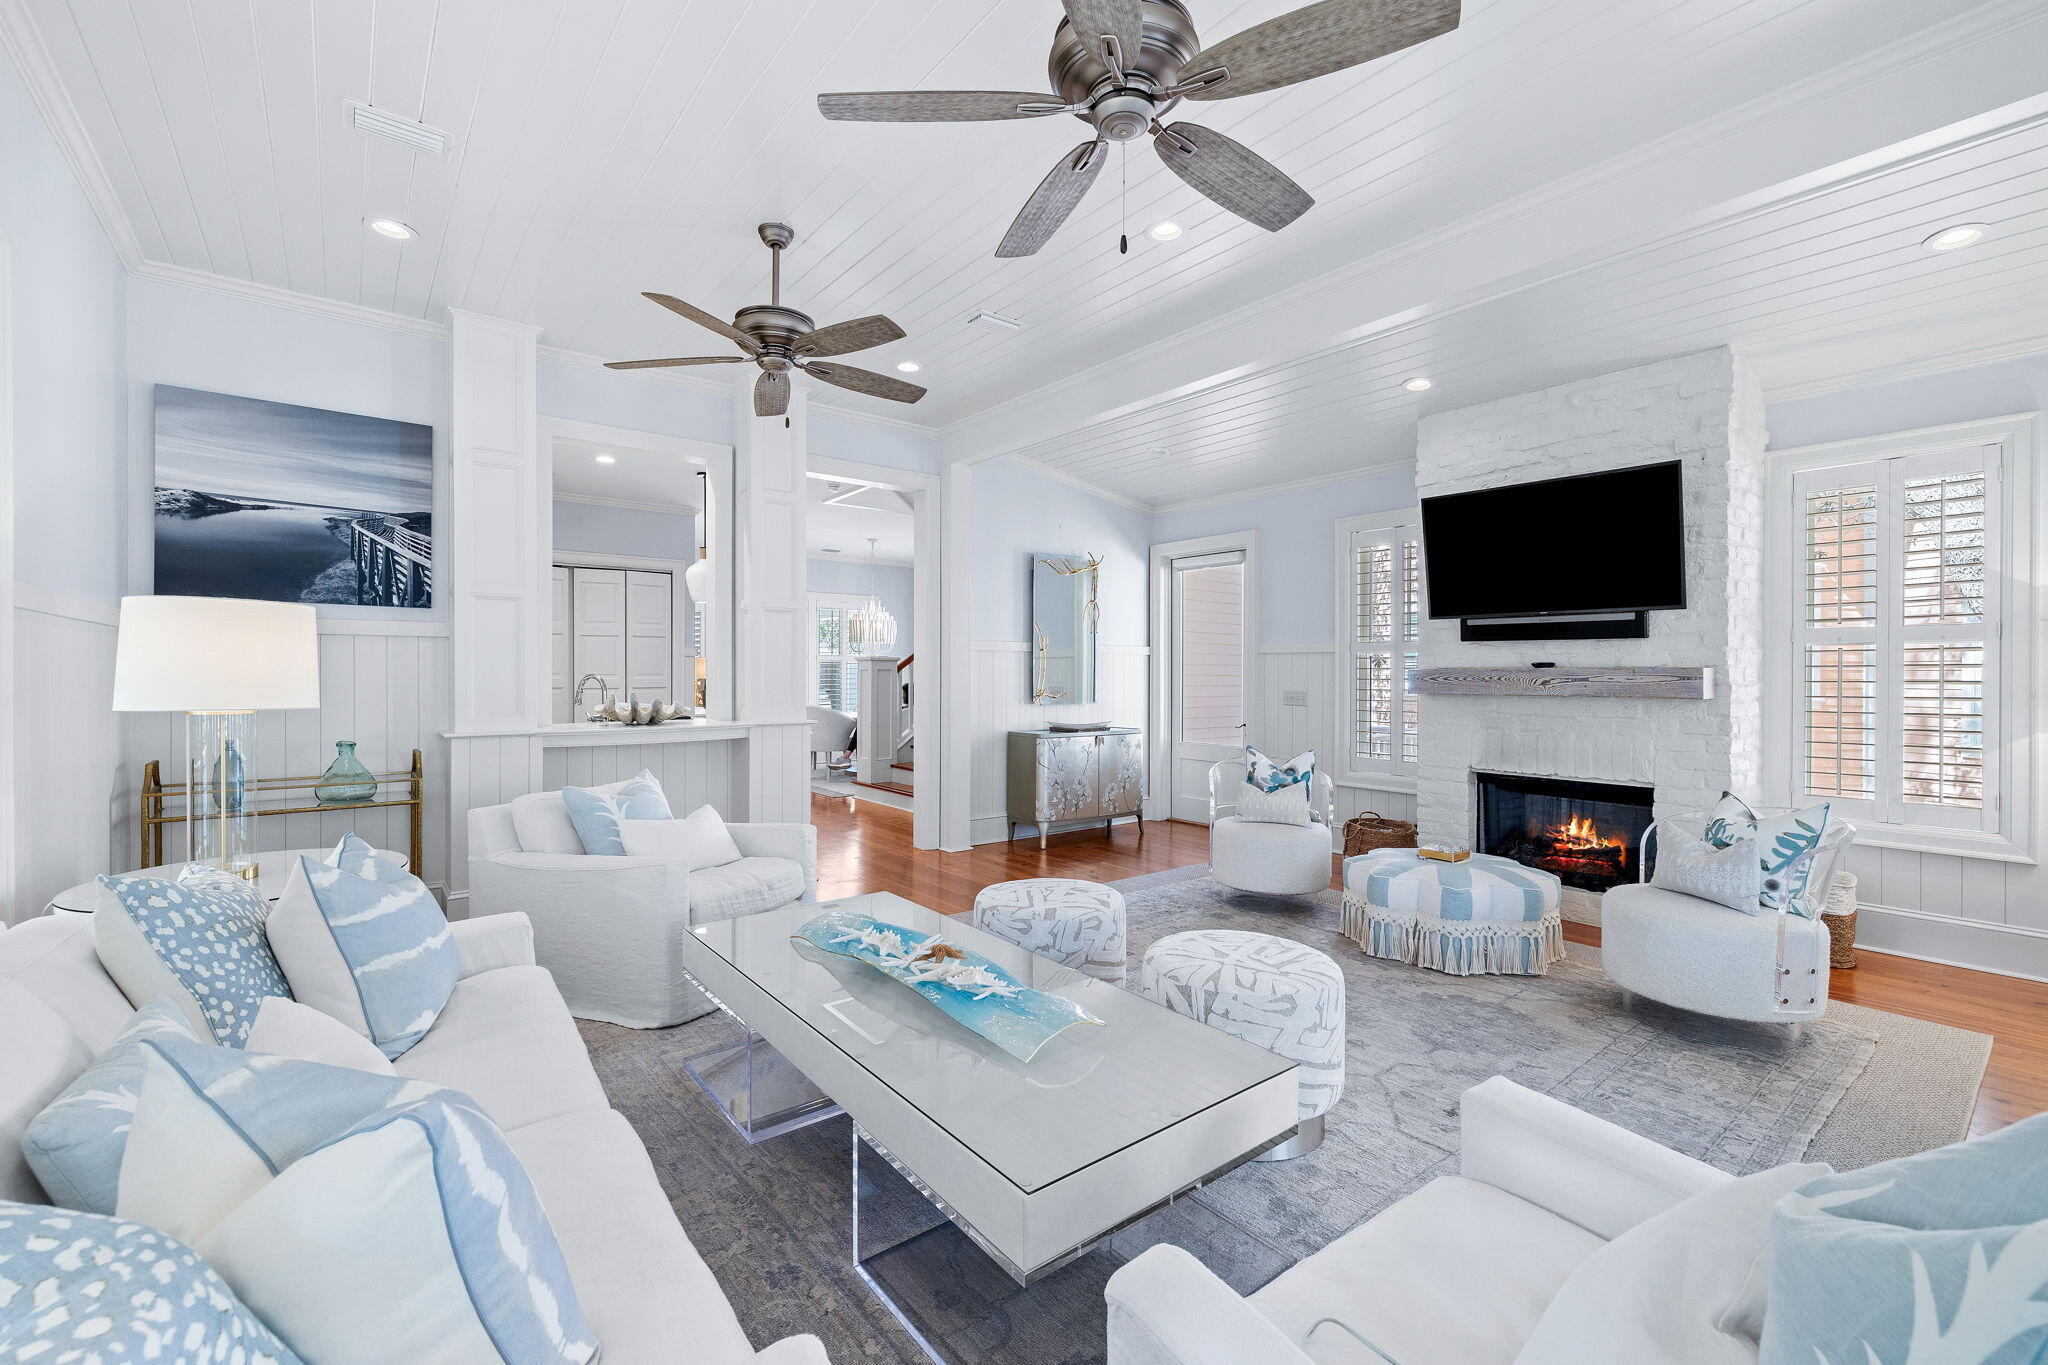
Located in Phase 1 Watercolor, 4 Bedroom, 4 1/2 bath property with a gorgeous wrap around porch overlooking Crimson Park in Watercolor! This home has just been renovated and newly furnished and is gorgeous with a 6-seater golf cart that conveys! The home offers plantation shutters throughout and has lots of natural light making it warm and bright and has all of the beach feels. The dining area is adorned with shiplap walls and crown molding and is an inviting area to enjoy dinner with family and friends. The kitchen offers marble counter tops and a large breakfast bar, beautiful white cabinetry, stainless steel gas range and microwave oven, deep single basin sink and cabinet fronted dishwasher and refrigerator, beachy blue subway tile backsplash and a window cut out into the large living area that has a little office nook, a stately white brick fireplace, white shiplap walls and ceiling and double doors that open to the wrap around porch! The first floor also has the highly sought after master bedroom which offers a spacious seating area, white shiplap and beamed ceiling, walk in closet and an ensuite master bath also with shiplap walls and crown molding, gorgeous tile flooring with a soaking tub with a beautiful chandelier above, stand alone shower with tile accent, dual vanities and water closet. The master bedroom also has double doors opening to the wrap around porch. A laundry area and half bath complete the first floor. The second floor offers a lovely sitting area with shiplap walls and crown molding with a wet bar accented with tile backsplash and 3 additional guest bedrooms, each with their own ensuite. With the exception of one bedroom upstairs the home offers hardwood floors throughout. The home has an exterior storage area, carport, paver driveway, outdoor shower and a large wrap around porch appointed with new exterior furniture to include a porch swing and several sitting areas. This home is in the front of Watercolor and very close to the Watercolor Town Center and the Watercolor Beach Club. The WaterColor community includes residential homes and an award-winning beach side resort located on the beautiful Gulf of Mexico beaches and alongside serene Western Lake. The community is designed to have a small-town feel and is perfect for exploring on foot or by bike. Quaint streets and pathways connect homes to the community's parks, lush green spaces and shops.
#996751

Santa Rosa Beach

52 Sunset Ridge Lane

4 Beds

4 Baths

2,558 Sq.Ft.

$3,799,000

MLS#: 996751
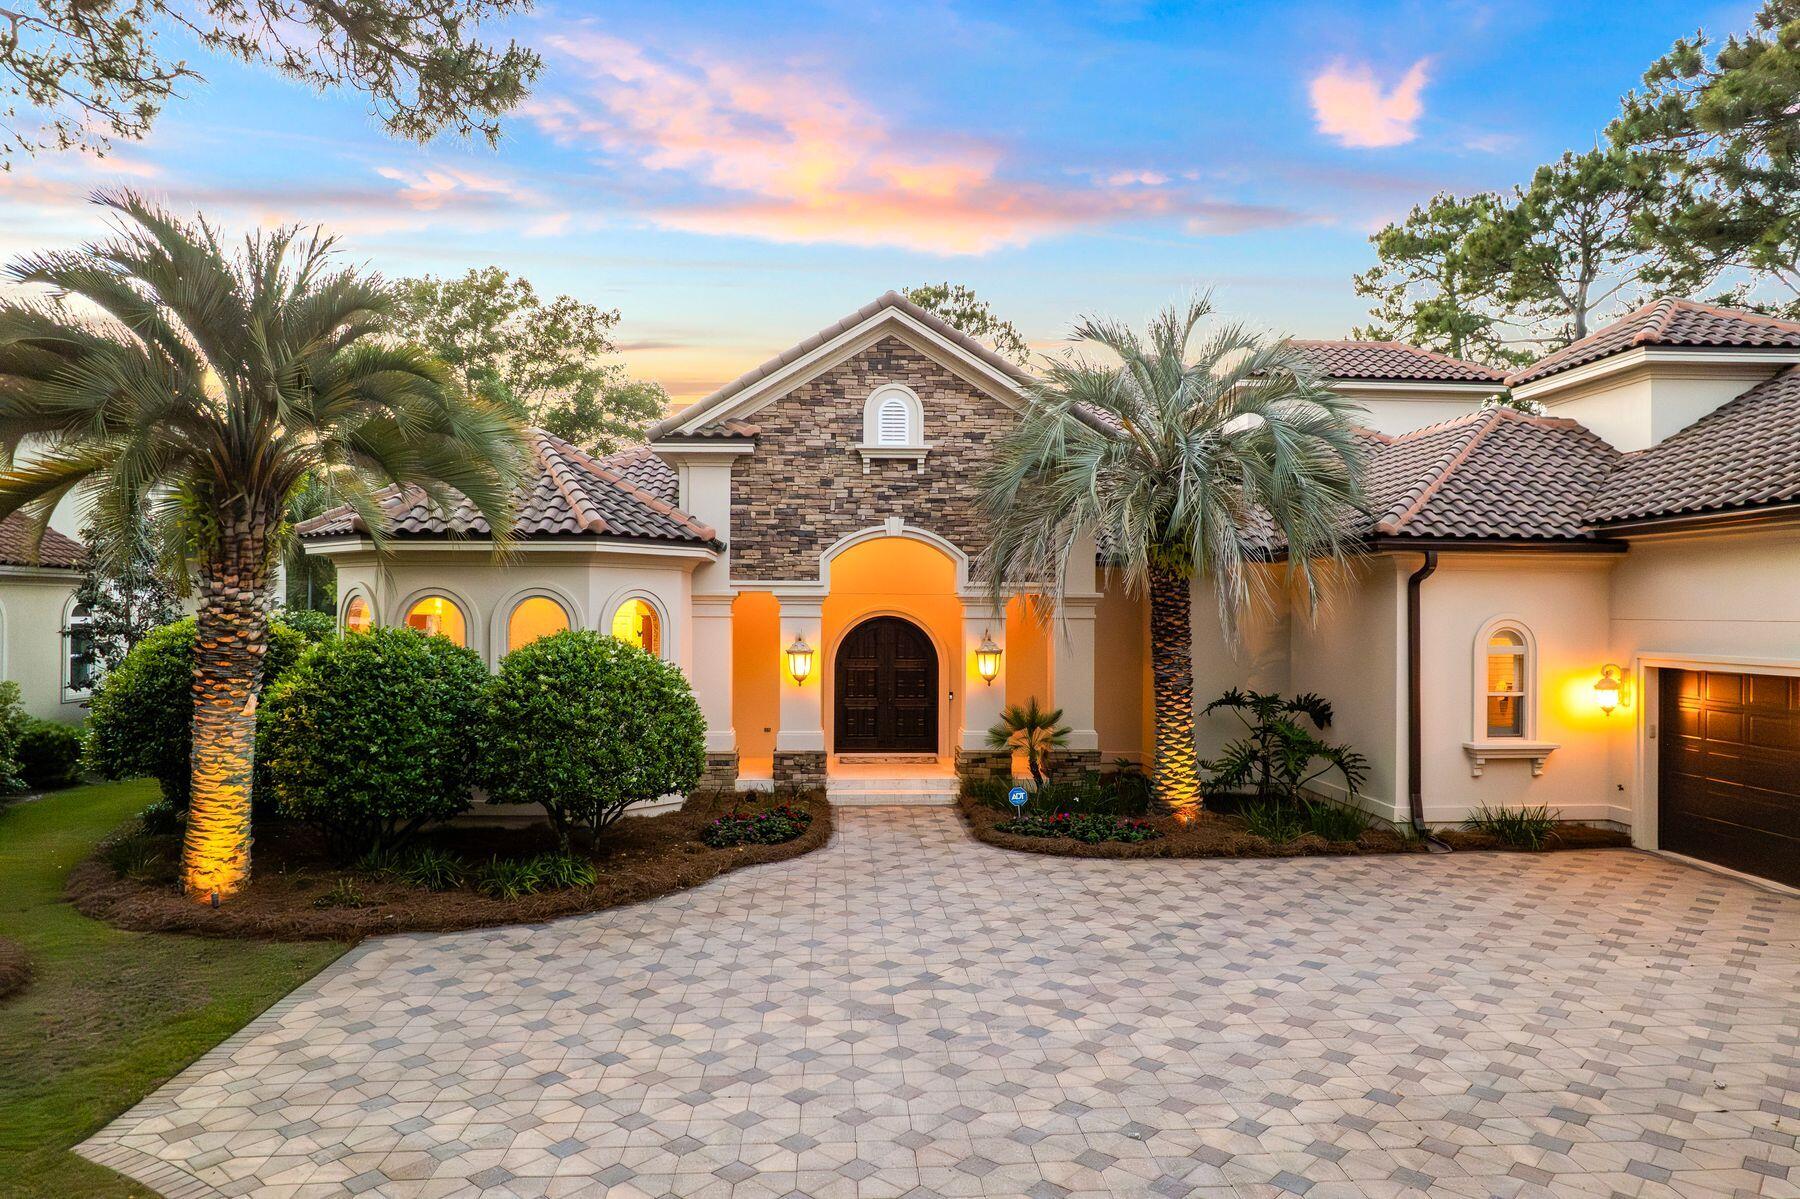
Beyond a quiet stretch of the Raven #9 manicured fairway and behind the Burnt Pine gates in the prestigious Arrowhead neighborhood, this residence unfolds with a sense of ease and intention -- where architecture, light and landscape come together in a way that feels both elevated and entirely livable. Framed by a paver drive, tropical landscaping and a stately arched entry, the home makes an immediate impression, then continues to reveal layers of thoughtful design and refined detail.

Inside, the main living area feels both grand and inviting, anchored by a gas fireplace, refined millwork and expansive windows that draw in natural light while connecting seamlessly to the outdoor living spaces. The chef's kitchen is equal parts striking and functional, appointed with high-end appliances, custom cabinetry, intricate stonework and a large center island that naturally becomes the heart of the home.

The layout is intentionally designed for convenience and flexibility, with the primary suite, a guest suite and a dedicated office all located on the first floor. Each of the four bedrooms features its own ensuite bath, complemented by a total of five full baths throughout the home. The primary suite serves as a private retreat, complete with a tray ceiling, abundant natural light and a spa-inspired bath with soaking tub and walk-in shower.
Upstairs, additional living space creates options for relaxed evenings or entertaining, while the bonus area above the garage offers remarkable adaptability. Currently utilized as a fitness space, it can easily transition into a game room, bunk room or private guest retreat.

Outdoor living is equally compelling, centered around a screened lanai with a gas fireplace and a distinctive saltwater pool and spa. Overlooking the Burnt Pine golf course, the setting feels both private and serene, with ample space for lounging and dining throughout the seasons. A whole-home generator adds an additional layer of comfort and peace of mind.

As part of Sandestin Golf and Beach Resort, residents enjoy access to an exceptional collection of amenities, including championship golf at Raven, The Links and Baytowne courses, the Sandestin Beach Club, Baytowne Marina, tennis and pickleball facilities, scenic walking and biking paths and the natural beauty of Jolee Island. Additional conveniences include multiple community pools, The Village of Baytowne Wharf, Grand Boulevard and the Market Shops. Optional membership to Burnt Pine Country Club further enhances the experience with exclusive golf, dining and social opportunities.
#1002756

Miramar Beach

3507 Burnt Pine Lane

4 Beds

5 Baths

5,234 Sq.Ft.

$3,799,000

MLS#: 1002756
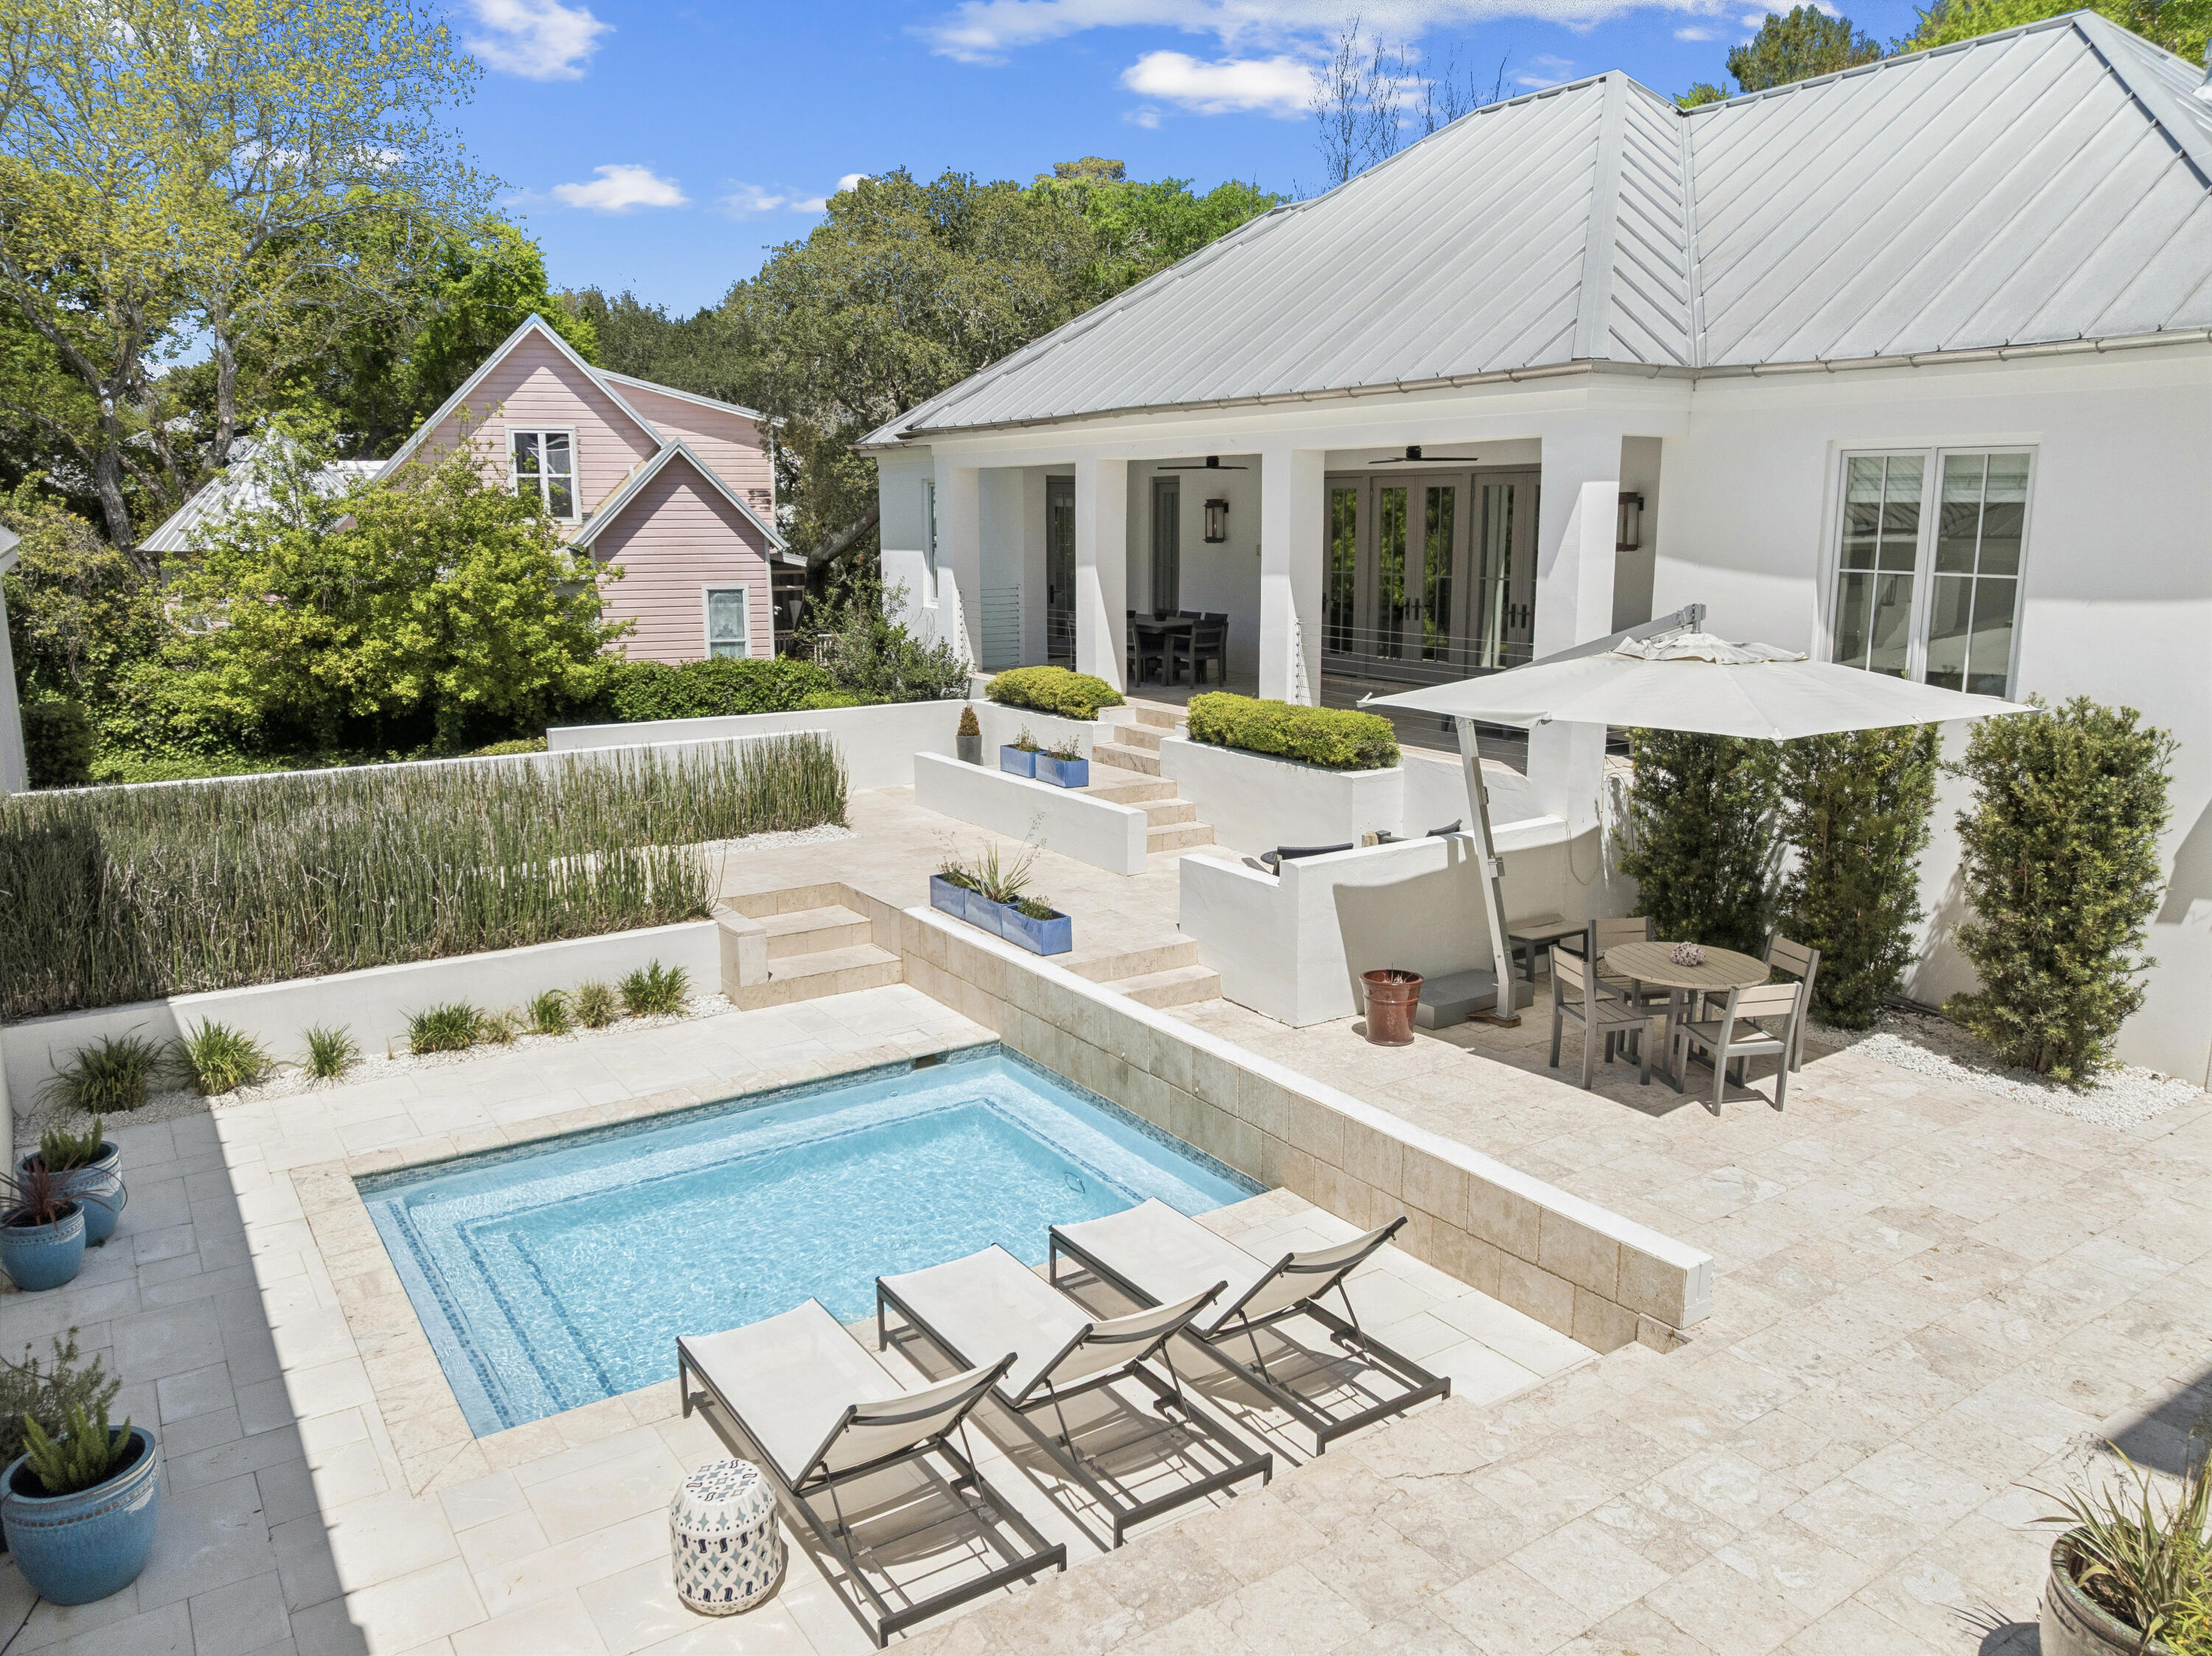
Located in the heart of Old Seagrove, this private beachside compound offers upscale coastal living just steps from the sand and from Seaside and Watercolor. This thoughtfully designed and gated property features a main residence, carriage house, and a beautiful courtyard with a resort-style pool. The interior living space is anchored by a finely appointed chef's kitchen complete with custom cabinetry, waterfall countertop, and stainless steel Thermador appliances, including a 48-inch gas range. Wide-plank oak wood flooring, custom millwork, and designer lighting extend throughout the home, while the open living area centers on a gas fireplace and is filled with natural light, creating a warm and inviting atmosphere. The main level includes three spacious king suites, each with a spa- -inspired bathroom featuring marble flooring and a glass walk-in shower. The lower level offers a second living and game area, a bunk room with queen-over-queen beds, and two additional bedrooms for added flexibility. Overlooking the pool, the ground level carriage house includes a rare full kitchen, bright living space, dining area, and king suite, ideal for guests seeking a more secluded retreat. With six bedrooms, six bathrooms, no HOA, and an unbeatable private location near dining, shopping, and beach access, this property is an exceptional opportunity to own a luxury home along 30A.
#1001385

Santa Rosa Beach

146 Forest Street

6 Beds

6 Baths

4,458 Sq.Ft.

$3,799,000

MLS#: 1001385
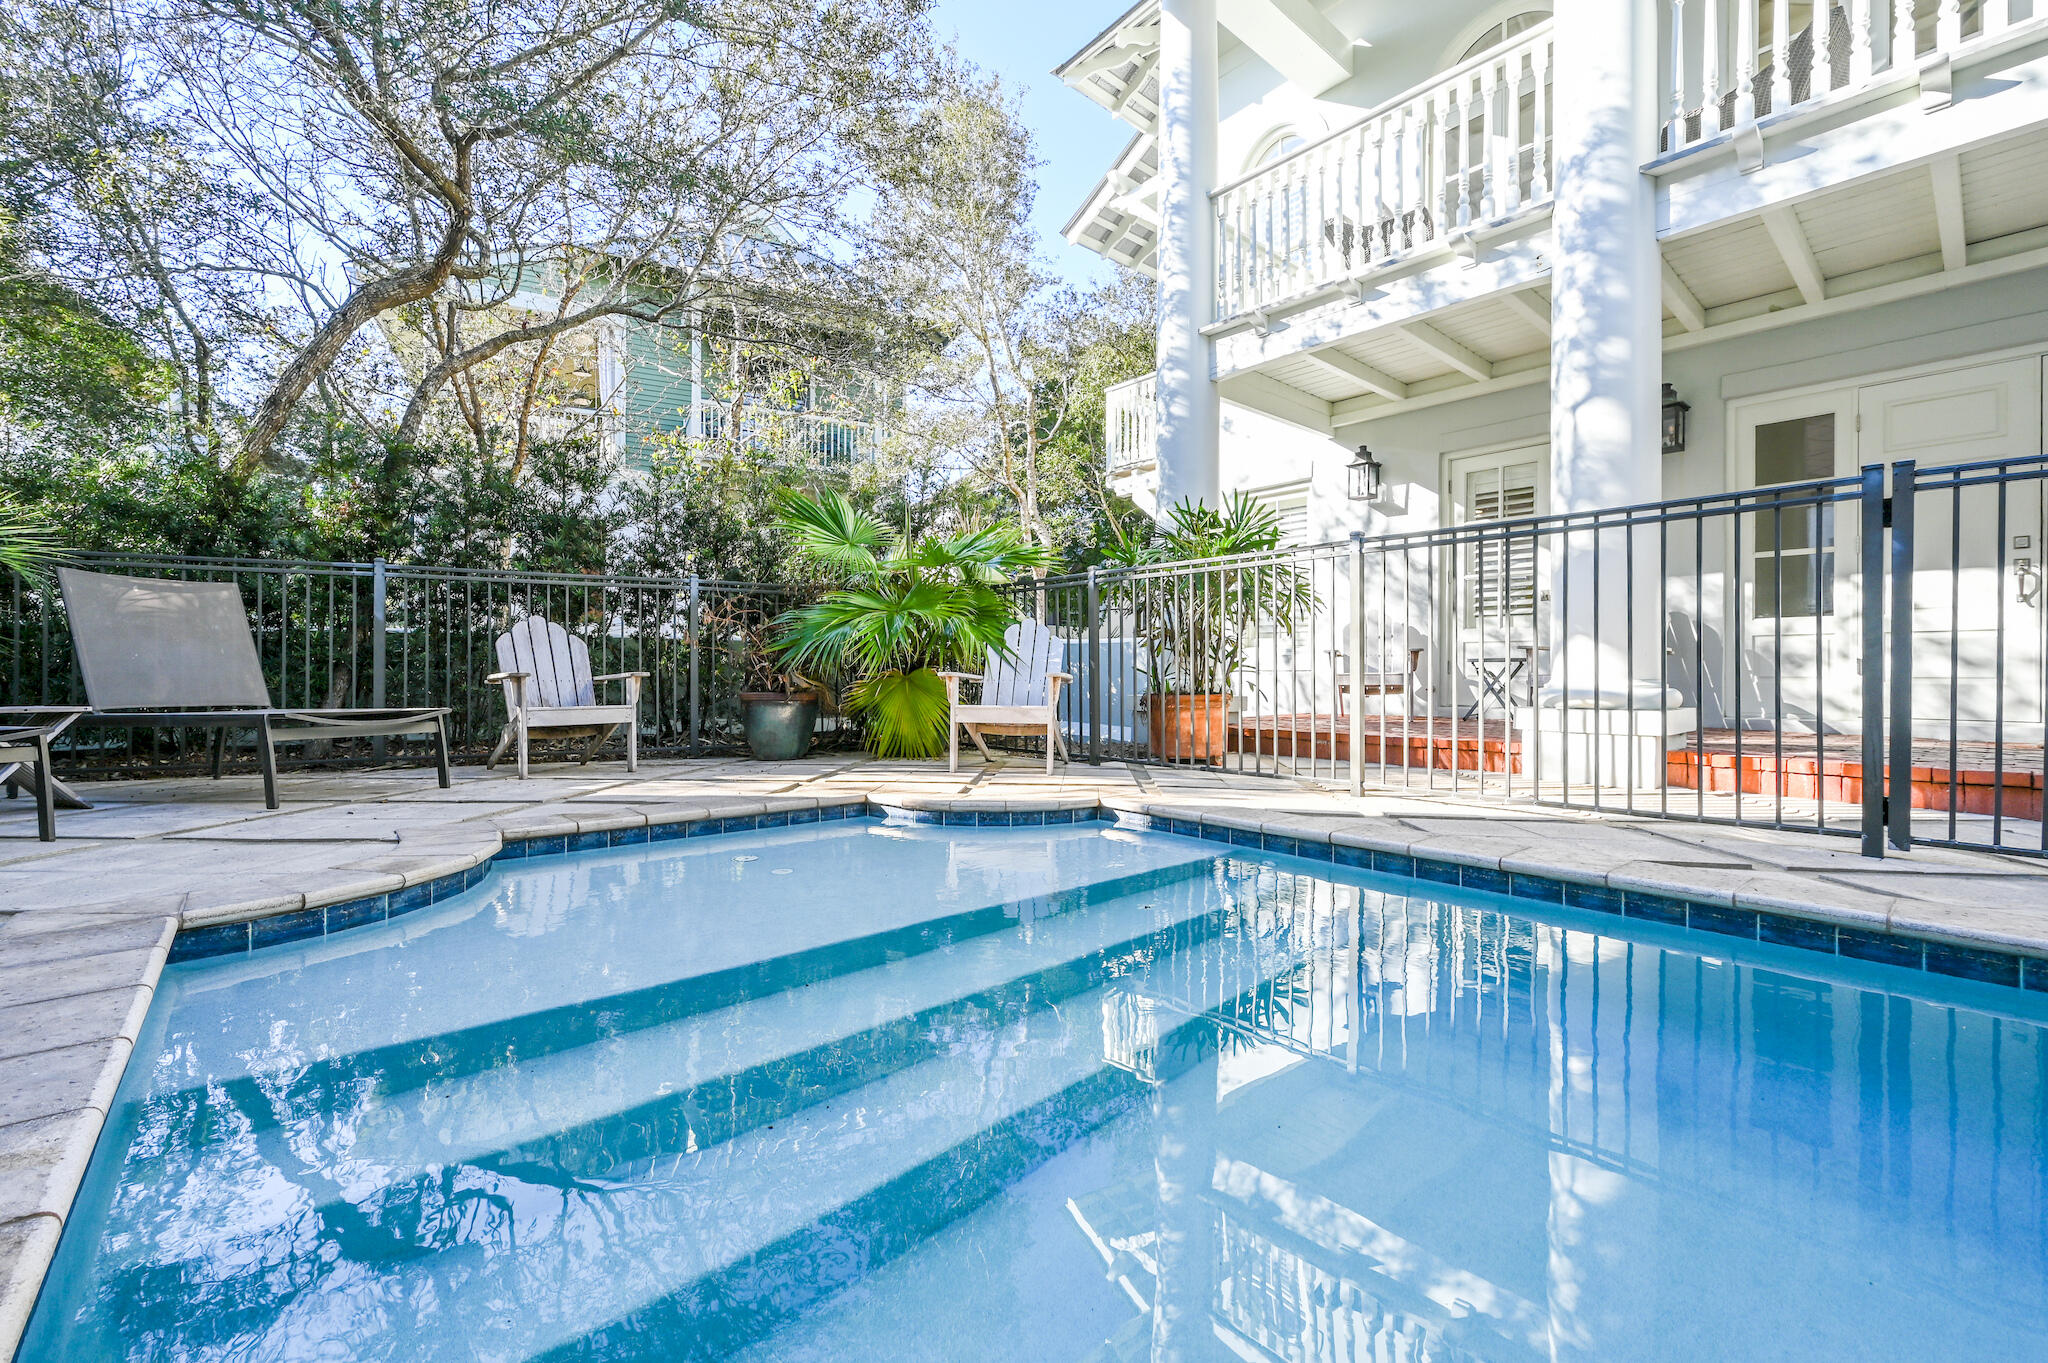
Tucked away on a quiet dead end street, south of 30A, this Rosemary Beach home boasts one of the largest private pools on the south side of Rosemary. Large porches and generous outdoor patio spaces embody the original vision of outdoor living in Rosemary. Quality craftsmanship abounds from detailed molding throughout, a beautiful sweeping staircase, and concrete block construction. The stately main house sleeps 10, with two master suites.  A highly functional carriage house, with full staircase, sleeps 4 and sits atop a 2 car garage. This lovely home is just steps to the tennis courts, playground, Coquina Pool, and beach walkovers A & B. Walkover A is one of only 2 handicapped accessible beach access points in Rosemary.  Very strong rental history. Rosemary Beach is an idyllic beachside community, with a bustling downtown, home to many excellent shopping and dining options.  3 large outdoor swimming pools, one indoor pool, tennis courts, a fitness center, numerous outdoor green spaces, a community playground, and mature landscaping are just a few of the unique features of Rosemary Beach.  Owners will have exclusive access to the Owners Club as well.
#917542

Rosemary Beach

37 Abaco Lane

4 Beds

4 Baths

2,804 Sq.Ft.

$3,798,000

MLS#: 917542
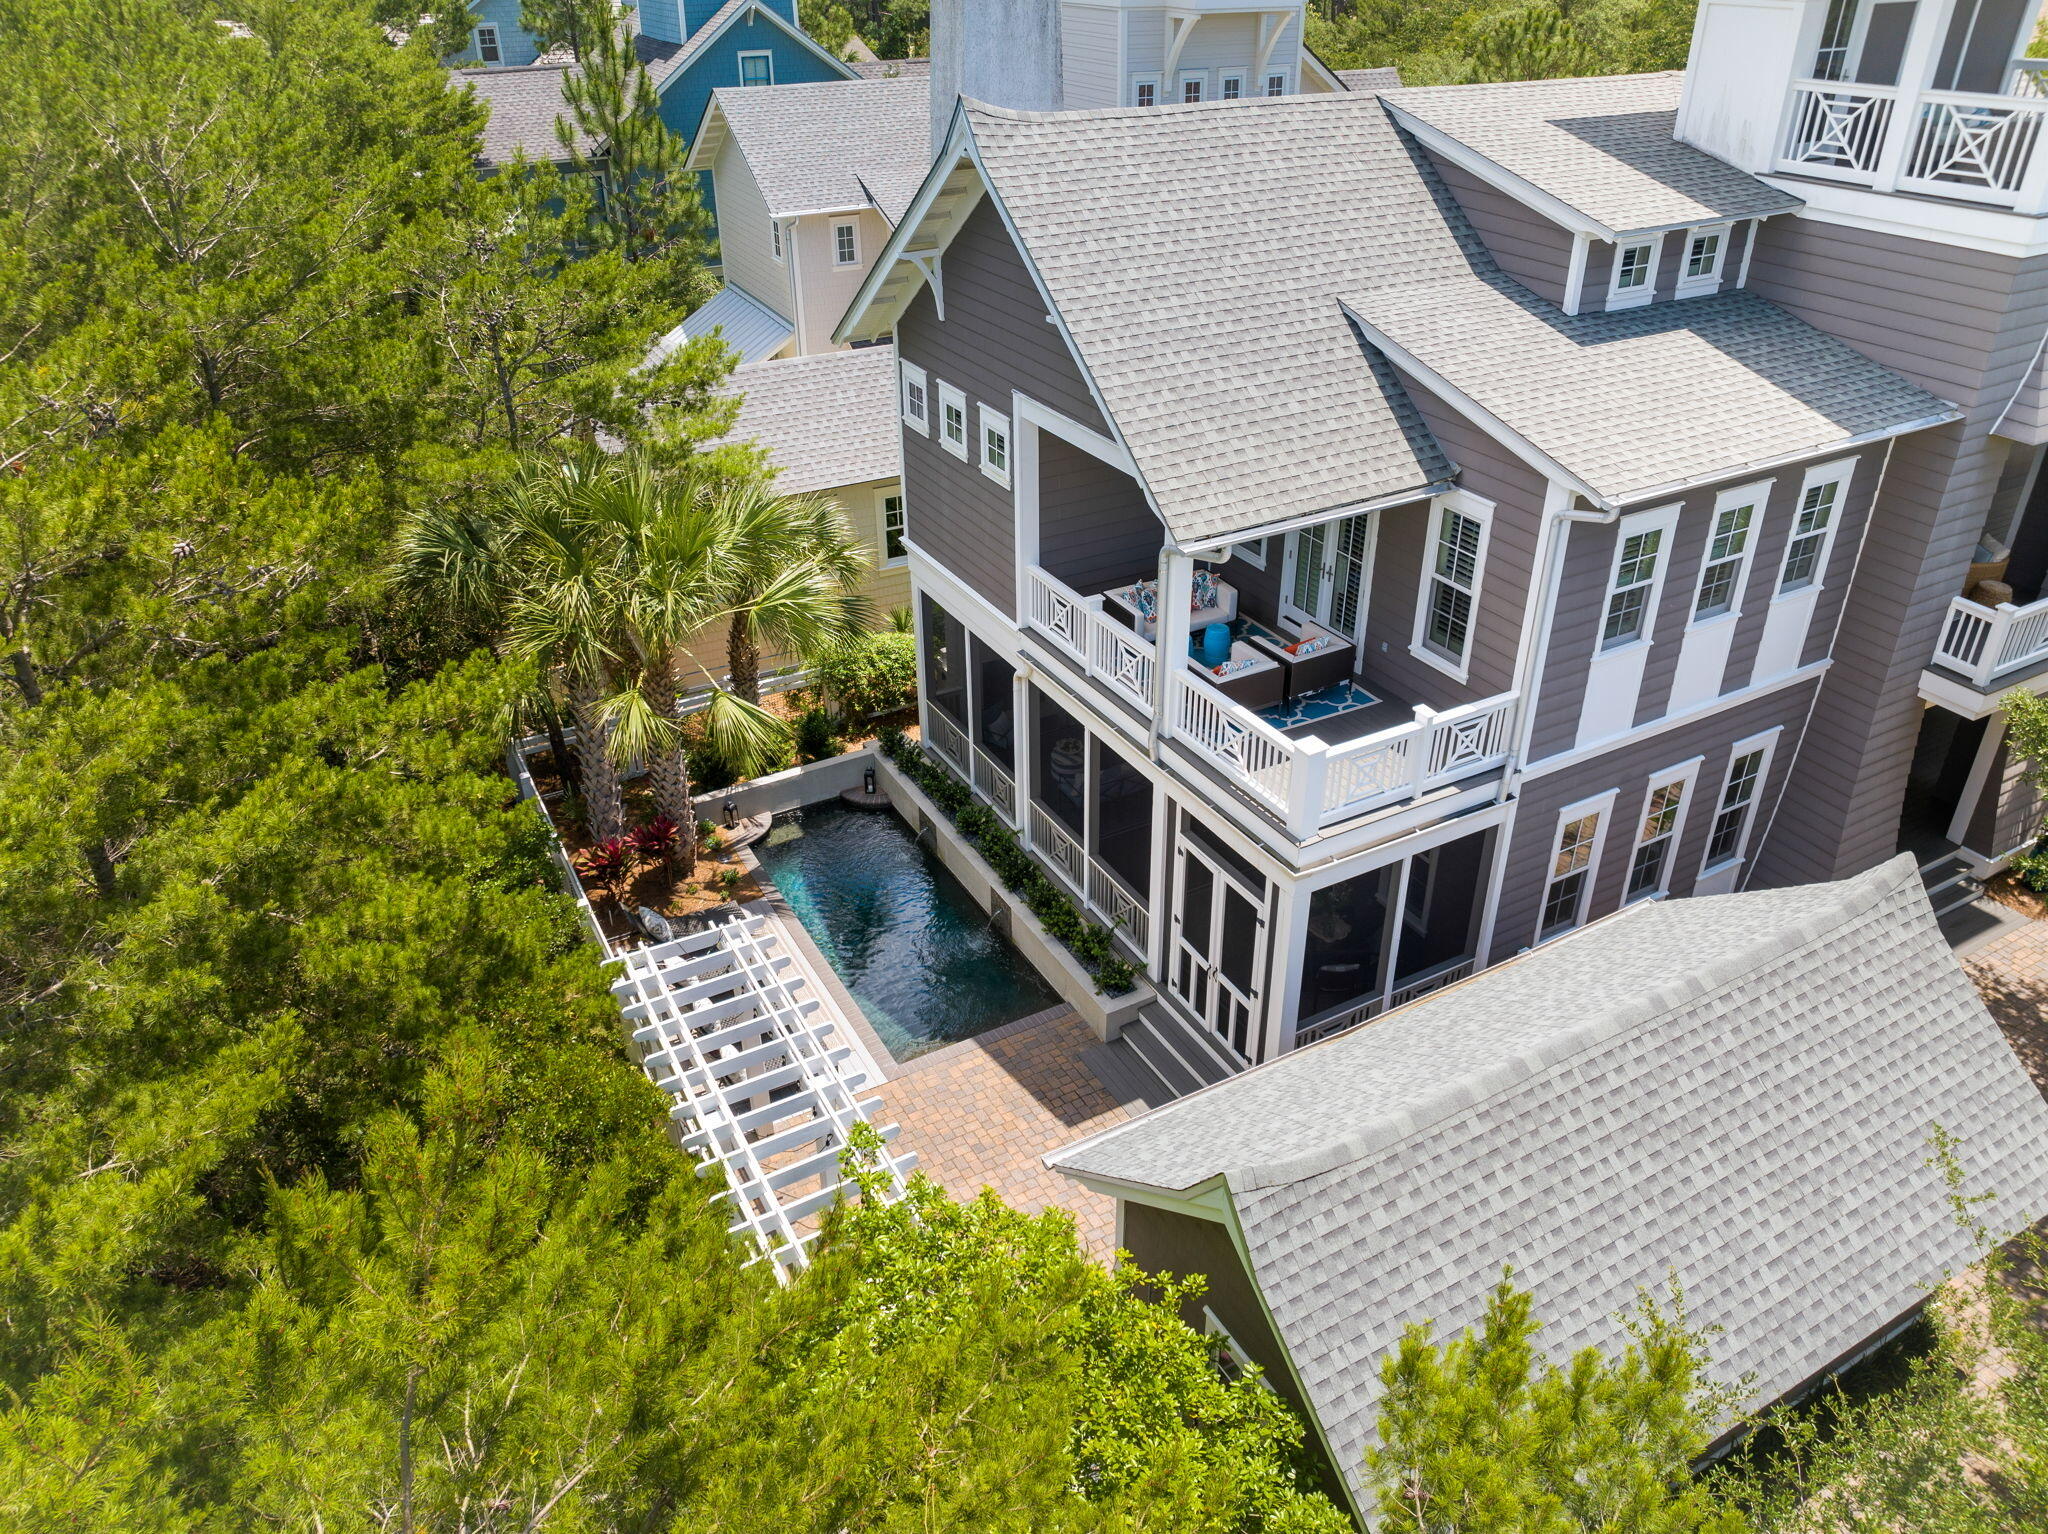
Tucked away on a quiet dead end street, south of 30A, this Rosemary Beach home boasts one of the largest private pools on the south side of Rosemary. Large porches and generous outdoor patio spaces embody the original vision of outdoor living in Rosemary. Quality craftsmanship abounds from detailed molding throughout, a beautiful sweeping staircase, and concrete block construction. The stately main house sleeps 10, with two master suites.  A highly functional carriage house, with full staircase, sleeps 4 and sits atop a 2 car garage. This lovely home is just steps to the tennis courts, playground, Coquina Pool, and beach walkovers A & B. Walkover A is one of only 2 handicapped accessible beach access points in Rosemary.  Very strong rental history. Rosemary Beach is an idyllic beachside community, with a bustling downtown, home to many excellent shopping and dining options.  3 large outdoor swimming pools, one indoor pool, tennis courts, a fitness center, numerous outdoor green spaces, a community playground, and mature landscaping are just a few of the unique features of Rosemary Beach.  Owners will have exclusive access to the Owners Club as well.
#917542

Rosemary Beach

37 Abaco Lane

4 Beds

4 Baths

2,804 Sq.Ft.

$3,798,000

MLS#: 917542

$200,000 PRICE REDUCTION!! Nestled within the prestigious gated Watersound Bridges community this captivating 5-bedroom, 4 ½-bathroom residence, complete with an office, offers almost 3700 sq ft of thoughtfully crafted living space. Step into the expansive kitchen overlooking the inviting living and dining areas with charming shiplap accents. Outside, discover a screened porch boasting a cozy fireplace, complemented by an outdoor summer  kitchen and a welcoming heated pool—creating an idyllic setting for hosting gatherings and creating cherished memories.
Inside, find dual primary bedrooms, one conveniently located on the first floor, in addition to a versatile bunk room and two additional guest bedrooms. Ascend to the third level to savor breathtaking Gulf and serene lake views from the open tower.
#950419

Inlet Beach

29 Creek Bridge Way

5 Beds

4 Baths

3,650 Sq.Ft.

$3,795,000

MLS#: 950419
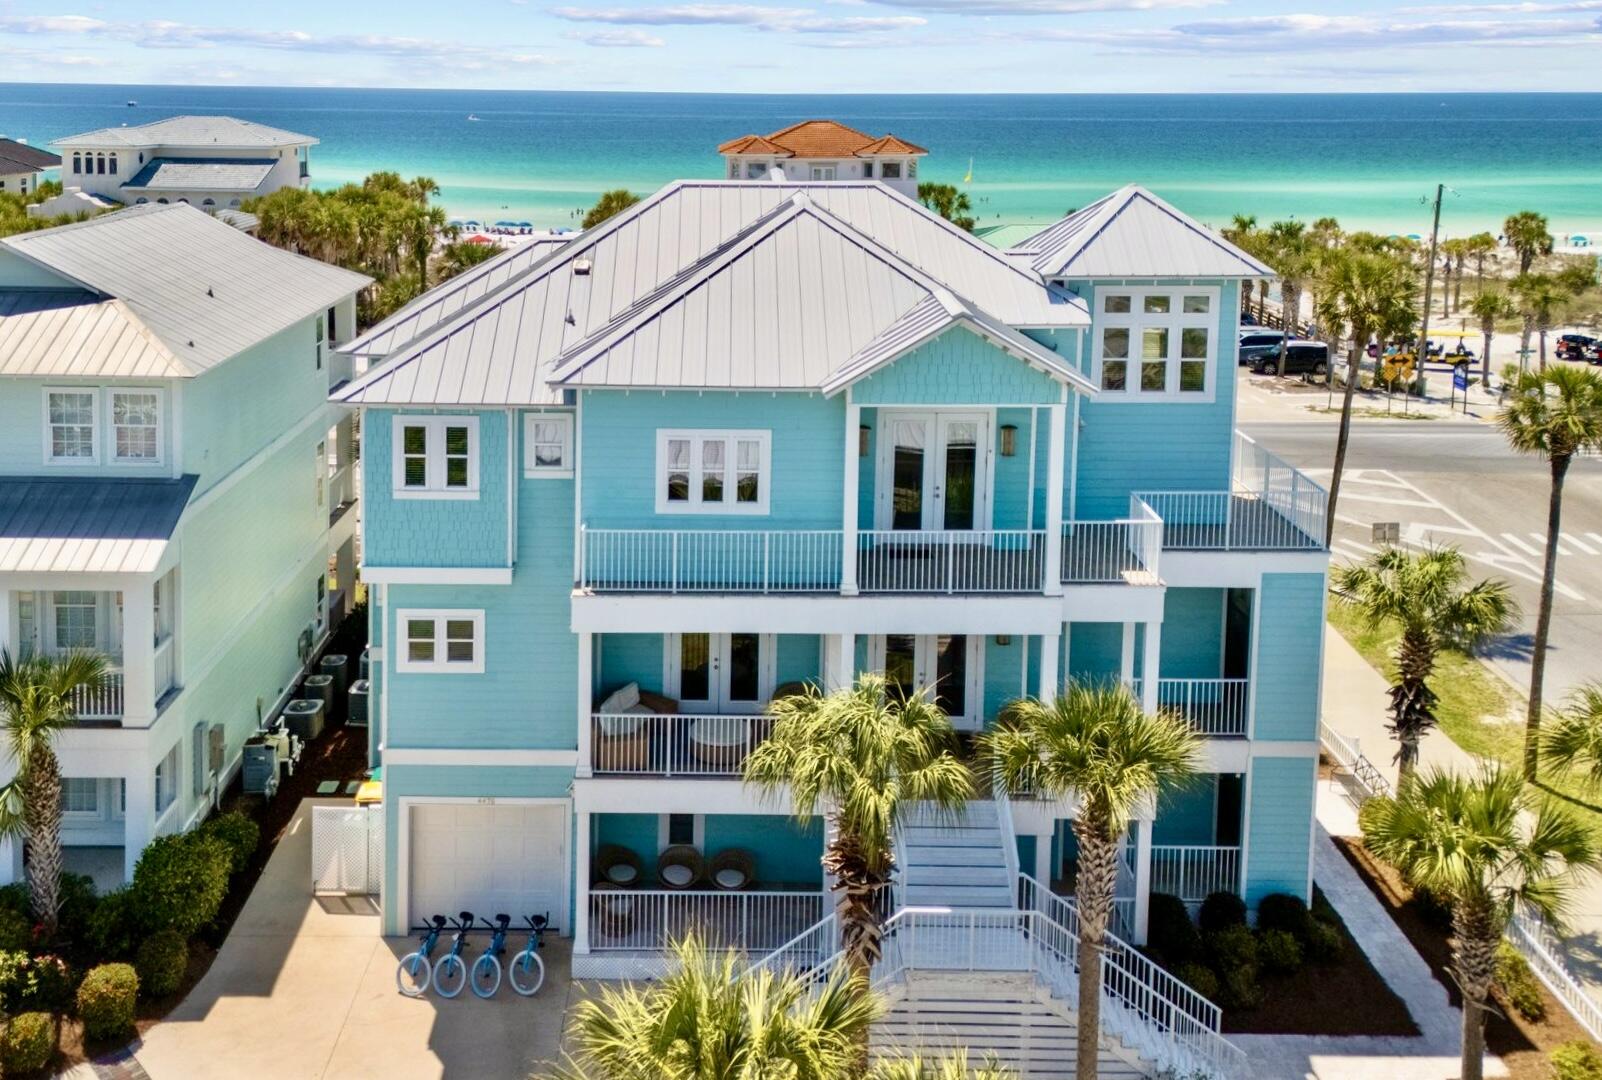
Beautifully furnished luxury home features 15-foot ceilings in third floor main living area with Gulf views! Six bedrooms and seven and a half bathrooms, this home can accommodate up to 24 guests with almost 4900 Sqft. All bedrooms located on the southside and all but one are in site of the Gulf. 
Featuring wrap-around porches, patio and decks; enjoy the breezes even on rainy days with over 3900 Sqft of covered space. Enjoy the Sun by the large private heated pool and outdoor kitchen area with 36-inch grill, fridge, sink, 80-pound ice maker and smart TV. Complete with conditioned full bathroom and changing area. Outdoor shower located right by the gate with Hot and cold water! Inside the home you'll find top of the line everything. Travertine floors throughout with Marble in the third-floor primary bathroom. Pecky Cypress accents and whimsical décor throughout. Open gourmet kitchen, living and dining room is truly the masterpiece of the Home. With 15-foot ceilings and the sparkles of the Gulf Blue waters, it is the perfect spot to eat, drink and socialize. Stainless appliances include Bertozonni 48-inch gas range, Liebherr refrigerators with dual ice makers plus undercounter 65-pound ice maker, beverage fridge and two dishwashers. Two separate laundry areas with washer/dryer. Large islands with bar seating two dining tables. Two Rinnai tankless water heaters and each floor has separate air conditioner. Elevator services all three floors and has interior and exterior stairs for convenience.  
All bedrooms have custom furnishings and décor with all having balcony and seating area. Second floor has eat-in coffee bar area with beverage fridge and sink. Built-in bunk room and billiards room on first floor each with its own full bath. Second floor has large Primary suite with custom shower and seating area. Two adjacent bedrooms that share a bath have queen and twin bed and a full. Fourth bedroom with king bed and private bathroom and dual closets. Third floor Grand primary suite has prime Gulf views with private balcony. The entire private bathroom is covered in imported Calacatta Vagli Marble with seamless glass shower and separate soaking tub. 
Corner lot with Perfect location which backs up to Scenic 98 and only steps from the Beach. Easy, walkable access to the public beach area. Quaint community has pool and lighted sidewalks for a nice stroll. Restaurant across the street is a local's favorite with live music Thursdays, Fridays and Sundays. Come check out this unique Destin Luxury home!
#973863

Destin

4478 Ocean View Drive

6 Beds

7 Baths

4,874 Sq.Ft.

$3,795,000

MLS#: 973863
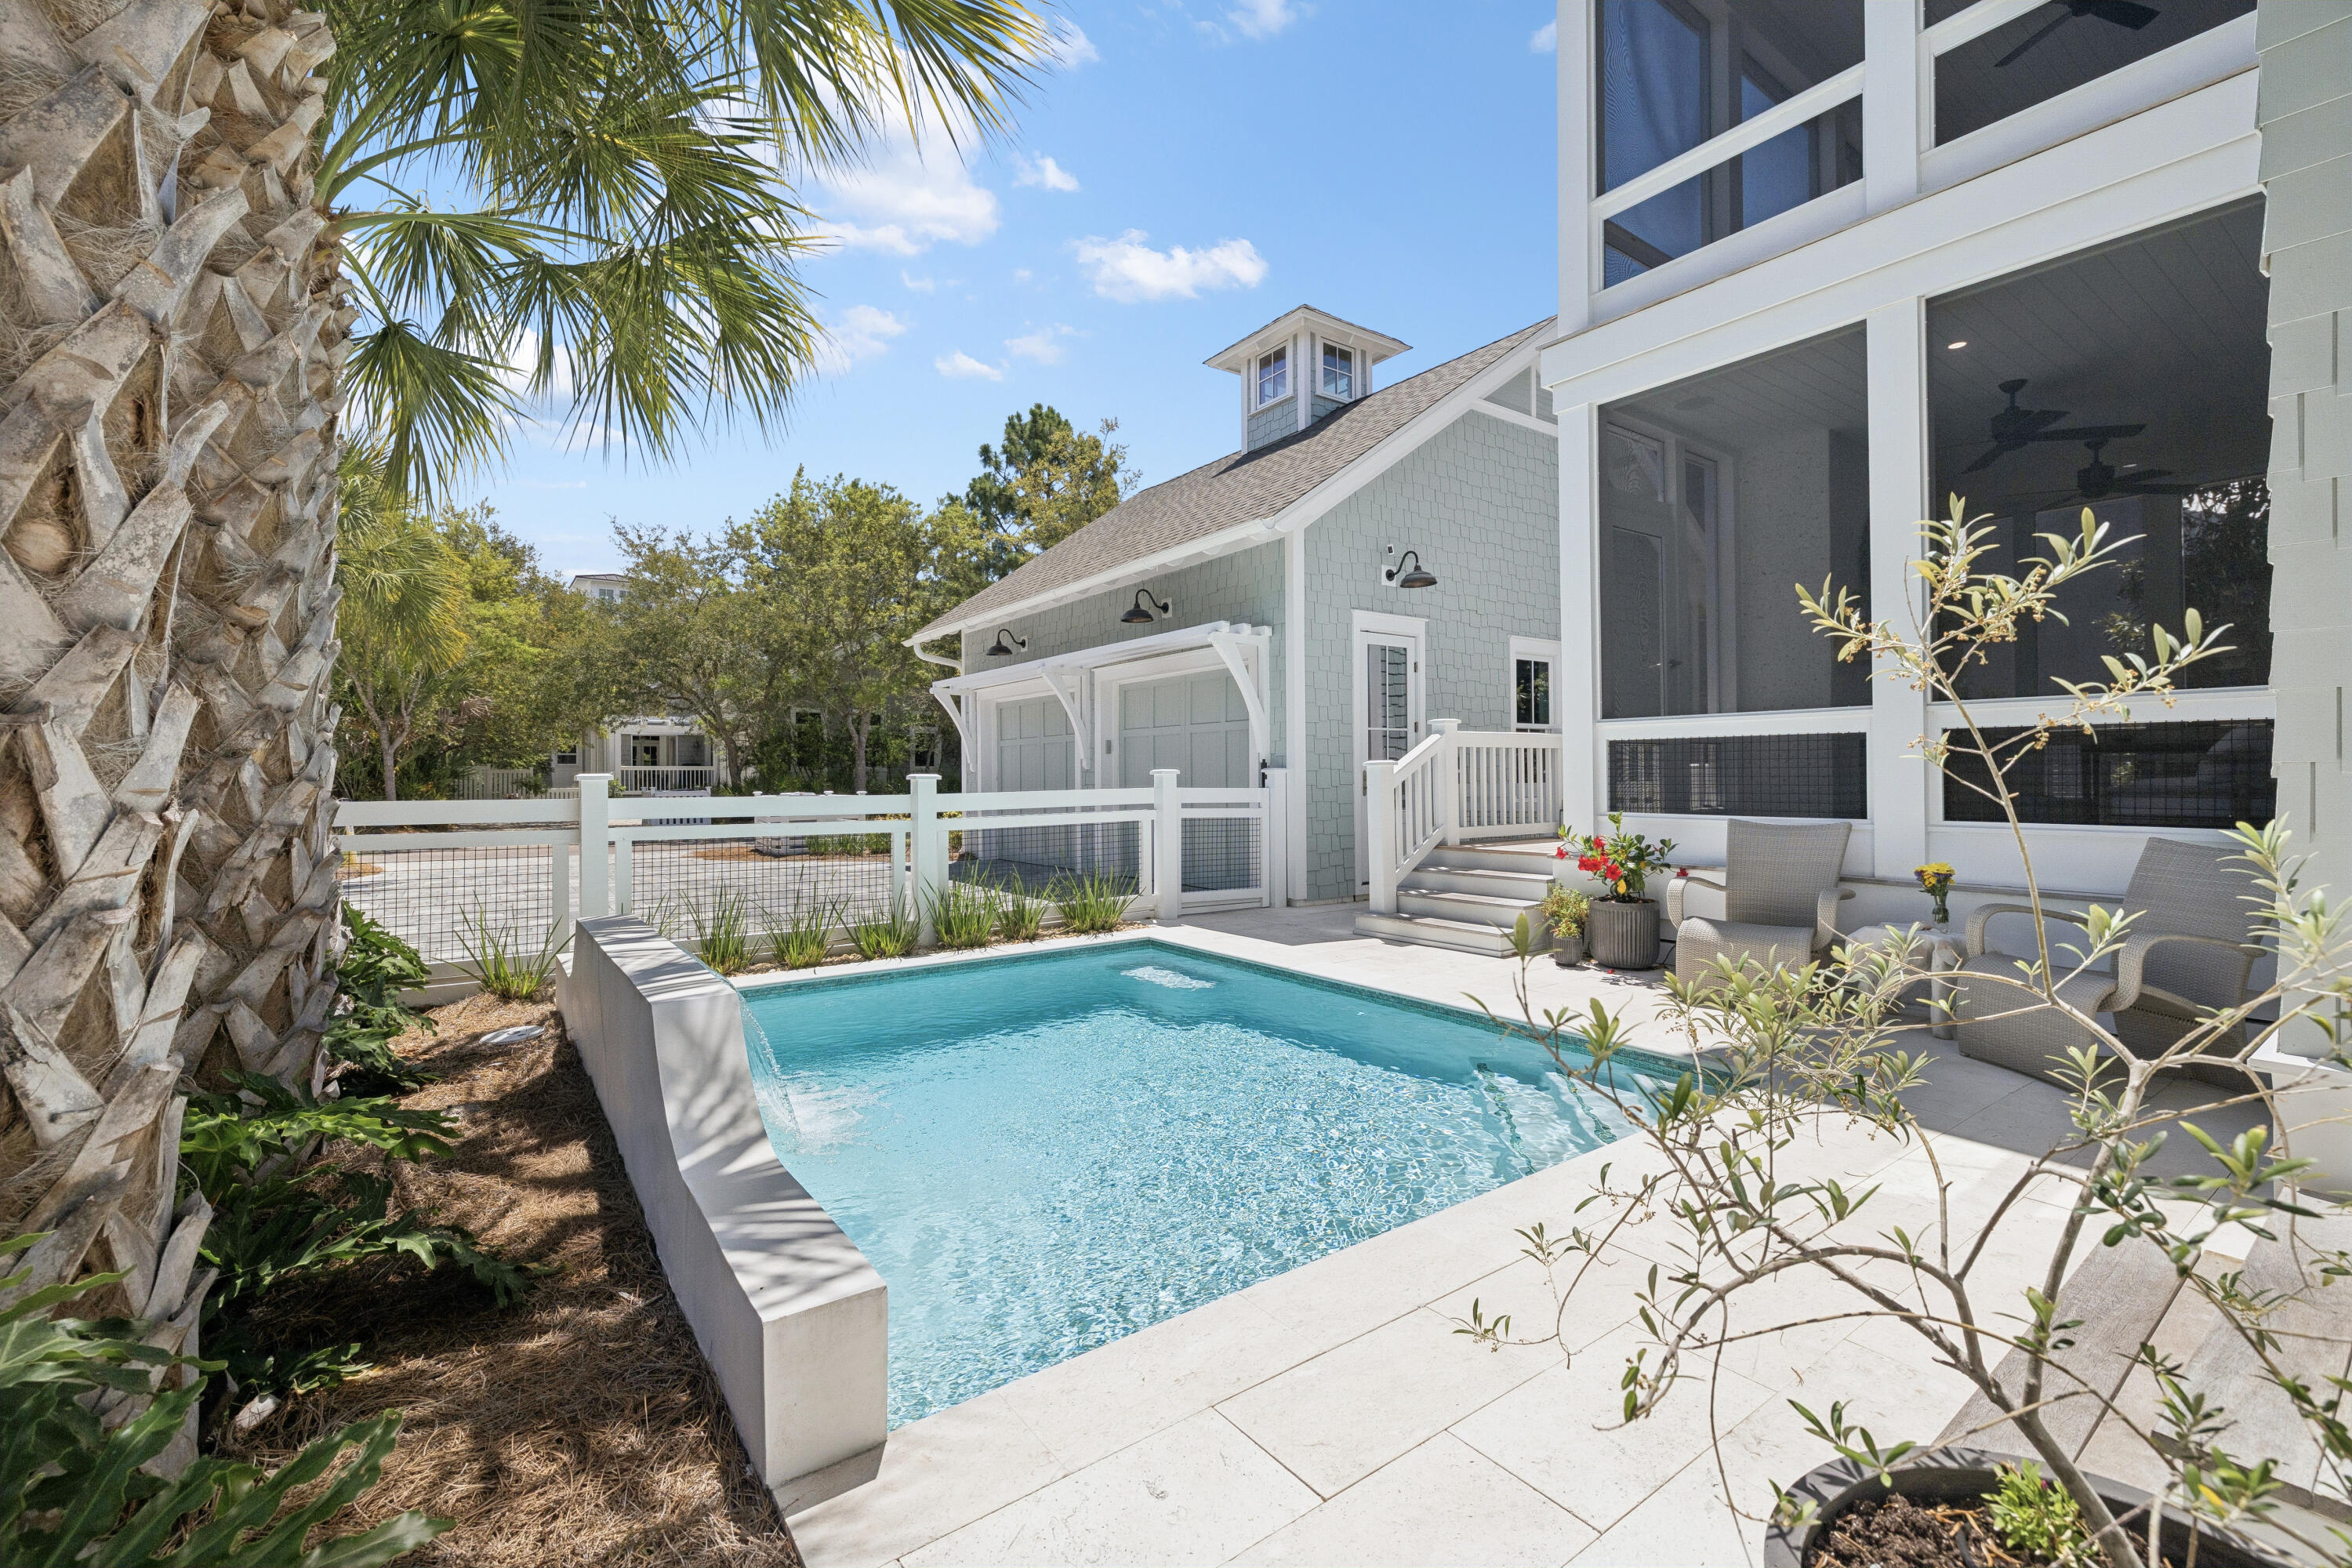
A quiet sense of refinement reveals itself from the moment you arrive, set behind the private gates in the Main Gate of Watersound Beach, where thoughtful architecture and seamless indoor-outdoor living define a home designed for both retreat and gathering. Built in 2022 and meticulously maintained by its original owner, this residence spans over 3000 square feet of carefully considered living space by Allison Ramsey Architects, where every detail feels purposeful and enduring. A welcoming front porch sets the tone, leading into a grand living area anchored by a well-equipped kitchen designed with connection in mind. White oak hardwood flooring, tongue-and-groove walls, and substantial cedar beams lend warmth and character, while a gas fireplace framed in white brick creates a natural focal point. The kitchen is equipped with a Sub-Zero refrigerator, double ovens, six-burner cooktop, wine cooler, and a generous walk-in pantry, offering both beauty and function.

Just beyond, more than 850 square feet of porch space extends the living experience outward, creating a seamless transition between interior comfort and the coastal air. A screened porch with a second gas fireplace and vented grill invites relaxed evenings and effortless outdoor dining, while the private pool offers a refreshing escape after a day at the beach, complemented by a convenient pool bath and adjacent powder room.

The first level also includes a well-appointed guest suite with an ensuite bath, a mudroom-style laundry space with brick flooring, and thoughtful access points designed for everyday ease. Upstairs, the primary suite serves as a private retreat with its own porch, dual closets, and a spa-like bath featuring double vanities, a soaking tub, custom tiled walk-in shower, and a separate water closet. A second primary suite on this level provides flexibility and privacy, while an additional ensuite bedroom, including a bunk room with handcrafted detail, ensures comfortable accommodations for guests. A second laundry area serves the upper level, enhancing the home's livability. Every bedroom enjoys a private bath, creating a true sense of comfort and autonomy throughout.

Positioned on a homesite bordered by lush vegetation, the property enjoys direct access to a network of winding boardwalks that lead through preserved natural landscapes and onward to the turquoise-hued water. The setting is both peaceful and connected, offering proximity to multiple beach accesses, parks, fitness facilities, and gathering spaces, all within a thoughtfully designed coastal environment.

Offered furnished with select exclusions and impeccably maintained, the home also features a two-car garage and generous driveway parking. With more than a mile of private white sand shoreline, miles of scenic boardwalks, and golf cart paths leading to the beach, this is a setting defined by space, privacy, and a distinctly natural coastal experience -- all just moments from the dining and lifestyle offerings along 30A.
#1002424

Watersound

41 N Shingle Lane

4 Beds

4 Baths

3,059 Sq.Ft.

$3,795,000

MLS#: 1002424

* Listings identified with the FMLS IDX logo come from FMLS and are held by brokerage firms other than the owner of this website. The listing brokerage is identified in any listing details. Information is deemed reliable but is not guaranteed. If you believe any FMLS listing contains material that infringes your copyrighted work please click here to review our DMCA policy and learn how to submit a takedown request. © 2024. First Multiple Listing Service, Inc.

Categories

Homes Tailored to Your Lifestyle

Buyers Guide

Buying a home is one of the most exciting milestones of your life.

View more

Sellers Guide

Putting your home on the market can be a stressful process, especially when you don’t know what to expect.

View more

Market report

With just a few clicks, you'll gain instant access to valuable insights about the real estate market, including trends, property values, and community analytics.

View more

Home value

Unlike automated valuations, our hands-on review will provide a comprehensive opinion of your home’s value while considering important interior elements and other location intangible factors that machine algorithms so often miss.

View more

Buyers resources

Guides on financing, inspections, and choosing the right Realtor for a smooth home purchase.

Sellers resources

Practical tips on staging, pricing, and preparing your home to attract buyers and maximize your sale.

Send a message

Message successfully sent.

Reason for contacting?

I agree to receive email communication and understand I can unsubscribe at any time.

I agree to be contacted by Realhub DEV via call, email, and text for real estate services. To opt out, you can reply 'stop' at any time or reply 'help' for assistance. You can also click the unsubscribe link in the emails. Message and data rates may apply. Message frequency may vary. Privacy Policy

Sign In Sign Out

Virtual Assistant

Would you like to take the next step with this property? We can help you schedule a showing or virtual tour, or send you more details.

Yes, I would like more information.

Thank You for Your Reply, One of Our Agents will contact you as soon as possible

No, maybe later.

Thank you, you can always contact me via email, phone number or through the contact form.

Realhub AI

Lucy - Your AI-Powered Realtor

Update Your Temporary Password

Personalize your search

Enter your email and we'll notify you immediately when new listings match what you're looking for.

or enter email address

Already have an account ? Login here

Continue your home search

I agree to receive communications and understand I can unsubscribe at any time.

I agree to be contacted by Realhub DEV via call, email, and text for real estate services. To opt out, you can reply 'stop' at any time or reply 'help' for assistance. You can also click the unsubscribe link in the emails. Message and data rates may apply. Message frequency may vary. Privacy Policy

Already have an account ? Login here

We use cookies

We use cookies primarily for analytics to enhance your experience. By accepting, you agree to our use of these cookies. You can manage your preferences or learn more about our cookies policy.