Thinking of selling?

Blue Sapphireline

Browse Properties
  • Nearby me

Popular Features

Community Features

Association

Property Features

Waterfront

View

Exterior Features

Interior Features

Style

E-Alert name

Properties

10000 properties match your criteria

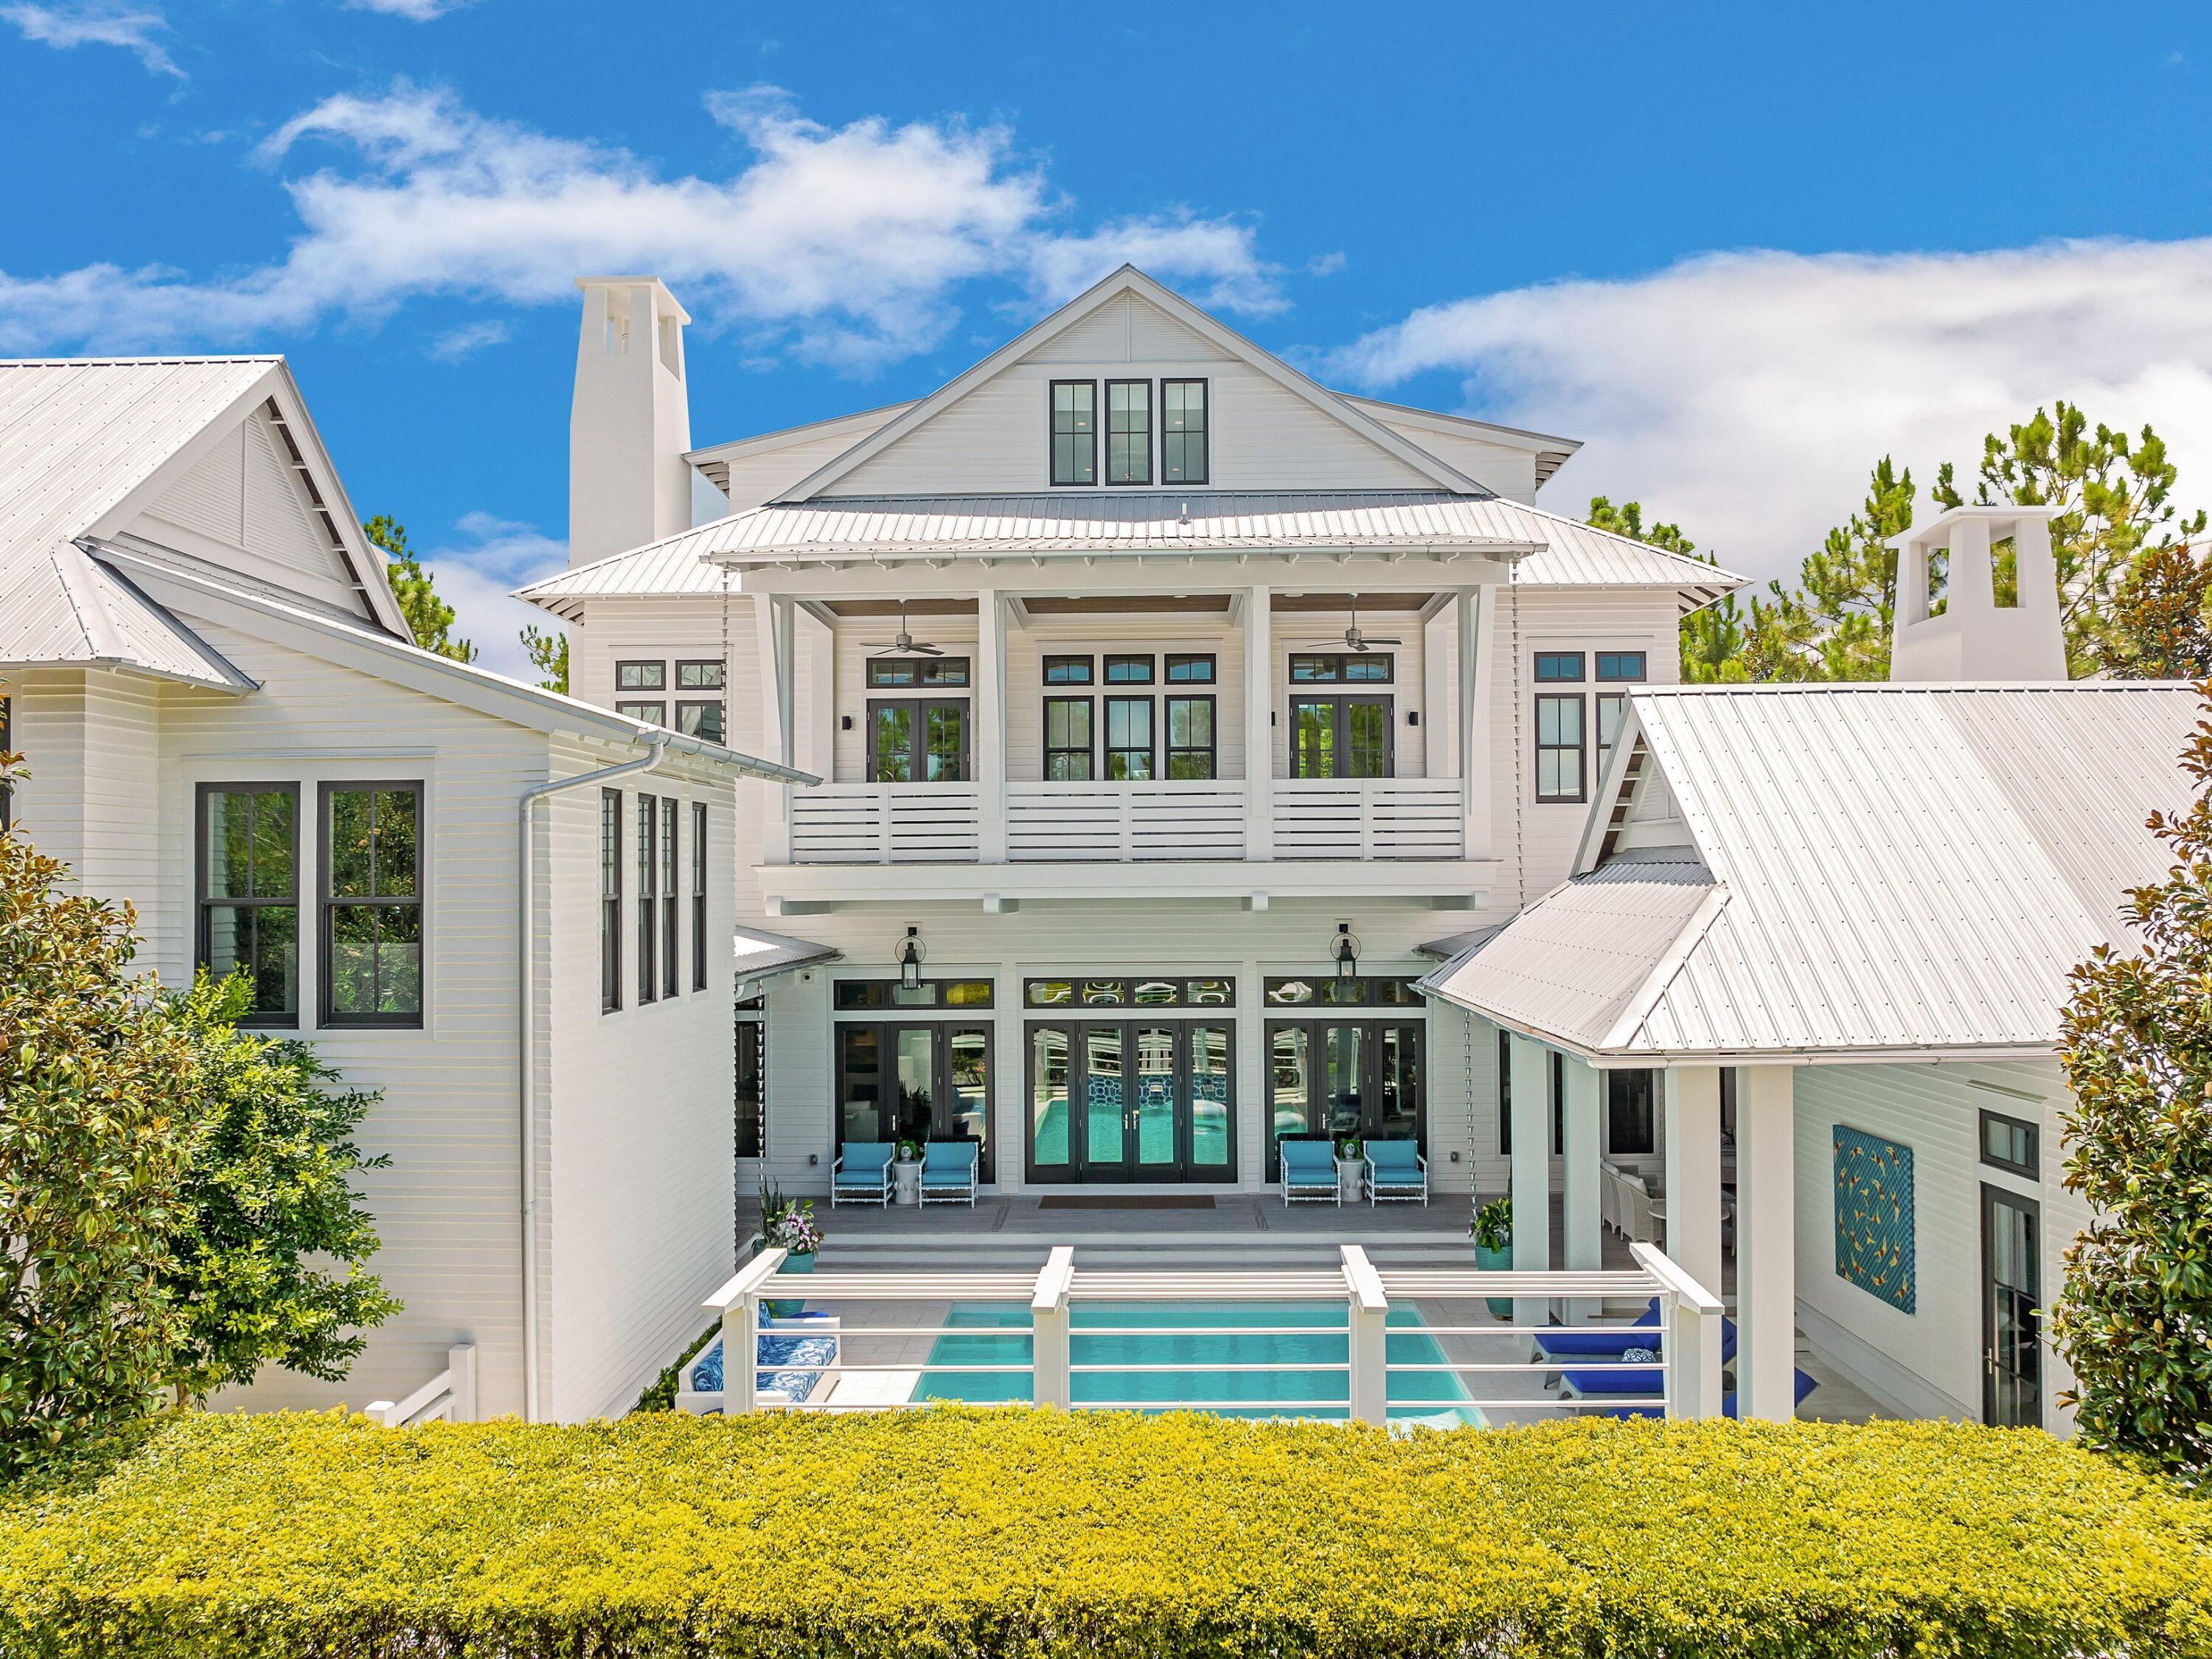
Positioned on one of the largest - if not the largest  - homesites in all of WaterColor and thoughtfully brought to life through a collaboration between renowned architect Geoff Chick, the homeowner, and Cara Richardson of award-winning Lovelace Interiors, 191 Sand Hill Circle is a residence defined by intentional elegance, architectural integrity, and elevated livability. Framed by a peaceful pocket park in front and the preserved beauty of the state forest behind, this 8,314-square-foot estate stands as one of the community's true masterpieces. Every detail of this seven-bedroom, seven-and-a-half-bath home has been artfully curated, from Venetian plaster walls to a whole-home Control4 system that manages lighting, sound, climate, and security. Custom artisan lighting, curated furnishings, and dramatic accents, such as original works by award-winning artist Mary Hong, create a home that is both visually striking and deeply livable. Each bedroom features an ensuite bath with dual vanities, custom tile from Q-Tile, and high-end, bespoke bedding.

The chef's kitchen is outfitted with Wolf and Sub-Zero appliances, complemented by a butler's pantry with a second oven and dishwasher. Three laundry rooms ensure effortless convenience, while the owner's retreat  secluded on the second level  features electric drapes, serene views, and access to expansive porches.

Outdoor living is equally refined. The resort-style pool is flanked by two covered pavilions: one side features a fully appointed outdoor kitchen and grill, while the other boasts a posh gathering area complete with a fireplace and TV. A full pool bath and lush, irrigated landscaping complete the setting, enriched further by elegant rain chains and peaceful sightlines.

The home also features a posh carriage house above one of two climate-controlled two-car garages, making it the only residence in WaterColor to offer this level of vehicle and guest accommodations, along with two additional parking spaces. Blending art, technology, and lifestyle  and offered mostly furnished, including a GEM car and two electric bikes  this exceptional property was honored as the cover feature in Florida Design Magazine. This is not just a home; it is WaterColor's most exquisitely crafted residence and a once-in-a-lifetime opportunity to own a true generational estate on 30A.
#982015

Santa Rosa Beach

191 Sand Hill Circle

7 Beds

7 Baths

8,314 Sq.Ft.

$9,850,000

MLS#: 982015
Positioned on one of the largest - if not the largest  - homesites in all of WaterColor and thoughtfully brought to life through a collaboration between renowned architect Geoff Chick, the homeowner, and Cara Richardson of award-winning Lovelace Interiors, 191 Sand Hill Circle is a residence defined by intentional elegance, architectural integrity, and elevated livability. Framed by a peaceful pocket park in front and the preserved beauty of the state forest behind, this 8,314-square-foot estate stands as one of the community's true masterpieces. Every detail of this seven-bedroom, seven-and-a-half-bath home has been artfully curated, from Venetian plaster walls to a whole-home Control4 system that manages lighting, sound, climate, and security. Custom artisan lighting, curated furnishings, and dramatic accents, such as original works by award-winning artist Mary Hong, create a home that is both visually striking and deeply livable. Each bedroom features an ensuite bath with dual vanities, custom tile from Q-Tile, and high-end, bespoke bedding.

The chef's kitchen is outfitted with Wolf and Sub-Zero appliances, complemented by a butler's pantry with a second oven and dishwasher. Three laundry rooms ensure effortless convenience, while the owner's retreat  secluded on the second level  features electric drapes, serene views, and access to expansive porches.

Outdoor living is equally refined. The resort-style pool is flanked by two covered pavilions: one side features a fully appointed outdoor kitchen and grill, while the other boasts a posh gathering area complete with a fireplace and TV. A full pool bath and lush, irrigated landscaping complete the setting, enriched further by elegant rain chains and peaceful sightlines.

The home also features a posh carriage house above one of two climate-controlled two-car garages, making it the only residence in WaterColor to offer this level of vehicle and guest accommodations, along with two additional parking spaces. Blending art, technology, and lifestyle  and offered mostly furnished, including a GEM car and two electric bikes  this exceptional property was honored as the cover feature in Florida Design Magazine. This is not just a home; it is WaterColor's most exquisitely crafted residence and a once-in-a-lifetime opportunity to own a true generational estate on 30A.
#982015

Santa Rosa Beach

191 Sand Hill Circle

7 Beds

7 Baths

8,314 Sq.Ft.

$9,850,000

MLS#: 982015

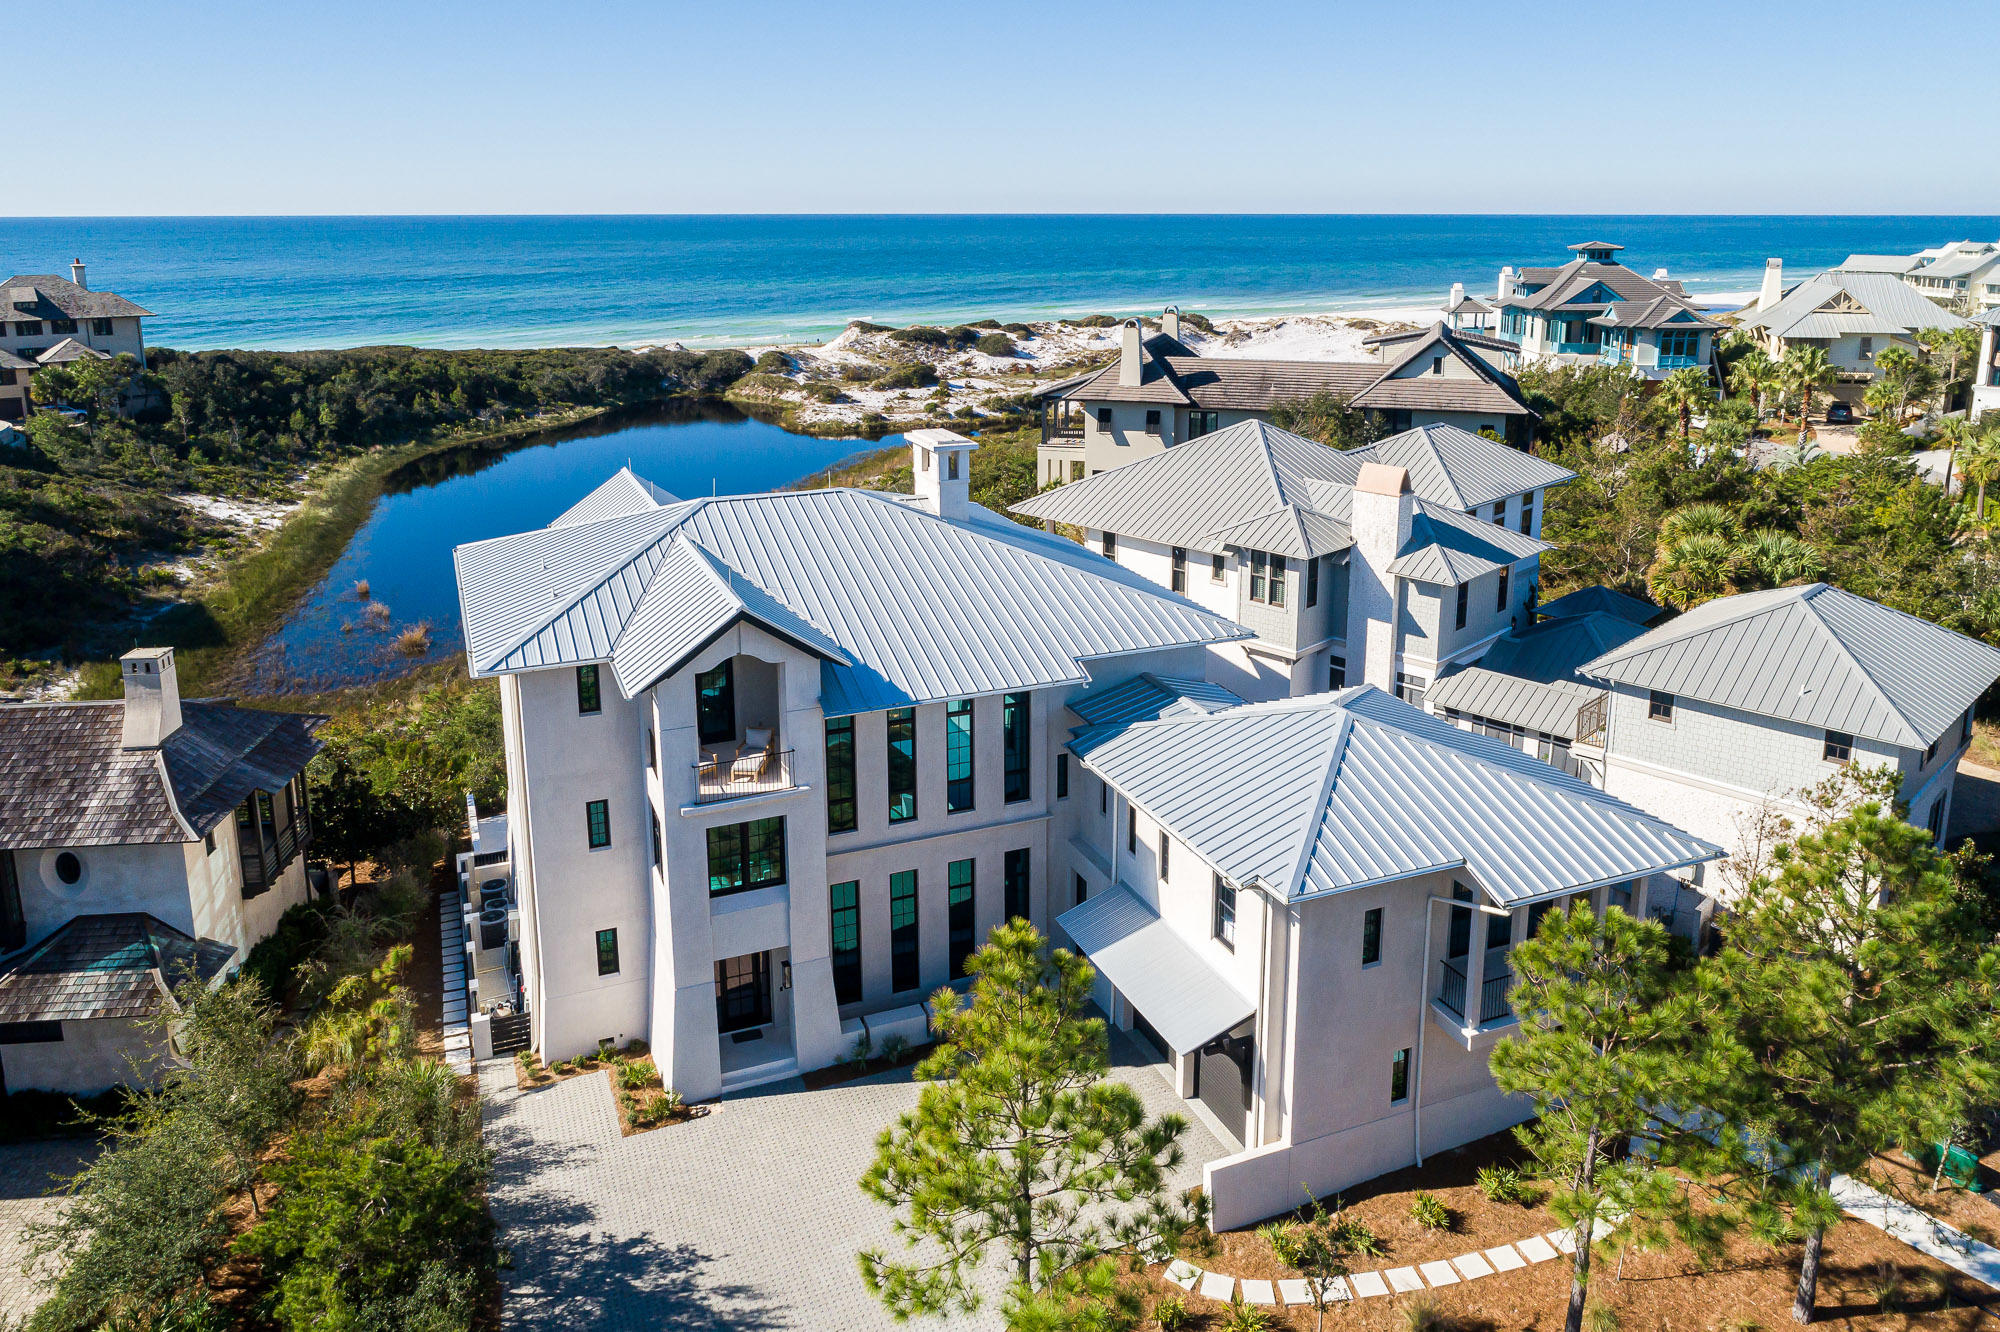
Introducing a true legacy home, poised on a uniquely special, coastal dune lake-front site within The Retreat. This impressive, newly constructed, private lake-front luxury residence, overlooks Draper Lake and the Gulf of Mexico.  Precise attention to design and construction detail has been given by acclaimed architect Matt Savoie and reputable builder Buster Woodruff in creating one of the most majestic residences among South Walton's scenic paradise. The home conveys fully furnished, with interiors just recently appointed by interior designer Georgia Carlee. A coastal retreat for the ages with four spacious levels encompassing 7 bedrooms, 8 full bathrooms and 3 half bathrooms. This home presents a timeless style of comfortable elegance & spaciousness with just under 7,000 square feet of conditioned space with elevator.  Upon entering the home, you are greeted in the foyer with a grand chandelier above and rich oak flooring with Alabama marble inlayed.  The main living area offers a 25' cathedral ceiling, and floor to ceiling windows facing the Gulf allowing an abundance of natural light throughout.  Step out onto the spacious porch, appointed with an outdoor living and dining area, to enjoy tranquil lake and Gulf views. Also on the main living floor, one can find the media room adjacent to the main living room, as well as a private office space.  The gourmet kitchen features Wolf and Sub-Zero appliances with custom cabinetry and an extraordinary waterfall style kitchen island made from rare 5cm marble.  The kitchen comes complete with a generous walk-in pantry and built-in butler's pantry with full size wine fridge.   Spacious guest quarters, with separate living area, bedroom and private bath, are also accessed from the main living floor.  The top floor exclusively houses the master suite featuring his and hers bathrooms, custom designed walk-in closet and coffee & wine bar.  Vaulted oak ceilings paired with floor to ceiling windows flood the room with light and warmth.  Start your day off right by sipping your coffee on the private balcony off the master suite while watching the deer stroll around the lake all while overlooking the Gulf.  Four sizable guestrooms are located on the second floor.  Each guestroom features a luxurious private en suite, and lake-front and Gulf views, along with private door to the Gulf facing porch for convenience.  The lower level houses a six bed bunk room and full bath as well as a secondary laundry room.  It also features a large full kitchen and bar as well as a living area that leads out to the heated, salt-water pool and patio.  Enjoy lounging poolside or in the pool on the sun shelf while keeping cool.  This luxury residence truly has it all.   Elevated on one of the most desired homesites within the community, this home boasts stunning views with rolling dunes of both Draper Lake and the Gulf.  The community amenities include a beautiful Gulf-front pool deck as well as a community dock on Draper Lake.  The Retreat boasts an exquisite setting and an extremely quiet and private beach, which has become a rare and coveted find along the highly demanded Scenic Highway 30A corridor.  Discover the rare beauty of luxury coastal living in The Retreat.
#861646

Santa Rosa Beach

171 W Bermuda Drive

7 Beds

8 Baths

6,956 Sq.Ft.

$9,800,000

MLS#: 861646
Introducing a true legacy home, poised on a uniquely special, coastal dune lake-front site within The Retreat. This impressive, newly constructed, private lake-front luxury residence, overlooks Draper Lake and the Gulf of Mexico.  Precise attention to design and construction detail has been given by acclaimed architect Matt Savoie and reputable builder Buster Woodruff in creating one of the most majestic residences among South Walton's scenic paradise. The home conveys fully furnished, with interiors just recently appointed by interior designer Georgia Carlee. A coastal retreat for the ages with four spacious levels encompassing 7 bedrooms, 8 full bathrooms and 3 half bathrooms. This home presents a timeless style of comfortable elegance & spaciousness with just under 7,000 square feet of conditioned space with elevator.  Upon entering the home, you are greeted in the foyer with a grand chandelier above and rich oak flooring with Alabama marble inlayed.  The main living area offers a 25' cathedral ceiling, and floor to ceiling windows facing the Gulf allowing an abundance of natural light throughout.  Step out onto the spacious porch, appointed with an outdoor living and dining area, to enjoy tranquil lake and Gulf views. Also on the main living floor, one can find the media room adjacent to the main living room, as well as a private office space.  The gourmet kitchen features Wolf and Sub-Zero appliances with custom cabinetry and an extraordinary waterfall style kitchen island made from rare 5cm marble.  The kitchen comes complete with a generous walk-in pantry and built-in butler's pantry with full size wine fridge.   Spacious guest quarters, with separate living area, bedroom and private bath, are also accessed from the main living floor.  The top floor exclusively houses the master suite featuring his and hers bathrooms, custom designed walk-in closet and coffee & wine bar.  Vaulted oak ceilings paired with floor to ceiling windows flood the room with light and warmth.  Start your day off right by sipping your coffee on the private balcony off the master suite while watching the deer stroll around the lake all while overlooking the Gulf.  Four sizable guestrooms are located on the second floor.  Each guestroom features a luxurious private en suite, and lake-front and Gulf views, along with private door to the Gulf facing porch for convenience.  The lower level houses a six bed bunk room and full bath as well as a secondary laundry room.  It also features a large full kitchen and bar as well as a living area that leads out to the heated, salt-water pool and patio.  Enjoy lounging poolside or in the pool on the sun shelf while keeping cool.  This luxury residence truly has it all.   Elevated on one of the most desired homesites within the community, this home boasts stunning views with rolling dunes of both Draper Lake and the Gulf.  The community amenities include a beautiful Gulf-front pool deck as well as a community dock on Draper Lake.  The Retreat boasts an exquisite setting and an extremely quiet and private beach, which has become a rare and coveted find along the highly demanded Scenic Highway 30A corridor.  Discover the rare beauty of luxury coastal living in The Retreat.
#861646

Santa Rosa Beach

171 W Bermuda Drive

7 Beds

8 Baths

6,956 Sq.Ft.

$9,800,000

MLS#: 861646

None
#1012306

Crestview

TBD John Givens Road

None Beds

None Baths

313.0 acres

$9,800,000

MLS#: 1012306
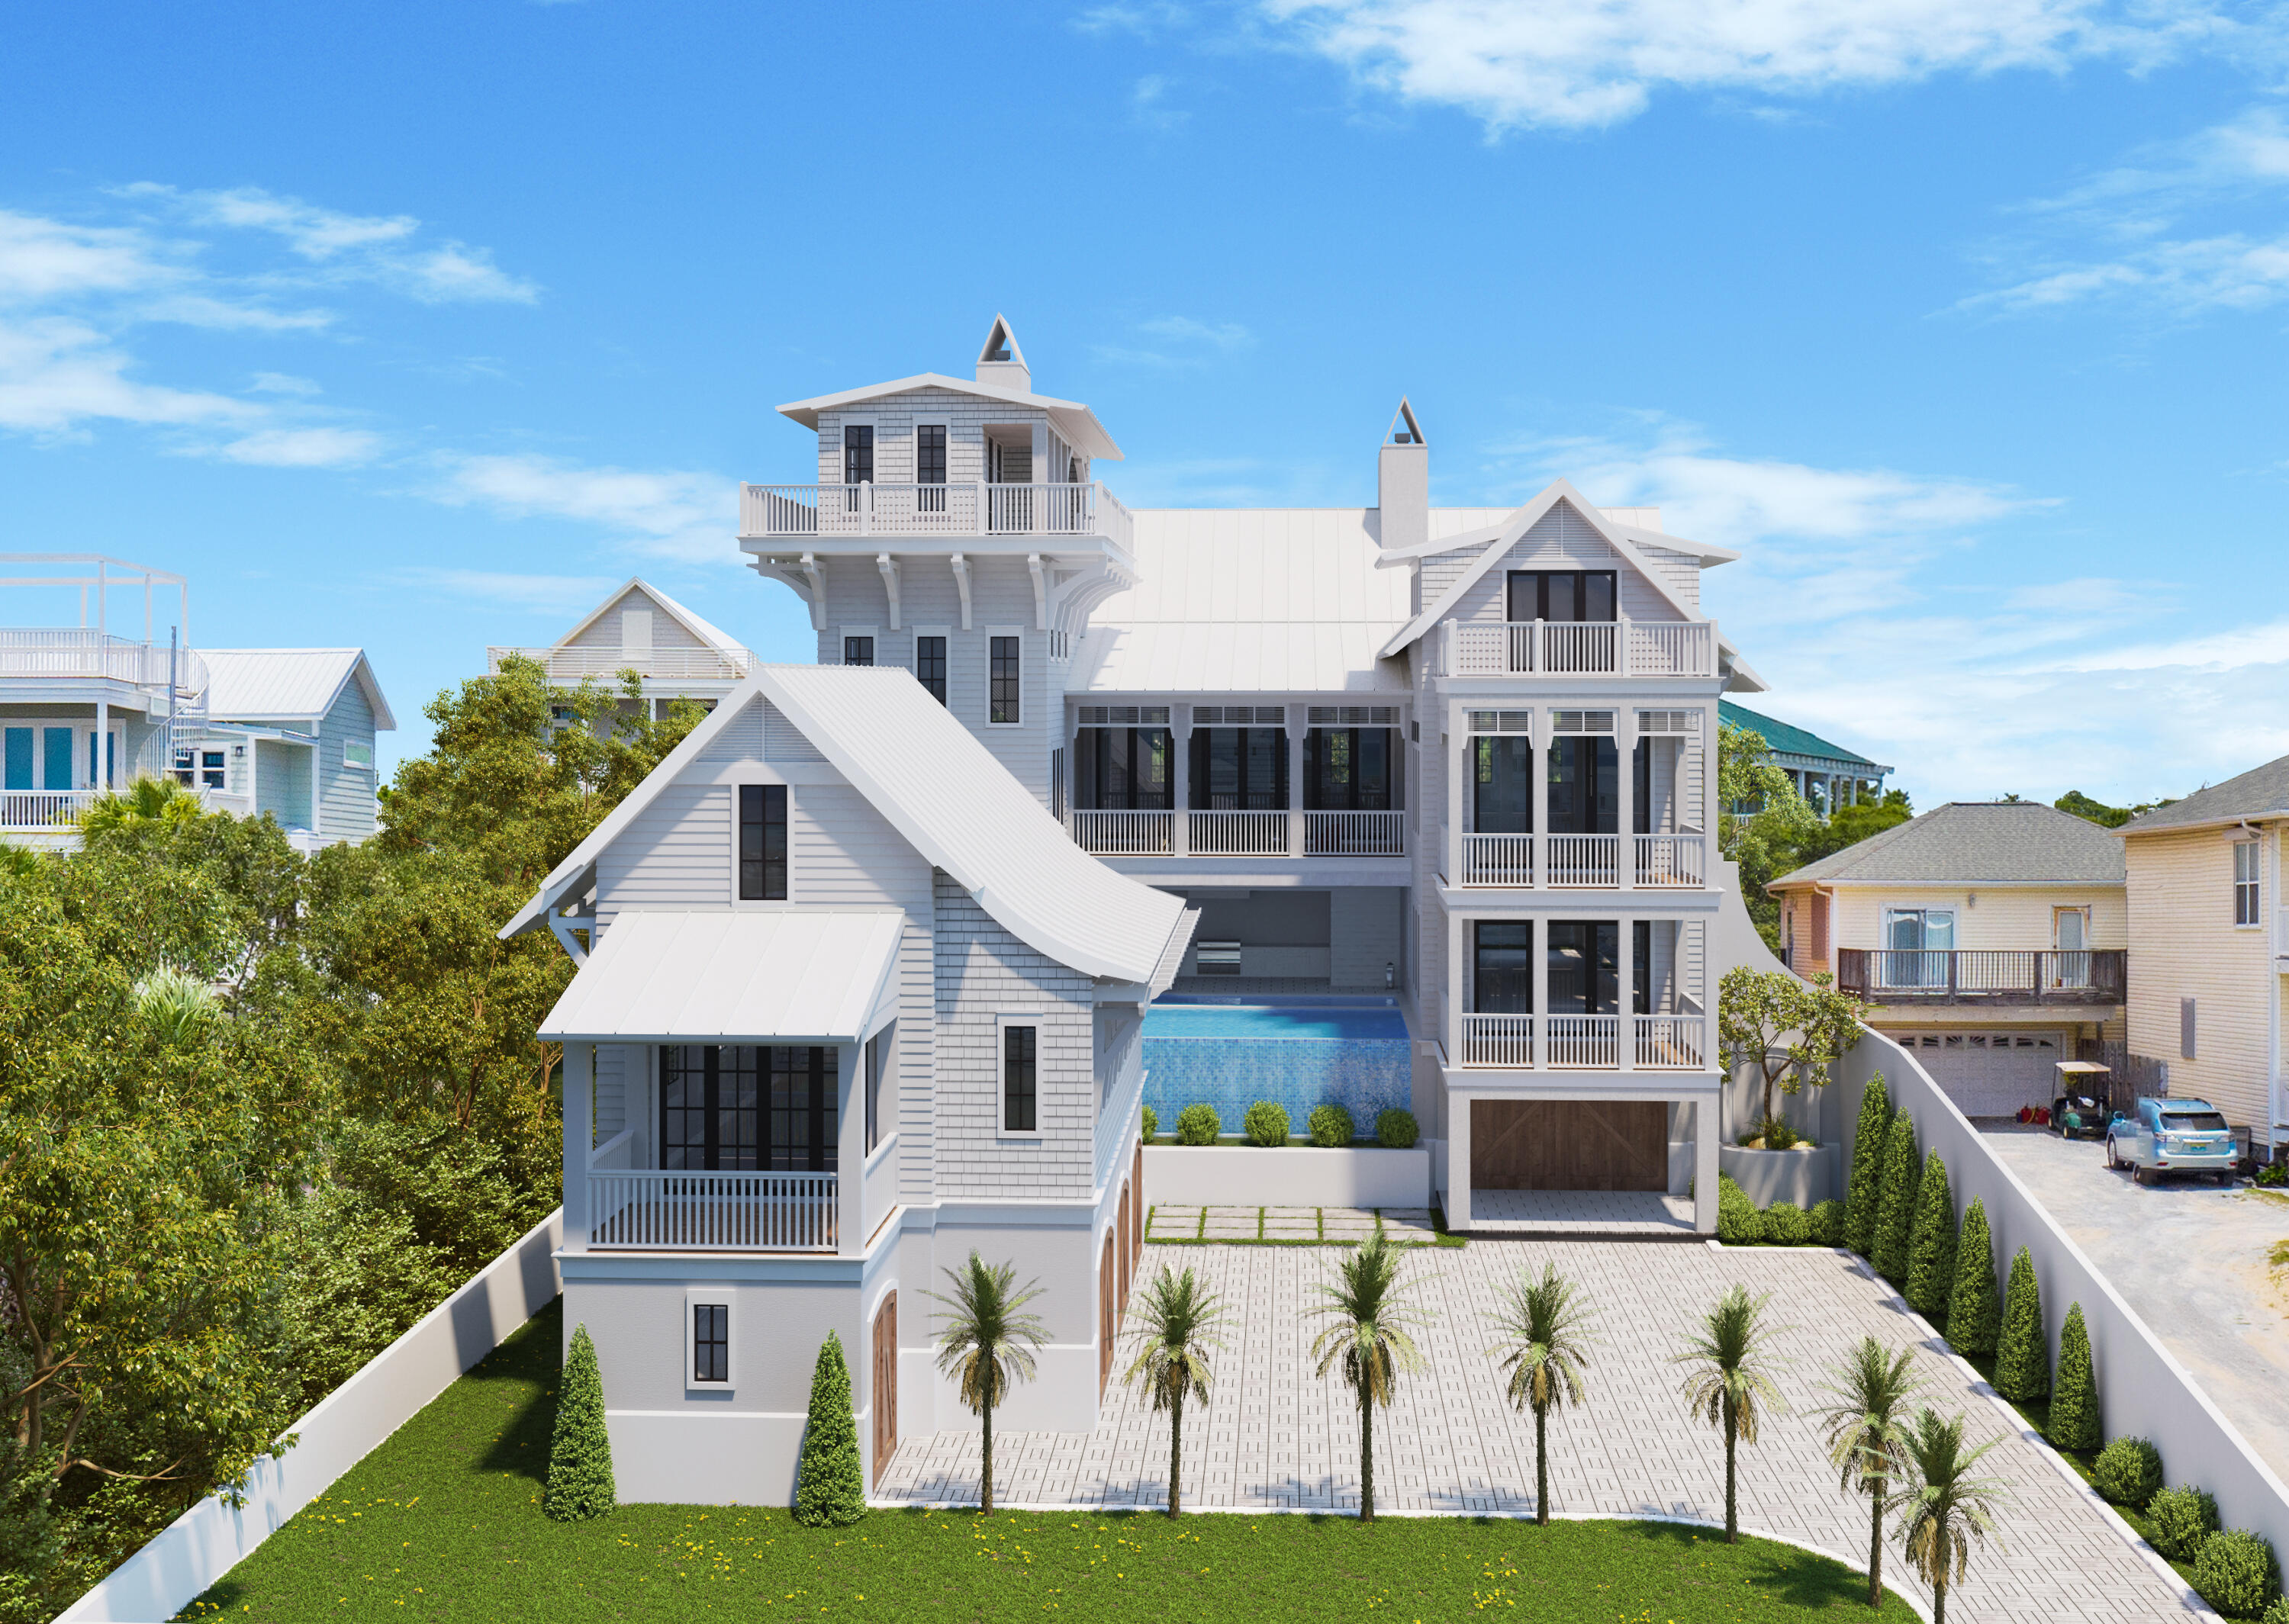
Offering the true epitome of luxury coastal living, this newly constructed edifice encompasses 9,800 square feet of meticulously planned living space designed by Zack Quinn Studios and executed by the renowned Fuller Brothers building team.

Boasting seven bedrooms with ensuites and two bunk rooms, this sophisticated estate is perfectly positioned to capture the covetable views of the white sugar sand and majestic turquoise hued waters. Echoing the soothing sound of water cascading down from the second level infinity pool, the stately front courtyard provides access to the oversized five car garage and grand entry foyer. An in-home gym area, wine cellar, and additional storage corridor complete the first level. Residing on the second level, the outdoor oasis is synonymous with relaxation incorporating a private pool and spa, sunning deck, and a fully equipped outdoor kitchen. Solitude can be found in the office area and library also situated  on the second floor in addition to a sitting area and two bedroom suites. The fully sufficient coach house above the garage complete with a full kitchen, bedroom suite, and laundry suite is also accessible from the second floor. 

Overflowing with grandeur, the main living area on the third level showcases the idyllic views and curated design experience featuring beamed ceilings and exotic mediums gleaned from a variety of different regions. The gourmet kitchen is a masterpiece with custom Fuller Brothers cabinetry, an oversized island with breakfast bar, butler's pantry, and professional appliance suite. The adjoining sunroom creates a continuation of the living area while effectively blurring the line between indoors and out, Two additional bedroom suites complete the third level. 

Nestled atop the roof line, the tower balcony is the perfect place to admire the renowned Emerald Coast sunsets which provide a new palate of mesmerizing hues each and every night. Servicing all floors, the elevator provides easy accessibility to all levels including the tower area. 

Bordered by thirteen acres of protected dunes, Inlet Beach continues to be one of the most sought after beach communities affording residents with a quaint coastal town flair while remaining geographically poised minutes from the town center of Rosemary Beach and all of the world class dining and entertainment venues 30A has to offer. Offering a culmination of unique and desirable amenities, 195 Walton Magnolia Lane creates a compelling opportunity for investors and full time residents alike. Inquire today to arrange a private viewing and start envisioning the coastal lifestyle you deserve.
#884212

Inlet Beach

195 Walton Magnolia Lane

7 Beds

9 Baths

9,800 Sq.Ft.

$9,789,500

MLS#: 884212
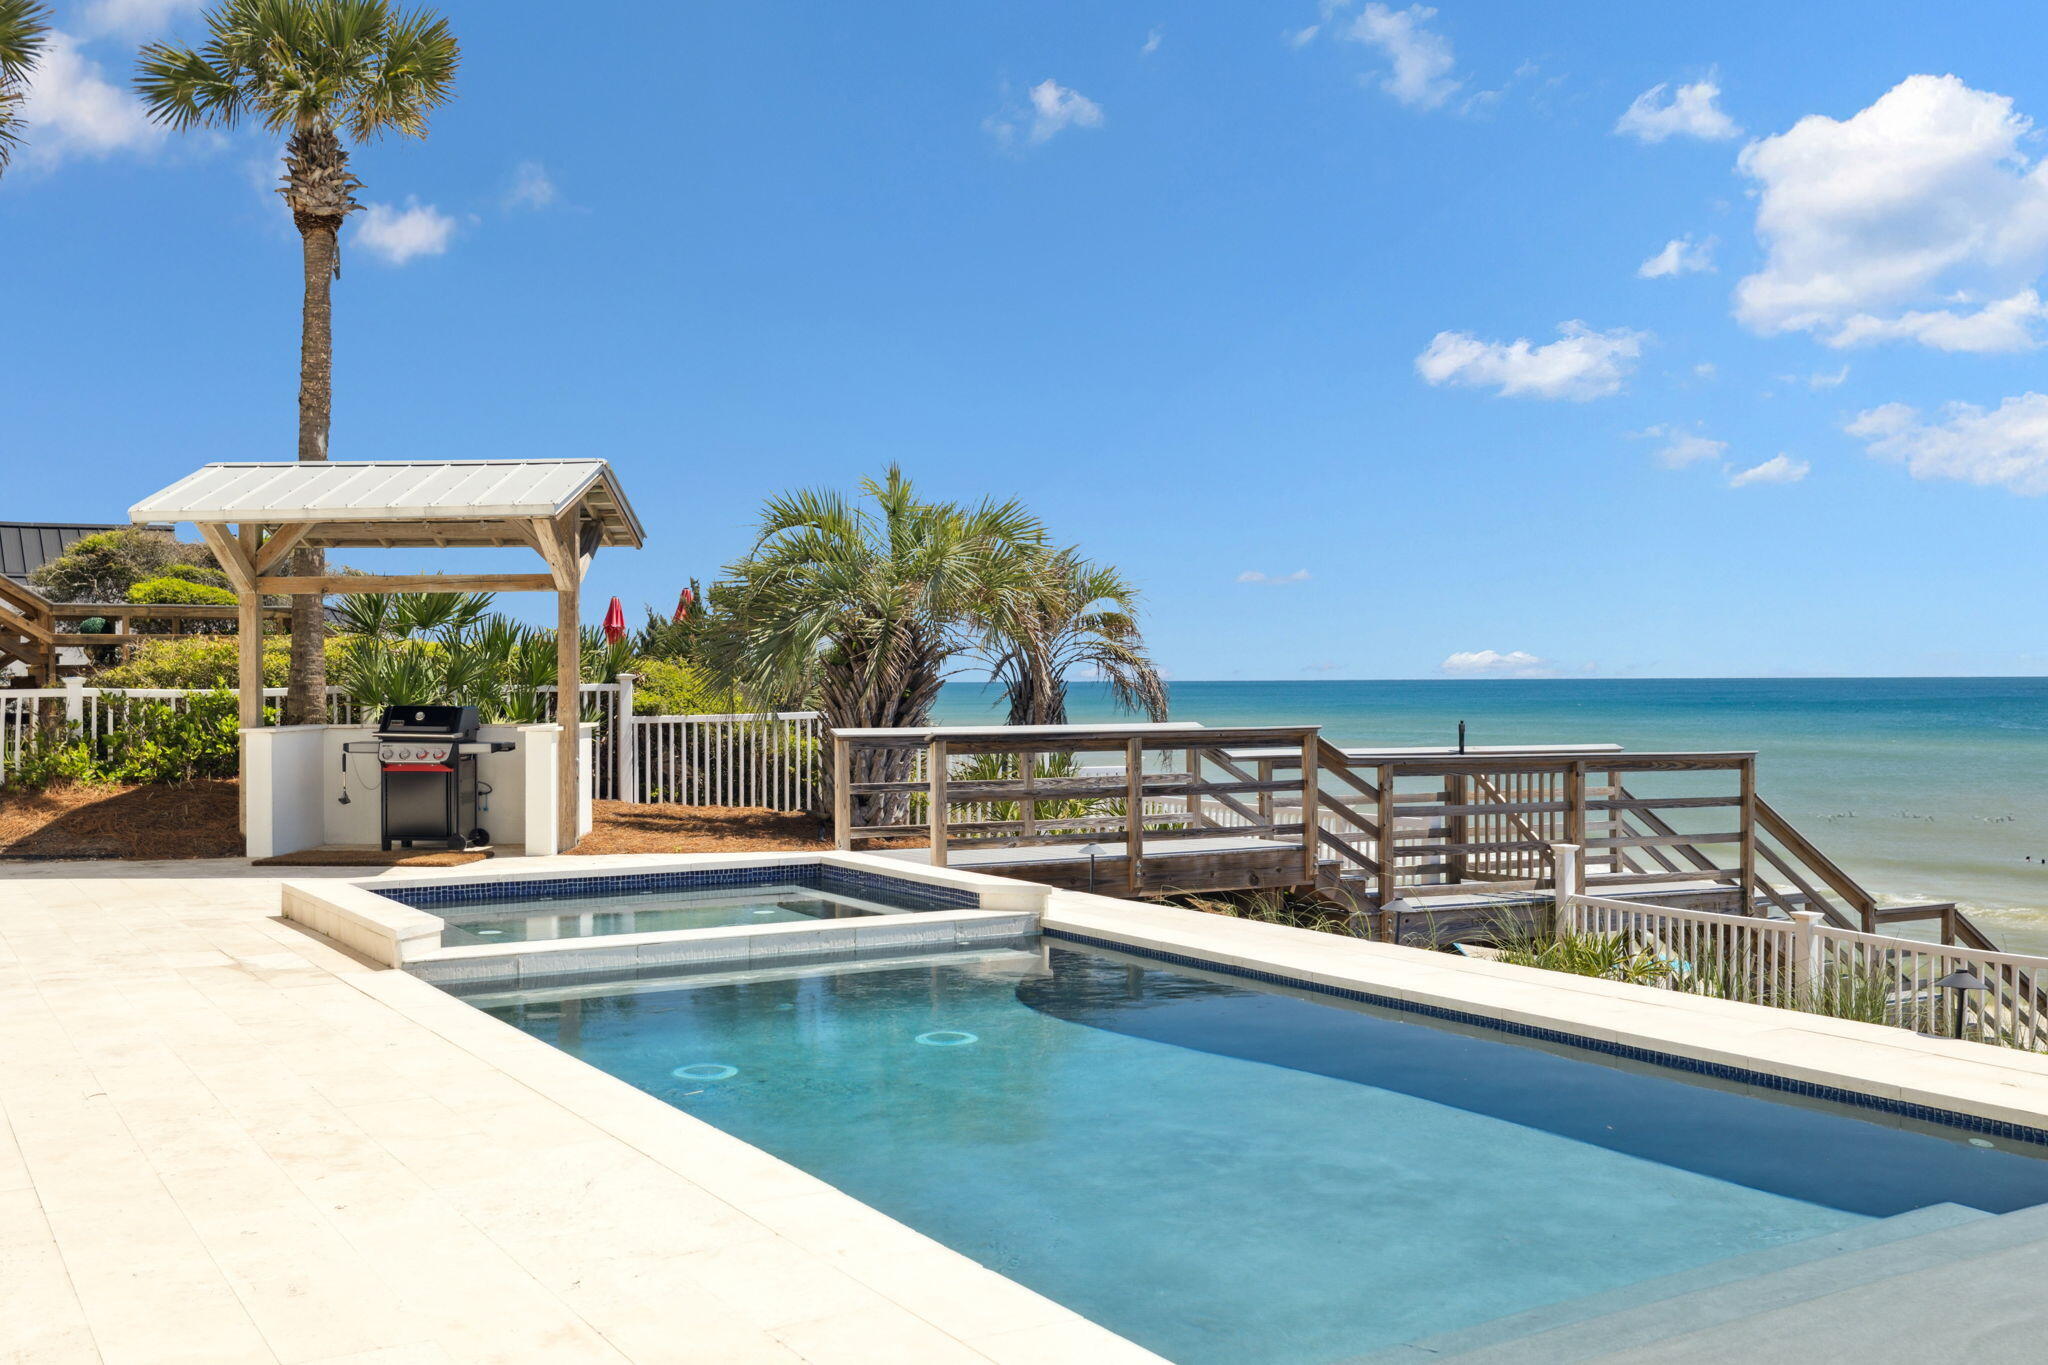
Offering the true epitome of luxury coastal living, this newly constructed edifice encompasses 9,800 square feet of meticulously planned living space designed by Zack Quinn Studios and executed by the renowned Fuller Brothers building team.

Boasting seven bedrooms with ensuites and two bunk rooms, this sophisticated estate is perfectly positioned to capture the covetable views of the white sugar sand and majestic turquoise hued waters. Echoing the soothing sound of water cascading down from the second level infinity pool, the stately front courtyard provides access to the oversized five car garage and grand entry foyer. An in-home gym area, wine cellar, and additional storage corridor complete the first level. Residing on the second level, the outdoor oasis is synonymous with relaxation incorporating a private pool and spa, sunning deck, and a fully equipped outdoor kitchen. Solitude can be found in the office area and library also situated  on the second floor in addition to a sitting area and two bedroom suites. The fully sufficient coach house above the garage complete with a full kitchen, bedroom suite, and laundry suite is also accessible from the second floor. 

Overflowing with grandeur, the main living area on the third level showcases the idyllic views and curated design experience featuring beamed ceilings and exotic mediums gleaned from a variety of different regions. The gourmet kitchen is a masterpiece with custom Fuller Brothers cabinetry, an oversized island with breakfast bar, butler's pantry, and professional appliance suite. The adjoining sunroom creates a continuation of the living area while effectively blurring the line between indoors and out, Two additional bedroom suites complete the third level. 

Nestled atop the roof line, the tower balcony is the perfect place to admire the renowned Emerald Coast sunsets which provide a new palate of mesmerizing hues each and every night. Servicing all floors, the elevator provides easy accessibility to all levels including the tower area. 

Bordered by thirteen acres of protected dunes, Inlet Beach continues to be one of the most sought after beach communities affording residents with a quaint coastal town flair while remaining geographically poised minutes from the town center of Rosemary Beach and all of the world class dining and entertainment venues 30A has to offer. Offering a culmination of unique and desirable amenities, 195 Walton Magnolia Lane creates a compelling opportunity for investors and full time residents alike. Inquire today to arrange a private viewing and start envisioning the coastal lifestyle you deserve.
#884212

Inlet Beach

195 Walton Magnolia Lane

7 Beds

9 Baths

9,800 Sq.Ft.

$9,789,500

MLS#: 884212

Perched along one of the most exclusive stretches of Scenic Highway 30A, 8266 E Co Hwy 30A is a masterfully curated Gulf-front estate offering 80 feet of pristine beach frontage and nearly half an acre of seclusion on the coveted east end. A rare legacy offering, this impeccably appointed residence marries timeless coastal design with the serene cadence of the Emerald Coast.

With panoramic Gulf views from nearly every vantage point and a proven track record of strong rental income —  over $729K in peak year performance — this property offers a compelling blend of investment and lifestyle. Designed for elevated entertaining and effortless relaxation, the first floor welcomes with a bespoke entertainment lounge, complete with arcade games, billiards, and a plush cinema-style seating area. Two luxurious guest suites, a fully stocked kitchenette featuring a Miele coffee station, and direct access to the private pool and spa create a five-star guest experience.

Ascend via the brand-new elevator to the second level, where an expansive open-concept layout unfolds. A culinary dream kitchen features Wolf, Viking, and Miele appliances, while the dining and living areas offer unobstructed views of the Gulf's turquoise waters. Three guest suites, including two with direct balcony access and a charming bunk room, ensure all guests are accommodated with grace and comfort.

The third level is reserved for the grand Primary Suite, a true sanctuary. Wake up to sweeping Gulf views, unwind in the private sitting area, or soak in the tranquility of a spa-inspired bath complete with oversized soaking tub and glass-enclosed shower. A private balcony offers a front-row seat to every sunset.

Outside, the private Gulf-front pool and spa, full summer kitchen, and expansive patio invite you to live life outdoors. Professionally designed interiors, fresh accessories, and premium finishes throughout speak to the caliber of this exceptional estate.

Whether you're looking for the ultimate family compound or a high-performing luxury rental, 8266 E Co Hwy 30A delivers on every level  a rare coastal jewel offering both exclusivity and soul-soothing serenity.
#974347

Seacrest

8266 E Co Highway 30A

7 Beds

7 Baths

5,210 Sq.Ft.

$9,750,000

MLS#: 974347
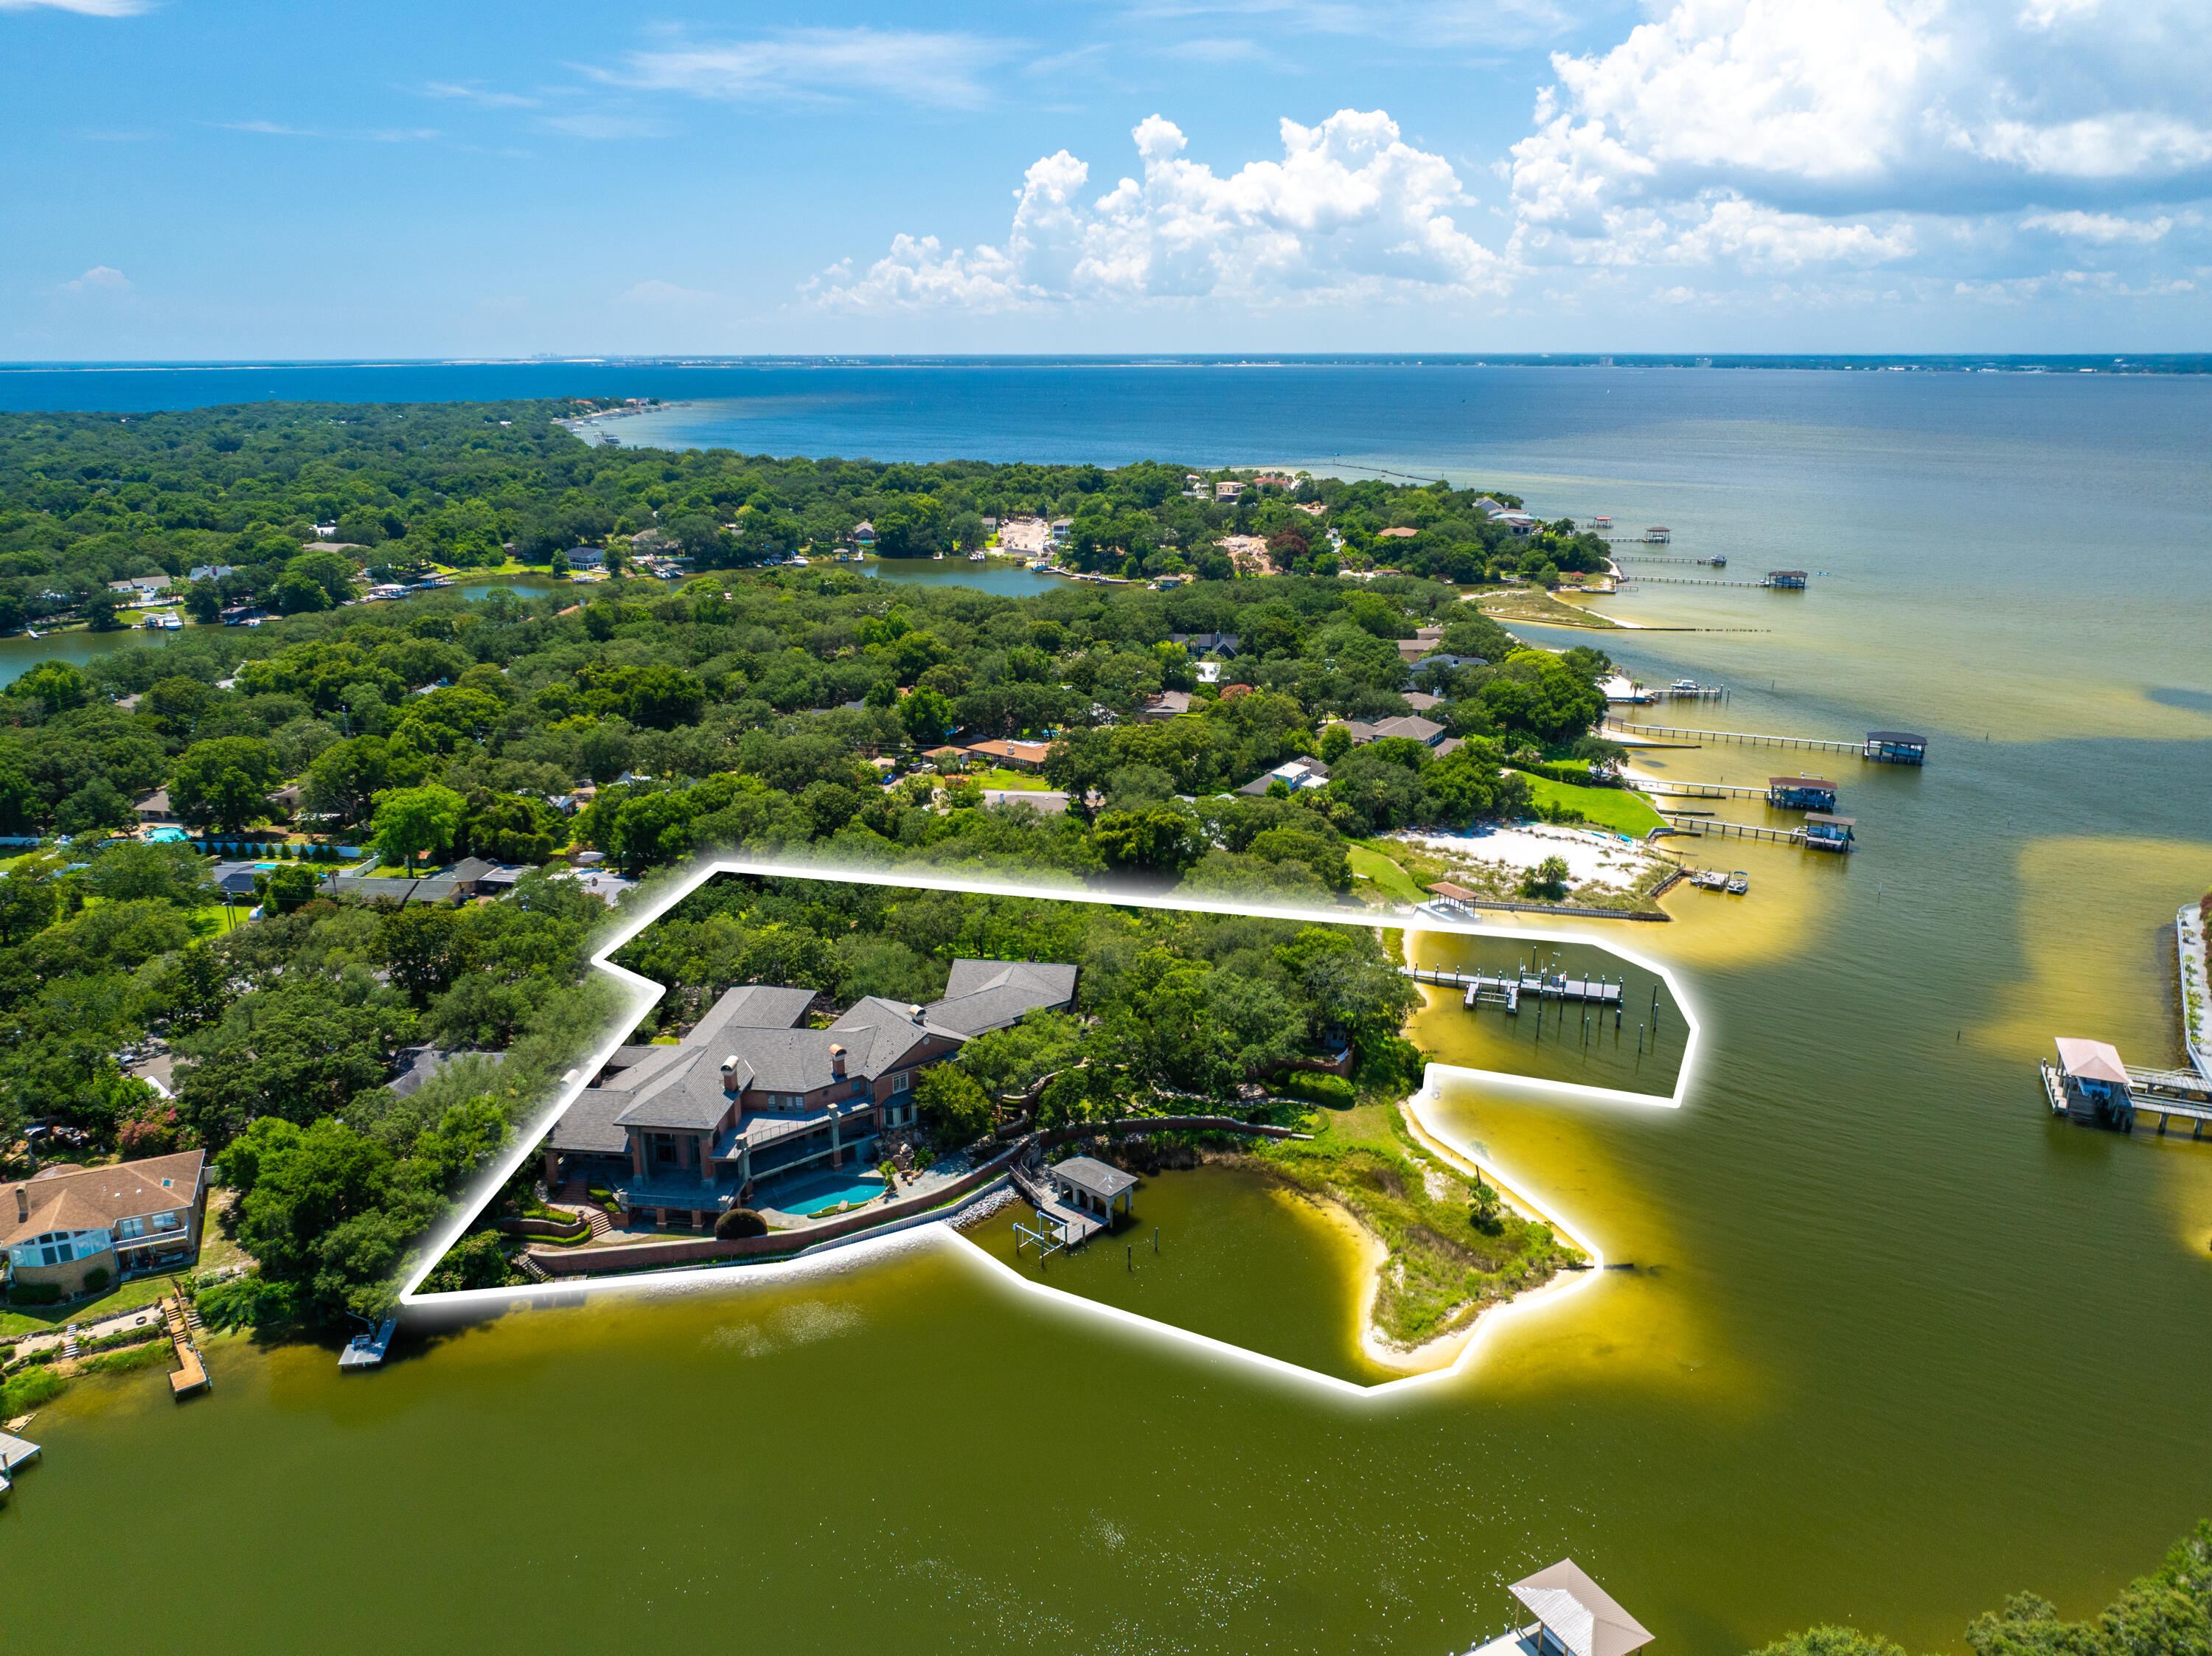
Perched along one of the most exclusive stretches of Scenic Highway 30A, 8266 E Co Hwy 30A is a masterfully curated Gulf-front estate offering 80 feet of pristine beach frontage and nearly half an acre of seclusion on the coveted east end. A rare legacy offering, this impeccably appointed residence marries timeless coastal design with the serene cadence of the Emerald Coast.

With panoramic Gulf views from nearly every vantage point and a proven track record of strong rental income —  over $729K in peak year performance — this property offers a compelling blend of investment and lifestyle. Designed for elevated entertaining and effortless relaxation, the first floor welcomes with a bespoke entertainment lounge, complete with arcade games, billiards, and a plush cinema-style seating area. Two luxurious guest suites, a fully stocked kitchenette featuring a Miele coffee station, and direct access to the private pool and spa create a five-star guest experience.

Ascend via the brand-new elevator to the second level, where an expansive open-concept layout unfolds. A culinary dream kitchen features Wolf, Viking, and Miele appliances, while the dining and living areas offer unobstructed views of the Gulf's turquoise waters. Three guest suites, including two with direct balcony access and a charming bunk room, ensure all guests are accommodated with grace and comfort.

The third level is reserved for the grand Primary Suite, a true sanctuary. Wake up to sweeping Gulf views, unwind in the private sitting area, or soak in the tranquility of a spa-inspired bath complete with oversized soaking tub and glass-enclosed shower. A private balcony offers a front-row seat to every sunset.

Outside, the private Gulf-front pool and spa, full summer kitchen, and expansive patio invite you to live life outdoors. Professionally designed interiors, fresh accessories, and premium finishes throughout speak to the caliber of this exceptional estate.

Whether you're looking for the ultimate family compound or a high-performing luxury rental, 8266 E Co Hwy 30A delivers on every level  a rare coastal jewel offering both exclusivity and soul-soothing serenity.
#974347

Seacrest

8266 E Co Highway 30A

7 Beds

7 Baths

5,210 Sq.Ft.

$9,750,000

MLS#: 974347

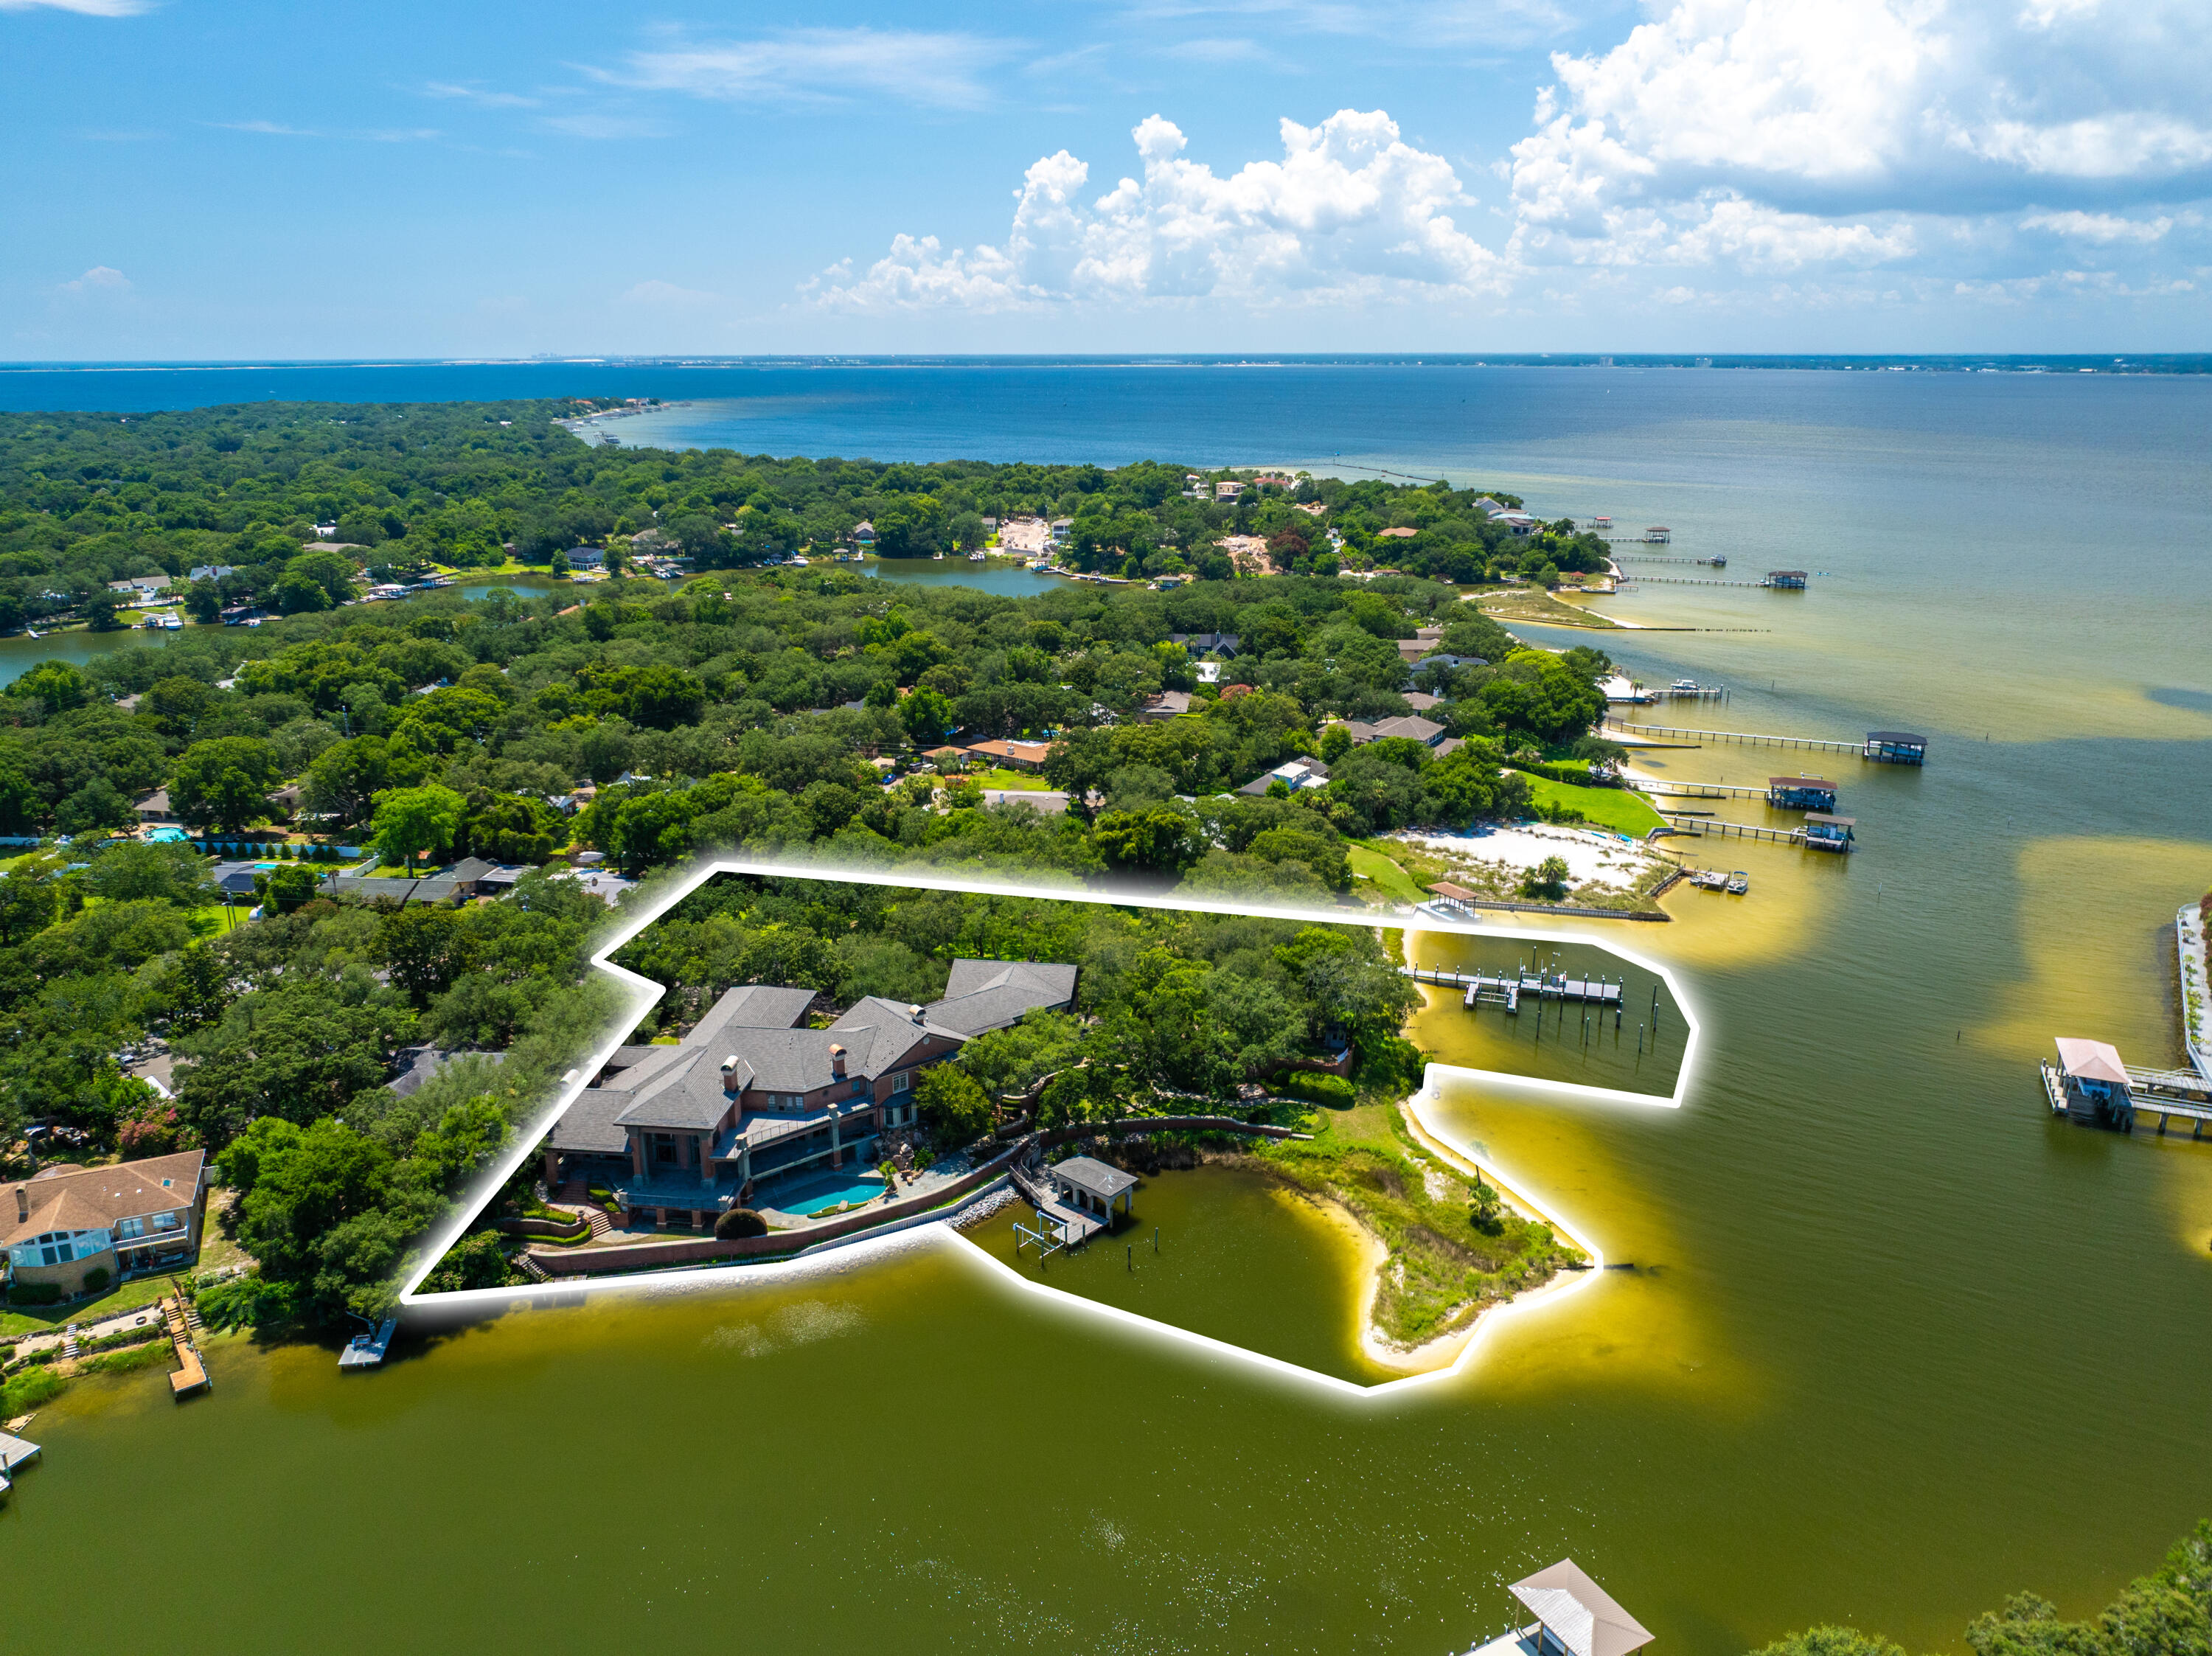
Rare opportunity to own 2.98 acres of premier waterfront property stretching from Pensacola Bay to Hoffman Bayou. This unique offering provides both expansive open-water views and protected bayou access--ideal for boating and a true coastal lifestyle. The property includes two deep-water docks, allowing for multiple vessels and easy access to the Gulf. A luxury estate home is already in place, offering the opportunity for renovation or reimagining into a private waterfront retreat. The depth and scale of the lot also allow for a family compound or potential development opportunity. Properties with this size, dual-water frontage, and existing infrastructure are increasingly rare along the Gulf Coast. Also see MLS 972989 & 990457
#1002228

Gulf Breeze

204 Laura Lane

None Beds

None Baths

2.98 acres

$9,750,000

MLS#: 1002228
PREMIERE WATERFRONT ESTATE -- REIMAGINED FOR MODERN COASTAL LIVING

Set along 825 feet of Pensacola Bay shoreline on 2.98 acres, 204 Laura Lane presents a rare opportunity to reimagine a legacy waterfront estate. Spanning over 14,000 sq ft, the home offers grand scale, timeless architecture, and over 6,000 sq ft of terraces designed for seamless indoor-outdoor living, entertaining, and sunset views. The existing layout includes a chef's kitchen, formal living spaces, and a private primary suite with sweeping water vistas--ready to be refined into a modern coastal masterpiece. With two deep-water docks, multiple guest suites, and panoramic views, this property offers unmatched potential just minutes from downtown Pensacola and Pensacola Beach. Also offered as MLS #1002228 & #990457.
#972989

Gulf Breeze

204 Laura Lane

8 Beds

8 Baths

14,203 Sq.Ft.

$9,750,000

MLS#: 972989
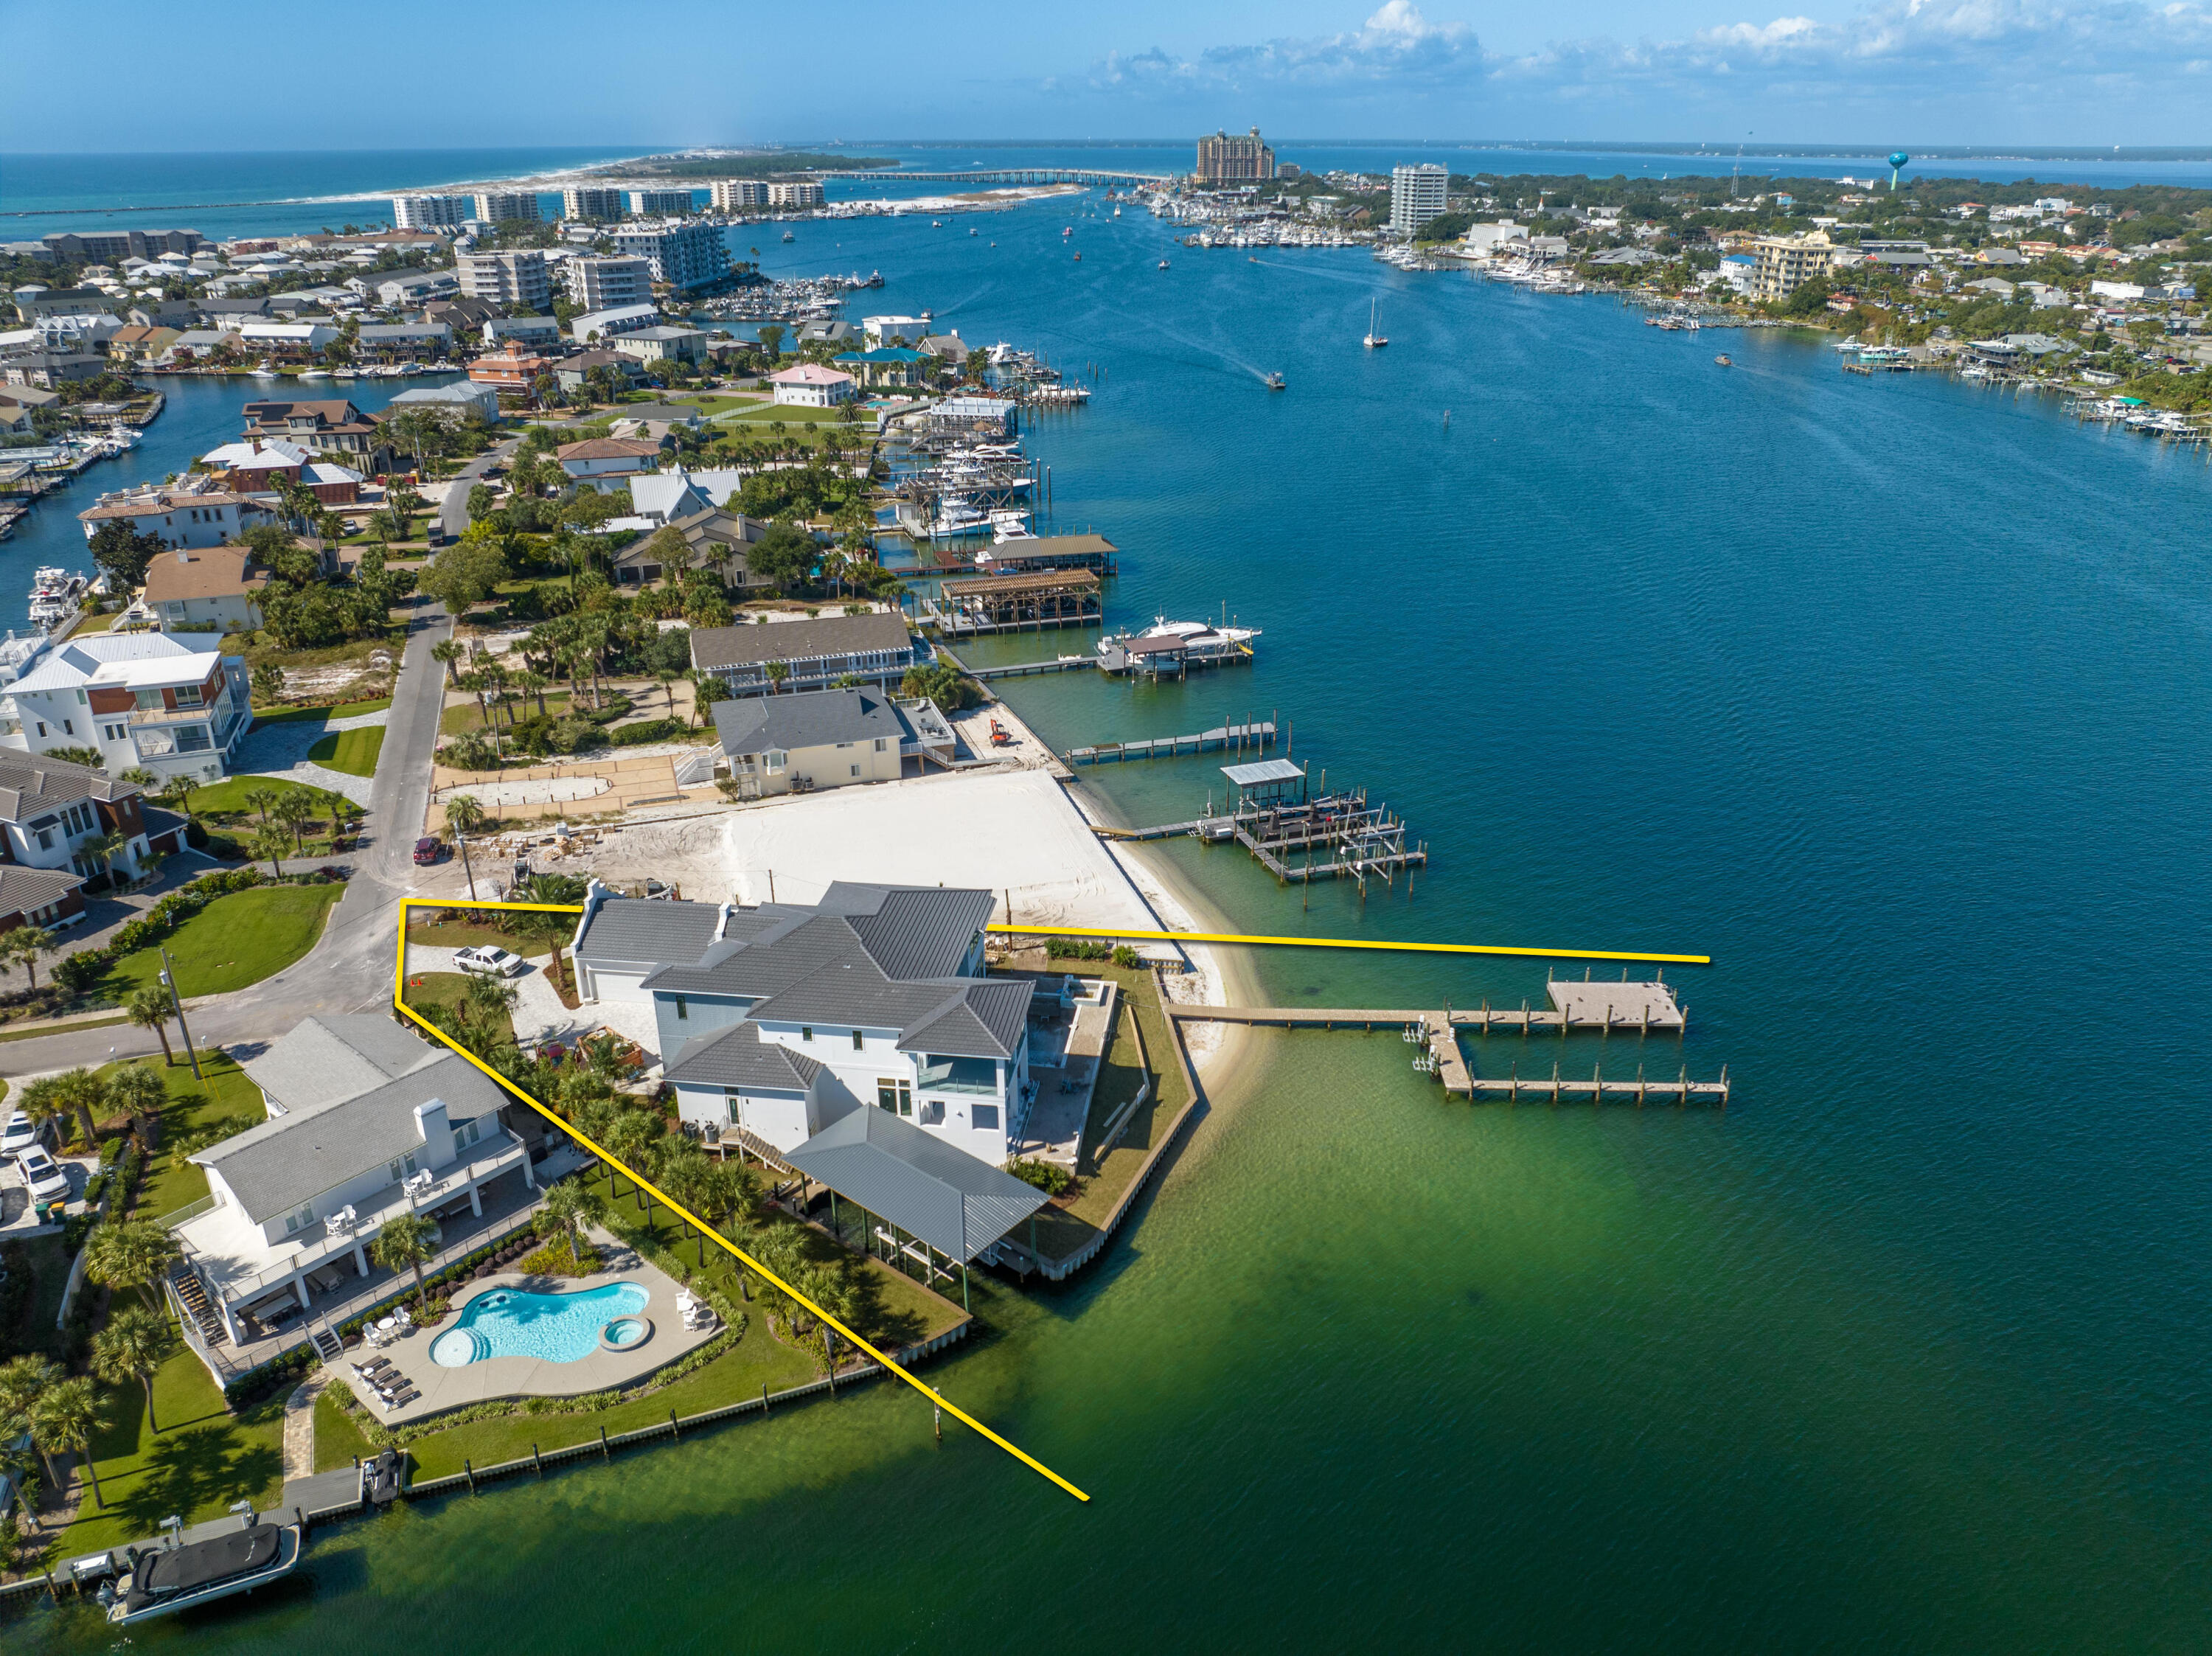
Spectacular New Construction on the Scenic Harbor of Destin, Florida!
531 Norriego Road epitomizes perfection, aligning the superiority of not only one of the finest lots on deep-water in the exclusive beach and yachtsman's enclave known as Holiday Isle, but impeccable new design and construction providing immense structural integrity, innovative and updated building technologies, and magnificent windows and doors providing the most stunning view corridors in every direction and from every room!  The new dock will accommodate massive yachts, while the inset slip will accommodate a companion vessel of impressive beam and length as well.  While the moorings in your backyard secure your marine vessels, your four-car garage will protect your coveted car collection! The floorplan was... carefully planned to optimize not only the breathtaking views, but to also integrate practicality of functional living.  Every interior and exterior square foot of this impressive waterfront estate will be thoroughly enjoyed.  The outdoor experience, especially while on the two expansive covered balconies will be accentuated by the ambience of the gorgeous pool and hot tub, all strategically oriented to enjoy your 162' of pristine waterfrontage and beach.  Please inquire for further details and the latest construction updates.  Showings are by appointment only as this listing involves an active worksite.  There shall be no trespassing on the subject worksite at any time without the listing broker accompanying all showings.  Showing requests require a minimum of (48)-hours of advanced notice.  All prospective buyers and attendees must wear hard-hats throughout the duration of every showing while on property, which the listing broker will provide before entering onto the property.
#915603

Destin

531 Norriego Road

5 Beds

5 Baths

5,118 Sq.Ft.

$9,750,000

MLS#: 915603

Spectacular New Construction on the Scenic Harbor of Destin, Florida!
531 Norriego Road epitomizes perfection, aligning the superiority of not only one of the finest lots on deep-water in the exclusive beach and yachtsman's enclave known as Holiday Isle, but impeccable new design and construction providing immense structural integrity, innovative and updated building technologies, and magnificent windows and doors providing the most stunning view corridors in every direction and from every room!  The new dock will accommodate massive yachts, while the inset slip will accommodate a companion vessel of impressive beam and length as well.  While the moorings in your backyard secure your marine vessels, your four-car garage will protect your coveted car collection! The floorplan was... carefully planned to optimize not only the breathtaking views, but to also integrate practicality of functional living.  Every interior and exterior square foot of this impressive waterfront estate will be thoroughly enjoyed.  The outdoor experience, especially while on the two expansive covered balconies will be accentuated by the ambience of the gorgeous pool and hot tub, all strategically oriented to enjoy your 162' of pristine waterfrontage and beach.  Please inquire for further details and the latest construction updates.  Showings are by appointment only as this listing involves an active worksite.  There shall be no trespassing on the subject worksite at any time without the listing broker accompanying all showings.  Showing requests require a minimum of (48)-hours of advanced notice.  All prospective buyers and attendees must wear hard-hats throughout the duration of every showing while on property, which the listing broker will provide before entering onto the property.
#915603

Destin

531 Norriego Road

5 Beds

5 Baths

5,118 Sq.Ft.

$9,750,000

MLS#: 915603

PREMIERE WATERFRONT ESTATE -- REIMAGINED FOR MODERN COASTAL LIVING

Set along 825 feet of Pensacola Bay shoreline on 2.98 acres, 204 Laura Lane presents a rare opportunity to reimagine a legacy waterfront estate. Spanning over 14,000 sq ft, the home offers grand scale, timeless architecture, and over 6,000 sq ft of terraces designed for seamless indoor-outdoor living, entertaining, and sunset views. The existing layout includes a chef's kitchen, formal living spaces, and a private primary suite with sweeping water vistas--ready to be refined into a modern coastal masterpiece. With two deep-water docks, multiple guest suites, and panoramic views, this property offers unmatched potential just minutes from downtown Pensacola and Pensacola Beach. Also offered as MLS #1002228 & #990457.
#972989

Gulf Breeze

204 Laura Lane

8 Beds

8 Baths

14,203 Sq.Ft.

$9,750,000

MLS#: 972989
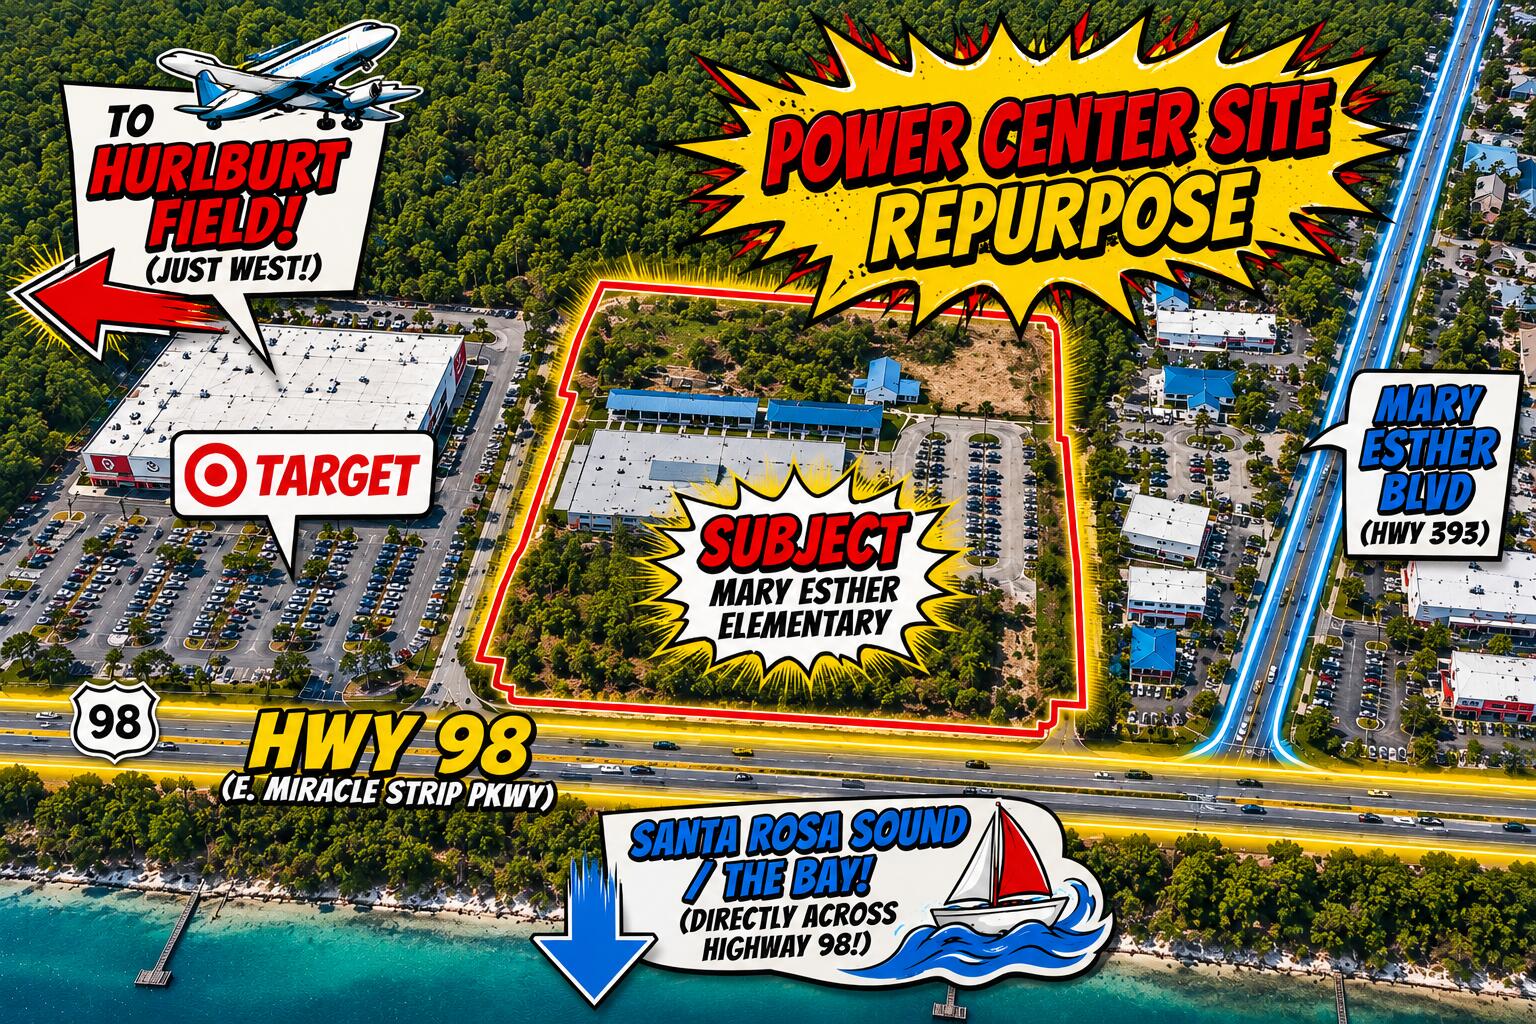
Power Center Site! Positioned directly along the high-traffic US Highway 98 corridor, this
prominent 20+/- acre property presents a rare commercial acquisition, redevelopment, and
adaptive-reuse opportunity in Mary Esther. Located adjacent to Target and Hampton Inn, the
property offers exceptional visibility and convenient access to Fort Walton Beach, Hurlburt
Field, surrounding, beaches, bays commercial and residential areas, and destinations throughout
the Emerald Coast. The site includes developed existing school that was in operation in 2026.
The buildings combined are approximately 53,186 square feet with existing improvements,
offering potential for repurposing or integration into a larger redevelopment vision. With prime
frontage along E. Miracle Strip Parkway ( US Hwy 98) and potential access extending to
Hollywood Boulevard, the property provides the scale, exposure, and connectivity to
accommodate a variety of future concepts. Currently zoned Public Use and adjoining C-1, C-2,
and residential zoning, the site may offer potential for commercial power center, hospitality,
multifamily, mixed-use, medical, senior-living, or other redevelopment opportunities, subject to
rezoning and all applicable land-use regulations and governmental approvals. Creative site
planning and evaluation of the property's developed and undeveloped acreage may provide
additional opportunities to maximize the site's potential. Bring your engineer and development paint
brush to Mary Esther, Ft Walton Beach area today!
#1007838

Mary Esther

320 E Miracle Strip Parkway

None Beds

None Baths

N/A

$9,600,000

MLS#: 1007838

Prev 1 ... 24 25 26 27 28 ... 666 Next
* Listings identified with the FMLS IDX logo come from FMLS and are held by brokerage firms other than the owner of this website. The listing brokerage is identified in any listing details. Information is deemed reliable but is not guaranteed. If you believe any FMLS listing contains material that infringes your copyrighted work please click here to review our DMCA policy and learn how to submit a takedown request. © 2024. First Multiple Listing Service, Inc.

Categories

Homes Tailored to Your Lifestyle

Buyers Guide

Buying a home is one of the most exciting milestones of your life.

View more

Sellers Guide

Putting your home on the market can be a stressful process, especially when you don’t know what to expect.

View more

Market report

With just a few clicks, you'll gain instant access to valuable insights about the real estate market, including trends, property values, and community analytics.

View more

Home value

Unlike automated valuations, our hands-on review will provide a comprehensive opinion of your home’s value while considering important interior elements and other location intangible factors that machine algorithms so often miss.

View more

Buyers resources

Guides on financing, inspections, and choosing the right Realtor for a smooth home purchase.

Sellers resources

Practical tips on staging, pricing, and preparing your home to attract buyers and maximize your sale.

Send a message

Message successfully sent.

Reason for contacting?

I agree to receive email communication and understand I can unsubscribe at any time.

I agree to be contacted by Realhub DEV via call, email, and text for real estate services. To opt out, you can reply 'stop' at any time or reply 'help' for assistance. You can also click the unsubscribe link in the emails. Message and data rates may apply. Message frequency may vary. Privacy Policy

Sign In Sign Out

Virtual Assistant

Would you like to take the next step with this property? We can help you schedule a showing or virtual tour, or send you more details.

Yes, I would like more information.

Thank You for Your Reply, One of Our Agents will contact you as soon as possible

No, maybe later.

Thank you, you can always contact me via email, phone number or through the contact form.

Realhub AI

Lucy - Your AI-Powered Realtor

Update Your Temporary Password

Personalize your search

Enter your email and we'll notify you immediately when new listings match what you're looking for.

or enter email address

Already have an account ? Login here

Continue your home search

I agree to receive communications and understand I can unsubscribe at any time.

I agree to be contacted by Realhub DEV via call, email, and text for real estate services. To opt out, you can reply 'stop' at any time or reply 'help' for assistance. You can also click the unsubscribe link in the emails. Message and data rates may apply. Message frequency may vary. Privacy Policy

Already have an account ? Login here

We use cookies

We use cookies primarily for analytics to enhance your experience. By accepting, you agree to our use of these cookies. You can manage your preferences or learn more about our cookies policy.