Thinking of selling?

Blue Sapphireline

Browse Properties
  • Nearby me

Popular Features

Community Features

Association

Property Features

Waterfront

View

Exterior Features

Interior Features

Style

E-Alert name

Properties

10000 properties match your criteria

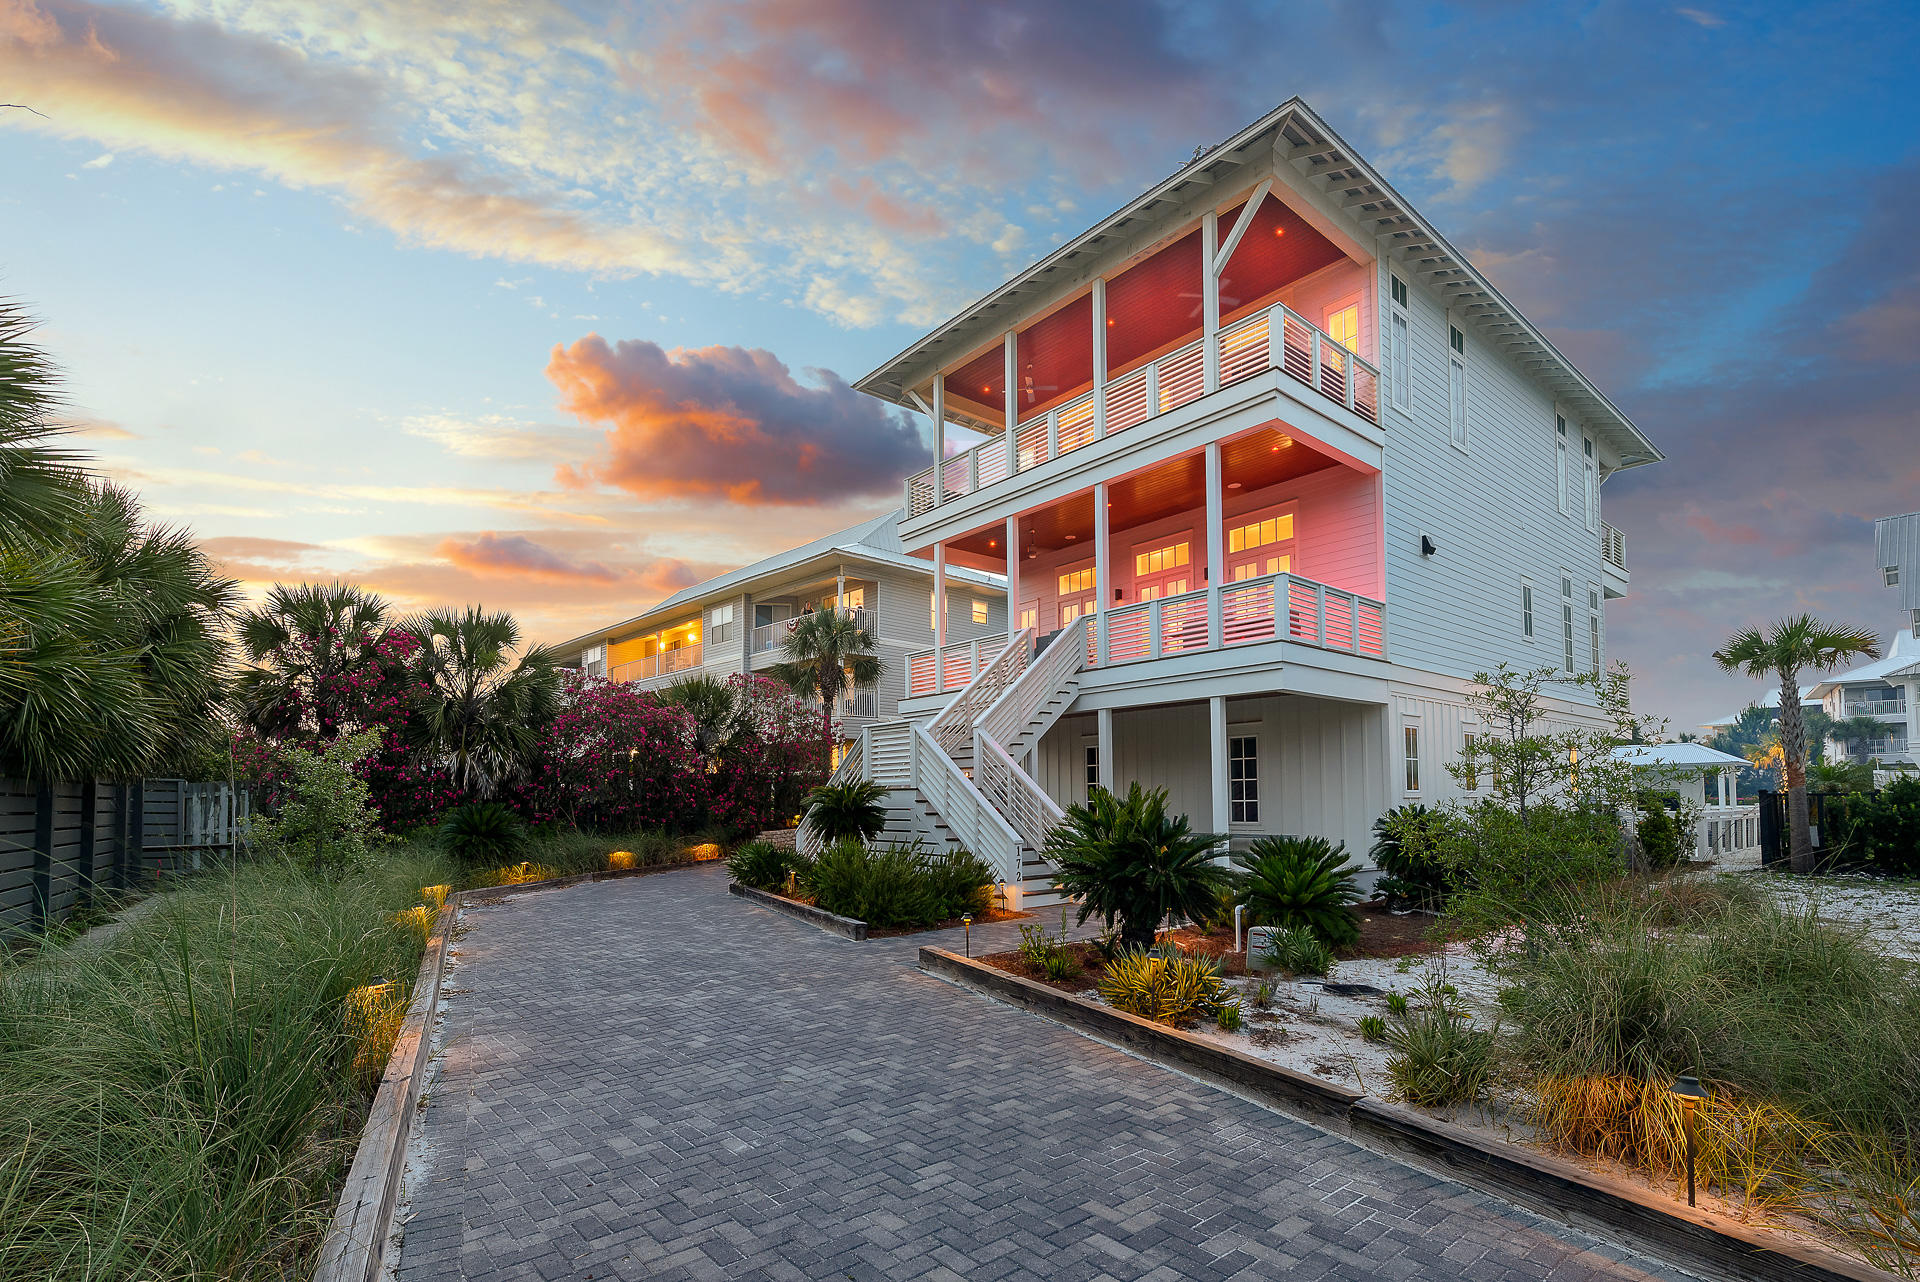
Masterfully built and thoughtfully designed by industry experts, ''MisChivas Mermaid'' is the epitome of coastal beach retreat. In addition to the incredible amenities and finishes, 360 Blue Properties is offering a $300,000 annual rental revenue guarantee through December 31st, 2021 to the buyer. Incredible gulf views from both the second and third floors of the property offer the opportunity to enjoy the beautiful emerald waters right from your own porch. The private deeded beach access will have your feet in the white sand within seconds. Step into the first floor of the property to find a space created for the kids, but will make all ages feel like a kid again. This includes a large multi-media room boasting two pinball machines, a ping pong table, large TV, and huge sectional, all opening up to a one of a kind pool. There are 2 large bunk rooms, sleeping 8 and 10, respectively. Each bunk room has its own locker room style bathroom with a large triple vanity and 2 shower stalls in each. The first laundry room can also be found here off the living area.

As you climb to the second floor you will be welcomed by the amazing gulf views. This second floor showcases the main living area of the home. This includes a huge dining area with room for the entire family to gather. You will find a wet bar off the dining for convenient access offering a bar sink, under-counter fridge and ice machine. From the dining space move across the open concept to the incredible chef's kitchen. The kitchen boasts a built in 30" Subzero fridge, built-in 30" Subzero freezer, 48" Wolf range, 2 dishwashers, and a microwave drawer. No details or amenities were missed in this kitchen! The massive living space is located across from the kitchen and offers an area for the family to enjoy nights together and the wonderful views. Also on this floor you will find 2 king suites with private baths in each. Each suite offers balcony access overlooking the pool.

The third floor includes additional living space and even more gaming opportunities. In addition to the additional living, there are 3 private king on suite masters, with an additional double-over-double bunk bed with shared porch and en suite bathroom. You will also see the second full size laundry room here for easy access to all guests. All king bedrooms on the property offer access to a balcony with views.

Behind the home you will find a separate carriage house. The carriage house offers its own private kitchen, laundry, bedroom, bath and living. The first floor of the carriage house contains the 2 car garage, perfect for protecting your car from the elements as well as storing your beach items!

The most impressive part of the home is the incomparable outdoor living space. Deeded beach access is steps outside of the front door, allowing you to have your feet in the sand in seconds. Back of the property, the outdoor oasis complete with a massive 8x8 spa, sun-deck for tanning, huge resort-style two-tier pool with built-in swim-up bar & large TV to watch your favorite sporting event, amazing outdoor kitchen with large gas grill and sink, and full sized sand volleyball court!

Notable features of the property include an elevator to all floors; white oak hardwoods throughout; marble in many of the bathrooms; pecky cypress on the great room ceiling; quartz countertops; beautiful lighting fixtures; incredible plumbing fixtures; amazing tile on the back-splashes and bathrooms; 3 rinnai endless hot water systems; a metal roof; and much much more! Including all beds with an additional 6 in queen sized pull outs, the property offers sleeping for 30-35 comfortably.
#847119

Santa Rosa Beach

172 Chivas Lane

9 Beds

9 Baths

5,346 Sq.Ft.

$3,775,000

MLS#: 847119
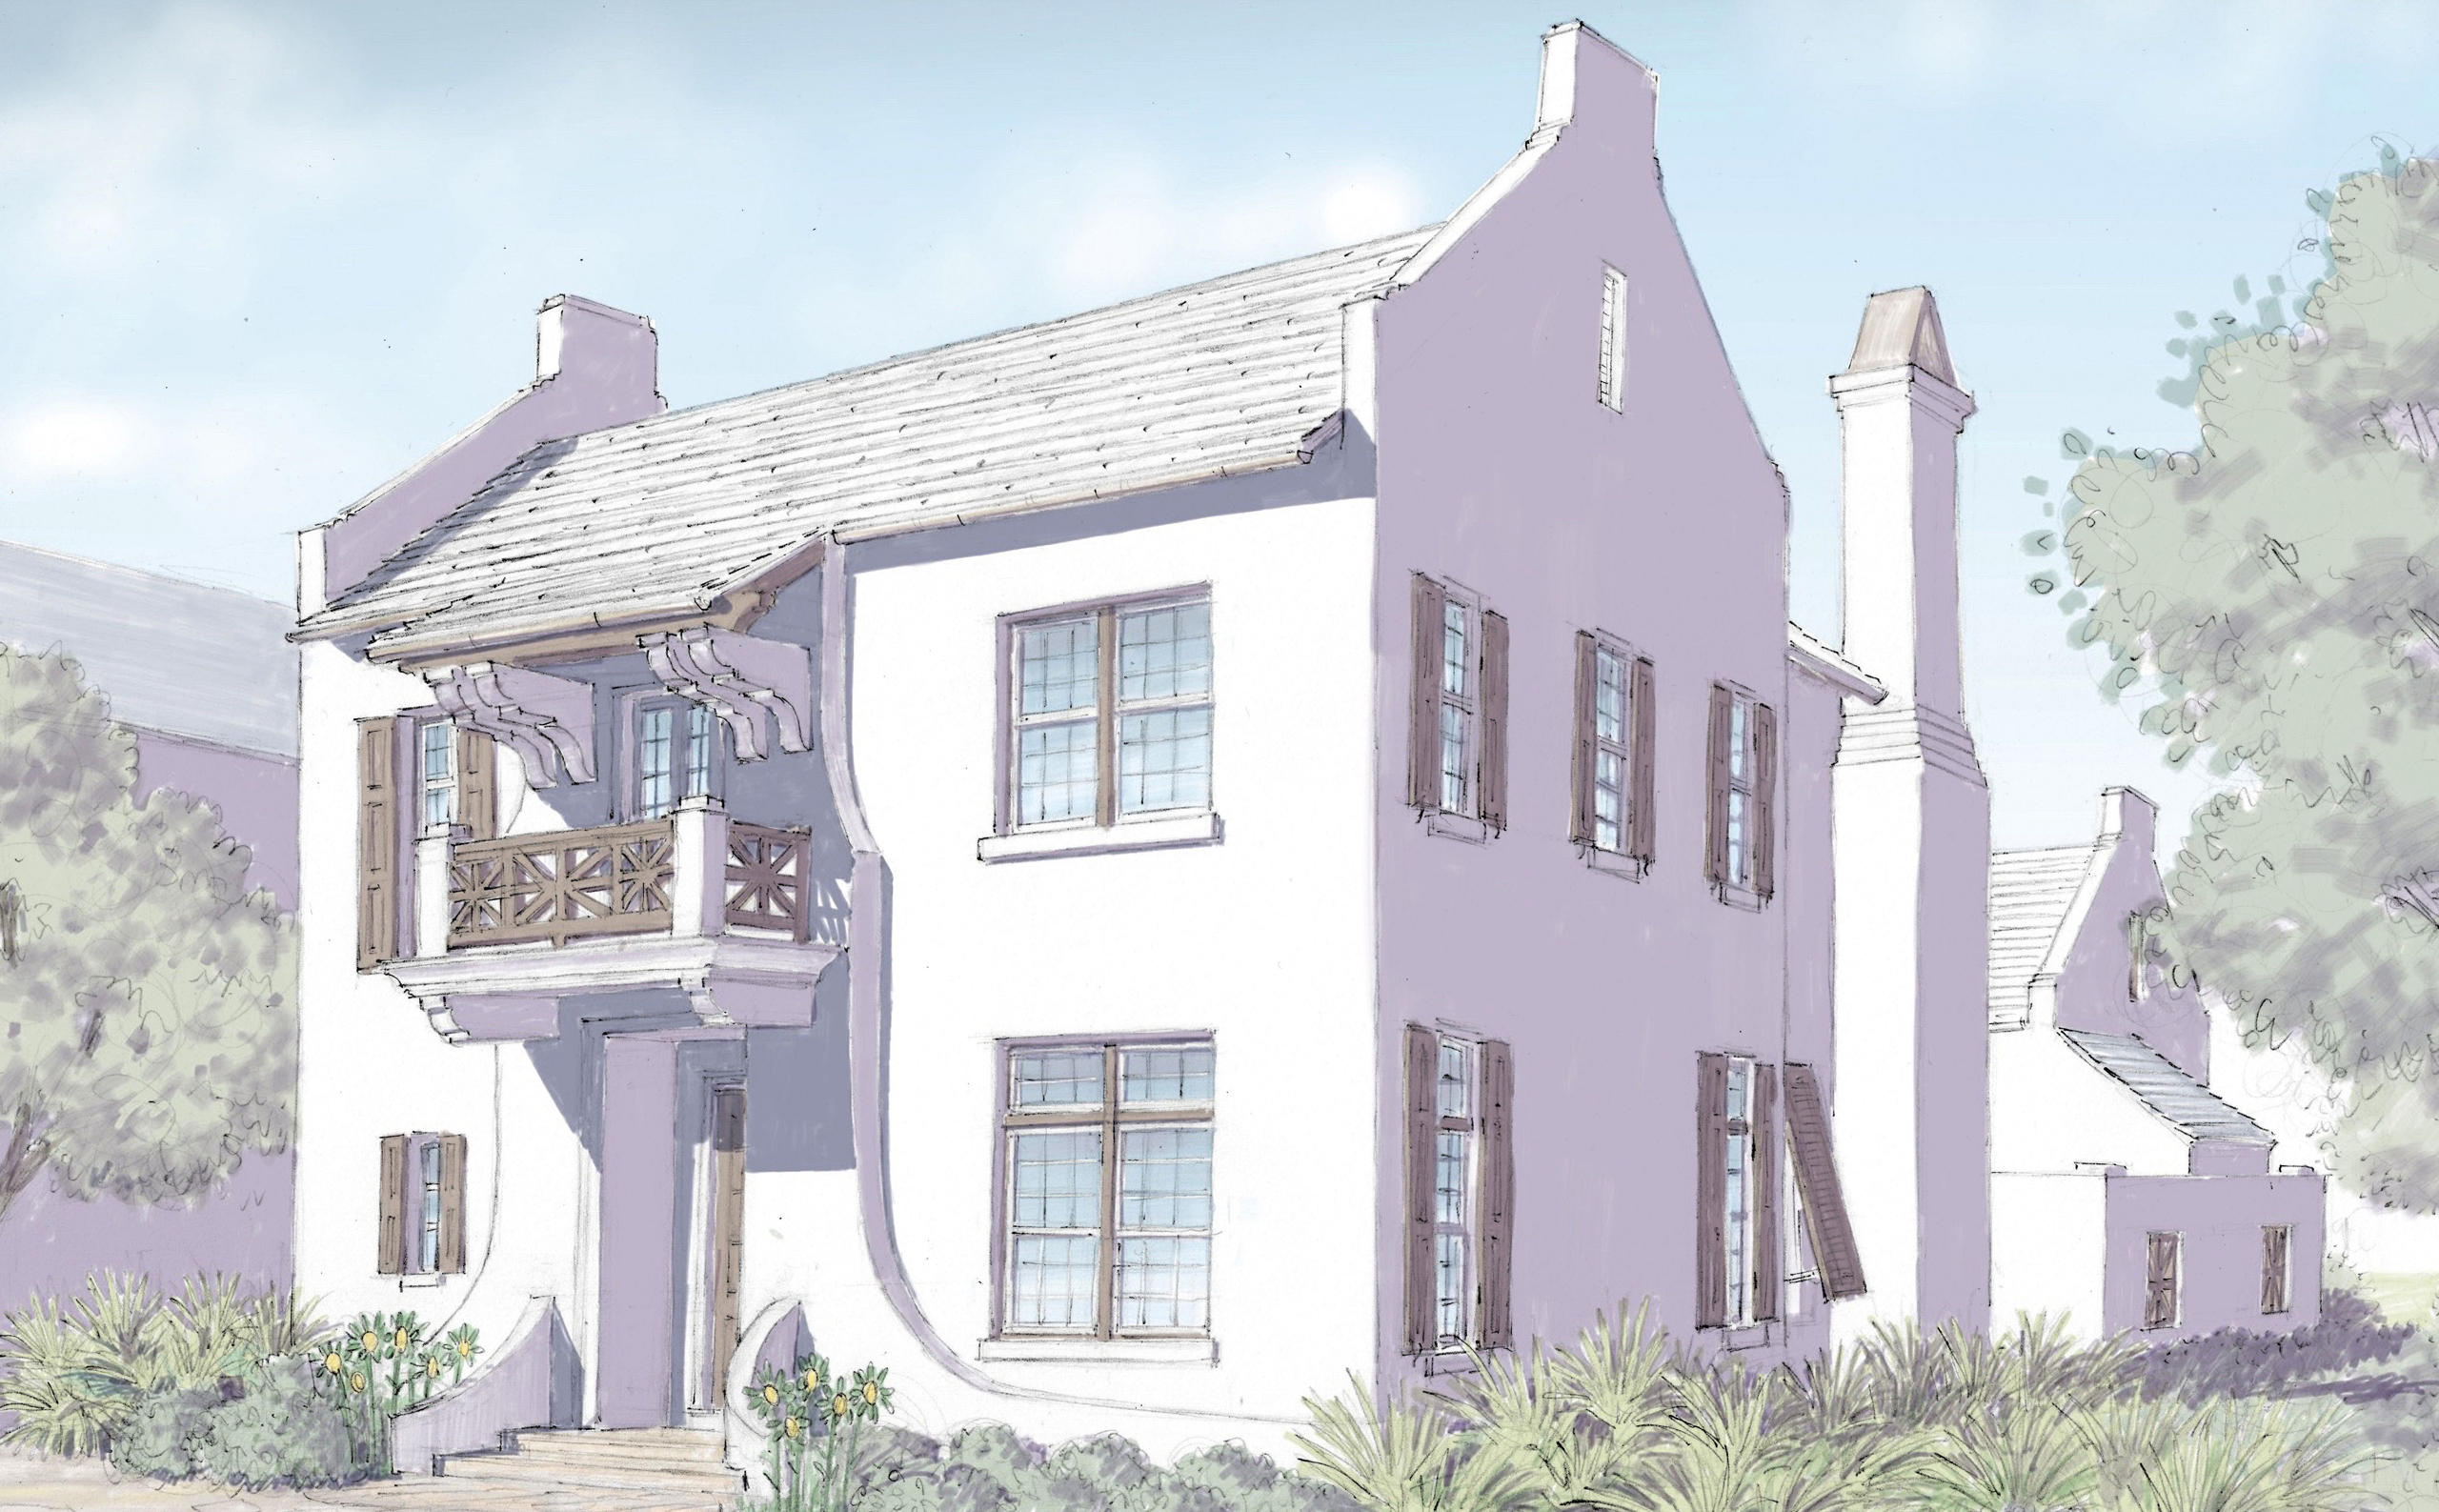
Architect T.S. Adams perfectly balances elegance and gracious living in the design of 83 Whalebone Alley. This freestanding Alys Beach home benefits from a generous site overlooking Turtle Bale Pedestrian Path. A dramatic entry foyer leads to an open kitchen, dining and living room featuring Bi-Fold doors that open to an outdoor living area with fireplace and a large courtyard centered by an inviting pool. A separate loggia with summer kitchen and powder room is adjacent to the courtyard extending the living to the privatized outdoor space. A private first floor master bedroom and two car garage complete the first floor. The second floor offers a secondary master bedroom along with two additional guest bedrooms with private bathrooms.
#835587

Alys Beach

83 Whalebone Alley M2

4 Beds

4 Baths

3,579 Sq.Ft.

$3,761,190

MLS#: 835587
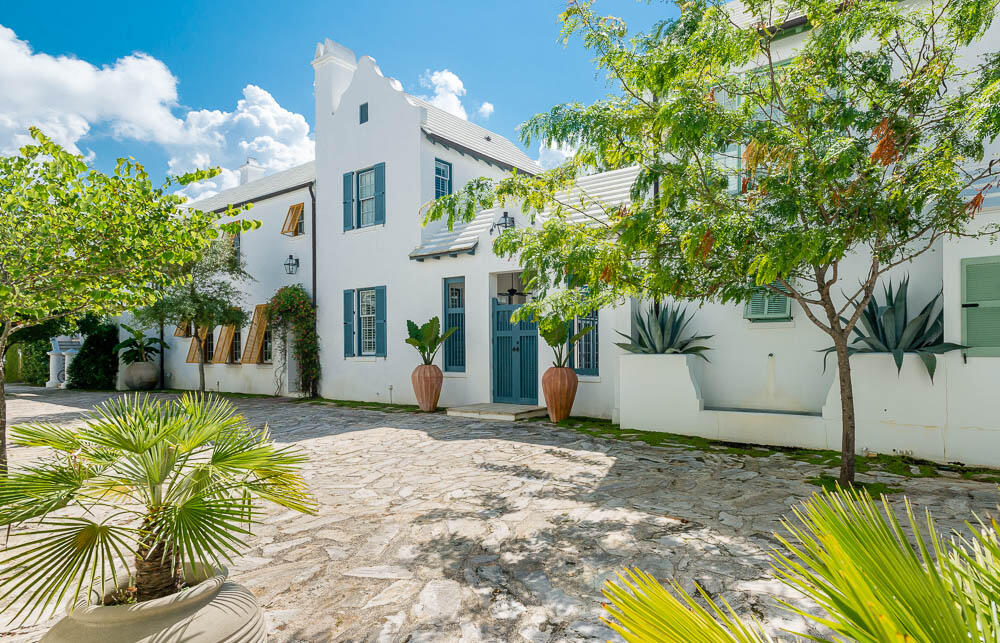
Architect T.S. Adams perfectly balances elegance and gracious living in the design of 83 Whalebone Alley. This freestanding Alys Beach home benefits from a generous site overlooking Turtle Bale Pedestrian Path. A dramatic entry foyer leads to an open kitchen, dining and living room featuring Bi-Fold doors that open to an outdoor living area with fireplace and a large courtyard centered by an inviting pool. A separate loggia with summer kitchen and powder room is adjacent to the courtyard extending the living to the privatized outdoor space. A private first floor master bedroom and two car garage complete the first floor. The second floor offers a secondary master bedroom along with two additional guest bedrooms with private bathrooms.
#835587

Alys Beach

83 Whalebone Alley M2

4 Beds

4 Baths

3,579 Sq.Ft.

$3,761,190

MLS#: 835587

Custom Alys Beach residence located North of 30A.  Entered for comp purposes.
#883402

Alys Beach

31 Governors Court E3

4 Beds

3 Baths

2,707 Sq.Ft.

$3,760,000

MLS#: 883402
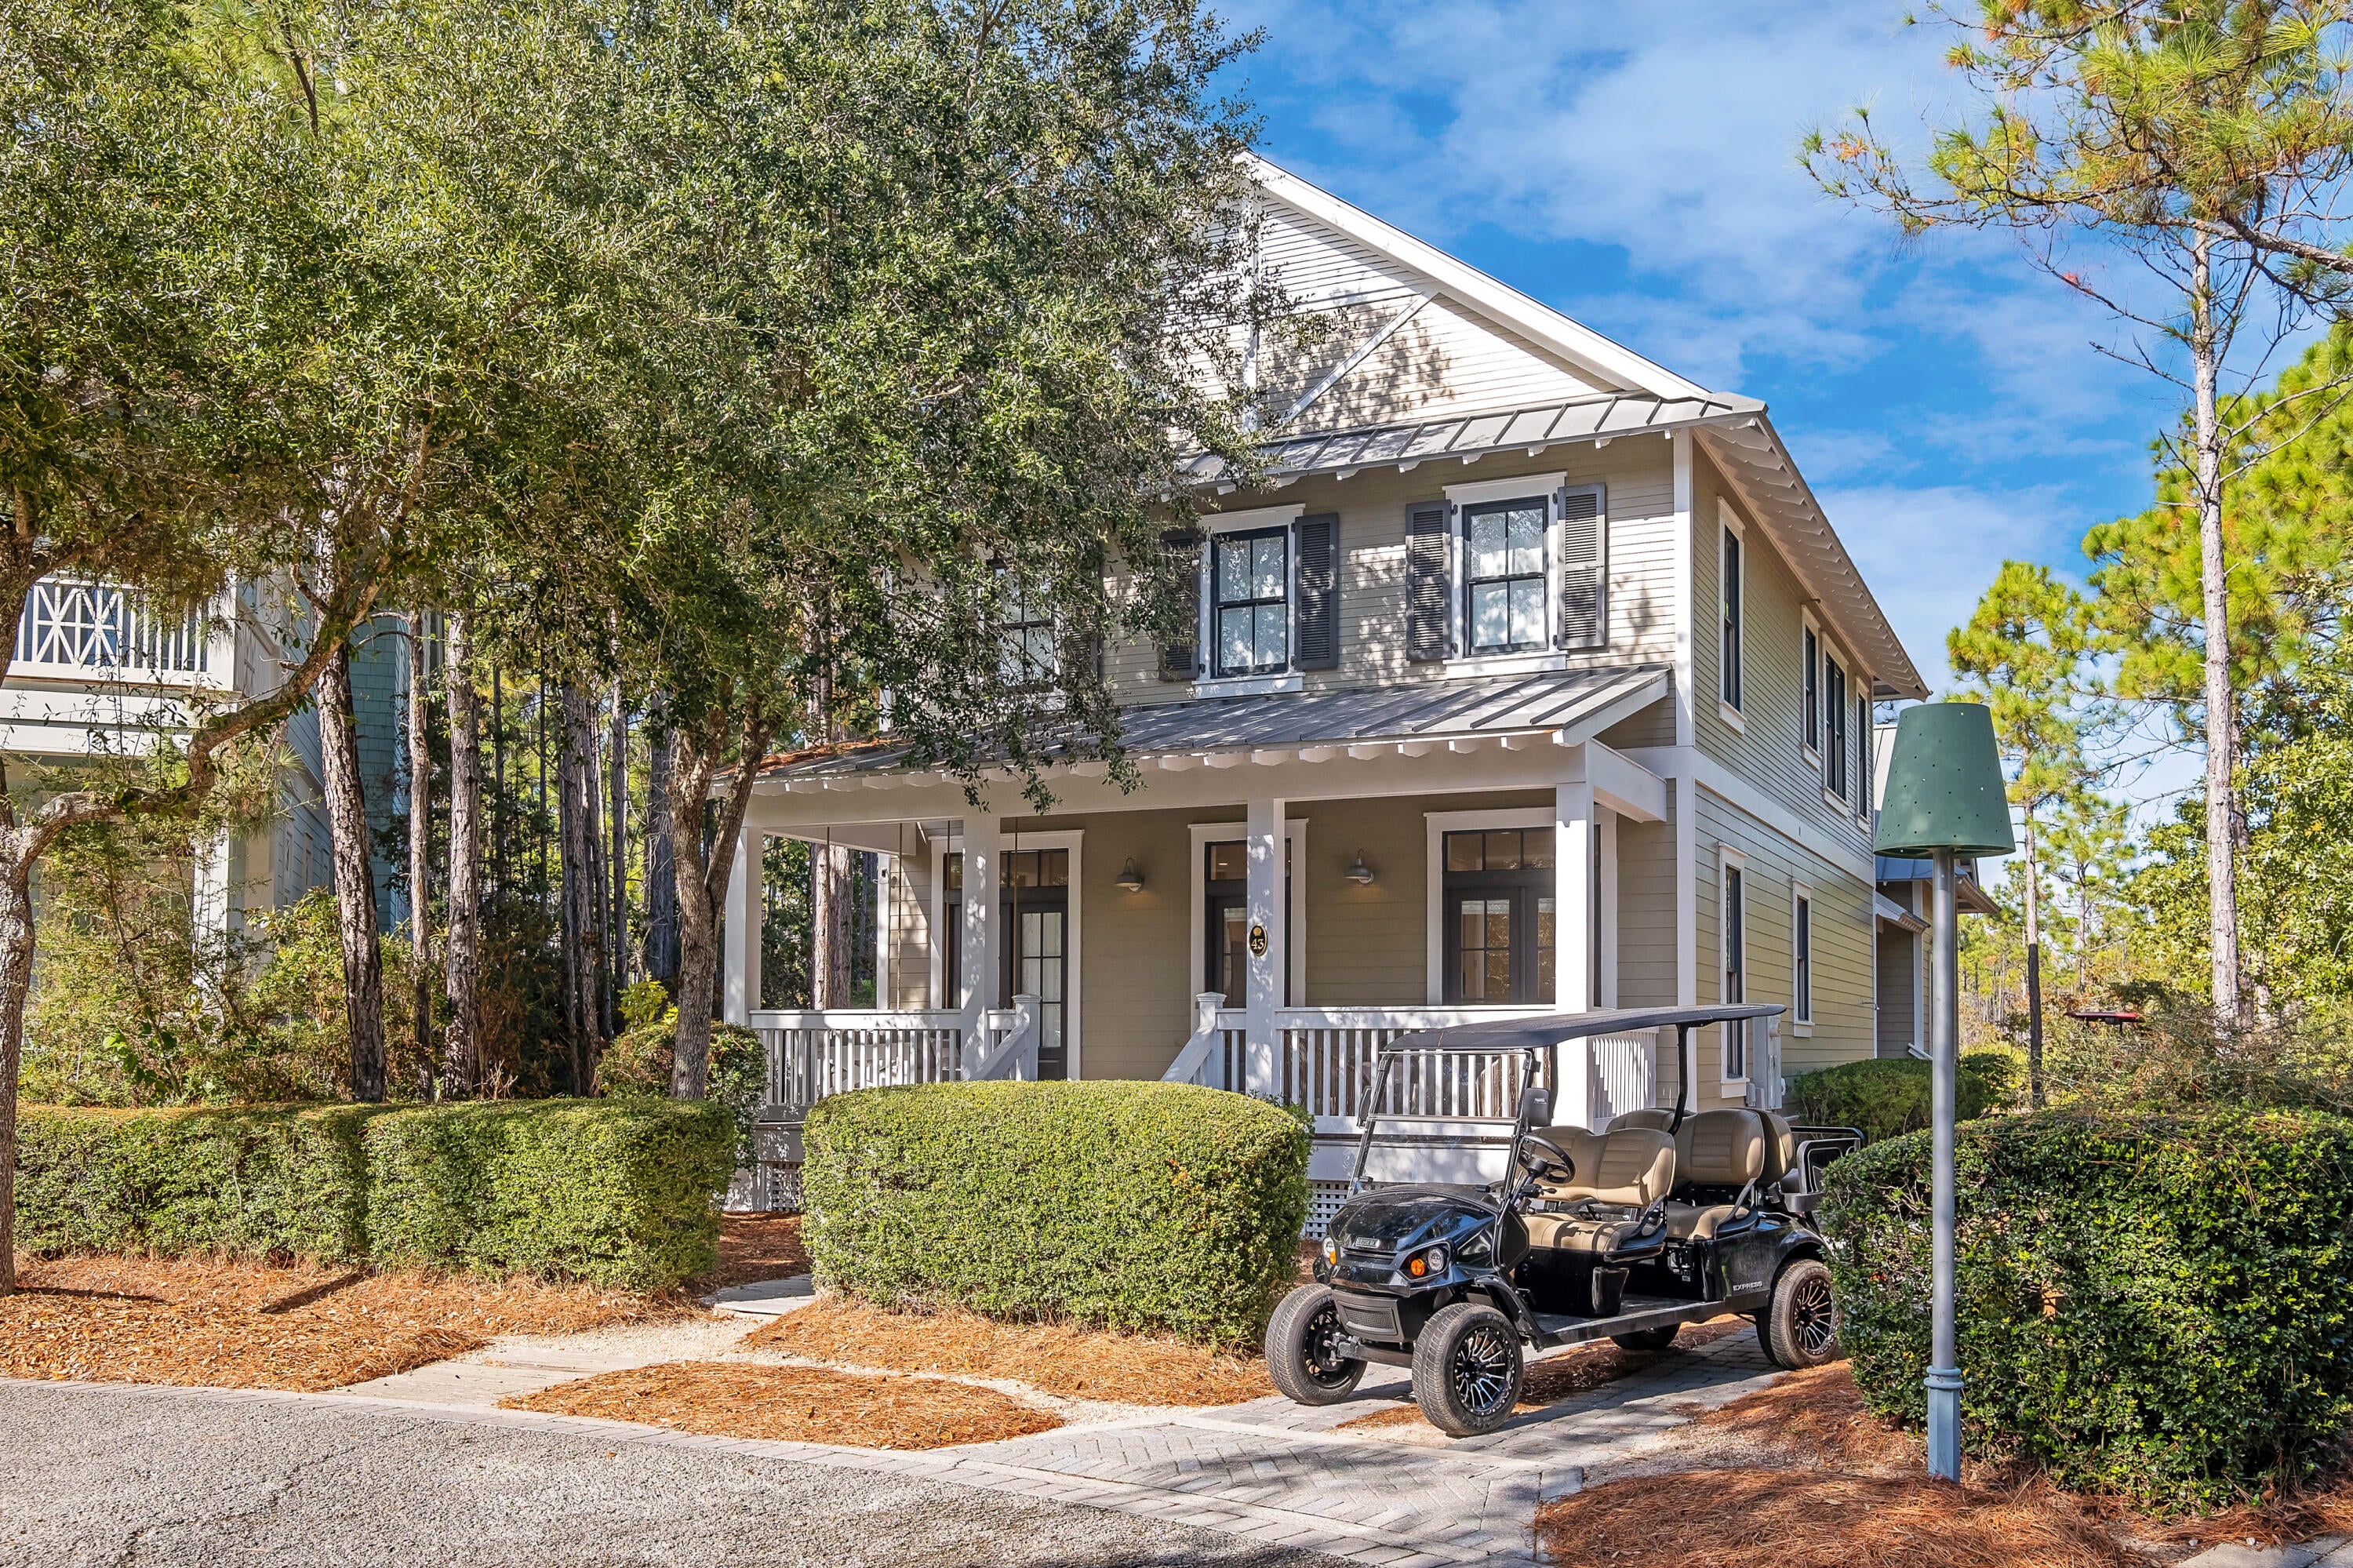
Custom Alys Beach residence located North of 30A.  Entered for comp purposes.
#883402

Alys Beach

31 Governors Court E3

4 Beds

3 Baths

2,707 Sq.Ft.

$3,760,000

MLS#: 883402

Ample entertaining space and coastal casual elegance combine in this property, which features numerous bedrooms, a pool, and a yard that are the envy of the the community.  Recently renovated and redecorated, new life was breathed into a WaterColor classic in 2021, with features like Thermador appliances, designer fixtures, cararra marble, and reclaimed wood floors.  

A site survey and improvement study reveal space for further additions.  While, rental bookings for this home have been steady over the course of its current ownership.  

This home presents an excellent opportunity for an investor looking to capture equity through expansion, or for someone who sees the value in its prime location and rental history. With abundant living and entertaining space, 43 Sandy Creek Circle is a crowd pleaser, designed for tranquility and full of energy.
#1002574

Santa Rosa Beach

43 Sandy Creek Circle

6 Beds

5 Baths

3,561 Sq.Ft.

$3,750,000

MLS#: 1002574
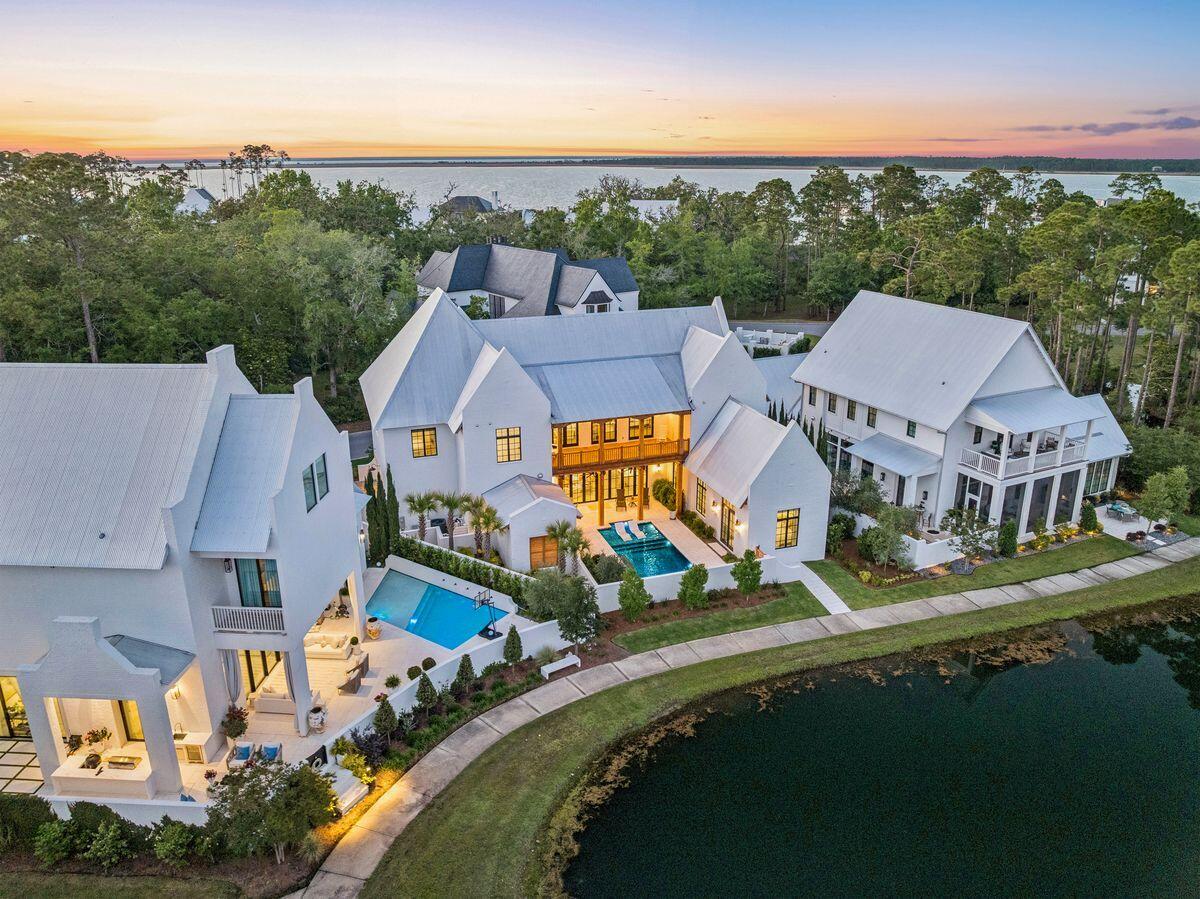
Entered for comp purposes only.
#1008321

Santa Rosa Beach

37 Perrin

4 Beds

4 Baths

4,971 Sq.Ft.

$3,750,000

MLS#: 1008321
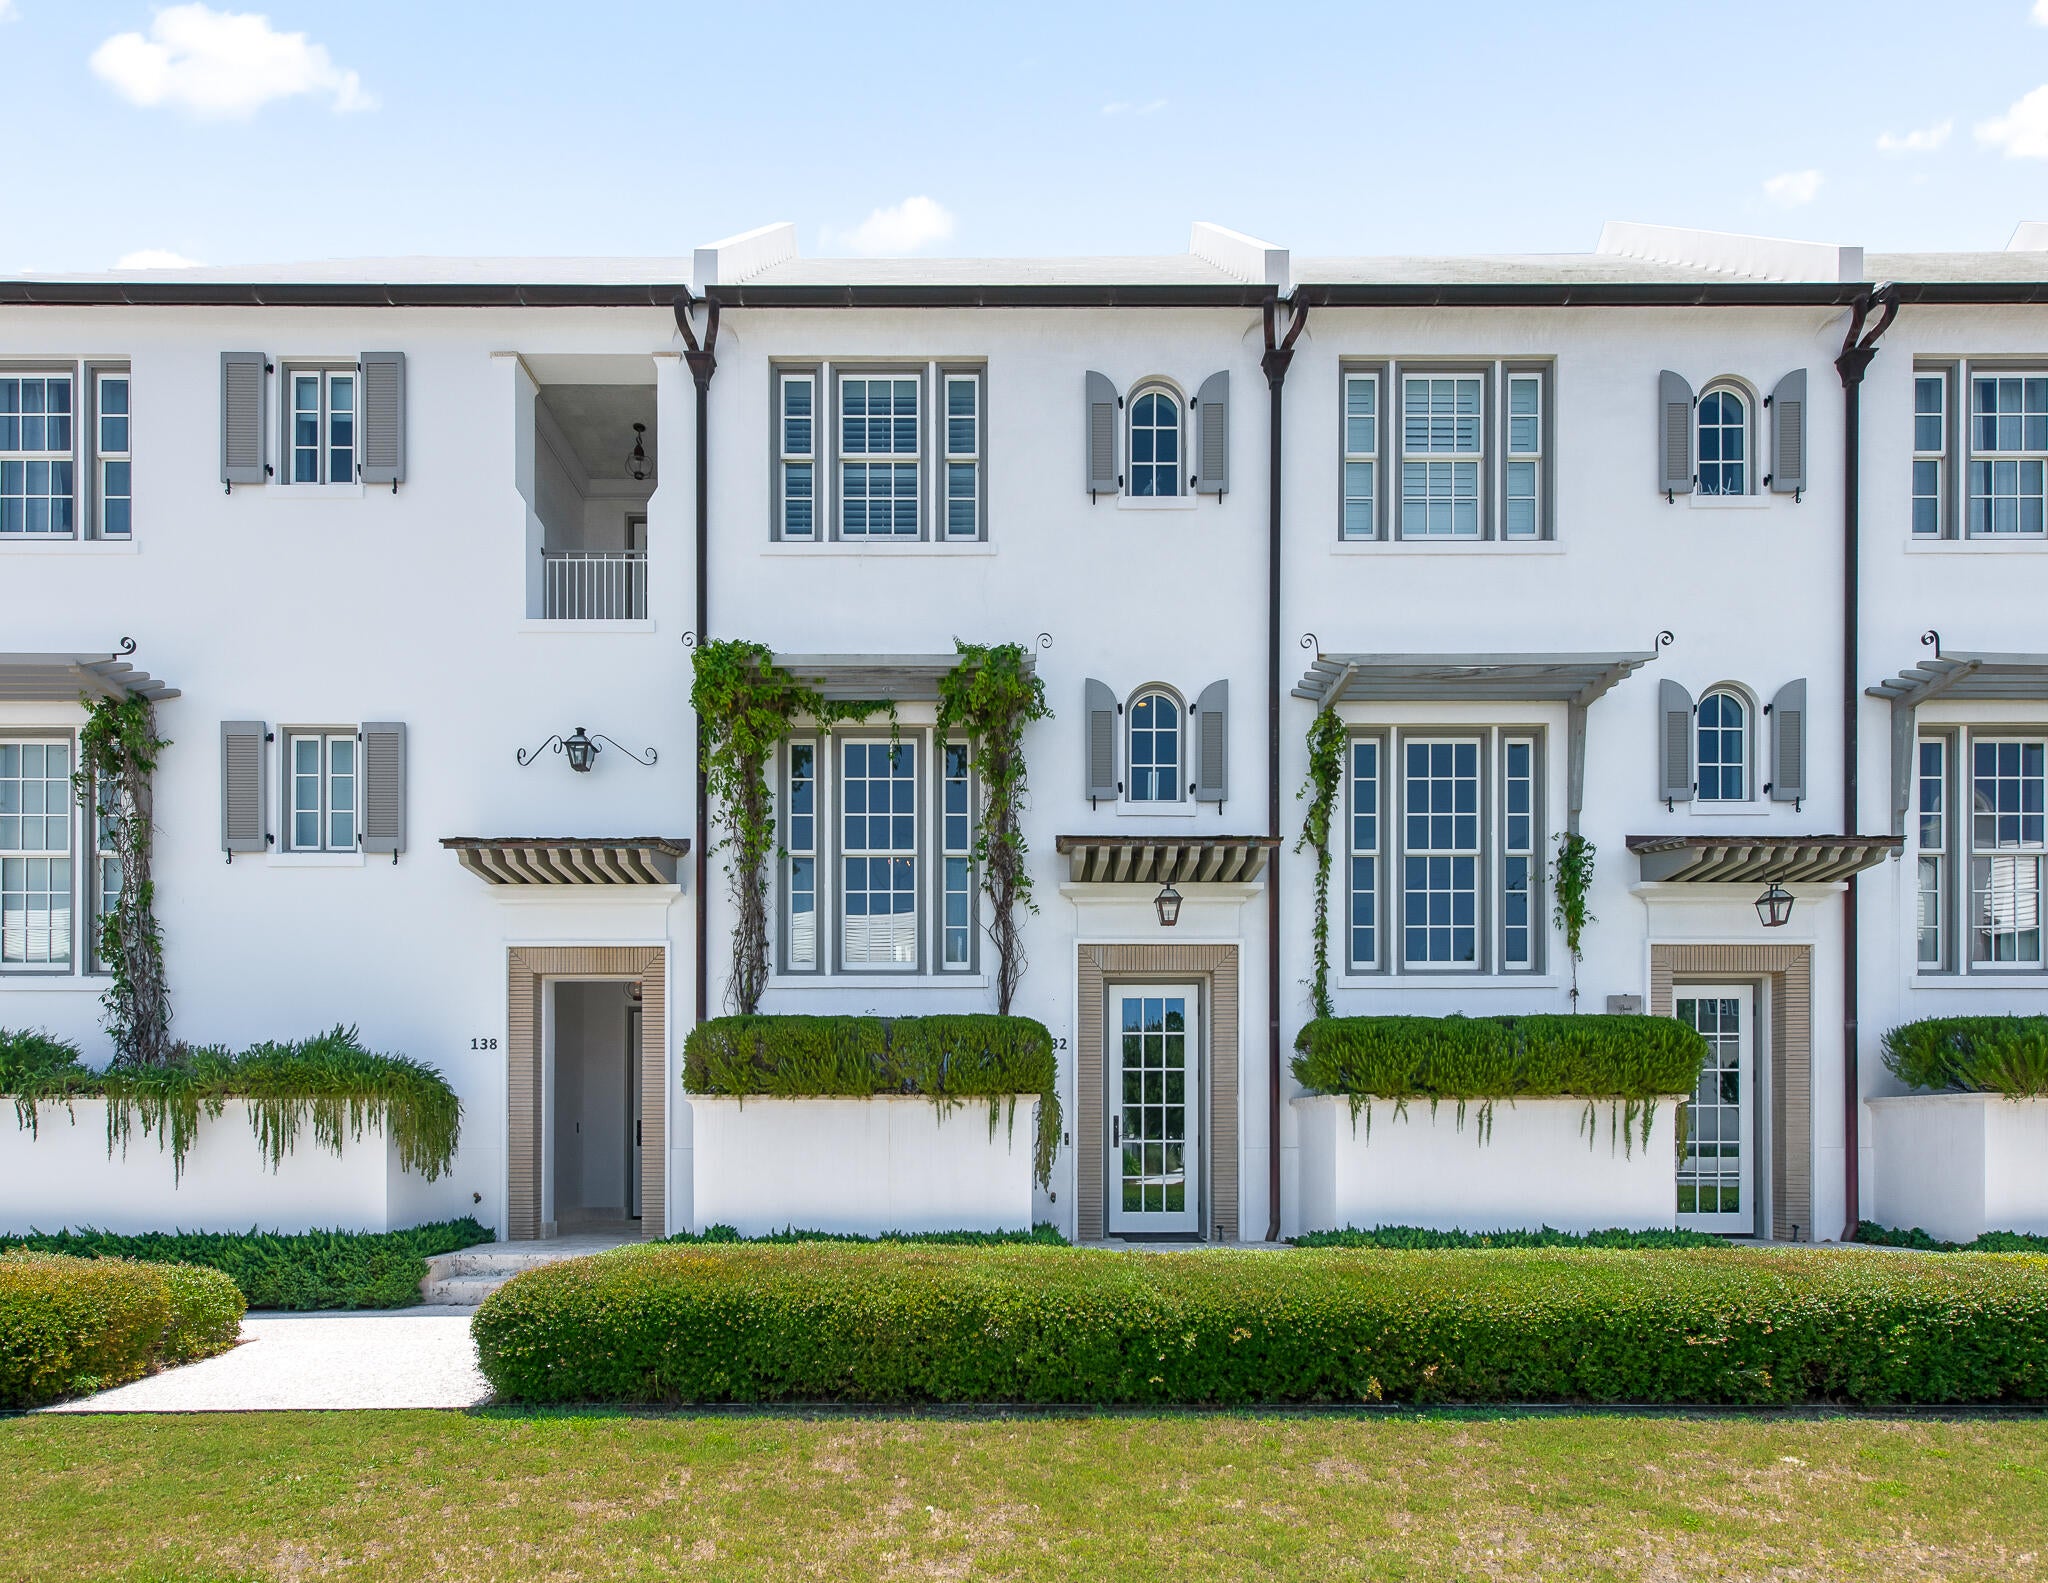
Rowhome across from Caliza Pool & Restaurant.  Entered for comp purposes.
#1008930

Inlet Beach

132 N Somerset Street P2

3 Beds

3 Baths

1,890 Sq.Ft.

$3,750,000

MLS#: 1008930
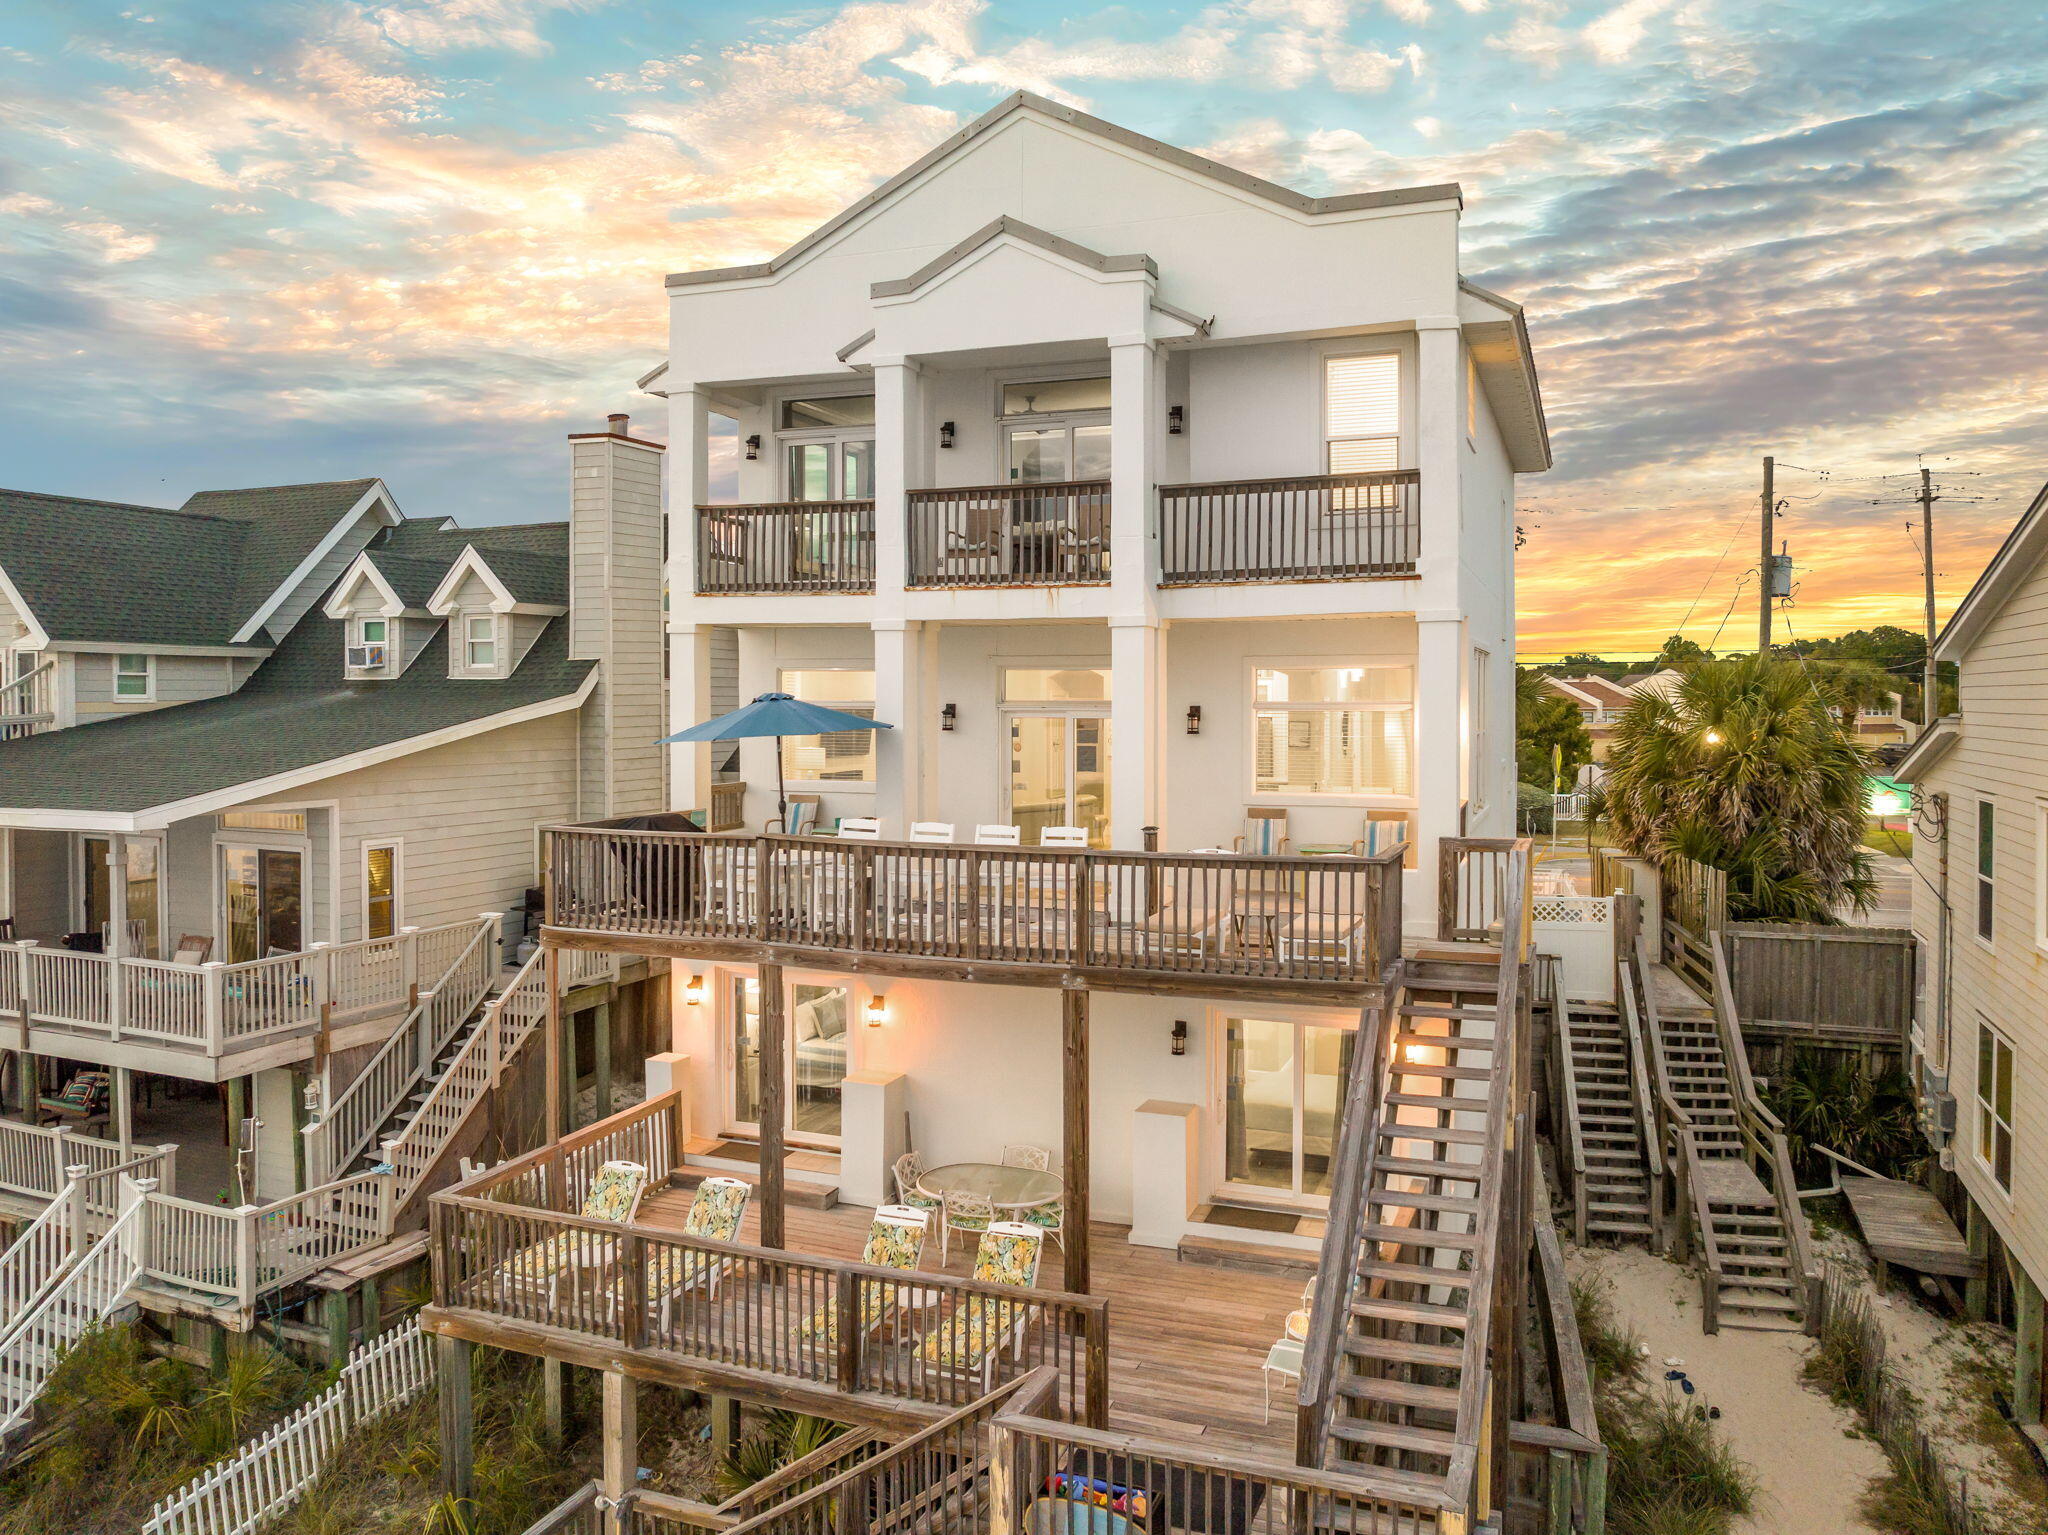
1641 Scenic Gulf Drive is a clean Gulf front position set directly on the sand with unobstructed exposure to the water and no interruption to the sight lines. It is a straightforward execution of what matters in this segment. Immediate beach access, strong vertical separation of living, and a floor plan that consistently pulls the Gulf into focus. The entry level is built for function. Two Gulf front bedrooms sit directly on the sand line, each with access to the rear decks and private walkover. A Jack and Jill bath keeps the layout efficient and durable for both personal use and rental rotation. It does exactly what it needs to do. Close to the water, easy in and out, no wasted space.

Upstairs is where the home opens up. The main living level is fully oriented to the Gulf, with floor to ceiling glass carrying views across the entire living, dining, and kitchen footprint. The kitchen is practical and well scaled with stainless appliances, granite surfaces, and custom cabinetry, positioned to stay engaged with the living space rather than separated from it. A gas fireplace anchors the room without competing with the view. A guest suite with a private bath is set off the main area, convenient but not intrusive.

Outdoor living is handled simply and correctly. Wide decks and covered porches extend the main level, creating usable space that stays connected to the interior. A direct staircase runs from the second floor to the beach, paired with an outdoor shower. Functional, expected, and executed without complication.

The top floor is reserved for the primary, which is where the elevation pays off. The suite is positioned to capture the full Gulf exposure, with a recently updated bath that follows the same orientation. Dual vanities, walk in shower, and soaking tub all aligned with the view. An additional ensuite bedroom on this level adds flexibility without taking away from the primary's presence.

The supporting pieces are in place. Ample parking, a two car garage, and real storage for beach equipment. Details that matter day to day and translate directly to rental performance.

Set along Scenic Gulf Drive with quick access to the restaurants, retail, and resort infrastructure of Miramar Beach, this is a no miss Gulf front offering. It is positioned correctly, laid out correctly, and built around the one thing buyers are here for, the water.
#1001490

Miramar Beach

1641 Scenic Gulf Drive

6 Beds

5 Baths

3,060 Sq.Ft.

$3,750,000

MLS#: 1001490
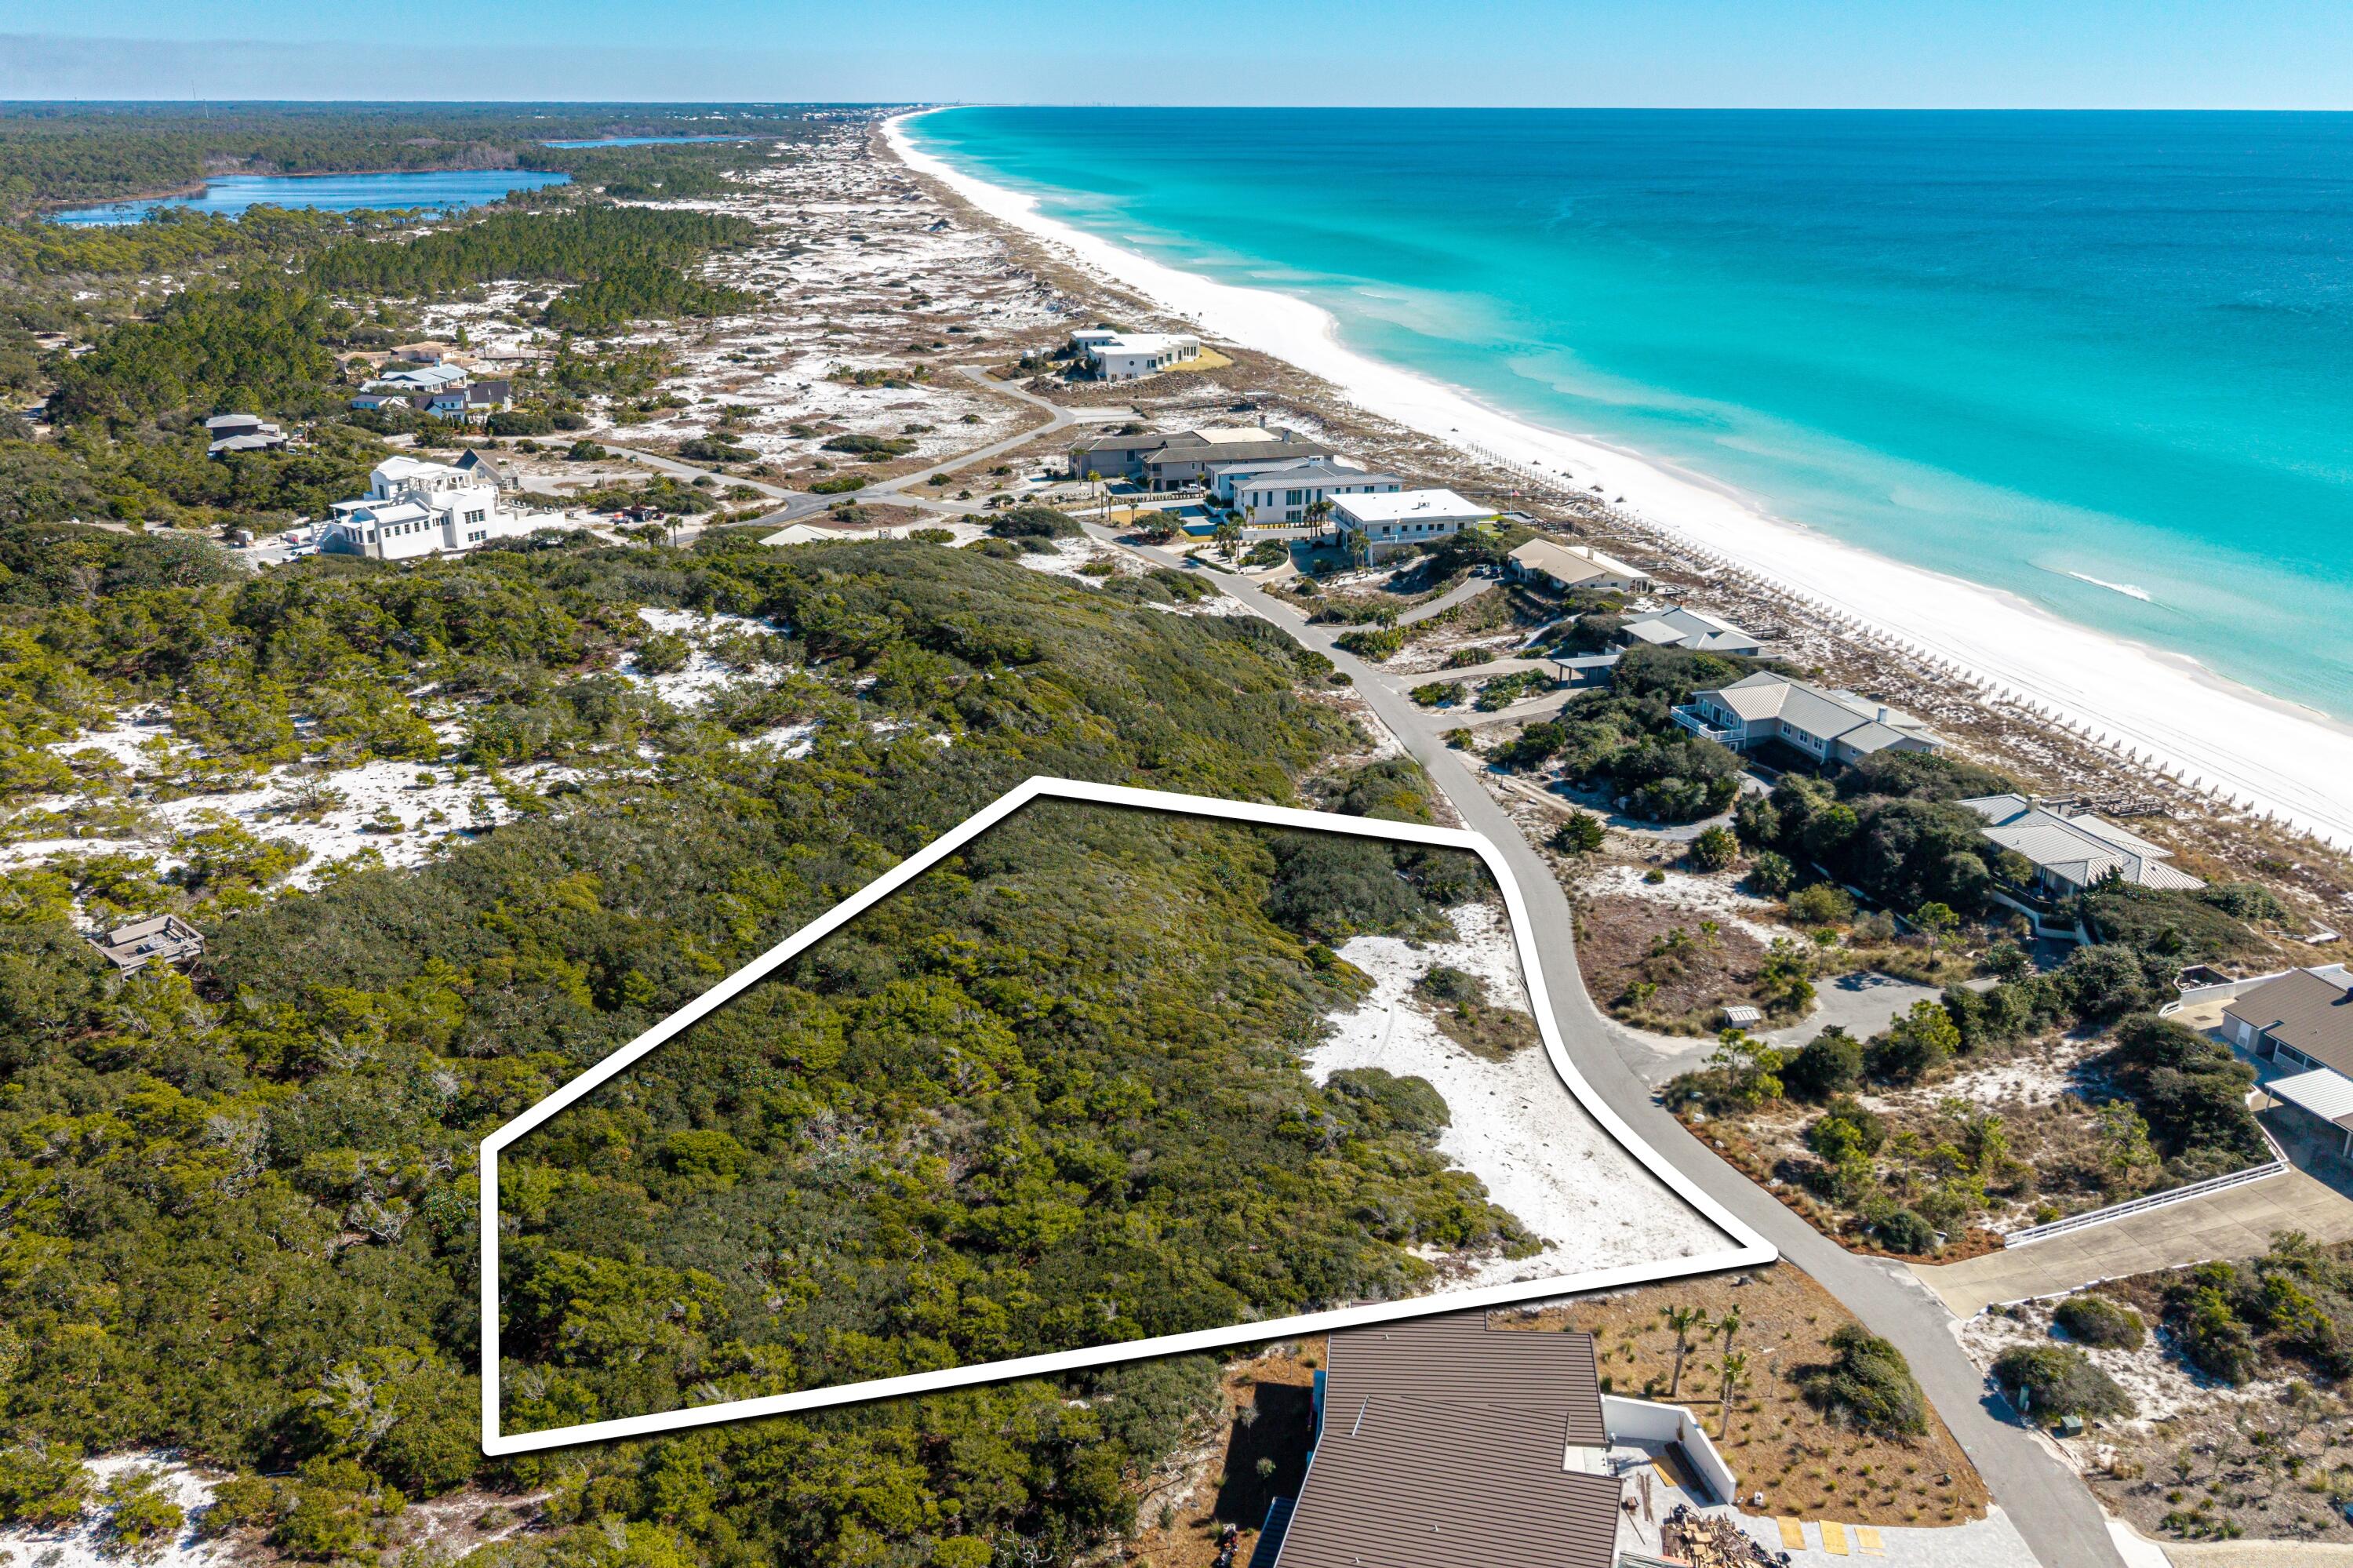
Elevated one-and-a-half-acre homesite with sweeping Gulf and sunset views in the private community of Four Mile Village.

Located just one row off the Gulf, this exceptional lot offers expansive views of unspoiled beaches and the Gulf beyond. The property is surrounded by native vegetation and mature coastal plantings, providing a peaceful and private setting.

Four Mile Village is a quiet, established coastal community located just west of Sandestin's shopping and dining. Known for its preserved sand dunes, canopied oaks, and approximately 2,200 feet of low-density beachfront, the neighborhood was founded in 1976 with a focus on privacy, conservation, and long-term preservation. Situated within the 230-acre Coffeen Nature Preserve, the community supports protected wildlife, including white-tailed deer and gopher tortoises. Architectural guidelines and height restrictions are in place to maintain the natural character of the area and protect long-term Gulf views.
#994036

Santa Rosa Beach

Lot 10 W Village Beach Road

None Beds

None Baths

1.48 acres

$3,750,000

MLS#: 994036
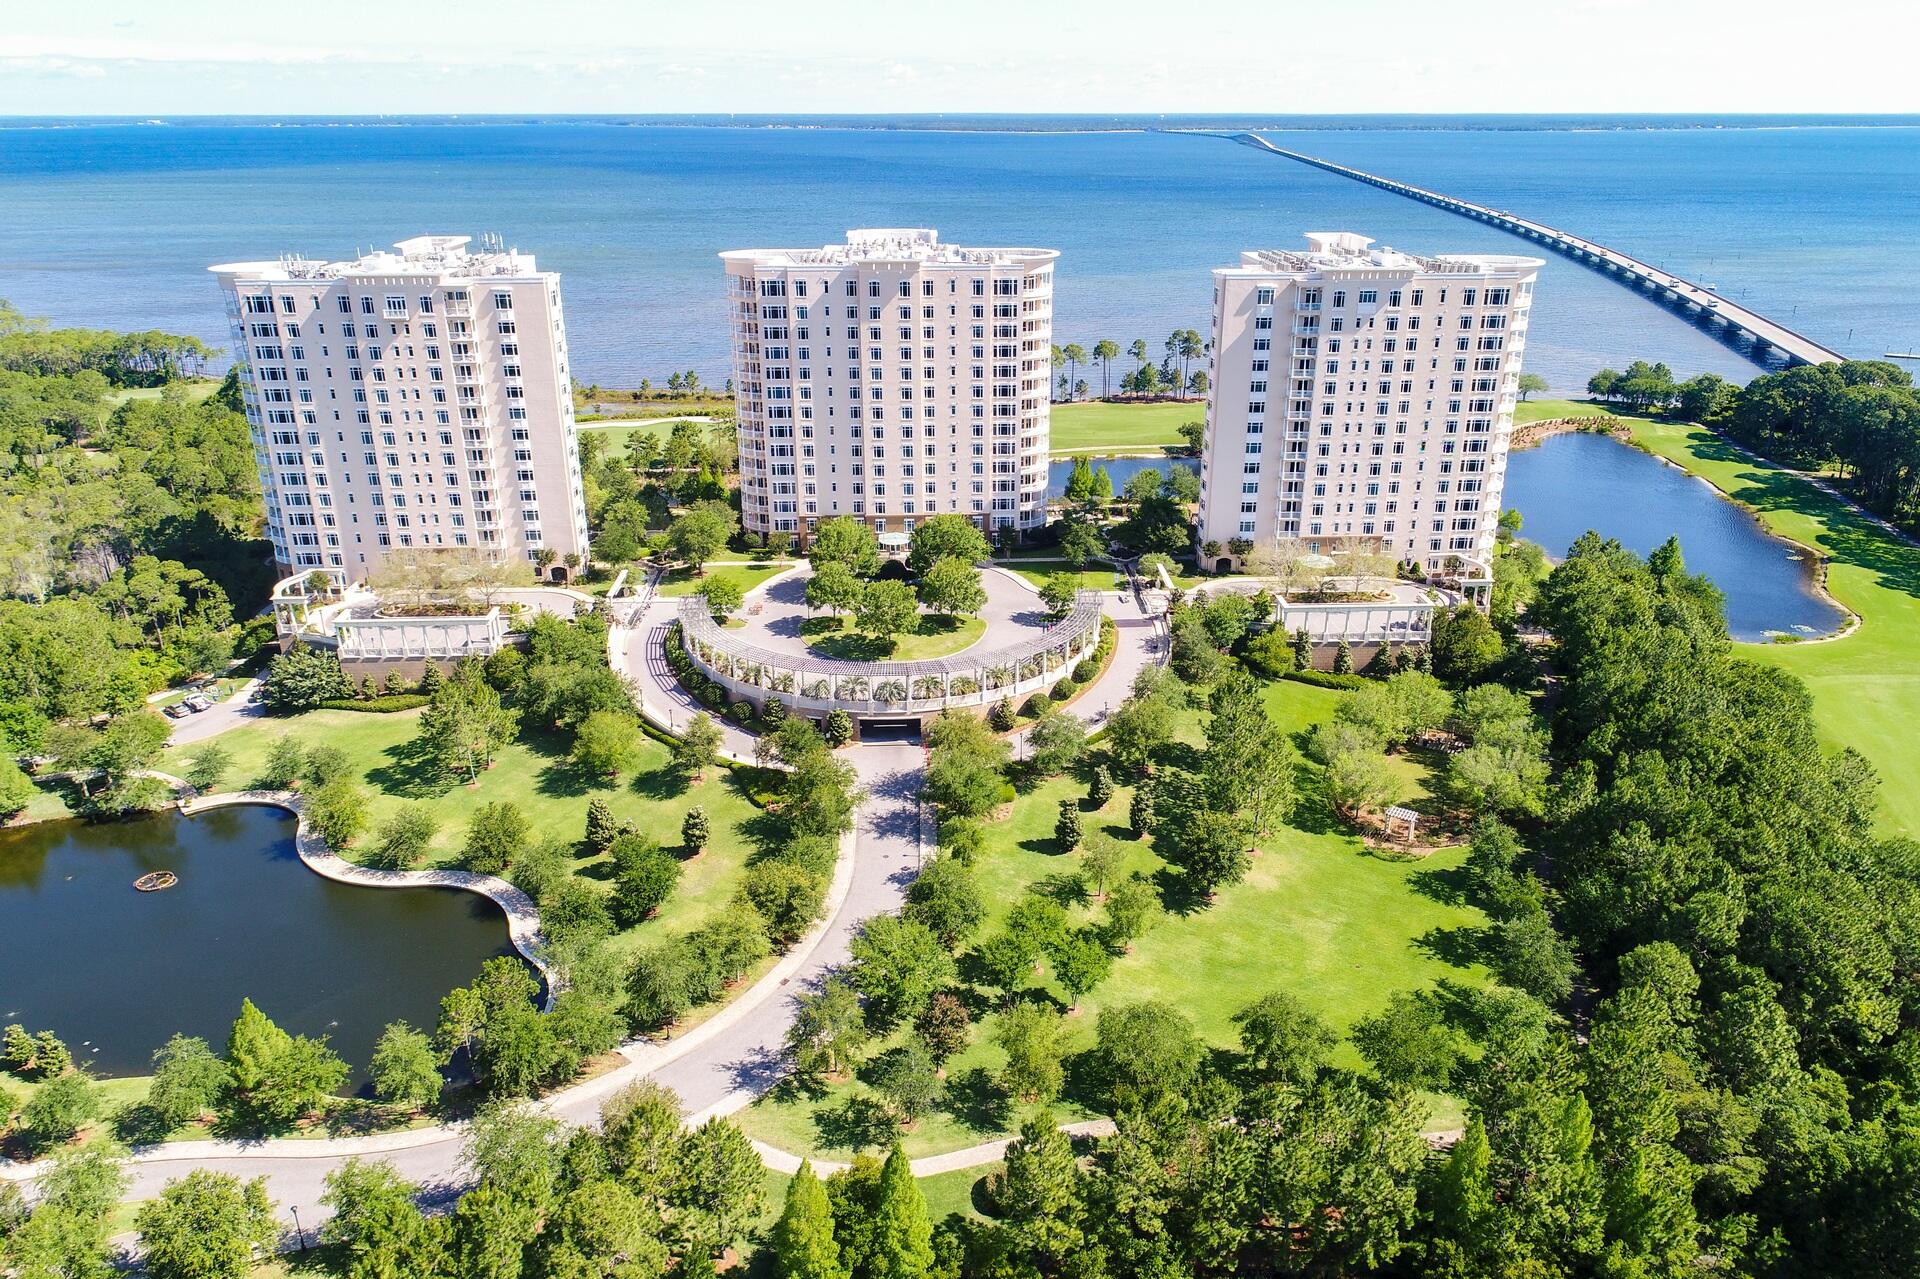
Amenities Galore Gated Community, Fitness Center, State-of-the-Art Health Club, Spa Treatment Rooms, Indoor Driving Range, Bi-Level Garden Style Pool with Waterfall, Heated Outdoor Lap Pool & Whirlpool, Billiard Room & Lounge, Card Room, Pet Park, Workshop, Garden Areas, Potting Room, Guest Suites, Outdoor Patio & Stone Fireplace, Walking Trails, Bocce Ball Court, Owners Library, Clubroom with Banquet Kitchen, Live-In Manager with Concierge Service, Expansive Gardens and Green Spaces with Reflection Ponds, Arbors, Covered Swings & Benches, & So Much More! 

 Amenities Galore Gated Community, Fitness Center, State-of-the-Art Health Club, Spa Treatment Rooms, Indoor Driving Range, Bi-Level Garden Style Pool with Waterfall, Heated Outdoor Lap Pool & Whirlpool, Billiard Room & Lounge, Card Room, Pet Park, Workshop, Garden Areas, Potting Room, Guest Suites, Outdoor Patio & Stone Fireplace, Walking Trails, Bocce Ball Court, Owners Library, Clubroom with Banquet Kitchen, Live-In Manager with Concierge Service, Expansive Gardens and Green Spaces with Reflection Ponds, Arbors, Covered Swings & Benches, & So Much More!
#918770

Destin

408 Kelly Plantation Drive PH10

3 Beds

2 Baths

5,664 Sq.Ft.

$3,750,000

MLS#: 918770
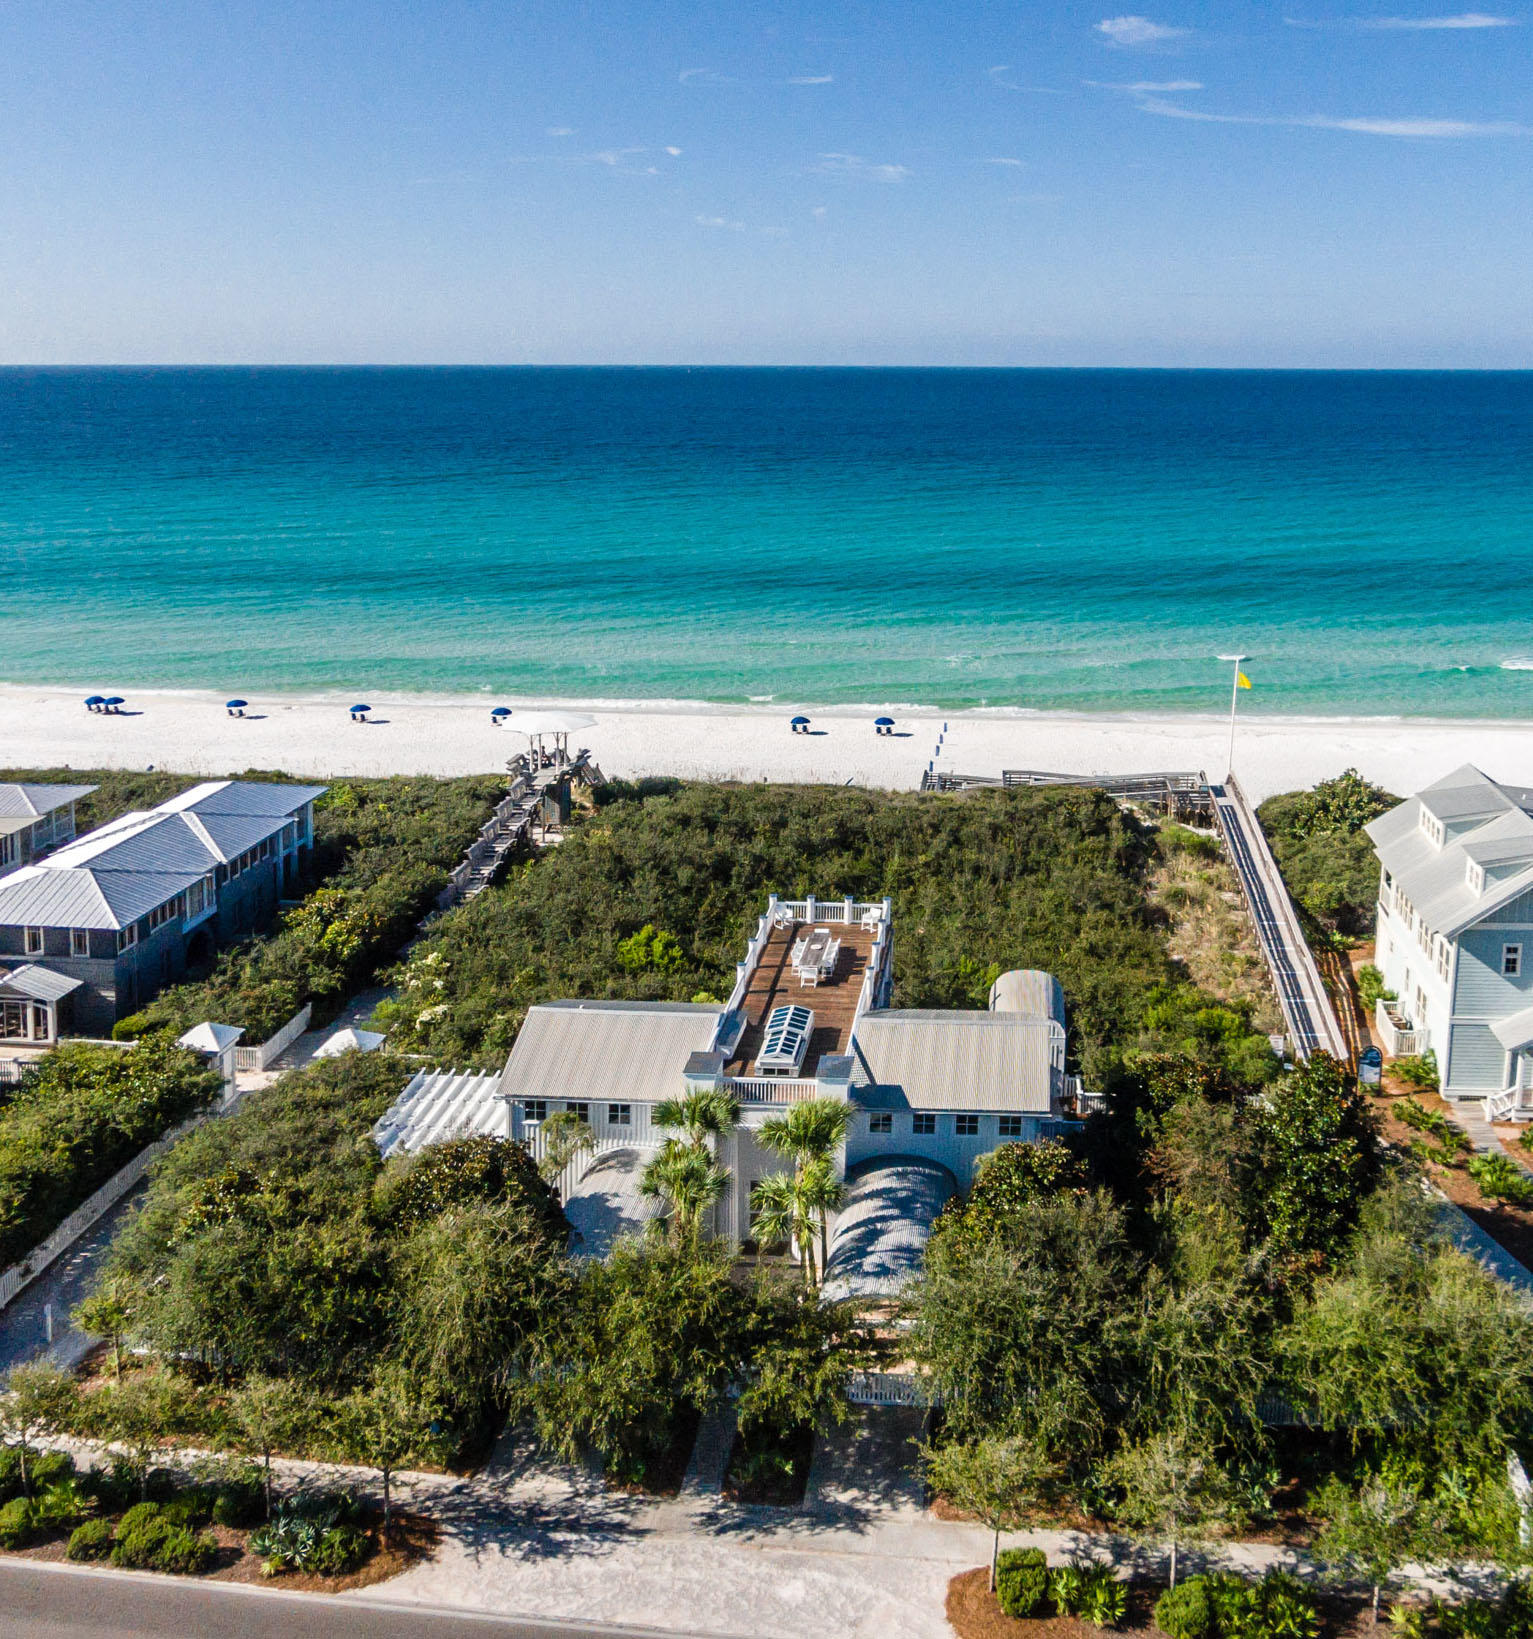
A house by Pritzker Prize-winning architect, Aldo Rossi. This spectacular property is on Seaside's western edge, secluded but just a short stroll to downtown Seaside. The late Aldo Rossi was one of the greatest neo-rationalist architect of the late 20th century, and this is his only house in America. A pair of elegant order columns frames the entry to the house. An Oculus at the top of the entry porch gives a glimpse of the roof terrace. Rossi House was built with the best available materials, fixtures, appliances & tile work. Two guest bedrooms, each with private bath, laundry room and walk in storage closet on 1st floor. A beautifully crafted stair leads to the main floor at the upper level. The living room is a calm, serene space under a vaulted ceiling. Floor to ceiling windows on the south side overlook the dunes and the sea. The kitchen is equipped with Bulthaup cabinets and Gaggenau and Miele appliances. The spacious dining room leads to a south-facing porch with views of the gulf. Colorful striped cabana in hand-set tiles line the walls of the powder room. A motorized skylight retracts to allow access to the roof terrace, with panoramic views over the gulf and the town. The master bedroom, like the living room, is a calm, serene space. It has a vaulted ceiling and floor to ceiling windows overlooking the dunes and sea. The spacious master bath is lined with artfully-crafted stone, a steam shower with built in stone bench has thirteen shower heads. Two guest bedrooms have French doors leading to a covered porch. Each bedroom has a private bath lined with whimsical hand-set tile wainscoting with wave pattern. A shaded patio for al fresco dining is located on the side of the cottage. Overlooking the dunes and the town of Seaside, the Rossi house is classic elegance. Its beach pavilion was designed and built by Jersey Devil, America's most illustrious design-build architects and craftsmen.
#845460

Santa Rosa Beach

1976 E County Hwy 30A

3 Beds

3 Baths

2,748 Sq.Ft.

$3,750,000

MLS#: 845460
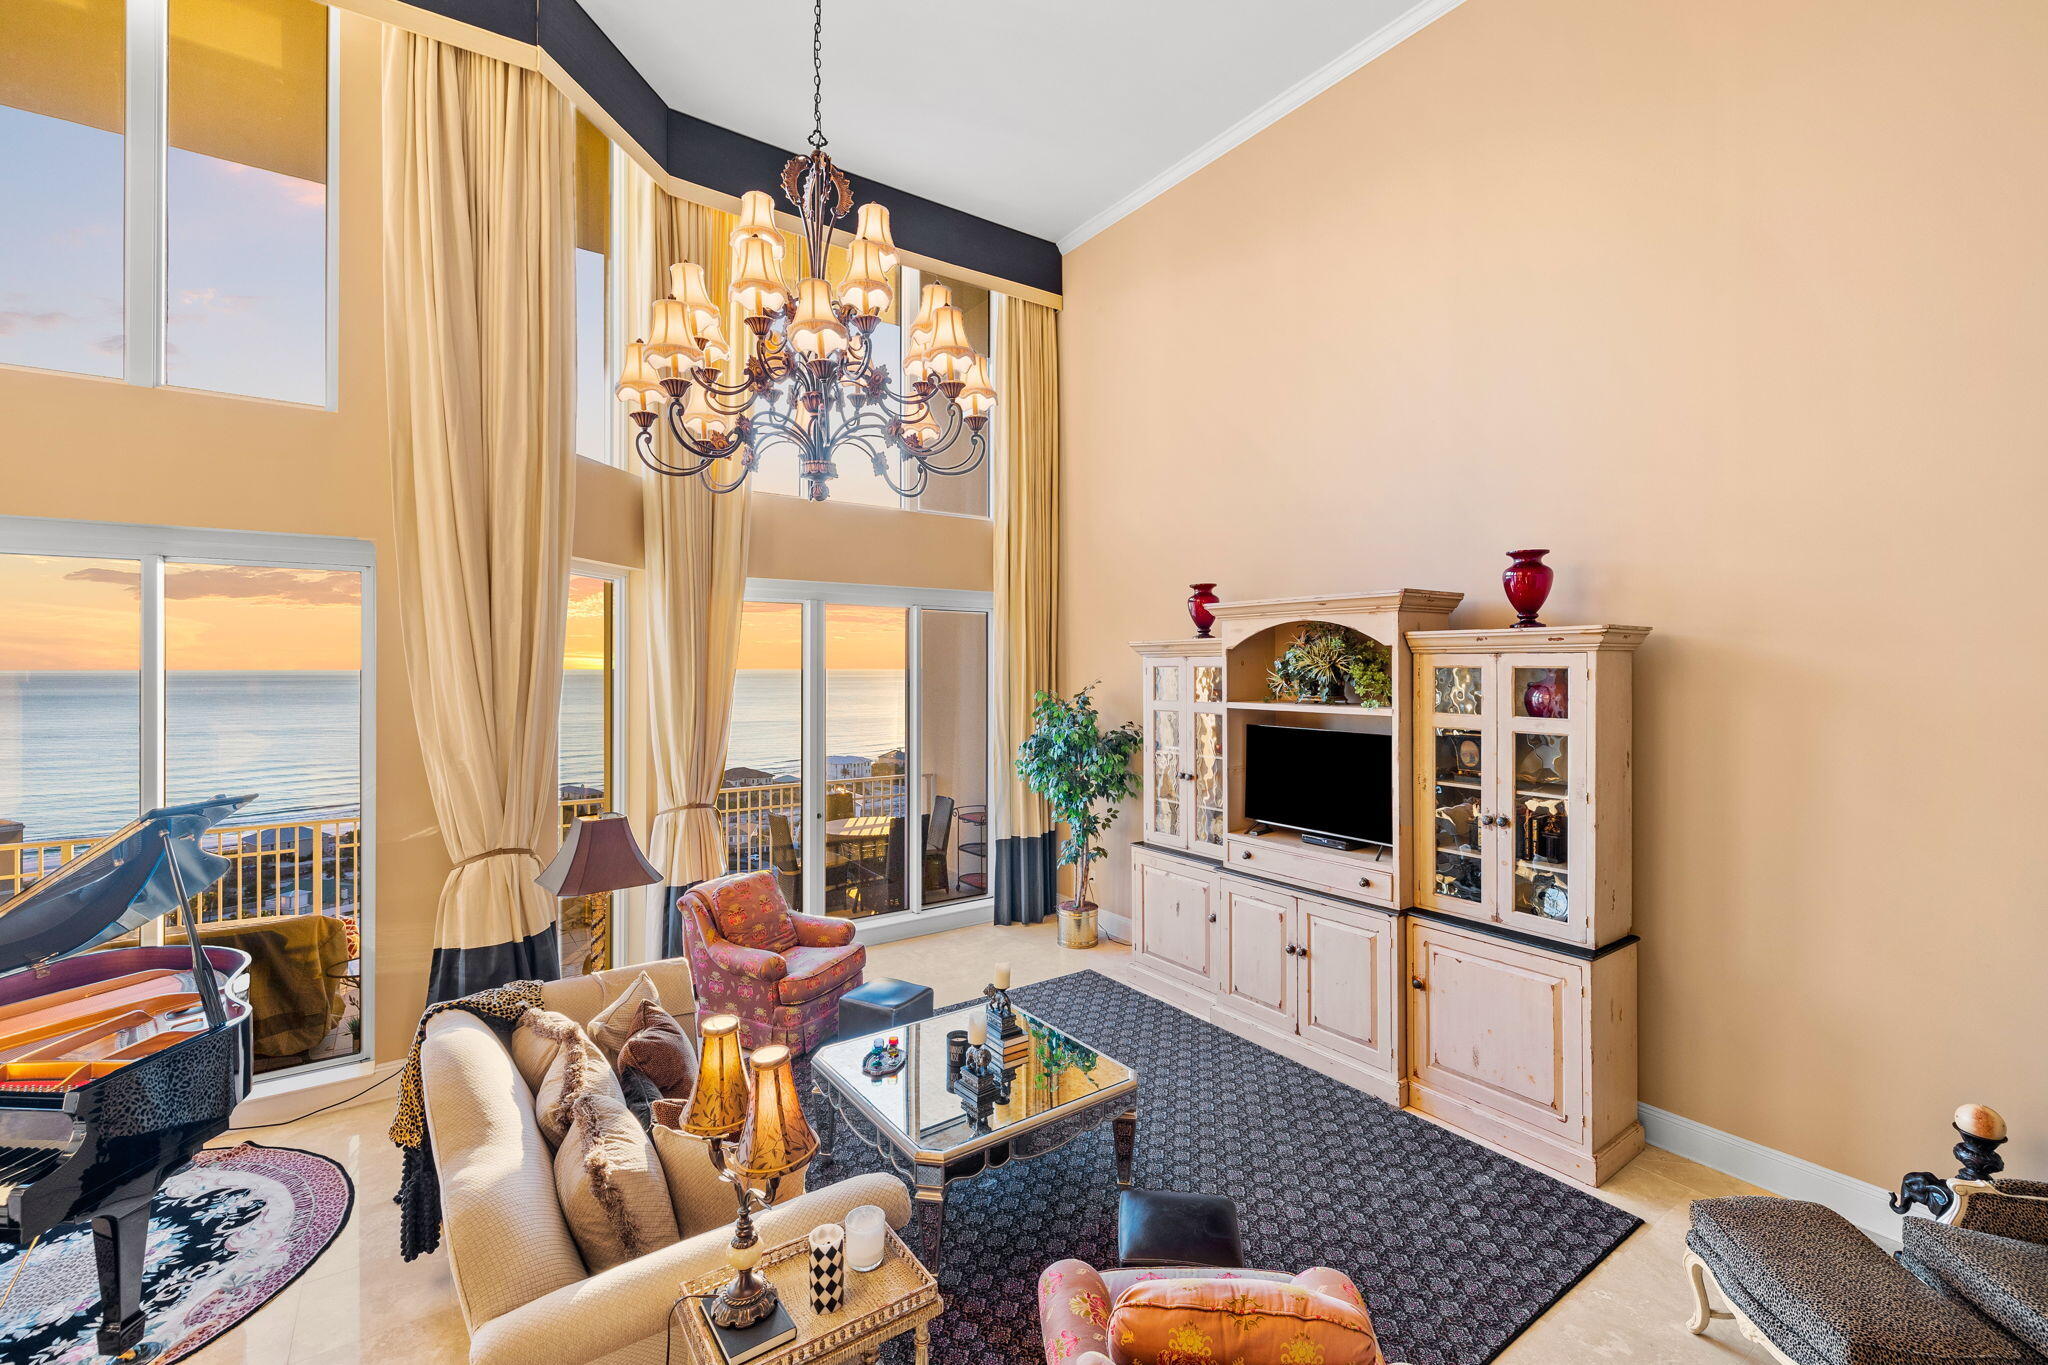
This two-story luxury penthouse is the crown jewel of One Beach Club, one of the most exclusive and well appointed buildings in all of the Florida Panhandle. One Beach Club defines quintessential beach lifestyle coupled with timeless elegance in a non-rental building ideally appointed with exclusive amenities throughout. This property is located on the south (beach) side of Sandestin in the premier, non-rental lifestyle complex of One Beach Club, this two-story penthouse features five bedrooms, five and one-half baths, and a generous open floor plan framed by 20' ceilings in the living room and culminating in floor-to-ceiling windows that overlook the renowned Gulf of Mexico.  The opulent, Mediterranean style living/dining space is graced with warm colors and rich textures.  The thoughtful floor plan includes a breakfast bar, spacious pantry, owner's closet, laundry space, and half bath conveniently located just off the main living area. The kitchen is well appointed with beautiful granite countertops and stainless-steel appliances, range hood, cooktop, and double oven. Two guest bedrooms with en-suite bathrooms complete the penthouse's first level.  The second level provides luxury sleeping arrangements, chief among them being the primary suite which features expansive gulf views, private balcony, and a double vanity along with a separate spa-style shower and in-ground bathtub.  Guests will find privacy and indulgent space to retreat in two additional bedrooms with adjoining bathrooms.  All bedrooms open to your private  balconies with stunning views of Sandestin and the sandy white beaches of the Gulf.  This unit comes with a private, two-car garage with a reserved covered parking spot included.  A poolside cabana is also available for a separate fee.
 One Beach Club features copious on-site amenities including a heated lagoon-style pool, two tennis courts, fitness facility, sauna, in-house movie theater, and a guest suite that is available upon request.  Additionally, the building boasts private elevators  each floor has just two units accessible per elevator. The residents of One Beach Club also have access to a covered parking garage and covered golf cart parking.  Notably, every owner has an exclusive Sandestin Beach Club membership which is highly coveted with a substantial wait list - which One Beach Club owners skip with their automatic membership. For those looking for a permanent beach home or a splendid vacation spot to make memories with extended family and friends, the One Beach Club Drive is a treasured find.
#913739

Miramar Beach

1 Beach Club Drive PH 4

5 Beds

5 Baths

3,582 Sq.Ft.

$3,750,000

MLS#: 913739
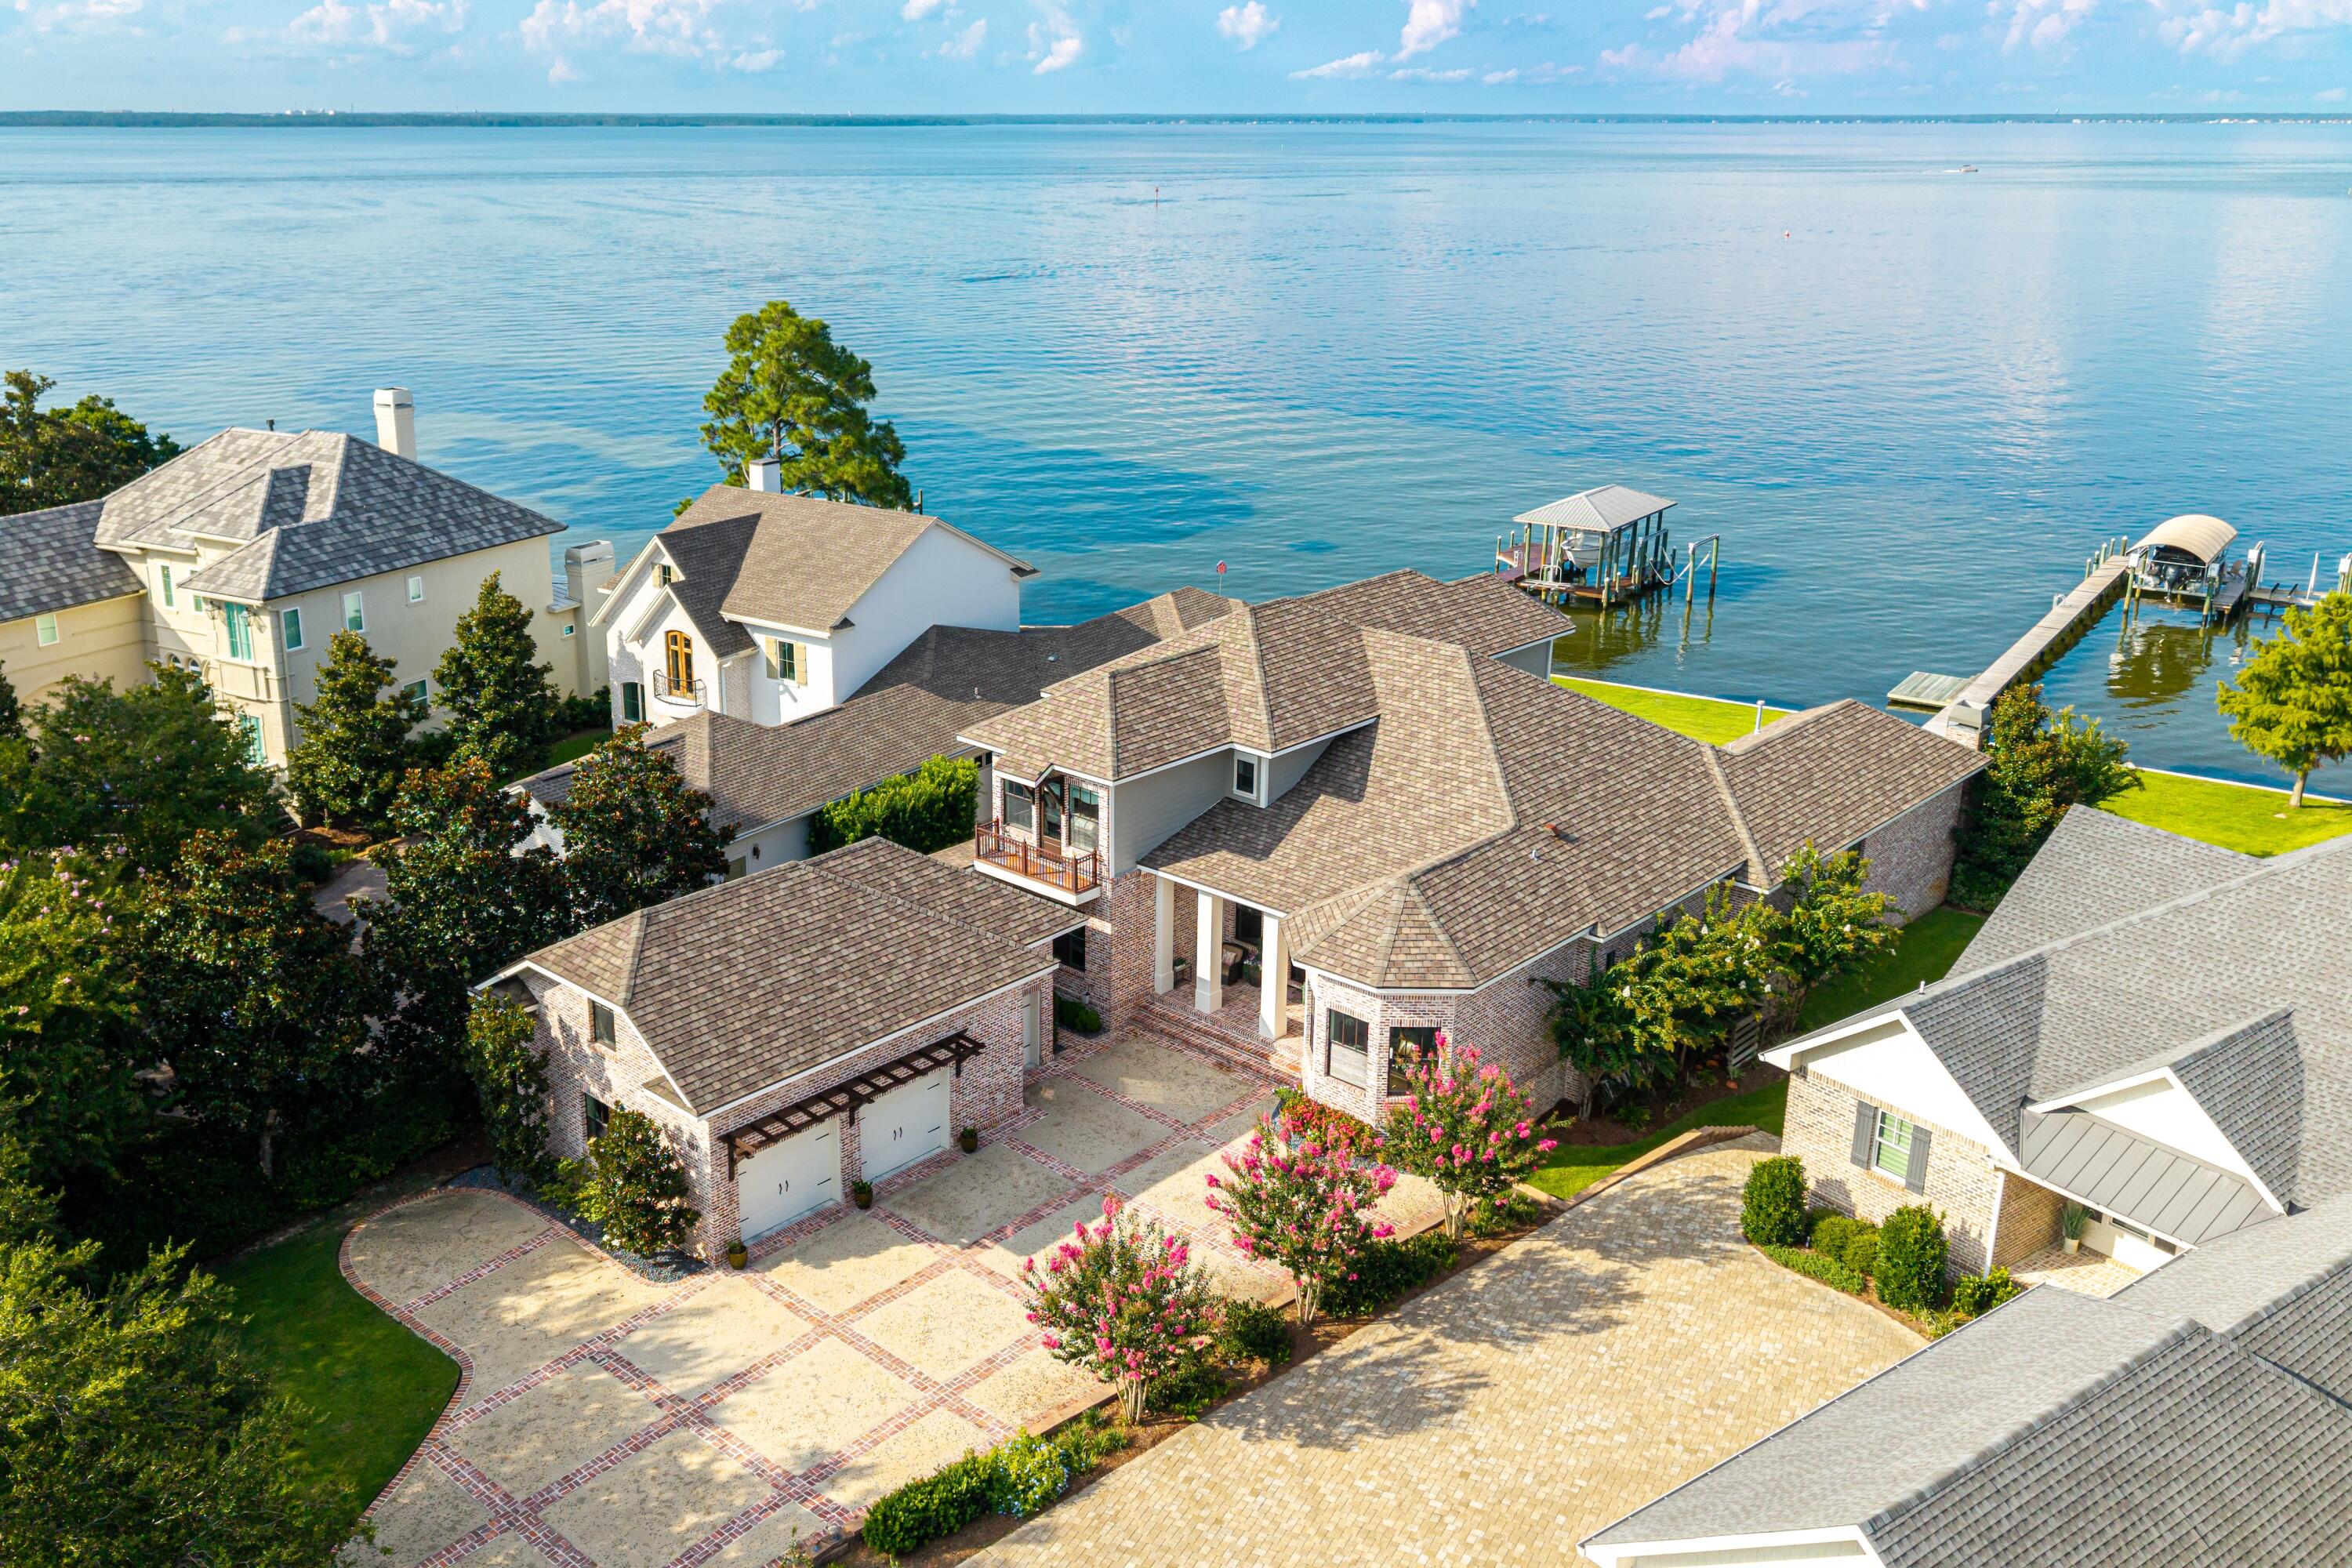
Nestled along the sparkling waters of the Choctawhatchee Bay in one of Destin's most sought-after gated communities, this custom-built 5-bedroom, 6-bath residence blends timeless craftsmanship with relaxed coastal living. Reclaimed brick, inside and out, sets the tone for a home that feels both elegant and welcoming. Inside, a thoughtful open floor plan invites gathering and connection, with soaring ceilings, a formal dining room, sunny breakfast nook, and a great room designed for easy entertaining. The chef's kitchen is a true centerpiece, featuring premium Thermador appliances, a wine fridge, a generous island, and an entertainer's dream rear butler's pantry with an extra refrigerator. The waterfront primary suite is a private retreat, complete with a cozy fireplace and spa-like bath. Pamper yourself with a steam shower, garden tub and a large custom walk-in closet.
Outdoors, the magic continues. A saltwater pool with tanning ledge and hot tub overlooks the bay, while the private dockwith two boat liftsmakes adventures on the water effortless. An expansive covered outdoor kitchen is outfitted with a Coyote grill and refrigerator. An outdoor wood-burning fireplace, plus an additional open-air kitchen area with a Big Green Egg is meant for memorable cookouts.
A heated and cooled bonus room over the two-car garage becomes the ultimate game space, perfect for lively nights or laid-back afternoons.
With no detail overlookedcustom speakers throughout, a security system, and multiple porches for soaking in the viewsthis bayfront home offers the best of coastal living in a setting you'll never want to leave.
#982949

Destin

907 Peacock's Point Drive

5 Beds

6 Baths

5,371 Sq.Ft.

$3,750,000

MLS#: 982949
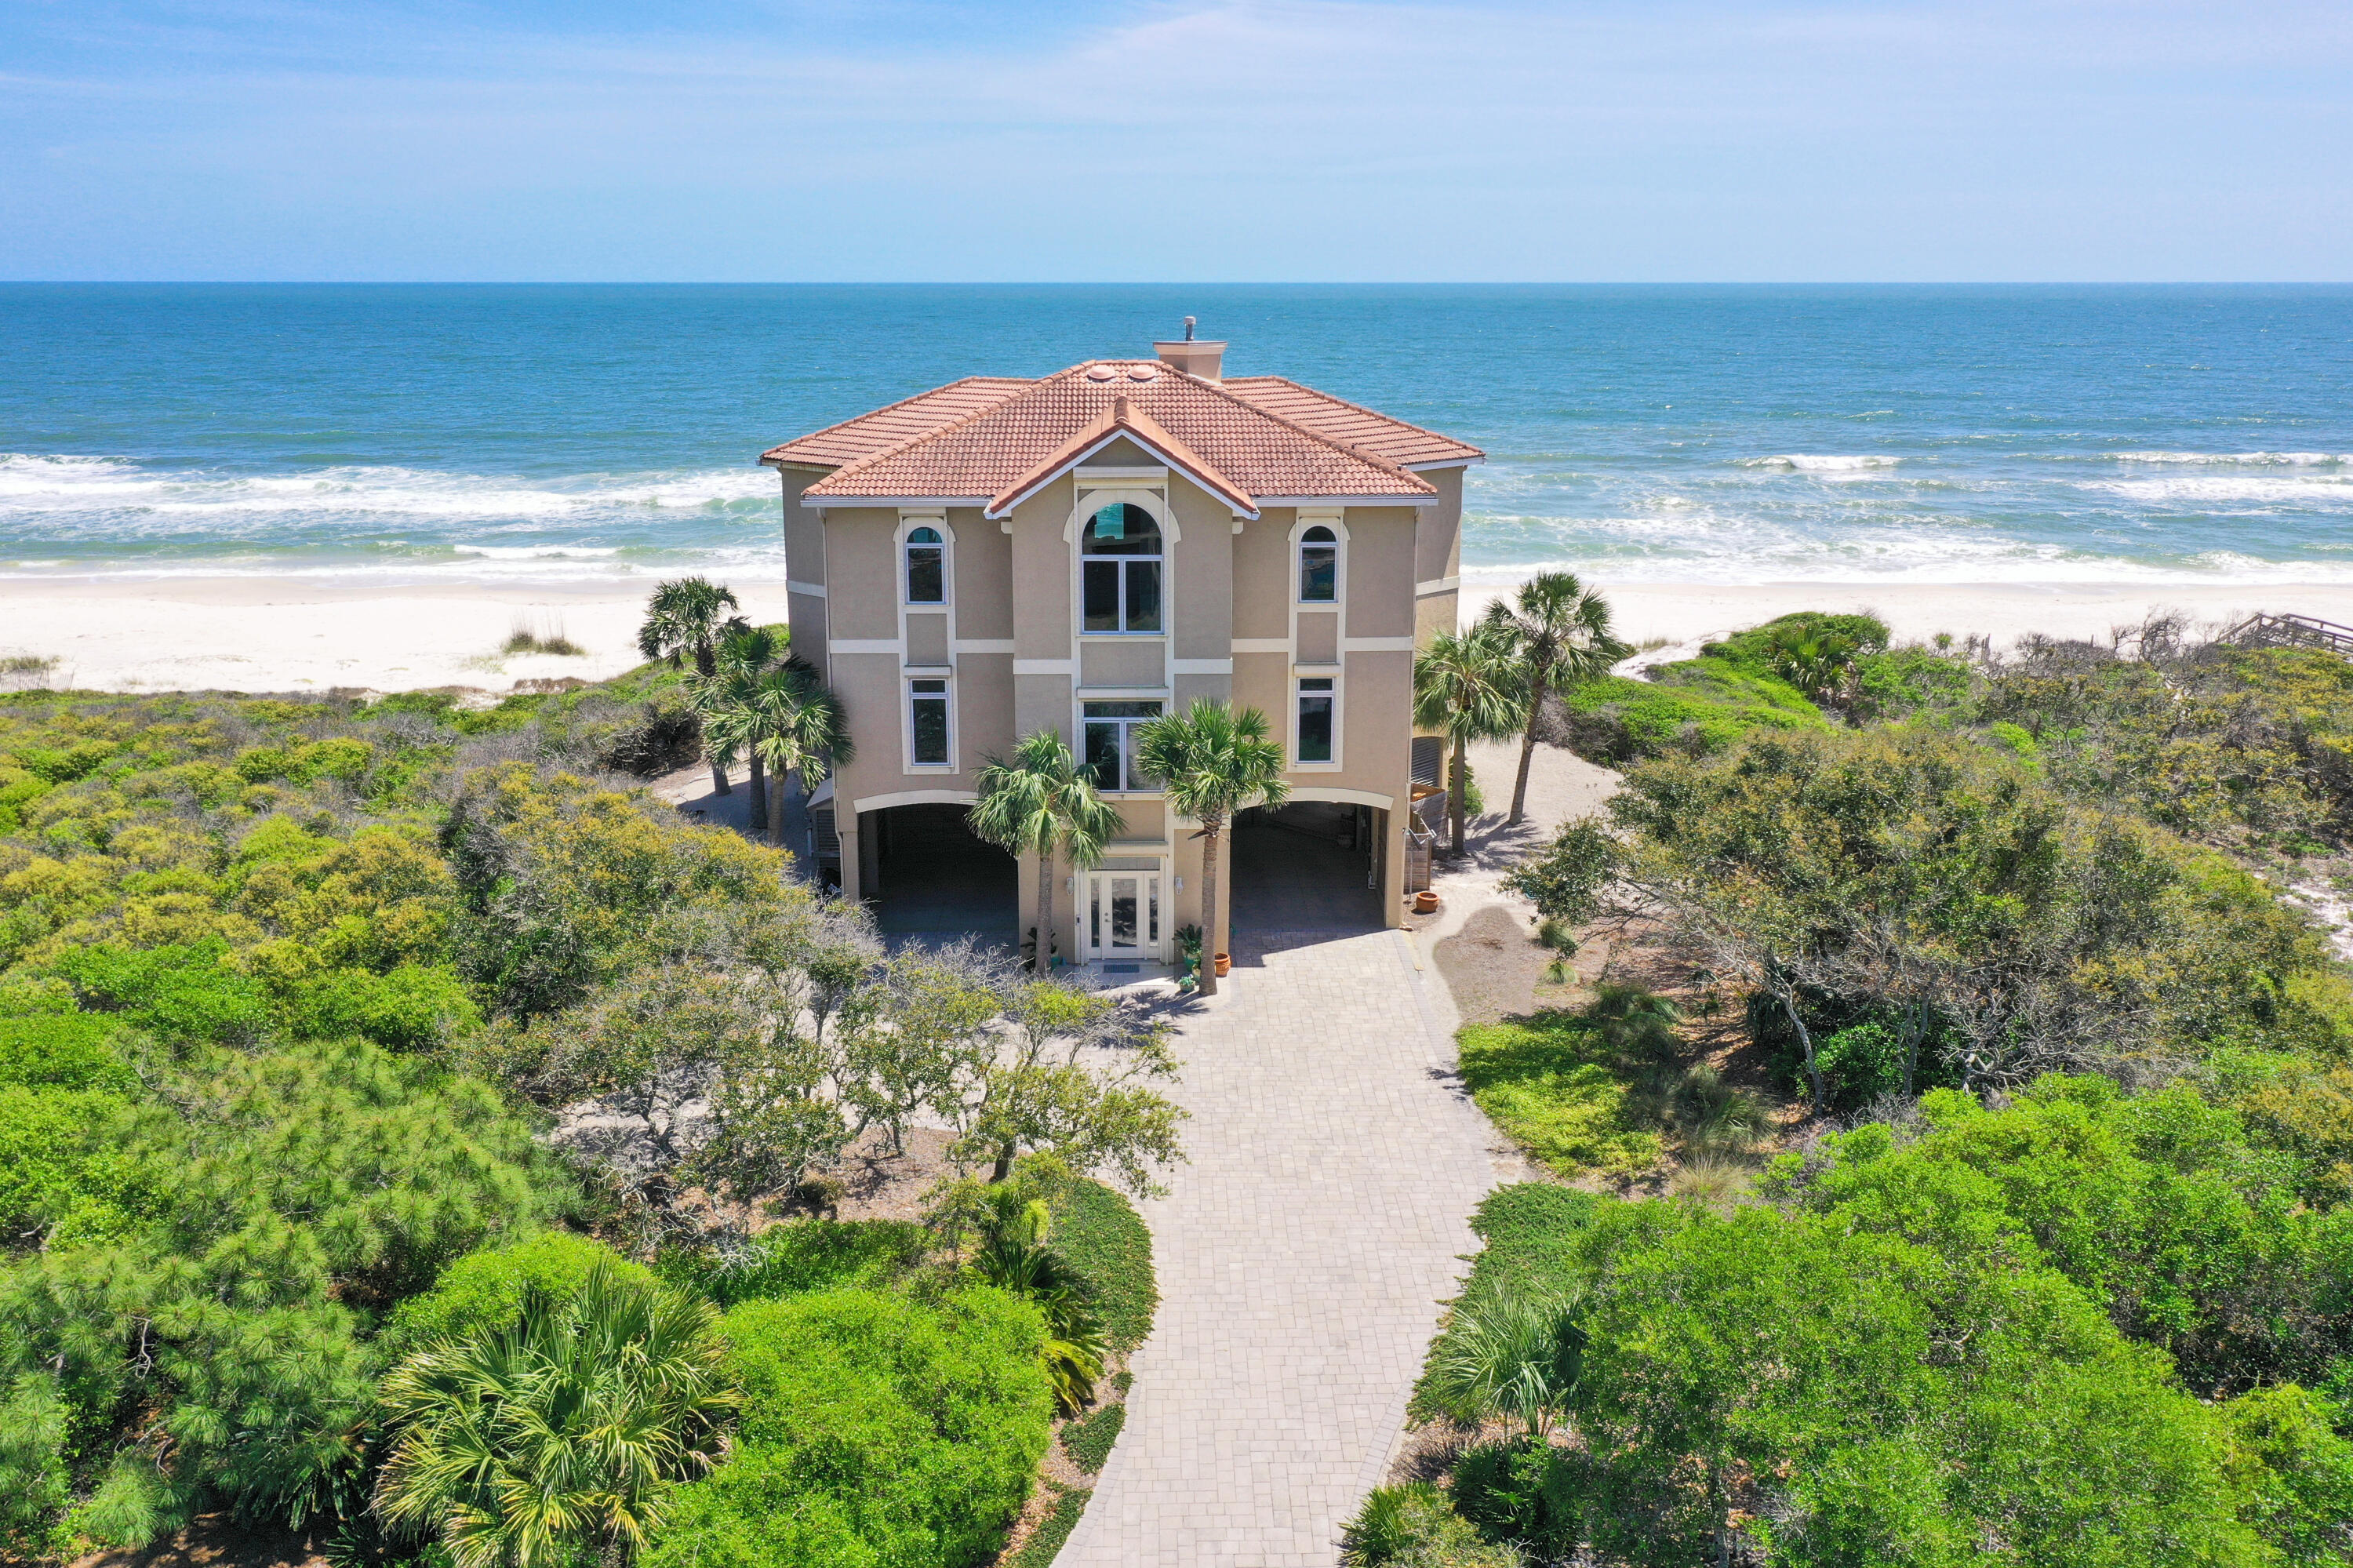
This remarkable 5 BR, 3.5 BA gulf front home is a custom built dream home located in the SGI Plantation. By far one of the most spectacular views on the island! ''Windsong'' is graced with soaring ceilings & enormous windows with 180° panoramic views overlooking the Gulf of Mexico. The spacious layout affords ultimate privacy w/ four bedrooms on the 2nd level w/ their own living space, 2 large full bathrooms & a hobby/office niche. Wide open deck w/ swim spa & hot tub overlooks the beach! A large primary bedroom, on the third level, is the ultimate retreat w/ built-in custom cabinetry & a relaxing spa-like bathroom. Luxurious chef's kitchen with state-of-the-art appliances & premium finishes.   Interior elevator too!
#898114

St. George Island

1632 Ivy Way

5 Beds

3 Baths

4,964 Sq.Ft.

$3,750,000

MLS#: 898114

* Listings identified with the FMLS IDX logo come from FMLS and are held by brokerage firms other than the owner of this website. The listing brokerage is identified in any listing details. Information is deemed reliable but is not guaranteed. If you believe any FMLS listing contains material that infringes your copyrighted work please click here to review our DMCA policy and learn how to submit a takedown request. © 2024. First Multiple Listing Service, Inc.

Categories

Homes Tailored to Your Lifestyle

Buyers Guide

Buying a home is one of the most exciting milestones of your life.

View more

Sellers Guide

Putting your home on the market can be a stressful process, especially when you don’t know what to expect.

View more

Market report

With just a few clicks, you'll gain instant access to valuable insights about the real estate market, including trends, property values, and community analytics.

View more

Home value

Unlike automated valuations, our hands-on review will provide a comprehensive opinion of your home’s value while considering important interior elements and other location intangible factors that machine algorithms so often miss.

View more

Buyers resources

Guides on financing, inspections, and choosing the right Realtor for a smooth home purchase.

Sellers resources

Practical tips on staging, pricing, and preparing your home to attract buyers and maximize your sale.

Send a message

Message successfully sent.

Reason for contacting?

I agree to receive email communication and understand I can unsubscribe at any time.

I agree to be contacted by Realhub DEV via call, email, and text for real estate services. To opt out, you can reply 'stop' at any time or reply 'help' for assistance. You can also click the unsubscribe link in the emails. Message and data rates may apply. Message frequency may vary. Privacy Policy

Sign In Sign Out

Virtual Assistant

Would you like to take the next step with this property? We can help you schedule a showing or virtual tour, or send you more details.

Yes, I would like more information.

Thank You for Your Reply, One of Our Agents will contact you as soon as possible

No, maybe later.

Thank you, you can always contact me via email, phone number or through the contact form.

Realhub AI

Lucy - Your AI-Powered Realtor

Update Your Temporary Password

Personalize your search

Enter your email and we'll notify you immediately when new listings match what you're looking for.

or enter email address

Already have an account ? Login here

Continue your home search

I agree to receive communications and understand I can unsubscribe at any time.

I agree to be contacted by Realhub DEV via call, email, and text for real estate services. To opt out, you can reply 'stop' at any time or reply 'help' for assistance. You can also click the unsubscribe link in the emails. Message and data rates may apply. Message frequency may vary. Privacy Policy

Already have an account ? Login here

We use cookies

We use cookies primarily for analytics to enhance your experience. By accepting, you agree to our use of these cookies. You can manage your preferences or learn more about our cookies policy.