Thinking of selling?

Blue Sapphireline

Browse Properties
  • Nearby me

Popular Features

Community Features

Association

Property Features

Waterfront

View

Exterior Features

Interior Features

Style

E-Alert name

Properties

10000 properties match your criteria

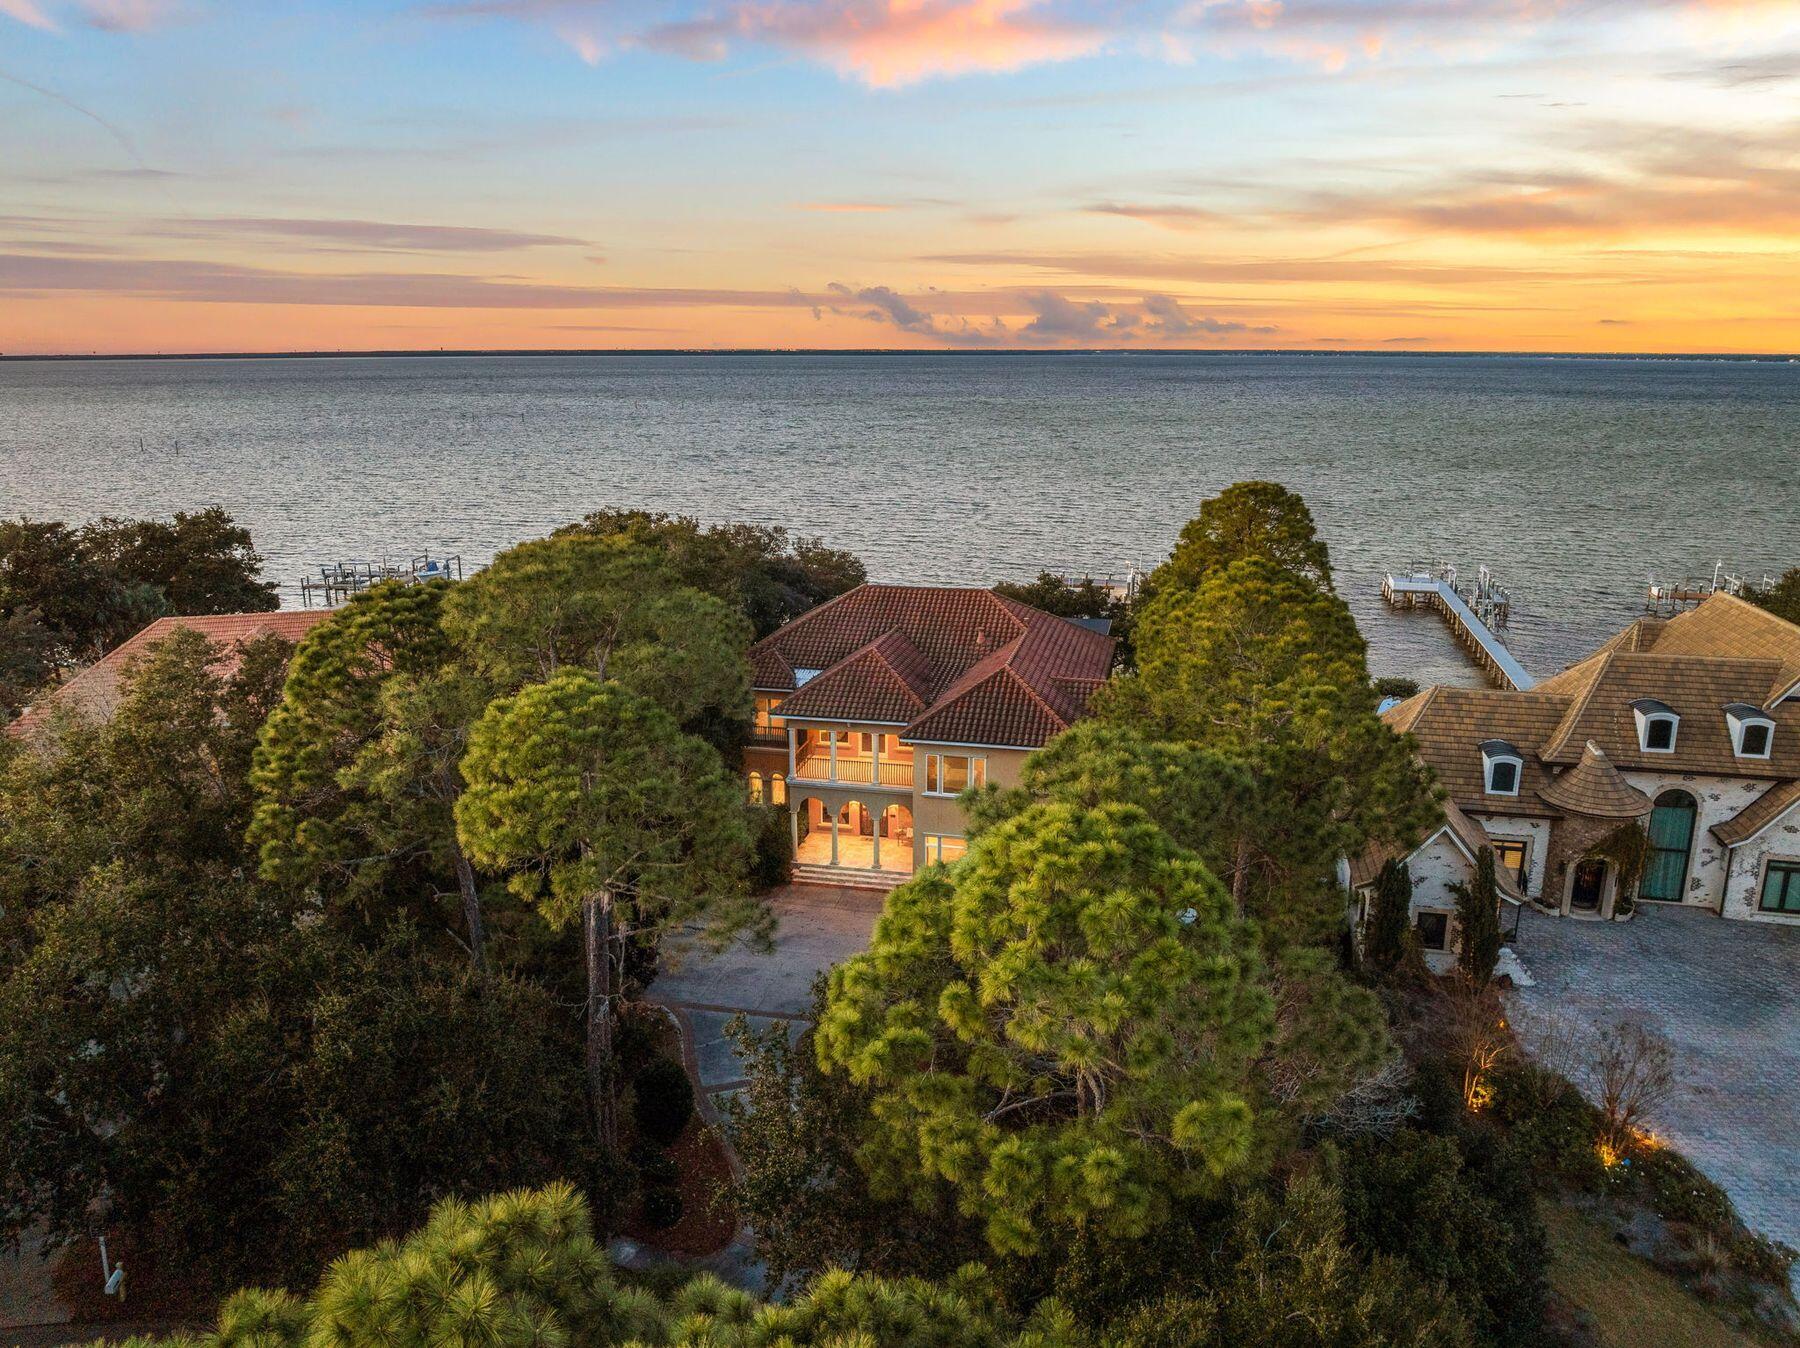
Priced to sell, this bayfront home in Kelly Plantation comes with a private boat dock, a large pool, generous outdoor entertaining space and two oversized living areas (one up and one down). The generous lot has 135 feet of prime waterfront with panoramic views across Choctawhatchee Bay. A three-car garage with arched doorways echoes the architectural style of the colonnaded front porch. Shallow steps lead up to the grand front entrance and foyer, where beautiful travertine marble flooring is laid on the diagonal, adding to the Italian ambiance. In the parlor, half-round transom windows add light to the high tray ceilings with crown molding, and a traditional fireplace adds a cozy warmth. However, the view of the pool and the bay beyond is what truly captures the attention. The master suite is in its own private wing and boasts stunning bay views to wake up to. Doors open directly to the pool. His-and-hers dressing rooms have custom built-ins. Marble continues to dominate in the luxurious master bath with two vanities and a whirlpool tub. There's also a room-sized tiled shower. The opposite side of the home has a huge great room with ample space for hosting soirees and showing off the stunning bay views. A wine refrigerator and an angled bar are perfect for serving drinks when entertaining. The kitchen has granite counters, Sub-Zero appliances, a professional gas stove and a prep sink. Custom cabinets hide an under-counter microwave, built-in refrigerator and freezer, and incorporate a professional gas range. The walk-in pantry houses even more storage and a potential wine cellar. The spacious laundry has its own shelved storage closet. A voluminous arched entrance leads to the formal dining area, which is sure to be the hub of the home for family celebrations and Thanksgiving dinners. The two-story enclosed outdoor area includes a grilling station and a koi pond, as well as the private pool. All this with a stunning backdrop of the blue bay waters. Stroll down to the dock where a boat lift and two jet ski lifts await. Back indoors, follow the wrought iron balustrade upstairs to find five bedrooms with private or Jack-and-Jill bathrooms. Generous space is evident in every room of this almost 6,000-sq.-ft. home. Luxury bathrooms, walk-in closets and bay views make this residence truly outstanding. The second-floor living room is perfect as a family room or media/entertaining room with a wet bar and mini fridge. Recent improvements include a new A/C unit (2020), new pool heater and lanai (2022), new pavers and sea wall, and a new boat dock. As well as the garage, the home has plenty of parking for up to 10 vehicles and is surrounded by dense shrubbery, ensuring privacy. The exclusive 900-acre community includes manned security gates, a golf course, clubhouse, community pool, tennis, horse stables, pickleball, a playground, and biking and walking trails. **NOTE** Photos of interior are virtually staged.
#967629

Destin

4511 Sawgrass Way

6 Beds

5 Baths

5,939 Sq.Ft.

$3,500,000

MLS#: 967629
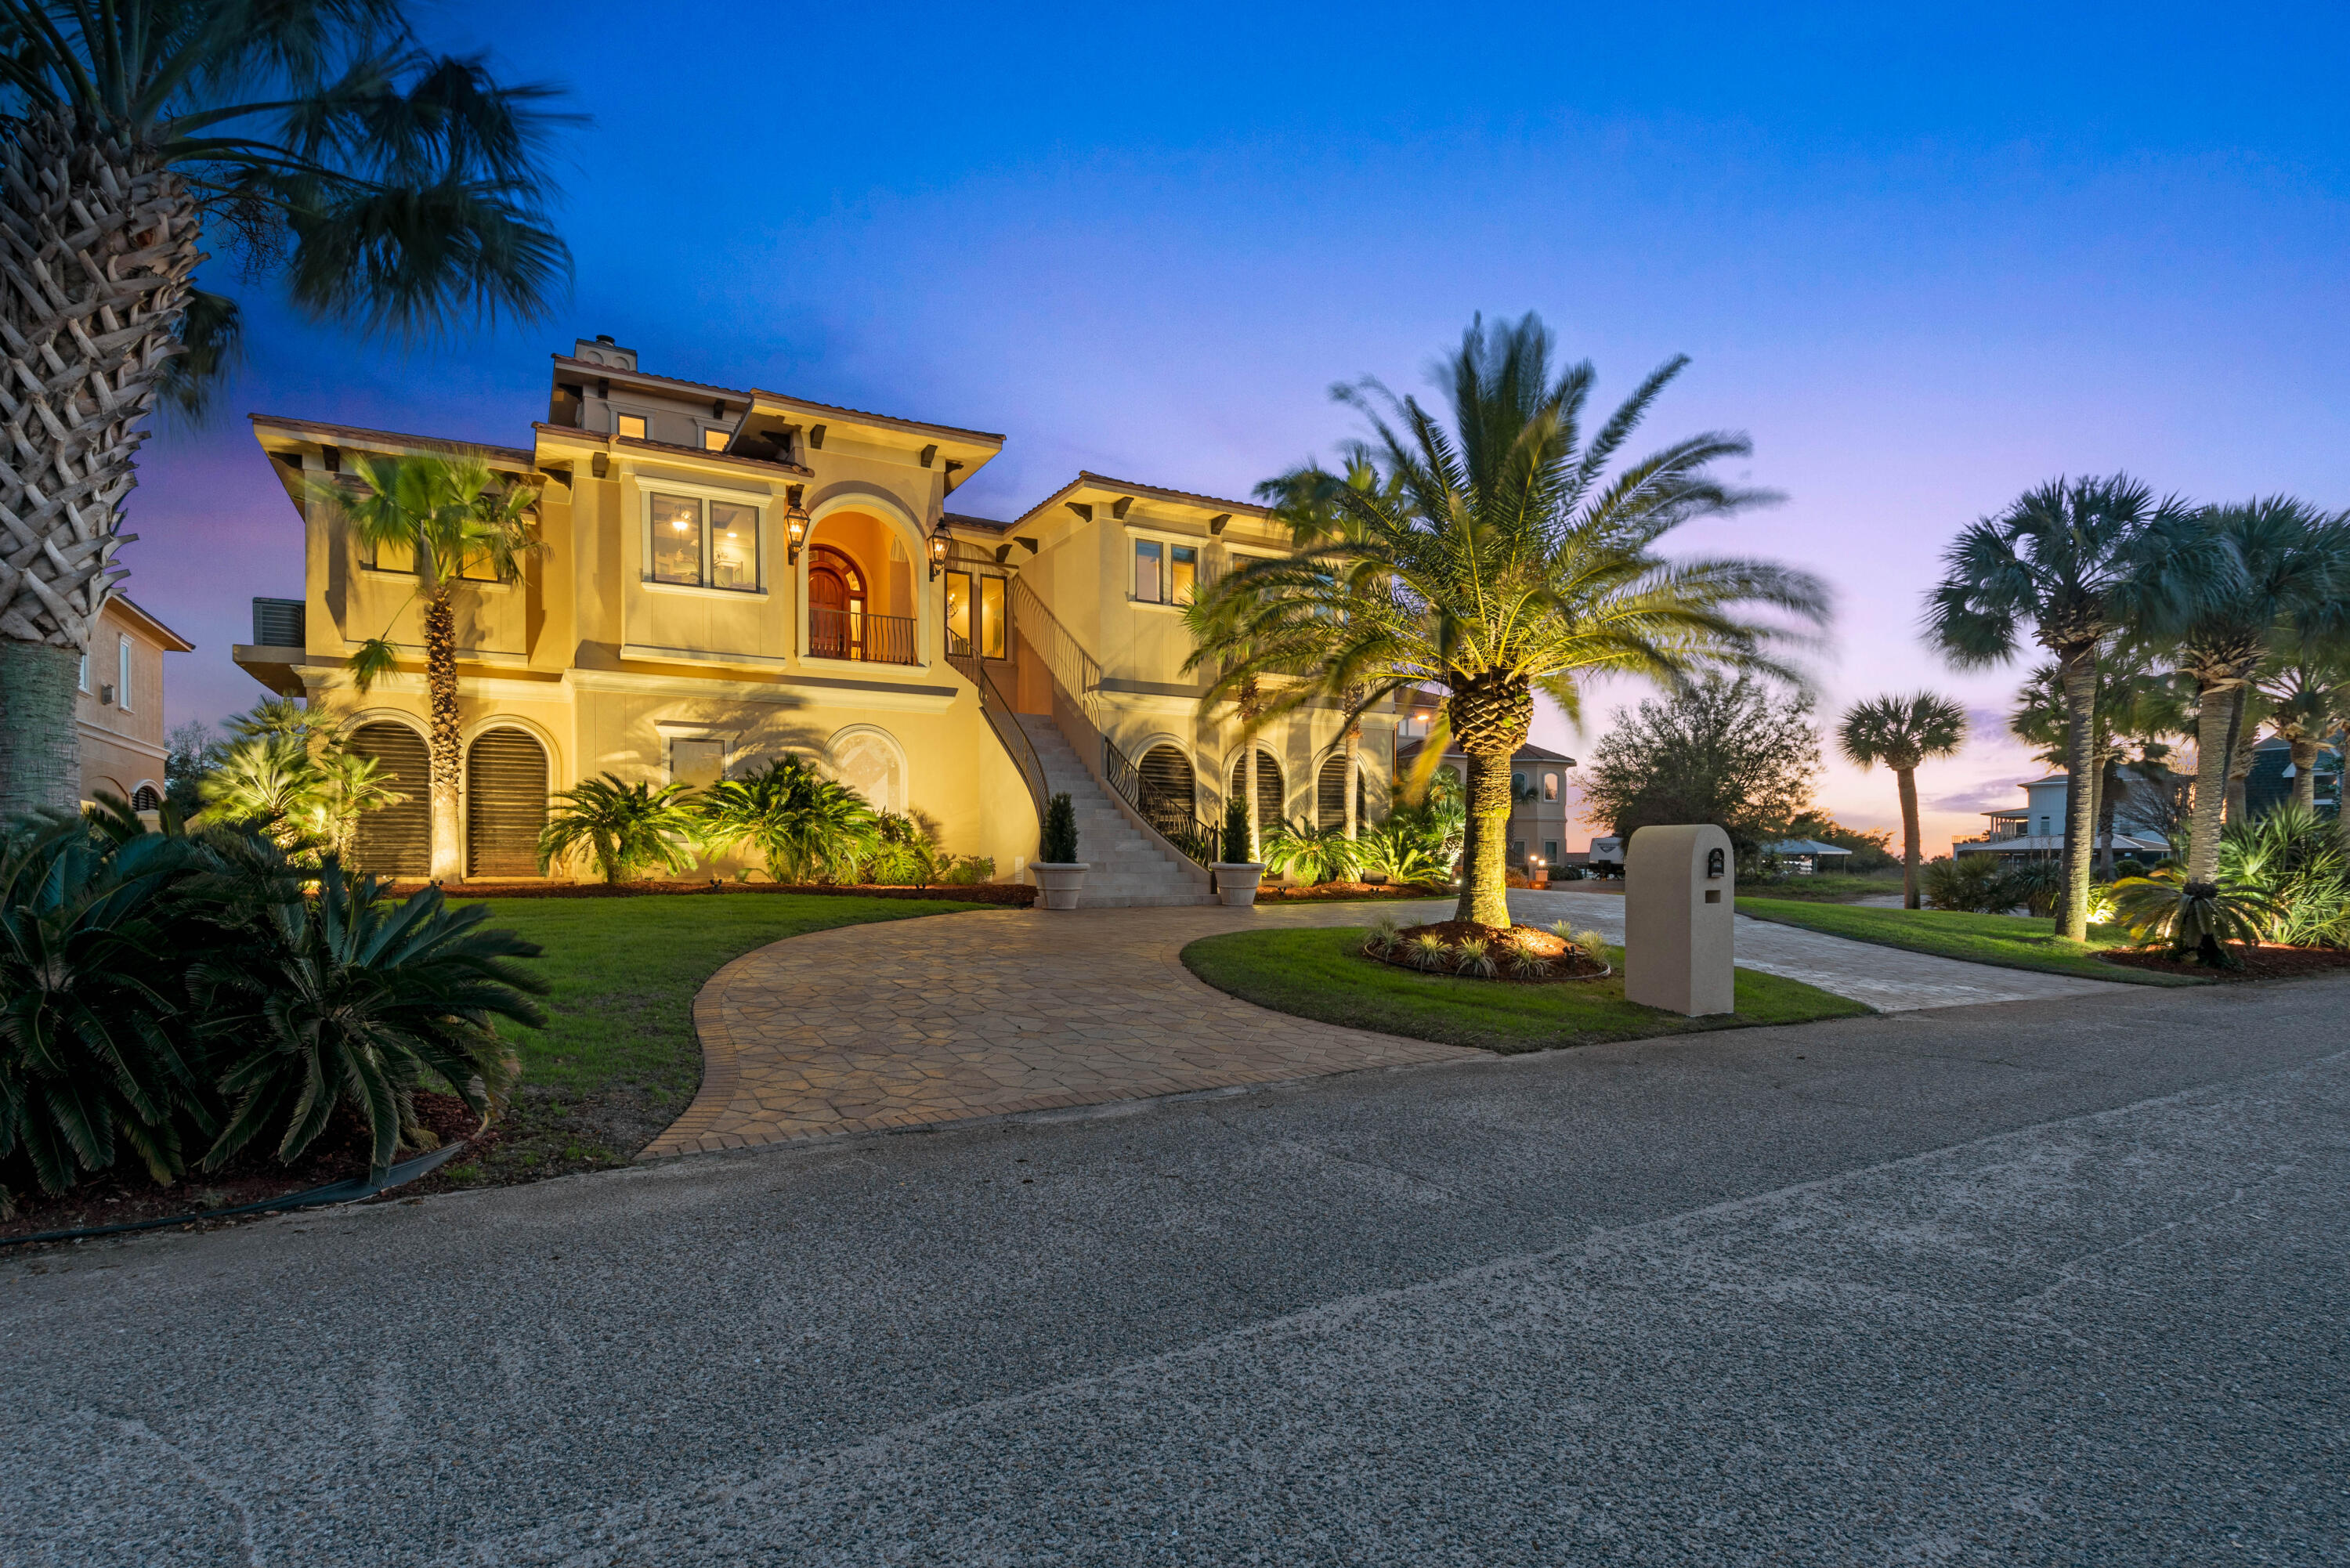
Are you ready to own the lifestyle? This stunning, waterfront gem is a breathtaking combination of superior craftsmanship and tight attention to detail. Not a single expense was spared when constructing this showpiece; using only the highest quality materials on the market, the finest finishes and elevated 12'6' above sea level. The impeccably maintained home features 6 bedrooms, 4 full baths and 2 half baths along with full arcade game room, custom movie theater, full size gym with infrared sauna, whole house generator and sound system, 4 car garage and elevator. The lush, native landscaping showcases the astonishing architecture and just at the top of the staircase rests your custom, mahogany front door. Upon entry you'll notice the beautiful arched tiger wood ceiling followed by the jaw dropping 40ft custom coffered ceilings in the living room. The views are indescribable in words. The entertainer's dream starts in the kitchen with custom cabinets, oversized island, high end appliances including double wolf oven with 8 burner cooktop, Fisher Paykel, Kitchenaid and built in Meile coffee system, walk in pantry, and Butler's bar with wine cooler and custom built in wine cabinet. The kitchen and living flow seamlessly to the outdoor living area featuring a glass fire table, full outdoor kitchen and breathtaking views of the Santa Rosa Sound. If that wasn't enough for entertaining, the downstairs features a custom designed pool with spa, full paver deck, outdoor cabana bar fully equipped with a grill, refrigerator, ice maker, TV and sound system. Enjoy the water from the new 285' dock with 2 separate boat lifts, jet ski lift and 20'x20' platform. The list of top notch features goes on and on making this home a must see for yourself. Call today for your private tour.
#894450

Gulf Breeze

3541 Laguna Court

6 Beds

4 Baths

6,002 Sq.Ft.

$3,500,000

MLS#: 894450
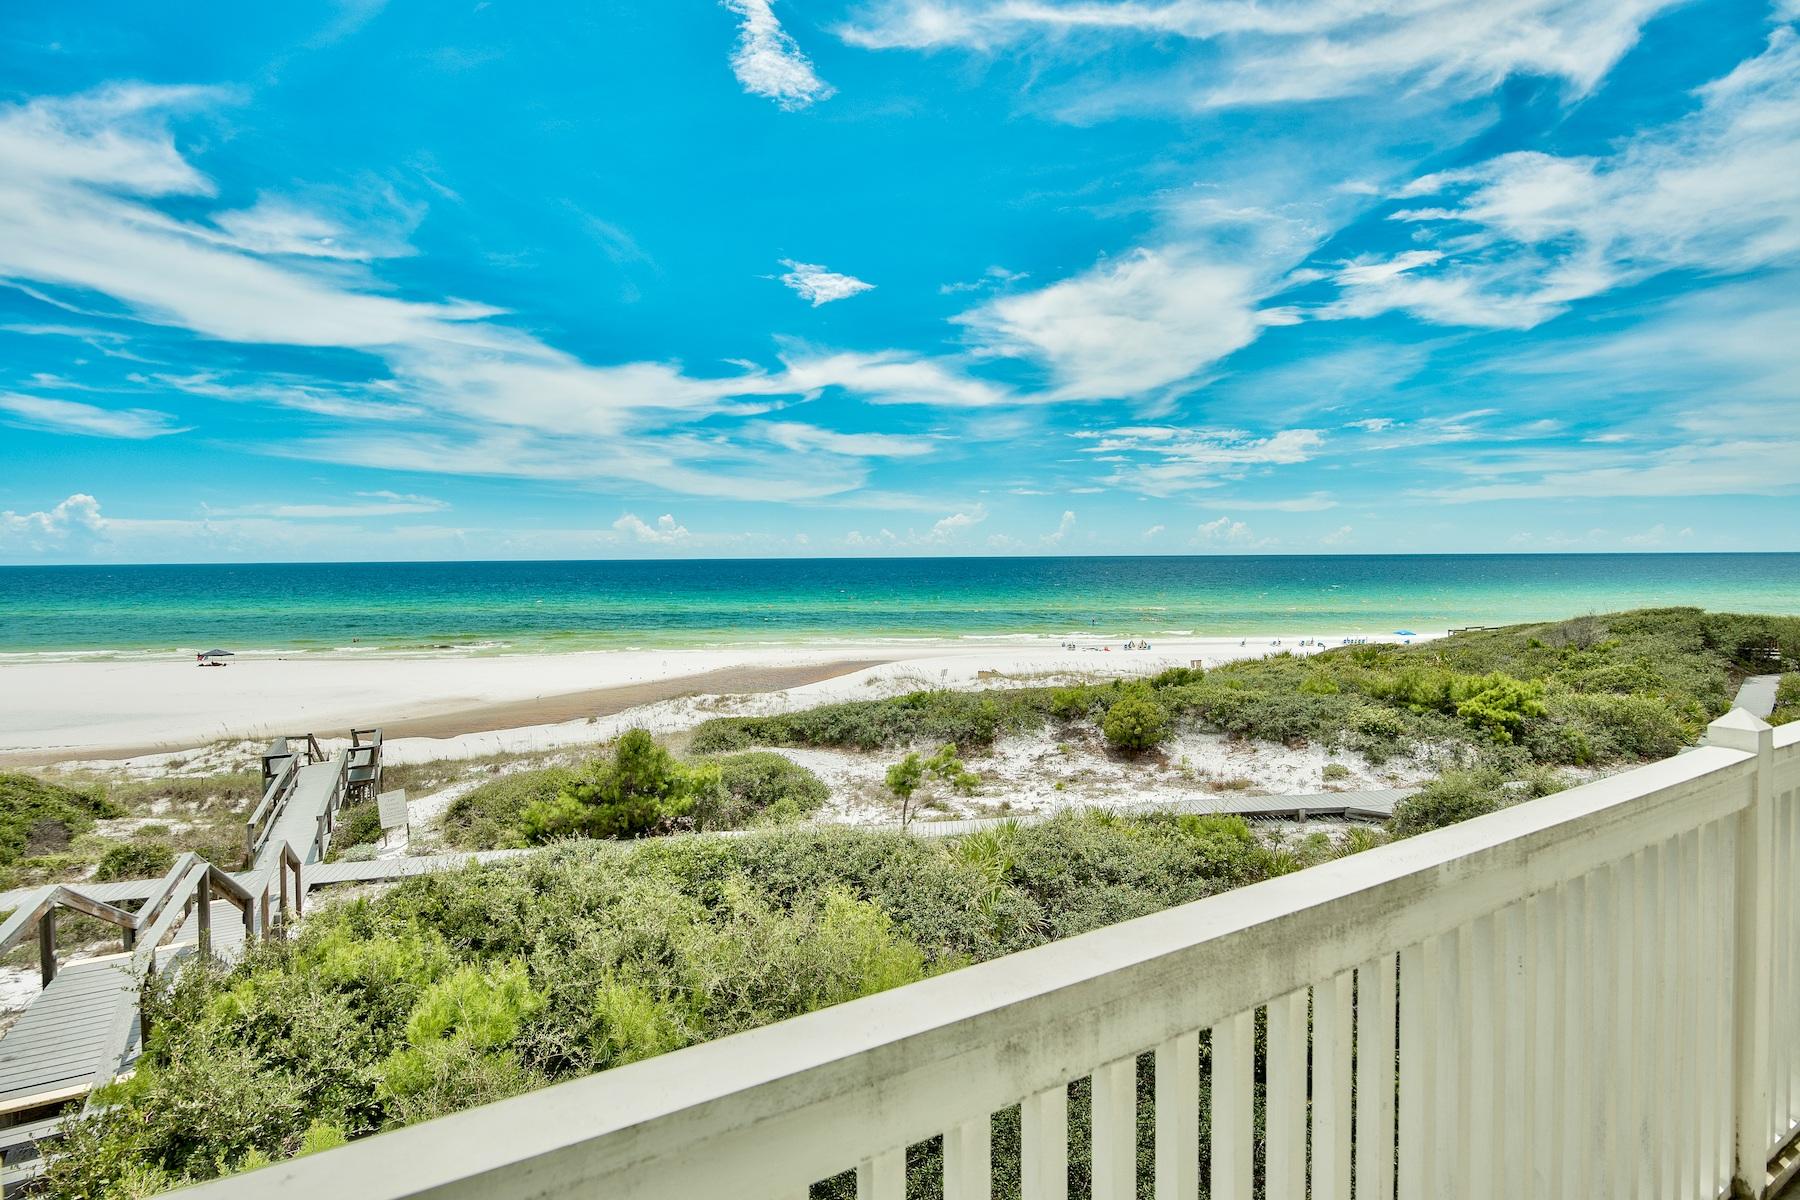
Experience unparalleled vistas from this premiere gulf front retreat ideally situated on an oversized 70 x 240' lot prominently positioned at an exceptional elevation to capture 180 degree views over the Gulf of Mexico and Draper Lake. This pristine residence has been masterfully designed with a spacious open floorpan comprised of over 4,600 sqft, offering five bedroom suites each accompanied by a private ensuite bath for optimal comfort. The primary living area was thoughtfully located on the second level taking full advantage of premier gulf views and highlighted with professionally curated interiors by Atlanta based designer Todd Bienz. The first floor entry level is complete with a secondary living room and full guest suite as well as elevator access, well equipped mud room and adjoining laundry room. The second level offers expansive living framed by multiple sets of French doors that lead to an expansive beach view deck, allowing ample natural light to flood the space as well as endless gulf vistas. The chef's kitchen is open to the main living area and offers custom cabinetry, granite countertops, stainless appliances including a gas range as well as a full sized wet bar. The second level also features a master bedroom suite, complete with a sitting area and ensuite bath as well as access to the expansive south facing porch; two additional guest suites are located on the second level each positioned for optimal privacy and characterized by vaulted ceilings. The third floor master suite is accessible by both a formal staircase and private elevator offering an expansive sitting area indoor and outdoor on the private veranda as well as floor to ceiling glass windows that frame the most exceptional views over the Gulf of Mexico and juxtaposed coastal dune lake. The master suite offers an equally impressive ensuite bathroom complete with a soaking tub, wet bar, walk in shower, dual walk-in closets, dual vanities with ample storage as well as a spacious sitting area overlooking the endless gulf views. Exceptional architectural elements highlight the exterior facade including an oversized wrap around porch as well as ample parking and an oversized garage. Old Florida Beach is a private, gated community situated on the West end of 30A offering a newly built community pool area and adjoining clubhouse and located close to world class restaurants including Shunk Gulley Oyster House as well as outstanding shopping, local entertainment and world class golfing.
#805598

Santa Rosa Beach

369 Old Beach Road

5 Beds

5 Baths

4,600 Sq.Ft.

$3,500,000

MLS#: 805598
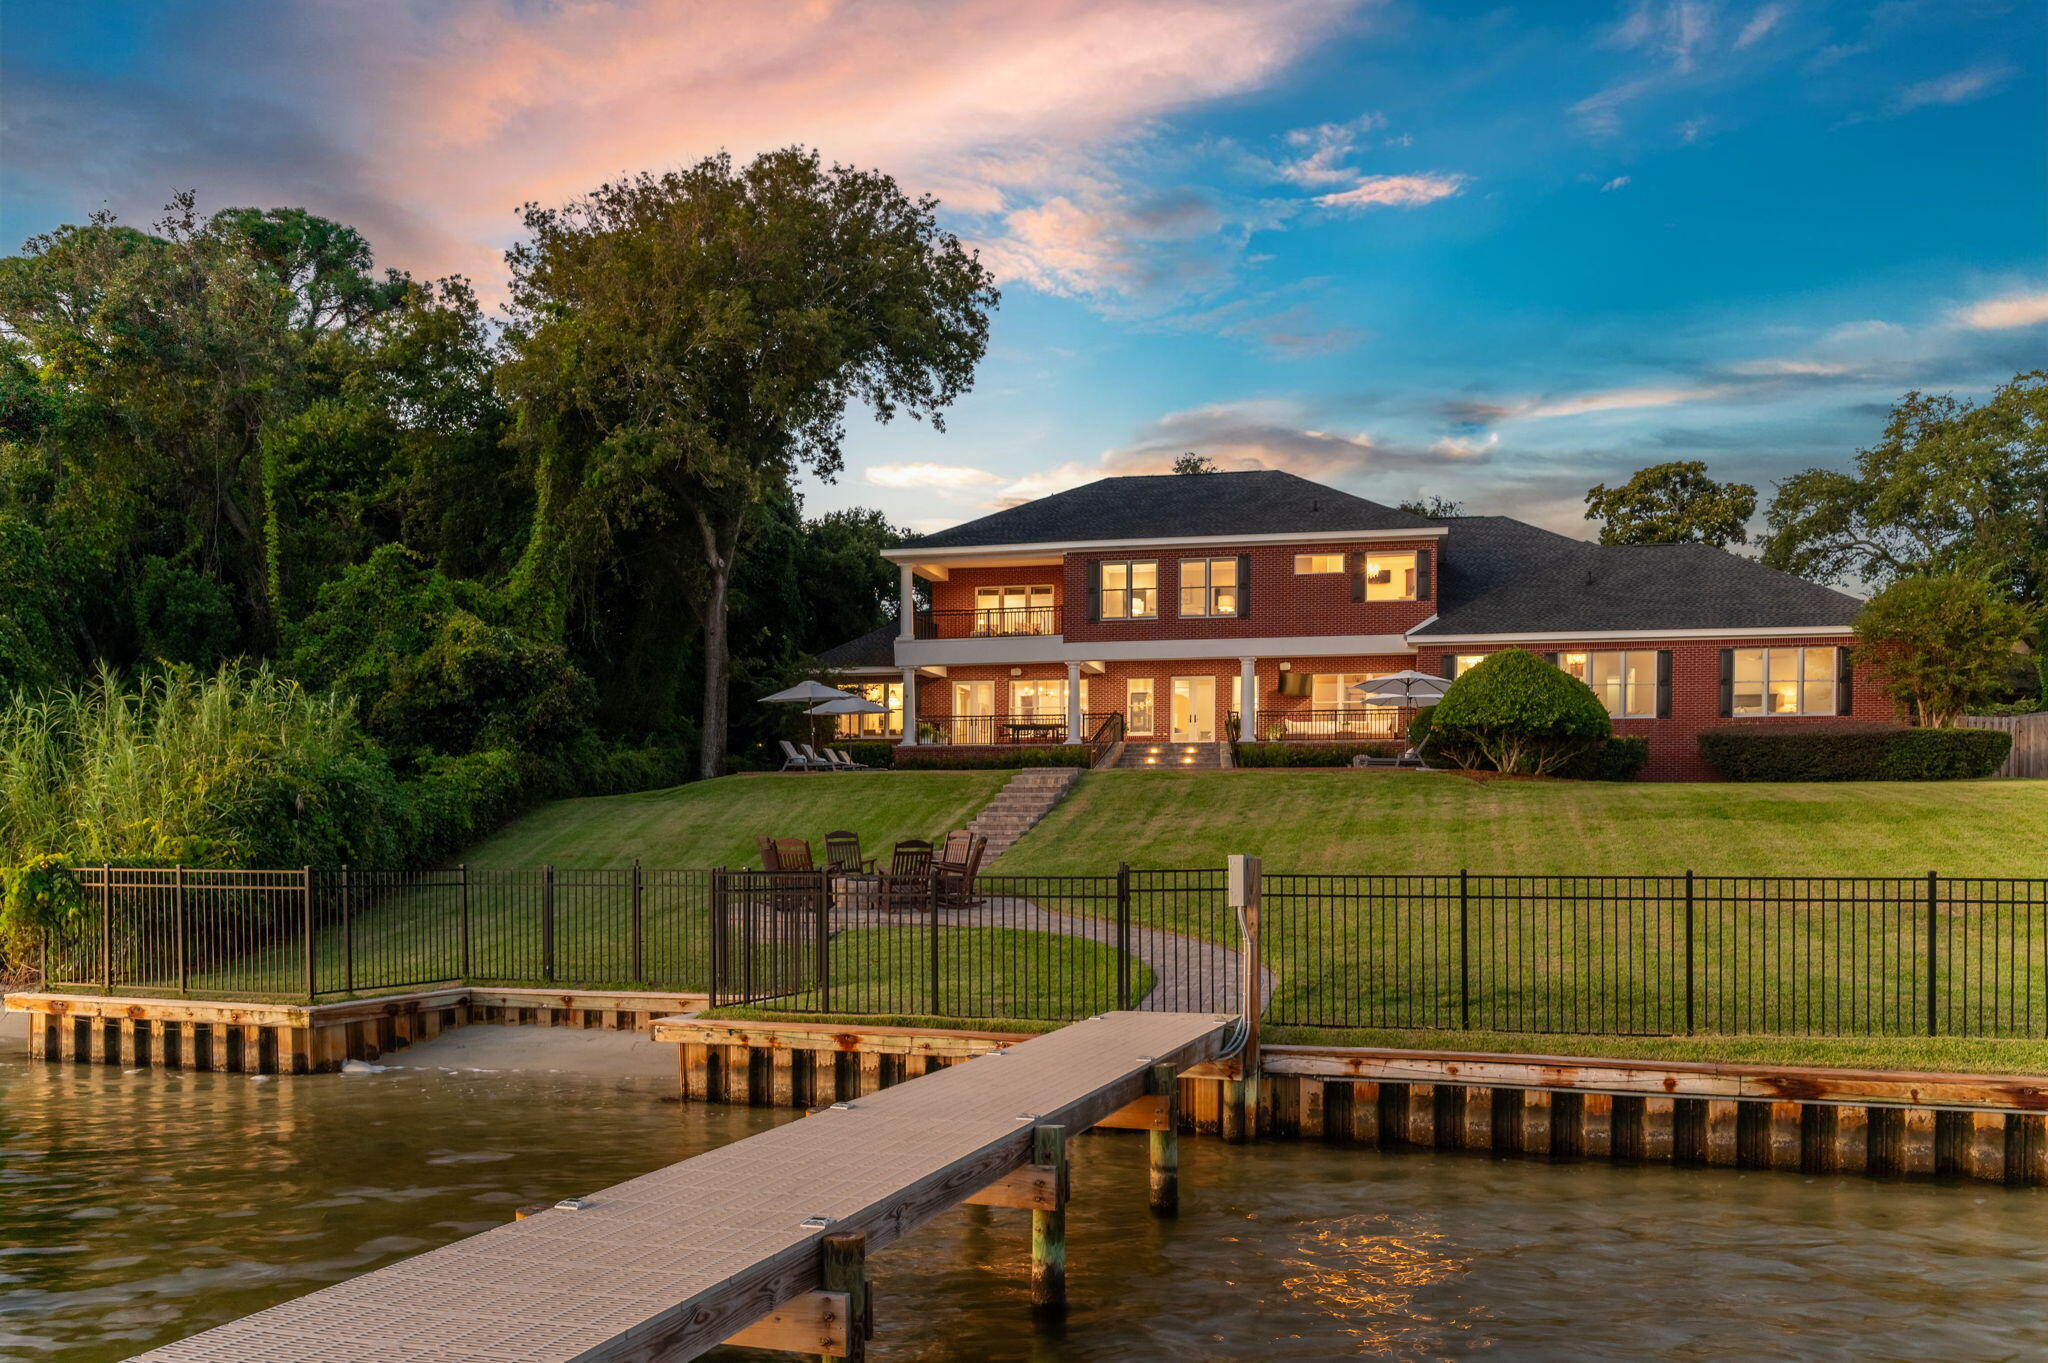
Nestled among a canopy of majestic live oak trees on a sprawling 3/4-acre lot, this custom-built ICF home boasts 144 feet of water frontage on the Santa Rosa Sound & intracoastal waterway. From this prime waterfront location in the Fort Walton Beach area, you'll enjoy stunning sunrises, sunsets, and even glimpses of the Gulf.

Perched atop a bluff in a flood zone X, this energy-efficient ICF home is built to be resilient against mother nature and stand the test of time.  This meticulously crafted home maximizes every inch of space, offering an inviting blend of spaciousness for entertaining and cozy comfort, all while showcasing stunning views of the Santa Rosa Sound from every room. 

This sprawling 7 bedroom, 7.5-bathroom estate spans 7,359 square feet across three separate wings. Each bedroom has their own en suite full bathroom. There are two master suites, one upstairs and one downstairs. Each level is thoughtfully equipped with its own laundry facilities, ensuring convenience and ease in everyday living. The main floor has a   spacious living room as well as a dedicated office space and cozy fireplace den, providing versatile spaces to accommodate all your needs. 

The gourmet chef's kitchen is sure to be the heart of the home, featuring custom cabinetry, a 6-burner Wolf range, and and integrated Sub-Zero refrigerator, all centered around a large island making it the main attraction for family and friends to gather.  Enjoy of the luxury of multiple dining spaces with two designated indoor dining rooms, and the option of entertaining outside on the oversized back patio overlooking the expansive backyard with saltwater pool and serene panoramic views of the "Sound Island Chains," with white sandy beaches and beautiful estuary landscapes. Guest can arrive by land or sea, pulling right up to the deep water dock, featuring a 40,000-pound boat lift, multiple slips, and thru-flow decking. The slips and water around the dock are deeper than most in the area because the intracoastal channel runs alongside the property.  Depths range from 5.9-9.2 feet. In the front of the home, the split 5 car garage and round about pavered driveway ensure storage and parking are never an issue. One of the garage bays is currently being used for a gym. The neighboring lot with pavered driveway is ideal for overflow parking and available for a separate purchase price in addition to the main house. You can keep it for parking and green space or build another single family residence next door. 

Throughout the home you'll want to take advantage of the whole home stereo systems and surround sound.  This home is the perfect blend of modern luxury and casual coastal elegance and it is truly one of the most coveted waterfront locations in the entire Fort Walton Beach area just a 15 minute boat ride from Crab Island and the Destin Harbor, or 10 minutes from the tranquil islands of Navarre Beach. 

All major systems in the home have been updated in recent years. Roof (2023), New 40,000lb boat lift and jet ski lift (2023), New salt water pool equipment (2023), 2 new HVAC units (2023), New water heaters plus so much more. Please reference the additional documents for more info on renovations and age of items.  This home was built using Insulated concrete form (ICF) which has become an elevated standard for high performance residential construction using insulated foam and reinforced concrete blocks to shape of the exterior walls of the home.  This method ensures a sound proof, energy efficient, and natural disaster resistant home which is structurally superior for years to come.

Don't miss this opportunity to make your waterfront dreams a reality!
#991403

Mary Esther

15 Plantation Oaks Drive

7 Beds

7 Baths

7,359 Sq.Ft.

$3,500,000

MLS#: 991403
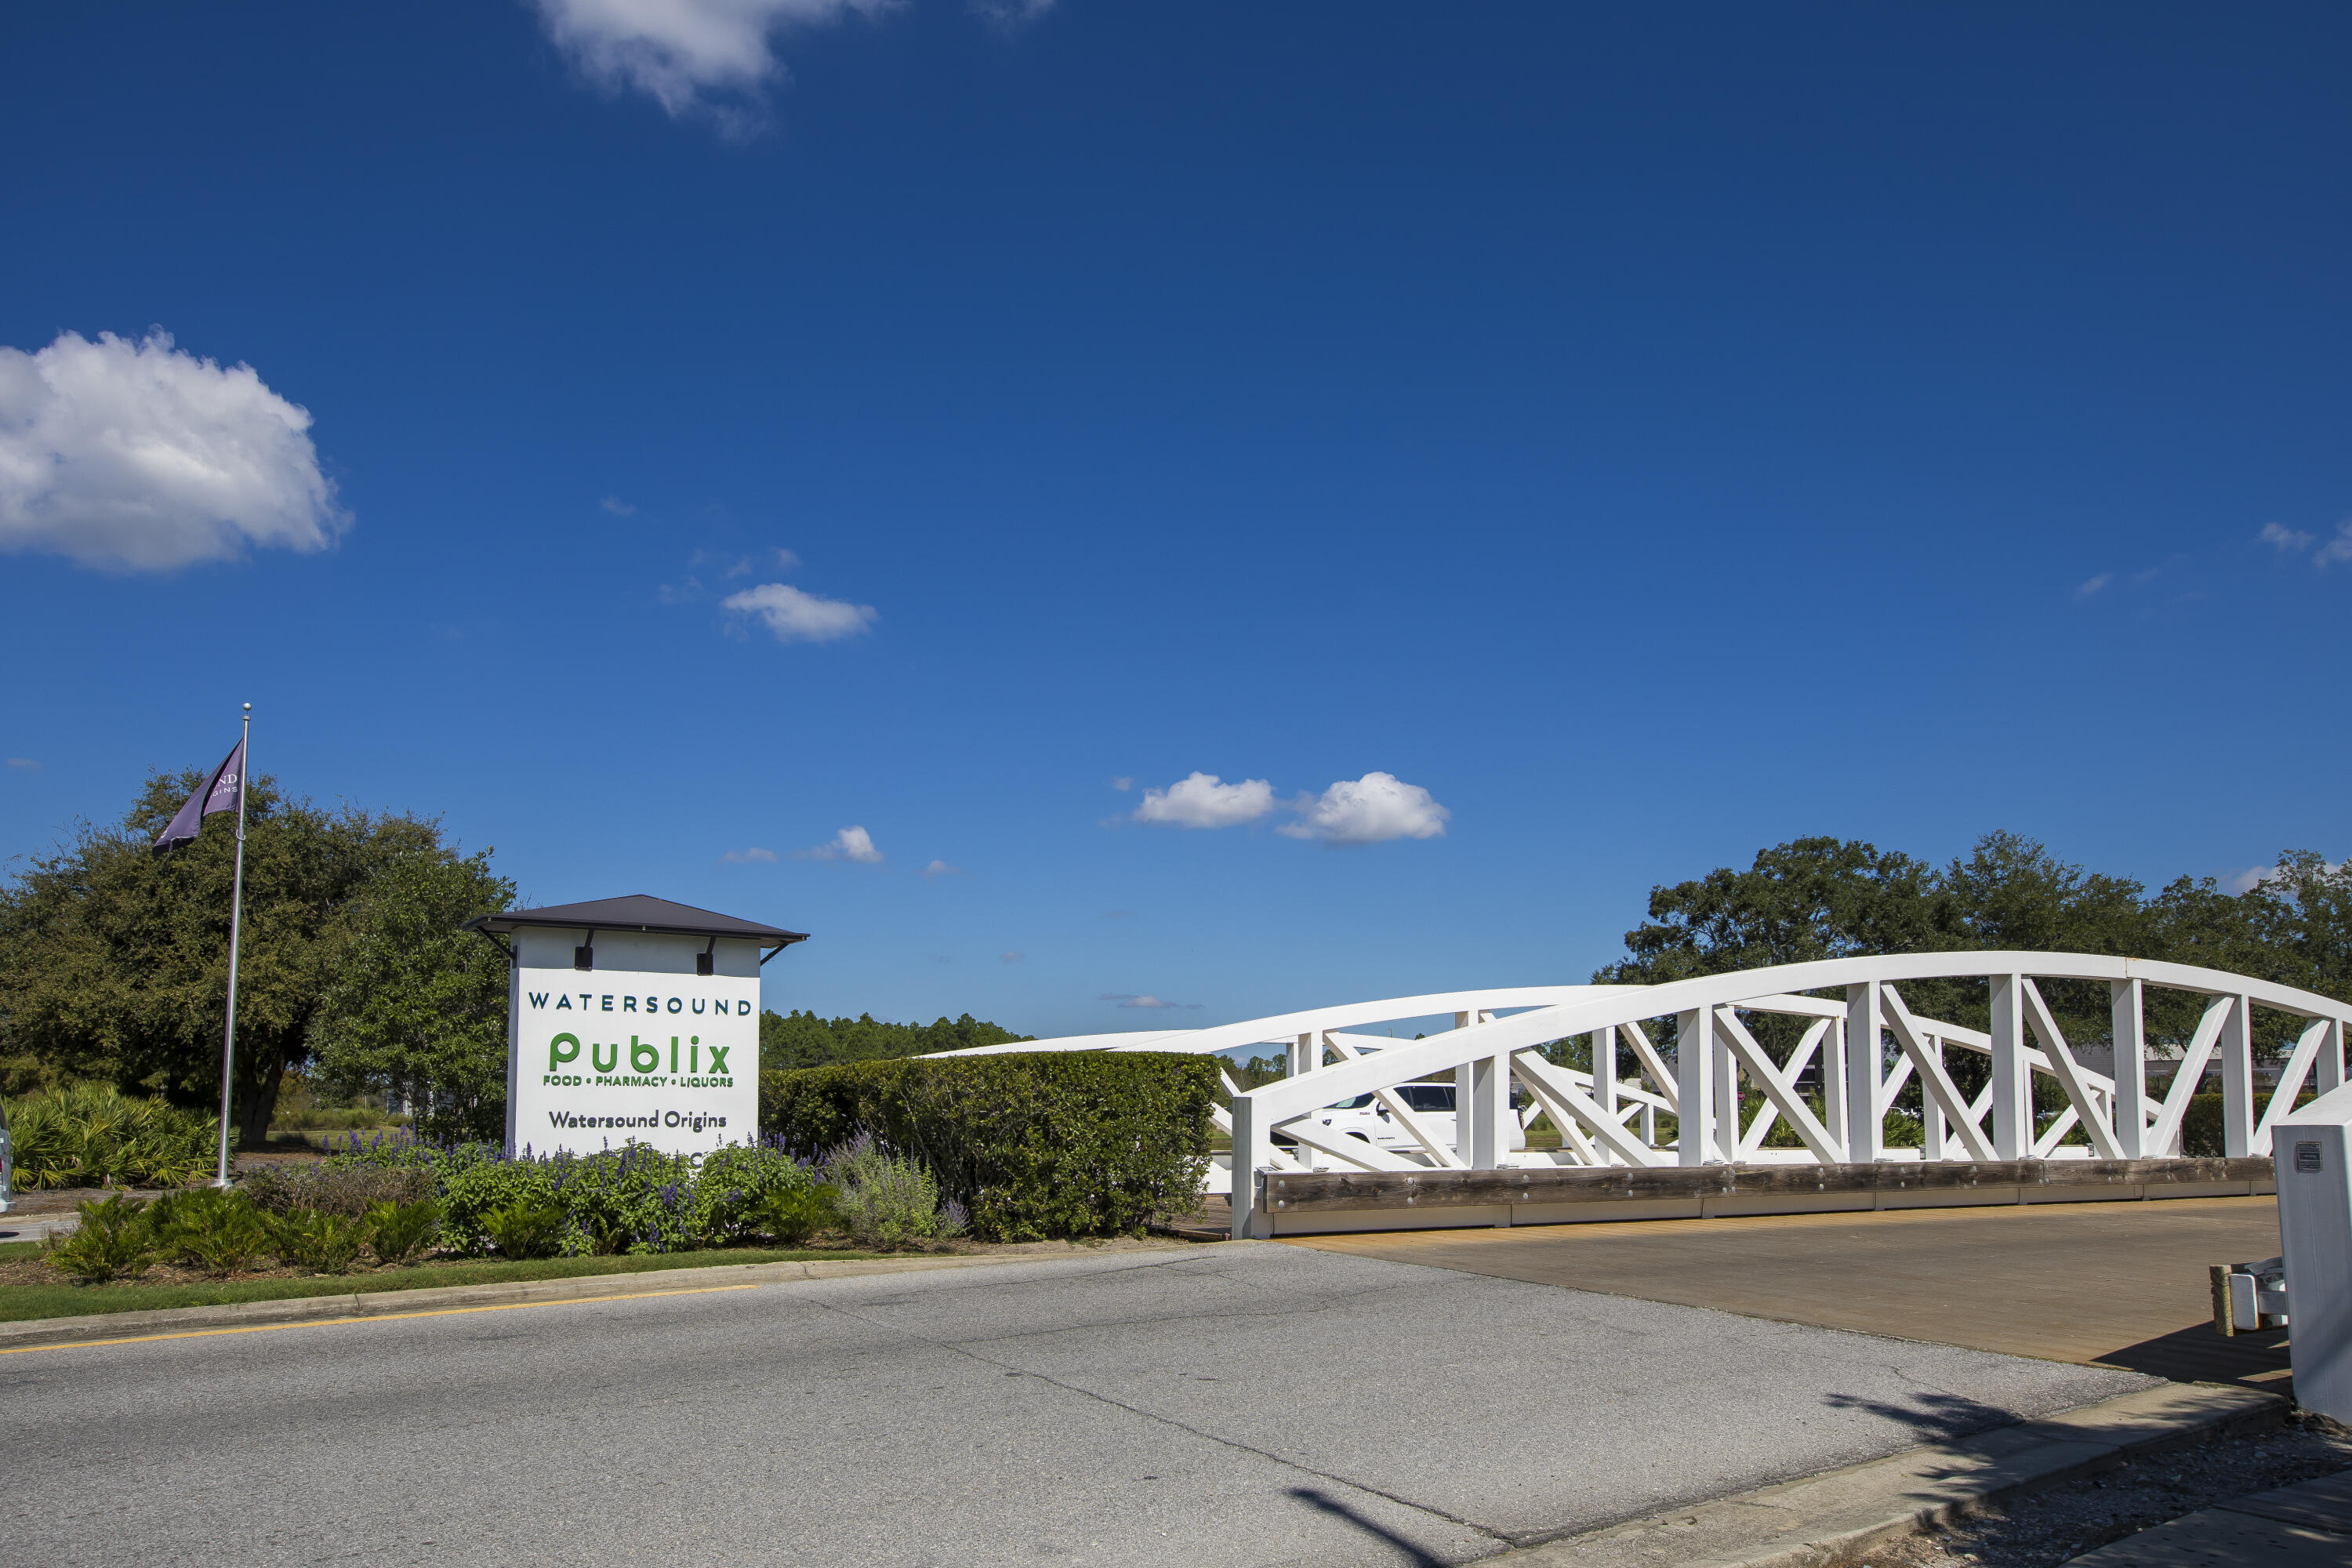
Entered for comp purposes. Appraiser see contract for a list features and upgrades. 

Introducing the Alexander plan from Cole Construction, located in the Powell Landing East neighborhood within the Watersound Origins community. With 4 bedrooms, 4 bathrooms and 2 half baths in the main house, and a 2 bedroom, 1 bathroom carriage house apartment above the 3-car detached garage, this home has an abundance of upgrades along with a beautiful view.
#992987

Watersound

525 Pollard Cove East Street Lot 111

6 Beds

6 Baths

4,484 Sq.Ft.

$3,500,000

MLS#: 992987
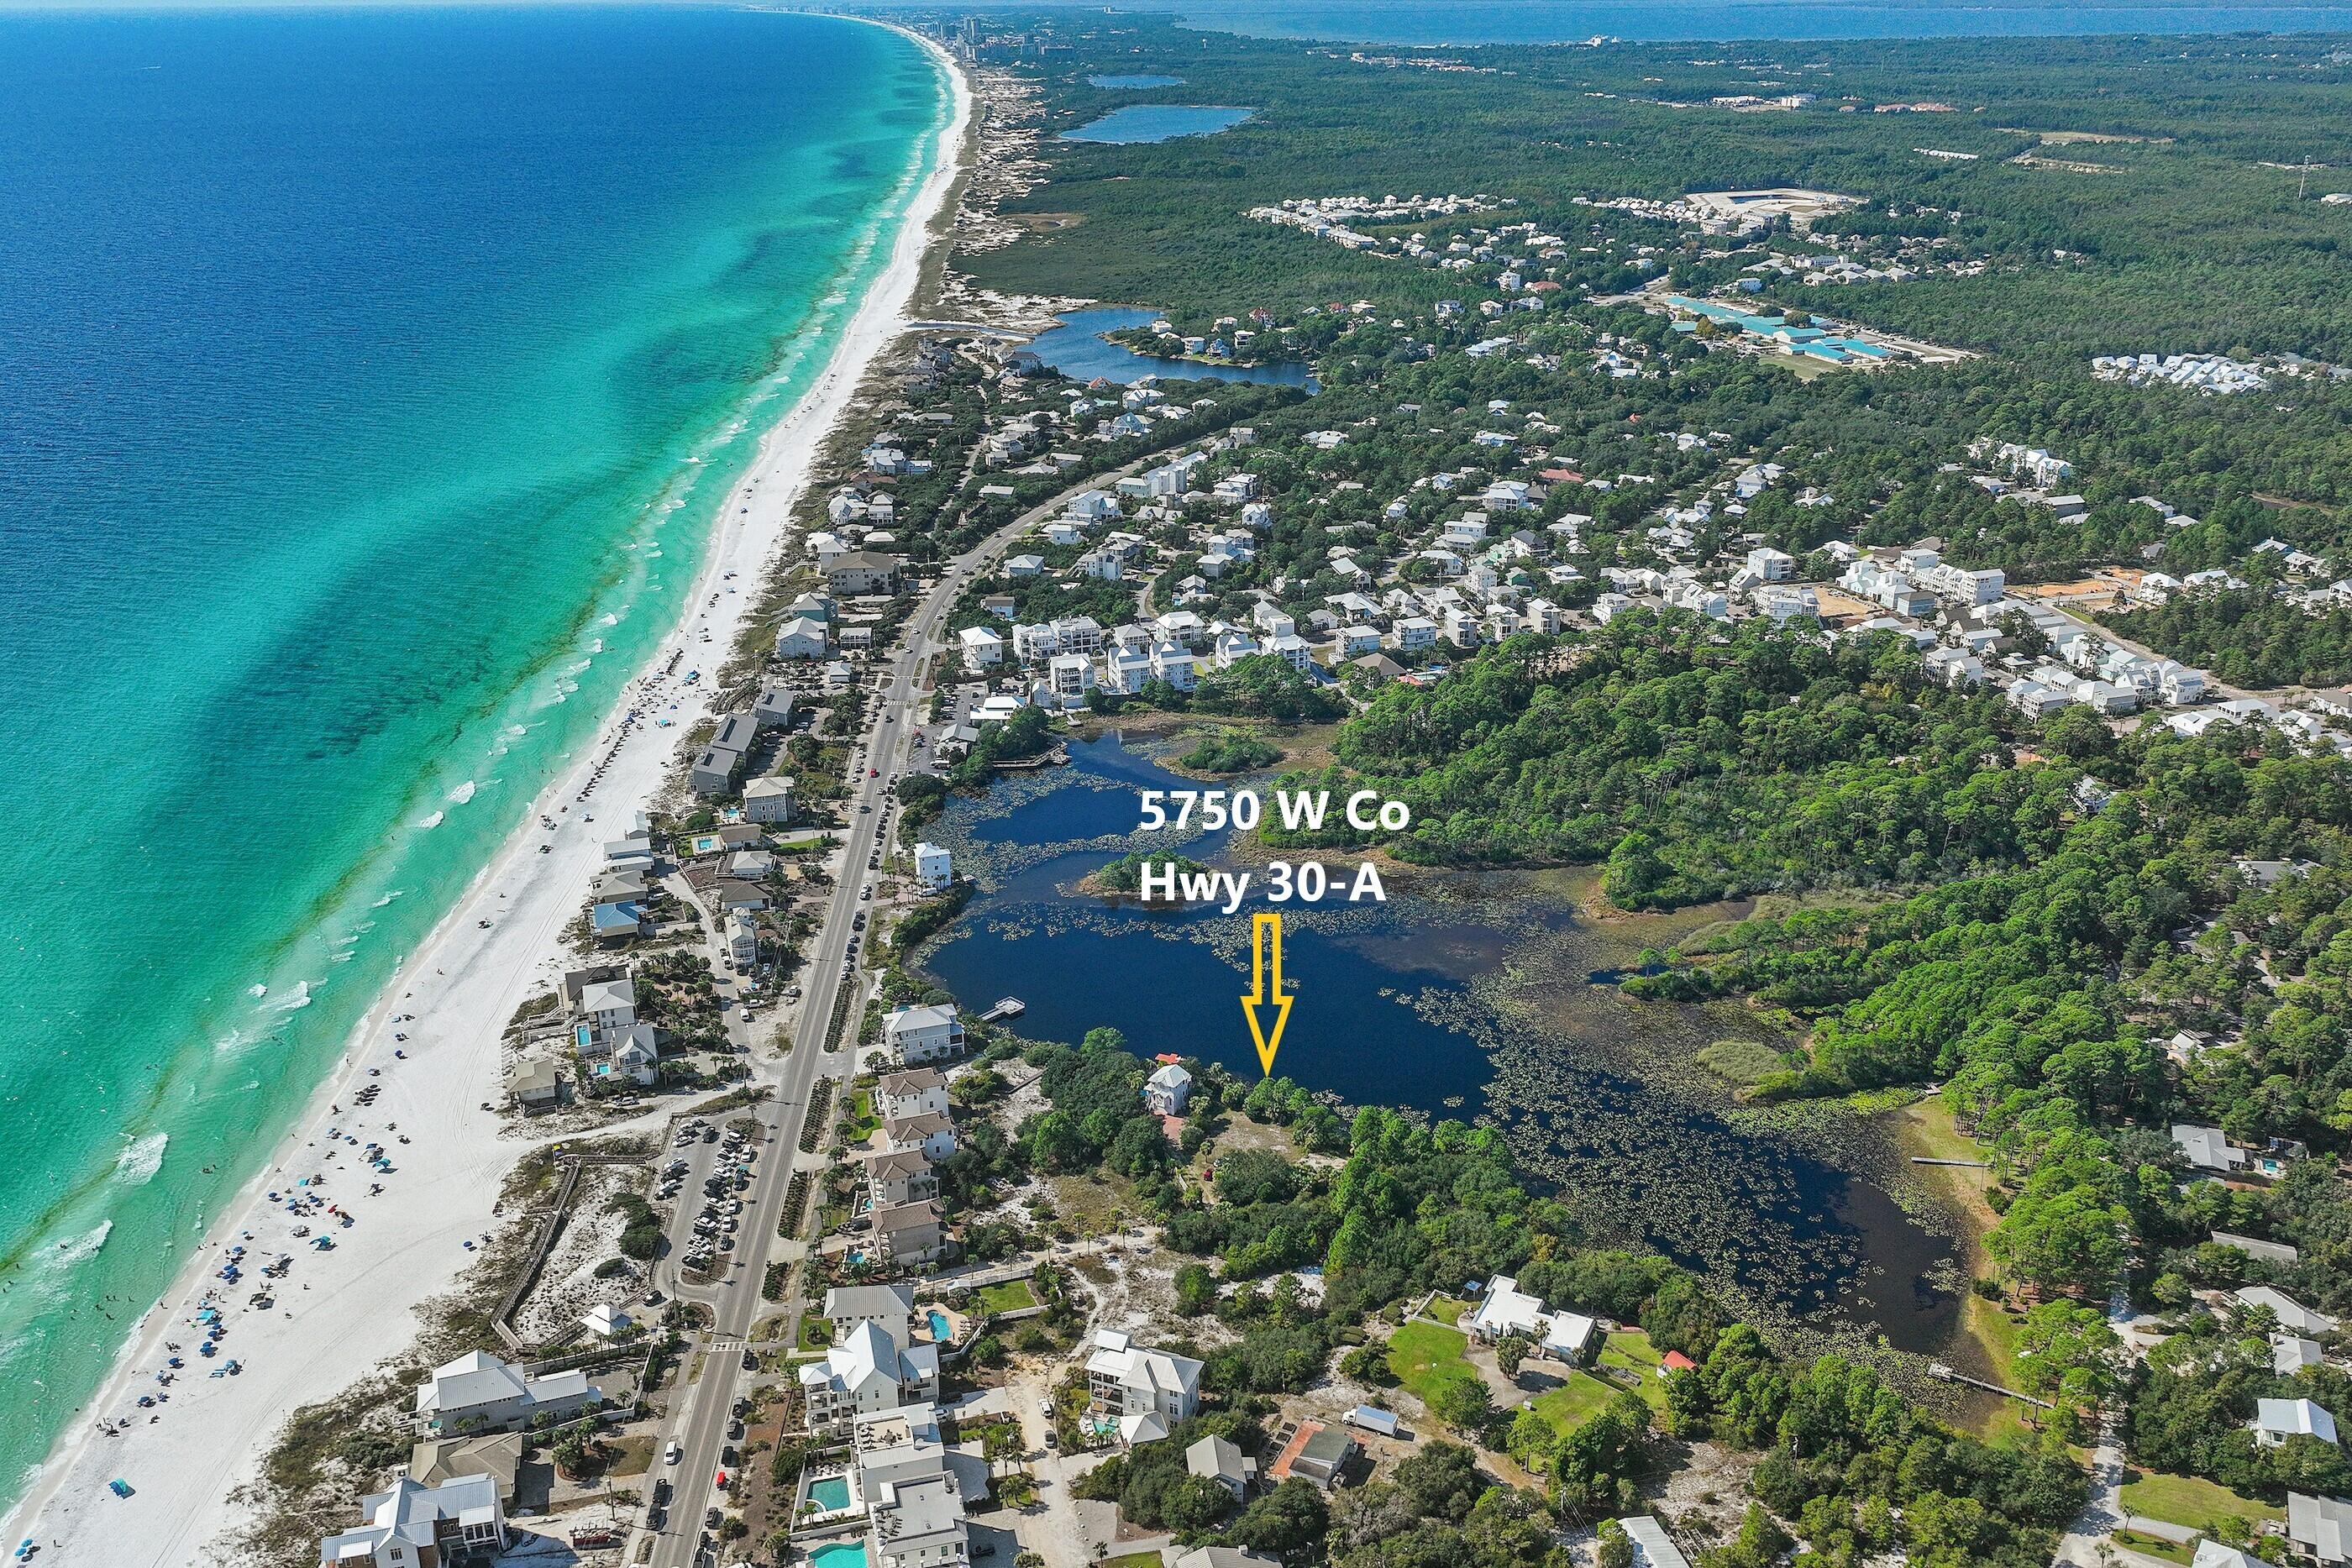
PRICE SUBSTANTIALLY REDUCED! Rare Opportunity! 2 sizable, adjacent lots of record on premier coastal dune Lake Allen. Private setting totaling .84 acres with 334' lake frontage on pristine natural sanctuary in Dune Allen Beach. Only +-128 yards via private driveway to Fort Panic County Park/Beach Access. No HOA-County code applies.  Zoned 'Neighborhood Infill.' Future Land Use 'Residential.' CDLPZ setback 50' from shoreline; 4 story 50' height limit; all Flood zone 'X' except immediate shoreline. Main & Carriage Houses allowed on each parcel. Panoramic lake views with possible Gulf views from multi-story residence. Adjoining interior lots also for sale.
#989364

Santa Rosa Beach

5750 W County Hwy 30A

None Beds

None Baths

0.84 acres

$3,500,000

MLS#: 989364
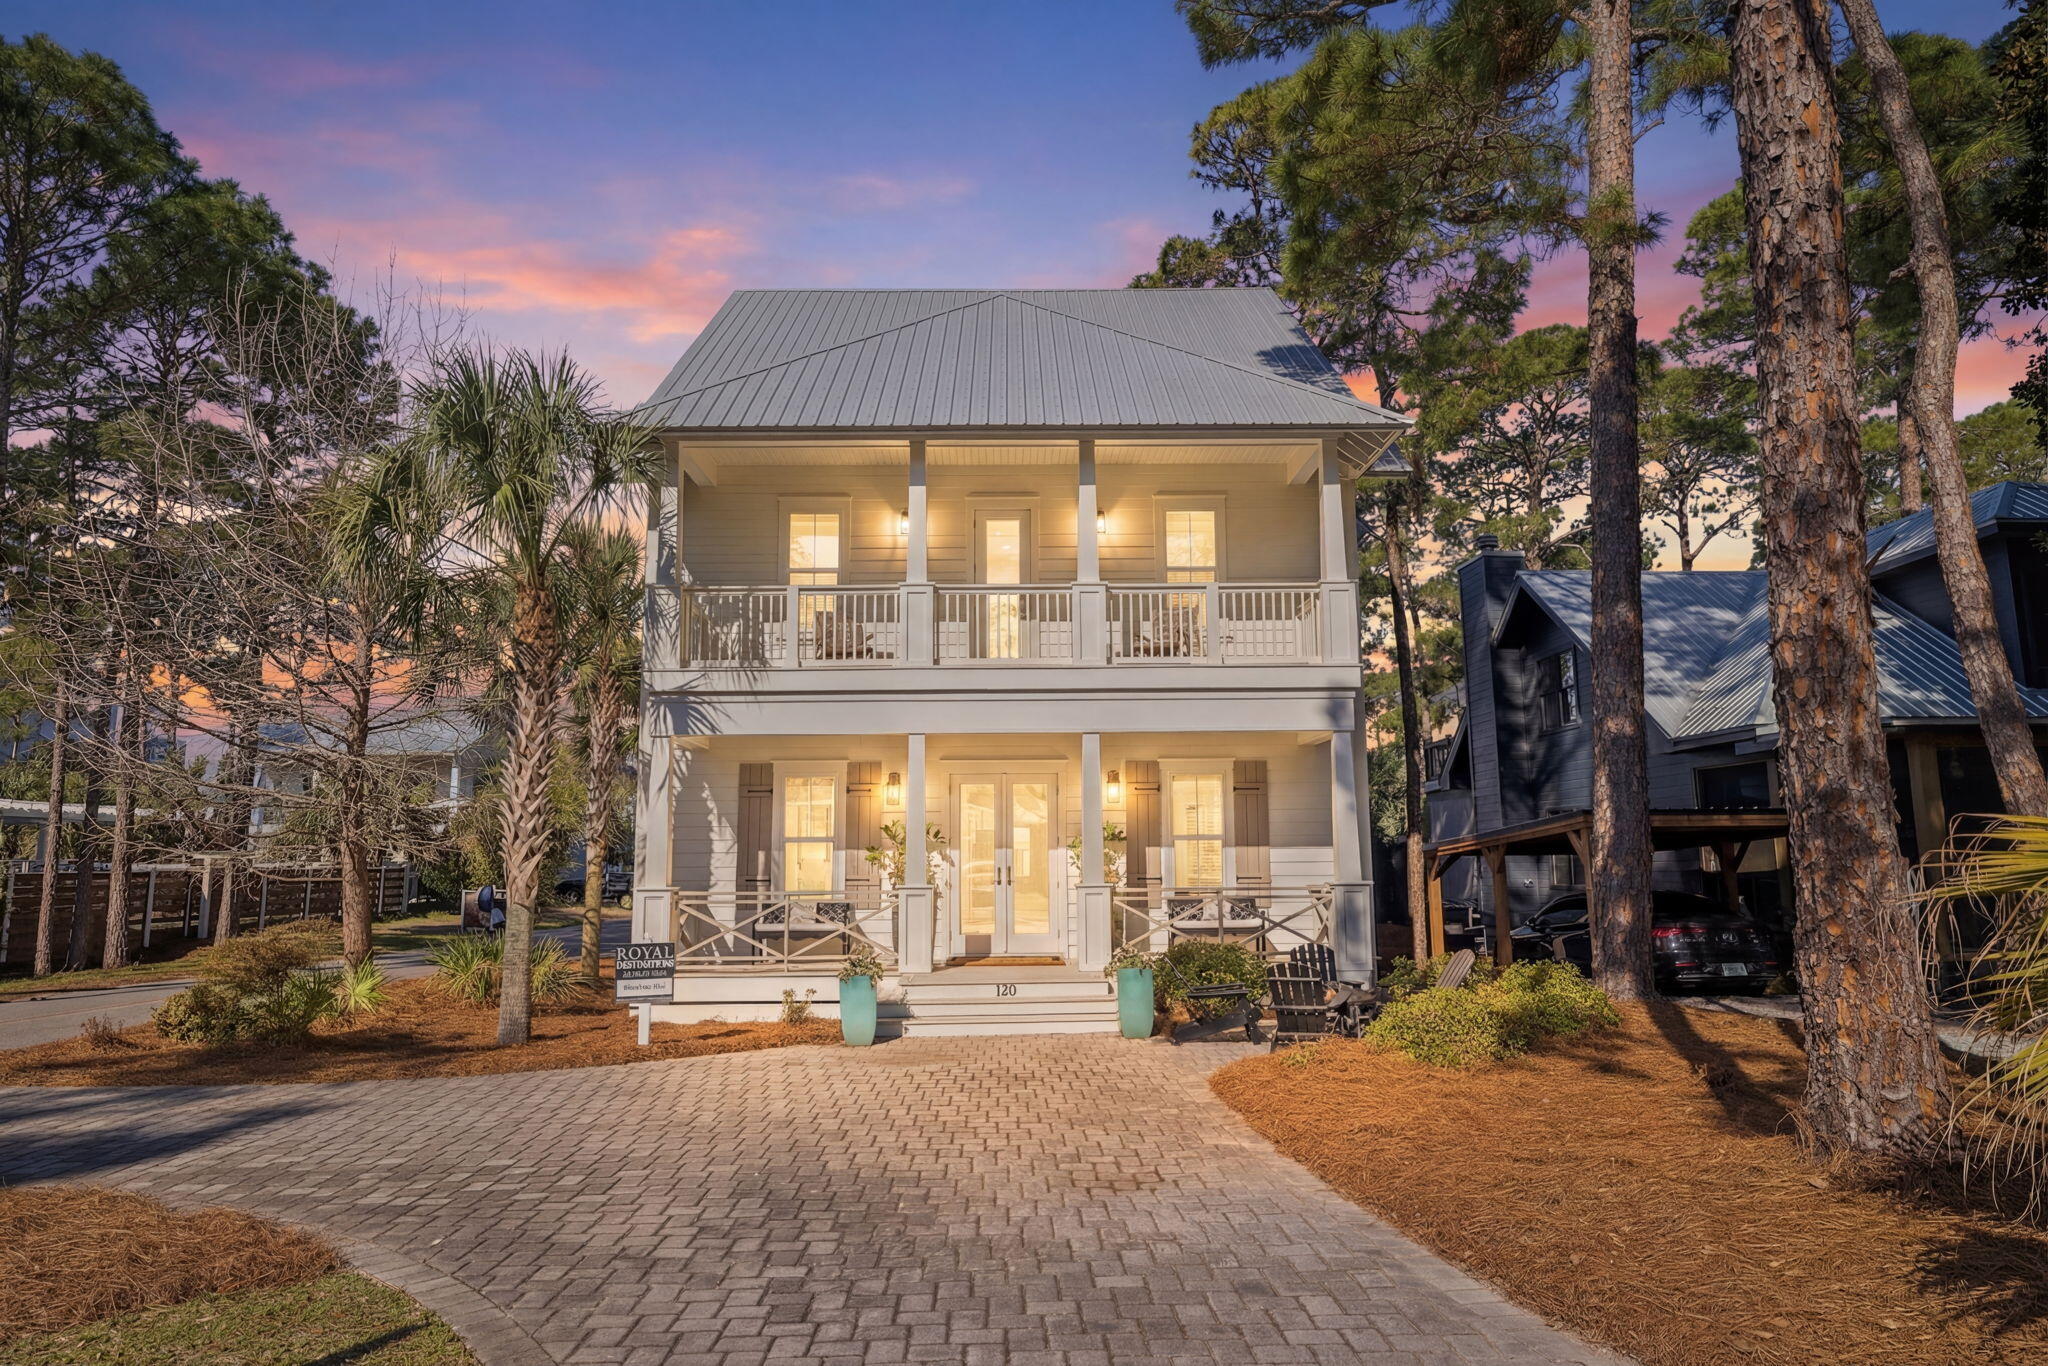
Beautifully updated through an extensive remodel, this Grayton Beach home offers a bright, clean, move in ready feel throughout. Featuring a fully redesigned kitchen, new appliances, updated furnishings, and thoughtful upgrades, the home delivers a cohesive and inviting living experience from the moment you walk in. Offering five bedrooms, a bunk room, and a separate flex living area, the layout is ideal for both full-time living and rental flexibility. Two spacious living areas provide ample room to gather and entertain, while the additional lounge space offers the perfect setup for a media room, kids' hangout, or quiet retreat. The convenience of both primary and second-floor laundry adds everyday ease. The updated interiors carry seamlessly into the outdoor living spaces, where multiple porches invite relaxed mornings and evenings. A fenced private yard and heated pool create a true backyard retreat, perfect for enjoying the 30A lifestyle. Situated on a large corner lot with a one-car garage and ample parking, this home is just a short walk to the beach and moments from Grayton Beach's iconic restaurants, shops, and local favorites.
#998898

Santa Rosa Beach

120 Magnolia Street

5 Beds

4 Baths

3,466 Sq.Ft.

$3,499,000

MLS#: 998898
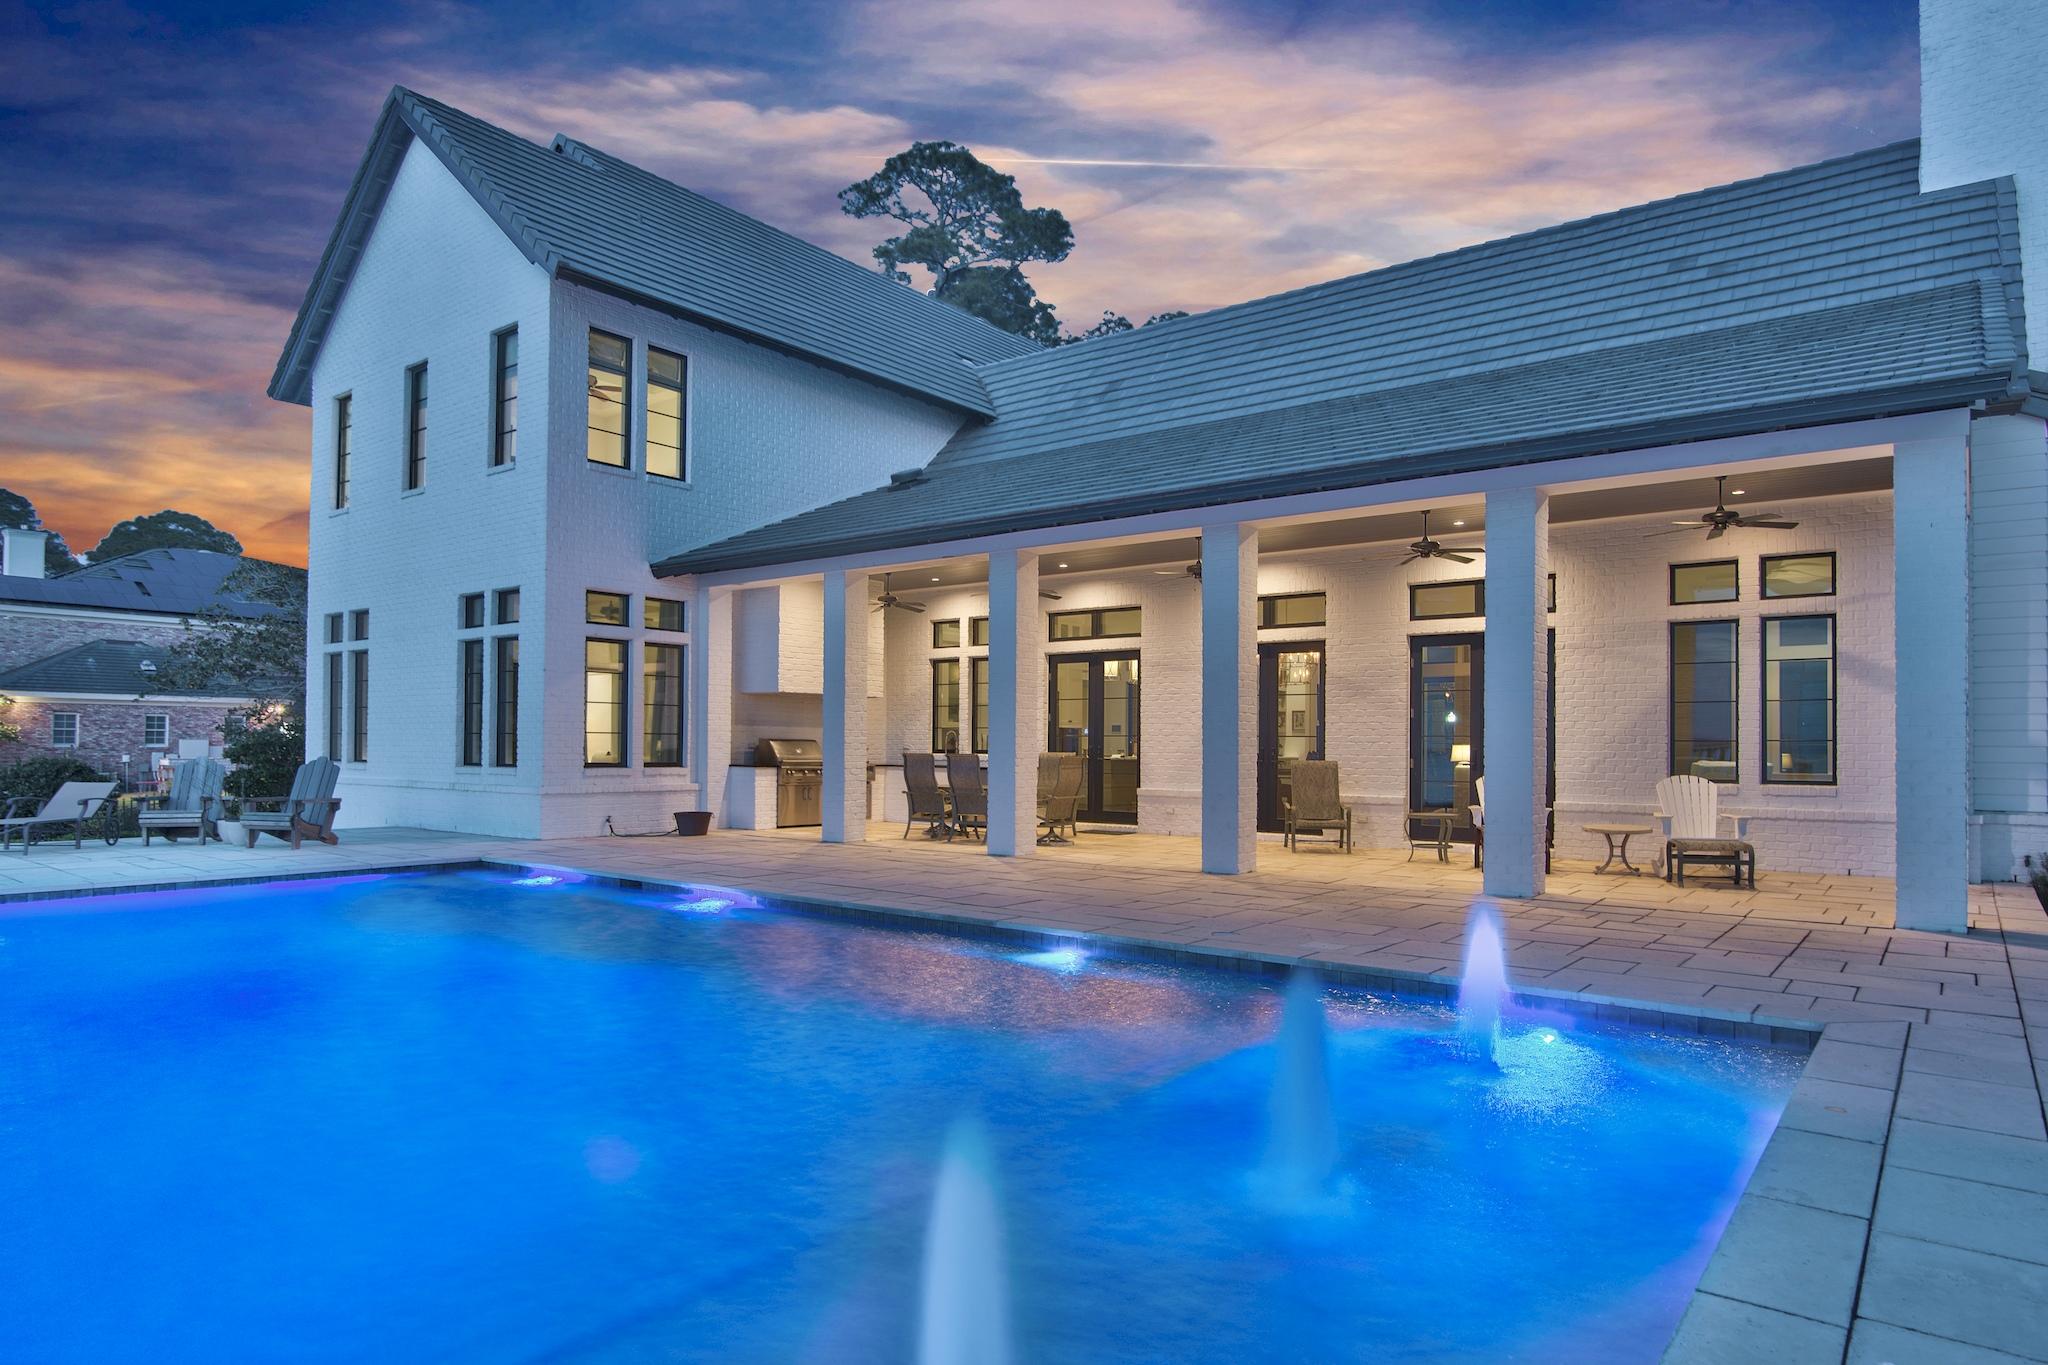
Beautifully updated through an extensive remodel, this Grayton Beach home offers a bright, clean, move in ready feel throughout. Featuring a fully redesigned kitchen, new appliances, updated furnishings, and thoughtful upgrades, the home delivers a cohesive and inviting living experience from the moment you walk in. Offering five bedrooms, a bunk room, and a separate flex living area, the layout is ideal for both full-time living and rental flexibility. Two spacious living areas provide ample room to gather and entertain, while the additional lounge space offers the perfect setup for a media room, kids' hangout, or quiet retreat. The convenience of both primary and second-floor laundry adds everyday ease. The updated interiors carry seamlessly into the outdoor living spaces, where multiple porches invite relaxed mornings and evenings. A fenced private yard and heated pool create a true backyard retreat, perfect for enjoying the 30A lifestyle. Situated on a large corner lot with a one-car garage and ample parking, this home is just a short walk to the beach and moments from Grayton Beach's iconic restaurants, shops, and local favorites.
#998898

Santa Rosa Beach

120 Magnolia Street

5 Beds

4 Baths

3,466 Sq.Ft.

$3,499,000

MLS#: 998898

Welcome to your own private gated bay front estate, located on over an acre! This Geoff Chick & Associates designed masterpiece has left no detail behind, and is truly waterfront luxury living at it's finest. The exterior features offer a secured iron front gate with motorized control, huge landscaped front lawn and parking pad, 20x40 lighted saltwater pool with fountains, outdoor kitchen with black granite counters, sink, refrigerator, and alfresco grill and wok, new rip-wrap on the seawall, and extensive dock with covered seating area, synthetic decking, and 20,000 pound boat lift and 3 jet-ski lifts. The main level of the home features unique lime stone tile floors imported from Greece, stone fireplace, custom window treatments and motorized sun-blocker shades on West facing Great Room windows, and 13 foot beamed ceilings. The stunning kitchen offers imported white marble counters, Wolf oven and steam oven, custom cabinetry built to the ceiling, and 13 foot pantry with custom shelves and rolling ladder. Also located on the main level is the large master suite which faces the bay and offers a sitting room and large master bath with garden tub, separate shower with marble walls and ceiling as well as 6 showerheads and rain shower, bidet, and huge master closet with custom built-ins. The laundry room as well as a half bath are also located on the main level. The second level of the home features oak floors, four bedrooms each with private bath, media room with office and custom built-in file drawers and cabinets, as well as a 12x25 storage room which could also be utilized for a game room. Other features include whole home automation as well as TV and sound system controls by Innovative Sight and Sound, LED lighting throughout, custom designed and built impact rated door and windows throughout, Cat 6 wiring, built-in surround speakers, whole house water filter, 2 tankless water heaters, full foam insulation on all exterior walls and ceilings, interior walls, floor, and ceilings insulated for soundproofing, advanced Mitsubishi HVAC system with high efficiency compressors where each room has separate thermostats and air handlers so all rooms in the house can be customized, concrete tile roof, 3 car garage, vegetable garden, and full house gas powered generator which can also power the pool and dock! And the SUNSETS are simply stunning. Come take a look at this extraordinary masterpiece. Buyer to please verify all information contained herein.
#843758

Santa Rosa Beach

619 Driftwood Point Road

5 Beds

5 Baths

5,103 Sq.Ft.

$3,499,000

MLS#: 843758
CURRENTLY UNDER CONTRACT WITH A 48 HOUR KICK-OUT CLAUSE. Enjoy captivating gulf views in this brand new exquisite construction home in Inlet Beach, just steps from Rosemary and the sugar white sand beaches. This estate sized lot features privacy and wide open entertaining with everything custom. You'll be wowed touring this home as it has been meticulously designed with top of the line finishes from Coastal Elements Construction. Upon entry, the first thing you will notice is the beautiful hand crafted Venetian plaster finish that shines on the walls and guides your eyes into the subtle four-point crown molding throughout. The first-floor boasts wrap around porches, a bedroom and en-suite bathroom, and an open living concept for true entertaining and everything has been created with a cle an streamlined design. The custom paneled appliances blend in with the solid hardwood cabinetry to complete the clean sight lines to match the inset, soft-close shaker cabinets. As you go upstairs, or take the elevator, the second-floor arrival greets you with an open sitting area and wet bar with two additional masters that each offer their own private balconies and bathrooms that feature floor to ceiling marble tile. This floor also features a large walk-in laundry room with two sets of front-loading washers and dryer. From the third floor, relax in style at open landing with two additional vaulted ceiling bedrooms that finish with Gulf views and a bonus room with full-sized built in bunk beds for fun. This home was purely designed for living with the over-sized rooms, private balconies on each level and so much more. During the winter, gather around the over-sized, zero entry brick fireplace and entertain family and friends while finishing dinner in the gourmet kitchen. This home checks off every box for family living, building out the family legacy and becoming a true home away from home. Also featuring twin Sub-zero refrigerators, a 48" dual fuel Bertazzoni cook-top for the chef enthusiasts, heated salt water pool, spray foamed exterior with high efficiency HVAC, carriage house, Cumuru decking, outdoor kitchen, 12' ceilings on the first floor and 10' on the 2nd and 3rd, beautiful shiplap mixed with Venetian Plaster throughout, and vaulted ceilings to name a few. This home is truly a work of art to be seen and offers a refined take on beachside luxury. Inlet Beach is a quiet community that offers the relaxing nature of Florida's past but is mere steps away from the curated offering of scenic 30A which boasts fine dining, incredible shopping, and an un-matched lifestyle of outdoor leisure activities.
#823047

Inlet Beach

212 Walton Rose Lane

7 Beds

7 Baths

5,706 Sq.Ft.

$3,499,000

MLS#: 823047
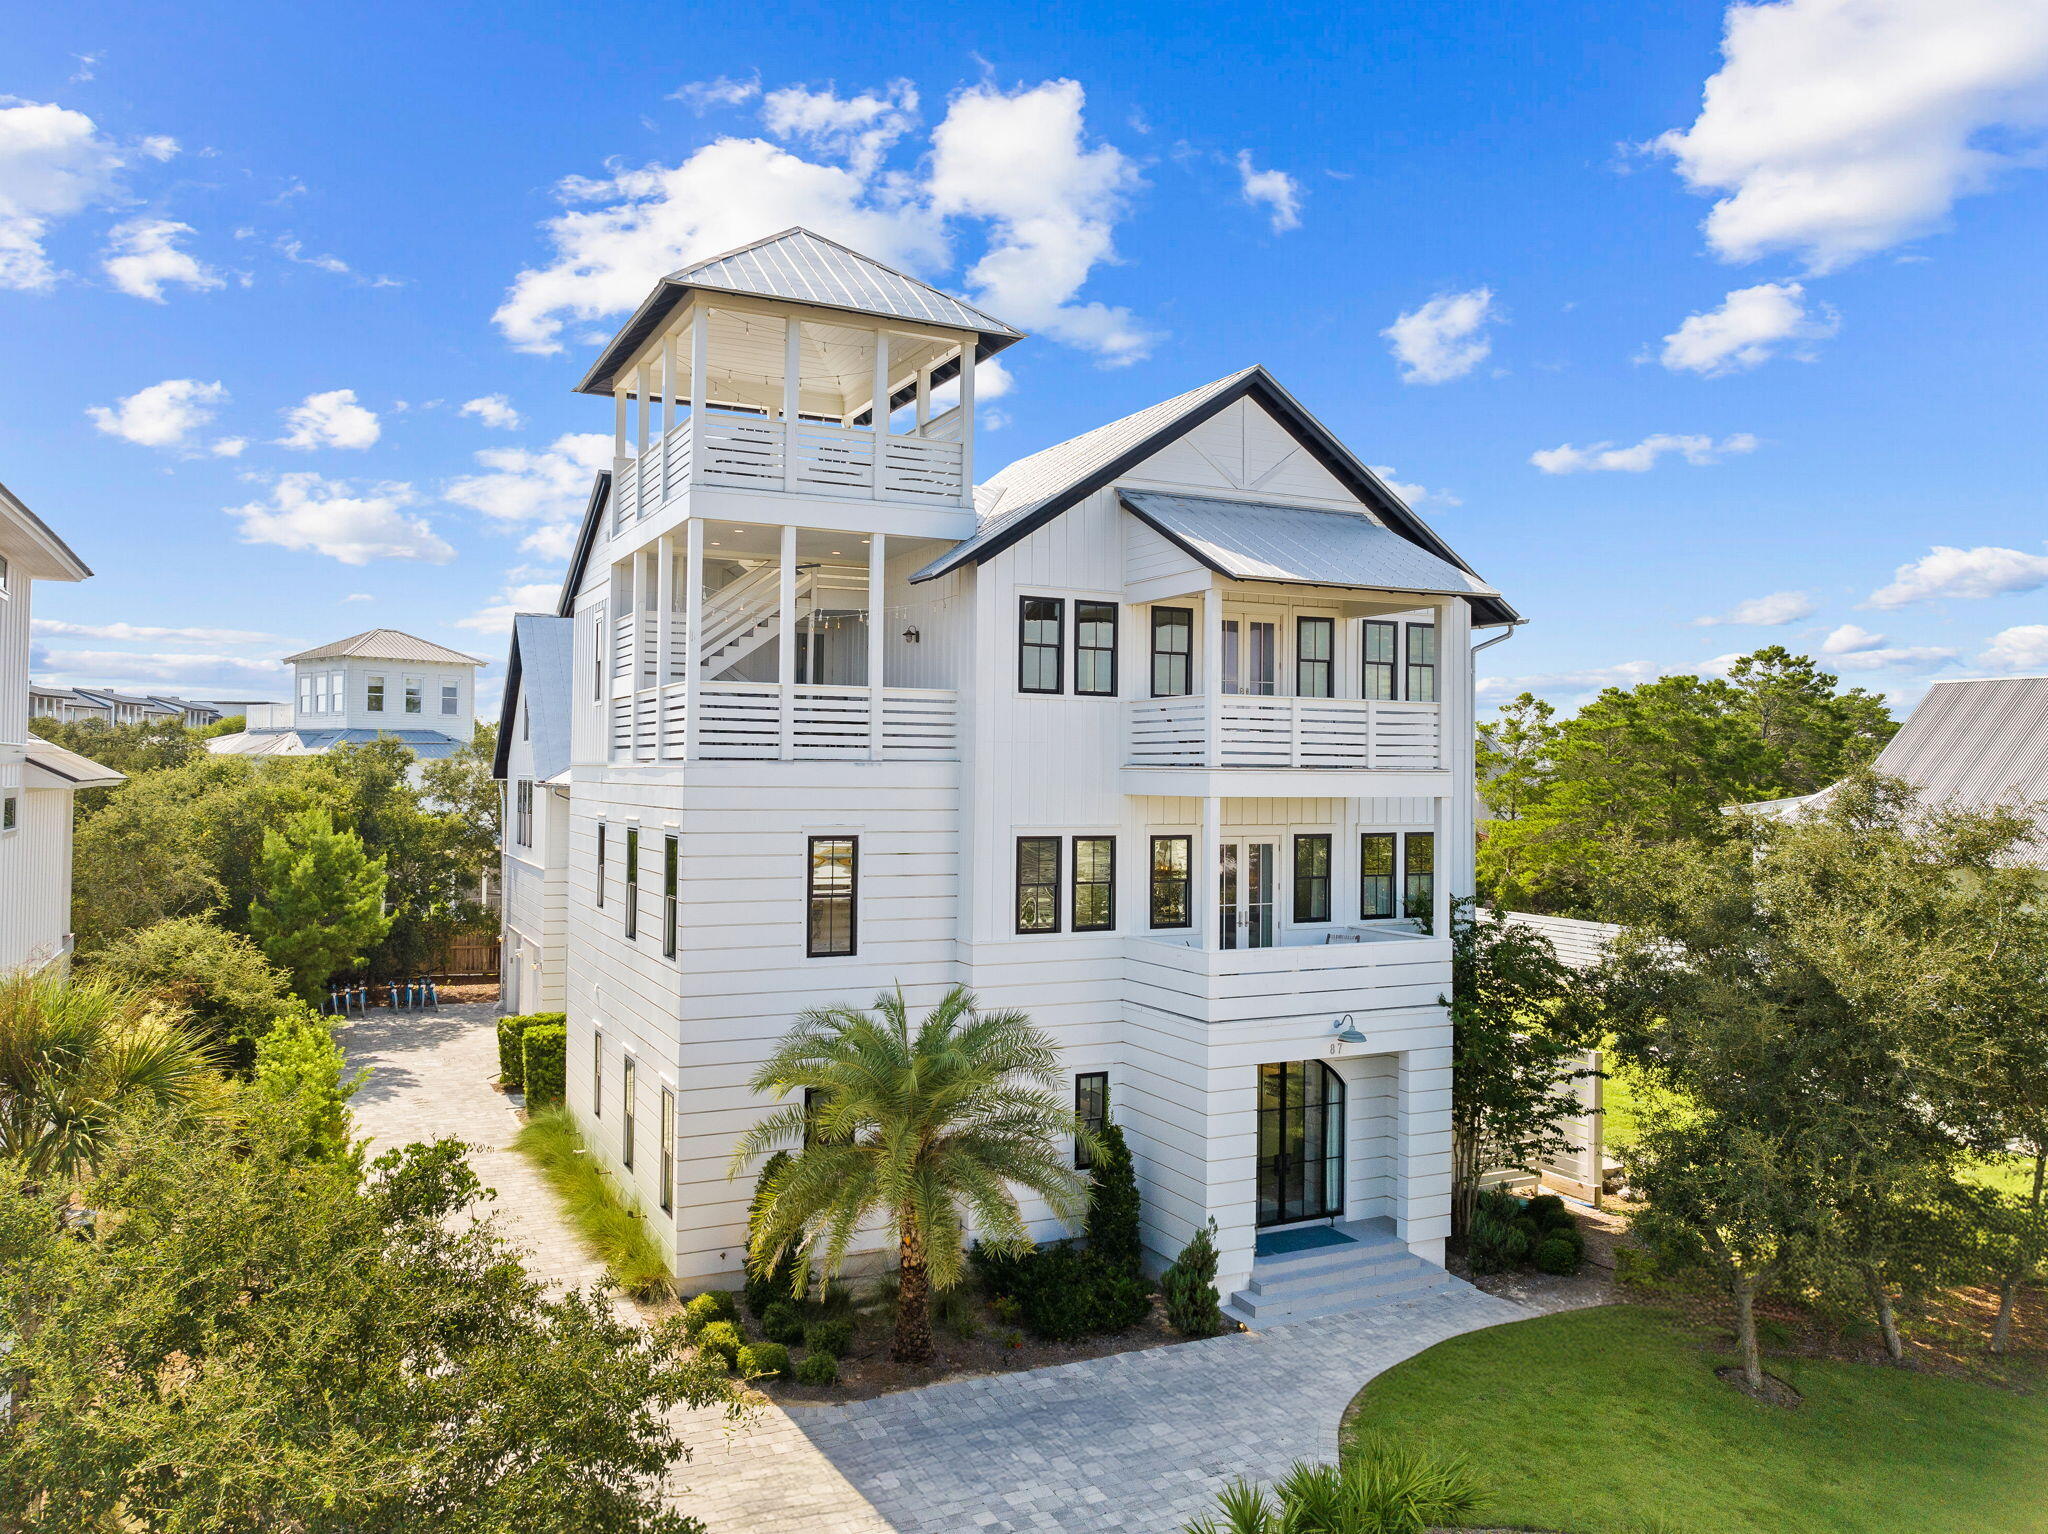
Discover this exquisite custom home on the east end of Scenic Highway 30A in Seacrest Beach, FL. Fully furnished with high-end interiors by the 30A Design Group, this luxurious beach residence offers an expansive lot with an impressive pool deck and generous outdoor living spaces, perfect for enjoying the coastal lifestyle. 

The home features a versatile floor plan with five bedrooms, a bunk room, and a carriage house with an upper loft, providing ample space for large family gatherings or optimizing rental potential. Two spacious master suites make it ideal for accommodating multiple families. Located at 87 Seacrest Drive, this property is perfectly positioned between Alys Beach and WaterSound, with dining, entertainment, and shopping just a short golf cart or bike ride away. With beach access only 1/3 mile from your front door, this home is an exceptional opportunity, whether as a second home or an investment property on 30A.
#956396

Inlet Beach

87 Seacrest Drive

5 Beds

5 Baths

5,248 Sq.Ft.

$3,499,000

MLS#: 956396
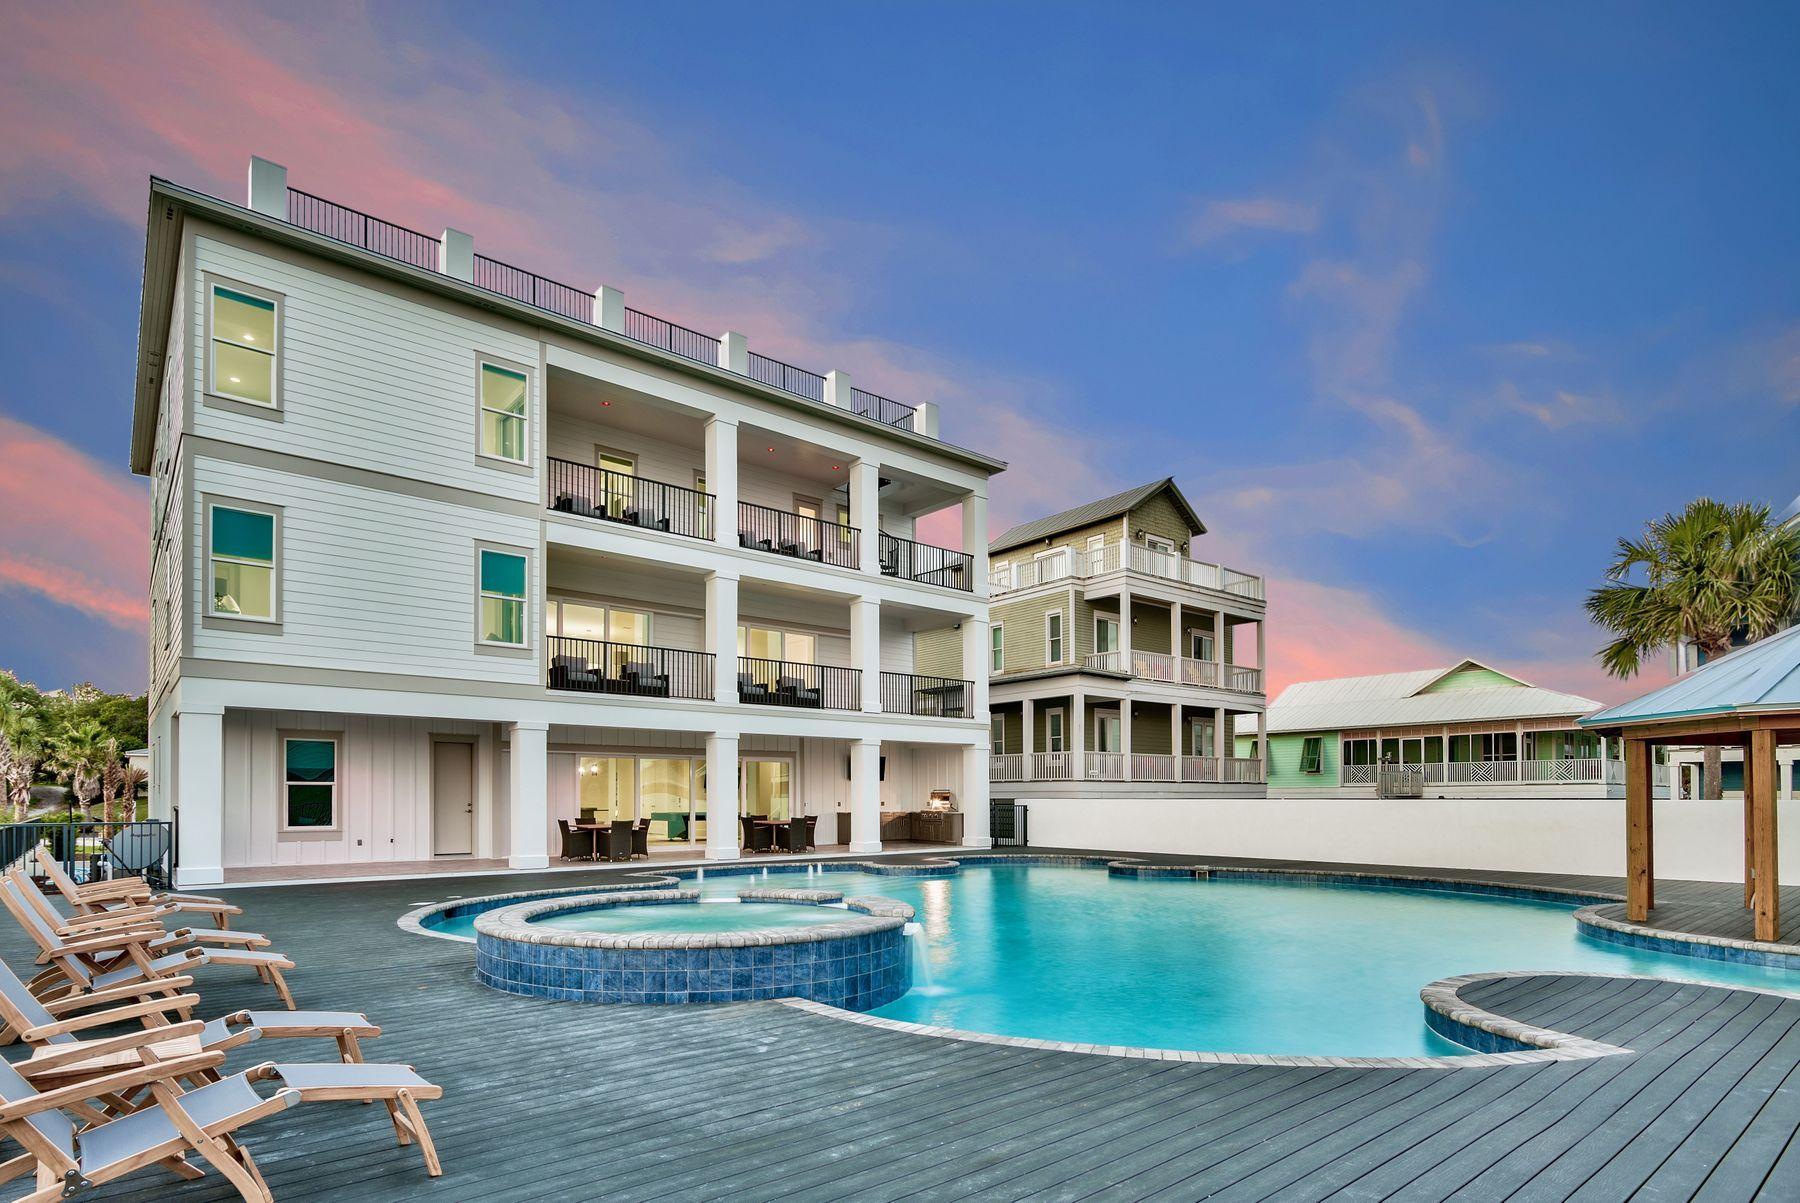
Newly completed and primely positioned directly on 30A this sleek coastal contemporary masterpiece offers panoramic gulf views from each of the three finished levels as well as the massive fourth story rooftop deck. This is the ultimate beach home; masterfully configured to provide unparalleled amenities including one of the largest private pools on 30A and optimized for entertaining with multiple indoor and outdoor living areas throughout the open floor plan highlighted by finely appointed furnishings & finishes professionally curated by Duce & Co. This property was strategically elevated to maximize the extensive gulf views from the massive pool deck which is anchored by a 50,000 gallon watermark-built private resort style pool complete with a swim up bar as well as an adjoining spa and covered gazebo. This property is an investment magnate offering $340,000+ gross projected annual rental income. Seller is offering a $340,000 gross annual rental guarantee for the first year post closing, through FiveStar Beach Properties. 

Notable features include multiple indoor and outdoor living areas, private elevator, dual master suites with gulf views and adjoining spa like bathrooms with floor to ceiling stone tile, built-in pinterest style bunkbeds, ample parking with two separate garage bays (one or both of which could be locked off and utilized for exclusive owner usage) and easy beach access located directly adjacent to the property. The first floor layout boasts two bedrooms with adjoining baths, as well as a spacious living room complete with gaming area and built-in wet bar offering easy access from the pool deck. The second floor is the focal point of indoor living space with a spacious living room characterized by floor to ceiling windows to soak in the beautiful gulf views and open to the oversized kitchen & dining area featuring custom cabinetry, stainless appliances, quartz countertops and ample seating. The lux kitchen also offers a sleek center island complete with built-in dining and accentuating the contemporary interior design of the home. The second floor also features a two full bedrooms with ensuite bathroom & half bath as well as access to the second story outdoor living area overlooking the lagoon style pool. The third floor features 4 full bedrooms including dual master suites, laundry area as well as built in bunks for additional sleep ability. There is a large den offering a supplemental living area as well as direct access to the oversized fourth story deck which allows unparalleled panoramic gulf & lake views as well as endless sunsets with a wide open western vista. This property is perfectly located in the heart of Dune Allen beach within excellent proximity to all of the boutique shopping, world class dining, array of outdoor recreational activities and local entertainment that 30A has to offer.
#824115

Santa Rosa Beach

37 W Seahorse Circle

9 Beds

9 Baths

6,380 Sq.Ft.

$3,499,000

MLS#: 824115
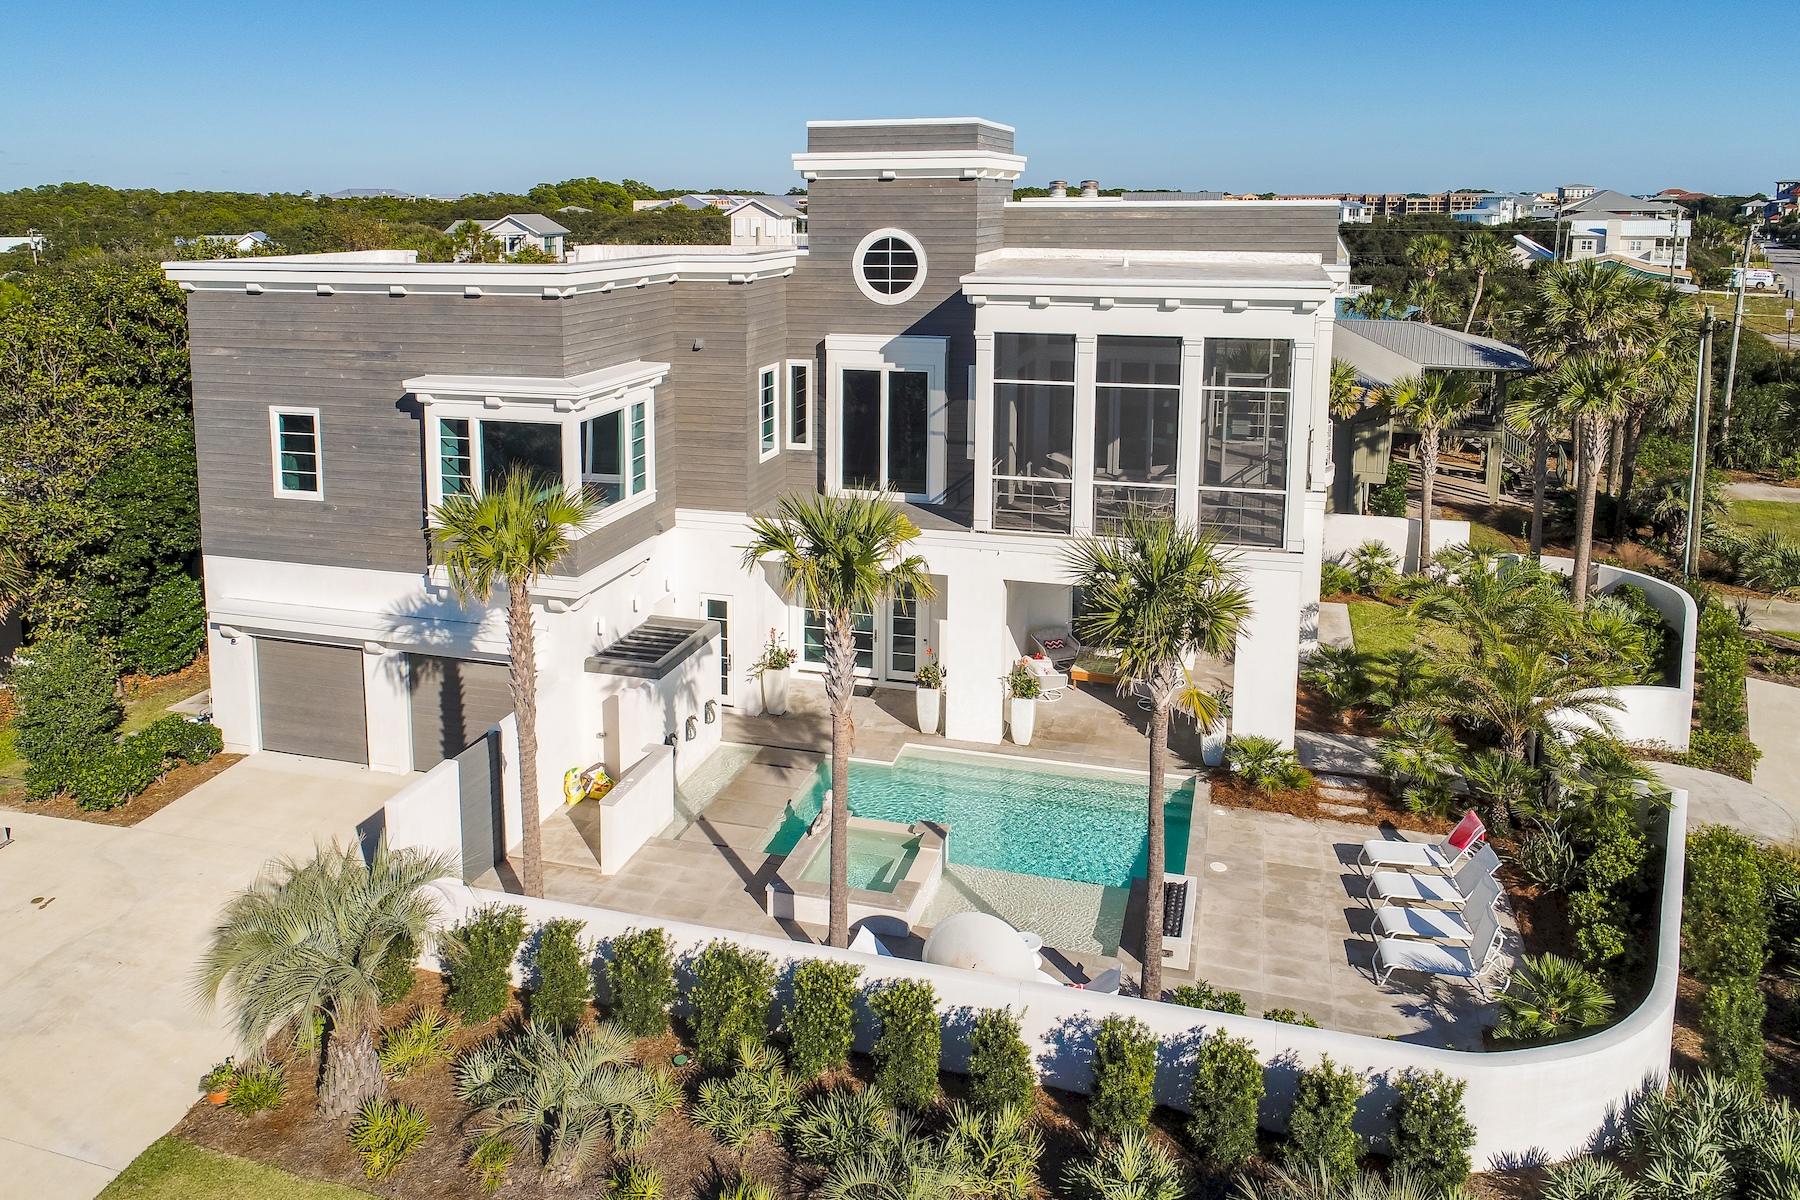
This state-of-the-art Blue Mountain Beach gulf-view residence is a sleek, contemporary home like no other. A charming blend of glass, marble and stainless steel, the home has a multitude of floor to ceiling windows that flood the spaces with natural daylight. The 4-BR, 6-BA property pairs the most brilliant cutting edge architecture with high tech accoutrements for a smart home without
compromise. A spectacular wood wall in the living room sports a gas flame feature set in marble with a large flat screen television slightly recessed above it and enchanting cubbies displaying fine art and favorite books. Abundant LED track lighting and cable railings lend a light industrial touch, and the open kitchen with wood ceiling, center island and marble countertops is very chic. Corner bay windows in one of the master suites bring the Gulf of Mexico's sparkling waters to your view, along with palm tree tops. The bedrooms embrace resort quality, and every bathroom is like stepping into
a fine spa venue. Outdoor entertaining is ravishing with a large second story screened patio overlooking the Gulf and your own beautiful swimming pool and hot tub. There is a gas stone firepit attraction, multiple water features and plenty of poolside space for lounging in style. Designed by Architect J. Terry Bates and built by BRW Construction.
#787008

Santa Rosa Beach

461 Blue Mountain Road

4 Beds

4 Baths

3,860 Sq.Ft.

$3,499,000

MLS#: 787008
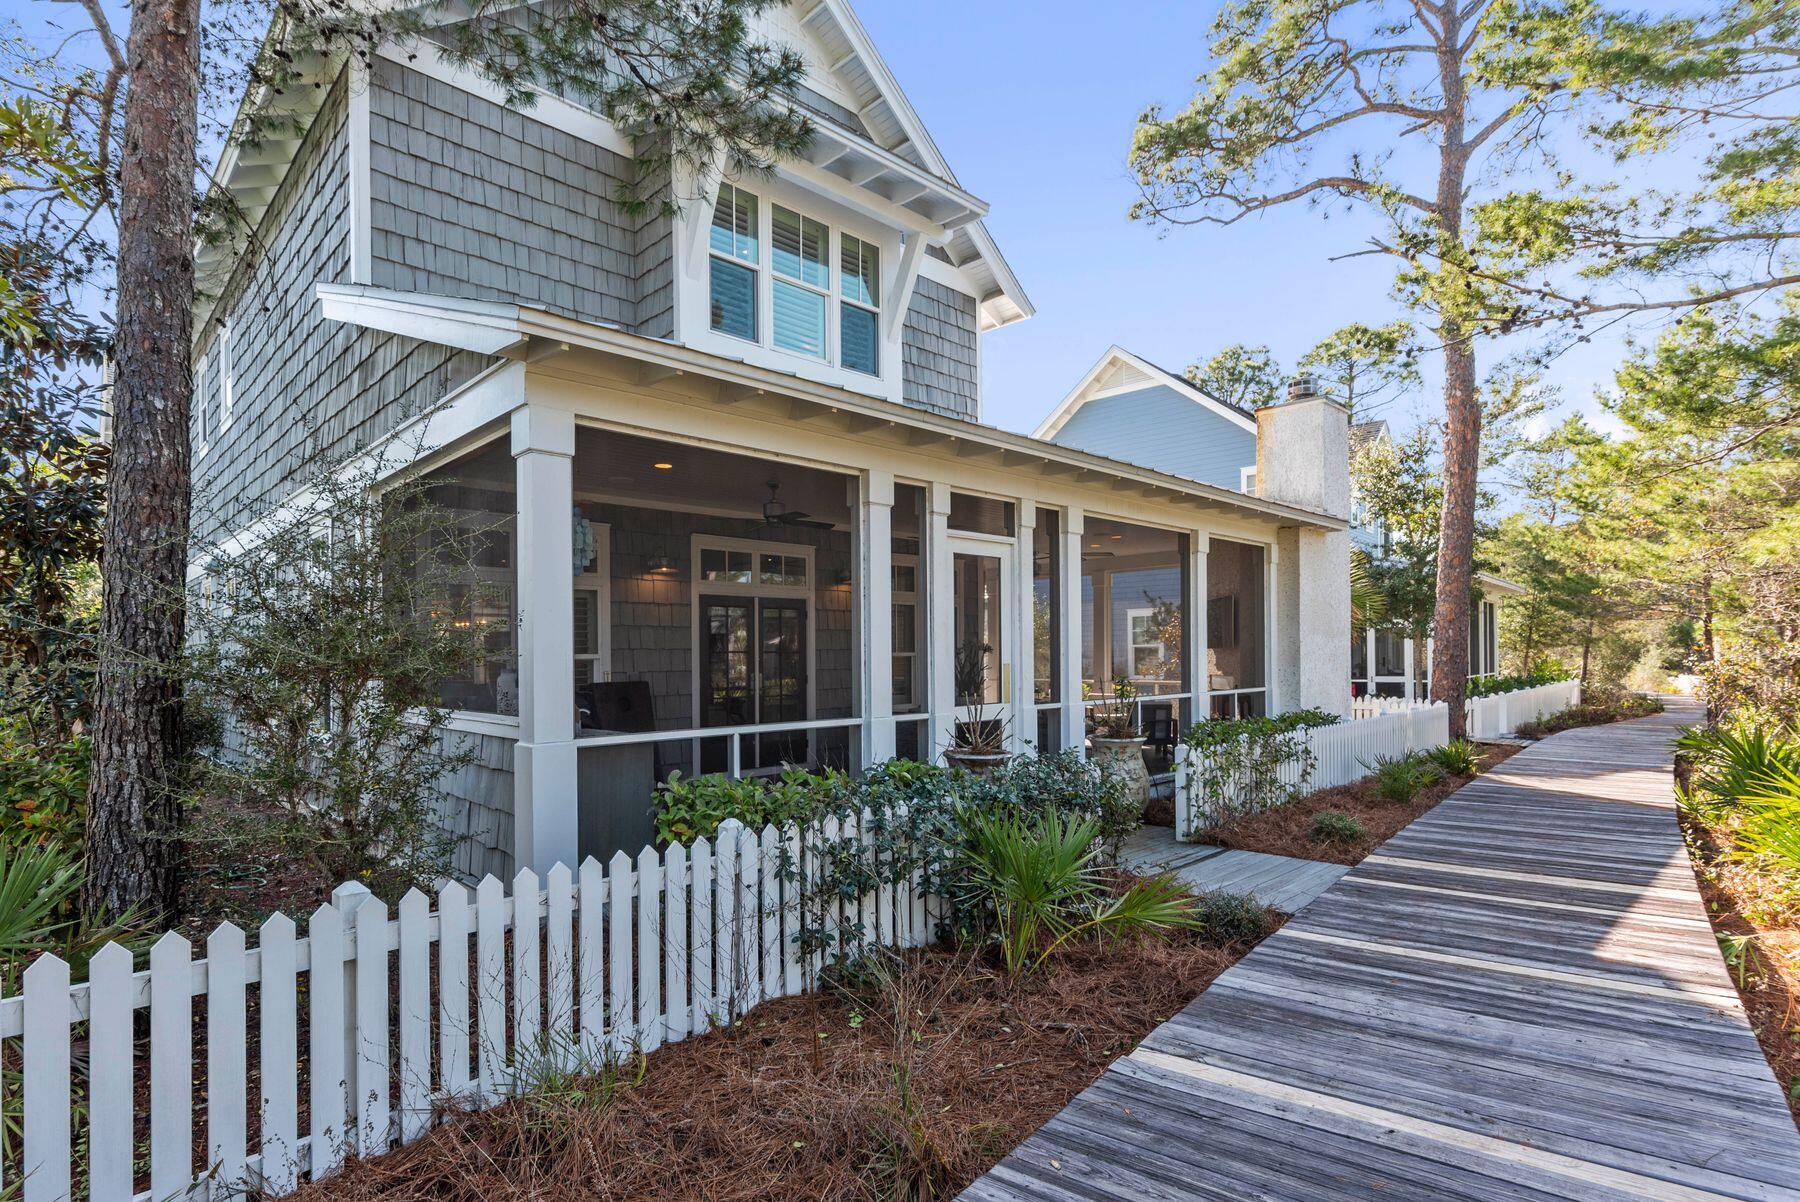
Experience the coastal lifestyle of Watersound West Beach in this luxury Nantucket inspired home featuring 5 bedrooms, 5.5 bathrooms and a spacious carriage house. Skillfully designed for open living, this home offers comfortable space for entertaining or retreating away. The gourmet kitchen and dining area seamlessly flow to the oversized screened in porches which are finished with a private fireplace, outdoor kitchen, and porch swing day bed while juxtaposed to the subtle boardwalk that takes you to the beach and makes Watersound West Beach such an amazing retreat.  As you enter, you are immediately relaxed by the soft designer touches that include a freshly painted interior; featuring shiplap, white oak hardwood flooring, new fixtures, and designer furnishings. The kitchen features top of the line appliances, wine refrigerator and butler's pantry. This home features a freshly appointed master bedroom on the first floor which includes a new brick fireplace for the ultimate ambiance, fresh new wall coverings by a local designer, and spa level master bath fit for the perfect beach retreat in style. Walking upstairs you'll find a separate open living/hang space and three additional bedrooms, two of which are additional master bedrooms and each with an en-suite bathroom. The other charming affect of the home is the open carriage house with separate private entry for a truly optional feel for completing the fifth bedroom and living space of the home. 

With easy access to the community pool and clubhouse, a private beach access, and access to all Maingate Watersound amenities, you are enveloped in a true beach living lifestyle. Watersound West Beach is a gated community ideally located within close proximity to the Hub, Seagrove and Seaside. This elegant and spacious Watersound West Beach property is ideally suited to be a primary residence, second home or investment rental property.
#892030

Santa Rosa Beach

205 Sextant Lane

5 Beds

5 Baths

3,756 Sq.Ft.

$3,499,000

MLS#: 892030
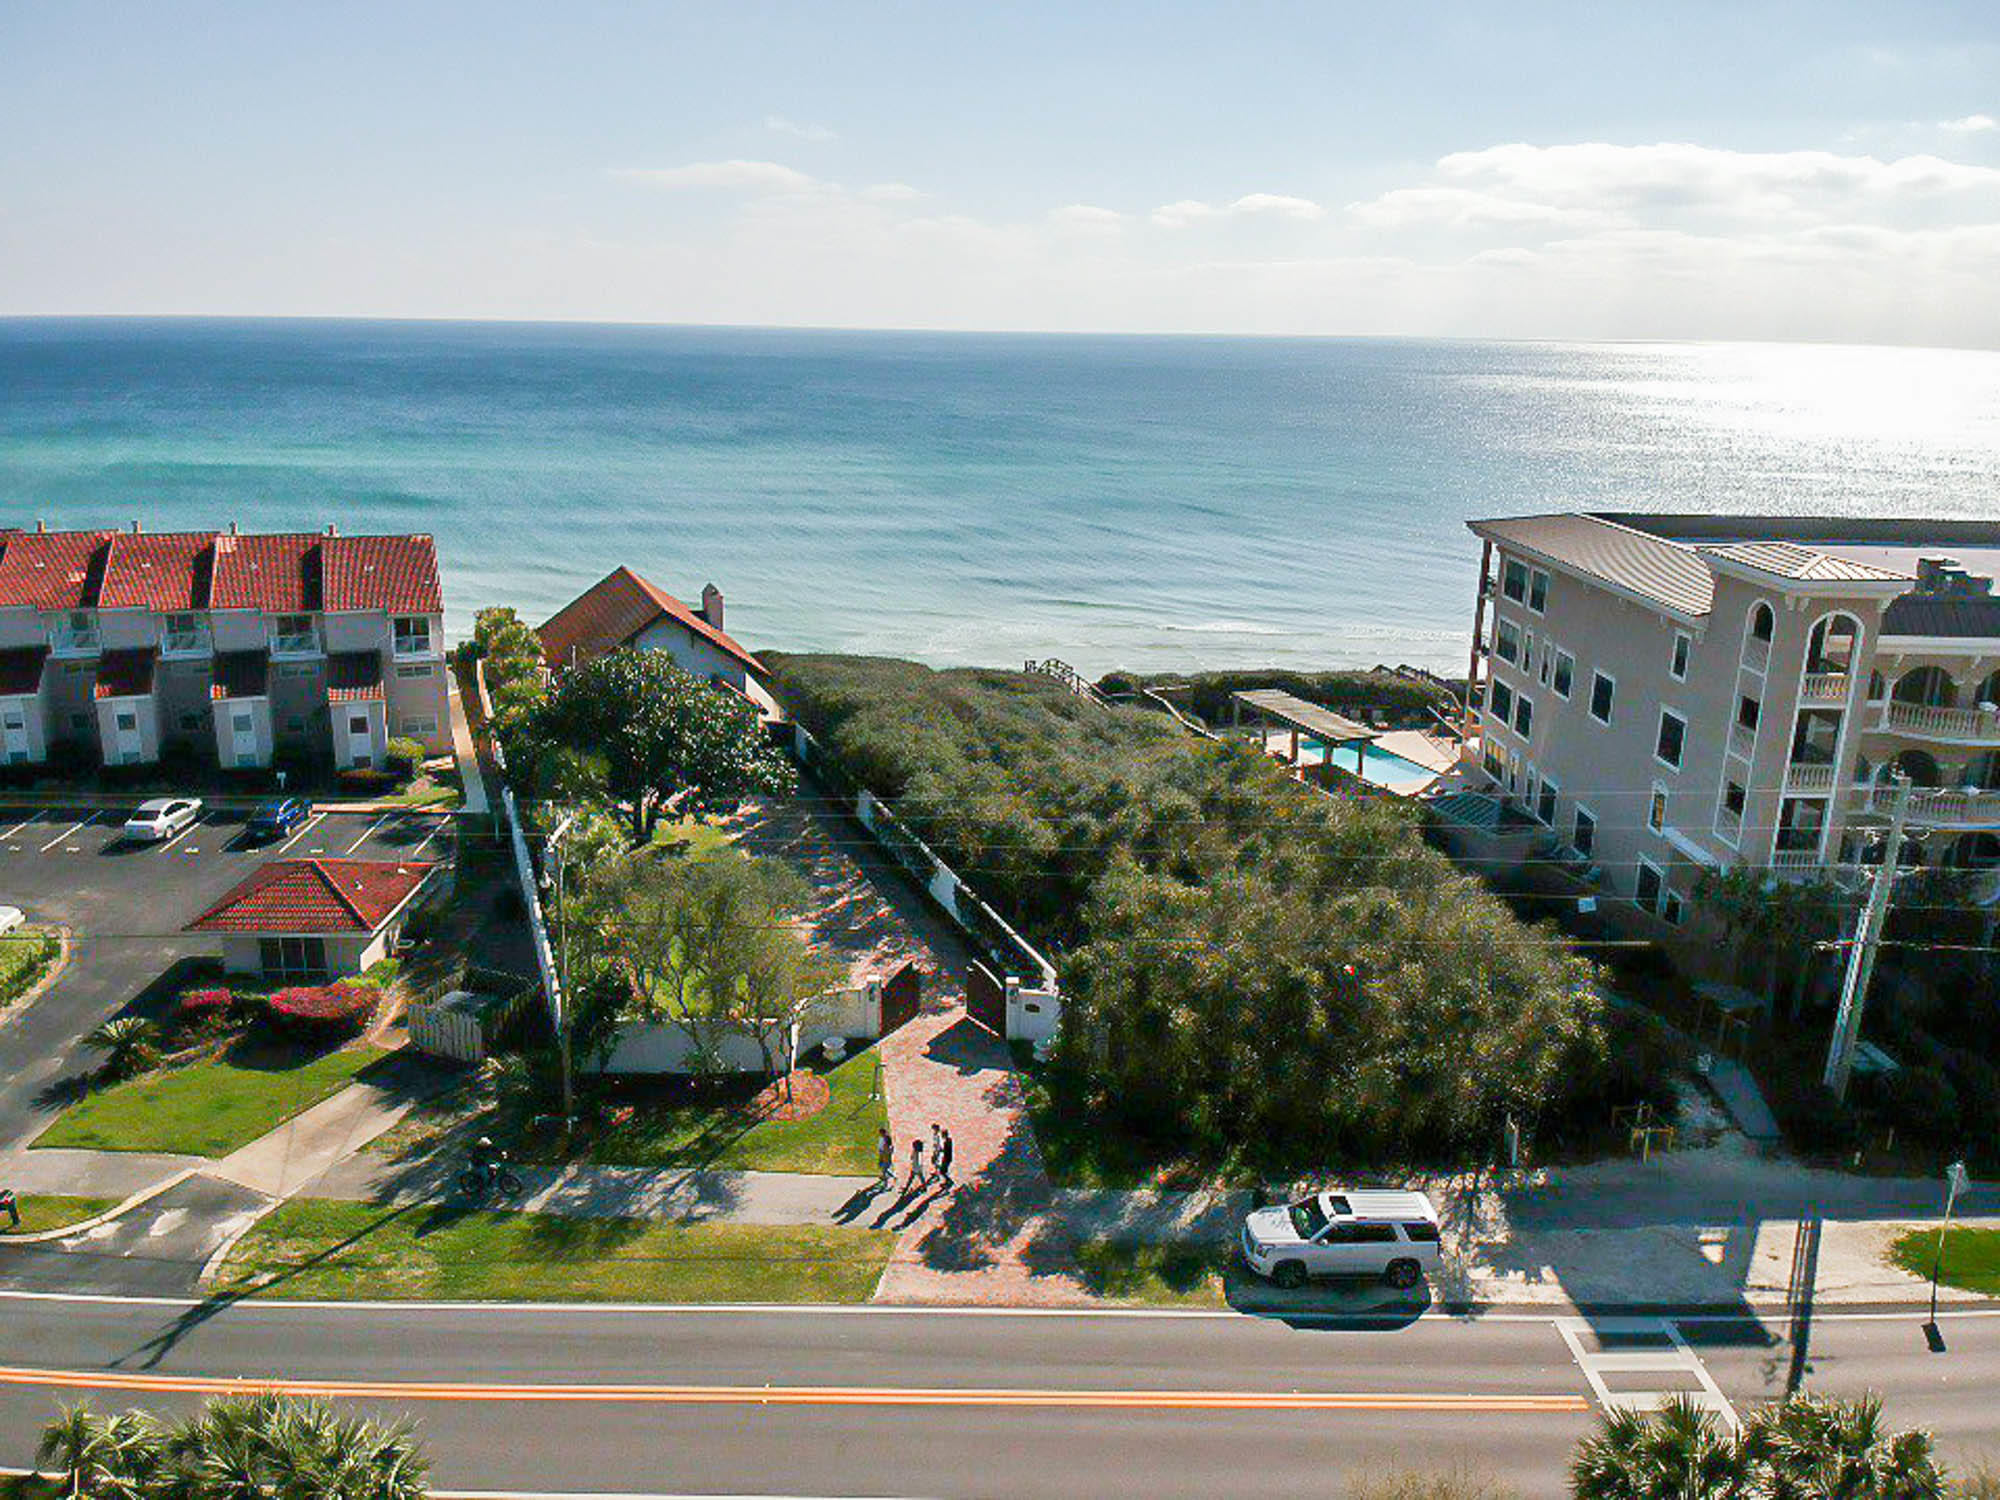
Expansive gulf-front home-site, sitting approximately 38 feet atop sea level, encompassing .60 acres and 64.43 feet of gulf frontage. Astonishing views of the sugar white sands and emerald waters of the Gulf of Mexico will be enjoyed by the future homeowner. But it does not end there - it is only befitting for an estate such as this to have a dwelling of equivalent immensity. Meticulously crafted and customized architectural plans for a beachfront manor will convey with the sale. These plans feature 7,320 s.f. heated and cooled, 2,739 s.f. covered porches, 1,371 s.f. of garage space, 10 bedrooms, 12 full bathrooms and 1 half bathroom.
Pay attention to the lot placement, adjoining parcels and the architectural design; you will realize nearly 180-degree views from this magnificent
#817725

Seacrest

8364 E County HWY 30A

None Beds

None Baths

0.57 acres

$3,499,000

MLS#: 817725

* Listings identified with the FMLS IDX logo come from FMLS and are held by brokerage firms other than the owner of this website. The listing brokerage is identified in any listing details. Information is deemed reliable but is not guaranteed. If you believe any FMLS listing contains material that infringes your copyrighted work please click here to review our DMCA policy and learn how to submit a takedown request. © 2024. First Multiple Listing Service, Inc.

Categories

Homes Tailored to Your Lifestyle

Buyers Guide

Buying a home is one of the most exciting milestones of your life.

View more

Sellers Guide

Putting your home on the market can be a stressful process, especially when you don’t know what to expect.

View more

Market report

With just a few clicks, you'll gain instant access to valuable insights about the real estate market, including trends, property values, and community analytics.

View more

Home value

Unlike automated valuations, our hands-on review will provide a comprehensive opinion of your home’s value while considering important interior elements and other location intangible factors that machine algorithms so often miss.

View more

Buyers resources

Guides on financing, inspections, and choosing the right Realtor for a smooth home purchase.

Sellers resources

Practical tips on staging, pricing, and preparing your home to attract buyers and maximize your sale.

Send a message

Message successfully sent.

Reason for contacting?

I agree to receive email communication and understand I can unsubscribe at any time.

I agree to be contacted by Realhub DEV via call, email, and text for real estate services. To opt out, you can reply 'stop' at any time or reply 'help' for assistance. You can also click the unsubscribe link in the emails. Message and data rates may apply. Message frequency may vary. Privacy Policy

Sign In Sign Out

Virtual Assistant

Would you like to take the next step with this property? We can help you schedule a showing or virtual tour, or send you more details.

Yes, I would like more information.

Thank You for Your Reply, One of Our Agents will contact you as soon as possible

No, maybe later.

Thank you, you can always contact me via email, phone number or through the contact form.

Realhub AI

Lucy - Your AI-Powered Realtor

Update Your Temporary Password

Personalize your search

Enter your email and we'll notify you immediately when new listings match what you're looking for.

or enter email address

Already have an account ? Login here

Continue your home search

I agree to receive communications and understand I can unsubscribe at any time.

I agree to be contacted by Realhub DEV via call, email, and text for real estate services. To opt out, you can reply 'stop' at any time or reply 'help' for assistance. You can also click the unsubscribe link in the emails. Message and data rates may apply. Message frequency may vary. Privacy Policy

Already have an account ? Login here

We use cookies

We use cookies primarily for analytics to enhance your experience. By accepting, you agree to our use of these cookies. You can manage your preferences or learn more about our cookies policy.