Thinking of selling?

Blue Sapphireline

Browse Properties
  • Nearby me

Popular Features

Community Features

Association

Property Features

Waterfront

View

Exterior Features

Interior Features

Style

E-Alert name

Properties

10000 properties match your criteria

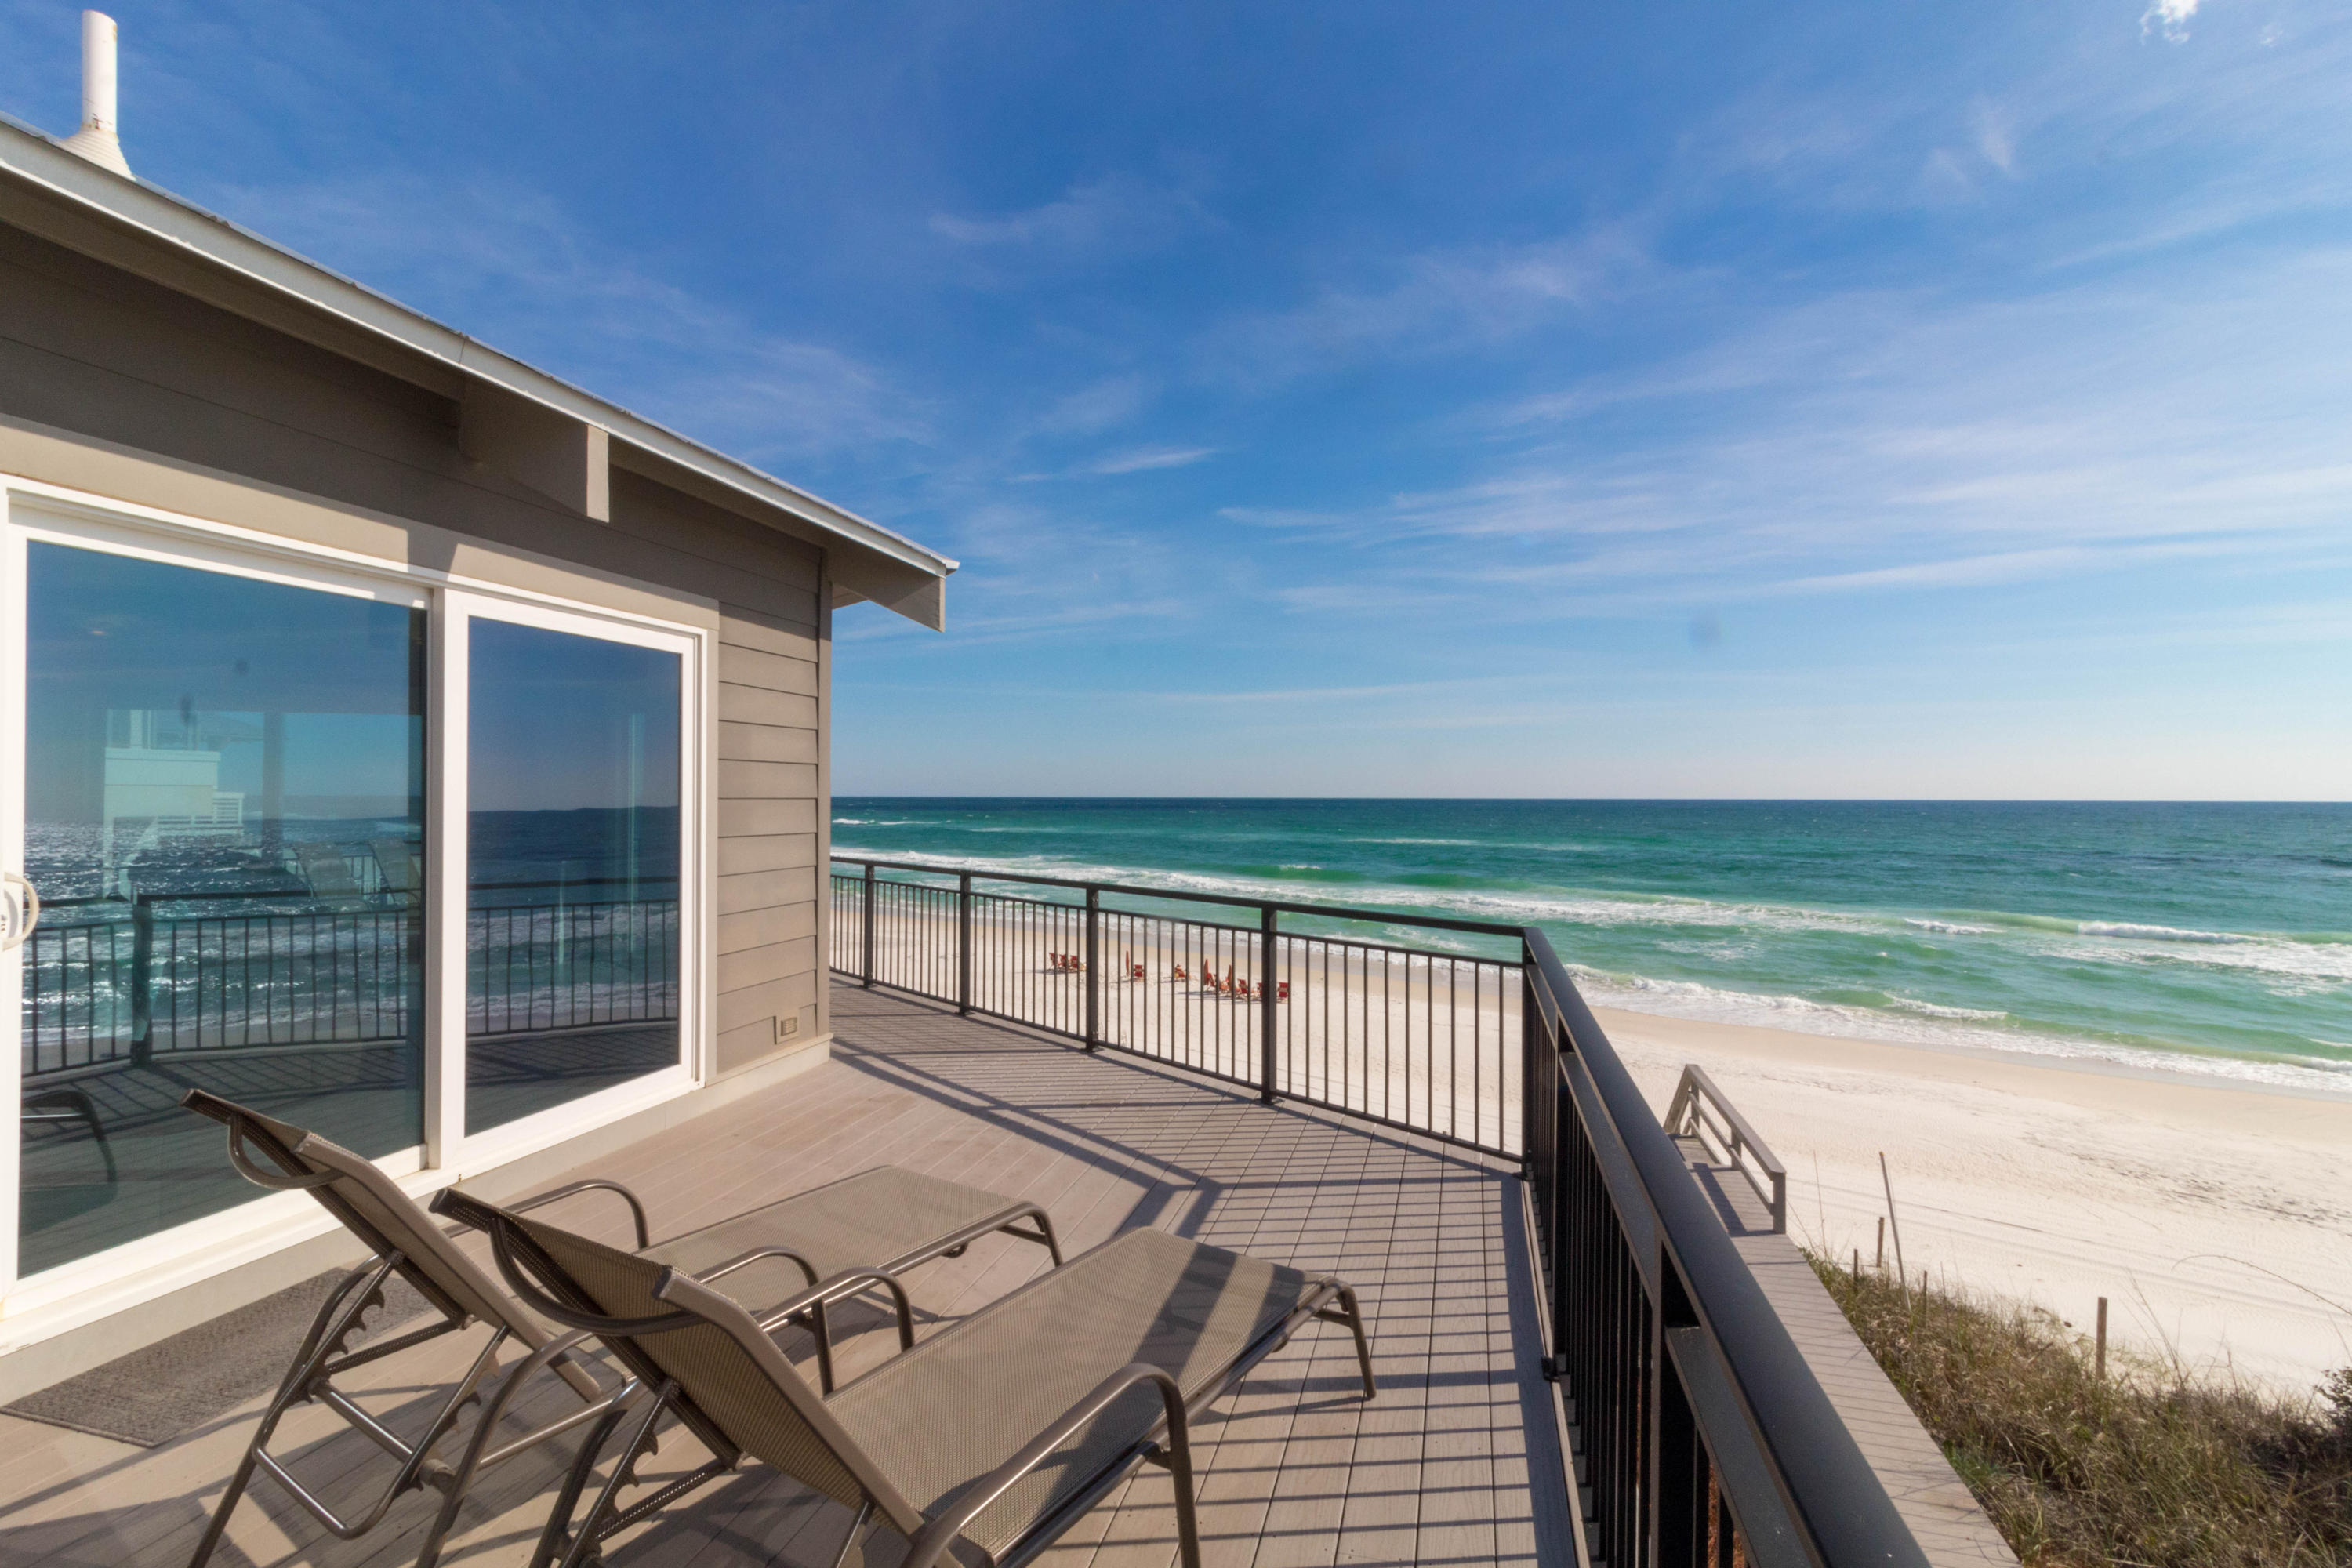
This is it! Beach front living the way it was meant to be, with 180 degree views to be able to take both the sunrise and sunset from your indoor or outdoor living spaces! Located in Inlet Beach, a short stroll to Rosemary shops and restaurants, Nifty Shades of Gray has been fully remodeled in 2013 with all new systems in place and a new roof in 2017. Rest assured, there is even a seawall in place! Nifty Shades of Gray's perfect position offers one of the most private beach front settings on all of 30A! From the open concept kitchen, living, dining space and its clean designs, blend the past with the present and allow rest and relaxation along the emerald coast.
#794559

Inlet Beach

220 Winston Lane

4 Beds

3 Baths

3,040 Sq.Ft.

$3,495,000

MLS#: 794559
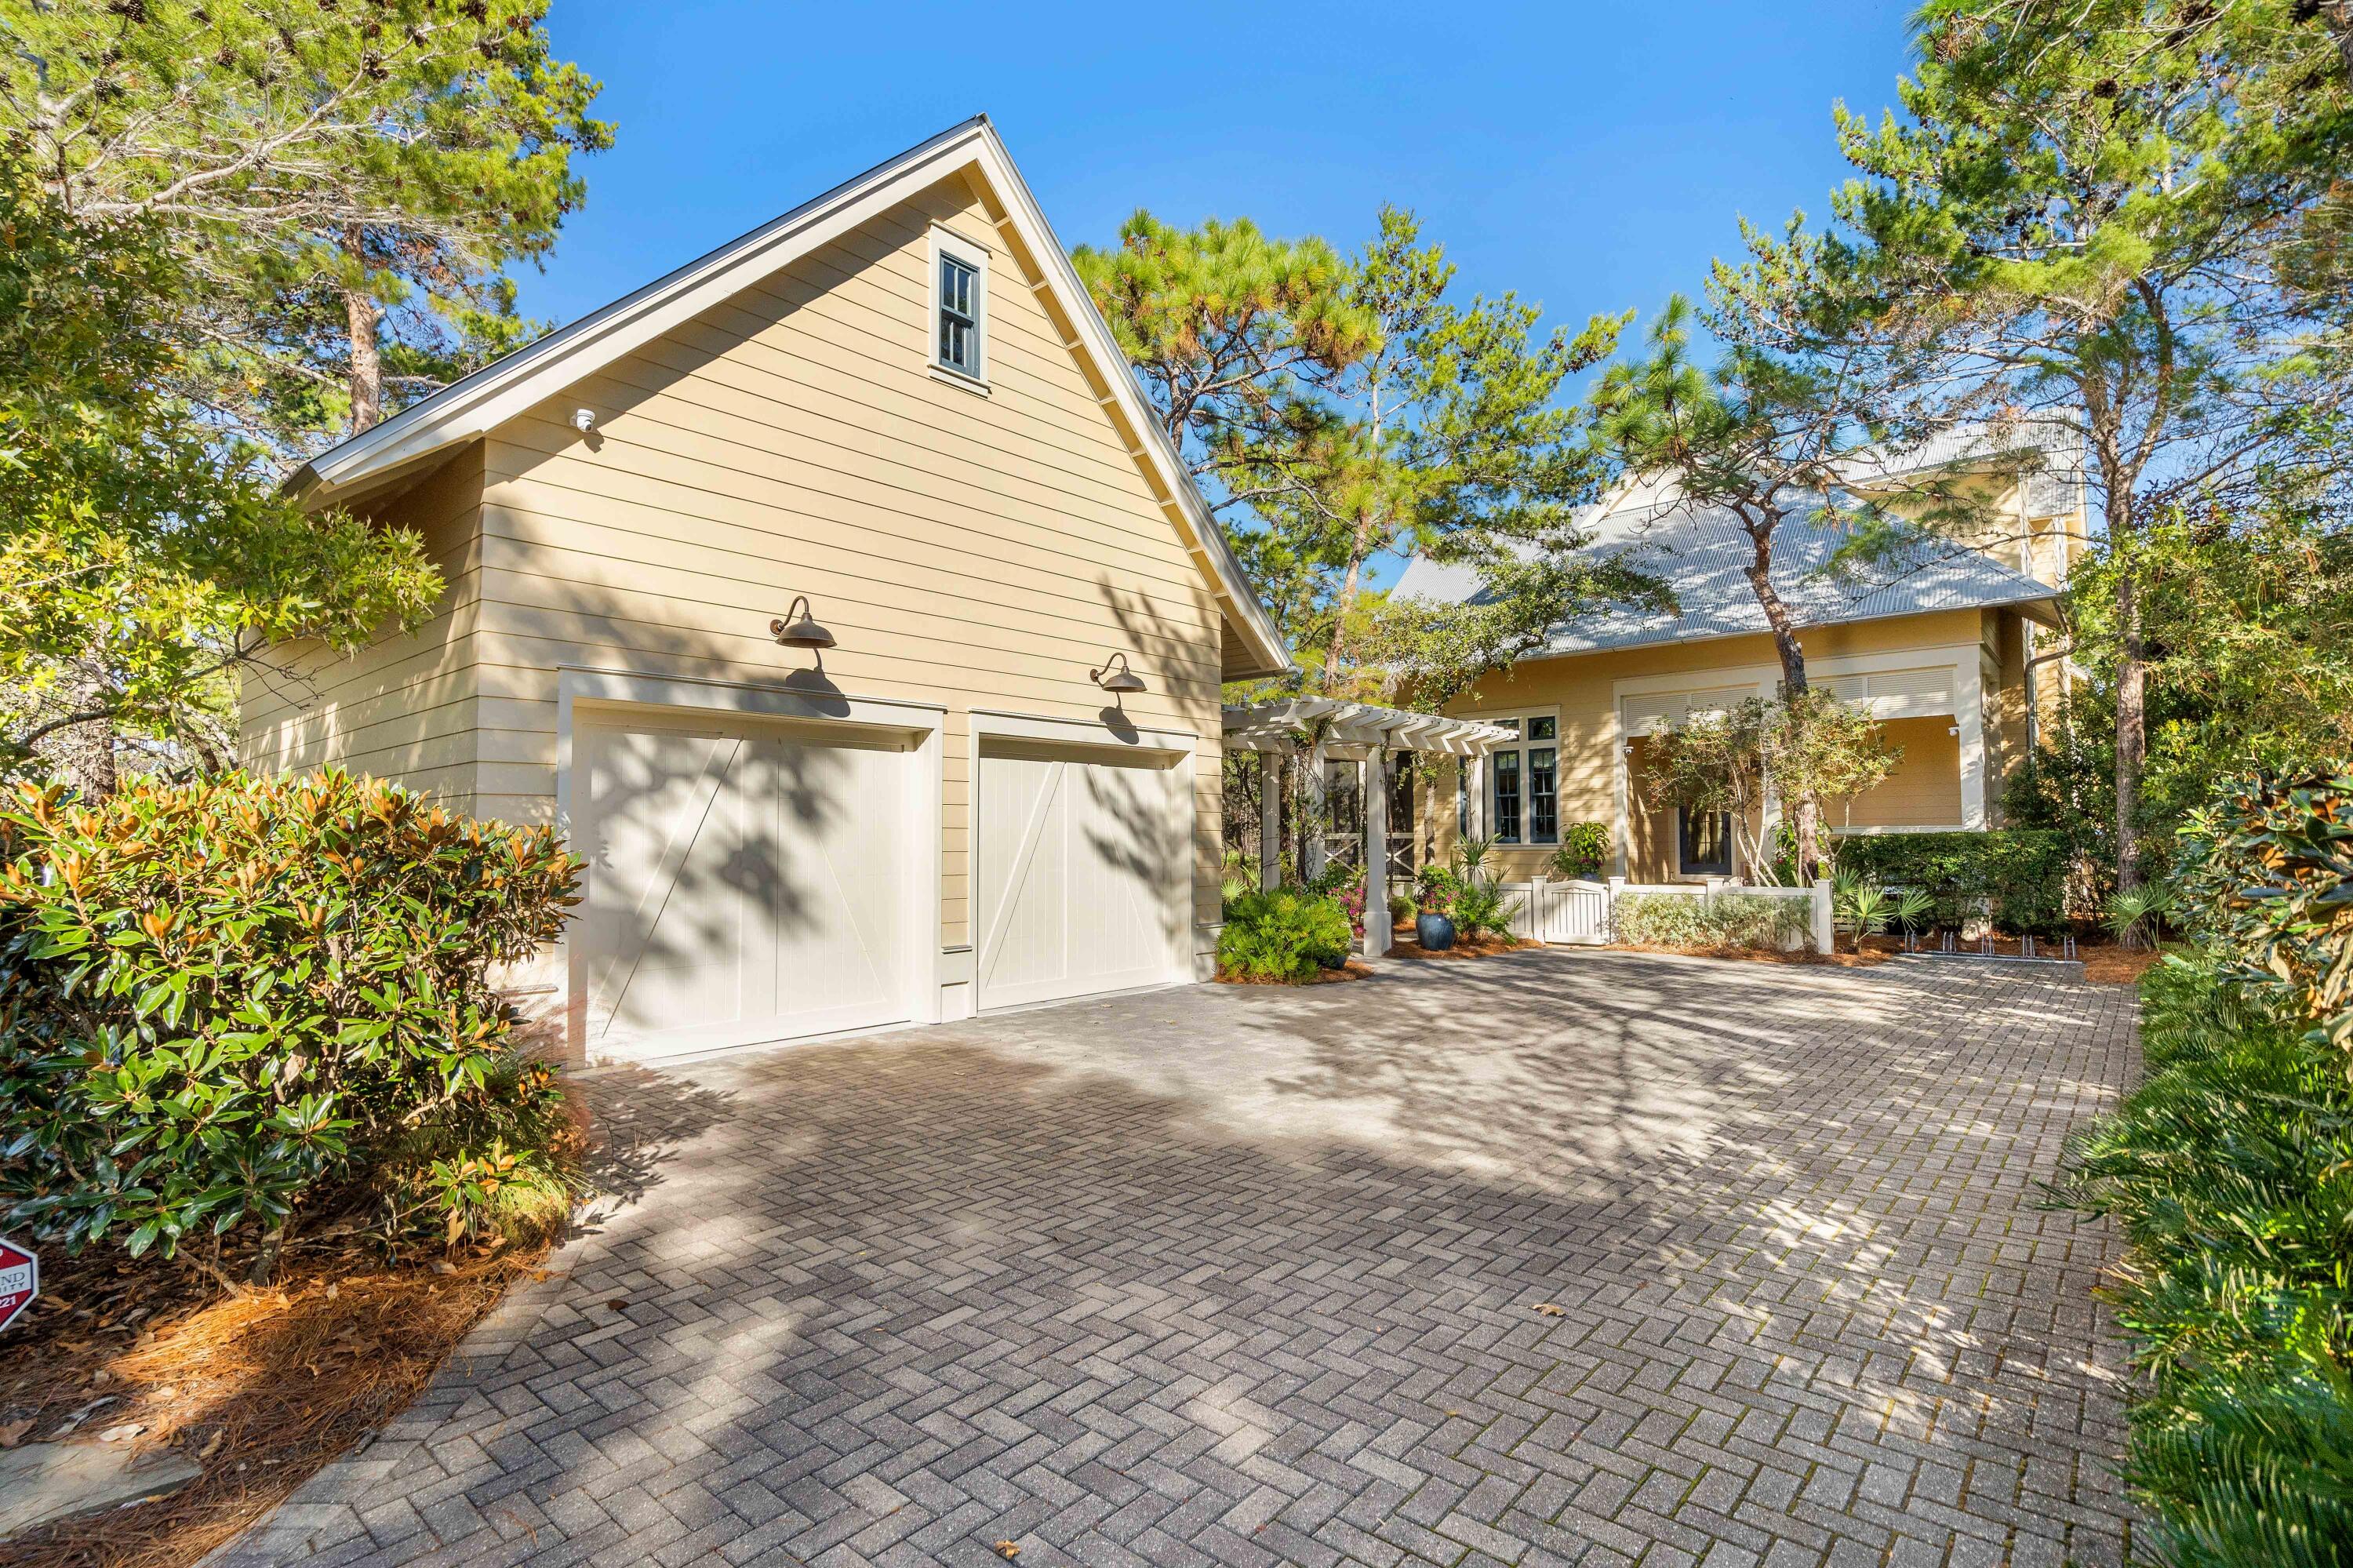
Don't miss the opportunity to own this Beautiful Custom Built, Never Rented, 3 Bedroom 3.5 Bath home located on a peaceful lot in Phase 3 WaterColor that's bordered by Point Washington State Forest and WaterColor green Space on 3 sides. Designed by Geoff Chick and built by Envision Builders, this home offers 3,000 sq ft of flowing living space, 2 screened porches overlooking state preserve, 2 covered porches and a detached 2 car garage. Upon entering you are welcomed with soaring 32 foot ceilings, custom lighting, beautiful 6'' walnut flooring, a stunning floor to ceiling fireplace and all the elegant touches of Urban Grace Interior Design. The First floor lives large and /open with a master bedroom and en-suite luxurious bath, a gourmet kitchen featuring Subzero and Thermador applianc
#917792

Santa Rosa Beach

23 Needlerush Drive

3 Beds

3 Baths

2,989 Sq.Ft.

$3,495,000

MLS#: 917792
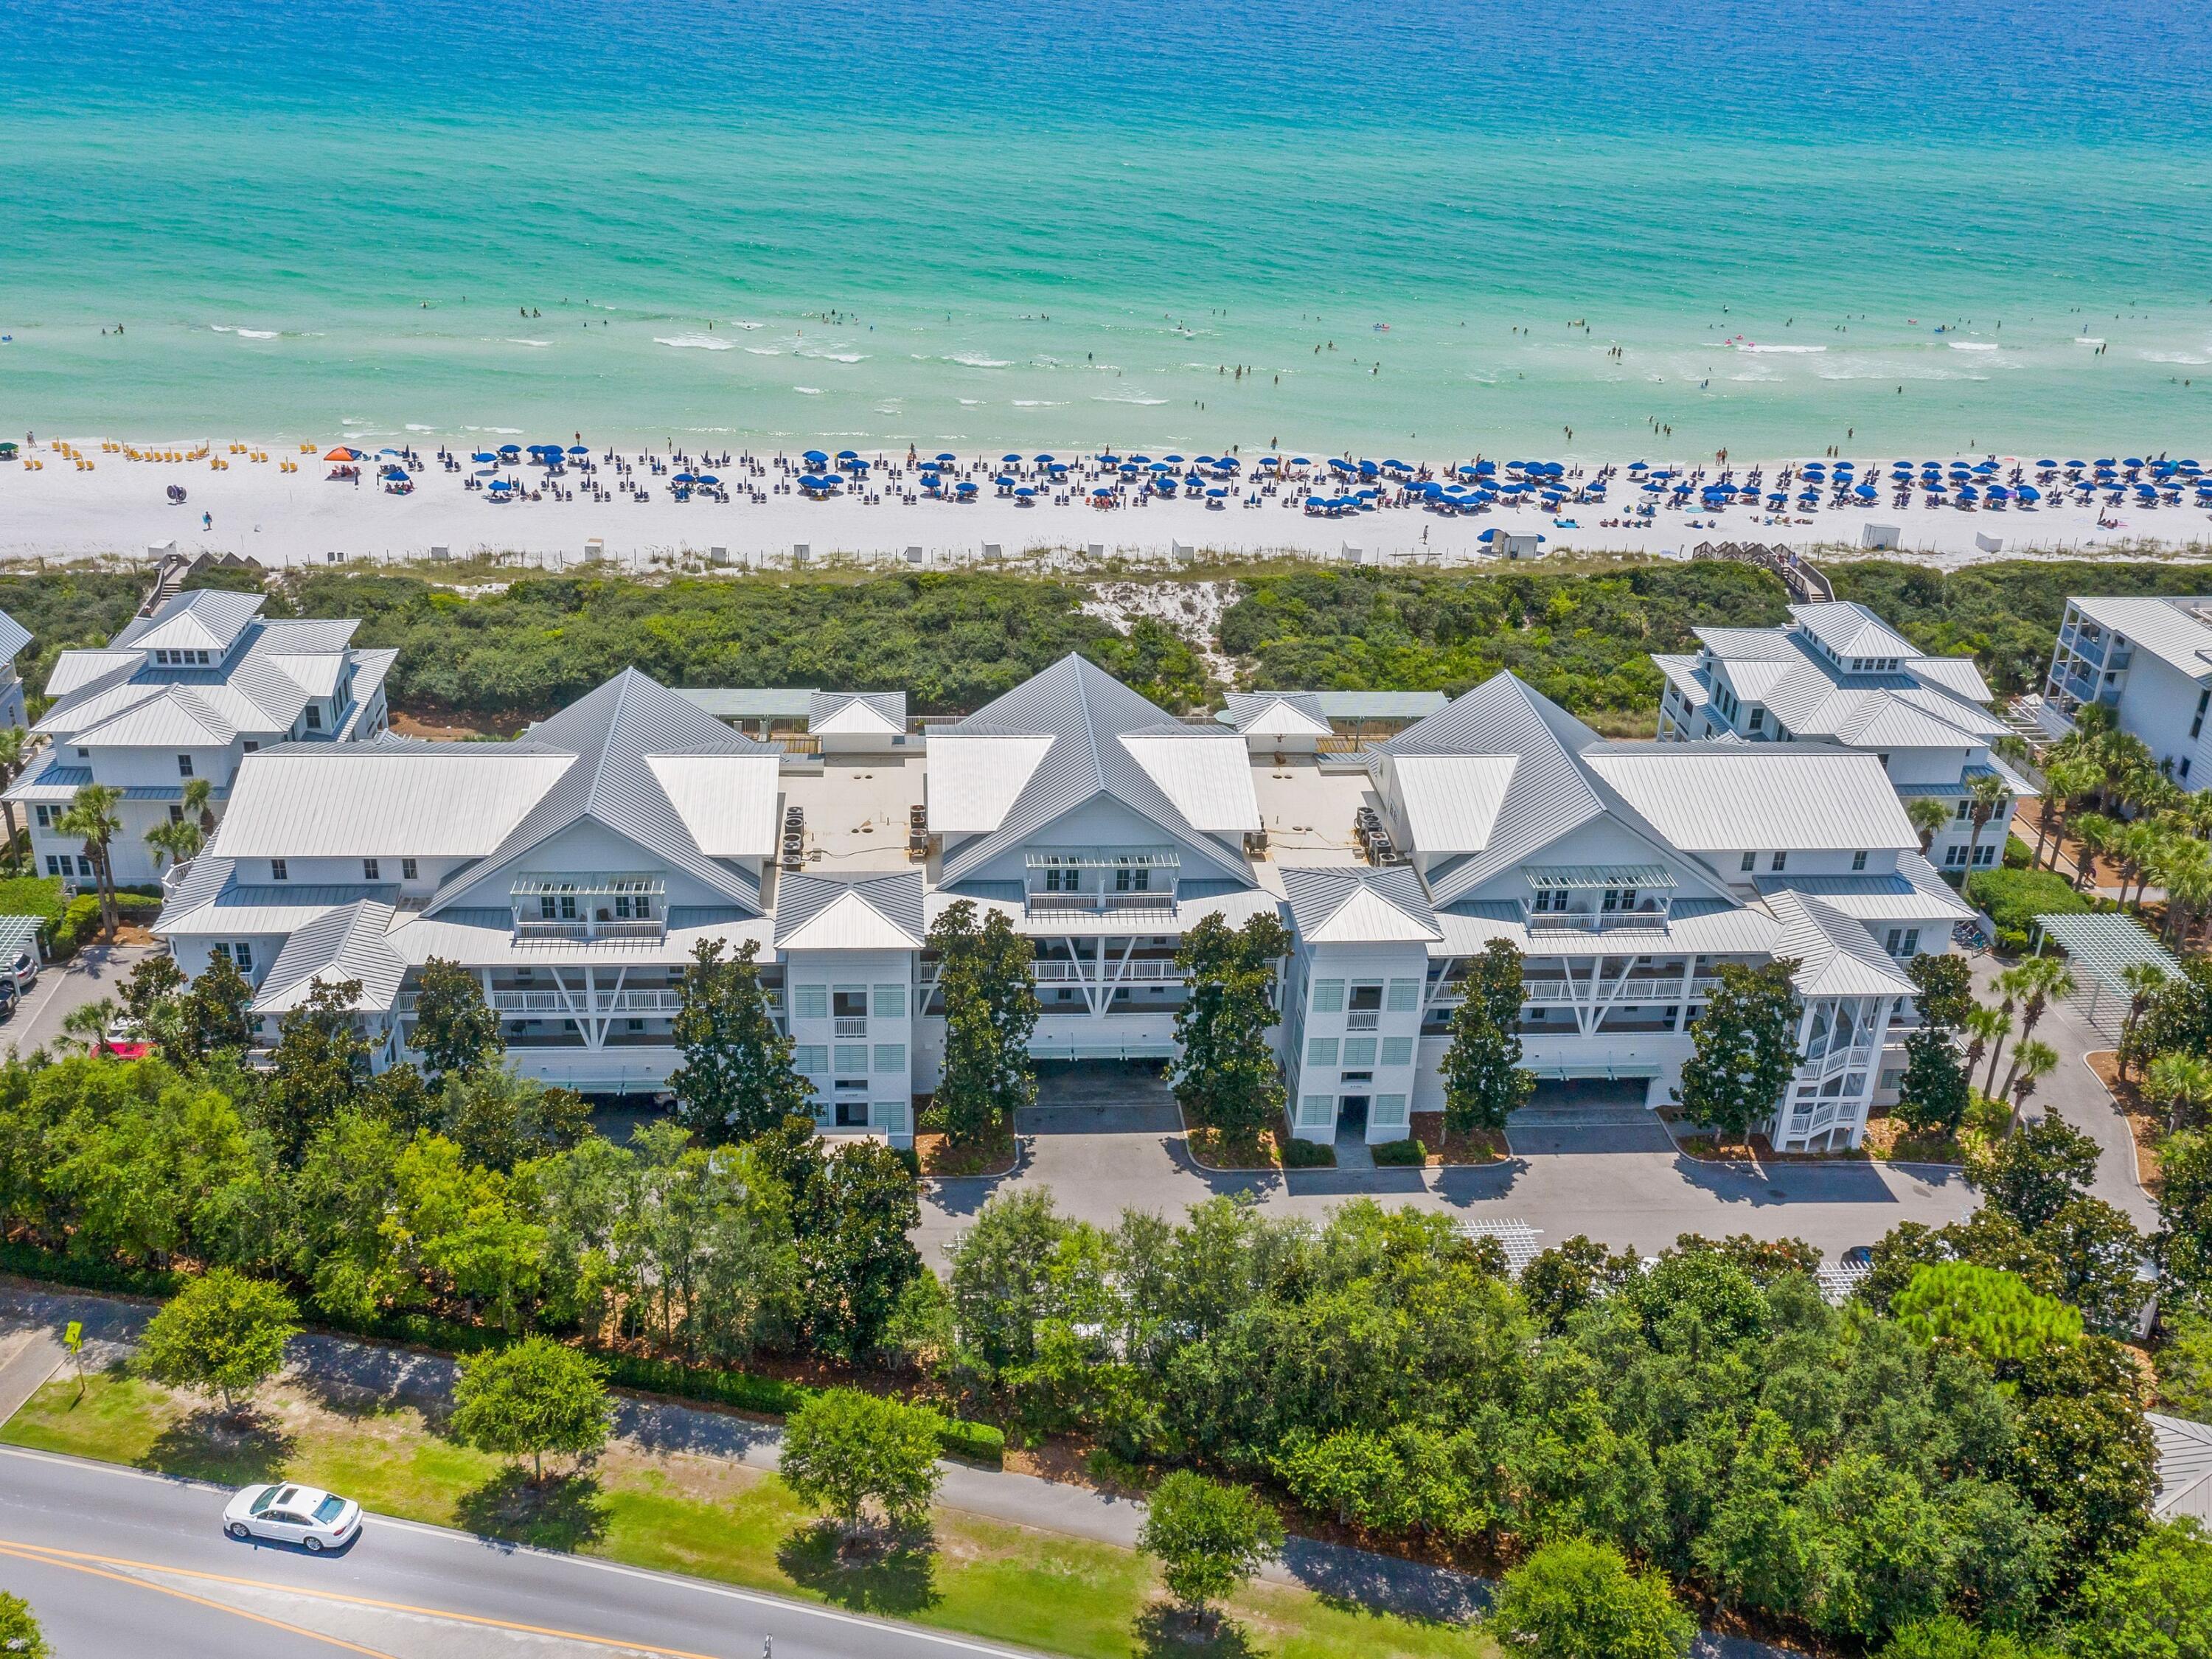
Enjoy all the exclusive benefits of WaterColor living from this magnificent gulf-view condo. Beautifully remodeled, it has new wood flooring and fresh decor along with new windows and doors recently replaced by the HOA. The sun-kissed living room has a bank of windows with light filtering softly through plantation shutters. French doors open onto a terrace with an inviting path leading to the nearby pool, beach and amenities. Chefs will delight in the unusually spacious well-appointed kitchen, something rarely found in other condos. Dark mahogany cabinets are topped with beautiful marble granite countertops. The center island with its gas range and hood is conveniently situated for chatting with guests at the dining table while cooking dinner. Head into the first-floor master suite which has an adjoining private sitting area and a neat Murphy bed for accommodating extra guests. Climb the impressive staircase, noting the series of windows as you head up to the guest bedroom, which has ample space for two queen beds. A second master suite on this floor has a luxury ensuite showcasing a granite twin vanity and deep soaking tub. A series of decks and outdoor spaces provide intimate hubs for chatting and relaxing and larger spaces for outdoor dining and entertaining. Overlooking the white sandy beach and close to Seaside, Florida, this superbly located condo has two designated parking spaces. It opens the door to all the WaterColor amenities including Camp WaterColor with its lazy river and a boathouse stocked with kayaks and paddleboards for exploring beautiful Western Lake. With its enviable gulf-front location and recently updates, this condo is priced as a great entry point to the WaterColor lifestyle.
#917182

Santa Rosa Beach

1848 E County Highway 30A 4

3 Beds

3 Baths

2,416 Sq.Ft.

$3,495,000

MLS#: 917182
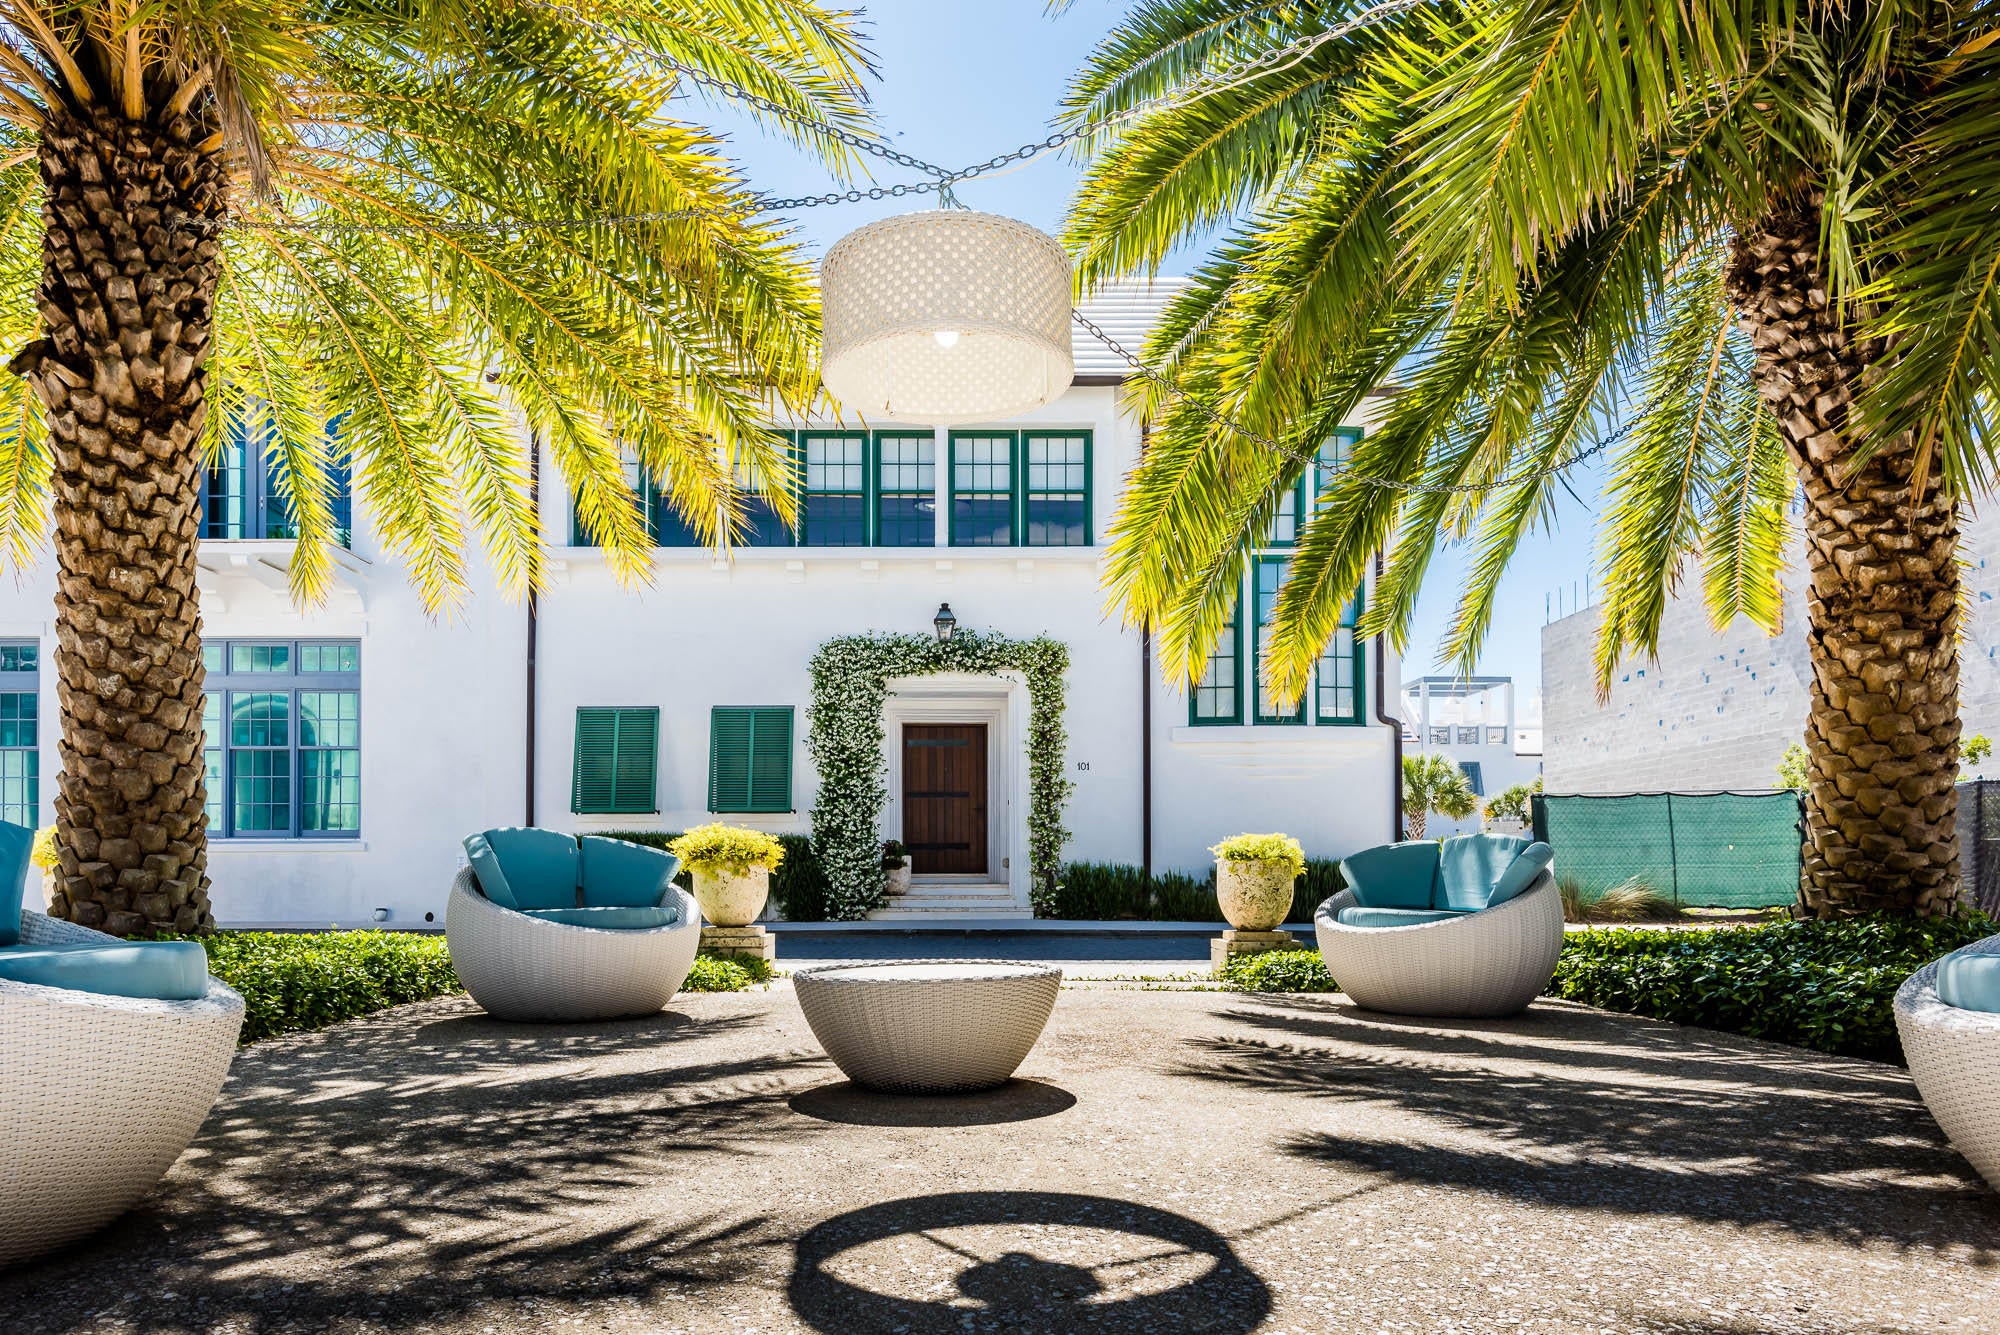
Located on the beach-side of Florida's Scenic 30A, this professionally furnished courtyard home is just a few short steps from what The New York Times said may be the best beach in the continental U.S. Designed by internationally renowned architects Ike Kligerman Barkley of New York, this new home features 4 bedrooms and 3 1⁄2 baths. Two of the ground floor's three bedrooms open directly to the large private courtyard, which features a very large swimming pool, sunning deck with an exquisite outdoor dining loggia. This amazing outdoor space is ideal for entertaining. Cypress hardwood flooring throughout the second floor gives the home a warm, open feeling with pecky cypress ceiling in the main living areas. The gourmet kitchen is fully equipped with stainless steel appliances, The gourmet kitchen is fully equipped with stainless steel appliances, limestone countertops and overlooks the living area's beautiful fireplace and dining room. The master bedroom opens onto a second-floor loggia, looking onto the courtyard pool. Seemingly endless windows allow amazing natural light to illuminate this beautiful home. This home is designed for entertaining, with an abundance of space for both indoor and outdoor dining and is built to FORTIFIED for Safer Living® standards.

Situated in the ultimate, new urban coastal community of Alys Beach, this property offers residents a private retreat to style and design. Duany Plater-Zyberk and Company, a Miami-based planning firm that is the recognized leader in traditional town planning, designed Alys Beach to embrace the beauty of Bermudan architecture designed for residents to enjoy the relaxed coastal lifestyle as a way of life.  Alys Beach homeowners amenities include the renowned Caliza Pool & restaurant, a 100-foot infinity-edge saltwater pool finished in limestone, as well as a family pool, 75-foot lap pool and whirlpool spa. Lakes, bike trails, parks and a 20-acre nature preserve provide further recreational opportunities.
#774611

Inlet Beach

101 S Charles Street

4 Beds

3 Baths

2,912 Sq.Ft.

$3,495,000

MLS#: 774611
WELCOME HOME to your luxurious GULF FRONT home ideally located on the coveted eastern end of Scenic Hwy. 30-A. ''KIWI KASTLE'' is built for memorable family gatherings with 6 bedrooms, 5 baths, GULF FRONT PRIVATE POOL, multiple outdoor balconies for viewing those incredible sunrises and sunsets while listening to those soothing emerald waves. On the first floor, you will find 4 bedrooms: a Gulf front Master with French doors leading to the pool, 2 King bedrooms, a double bunk room, & a laundry, all convenient to the pool and just steps to the sugar white sands. Tile throughout the first and second floors make beach living a breeze! Second floor has expansive living, dining, kitchen area with stunning Gulf views from all the many windows. Home is filled with sunshine! The open spacious kitchen has an additional built in dining bar.  Second floor's very large "T" shaped balcony provides boh sun and shade for everyone's favorite outdoor relaxing area.  Additional King bedroom on the 2nd. floor.  3rd floor is the Master Suite of your dreams, with warm wood floors, lounging/ seating area, shutttered windows providing breathtaking views of the emerald waters and the sugar white sands.  En suite master bath has whirlpool, shower, double vanity.  Private covered balcony for those special moments and spectacular views.  Enjoy all the fine dining, entertainment, shopping, biking, and fun of Scenic Hwy. 30-A!  Start living your DREAM where every day is a weekend.  All information deemed correct but should be verified by Buyer.  Water's Edge is a small (28 homes) gated community located ideally between Rosemary Beach and Alys Beach and all the fun of Scenic Hwy. 30-A.  Community is very secluded with private beach and lush landscaping.  Strong rental history of "Kiwi Kastle" makes it a superb investment or perfect second home for large families or entertaining family and friends.
#771341

Inlet Beach

132 Geoff Wilder Lane

6 Beds

5 Baths

3,135 Sq.Ft.

$3,495,000

MLS#: 771341
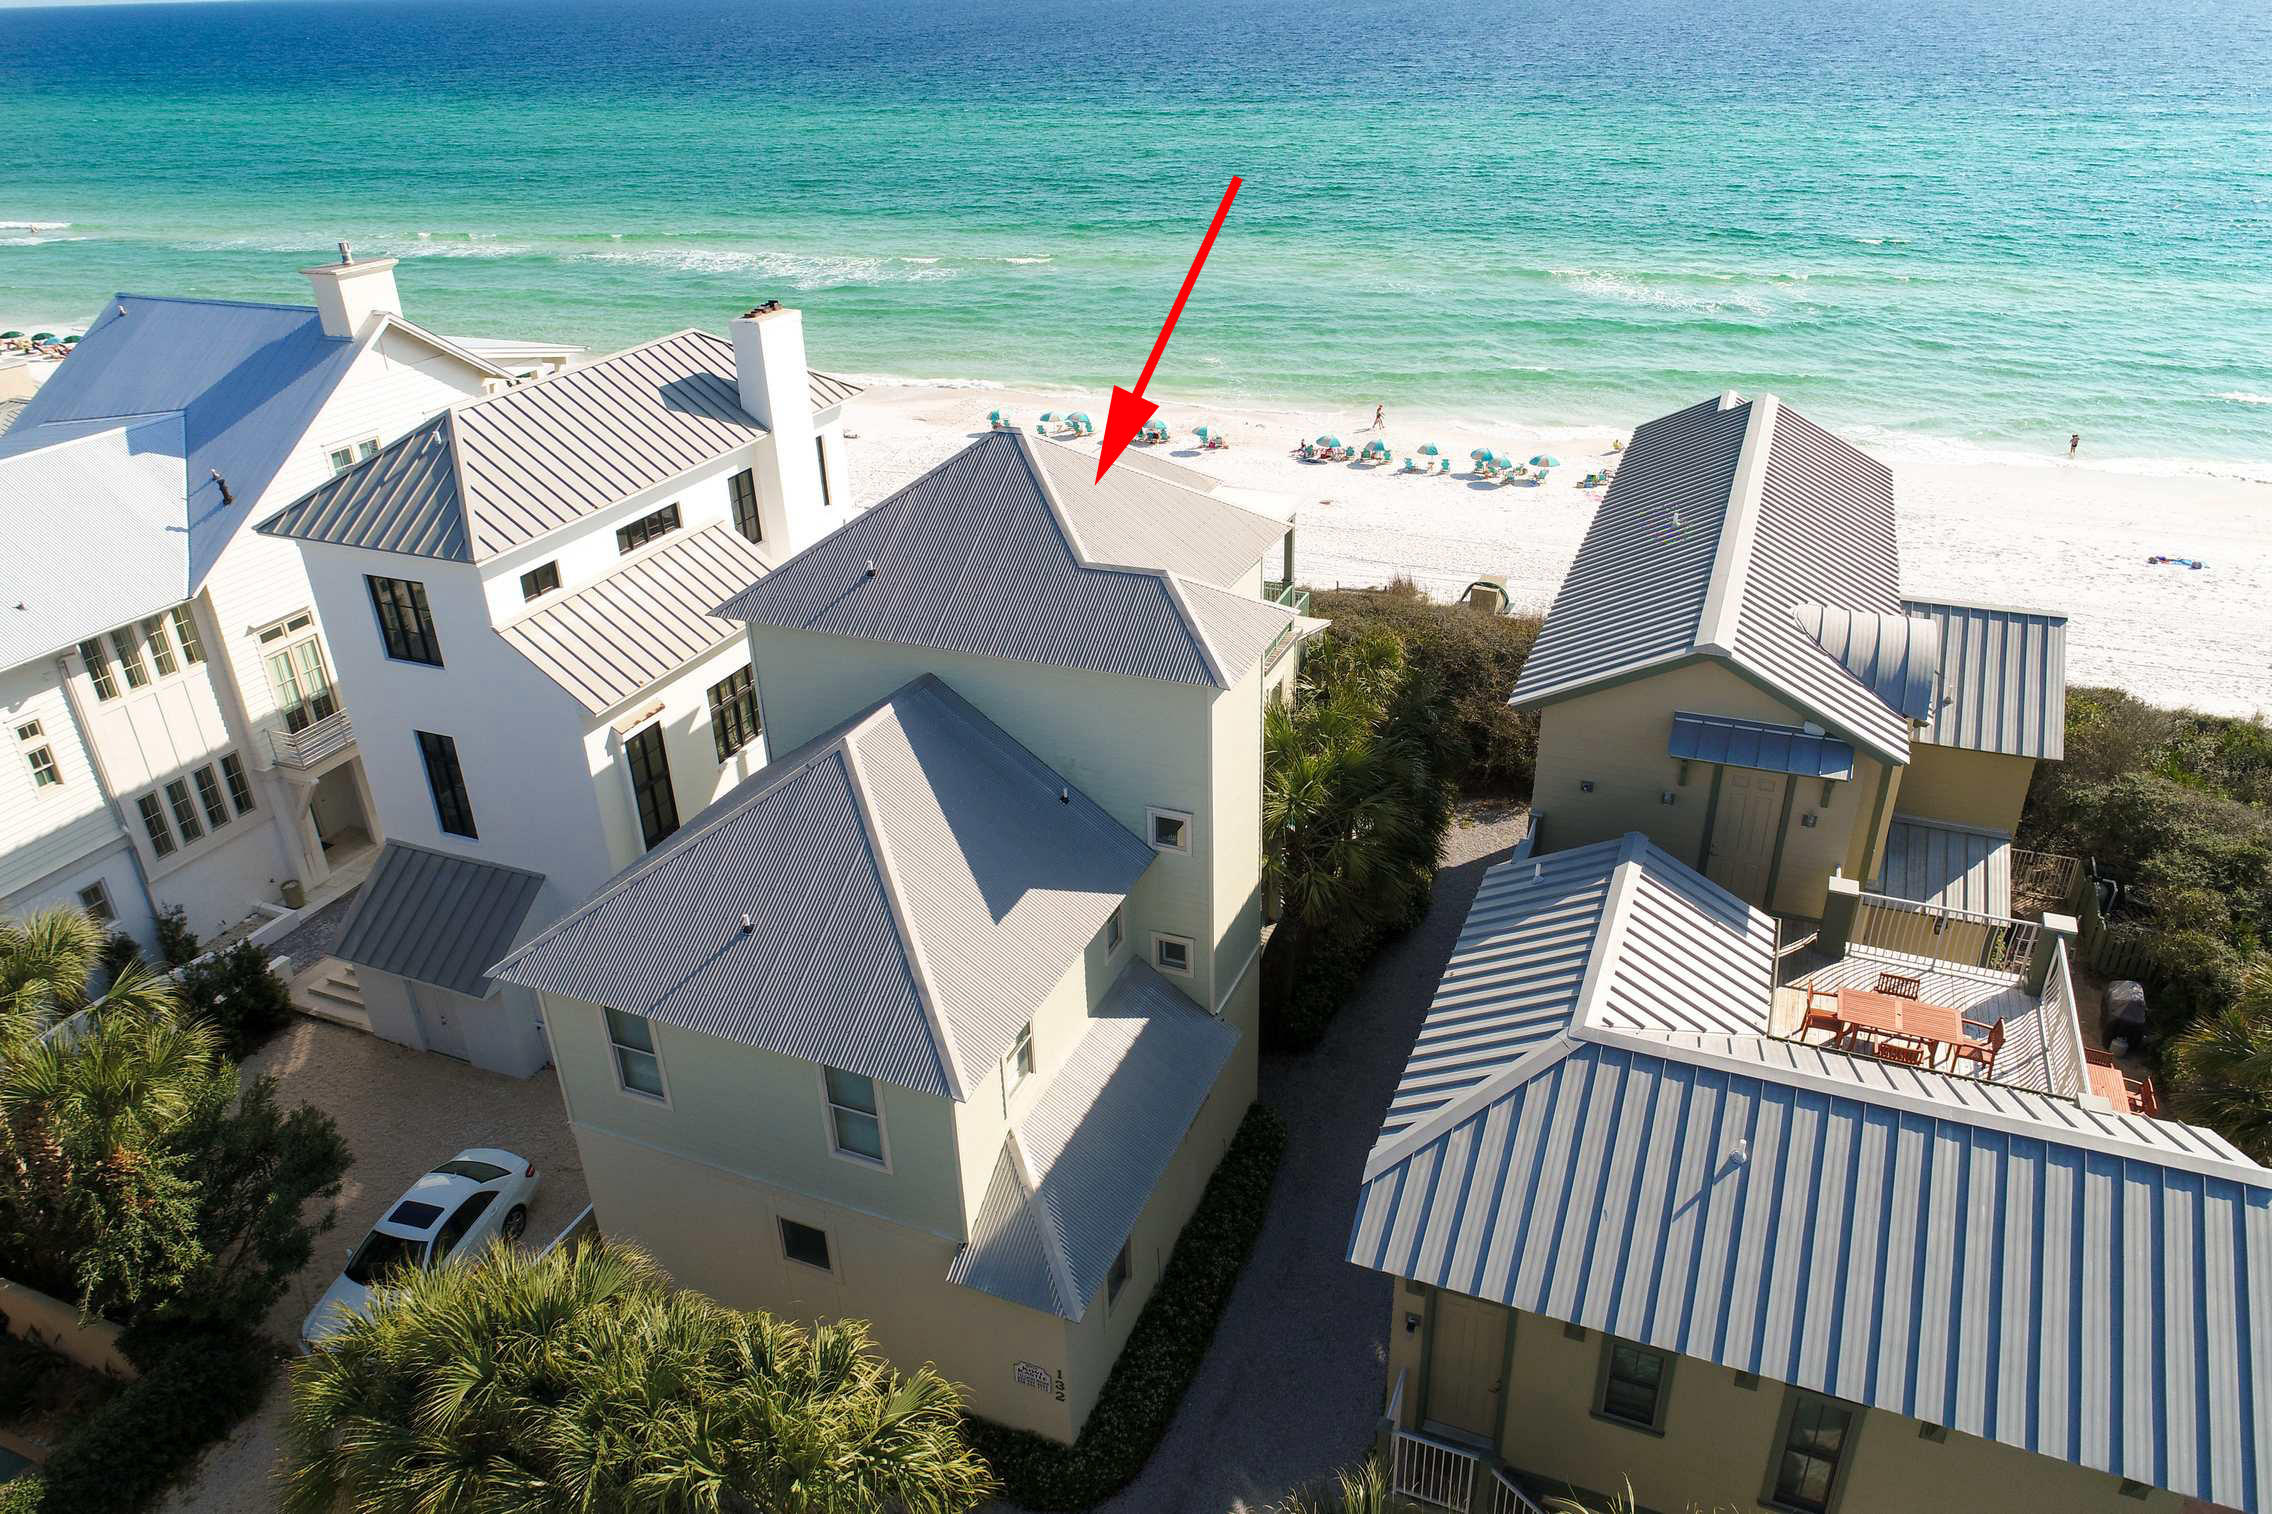
Rising above the norm, this bespoke WaterColor home is the ultimate residence for those who appreciate the very best. The recent T.S. Adams renovations include two new tower bedrooms, both with en suite bathrooms and kitchenettes for the ultimate guest accommodation. Set on a corner lot, this beach house extraordinaire includes an oversize two-car garage with storage room, an alluring new pool, and a huge screen porch with brick feature fireplace. Light and airy rooms with ample natural light make this a place to relax and chill out at any time of year. The flexible open-plan living space is yours to configure to suit your own individual needs.
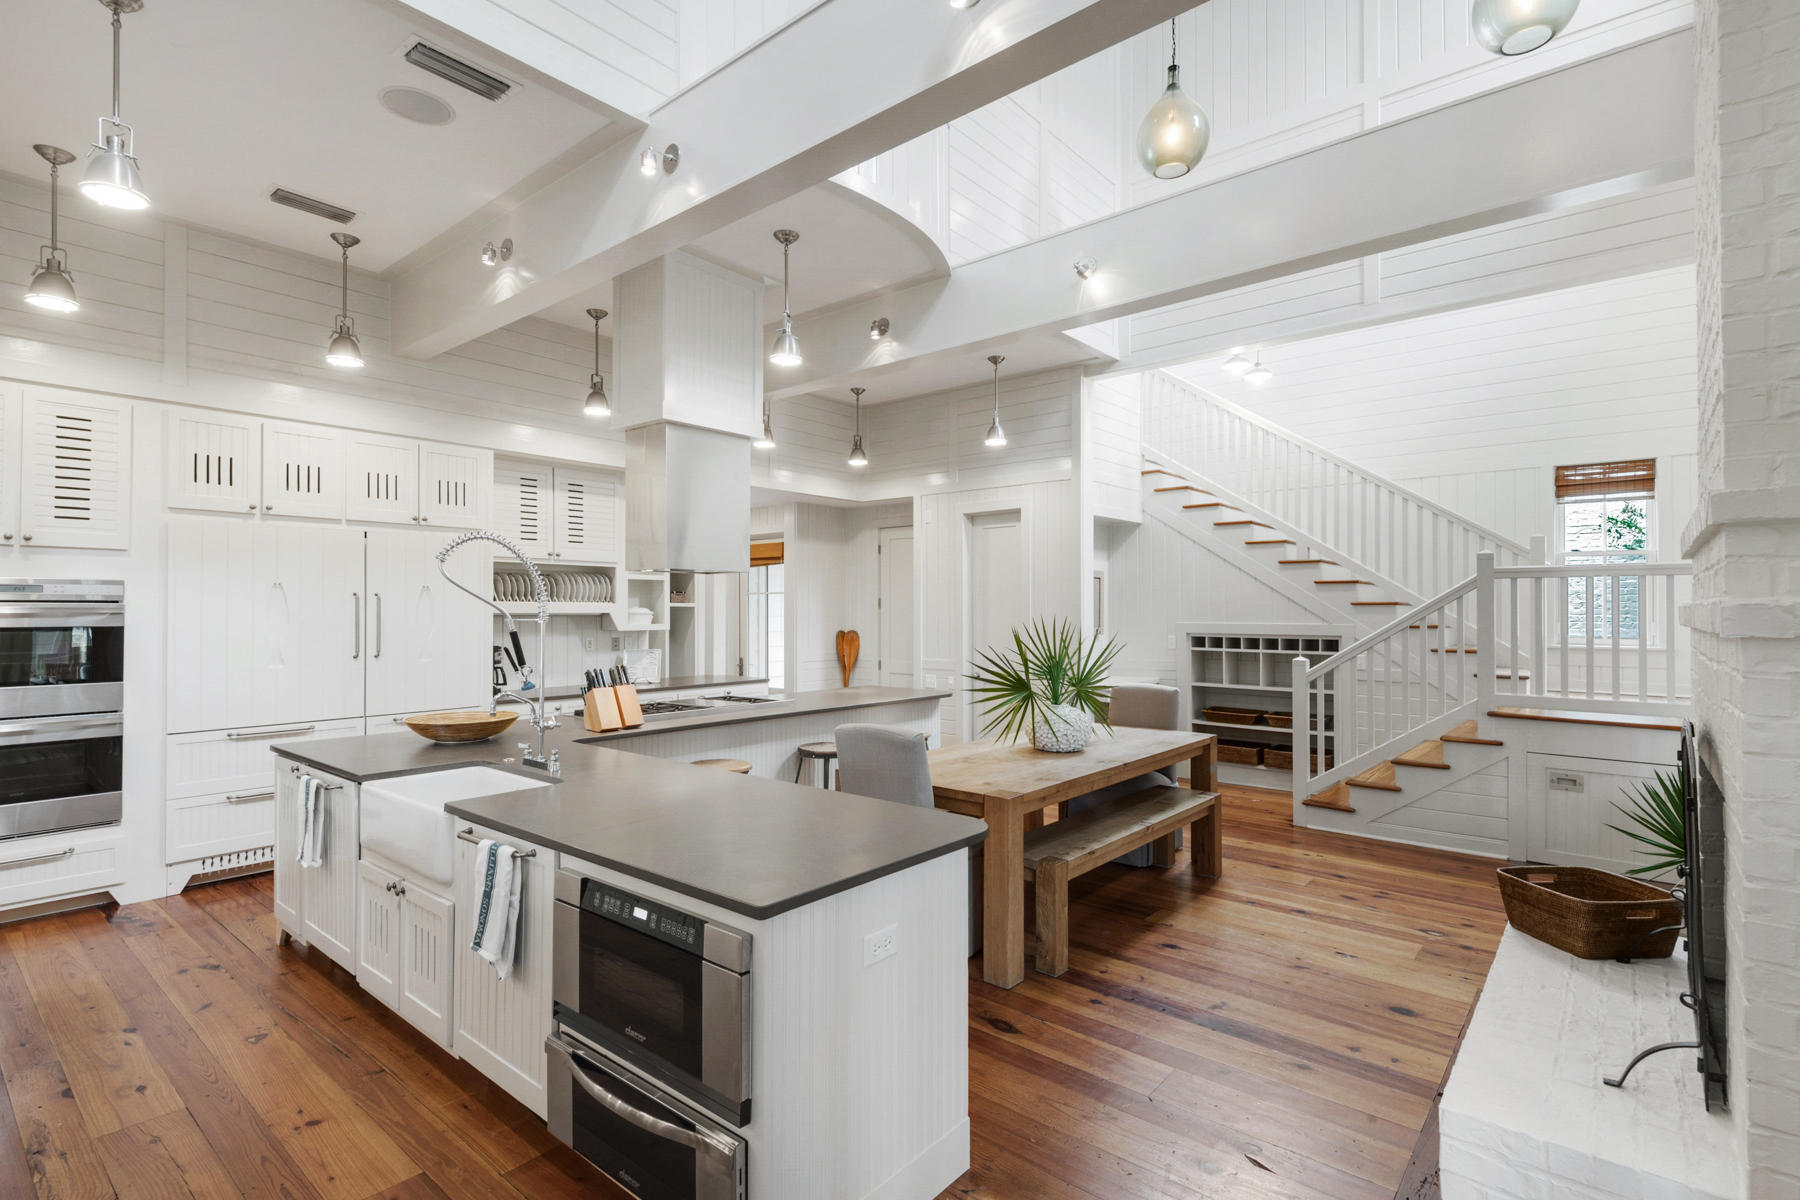
You'll find ample space for socializing and entertaining, informal dining, and cozy lounge areas for watching TV or your favorite movie. There's double everything in the gourmet kitchen which boasts two Sub-zero refrigerators, two Bosch dishwashers and a Wolf 8-burner stove and oven for preparing a dinner perfect for a true epicurean! Anchoring the lofty atrium are two large, beautifully painted beams, it's enough to woo any keen chef or hard-to- please catering staff. Quartz adds its own mark of cool sophistication on the kitchen counters, and again in the tower kitchenettes and swish new bathrooms. WaterColor is an exclusive place to live, dine and play. Spend the morning on the tennis courts, hiking trails or pickleball courts before heading to the updated residents' Beach Club. When completed, it will boast three sparkling pools and a new beachfront restaurant along with the existing high-end amenities. Families and water babes will appreciate the new Camp WaterColor with its Lazy River, water slide and zero entry family pool. Beyond the gates, Western Lake offers endless recreation in a natural Florida setting. Go fishing, swimming, canoeing, or try your hand at stand-up paddle boarding. Within a two-mile radius, the area's restaurants and bars are just waiting to be discovered along with independent shops and boutiques in Seaside and Seagrove Beach.
#850027

Santa Rosa Beach

128 Wiregrass Way

6 Beds

6 Baths

5,403 Sq.Ft.

$3,495,000

MLS#: 850027
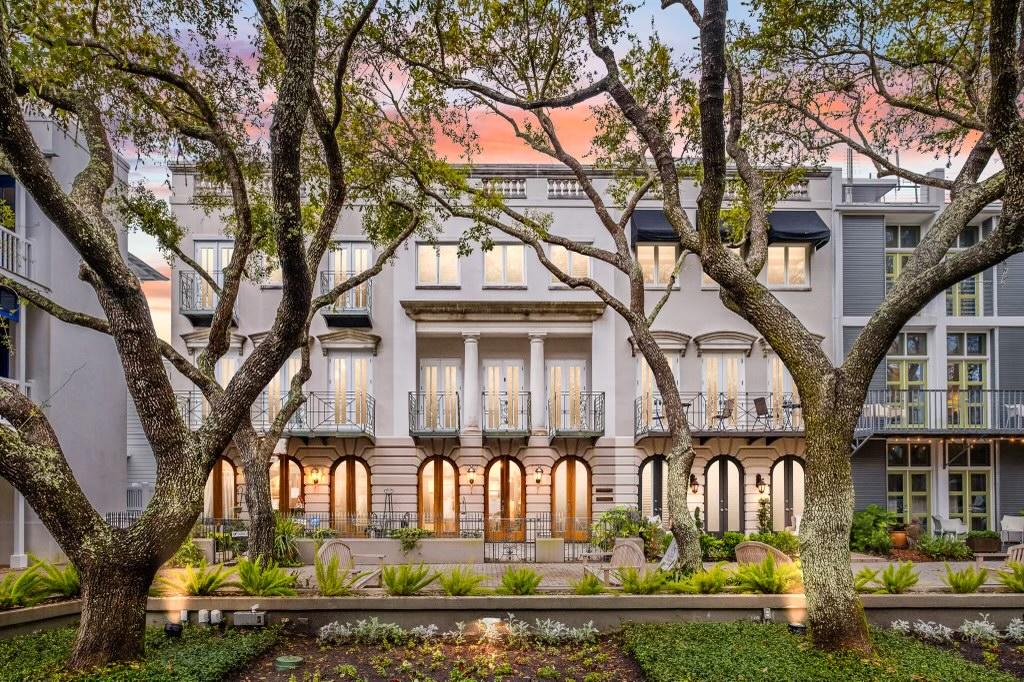
'THE RENAISSANCE HOUSE' is the largest individually owned structure of over 5,000 square feet in Seaside.

Inspired by the famous 19th century British Architect, John Nash, the Renaissance House stands alone as the significant classic Architectural image of Seaside, incorporating cast stone columns and details. 

Standing three floors, the retail shop is housed on the first floor; architectural offices and grand rental unit, the Maidens Chamber on the second floor; it is crowned by its penthouse suite on the third floor, The Conservatory, home of its owners, Carolyn Pendleton and Victor Bowman, designers and occupants. In addition to its square footage, are the multiple decks and a large roof terrace. Each floor has balconies overlooking the park and large decks on the west, with views to the Gulf.

The 1,600 square foot roof terrace with hot tub, allows incredible views of all of Seaside and the Gulf. The first floor now houses the Red Bird Gallery, which offers fine art and collectibles; it also has two full baths and a studio apartment. Constructed of masonry walls and fireproof construction, the structure contains an elevator and four covered dedicated parking spaces, all rare amenities in Seaside.

The architectural studio offices on the east second floor overlooks the park. The Maidens Chambre, with whirlpool bath, has granite countertops, marble bath floor and living space oak floors. The space opens through its six French doors to its large forty by ten-foot deck with furniture, hammock, and grill.

The penthouse is crowned with a Machin Conservatory on the roof, covering a large skylight opening over the dining area. The expansive kitchen contains a Sub-Zero refrigerator, wine cooler, large double sink, separate bar sink, natural gas cooktop and double oven, dishwasher, and cherry cabinets, topped by Black Absolute and Blanco Romano granite countertops. It also has a companion deck across the width of the units accessed with its six sets of French doors. A grand piano adds to the social calendar for the Owners. The Master Bedroom houses the library and has two Juliet balconies overlooking the park. The Master Bath has marble patterned floors, granite countertops, steam shower, and large owner's closet.
#867580

Santa Rosa Beach

202 W Ruskin Place

5 Beds

4 Baths

5,526 Sq.Ft.

$3,495,000

MLS#: 867580
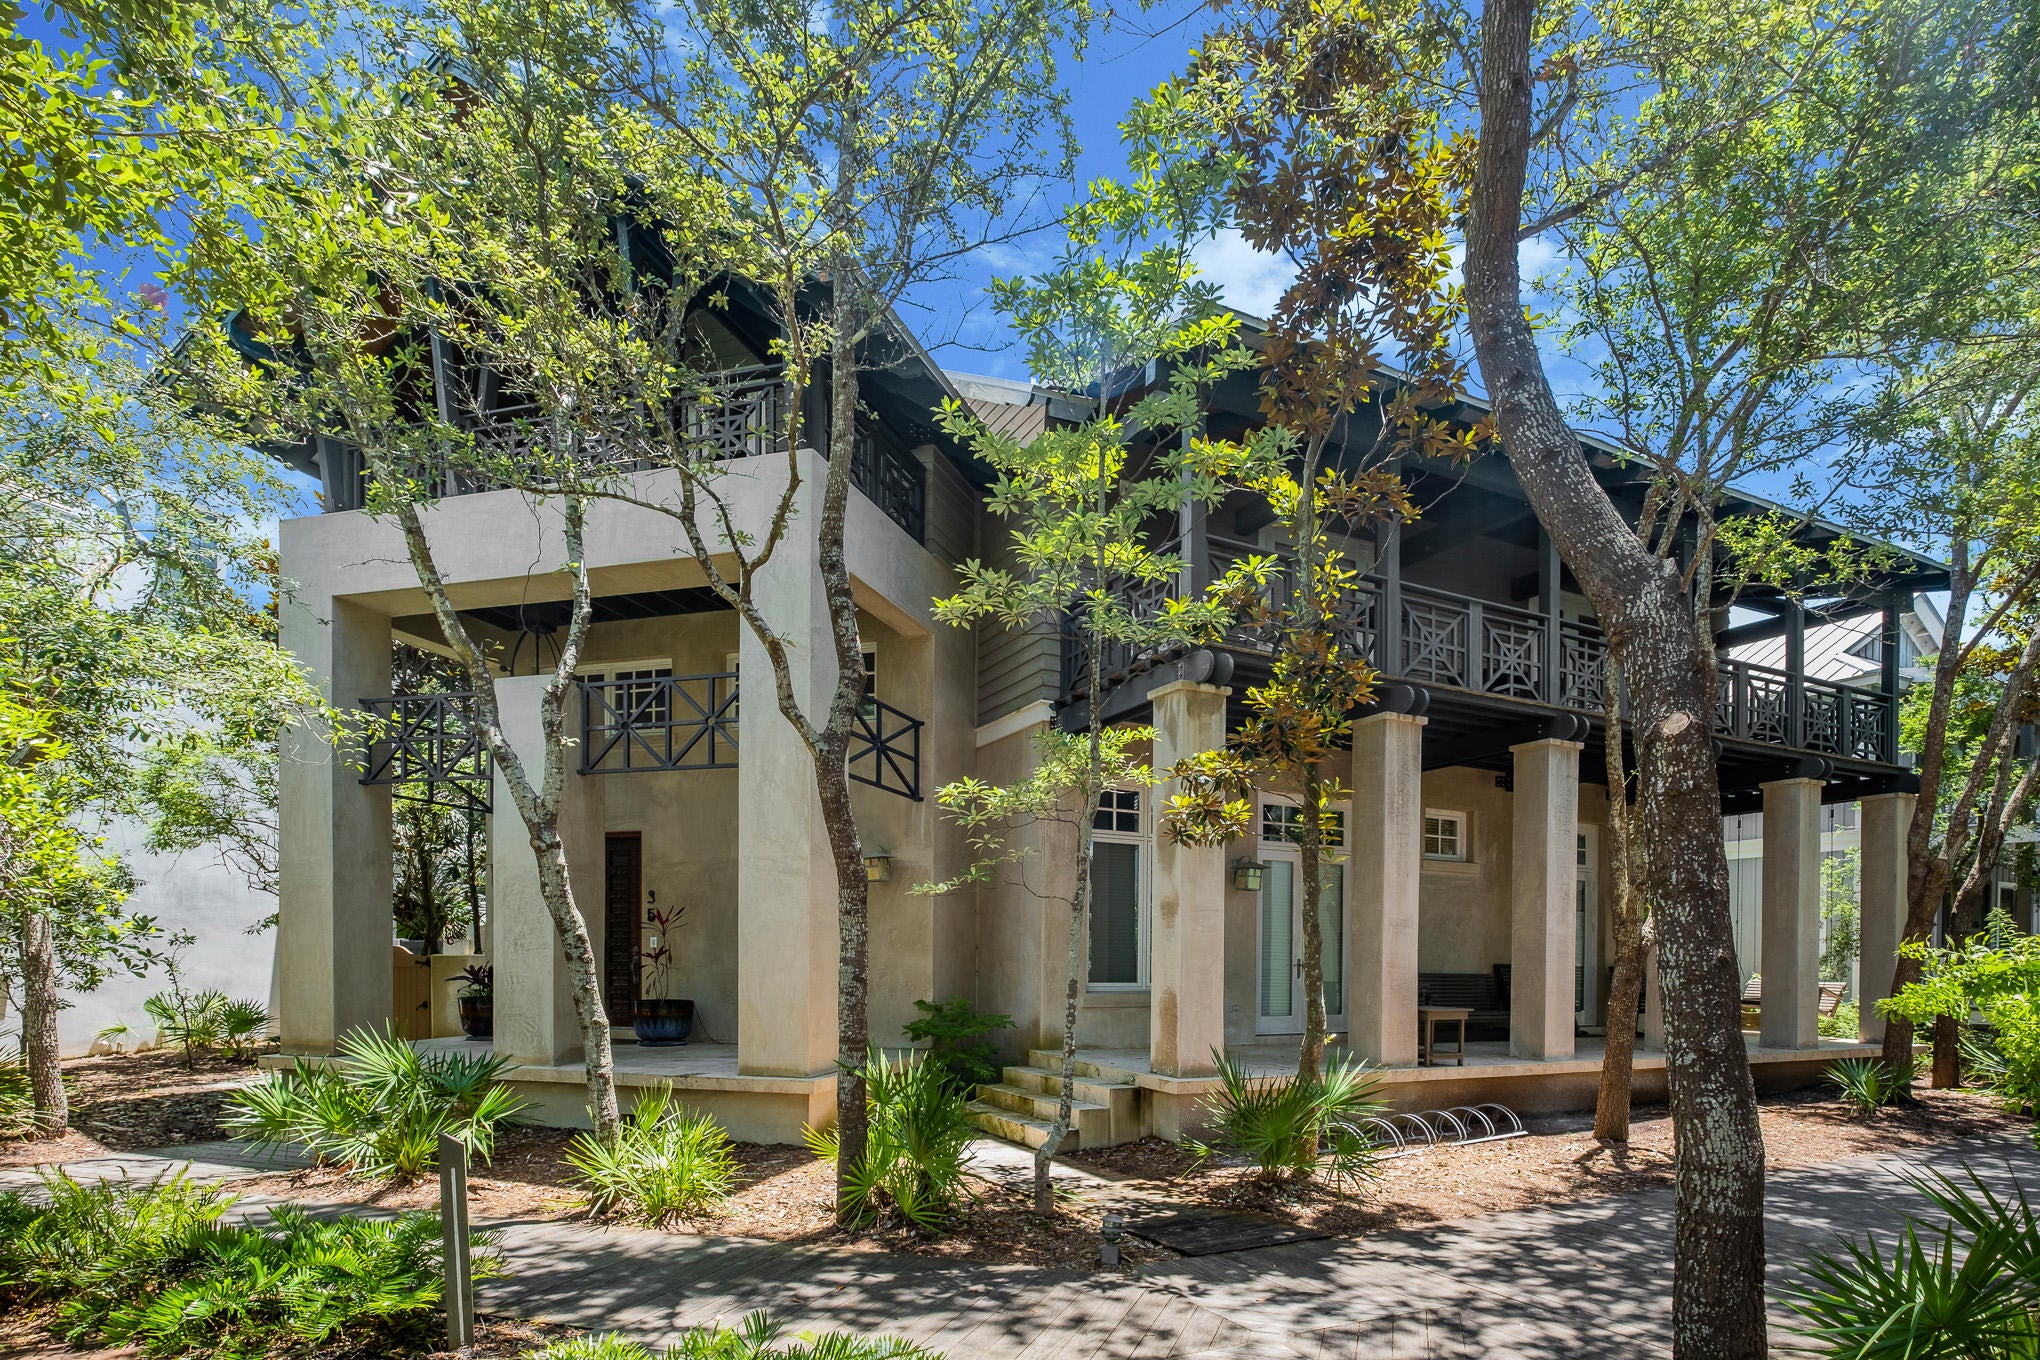
Superbly located and abundant in its size, 35 Wiggle Lane is a unique value for a Rosemary Beach home.  More than 4,600 square feet of heated and cooled living space, along with approximately 800 square feet of finished porches and an impressive central courtyard, combine to create a grand and inviting retreat for owners and guests.  

Main living spaces feature an open living plan, Wolf and Subzero appliances, a wine refrigerator, an ice maker, breakfast bar seating for 5, a separate dining room, and a comfortable gathering area.  A first floor master suite features dual bathrooms. The the space above features its own full kitchen and living area; which can function as the home's second space, where groups can congregate.  A second master suite, situated in a quiet corner of the home is superior in every right to nearly any master bedroom in the community.  

The home's atrium, a 3-story stairwell, features multiple sitting spaces in which to read, relax, and repose.  

3 additional guest bedrooms finish out the main house.  The first and second level can operate as lockouts, in addition to the home's one-bedroom carriage house.  The effect of which is that the property is a true compound, which if needed can accommodate 3 separate families.  

Central to the home's layout is its patio with summer kitchen.  With doors opened to the courtyard and a fire lit in the built-in chiminea 35 Wiggle has everything you need after a fun day at the beach while being a mere stones throw from all of Rosemary Beach's central amenities.
#876498

Inlet Beach

35 Wiggle Lane

6 Beds

7 Baths

4,636 Sq.Ft.

$3,495,000

MLS#: 876498
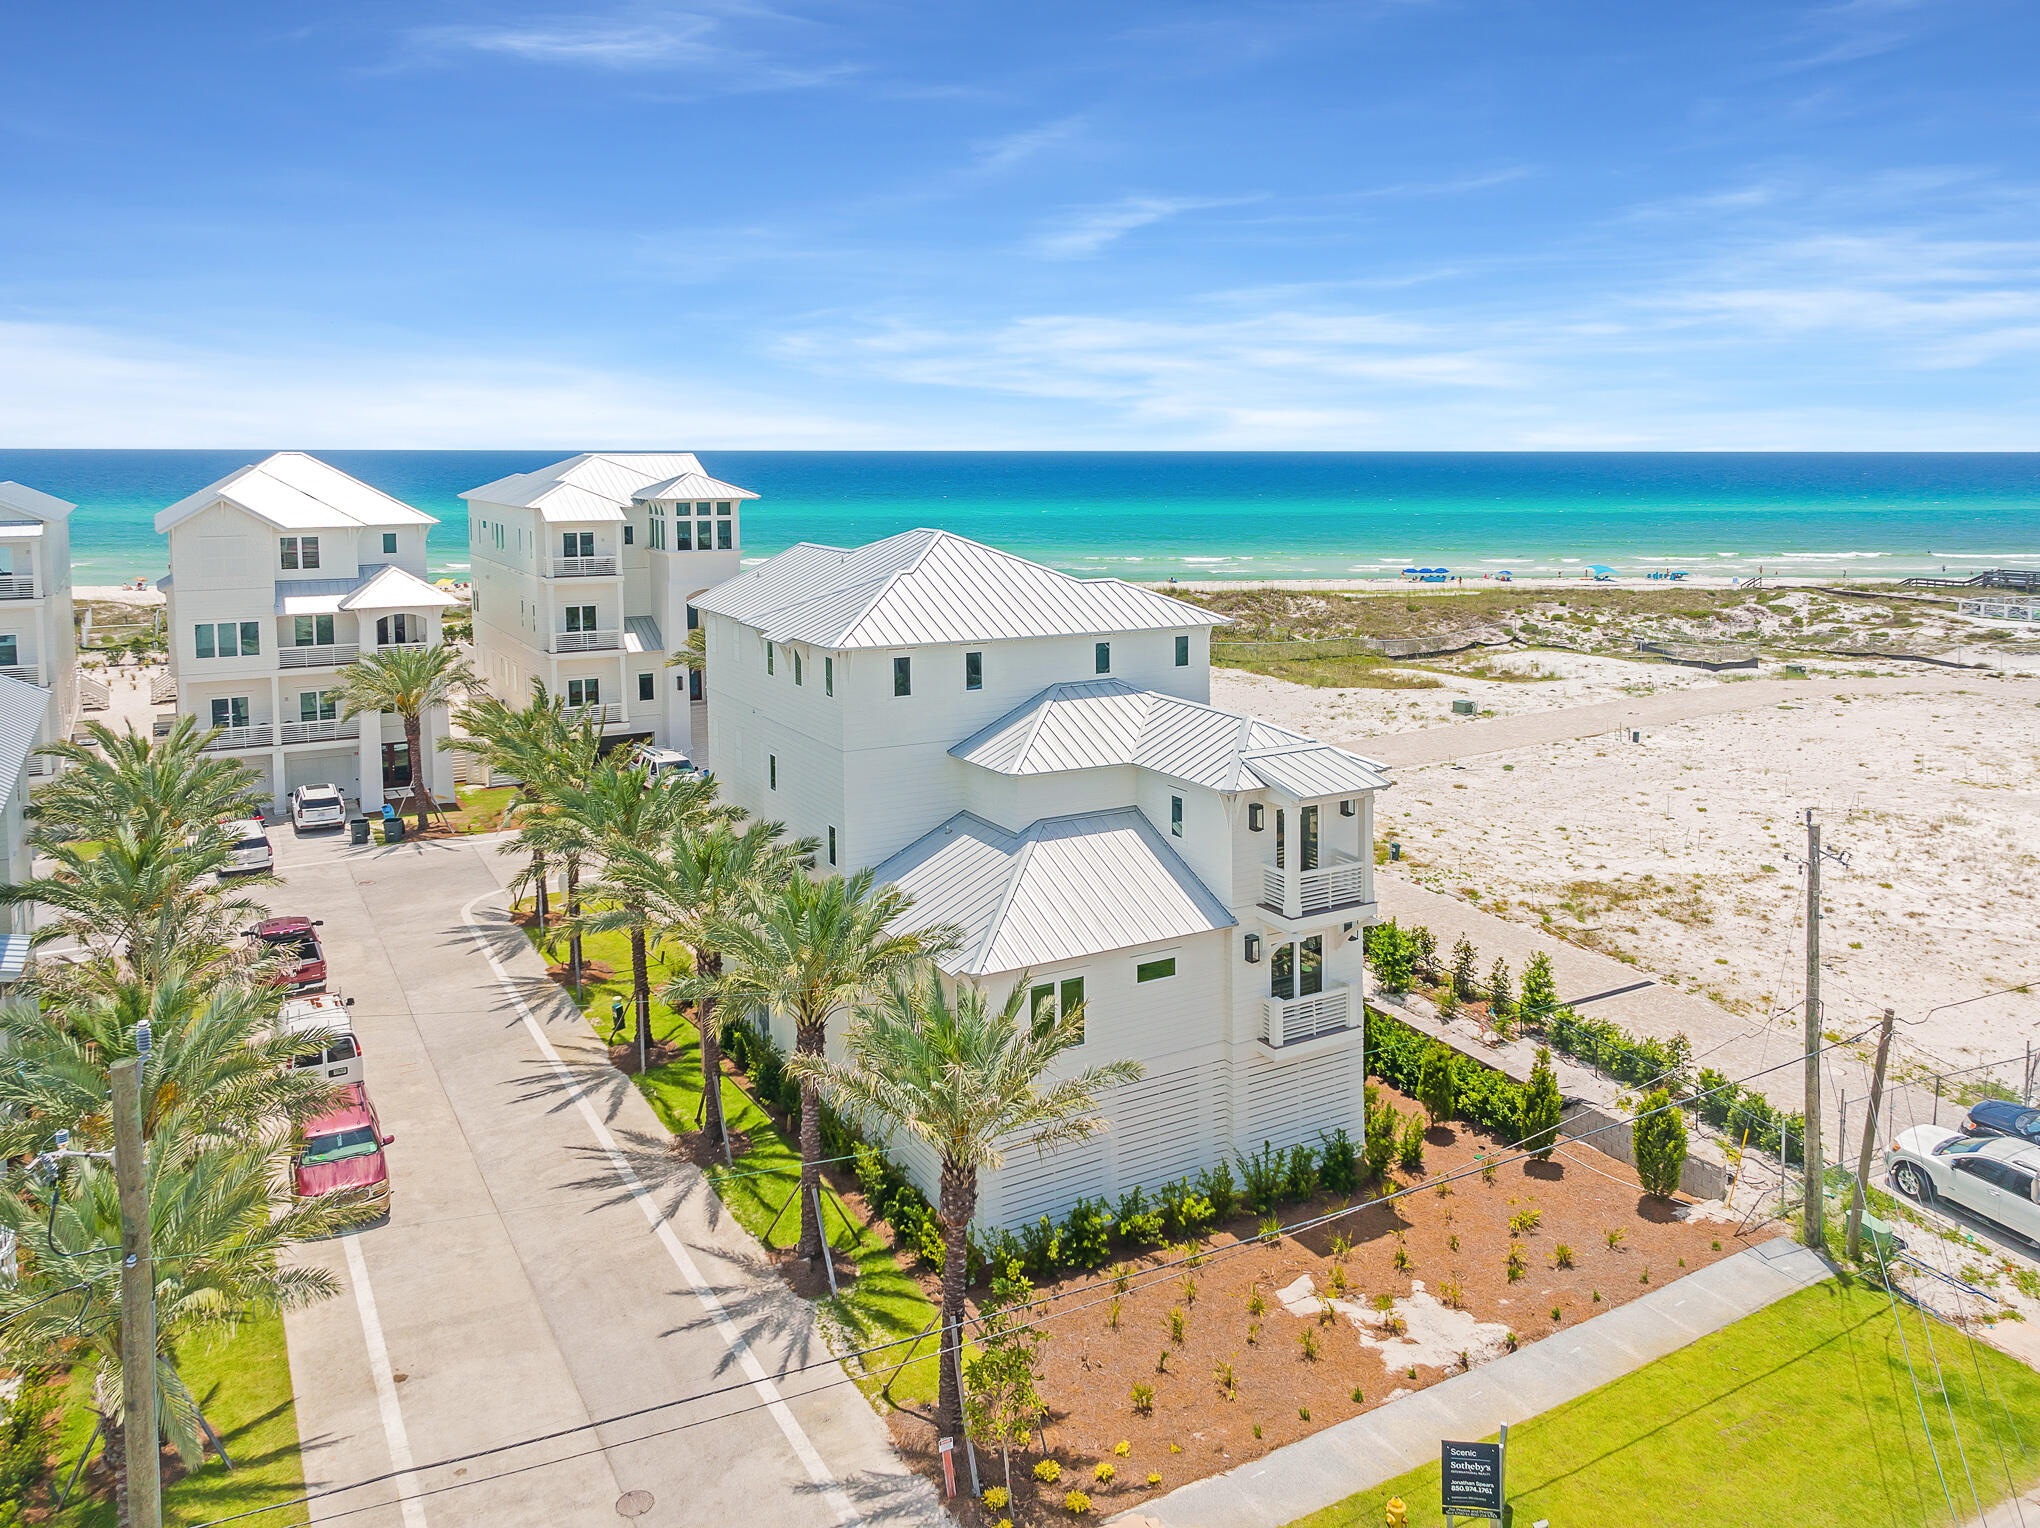
Experience Palm Court at Inlet Beach, a captivating boutique development consisting of five single family homes pristinely located to capture exceptional views of South Walton County's sugar white sand beaches adjacent to the private preserve of Camp Helen State Park, graciously offering easy access to the east end of Scenic Highway 30A as well as Northwest Florida Beaches International Airport. This unparalleled location is situated at the easternmost tip of Inlet Beach which yields a rare element of privacy as the primary beach access abuts the natural state preserve and wildlife sanctuary. Please reach out to us today for the cost-to-own and rental projection figures for the property.
#984299

Inlet Beach

26 Palm Ct Lane

7 Beds

7 Baths

4,650 Sq.Ft.

$3,495,000

MLS#: 984299
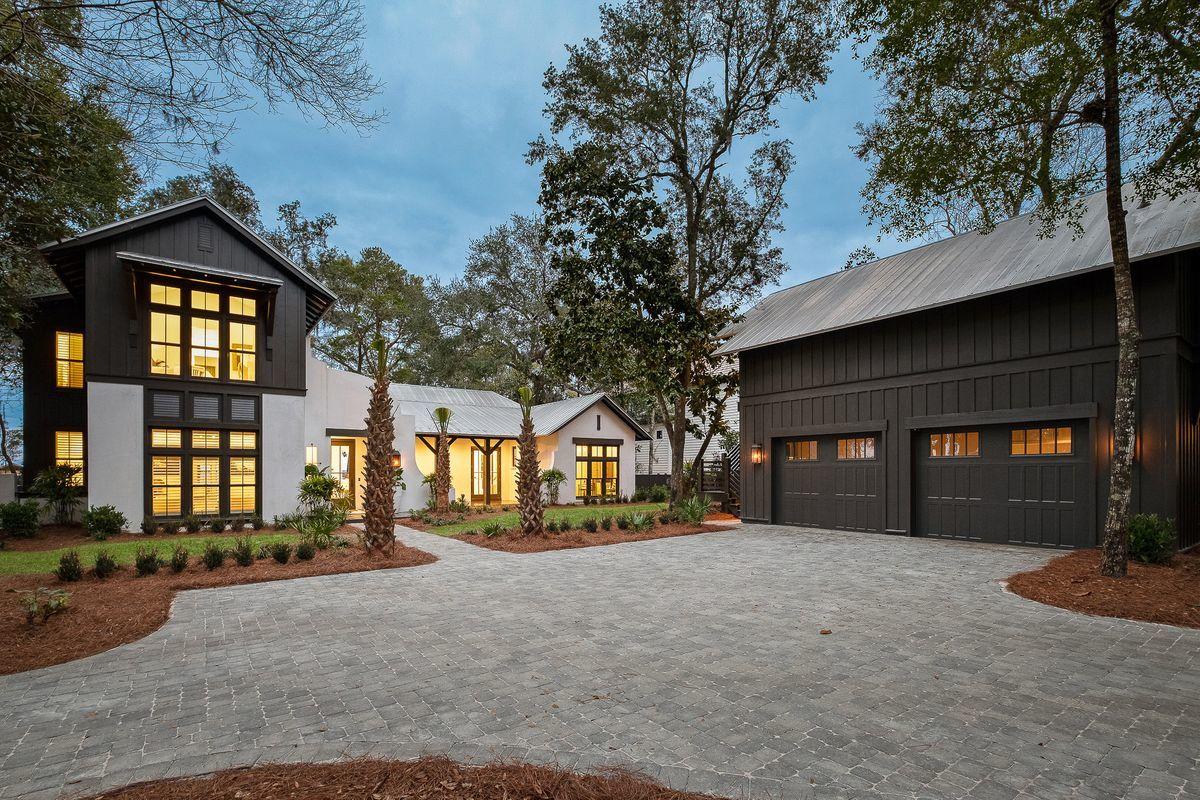
Experience unparalleled privacy and naturalistic serenity from this exemplary legacy offering located in the gated enclave of the Estuary, one of the most exclusive locations along the Emerald Coast surrounded by state forest land. 135 Ansley Forest Drive has been beautifully and thoughtfully updated, yielding an elegant and refined bay front retreat characterized by timeless finishes and pristine bay views offering over 100' of private water frontage perched at a high elevation in the favorable X flood zone. This home was beautifully designed by Tammy Massey and masterfully built by Arkon utilizing concrete block construction on the first level and notably offering a full detached carriage house and oversized two car garage + storage. Other notable features include all new landscaping and hardscape as well as a newly installed brick paver driveway in addition to fresh interior and exterior painting, newly remodeled kitchen, master bathroom, laundry room and master office space resulting in a pristine color palette and sophisticated interior design with professional decor curated by Marisol Gullo. This beautiful home offers a private pool and adjacent pool house as well as a covered dock and excellent boat & watersports storage. The sprawling master suite is located on the main level and offers charming vaulted ceilings in addition to the vaulted ceilings and floor to ceiling windows that are consistent throughout the primary living spaces. The adjoining master bathroom has been refunctioned and strikingly outfitted with an oversized dual vanity, free standing soaking tub and floor to ceiling large format tile in both the common space and the frameless glass shower. The master suite also offers a large walk-in closet with custom built-ins and ample storage. There are five total bedroom suites including the carriage house as well as multiple flex spaces for an in home office or fitness room. The first level offers two bedrooms plus an office / fitness space. The chef's kitchen is also located on the first floor and features newly installed sleek stainless appliances with custom cabinetry and quartz countertops open to both the spacious living room and the easily accessible outdoor patio. The covered porches and floor to ceiling windows are consistent on both the north and south elevation allowing ample natural light to cascade throughout the home as well as unimpeded views over the Choctawhatchee Bay. The second level offers two large bedroom suites, each with their own ensuite and offering gorgeous north facing bay views. This homesite is one of the most exclusive offerings in the marketplace and will allow a true estate experience with ample privacy and mature natural landscaping including century old oak trees and endless access to a coveted waterfront lifestyle. The Estuary is tastefully nicknamed "30A on the Bay" with timeless coastal architecture and stately homes along the water. This premium location allows great boating access as well as perfect positioning with quick access to Scenic highway 30A and all the world class restaurants, boutique shopping and local entertainment that south walton county is so famous for.
#863346

Santa Rosa Beach

135 Ansley Forest Drive

5 Beds

5 Baths

4,074 Sq.Ft.

$3,495,000

MLS#: 863346
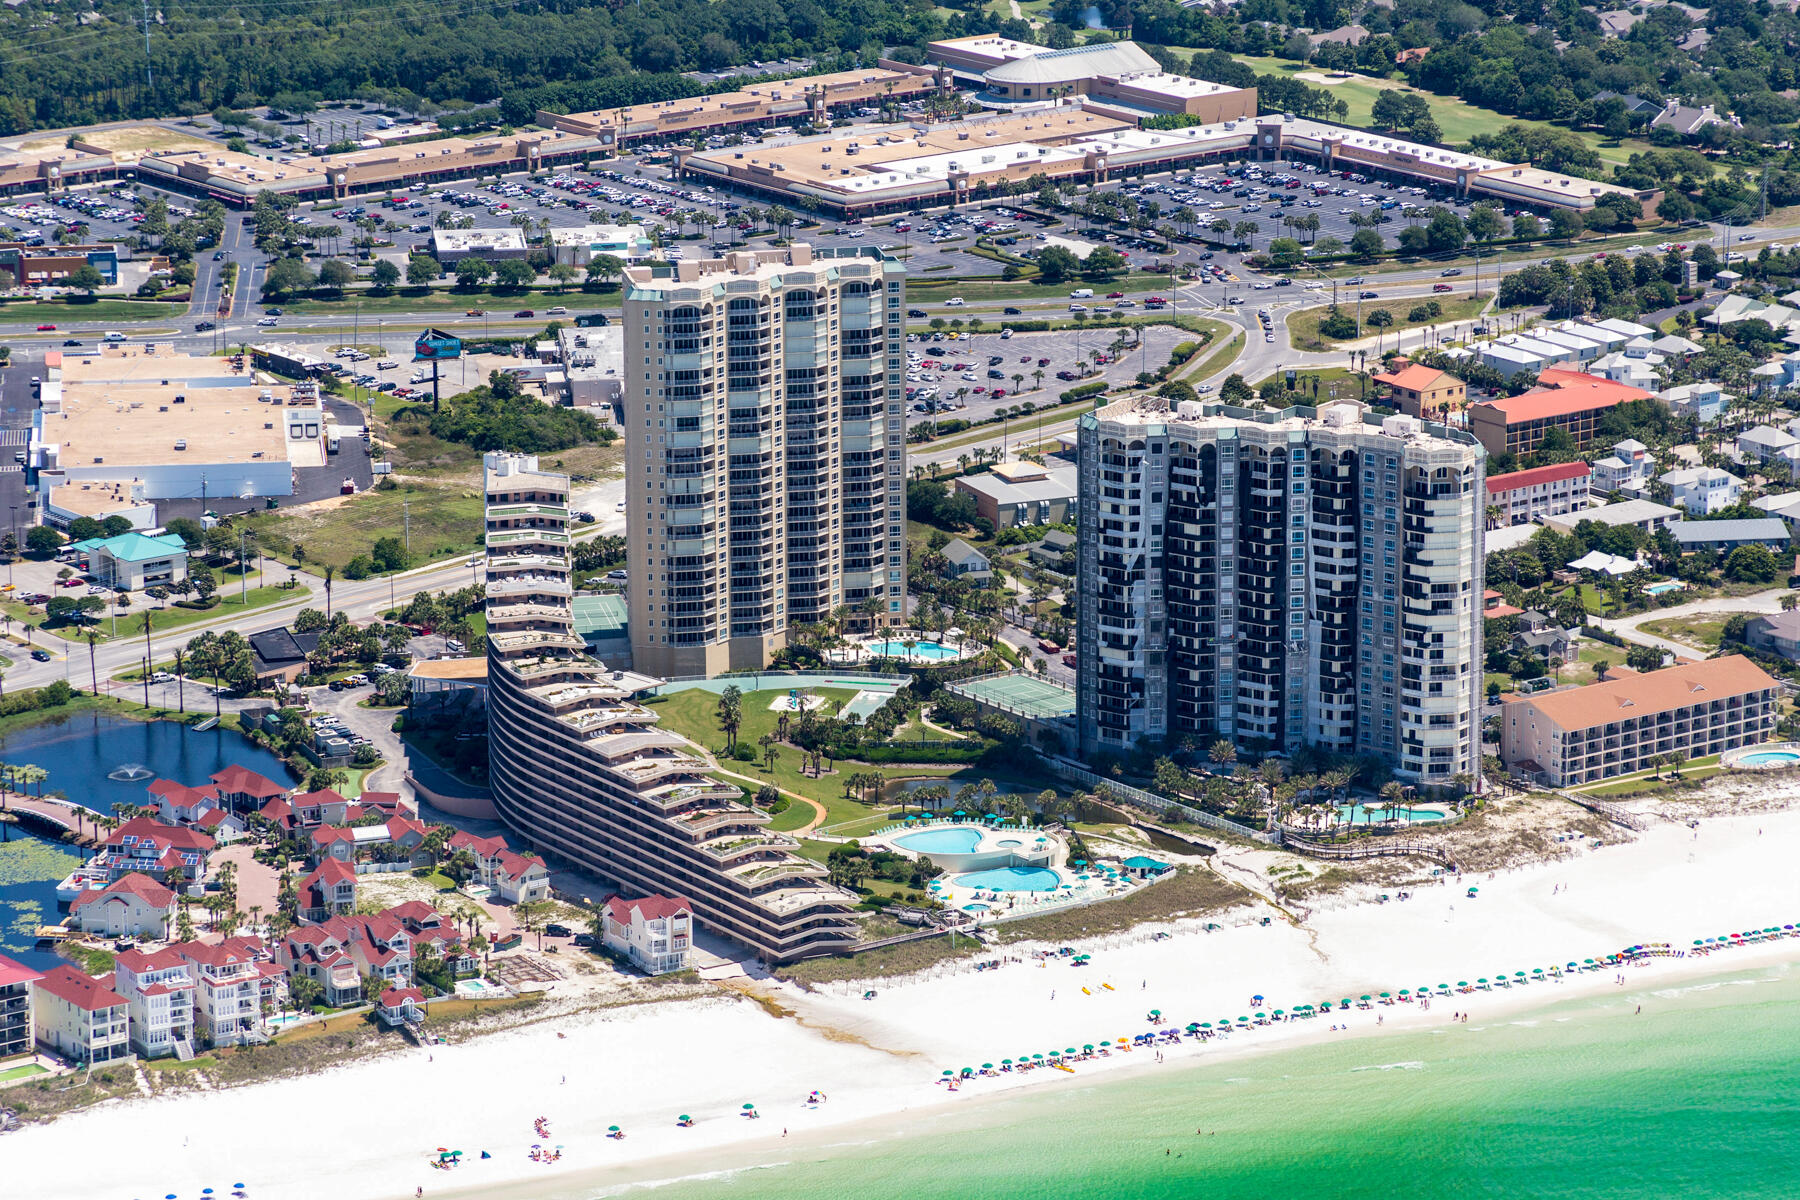
This gorgeous 3150 sq ft unit in Grand Dunes Resort is located in the much sort after ''10'' stack of the South Tower. This is the only stack of units in the South Tower with 180 degree views of the Gulf and they rarely come on the market in fact it has been over 5 years since one was offered. Grand Dunes is a premier gated community with 24 hour security and each unit has a private elevator entrance to your private foyer. The unit has 9.5 ft ceilings and many upgrade features including: Custom wet bar, 'Premium' stainless steel appliance package w / Monogram refrigerator, Monogram ''clear ice'' Icemaker, 5 burner natural gas cooktop, trash compactor, utility sink with cabinets in laundry, Balcony is equipped with a stainless steel gas grill and metal hurricane shutters.
#981641

Miramar Beach

219 Scenic Gulf Drive UNIT 210

4 Beds

4 Baths

3,150 Sq.Ft.

$3,495,000

MLS#: 981641
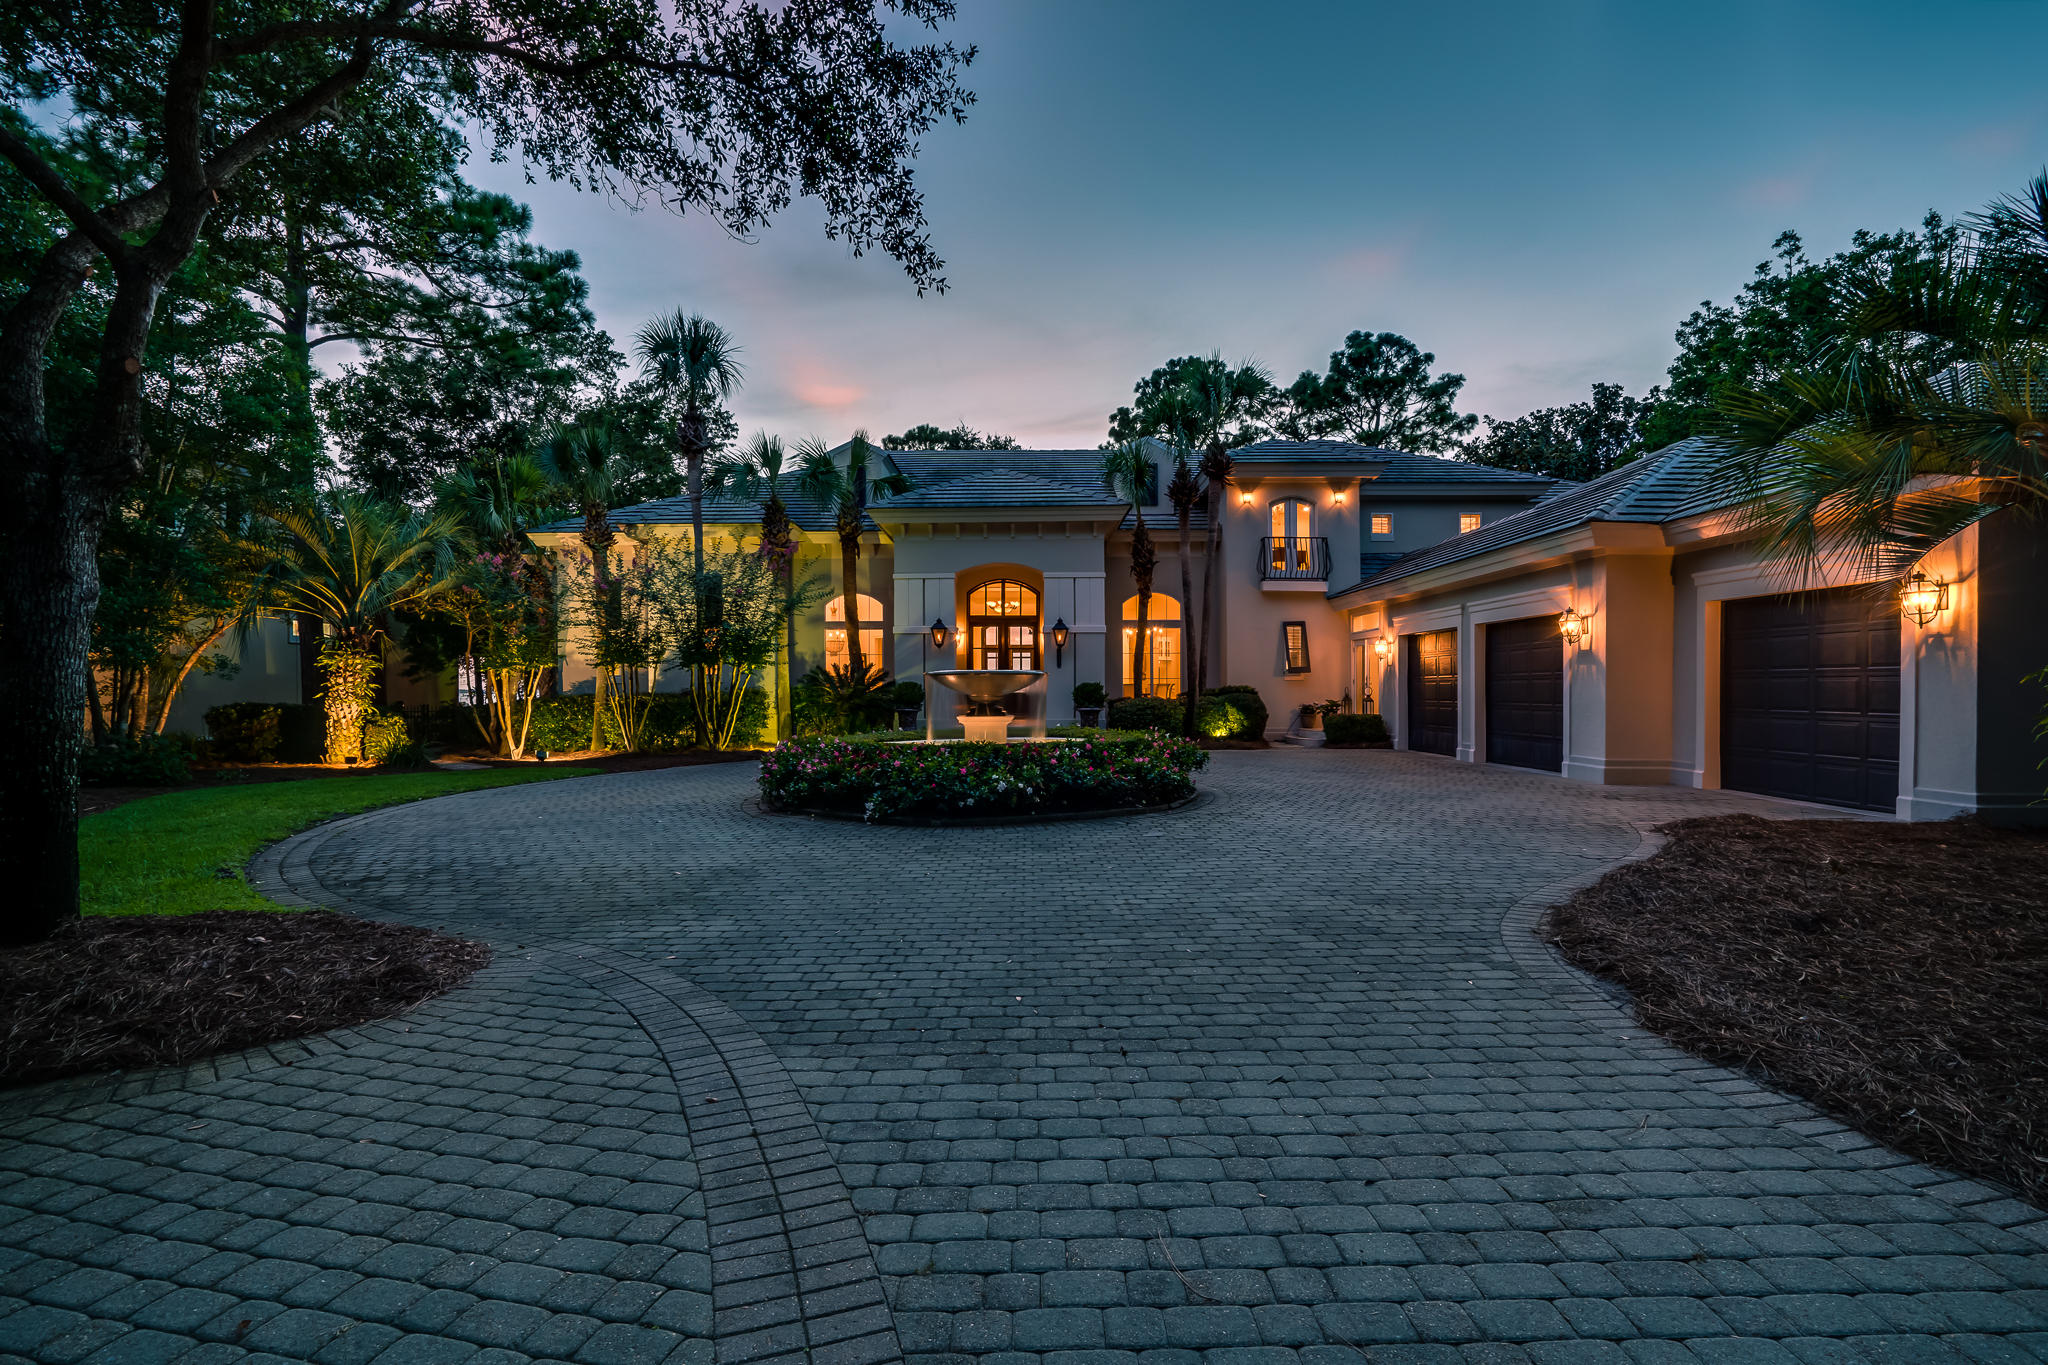
The Beauty, Seclusion and Peacefulness is unrivaled in this exquisite Bay Front Estate located in the gated community of Burnt Pine. Situated among mature oaks and magnolias, this residence offers a lifestyle that you and your family have been looking for.  Getting your family and friends on the water has never been so easy!  *** Don't miss out on this opportunity to claim your Waterfront Oasis, and start living the Best that resort life has to offer***
#851048

Miramar Beach

3017 Club Drive

4 Beds

4 Baths

4,837 Sq.Ft.

$3,495,000

MLS#: 851048
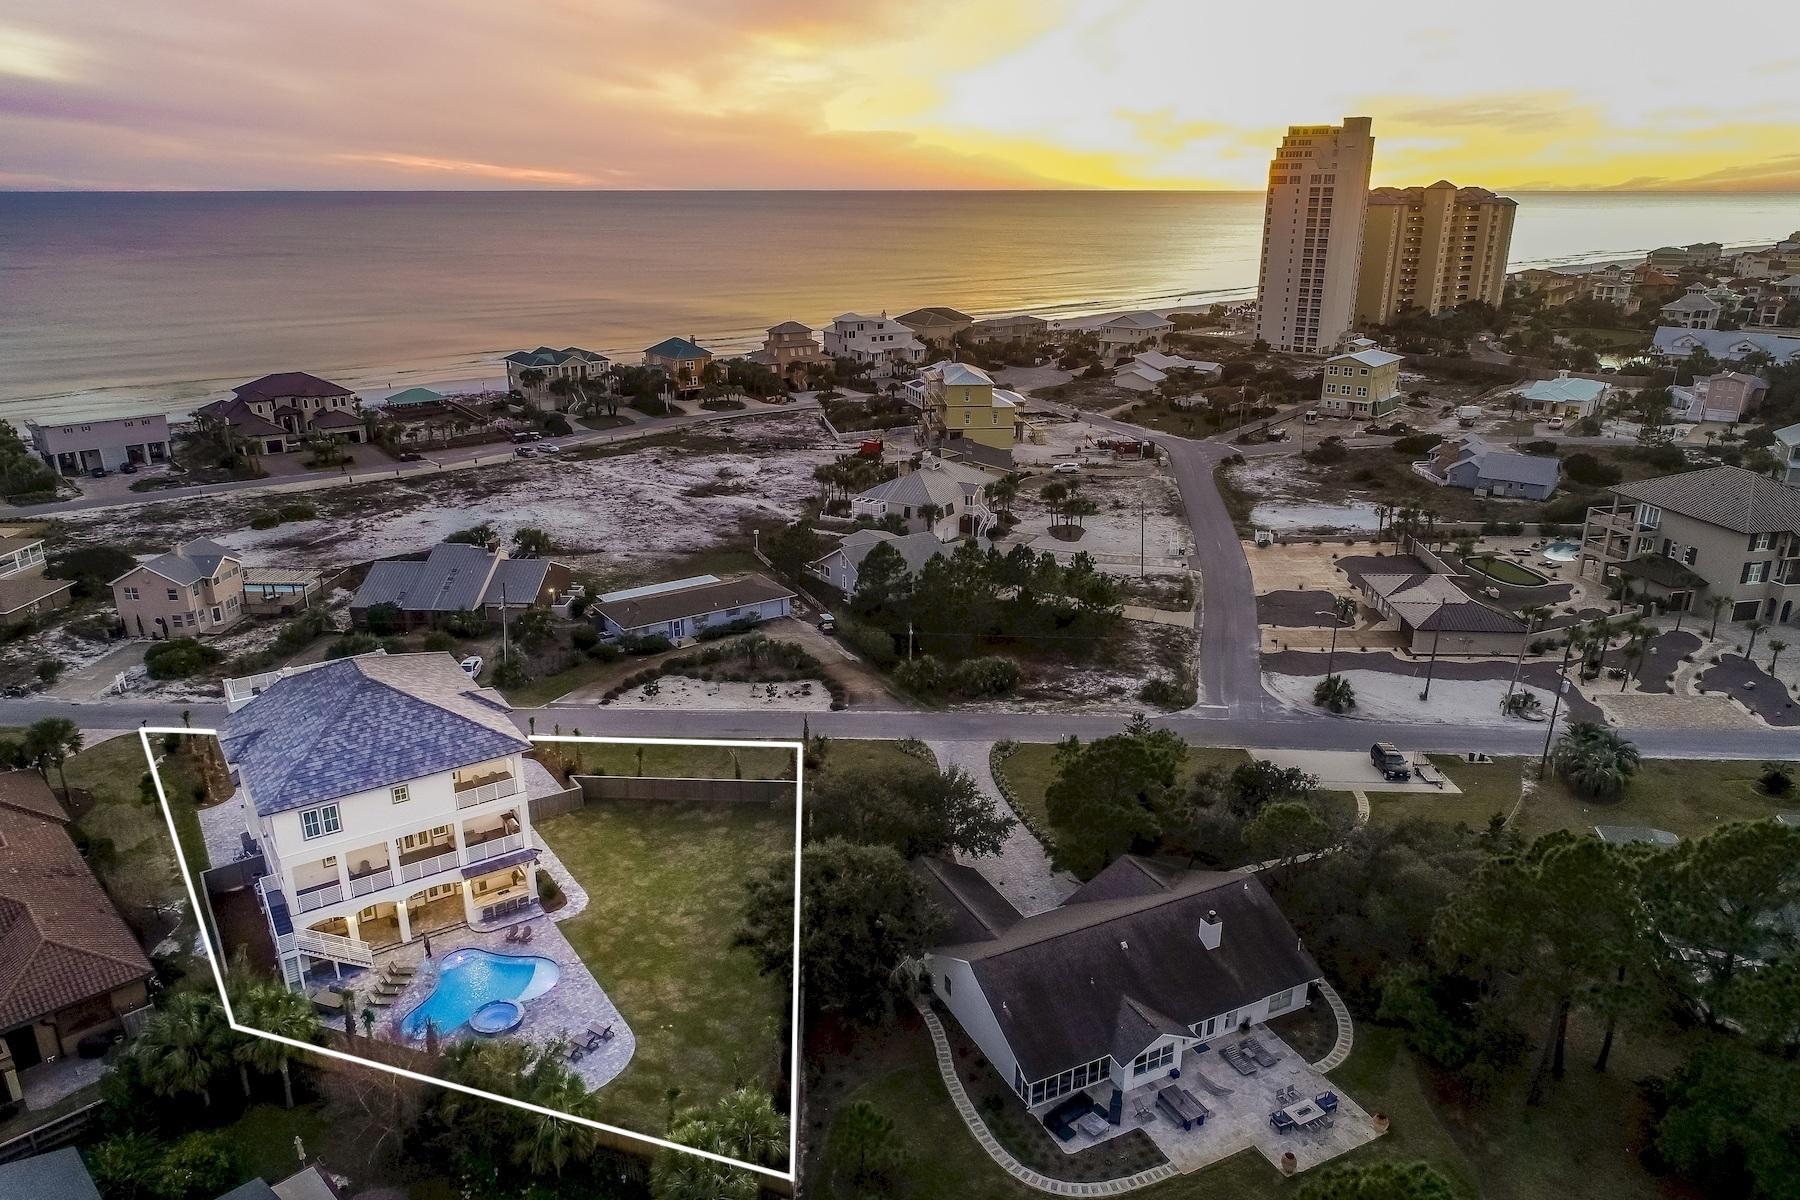
Newly completed in January 2019, this sleek coastal contemporary masterpiece is perfectly situated on over half an acre to capture 180 degree gulf views from each of the three finished levels as well as the fourth story rooftop deck.This property is comprised of over 9,400 square feet of total space with several expansive covered porches including a sun deck. Heated and cooled square footage is 5,980. This home is an investment magnate totaling over $300,000 in gross projected annual rental income. This is the ultimate beach home masterfully configured to provide unparalleled amenities and professionally decorated, designed & curated for entertaining with notable features including ample parking including two garage storage bays one of which accommodates a six person luxury golf cart that conveys with the sale complete with carbon fiber steering wheel, back up camera and Bluetooth radio. 

The exemplary open floor plan is characterized by optimal living space on each vertical level featuring a private living area accessible by surrounding bedroom suites. There are two outdoor kitchen areas located on the first and second floor and fully equipped for entertaining with covered built in gas grilling areas, big screen television and ample seating. The first floor offers a spacious game room with full wet bar flowing seamlessly to the outdoor living and subsequent private resort style pool area as well as an adjoining spa and covered outdoor summer kitchen & living area with gas fireplace. Other notable features include multiple indoor and outdoor living areas, private commercial grade elevator, dual master suites with gulf views and adjoining spa like bathrooms with floor to ceiling tile, built-in pinterest style bunkbeds, indoor and outdoor surround sound system as well as a whole home security system.

The first floor layout boasts a spacious bunk room complete with four queen bunk beds as well as a large first floor master suite with king bed and queen bunks with both bedrooms offering adjoining baths as well as a central living room and adjoining game room with pool table complete with a built in wet bar including an ice maker. The second floor is the focal point of indoor living space with a spacious living room framed with beamed ceilings, floor to ceiling windows to soak in the beautiful gulf views, gas fireplace, dual built-in entertainment centers and open to the massive dining area overlooking the rear amenities. The ample sized kitchen features floor-to-ceiling custom cabinetry, side by side stainless refrigerator/freezer, two sets of double ovens, Wolf professional series gas range, dual dishwashers and side entry pantry and large center island with gorgeous quartz custom countertops. The second floor also features a full bedroom with ensuite bathroom & powder room as well as access to the second story outdoor dining area complete with full outdoor kitchen and stair set overlooking the lagoon style pool. The third floor features 3 full bedrooms including dual master suites, oversized laundry area as well as built in bunks for additional sleeping ability. There is also an owner's closet and gorgeous media room. 

Gulf pines is an exceptional private neighborhood nestled south of highway 98 perfectly located along the Gulf of Mexico in Miramar Beach, adjacent to the Sandestin Resort. The beach at Gulf Pines is hardly ever crowded with approximately 1,300 feet of magnificent gulf front for your enjoyment in this low density neighborhood with private / gated beach access exclusive to owners and owners guests. Gulf Pines has a sizable gulf front pavilion with seating and tables on almost 100 feet of beach for your pleasure and comfort. Golf cart transportation is permitted in this low density neighborhood and this home has one of the finest, new 6 passenger LSV carts around to conveniently park at the beach. Also, there is a beautiful lake within Gulf Pines, which is perfect for fishing.
#815314

Miramar Beach

45 Beach Drive East

6 Beds

6 Baths

5,980 Sq.Ft.

$3,495,000

MLS#: 815314
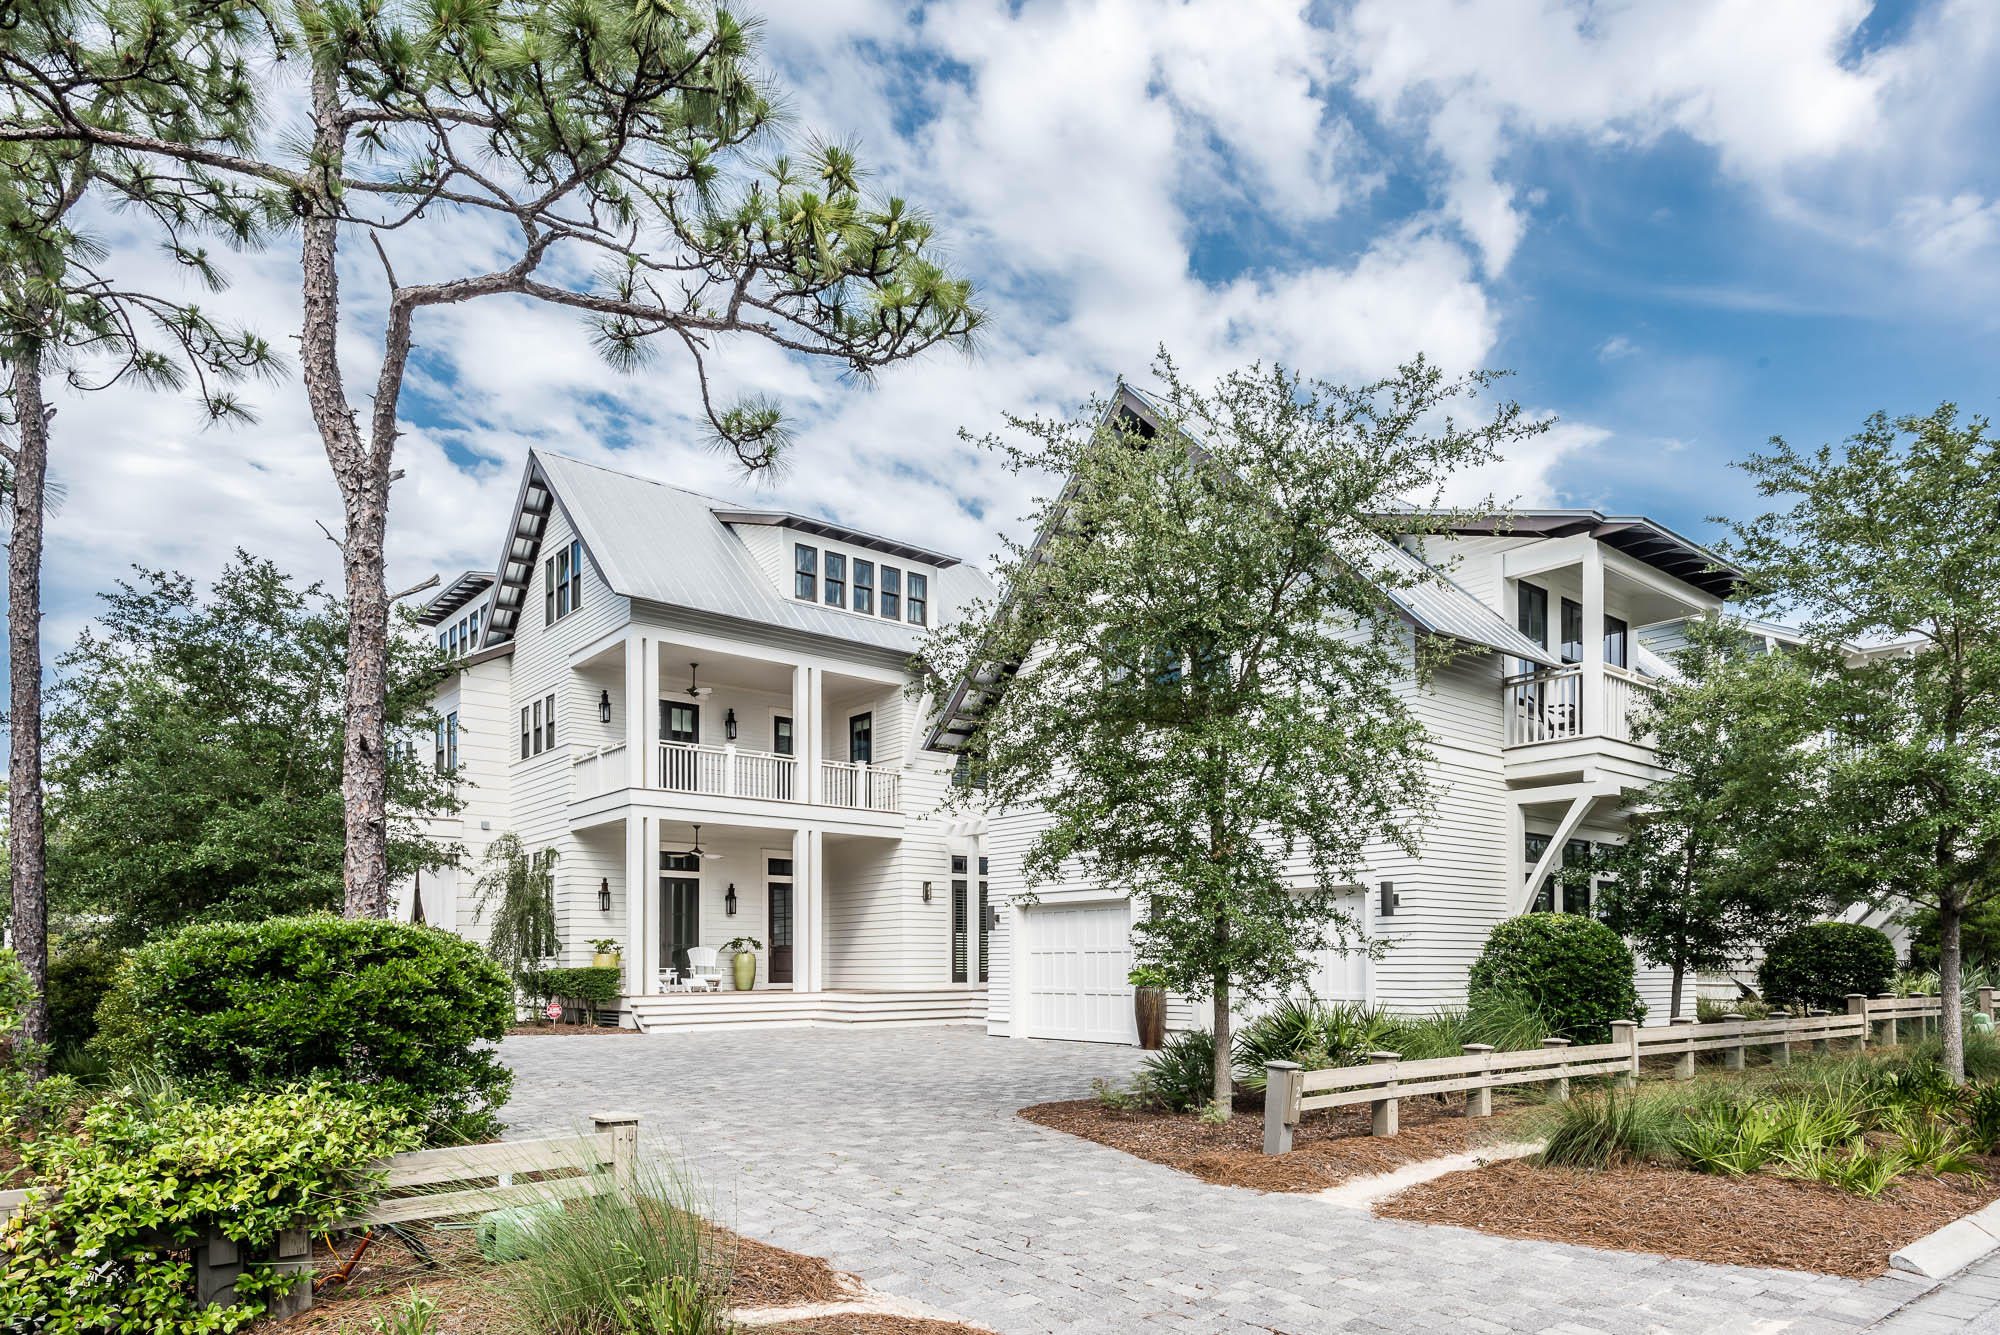
Tucked away in the vibrant community of Watercolor, this custom built, 7 bedroom, 8 bath, 3-story home sits on one of the largest lots in the community that backs to the natural preserve and is just across the street from a community park and a short walk to a community pool aka The Frog Pool'. This home eases into its natural surroundings with Ipe decks, gas lanterns, Pentair smart remote control pool and spa, screened in porch, outdoor shower and a built-in fire pit; all showcasing outdoor living at its finest and priced to sell! This newly furnished home offers a desirable large and open floor plan, neighboring an appointed carriage house with balcony above a spacious two-car garage and ample parking on the brick paver driveway. As you step into the expansive entry way featuring 12' barrel ceiling and capacious windows letting in scores of natural light, the carefully curated selection of designer furnishings, custom light fixtures, and granite top counters and vanities throughout, present that flair of opulent coastal living. The main level, master suite leads to a stunning master bath featuring an additional walk in closet, garden tub, mini-fridge and master shower. The main level also features a large study, full bath, and a separate entrance to the mud room with double stacked, full size washers and gas dryers, full size fridge and generous built-in storage. The high-end gourmet kitchen is complete with custom cabinetry, a large granite island, stainless steel appliances, including a 72" Sub-zero refrigerator with full fridge and freezer. This kitchen is a chef's dream with a 48" Wolf 6-burner gas range with griddle, also featuring an oven and a half, as well as a separate wet bar and wine storage area. The extremely spacious living room featuring Control 4 opens to the kitchen and dining area, which features soaring 12' ceilings and a beautiful remote control gas fireplace. Sprawling entertaining spaces flow outside to the covered lanai, to the custom pool and spa, and to the natural preserve beyond. Located on one of the largest lots in the neighborhood (78'x160'), this beach house is the quintessential example of prestigious Watercolor living. The second level of this home features 10' ceilings, plantation shutters throughout, three impressive guest suites with walk-in closets, a second master suite with sitting area, and three additional private porches. The third floor of this spacious retreat features dual projectors, four murphy beds, full bath with large shower and copious windows letting in the natural lighting. This home is sold fully furnished and features a Rannai tankless hot water system and LED lighting throughout, benefiting energy savings. This residence well defines the coastal architecture and design that distinguishes our area and is sought out by many.
#776398

Santa Rosa Beach

24 Cove Hollow

7 Beds

8 Baths

7,444 Sq.Ft.

$3,495,000

MLS#: 776398
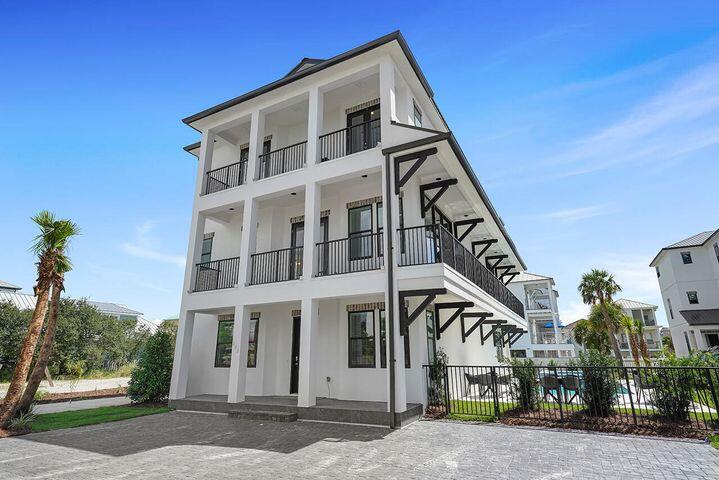
Use for comp purposes only
#909173

Miramar Beach

14A Snowdrift Road

10 Beds

9 Baths

5,560 Sq.Ft.

$3,495,000

MLS#: 909173

* Listings identified with the FMLS IDX logo come from FMLS and are held by brokerage firms other than the owner of this website. The listing brokerage is identified in any listing details. Information is deemed reliable but is not guaranteed. If you believe any FMLS listing contains material that infringes your copyrighted work please click here to review our DMCA policy and learn how to submit a takedown request. © 2024. First Multiple Listing Service, Inc.

Categories

Homes Tailored to Your Lifestyle

Buyers Guide

Buying a home is one of the most exciting milestones of your life.

View more

Sellers Guide

Putting your home on the market can be a stressful process, especially when you don’t know what to expect.

View more

Market report

With just a few clicks, you'll gain instant access to valuable insights about the real estate market, including trends, property values, and community analytics.

View more

Home value

Unlike automated valuations, our hands-on review will provide a comprehensive opinion of your home’s value while considering important interior elements and other location intangible factors that machine algorithms so often miss.

View more

Buyers resources

Guides on financing, inspections, and choosing the right Realtor for a smooth home purchase.

Sellers resources

Practical tips on staging, pricing, and preparing your home to attract buyers and maximize your sale.

Send a message

Message successfully sent.

Reason for contacting?

I agree to receive email communication and understand I can unsubscribe at any time.

I agree to be contacted by Realhub DEV via call, email, and text for real estate services. To opt out, you can reply 'stop' at any time or reply 'help' for assistance. You can also click the unsubscribe link in the emails. Message and data rates may apply. Message frequency may vary. Privacy Policy

Sign In Sign Out

Virtual Assistant

Would you like to take the next step with this property? We can help you schedule a showing or virtual tour, or send you more details.

Yes, I would like more information.

Thank You for Your Reply, One of Our Agents will contact you as soon as possible

No, maybe later.

Thank you, you can always contact me via email, phone number or through the contact form.

Realhub AI

Lucy - Your AI-Powered Realtor

Update Your Temporary Password

Personalize your search

Enter your email and we'll notify you immediately when new listings match what you're looking for.

or enter email address

Already have an account ? Login here

Continue your home search

I agree to receive communications and understand I can unsubscribe at any time.

I agree to be contacted by Realhub DEV via call, email, and text for real estate services. To opt out, you can reply 'stop' at any time or reply 'help' for assistance. You can also click the unsubscribe link in the emails. Message and data rates may apply. Message frequency may vary. Privacy Policy

Already have an account ? Login here

We use cookies

We use cookies primarily for analytics to enhance your experience. By accepting, you agree to our use of these cookies. You can manage your preferences or learn more about our cookies policy.