Thinking of selling?

Blue Sapphireline

Browse Properties
  • Nearby me

Popular Features

Community Features

Association

Property Features

Waterfront

View

Exterior Features

Interior Features

Style

E-Alert name

Properties

10000 properties match your criteria

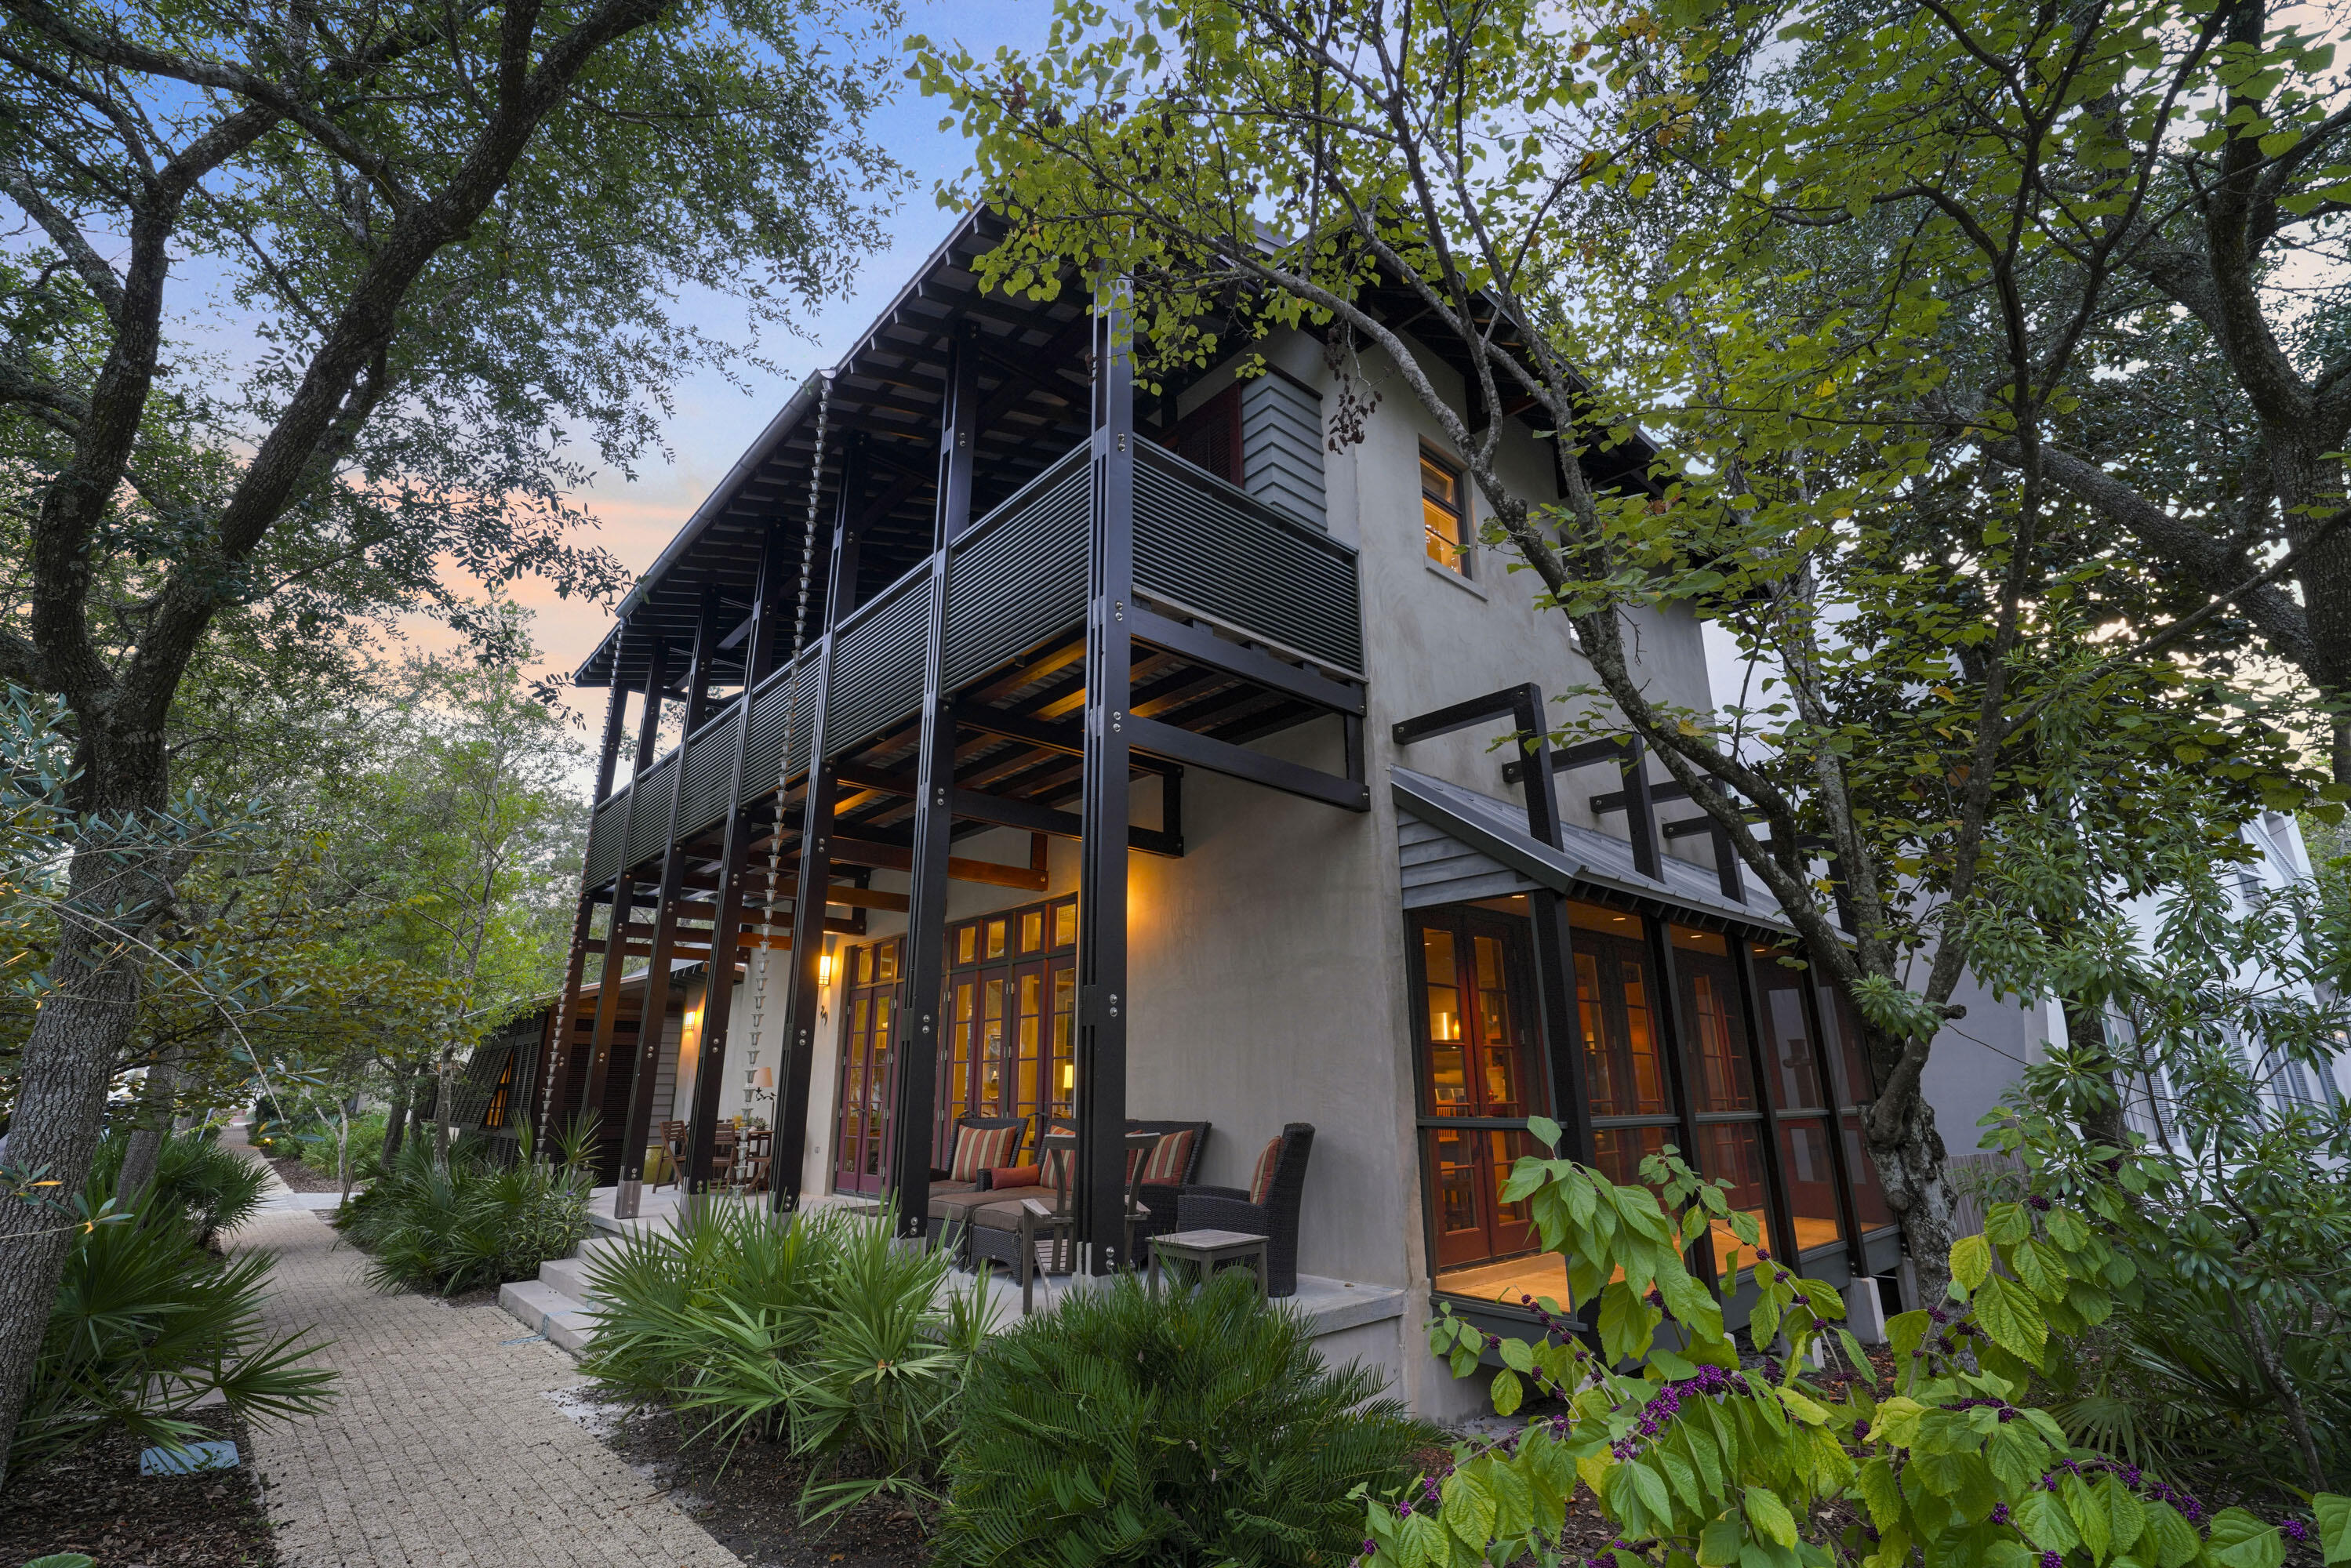
This one-of-a-kind home in Rosemary Beach was designed by Jonathan Lawrence and Bret Azzarelli of Elements Architects in Tampa. Sitting beautifully between Tuckers Lane and West Water Street, it offers over 80 feet of frontage on Georgetown Avenue. With an open floor plan, it's perfect for entertaining family and friends.

The owner's suite is a private bungalow with Australian Cypress floors, two walk-in closets, and a bathroom featuring dual vanities and a granite-topped shower. The bungalow can also be locked off for exclusive use. 

The main house's first floor boasts Black Terrazzo and Australian Cypress flooring, along with mahogany doors. The living, dining, and kitchen areas flow together, making it great for gatherings. The kitchen features granite countertops, a Wolf 6-burner stove, Bosch dishwasher, wine cooler, and a large island with seating for three. The dining space has a table for 10, and the living area includes a cozy gas-assist wood-burning fireplace and a charming library nook.

Upstairs, you'll find three bedrooms, two full baths, and a half bath, all opening to a spacious porch with views of Georgetown Avenue. A laundry area is also conveniently located on this level.

The third floor houses a media area with a wet bar, bonus room, and a half bath, along with another gas-assist wood-burning fireplace.

Outside, enjoy the enclosed courtyard with seating and an outdoor shower. The garage and parking pad accommodate two cars, with additional street parking available. Built with stucco over concrete block, IPE siding, and cedar trim, this home is both durable and stylish.

The home is sold furnished. Don't miss the chance to see this truly unique home.
#960531

Rosemary Beach

89 Georgetown Avenue

5 Beds

3 Baths

2,939 Sq.Ft.

$3,150,000

MLS#: 960531
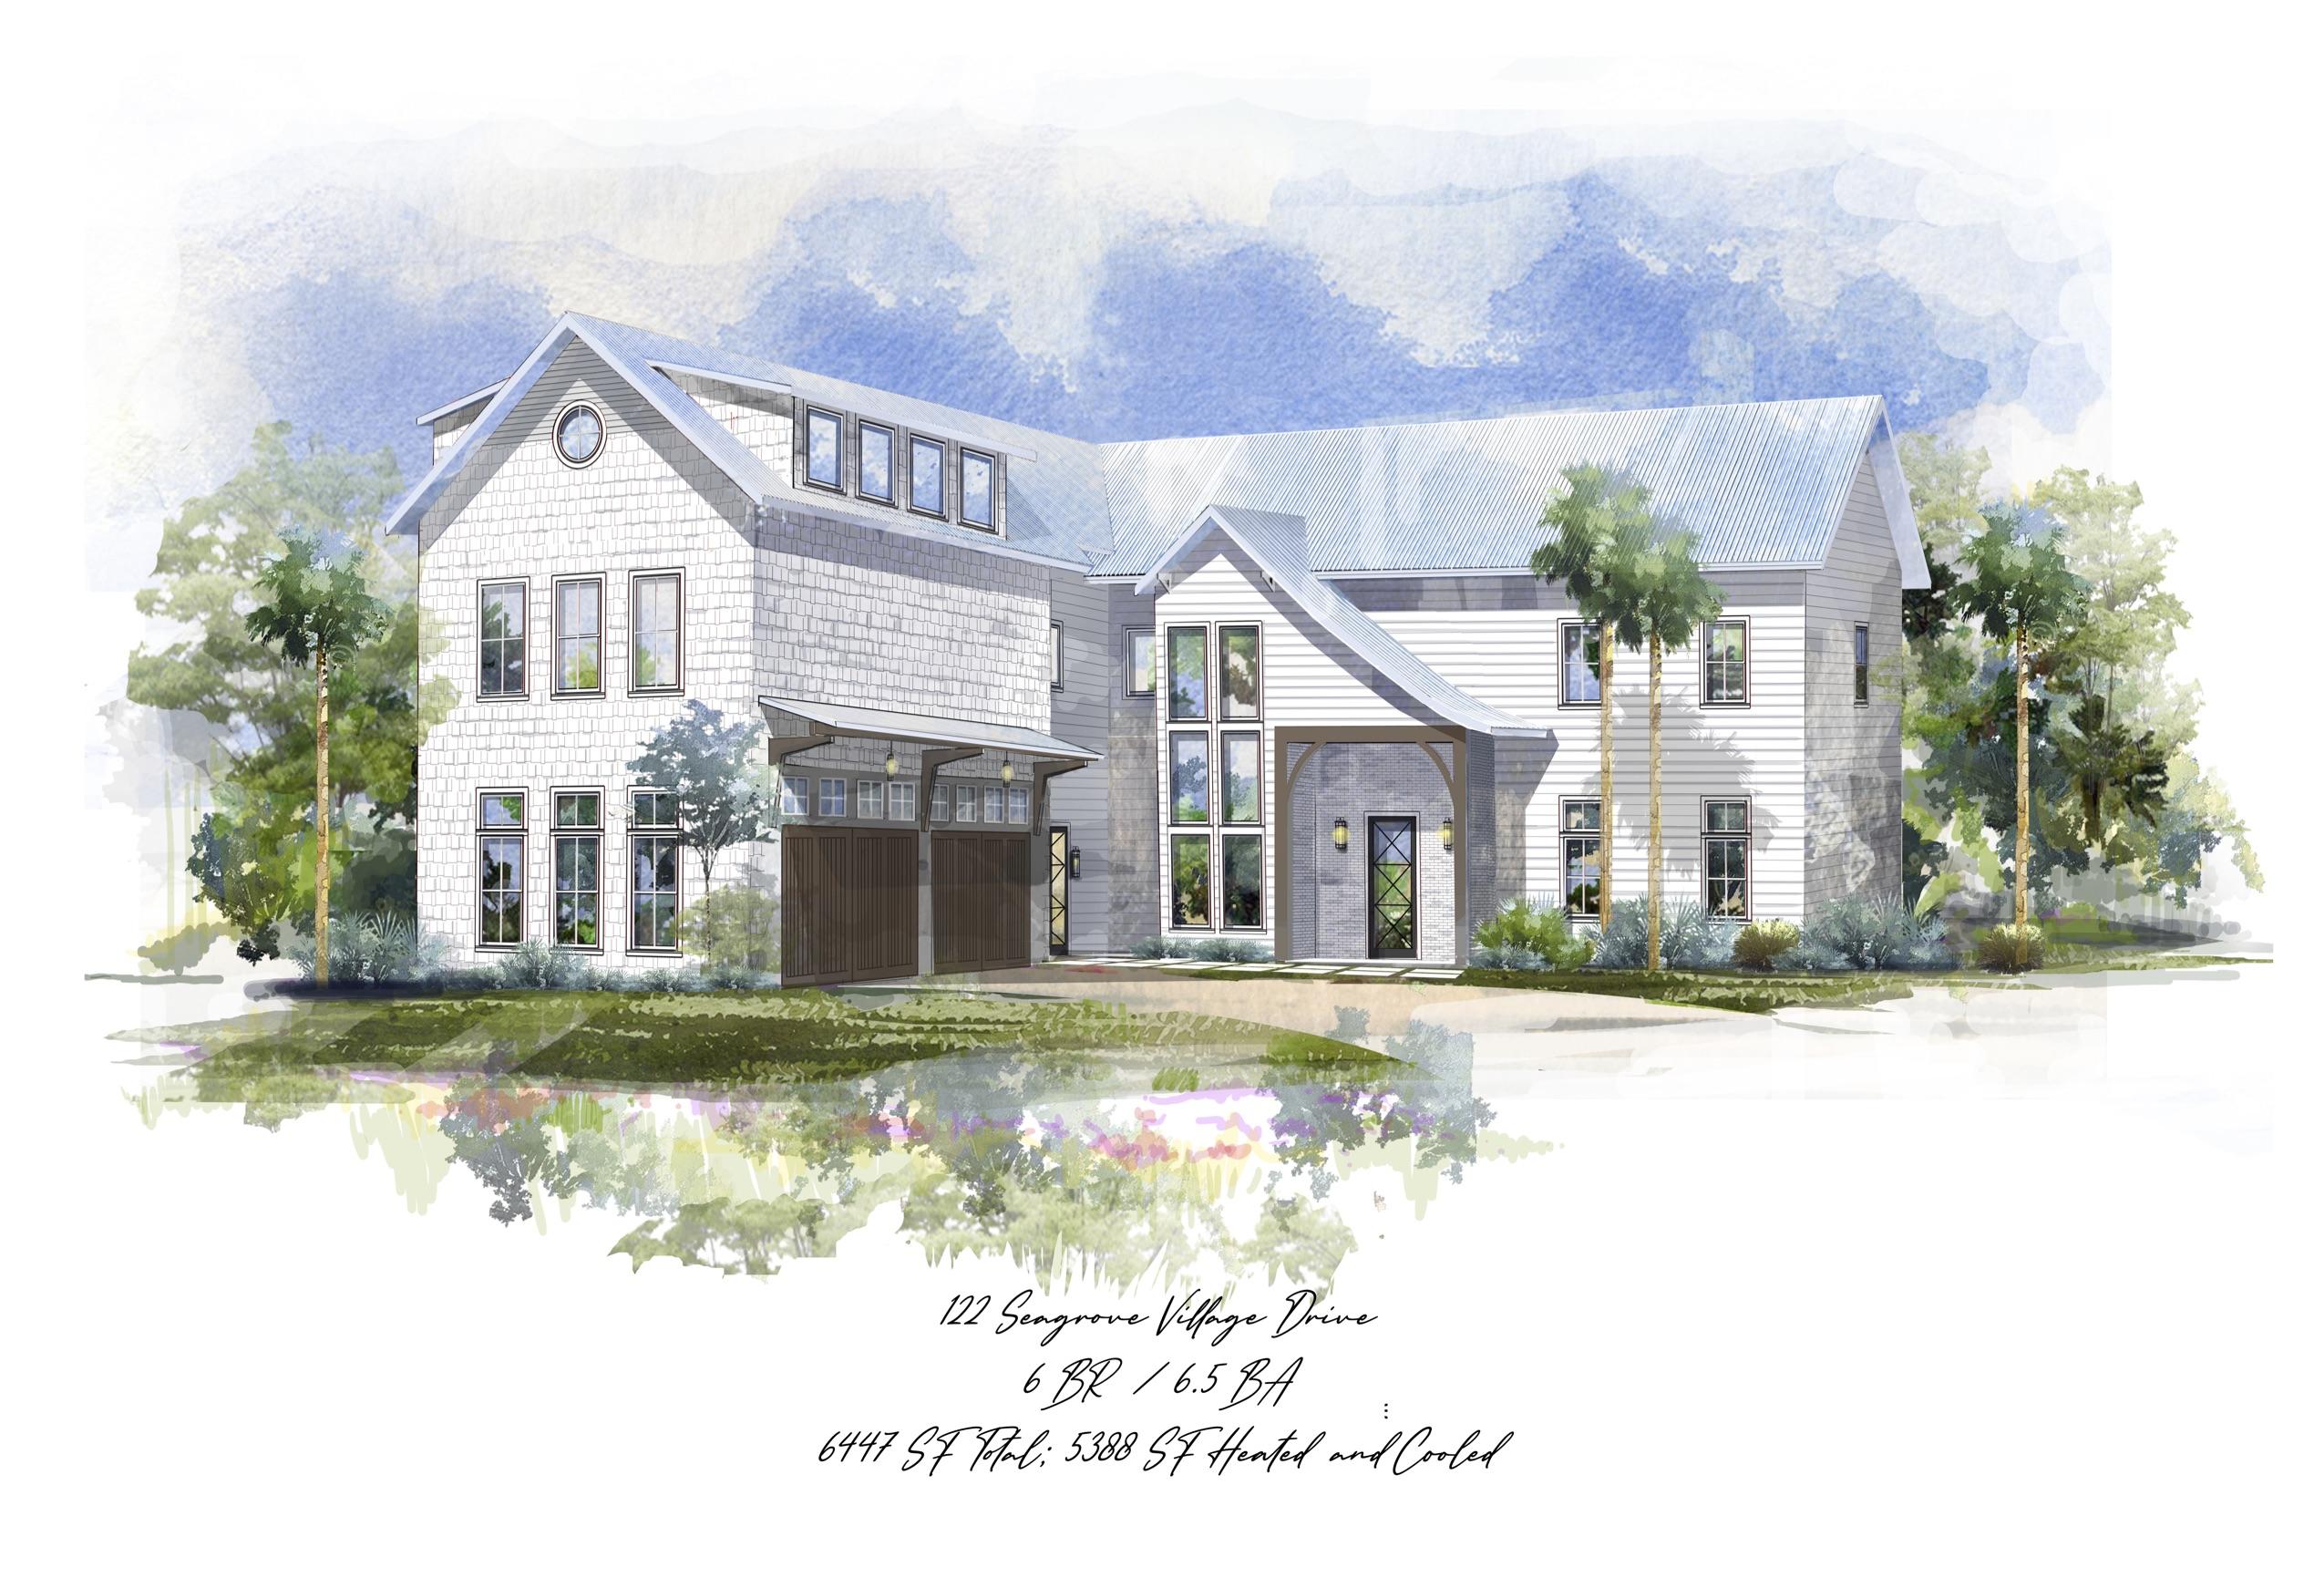
Centrally located in the heart of 30A, 122 Seagrove Village is the pinnacle of luxury and comfort. With over 5,300 square feet of thoughtfully designed living space, no detail was overlooked. Upon entering the front door you are greeted with an open living area with soaring 12' ceilings and antique white oak floors. The kitchen boasts top of the line appliances and an oversized island with seating for six. The first-floor master suite features reclaimed oak ceilings and a spacious bathroom with a custom shower and soaking tub. The backyard is a true outdoor oasis configured with entertaining and relaxation in mind. The unique location is within close proximity to the beautiful white sand beaches and just a short walk or bike ride to Seaside with world-class dining and shopping venues. The pool with integrated sun-shelf and the sunken floor fire pit are surrounded by lush landscaping creating the upmost intimacy and privacy. The outdoor area also features a covered patio with a summer kitchen and seating area. The modern floating staircase leads to the second floor which is home to another master suite and three additional bedrooms. The third floor creates an opportunity for a stately theatre or game room with vaulted ceilings and bunk room. Quality in craftsmanship can be seen throughout from the double insulated impact windows and doors to the 24-gauge metal roof. Whether you are looking for an investment property with impressive rental potential or a full-time residence this home is sure to impress and support the sought after 30A lifestyle you deserve.
#849751

Santa Rosa Beach

122 Seagrove Village Drive

6 Beds

6 Baths

5,388 Sq.Ft.

$3,150,000

MLS#: 849751
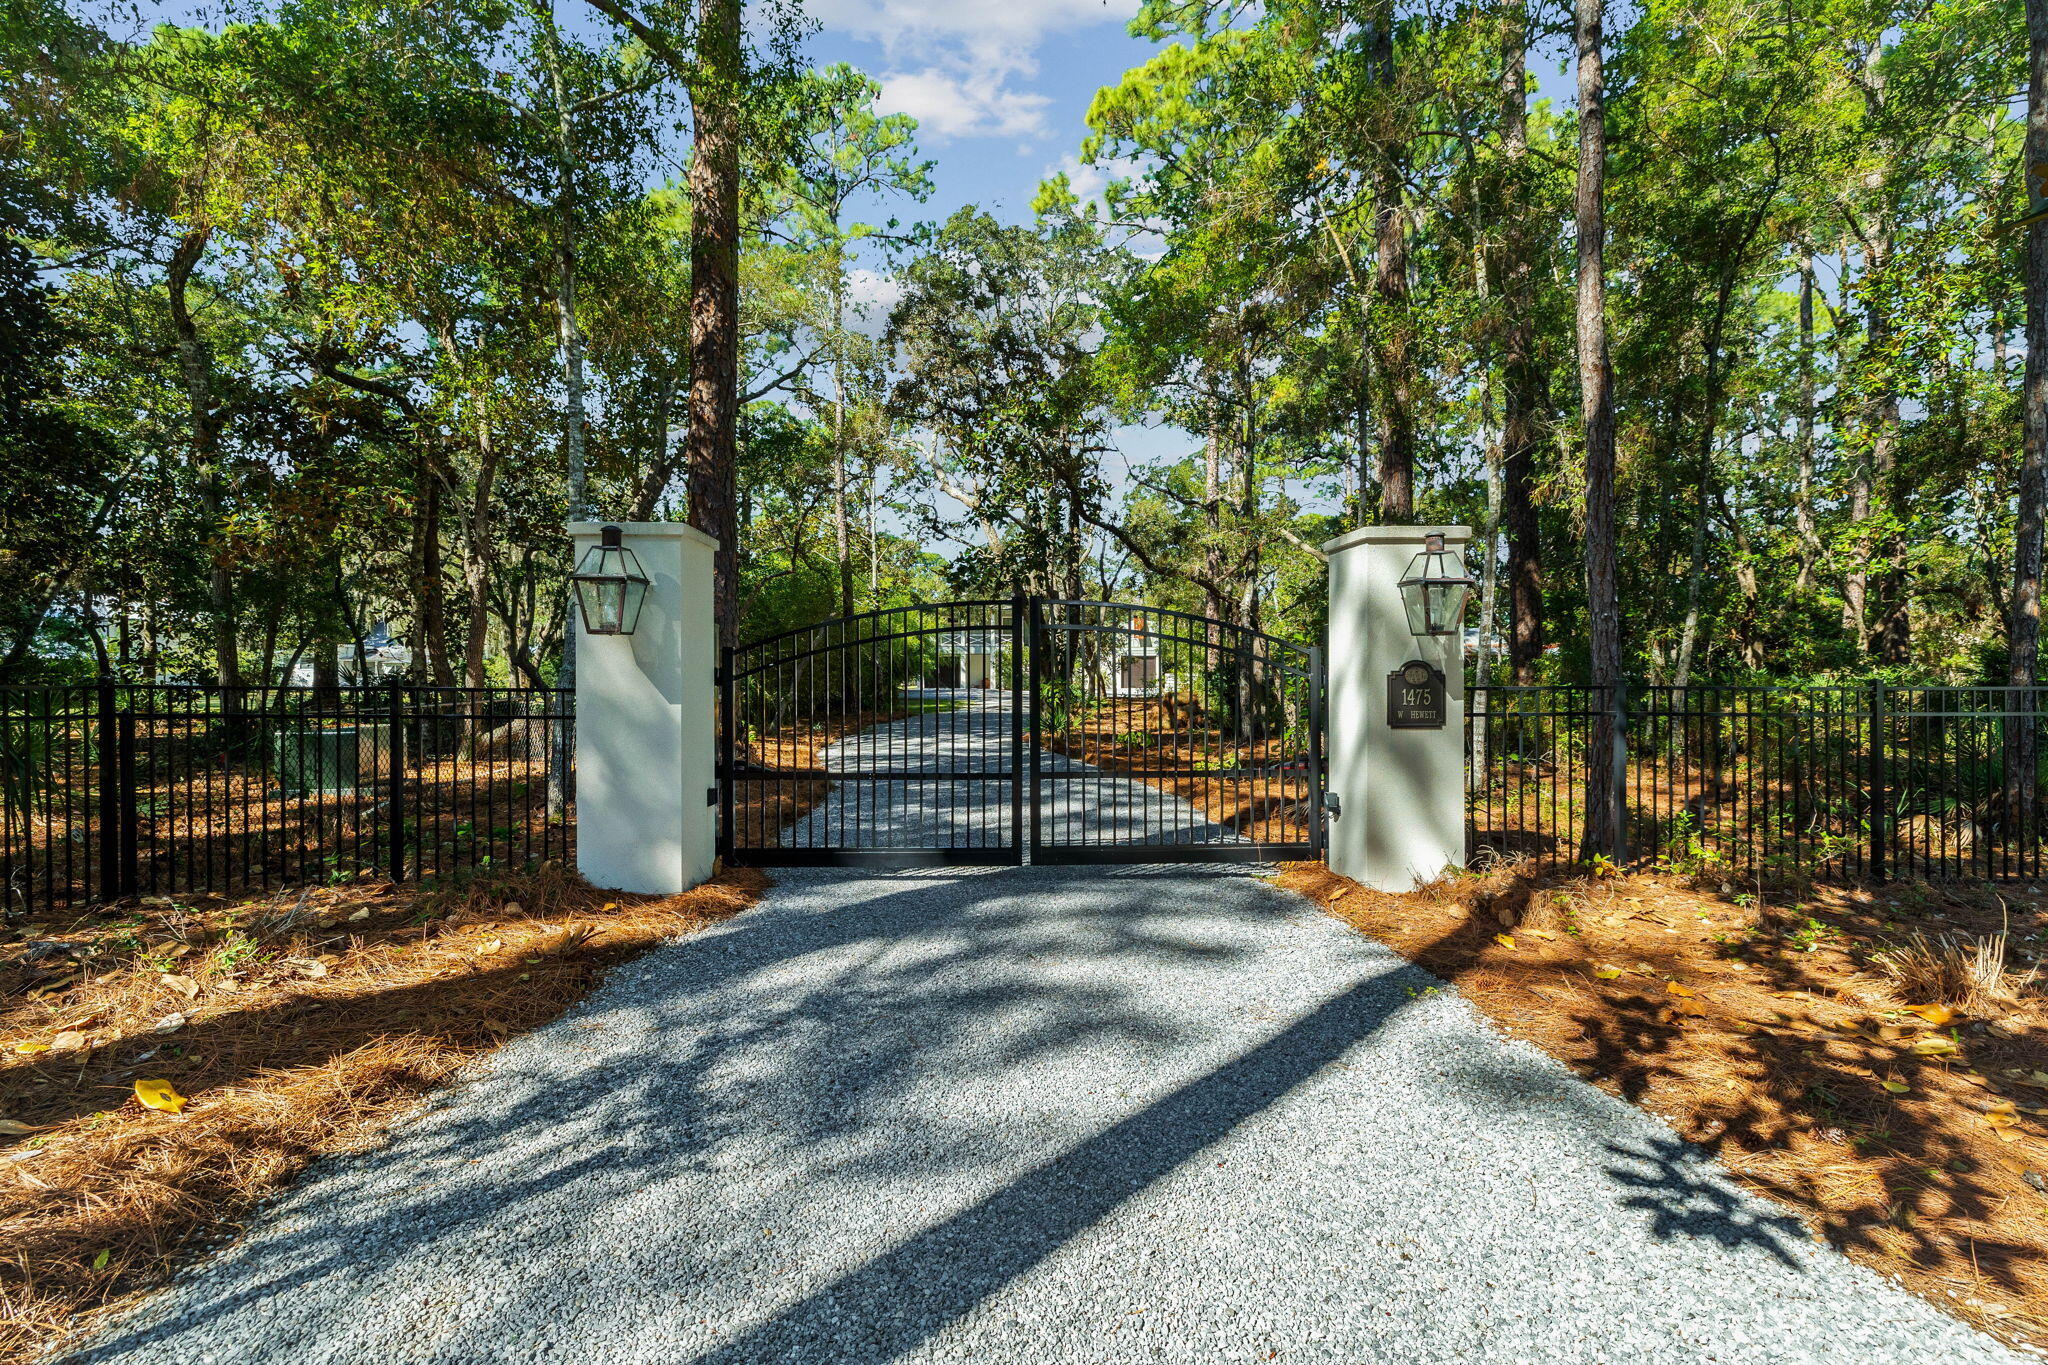
Tucked away behind private gates, this extraordinary waterfront estate redefines luxury coastal living on Hewett Bayou with .83 acres of prime bayfront land, 85 feet of year-round deep water frontage, and an impeccably designed dock—crafted for those who live life on the water. A winding drive meanders beneath a lush canopy of live oaks and towering pines, setting the stage for an estate that is both exquisite and private.

Built in 2019 by the esteemed Burrell Elliott, this masterfully constructed residence is a testament to superior craftsmanship, offering an elevated fusion of architectural refinement and modern functionality. Every detail has been meticulously curated, from the finest high-end finishes to state-of-the-art appliances, ensuring both comfort and effortless sophistication.

For the dedicated boating enthusiast, this estate is unmatched in its offerings. This 85' x 407' lot provides unparalleled privacy and space, while the fully equipped dock - boasting a 12,000-lb. covered boat lift, fresh water, power, and flow-through platform, allows for seamless docking, world-class fishing, and endless days on the open water. A full composite-decking dock ensures both durability and timeless appeal.

As the sun melts into the horizon, the waterfront transforms into a serene masterpiece, casting breathtaking golden reflections across the bayou-best enjoyed from the private pool or the elevated outdoor living space, where a 75-inch TV, sound bar, and built-in gas grill create a flawless setting for luxurious al fresco entertaining.

Inside, the chef's kitchen is nothing short of spectacular, featuring a Wolf six-burner range with griddle, Sub-Zero refrigeration, an additional full-size freezer, and a Boos custom butcher block island. A gas fireplace adds warmth to the living area, complemented by tailored window treatments and remote-controlled Hunter Douglas shades, enhancing both privacy and ambiance.

The lower level, a solid concrete block structure with oversized pilings, offers 1,120 square feet of unfinished space, wired for AC and electrical - an exceptional opportunity for expanding living quarters, a guest retreat, or a bespoke workshop. This level also features a bathroom, cast iron Kohler double sink, built-in storage, and workbenches, while composite stairs lead to the upper terrace, seamlessly blending indoor and outdoor living.

Every inch of this estate is engineered for unparalleled convenience and security, with a whole-home generator powered by a 300-gallon owned propane tank, two tankless water heaters, a full water filtration system, Private Well, and Reme Halo UV light air purifiers in both AC handlers. The meticulous attention to detail extends to stainless steel hardware throughout, and every window and door is expertly cased for durability. 

The option to create a magnificent family compound is available by combining with the adjacent lot for sale, effectively doubling the size to 1.66 acres.  
 
Fine dining, luxury shopping and leading hospital and medical care are just minutes away. This is more than a home - it is a legacy estate, an exclusive retreat, and a once-in-a-lifetime opportunity to own a meticulously designed coastal sanctuary, where boating, fishing, and effortless luxury converge in perfect harmony.
#973094

Santa Rosa Beach

1475 W Hewett Road

4 Beds

3 Baths

3,840 Sq.Ft.

$3,150,000

MLS#: 973094
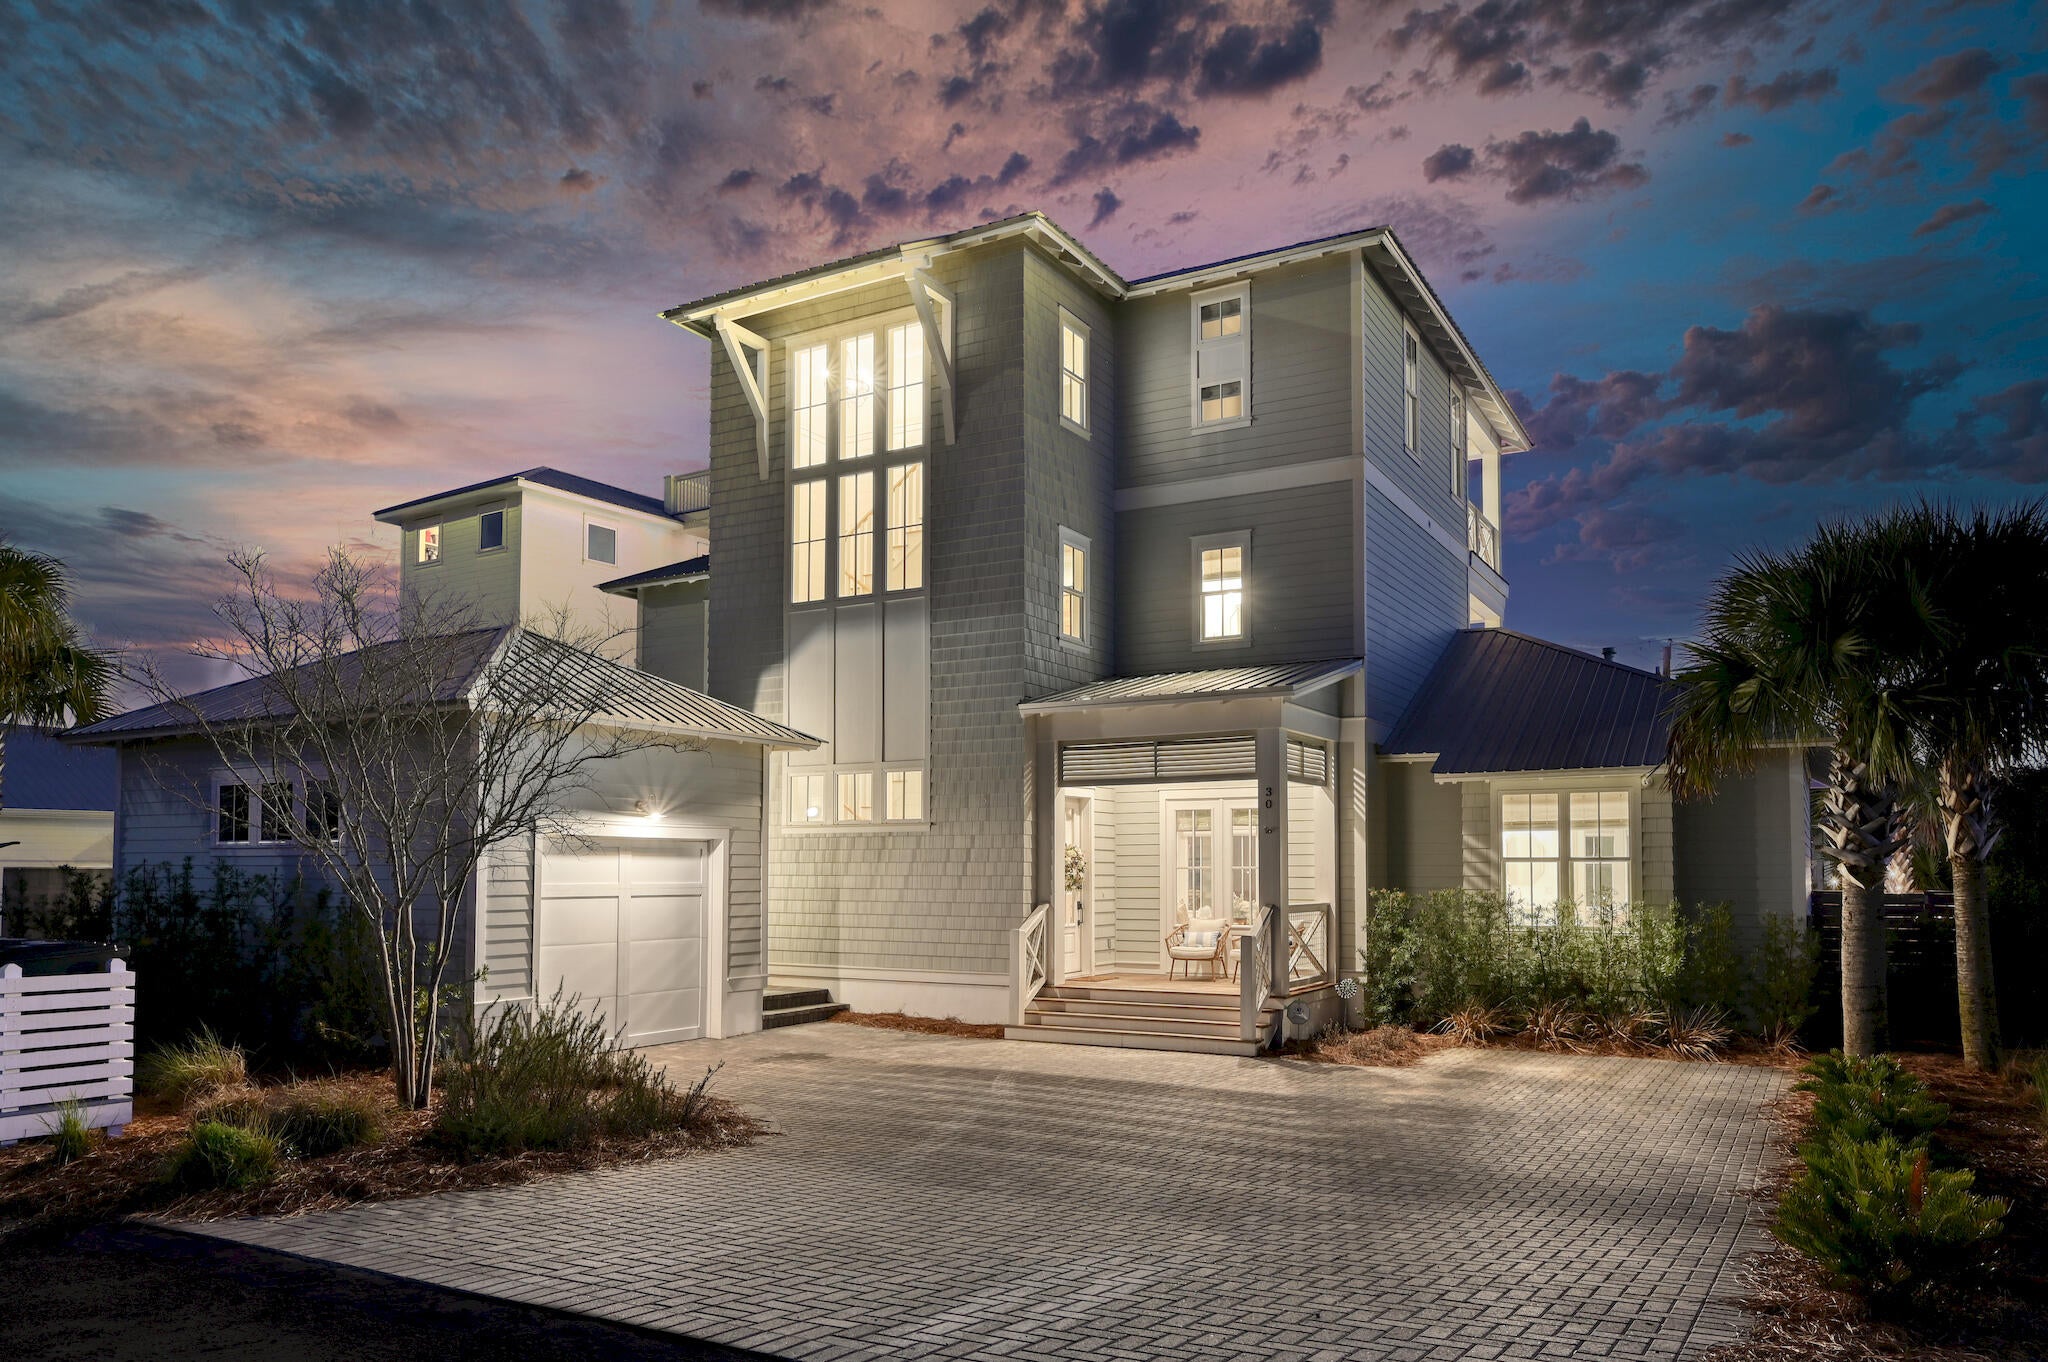
With $260,000+ in actual rental income, this exceptional Dune Allen Beach property combines proven rental performance with an unbeatable 30A location just one block from the beach! Featuring 5 bedrooms, 5.5 baths, and a private ensuite for every bedroom, this fully furnished home is perfectly designed for both vacation rental success and effortless coastal living.

Walk to the beach in less than three minutes or stroll to nearby Gulf Place for dining, shopping, and entertainment. Inside, the light-filled first floor features beautiful shiplap details, professional décor, and an open-concept layout ideal for entertaining. The gourmet kitchen is anchored by an oversized quartz island and Wolf gas range and flows seamlessly into the spacious dining and living areas.

Outside, the private backyard retreat features a heated pool, lounge area, gas grill, fire pit, and privacy fencing--creating the perfect setting for guests to enjoy after a day at the beach.

With proven rental performance, exceptional walkability, five private ensuite bedrooms, and sought-after amenities, this turnkey property offers a rare opportunity to own a high-performing vacation rental in one of 30A's most desirable beach communities. Fully furnished and ready to enjoy or continue renting from day one!
#1011315

Santa Rosa Beach

30 N Seahorse Circle

5 Beds

5 Baths

3,354 Sq.Ft.

$3,150,000

MLS#: 1011315
Priced below February appraisal of $4.6M and boasting a bonus depreciation estimate of over $740,000, this home is perfectly positioned along the serene shores of Choctawhatchee Bay, this exceptional Santa Rosa Beach estate offers a rare blend of luxury, privacy, and waterfront living. Set on more than half an acre with 100 feet of pristine bay frontage, the property presents sweeping water views, private bay access, and thoughtfully designed spaces ideal for both entertaining and everyday relaxation. Located just minutes from Scenic Highway 30A, residents enjoy quick access to world-renowned beaches, gourmet dining, boutique shopping, and lively cultural experiences.

The main residence spans approximately 6,300 square feet, boasting five bedrooms and 5.5 baths. A soaring double-height foyer welcomes you with unobstructed bay views, leading into an open-concept living area that seamless connects indoor and outdoor spaces. The chef's kitchen is outfitted with custom cabinetry, professional-grade appliances, and floor-to-ceiling windows that flood the space with natural light and capture breathtaking waterfront vistas.

Perfect for entertaining, the expansive living and dining areas open to a resort-style outdoor retreat featuring a heated pool, spa, and oversized sun deck. Whether hosting sunset soirées or enjoying peaceful mornings by the water, this outdoor oasis delivers the ultimate coastal lifestyle.

Upstairs, the grand primary suite is a tranquil escape, complete with floor-to-ceiling windows overlooking the bay, a luxurious spa-inspired ensuite with dual vanities, a walk-in shower, and a private water closet. Additional guest suites, a theater room with a wet bar, and an upstairs bonus space ensure comfort, entertainment, and privacy for all.

The detached carriage house provides 1,500 square feet of additional living space, featuring two bedrooms, 1.5 bathrooms, a full kitchen, and an open living and dining area. Ideal for guests or extended family, this beautifully appointed space features a private, wraparound porch with water views and its own entrance, accessible via an interior staircase.

For boating enthusiasts, the property features a private dock with a boat lift, a Jon boat/kayak launch, and a seawall, offering effortless access to open-water adventures. boasting a large boat house that is 38' wide and 32' long, capable of accommodating your favorite boat

Offering the perfect blend of elegance, function, and lifestyle, this bayfront estate is a true coastal sanctuary, moments from 30A, yet worlds away.
#977794

Santa Rosa Beach

92 Carolyn Lane

9 Beds

6 Baths

7,812 Sq.Ft.

$3,150,000

MLS#: 977794
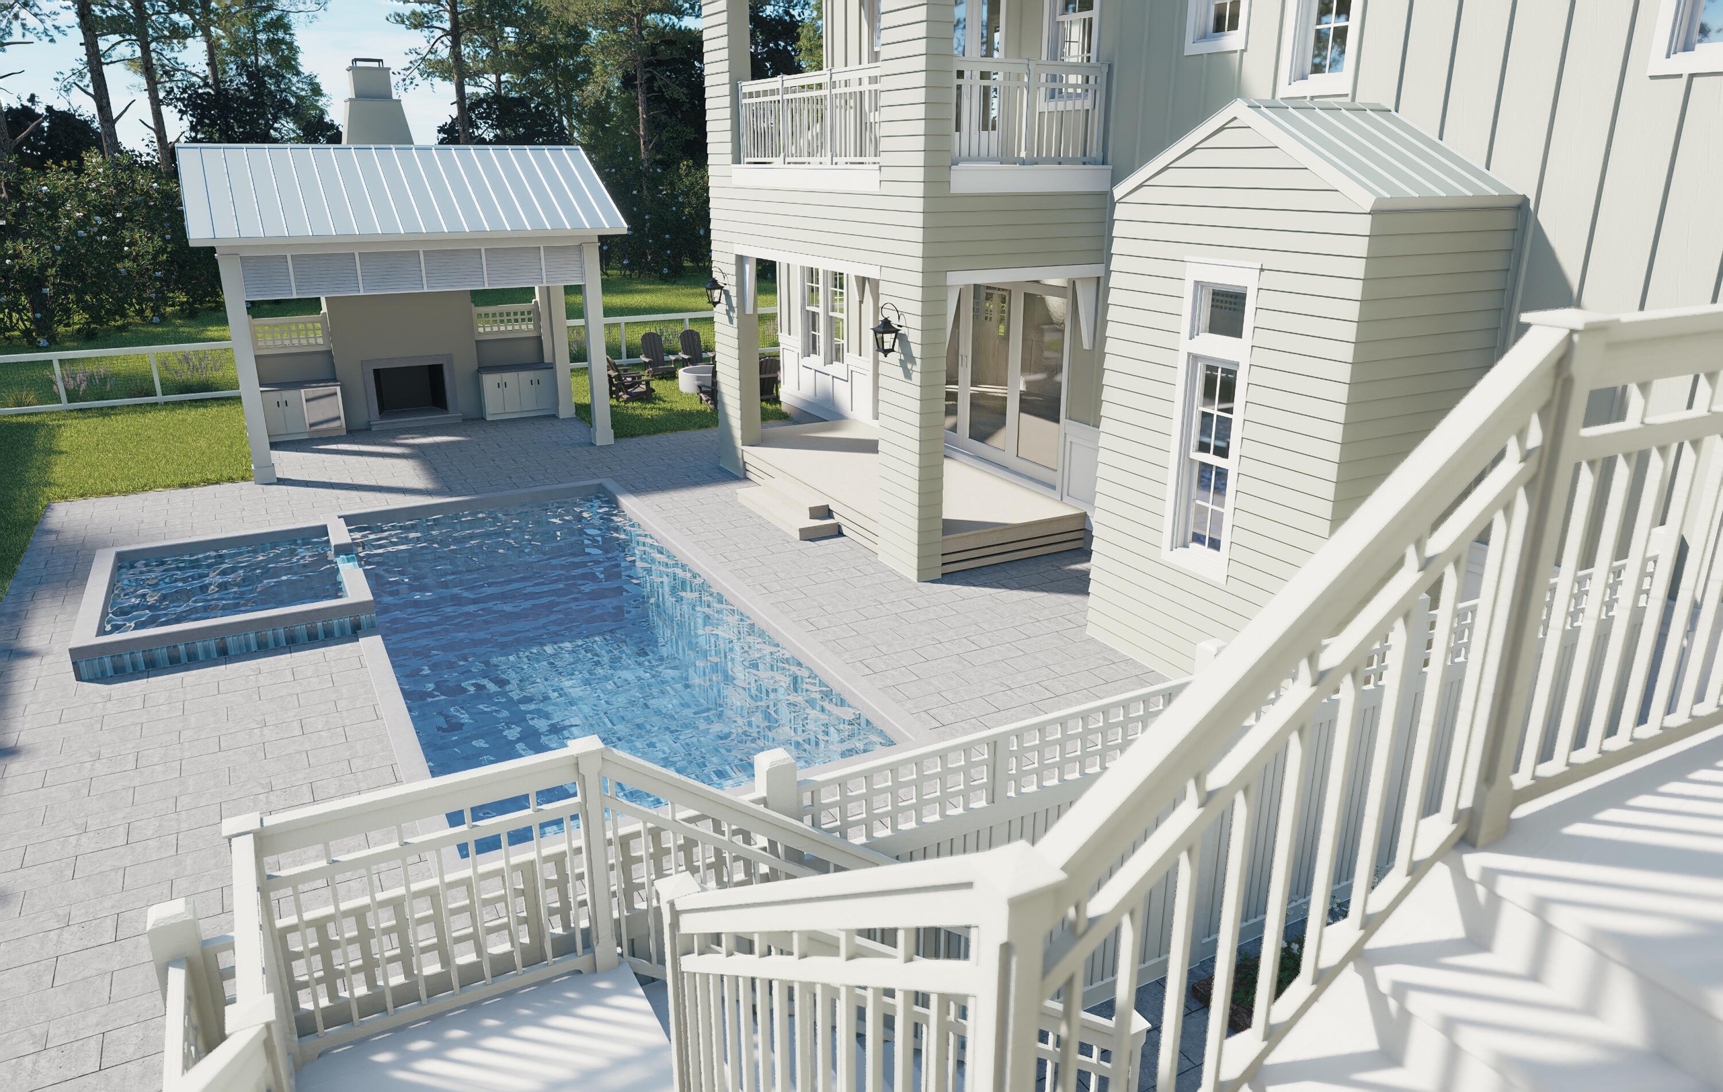
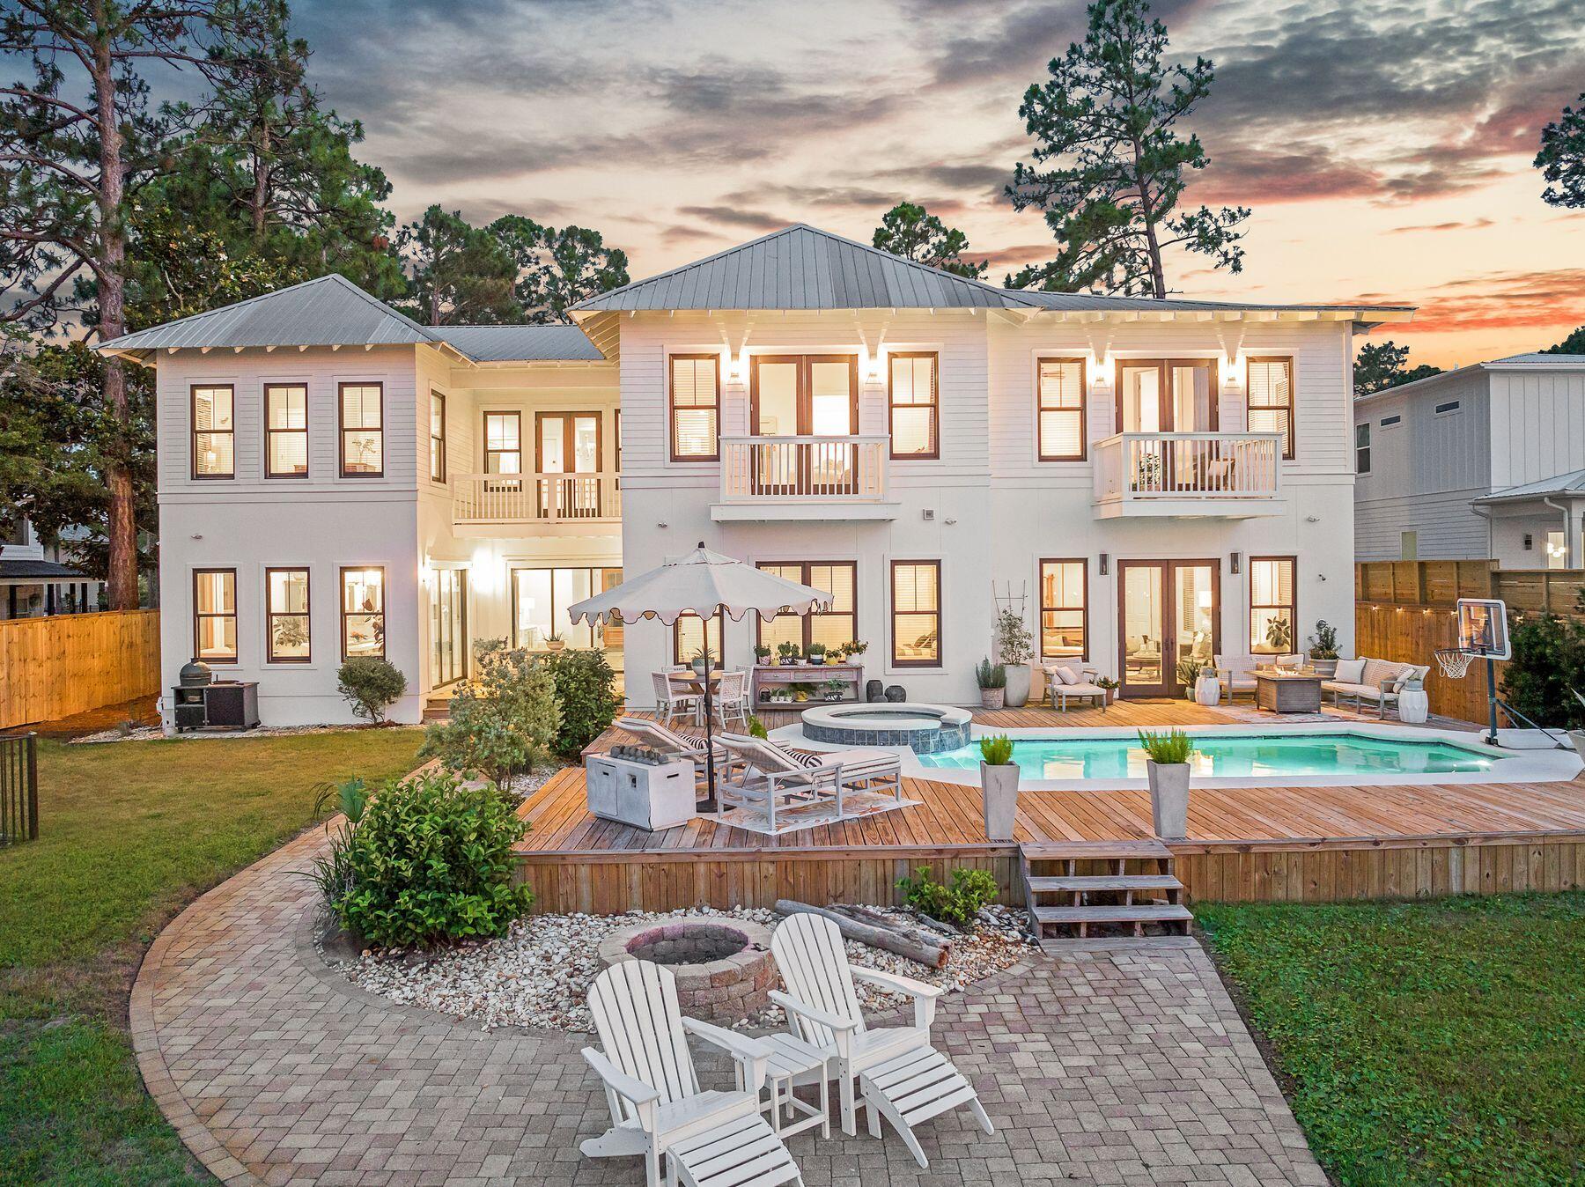
The Cove plan in the Powell Landing East neighborhood of Watersound Origins offers 4,326 square feet with 6 bedrooms, 6 full bathrooms, 2 half baths, and a separate carriage house above the 2-car garage with additional bay for a golf cart. 

Positioned around a private outdoor courtyard, the layout is designed to balance gathering spaces with private guest accommodations. The exterior combines clean coastal architecture with board and batten siding, multiple covered porches, exposed brackets, and expansive window lines . A large heated pool and spa anchor the outdoor living area, complemented by a sun shelf, covered outdoor living space, and dedicated pool bath.

The main living area opens toward the courtyard through large glass openings, connecting the living, dining, and outdoor spaces into a central gathering area. The kitchen is positioned at the center of the home with an oversized island, walk-in pantry, and direct connection to both indoor and outdoor entertaining spaces.

The primary suite occupies a private wing on the first floor and includes direct access to the outdoor living area, dual walk-in closets, a freestanding tub, separate shower, and dedicated dressing space. Additional guest suites are distributed across both levels, each with private bath access and walk-in storage. The second floor includes additional bedroom suites, loft-style gathering spaces, covered porch access, and elevated views overlooking the pool courtyard. Above the garage, the carriage house provides 622 sf of a separate living environment complete with a private bedroom, full bathroom, great room, and full-size kitchen appliances, making it well suited for long-term guests or multi-generational living .

Located within Powell Landing East, residents enjoy access to Watersound Origins amenities including the Origins Golf Course, Village Commons pool and fitness center, miles of trails, and convenient access to Lake Powell, 30A, and the Watersound Town Center.
#1003460

Watersound

467 Pollard Cove East Lot 106

6 Beds

6 Baths

4,326 Sq.Ft.

$3,150,000

MLS#: 1003460
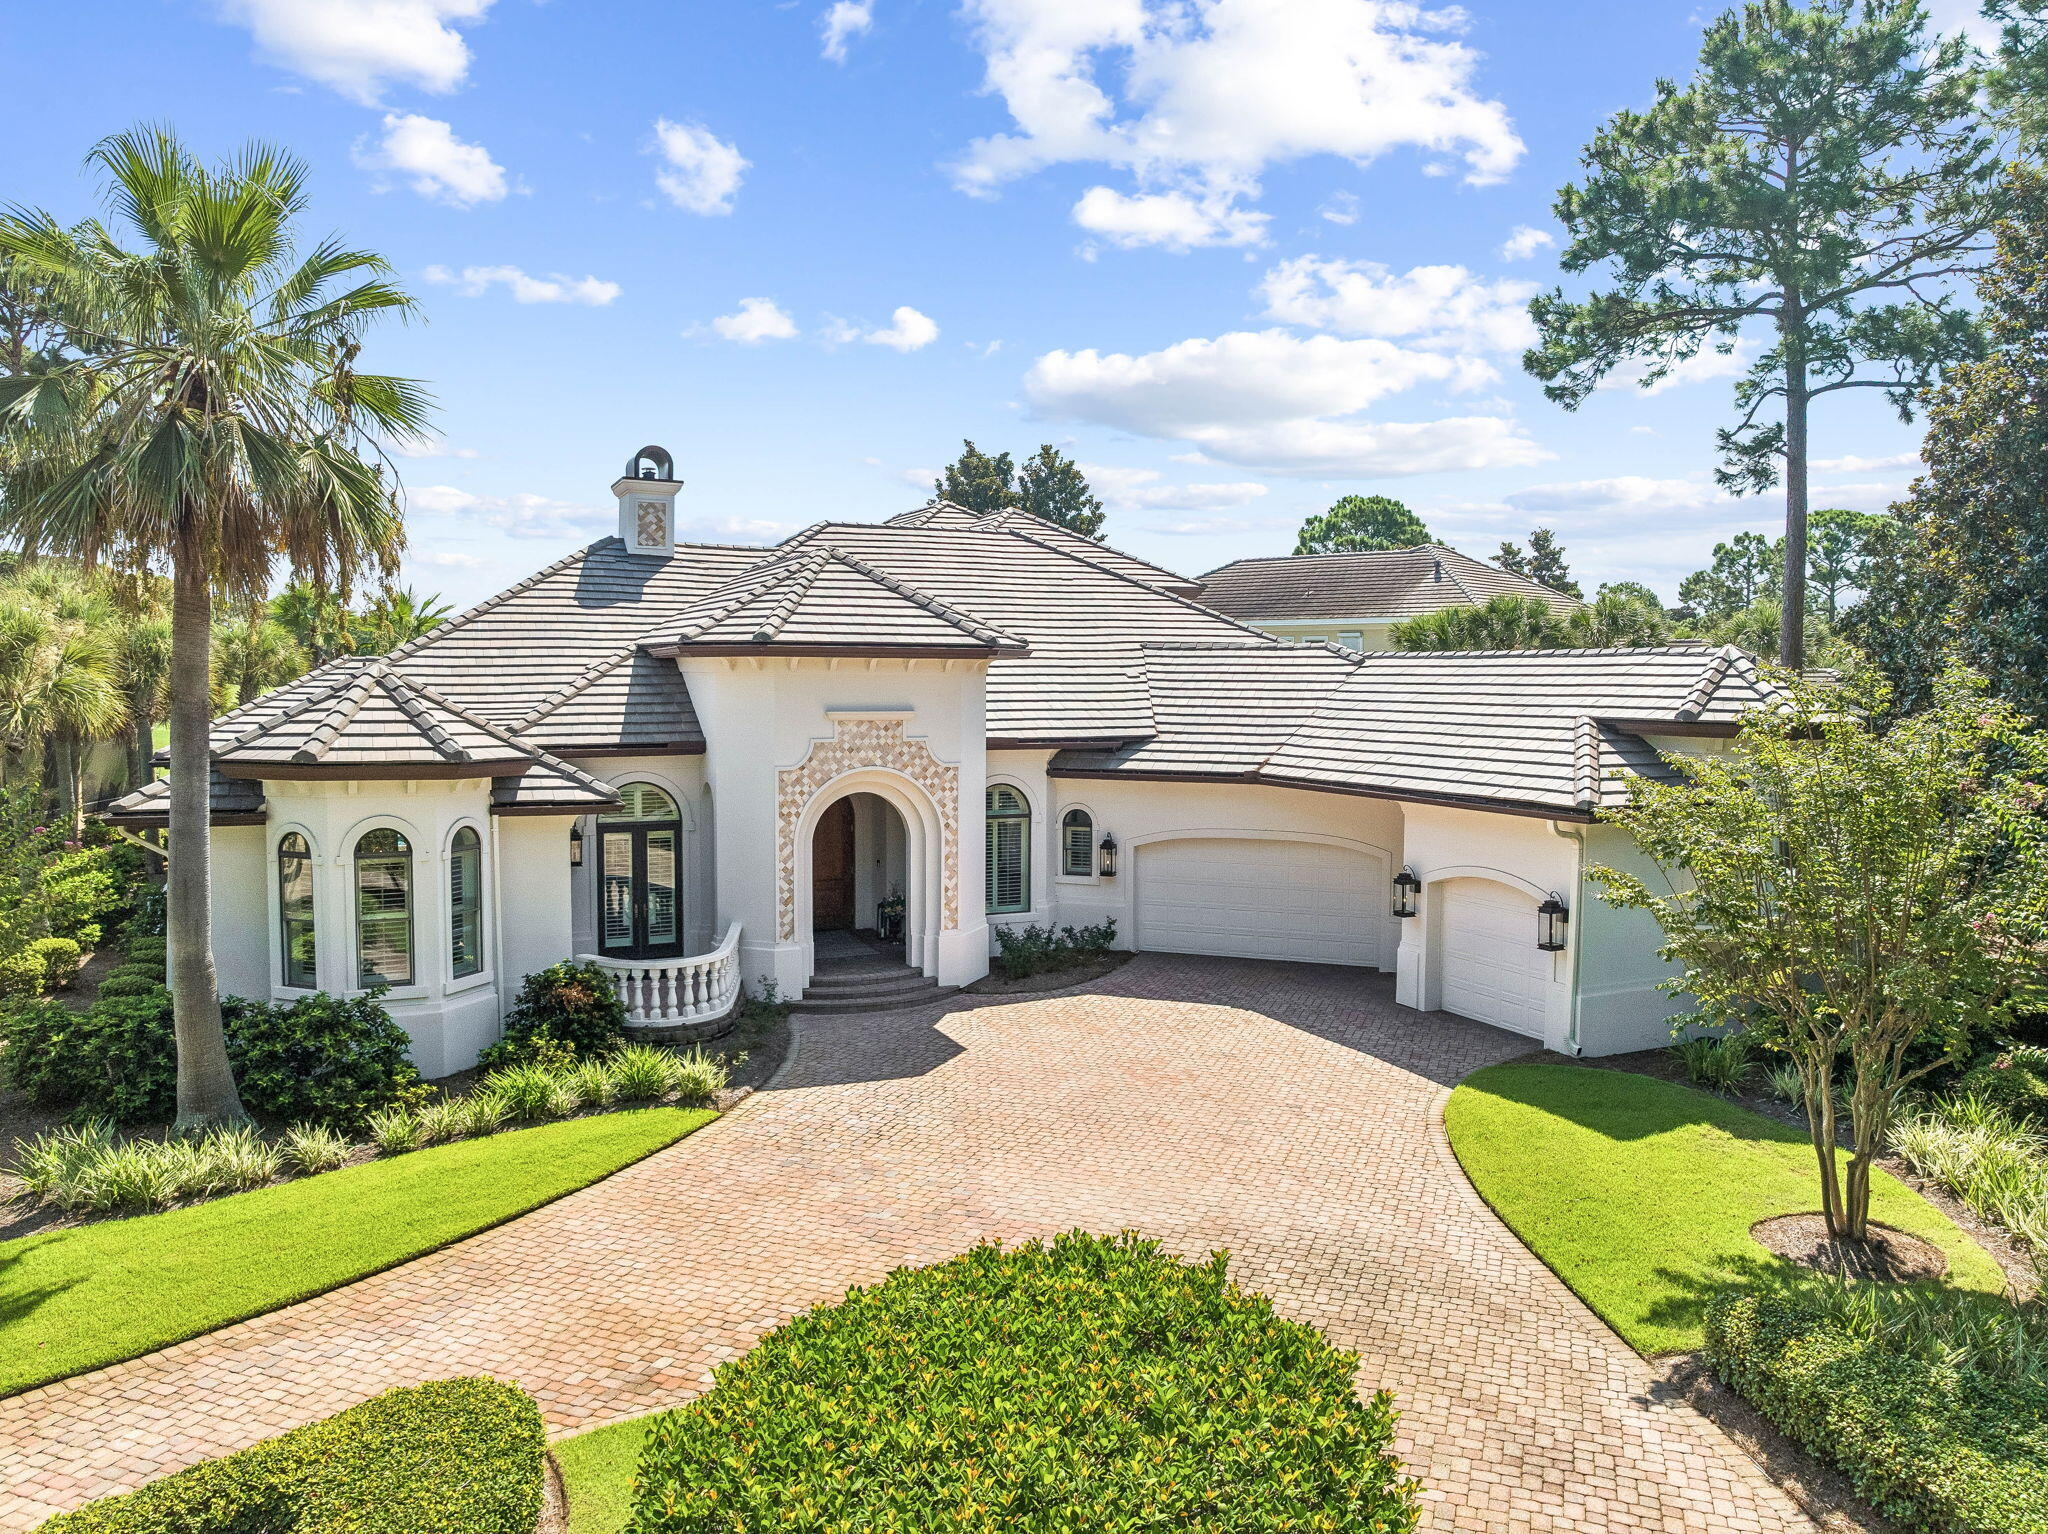
Set on a half-acre corner lot behind the gates of Burnt Pine, this spacious Sandestin residence offers a great layout, thoughtful updates and plenty of room to enjoy life both inside and out.

Inside, there is plenty of room to spread out. Multiple living and dining spaces give the home flexibility without making it feel disconnected. The kitchen features custom cabinetry, quartz countertops, stainless-steel appliances, a center island and a curved bar with seating. A beautiful tiled backsplash and statement range hood add to the space, while the open layout keeps the kitchen connected to the surrounding living and dining areas.

The outdoor space is where this home really shines. The screened pool area features an expansive pool, spa, fire and water feature, with plenty of space to lounge, entertain or just spend the day outside. The covered outdoor kitchen, added in 2022, includes a grill, refrigerator and sink, along with a wall-mounted TV. With the golf course and lake beyond the property, the setting feels private and peaceful without being completely tucked away.

The first-floor primary suite has direct access to the pool through large retractable glass doors. Custom painted walls add character to the space, while the primary bathroom features a unique curved-wall shower with Waterford etched glass and Taj Mahal quartzite countertops. The suite also includes a built-in safe for additional security. Upstairs, you'll find two additional bedrooms,including a dedicated bunk room with four bunks and a guest bedroom with its own ensuite bathroom. An additional full bathroom is conveniently located just off the bunk room. New hardwood flooring was installed throughout the second floor in 2026. Two balconies overlook the golf course and lake, giving you even more space to relax and enjoy the view.

The home offers an oversized driveway with plenty of room for multiple vehicles, along with an oversized three-car garage providing ample space for vehicles, golf carts, beach gear and storage. A new roof was installed in 2025, adding another meaningful update to the property.

Beyond the privacy and space this home offers, living in Burnt Pine puts you right in the middle of everything Sandestin has to offer. From the shops and restaurants at Grand Boulevard to beach access, championship golf courses, tennis, pickleball, the marina and the Village of Baytowne Wharf, there is always something to do for everyone. Whether it's spending the day at the beach, playing a round of golf, enjoying dinner or taking in one of the many events throughout the resort, it is all just a golf cart ride away.

Between the half-acre corner lot, expansive pool and outdoor living space, oversized driveway and three-car garage, and access to everything that makes Sandestin such a special place to live, this home offers the space, location and lifestyle to truly enjoy it all.
#1010479

Miramar Beach

2987 Bay Villas Court

4 Beds

5 Baths

4,218 Sq.Ft.

$3,150,000

MLS#: 1010479
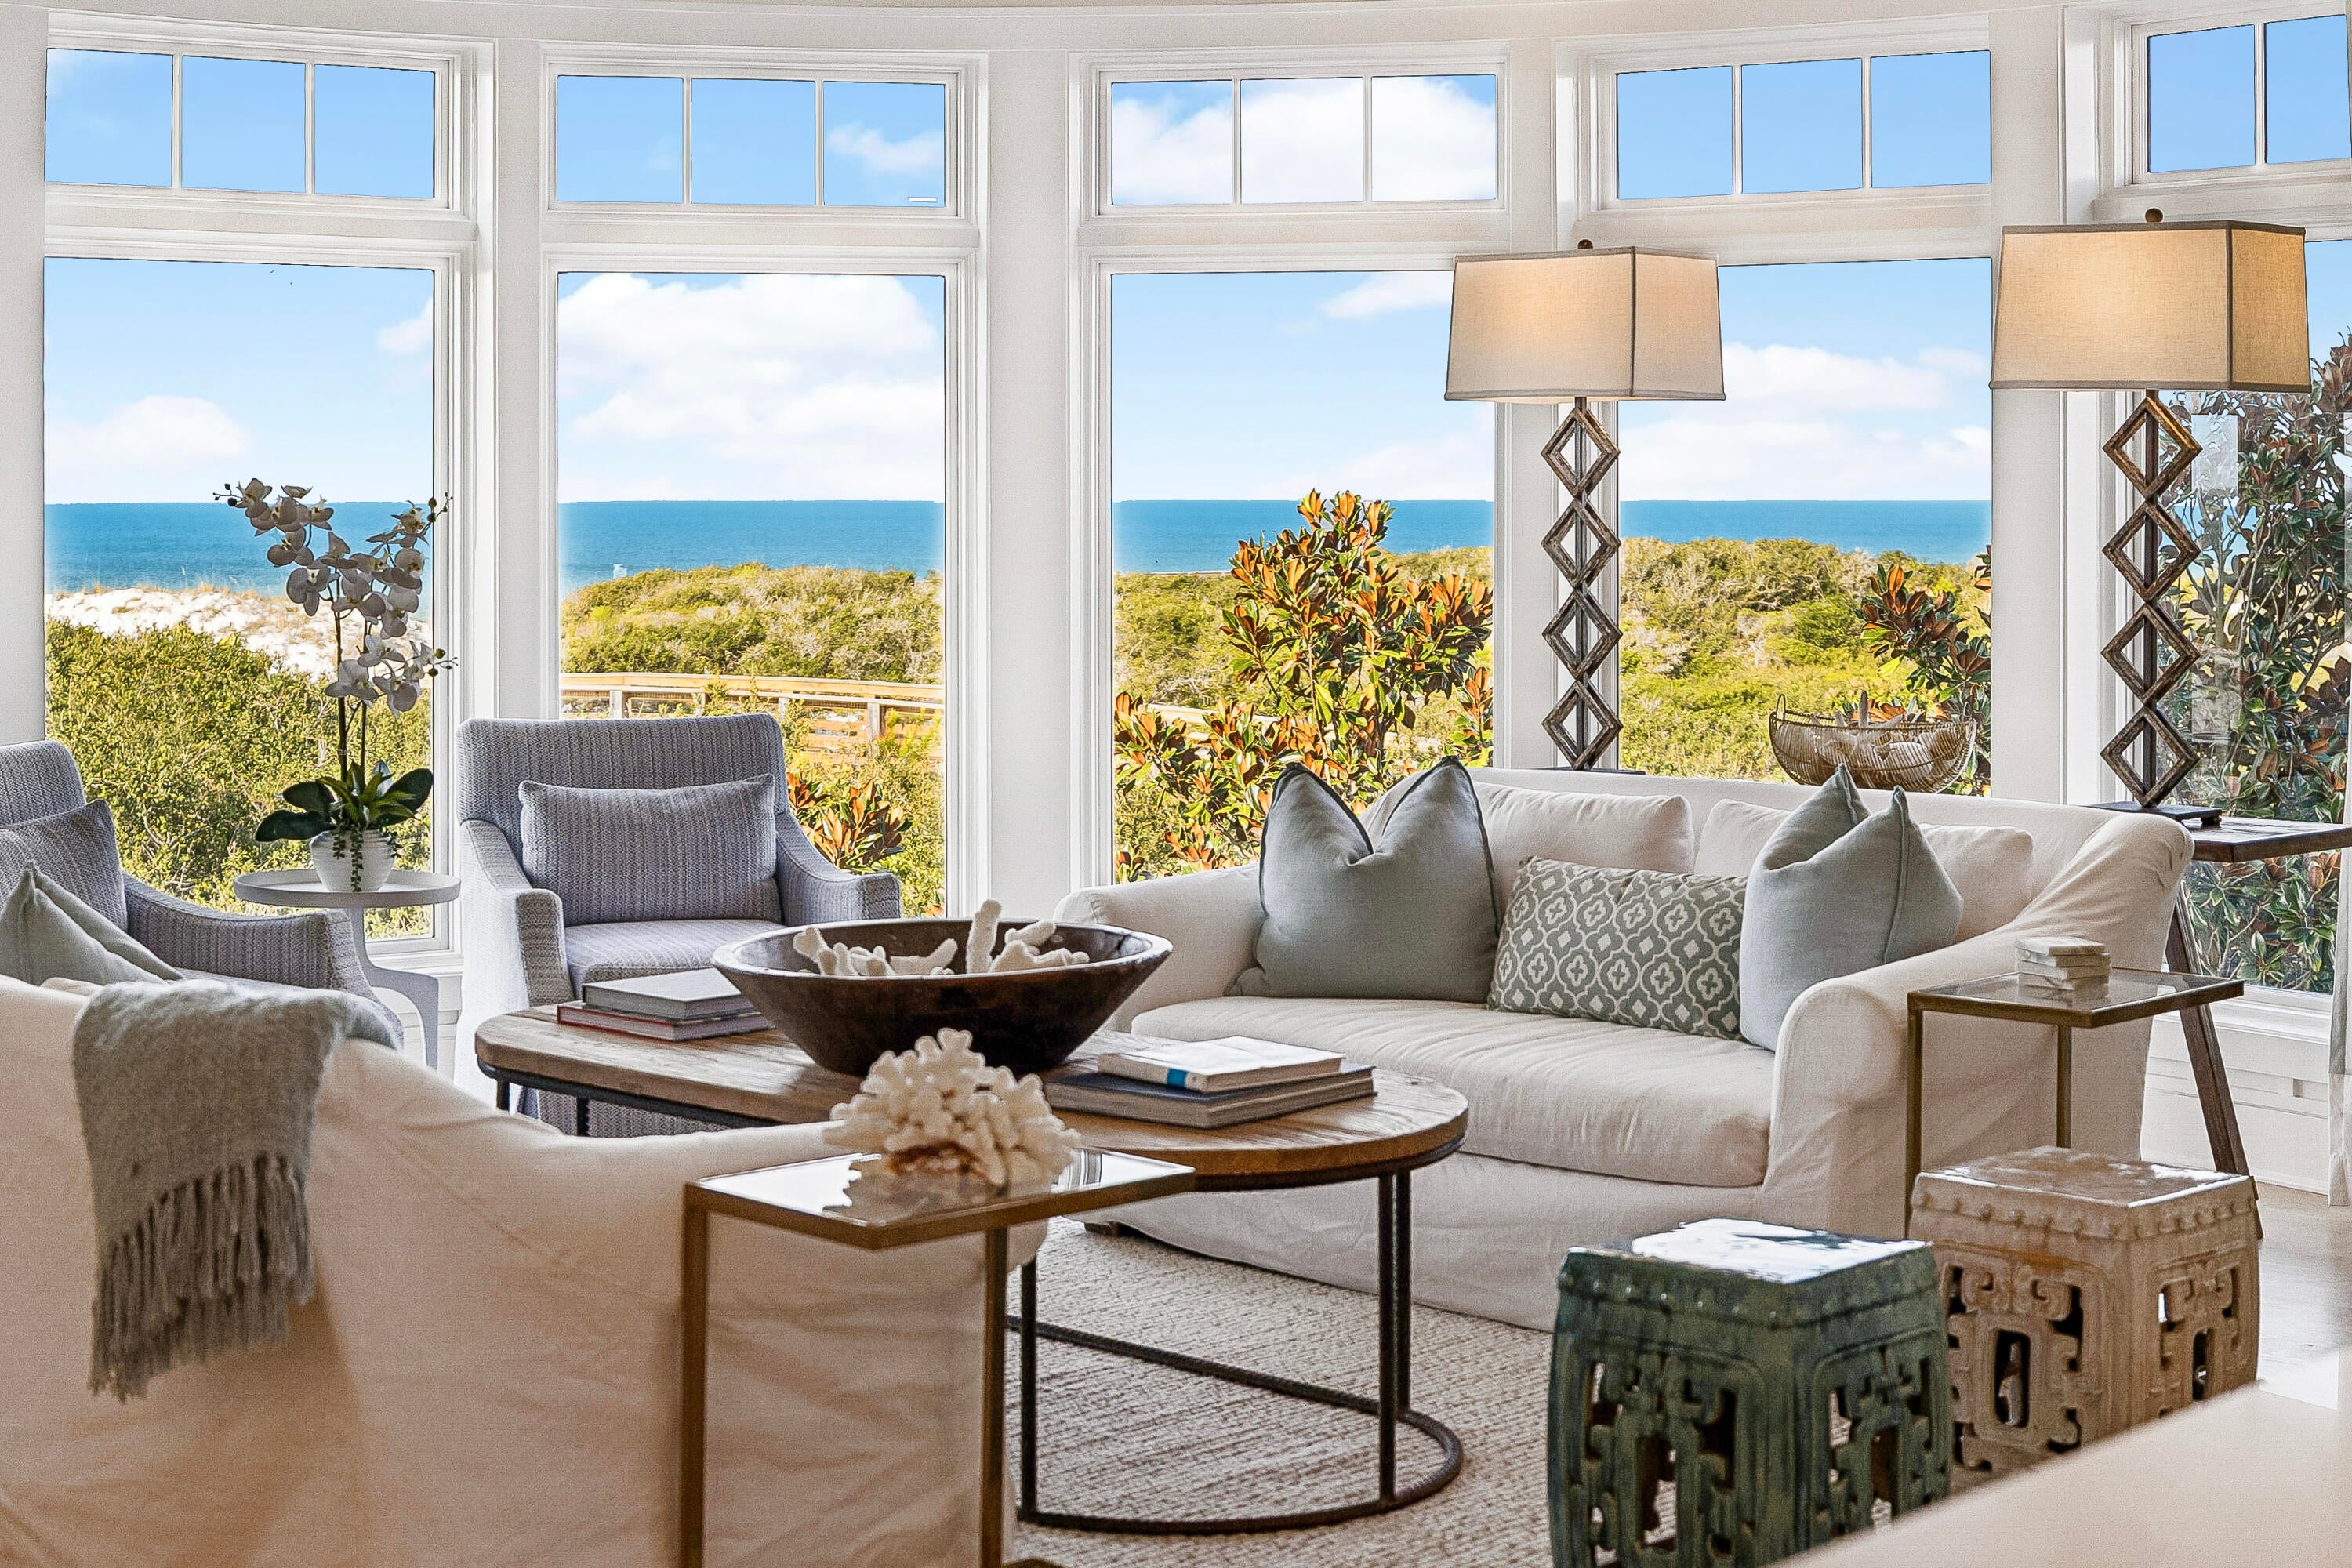
Perched above the dunes at the southern end of Watersound Beach, Compass Point 308 captures the gulf from an especially beautiful vantage point. This single-level corner residence is defined by sweeping water views from every room, with expansive curved rotunda windows drawing the shoreline, rolling dunes and beach boardwalk into the living spaces. 

Inside, the 1,818-sq.-ft. residence has been thoughtfully refreshed with a renovated kitchen and bathrooms, creating a polished backdrop for easy coastal living. The open living, dining and kitchen spaces flow naturally toward the gulf, while the primary suite enjoys both east and west water views and direct access to its own balcony. Two additional ensuite guest suites including a queen-sized bunk room allow the residence to comfortably accommodate family and guests.

Just beyond the building, Watersound's boardwalks lead through the dunes to the beach, with golf-cart-friendly access that makes trips to the sand effortless. Owners and guests of Compass Point have their own private pool, while the Dunesider pool is also steps away. Watersound's trails, parks, fitness center and more than a mile of gulf-front coastline further extend the experience beyond the residence.

A dedicated covered parking space, covered golf cart parking, private storage, elevator access and in-residence laundry make coming and going as effortless as the setting itself. With its corner position, uninterrupted gulf views and immediate connection to the beach, Compass Point 308 is a rare expression of gulf-front living within Watersound.
#1012304

Watersound

99 Compass Point Way 308

3 Beds

3 Baths

1,818 Sq.Ft.

$3,150,000

MLS#: 1012304
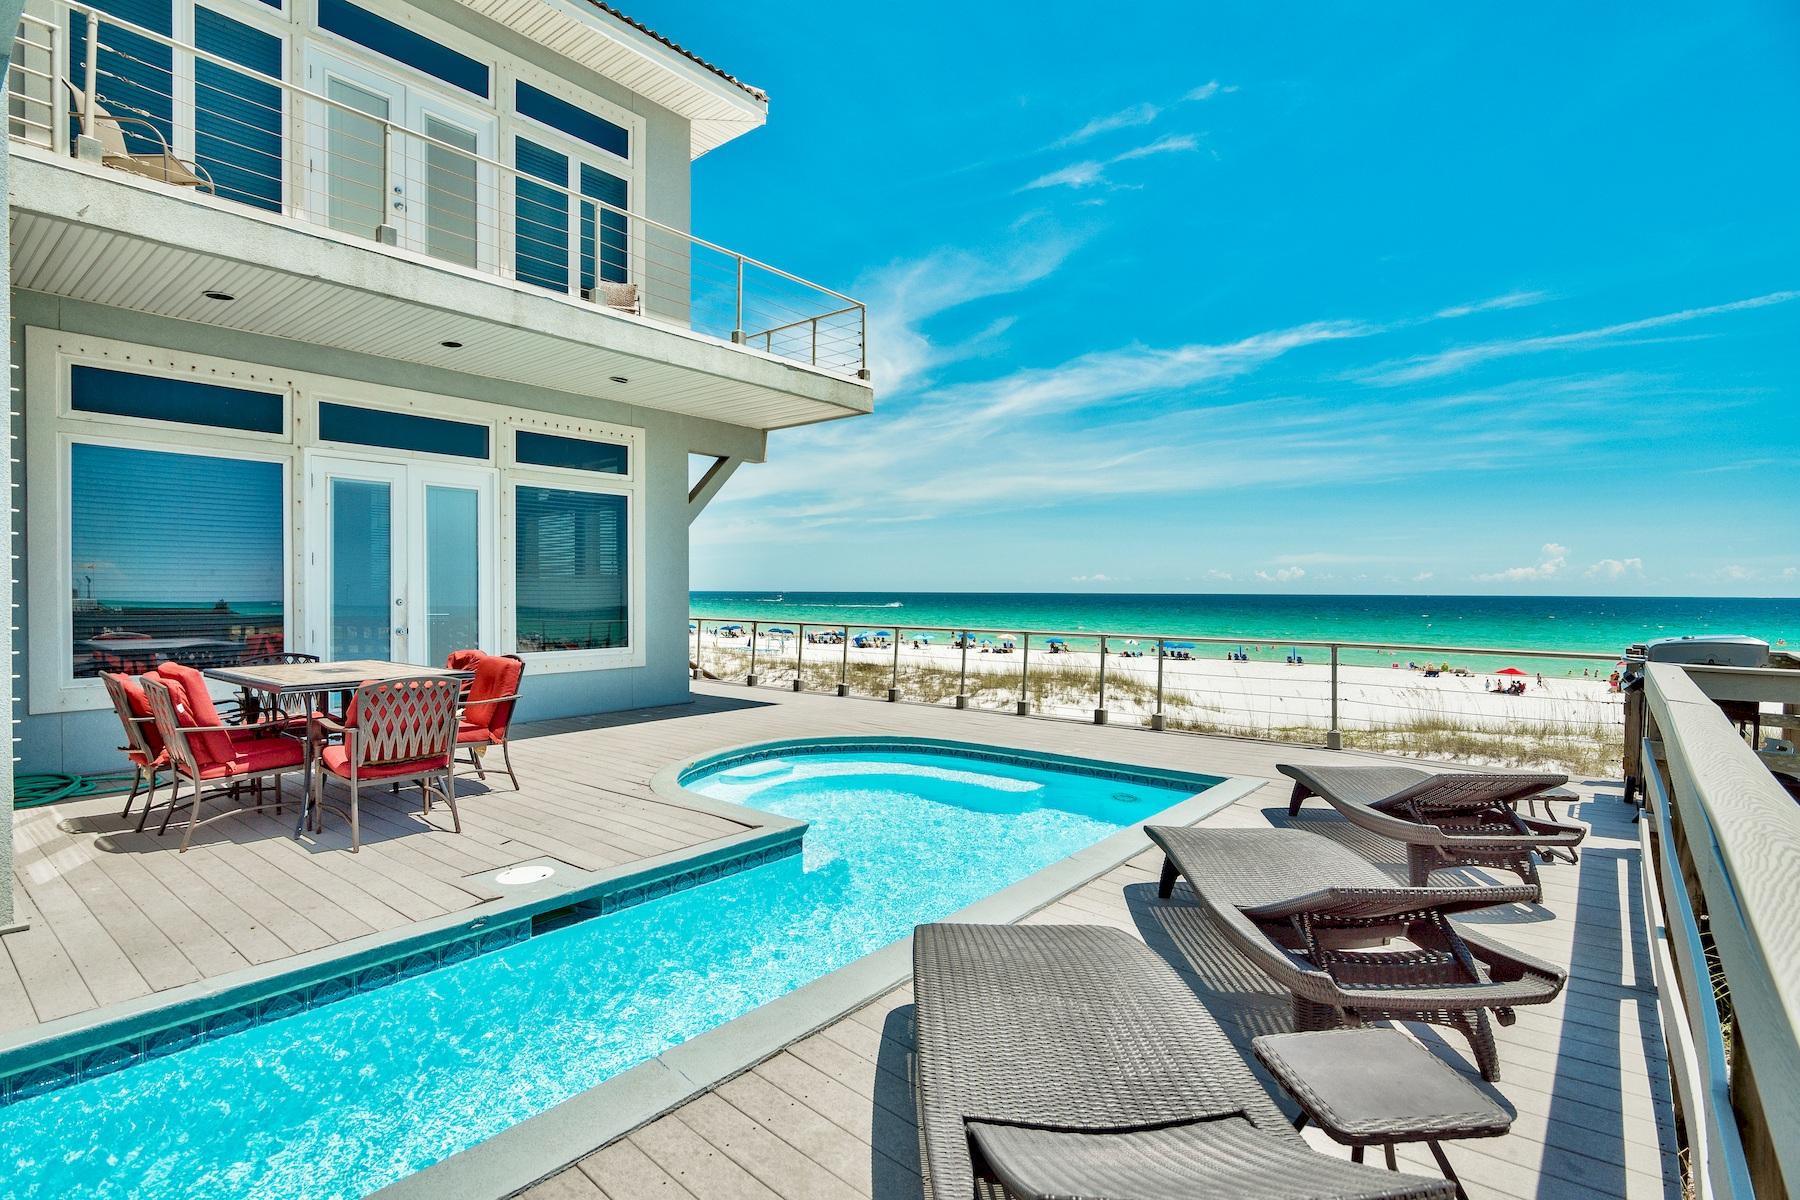
Pristine gulf views framed by floor to ceiling glass define this majestic beach front compound prominently located in the heart of Crystal Beach. This impressive rental machine boasts +$300,000 in projected gross annual income for 2019 with recently updated finishes thoughtfully implemented for optimal rental opportunity and ultimate longevity. Notable features include a sizable main house with adjacent carriage house situated on a prime estate sized lot comprised of 67 linear feet on the gulf of Mexico and over 330' in depth. Gulf views abound from both the main house and carriage house taking full advantage of the expansive acreage on the Gulf while comprised of six full bedrooms in the main house and one additional guest suite in the carriage house. The first level of the main house is a brilliant open concept living, dining and spacious chef's kitchen. Outstanding gulf front views abound with wide open southern and western exposures as this home has been built further seaward than the neighboring property. Immediately off the living area is an oversized gulf front deck, complete with a sizable gulf front pool and ample space for entertaining and lounging in the abundant Florida sunshine. The first level also offers a gulf front bedroom suite and adjoining full bathroom, both of which have access to the spacious rear deck. The second level is the epitome of beach front living highlighted by a gulf front master suite cantilevered over the downstairs living room and lined with floor to ceiling glass windows from the western and southern elevation capturing truly outstanding sunsets unimpeded over the Gulf of Mexico. There are 2 additional bedrooms which also offer excellent beach views and adjoining porches as well. There are two large bunk room that have ample sleeping capacity with optimal function. The adjacent carriage house has been fully remodeled and offers an entire one bedroom apartment complete with a guest suite and adjoining bathroom as well as a full sized living, dining and kitchen area enjoying uninterrupted gulf views down the west portion of the site. The carriage house also features a first level custom game room, with pool table and foosball as well as two sets of comfortable sofas. Crystal Palace is ideally located in Crystal beach with exceptional proximity to world class dining, shopping and golfing as well as Whole Foods and Legendary Marina.
#810631

Destin

2984 Scenic Highway 98

7 Beds

5 Baths

4,572 Sq.Ft.

$3,149,000

MLS#: 810631
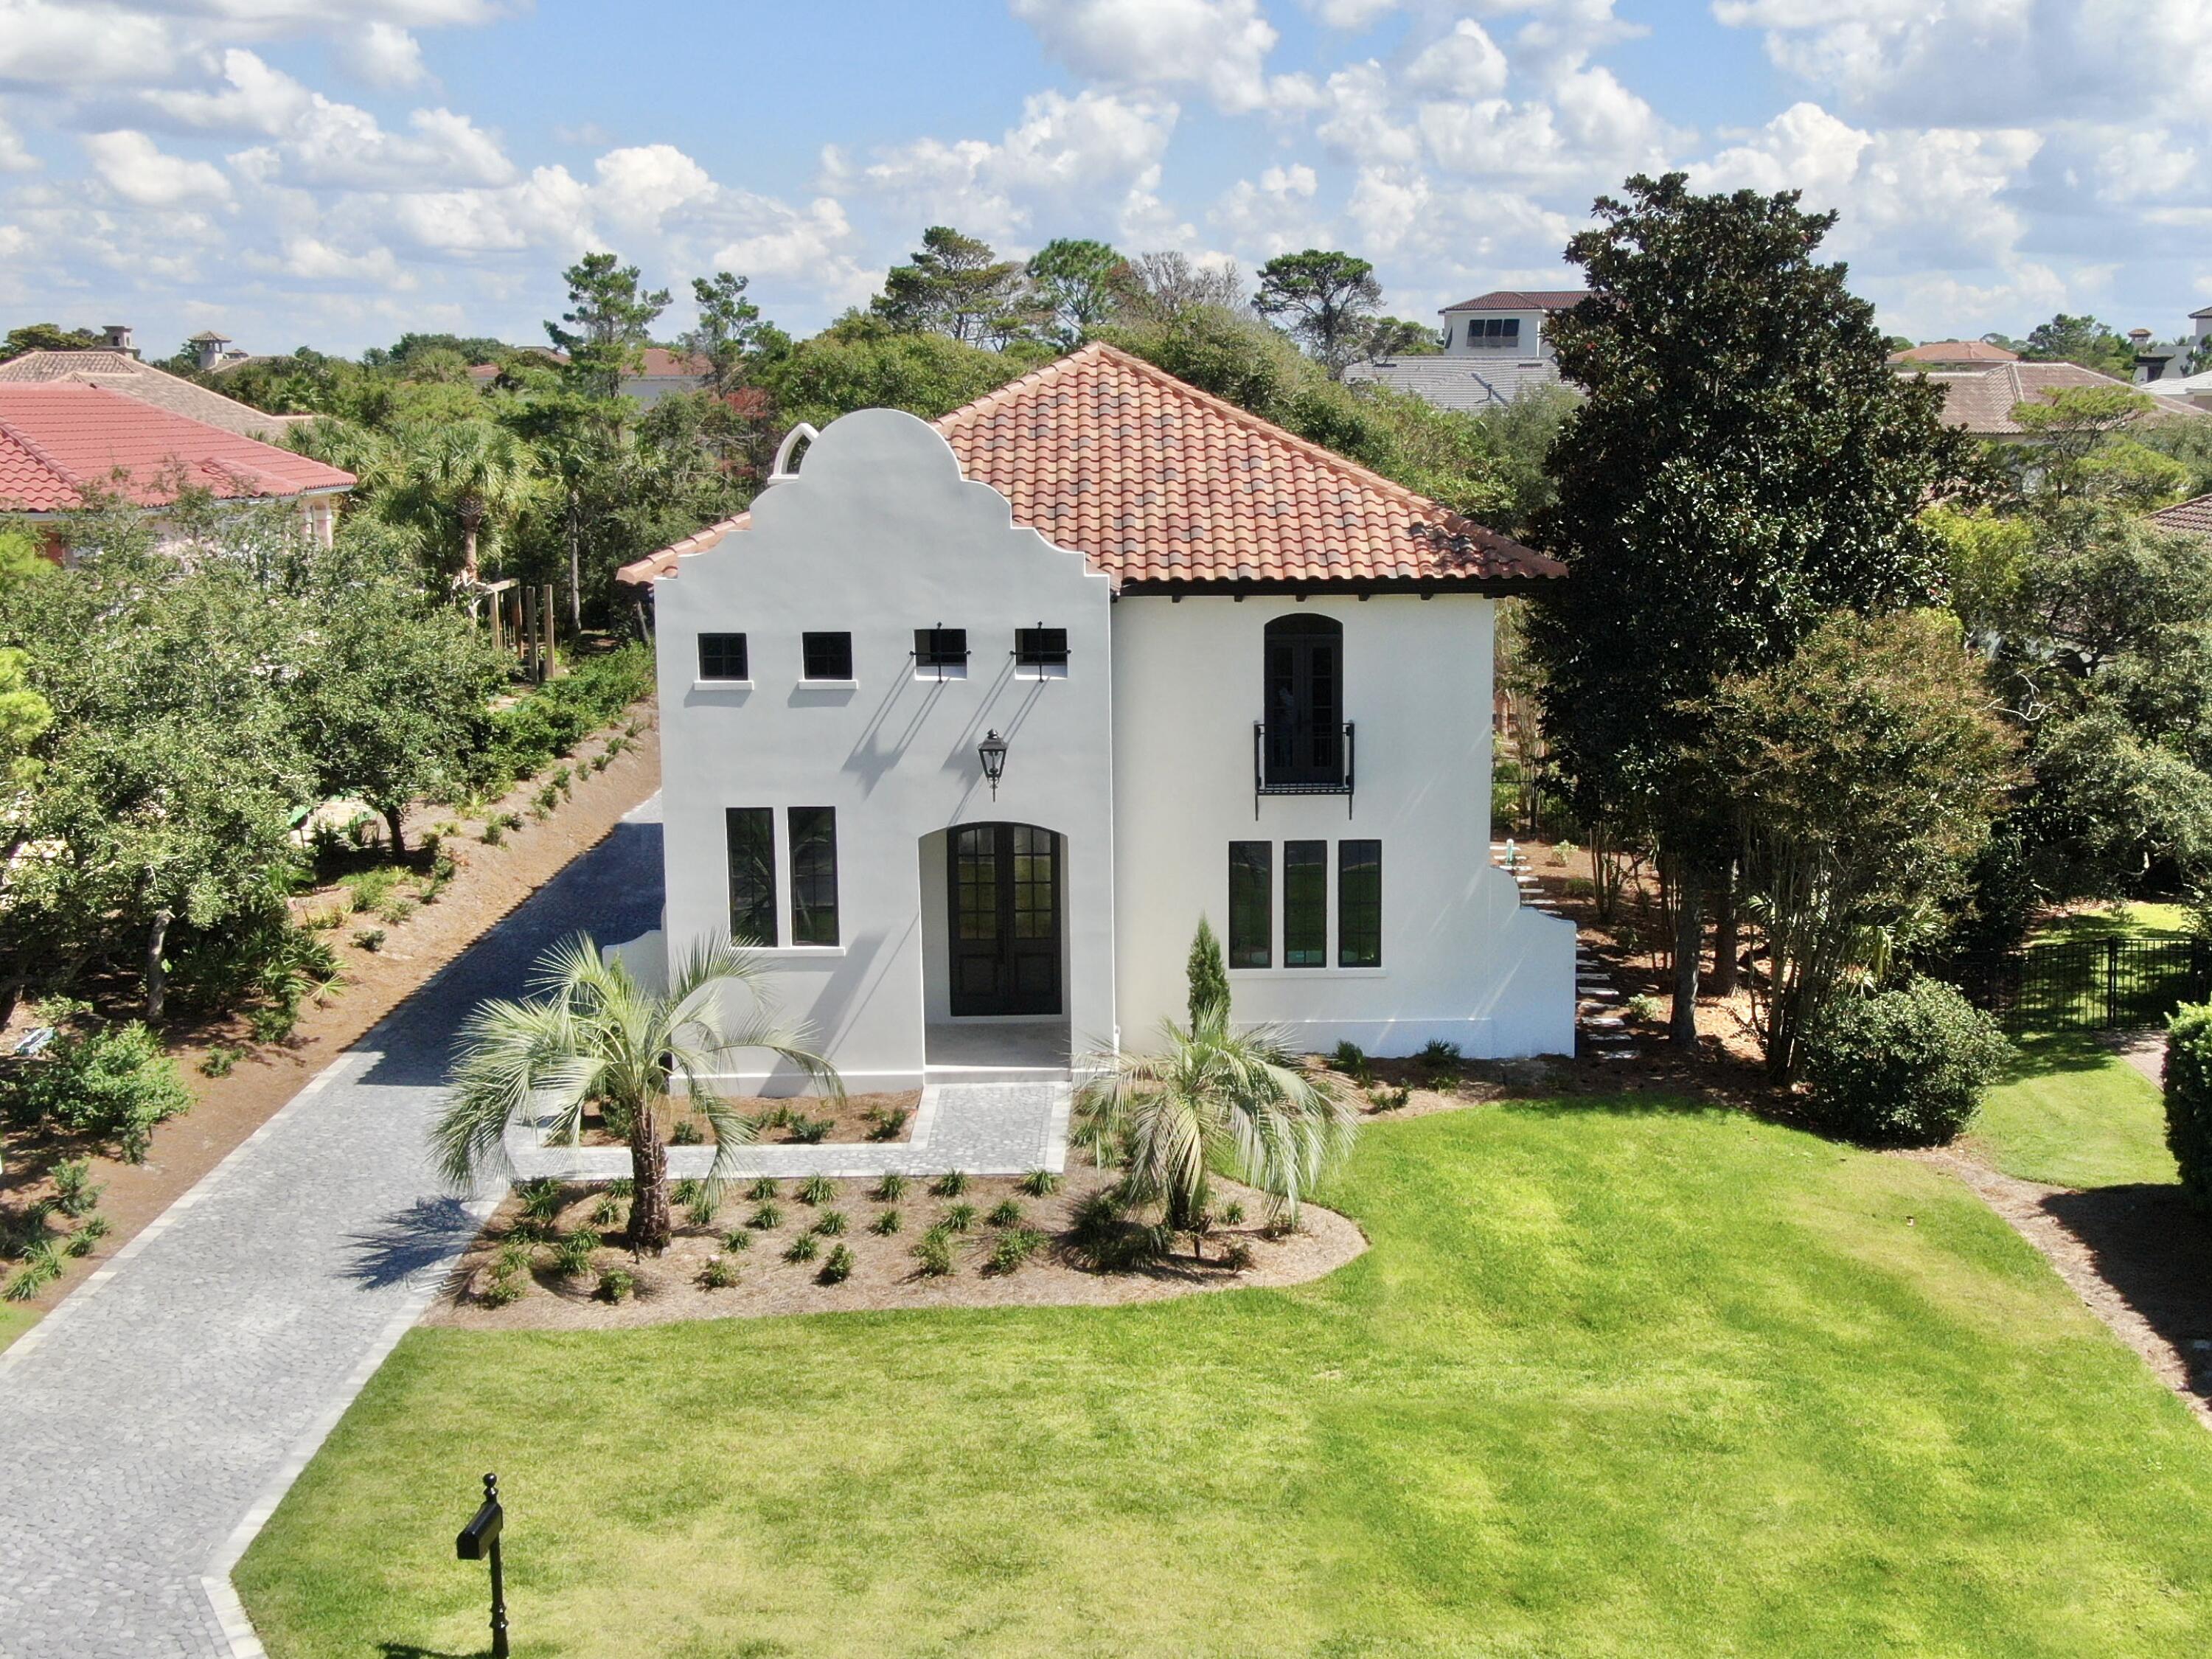
Construction COMPLETED OCTOBER 21st!! Available for IMMEDIATE OCCUPANCY! A one-of-a-kind, luxury residence - nestled securely within the GATED, rental-restricted community of BellaMar at Gulf Place and situated just steps from its DEEDED BEACH ACCESS - offers a golden opportunity to start living your best beach life! Established along a prime stretch of sought-after 30A, BellaMar provides privacy in an ideal location, neighboring Santa Rosa Golf Course, and set across from Santa Rosa Golf and Beach Club. Enjoy an easy stroll to local boutiques and eateries of nearby Gulf Place and quick access to the bike pathways along exciting 30A! This extraordinary property has undergone a total home makeover and now offers 4,112 sq. ft. of refined living space thoughtfully designed and built by Blue Vista Builders, Inc. Positioned on an expansive .38 acre lot, this exceptional 5 BEDROOM, 5.5 BATH compound incorporates a MAIN HOUSE and a CARRIAGE HOUSE with 2-CAR GARAGE, connected by a lovely COURTYARD with PRIVATE POOL. High quality details inside and out include: shellstone and wood flooring; rounded-corner walls, windows and doorways; arched entryways; wood beams; custom cabinetry; professional grade, stainless appliances and quartz counters in the kitchen; WALK-IN CLOSETS with built-in storage; FIRST AND SECOND FLOOR LAUNDRY stations; cobblestone pavers; gas lanterns; multiple porches and balconies; and luxury finishes to complement the home.
The MAIN HOME features 4 bedrooms and 4.5 baths, with the MASTER SUITE on the FIRST LEVEL. The inviting front entrance showcases an impressive foyer and stairwell with soaring 21 ft. ceilings, wood beams, a view of the second floor foyer balcony, and windows welcoming natural light. An arched entry leads to an open concept of dining, kitchen, and living spaces to keep gatherings connected. The kitchen promotes a user-friendly workspace with niceties the chef and entertainer will appreciate. It features a large quartz island, Subzero and GE Monogram appliances, custom cabinetry with pull-outs, and built-in hutch complete with wet bar and ice maker. An alluring living room boasts 21 ft. ceilings complemented by wood beams, a view of the second floor loft balcony, a gas fireplace, and French doors which open to a peaceful courtyard and pool with sun shelf feature. A powder room is conveniently located off the kitchen, living and dining area. The spacious master suite has plentiful room for a sitting area, French doors which open to the courtyard/pool, large HIS & HER WALK-IN CLOSETS with built-ins, and built-in laundry station. Tie it up with a well appointed bath highlighting a fabulous soaking tub, oversized shower, and dual separated vanities with custom makeup counter and storage cabinetry.
The second level contains 3 sizable bedrooms, each having their own unique features, ample closets with built-ins, and EN SUITE BATHS with walk-in showers. Additionally, there is an irresistible BONUS/LOFT - suitable for multiple purposes - with balcony overlooking the amazing living room, plus a second built-in laundry station. Upper bedroom #1 features a Juliet balcony offering a postcard view of a well maintained beach community. Upper bedroom #2 includes a built-in wardrobe closet, dressing area, and Hollywood-style bath, accessible two ways: from the bedroom and from the bonus/loft area via pocket doors. Upper bedroom #3 is enhanced by French doors leading to its own covered porch overlooking the courtyard/pool. This generous bedroom also features a sitting area, and could be considered a SECOND MASTER SUITE, with double vanity, walk-in closet, and oversized shower.
The delightful carriage house includes a 2-car garage with storage closet and a third laundry station - for the convenience of beach/pool towels and carriage house guests. Anyone will feel special in the accommodating second floor suite, featuring a bedroom-living room combination, French doors to its own covered porch overlooking the central courtyard/pool, plus kitchenette, full bath with double vanity, and walk-in shower.
With so many desirable features, don't miss your chance to make this rewarding custom home your own!
#981281

Santa Rosa Beach

110 Emerald Ridge

5 Beds

5 Baths

4,112 Sq.Ft.

$3,149,000

MLS#: 981281
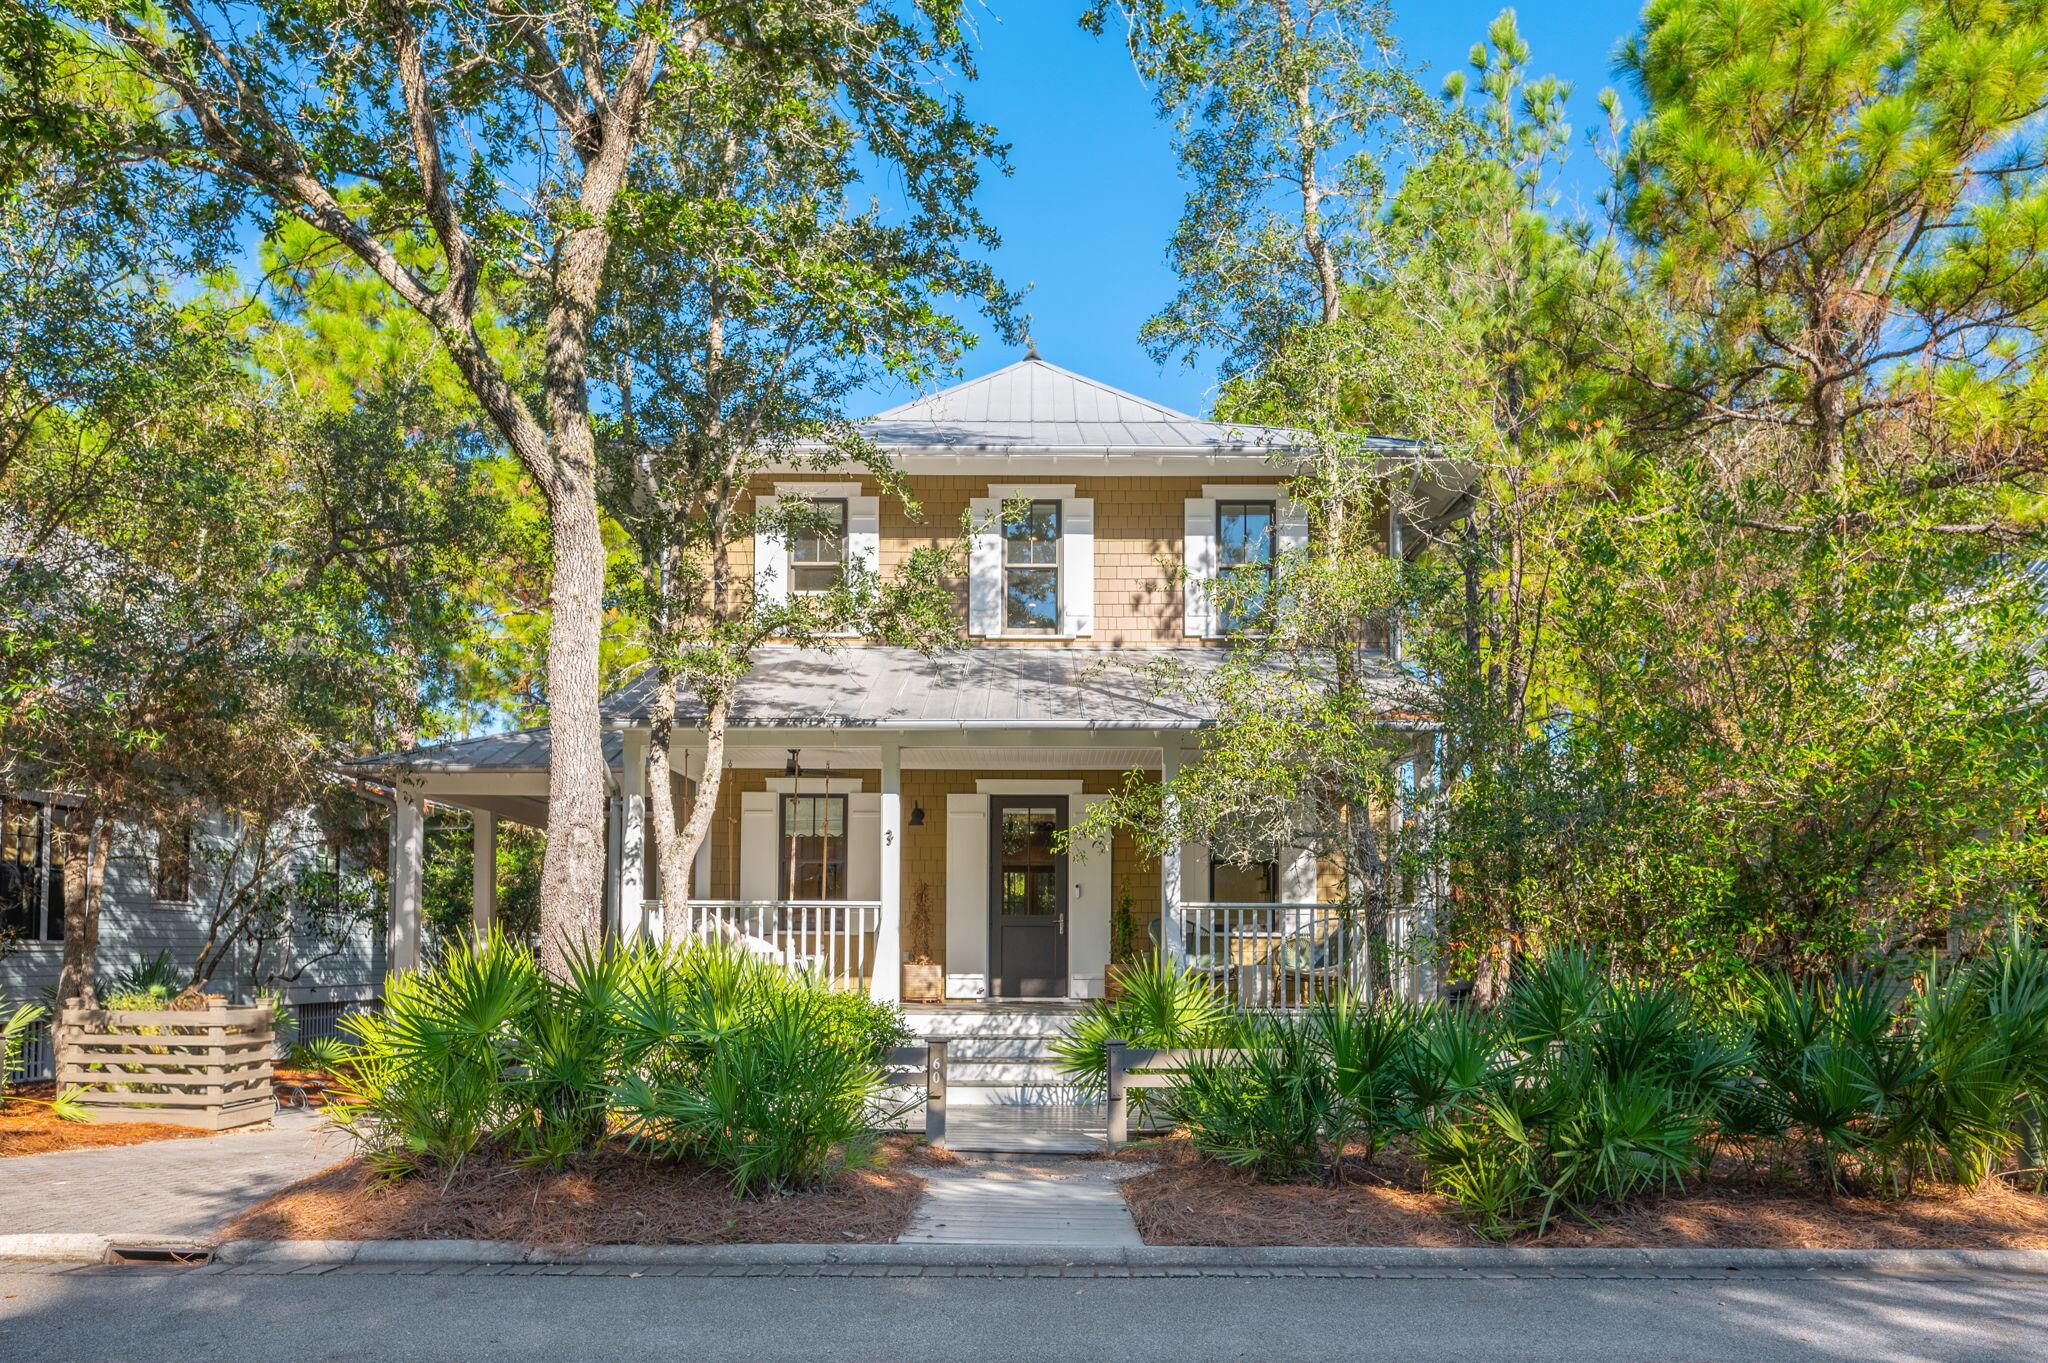
This pristine, fully remodeled home is located in one of the most desired locations for families in WaterColor, close to Camp WaterColor, yet also enjoys the privacy of a secluded oversized pool and hot tub oasis bordering a serene nature preserve. With over 1,000 sq ft of large screened porches, balconies, and an open porch with a cozy fireplace, outdoor dining and gas bbq, this charming home effortlessly blends indoor and outdoor living, offering a perfect retreat to create lasting memories year round. Fully furnished with a relaxed boho beach design, this home showcases meticulous attention to detail from custom designer window treatments to exquisite lighting setting an atmosphere of understated sophistication. The main floor features a stunning two-story foyer leading to an expansive open living area, dining room, and chef's kitchen which seamlessly extends your living space into the spacious screened porch featuring a comfortable seating area and ping pong table, all overlooking the oversized pool and hot tub. The kitchen boasts a large custom island centerpiece with quartz countertops, custom inset shaker cabinets, stainless steel appliances including a Thermador gas stove, pantry, and a separate wet bar with icemaker.  The living room features real wood-beamed ceilings and inviting fireplace. The downstairs includes a comfortable king bedroom with an ensuite bathroom, while the second floor offers another scrumptious king bedroom with a private bath, a custom bunk room with four twin beds and a private bath, and a luxurious king primary suite with a sitting area (or office), private spa like bathroom with a modern free standing soaking tub, separate shower with designer tile inlay, double sinks with white quartz counters, and a large screened porch complete with a hammock, perfect for relaxation. This enchanting home is ready to move in as a primary residence, second home, or a lucrative investment property with potential for over $260,000 in rental income. Included in the HOA dues, owners and guests have access to all the world class amenities of WaterColor including the WaterColor Beach Club, a stunning gulf-front club that offers everything you need for a luxurious beach day. It features three pools, three restaurants, towel and beach chair service, and multiple floors of seating with unobstructed views of the Gulf. Watercolor also has its own private beach providing an exclusive seaside experience. At Camp Watercolor, you can enjoy a lazy river, as well as two additional pools with water slides for extra fun. The camp includes a restaurant and bar, and it overlooks a large green space perfect for soccer or other outdoor activities. In addition to these, the Watercolor community boasts three more pools throughout the area. For tennis enthusiasts, Watercolor Tennis offers five clay courts and two pickleball courts along with a pro shop and daily clinics and lessons. Watercolor is also home to the Boathouse located on Western Lake, a rare coastal dune lake, offering fitness classes and kayak, paddle board, and foil board rentals for outdoor water activities. WaterColor owners and guests also enjoy easy access to the Idyllic town of Seaside for additional shopping, dining and entertainment.  Don't miss this opportunity. Call to schedule your appointment today!
#988189

Santa Rosa Beach

60 Red Cedar Way

4 Beds

4 Baths

2,556 Sq.Ft.

$3,149,000

MLS#: 988189
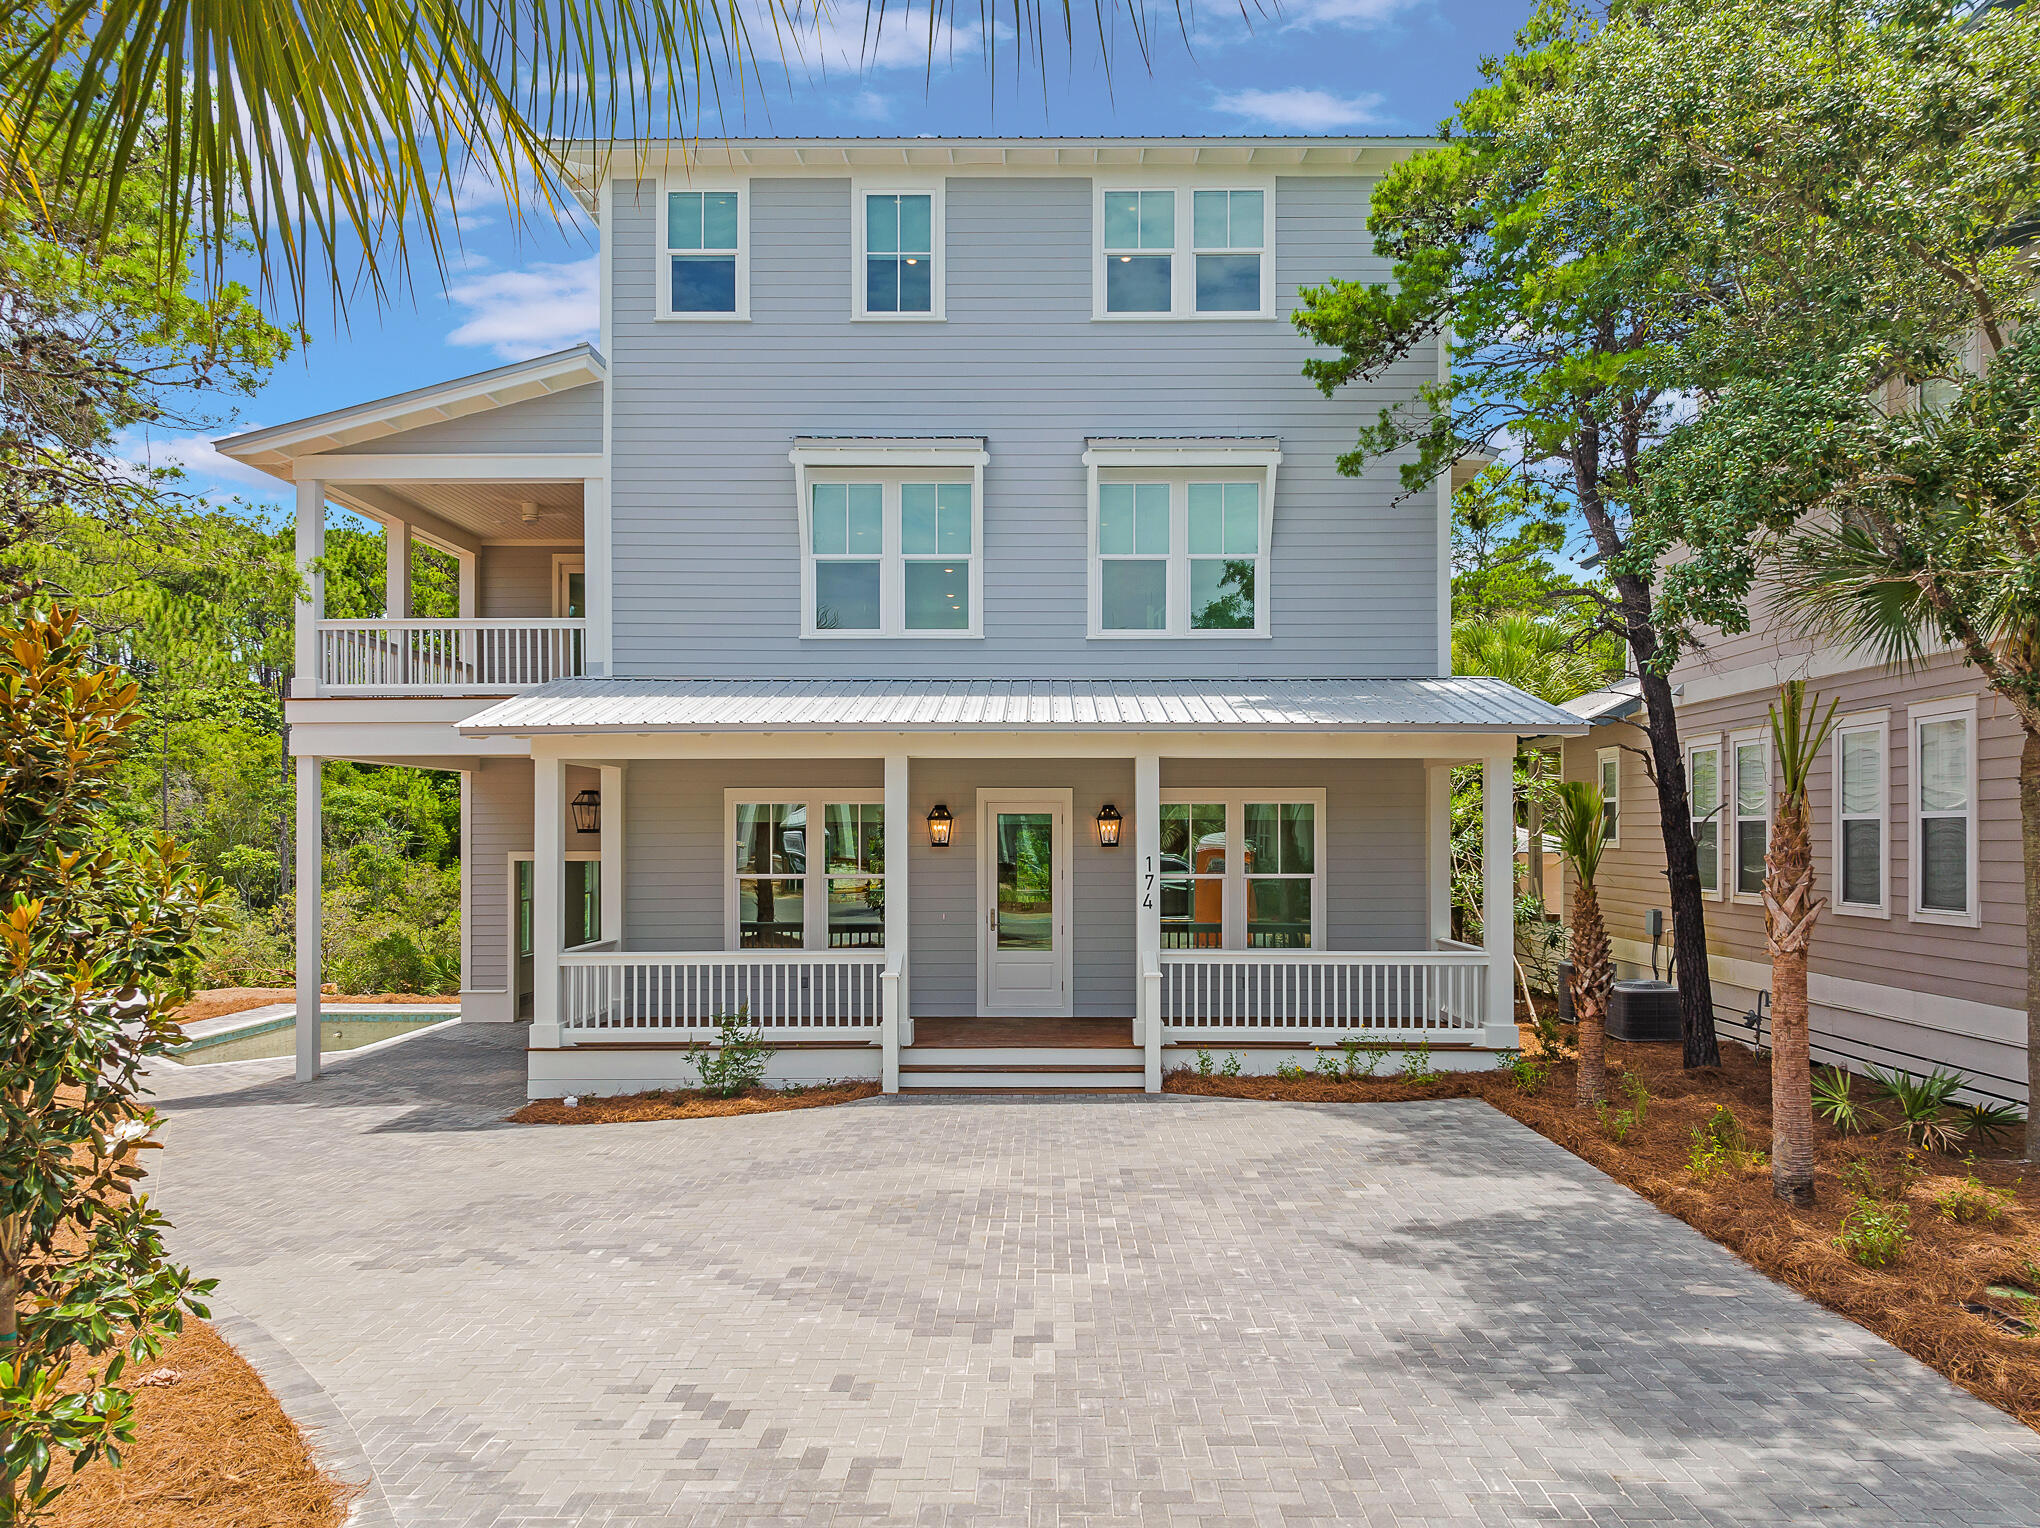
Stunning NEW CONSTRUCTION home on one of the largest lots in Seacrest located on the preserve with tons of privacy.  Home features a PRIVATE POOL, GARAGE and ELEVATOR. Perfect location between Rosemary and Alys Beach. This home features 5 bedrooms, 5 full baths (all bedrooms have ensuite bath) and 2 half baths.  1st floor has open floor plan with large kitchen open to living area and master on main along with ½ bath and laundry. As you go to 2nd floor, you'll find additional living area along with 2 bedrooms with ensuite baths, a half bath, and additional laundry area. 3rd floor has 2 more bedrooms. The outdoor space includes back porch overlooking the preserve and leads to your private pool. Community amenities include deeded beach access with seasonal tram services to the beach.  24-hour security, nature walks and resorts style pool. Seacrest Beach is located within easy biking/walking distance to Rosemary Beach, Alys Beach, 30 Avenue, and more with access to many great Shops, restaurants, and entertainment along 30A.  The seasonal beach tram services allow for quick access to the beach and tram stop D8 is just down the street from this beautiful home.
#902511

Inlet Beach

174 Beach Bike Way

5 Beds

5 Baths

3,598 Sq.Ft.

$3,149,000

MLS#: 902511

Pristine gulf views framed by floor to ceiling glass define this majestic beach front compound prominently located in the heart of Crystal Beach. This impressive rental machine boasts +$300,000 in projected gross annual income for 2019 with recently updated finishes thoughtfully implemented for optimal rental opportunity and ultimate longevity. Notable features include a sizable main house with adjacent carriage house situated on a prime estate sized lot comprised of 67 linear feet on the gulf of Mexico and over 330' in depth. Gulf views abound from both the main house and carriage house taking full advantage of the expansive acreage on the Gulf while comprised of six full bedrooms in the main house and one additional guest suite in the carriage house. The first level of the main house is a brilliant open concept living, dining and spacious chef's kitchen. Outstanding gulf front views abound with wide open southern and western exposures as this home has been built further seaward than the neighboring property. Immediately off the living area is an oversized gulf front deck, complete with a sizable gulf front pool and ample space for entertaining and lounging in the abundant Florida sunshine. The first level also offers a gulf front bedroom suite and adjoining full bathroom, both of which have access to the spacious rear deck. The second level is the epitome of beach front living highlighted by a gulf front master suite cantilevered over the downstairs living room and lined with floor to ceiling glass windows from the western and southern elevation capturing truly outstanding sunsets unimpeded over the Gulf of Mexico. There are 2 additional bedrooms which also offer excellent beach views and adjoining porches as well. There are two large bunk room that have ample sleeping capacity with optimal function. The adjacent carriage house has been fully remodeled and offers an entire one bedroom apartment complete with a guest suite and adjoining bathroom as well as a full sized living, dining and kitchen area enjoying uninterrupted gulf views down the west portion of the site. The carriage house also features a first level custom game room, with pool table and foosball as well as two sets of comfortable sofas. Crystal Palace is ideally located in Crystal beach with exceptional proximity to world class dining, shopping and golfing as well as Whole Foods and Legendary Marina.
#810631

Destin

2984 Scenic Highway 98

7 Beds

5 Baths

4,572 Sq.Ft.

$3,149,000

MLS#: 810631

Construction COMPLETED OCTOBER 21st!! Available for IMMEDIATE OCCUPANCY! A one-of-a-kind, luxury residence - nestled securely within the GATED, rental-restricted community of BellaMar at Gulf Place and situated just steps from its DEEDED BEACH ACCESS - offers a golden opportunity to start living your best beach life! Established along a prime stretch of sought-after 30A, BellaMar provides privacy in an ideal location, neighboring Santa Rosa Golf Course, and set across from Santa Rosa Golf and Beach Club. Enjoy an easy stroll to local boutiques and eateries of nearby Gulf Place and quick access to the bike pathways along exciting 30A! This extraordinary property has undergone a total home makeover and now offers 4,112 sq. ft. of refined living space thoughtfully designed and built by Blue Vista Builders, Inc. Positioned on an expansive .38 acre lot, this exceptional 5 BEDROOM, 5.5 BATH compound incorporates a MAIN HOUSE and a CARRIAGE HOUSE with 2-CAR GARAGE, connected by a lovely COURTYARD with PRIVATE POOL. High quality details inside and out include: shellstone and wood flooring; rounded-corner walls, windows and doorways; arched entryways; wood beams; custom cabinetry; professional grade, stainless appliances and quartz counters in the kitchen; WALK-IN CLOSETS with built-in storage; FIRST AND SECOND FLOOR LAUNDRY stations; cobblestone pavers; gas lanterns; multiple porches and balconies; and luxury finishes to complement the home.
The MAIN HOME features 4 bedrooms and 4.5 baths, with the MASTER SUITE on the FIRST LEVEL. The inviting front entrance showcases an impressive foyer and stairwell with soaring 21 ft. ceilings, wood beams, a view of the second floor foyer balcony, and windows welcoming natural light. An arched entry leads to an open concept of dining, kitchen, and living spaces to keep gatherings connected. The kitchen promotes a user-friendly workspace with niceties the chef and entertainer will appreciate. It features a large quartz island, Subzero and GE Monogram appliances, custom cabinetry with pull-outs, and built-in hutch complete with wet bar and ice maker. An alluring living room boasts 21 ft. ceilings complemented by wood beams, a view of the second floor loft balcony, a gas fireplace, and French doors which open to a peaceful courtyard and pool with sun shelf feature. A powder room is conveniently located off the kitchen, living and dining area. The spacious master suite has plentiful room for a sitting area, French doors which open to the courtyard/pool, large HIS & HER WALK-IN CLOSETS with built-ins, and built-in laundry station. Tie it up with a well appointed bath highlighting a fabulous soaking tub, oversized shower, and dual separated vanities with custom makeup counter and storage cabinetry.
The second level contains 3 sizable bedrooms, each having their own unique features, ample closets with built-ins, and EN SUITE BATHS with walk-in showers. Additionally, there is an irresistible BONUS/LOFT - suitable for multiple purposes - with balcony overlooking the amazing living room, plus a second built-in laundry station. Upper bedroom #1 features a Juliet balcony offering a postcard view of a well maintained beach community. Upper bedroom #2 includes a built-in wardrobe closet, dressing area, and Hollywood-style bath, accessible two ways: from the bedroom and from the bonus/loft area via pocket doors. Upper bedroom #3 is enhanced by French doors leading to its own covered porch overlooking the courtyard/pool. This generous bedroom also features a sitting area, and could be considered a SECOND MASTER SUITE, with double vanity, walk-in closet, and oversized shower.
The delightful carriage house includes a 2-car garage with storage closet and a third laundry station - for the convenience of beach/pool towels and carriage house guests. Anyone will feel special in the accommodating second floor suite, featuring a bedroom-living room combination, French doors to its own covered porch overlooking the central courtyard/pool, plus kitchenette, full bath with double vanity, and walk-in shower.
With so many desirable features, don't miss your chance to make this rewarding custom home your own!
#981281

Santa Rosa Beach

110 Emerald Ridge

5 Beds

5 Baths

4,112 Sq.Ft.

$3,149,000

MLS#: 981281

Stunning NEW CONSTRUCTION home on one of the largest lots in Seacrest located on the preserve with tons of privacy.  Home features a PRIVATE POOL, GARAGE and ELEVATOR. Perfect location between Rosemary and Alys Beach. This home features 5 bedrooms, 5 full baths (all bedrooms have ensuite bath) and 2 half baths.  1st floor has open floor plan with large kitchen open to living area and master on main along with ½ bath and laundry. As you go to 2nd floor, you'll find additional living area along with 2 bedrooms with ensuite baths, a half bath, and additional laundry area. 3rd floor has 2 more bedrooms. The outdoor space includes back porch overlooking the preserve and leads to your private pool. Community amenities include deeded beach access with seasonal tram services to the beach.  24-hour security, nature walks and resorts style pool. Seacrest Beach is located within easy biking/walking distance to Rosemary Beach, Alys Beach, 30 Avenue, and more with access to many great Shops, restaurants, and entertainment along 30A.  The seasonal beach tram services allow for quick access to the beach and tram stop D8 is just down the street from this beautiful home.
#902511

Inlet Beach

174 Beach Bike Way

5 Beds

5 Baths

3,598 Sq.Ft.

$3,149,000

MLS#: 902511

* Listings identified with the FMLS IDX logo come from FMLS and are held by brokerage firms other than the owner of this website. The listing brokerage is identified in any listing details. Information is deemed reliable but is not guaranteed. If you believe any FMLS listing contains material that infringes your copyrighted work please click here to review our DMCA policy and learn how to submit a takedown request. © 2024. First Multiple Listing Service, Inc.

Categories

Homes Tailored to Your Lifestyle

Buyers Guide

Buying a home is one of the most exciting milestones of your life.

View more

Sellers Guide

Putting your home on the market can be a stressful process, especially when you don’t know what to expect.

View more

Market report

With just a few clicks, you'll gain instant access to valuable insights about the real estate market, including trends, property values, and community analytics.

View more

Home value

Unlike automated valuations, our hands-on review will provide a comprehensive opinion of your home’s value while considering important interior elements and other location intangible factors that machine algorithms so often miss.

View more

Buyers resources

Guides on financing, inspections, and choosing the right Realtor for a smooth home purchase.

Sellers resources

Practical tips on staging, pricing, and preparing your home to attract buyers and maximize your sale.

Send a message

Message successfully sent.

Reason for contacting?

I agree to receive email communication and understand I can unsubscribe at any time.

I agree to be contacted by Realhub DEV via call, email, and text for real estate services. To opt out, you can reply 'stop' at any time or reply 'help' for assistance. You can also click the unsubscribe link in the emails. Message and data rates may apply. Message frequency may vary. Privacy Policy

Sign In Sign Out

Virtual Assistant

Would you like to take the next step with this property? We can help you schedule a showing or virtual tour, or send you more details.

Yes, I would like more information.

Thank You for Your Reply, One of Our Agents will contact you as soon as possible

No, maybe later.

Thank you, you can always contact me via email, phone number or through the contact form.

Realhub AI

Lucy - Your AI-Powered Realtor

Update Your Temporary Password

Personalize your search

Enter your email and we'll notify you immediately when new listings match what you're looking for.

or enter email address

Already have an account ? Login here

Continue your home search

I agree to receive communications and understand I can unsubscribe at any time.

I agree to be contacted by Realhub DEV via call, email, and text for real estate services. To opt out, you can reply 'stop' at any time or reply 'help' for assistance. You can also click the unsubscribe link in the emails. Message and data rates may apply. Message frequency may vary. Privacy Policy

Already have an account ? Login here

We use cookies

We use cookies primarily for analytics to enhance your experience. By accepting, you agree to our use of these cookies. You can manage your preferences or learn more about our cookies policy.