Thinking of selling?

Blue Sapphireline

Browse Properties
  • Nearby me

Popular Features

Community Features

Association

Property Features

Waterfront

View

Exterior Features

Interior Features

Style

E-Alert name

Properties

10000 properties match your criteria

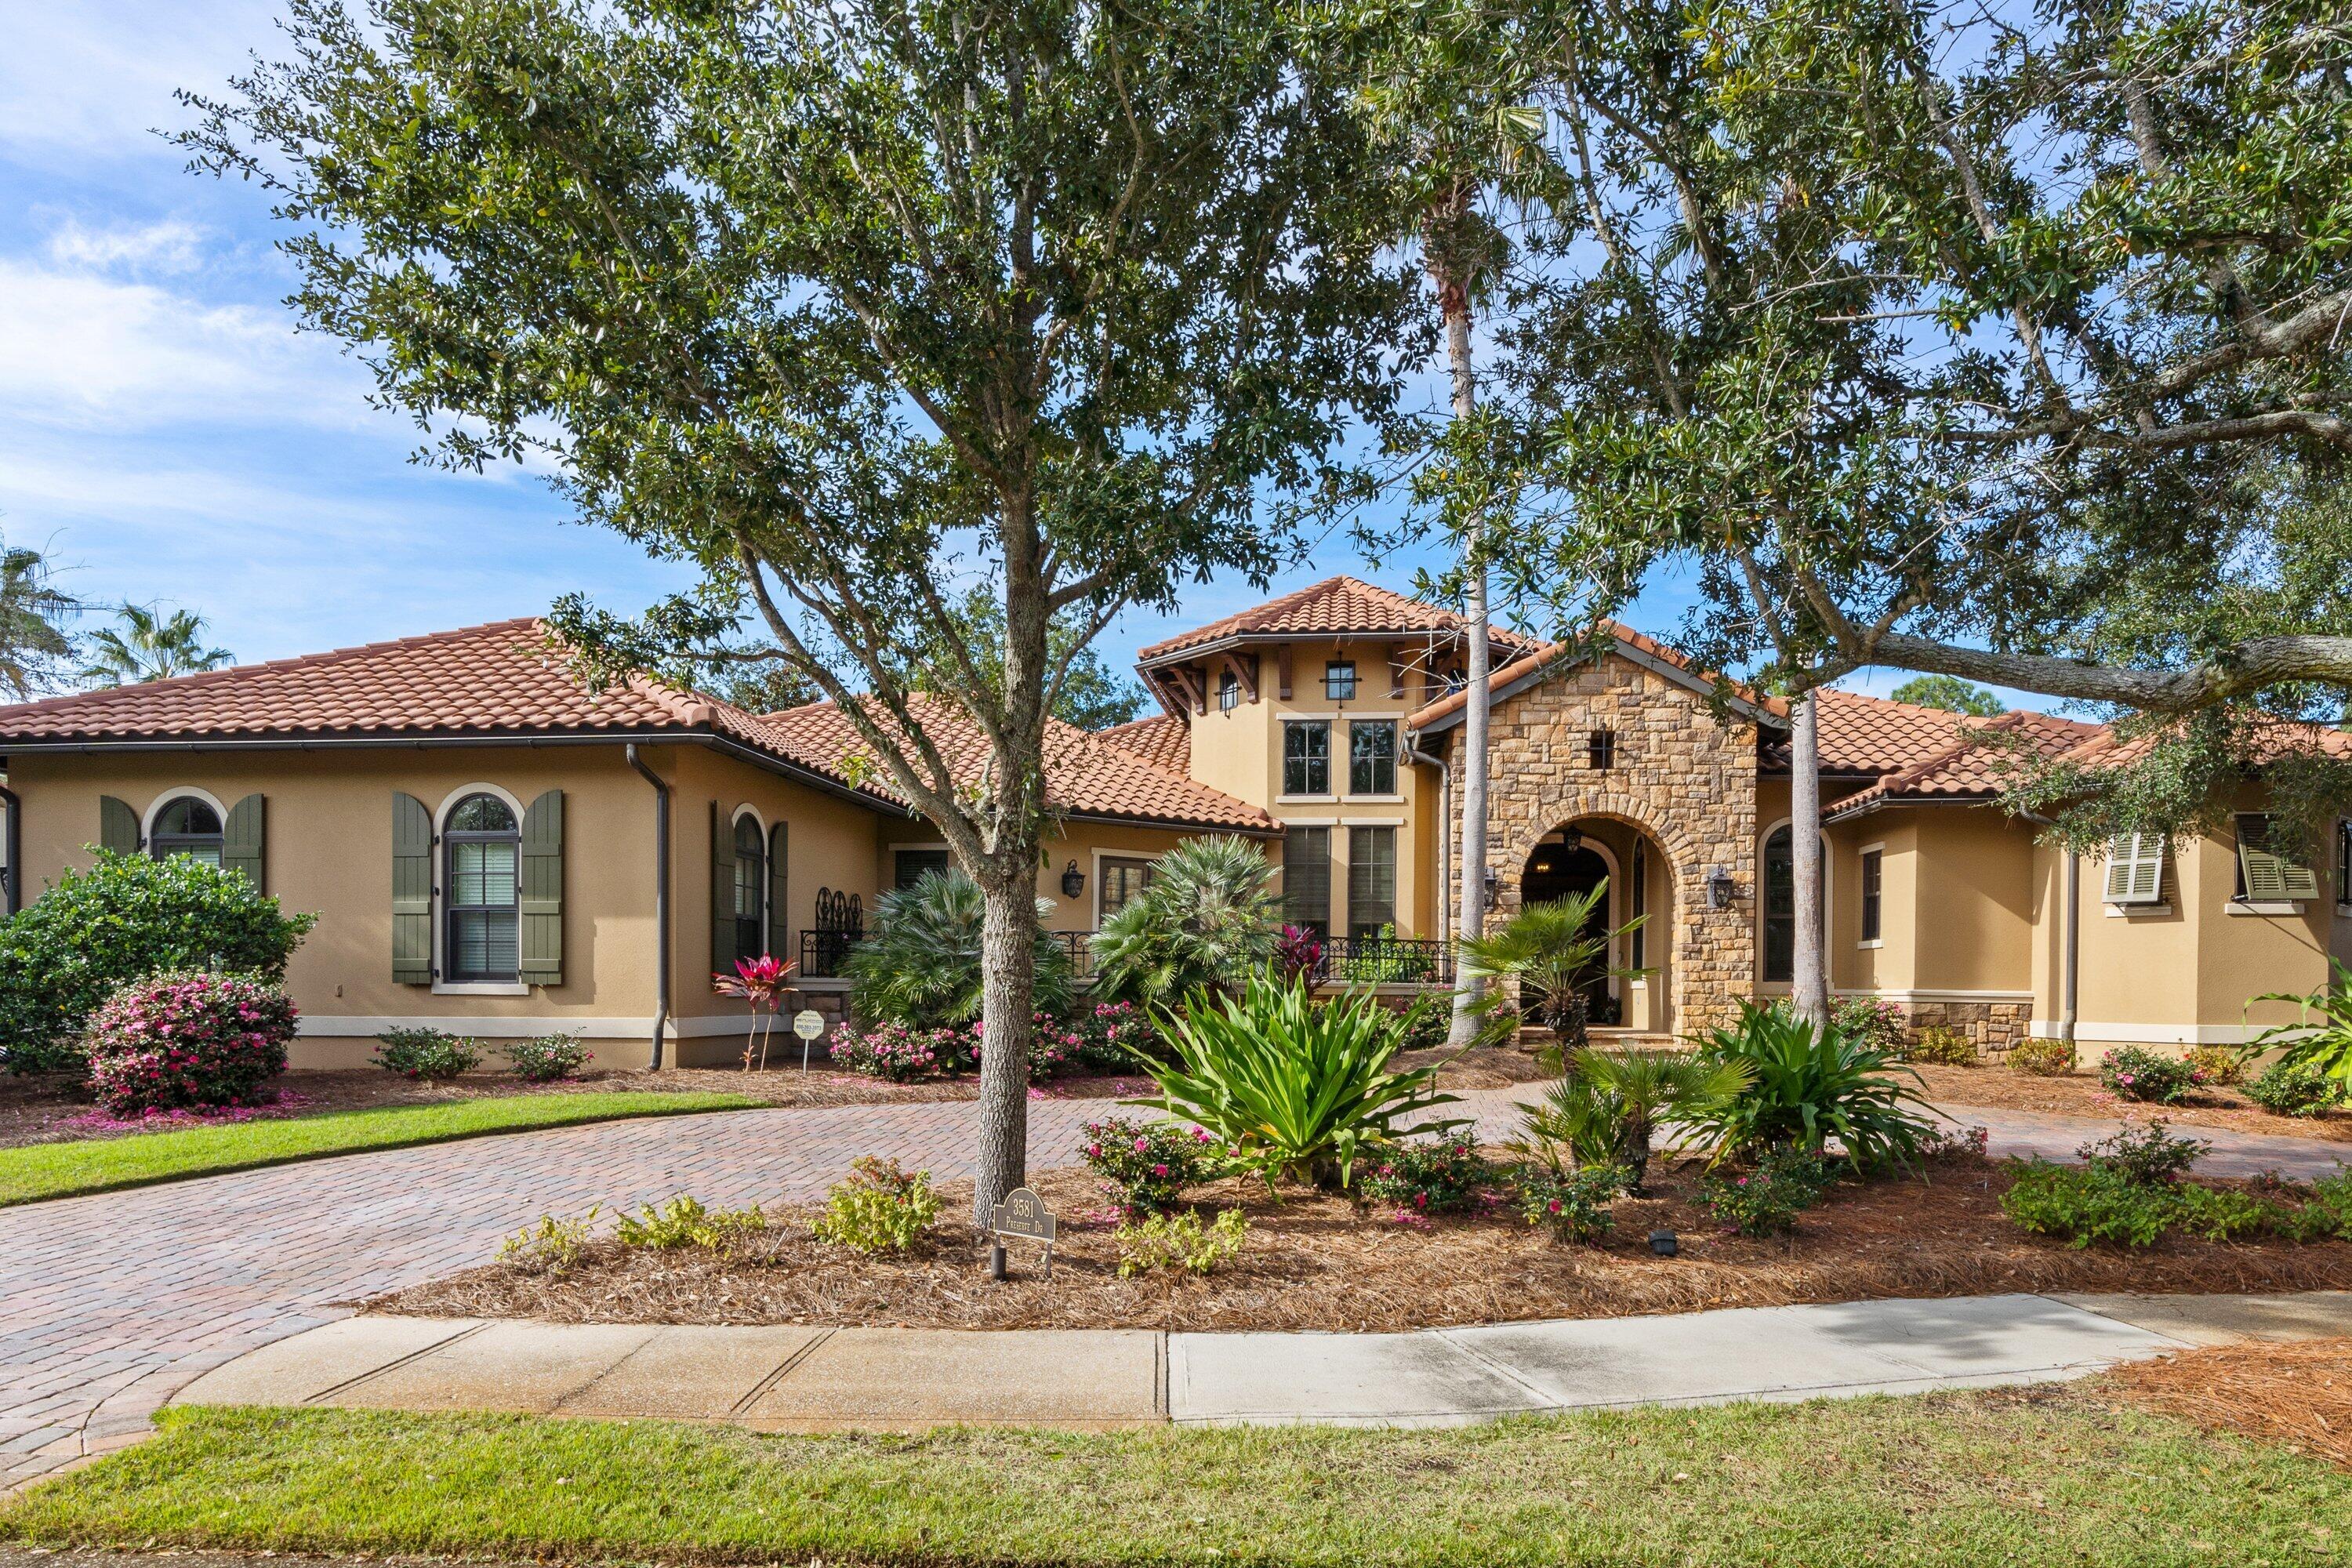
NEW PRICE!!!This 1 Story Lake Front Home is located in The Preserve in the Exclusive Gated Community of Burnt Pine at The Sandestin Golf & Beach Resort.
This Custom Home(Built with ICF Block)Overlooks the Lake and 4th Hole of the Burnt Pine Golf Course. The Open Concept Home has  3 Bedroom 3.5 bath plus Office. Home has Upgrades galore- Antiqued Travertine Floors, Custom Cabinetry, Reclaimed Wood Accents and Beams, Top of the Line Kitchen Appliances, 12 Foot Ceilings, Large Main Bedroom and Bath with 2 Closets and a Sitting Area with a Fireplace. Outside their is a Circular Drive along with an Outdoor Oasis in the backyard with a Magnificent View of Lake and Golf Course along with a Summer Kitchen, Fireplace, Fire Pit, Pool and Spa. INTERIOR OF HOUSE HAS ALL NEW FRESH PAINT.
#938322

Miramar Beach

3581 Preserve Drive

3 Beds

3 Baths

3,958 Sq.Ft.

$2,998,000

MLS#: 938322
NEW PRICE!!!This 1 Story Lake Front Home is located in The Preserve in the Exclusive Gated Community of Burnt Pine at The Sandestin Golf & Beach Resort.
This Custom Home(Built with ICF Block)Overlooks the Lake and 4th Hole of the Burnt Pine Golf Course. The Open Concept Home has  3 Bedroom 3.5 bath plus Office. Home has Upgrades galore- Antiqued Travertine Floors, Custom Cabinetry, Reclaimed Wood Accents and Beams, Top of the Line Kitchen Appliances, 12 Foot Ceilings, Large Main Bedroom and Bath with 2 Closets and a Sitting Area with a Fireplace. Outside their is a Circular Drive along with an Outdoor Oasis in the backyard with a Magnificent View of Lake and Golf Course along with a Summer Kitchen, Fireplace, Fire Pit, Pool and Spa. INTERIOR OF HOUSE HAS ALL NEW FRESH PAINT.
#938322

Miramar Beach

3581 Preserve Drive

3 Beds

3 Baths

3,958 Sq.Ft.

$2,998,000

MLS#: 938322

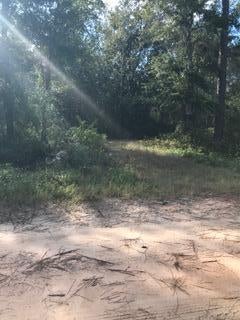
Property is being sold as 10 months acre parcel along with 5 acre parcel ( 25-2S-20-33190-000-0041), for a total sale price of $2,997,000.00 for 15 acres survey and wetland delineation are available upon request.... Buyer responsible to perform own due diligence.
#1011748

Santa Rosa Beach

000 S Eden Park Drive

None Beds

None Baths

10.0 acres

$2,997,000

MLS#: 1011748
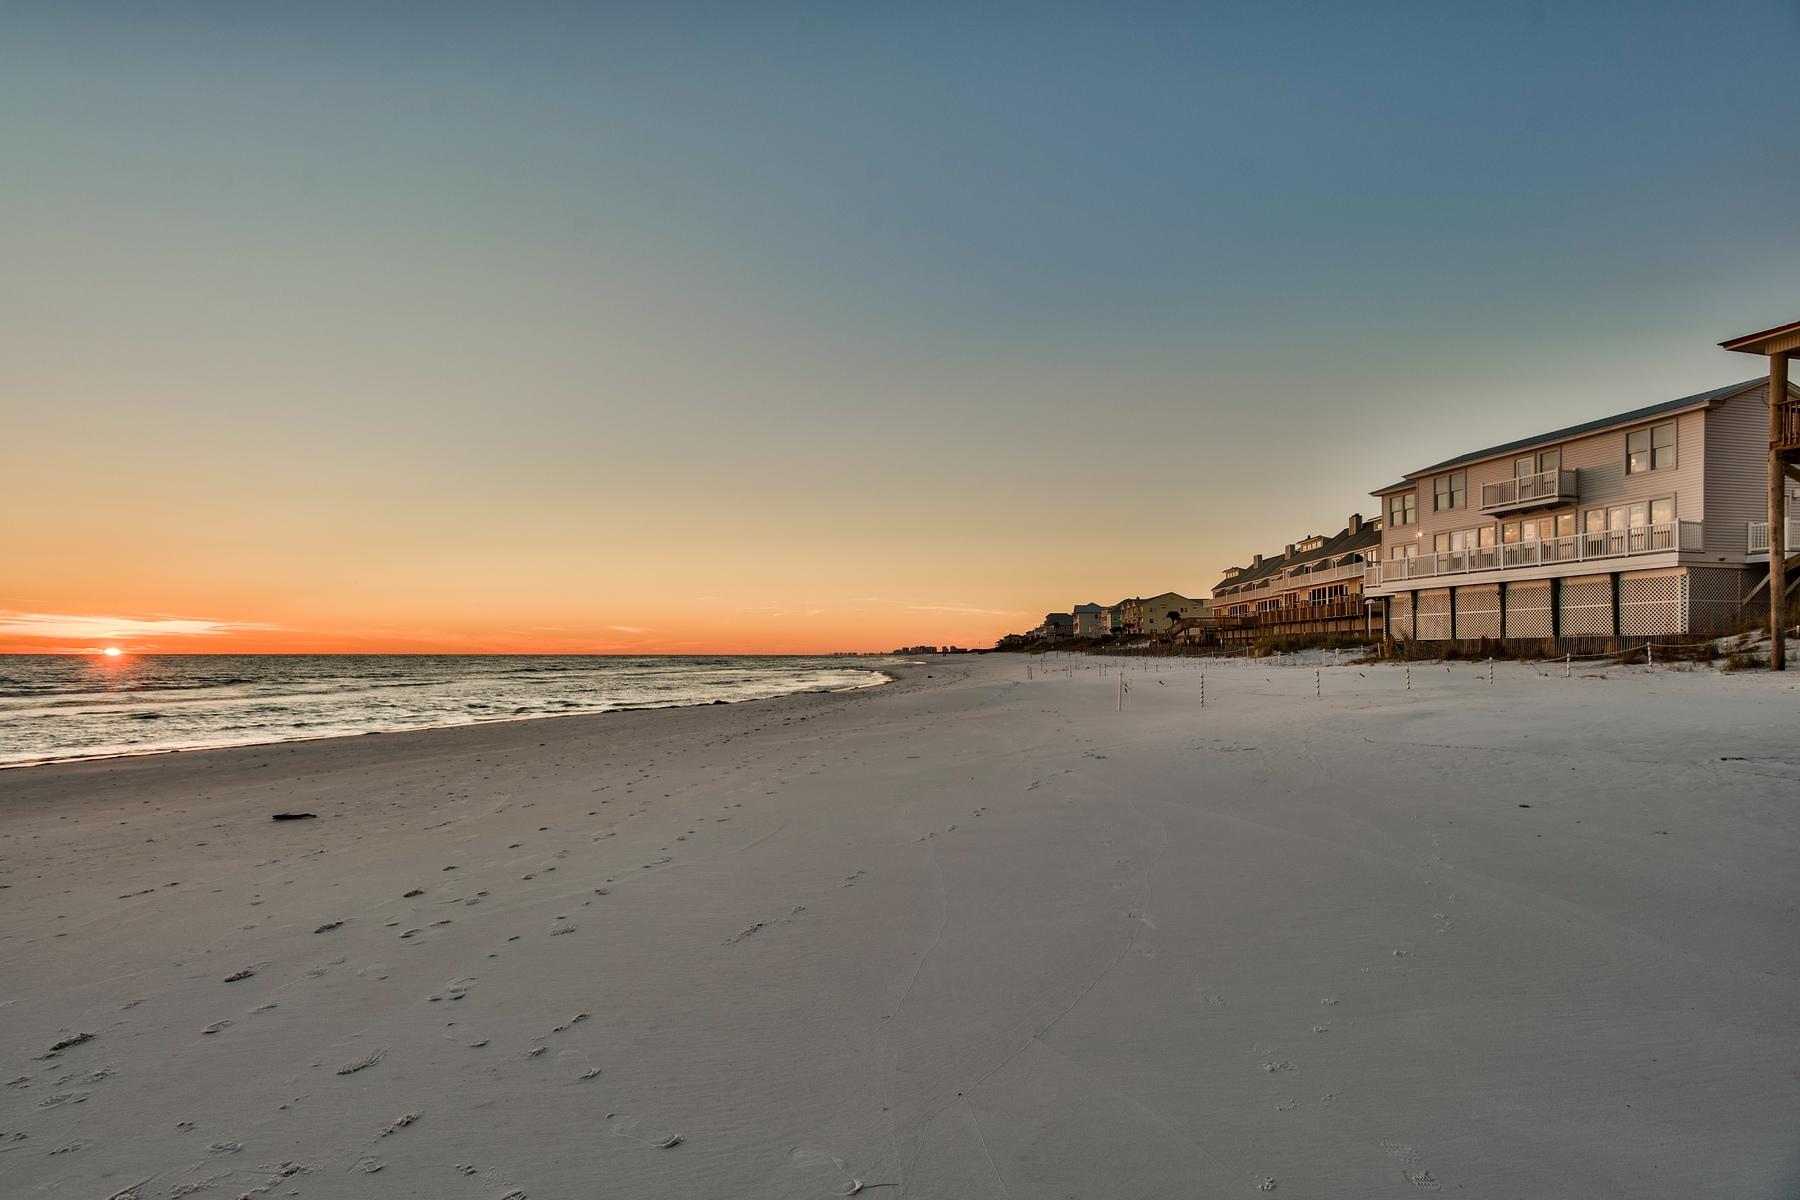
Waterfront living doesn't get much better than this 30A beach home on a prime lot at the end of Fort Panic Road. Located in the quiet beach community of Dune Allen, this Gulf-front home has 131 feet of water frontage with a private dune walkover and unobstructed westerly views. This three bedroom, three bath home is designed to take full advantage of its unique position with floor-to-ceiling windows framing the alluring water views. Open the doors to enjoy the gentle sound of breaking waves and warm sea breeze. Surrounded by sugar-white dunes and glittering emerald waters, this delightful home has a comfortable interior to complement its relaxed surroundings. Granite counters in the kitchen and tile flooring laid on the diagonal are just a couple of this beach home's features. The comfortable layout of the first floor provides a bright space for entertaining. This one-of-a-kind home in Dune Allen is a prime location south of Scenic Highway 30A. Whether you prefer beach casual or fine dining, the area has plenty of restaurants to choose from. Topsail Hill State Park and Preserve along with coastal dune lakes provide more opportunities for hiking, paddle boarding and fishing. Golf is close by at Santa Rosa Beach Club and there are shops and amenities a short drive away at Gulf Place, Seaside and Sandestin.
#814072

Santa Rosa Beach

113 Fort Panic Road

3 Beds

3 Baths

2,296 Sq.Ft.

$2,997,000

MLS#: 814072
Waterfront living doesn't get much better than this 30A beach home on a prime lot at the end of Fort Panic Road. Located in the quiet beach community of Dune Allen, this Gulf-front home has 131 feet of water frontage with a private dune walkover and unobstructed westerly views. This three bedroom, three bath home is designed to take full advantage of its unique position with floor-to-ceiling windows framing the alluring water views. Open the doors to enjoy the gentle sound of breaking waves and warm sea breeze. Surrounded by sugar-white dunes and glittering emerald waters, this delightful home has a comfortable interior to complement its relaxed surroundings. Granite counters in the kitchen and tile flooring laid on the diagonal are just a couple of this beach home's features. The comfortable layout of the first floor provides a bright space for entertaining. This one-of-a-kind home in Dune Allen is a prime location south of Scenic Highway 30A. Whether you prefer beach casual or fine dining, the area has plenty of restaurants to choose from. Topsail Hill State Park and Preserve along with coastal dune lakes provide more opportunities for hiking, paddle boarding and fishing. Golf is close by at Santa Rosa Beach Club and there are shops and amenities a short drive away at Gulf Place, Seaside and Sandestin.
#814072

Santa Rosa Beach

113 Fort Panic Road

3 Beds

3 Baths

2,296 Sq.Ft.

$2,997,000

MLS#: 814072

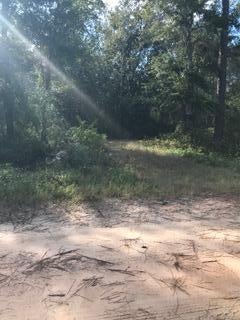
Property is being sold as 5 acre parcel along with 10 acre parcel ( 25-2S-20-33190-000-0300), for a total sale price of $2,997,000.00 .survey and wetland delineation are available upon request.... Buyer responsible to perform own due diligence.
#1011110

Santa Rosa Beach

000 S Eden Park Drive

None Beds

None Baths

5.0 acres

$2,997,000

MLS#: 1011110
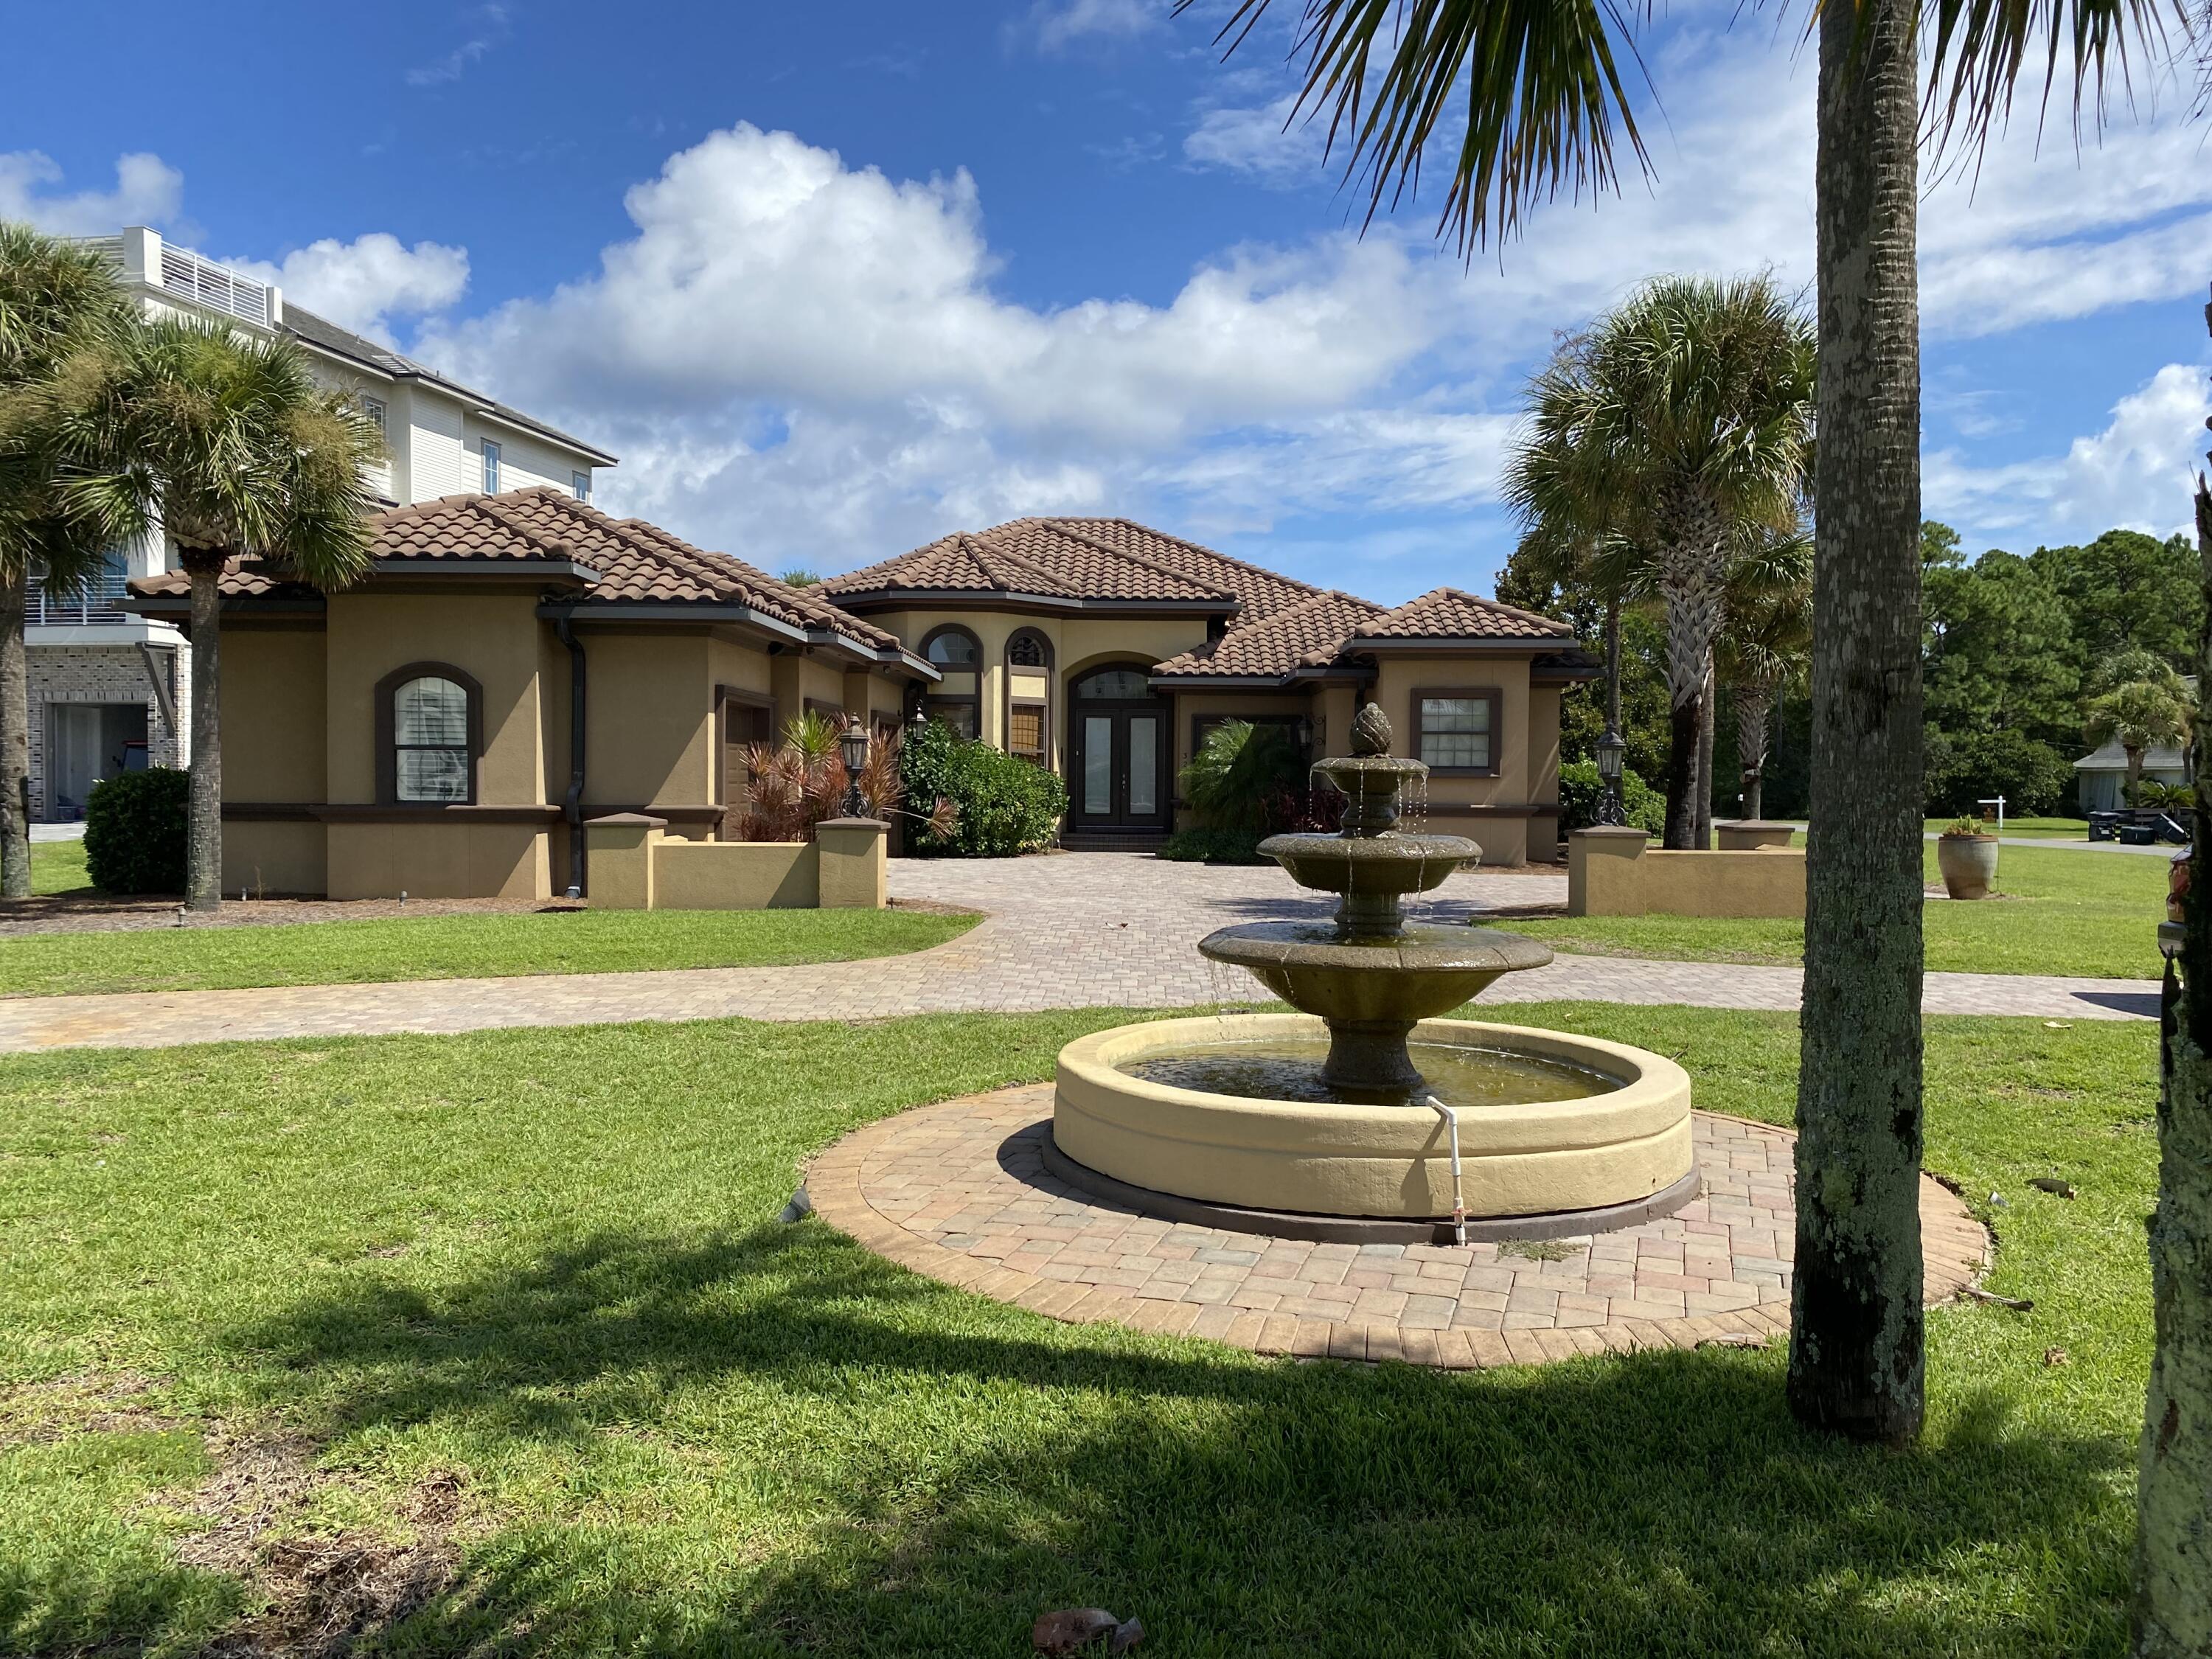
BELLA ROSA, THE HIDDEN JEWEL OF GULF PINES. 
THIS METERARAINIAN MASTER PIECE IS JUST STEPS AWAY FROM THE EMERALD WATERS OF THE GULF OF MEXICO. 
BELLA ROSA, IS A 4 BEDROOM PLUS BUNKROOM/OFFICE, ONE LEVEL, UNIQUE OPEN FLOOR PLAN, WITH  
HIGH CEILINGS, WHICH GIVES THIS HOME THE BEAUTY THAT COMPARES TO NONE.  A FEW OF THE BEST FEATURES
INCLUDE AN ENCLOSED HEATED POOL/HOT TUB,  WITH A LARGE LANAI, 
THREE FIREPLACES THRU OUT, TWO WINE COOLERS. THREE CAR OVERSIZED GARAGE, AND FURNISHING, WHICH ARE INCLUDED WITH PURCHASE. COME ENJOY THE PRIVATE NEIGHBORHOOD BEACH, CALLED TAJ MAHAL, WHICH IS OWNED BY THE GULF PINES OWNERS
ASSOCIATION. SELLER ALSO HAD FRONTLINE INSURANCE CERTIFY THE HOUSE ON JULY 22, 2022.
#905986

Miramar Beach

328 LAKEVIEW BEACH Drive

4 Beds

3 Baths

3,764 Sq.Ft.

$2,995,535

MLS#: 905986
BELLA ROSA, THE HIDDEN JEWEL OF GULF PINES. 
THIS METERARAINIAN MASTER PIECE IS JUST STEPS AWAY FROM THE EMERALD WATERS OF THE GULF OF MEXICO. 
BELLA ROSA, IS A 4 BEDROOM PLUS BUNKROOM/OFFICE, ONE LEVEL, UNIQUE OPEN FLOOR PLAN, WITH  
HIGH CEILINGS, WHICH GIVES THIS HOME THE BEAUTY THAT COMPARES TO NONE.  A FEW OF THE BEST FEATURES
INCLUDE AN ENCLOSED HEATED POOL/HOT TUB,  WITH A LARGE LANAI, 
THREE FIREPLACES THRU OUT, TWO WINE COOLERS. THREE CAR OVERSIZED GARAGE, AND FURNISHING, WHICH ARE INCLUDED WITH PURCHASE. COME ENJOY THE PRIVATE NEIGHBORHOOD BEACH, CALLED TAJ MAHAL, WHICH IS OWNED BY THE GULF PINES OWNERS
ASSOCIATION. SELLER ALSO HAD FRONTLINE INSURANCE CERTIFY THE HOUSE ON JULY 22, 2022.
#905986

Miramar Beach

328 LAKEVIEW BEACH Drive

4 Beds

3 Baths

3,764 Sq.Ft.

$2,995,535

MLS#: 905986

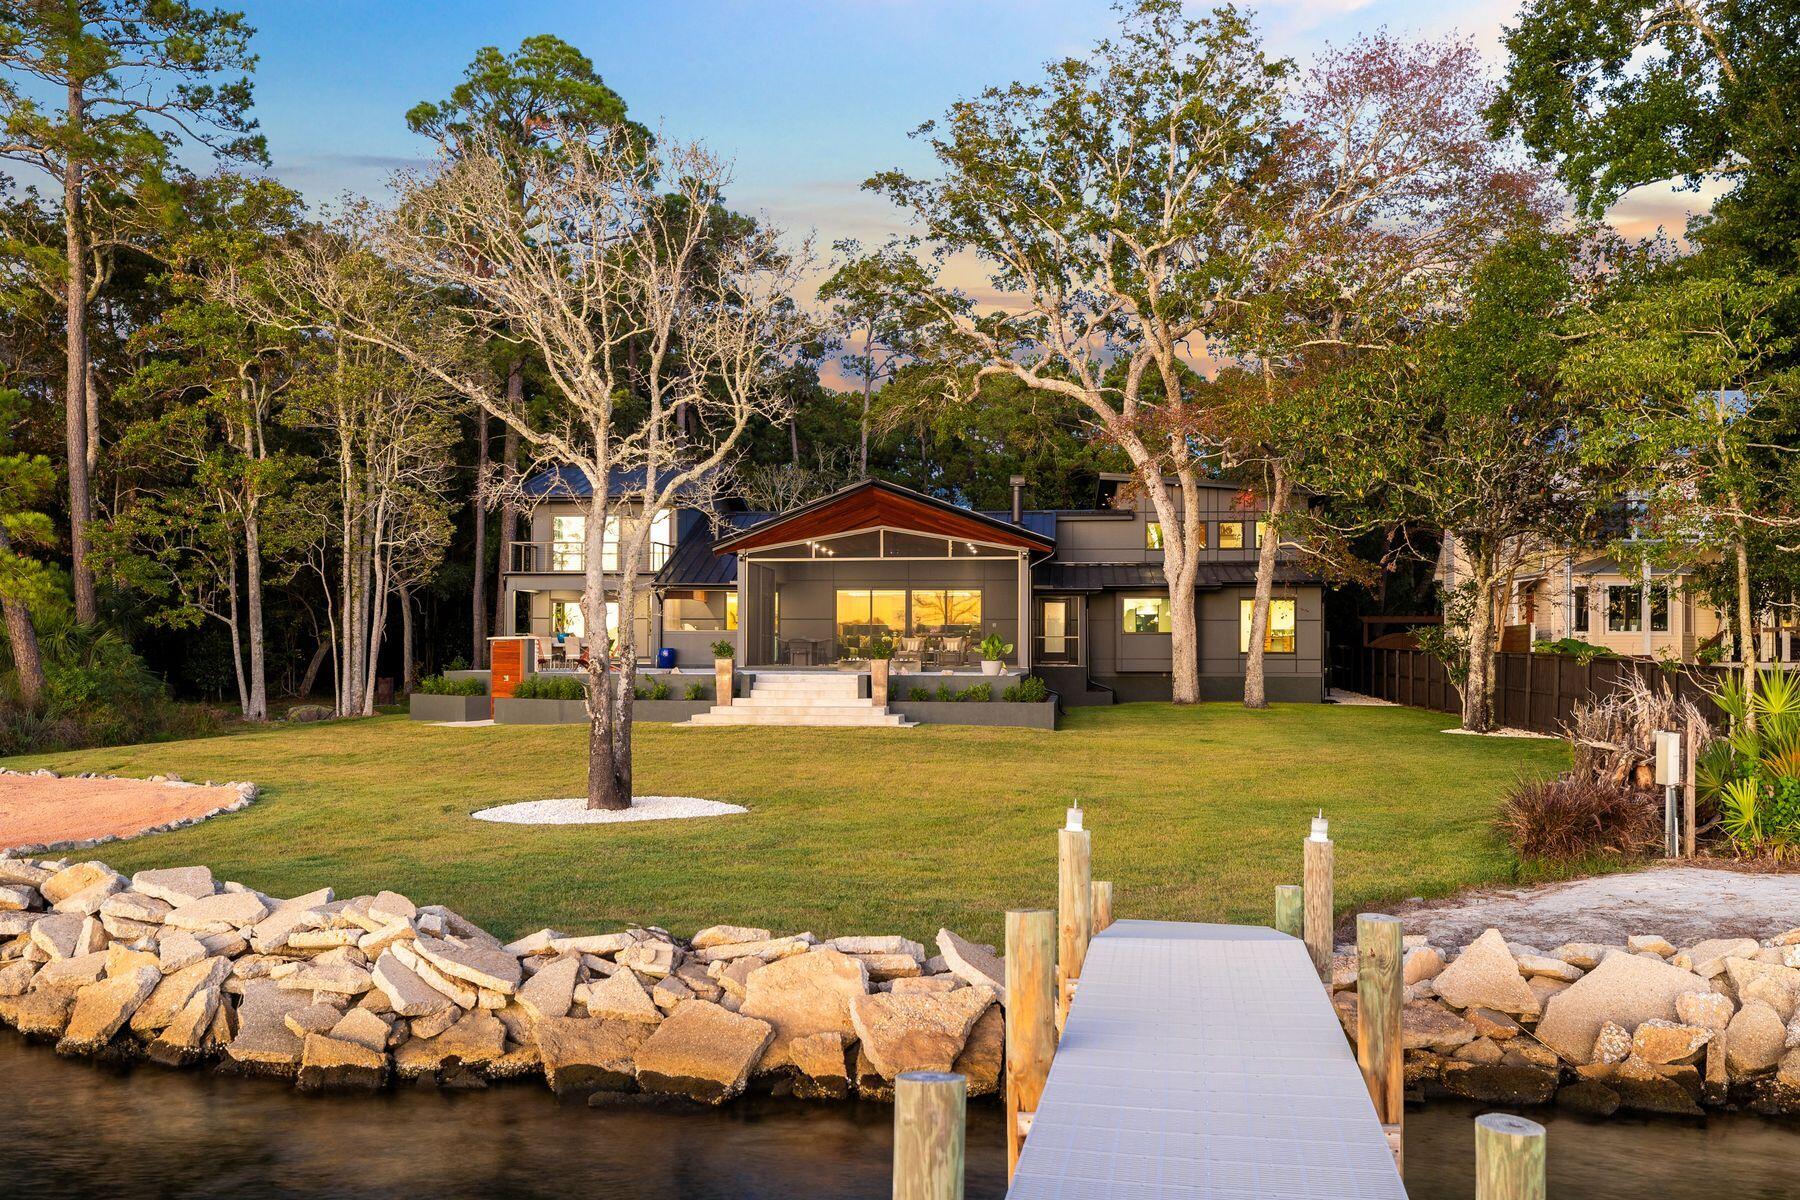
Tucked away on nearly an acre fronting Boggy Bayou, this architectural masterpiece embodies the perfect balance of luxury, tranquility, and thoughtful design. Completely reimagined and expanded in 2024 by SMP Architecture and brought to life by Hughes Construction Group, the residence blends a striking mix of concrete, Hardie board, Brazilian Cumaru wood, and stone for a sophisticated, modern exterior that harmonizes with its lush surroundings. Every element—from the hand-selected natural materials to the precision of the renovation—was chosen to create a serene, cohesive retreat that feels both artful and functional. Step through the custom pivoting solid wood door into a calm, open interior grounded in natural textures European oak floors, rectified porcelain tile, tumbled stone, sealed concrete, and custom walnut cabinetry. Frameless doors and hidden storage lend a seamless, minimalist flow, while statement features like the hand-poured 3D concrete fireplace and carved limestone sink from Spain showcase craftsmanship at every turn. The kitchen is both a chef's dream and a design showpiece, featuring quartzite and Dekton countertops with a custom sinker cypress table, an AGA 48" induction cooktop, Fisher & Paykel and Thermador appliances, and a concealed walk-in pantry with cooler drawers, wine storage and coffee nook. Just beyond, the living spaces open to a spacious screened lanai with a Brazilian Cumaru tongue-and-groove ceiling, outdoor kitchen and panoramic water views.

Located on the first level, the primary suite offers a spa-inspired escape, complete with a concrete soaking tub and multi-head custom shower, dual custom walnut vanities, a walk-in closet, water views and direct access to the waterfront porch. Two additional bedrooms with a shared full bathroom are conveniently located on the first floor. A second-story private guest suite offers a quiet haven with its own ensuite bath, walk-in closet and a private balcony overlooking the bay ideal for guests seeking solitude and water views. Across the home, an additional second-level features another guest suite with ensuite bath, plus a dedicated wellness retreat. This calming space includes a wet bar, massage table, cork flooring, a Sunlighten infrared sauna and plumbing for a future cold plunge, all oriented toward peaceful water vistas creating a spa-like sanctuary within the home. A dedicated gym space and laundry room lead to an oversized garage including an EV-ready 220 plug, built-in pressure washer for convenient vehicle washing and storage.

Outside, the property continues to impress with a Cumaru and stone shower, citrus trees, and a regulation-sized sand volleyball court. The 150' Thruflow dock features deep water access, jet ski lift, and power and water service ready for days spent boating to Destin Harbor, Crab Island, or the open Gulf, all just minutes away. Enjoy the best of both worlds peaceful waterfront living in the heart of Niceville, with the dining, shopping, and white-sand beaches of Destin just across the bay. Every detail of 1435 Bayshore Drive was designed for comfort, longevity, and the effortless enjoyment of coastal living.
#996239

Niceville

1435 Bayshore Drive

5 Beds

4 Baths

4,508 Sq.Ft.

$2,995,000

MLS#: 996239
Tucked away on nearly an acre fronting Boggy Bayou, this architectural masterpiece embodies the perfect balance of luxury, tranquility, and thoughtful design. Completely reimagined and expanded in 2024 by SMP Architecture and brought to life by Hughes Construction Group, the residence blends a striking mix of concrete, Hardie board, Brazilian Cumaru wood, and stone for a sophisticated, modern exterior that harmonizes with its lush surroundings. Every element—from the hand-selected natural materials to the precision of the renovation—was chosen to create a serene, cohesive retreat that feels both artful and functional. Step through the custom pivoting solid wood door into a calm, open interior grounded in natural textures European oak floors, rectified porcelain tile, tumbled stone, sealed concrete, and custom walnut cabinetry. Frameless doors and hidden storage lend a seamless, minimalist flow, while statement features like the hand-poured 3D concrete fireplace and carved limestone sink from Spain showcase craftsmanship at every turn. The kitchen is both a chef's dream and a design showpiece, featuring quartzite and Dekton countertops with a custom sinker cypress table, an AGA 48" induction cooktop, Fisher & Paykel and Thermador appliances, and a concealed walk-in pantry with cooler drawers, wine storage and coffee nook. Just beyond, the living spaces open to a spacious screened lanai with a Brazilian Cumaru tongue-and-groove ceiling, outdoor kitchen and panoramic water views.

Located on the first level, the primary suite offers a spa-inspired escape, complete with a concrete soaking tub and multi-head custom shower, dual custom walnut vanities, a walk-in closet, water views and direct access to the waterfront porch. Two additional bedrooms with a shared full bathroom are conveniently located on the first floor. A second-story private guest suite offers a quiet haven with its own ensuite bath, walk-in closet and a private balcony overlooking the bay ideal for guests seeking solitude and water views. Across the home, an additional second-level features another guest suite with ensuite bath, plus a dedicated wellness retreat. This calming space includes a wet bar, massage table, cork flooring, a Sunlighten infrared sauna and plumbing for a future cold plunge, all oriented toward peaceful water vistas creating a spa-like sanctuary within the home. A dedicated gym space and laundry room lead to an oversized garage including an EV-ready 220 plug, built-in pressure washer for convenient vehicle washing and storage.

Outside, the property continues to impress with a Cumaru and stone shower, citrus trees, and a regulation-sized sand volleyball court. The 150' Thruflow dock features deep water access, jet ski lift, and power and water service ready for days spent boating to Destin Harbor, Crab Island, or the open Gulf, all just minutes away. Enjoy the best of both worlds peaceful waterfront living in the heart of Niceville, with the dining, shopping, and white-sand beaches of Destin just across the bay. Every detail of 1435 Bayshore Drive was designed for comfort, longevity, and the effortless enjoyment of coastal living.
#996239

Niceville

1435 Bayshore Drive

5 Beds

4 Baths

4,508 Sq.Ft.

$2,995,000

MLS#: 996239

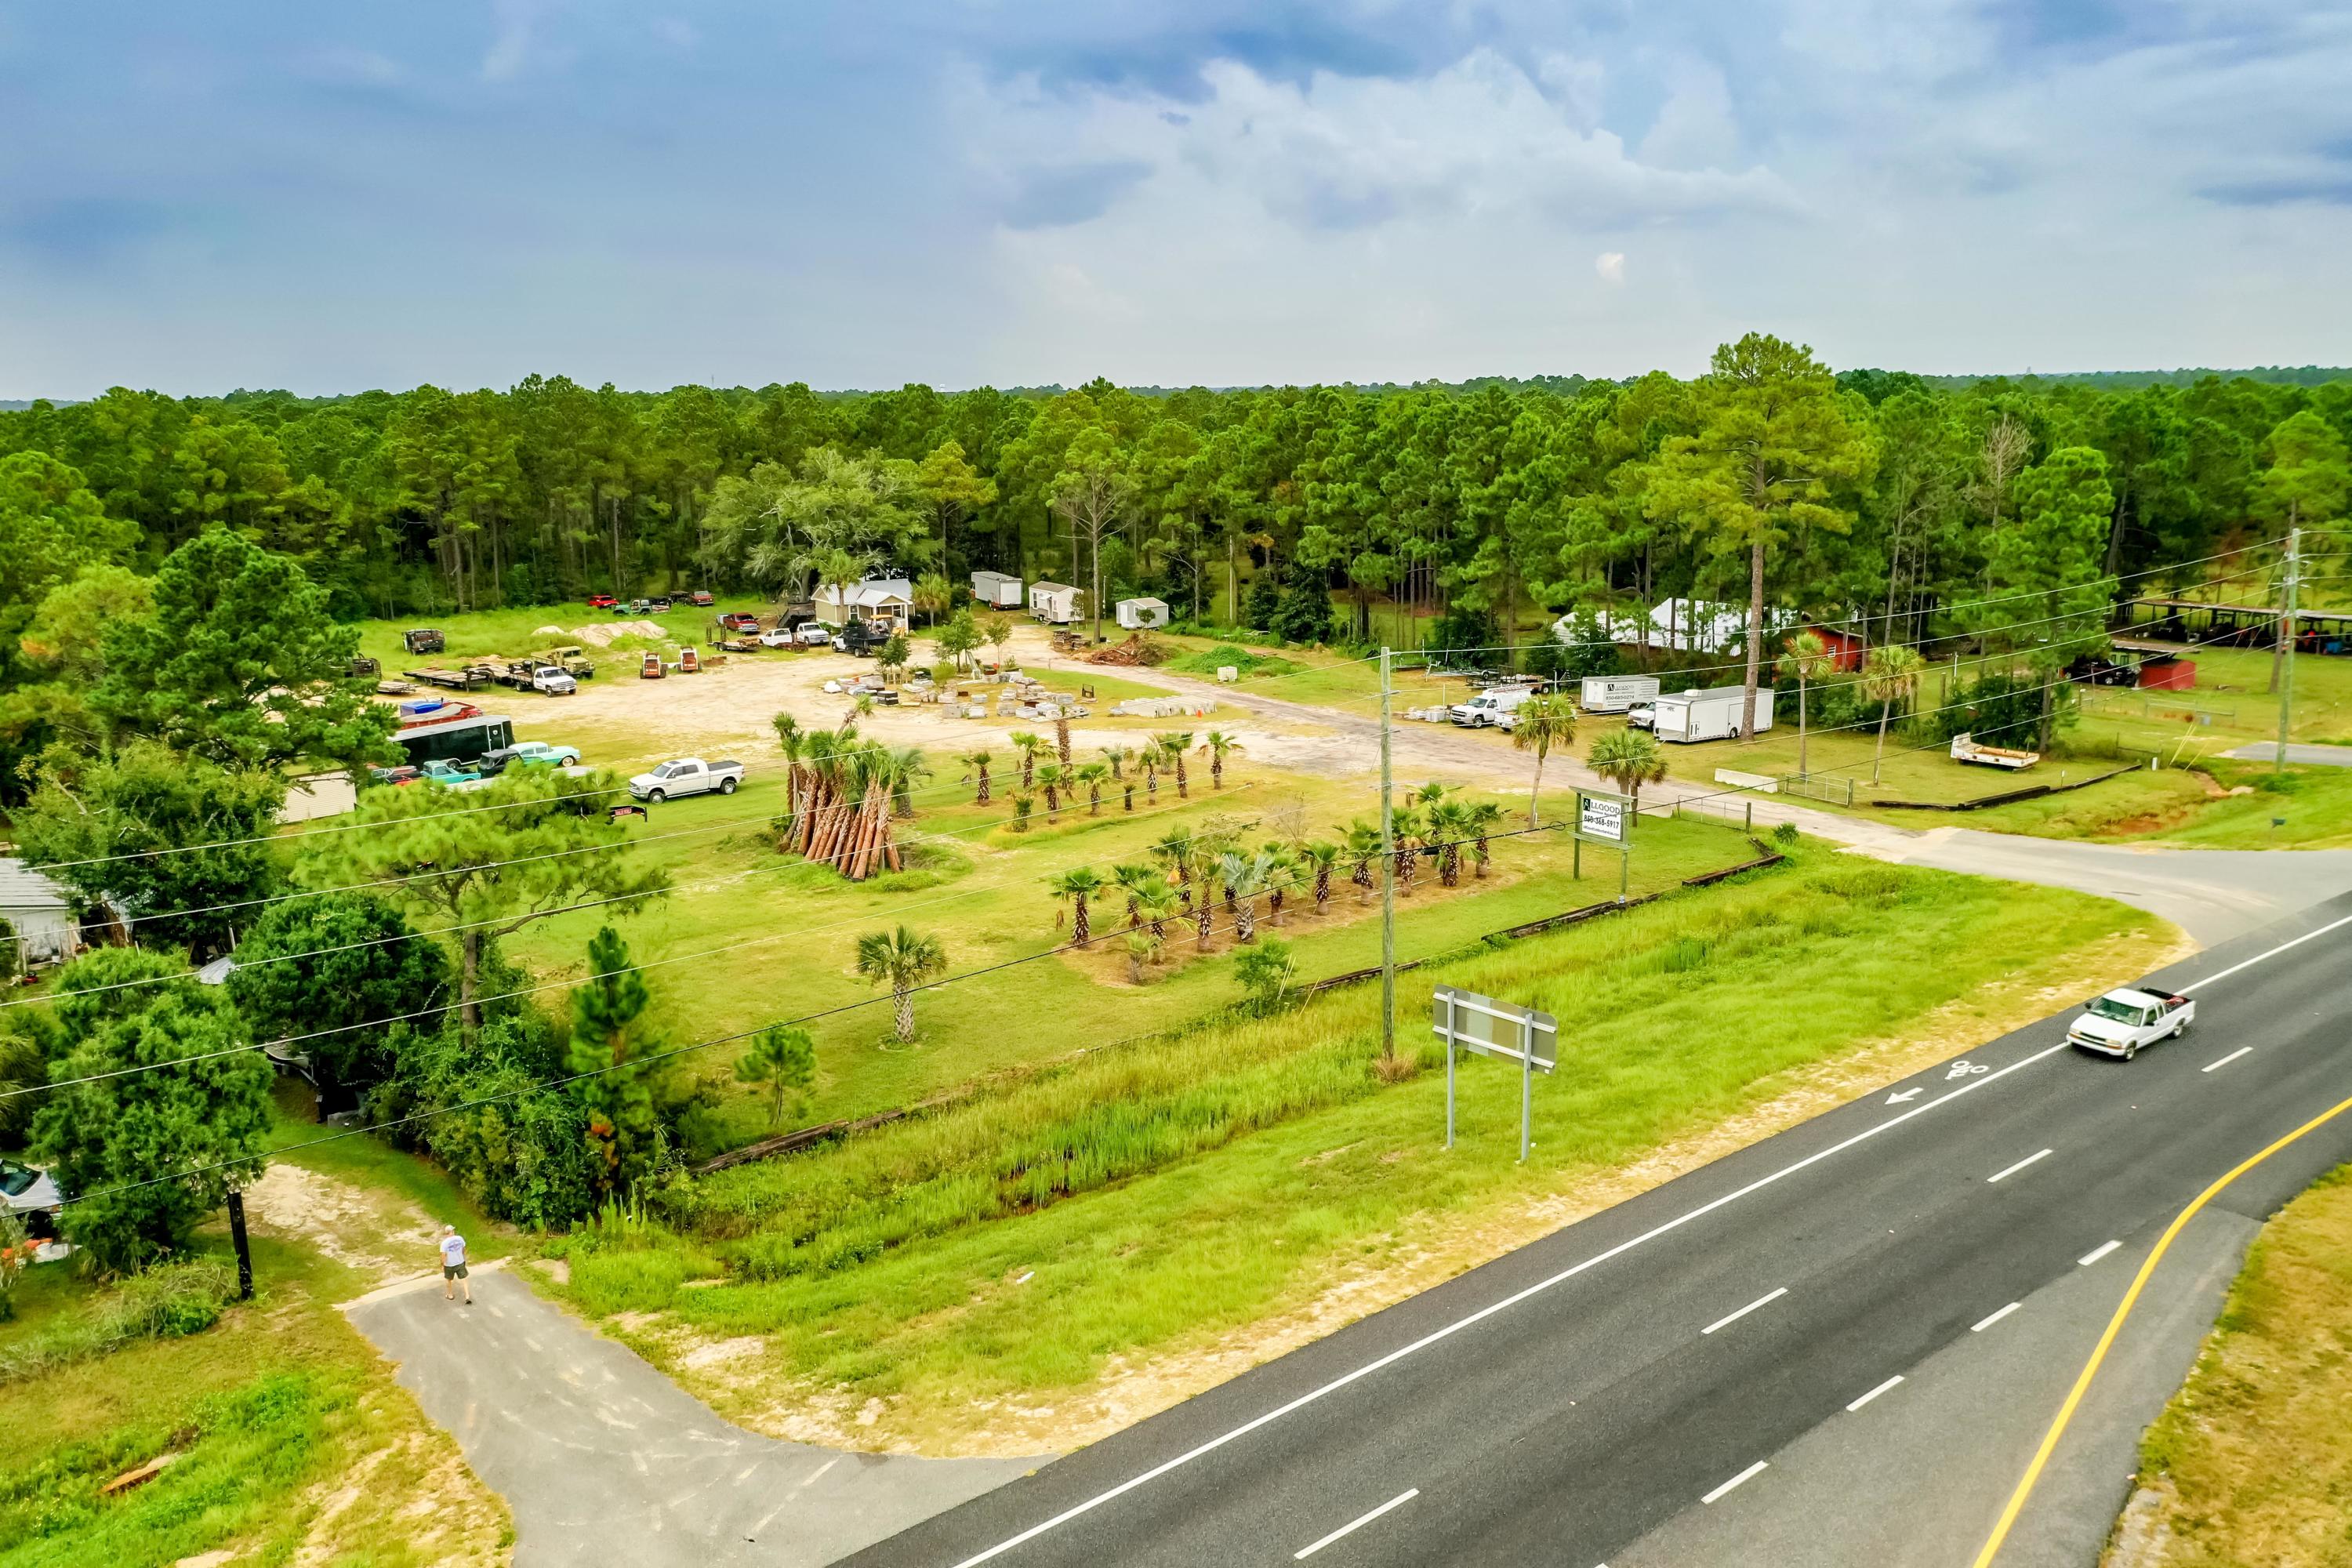
INDUSTRIAL ZONING!  Prime acreage along the newly expanded Highway 331, less than a 1/2 mile North of the new bridge crossing the Choctawhatchee Bay in South Walton County of the emerging market of Freeport, Florida! At an expanse of over 3-acres, and approximate 310' of Highway frontage, this parcel will cater to a host of highest and best uses and effective site-planning scenarios. Buyer must verify future land use/zoning via Walton County Planning & Zoning.  Please inquire for further details.
#923215

Freeport

20502 US-331

None Beds

None Baths

N/A

$2,995,000

MLS#: 923215
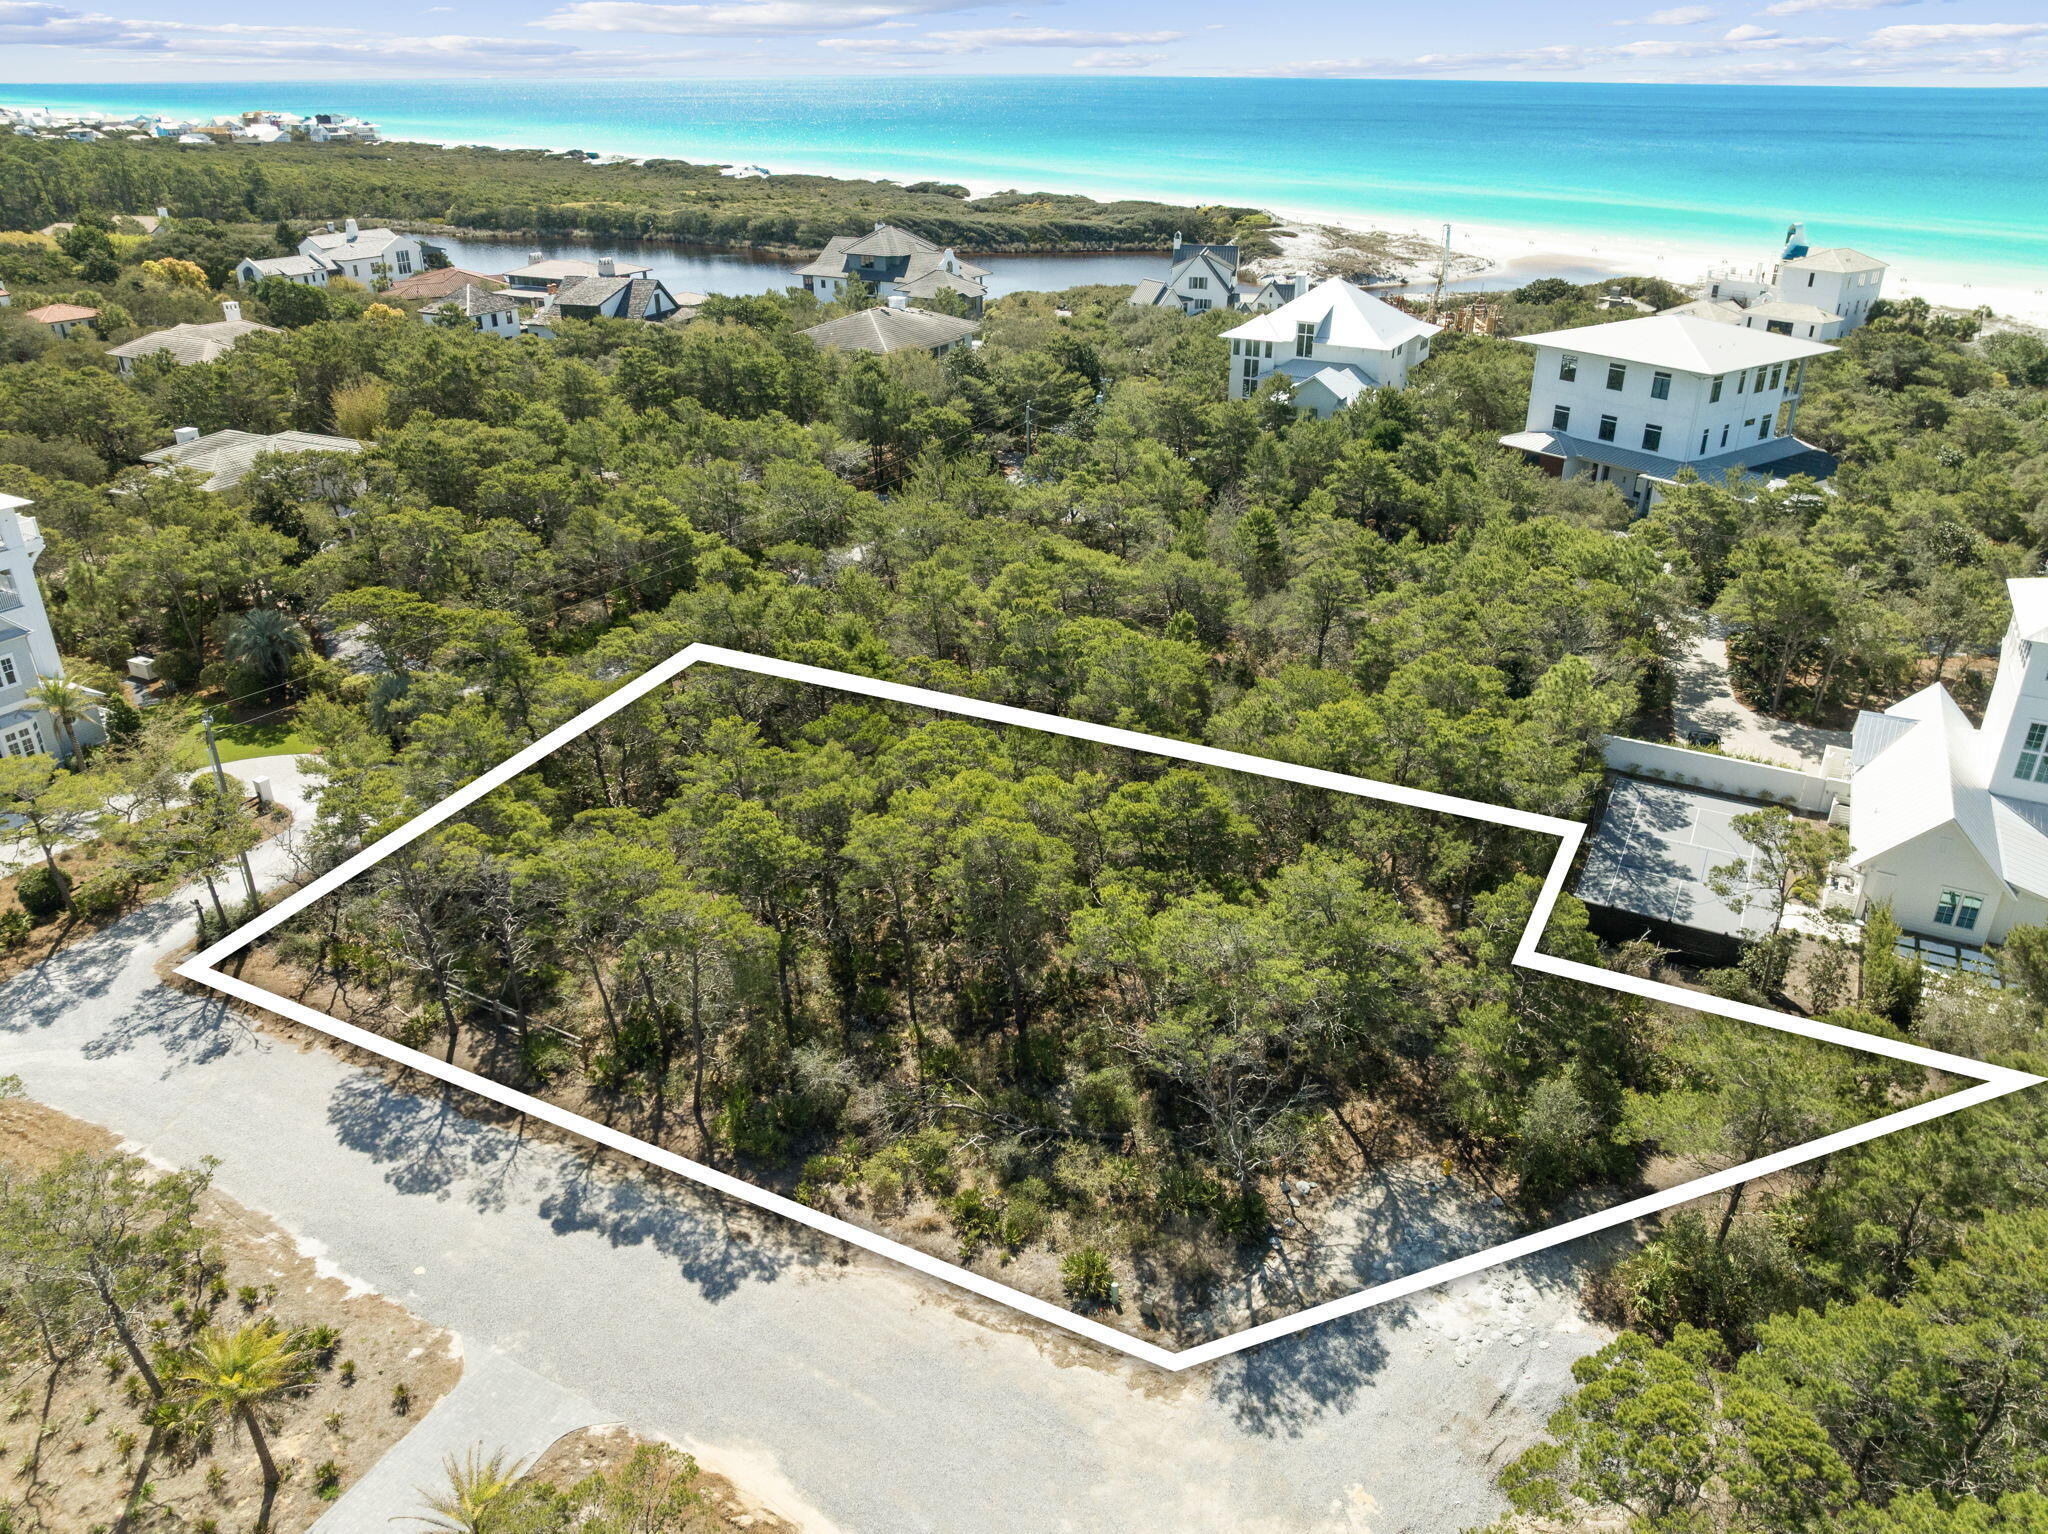
Welcome to Bannerman Beach Estates; one of the most sought after communities along the Gulf Coast. This lot is one of the last remaining vacant parcels in this low density community. Bannerman offers a unique opportunity to reside in a gated rental restricted community with private beach and lake access. The lots here are the largest sized single family residential zoned lots found south of 30A. There is an extremely low turnover rate in Bannerman with only a handful of homes changing hands over the last 10 years. The size of this lot will accommodate a true estate sized home. Bannerman is the destination when you want to stay on 30A, but you want space and privacy.
#998656

Santa Rosa Beach

Lot 5 Lake Breeze Way

None Beds

None Baths

0.61 acres

$2,995,000

MLS#: 998656
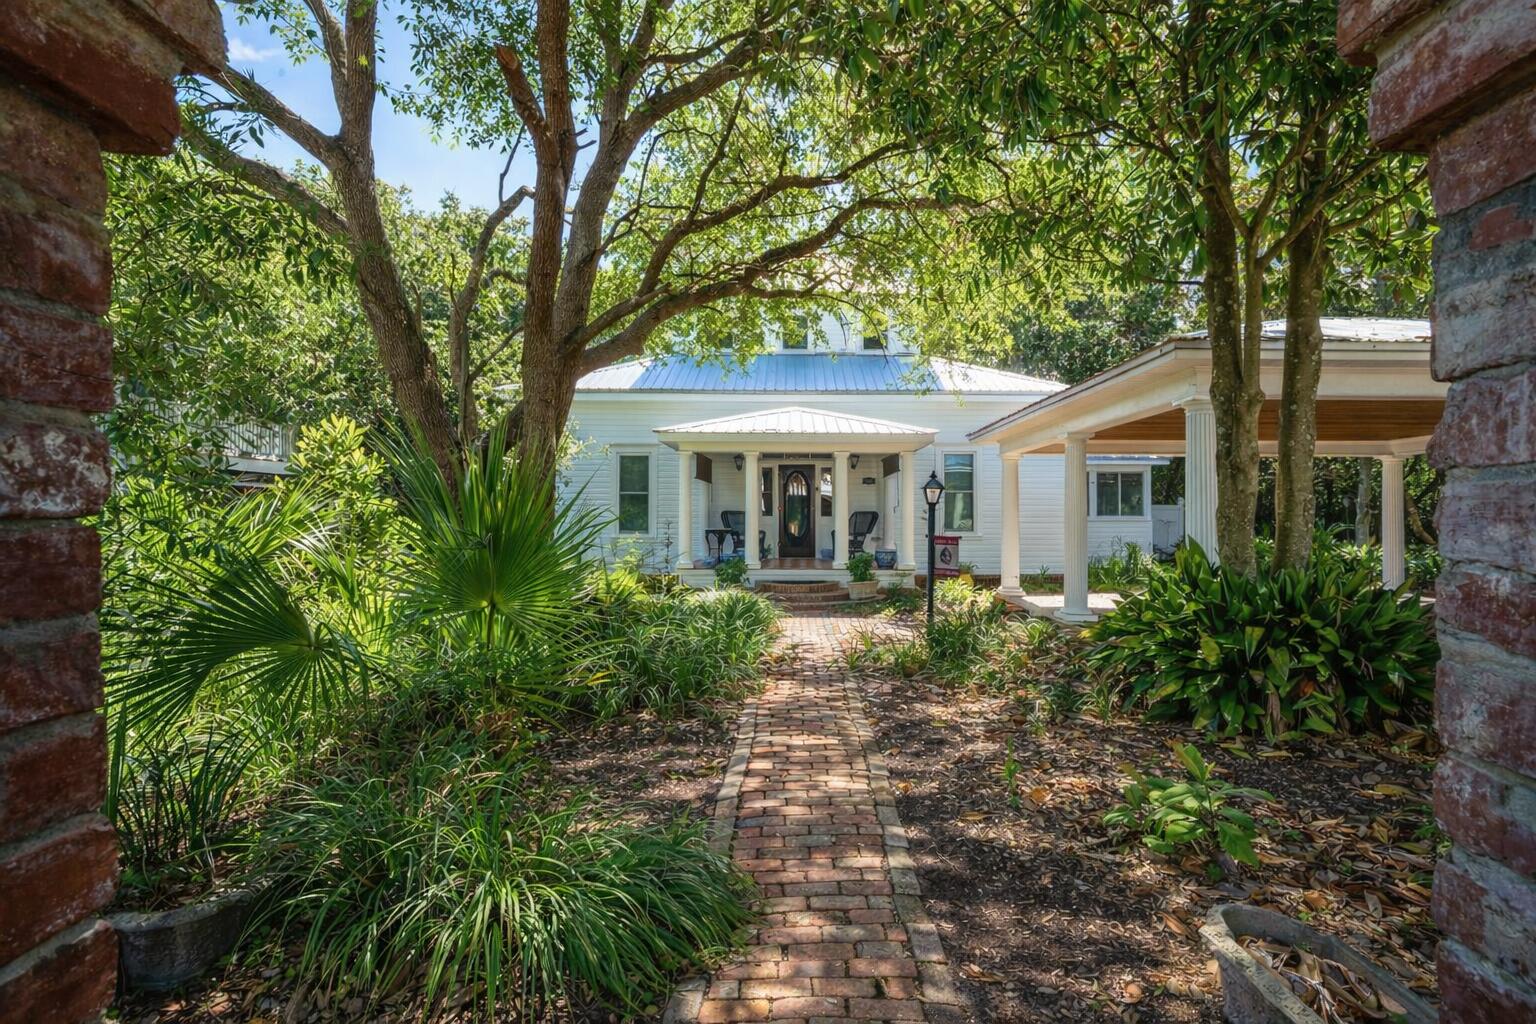
A rare blend of history, craftsmanship, and coastal charm in the heart of historic Blue Mountain Beach. Originally built circa 1880 in Cottondale, Florida during the era of the L&N Railroad, this home was relocated in 1992 to Blue Mountain Beach Subdivision — chosen for its direct access to one of the area's most beloved beach spots.
Located just 540 feet from the dedicated Gulf Point Road neighborhood beach access and 470 feet from the Scenic 30A bike path, this fully restored home offers the best of beach living with peace of mind. It sits safely outside hazardous flood zones and landward from storm surge areas.
Timeless character, unbeatable access, and a location steeped in history — this one is truly a must-see.
#982138

Santa Rosa Beach

103 Gulf Point Road

2 Beds

2 Baths

2,018 Sq.Ft.

$2,995,000

MLS#: 982138
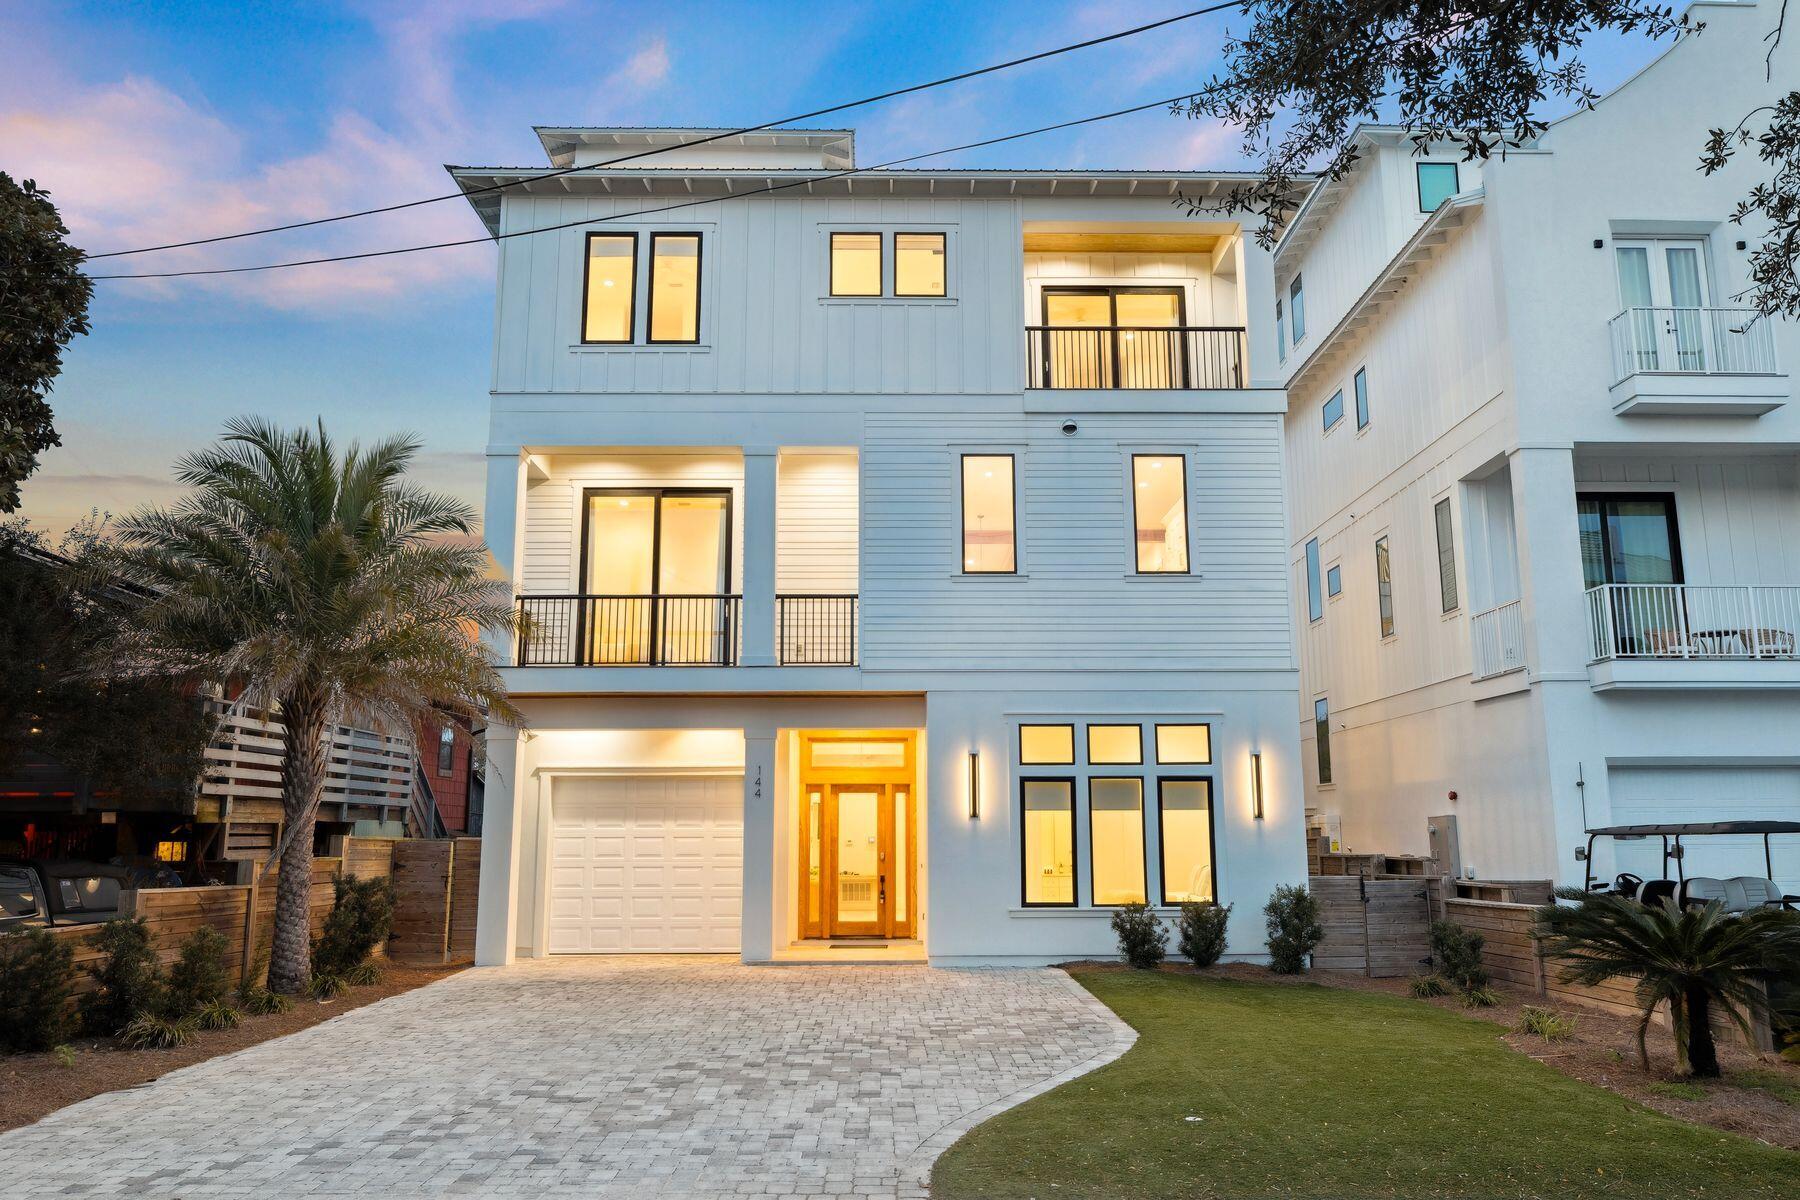
Some beach houses are simply places to sleep between beach visits; this one is the destination itself. Completed in 2021, this four-story, sleek coastal contemporary in Frangista Beach is the ultimate expression of Gulf Coast living - eight bedrooms, eight ensuite baths, and a visionary layout that wraps breathtaking views around every gathering space, every private balcony, every quiet morning moment. Soaring beamed ceilings, 24'×48' tile floors, and floor-to-ceiling slider doors create a sense of openness that feels as boundless as the water beyond. The sophisticated second-floor living room drinks in natural light through picture windows, while the all-white chef's kitchen - with Fisher & Paykel appliances, a gas range, a wine cooler, and a glittering quartz island - invites long, leisurely meals that stretch well into the evening. Below, the ground-floor game room sets the tone for pure fun: pool table, a sleek wet bar, and doors that spill directly onto the pool deck. Here, a resort-style pool and hot tub shimmer within a privacy-fenced backyard, flanked by an outdoor kitchen and lounge built for golden-hour entertaining. And above it all, the rooftop terrace with gulf views - part covered retreat, part open-air perch - offers an outdoor kitchen, a crackling fire pit, and the kind of sunsets that make guests lose track of time entirely. With accommodations for up to 18 guests across six king beds, four queen beds, and six twin bunks, a 3-stop private elevator, two two laundry sets, and a garage perfectly sized for a car or golf cart, every logistical detail has been quietly solved. Gated beach access for Frangista Beach at Hollywood Street is just a short stroll away, with fine dining, coffee shops, ice cream parlors and boutique shopping minutes down Scenic 98. Recently refreshed, fully furnished and ready for its next chapter.
#997153

Miramar Beach

144 Miami Street

8 Beds

8 Baths

5,013 Sq.Ft.

$2,995,000

MLS#: 997153
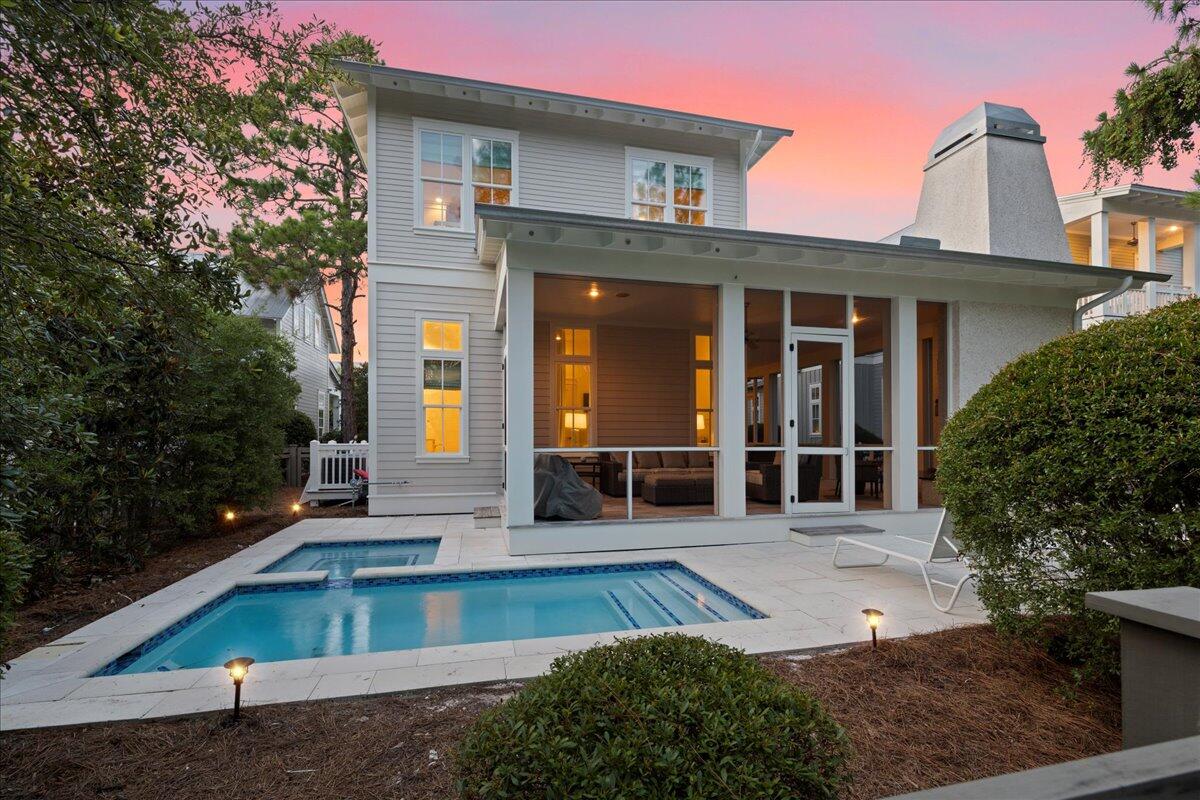
Welcome to your dream home in the heart of WaterColor--one of 30A's most coveted luxury communities. This beautifully crafted residence blends timeless design with high-end finishes and unmatched outdoor living, just steps from the Gulf.

✨ Interior Highlights:
Wide plank oak wood flooring throughout
Sleek white quartz countertops in kitchen and baths
Chef's kitchen with Sub-Zero/Wolf appliances, including 36'' Wolf range, wine fridge & ice-maker
Designer touches: Emtek hardware & Grohe plumbing fixtures
Spa-quality master baths with Bianca Carrera marble tiled showers
On-demand tankless water heater for energy-efficient comfort
🌿 Outdoor Oasis:
Expansive screened-in wraparound loggia with gas fireplace, outdoor TV & full grilling station
#998244

Santa Rosa Beach

172 E Royal Fern Way

4 Beds

4 Baths

3,173 Sq.Ft.

$2,995,000

MLS#: 998244

* Listings identified with the FMLS IDX logo come from FMLS and are held by brokerage firms other than the owner of this website. The listing brokerage is identified in any listing details. Information is deemed reliable but is not guaranteed. If you believe any FMLS listing contains material that infringes your copyrighted work please click here to review our DMCA policy and learn how to submit a takedown request. © 2024. First Multiple Listing Service, Inc.

Categories

Homes Tailored to Your Lifestyle

Buyers Guide

Buying a home is one of the most exciting milestones of your life.

View more

Sellers Guide

Putting your home on the market can be a stressful process, especially when you don’t know what to expect.

View more

Market report

With just a few clicks, you'll gain instant access to valuable insights about the real estate market, including trends, property values, and community analytics.

View more

Home value

Unlike automated valuations, our hands-on review will provide a comprehensive opinion of your home’s value while considering important interior elements and other location intangible factors that machine algorithms so often miss.

View more

Buyers resources

Guides on financing, inspections, and choosing the right Realtor for a smooth home purchase.

Sellers resources

Practical tips on staging, pricing, and preparing your home to attract buyers and maximize your sale.

Send a message

Message successfully sent.

Reason for contacting?

I agree to receive email communication and understand I can unsubscribe at any time.

I agree to be contacted by Realhub DEV via call, email, and text for real estate services. To opt out, you can reply 'stop' at any time or reply 'help' for assistance. You can also click the unsubscribe link in the emails. Message and data rates may apply. Message frequency may vary. Privacy Policy

Sign In Sign Out

Virtual Assistant

Would you like to take the next step with this property? We can help you schedule a showing or virtual tour, or send you more details.

Yes, I would like more information.

Thank You for Your Reply, One of Our Agents will contact you as soon as possible

No, maybe later.

Thank you, you can always contact me via email, phone number or through the contact form.

Realhub AI

Lucy - Your AI-Powered Realtor

Update Your Temporary Password

Personalize your search

Enter your email and we'll notify you immediately when new listings match what you're looking for.

or enter email address

Already have an account ? Login here

Continue your home search

I agree to receive communications and understand I can unsubscribe at any time.

I agree to be contacted by Realhub DEV via call, email, and text for real estate services. To opt out, you can reply 'stop' at any time or reply 'help' for assistance. You can also click the unsubscribe link in the emails. Message and data rates may apply. Message frequency may vary. Privacy Policy

Already have an account ? Login here

We use cookies

We use cookies primarily for analytics to enhance your experience. By accepting, you agree to our use of these cookies. You can manage your preferences or learn more about our cookies policy.