Thinking of selling?

Blue Sapphireline

Browse Properties
  • Nearby me

Popular Features

Community Features

Association

Property Features

Waterfront

View

Exterior Features

Interior Features

Style

E-Alert name

Properties

10000 properties match your criteria

None
#792364

Destin

17005 Emerald Coast Parkway

None Beds

None Baths

N/A

$2,995,000

MLS#: 792364
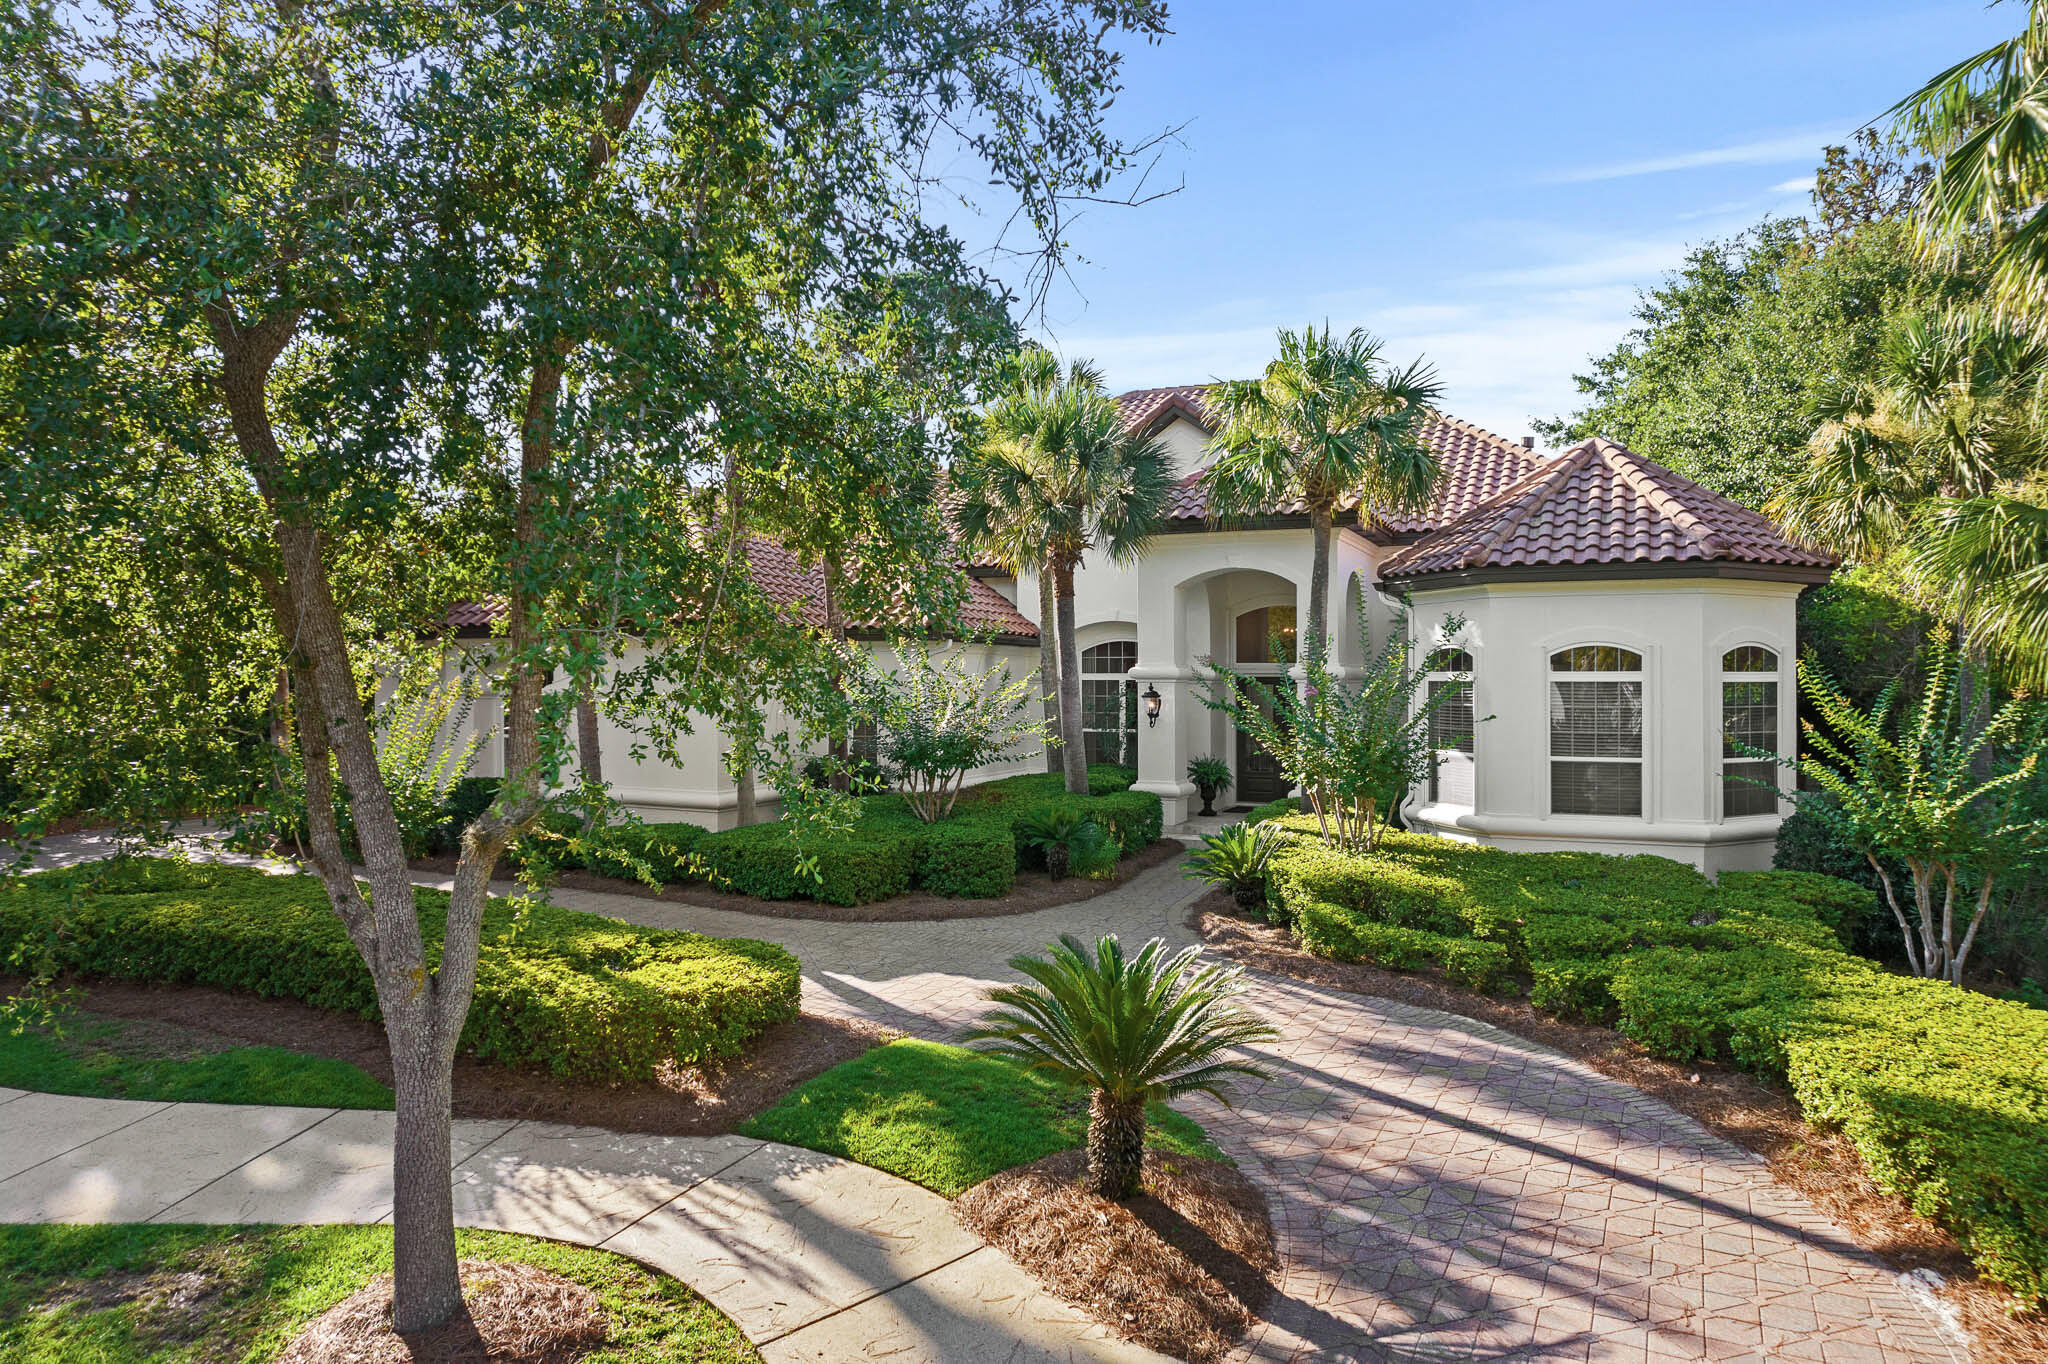
Overlooking the 5th fairway of Burnt Pine beyond the largest lake at the Rees Jones course is this custom built, fully renovated Boswell home. With an open floor plan suited for today's lifestyle, this 4,981 square foot home offers thoughtfully designed and furnished spaces that flow easily for entertaining and an oversized three car garage.  The lakefront location and outdoor swimming pool provide peaceful views through floor to ceiling windows. A full renovation was completed in 2020 reflecting timeless details and finishes in each room.  
The main level features a formal living entrance, formal dining room, custom Wolf-Sub Zero kitchen, spacious master bedroom suite, two guest bedroom suites, laundry room, mud room, and access to the covered outdoor living area and pool with screened enclosure.  The upstairs living space offers complete privacy for guests with a full living area and wet bar, screened balcony, guest bedroom suite with cathedral beamed ceiling and separate nursery.  As a bonus, there is also a stylish movie room upstairs with a Bose sound system.  Other features: antique heart pine wood flooring, marble and stone baths, whole house generator, built-in cabinetry throughout, custom light fixtures, tankless water heaters, custom draperies, exterior paint 2022, outdoor gas fire table., new pool filter and pump, new upstairs A/C in 2019.  Furnishings are negotiable.
#901559

Miramar Beach

2951 Pine Valley Drive

4 Beds

4 Baths

4,981 Sq.Ft.

$2,995,000

MLS#: 901559
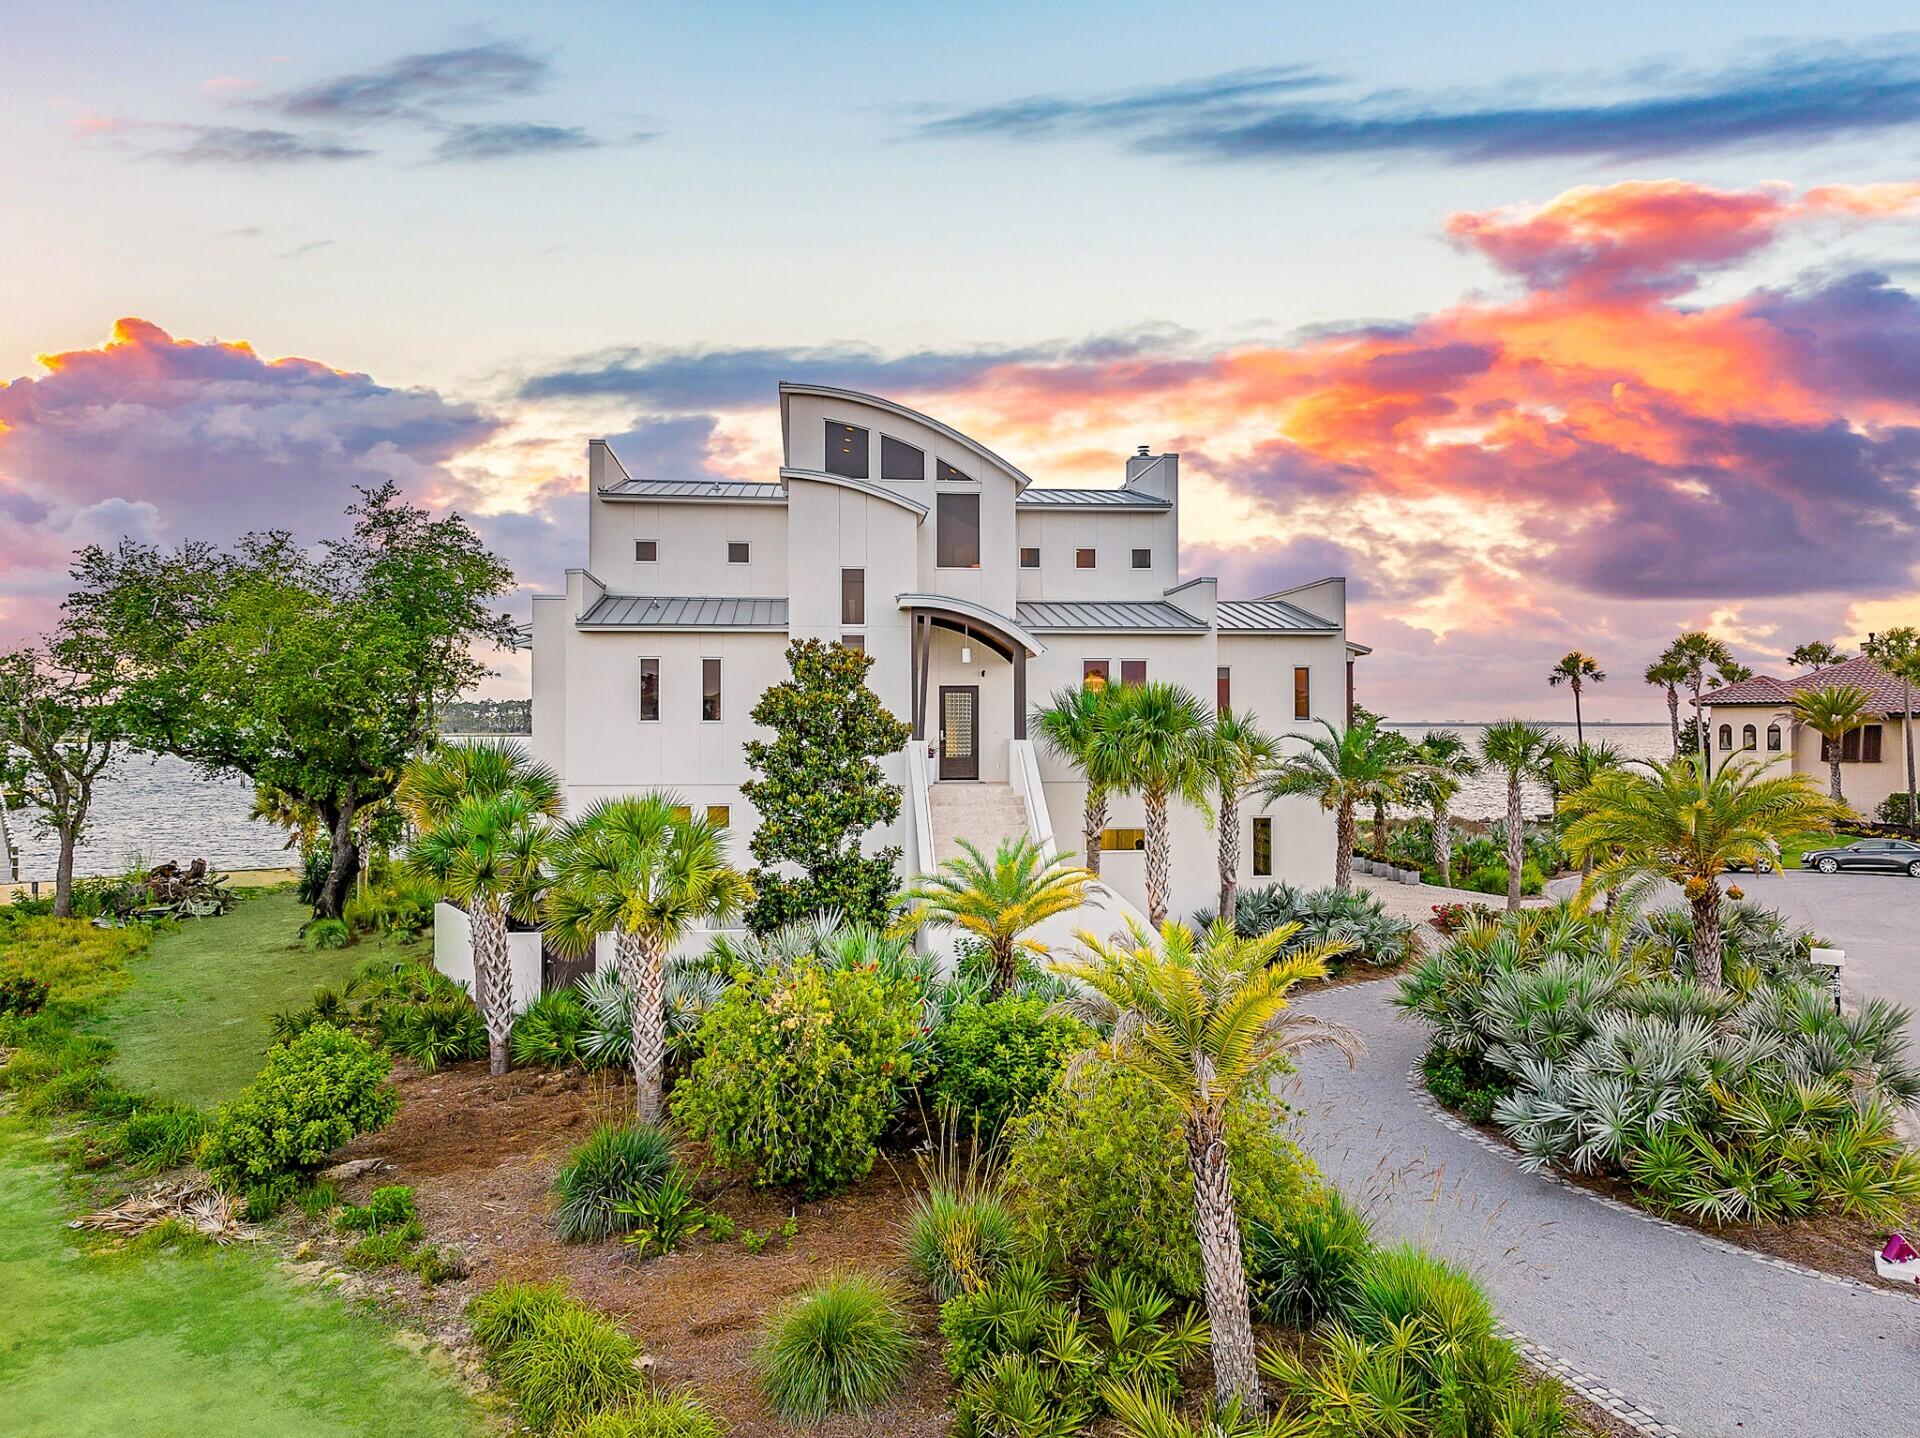
Discover unparalleled luxury on a private island in northwest Florida, where contemporary architecture meets serene tropical beauty. This extraordinary masterpiece was recently featured on HGTV House Hunters Amazing Water Homes in January 2025 and is even more stunning in person than on international TV! 

As you approach Northshore Islands, you're greeted by only a few homes and this home exudes privacy, exclusivity and remarkable architecture. Built by Rita Jones with the design team of Architect Michael Hunnicutt, and Katie Fisher Design, Interior Design, this exceptional three-story contemporary, modern estate spans over 5,000 square feet, offered fully furnished with NEW furnishings and offers breathtaking waterfront views from every room. Enjoy expansive outdoor living with bay-view covered porches on each level, perfect for soaking in the tranquility of the surroundings on the island. 

Imagine leaving your dock for Shell Island or heading out for a sunset cruise. Picture yourself with the kids by the pool while watching the sun sink into the horizon. This is one of the very few locations in Panama City, Florida that has been built based on the picturesque views and was designed to maximize views of the water from all angles. This private island is a truly a waterfront dream come true! 

For boating and fishing enthusiasts, the property features a private, recently renovated, 350' dock with deep water access to the Gulf of Mexico, which is just 10 nautical miles away with no idle speeds zone in between, offering endless opportunities for fishing and adventure. The dock also holds a 2021 Barletta Pontoon boat on lift and a NEW 40,000 LB boat lift, ALL of which will convey to the new owner to be able to enjoy the waterfront lifestyle from day one! Not looking for boating adventure? This home offers zero entry into the Bay which is perfect for kayaks, paddleboards and swimming as you watch the picturesque sunset set in the West each day. The island's natural landscaping and soothing bay sounds welcome you to this peaceful retreat, where indoor and outdoor spaces blend seamlessly with a saltwater pool and spa. 

Upon approach to the circular cobblestone paver driveway, you're greeted by sea breezes and a travertine marble tile entry and a foyer framed with a custom Mahogany wood door with artistic blown glass. Entering the main level, the stunning waterfront views stand out as you sit at 23' elevation and enjoy a great room that offers views of the island from all angles. The family room area is framed by custom millwork and a modern linear fireplace surrounded with marble and slate tile creates warmth in the space while framing a wall of full-glass French doors that lead out onto a covered patio overlooking both pool and Bay. From here you can take in gorgeous year-round sunsets as they sink into the horizon each evening. This level also features a light-filled dining room overlooking the natural landscape of the island and a powder room with Onyx walls and custom pedestal sink for guests, and a junior suite overlooking Bay and pool complete with full bath, walk in closet, and Juliet balcony. Luxurious polished travertine tile is consistent throughout the main floor in the great room for a seamless look. 

The open kitchen is fully-equipped and features a custom slab walnut cabinetry, 48'' Thermador Professional convection microwave oven, warming drawer, Viking range hood and full-size Electrolux refrigerator and freezer. A Caesarstone Quartz waterfall countertop island is a showpiece and the oversized island seats 4. The bar and new wine refrigerator are excellent for entertaining and just off the kitchen and adjacent to the 16'x10' walk-in pantry and laundry room with stunning granite countertops, custom cabinetry, washer and dryer and the most perfect views of the island!

The primary suite, just off the kitchen, is a haven of luxury, offering radiant heated Italian porcelain tile floors, a spa-like Grohe walk-in shower with 3 body jets and 2 hand showers, new freestanding tub overlooking the Bay, slab walnut cabinetry with Swarovski crystal knobs and direct access to a waterfront patio with a fireplace. This retreat also features a large 14'x9' closet in the primary suite featuring fully enclosed cabinetry.

The lower level outdoor summer kitchen is an entertainer's dream, overlooking the Bay and pool, is equipped with new luxury appliances, Caesarstone quartz countertops, and custom walnut cabinetry. The pool is framed with luxurious custom tile, Travertine decking and offers new equipment for easy maintenance. With an 18' deep covered patio, your entertaining dreams will become a reality in this world-class outdoor living area. Overlooking the Bay, your boat and the best sunsets that Panama City has to offer - you can't wait to call this one home.

The third level provides a 19"x16" loft living area with remarkable barreled tongue and groove ceiling, waterfront office filled with floor to ceiling glass and doors, and two en suite guest bedrooms, each with walk-in closets and recently renovated luxurious private en suite bathrooms with marble and custom tile finishes.

The lower level includes a 35"x24" 4-car tandem garage, 15"x10" workshop space, media-game room with full kitchenette, full bathroom and a walk-in wine room, ideal for entertaining being just off the outdoor summer kitchen and pool area.

The home's robust construction features cement-filled concrete block walls, hurricane-rated Anderson windows, 150-mph wind rated garage doors, safe room and a 1/2" tempered, frameless glass railing system for unobstructed Bay views. A built-in generator fully powers the second and third floors of the home and there are high-efficiency heat pumps for each floor providing comfort and convenience. A solid, standing seam aluminum roof was installed in 2019. The home has a 500-gallon underground propane tank and infrastructure on the island includes high speed internet, city water and sewer.

This exclusive waterfront home offers a rare opportunity to live the coastal life you've always desired.
#973595

Panama City

4200 Northshore Islands Road

4 Beds

5 Baths

5,167 Sq.Ft.

$2,995,000

MLS#: 973595
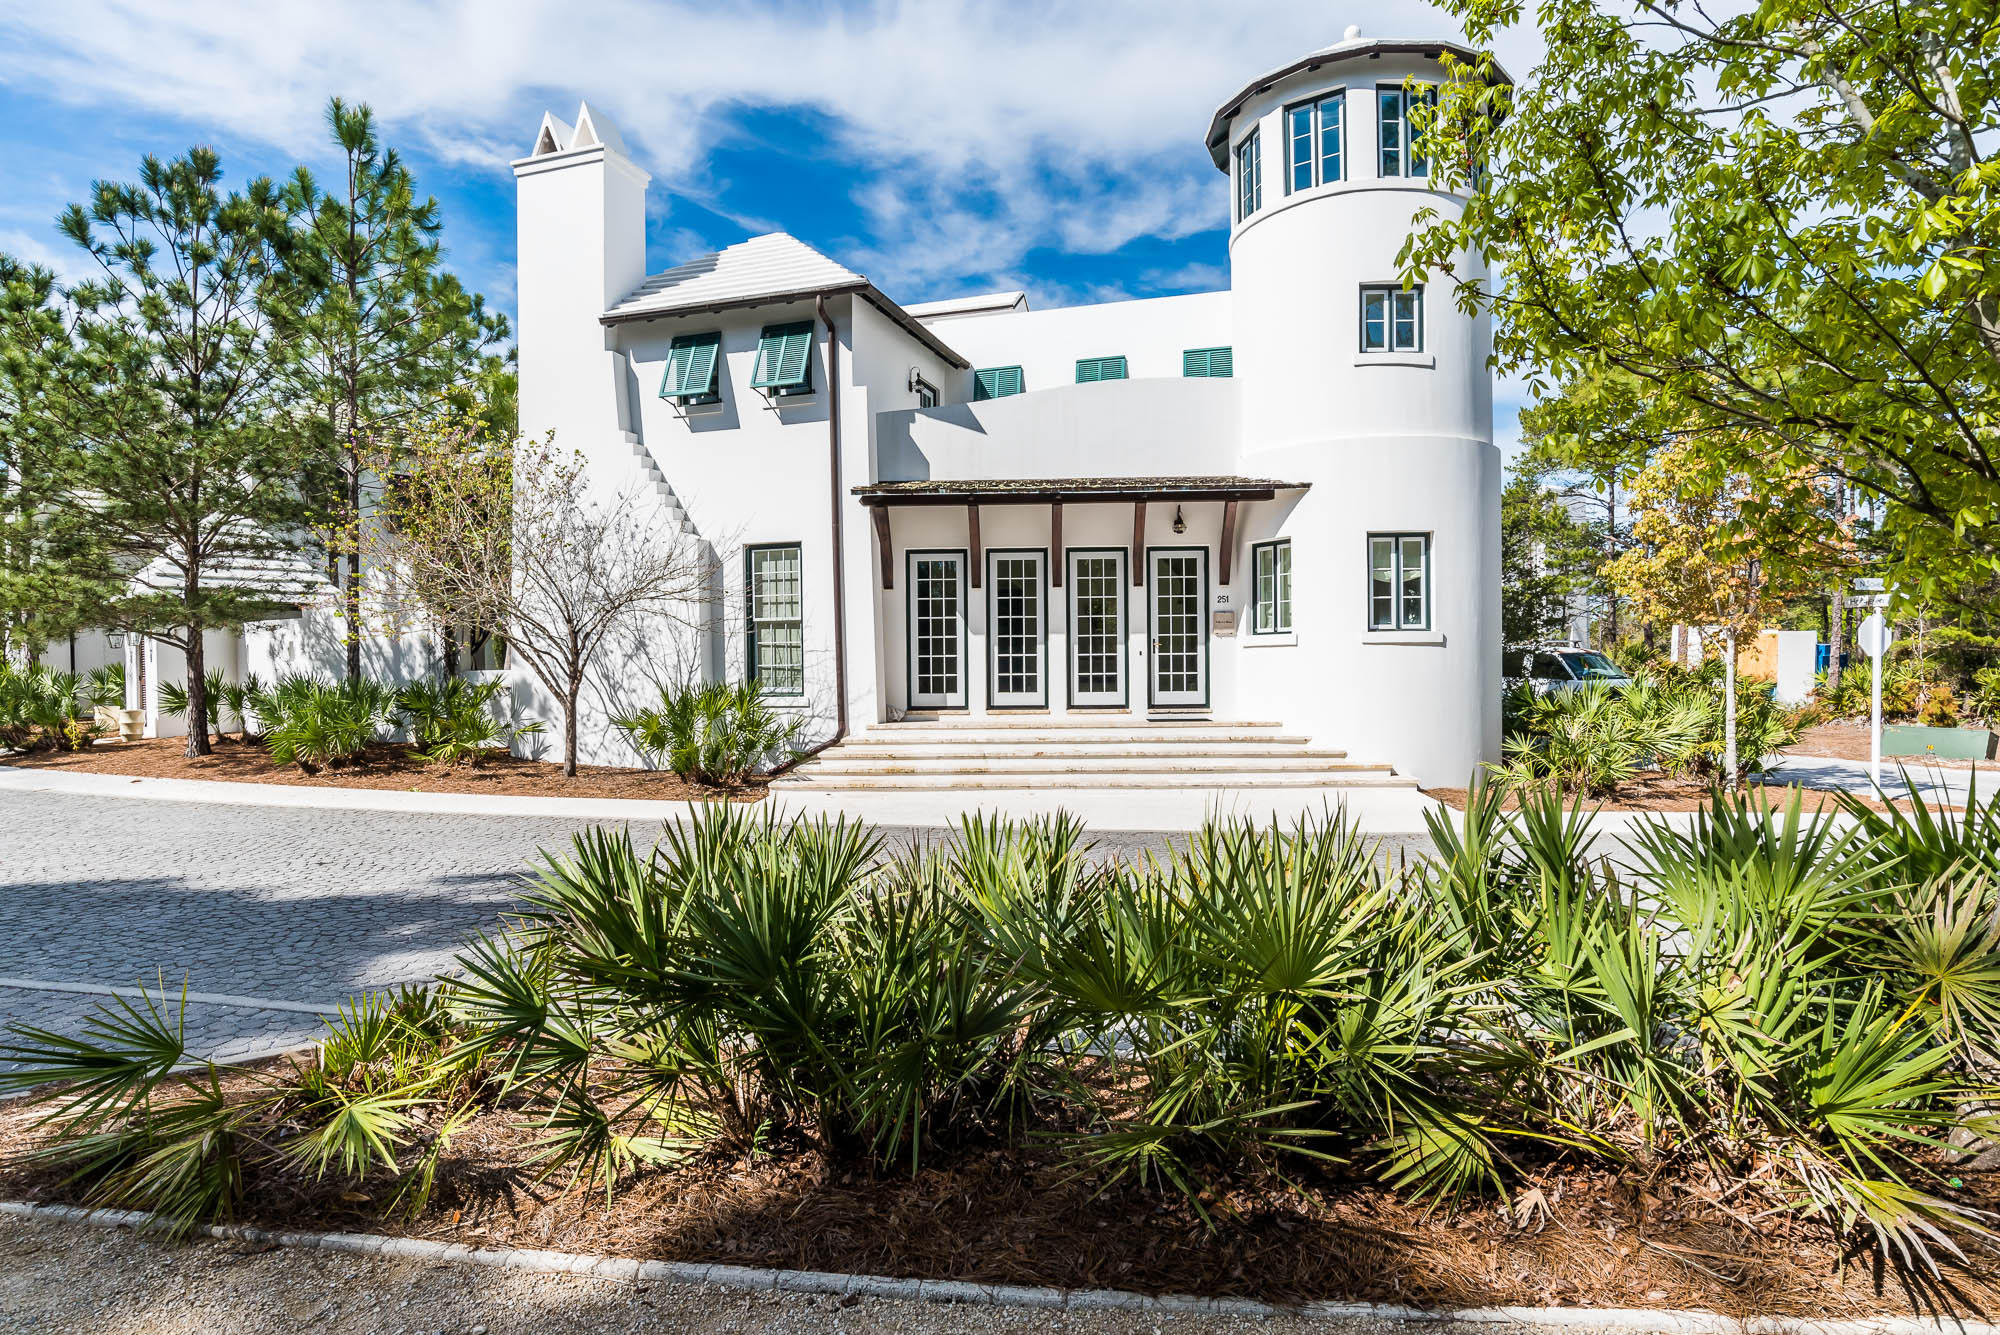
Villa Le Blanc is a beautiful and spacious 5-bedroom, 5.5-bath villa in the gorgeous community of Alys Beach. Surrounded on two sides by pristine parkland, the home is located across the street from the breathtaking Caliza Pool and Restaurant and is an easy walk to The Gulf Green beach access. The kitchen has an open floor plan and featuring Wolf & Sub-Zero appliances. The bright and open living room is aligned with a gas fireplace. Just steps away, through large French doors, is the beautiful private courtyard complete with dining banquette, sparkling pool and fountain, and plenty of outdoor seating for lounging and relaxing. The first floor also features a one-bedroom suite with private bath, bright entry gallery and a cozy reading nook. On the second floor, the master bedroom features a gorgeous shellstone bath complete with soaking tub and double vanity and a terrace that overlooks the private pool, with views of Central Park and Caliza Pool. Also, upstairs is a guest bedroom with a private bath and a bunk room with a private bath. A large detached guest suite features a sitting area, fire place, full bathroom with soaking tub, and a wet bar.
#792211

Alys Beach

251 N Somerset Street

5 Beds

5 Baths

3,452 Sq.Ft.

$2,995,000

MLS#: 792211
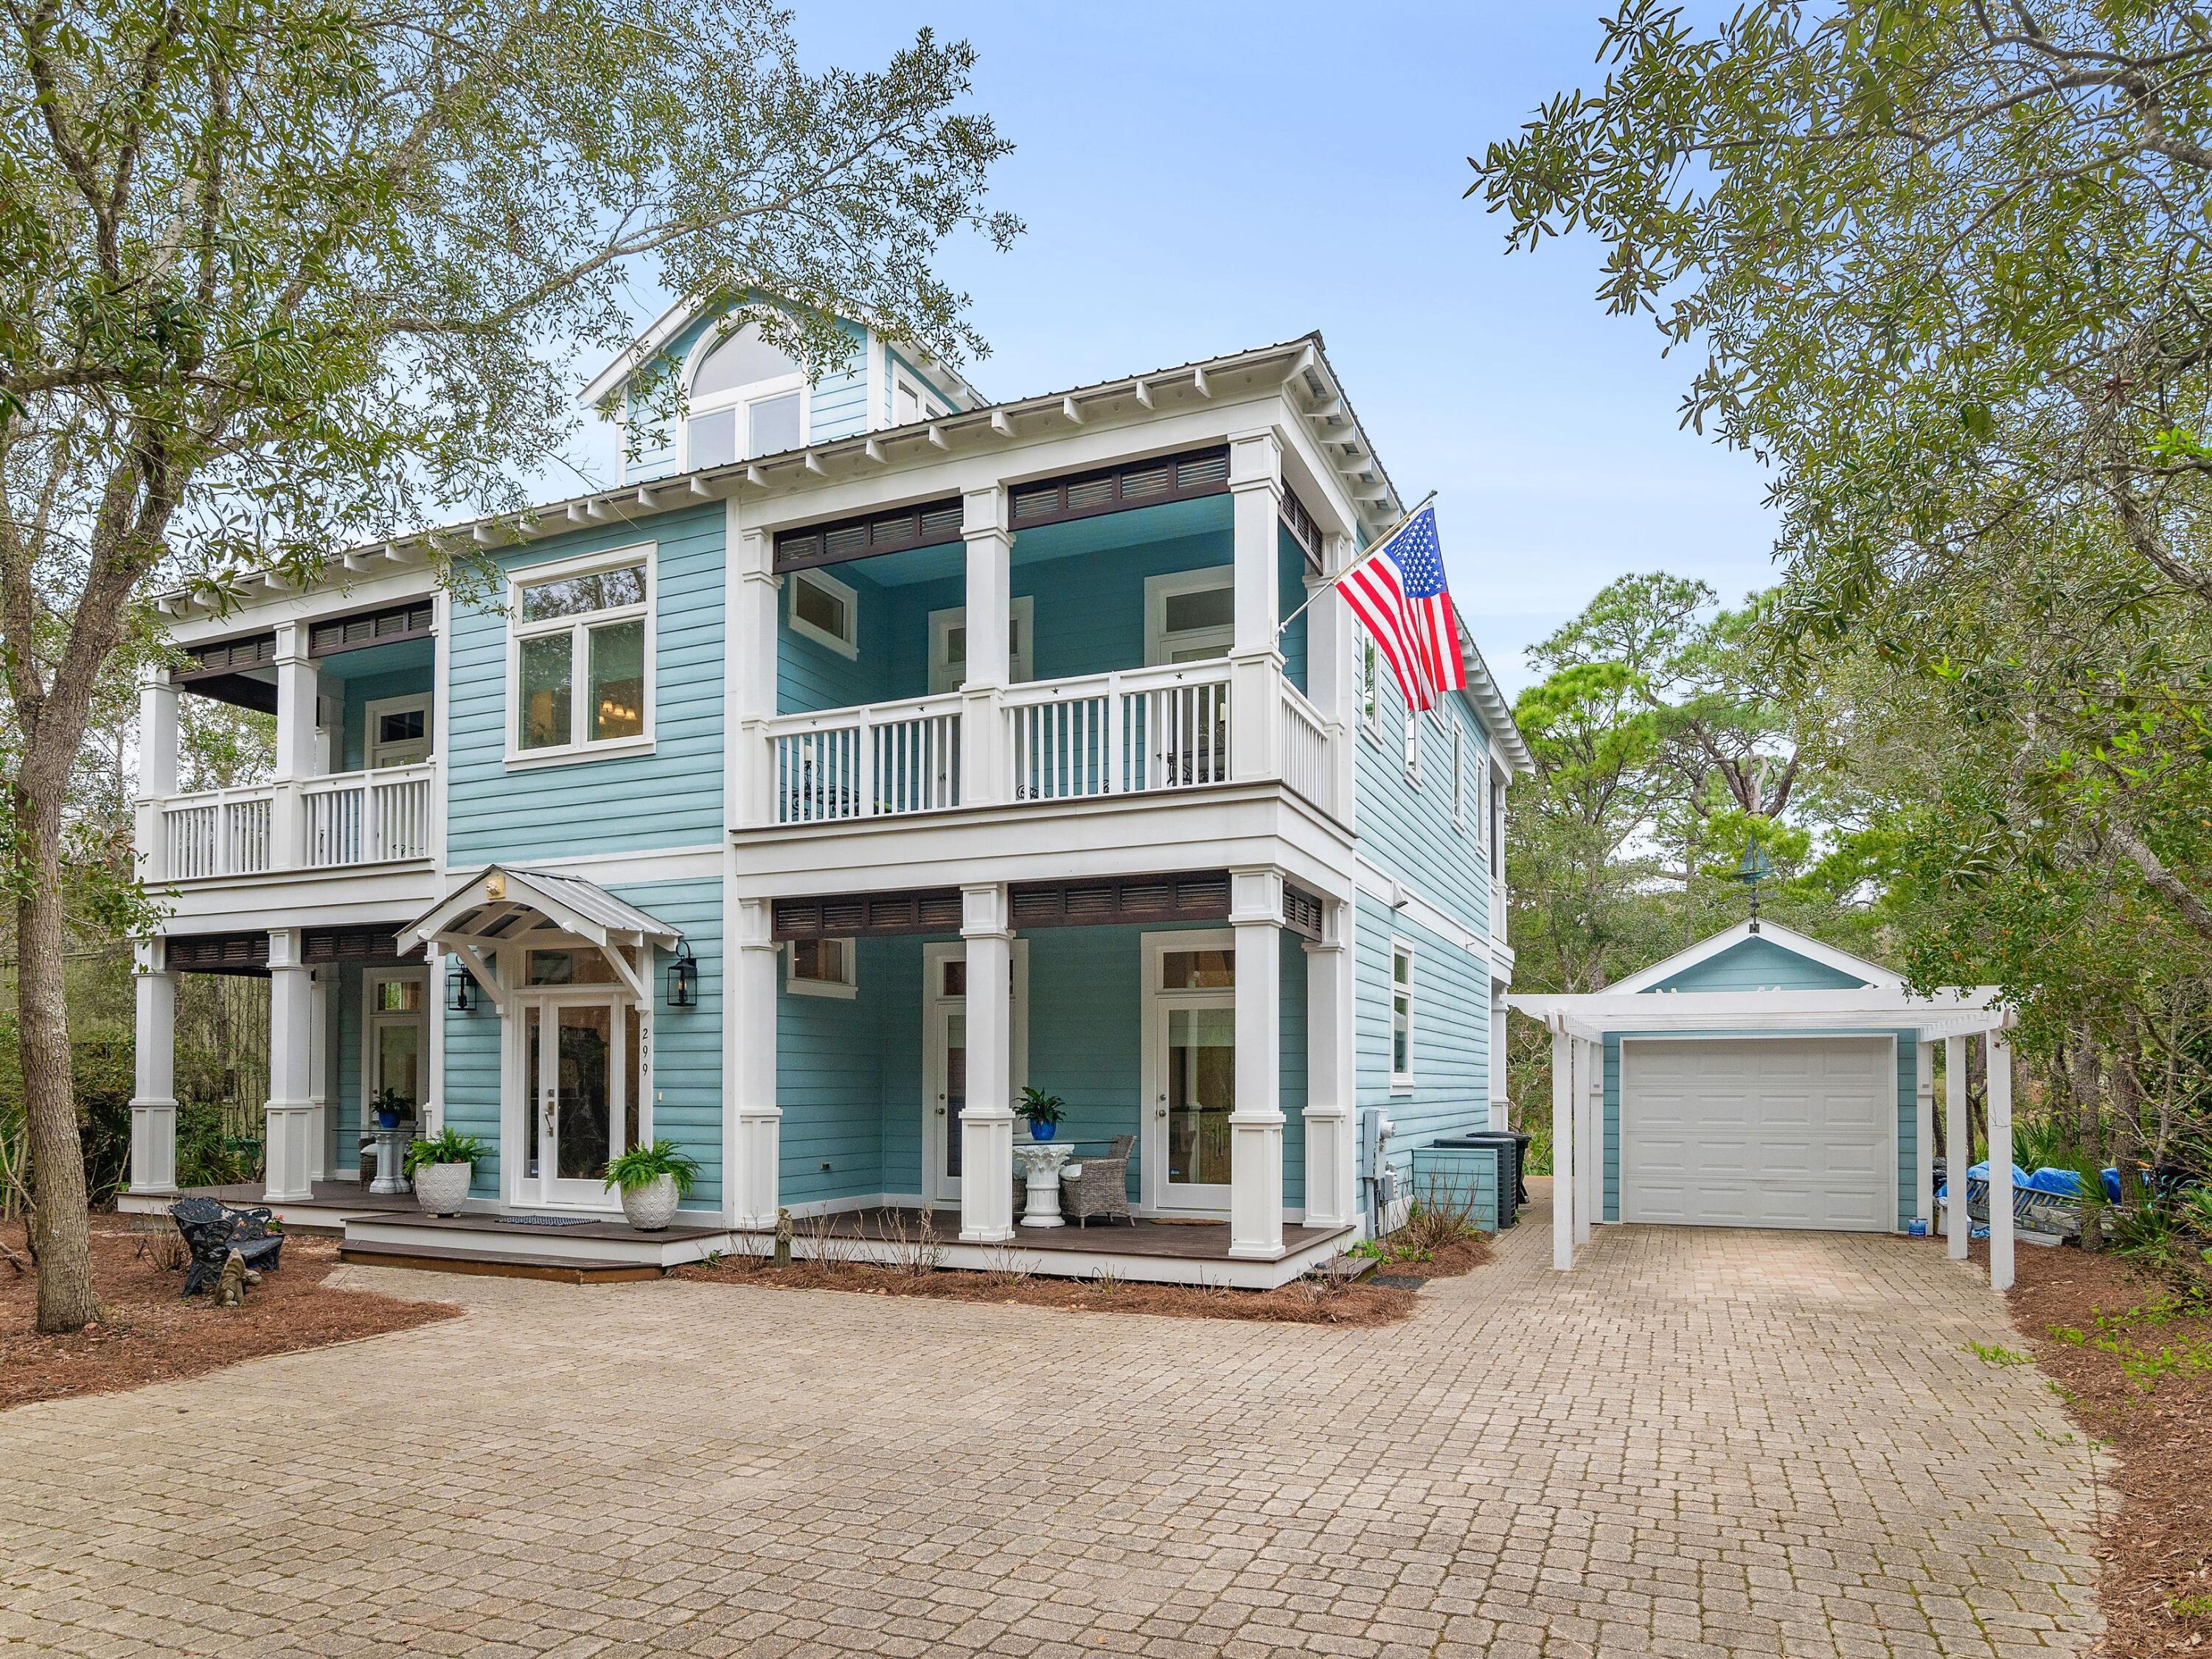
This waterfront residence is nestled gracefully on the shores of Western Lake in Grayton Beach. Prepare to be enchanted by the breathtaking views that greet you from every corner of this impeccable abode. Your own private dock, complete with a Carolina Skiff boat, 15 hp Yamaha motor, trailer, boat lift and paddle boards beckons you to embark on leisurely cruises across the tranquil dune lake.  Enjoy the freedom to explore the coastal waters at your leisure, whether by boat, kayak, or YOLO board, with direct access to the beach via the lake right from your backyard. For the angling enthusiast, fishing opportunities abound - cast your line from the dock or venture out on your boat for a day of reeling in the catch of the day. Nestled within a gated, rental-restricted community, this oasis south of 30A offers a peaceful escape from the hustle and bustle of everyday life. Indulge in the exclusive amenities, including a sparkling pool, recreational area, and a communal dock perfect for aquatic adventures. Inside, discover a harmonious blend of elegance and comfort, with custom-designed features meticulously crafted by the renowned Dallas design firm of Flick-Mars. From the cedar siding to the bamboo flooring and the inviting screened porches, every detail exudes sophistication and meticulous care. Every window throughout the home has been upgraded to hurricane windows, as well as new carpet in the guest bedrooms. There are porches off of every bedroom and a wonderfully spacious master and walk in closet with a center island for additional storage as well as a newly remodeled en suite.  Ascend to the huge Crow's Nest flex space on the third floor, with new carpet, vaulted, white-washed ceilings frame mesmerizing views.  You can choose how to use this space, as a separate living area, kids game room, or an additional bunk or bedroom. Also, there is room for a carriage house above the garage if additional square footage is needed. Parking is never an issue with this large lot allowing parking for 6 vehicles. Surrounded by the natural beauty of state park land, this retreat offers the utmost in privacy and serenity. Yet, just beyond its gates, awaits the vibrant charm of Grayton Beach, with its eclectic array of shops and restaurants. Embrace a lifestyle of unparalleled luxury, where every moment is a celebration of coastal living at its finest.
#943825

Santa Rosa Beach

299 Wilderness Way

3 Beds

3 Baths

3,272 Sq.Ft.

$2,995,000

MLS#: 943825
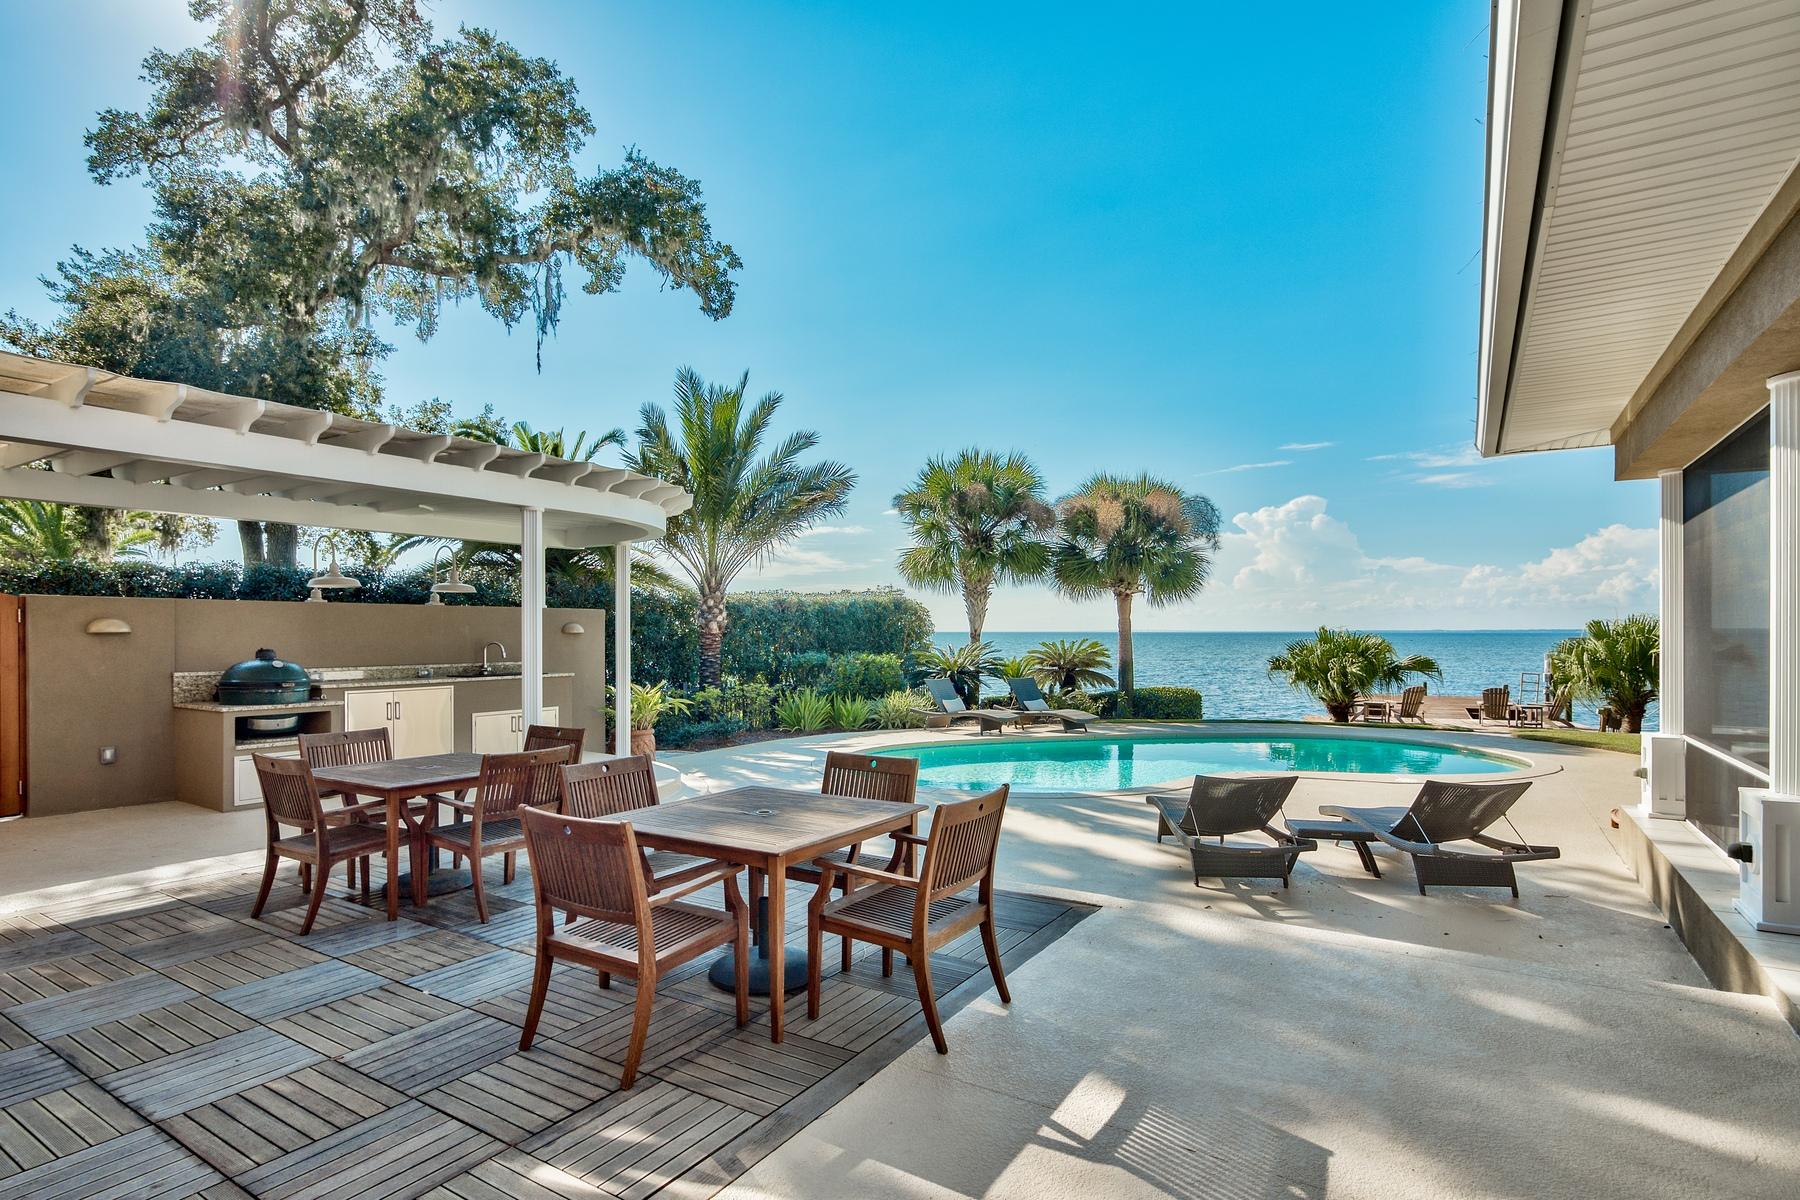
Stunning Bayfront Home in Burnt Pine with Sophisticated Style and Amenities for a distinguished boating and beach lifestyle only available in the Sandestin Resort. The open living spaces flow seamlessly inside and comfortably to the outside through multiple walls of mahogany and glass doors that position this home for unrivaled entertaining. Striking architectural features include exotic Timborana flooring, vaulted wood ceilings, custom lighting, and wrap-around porches. A gourmet chef's kitchen features premium appliances and a butler's pantry. The master suite showcases His and Hers ensuite bathrooms, a large sitting room, a home office, and private balcony. Each of the three guest suites is tastefully decorated and has its own bathroom. The latest technology including LED lighting, Sonos sound system inside and out, and Wi-Fi boosters add to the convenience and efficiency of this custom home. The swimming pool, hot tub, outdoor kitchen, patio spaces, and dock with boat lift are all incredible, plus the western water views will captivate your mind and soothe your soul from sunrise to sunset and on moonlit nights.

Burnt Pine is the most prestigious community in the Sandestin Resort - a 2,400-acre resort with beautiful white sand beaches, four championship golf courses, a world class tennis complex, a 98 slip marina, and the pedestrian Village of Baytowne Wharf with shopping and restaurants.
#785124

Miramar Beach

3038 The Oaks

4 Beds

5 Baths

4,310 Sq.Ft.

$2,995,000

MLS#: 785124
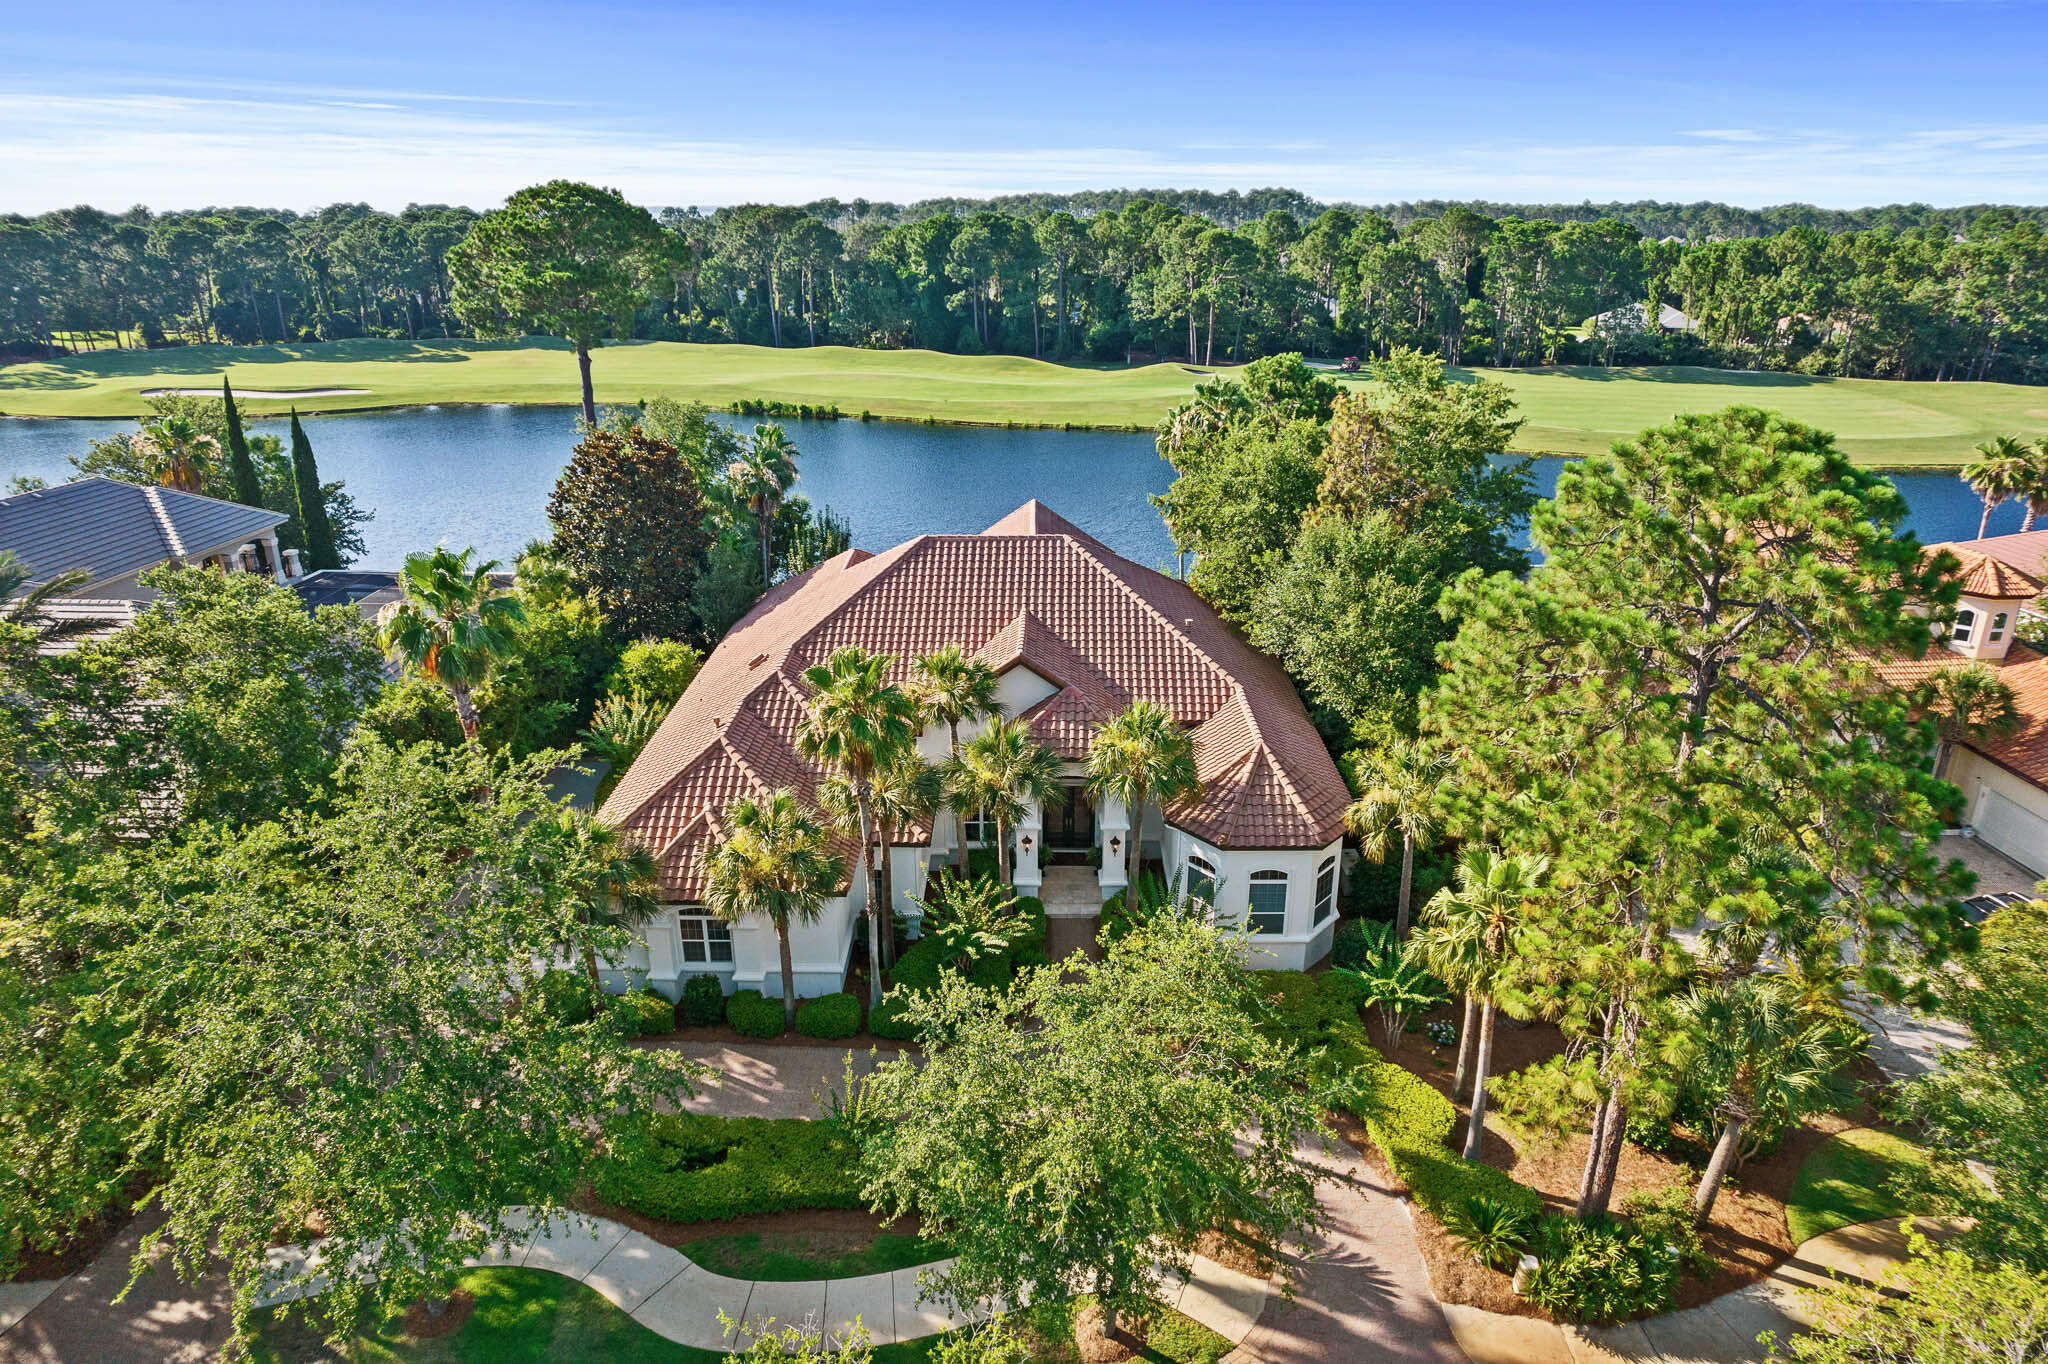
Overlooking the 5th fairway of Burnt Pine beyond the largest lake at the Rees Jones course is this custom built, fully renovated Boswell home. With an open floor plan suited for today's lifestyle, this 4,981 square foot home offers thoughtfully designed and furnished spaces that flow easily for entertaining and an oversized three car garage. The lakefront location and outdoor swimming pool provide peaceful views through floor to ceiling windows. A full renovation was completed in 2020 reflecting timeless details and finishes in each room. The main level features a formal living entrance, formal dining room, custom Wolf-Sub Zero kitchen, spacious master bedroom suite, two guest bedroom suites, laundry room, mud room, and access to the covered outdoor living area and pool with screened enclosure. The upstairs living space offers complete privacy for guests with a full living area and wet bar, screened balcony, guest bedroom suite with cathedral beamed ceiling and separate nursery. As a bonus, there is also a stylish movie room upstairs with a Bose sound system. Other features: antique heart pine wood flooring, marble and stone baths, whole house generator, built-in cabinetry throughout, custom light fixtures, tankless water heaters, custom draperies, exterior paint 2022, outdoor gas fire table., new pool filter and pump, new upstairs A/C in 2019. Furnishings included.
#917744

Miramar Beach

2951 Pine Valley Drive

4 Beds

4 Baths

4,981 Sq.Ft.

$2,995,000

MLS#: 917744
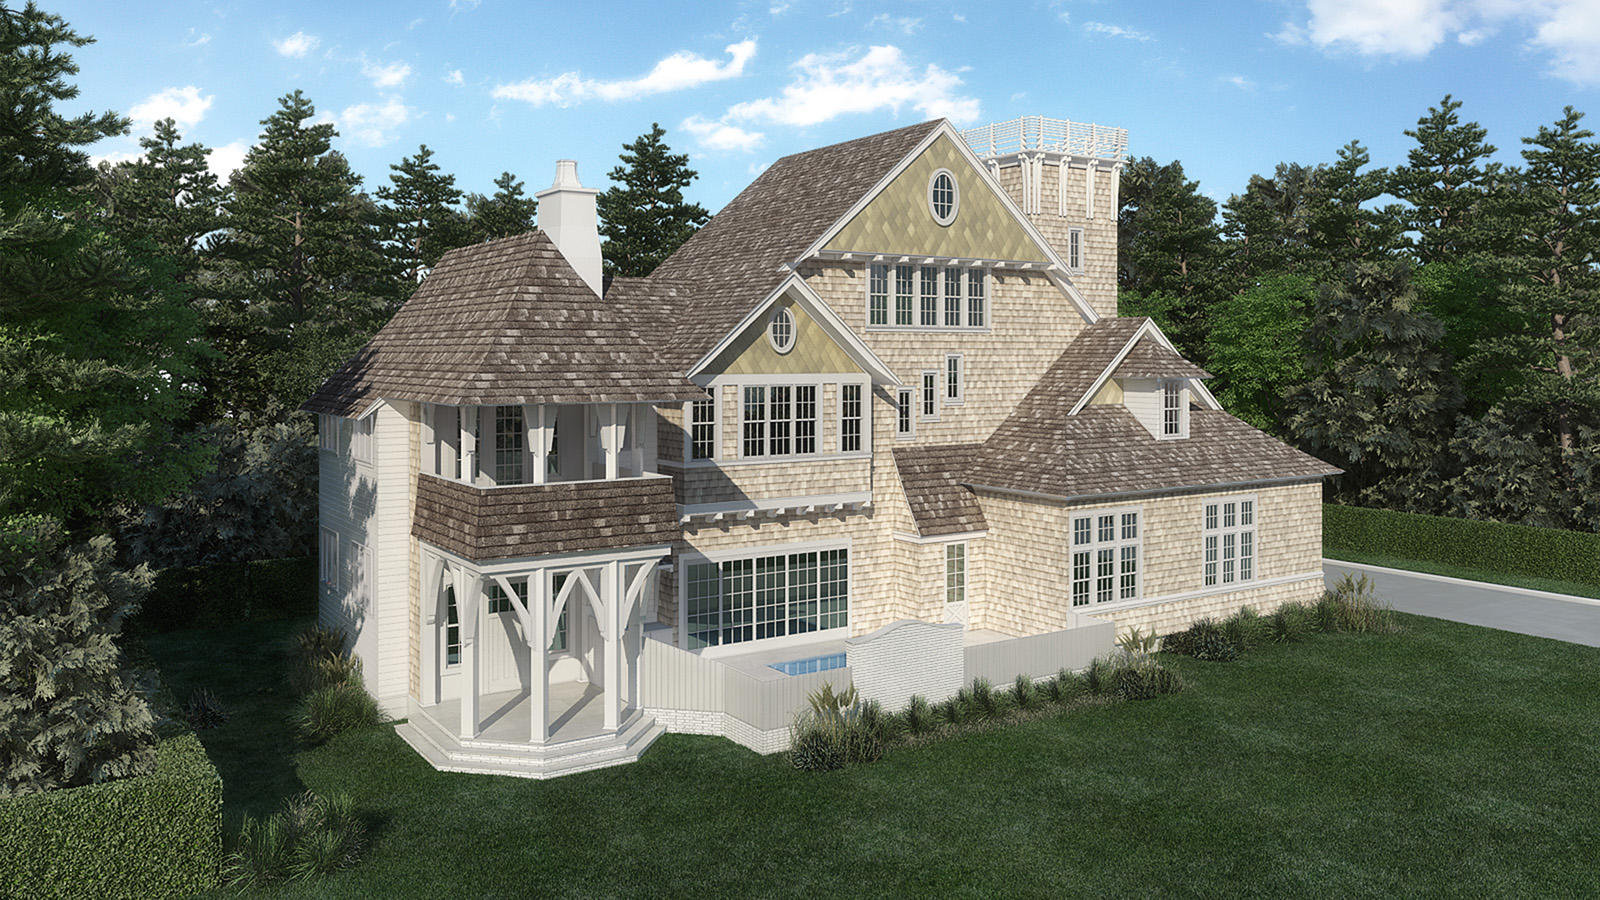
The newest residence coming to life in the gated Coastal Living community of Grace Point is ''The Hamilton.'' An awe-inspiring plan, this home will captivate you with all it offers. Within the heart of this home, you are welcomed with 5 bedrooms and 7 bathrooms, magnificent space for entertaining and a tower to enjoy splendid sunsets. Both private and inviting, the porch and pool area are a haven for morning coffee or exquisite entertaining. No detail has been overlooked in the thoughtful creation of this home, reminiscent of the coastal masterpieces of yesteryear, while boasting the refined features for today's contemporary coastal living lifestyle.
#793775

Inlet Beach

Lot 16 Grace Point Way

5 Beds

5 Baths

4,484 Sq.Ft.

$2,995,000

MLS#: 793775
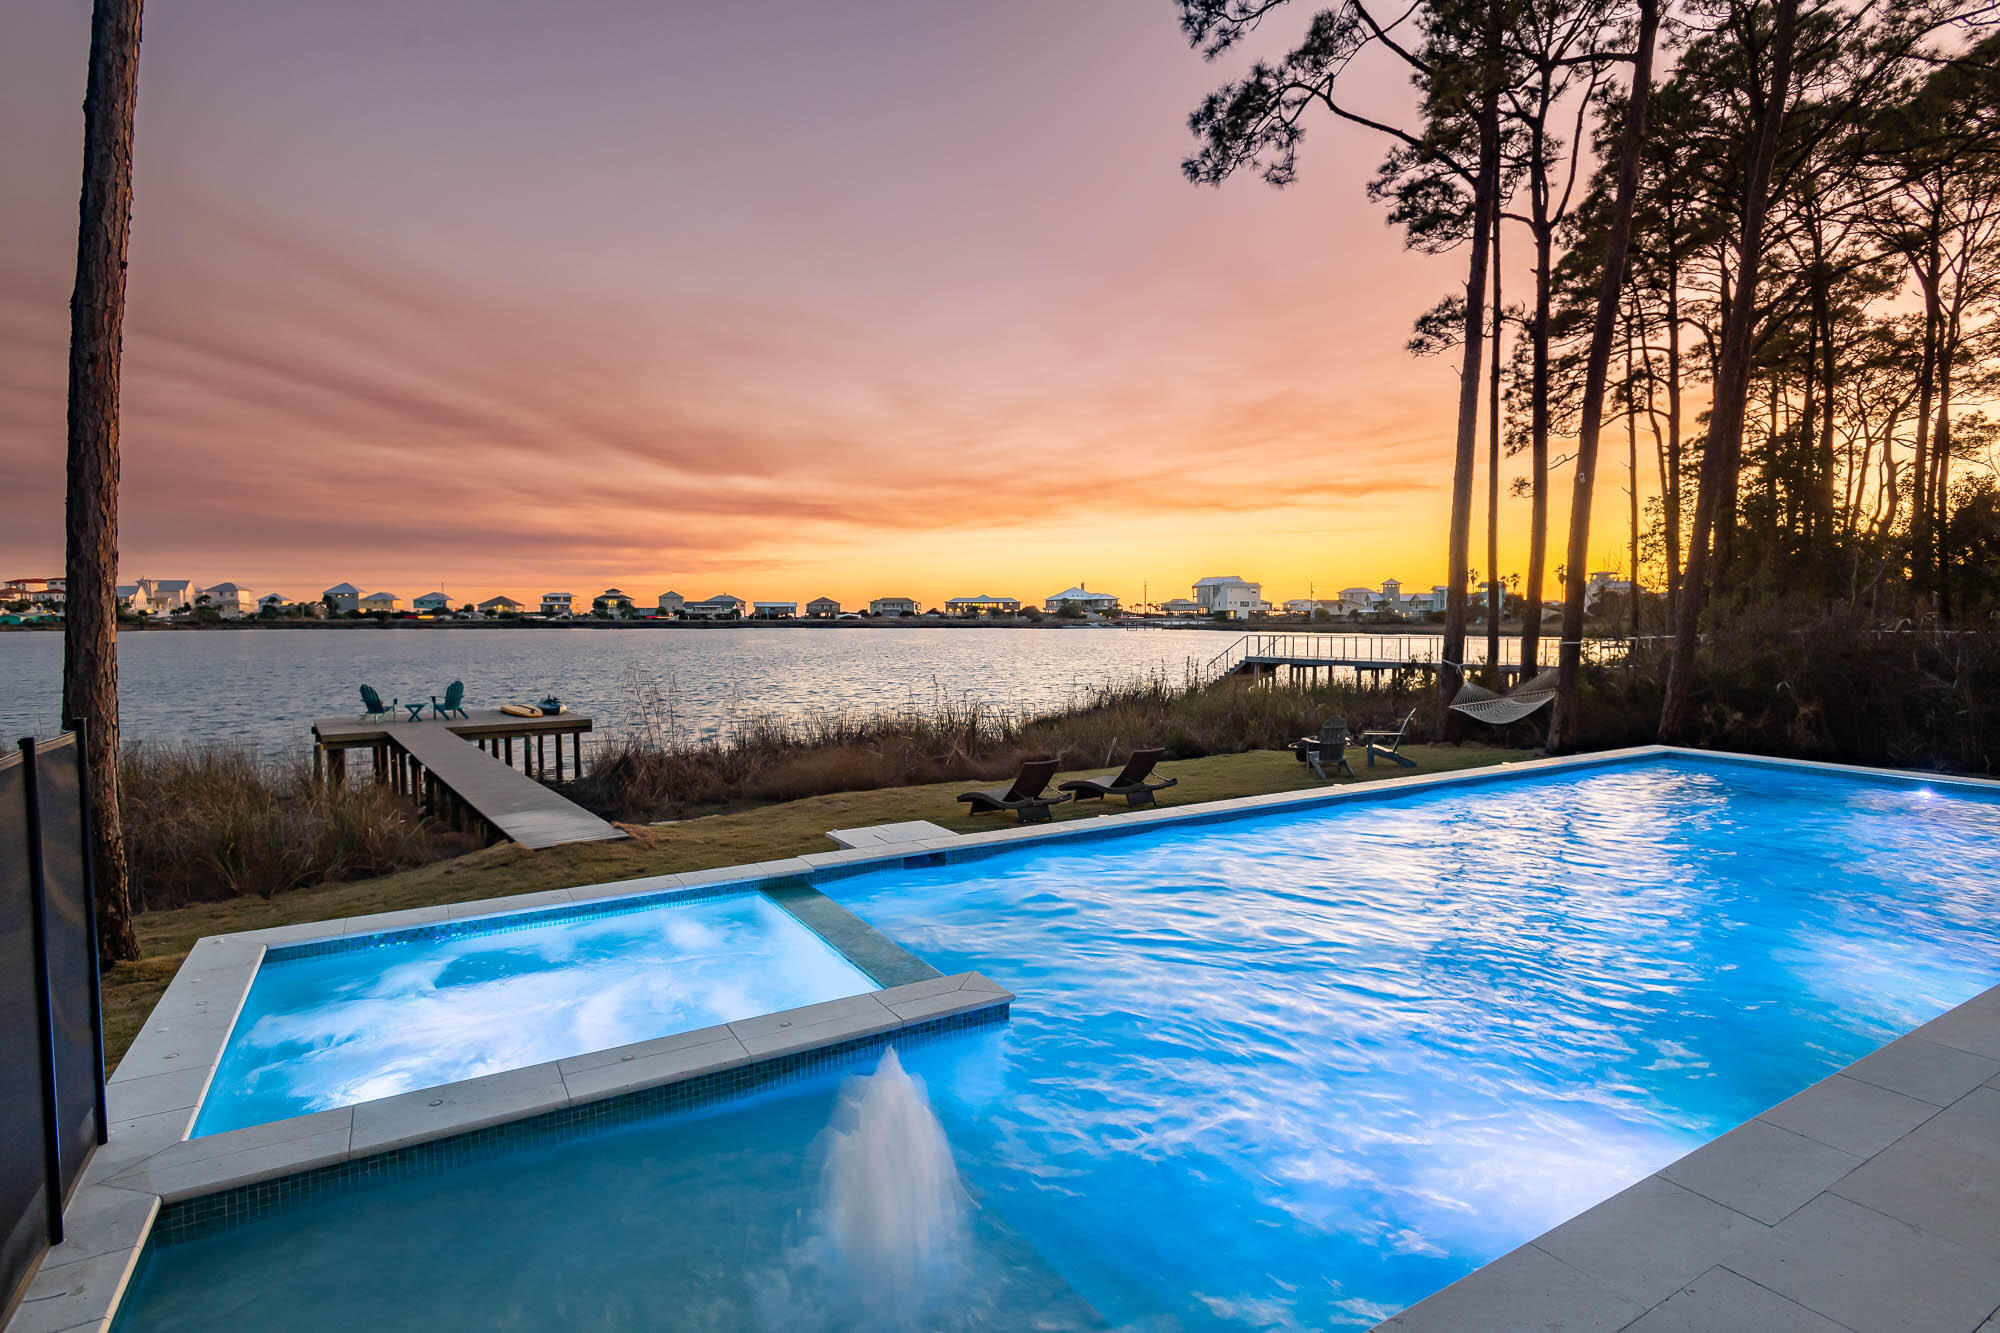
LOWEST PRICE PER FOOT HOME FRONTING A COASTAL DUNE LAKE ON 30A! Newly renovated in 2024 - The epitome of coastal dune lake living awaits in this custom lake-front home. The Seller has made immense upgrades including: new flooring throughout the entire house on all three floors, an additional first-floor bedroom with brand new en-suite bathroom, brand new kitchen countertops & plumbing fixtures, a new first floor wet bar, a freshly painted house & carriage house, a new roof, new estate sized 20' x 45' heated pool with a hot tub, summer kitchen, new dock, completely renovated 3rd floor including outdoor tiles, new wet bar, new flooring, and renovated bathroom. 119 Oyster Lake Drive boasts 8 bedrooms and 6 full bathrooms, with classic shingle siding and a timeless, Northeast coast flair. Situated on a bluff with its elevation above neighboring homes, this lake-house boasts just under 5,000 square feet. Step outside and take in breathtaking views of Oyster Lake, a rare coastal dune lake where you can spend the afternoon fishing or paddle boarding directly to the beach! Multiple public beach accesses are less than ¼ mile away. One of two ingress/egresses to the property features a well-maintained bridge over conservation land and provides a serene entryway and unrivaled privacy.

The main home is three stories, with breathtaking unobstructed lake and gulf views from each floor. The first floor features an elegant and spacious great room, with multiple living areas and a first floor bedroom with king sized bed. The kitchen is open and airy - a chef's dream - with a large center island, an oversized 6-burner gas range with double oven, and large windows to take in the lake views. Step outside to the newly-constructed summer kitchen, complete with a gas grill, wine cooler, and additional living and dining space.

The second floor features the master bedroom suite, which includes a king-size bed and sitting area, covered balcony with swing overlooking the lake, ensuite bathroom with double vanity, shower with multiple shower heads, and a separate soaking tub. A second bedroom has a king-size bed and an attached bathroom with a tub/shower combo, while the third and fourth bedrooms each have king-size beds and share a Jack-and-Jill bathroom, with walk-in shower.

The third floor, perfect for the kids, includes two full-size beds and two bunk beds - one a full-over-full-size and one a twin-over-full-size. The third floor is completed with a full bathroom, game room, and balcony with birds-eye views of the gulf & lake.

Detached from the main home is the three-car garage and carriage house. This comfortable flat allows large families to have some extra space and privacy and features 2 bedrooms, one bathroom, living & dining areas, and a kitchen with full-size refrigerator, stove, oven, and microwave.
#950505

Santa Rosa Beach

119 Oyster Lake Drive

8 Beds

6 Baths

4,840 Sq.Ft.

$2,995,000

MLS#: 950505
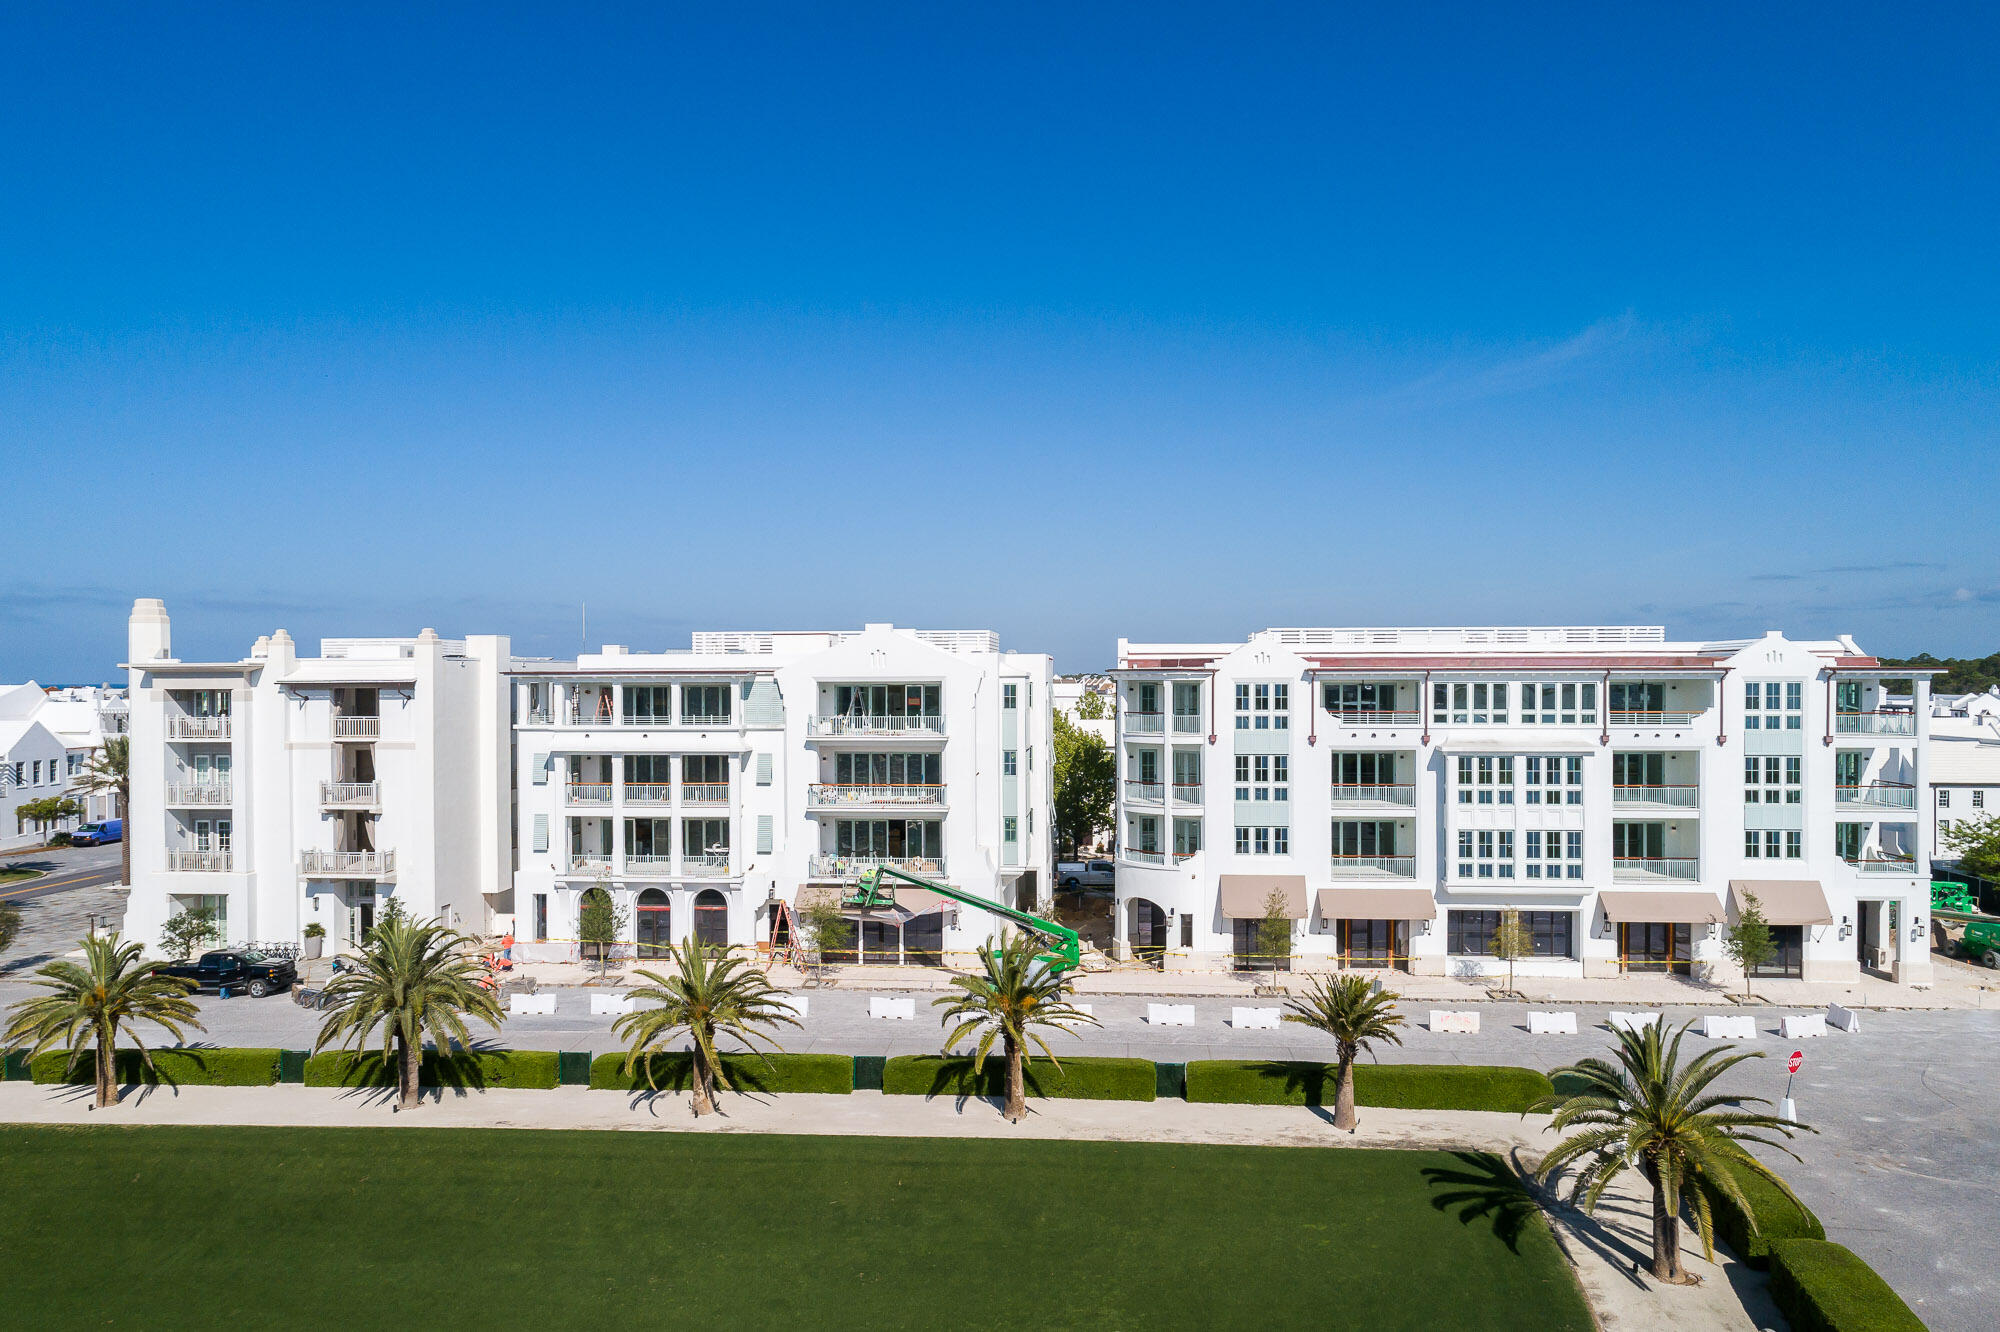
Entered for comp purposes.
#877106

Alys Beach

70 Governors Court 202

3 Beds

3 Baths

1,942 Sq.Ft.

$2,995,000

MLS#: 877106
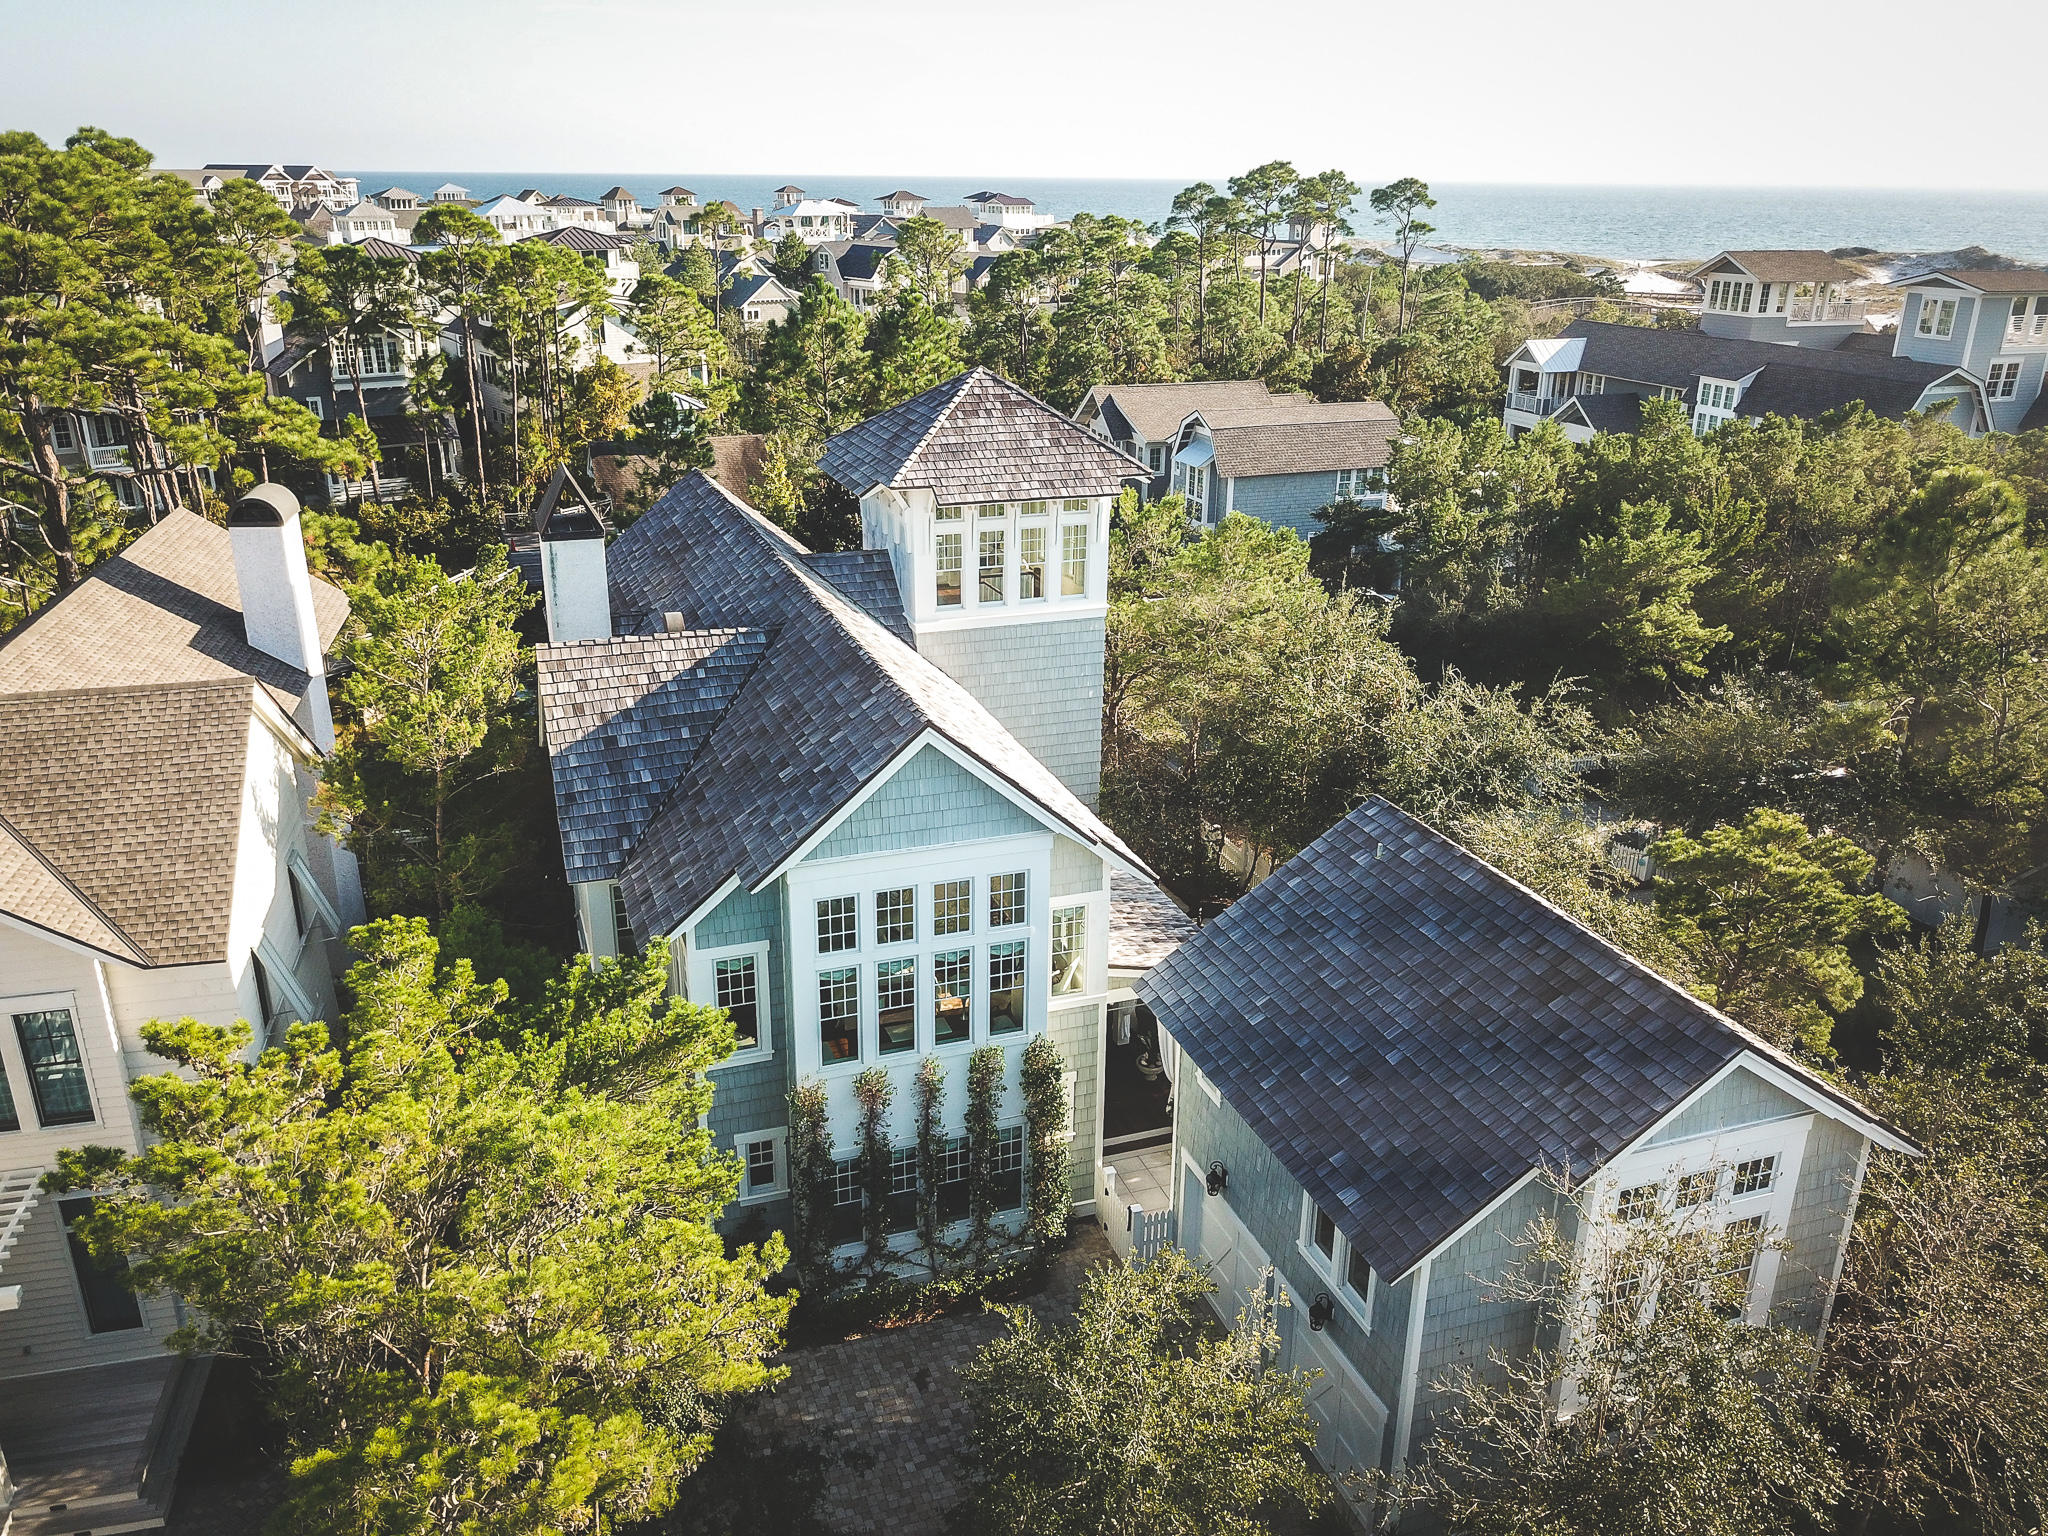
Masterful design and modern luxury are uniquely embodied in this beautiful home in The Watersound Beach. Designed by Geoff Chick & Associates, every detail was carefully selected and quality crafted. The top-of-the-line chef's kitchen is clad with premium finishes and fixtures including custom cabinets & professional-grade appliances. Highlights include reclaimed pine flooring, Circa lighting, Shiplap throughout the home, a two car garage and tower with magnificent Gulf views! Sprawling entertaining spaces flow outside to the open-air terrace and carriage house, where the stunning hot Morracan pool awaits. Located on an oversized corner lot bordering a pond and mere feet from the dune walkovers, this striking home is the crme de la crme in the prestigious community of Watersound Beach. Enjoy the untouched splendor of the coastal dunes, Camp Creek Lake & mile of beachfront. Don't miss the special opportunity!
#808728

Watersound

97 W Yacht Pond Lane

5 Beds

5 Baths

4,274 Sq.Ft.

$2,995,000

MLS#: 808728
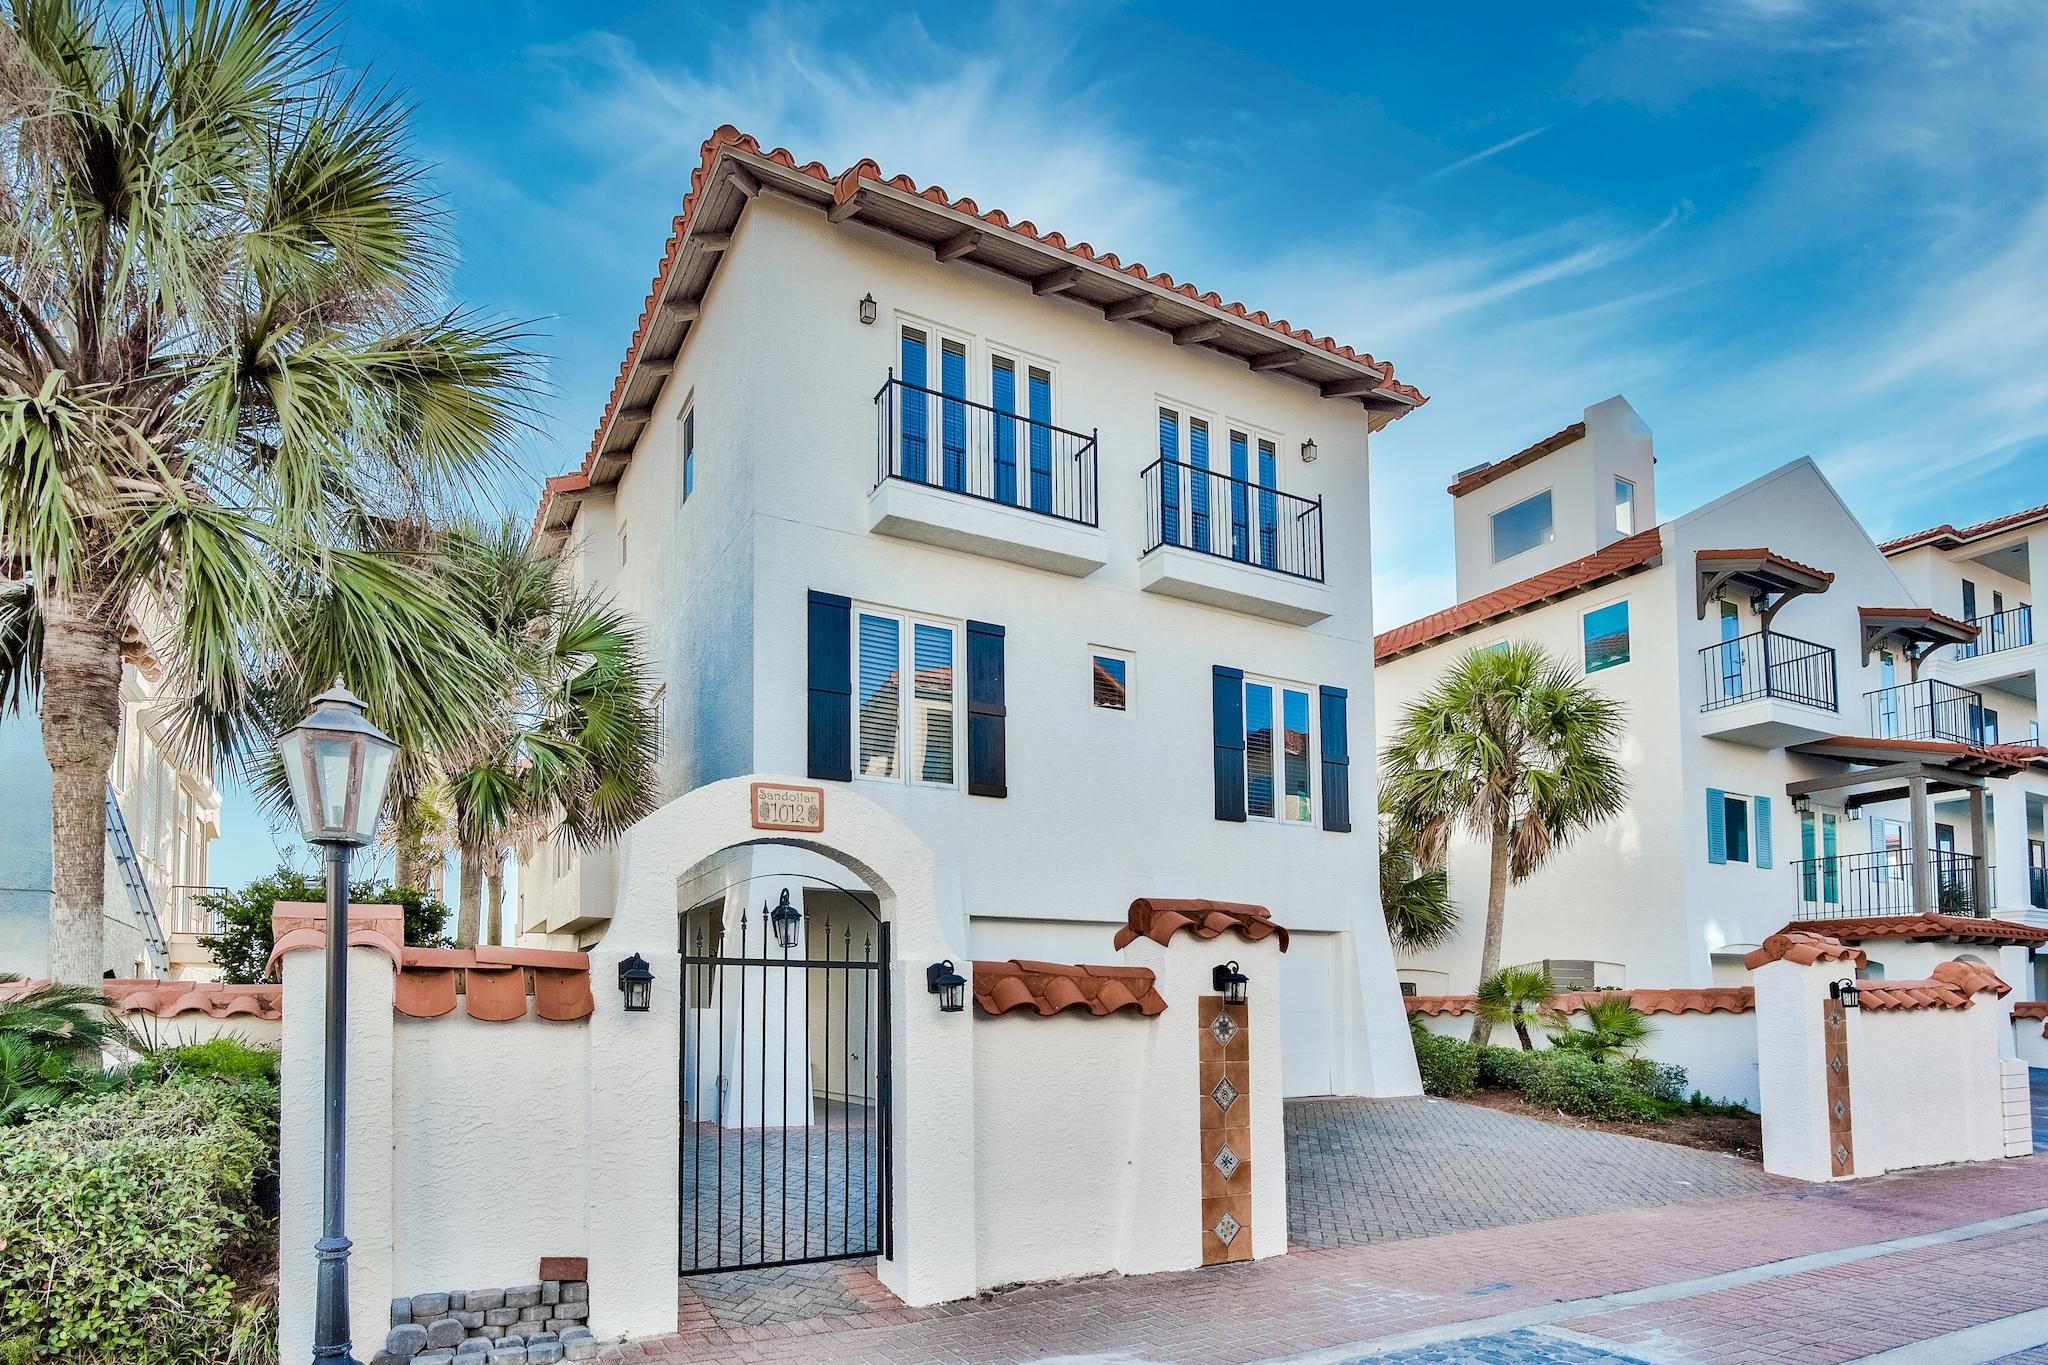
Luxury beach living at Vizcaya with views that will take your breath away! This home has everything that you would want in a beach retreat.  The expansive porches boast stunning views from multiple levels of this three story beach home.  A built-in grill on the upper deck with a propane grill & a ceramic egg smoker provide for optimal grilling. The home has a total of 4 bedrooms, all with en-suite baths, as well as a bonus room that would be an easy bunk room conversion.  You will also find a 1/2 bath on the first & second levels. The 2nd floor has an open floor plan which connects the kitchen to the dining and living area. The living room has stunning gulf views with a cozy fireplace for the winter months. New flooring recently installed along with decorative updates...move-in ready! Vizcaya at Dune Allen is a gated Gulf front community perched on sugar white dunes overlooking the emerald waters of the Gulf of Mexico. This quiet oasis with only 32 residences offers a private community pool with bar area, pool cabanas and three beach walk overs providing easy access to 1,000 feet of beach frontage for your personal enjoyment. 

This is a phenomenal opportunity to own your own piece of paradise.    *All dimensions are approximate and should be verified by the buyer*
#859533

Santa Rosa Beach

5055 W Co Highway 30-A Drive 1012

4 Beds

4 Baths

3,304 Sq.Ft.

$2,995,000

MLS#: 859533
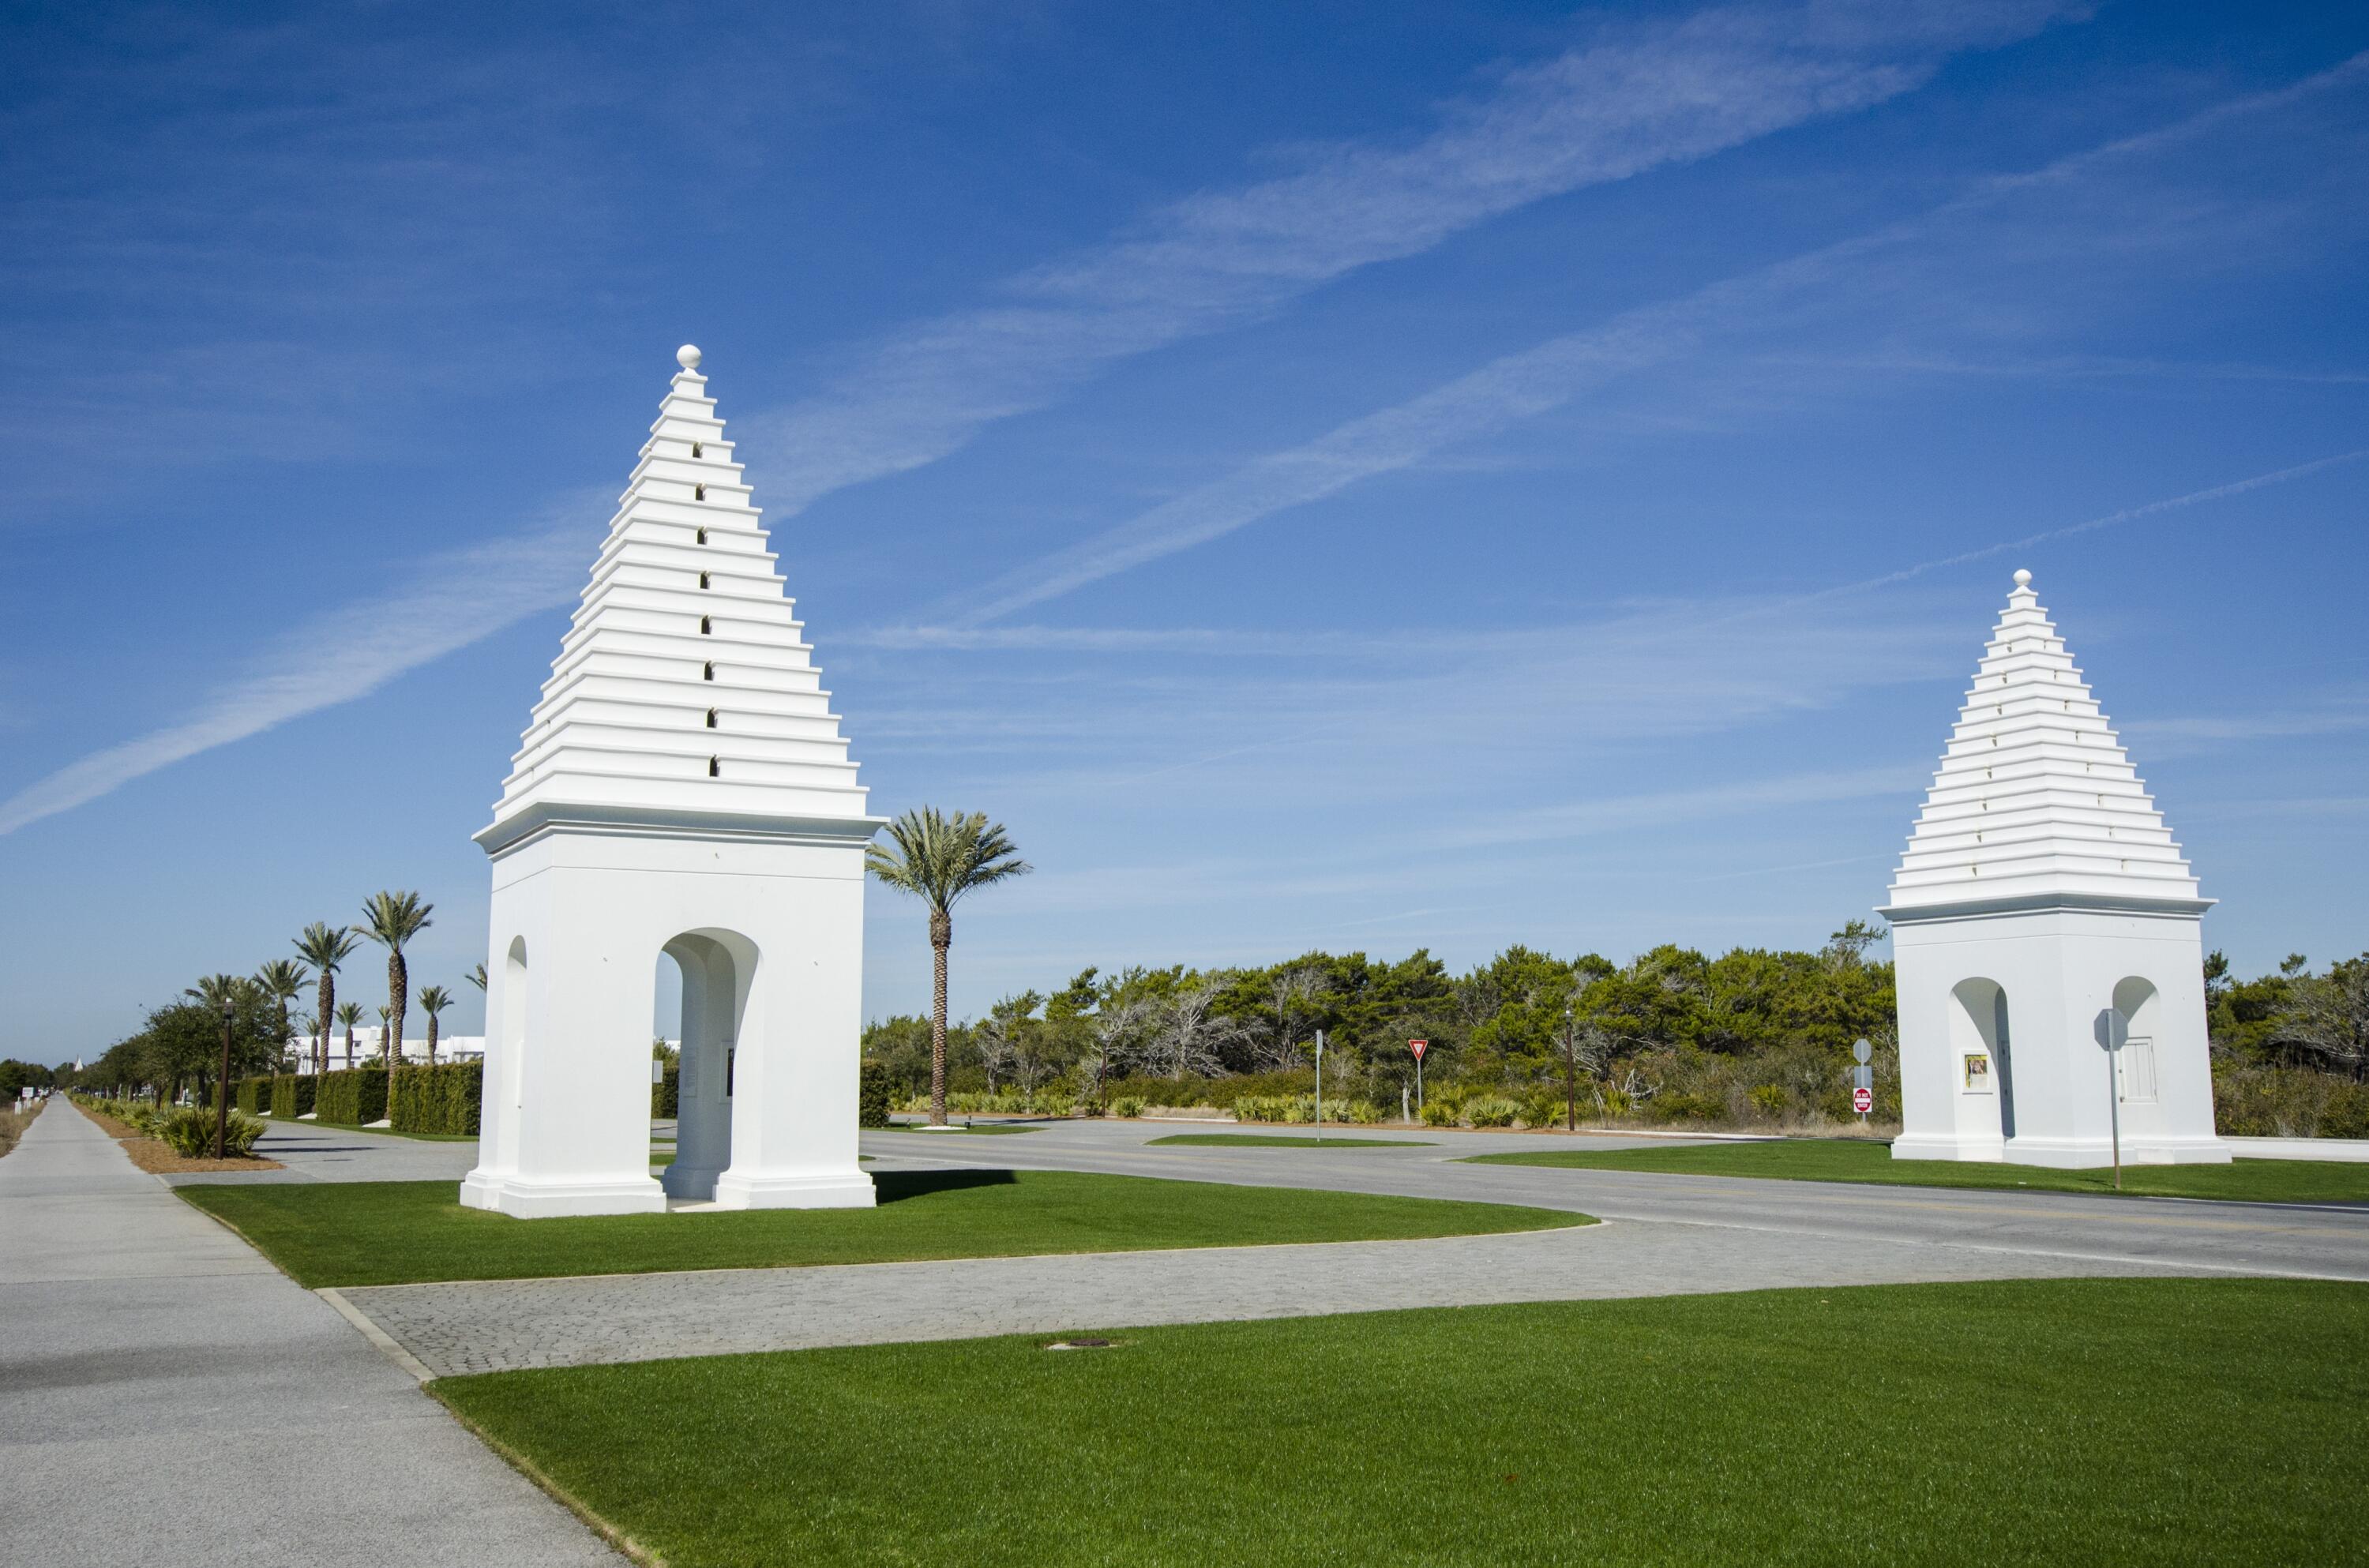
Entered for Comp Purposes
#900020

Alys Beach

20 Mark Twain Lane 303

2 Beds

2 Baths

1,408 Sq.Ft.

$2,995,000

MLS#: 900020
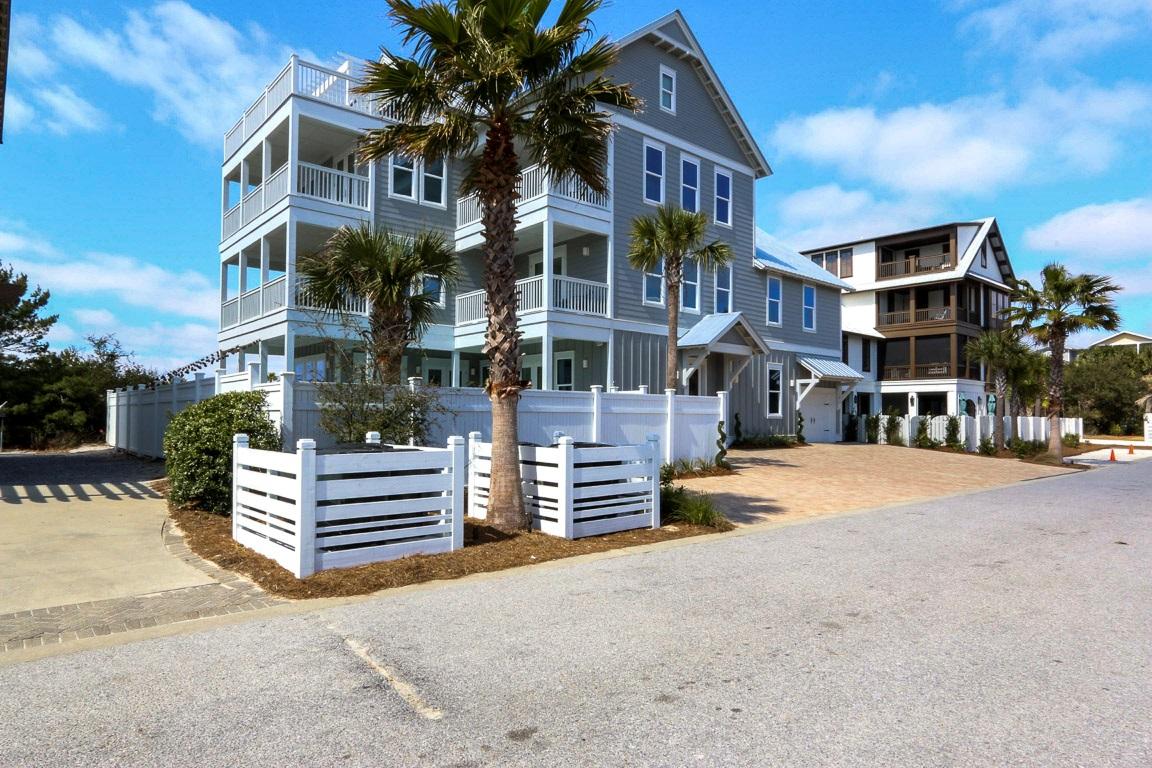
This one-of-a-kind, 30A beach house masterfully combines luxury and functionality in an exquisitely designed plan with high end finishes and flowing spaces. Located in the newly updated, private gated community of Sandy Shores, this 6,000 sq ft home is less than 400 feet to the sugar sands of the Emerald Coast. Sandy Shores is conveniently located between Rosemary Beach and Alys Beach, close enough to walk to all the shops and wonderful restaurants, yet secluded from traffic and crowded streets.
Boasting 10 bedrooms, 10.5 bathrooms, a movie theater, multiple living spaces, 2 chefs' kitchens, a game room, and garage and elevator. Outdoor living features include, a resort style pool, hot tub, fire pit, over 1500 sq ft of porches and boundless outdoor seating and dining space. The fourth floor sky deck is a spectacular feature with lounge chairs, 2 seating areas, and panoramic views of the turquoise waters of the Gulf and the surrounding rooftops. With rental projection of over $250,000, 44 Sandy Shores will make the perfect second home and real estate investment property.
#732020

Seacrest

44 SANDY SHORES

10 Beds

10 Baths

6,000 Sq.Ft.

$2,995,000

MLS#: 732020
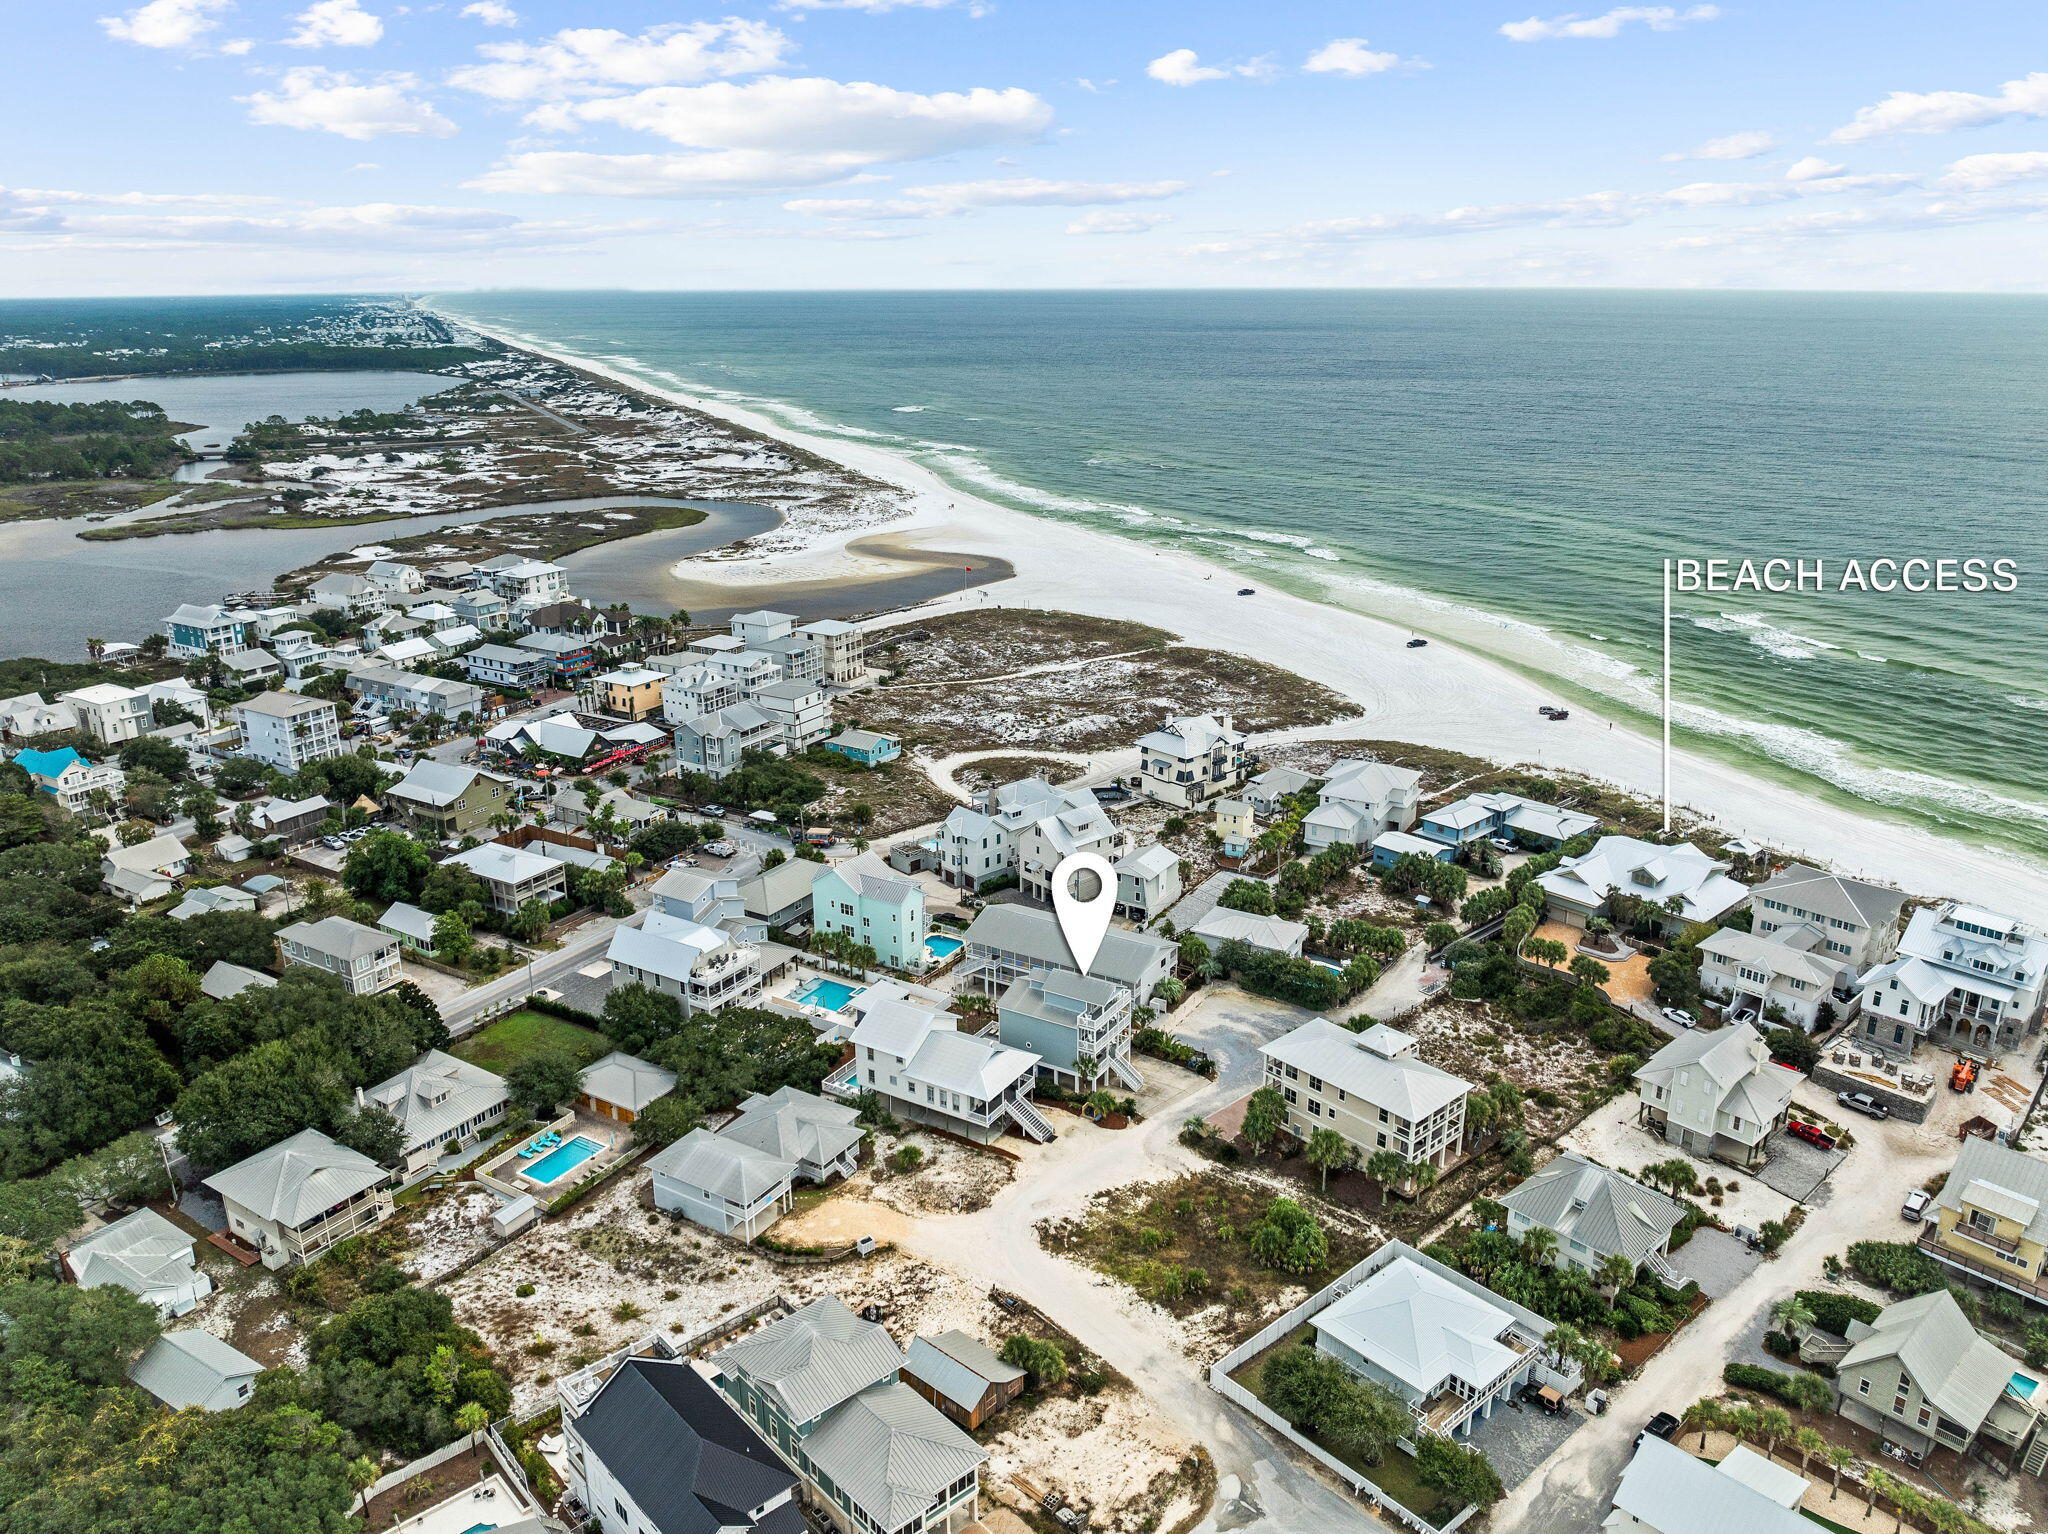
BEST VALUE IN GRAYTON BEACH! STEPS TO THE SAND! PRIVATE POOL! Discover refined coastal living at 49 Sandy Lane in Grayton Beach. This well designed property is just steps from the beach, allowing for easy access to the Gulf and stunning sunsets.

Nestled in the vibrant heart of Grayton Beach, 49 Sandy Lane places you within reach of local shops and dining, offering a glimpse into the charm of this iconic 30A community. The home's thoughtfully crafted spaces create an inviting balance of comfort and sophistication, ideal for unwinding and gathering with family or friends.
#984712

Santa Rosa Beach

49 Sandy Lane

6 Beds

6 Baths

3,048 Sq.Ft.

$2,995,000

MLS#: 984712

* Listings identified with the FMLS IDX logo come from FMLS and are held by brokerage firms other than the owner of this website. The listing brokerage is identified in any listing details. Information is deemed reliable but is not guaranteed. If you believe any FMLS listing contains material that infringes your copyrighted work please click here to review our DMCA policy and learn how to submit a takedown request. © 2024. First Multiple Listing Service, Inc.

Categories

Homes Tailored to Your Lifestyle

Buyers Guide

Buying a home is one of the most exciting milestones of your life.

View more

Sellers Guide

Putting your home on the market can be a stressful process, especially when you don’t know what to expect.

View more

Market report

With just a few clicks, you'll gain instant access to valuable insights about the real estate market, including trends, property values, and community analytics.

View more

Home value

Unlike automated valuations, our hands-on review will provide a comprehensive opinion of your home’s value while considering important interior elements and other location intangible factors that machine algorithms so often miss.

View more

Buyers resources

Guides on financing, inspections, and choosing the right Realtor for a smooth home purchase.

Sellers resources

Practical tips on staging, pricing, and preparing your home to attract buyers and maximize your sale.

Send a message

Message successfully sent.

Reason for contacting?

I agree to receive email communication and understand I can unsubscribe at any time.

I agree to be contacted by Realhub DEV via call, email, and text for real estate services. To opt out, you can reply 'stop' at any time or reply 'help' for assistance. You can also click the unsubscribe link in the emails. Message and data rates may apply. Message frequency may vary. Privacy Policy

Sign In Sign Out

Virtual Assistant

Would you like to take the next step with this property? We can help you schedule a showing or virtual tour, or send you more details.

Yes, I would like more information.

Thank You for Your Reply, One of Our Agents will contact you as soon as possible

No, maybe later.

Thank you, you can always contact me via email, phone number or through the contact form.

Realhub AI

Lucy - Your AI-Powered Realtor

Update Your Temporary Password

Personalize your search

Enter your email and we'll notify you immediately when new listings match what you're looking for.

or enter email address

Already have an account ? Login here

Continue your home search

I agree to receive communications and understand I can unsubscribe at any time.

I agree to be contacted by Realhub DEV via call, email, and text for real estate services. To opt out, you can reply 'stop' at any time or reply 'help' for assistance. You can also click the unsubscribe link in the emails. Message and data rates may apply. Message frequency may vary. Privacy Policy

Already have an account ? Login here

We use cookies

We use cookies primarily for analytics to enhance your experience. By accepting, you agree to our use of these cookies. You can manage your preferences or learn more about our cookies policy.