Thinking of selling?

Blue Sapphireline

Browse Properties
  • Nearby me

Popular Features

Community Features

Association

Property Features

Waterfront

View

Exterior Features

Interior Features

Style

E-Alert name

Properties

10000 properties match your criteria

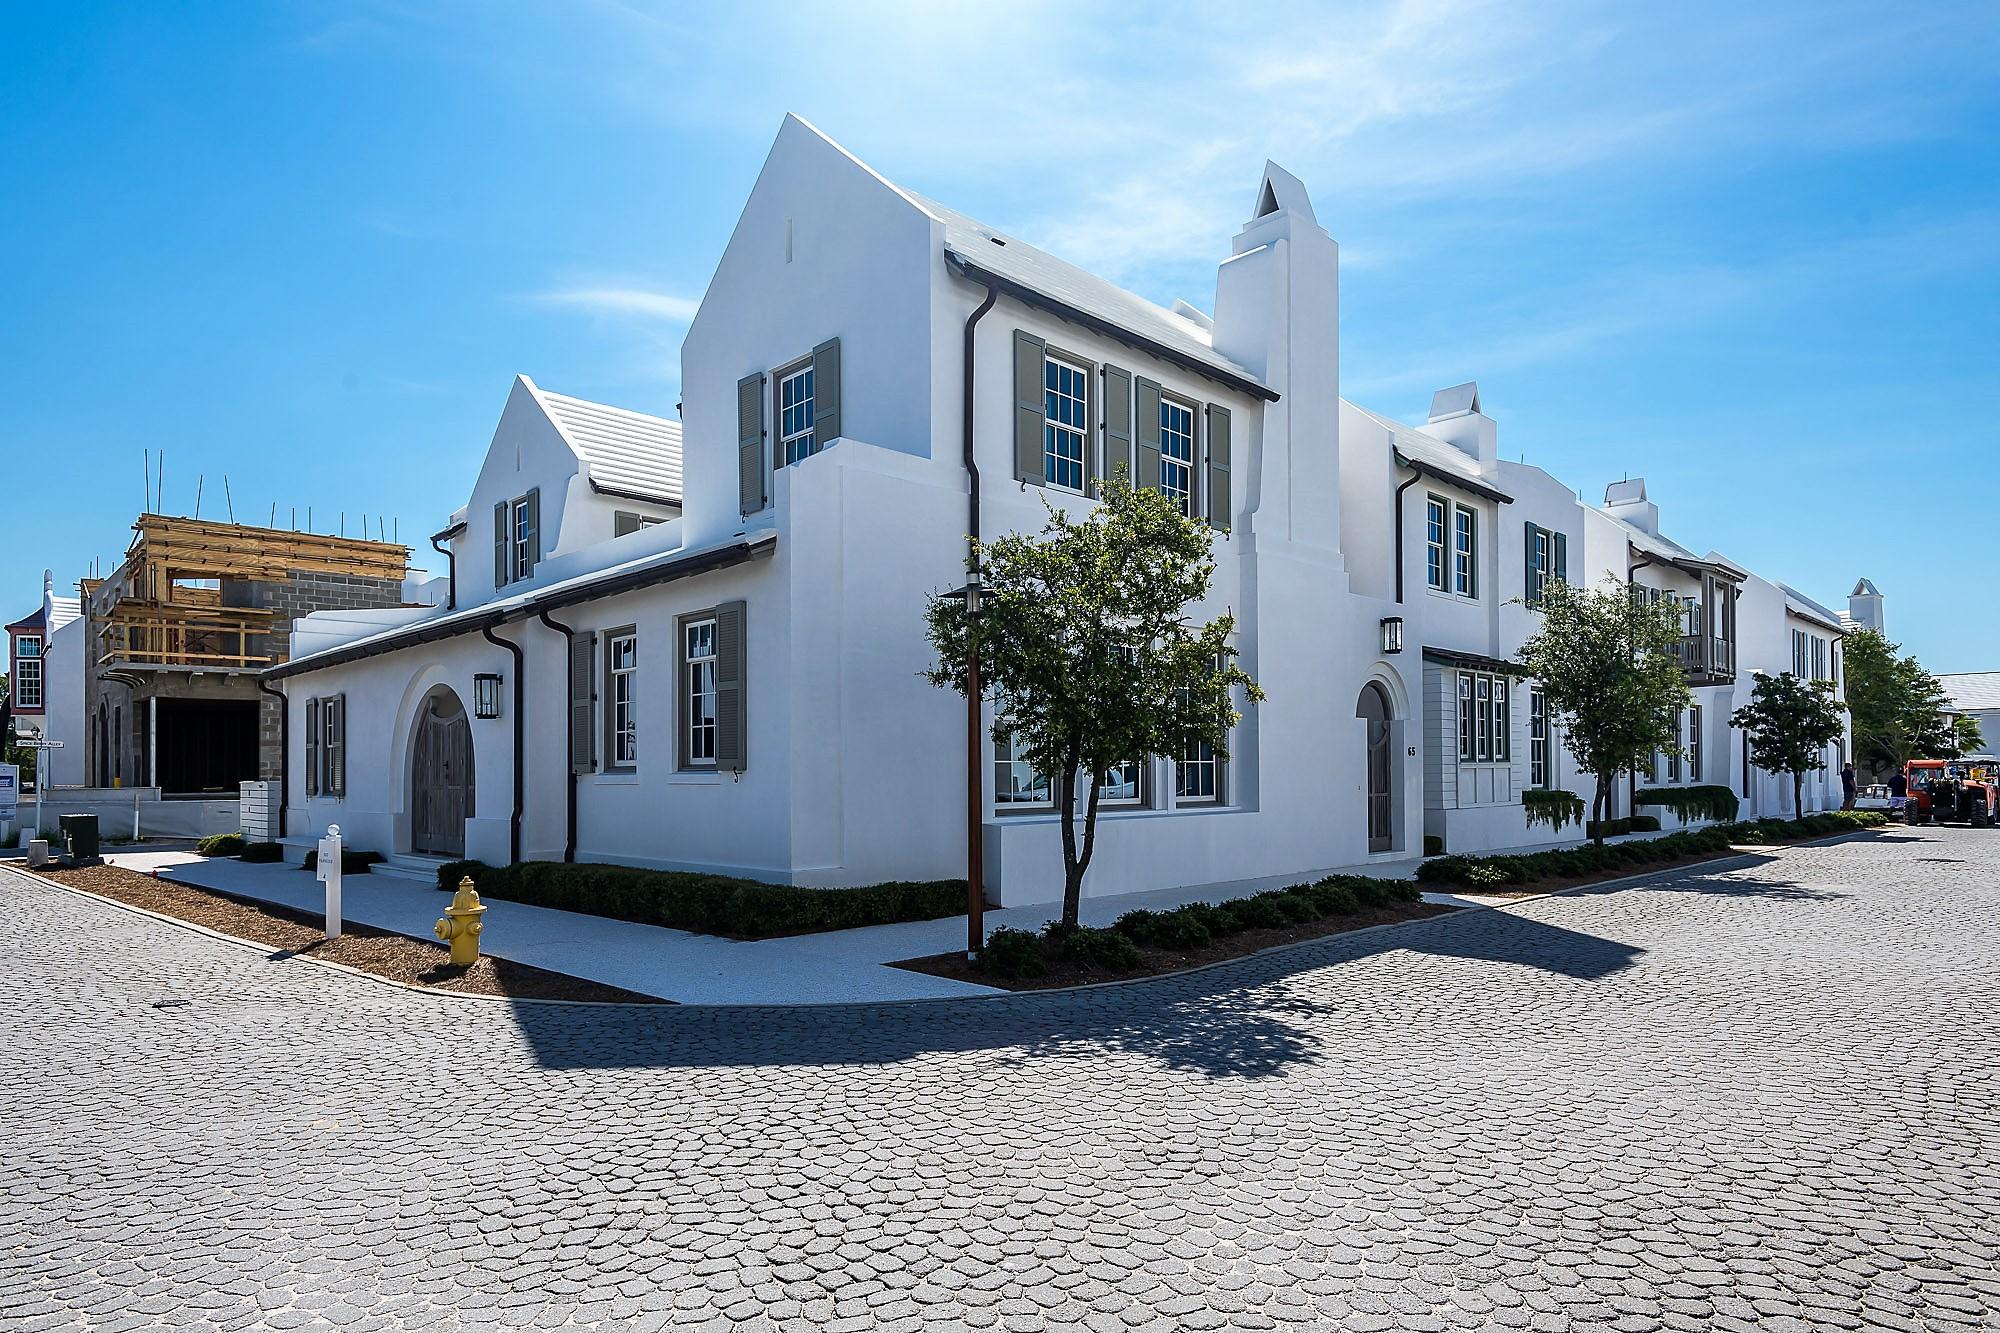
Eric Watson P.A. Architecture delivers Alys Beach lifestyle at its finest in this 3,013 square foot design. Ideally located on a corner homesite reveals the one of a kind architecture showcasing the beautiful elevations of the home. This custom home personifies the Bermudan, Antiguan, and Guatemalan design influence Alys Beach has captured.
This stunning home is strategically nestled steps away from the emerging Town Center, Caliza Pool & Restaurant, and the 15,000 square foot Zuma Fitness Center which recently opened. Placement of this stunning home is kept within the heart of Alys Beach. Entertaining & livability is not questioned with this property. The private owners Beach Club is now under construction scheduled to open early Fall 2020.
The home allows for full-time residency with the generous living aspects the home offers both indoors & out.  This 4 bedroom property plus bunk room hosts 4 full bathrooms plus a powder room.  Custom interior wood doors hand crafted by E. F. San Juan are seamlessly set into the walls of Venetian Plaster from floor to ceiling.  

The home's 4 bedrooms provide one guest master suite on the 1st floor having the main master suite on the 2nd floor.  The 1st floor master suite opens to views of the lush courtyard & pool with the 2nd floor main master having north & south windows carrying natural light throughout.  Each of the master suites provide dual vanities with the main master suite having a soaking tub with a separate shower.  

The 1st floor carries Rice White Peacock Paver flooring throughout which continues to the courtyard surrounding the pool.  The 2nd level floors are warmed by natural White Oak throughout transitioning to the various stone floors of the bathrooms.  All rooms of the home receive cascading natural light. 

Saving the best for last is the magnificent kitchen, dining, and living area open to all.  This space is occupied with tall ceilings hosting gorgeous double hung windows running opposite of each other allowing for amazing transitional light.  The northern window wall looks upon the lush courtyard and its pool.  The gourmet kitchen surrounds the home's large Butcher Block island with sink and dishwasher which look through to the dining & living rooms back dropped by a fireplace.  Stainless Sub Zero & Wolf appliances add to the homes clean, modern lines.  

Additionally, the home offers a two-car garage with ample storage, the home is offered turnkey inclusive of all furnishings.  This home is a must see.
#825312

Alys Beach

65 Nonesuch Way

4 Beds

4 Baths

3,013 Sq.Ft.

$2,975,000

MLS#: 825312
Majestic Bayfront estate with custom impressive details and an open floor plan where relaxed
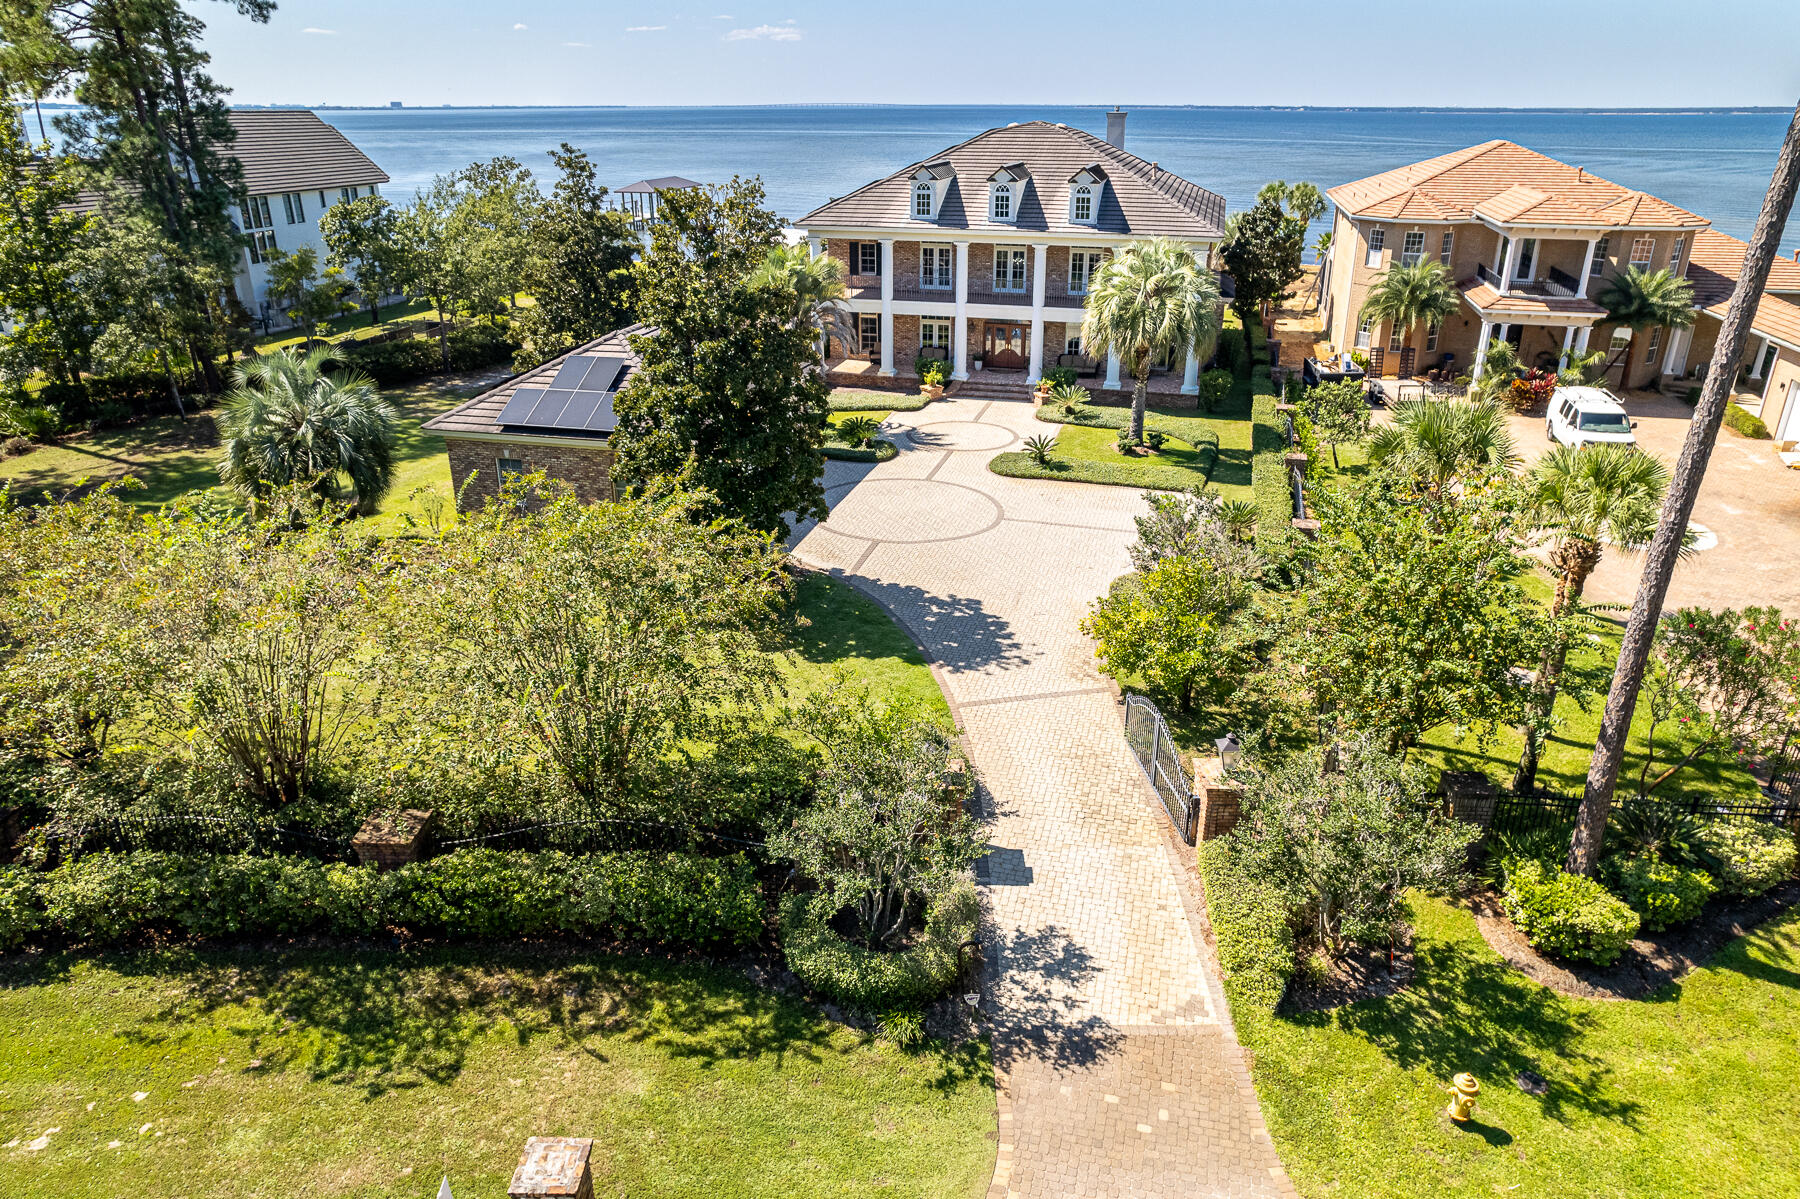
living and southern hospitality flawlessly weave. Perfectly situated on nearly an acre on the Choctawhatchee Bay, this home boasts a gorgeous pool with a spacious patio, boat dock with lift, outdoor kitchen and bar area, private theater, gleaming hardwood flooring, and thoughtful details in every room. Double covered porches offer a shady place to unwind and enjoy year-round sunsets. Enter the gated driveway to lush landscaped grounds, complete with bountiful citrus trees and palms. The extra-large three car garage allows room for your leisure vehicle. Inside, a grand foyer opens to a sitting room and formal dining room with a butlers pantry leading to the kitchen. Majestic Bayfront estate with custom impressive details and an open floor plan where relaxed living and southern hospitality flawlessly weave. Perfectly situated on nearly an acre on the Choctawhatchee Bay, this home boasts a gorgeous pool with a spacious patio, boat dock with lift, outdoor kitchen and bar area, private theater, gleaming hardwood flooring, and thoughtful details in every room. Double covered porches offer a shady place to unwind and enjoy year-round sunsets. Enter the gated driveway to lush landscaped grounds, complete with bountiful citrus trees and palms. The extra-large three car garage allows room for your leisure vehicle. Inside, a grand foyer opens to a sitting room and formal dining room with a butlers pantry leading to the kitchen. The media closet is cleverly hidden in the hallway arches. Bay views are the star of the show and maximized by the large windows and porch access from the living room, kitchen, master suite, pool table room, and two upstairs guest suites. The spacious living room offers surround sound, a gas fireplace, and gorgeous wooden beams. A gourmet kitchen features an extra-large island, gas range, double ovens, wraparound bar with seating for six, and a walk-in pantry. The first-floor master wing is a serene escape with a fireplace, large bathroom with an appliance cabinet containing refrigerator drawers and a coffee maker, and a walk-in closet with a built-in vanity. An office, flex room with a full bath, laundry room, full pool bathroom and powder bath off the living room are also on the main level. Everyone gathers in the second level game room for pool and revelry after a day on the bay or around the pool. Watch the games from a recliner in the private theater. Four corner guest suites with full bathrooms ensure privacy and comfort. This west-facing lot along Driftwood road joins very few bayfront homes in enjoying year-round sunsets, expanded bay frontage, and estate-sized living. Please call for your private showing.
#909034

Santa Rosa Beach

671 Driftwood Point Road

6 Beds

7 Baths

7,418 Sq.Ft.

$2,974,500

MLS#: 909034
Majestic Bayfront estate with custom impressive details and an open floor plan where relaxed
living and southern hospitality flawlessly weave. Perfectly situated on nearly an acre on the Choctawhatchee Bay, this home boasts a gorgeous pool with a spacious patio, boat dock with lift, outdoor kitchen and bar area, private theater, gleaming hardwood flooring, and thoughtful details in every room. Double covered porches offer a shady place to unwind and enjoy year-round sunsets. Enter the gated driveway to lush landscaped grounds, complete with bountiful citrus trees and palms. The extra-large three car garage allows room for your leisure vehicle. Inside, a grand foyer opens to a sitting room and formal dining room with a butlers pantry leading to the kitchen. Majestic Bayfront estate with custom impressive details and an open floor plan where relaxed living and southern hospitality flawlessly weave. Perfectly situated on nearly an acre on the Choctawhatchee Bay, this home boasts a gorgeous pool with a spacious patio, boat dock with lift, outdoor kitchen and bar area, private theater, gleaming hardwood flooring, and thoughtful details in every room. Double covered porches offer a shady place to unwind and enjoy year-round sunsets. Enter the gated driveway to lush landscaped grounds, complete with bountiful citrus trees and palms. The extra-large three car garage allows room for your leisure vehicle. Inside, a grand foyer opens to a sitting room and formal dining room with a butlers pantry leading to the kitchen. The media closet is cleverly hidden in the hallway arches. Bay views are the star of the show and maximized by the large windows and porch access from the living room, kitchen, master suite, pool table room, and two upstairs guest suites. The spacious living room offers surround sound, a gas fireplace, and gorgeous wooden beams. A gourmet kitchen features an extra-large island, gas range, double ovens, wraparound bar with seating for six, and a walk-in pantry. The first-floor master wing is a serene escape with a fireplace, large bathroom with an appliance cabinet containing refrigerator drawers and a coffee maker, and a walk-in closet with a built-in vanity. An office, flex room with a full bath, laundry room, full pool bathroom and powder bath off the living room are also on the main level. Everyone gathers in the second level game room for pool and revelry after a day on the bay or around the pool. Watch the games from a recliner in the private theater. Four corner guest suites with full bathrooms ensure privacy and comfort. This west-facing lot along Driftwood road joins very few bayfront homes in enjoying year-round sunsets, expanded bay frontage, and estate-sized living. Please call for your private showing.
#909034

Santa Rosa Beach

671 Driftwood Point Road

6 Beds

7 Baths

7,418 Sq.Ft.

$2,974,500

MLS#: 909034

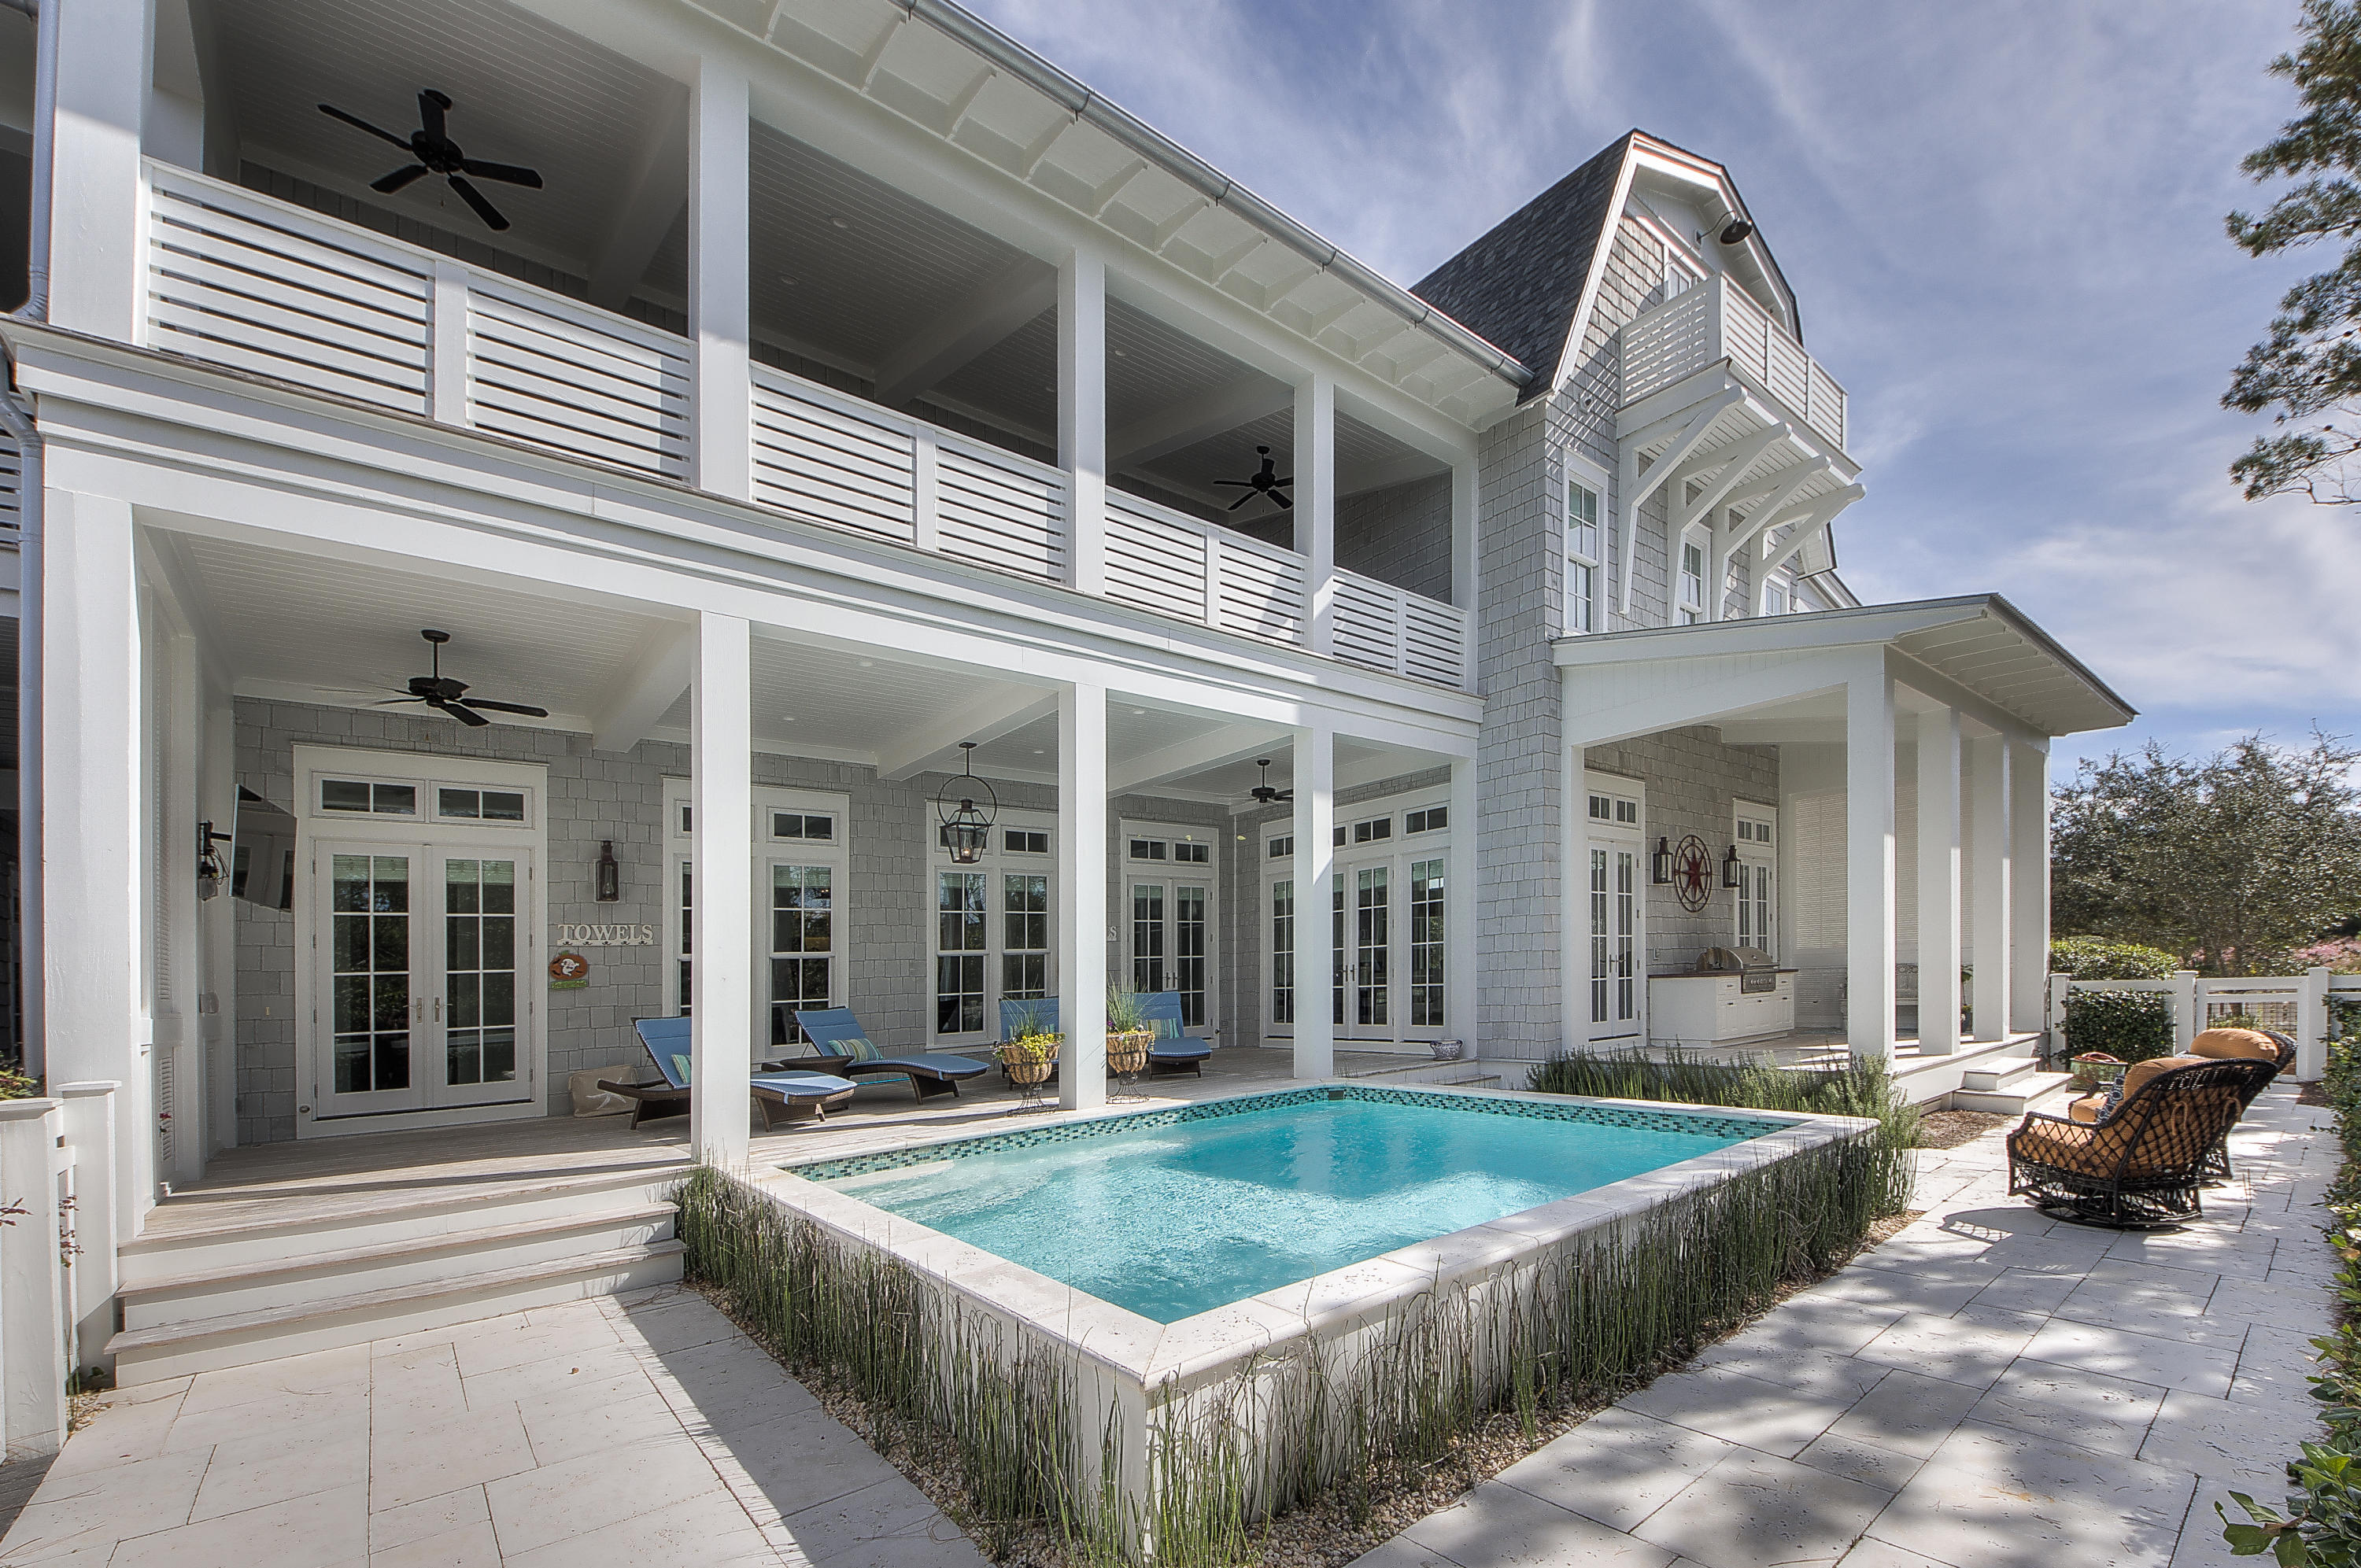
REDUCED! This amazing home was designed by architect Geoff Chick and is located on one of the largest homesites in the community. The private outside retreat is unparalleled in size with an enormous pool, summer kitchen & sun deck with plenty of space for everyone to gather. Throughout the home there are grey washed oak floors, Bevelo lighting fixtures, 12 foot ceilings & other custom details. The first floor offers spacious living & dining areas that allows a multitude of light to come through the windows. The kitchen is a chef's dream featuring Wolf & Subzero appliances, marble countertops, custom cabinetry, double sinks & dishwashers & an enormous island with plenty of space for everyone to gather. There is a junior master bedroom on the first floor with dual closets & coffered ceilings The ensuite bathroom has double vanities, a walk-in shower, & custom mosaic Spanish tile. A powder bath, wet bar & pantry complete the first level. The stunning staircase with custom handrails leads to the amazing second master suite with vaulted ceiling, sitting area, walk-in closet & covered balcony. The spa-like bathroom is adorned in Spanish mosaic tile & marble with dual vanities, zero entry shower & soaking tub. There are also two additional guest bedrooms & ensuites that exude a perfect beach vibe. A second living area & laundry that is concealed by a pecky cypress barn door complete the second floor. The carriage house above the garage doesn't disappoint with a generous living area, kitchen, bedroom & full bath. The third floor includes a bunk room with Gulf of Mexico views, an additional bedroom & full bath. This home, perfectly blending form & function, with stunning architectural features & pride of craftsmanship will leave a lasting impression!
#794568

Watersound

36 Founders Lane

7 Beds

6 Baths

4,481 Sq.Ft.

$2,974,000

MLS#: 794568
REDUCED! This amazing home was designed by architect Geoff Chick and is located on one of the largest homesites in the community. The private outside retreat is unparalleled in size with an enormous pool, summer kitchen & sun deck with plenty of space for everyone to gather. Throughout the home there are grey washed oak floors, Bevelo lighting fixtures, 12 foot ceilings & other custom details. The first floor offers spacious living & dining areas that allows a multitude of light to come through the windows. The kitchen is a chef's dream featuring Wolf & Subzero appliances, marble countertops, custom cabinetry, double sinks & dishwashers & an enormous island with plenty of space for everyone to gather. There is a junior master bedroom on the first floor with dual closets & coffered ceilings The ensuite bathroom has double vanities, a walk-in shower, & custom mosaic Spanish tile. A powder bath, wet bar & pantry complete the first level. The stunning staircase with custom handrails leads to the amazing second master suite with vaulted ceiling, sitting area, walk-in closet & covered balcony. The spa-like bathroom is adorned in Spanish mosaic tile & marble with dual vanities, zero entry shower & soaking tub. There are also two additional guest bedrooms & ensuites that exude a perfect beach vibe. A second living area & laundry that is concealed by a pecky cypress barn door complete the second floor. The carriage house above the garage doesn't disappoint with a generous living area, kitchen, bedroom & full bath. The third floor includes a bunk room with Gulf of Mexico views, an additional bedroom & full bath. This home, perfectly blending form & function, with stunning architectural features & pride of craftsmanship will leave a lasting impression!
#794568

Watersound

36 Founders Lane

7 Beds

6 Baths

4,481 Sq.Ft.

$2,974,000

MLS#: 794568

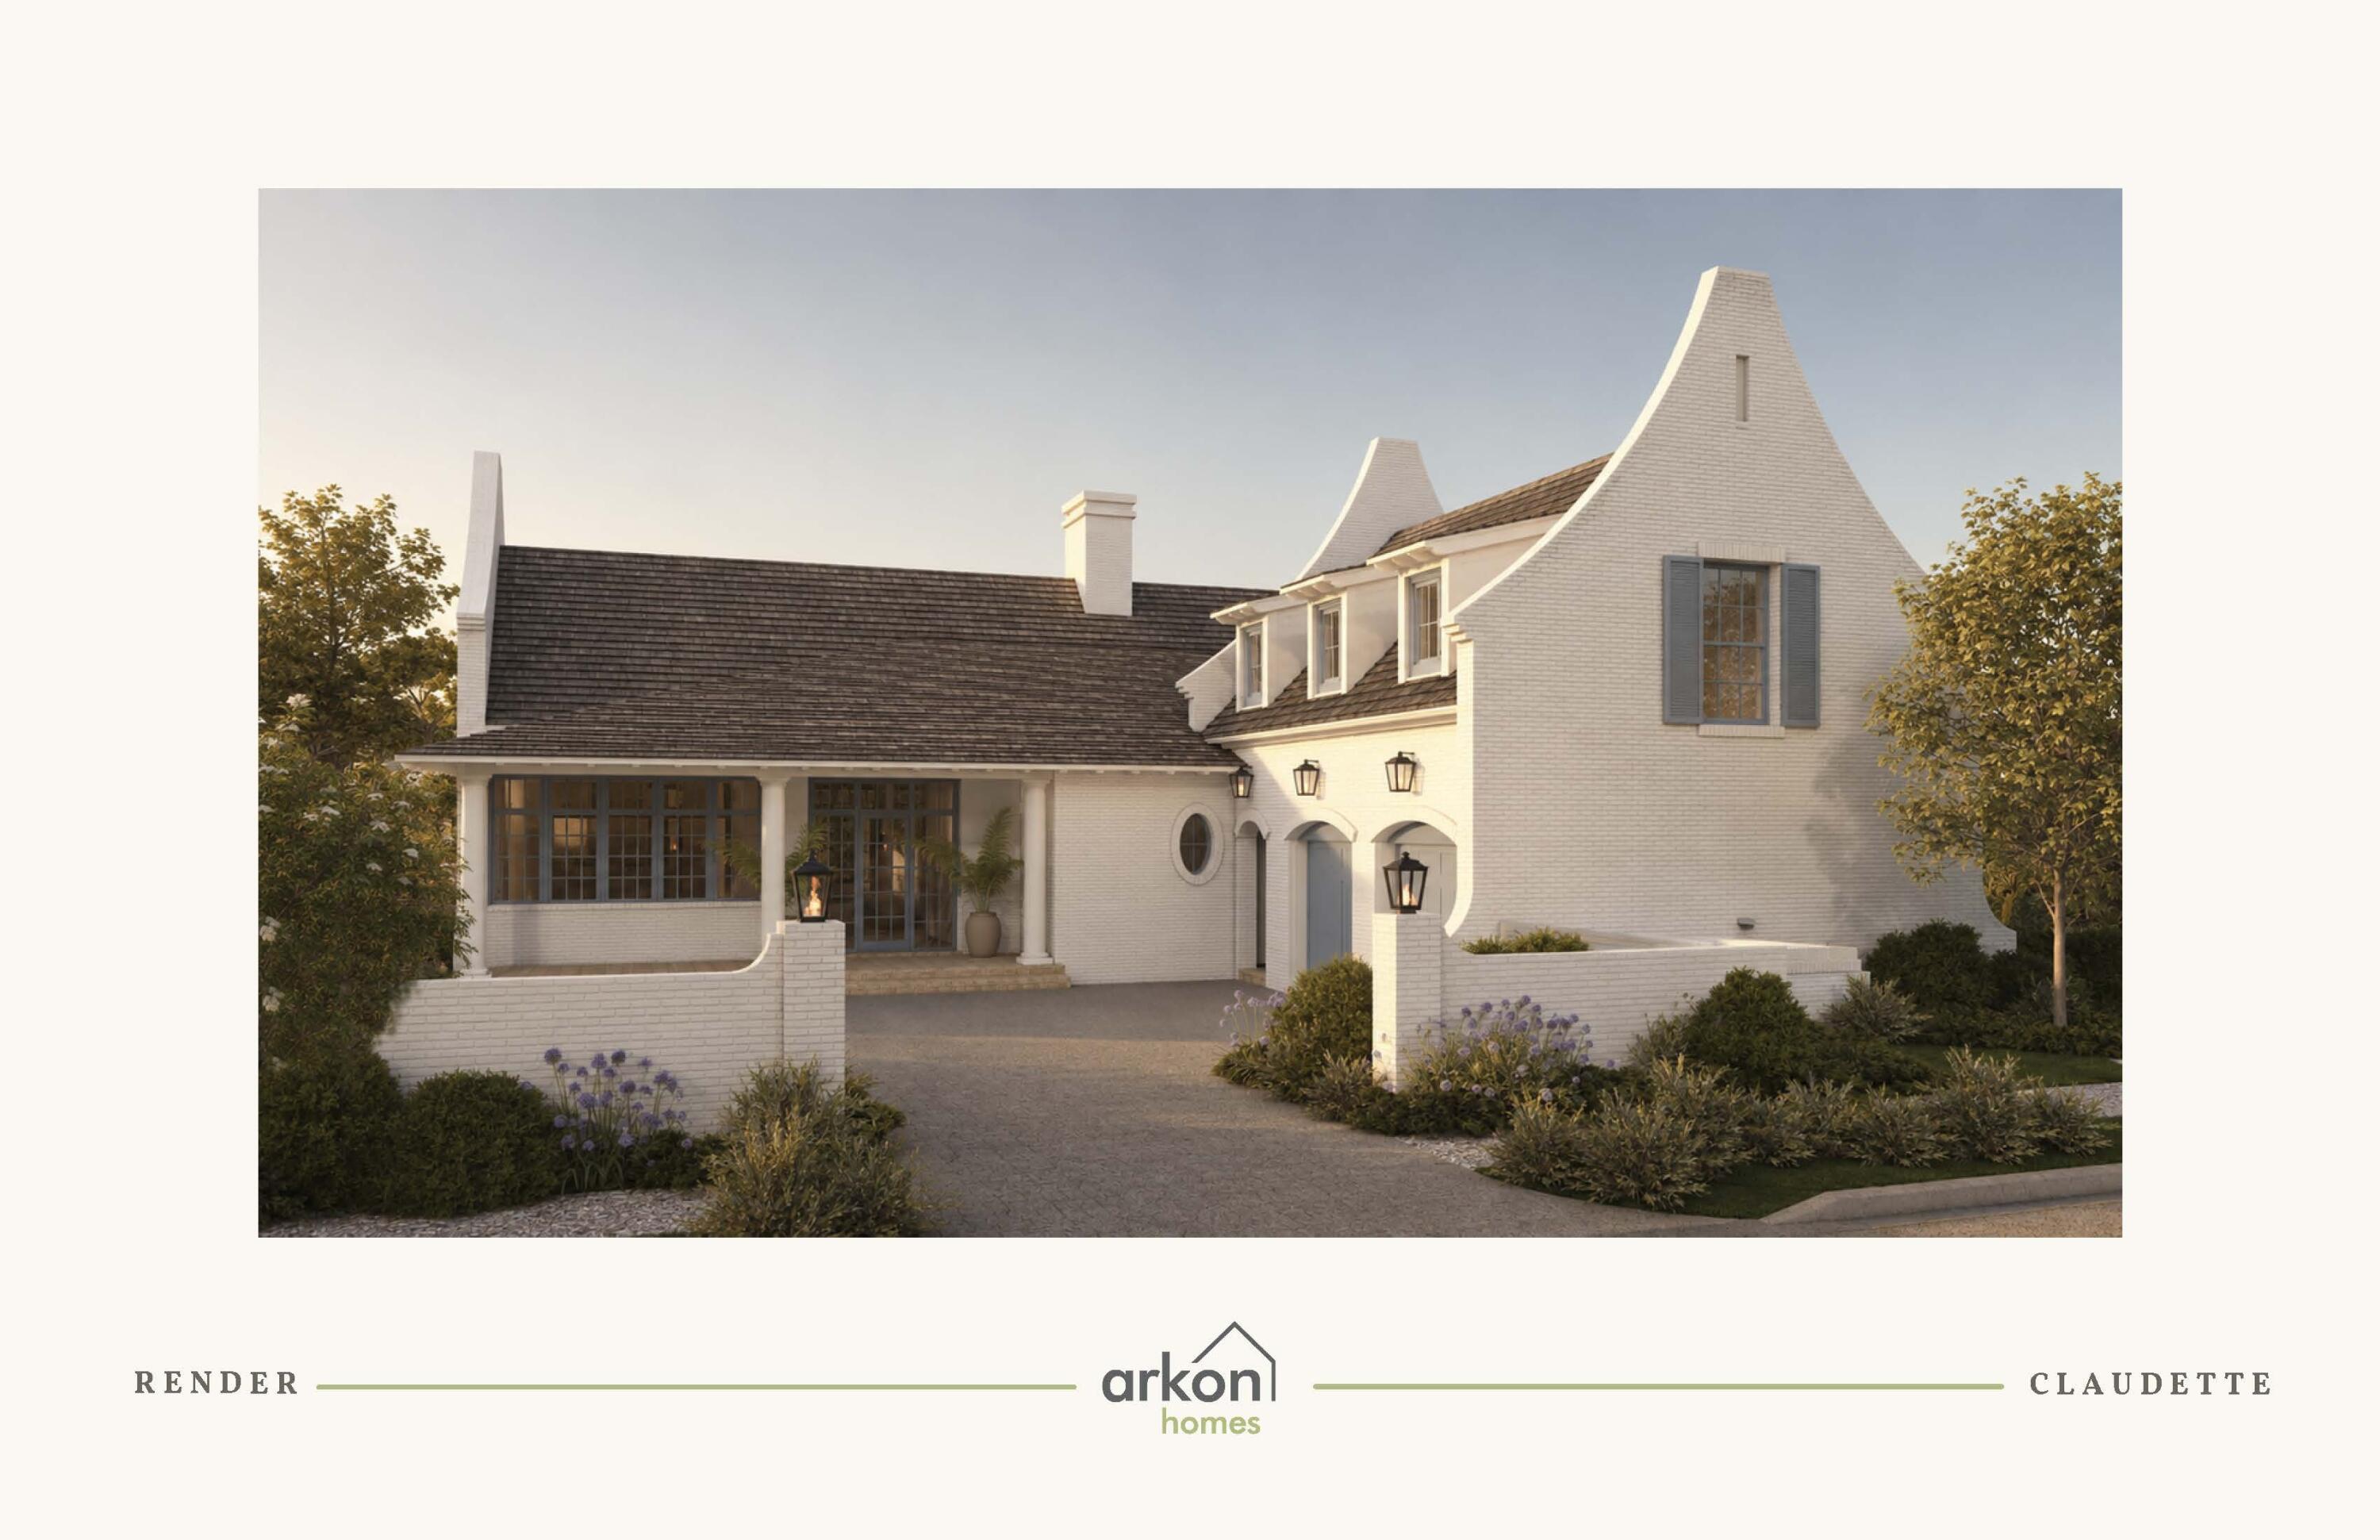
Positioned on a 75' x 130' corner homesite with a water view, the Claudette brings the outdoor setting directly into its central living spaces. Two sets of sliding doors extend the living room toward the screened porch and heated pool, creating a natural sightline to the water beyond and allowing the rear of the home to feel closely connected to its surroundings.

Offering 3,918 square feet, this single-level home features five bedrooms, five full baths, one half bath and a finished Carriage House above the two-car garage. Whitewashed brick, sweeping gables, dormers and gas lanterns give the exterior a distinctive Southern architectural character.

Inside, the formal dining room sits just off the foyer before the plan opens into an expansive kitchen and living area. An oversized island faces the living room, while a generous walk-through scullery behind the appliance wall provides additional cabinetry and workspace. Stained white oak cabinetry, quartz countertops and a premium appliance package complement the kitchen.

The living room is defined by a vaulted tongue-and-V-groove ceiling with white oak-stained beams, while three dormers above introduce additional natural light and reinforce the architectural character of the space. A wood-burning fireplace with gas logs and stone surround provides a natural focal point. From here, two sets of sliding doors open to the 23'10' x 8'10' screened porch with fireplace, 12' x 18' heated pool and paver deck, with the water providing the backdrop to the home's primary outdoor gathering spaces.

The primary suite is privately positioned at the rear of the home with direct access to a paver patio, a large walk-in closet with built-in vanity, and a spacious bath with dual vanities, freestanding tub and separate walk-in shower. Four additional bedrooms each offer an ensuite bath and walk-in closet.

Above the garage, the finished Carriage House provides a private retreat with a bedroom, full bath, kitchenette, sitting area and walk-in closet, accessed by an interior stairwell near the garage entry.

Located in Lafayette Park within Origins West at Watersound Origins®, residents enjoy access to Origins Golf Course , Village Commons with community pool and fitness center, tennis and pickleball courts, walking and biking trails, and nearby shopping and dining at Watersound® Town Center.

Estimated completion: July 2027.
#1010440

Watersound

TBD Suwannee Drive Lot 16

5 Beds

5 Baths

3,918 Sq.Ft.

$2,970,000

MLS#: 1010440
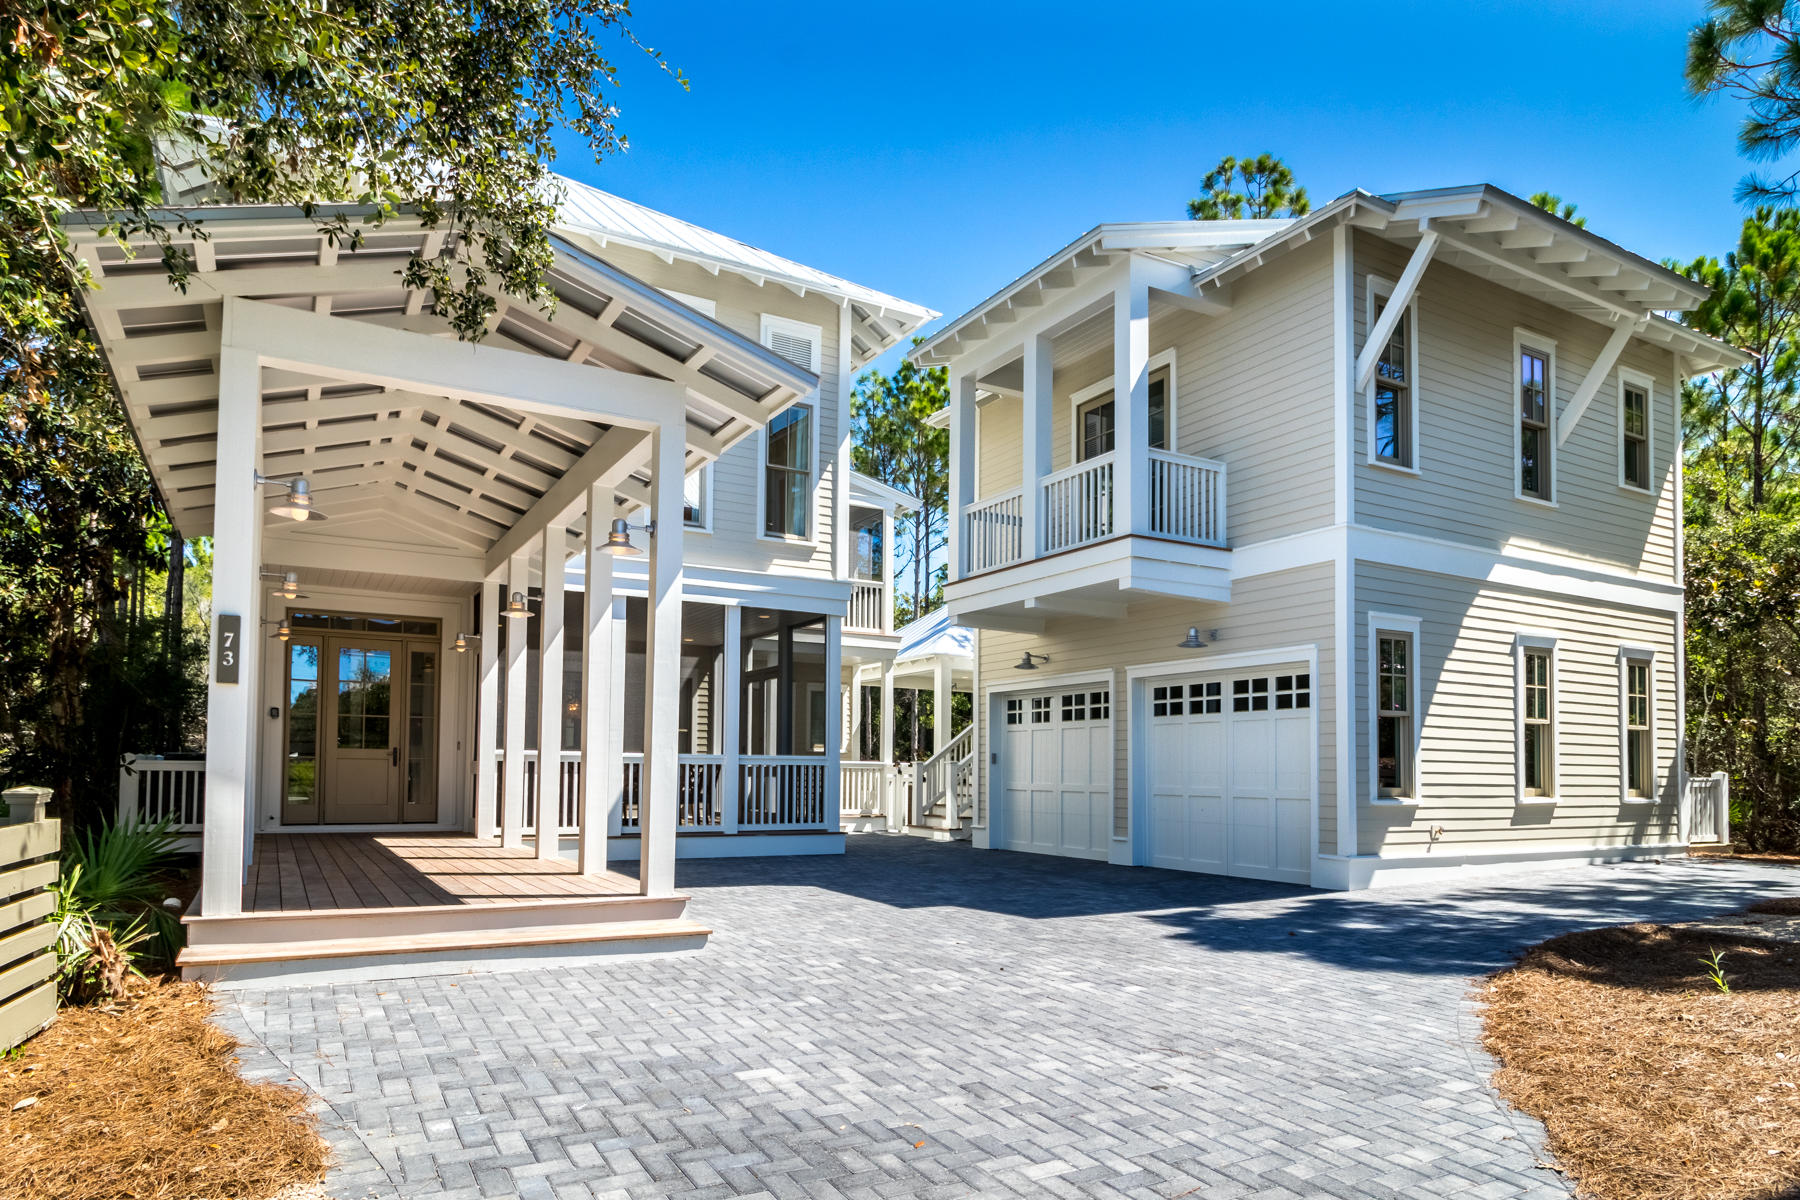
This newly rebuilt custom home by Romair Construction personifies the finest Watercolor lifestyle. 73 Pond Cypress is positioned on one of the most sought-after sites offering privacy and 180 degrees of serene wooded preserve. Vgroove shiplap walls, wire brush oak floors, white quartz countertops, glass beaded chandeliers combine with Bella Beach Interior designs to create coastal elegance perfection. This exquisite home has it all; alluring open layout, outdoor luxury retreat built for entertainment, multiple spacious porches, newly constructed carriage house, 2 car garage and additional parking for 4 vehicles. A crisp new home scent greets you as you enter this meticulous home with a seamless integration of the gourmet kitchen and expansive living area. An exceptional floor plan... considers 5 king ensuites, plus a 3rd level loft, including kitchenette, living area and custom twin over queen bunks. Ipe decking surfaces coupled with over-sized peacock stepping stones create an impressionable path to the customized swimming pool and pool-side cabana complete with outdoor fireplace and fully functioning summer kitchen. Full home indoor and outdoor Sonos sound provides smart ambiance for the complete experience.  

 Watercolor is a 499 acre resort community offering an array of recreational amenities, including a gulf-front Beach Club located along the Gulf of Mexico, Camp Watercolor with 3 pools and a lazy river, the Boathouse and Marina Park with access to paddle boards, kayaks and canoes, wooded trails for walking and biking, several community pools, parks and gardens, Tennis Center and a Town Center featuring locally-owned shops and a restaurants.
#830480

Santa Rosa Beach

73 Pond Cypress Circle

6 Beds

6 Baths

4,877 Sq.Ft.

$2,970,000

MLS#: 830480
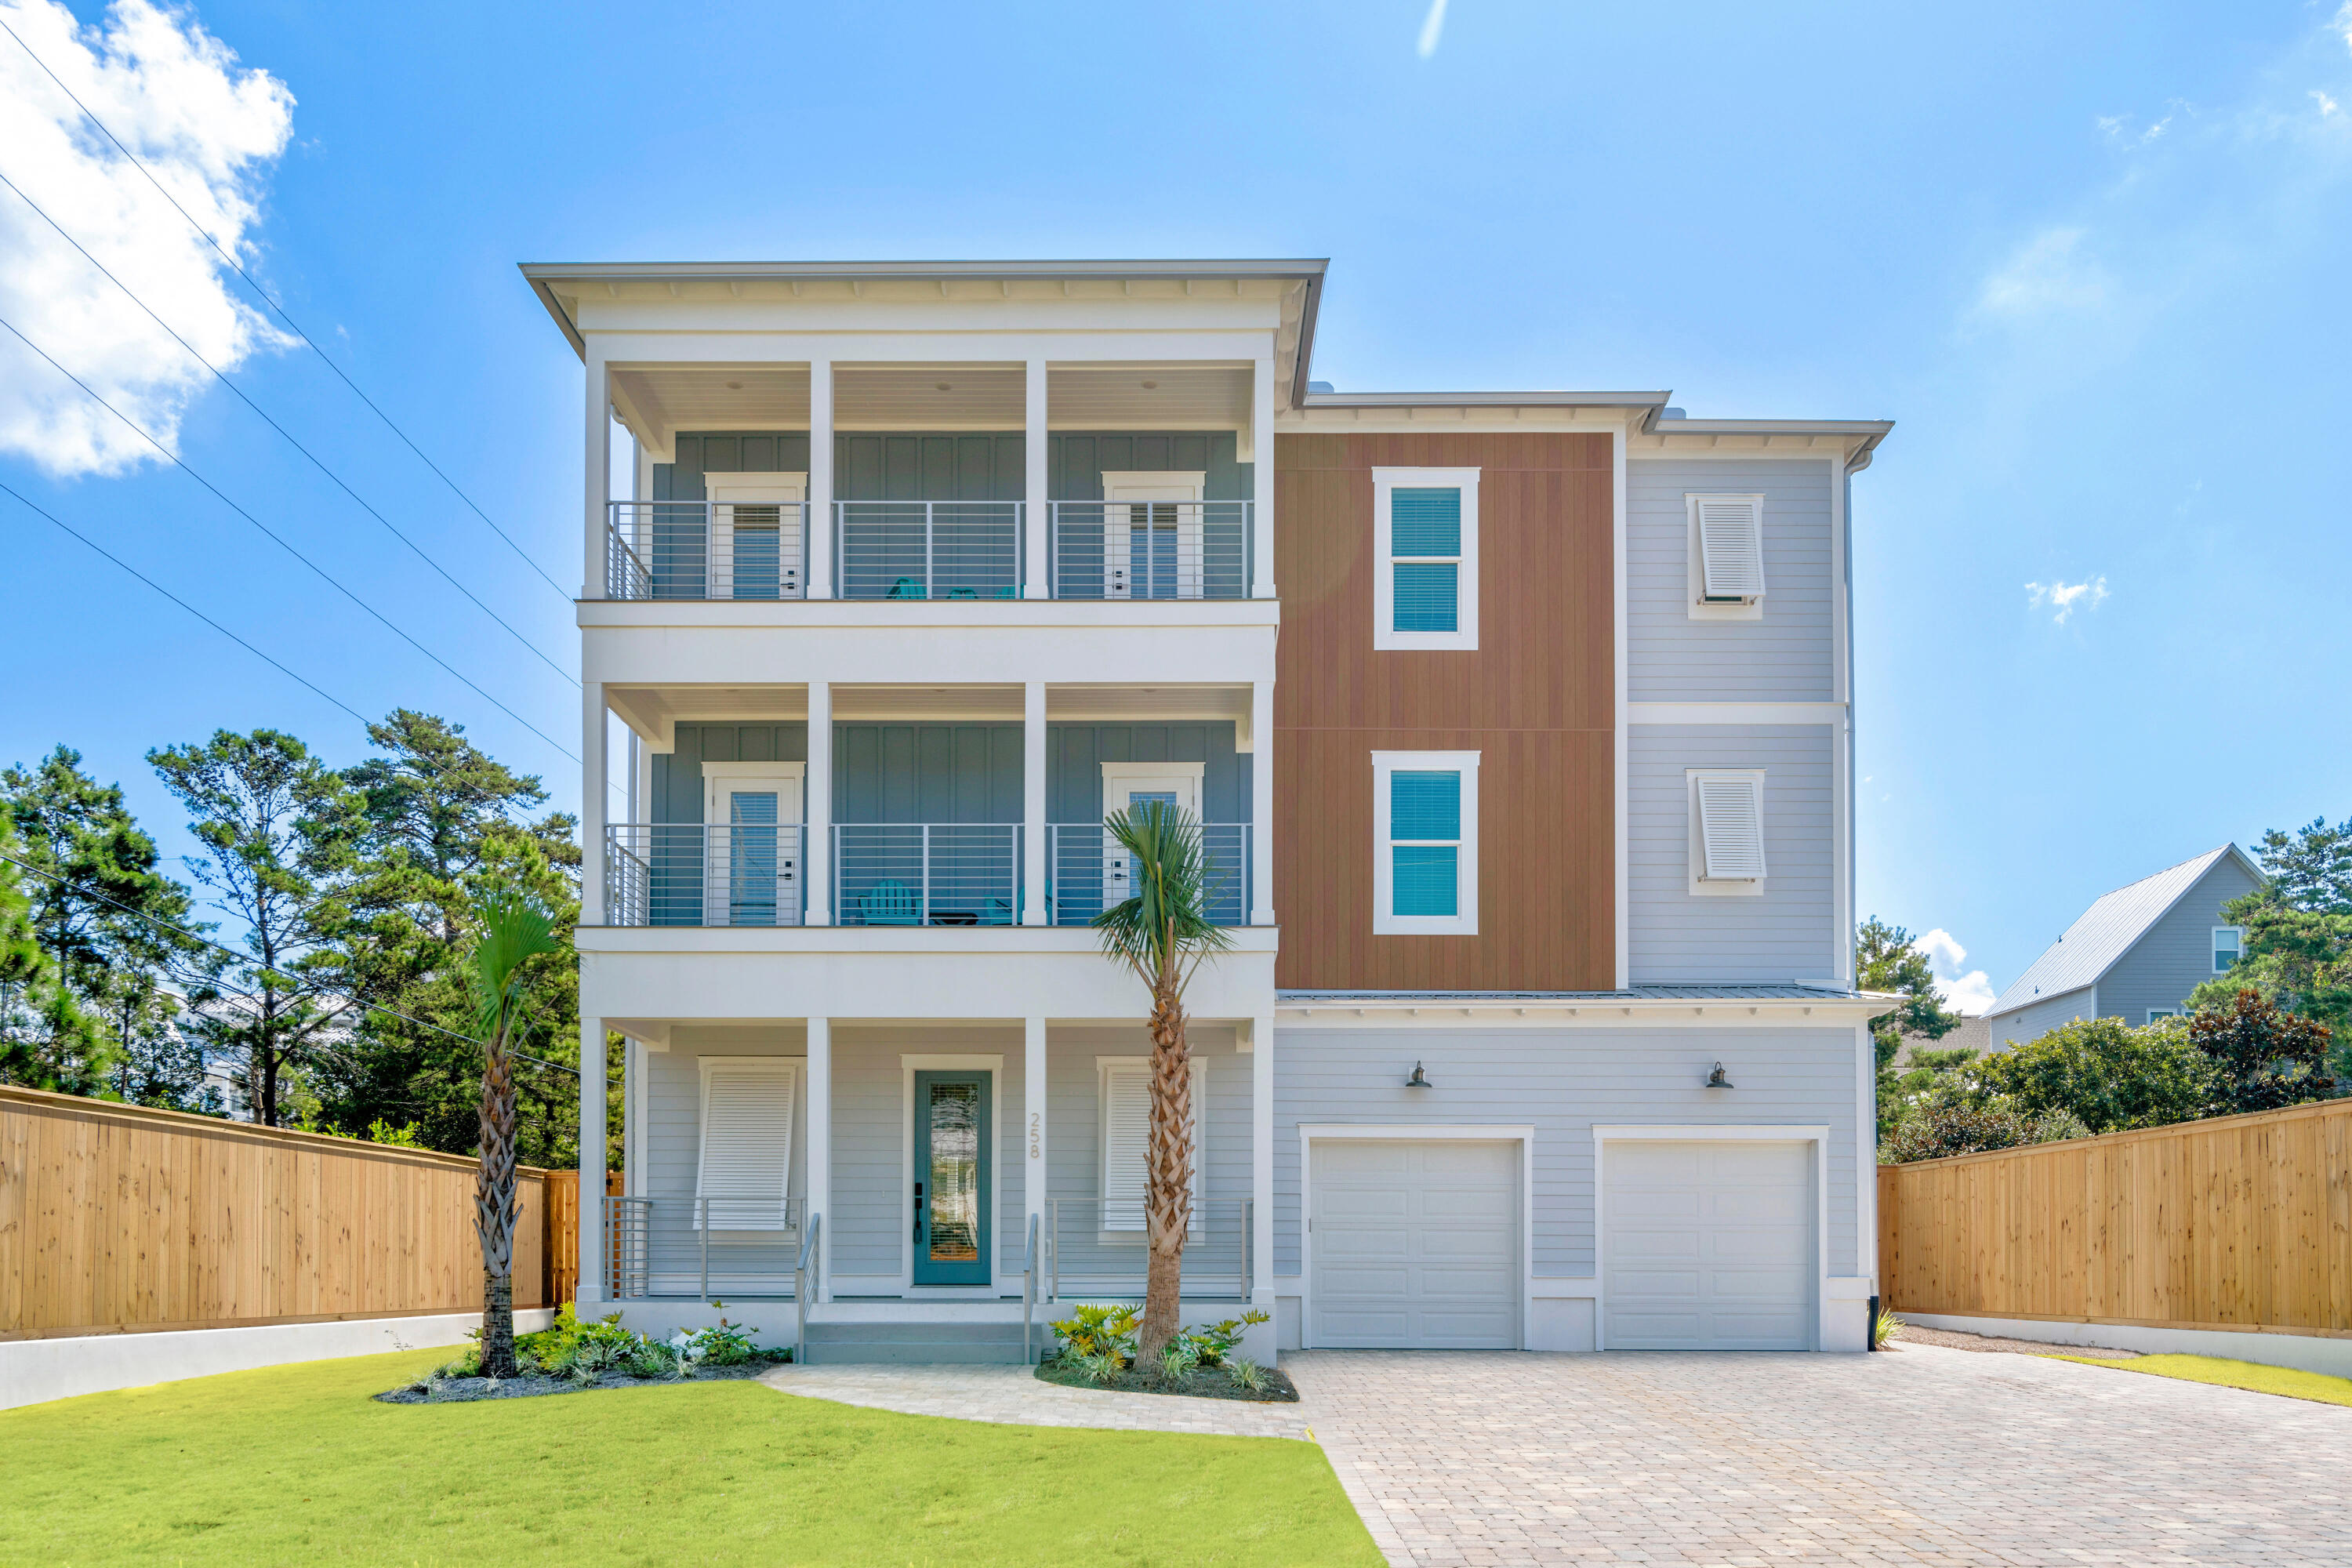
Welcome to your dream beach getaway! This stunning three-story coastal home, built in 2023, epitomizes the essence of upscale coastal living. Situated on the coveted west end of 30A, this spacious retreat is 1/4 mile from the public beach access, offering unparalleled convenience for beach lovers. Boasting an impressive 5,375 square feet of living space, this rental powerhouse features 12 bedrooms, 10 full baths, and 1 half bath, making it an ideal investment property or a spacious home away from home. The expansive three-car garage provides ample space for vehicles and even a golf cart, while the private pool offers a refreshing oasis for relaxation. Step inside to discover upscale finishes throughout, including hardwood floors that exude timeless elegance, and stunning custom lighting that adds a touch of sophistication to every room. The chef's kitchen is a culinary haven, featuring custom countertops, a beautiful backsplash, and a large island/breakfast bar illuminated by charming pendant lights. With its proximity to Gulf Place, just under a mile away, residents can indulge in a plethora of amenities, including shopping, delectable dining options, live music, and more. Don't miss this rare opportunity to experience the ultimate 30A lifestyle in the prestigious Beach Highland community.
#948774

Santa Rosa Beach

258 Hilltop Drive

12 Beds

10 Baths

5,375 Sq.Ft.

$2,970,000

MLS#: 948774

Welcome to your dream beach getaway! This stunning three-story coastal home, built in 2023, epitomizes the essence of upscale coastal living. Situated on the coveted west end of 30A, this spacious retreat is 1/4 mile from the public beach access, offering unparalleled convenience for beach lovers. Boasting an impressive 5,375 square feet of living space, this rental powerhouse features 12 bedrooms, 10 full baths, and 1 half bath, making it an ideal investment property or a spacious home away from home. The expansive three-car garage provides ample space for vehicles and even a golf cart, while the private pool offers a refreshing oasis for relaxation. Step inside to discover upscale finishes throughout, including hardwood floors that exude timeless elegance, and stunning custom lighting that adds a touch of sophistication to every room. The chef's kitchen is a culinary haven, featuring custom countertops, a beautiful backsplash, and a large island/breakfast bar illuminated by charming pendant lights. With its proximity to Gulf Place, just under a mile away, residents can indulge in a plethora of amenities, including shopping, delectable dining options, live music, and more. Don't miss this rare opportunity to experience the ultimate 30A lifestyle in the prestigious Beach Highland community.
#948774

Santa Rosa Beach

258 Hilltop Drive

12 Beds

10 Baths

5,375 Sq.Ft.

$2,970,000

MLS#: 948774

This newly rebuilt custom home by Romair Construction personifies the finest Watercolor lifestyle. 73 Pond Cypress is positioned on one of the most sought-after sites offering privacy and 180 degrees of serene wooded preserve. Vgroove shiplap walls, wire brush oak floors, white quartz countertops, glass beaded chandeliers combine with Bella Beach Interior designs to create coastal elegance perfection. This exquisite home has it all; alluring open layout, outdoor luxury retreat built for entertainment, multiple spacious porches, newly constructed carriage house, 2 car garage and additional parking for 4 vehicles. A crisp new home scent greets you as you enter this meticulous home with a seamless integration of the gourmet kitchen and expansive living area. An exceptional floor plan... considers 5 king ensuites, plus a 3rd level loft, including kitchenette, living area and custom twin over queen bunks. Ipe decking surfaces coupled with over-sized peacock stepping stones create an impressionable path to the customized swimming pool and pool-side cabana complete with outdoor fireplace and fully functioning summer kitchen. Full home indoor and outdoor Sonos sound provides smart ambiance for the complete experience.  

 Watercolor is a 499 acre resort community offering an array of recreational amenities, including a gulf-front Beach Club located along the Gulf of Mexico, Camp Watercolor with 3 pools and a lazy river, the Boathouse and Marina Park with access to paddle boards, kayaks and canoes, wooded trails for walking and biking, several community pools, parks and gardens, Tennis Center and a Town Center featuring locally-owned shops and a restaurants.
#830480

Santa Rosa Beach

73 Pond Cypress Circle

6 Beds

6 Baths

4,877 Sq.Ft.

$2,970,000

MLS#: 830480
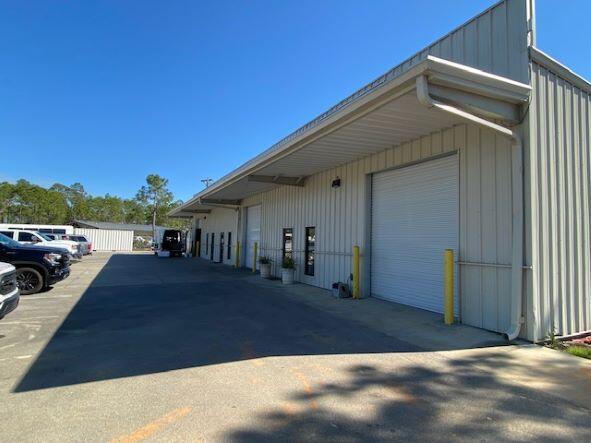
2303 Highway US 98, Santa Rosa Beach is zoned with hard-to-find light industrial.
The building was built in 2016 and sits on .74 acres. It consists of 3 bays totaling 6050 sq. ft. 
The 3 bays (2000 sq. ft. each) are heated and cooled with Flex office/warehouse space. Bay A is currently utilized as a 2000 sq. ft. warehouse with 1 bathroom. Bay B consists of 1000 sq. ft. of finished space, including large kitchen, dining area, office space and bathroom with additional 1000 sq. ft. warehouse space. Bay C consists of lobby, 6 offices, kitchen, bathroom, and warehouse space. Flexible cap rates.
#892322

Santa Rosa Beach

2303 W US Hwy 98 Highway

None Beds

None Baths

N/A

$2,965,000

MLS#: 892322
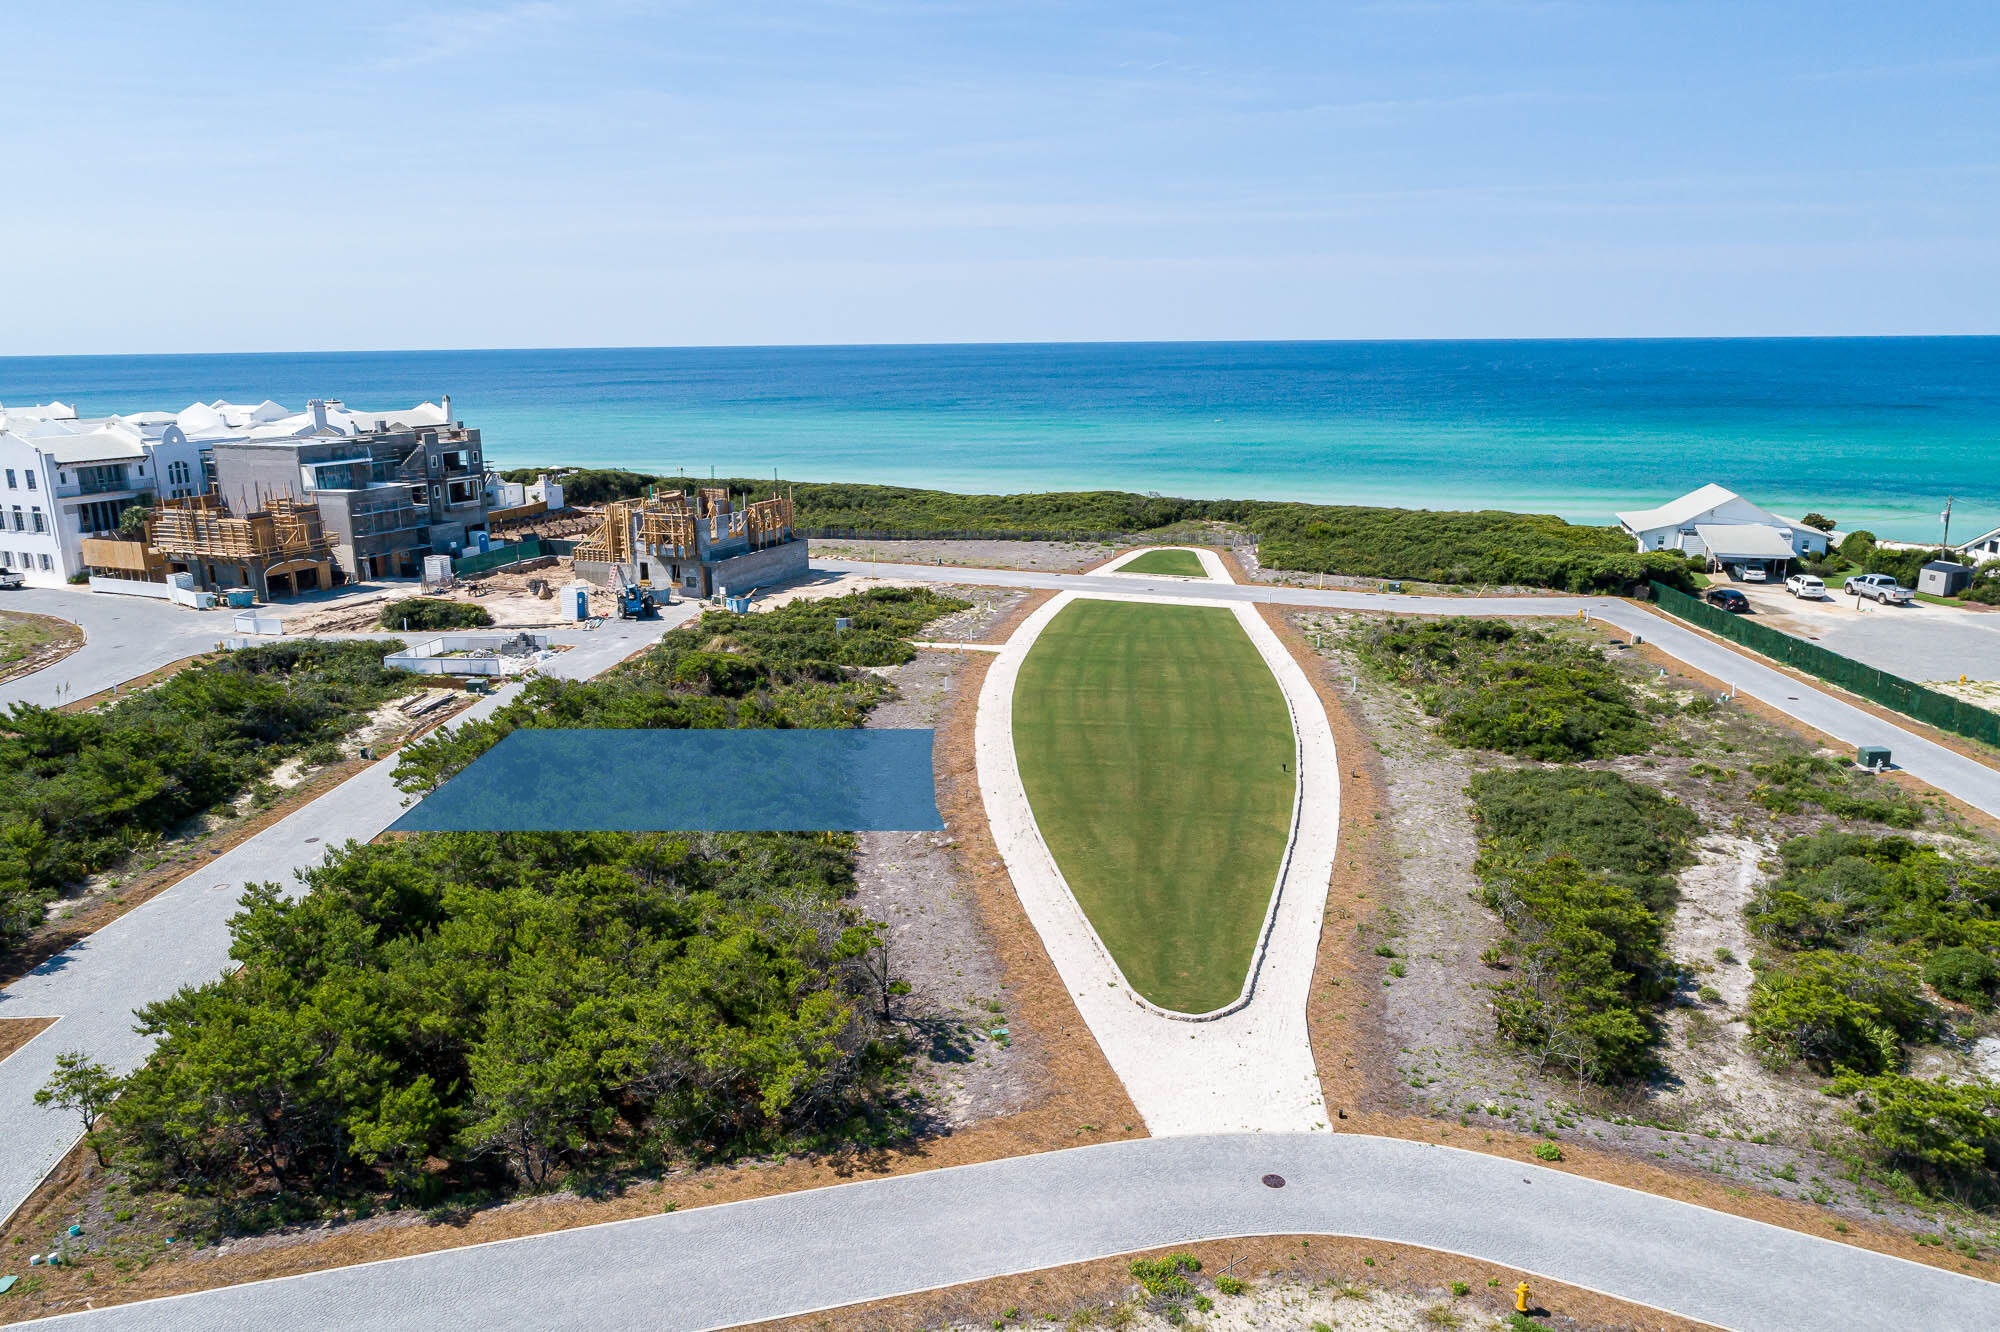
Homesite South of 30A located on the Bela Gray park and a short distance to the Bela Gray beach access.  Entered for comp purposes.
#891793

Alys Beach

AC19 Old Cellar Lane

None Beds

None Baths

0.08 acres

$2,965,000

MLS#: 891793

Homesite South of 30A located on the Bela Gray park and a short distance to the Bela Gray beach access.  Entered for comp purposes.
#891793

Alys Beach

AC19 Old Cellar Lane

None Beds

None Baths

0.08 acres

$2,965,000

MLS#: 891793

2303 Highway US 98, Santa Rosa Beach is zoned with hard-to-find light industrial.
The building was built in 2016 and sits on .74 acres. It consists of 3 bays totaling 6050 sq. ft. 
The 3 bays (2000 sq. ft. each) are heated and cooled with Flex office/warehouse space. Bay A is currently utilized as a 2000 sq. ft. warehouse with 1 bathroom. Bay B consists of 1000 sq. ft. of finished space, including large kitchen, dining area, office space and bathroom with additional 1000 sq. ft. warehouse space. Bay C consists of lobby, 6 offices, kitchen, bathroom, and warehouse space. Flexible cap rates.
#892322

Santa Rosa Beach

2303 W US Hwy 98 Highway

None Beds

None Baths

N/A

$2,965,000

MLS#: 892322
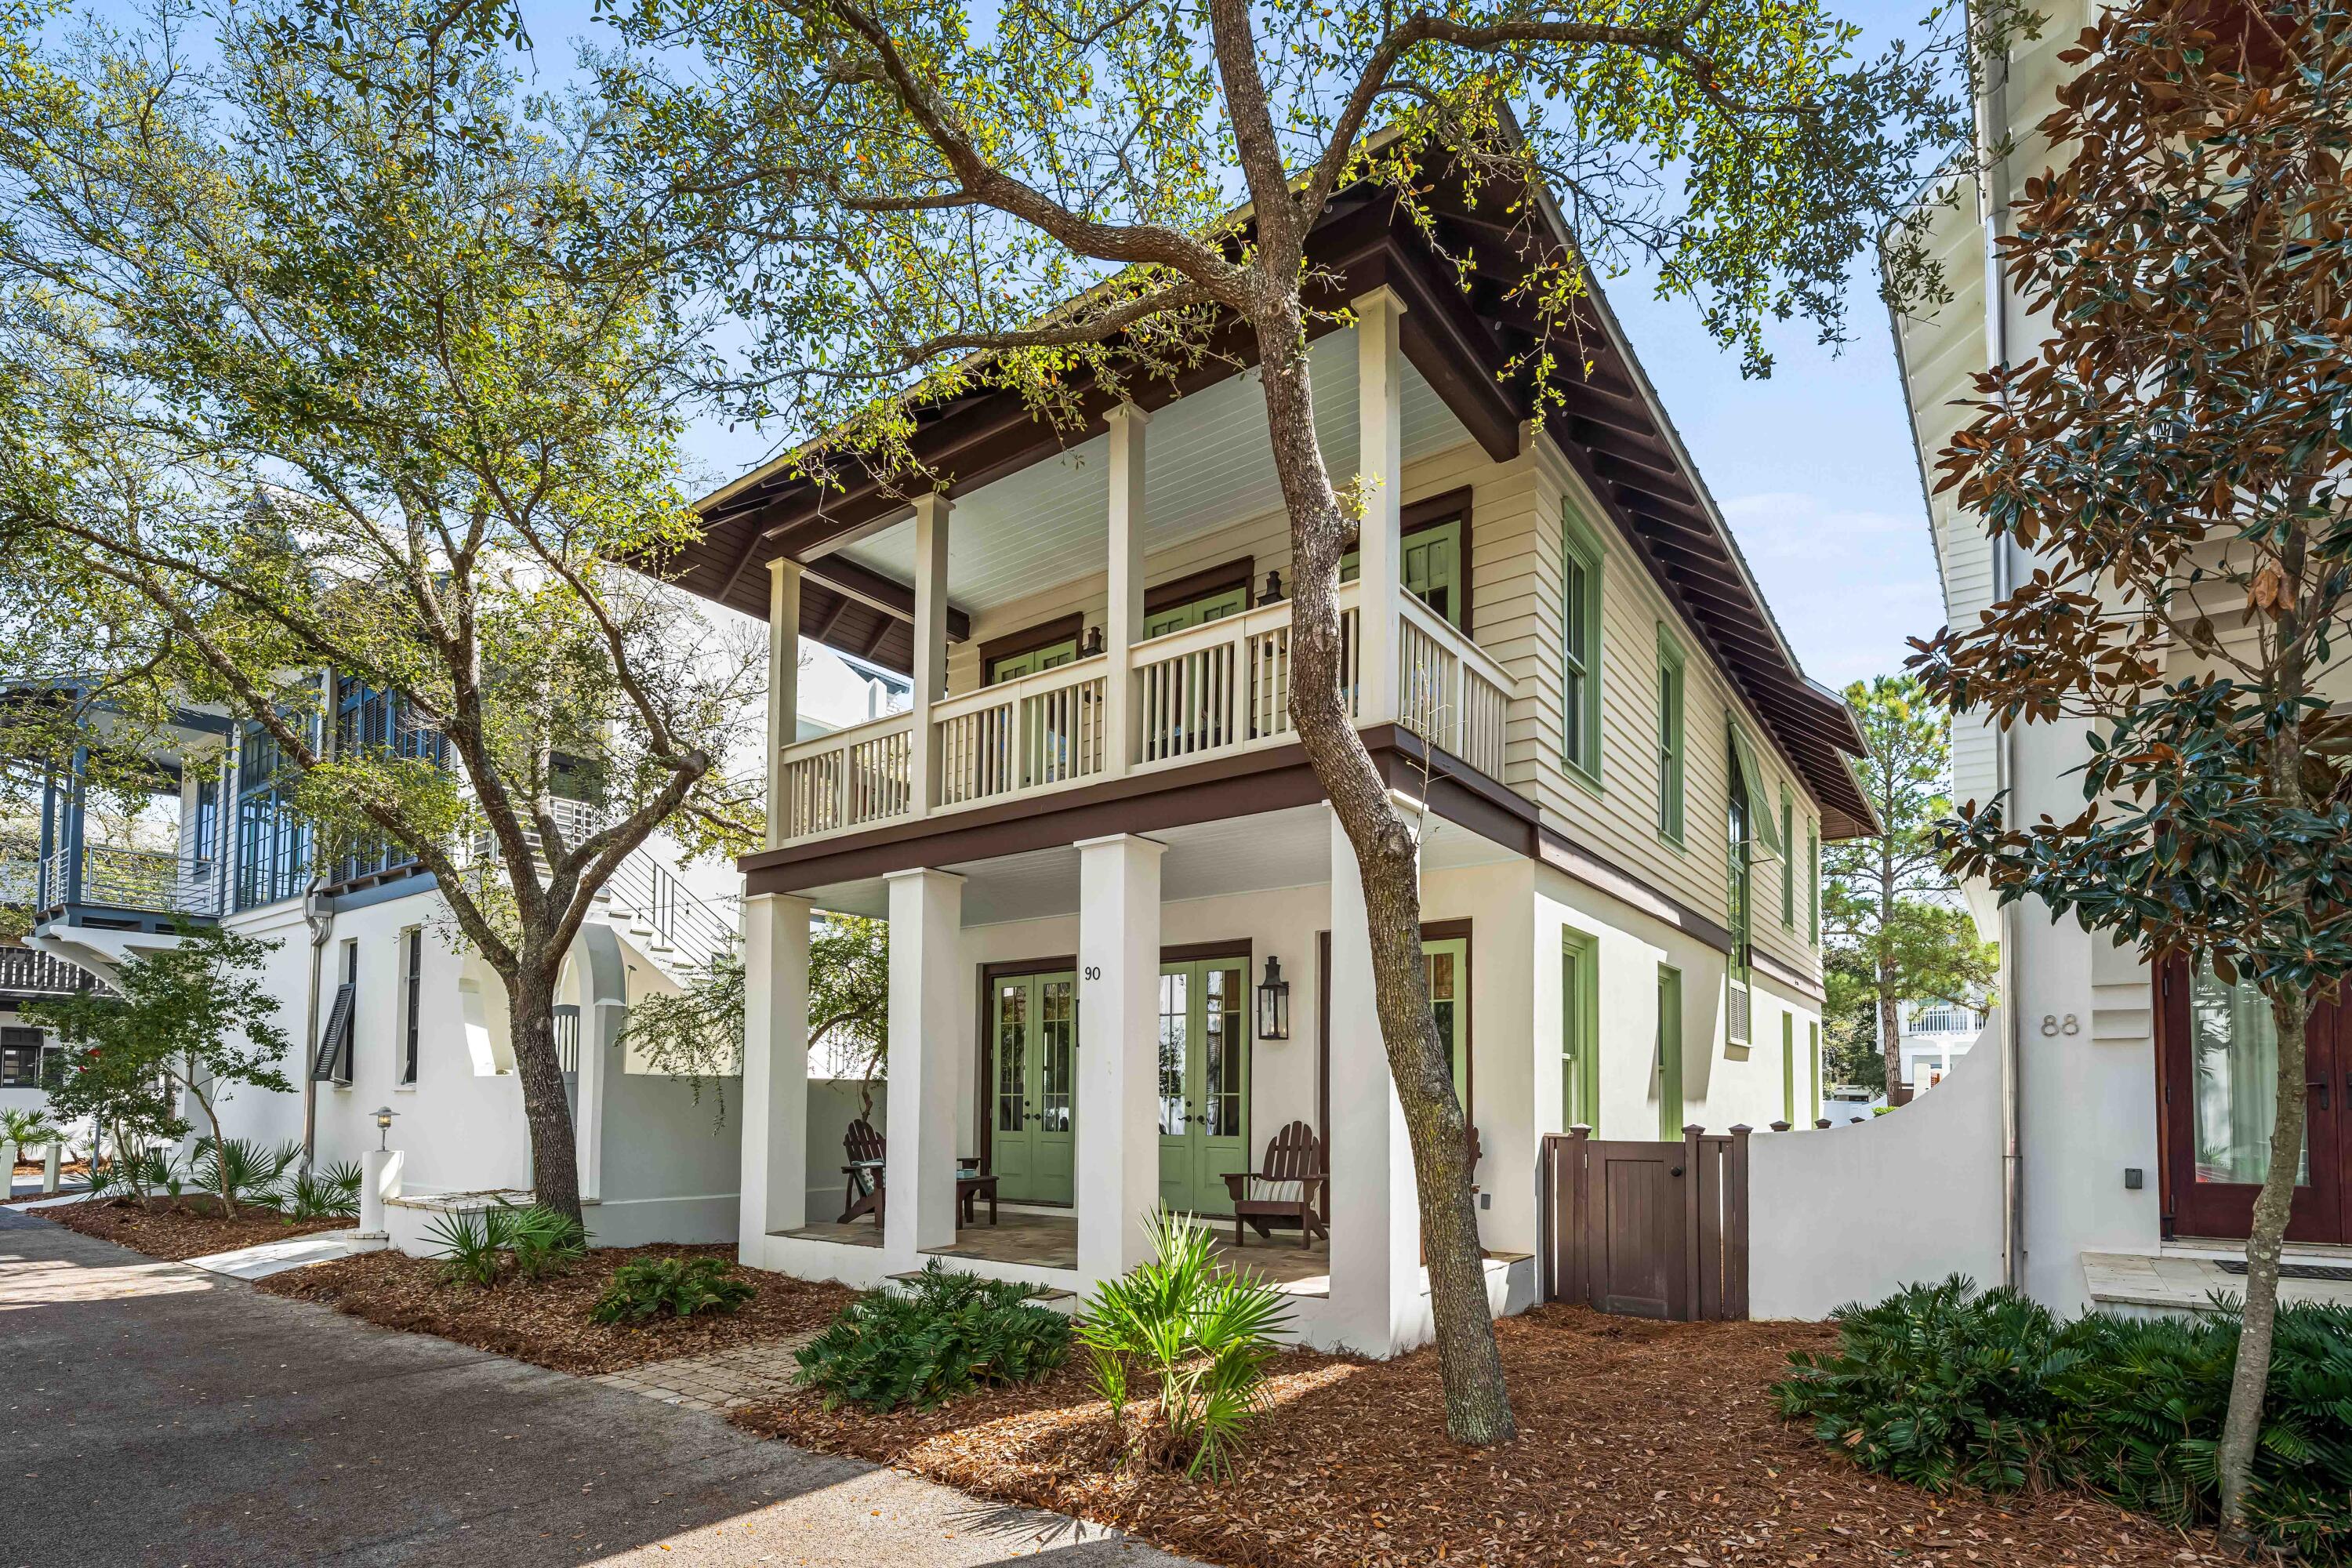
Welcome to this story book Rosemary Beach cottage on Atticus Road! This cozy three-bedroom home, plus an extra bunk room, offers a perfect mix of convenience and calmness.
On the first floor, you'll find a beautifully updated kitchen flowing seamlessly into the dining and living areas, creating a welcoming atmosphere filled with natural light. A first floor guest bedroom is the perfect option for those who find stairs a challenge.
Head upstairs to the Primary Bedroom with its impressive, wooden cathedral ceiling, large ensuite bath, and an expansive balcony overlooking the serene greenery of Atticus Rd.  In addition, you will find the cheery, light and bright guest bedroom and adorable bunk room separated by a shared bath. 
Enjoy the perks of living in this community, SEE MORE from the private pool and cabanas at the owners' club, the 4 additional community pools, the fitness center and tennis courts to the stunning Gulf of Mexico accessed by 9 private community walkovers.  You are also near the many shops and restaurants that are located in the heart of Rosemary beach.
This cottage is the ideal blend of comfort and location, perfect for those seeking coastal living at its finest. Don't miss out on this dreamy opportunity! Information in this listing is deemed to be correct, but please verify any info that is important to you.
#943518

Rosemary Beach

90 Atticus Road

4 Beds

3 Baths

2,230 Sq.Ft.

$2,960,000

MLS#: 943518

* Listings identified with the FMLS IDX logo come from FMLS and are held by brokerage firms other than the owner of this website. The listing brokerage is identified in any listing details. Information is deemed reliable but is not guaranteed. If you believe any FMLS listing contains material that infringes your copyrighted work please click here to review our DMCA policy and learn how to submit a takedown request. © 2024. First Multiple Listing Service, Inc.

Categories

Homes Tailored to Your Lifestyle

Buyers Guide

Buying a home is one of the most exciting milestones of your life.

View more

Sellers Guide

Putting your home on the market can be a stressful process, especially when you don’t know what to expect.

View more

Market report

With just a few clicks, you'll gain instant access to valuable insights about the real estate market, including trends, property values, and community analytics.

View more

Home value

Unlike automated valuations, our hands-on review will provide a comprehensive opinion of your home’s value while considering important interior elements and other location intangible factors that machine algorithms so often miss.

View more

Buyers resources

Guides on financing, inspections, and choosing the right Realtor for a smooth home purchase.

Sellers resources

Practical tips on staging, pricing, and preparing your home to attract buyers and maximize your sale.

Send a message

Message successfully sent.

Reason for contacting?

I agree to receive email communication and understand I can unsubscribe at any time.

I agree to be contacted by Realhub DEV via call, email, and text for real estate services. To opt out, you can reply 'stop' at any time or reply 'help' for assistance. You can also click the unsubscribe link in the emails. Message and data rates may apply. Message frequency may vary. Privacy Policy

Sign In Sign Out

Virtual Assistant

Would you like to take the next step with this property? We can help you schedule a showing or virtual tour, or send you more details.

Yes, I would like more information.

Thank You for Your Reply, One of Our Agents will contact you as soon as possible

No, maybe later.

Thank you, you can always contact me via email, phone number or through the contact form.

Realhub AI

Lucy - Your AI-Powered Realtor

Update Your Temporary Password

Personalize your search

Enter your email and we'll notify you immediately when new listings match what you're looking for.

or enter email address

Already have an account ? Login here

Continue your home search

I agree to receive communications and understand I can unsubscribe at any time.

I agree to be contacted by Realhub DEV via call, email, and text for real estate services. To opt out, you can reply 'stop' at any time or reply 'help' for assistance. You can also click the unsubscribe link in the emails. Message and data rates may apply. Message frequency may vary. Privacy Policy

Already have an account ? Login here

We use cookies

We use cookies primarily for analytics to enhance your experience. By accepting, you agree to our use of these cookies. You can manage your preferences or learn more about our cookies policy.