Thinking of selling?

Blue Sapphireline

Browse Properties
  • Nearby me

Popular Features

Community Features

Association

Property Features

Waterfront

View

Exterior Features

Interior Features

Style

E-Alert name

Properties

10000 properties match your criteria

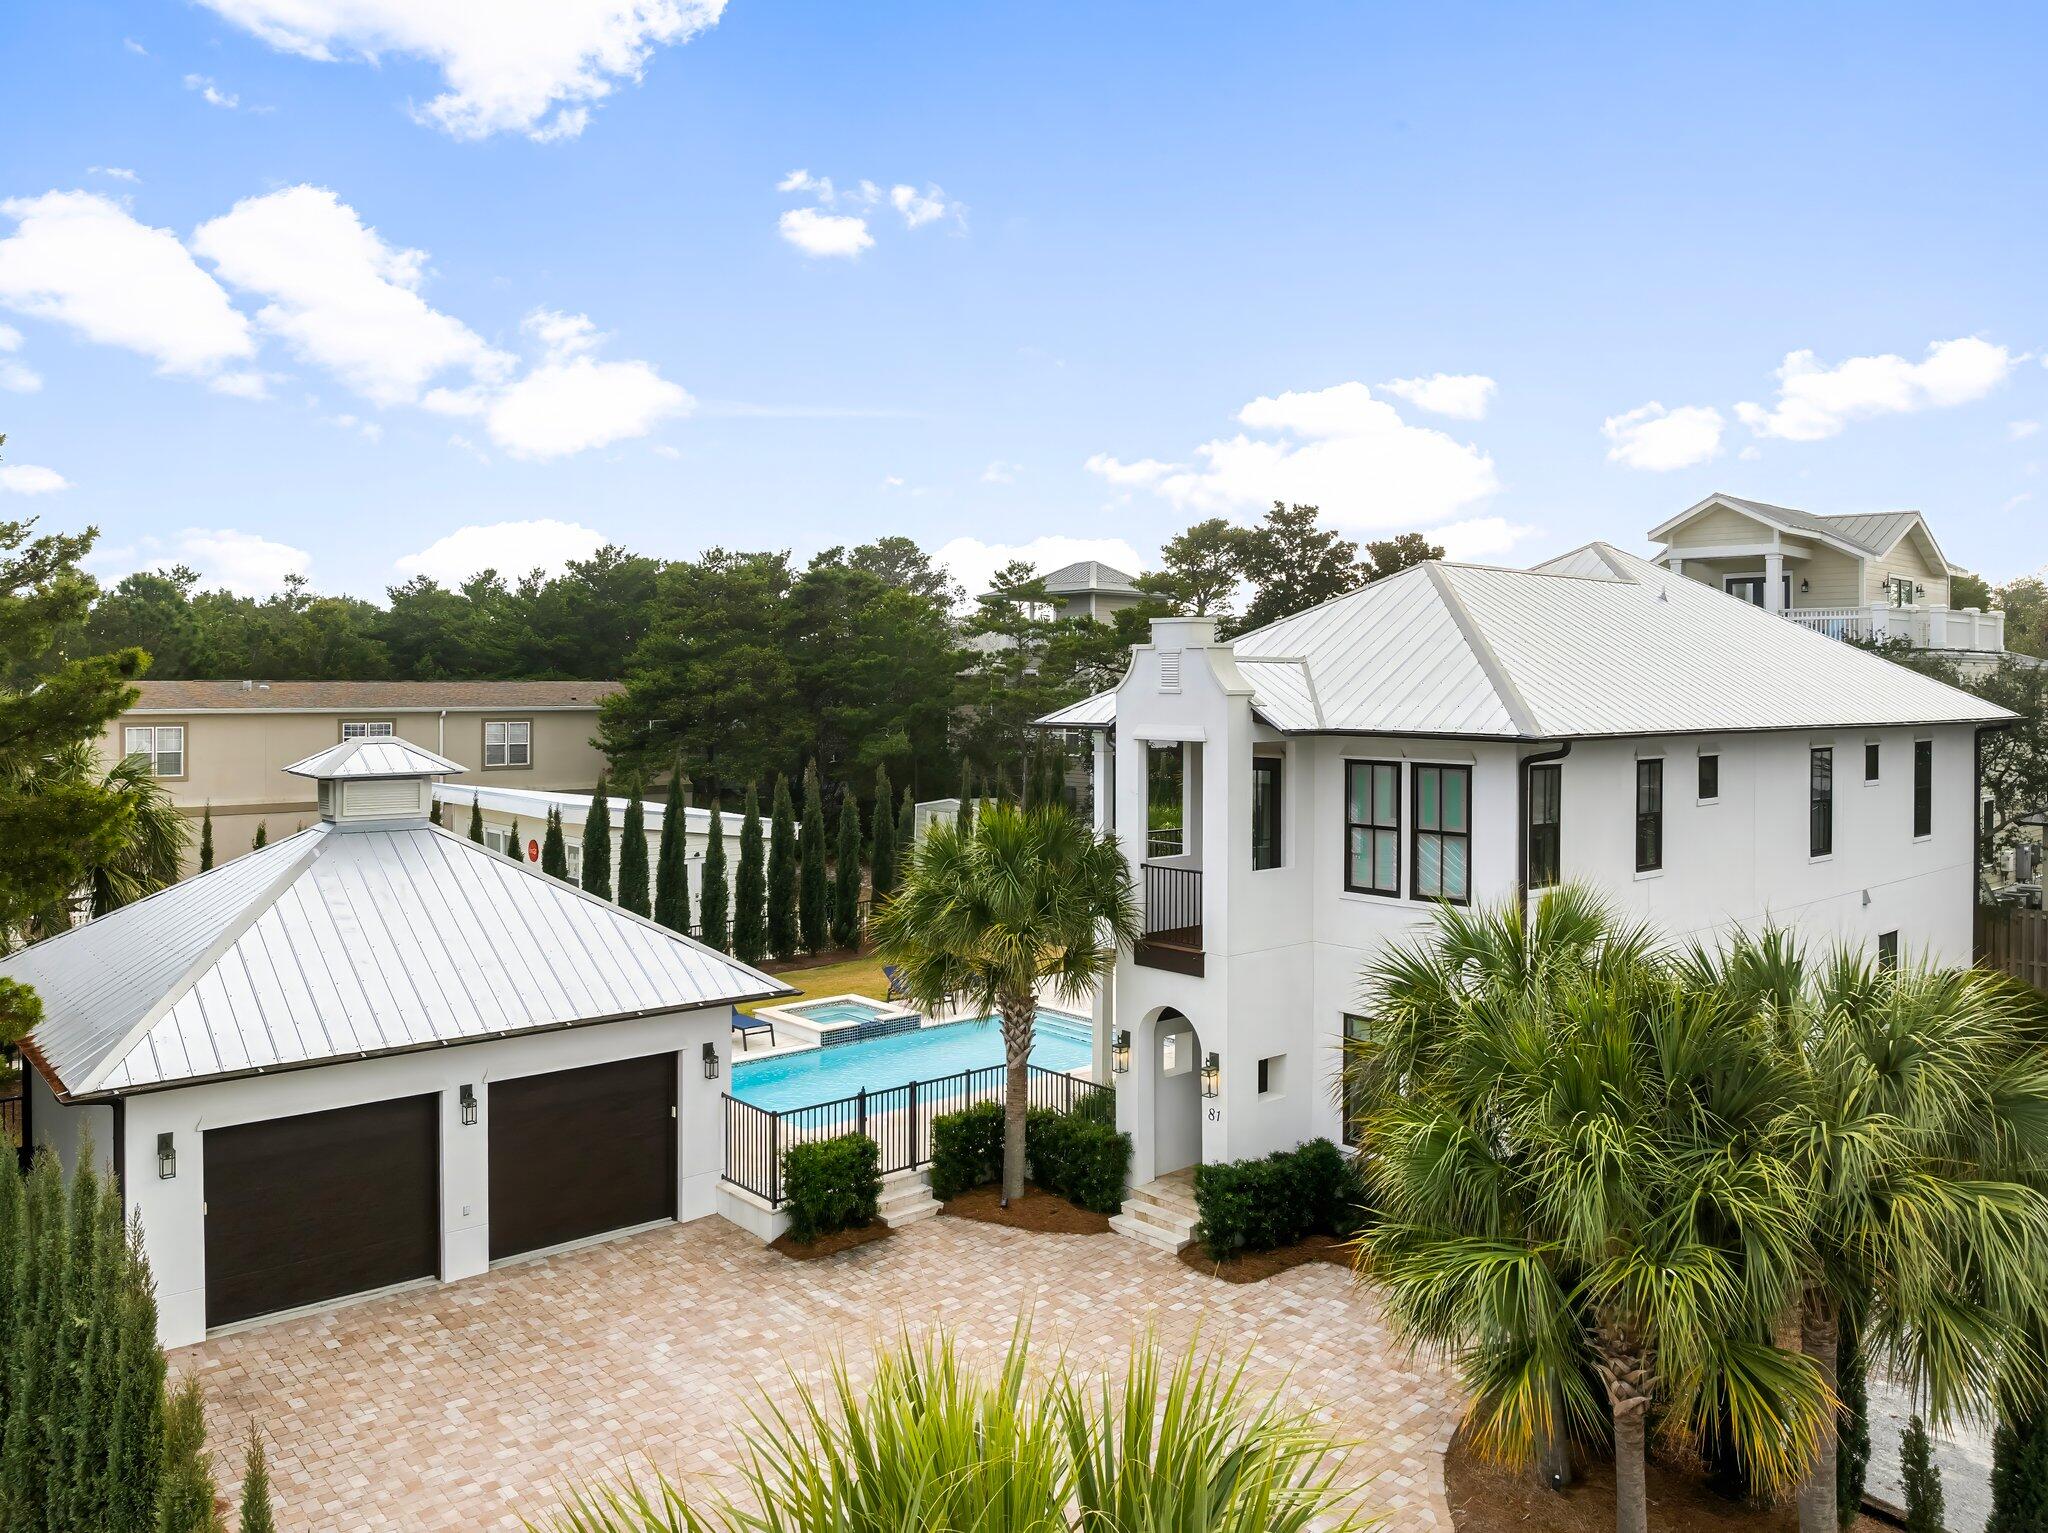
Built in 2020 and set on a rare quarter-acre double lot, 81 Brown Street offers 3,066 square feet of well-executed coastal living in the heart of Seagrove Beach. Located a short walk from Ramsgate and Eastern Lake beach access, the property combines scale, privacy, and flexibility with no HOA restrictions.

The five-bedroom, four-and-a-half-bath layout is designed for both comfort and function. The main living area is open and connected, anchored by a kitchen with granite countertops, custom cabinetry, a large island, and a professional-grade six-burner gas range. Finishes throughout include full bamboo flooring, luxury tile, and clean, durable materials suited for full-time use or rental. Three spacious king suites offer flexibility for owners and guests, while a separate guest room and bunk room share a well-appointed hall bath, providing privacy and comfort for family and guests.

The outdoor space is a defining feature. A heated pool and spa, custom fire pit, and Italian cypress-lined perimeter create a private setting uncommon for this location. A detached garage and extended driveway accommodate up to eight vehicles, addressing one of the primary limitations in the 30A market.

Positioned in Flood Zone X and within walking or biking distance to Greenway Station, the property offers direct access to dining, coffee, and retail while maintaining a quiet residential setting. The combination of lot size, location, and lack of restrictions makes this a highly usable and increasingly scarce offering in Seagrove Beach.
#998600

Santa Rosa Beach

81 Brown Street

5 Beds

4 Baths

3,066 Sq.Ft.

$2,950,000

MLS#: 998600
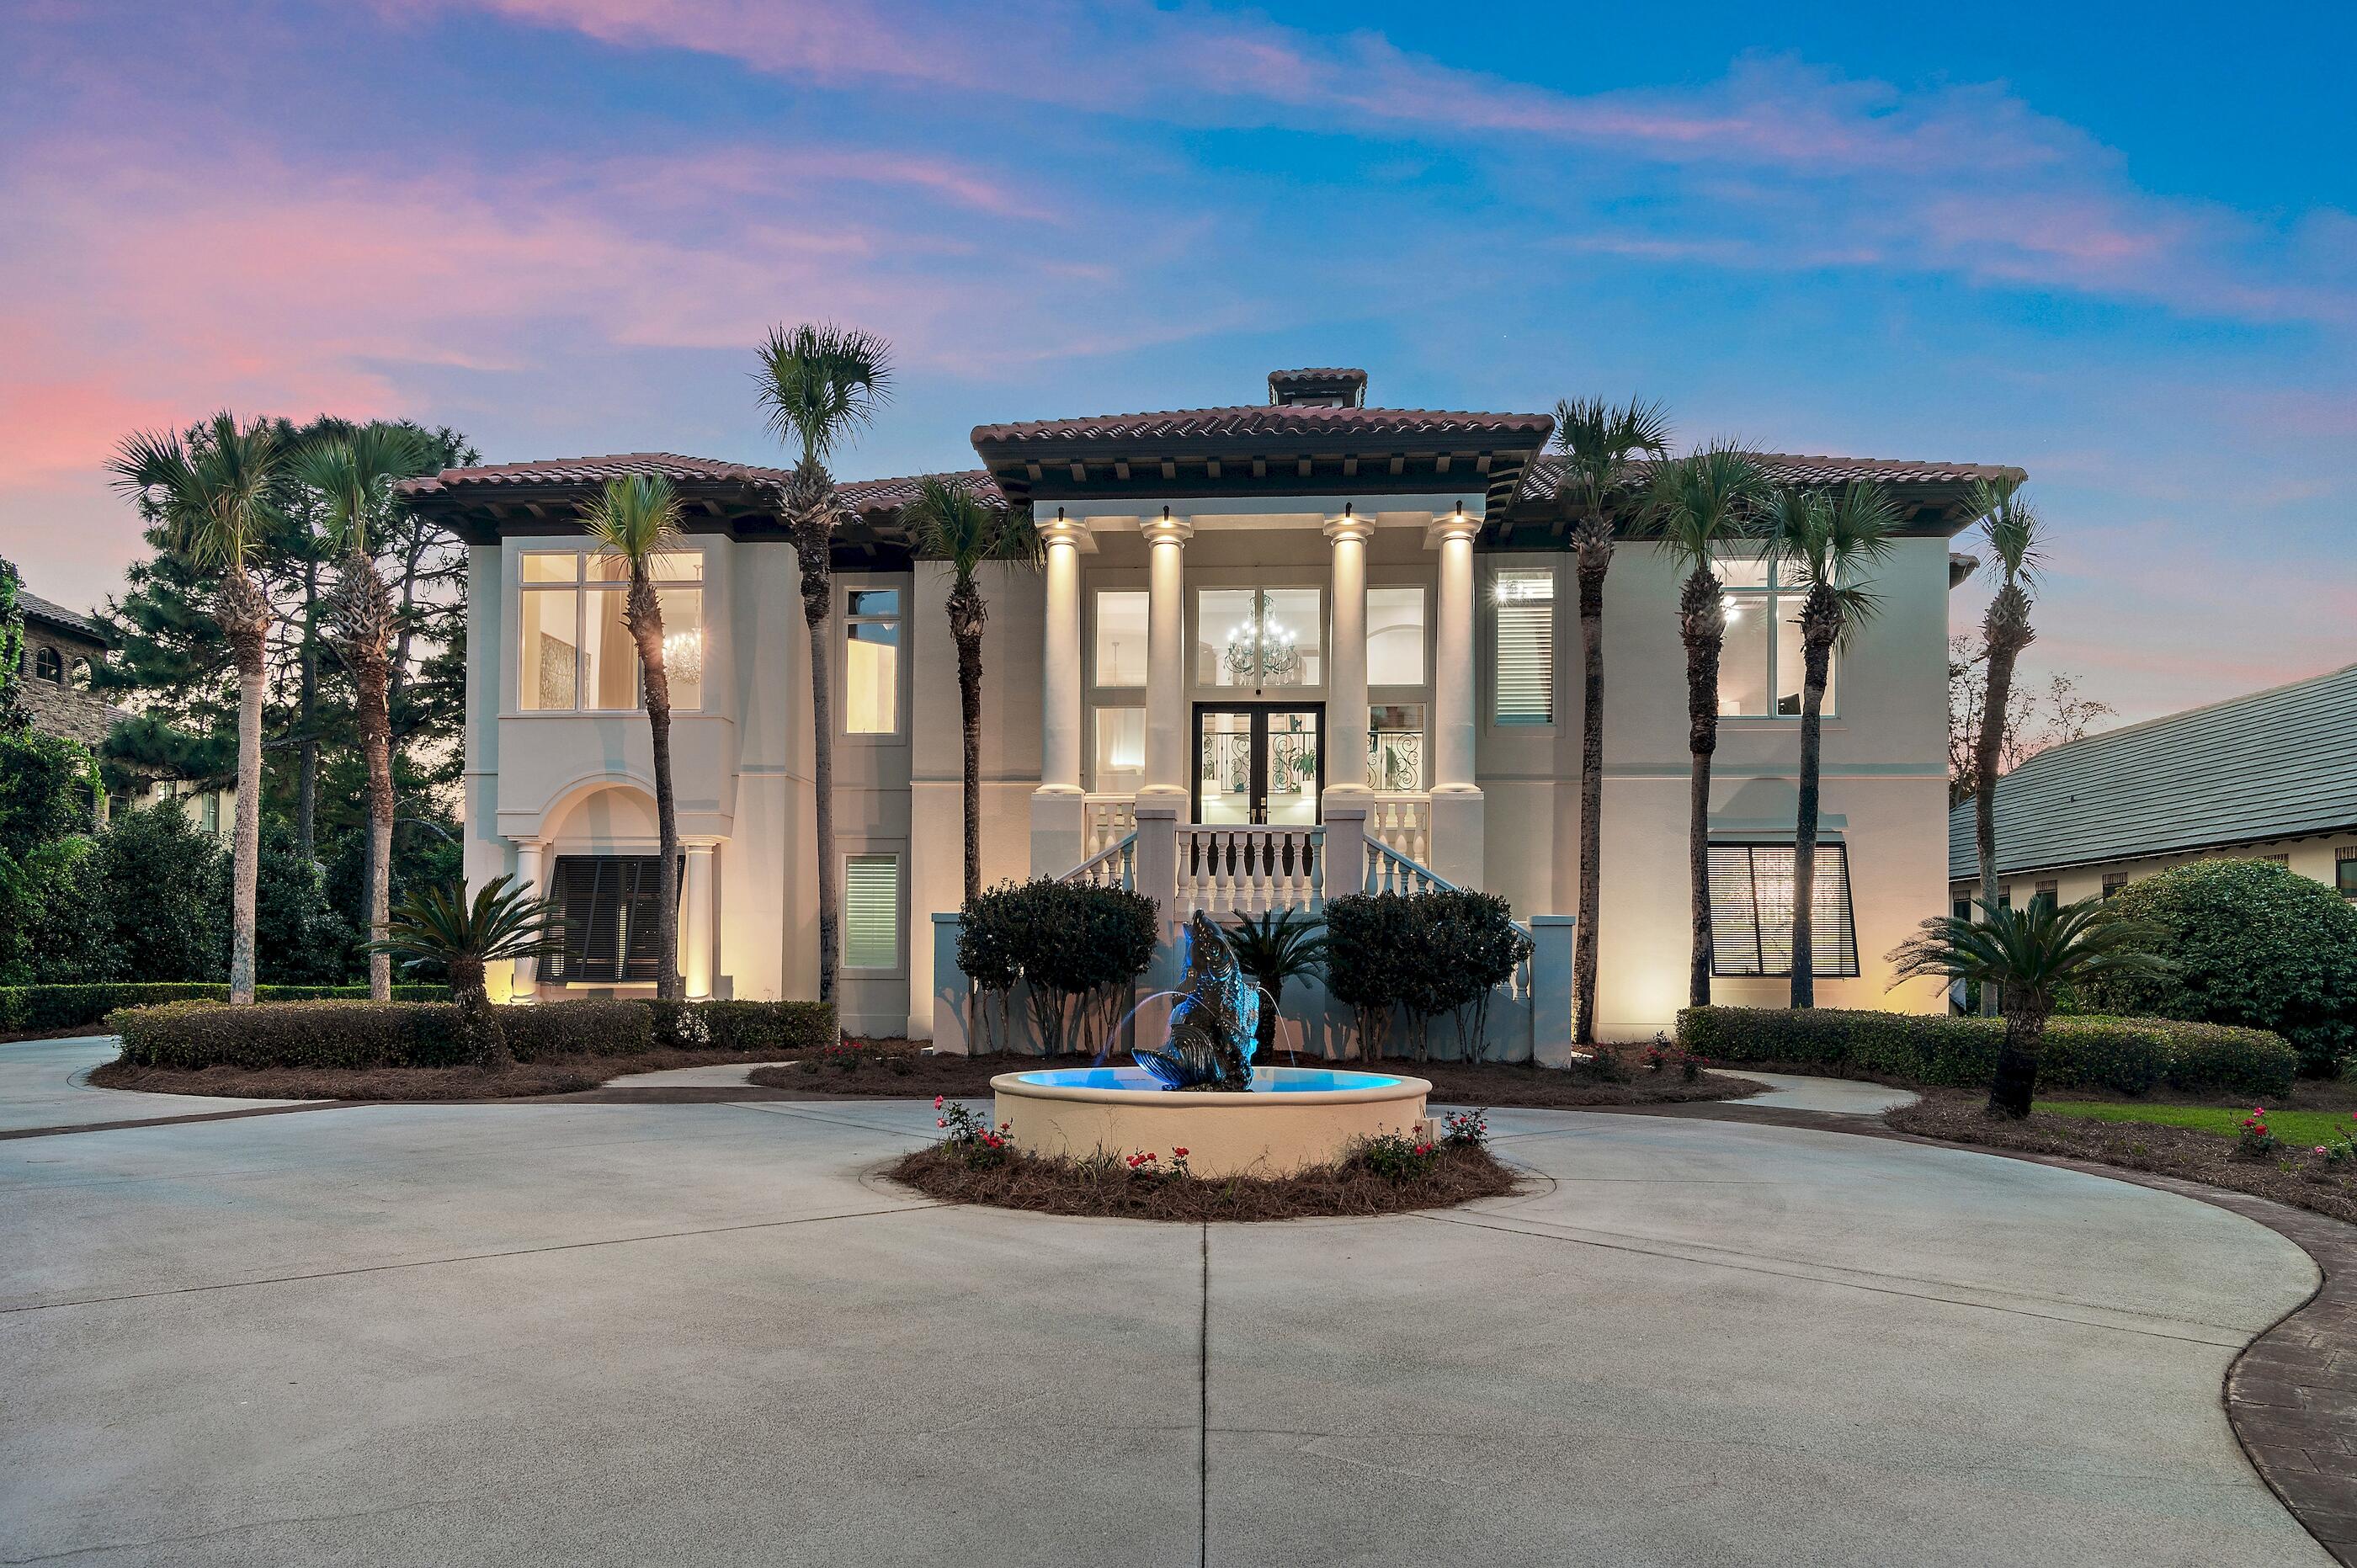
Burnt Pine | Sandestin Golf & Beach Resort | 4 Bedrooms | 6.5 Bathrooms | 4,680 SF | 0.56 Acres | Private Elevator | Golf Course Views  
2 story home located in the Burnt Pine neighborhood of Sandestin Golf & Beach Resort. This property is situated on approximately 0.56 acres and offers 4,680 sq ft of living space. A palm-lined circular driveway leads to the home's façade, with landscaped grounds and maintained exterior spaces. New saltwater softner and carbon filter just installed for sprinkler system. New Well Pump.
The home includes a private elevator from the garage to the second level, hurricane-rated impact shutters, and high ceilings. The kitchen features quartz countertops, custom cabinetry, built-in microwave, and large p A palm-lined circular driveway and beautifully maintained grounds create a grand arrival, setting the tone for the elegance found throughout the home. Inside, soaring ceilings and expansive living areas provide a sense of openness and sophistication, while a private elevator offers effortless access from the garage to the second level -- a rare and highly desirable feature for comfort and convenience. Hurricane-rated impact shutters provide peace of mind, and a newly installed saltwater softener and carbon filtration system enhance the irrigation for lush, well-maintained landscaping year-round.

The kitchen is designed to gather and impress, featuring quartz countertops, custom cabinetry, updated hardware, built-in microwave, and a generous pantry. Updated lighting and beautifully renovated bathrooms throughout the home reflect a clean, refined aesthetic that blends comfort with modern coastal style.

The primary suite serves as a peaceful retreat, offering serene golf course views, a spacious walk-in closet, and a beautifully updated bath designed for relaxation. Three additional junior suites provide private accommodations for family and guests, while a dedicated office or study creates the perfect space for remote work or quiet reflection.

Outdoor living is equally captivating. The resurfaced pool with new gunite finish creates a true resort-style setting, while the screened porch overlooks the 5th hole of Burnt Pine Golf Course -- offering tranquil views and a perfect setting for entertaining or unwinding in the coastal breeze. A three-car garage and generous additional parking provide both function and convenience.

As part of Sandestin Golf & Beach Resort, residents enjoy access to an unparalleled coastal lifestyle, including championship golf, pristine sugar-white beaches, a full-service marina, dining, shopping, and 24-hour gated security -- all within one of the Emerald Coast's most sought-after master-planned communities.

For the discerning buyer seeking space, privacy, and elevated golf course living in a premier resort environment, this Burnt Pine estate presents an extraordinary opportunity to experience the very best of luxury living along Florida's Emerald Coast.
#982083

Miramar Beach

2940 Pine Valley Drive

4 Beds

4 Baths

4,680 Sq.Ft.

$2,950,000

MLS#: 982083
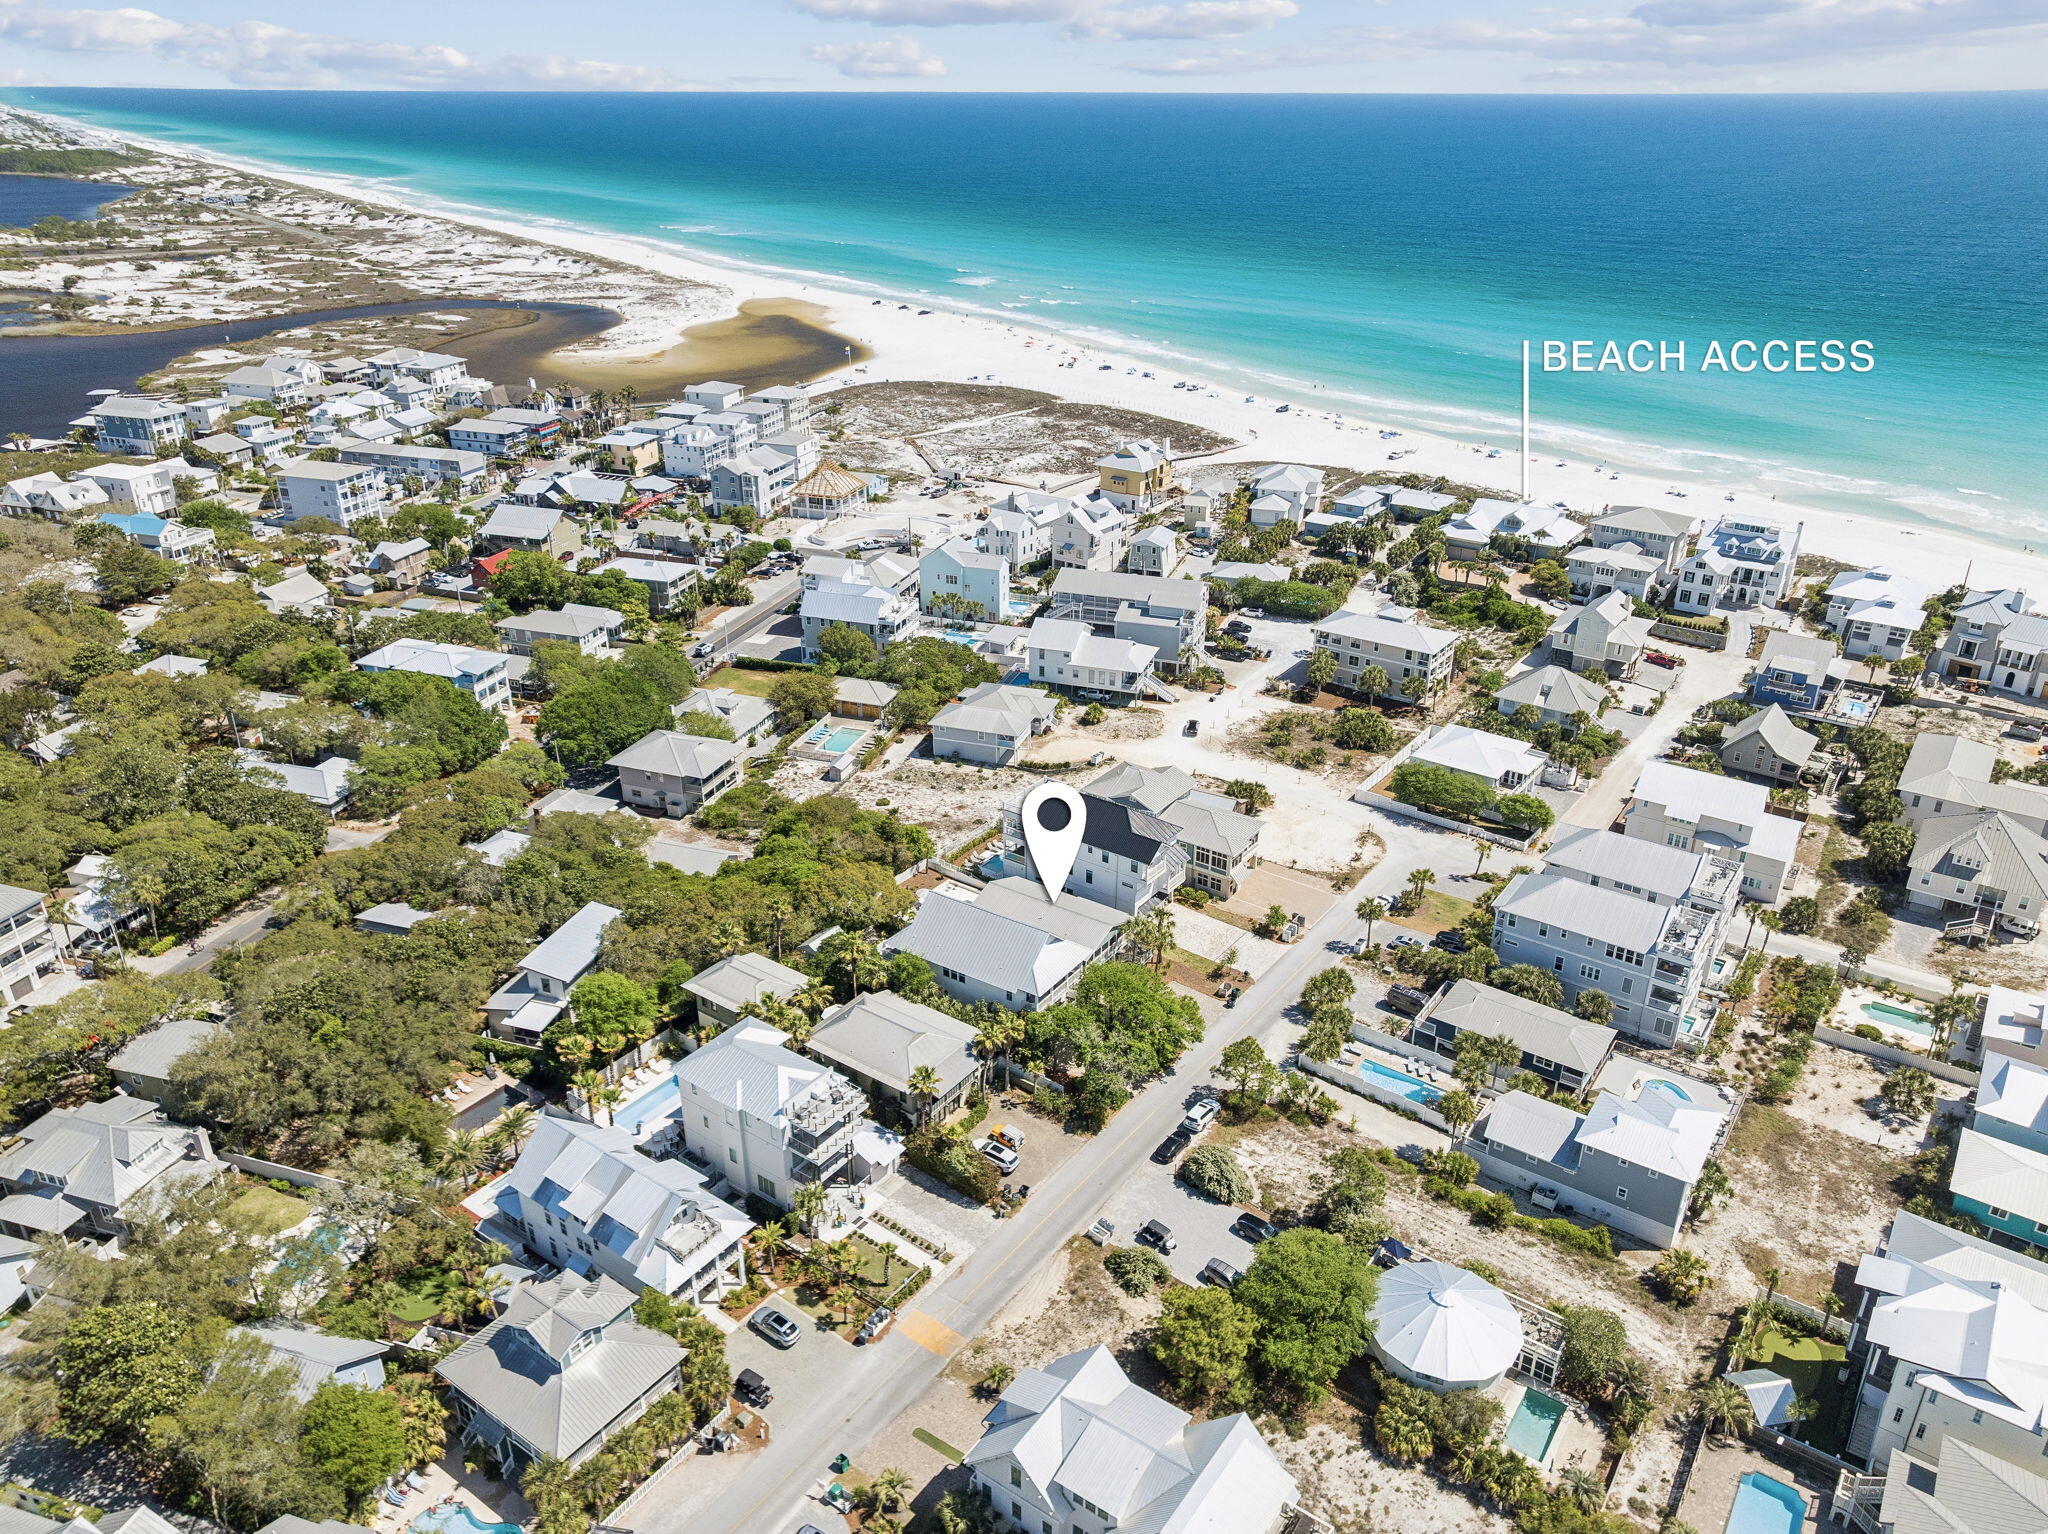
This is what Grayton Beach is all about. This charming Old Florida-style cottage captures everything people love about the area, from its relaxed coastal character to its unbeatable location. It features a large private pool--perfect for cooling off after a day at the beach--and is being sold fully furnished for an easy, turnkey experience.
Just steps from the beautiful beaches of South Walton and a short walk to ''downtown'' Grayton Beach, home to favorites like The Red Bar and Chiringo, this property offers the ideal blend of convenience and privacy. You're close to all the action, yet tucked away on a peaceful street. The first floor includes a four bunks, two additional bedrooms, and a secondary living space. Upstairs, the main living level features a screened-in porch, updated kitchen, and open living area, along with the primary suite and two additional guest bedrooms. Whether you're gathered on the screened porch, enjoying the heated pool, or walking back from the beach, every moment here is designed for slowing down and truly relaxing in this timeless coastal retreat.
Information contained within this listing such as lot dimensions, is deemed to be accurate but is not guaranteed. Buyer to verify.
#1001035

Santa Rosa Beach

245 Magnolia Street

5 Beds

4 Baths

2,363 Sq.Ft.

$2,950,000

MLS#: 1001035
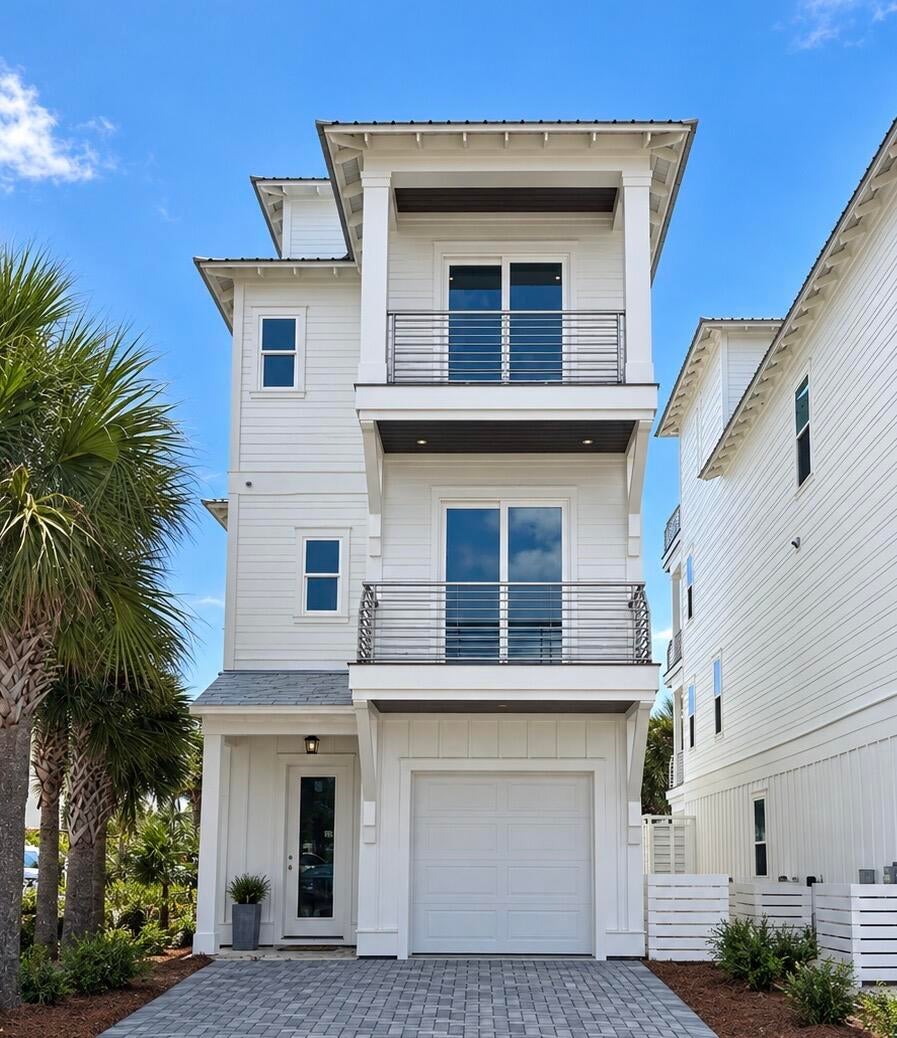
Experience elevated coastal living in this stunning newly constructed 5 bedroom, 4.5 bathroom beach home, perfectly situated in the heart of Santa Rosa Beach.  Thoughtfully designed with luxury finishes and an open, light filled floor plan, this home offers the ideal combination of elegance, comfort, and functionality.  From the moment you step inside, you'll appreciate the beautiful hardwood flooring throughout, the custom wood ceiling in master bedroom, and the shiplap lined stairwells that all add warmth and character.  Multiple covered balconies provide the perfect place to relax while enjoying Gulf views and coastal breezes.  Located just steps from several public beach accesses. This desirable beach neighborhood also has a community pool.   Whether you're looking for a primary residence, second home, or investment property, this home is designed to accommodate every lifestyle.  Buyer to verify all dimensions.
#1012510

Santa Rosa Beach

33 Rue Du Soleil

5 Beds

4 Baths

3,373 Sq.Ft.

$2,950,000

MLS#: 1012510
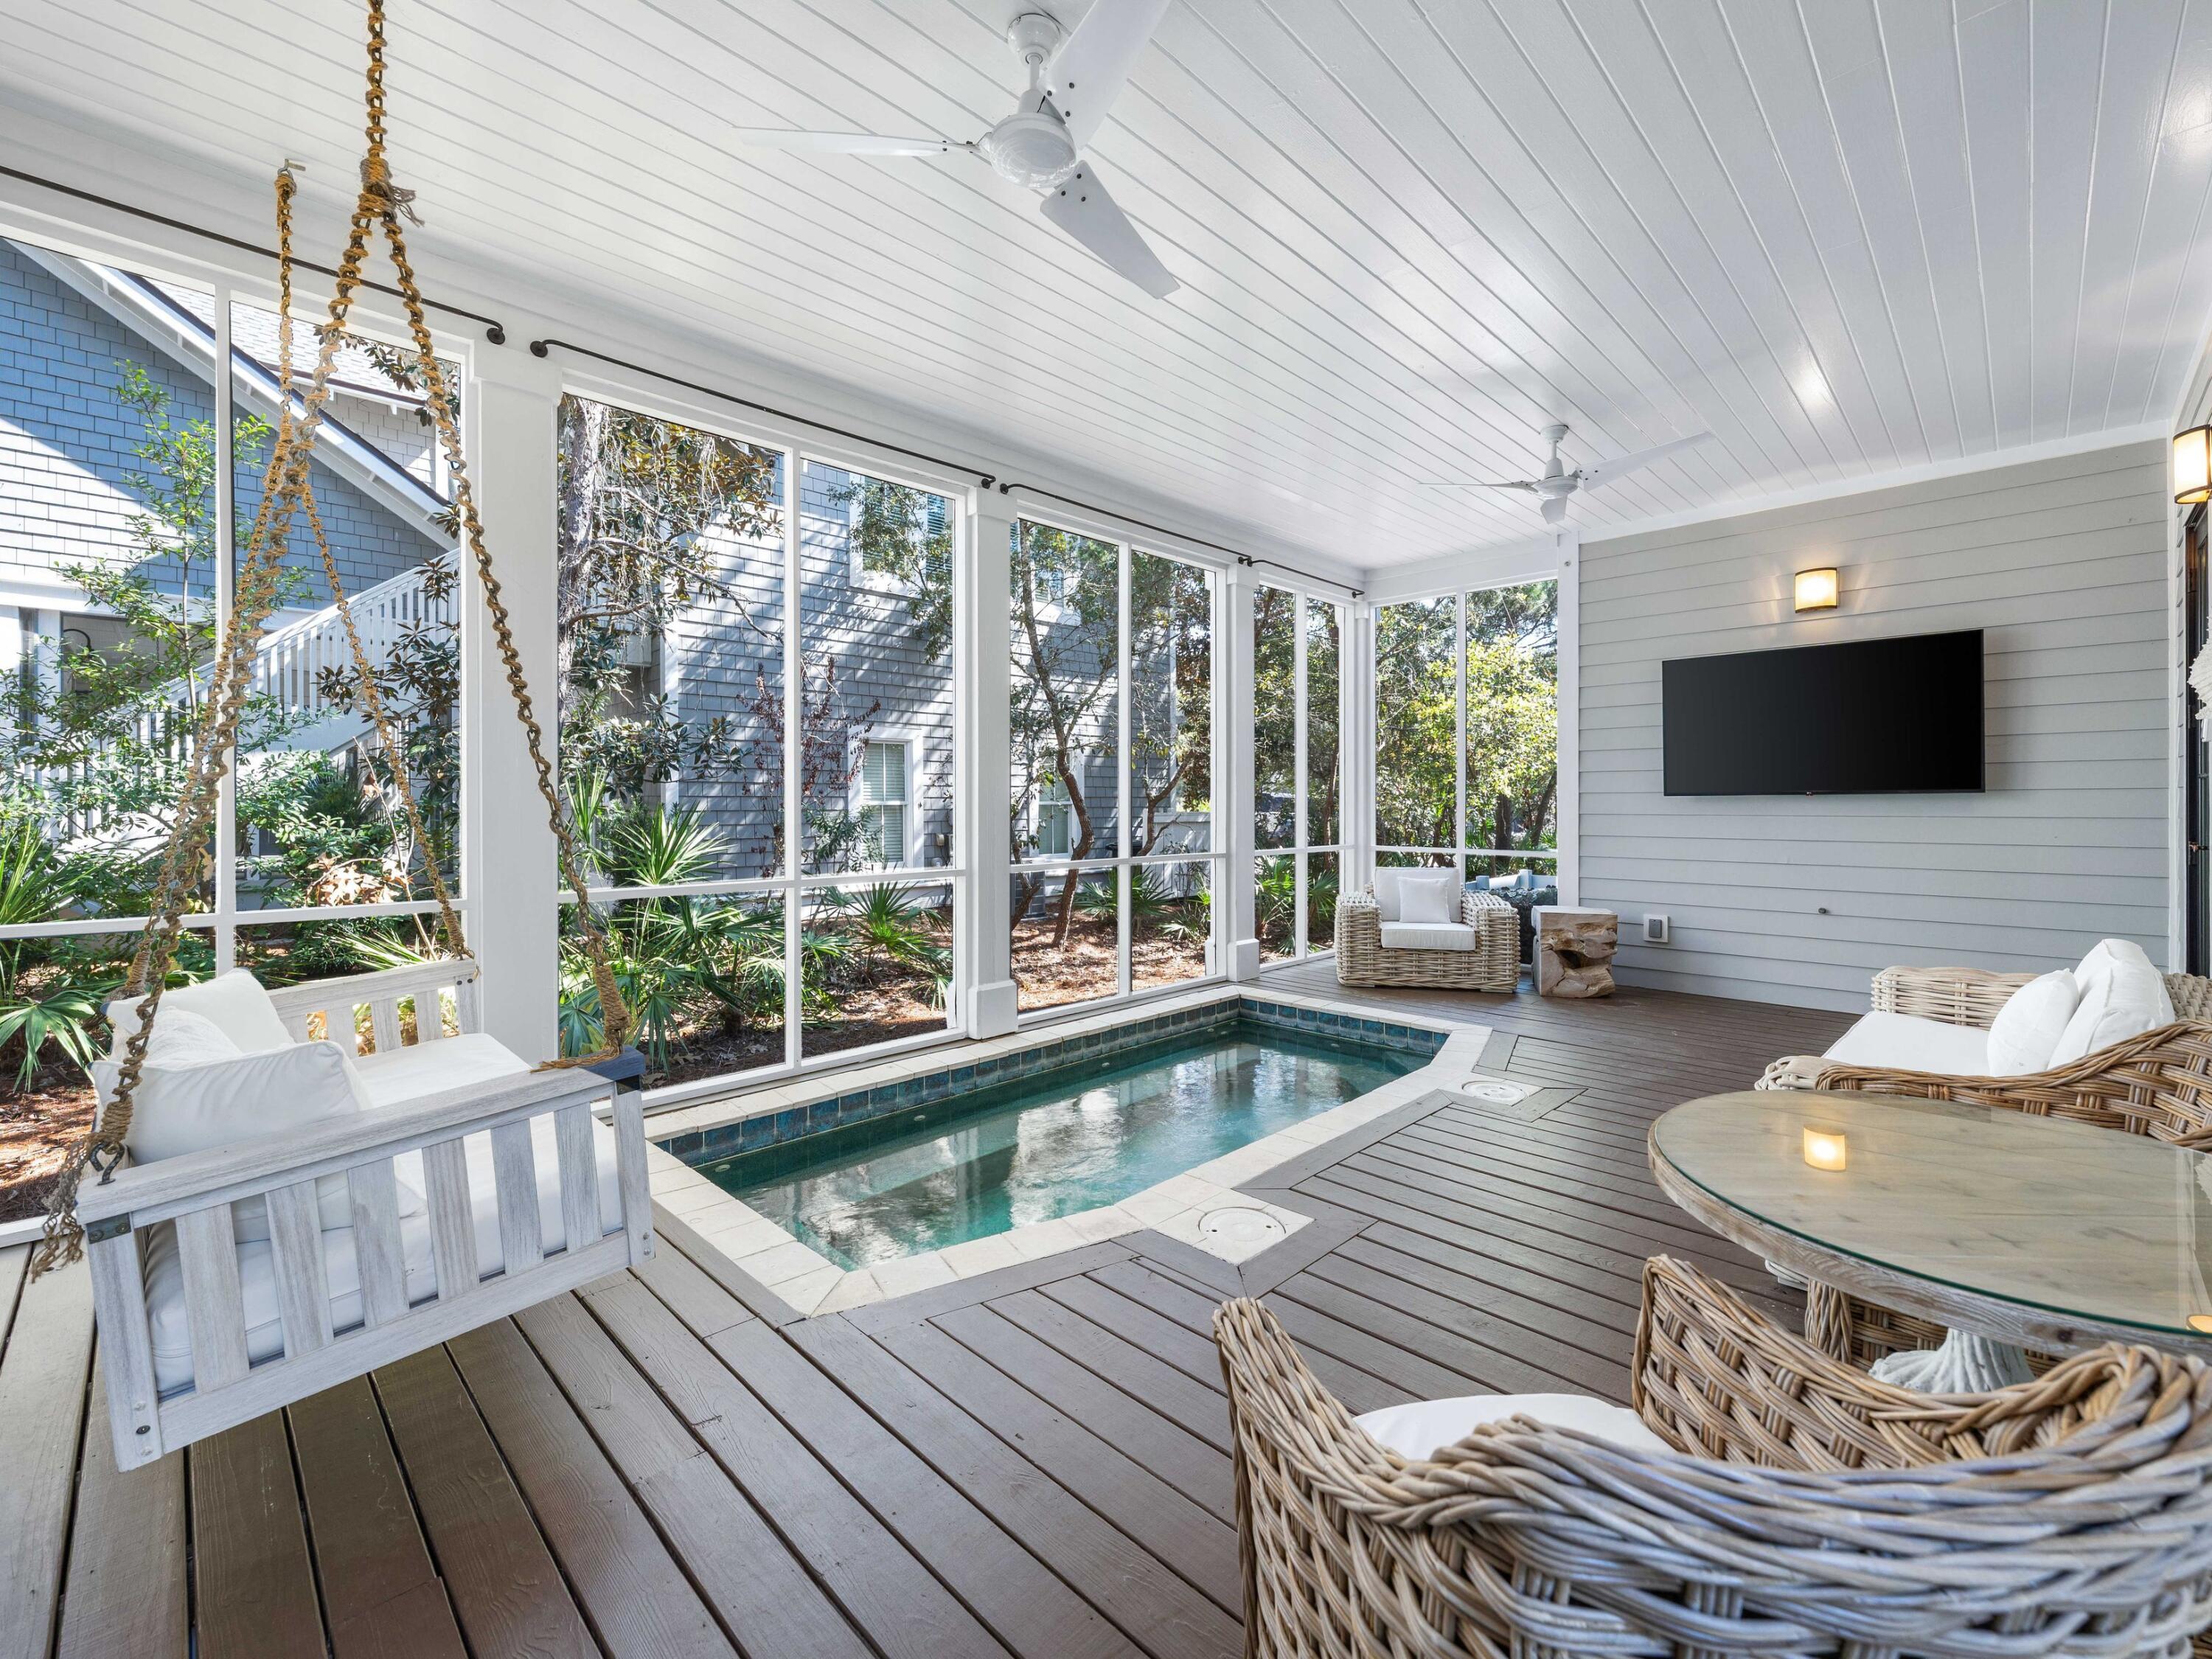
PRICE IMPROVEMENT! Located along a tranquil street within the exclusive WaterSound Beach community, this furnished residence offers a serene retreat with four bedrooms, four full baths and one powder bath.  An expansive 1,700 square feet of outdoor porches includes a spacious screened porch that features a private 14-foot spa. The sunlit open concept living and dining areas provide ample space for family gatherings, complemented by hardwood floors and intricate board and batten wall details.

The kitchen is a culinary haven, featuring a spacious center island adorned with marble countertops, custom cabinetry, and  stainless appliances, including a wine refrigerator. A comfortable guest suite with ensuite and powder bath are conveniently located on the first level.

Ascend to the upper level to discover a spacious secondary living area complete with four built-in bunks. The master suite exudes opulence, characterized by a vaulted tongue and groove ceiling, a wraparound balcony, and an ensuite bath.

The second floor further enhances the property with an additional guest suite with ensuite and laundry. A spacious carriage house provides a welcoming space for guests, situated above the garage that accommodates one car and a golf cart. Recent enhancements include updated decorative lighting, furnishings, exterior painting, and enhanced landscaping.
 The gated WaterSound Beach community, strategically located south of Scenic Highway 30A, offers homeowners a rare sense of seclusion while providing convenient access to a variety of recreational activities. Amenities include swimming pools, multiple parks, green spaces, a state-of-the-art fitness center, and private boardwalks leading to one of the most picturesque mile stretches of coastline in the region.
#1010354

Watersound

35 Shore Bridge Circle

4 Beds

4 Baths

2,816 Sq.Ft.

$2,950,000

MLS#: 1010354
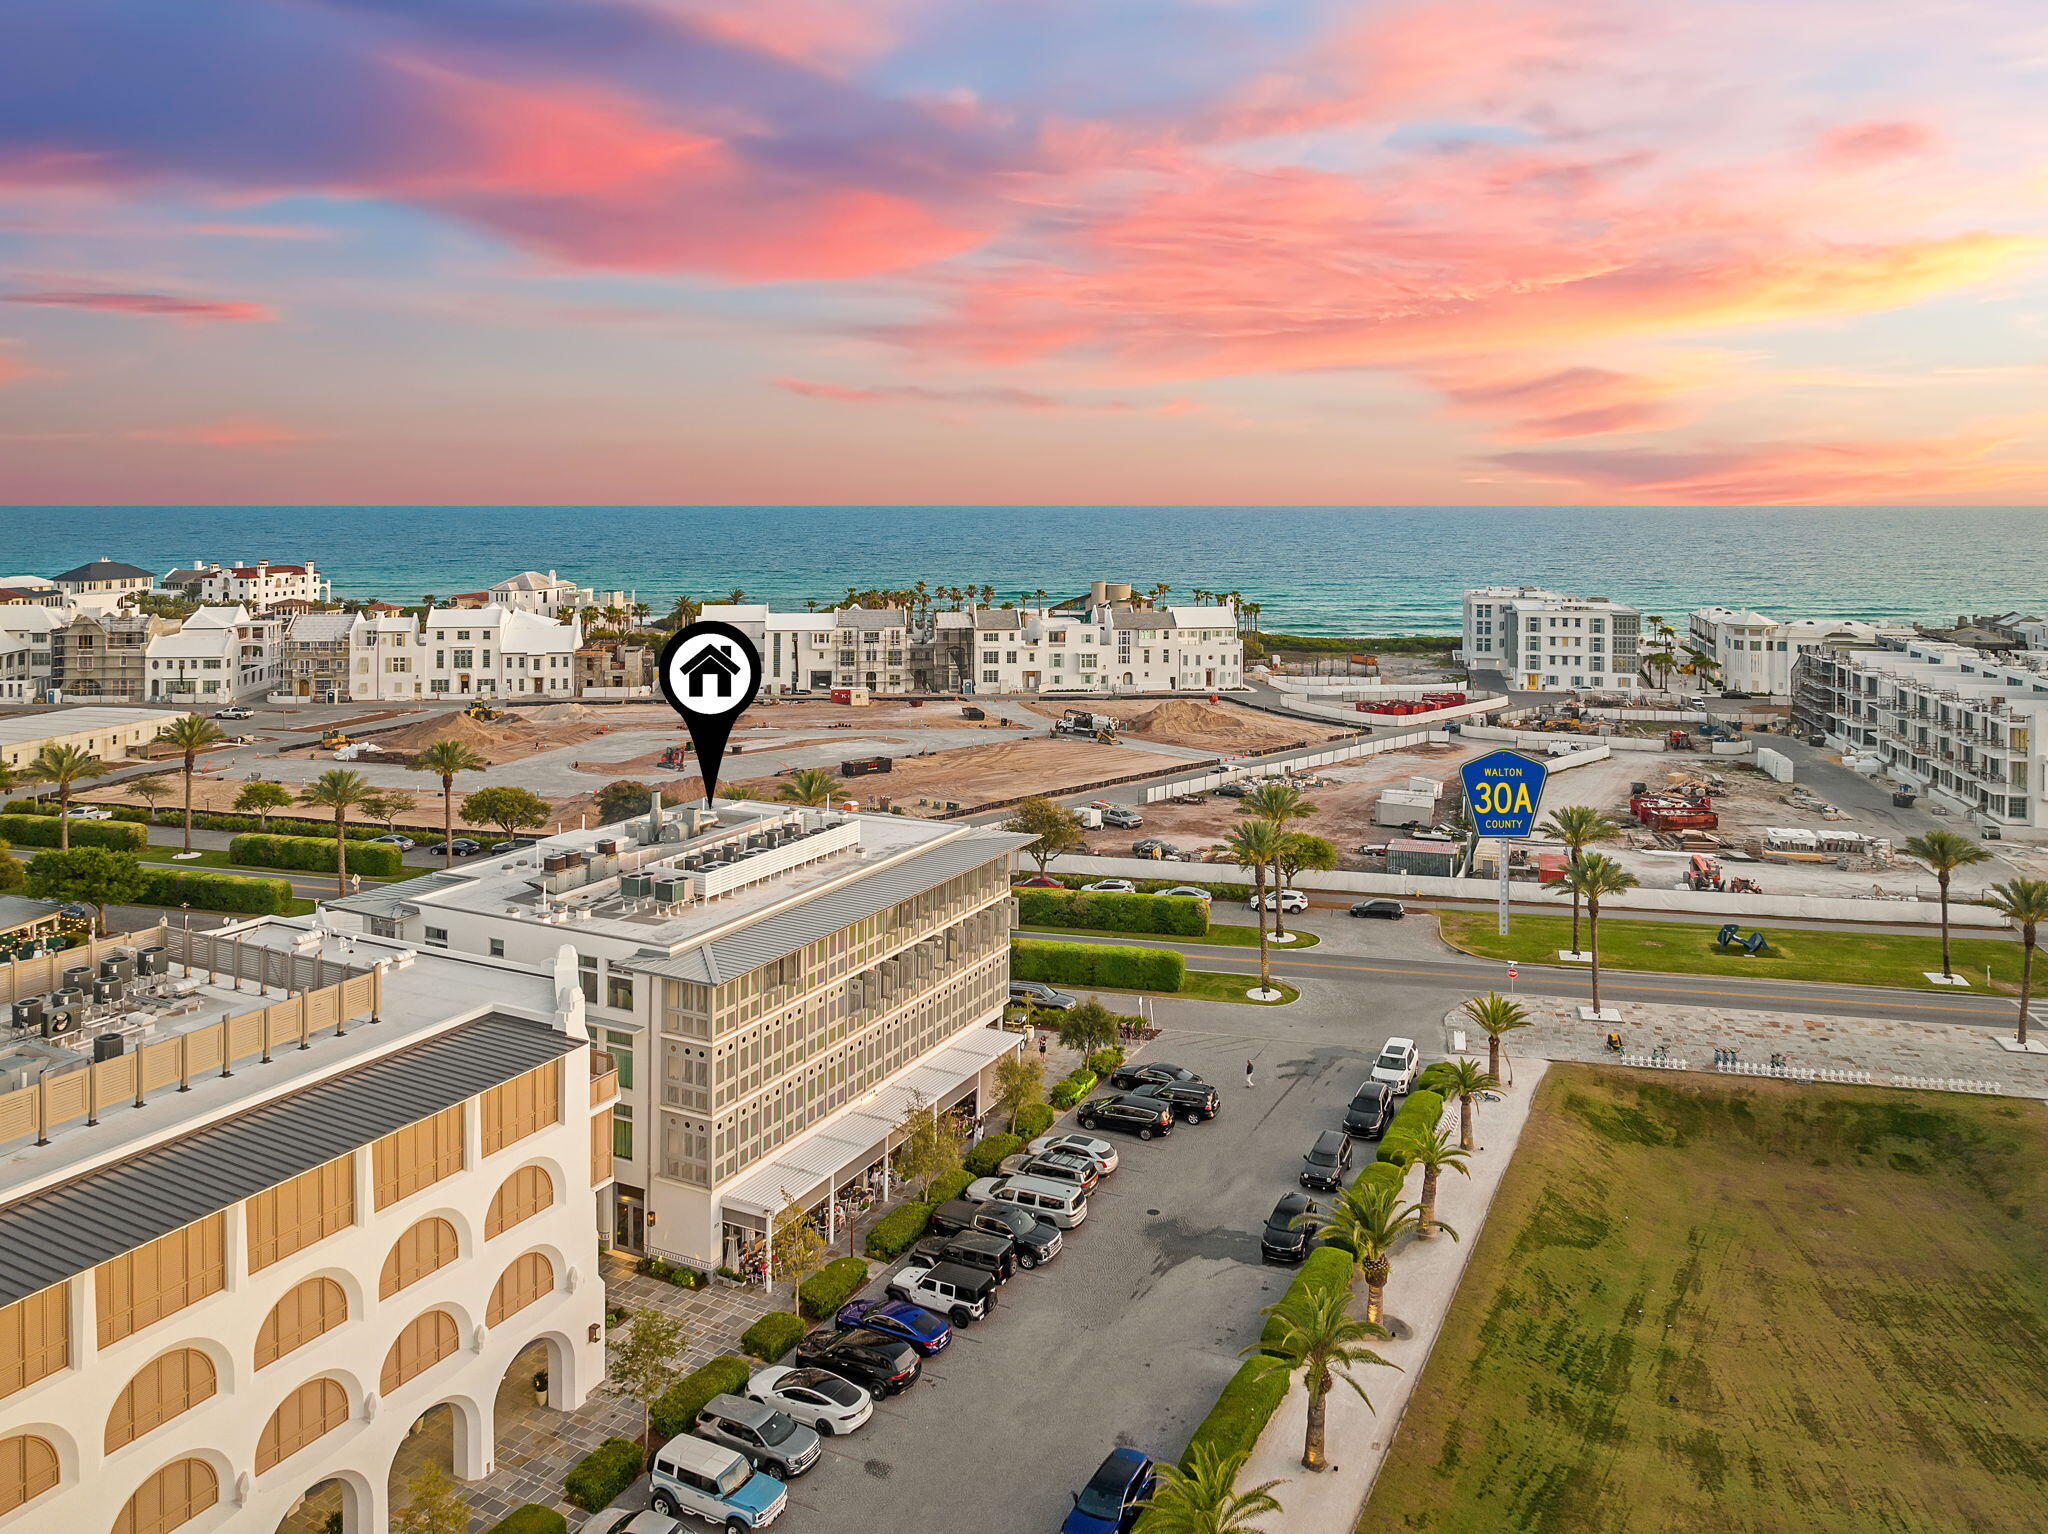
Above the shops and restaurants of the Alys Beach Town Center sits a residence that lives the way 30A is meant to be lived. Effortless, elevated, and entirely of this place. Residence 301 is one of only eight homes in The May, designed by Merrill, Pastor & Colgan Architects on the prominent southeast corner of the Town Center. Inside, the design speaks in the language of quiet luxury. High-gloss lacquered ceilings catch the coastal light, wide-plank wood floors run warm underfoot, and a wall of folding glass doors opens the living room to a shuttered balcony framing the Amphitheatre below.

The open living, dining, and kitchen area is built around a generous island with prep sink and seating, finished in white stone with a soft sea-glass tile backsplash. A professional gas range and stainless hood, custom cabinetry, integrated appliances, and an under-counter beverage cooler make entertaining effortless.

Two ensuite bedrooms offer their own retreat. One is wrapped in floor-to-ceiling windows and shiplap, overlooking the palms and white architecture of Alys Beach. The other opens through French doors to a private balcony. Each bath is finished in natural stone with clean coastal detailing, and a powder bath serves guests.

Steps from the Caliza Pool, Zuma Wellness and Fitness, and the private Beach Club, with the sand, the shops, and the sunset all within an easy stroll. Homes at The May rarely come to market. This is a rare opportunity to own one.
#1010543

Alys Beach

20 Mark Twain Lane UNIT 301

2 Beds

2 Baths

1,410 Sq.Ft.

$2,950,000

MLS#: 1010543
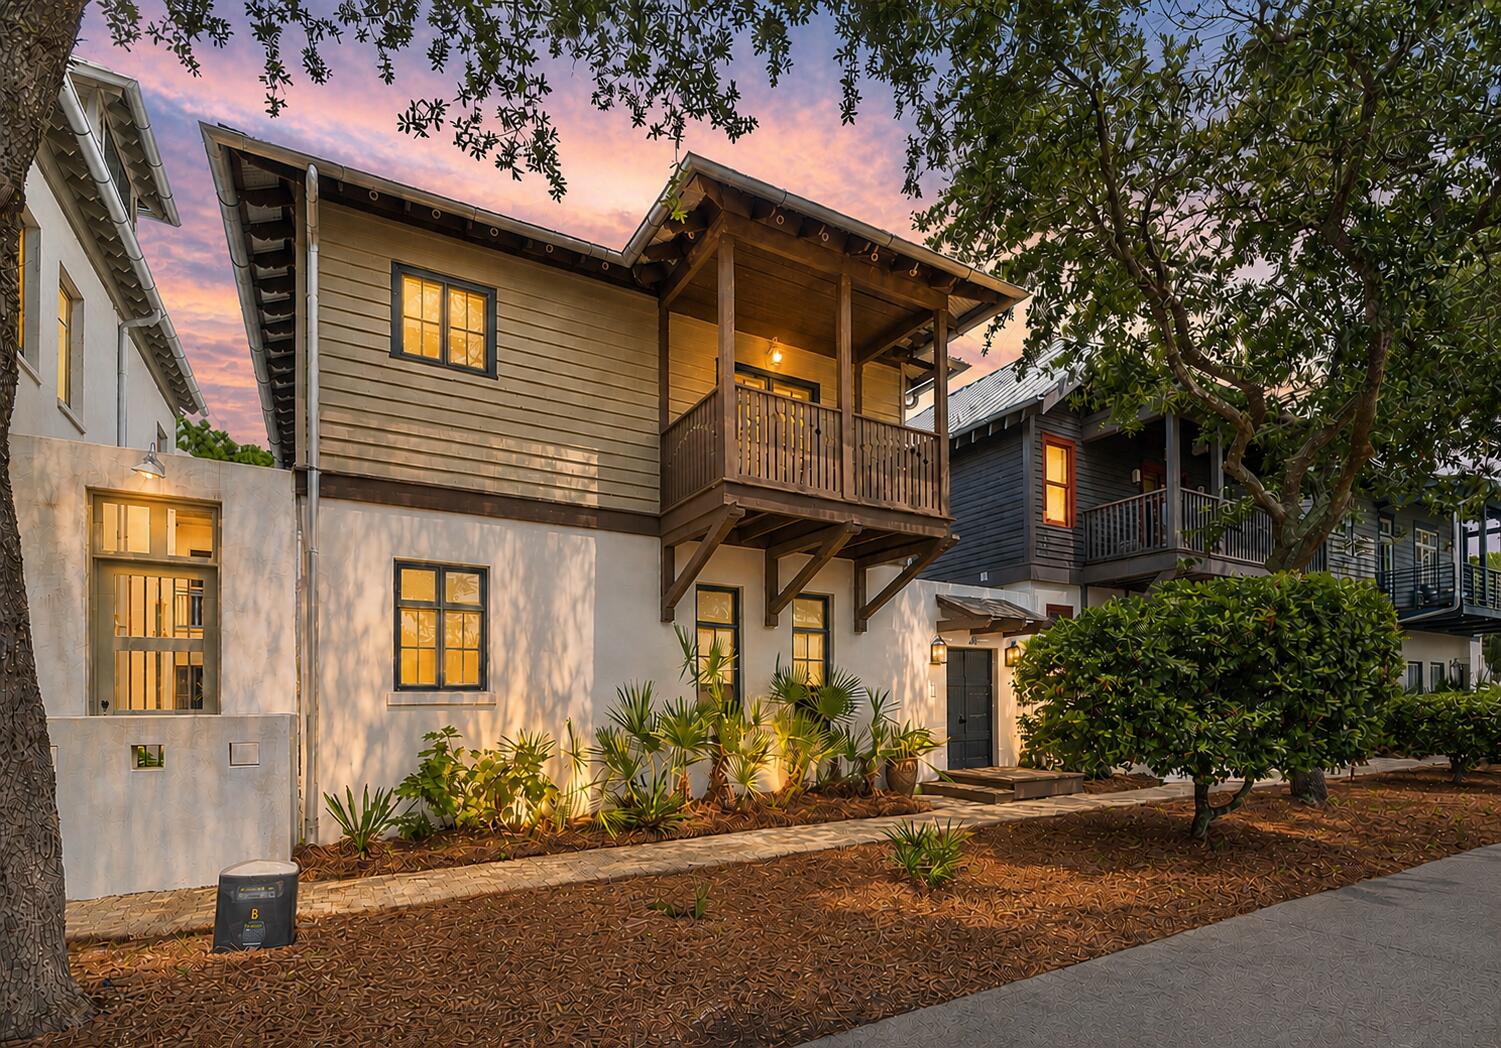
Welcome to 45 Town Road, where timeless coastal design, exceptional outdoor living, and one of Rosemary Beach's most convenient locations come together. A private entrance opens into an expansive paved courtyard, creating a beautiful extension of the home and an inviting setting for entertaining, dining, or unwinding after a day at the beach. With more than 600 square feet of covered porch space, this home was designed to embrace the indoor-outdoor lifestyle that makes Rosemary Beach so special.

Inside, classic black-and-white tile, a grand staircase, vaulted ceilings, hardwood floors, and abundant natural light create a coastal aesthetic that feels both elevated and timeless. The white granite eat-in kitchen opens seamlessly to the living area, where doors lead directly onto the covered patio and private courtyard. A guest bedroom and full bath on the main level offer privacy and flexibility for family and guests. Upstairs, the primary suite features its own shaded balcony overlooking the tennis courts as well as access to a spacious covered porch overlooking the courtyard. A second upstairs ensuite with two queen beds provides generous accommodations for additional guests.

Just steps from the clay tennis courts, fitness center, and Sky Pool, the location places some of Rosemary Beach's most desirable amenities practically outside your door. Beyond the home, enjoy private beach access, owners-only amenities including the Owners Pool and ... Just steps from the clay tennis courts, fitness center, and Sky Pool with indoor and outdoor swimming, the location places some of Rosemary Beach's most desirable amenities practically outside your door. Beyond the home, enjoy private beach access, owners-only amenities including the Owners Pool and cabanas, and the ability to walk or bike to Rosemary's Town Center for dining, shopping, community events, and the unmistakable lifestyle that has made Rosemary Beach one of 30A's most coveted communities.
#1010761

Inlet Beach

45 Town Road

3 Beds

3 Baths

1,798 Sq.Ft.

$2,950,000

MLS#: 1010761
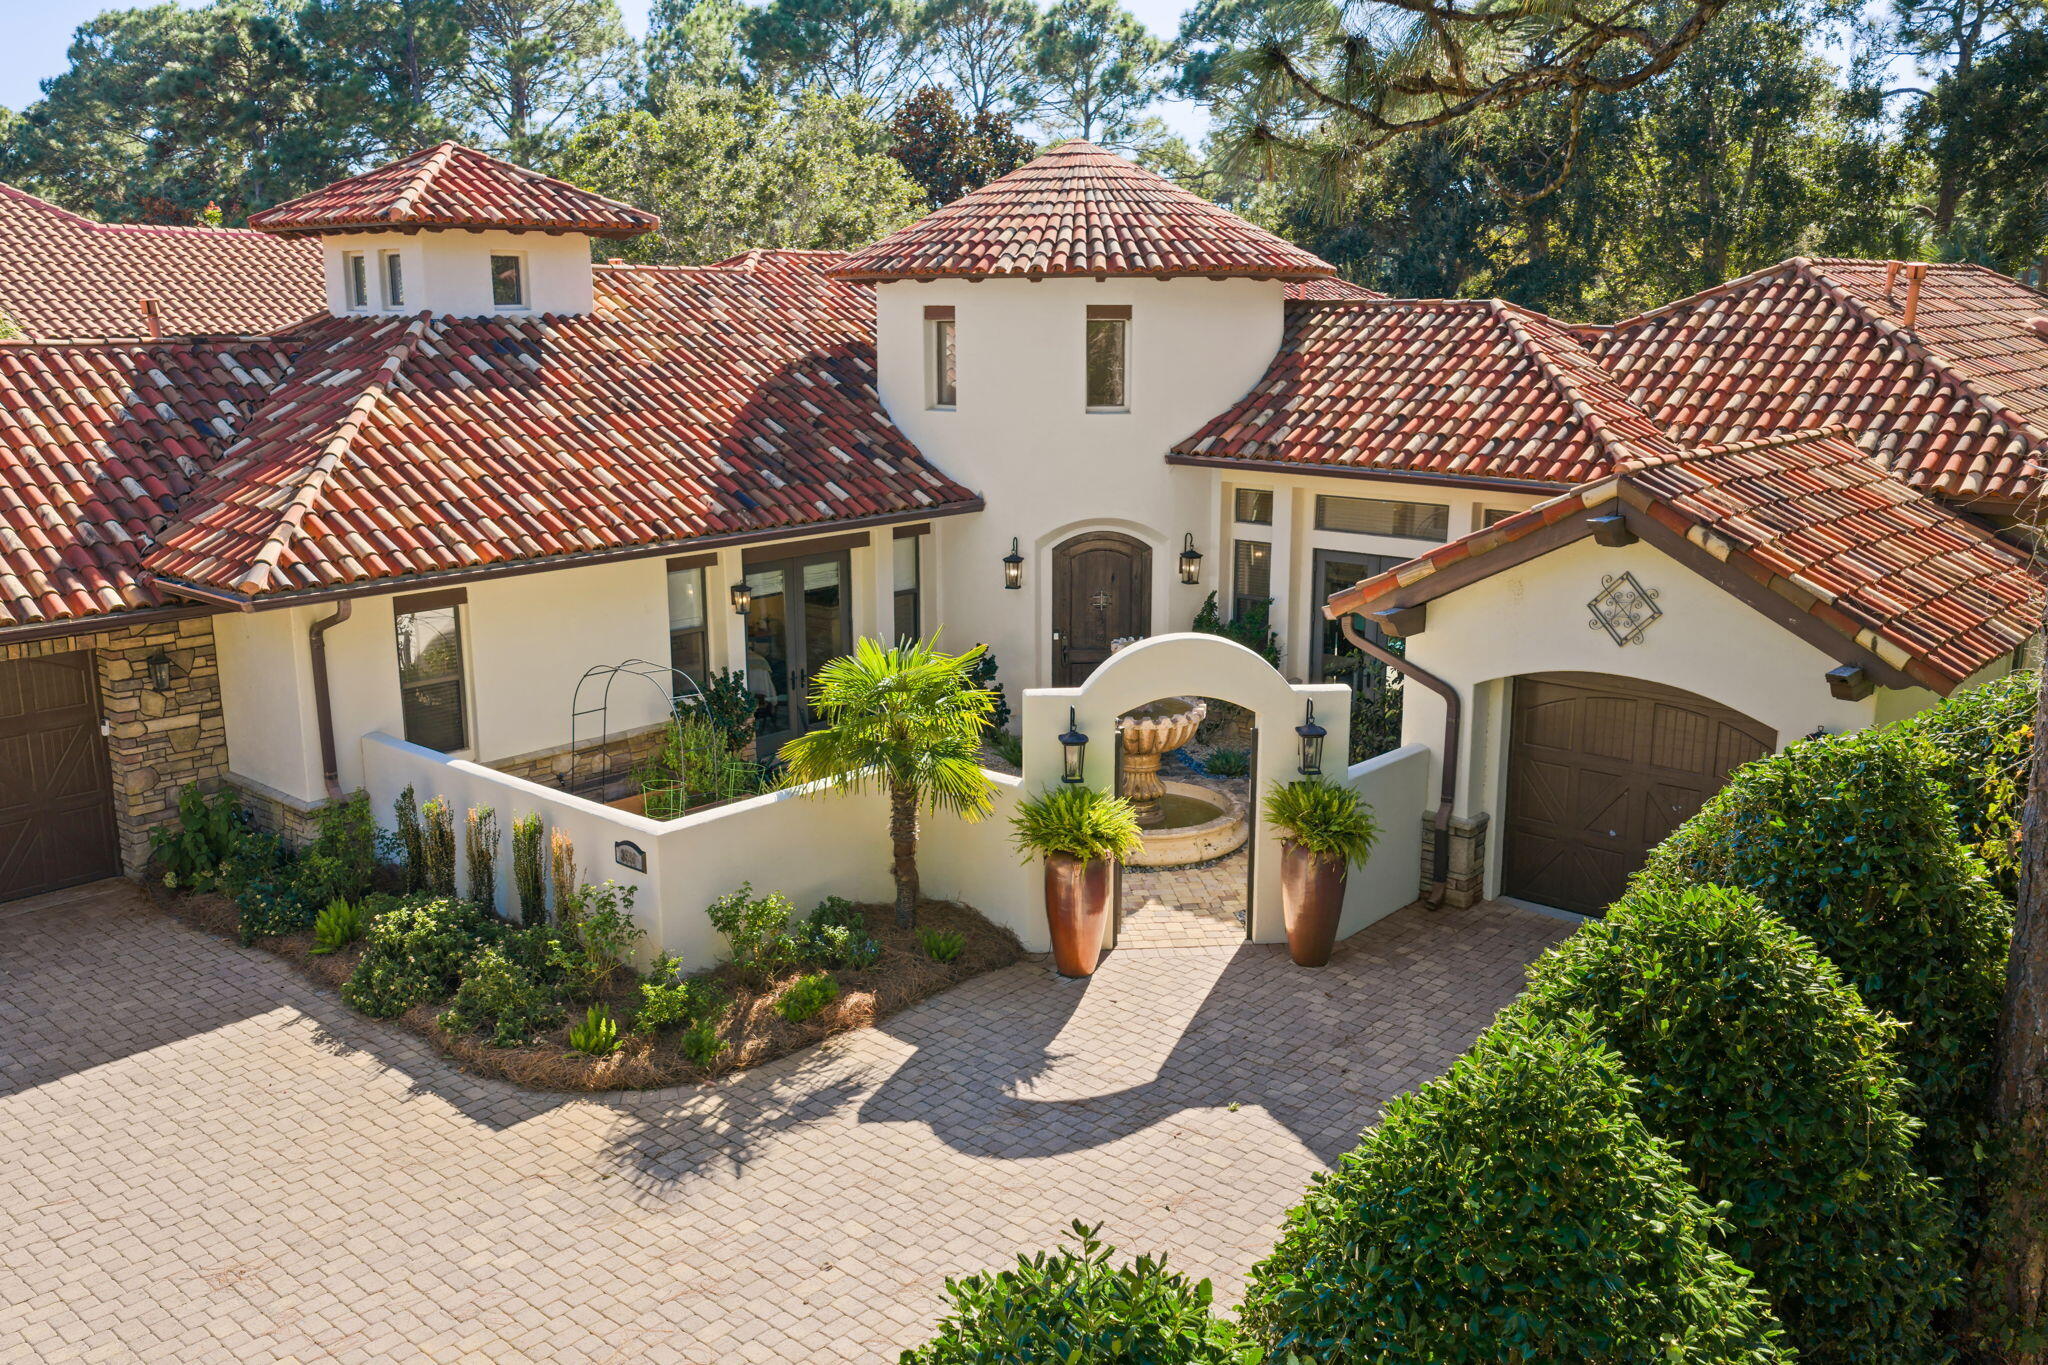
This exquisite custom-built, sprawling, single  story home is truly one of a kind. Tucked away on a prime, estate sized lot and cul-de-sac, located in the gated neighborhood of Burnt Pine and on the 2nd tee box of the Burnt Pine Golf Course, is a Tuscan inspired treasure. At   3,949 sq. ft., 3 beds, 5 baths, plus office, built by Sweet Homes as the builder's residence, the finishes are beautifully extraordinary. The many authentic wooden beams and wood planked ceilings are a timeless feature and from the illuminated brick covered barrel hallway ceiling to the stone accent walls, it is a showplace of craftsmanship and architectural design.  Enter by an arched courtyard gate that leads to a tranquil, cascading fountain.
#1007193

Miramar Beach

3592 Preserve Lane

3 Beds

4 Baths

3,949 Sq.Ft.

$2,949,000

MLS#: 1007193
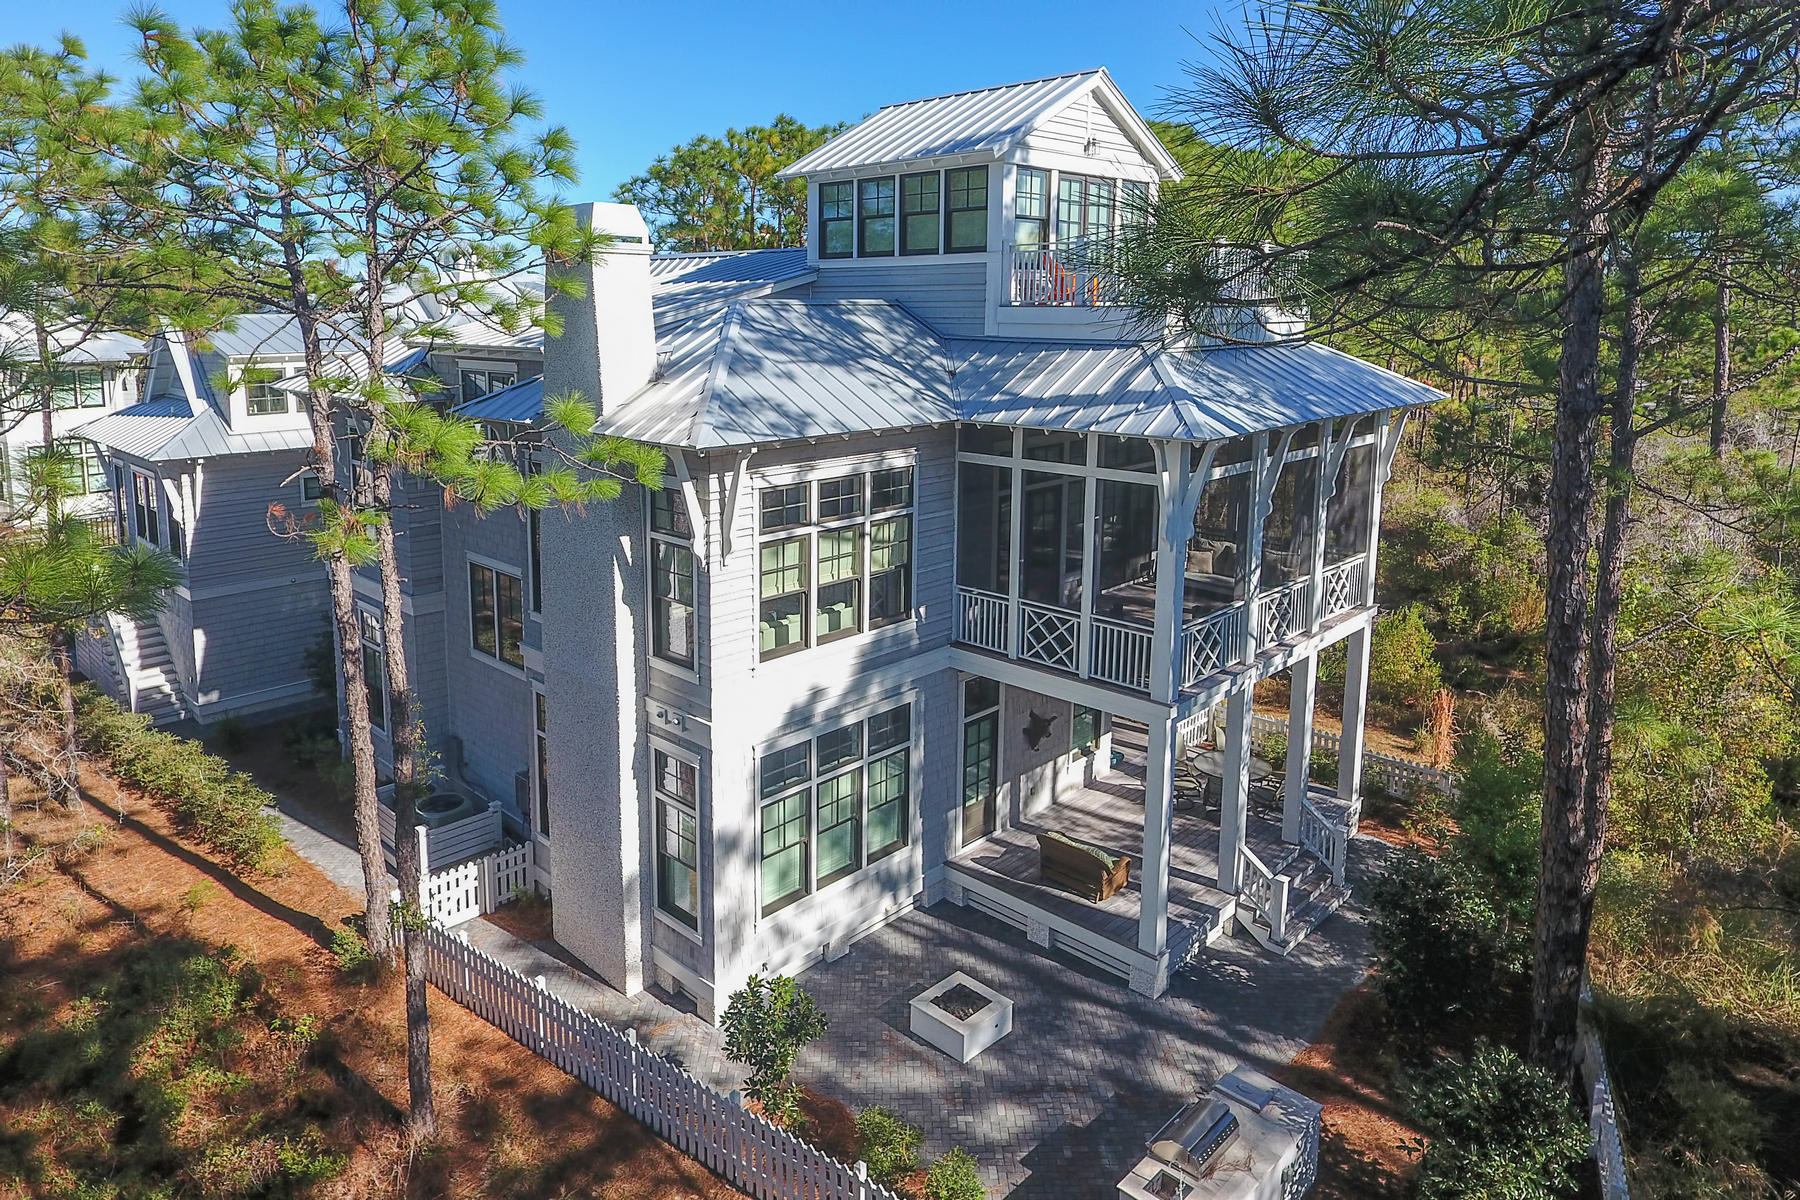
Luxurious lakefront 6 bedroom, 6 bath custom home is located in Vermilion Point, WaterColor's most coveted neighborhood. Bathed in an abundance of natural light with high end details throughout, this architecturally significant residence was designed by Dawn Thurber and constructed by Borges Brooks Builders and captures the spectacular views of Western Lake leading to the Gulf of Mexico. Boasting the highest construction standards and upgrades, the open interior floor plan features dramatic high ceilings, moldings, custom tile and lighting, reclaimed oak floors and beams, and ship-lap wall boarding. The chic gourmet kitchen with marble counters, large island, professional appliances, built in pantry and sun drenched breakfast nook spills in to the spacious family room. Two master suites, separate flex space for kids, media room, large screened porches, several decks and carriage house with two sleeping quarters are just a few of the must sees that elevate this property to a new level of luxury. Outside, enjoy the beautiful outdoor spaces with fenced in yard, built in BBQ, and fire pit all surrounded by mature landscaping and just steps from the lake. With room for a pool, this home has it all.
#764989

Santa Rosa Beach

45 Vermilion Way

6 Beds

5 Baths

4,290 Sq.Ft.

$2,949,000

MLS#: 764989
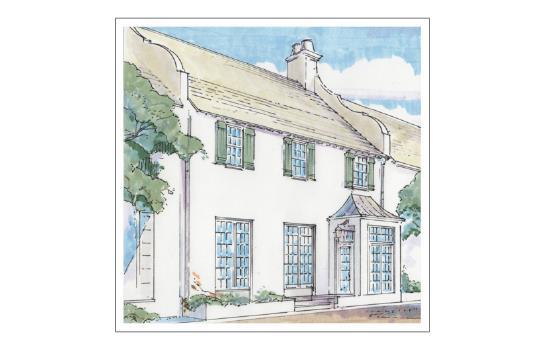
Luxurious lakefront 6 bedroom, 6 bath custom home is located in Vermilion Point, WaterColor's most coveted neighborhood. Bathed in an abundance of natural light with high end details throughout, this architecturally significant residence was designed by Dawn Thurber and constructed by Borges Brooks Builders and captures the spectacular views of Western Lake leading to the Gulf of Mexico. Boasting the highest construction standards and upgrades, the open interior floor plan features dramatic high ceilings, moldings, custom tile and lighting, reclaimed oak floors and beams, and ship-lap wall boarding. The chic gourmet kitchen with marble counters, large island, professional appliances, built in pantry and sun drenched breakfast nook spills in to the spacious family room. Two master suites, separate flex space for kids, media room, large screened porches, several decks and carriage house with two sleeping quarters are just a few of the must sees that elevate this property to a new level of luxury. Outside, enjoy the beautiful outdoor spaces with fenced in yard, built in BBQ, and fire pit all surrounded by mature landscaping and just steps from the lake. With room for a pool, this home has it all.
#764989

Santa Rosa Beach

45 Vermilion Way

6 Beds

5 Baths

4,290 Sq.Ft.

$2,949,000

MLS#: 764989

Fronting on the Turtle Bale Pedestrian Path with direct access to the beach and conveniently located to Fonville Press, this 4 bedroom, 4 -1/2 bath home with 3,705 conditioned square feet designed by Historical Concepts, Atlanta, GA, embodies the best of life at Alys Beach. The home features a generous kitchen and great room that opens onto a covered loggia accessing the courtyard and pool area. A first-floor master bedroom with walk in closet overlooks the homes courtyard. The 2nd floor introduces a gracious master bedroom with walk in closet and opens to a family sitting area. There are two additional guest bedrooms and bathrooms.
The Home is currently being Constructed. Buyers may have the opportunity to make personal interior fixture and finish selections for the home depending on t Buyers may have the opportunity to make personal interior fixture and finish selections for the home depending on time of contract.  Parking Court Fees are $150 per quarter.
#779862

Alys Beach

24 Sea Star Court

4 Beds

4 Baths

3,705 Sq.Ft.

$2,947,581

MLS#: 779862
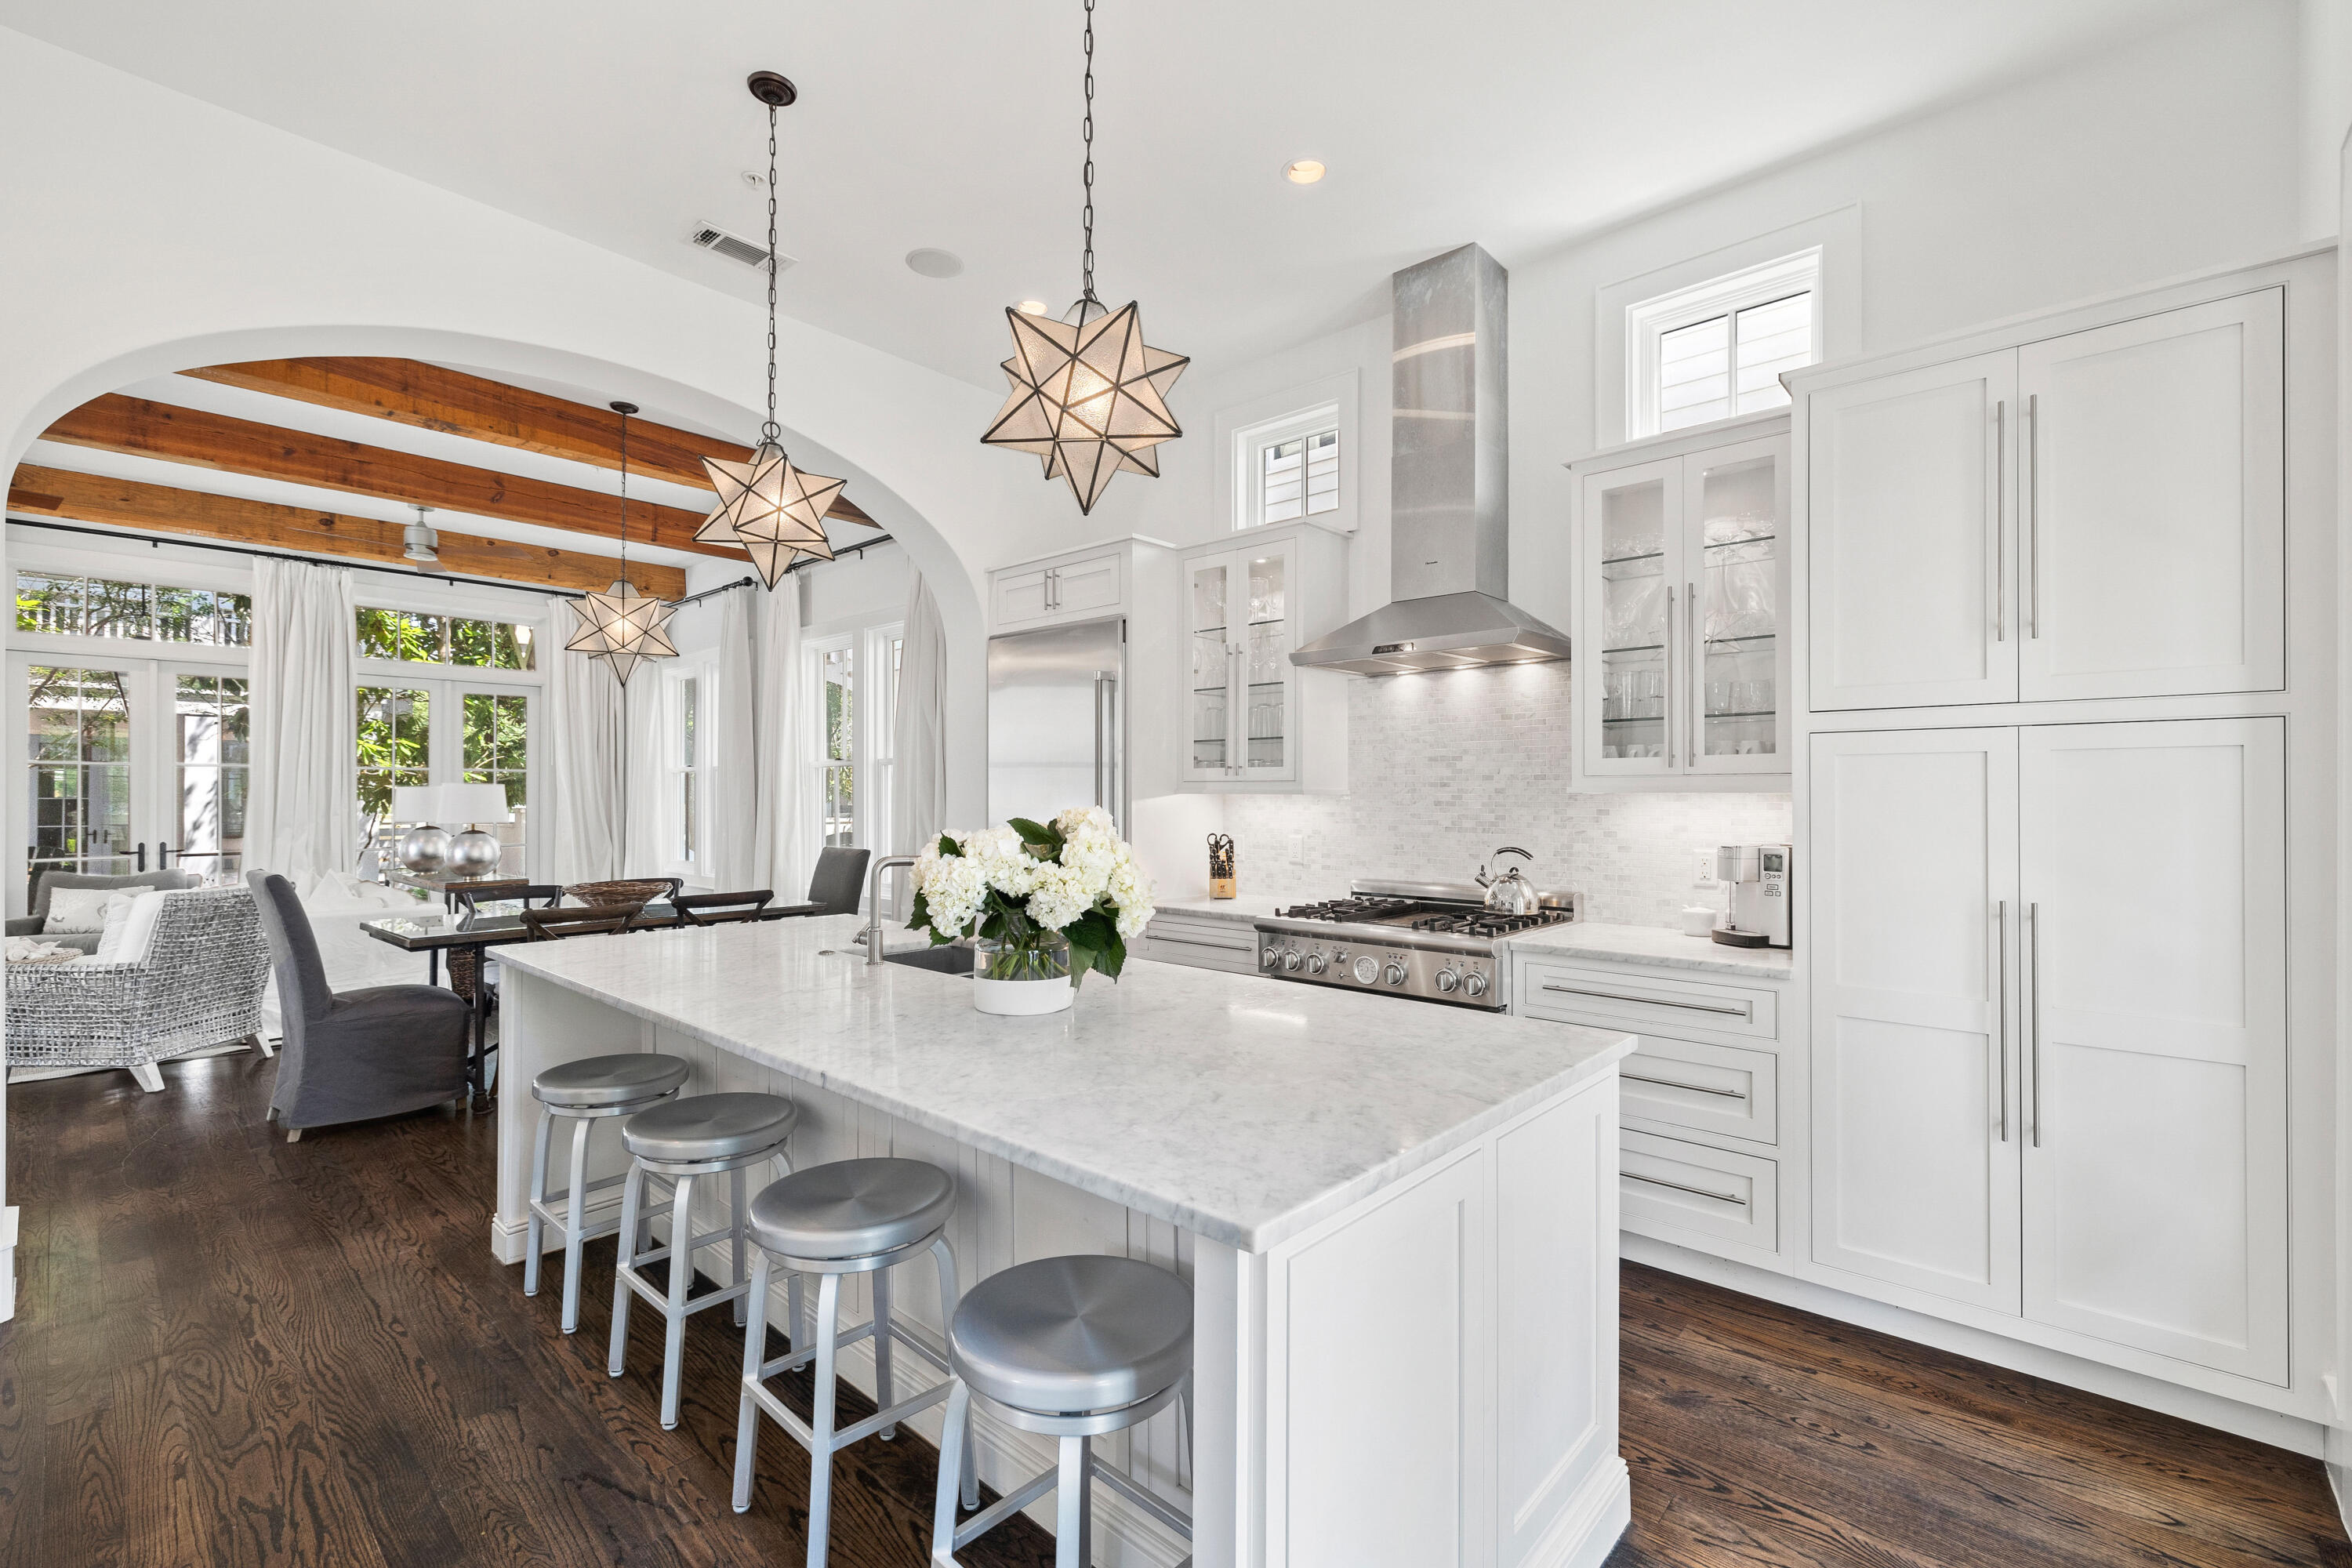
Fronting on the Turtle Bale Pedestrian Path with direct access to the beach and conveniently located to Fonville Press, this 4 bedroom, 4 -1/2 bath home with 3,705 conditioned square feet designed by Historical Concepts, Atlanta, GA, embodies the best of life at Alys Beach. The home features a generous kitchen and great room that opens onto a covered loggia accessing the courtyard and pool area. A first-floor master bedroom with walk in closet overlooks the homes courtyard. The 2nd floor introduces a gracious master bedroom with walk in closet and opens to a family sitting area. There are two additional guest bedrooms and bathrooms.
The Home is currently being Constructed. Buyers may have the opportunity to make personal interior fixture and finish selections for the home depending on t Buyers may have the opportunity to make personal interior fixture and finish selections for the home depending on time of contract.  Parking Court Fees are $150 per quarter.
#779862

Alys Beach

24 Sea Star Court

4 Beds

4 Baths

3,705 Sq.Ft.

$2,947,581

MLS#: 779862

Brimming with charm, this delightful beach cottage sits on a quiet boardwalk within the sought-after community of Rosemary Beach. Designed by renowned architect Ron Domin, it exudes laidback beach-style living with all the attractions of Rosemary Beach at the doorstep. Thoughtful touches include a powder room with an exterior door leading to an outdoor shower for rinsing sandy feet. Inside, this impeccable home combines quality finishes with original design features throughout the open-concept floor plan. Hardwood floors and timber beams add a sense of permanence to the pristine living space. The sitting area is awash with daylight through a plethora of French doors and windows. It creates an alluring ambiance, which continues through an open arch, connecting the dining room with the gourmet kitchen. Stainless steel appliances, a central island and marble countertops provide the necessary inspiration for creating humble snacks or elaborate dinner parties. Dark flooring continues upstairs where three ensuite bedrooms including a spacious bunk room provide guests with home comforts while enjoying the ultimate privacy and convenience. The well-lit master suite is a sanctuary of zen-like calm with its own soaking tub in the well-appointed bathroom. Front and rear porches on both levels provide quiet areas for relaxing in the breeze or socializing with friends and neighbors. There's a paved terrace and parking for two cars in dappled shade to the rear of the property. Those looking for an active lifestyle close to the beach will not be disappointed. Rosemary Beach Fitness Center is fully equipped for a workout while bike and walking trails encourage you to explore the surrounding area. Boutique shopping, high-end dining and live entertainment will all find their way onto your social calendar when you live in this exclusive master-planned community.
#928577

Inlet Beach

16 Trimingham Lane

3 Beds

3 Baths

1,781 Sq.Ft.

$2,945,000

MLS#: 928577
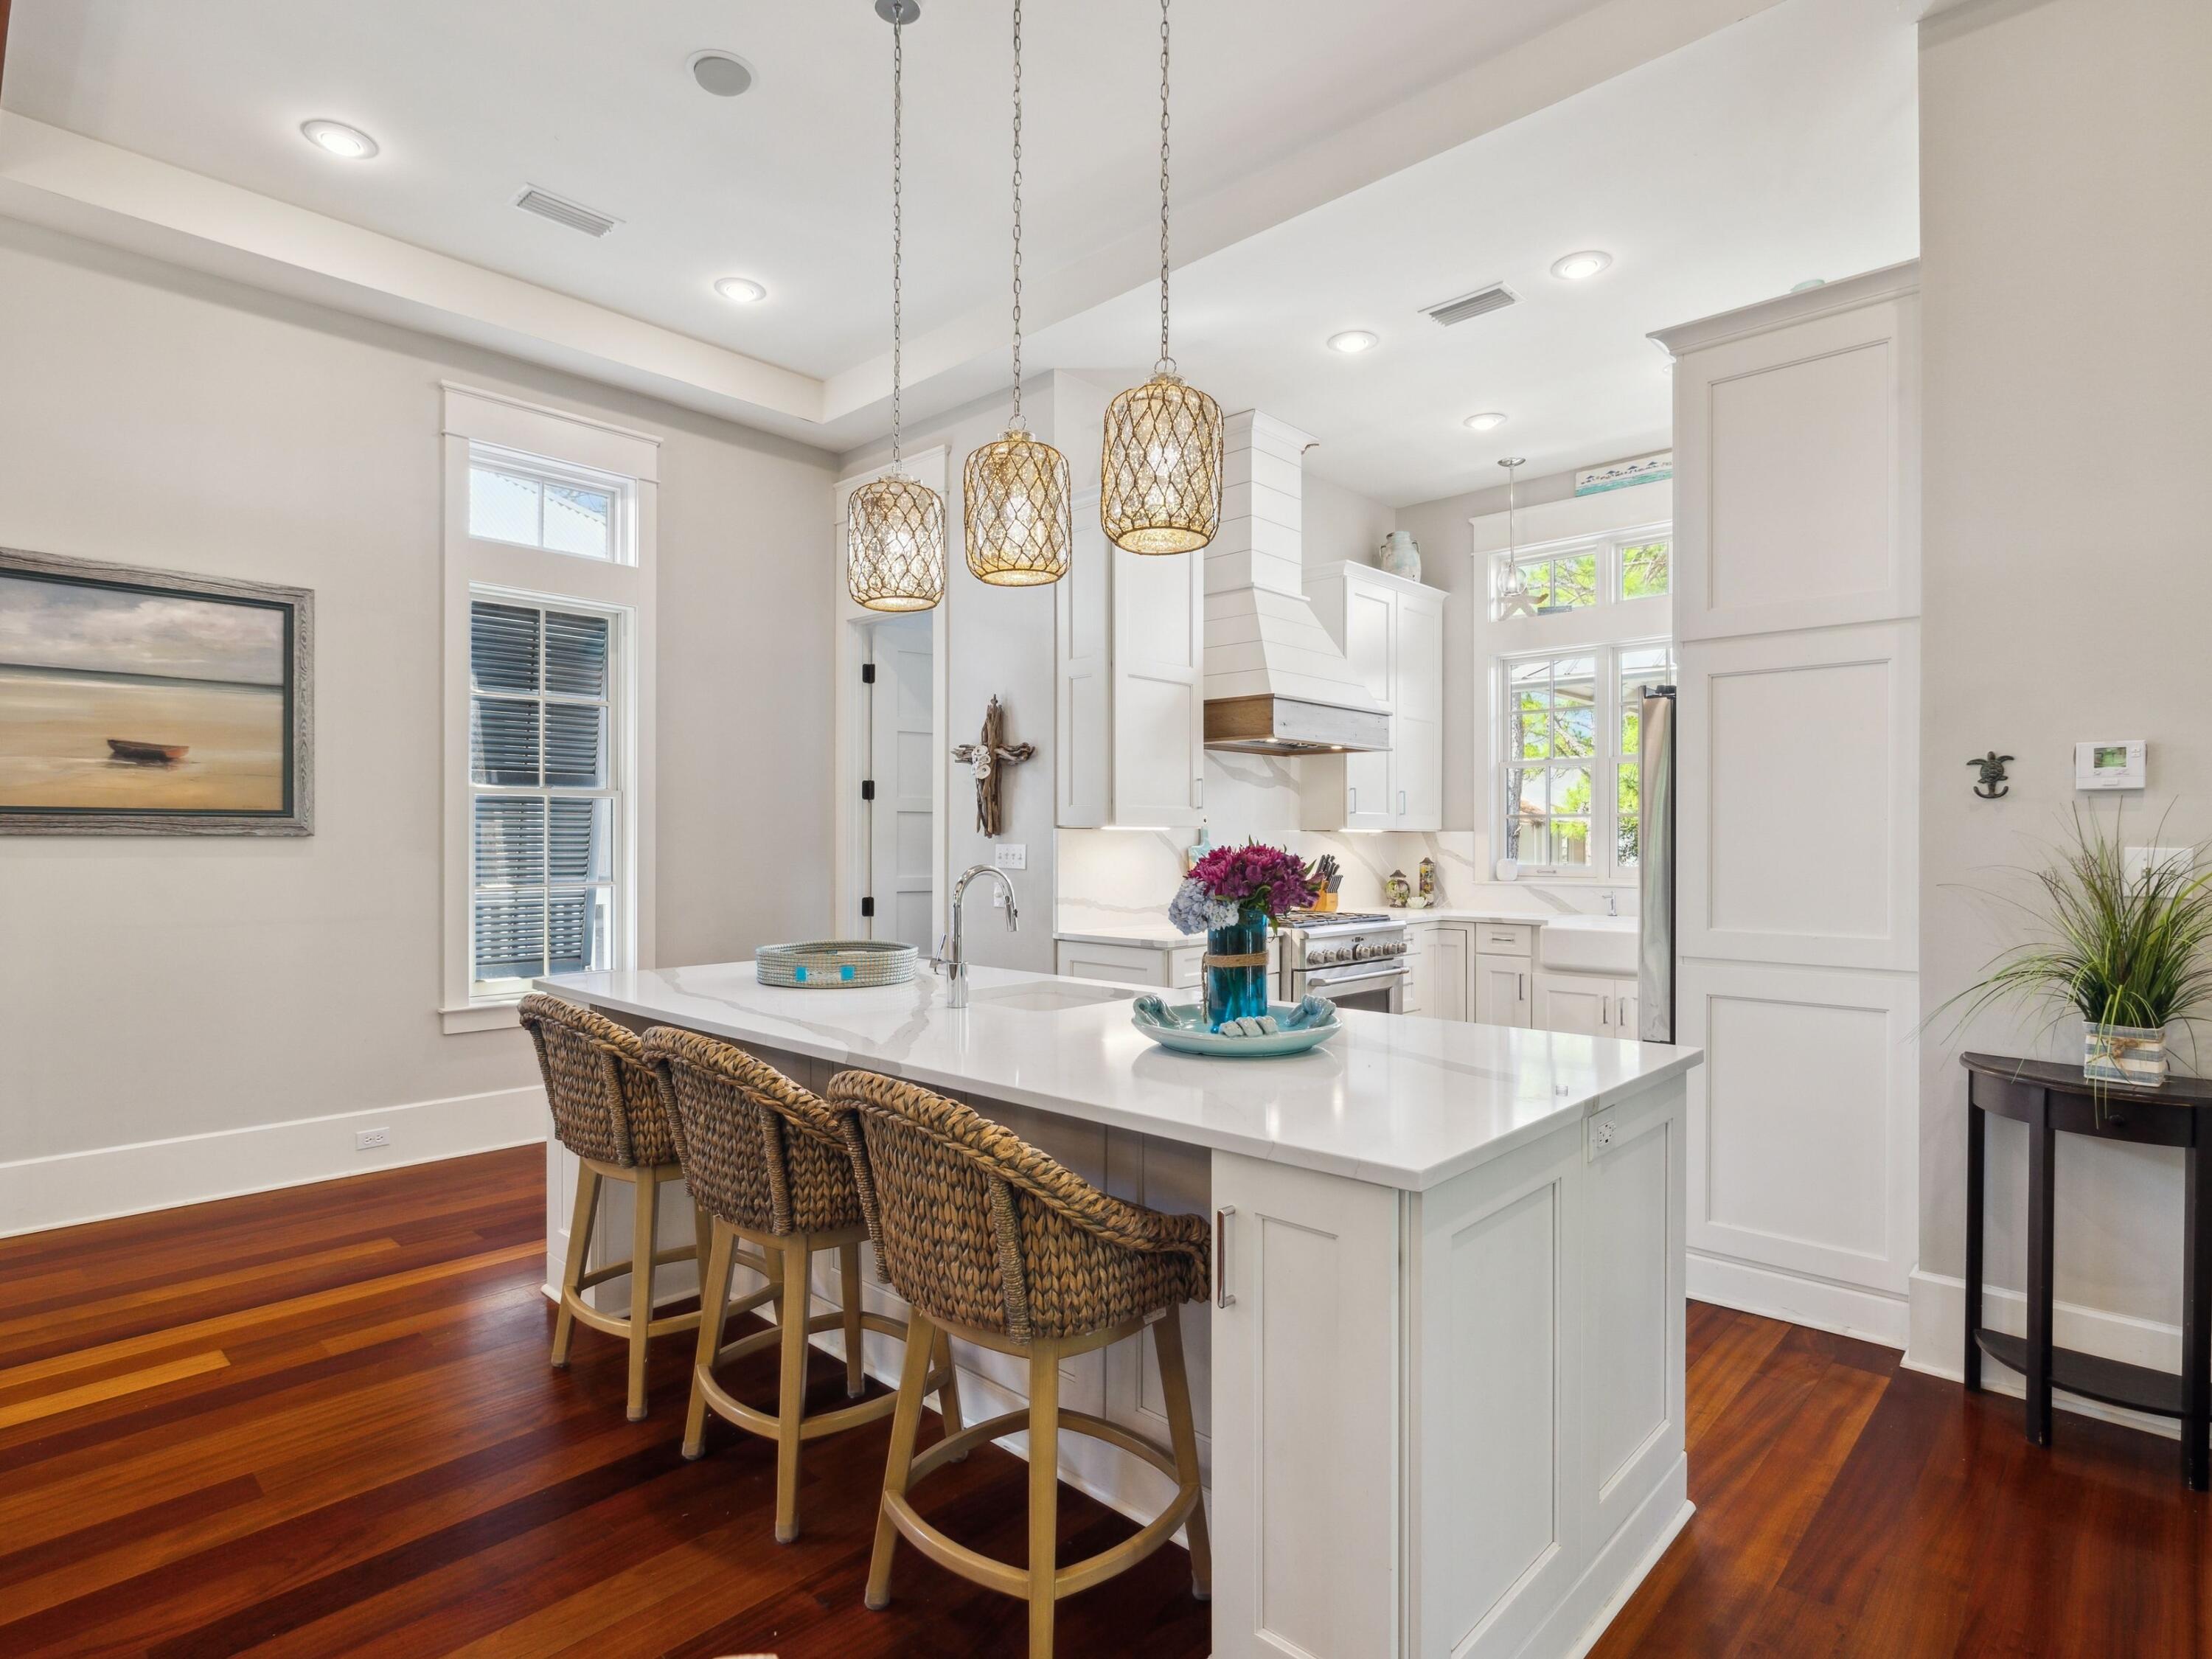
Just steps from the vibrant amenities of Camp WaterColor, this beautifully designed five-bedroom, five-bathroom home sits on a desirable corner lot that blends privacy with convenience. From the moment you arrive, the home exudes coastal charm and timeless elegance, offering a seamless balance of relaxed luxury and refined craftsmanship.

A fully furnished carriage house with private upstairs access adds versatility—ideal for hosting guests, providing a quiet escape, or accommodating multi-generational living. Expansive porches totaling over 940 square feet invite you to enjoy the outdoors in comfort, with a screened-in area featuring a porch swing, ceiling fan, and peaceful, wooded views. On the first floor, two custom bunk rooms and additional guest suites open to shaded porches and are filled with soft natural light. Each bath is thoughtfully appointed with beadboard walls, natural tile, designer fixtures, and wood-trimmed vanities for a warm, spa-like feel.

A classic main stairwell with rich wood treads and white spindles introduces the home's clean, layered aesthetic. Every space is designed with intention, subtle in tone, inviting in texture, and bright with natural light.

Additional exterior features include a detached two-car garage, two extra parking spaces, fresh exterior paint, new gutters, and lush landscaping that enhances privacy while connecting you to the heart of the WaterColor community.

Comfortably sleeping up to 14 guests and offered fully furnished, this rental-ready retreat captures the essence of WaterColor living where timeless design meets everyday livability in one of 30A's most sought-after neighborhoods.
#977090

Santa Rosa Beach

236 Spartina Circle

5 Beds

5 Baths

2,817 Sq.Ft.

$2,945,000

MLS#: 977090

Brimming with charm, this delightful beach cottage sits on a quiet boardwalk within the sought-after community of Rosemary Beach. Designed by renowned architect Ron Domin, it exudes laidback beach-style living with all the attractions of Rosemary Beach at the doorstep. Thoughtful touches include a powder room with an exterior door leading to an outdoor shower for rinsing sandy feet. Inside, this impeccable home combines quality finishes with original design features throughout the open-concept floor plan. Hardwood floors and timber beams add a sense of permanence to the pristine living space. The sitting area is awash with daylight through a plethora of French doors and windows. It creates an alluring ambiance, which continues through an open arch, connecting the dining room with the gourmet kitchen. Stainless steel appliances, a central island and marble countertops provide the necessary inspiration for creating humble snacks or elaborate dinner parties. Dark flooring continues upstairs where three ensuite bedrooms including a spacious bunk room provide guests with home comforts while enjoying the ultimate privacy and convenience. The well-lit master suite is a sanctuary of zen-like calm with its own soaking tub in the well-appointed bathroom. Front and rear porches on both levels provide quiet areas for relaxing in the breeze or socializing with friends and neighbors. There's a paved terrace and parking for two cars in dappled shade to the rear of the property. Those looking for an active lifestyle close to the beach will not be disappointed. Rosemary Beach Fitness Center is fully equipped for a workout while bike and walking trails encourage you to explore the surrounding area. Boutique shopping, high-end dining and live entertainment will all find their way onto your social calendar when you live in this exclusive master-planned community.
#928577

Inlet Beach

16 Trimingham Lane

3 Beds

3 Baths

1,781 Sq.Ft.

$2,945,000

MLS#: 928577

* Listings identified with the FMLS IDX logo come from FMLS and are held by brokerage firms other than the owner of this website. The listing brokerage is identified in any listing details. Information is deemed reliable but is not guaranteed. If you believe any FMLS listing contains material that infringes your copyrighted work please click here to review our DMCA policy and learn how to submit a takedown request. © 2024. First Multiple Listing Service, Inc.

Categories

Homes Tailored to Your Lifestyle

Buyers Guide

Buying a home is one of the most exciting milestones of your life.

View more

Sellers Guide

Putting your home on the market can be a stressful process, especially when you don’t know what to expect.

View more

Market report

With just a few clicks, you'll gain instant access to valuable insights about the real estate market, including trends, property values, and community analytics.

View more

Home value

Unlike automated valuations, our hands-on review will provide a comprehensive opinion of your home’s value while considering important interior elements and other location intangible factors that machine algorithms so often miss.

View more

Buyers resources

Guides on financing, inspections, and choosing the right Realtor for a smooth home purchase.

Sellers resources

Practical tips on staging, pricing, and preparing your home to attract buyers and maximize your sale.

Send a message

Message successfully sent.

Reason for contacting?

I agree to receive email communication and understand I can unsubscribe at any time.

I agree to be contacted by Realhub DEV via call, email, and text for real estate services. To opt out, you can reply 'stop' at any time or reply 'help' for assistance. You can also click the unsubscribe link in the emails. Message and data rates may apply. Message frequency may vary. Privacy Policy

Sign In Sign Out

Virtual Assistant

Would you like to take the next step with this property? We can help you schedule a showing or virtual tour, or send you more details.

Yes, I would like more information.

Thank You for Your Reply, One of Our Agents will contact you as soon as possible

No, maybe later.

Thank you, you can always contact me via email, phone number or through the contact form.

Realhub AI

Lucy - Your AI-Powered Realtor

Update Your Temporary Password

Personalize your search

Enter your email and we'll notify you immediately when new listings match what you're looking for.

or enter email address

Already have an account ? Login here

Continue your home search

I agree to receive communications and understand I can unsubscribe at any time.

I agree to be contacted by Realhub DEV via call, email, and text for real estate services. To opt out, you can reply 'stop' at any time or reply 'help' for assistance. You can also click the unsubscribe link in the emails. Message and data rates may apply. Message frequency may vary. Privacy Policy

Already have an account ? Login here

We use cookies

We use cookies primarily for analytics to enhance your experience. By accepting, you agree to our use of these cookies. You can manage your preferences or learn more about our cookies policy.