Thinking of selling?

Blue Sapphireline

Browse Properties
  • Nearby me

Popular Features

Community Features

Association

Property Features

Waterfront

View

Exterior Features

Interior Features

Style

E-Alert name

Properties

10000 properties match your criteria

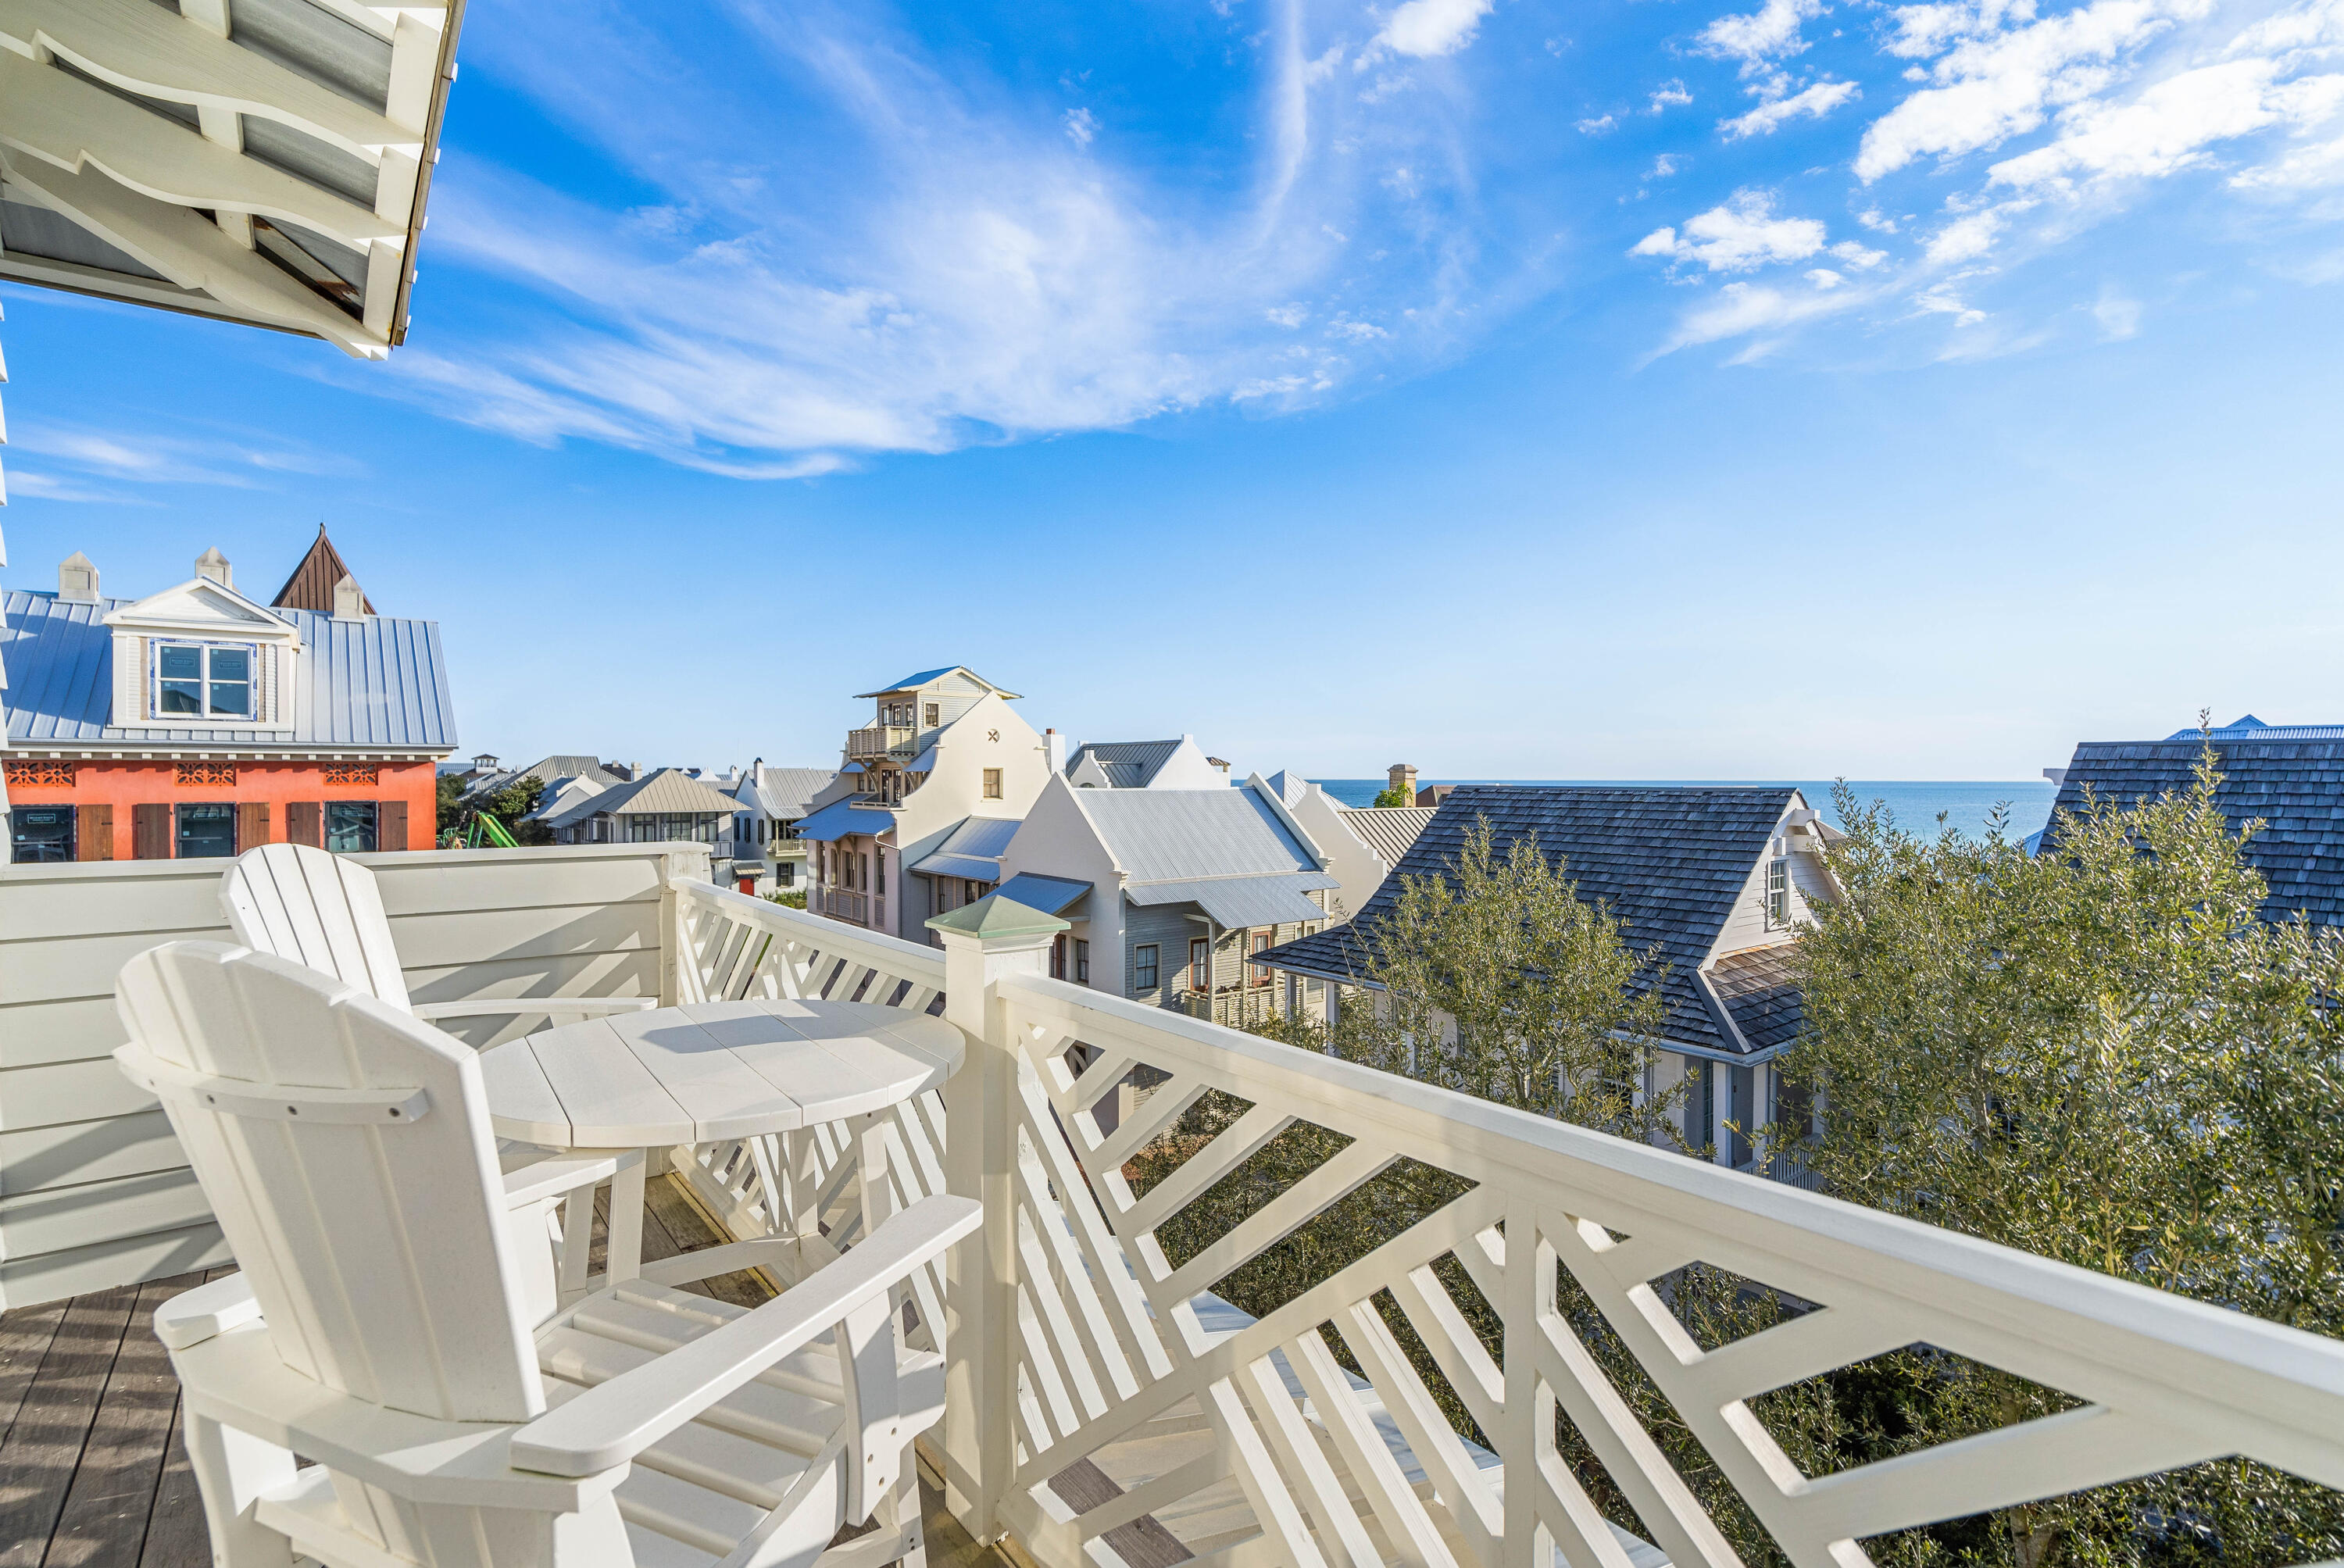
SELLER MOVING!! READY TO SELL W/ NEW PRICE! GULF VIEWS & STEPS TO THE GULF, WESTERN GREEN, & MAIN STREET,LUXURY in ROSEMARY STYLE. A PERFECT LOCATION, corner lot on the BOARDWALK & 3 HOMES from  GULF. ENTIRE 3rd FLOOR IS MASTER SUITE w GULF VIEWS from your BALCONY! FIRST FLOOR MASTER & 2 guest BR plus A LIVING AREA & laundry conveniently located on the first floor. A dramatic GLASS ELEVATOR w/ wrought iron accents leads to ALL 3 floors. On the 2nd level the entire family can enjoy the LARGE OPEN FLOOR PLAN in a SPACIOUS LIVING AREA, includes a BEAUTIFUL WET BAR, FORMAL DINING AREA, GAME AREA & a GOURMET ISLAND KITCHEN. PRIVATE POOL & COURTYARD, 2 car garage w/ CARRIAGE HOUSE that can be rented separately. Perfect FAMILY LEGACY HOME for making' memories for years to come!!
#913777

Rosemary Beach

403 W Water Street

5 Beds

5 Baths

4,592 Sq.Ft.

$7,900,000

MLS#: 913777
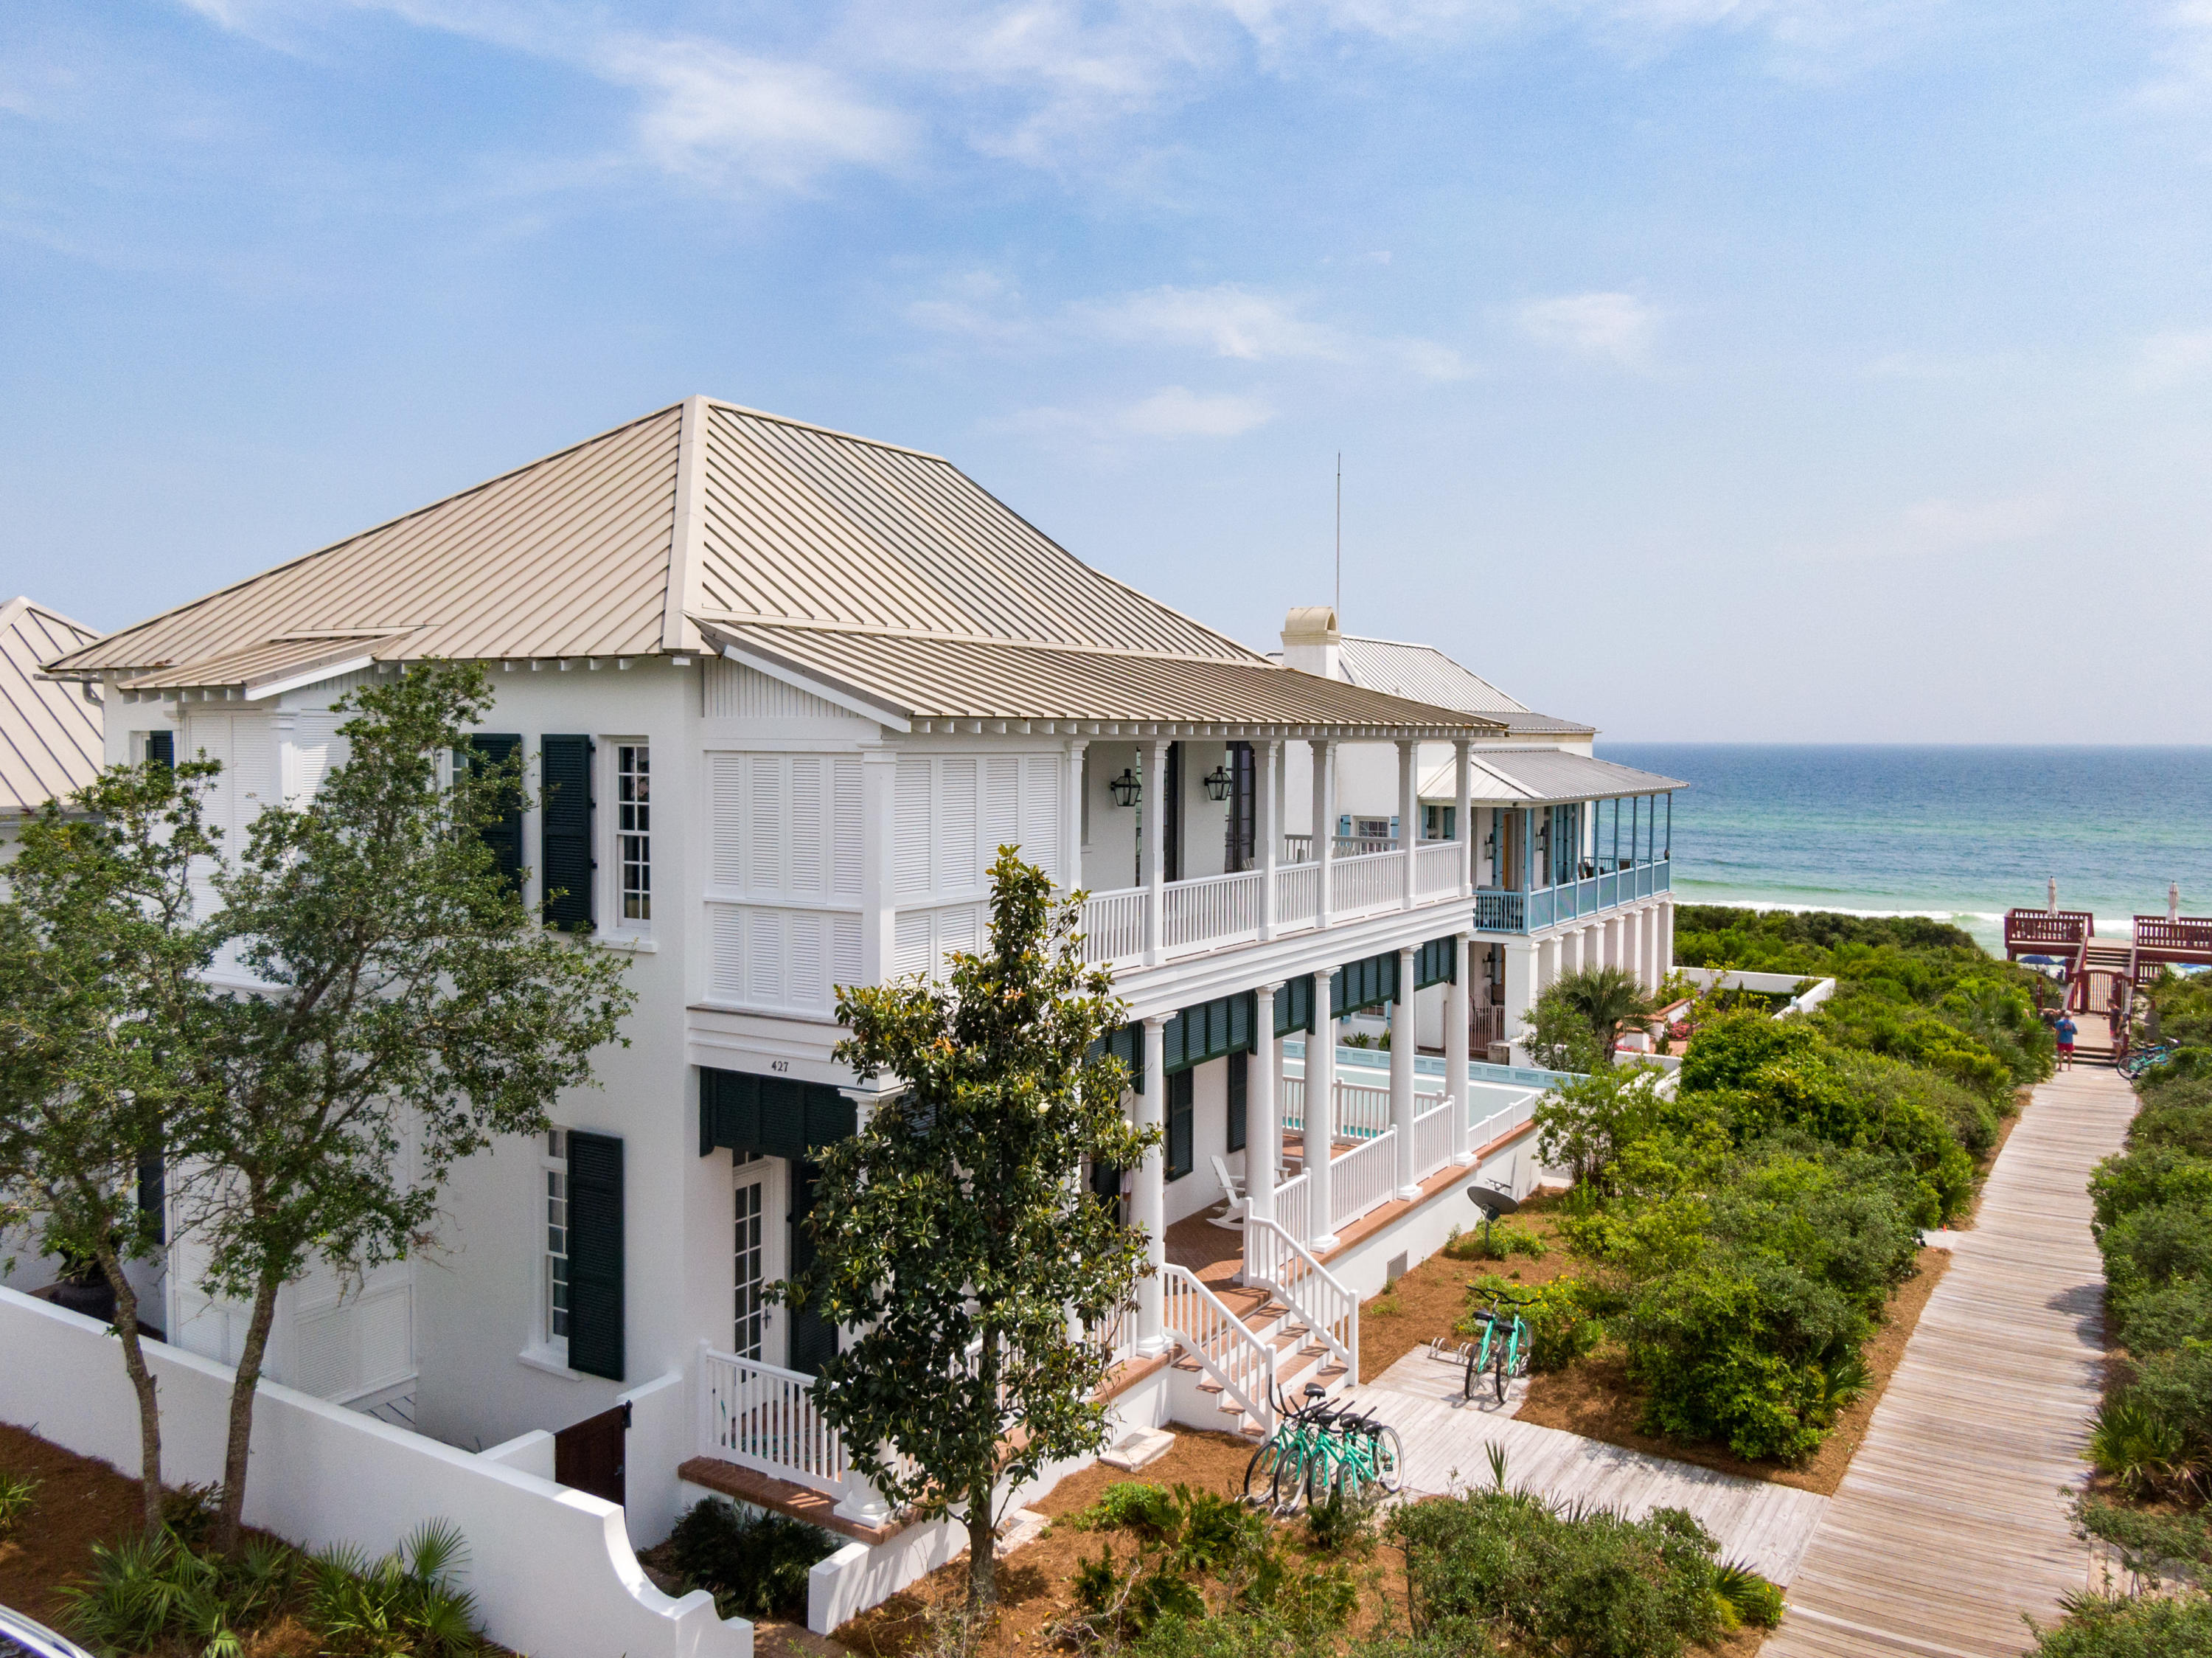
FAMILY LEGACY HOME w/ BEST GULF VIEWS AVAILABLE in RB! ONE HOME back on a BOARDWALK  w/ 70' WIDE OPEN VIEWS! NO WORK TO DO now that a RENOVATION ON HOME, POOL & COURTYARD is complete. FRESH PAINT inside/ out. The PERFECT LOCATION, STEPS TO THE BEACH & the energy of MAIN ST. HUGE LAP POOL is one of the largest in RB. SPACIOUS COURTYARD w/ GRILL, ELEVATOR, 2 CAR GARAGE W/ CARRIAGE HOUSE & extra parking.  COVERED PORCHES wrap around house on BOTH FLOORS. 4 BR/3 BA down, a MASTER SUITE on 2nd floor, w/ PRIVATE sitting porch. OPEN LIVING AREA. FABULOUS ESTABLISHED RENTAL HISTORY!! $20-25,000/week. GET THIS RENTAL NOW - BOOKED ALL SUMMER! Loft play area for children. Like NEW CARR HOUSE has BR & loft over 2-car GARAGE. Concrete construction w/ mahogany trim  Shown by appt only w/ proof of funds
#835988

Rosemary Beach

427 E Water Street

6 Beds

5 Baths

4,075 Sq.Ft.

$7,900,000

MLS#: 835988
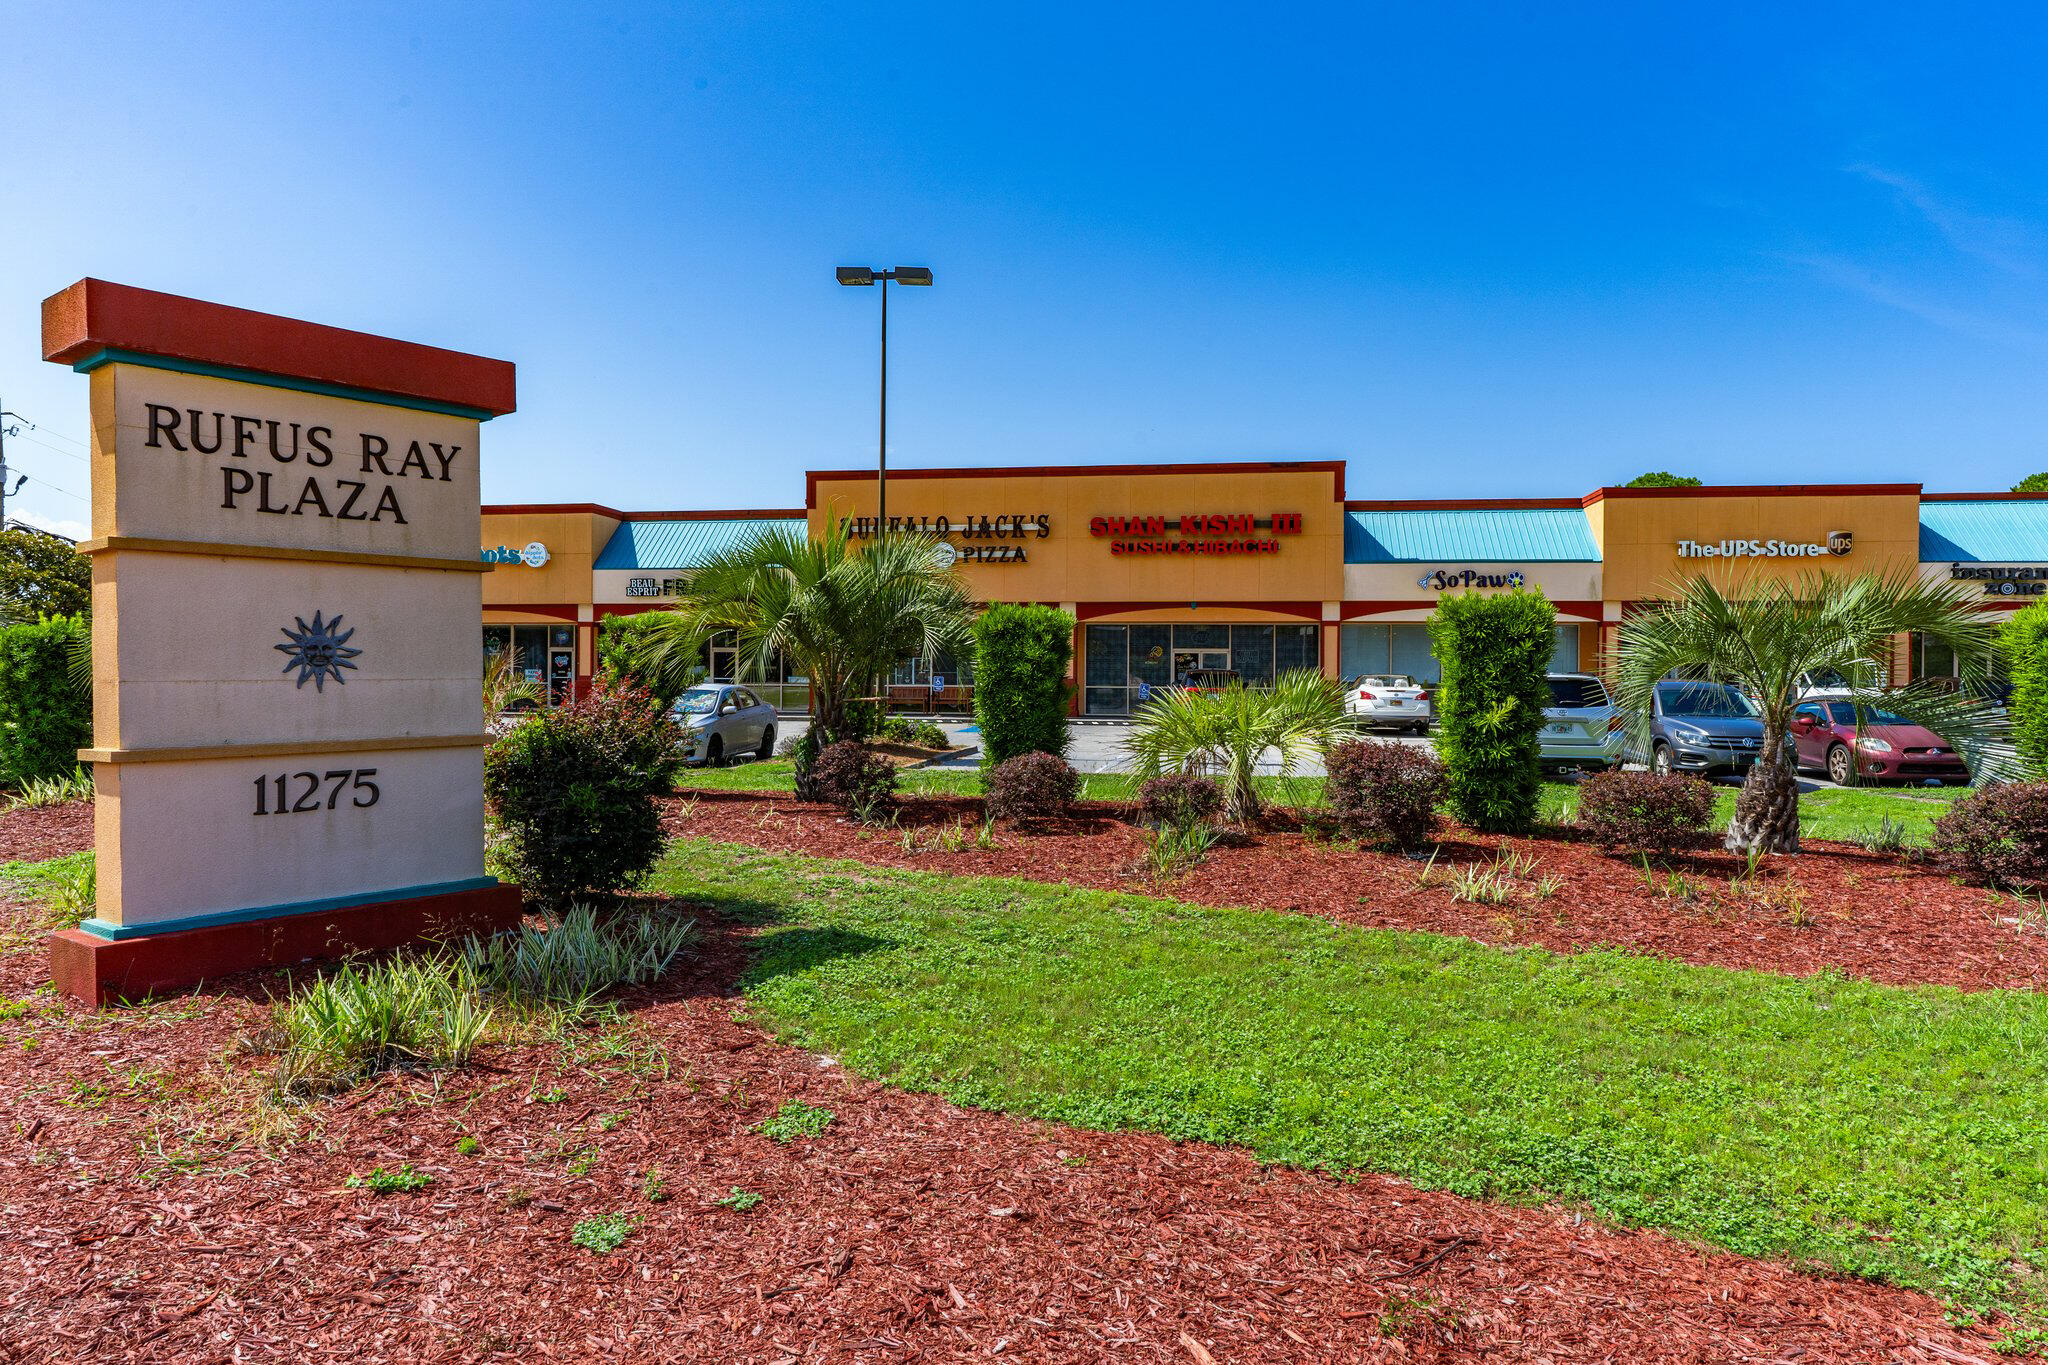
28,000 SF Retail Center located in Destin ( Miramar Beach ) FL 11 unit complex fully leased, high traffic and high profile Retail Center, located at the corner of Emerald Coast Pkwy and South Geronimo Street, located, Silver Sands Outlet Mall, great investment with great potential
#977384

Miramar Beach

11275 Emerald Coast Parkway

None Beds

None Baths

N/A

$7,900,000

MLS#: 977384
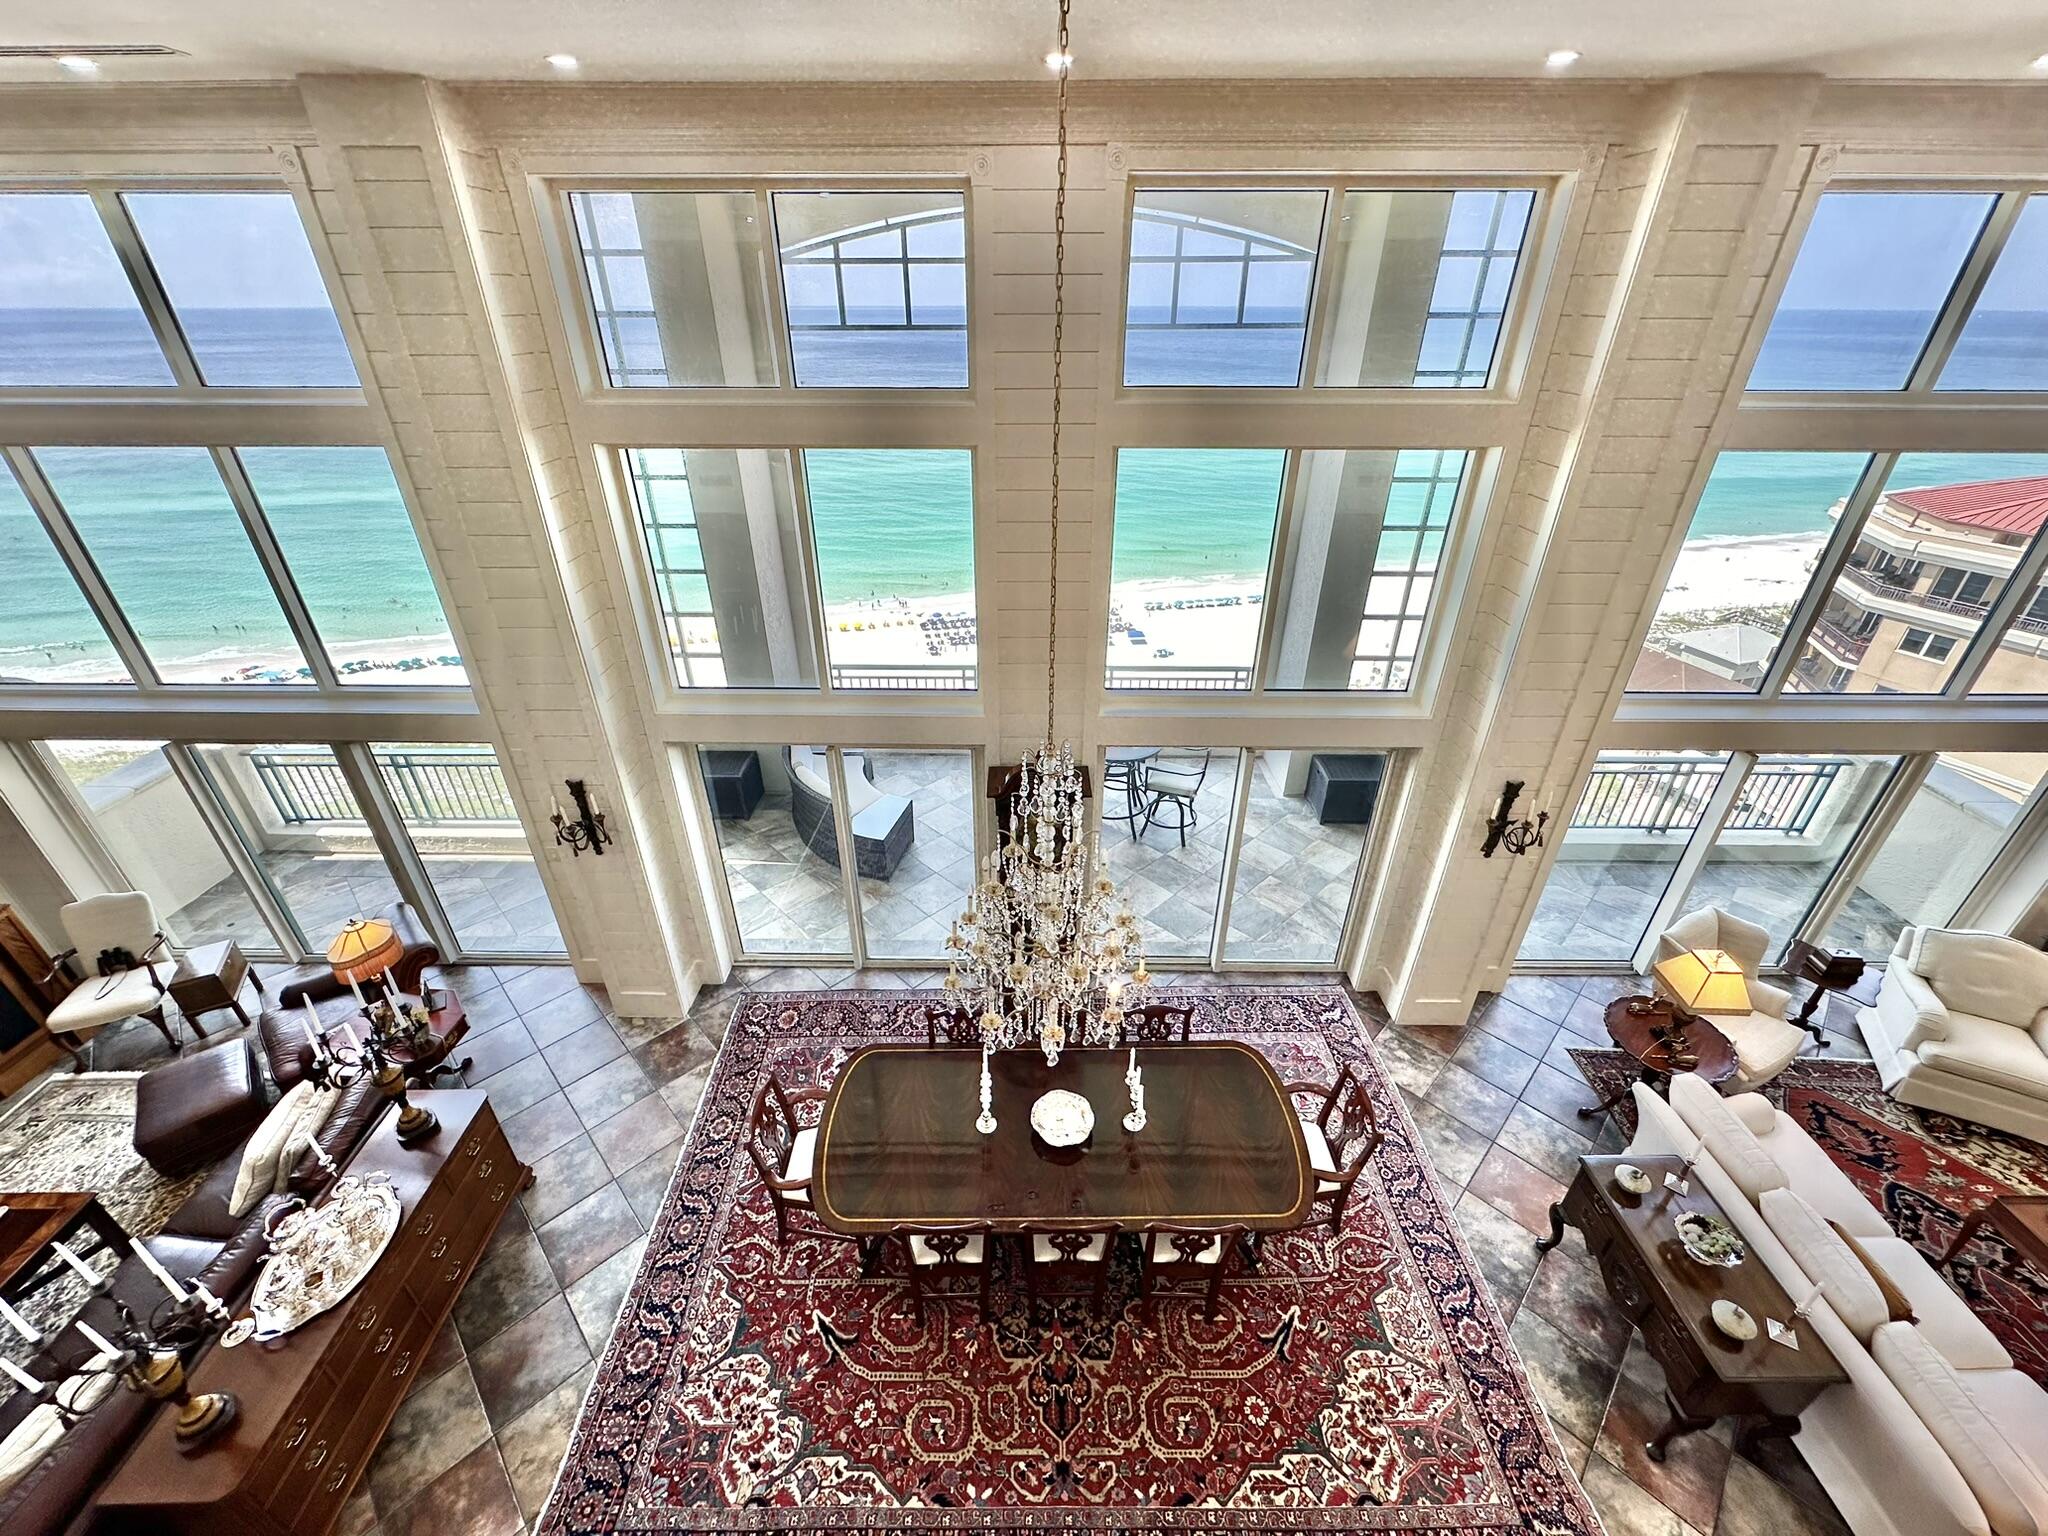
Welcome to the Crown Jewel of the Emerald Coast! As you enter this magnificent and uncompromising masterpiece from the 18th floor of the coveted non-rental Southwinds III building, you are drawn past the staircase leading you to the living quarters on the 19th floor and mesmerized by the 20 foot floor-to-ceiling windows adorned with shiplap siding to effortlessly frame the forever view from your vantage point.  Take your time to get lost in this 6450 square feet, six bedroom, seven bath residence with spacious office suite and learn how to find your favorite spots to enjoy your time while you are here. The privacy extends far beyond the boundaries of the palace in the sky and features completely private grounds with a dog park, pool and hot tub before setting foot onto the private beach Discerning owners know that some things are meant to be seen, and this one is meant to experienced and cherished as your own.
#962408

Miramar Beach

4651 Southwinds Drive 4651 & 4652

6 Beds

6 Baths

6,450 Sq.Ft.

$7,900,000

MLS#: 962408
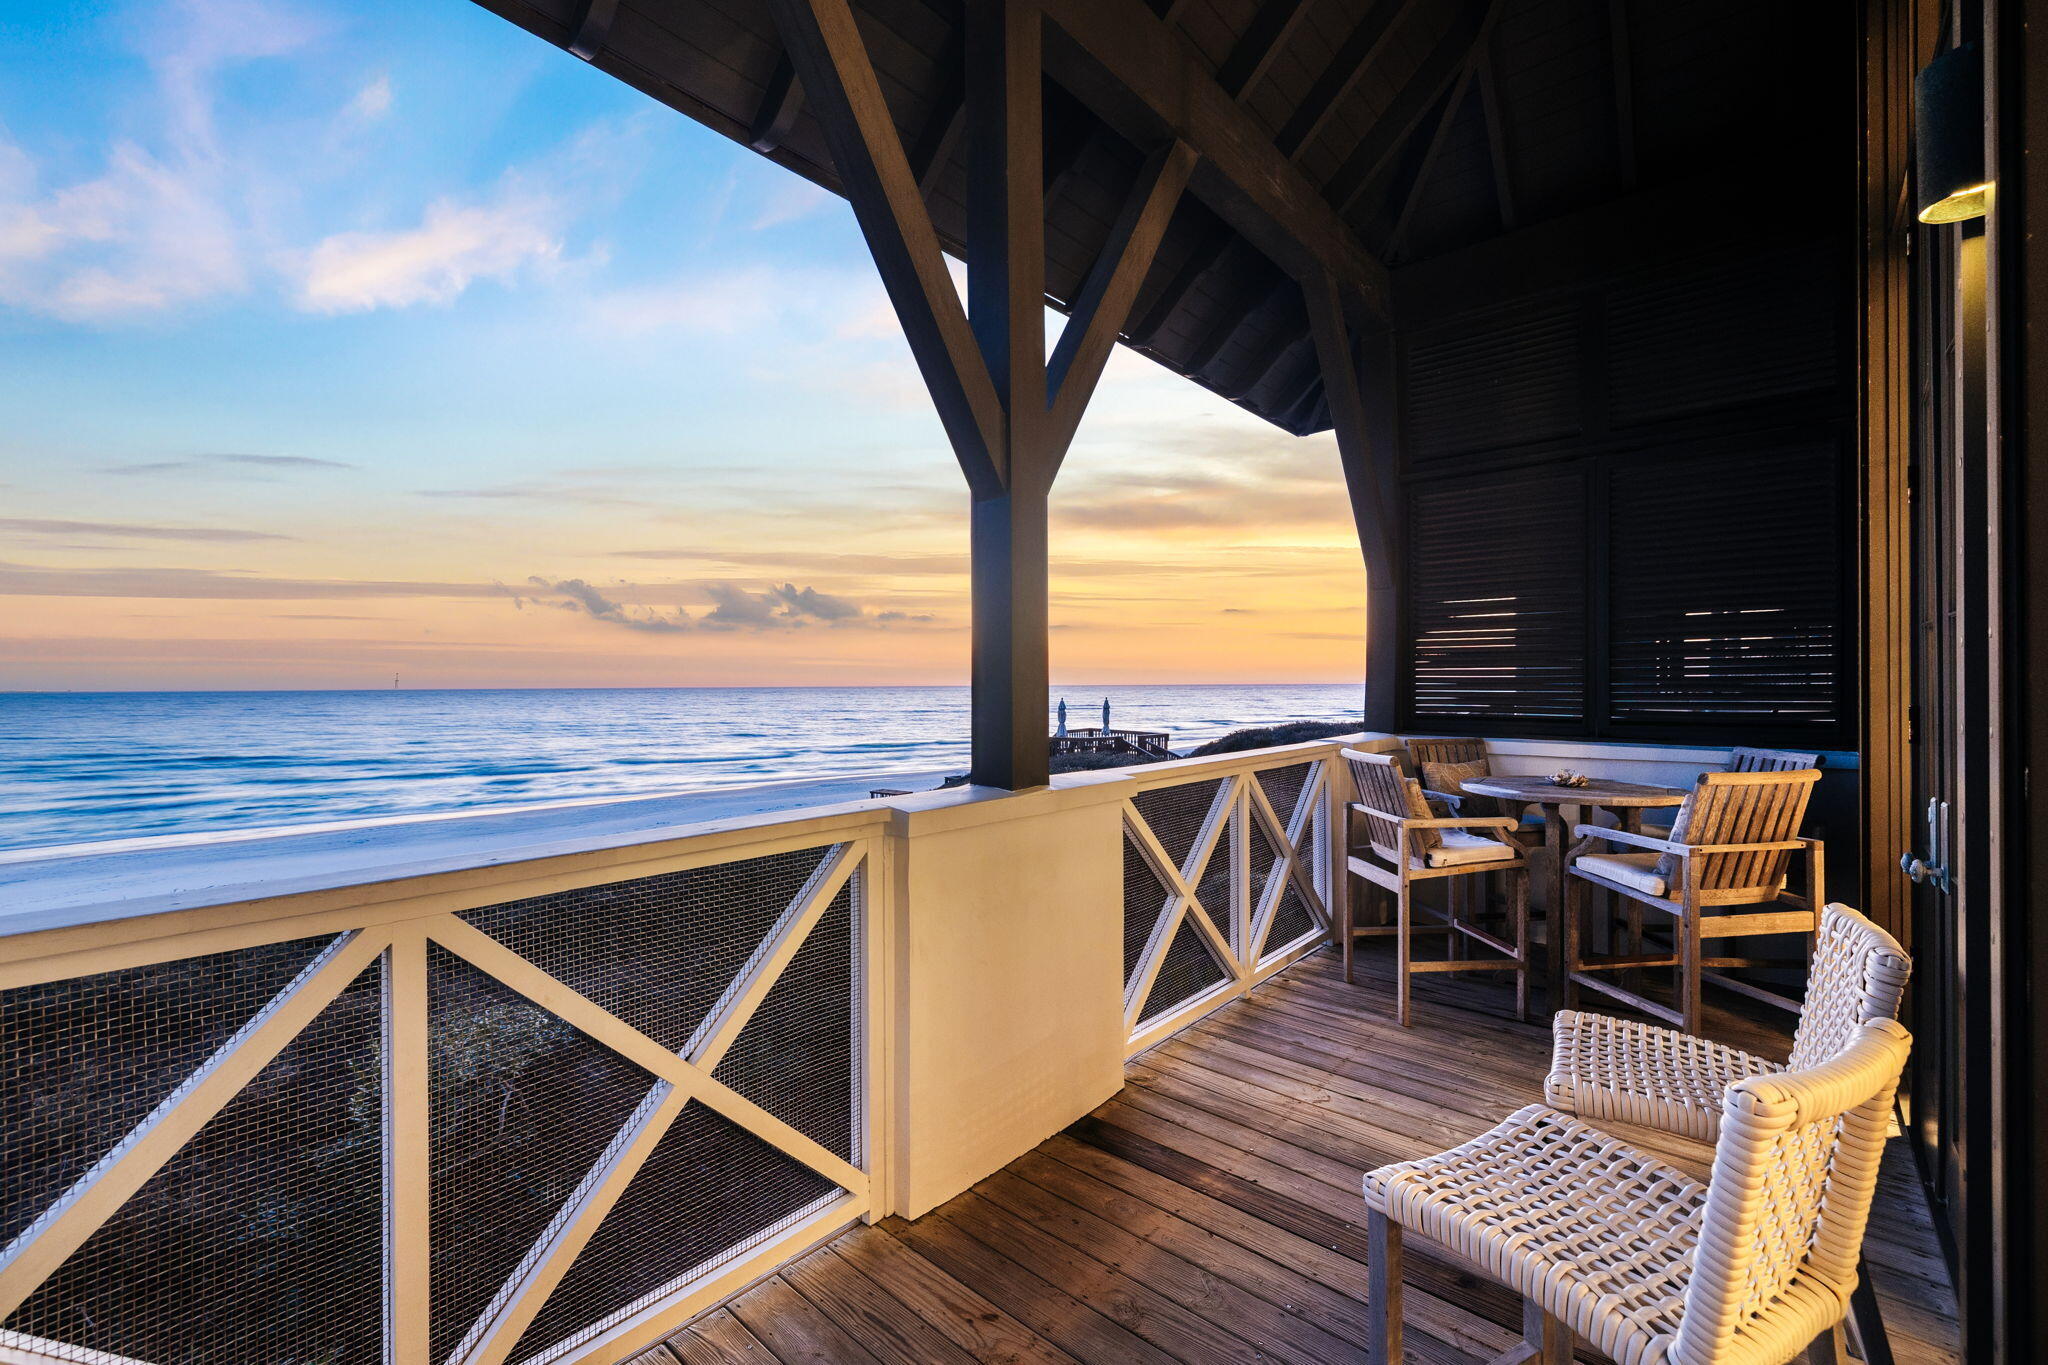
A rare opportunity to own the only Gulf-front residence currently available in Rosemary Beach, designed by renowned architect Ken Tate and recently renovated by Kelly Butler Interiors. This timeless coastal cottage blends refined architecture, thoughtful livability, and breathtaking Gulf views in one of 30A's most coveted locations.
Classic European-influenced details, French doors, and transom windows define the exterior, while the interior offers vaulted ceilings, open sightlines, and seamless indoor-outdoor living. Multiple porches and decks extend the living space toward the Gulf, ideal for everyday enjoyment and entertaining. The home features a serene primary suite with fireplace and screened porch, additional guest suites with Gulf views, a dramatic second-floor living area with 20-foot vaulted ceilings, fireplace, and Gulf-front porch spanning the width of the home. A chef's kitchen with high-end appliances anchors the living space.
A charming carriage house provides added privacy and flexibility with its own kitchen, living space, and Gulf-view porch, connected by a unique bridge. Featured in Coastal Living, this exceptional property captures the essence of sophisticated Rosemary Beach livingwhere craftsmanship, location, and coastal beauty converge
#994846

Rosemary Beach

26 Atwoods Court

4 Beds

4 Baths

2,465 Sq.Ft.

$7,895,000

MLS#: 994846
A rare opportunity to own the only Gulf-front residence currently available in Rosemary Beach, designed by renowned architect Ken Tate and recently renovated by Kelly Butler Interiors. This timeless coastal cottage blends refined architecture, thoughtful livability, and breathtaking Gulf views in one of 30A's most coveted locations.
Classic European-influenced details, French doors, and transom windows define the exterior, while the interior offers vaulted ceilings, open sightlines, and seamless indoor-outdoor living. Multiple porches and decks extend the living space toward the Gulf, ideal for everyday enjoyment and entertaining. The home features a serene primary suite with fireplace and screened porch, additional guest suites with Gulf views, a dramatic second-floor living area with 20-foot vaulted ceilings, fireplace, and Gulf-front porch spanning the width of the home. A chef's kitchen with high-end appliances anchors the living space.
A charming carriage house provides added privacy and flexibility with its own kitchen, living space, and Gulf-view porch, connected by a unique bridge. Featured in Coastal Living, this exceptional property captures the essence of sophisticated Rosemary Beach livingwhere craftsmanship, location, and coastal beauty converge
#994846

Rosemary Beach

26 Atwoods Court

4 Beds

4 Baths

2,465 Sq.Ft.

$7,895,000

MLS#: 994846

Welcome to 609 Lagoon Drive, a yachtsman's dream, this harbor-front luxury legacy home offers an exceptional opportunity to own on prestigious Holiday Isle.Positioned on deep water with a private boat slip accommodating a 70+ foot yacht, this property encompasses 90 feet of waterfront footage ideal for those who embrace the boating and fishing lifestyle. For the beach enthusiast you are a quick 5 minute walk or short golf cart ride to the beautiful, pristine, white sand beaches.  Spanning 5,192 square feet, this estate has been cherished as a family vacation home for almost two decades, designed for gathering, entertaining, and creating lasting memories. 
This home boasts beautiful hand selected white pine floors throughout, exposed hand hewn beams,  chefs kitchen with commercial grade appliances, custom cabinetry and stunning harbor views from every floor. The master suite situated on the third floor offers his and hers walk in cedar closets, separate vanities, garden tub and a walk in shower.
The french doors off of the master suite open directly to the luxurious covered balcony with panoramic views of the Destin Harbor to enjoy the beautiful sunsets over the water. 
A private study with fireplace directly off of the master suite and an elevator are just a few of the many amazing details that encompass 609 Lagoon Drive.
Enjoy the convenience of the Destin Water Taxi right off your dock for evenings out, and waterside dining. 

Contact Catherine Williams to find out more details or for a private showing.

Buyer to verify all dimensions
#999201

Destin

609 Lagoon Drive

4 Beds

4 Baths

5,192 Sq.Ft.

$7,850,000

MLS#: 999201
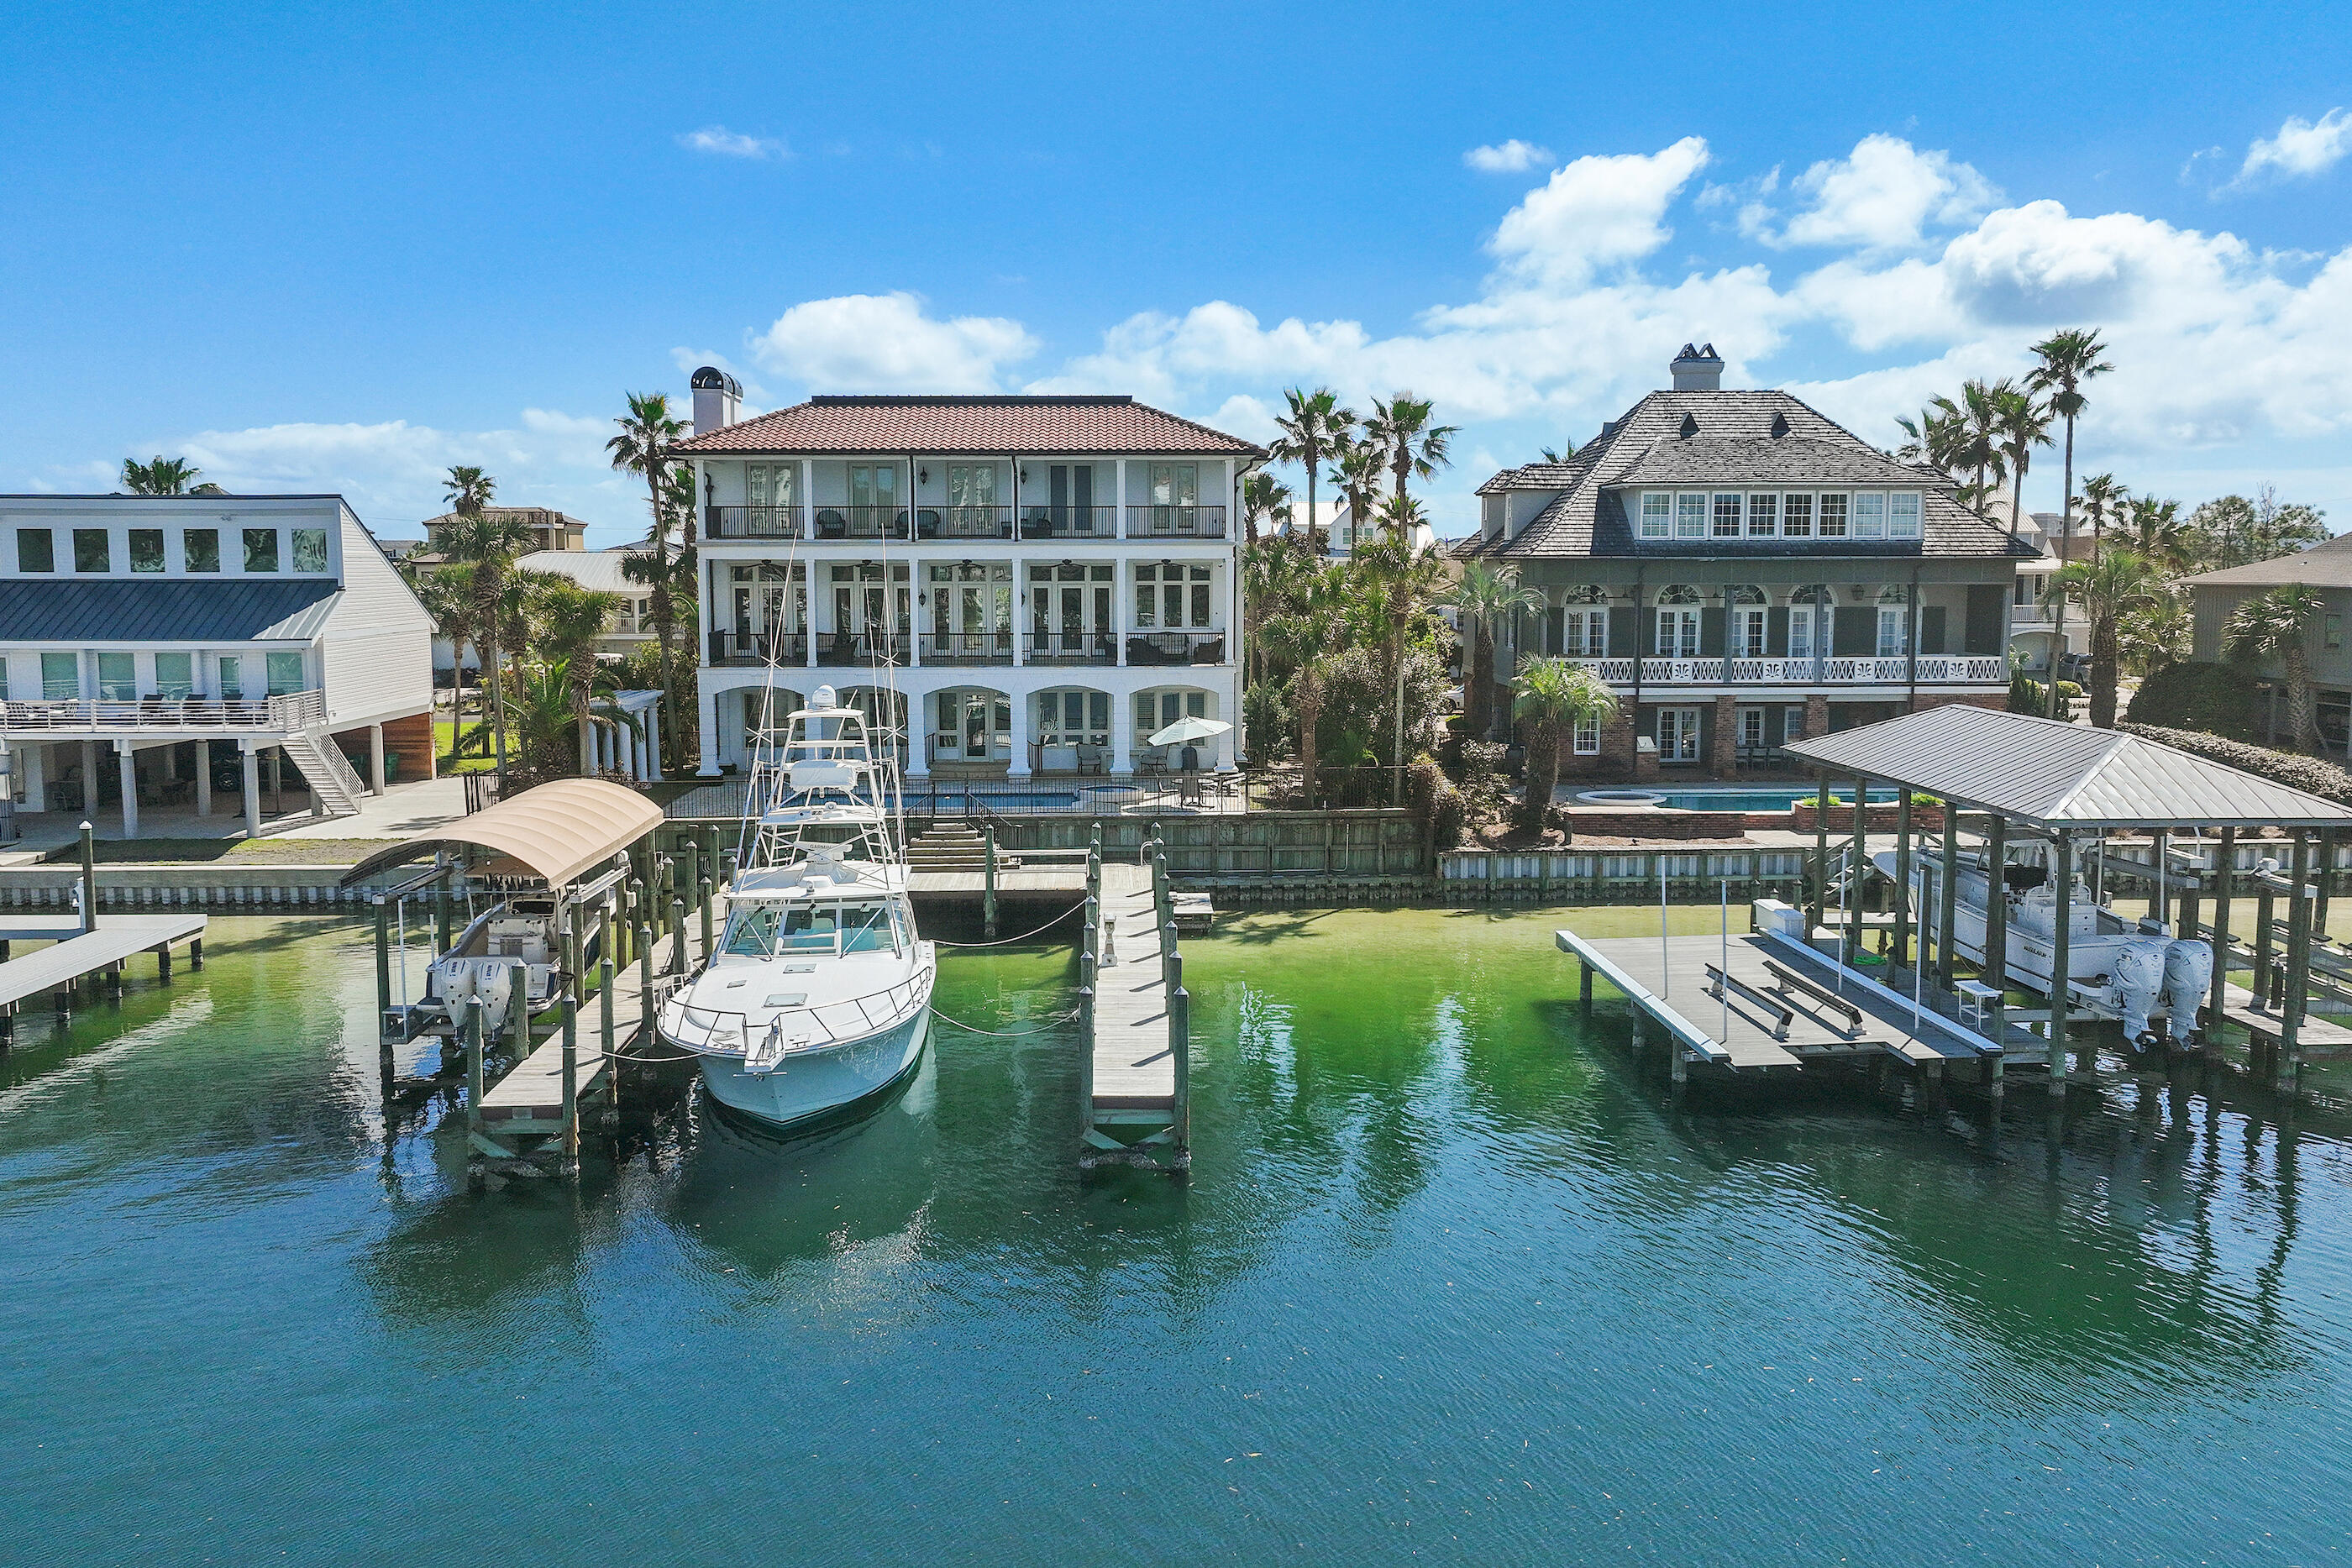
Welcome to 609 Lagoon Drive, a yachtsman's dream, this harbor-front luxury legacy home offers an exceptional opportunity to own on prestigious Holiday Isle.Positioned on deep water with a private boat slip accommodating a 70+ foot yacht, this property encompasses 90 feet of waterfront footage ideal for those who embrace the boating and fishing lifestyle. For the beach enthusiast you are a quick 5 minute walk or short golf cart ride to the beautiful, pristine, white sand beaches.  Spanning 5,192 square feet, this estate has been cherished as a family vacation home for almost two decades, designed for gathering, entertaining, and creating lasting memories. 
This home boasts beautiful hand selected white pine floors throughout, exposed hand hewn beams,  chefs kitchen with commercial grade appliances, custom cabinetry and stunning harbor views from every floor. The master suite situated on the third floor offers his and hers walk in cedar closets, separate vanities, garden tub and a walk in shower.
The french doors off of the master suite open directly to the luxurious covered balcony with panoramic views of the Destin Harbor to enjoy the beautiful sunsets over the water. 
A private study with fireplace directly off of the master suite and an elevator are just a few of the many amazing details that encompass 609 Lagoon Drive.
Enjoy the convenience of the Destin Water Taxi right off your dock for evenings out, and waterside dining. 

Contact Catherine Williams to find out more details or for a private showing.

Buyer to verify all dimensions
#999201

Destin

609 Lagoon Drive

4 Beds

4 Baths

5,192 Sq.Ft.

$7,850,000

MLS#: 999201

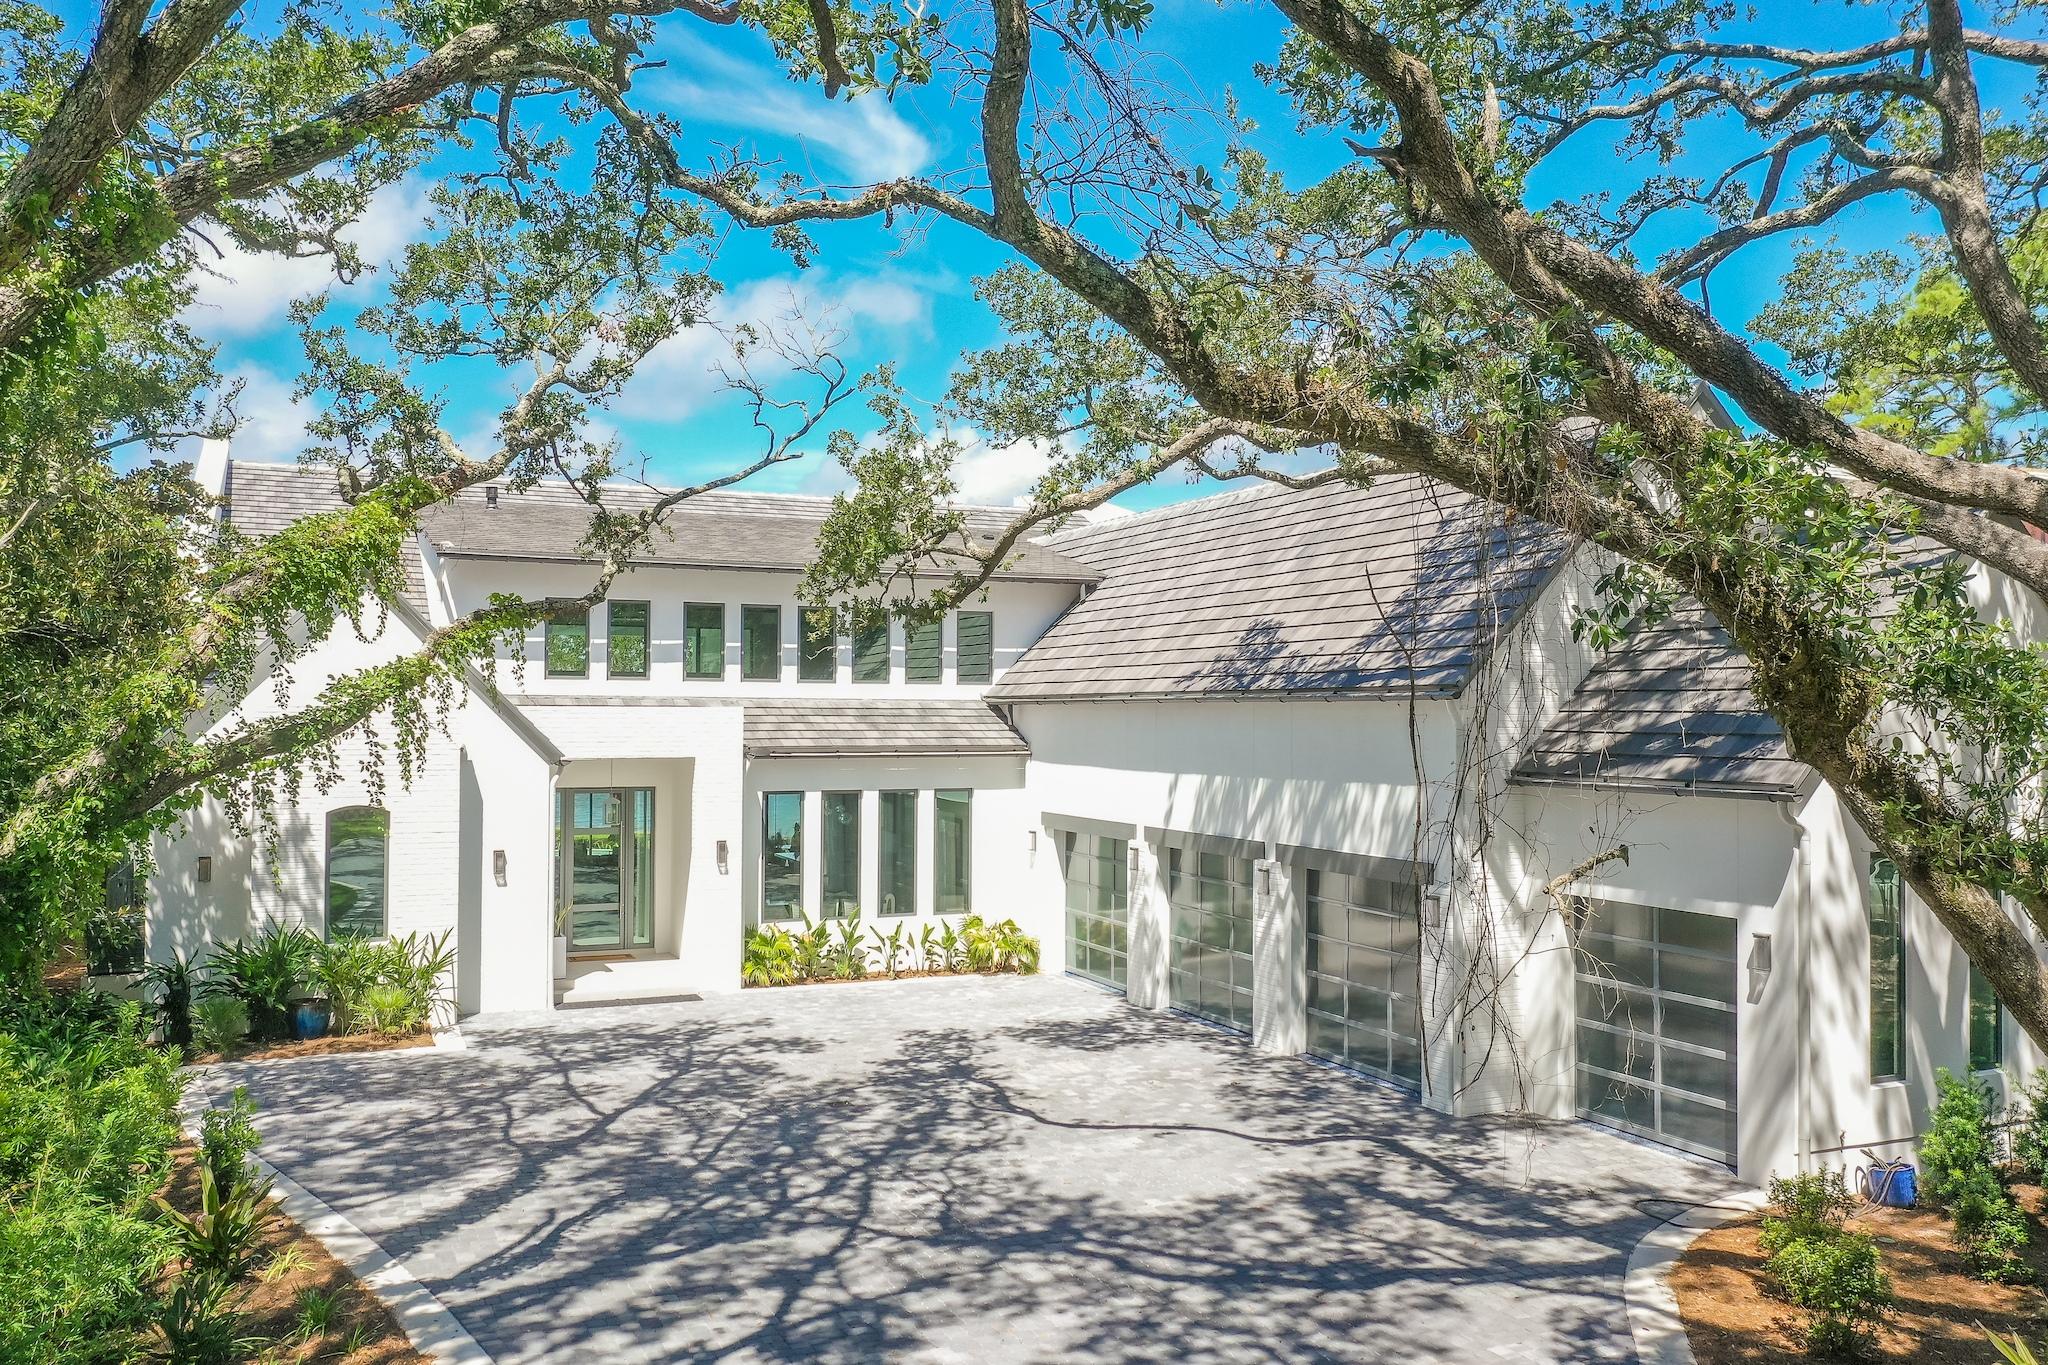
An extraordinary, nearly newly constructed, soft-contemporary dwelling stands poised among a covering of moss-draped live oaks and mature native landscaping. This home claims momentous presence over breathtaking 180 degree Choctawhatchee Bay views and year-round sunsets. A stately white stucco exterior softens under accents of painted brick, and pecky cypress. A dramatic wood and glass fully hinged front door hints at the well-appointed interiors while a 4 car garage is attractively accessed through full-view steel and glass retracting doors. Breathtaking bay views lure visitors through an unforgettable two-story wall of windows and fully retractable glass doors. Cool covered rear patios and contemporary glass framed balconies invite long evenings over low sunsets while a sensual resort-style pool, hot tub, sunken fire pit, and outdoor kitchen provide an at-home adult and kid-friendly playground. Dramatic interiors are draped by inspired 24' ceilings in the main living area. Ultra-modern light fixtures are softened by reclaimed ceiling beams and custom milled wood floors throughout. Naturally finished 10' wood paneled doors further soften contemporary themes while a dramatic steel walkway with glass handrails adds industrial modern flair. A striking two-story fireplace is tastefully shrouded in steel and natural stone. Deep blue and white European floating cabinetry is central to the open concept kitchen while a convenient quartzite lined dining island invites casual gatherings. Designer appliances include a Wolf range and built-in wine storage. Electronic enhancements include full-house SONOS sound, remote Lutron operation of all housing enhancements indoor and out, and electronic blinds in master and office areas. An expansive main-floor master suite rests Bayfront with retractable doors over a private patio. The master bath and baths throughout the home are fresh and modern with remarkable floating cabinetry. Bathroom tile patterns are intriguing; earth tones join grays and whites in memorable themes. An inspiring glass-walled, bay front home office flanks the home's west elevation. An additional bedroom/ bath, powder room, and expansive laundry complete downstairs living. A light-filled upstairs provides spacious quarters for guests including a second bay front master suite currently used as a fitness room. A plush, professionally designed screening room is lined with soft leather seating. Driftwood Road's Bayfront offers expanded bay front lots, and limited HOAs. Only minutes from Sandestin Resort and Grand Boulevard shops and dining, Driftwood Road is a renowned area for memorable architecture and Bayfront living.
#840275

Santa Rosa Beach

337 Driftwood Point Road

5 Beds

5 Baths

6,737 Sq.Ft.

$7,850,000

MLS#: 840275
Entered for comp purposes only.
#920894

Inlet Beach

Lot 4 Grace Point Way

6 Beds

7 Baths

7,356 Sq.Ft.

$7,850,000

MLS#: 920894
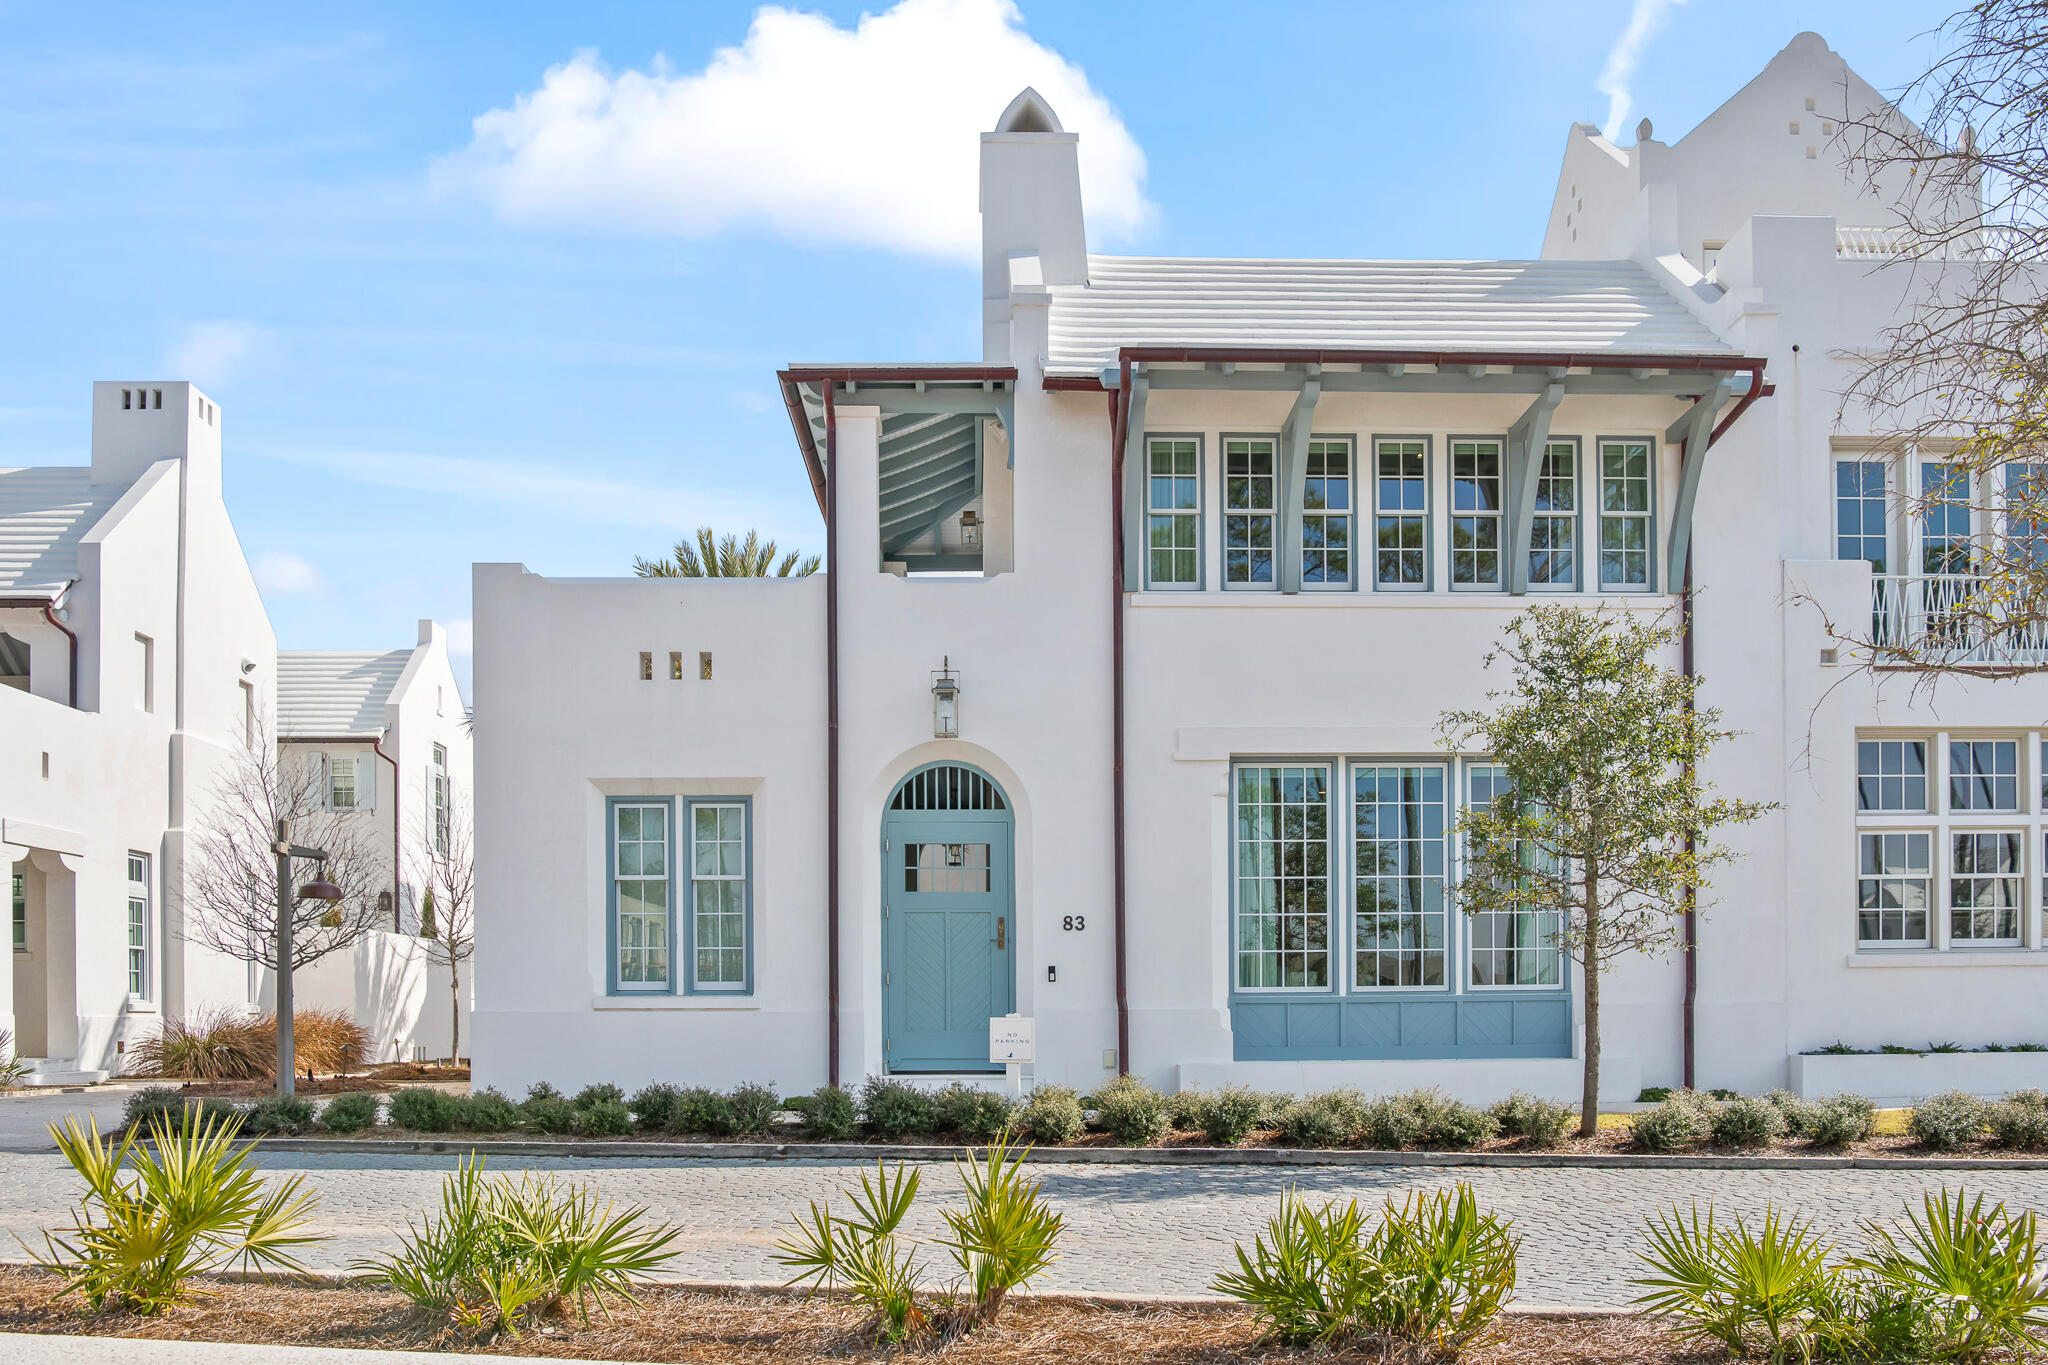
83 Plumbago Lane is a newer construction custom Alys Beach home designed by Jason Dunham and built by Alys Beach Construction offering an ideal combination of outdoor and indoor covered and uncovered living spaces. Located near Alys Beach's newest amenity, The Silva. The corner location of this home fronts a pedestrian path and looks out to a protected conversation area ensuring separation from other homes for the years to come. 
First floor living is at it's best as this larger site enabled two first floor bedrooms, a kitchen/dining/living area looking out to an oversized private courtyard/pool area along with a two-car garage. The second floor offers a large additional living room that opens to a rooftop terrace and large covered loggia with sitting areas. Two additional bedrooms and custom built out bunk room complete the second floor. 

Professionally designed interior furnishings complement the upgraded fixture/finishes that are found throughout this house. With its exquisite architectural details and premium location, this Alys Beach home is an exceptional sanctuary in the most coveted town on the Emerald Coast.
#969091

Alys Beach

83 Plumbago Lane BB3

4 Beds

5 Baths

3,906 Sq.Ft.

$7,850,000

MLS#: 969091

83 Plumbago Lane is a newer construction custom Alys Beach home designed by Jason Dunham and built by Alys Beach Construction offering an ideal combination of outdoor and indoor covered and uncovered living spaces. Located near Alys Beach's newest amenity, The Silva. The corner location of this home fronts a pedestrian path and looks out to a protected conversation area ensuring separation from other homes for the years to come. 
First floor living is at it's best as this larger site enabled two first floor bedrooms, a kitchen/dining/living area looking out to an oversized private courtyard/pool area along with a two-car garage. The second floor offers a large additional living room that opens to a rooftop terrace and large covered loggia with sitting areas. Two additional bedrooms and custom built out bunk room complete the second floor. 

Professionally designed interior furnishings complement the upgraded fixture/finishes that are found throughout this house. With its exquisite architectural details and premium location, this Alys Beach home is an exceptional sanctuary in the most coveted town on the Emerald Coast.
#969091

Alys Beach

83 Plumbago Lane BB3

4 Beds

5 Baths

3,906 Sq.Ft.

$7,850,000

MLS#: 969091

An extraordinary, nearly newly constructed, soft-contemporary dwelling stands poised among a covering of moss-draped live oaks and mature native landscaping. This home claims momentous presence over breathtaking 180 degree Choctawhatchee Bay views and year-round sunsets. A stately white stucco exterior softens under accents of painted brick, and pecky cypress. A dramatic wood and glass fully hinged front door hints at the well-appointed interiors while a 4 car garage is attractively accessed through full-view steel and glass retracting doors. Breathtaking bay views lure visitors through an unforgettable two-story wall of windows and fully retractable glass doors. Cool covered rear patios and contemporary glass framed balconies invite long evenings over low sunsets while a sensual resort-style pool, hot tub, sunken fire pit, and outdoor kitchen provide an at-home adult and kid-friendly playground. Dramatic interiors are draped by inspired 24' ceilings in the main living area. Ultra-modern light fixtures are softened by reclaimed ceiling beams and custom milled wood floors throughout. Naturally finished 10' wood paneled doors further soften contemporary themes while a dramatic steel walkway with glass handrails adds industrial modern flair. A striking two-story fireplace is tastefully shrouded in steel and natural stone. Deep blue and white European floating cabinetry is central to the open concept kitchen while a convenient quartzite lined dining island invites casual gatherings. Designer appliances include a Wolf range and built-in wine storage. Electronic enhancements include full-house SONOS sound, remote Lutron operation of all housing enhancements indoor and out, and electronic blinds in master and office areas. An expansive main-floor master suite rests Bayfront with retractable doors over a private patio. The master bath and baths throughout the home are fresh and modern with remarkable floating cabinetry. Bathroom tile patterns are intriguing; earth tones join grays and whites in memorable themes. An inspiring glass-walled, bay front home office flanks the home's west elevation. An additional bedroom/ bath, powder room, and expansive laundry complete downstairs living. A light-filled upstairs provides spacious quarters for guests including a second bay front master suite currently used as a fitness room. A plush, professionally designed screening room is lined with soft leather seating. Driftwood Road's Bayfront offers expanded bay front lots, and limited HOAs. Only minutes from Sandestin Resort and Grand Boulevard shops and dining, Driftwood Road is a renowned area for memorable architecture and Bayfront living.
#840275

Santa Rosa Beach

337 Driftwood Point Road

5 Beds

5 Baths

6,737 Sq.Ft.

$7,850,000

MLS#: 840275

Entered for comp purposes only.
#920894

Inlet Beach

Lot 4 Grace Point Way

6 Beds

7 Baths

7,356 Sq.Ft.

$7,850,000

MLS#: 920894
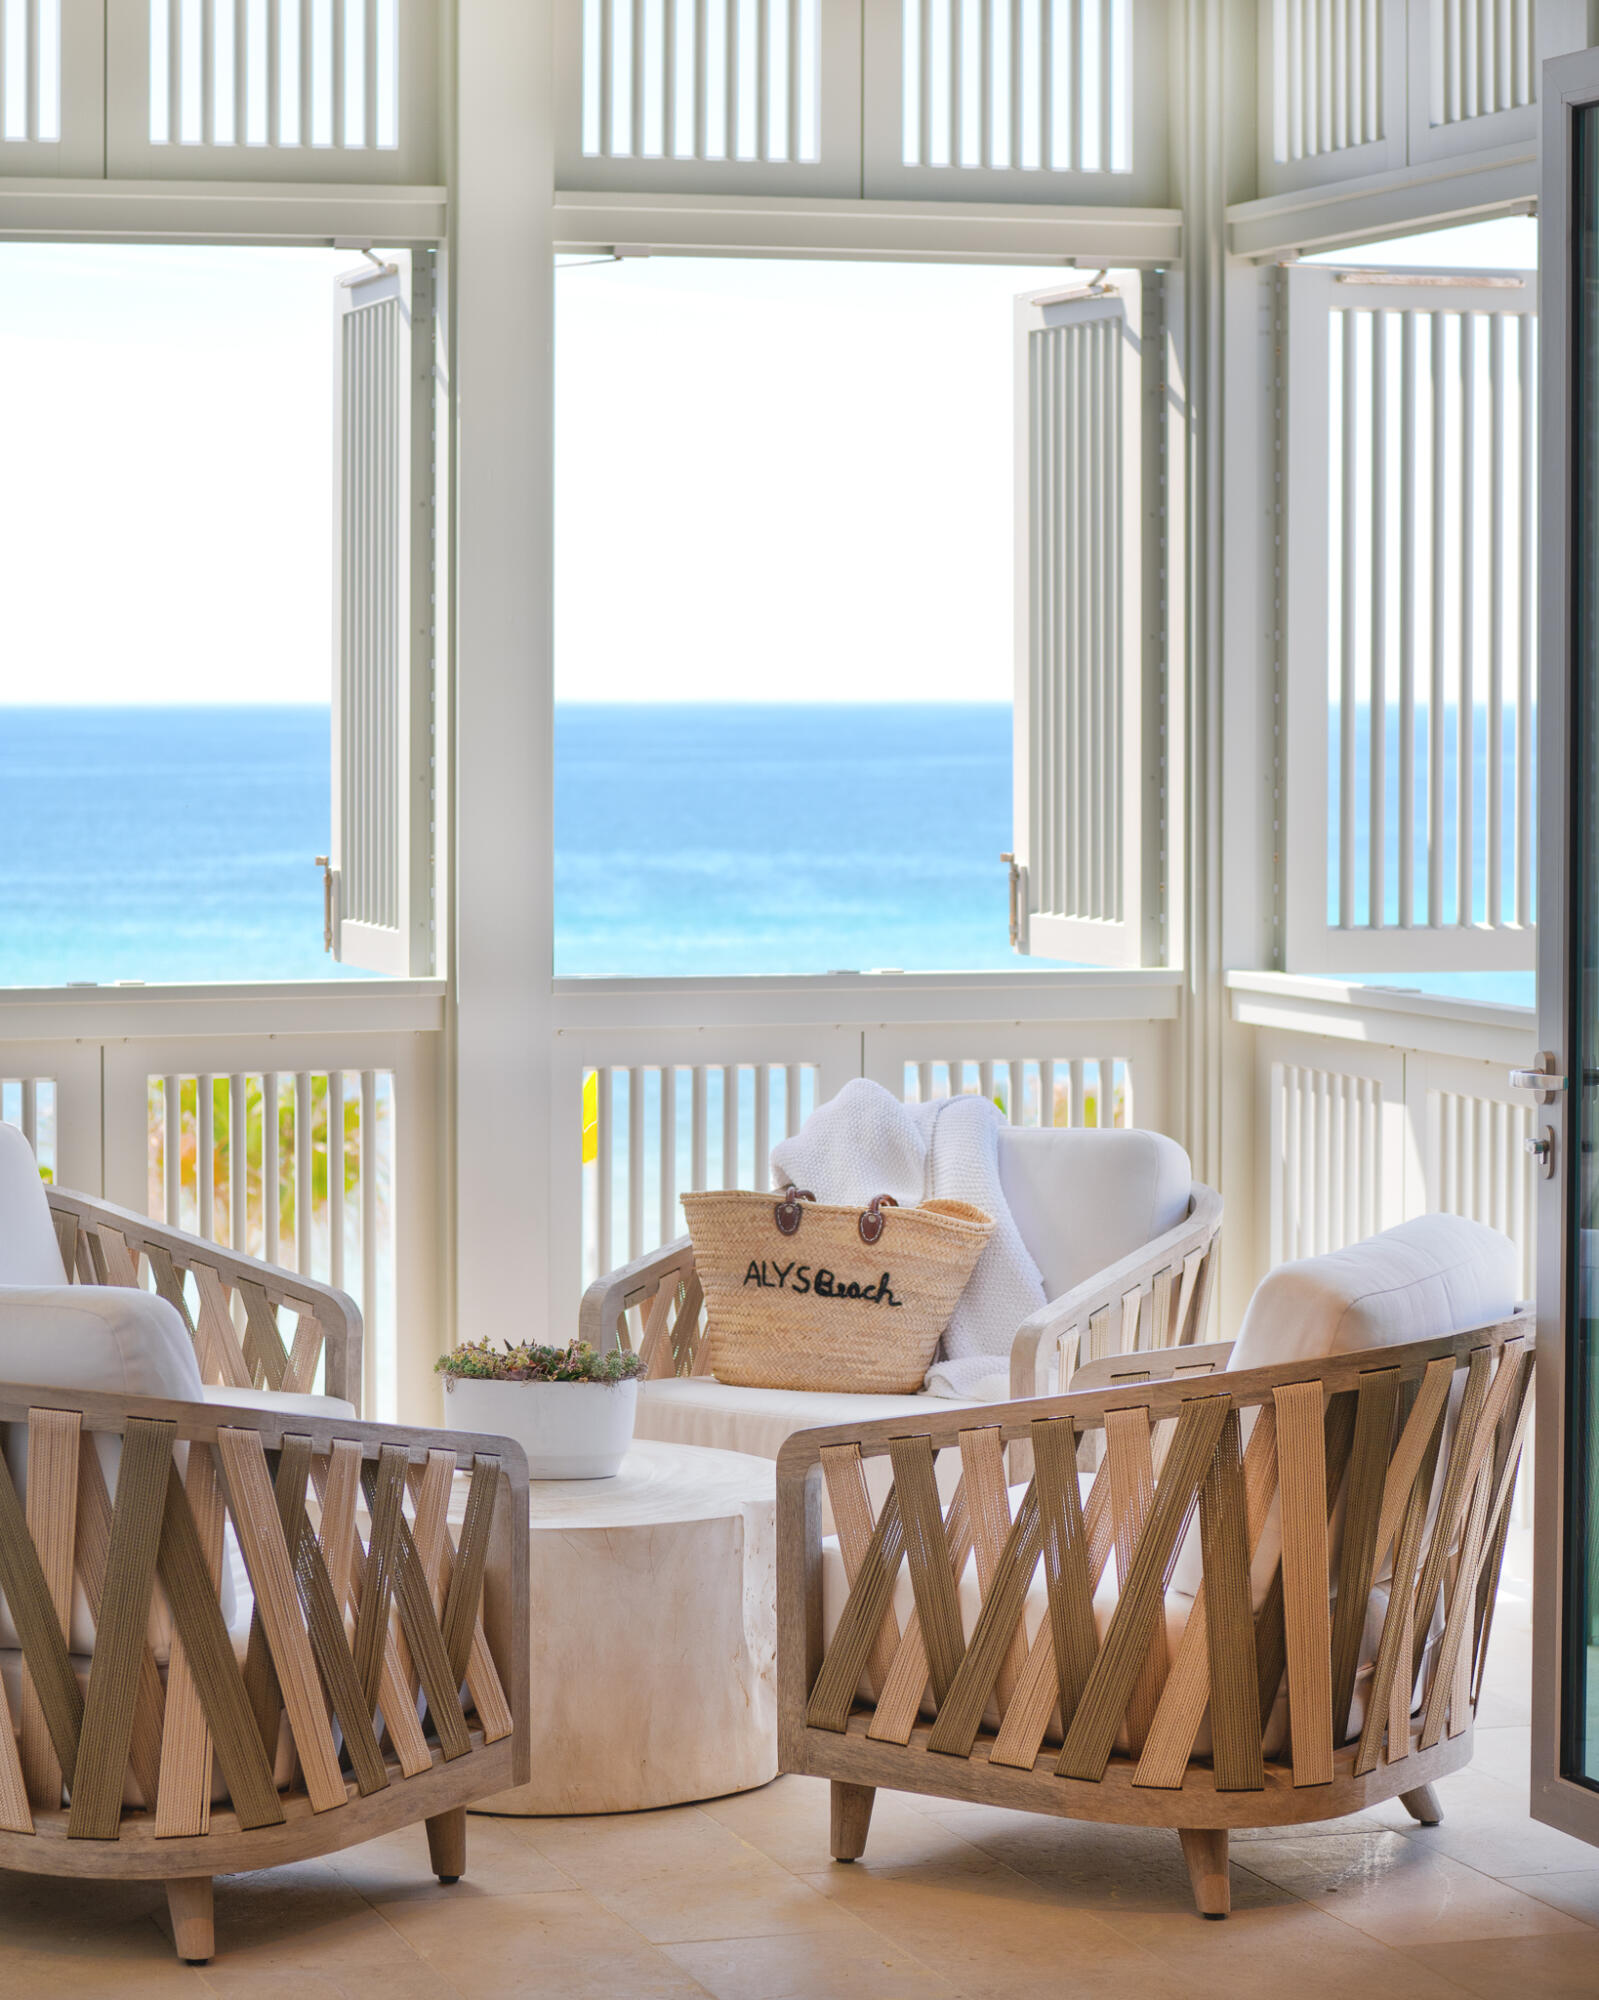
Positioned on the top floor of The Easterly, one of only two gulf-front condominium buildings in Alys Beach, Residence 402 offers unobstructed views of the beach and emerald Gulf waters. Its fourth-floor elevation captures expansive coastal vistas and provides added privacy within this exclusive setting.

Ideally located adjacent to the Beach Club Plaza, the residence is just steps from the private Beach Club, available to Alys Beach property owners and their guests in accordance with community policies. The Beach Club features gulf-front dining, sunset terrace seating, and direct beach access.

Designed by architect Scott Merrill, this three-bedroom plus bunk room residence opens to generous covered porches and balconies that frame the Gulf views and capture coastal breezes. Upgraded finishes and plaster detailing are found throughout, complemented by professionally curated interiors.

A first-floor parking garage provides covered parking along with a private owner storage closet. The building is rental restricted, offering a more private residential environment.

With its gulf-front position, top-floor elevation, and immediate proximity to the Beach Club, Easterly 402 represents a distinctive opportunity within one of the most architecturally significant communities along Scenic Highway 30A.
#996462

Inlet Beach

290 Sea Garden Street # 402

3 Beds

3 Baths

2,415 Sq.Ft.

$7,850,000

MLS#: 996462

Prev 1 ... 41 42 43 44 45 ... 666 Next
* Listings identified with the FMLS IDX logo come from FMLS and are held by brokerage firms other than the owner of this website. The listing brokerage is identified in any listing details. Information is deemed reliable but is not guaranteed. If you believe any FMLS listing contains material that infringes your copyrighted work please click here to review our DMCA policy and learn how to submit a takedown request. © 2024. First Multiple Listing Service, Inc.

Categories

Homes Tailored to Your Lifestyle

Buyers Guide

Buying a home is one of the most exciting milestones of your life.

View more

Sellers Guide

Putting your home on the market can be a stressful process, especially when you don’t know what to expect.

View more

Market report

With just a few clicks, you'll gain instant access to valuable insights about the real estate market, including trends, property values, and community analytics.

View more

Home value

Unlike automated valuations, our hands-on review will provide a comprehensive opinion of your home’s value while considering important interior elements and other location intangible factors that machine algorithms so often miss.

View more

Buyers resources

Guides on financing, inspections, and choosing the right Realtor for a smooth home purchase.

Sellers resources

Practical tips on staging, pricing, and preparing your home to attract buyers and maximize your sale.

Send a message

Message successfully sent.

Reason for contacting?

I agree to receive email communication and understand I can unsubscribe at any time.

I agree to be contacted by Realhub DEV via call, email, and text for real estate services. To opt out, you can reply 'stop' at any time or reply 'help' for assistance. You can also click the unsubscribe link in the emails. Message and data rates may apply. Message frequency may vary. Privacy Policy

Sign In Sign Out

Virtual Assistant

Would you like to take the next step with this property? We can help you schedule a showing or virtual tour, or send you more details.

Yes, I would like more information.

Thank You for Your Reply, One of Our Agents will contact you as soon as possible

No, maybe later.

Thank you, you can always contact me via email, phone number or through the contact form.

Realhub AI

Lucy - Your AI-Powered Realtor

Update Your Temporary Password

Personalize your search

Enter your email and we'll notify you immediately when new listings match what you're looking for.

or enter email address

Already have an account ? Login here

Continue your home search

I agree to receive communications and understand I can unsubscribe at any time.

I agree to be contacted by Realhub DEV via call, email, and text for real estate services. To opt out, you can reply 'stop' at any time or reply 'help' for assistance. You can also click the unsubscribe link in the emails. Message and data rates may apply. Message frequency may vary. Privacy Policy

Already have an account ? Login here

We use cookies

We use cookies primarily for analytics to enhance your experience. By accepting, you agree to our use of these cookies. You can manage your preferences or learn more about our cookies policy.