Thinking of selling?

Blue Sapphireline

Browse Properties
  • Nearby me

Popular Features

Community Features

Association

Property Features

Waterfront

View

Exterior Features

Interior Features

Style

E-Alert name

Properties

10000 properties match your criteria

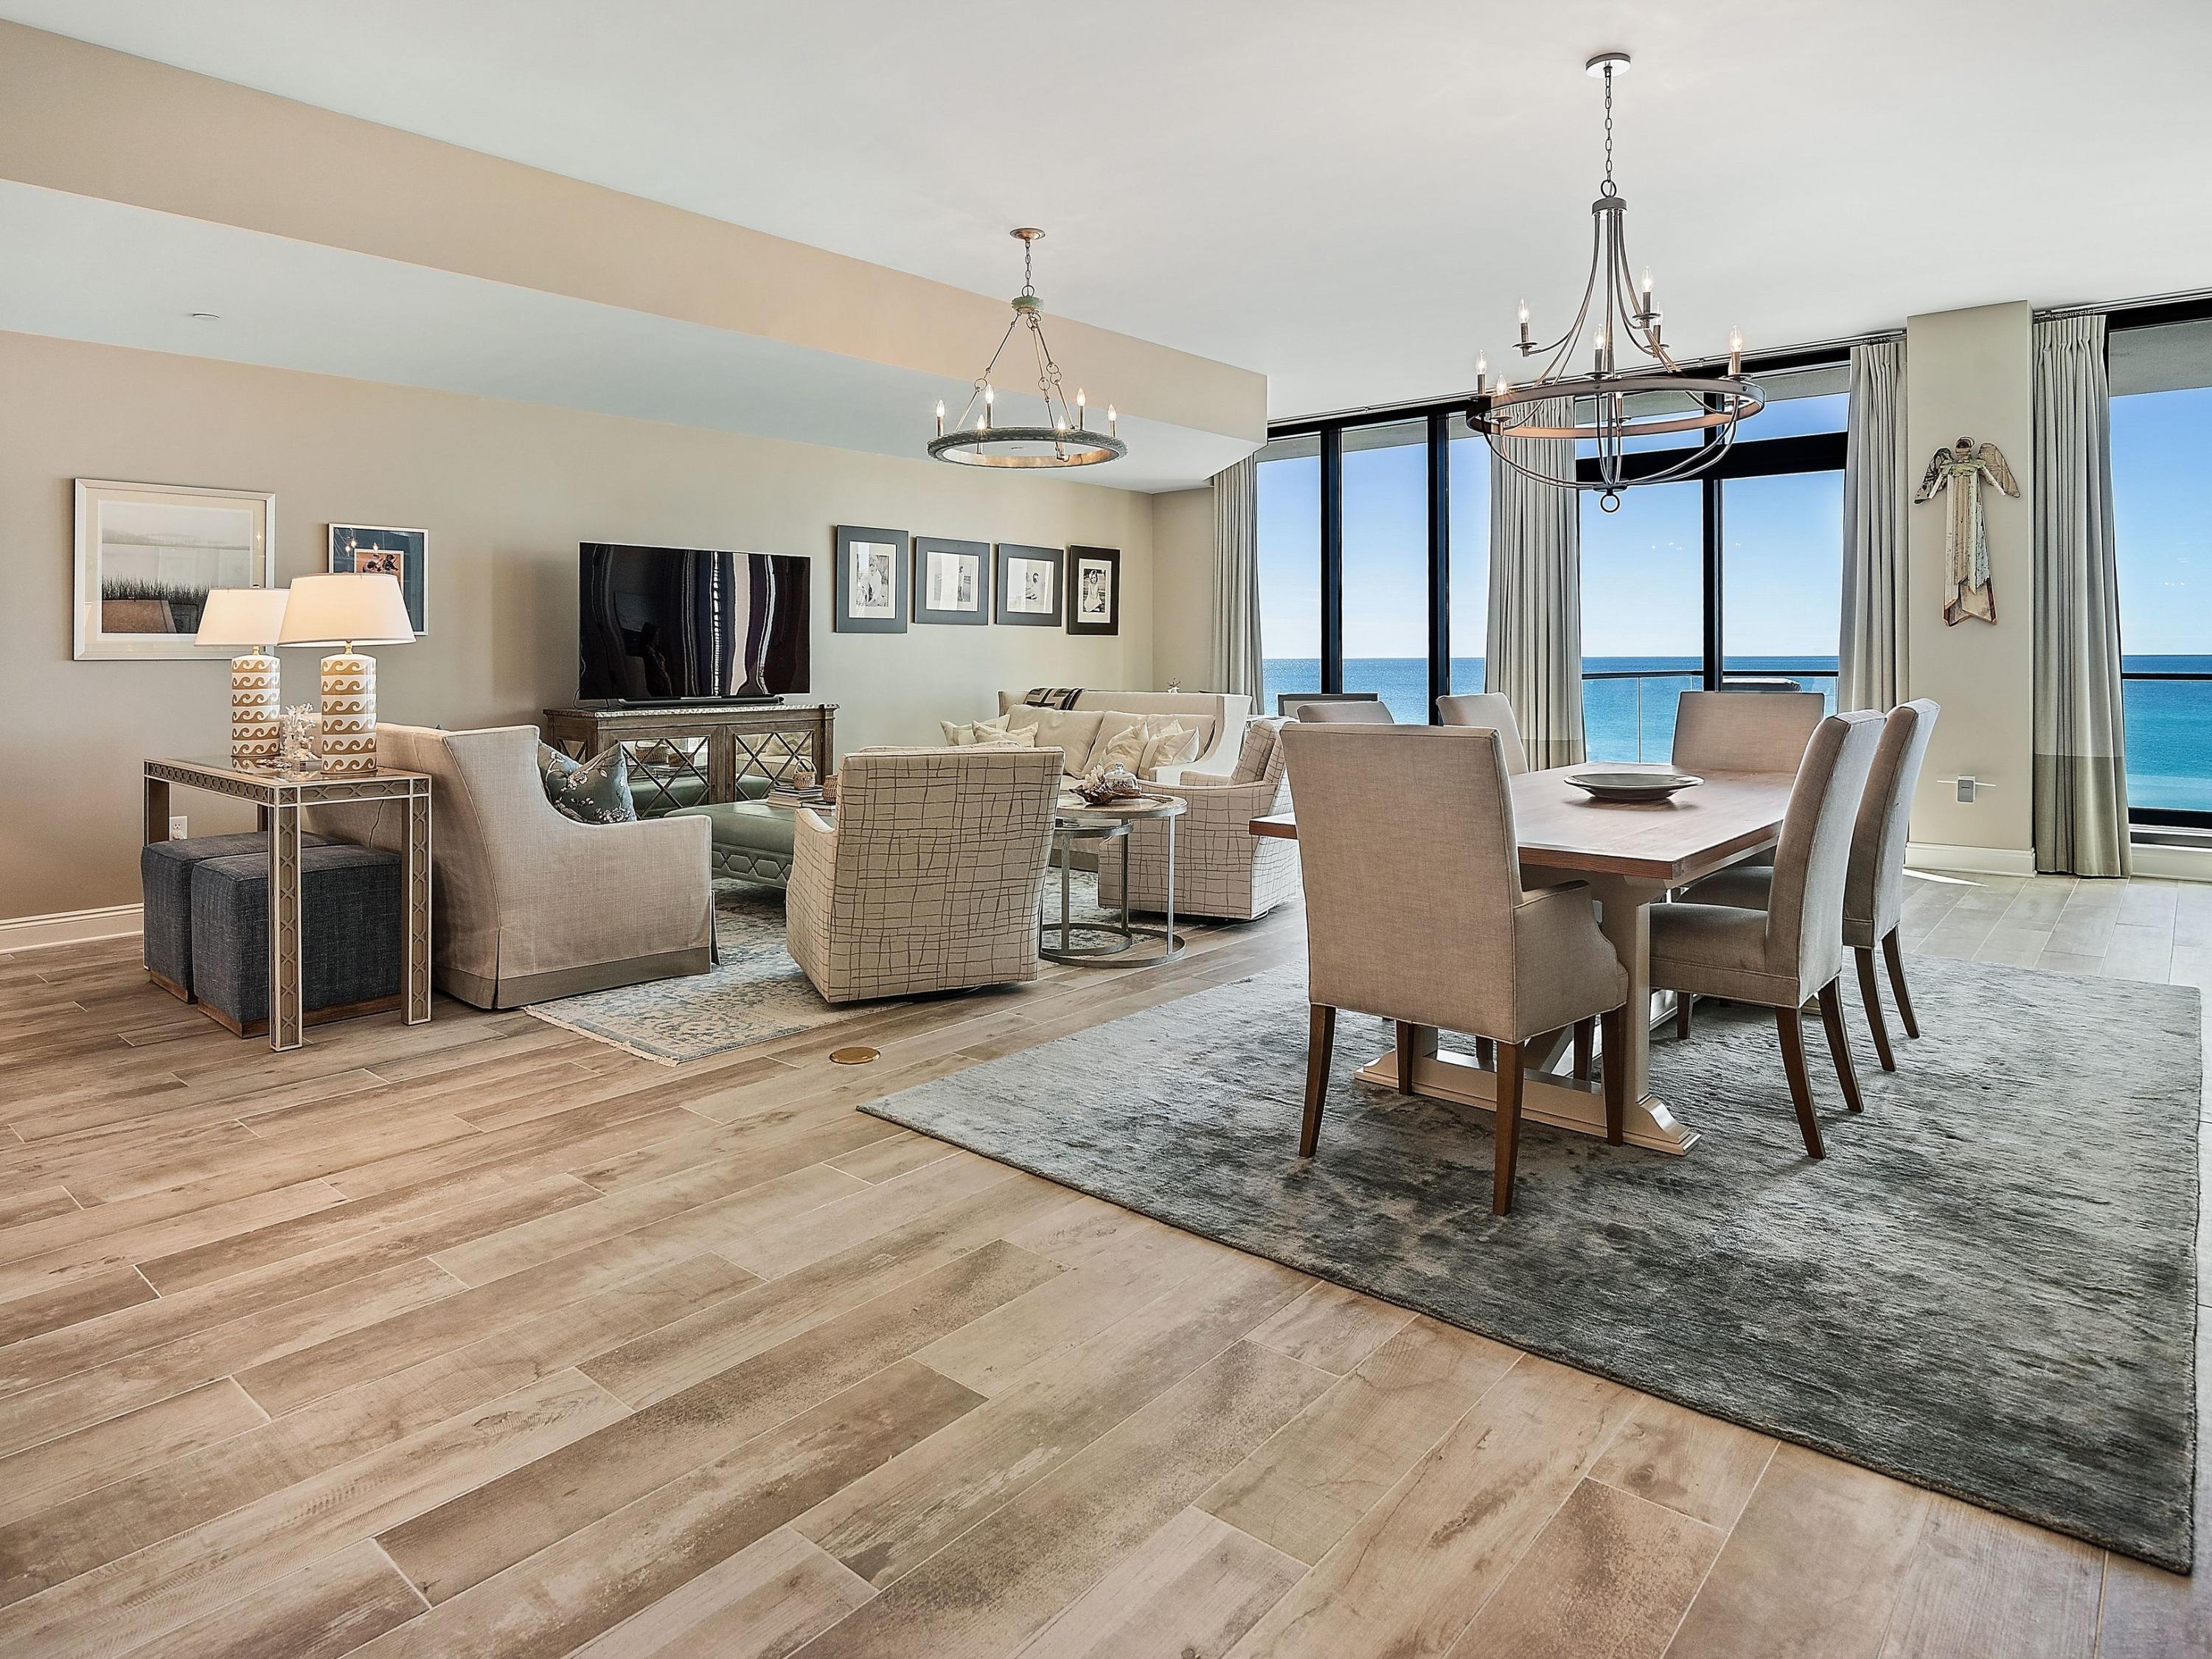
Welcome to Costa Blanca - one of only two luxury condominium buildings constructed on 30-A in recent years.  Breathtaking gulf views are visible from the principal living areas and the master bedroom through floor to ceiling windows as well as the expansive and private gulf front balcony.  This unit consists of three large bedrooms and baths plus a fourth room with closet that can easily be converted to a bedroom or large bunkroom.  The gourmet kitchen boasts Sub-Zero and Wolf appliances as well as quartz countertops and a walk-in pantry.  A wet bar with ample storage completes the oversized living and dining areas.  Most furnishings, by Lovelace Interiors, are included in the sale.
#860843

Santa Rosa Beach

4463 W County Highway 30A 302

3 Beds

3 Baths

2,626 Sq.Ft.

$2,895,000

MLS#: 860843
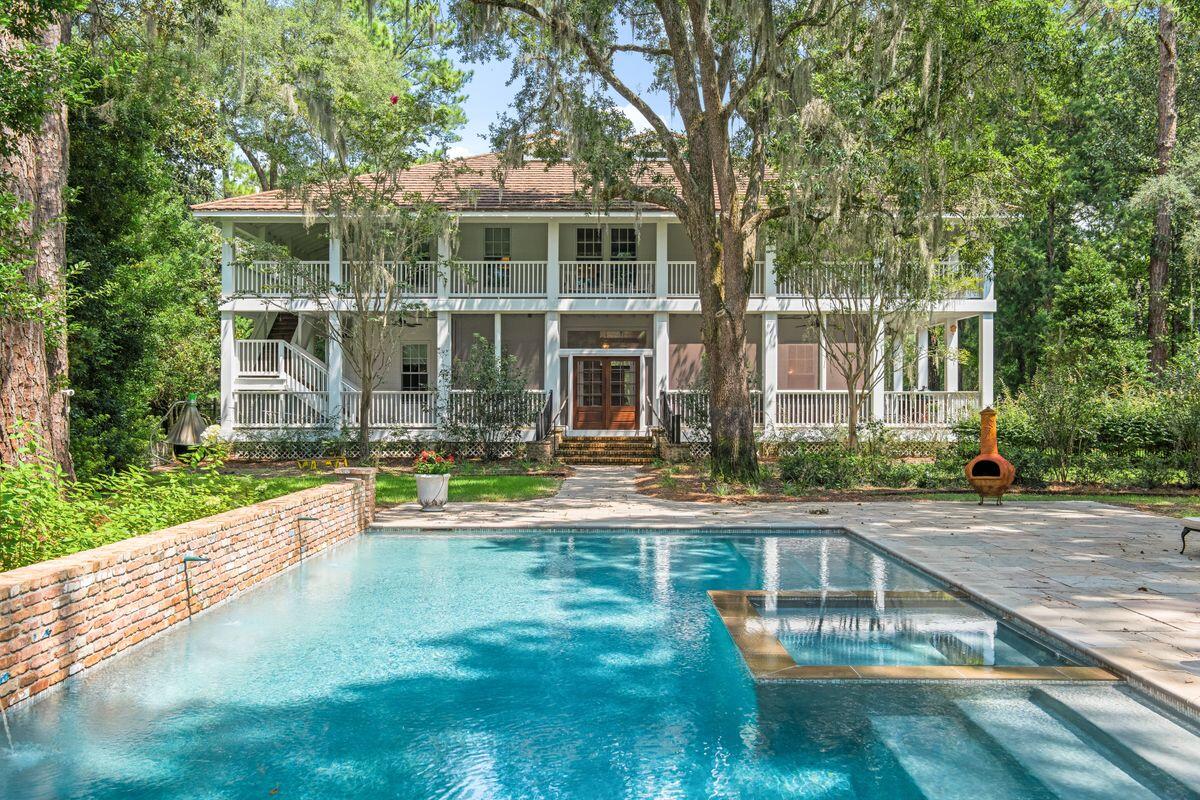
This fully restored Southern-style home is perfect for those who appreciate it's history and heritage. The home sits on more than an acre of lush private gardens featuring giant Southern magnolia trees, mature live oaks, long-leaf pines and other native trees. The lush private backyard with sandstone walkway features a welcome modern addition; a private heated, lighted pool with a copper fountain water feature and antique Chicago brick backsplash. Deep wraparound porches on both levels provide shady outdoor living space overlooking the peaceful natural surroundings. Welcoming you inside, the mahogany door with brass hardware provides an appropriate entrance to the grand foyer lit by antique sconces and a chandelier. Original heart pine ceilings and walls grace the spacious rooms throughout this magnificent four-bedroom mansion. Extraordinary Gucci crane wallpaper adds a delightful feature to the formal dining room, lit by an antique chandelier. The living room is a natural hub for extensive family gatherings and holiday celebrations around the carved mahogany fireplace. Custom cabinetry and drapes add to the timeless traditional setting. Walnut cabinetry sets the tone in the magnificent eat-in kitchen, which boasts unlacquered brass hardware, a fire-clay farm sink, and a Rohl pot filler above the La Cornue dual-fuel range. The vast center island has Alabama Rose marble countertops and provides seating for informal family meals. Shiplap walls and a cushioned window seat add a homey touch. A wet bar, coffee station, icemaker, two wine towers and a fully equipped laundry bring the home into the 21st century. The grand staircase is a natural eyecatcher, leading to four light-filled bedrooms and three bathrooms that feature modern fixtures with an appropriate nod to antiquity. A deep copper tub offers leisurely soaks in the master bathroom, which showcases Carrara marble wainscoting, a double marble vanity and marble checkered flooring. The third-floor attic is ideal for a game room, bonus room or additional storage. 

Dating back to 1895, this remarkable period mansion was built by Simeon Strickland after he constructed the historic Wesley House for his daughter.  The Wesley house is located in the neighboring 163 acre Eden Garden State Park, overlooking Choctawhatchee Bay.  The Strickland house was home to multiple generations of Strickland family descendants, including a daughter who served as the postmistress throughout the 20th century.  The Point Washington post office,  originally a lumber mill office for the Wesley family, dating back to 1936,  is located on the property. It still showcases the postal boxes, but allows flexibility for a new owner to create a special space reflective of their interests. 

Boat lovers will appreciate the proximity to Tucker Bayou, accessed from the nearby Point Washington boat ramp on Highway 395. This beautiful period property deserves to be appreciated and enjoyed as a magnificent legacy family home.
#957883

Santa Rosa Beach

249 Gilmore Road

4 Beds

3 Baths

4,646 Sq.Ft.

$2,895,000

MLS#: 957883
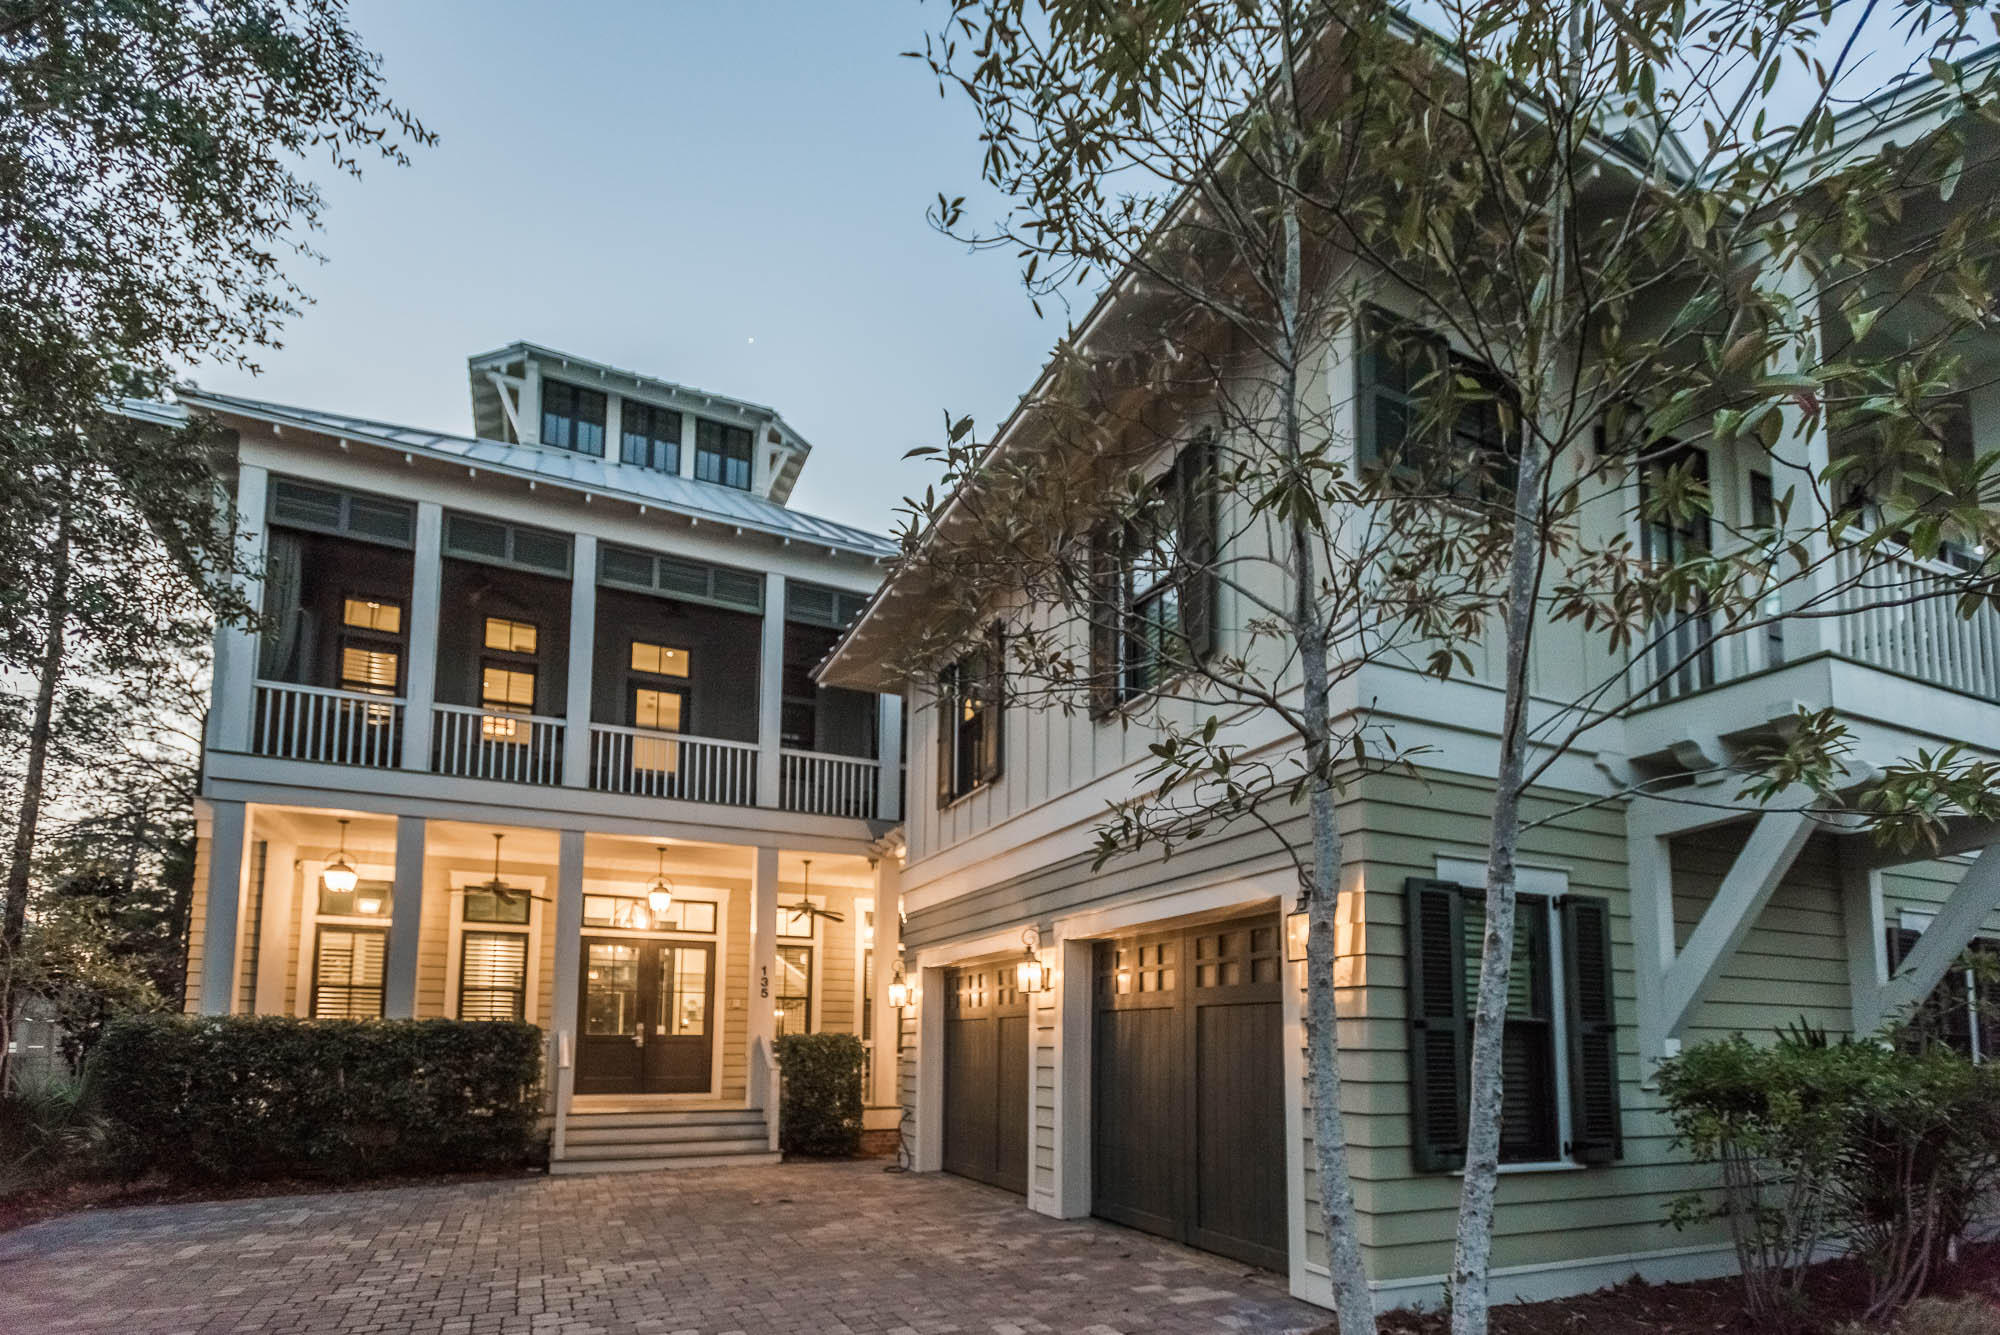
This home is conveniently located on a corner lot overlooking Western Lake and tucked away in the private phase III of WaterColor. Offering a reverse floor plan, this 4 story, 5 bedroom, 5 -1/2 bath home with an appointed carriage house welcomes you with an expansive foyer featuring full wainscoting, wood floors throughout and soaring ceilings. On the first floor, you can find the Master bedroom, as well as, two additional guest bedrooms, each with its own private bath. The spacious master bath features a steam shower, soaking tub, private water closet, his and her vanities, as well as, his and her walk-in closets with built-ins. Double doors from the Master and one of the guest rooms open to a screened in porch. This home features an elevator that services three of the four floors and a conveniently located wet bar can be found on all four floors. The second floor of this home enters to a sprawling kitchen with a large granite island, copper apron sink and two breakfast bars. A Dacor appliance package featuring a gas range and vented hood, a Subzero fridge and freezer with convenient viewing window, and two counter height breakfast bars make this home ideal for entertaining. Off of the kitchen is a screened in porch featuring two floating beds and flat screen TV. The open floor plan transports you to the large living room featuring a beautiful ceiling treatment, built in entertainment center with three additional TVs to survey the driveway, front door and pool via a digital video recorder.  The 10-foot walnut hardwood beam coffered and mitered painted hardwood paneled ceiling spans the length of the living, dining and sitting space of this floor. The living room opens to the open-concept dining room with a solid wood table and seating for 10+. Off of this space is a small private balcony and a large lakefront screened in porch with fireplace, outdoor couch, outdoor kitchen with Teak hardwood base and Dacor gas grill. Also located on the second floor is a private study, full bath, and guest room featuring a private balcony. The third floor offers a large bunk room with built in entertainment center, full bath, and storage space. The fourth floor of this home offers a tower room featuring spectacular sunset views and breathtaking panoramic views of Western Lake. The home's carriage house extends the living space of the main house with a convenient second-floor apartment featuring a living room, kitchen with stainless steel Bosch refrigerator, Bosch dishwasher and Dacor microwave with a guest room and full bath. Below it is a two-car garage that features a built-in SPX American-made heavy duty hydraulic car lift. This home is convenient to the beach and just steps away from the pedestrian bridge that connects to the WaterColor Town Center. Call The Beach Group to schedule a showing of this WaterColor home today!
#769367

Santa Rosa Beach

135 Blackwater Street

6 Beds

6 Baths

4,859 Sq.Ft.

$2,895,000

MLS#: 769367
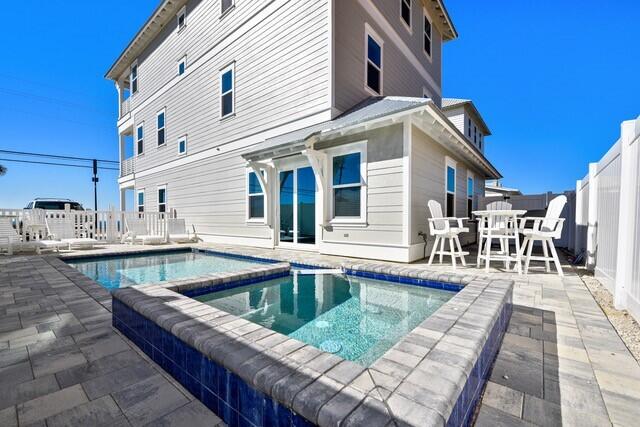
New Beach House completed in 2020, this 6 bedrooms with one being a Bunk House Bunk Room and 6 Full Baths that sleeps 24 is a rental machine in popular Bid A Wee Beach, a private beach area just East of Pier Park.  A total of 5415 Sq. Ft. with 4480 conditioned air with elevator, 2 laundry's and a elevator.  Owner is a builder and built this as he private home and just finished in Dec 2020.  Rented only 13 weeks and booked over 175,000.00.  Forecast over 320,000 for next 12 months as they are already booking next summer.  Custom decorated and ready to go.   Property is located right across the street from Gulf with a dedicated beach in front of it and as well private access gate for Bid A Wee residents and Guest.  Sprinkler system and emergency exit is installed to PCB code.
#880246

Panama City Beach

14310 Front Beach Road

6 Beds

6 Baths

4,480 Sq.Ft.

$2,895,000

MLS#: 880246
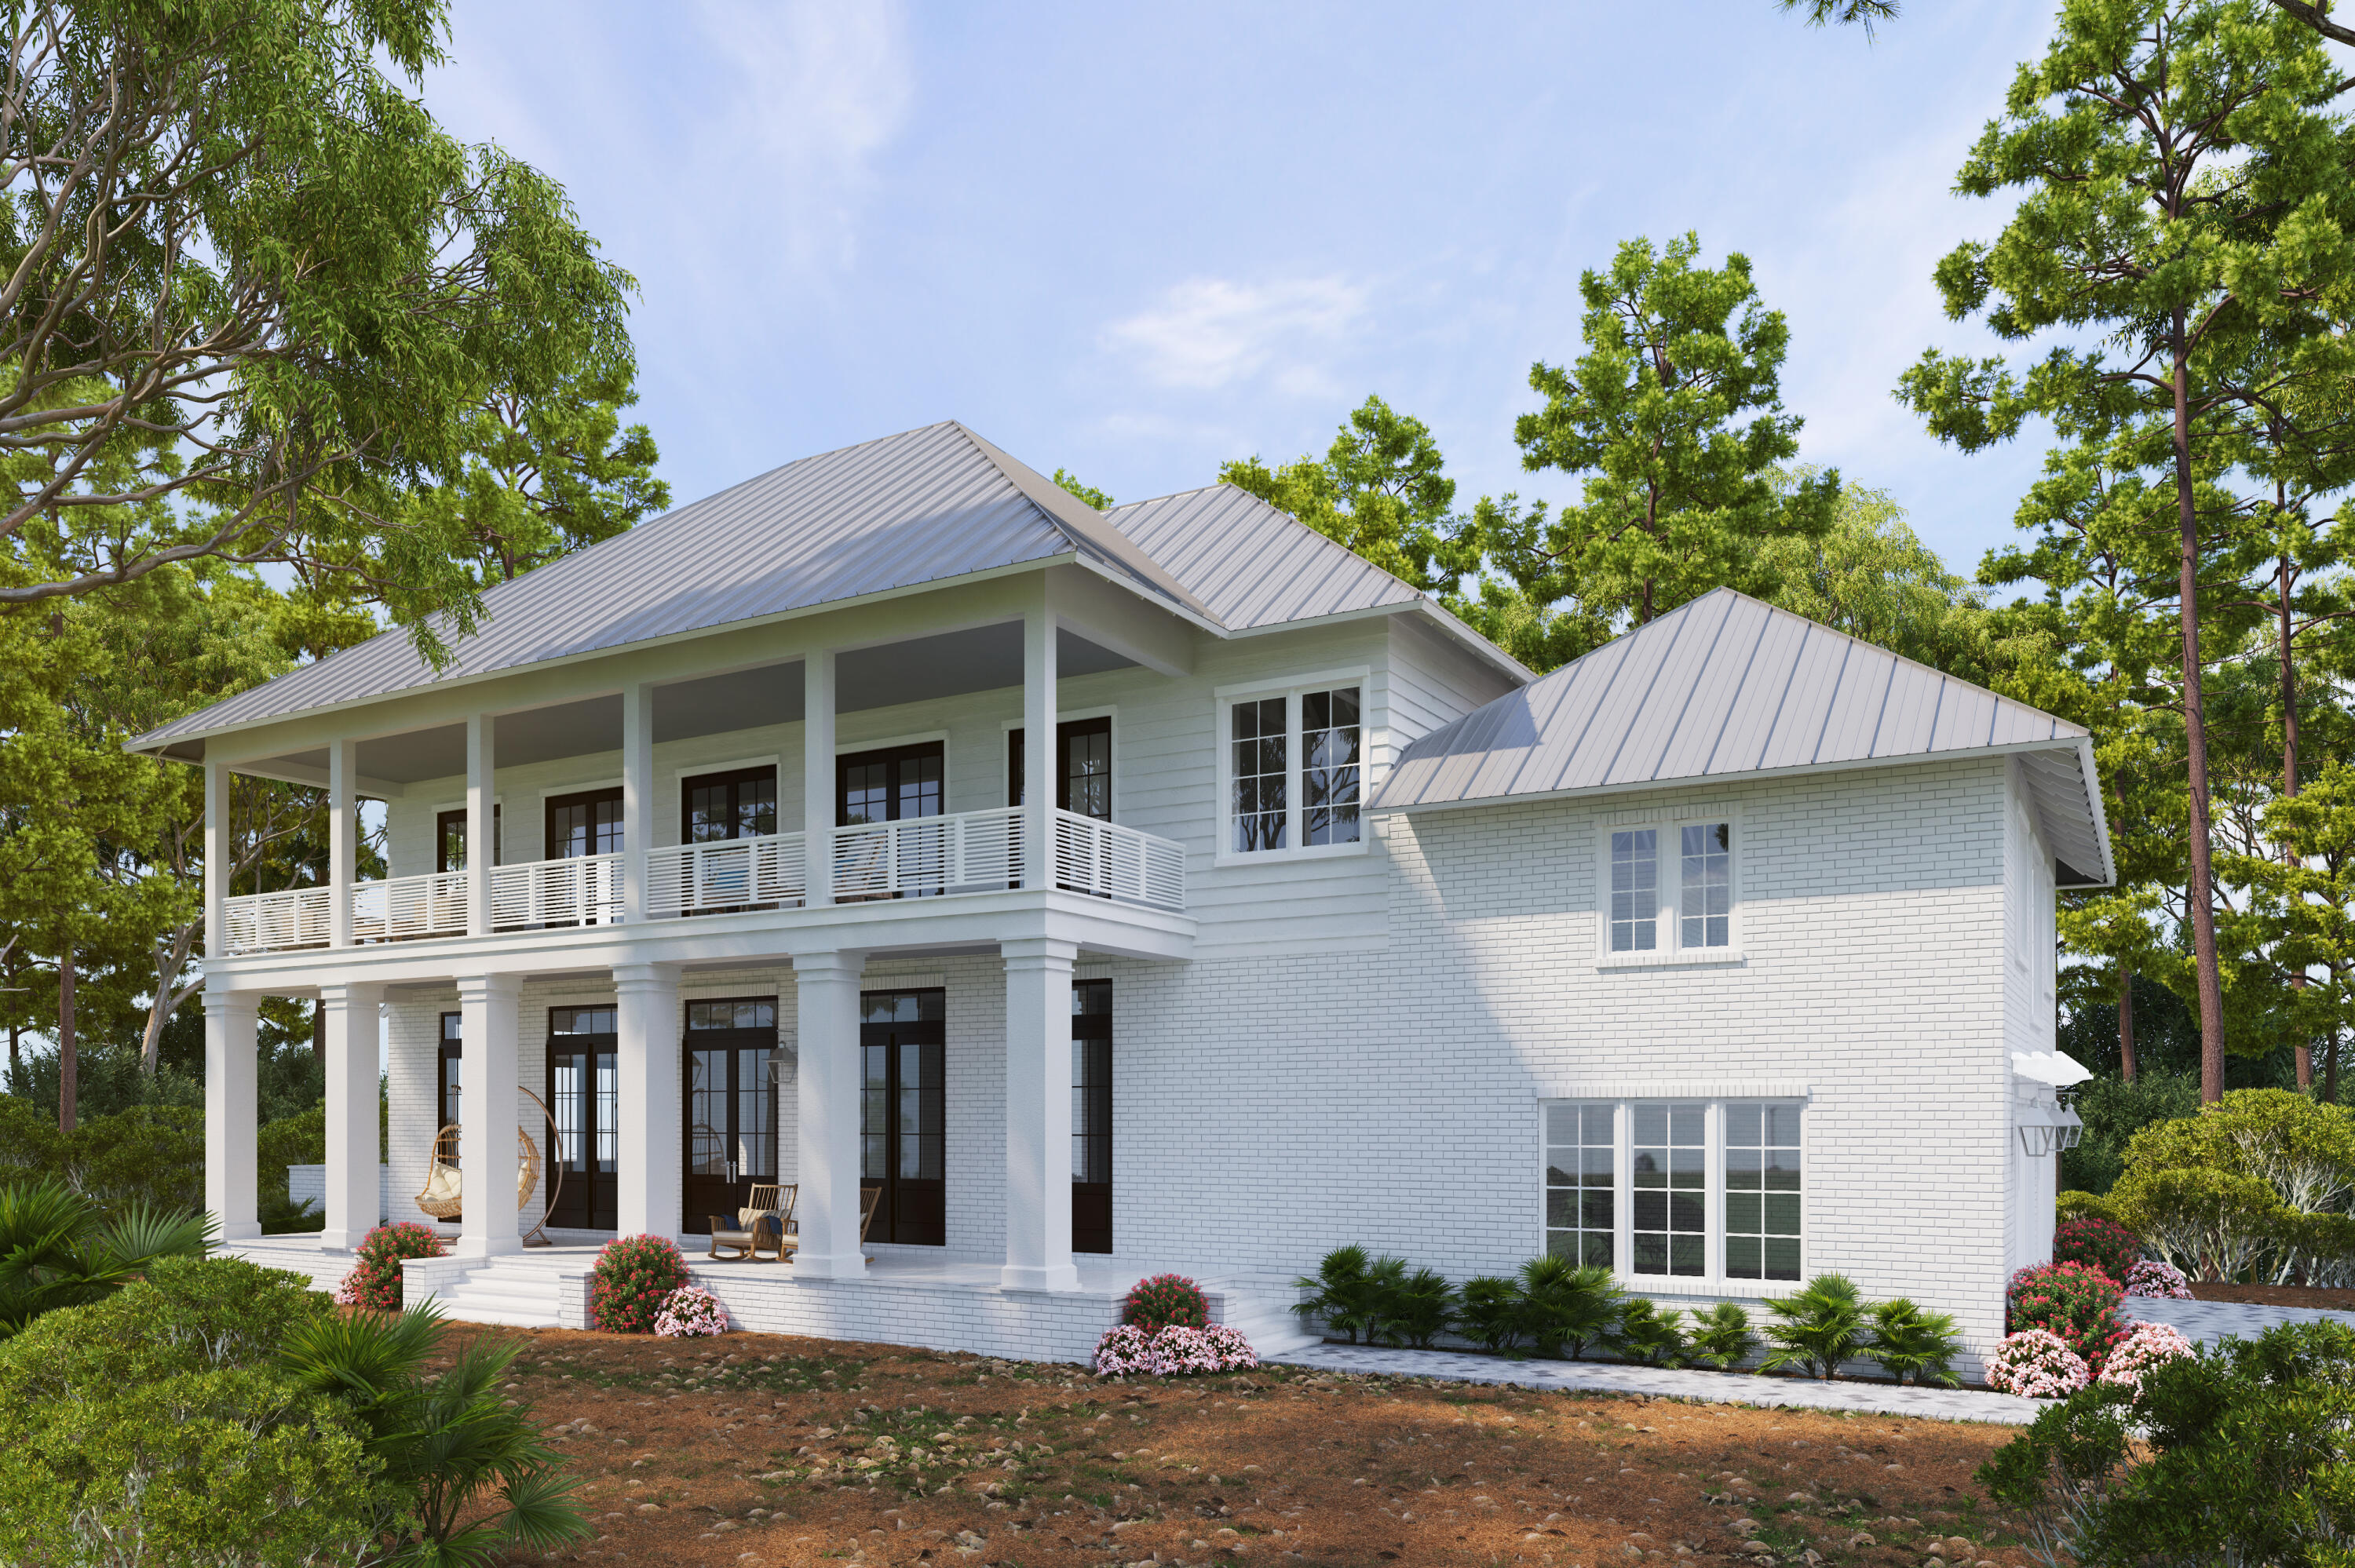
Majestic oak trees and gentle bay breezes make Churchill Oaks one of South Walton's hidden gems.  11 Bennett has been designed to be the perfect intersection of form and function.  With over 1000 square feet of covered porches and patios, this home will allow friends and family to enjoy nature in a setting like few others.  Custom design features include venetian plaster fireplace, cypress tongue and groove ceilings and true custom cabinets and tile work throughout. Home has an additional flex space for exercise, media room or office.  12 foot ceilings, wood floors and dual fuel stove are just some of the many extras added to this incredible home. Designed and built to be a one of a kind home for generations to come.
#890994

Santa Rosa Beach

11 Bennett Street

4 Beds

5 Baths

3,989 Sq.Ft.

$2,895,000

MLS#: 890994
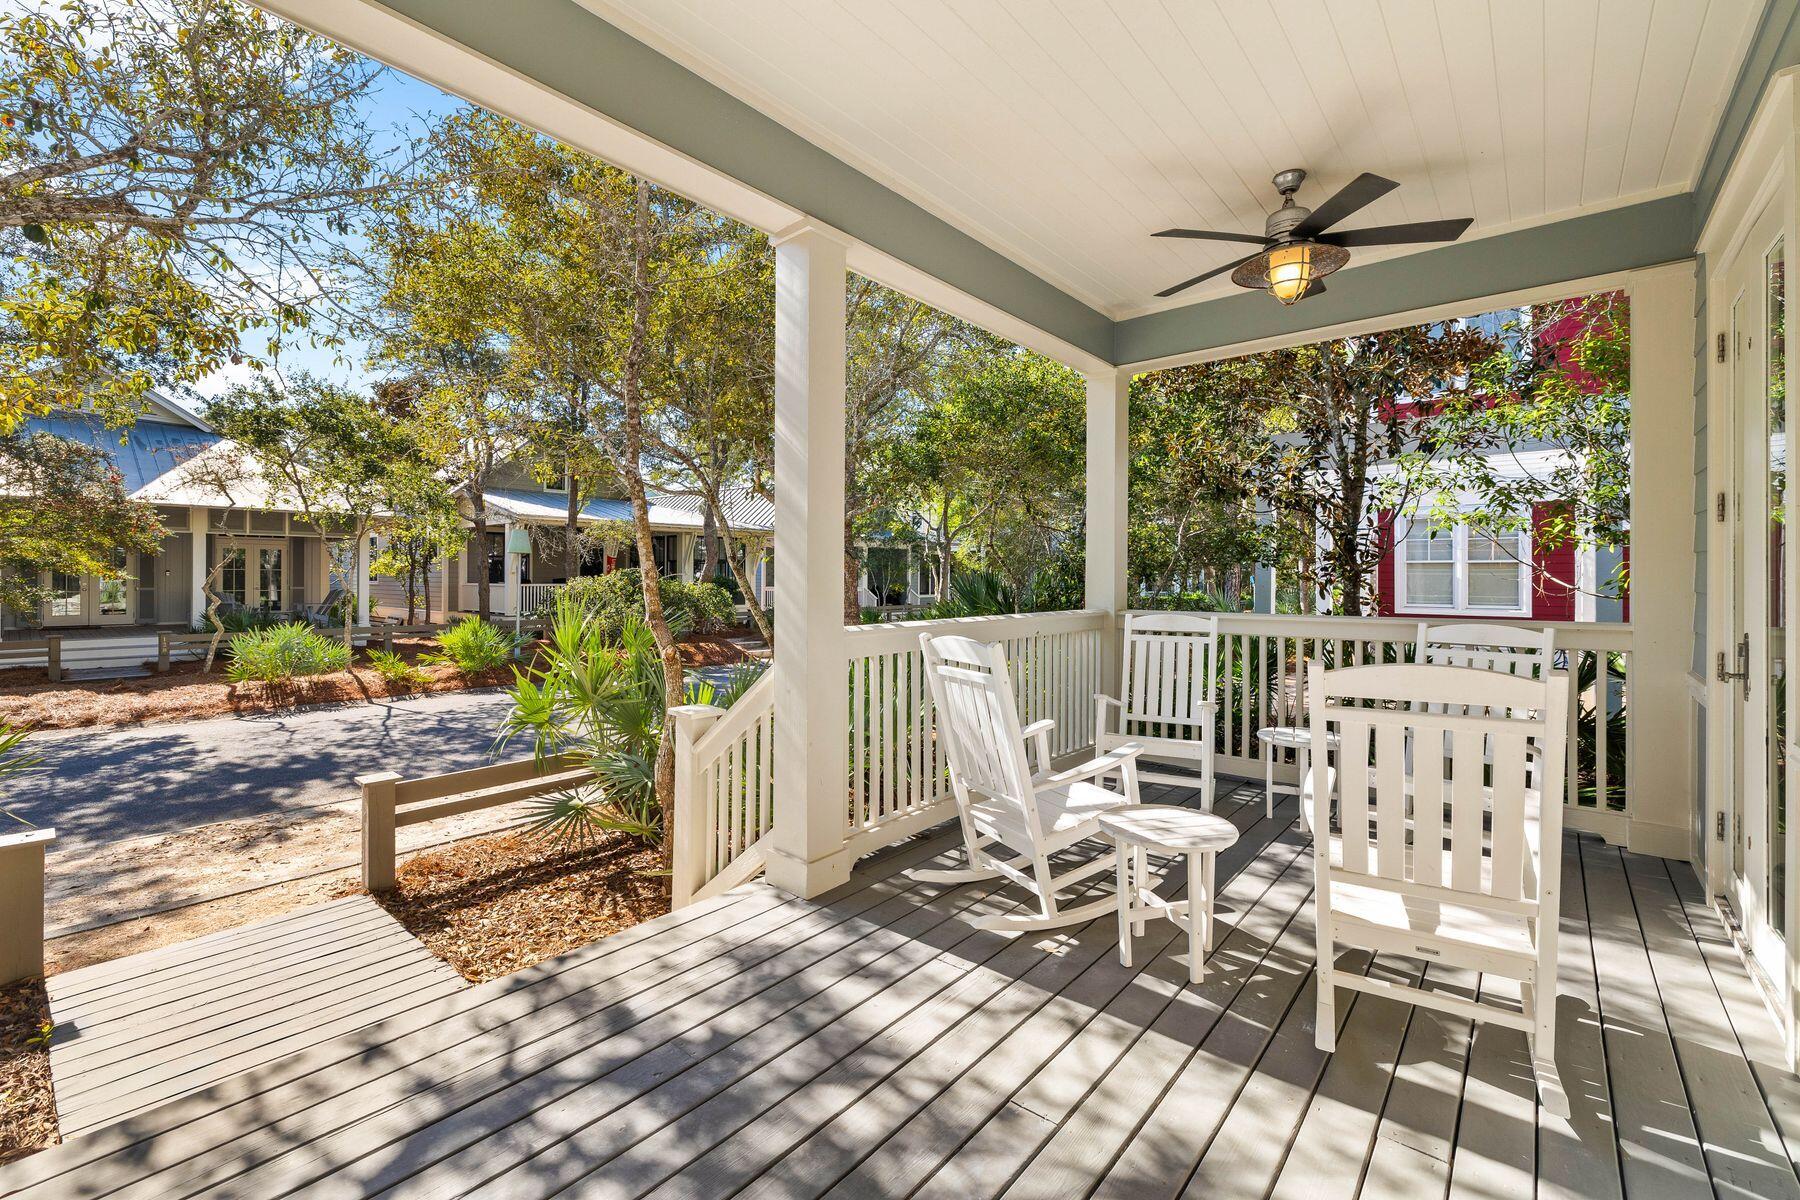
Located in the prestigious WaterColor community, this delightful Florida cottage is close to Cerulean Park and many other gardens, ponds and paths within the scenic Park District. The charming front porch offers a warm welcome with a dining table and a sitting area designed for quiet contemplation, reading or socializing. The first floor showcases a beautiful open living room, laundry, and three bedrooms, all with private bathrooms. Adorned with abundant natural light, the kitchen is the hub of the home. Granite countertops, a new refrigerator and breakfast bar seating make this a practical yet comfortable space. The rest of the house has cozy furnishings, wainscot features and neutral decor, creating a sanctuary of elegance and comfort. Noteworthy updates include beautifully refinished hardwood flooring, a new hot water system, a new air-conditioning system upstairs, and fresh paintwork inside and out. The downstairs bathroom has had a recent facelift. The driveway area in the rear of this charming property has ample space for an outdoor grill and/or trellis covering the parking area. The second floor offers a spacious loft area, currently furnished as a guest bedroom with a sofa and four twin beds. It has a private bathroom with a walk-in shower. It could easily be used as a kid's zone, home office, second living area or media space. Enviably located between 30A and Western Lake, the WaterColor community is well known for its outstanding amenities. Families will love Camp WaterColor with its lazy river, water slides and zero-entry pool. Enjoy the freedom to get around by golf cart or bicycle while visiting multiple community pools, the private beach club, tennis courts and complimentary watersports on Western Lake. Within strolling distance, WaterColor Town Center boasts a range of boutique shops, coffee shops and restaurants nearby.
#962712

Santa Rosa Beach

127 Buttercup Street

4 Beds

4 Baths

2,162 Sq.Ft.

$2,895,000

MLS#: 962712
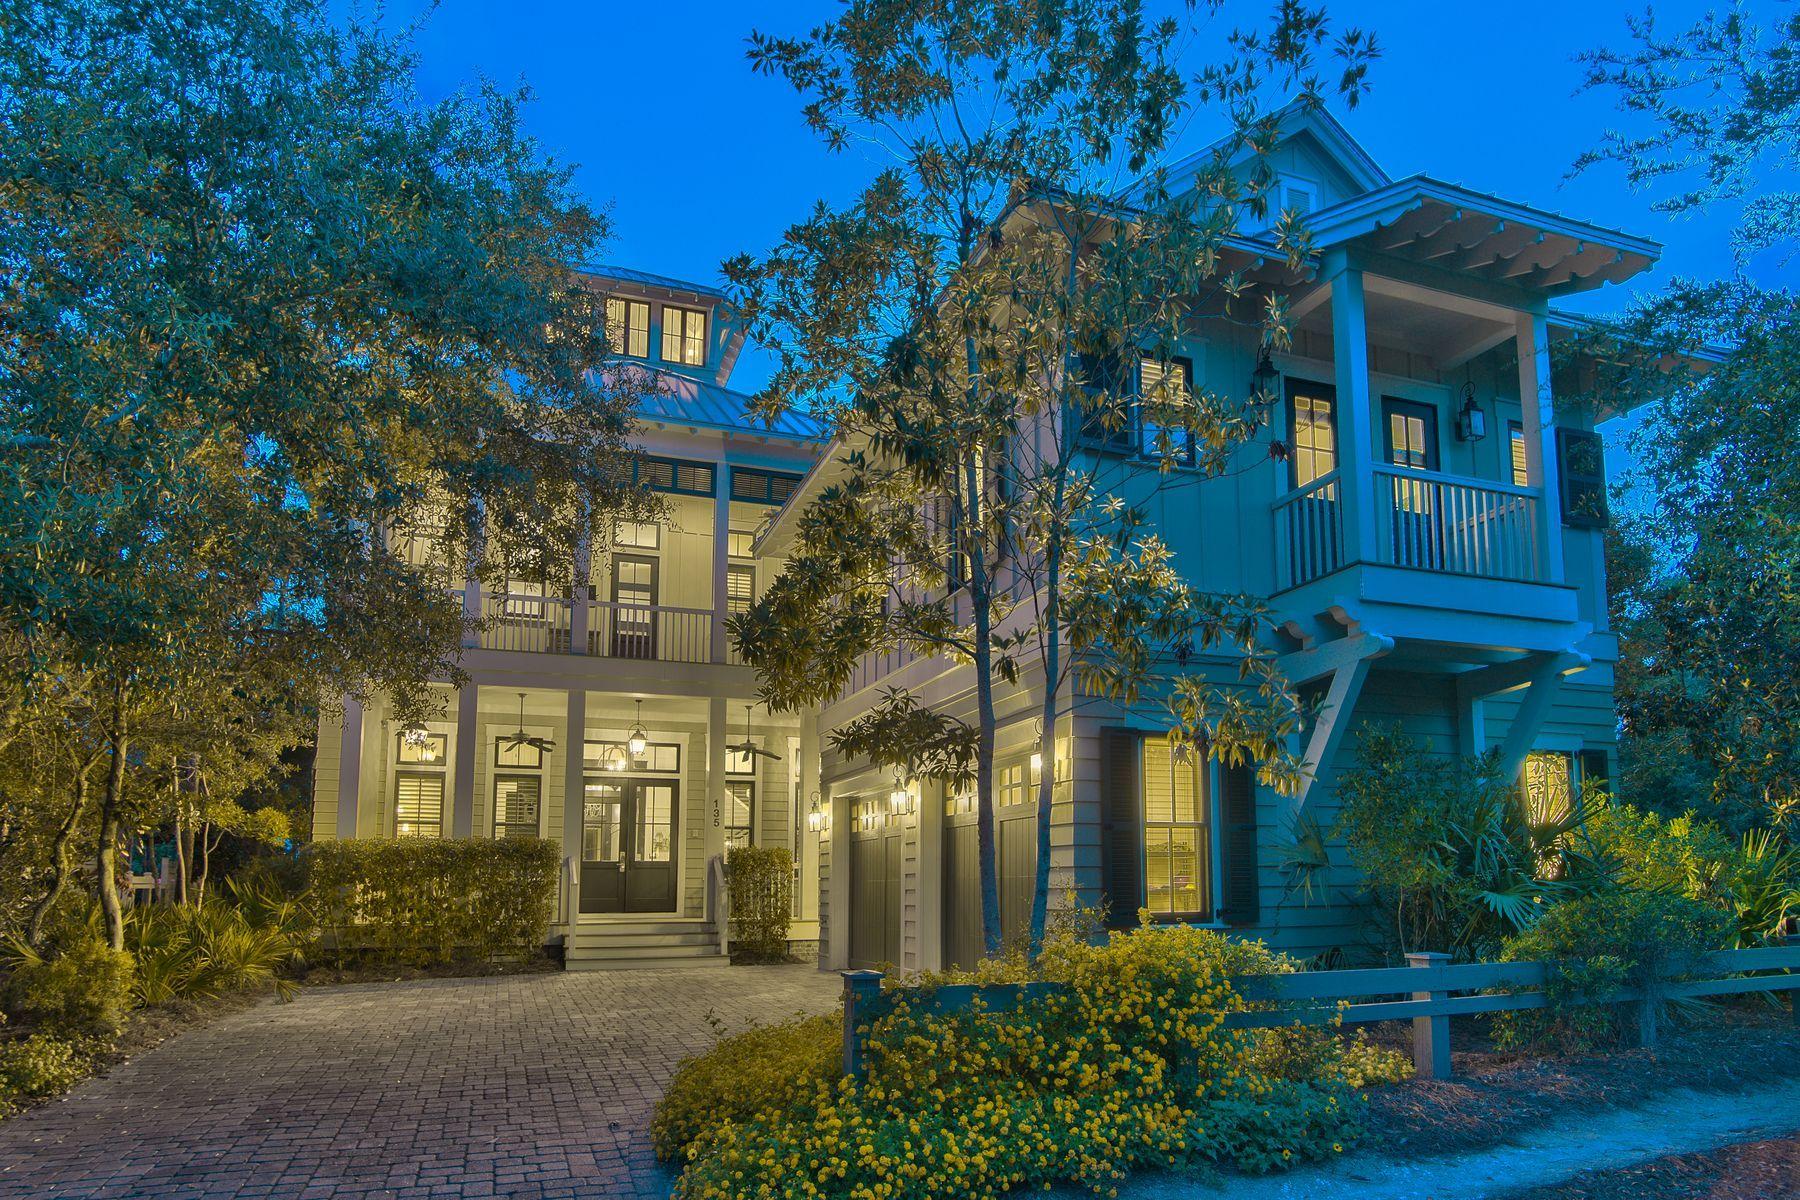
Unparalleled lake front positioning juxtaposed exemplary architectural detail define this private oasis primely located on an oversized corner lot in the heart of Phase III Watercolor. This well maintained beachside retreat is prominently situated on 50' of prime frontage offering a coveted southwest orientation on Western Lake yielding sunset vistas and ample privacy. Notable architectural elements rendered by TS Adams design include an impressive three story vertical footprint crowned by a fourth story panoramic viewing tower allowing 360 degree views over Western Lake and Watercolor. Notable features include ample covered and screened porches, spacious private pool and surrounding pool deck, optimal living quarters including a detached carriage house complete with full kitchen, living room, bedroom and ensuite bathroom. The open floor plan is immediately realized upon entry with a spacious foyer highlighted by a wall of windows and a beautiful wrap around staircase adorned with rich hardwood flooring accentuated by recently painted dove white walls and ceiling. The first level offers three spacious bedroom suites including the oversized master bedroom complete with direct access to the rear screened in porch and pool deck as well as a sprawling ensuite master bath offering a walk-in steam shower, soaking tub, dual vanities and a private water closet. The inverted living plan takes full advantage of gorgeous lake views from the second level chef's kitchen and open living/dining room which characterizes the exceptional open layout of this home. The chef's kitchen is complete with hand milled custom cabinetry, stainless Dacor appliances including a six burner gas range and double oven as well as a massive center island offering counter height seating and ample space for entertaining. The oversized living room flows seamlessly to a screened outdoor living space which is anchored by a masonry fireplace and allows for western oriented sunset vistas over the lake. The second level also offers a full bedroom suite, office space and a scullery adjacent to the dining area complete with a Thermador built-in coffee station, sub zero wine cooler and ample prep/storage space. The third level offers a secondary living room and adjoining bedroom suite which has been converted to bunk beds as well as a full bathroom and direct access to the fourth level tower. WaterColor is located in the heart of 30A just north of Seaside and Seagrove Beach. This home is enhanced by the new urbanism lifestyle it offers with close proximity to shops in Seaside town center, the boathouse with direct access to Western Lake, restaurants and local entertainment as well as the white sand beaches and emerald green waters of the Gulf of Mexico.
#828834

Santa Rosa Beach

135 Blackwater Street

6 Beds

6 Baths

4,859 Sq.Ft.

$2,895,000

MLS#: 828834
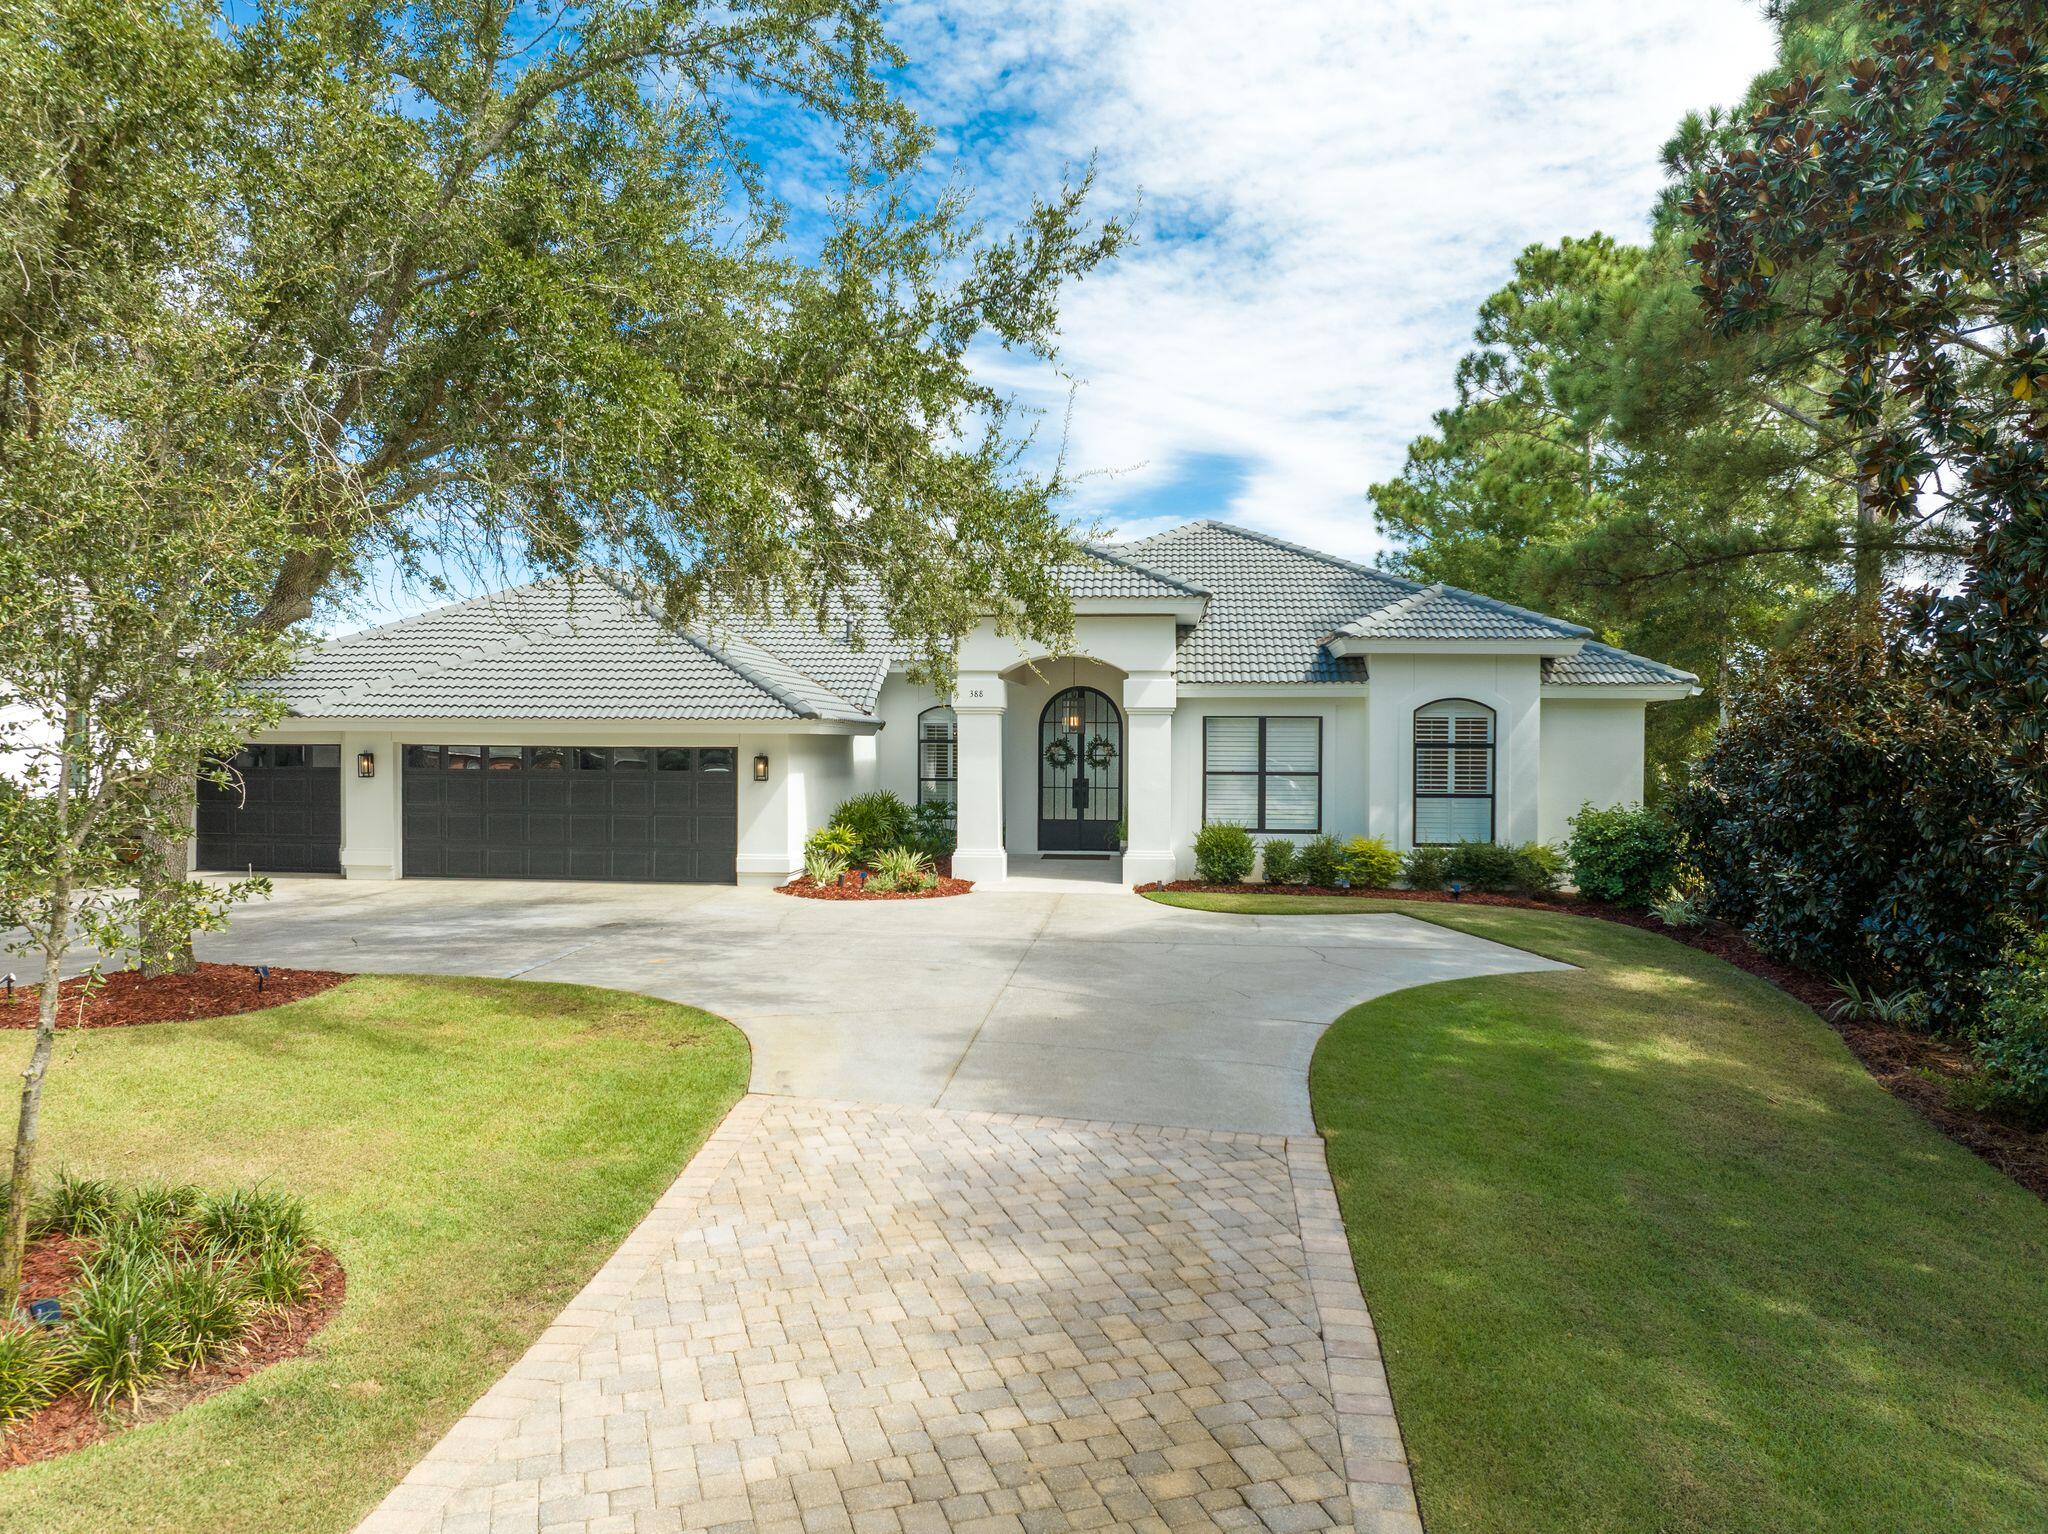
Luxury Bayfront Home with 120 ft on the water. High and dry custom build by Arthur Rutenberg and completely updated in 2021. Over a million in renovations including all new windows, all new flooring, kitchen, baths, etc. Nothing was overlooked. One story home with open floor plan, two spacious living areas, dining room plus a bonus room that could be used as a 4th bedroom or office. Beautiful outdoor living space with screened lanai, heated pool and spa controlled by indoor computer system. Large driveway with an oversized 3 car garage with storage space and an additional washer/dryer. Private all new dock with 2 boat lifts, the larger rated for 28,000 lbs. and 2 jet ski lifts. One HVAC system was replaced in 2018, the other is new. This is waterfront living at its finest!
#993971

Santa Rosa Beach

388 E Shipwreck Road

3 Beds

2 Baths

2,910 Sq.Ft.

$2,895,000

MLS#: 993971
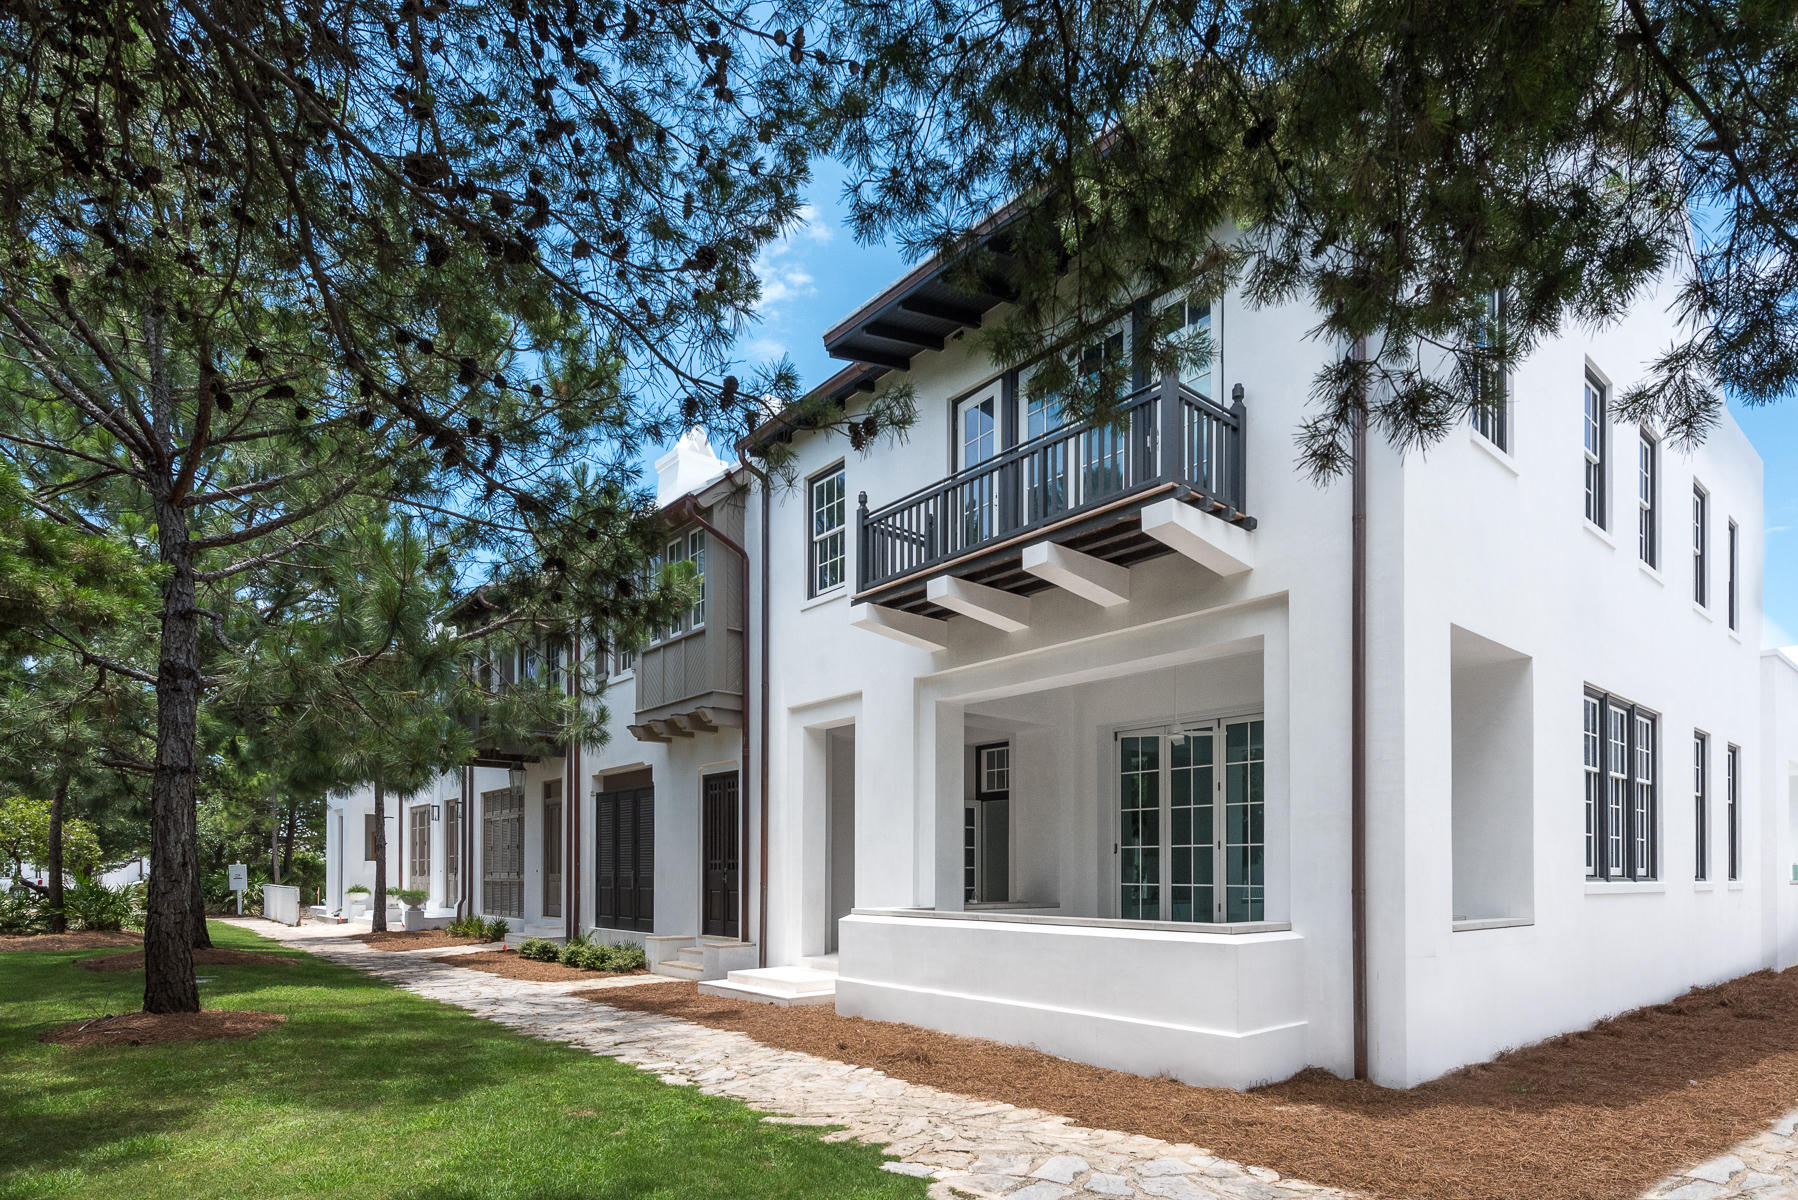
This home designed by Khoury-Vogt Architect Team, was carefully crafted with the Alys Beach unrivaled sense of escape. Positioned in the secluded greenery of Arboleda Park, this home features a beautiful open living space that flows seamlessly to the exterior courtyard.
Other intriguing qualities of this home include a Gourmet kitchen and butler's area that will gratify the chef of the family and satisfy the savviest of culinary artists. This home has walls covered with Venetian Plaster, a supplementary private courtyard loggia with a pool and grill area. The upper sleeping level boasts 2 Master bedroom suites; one with a midnight kitchen and study area and the 2nd overlooking the green space of Arboleda Park. 2 additional bedrooms, bunk area and media room round off the upper level of the home. For exquisite beach living at it's paramount - buying a second home just got effortless.
#777404

Alys Beach

52 Spice Berry Alley

4 Beds

4 Baths

3,297 Sq.Ft.

$2,895,000

MLS#: 777404

Luxury Bayfront Home with 120 ft on the water. High and dry custom build by Arthur Rutenberg and completely updated in 2021. Over a million in renovations including all new windows, all new flooring, kitchen, baths, etc. Nothing was overlooked. One story home with open floor plan, two spacious living areas, dining room plus a bonus room that could be used as a 4th bedroom or office. Beautiful outdoor living space with screened lanai, heated pool and spa controlled by indoor computer system. Large driveway with an oversized 3 car garage with storage space and an additional washer/dryer. Private all new dock with 2 boat lifts, the larger rated for 28,000 lbs. and 2 jet ski lifts. One HVAC system was replaced in 2018, the other is new. This is waterfront living at its finest!
#993971

Santa Rosa Beach

388 E Shipwreck Road

3 Beds

2 Baths

2,910 Sq.Ft.

$2,895,000

MLS#: 993971
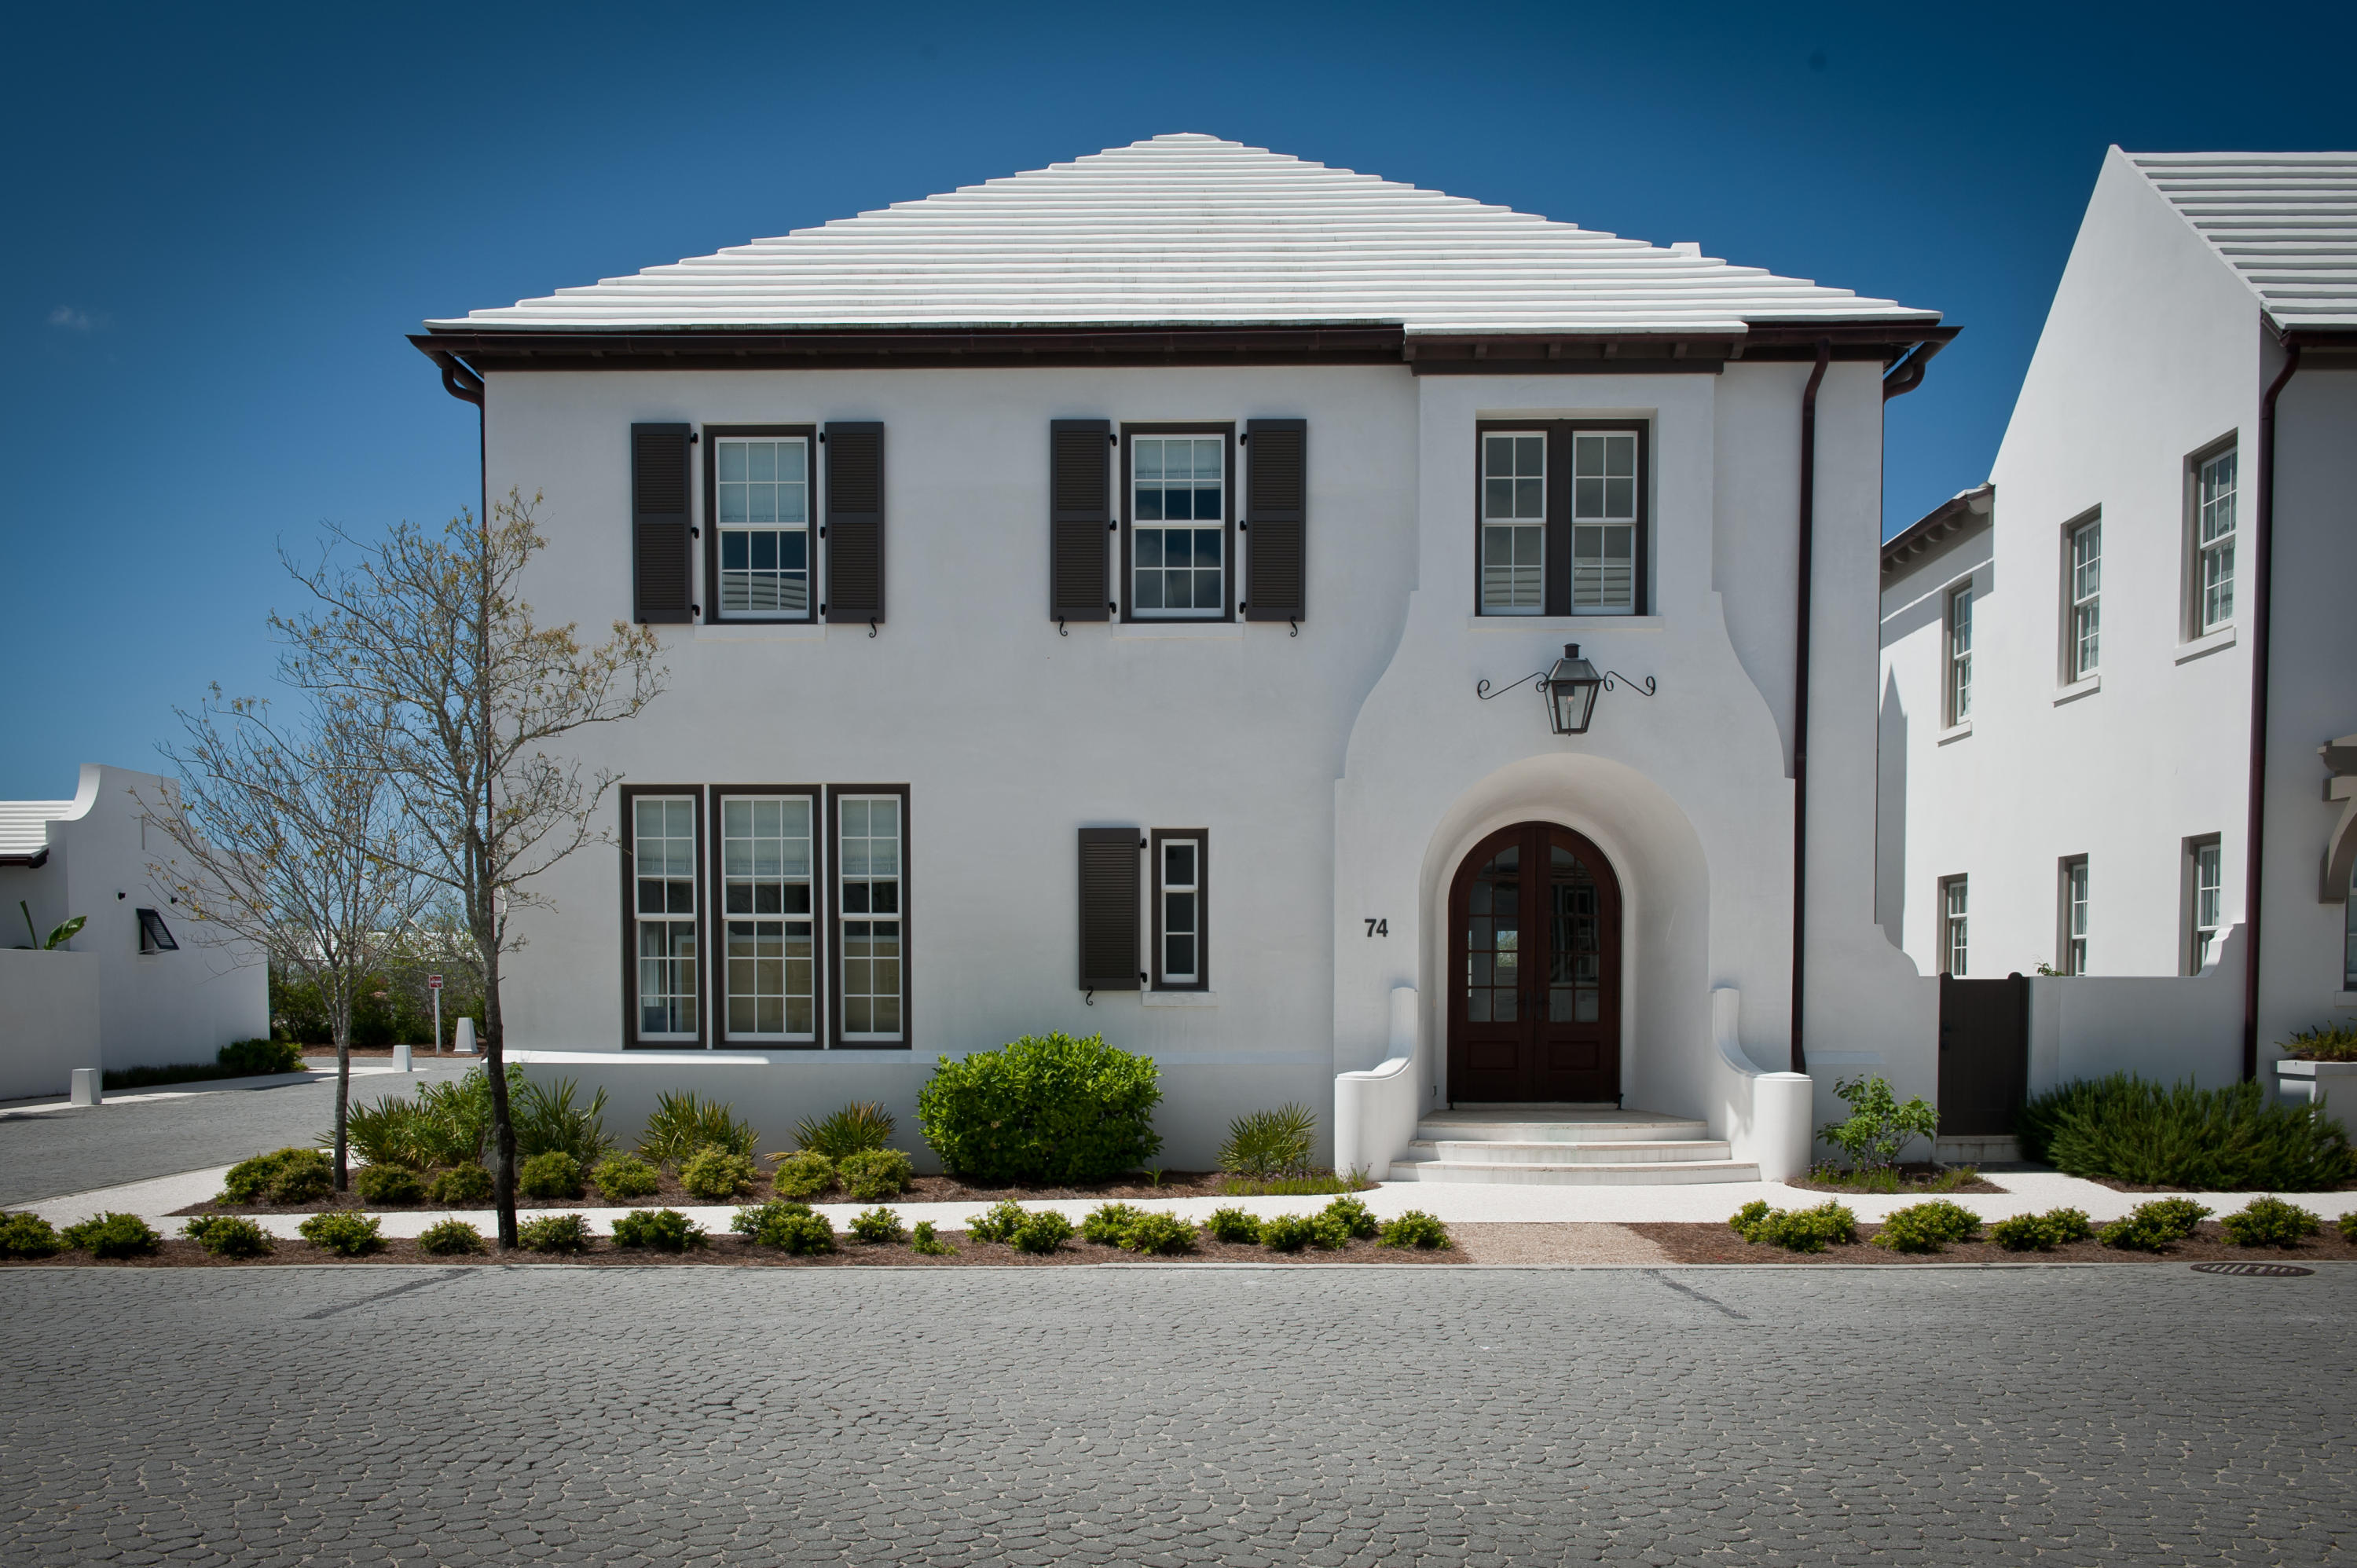
The perfect beach home, designed for entertaining with an open floor plan, 4 bedrooms, 4.5 baths + a bunk room that sleeps 4. Masterfully articulated by Urban Grace Interiors, the interiors combine bright colors mixed with the understated elegance of the coastal white palette of Alys Beach. The kitchen boasts a 48 Thermador Range, 36 Thermador refrigerator, espresso machine, warming drawer, walk in pantry with drink refrigerator, Caesar stone honed countertops with a marble backsplash, island with seating and generous cabinet storage. A well-appointed laundry room is just off the kitchen. A luxurious, furnished courtyard with fireplace and Cuban tiled fountain make for a seamless transition from the living room. This home comes furnished with some exclusions.
#750846

Alys Beach

74 Nonesuch Way

4 Beds

4 Baths

3,197 Sq.Ft.

$2,895,000

MLS#: 750846

Unparalleled lake front positioning juxtaposed exemplary architectural detail define this private oasis primely located on an oversized corner lot in the heart of Phase III Watercolor. This well maintained beachside retreat is prominently situated on 50' of prime frontage offering a coveted southwest orientation on Western Lake yielding sunset vistas and ample privacy. Notable architectural elements rendered by TS Adams design include an impressive three story vertical footprint crowned by a fourth story panoramic viewing tower allowing 360 degree views over Western Lake and Watercolor. Notable features include ample covered and screened porches, spacious private pool and surrounding pool deck, optimal living quarters including a detached carriage house complete with full kitchen, living room, bedroom and ensuite bathroom. The open floor plan is immediately realized upon entry with a spacious foyer highlighted by a wall of windows and a beautiful wrap around staircase adorned with rich hardwood flooring accentuated by recently painted dove white walls and ceiling. The first level offers three spacious bedroom suites including the oversized master bedroom complete with direct access to the rear screened in porch and pool deck as well as a sprawling ensuite master bath offering a walk-in steam shower, soaking tub, dual vanities and a private water closet. The inverted living plan takes full advantage of gorgeous lake views from the second level chef's kitchen and open living/dining room which characterizes the exceptional open layout of this home. The chef's kitchen is complete with hand milled custom cabinetry, stainless Dacor appliances including a six burner gas range and double oven as well as a massive center island offering counter height seating and ample space for entertaining. The oversized living room flows seamlessly to a screened outdoor living space which is anchored by a masonry fireplace and allows for western oriented sunset vistas over the lake. The second level also offers a full bedroom suite, office space and a scullery adjacent to the dining area complete with a Thermador built-in coffee station, sub zero wine cooler and ample prep/storage space. The third level offers a secondary living room and adjoining bedroom suite which has been converted to bunk beds as well as a full bathroom and direct access to the fourth level tower. WaterColor is located in the heart of 30A just north of Seaside and Seagrove Beach. This home is enhanced by the new urbanism lifestyle it offers with close proximity to shops in Seaside town center, the boathouse with direct access to Western Lake, restaurants and local entertainment as well as the white sand beaches and emerald green waters of the Gulf of Mexico.
#828834

Santa Rosa Beach

135 Blackwater Street

6 Beds

6 Baths

4,859 Sq.Ft.

$2,895,000

MLS#: 828834

Located in the prestigious WaterColor community, this delightful Florida cottage is close to Cerulean Park and many other gardens, ponds and paths within the scenic Park District. The charming front porch offers a warm welcome with a dining table and a sitting area designed for quiet contemplation, reading or socializing. The first floor showcases a beautiful open living room, laundry, and three bedrooms, all with private bathrooms. Adorned with abundant natural light, the kitchen is the hub of the home. Granite countertops, a new refrigerator and breakfast bar seating make this a practical yet comfortable space. The rest of the house has cozy furnishings, wainscot features and neutral decor, creating a sanctuary of elegance and comfort. Noteworthy updates include beautifully refinished hardwood flooring, a new hot water system, a new air-conditioning system upstairs, and fresh paintwork inside and out. The downstairs bathroom has had a recent facelift. The driveway area in the rear of this charming property has ample space for an outdoor grill and/or trellis covering the parking area. The second floor offers a spacious loft area, currently furnished as a guest bedroom with a sofa and four twin beds. It has a private bathroom with a walk-in shower. It could easily be used as a kid's zone, home office, second living area or media space. Enviably located between 30A and Western Lake, the WaterColor community is well known for its outstanding amenities. Families will love Camp WaterColor with its lazy river, water slides and zero-entry pool. Enjoy the freedom to get around by golf cart or bicycle while visiting multiple community pools, the private beach club, tennis courts and complimentary watersports on Western Lake. Within strolling distance, WaterColor Town Center boasts a range of boutique shops, coffee shops and restaurants nearby.
#962712

Santa Rosa Beach

127 Buttercup Street

4 Beds

4 Baths

2,162 Sq.Ft.

$2,895,000

MLS#: 962712
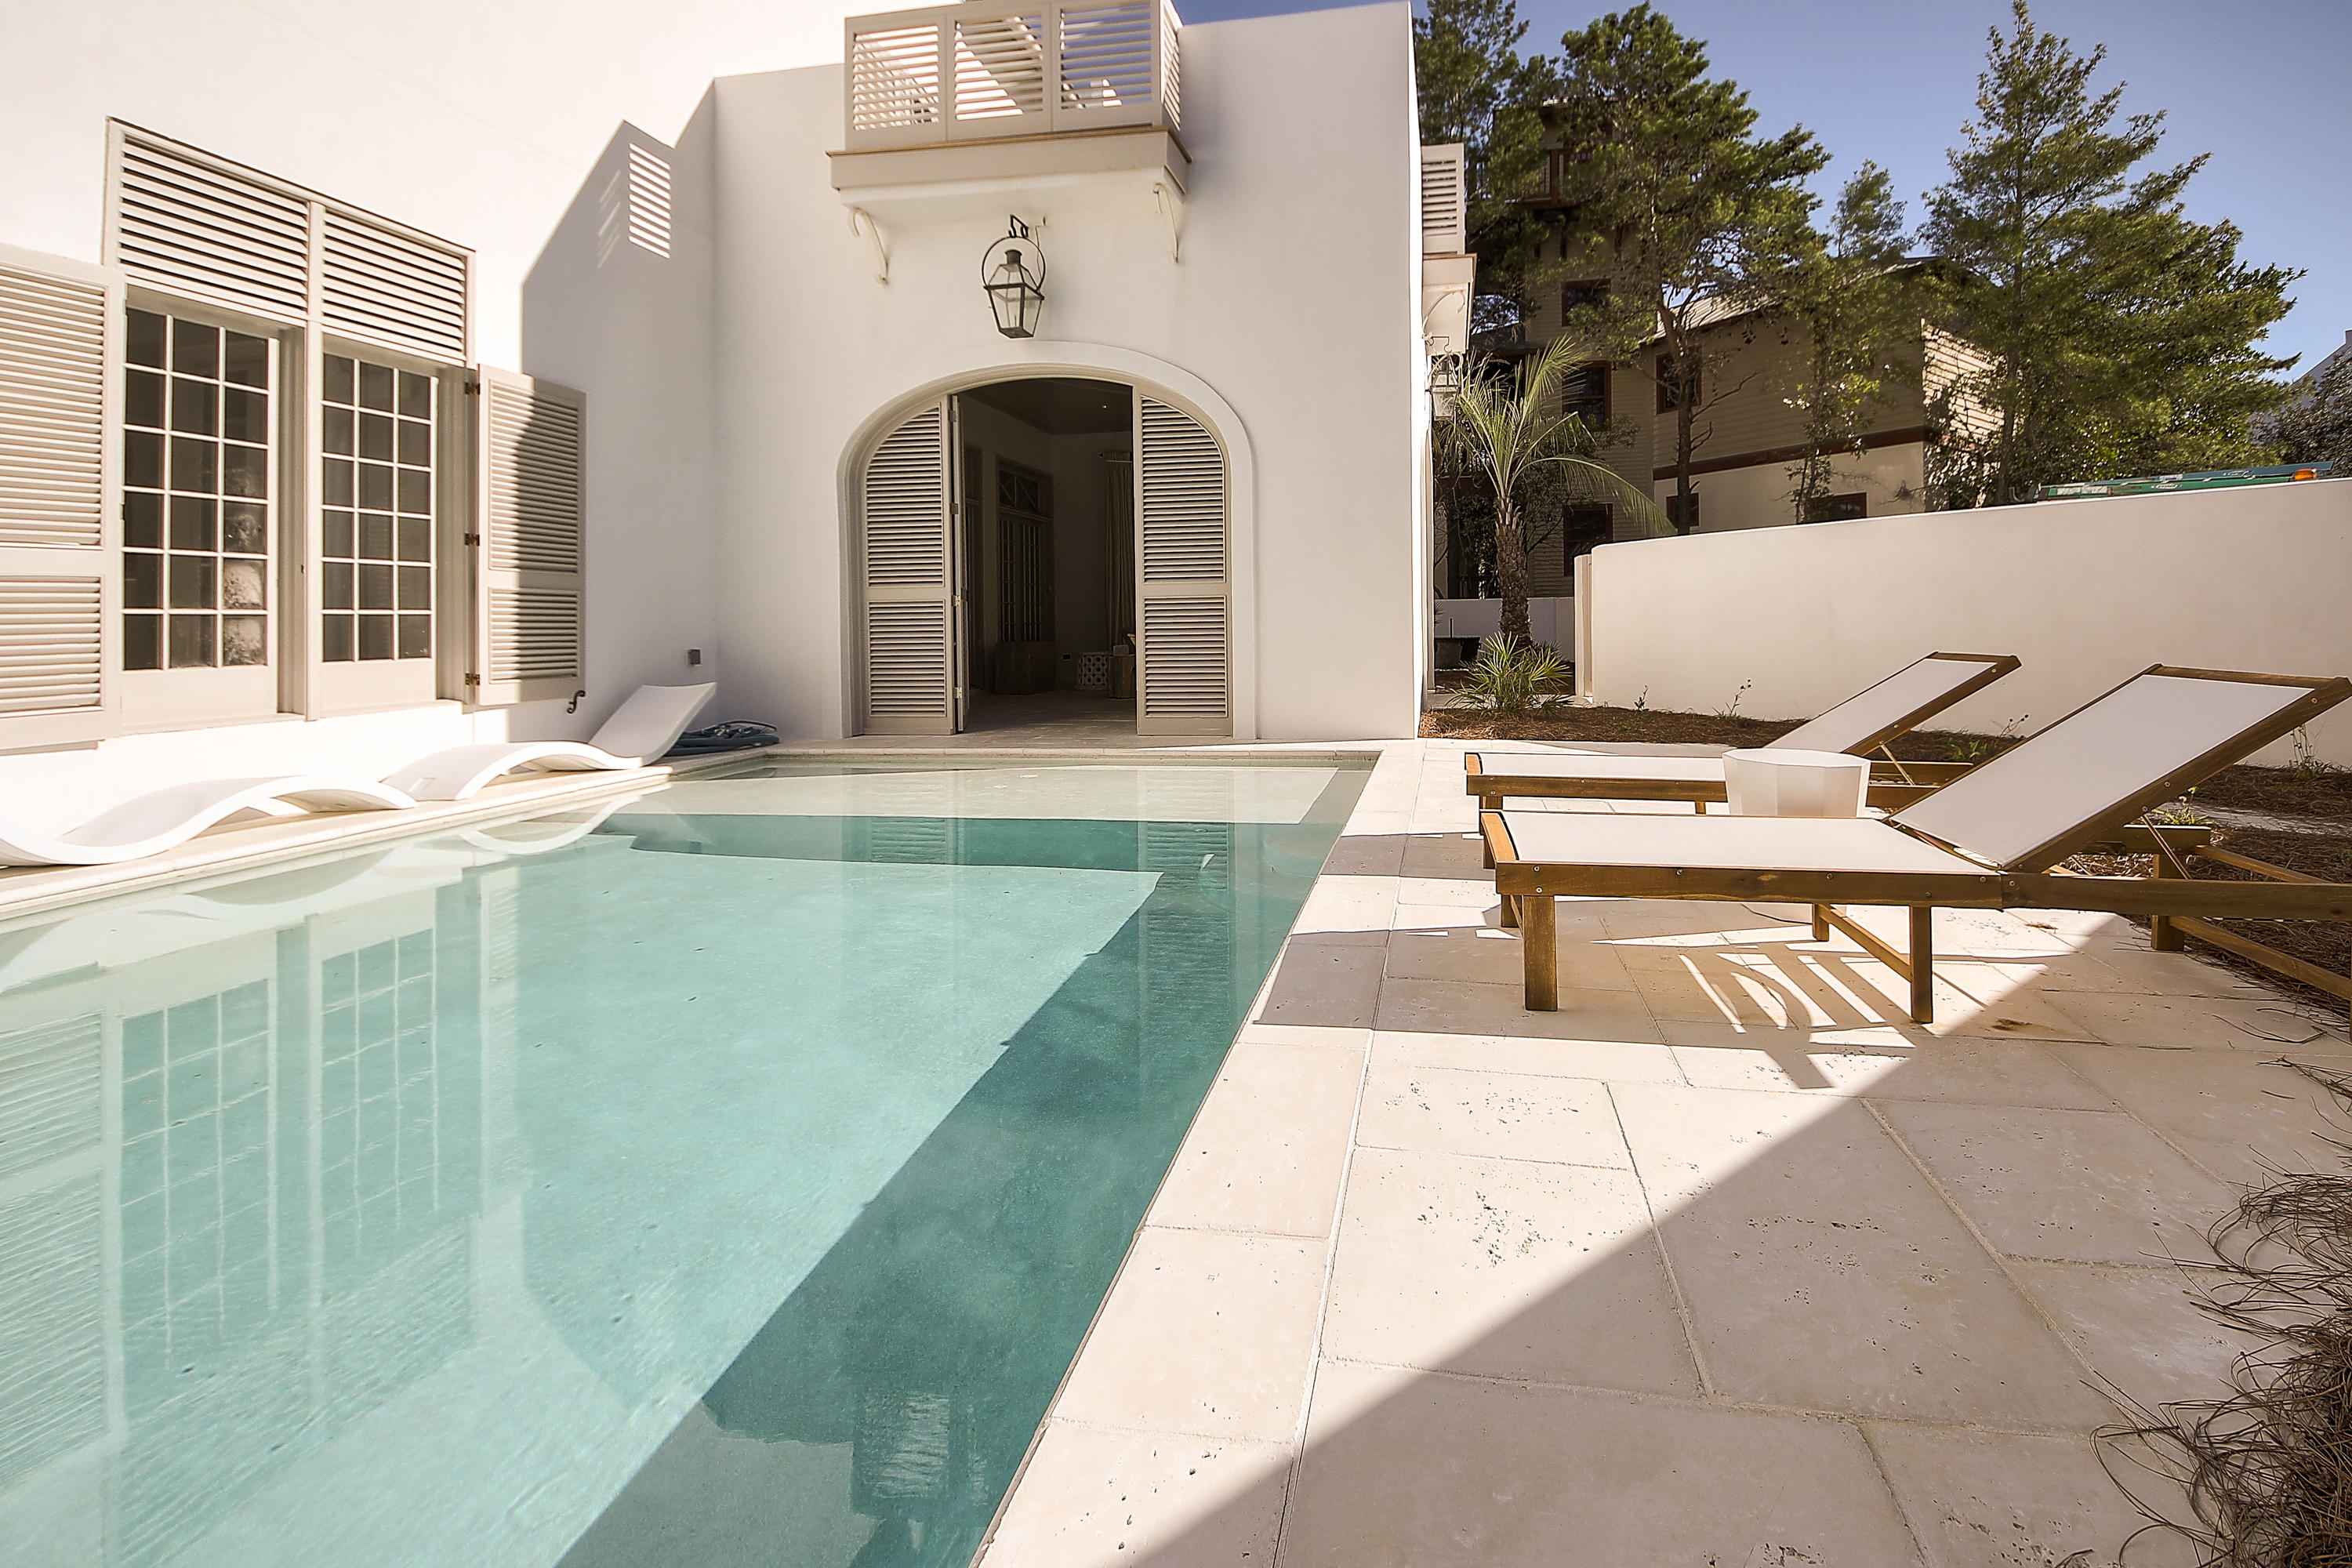
Entered for comp purposes. COMPLETELY renovated!
#790624

Rosemary Beach

20 Tuckers Lane

4 Beds

4 Baths

3,236 Sq.Ft.

$2,895,000

MLS#: 790624
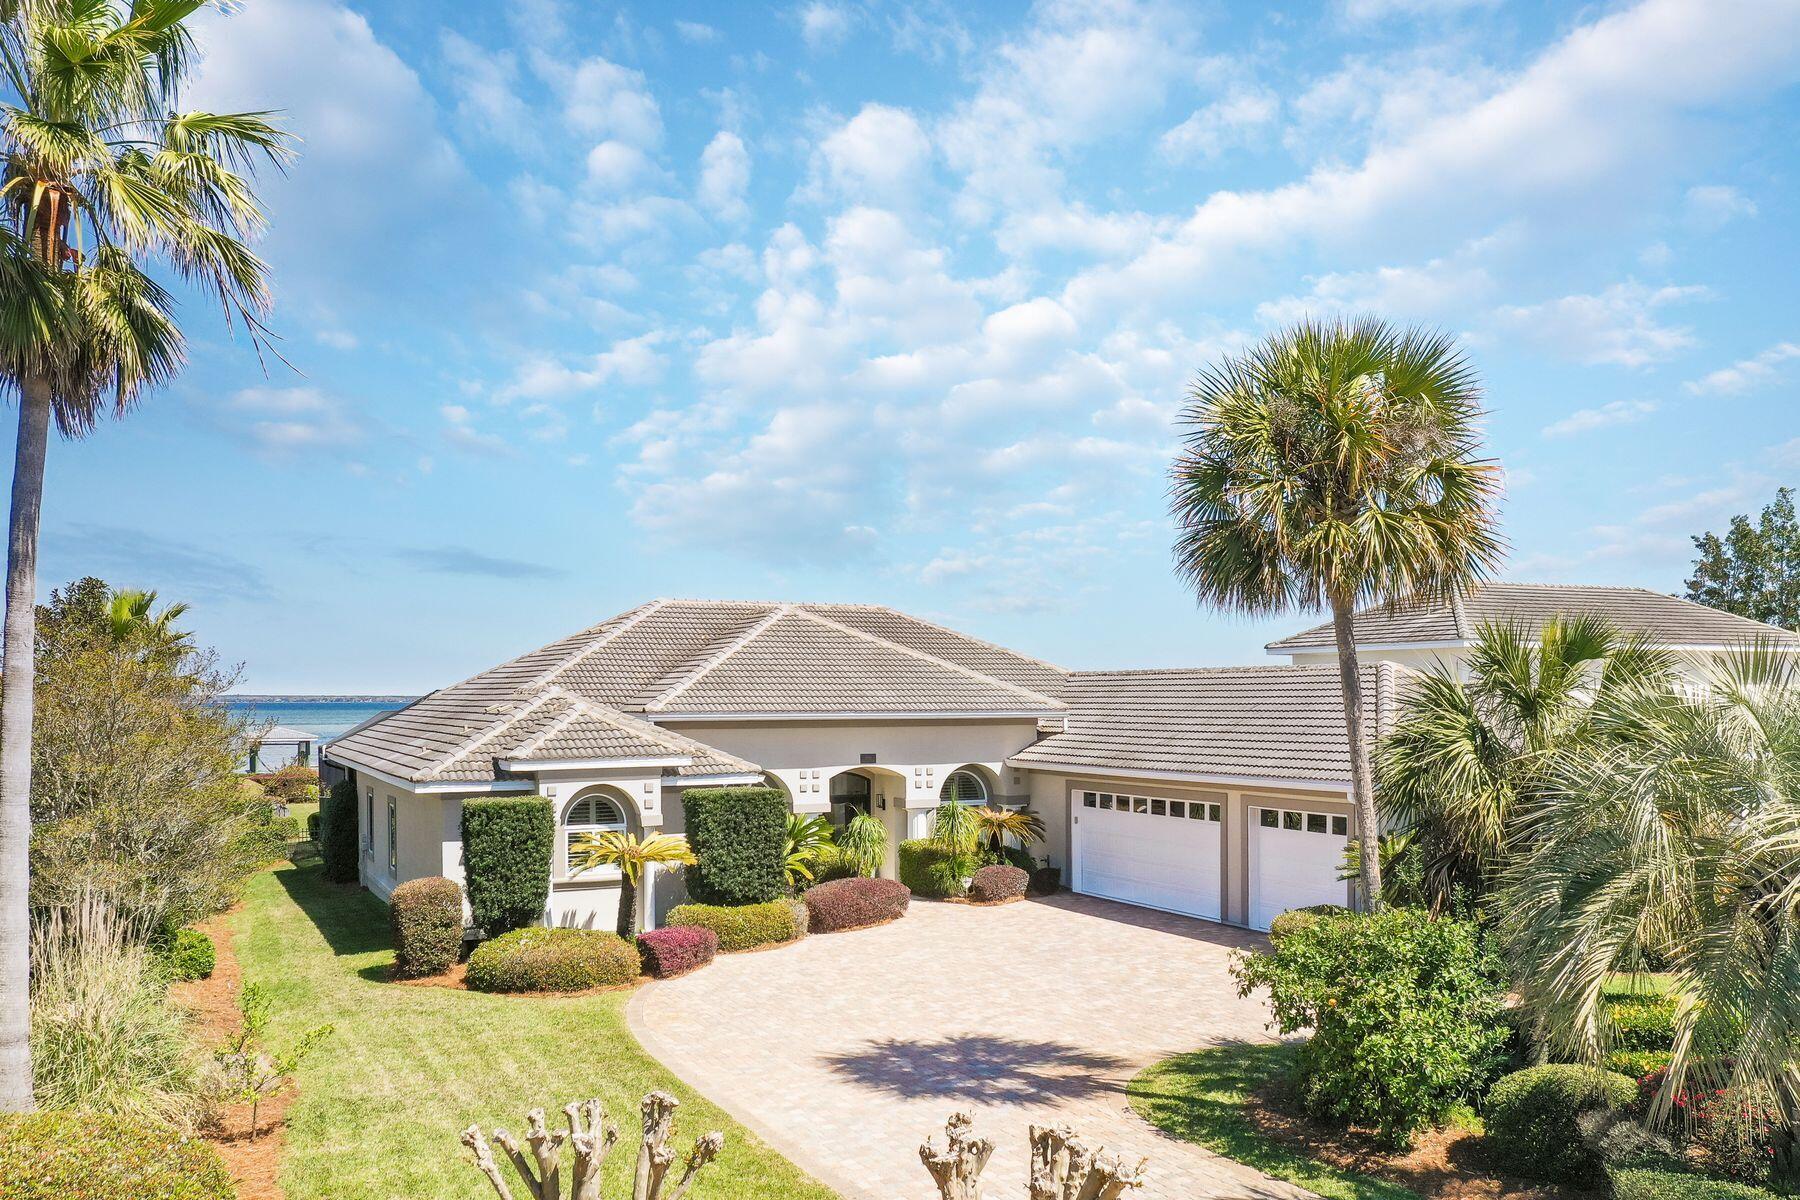
Encapsulating more than 90-pristine-feet on the Choctawhatchee Bay, this breathtakingly remastered waterfront home crafts an undeniable opportunity for contemporary coastal living and absolute privacy thanks to its seclusion within the gated community of Emerald Bay. Each detail of the interior has been hand selected to craft a stunning experience within the more than 3,000 square foot home including waterfall Calcutta Ultra quartz countertops in the chef's kitchen, shiplap walls throughout the living spaces and wide plank flooring in the living, kitchen, and bedrooms areas. 

Re-crafting the interior spaces in order to create an optimal single level floor plan, the new open concept layout invigorates the modernity of the compound style home, offering four full bedrooms, three full bathrooms and an expansive outdoor living space, wrapped around the fully screened in outdoor pool and lanai. Each of the three baths offer unique and discerning styling, capitalizing on clean contemporary influence and a tantalizing mixture of cool and warm tones and furnishings to give life and creativity to each private space. 

The master suite was re-imagined to provide a locale of solace and luxe relaxation with french doors leading to the lanai, gifting endless Bay views and plentiful sunshine. The master en suite is a case study in elegance thanks to the freestanding tub, marble walk-in shower and shiplap walls. Additional details seen showcased throughout the home include a rare three-car garage, brand new lighting and ceiling-fans throughout, as well as a pristinely manicured 0.57 Acre fully sodded parcel. 

Boaters and water lovers will rejoice thanks to the elongated private pier with dual boat slips with lifts, each fully covered. An elegant brick paver pathway leads all who spend time within this property directly from the outdoor entertainment space to the enchanting bay waters, ensuring a truly remarkable experience that is ideal for both full time living and those in search of the perfect second home in a charming golf course community.
#894274

Destin

1084 Emerald Bay Drive

4 Beds

3 Baths

3,160 Sq.Ft.

$2,895,000

MLS#: 894274

* Listings identified with the FMLS IDX logo come from FMLS and are held by brokerage firms other than the owner of this website. The listing brokerage is identified in any listing details. Information is deemed reliable but is not guaranteed. If you believe any FMLS listing contains material that infringes your copyrighted work please click here to review our DMCA policy and learn how to submit a takedown request. © 2024. First Multiple Listing Service, Inc.

Categories

Homes Tailored to Your Lifestyle

Buyers Guide

Buying a home is one of the most exciting milestones of your life.

View more

Sellers Guide

Putting your home on the market can be a stressful process, especially when you don’t know what to expect.

View more

Market report

With just a few clicks, you'll gain instant access to valuable insights about the real estate market, including trends, property values, and community analytics.

View more

Home value

Unlike automated valuations, our hands-on review will provide a comprehensive opinion of your home’s value while considering important interior elements and other location intangible factors that machine algorithms so often miss.

View more

Buyers resources

Guides on financing, inspections, and choosing the right Realtor for a smooth home purchase.

Sellers resources

Practical tips on staging, pricing, and preparing your home to attract buyers and maximize your sale.

Send a message

Message successfully sent.

Reason for contacting?

I agree to receive email communication and understand I can unsubscribe at any time.

I agree to be contacted by Realhub DEV via call, email, and text for real estate services. To opt out, you can reply 'stop' at any time or reply 'help' for assistance. You can also click the unsubscribe link in the emails. Message and data rates may apply. Message frequency may vary. Privacy Policy

Sign In Sign Out

Virtual Assistant

Would you like to take the next step with this property? We can help you schedule a showing or virtual tour, or send you more details.

Yes, I would like more information.

Thank You for Your Reply, One of Our Agents will contact you as soon as possible

No, maybe later.

Thank you, you can always contact me via email, phone number or through the contact form.

Realhub AI

Lucy - Your AI-Powered Realtor

Update Your Temporary Password

Personalize your search

Enter your email and we'll notify you immediately when new listings match what you're looking for.

or enter email address

Already have an account ? Login here

Continue your home search

I agree to receive communications and understand I can unsubscribe at any time.

I agree to be contacted by Realhub DEV via call, email, and text for real estate services. To opt out, you can reply 'stop' at any time or reply 'help' for assistance. You can also click the unsubscribe link in the emails. Message and data rates may apply. Message frequency may vary. Privacy Policy

Already have an account ? Login here

We use cookies

We use cookies primarily for analytics to enhance your experience. By accepting, you agree to our use of these cookies. You can manage your preferences or learn more about our cookies policy.