Thinking of selling?

Blue Sapphireline

Browse Properties
  • Nearby me

Popular Features

Community Features

Association

Property Features

Waterfront

View

Exterior Features

Interior Features

Style

E-Alert name

Properties

10000 properties match your criteria

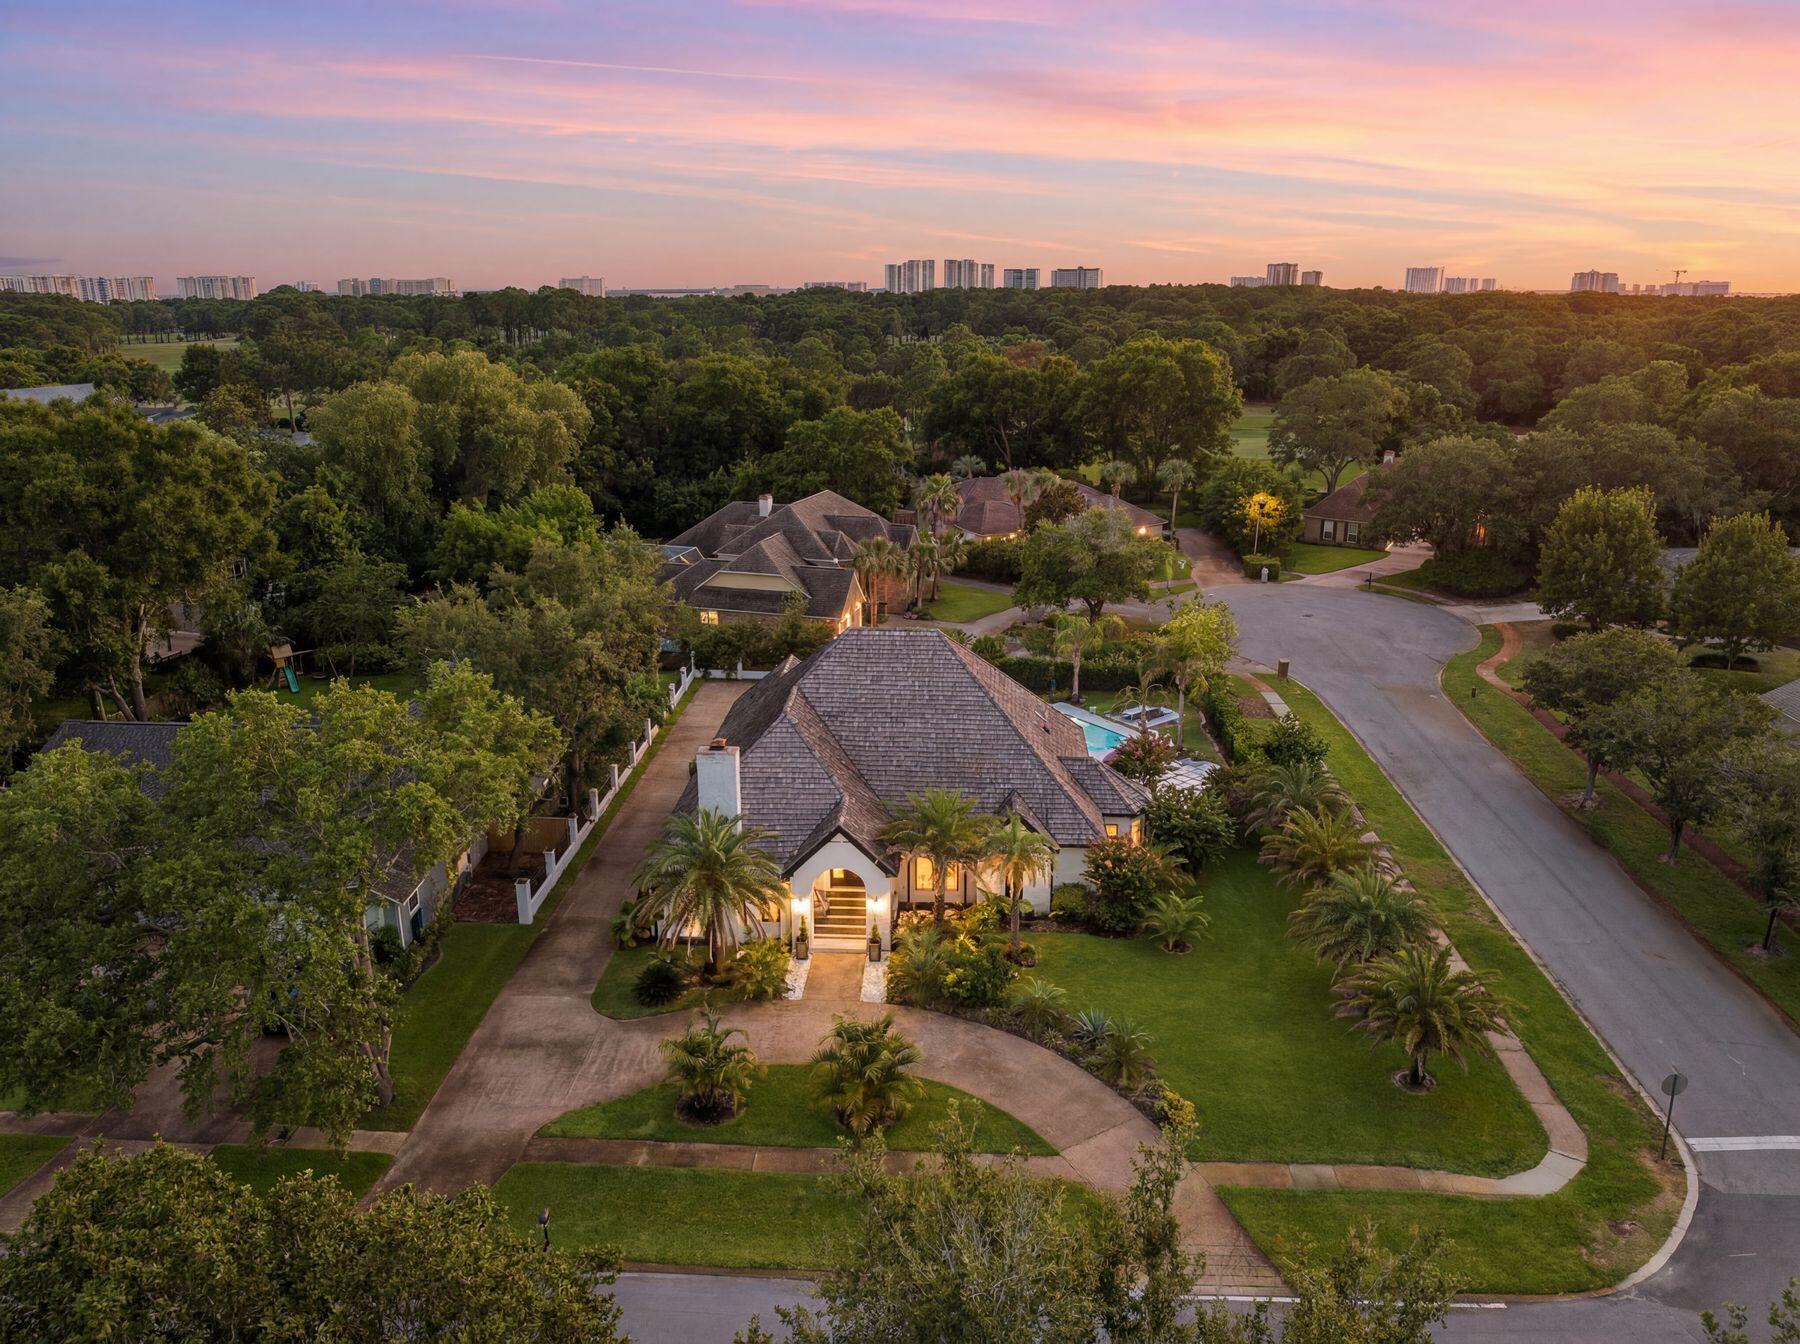
Set on a spacious .43-acre corner homesite in Indian Bayou, this beautifully reimagined single-story residence blends modern sophistication with exceptional craftsmanship. More than $600,000 in thoughtful renovations have transformed the property into a stunning retreat. Exterior highlights include freshly painted brick, mature landscaping, a sparkling inground pool, a covered patio with retractable shades, and generous parking accommodations. Inside, an expansive open-concept design showcases high-end finishes and striking architectural details throughout. Smooth ceilings, stone-accent columns, custom lighting, Italian porcelain tile paired with warm wood flooring, dual wood-burning/gas fireplaces, and cleverly integrated pop-up outlets create a refined yet functional living environment. At the heart of the home, the chef's kitchen features an oversized granite island with seamless edges, custom soft-close cabinetry, a dedicated wine bar, and a Bosch five-burner gas cooktop--perfectly designed for both everyday living and entertaining.
#1005810

Destin

145 W Country Club Drive

3 Beds

2 Baths

2,803 Sq.Ft.

$1,219,000

MLS#: 1005810
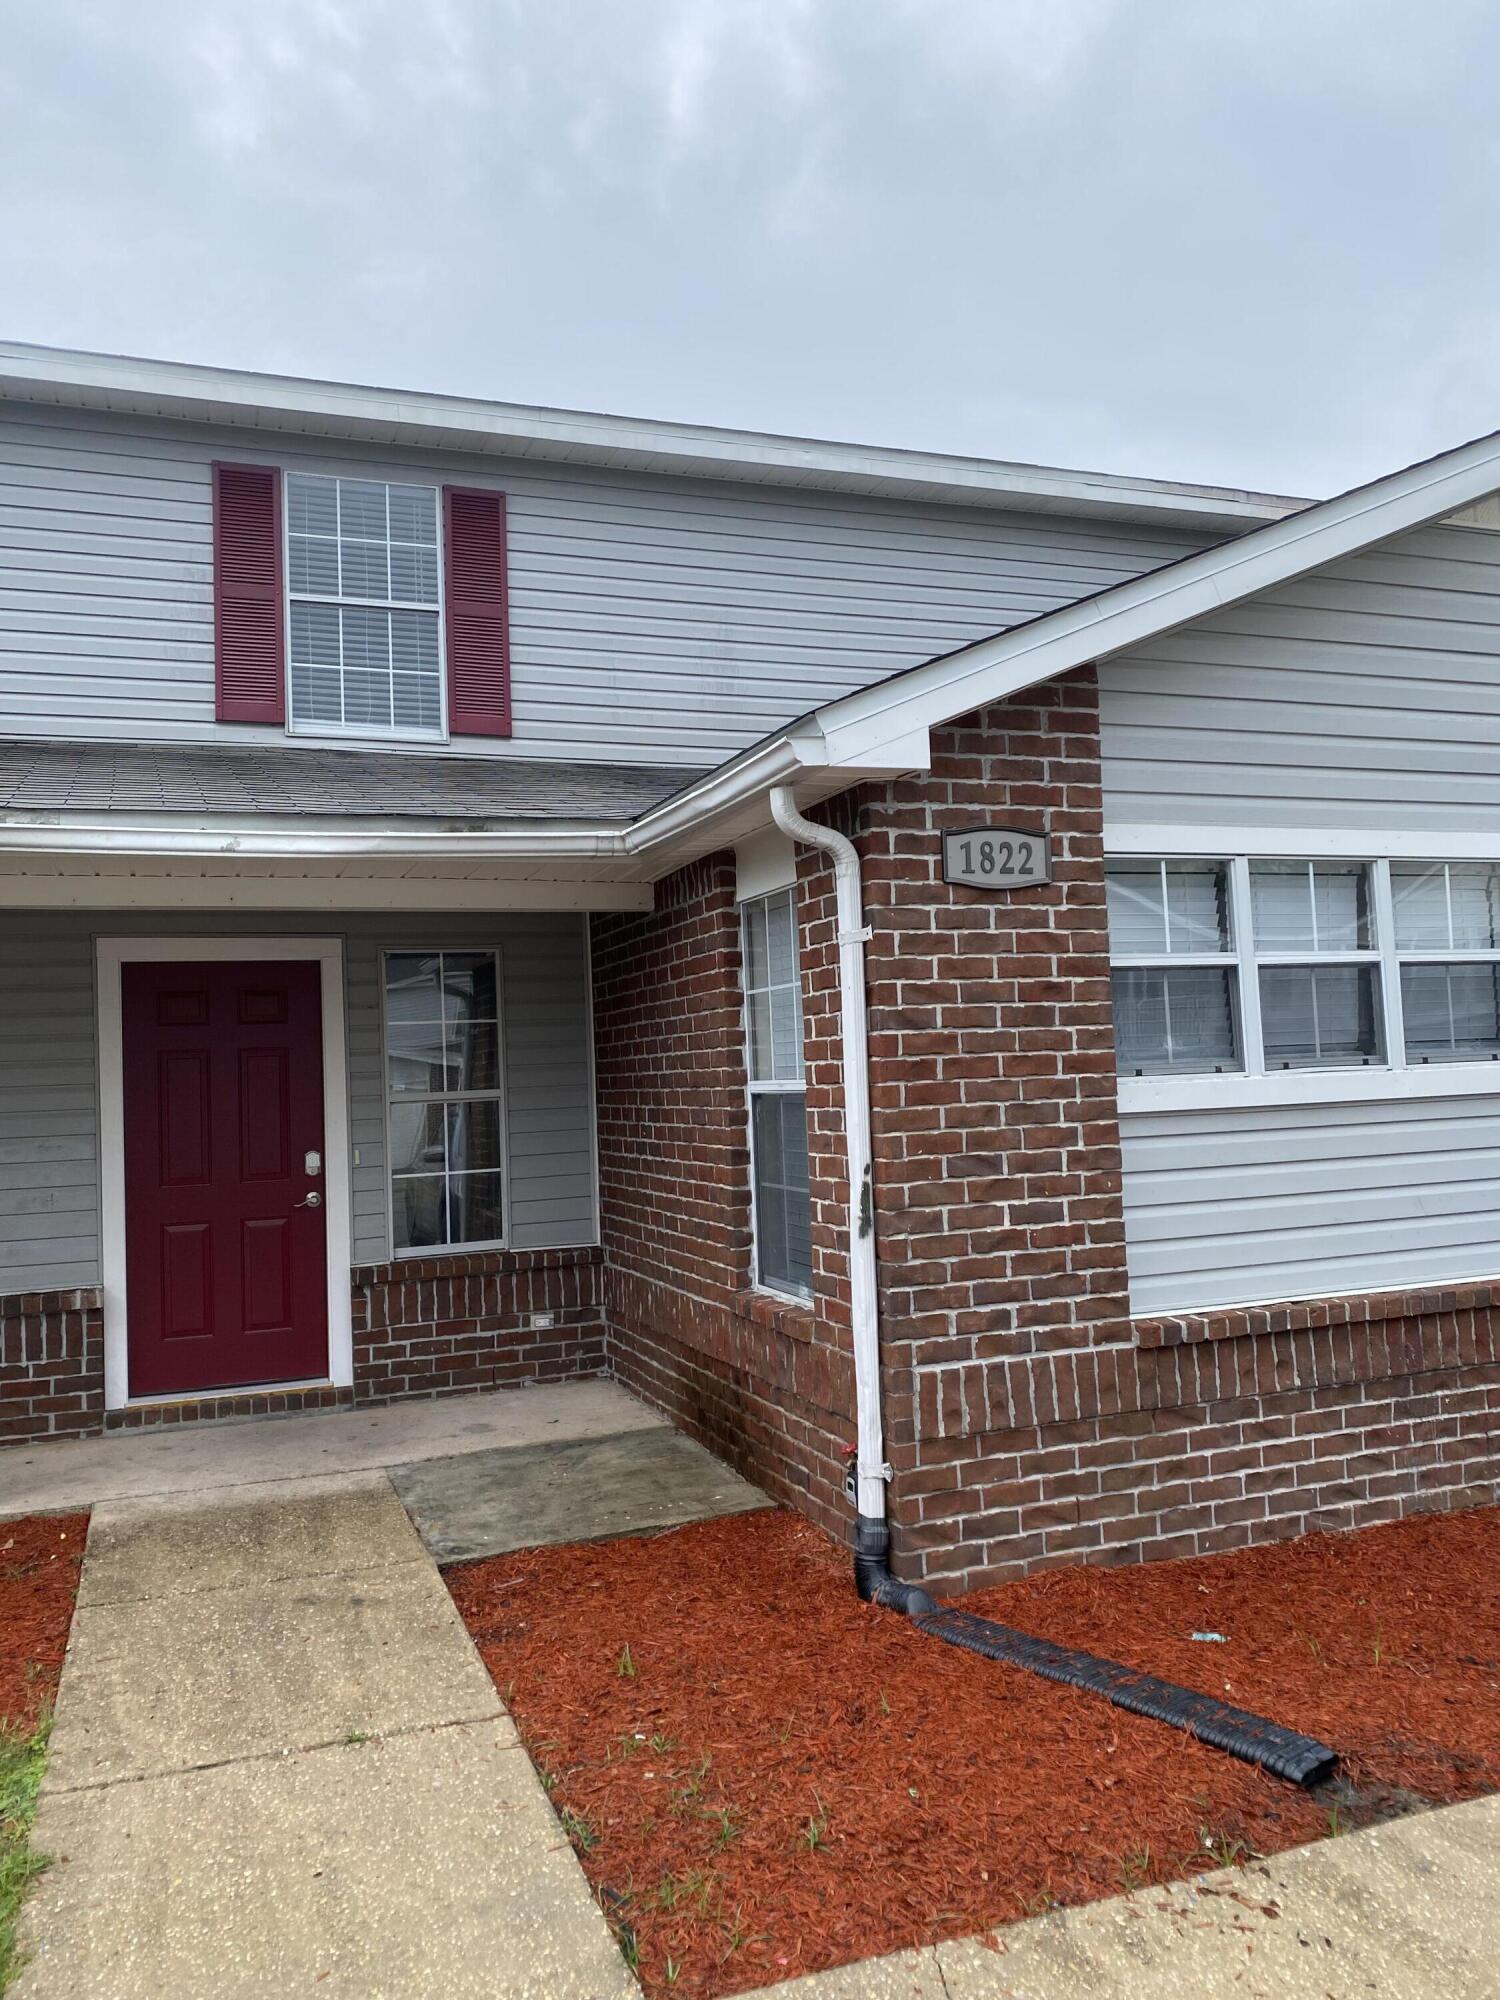
Come on by and check out this 4 bedroom 2 Bath 1727 SQFT  Townhome for under $300K!  Call to see this roomy townhome nestled between Eglin AFB and Hurlburt Fld. Main bedroom downstairs and 3 bedrooms upstairs. LVP flooring downstairs. Kitchen overlooks dining/living combo with bar area spanning the length of the kitchen. Washer/Dryer hook up downstairs. All blinds convey. Small privacy  fenced in back yard, low maintenance. 
Roof 2019, HVAC 2015, HWH 2022. Newly painted inside. 
Buyer to verify all important information deemed necessary. Buyer to verify all room dimensions.

****Agents: please see Agent to Agent remarks for important townhome access info***
#1005794

Fort Walton Beach

1822 Pointed Leaf Lane

4 Beds

2 Baths

1,727 Sq.Ft.

$239,900

MLS#: 1005794
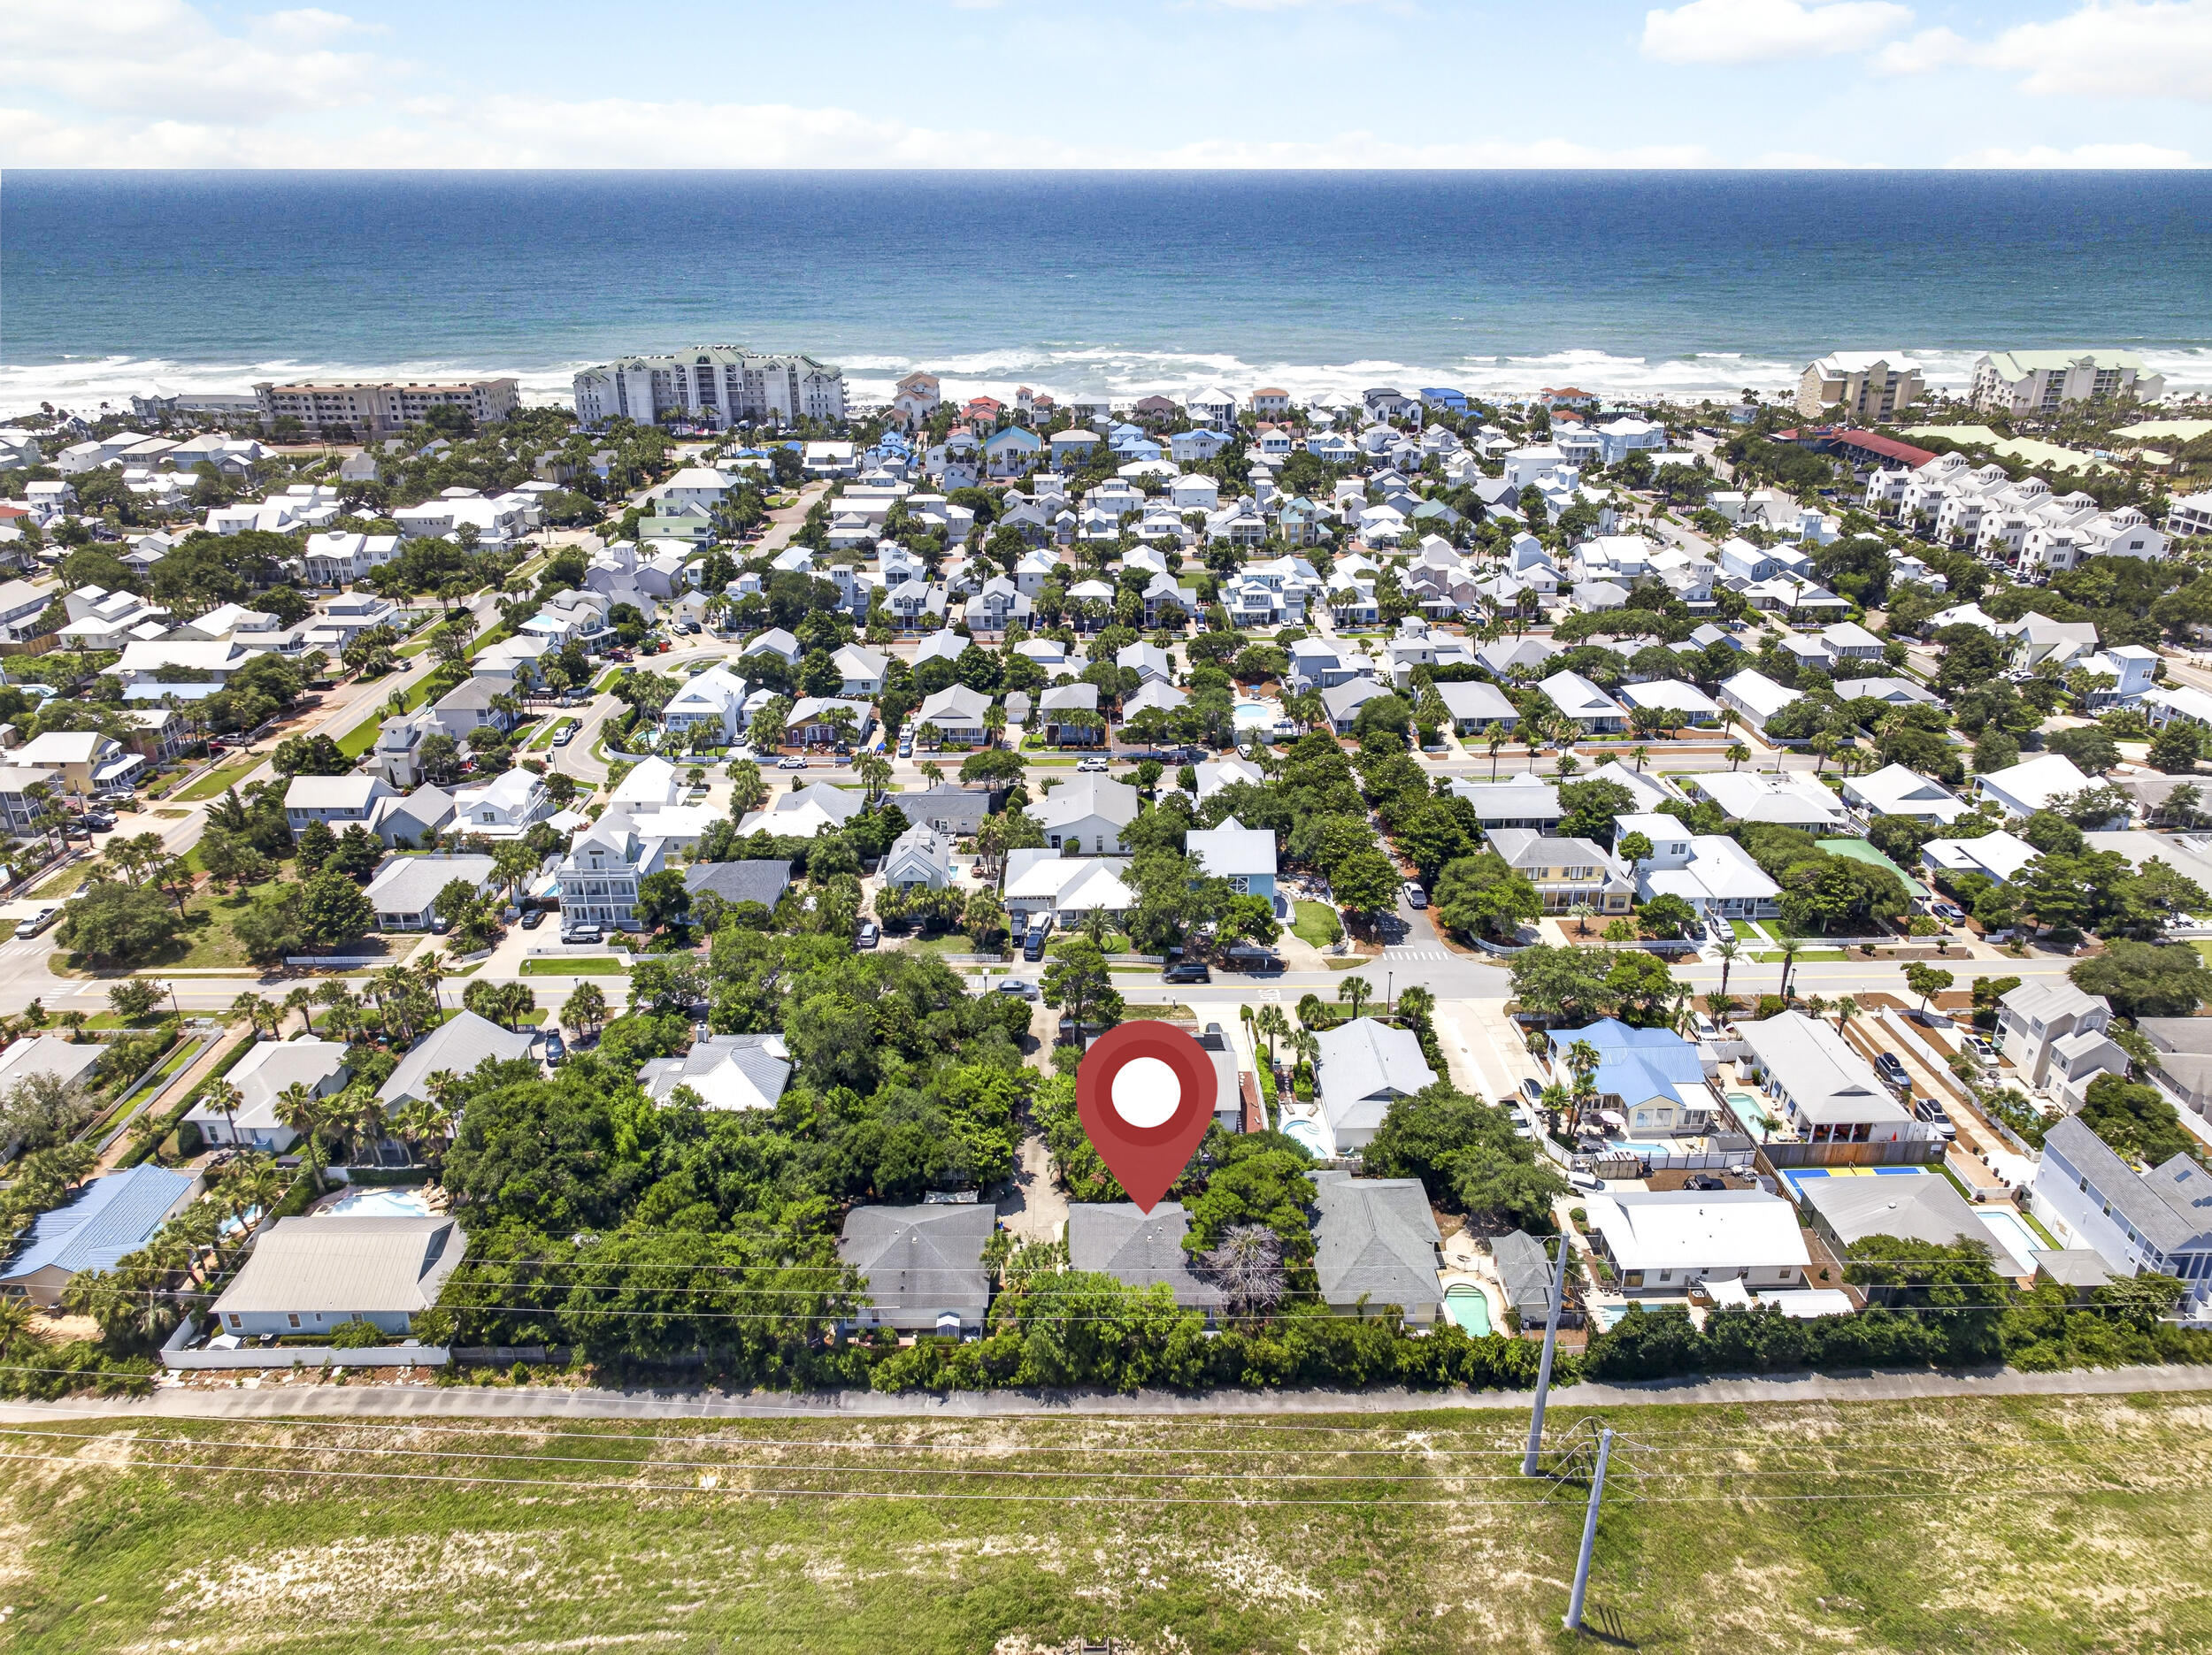
The only house under $1M in the iconic Crystal Beach Community. Lowest price home in Crystal Beach & No HOA! Nestled among mature trees in one of Destin's most sought-after beach communities, this 3BR/2BA home offers the perfect blend of privacy, charm, and coastal living. Just 0.3 miles from public beach access with restrooms, this short-term rental-capable property is ideal as a primary residence, second home, or investment opportunity. Enjoy the Old Florida feel from the spacious 343SF wraparound porch, relax on the private back deck with no rear neighbors, and take advantage of ample room to add a pool & create a private oasis on the west side of the home. Pending City of Destin approval, a pool would be an amazing addition. The home features high ceilings, a split floorplan, large breakfast bar, newer systems, easy care tile, good size closets and is ready for your vision & decorating touch!  If you have been looking for a quaint home in the heart of Crystal Beach, you know it is RARE to find anything in this price point. Located in the desirable flood zone X so no flood insurance is required; all exterior doors have been updated with impact rated glass doors & back deck was rebuilt with Trex. Don't miss your chance to own a secluded beach retreat in the heart of Crystal Beach! The iconic Crystal Beach neighborhood on Scenic Hwy 98 has it all - quick access to Destin Commons, Publix, Henderson Spa, & Henderson Beach State Park. Crystal Beach is minutes to fabulous restaurants, the Scenic 98 bike path & all that Destin has to offer. Centrally located so quick drive to both Sandestin area attractions and the Harbor District. Full time City of Destin residents are eligible for free City parking passes, Joe's Bayou Boat Launch annual sticker & reduced Henderson Beach State Park annual pass. This property has SO much potential! Make your appointment to see this fabulous piece of paradise today. Buyer to verify all pertinent information and conduct their due diligence.
#1005841

Destin

4489B Luke Avenue

3 Beds

2 Baths

1,257 Sq.Ft.

$649,000

MLS#: 1005841
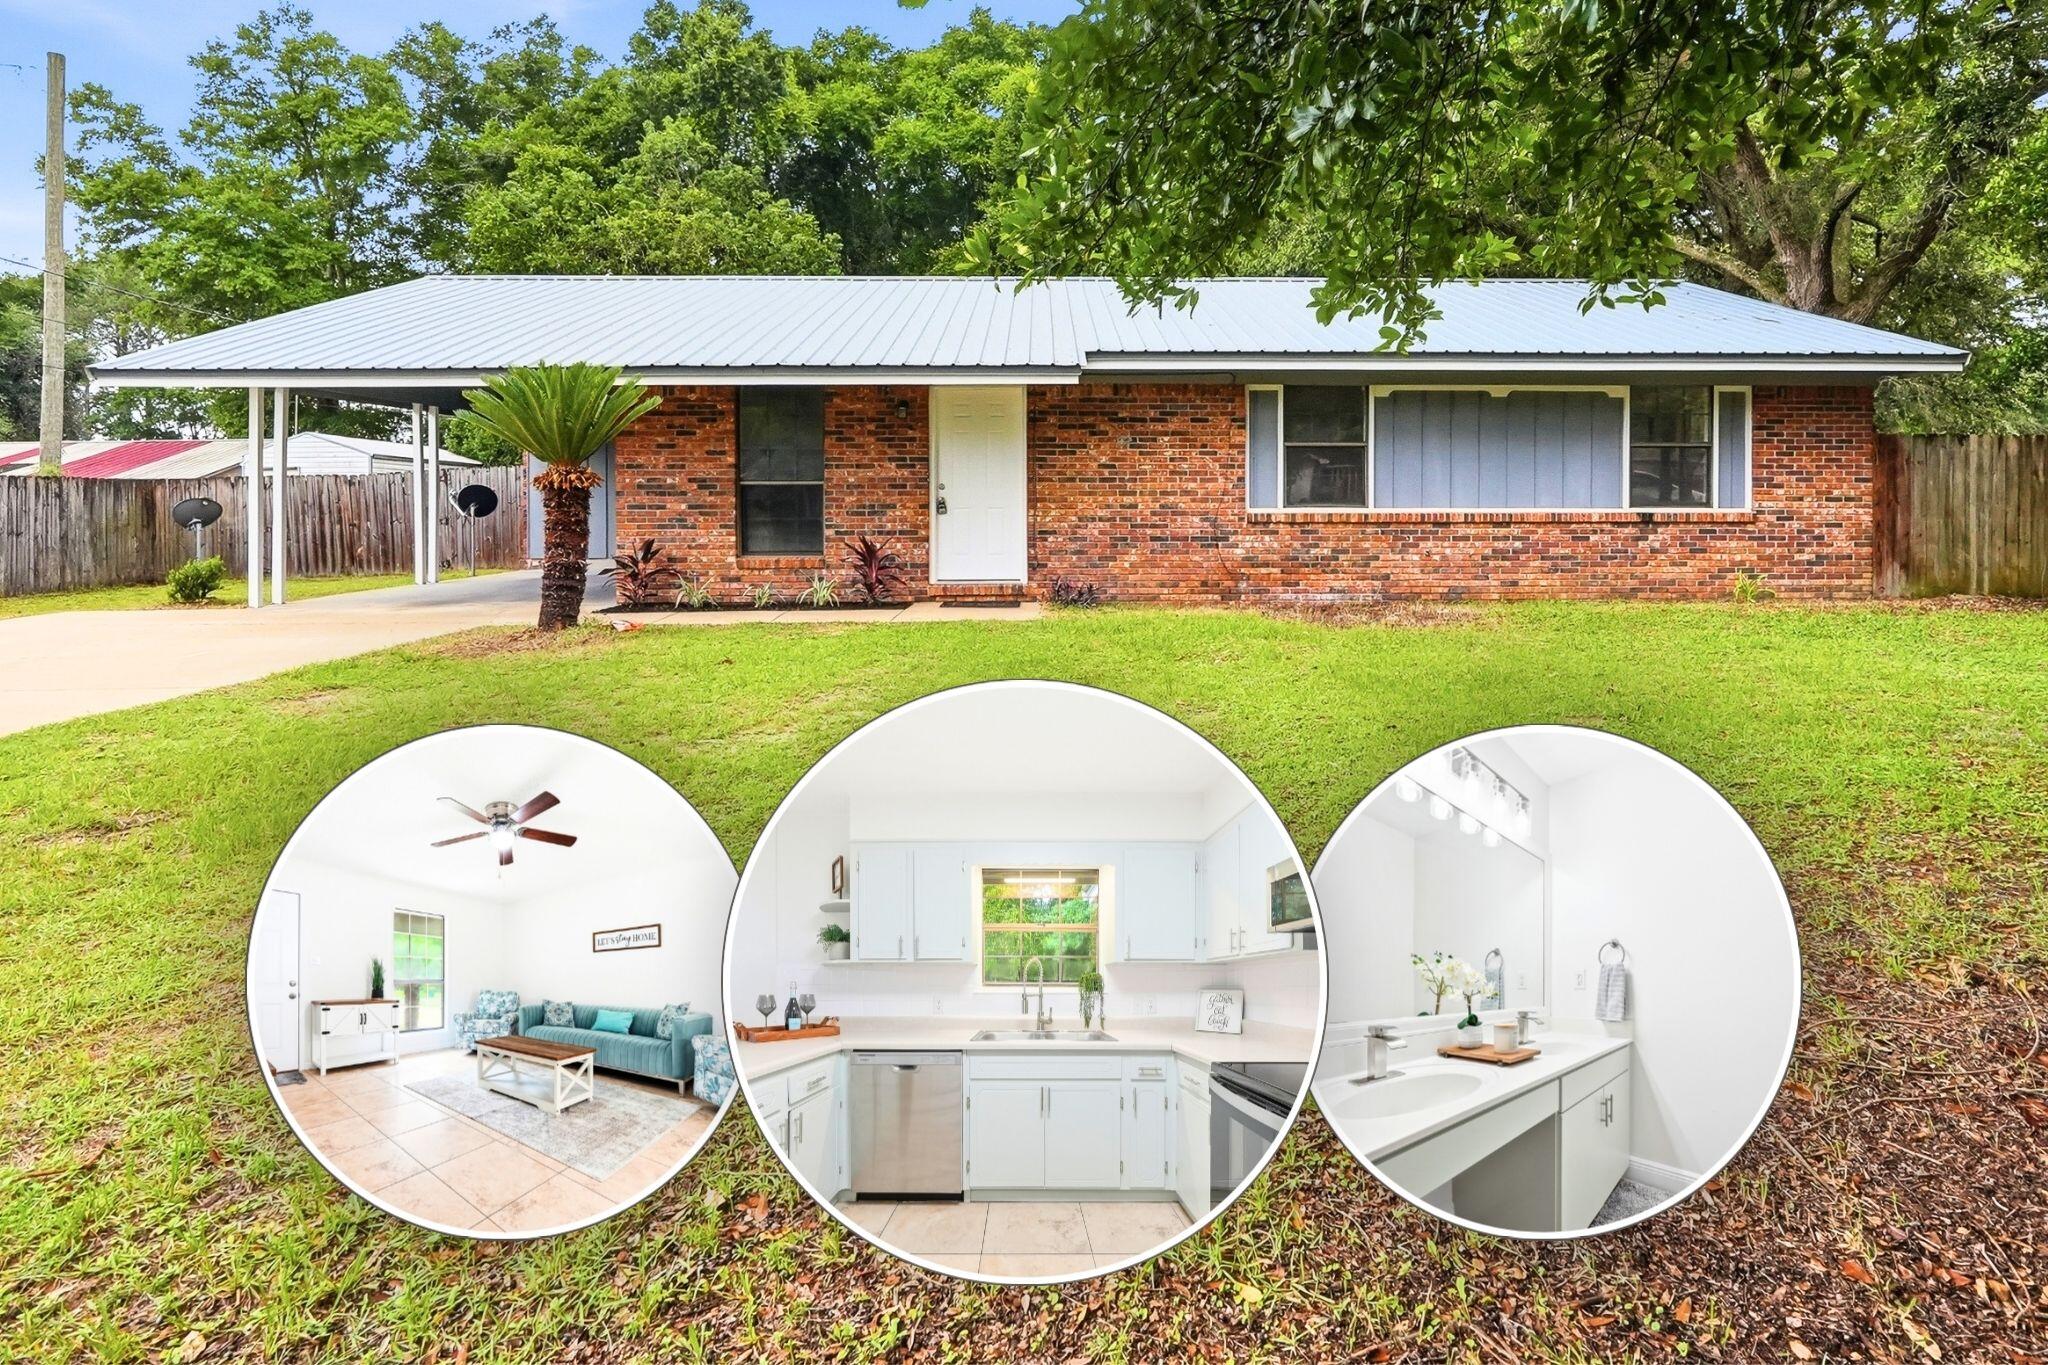
Move-in ready and beautifully updated! This charming 3-bedroom, 2-bath home sits on a spacious lot and offers the perfect combination of comfort, functionality, and modern upgrades. Recent improvements include fresh interior paint, brand-new carpet in all bedrooms, updated light fixtures throughout, a complete set of stainless steel kitchen appliances, and a brand-new water heater.

The thoughtfully designed kitchen features abundant cabinet storage, generous counter space, and a convenient peninsula that opens to the main living area, creating a seamless space for everyday living and entertaining. Durable tile flooring runs throughout the main living areas, while the bedrooms provide the warmth and comfort of new carpeting.

Step outside to a spacious, privacy-fenced backyard with mature trees and a large deck that's perfect for outdoor entertaining. With plenty of room for pets, play, gardening, or future additions, this versatile outdoor space provides endless opportunities to enjoy time with family and friends while maintaining the privacy you desire.

Additional highlights include a durable metal roof, covered carport parking, and a convenient location just minutes from schools, shopping, dining, and all that Crestview has to offer.

This home is truly move-in ready and offers exceptional value with its recent updates, functional layout, and inviting outdoor space. Schedule your private showing today and see everything this property has to offer!
#1005826

Crestview

5516 Royal Street

3 Beds

2 Baths

1,232 Sq.Ft.

$229,900

MLS#: 1005826
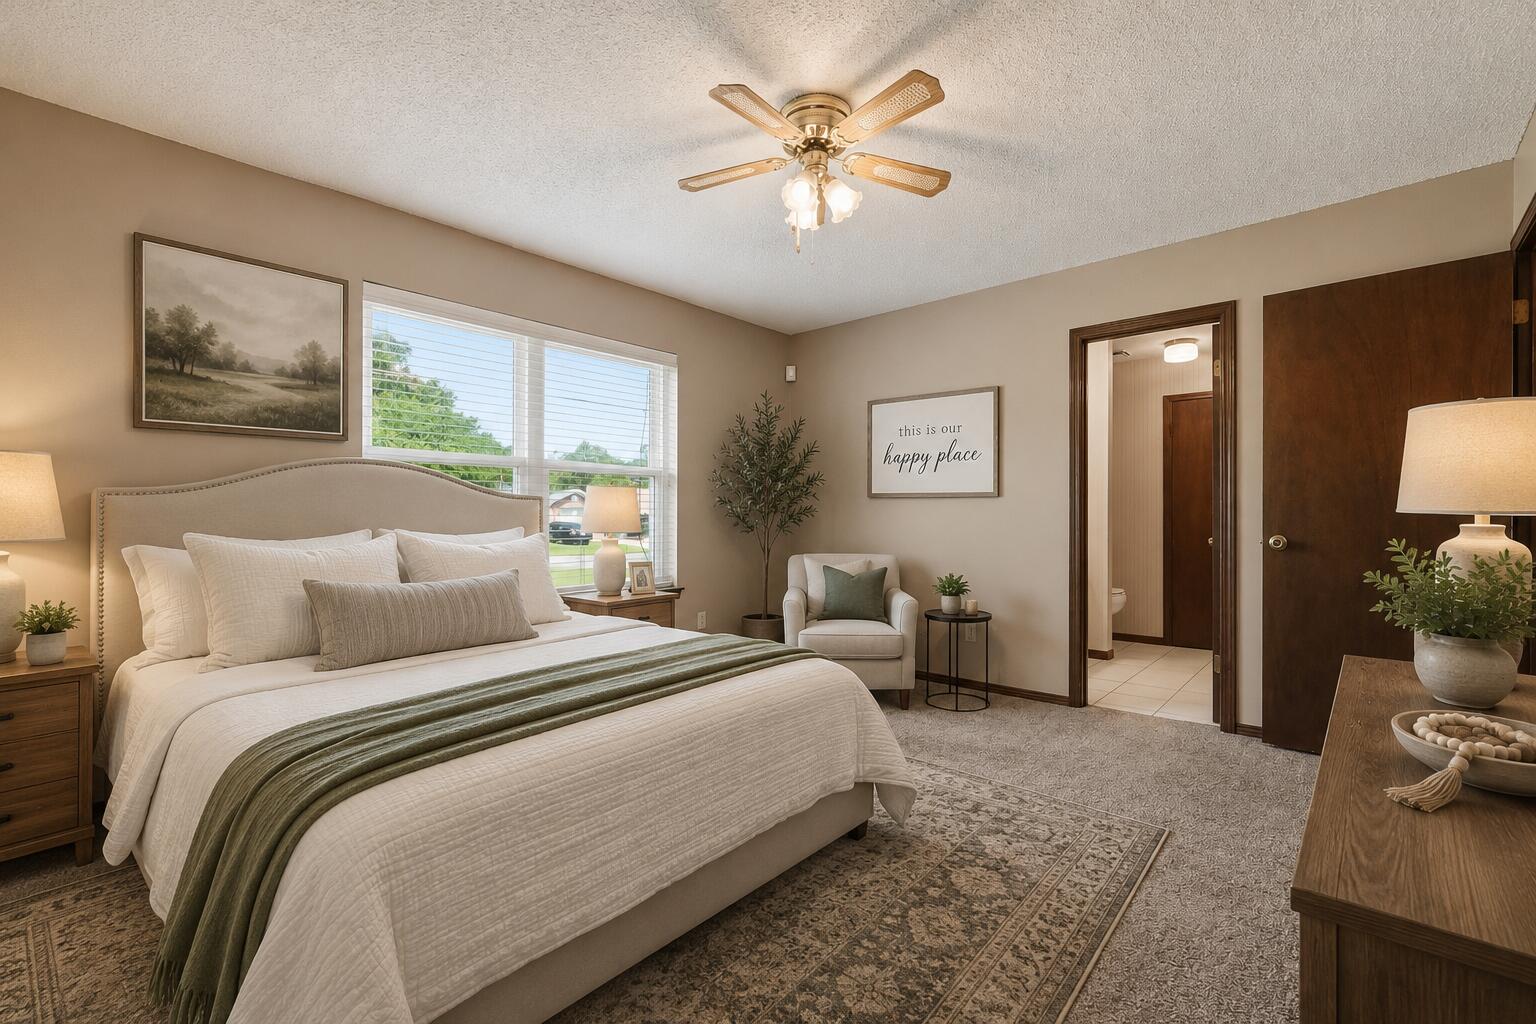
NEW ROOF PRIOR TO CLOSING! Offering 1,896 square feet, two spacious living areas, a versatile flex space, and a privacy-fenced backyard, this 3-bedroom, 2-bath Pensacola home provides plenty of room to live, work, and entertain.
A wood-burning fireplace creates a welcoming focal point in the first living area. The kitchen features granite countertops, ample cabinetry, and a functional layout that flows into the dining area and second living space. The additional flex room offers options for a home office, playroom, gym, hobby room, or sitting area.

The primary suite includes two closets, a linen closet, and a private bathroom with a walk-in shower. Tile and LVP flooring extend throughout the main living areas, with carpet in the bedrooms. Additional features include a one-car garage, a large backyard patio, and a utility shed that conveys as-is.

Conveniently located in West Pensacola near area schools, NAS Pensacola, and approximately 15 minutes from Naval Hospital Pensacola, with easy access to shopping, dining, and the beaches of Perdido Key. With a new roof provided before closing, generous square footage, and a flexible floor plan, this home offers a wonderful opportunity to personalize over time and make it your own.
#1005802

Pensacola

574 Peppertree Lane

3 Beds

2 Baths

1,896 Sq.Ft.

$265,000

MLS#: 1005802
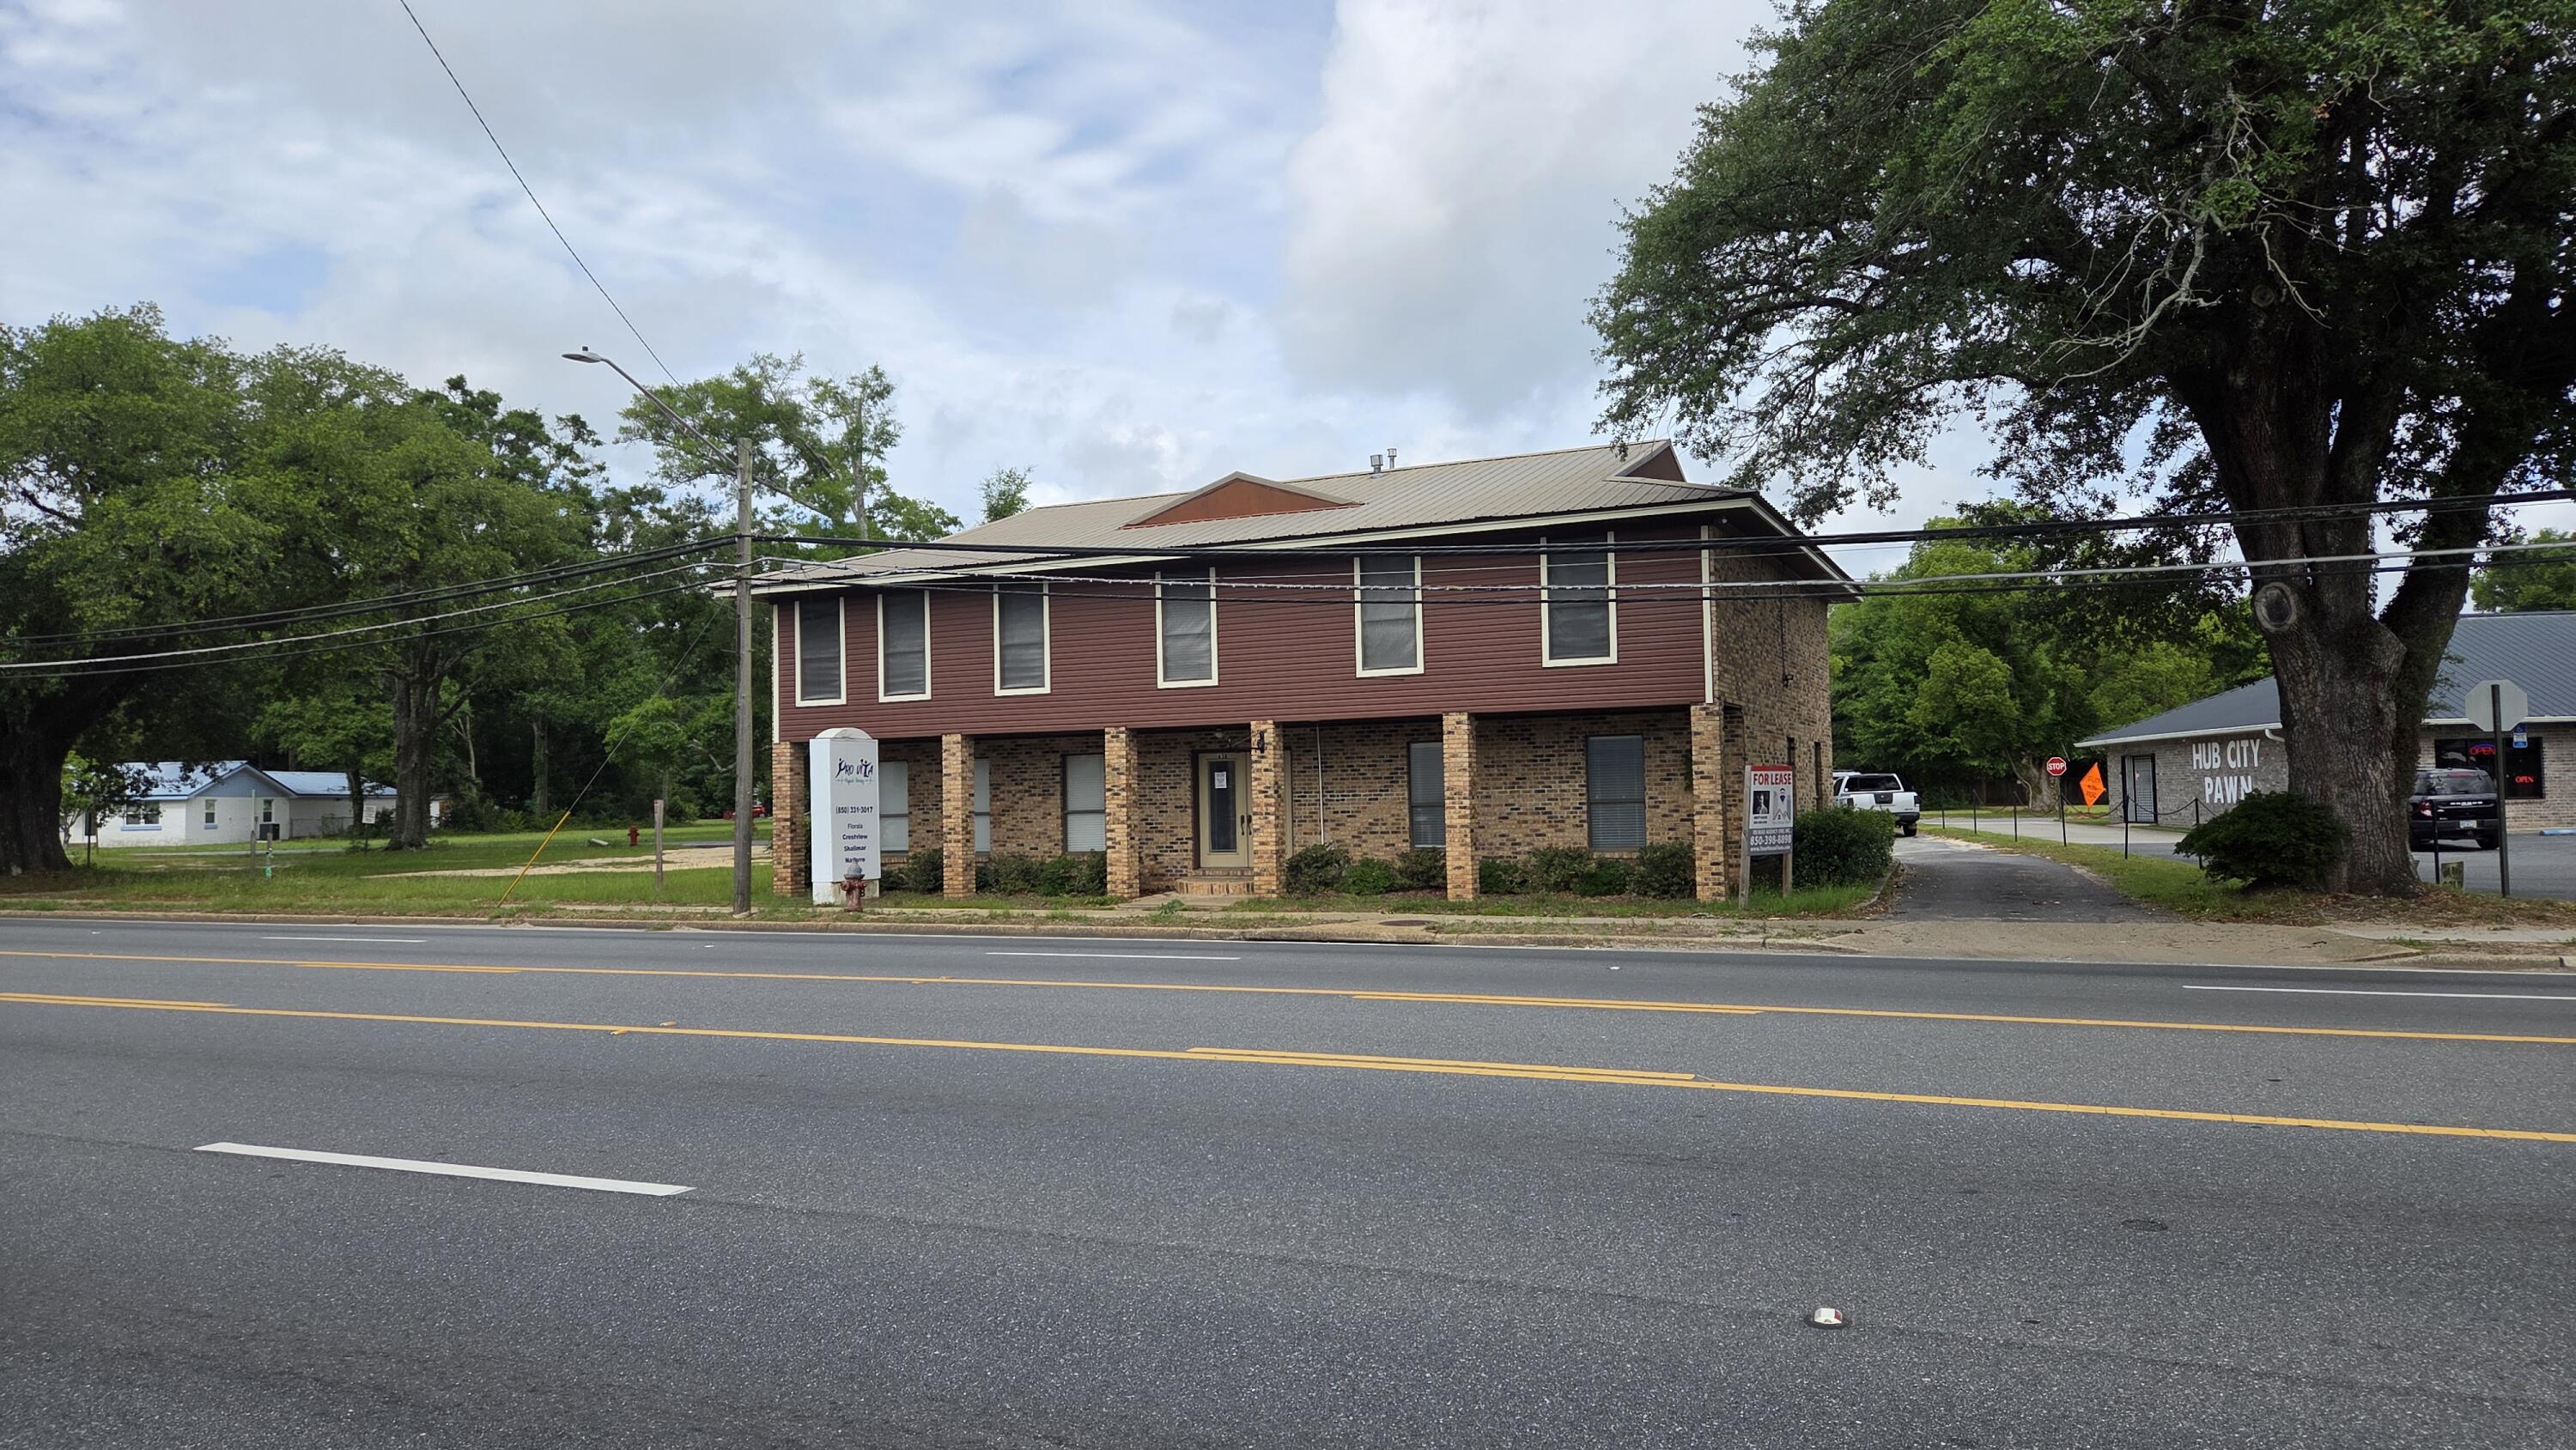
3 offices, 2 restrooms.  2nd floor unit. Looking for one year lease. All parking is in on the rear on Texas Pkwy and bonus side area.
#1005844

Crestview

638 N Ferdon Boulevard 2nd Floor

None Beds

None Baths

N/A

$750

MLS#: 1005844
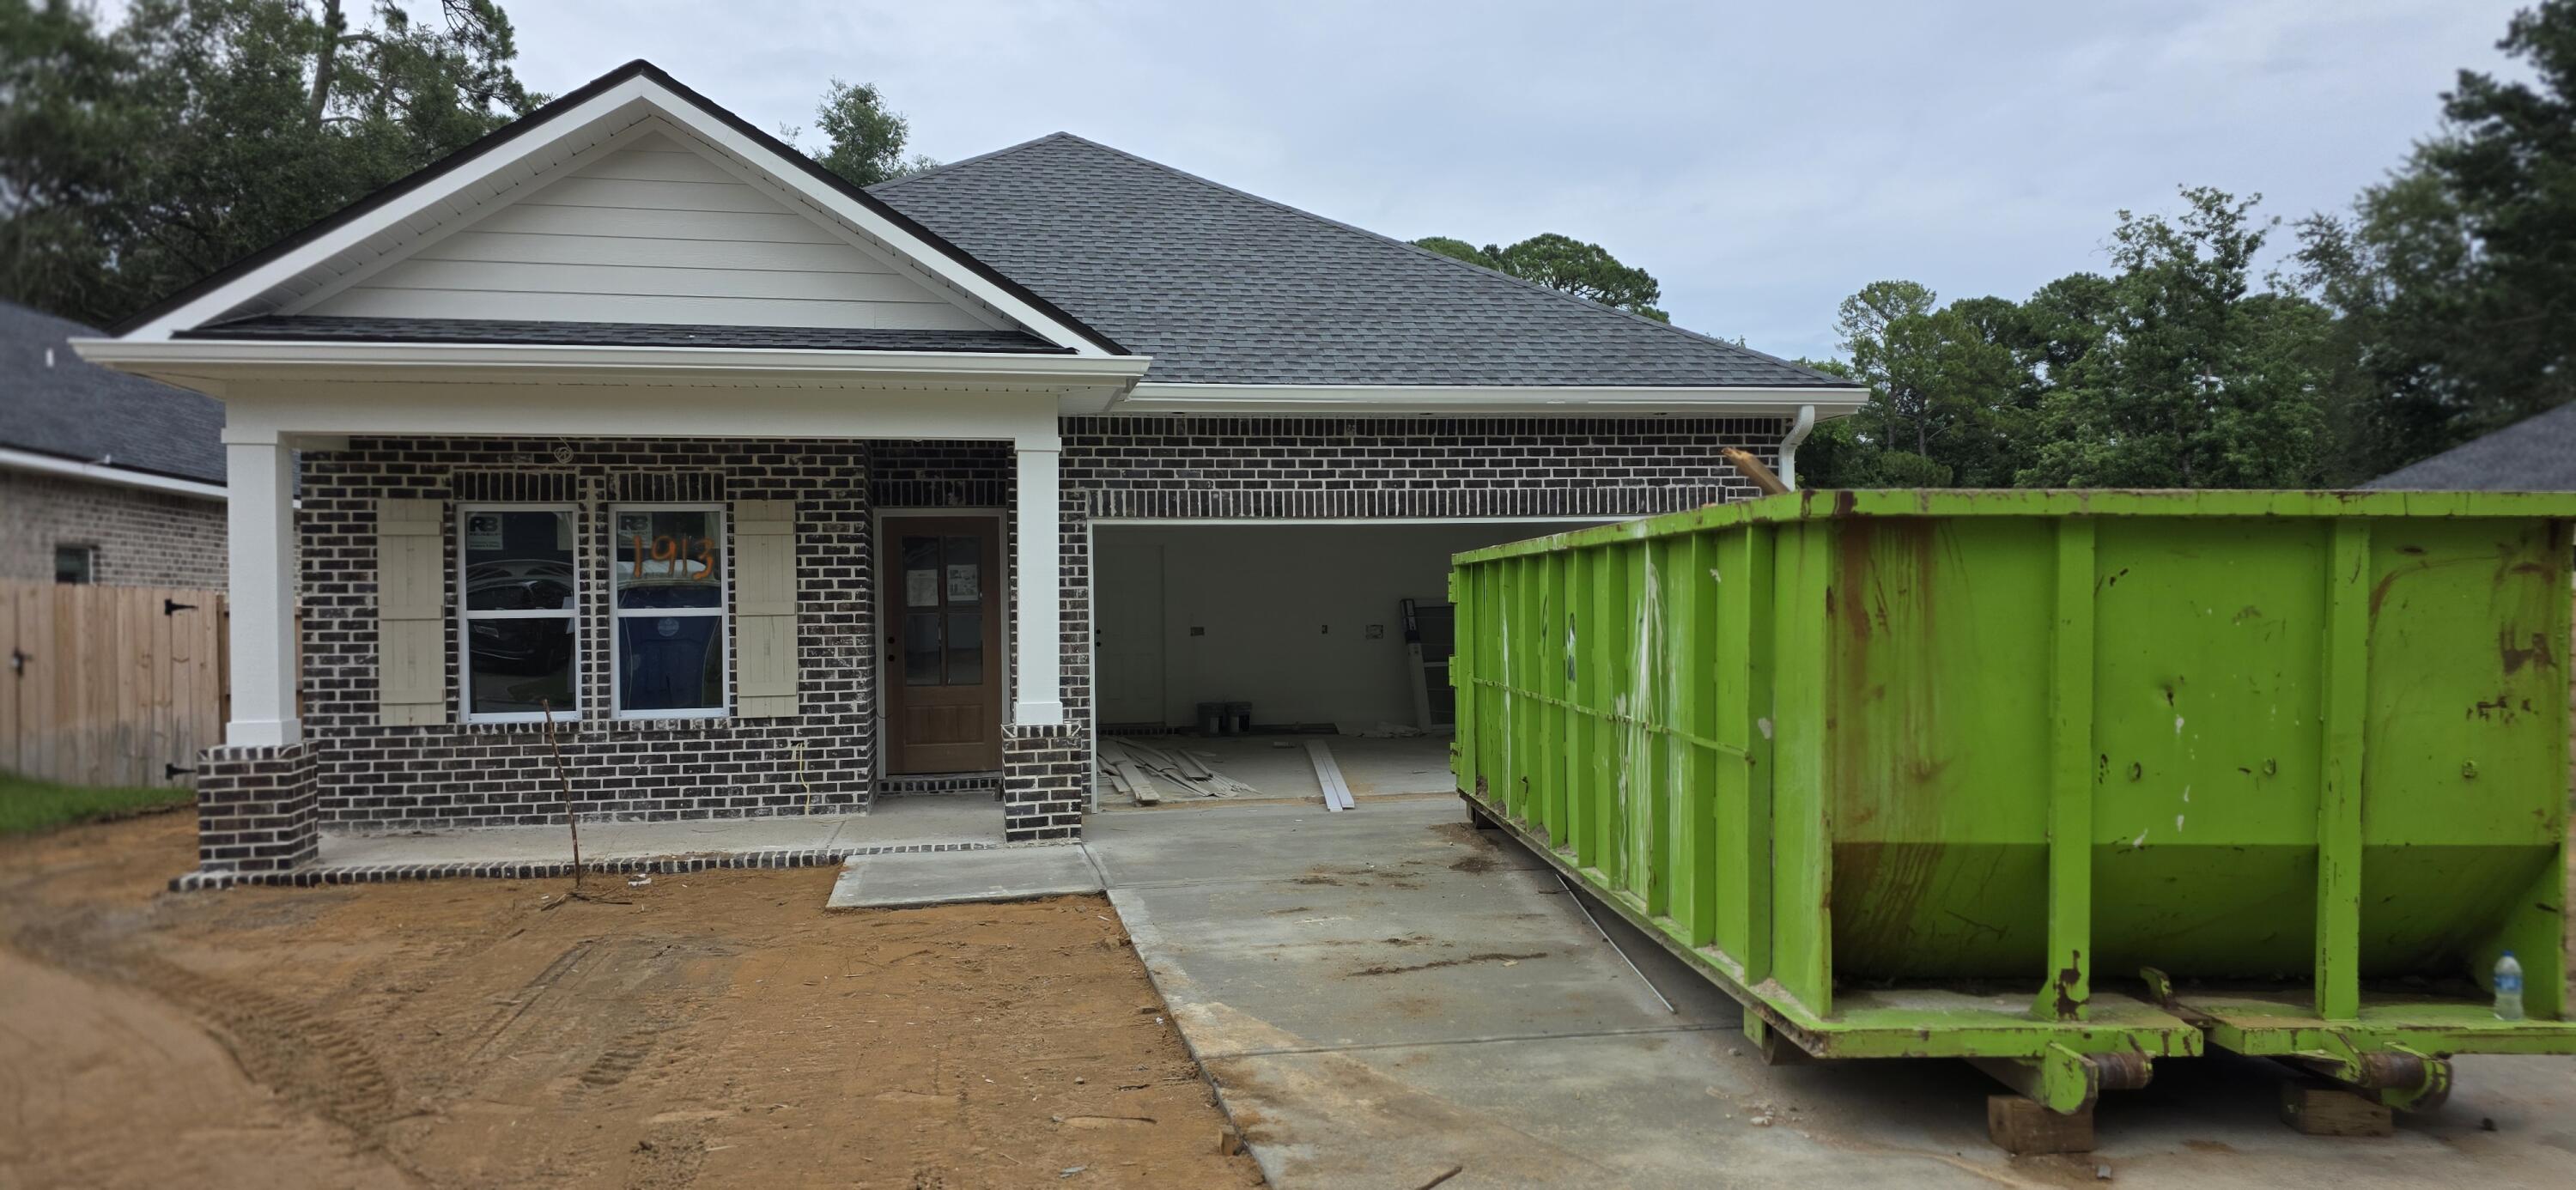
Brand-New Construction - Projected Completion 8/15.

| 4 Beds | 3 Baths | 2,276 Sq Ft | 

Experience the perfect blend of modern comfort and timeless craftsmanship in this stunning new construction home, built by a highly respected local builder with over 30 years of experience. The open-concept design is perfect for both family gatherings and quiet evenings at home. The split-bedroom layout provides added privacy, making it ideal for families or guests. With thoughtful upgrades already included, this home is truly move-in ready upon completion.

EXTERIOR FEATURES: 

All-brick construction for durability and classic appeal, Spacious 2-car garage with automatic opener, Professional landscaping and fully fenced backyard - ideal for privacy, pets and entertaining. 

Builder upgrades already included: refrigerator, blinds, and privacy fence.

INTERIOR FEATURES:


Open, split-bedroom floor plan offering privacy and a natural flow for everyday living and entertaining, \Quartz countertops in kitchen and all bathrooms, Stainless steel appliances including a gas range, Stylish tile backsplash, soft-close cabinetry, and a farmhouse sink, Expansive U-shaped kitchen with island and large walk-in pantry - a dream for home chefs, Luxury vinyl plank flooring throughout - both elegant and easy to maintain, Elegant crown molding in the master suite, Ample storage throughout the home.

Backed by a 1-year builder warranty for added peace of mind.

Secure it now before it's gone!
#1005785

Niceville

1913 Redwood Avenue

4 Beds

3 Baths

2,276 Sq.Ft.

$579,800

MLS#: 1005785
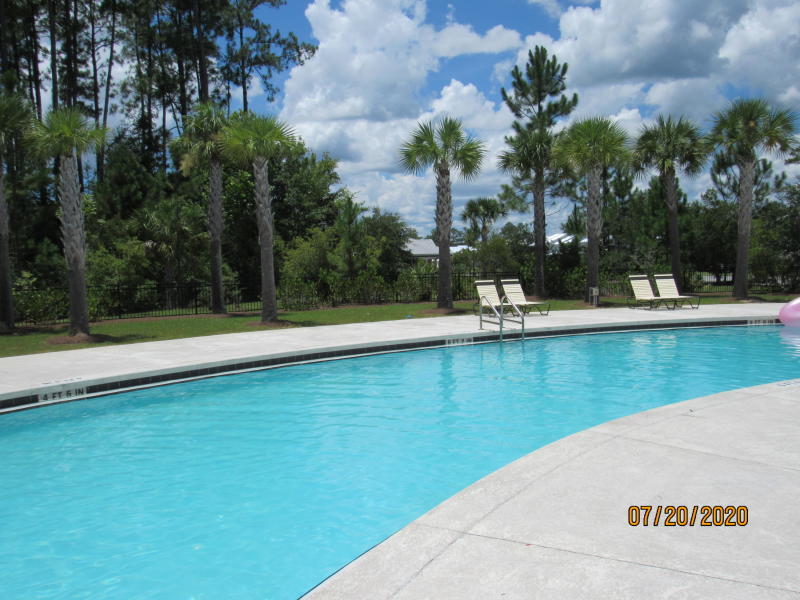
Welcome to this charming 2-bedroom, 2.5-bath townhouse offering comfort, convenience, and access to a community pool. Ideally situated directly across from an elementary school and just minutes from Publix, shopping, dining, and everyday conveniences, this home also provides an easy commute to the beautiful sugar-white sand beaches and emerald waters of 30A and South Walton.

Step inside to discover a bright and inviting interior featuring fresh neutral paint and durable flooring throughout with no carpet, creating a clean and modern living space. The open-concept main level offers a spacious living room with a cozy nook that can be used as a reading area, workspace, or additional seating space. The well-appointed eat-in kitchen is designed for both functionality and style, featuring a breakfast bar, sleek countertops, ample cabinetry, stainless steel appliances including a flat-top range, and an attractive backsplash. A convenient half bathroom and a screened-in back porch provide additional comfort and outdoor enjoyment.

Upstairs, you'll find two generously sized bedrooms, each offering its own private en-suite bathroom, making this layout ideal for privacy and flexibility. The laundry area is conveniently located on the second floor, and a washer and dryer are included for your convenience. Ample storage space can be found throughout the home to accommodate your everyday needs.

For added value and ease of living, pool care, lawn maintenance, and garbage service are all included in the rent. Pets may be considered on a case-by-case basis with prior owner approval and a non-refundable pet fee. Smoking is not permitted.

This well-maintained townhouse combines modern comforts, a convenient location, and a desirable coastal lifestyle. Contact us today to schedule your private showing and see all that this wonderful home has to offer.
#1005828

Freeport

69 S Sand Palm Road

2 Beds

2 Baths

1,128 Sq.Ft.

$1,500

MLS#: 1005828
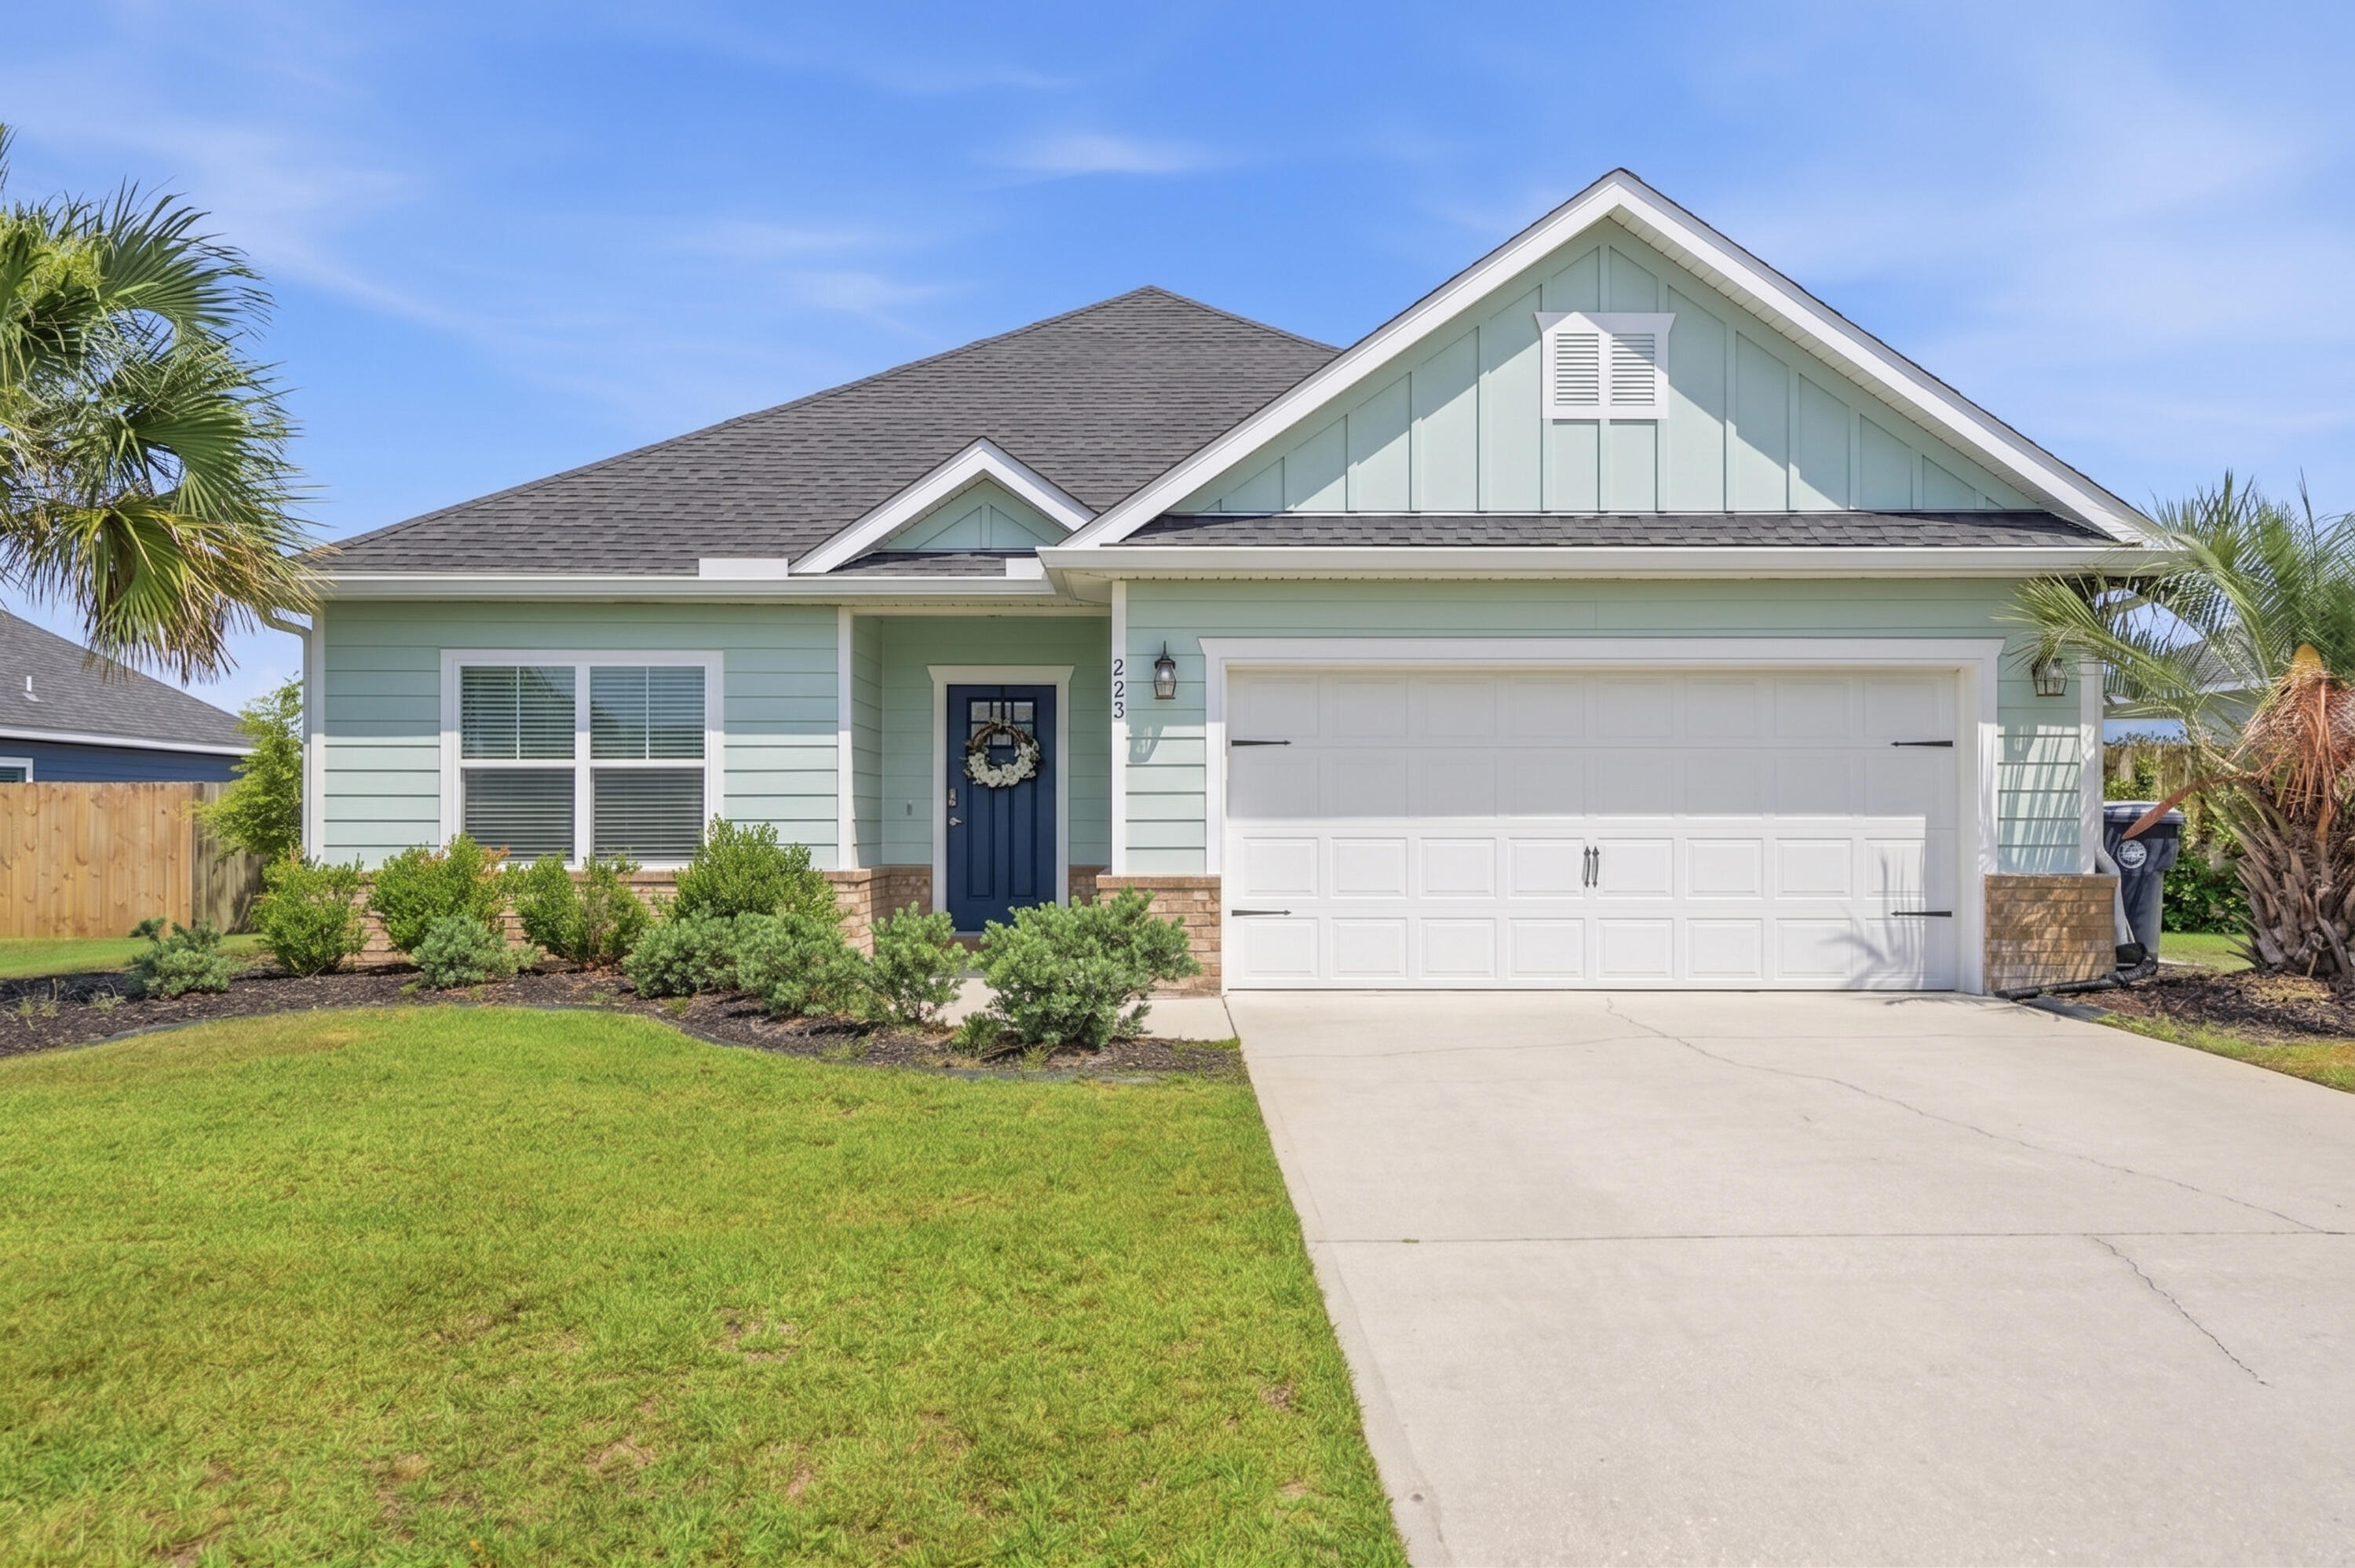
Welcome to this beautiful 4-bedroom, 2 bath home located in the desirable Cross Creek Estates community of Freeport, Florida. Built in 2018, this well-maintained residence offers modern comfort and functionality with a spacious floor plan, a two-car garage, and a large fenced backyard perfect for pets, play, and outdoor entertaining. A standout feature of this property is its solar power system with Tesla Powerwall battery backup, providing significant energy savings and exceptional peace of mind. The solar panels help keep monthly electricity costs remarkably low, reducing dependence on utility power and helping homeowners save year-round. In addition, the integrated battery backup system stores energy for use during power outages, ensuring that essential appliances and household systems continue to operate when storms impact the area. This added level of energy independence is a valuable advantage for Florida homeowners. Brand new refrigerator and new irrigation pump.  Cross Creek Estates is conveniently located near schools, shopping, and the growing amenities of Freeport, this move-in-ready home combines modern living, energy efficiency, and storm-ready reliability in one exceptional package.
#1005863

Freeport

223 Partridge Lane

4 Beds

2 Baths

1,928 Sq.Ft.

$395,000

MLS#: 1005863
Welcome home to this spacious two-story residence located in the desirable and peaceful Hunter's Run community. Offering 4BD/2.5BA, this well-appointed home combines comfort, functionality, and charm.

The inviting living room features soaring vaulted ceilings and a beautiful fireplace, creating a warm and welcoming space that's perfect for relaxing or entertaining guests. The kitchen is equipped with a built-in microwave and a cozy breakfast nook, ideal for casual dining. Additional features on the main level include a formal dining room and a convenient laundry room with washer and dryer hookups.

The spacious primary suite offers a private retreat, complete with an en-suite bathroom featuring a garden tub, separate walk-in shower, and ample space to unwind after a long day.

A large two-car garage provides plenty of room for parking and additional storage. Step outside to enjoy the generously sized backyard, complete with a lawn pump and sprinkler system to help maintain the landscaping with ease.

Conveniently located in Fort Walton Beach, this long-term rental is pet-friendly with owner approval and applicable pet fees. Don't miss the opportunity to make this beautiful home yours!

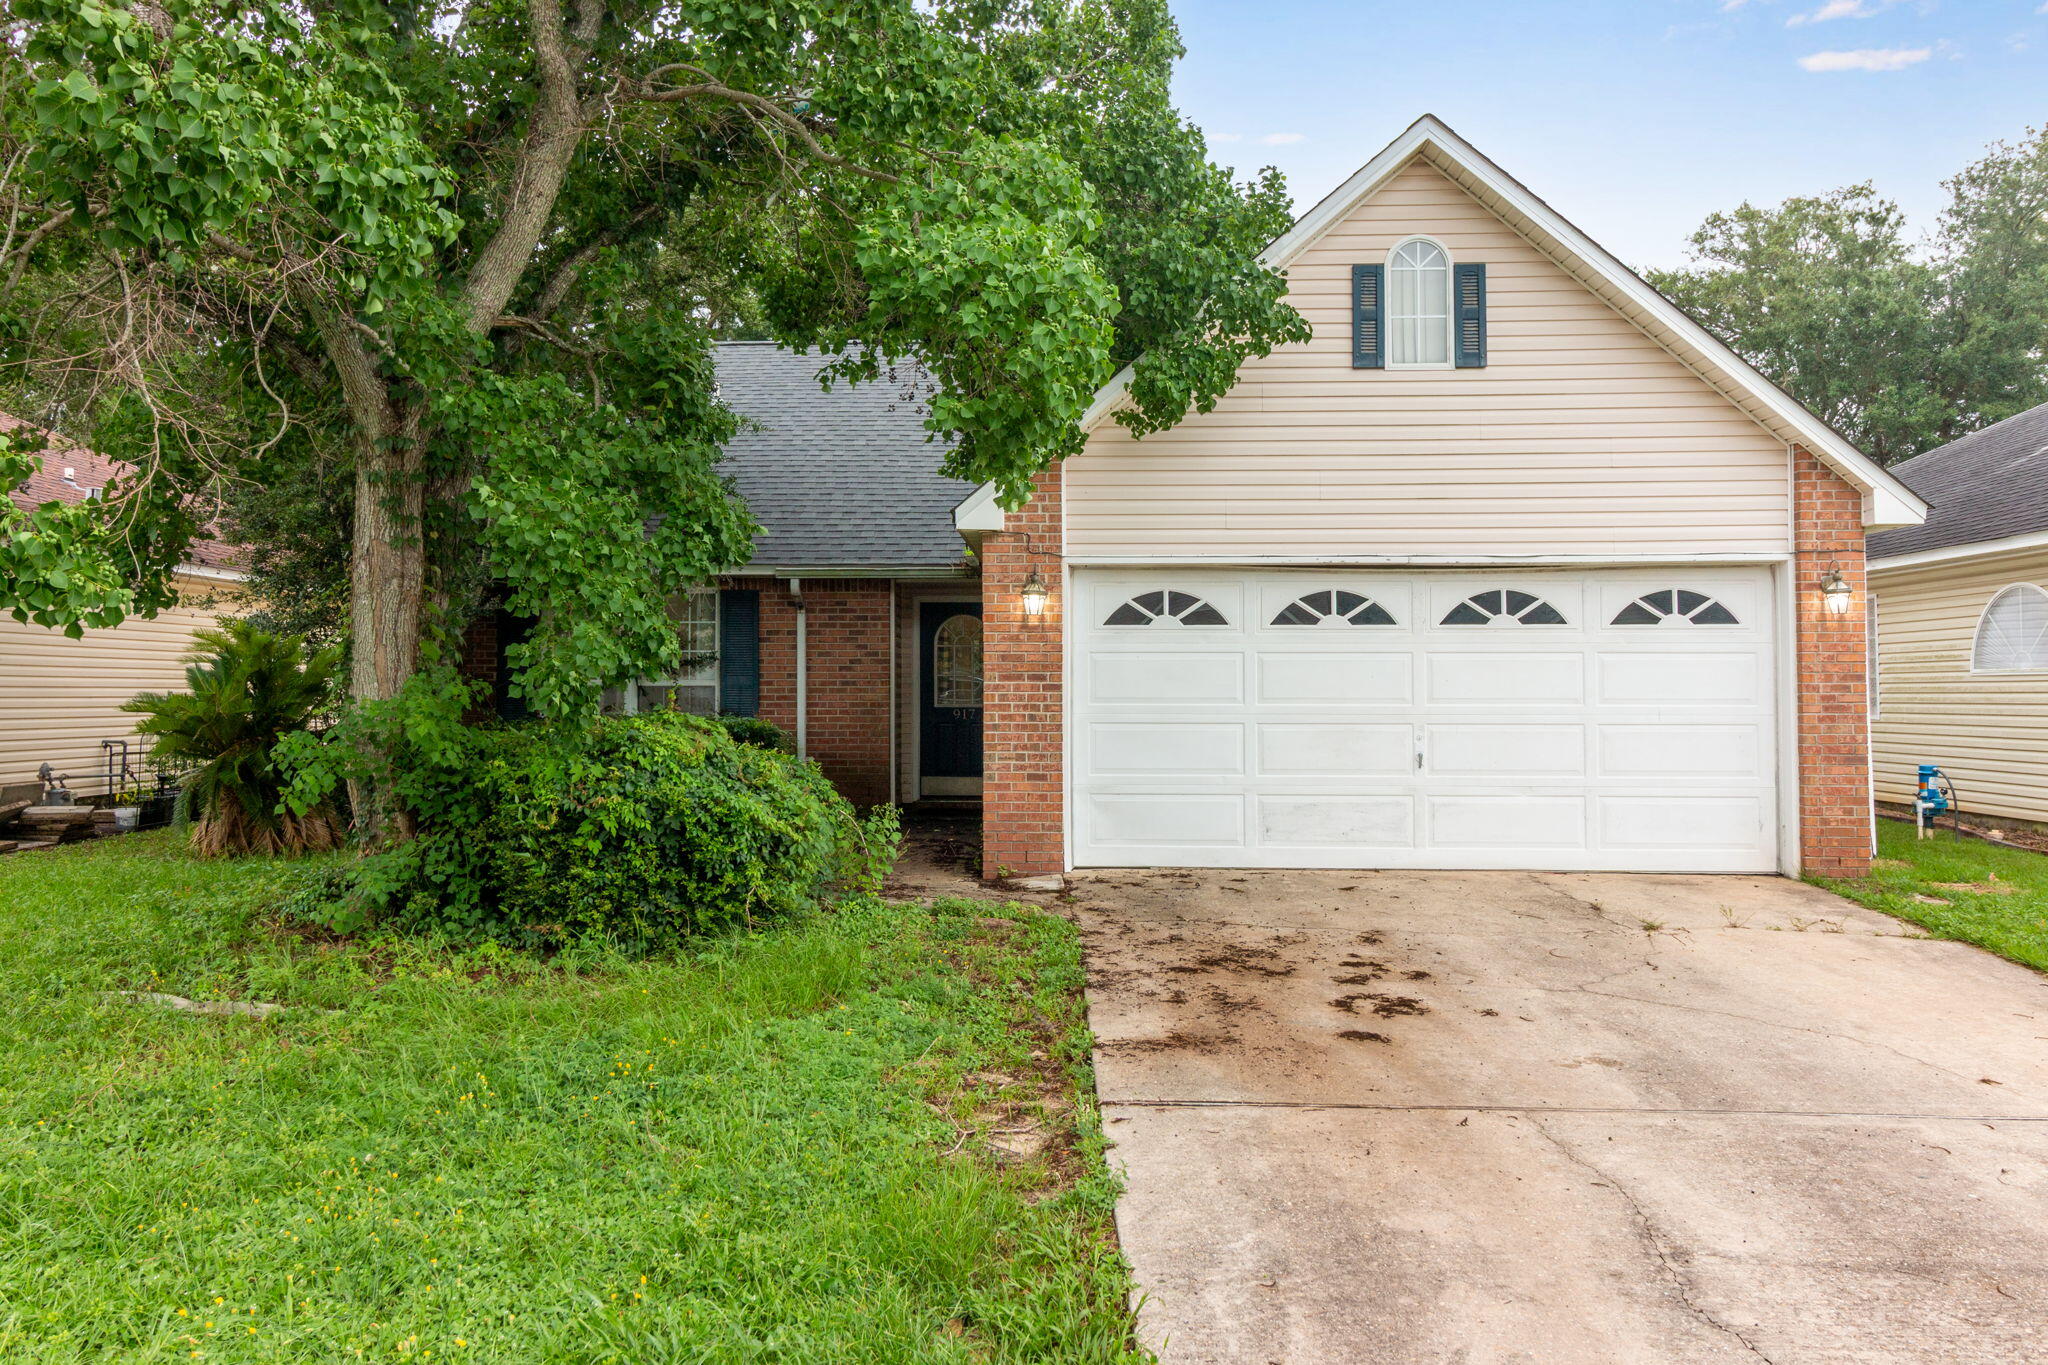
Tenant pays all utilities. Holding fee is due within 24hrs of approval. Lease must start within 14 days of payment. Lease Prep Fee of $75 is due prior to move in. Approved pets require $400 pet fee per pet. Renters insurance is required. Available for a 12-mo
#1005852

Fort Walton Beach

917 Claeven Circle

4 Beds

3 Baths

1,834 Sq.Ft.

$2,195

MLS#: 1005852
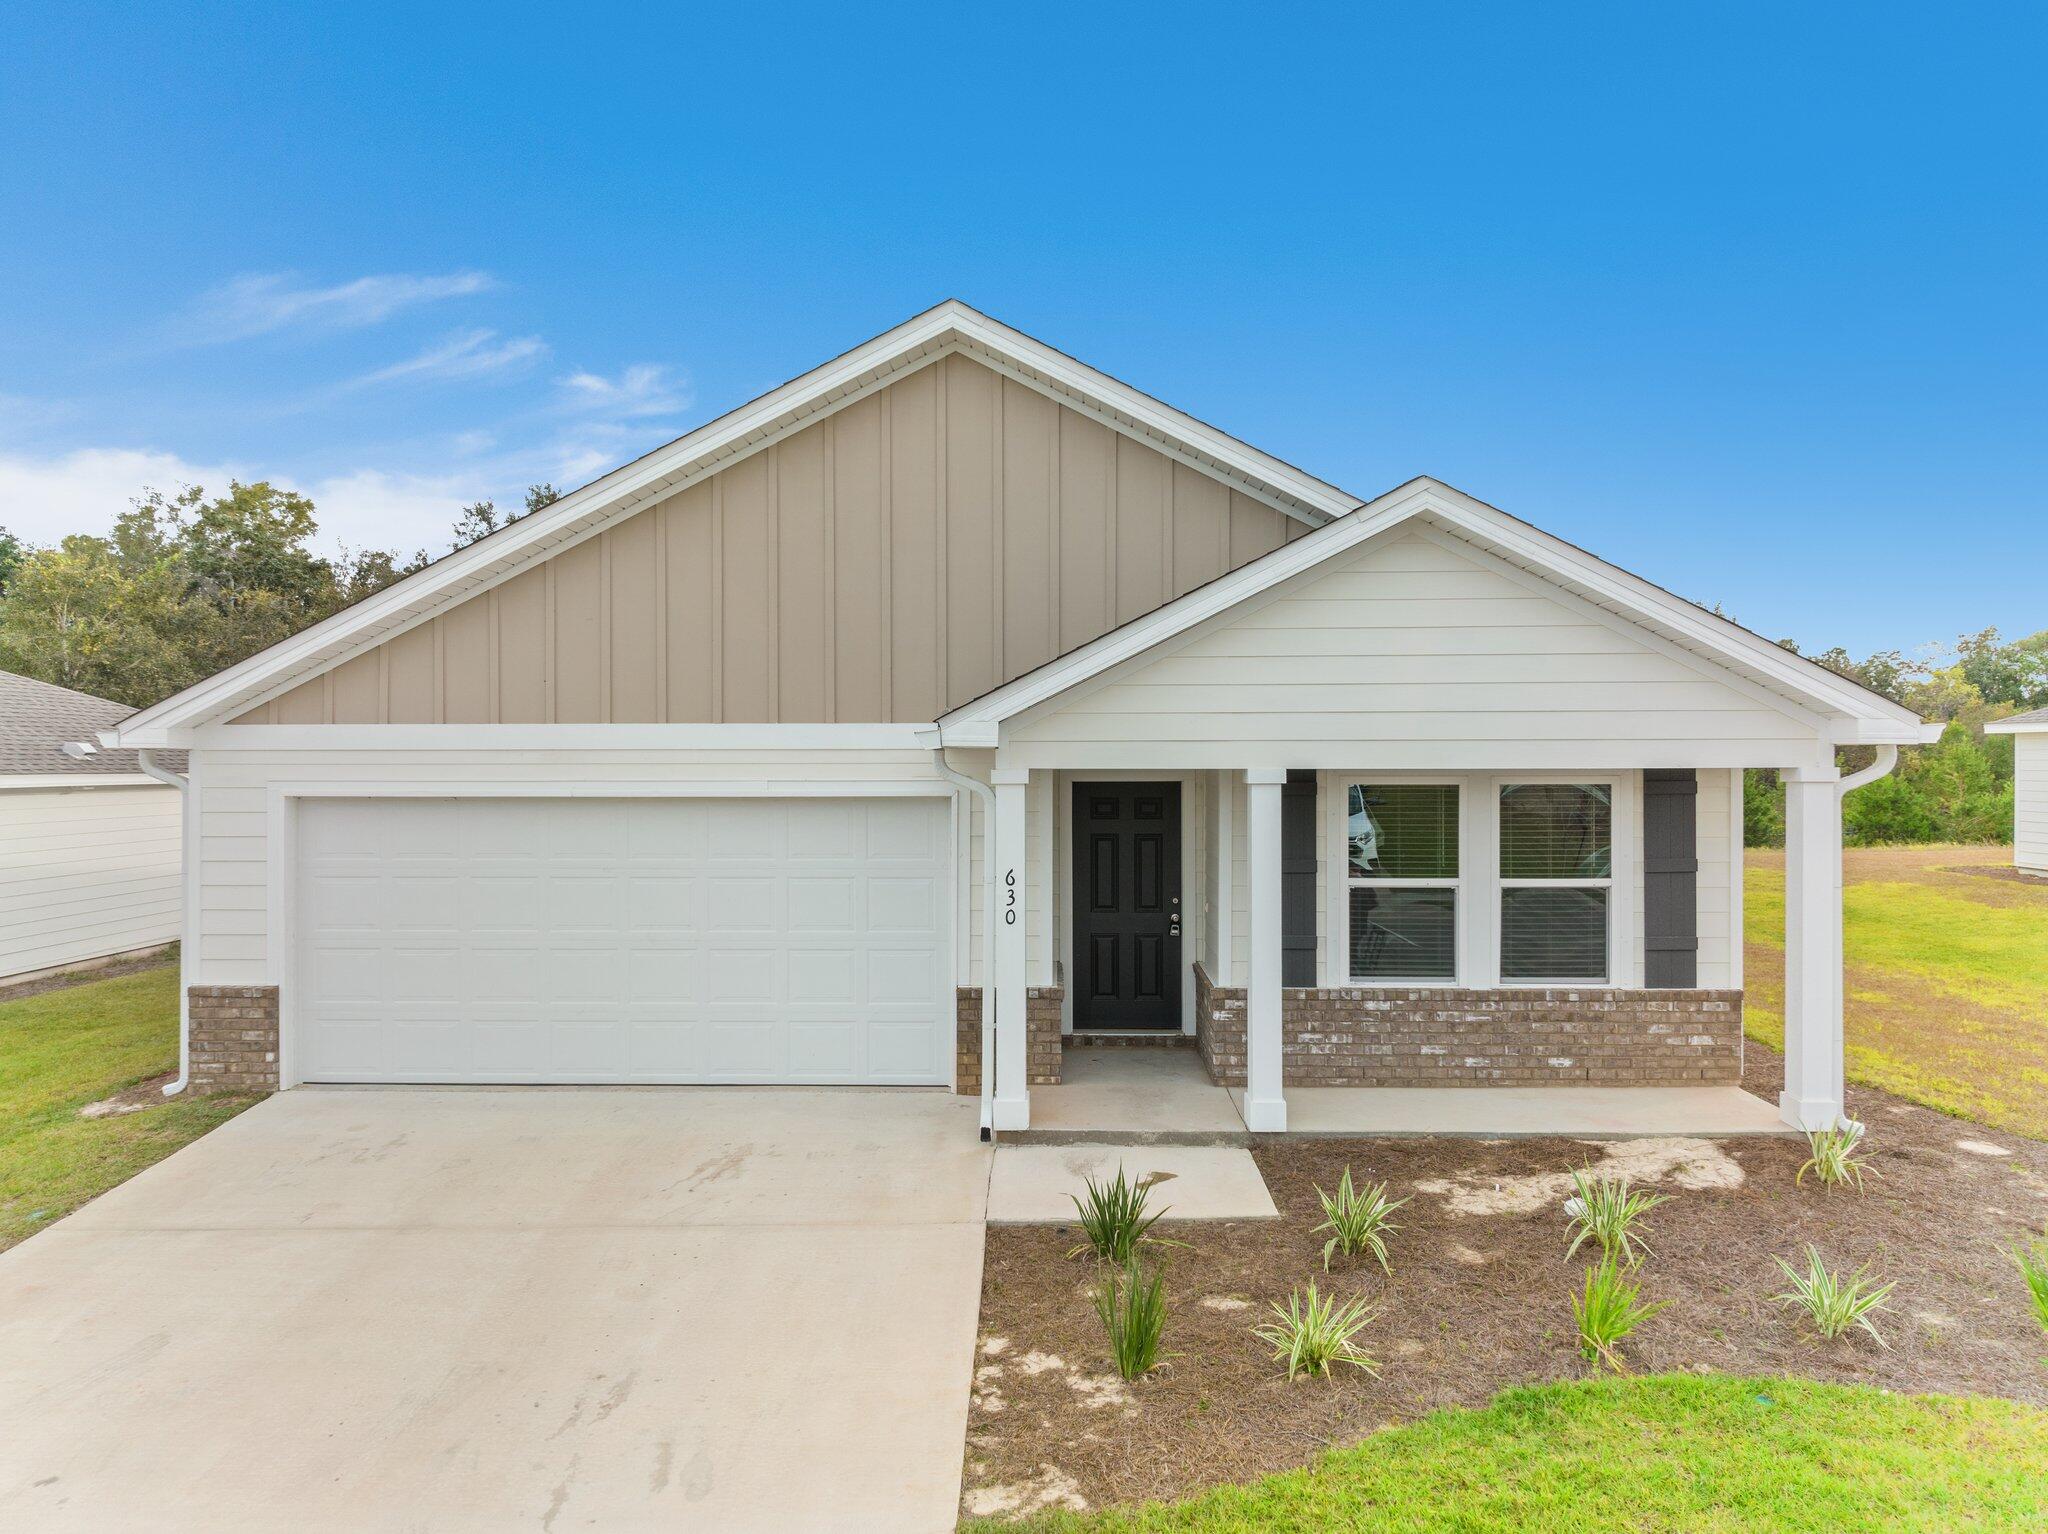
Prepare to be impressed by this DELIGHTFUL home in the Cross Creek Freeport Community! The desirable Carlisle Plan features an open living room that flows into a well-appointed kitchen. The Kitchen features gorgeous cabinets, granite countertops, and Stainless-Steel Steel Appliances (Refrigerator, Range with Microwave, and Dishwasher). The primary suite has a private bath with dual vanity sinks and a roomy walk-in closet. This desirable plan also comes complete with a 2-car garage.

A Rental Application Fee of $70 for each applicant will be collected to initiate a credit screening and criminal background check as part of the application evaluation process. Beach Sunsets Inc charges a Tenant fee of $25 per month payable with rent. Renter's Insurance is required; Option available for $11.95 per month. Pet Security Deposits are $500 PER PET and refundable if there is no damage at lease end. Pet Rent is $25 PER PET per month. At lease execution, security deposit(s), pet security deposit(s), and any lease required prepaid rent are due and payable. Your first rent payment is made the day you move in and due the 1st to 5th of each month thereafter.
#1005821

Freeport

664 Whispering Creek Avenue

4 Beds

2 Baths

1,398 Sq.Ft.

$2,200

MLS#: 1005821
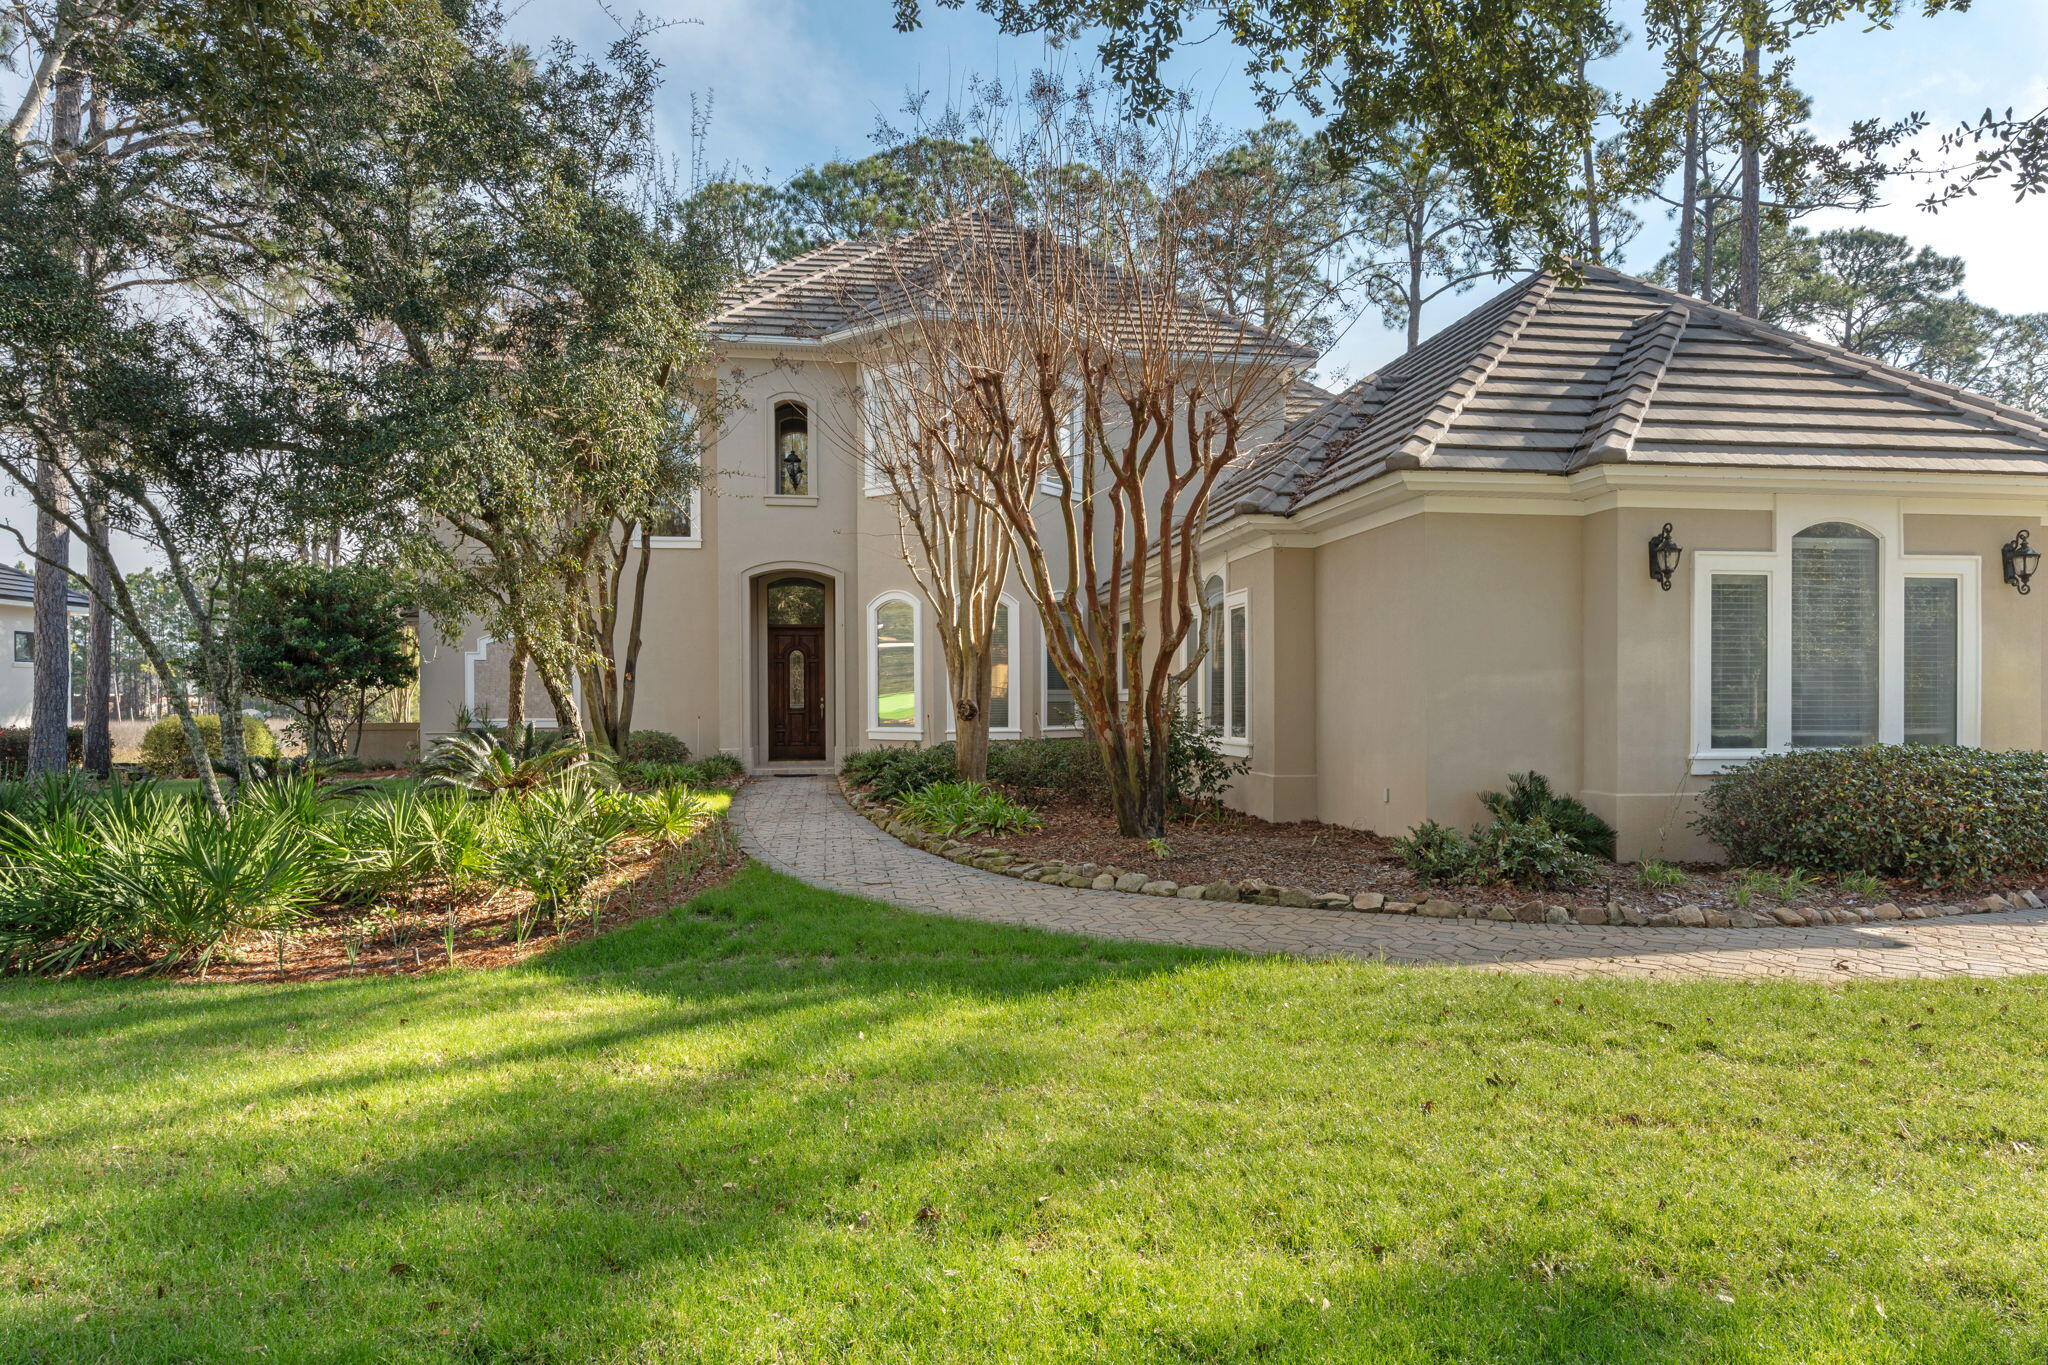
This distinguished custom-built residence is situated within the secure Burnt Pine Community on a private lot accented by mature oaks and meticulous landscaping, providing notable views of the natural preserve in a peaceful environment. The main level includes an elegant entry foyer, a gourmet kitchen with modern appliances, a formal dining area, a generous living room, a refined family room, a guest half bath, and a master suite featuring a full bathroom and direct access to a secluded outdoor jacuzzi. On the upper floor, three spacious bedrooms—one offering a private balcony—and a dedicated family or sitting area ensure ample accommodation. Thoughtful design elements include abundant storage, an oversized two-car garage, and a separate garage for golf carts.
#1005838

Miramar Beach

3562 Preserve Drive

4 Beds

3 Baths

3,738 Sq.Ft.

$1,675,000

MLS#: 1005838
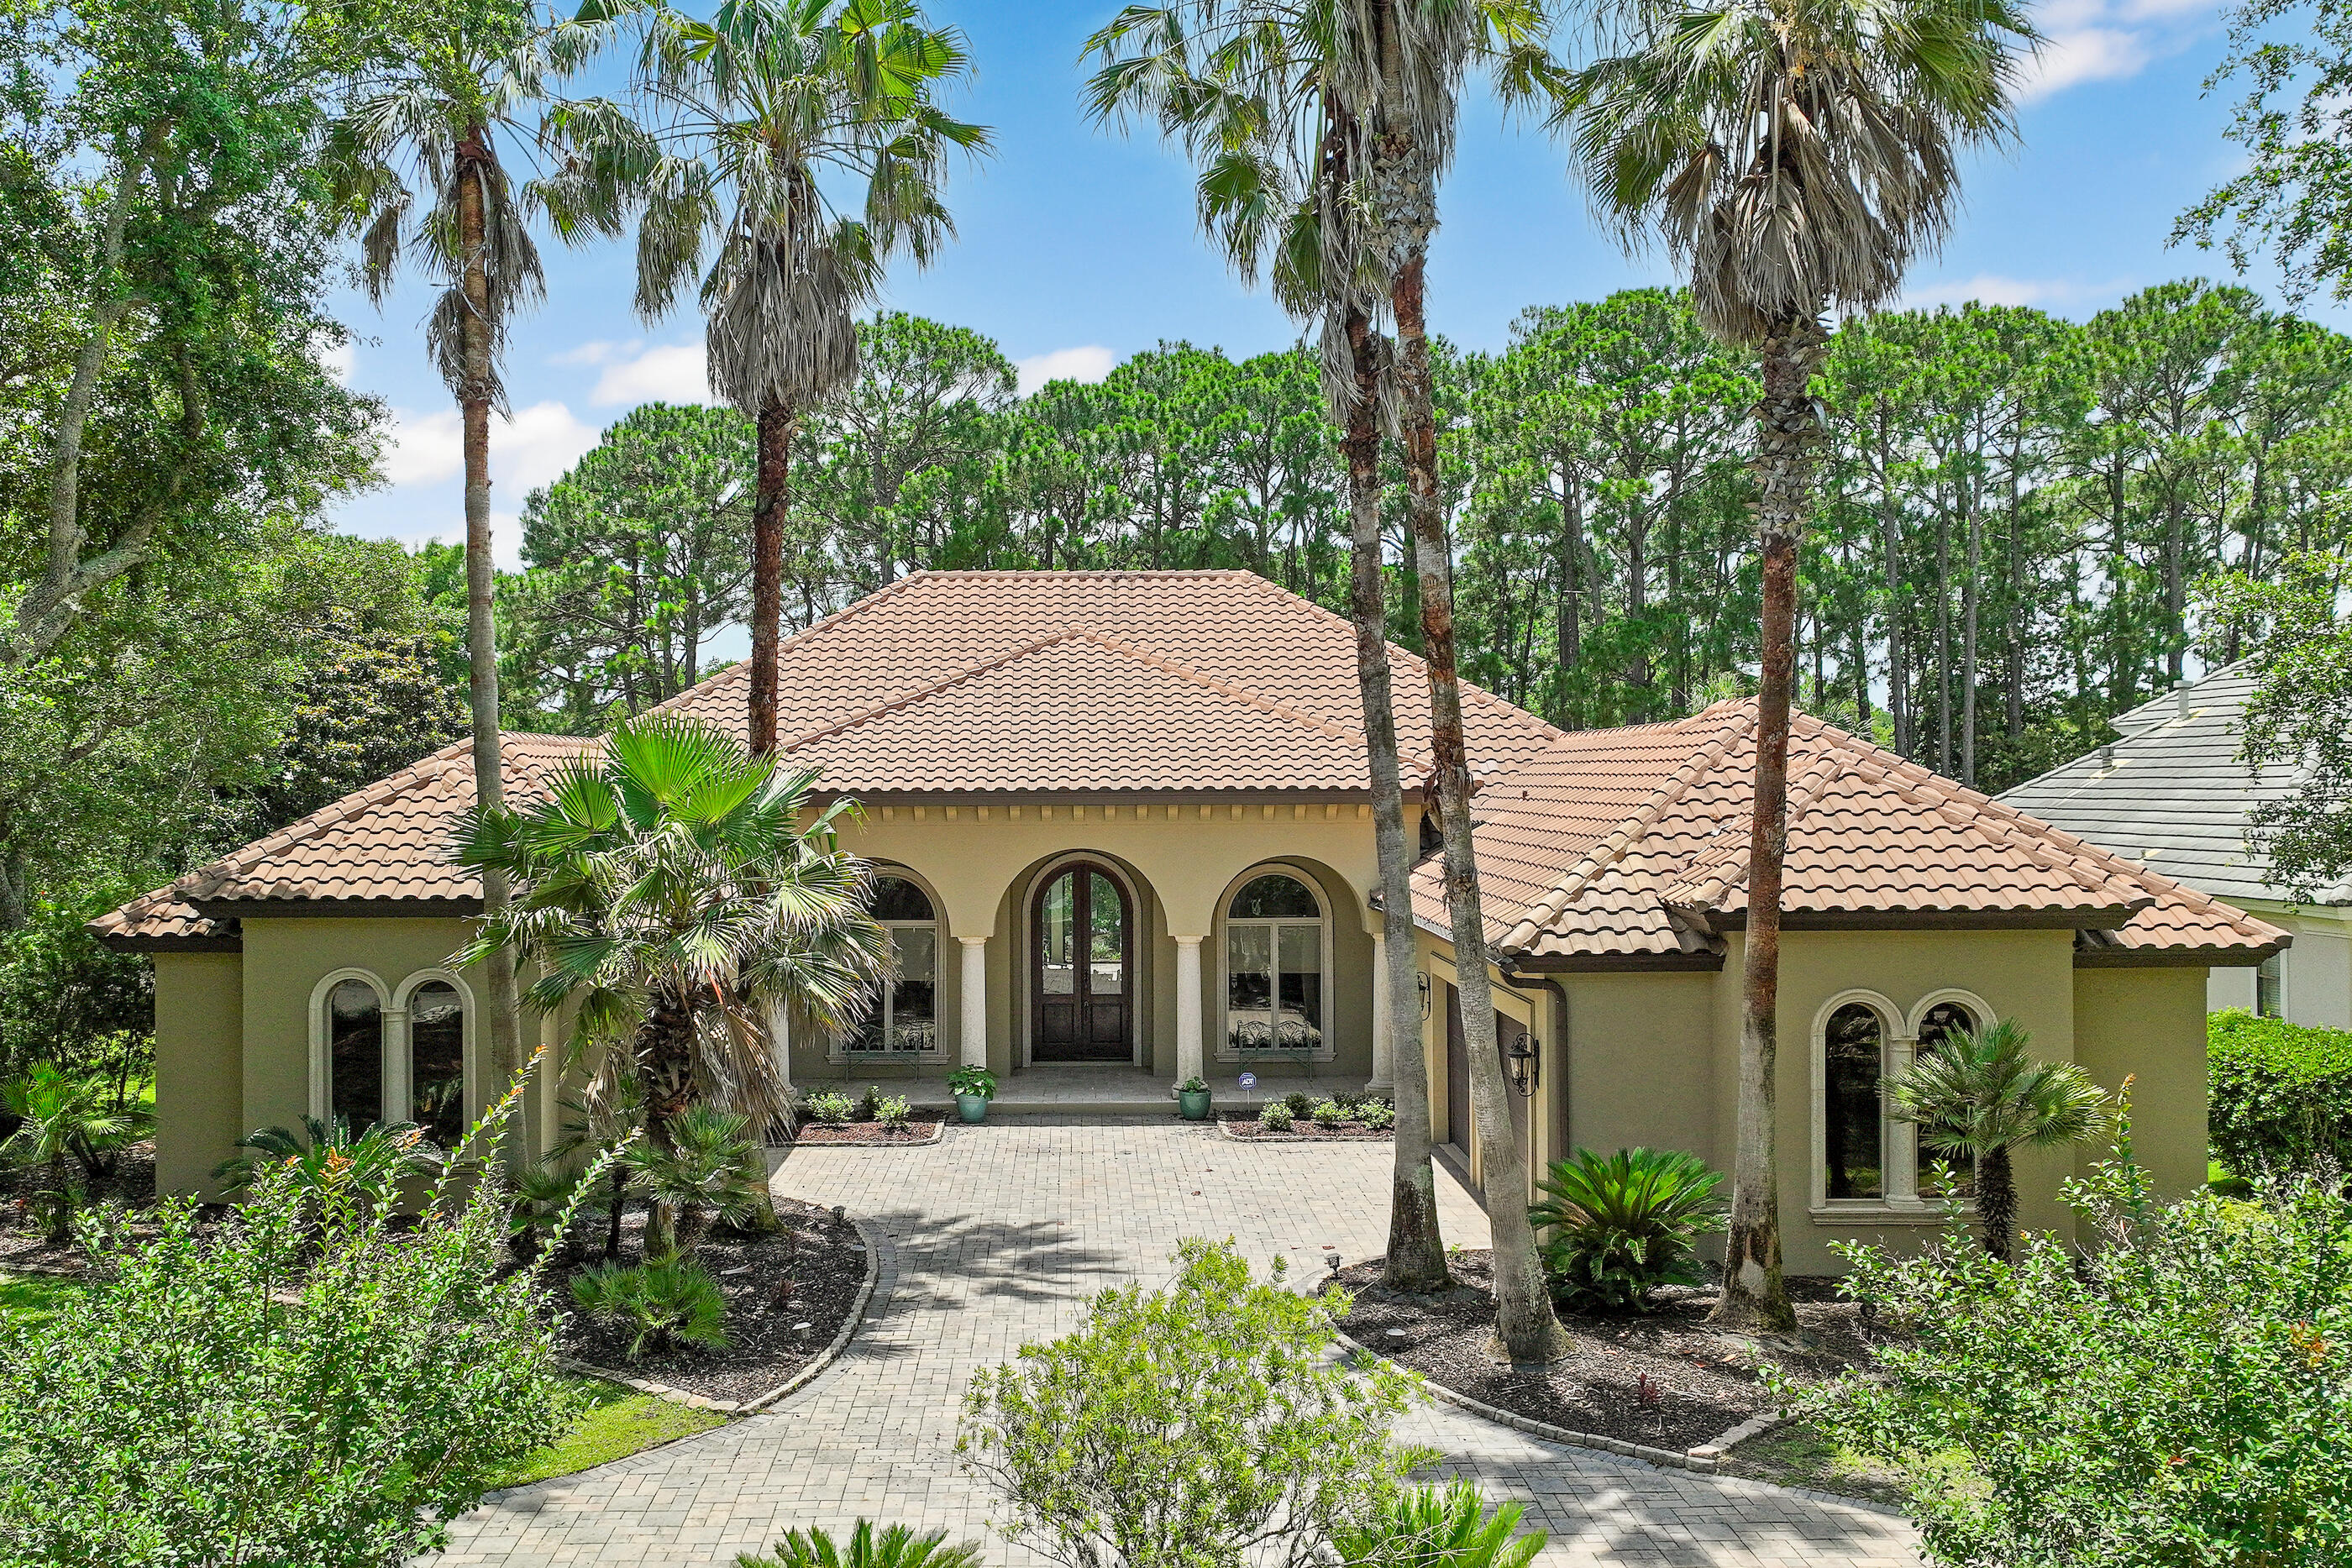
Luxury living in the gated golf and boating community of Regatta Bay! Situated on a spacious .66-acre corner lot, this impressive 3-bedroom, 2.5-bath home offers over 3,400 sq.ft. of heated and cooled space with stunning golf course and lake views. Designed for both comfort and entertaining, the home features tall ceilings, a split floor plan and expansive indoor-outdoor living with two fully retractable sliding glass door systems. The heart of the home is a gourmet kitchen with new quartzite countertops, new appliances including a Café gas stove, dual door oven, wine fridge, updated fixtures and a breakfast area, all opening to the family room with a gas fireplace and views of the outdoor living space. Additional living areas include a formal living room, dining room and dedicated office. The private primary suite offers a sitting area, wet bar, oversized walk-in closet with new flooring and shelving and a spacious en-suite bath with a separate shower and large whirlpool tub. Guest bedrooms are connected by a Jack-and-Jill bath, providing both convenience and privacy. Step outside to your screened lanai with a newly updated pool, summer kitchen and tranquil backdrop of natural pine trees for added privacy. Recent exterior upgrades include pool resurfacing and tile, new pool pump and salt system, new fans, stucco paint, and outdoor lighting. Additional features include a 3-car garage, staircase access to attic storage and a well-appointed laundry room with sink and cabinetry. Major mechanical update includes a new heat pump. Located in one of the area's most desirable communities, this home combines privacy, space, and resort-style living with easy access to amenities. Regatta Bay is a serene, gated community that seamlessly blends golf and boating, offering a lifestyle that is truly unparalleled! The essence of the Regatta Bay Lifestyle revolves around convenience, allowing residents to easily access numerous enjoyable destinations within minutes via golf cart, including the beach! Within the community, residents can indulge in golf, swimming, tennis, pickleball, parks, playgrounds, the Regatta Bay Clubhouse, Legendary Marine, and Legendary Yacht Club. Furthermore, Regatta Bay features a private road that leads directly to the Destin Commons, where an array of popular retail stores for both men and women awaits, alongside a diverse selection of restaurants, Whole Foods, Bass Pro, Lowes, an AMC movie theater, and Uncle Buck's Bowling-all easily reachable by golf cart. Regatta Bay is centrally located offering easy access to the airport and only a few miles from Northwest Florida's finest hospital. Schedule your private tour today and experience the elegance of Regatta Bay living.
#1004876

Destin

428 Captains Circle

3 Beds

2 Baths

3,408 Sq.Ft.

$1,475,000

MLS#: 1004876
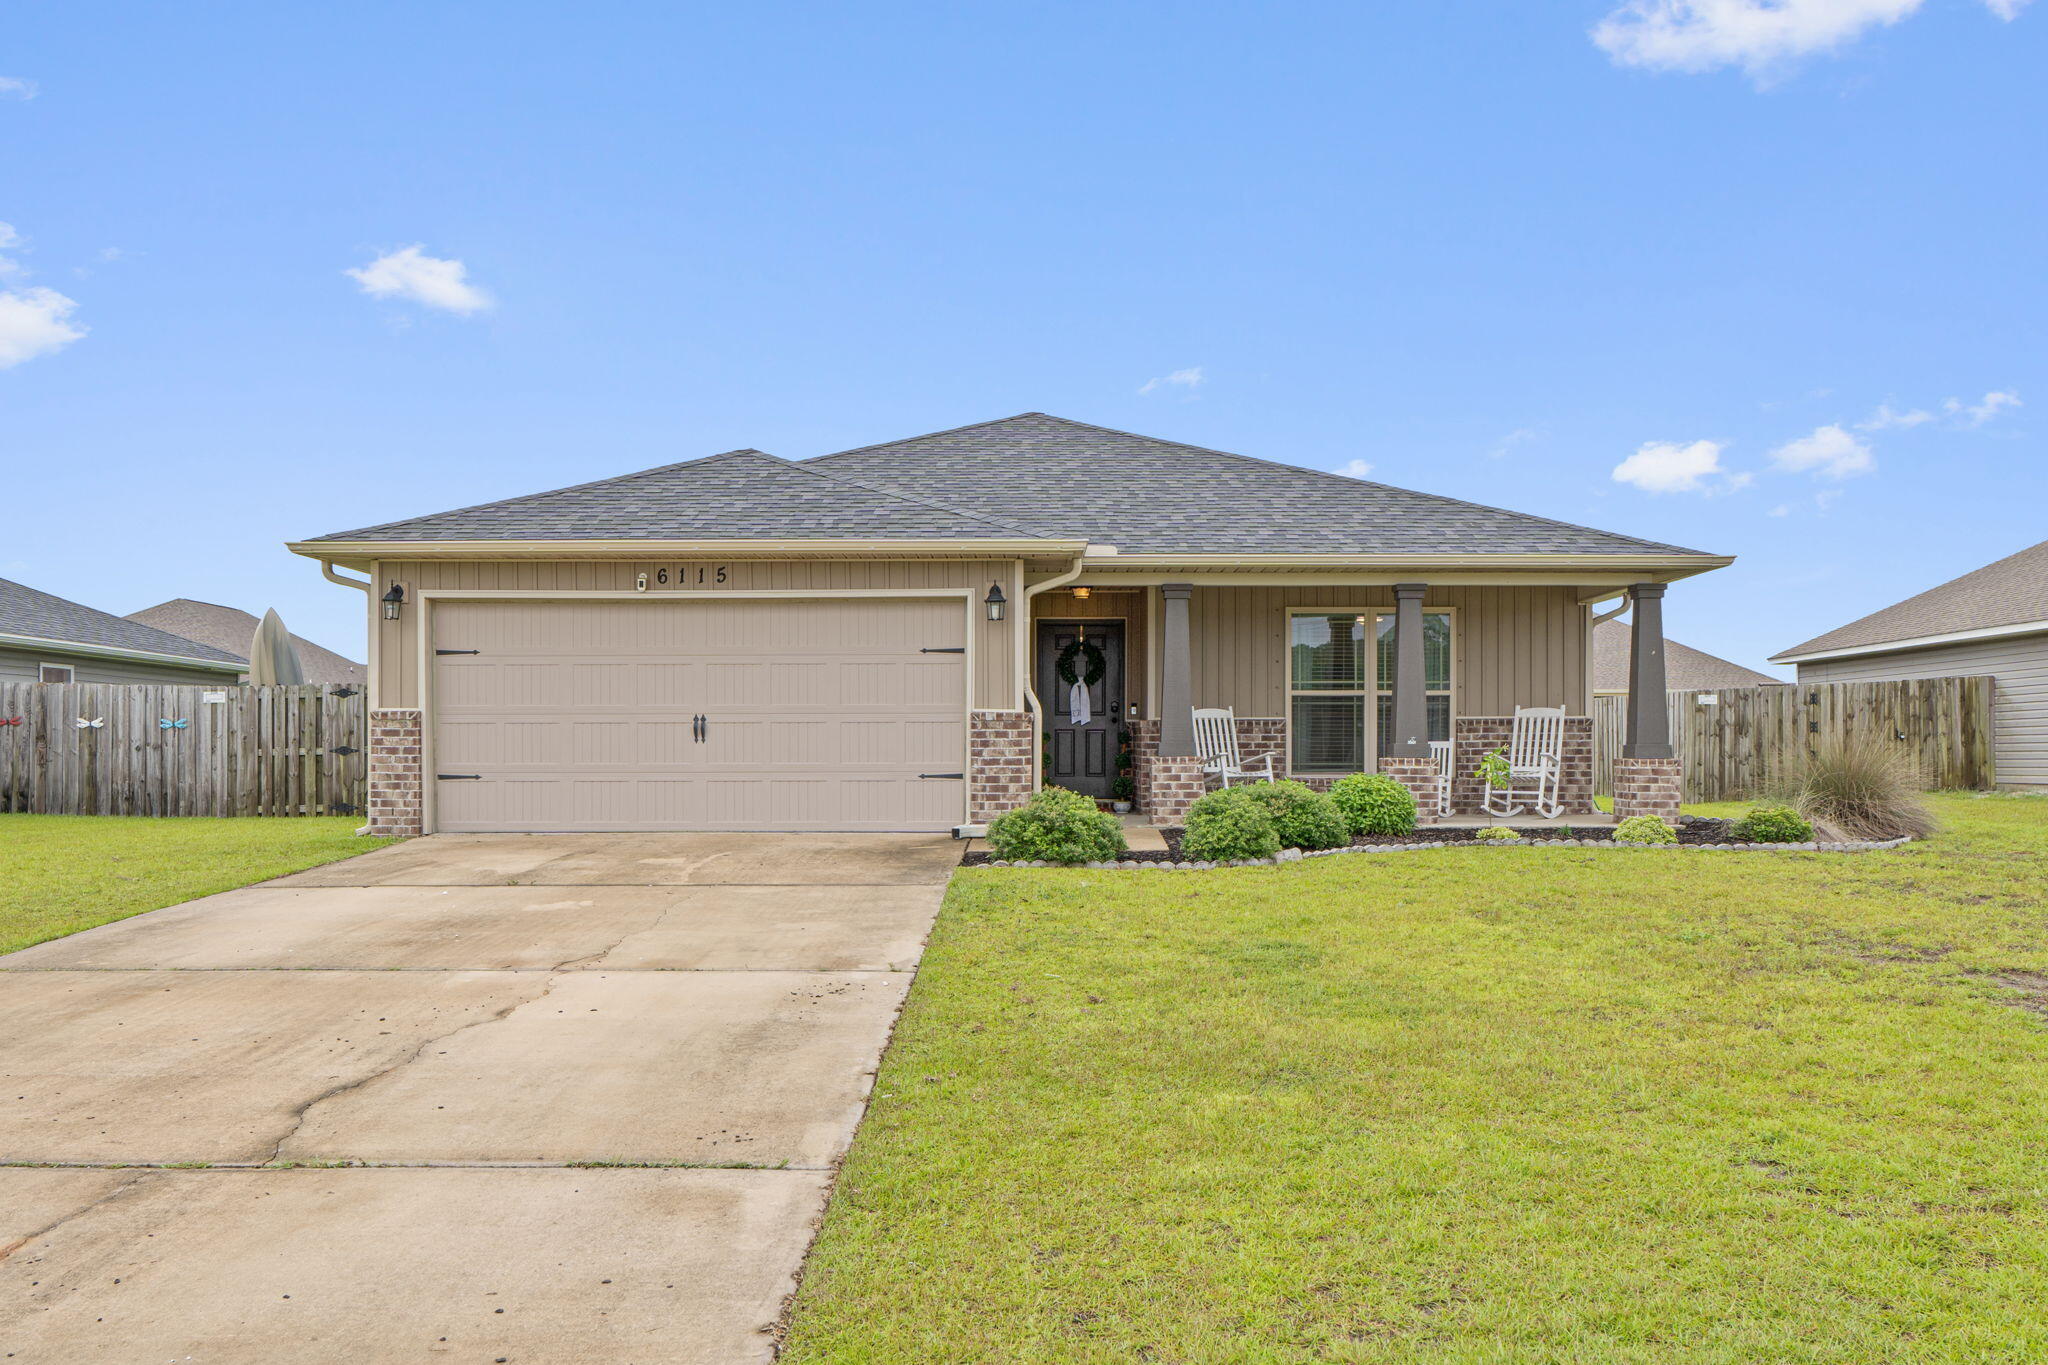
Welcome to this beautifully maintained 4 bedroom, 2 bathroom home, built in 2020 and located in a sought-after, family-friendly neighborhood. Offering the perfect blend of modern design, comfort, and functionality, this home provides a spacious and inviting atmosphere from the moment you step inside. The open-concept living space is highlighted by a stunning fireplace feature with shiplap and mantle, adding warmth and timeless character to the heart of the home. The well-appointed floor plan offers generously sized bedrooms, ample natural light, and the modern conveniences of newer construction. Step outside and enjoy the added versatility of a brand-new shed, perfect for additional storage, a workshop, or housing all of your outdoor essentials. This home is just minutes away from the beautiful sandy beaches and a short drive to Hurlburt Field. Call for a showing today!
#1005808

Gulf Breeze

6115 Redberry Drive

4 Beds

2 Baths

2,361 Sq.Ft.

$419,000

MLS#: 1005808
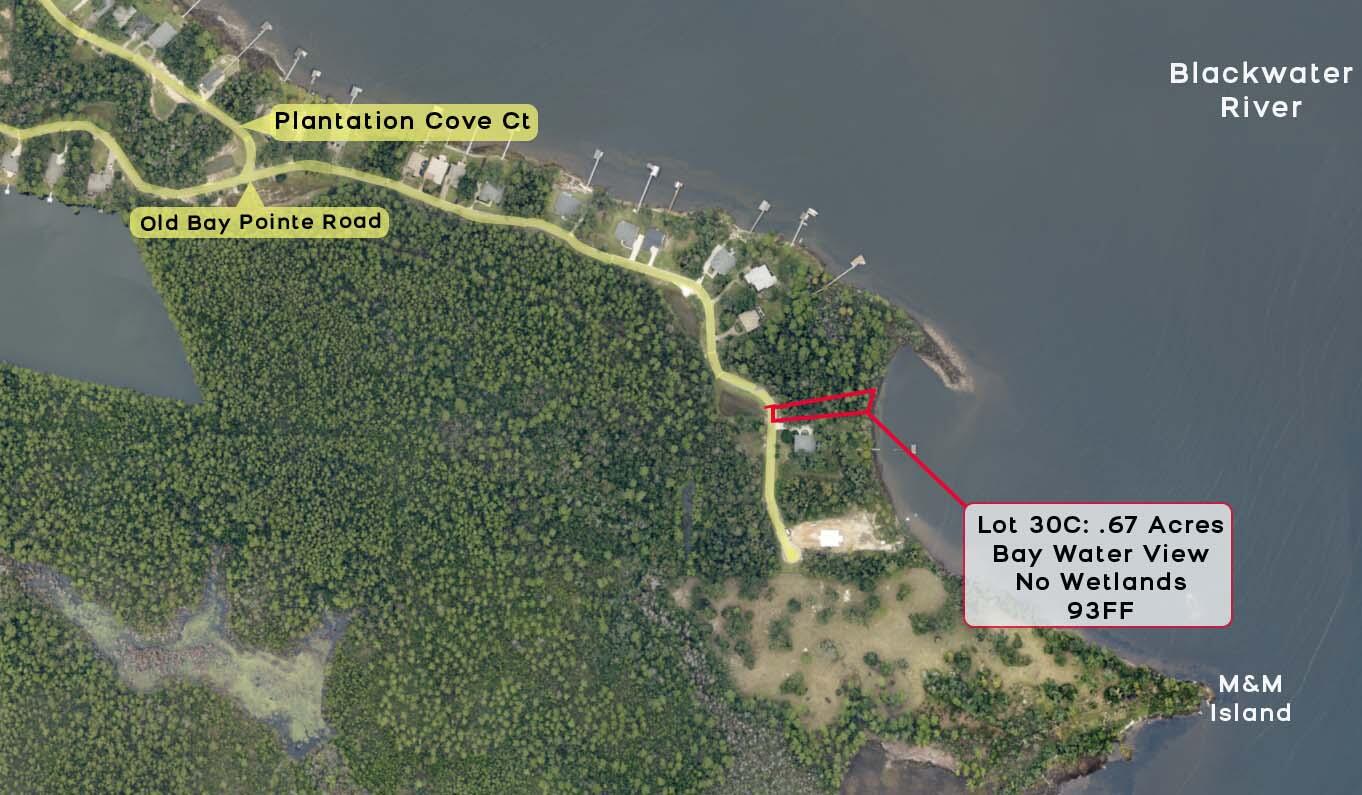
None
#952644

Milton

30C Old Bay Pointe Plantation

None Beds

None Baths

0.67 acres

$275,001

MLS#: 952644

* Listings identified with the FMLS IDX logo come from FMLS and are held by brokerage firms other than the owner of this website. The listing brokerage is identified in any listing details. Information is deemed reliable but is not guaranteed. If you believe any FMLS listing contains material that infringes your copyrighted work please click here to review our DMCA policy and learn how to submit a takedown request. © 2024. First Multiple Listing Service, Inc.

Categories

Homes Tailored to Your Lifestyle

Buyers Guide

Buying a home is one of the most exciting milestones of your life.

View more

Sellers Guide

Putting your home on the market can be a stressful process, especially when you don’t know what to expect.

View more

Market report

With just a few clicks, you'll gain instant access to valuable insights about the real estate market, including trends, property values, and community analytics.

View more

Home value

Unlike automated valuations, our hands-on review will provide a comprehensive opinion of your home’s value while considering important interior elements and other location intangible factors that machine algorithms so often miss.

View more

Buyers resources

Guides on financing, inspections, and choosing the right Realtor for a smooth home purchase.

Sellers resources

Practical tips on staging, pricing, and preparing your home to attract buyers and maximize your sale.

Send a message

Message successfully sent.

Reason for contacting?

I agree to receive email communication and understand I can unsubscribe at any time.

I agree to be contacted by Realhub DEV via call, email, and text for real estate services. To opt out, you can reply 'stop' at any time or reply 'help' for assistance. You can also click the unsubscribe link in the emails. Message and data rates may apply. Message frequency may vary. Privacy Policy

Sign In Sign Out

Virtual Assistant

Would you like to take the next step with this property? We can help you schedule a showing or virtual tour, or send you more details.

Yes, I would like more information.

Thank You for Your Reply, One of Our Agents will contact you as soon as possible

No, maybe later.

Thank you, you can always contact me via email, phone number or through the contact form.

Realhub AI

Lucy - Your AI-Powered Realtor

Update Your Temporary Password

Personalize your search

Enter your email and we'll notify you immediately when new listings match what you're looking for.

or enter email address

Already have an account ? Login here

Continue your home search

I agree to receive communications and understand I can unsubscribe at any time.

I agree to be contacted by Realhub DEV via call, email, and text for real estate services. To opt out, you can reply 'stop' at any time or reply 'help' for assistance. You can also click the unsubscribe link in the emails. Message and data rates may apply. Message frequency may vary. Privacy Policy

Already have an account ? Login here

We use cookies

We use cookies primarily for analytics to enhance your experience. By accepting, you agree to our use of these cookies. You can manage your preferences or learn more about our cookies policy.