Thinking of selling?

Blue Sapphireline

Browse Properties
  • Nearby me

Popular Features

Community Features

Association

Property Features

Waterfront

View

Exterior Features

Interior Features

Style

E-Alert name

Properties

10000 properties match your criteria

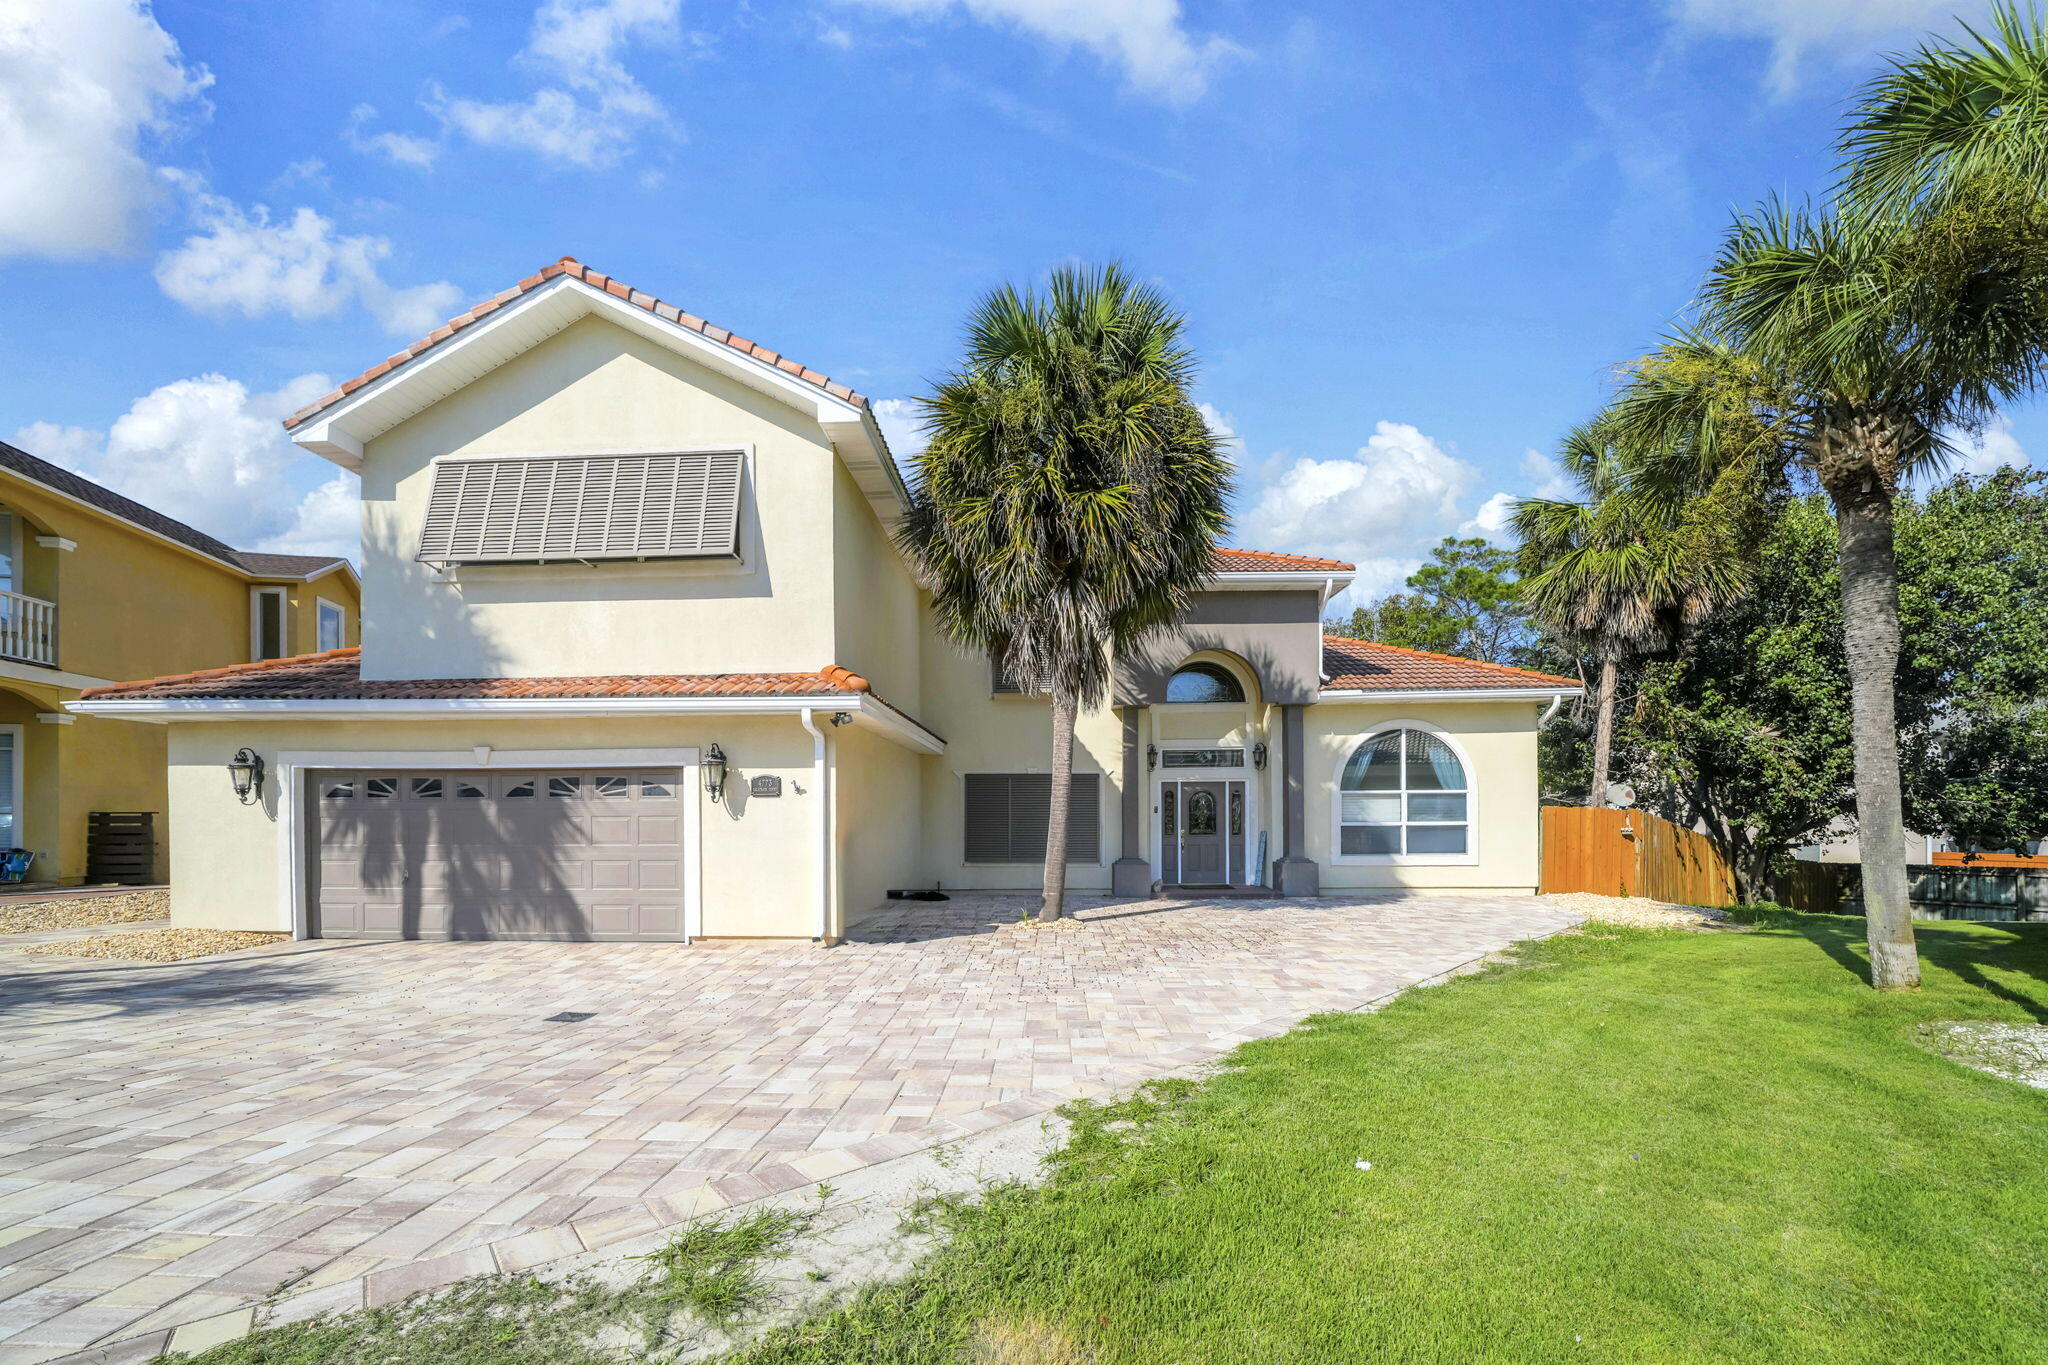
Welcome to 4773 Calatrava Court, a spacious coastal retreat in Destin's desirable Terra Cotta Terrace community, just a short stroll from deeded beach access. Situated on an expansive 0.28-acre double lot at the end of a quiet cul-de-sac, this approximately 3,531-square-foot home offers an exceptional combination of space, privacy, and proximity to the Gulf's sugar-white sands and emerald waters. Inside, the thoughtfully designed two-story floor plan features four generously sized bedrooms, three full baths, a dedicated office, a formal dining room, and a spacious living area with a fireplace. The large kitchen is designed for entertaining, featuring granite countertops, abundant cabinetry, a custom oversized island with a second sink and additional disposal, and ample space for multiple cooks and gatherings. The adjacent dining area provides an inviting setting for casual meals, while the separate dining room offers flexibility for larger occasions. The expansive primary suite is a true retreat, complete with a spa-inspired bath featuring dual vanities, granite countertops, a garden-style clawfoot tub, and an oversized walk-in shower with a rain-style showerhead and body sprays. A connecting sunroom has been transformed into an impressive walk-in closet, adding an abundance of storage and functionality. Outdoor living is equally appealing, with a brand-new pavered area added to the backyard, creating an inviting space for entertaining and relaxing. A gazebo with a roof provides a comfortable shaded retreat for enjoying outdoor gatherings, dining, or unwinding in the coastal surroundings. The spacious fenced backyard offers plenty of room to enjoy the outdoors and maximize the Florida lifestyle. Residents of Terra Cotta Terrace enjoy deeded beach access along with community amenities including a pool, clubhouse, tennis courts, and sand volleyball. The location puts you close to Destin's world-class beaches, dining, shopping, and entertainment while maintaining the feel of a peaceful residential neighborhood. Whether envisioned as a full-time residence, second home, or vacation property, 4773 Calatrava Court offers an exceptional opportunity to enjoy the Destin lifestyle with room to live, gather, and make lasting memories.
#1012090

Destin

4773 Calatrava Court

4 Beds

3 Baths

3,531 Sq.Ft.

$1,450,000

MLS#: 1012090
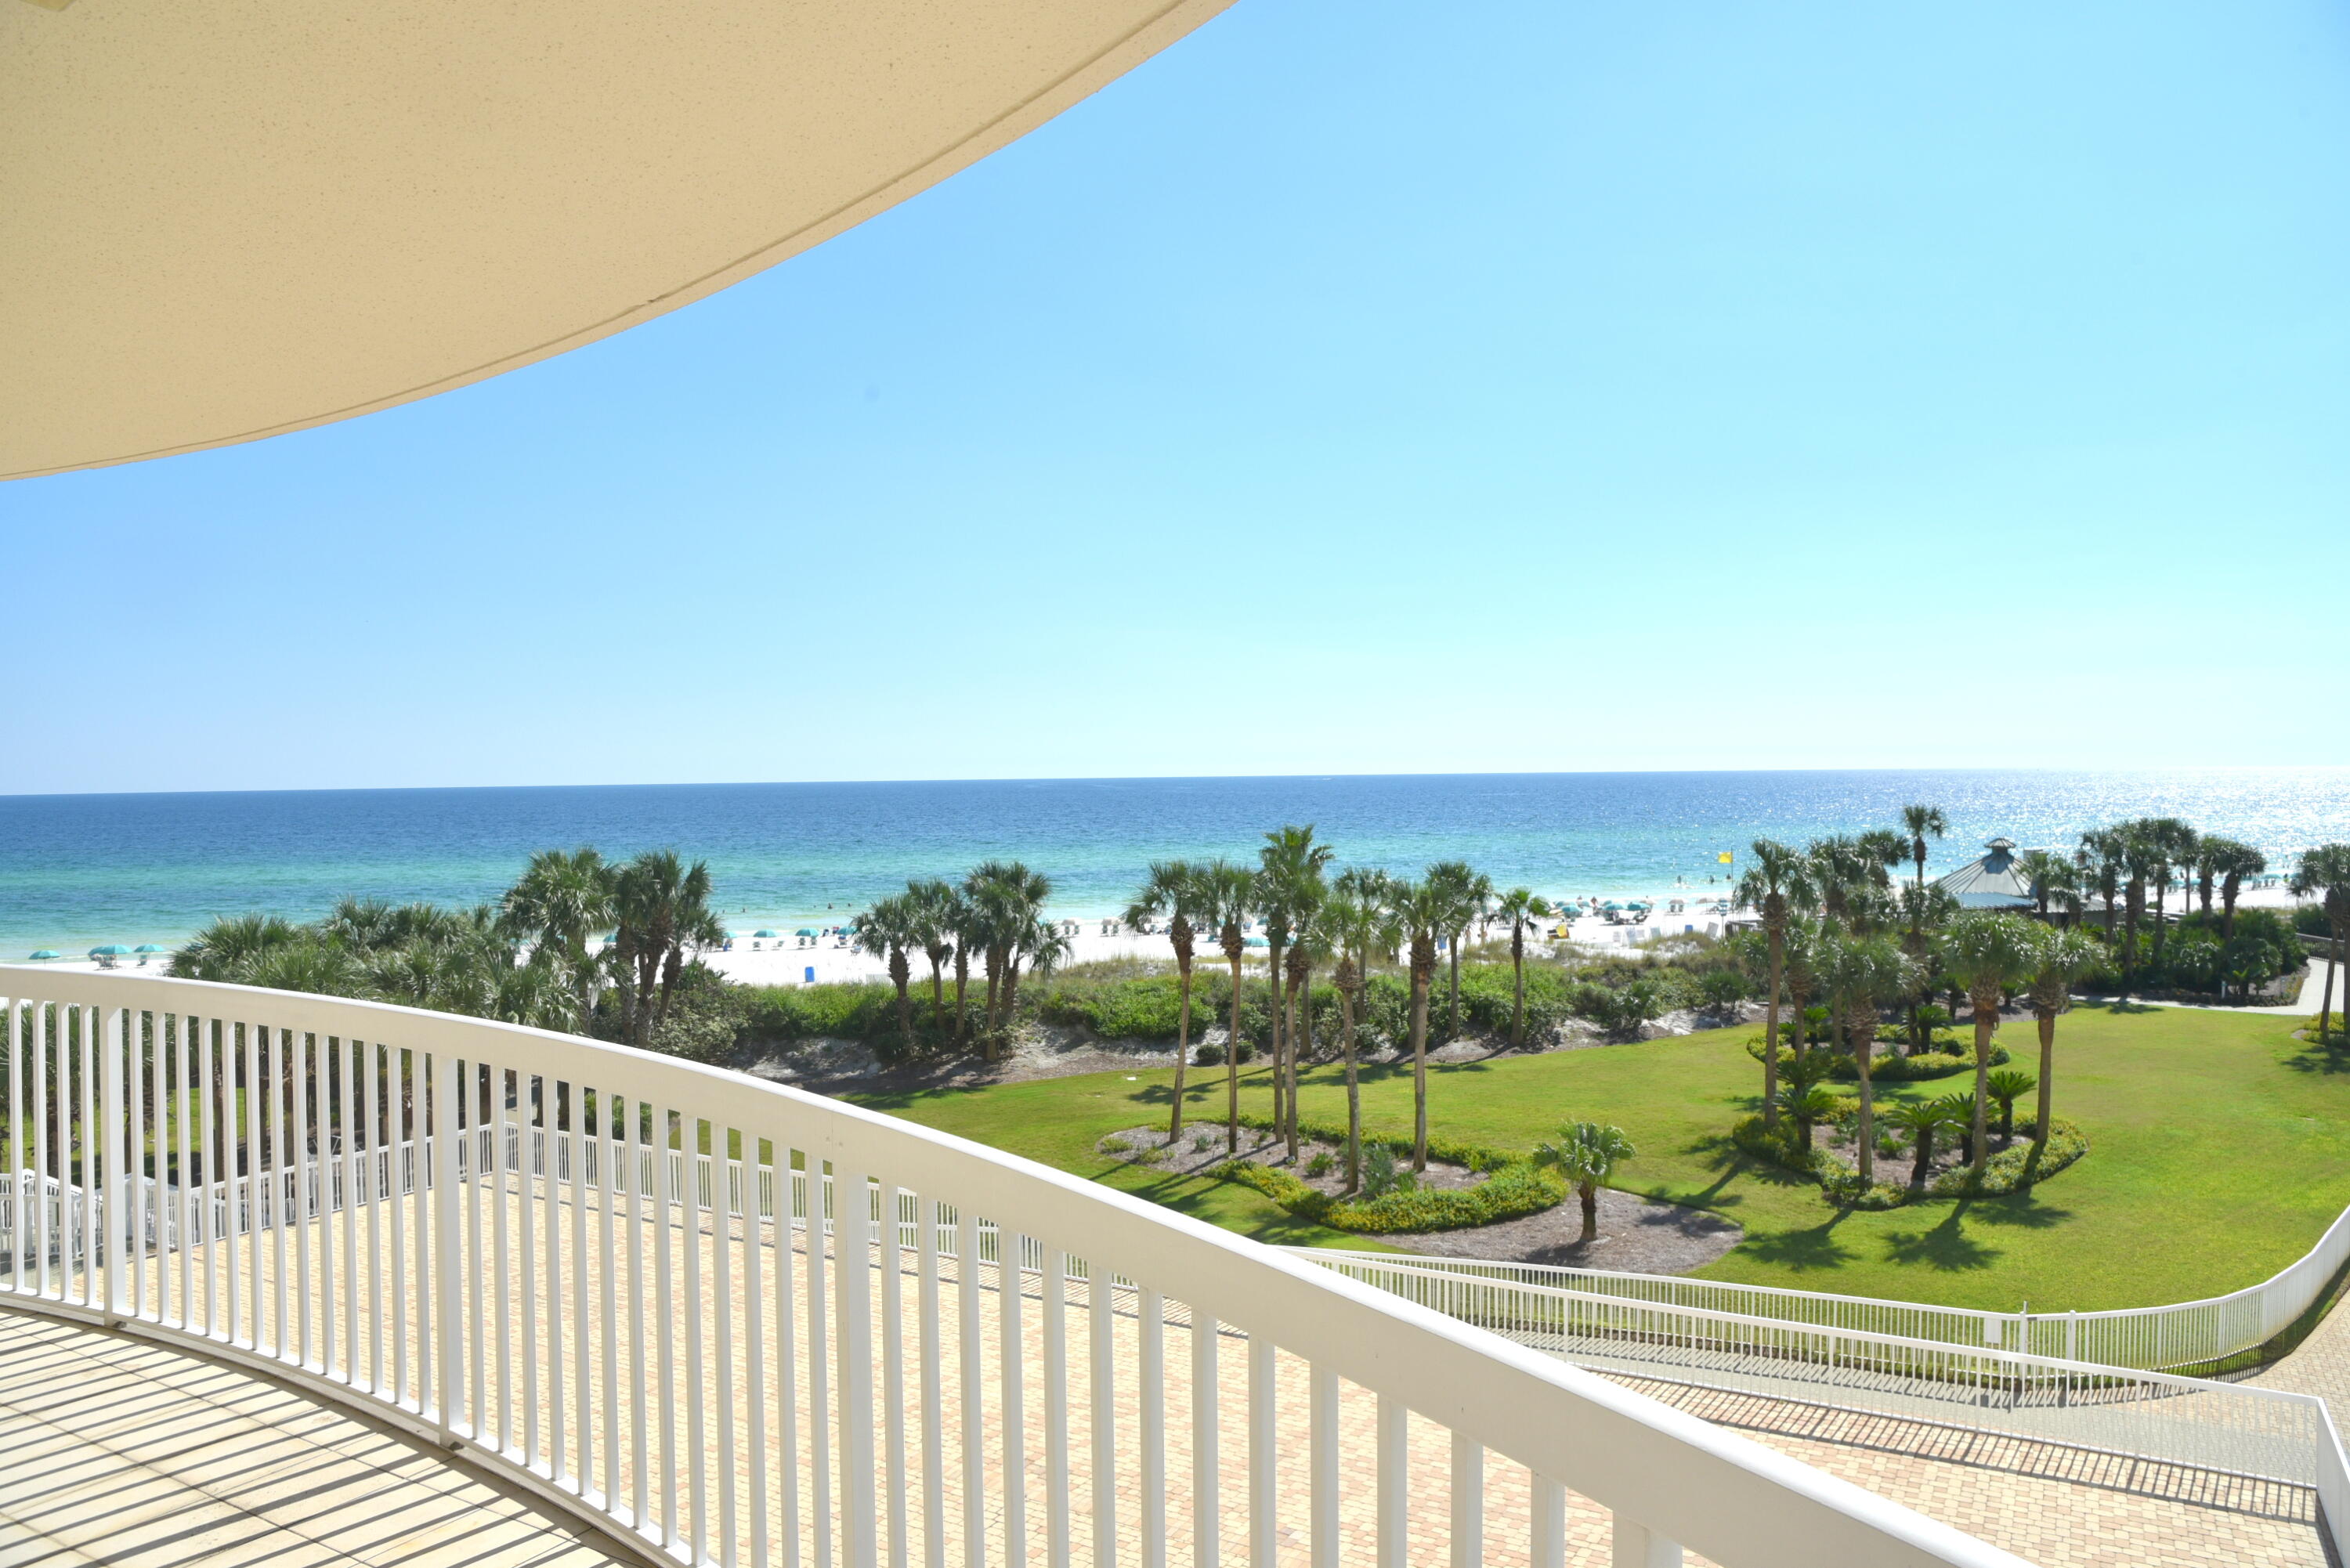
Experience luxury living in this stunning, newly designed condo accessible via a secure, semi-private elevator from St. Thomas's lobby. As you enter the inviting foyer, you'll immediately appreciate the exquisite finishes tailored for the discerning buyer.  Double doors open to an expansive living and dining area adorned with floor-to-ceiling windows, offering breathtaking direct views of the Gulf. The gourmet kitchen is a chef's dream, featuring Kelvingrove Quartz countertops, custom wood cabinetry, and a premium KitchenAid appliance package. Retreat to the master suite, where you'll find panoramic Gulf views, a private terrace, and an elegant bathroom equipped with quartz countertops, dual sinks, and a luxurious spa shower. The well-designed split-bedroom layout includes two
#1012094

Destin

15400 Emerald Coast Parkway UNIT 406

3 Beds

3 Baths

1,970 Sq.Ft.

$1,750,000

MLS#: 1012094
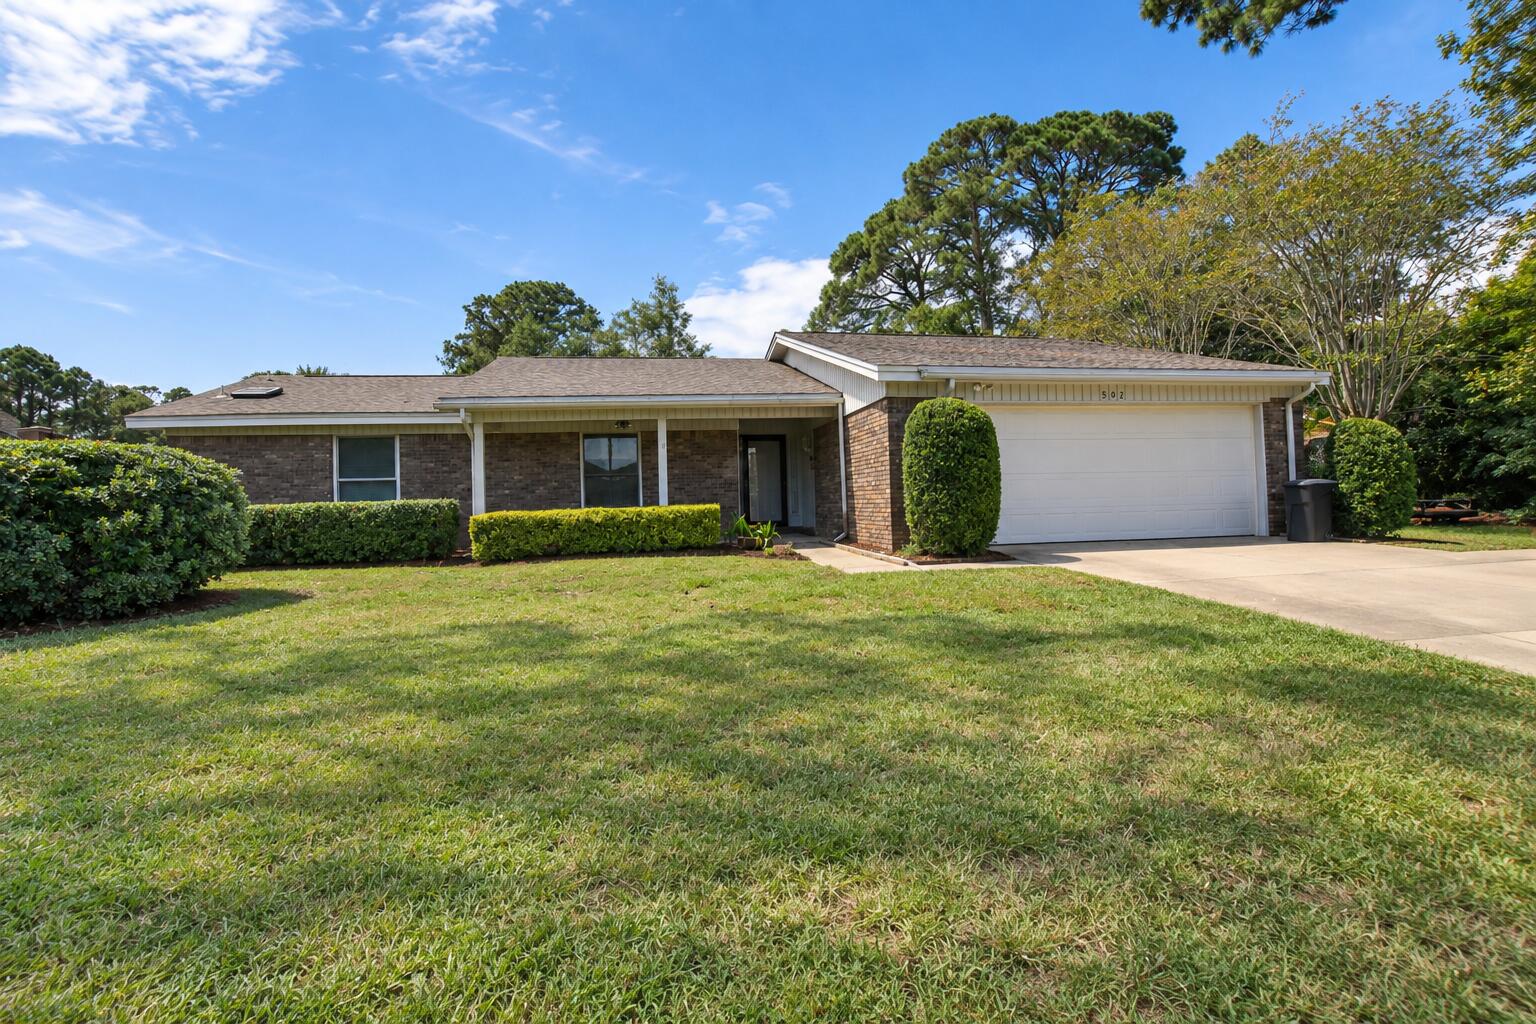
Welcome to 502 Sequoia Dr, Fort Walton Beach, FL! This 3-bedroom, 2-bath home offering 1,662 square feet combines a spacious floor plan with distinctive character and plenty of potential to make it your own.
The heart of the home is the large living room, highlighted by a dramatic vaulted wood ceiling with exposed beams and a brick fireplace, creating a warm and inviting focal point. Generously sized windows provide natural light throughout the home, while the adjoining dining area offers an easy flow for everyday living and entertaining.
The kitchen provides abundant cabinetry and counter space, while the primary bedroom features a private en-suite bath with a double vanity. Two additional bedrooms offer flexibility for family, guests, a home office, or hobbies.
Outside, enjoy a spacious yard with mature trees and established landscaping, providing plenty of room for outdoor living, gardening, or recreation. An attached two-car garage adds valuable parking and storage space.
Conveniently located in Fort Walton Beach, this home is ready for its next owner to bring their personal style and vision. With 1,662 square feet, three bedrooms, two baths, a two-car garage, vaulted architectural details, and a spacious lot, 502 Sequoia Dr offers an excellent opportunity to create a home that's truly your own.
#1012119

Fort Walton Beach

502 Sequoia Drive

3 Beds

2 Baths

1,662 Sq.Ft.

$359,000

MLS#: 1012119
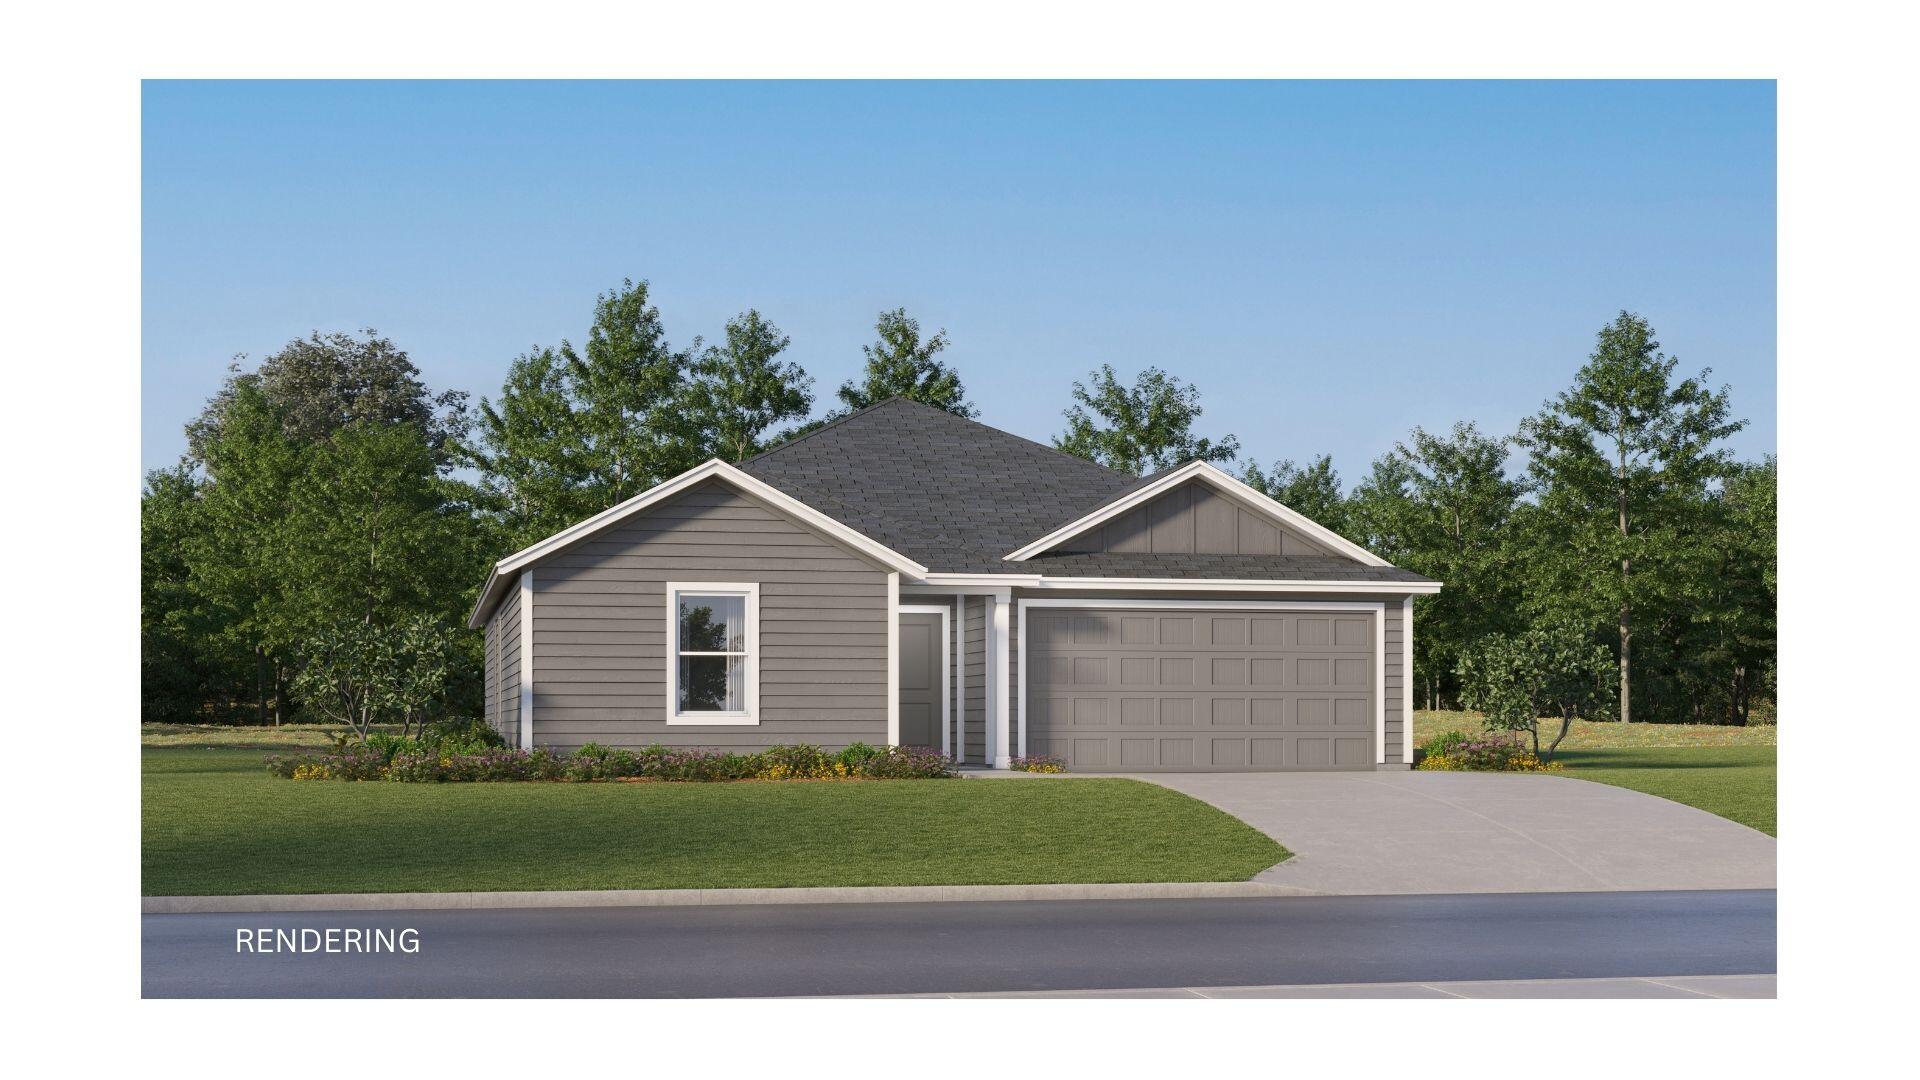
Welcome to The Crossings at Freeport, Lennar's newest community offering thoughtfully designed homes with modern finishes, functional layouts, and exceptional value.

The Mays floor plan features a smart single-story design created for comfortable, modern living. Spacious secondary bedrooms are located near the front of the home, providing privacy and flexibility for family, guests, or a home office.

At the heart of the home, the open-concept kitchen, dining area, and family room flow seamlessly together, creating a bright and inviting space perfect for entertaining or everyday relaxation. The stylish kitchen features quartz countertops, stainless steel appliances, 42-inch cabinetry, and ample workspace.

Privately situated at the rear, the owner's suite offers a peaceful retreat with a well-appointed en-suite bath and generous walk-in closet.

Come experience The Crossings at Freeport for yourself! Visit our new model home today, schedule a private tour, and ask about current builder incentives.

Information is deemed reliable but not guaranteed. Buyer or buyer's agent should verify all information. Prices, specifications, features, and availability are subject to change without notice.
#1012069

Freeport

58 Lago Lane HS

3 Beds

2 Baths

1,569 Sq.Ft.

$291,990

MLS#: 1012069
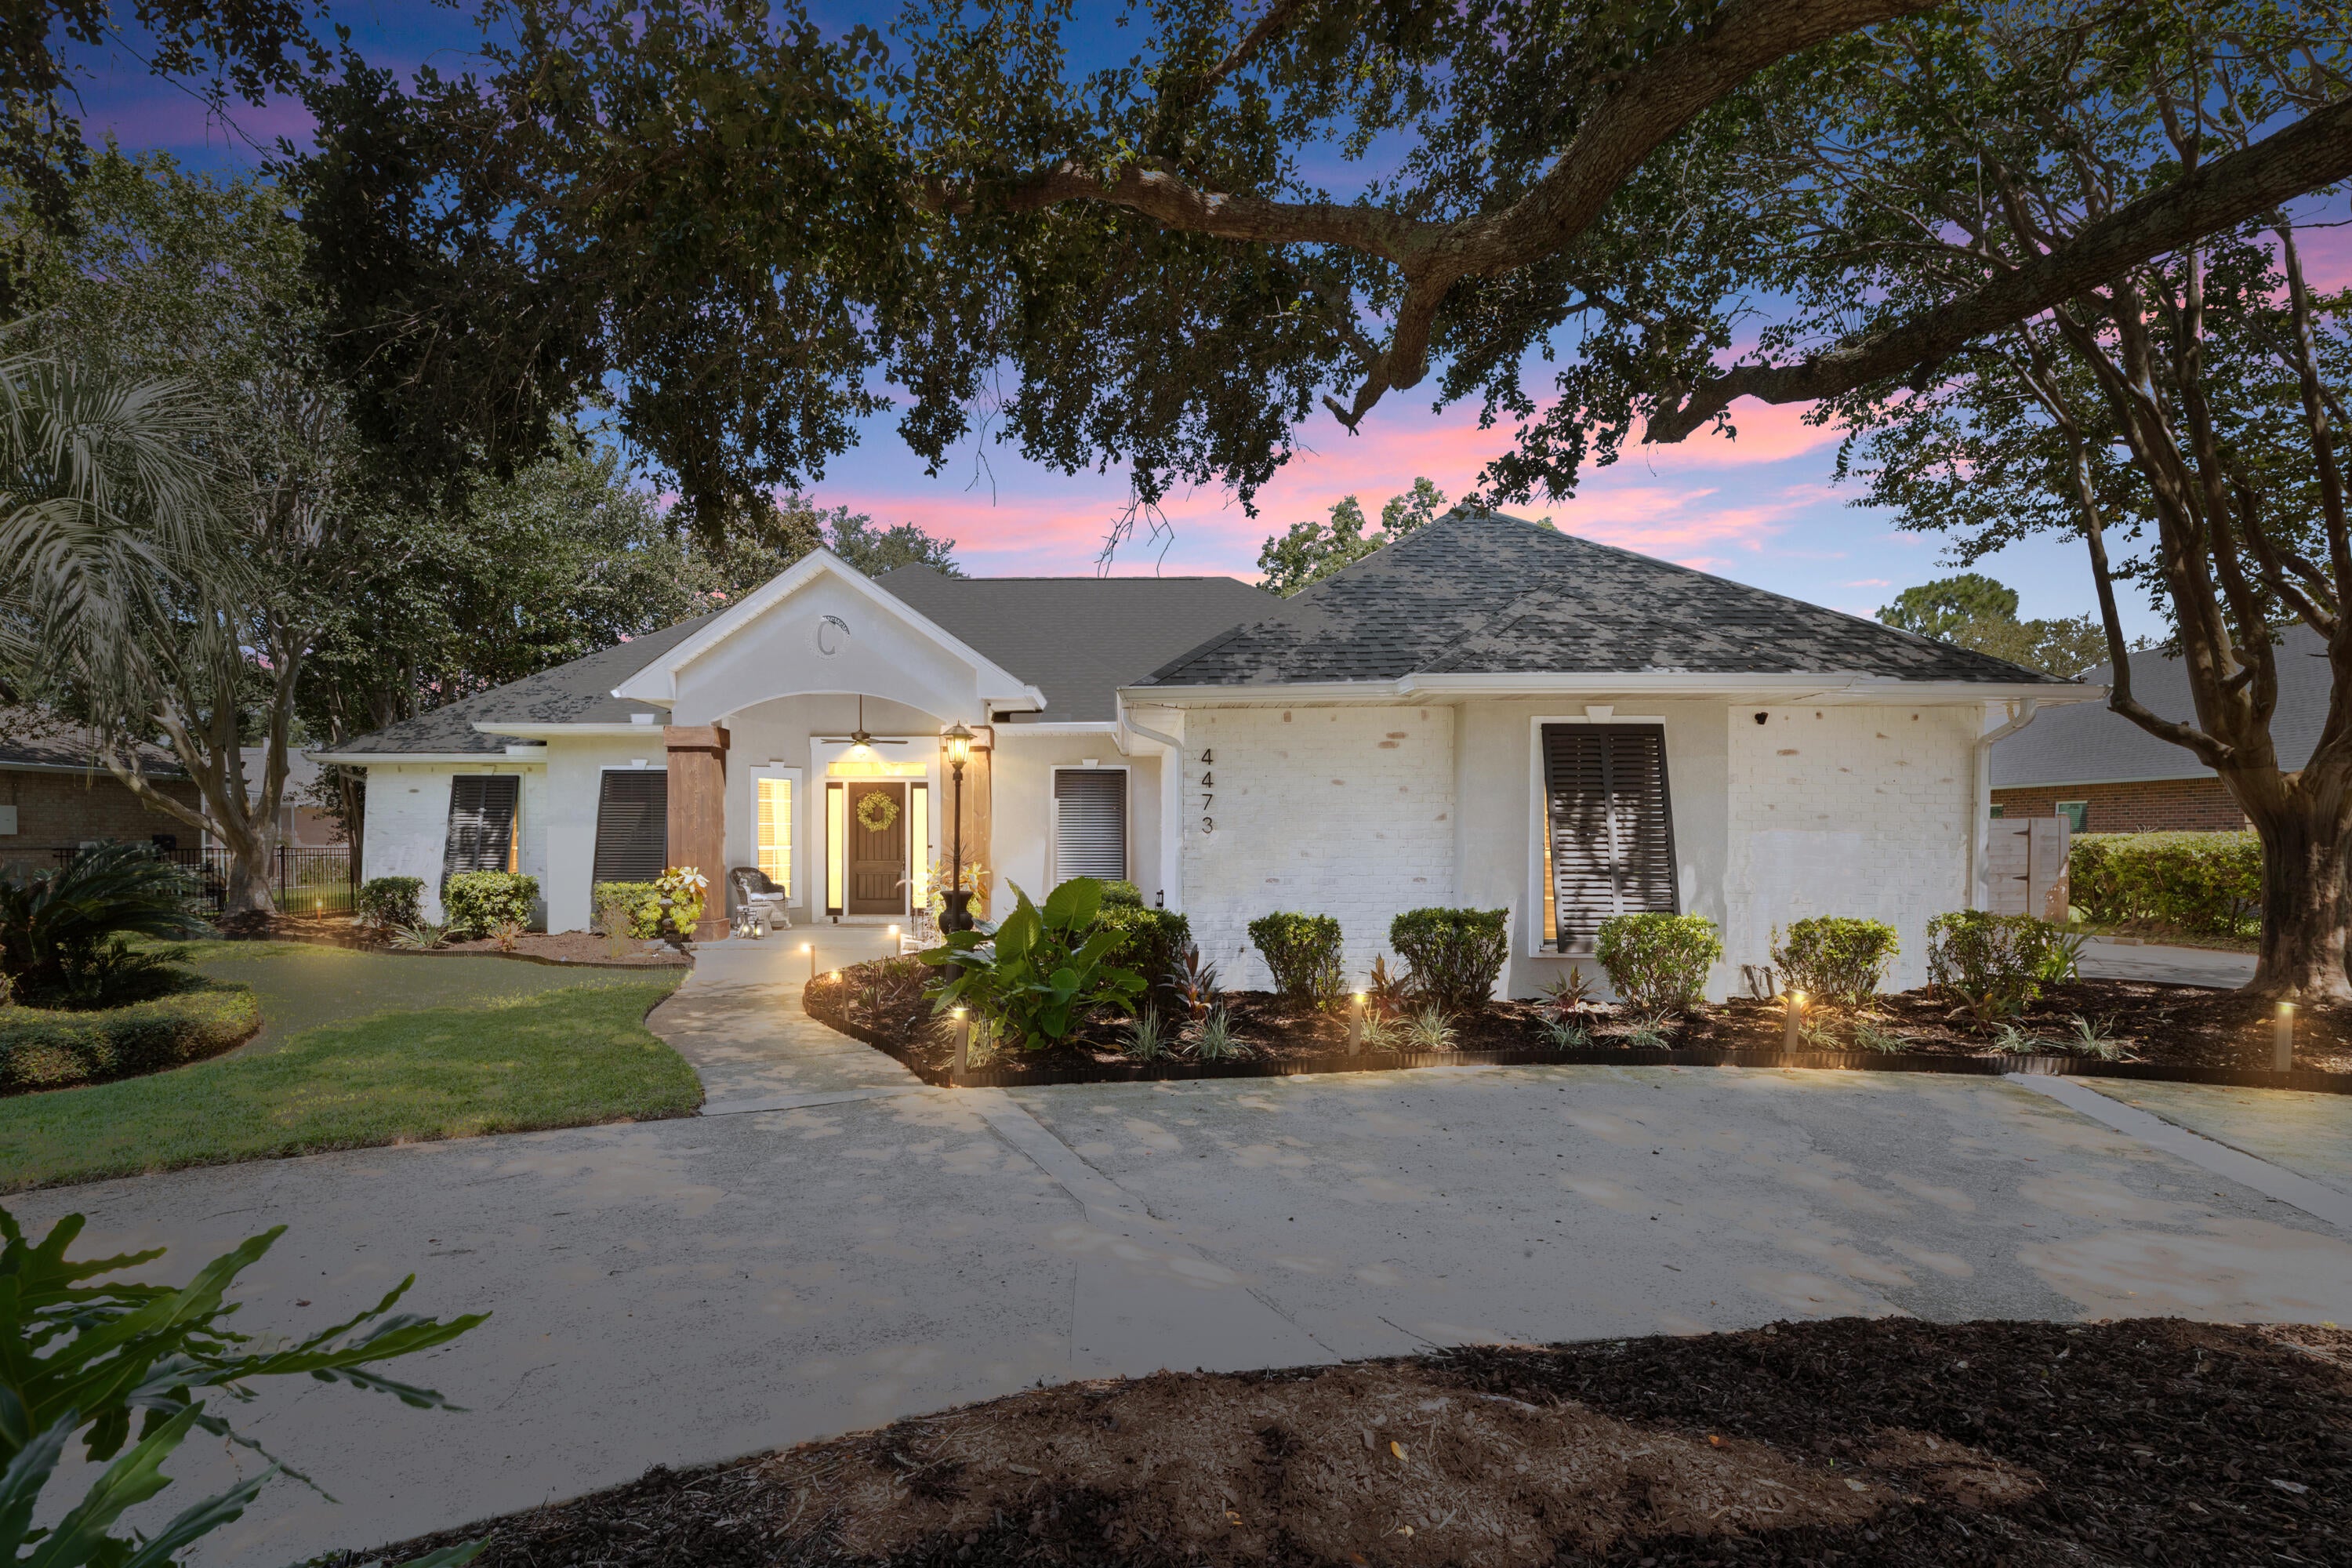
Turnkey Tiger Point living with the updates already done and an outdoor space designed for the Florida lifestyle! This extensively updated brick home offers a heated pool, outdoor grill entertainment covered area, flexible guest suite and boat/jet-ski parking--all within walking distance to park and minutes to Americas best beaches! Updated throughout the past year with new flooring, fresh paint, cabinetry and plumbing fixtures, lighting, remote-controlled fans and designer accent walls. The inviting living area is anchored by a classic brick fireplace and features plantation shutters and blinds. No carpet and no popcorn ceilings! The primary suite includes double closets and a spa-inspired bath with soaking tub, separate shower, bidet and private water closet. A second primary-sized bedroom offers its own full bath and exterior entrance directly to the pool and backyard--ideal for guests or multi-generational living. A bonus room, half bath and 9'x32' heated/cooled sunroom with custom built-ins add even more flexibility. The updated kitchen features a gas cooktop and oven, stainless appliances, wine cooler, pantry and lighted built-ins. Outside is where this home truly shines. The private backyard features a heated pool upgraded in 2026 with new liner and gas heater, Zoysia sod, fresh landscaping and new privacy fencing. A 14'x24' powered gazebo creates an incredible entertaining space with outdoor kitchen, built-in grill, smoker and boiler, fans, TV and firepit seating..... A gated concrete pad provides dedicated parking for a boat or jet skis. Additional highlights include a 2021 roof, whole-house RainSoft filtration, hurricane shutters, security wiring, generator plumbing, mature citrus trees, and circle and side drives. Close to highly rated schools, healthcare, shopping, dining and boat-launch access!
#1011723

Gulf Breeze

4473 Madura Road

4 Beds

3 Baths

2,716 Sq.Ft.

$775,000

MLS#: 1011723
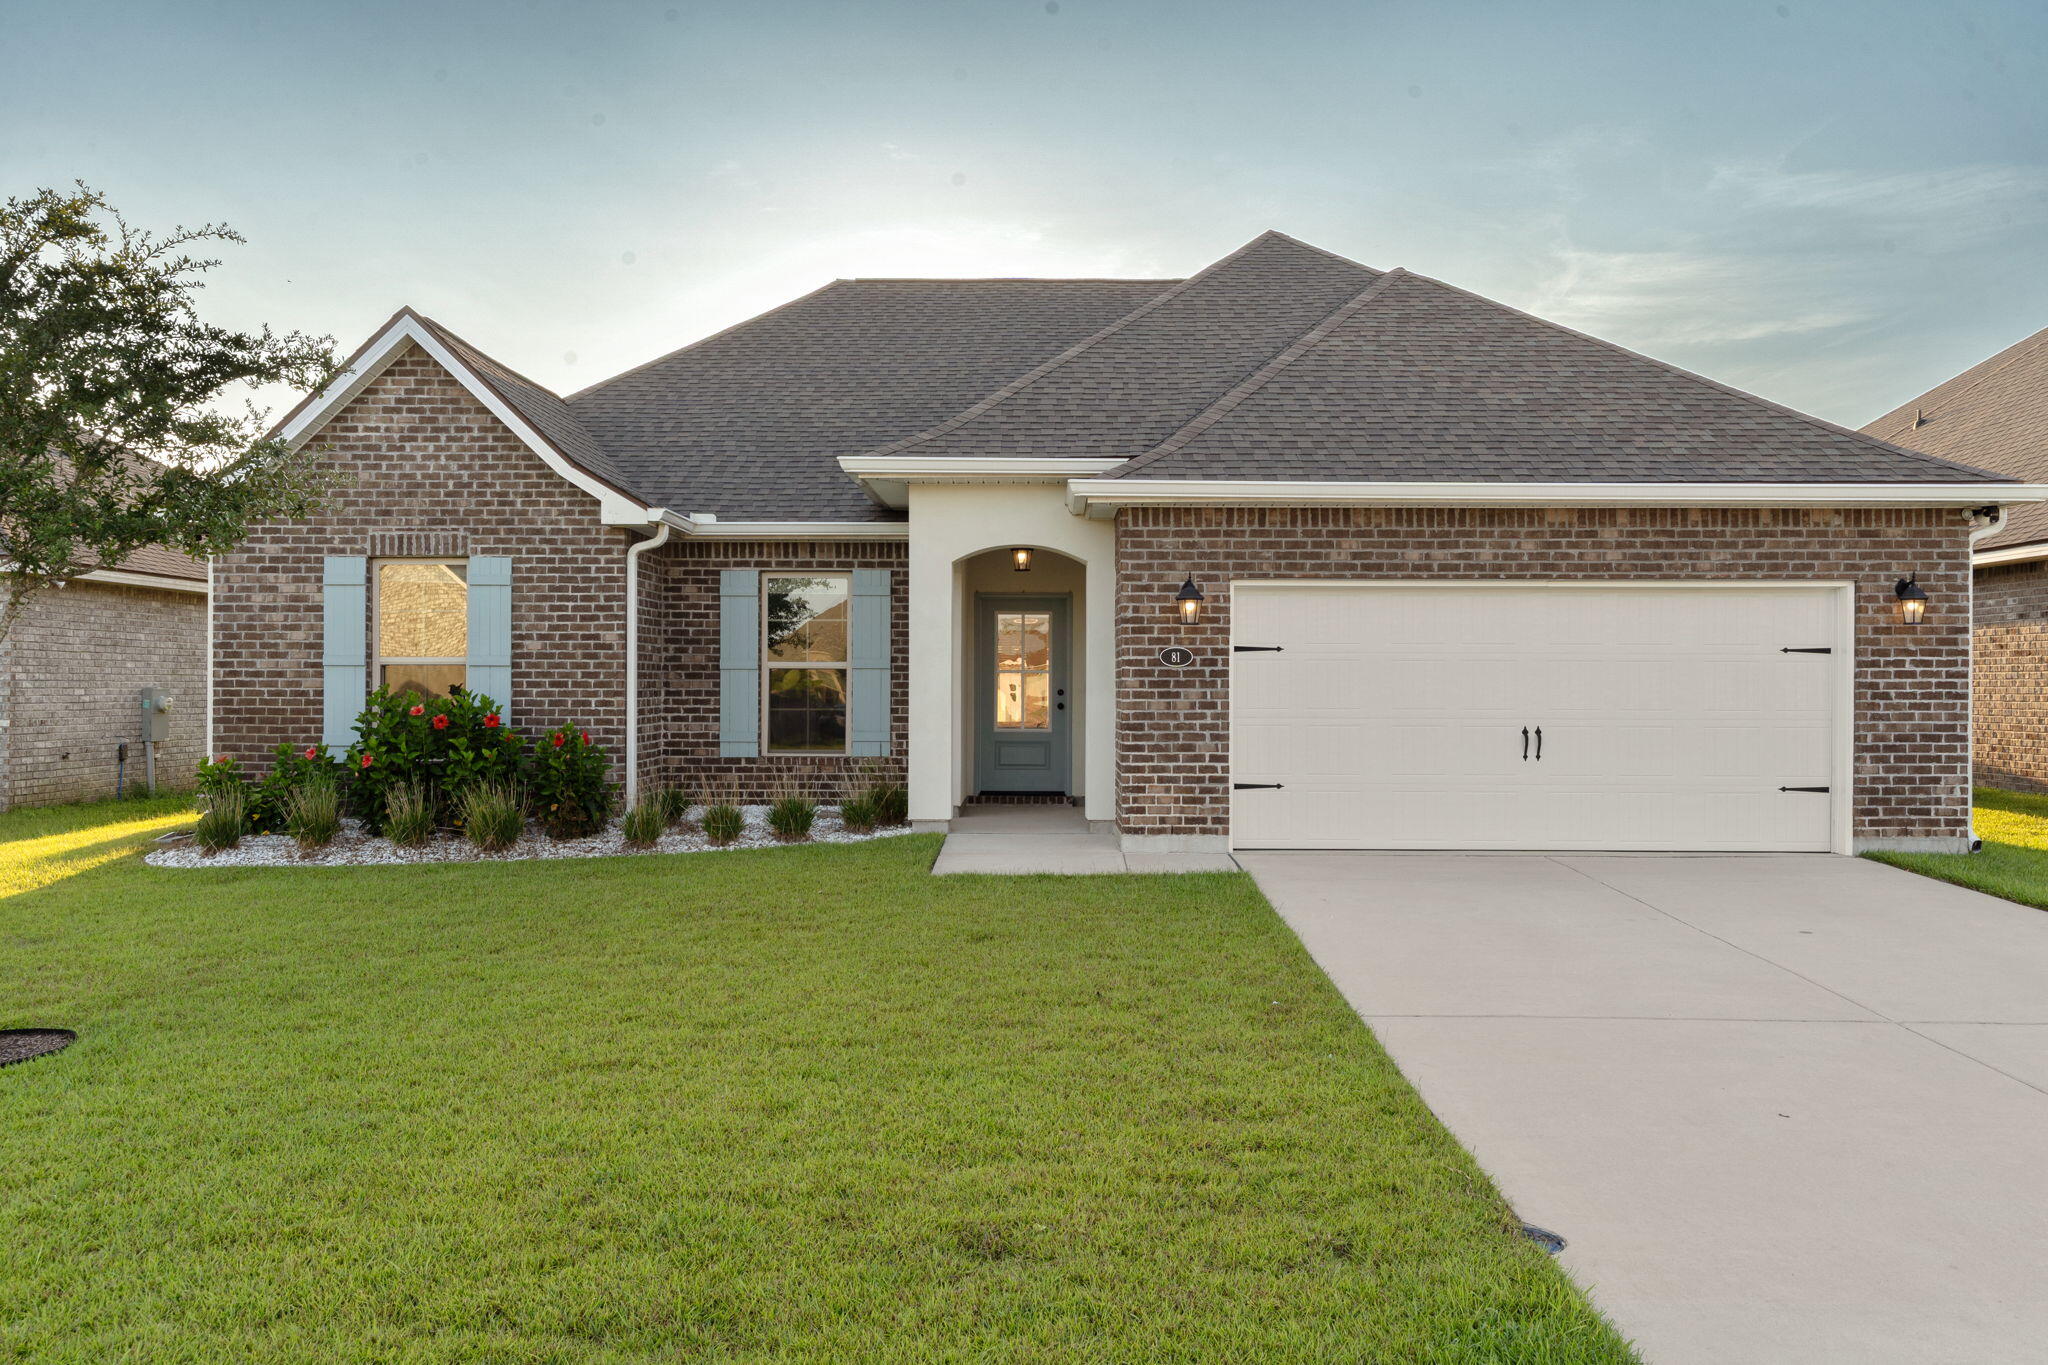
Welcome Home to 81 Alleyoak Lane - The Bluffs at Lafayette.  Tucked into one of Freeport's most sought-after new communities, this charming 4-bedroom, 2-bathroom home offers 1892 square feet of thoughtfully designed living space -- perfect for growing families or anyone craving room to spread out.  Step inside to find an open, light-filled floor plan with a spacious kitchen featuring quartz countertops, ready for busy mornings and weekend gatherings alike. The primary suite offers a peaceful retreat, while three additional bedrooms provide flexibility for kids, guests, or a home office. Outside, enjoy a yard with landscaping and irrigation already in place -- just move in and start making memories.

Located in The Bluffs at Lafayette, this home puts you close to Freeport's top-rated schools, local shopping, dining, and golf, with the emerald waters and sugar-white sands of the 30a Beaches only about 20 minutes away. Families will love the quiet, walkable feel of the neighborhood paired with easy access to everyday conveniences.  Don't miss your chance to call 81 Alleyoak Lane home -- schedule your showing today!

Special Features: double vanity, garden tub, separate shower, and two walk-in closets in master bath, kitchen island, walk-in pantry, covered rear patio, recessed lights, crown molding, framed mirrors in bathrooms, undermount sinks, landscaping, architectural 30-year shingles, flood lights, and more! Energy Efficient Features: tankless gas water heater, kitchen appliance package, vinyl low E windows, and more!
#1012073

Freeport

81 Alleyoak Lane

4 Beds

2 Baths

1,859 Sq.Ft.

$395,000

MLS#: 1012073
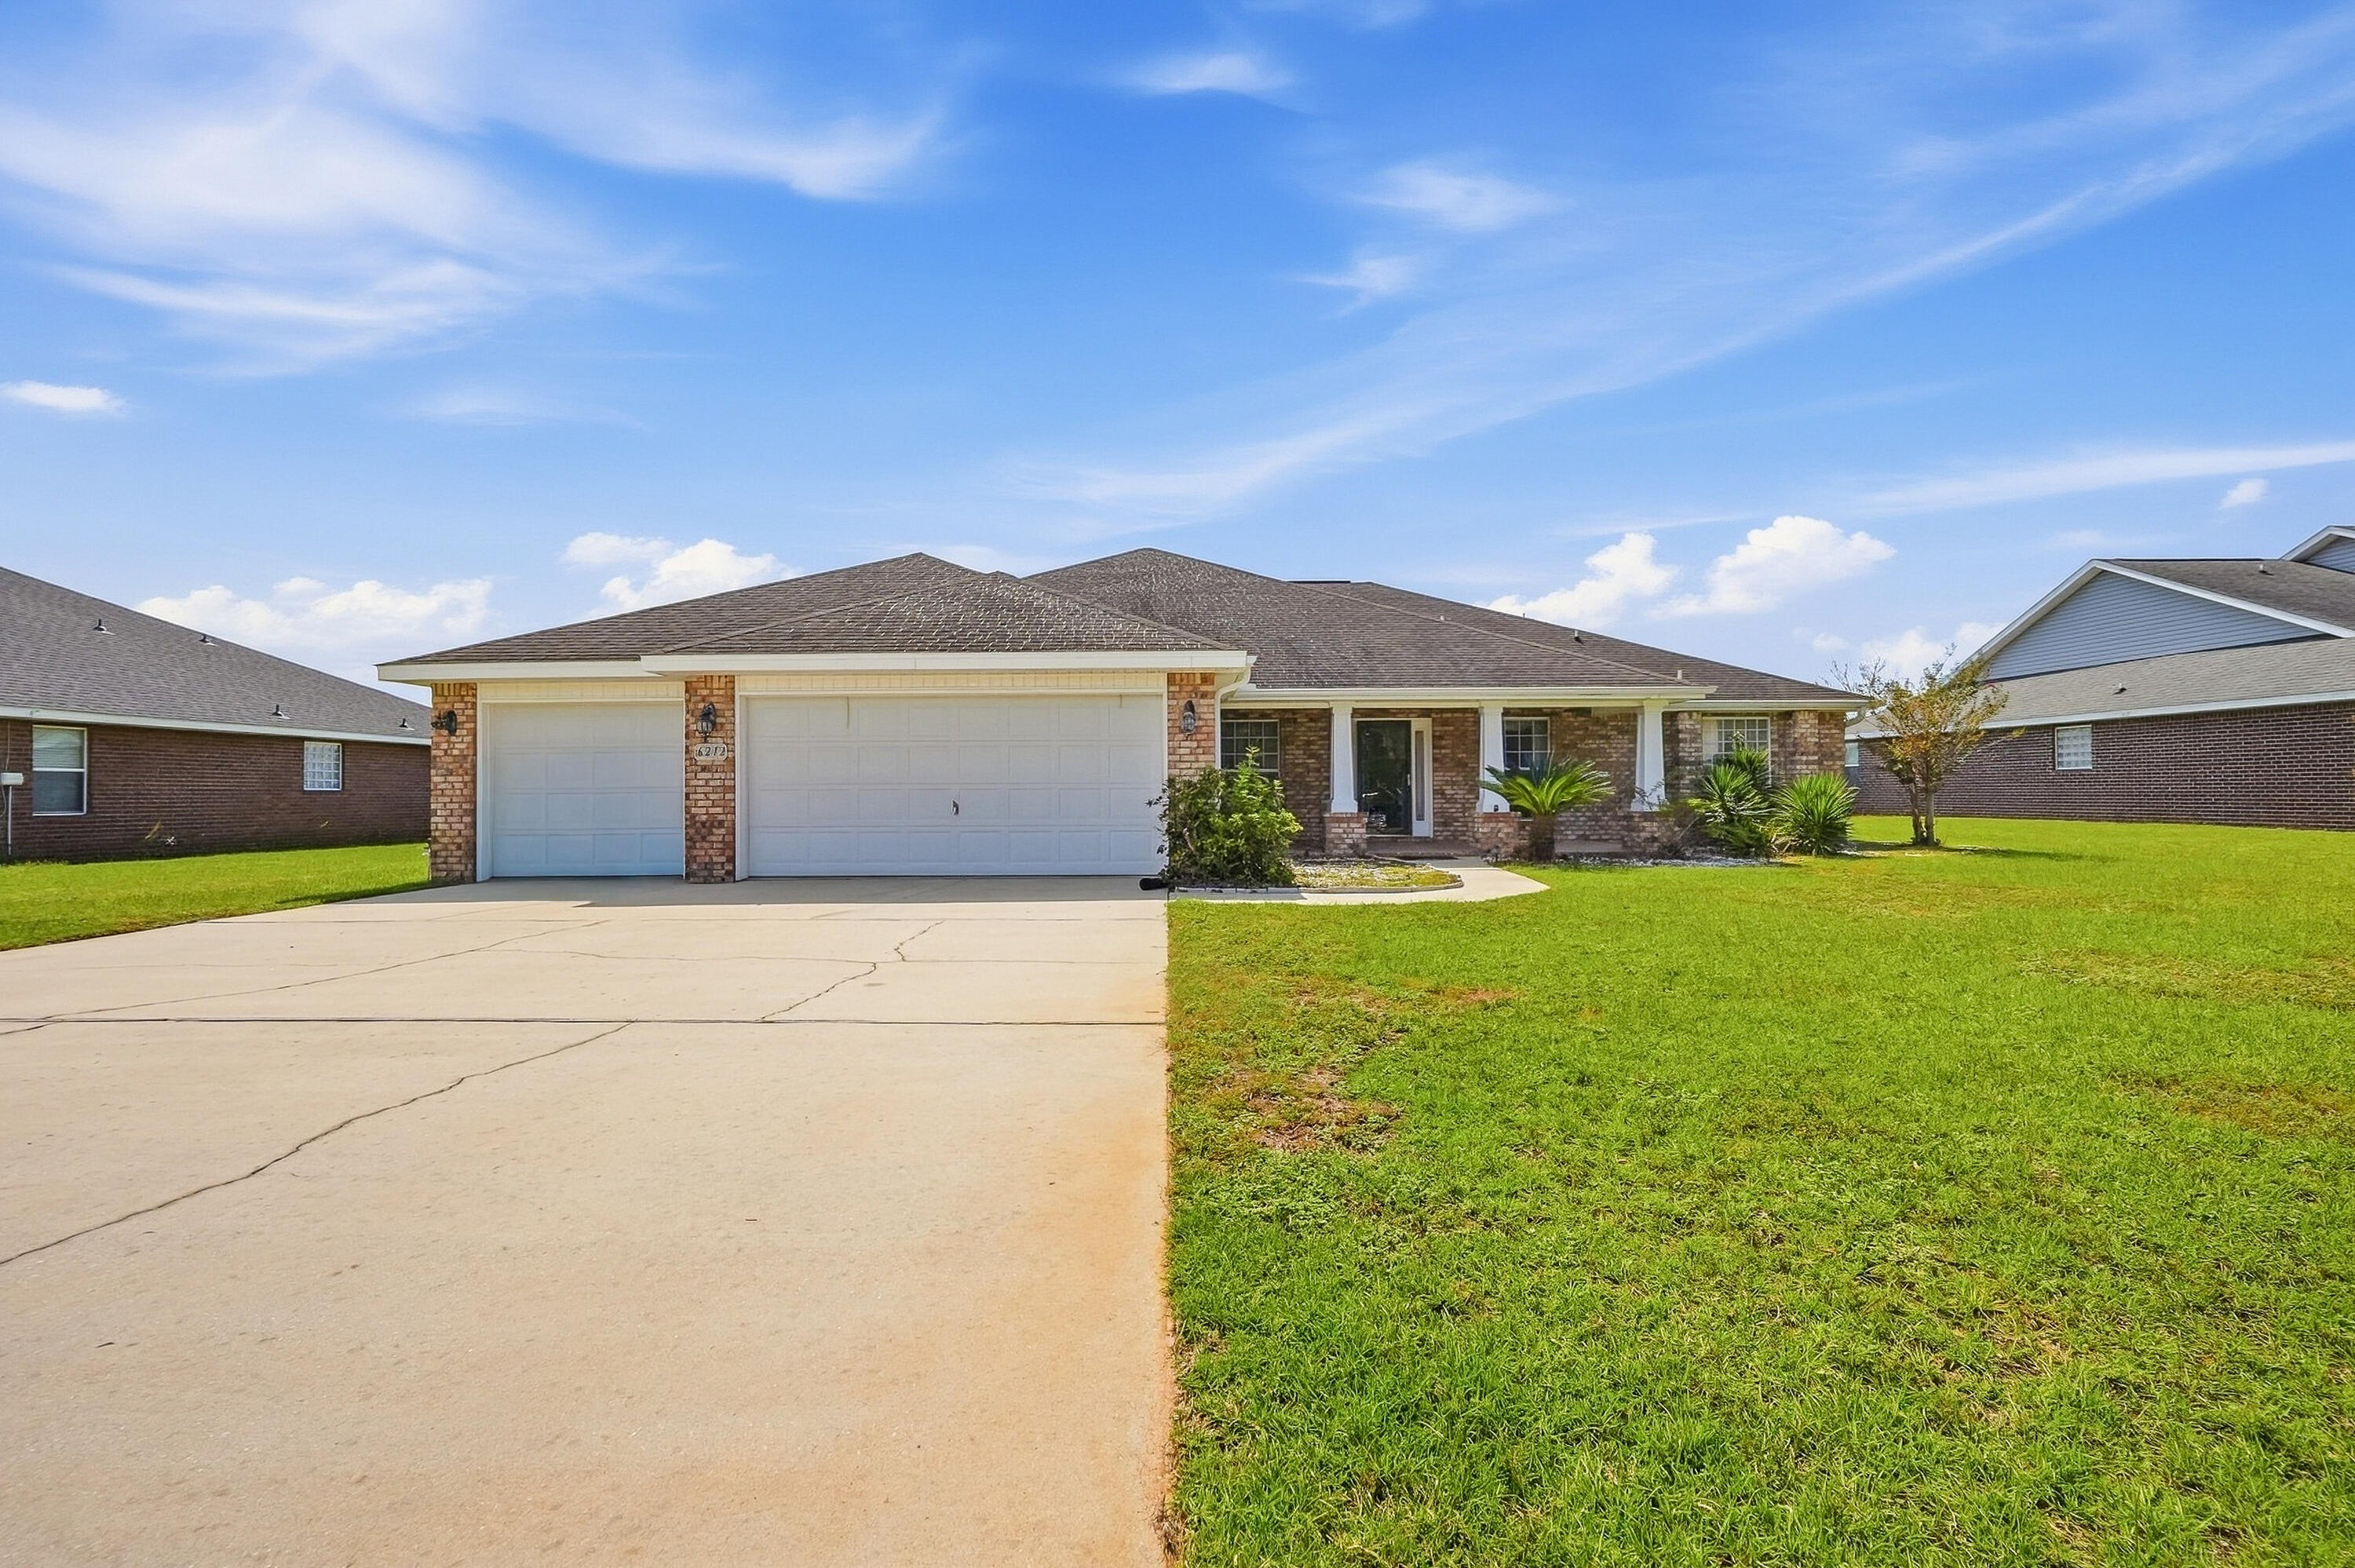
Welcome to a thoughtfully designed 4-bedroom, 3.5-bath home in North Crestview that balances everyday comfort with effortless entertaining. Featuring an expansive open-concept living area, this property also offers a 3-car garage, a dedicated front office/flex room, and a formal dining room. At the heart of the home, the kitchen showcases 3 cm granite countertops with beveled edges, stainless steel appliances, a center working island, and an oversized flat breakfast bar ideal for gathering. Throughout the high-traffic and wet areas, 20x20 porcelain tile is set on the diagonal with custom border accents. The primary suite provides a private retreat, while bedrooms two and three share a practical Jack-and-Jill bath. Step outside to the screened covered porch, complete with dual ceiling fans and direct access to an adjacent full bath for ultimate convenience. Enjoy peaceful views across the fully fenced half-acre yard, offering plenty of space and complete perimeter privacy.
#1012079

Crestview

6212 Lapis Lane

4 Beds

3 Baths

3,105 Sq.Ft.

$499,000

MLS#: 1012079
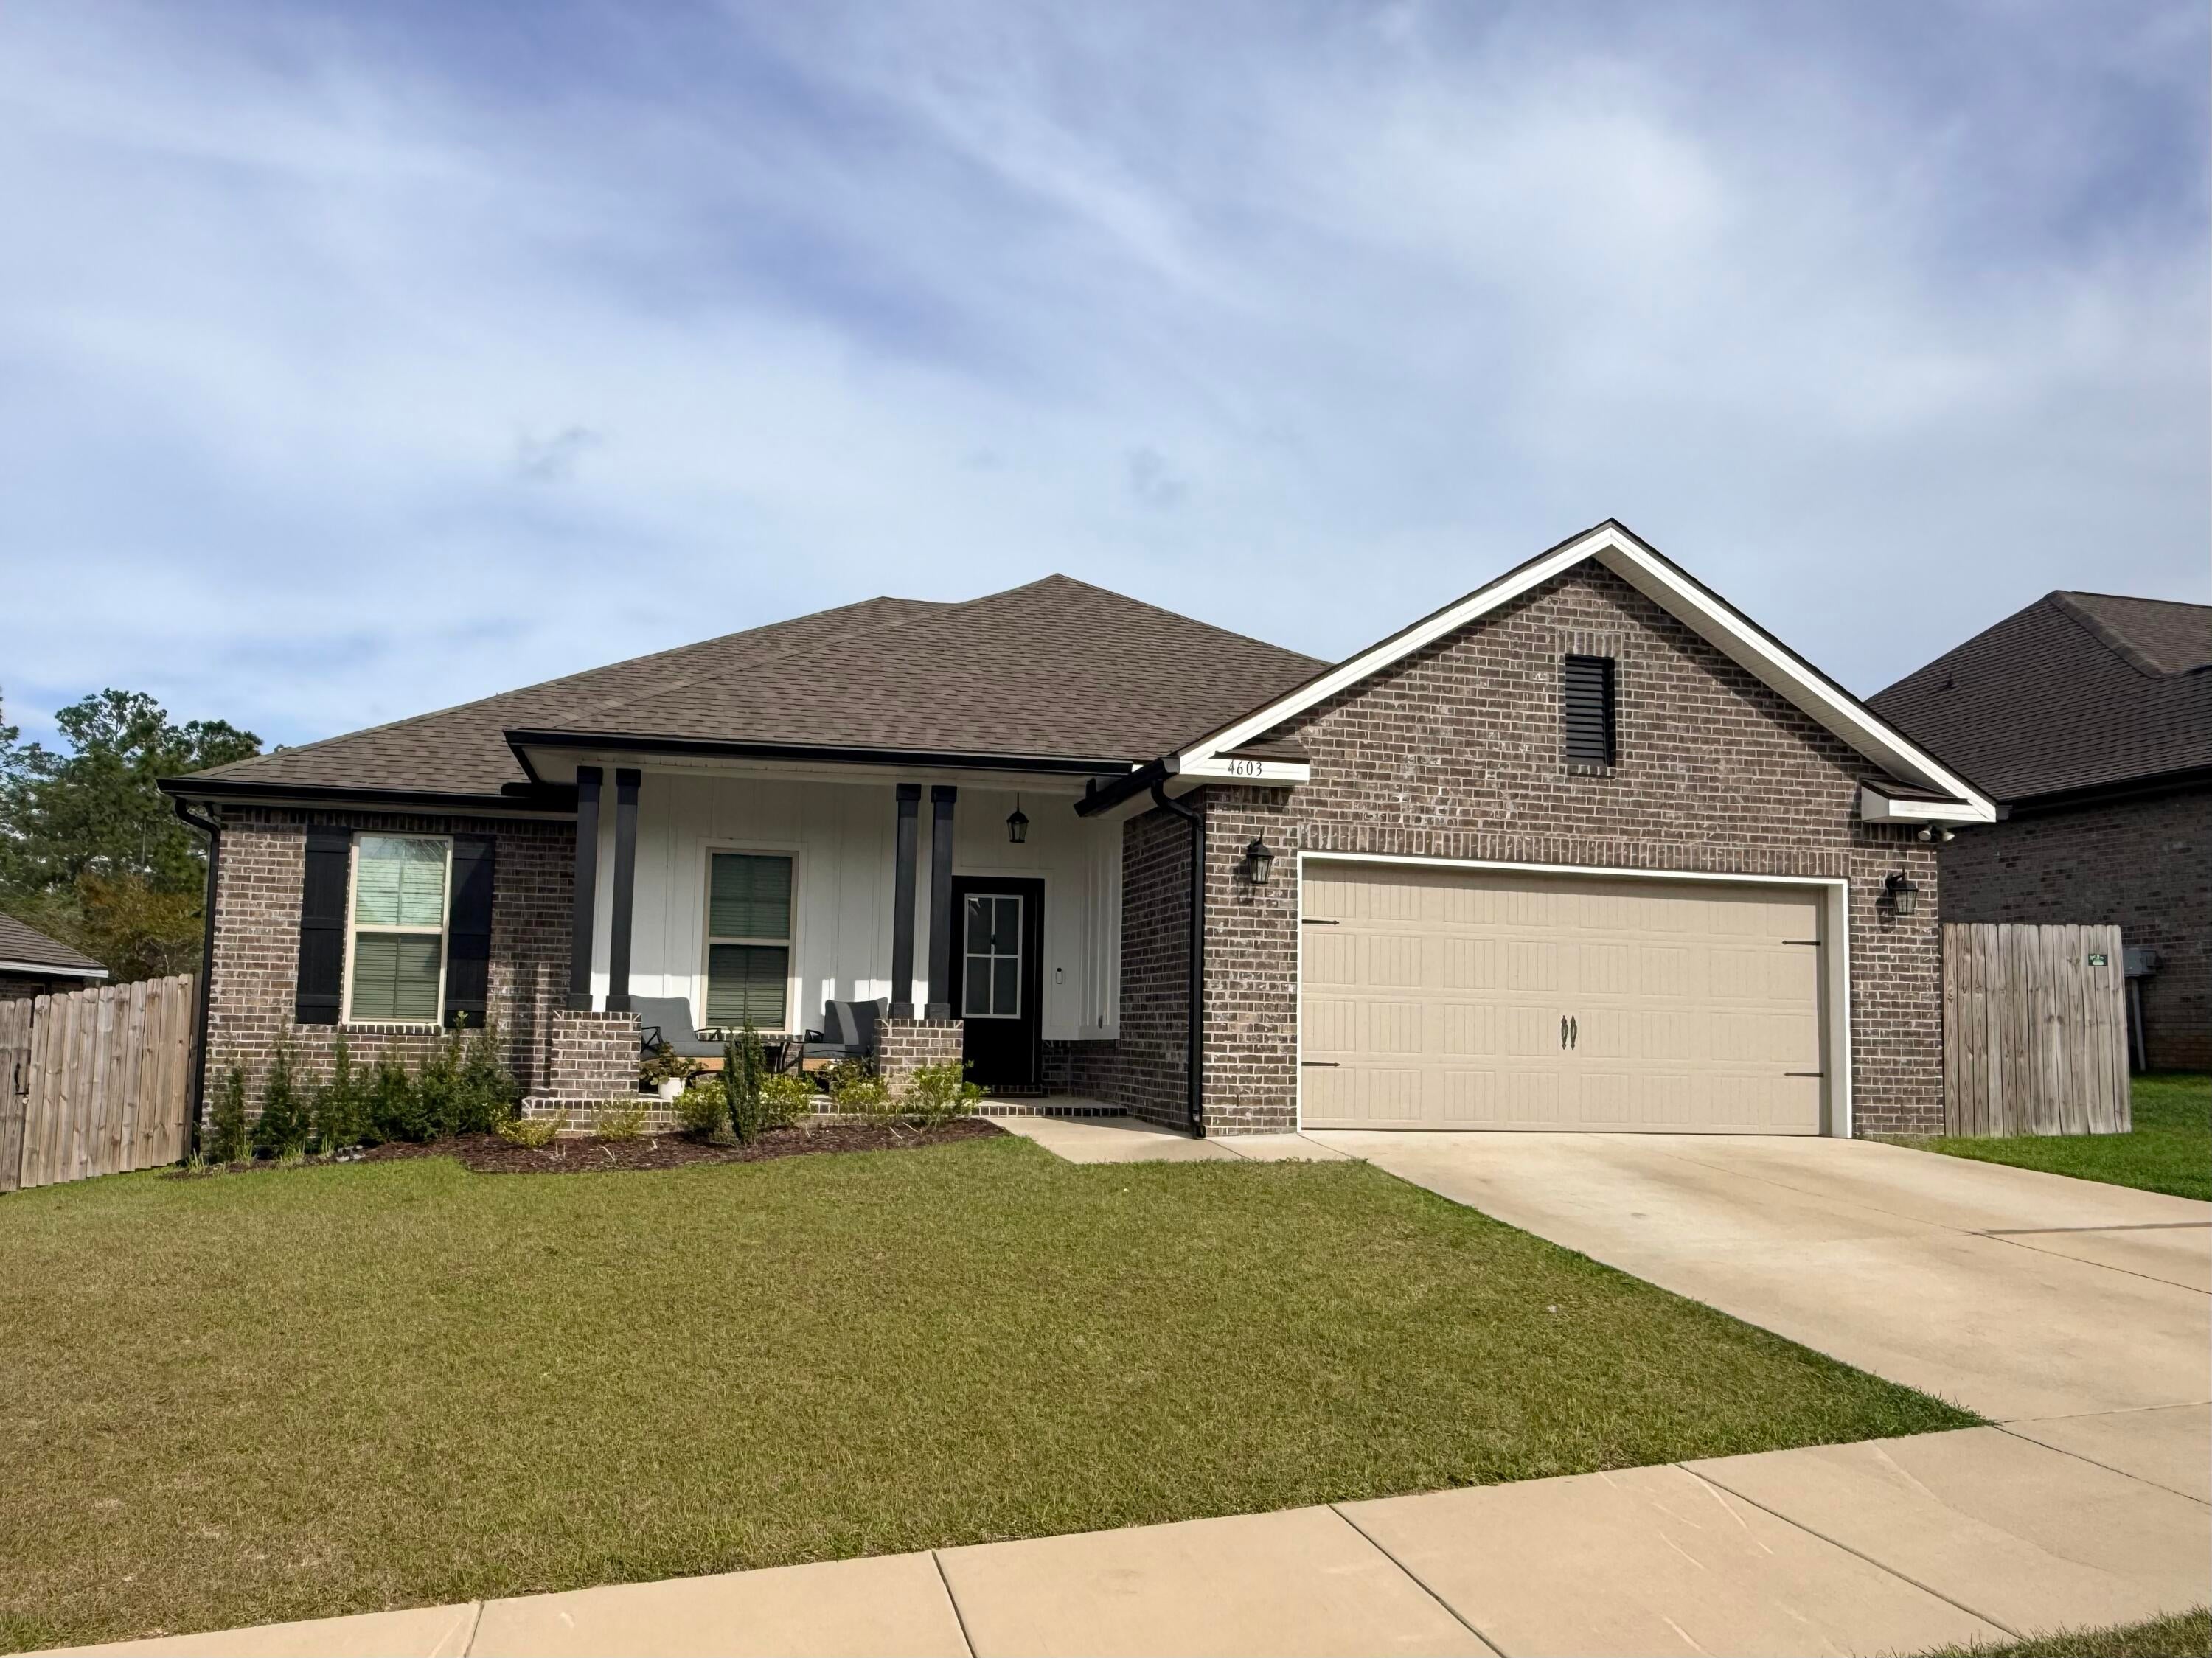
**$500 OFF FIRST MONTH'S RENT! Available Now!** Beautifully kept home in Patriot Ridge featuring 4 bedrooms, 2 bathrooms, and an open split floor plan in South Crestview. Ideally located near Live Oak Church Rd to avoid Crestview traffic, with easy access to Eglin AFB, Duke Field, and 7th SFG, and backing up to a wooded lot for added privacy. Interior features include LVP flooring throughout, 11-foot ceilings, crown molding, quartz countertops, undermount sinks, and upgraded cabinetry. The kitchen is equipped with Frigidaire stainless steel appliances and a Whirlpool refrigerator, a large island, walk-in pantry, and recessed lighting. The primary suite includes a double vanity, garden tub, separate shower, and walk-in closet. Additional highlights include ceiling fans, framed mirrors, and quality finishes throughout. Exterior features include a covered front porch and rear patio, privacy fence, landscaping, and flood lights. Energy-efficient upgrades include Low-E windows and an electric water heater. For your convenience, the home includes window blinds and gutters. **Move-in ready and available now in a desirable South Crestview neighborhood. $500 off first month's rent with move-in before November 1st!** If interested please fill out pre screening questionnaire. https://forms.gle/uJoe1Wh4C5U7k6aw6
#1012061

Crestview

4603 Jayhawk Drive

4 Beds

2 Baths

1,961 Sq.Ft.

$2,150

MLS#: 1012061
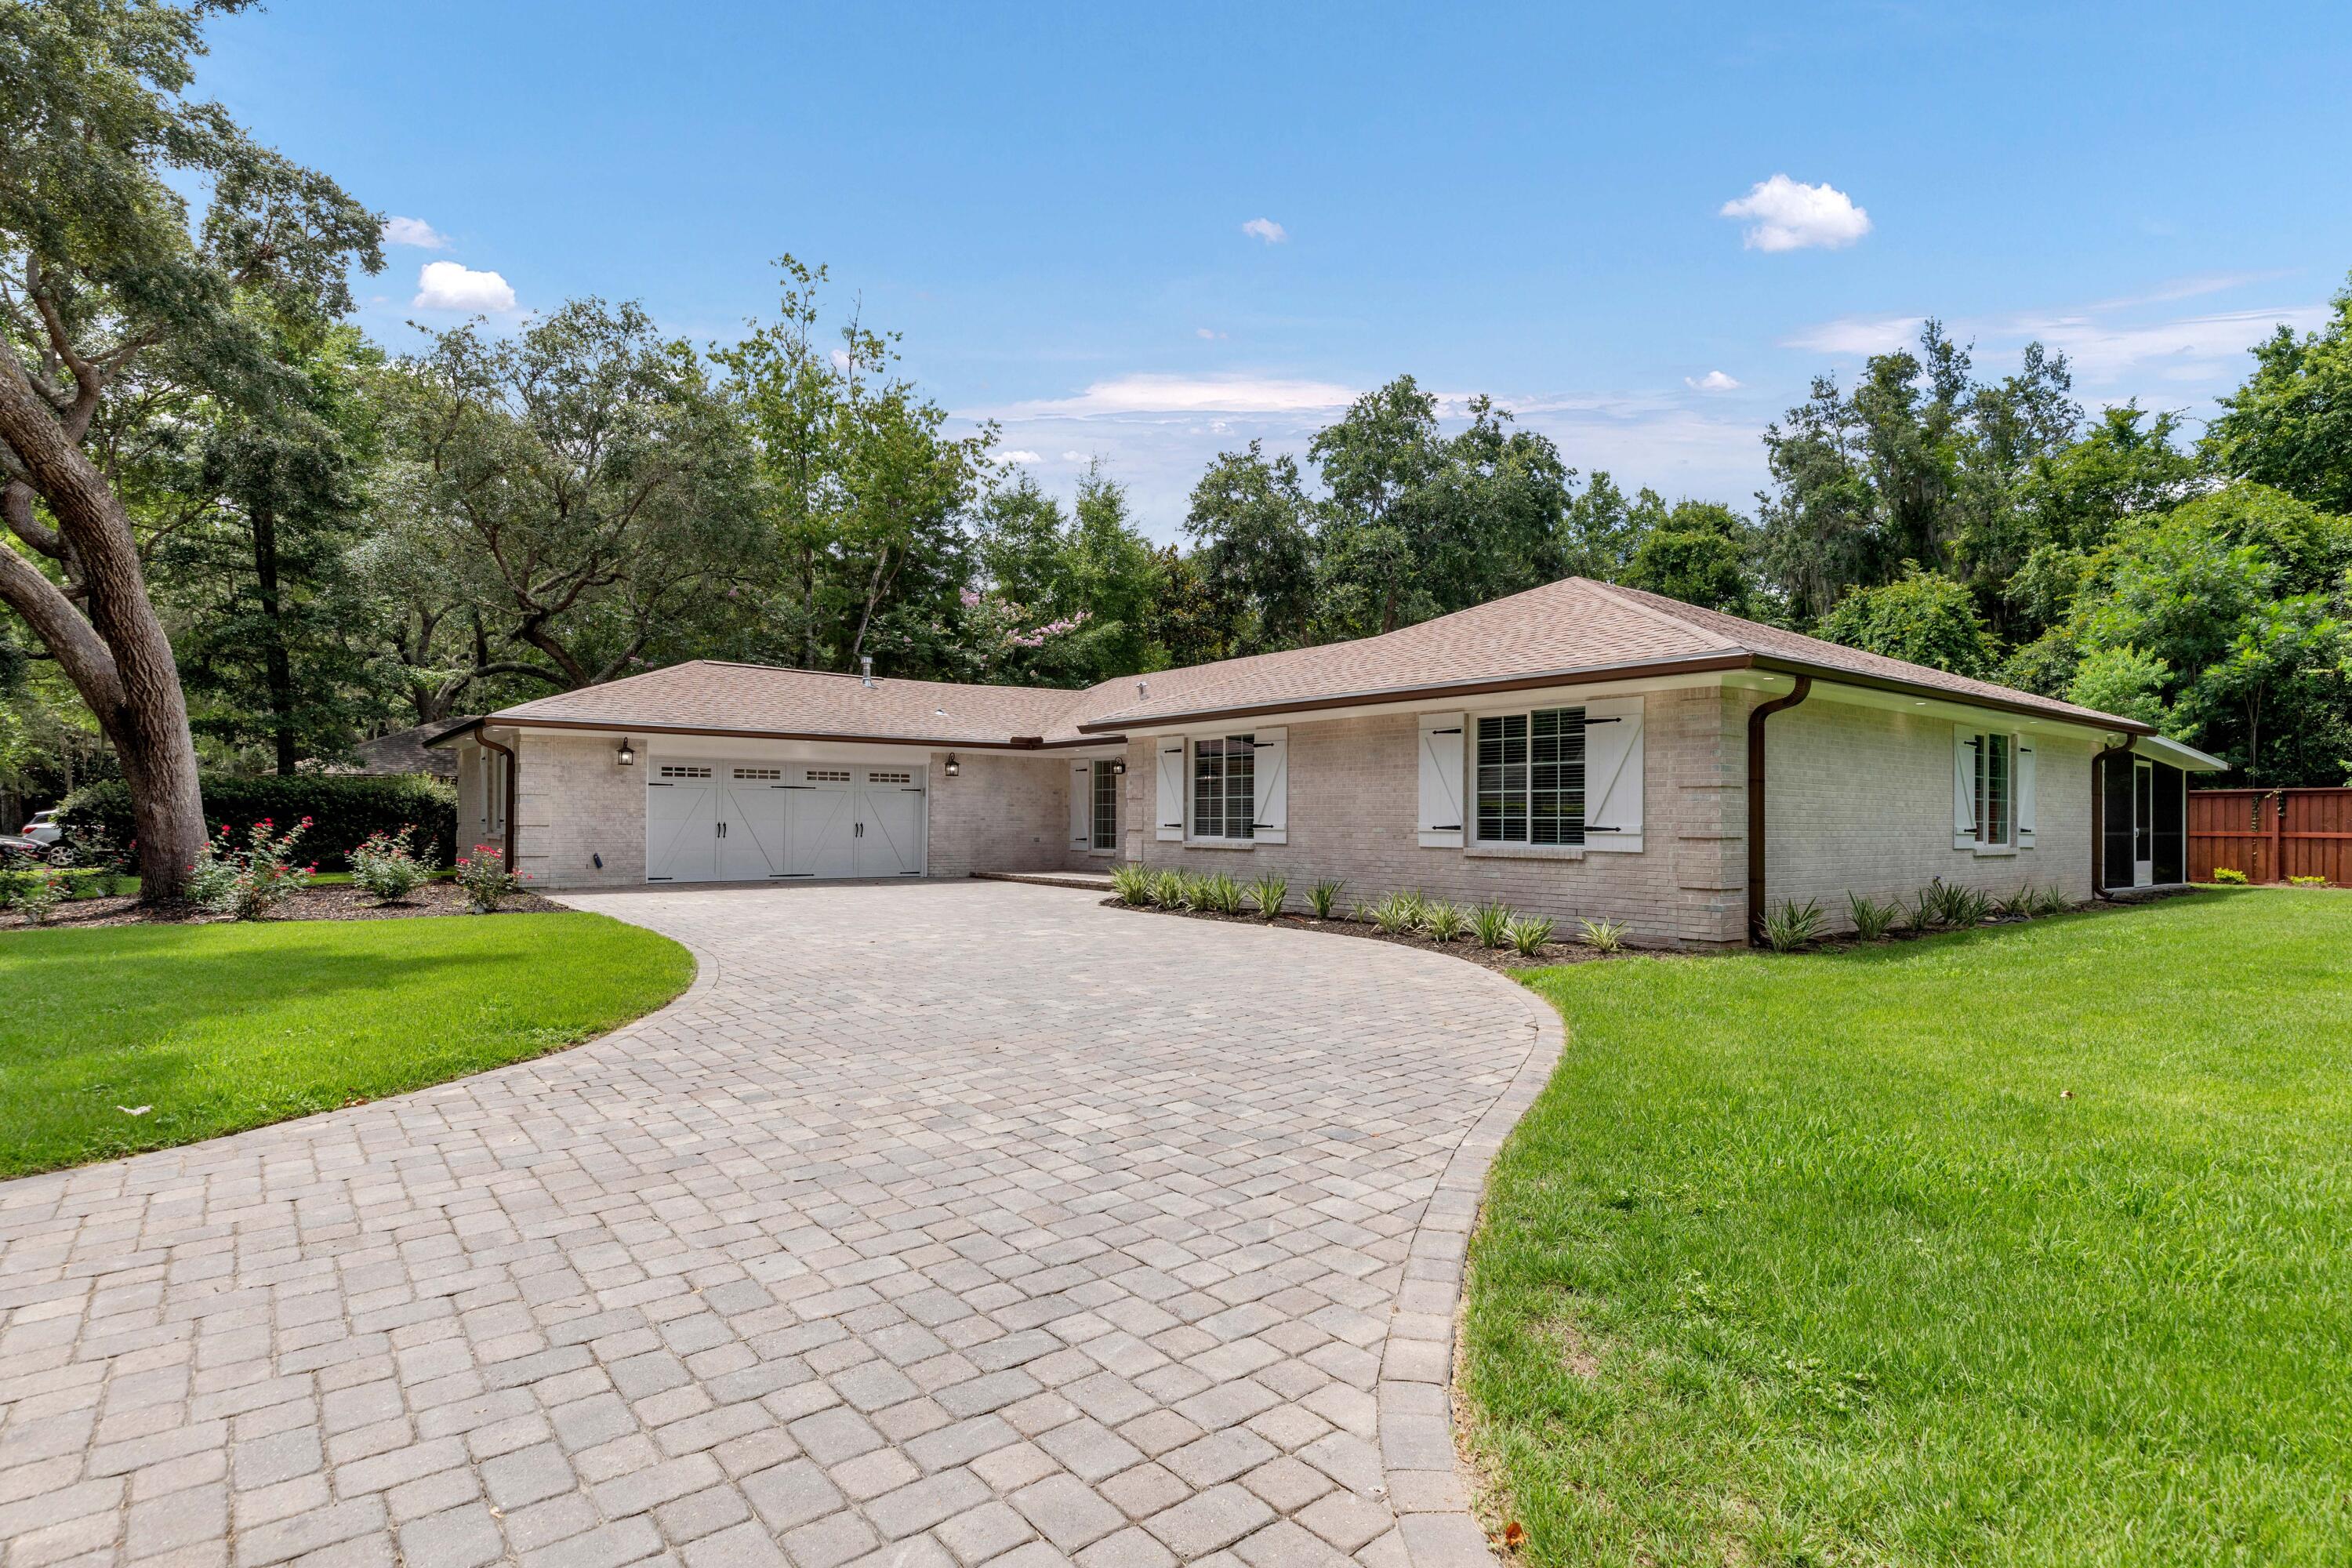
Now $769,000 + up to $15,000 in seller credit toward buyer closing costs or an interest-rate buydown. But that's not the only reason to take a closer look at 343 Oaklake Lane.

Set on a 0.40-acre lot in Bluewater Bay, this updated single-story home gives you something that's getting harder to find: room for what comes next. The spacious backyard leaves room to imagine outdoor living, a future pool, additional living space for guests or extended stays, or simply enjoy the extra space as it is.

Inside, much of the heavy lifting has already been done. Improvements completed between 2019-2024 include hurricane-rated updates, Trane HVAC & ductwork, copper wiring, spray-foam insulation, plus extensive interior & exterior renovations. The kitchen features quartzite countertops, solid maple cabinetry & updated appliances, with vaulted ceilings & a gas fireplace.

A heated/cooled Florida room leads to an impressive 833-square-foot screened porch overlooking the fenced backyard, creating more room for morning coffee, game days & entertaining.

Enjoy the Bluewater Bay lifestyle with marina activities, golf, tennis, pickleball, pools & waterfront dining, just minutes from the Emerald Coast's sugar-white sand beaches.

The updates are here. The land gives you options. And the $15,000 seller credit gives you choices. Come see what you could do with all of it.

Buyer to verify all information deemed important. Seller credit subject to lender approval, loan-program limits & contract terms.
#987235

Niceville

343 Oaklake Lane

3 Beds

2 Baths

2,403 Sq.Ft.

$769,000

MLS#: 987235
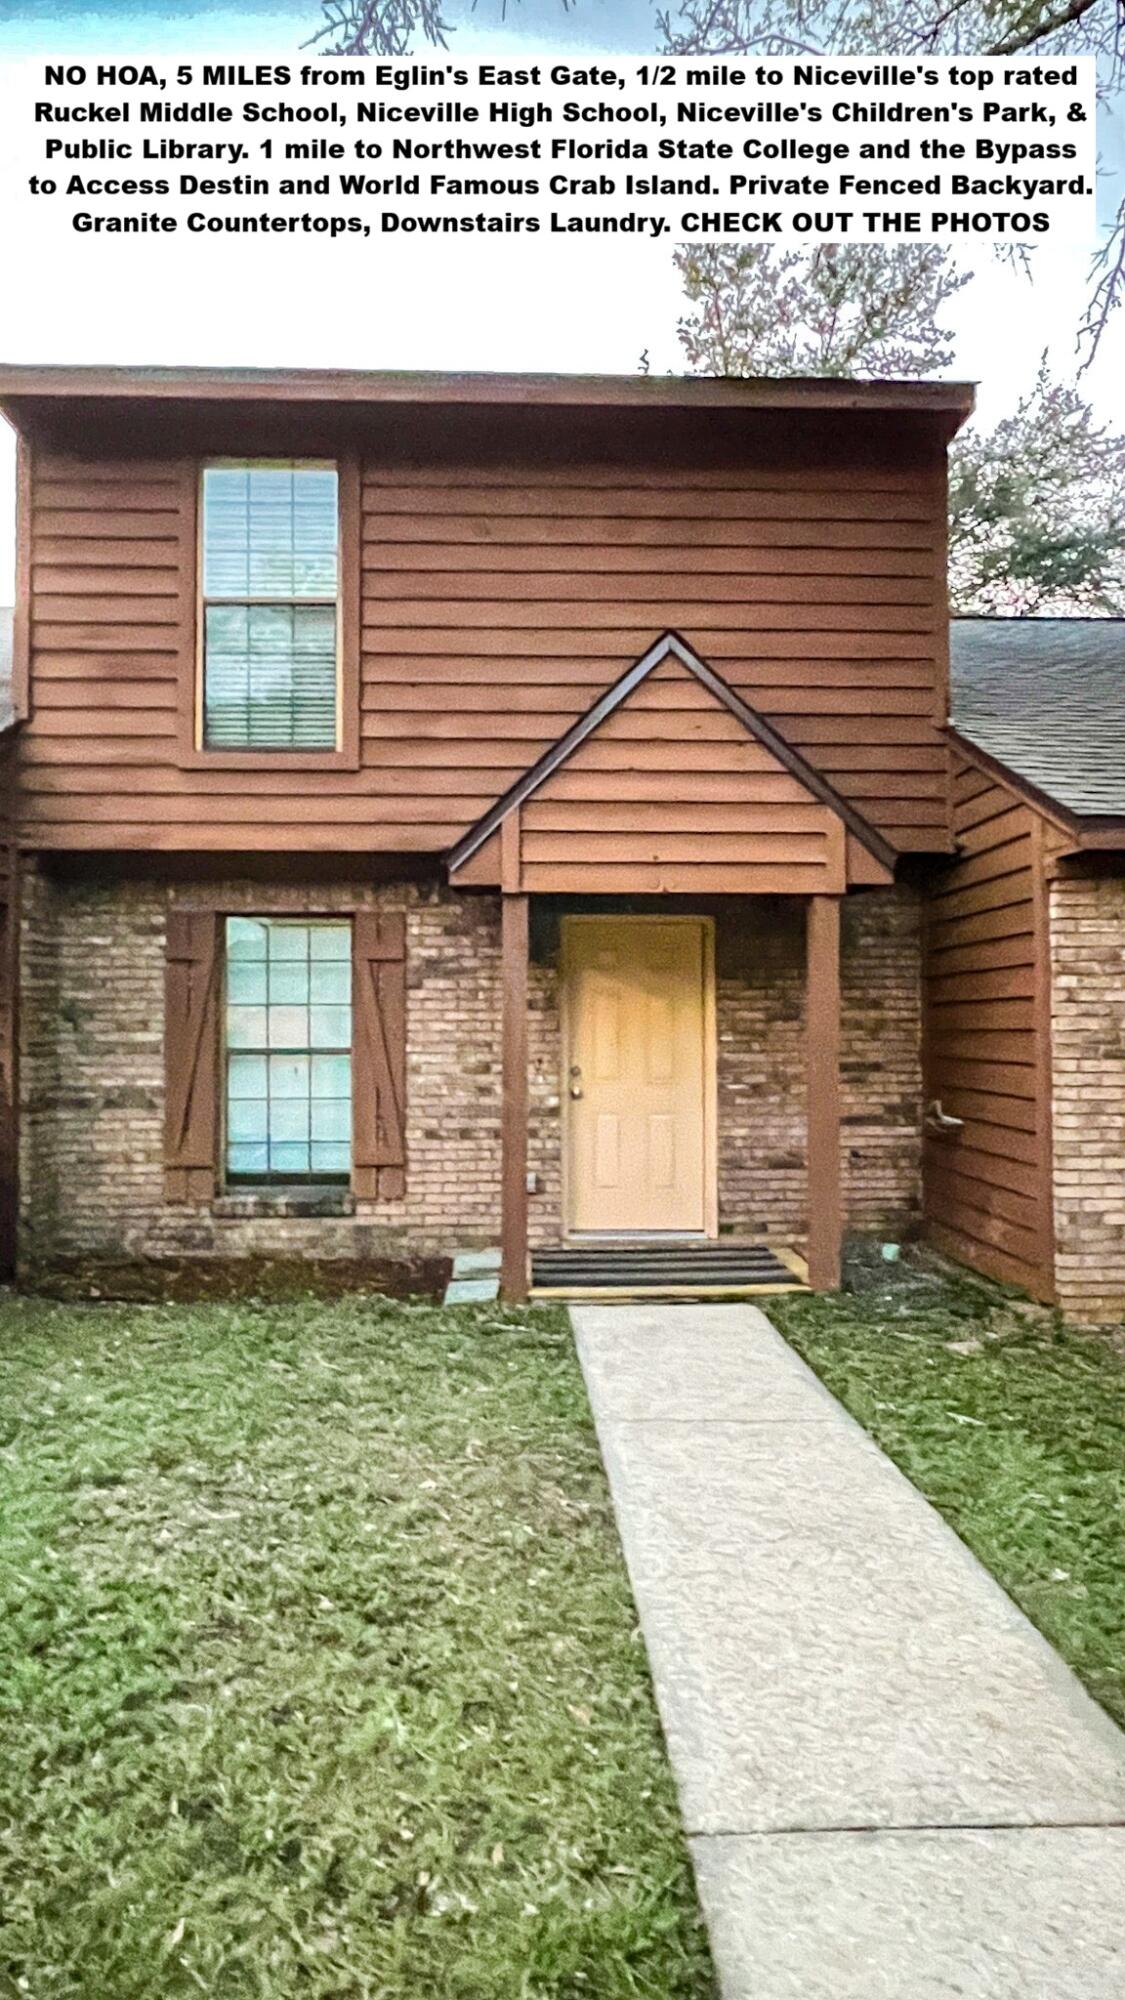
NO HOA, 5 MILES from Eglin's East Gate, 1/2 mile to Niceville's top rated Ruckel Middle School, Niceville High school, Niceville's Children's Park, & Public Library. 1 mile to Northwest Florida State College and the Bypass to Access Destin, Fort Walton Beach, Hwy 85 North (to Crestview) and South (to Fort Walton) without going through Niceville. Kitchen with Granite Counter-Tops & Generous number of Cabinets, Dishwasher, Microwave, Stove, Refrigerator & Washer/Dryer hookup PLUS a PRIVATE Backyard, Large Patio and Outside Buyer to Verify Measurements. Being Sold As-Is, the sellers have never occupied the property. CHECK OUT ALL THE PHOTOS.
#1009353

Niceville

319 N Cedar Avenue

2 Beds

1 Baths

990 Sq.Ft.

$183,000

MLS#: 1009353
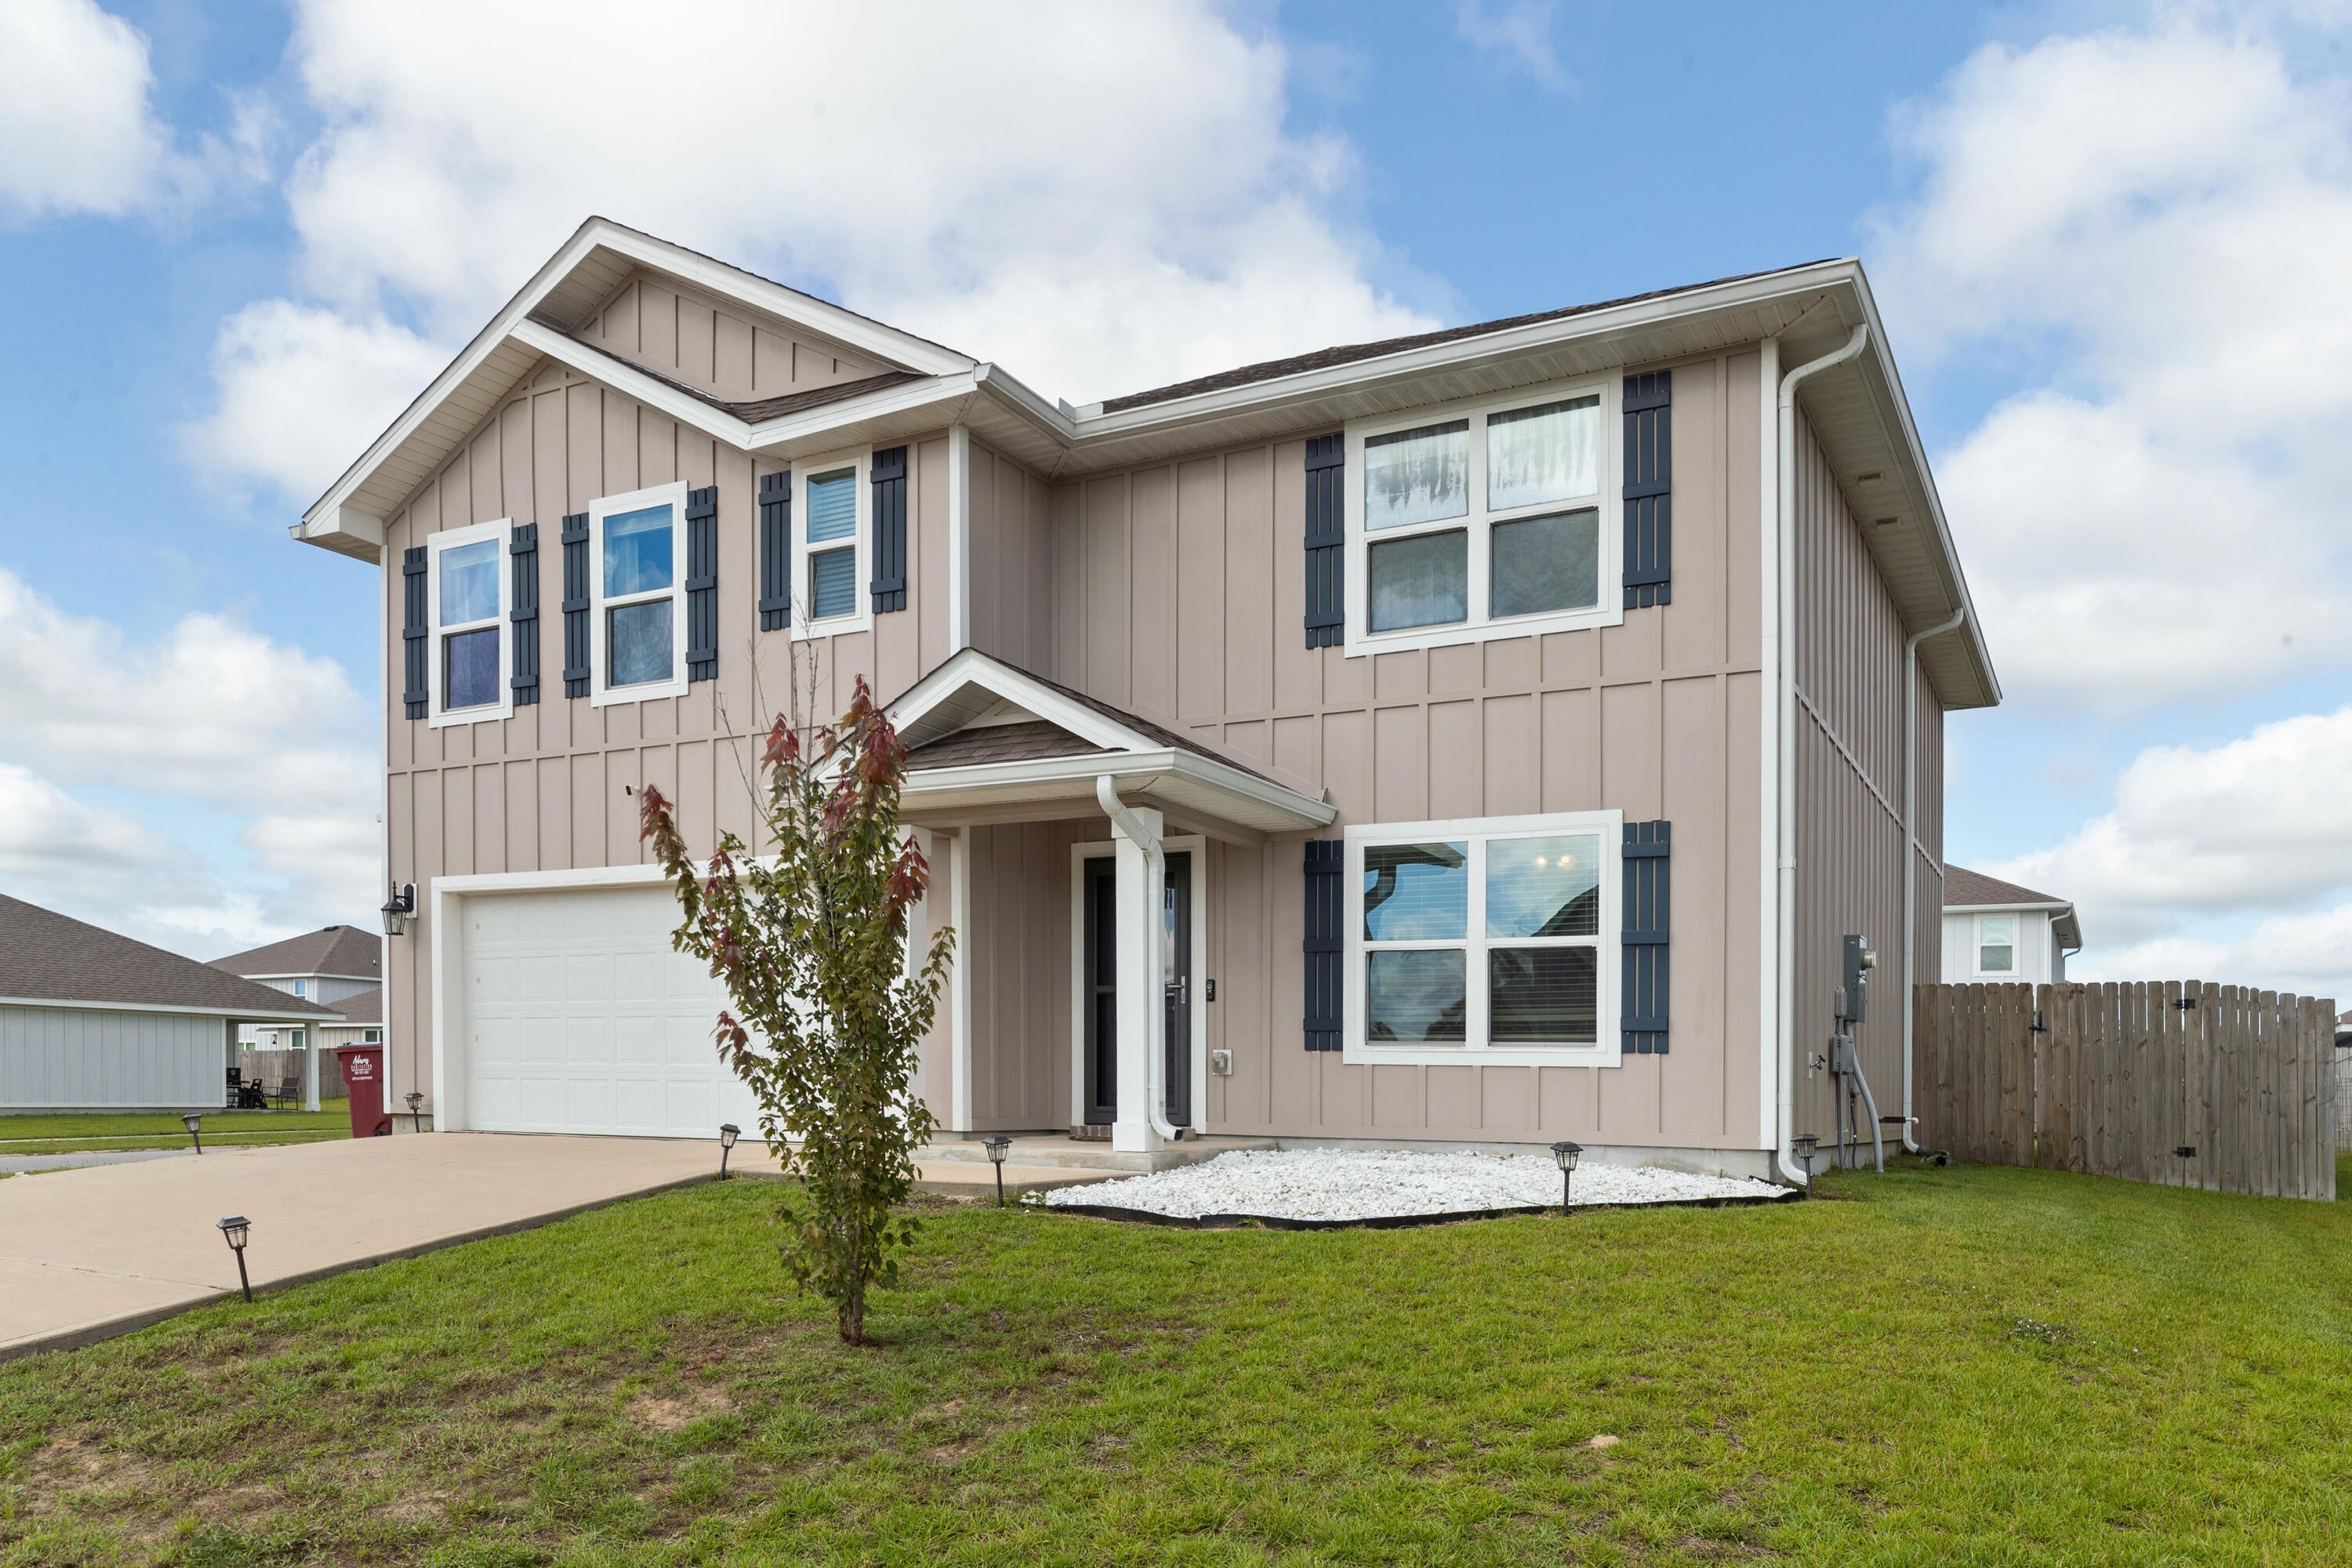
SELLER OFFERING $5K towards closing costs!!!

Welcome to one of the largest floor plans in the neighborhood located on a corner lot! Features a highly desirable VA assumable loan at a 2.75% interest rate. 

Stepping through the front entry, you will find a versatile flex room on the right featuring a recliner that conveys with the home, making it an ideal study or reading nook. Moving inward, the open kitchen showcases stainless steel appliances, a large island, and a roomy pantry, all looking out over the primary living area. A full main level bedroom and full bathroom offer ideal space for guests.

Upstairs opens into a secondary living space, complete with the existing couch set, also conveyable with the home. The primary suite features dual sinks and a spacious walk in closet. Three additional bedrooms, a third full bathroom, and a large laundry room complete with a conveying washer and dryer round out the upper level.

Storage space is abundant throughout the entire house. Outdoor features include a fenced backyard, a two car garage, a standard back slab, and an added paver patio extension right off the back window, perfect for outdoor seating. An installed whole house water filtration and softener system is also included. Schedule your tour today to see everything in person.
Upstairs opens into a secondary living space, complete with the existing couch set also conveyable with the home. The primary suite features dual sinks and a spacious walk in closet. (See More...) Three additional bedrooms, a third full bathroom, and a large laundry room complete with a conveying washer and dryer round out the upper level.

Storage space is abundant throughout the entire house. Outdoor features include a fenced backyard, a two car garage, a standard back slab, and an added paver patio extension right off the back window, perfect for outdoor seating. An installed whole house water filtration and softener system is also included. Schedule your tour today to see everything in person.
#1012060

Crestview

420 Scarborough Street

5 Beds

3 Baths

2,516 Sq.Ft.

$415,000

MLS#: 1012060
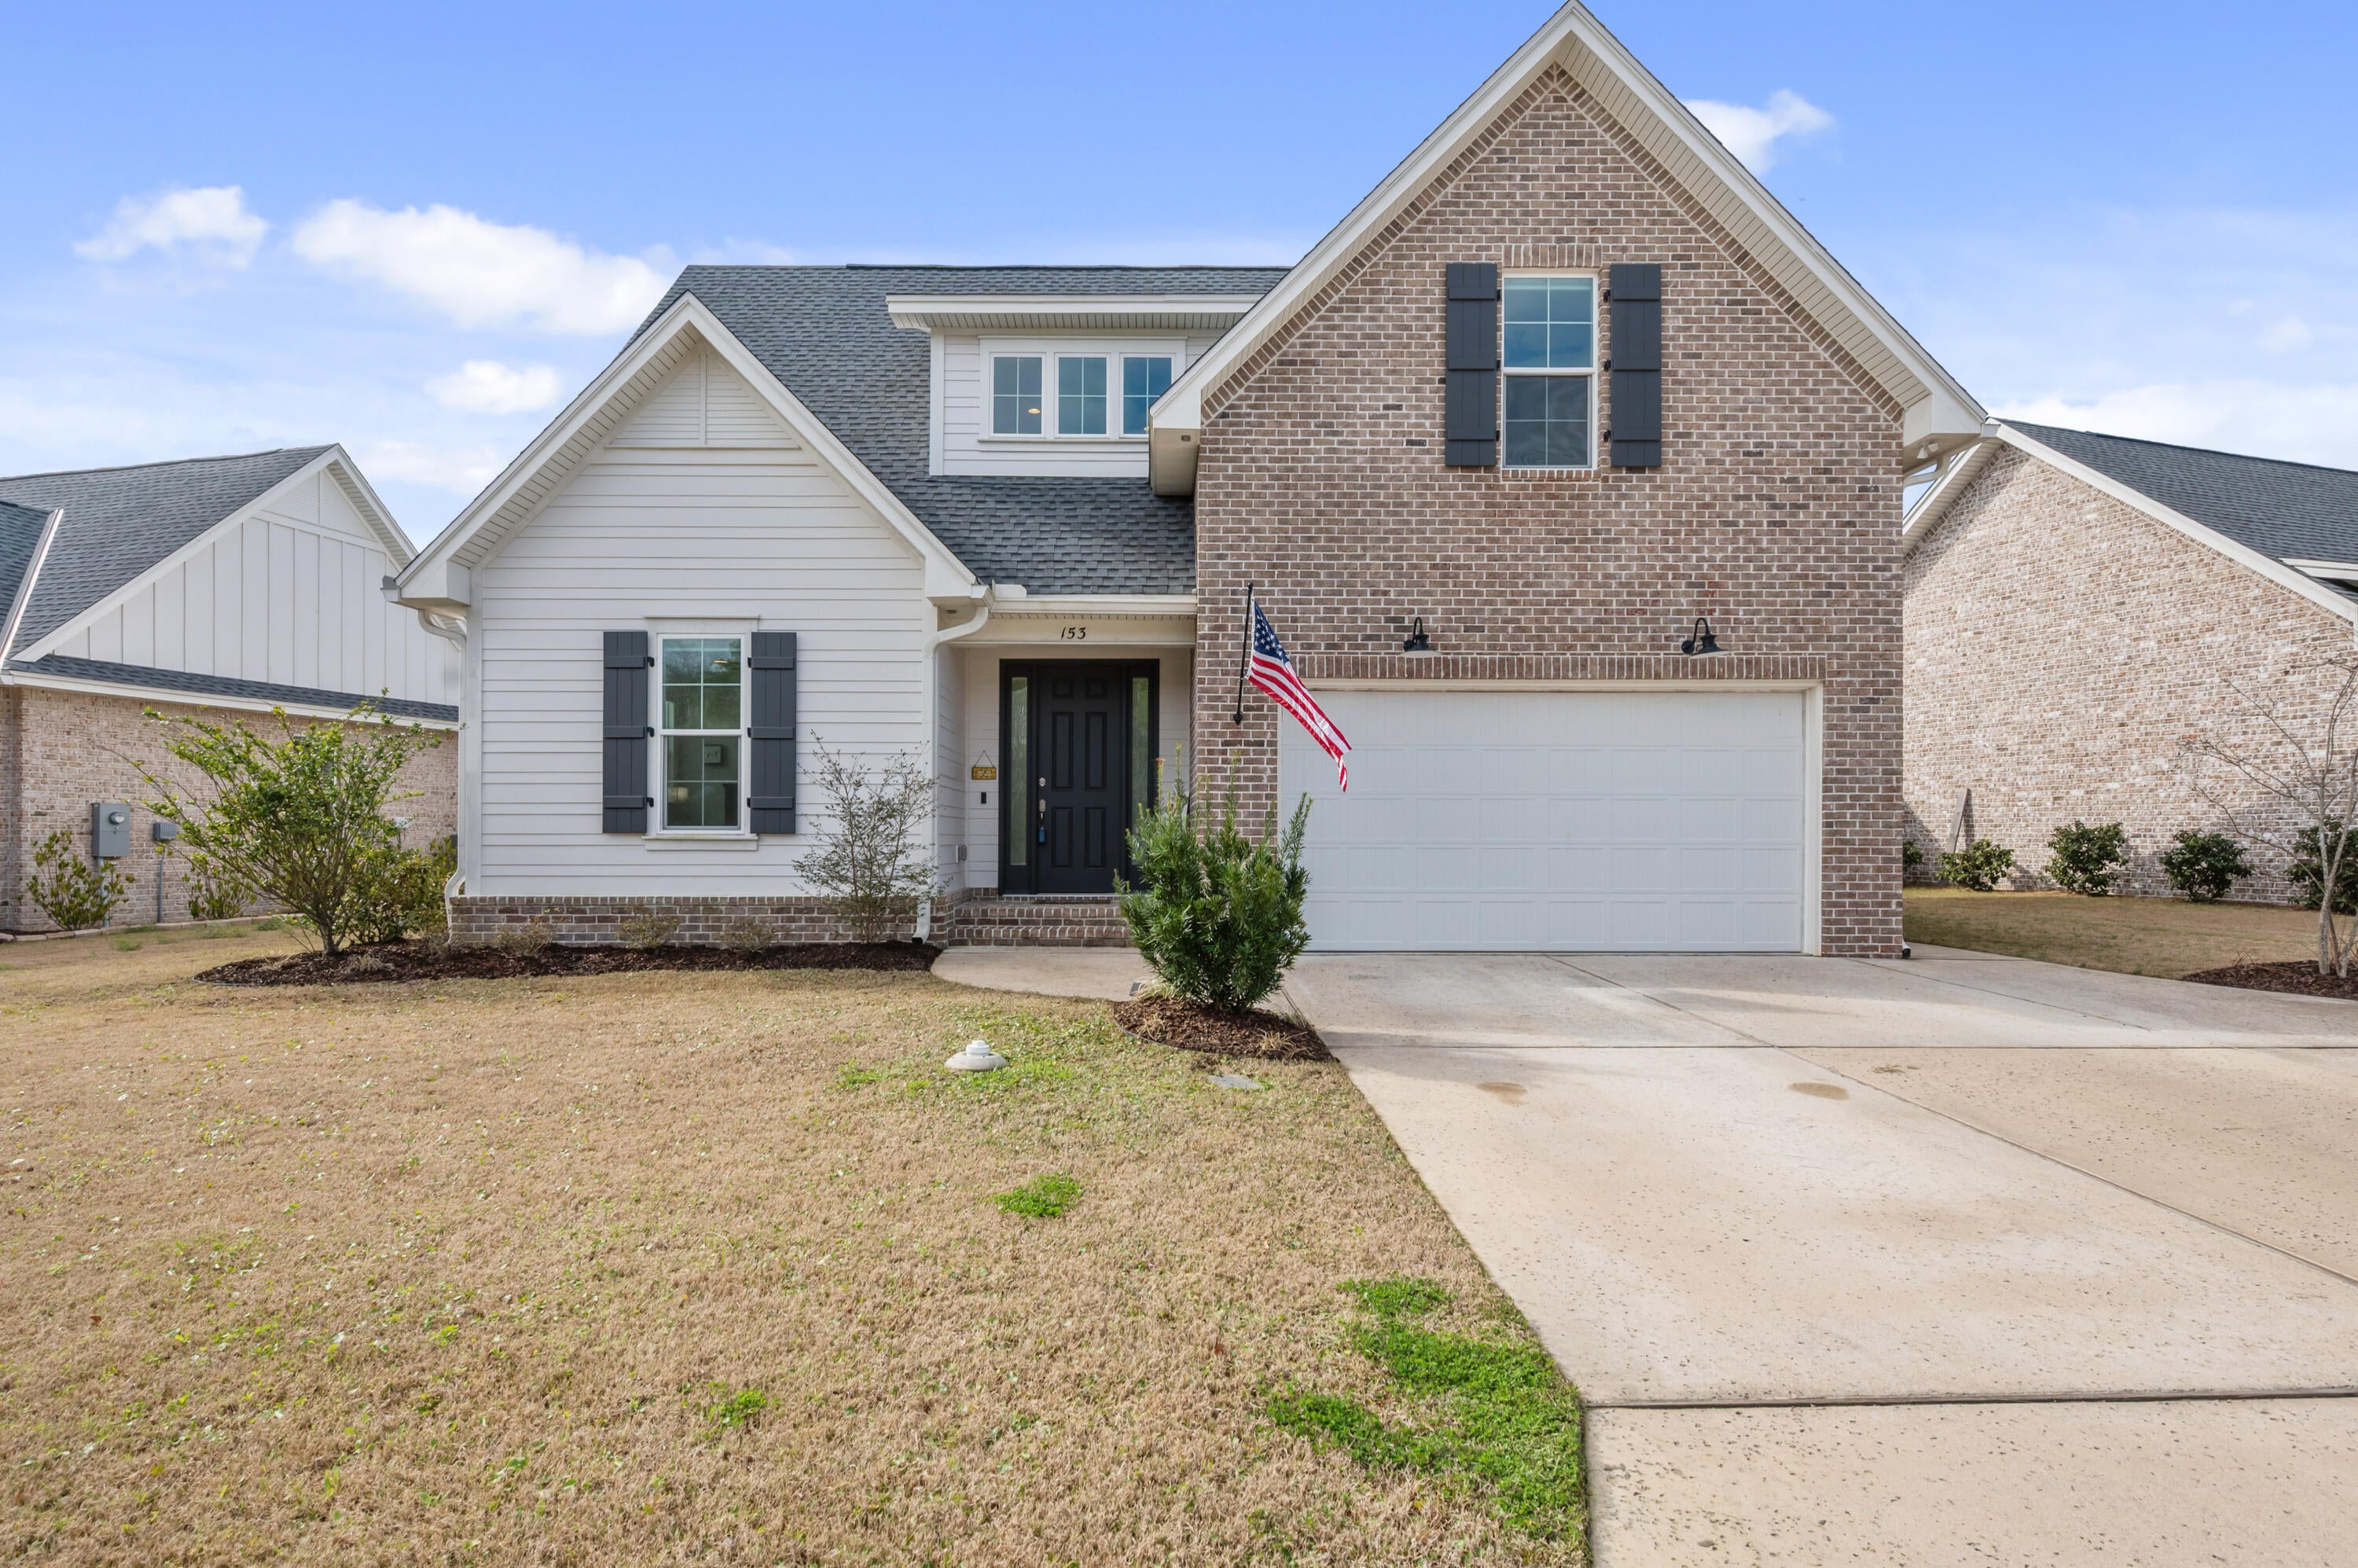
Built in 2023, this beautifully designed Craftsman-style home in Raiders Landing offers 4 bedrooms, 3.5 bathrooms, and 2,443 square feet of comfortable living space.

The open-concept floor plan features abundant natural light and an easy flow between the kitchen, dining, and living areas. The kitchen offers generous cabinetry, ample counter space, and modern appliances, making it well suited for both everyday living and entertaining.

The first-floor primary suite provides added privacy and convenience with a spacious bedroom, en-suite bathroom, and excellent closet space. Additional bedrooms provide plenty of room for family, guests, or a home office, while the upstairs loft adds valuable flexible living space.

One of the highlights of the home is the screened-in porch overlooking the private, fully fenced backyard--perfect for enjoying your morning coffee, relaxing in the evening, or spending time outdoors.

Additional features include natural gas, a two-car garage, and a thoughtfully designed floor plan throughout.

Conveniently located in Valparaiso with easy access to area military bases, shopping, dining, and the beaches of Northwest Florida.

Pets may be considered with owner approval and a $500 non-refundable pet fee.
#1012057

Valparaiso

153 Raiders Trail

4 Beds

3 Baths

2,443 Sq.Ft.

$3,800

MLS#: 1012057
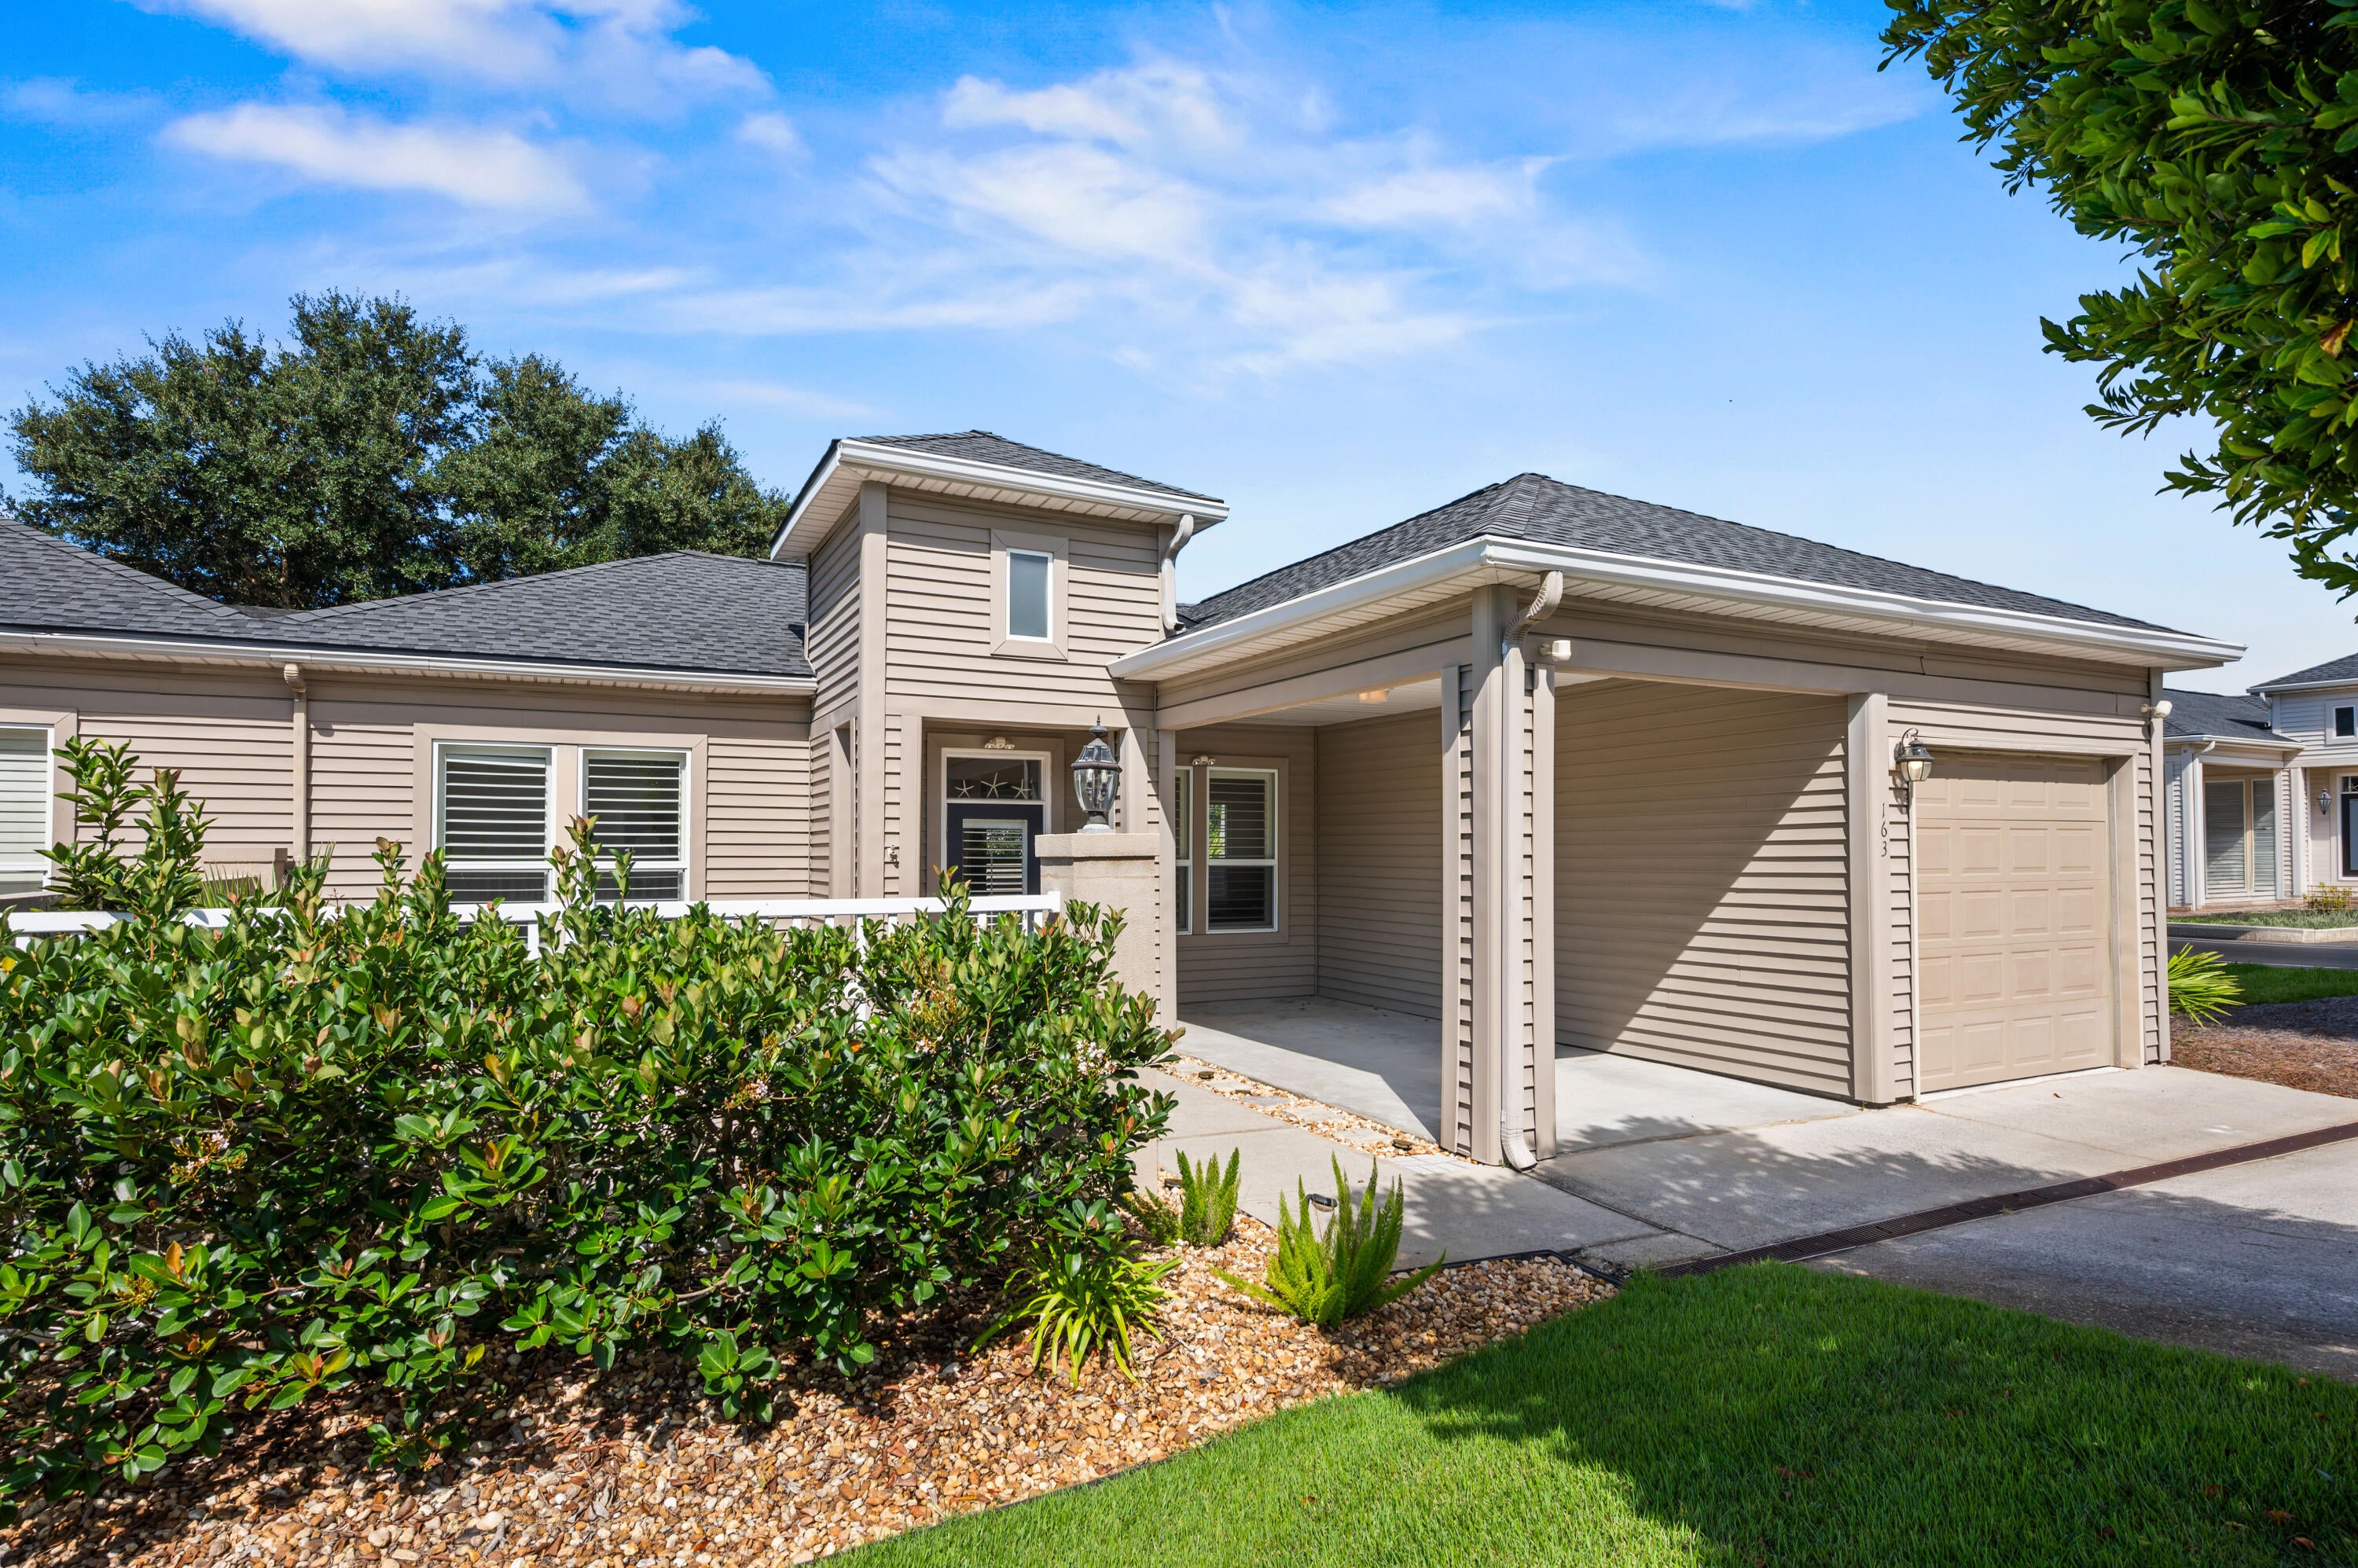
Welcome to 163 Courtyard Circle in Santa Rosa Beach, FL! Presenting a wonderful opportunity in an amazing location on the west end of 30A. Very close proximity to the beach, Santa Rosa Golf and Beach Club, and local 30A restaurants. Rental restrictions and ease of use make this the perfect unit to enjoy the 30A lifestyle with less work. The home lives larger than its 1,484 square feet. A walled paver courtyard gives you a true outdoor room, with space to dine, grill and gather around the fire table, and a gate onto the neighborhood path to the community pool. Inside, ten-foot ceilings, crown molding and columned openings frame an open dining and living space anchored by a shiplap fireplace with a reclaimed-wood mantel. Plantation shutters run throughout, wide-plank flooring ties the main level together, and French doors pull the courtyard into the living room. The kitchen has granite counters, white cabinetry, stainless appliances, a pantry and a breakfast bar. Both bedrooms are true suites, each with its own full bath, the primary adding a walk-in closet and a renovated. A covered breezeway connects the one-car garage to the entry courtyard at the front door. The Santa Rosa Golf Club is just steps away and the Dune Allen Beach Access is a half mile. No short-term rentals, which is exactly what keeps The Courtyards quiet and consistent year-round. All information is believed to be accurate but should be verified.
#1012066

Santa Rosa Beach

163 Courtyard Circle

2 Beds

2 Baths

1,484 Sq.Ft.

$649,000

MLS#: 1012066
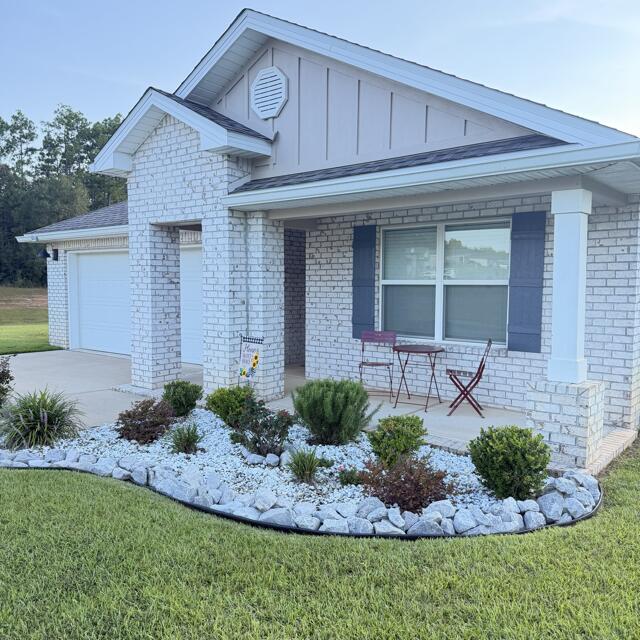
WELCOME to this well-maintained, beautiful brick home in one of Florida's lowest property tax counties!  Looking for a spacious home and lot with NO REAR neighbors located in a quiet, family friendly neighborhood? You will love this 4-bedroom 2-bath home that is decorated with NEUTRAL COLORS. Enjoy evenings inside near the cozy electric FIREPLACE with crackling sounds and heat OR sit in the SCREENED BACK PORCH with BLACKBERRY and GRAPE vines growing on a privacy trellis. Watch DEER and seasonal birds in your backyard. Maybe watch your kid(s) or pet(s) play in the SPACIOUS YARD or spend time at the COMMUNITY POOL.  Owners have completely remodeled the kitchen from a low builder grade room to an Amazing Gourmet Kitchen with a built in MICROWAVE and WALL OVEN (convection, air fryer and many more features), a built-in 5 burner cooktop, a Whirlpool fingerprint resistant French door fridge, solid wood SOFT-CLOSE cabinets with triple drawer sets and blanketed with a LOVELY GRANITE countertop.  Both bathroom vanities were upgraded with solid wood cabinets, soft-close drawers and MARBLE countertops.  A neutral LVP covers most of the house for easy cleaning. EXTRAS include a newer hot water heater, installed ceiling fans, a screened front door, board and batten wall features, SATIN painted walls for easy cleaning and a built-in DROP ZONE for shoes in the foyer.  The community also has a DOG PARK at the end of this CUL-DE-SAC. A+ Rated school district.
#1012059

Laurel Hill

3066 Brandon Dunes Lane

4 Beds

2 Baths

1,827 Sq.Ft.

$314,999

MLS#: 1012059
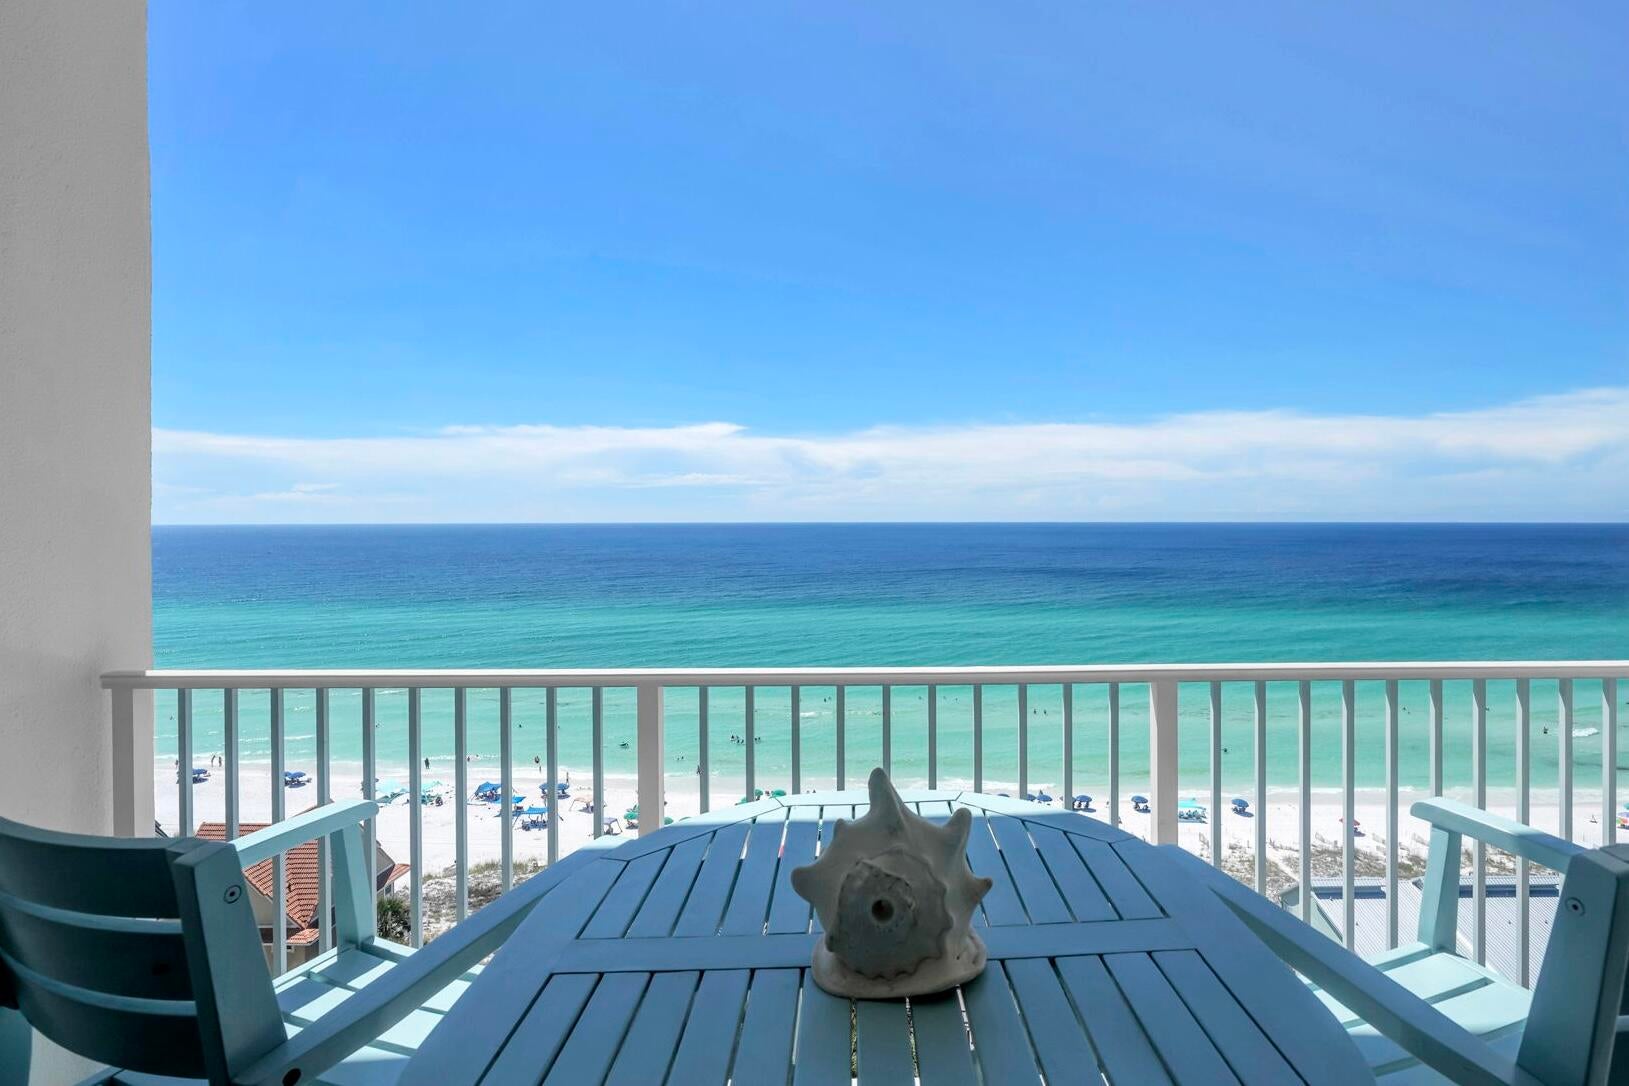
RARELY AVAILABLE AT LEEWARD KEY - Elevated Coastal Living With Spectacular Gulf Views! On the 11th floor with sweeping, unobstructed Gulf views, Unit 1104 is an exceptional 2BR/2BA coastal residence that has been completely renovated and meticulously maintained as a private home.  Positioned in the center of the building, this beautifully renovated retreat offers breathtaking views from the living area, bedroom and private balcony, along with the coveted 10-foot ceilings found only on the top three floors.

Thoughtfully updated in 2022 with a refined coastal aesthetic, the condo features a beautifully renovated kitchen with quartz countertops, soft-close cabinetry and updated appliances, a/c, full size washer/dryer, renovated baths with quartz countertops, vanity/cabinets, and a large walk-in shower in secondary bath and jetted tub/shower combo in primary bath. As well as LVP flooring, shiplap accents, smooth ceilings, electric shade and bedroom carpeting.  Offered fully furnished and turnkey with sophisticated coastal furnishings, this is a rare opportunity to simply arrive and begin enjoying the Emerald Coast lifestyle.  Great for a primary home, vacation home or rental property - you don't want to miss out on this gem!  With a rare Gulf-side heated pool directly on the beach, plus a second pool, fitness center, BBQ area, and deeded, gated beach access.  Enjoy spectacular sunrises and sunsets, refreshing Gulf breeze, and frequent dolphin sightings all from the private balcony.  Leeward Key offers an exceptional resort experience that is just steps to the powdery, soft white sand and Emerald Waters!  Walk, bike or golfcart to restaurants, grocery stores and shops.  Enjoy the 5-mile walking / biking path along scenic 98.  
A Gulf Coast Retreat with Unparalleled Views, Elevated Finishes & Private Beach Access!  --Unit 1104 is a distinctive offering in one of Miramar Beach's most sought-after coastal communities.
#1012062

Miramar Beach

2936 Scenic Gulf Drive UNIT 1104

2 Beds

2 Baths

1,032 Sq.Ft.

$810,000

MLS#: 1012062

Prev 1 ... 45 46 47 48 49 ... 666 Next
* Listings identified with the FMLS IDX logo come from FMLS and are held by brokerage firms other than the owner of this website. The listing brokerage is identified in any listing details. Information is deemed reliable but is not guaranteed. If you believe any FMLS listing contains material that infringes your copyrighted work please click here to review our DMCA policy and learn how to submit a takedown request. © 2024. First Multiple Listing Service, Inc.

Categories

Homes Tailored to Your Lifestyle

Buyers Guide

Buying a home is one of the most exciting milestones of your life.

View more

Sellers Guide

Putting your home on the market can be a stressful process, especially when you don’t know what to expect.

View more

Market report

With just a few clicks, you'll gain instant access to valuable insights about the real estate market, including trends, property values, and community analytics.

View more

Home value

Unlike automated valuations, our hands-on review will provide a comprehensive opinion of your home’s value while considering important interior elements and other location intangible factors that machine algorithms so often miss.

View more

Buyers resources

Guides on financing, inspections, and choosing the right Realtor for a smooth home purchase.

Sellers resources

Practical tips on staging, pricing, and preparing your home to attract buyers and maximize your sale.

Send a message

Message successfully sent.

Reason for contacting?

I agree to receive email communication and understand I can unsubscribe at any time.

I agree to be contacted by Realhub DEV via call, email, and text for real estate services. To opt out, you can reply 'stop' at any time or reply 'help' for assistance. You can also click the unsubscribe link in the emails. Message and data rates may apply. Message frequency may vary. Privacy Policy

Sign In Sign Out

Virtual Assistant

Would you like to take the next step with this property? We can help you schedule a showing or virtual tour, or send you more details.

Yes, I would like more information.

Thank You for Your Reply, One of Our Agents will contact you as soon as possible

No, maybe later.

Thank you, you can always contact me via email, phone number or through the contact form.

Realhub AI

Lucy - Your AI-Powered Realtor

Update Your Temporary Password

Personalize your search

Enter your email and we'll notify you immediately when new listings match what you're looking for.

or enter email address

Already have an account ? Login here

Continue your home search

I agree to receive communications and understand I can unsubscribe at any time.

I agree to be contacted by Realhub DEV via call, email, and text for real estate services. To opt out, you can reply 'stop' at any time or reply 'help' for assistance. You can also click the unsubscribe link in the emails. Message and data rates may apply. Message frequency may vary. Privacy Policy

Already have an account ? Login here

We use cookies

We use cookies primarily for analytics to enhance your experience. By accepting, you agree to our use of these cookies. You can manage your preferences or learn more about our cookies policy.