Thinking of selling?

Blue Sapphireline

Browse Properties
  • Nearby me

Popular Features

Community Features

Association

Property Features

Waterfront

View

Exterior Features

Interior Features

Style

E-Alert name

Properties

10000 properties match your criteria

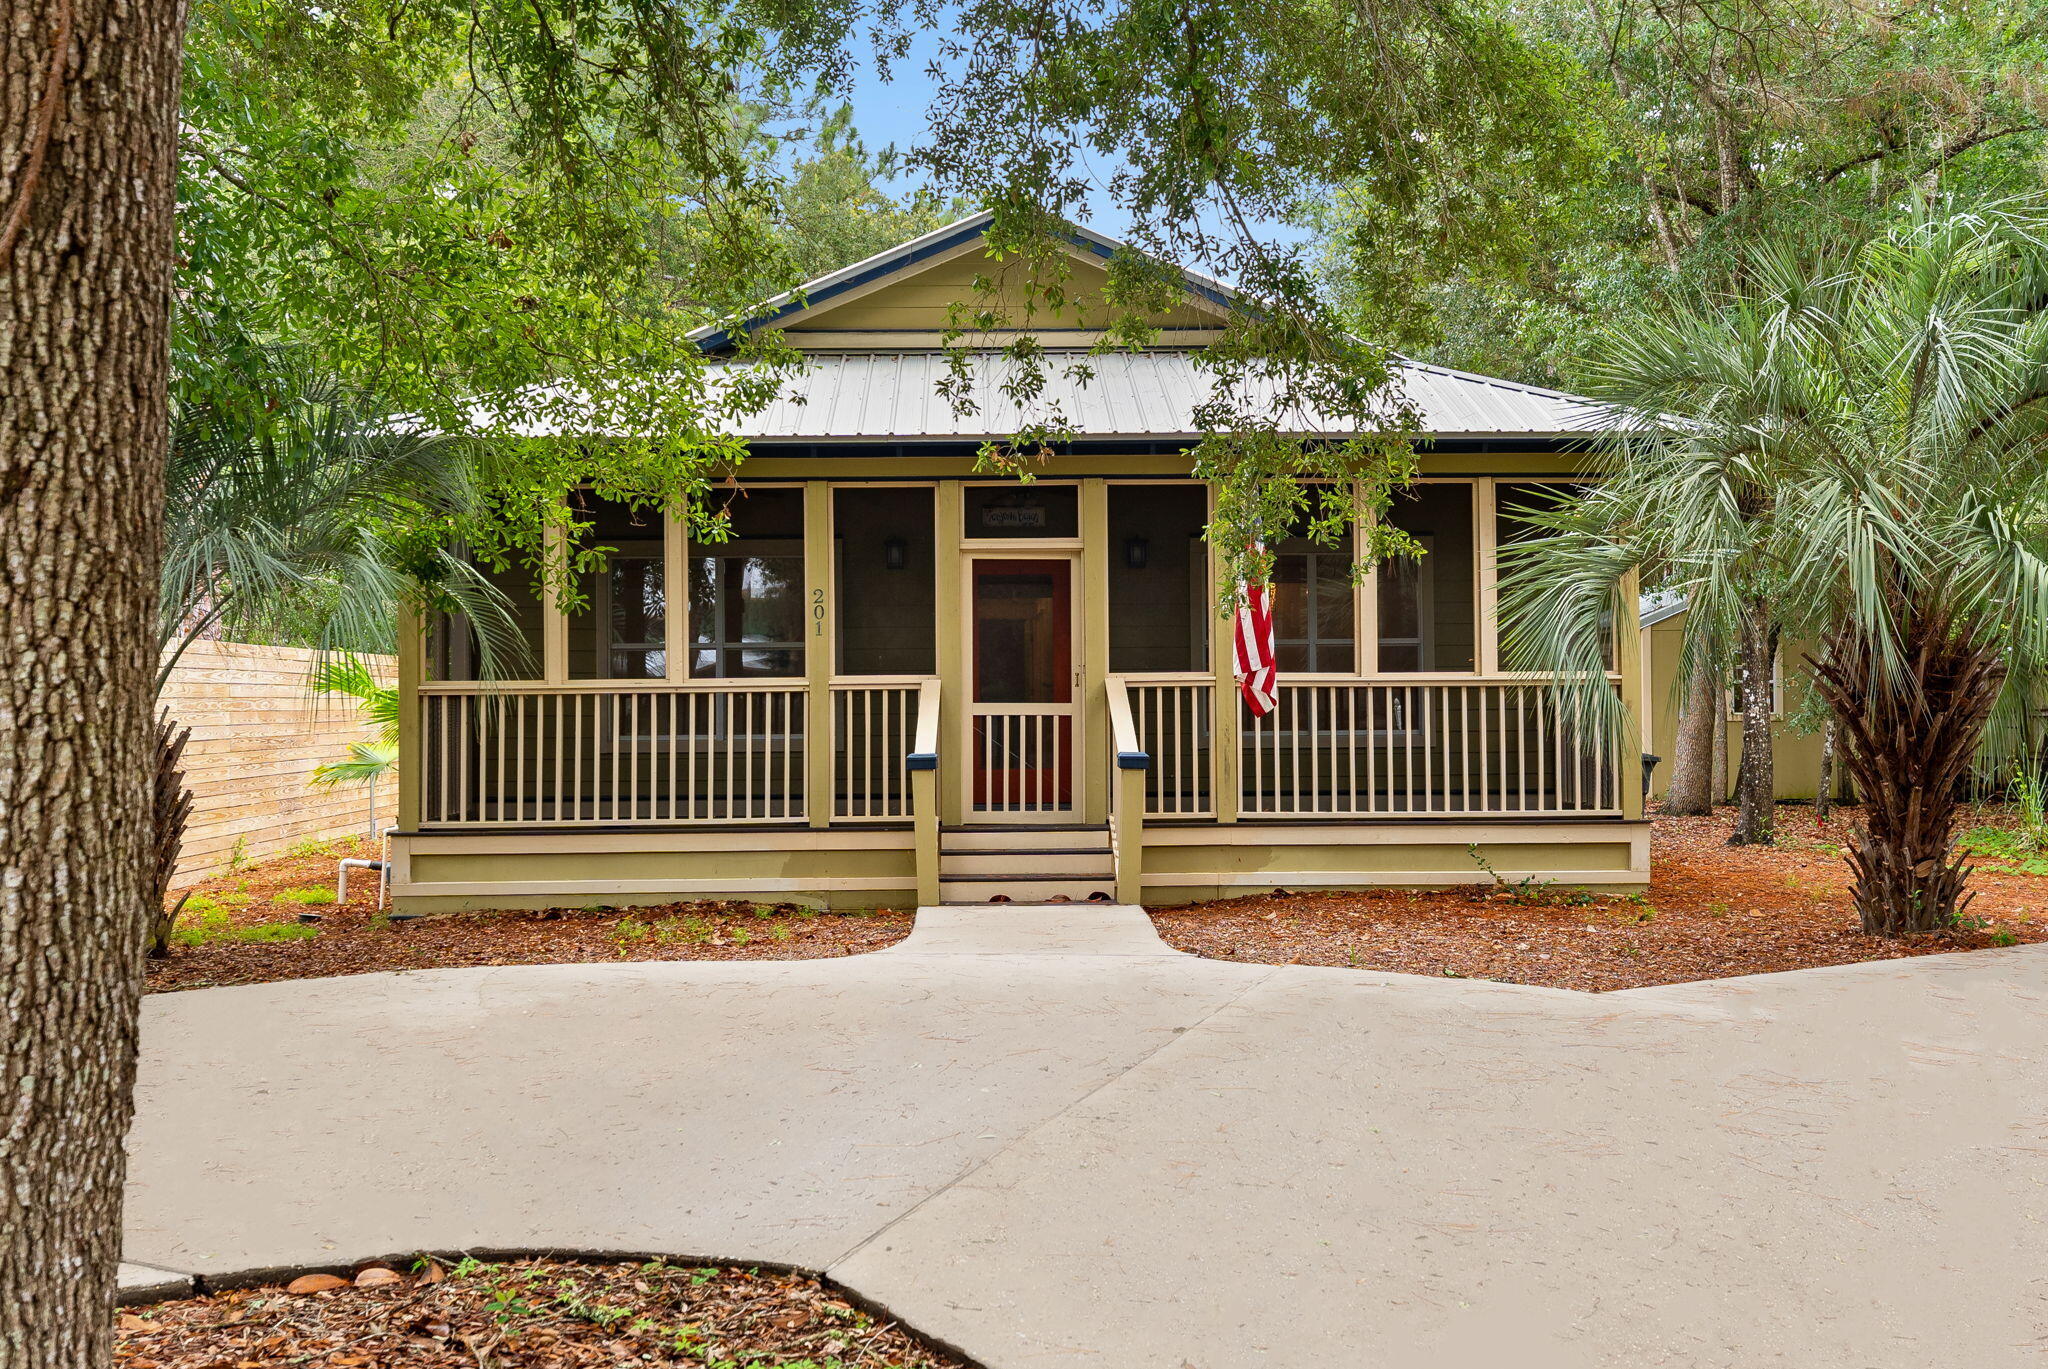
Price Improved to $575,000 | No HOA | Flood Zone X | Major Systems Updated.

Tucked beneath mature oaks in beloved Point Washington, this detached coastal cottage delivers rare peace of mind with major big-ticket updates already done: 2023 HVAC and 2023 water heater. Located in preferred Flood Zone X with no HOA, exceptionally low taxes, and no rental restrictions, you get ultra-low carrying costs plus the freedom to park your boat, golf cart, or RV just blocks from the bay and minutes to 30A beaches.

The crown jewel of the home is the show-stopping screened outdoor living space: featuring a wood-burning stone fireplace, mounted TV, vaulted exposed rafters, and a hanging daybed swing for true year-round living. Outside, enjoy an outdoor shower, a fully finished detached workshop/storage shed with built-in workbench, and low-maintenance natural landscaping, all underneath the security of a metal roof.

Inside, you'll find vaulted ceilings, natural light, and real hardwood floors throughout the main living areas and primary suite. The functional kitchen offers ample cabinetry and a breakfast bar overlooking the living space, while the split-bedroom plan ensures total privacy with the primary retreat opening directly onto the screened porch. Skip the 30A parking headaches with the free beach shuttle nearby and enjoy effortless, move-in-ready coastal living.
#1005775

Santa Rosa Beach

201 Chrysler Avenue

3 Beds

3 Baths

1,620 Sq.Ft.

$575,000

MLS#: 1005775
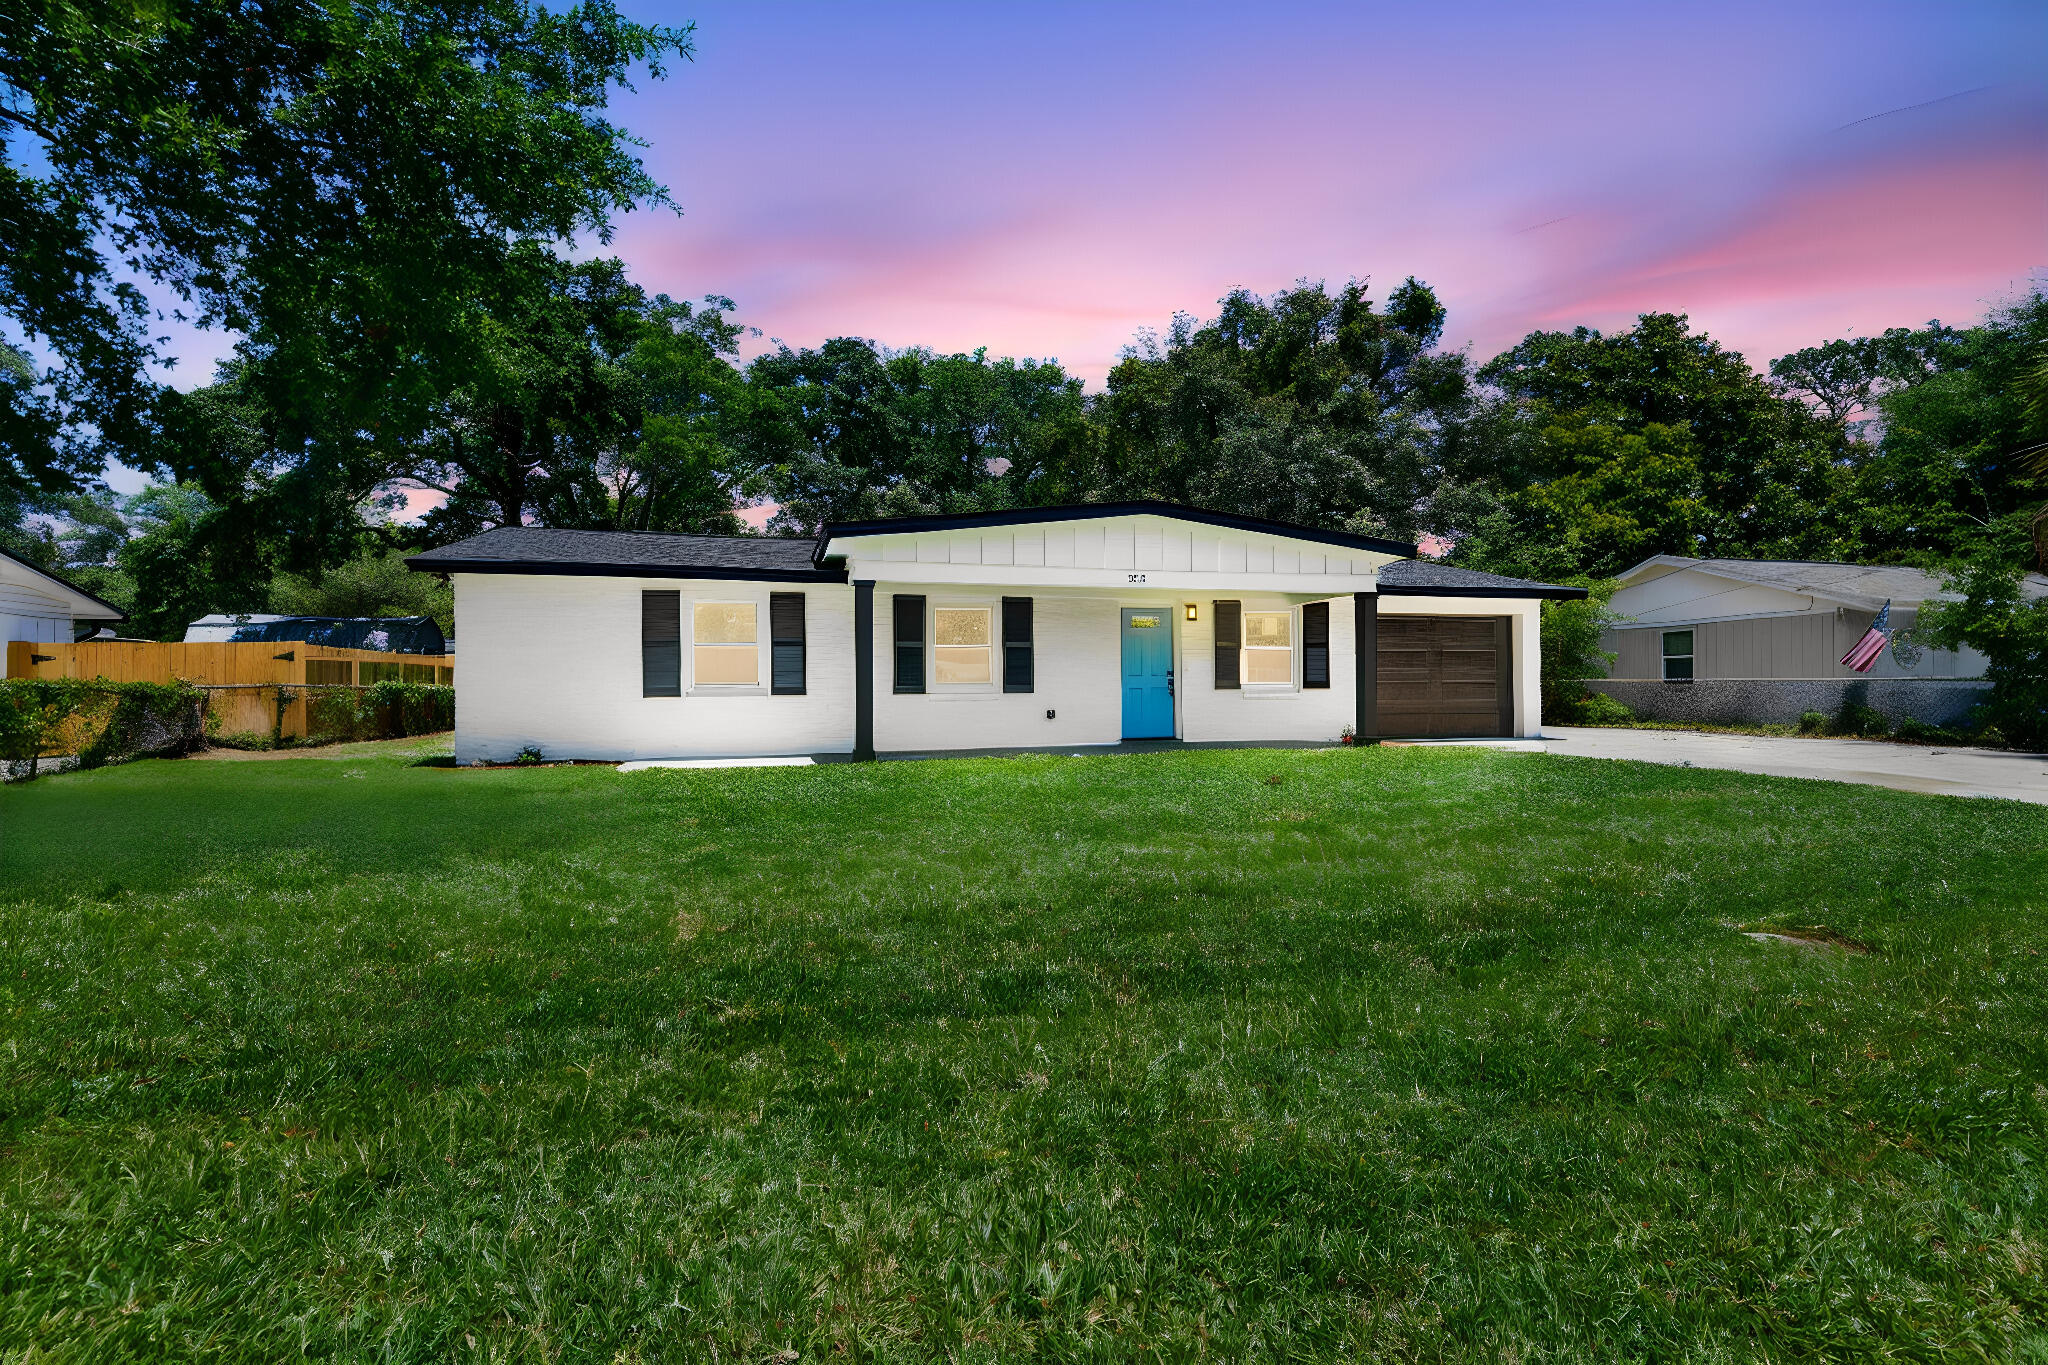
This NEWLY COMPLETELY RENOVATED, move-in ready, stunning Ft. Walton Beach home, perfectly blends modern style with timeless charm. Offering over 2,200sqft of beautifully updated living space, this 4-bedroom, 3-bath residence has been thoughtfully transformed from top to bottom, creating a home that feels brand new while maintaining the character of its established neighborhood setting. Step inside to discover a bright, open floor plan filled with natural light & designer touches throughout. The spacious living areas flow seamlessly into a gorgeous, fully updated kitchen featuring contemporary finishes, abundant cabinetry, stylish countertops, & a large gathering space perfect for entertaining family & friends. Every detail has been carefully selected to create a warm, inviting atmosphere that feels both elegant & comfortable.
The generously sized primary suite provides a relaxing retreat, while the additional bedrooms offer flexibility for guests, a home office, or growing families. Beautifully renovated bathrooms showcase modern fixtures & finishes, adding a touch of luxury to everyday living. Step outside, to access the 300sqft workshop, or the expansive yard that offers plenty of room for outdoor entertaining, pets, play, gardening. The classic brick exterior provides lasting curb appeal, while the spacious lot offers privacy & versatility rarely found at this price point. Homes with this level of renovation, square footage, & value don't come along often.
#1005761

Fort Walton Beach

333 NW Hollywood Boulevard

4 Beds

3 Baths

2,225 Sq.Ft.

$439,900

MLS#: 1005761
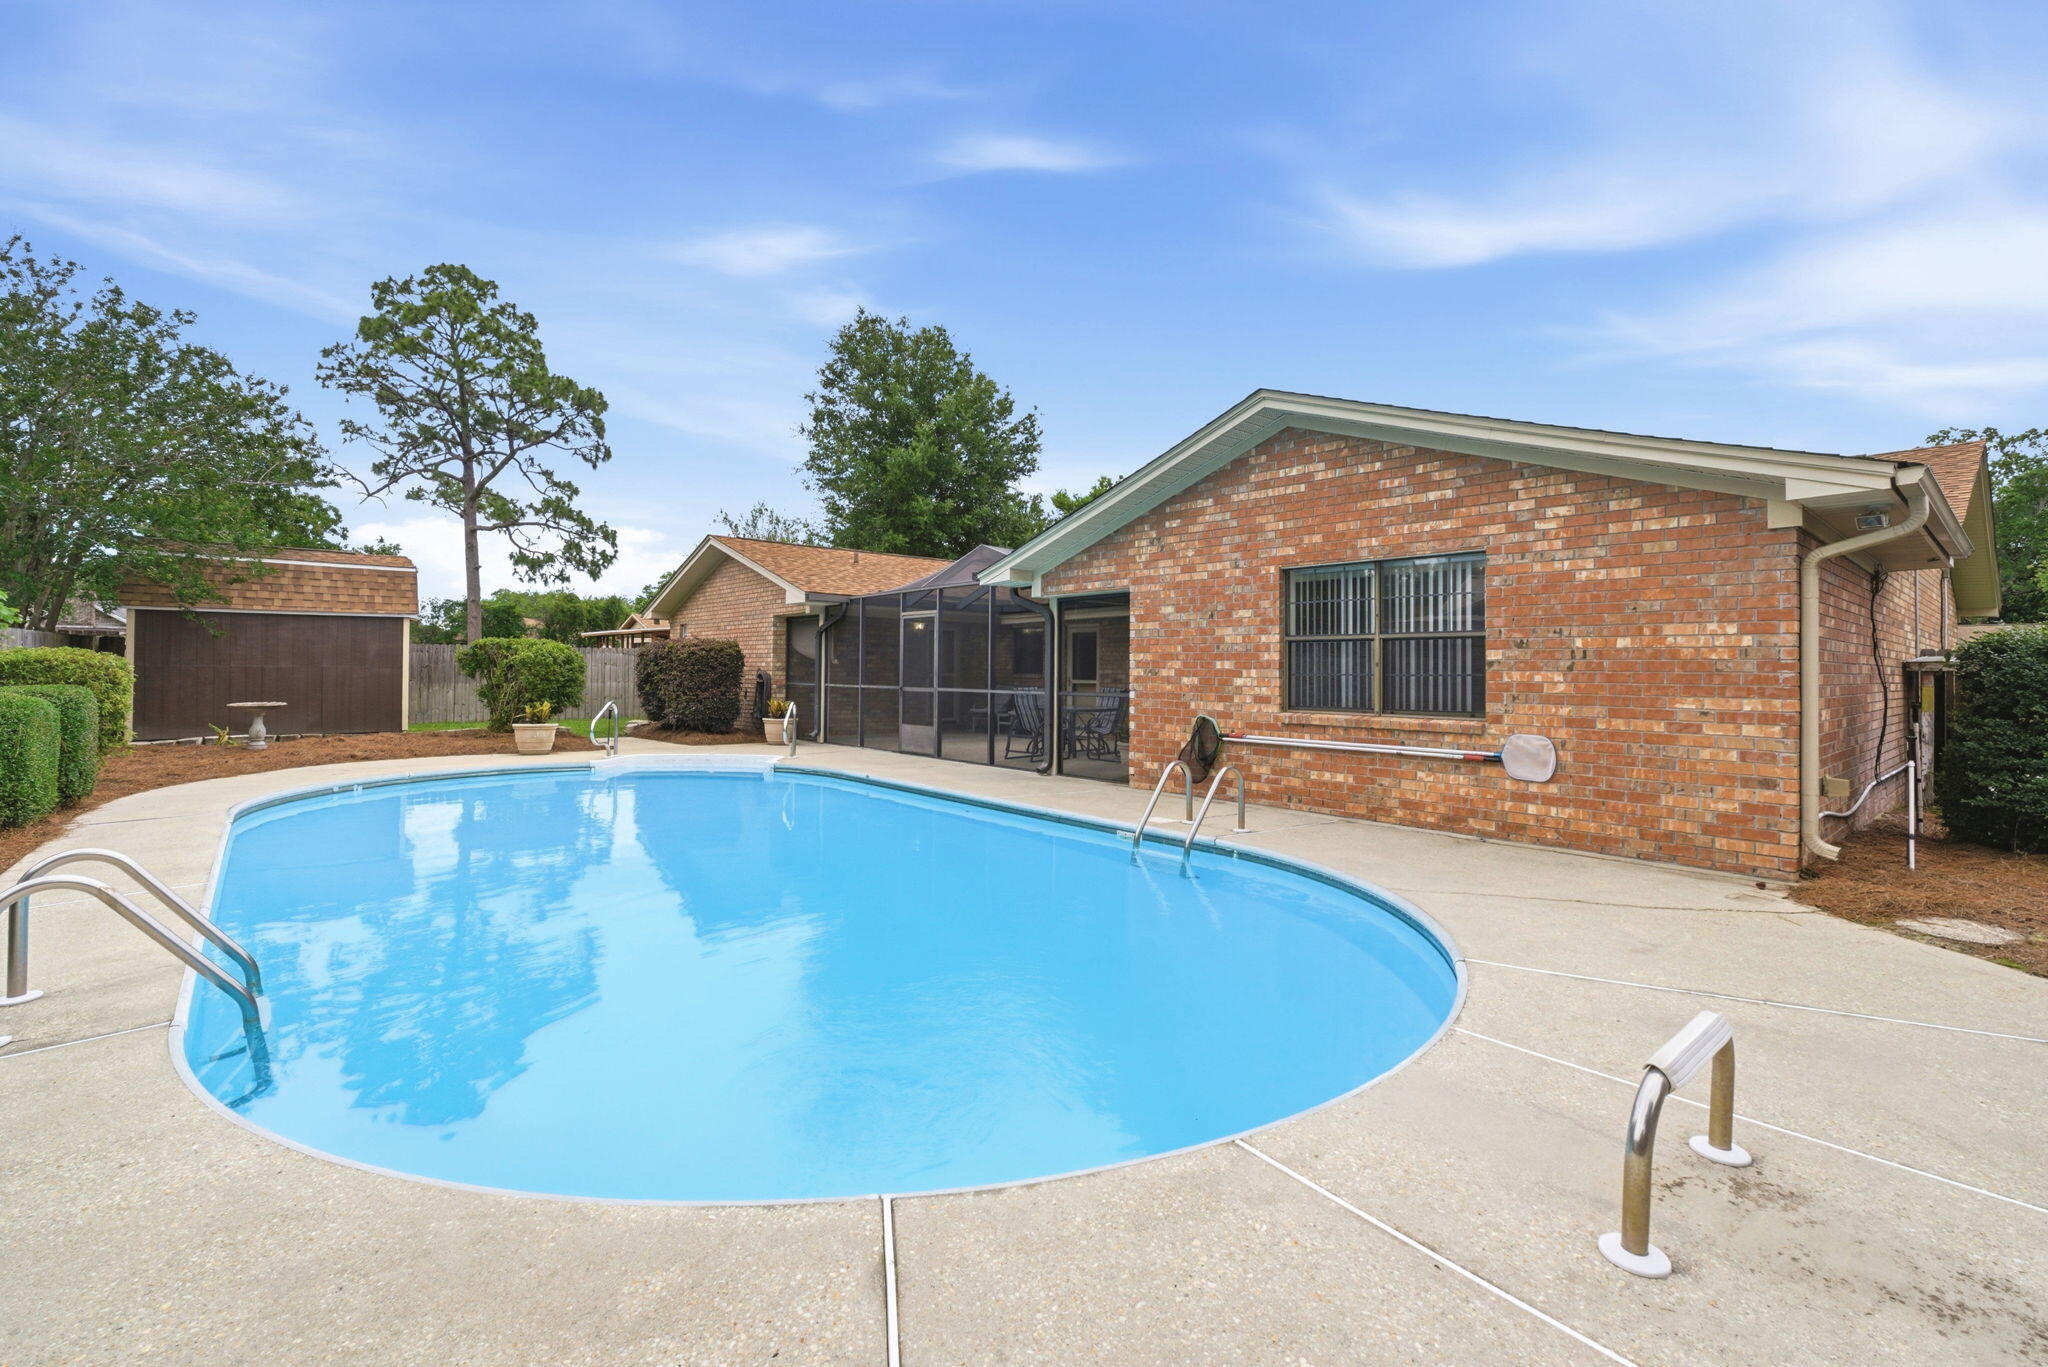
From the moment you arrive, you'll appreciate the care and pride of ownership reflected throughout this well-maintained brick pool home offering nearly 2,900 square feet of living space. Mature landscaping, refreshed planting beds, and inviting curb appeal create a welcoming first impression before you even step inside.

Inside, warm wood beams, a striking brick accent wall, and custom built-ins create character and charm that are difficult to find in today's homes. The spacious bedrooms offer room to spread out, while the thoughtful floor plan provides comfortable everyday living. An oversized laundry room and a kitchen featuring two ovens add to the home's functionality for both everyday living and entertaining.

Perhaps the home's most unique feature is the versatile bonus area, formerly the garage, complete with extensive cabinetry, a sink, refrigerator, microwave area, and two built-in workstations. Whether you envision a home office, hobby space, study area, craft room, game room, workout area, or simply incredible storage, this flexible space offers exceptional versatility.

Step outside to your own private backyard retreat featuring a screened patio, in-ground pool, privacy fencing, and a storage building perfect for lawn equipment, pool supplies, and additional storage. Whether entertaining guests or simply enjoying a quiet evening outdoors, this inviting space is designed to be enjoyed throughout the year.

Recent updates provide added peace of mind, including a roof replaced in 2022, both HVAC systems replaced in 2021, a water heater replaced in 2026, new carpet installed in 2026, and fresh interior paint throughout. Combining character, thoughtful updates, generous living space, and a versatile layout, this home is ready for its next owner.

Inside, warm wood beams, a striking brick accent wall, and custom built-ins create character and charm that are difficult to find in today's homes. The spacious bedrooms offer room to spread out, while the thoughtful floor plan provides flexibility for a variety of lifestyles. An oversized laundry room and a kitchen featuring two ovens add to the home's functionality for both everyday living and entertaining.

Perhaps the home's most unique feature is the converted garage space, complete with extensive cabinetry, a sink, refrigerator, microwave area, and two built-in workstations. Whether you envision a home office, hobby space, study area, craft room, game room, or simply incredible storage, this versatile area offers endless possibilities.

Step outside to your own private backyard retreat featuring a screened patio, in-ground pool, privacy fencing, and a storage building perfect for lawn equipment, pool supplies, and additional storage. Whether hosting family and friends or simply enjoying a quiet evening at home, this outdoor space is designed to be enjoyed year-round.

Recent updates provide peace of mind, including a roof replaced in 2022, both HVAC systems replaced in 2021, water heater replaced in 2026, new carpet installed 2026 and fresh interior paint throughout. If you're looking for a home with character, functionality, and flexible spaces that adapt to today's lifestyles, this one is a must-see.
#1005393

Pensacola

2617 Tinosa Circle

3 Beds

2 Baths

2,872 Sq.Ft.

$414,000

MLS#: 1005393
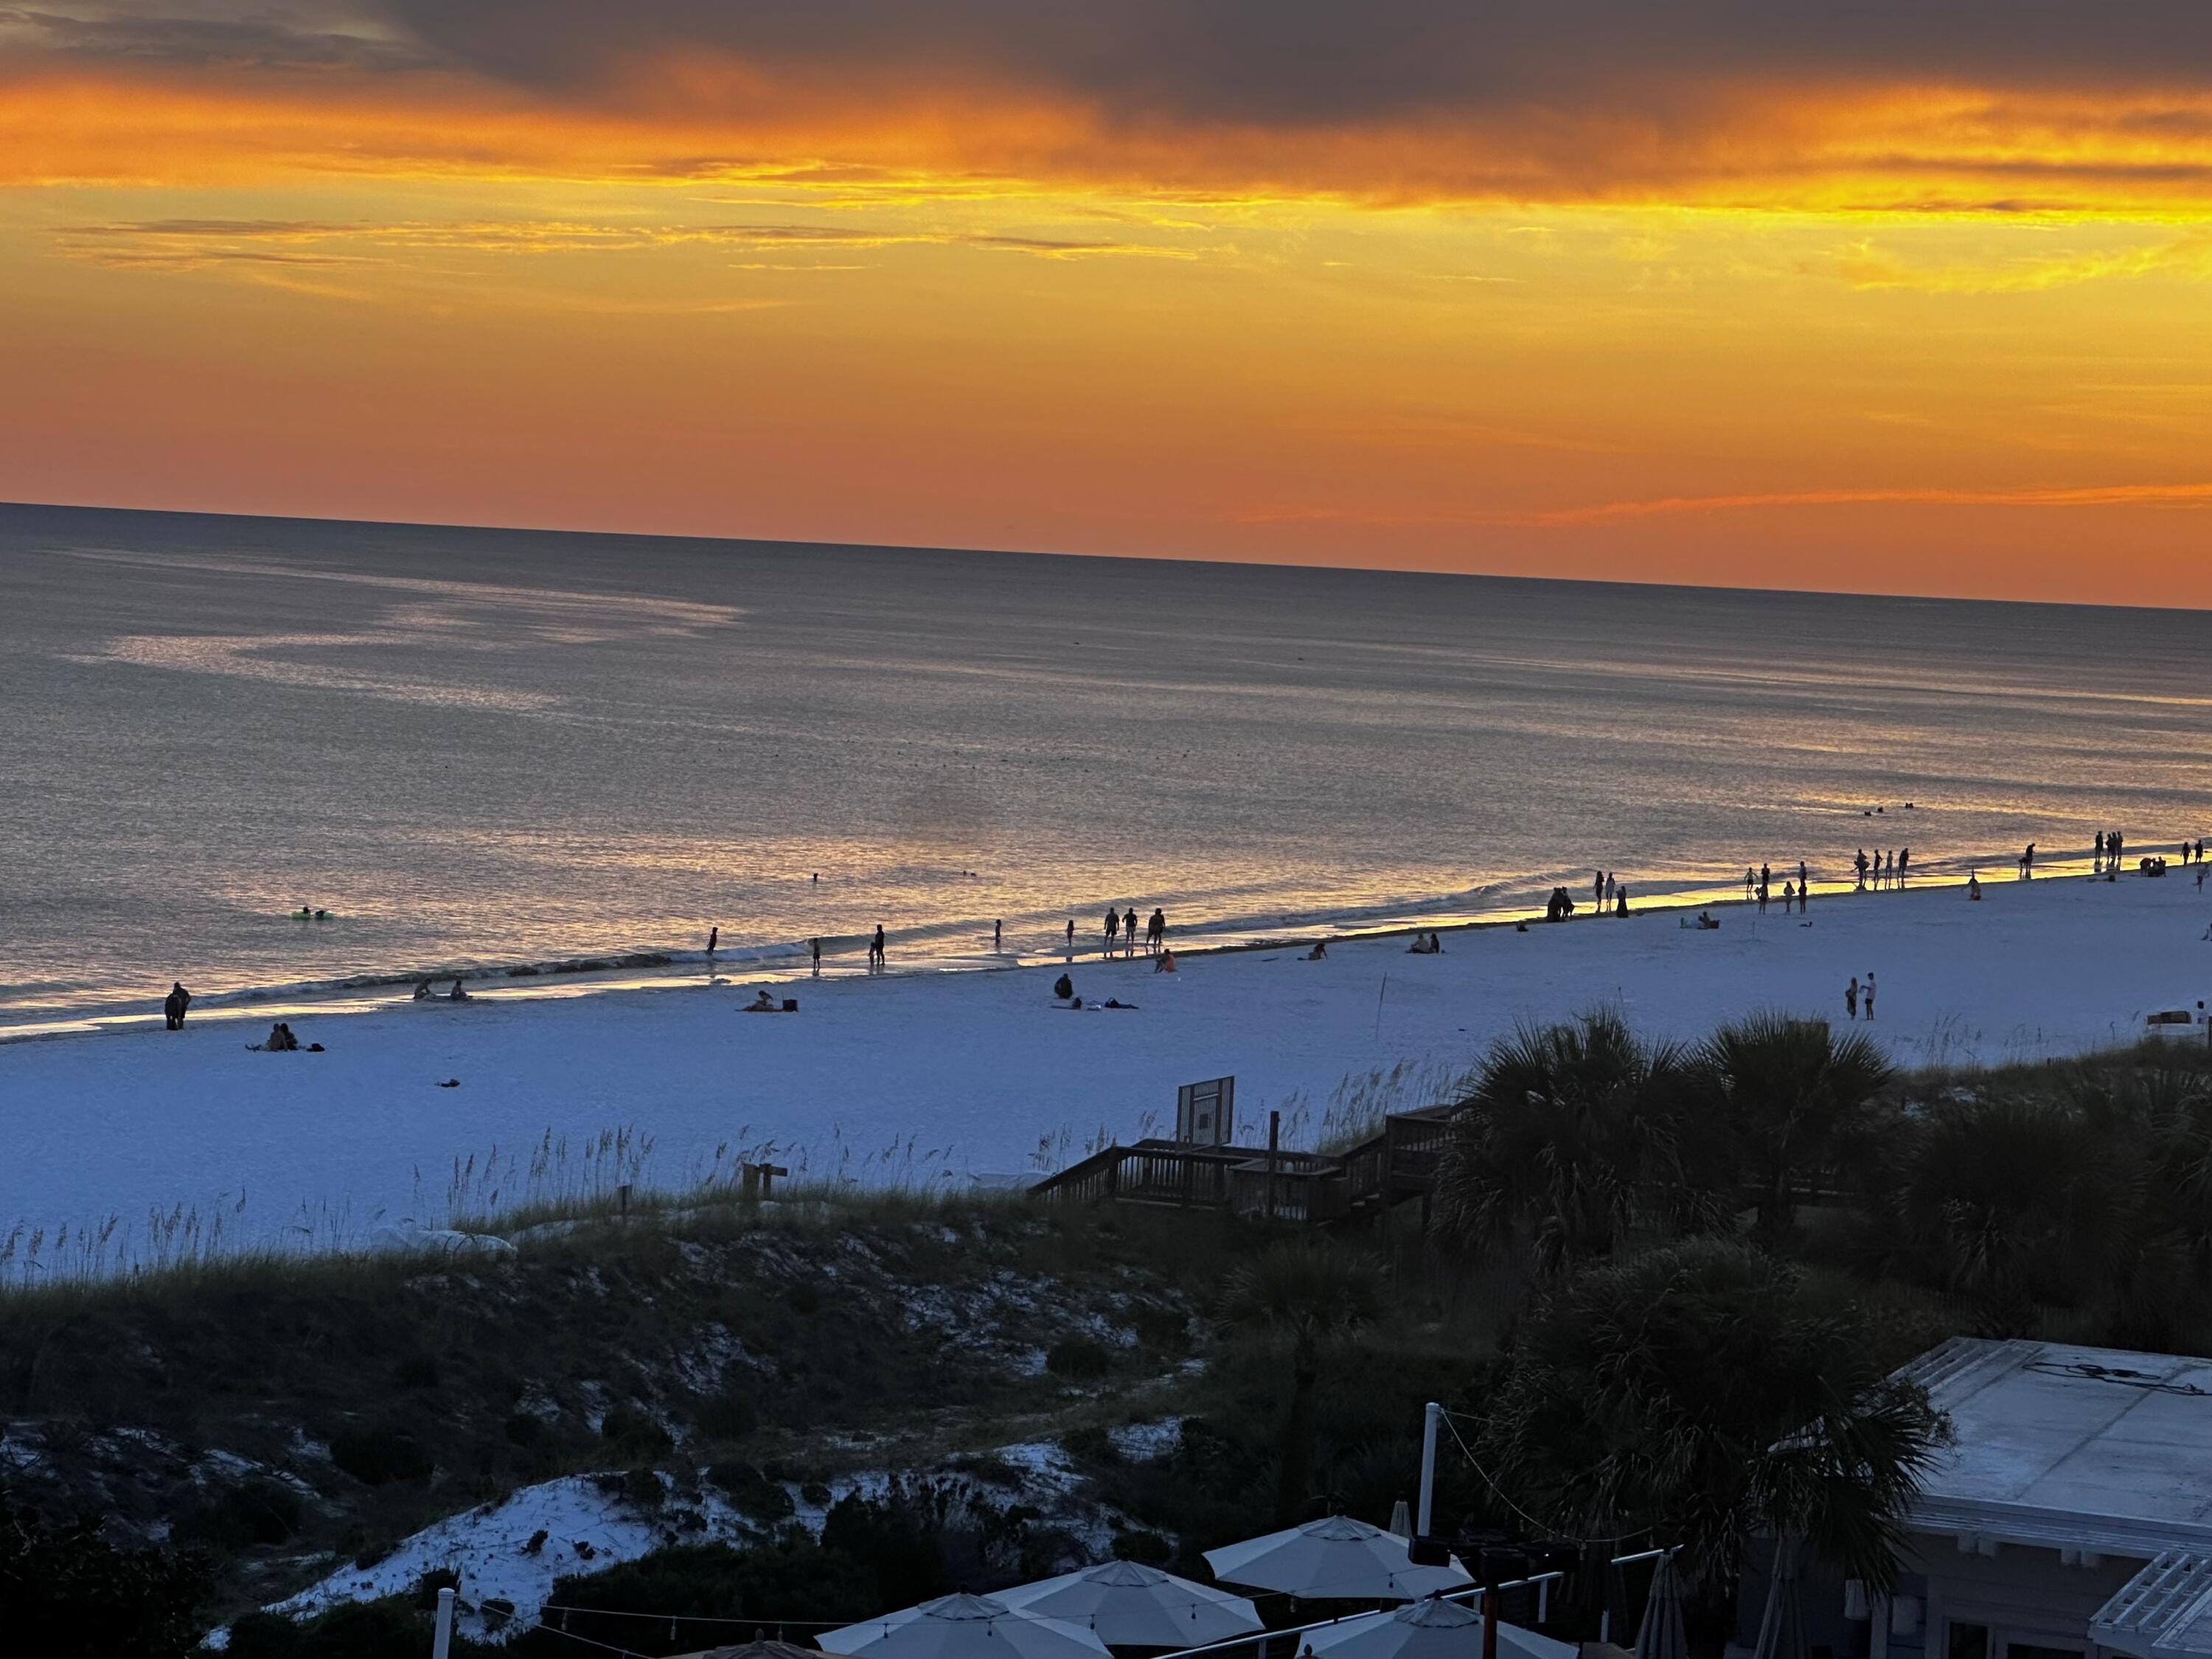
Nestled along Florida's breathtaking Emerald Coast, perfectly situated between Destin and Panama City Beach, this exceptional Beach Manor gulf-front condominium located on the Tops'l Resort offers the ultimate coastal lifestyle. Wake each morning to the soothing sounds of the Gulf and end each day with spectacular sunsets painting the horizon in brilliant shades of orange, pink, and gold.  Designed to maximize the stunning panoramic views, this spacious residence features west-facing windows and two private end balconies, allowing you to enjoy uninterrupted views of the sugar-white sand beaches and emerald-green waters from nearly every room. The open-concept floor plan is enhanced by an  electric fireplace,  refreshing steam shower in the master bathroom, jet tub in the 2nd master bathroom and a premium surround sound system, creating an inviting atmosphere for both relaxation and entertaining.  Perched on the top floor, this residence enjoys soaring 12-foot ceilings that create an exceptional sense of space, light, and openness throughout.
The beautifully appointed living and dining areas flow seamlessly to the outdoor spaces, where you can enjoy morning coffee, a glass of wine or simply unwind while taking in the coastal breeze. The spacious bedrooms also showcase breathtaking Gulf views, providing a peaceful retreat after a day at the beach.
Owners and guests enjoy an impressive array of resort-style amenities, including a private Beach Manor pool, hot tub, sauna, steam room, and fitness center. With its prime location between Destin and Panama City Beach, breathtaking Gulf-front views, and unforgettable sunsets, this is a rare opportunity to own your own piece of paradise along Florida's Emerald Coast.  Enjoy access to 600 feet of pristine private beach at TOPS'L, featuring a dedicated section reserved exclusively for owners of Tops'l.

The Master Association fee is $285 per quarter. Owners who wish to enjoy additional resort amenities, including the on-site restaurant, tennis courts, fitness facilities, and other exclusive offerings, may elect to join the Club for an additional monthly membership fee.

Whether you are seeking a primary residence, vacation getaway, or investment property, this exceptional condominium offers the perfect combination of luxury, comfort, and coastal living.
#1005780

Miramar Beach

9001 W Us Highway 98 # D-514

2 Beds

2 Baths

1,325 Sq.Ft.

$1,150,000

MLS#: 1005780
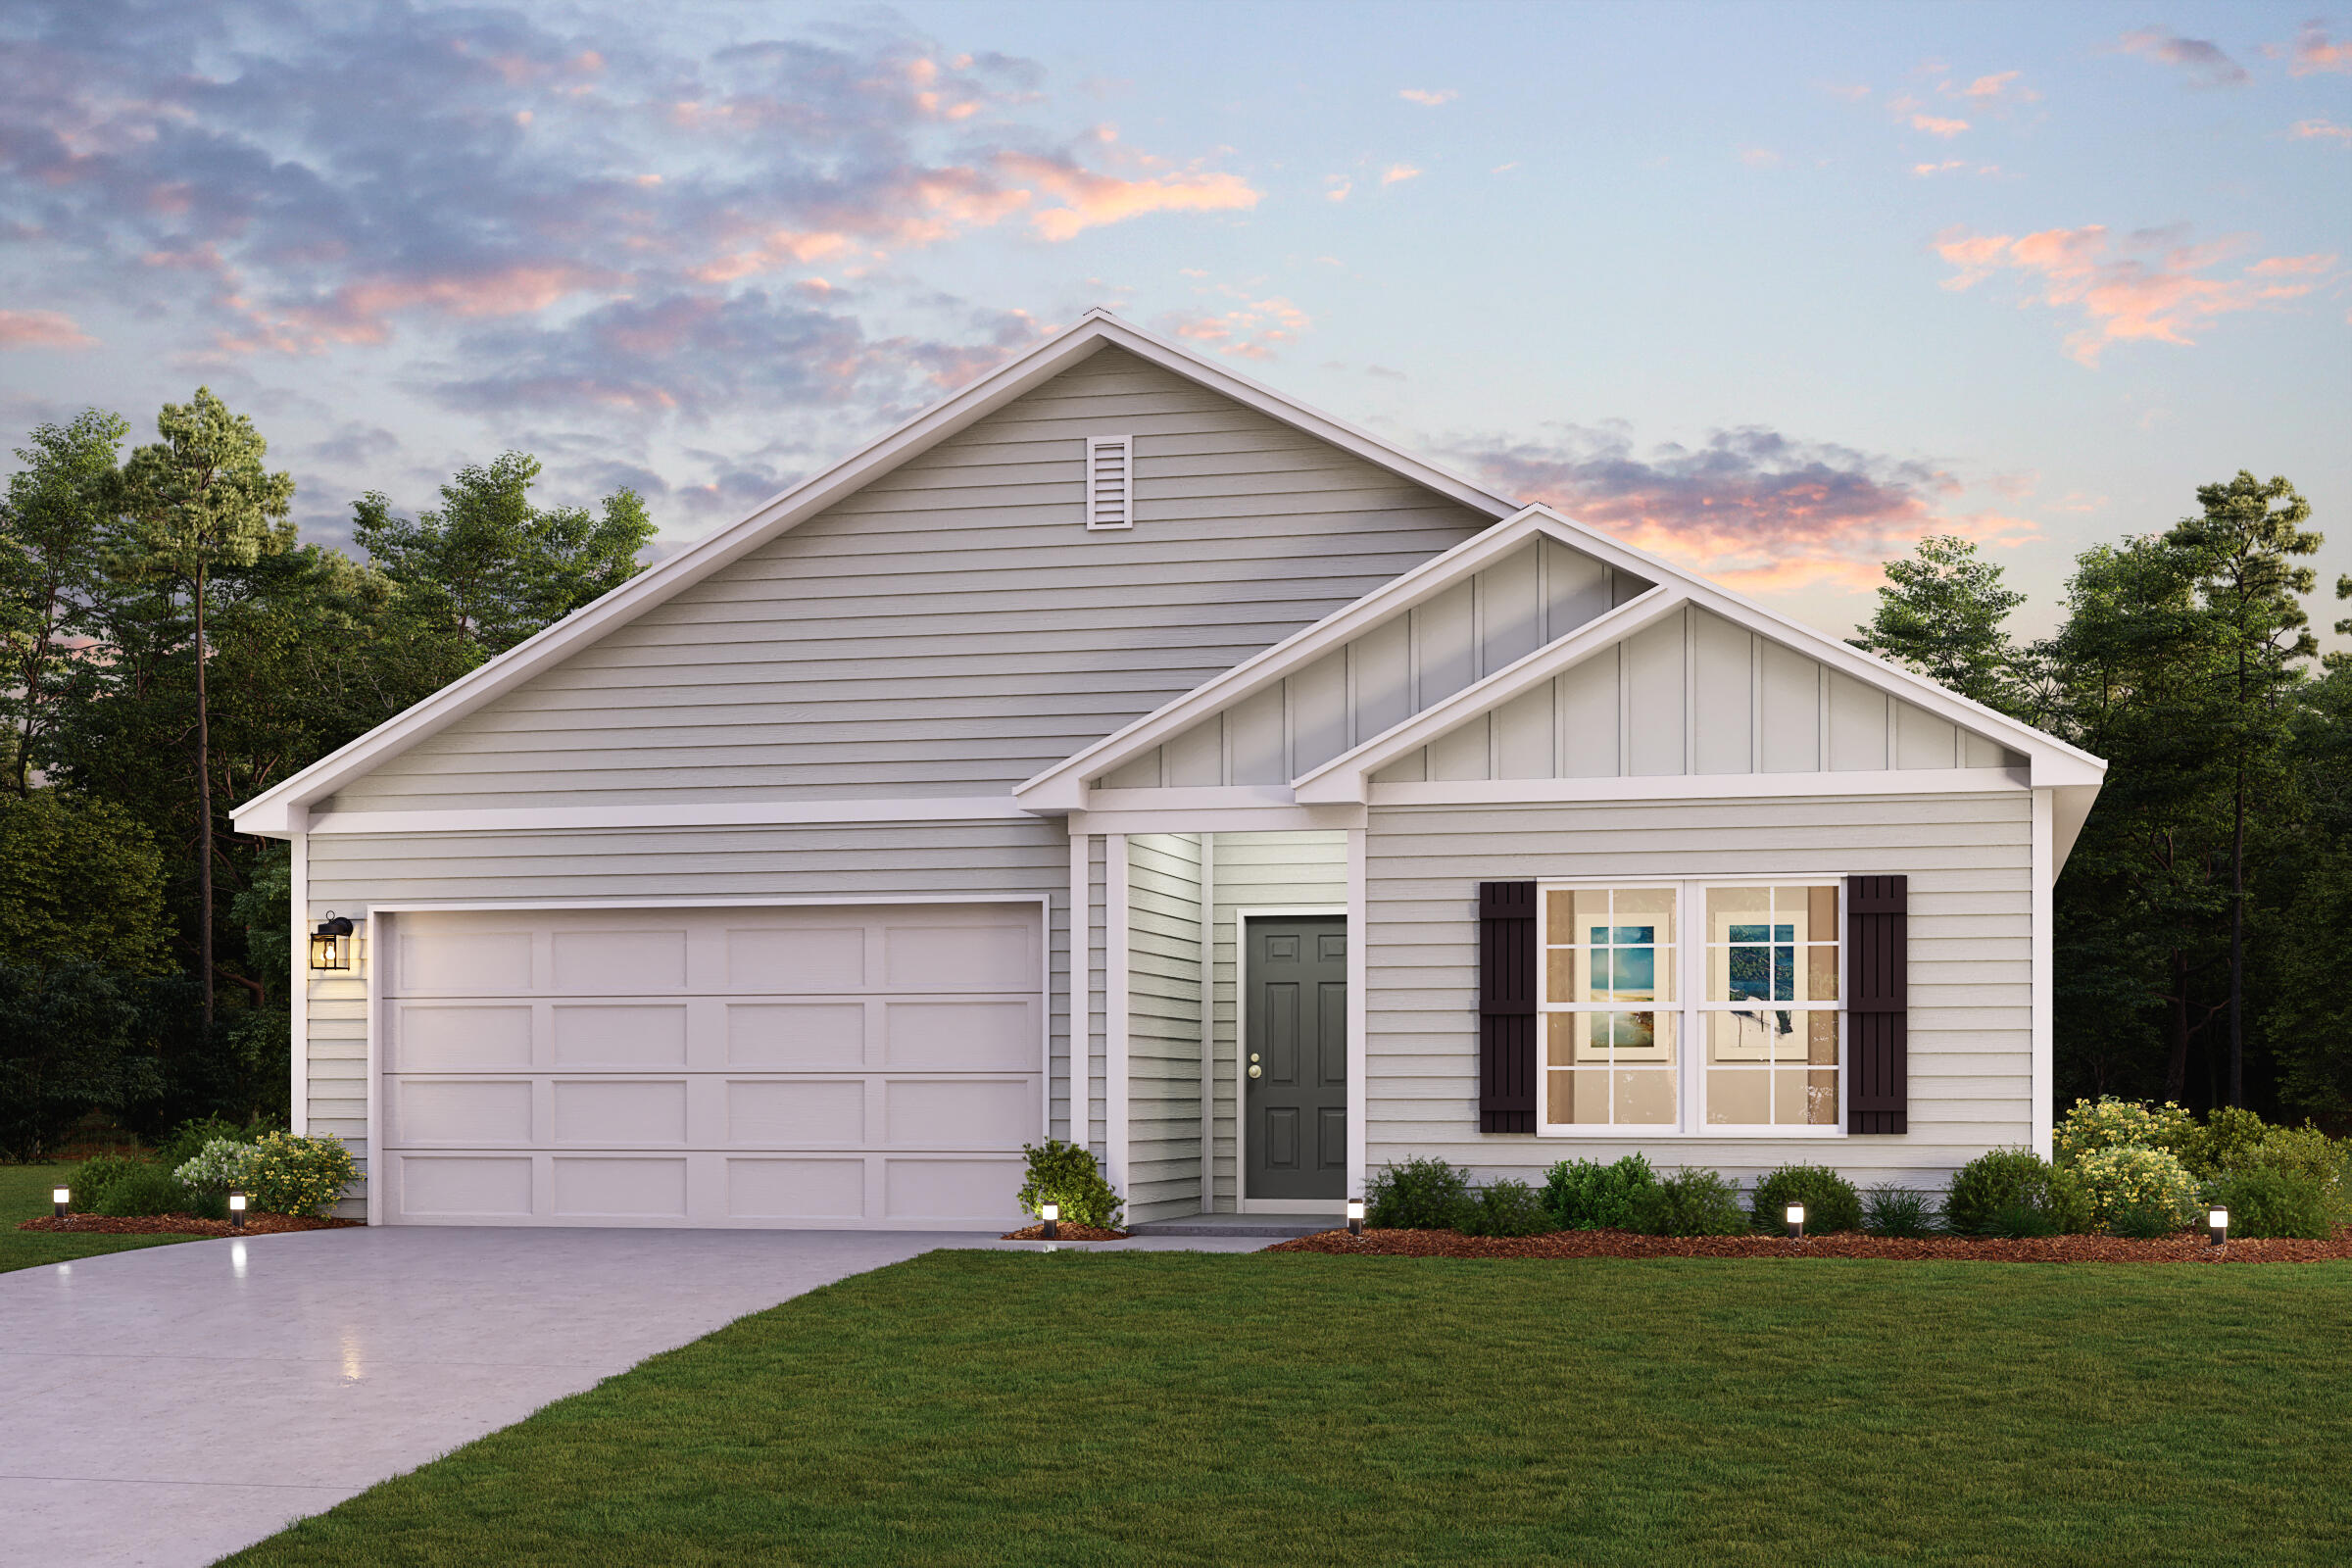
Welcome home to this NEW Single-Story Home in the Cat Island Estates Community! The desirable Roanoke Plan boasts an open design encompassing the Living, Dining, and Kitchen spaces. The Kitchen features gorgeous cabinets, quartz countertops, and Stainless-Steel Appliances (including Range with a Microwave hood and Dishwasher). The primary suite has a private bath, dual vanity sinks, and a walk-in closet. This Home also includes 3 additional bedrooms and a secondary bathroom.
Ask sales counselor about new enhanced kitchen cabinet features and updated farmhouse style trim package!
#1005705

DeFuniak Springs

17 Cat Island Circle

4 Beds

2 Baths

1,773 Sq.Ft.

$285,990

MLS#: 1005705
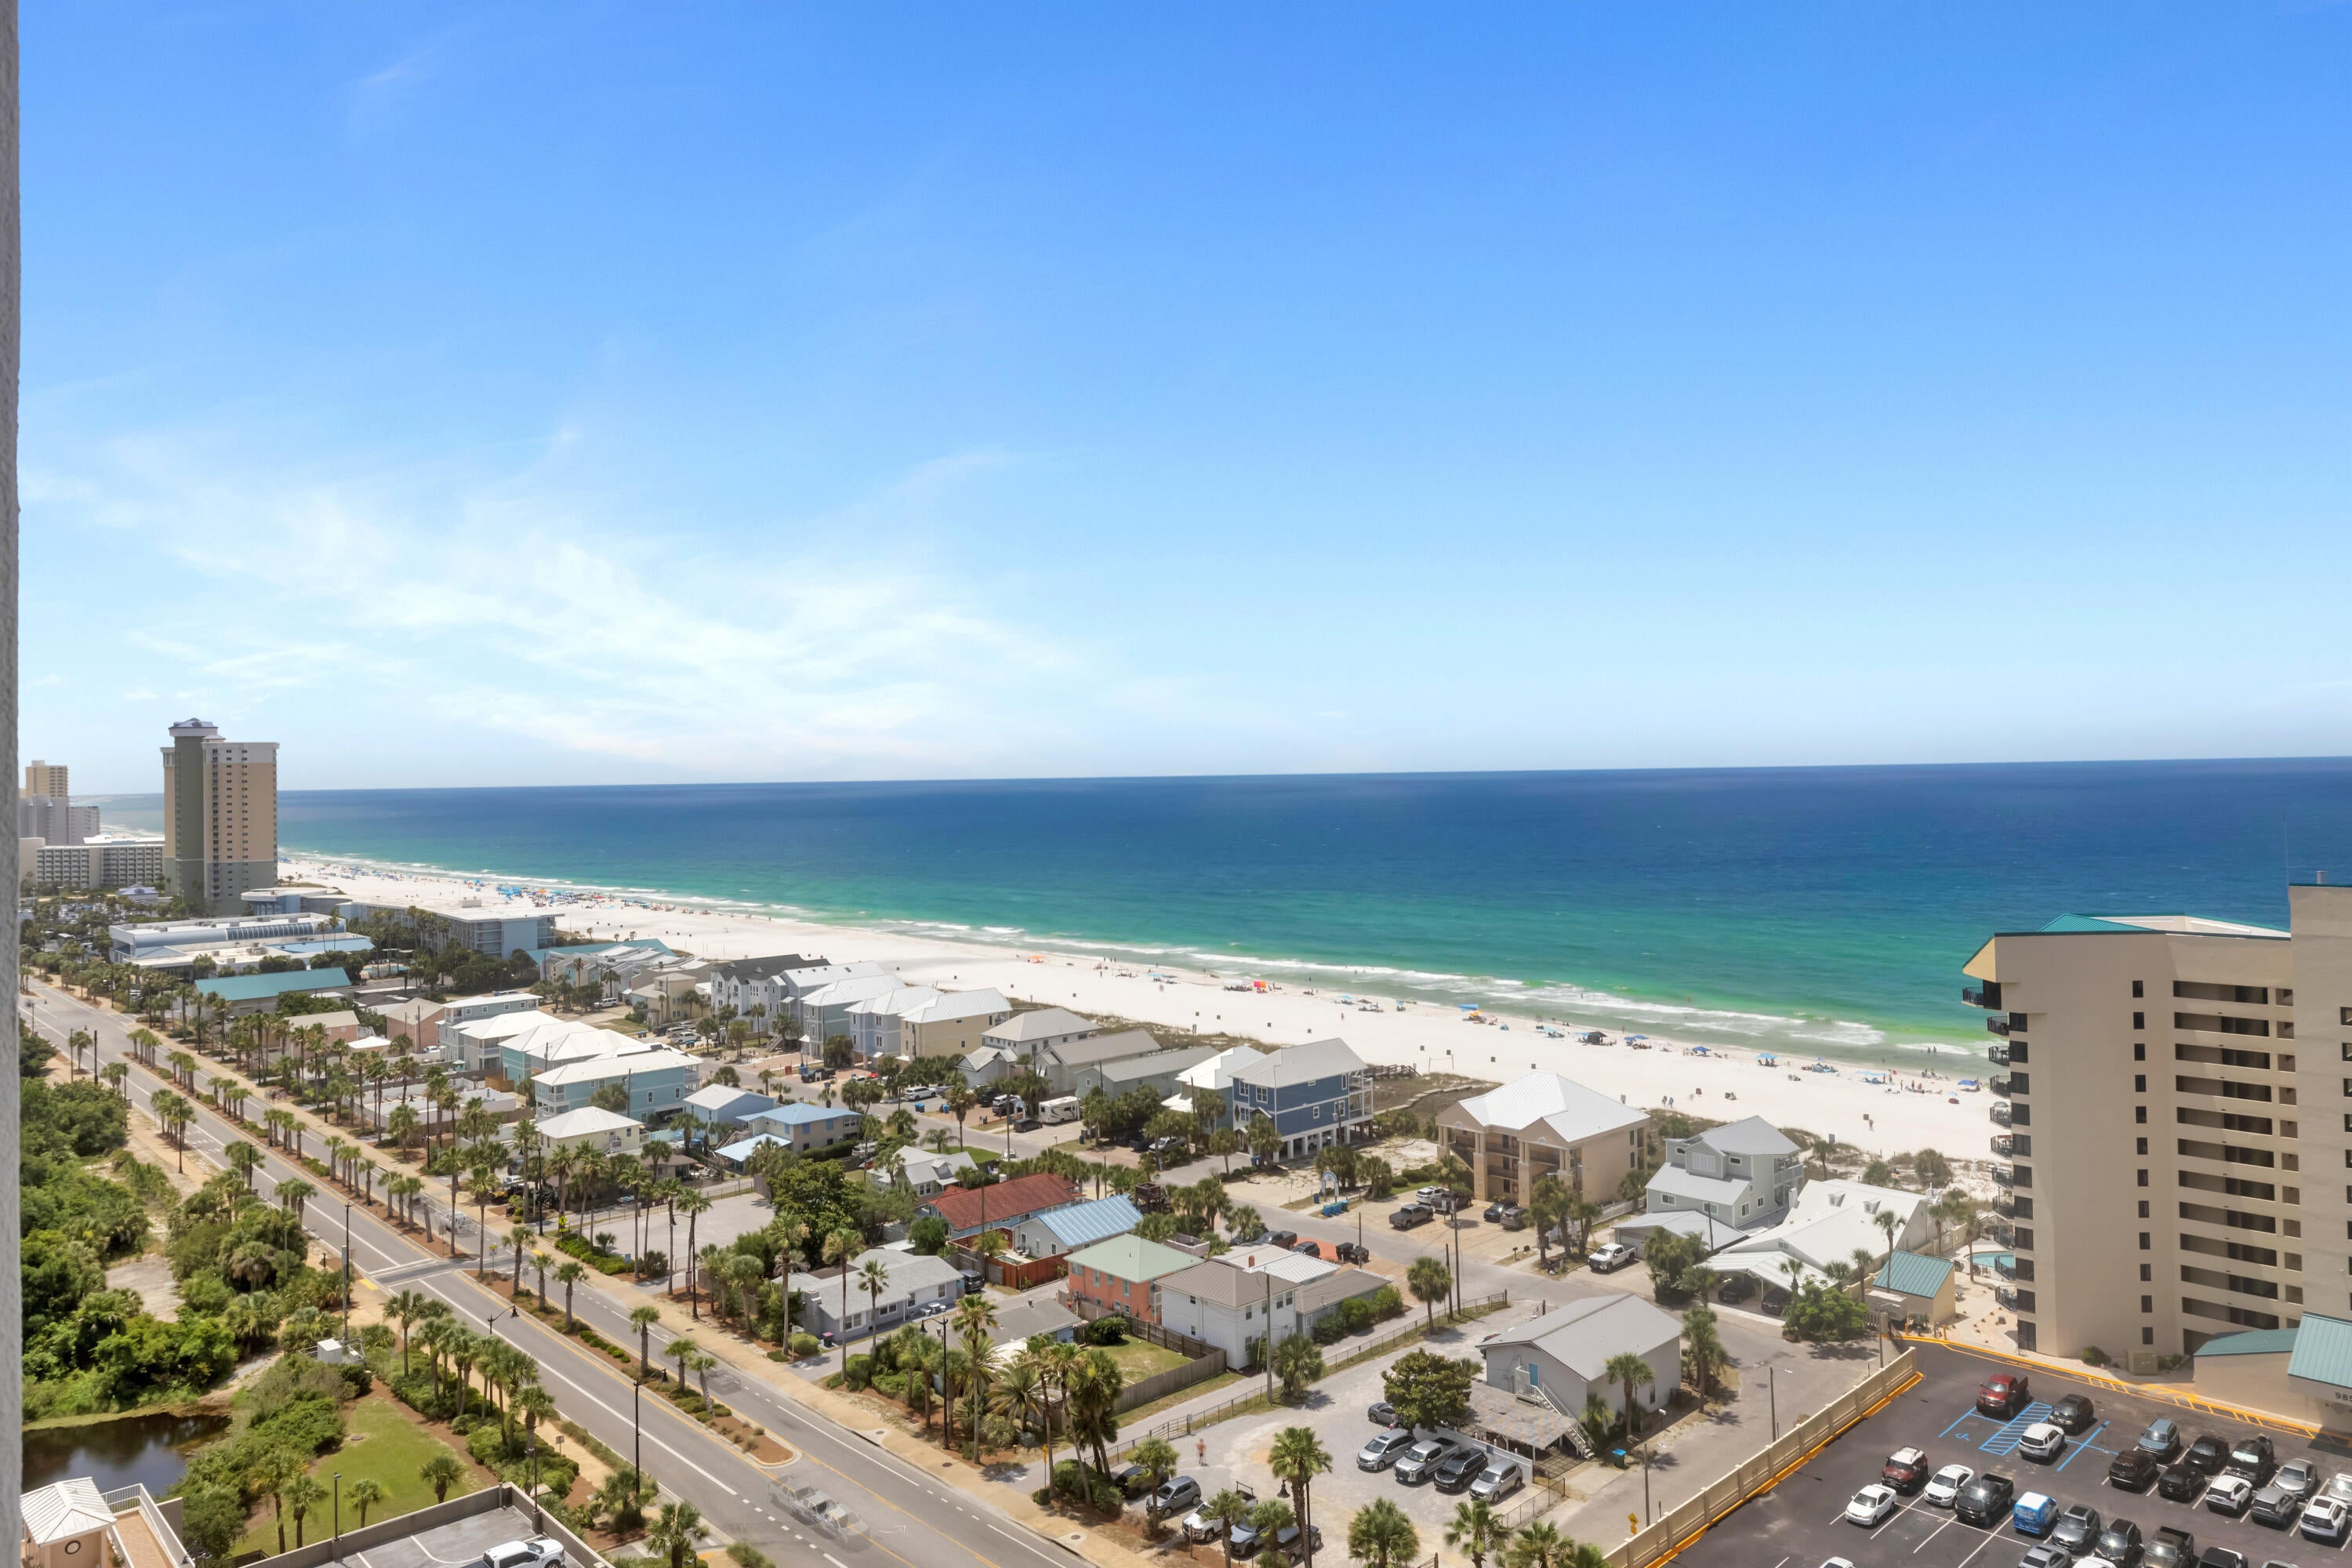
BIG LAYOUT. BIG VIEWS. BIG OPPORTUNITY. Best-priced Gulf-view 3-bedroom + bunk condo with 3 full bathrooms in Laketown Wharf. Do not miss this opportunity.
Enjoy Gulf views from the 16th floor in this spacious 3-bedroom, 3-bathroom condo with a separate bunk area. Offered fully furnished, the unit features LVP flooring throughout, king-sized beds in all three bedrooms, stainless steel appliances, flat-screen TVs, and a washer and dryer.
The oversized balcony captures beautiful views of Panama City Beach's eastern coastline, creating an inviting outdoor space for coffee, coastal views, or unwinding after time at the beach.
This condo is turn key and move-in ready.
Laketown Wharf is known for its extensive amenity package, including five pools, two hot tubs, a Gulf-view fitness center, pickleball courts, mini golf, a playground, a 52,000-square-foot lakefront boardwalk with a nightly fountain and light show, gated beach access next door to Pineapple Willy's, on-site dining and entertainment, two parking garages, barbecue areas, pet areas, and additional resort conveniences. HOA dues are $1,358 per month and include water, sewer, trash, cable/TV, pest control, WiFi, and access to amenities. Nearby attractions continue to add momentum to this part of Panama City Beach, including Dolly Parton's Pirates Voyage Dinner & Show, Topgolf, McGuire's Irish Pub, and newly opened Tootsie's Orchid Lounge. All information is deemed reliable but should be verified by the buyer if important.
#1005734

Panama City Beach

9860 S Thomas Drive 1612

3 Beds

3 Baths

1,681 Sq.Ft.

$394,000

MLS#: 1005734
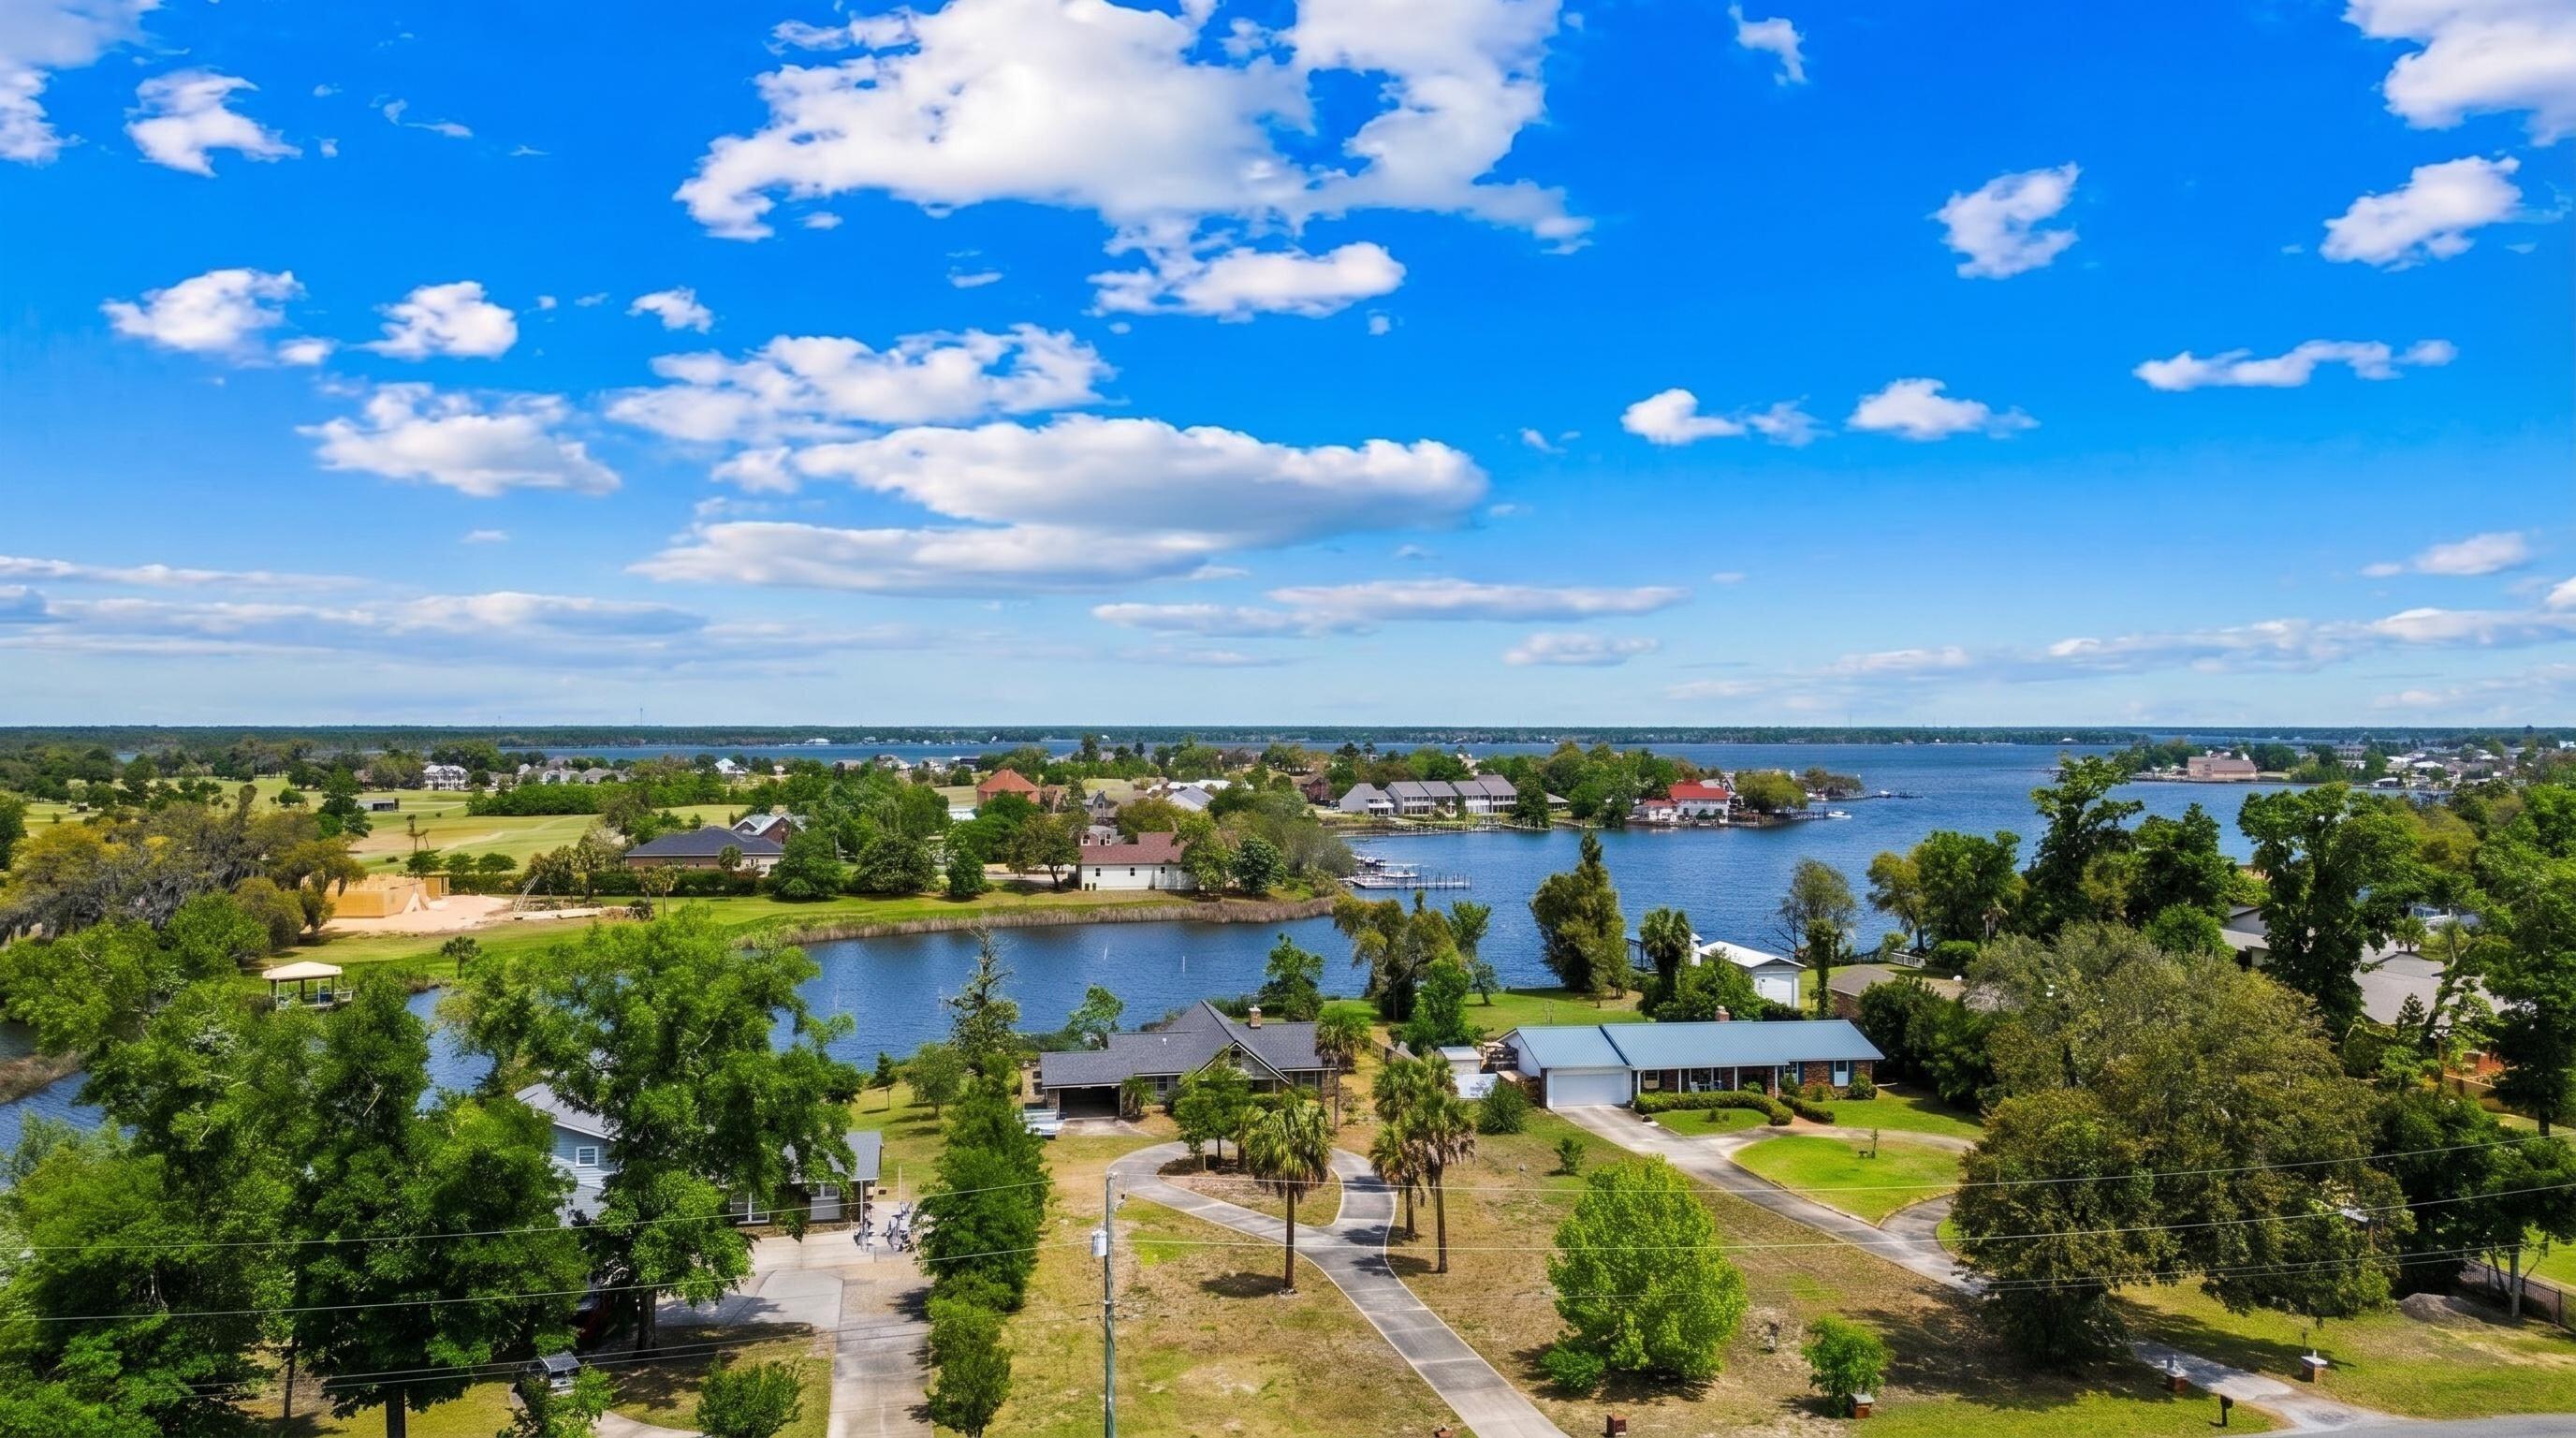
GULF ACCESS! Discover unlimited waterfront potential on this cleared, 0.81-acre lot in Lynn Haven featuring direct deep-water Gulf access. Priced at land value, this property offers an incredible head start for building your custom dream home or completing a rewarding renovation. The existing structure was professionally dried in with a new roof and is currently taken down to the studs, with the sale including fully engineered plans for a 2,268-square-foot, 3-bedroom, 2-bathroom home. Enjoy peaceful views across the bayou to the Panama City Country Club, plus the ability to install a custom dock for your boat. Located in a quiet cul-de-sac you have the ultimate freedom to park your RV, build to suit, and enjoy an unrestricted coastal lifestyle with no HOA. Offering unmatched possibilities just minutes from the Lynn Haven Boat Ramp, Tyndall AFB, and Panama City Beach, this is your ultimate blank canvas. Schedule your showing today!
#1001291

Lynn Haven

1803 E 9Th Street

3 Beds

2 Baths

2,268 Sq.Ft.

$550,000

MLS#: 1001291
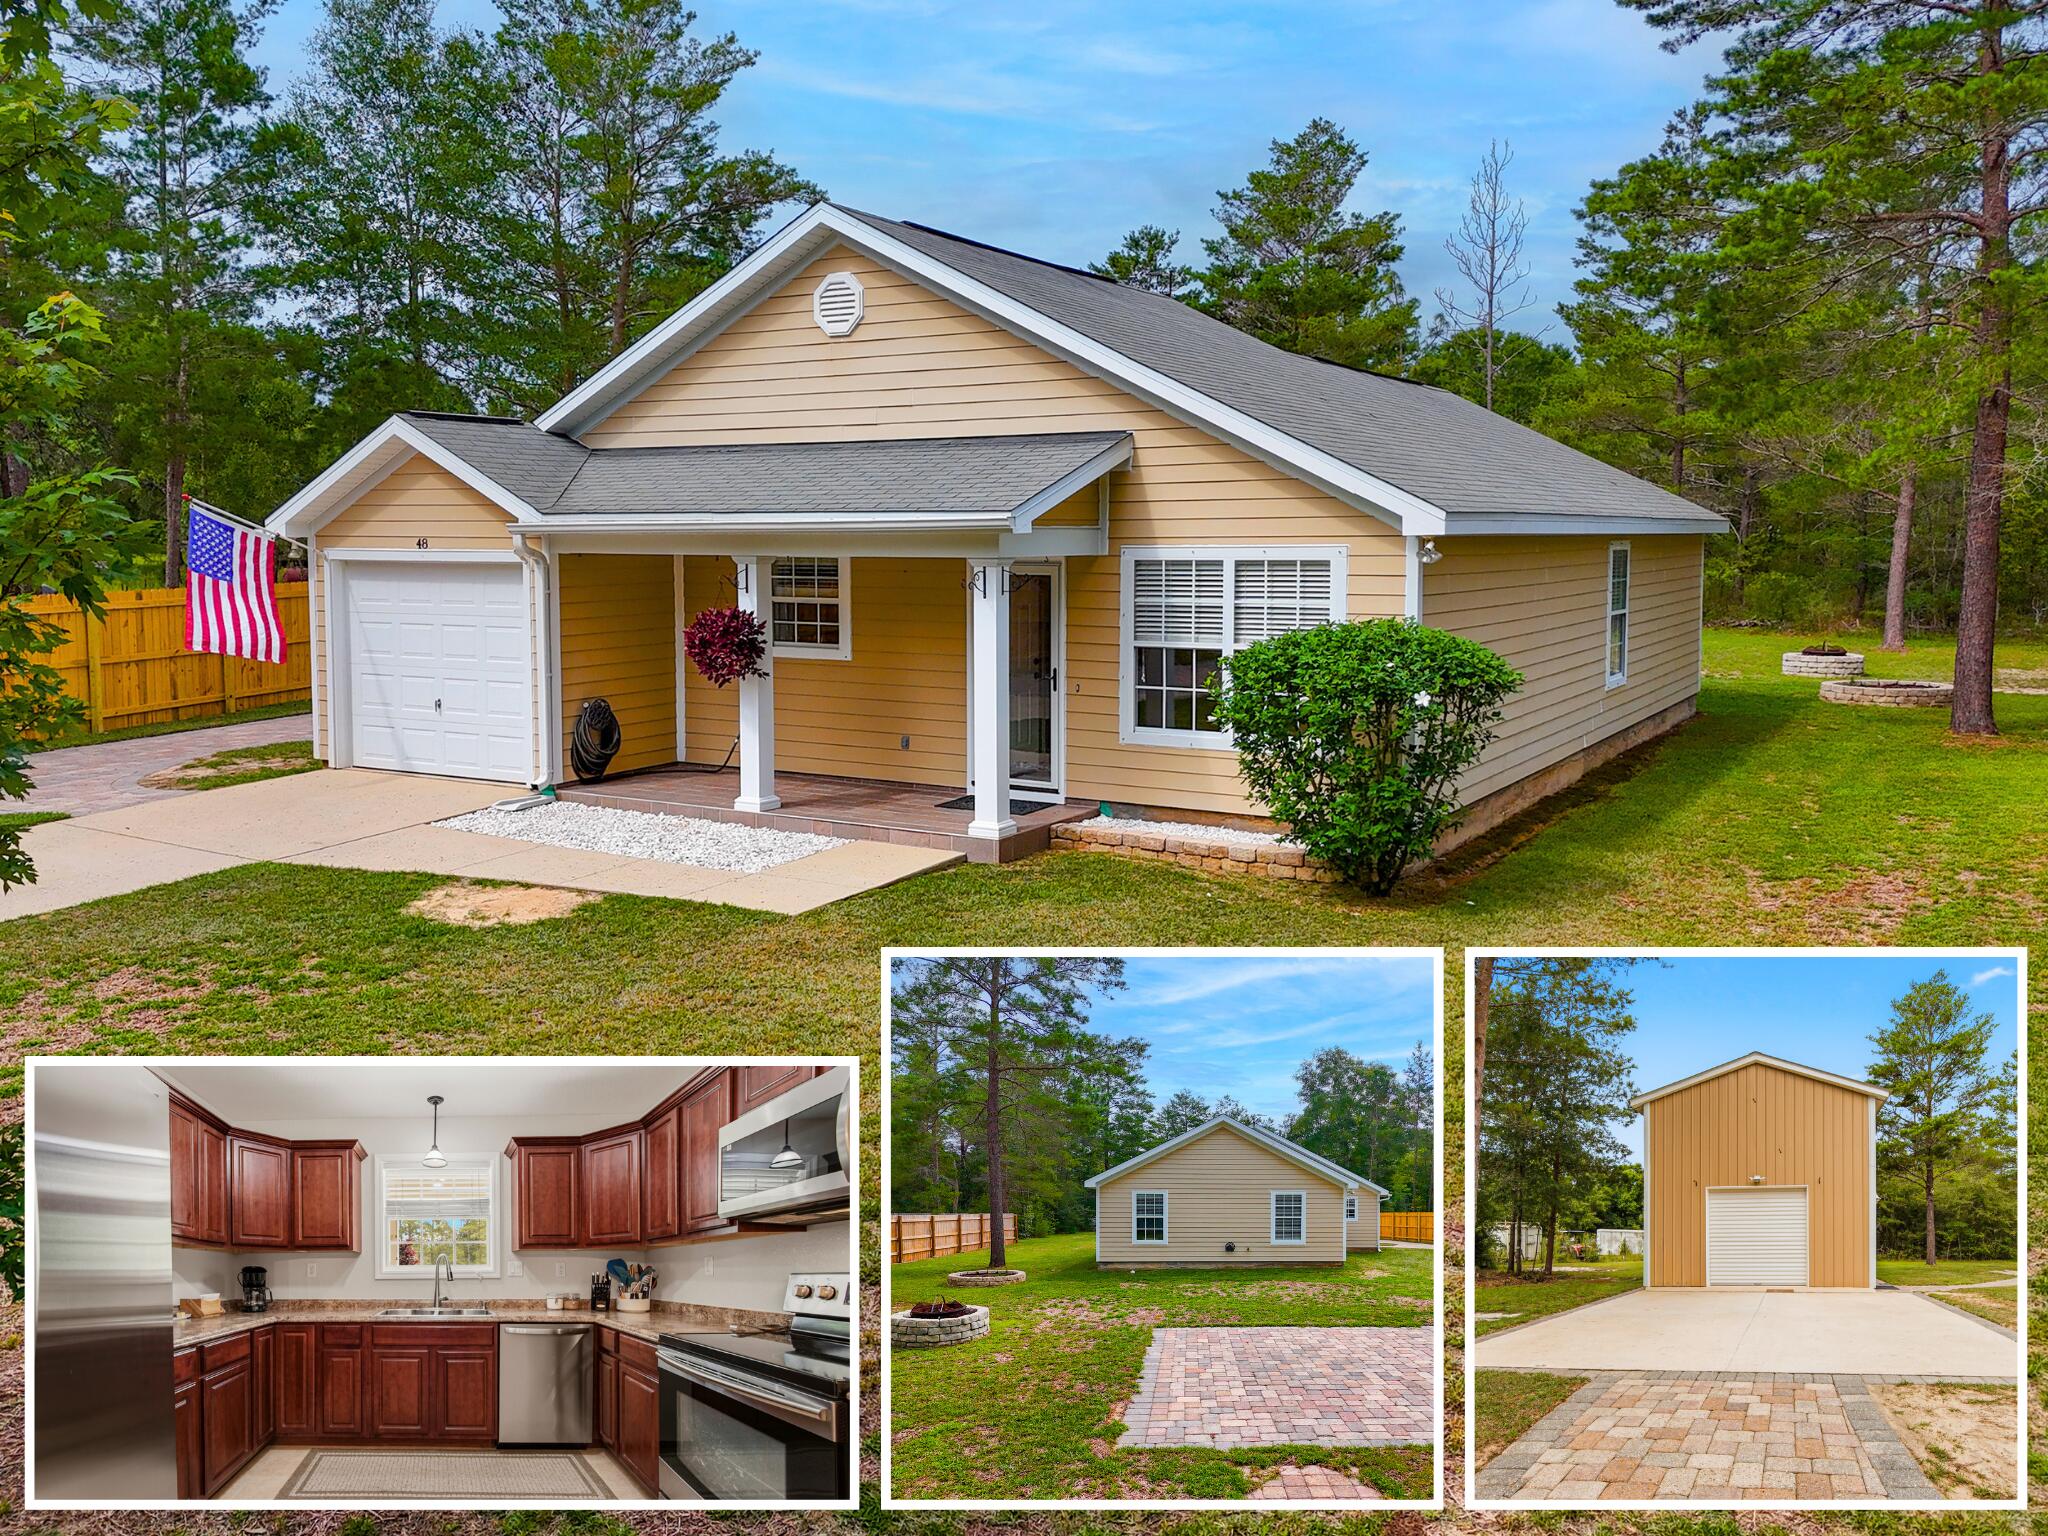
Beautifully maintained and move-in ready, this one-owner home sits on a spacious .34-acre lot with NO HOA fees or restrictions and features an impressive 18x22 insulated pole barn/workshop with power, loft storage, and an 8-foot roll-up door. Offering the freedom and flexibility you've been looking for, this property has been thoughtfully improved over the years and includes durable Hardie siding, privacy fencing along the side yards, and extensive drainage enhancements for added peace of mind. Inside, you'll find fresh interior paint and a new HVAC system with a Nest thermostat for modern comfort and efficiency. All appliances convey, including the washer and dryer, providing added convenience for the next owner.

Step outside and enjoy the expanded outdoor living space complete with a fire pit area and additional paver patio space perfect for a future pergola, entertaining, or relaxing evenings at home. The extended paver driveway and walkways add both curb appeal and convenience while creating seamless access throughout the property.

The detached workshop is ideal for hobbies, storage, equipment, recreational vehicles, or a home-based business setup. An additional 20x20 concrete pad provides even more versatility and usable outdoor space. Custom-fit storm panels are available for all windows, offering added storm protection and peace of mind. This property truly has it all-space, functionality, thoughtful upgrades, and exceptional pride of ownership both inside and out. Don't miss your opportunity to own this unique property with room to live, work, and play without HOA restrictions!

Conveniently located in DeFuniak Springs, this property offers easy access to everything you need while still providing space and privacy. Downtown DeFuniak Springs, Baldwin Avenue shopping, dining, and Main Street attractions are all less than 5 minutes away. Crestview is less than 25 miles away, while the world-renowned beaches of 30A are just over 30 miles from your doorstep. Outdoor enthusiasts will appreciate being only 3 miles from Lake Stanley Park, with additional parks, recreational opportunities, shopping, dining, and everyday conveniences all nearby.
#1005700

DeFuniak Springs

48 Howlin Road

3 Beds

2 Baths

1,177 Sq.Ft.

$244,900

MLS#: 1005700
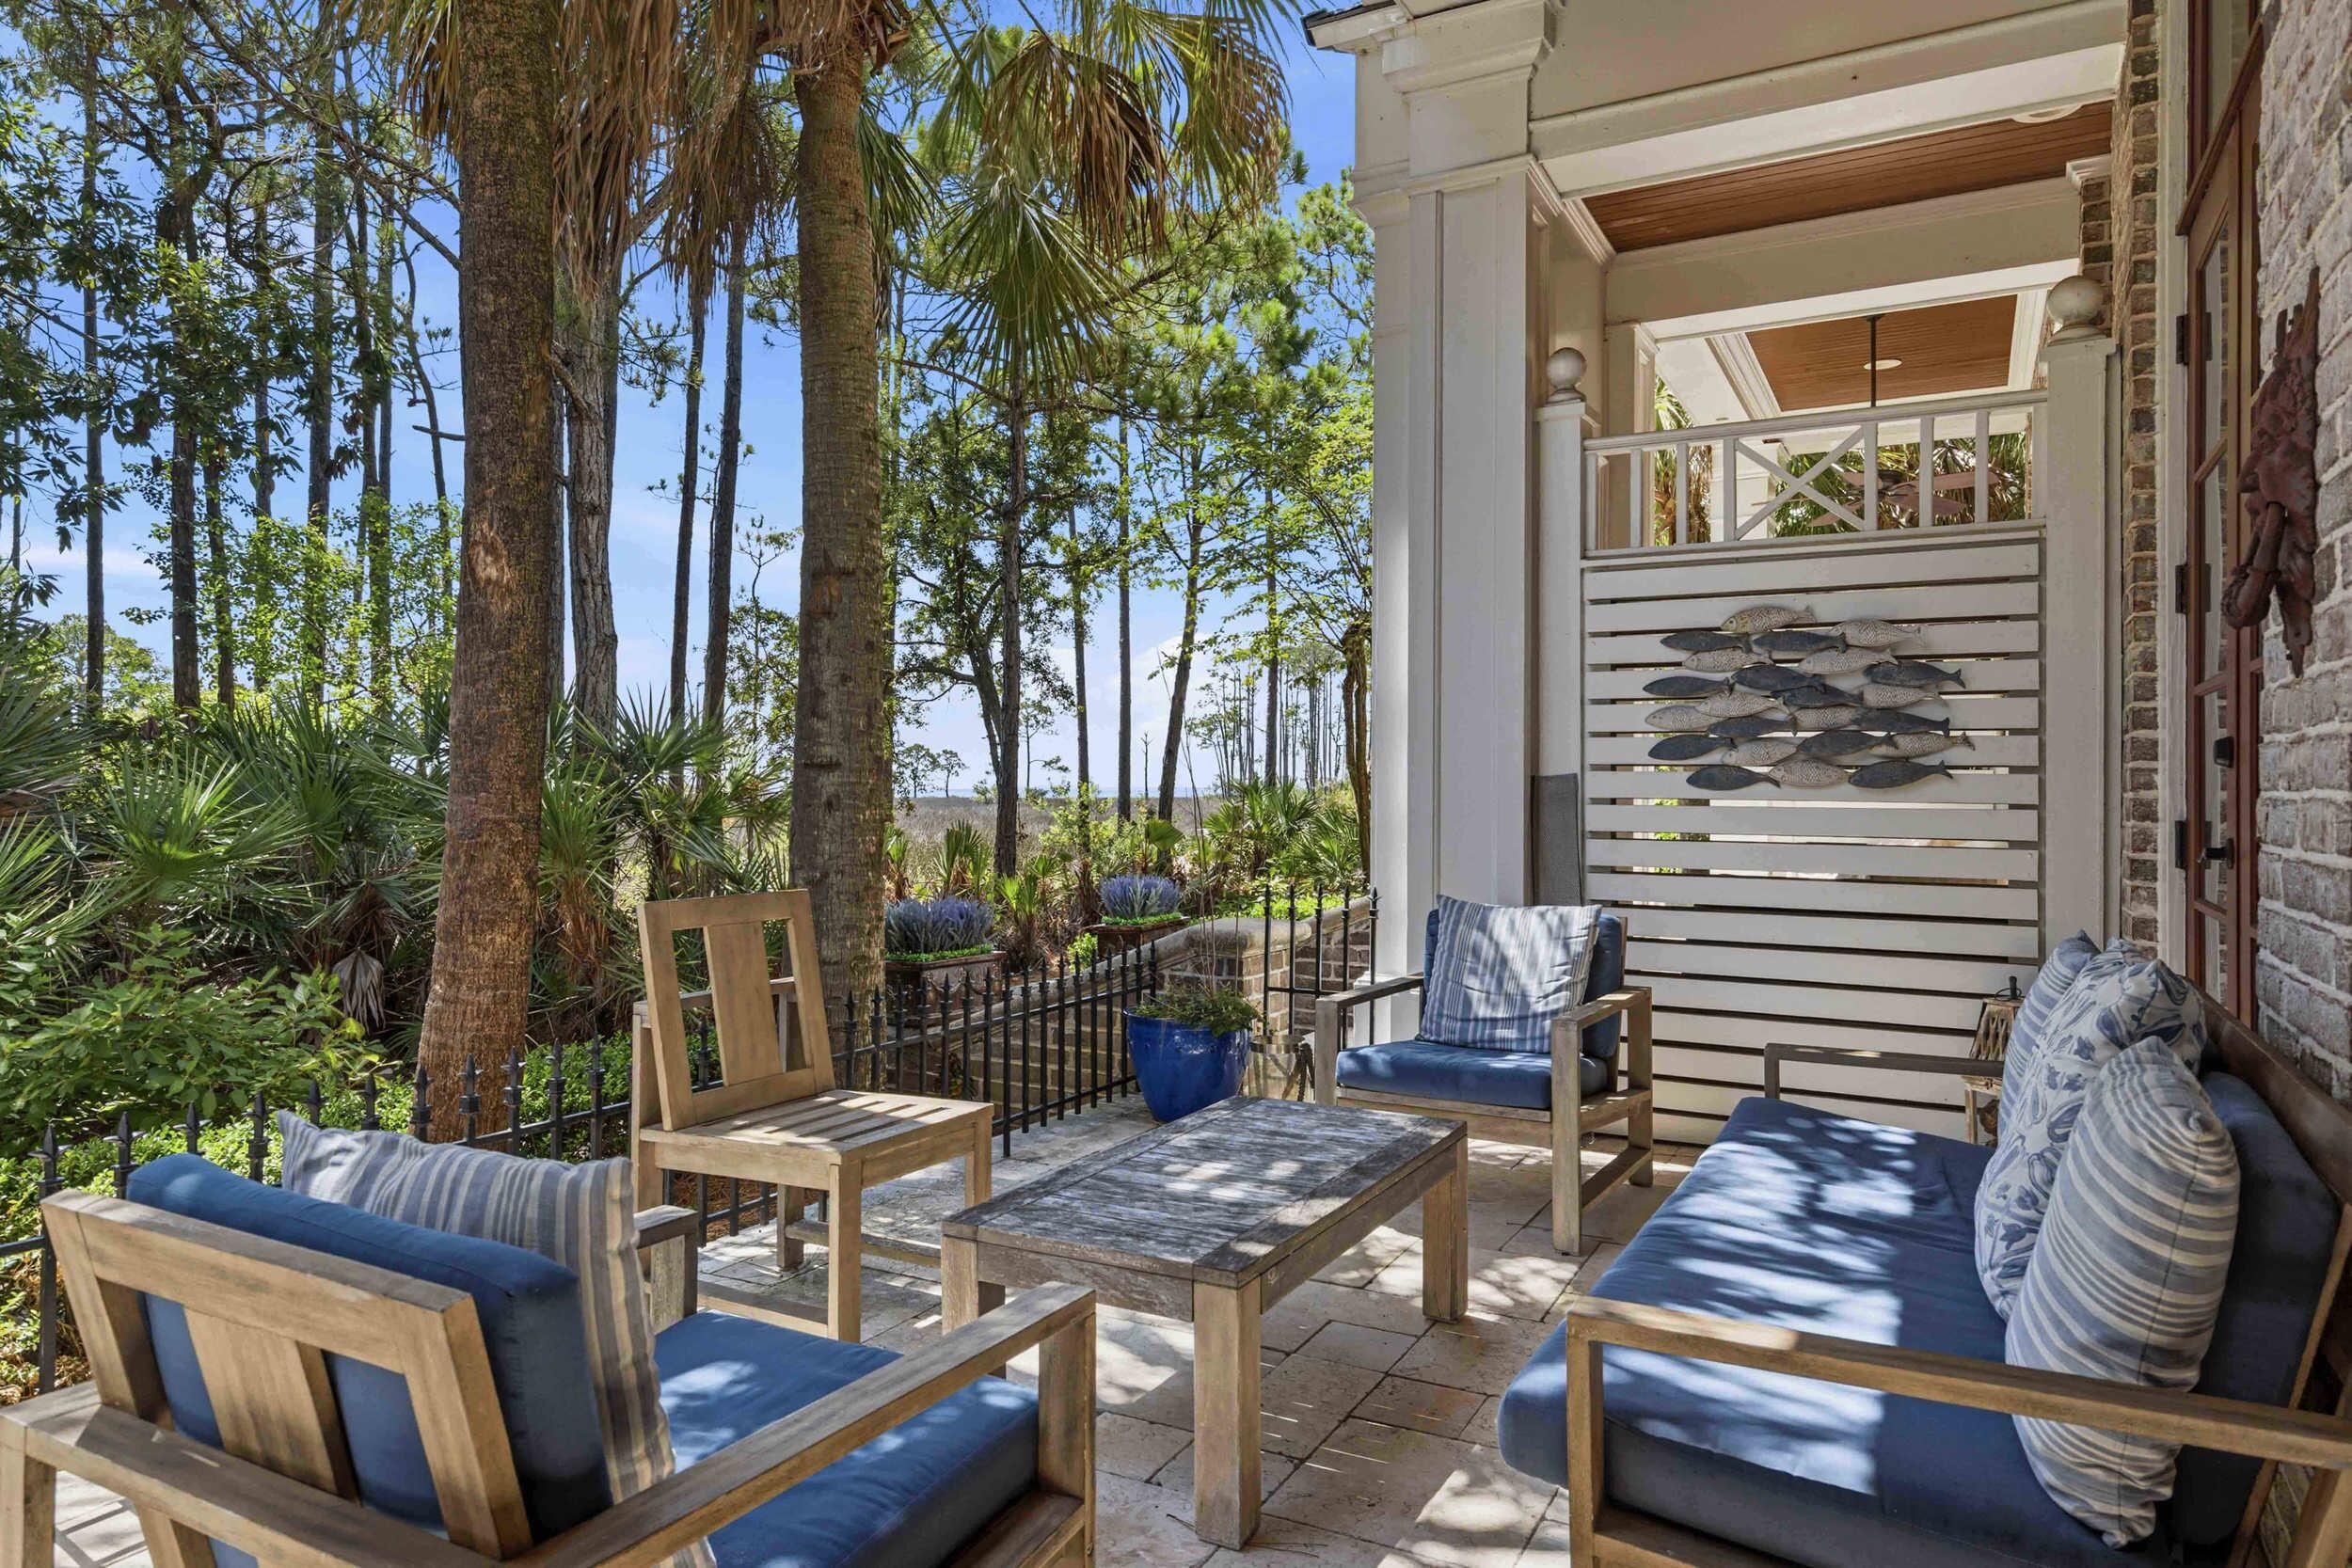
Wake up to breathtaking bay views and end your evenings with spectacular sunsets from this exceptional residence in Le Jardin at Sandestin Golf & Beach Resort. Perfectly positioned to capture some of the most sought-after views in the community, this three-story townhome offers a rare opportunity to own a beautifully updated coastal retreat in one of Sandestin's most desirable neighborhoods.

Natural light pours through the home's elegant French doors, creating a bright and inviting living space that seamlessly connects to the private front patio. Whether you're enjoying morning coffee overlooking the bay or entertaining guests after a day at the beach, the indoor-outdoor flow makes every day feel like a vacation.

Offering 3 bedrooms and 3 bathrooms, this spacious residence features numerous recent upgrades and improvements, allowing you to spend less time on projects and more time enjoying the resort lifestyle. The thoughtful multi-level design provides flexibility for owners and guests alike, making it an excellent option for a second home, full-time residence, or vacation rental investment.

Located within the gates of Sandestin Golf & Beach Resort, owners enjoy access to world-class amenities including championship golf courses, tennis courts, a marina, dining, shopping, entertainment, and miles of walking and biking paths--all just moments from the sugar-white beaches of the Emerald Coast.
#1005722

Miramar Beach

9201 Market Street Inn 173

3 Beds

3 Baths

1,659 Sq.Ft.

$735,000

MLS#: 1005722
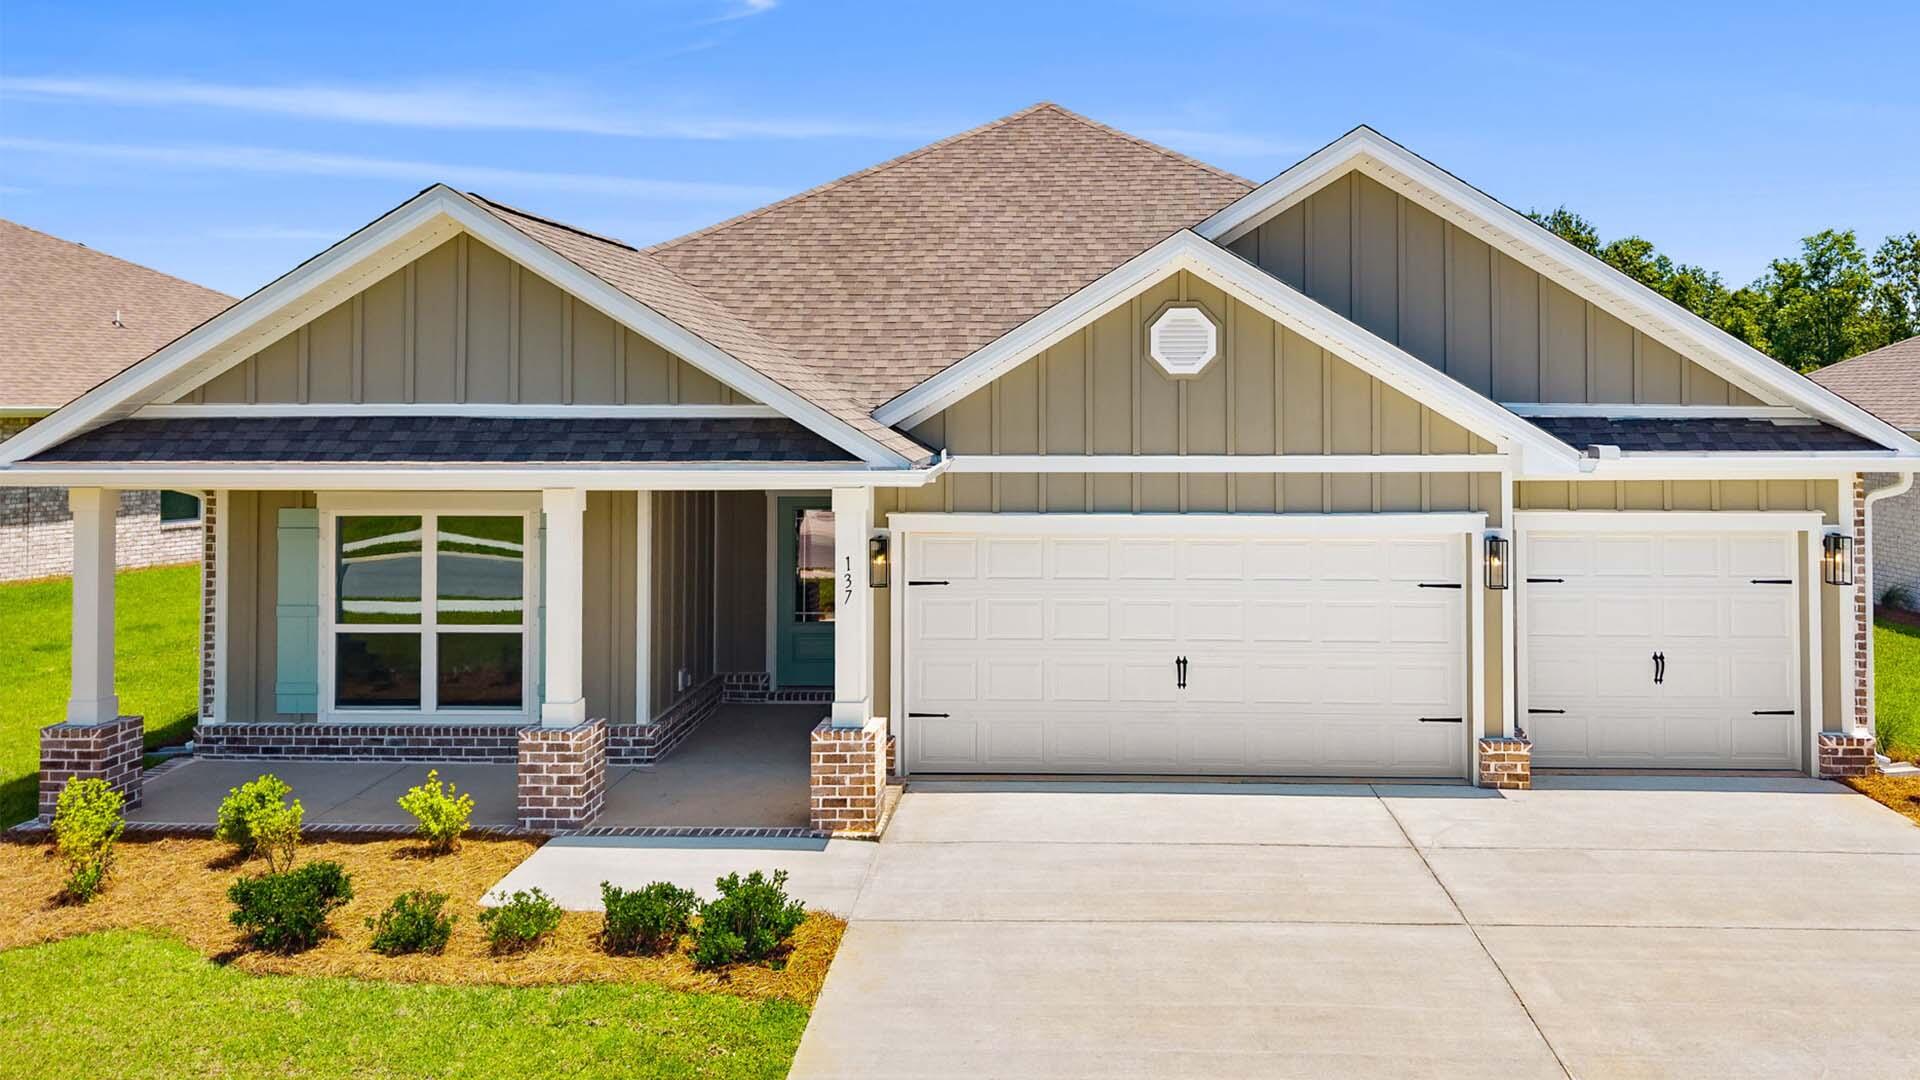
Welcome to 137 Farm Owl Drive, a move in ready home at Owl's Head Farms in Freeport Florida. As you enter this floorplan, you are immediately drawn into the expansive great room, where the open concept design showcases 9' ceilings with additional tray ceilings in the open living room.  As you enter the open living space there is an appointed dining room allows for a formal dining option. The kitchen is designed with an open concept and features elegant quartz countertops with white cabinetry to complement. A tile backsplash finishes out this space along with matte black plumbing fixtures.
#994236

Freeport

137 W Farm Owl Drive

4 Beds

3 Baths

2,377 Sq.Ft.

$401,323

MLS#: 994236
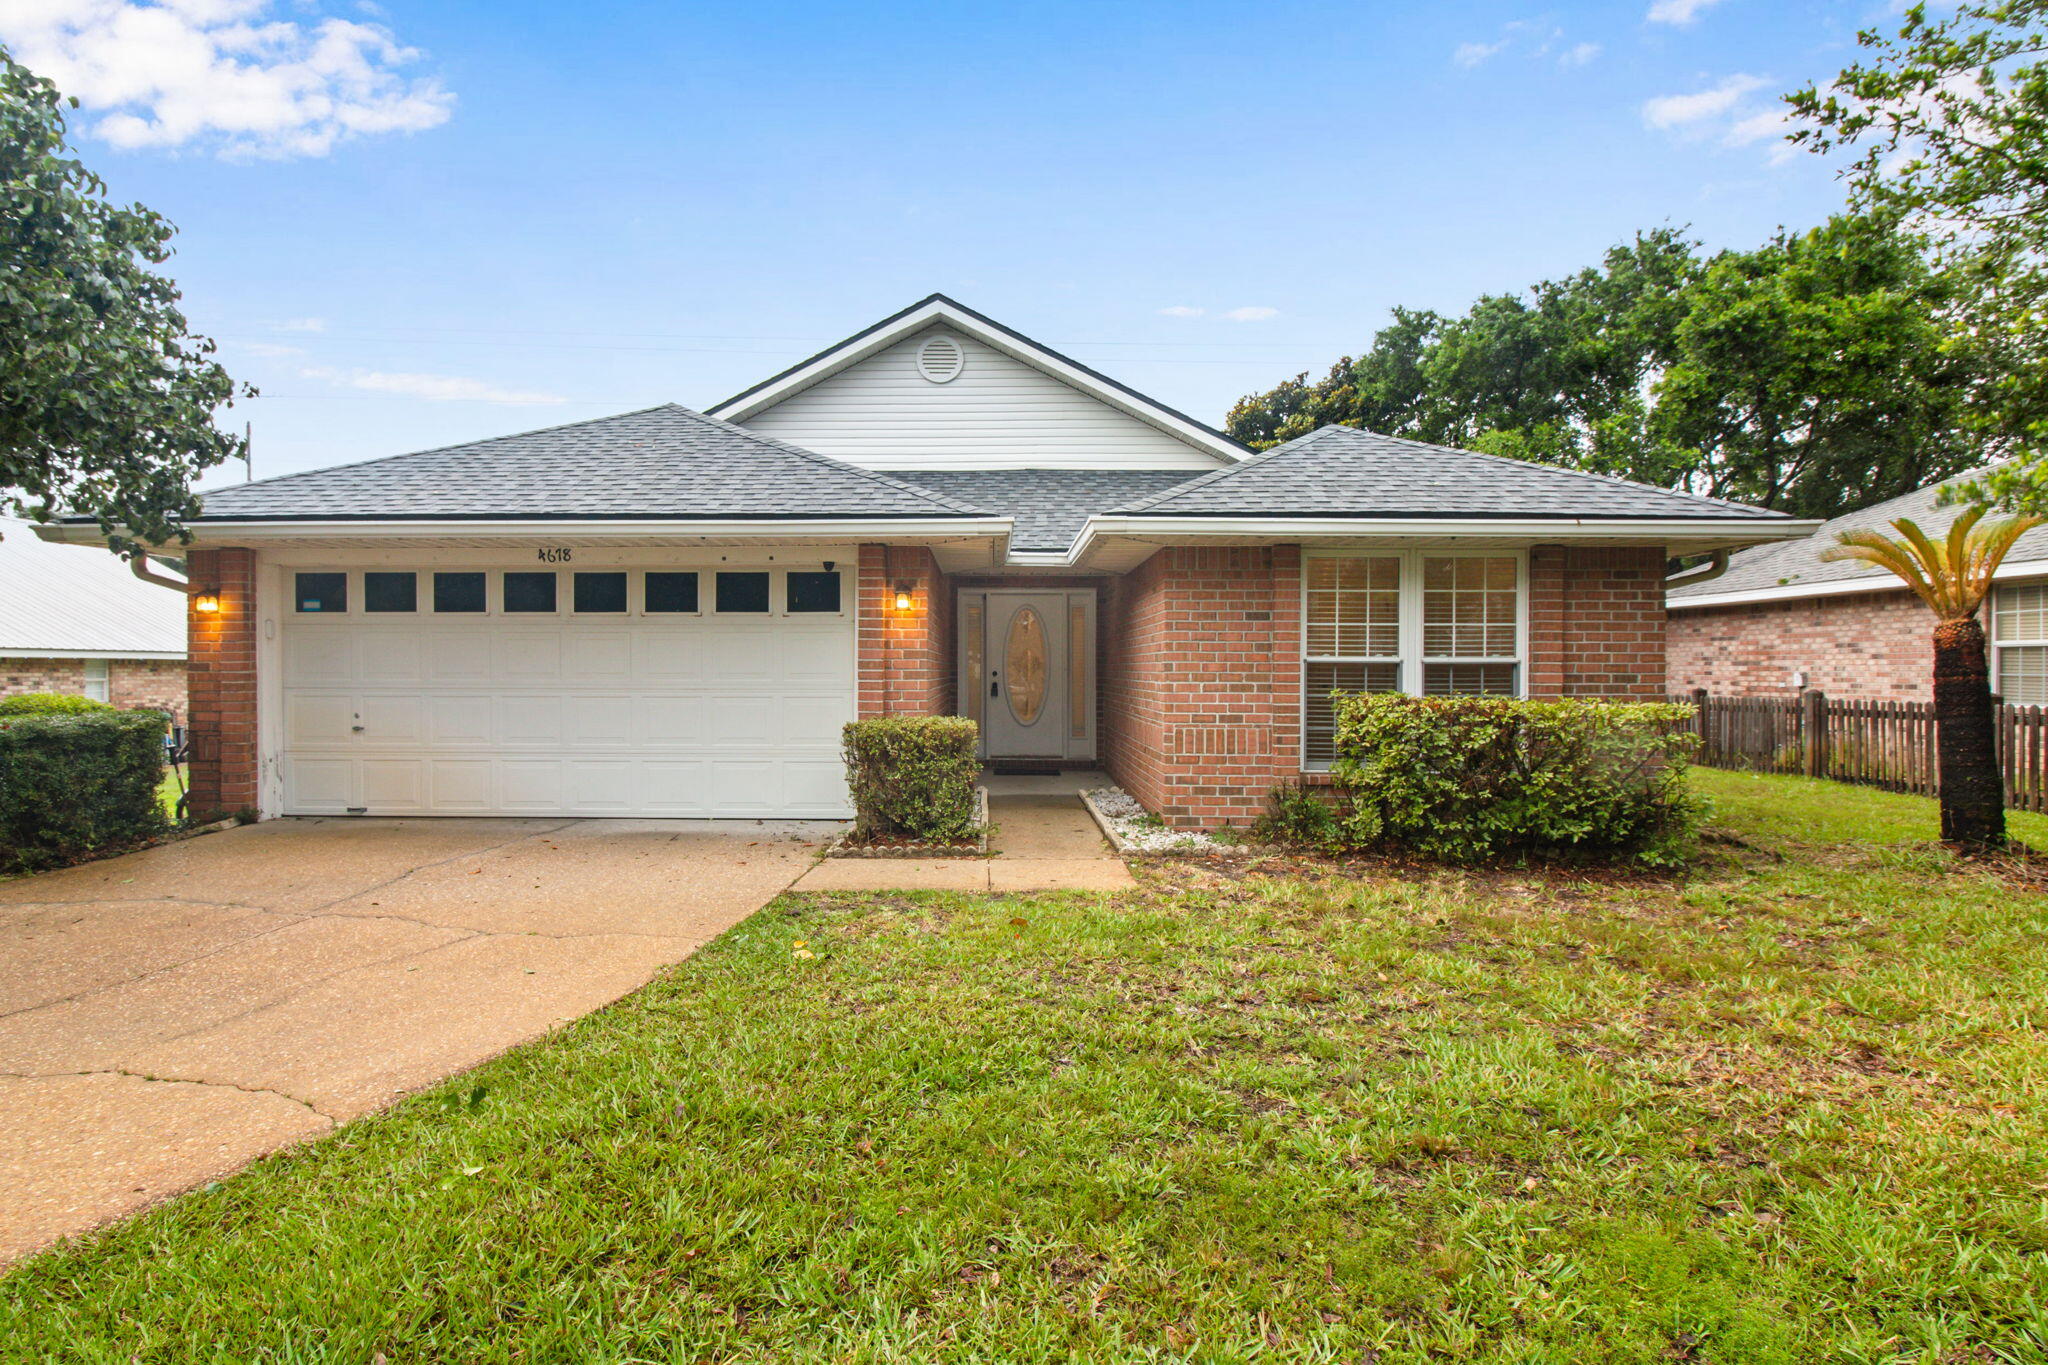
Regatta Bay 3BD/2BA home available now! This home's open concept, fire place, and updated kitchen provide comfort and beach living all in one! Just across from the community pool, this home is equipped with walk-in closets, easy to maintain flooring in living spaces, and carpets in bedrooms.

Tenant pays all utilities. Holding fee is due within 24hrs of approval. Lease must start within 14 days of payment. Lease Prep Fee of $75 is due prior to move in. Approved pets require $400 pet fee per pet. Renters insurance is required. Property is available for a 12-month lease.
#1005746

Destin

4678 Windstarr Drive

3 Beds

2 Baths

2,094 Sq.Ft.

$2,995

MLS#: 1005746
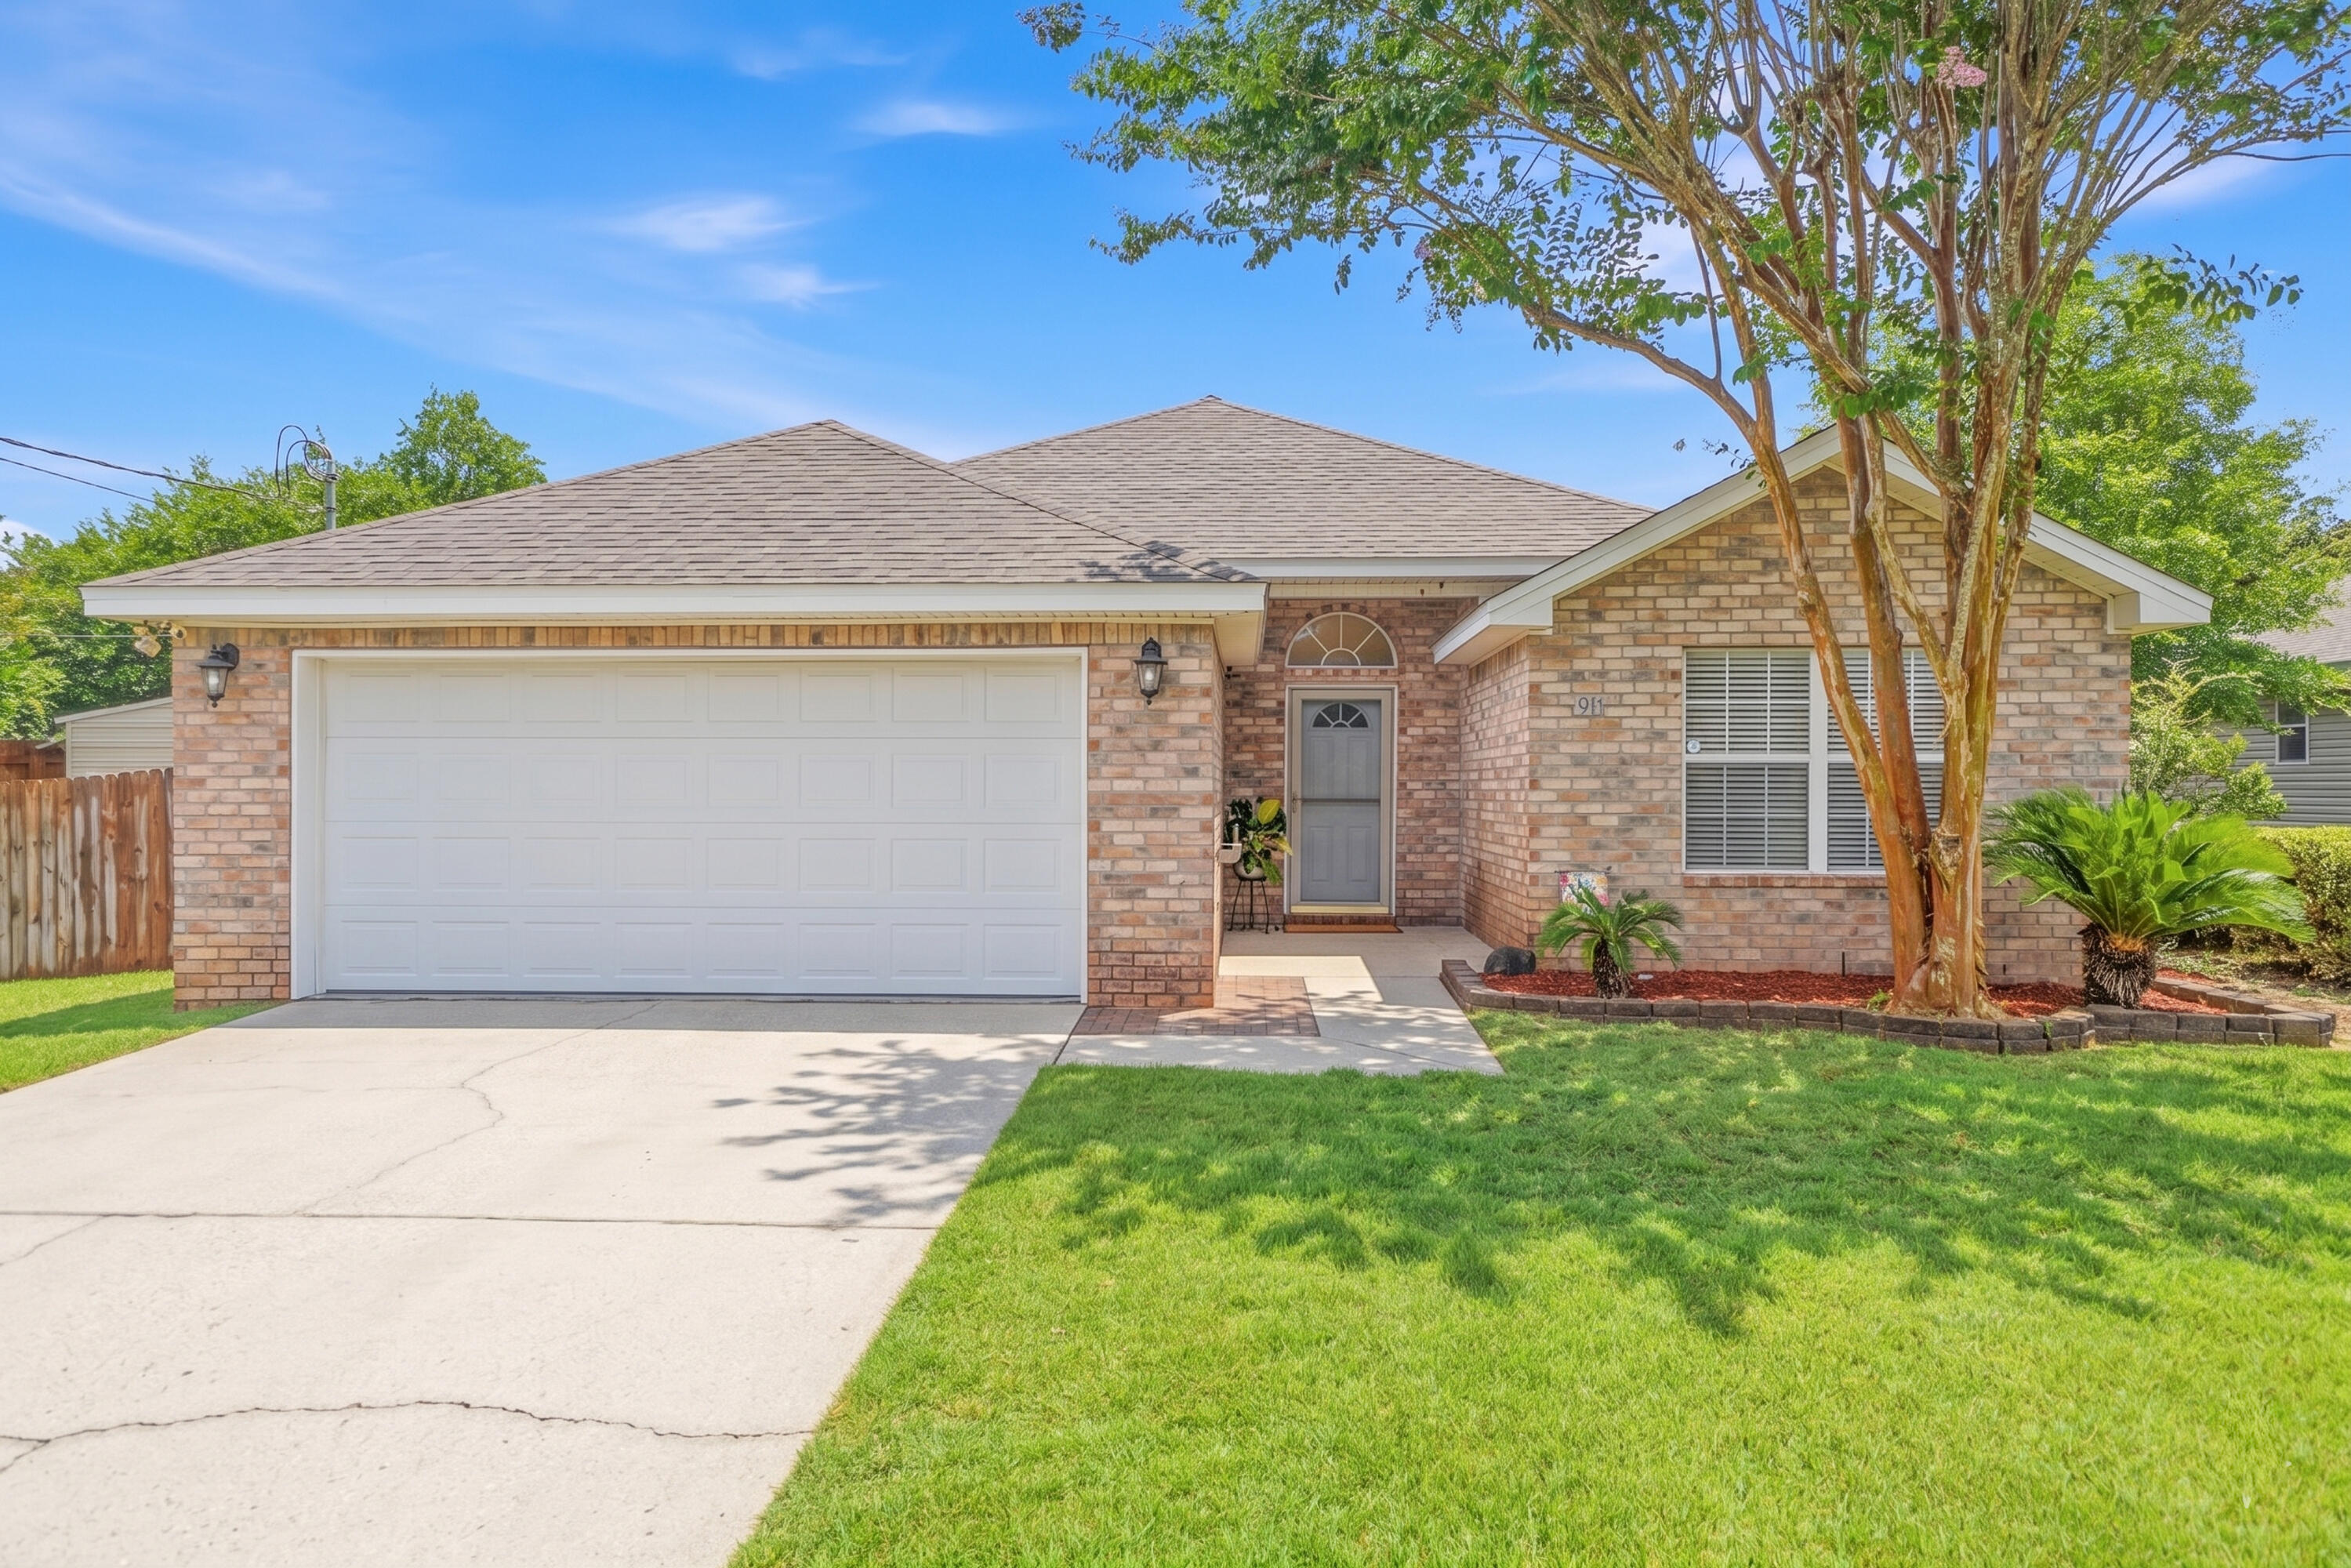
Move-in ready and just minutes from Hurlburt Field! Welcome to 98 Marimba Street, a beautifully maintained 3-bedroom, 2-bath home in Mary Esther offering the perfect combination of comfort, style, and convenience. This bright, open floor plan features soaring vaulted ceilings, fresh interior paint, and a spacious living area that flows seamlessly into the kitchen and dining space, creating an inviting layout for everyday living and entertaining.
The split-bedroom design provides privacy, while the oversized primary suite offers a peaceful retreat with a walk-in closet, dual vanities, and plenty of room to unwind. The kitchen overlooks the main living area, making it easy to stay connected while preparing meals or hosting family and friends.
Step outside to enjoy the large, newly fenced backyard complete with lush landscaping, mature trees, an updated deck, and a convenient vehicle gate. Whether you're entertaining, gardening, enjoying outdoor activities, or simply relaxing, this backyard offers exceptional flexibility and space.
Major updates provide added peace of mind, including a roof replaced in 2021, HVAC installed in 2024, and a new sliding glass door, allowing you to move in and enjoy your home with confidence. An attached two-car garage adds additional storage and everyday convenience.
Located in Mary Esther just minutes from Hurlburt Field, Eglin Air Force Base, shopping, dining, parks, public boat launches, and the Emerald Coast's white-sand beaches. This well-maintained home offers an outstanding opportunity for anyone looking for a move-in ready property in a highly convenient location. Don't miss your chance to make this beautiful home yours.
#1005779

Mary Esther

98 Marimba Street

3 Beds

2 Baths

1,559 Sq.Ft.

$335,000

MLS#: 1005779
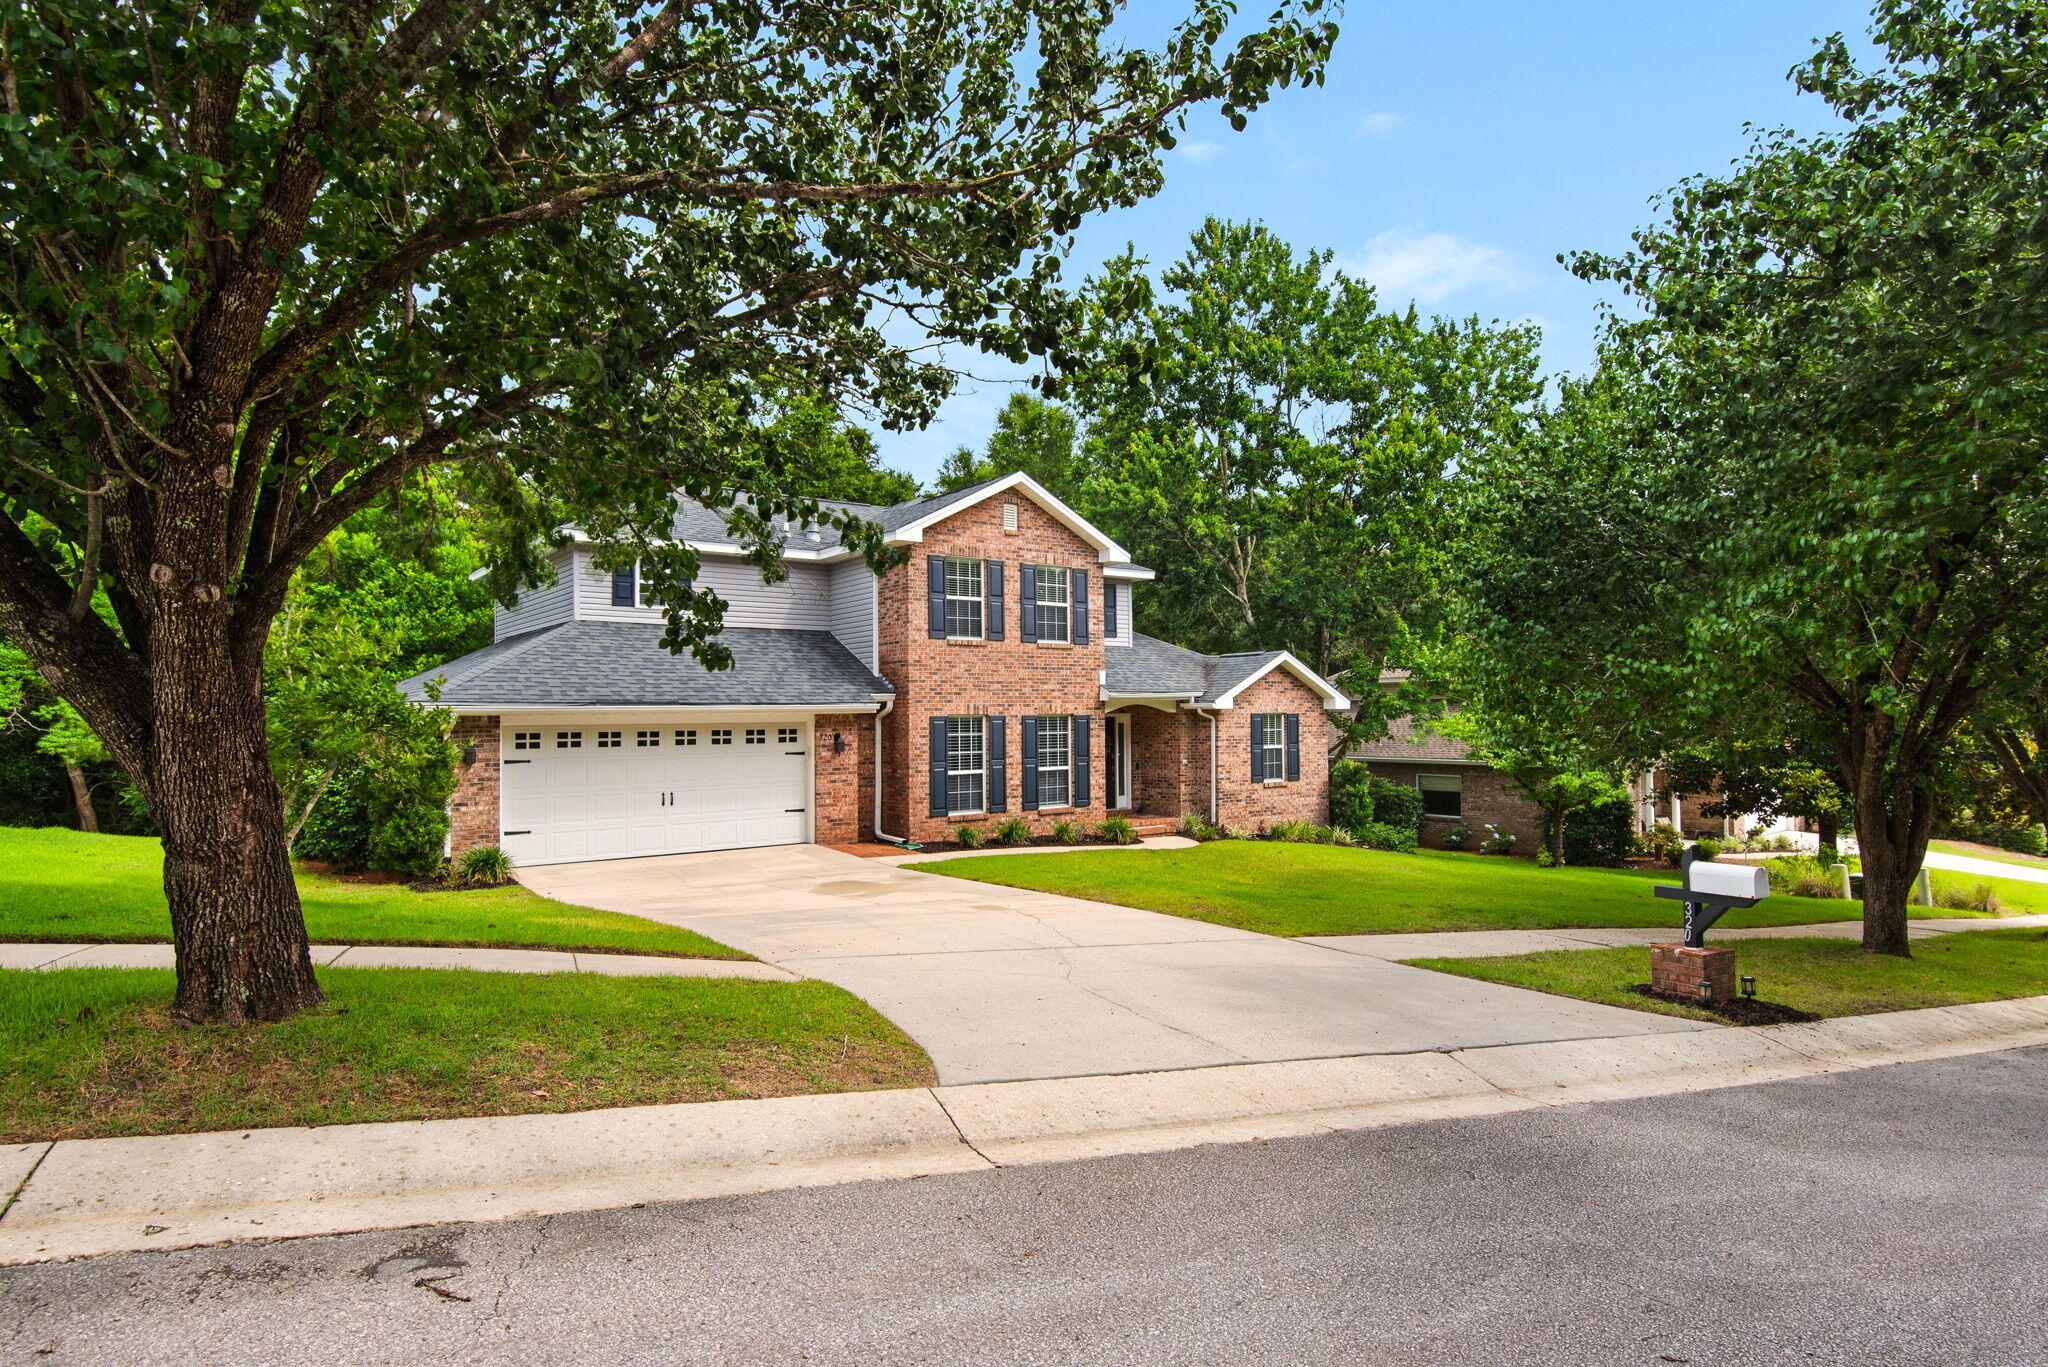
Welcome to 320 Branch Hill Park, where traditional charm meets modern comfort on a picturesque, wooded homesite. Nestled among mature trees, this beautifully updated two-story home offers four bedrooms, two and a half baths, and a thoughtful floor plan designed for both everyday living and effortless entertaining.

The light-filled main living area is warm and inviting, anchored by a cozy gas fireplace and surrounded by serene views of the natural landscape beyond. The updated kitchen is both stylish and functional, featuring quartz countertops, a sparkling tile backsplash, new gas range, walk-in pantry, and a sunny breakfast area perfect for casual gatherings.

The spacious first-floor primary suite provides a private retreat, complete with a beautifully renovated bathroom showcasing modern finishes and thoughtful design with a deep-soaker tub, dual vanity with stone counter top, tiled walk-in shower,  and large walk-in closet. 

Upstairs, three additional bedrooms and a stunning updated full bath offer ample space for family, guests, or flexible use.

Step outside and discover one of this home's most captivating features--a stunning screened in porch and open deck overlooking a peaceful canopy of trees. Whether enjoying your morning coffee, hosting friends, or simply unwinding at the end of the day, this private outdoor setting feels like a secluded retreat.

With tasteful updates throughout, generous living spaces, and a beautiful natural backdrop, this move-in-ready home offers the perfect blend of comfort, character, and privacy in the heart of Niceville.

Roof 2020, WH 2017, HVACs 2021 and 2015
#1005732

Niceville

320 Branch Hill Park

4 Beds

2 Baths

2,268 Sq.Ft.

$550,000

MLS#: 1005732
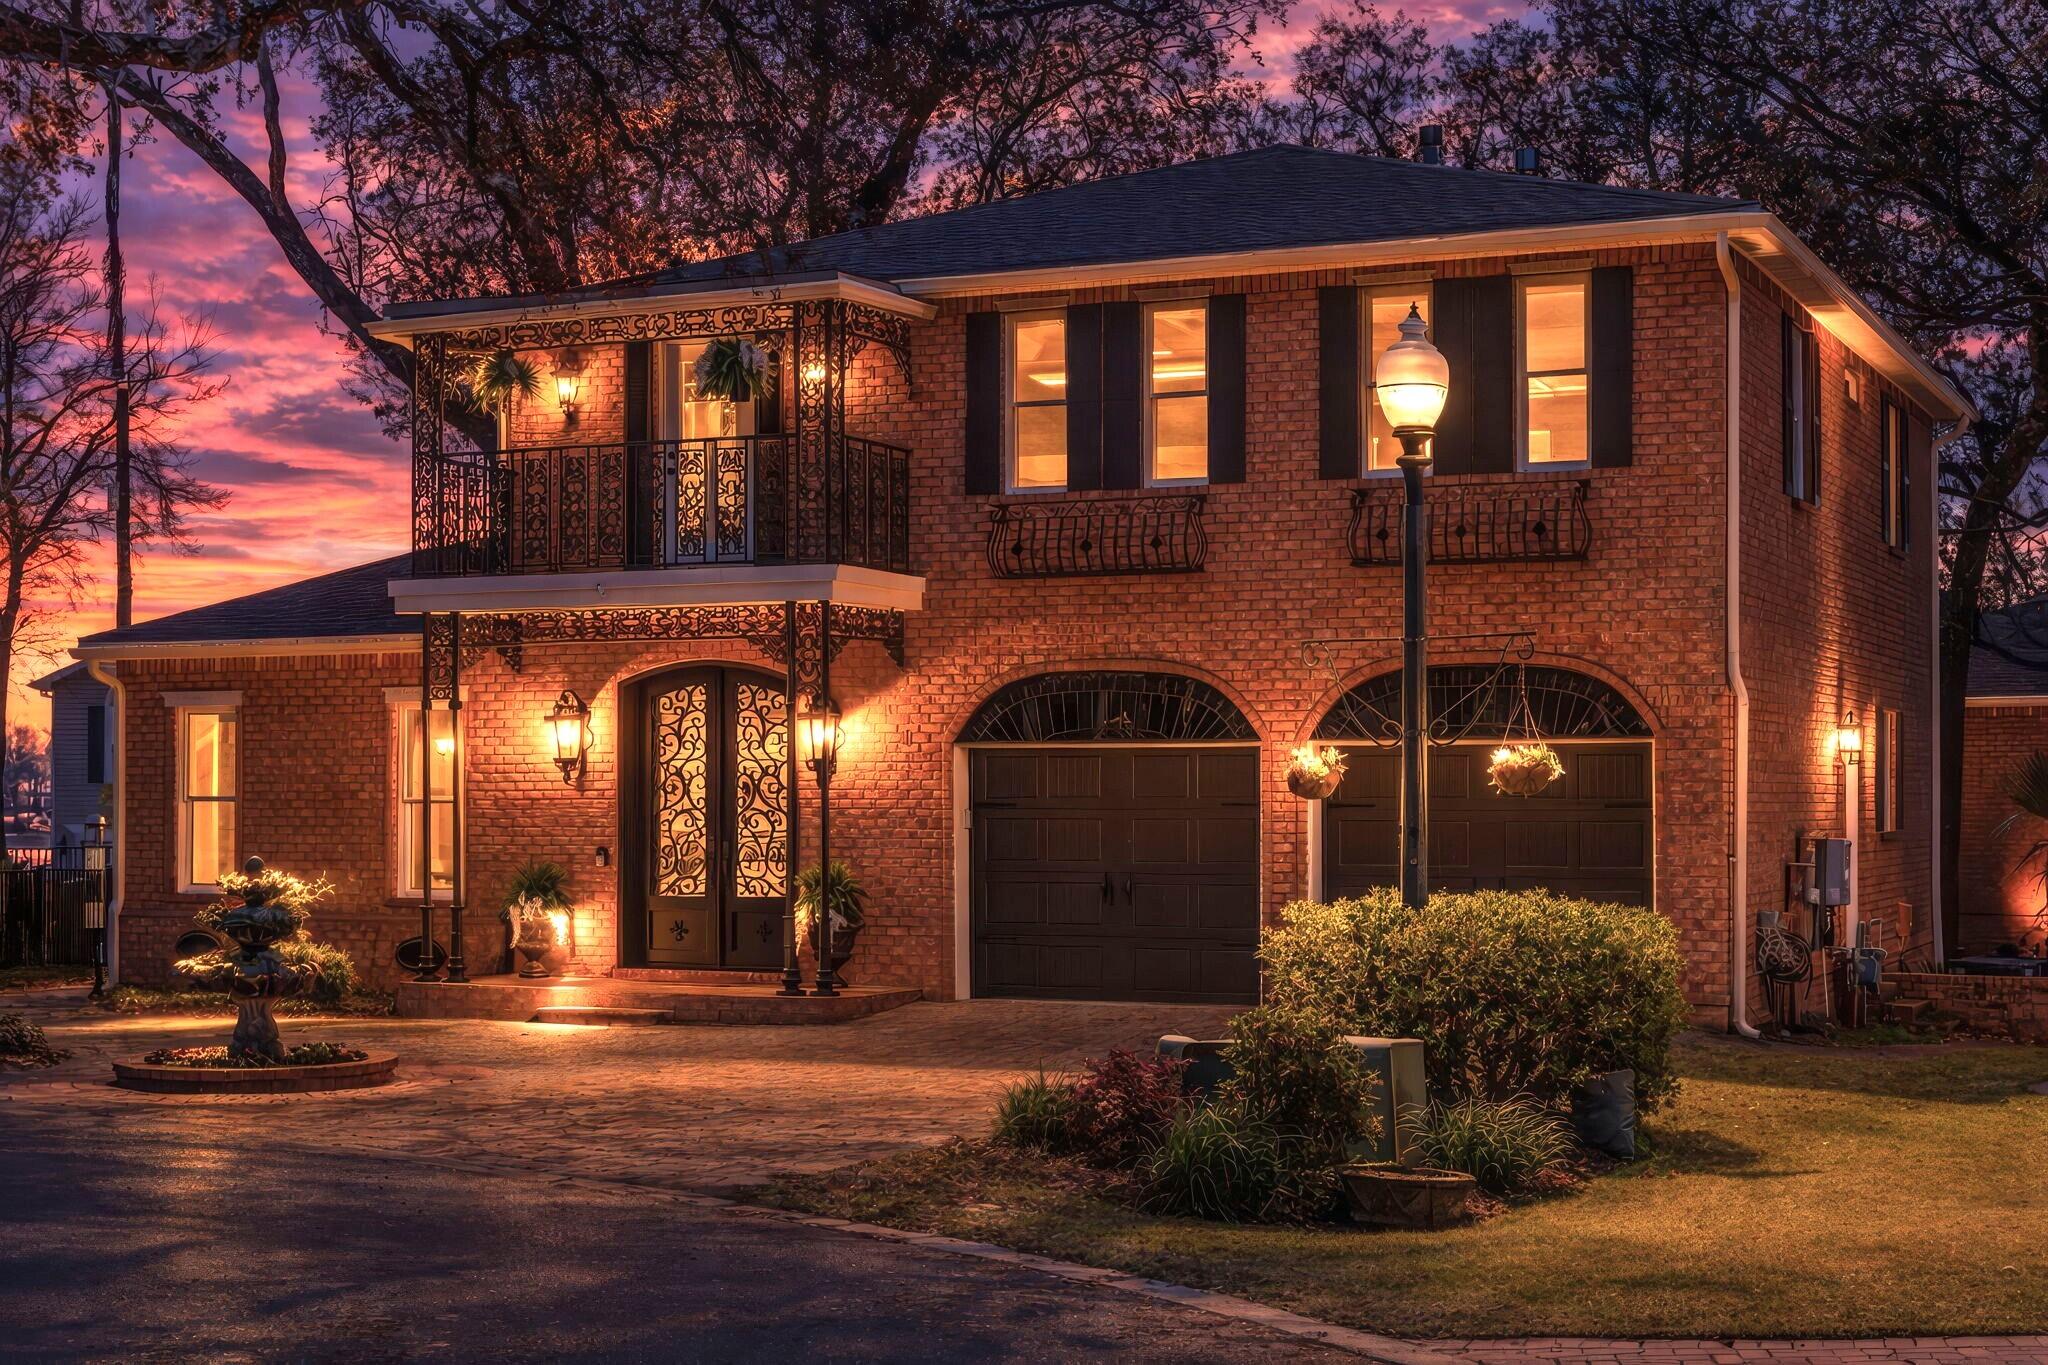
DEEDED SHORELINE LOT · TWO BOAT LIFTS · PRIVATE ELEVATOR · FIRST-FLOOR PRIMARY · HIGH & DRY · 2021 ROOF, HVAC & TANKLESS WATER HEATER
These features define an exceptional and truly unique residence in the exclusive GRAND OAKS community -- a rare opportunity to experience the CHARM and SOPHISTICATION of CLASSIC NEW ORLEANS architecture, seamlessly blended with the COASTAL LIFESTYLE of Boggy Bayou. Set beneath a canopy of mature live oaks, the home exudes timeless elegance -- from its ornate wrought-iron galleries and brick-lined terraces to its gracious interiors filled with natural light, arched openings, and refined millwork. Designed for both relaxed living and effortless entertaining, the home features inviting gathering spaces, a chef's kitchen, and stunning architectural details such as multiple fireplaces and a beautifully preserved clawfoot tub sourced from a historic home. What truly sets this property apart is its position: a deeded shoreline lot with a private dock and two boat lifts -- shared with just one neighbor -- offering deep-water access to Boggy Bayou and a scenic ride to the Gulf, while the home itself sits high and dry beneath the oaks. All the water lifestyle, without the seawall, surge, or flood exposure. A private home elevator and a spacious first-floor primary suite make this a residence designed to be enjoyed for years to come, all within one of Niceville's most coveted addresses and in a top-rated (State of FLorida) school districts. within Grand Oaks, where residents enjoy the benefit of living high and dry while maintaining dedicated access to the bayou--complete with a private dock and lifts just steps away, offering direct access to deep water and a lifestyle centered around boating, sunset cruises, and waterfront living. From your dock, enjoy a scenic ride to the Gulf of America, with the world-renowned white sand beaches of the Emerald Coast just minutes away, along with iconic destinations such as Crab Island, where turquoise waters and vibrant coastal energy create an unforgettable experience. Properties of this caliber and character are seldom available in Niceville--a community known for its charm, top-rated schools, and strong sense of place--making this a truly distinctive offering for those seeking a refined, waterfront lifestyle that is both elegant and remarkably uncommon along the Emerald Coast.
#998326

Niceville

305 Boggy Bayou Court

3 Beds

2 Baths

4,100 Sq.Ft.

$1,275,000

MLS#: 998326
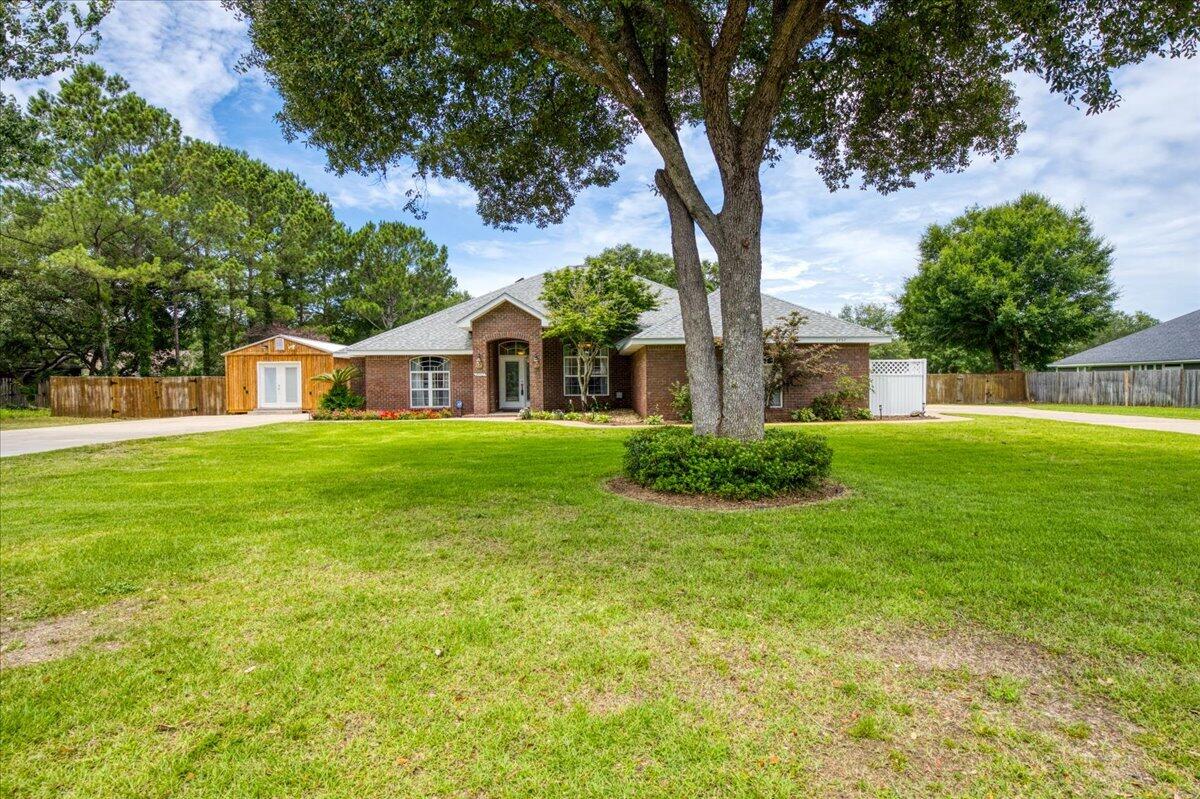
Welcome to your private slice of paradise in Navarre! Situated on a 1-acre lot just 10 minutes from Navarre Beach, this stunning 4-bedroom, 2.5-bath brick POOL home offers space and freedom with NO HOA! Major systems updated: 2024 roof, 2023 tankless water heater, and 2021 HVAC. This property boasts exceptional curb appeal featuring mature landscaping, a side-entry 2-car garage, and TWO driveways providing ample parking for vehicles, boats, RVs, or trailers. Step inside to discover elegant architectural details including 10-foot ceilings, arched doorways, tray ceilings, and a formal dining room highlighted by a double-sided gas fireplace. The open-concept living area features arched built-ins and an impressive 8-foot cascading sliding glass door that seamlessly connects indoor and outdoor living. The spacious kitchen has solid wood maple cabinetry, granite countertops, stainless steel appliances, a gas range, an island, breakfast bar, and adjoining breakfast nook. Outside, your screened lanai and backyard oasis await! Enjoy the sparkling in-ground pool complete with a waterfall spa feature, surrounded by a fully fenced backyard with mature shade trees and endless room for recreation. The yard houses TWO storage sheds, a climate-controlled workshop accessible from both the front and backyard equipped with a rear concrete slab and double-gate access on both sides of the property. Retreat to the oversized primary suite, thoughtfully split for added privacy. The luxurious primary bath features dual vanities, two walk-in closets, a garden tub, separate shower, and private water closet. Two guest bedrooms share a convenient Jack-and-Jill style bathroom, while a fourth bedroom is located near the front of the home. A half bath off the main living area is perfect for guests. Only minutes from local shopping, dining, and the beach - this exceptional property offers the quintessential Florida lifestyle with room to live, work, play, and store all your toys!
#1005740

Navarre

2757 Sumac Court

4 Beds

2 Baths

2,534 Sq.Ft.

$615,000

MLS#: 1005740

* Listings identified with the FMLS IDX logo come from FMLS and are held by brokerage firms other than the owner of this website. The listing brokerage is identified in any listing details. Information is deemed reliable but is not guaranteed. If you believe any FMLS listing contains material that infringes your copyrighted work please click here to review our DMCA policy and learn how to submit a takedown request. © 2024. First Multiple Listing Service, Inc.

Categories

Homes Tailored to Your Lifestyle

Buyers Guide

Buying a home is one of the most exciting milestones of your life.

View more

Sellers Guide

Putting your home on the market can be a stressful process, especially when you don’t know what to expect.

View more

Market report

With just a few clicks, you'll gain instant access to valuable insights about the real estate market, including trends, property values, and community analytics.

View more

Home value

Unlike automated valuations, our hands-on review will provide a comprehensive opinion of your home’s value while considering important interior elements and other location intangible factors that machine algorithms so often miss.

View more

Buyers resources

Guides on financing, inspections, and choosing the right Realtor for a smooth home purchase.

Sellers resources

Practical tips on staging, pricing, and preparing your home to attract buyers and maximize your sale.

Send a message

Message successfully sent.

Reason for contacting?

I agree to receive email communication and understand I can unsubscribe at any time.

I agree to be contacted by Realhub DEV via call, email, and text for real estate services. To opt out, you can reply 'stop' at any time or reply 'help' for assistance. You can also click the unsubscribe link in the emails. Message and data rates may apply. Message frequency may vary. Privacy Policy

Sign In Sign Out

Virtual Assistant

Would you like to take the next step with this property? We can help you schedule a showing or virtual tour, or send you more details.

Yes, I would like more information.

Thank You for Your Reply, One of Our Agents will contact you as soon as possible

No, maybe later.

Thank you, you can always contact me via email, phone number or through the contact form.

Realhub AI

Lucy - Your AI-Powered Realtor

Update Your Temporary Password

Personalize your search

Enter your email and we'll notify you immediately when new listings match what you're looking for.

or enter email address

Already have an account ? Login here

Continue your home search

I agree to receive communications and understand I can unsubscribe at any time.

I agree to be contacted by Realhub DEV via call, email, and text for real estate services. To opt out, you can reply 'stop' at any time or reply 'help' for assistance. You can also click the unsubscribe link in the emails. Message and data rates may apply. Message frequency may vary. Privacy Policy

Already have an account ? Login here

We use cookies

We use cookies primarily for analytics to enhance your experience. By accepting, you agree to our use of these cookies. You can manage your preferences or learn more about our cookies policy.