Thinking of selling?

Blue Sapphireline

Browse Properties
  • Nearby me

Popular Features

Community Features

Association

Property Features

Waterfront

View

Exterior Features

Interior Features

Style

E-Alert name

Properties

10000 properties match your criteria

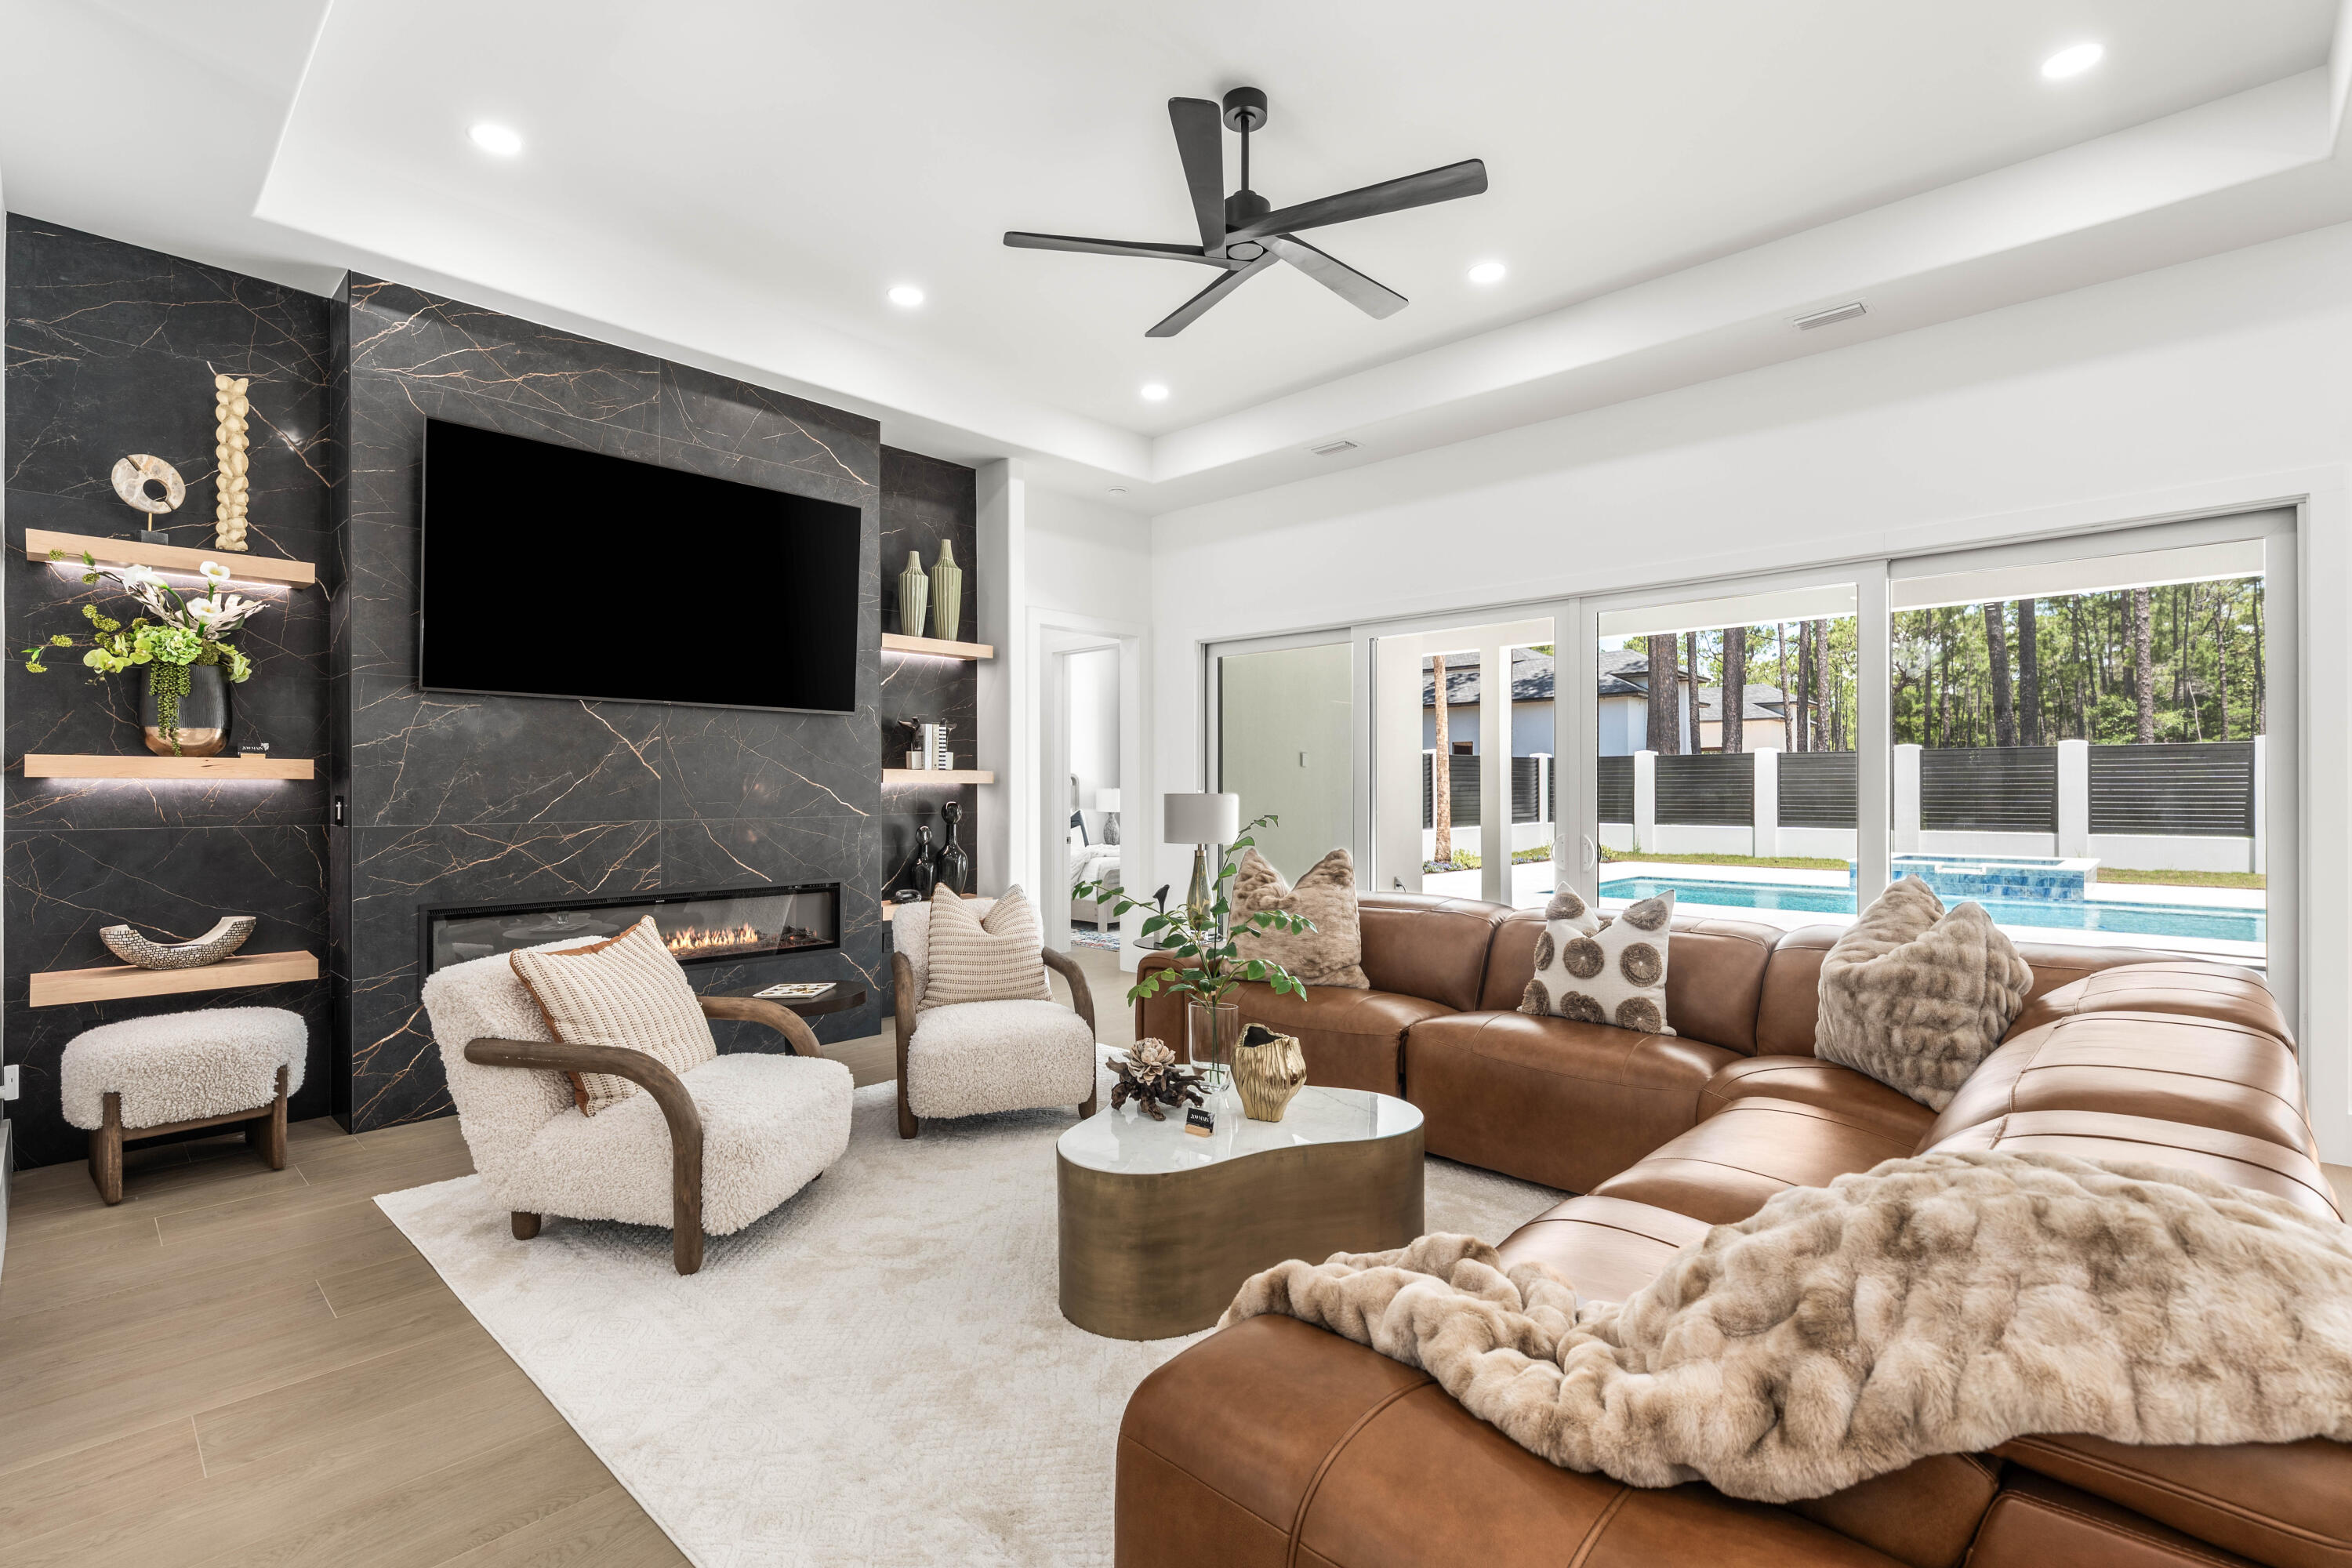
Introducing 1124 Thompson Road! A striking 2026 new construction offering 4,710 heated and cooled Sq/Ft. with a predominantly first-floor layout, refined luxury finishes, and exceptional craftsmanship throughout. Ideally located adjacent to the Santa Rosa Golf & Beach Club. Designed with both sophistication and durability in mind, this exceptional home features hurricane-rated Pella windows and doors, a reinforced concrete safe room, and a hurricane-rated Worthouse metal roof with a warranty up to 200 MPH winds for added peace of mind.

Inside, premium finishes and designer details elevate every space, including luxury tile flooring throughout, custom lighting by Kichler, and a stunning chef's kitchen anchored by a dramatic Cambria quartz waterfall island with matching full-height backsplash. The kitchen is outfitted with a full ZLINE appliance package, highlighted by a 48-inch professional-grade gas range and premium Brizo fixtures.

The open-concept design seamlessly connects to a resort-style outdoor living area on a sprawling 0.39-acre lot, complete with a heated pool and spa, Elementi gas fire pit, and beautifully designed entertaining spaces. Additional features include smart home technology integration, energy-efficient windows and appliances, and a Navien gas tankless water heater.

A rare blend of modern luxury, thoughtful design, and fortified construction, 1124 Thompson Road delivers an elevated lifestyle both inside and out.
#1003593

Santa Rosa Beach

1124 Thompson Road

5 Beds

5 Baths

4,710 Sq.Ft.

$2,750,000

MLS#: 1003593
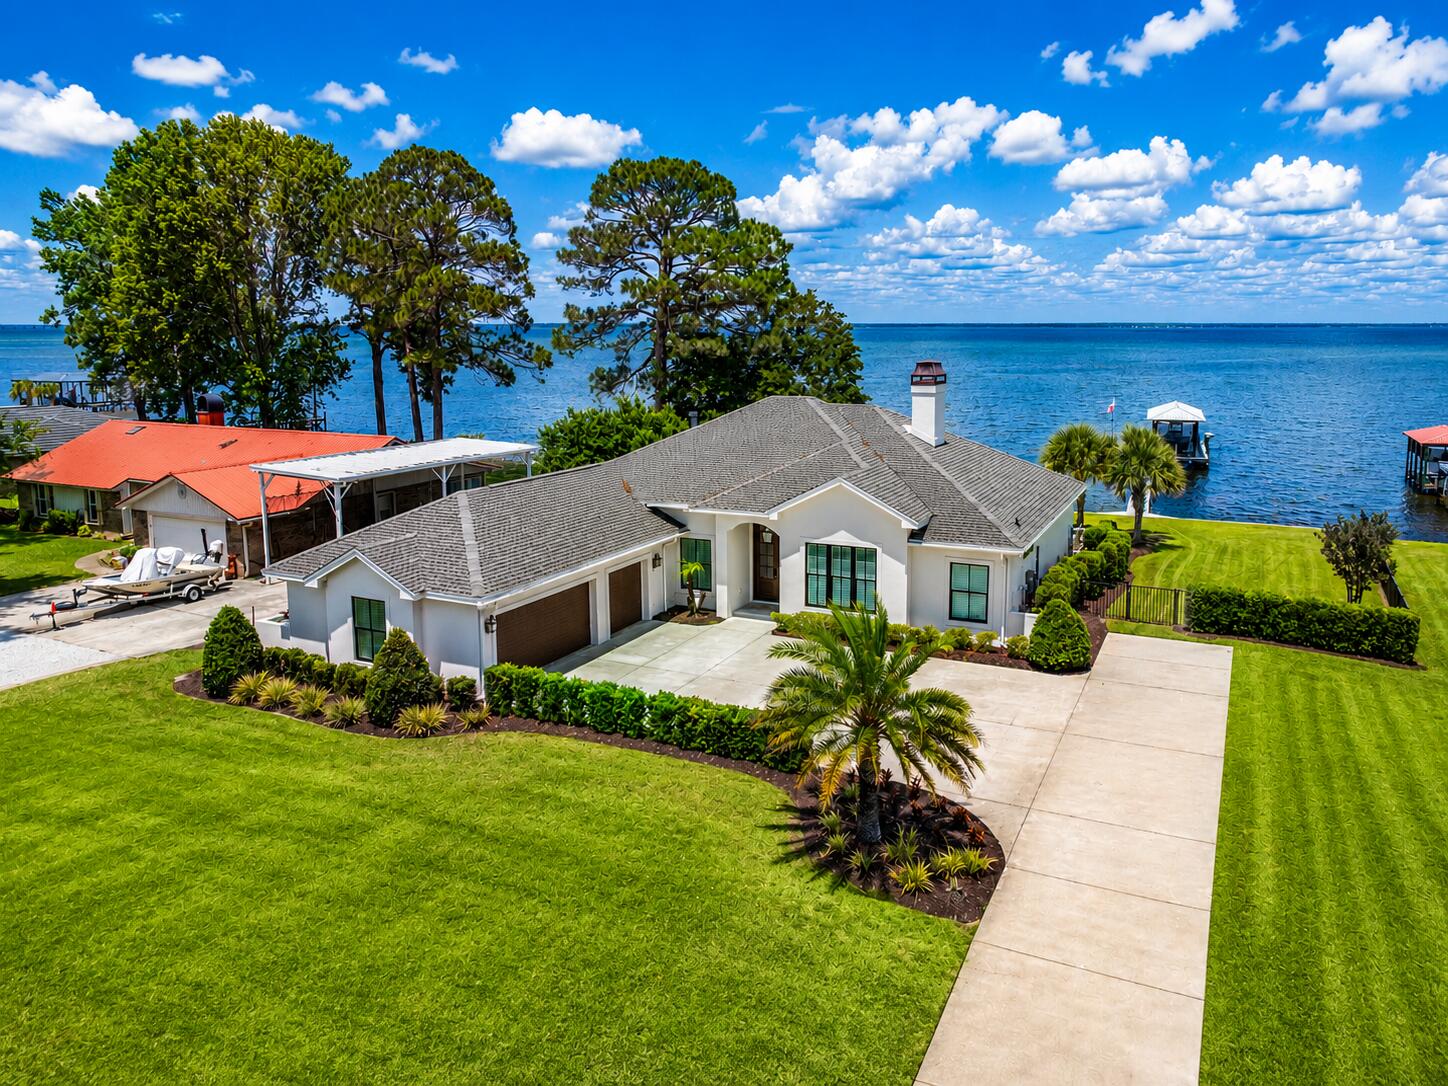
Perfectly positioned along one of the most coveted stretches of bayfront shoreline in Miramar Beach, this exceptional waterfront residence offers a rare combination of luxury, lifestyle, and location. 
Nestled on an expansive .63-acre bayfront homesite with panoramic water views and direct access to Choctawhatchee Bay, 932 Shore Drive represents one of the finest waterfront opportunities currently available along the Emerald Coast.

Recently transformed through a comprehensive interior and exterior renovation, the home blends sophisticated coastal design with effortless waterfront living. Clean architectural lines, designer finishes, custom cabinetry, elevated lighting, and thoughtfully curated spaces create a refined yet welcoming atmosphere throughout. Designed for both relaxed everyday living and elevated entertaining, the residence seamlessly connects indoor and outdoor spaces while maximizing the stunning bayfront setting.

The spacious floor plan also includes a dedicated office and flexible sleeping space, offering additional versatility for guests, remote work, or expanded accommodations--an increasingly valuable feature for today's luxury buyer.

The primary suite serves as a private retreat featuring spa-inspired finishes, including a luxurious steam shower and wellness-focused bath amenities designed to create a true resort experience at home.

Step outside to experience a private waterfront oasis complete with a heated pool and spa, expansive entertaining areas, lush professional landscaping, and a covered outdoor pavilion with summer kitchen. The private dock features a covered boat lift with water and electric, providing immediate access to boating, fishing, paddleboarding, and sunset cruises across the bay and Gulf waters beyond.

What truly separates this property from others is its extraordinary location. Shore Drive is widely regarded as one of the premier bayfront locations in the area, offering a uniquely relaxed coastal lifestyle paired with unmatched convenience. One of the few locations along the Emerald Coast where you can golf cart to the beach, restaurants, shopping, and entertainment within minutes, the property captures the essence of luxury coastal living without sacrificing accessibility.

Additional highlights include a new roof, updated HVAC systems, new tankless water heater, new windows and doors, upgraded systems throughout, and no HOA restrictions--allowing owners the freedom to fully enjoy this remarkable waterfront retreat.

Whether serving as a primary residence, second home, or legacy waterfront estate, this is a rare opportunity to own one of Miramar Beach's most desirable bayfront addresses.
#1003123

Miramar Beach

932 Shore Drive

3 Beds

3 Baths

2,428 Sq.Ft.

$2,750,000

MLS#: 1003123
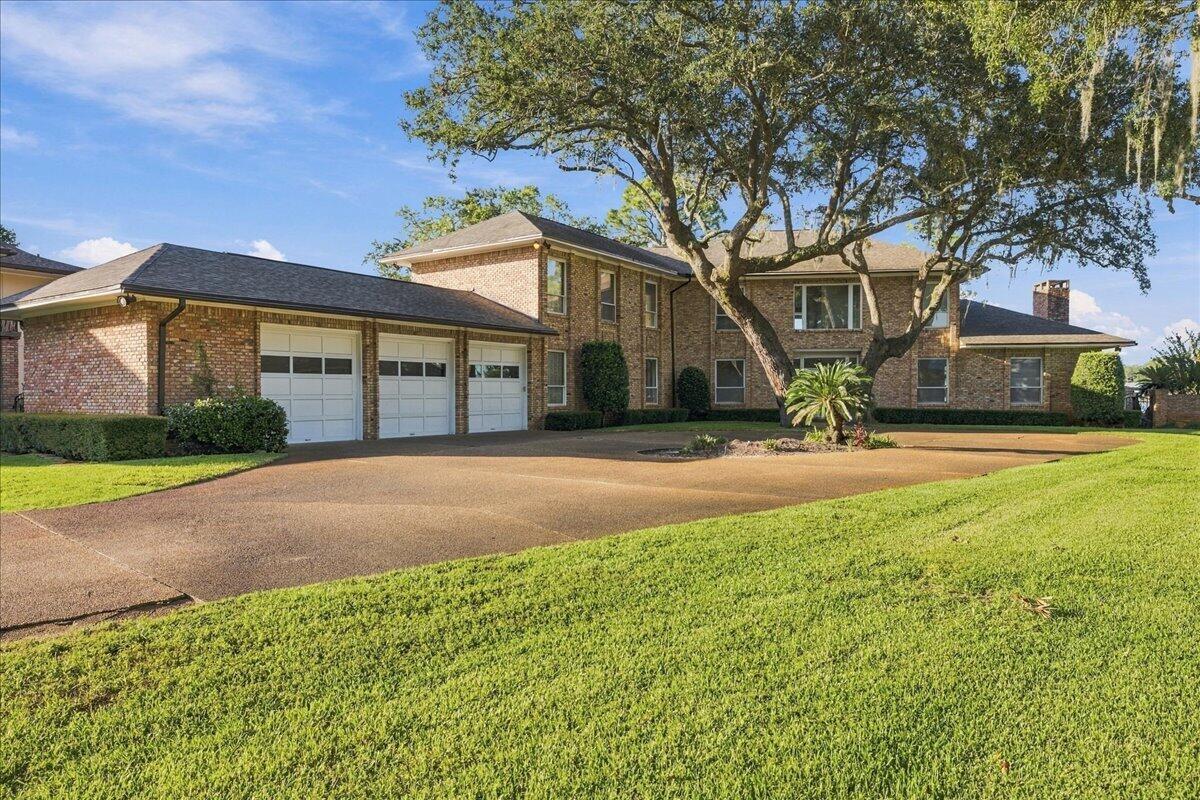
A rare opportunity to own one of Fort Walton Beach's distinctive waterfront residences. Set along the tranquil waters of Cinco Bayou, 259 Sleepy Oaks Ln NW offers an impressive 5,279 square feet, 4 bedrooms, 5.5 baths, 3 car garage, gunite pool, and covered dock with boat lift--an exceptional combination of size, waterfront amenities, and location that is seldom available in Fort Walton Beach.

Built in 1986, this stately residence was designed to embrace its remarkable setting. Expansive windows and French doors capture sweeping water views and fill the home with natural light, creating a seamless connection between the interior and the waterfront beyond. Generously proportioned living and entertaining spaces are enhanced by hardwood floors, extensive millwork, crown molding, built-ins, fireplaces, soaring ceilings, and elegant architectural details throughout.

The home's expansive layout offers tremendous flexibility for both everyday living and entertaining on a grand scale. Multiple gathering areas provide space for formal and casual living, while generously sized bedrooms create private retreats for owners and guests. Throughout the home, water views serve as a striking backdrop and reinforce the sense that this is a property designed around its exceptional location.

Outdoors, the residence becomes a true Florida waterfront retreat. A private pool provides the centerpiece for outdoor entertaining, while the covered dock and boat lift put boating right in your backyard.
#1012458

Fort Walton Beach

259 NW Sleepy Oaks Lane

4 Beds

5 Baths

5,279 Sq.Ft.

$2,750,000

MLS#: 1012458
Coastal Luxury Awaits -- 6 BR / 5 BA Gulfview Retreat on Scenic 30A
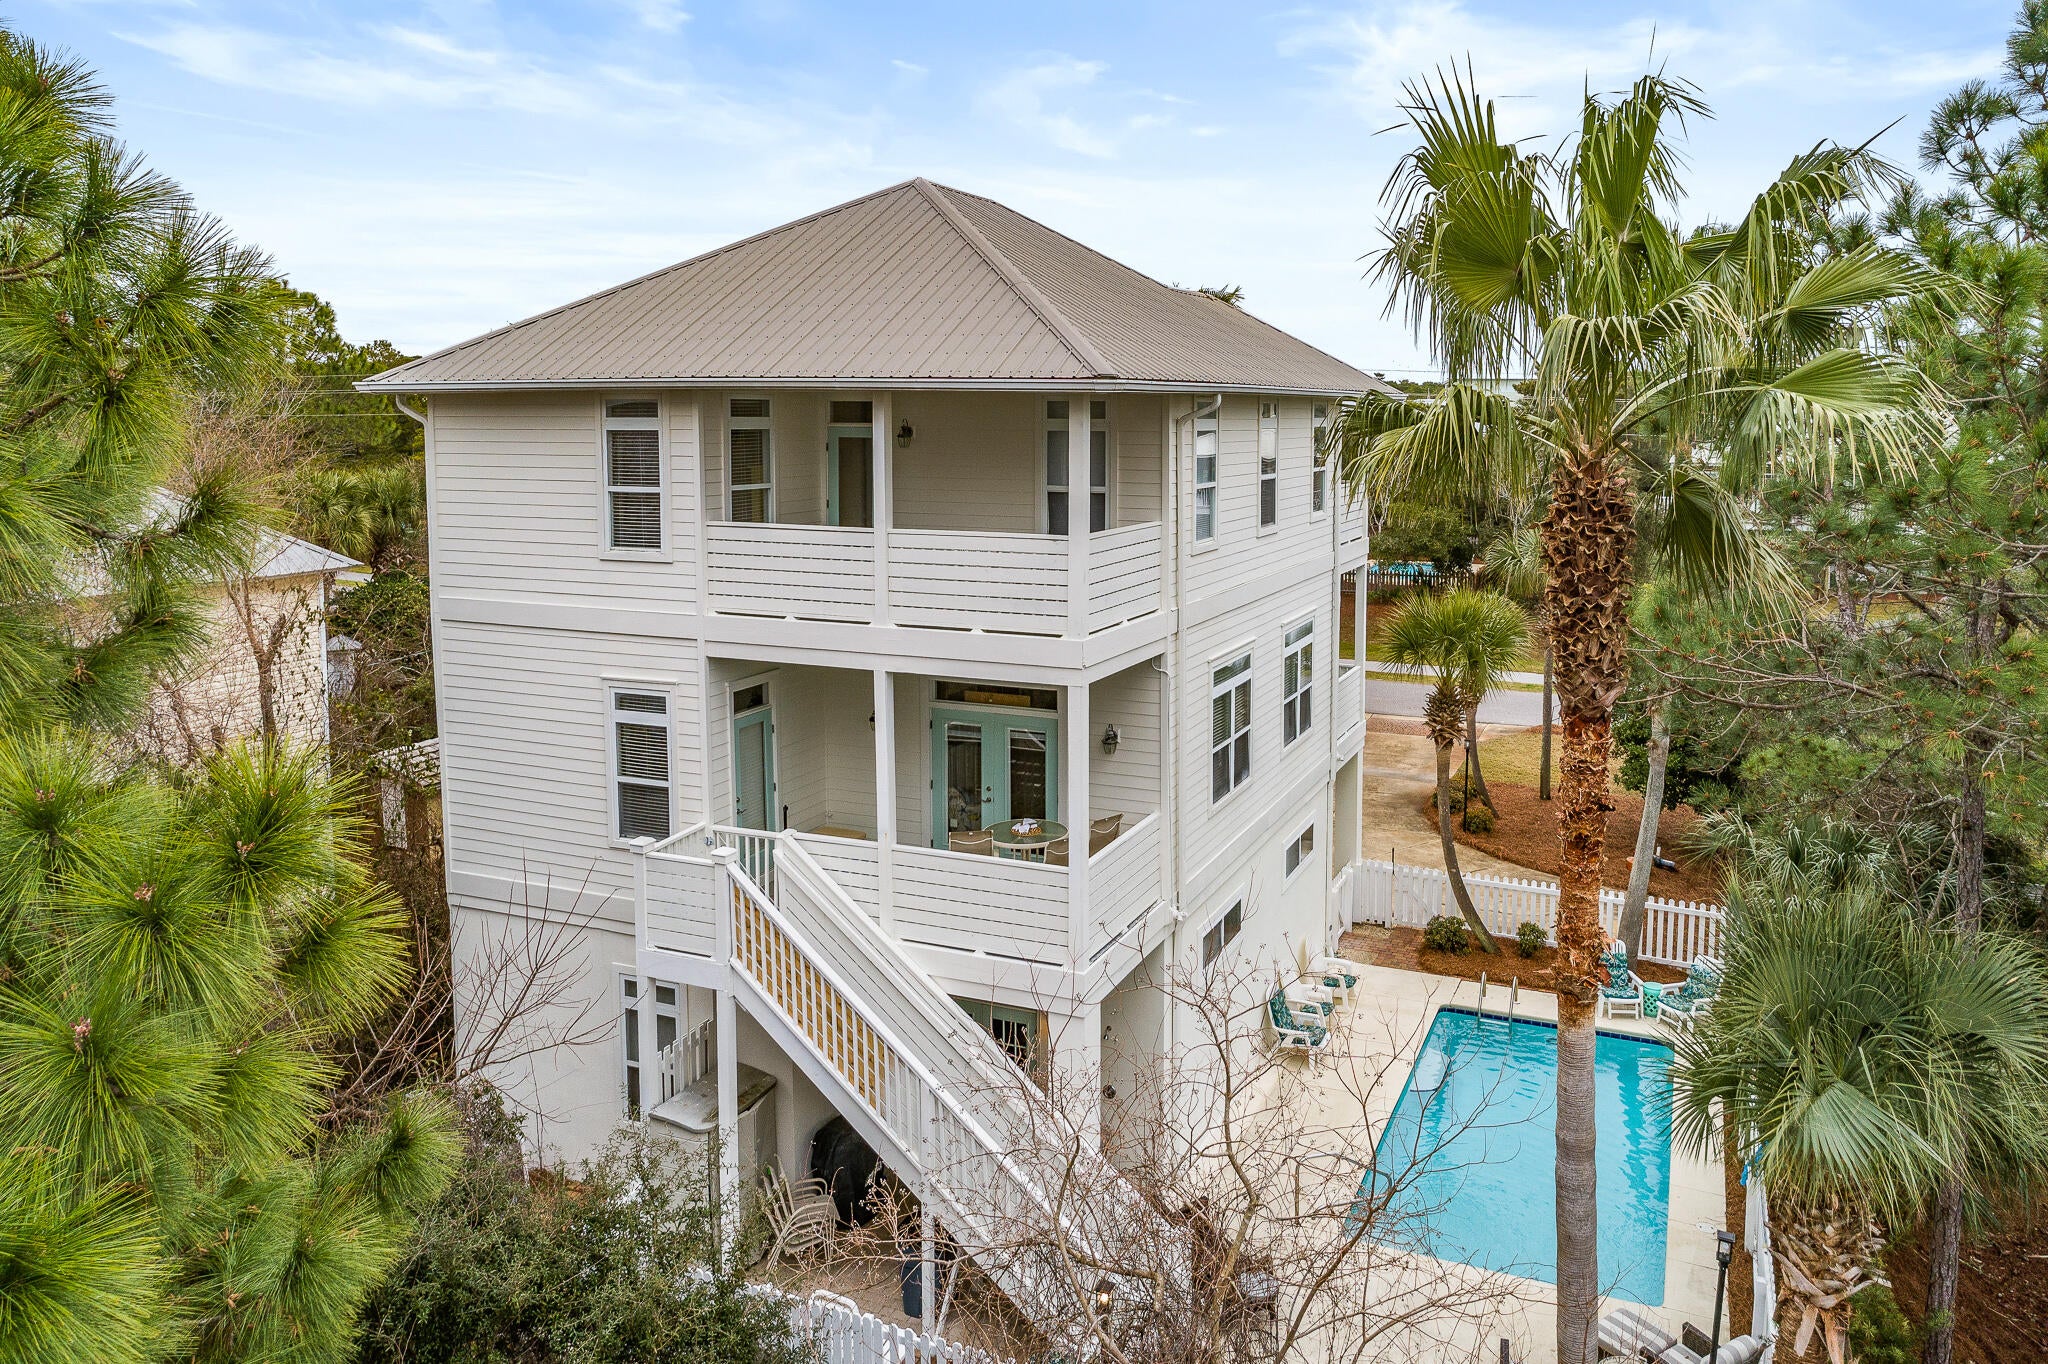
Welcome to an extraordinary opportunity in the heart of Santa Rosa Beach, along famous Scenic 30A-- a spacious, 3-story beach home sitting on a generous .25 acre lot -rare for this area- with no HOA. just steps from the pristine sands of Gulfview Heights beach access along the iconic Scenic Highway 30A, this 6-bedroom, 5-bathroom residence offers the pinnacle of coastal luxury and future flexibility. Step inside to family friendly floor plan that celebrates natural light and effortless coastal style. This home delivers the perfect blend of luxury, comfort, and endless potential. Flexible Future Potential-Situated on a spacious lot, this property offers rare room for expansion. Whether you envision a carriage house, an outdoor game area, or additional living space, the possibilities are limited only by your imagination. Build your dream retreat or maximize rental income potential. First Floor -- Guest Comfort & Convenience. Kitchenette -- Perfect for quick meals and guest convenience. King Primary Suite (1) -- With private en-suite bath. Bunk Room -- Ideal for kids or extra guests. Laundry Room -- With full bath for added convenience. Second Floor -- Main Living Area. Spacious Living Room -- Open and inviting. Dining Room -- Perfect for family gatherings. Modern Kitchen -- Well-appointed for the home chef. Queen Bedroom (2) -- With full bath. Two Balconies -- Enjoy stunning Gulf and ocean views. Third Floor -- Private Retreats. Master Suite (3) -- King bed with en-suite bath featuring a jacuzzi tub. Guest Bedroom (4) -- King-sized bed. Guest Bedroom (5) -- Children's bunks. Shared Full Bath -- Conveniently located. Two Gulfview Balconies -- Panoramic views to savor. Prime 30A location in Santa Rosa Beach. Outdoors, the home truly shines. A large composite deck wraps the rear of the house, perfect for al fresco dining and sunset cocktails. The pool deck is travertine with added privacy wall surrounding the heated private pool. Don't miss this rare opportunity to own a piece of Florida's Gulf Coast paradise. Schedule your private showing today!
#1012293

Santa Rosa Beach

76 Gulfview Heights Street

6 Beds

5 Baths

2,748 Sq.Ft.

$2,750,000

MLS#: 1012293
New on site 3 days ago
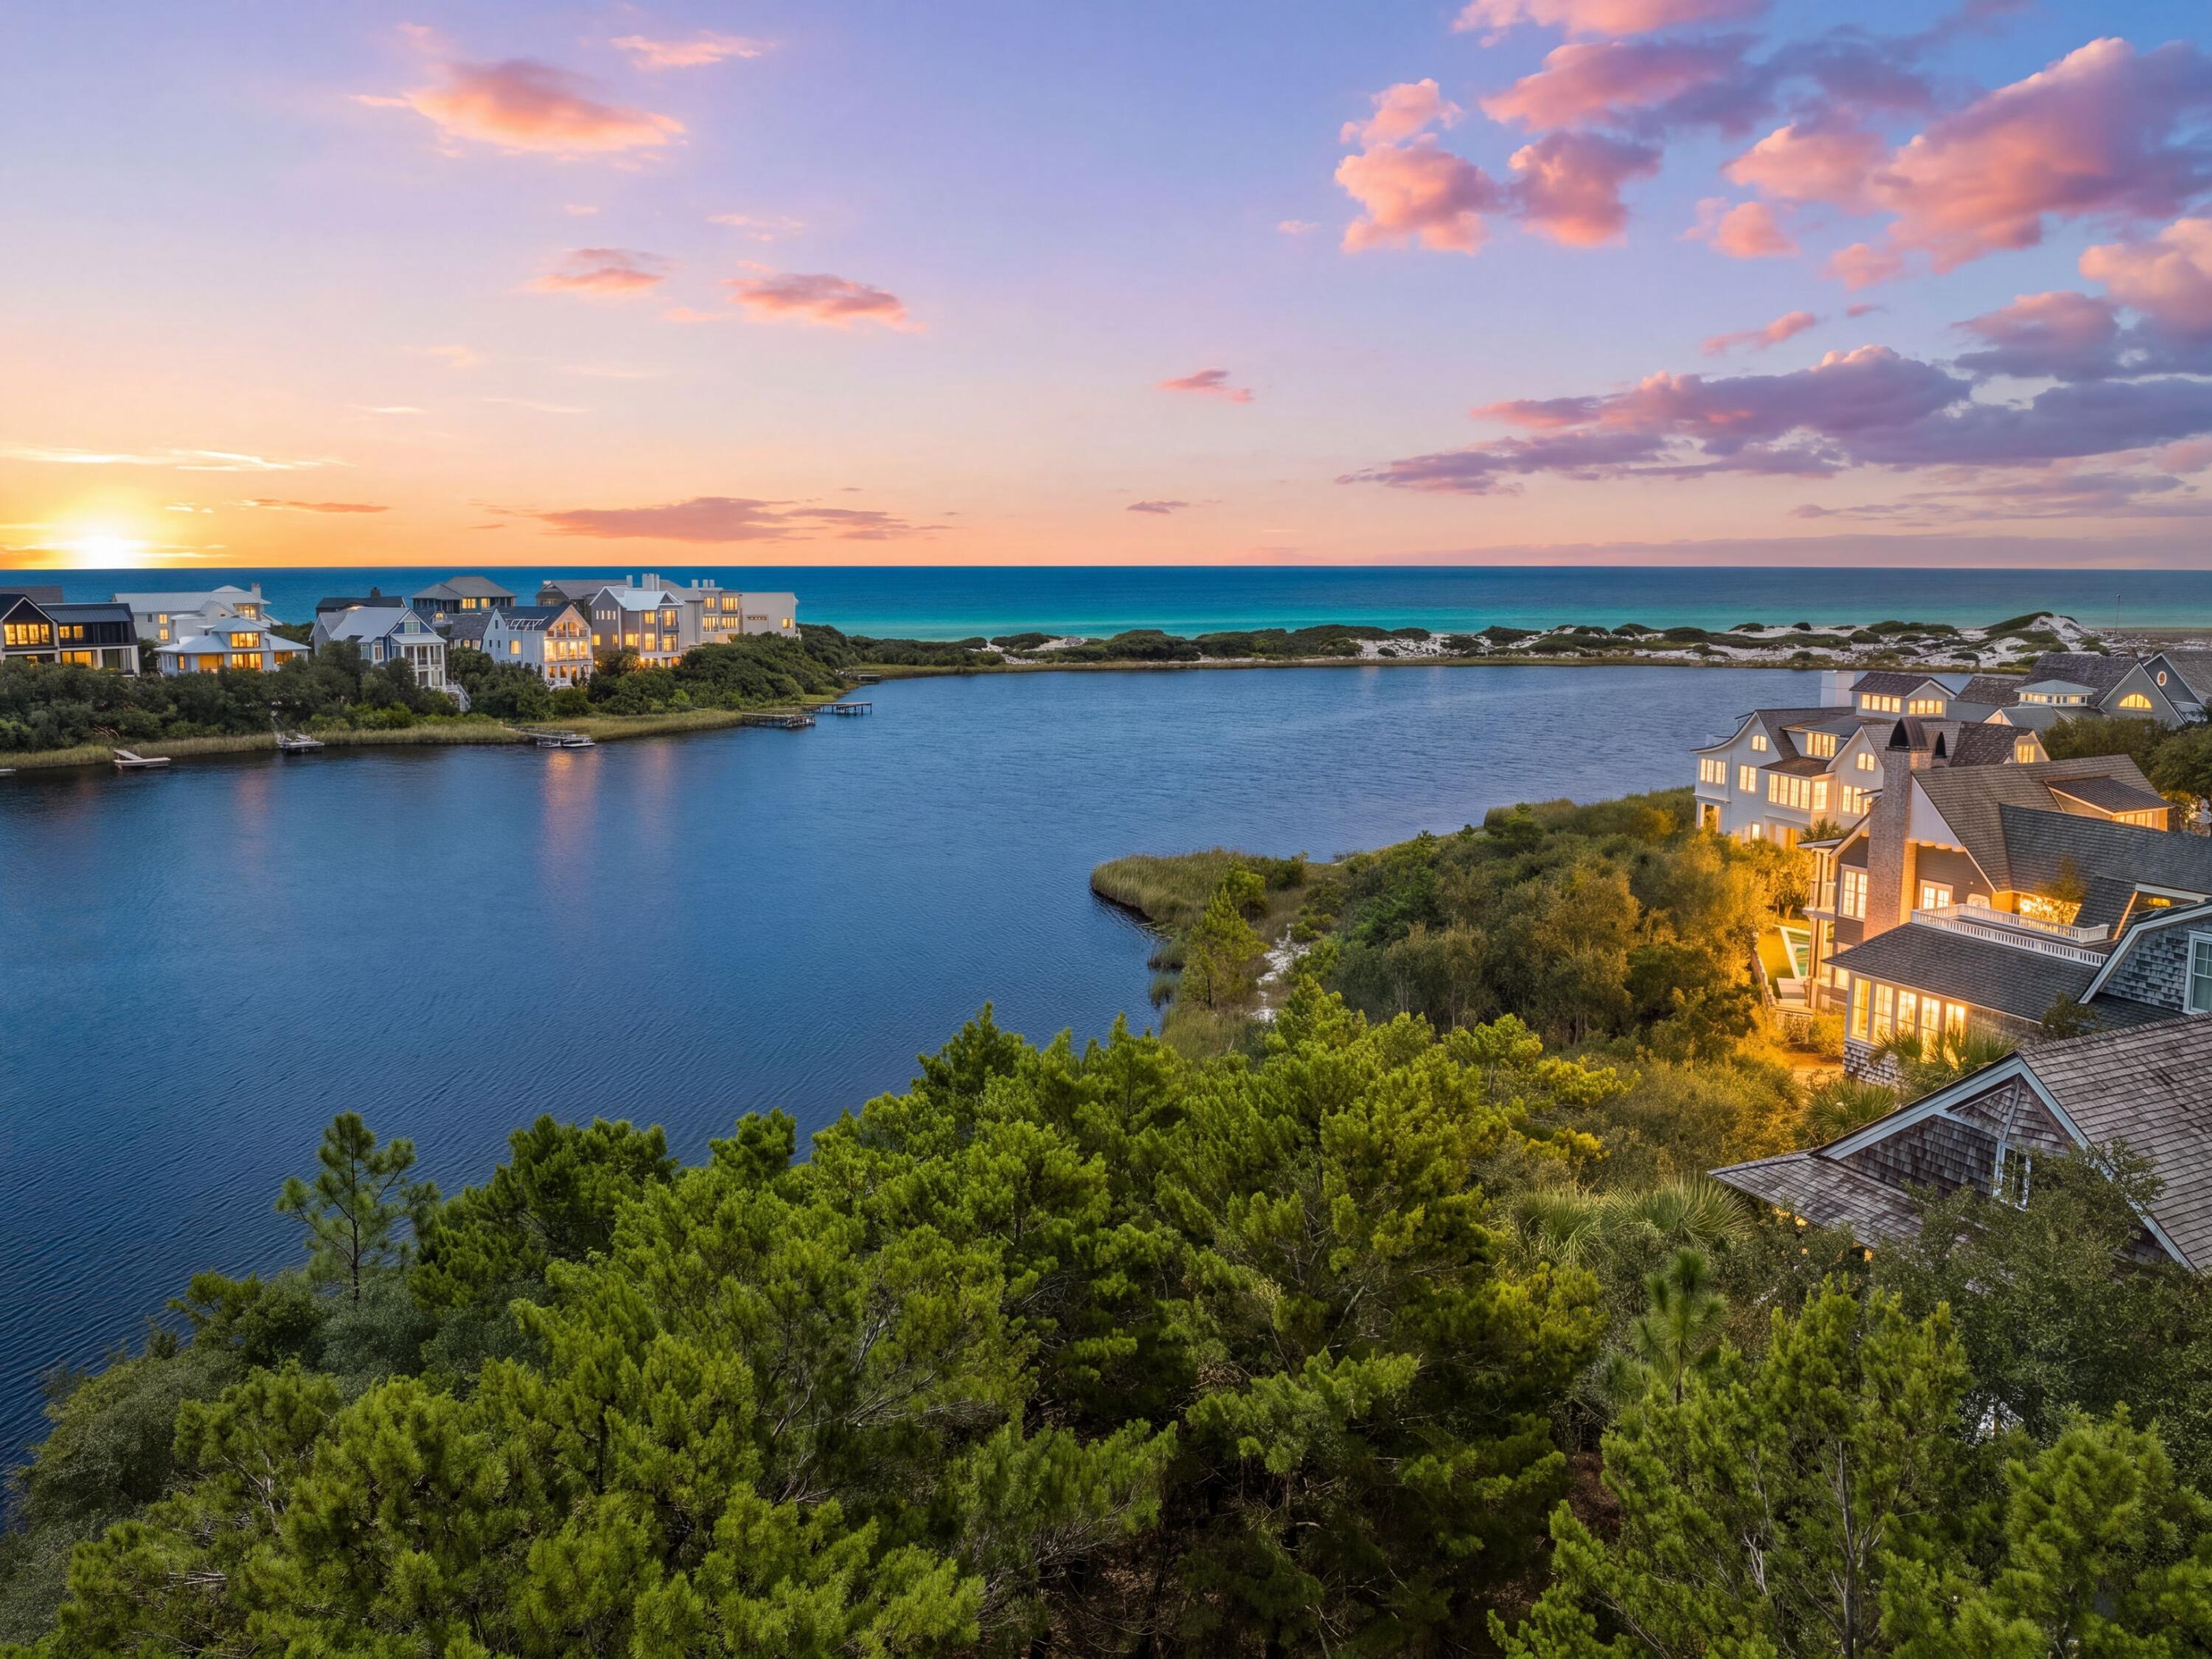
A rare opportunity to build on one of Watersound Beach's limited coastal dune lake homesites, Lot 2 is the only lake homesite currently offered for sale in the community, with approximately 75 feet of frontage facing Camp Creek Lake and the Gulf of Mexico beyond. Its exceptional orientation creates a beautiful setting for a custom coastal home designed to capture expansive lake, dune and gulf views.

Plans have been developed for an approximately 3,500-sq.-ft., three-story home featuring more than 2,000 square feet of porch and outdoor living space, thoughtfully designed to take full advantage of the property's exceptional lake, dune and gulf views. The plans offer inspiration for what is possible on this special homesite while allowing the next owner the opportunity to create a home tailored to their own vision.

Located at the end of Bridgeway Lane with minimal traffic, the homesite feels wonderfully tucked away while remaining close to the Watersound Beach Club and the white sand beaches of the gulf. Set along Camp Creek Lake, one of South Walton's rare coastal dune lakes, the property enjoys a distinctive natural setting of water, coastal dunes and native vegetation that feels removed from the rush of Scenic Highway 30A. Watersound Beach is celebrated for its striking natural landscape, thoughtfully designed architecture and extensive network of paths and boardwalks that complement its coastal surroundings. Watersound Beach amenities further enhance the coastal lifestyle with gulf-front pools, community docks, parks, beach services and recreational opportunities. With coastal dune lake homesites in Watersound Beach exceptionally limited, Lot 2 presents a unique opportunity to design and build a legacy home in one of 30A's most desirable coastal communities.
#1012597

Watersound

Lot 2 Bridgeway Lane

None Beds

None Baths

0.17 acres

$2,750,000

MLS#: 1012597
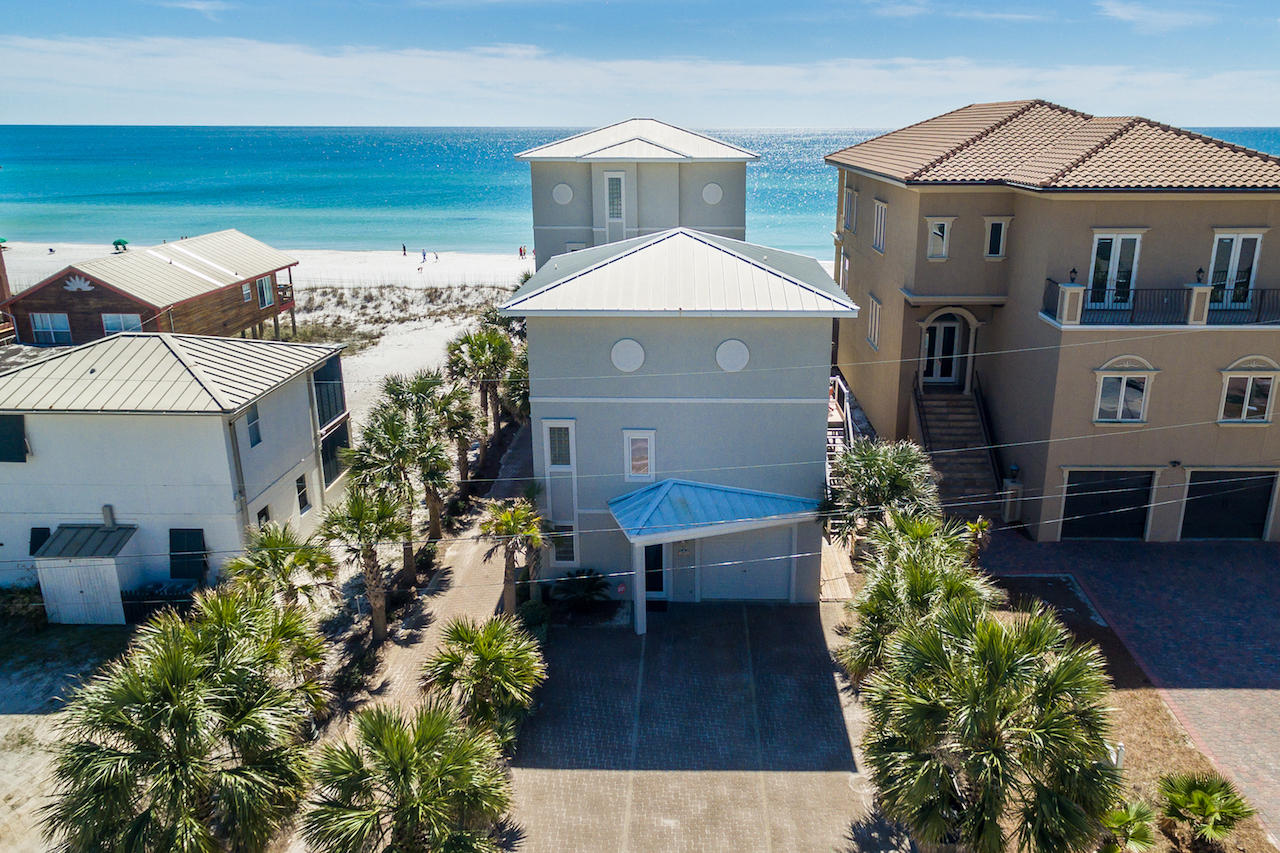
Old Florida living meets today's coastal design. Comprised of 2 homes, the fully renovated Gulf Splendor masters beachfront living. The gulf front, 4-story beach house provides endless gulf views and the 3-story guest house on the street side offers additional space along with corridor views of the gulf. Both homes include private swimming pools.
From the second-floor living space of the beach house your eyes are immediately drawn to the wall of large windows and the emerald green waters beyond. Open concept with a light and airy feeling, the living/kitchen/dining/wet bar is a natural gathering space. Open the French Doors and let in the warm salt air breeze or step out onto the deep balcony. The living room features a gas.. fireplace surrounded by built-in shelves. The newly updated kitchen features white cabinets, a quartz countertop and new stainless steel appliances. New hardwood flooring is strikingly present in both homes. The third floor has 2 gulf front bedrooms complete with private baths and a shared gulf front balcony. A bonus area on the third floor has been made into a bunk room, but can easily be converted to an office space. The entire fourth floor is a master retreat fit for a king, complete with a sitting area, wet bar with a wine fridge, walk-in closet, a private bath with dual vanities and an oversized walk in shower, and a private balcony.  All floors are easily accessed by the elevator. The first-floor area has an owner's closet and laundry room with access to the private pool and outdoor covered patio area. The patio area has a BBQ and a bar area complete with a fridge. 
Gulf Splendor's guest house has 4 bedrooms and 4.5 baths. The main floor has a bedroom with private bath. The second floor is an open concept living, dining and kitchen area, all newly renovated. The living room also has a wet bar area complete with a wine fridge and sink. Step out onto the balcony from the second floor to a private pool and gulf views. There is also a half bath and laundry room on the second floor. The third floor has 3 bedrooms. The front 2 bedrooms have gulf views and private baths with the third bedroom being a bunk room with private bath. 
Call today for a private showing.
#770772

Miramar Beach

253 Open Gulf Street

8 Beds

7 Baths

5,026 Sq.Ft.

$2,749,999

MLS#: 770772
Old Florida living meets today's coastal design. Comprised of 2 homes, the fully renovated Gulf Splendor masters beachfront living. The gulf front, 4-story beach house provides endless gulf views and the 3-story guest house on the street side offers additional space along with corridor views of the gulf. Both homes include private swimming pools.
From the second-floor living space of the beach house your eyes are immediately drawn to the wall of large windows and the emerald green waters beyond. Open concept with a light and airy feeling, the living/kitchen/dining/wet bar is a natural gathering space. Open the French Doors and let in the warm salt air breeze or step out onto the deep balcony. The living room features a gas.. fireplace surrounded by built-in shelves. The newly updated kitchen features white cabinets, a quartz countertop and new stainless steel appliances. New hardwood flooring is strikingly present in both homes. The third floor has 2 gulf front bedrooms complete with private baths and a shared gulf front balcony. A bonus area on the third floor has been made into a bunk room, but can easily be converted to an office space. The entire fourth floor is a master retreat fit for a king, complete with a sitting area, wet bar with a wine fridge, walk-in closet, a private bath with dual vanities and an oversized walk in shower, and a private balcony.  All floors are easily accessed by the elevator. The first-floor area has an owner's closet and laundry room with access to the private pool and outdoor covered patio area. The patio area has a BBQ and a bar area complete with a fridge. 
Gulf Splendor's guest house has 4 bedrooms and 4.5 baths. The main floor has a bedroom with private bath. The second floor is an open concept living, dining and kitchen area, all newly renovated. The living room also has a wet bar area complete with a wine fridge and sink. Step out onto the balcony from the second floor to a private pool and gulf views. There is also a half bath and laundry room on the second floor. The third floor has 3 bedrooms. The front 2 bedrooms have gulf views and private baths with the third bedroom being a bunk room with private bath. 
Call today for a private showing.
#770772

Miramar Beach

253 Open Gulf Street

8 Beds

7 Baths

5,026 Sq.Ft.

$2,749,999

MLS#: 770772

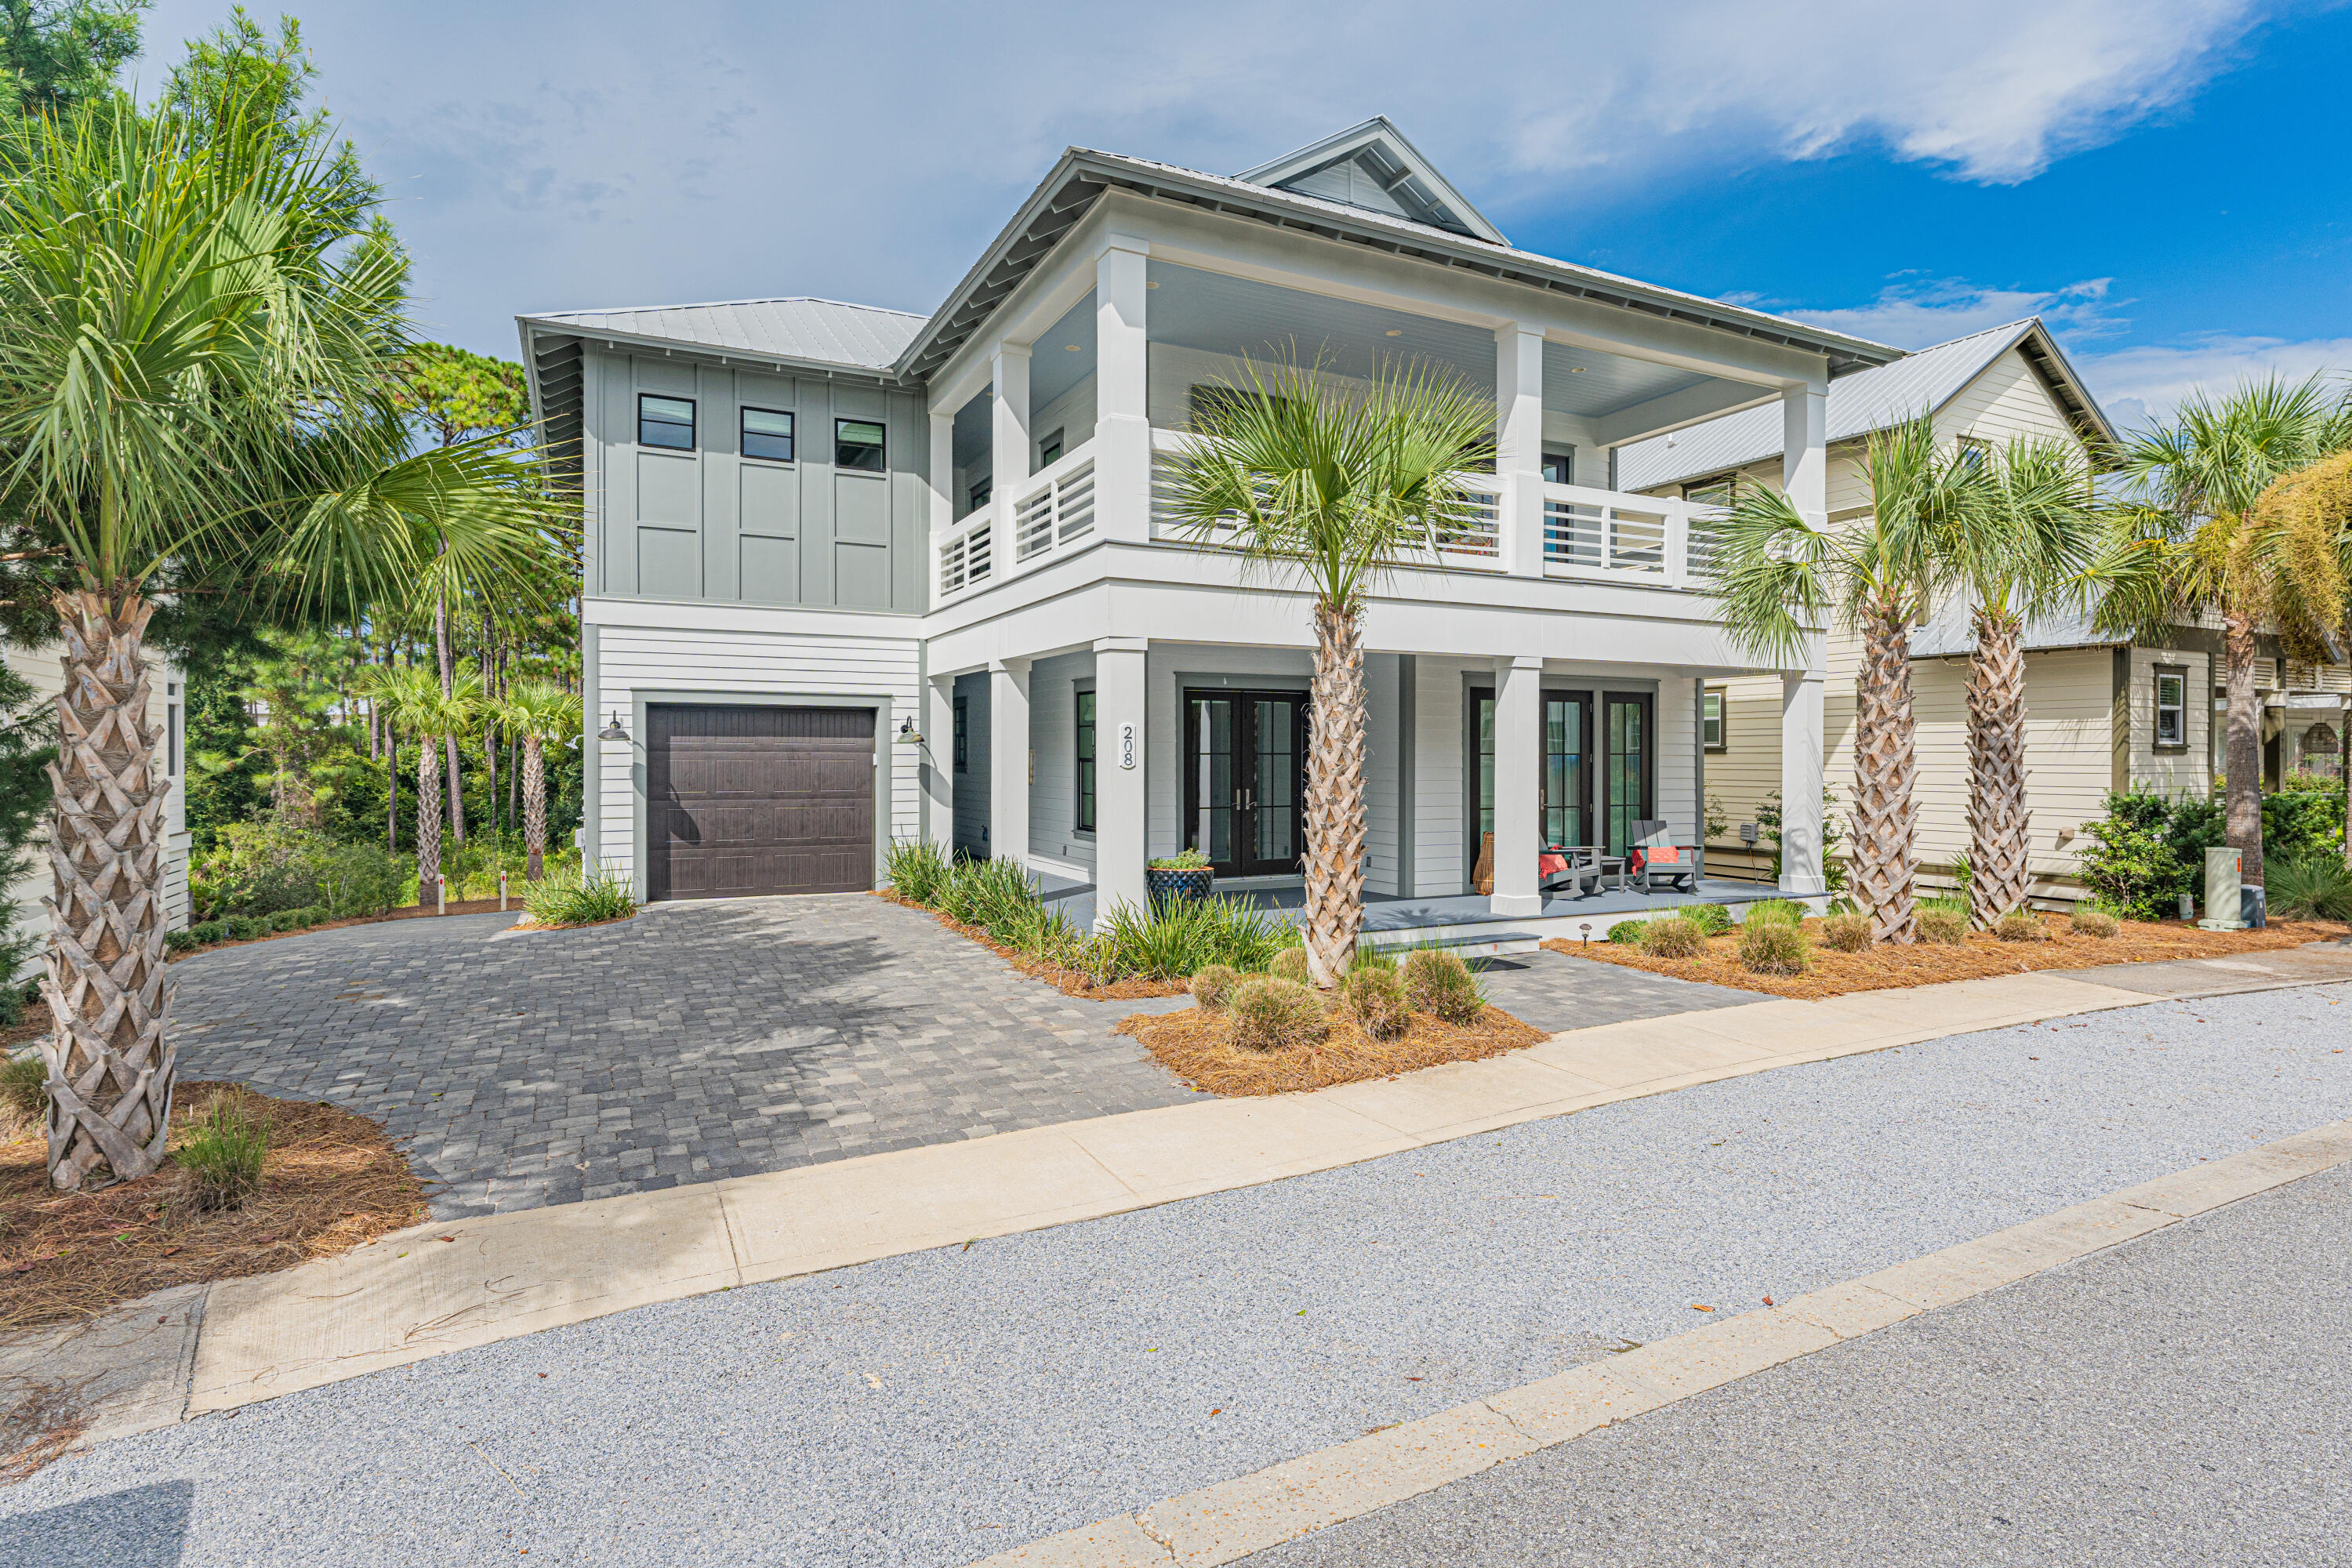
***PROVEN RENTAL PERFORMANCE***, $258,226 ON THE BOOKS FOR 2026***LUXURY SCALE, AND AN UNBEATABLE LOCATION ARE WHAT MAKE 208 BEACH BIKE WAY WORTHY OF ITS NAME, THE CROWN JEWEL OF SEACREST BEACH. THIS FULLY FURNISHED 4BR+ BUNKROOM AND 4.5 BATH HOME GENERATED A TOTAL OF $860,000 IN GROSS RENTAL REVENUE SINCE 2023 TO PRESENT!  AS OF APRIL21, 2026 THIS JEWEL ALREADY HAS $191.214  ON THE BOOKS FOR 2026 --GIVING BUYERS AN IMMEDIATE, REAL-WORLD INVESTMENT STORY, NOT A PROJECTION! BUYER MUST HONOR ALL  CURRENT BOOKINGS. Perfectly positioned between Alys Beach and Rosemary Beach on an extra-wide home site, this beautifully designed home offers over 3,000 square feet of living space, oversized rooms throughout, sleeping accommodations for large groups, and more than 1,500 square feet of porches and balconies built for memorable beach stays and exceptional guest appea Location is everything...Directly in front of the home, the palm-lined pathway leads straight to Seacrest's amenity core, including the newly added Town Hall/community hub, the 12,000-square-foot lagoon pool, and on toward the deeded beach access. In the  back, is a preserve with wooded trails lead toward Alys Beach and Rosemary Beach, giving this property a rare combination of privacy and walkability that is incredibly hard to duplicate in Seacrest. The tram stop is right at the front door, so guests have effortless access to the beach, pool, shopping, dining, and everything that makes this stretch of 30A so special.

Inside, the home is designed to impress both owners and renters, with a large open living area, one of the biggest kitchen islands you will see in Seacrest, commercial-grade appliances including a 6-burner gas range, designer finishes, multiple king suites, a fun bunk/game retreat, ensuite baths, two laundry areas, and easy parking for up to 8 vehicles. The outdoor living is just as strong, with expansive covered porches, a built-in grill area, peaceful wooded views, and a hot tub that adds even more appeal for owners and vacation guests alike.

WHAT TRULY SETS THIS PROPERTY APART IS THAT THE BUSINESS SIDE IS ALREADY BUILT. THE HOME HAS A STRONG PRESENCE ON AIRBNB, VRBO, AND DIRECT BOOKING CHANNELS.  RENTAL REVENUE DETAILS IN THE DOCUMENT SECTION CALL FOR YOUR COPY. THE SALE INCLUDES THE PROPERTY'S BRANDED WEBSITE AND MARKETING ASSETS: HTTPS://WWW.208BEACHBIKE.COM/ COPY AND PASTE THIS INTO YOUR BROWSER AND SPEND A FEW MINUTES ON IT TO APPRECIATE THE VALUE OF THE DIRECT-BOOKING PLATFORM, BRANDING, AND GUEST-FACING MARKETING ALREADY IN PLACE.   SELLER WILL ALSO ASSIST ONE-ON-ONE WITH THE TRANSITION OF FUTURE BOOKINGS, WEBSITE ASSETS, AND RENTAL OPERATIONS, CREATING A RARE TURNKEY OPPORTUNITY FOR THE NEXT OWNER. REACH OUT TO ME AND I WILL SEND THE FULL PACKAGE OF SUPPORTING DOCUMENTS, BOOKING DETAILS, AND TRANSITION INFORMATION.
#1000854

Inlet Beach

208 Beach Bike Way

4 Beds

4 Baths

3,057 Sq.Ft.

$2,749,999

MLS#: 1000854
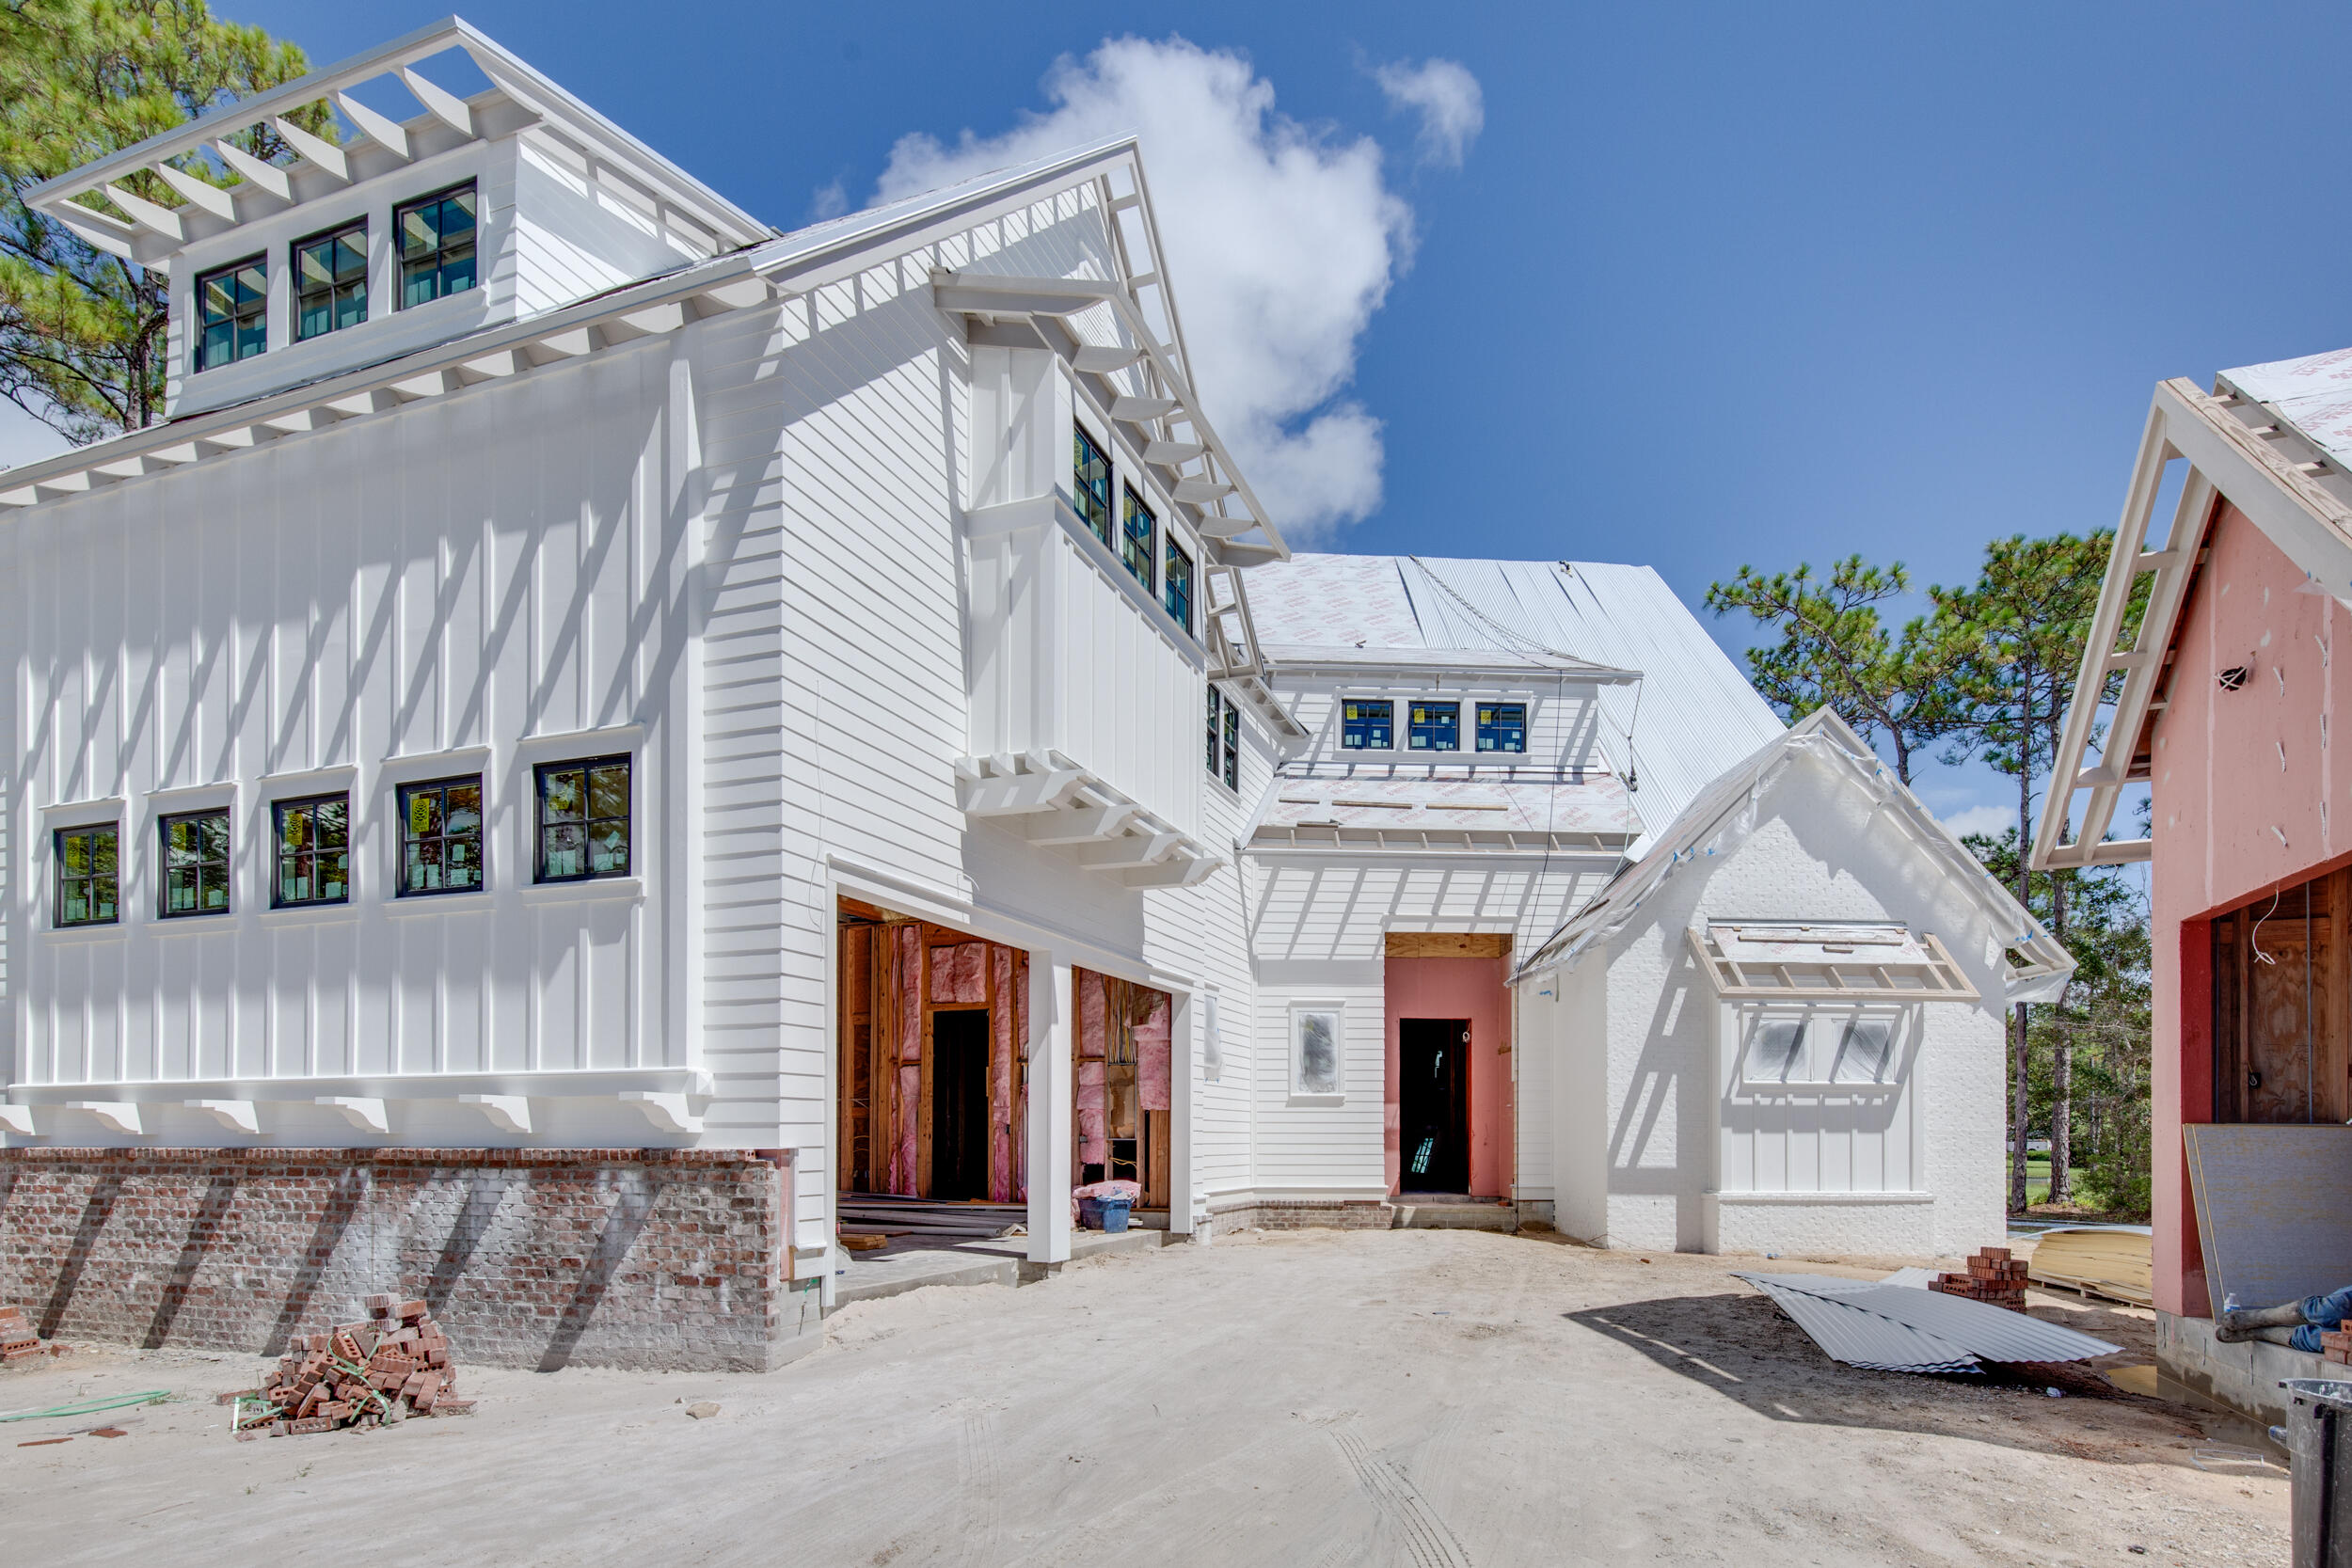
Under construction in the Churchill Oaks neighborhood, the Redmond plan has 4 bedrooms, 4 and 1 half bathrooms, upstairs sitting area, office, 2-car garage, and private courtyard + private pool. This classic but contemporary home includes high-end finishes and features with wire-brushed white oak hardwood floors,  designer lighting fixtures, Old Chicago brick interior, and crown molding throughout. The home has plenty of space and is perfect for entertaining inside and out with an open-concept kitchen/ dining/ living area + wet bar  and a private courtyard with summer kitchen. The chef's kitchen includes custom shaker style cabinetry, quartz counter tops, with upgraded SubZero and Wolf appliances. Estimated completion January 2022. *This home has the option to purchase marina boat slip. Tucked away amongst native vegetation and the calm waters of Hogtown Bayou, Churchill Oaks offers a lifestyle of elegance and appreciation of nature. Once inside the stately gated entrance, magnificent coastal homes accentuate southern architecture under a canopy of old oak trees. The 40-acre community is comprised of 87 homesites and some of the best amenities in South Walton. The latest amenity to the community is a deep-water, private marina. The marina project includes 36 private boat slips, paddle board storage decks, a fish cleaning station, shoreline stabilization + more! The Churchill Oaks Clubhouse is an outstanding 8,000 square foot amenity situated on a point on the Bay with stunning views. Three pools, exercise room, outdoor bar, fully equipped media room, commercial grade kitchen, bath and locker rooms, and large gathering spaces are all found at the Clubhouse for owners and their guests to enjoy. * Please verify with on-site agent the total New Buyer fees due at closing.
#856007

Santa Rosa Beach

79 Perrin Lot 54

4 Beds

4 Baths

3,812 Sq.Ft.

$2,749,900

MLS#: 856007
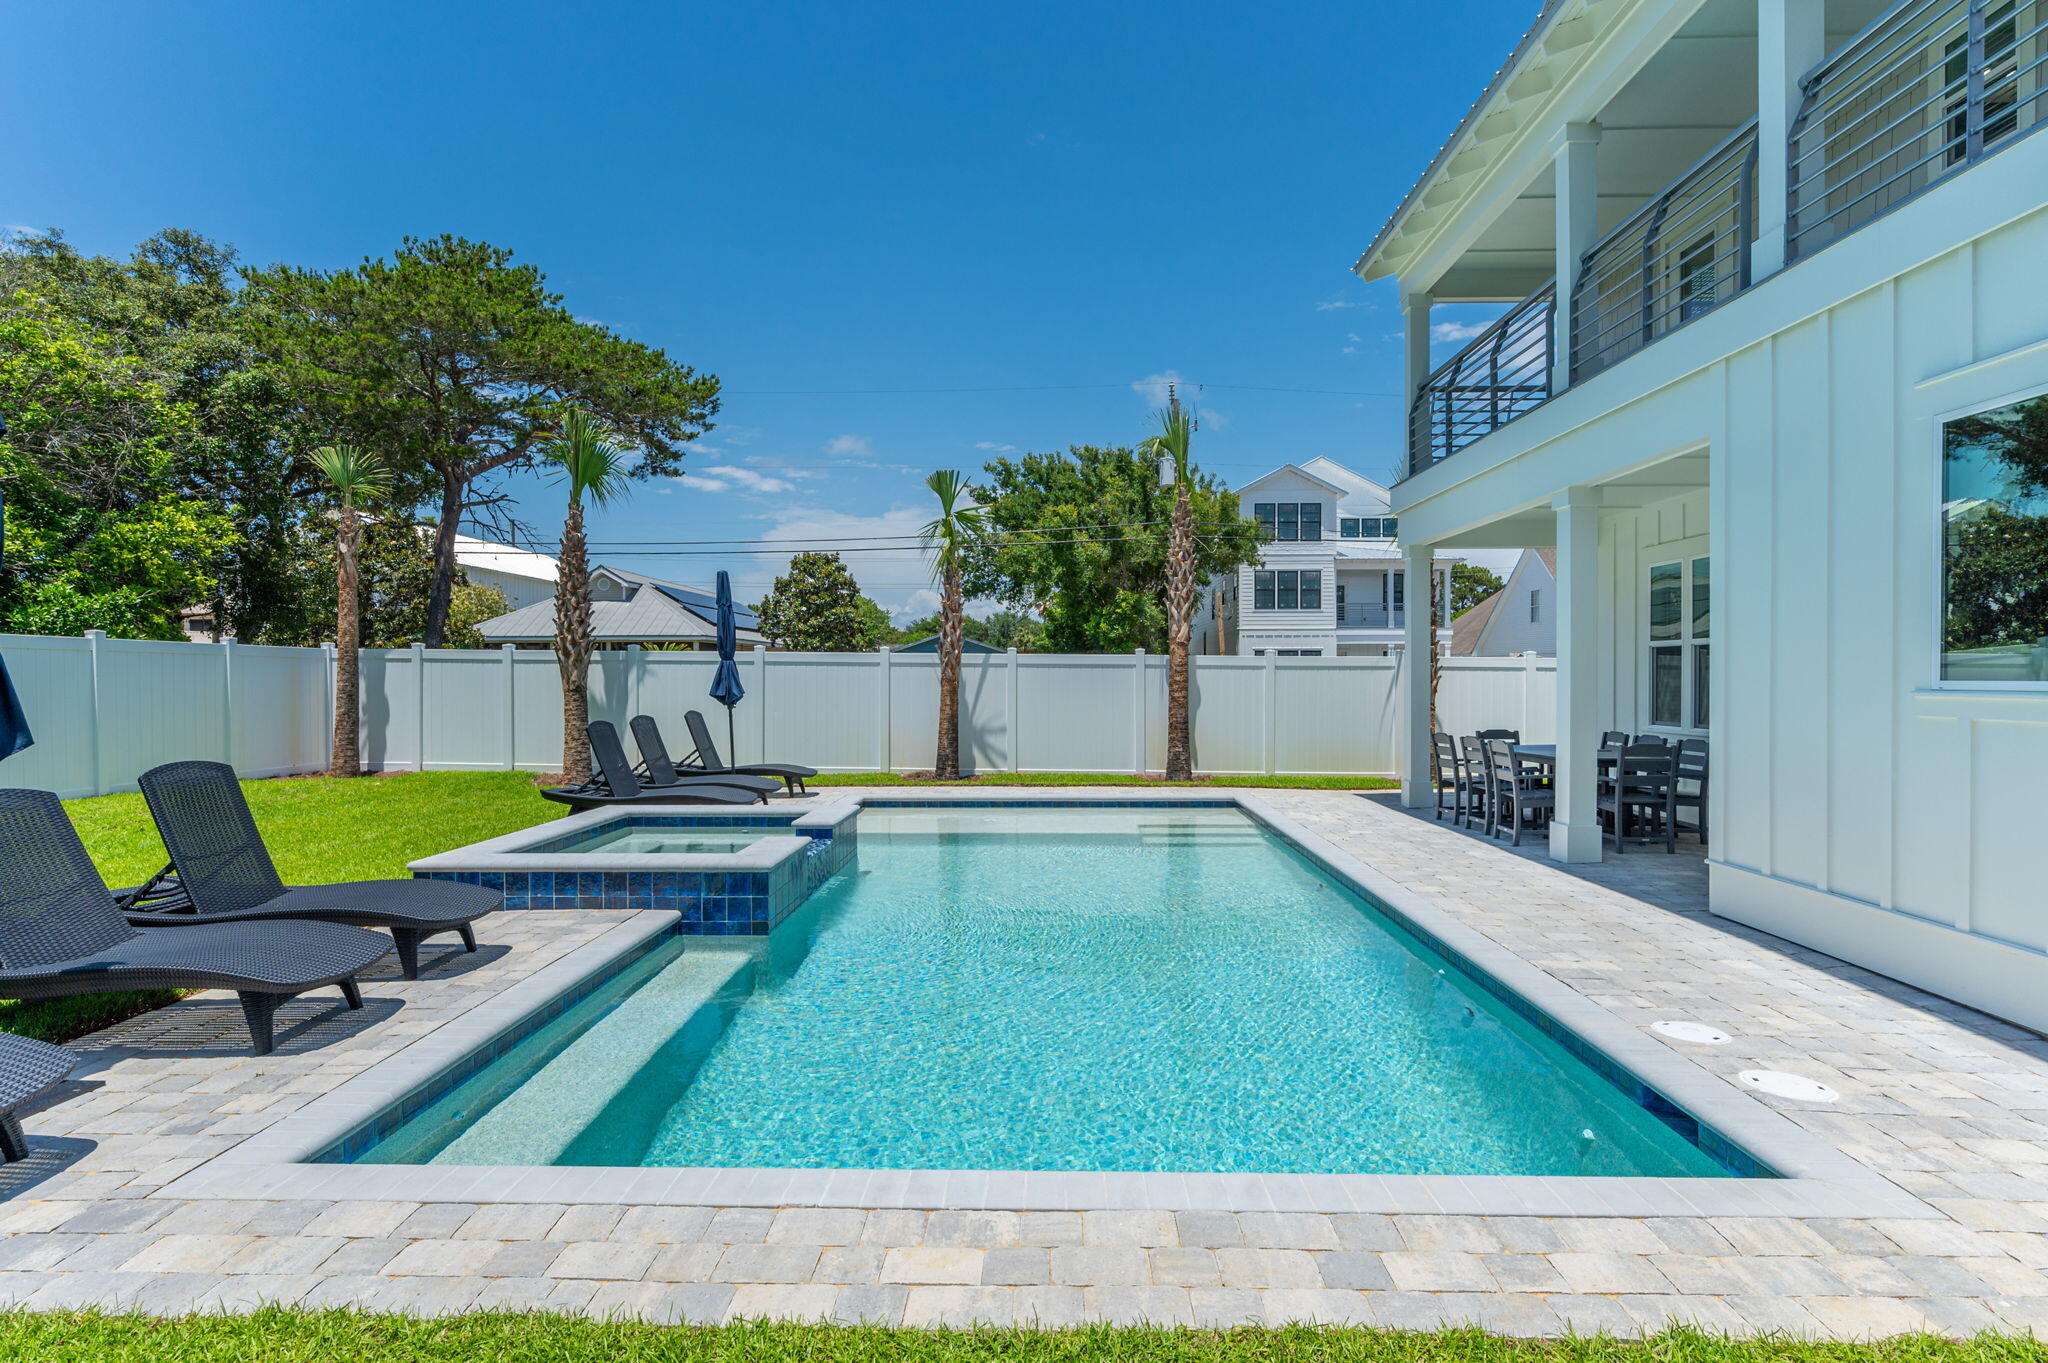
Under construction in the Churchill Oaks neighborhood, the Redmond plan has 4 bedrooms, 4 and 1 half bathrooms, upstairs sitting area, office, 2-car garage, and private courtyard + private pool. This classic but contemporary home includes high-end finishes and features with wire-brushed white oak hardwood floors,  designer lighting fixtures, Old Chicago brick interior, and crown molding throughout. The home has plenty of space and is perfect for entertaining inside and out with an open-concept kitchen/ dining/ living area + wet bar  and a private courtyard with summer kitchen. The chef's kitchen includes custom shaker style cabinetry, quartz counter tops, with upgraded SubZero and Wolf appliances. Estimated completion January 2022. *This home has the option to purchase marina boat slip. Tucked away amongst native vegetation and the calm waters of Hogtown Bayou, Churchill Oaks offers a lifestyle of elegance and appreciation of nature. Once inside the stately gated entrance, magnificent coastal homes accentuate southern architecture under a canopy of old oak trees. The 40-acre community is comprised of 87 homesites and some of the best amenities in South Walton. The latest amenity to the community is a deep-water, private marina. The marina project includes 36 private boat slips, paddle board storage decks, a fish cleaning station, shoreline stabilization + more! The Churchill Oaks Clubhouse is an outstanding 8,000 square foot amenity situated on a point on the Bay with stunning views. Three pools, exercise room, outdoor bar, fully equipped media room, commercial grade kitchen, bath and locker rooms, and large gathering spaces are all found at the Clubhouse for owners and their guests to enjoy. * Please verify with on-site agent the total New Buyer fees due at closing.
#856007

Santa Rosa Beach

79 Perrin Lot 54

4 Beds

4 Baths

3,812 Sq.Ft.

$2,749,900

MLS#: 856007

Proven Rental History! $287k+ projections for 2026. Take a look at this stunning, fully furnished & decorated, beach house in the desirable neighborhood of Crystal Beach!! This luxurious 3-story home, featuring 8 spacious bedrooms and is walking distance to the beach making it the perfect retreat for large families or groups seeking a relaxing coastal getaway. As you step inside, you are greeted by an expansive open-concept living area on the main floor, elegantly designed with stunning wood beams, sleek finishes and ample natural light. This stunning kitchen offers stainless steel appliances, tile backsplash from countertop to ceiling, sleek quartz countertops, and a large island with seating for casual dining. The house offers not one, but two living areas on the first level providing plenty of space for entertainment and relaxation. Both living areas on the ground floor flow seamlessly into the dining space & kitchen. There is an additional sitting area on the second floor that offers a more intimate setting, perfect for enjoying quiet evenings or watching movies. The second floor also offers 4 additional bedrooms, each with their own en-suite bathroom. The home features a well-appointed bunk room on the third floor, designed with children and teens in mind, offering a fun and comfortable space for them to enjoy. Each of the 8 bedrooms is thoughtfully designed to provide a serene retreat, with ample storage and en-suite or nearby bathroom access. Also, from the third floor, enjoy enchanting views of the Gulf of Mexico, reminding you of your proximity to the beautiful white sandy beaches Destin is famous for. One of the highlights of this magnificent property is the private heated pool and spa, ideal for year-round enjoyment. The pool area is surrounded by a spacious deck, perfect for sunbathing, outdoor dining, and hosting poolside gatherings. The location of this beach house is unbeatable, just a short stroll away from the beach, local dining, shopping, and entertainment options. This Crystal Beach gem combines modern luxury with the charm of coastal living, making it an ideal investment for a vacation rental or a dreamy permanent residence. Don't miss the opportunity to own this exquisite piece of paradise.
#993032

Destin

4550 Luke Avenue

8 Beds

8 Baths

4,956 Sq.Ft.

$2,749,500

MLS#: 993032
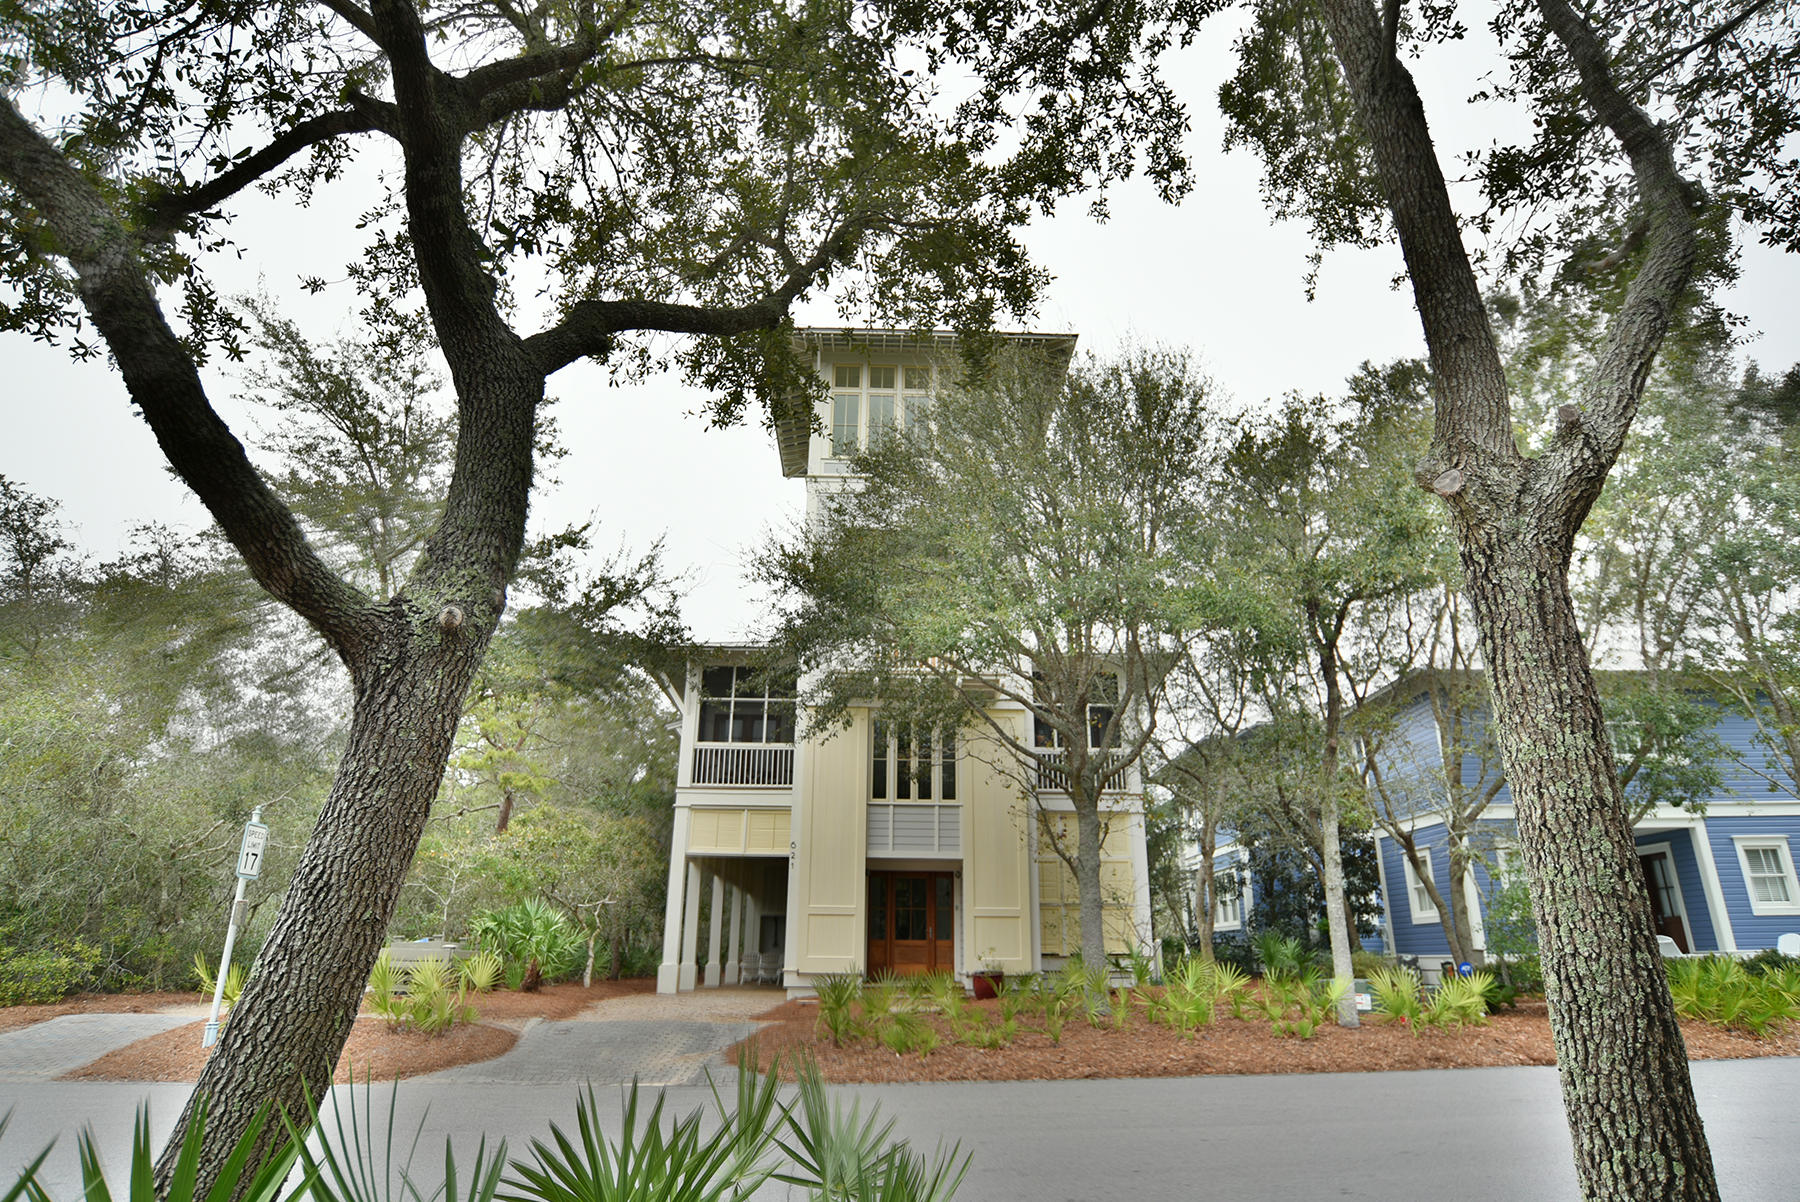
Proven Rental History! $287k+ projections for 2026. Take a look at this stunning, fully furnished & decorated, beach house in the desirable neighborhood of Crystal Beach!! This luxurious 3-story home, featuring 8 spacious bedrooms and is walking distance to the beach making it the perfect retreat for large families or groups seeking a relaxing coastal getaway. As you step inside, you are greeted by an expansive open-concept living area on the main floor, elegantly designed with stunning wood beams, sleek finishes and ample natural light. This stunning kitchen offers stainless steel appliances, tile backsplash from countertop to ceiling, sleek quartz countertops, and a large island with seating for casual dining. The house offers not one, but two living areas on the first level providing plenty of space for entertainment and relaxation. Both living areas on the ground floor flow seamlessly into the dining space & kitchen. There is an additional sitting area on the second floor that offers a more intimate setting, perfect for enjoying quiet evenings or watching movies. The second floor also offers 4 additional bedrooms, each with their own en-suite bathroom. The home features a well-appointed bunk room on the third floor, designed with children and teens in mind, offering a fun and comfortable space for them to enjoy. Each of the 8 bedrooms is thoughtfully designed to provide a serene retreat, with ample storage and en-suite or nearby bathroom access. Also, from the third floor, enjoy enchanting views of the Gulf of Mexico, reminding you of your proximity to the beautiful white sandy beaches Destin is famous for. One of the highlights of this magnificent property is the private heated pool and spa, ideal for year-round enjoyment. The pool area is surrounded by a spacious deck, perfect for sunbathing, outdoor dining, and hosting poolside gatherings. The location of this beach house is unbeatable, just a short stroll away from the beach, local dining, shopping, and entertainment options. This Crystal Beach gem combines modern luxury with the charm of coastal living, making it an ideal investment for a vacation rental or a dreamy permanent residence. Don't miss the opportunity to own this exquisite piece of paradise.
#993032

Destin

4550 Luke Avenue

8 Beds

8 Baths

4,956 Sq.Ft.

$2,749,500

MLS#: 993032

This gorgeous home was designed by Jim Strickland of Historical Concepts and built by Paragon Builders. It is located in the heart of Phase I of WaterColor right by the Amphitheater and Boat House. This home is 3,121 square feet and boast 4 bedrooms and 4.5 baths with beautiful Lake and Gulf views and a private back yard. The heart of this home is the 2nd floor living area with vaulted ceilings that opens to the kitchen as well as a screened porch with fireplace. Each bedroom has it's own private screened-in balcony as well. Top of the line finishes throughout the home include: custom cabinetry, honed marble countertops, Wolf Range, Sub Zero refrigerator, antique heart pine flooring throughout, wood ceilings and walls, wet bar in the Great room, outdoor fireplace, sleeping loft, and a tower that includes a full wet bar with stunning Lake and Gulf views to enjoy wonderful sunrises and sunsets.
#864533

Santa Rosa Beach

621 Western Lake Drive

4 Beds

4 Baths

3,121 Sq.Ft.

$2,749,000

MLS#: 864533
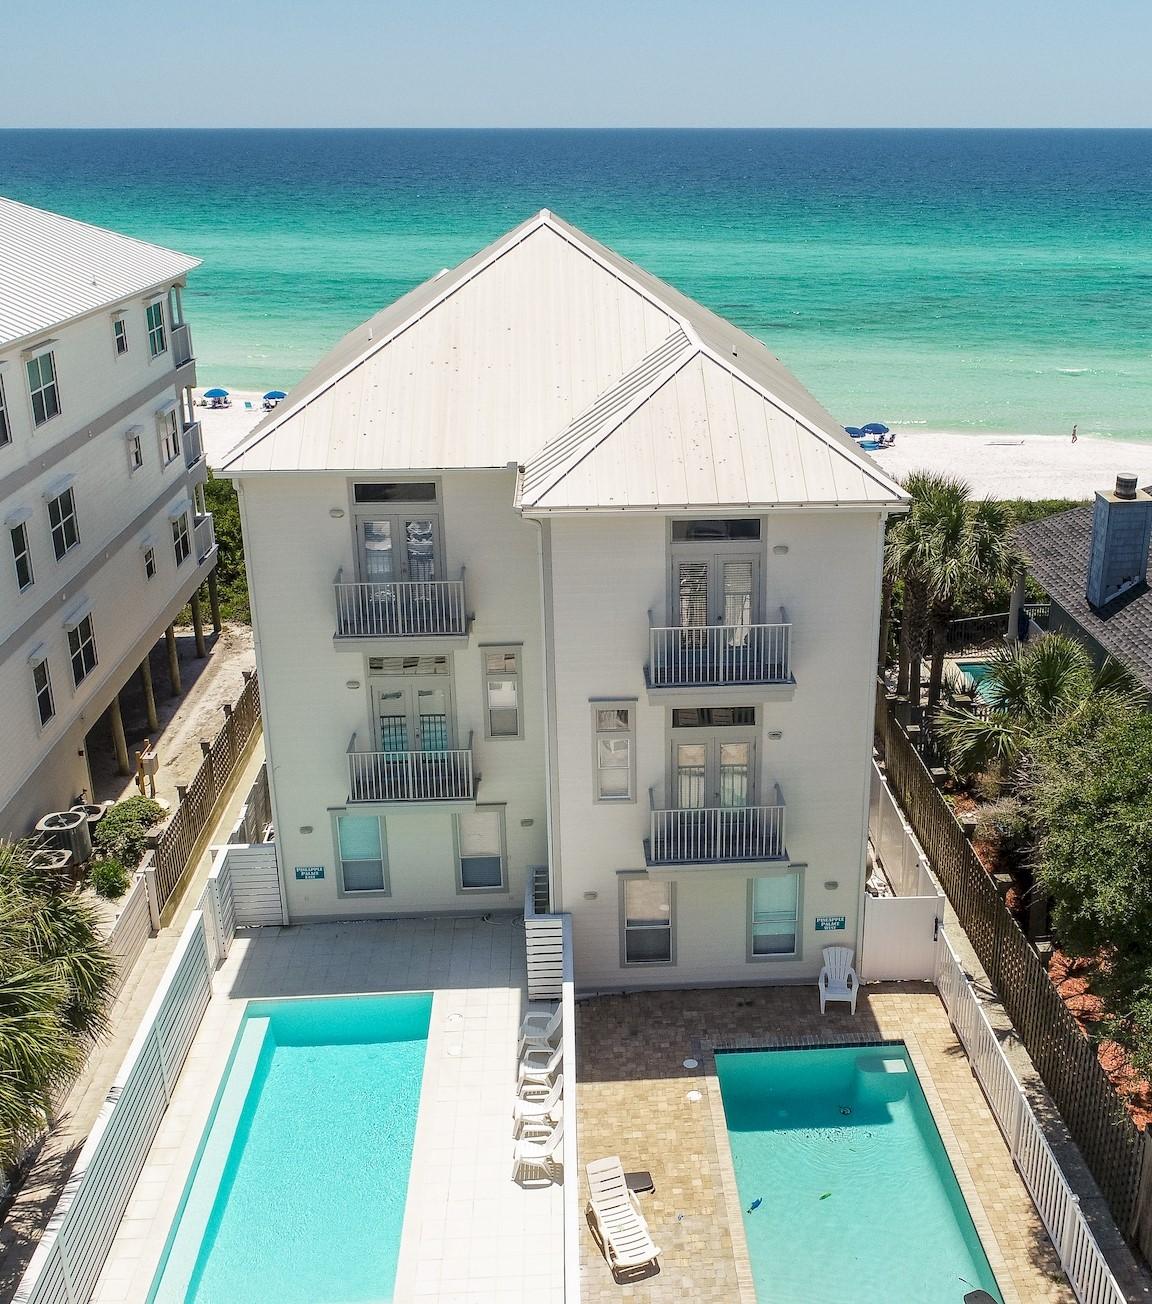
WELCOME HOME to your GULF FRONT OASIS! Panoramic views of the Gulf emerald waters from all floors with expansive balconies. Recently renovated with the living area /dining/ kitchen on the 2nd floor complete with new kitchen, new furnishings, everything perfect for your primary residence, second home or rental investment. Top floor Master has impressive views of the Gulf with spacious living area and master
bath. Home is artfully designed with multiple spacious bedrooms with balconies providing plenty of private spaces. Outdoor living at its best with private pool and private walkover to the beach. Strong rental history! Sublime Beach Living at its pinnacle! Start living your DREAM where every day is a weekend. All information deemed correct but should by verified by buyers. This dynamic home is located centrally on Scenic Hwy. 30-A.  Just steps or a bike ride to Seaside, Rosemary Beach, Alys Beach and all the restaurants, shopping, entertainment and fun of Hwy 30-A.
First floor has 2 bedrooms (huge bunk room for the kids) and another bedroom with bath between.  Second floor has spacious living area which flows to dining and kitchen...great space for entertaining with panoramic views of the Gulf's emerald waters from the balcony. 3rd bedroom on 2nd floor with en suite bath.
Top floor Master is very spacious with ensuite bath with tub and shower.  Master bedroom flows to balcony with gorgeous views of the sugar white sands and emerald waters...perfect viewing for those exquisite sunsets and sunrises. Additional bedroom on 3rd floor with en suite bath.  Private pool and private beach walkover provide the best of outdoor living. Strong rental history with many repeat guests.
#813137

Santa Rosa Beach

4256 E Co Highway 30-A UNIT B

5 Beds

4 Baths

2,582 Sq.Ft.

$2,749,000

MLS#: 813137
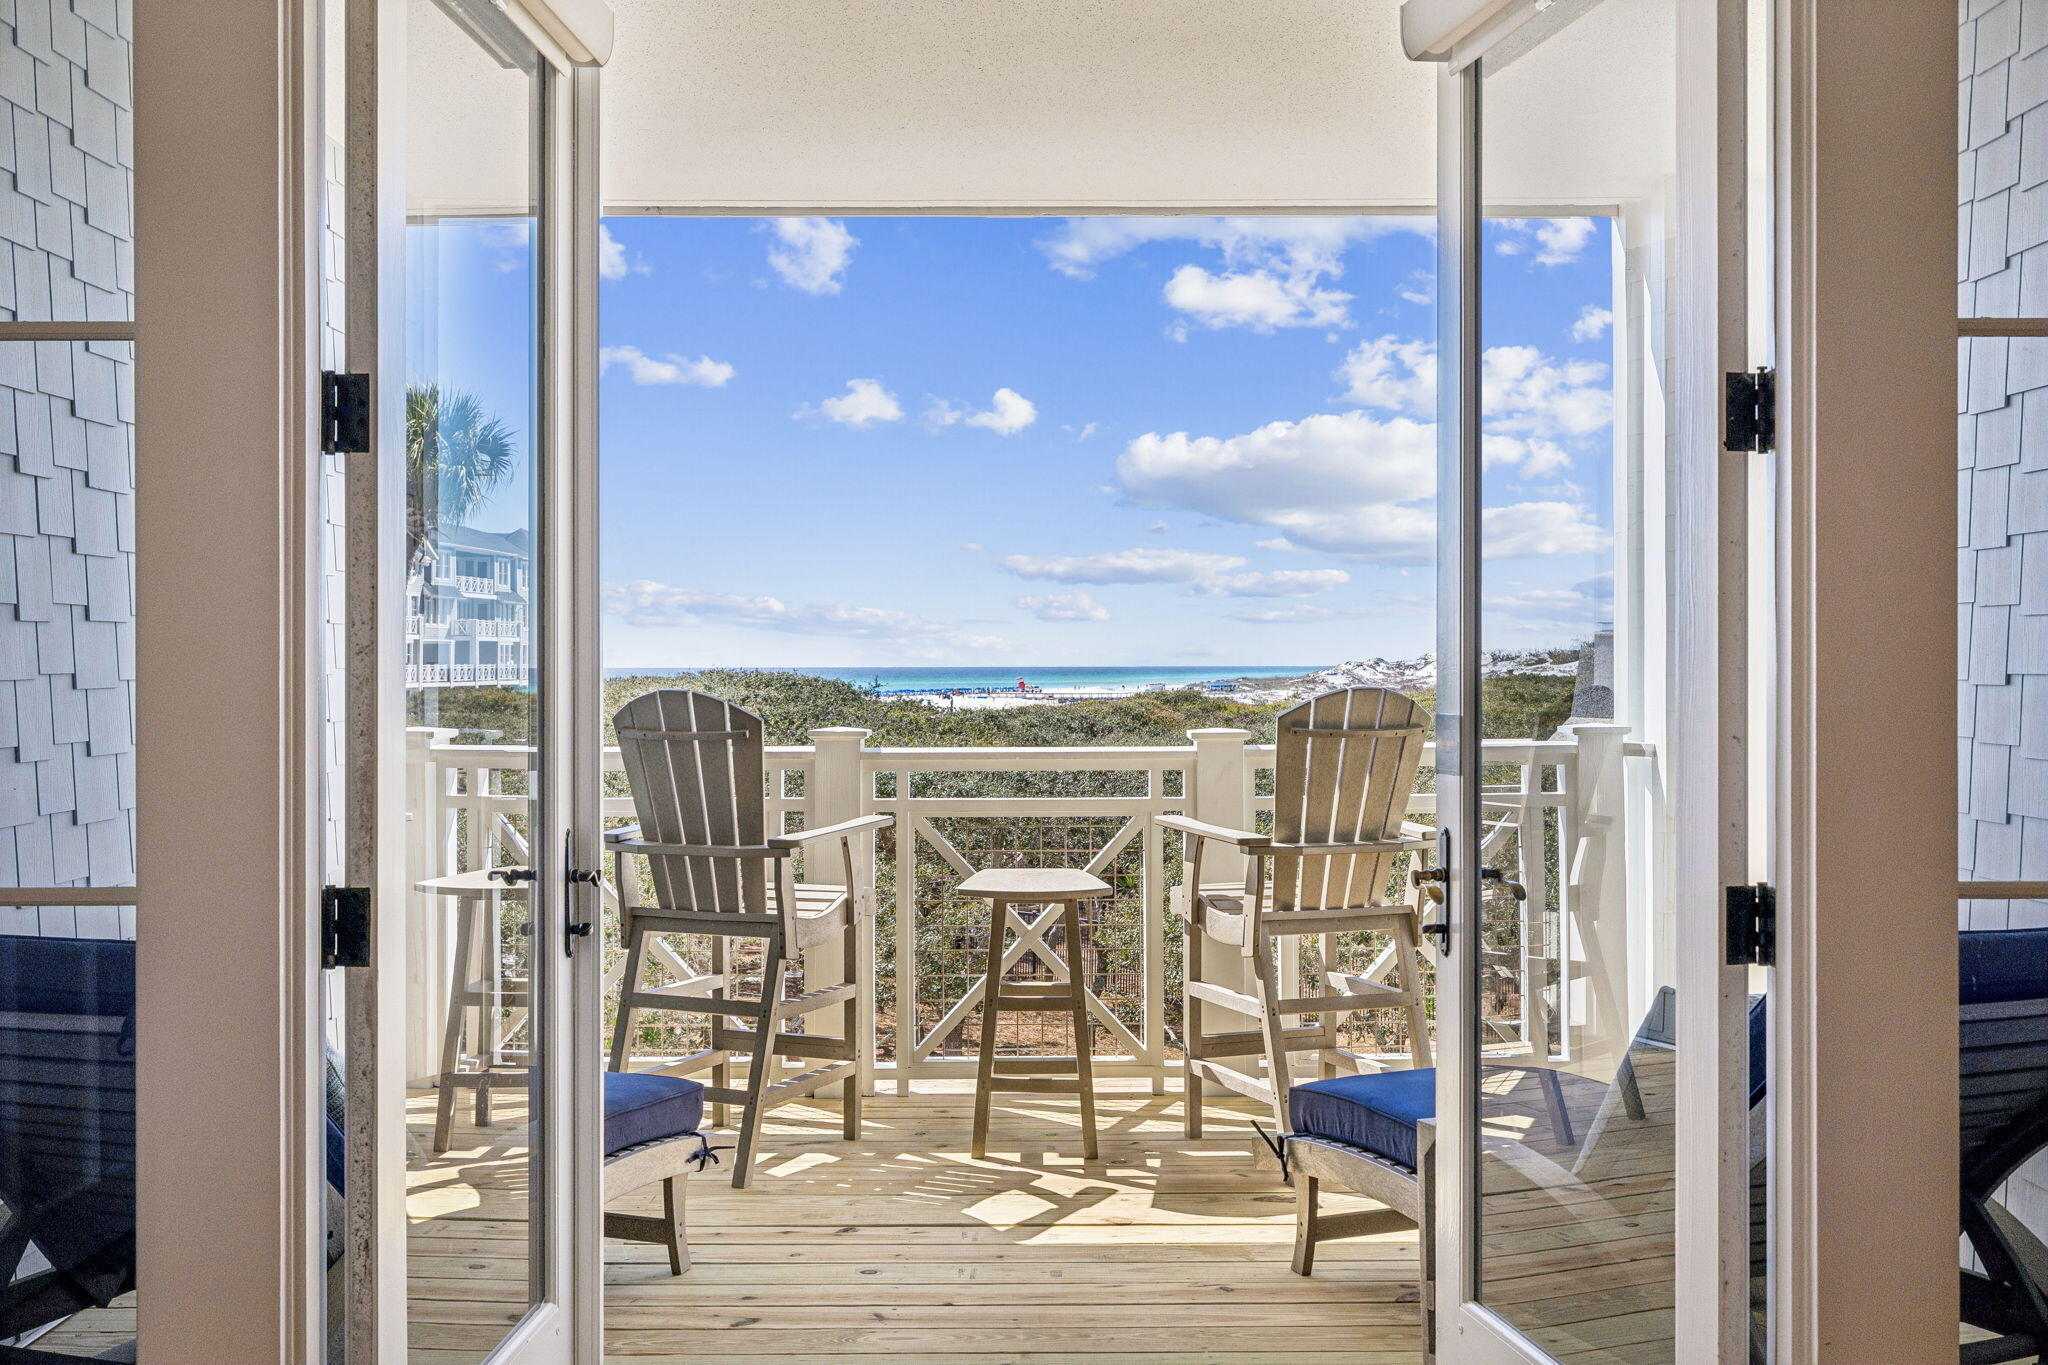
Experience exceptional GULF-FRONT living in this stunning 2-story condominium in Watersound Crossings, perfectly positioned just steps from the sugar-white dunes and emerald waters of the Gulf. Offering over 2,100 square feet of thoughtfully designed living space, this residence blends coastal elegance with comfort and functionality. The gourmet kitchen features premium Viking and SubZero appliances, a large walk-in pantry, and expansive views of the Gulf of America that continue through the dining and living areas. The first-floor primary suite provides a peaceful retreat with French doors opening to a private covered patio surrounded by lush landscaping--ideal for morning coffee or quiet relaxation. Just outside the suite is a convenient dry bar/coffee bar with beverage refrigerator, along with a spacious owner's closet, additional storage under the stairs, laundry room, and a custom bunk room with built-in storage.
Upstairs, two guest bedrooms each offer private en suite baths, plus an additional storage closet perfect for linens or games, and a half bath for added convenience. The show-stopping second-floor balcony overlooks the Crossings pool and grill area, with breathtaking views stretching to the emerald Gulf waters and white sandy beach--an ideal setting to enjoy sunset evenings.
Outdoor living flows seamlessly to the boardwalk leading to the dedicated Crossings pool, the iconic Watersound Bridge, and miles of pristine dunes and shoreline. Additional community amenities include dune lake access for paddling and kayaking, scenic boardwalks, a fitness center, multiple pools, and the rare bonus of an attached 1 car garage with additional storage. Recent assessment of $95K per unit has been paid for external repairs to siding and new decks and railings...Building C repairs are complete.
#995988

Inlet Beach

100 S Bridge Lane UNIT 110C

3 Beds

3 Baths

2,126 Sq.Ft.

$2,749,000

MLS#: 995988

* Listings identified with the FMLS IDX logo come from FMLS and are held by brokerage firms other than the owner of this website. The listing brokerage is identified in any listing details. Information is deemed reliable but is not guaranteed. If you believe any FMLS listing contains material that infringes your copyrighted work please click here to review our DMCA policy and learn how to submit a takedown request. © 2024. First Multiple Listing Service, Inc.

Categories

Homes Tailored to Your Lifestyle

Buyers Guide

Buying a home is one of the most exciting milestones of your life.

View more

Sellers Guide

Putting your home on the market can be a stressful process, especially when you don’t know what to expect.

View more

Market report

With just a few clicks, you'll gain instant access to valuable insights about the real estate market, including trends, property values, and community analytics.

View more

Home value

Unlike automated valuations, our hands-on review will provide a comprehensive opinion of your home’s value while considering important interior elements and other location intangible factors that machine algorithms so often miss.

View more

Buyers resources

Guides on financing, inspections, and choosing the right Realtor for a smooth home purchase.

Sellers resources

Practical tips on staging, pricing, and preparing your home to attract buyers and maximize your sale.

Send a message

Message successfully sent.

Reason for contacting?

I agree to receive email communication and understand I can unsubscribe at any time.

I agree to be contacted by Realhub DEV via call, email, and text for real estate services. To opt out, you can reply 'stop' at any time or reply 'help' for assistance. You can also click the unsubscribe link in the emails. Message and data rates may apply. Message frequency may vary. Privacy Policy

Sign In Sign Out

Virtual Assistant

Would you like to take the next step with this property? We can help you schedule a showing or virtual tour, or send you more details.

Yes, I would like more information.

Thank You for Your Reply, One of Our Agents will contact you as soon as possible

No, maybe later.

Thank you, you can always contact me via email, phone number or through the contact form.

Realhub AI

Lucy - Your AI-Powered Realtor

Update Your Temporary Password

Personalize your search

Enter your email and we'll notify you immediately when new listings match what you're looking for.

or enter email address

Already have an account ? Login here

Continue your home search

I agree to receive communications and understand I can unsubscribe at any time.

I agree to be contacted by Realhub DEV via call, email, and text for real estate services. To opt out, you can reply 'stop' at any time or reply 'help' for assistance. You can also click the unsubscribe link in the emails. Message and data rates may apply. Message frequency may vary. Privacy Policy

Already have an account ? Login here

We use cookies

We use cookies primarily for analytics to enhance your experience. By accepting, you agree to our use of these cookies. You can manage your preferences or learn more about our cookies policy.