Thinking of selling?

Blue Sapphireline

Browse Properties
  • Nearby me

Popular Features

Community Features

Association

Property Features

Waterfront

View

Exterior Features

Interior Features

Style

E-Alert name

Properties

10000 properties match your criteria

New on site 1 day ago
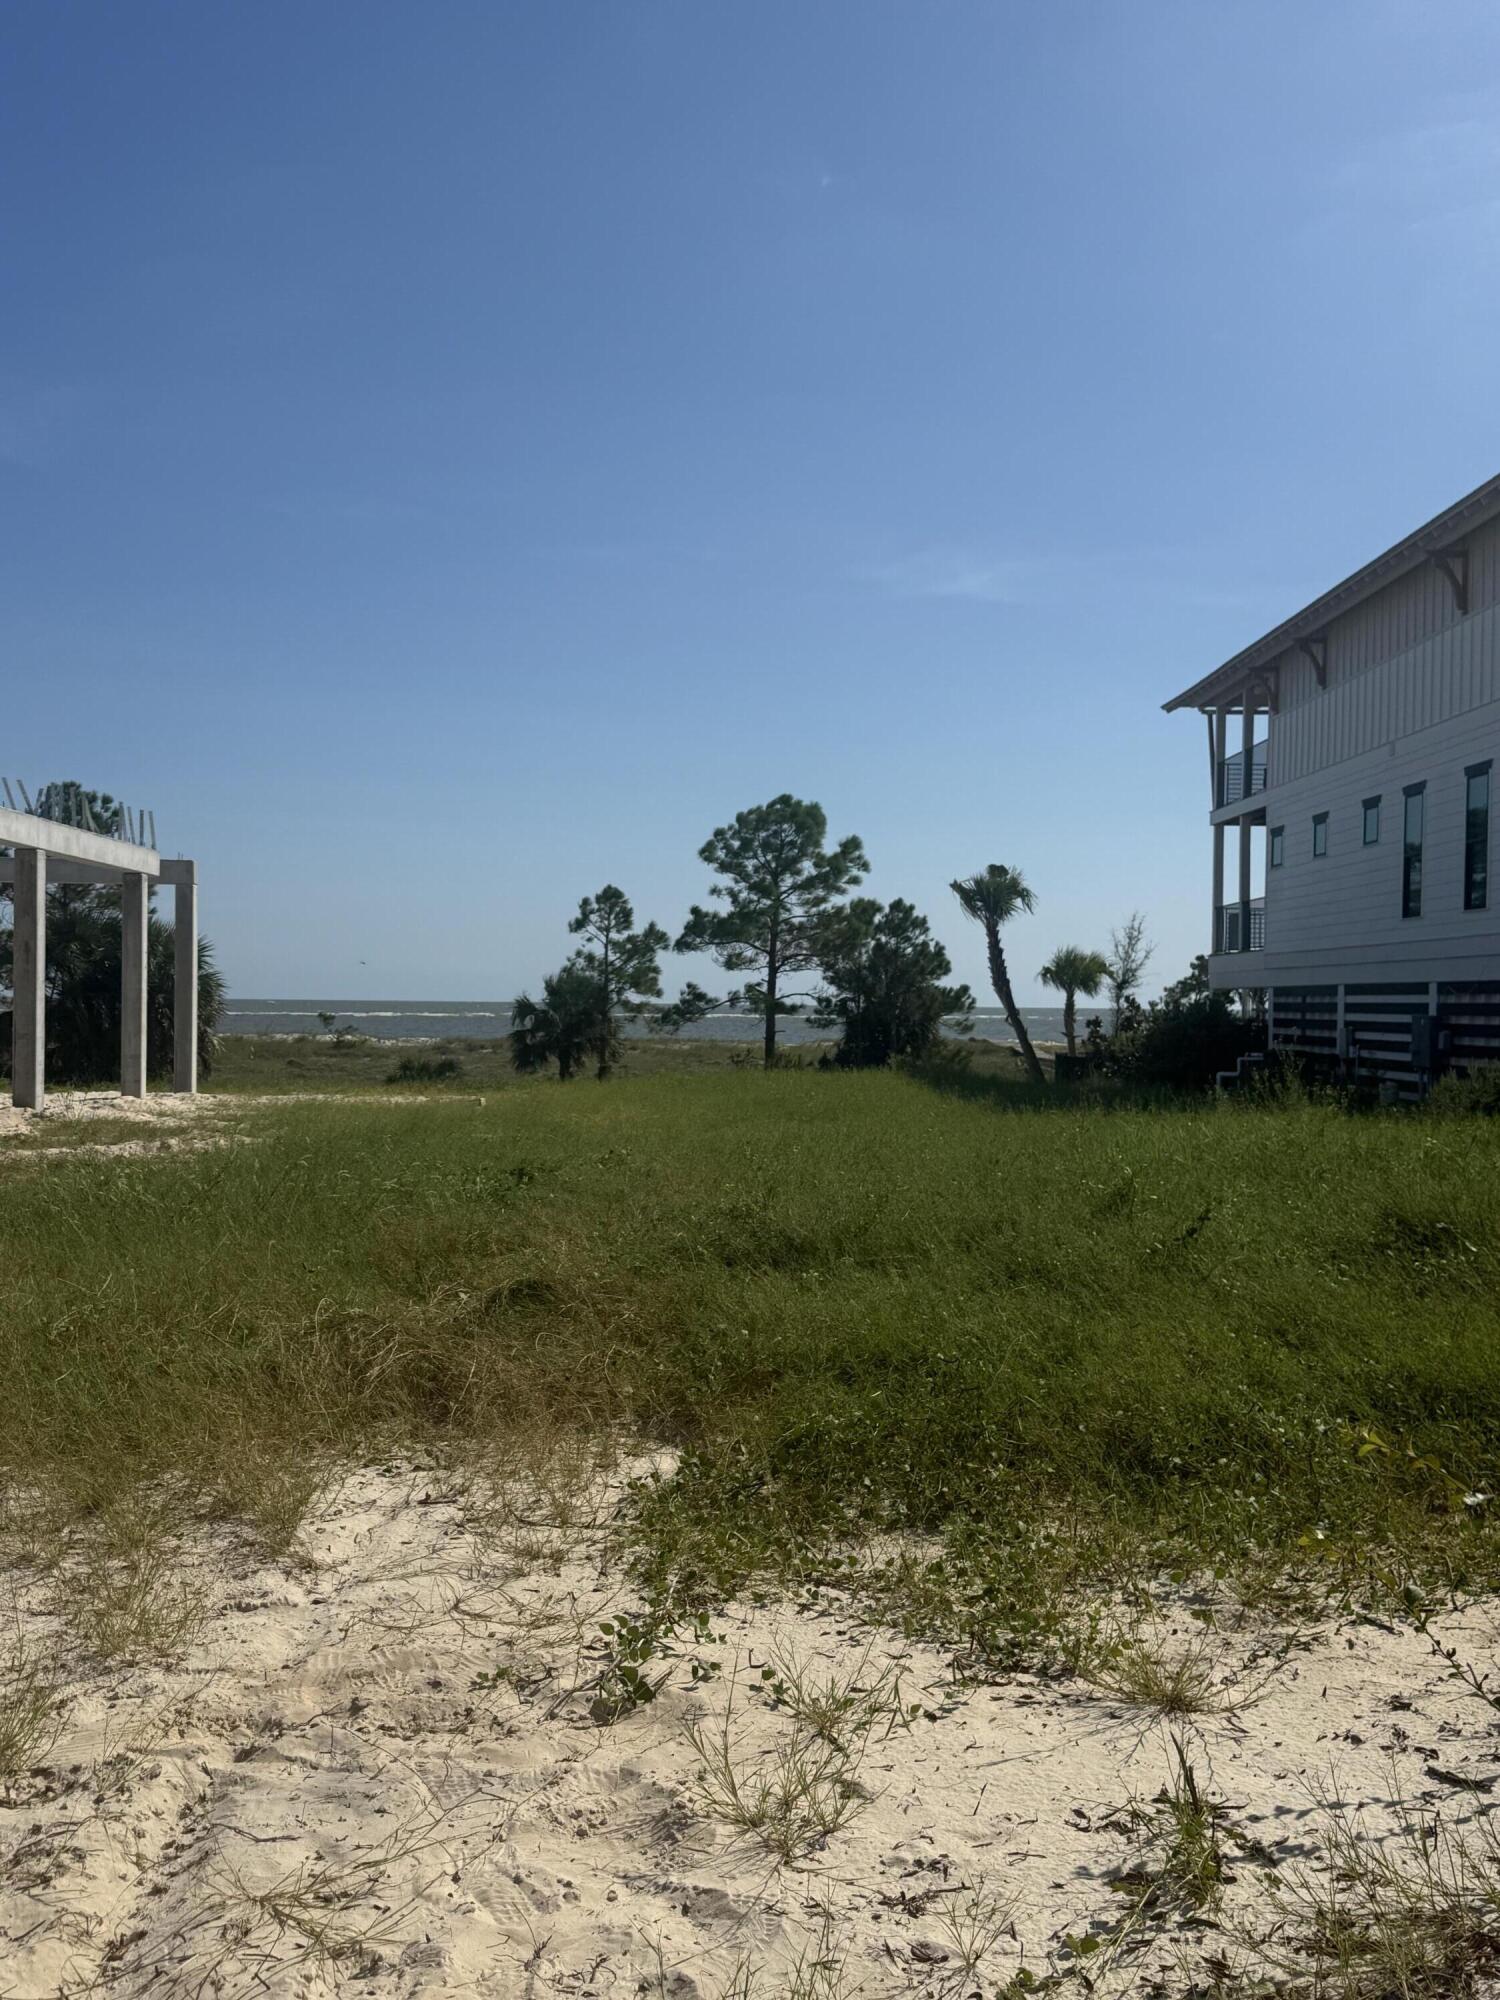
Indian Pass Gulf Front lot that is site ready. This large .76 acre Gulf Front lot Fully permitted by FLDEP for a Beach home inclusive of pool. A rare opportunity to start construction right away without the hassle of starting from scratch with new engineering and permitting. This lot is on a great stretch of beach with outstanding views of St Vincent Island and the Gulf. It is also on the end of the Cul-de-Sac for added privacy and less traffic. Call agent for more details
#1012551

Port St. Joe

198 Egret Landing Court

None Beds

None Baths

0.85 acres

$549,900

MLS#: 1012551
New on site 1 day ago
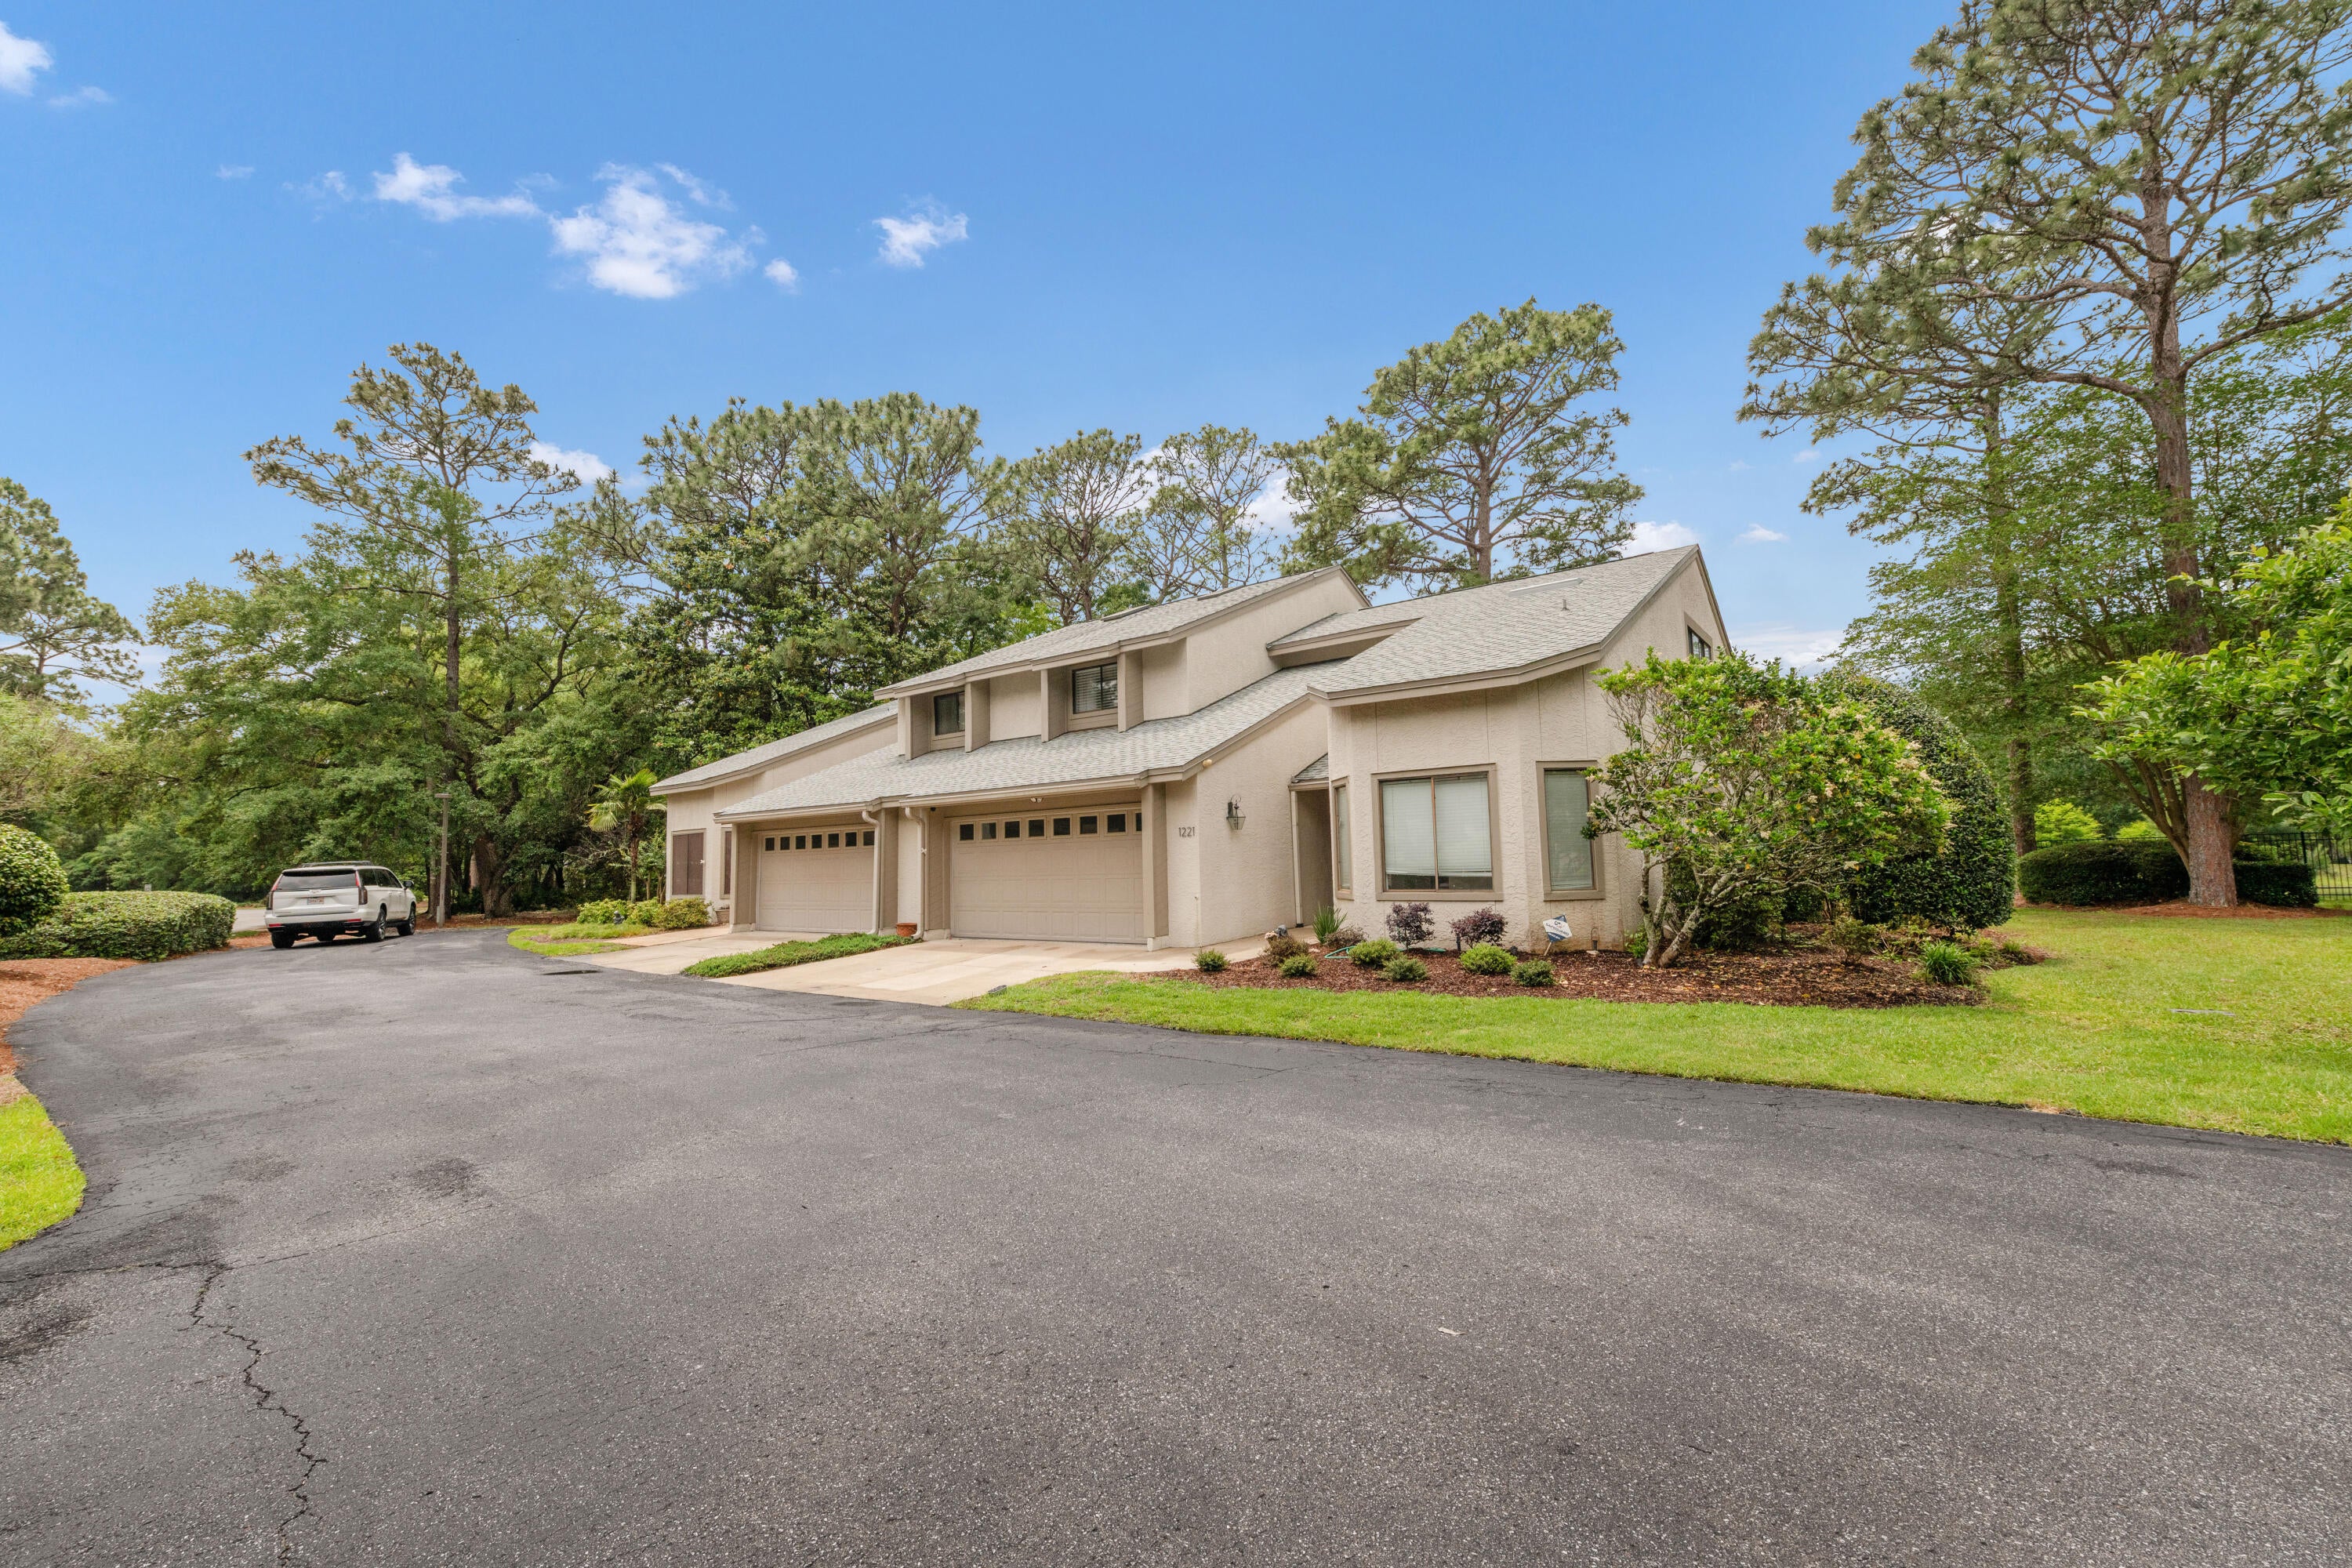
Welcome home to this incredibly spacious and beautifully maintained townhouse, offering approximately 2,300 square feet of comfortable living space with a peaceful pond and fountain view.

Inside, you'll find three oversized bedrooms, 2.5 bathrooms, a large downstairs living area, an upstairs loft, and a two-car garage. The main living areas feature upgraded luxury vinyl plank flooring, creating a stylish and durable space for everyday living and entertaining.

The well-appointed kitchen boasts granite countertops, a tasteful tiled backsplash, updated appliances, and a bright eat-in area filled with natural light. The formal dining room flows seamlessly into the spacious living room, while a charming bonus area surrounded by windows provides beautiful views overlooking the water. One of the home's standout features is the first-floor primary suite, offering tranquil views of the beautifully maintained gardens and pond. The spacious en-suite bathroom includes dual granite vanities, a separate shower, and a relaxing soaking jetted tub. The conveniently located laundry room is also situated within the primary bathroom.

Upstairs, you'll find two generously sized bedrooms with ample closet space, a full bathroom, and a versatile loft that provides additional living, office, or entertainment space.

Additional features include a whole-home vacuum system and the convenience of an HOA that maintains the community gardens and landscaping.

With its spacious floor plan, peaceful water views, desirable amenities, and fantastic location, this townhouse offers an exceptional combination of comfort, convenience, and low-maintenance living.

Come see all this wonderful home has to offer!
#1012568

Niceville

1221 Oakmont Drive

3 Beds

2 Baths

2,306 Sq.Ft.

$480,000

MLS#: 1012568
New on site 1 day ago
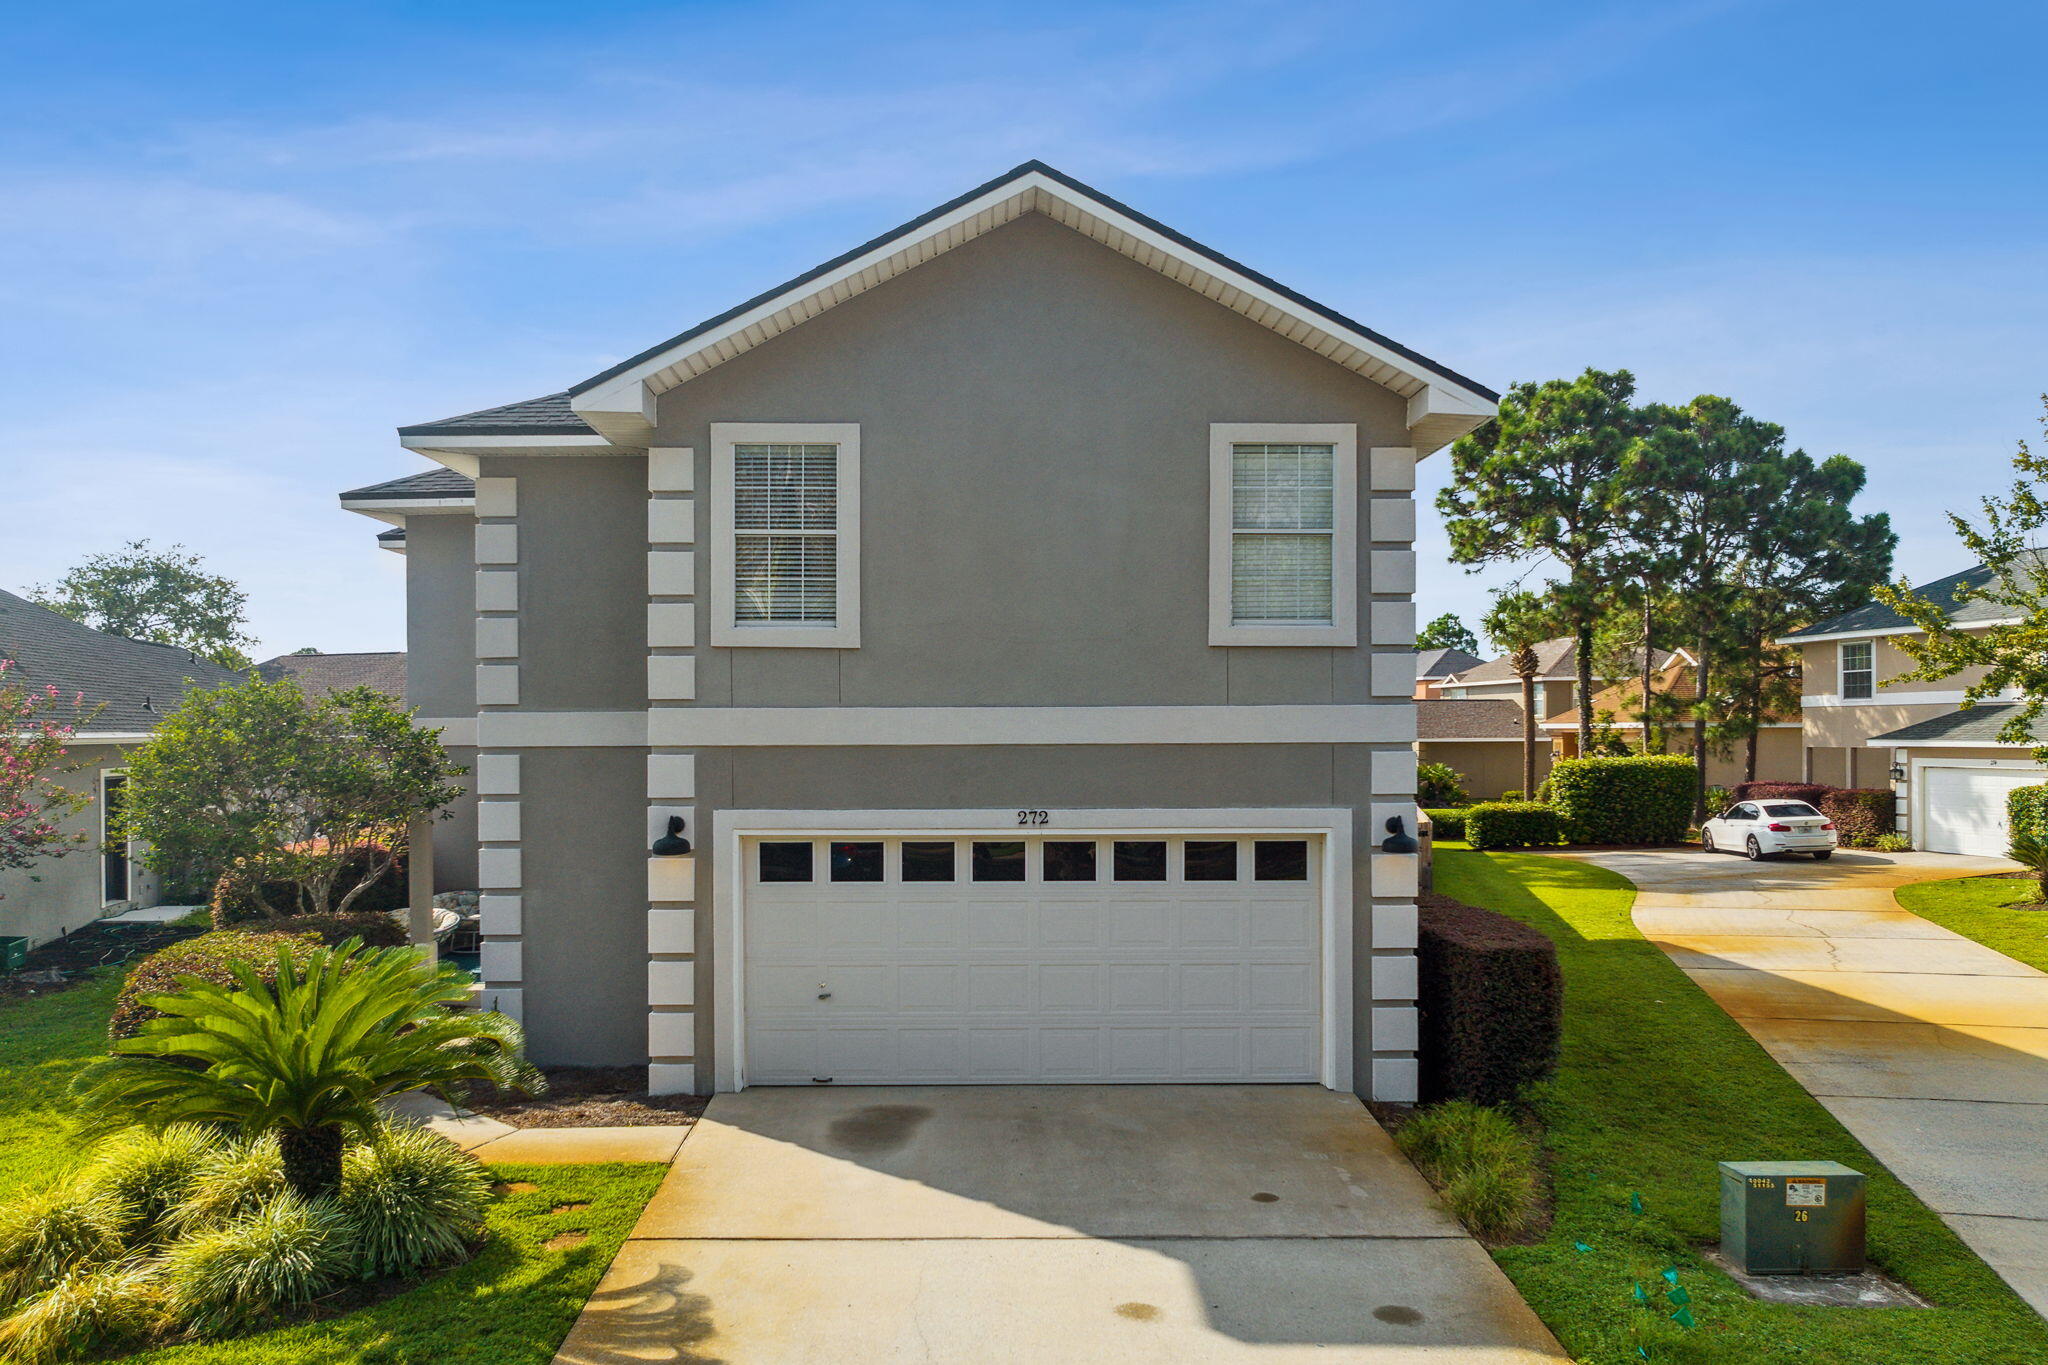
Welcome to 272 Chipola Cove, a stunning 4-bedroom, 3-bathroom house located in beautiful Destin! This charming home is nestled on the cul-de-sac in the much desired gated community of Emerald Lakes. Updated kitchen with oversized Qaurtz island, beautiful cabinetry with gold hardware and brand new SMEG gas stove and hood. The spacious bedrooms provide ample space for relaxation with large walk in closets, while the three bathrooms ensure convenience for all residents. Large screened back porch is part of a nice fenced back yard. The community boasts a range of amenities, including a playground and tennis courts, perfect for those who enjoy an active lifestyle. Take a dip in the refreshing community pool on hot summer days or indulge in some fishing at the nearby lake.

***Home is not furnished**** A Rental Application Fee of $70 for each applicant will be collected to initiate a credit screening and criminal background check as part of the application evaluation process. Beach Sunsets Inc charges a Tenant fee of $25 per month payable with rent. Renter's Insurance is required; Option available for $11.95 per month. Pet Security Deposits are $500 PER PET and refundable if there is no damage at lease end. Pet Rent is $25 PER PET per month. At lease execution, security deposit(s), pet security deposit(s), and any lease required prepaid rent are due and payable. Your first rent payment is made the day you move in and due the 1st to 5th of each month thereafter.
#1012579

Destin

272 Chipola Cove

4 Beds

3 Baths

2,411 Sq.Ft.

$3,350

MLS#: 1012579
New on site 1 day ago
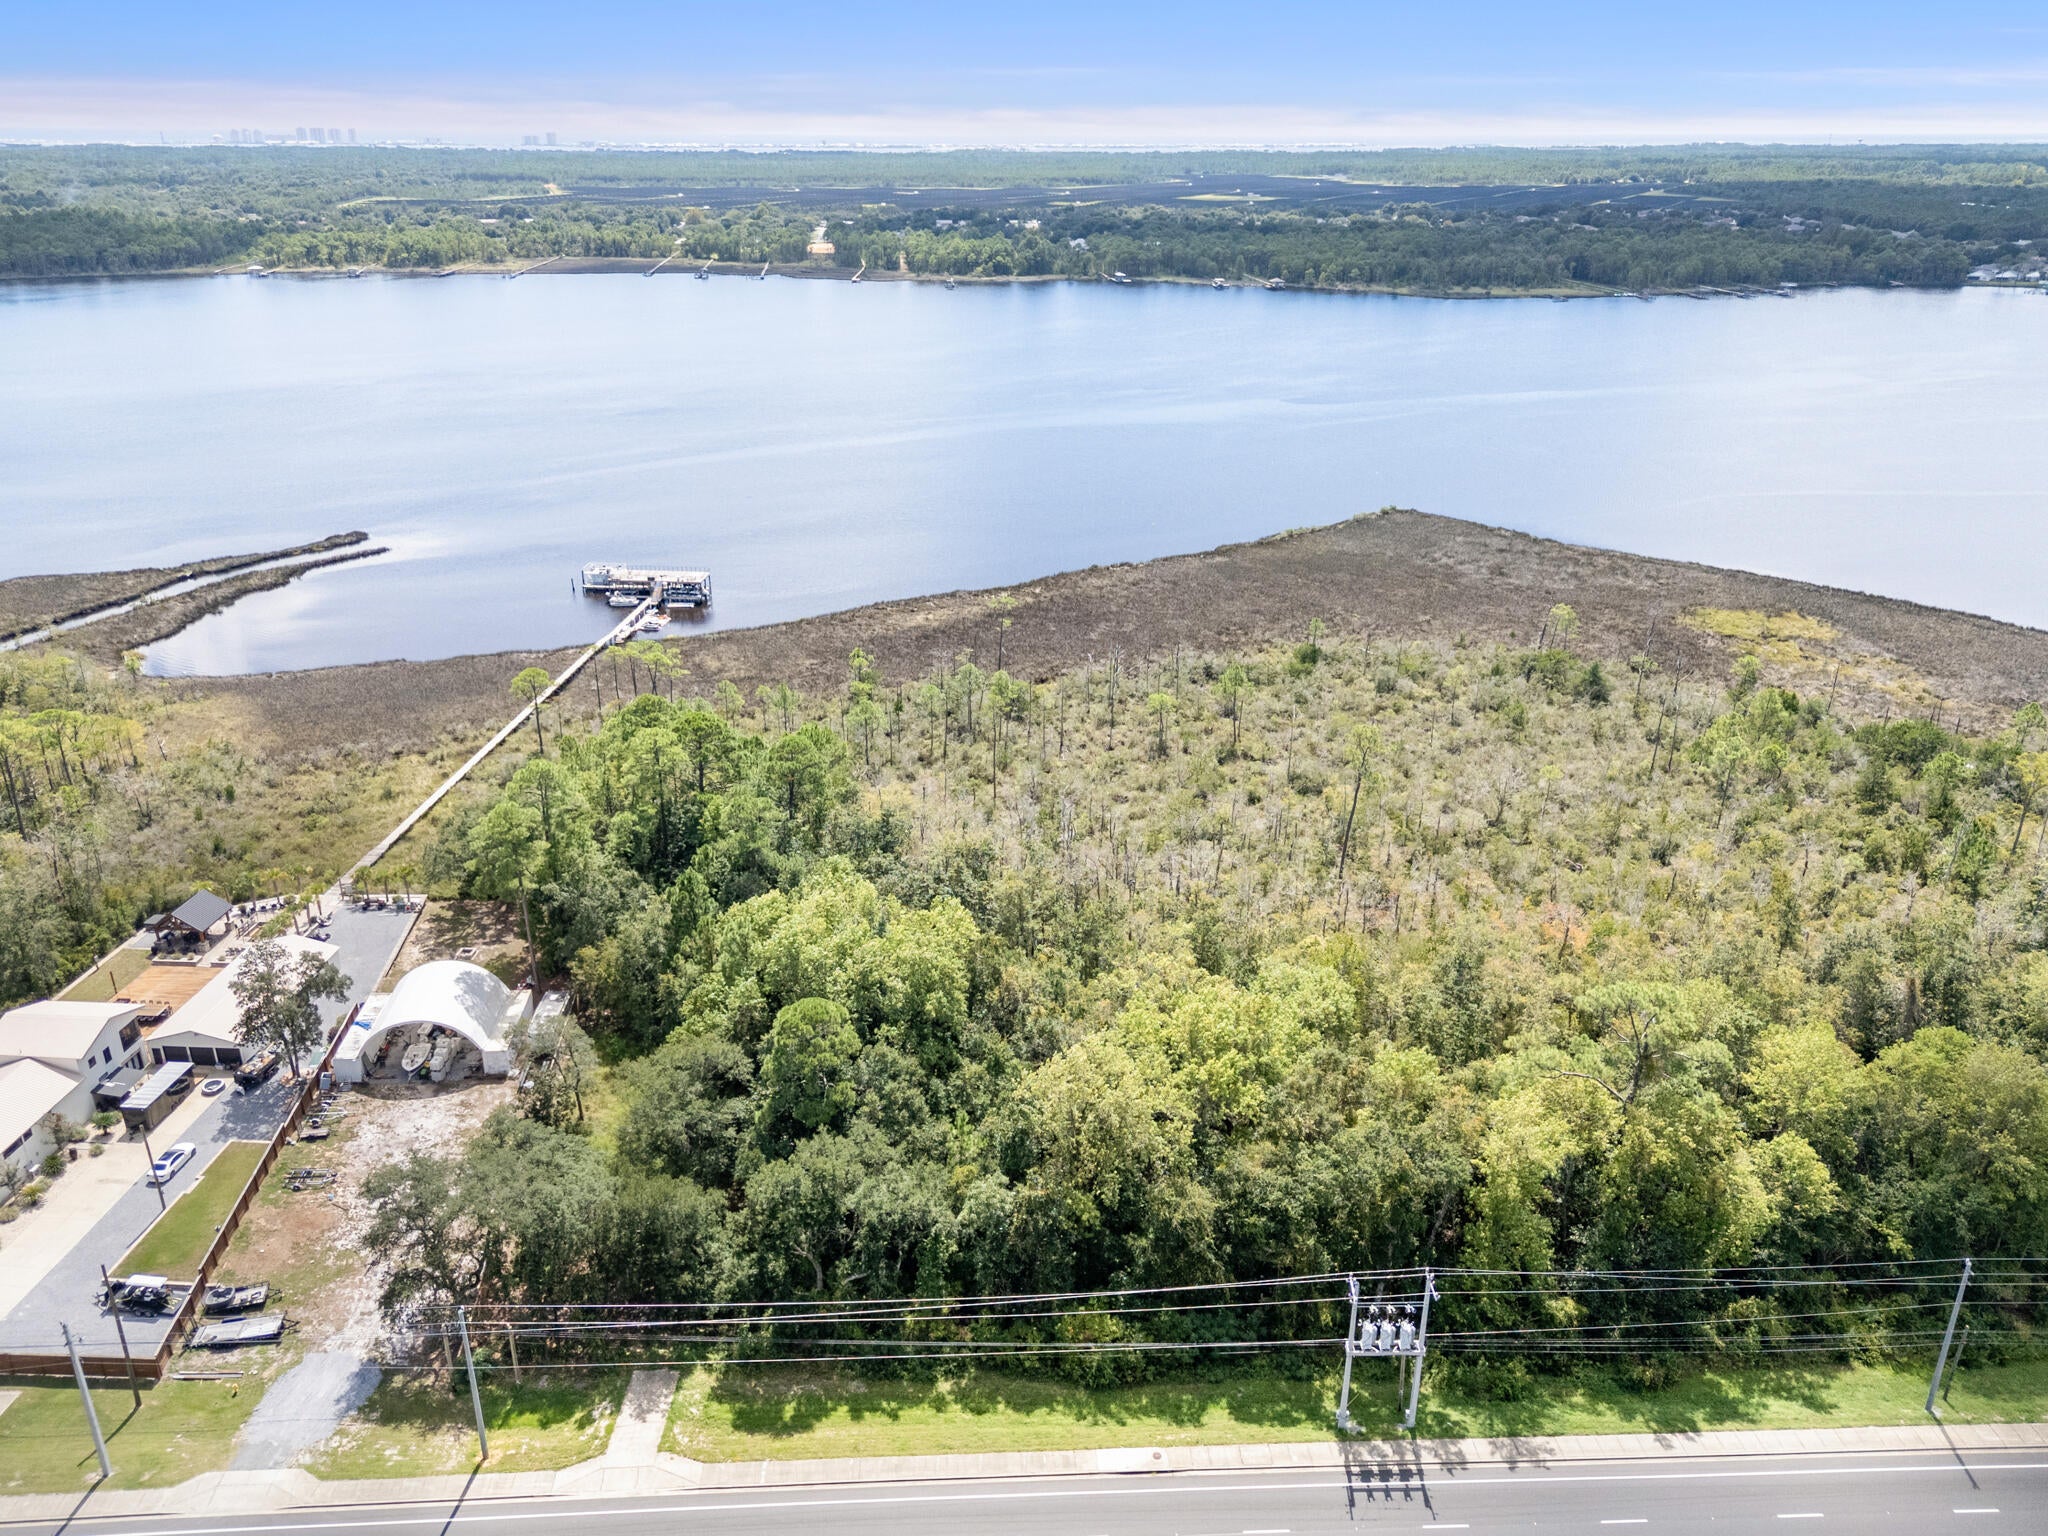
Discover the incredible potential of this prime vacant 1.165 acre waterfront lot situated right off Highway 87 in beautiful Navarre - just minutes to the beaches and a straight shot to I-10 or Hwy 98 for commuting to local military bases or neighboring towns! This coastal parcel is the ideal canvas to design and build your custom dream home with its very own private dock - the ultimate vantage point for soaking in breathtaking Florida sunsets and heading out for a day on the water. Bring your architectural plans and vision to turn this undeveloped lot into your personal paradise!
#1012562

Navarre

34XX Highway 87

None Beds

None Baths

1.16 acres

$299,900

MLS#: 1012562
New on site 1 day ago
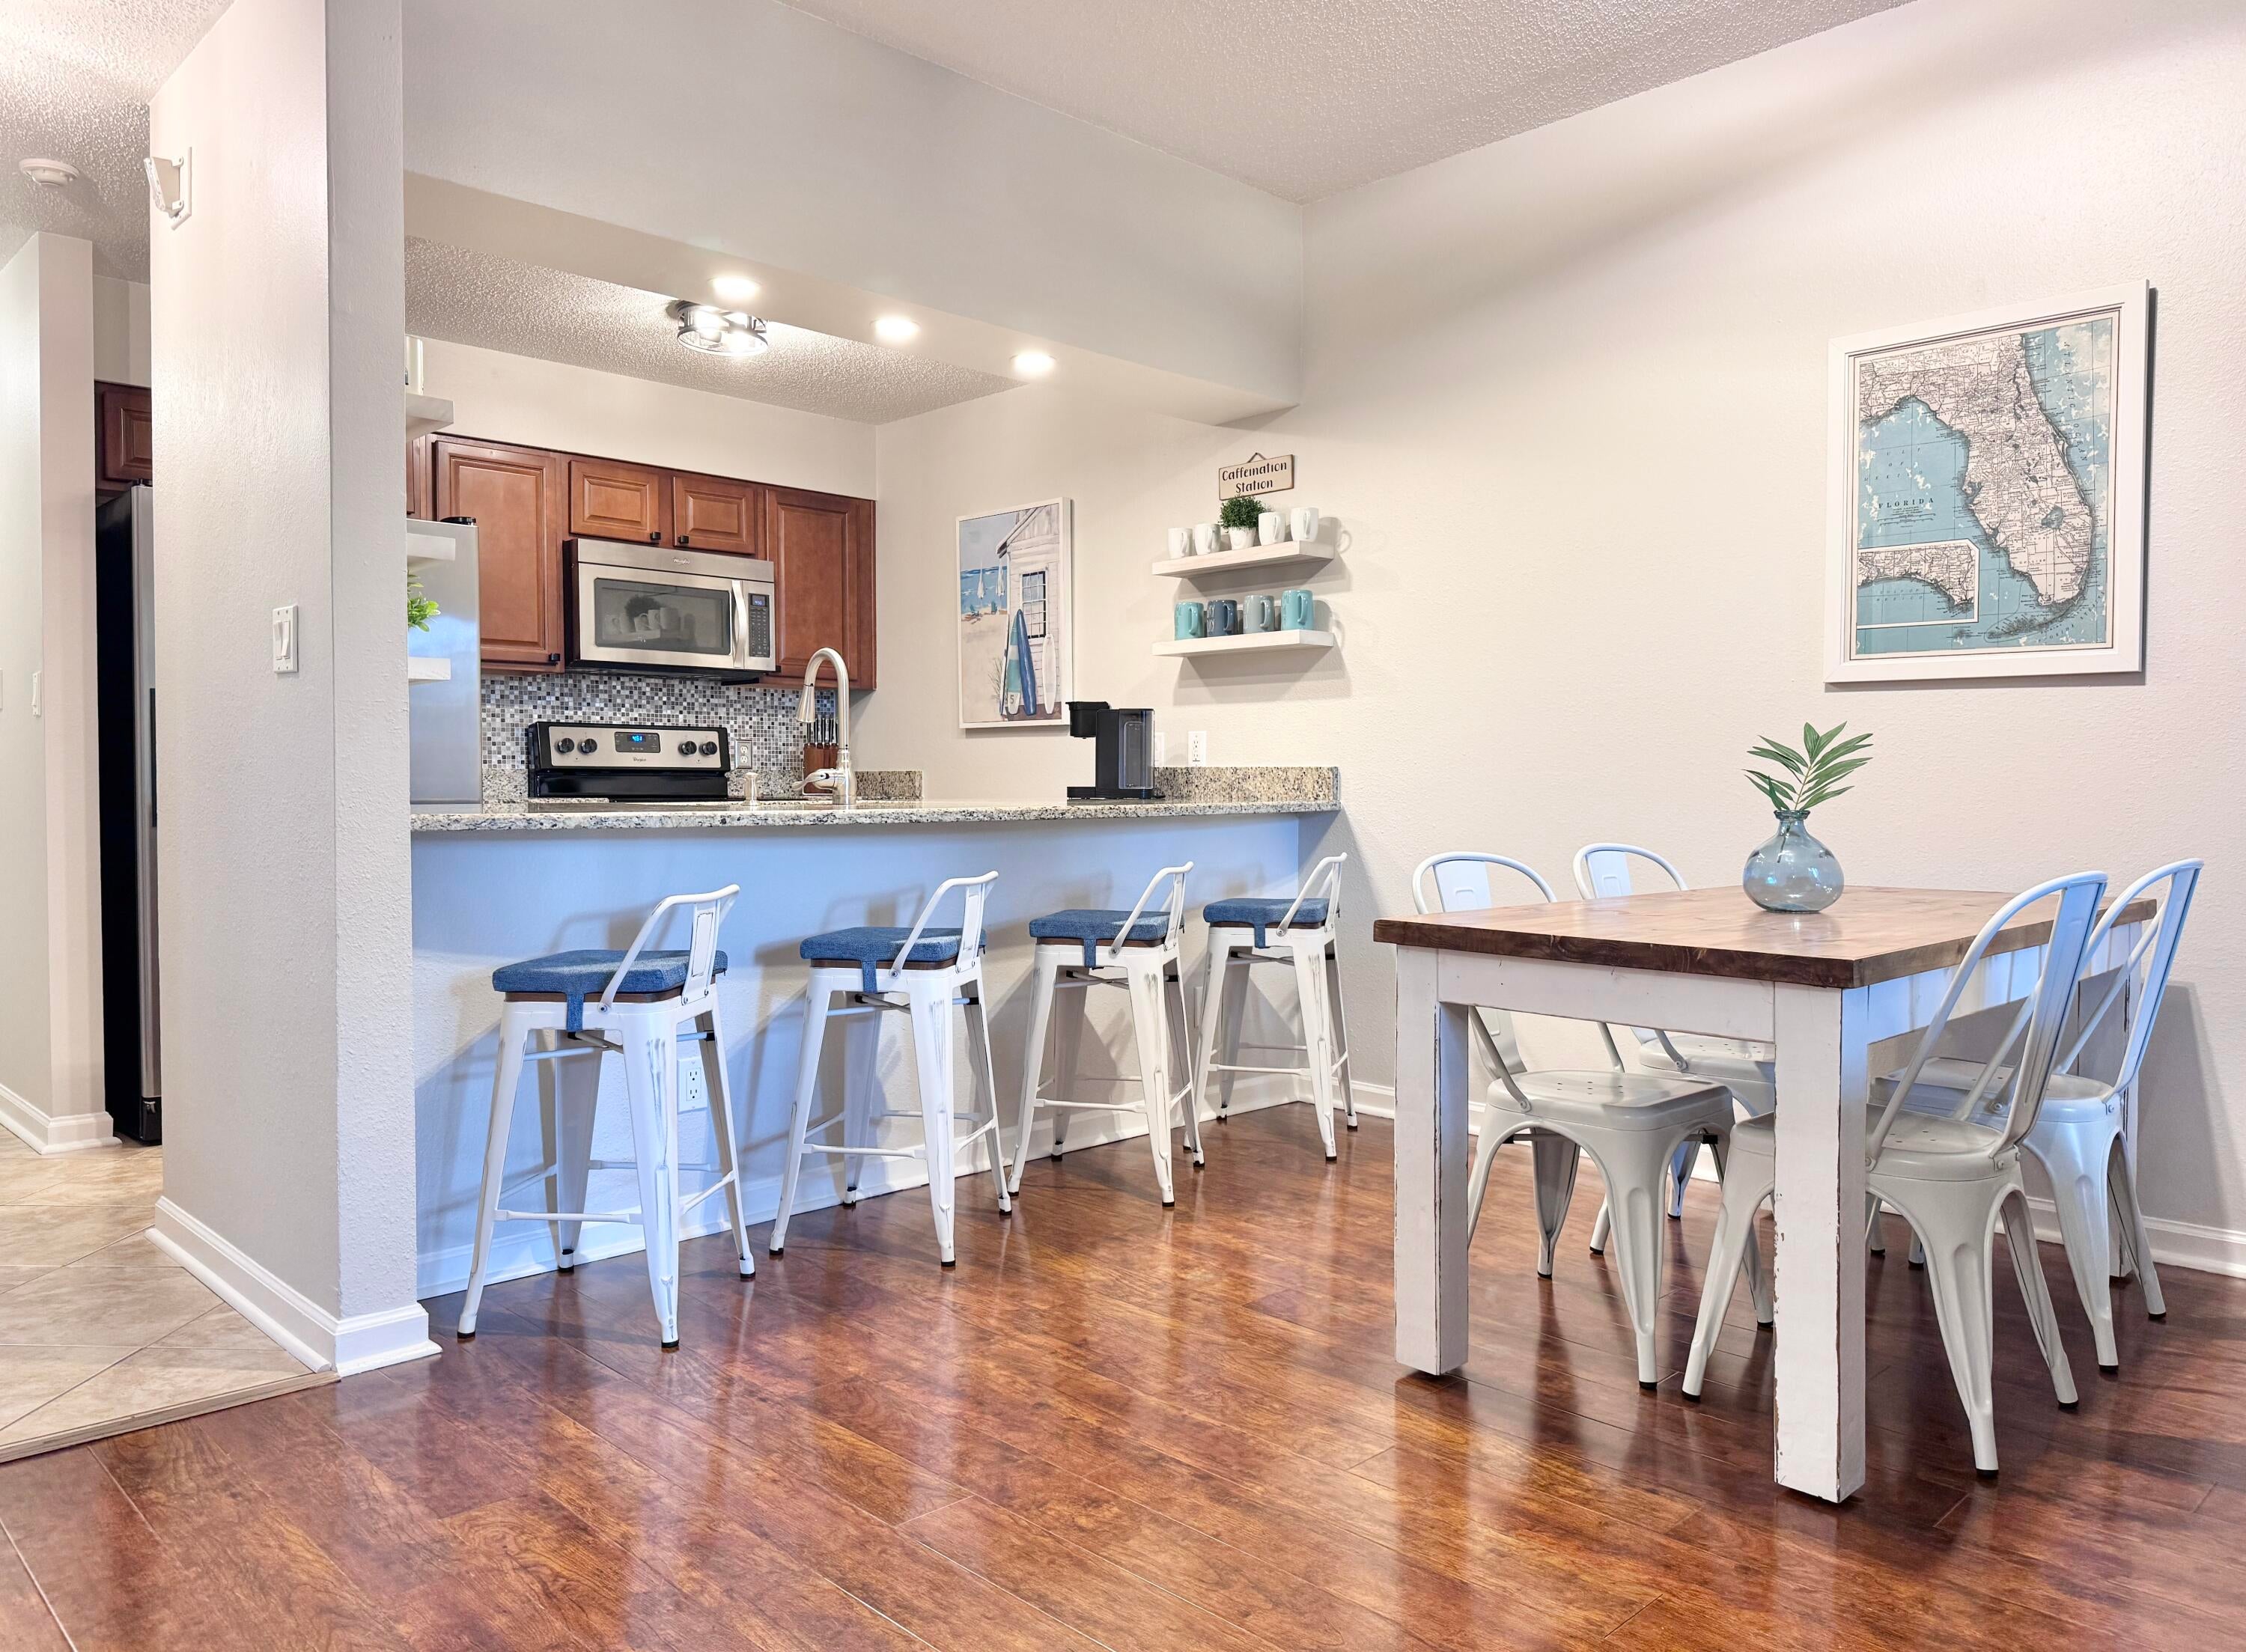
Step into coastal living with this updated 2BR/2BA condo in Miramar Beach, just minutes from Gulf beaches, Choctawhatchee Bay, and 30A. Positioned behind Grand Boulevard and In proximity to Sandestin Resort, this location offers convenient access to shopping, dining, entertainment, Public, and Sacred Heart Hospital. The open second-floor layout features 9' ceilings and a balcony with a peaceful tree-lined view. Building 9 is located next to Pointe of View's pool and fitness center.
#1012589

Miramar Beach

200 Sandestin Lane 906

2 Beds

2 Baths

952 Sq.Ft.

$269,000

MLS#: 1012589
New on site 1 day ago
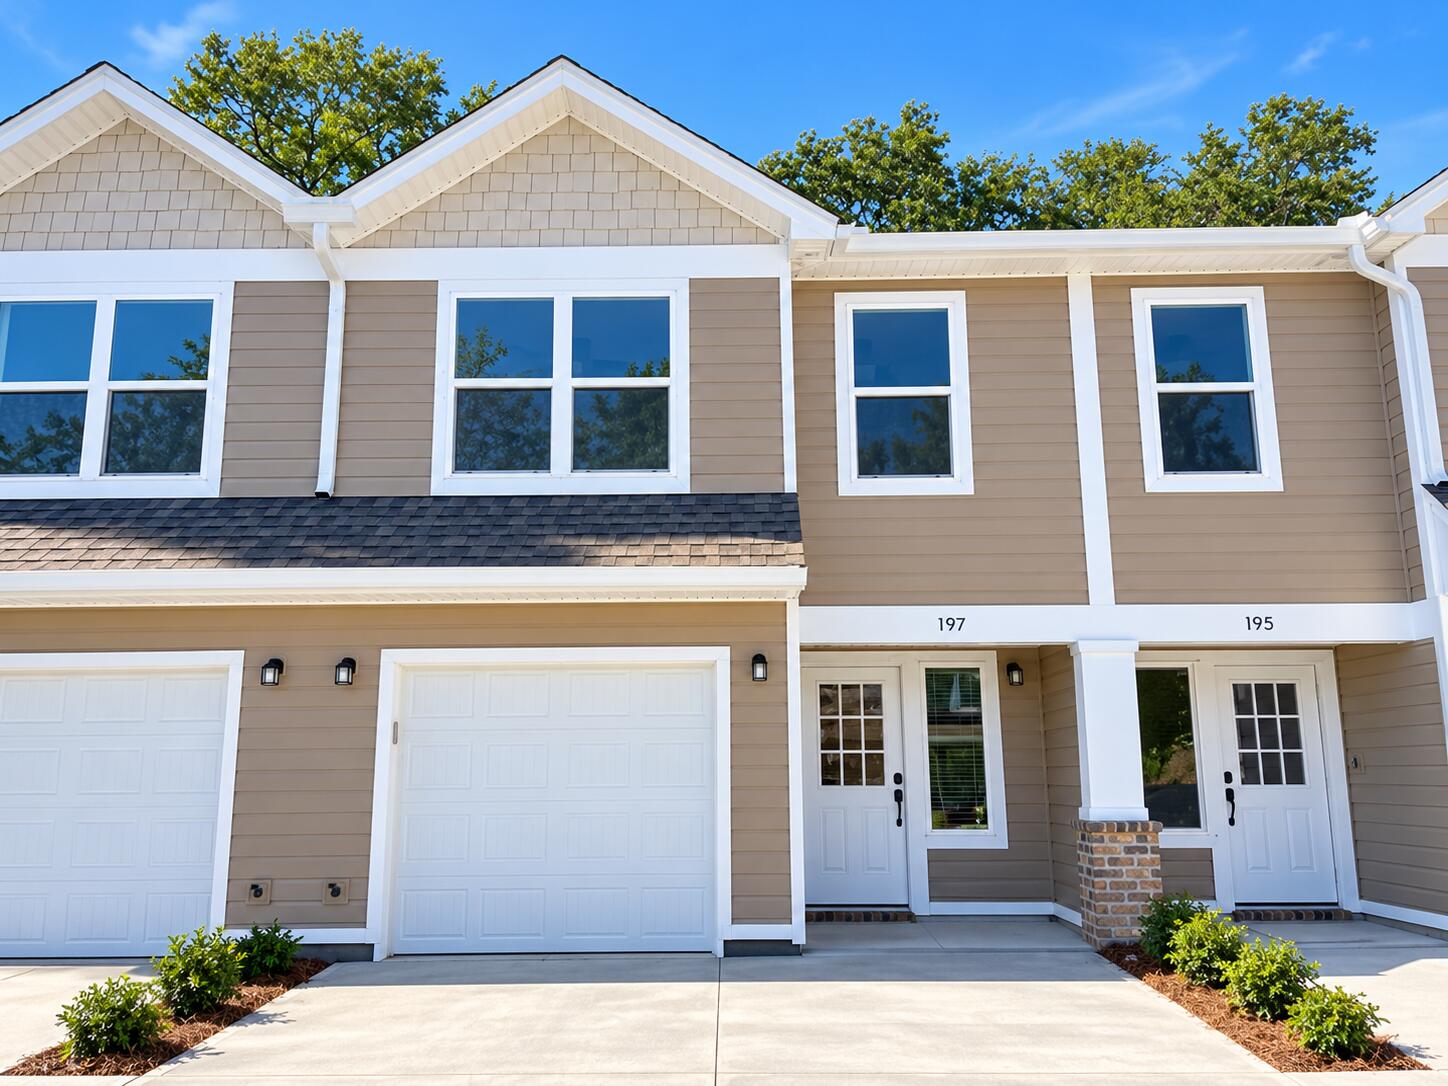
Charming 3-Bedroom Townhome in a Prime Location Ideally located with easy access to military bases, beautiful beaches, schools, and popular shopping destinations, this well-maintained townhome offers the perfect combination of comfort and convenience. Featuring 3 spacious bedrooms, 2.5 bathrooms, and interior laundry hookups, this home is thoughtfully designed for easy, everyday living. The attached one-car garage provides secure parking and additional storage, while the privacy-fenced backyard offers a quiet outdoor space to relax or enjoy time with family and friends. Step inside to a bright and inviting open-concept floor plan on the first level, where the kitchen flows seamlessly into the dining and living areas--ideal for entertaining or everyday living.

A convenient half-bathroom is also located on the main floor for guests.

Upstairs, the spacious primary suite serves as a comfortable retreat, complete with a private en suite bathroom. Two additional guest bedrooms, a full guest bathroom, and a dedicated laundry area complete the second floor, providing both space and functionality.

Pets may be considered with prior owner approval on a case-by-case basis. This home maintains a strict no-smoking policy, including vaping, to ensure a clean and healthy living environment.

Don't miss the opportunity to enjoy the perfect blend of style, practicality, and location in this exceptional townhome. Schedule your showing today!
#1012573

Niceville

197 Ellis Avenue

3 Beds

2 Baths

1,414 Sq.Ft.

$2,095

MLS#: 1012573
New on site 1 day ago
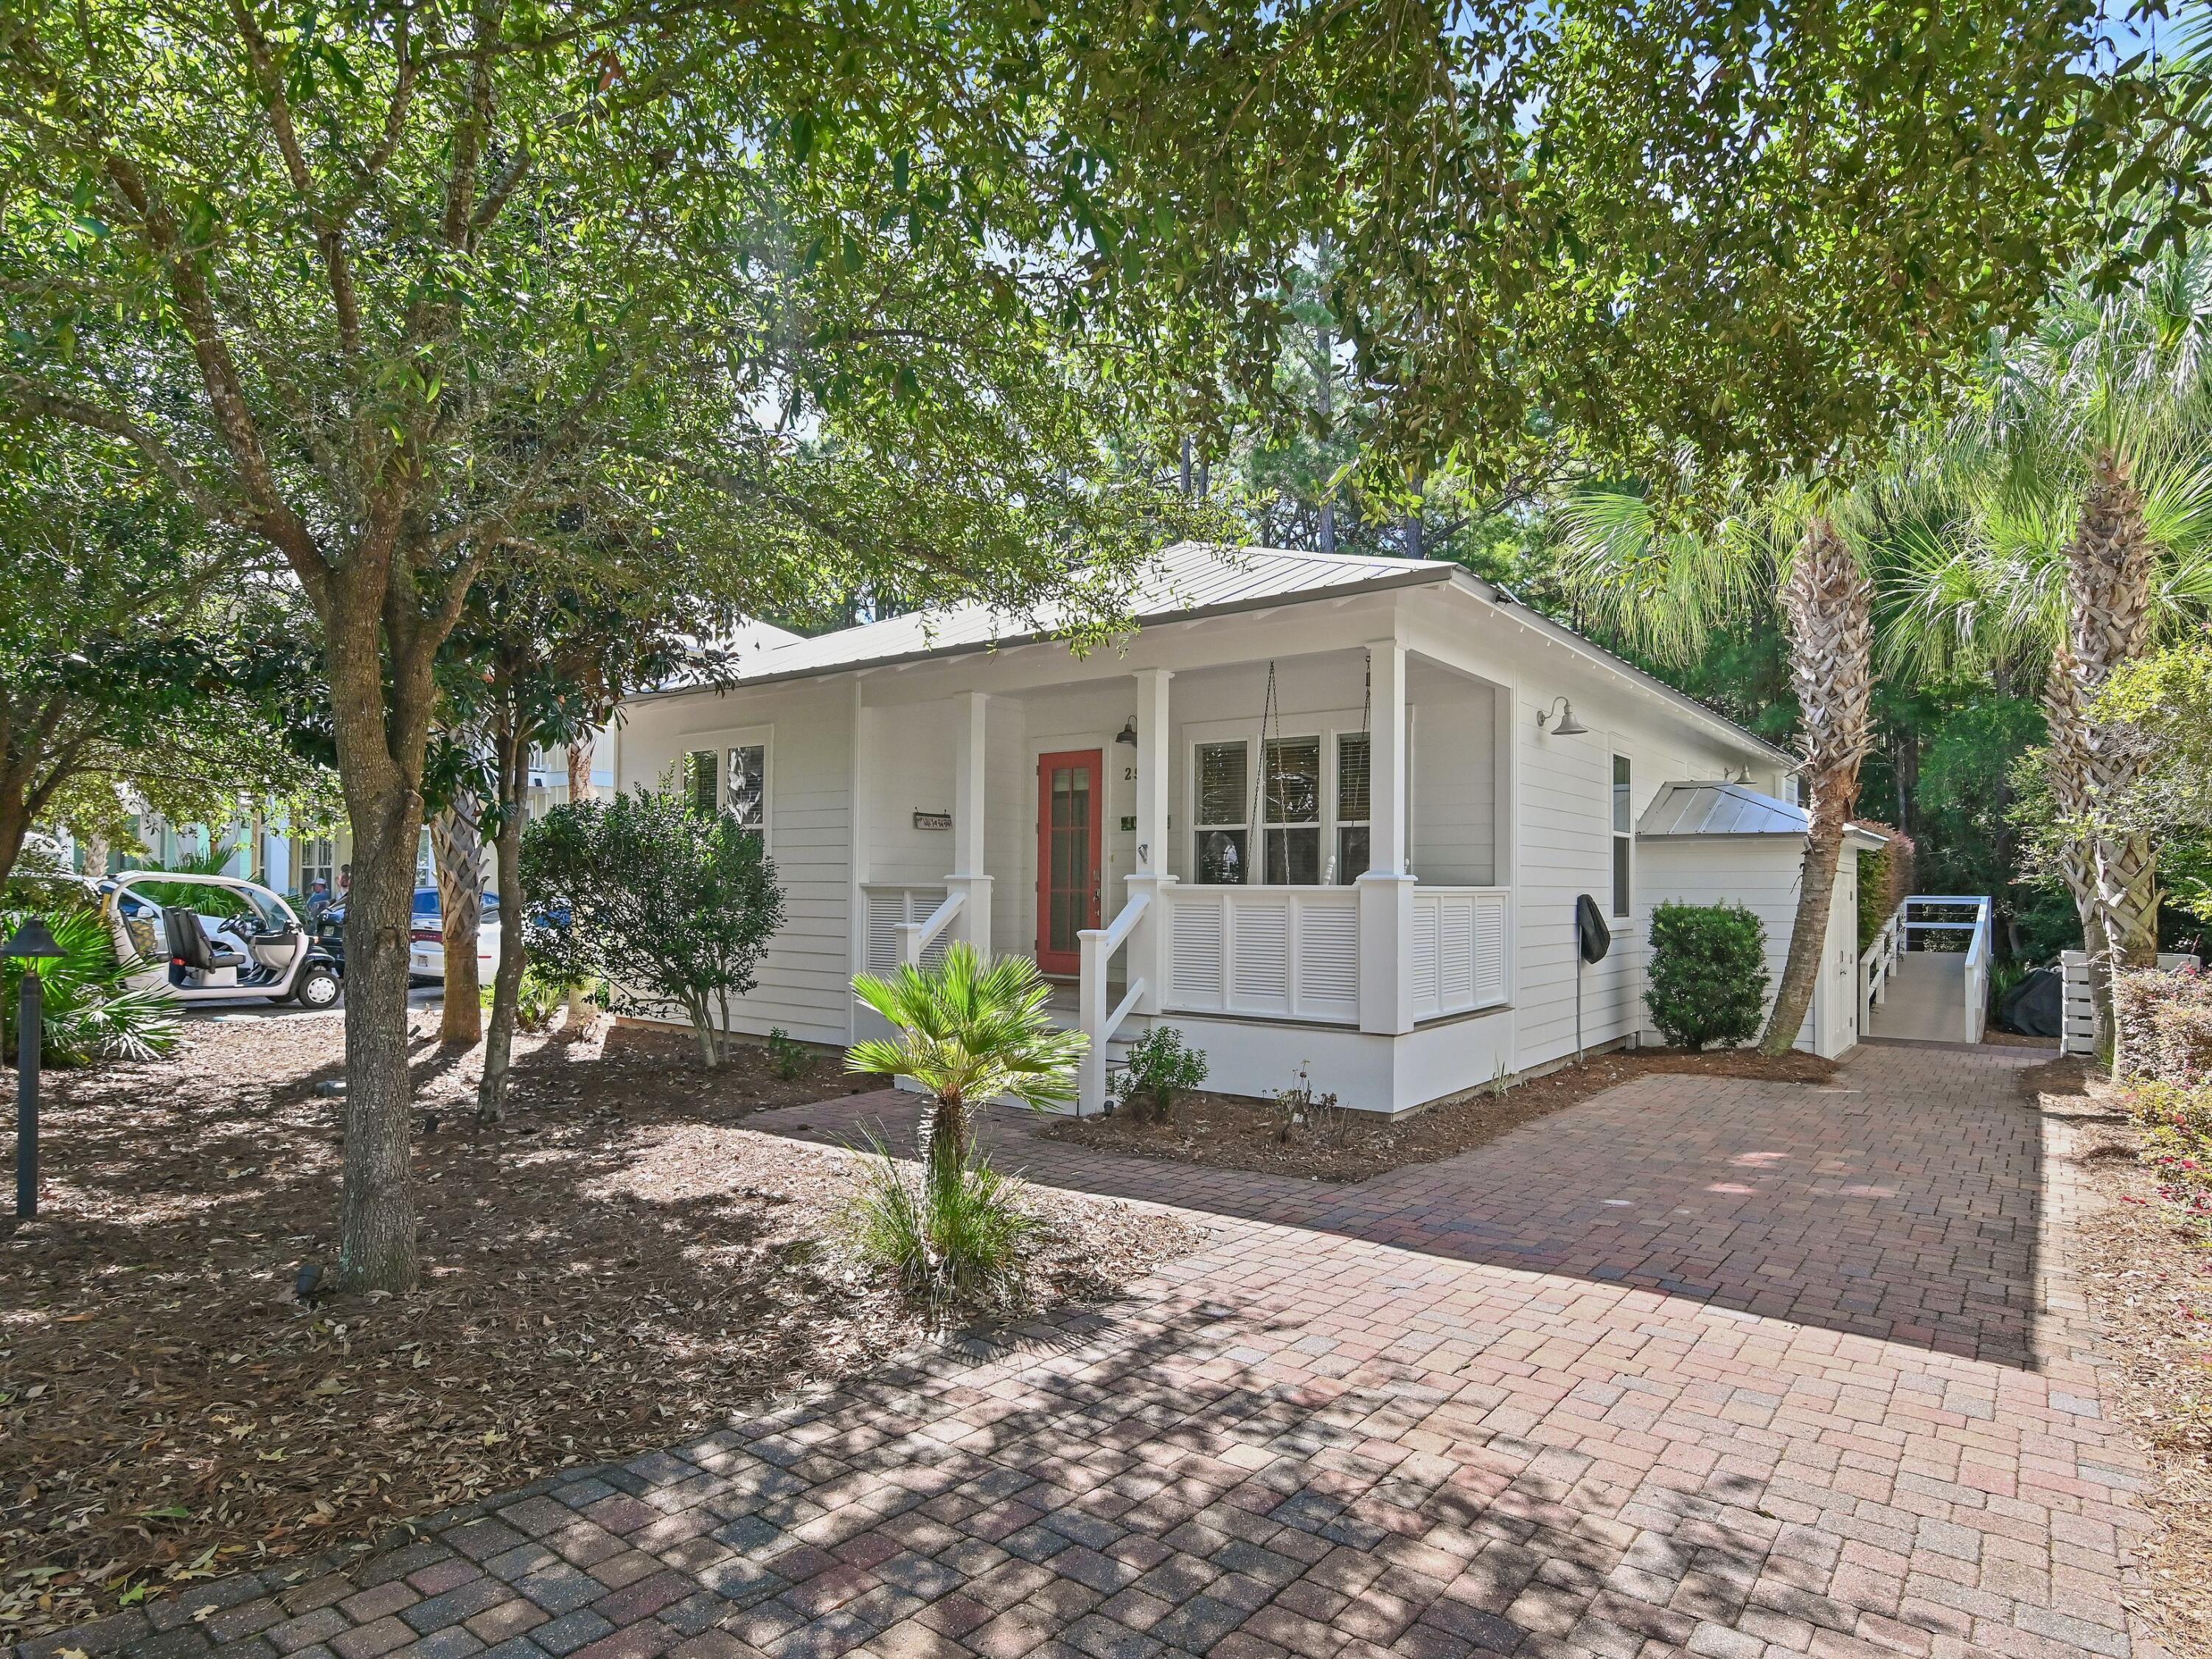
Welcome to this meticulously cared-for, original-owner beach cottage in Cassine Village--a private, nature-surrounded community located on Scenic 30A. Appropriately named ''The Lily Pad'' after the beautiful lily pads in the community lake. Built in 2014 by Greg Goodwin Construction, this one-story home is being sold completely furnished and rental ready. Featuring 3-bedrooms, 2-bathrooms, offering 1,552 square feet on a .13-acre lot in Seagrove Beach. The inviting front porch features a large porch swing and the exterior of the home has been freshly painted. The 32-foot-by-10-foot screened back porch overlooks a Cypress grove, creating a wonderfully secluded setting for relaxing after a day at the beach! Exterior features include an outdoor shower, rear brick paver sitting area, exterior bike rack, large outdoor storage, a 220v fast charger, and a ramp from the driveway to the back porch for ease in taking your cooler to the beach! Inside, wire-brushed oak hardwood flooring runs throughout the home. Eight-foot doors with two-foot transom windows add architectural character, while glass French doors separate the living area from the bedrooms. The living room is spacious and has a fireplace. The kitchen includes ceiling-height cabinetry with lighted glass-front upper cabinets, a pantry, new white quartz countertops, new backsplash, new pendant lighting, new refrigerator, and a new dishwasher. The primary bathroom was completely renovated with new tile in shower, new tile flooring, quartz countertops, mirrors, vanity lights and new hardware. Storage is plentiful, with plywood flooring in the attic storage area, linen closets in both bathrooms, storage above every bedroom closet, a large owner's closet with keypad entry equipped with wood shelving stocked with extra linens and cleaning supplies that convey. The home is insulated with spray foam in both the attic and walls. The HVAC system was replaced in July 2022 and includes a REME Halo whole-home air purifier; its UV cell was replaced in June 2026. The water heater and washer/dryer were replaced in 2021. A transferable termite bond is in place. Cassine Village offers low HOA fees of $1440 per year and a relaxed, beach-oriented lifestyle. The community is short-term-rental friendly, with a one-week minimum rental period. Pet friendly and Low speed vehicles are allowed as well. Amenities include two tennis courts, nature trails through Cypress ponds, a lake with a water feature, and a basketball area, with a pedestrian walk-through to Scenic 30A. Cassine Village adjoins Point Washington State Forest, with biking and hiking trails that wind through the forest. Beach access is exceptionally convenient. Public Beach Access #13 is across Scenic 30A beside One Seagrove Place Condominiums, while the newly built Public Beach Access #14 is also nearby and includes parking, public restrooms, and bike racks. Three additional beach accesses also in Seagrove, making it easy to enjoy the sugar-white sand and Gulf waters whenever the mood strikes. Step out to Scenic 30A on to the Timpoochee Trail bike path that provides easy access to beach life by bike or on foot. This paved, mostly flat, 19-mile multi-use path runs alongside 30A through twelve South Walton beach communities, connecting riders to beach accesses, coastal dune lakes, state parks, restaurants, shops, and town centers. From the home, Seaside is approximately one mile away--an easy bike ride along the trail to Central Square, Airstream Row, boutique shopping, dining, and the iconic Seaside beach atmosphere. Next to Seaside is WaterColor or farther East is Grayton Beach, and Blue Mountain Beach. Ride east to explore WaterSound. In addition to its public beach accesses, the area is known for rare coastal dune lakes, including Eastern Lake and Deer Lake. Deer Lake State Park spans 1,912 acres and offers a long boardwalk leading to a secluded beach. Nearby local favorites include Café Thirty-A, Seagrove Village Market Café, The Surfing Deer, Angelina's Italian Restaurant, Brozinni Pizzeria, The Trading Company for beach essentials, Mi Casita Mexican Grill, Andy's Nail and Spa, and an urgent care center at Doc Smiley's located in Cassine Station Condominium building.
This private, turnkey Seagrove Beach retreat has been lovingly maintained by the original owners who built it and offers the ideal blend of beach access, outdoor adventure, community amenities, nature, privacy, and easy 30A living.
#1012603

Santa Rosa Beach

297 Cassine Garden Circle

3 Beds

2 Baths

1,552 Sq.Ft.

$1,099,000

MLS#: 1012603
New on site 1 day ago
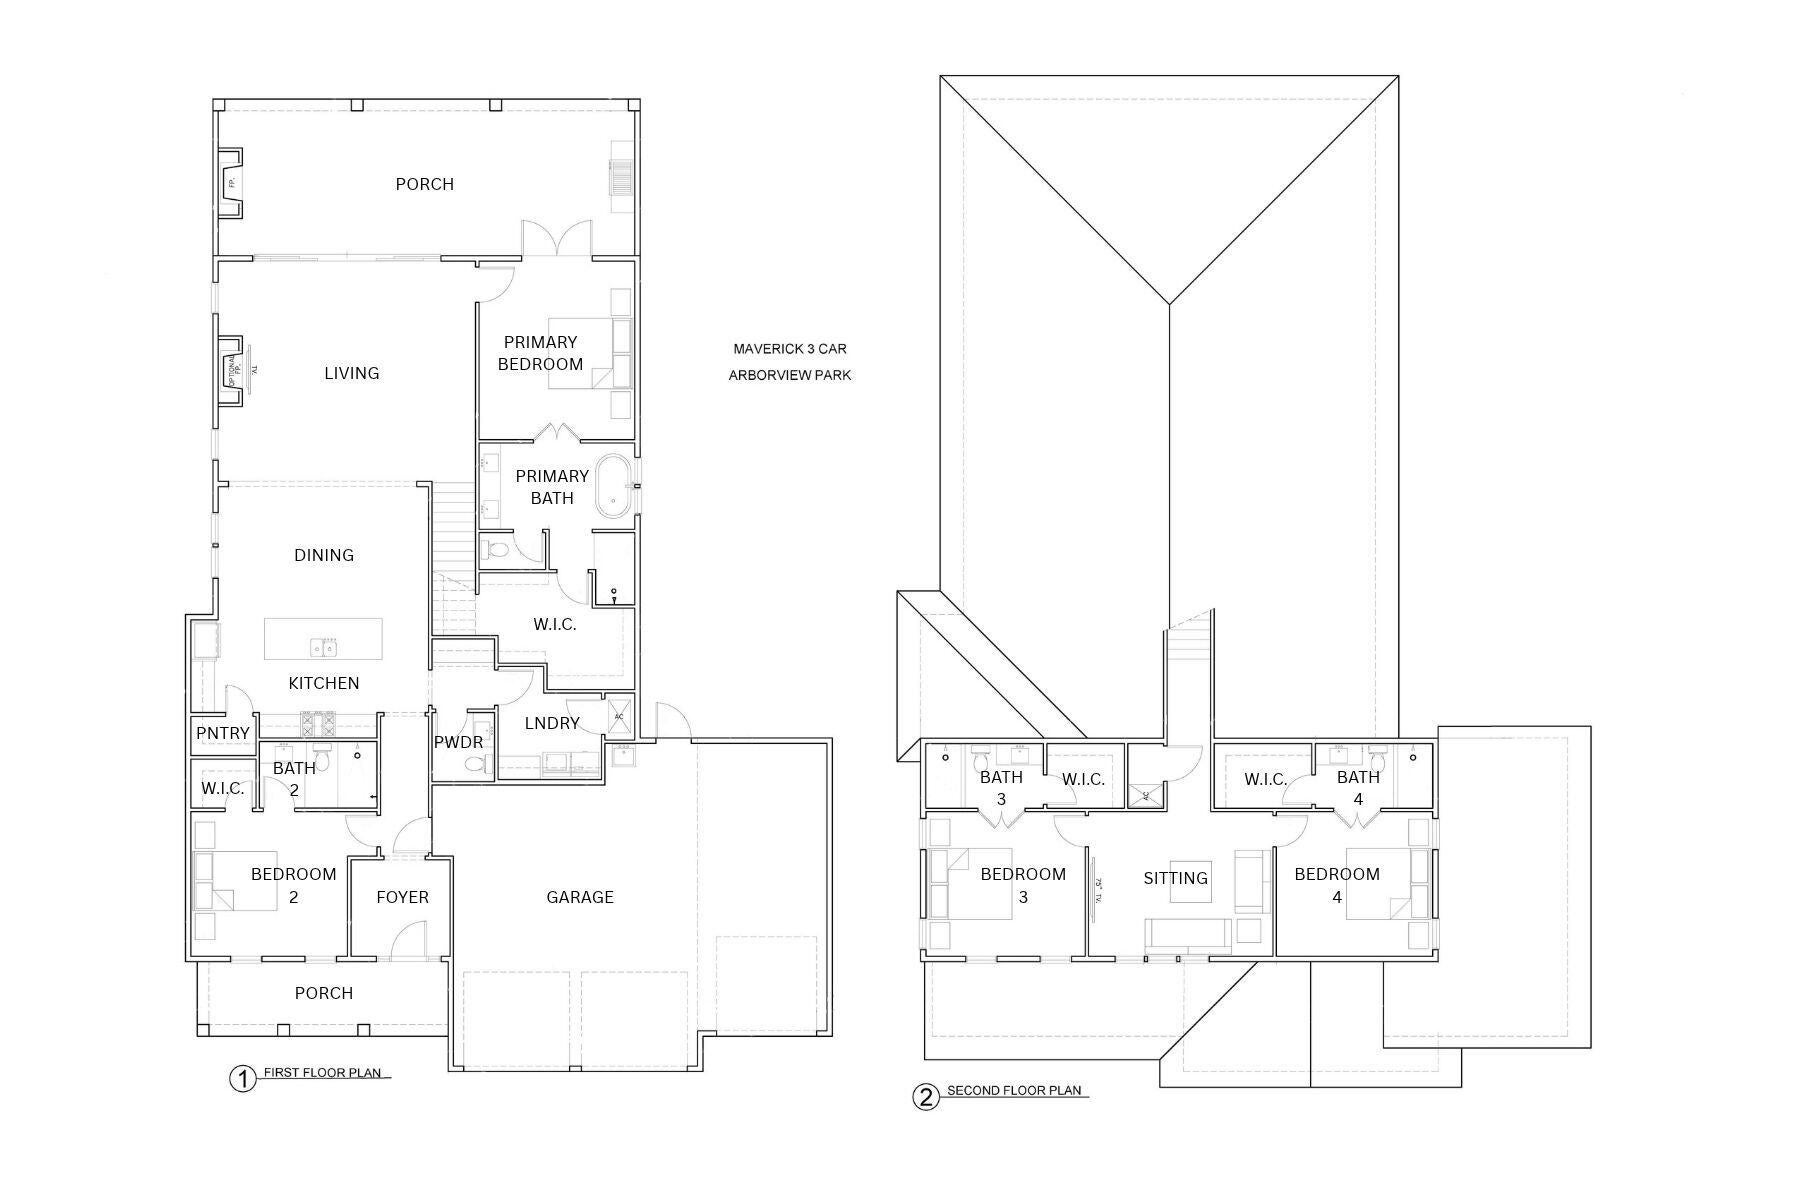
The Maverick takes advantage of its deep 65' x 160' homesite with a private backyard built around outdoor living. This 2,855-square-foot Preserve Collection home offers four bedrooms, four-and-a-half baths, an upstairs sitting room and three-car garage, along with a private saltwater pool and spa, outdoor kitchen and expansive 13' x 36' screened porch. 

Inside, the first floor has been expanded vertically with 11-foot ceilings, 6-foot windows and 8-foot doors. The foyer leads into the kitchen and open dining area before continuing into the living room at the rear of the home. Wide-plank wood flooring and crown molding carry through the main spaces, while lap-and-gap detailing adds interest along the hallway leading to the kitchen. A 16-foot bronze-framed slider opens the living room to the screened porch, pool and backyard. The living room also features a 42-inch gas fireplace with a Dekton surround. 

The kitchen centers around a white oak island and is finished with upgraded quartz countertops, stacked upper cabinetry with glass, a custom wood vent hood and drawer stacks flanking the range. The upgraded appliance package includes a 36-inch Wolf dual-fuel range, 36-inch panel-front Sub-Zero refrigerator with bottom drawer, Cove dishwasher and 24-inch Wolf microwave drawer. A walk-in pantry provides additional storage, while the dry bar with a Scotsman nugget ice maker adds another dedicated space for entertaining. The primary suite is located privately at the rear of the first floor with double doors opening directly to the outdoor living area. The primary bath includes dual sink vanity with white oak cabinetry and upgraded quartz countertop, a freestanding tub, upgraded tile and shower flooring, handheld shower fixture and adjoining walk-in closet with built-in shelving and built-in full-size mirror. Bedroom 2 is also located on the first floor with its own bath and walk-in closet. A powder bath and the laundry room with upper and lower cabinetry, sink and quartz countertop space complete the main level. 

Upstairs, 10-foot ceilings continue through two additional bedroom suites positioned on either side of a central sitting room. Each bedroom has a walk-in closet and private bath, giving the second floor a comfortable layout for family or guests. Upgraded tile finishes, quartz countertops, shower shelving and handheld fixtures continue throughout the home's bathrooms. 

The screened porch with brick flooring functions as a true outdoor room with an outdoor kitchen equipped with grill, vent hood, granite countertop and exterior-grade cabinetry, along with a 42-inch gas fireplace finished in brick with a weathered barnwood mantel. Beyond the porch is the private saltwater pool and spa with upgraded tile and plaster, pool decking and privacy fencing around the backyard. 

Additional upgrades include bronze windows, epoxy garage floors, a mini-split in the three-car garage, generator hookup, water-softening/filtration plumbing, 240/220-volt garage outlet, video doorbell, dehumidifier and gas lantern at the front porch. 

Located within Watersound Origins®, homeowners enjoy convenient access to Origins Golf Course , Village Commons with resort-style pool, fitness center and sports courts, miles of walking and biking trails, and nearby Watersound® Town Center. 

Estimated completion: TBD

Pricing subject to change as the home progresses and selections are added or removed.
#1012607

Watersound

TBD Hutton Cove Lot 76

4 Beds

4 Baths

2,855 Sq.Ft.

$1,937,585

MLS#: 1012607
New on site 1 day ago
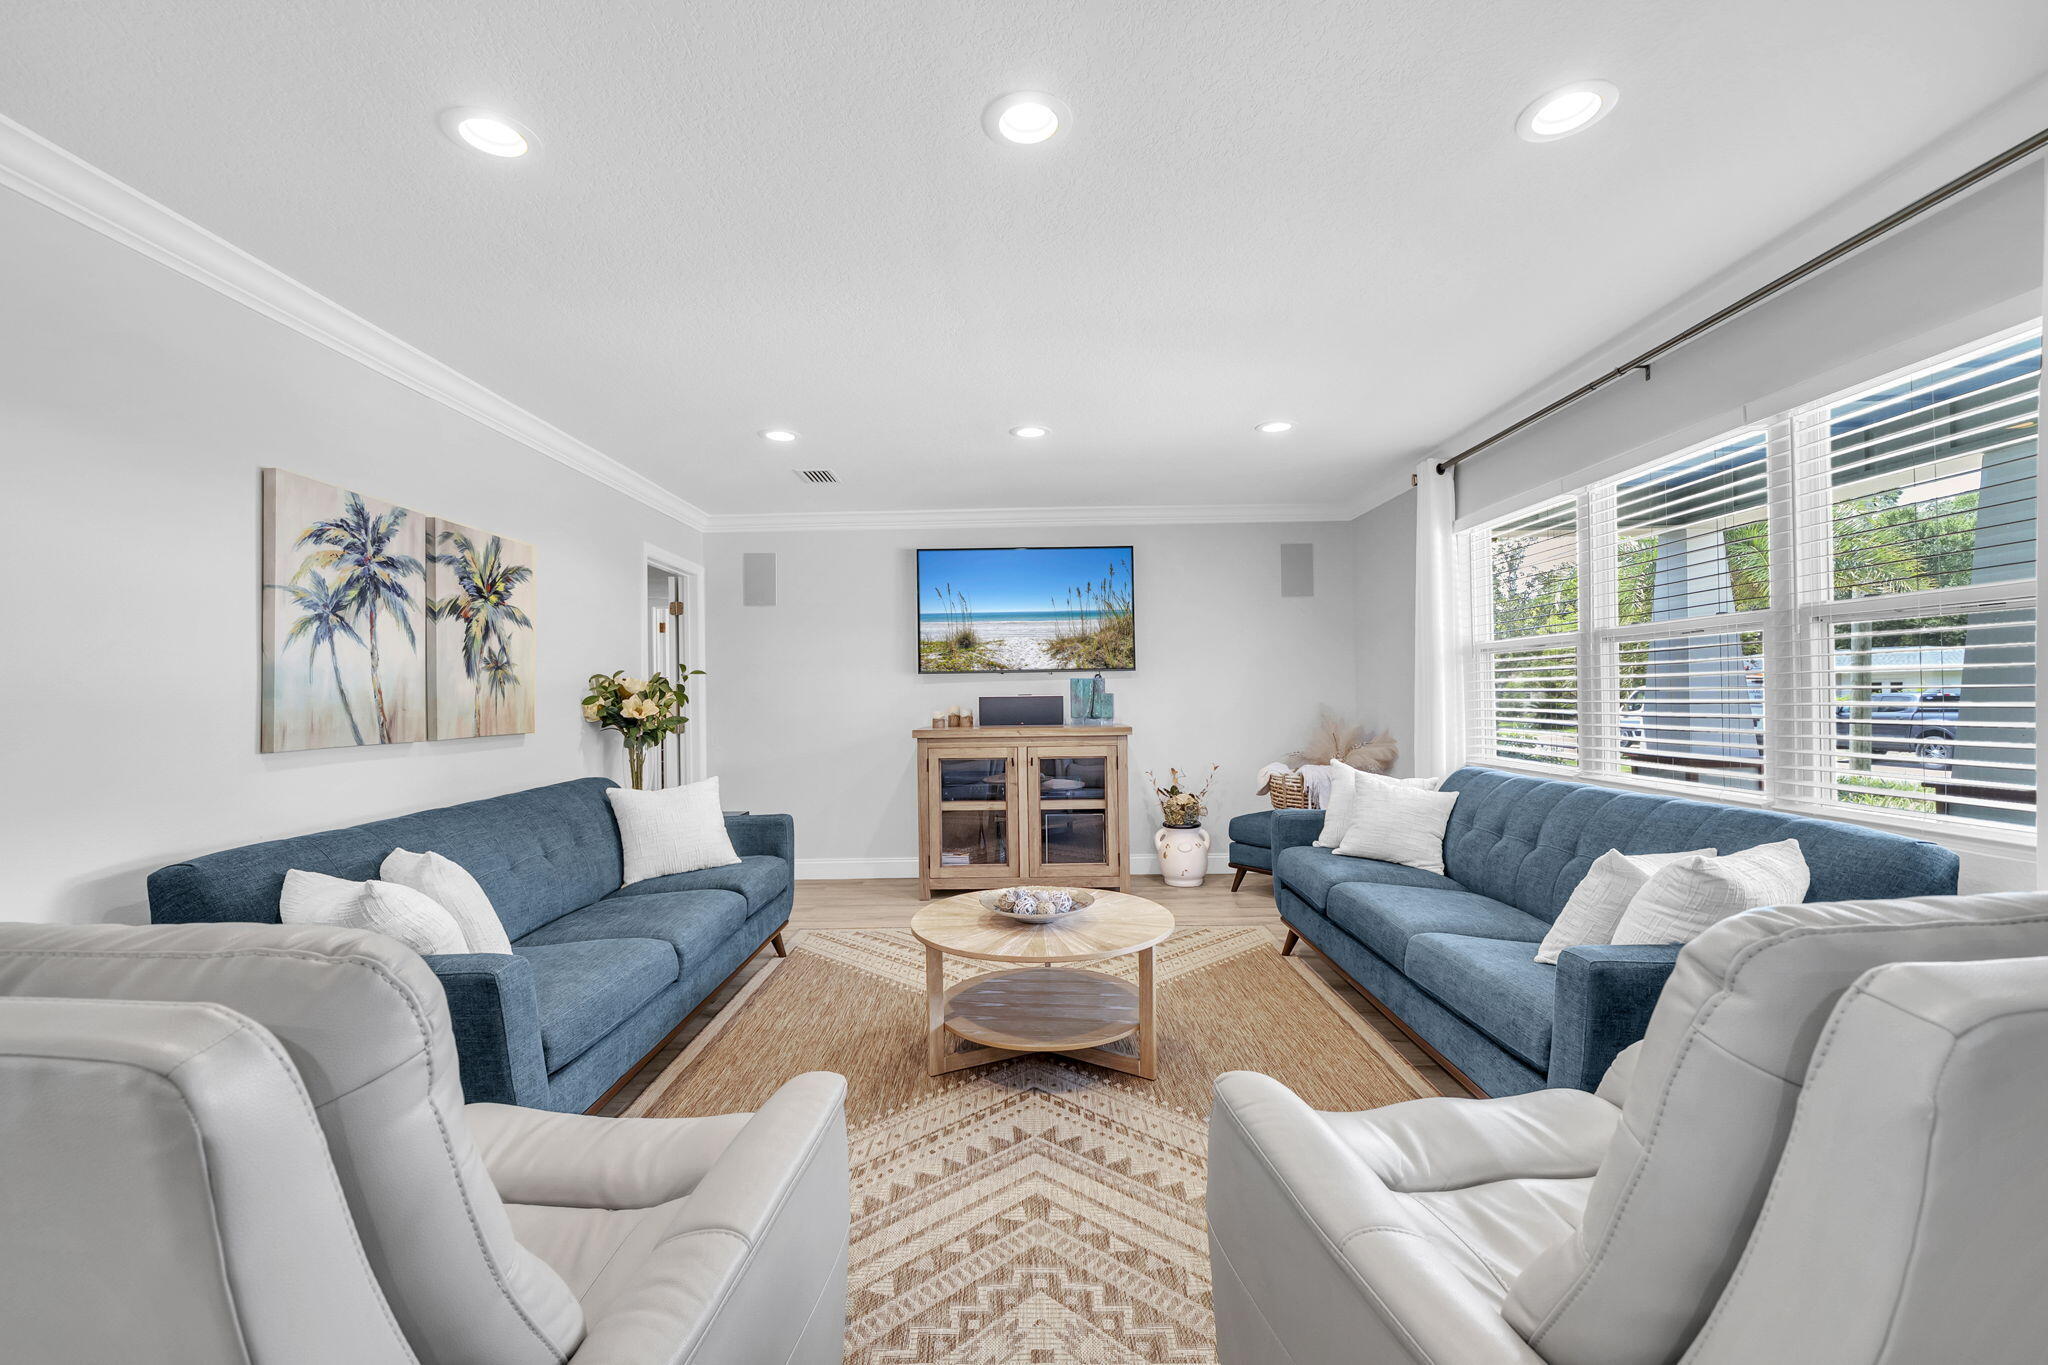
Completely updated and move-in ready, this modern 4-bedroom, 3-bathroom home combines style, function, and an unbeatable location. LVP runs throughout the living areas and bedrooms, while the open floor plan is perfect for everyday living and entertaining. The chef's kitchen features a 10-foot marble waterfall island, 5-burner gas range, 55-inch side-by-side stainless steel refrigerator/freezer, and custom cabinetry that continues into the dining area for exceptional storage. The split-bedroom design offers a private primary suite, while three additional bedrooms and two full bathrooms are located on the opposite side of the home. A tankless gas water heater, abundant interior storage, and washer and dryer that convey add even more value. Step outside to your own backyard oasis featuring a tranquil fishpond, mature fruit trees, outdoor shower, vintage claw-foot soaking tub, storage shed, and a privacy-fenced backyard designed for relaxing or entertaining. Major updates include the roof, AC duct system w/ 3-zone HVAC, plumbing, windows, water heater, electrical and insulation, providing peace of mind for years to come. Located in the highly desirable golf cart-friendly community of East Fort Walton Beach, you're just minutes from Downtown Fort Walton Beach, parks, shopping, restaurants, coffee shops, live music, and the white-sand beaches of Okaloosa Island.
#1009510

Fort Walton Beach

11 SE Waynel Circle

4 Beds

3 Baths

1,992 Sq.Ft.

$599,000

MLS#: 1009510
New on site 1 day ago
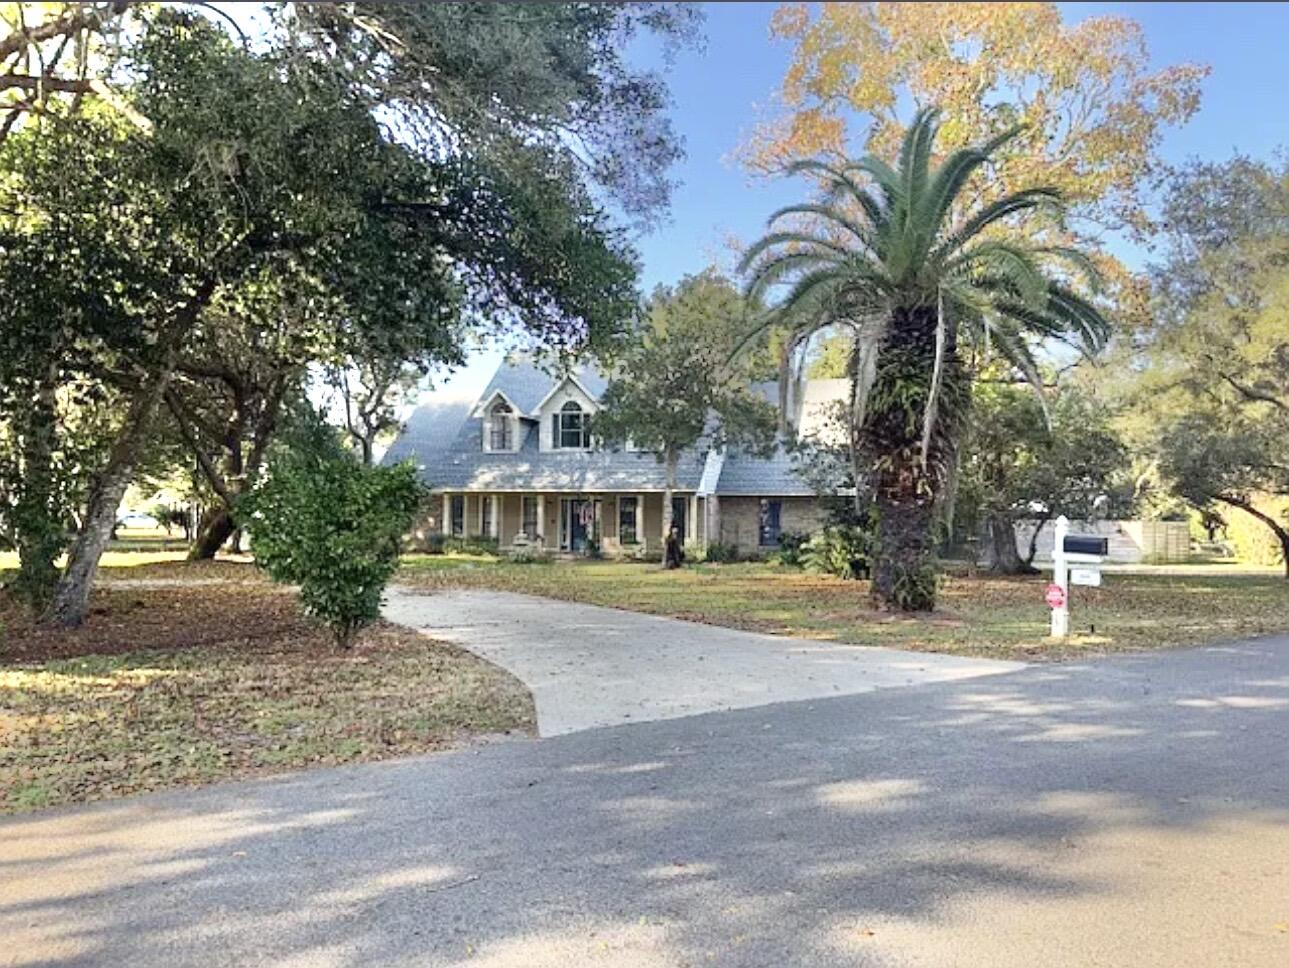
BACK ON THE MARKET AT NO FAULT OF THE SELLERS AND OFFERING A $25,000 CREDIT AT CLOSING WITH FULL PRICE OFFER! Beautifully updated 4BR/3.5BA coastal home on a prime .34-acre corner lot in Destin! Featuring a modern quartz kitchen, a luxury master suite with a slipper tub, and a private entry mother-in-law suite, this home offers ultimate versatility. Enjoy a backyard paradise centered around a gorgeous Grecian lazy L inground pool. Located under a half-mile to the Bayou or the Bay-schedule your tour today!
#1005658

Destin

805 Harbor Lane

4 Beds

3 Baths

2,885 Sq.Ft.

$749,900

MLS#: 1005658
New on site 1 day ago
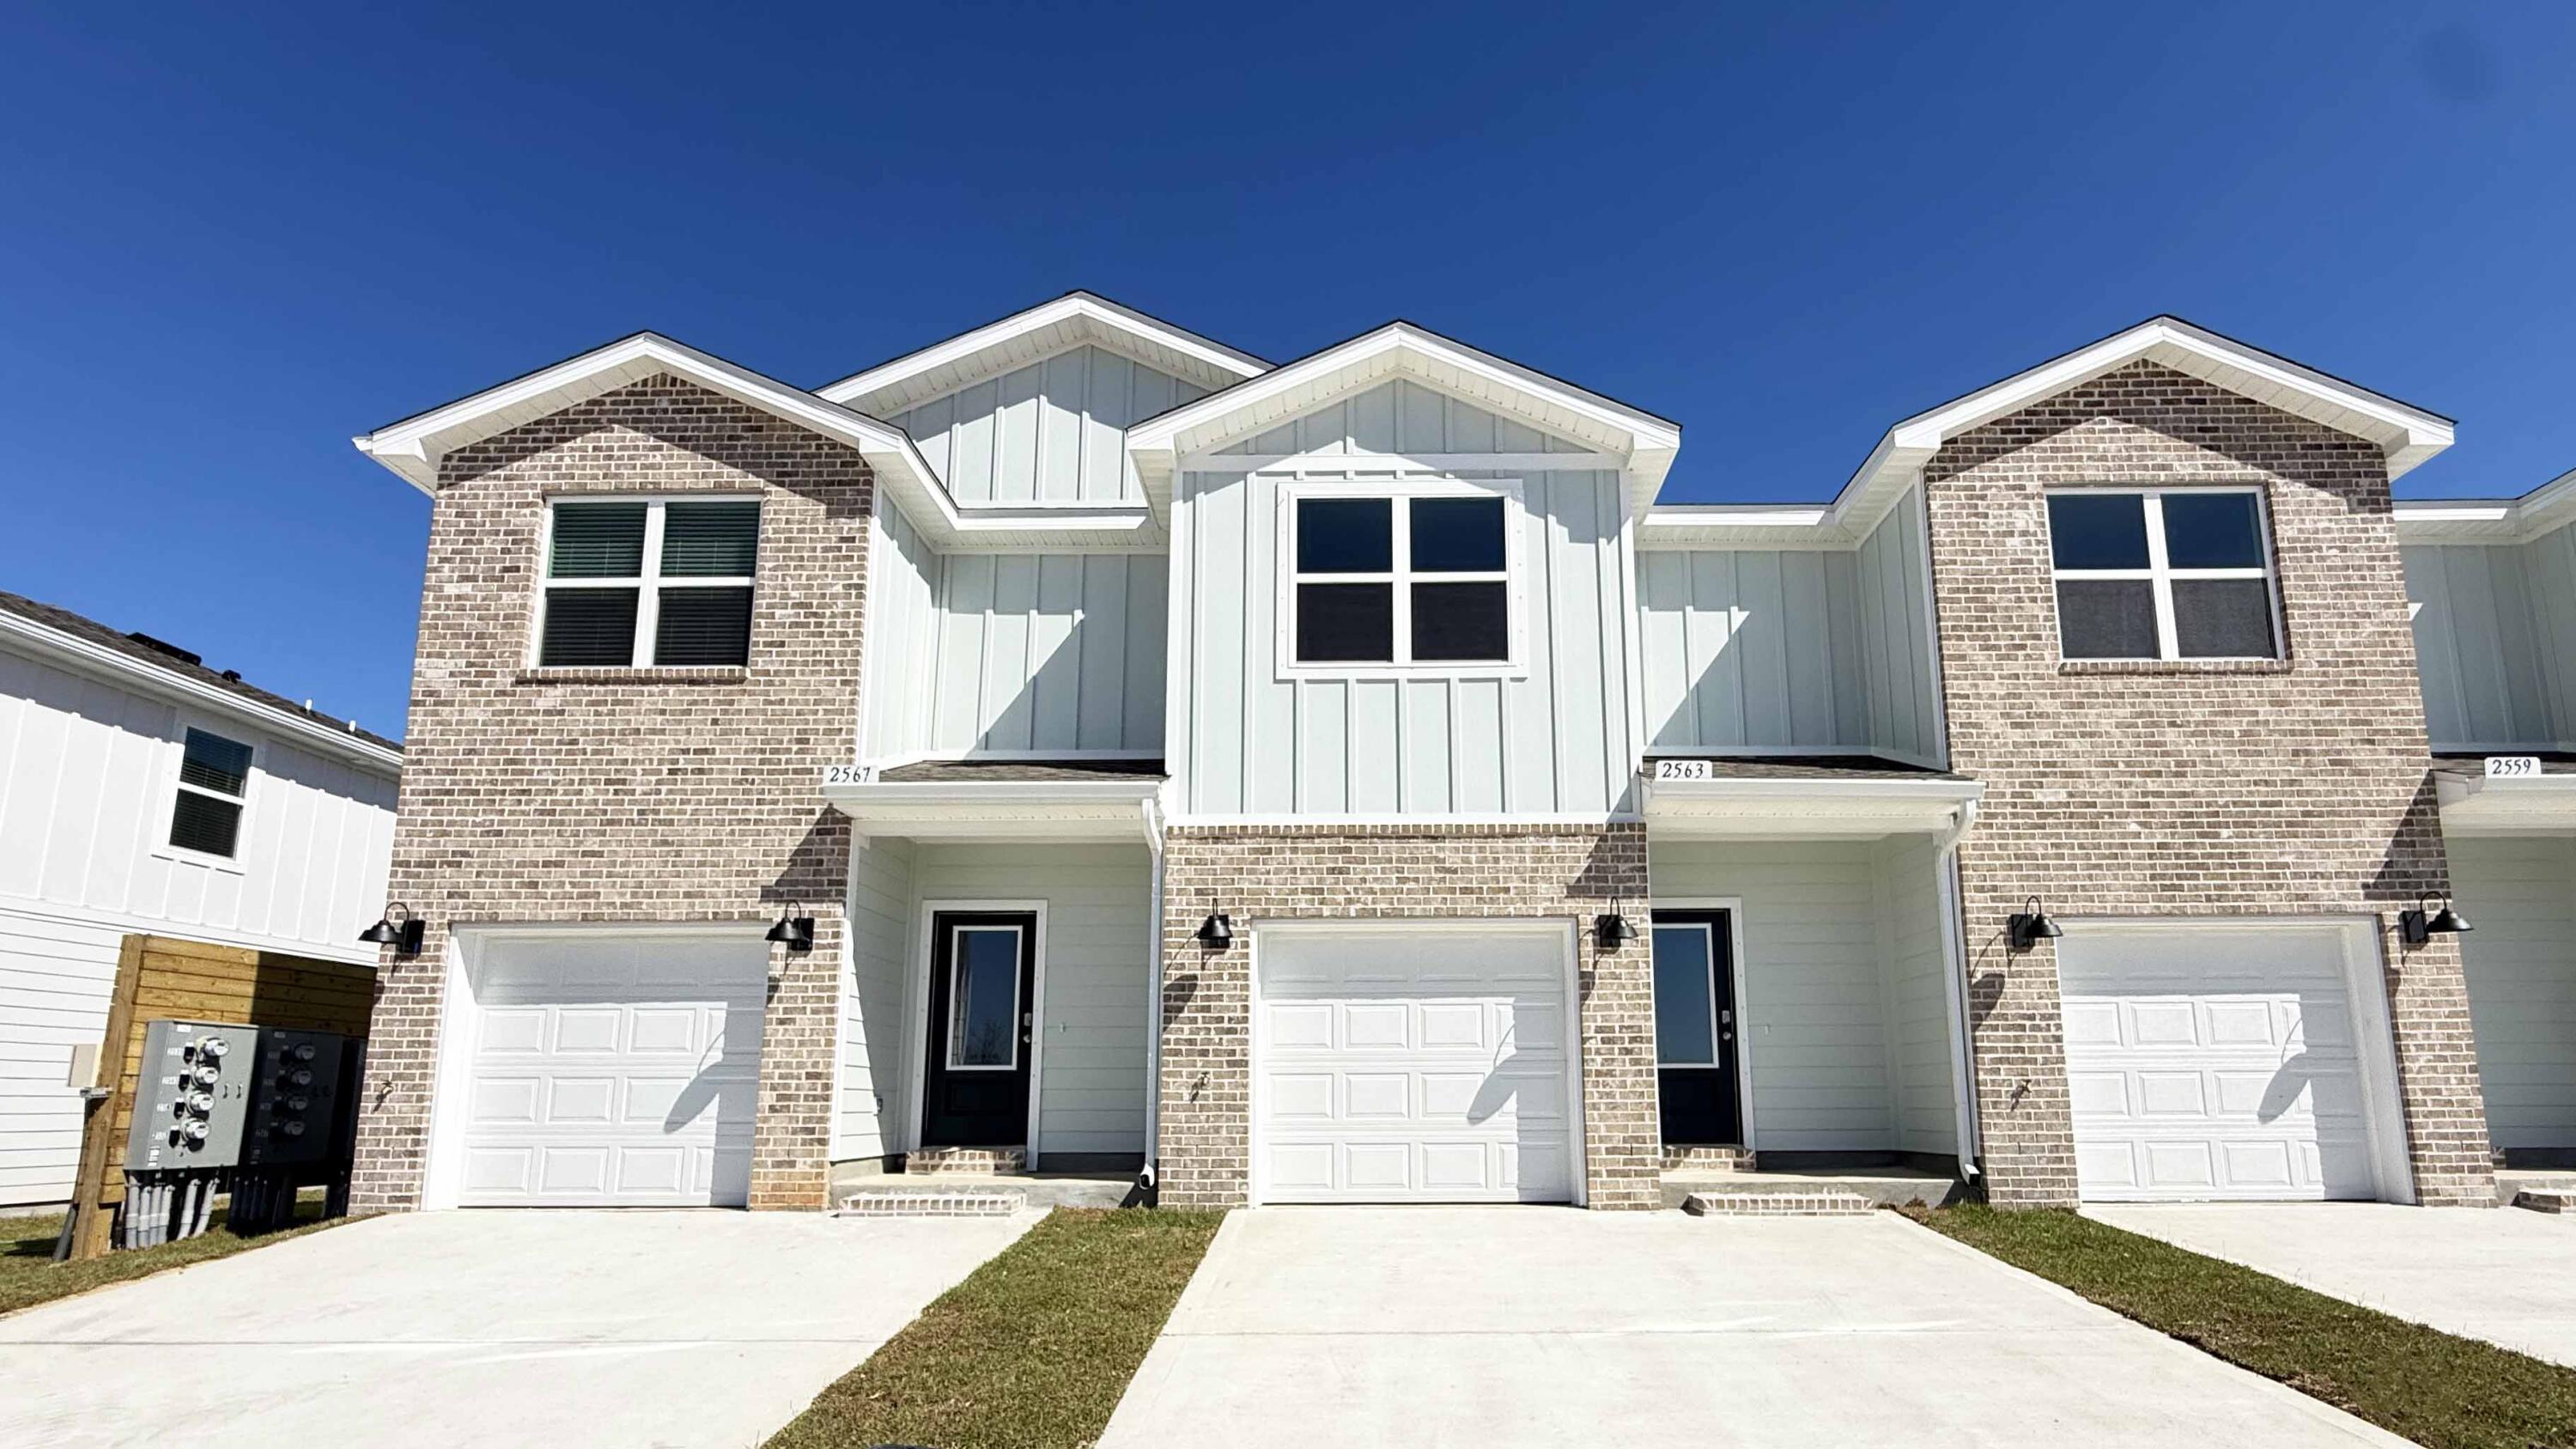
Welcome to your dream coastal retreat! Nestled in an ideal location across from the Gulf Breeze Zoo, Soundview Point Villas is only a short drive from the pristine beaches of Pensacola and Navarre. This New Townhome community will feature a gorgeous community pool, cabana, playground, and have streetlights. 

The Palm End Unit is a 2-story townhome that boasts 3 bedrooms, 2.5 baths with an open design that is perfect for entertaining. The kitchen is presented with an extra window, quartz countertops, a large island bar, pantry and all stainless-steel appliances offering style and functionality. Bedroom 1 is located on the second floor with a spacious walk-in closet and a beautiful adjoining bath. Interior features also include EVP flooring with frieze carpet in the bedrooms. ALL LISTING pictures, colors, features, and size may vary. Square footages are approximate.
#1003512

Gulf Breeze

2351 Cliff Hollow Circle

3 Beds

2 Baths

1,471 Sq.Ft.

$324,900

MLS#: 1003512
New on site 1 day ago
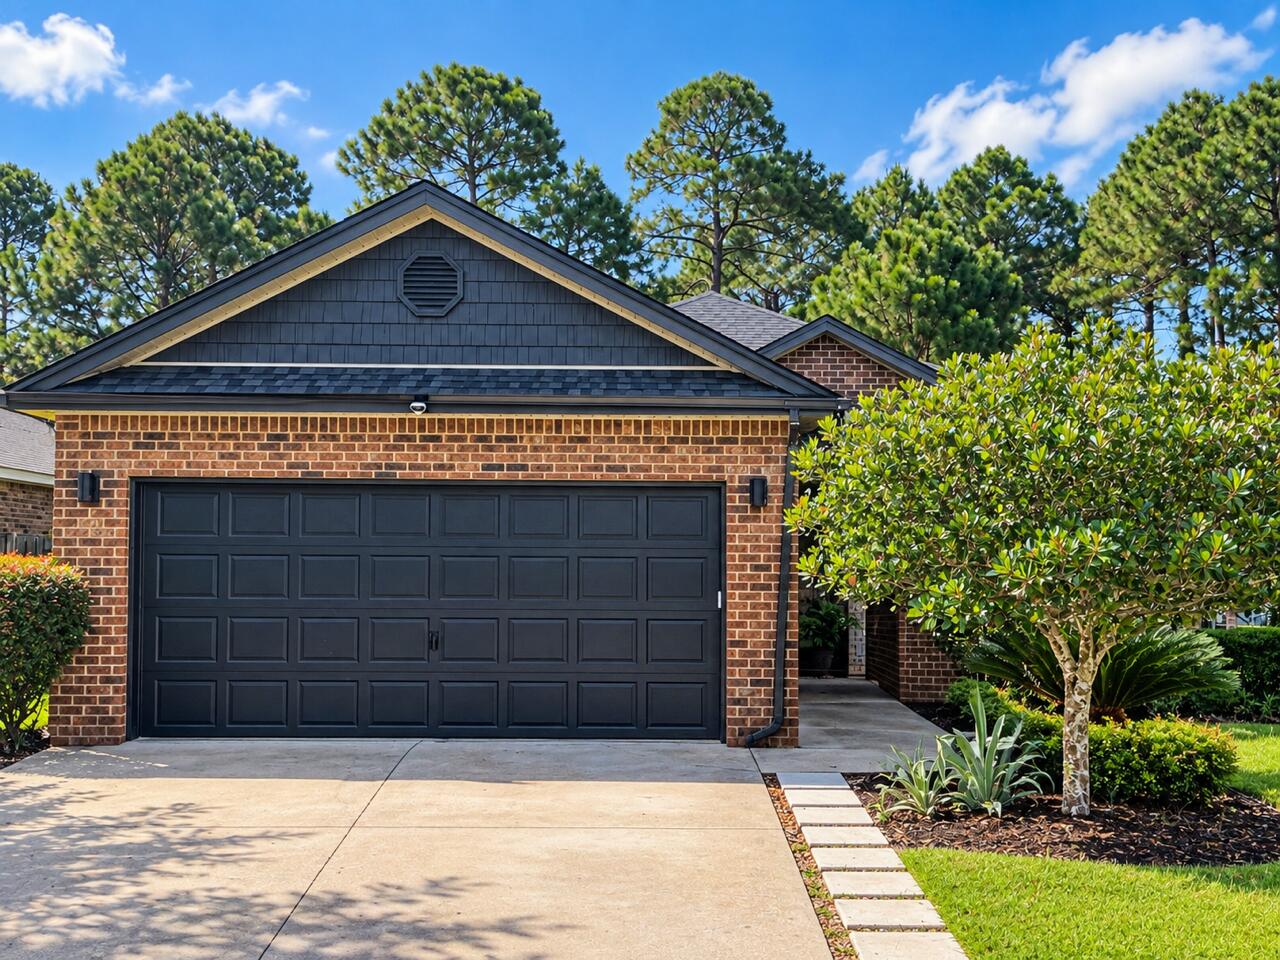
This spacious 4-bedroom, 2-bath home offers 1,698 square feet of move-in-ready living in Santa Rosa Beach, topped with a brand-new roof for lasting peace of mind.  The garage includes HVAC to keep it cool in the summer months. Step outside to your own backyard oasis, complete with a hot tub, cold plunge, sauna, a tranquil koi pond, and a sport court for basketball -- a private retreat built for relaxation and recovery. Sold furnished, this home is truly turnkey, ready for you to start living the 30A lifestyle from day one. Don't miss this rare combination of comfort, wellness, and convenience in one of Northwest Florida's most sought-after communities.
#1012544

Santa Rosa Beach

874 Cocobolo Drive

4 Beds

2 Baths

1,698 Sq.Ft.

$549,000

MLS#: 1012544
New on site 1 day ago
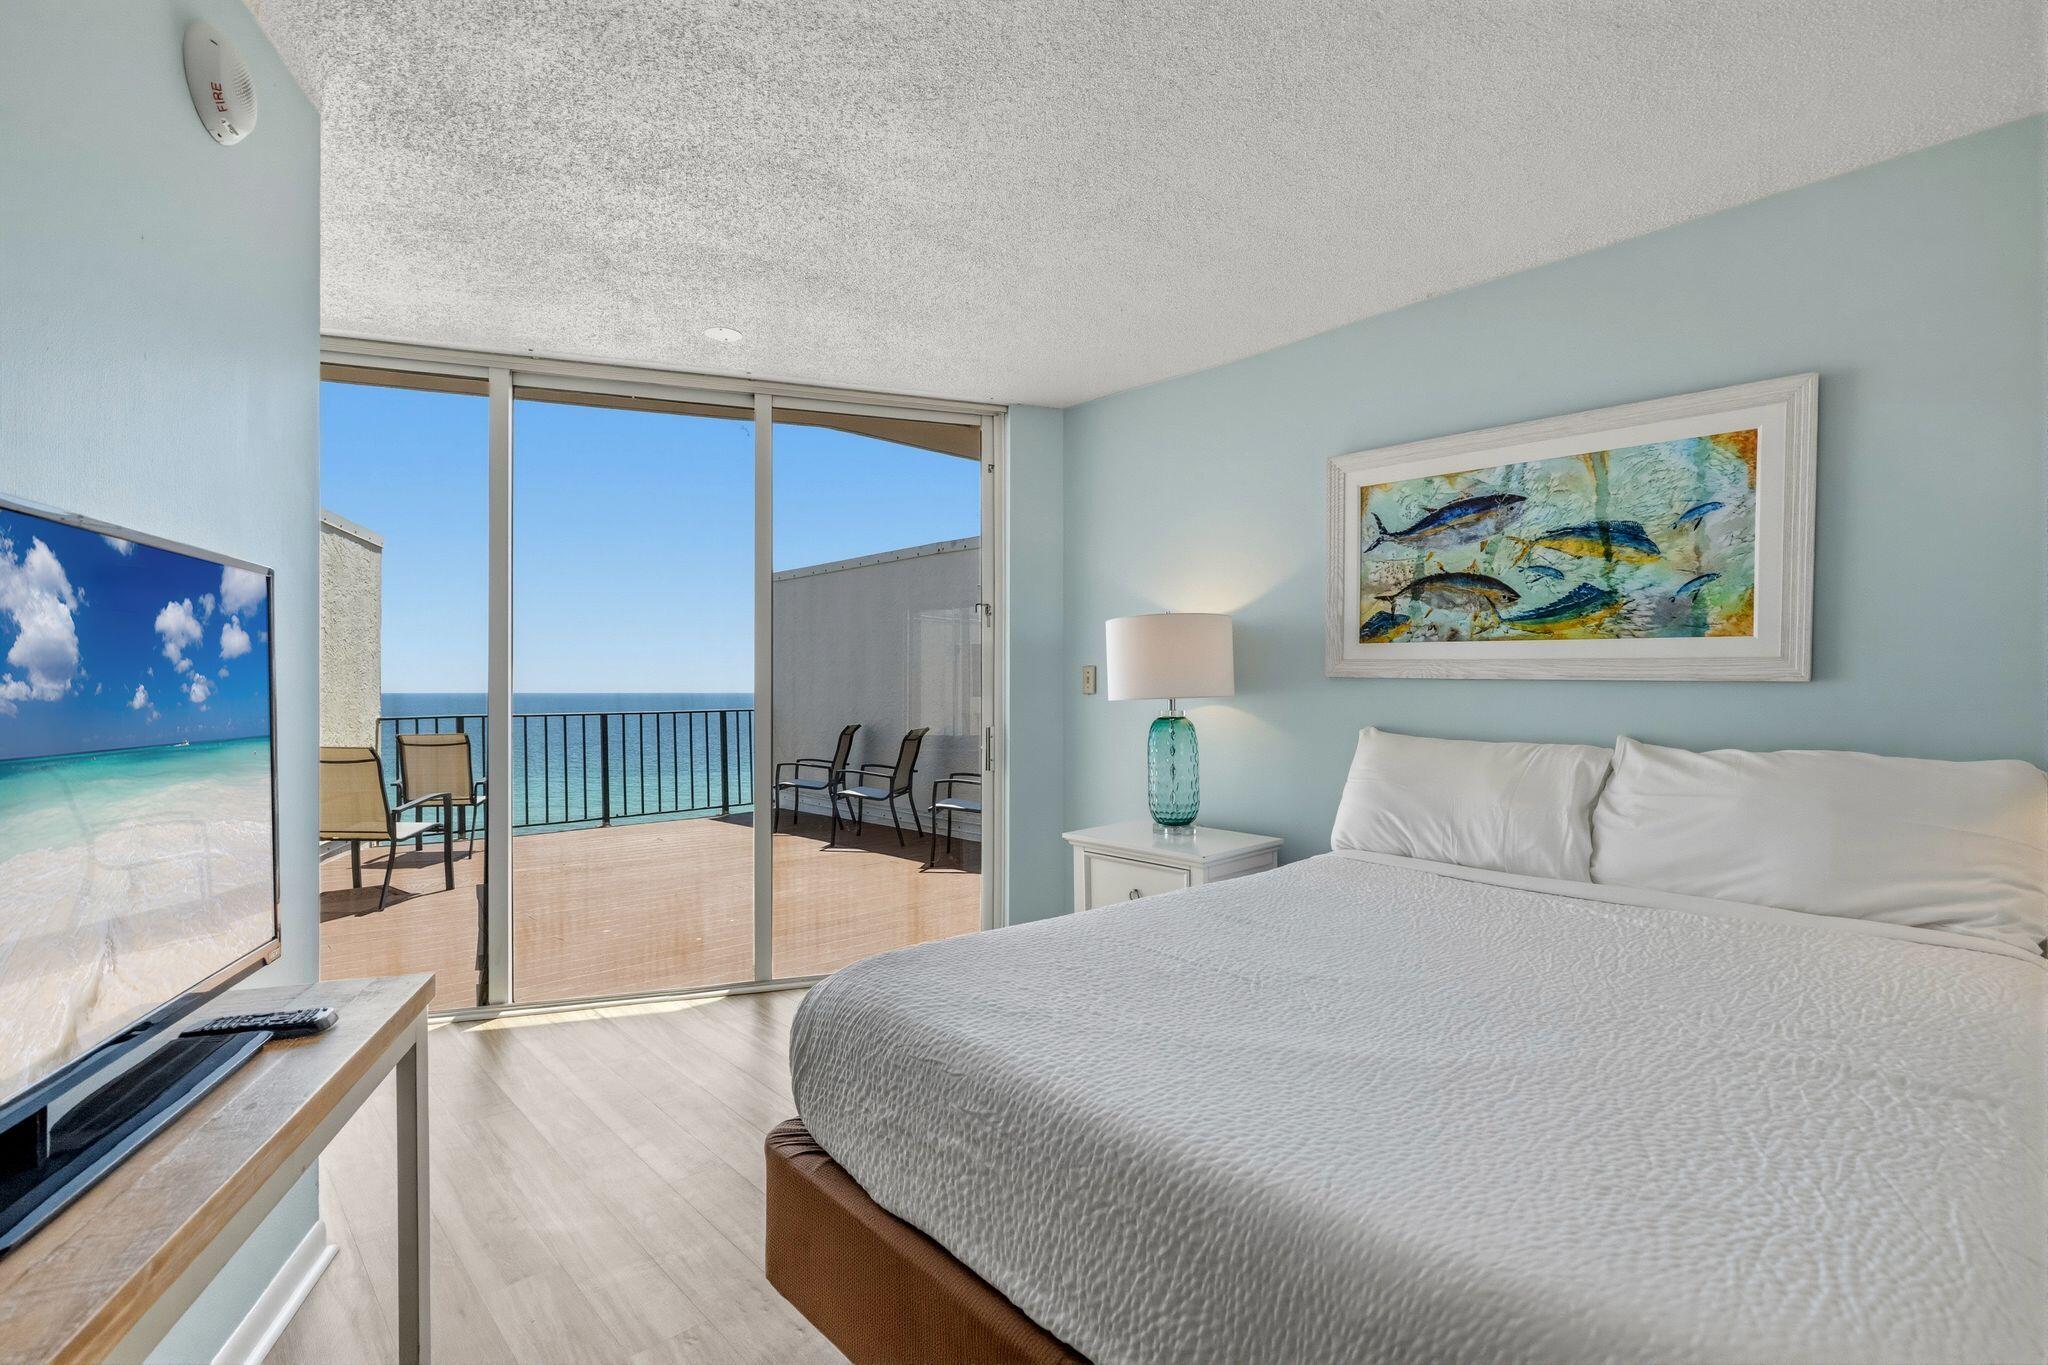
E1-1208 is Back on Market (simply due to Buyer financing). Now's your chance to get this Edgewater Penthouse at a GREAT deal. Highly Motivated Seller! Enjoy spectacular Gulf-front views from this unique two-story condominium in the prestigious Tower I at Edgewater Beach & Golf Resort. Located on the 12th floor, this 3-bedroom, 3-bath residence features an interior staircase and private balconies on both the 12th and 13th floors, offering panoramic views of the Gulf of America, Sugar-White Beach Sand, Edgewater's main Lagoon Pool Deck, and resort grounds. One of the resort's most desirable floor plans, the main level includes two bedrooms, two bathrooms, an open living area, and a beachfront balcony. Upstairs, a private third bedroom suite with a full bath opens to a large penthouse-style balcony. Floor-to-ceiling windows fill the unit with natural light and showcase stunning Gulf views. Whether you're seeking a primary residence, vacation home, or investment property, Unit 1208 offers an exceptional opportunity to own in Panama City Beach's premier full-service resort. Edgewater owners and guests enjoy outstanding amenities, including the 11,500-square-foot Lagoon Pool, 13 additional pools, private beach access, tennis and pickleball courts, a 9-hole golf course, fitness center, spa, on-site dining, market, Starbucks, and 24-hour gated security. Edgewater Tower 1-1208 is currently enrolled in the Southern Vacation Rentals program and has a strong rental history.
#1006657

Panama City Beach

11483 Front Beach Road UNIT 1208

3 Beds

3 Baths

1,255 Sq.Ft.

$664,000

MLS#: 1006657
New on site 1 day ago
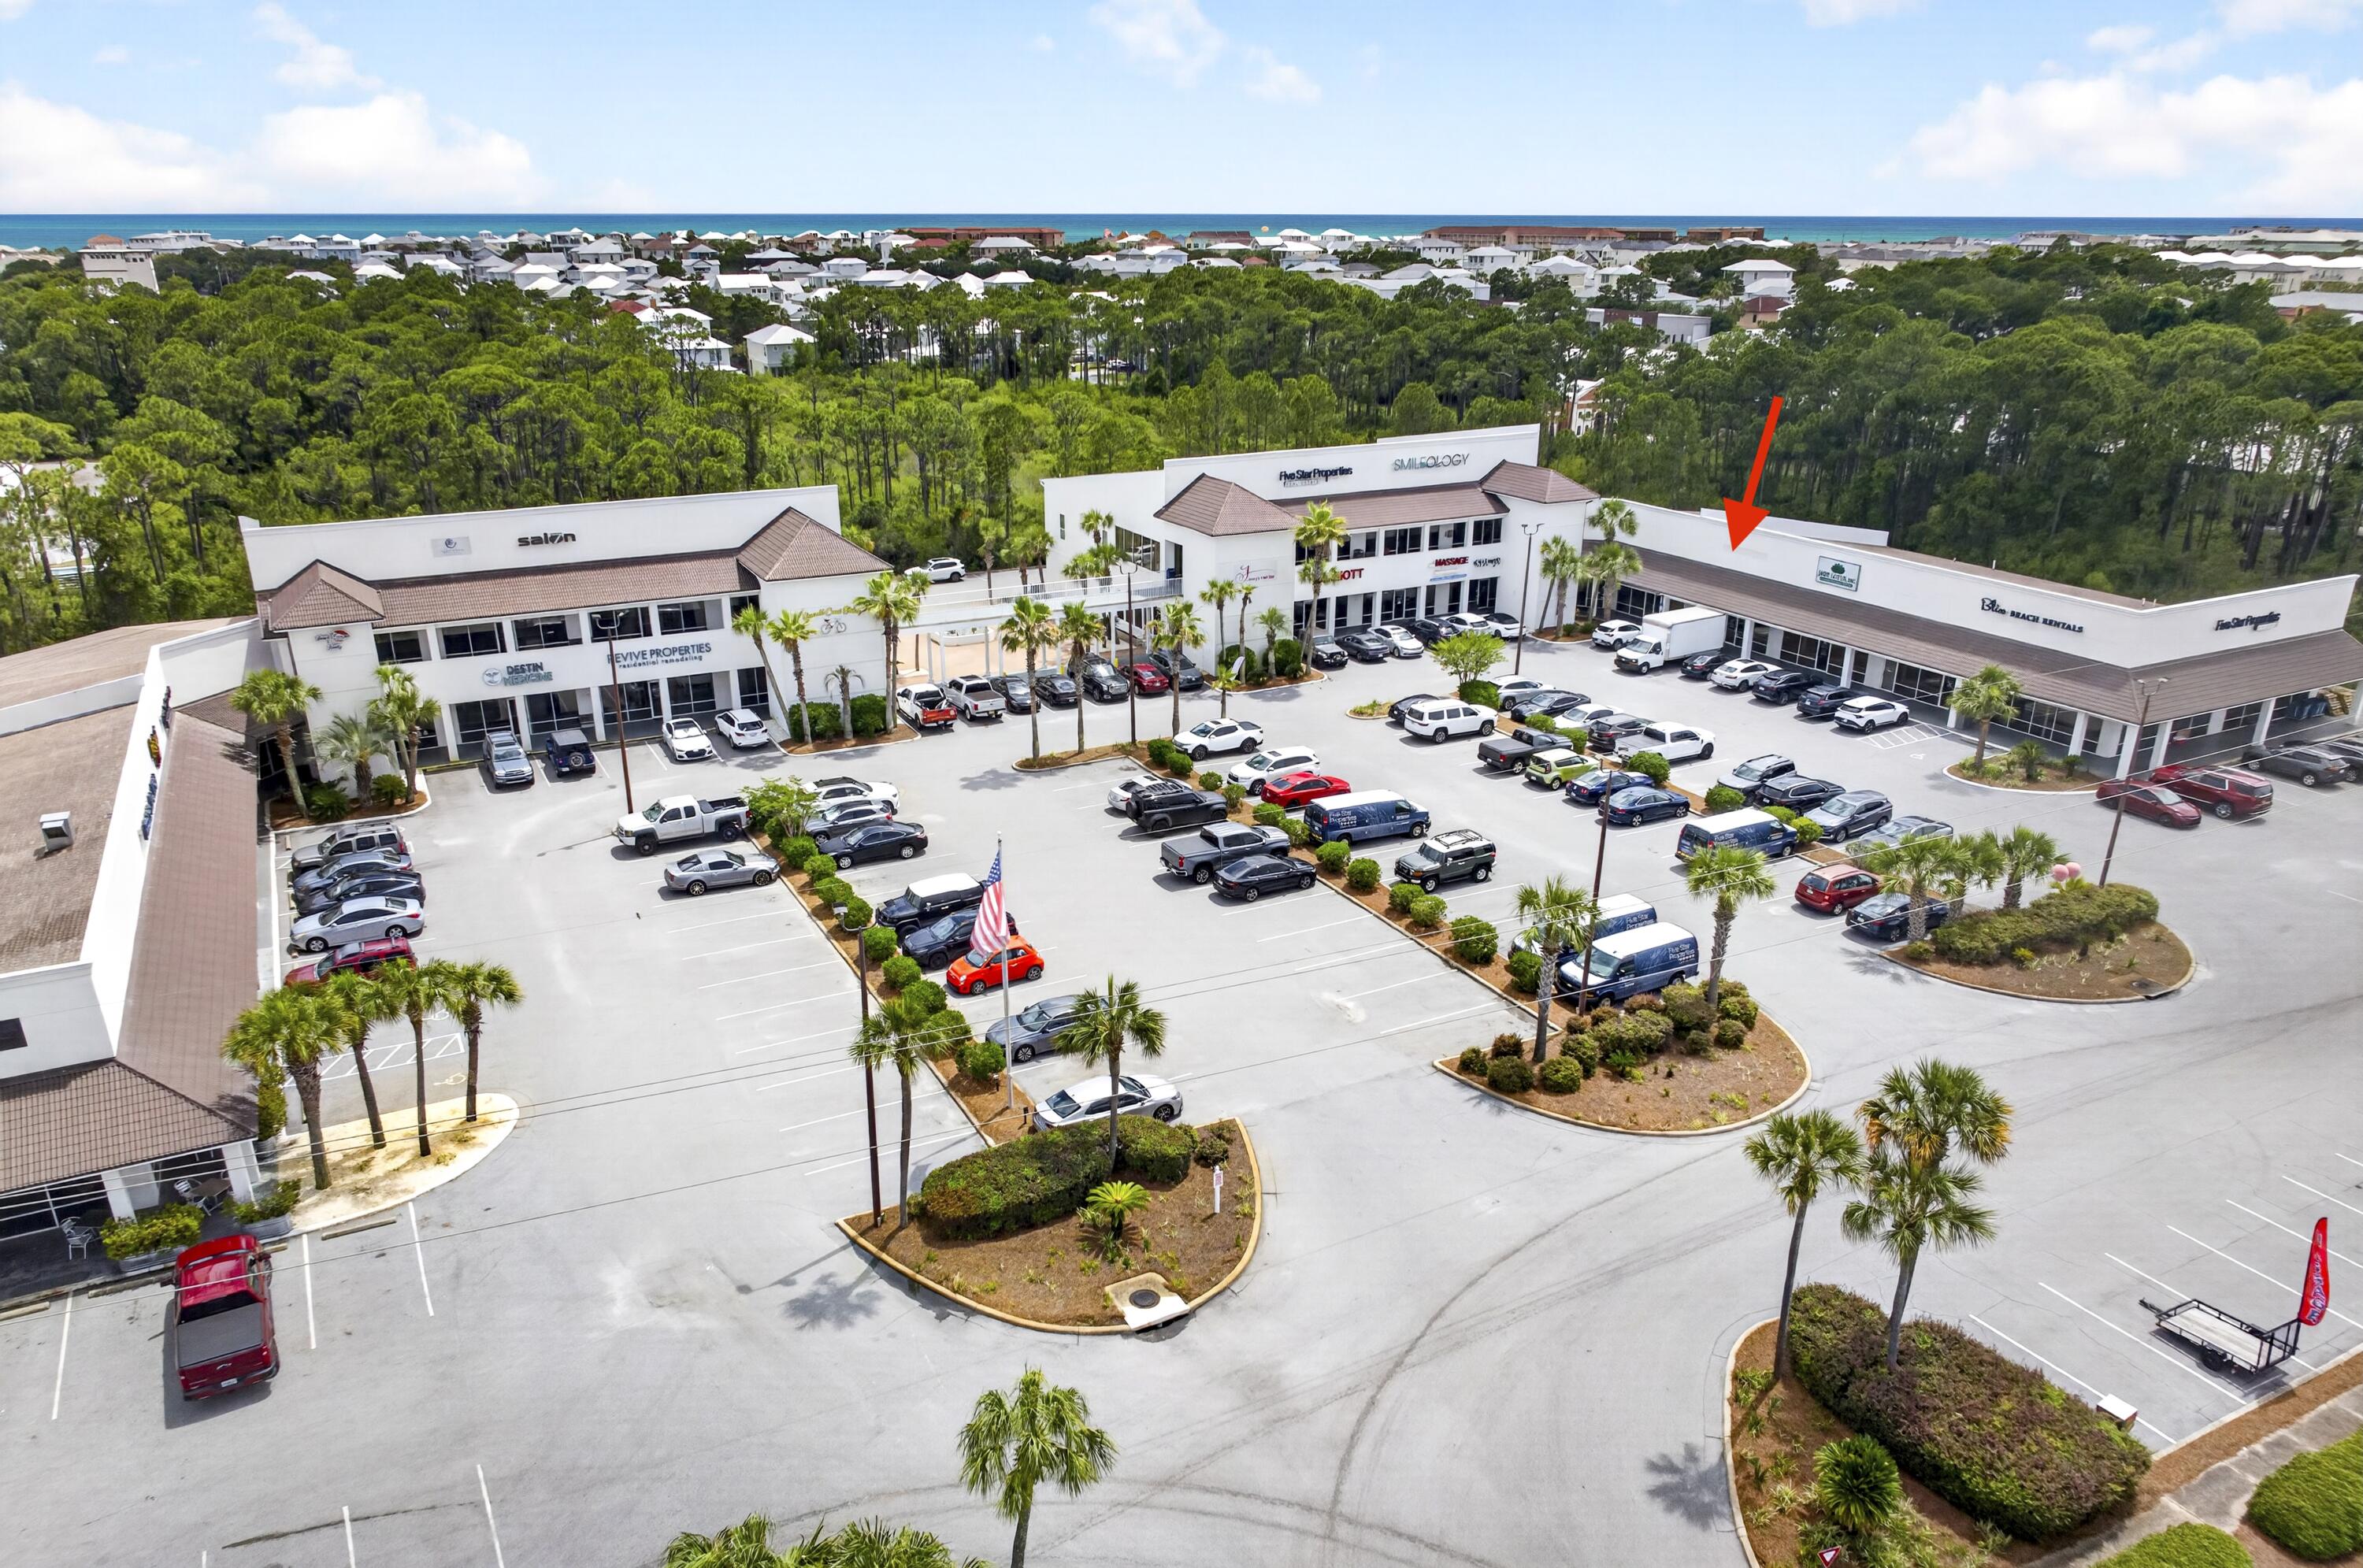
Unit 119 at Holiday Plaza is now available for purchase and offers approximately 1,500 square feet of versatile commercial space in one of Miramar Beach's most established and highly trafficked shopping centers. Currently owner-occupied by a luxury vacation rental management company, the space will be available for occupancy in September 2026. The unit is presently utilized for office, storage, and laundry operations and can easily accommodate a variety of retail, office, service, warehouse, or light commercial uses. Existing utility infrastructure may also make the property attractive for a future laundry operation, although all washers and dryers are excluded from the sale.

The space features durable tile flooring throughout, a remodeled break room, and an updated restroom. A covered rear loading area provides convenient access for deliveries and day-to-day operations, while a lockable covered storage shed offers valuable additional storage space rarely found in comparable units. Holiday Plaza benefits from a strong mix of restaurants, dental offices, salons, professional services, and retail businesses that generate consistent daily traffic throughout the center. The property offers abundant parking, excellent visibility, and convenient ingress and egress directly from Emerald Coast Parkway (US Highway 98). This is a rare opportunity to acquire a well-maintained commercial unit in the heart of Miramar Beach with strong surrounding businesses, excellent accessibility, and flexible future use potential.
#1004432

Miramar Beach

12273 Us Highway 98 STE 119

None Beds

None Baths

N/A

$395,000

MLS#: 1004432
New on site 1 day ago
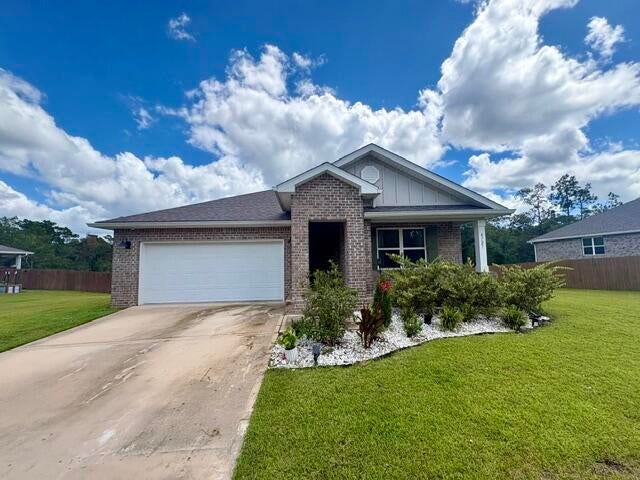
Welcome home to this beautiful 4-bedroom, 2-bathroom brick home located in the desirable Heritage Plantation community in Laurel Hill. Built in 2022, this spacious home offers approximately 1,830 square feet of comfortable living space. Inside, you'll find an open-concept floor plan designed for both everyday living and entertaining. The kitchen opens directly to the dining and living areas, creating a bright and welcoming gathering space. The split-bedroom floor plan provides added privacy, with the primary suite located separately from the additional bedrooms. The primary bedroom features a spacious walk-in closet, while the ensuite bathroom offers a double vanity and large 5-foot shower. Wood-look flooring flows throughout the main living areas, with plush carpeting in the bedrooms and attached 2-car garage. Enjoy relaxing or entertaining outdoors on the covered back patio overlooking the large homesite. No smoking allowed. Pets may be allowed pending owner approval and nonrefundable pet fee.
#1012555

Laurel Hill

6727 Sarah Ann Way

4 Beds

2 Baths

1,827 Sq.Ft.

$2,150

MLS#: 1012555

Prev 1 ... 3 4 5 6 7 ... 666 Next
* Listings identified with the FMLS IDX logo come from FMLS and are held by brokerage firms other than the owner of this website. The listing brokerage is identified in any listing details. Information is deemed reliable but is not guaranteed. If you believe any FMLS listing contains material that infringes your copyrighted work please click here to review our DMCA policy and learn how to submit a takedown request. © 2024. First Multiple Listing Service, Inc.

Categories

Homes Tailored to Your Lifestyle

Buyers Guide

Buying a home is one of the most exciting milestones of your life.

View more

Sellers Guide

Putting your home on the market can be a stressful process, especially when you don’t know what to expect.

View more

Market report

With just a few clicks, you'll gain instant access to valuable insights about the real estate market, including trends, property values, and community analytics.

View more

Home value

Unlike automated valuations, our hands-on review will provide a comprehensive opinion of your home’s value while considering important interior elements and other location intangible factors that machine algorithms so often miss.

View more

Buyers resources

Guides on financing, inspections, and choosing the right Realtor for a smooth home purchase.

Sellers resources

Practical tips on staging, pricing, and preparing your home to attract buyers and maximize your sale.

Send a message

Message successfully sent.

Reason for contacting?

I agree to receive email communication and understand I can unsubscribe at any time.

I agree to be contacted by Realhub DEV via call, email, and text for real estate services. To opt out, you can reply 'stop' at any time or reply 'help' for assistance. You can also click the unsubscribe link in the emails. Message and data rates may apply. Message frequency may vary. Privacy Policy

Sign In Sign Out

Virtual Assistant

Would you like to take the next step with this property? We can help you schedule a showing or virtual tour, or send you more details.

Yes, I would like more information.

Thank You for Your Reply, One of Our Agents will contact you as soon as possible

No, maybe later.

Thank you, you can always contact me via email, phone number or through the contact form.

Realhub AI

Lucy - Your AI-Powered Realtor

Update Your Temporary Password

Personalize your search

Enter your email and we'll notify you immediately when new listings match what you're looking for.

or enter email address

Already have an account ? Login here

Continue your home search

I agree to receive communications and understand I can unsubscribe at any time.

I agree to be contacted by Realhub DEV via call, email, and text for real estate services. To opt out, you can reply 'stop' at any time or reply 'help' for assistance. You can also click the unsubscribe link in the emails. Message and data rates may apply. Message frequency may vary. Privacy Policy

Already have an account ? Login here

We use cookies

We use cookies primarily for analytics to enhance your experience. By accepting, you agree to our use of these cookies. You can manage your preferences or learn more about our cookies policy.