Thinking of selling?

Blue Sapphireline

Browse Properties
  • Nearby me

Popular Features

Community Features

Association

Property Features

Waterfront

View

Exterior Features

Interior Features

Style

E-Alert name

Properties

10000 properties match your criteria

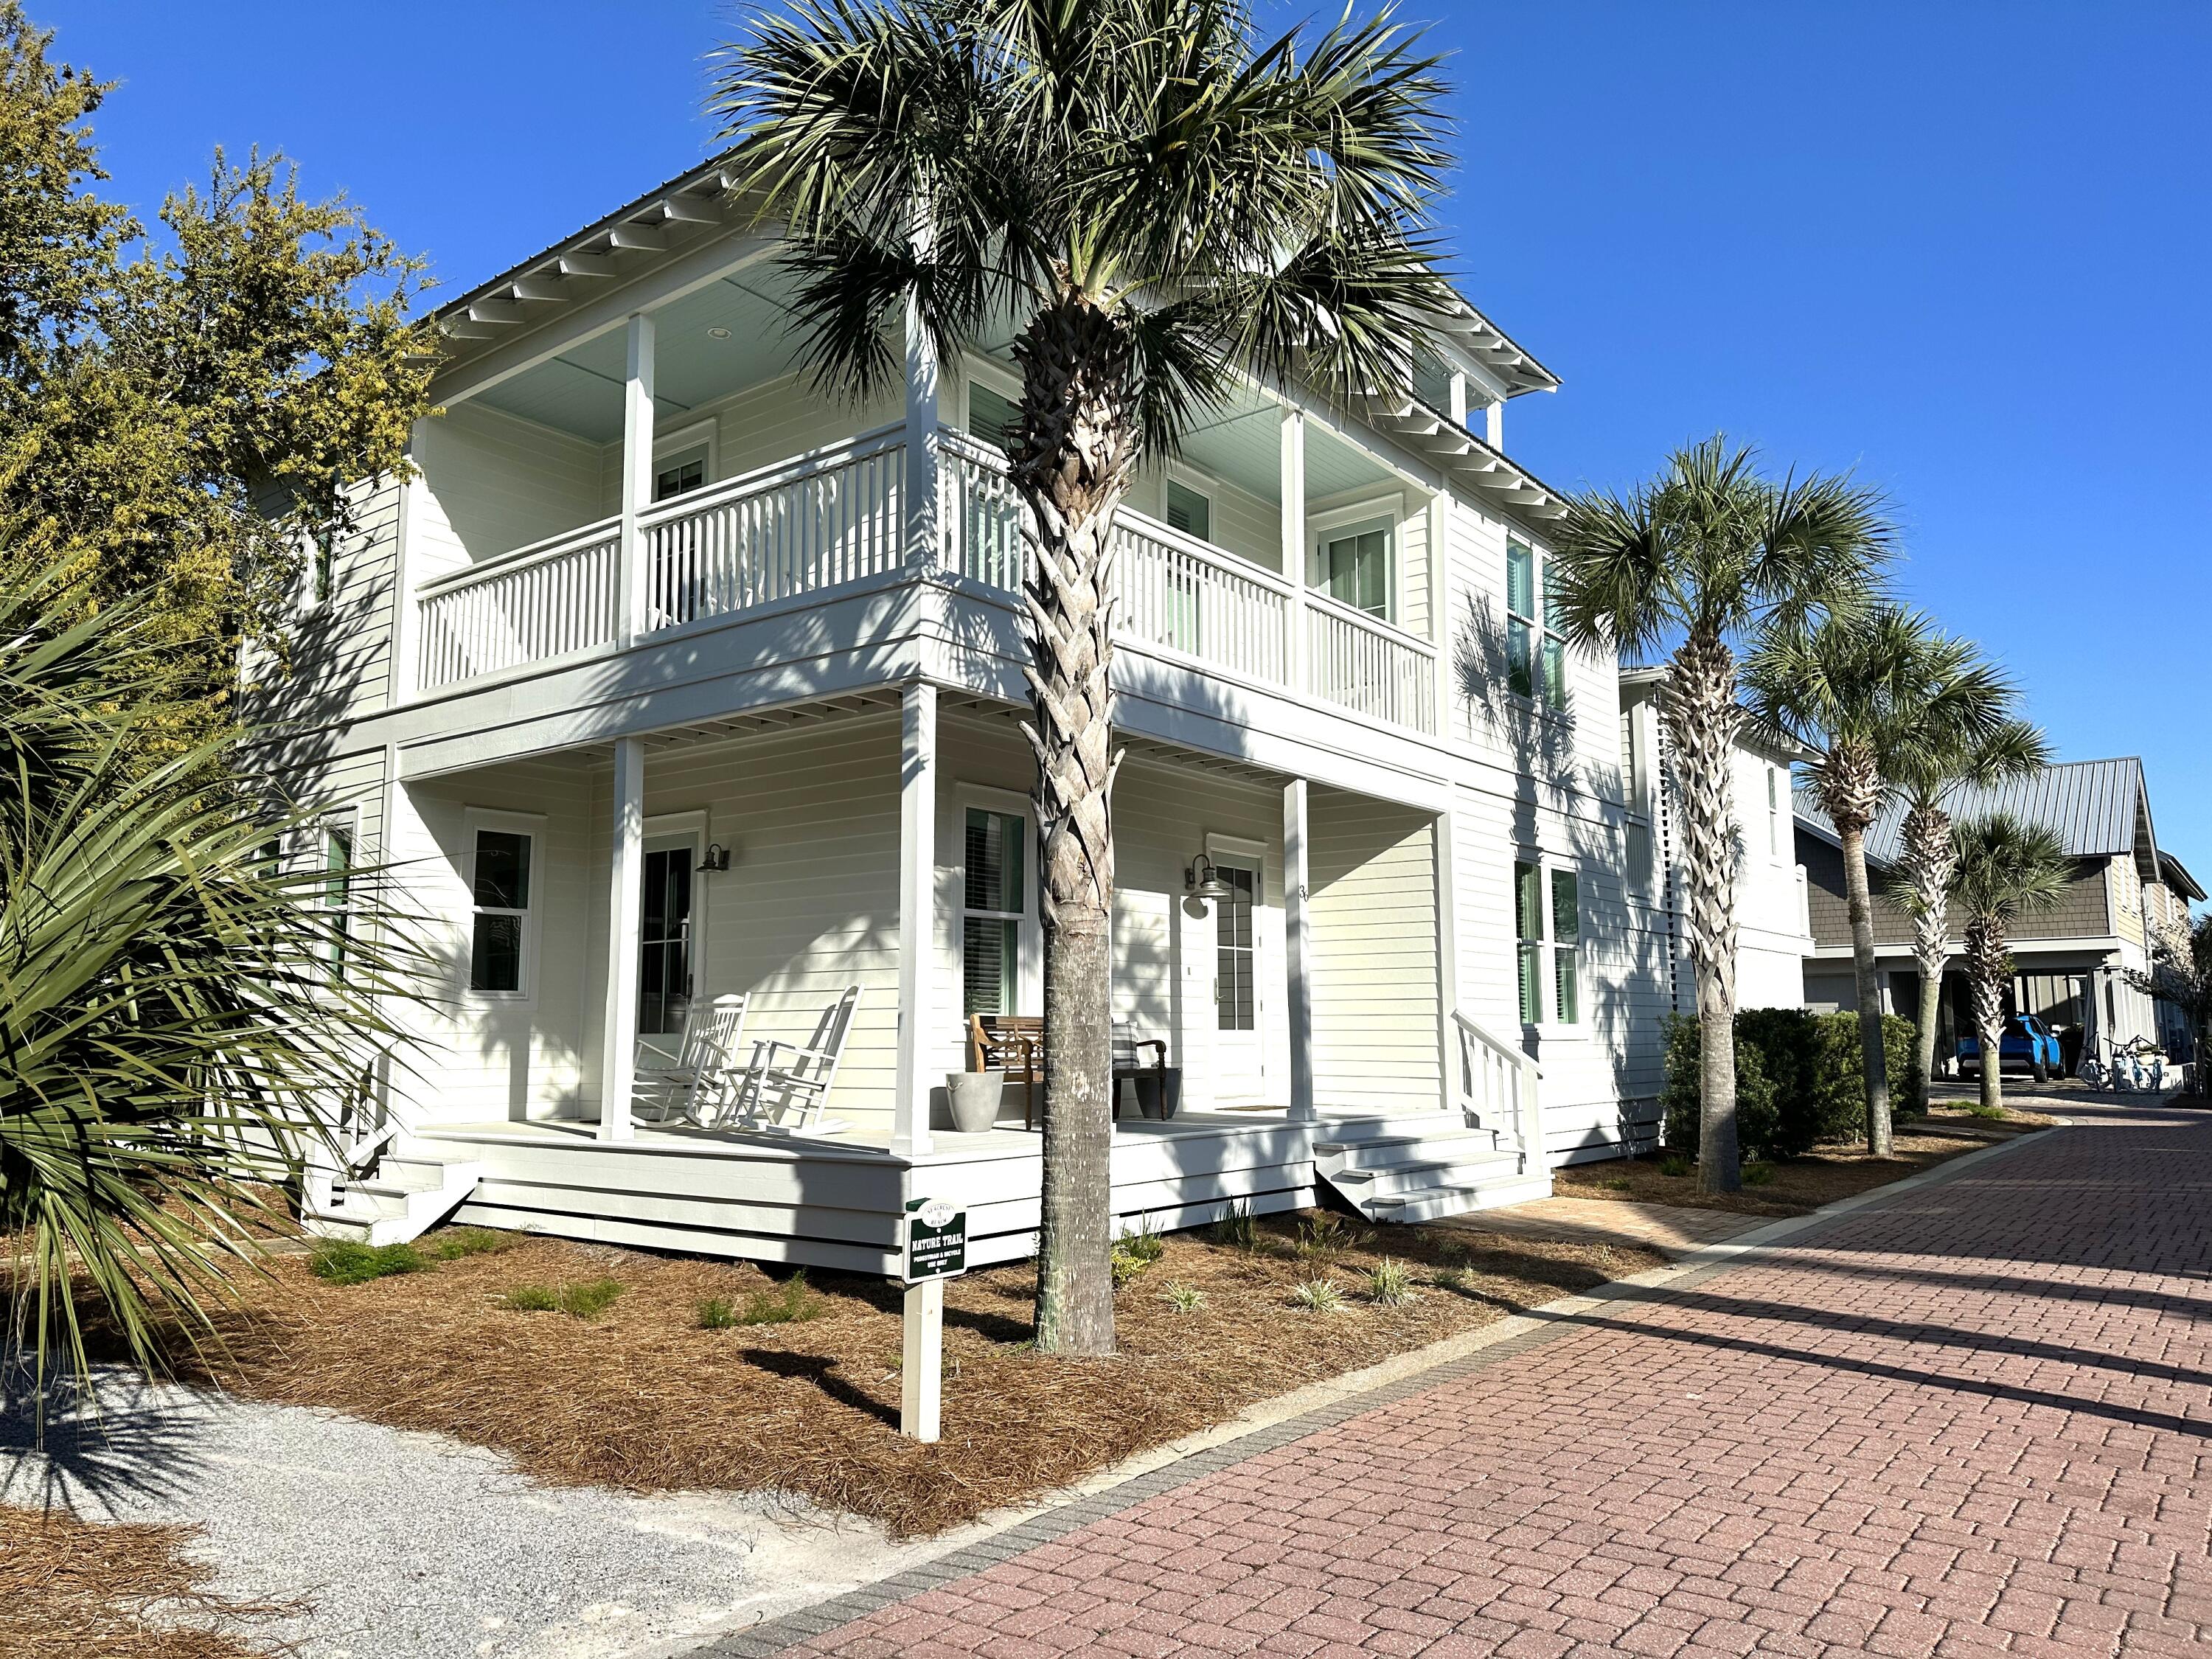
The ONLY home currently available in Seacrest Beach S/D under 2 MILLION with a detached 2 car garage and carriage house. Designed for both comfortable year round living or rental opportunity for the investor desiring a property in Seacrest Beach subdivision. This property truly stands apart- combining coastal charm with rare amenities in an unbeatable location. Designed for both comfort and versatility, the layout provides ample space for living, entertaining, or hosting guests. Enjoy deeded beach access to the pristine sugar-white sands and crystalline-green waters of the Emerald Coast.
The living area has been thoughtfully updated with high-end furnishings, creating an elevated and inviting atmosphere.
Recently refreshed with a crisp white exterior and sea-glass aqua accents, this home radiates effortless coastal charm. A spacious wraparound porch provides the perfect setting to enjoy a morning cup of coffee, unwind with an afternoon rest or relax with guests in the evening. The 3rd floor balcony offers beautiful panoramic views and gives another space for entertaining. 
The kitchen features stainless steel appliances, a breakfast bar and dedicated dining area, and a generous sized pantry - ideal for both  living and entertaining.
The first floor features a spacious bedroom , a full bathroom and laundry closet. Upstairs, the primary ensuite is large enough to accommodate king-sized furnishings.  The primary bath features a spa-like soaking tub and separate shower. The second floor also includes a guest bedroom and a charming bunk room with 4 bunk beds. On the third floor, enjoy beautiful views from the deck, along with a half bath and additional bedroom.
 The carriage house features a spacious open-concept floor plan with a generously sized bedroom and full bath. The living area includes a pull-out sofa, providing additional sleeping accommodations for guests.
 Pride of ownership is evident in this property. Owner upgrades include a recently purchased Main house Air Handler and Heat Pump, Carriage House Air Handler and Heat Pump and Main house line set. Beyond the home the community offers a 378,000 gallon pool which is one of the largest private pools in the state of Florida and is open year-round from 9 am-9:45pm for Seacrest residents and guests. The amphitheater is a grassy area where concerts, movies, and weddings are held It is also great for a pick-up game of Bocce or Frisbee throwing. From March - October, the Seacrest Tram service offers transportation to and from the designated tram stops in the neighborhood to the beach or the Lagoon pool.
One of the newest additions to the community is the Seacrest Beach Café operated by Crust Artisan Bakery. The Café is located on the east side of the lagoon and features a delectable menu that is not your typical pool-side snack shack. They have seafood baskets, the classics such as chicken fingers, burgers, po-boys and sandwiches as well as a satisfying kids menu. Additionally, the surrounding area has great shopping, world class golf courses for the golfing enthusiasts and an abundance of restaurants ranging from casual beachfront cafes to fine dining all complemented by stunning gulf sunsets!! What are you waiting for? Buyer to verify all lot and home dimensions. Call me to schedule a showing of this fabulous property and community!!!
#1001969

Inlet Beach

36 Moonlight Beach Lane

5 Beds

4 Baths

2,732 Sq.Ft.

$1,950,000

MLS#: 1001969
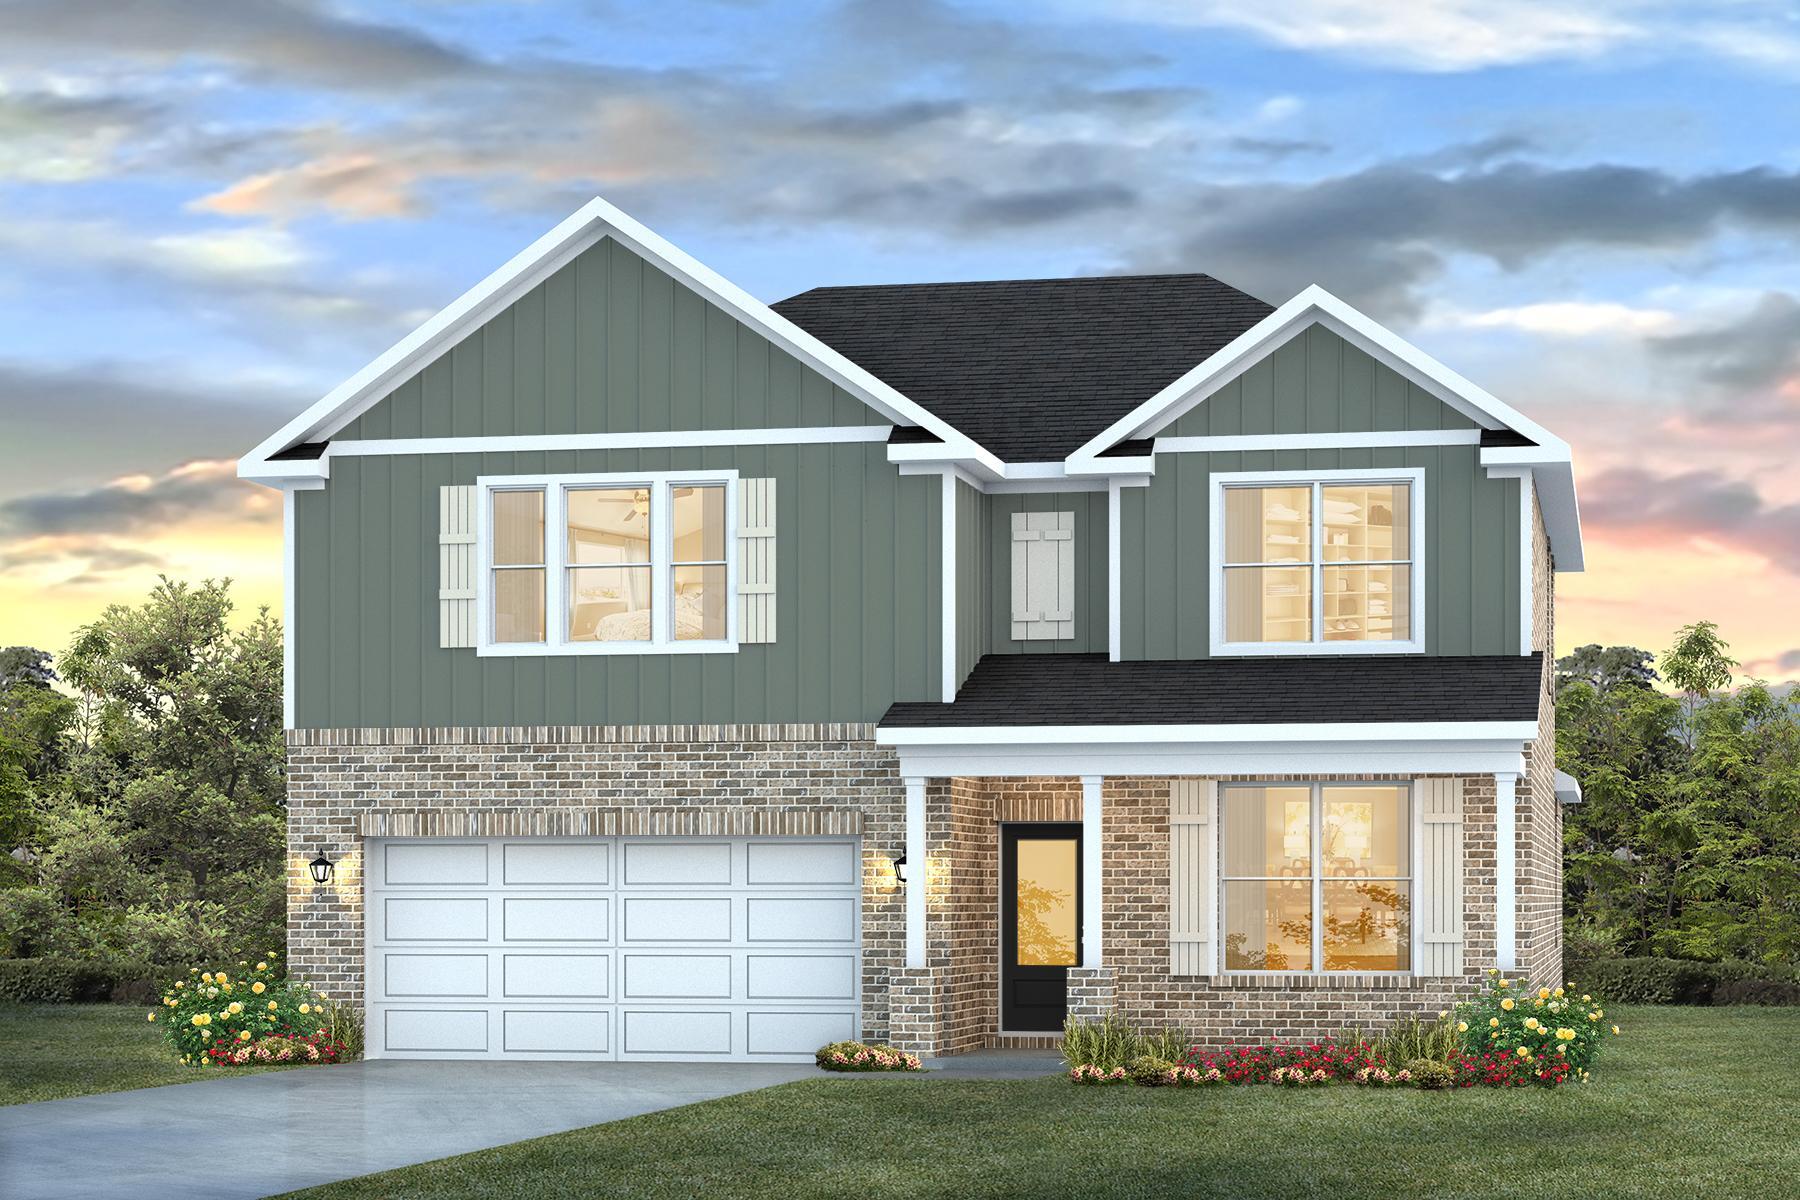
GORGEOUS NEW construction going up now in Marlin Place with a community pool, pavilion, sanded volleyball court, cornhole area and streetlights for residents to enjoy. The Embry is a spacious 5 bed, 3.5 bath two-story home offering over 2,800 sq ft with a 2-car garage. The first floor features a private primary suite with a large walk-in closet, double vanity, garden tub, and shower. A flex space off the foyer is perfect for a home office or dining area. The open-concept kitchen includes stainless steel appliances, and a center island that flows into the great room. Upstairs offers four additional bedrooms, two full baths (including one ensuite), and a versatile bonus living area. This highly desirable home comes standard with a Smart Home Technology package with several Smart devices for your convenience. Home also includes hurricane fabric window & door protection and a beautiful classic curb appeal. Great floorplan and a convenient, fast growing Milton location. ALL LISTING pictures, colors, features, and size may vary. Square footages are approximate.
#1010241

Milton

5908 Tripletail Drive

5 Beds

3 Baths

2,890 Sq.Ft.

$399,900

MLS#: 1010241
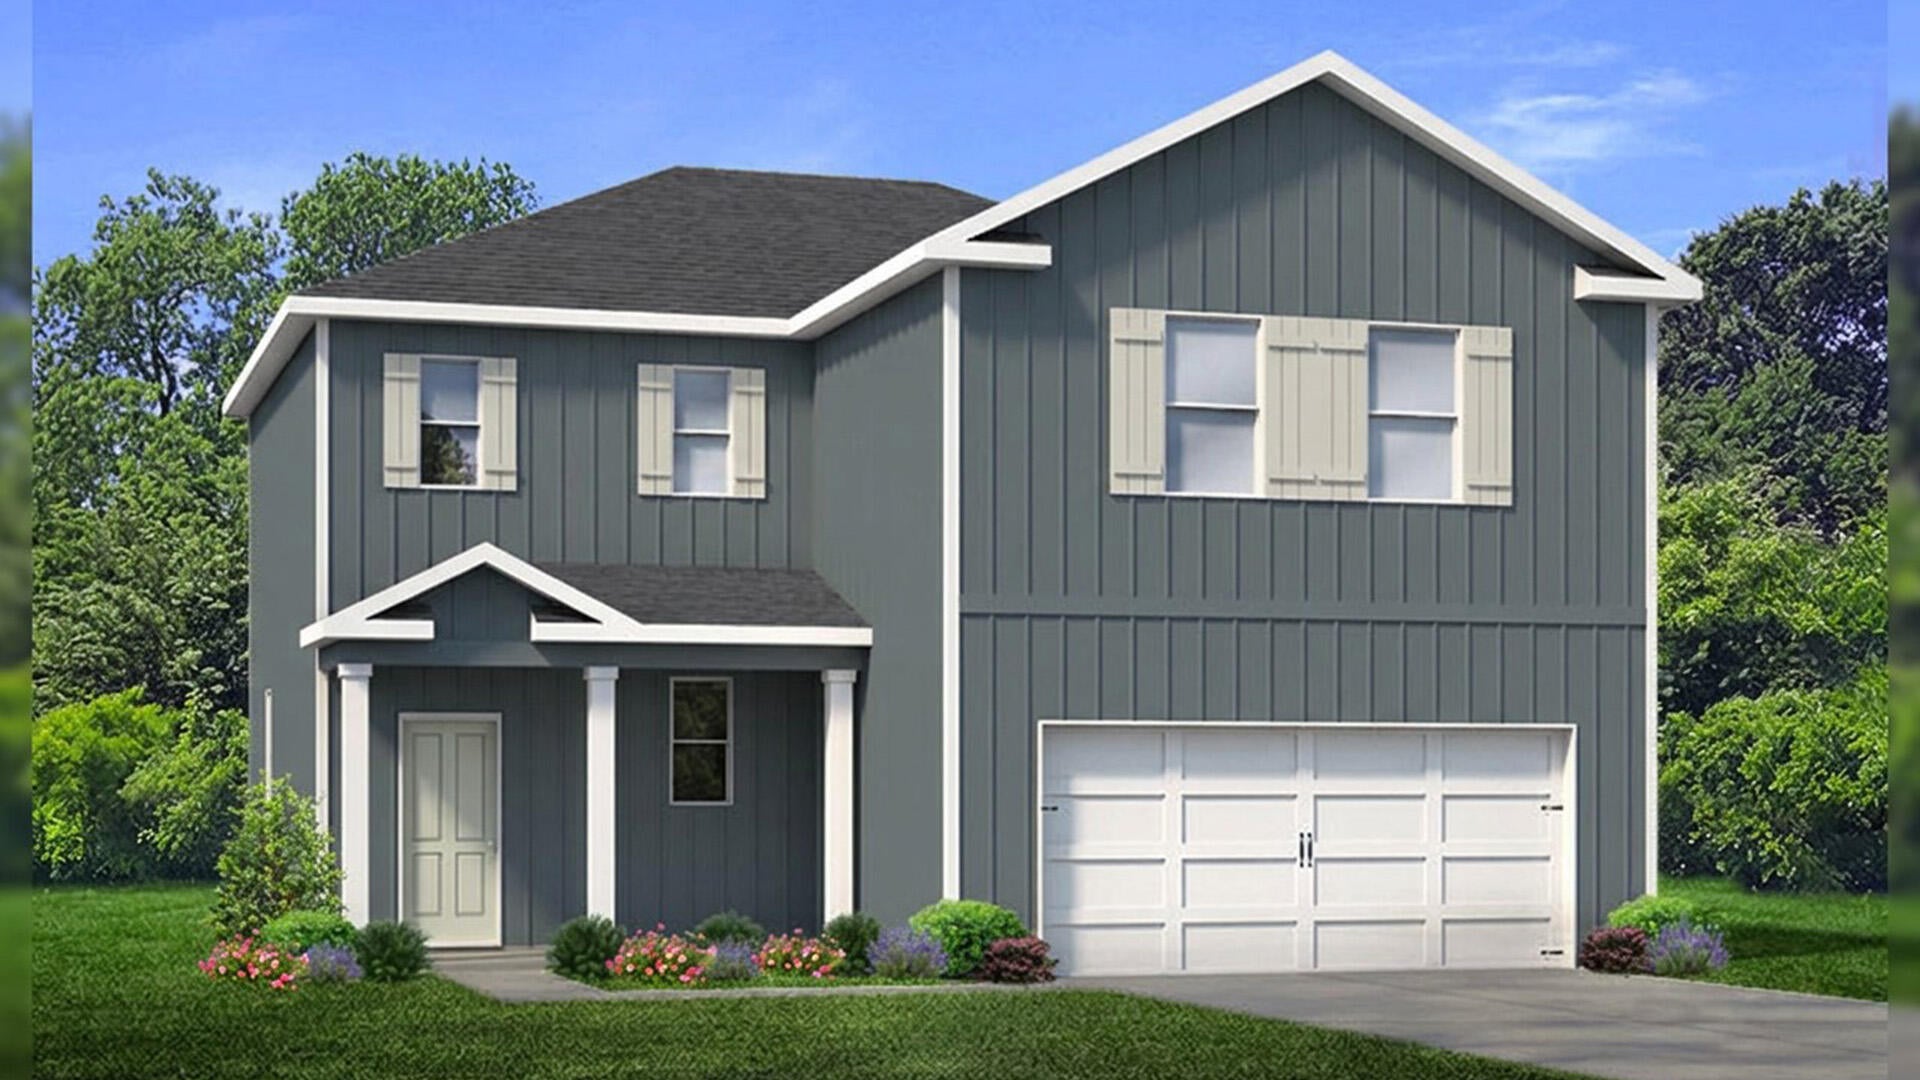
Welcome to 56 Ann Magnolia Lane at Magnolia Lane in Santa Rosa Beach, Florida. This home is under construction and is a 4-bedroom, 2.5-bath plan. Approaching this home, you will find a welcoming entry and a covered front porch. Inside you is a bright entry that sets a polished tone from the start. Off the front foyer is a powder room next to the stairs and a coat closet. Continuing into the home you find a large open concept living and dining area and open kitchen. The kitchen has a corner pantry and an adjacent storage closet that is located under the stairs. Interior features of this home will include EVP flooring throughout, quartz countertops, an appliance package with a stove, microwave, and dishwasher. Matte black fixtures offer a sleek finish to the kitchen and bathrooms.
  
The second level has a split bedroom layout, complemented by a dedicated second-floor laundry room to simplify daily life. The primary suite offers a true retreat, with an ensuite bath showcasing a soaking tub and a separate tile shower with frameless glass enclosure. Secondary bedrooms include walk-in closets, providing generous storage and flexibility for guests or hobbies. 

Designed for those who crave both style and substance, Magnolia Lane offers a sophisticated retreat just minutes from the Emerald Coast's famous sugar-white sands while being a waterfront community located off Hogtown Bayou.
#1009660

Santa Rosa Beach

56 Ann Magnolia Lane

4 Beds

2 Baths

1,920 Sq.Ft.

$609,900

MLS#: 1009660
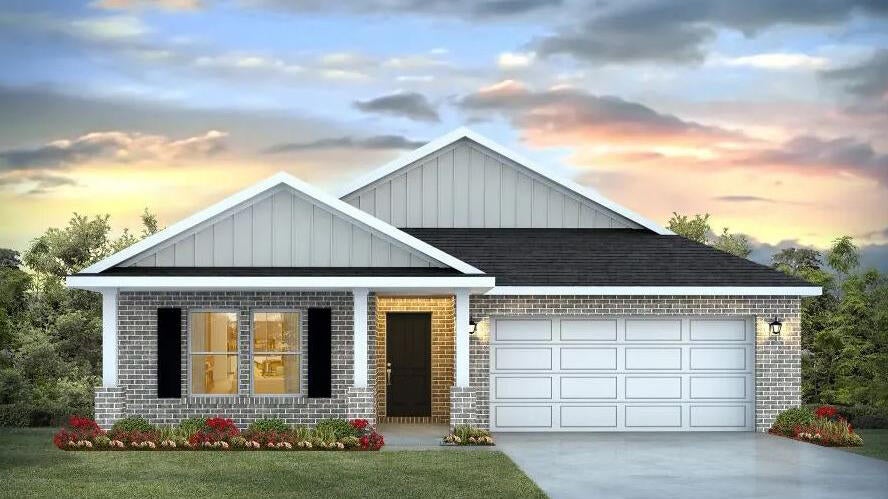
Blackwater Reserve NEW community featuring a beautiful community pool, Lazy River and Pickle Ball. The Creekside model is a spacious and desirable open concept floorplan, built-in lighting & fabulous layout for relaxed living, 5 bedrooms, 3 bathrooms, 2-car garage, & the 'Smart Home Connect 'System with a variety of convenient Smart Home devices you will love. Spacious Great Room & dining area is open to the kitchen & lots of windows for natural lighting. Well-designed open kitchen includes stainless steel appliances, a smooth-top range, built-in microwave, gorgeous quartz countertops, quiet dishwasher, corner pantry, island bar, eye-catching wood-look flooring, and plush carpet in the bedrooms. Hurricane door & window protection is included. Stylish curb appeal. ALL LISTING pictures, colors, features, and size may vary. Square footages are approximate.
#1009662

Milton

8072 Flying Duck Drive

5 Beds

3 Baths

2,107 Sq.Ft.

$343,900

MLS#: 1009662
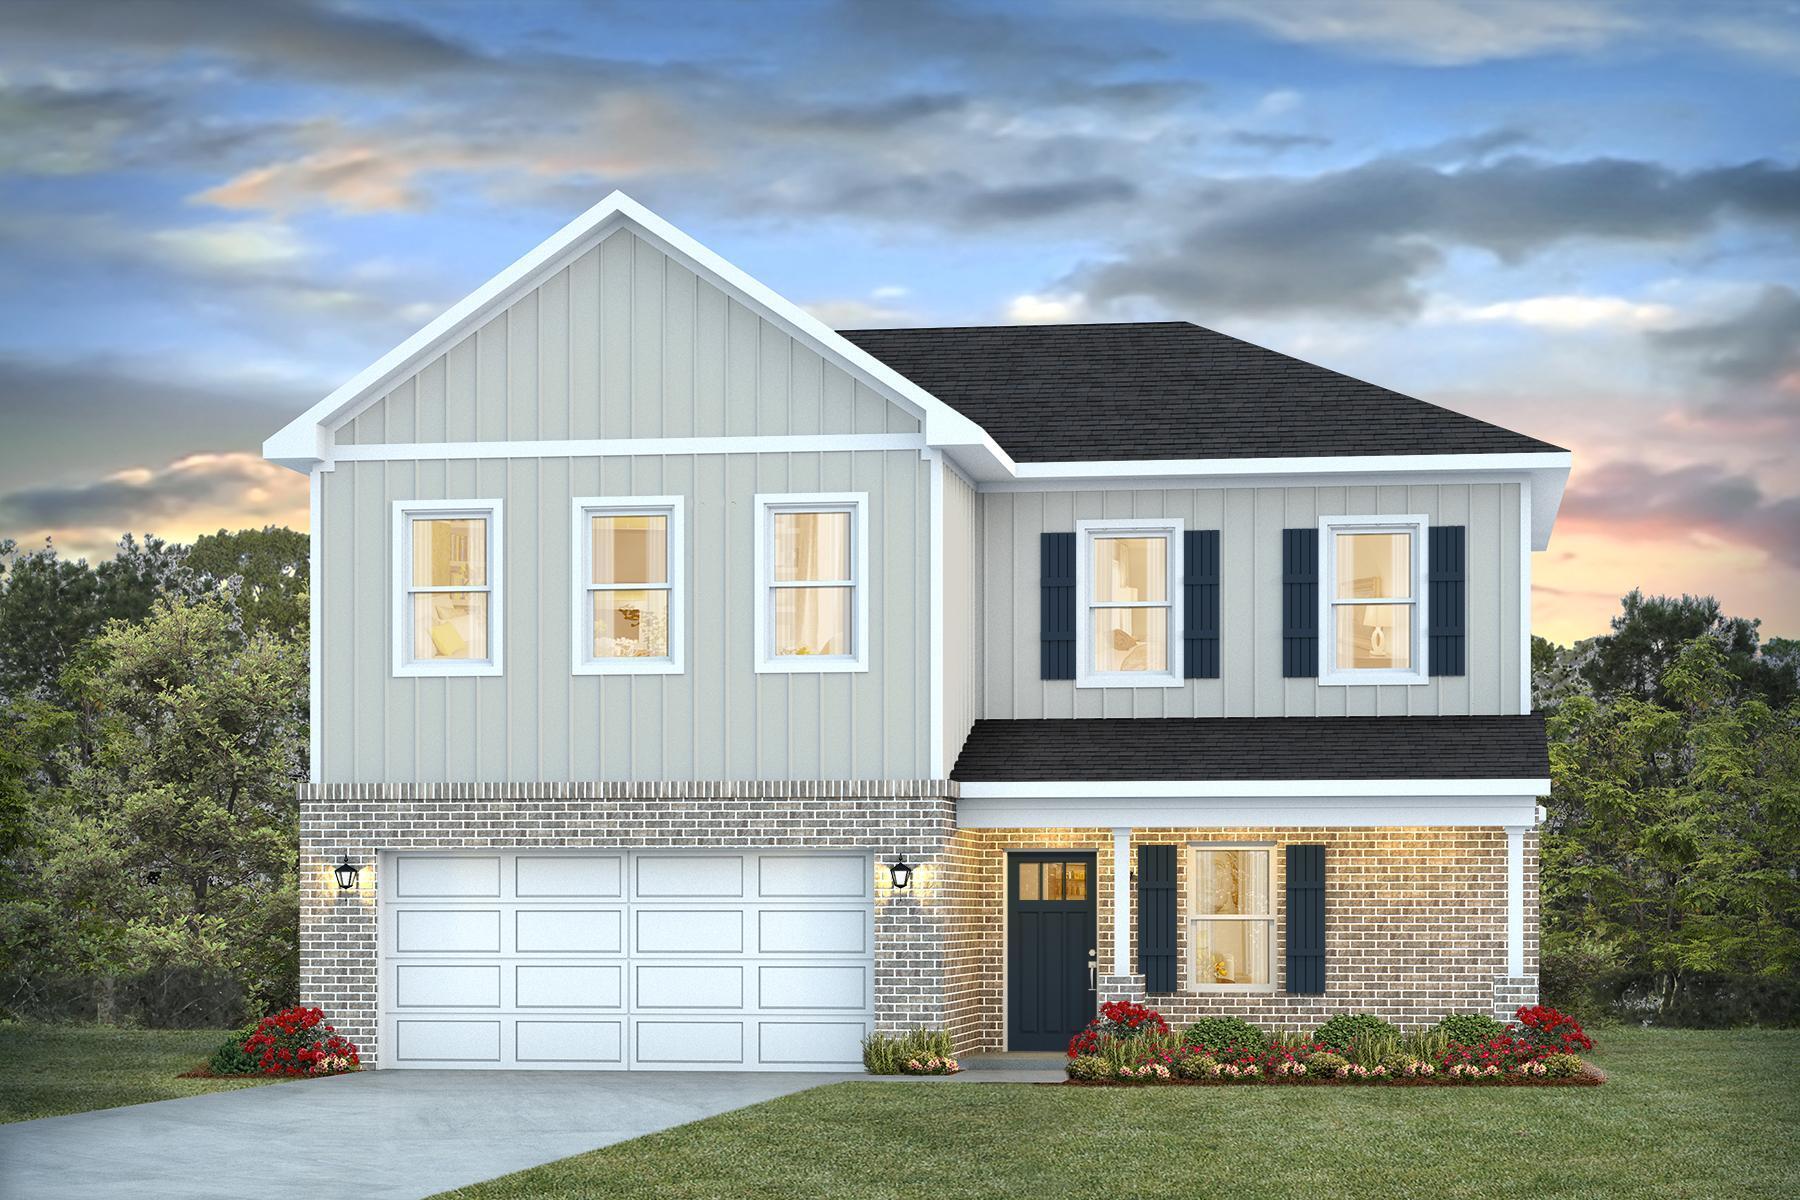
Welcome to Blackwater Reserve! Brand NEW community featuring a beautiful community pool, Lazy River and Pickle Ball. Just under 2,400 square feet, this beautiful two- story home offers 4-bedrooms with 2.5-bathrooms, a 2-car garage, and a seamless open layout. The kitchen, living room & dining area flow together for relaxed living. Open kitchen features: all stainless-steel appliances, pantry, Quartz kitchen countertops, nice island, smooth-top range, built in microwave & quiet dishwasher. Bedroom 1 on the first floor offers a spacious walk-in closet, & adjoining bath has a double vanity, large shower, linen, and water closet. This highly desirable home comes standard with a Smart Home Technology package with several Smart devices for your convenience. Hurricane fabric window and door protection is standard. Fabric Hurricane door and window protection is also included. Enjoy the stylish contemporary curb appeal in the rapidly growing area. ALL LISTING pictures, colors, features, and size may vary. Square footages are approximate.
#1009675

Milton

8069 Flying Duck Drive

4 Beds

2 Baths

2,384 Sq.Ft.

$369,900

MLS#: 1009675
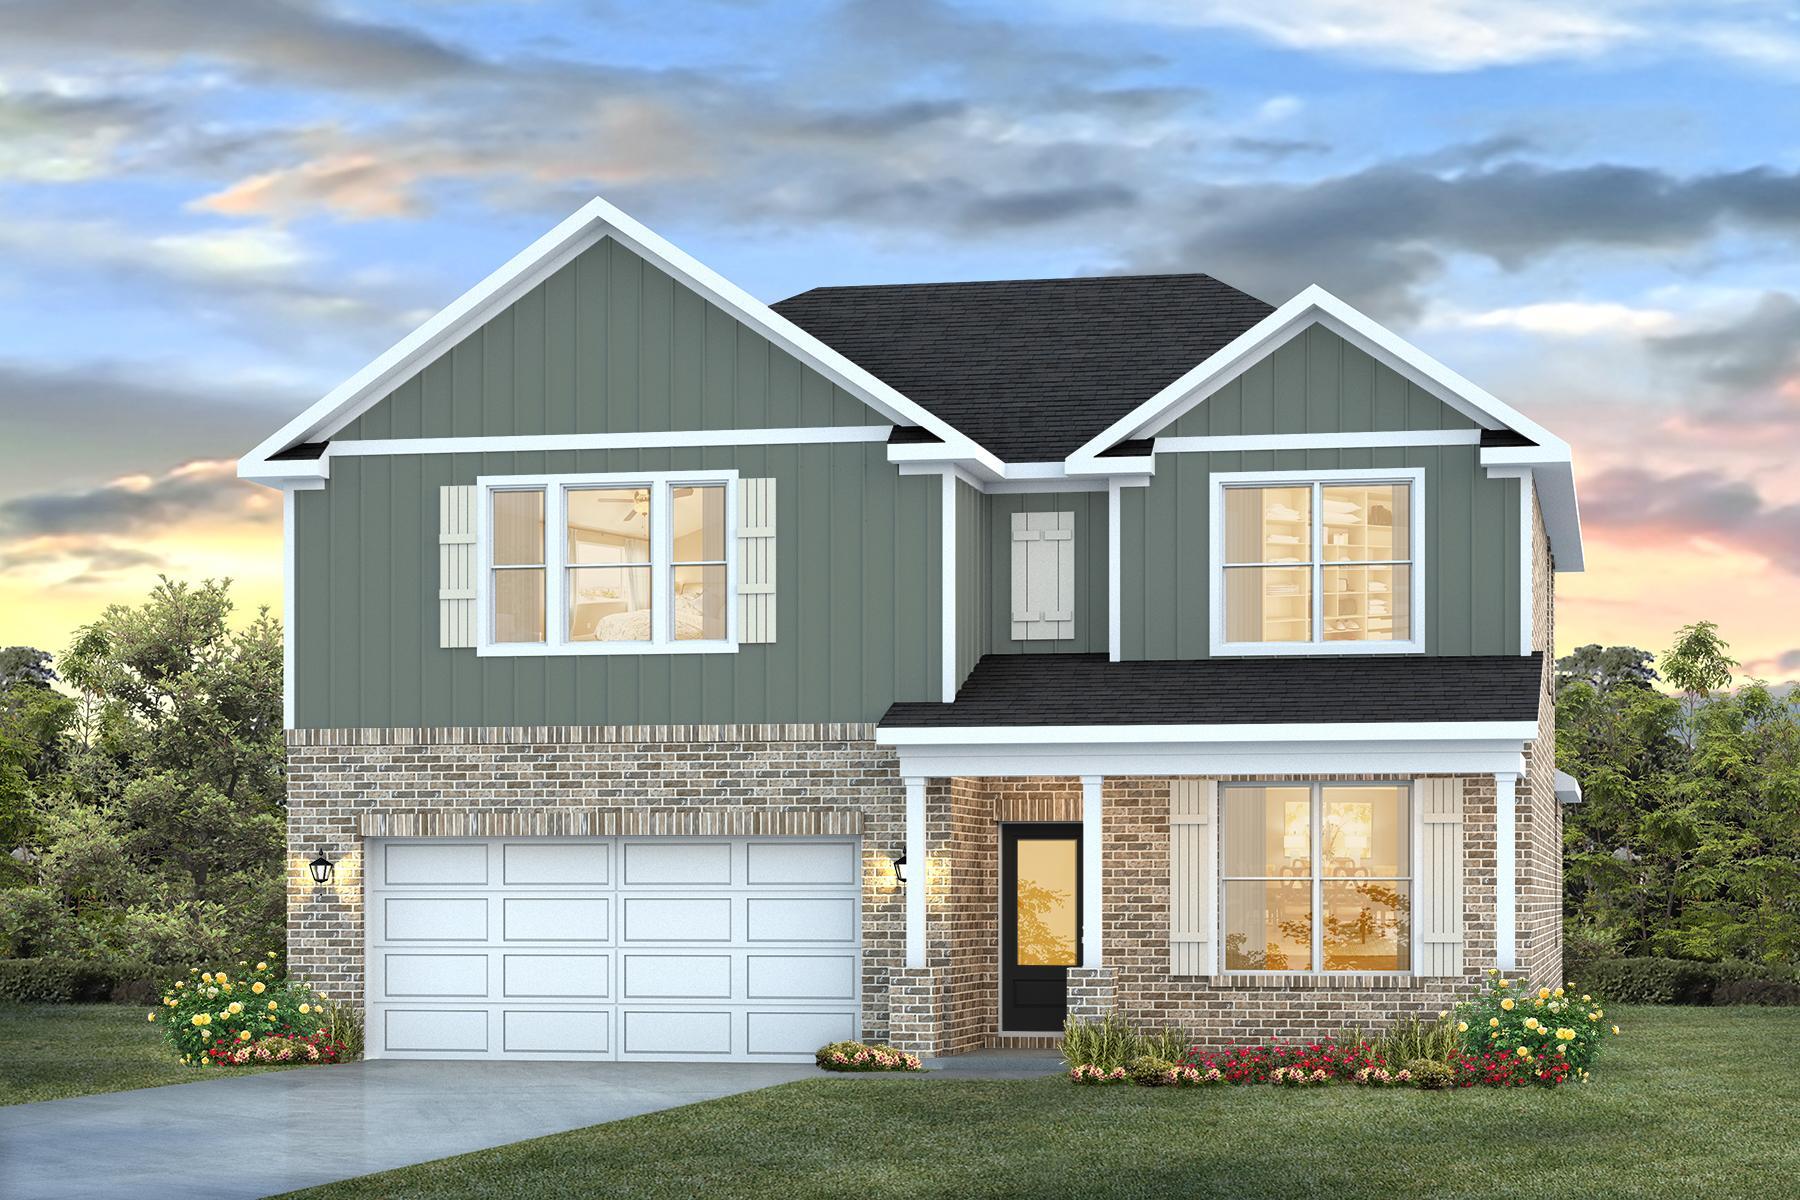
Welcome to Blackwater Reserve Community offering residents use of a beautiful Community Pool, Lazy River & Pickle Ball and more.  The Embry is a spacious 5 bed, 3.5 bath two-story home offering over 2,900 sq ft with a 2-car garage. The first floor features a private primary suite with a large walk-in closet. A flex space off the foyer is perfect for a home office or dining area. The open-concept kitchen includes stainless steel appliances, and a center island that flows into the great room. Upstairs offers four additional bedrooms, two full baths (including one ensuite), and a versatile bonus living area. This highly desirable home comes standard with a Smart Home Technology package with several Smart devices for your convenience. Hurricane fabric window and door protection is standard. ALL LISTING pictures, colors, features, and size may vary. Square footages are approximate.
#1009643

Milton

8061 Flying Duck Drive

5 Beds

3 Baths

2,995 Sq.Ft.

$389,900

MLS#: 1009643
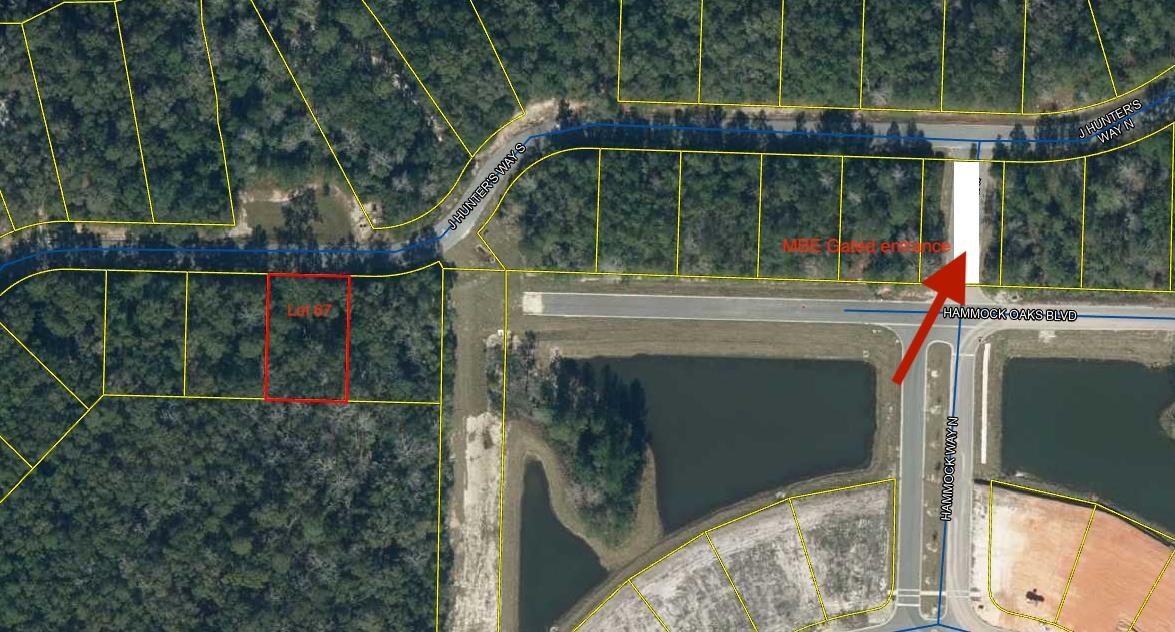
Magnolia Bay Estates is a gated, 79 lot subdivision that has 26 waterfront lots that borders Goodwin Creek.  All lots convey with water and sewer taps, there is a connection fee that will be due when starting to build your dream home.  Goodwin Creek is navigable out to Alaqua Bayou, Choctawhatchee Bay and to the Gulf of Mexico.  Convenient location to shopping, restaurants, medical and schools. Buyer(s) are responsible to personally verify all details for property and dimensions. Any information contained in this listing is believed to be accurate but is not guaranteed.
#872847

Freeport

Lot 69 S J Hunter Way

None Beds

None Baths

0.25 acres

$129,000

MLS#: 872847
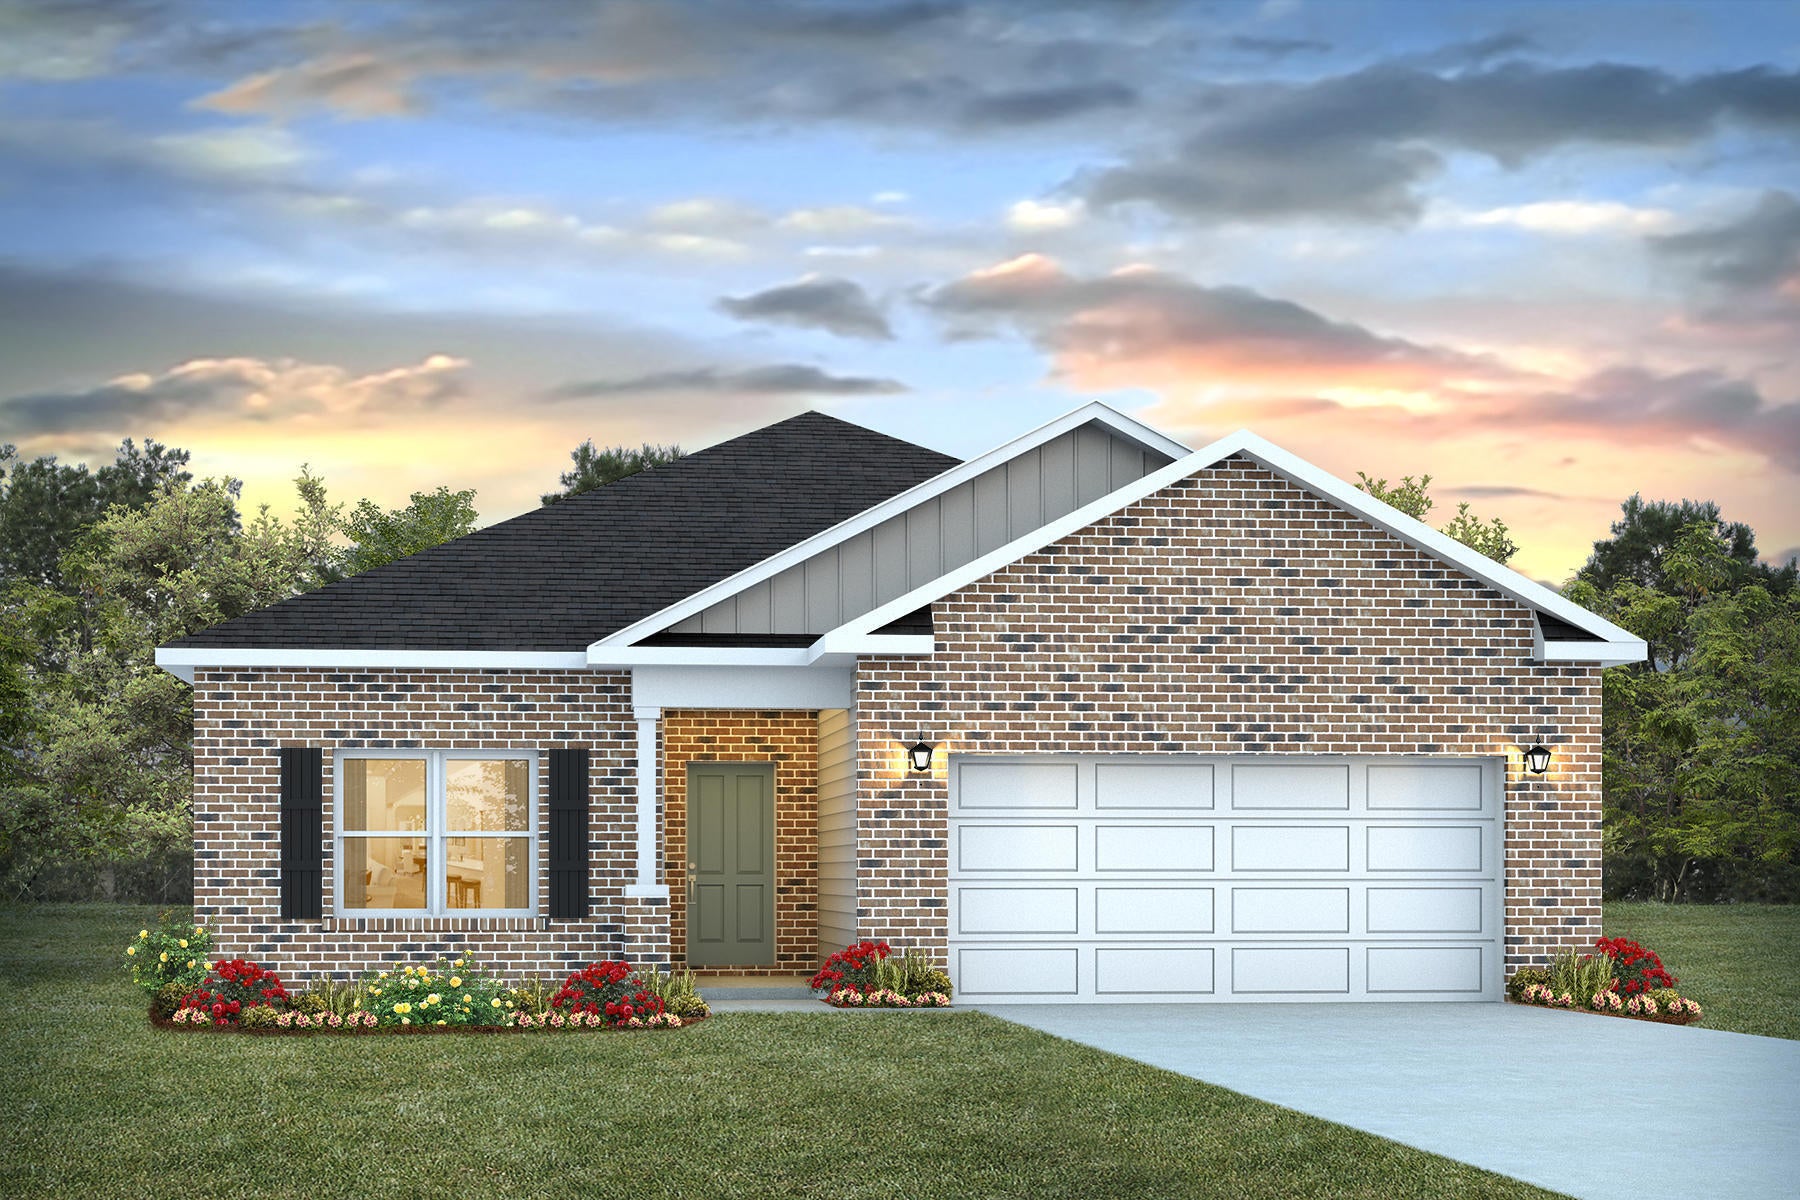
Welcome to Blackwater Reserve brand NEW community featuring a beautiful Community Pool, Lazy River & Pickle Ball.  The ''WALKER'' model is a new floorplan, 9-foot ceilings, built-in lighting and a fabulous open layout for relaxed living, 3 bedrooms, 2 bathrooms, 2-car garage, & the 'Smart Home Connect' System with   convenient Smart Home devices you will love. Spacious Great Room & dining area is open to the kitchen & lots of windows for natural lighting. The well-designed open kitchen includes stainless steel appliances, a smooth-top range, built-in microwave, gorgeous quartz countertops, quiet dishwasher, corner pantry, island bar, eye-catching wood-look flooring, & plush carpet in the bedrooms. No wasted space & a highly desirable floorplan. Striking Curb Appeal. ALL LISTING pictures, colors, features, and size may vary. Square footages are approximate.
#1009673

Milton

8077 Flying Duck Drive

3 Beds

2 Baths

1,631 Sq.Ft.

$299,900

MLS#: 1009673
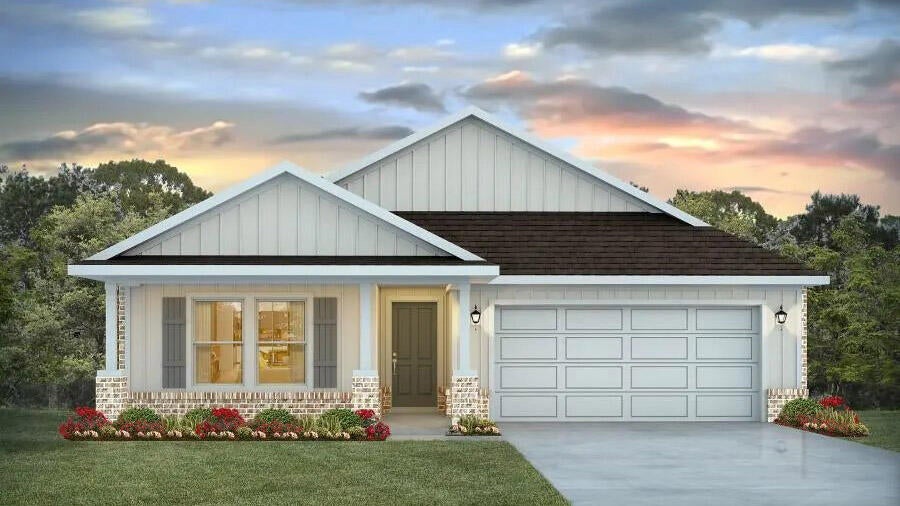
Welcome to Plantation Woods! The Creekside model is a spacious and desirable open concept floorplan, built-in lighting and a fabulous layout for relaxed living featuring 5 bedrooms, 3 bathrooms, 2-car garage, and the 'Smart Home Connect 'System with a variety of convenient Smart Home devices you will love. Spacious Great Room and dining area is open to the kitchen and lots of windows for natural lighting. The well-designed open kitchen includes stainless steel appliances, a smooth-top range, built-in microwave, quiet dishwasher, corner pantry, island bar, eye-catching wood-look flooring, stone countertops in the kitchen and baths, and plush carpet in the bedrooms. Fabric Hurricane door and window protection is also included.  ALL LISTING pictures, colors, features, and size may vary. Square footages are approximate.
#1009082

Milton

4994 Gaineswood Drive

5 Beds

3 Baths

2,107 Sq.Ft.

$344,900

MLS#: 1009082
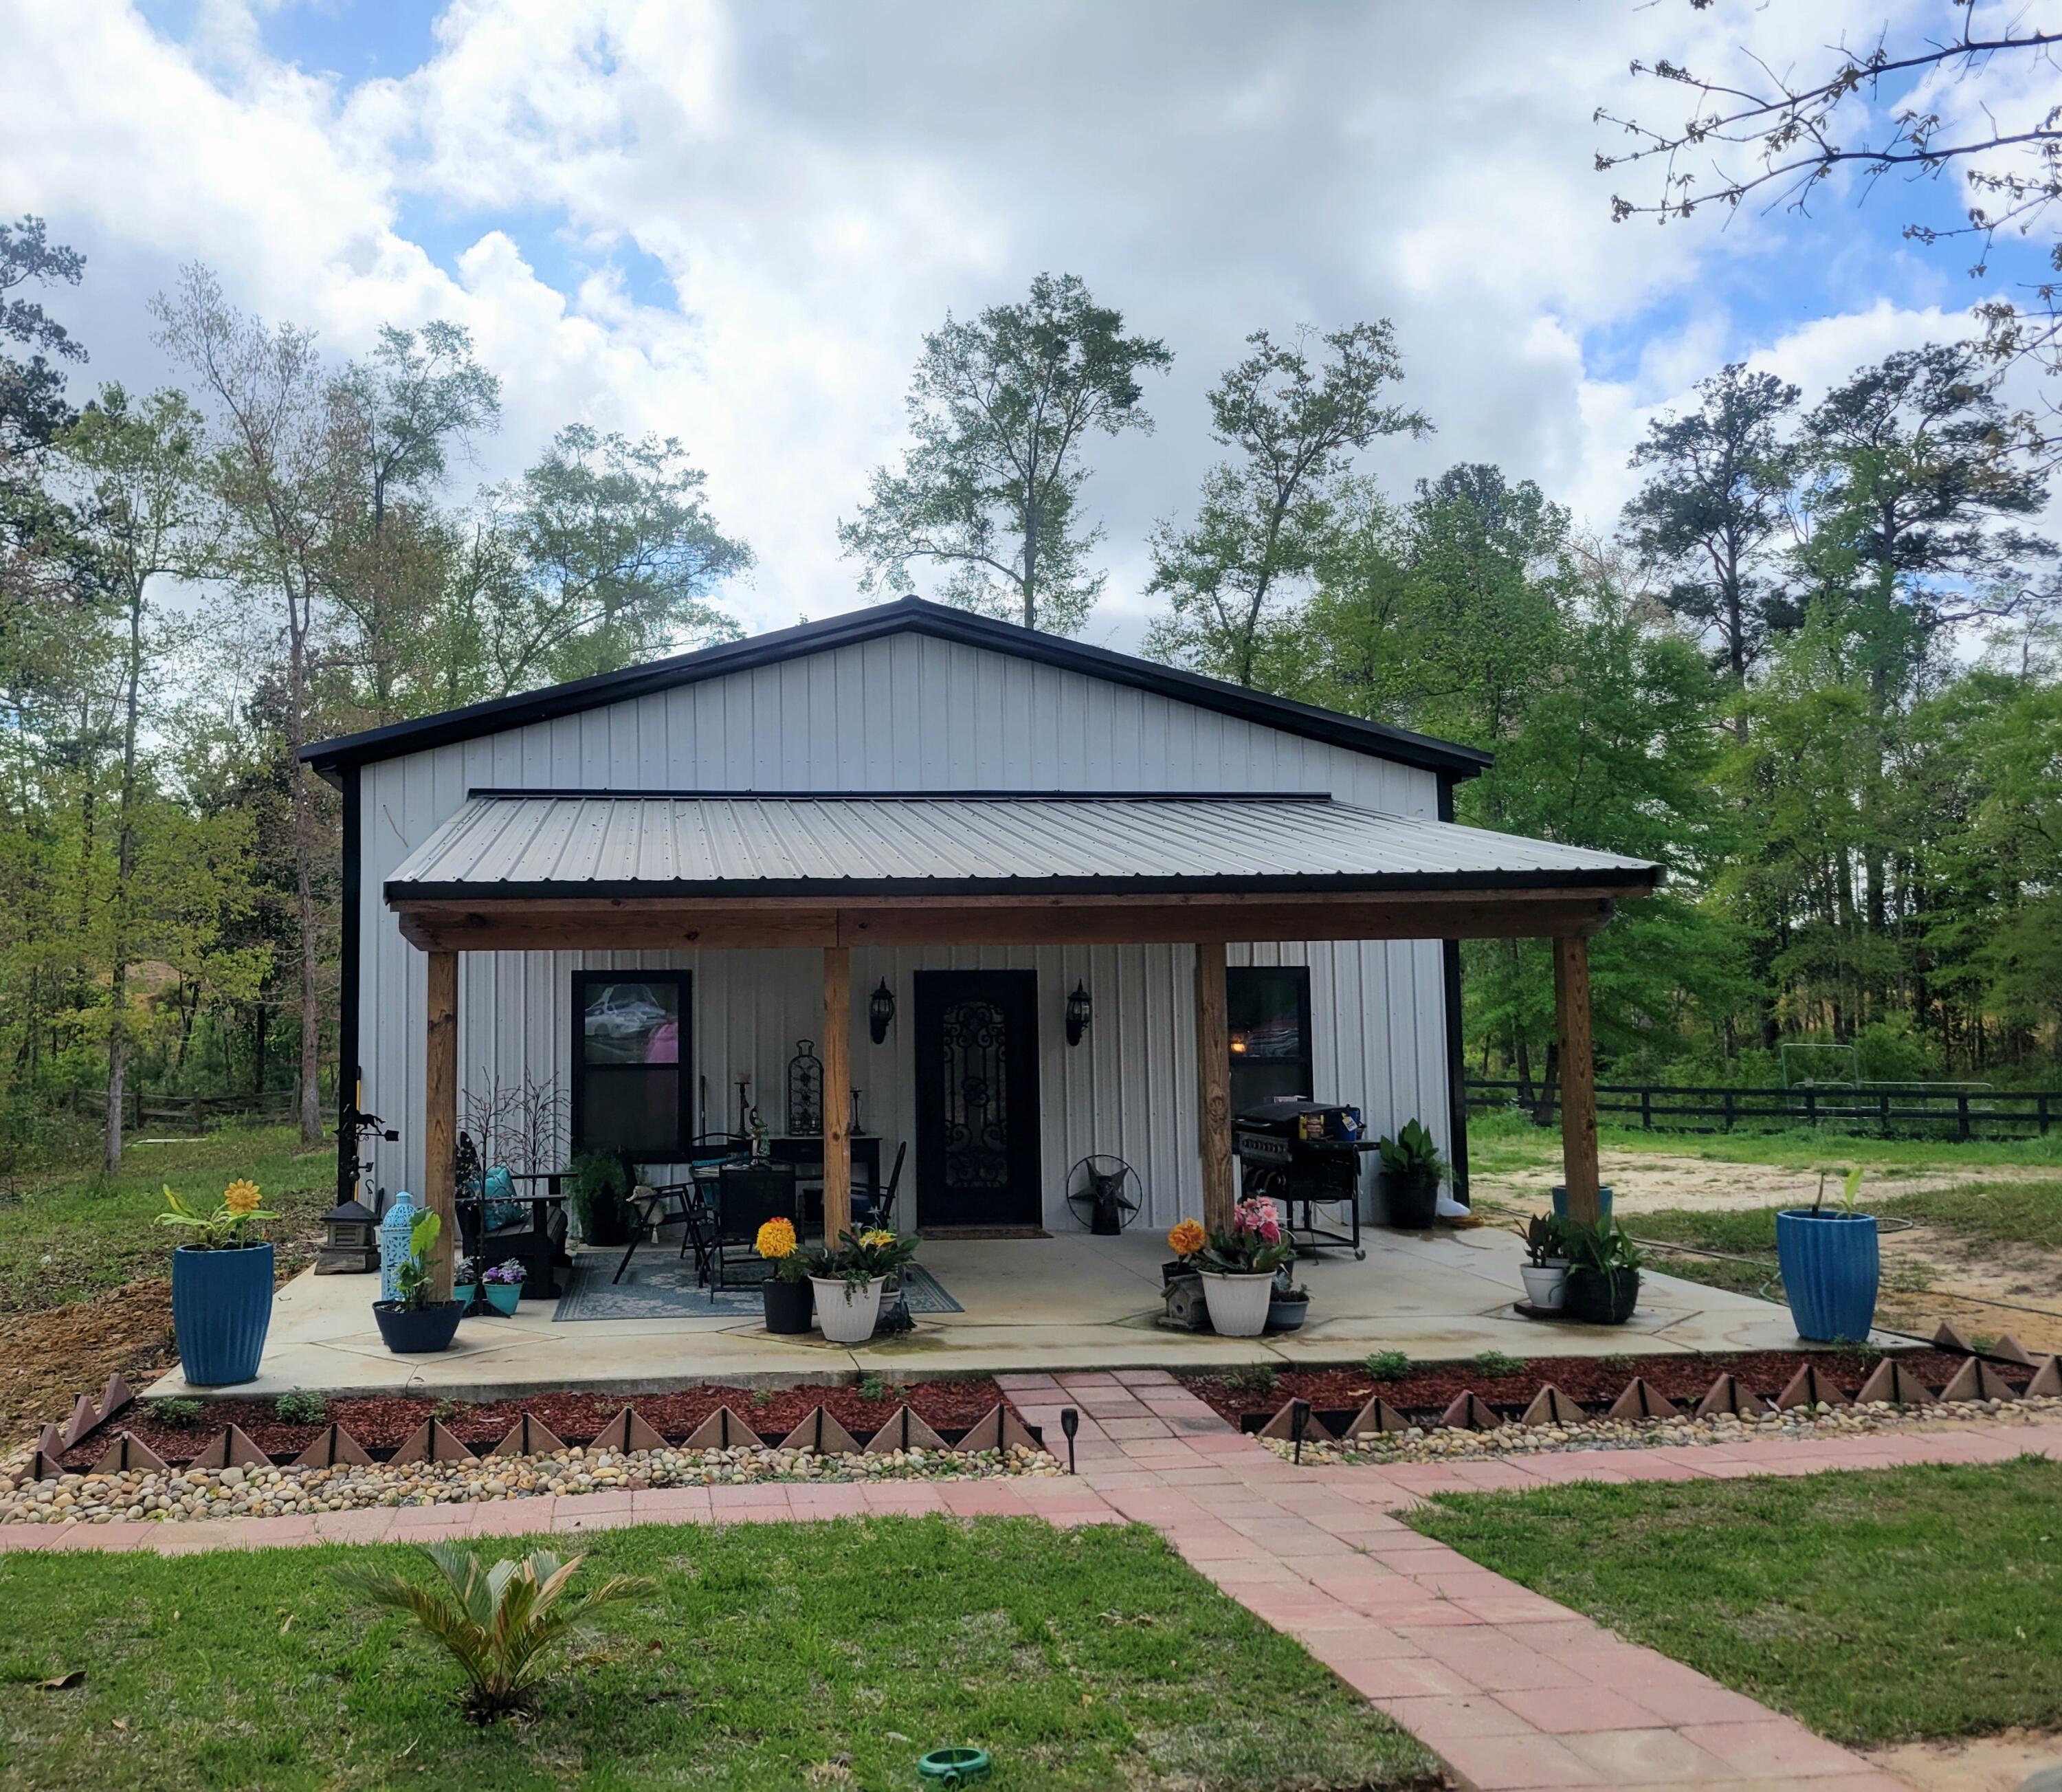
Just reduced! 10 acre country estate with Barn dominium, and Guest house. Barn dominium has room for your horses, pets and family.  Immaculately maintained grounds with creek, fruit trees, pond and more.  Barn dominium has a large front porch, 3 bedrooms and 2 baths,  gourmet kitchen and breakfast bar, all tastefully decorated with luxury and country beauty.  Appx. 2206 sf. and an attached  24x24' covered area that could be converted to stalls or more living space. Guest house  has 2 bedrooms and 1 bath.  It  is located near the entrance including a large front deck with fenced paddock area.  There is a log cabin that is being used for storage.  This property is perfect for gatherings, pets, horses, kids or just an ''away retreat'' for yourself.  No HOA. Peacefulness and privacy at its best.  Motivated Seller!
#999490

Ponce De Leon

1508 Crooked Creek Road

3 Beds

2 Baths

2,066 Sq.Ft.

$599,000

MLS#: 999490
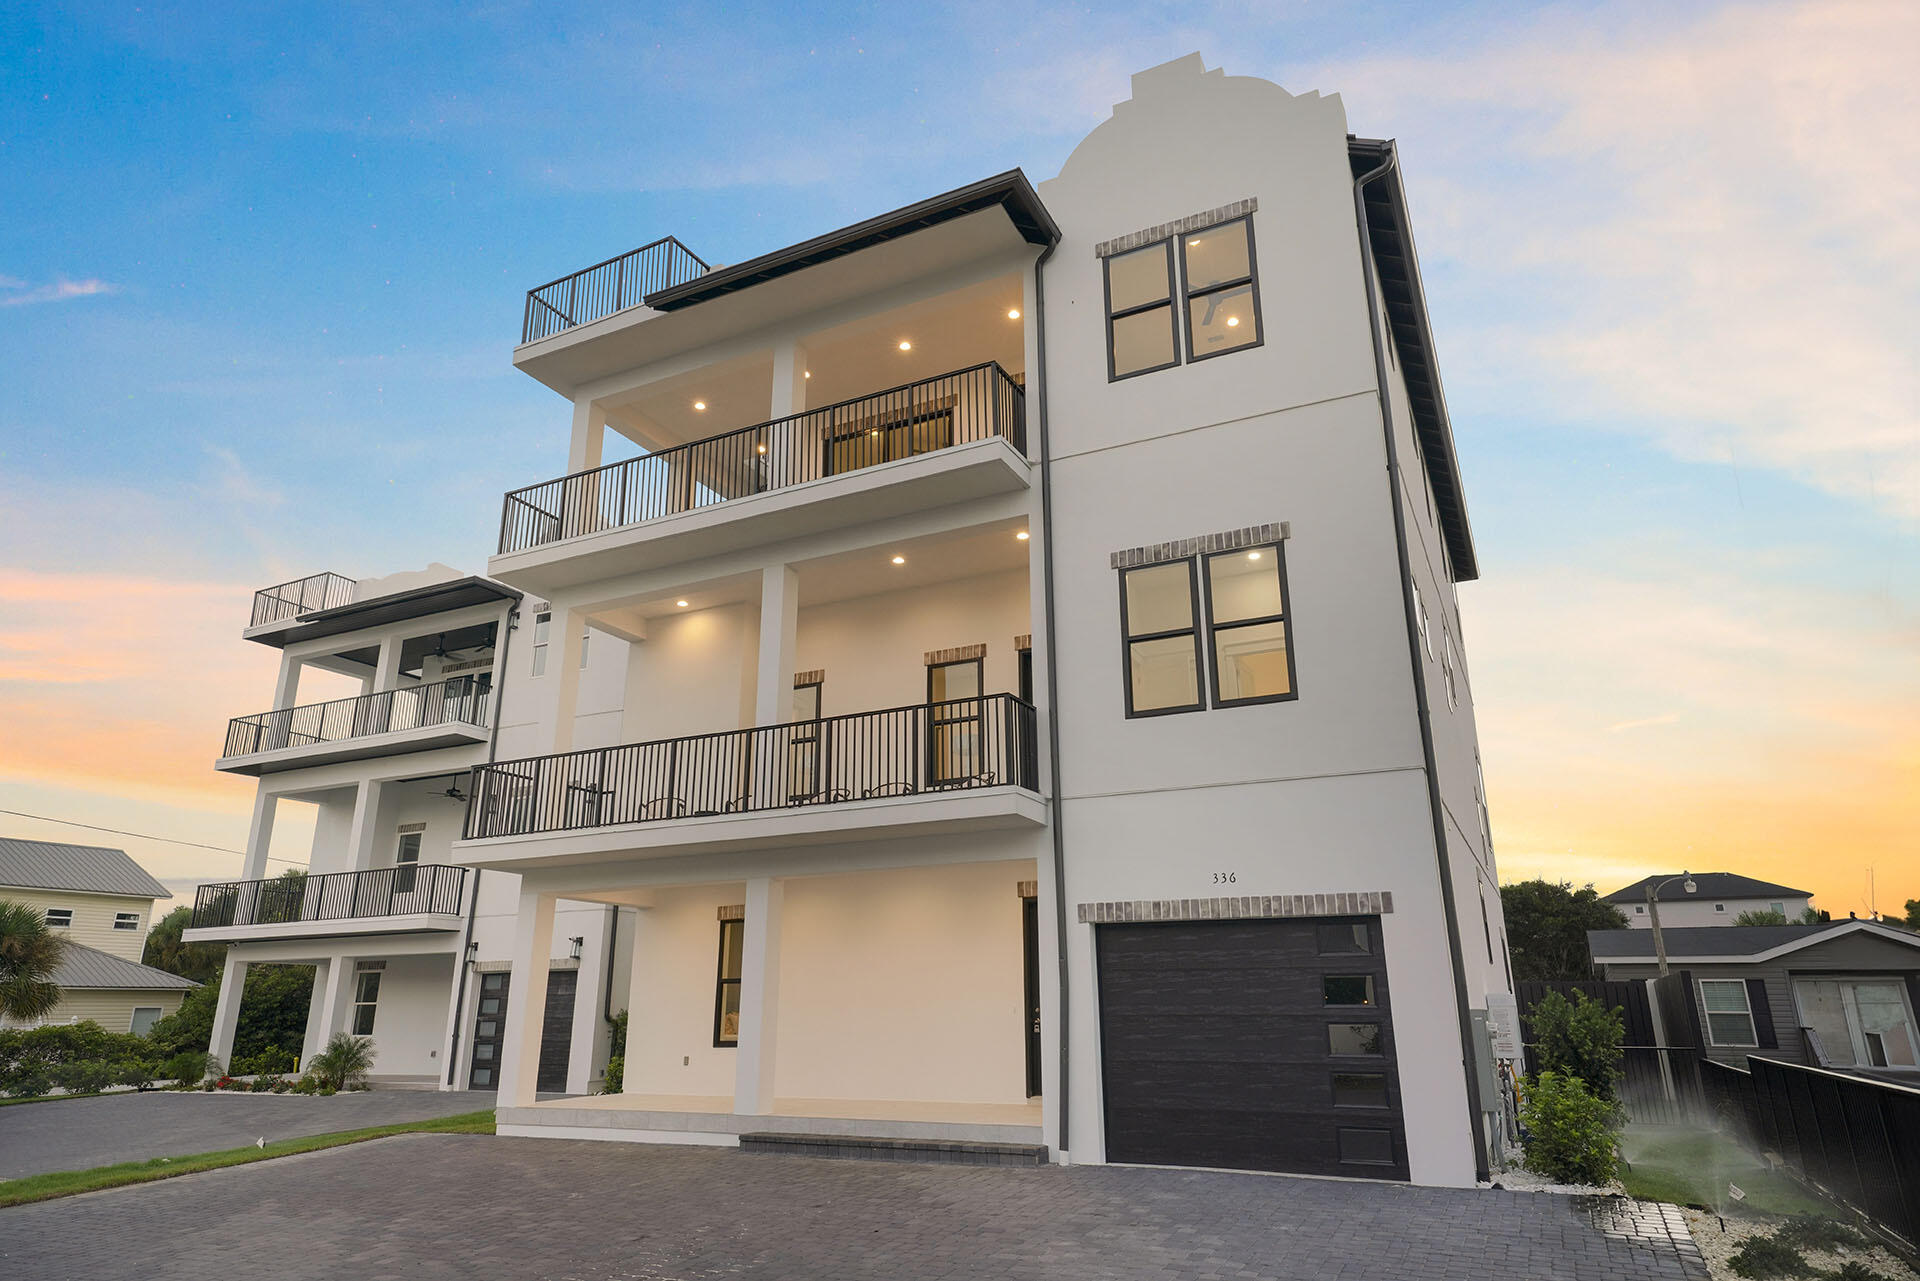
$300,000 RENTAL GUARANTEE is being offered on this property! Discover a stunning newly-built retreat just minutes from the Gulf's white sands. Spanning over 5,100 sq ft across three levels, this 9-bed, 9.5-bath home features multiple living areas, a private elevator, garage, and a resort-style pool. Enjoy a chef's kitchen, wet bar, spacious outdoor zones, and a rooftop deck with panoramic views. Designed for entertaining and comfort, it's ideal as a luxury getaway or investment with its strong rental potential.
#1001444

Destin

336 S Holiday Road

9 Beds

9 Baths

5,191 Sq.Ft.

$3,090,000

MLS#: 1001444
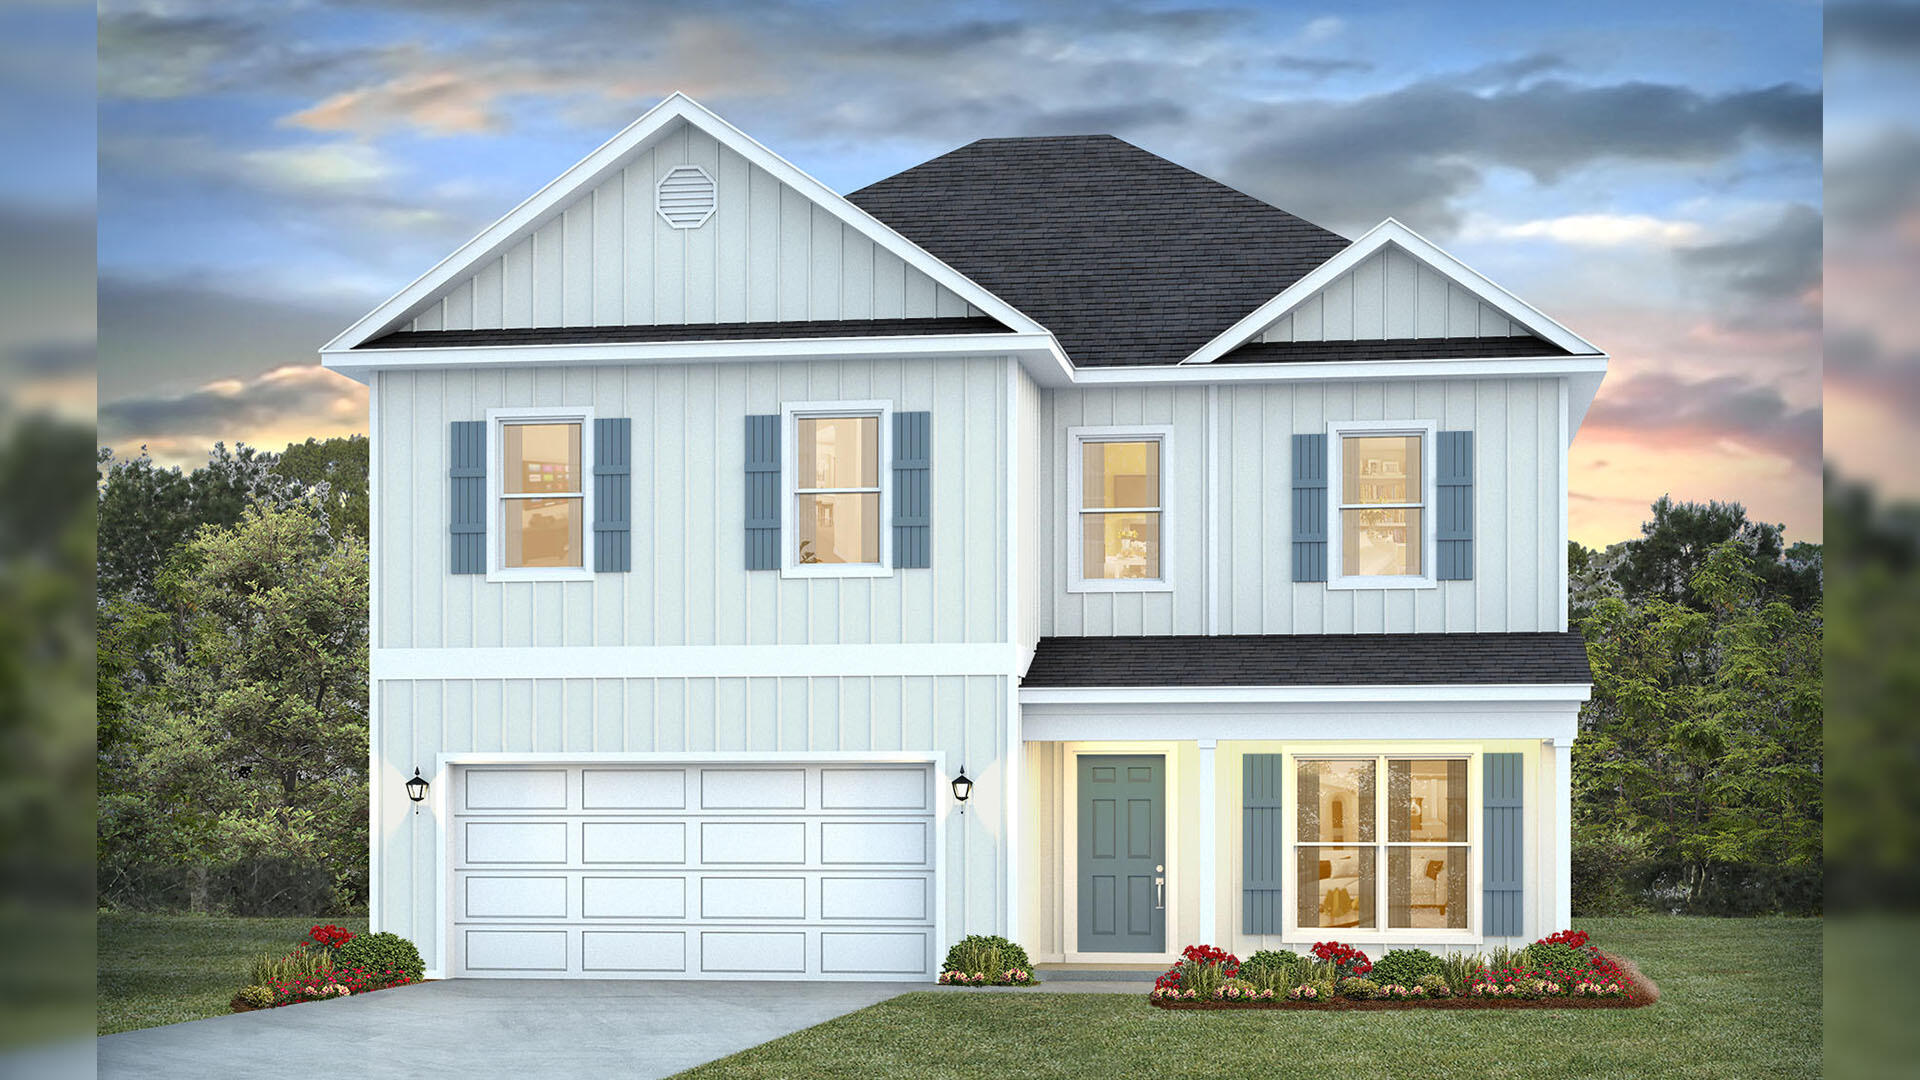
Welcome 51 Ann Magnolia Lane, a new home floor plan at Magnolia Lane in Santa Rosa Beach, Florida. This pre-construction homesite offers the opportunity to secure new construction prior to groundbreaking. This property will be developed with the Ryleigh floorplan and built to current design standards and specifications. Buyers may have the ability to personalize select finishes depending on the stage of construction. Estimated completion timelines and build details available upon request. 

The Ryleigh floor plan has a large flex room off the foyer that could be used as a study or home office.  Continue through the foyer to the heart of the home, an open-concept living and dining area that feels inviting for weeknight routines yet spacious for hosting. The kitchen is both elegant and efficient, featuring quartz countertops, a convenient corner pantry, and a complete appliance package--stove, microwave, and dishwasher. The entire home will have EVP flooring delivering a sophisticated look and a seamless transition between rooms. 

All bedrooms are located on the second level and share a full bath. The laundry room is located at the end of the hall and space for a full-size washer and dryer. The primary suite offers a true retreat and is located overlooking the front of the home. It has a spacious ensuite bath showcasing a soaking tub and a separate tile shower with frameless glass door.
#1004823

Santa Rosa Beach

66 Ann Magnolia Lane

4 Beds

2 Baths

2,376 Sq.Ft.

$630,403

MLS#: 1004823
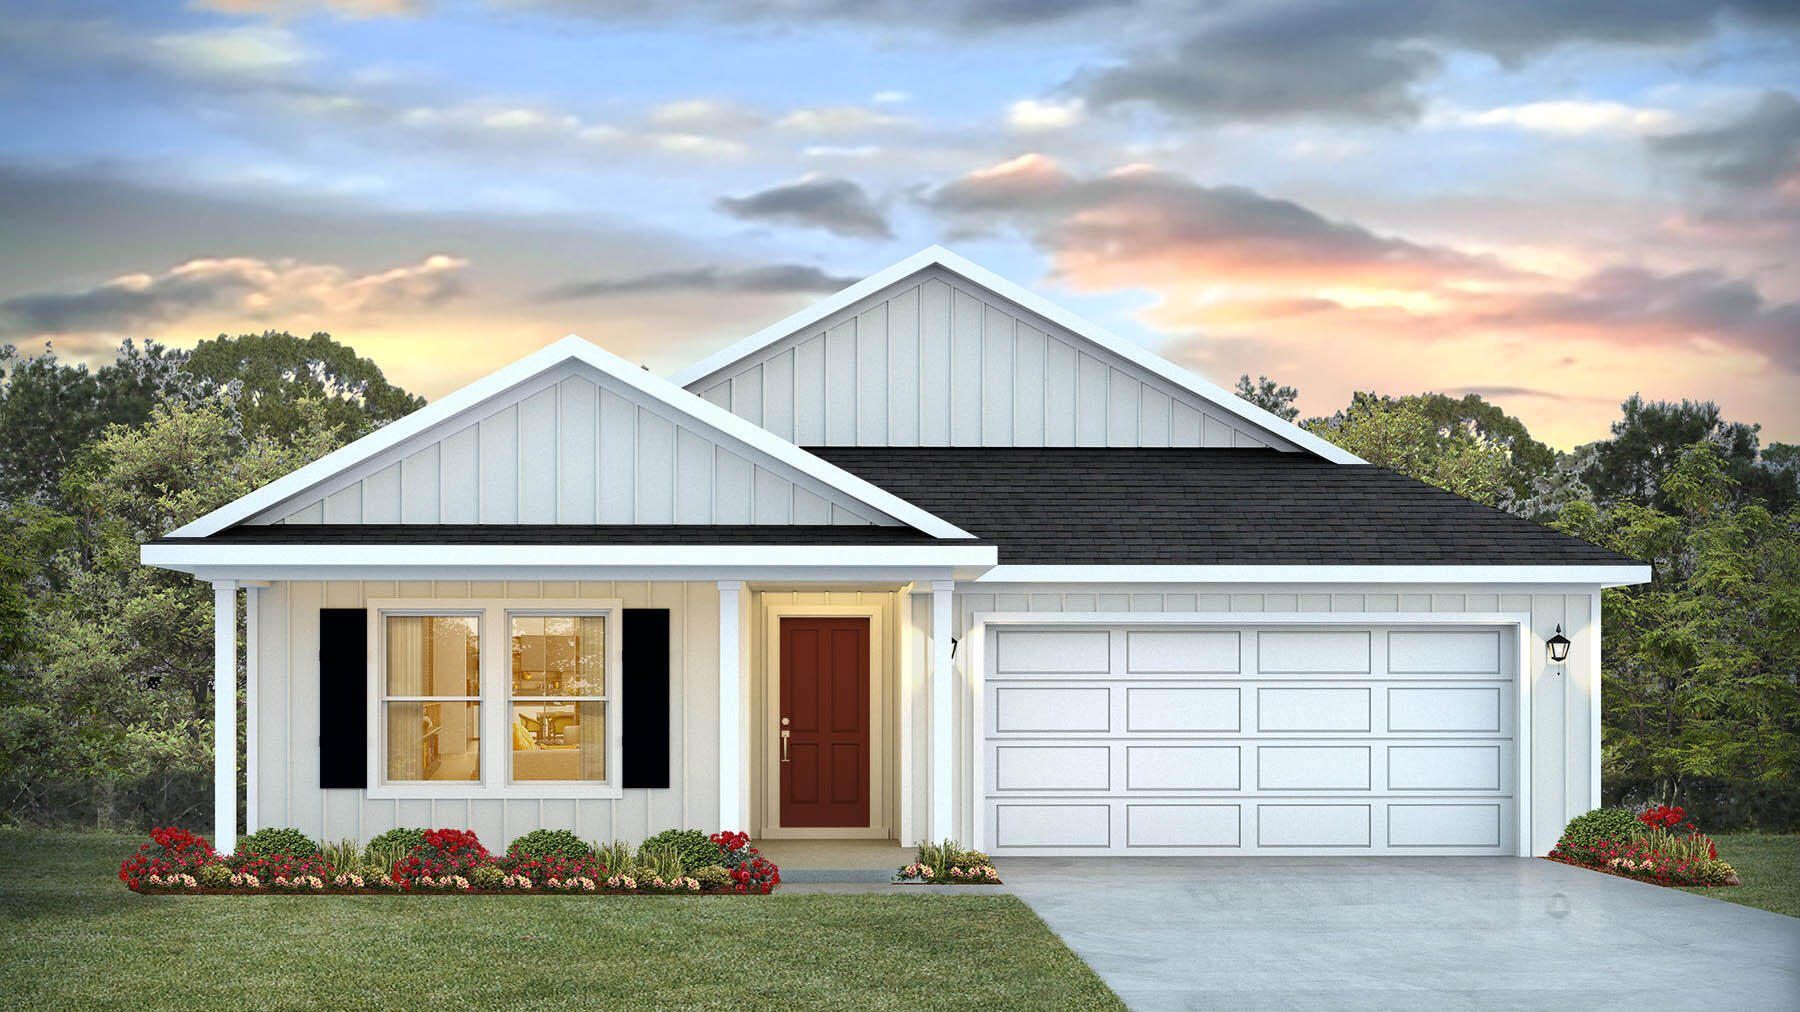
GORGEOUS NEW construction going up now in Marlin Place with a community pool, pavilion, sanded volleyball court, cornhole area and streetlights for residents to enjoy. Just under 2,100 square feet, this beautiful single- story home offers 5-bedrooms with 3-bathrooms, a 2-car garage, and a seamless open layout. Outstanding & spacious floorplan. Stunning Quartz countertops in kitchen and baths, all stainless-steel appliances, gorgeous EVP wood look flooring & plush carpet in the bedrooms. So many great amenities and this highly desirable home comes standard with a Smart Home Technology package with several Smart devices for your convenience. Home also includes hurricane fabric window & door protection and a beautiful classic curb appeal. ALL LISTING pictures, colors, features, and size may vary. Square footages are approximate.
#1010237

Milton

5888 Tripletail Drive

5 Beds

3 Baths

2,043 Sq.Ft.

$344,900

MLS#: 1010237
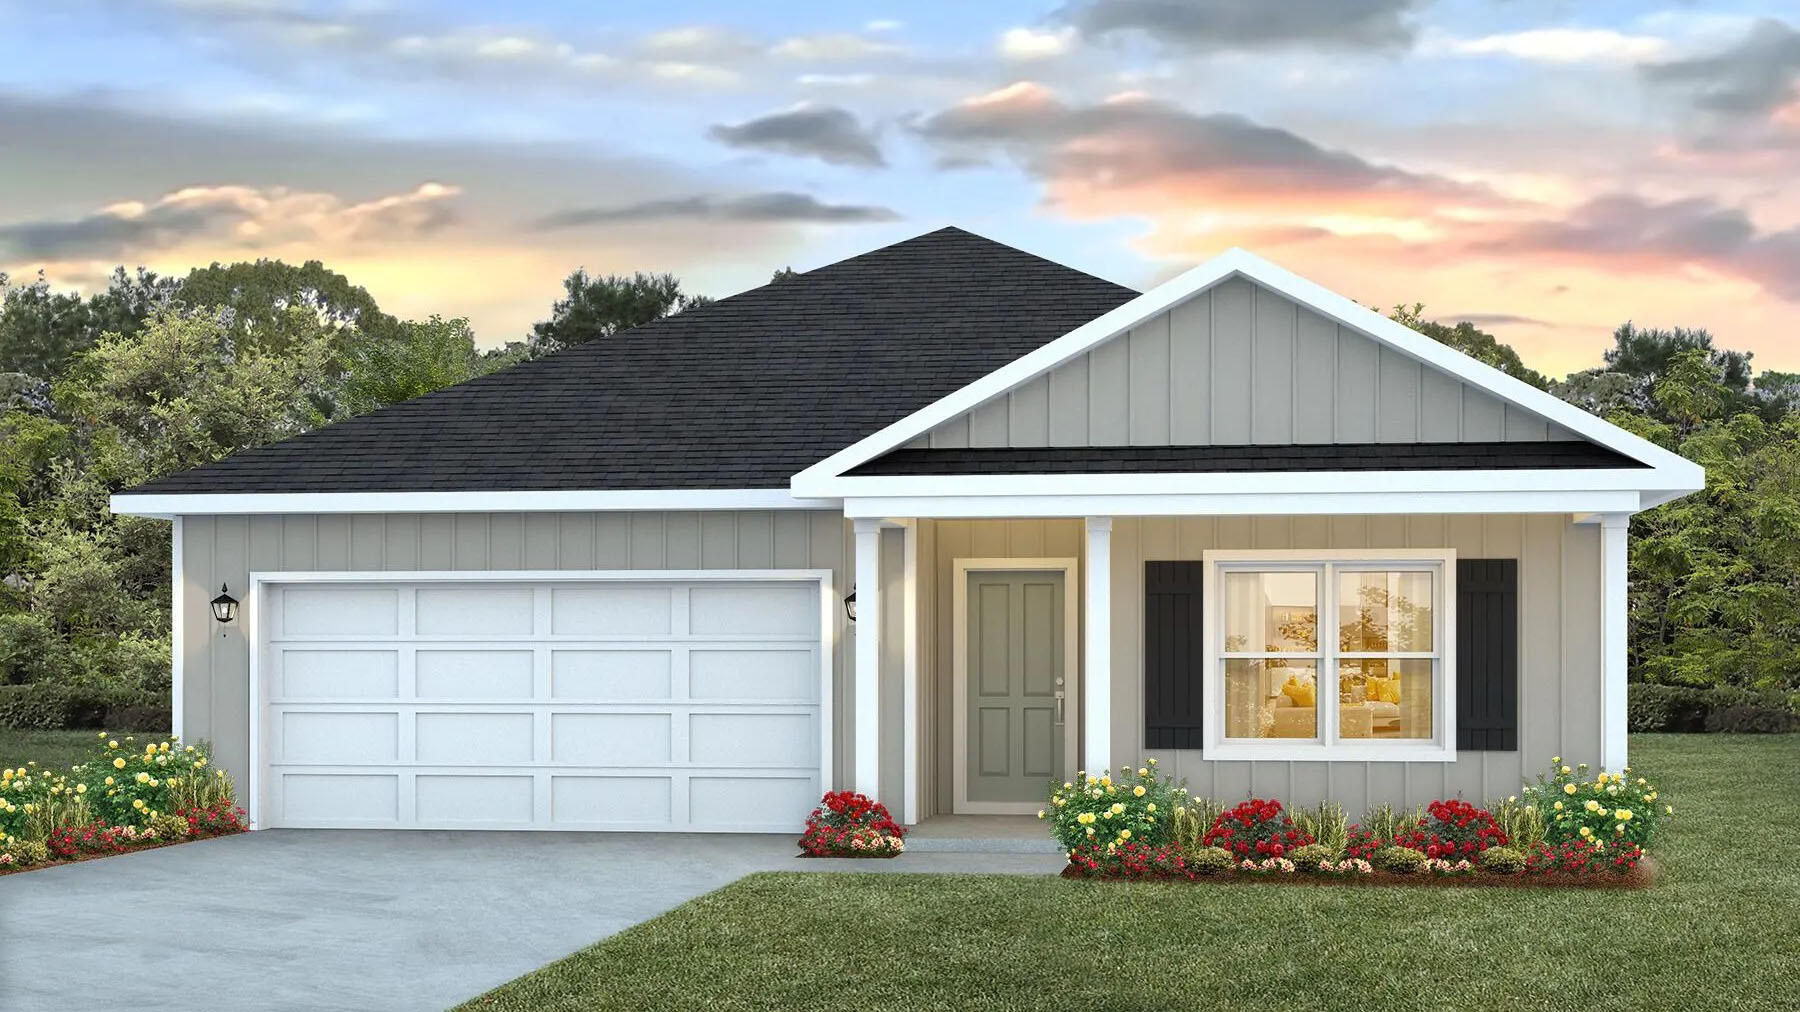
Welcome to the Beau Plan, at Oxford Place, our new home community in Crestview, FL. Around 1,800 square feet, this beautiful single- story home offers 4-bedrooms with 2-bathrooms, a 2-car garage, and a seamless open layout. The kitchen includes quartz countertops, stainless steel appliances, stylish shaker cabinetry, and center island. With natural light and nearby covered patio access, the living and dining area are open concept to complete this relaxing atmosphere. This home is built with our Smart Home technology package, designed to bring the ease and convenience of life right to your fingertips. Call to schedule your tour of the beautiful Beau plan at Oxford Place in Crestview today! ALL LISTING pictures, colors, features, and size may vary. Square footages are approximate.
#1008904

Crestview

5731 Dearing Street

4 Beds

2 Baths

1,799 Sq.Ft.

$319,900

MLS#: 1008904
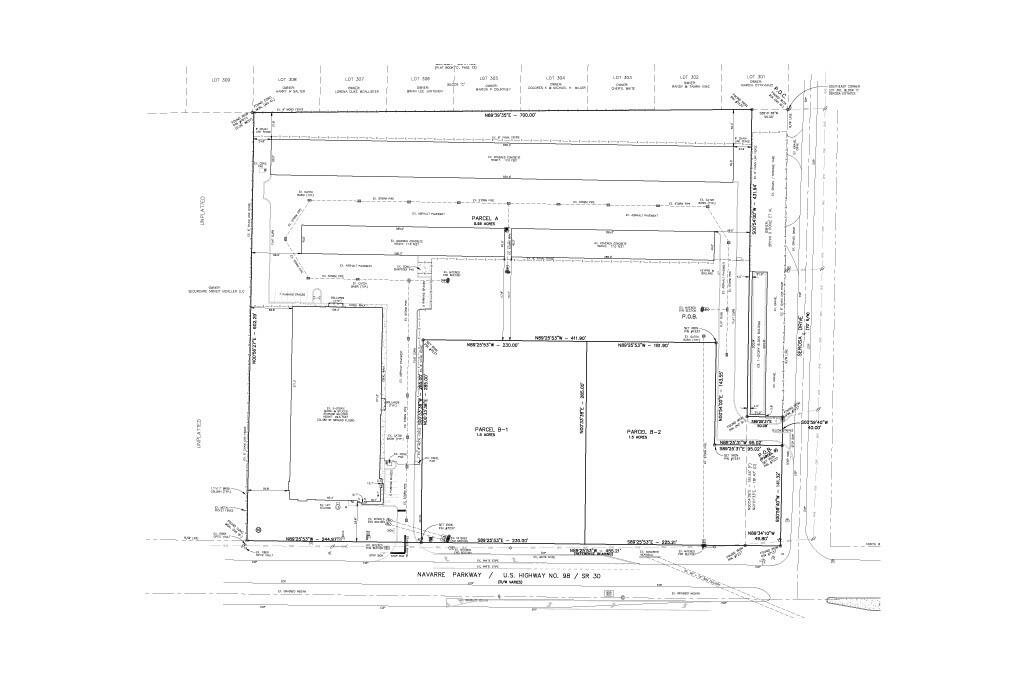
3.5 acre outparcel, corner vacant commercial lot in Navarre at the corner of Navarre Pkwy and Serosa, Great development parcel, owner is licensed realtor.
#900474

Navarre

7100 Navarre Parkway Parkway

None Beds

None Baths

N/A

$1,150,000

MLS#: 900474

* Listings identified with the FMLS IDX logo come from FMLS and are held by brokerage firms other than the owner of this website. The listing brokerage is identified in any listing details. Information is deemed reliable but is not guaranteed. If you believe any FMLS listing contains material that infringes your copyrighted work please click here to review our DMCA policy and learn how to submit a takedown request. © 2024. First Multiple Listing Service, Inc.

Categories

Homes Tailored to Your Lifestyle

Buyers Guide

Buying a home is one of the most exciting milestones of your life.

View more

Sellers Guide

Putting your home on the market can be a stressful process, especially when you don’t know what to expect.

View more

Market report

With just a few clicks, you'll gain instant access to valuable insights about the real estate market, including trends, property values, and community analytics.

View more

Home value

Unlike automated valuations, our hands-on review will provide a comprehensive opinion of your home’s value while considering important interior elements and other location intangible factors that machine algorithms so often miss.

View more

Buyers resources

Guides on financing, inspections, and choosing the right Realtor for a smooth home purchase.

Sellers resources

Practical tips on staging, pricing, and preparing your home to attract buyers and maximize your sale.

Send a message

Message successfully sent.

Reason for contacting?

I agree to receive email communication and understand I can unsubscribe at any time.

I agree to be contacted by Realhub DEV via call, email, and text for real estate services. To opt out, you can reply 'stop' at any time or reply 'help' for assistance. You can also click the unsubscribe link in the emails. Message and data rates may apply. Message frequency may vary. Privacy Policy

Sign In Sign Out

Virtual Assistant

Would you like to take the next step with this property? We can help you schedule a showing or virtual tour, or send you more details.

Yes, I would like more information.

Thank You for Your Reply, One of Our Agents will contact you as soon as possible

No, maybe later.

Thank you, you can always contact me via email, phone number or through the contact form.

Realhub AI

Lucy - Your AI-Powered Realtor

Update Your Temporary Password

Personalize your search

Enter your email and we'll notify you immediately when new listings match what you're looking for.

or enter email address

Already have an account ? Login here

Continue your home search

I agree to receive communications and understand I can unsubscribe at any time.

I agree to be contacted by Realhub DEV via call, email, and text for real estate services. To opt out, you can reply 'stop' at any time or reply 'help' for assistance. You can also click the unsubscribe link in the emails. Message and data rates may apply. Message frequency may vary. Privacy Policy

Already have an account ? Login here

We use cookies

We use cookies primarily for analytics to enhance your experience. By accepting, you agree to our use of these cookies. You can manage your preferences or learn more about our cookies policy.