Thinking of selling?

Blue Sapphireline

Browse Properties
  • Nearby me

Popular Features

Community Features

Association

Property Features

Waterfront

View

Exterior Features

Interior Features

Style

E-Alert name

Properties

10000 properties match your criteria

*Eligible for a VA assumption with a 5.25% rate*

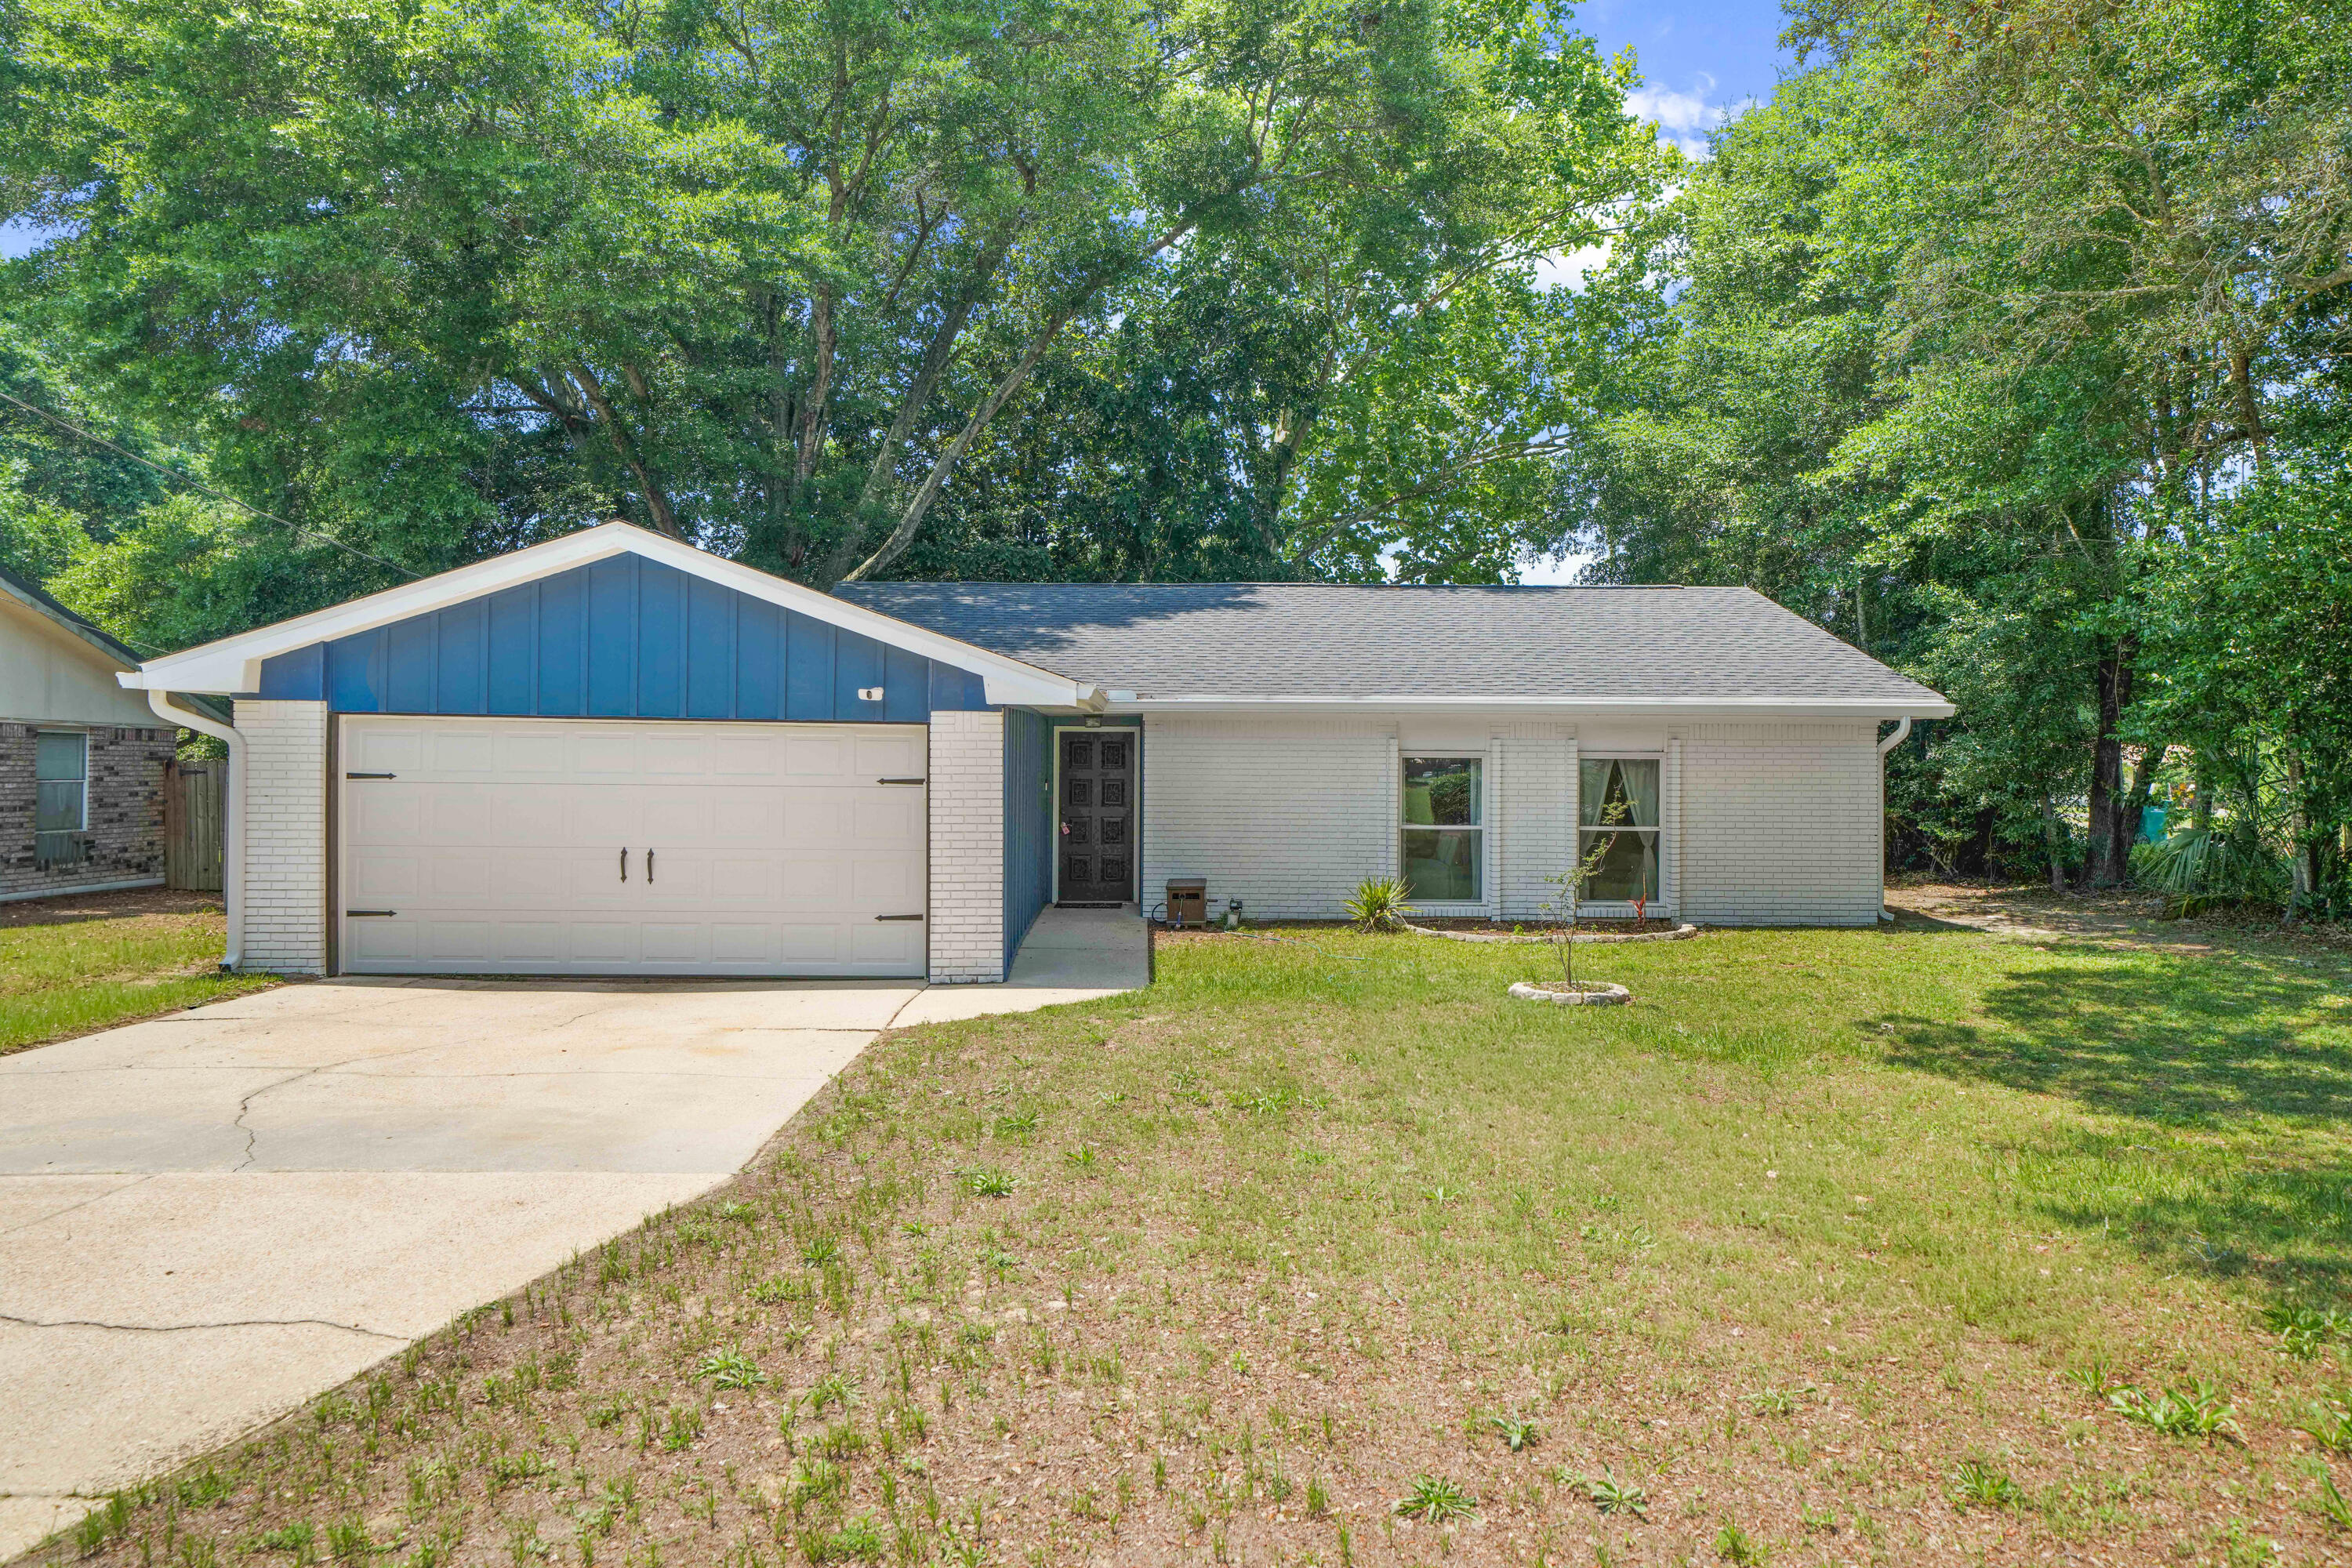
Move-in ready in the heart of Shalimar! Welcome to 39 9th Street, a beautifully updated 3-bedroom, 2-bath brick home offering an open floor plan, stylish finishes, and an unbeatable location just minutes from Eglin Air Force Base, Hurlburt Field, shopping, dining, parks, and the Emerald Coast's white-sand beaches. Filled with natural light, the spacious living area flows seamlessly into the kitchen and dining space, creating the perfect layout for everyday living and entertaining.
Recent improvements provide peace of mind, including a new HVAC system (2025) and roof (2022). Luxury vinyl plank flooring, updated finishes, and a fresh, modern feel make this home truly move-in ready.
Step outside to enjoy the newly screened back porch, an ideal space for morning coffee, outdoor dining, or relaxing after a long day while overlooking the large, fully fenced backyard with plenty of room for pets, gardening, or entertaining. An attached two-car garage adds convenience and additional storage.
Whether you're searching for your first home, looking to downsize, or simply want an updated home in one of Shalimar's most convenient locations, this property offers comfort, functionality, and lasting value. Don't miss your opportunity to own a move-in ready home with major system updates and easy access to Eglin Air Force Base, local parks, shopping, dining, and everything the Emerald Coast has to offer. Back on market due to no fault of seller
#1003277

Shalimar

39 9th Street

3 Beds

2 Baths

1,414 Sq.Ft.

$344,000

MLS#: 1003277
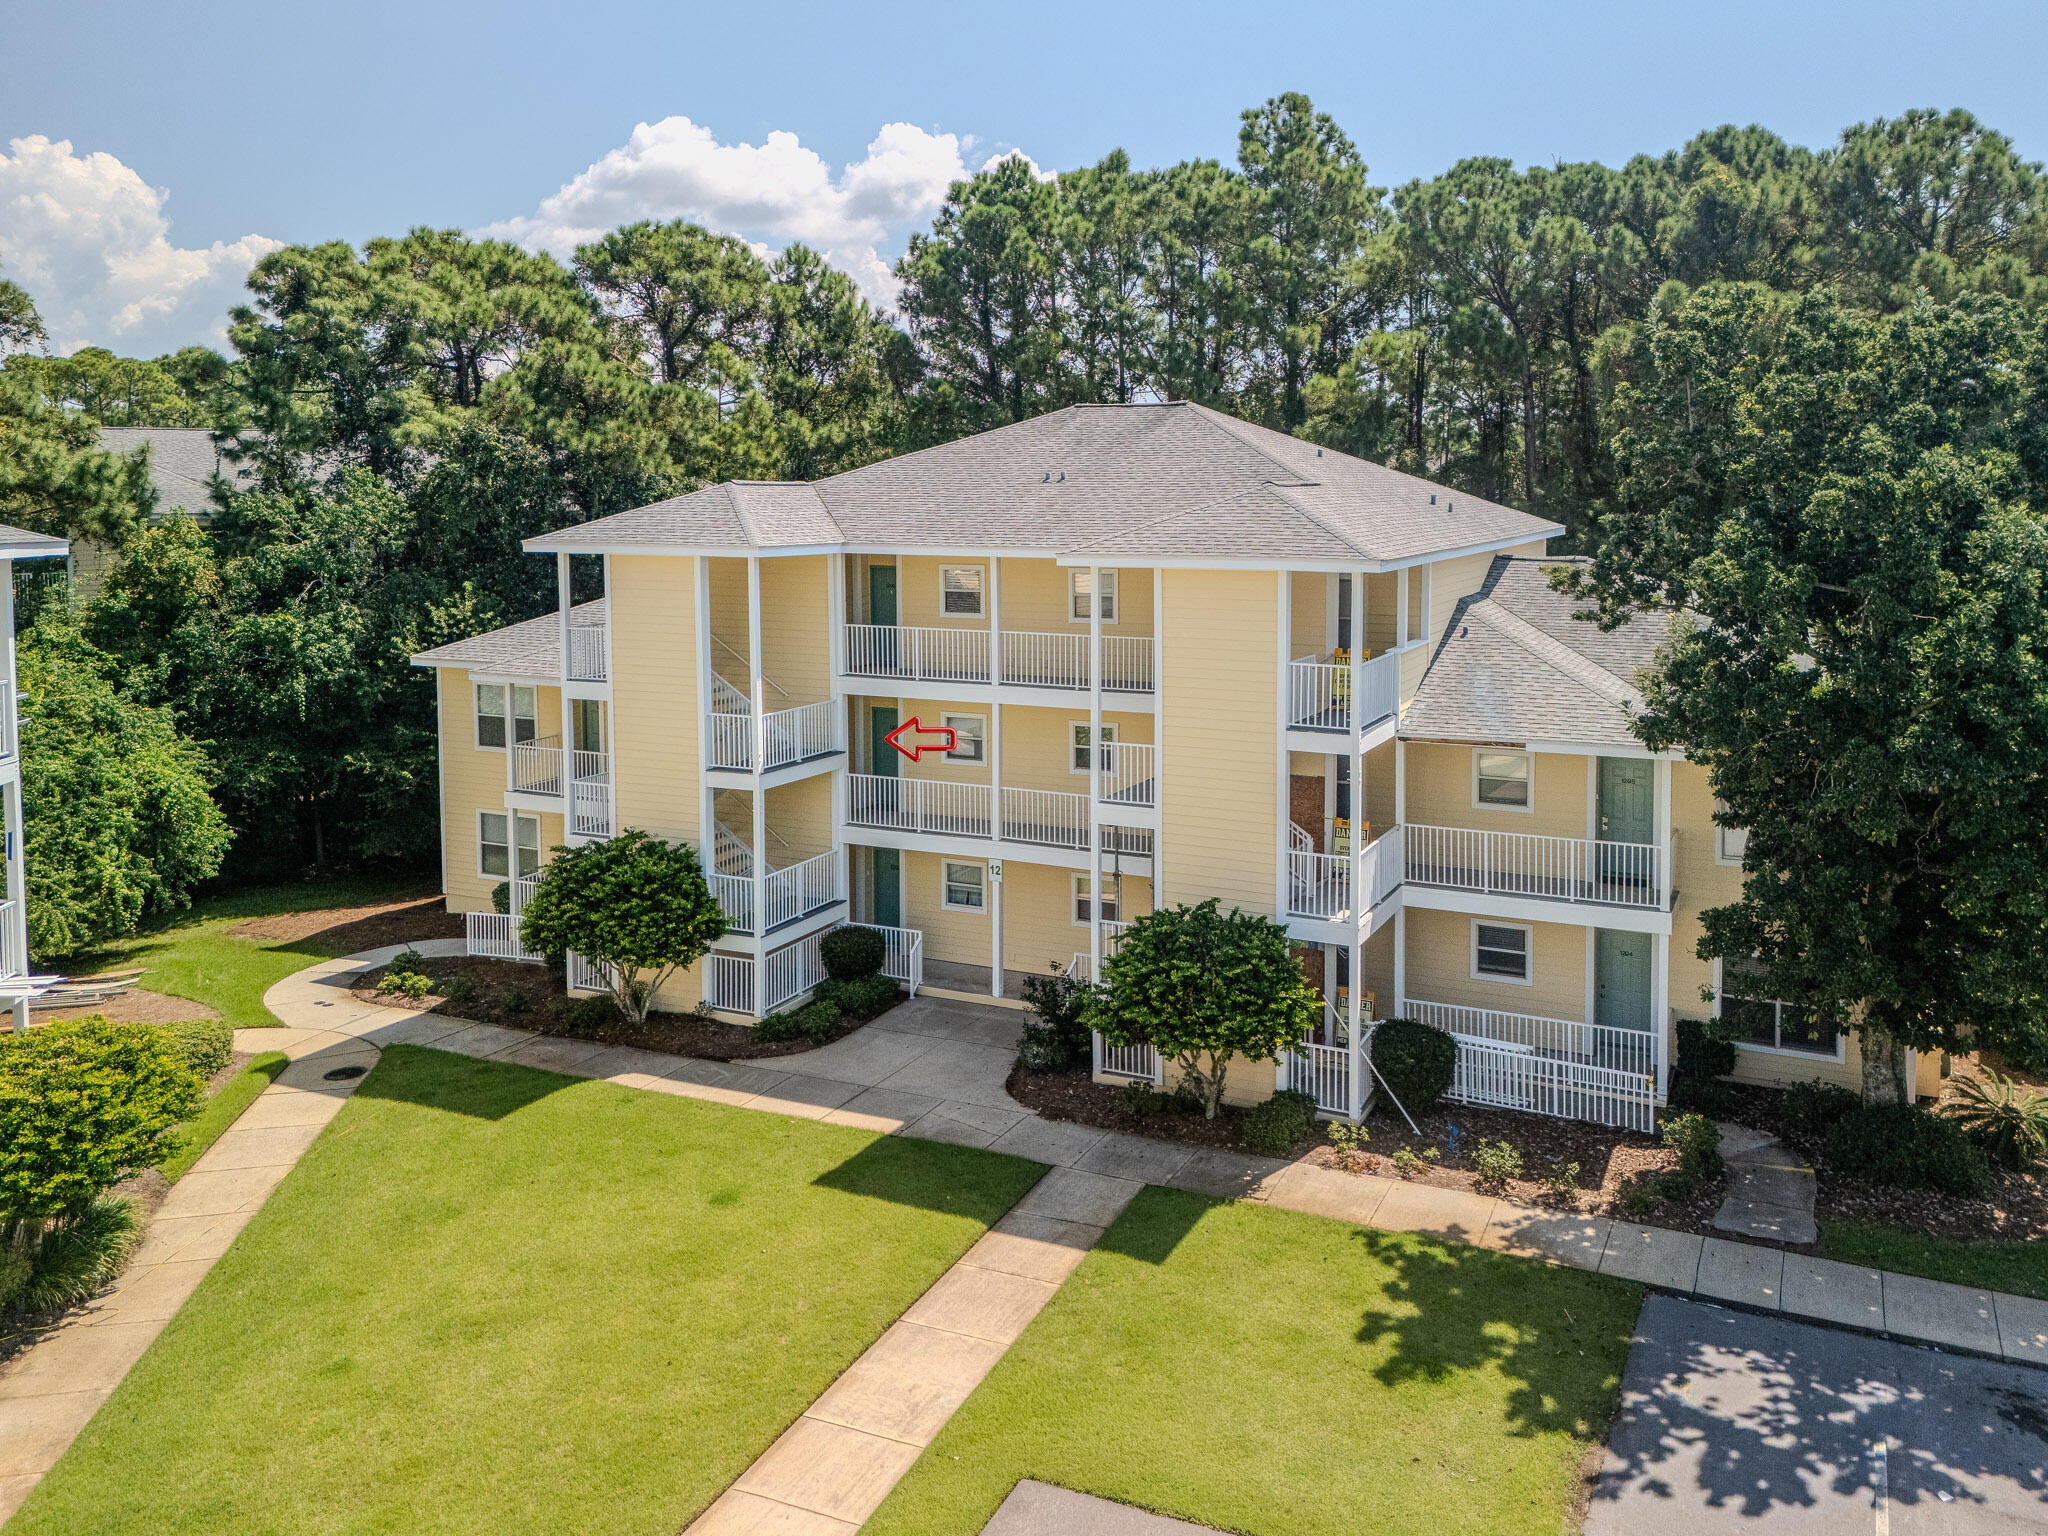
Remodeled, fully furnished, and rental-ready! This turnkey condo features beautiful coastal décor, an updated washer and dryer, and a new HVAC system installed in 2024 -- just bring your suitcase.

Move-in ready from day one, the condo offers excellent flexibility as a primary residence, second home, short-term rental, or long-term rental. The current owner generated approximately $23,000 in rental income from March through August, while personally occupying the condo during the remaining months of the year.

The location is hard to beat. Grand Boulevard at Sandestin is nearby, with Publix, shopping, dining, and everyday conveniences just a block away. The hospital is also within walking distance, making the location especially convenient for both owners and renters.
Community amenities include a swimming pool and fitness center, and pets are welcome for owners.

Quietly tucked away while still just minutes from the beaches, shopping, dining, and entertainment of the Emerald Coast, this fully furnished condo offers the perfect combination of location, flexibility, and value.
#1012013

Miramar Beach

200 Sandestin Lane APT 1207

2 Beds

2 Baths

952 Sq.Ft.

$279,000

MLS#: 1012013
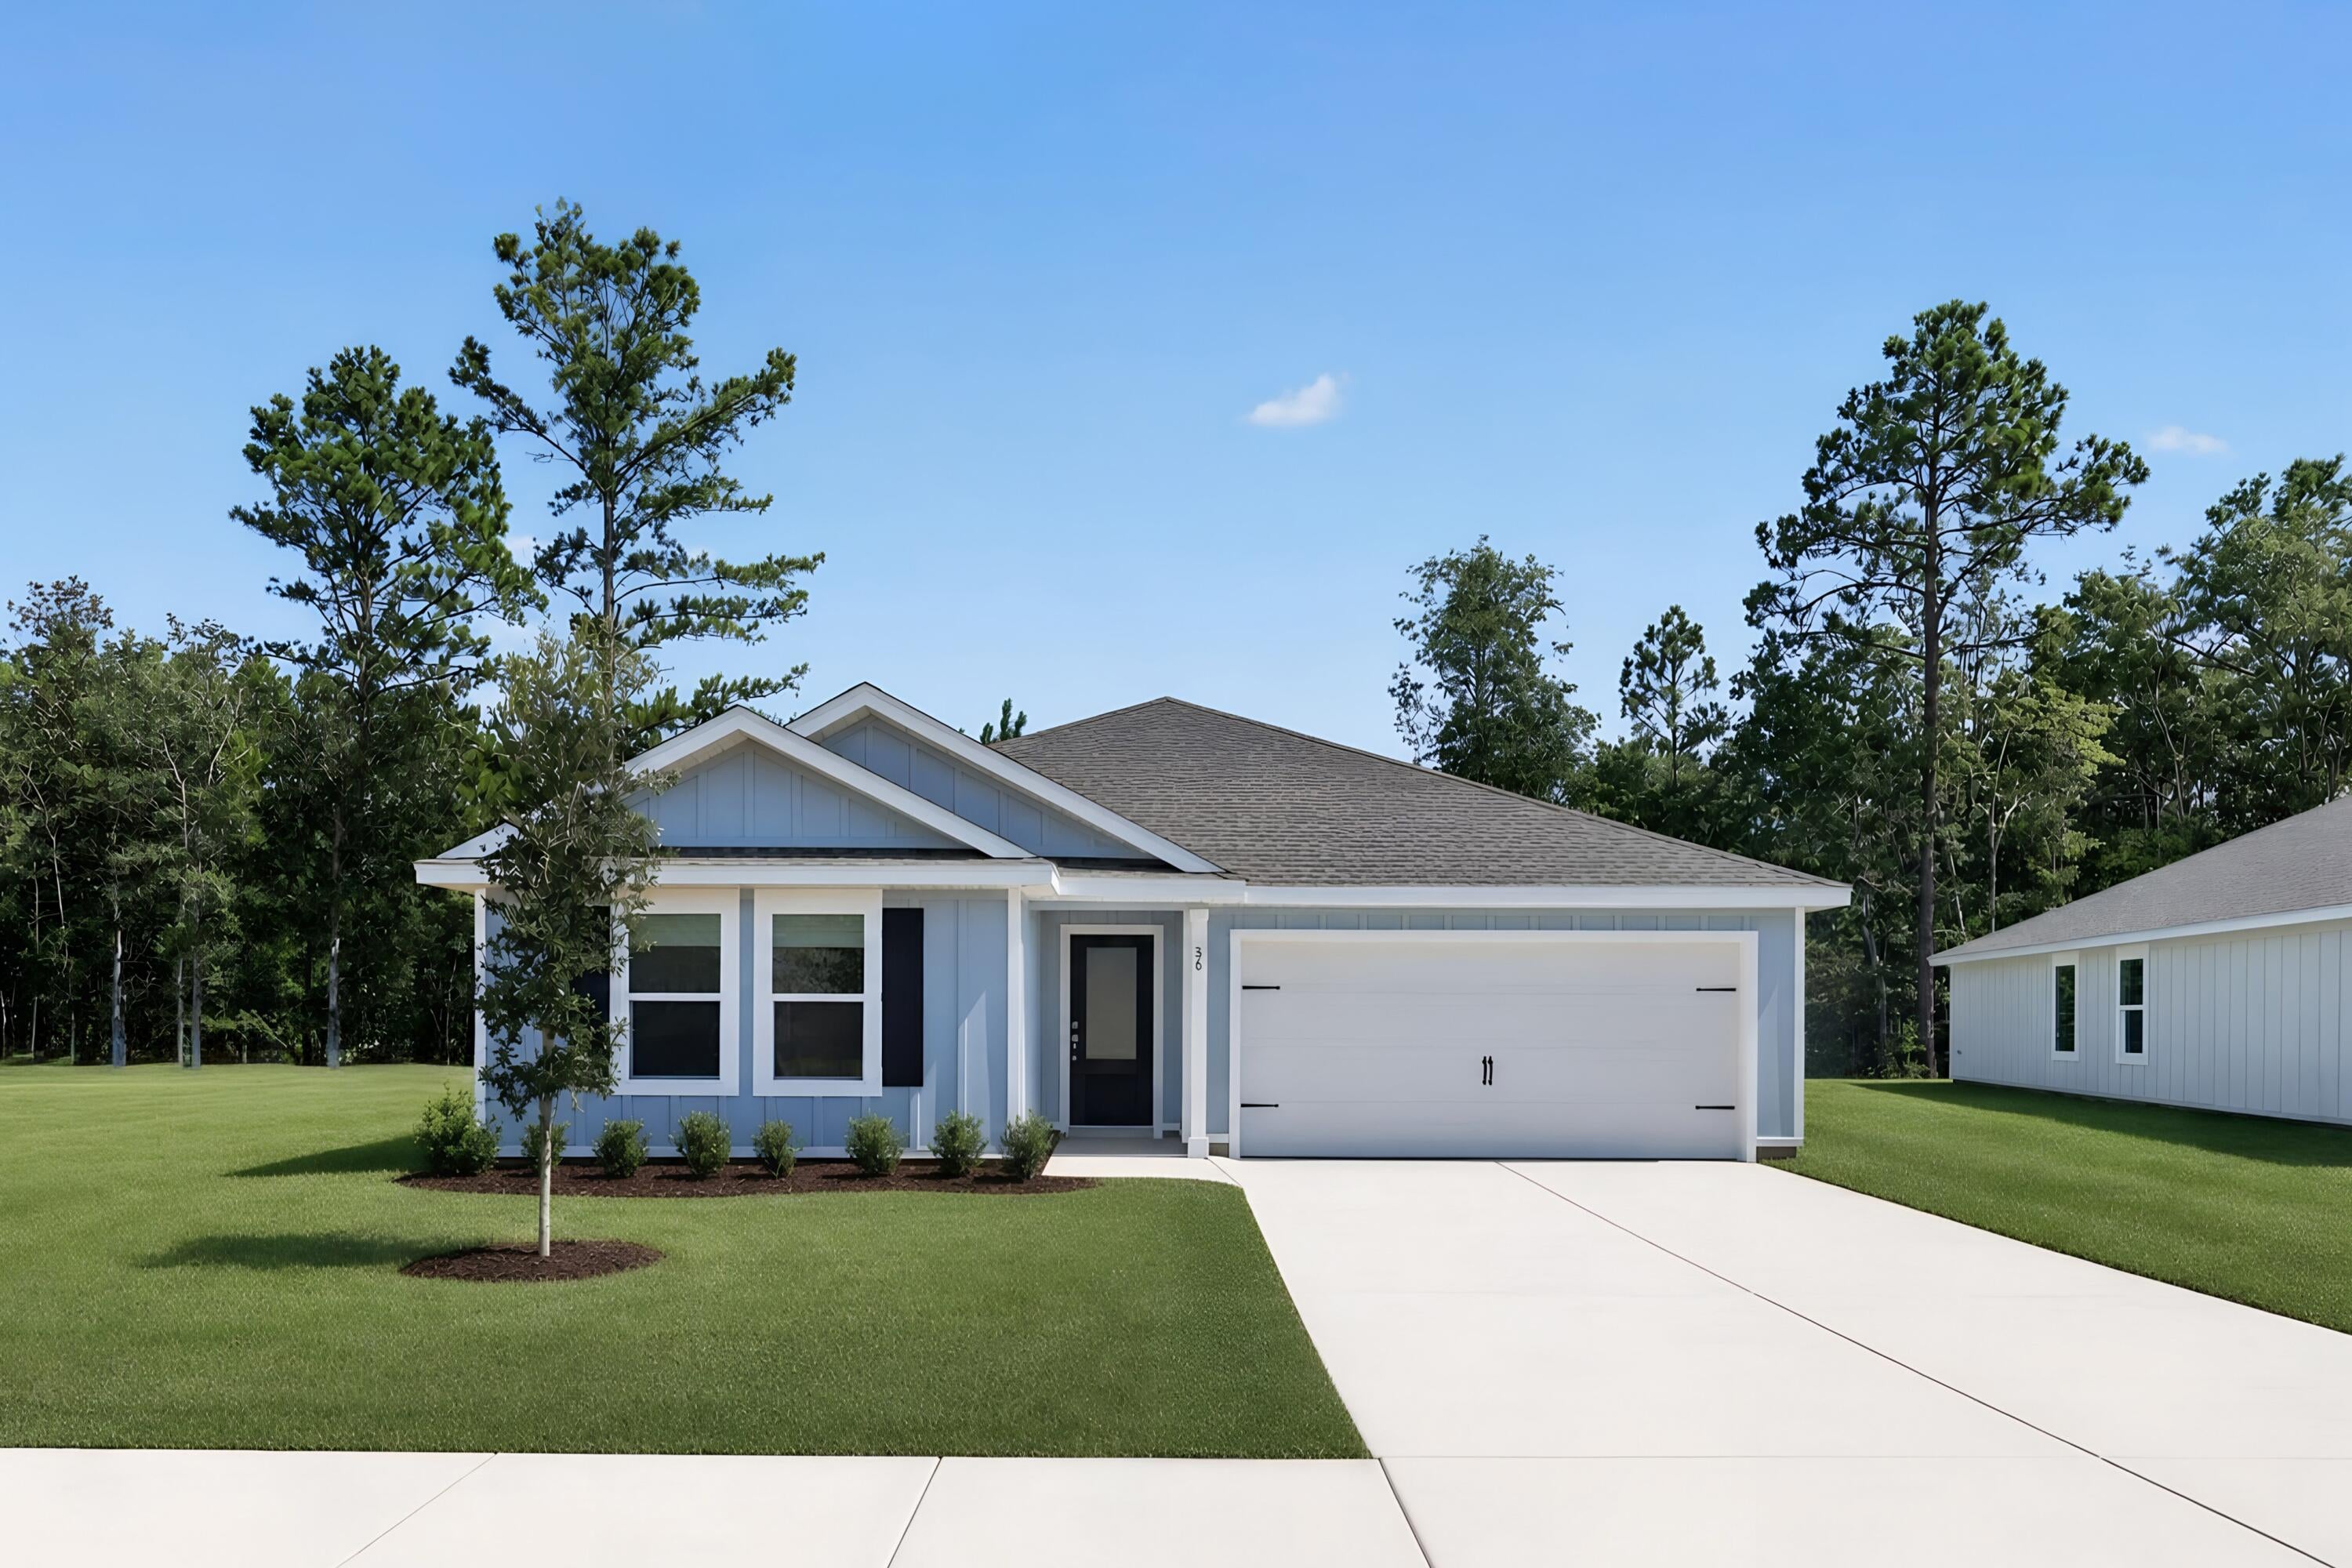
Welcome to The Crossings, Freeport's newest community featuring thoughtfully designed Lennar homes in a convenient location close to shopping, dining, recreation, and the Emerald Coast's beautiful beaches.

The Gehrig floor plan offers a beautifully designed single-story layout that blends comfort, functionality, and modern style. Three spacious secondary bedrooms are located near the front of the home, providing privacy and flexibility for family members, guests, or a home office.

The open-concept living area creates an inviting space where the kitchen, dining area, and family room flow seamlessly together for effortless everyday living and entertaining. The well-appointed kitchen features quartz countertops, stainless steel appliances, 42-inch cabinetry, and stylish finishes designed for both beauty and convenience.

Privately situated at the rear of the home, the owner's suite offers a peaceful retreat with a spacious walk-in closet and a well-appointed en-suite bath.

Visit our model home today and experience the quality, comfort, and modern design offered at The Crossings. Schedule your private tour and learn more about available homes and current builder incentives.

Information is deemed reliable but not guaranteed. Buyer or buyer's agent should verify all information. Prices, specifications, features, and availability are subject to change without notice.
#1012038

Freeport

362 Lago Lane HS 35

4 Beds

2 Baths

1,732 Sq.Ft.

$301,990

MLS#: 1012038
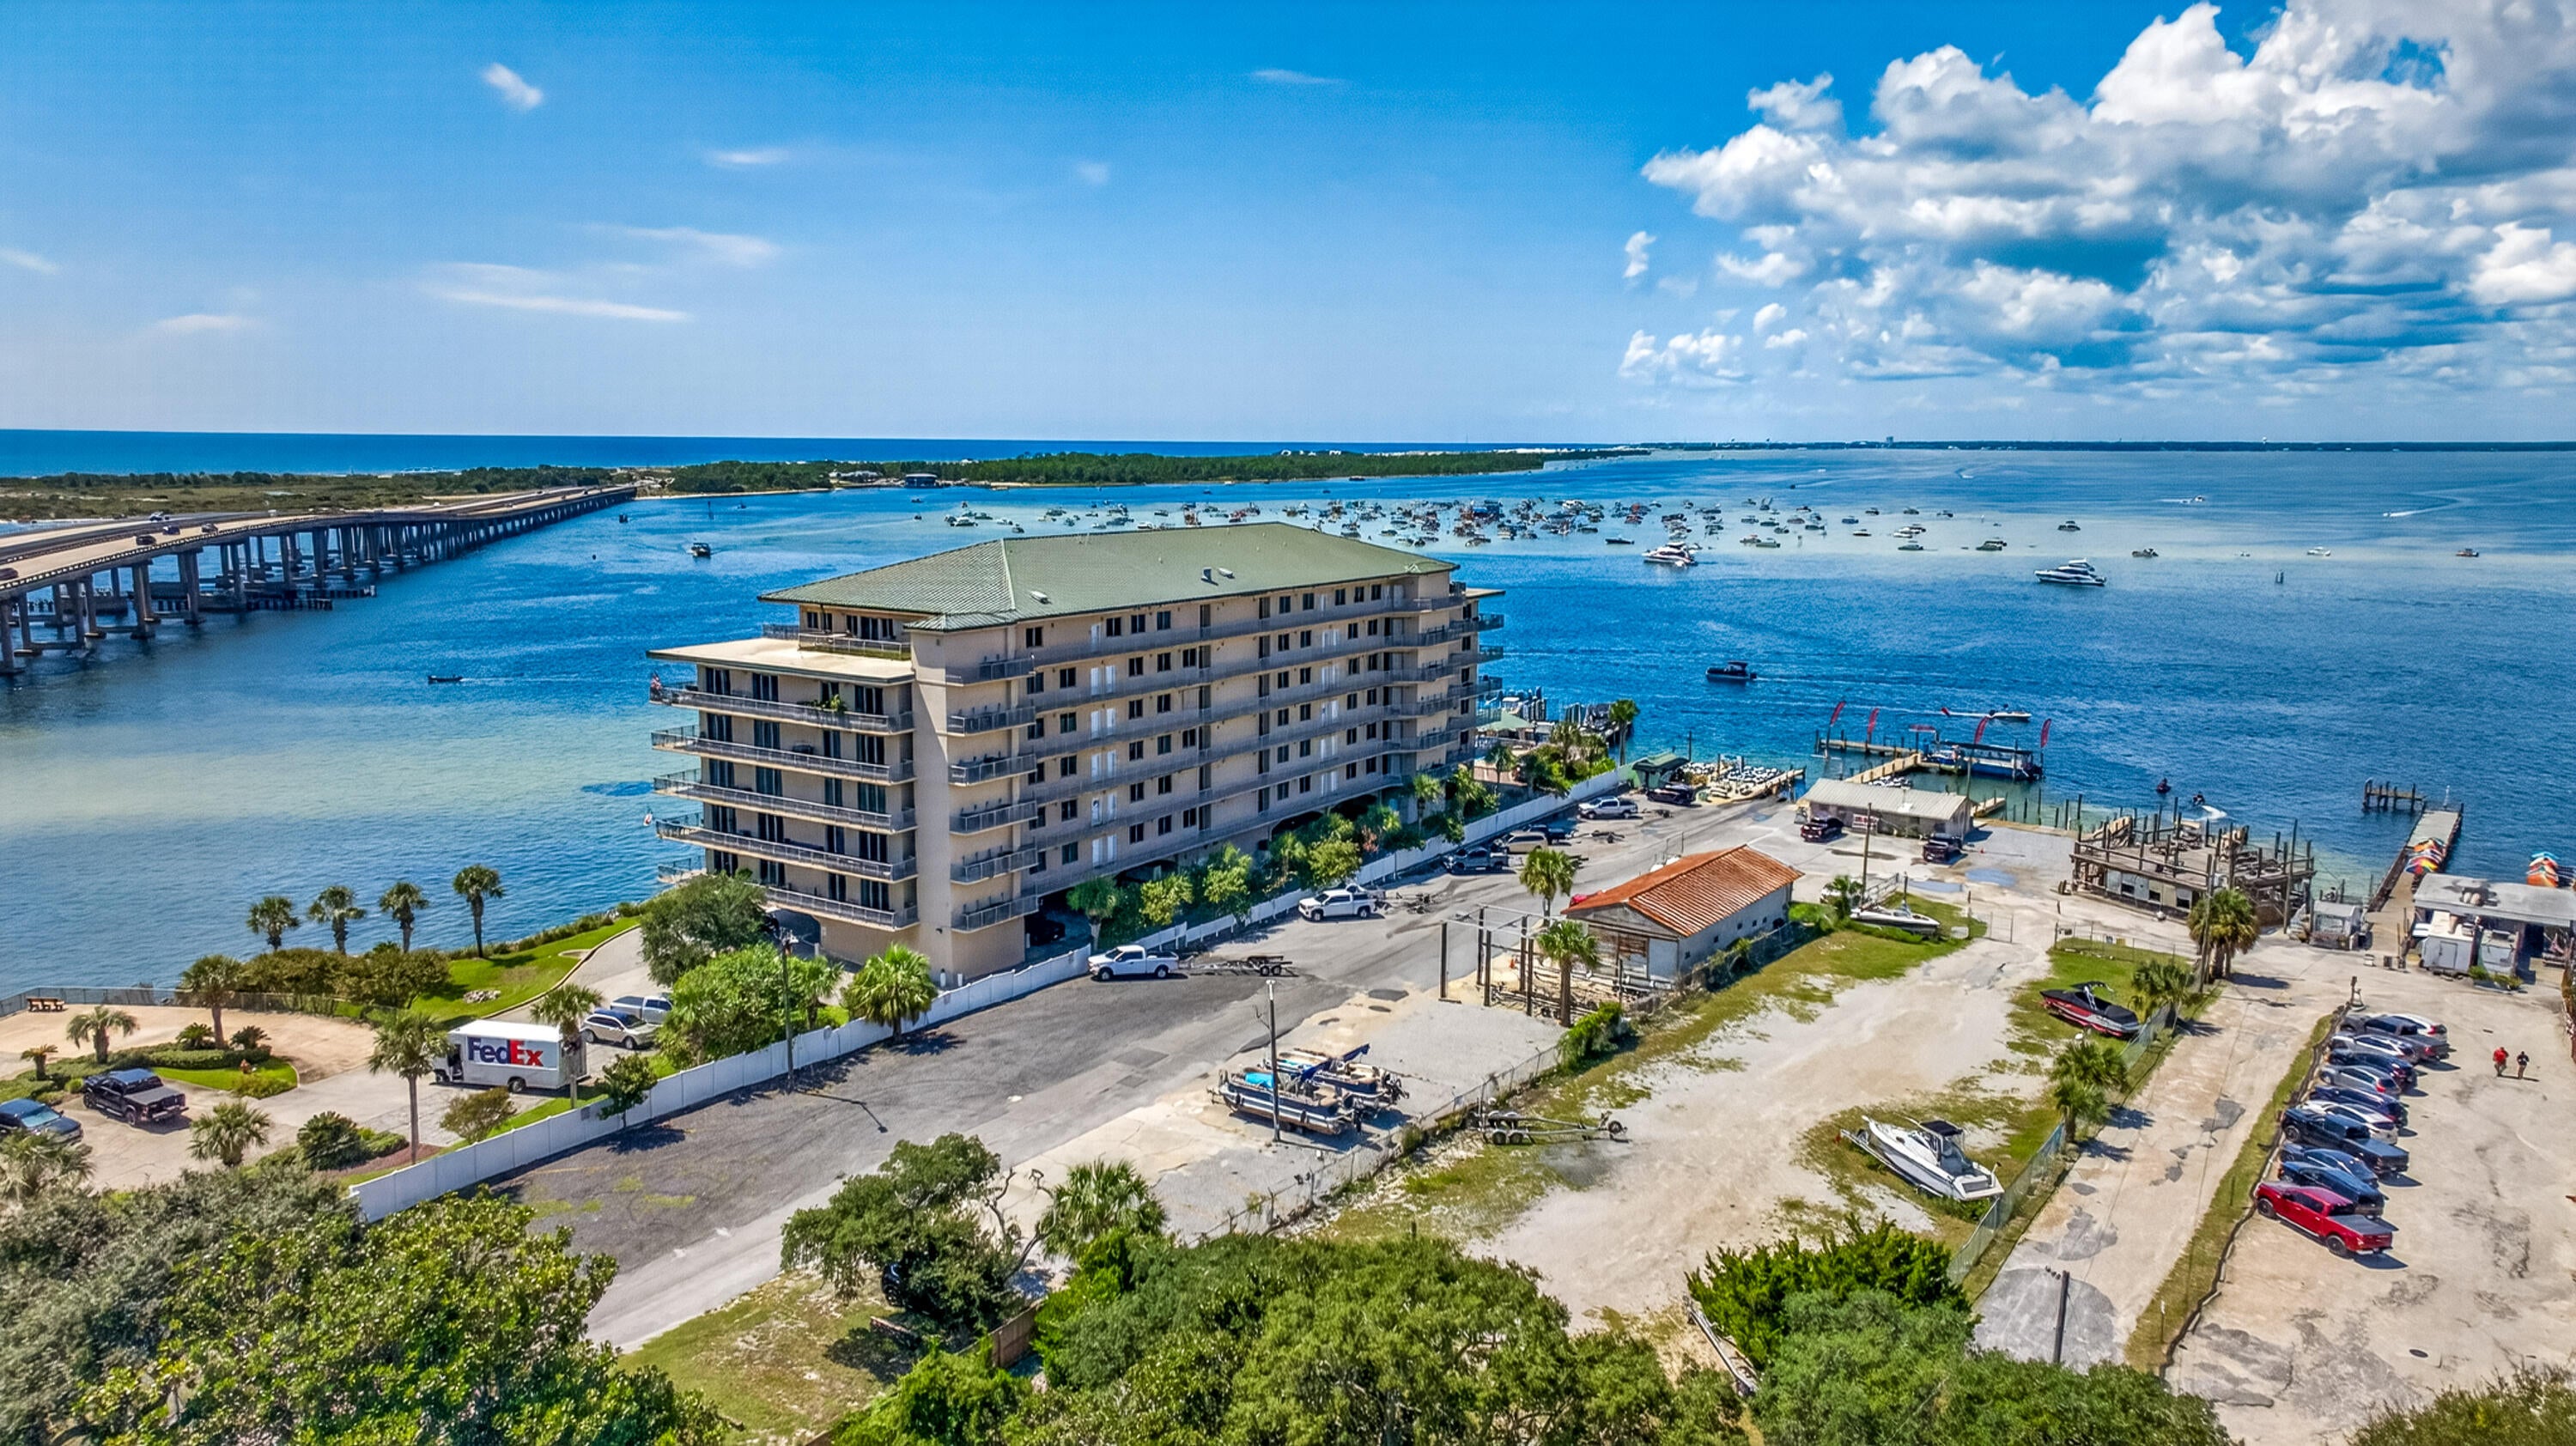
Unique waterfront condominium with a breathtaking million-dollar view! This gem is often overlooked due to its prime location, offering panoramic views of the Gulf, East Pass, Crab Island, and Destin Harbor. Rest assured, this well-built construction has passed all SIRS inspections in 2025, ensuring your safety and peace of mind. Floor-to-ceiling glass windows with a 140 MPH impact rating enhance the ambiance, while the interior is adorned with tile, carpet and wood flooring, custom cabinetry, wine refrigerator, ceiling fans, recent paint, 10-foot ceilings, stainless steel appliances, a ceiling tray/coffered design, and a pantry. Kitchen also has pot filler. The meticulously maintained interior exudes a sense of newness, thanks to an abundance of natural light that floods every room. Imagine waking up to the beauty of the waterfront and enjoying a luxurious coastal retreat every day. Awesome views of Crab Island and your own ''private beach.'' All rooms have a view of the Destin Harbor. This home is perfect for the active couple who craves adventure and seeks a luxurious coastal escape. This condo has 1 assigned space and storage unit. This unit does not come with a boat slip.  Don't miss this opportunity to own your piece of paradise!!!
#1011969

Destin

5 Calhoun Avenue 306

3 Beds

3 Baths

2,196 Sq.Ft.

$795,000

MLS#: 1011969
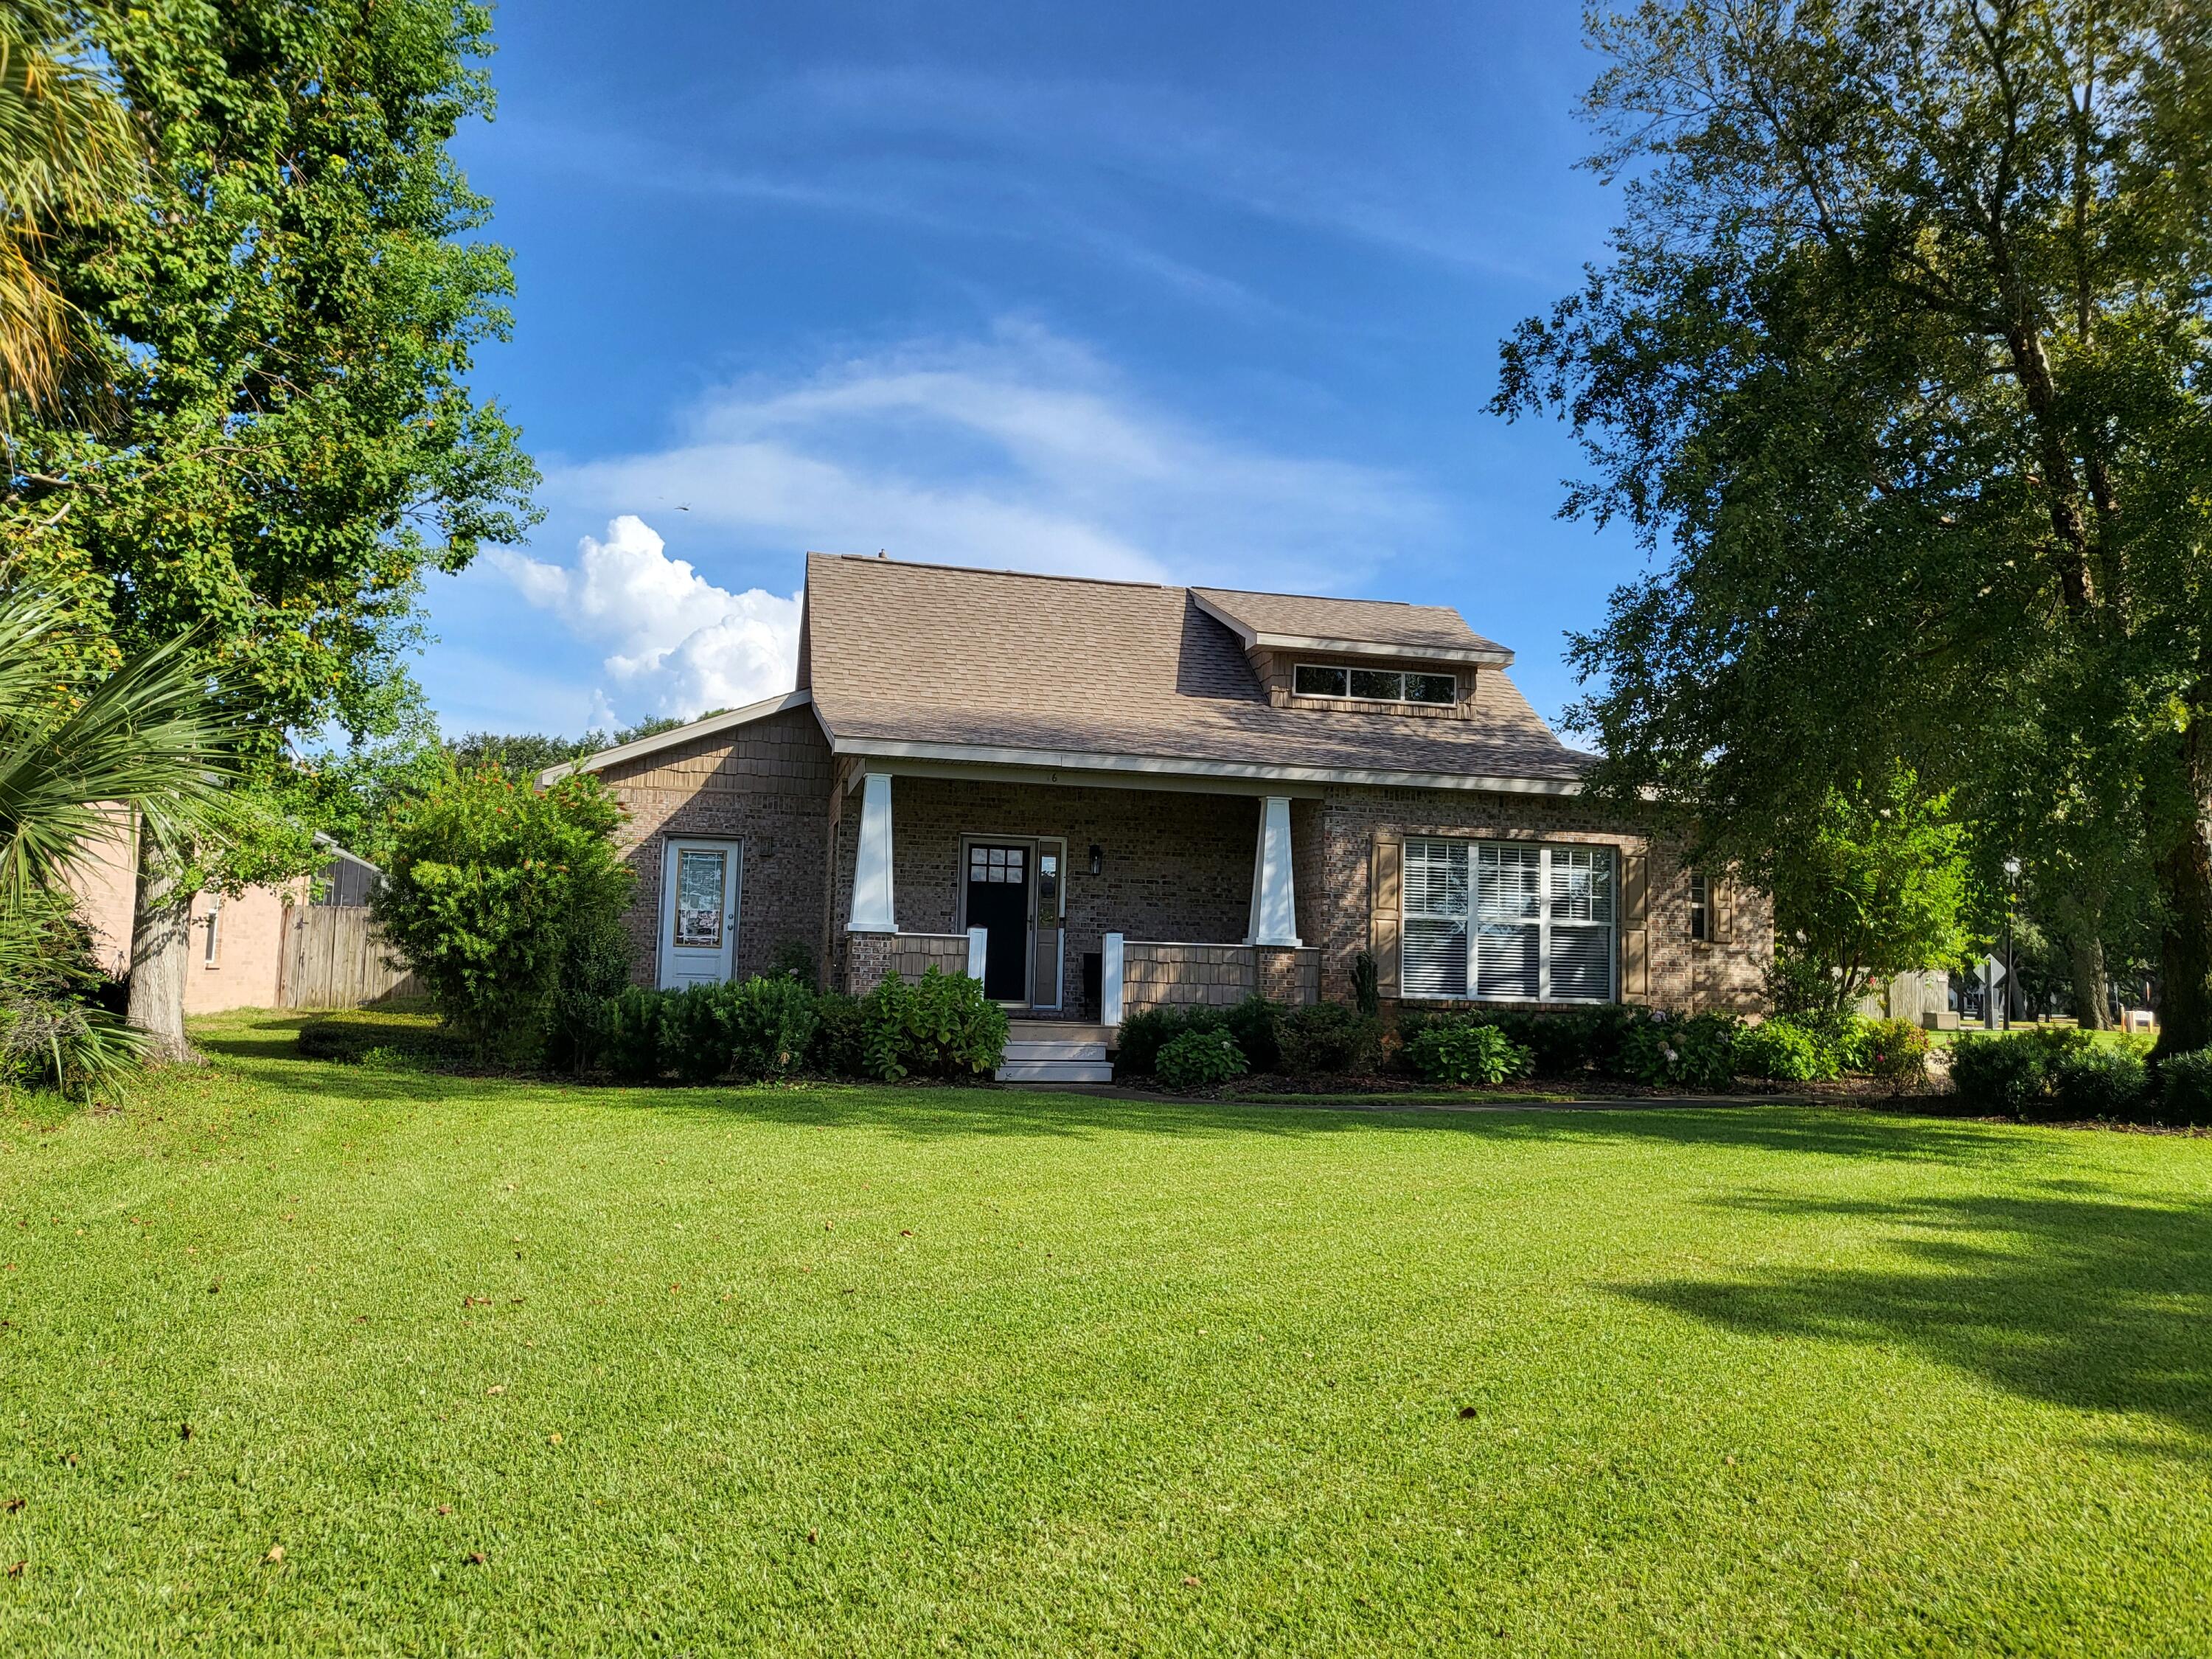
A true Craftsman style custom home. LVP floors throughout the entire home.  $93,000 of paid off solar panels was installed in 2020.  Reroof was done at the same time as solar panels. Professional landscaping was completely replaced in 2024 along with irrigation system and lawn pump on timers. The fenced back yard boasts newer horizontal fencing, heated swimming pool &spa with waterfall, and plenty of patio space. From the cozy front porch, with sunset views across Garnier's Bayou, you enter into the massive living room with 22' ceilings, a beautiful custom staircase, and Craftsman columns. The living area opens into the dining room and kitchen for a grand space to entertain. The dining room has crown molding and custom walnut panels on lower half of walls.  The open sunken kitchen has abundant counter space in addition to an island with sink, 2-drawer dishwasher and bar seating. Custom Craftsman kitchen cabinets have beadboard inserts in doors.  Stainless steel gas stove, new in 2024, built-in microwave, and French door SS refrigerator. Adjacent to the kitchen is a ''butler's pantry'' with more cabinets, a prep sink & disposal, a second stove (electric) and another refrigerator, both new in 2026. It connects to a laundry room with more cabinets. A set of French doors leads into a second living area with large windows facing the morning sun. The primary bedroom suite is spacious and will accommodate large furniture. A second bedroom/office and bathroom complete the first floor The open Craftsman style staircase leads to a guest suite on the second floor with ensuite bathroom, skylights, and a small loft featuring a triple dormer with views across the bayou. HVAC & a gas tankless water heater are located in the "attic" space on the 2nd floor. A 2 car garage, with a 3rd bay for workshop/craft area completes the property. Two separate driveways offer parking for up to 10 cars for those family gatherings. This home is full of warmth and unique design.
#1011993

Shalimar

16 Shalimar Drive

3 Beds

3 Baths

2,631 Sq.Ft.

$775,000

MLS#: 1011993
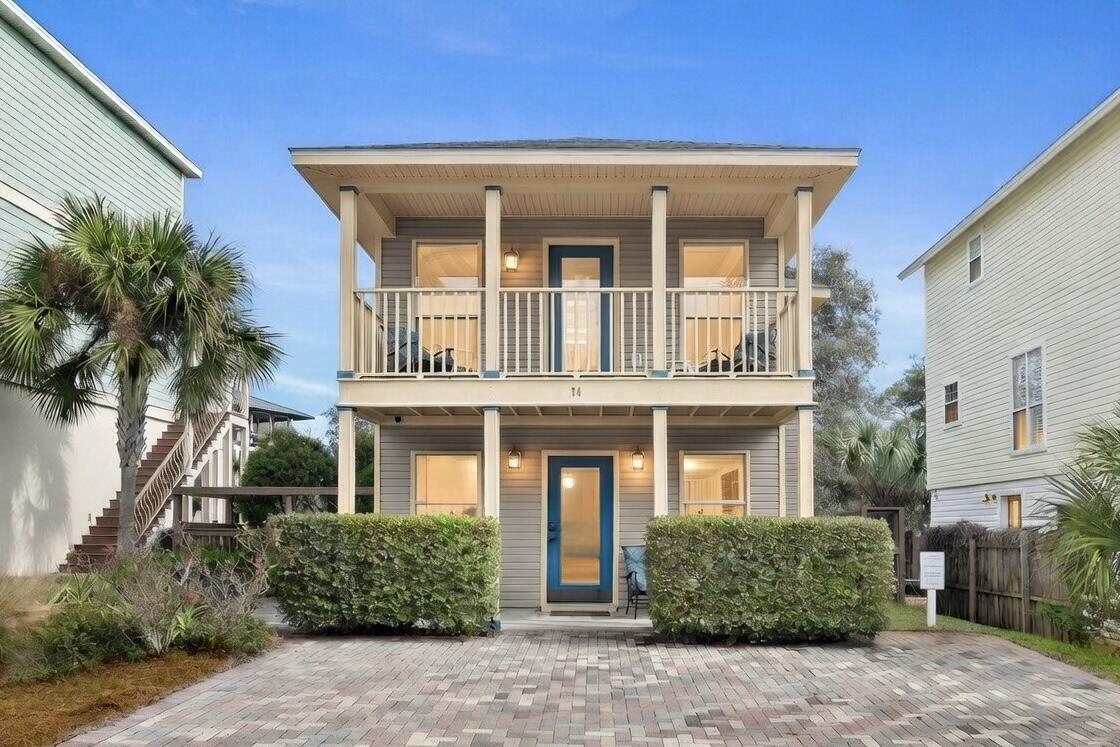
Turnkey Luxury in Blue Mountain Beach - Fully Remodeled 2024! Own a piece of 30A in this stunning 2BR/2.5BA home, ''Sea La Vie.'' Located on a quiet street in the heart of Blue Mountain Beach, this residence was completely reimagined in 2024 with new flooring, cabinetry, paint, and high-end appliances. Ideally situated .6 miles from white sand beaches and snorkeling reefs, it offers the perfect balance of a serene primary residence or a lucrative investment property sleeping 8.
Property Highlights:
Prime Location: 3 blocks to the 30A bike path; walk to local boutiques and cafes.
Modern Upgrades: Fully equipped kitchen, designer furniture, and private porch.
Outdoor Living: Private outdoor shower and fenced back yard. 
Convenience: Minutes from coastal dune lakes and beach accesses.
#1003573

Santa Rosa Beach

74 Marlin Street

2 Beds

2 Baths

1,252 Sq.Ft.

$699,900

MLS#: 1003573
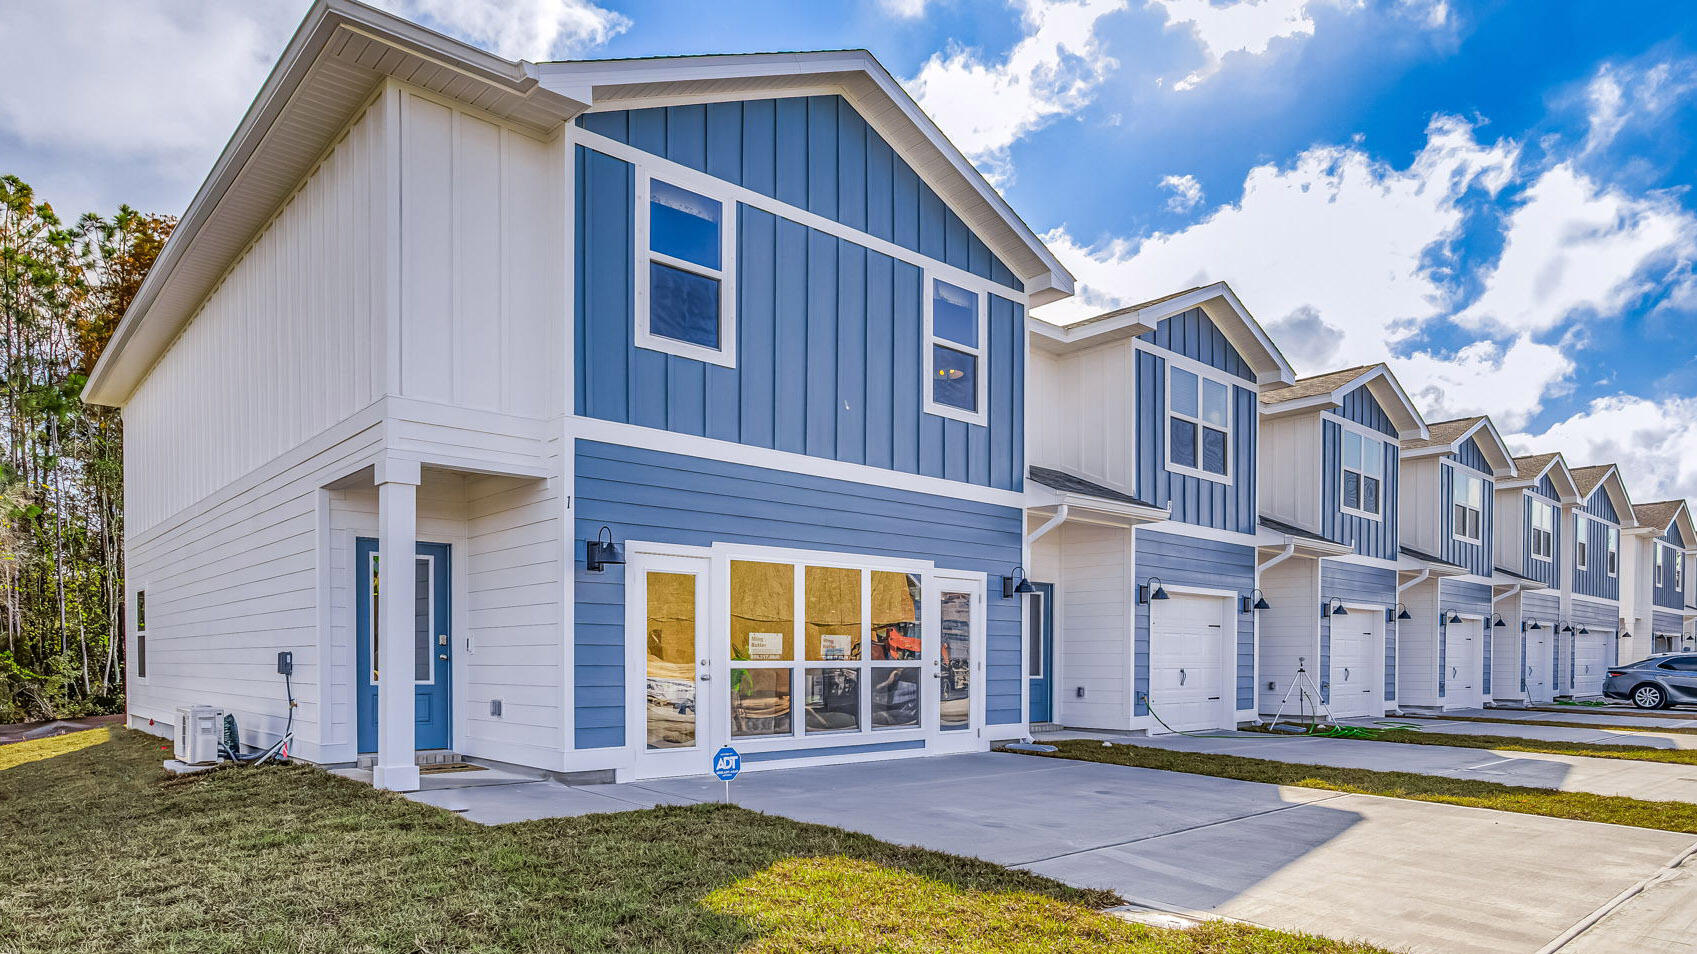
Welcome Forest Shores Villas! The thoughtfully designed exterior unit offers 4 bedrooms, 2.5 bathrooms, and a 2-car garage. As you enter inside, you will feel right at home with beautiful EVP flooring at your feet, leading you to the open living room and kitchen or the spacious upstairs. In the kitchen and bathroom, you will find gorgeous quartz countertops and stainless-steel appliances in the kitchen. For added security, every home comes equipped with Our Home is Connected package, which offers many convenient devices. Located across from the Santa Rosa Sound, you will find glistening Gulf Coast beaches a within a short drive and local stores/restaurants just around the corner. These homes offer easy access to Hurlburt Field (just a 10-minute drive) and Navarre Beach (15 minutes away). ALL LISTING pictures, colors, features, and size may vary. Square footages are approximate.
#1001796

Mary Esther

71 Hatten Court

4 Beds

2 Baths

1,710 Sq.Ft.

$354,900

MLS#: 1001796
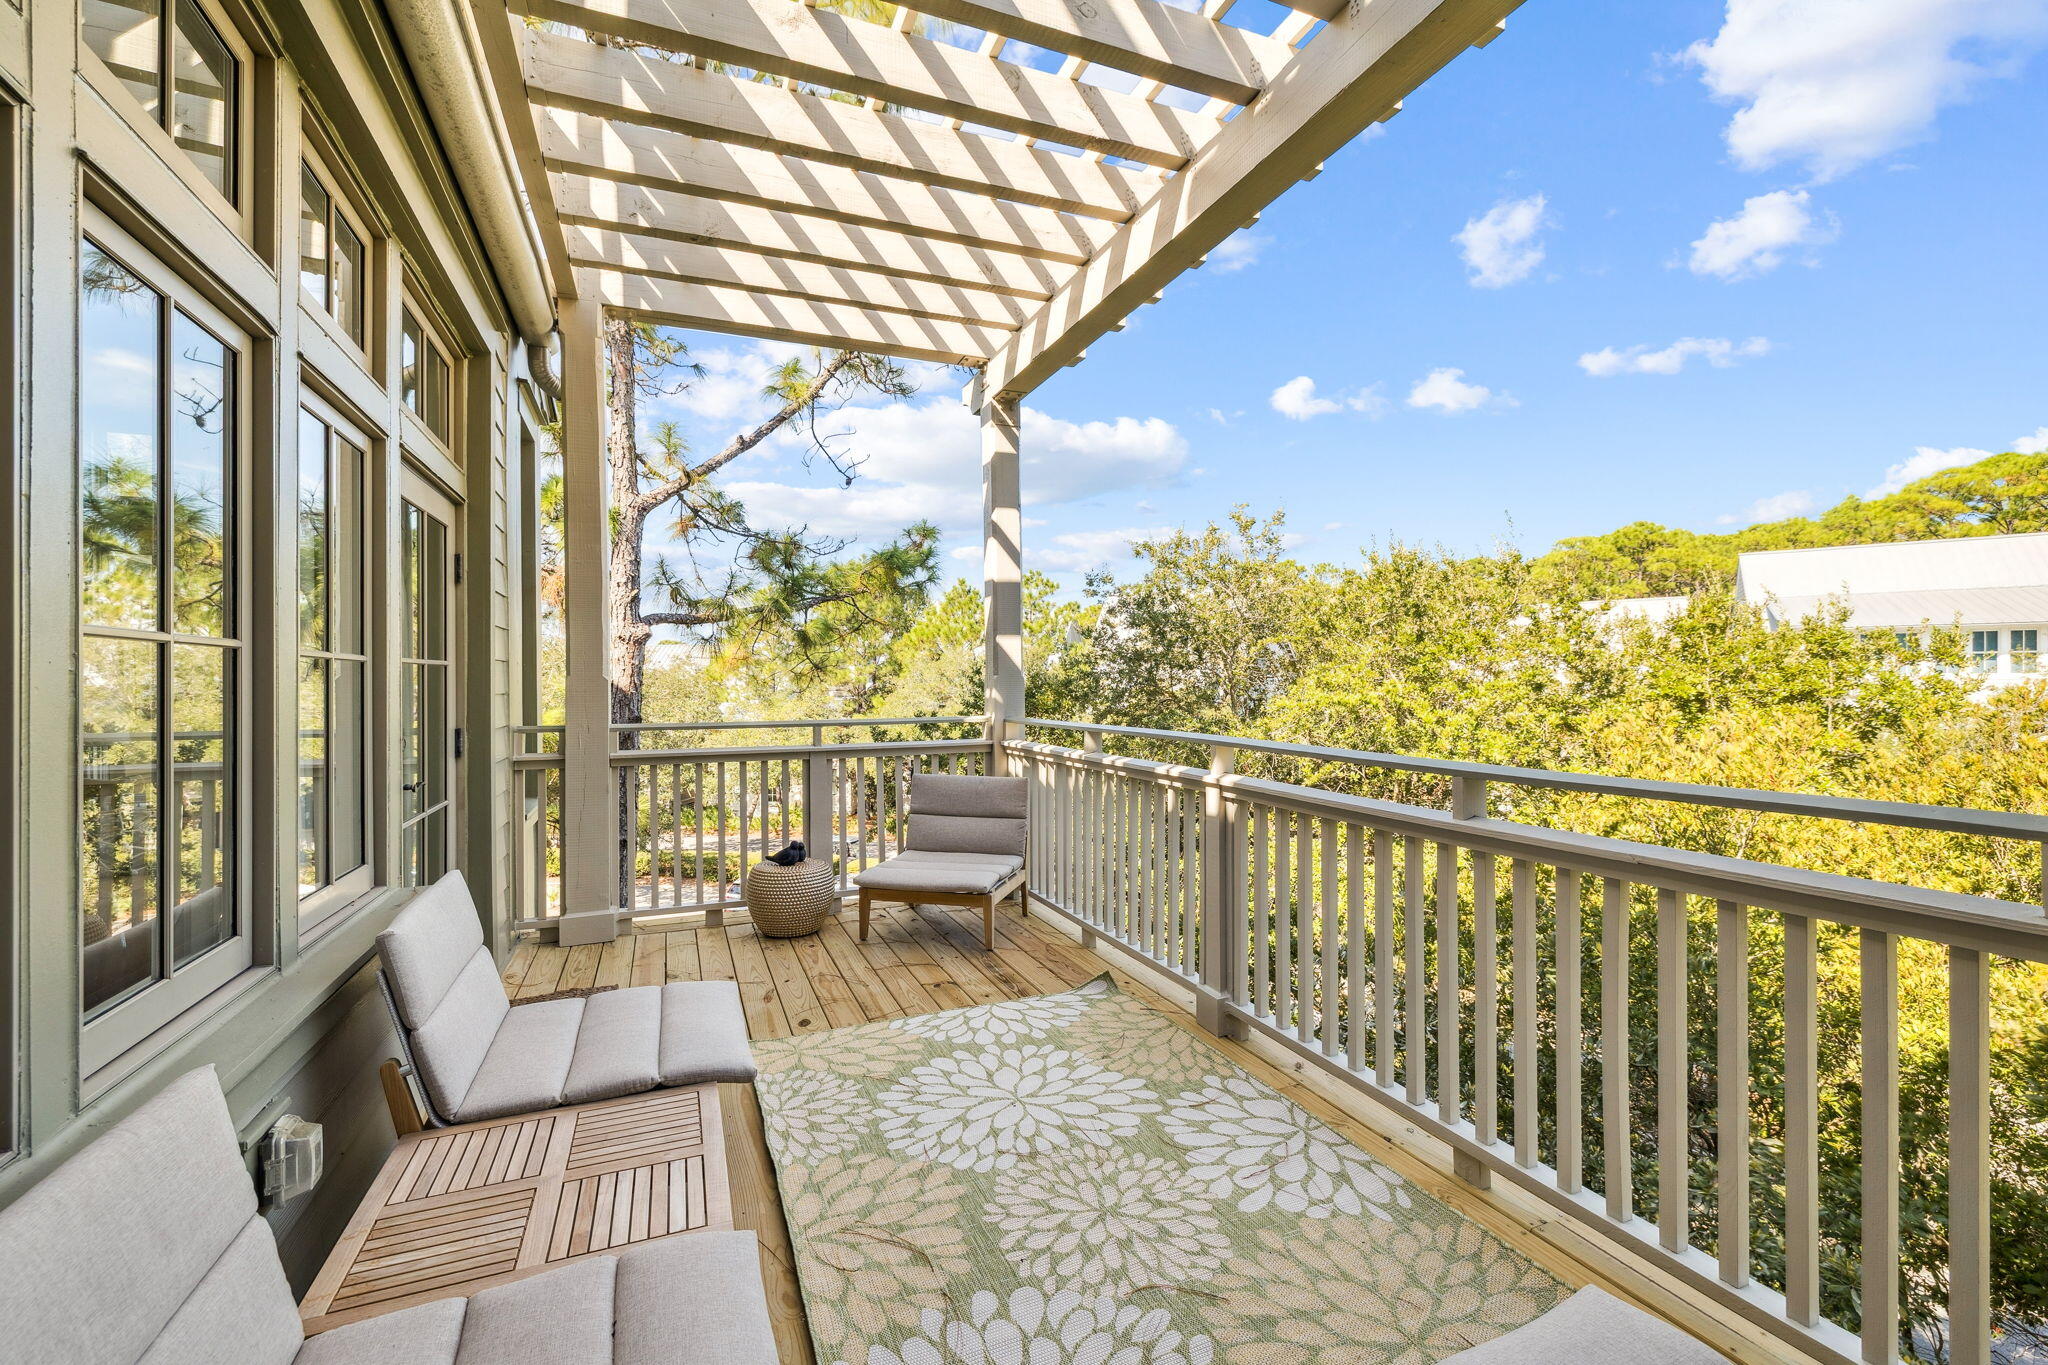
The only beachside one-bedroom, two-bath residence in Watercolor's sought-after Beach District. A rare find in the heart of 30A, this multi-level condominium spans the top two floors and offers exceptional privacy, two balconies, and sweeping treetop views, all just steps from the Beach Club, Gulf-front pools, dining, and boutique shops.
The first level opens to a bright, expansive living and dining space wrapped in floor-to-ceiling windows. Natural light floods the interiors, creating a welcoming environment that blends seamlessly with the outdoors. The living area provides flexible accommodations, easily transforming into additional sleeping space for guests, while the adjoining balcony invites morning coffee or evening relaxation in the coastal air. The dining space comfortably... ...seats six, anchored by a kitchen thoughtfully outfitted with Bosch, Café, and GE appliances, blending quality, efficiency, and design for effortless entertaining.
Ascending to the second floor, the primary suite becomes a retreat unto itself. Perched above the treetops, this private sanctuary features its own balcony with sweeping sunset views. the perfect vantage point to close the day with a cocktail in hand. With its elevated position and sense of seclusion, the suite captures the essence of refined coastal living.
Beyond the residence, owners enjoy access to Watercolor's exceptional amenities, including six resort-style pools, a private beach club with Gulf-front dining, tennis and pickleball courts, a state-of-the-art fitness center, and a vibrant town center filled with shops and restaurants. Parking is no problem, as 2 owner's parking permits for any-time parking in the convenient Green B lot are included with purchase! Scenic biking and walking trails wind throughout the community, connecting residents to Western Lake, lush green spaces, and the natural beauty that defines Watercolor.
Blending a prime location with privacy, design, and world-class amenities, this residence offers a rare opportunity to experience the best of coastal living along 30A.
#985825

Santa Rosa Beach

1640 E County Highway 30A UNIT 302

1 Beds

2 Baths

1,160 Sq.Ft.

$1,475,000

MLS#: 985825
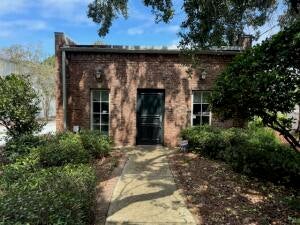
The perfect office space in Downtown Fort Walton that features built in Cabinets and Desks. Perfect for your next office! It has a rear and front entry and features a public parking lot located directly behind the location for parking. Also, across the street from the Fort Walton Beach Landing enjoy a stroll around the park for a break from the office.
#1012012

Fort Walton Beach

148 SE Miracle Strip Parkway

None Beds

None Baths

1,696 Sq.Ft.

$2,500

MLS#: 1012012
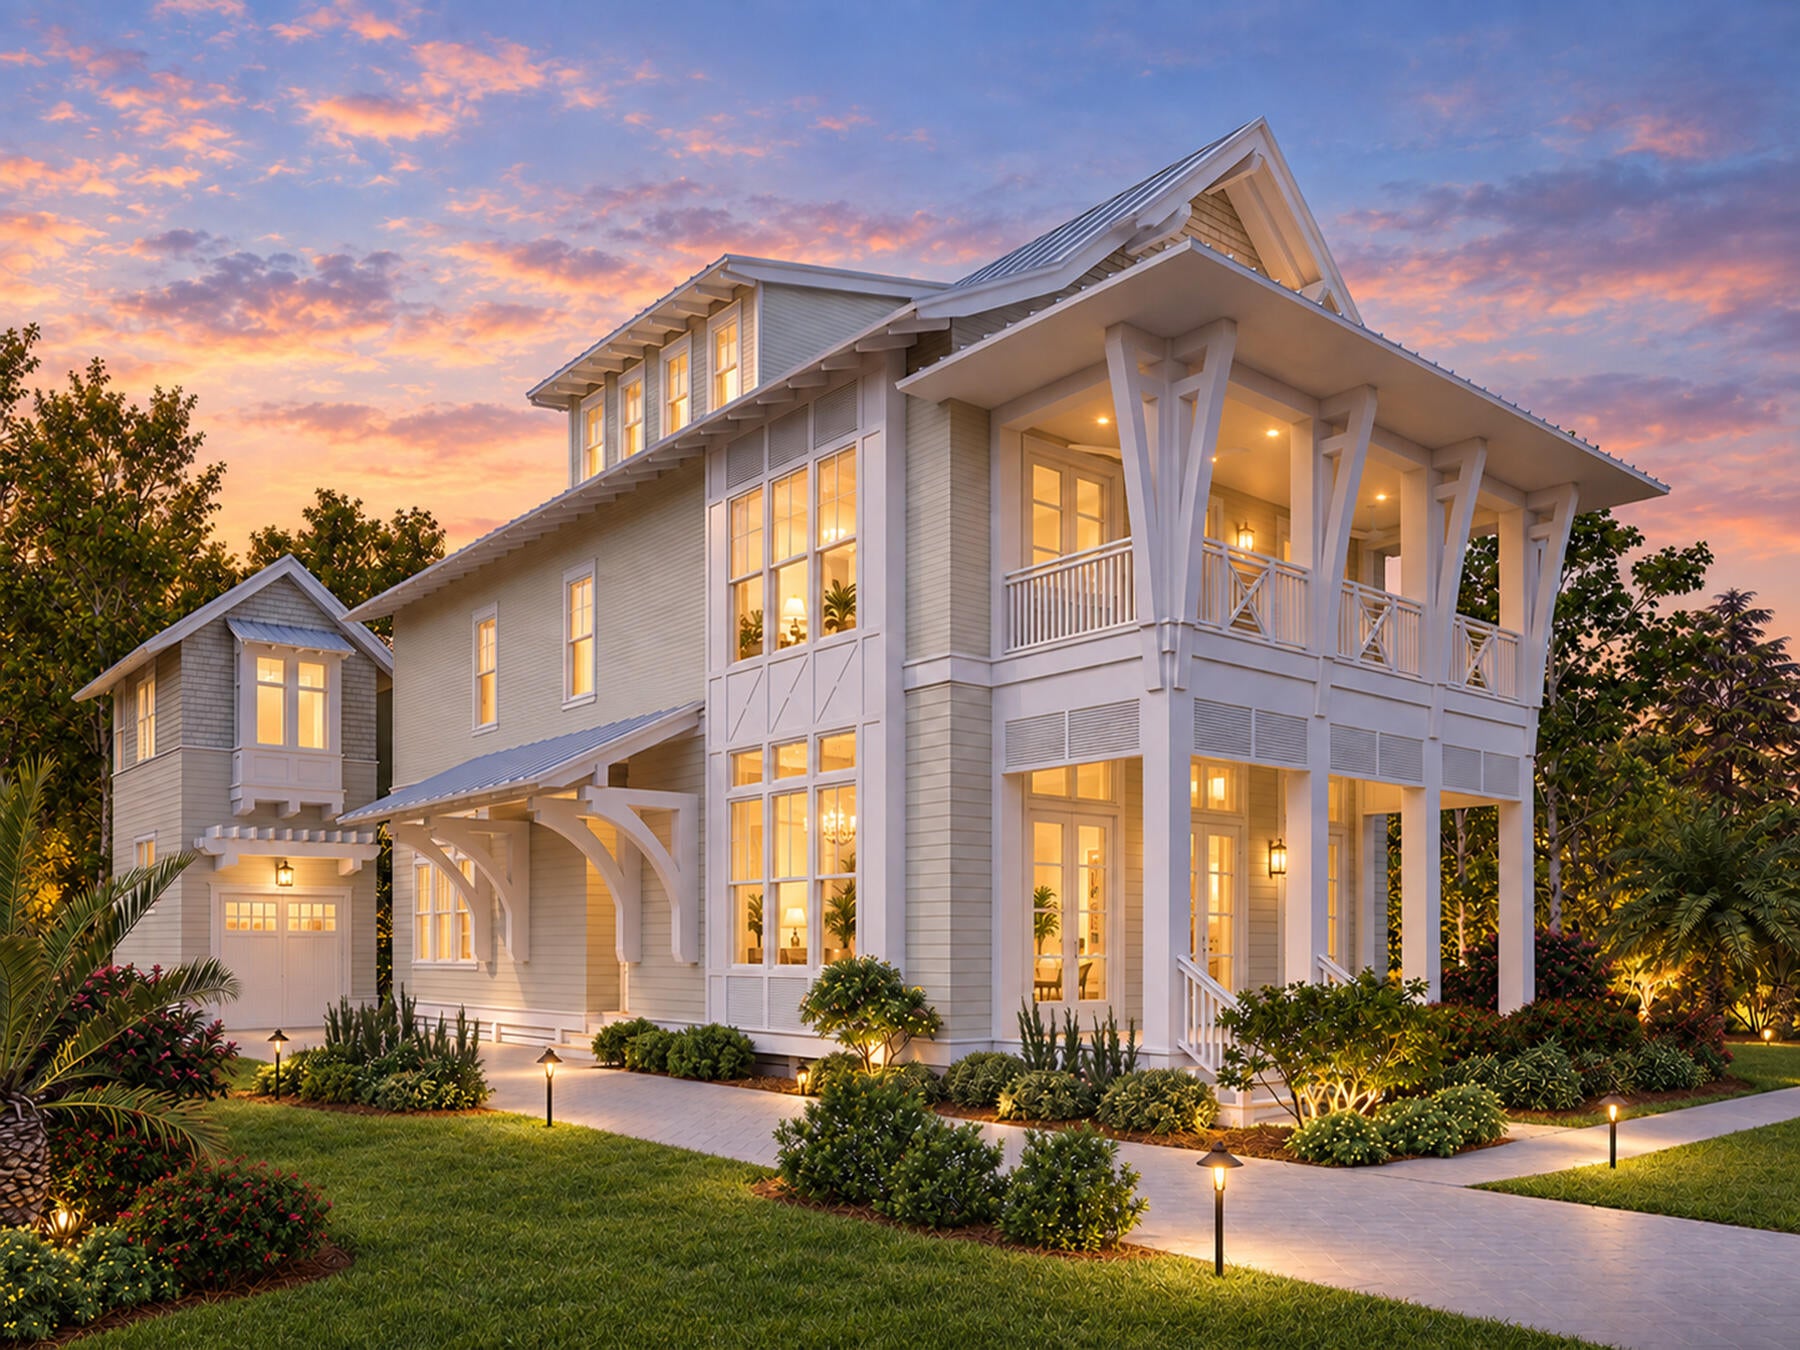
Designed for refined coastal living in WaterColor's coveted Phase 5, Lot 12 Climbing Rose Way will bring a thoughtfully planned three-story residence to one of the community's most desirable non-rental neighborhoods. Construction will begin upon contract, offering buyers the chance to secure a brand-new home featuring 5 bedrooms, 5 full baths, 1 half bath, a one-car garage, private pool, expansive outdoor living spaces, and a versatile third-floor retreat.

The exterior will reflect the timeless architectural character of WaterColor, blending classic lap siding with shingle-style accents, a Coastal Fog exterior palette, crisp white trim, and a traditional metal roof. A welcoming front porch and paver-style driveway create an inviting arrival, with space for three additional vehicles in the drive. Inside, the first floor opens to a dramatic two-story foyer with a coat closet, powder room, and access to a private guest suite complete with its own full bath, dual vanities, and walk-in shower. From there, the home flows into a spacious open-concept living, dining, and kitchen area designed for both everyday comfort and entertaining.

The kitchen serves as the centerpiece of the main living space, with a large waterfall-edge island, generous wraparound bar seating, oversized range hood, multiple sinks, and abundant cabinetry and counter space. A collection of built-in entertaining features, including a wine refrigerator, undercounter refrigerator and freezer, ice maker, and kegerator, adds another level of functionality. An oversized pantry is equally well equipped with extensive shelving and counter space, a refrigerator, and double ovens.

The adjacent living room is anchored by a gas fireplace and opens through expansive folding doors to a large screened porch, creating a seamless transition between indoor and outdoor living. Just beyond, the private pool and surrounding deck form a secluded backyard retreat. A covered summer kitchen with grill and fryer, outdoor shower, and dedicated bike storage complete the exterior entertaining space.

The second floor is highlighted by the private primary suite overlooking the pool. Double doors open to a covered balcony, while dual walk-in closets provide generous storage. The spa-inspired primary bath features separate vanities and an expansive wet room combining a walk-in shower with a soaking tub, along with a private water closet.

Two additional guest suites are also located on the second level, each with its own private bathroom and closet. The front guest room opens directly onto a spacious balcony overlooking the streetscape of Phase 5. A dedicated laundry room with utility sink, additional linen storage, and the open landing overlooking the foyer below complete this level.

The third floor offers exceptional flexibility with a large open loft that can easily function as a game room, media lounge, fitness space, additional living area, or combination of uses. The fifth bedroom is also located on this floor, along with a full bath, multiple closets, and a substantial enclosed storage room.

Set within WaterColor's sought-after Phase 5, this residence offers the peace and permanence of a non-rental neighborhood while still enjoying access to the lifestyle and amenities that make WaterColor one of 30A's most recognized communities. Nearby green spaces and community recreation complement convenient access to the beach, dining, shopping, and the many amenities found throughout WaterColor and Santa Rosa Beach.

With construction beginning upon contract, Lot 12 Climbing Rose Way offers a rare opportunity to secure a brand-new residence thoughtfully designed for elevated coastal living in the heart of WaterColor.
#1011979

Santa Rosa Beach

Lot 12 Climbing Rose Way

5 Beds

5 Baths

4,353 Sq.Ft.

$4,795,000

MLS#: 1011979
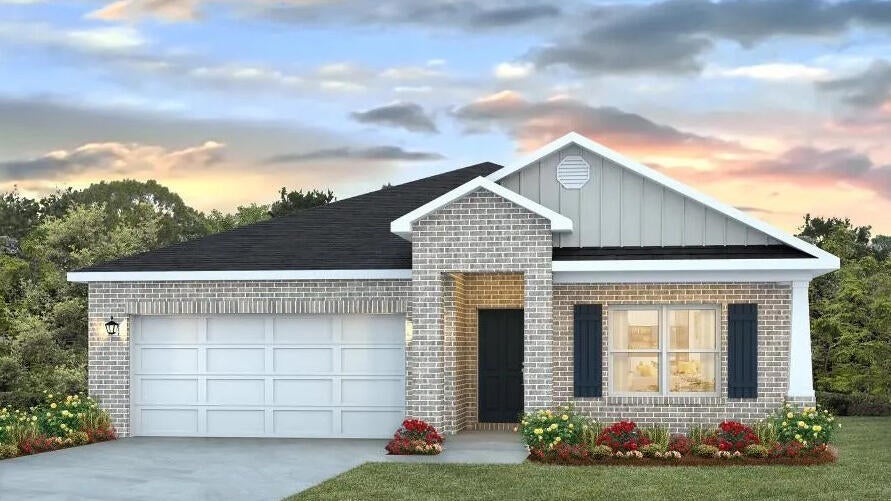
Blackwater Reserve is a NEW community featuring a beautiful community pool, Lazy River and Pickle Ball. The 'BEAU' model is a highly desirable open concept floorplan, 9 ft. ceilings, built-in lighting and a fabulous layout for relaxed living, 4 bedrooms, 2 bathrooms, 2-car garage, covered patio & the 'Smart Home Connect 'System with a variety of convenient Smart Home devices. NICE open living room with the dining area open to the kitchen & living room has lots of windows for natural lighting. A well-designed open kitchen includes stainless steel appliances, a smooth-top range, built-in microwave, gorgeous quartz countertops, quiet dishwasher, corner pantry, island bar, eye-catching wood-look flooring & plush carpet in the bedrooms. Beautiful craftsman curb appeal. ALL LISTING pictures, colors, features, and size may vary. Square footages are approximate.
#1012006

Milton

8056 Flying Duck Drive

4 Beds

2 Baths

1,856 Sq.Ft.

$326,900

MLS#: 1012006
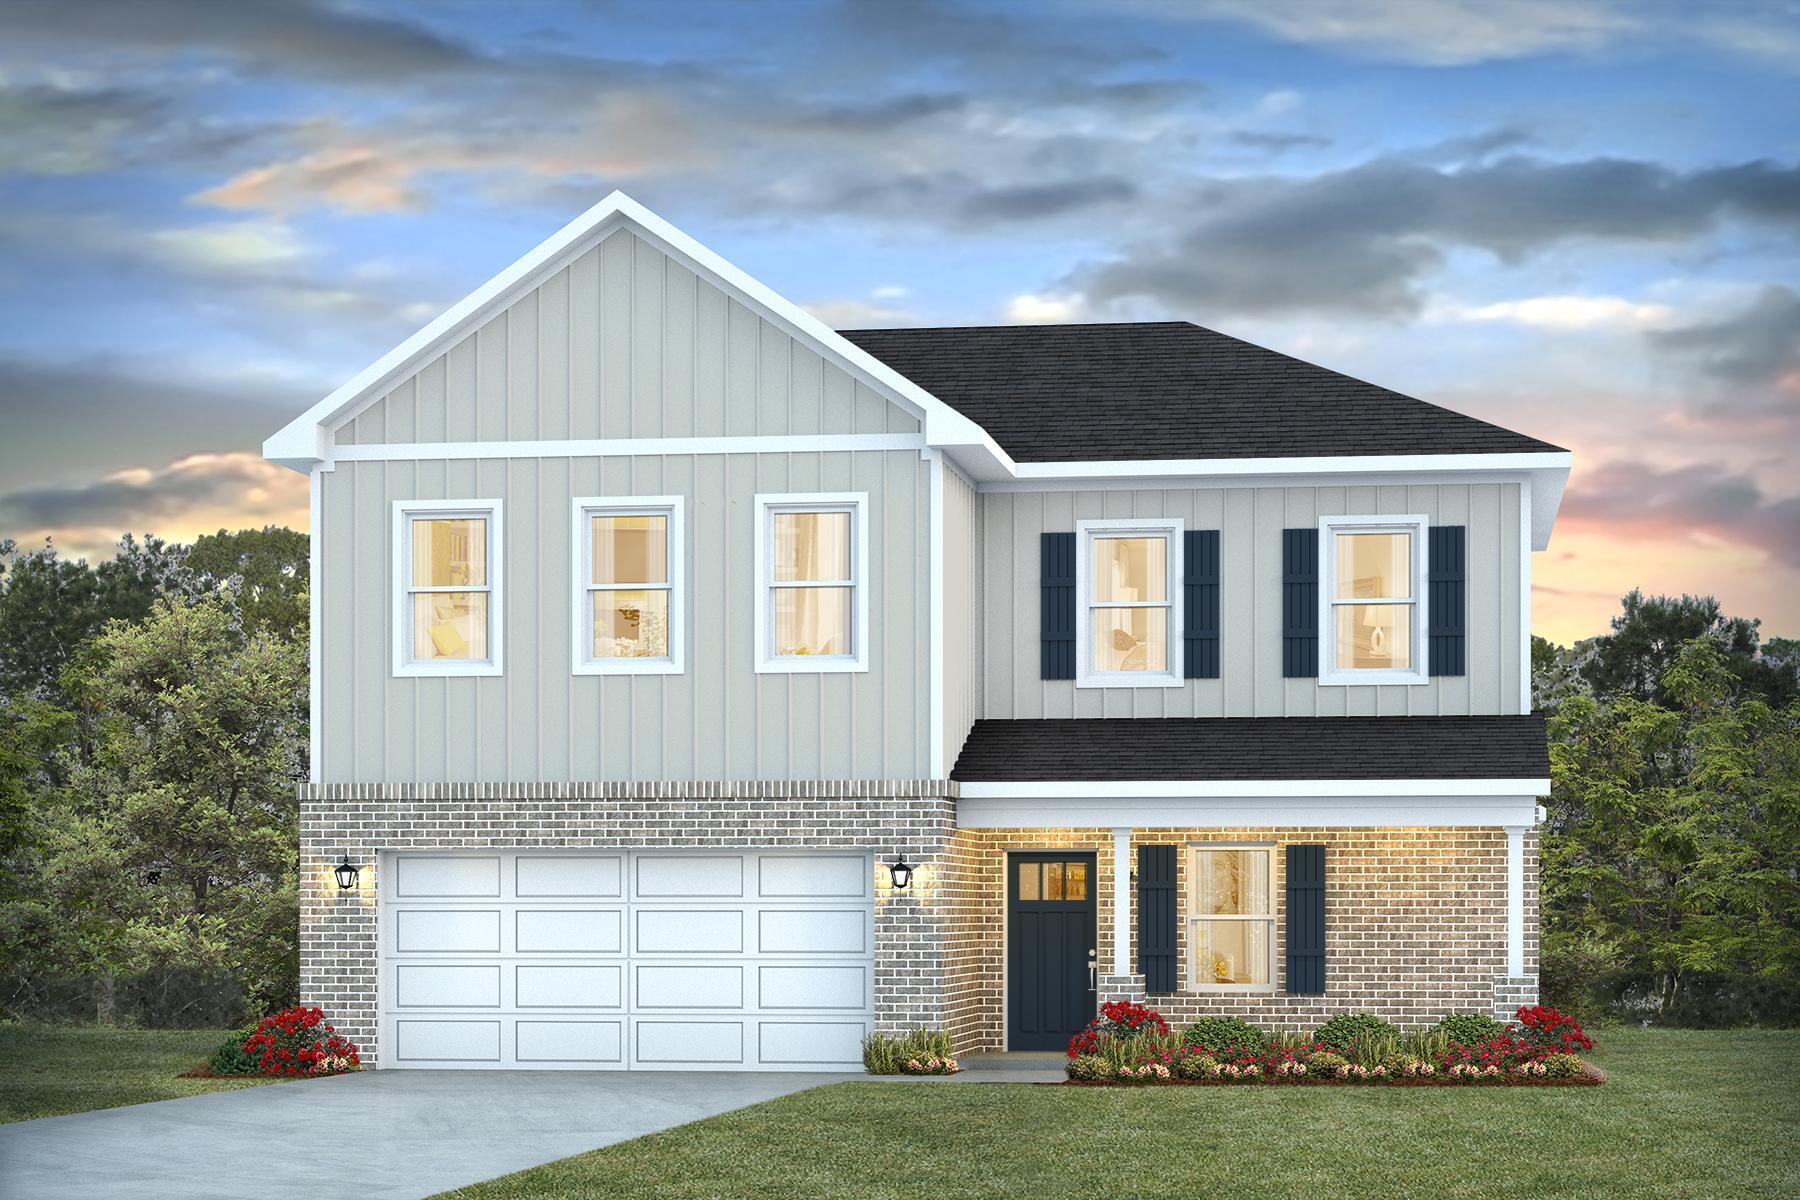
Welcome to Blackwater Reserve! Brand NEW community featuring a beautiful community pool, Lazy River and Pickle Ball. Just under 2,400 square feet, this beautiful two- story home offers 4-bedrooms with 2.5-bathrooms, a 2-car garage, and a seamless open layout. The kitchen, living room & dining area flow together for relaxed living. Open kitchen features: all stainless-steel appliances, pantry, Quartz kitchen countertops, nice island, smooth-top range, built in microwave & quiet dishwasher. Bedroom 1 on the first floor offers a spacious walk-in closet, & adjoining bath has a double vanity, large shower, linen, and water closet. This highly desirable home comes standard with a Smart Home Technology package with several Smart devices for your convenience. Hurricane fabric window and door protection is standard. Fabric Hurricane door and window protection is also included. Enjoy the stylish contemporary curb appeal in the rapidly growing area. ALL LISTING pictures, colors, features, and size may vary. Square footages are approximate.
#1012007

Milton

8060 Flying Duck Drive

4 Beds

2 Baths

2,384 Sq.Ft.

$379,900

MLS#: 1012007
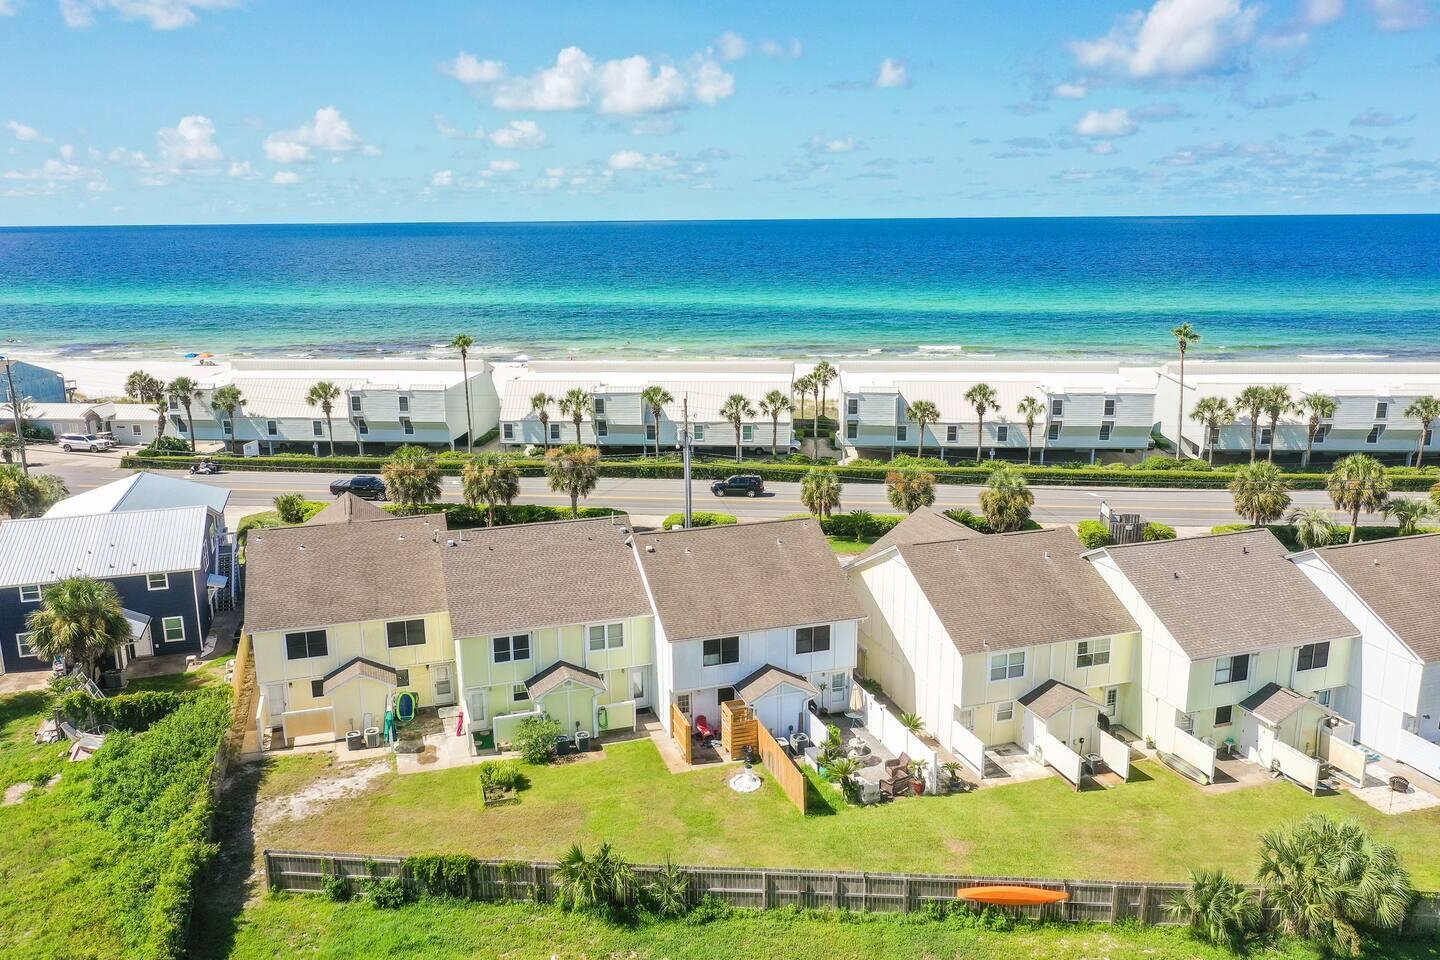
Property is furnished, and utilities included with some caps.  Home is across the street from beach access which is public.  We are looking for a renter for the WINTER MONTHS ONLY.  ...Month to Month beginning Oct 1, 2026  and ending March 1 2027... we will rent one month, 2 months, 3 months or 4......absolutely NO PETS
#1012021

Panama City Beach

22522 Front Beach Road UNIT E

2 Beds

2 Baths

1,140 Sq.Ft.

$1,750

MLS#: 1012021
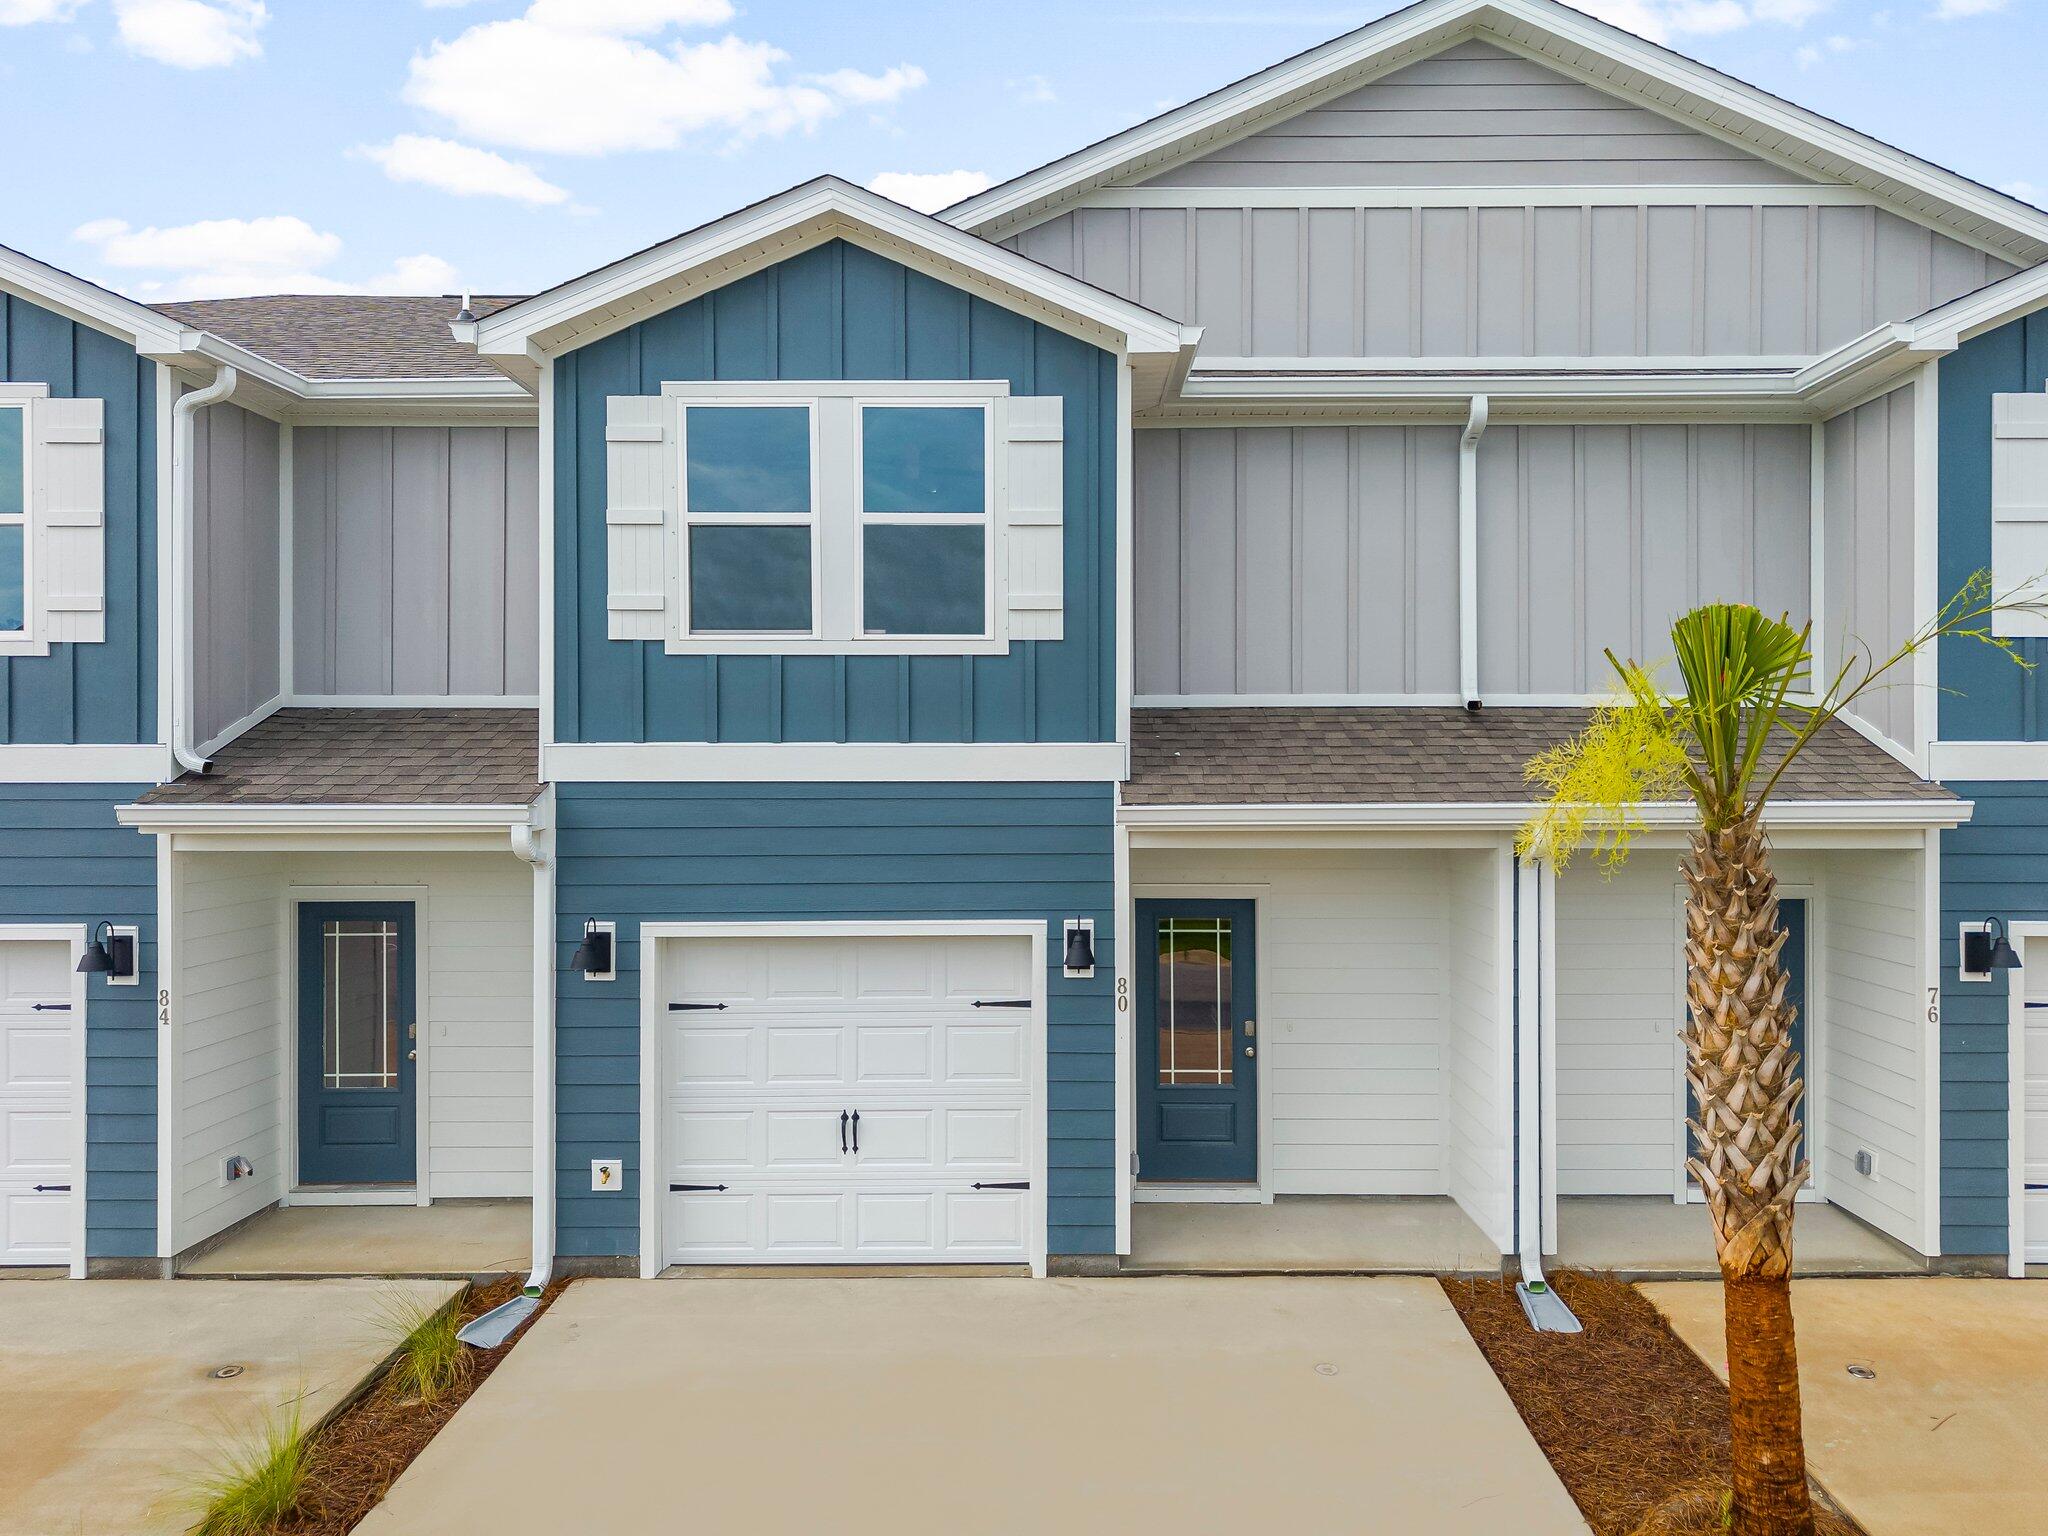
This two-story townhome is under construction and with 3 bedrooms, 2.5 bathrooms and is an interior unit. As you enter this home you will find EVP flooring in the foyer leading to the expansive open-concept kitchen, living, and dining area, designed for entertaining and everyday living. The kitchen is open and spacious with a center island and features quartz countertops and premium stainless-steel appliances including a smooth top stove, microwave and dishwasher.
#1012029

Santa Rosa Beach

34 S Leviathan Court

3 Beds

2 Baths

1,459 Sq.Ft.

$322,347

MLS#: 1012029
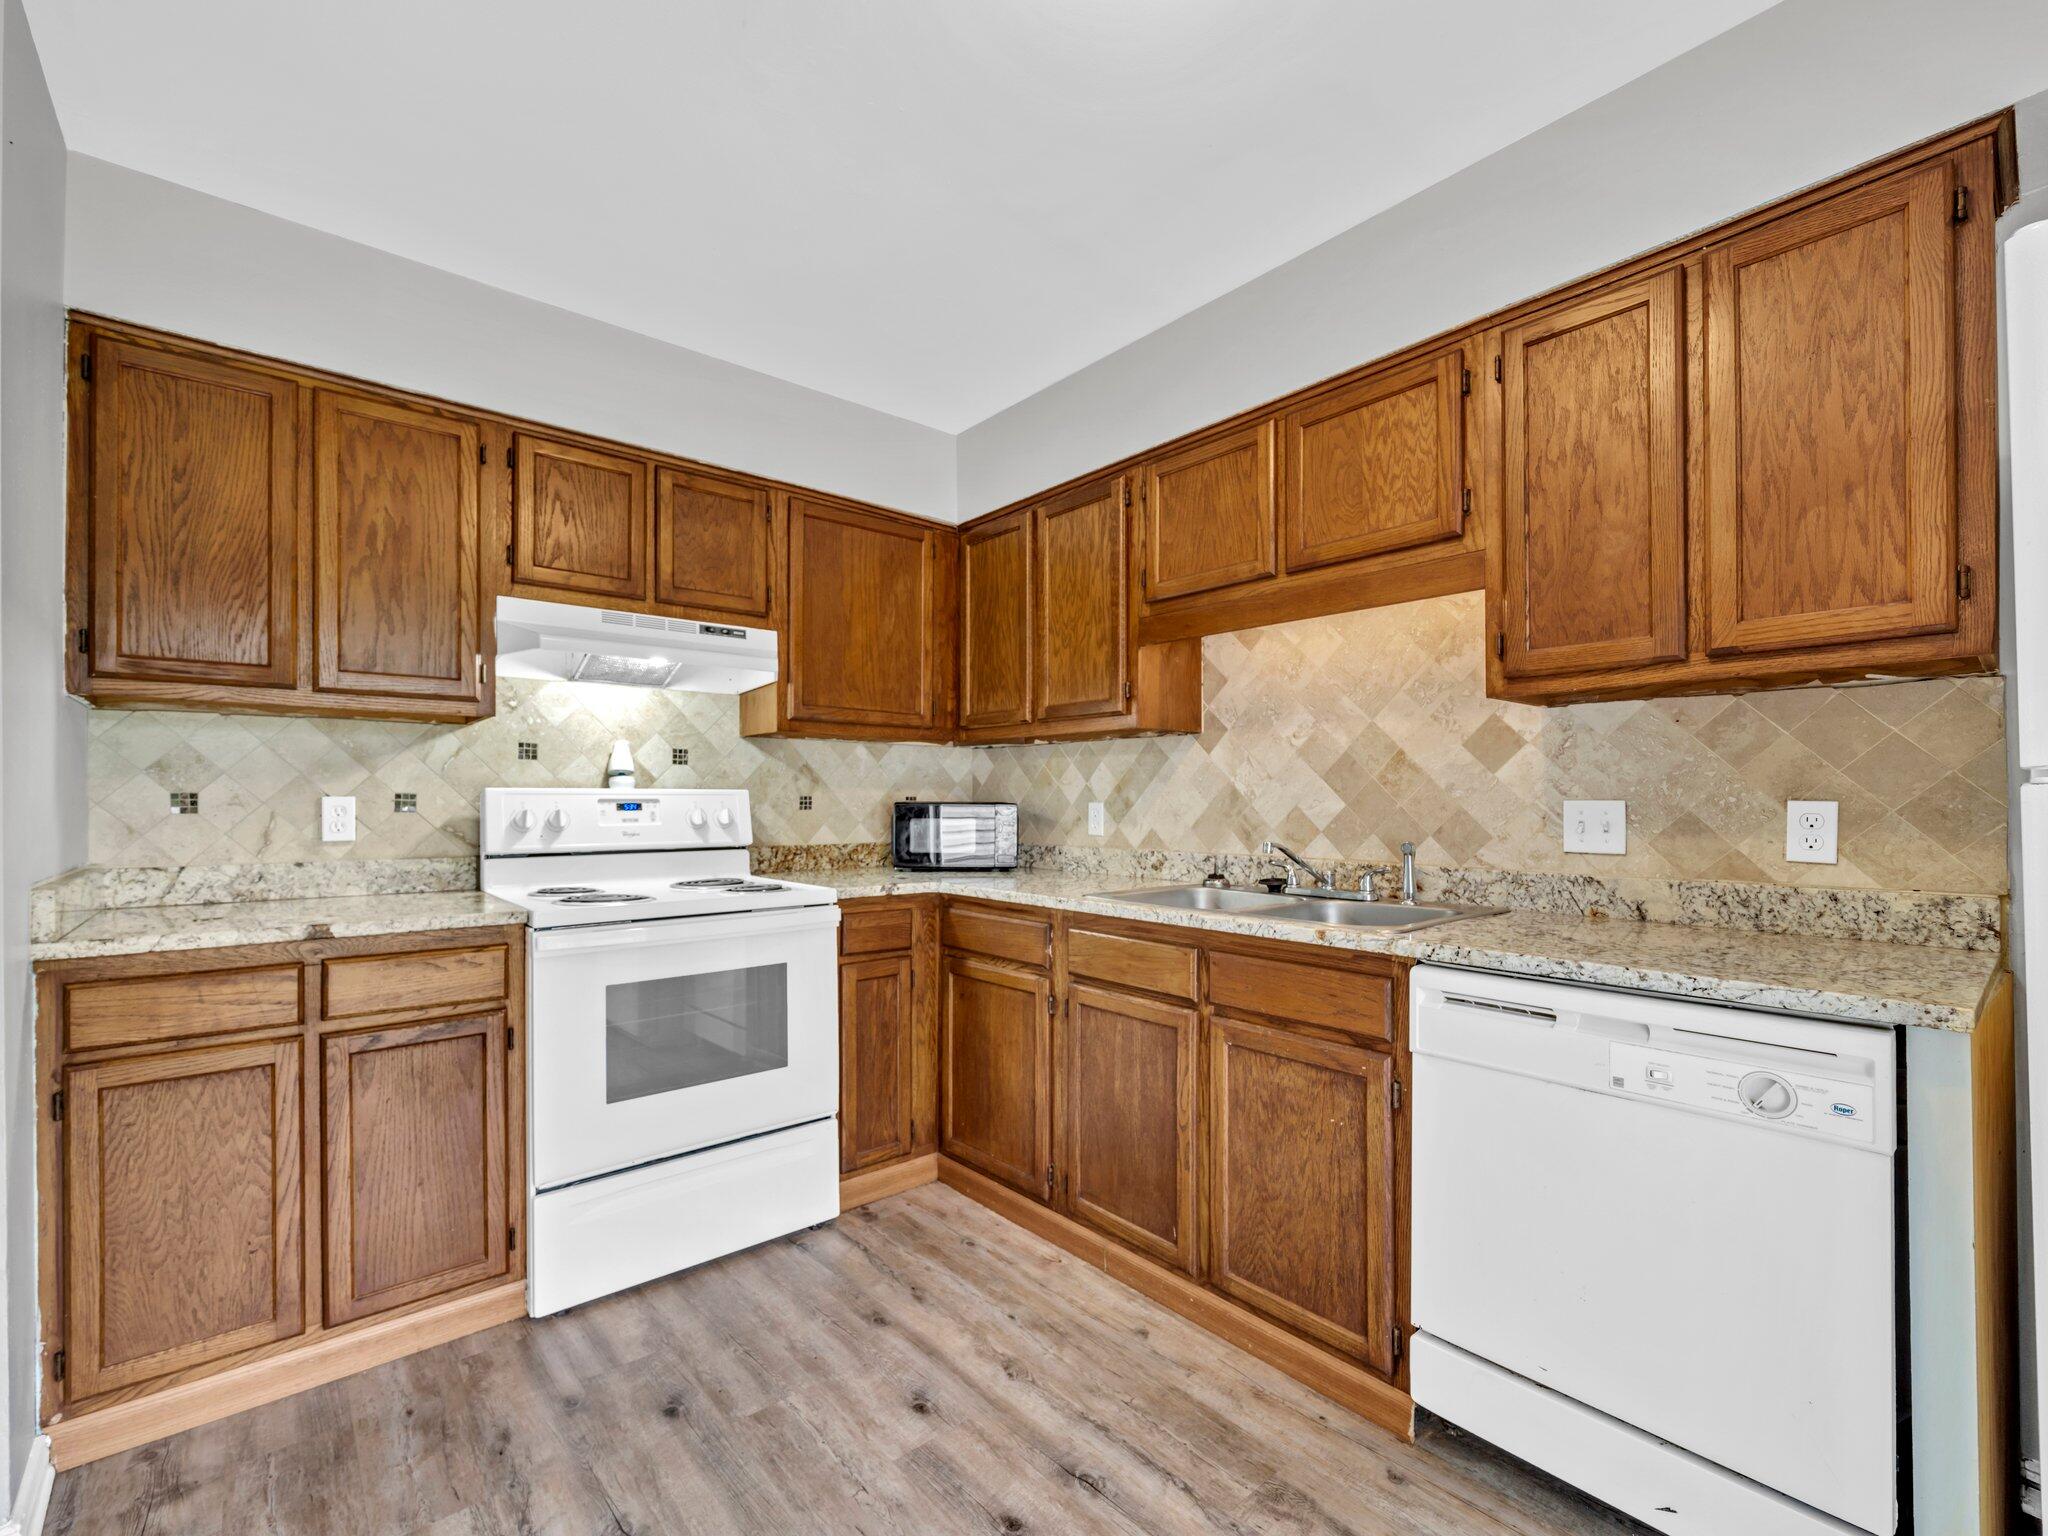
This bright 2-bedroom, 1.5-bath townhome is the perfect place to call home, located in a desirable area of Niceville and conveniently close to local schools. The layout features both bedrooms and a full bath on the second floor, while the ground floor hosts a spacious living room, fully-equipped kitchen, and a convenient half-bath.

The interior boasts LVP in most rooms/. The master bedroom includes a large walk-in closet, providing ample storage space, complemented by additional closets in the second bedroom. Step outside to enjoy a huge backyard perfect for hosting gatherings, complete with your own personal deck space for outdoor relaxation.

With landscaping managed by professional landscapers, you can enjoy a well-maintained yard without the hassle of upkeep. The monthly rent for this lovely townhome is $1,450, with an equal security deposit of $1,450 required. Please note that pets are not allowed at this property. Don't miss out on this opportunity to enjoy comfortable living in Niceville!

If you have any questions and/or concerns, or would like to see the property, please feel free to email or call us!

NBI Properties, Inc. 154 Brooks Street SE Suite 101 Fort Walton Beach, FL 32548 850.243.0007
#1012009

Niceville

413 Hickory Avenue

2 Beds

1 Baths

1,030 Sq.Ft.

$1,450

MLS#: 1012009

Prev 1 ... 49 50 51 52 53 ... 666 Next
* Listings identified with the FMLS IDX logo come from FMLS and are held by brokerage firms other than the owner of this website. The listing brokerage is identified in any listing details. Information is deemed reliable but is not guaranteed. If you believe any FMLS listing contains material that infringes your copyrighted work please click here to review our DMCA policy and learn how to submit a takedown request. © 2024. First Multiple Listing Service, Inc.

Categories

Homes Tailored to Your Lifestyle

Buyers Guide

Buying a home is one of the most exciting milestones of your life.

View more

Sellers Guide

Putting your home on the market can be a stressful process, especially when you don’t know what to expect.

View more

Market report

With just a few clicks, you'll gain instant access to valuable insights about the real estate market, including trends, property values, and community analytics.

View more

Home value

Unlike automated valuations, our hands-on review will provide a comprehensive opinion of your home’s value while considering important interior elements and other location intangible factors that machine algorithms so often miss.

View more

Buyers resources

Guides on financing, inspections, and choosing the right Realtor for a smooth home purchase.

Sellers resources

Practical tips on staging, pricing, and preparing your home to attract buyers and maximize your sale.

Send a message

Message successfully sent.

Reason for contacting?

I agree to receive email communication and understand I can unsubscribe at any time.

I agree to be contacted by Realhub DEV via call, email, and text for real estate services. To opt out, you can reply 'stop' at any time or reply 'help' for assistance. You can also click the unsubscribe link in the emails. Message and data rates may apply. Message frequency may vary. Privacy Policy

Sign In Sign Out

Virtual Assistant

Would you like to take the next step with this property? We can help you schedule a showing or virtual tour, or send you more details.

Yes, I would like more information.

Thank You for Your Reply, One of Our Agents will contact you as soon as possible

No, maybe later.

Thank you, you can always contact me via email, phone number or through the contact form.

Realhub AI

Lucy - Your AI-Powered Realtor

Update Your Temporary Password

Personalize your search

Enter your email and we'll notify you immediately when new listings match what you're looking for.

or enter email address

Already have an account ? Login here

Continue your home search

I agree to receive communications and understand I can unsubscribe at any time.

I agree to be contacted by Realhub DEV via call, email, and text for real estate services. To opt out, you can reply 'stop' at any time or reply 'help' for assistance. You can also click the unsubscribe link in the emails. Message and data rates may apply. Message frequency may vary. Privacy Policy

Already have an account ? Login here

We use cookies

We use cookies primarily for analytics to enhance your experience. By accepting, you agree to our use of these cookies. You can manage your preferences or learn more about our cookies policy.