Thinking of selling?

Blue Sapphireline

Browse Properties
  • Nearby me

Popular Features

Community Features

Association

Property Features

Waterfront

View

Exterior Features

Interior Features

Style

E-Alert name

Properties

10000 properties match your criteria

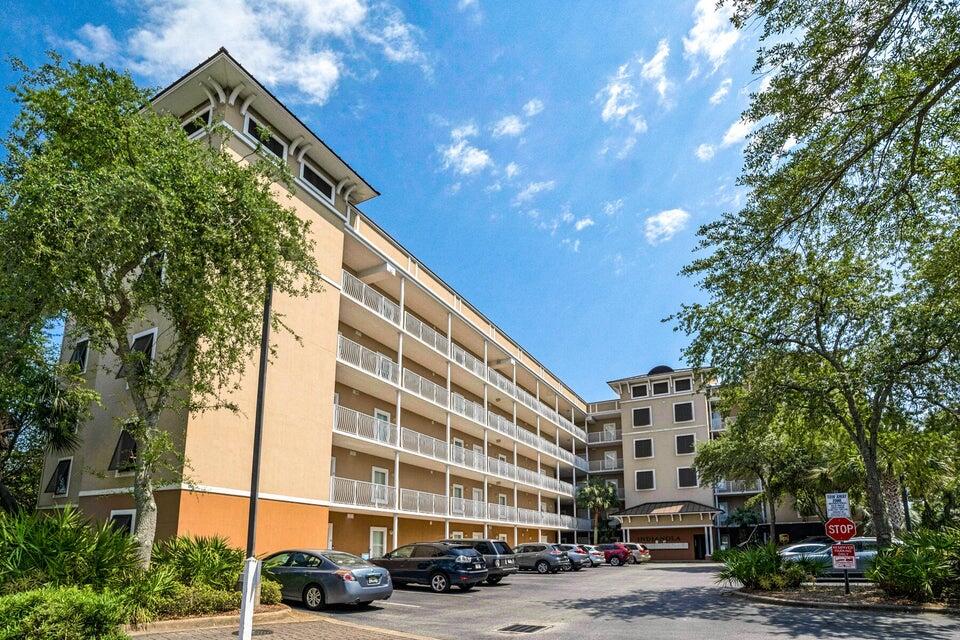
Located on the Santa Rosa Sound/intercoastal waterway, this very nice and spacious waterview condo is located in a gated community and is an easy walk to the downtown merchants and to the park at the Fort Walton Beach Landing (Billy Bowlegs, concerts, etc). AND how about that refreshing inground pool and dock for your enjoyment (don't forget about the fishing)! Located on the 1st floor, your new home has two master suites plus an additional bedroom & bath. It also has a spacious open floor plan for the dining/living and kitchen areas. The owner has also provided a Samsung washer & dryer. Wtr/swr/trash included in the rent. Sorry, no pets per HOA regulations. All Coastal Realty Services residents are enrolled in the Resident Benefits Package (RBP) which includes renters insurance, HVAC air filter delivery (for applicable properties) and our best-in-class resident rewards program, and much more!
#1004799

Fort Walton Beach

113 SE Brooks Street 104

3 Beds

3 Baths

1,833 Sq.Ft.

$2,990

MLS#: 1004799
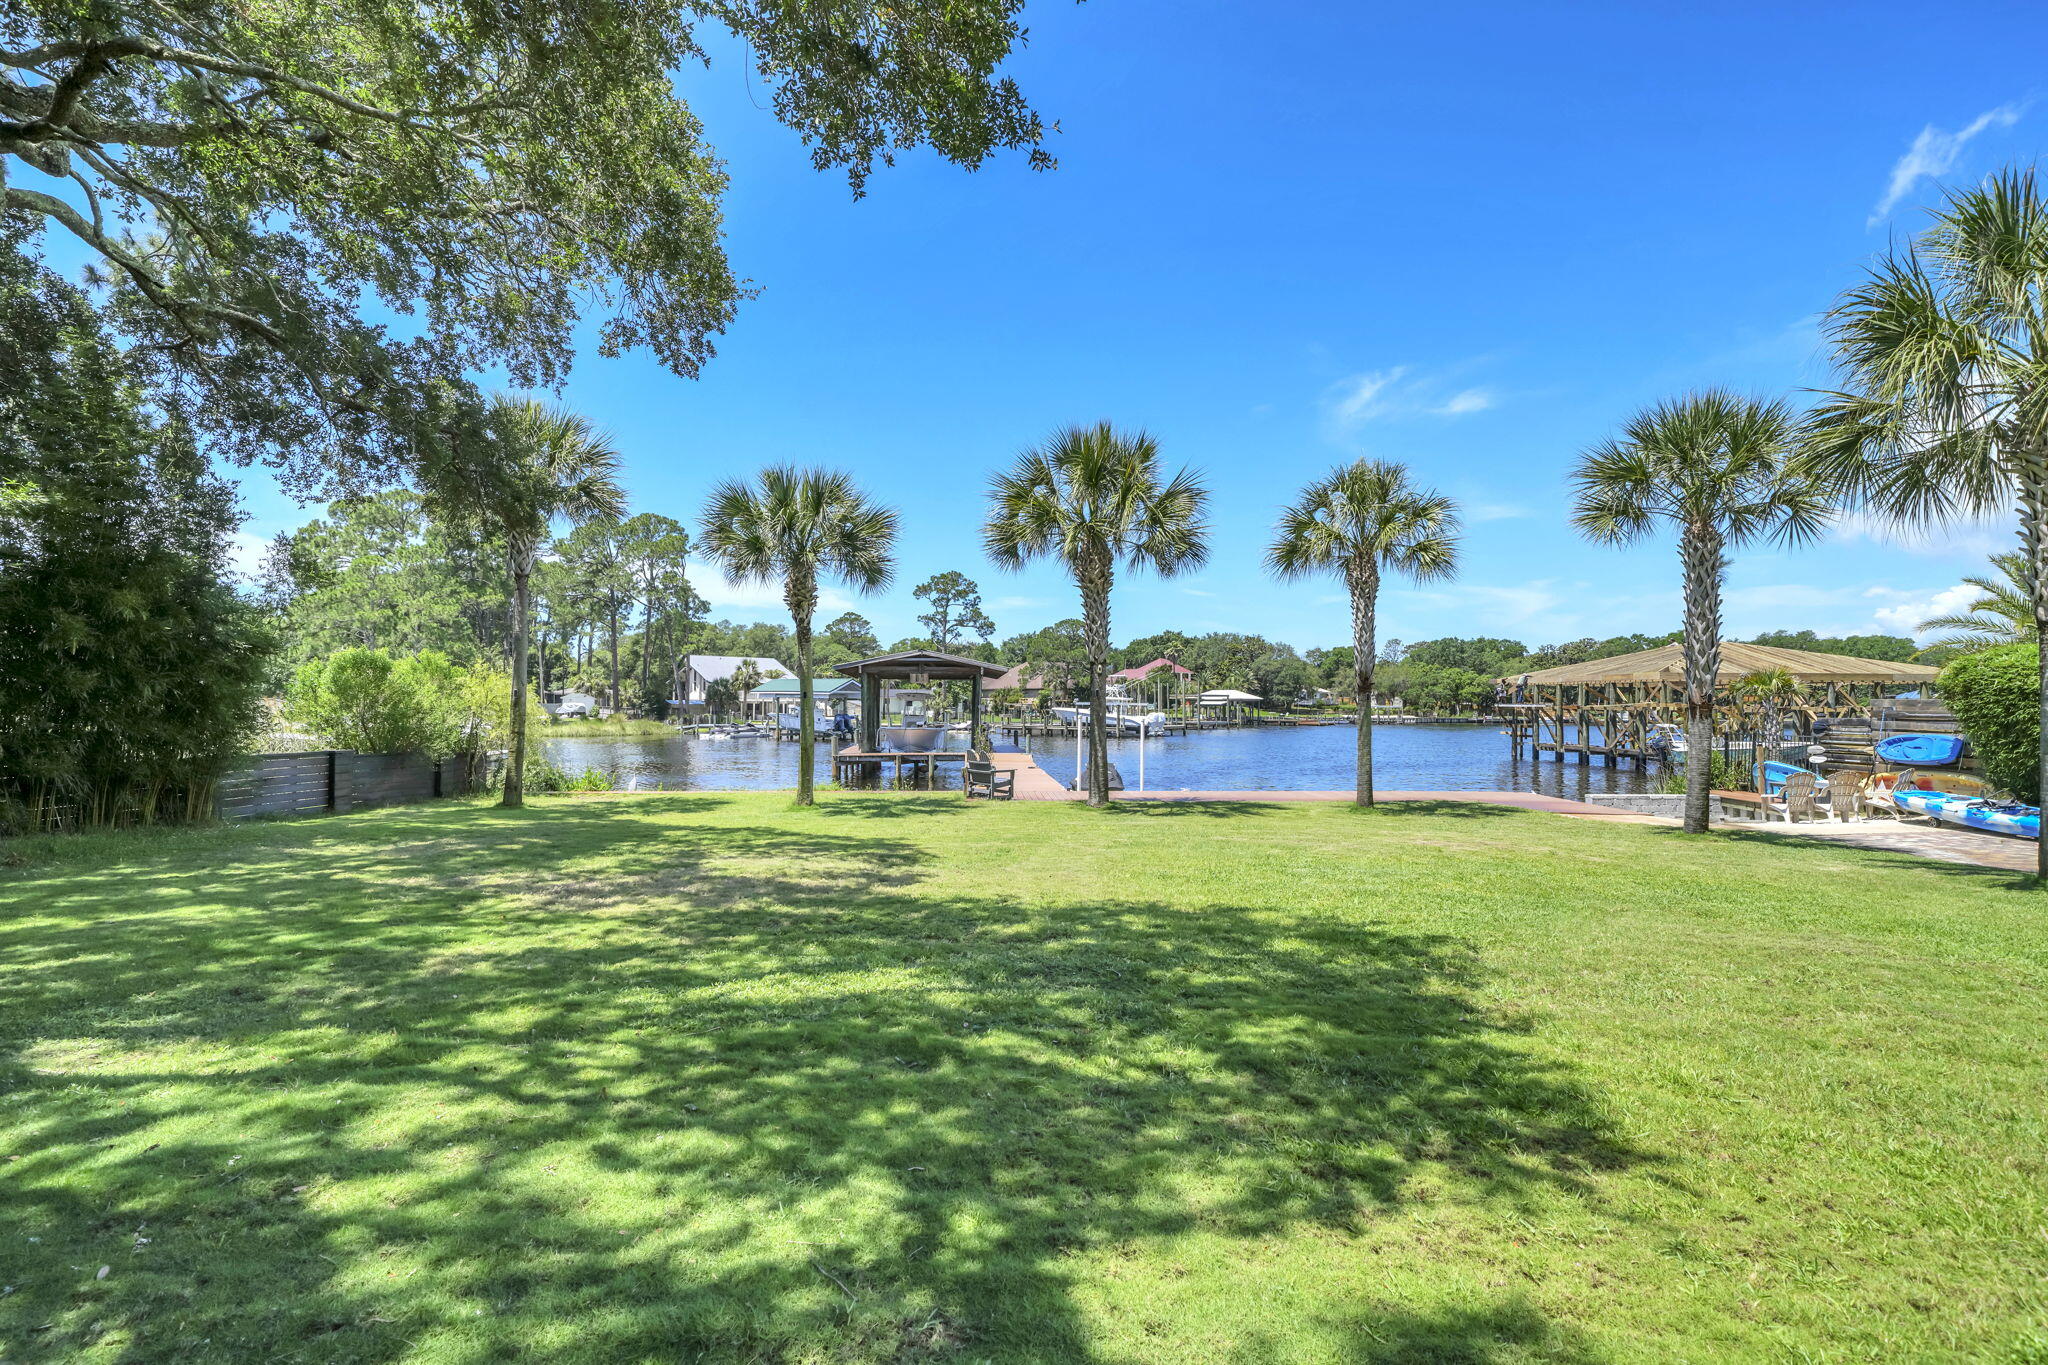
UNDER CONTRACT, TAKING BACKUP OFFERS. Tucked away on beautiful Marler Bayou, one of Destin's most sought-after waterfront locations, this beautifully maintained brick home offers the kind of lifestyle people move to Destin to enjoy. With a detached accessory dwelling unit (ADU) already set up as a studio apartment and a location just minutes from Destin Pass, Crab Island, Choctawhatchee Bay, and the Gulf of America, this property delivers a rare combination of waterfront living, flexibility, and convenience. Spend your days boating, fishing, paddleboarding, or enjoying waterfront dining, then come home to your own private retreat beneath the shade of mature oak and magnolia trees.
Inside, you'll find custom touches throughout that make this home anything but cookie-cutter. The spacious living room features soaring 19-foot ceilings and a stunning custom wood feature wall that immediately becomes the focal point of the home. Granite countertops, a custom wood wet bar, beautiful cypress shelving, and thoughtfully selected finishes create a warm, welcoming space that's equally suited for entertaining or everyday living. The spacious primary suite offers vaulted ceilings, a walk-in closet, and plenty of room to relax after a day on the water.
Step onto the screened porch and take in the peaceful bayou setting, coastal breezes, spectacular sunsets, and even Destin's fireworks displays from the comfort of home. The detached ADU includes a sleeping area, living space, and kitchen,  making it ideal for guests, extended family, a home office, creative studio, or private retreat.
Waterfront homes on Marler Bayou rarely become available. Combining custom features, mature landscaping, a detached ADU, and one of Destin's most desirable waterfront settings, this is a unique opportunity to enjoy the very best of life on the Emerald Coast.
#1004822

Destin

821 Cross Street

5 Beds

3 Baths

3,251 Sq.Ft.

$1,799,990

MLS#: 1004822
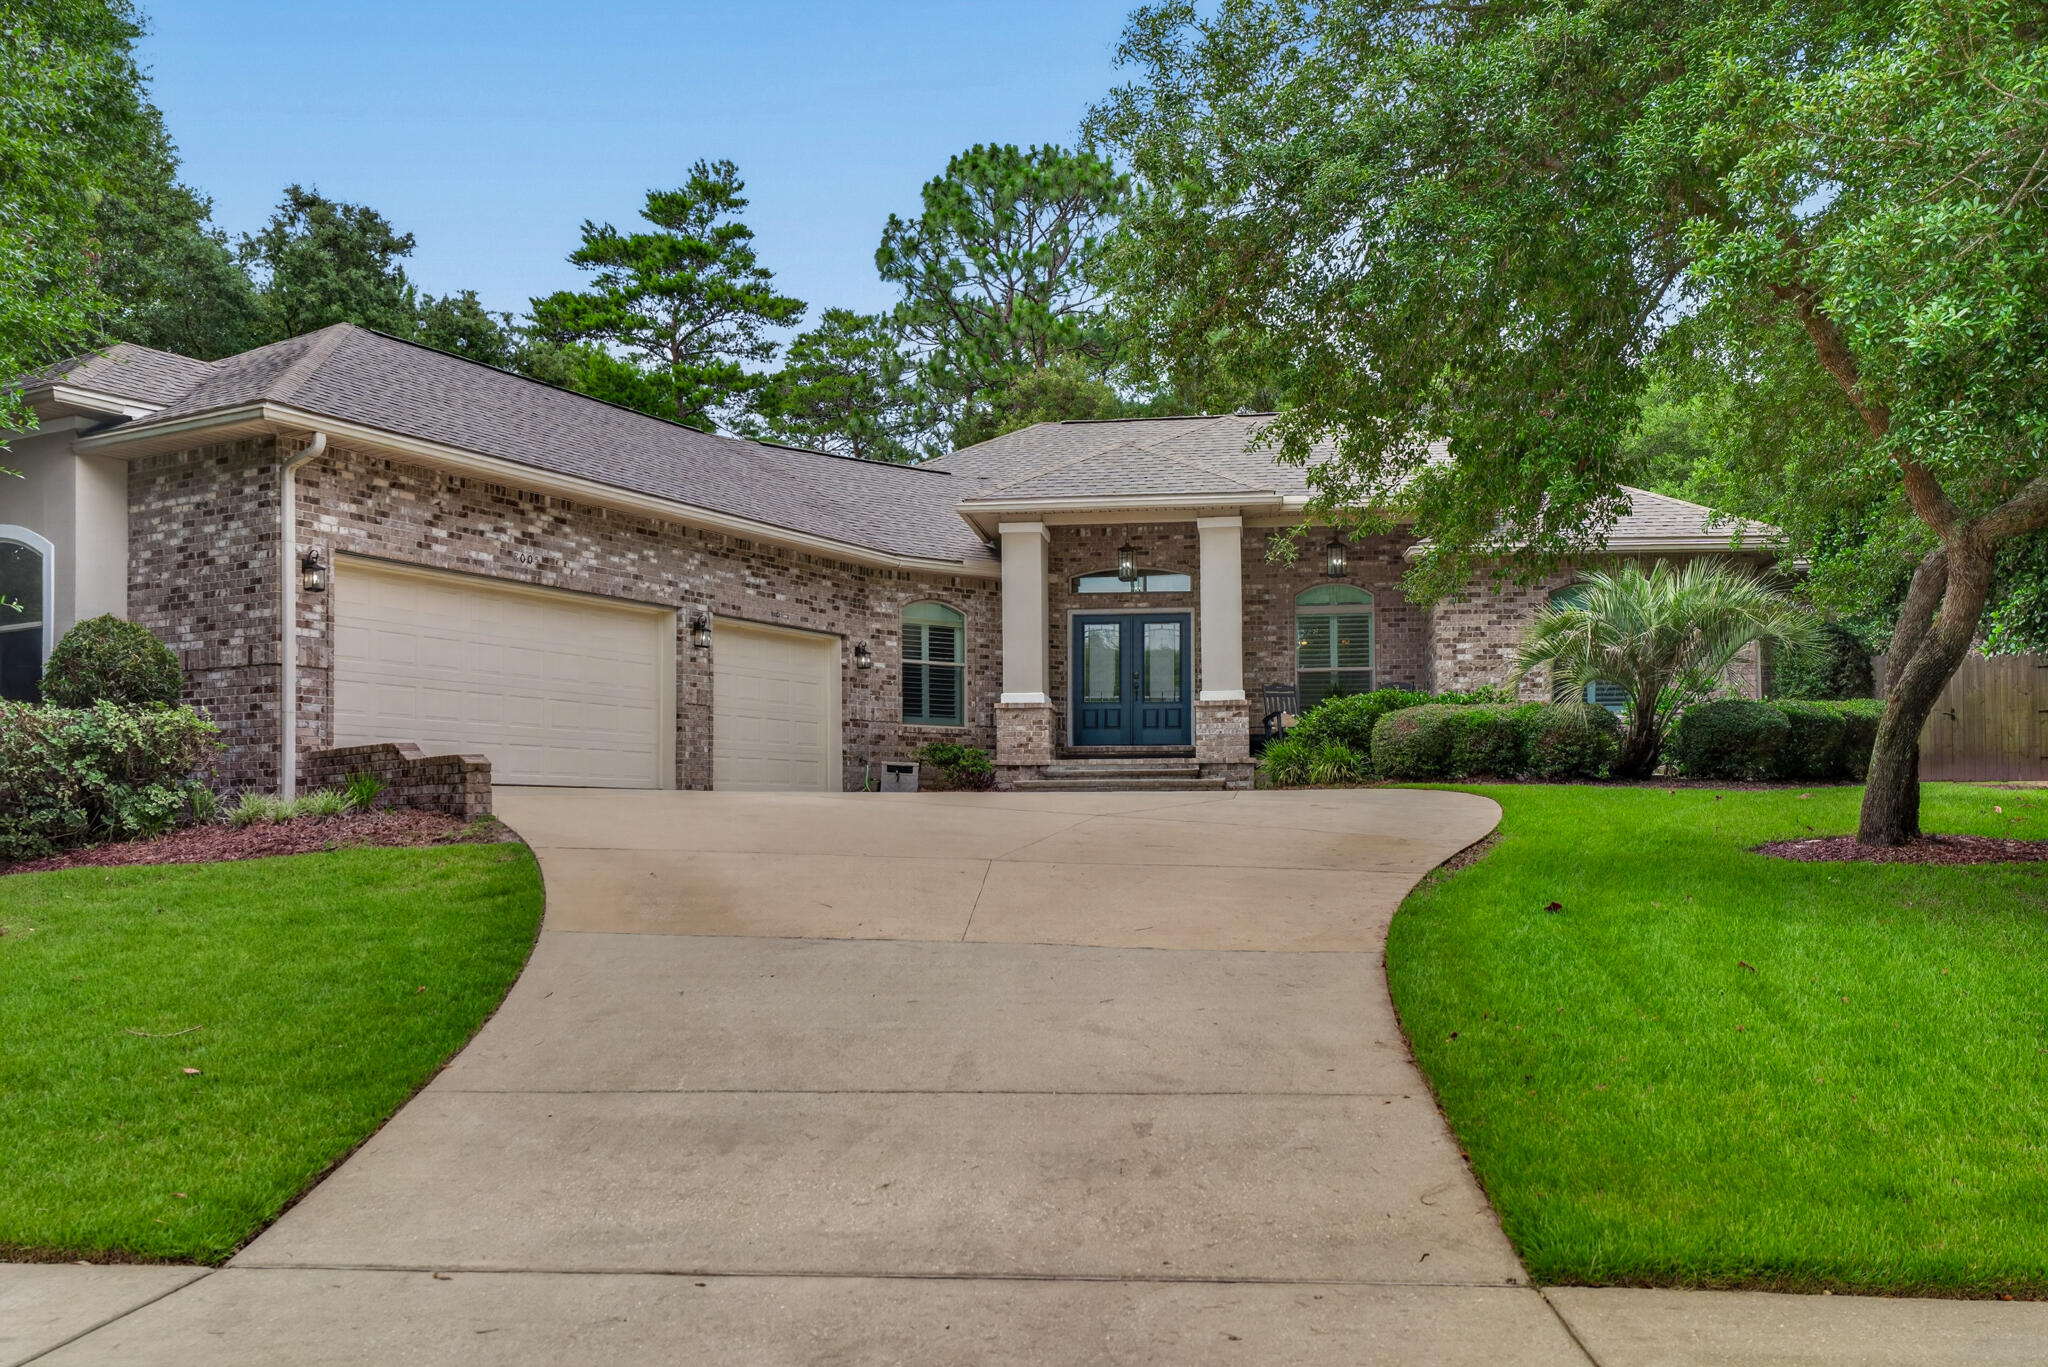
Perfectly positioned on a quiet cul-de-sac in the highly sought-after Swift Creek community, this beautifully maintained 5-bedroom, 3.5-bath home offers 2,671 square feet of thoughtfully designed living space, an oversized 3-car garage, and the comfort of single-story living.
Built in 2013 with quality construction and energy efficiency in mind, this home features impact-rated windows and doors, a tankless water heater, cordless blinds, tall ceilings and doors, an electric fireplace, a new tankless water heater installed in 2025, and a brand-new HVAC system with all new ductwork throughout, providing peace of mind for years to come.
Designed for gathering, the open-concept floor plan centers around a chef's kitchen that is truly the heart of the home. Featuring beautiful tile backsplash, abundant granite countertops, custom storage drawers, a spacious pantry, stainless steel appliances, and a new convection oven, this kitchen effortlessly blends style and function. The expansive bar seating accommodates up to eight guests, creating the perfect place for family and friends to connect while remaining open to the spacious living room with custom built-ins and an electric fireplace.
A dedicated office provides the ideal work-from-home space, while the flexible layout offers five generously sized bedrooms in a desirable split-bedroom floor plan.  The private primary suite serves as a relaxing retreat with direct access to the backyard, dual walk-in closets, and a spa-inspired bath featuring double vanities, a soaking tub, and a separate walk-in shower.
Additional features include three full baths, a convenient powder room for guests, and a large pass-through laundry room complete with a utility sink and abundant cabinetry. Storage is plentiful throughout the home, with oversized bedroom closets, linen closets in each bathroom, and a massive attic storage area extending above the garage and into the home.
Step outside and enjoy endless Florida evenings from the screened porch or entertain guests on the spacious paver patio overlooking the fully fenced backyard.
Located within walking distance of Swift Creek's exceptional amenities, you'll enjoy access to the community pool, tennis courts, basketball courts, playgrounds, scenic walking trails, and miles of sidewalks that make this neighborhood one of the area's most desirable places to call home.
#1004760

Niceville

8005 Fox Head Branch Trail

5 Beds

3 Baths

2,671 Sq.Ft.

$845,000

MLS#: 1004760
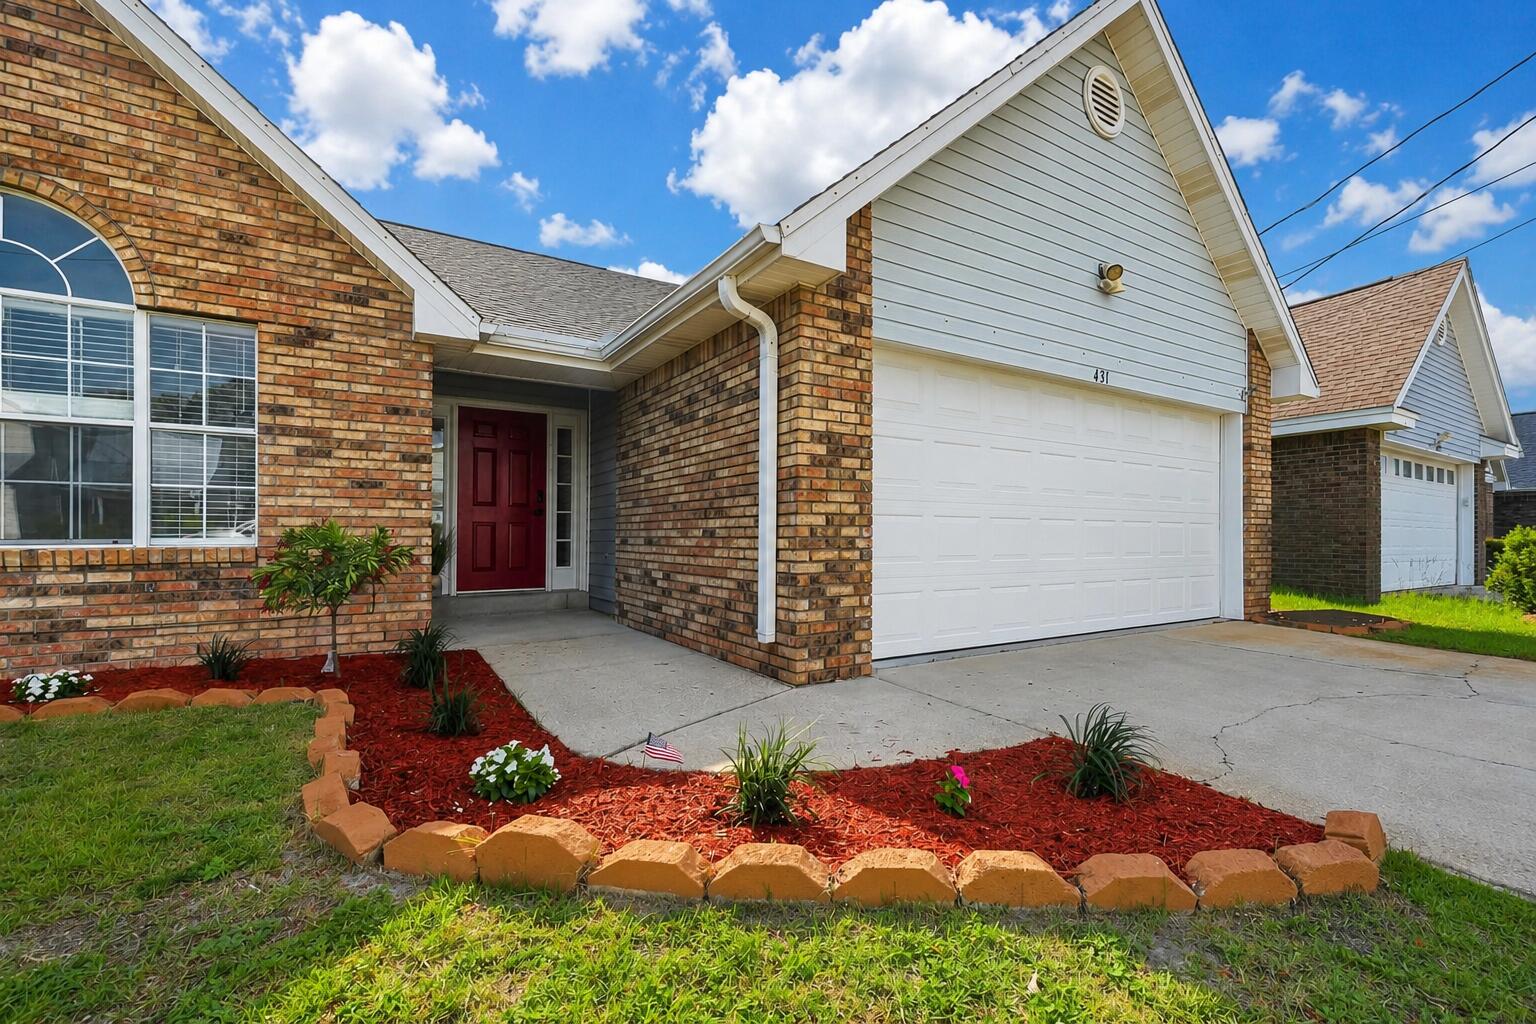
Modern industrial-inspired finishes meet energy-saving luxury just minutes from Hurlburt Field! Vaulted ceilings and updated metallic fixtures give the home a clean, modern feel.

Situated on approximately .12 acres, the exterior features a 2-car garage, extended driveway, irrigation system, fully fenced backyard, and garage utility sink for added convenience.

Step through the foyer onto rich high-gloss wood-style flooring with no carpet throughout. The vaulted living area centers around a fireplace, while dimmer lighting in the kitchen and living area creates the perfect atmosphere for relaxing evenings or movie nights.

The updated kitchen features sleek black quartz countertops with reflective detailing, coordinating backsplash accents, custom beadboard cabinetry, oversized double-door pantry with built-in lighting, wine fridge, custom built wine rack, and a designer-inspired dining nook with integrated storage and matching quartz finishes.

The split-bedroom layout offers added privacy, with the spacious primary suite featuring a large walk-in closet and ensuite bathroom complete with a garden tub and separate stand-up shower.

Smart-home features include a Nest thermostat, solar panels, Nest security system, smart keyless front door lock, doorbell camera & exterior camera on the side of the home. Major improvements include paid-off solar panels, new roof prior to closing, 2025 water heater, and 2017 HVAC.
#1004749

Mary Esther

431 Sandy Ridge Circle

3 Beds

2 Baths

1,511 Sq.Ft.

$324,900

MLS#: 1004749
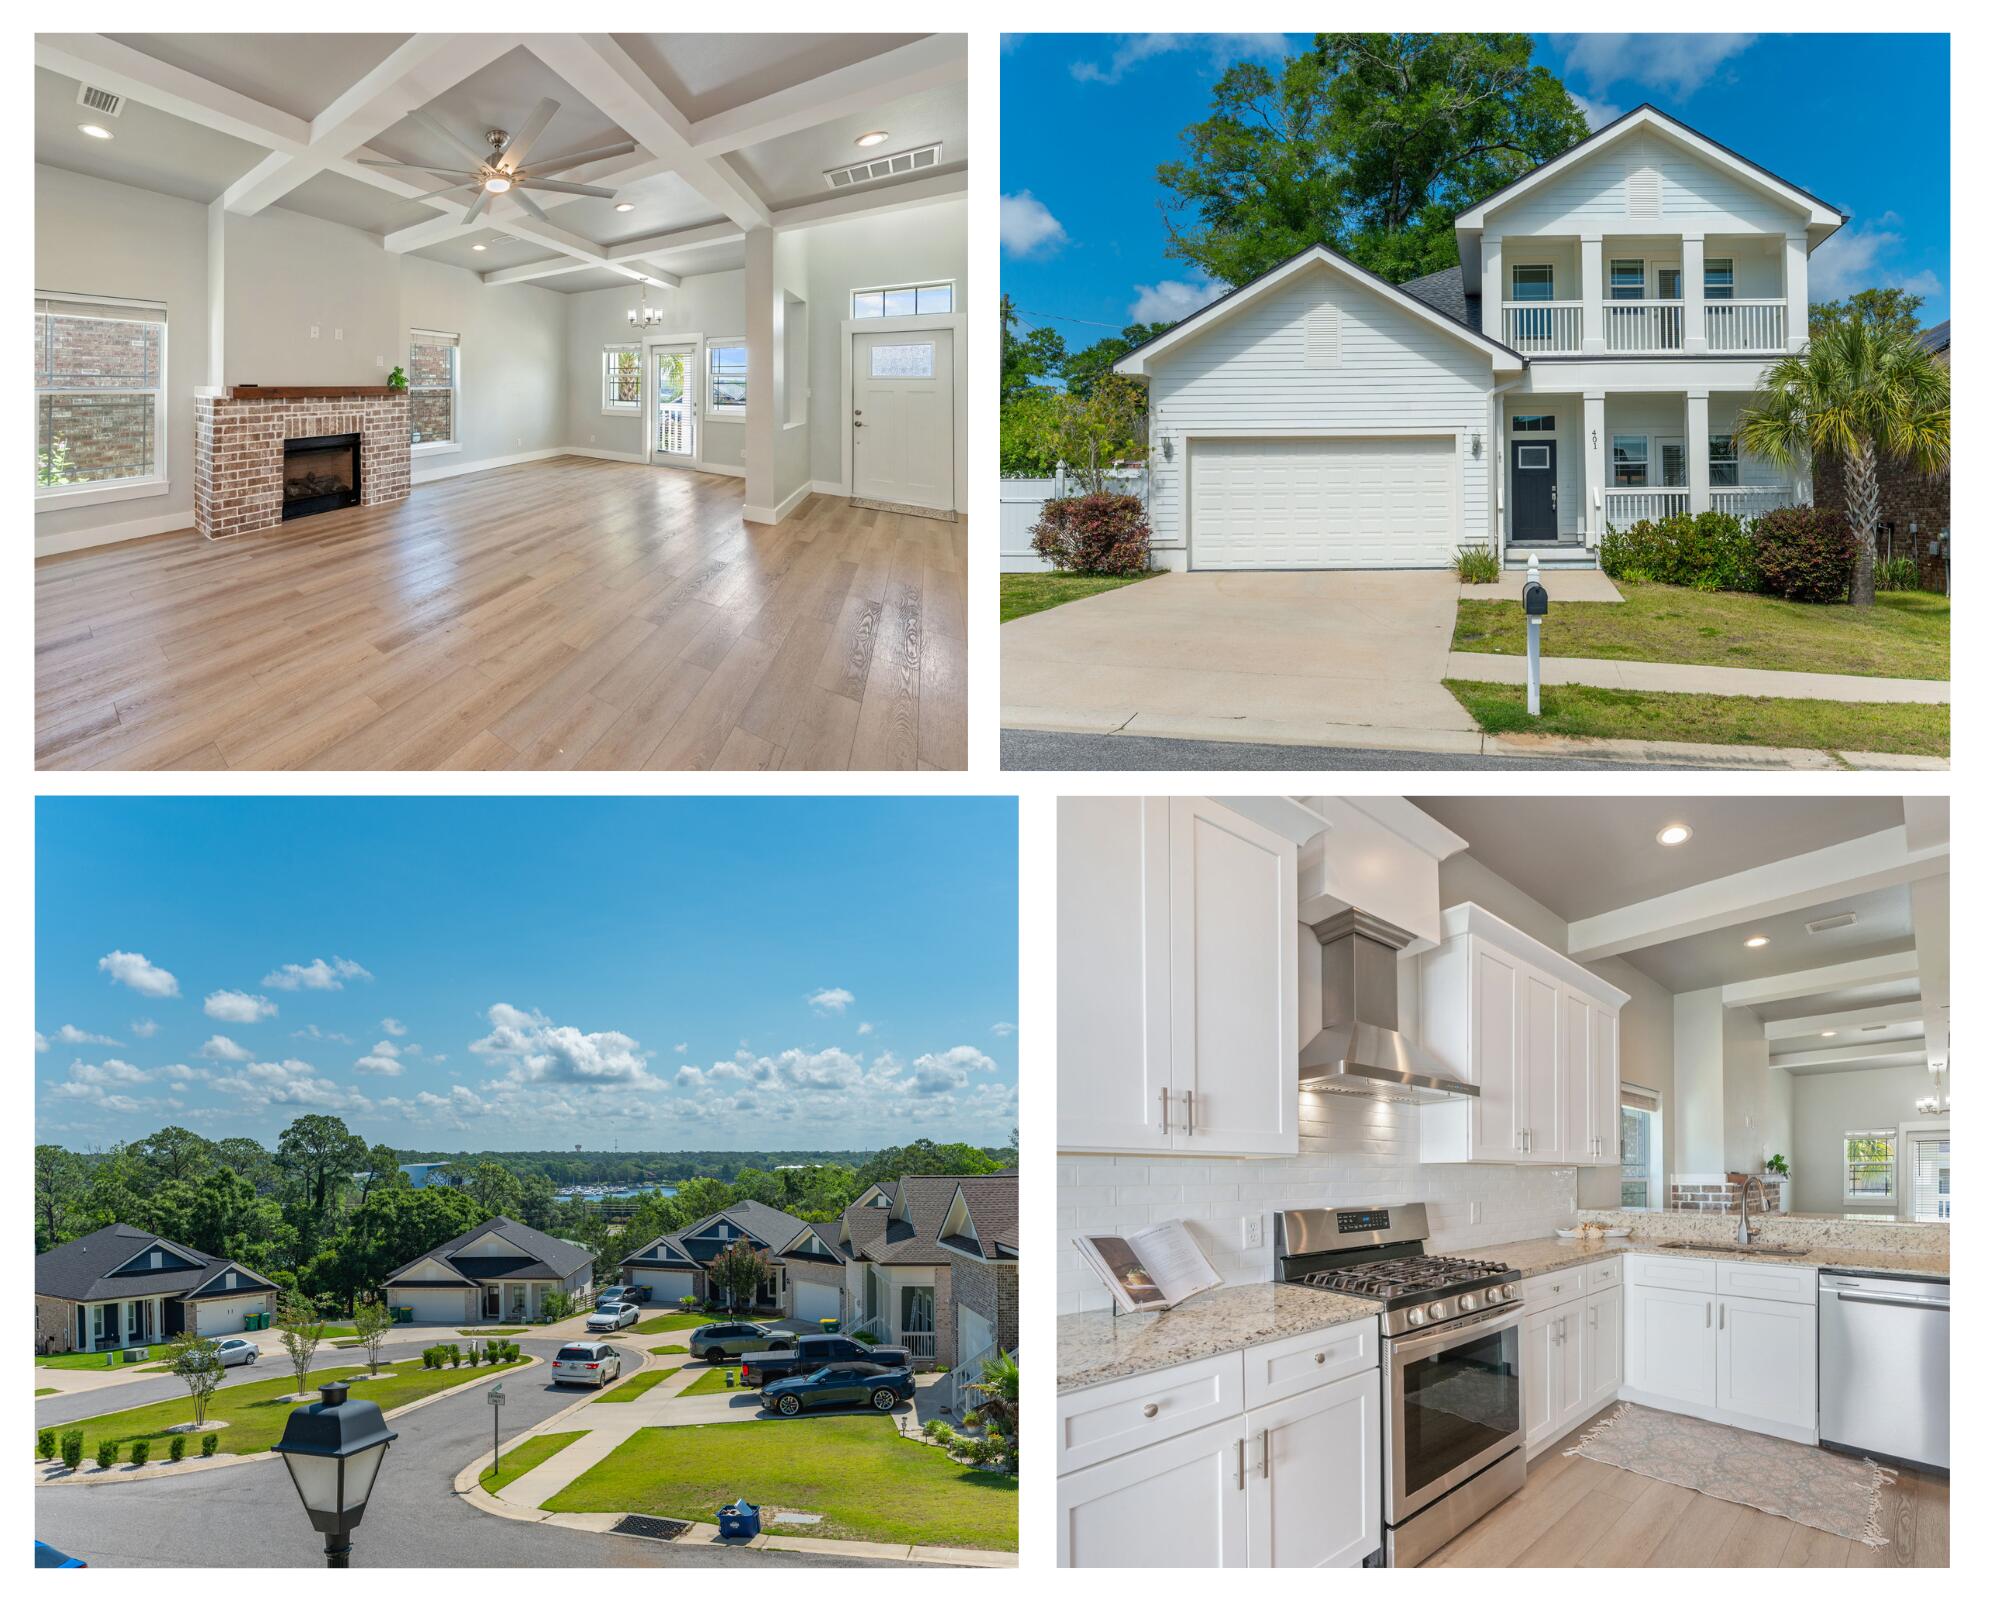
This versatile floor plan offers four bedrooms plus a dedicated study that has been used as a fifth bedroom. Offering gorgeous views of the Boggy Bayou, this two-story home has the perfect blend of comfort, space, and coastal charm. From the moment you step inside, you'll notice the soaring 10-foot ceilings, stunning beamed accents, and open-concept. The spacious living room boasts a gas fireplace and flows seamlessly into a kitchen that features granite countertops, tile backsplash, large pantry, and a breakfast bar. The bedrooms throughout the home are generously sized, with the primary bedroom and studio (could be a 5th bedroom) conveniently located on the main floor and additional bedrooms plus a loft area upstairs.
The primary suite is designed as a relaxing retreat with a double vanity, tiled walk-in shower, separate water closet, and spacious walk-in closet.
Step outside and enjoy peaceful bayou views from not one, but two covered porches, one on each floor. The large backyard offers plenty of room to relax or entertain!
#1003539

Niceville

401 Hideaway Lane

4 Beds

3 Baths

2,433 Sq.Ft.

$550,000

MLS#: 1003539
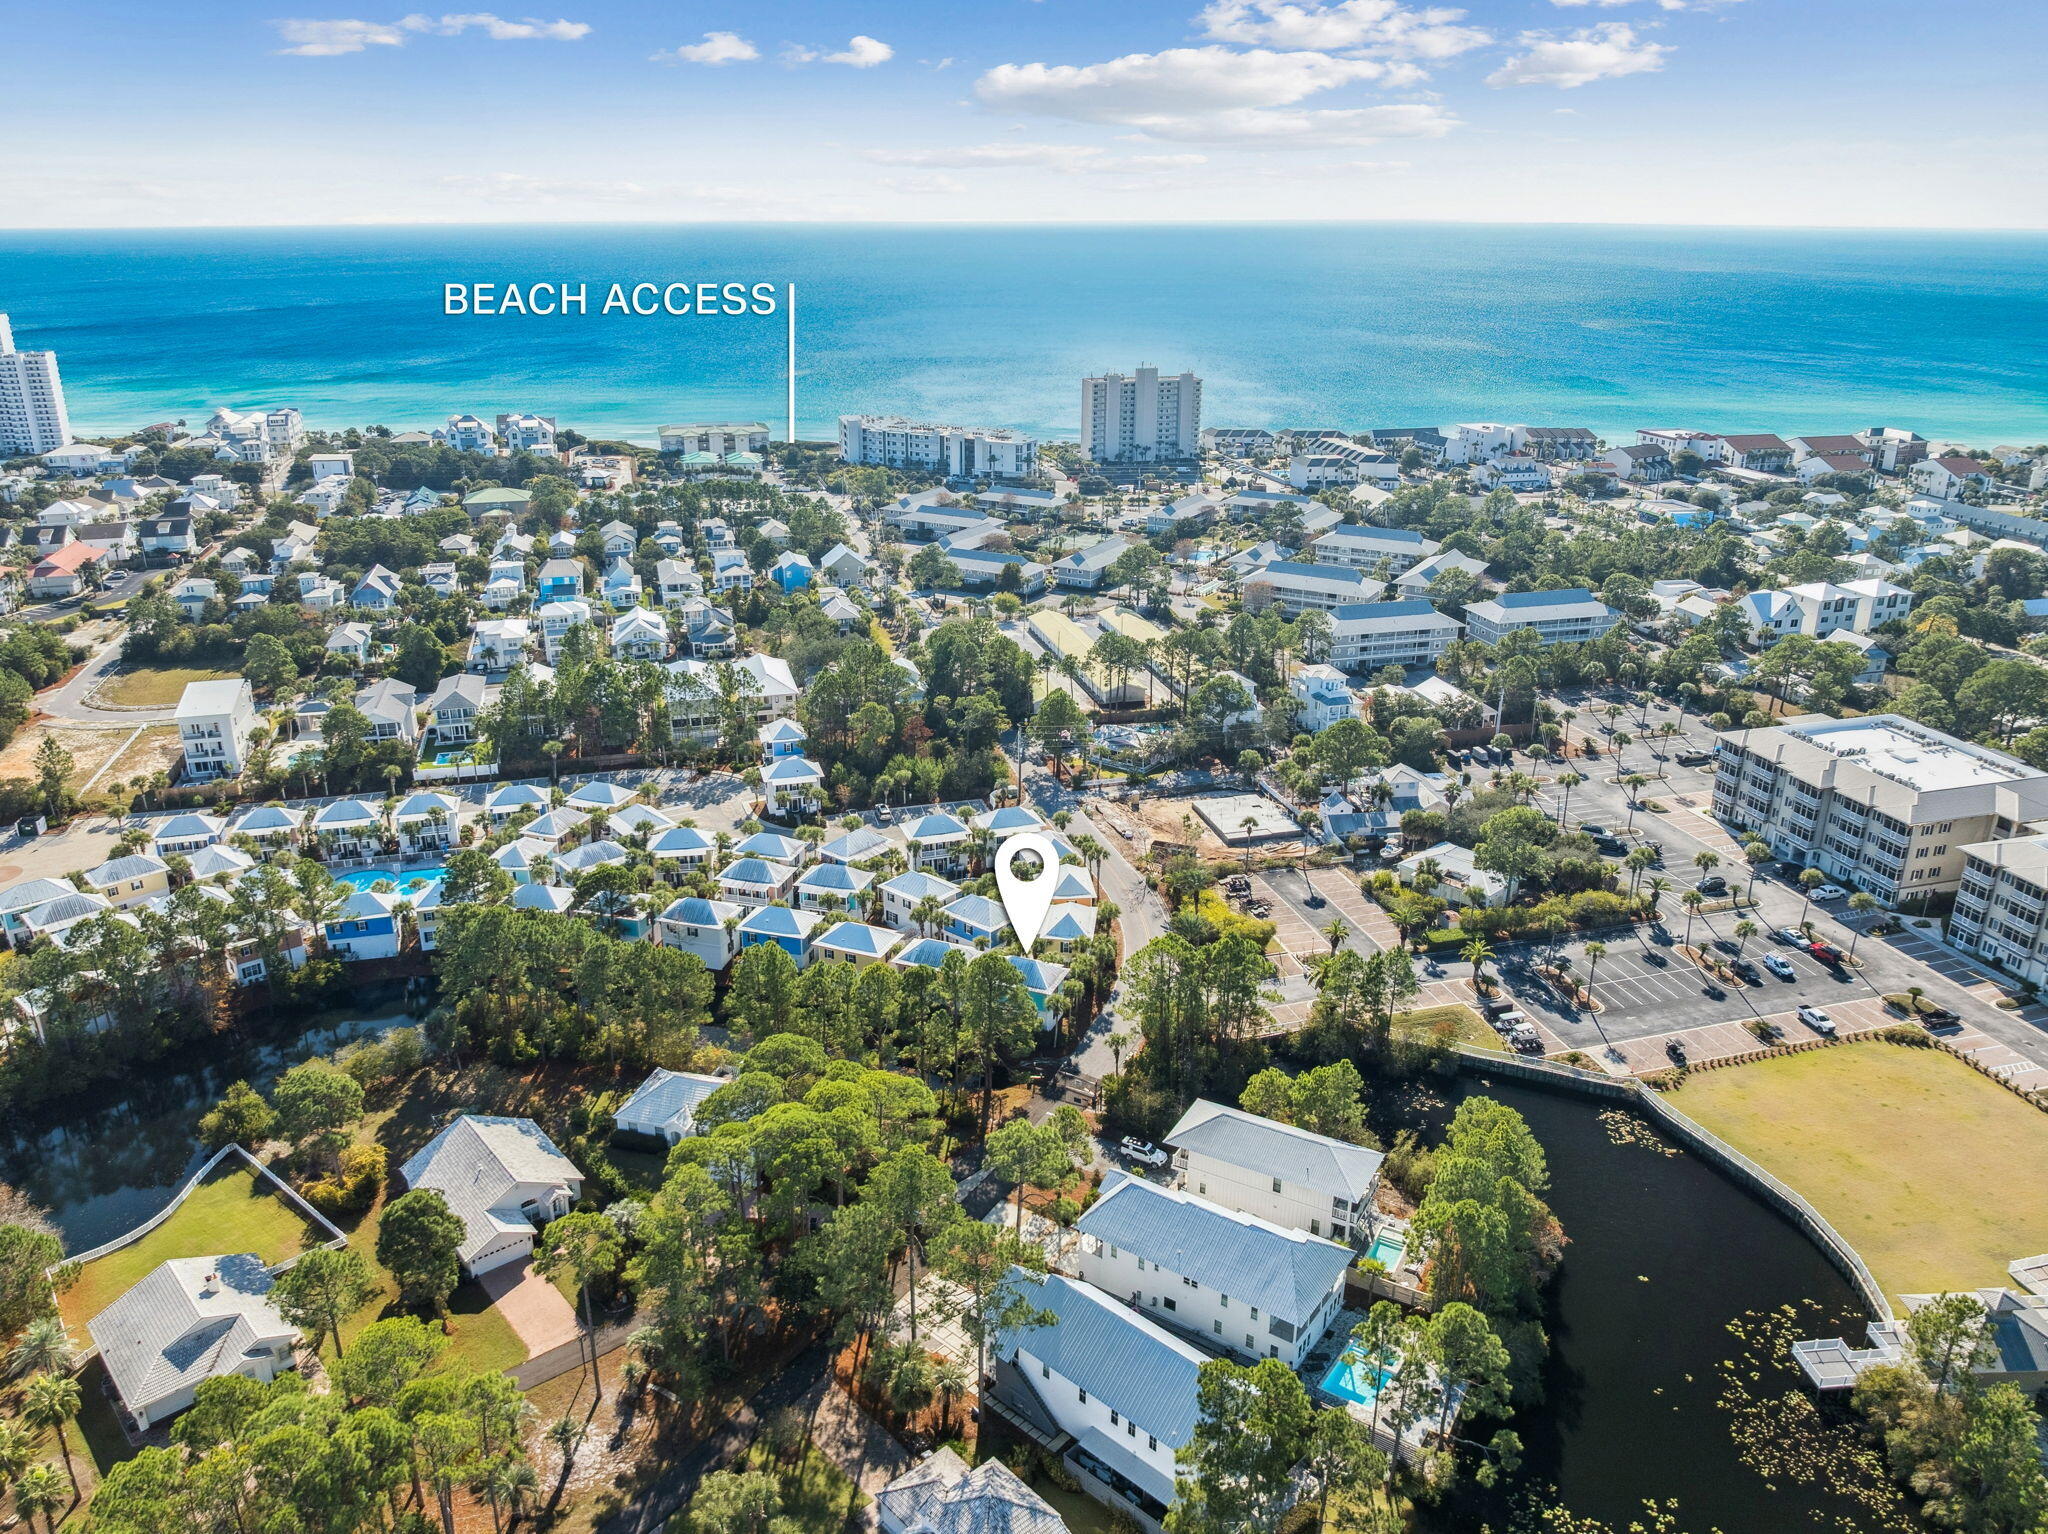
Welcome to 198 Somerset Bridge #101, a beautifully updated & TURNKEY coastal retreat in the sought-after Bungalows at Seagrove. This charming single-family home offers one of the most desirable settings in the community, tucked privately among lush landscaping & backing to a serene pond. The location is unbeatable--positioned near the front of the neighborhood for EASY ACCESS TO 2 PUBLIC BEACH ACCESSES...JUST DOWN THE ROAD! From your doorstep, you can be on the sand in minutes. Thoughtfully maintained inside & out, this FULLY FURNISHED home received extensive updates in 2023 including NEW LVP flooring throughout both levels, NEW quartz kitchen countertops, a FARMHOUSE SINK and fresh interior and exterior paint. A NEW HVAC
#1004758

Santa Rosa Beach

198 Somerset Bridge Road UNIT 101

2 Beds

2 Baths

1,008 Sq.Ft.

$624,900

MLS#: 1004758
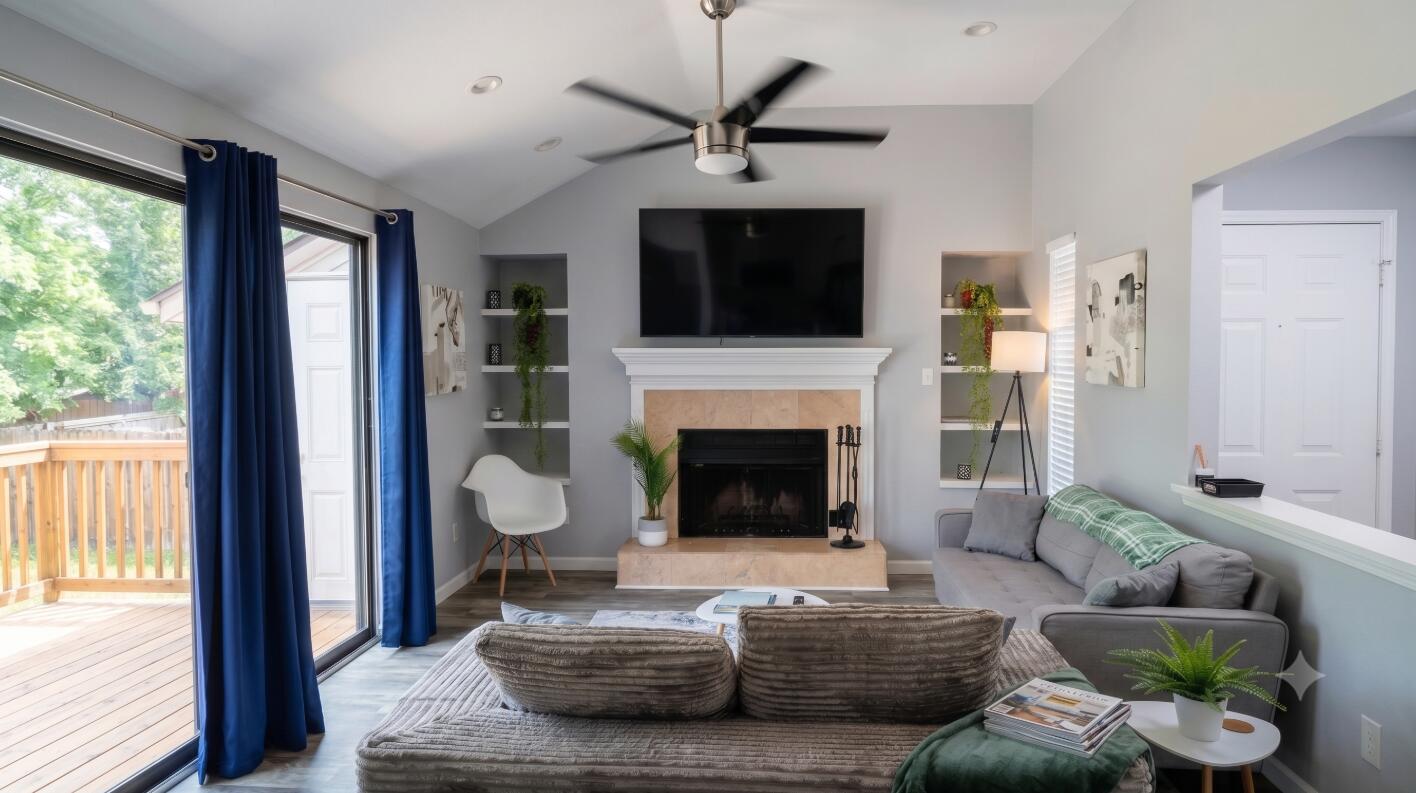
Fully renovated 2BR/1BA turnkey condo with a 12 month tenant in place at $2,300/month. Updates throughout including modern finishes, flooring, and kitchen with high quality quartz tops. New Balcony in 2025, New HVAC June 2026, Water heater replaced Nov 2025. 

Centrally located in the heart of Fort Walton Beach, close to beaches, dining, and Historic Downtown FWB. Low HOA dues at $280 monthly. These units rarely hit the market and short term rentals are allowed. Located in the heart of Elliott's Point, one of Fort Walton Beach's most sought after neighborhoods and a designated golf cart allowed zone, perfect for the laid-back Emerald Coast lifestyle. Minutes from Eglin AFB and Hurlburt Field, making this an ideal rental for military tenants and ensuring consistent demand. Close to Fort Walton Beach Medical Center, beaches, shopping, and Historic Downtown FWB. Strong rental market, low vacancy risk, and a renovated unit with income already in place this checks every box for the investors.
#1004852

Fort Walton Beach

124 SE Elm Avenue Unit 3C

2 Beds

1 Baths

960 Sq.Ft.

$215,000

MLS#: 1004852
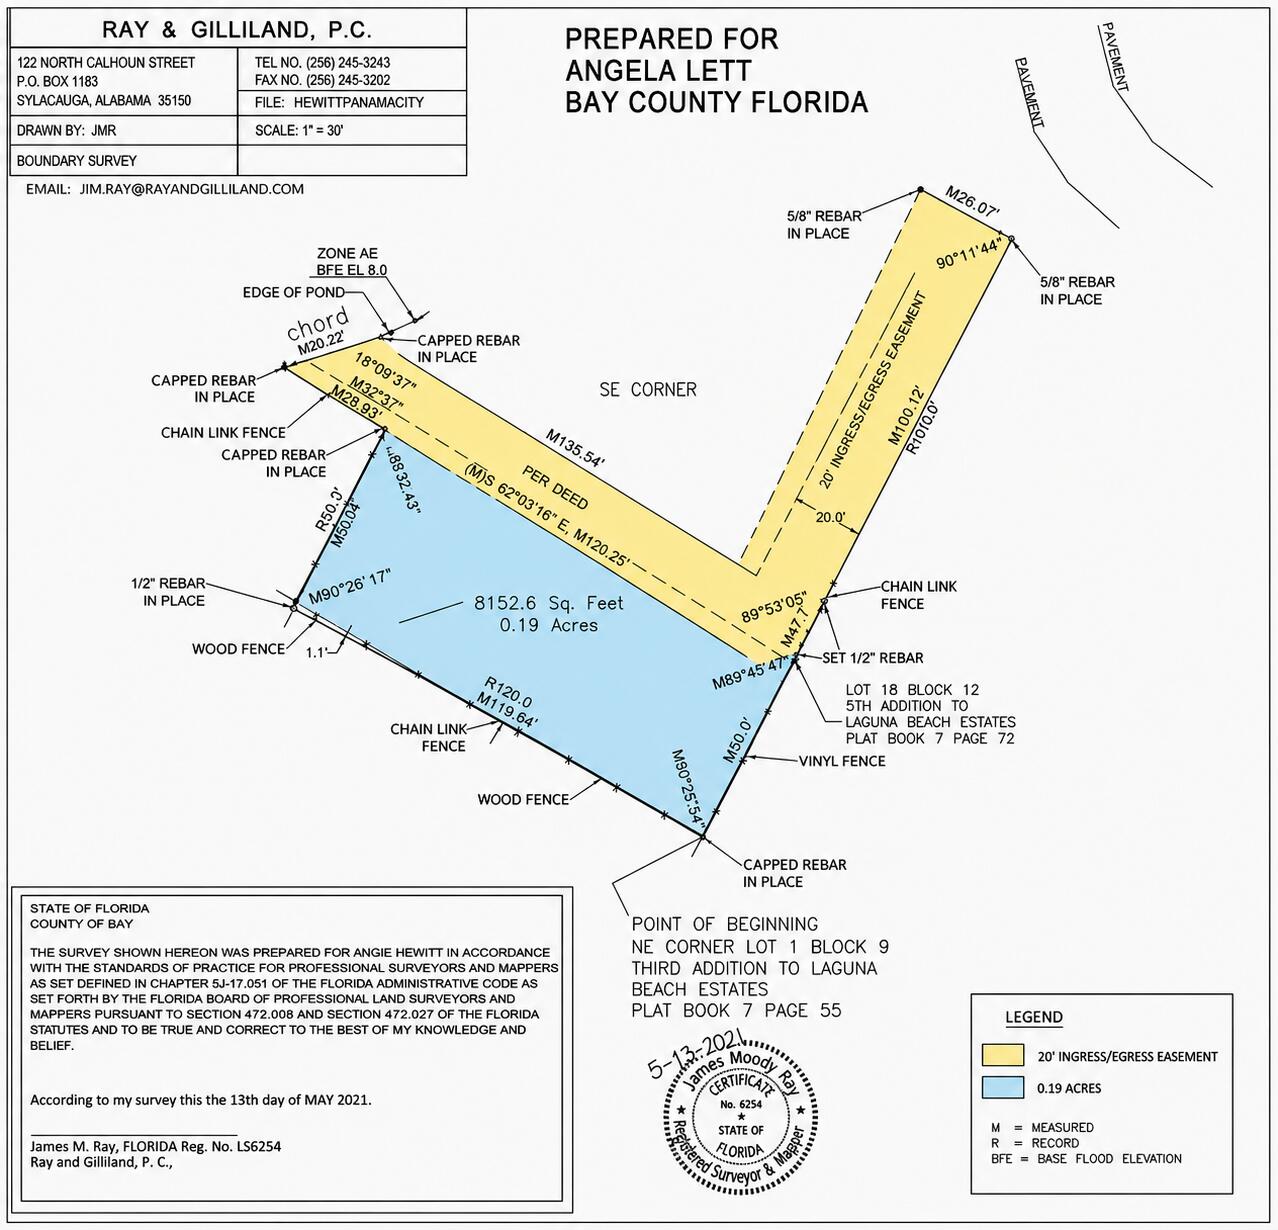
Build your vision in one of Panama City Beach's desirable coastal locations. Situated on Granger Lane, this vacant homesite presents an opportunity to create a custom residence just moments from the sugar-white sand and emerald waters of the Gulf of America.

This property includes a recorded ingress/egress easement, providing access benefits and added flexibility for future planning and use. A survey is available identifying easement locations for buyer review.

Enjoy convenient access to the beach with three nearby public beach accesses -- Accesses 82, 83, and 84 -- making it easy to enjoy the shoreline, coastal scenery, and everything that makes this area so desirable.

With the right home design, orientation, and subject to applicable approvals and regulations, there may be potential for Gulf of America views from future upper levels. Buyers are encouraged to explore architectural possibilities and confirm view opportunities during the planning process.

Whether considering a primary residence, second home, or investment opportunity, this location places you near shopping, dining, entertainment, and outdoor recreation throughout Panama City Beach.

Buyer to verify all information deemed important, including but not limited to dimensions, survey information, recorded easements and easement locations, ingress/egress rights, setbacks, zoning, utilities, environmental considerations, building requirements, beach access details, allowable use, potential
#1004795

Panama City Beach

0000 Granger Lane

None Beds

None Baths

0.24 acres

$399,000

MLS#: 1004795
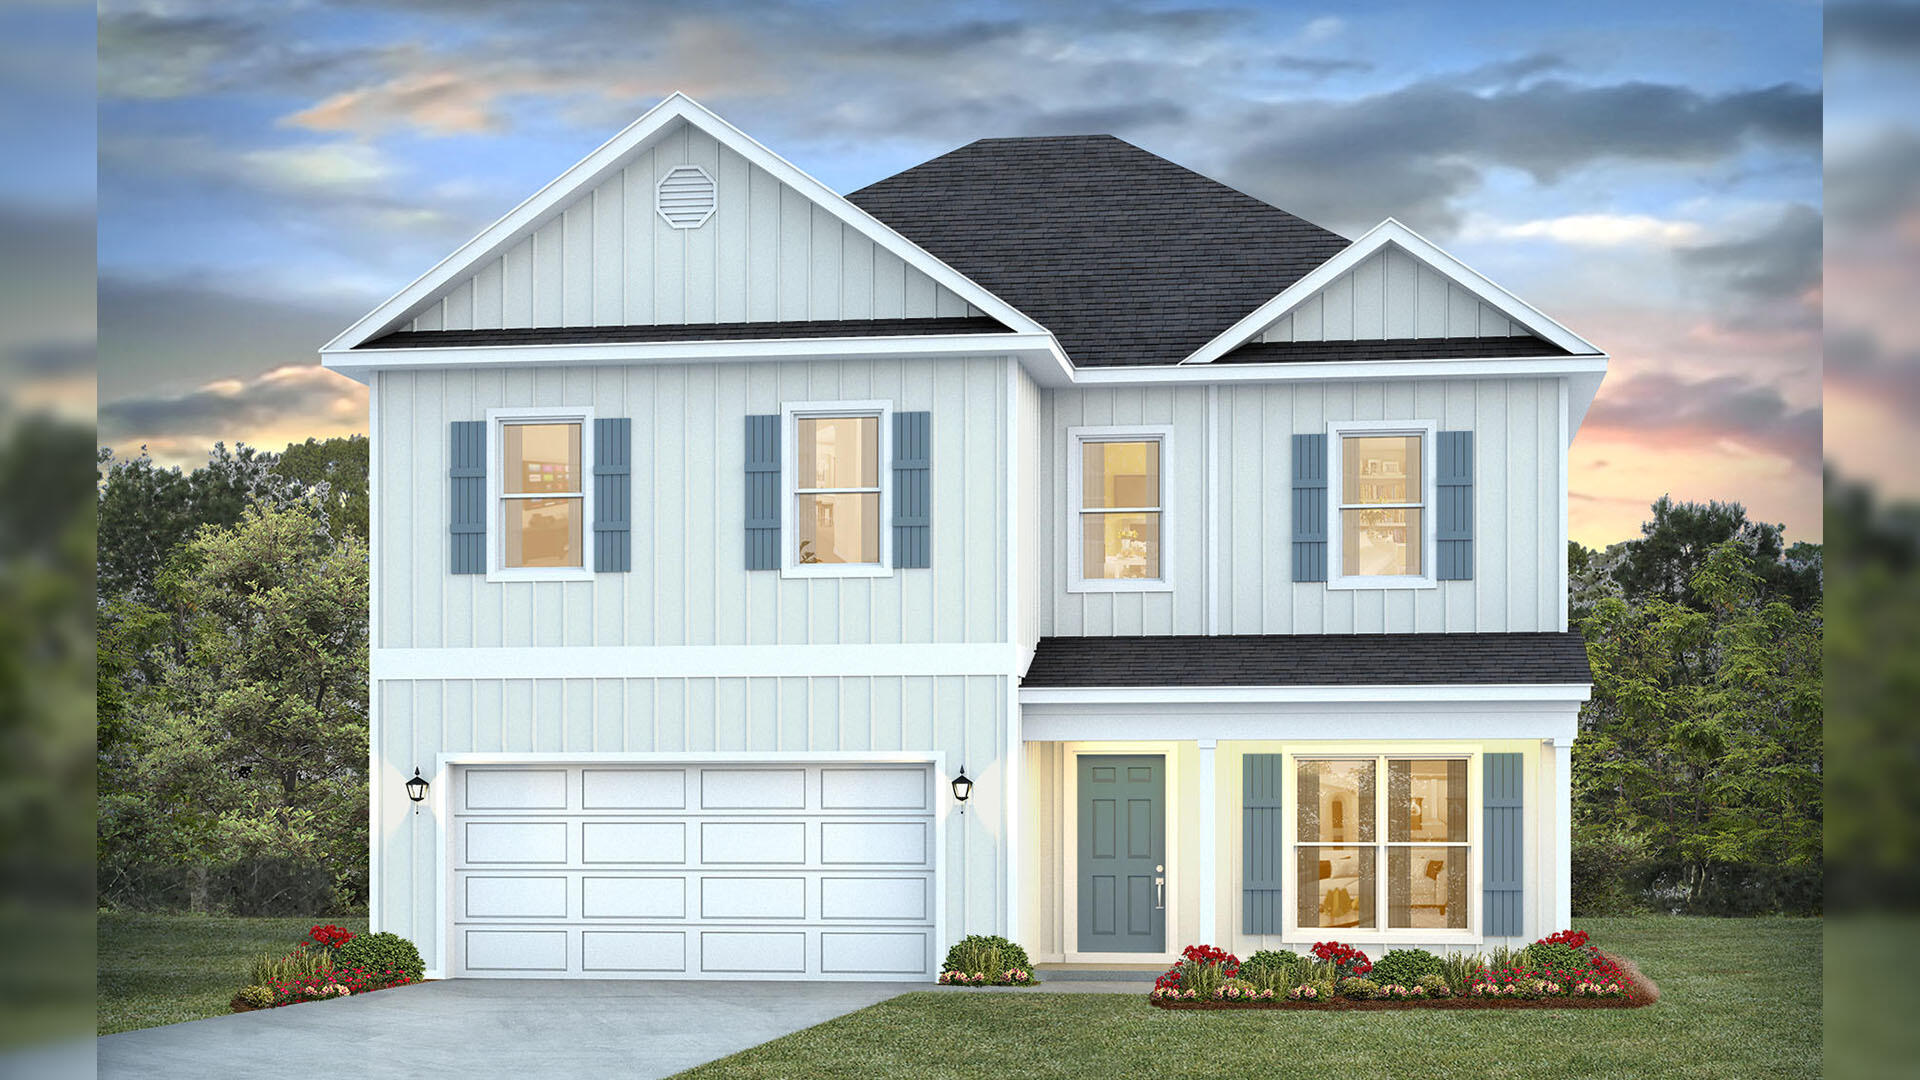
Welcome 51 Ann Magnolia Lane, a new home floor plan at Magnolia Lane in Santa Rosa Beach, Florida. This pre-construction homesite offers the opportunity to secure new construction prior to groundbreaking. This property will be developed with the Ryleigh floorplan and built to current design standards and specifications. Buyers may have the ability to personalize select finishes depending on the stage of construction. Estimated completion timelines and build details available upon request. 

The Ryleigh floor plan has a large flex room off the foyer that could be used as a study or home office.  Continue through the foyer to the heart of the home, an open-concept living and dining area that feels inviting for weeknight routines yet spacious for hosting. The kitchen is both elegant and efficient, featuring quartz countertops, a convenient corner pantry, and a complete appliance package--stove, microwave, and dishwasher. The entire home will have EVP flooring delivering a sophisticated look and a seamless transition between rooms. 

All bedrooms are located on the second level and share a full bath. The laundry room is located at the end of the hall and space for a full-size washer and dryer. The primary suite offers a true retreat and is located overlooking the front of the home. It has a spacious ensuite bath showcasing a soaking tub and a separate tile shower with frameless glass door.
#1004823

Santa Rosa Beach

66 Ann Magnolia Lane

4 Beds

2 Baths

2,376 Sq.Ft.

$630,403

MLS#: 1004823
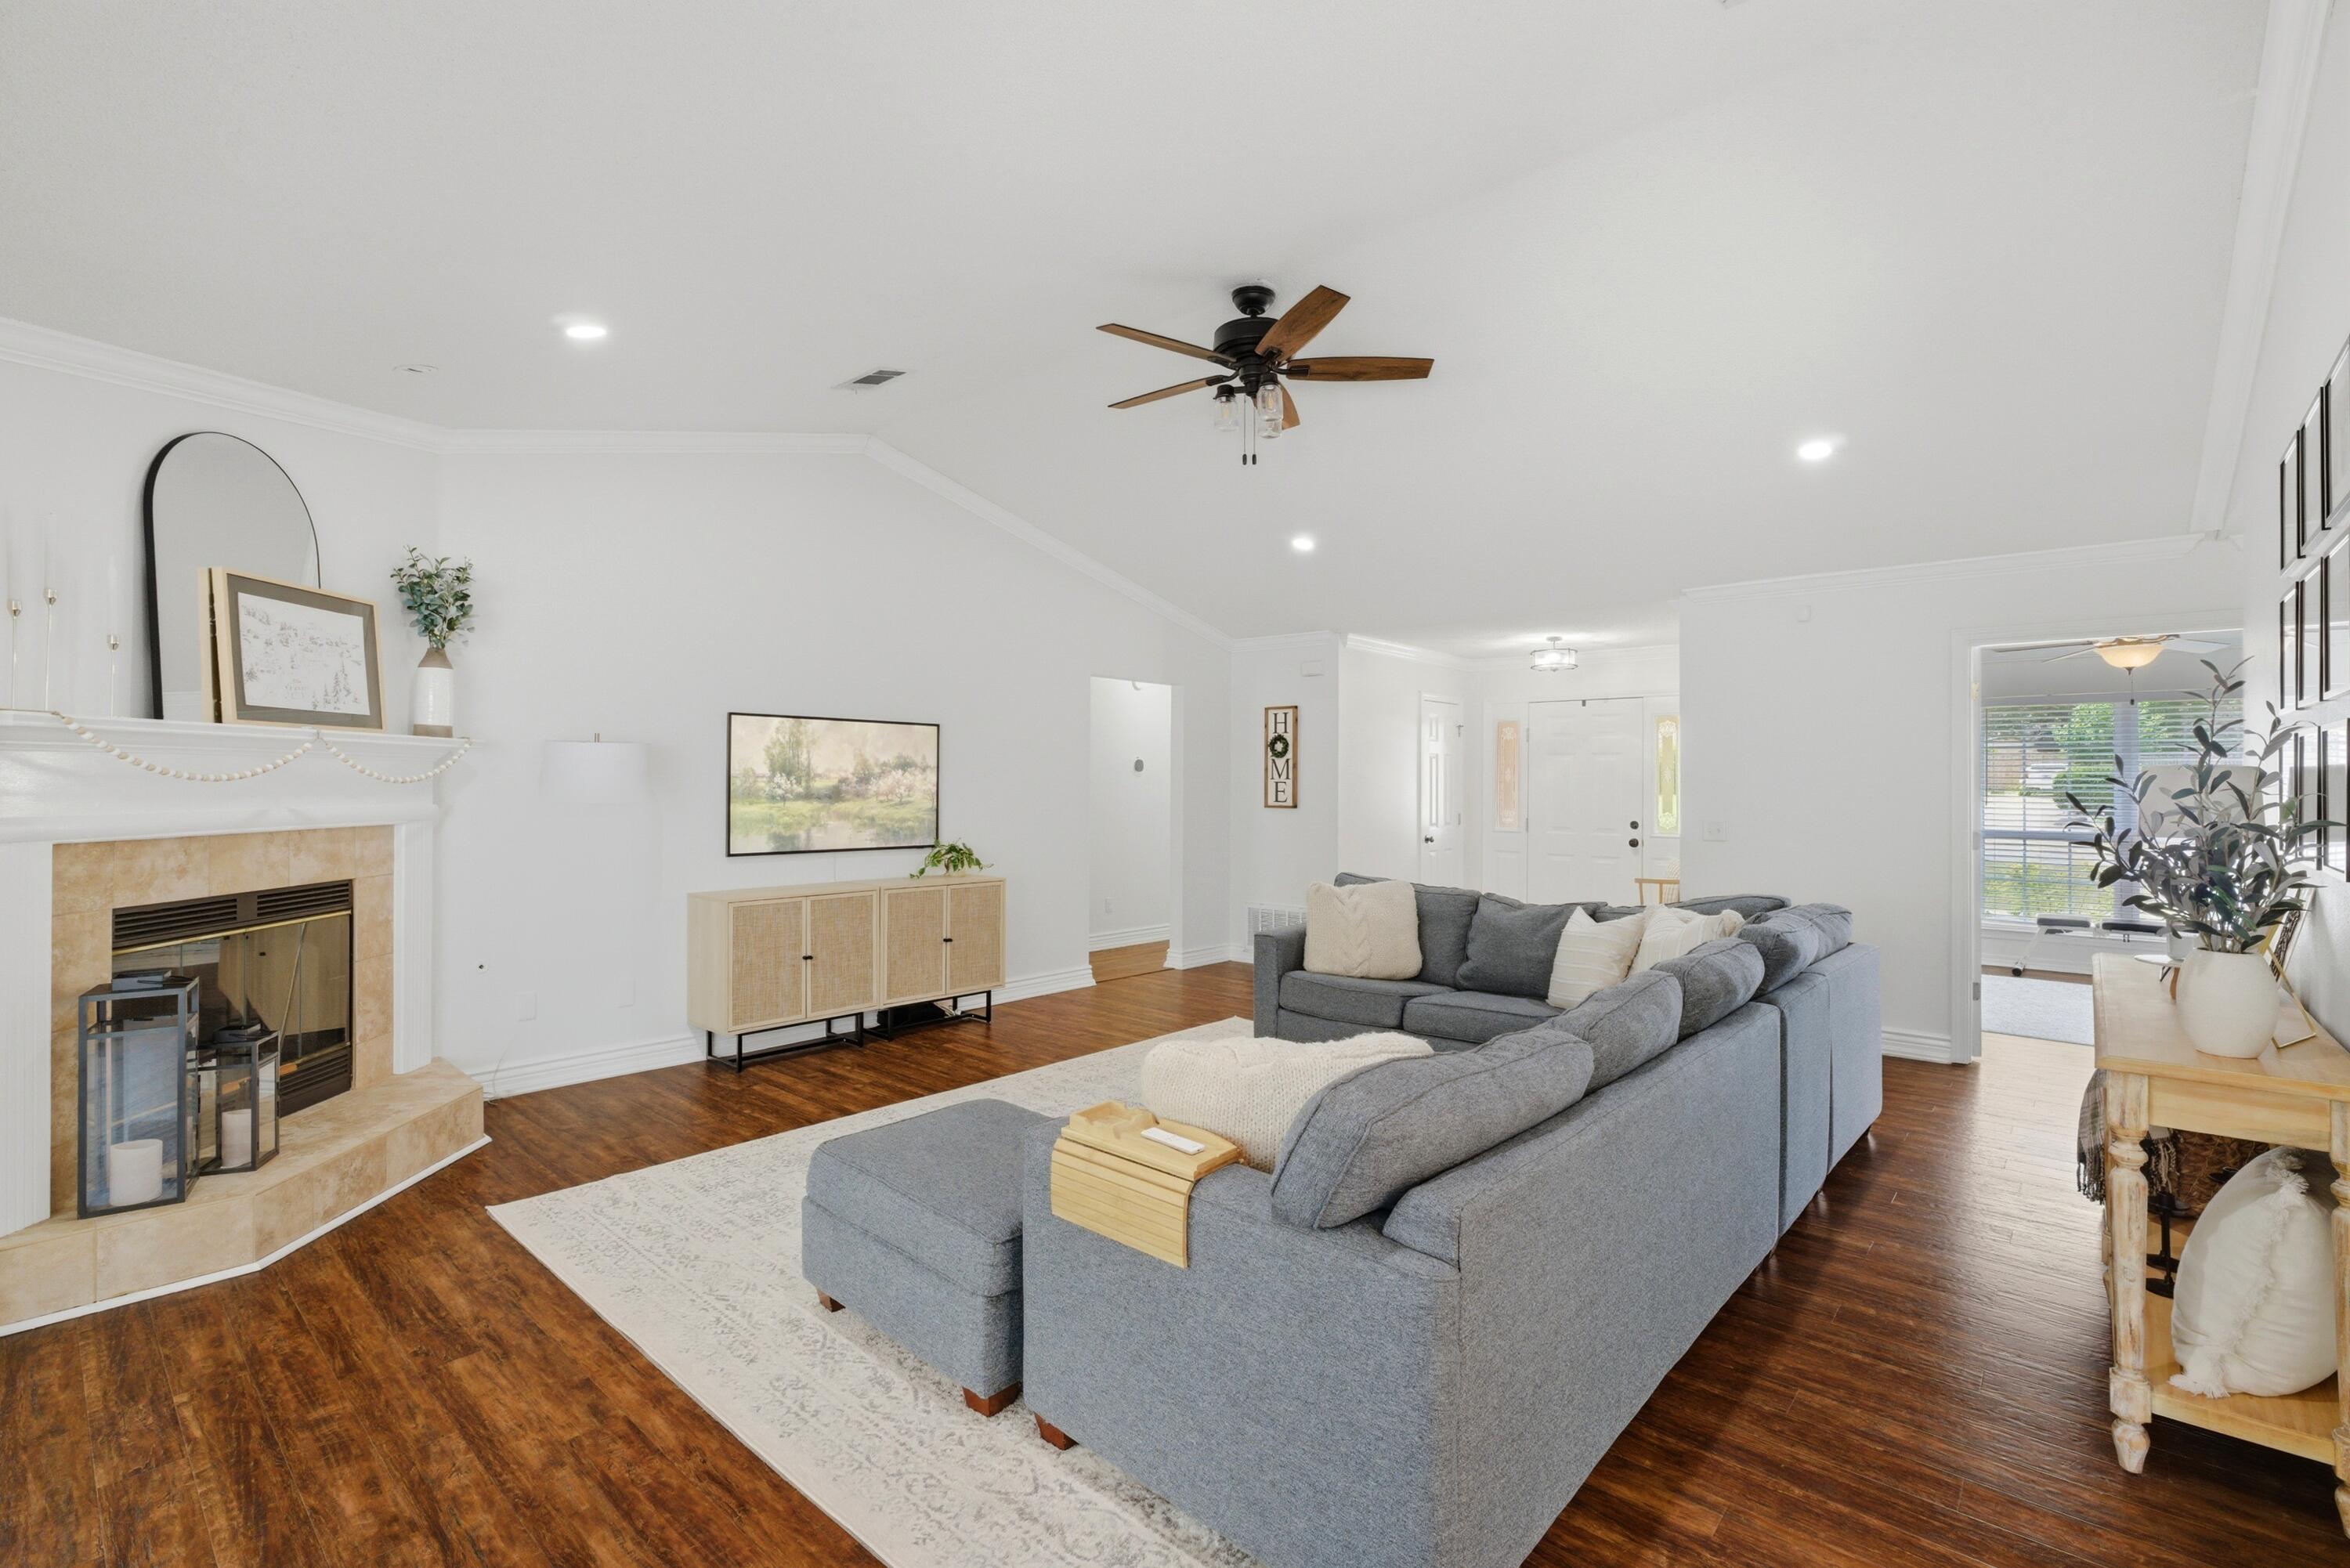
Discover an open and inviting floor plan, in this beautiful custom-built brick home located in the highly desirable Marcus Pointe Golf Community. Offering 2,357 square feet of thoughtfully designed living space, this 3-bedroom, 2-bath residence features a spacious sunroom, which can be used as a formal dining room, extra living space and offers an abundance of natural light throughout. Step inside to discover hand-scraped laminate flooring, crown molding, soaring ceilings, and an open, inviting layout. The stunning kitchen is designed for both everyday living and entertaining, featuring granite countertops, soft-close white cabinetry, elegant tile flooring, a premium stainless steel refrigerator, built-in microwave, dishwasher, and a 5-burner gas range. Breakfast bar and charming bay-window breakfast nook complete the space. The generously sized primary suite and guest bedrooms offer ample room for furniture and storage. Bedroom 2 features a walk-in closet and private vanity area with sink, while Bedroom 3 includes two large closets. Both bathrooms have been tastefully updated with quartz countertops, newer cabinetry, and beautifully tiled showers. The primary ensuite also includes dual sinks and a tiled separate shower and tiled tub surround for a spa-like feel. Bonus his-and-hers closets. Additional highlights include an indoor laundry room with a custom-built storage cabinets, and a two-car garage with plenty of room for shelving and organization. Enjoy outdoor living in this beautiful backyard backing to a greenbelt. Relax beneath the custom-built gazebo, entertain on the paver patio, or envision your dream pool on the nearly half-acre lot. Additional exterior features include a ROOF and HVAC installed in 2024, a paver walkway to a dedicated trash can storage area, irrigation system, gutters, and a transferable termite bond.  Ideally located, this exceptional home offers convenient access to shopping, dining, healthcare, and major thoroughfares. Enjoy the white-sand beaches of Pensacola Beach, Downtown Pensacola, and 9.7 miles to the historic Naval Air Station Pensacola, making it an excellent location for military personnel, beach lovers, and anyone seeking the best of the Gulf Coast lifestyle. This exceptional home combines comfort, quality, and convenience in one of Pensacola's premier golf course communities. Schedule your private showing today and experience all this remarkable property has to offer.
#1004855

Pensacola

6032 Forest Green Road

3 Beds

2 Baths

2,357 Sq.Ft.

$450,000

MLS#: 1004855
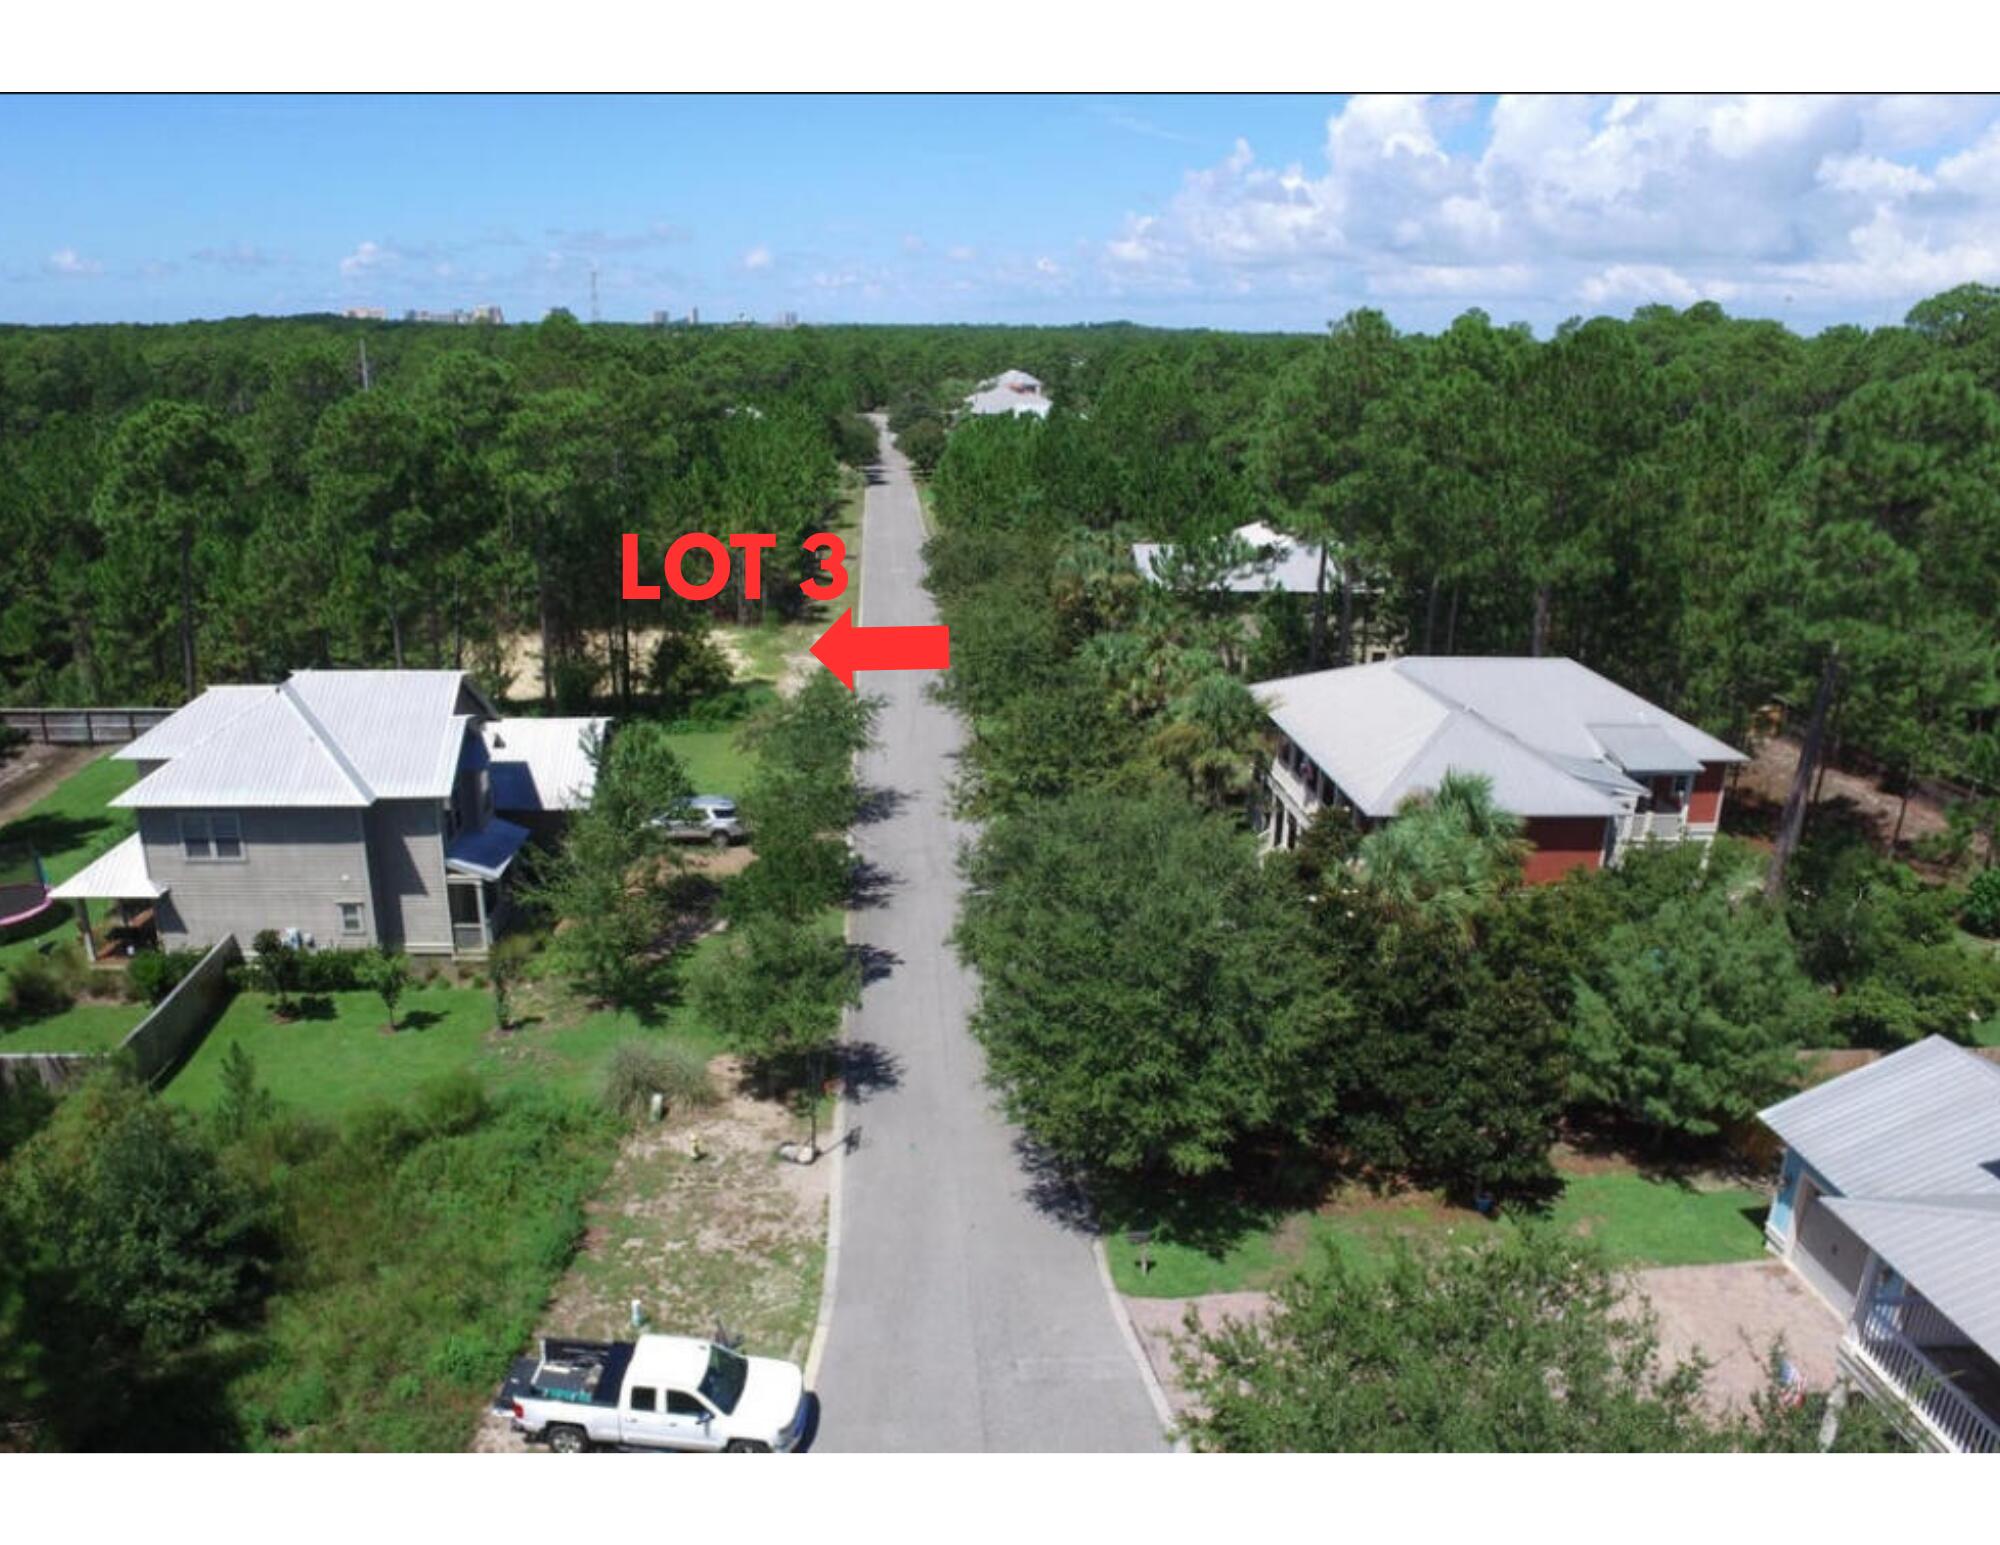
Rare opportunity to own a 0.41-acre estate-sized lot in the gated community of Tradewinds in Santa Rosa Beach. Large homesites like this are increasingly hard to find south of the bay. Conveniently located between Grand Boulevard, Sandestin, and 30A, you'll be just 10-15 minutes from the white-sand beaches of the Emerald Coast, as well as premier dining, shopping, entertainment, and healthcare. Whether you're looking to build your dream home or secure a valuable piece of South Walton real estate, this property offers excellent investment potential in one of the area's most desirable locations.
#1004751

Santa Rosa Beach

3 Preston Path

None Beds

None Baths

0.42 acres

$149,000

MLS#: 1004751
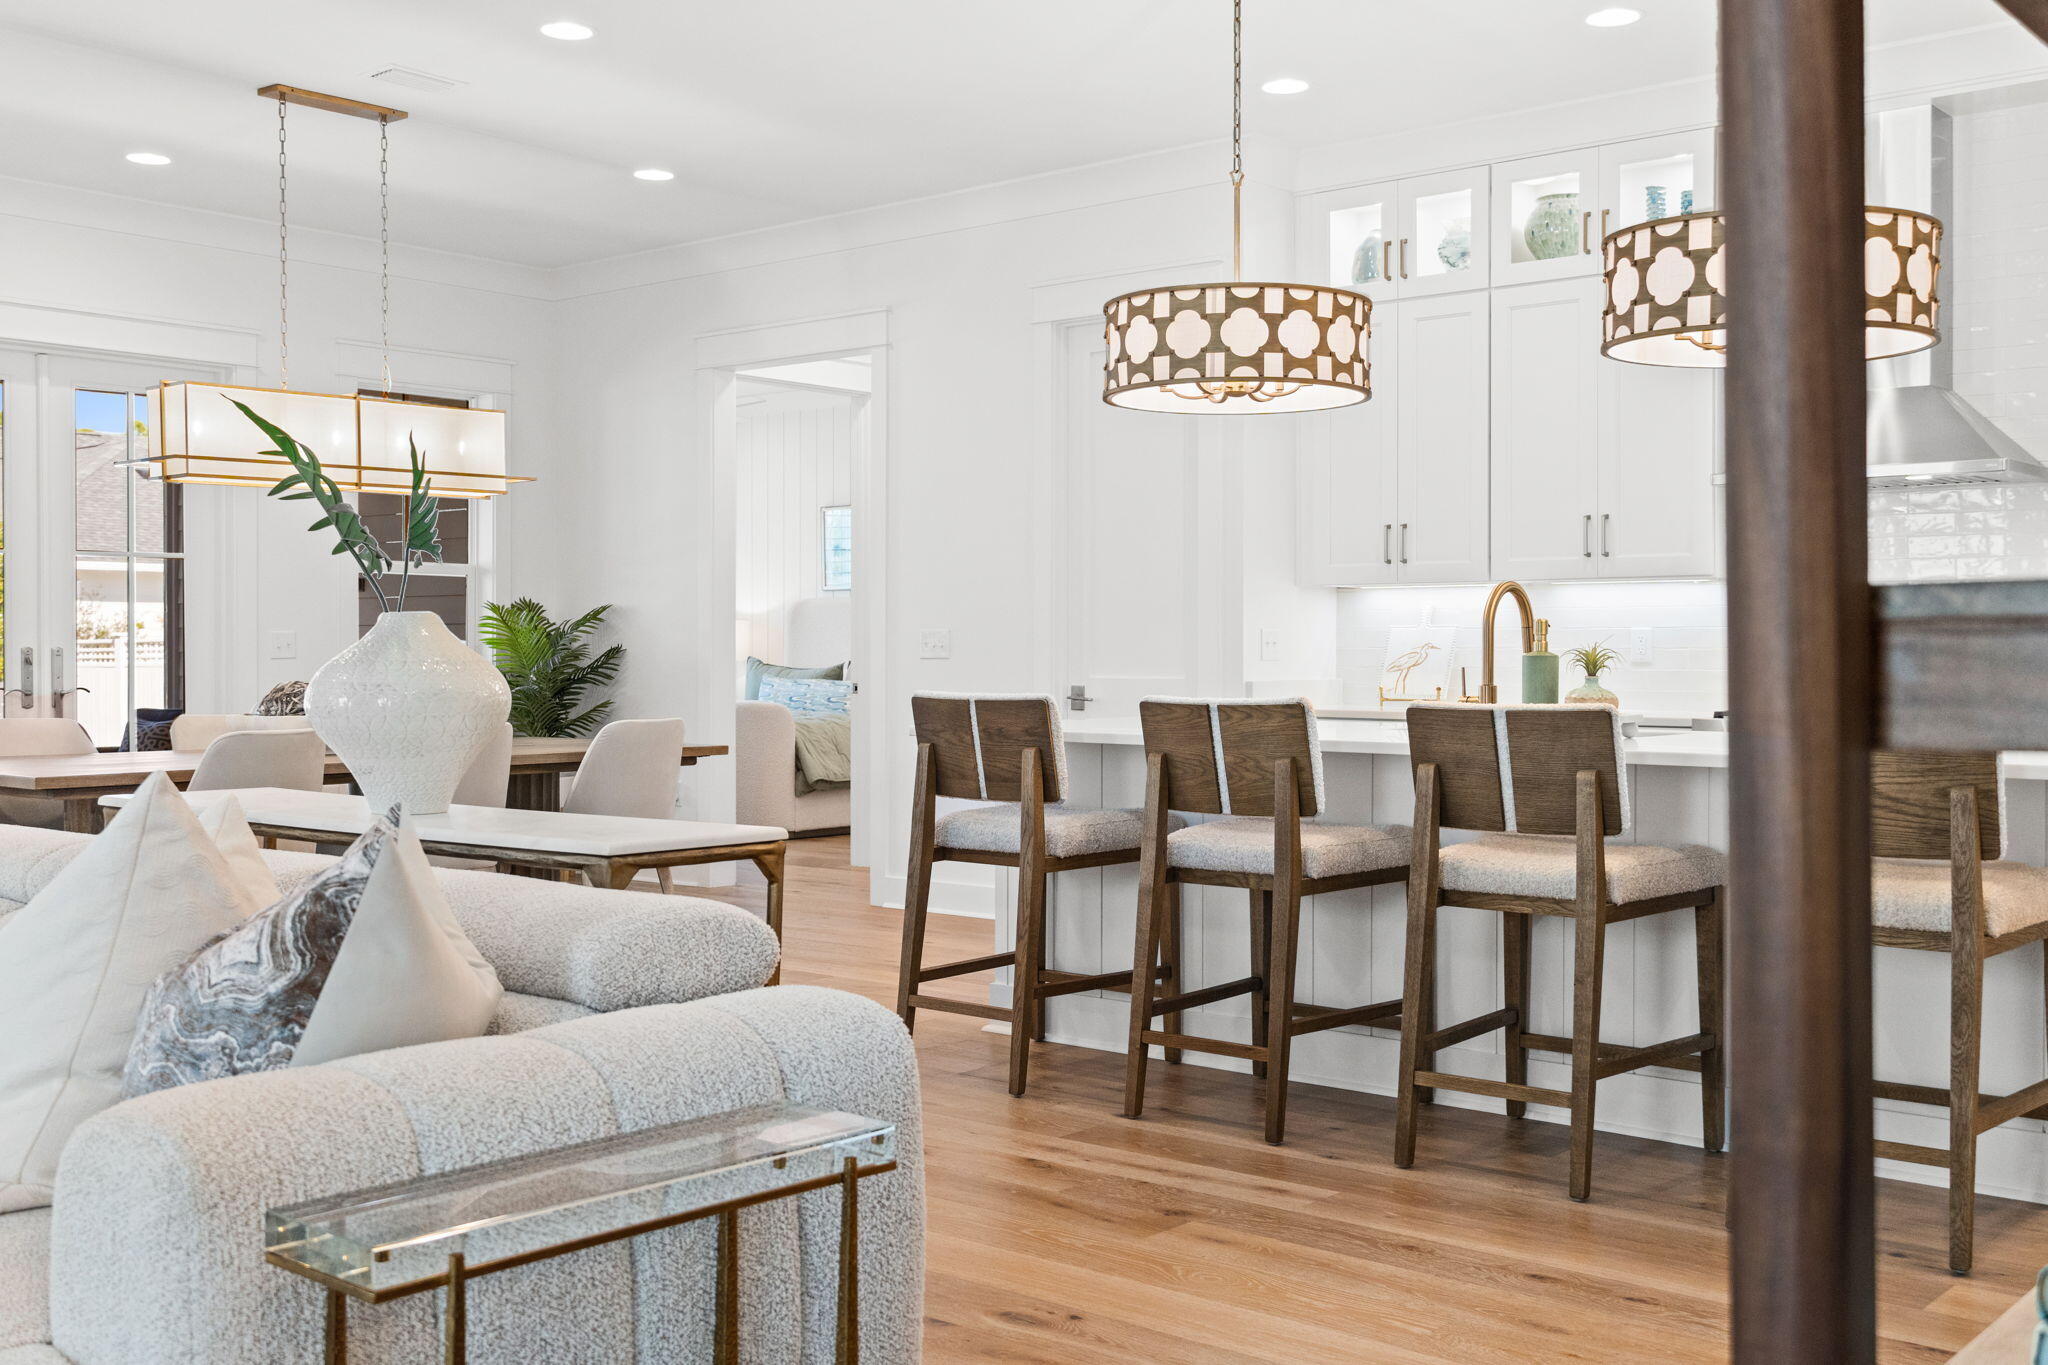
Discover turnkey, one-story living at 204 E. Firethorn Circle, Inlet Beach. This Huff-built Bamboo home (2024) offers 4 bedrooms and 3.5 baths across 2,321 sq ft on a .18-acre lot--perfect for retirees and families seeking low-maintenance luxury. The entertainer-friendly open layout includes a built-in kitchen bar, Wolfe appliance package, and hardwood-style floors throughout. Practical upgrades like an oversized garage with epoxied floors and lap-and-gap throughout add style.

Set within an active golf community, residents enjoy unlimited access to the golf course, a community pool, miles of walking trails, and year-round events such as kids' fishing derbies, food trucks, and live music. Recreation amenities include tennis, Pickleball, basketball, and volleyball courts, while a growing shopping district at the neighborhood entrance provides grocery, dining, and medical services close to home. With one-story convenience, modern finishes, and a family-focused community vibe, this Inlet Beach home delivers an aspirational lifestyle--ideal for those seeking both relaxation and active living. Short-term rentals are not allowed; this property is tailored for full-time residents and seasonal owners.
#1004781

Inlet Beach

204 E Firethorn Circle

4 Beds

3 Baths

2,321 Sq.Ft.

$1,079,000

MLS#: 1004781
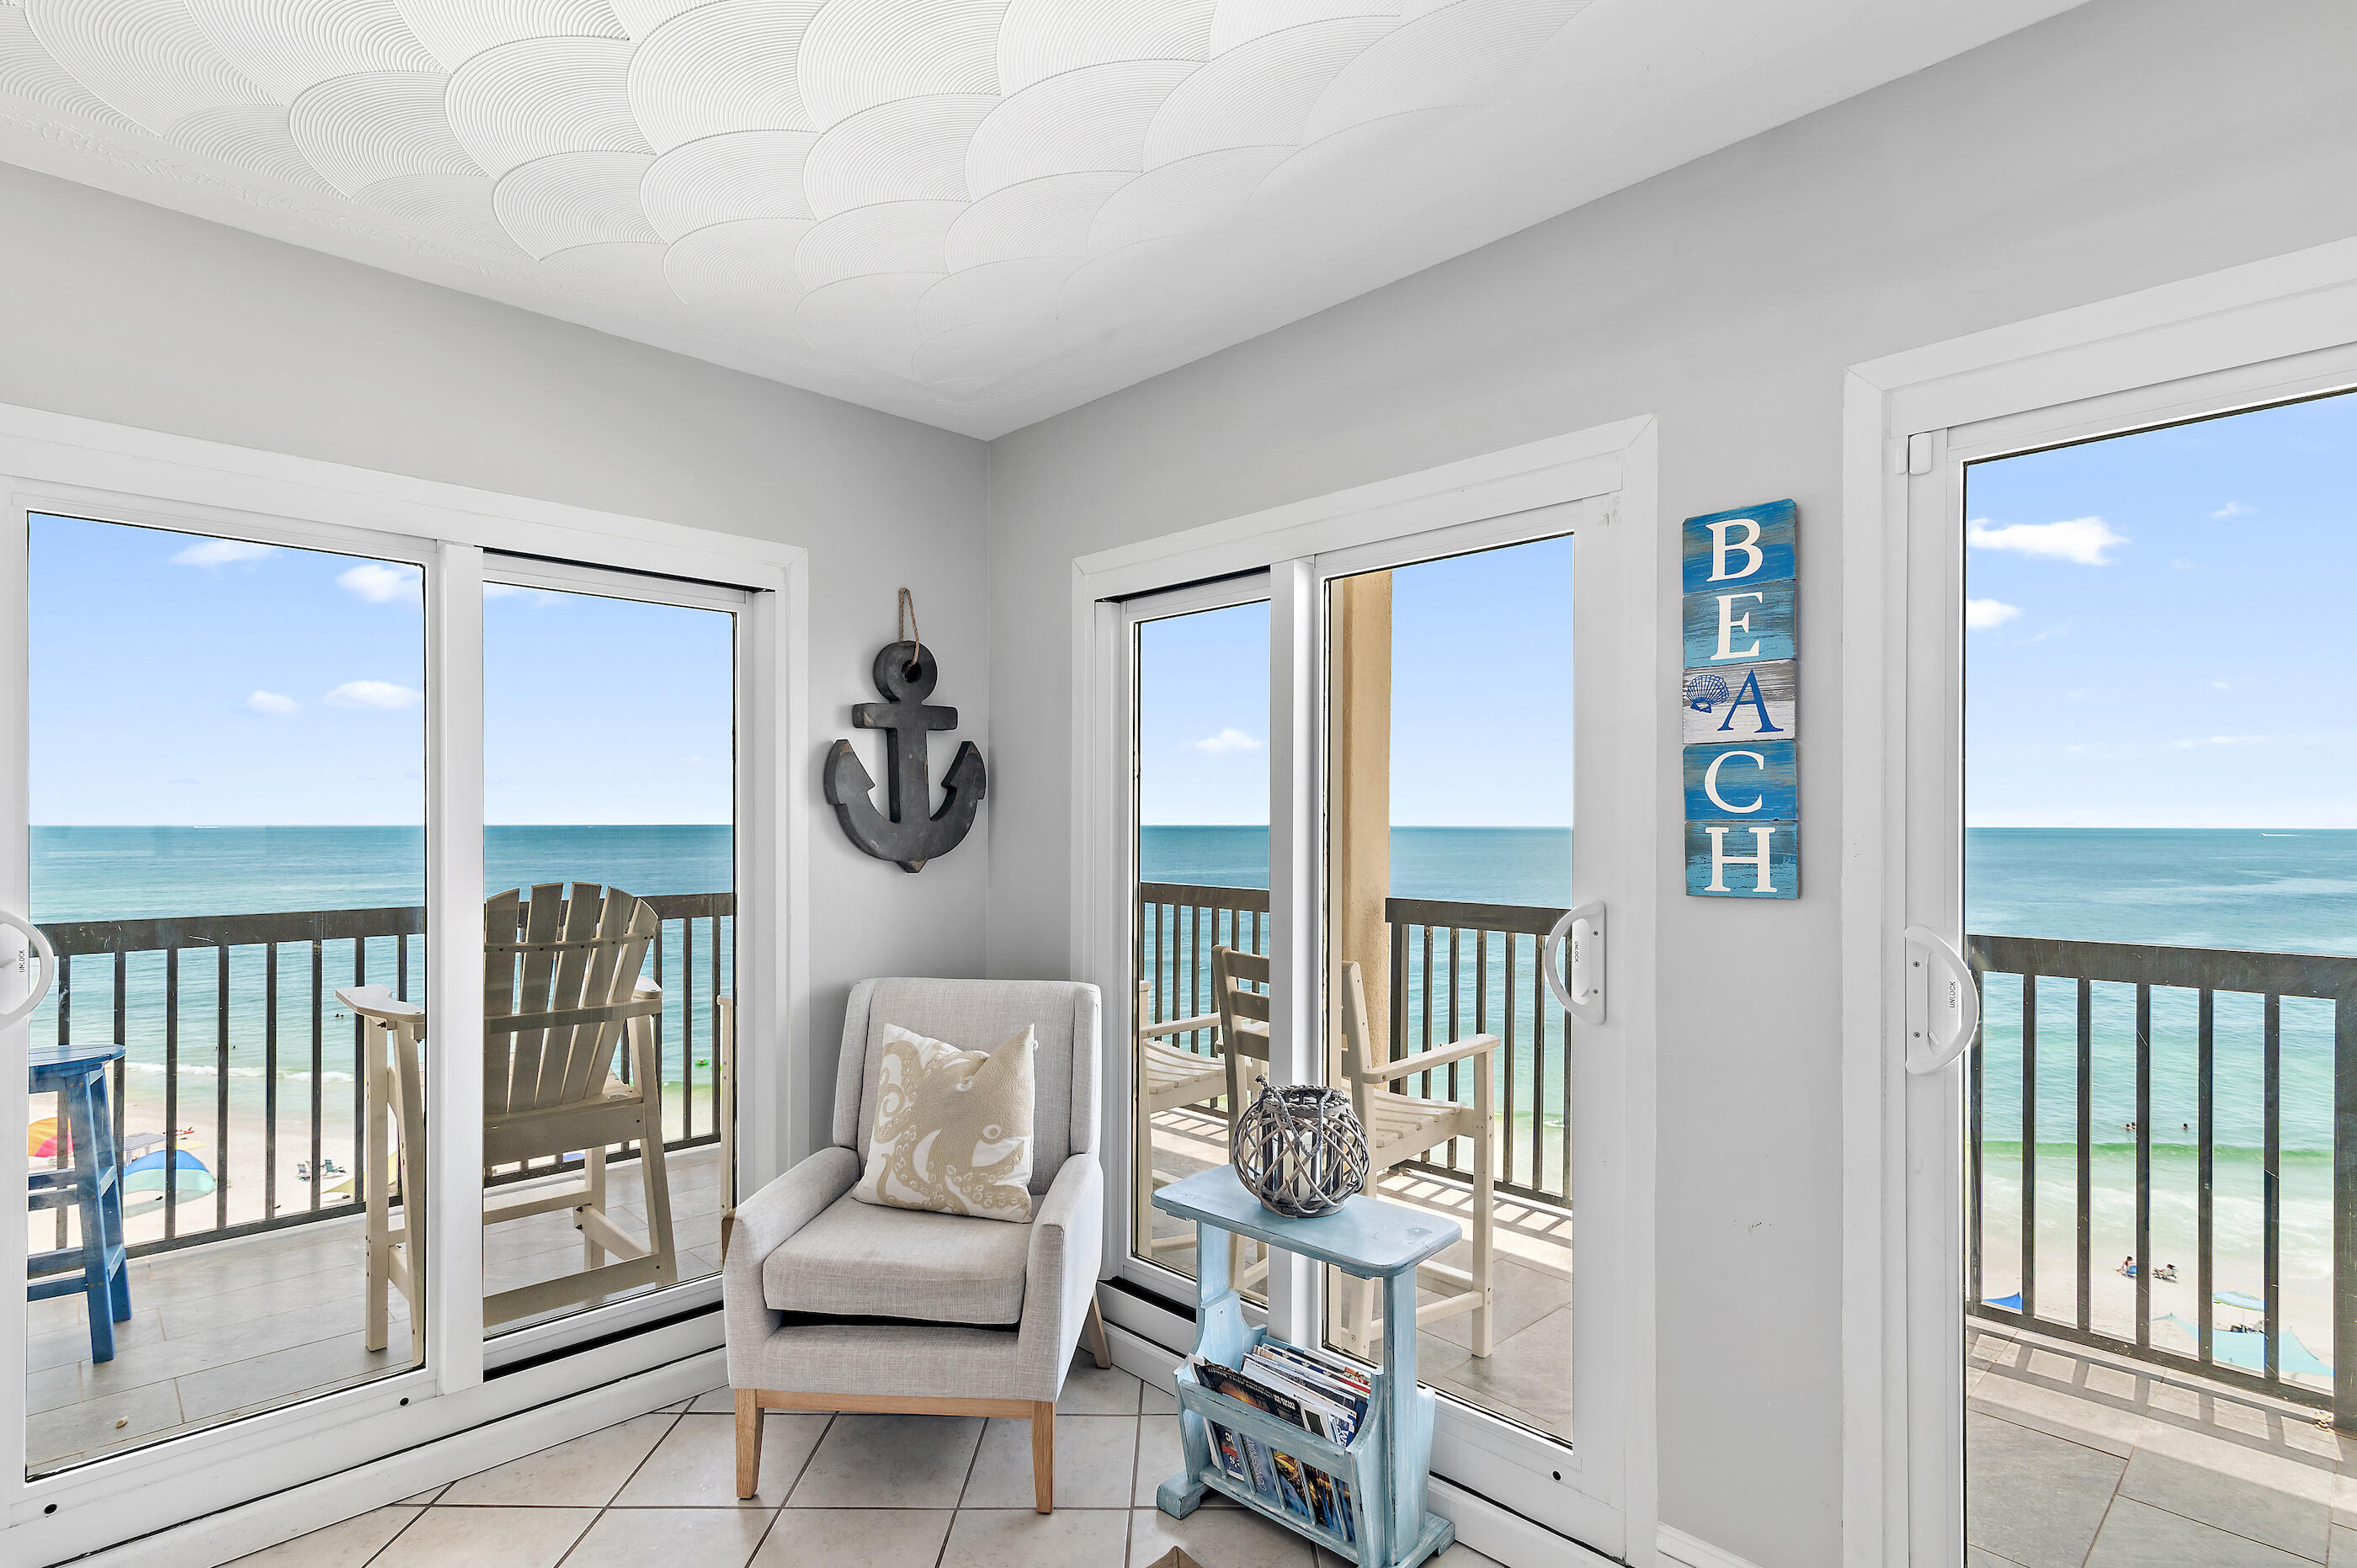
Experience the Emerald Coast at its finest from this updated 3 bedroom, 3 bathrooms Gulf front condo in the gated community of Carillon Beach. Situated on the top floor this unit offers breathtaking and unobstructed Gulf views and incredible sunsets. This unit saw a complete transformation in 2020 to include quartz countertops in the kitchen and all 3 baths, new appliances, fresh interior and cabinet repaint, and new HVAC with WiFi thermostat. Additional upgrades include furnishings, new balcony tile flooring (2023), new dishwasher (2025) and a new washer and dryer (2024). Brand new elevators in the building 2025. When you're not enjoying the views and comforts that C1704 provides, Pinnacle Port offers an impressive array of resort style amenities: multiple indoor and outdoor pools, tennis courts, fitness center, saunas, shuffleboard courts, basketball courts, and playground. Enjoy direct access to Lake Powell, one of Florida's rare coastal dune lakes. Spend your days swimming, fishing, kayaking, paddle boarding, or jet skiing. Owners and guests also enjoy access to the community boat ramp and boat slips. Carillon Beach offers boutique shopping, dining, live music, food trucks, community events, and family movie nights. This 25 acre coastal community truly provides all you need for an extended stay. Whether you are searching for a primary residence, vacation getaway, or investment opportunity this property offers the complete package. Rental history and projections available.
#1004775

Panama City Beach

23223 Front Beach Road C1#704

3 Beds

3 Baths

1,263 Sq.Ft.

$765,000

MLS#: 1004775
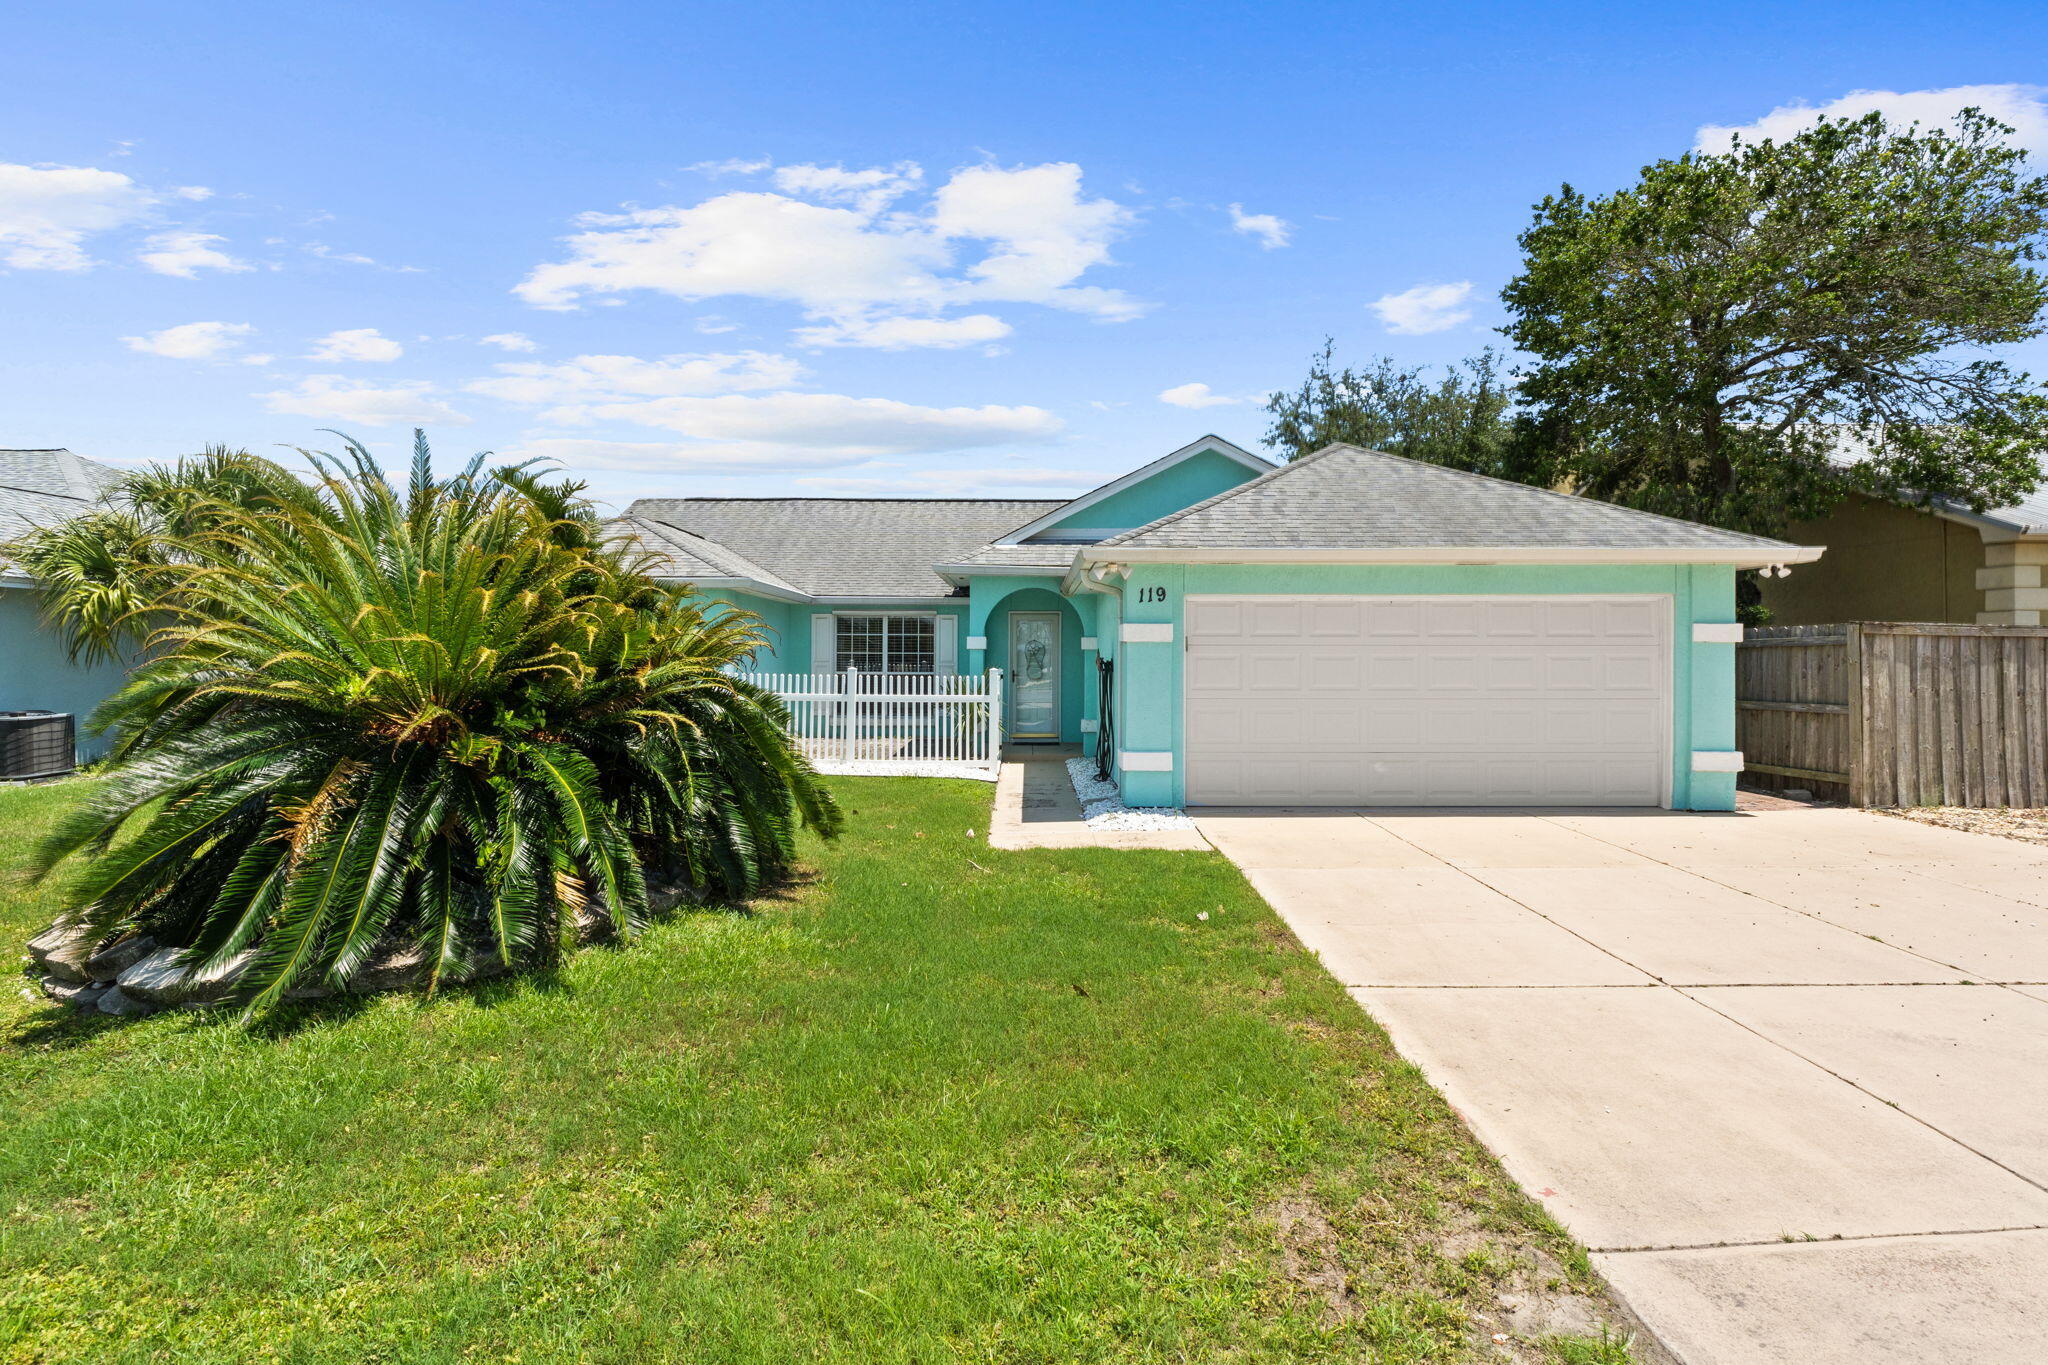
Located in the heart of Panama City Beach, this beautifully maintained 3-bedroom, 2-bath home in the highly desirable Bid-A-Wee community offers the perfect blend of location, comfort, and coastal lifestyle. Bid-A-Wee homeowners enjoy access to over 2,000 feet of private deeded beach access, ensuring you'll always have your own spot to enjoy the World's Most Beautiful Beaches, located less than half a mile away. The home features a spacious open split-bedroom floorplan designed for both functionality and privacy. Recent updates include fresh exterior paint and a fully repainted interior, giving the home a clean, move-in-ready feel. Enjoy relaxing or entertaining on the covered screened porch overlooking the spacious backyard. Conveniently located near shopping, dining, Pier Park, and local schools, this property offers an exceptional opportunity for full-time living, a second home, or investment property in one of PCB's most sought-after beachside communities.
#1004817

Panama City Beach

119 Nautilus Street

3 Beds

2 Baths

1,307 Sq.Ft.

$370,000

MLS#: 1004817
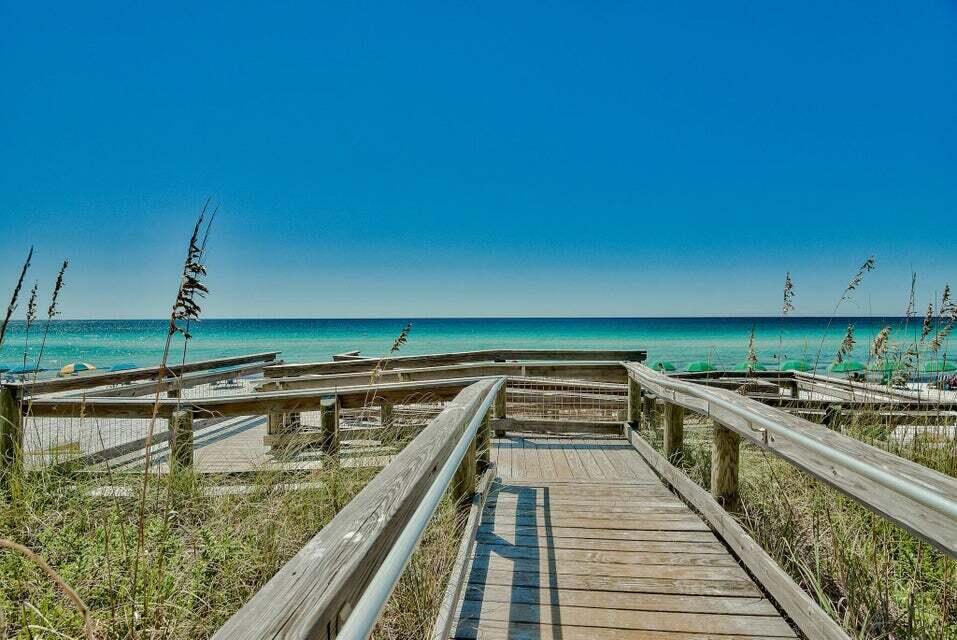
OWNER FINANCING AVAILABLE! MOTIVATED SELLER! Best Price in the Islander! Harbor & Gulfviews! Superclean 2 BD/2BA condo sleeps 6, located on the 3rd floor. New Roof, No Pending Special Assessments!
Enjoy the views of the boats going out of the East Pass; watch the amazing multicolor sunset views as the light shimmers off of Lake Christina and the Destin Pass. Watch fireworks show from your balcony! 
It's offered fully furnished & turnkey.
You'll love this well kept building, manicured grounds & well managed fiscally! Islander passed all condo inspections & just got fresh paint within budget w/ generous reserves! Onsite management w/ friendly staff welcomes you however owner rented rarely and used for second home. Projections at $57,000.
We have a lender that just approved one in the Islander so easy loan.
#1004835

Destin

502 Gulf Shore Drive UNIT 315

2 Beds

2 Baths

987 Sq.Ft.

$389,900

MLS#: 1004835

* Listings identified with the FMLS IDX logo come from FMLS and are held by brokerage firms other than the owner of this website. The listing brokerage is identified in any listing details. Information is deemed reliable but is not guaranteed. If you believe any FMLS listing contains material that infringes your copyrighted work please click here to review our DMCA policy and learn how to submit a takedown request. © 2024. First Multiple Listing Service, Inc.

Categories

Homes Tailored to Your Lifestyle

Buyers Guide

Buying a home is one of the most exciting milestones of your life.

View more

Sellers Guide

Putting your home on the market can be a stressful process, especially when you don’t know what to expect.

View more

Market report

With just a few clicks, you'll gain instant access to valuable insights about the real estate market, including trends, property values, and community analytics.

View more

Home value

Unlike automated valuations, our hands-on review will provide a comprehensive opinion of your home’s value while considering important interior elements and other location intangible factors that machine algorithms so often miss.

View more

Buyers resources

Guides on financing, inspections, and choosing the right Realtor for a smooth home purchase.

Sellers resources

Practical tips on staging, pricing, and preparing your home to attract buyers and maximize your sale.

Send a message

Message successfully sent.

Reason for contacting?

I agree to receive email communication and understand I can unsubscribe at any time.

I agree to be contacted by Realhub DEV via call, email, and text for real estate services. To opt out, you can reply 'stop' at any time or reply 'help' for assistance. You can also click the unsubscribe link in the emails. Message and data rates may apply. Message frequency may vary. Privacy Policy

Sign In Sign Out

Virtual Assistant

Would you like to take the next step with this property? We can help you schedule a showing or virtual tour, or send you more details.

Yes, I would like more information.

Thank You for Your Reply, One of Our Agents will contact you as soon as possible

No, maybe later.

Thank you, you can always contact me via email, phone number or through the contact form.

Realhub AI

Lucy - Your AI-Powered Realtor

Update Your Temporary Password

Personalize your search

Enter your email and we'll notify you immediately when new listings match what you're looking for.

or enter email address

Already have an account ? Login here

Continue your home search

I agree to receive communications and understand I can unsubscribe at any time.

I agree to be contacted by Realhub DEV via call, email, and text for real estate services. To opt out, you can reply 'stop' at any time or reply 'help' for assistance. You can also click the unsubscribe link in the emails. Message and data rates may apply. Message frequency may vary. Privacy Policy

Already have an account ? Login here

We use cookies

We use cookies primarily for analytics to enhance your experience. By accepting, you agree to our use of these cookies. You can manage your preferences or learn more about our cookies policy.