Thinking of selling?

Blue Sapphireline

Browse Properties
  • Nearby me

Popular Features

Community Features

Association

Property Features

Waterfront

View

Exterior Features

Interior Features

Style

E-Alert name

Properties

10000 properties match your criteria

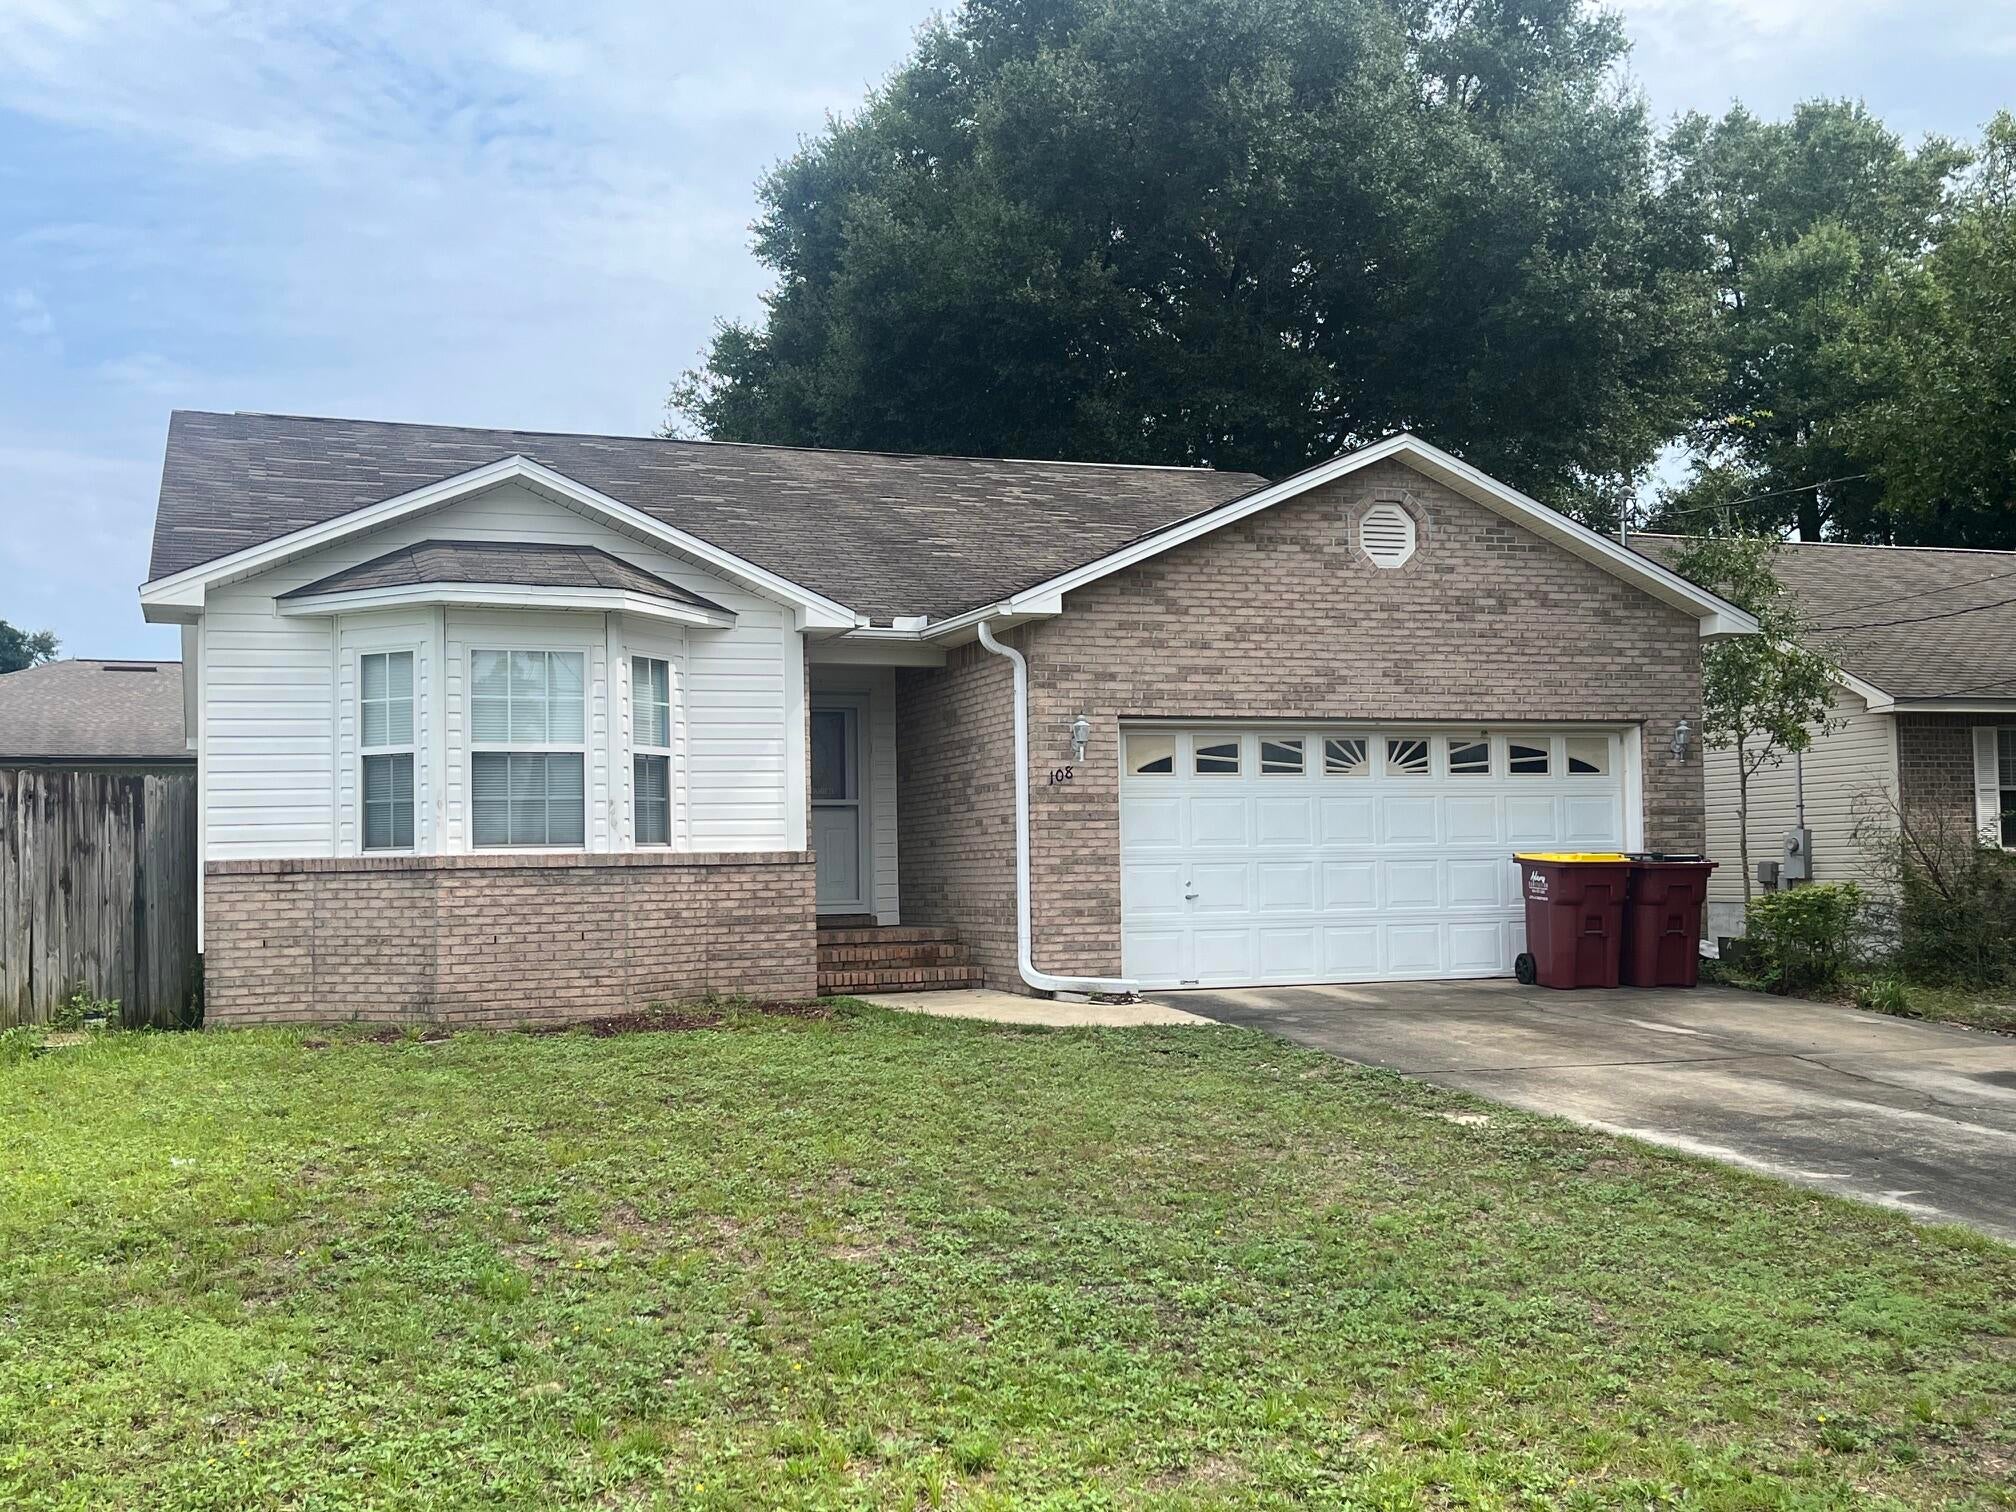
Available Now: Nice 3BR/2BA home located in central Crestview with access to Hwy's 85 & 90. Small dog under 25lbs allowed with owner's approval. No smoking allowed inside the property. Tenant to verify all information important to them.
#1012024

Crestview

108 Kyle Lane

3 Beds

2 Baths

1,561 Sq.Ft.

$1,800

MLS#: 1012024
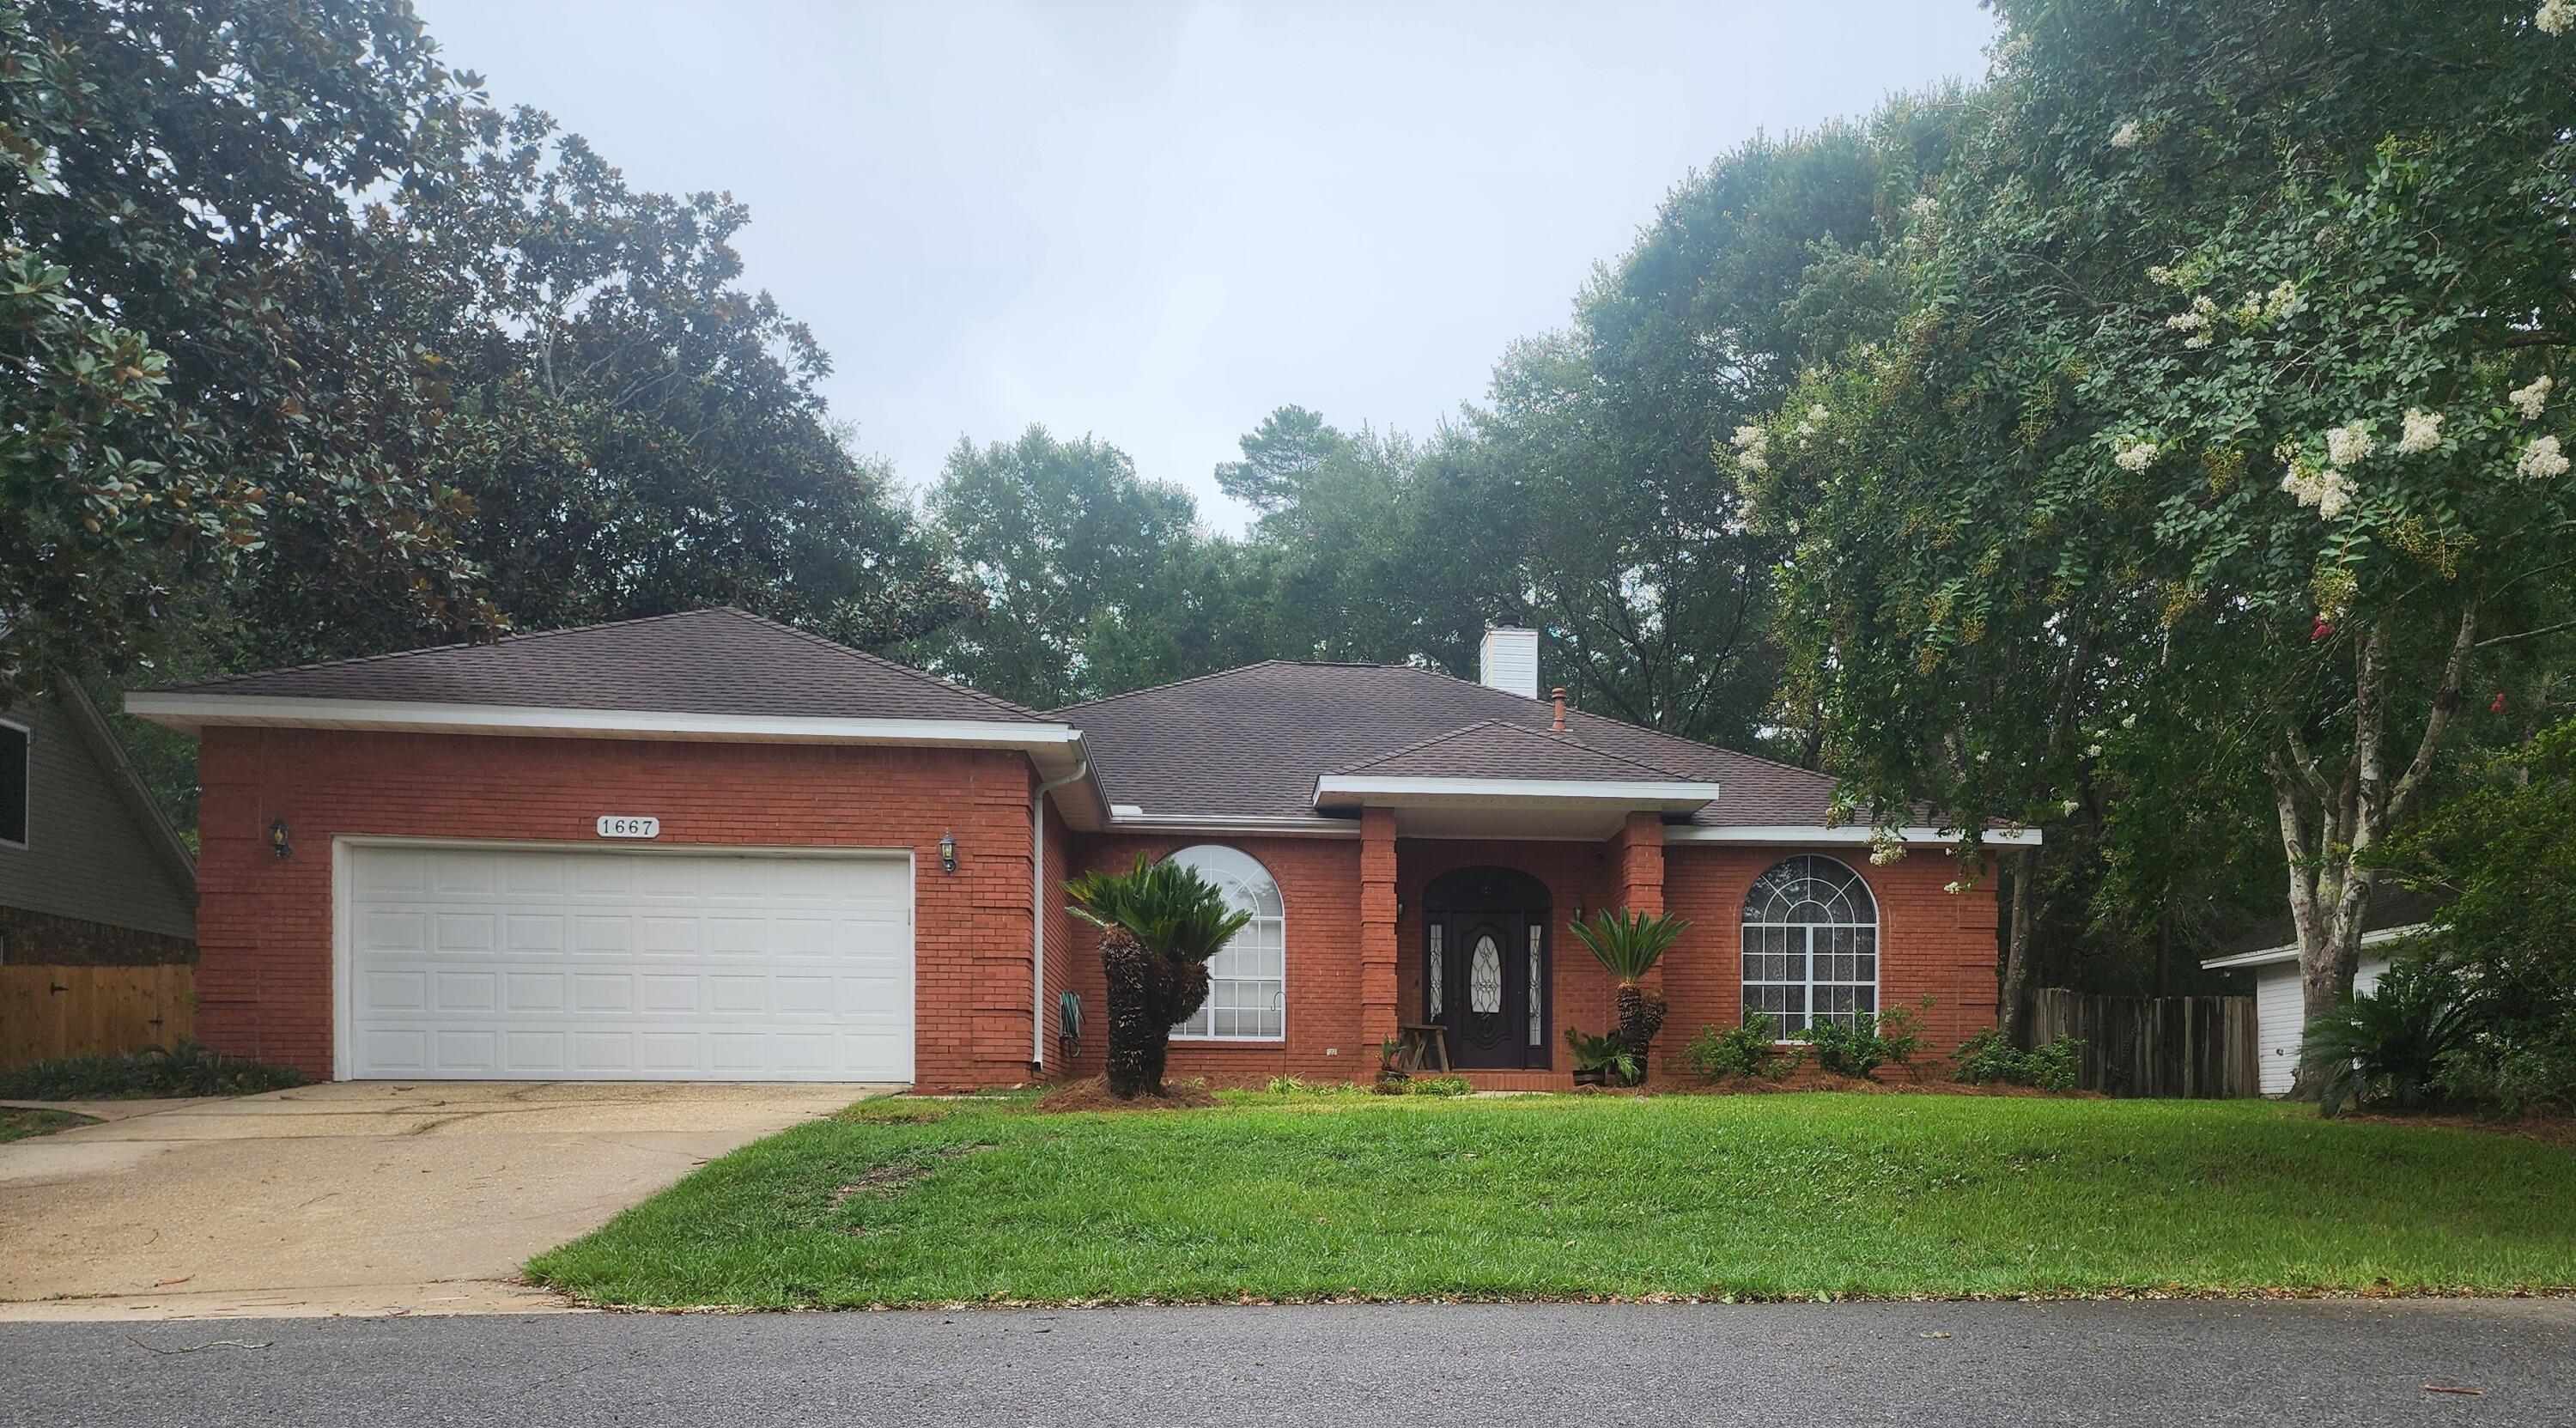
Beautiful single-story home located in Parkwood Estates, one of Bluewater Bay's premier gated communities, this home offers comfortable, everyday space with 3 bedrooms and 2 bathrooms across 2,268 sf, and 10-foot ceilings.

The large family room has a hardwood floor and vaulted ceiling that flows into the kitchen.  The kitchen includes oak cabinets, stainless steel appliances, and a walk-in pantry.

The spacious master suite has a vaulted ceiling, sitting room, walk-in closet and a beautiful bath with spa tub, dual vanities, and a walk-in shower.

Features include a 780 sf newly screened lanai, a new privacy fence that backs up to the wooded range, and a 2-car garage with work bench and mud room.

**Major Upgrades this year include a new AC, water heater, privacy fence, and screened lanai
#1011984

Niceville

1667 Northridge Road

3 Beds

2 Baths

2,268 Sq.Ft.

$579,900

MLS#: 1011984
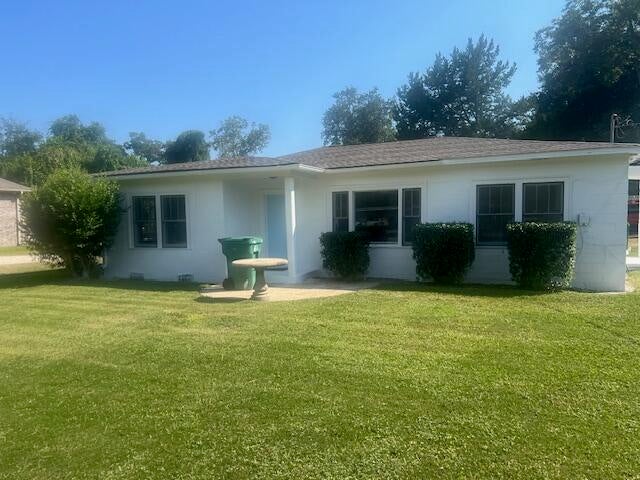
1 Bedroom 1 Bathroom centrally located in Fort Walton Beach. New AC
No Pets 
Mandatory Credit Check and Background. First month's rent and Damage Deposit. required.
No washer and Dryer Hookup - Water and sewer and lawncare included.
#1011977

Fort Walton Beach

131A Patrick Drive

1 Beds

1 Baths

625 Sq.Ft.

$875

MLS#: 1011977
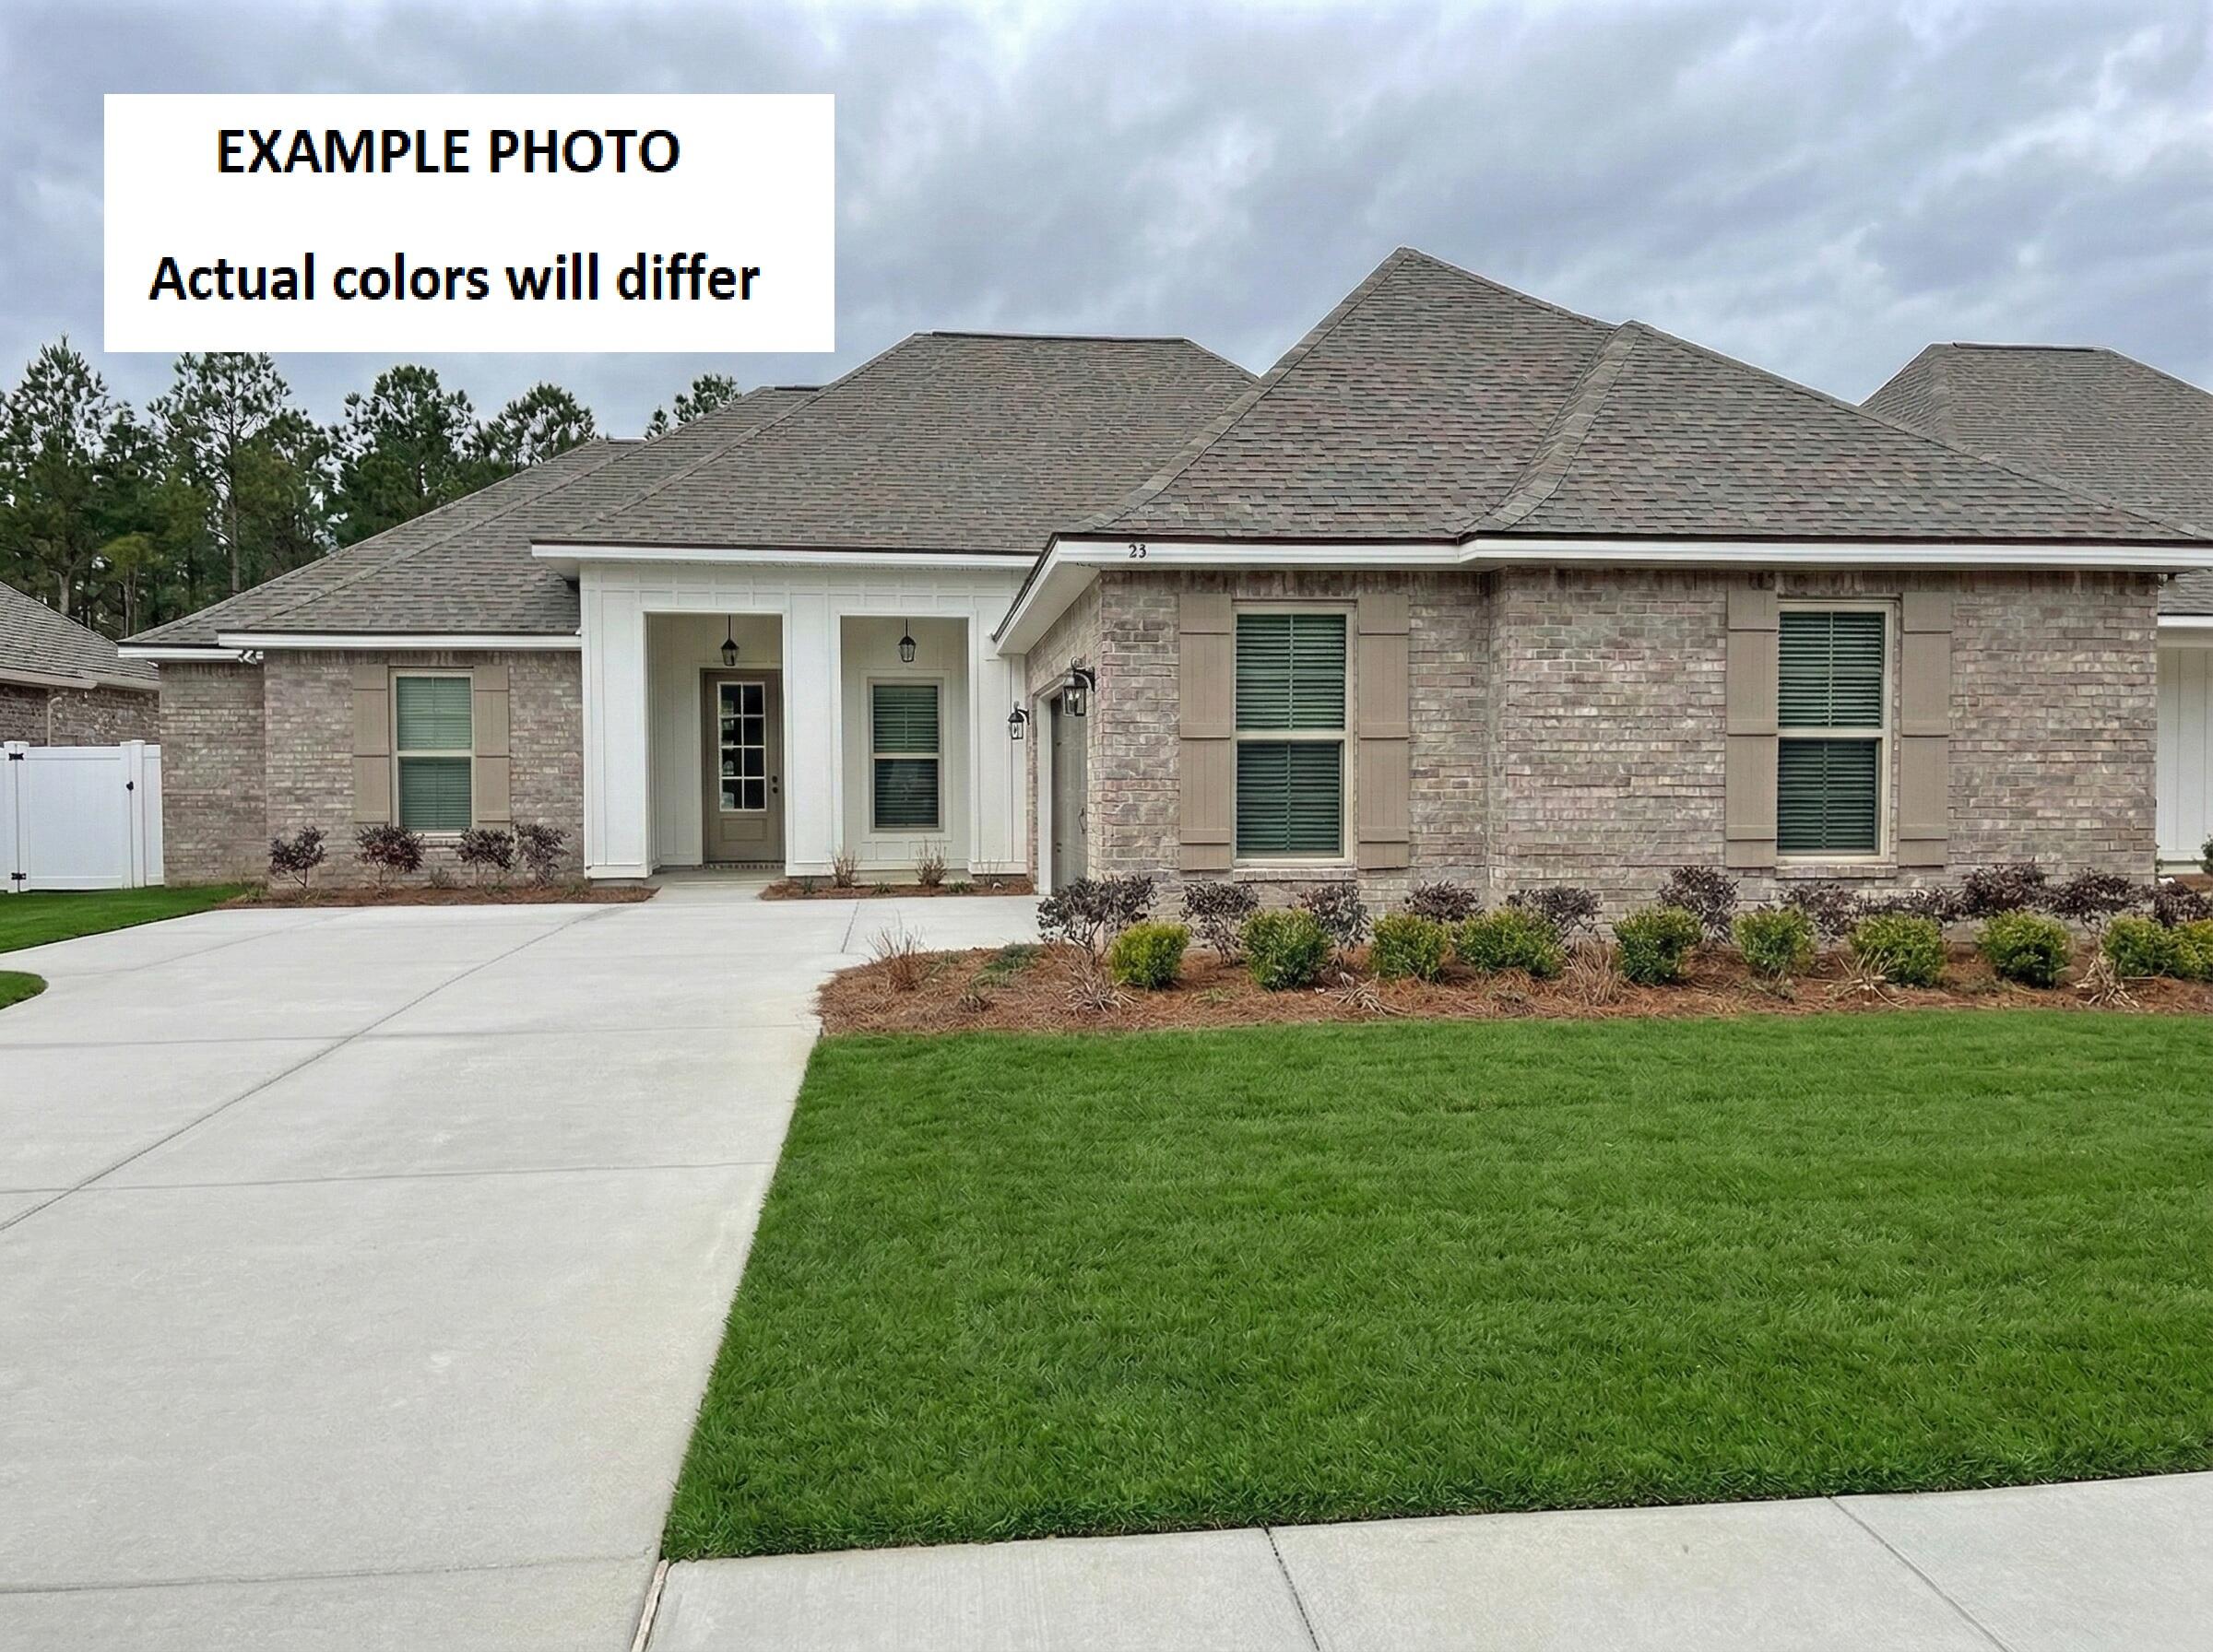
Awesome builder rate plus FREE refrigerator! Restrictions apply. 

The KLEIN III G in Starburst at Hammock Bay community offers a 4BR/3BA, open design. Upgrades added (list attached). Features: double vanity, garden tub, separate custom tiled shower, and walk-in closet in master bath, tray ceiling in master bed, double vanity in 2nd bath, kitchen island, walk-in pantry, boot bench in mudroom, covered porches, undermount sinks, custom kitchen backsplash, crown molding, LED lighting, smart connect WIFI thermostat, framed mirrors in all baths, landscaping package, architectural 30-year shingles, flood lights, and more! Energy Efficient Features: water heater, electric kitchen appliance package, vinyl low E windows, and more! Energy Star Partner.
#1011996

Freeport

83 Perch Place

4 Beds

3 Baths

2,211 Sq.Ft.

$517,519

MLS#: 1011996
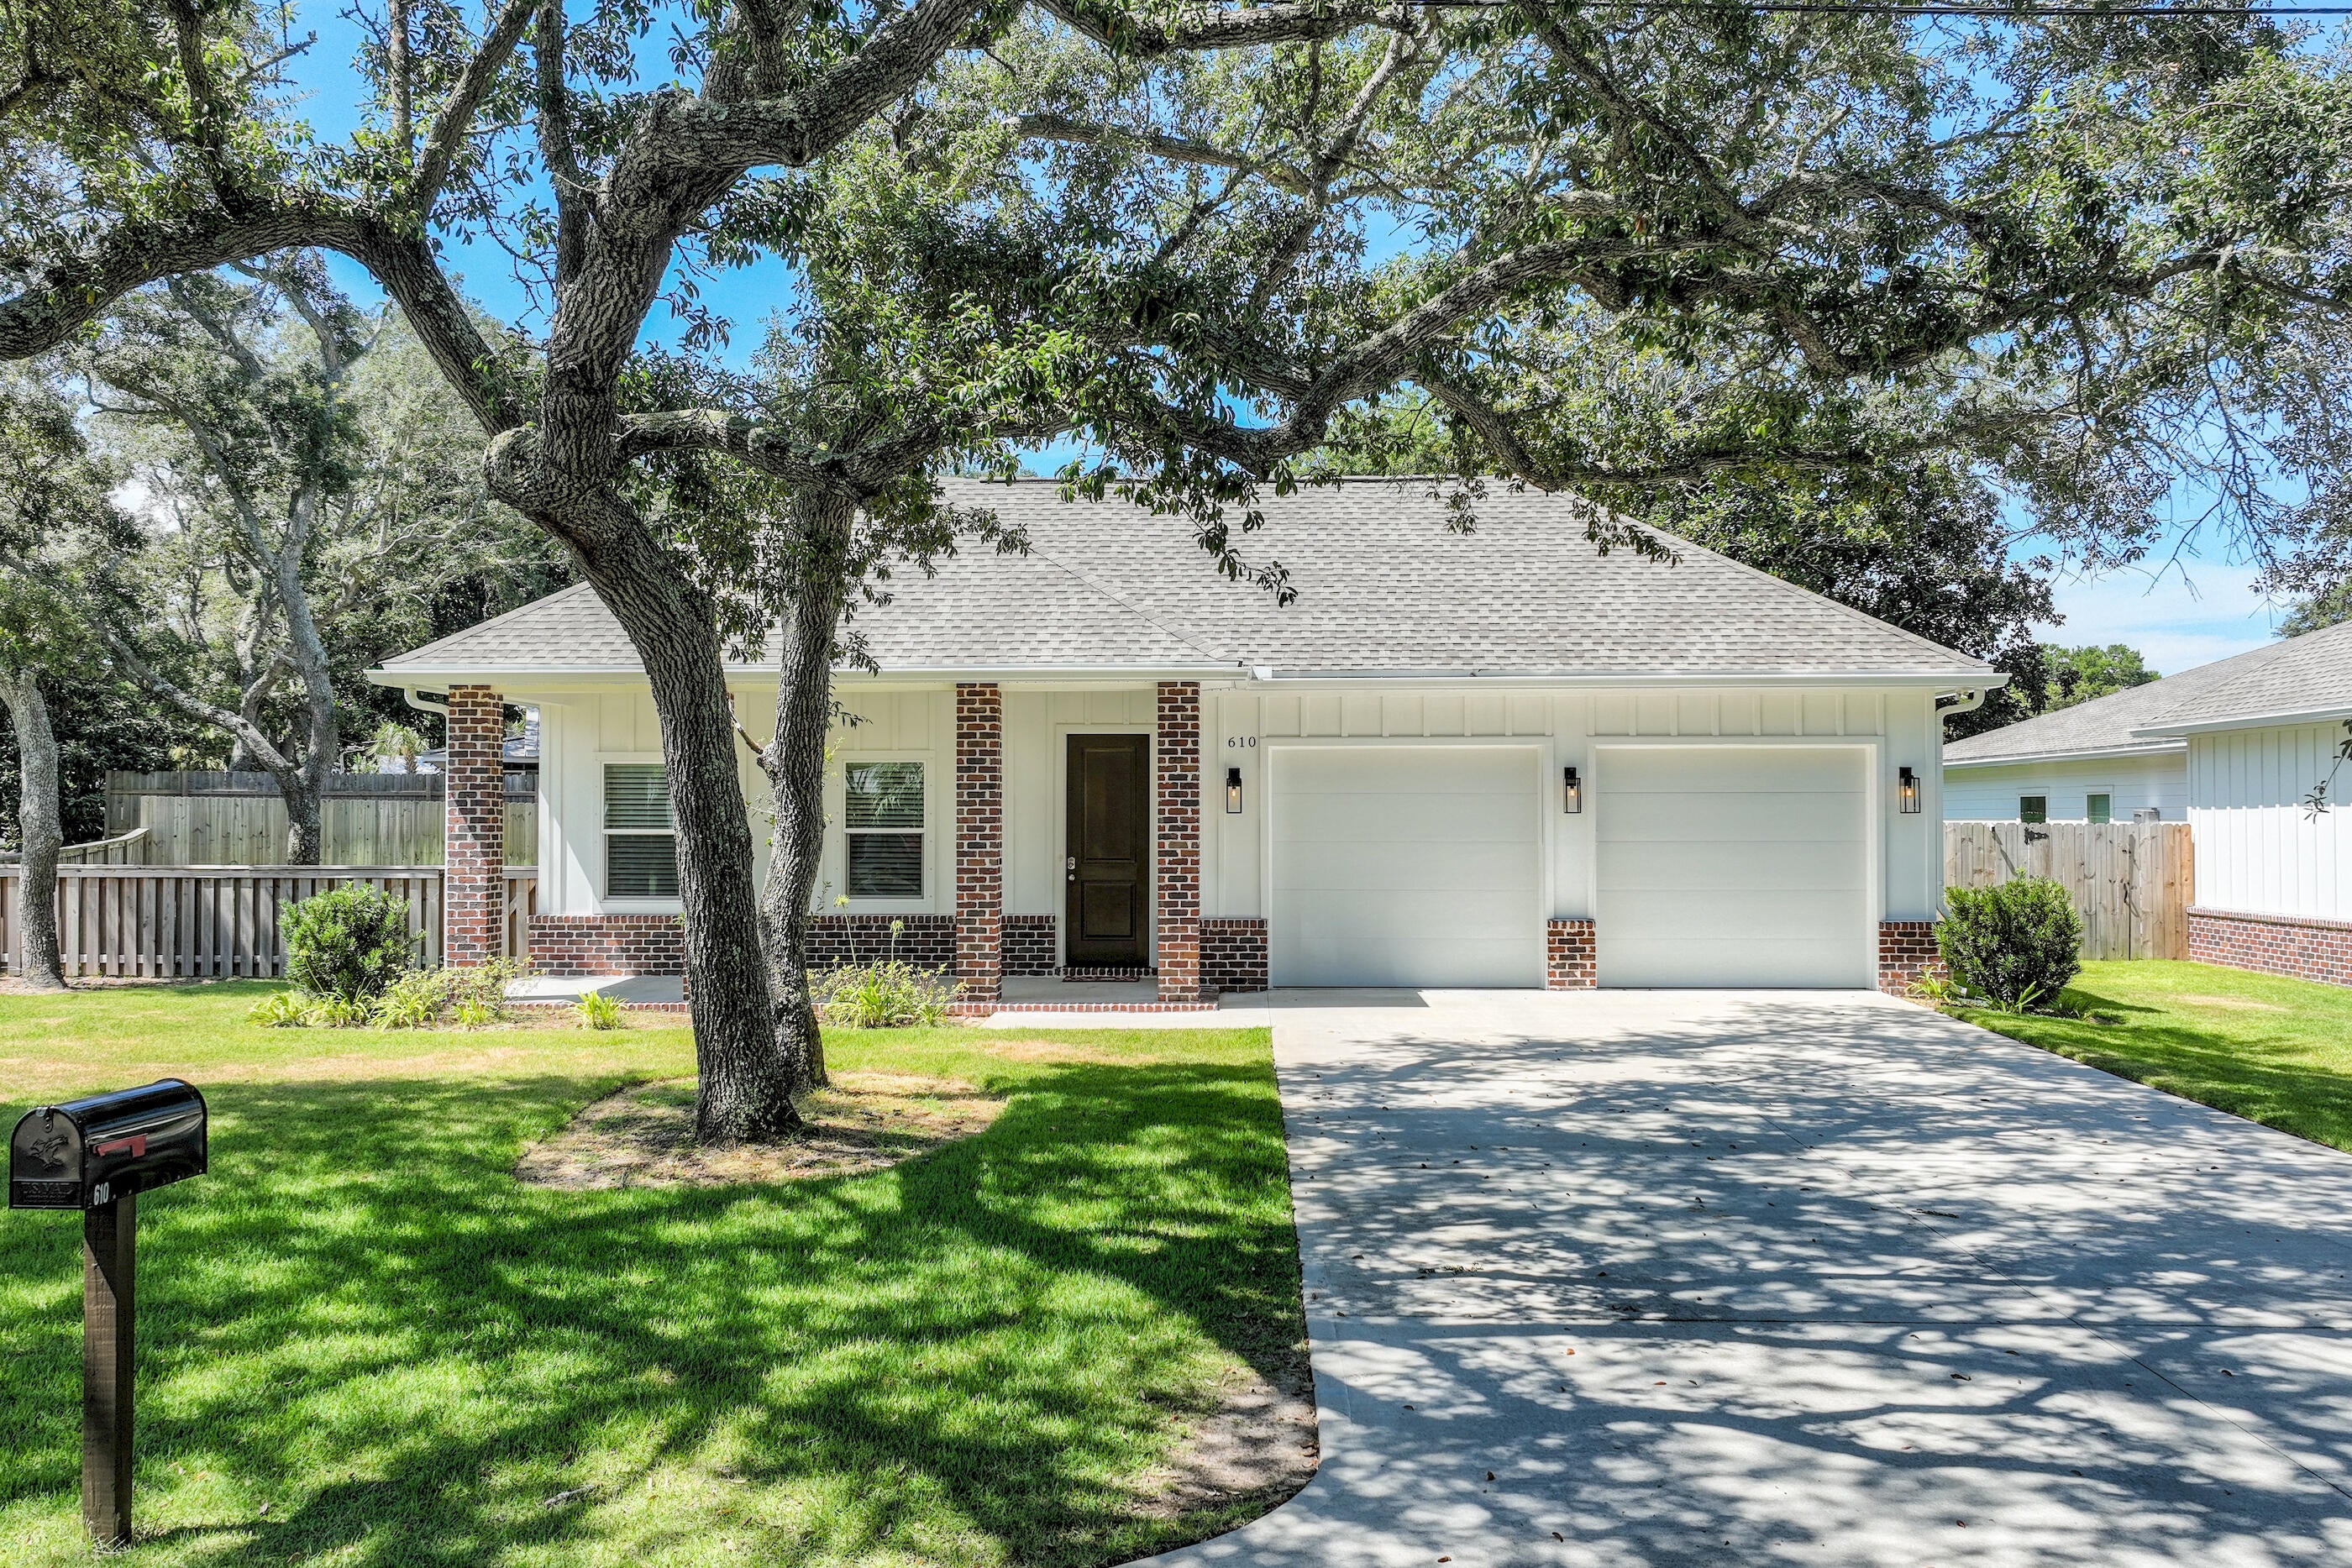
Welcome to this newly built 2024 single-family home offering the perfect blend of modern style, functional design, and unbeatable location. Featuring 4 bedrooms, 3 full baths, and over 2,100 square feet of heated living space, all thoughtfully arranged on a single level, this home is move-in ready and ideal for comfortable coastal living. Step inside to find durable vinyl plank flooring, decorative drywall finishes, and an open-concept layout perfect for everyday living and entertaining. The Hardie Board exterior and dimensional timber-style roof offer low-maintenance durability and classic curb appeal. The total area under roof is 3,062 sq ft, including covered outdoor spaces and utility areas. The home has a two-car garage and large fenced in backyard with room to park a boat....
#1011976

Destin

610 Fifth Street

4 Beds

3 Baths

2,184 Sq.Ft.

$689,500

MLS#: 1011976
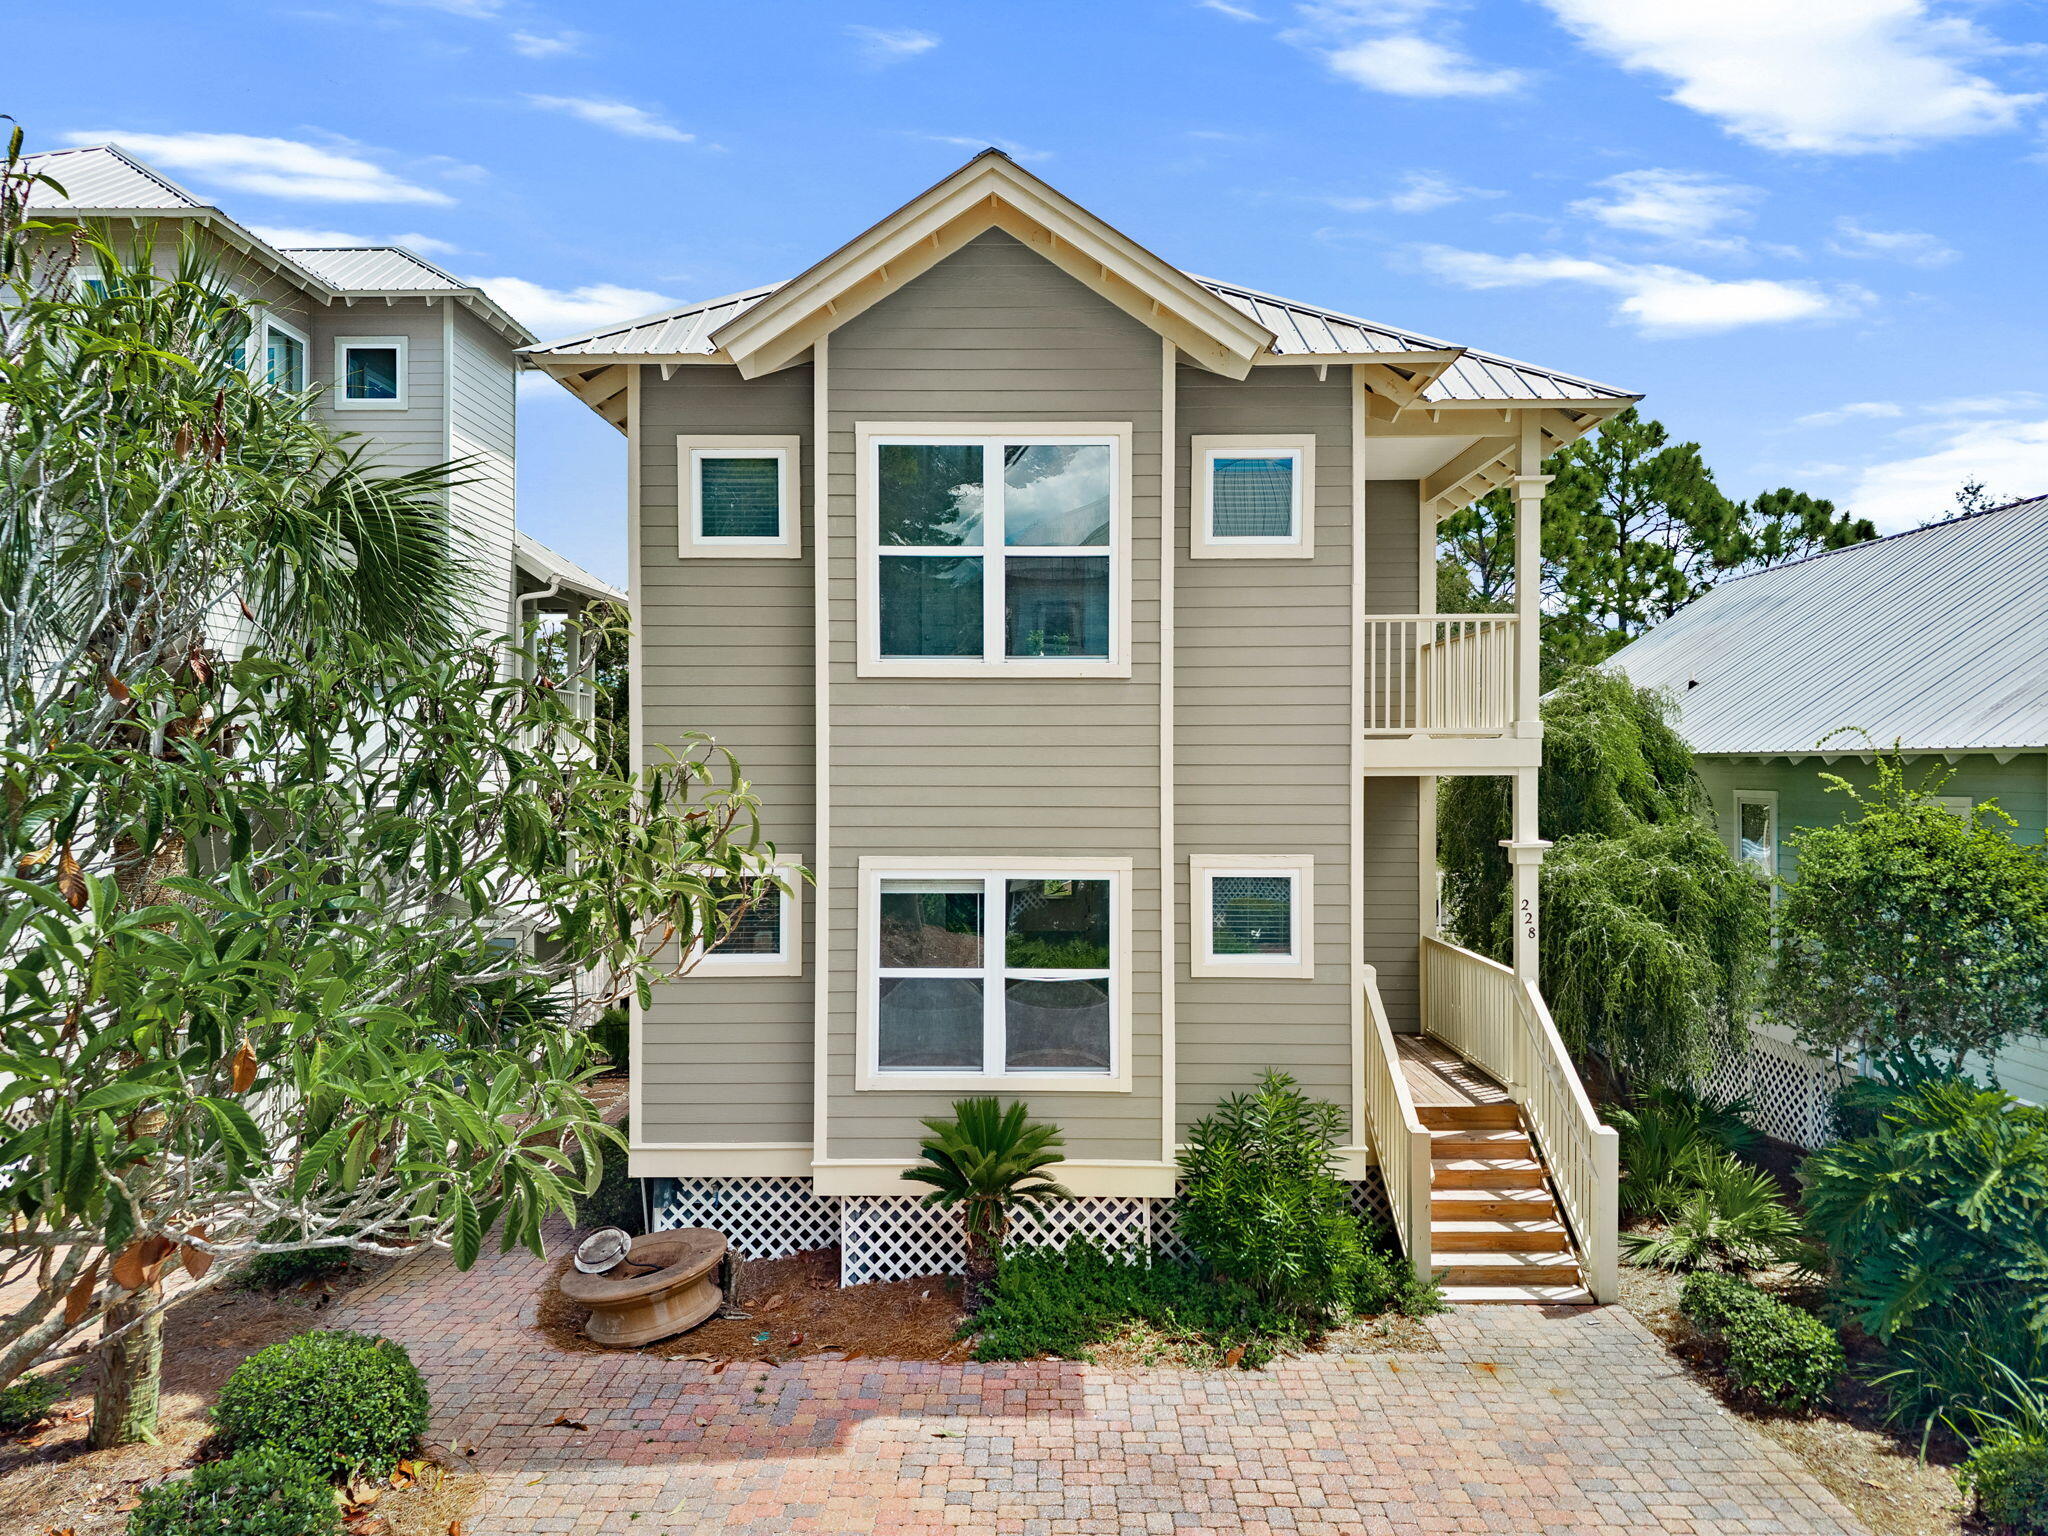
Live the 30A lifestyle in this beautifully remodeled long-term rental, ideally located just two blocks from beach access and minutes from some of the best dining, shopping, and entertainment along 30A.

This home has been completely remodeled with fresh interior paint, brand-new LVP flooring throughout, quartz countertops, and a newly renovated primary suite with a beautiful en-suite bathroom.

Enjoy peaceful lake views from the living room, private porch, and primary suite--a rare feature that makes this home feel like a true retreat.

Located within a gated community surrounded by mature scrub oaks, residents enjoy access to two community pools, covered gazebos, and beautifully maintained common areas. Landscaping is included, making this an easy, worry-free place to call home.

Highlights:
-Prime location on 30A
-Just 2 blocks to beach access
-Completely remodeled
-Fresh interior paint
-LVP flooring throughout
-Quartz countertops
-Brand-new primary en-suite
-Lake views from living room, porch & primary suite
-Gated community
-Two community pools
-Covered gazebos
-Mature scrub oak setting
-Landscaping included
-Parking available
-Detached storage
 Enjoy being close to Shunk Gulley, Gulf Place, Ed Walline Beach Access, restaurants, shopping, and everything that makes 30A such a sought-after place to live.

A Rental Application Fee of $70 for each applicant will be collected to initiate a credit screening and criminal background check as part of the application evaluation process. Beach Sunsets Inc charges a Tenant fee of $25 per month payable with rent. Renter's Insurance is required; Option available for $11.95 per month. Pet Security Deposits are $500 PER PET and refundable if there is no damage at lease end. Pet Rent is $25 PER PET per month. At lease execution, security deposit(s), pet security deposit(s), and any lease required prepaid rent are due and payable. Your first rent payment is made the day you move in and due the 1st to 5th of each month thereafter.
#1012035

Santa Rosa Beach

228 Hidden Lake Way

3 Beds

3 Baths

1,716 Sq.Ft.

$4,000

MLS#: 1012035
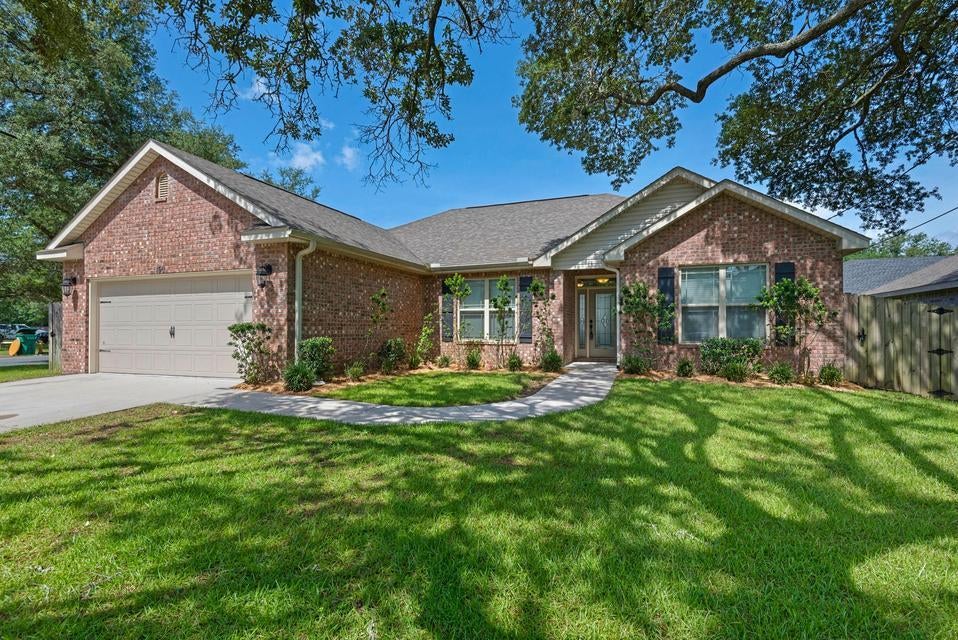
This stunning 4-bedroom, 2-bathroom home offers an expansive 1855 square feet of living space, ideal for creating lasting memories. Step inside to find a beautifully designed interior, featuring elegant granite countertops that add a touch of luxury to your culinary adventures. The open floor plan seamlessly connects the inviting living spaces, perfect for entertaining family and friends. Large windows throughout the home fill each room with an abundance of natural light, creating a warm and welcoming atmosphere. Unwind in the spacious bedrooms, each offering comfort and tranquility after a day of coastal adventures. Lawn Service is included! With an approved pet application, owner will allow fully grown dogs or cats up to 25 lbs or less with a $350 non-refundable pet fee for each pet. Residents are enrolled in the Coastal Realty Services Resident Benefits Package (RBP), which includes renters' insurance, HVAC air filter delivery, a resident rewards program, and more!
#1011985

Fort Walton Beach

150 Richpien Road

4 Beds

2 Baths

1,855 Sq.Ft.

$2,725

MLS#: 1011985
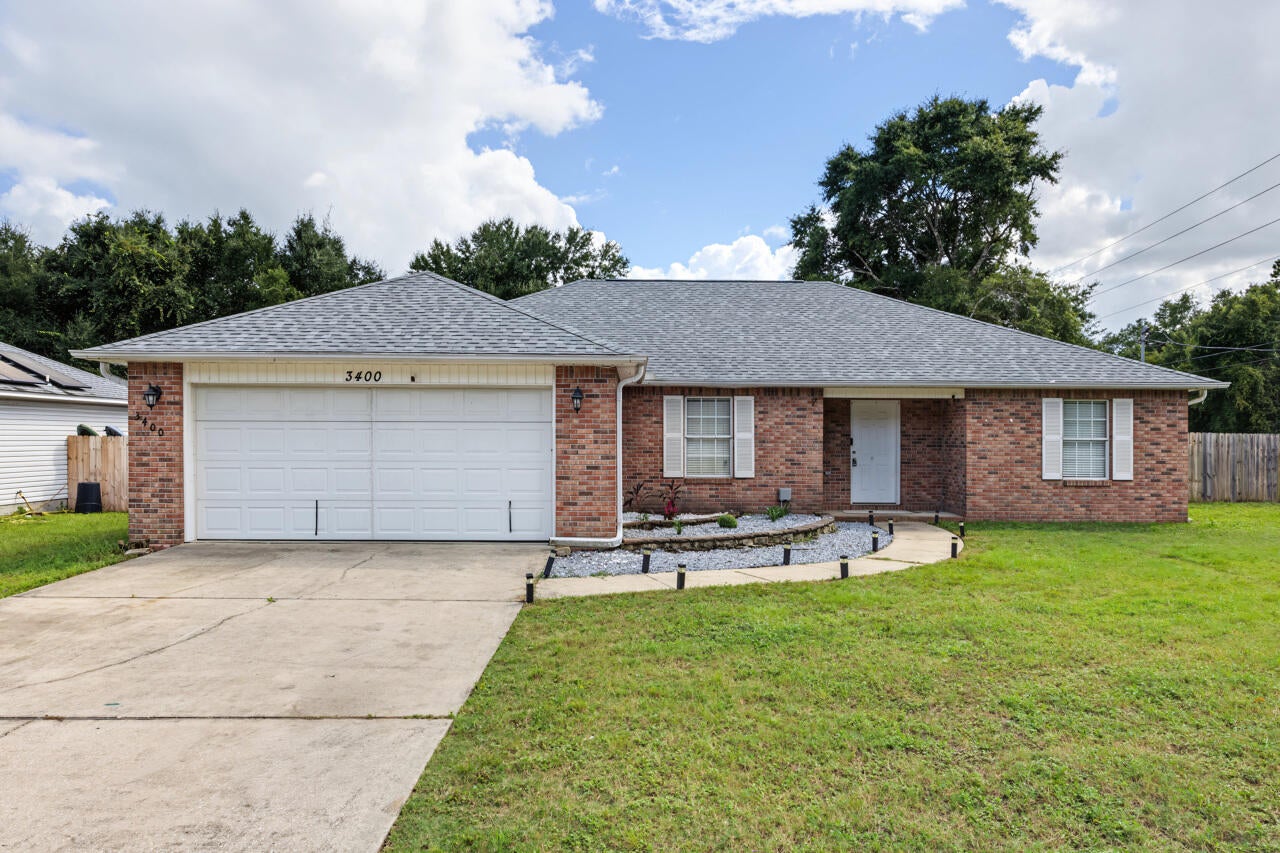
Fairchild Estates • New roof 2023 • Corner cul-de-sac lot • Split-bedroom layout • Fenced back yard Located in Fairchild Estates, 3400 Skymaster Court in Crestview offers 3 bedrooms, 2 baths, and 1,854 square feet on a 0.31-acre corner lot. The split-bedroom floor plan centers around a spacious great room with vaulted ceiling details, plus a dining area, breakfast space, pantry, and practical kitchen layout. Recent updates include a brand-new roof installed in December 2023, new LVP in the main living area, fresh interior paint, updated lighting, and new hardware throughout. The primary suite features a tray ceiling, dressing area, soaking tub, and separate shower, while laminate, vinyl, and carpet flooring add function across the home. Outdoor features include a fenced back yard, open patio, level lot, and yard building for extra storage. A 2-car attached garage with opener, public water, and septic system add everyday convenience. Set on a dead-end cul-de-sac street in Crestview, this home is near local shopping, dining, parks, schools, and major north and south routes through Okaloosa County.
#1011990

Crestview

3400 Skymaster Court

3 Beds

2 Baths

1,854 Sq.Ft.

$325,000

MLS#: 1011990
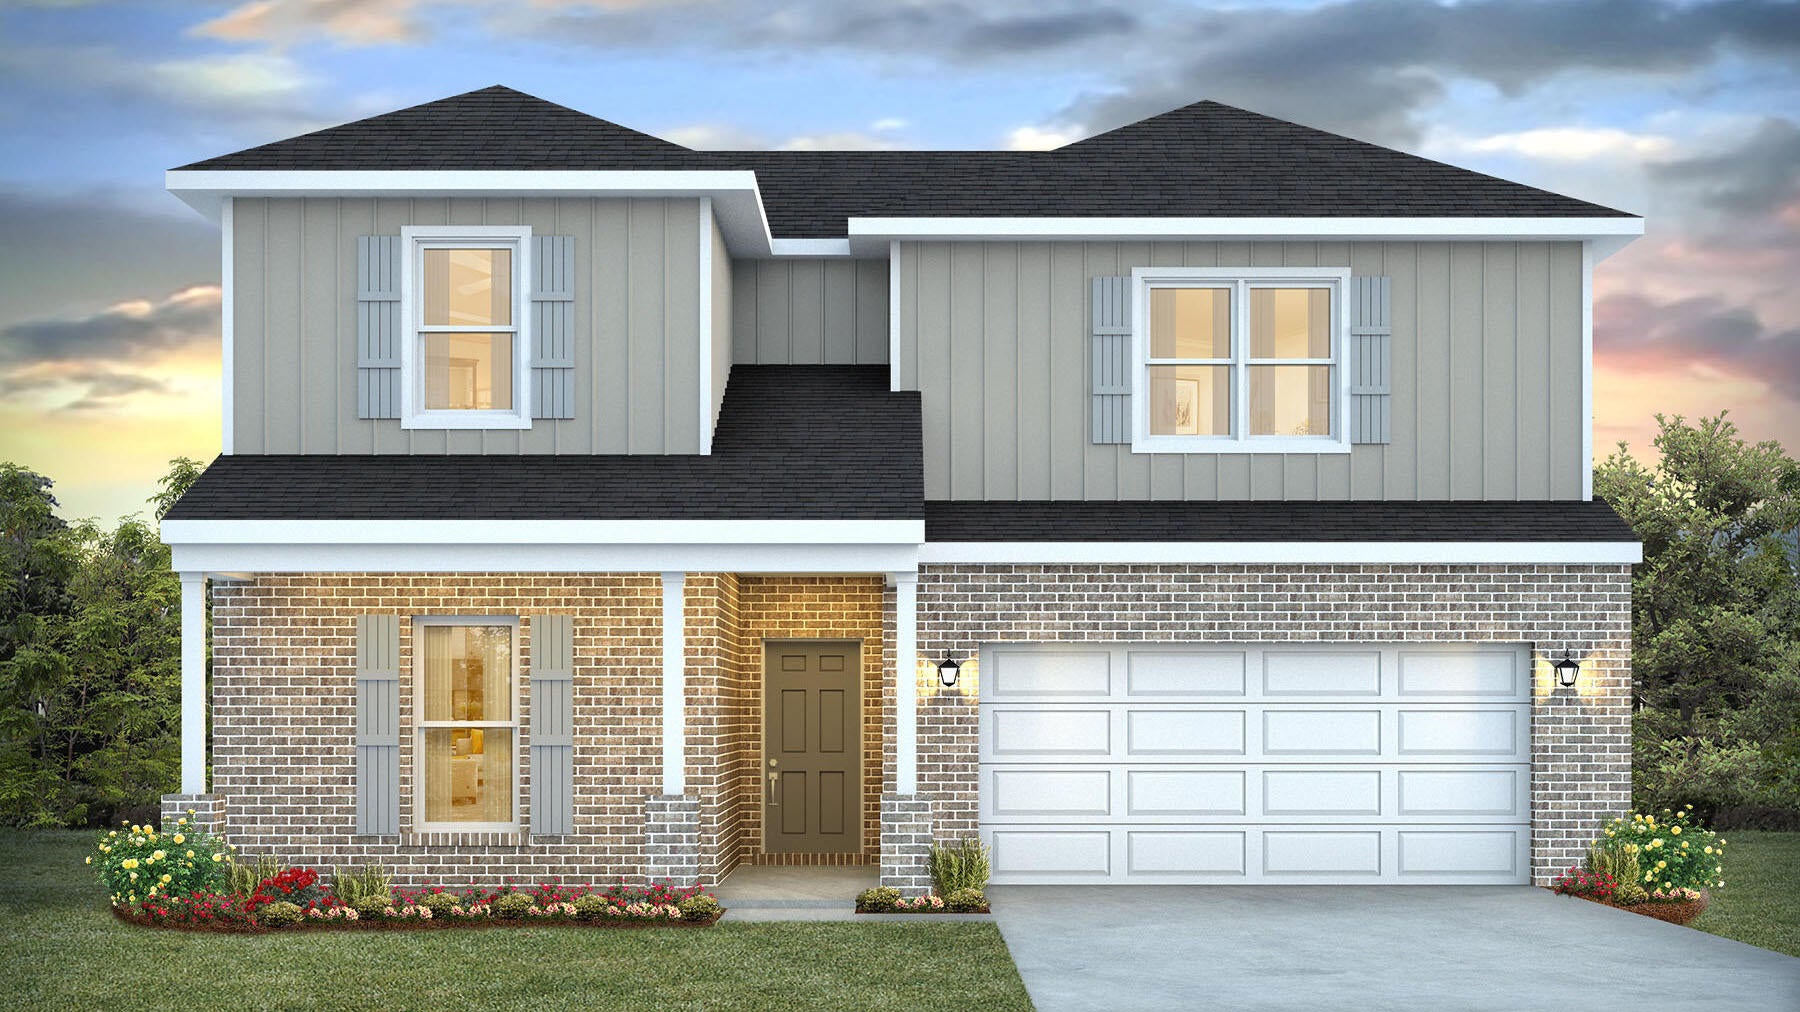
The 'OZARK' is a well-designed 2 story model with 2 bedrooms '&' a living room on 'EACH' level. Highly desirable open concept. The kitchen, living room & dining area flow together for relaxed living & entertaining. The open kitchen features: all stainless-steel appliances, corner pantry, Quartz countertops, nice island, smooth-top range, built in microwave & quiet dishwasher. The stairway, right off the kitchen for ease of access for both levels. Bedroom 1 offers a spacious walk-in closet; the adjoining bath has a double vanity & lg. shower.
The Smart Home 'Connect' System has several convenient devices. Easy drive to the airport, military base, beaches at Ft. Walton, Destin area & just minutes to golfing. ALL LISTING pictures, colors, features, and size may vary. Square footages are approximate.
#1012005

Crestview

4429 Marine Loop

4 Beds

3 Baths

2,560 Sq.Ft.

$409,900

MLS#: 1012005
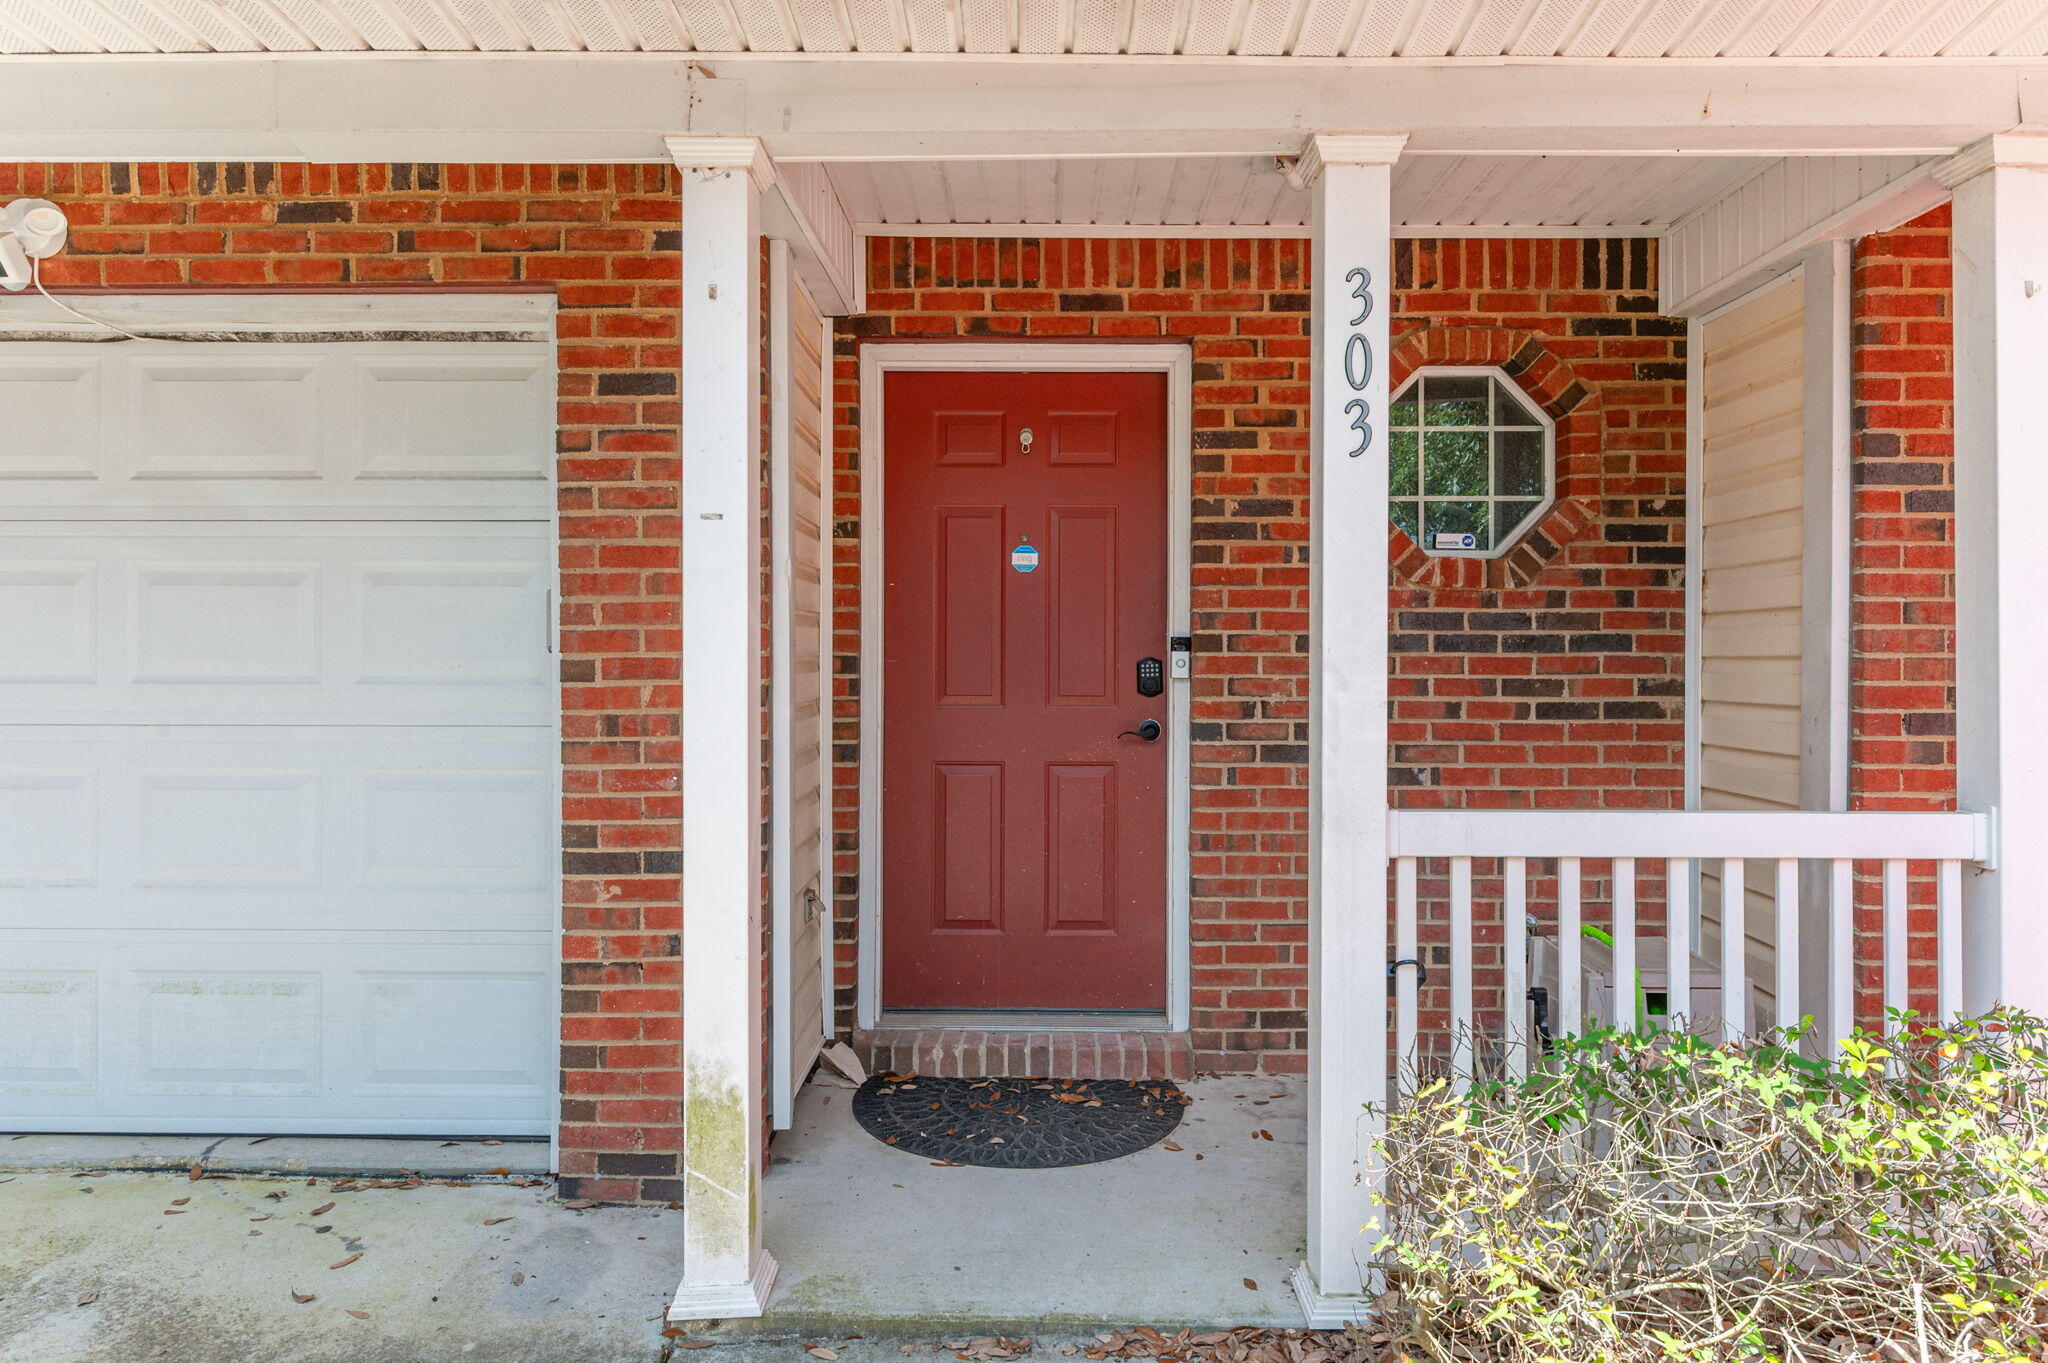
Available now in Rolling Pines! This newly renovated townhome features LVP flooring throughout, an upgraded kitchen, and a 1-car garage. Upstairs offers two guest bedrooms and an oversized master suite with a walk-in closet and private bath. Conveniently located near Lowe's, Walmart, and Eglin AFB. Applicants must pass credit and background checks. Minimum 600 credit score, one year of consistent employment, and monthly household income must be at least 2.5x the rent. No pets allowed unless approved. Schedule your showing today!
#1011989

Crestview

303 Crooked Pines Trail

3 Beds

2 Baths

1,356 Sq.Ft.

$1,475

MLS#: 1011989
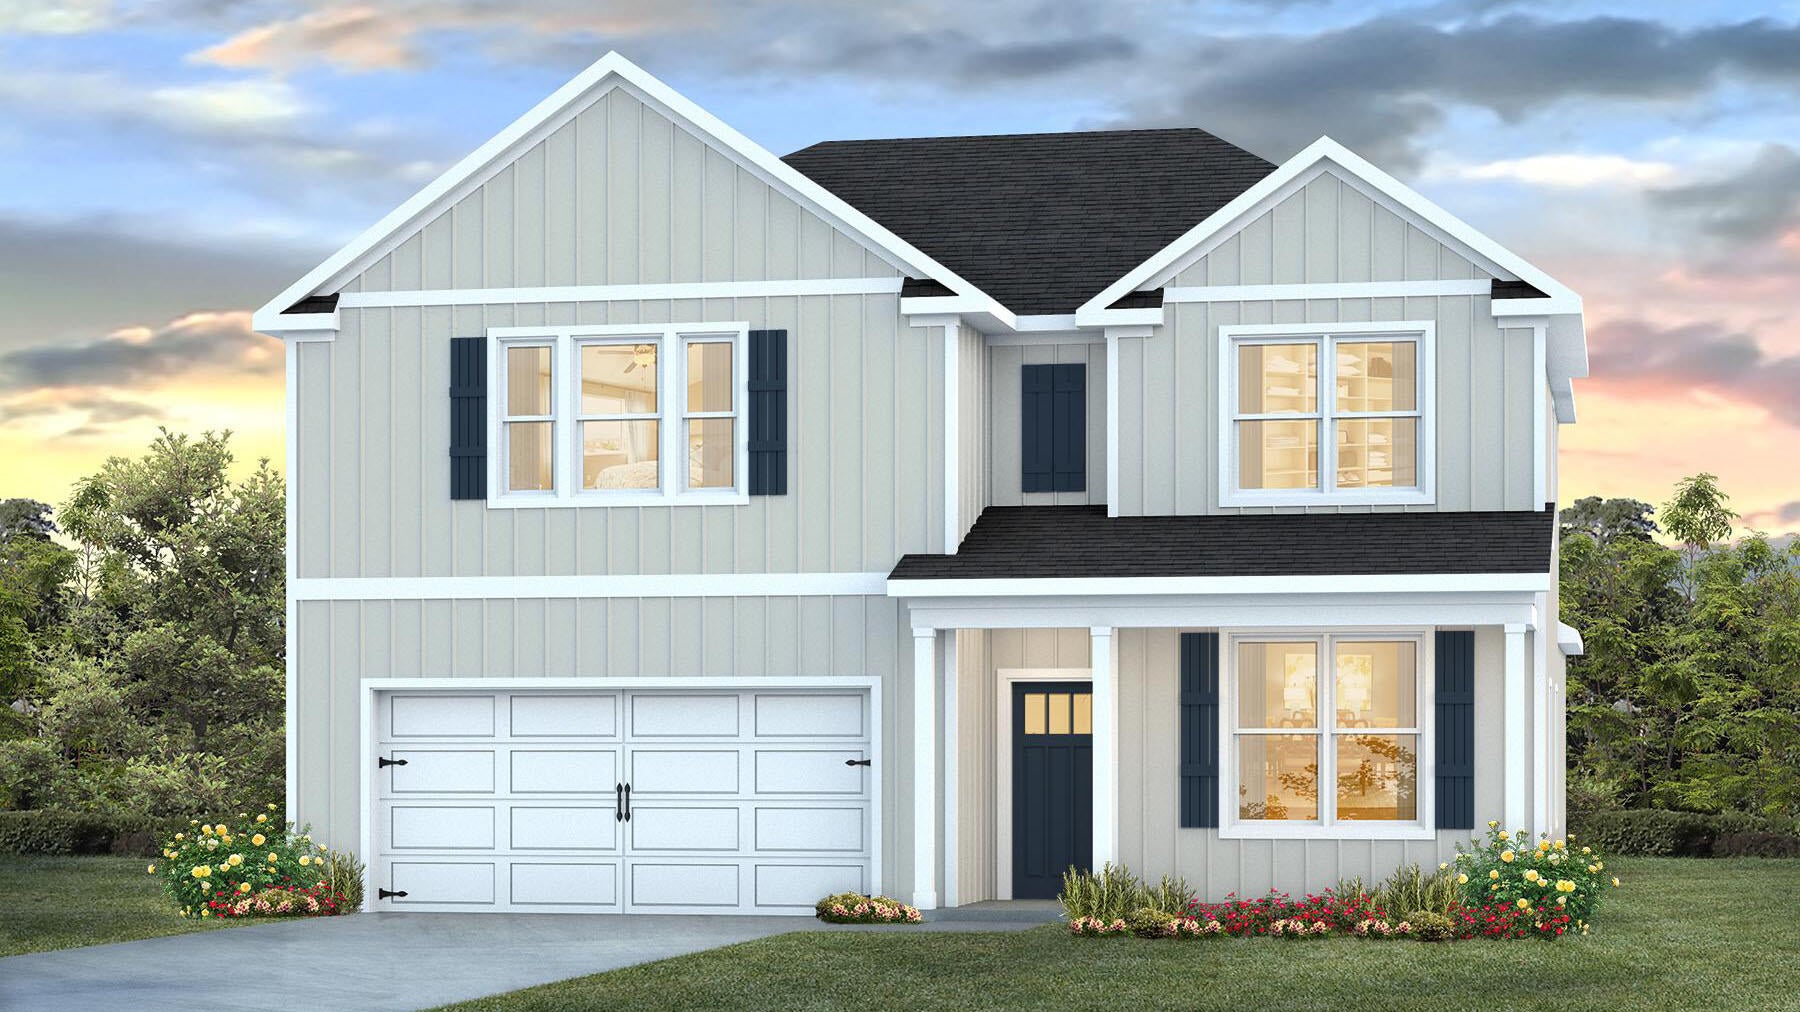
Welcome to Independence, a brand-new community featuring a beautiful community pool, lazy river, pickleball courts, and much more. The Embry is a spacious 5 bed, 3.5 bath two-story home offering almost 2,900 sq ft with a 2-car garage. The first floor features a private primary suite with a large walk-in closet. A flex space off the foyer is perfect for a home office or dining area. The open-concept kitchen includes stainless steel appliances, and a center island that flows into the great room. Upstairs offers four additional bedrooms, two full baths (including one ensuite), and a versatile bonus living area. This highly desirable home comes standard with a Smart Home Technology package with several Smart devices for your convenience. Hurricane fabric window and door protection is standard. Stylish classic, timeless curb appeal, and located in a fast-growing location with easy access to the Interstate. ALL LISTING pictures, colors, features, and size may vary. Square footages are approximate.
#1012001

Crestview

5252 Lemay Circle

5 Beds

3 Baths

2,890 Sq.Ft.

$409,900

MLS#: 1012001
Beautiful 2-Bedroom, 2-Bathroom Townhome with Pool Views in Destin, FL

Welcome to your own slice of paradise in beautiful Destin, Florida! Located in the desirable Mossey Cove community, this charming 2-bedroom, 2-bathroom townhome offers a comfortable and inviting open-concept layout with fantastic views of the community pool.

Step inside and enjoy a bright, spacious living area designed for relaxing and entertaining. The open floor plan creates an easy flow between the living room, dining area, and kitchen, making this townhome feel both welcoming and spacious. A cozy fireplace adds warmth and character to the living space.

One of the highlights of this home is the screened-in, covered patio overlooking the beautiful community pool. Whether you're enjoying your morning coffee, relaxing with a good book, or unwinding after a day at the beach, this outdoor space is the perfect place to take in the peaceful pool views while enjoying the Florida breeze.

With two bedrooms and two full bathrooms, this townhome provides plenty of space for family, guests, or a relaxing coastal getaway. The combination of comfortable indoor living and a wonderful outdoor setting makes this property an ideal place to call home or enjoy as a vacation retreat.

Located in Destin, you'll be close to the area's beautiful white-sand beaches, emerald-green Gulf waters, shopping, dining, entertainment, and everything that makes the Emerald Coast such a sought-after destination.
#1011998

Destin

3871 Indian Trail UNIT G2

2 Beds

2 Baths

1,300 Sq.Ft.

$2,000

MLS#: 1011998
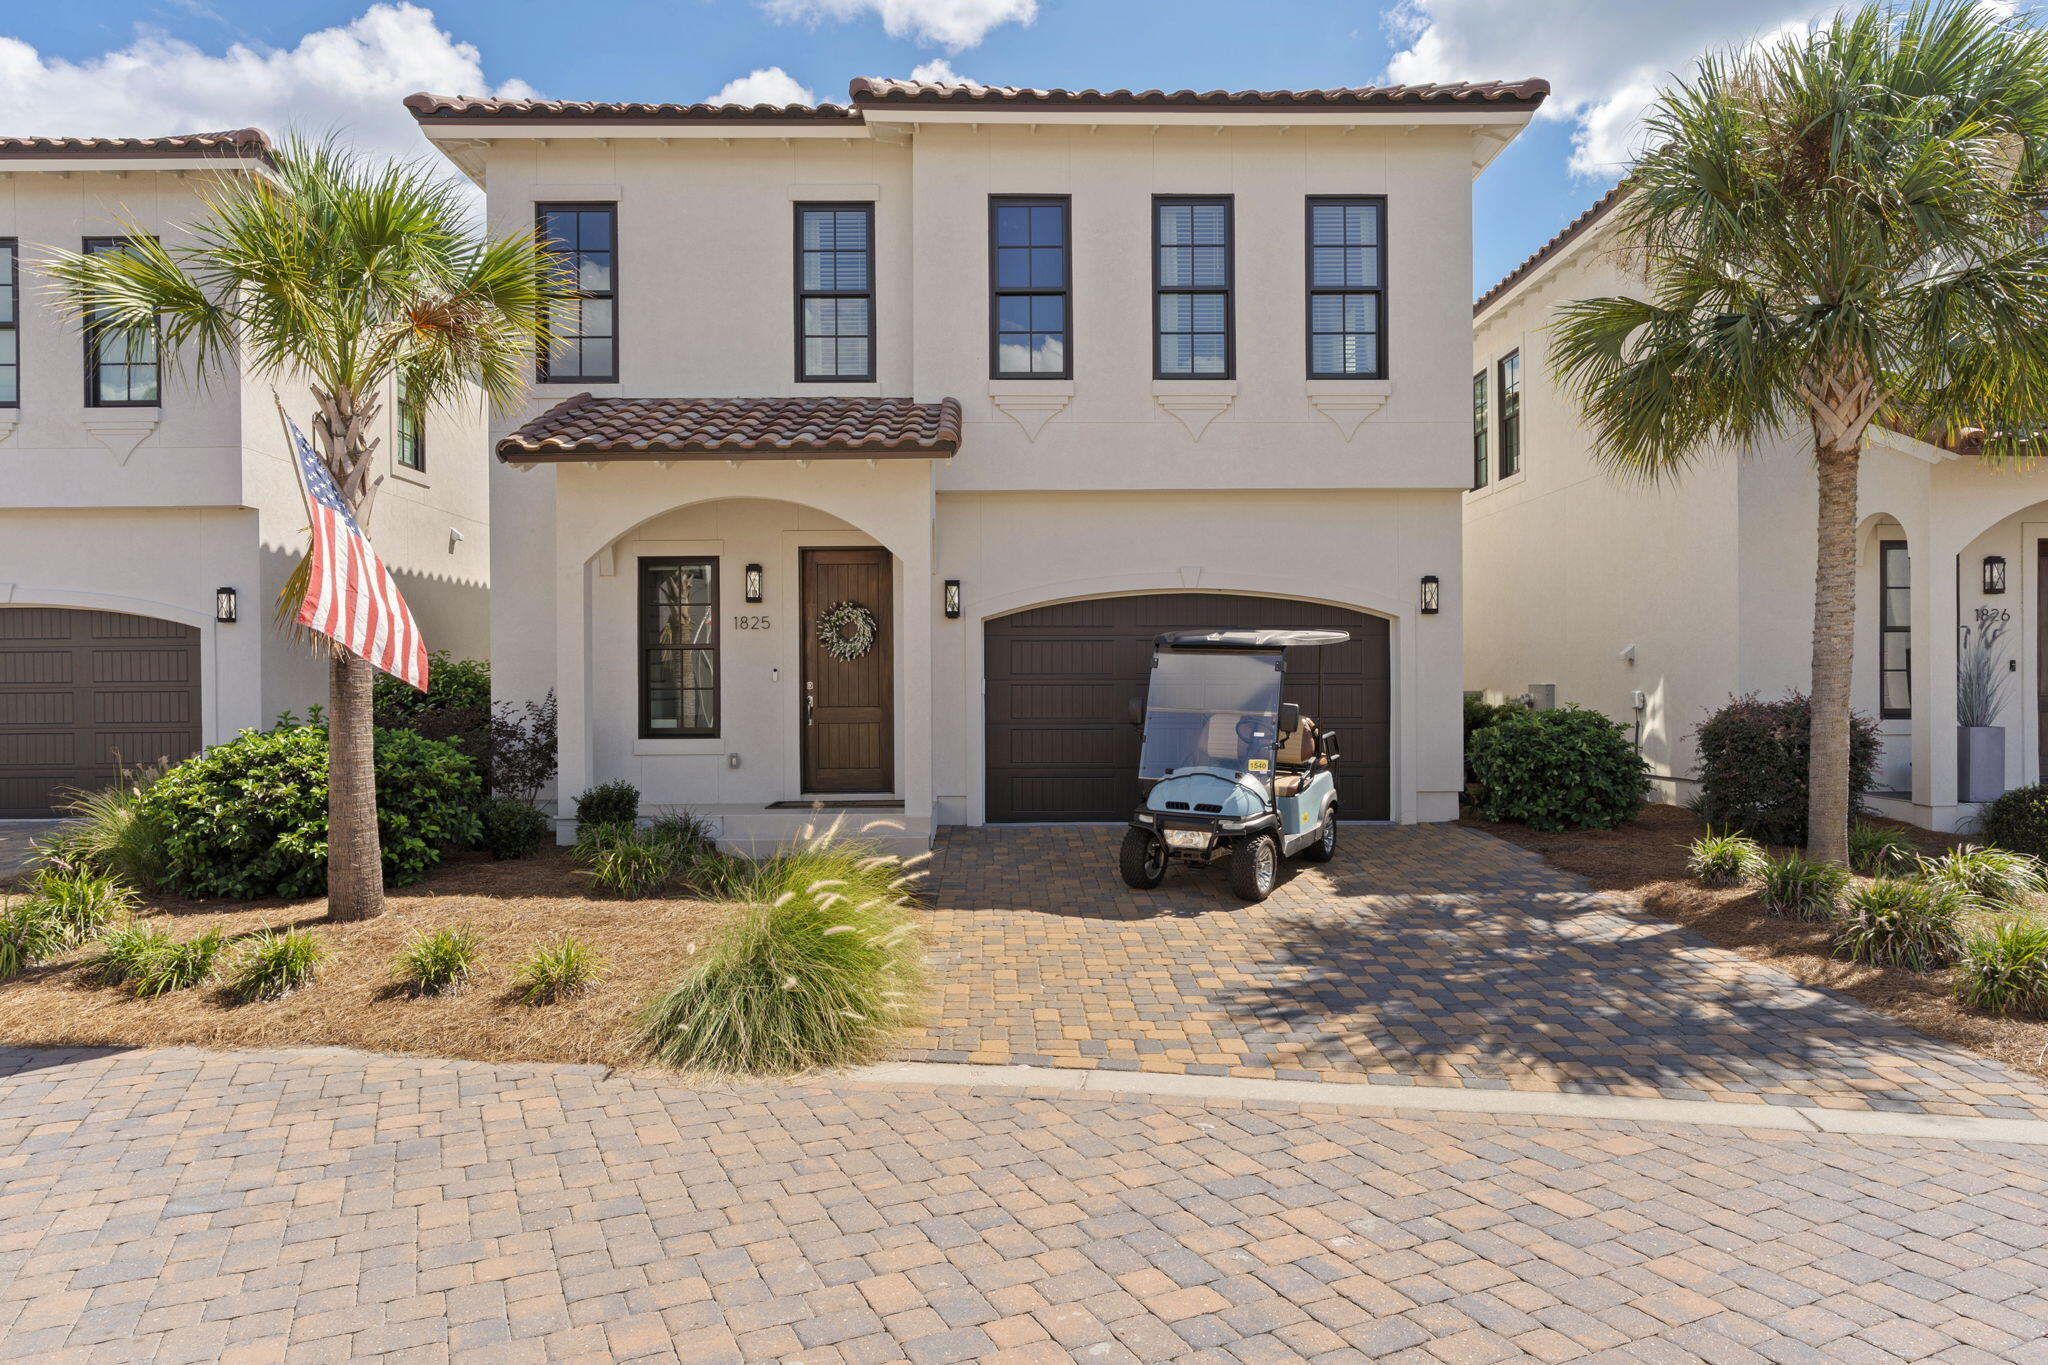
Discover effortless luxury in this newer-construction 4-bedroom, 3.5-bath single-family home, perfectly situated in a small, rental restricted, private neighborhood within Sandestin Golf and Beach Resort. Designed for low-maintenance living, this beautifully appointed residence offers the ideal combination of comfort, style, and resort living in a peaceful atmosphere.

The chef's kitchen features premium Viking appliances and a thoughtfully designed layout perfect for both everyday living and entertaining. The freshly painted interior provides a clean, move-in-ready feel, while the home's low-maintenance design allows you to spend more time enjoying everything the resort has to offer.

Step outside to your private paver patio, where outdoor entertaining comes naturally. The space features a built-in gas grill, landscape lighting, and upgraded landscaping, creating a beautiful setting for relaxed evenings and gatherings with family and friends.

A neighborhood pool is also being added soon, further enhancing the community's appeal. Whether you're searching for a full-time residence or your own private getaway, this home delivers an exceptional coastal lifestyle.

Enjoy easy access to the best of Sandestin, including the beach, marina, golf, tennis, pickleball, community pools, dining, shopping, and an array of resort amenities. The 4-seater golf cart is included, making it even easier to explore the resort and enjoy everything this exceptional destination has to offer. Discover effortless luxury in this newer-construction 4-bedroom, 3.5-bath single-family home, perfectly situated in a small, private neighborhood within Sandestin Golf and Beach Resort. Designed for low-maintenance living, this beautifully appointed residence offers the ideal combination of comfort, style, and resort living.
The chef's kitchen is a true centerpiece, featuring premium Viking appliances and a thoughtfully designed layout perfect for both everyday living and entertaining. The freshly painted interior provides a clean, move-in-ready feel, while the home's low-maintenance design allows you to spend more time enjoying everything the resort has to offer.

Step outside to your private paver patio, where outdoor entertaining comes naturally. The space features a built-in gas grill, landscape lighting, and upgraded landscaping, creating a beautiful setting for relaxed evenings and gatherings with family and friends.

A neighborhood pool is also being added soon, further enhancing the community's appeal. Whether you're searching for a full-time residence, a vacation retreat, or your own private getaway, this home delivers an exceptional coastal lifestyle.

Enjoy easy access to the best of Sandestin, including the beach and marina, golf, tennis, community pools, dining, shopping, and an array of resort amenities. A 4-seater golf cart is included, making it even easier to explore the resort and enjoy everything this exceptional destination has to offer.

Best of all, this home is nestled within a small, private neighborhood where short-term rentals are not allowed, providing a peaceful residential atmosphere and a true sense of community.

This is more than a home--it's an opportunity to enjoy the Sandestin resort lifestyle in a beautifully maintained, low-maintenance setting.
#1011978

Miramar Beach

1825 Tuscana Place

4 Beds

3 Baths

2,469 Sq.Ft.

$1,399,990

MLS#: 1011978
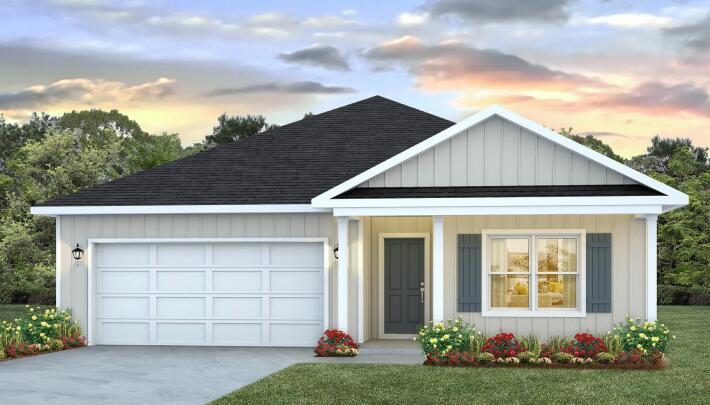
This spectacular floor plan is a 4-bedroom, 2-bathroom home with a two-car garage. The Cali floor plan features a large covered front porch with space for a sitting area. As you enter this home you will find a long hallway leading to the living area. Two bedrooms are off the entry with a full bathroom in between. Across the hall is a fourth bedroom and large laundry room. The fourth bedroom is a perfect space for a den or even a home office. Continuing down the hall, you will find yourself at an open kitchen with center island, a large dining space and comfortable living area. The primary bedroom is found at the back of the home and features a large bathroom with dual sink vanity, separate shower, large soak tub and a large closet.
#1012034

Freeport

64 Dockside Road

4 Beds

2 Baths

1,799 Sq.Ft.

$336,900

MLS#: 1012034
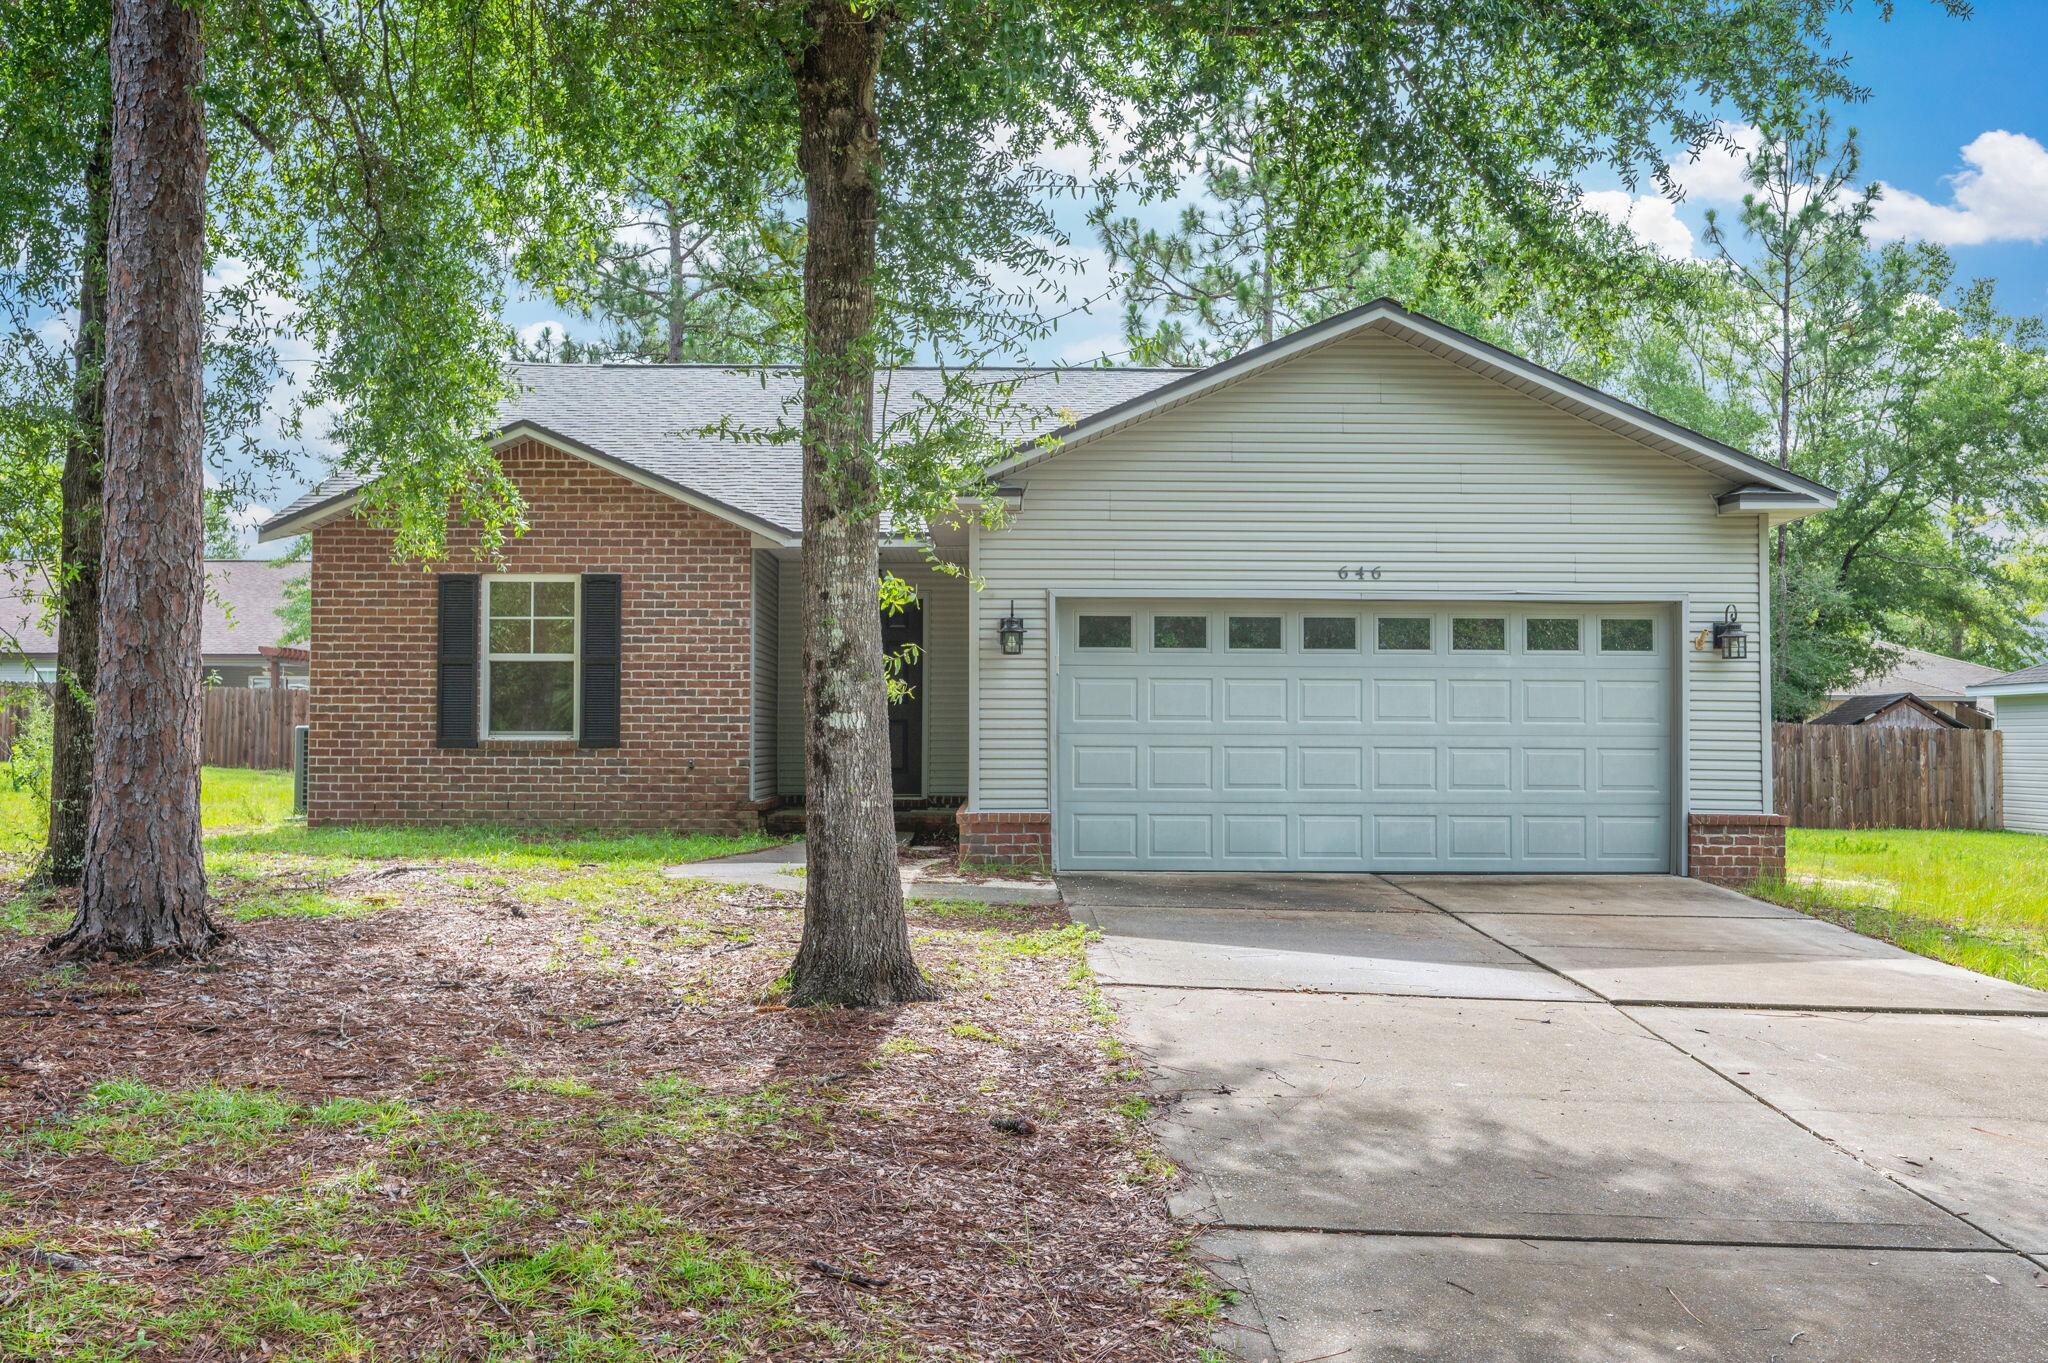
This beautifully maintained 3-bedroom, 2-bath home in the private and peaceful Hunter's Ridge neighborhood offers comfort, space, and convenience all in one. Featuring 1,466 square feet, the home boasts a split floor plan, vaulted ceilings, and brand-new waterproof LVP flooring throughout. The open living, dining, and kitchen area includes a center island, pantry, and plenty of counter space--perfect for everyday living and entertaining. Enjoy a spacious covered back porch overlooking the backyard, ideal for relaxing or outdoor meals. The primary suite includes a walk-in closet and double vanity, and there's a large two-car garage and separate utility room for added convenience. Located just minutes from schools, shopping, and downtown DeFuniak Springs.
#1011986

DeFuniak Springs

646 Hunters Ridge Road

3 Beds

2 Baths

1,466 Sq.Ft.

$1,900

MLS#: 1011986

Prev 1 ... 50 51 52 53 54 ... 666 Next
* Listings identified with the FMLS IDX logo come from FMLS and are held by brokerage firms other than the owner of this website. The listing brokerage is identified in any listing details. Information is deemed reliable but is not guaranteed. If you believe any FMLS listing contains material that infringes your copyrighted work please click here to review our DMCA policy and learn how to submit a takedown request. © 2024. First Multiple Listing Service, Inc.

Categories

Homes Tailored to Your Lifestyle

Buyers Guide

Buying a home is one of the most exciting milestones of your life.

View more

Sellers Guide

Putting your home on the market can be a stressful process, especially when you don’t know what to expect.

View more

Market report

With just a few clicks, you'll gain instant access to valuable insights about the real estate market, including trends, property values, and community analytics.

View more

Home value

Unlike automated valuations, our hands-on review will provide a comprehensive opinion of your home’s value while considering important interior elements and other location intangible factors that machine algorithms so often miss.

View more

Buyers resources

Guides on financing, inspections, and choosing the right Realtor for a smooth home purchase.

Sellers resources

Practical tips on staging, pricing, and preparing your home to attract buyers and maximize your sale.

Send a message

Message successfully sent.

Reason for contacting?

I agree to receive email communication and understand I can unsubscribe at any time.

I agree to be contacted by Realhub DEV via call, email, and text for real estate services. To opt out, you can reply 'stop' at any time or reply 'help' for assistance. You can also click the unsubscribe link in the emails. Message and data rates may apply. Message frequency may vary. Privacy Policy

Sign In Sign Out

Virtual Assistant

Would you like to take the next step with this property? We can help you schedule a showing or virtual tour, or send you more details.

Yes, I would like more information.

Thank You for Your Reply, One of Our Agents will contact you as soon as possible

No, maybe later.

Thank you, you can always contact me via email, phone number or through the contact form.

Realhub AI

Lucy - Your AI-Powered Realtor

Update Your Temporary Password

Personalize your search

Enter your email and we'll notify you immediately when new listings match what you're looking for.

or enter email address

Already have an account ? Login here

Continue your home search

I agree to receive communications and understand I can unsubscribe at any time.

I agree to be contacted by Realhub DEV via call, email, and text for real estate services. To opt out, you can reply 'stop' at any time or reply 'help' for assistance. You can also click the unsubscribe link in the emails. Message and data rates may apply. Message frequency may vary. Privacy Policy

Already have an account ? Login here

We use cookies

We use cookies primarily for analytics to enhance your experience. By accepting, you agree to our use of these cookies. You can manage your preferences or learn more about our cookies policy.