Thinking of selling?

Blue Sapphireline

Browse Properties
  • Nearby me

Popular Features

Community Features

Association

Property Features

Waterfront

View

Exterior Features

Interior Features

Style

E-Alert name

Properties

10000 properties match your criteria

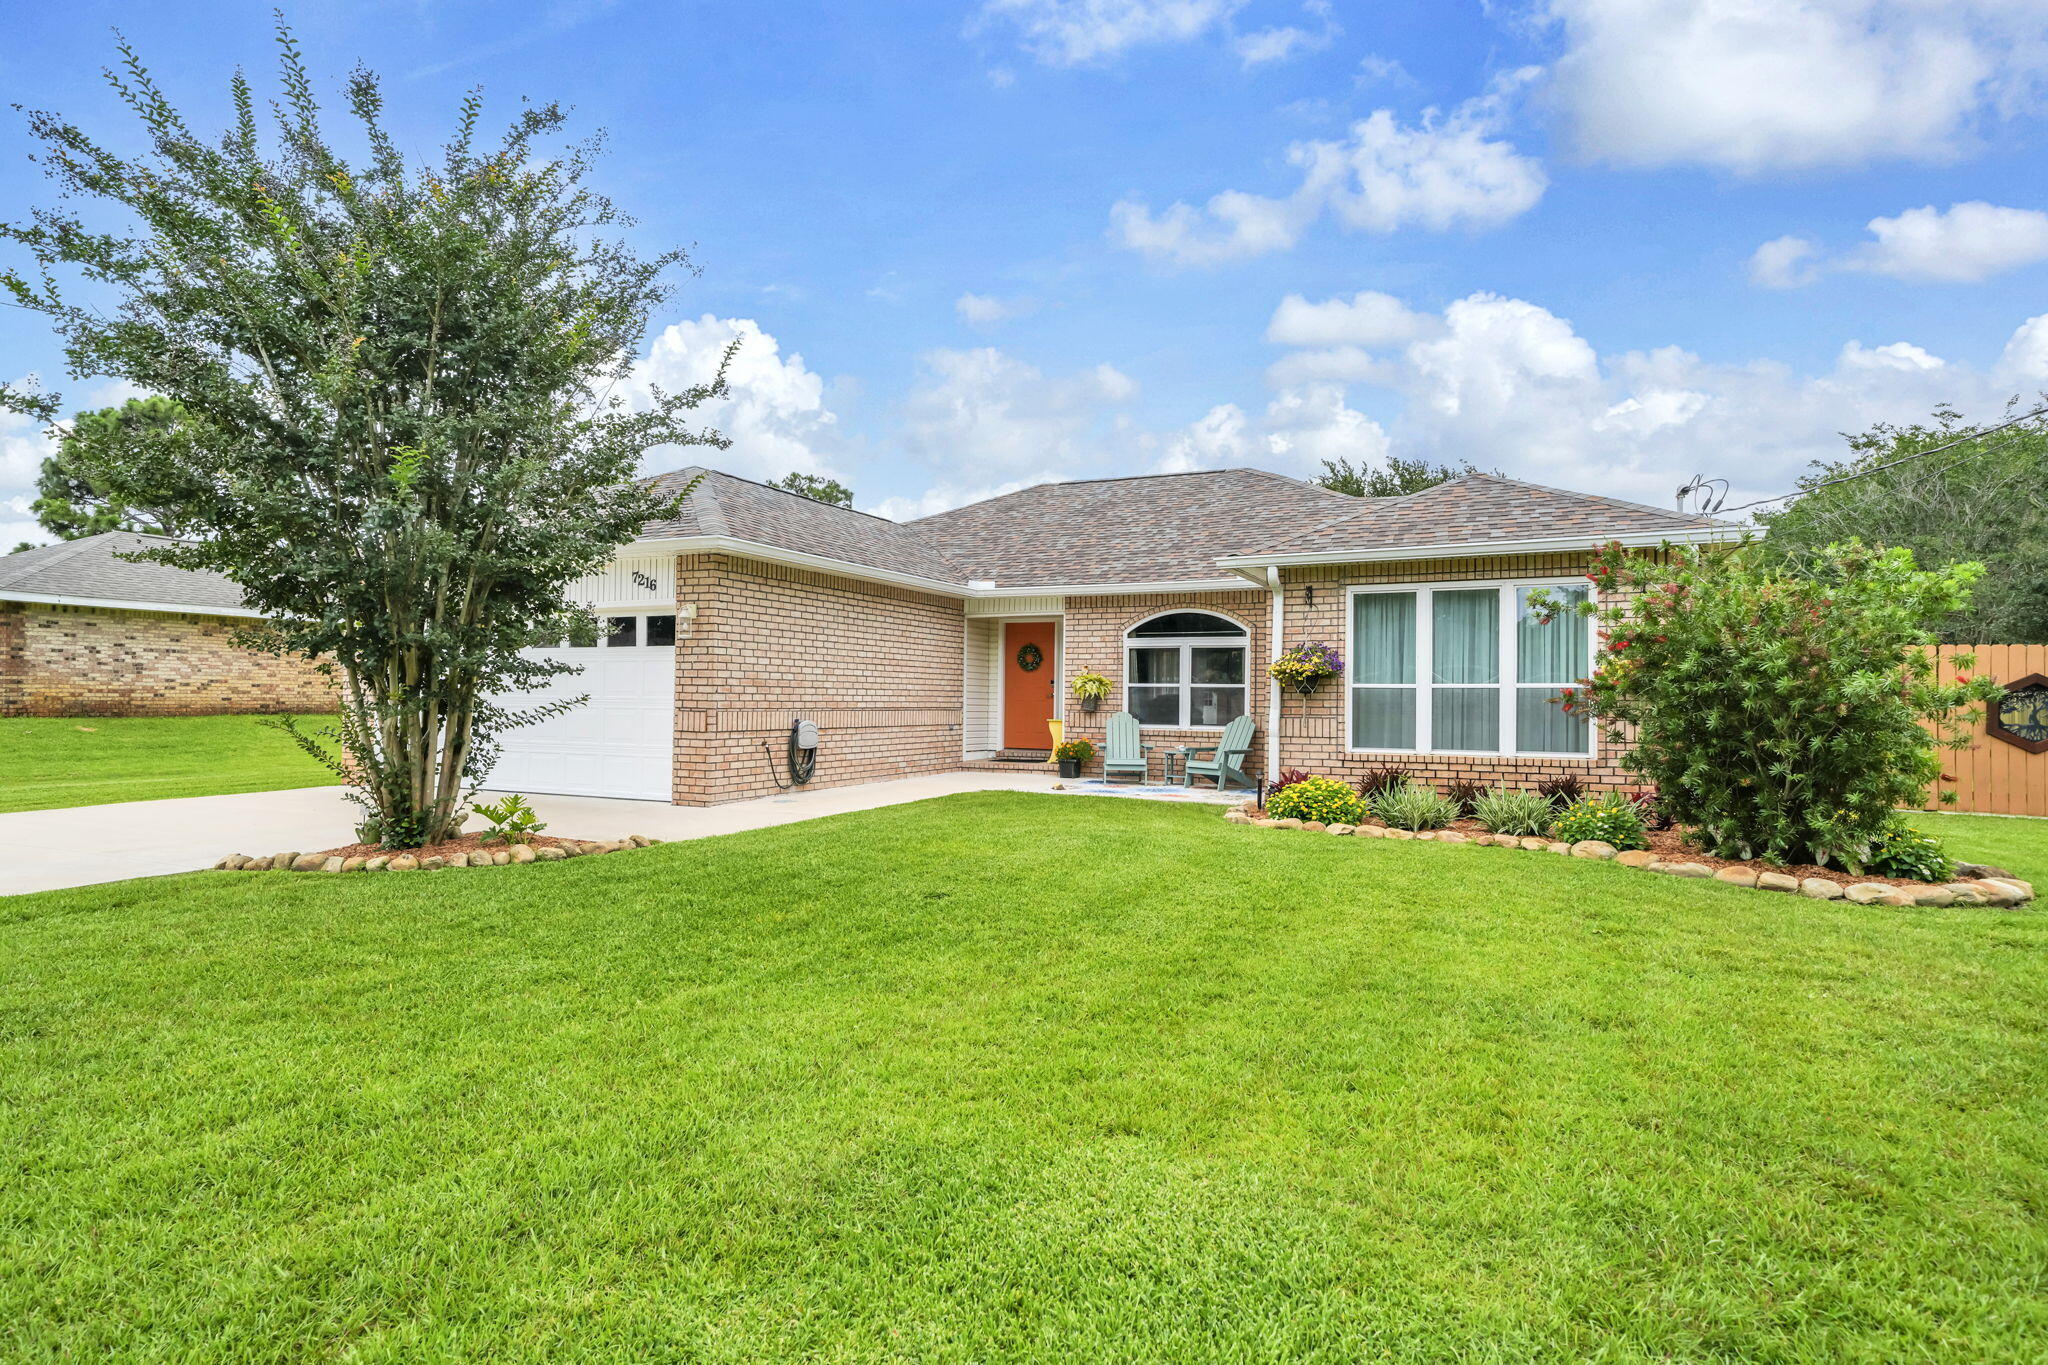
METICULOUS 3B/2B home on almost a half acre plus 2-story 24'x24' WORKSHOP, dedicated RV parking and all the amenities of Holley-By-The-Sea.  This warm and inviting home features a split bedroom floorplan and updated kitchen with high-end appliances, reverse osmosis instant hot water, a large island and plenty of cabinets.  Highlights include NO CARPET, upgraded vanities in both bathrooms and a spacious 2-story garage with  insulated garage doors, abundant storage space and easy-to-clean epoxy floors. This house stays show-ready!  Roof was replaced in 2021 and a brand new water heater was just installed in 2025.  An outdoor person?  Then you will love the beautifully-landscaped backyard!  Relax on the patio under the pergola, hang out among the flowers under the perfect shade tree or enjoy your favorite hobbies in the workshop, complete with 220 volt/50 amp and plenty of second story storage.  Even more room for yard equipment can be found in the separate shed (installed on concrete foundation in 2025).  Photos really capture the warmth and beauty of this property.  Schedule your appointment to see it in person, because it's not likely to last long.  * Disclosure:  Ring system does not convey.  Washer and dryer to remain and convey as-is.
#1004761

Navarre

7216 Manatee Street

3 Beds

2 Baths

1,855 Sq.Ft.

$489,900

MLS#: 1004761
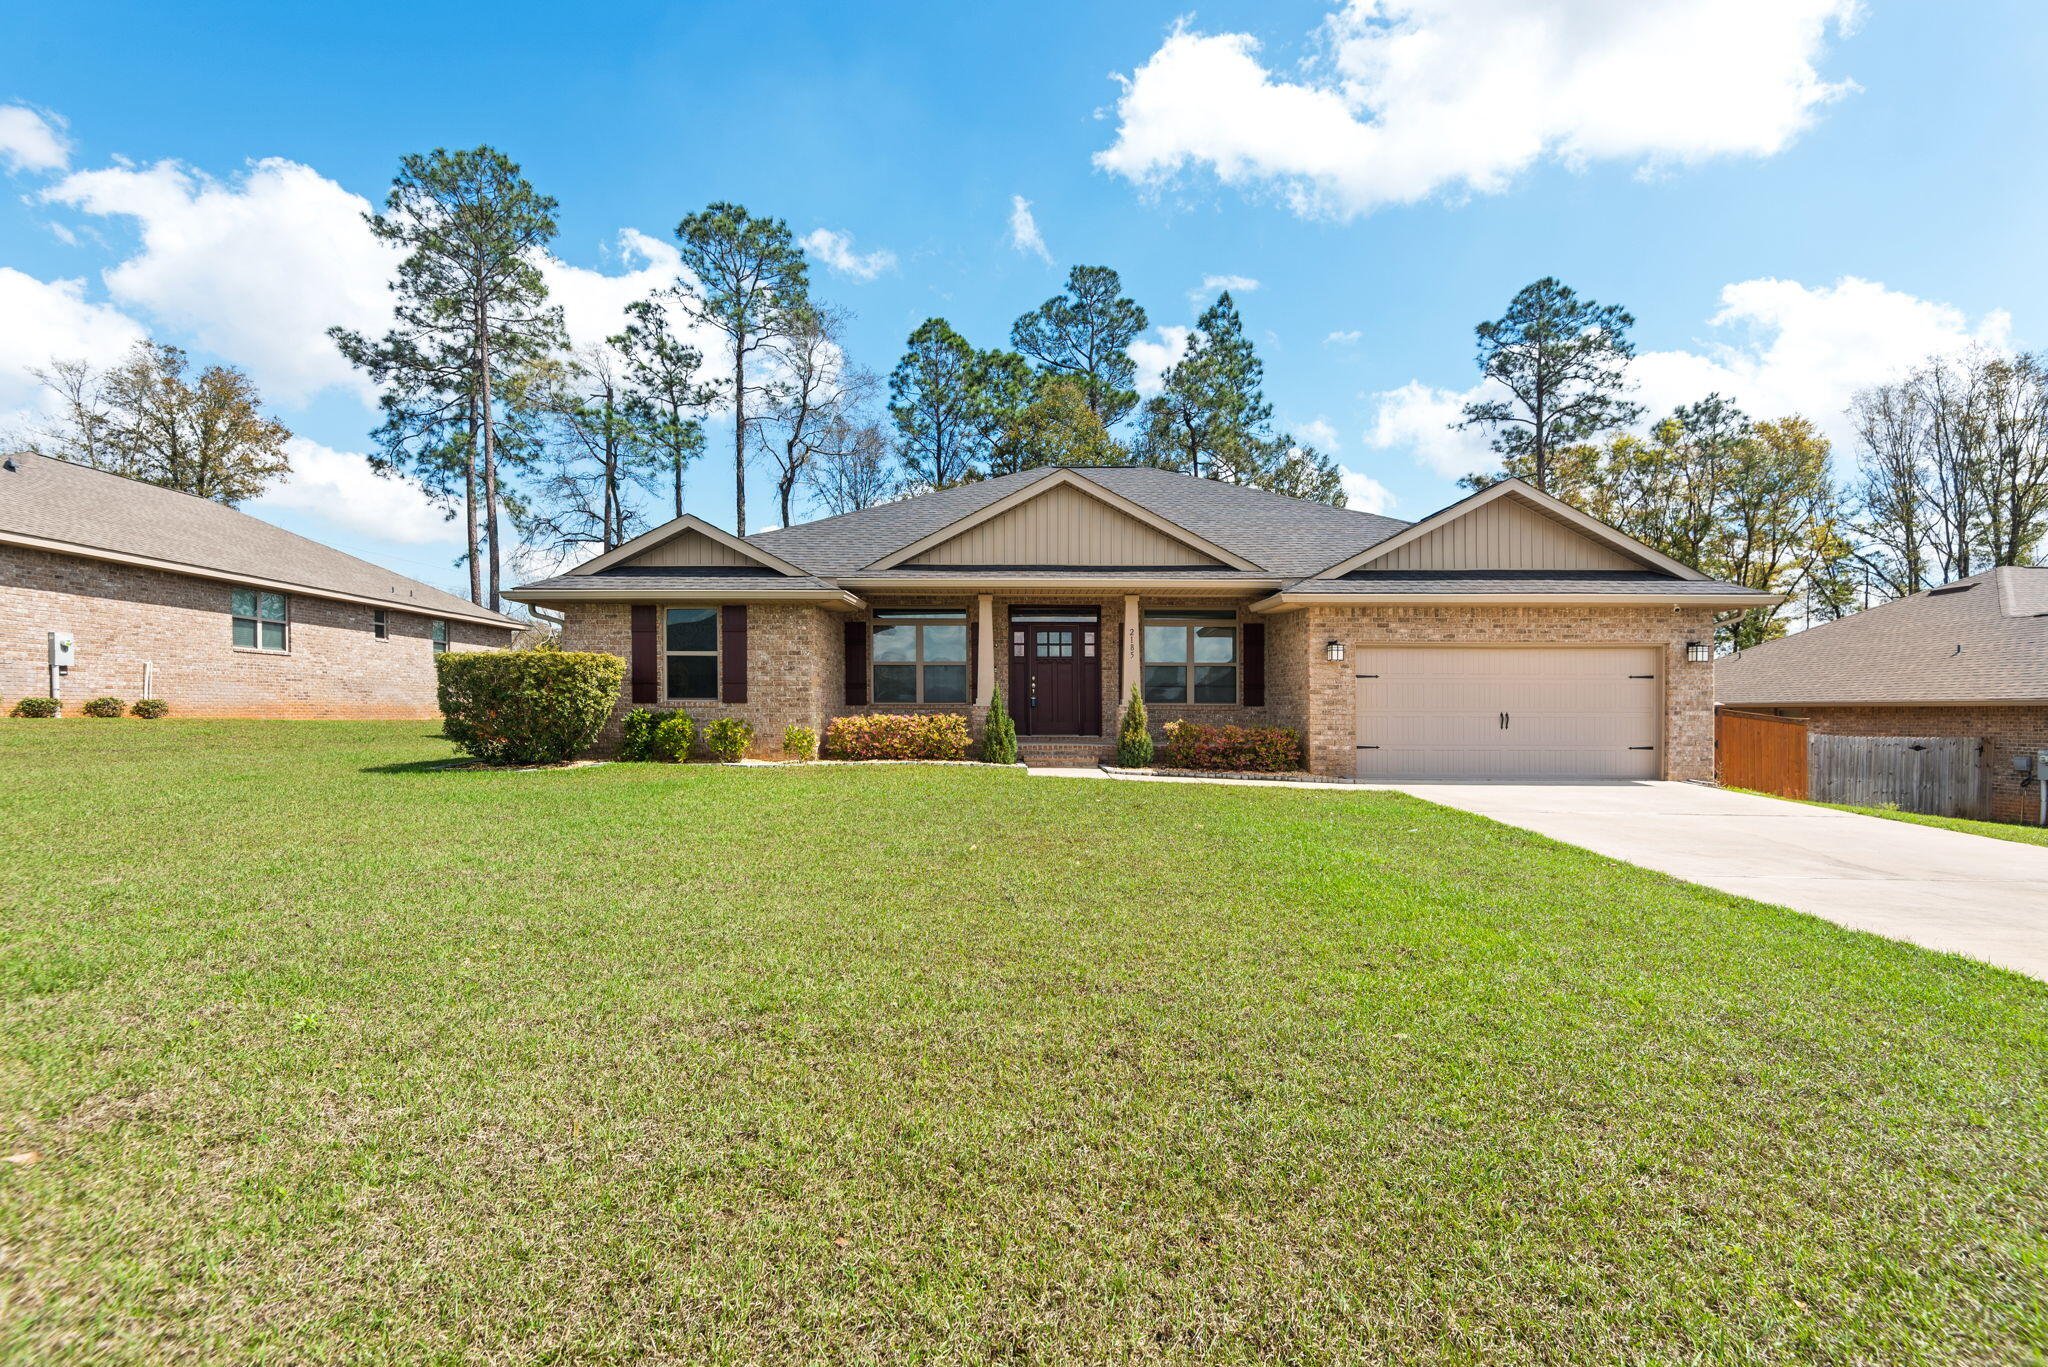
Property is currently under contract with a 72hr Kickout Clause. Our popular Craftsman 2022 floor plan offers 2,202 square feet of thoughtfully designed living space, featuring 4 bedrooms and 2 full bathrooms. ***Full interior paint completed April 2026*** This spacious layout includes a cozy breakfast nook just off the kitchen, as well as a formal dining room perfect for hosting special gatherings. The kitchen opens seamlessly into the large family room, creating a warm and inviting atmosphere ideal for everyday living and entertaining. A separate living room provides flexible space that can easily function as a home office, playroom, or additional sitting area to fit your needs. Enjoy outdoor living with both a generous covered front porch and a covered back porch. The back porch is conveniently accessible from the family room, the primary bedroom, and bedroom #4 -- making it especially functional for families with children or pets. This home is loaded with upgrades, including durable vinyl flooring throughout all rooms and granite countertops in both the kitchen and bathrooms. The spacious primary suite features a luxurious bath with a separate shower and a relaxing garden tub, complemented by a window above for beautiful natural light. Additional exterior enhancements include four-sided brick construction, professional landscaping, a full irrigation system, gutters, and a private backyard enclosed by a privacy fence with attached pest and wildlife control fencing. For added security and peace of mind, the home is equipped with a full alarm system, including front and back cameras, a Ring doorbell, and sensors on all windows and doors. Motion-activated flood lights in the backyard provide extra visibility and security at night.
#995968

Crestview

2185 Jernigan Drive

4 Beds

2 Baths

2,185 Sq.Ft.

$349,900

MLS#: 995968
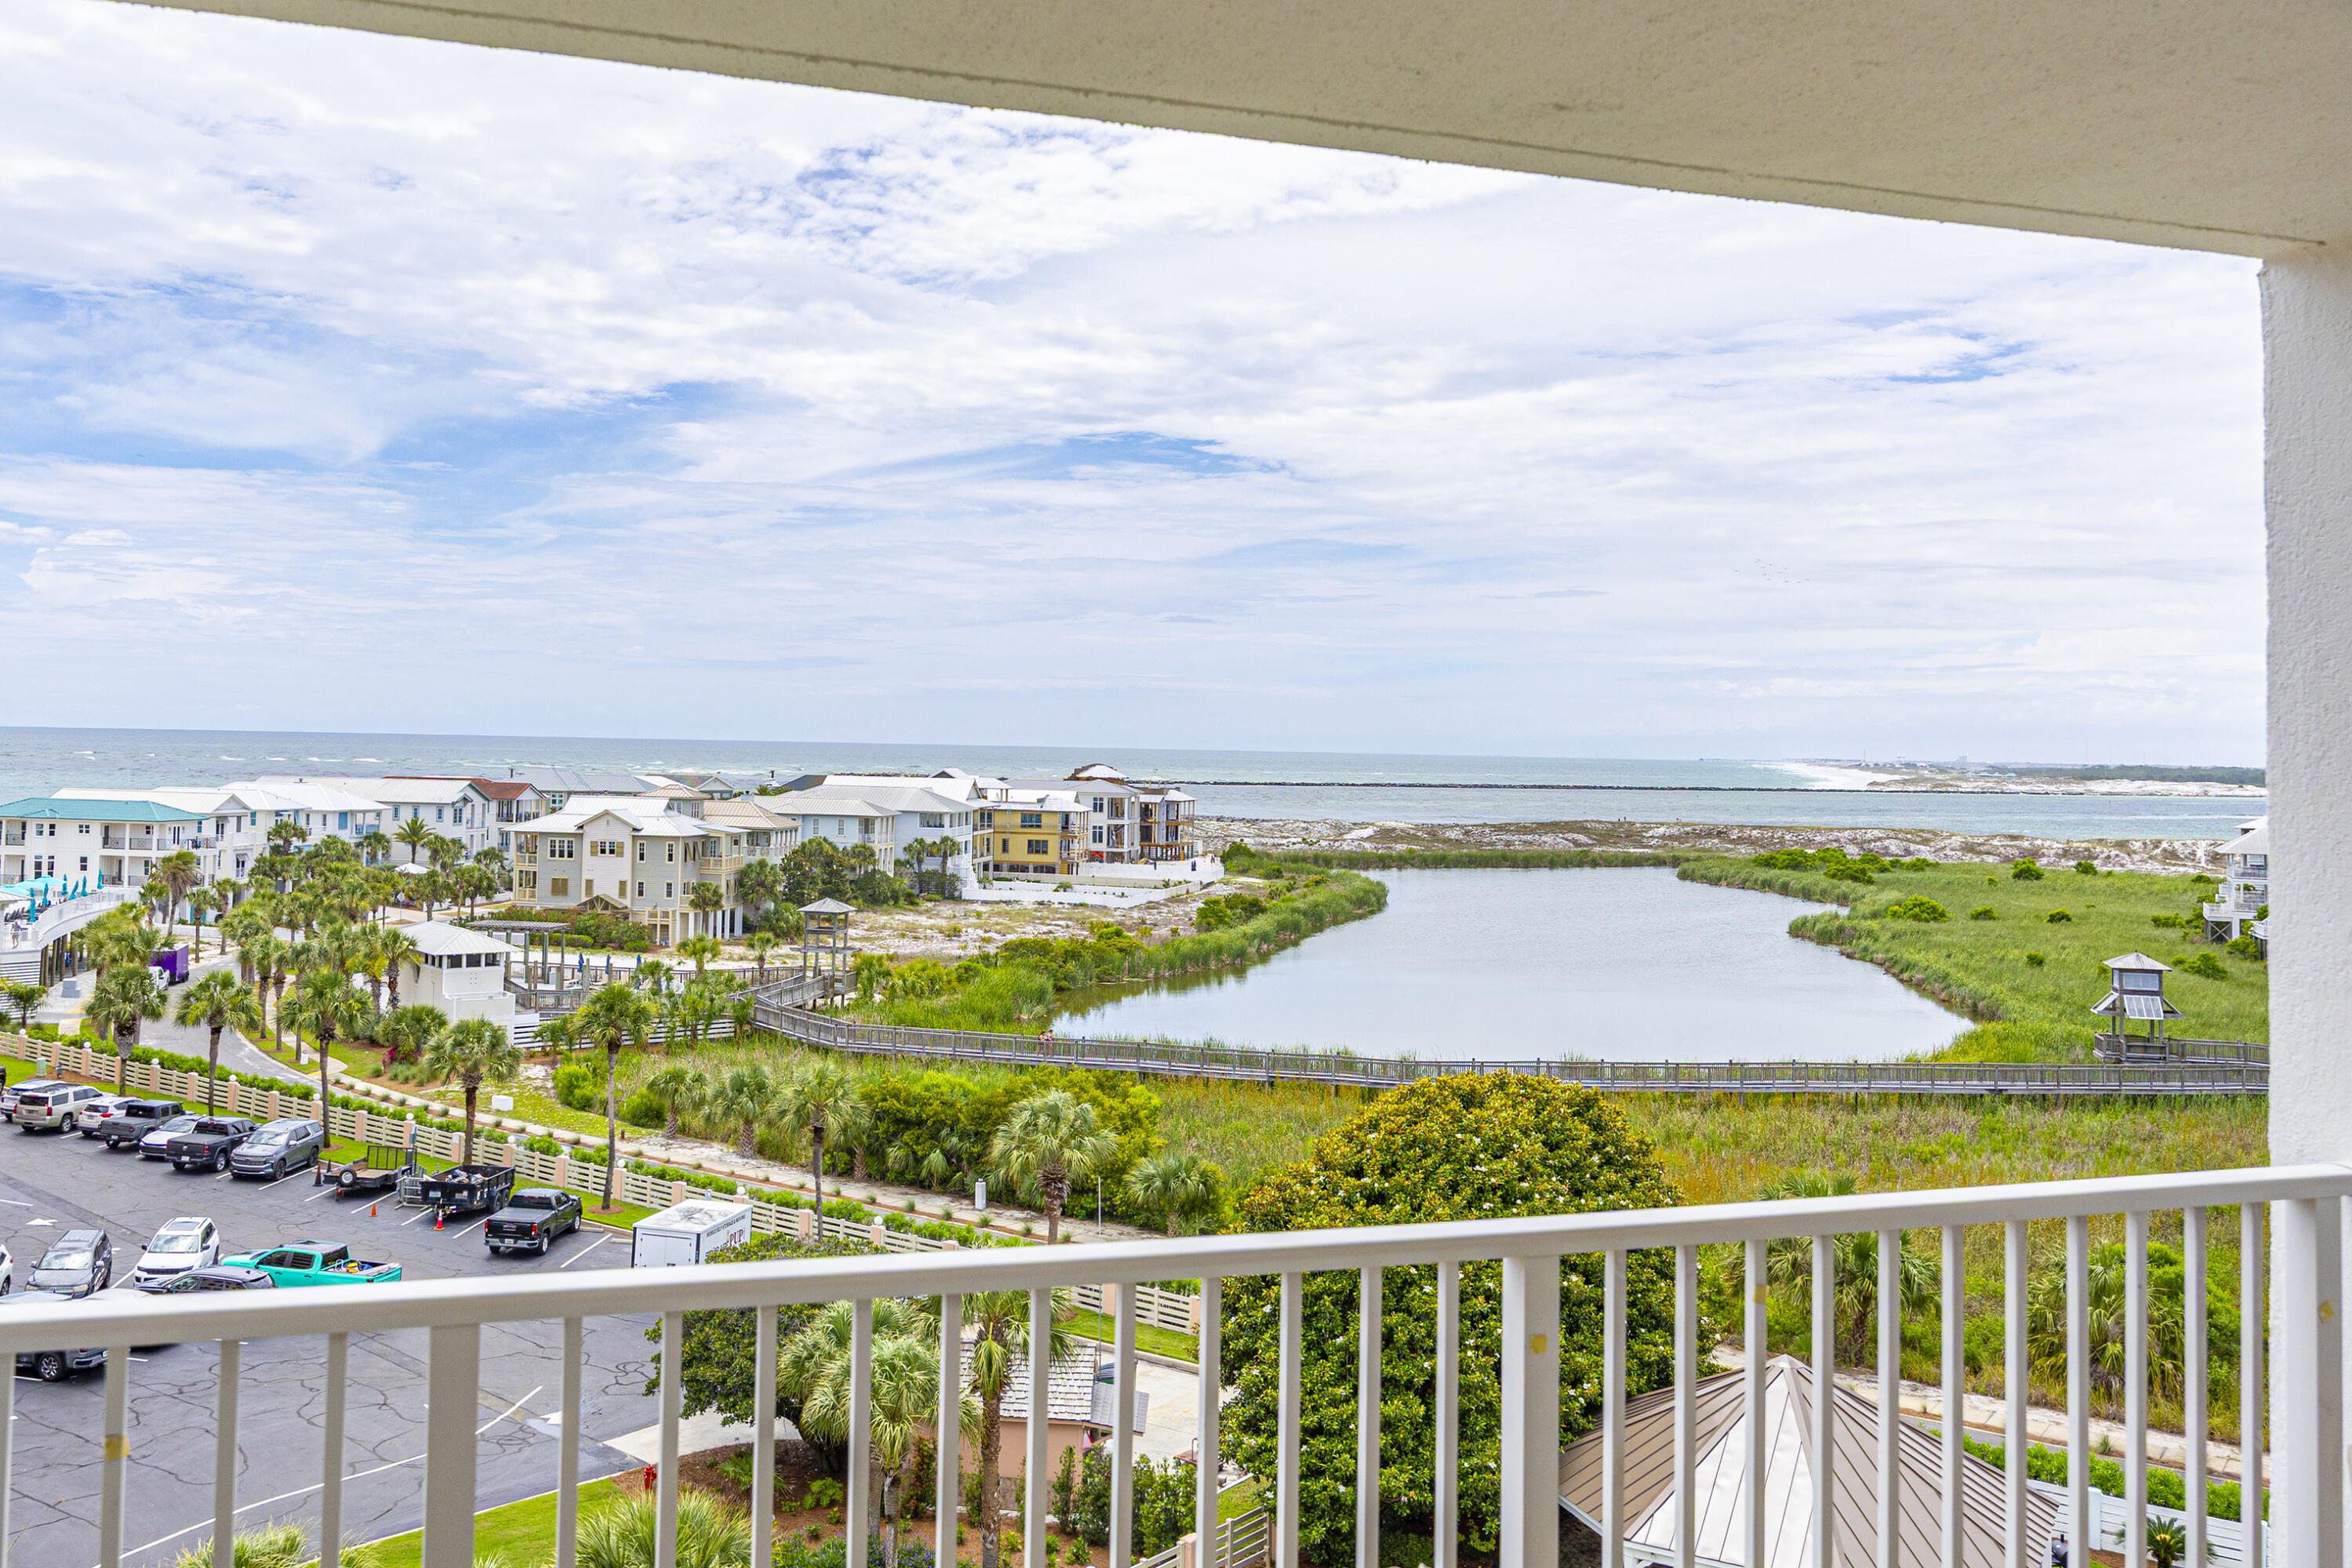
Welcome to Unit 712 at The Islander, a beautifully updated and fully furnished penthouse-level 2-bedroom, 2-bath condo on sought-after Holiday Isle. Perched on the top floor, this spacious residence offers stunning views of the Gulf of Mexico, East Pass, and serene pond, creating the perfect backdrop for coastal living. Recently redecorated and thoughtfully staged, the interior features luxury vinyl flooring, crown molding, and a relaxed coastal aesthetic throughout. The open-concept living and dining area is designed to maximize the views, while the updated kitchen showcases granite countertops, stainless steel appliances, sleek cabinetry, plantation shutters, and a breakfast bar for additional seating.
Step onto the private balcony to enjoy your morning coffee, dine al fresco, or simply take in the breathtaking scenery. The spacious primary suite enjoys direct Gulf views, a dedicated workspace, and an ensuite bath with a separate vanity area and shower/tub combination. A split-bedroom floor plan provides added privacy, with the guest bedroom positioned toward the front of the unit & offering ample space for a king or queen bed. The Islander is one of Destin's most popular resort communities, featuring an expansive deeded beach, lush tropical landscaping, two pools, hot tub, fitness center, tennis, basketball, pickleball, shuffleboard, grilling areas & covered pavilion. Ideally located on Holiday Isle, you're just minutes from Destin Harbor, HarborWalk Village & Crab Island!
#1004753

Destin

502 Gulf Shore Drive 712

2 Beds

2 Baths

987 Sq.Ft.

$440,000

MLS#: 1004753
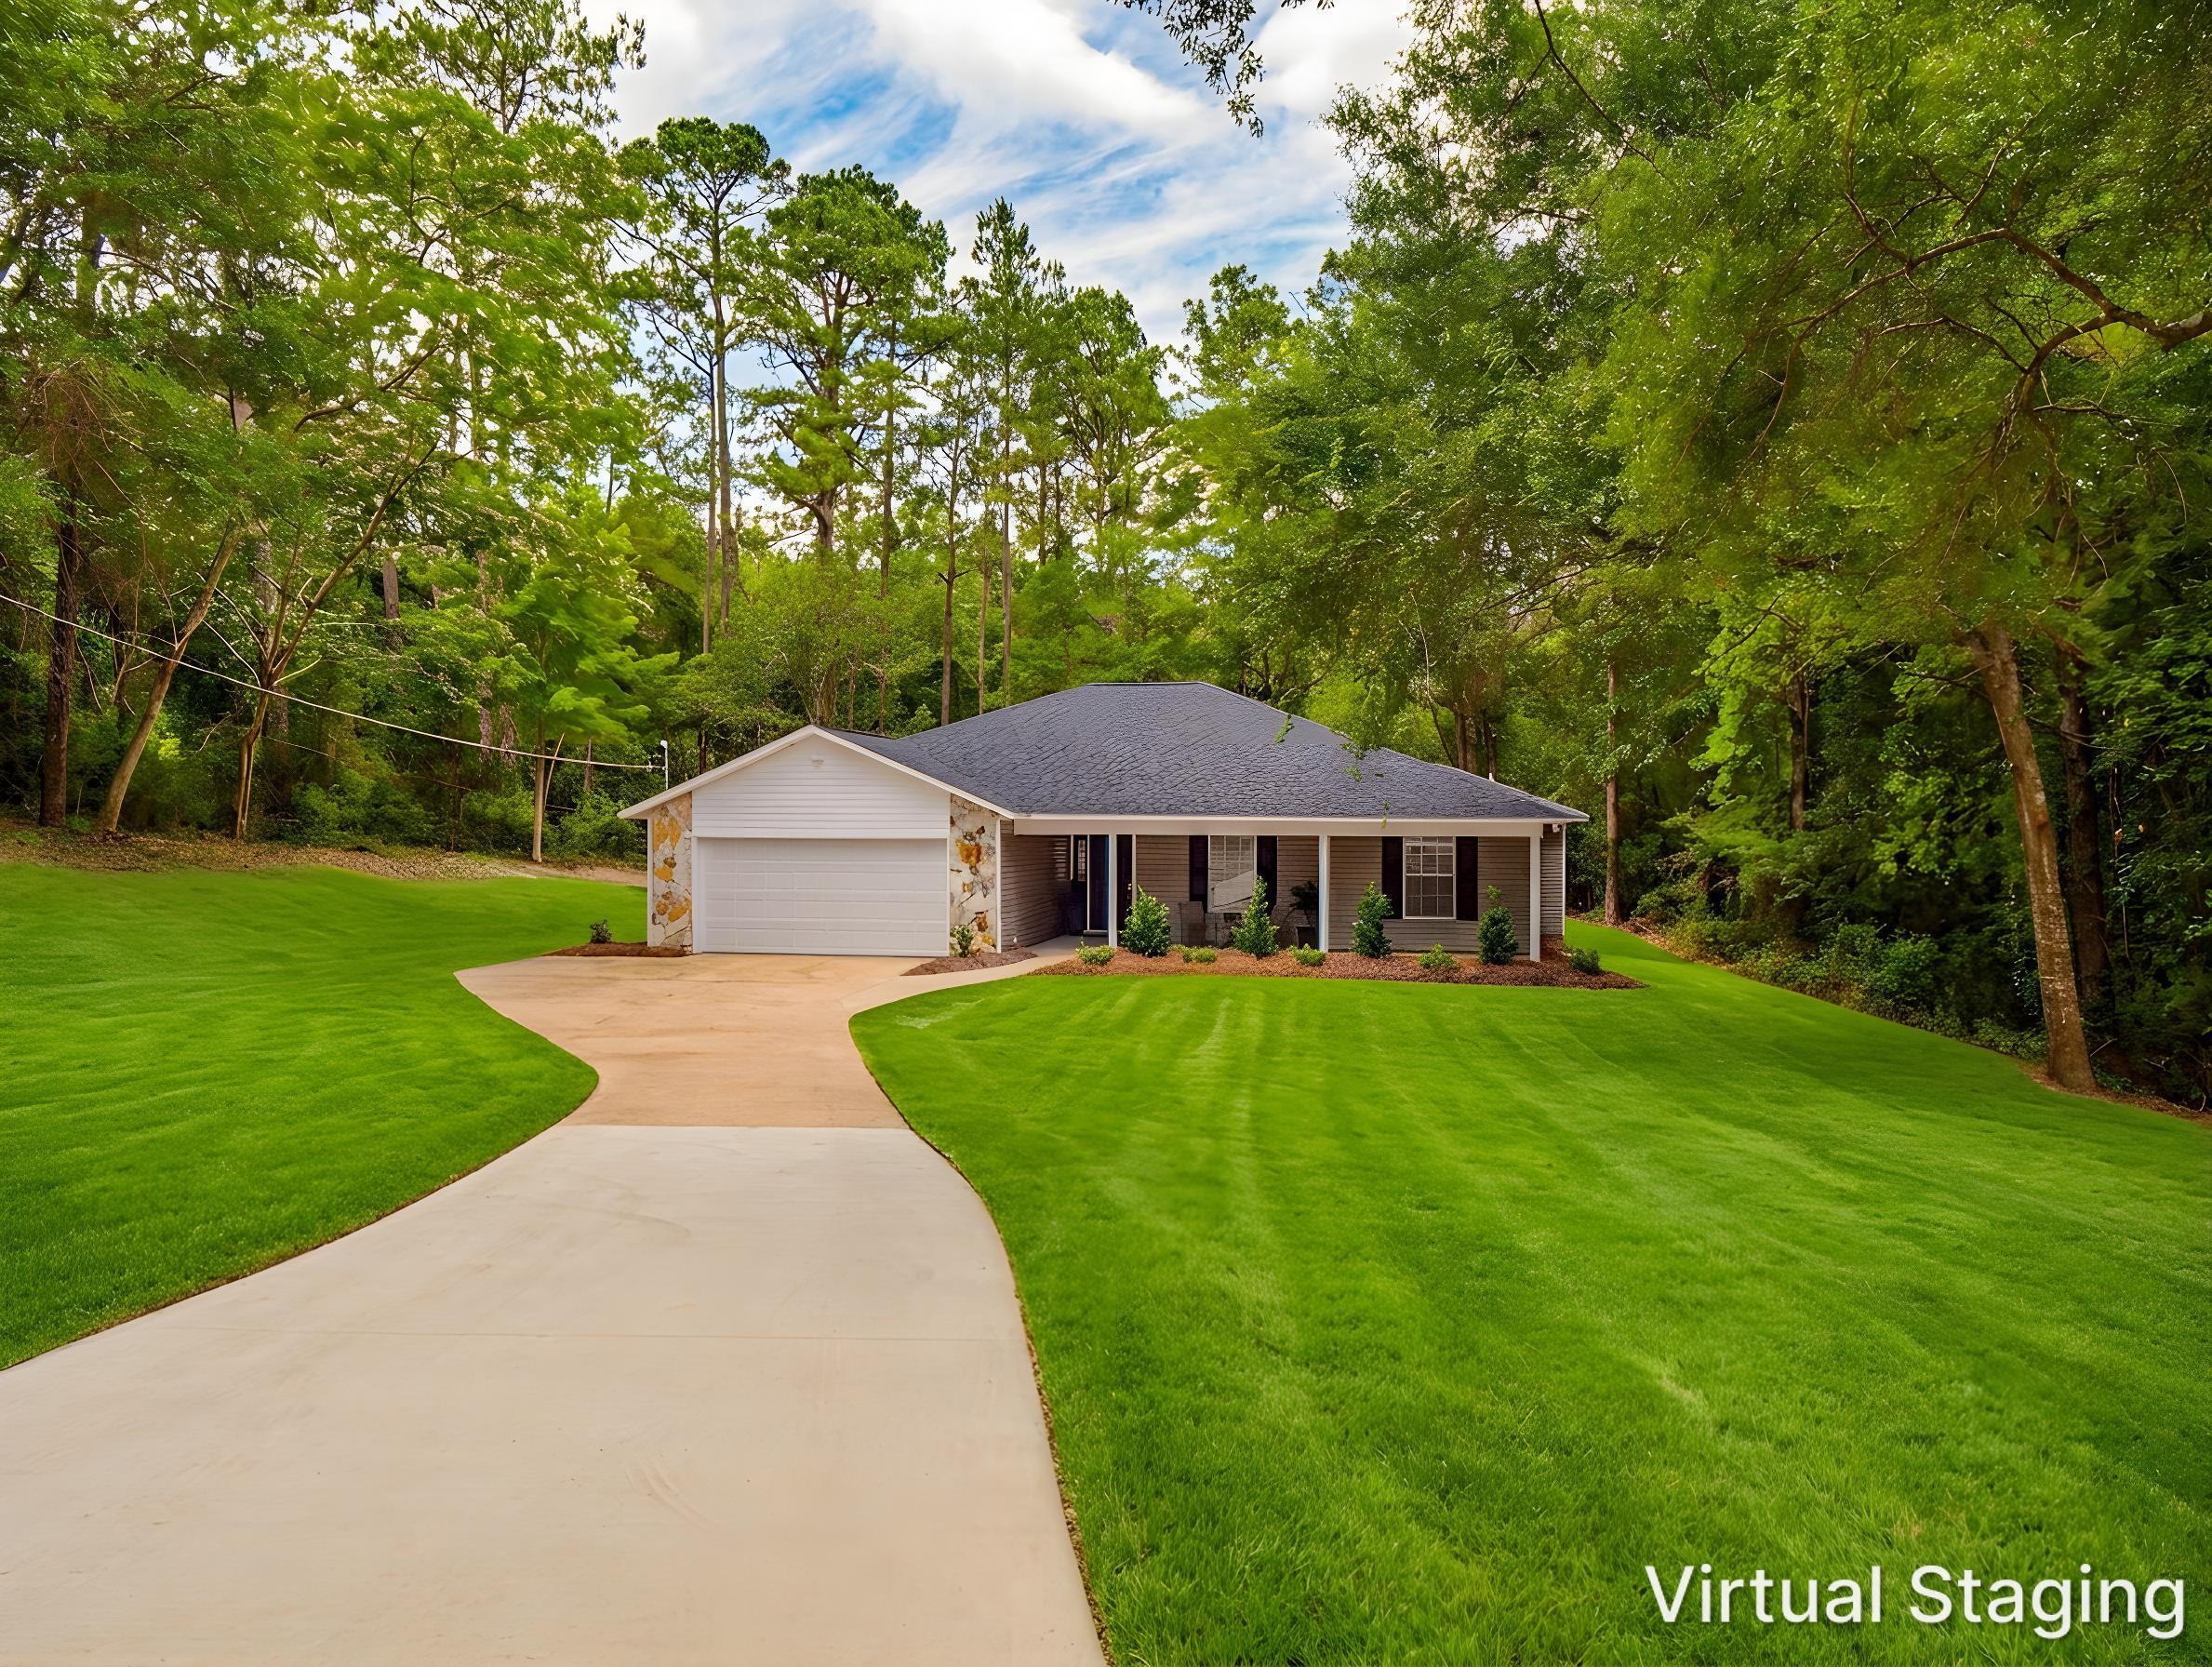
Welcome home to this beautifully updated 3-bedroom, 2-bathroom residence nestled in a peaceful Crestview neighborhood. Offering approximately 1,577 square feet of comfortable living space, this move-in-ready home combines modern updates with everyday functionality. The spacious floor plan features a large family room with soaring cathedral ceilings, a well-appointed kitchen with ample cabinet and counter space, and a separate dining area perfect for family gatherings and entertaining.
The private primary suite includes an en-suite bath with a relaxing soaking tub and separate shower, while two additional bedrooms provide flexibility for family, guests, or a home office. Recent updates and thoughtful improvements make this home an exceptional value.
Situated on a generously sized lot, the property boasts a large backyard, covered front porch, a patio, oversized driveway, attached two-car garage, and additional storage/workshop buildings. Conveniently located on the quieter side of Crestview with easy access to Highway 85, shopping, dining, schools, and local amenities, this home offers the perfect blend of comfort and convenience.Don't miss your chance to own this turnkey  home in a desirable location--schedule your showing today!
#1004846

Crestview

375 Ridge Lake Road

3 Beds

2 Baths

1,577 Sq.Ft.

$299,000

MLS#: 1004846
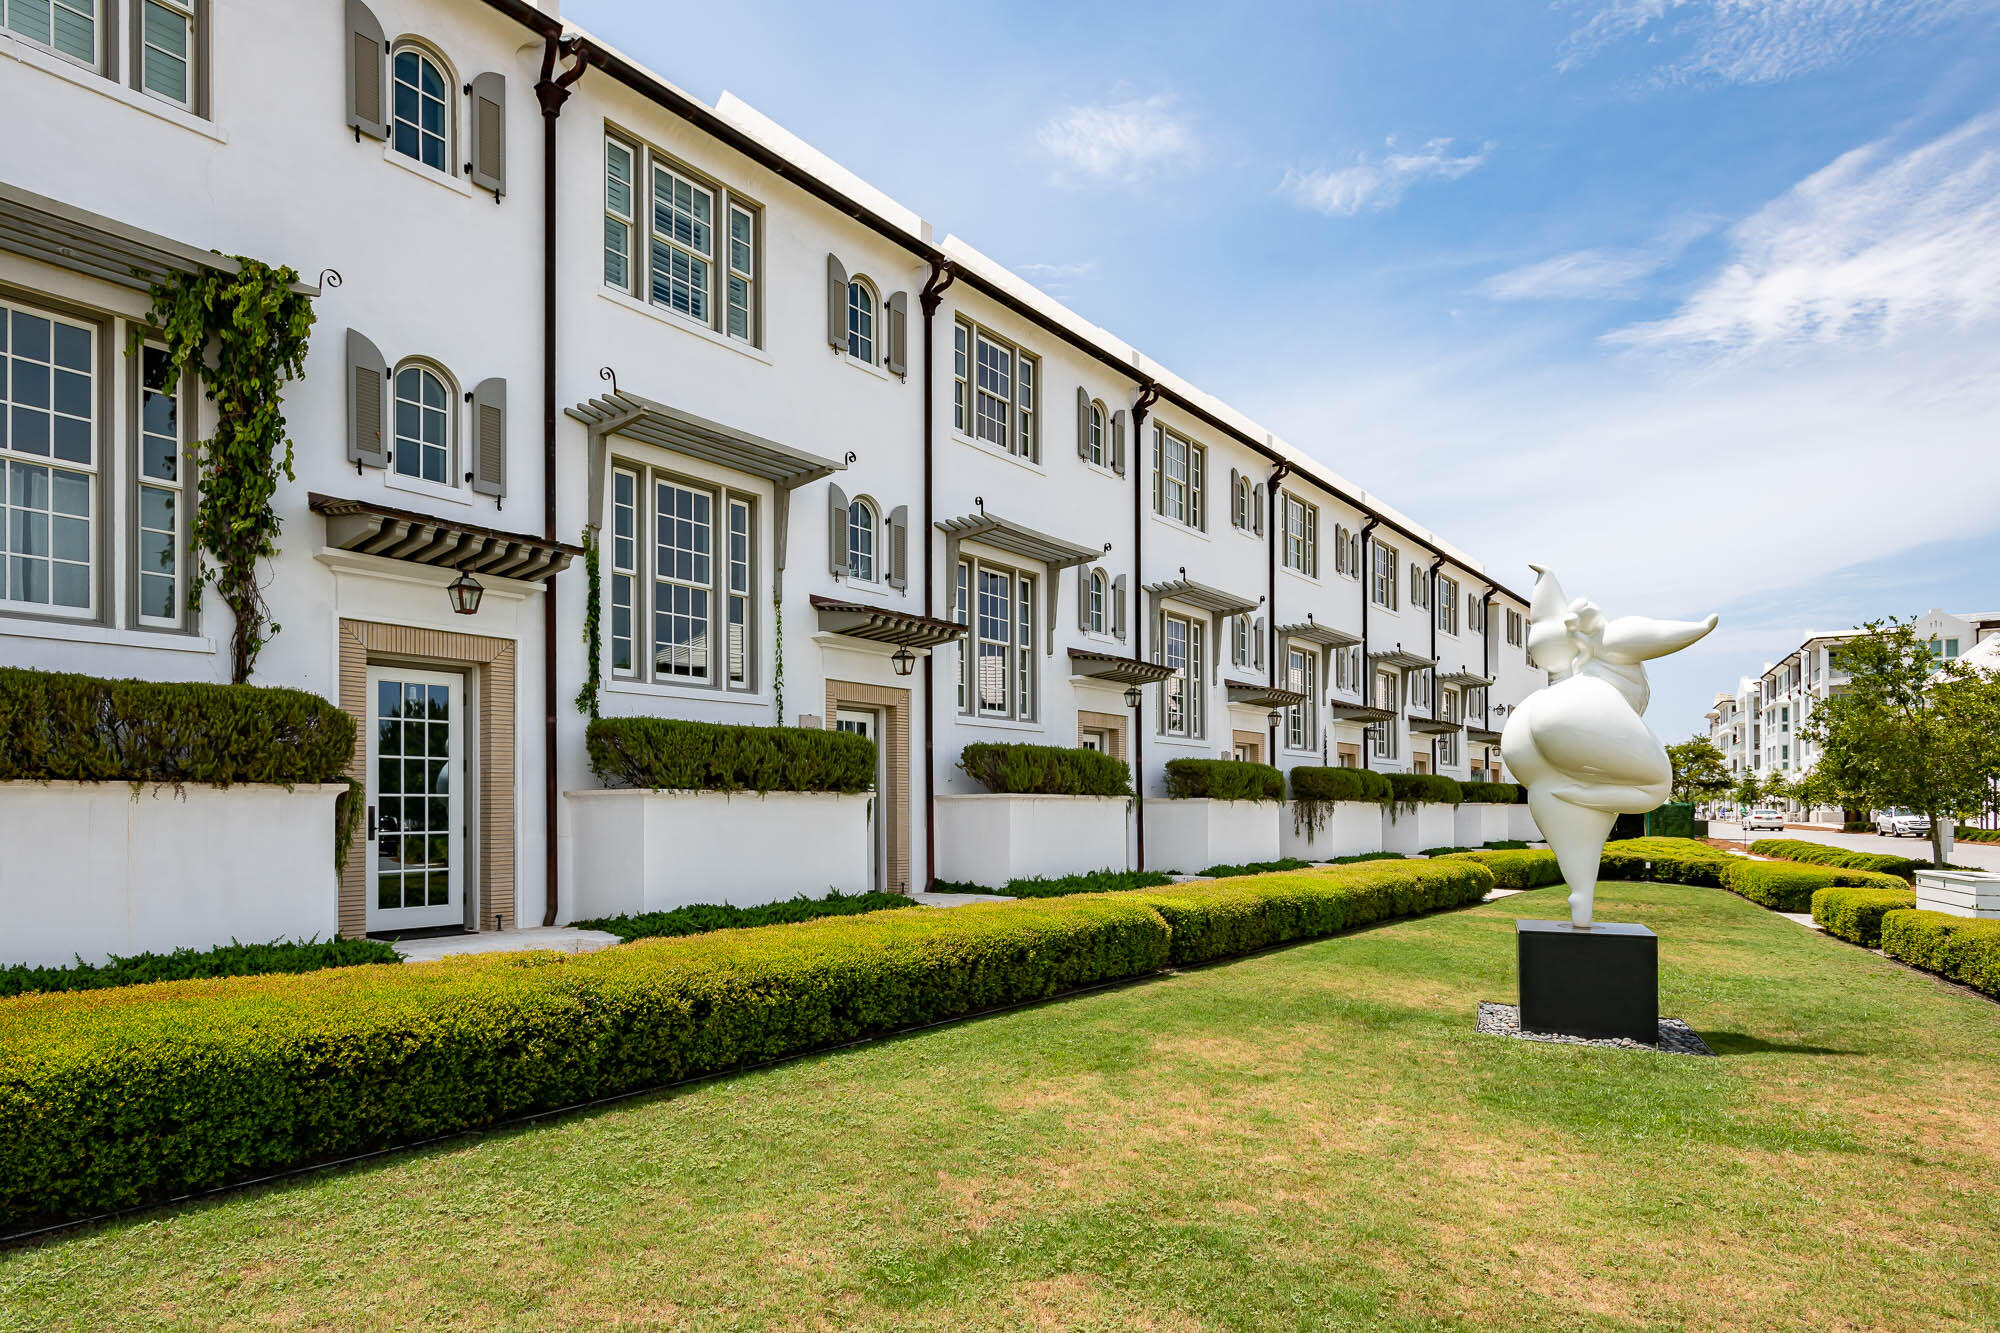
Amazing opportunity to own in Alys Beach!  3BR / 3.5BA townhome with a garage located just south of Caliza Pool and steps to town center. Designed by award winning Khoury Vogt Architects, the grand living area has 16 foot ceilings that flow into the private courtyard. Become a part of the Alys Beach community and enjoy the fantastic amenities including the owners only Beach Club, the stunning Caliza Pool and the fitness center, Zuma and the newest amenity, the Silva. Perfect for a primary residence, second home or investment property.
#1003831

Alys Beach

122 N Somerset Street

3 Beds

3 Baths

2,004 Sq.Ft.

$3,495,000

MLS#: 1003831
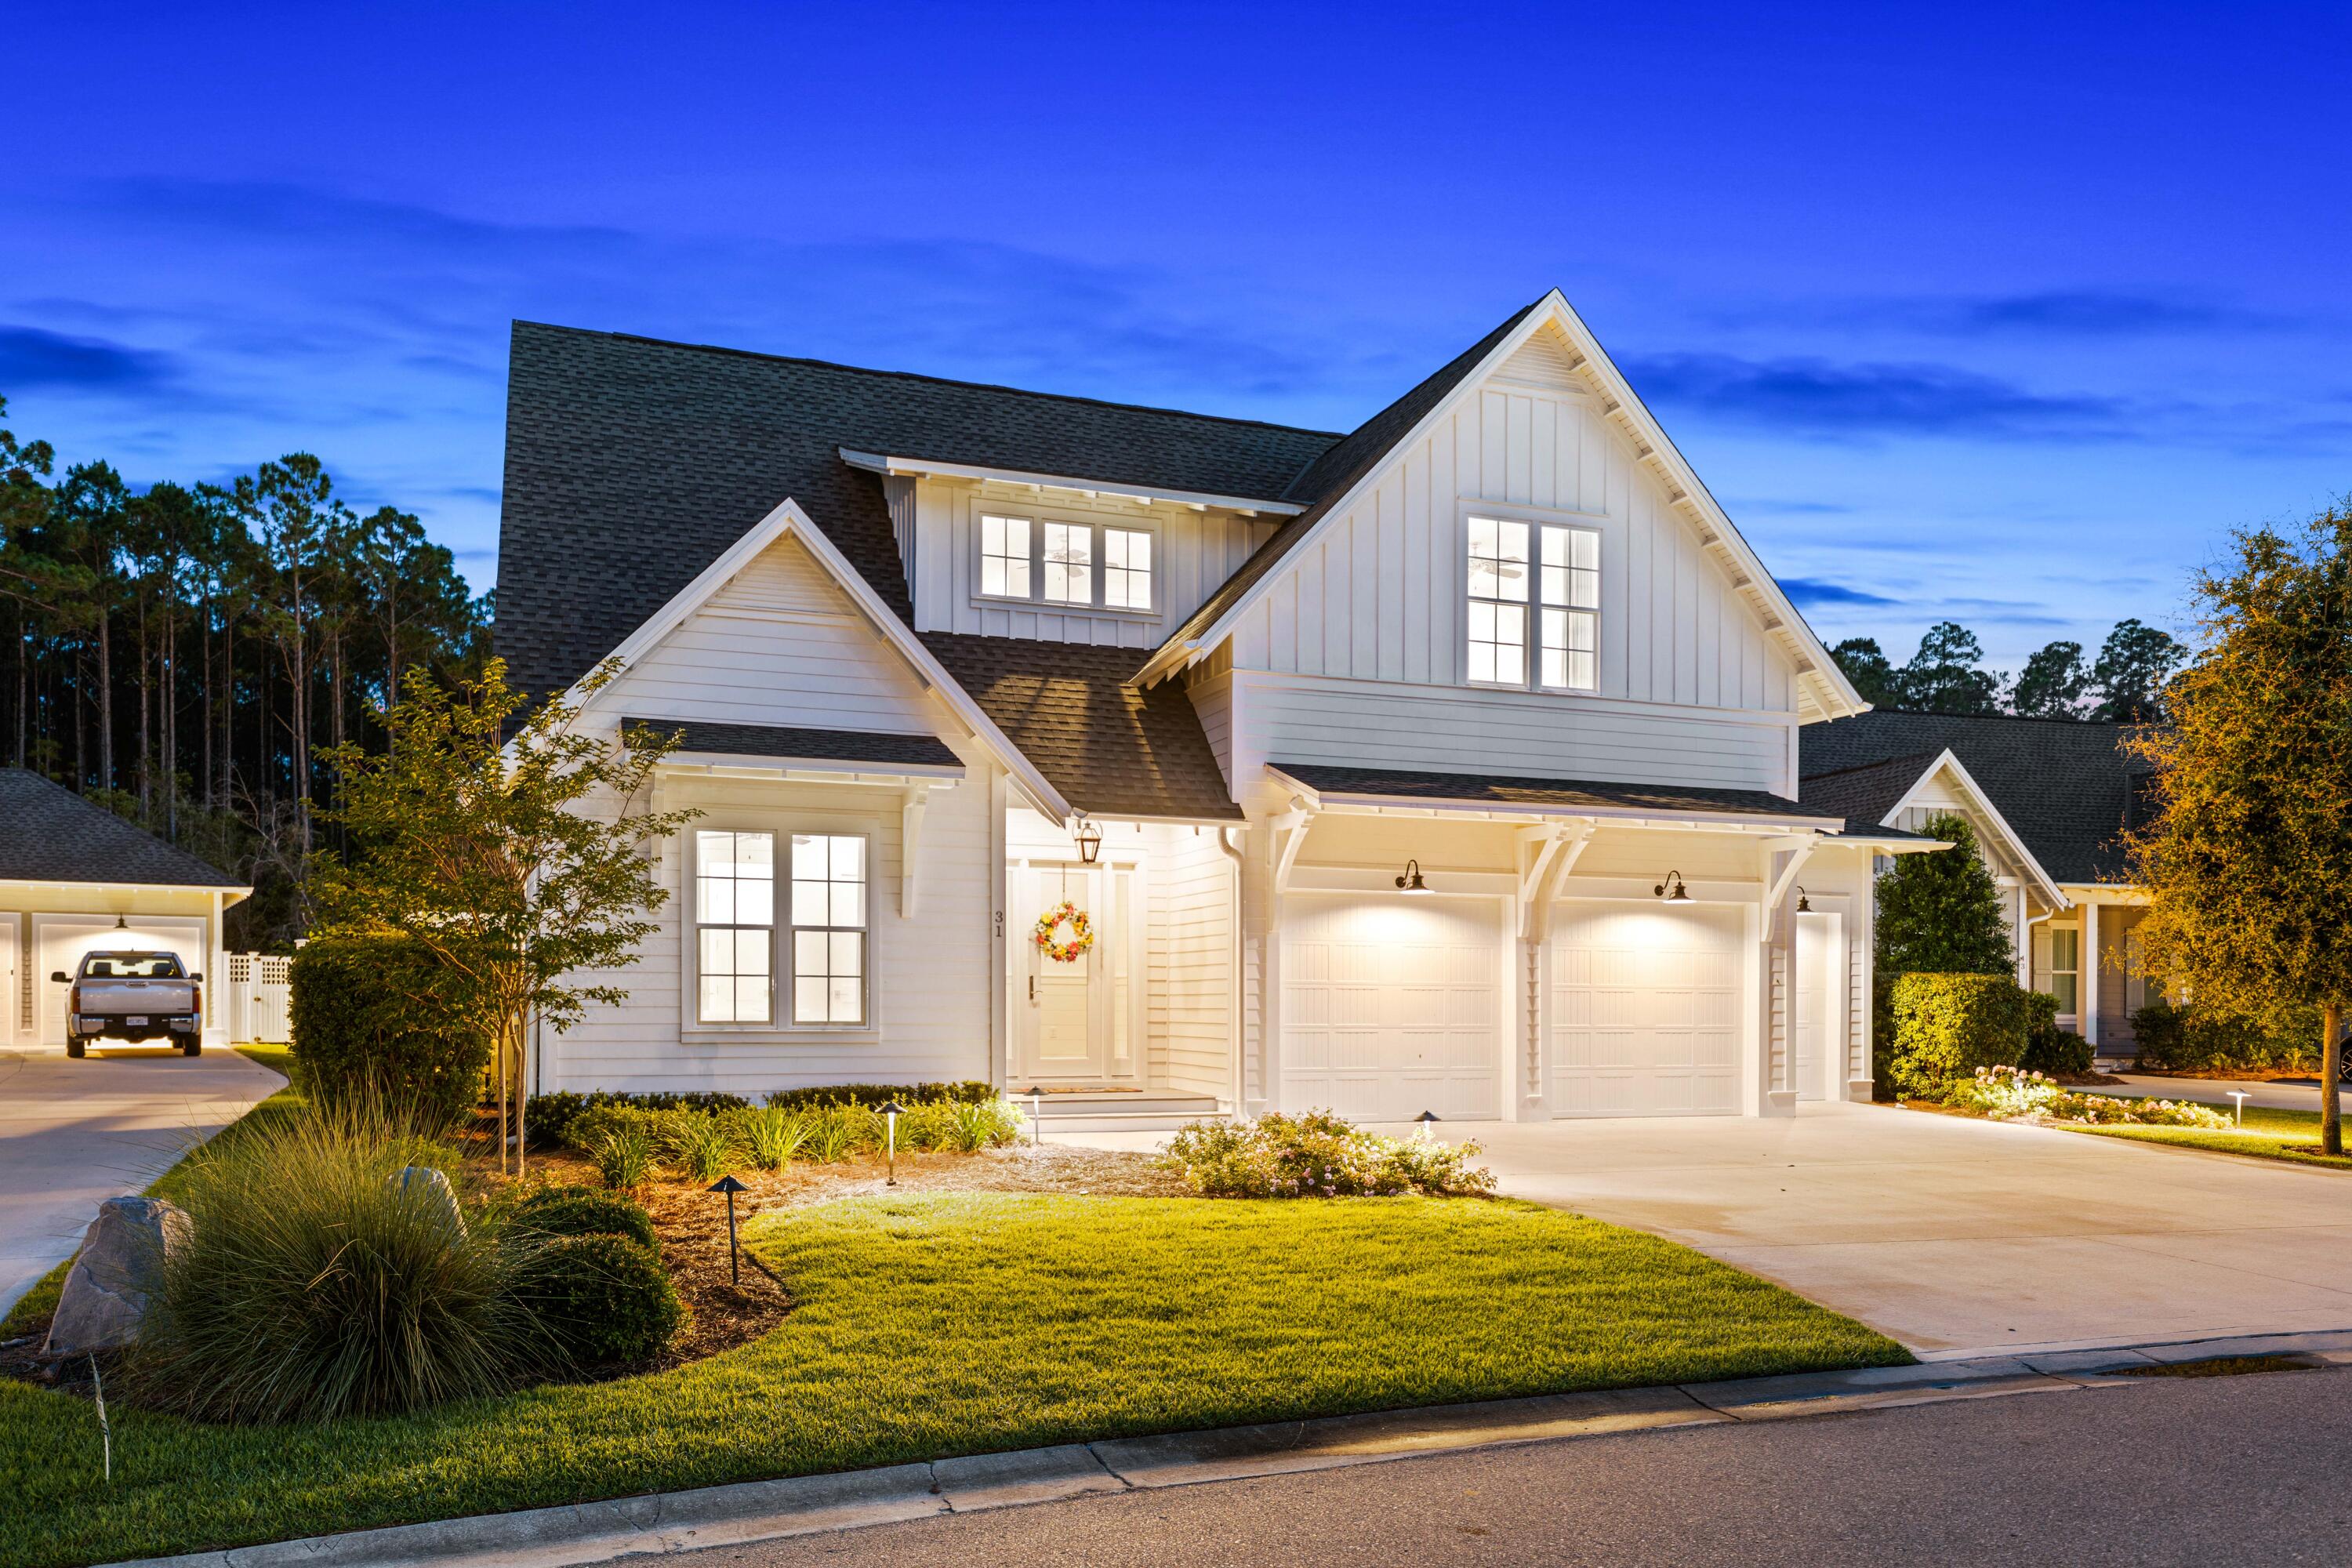
Welcome to one of WaterSound Origins' finest offerings -- a stunning luxury home where every detail has been curated for elevated coastal living. From the moment you arrive, professional landscaping, designer lighting, and undeniable curb appeal set the tone for what awaits inside.
Ten-foot ceilings, wide-plank engineered hardwood floors, 8-ft solid-core doors, shiplap feature walls, crown molding, and custom light fixtures create an interior that feels both refined and livable. The chef's kitchen is a showpiece: Wolf range, Liebherr panel refrigerator, Asko panel dishwasher, Sharp microwave drawer, a 10×4 quartz island, tall cabinets with glass uppers, and a stainless hood extending ceiling-height. The living room anchors the main floor with a gas fireplace, shiplap walls, and custom drapery -- effortlessly elegant, made for gathering.
Two primary suites on the main level each offer spa-inspired baths with walk-in showers, upgraded tile, quartz countertops, custom fixtures, and one featuring a walk-in closet with custom built-in wood shelving. Upstairs, a loft lounge and three generously sized king bedrooms with custom window treatments provide ample space for family or guests.
Step outside and you'll never want to leave. A landscape architect-designed backyard delivers true resort-style living: a screened porch with powered screens on three sides, a fully appointed cabana with gas fireplace, Alfresco grill, and beverage fridge, an oversized pergola with seating, a gas fire pit and a stunning custom pool with hot tub/spa, and sun shelf -- all backing to permanent nature conservation. No rear neighbors. Total privacy.
The garage package is equally impressive: two-car plus golf cart garage with epoxy-sealed floors, Tesla charger, built-in storage, utility sink, and spare fridge. Every inch of this home has been thoughtfully executed.
WaterSound Origins is one of Northwest Florida's most sought-after master-planned communities -- a rare blend of natural beauty, walkable design, and upscale amenities set among old-growth longleaf pines just south of US-98. Residents enjoy miles of nature trails, community parks, and a true neighborhood feel that's increasingly hard to find along the Emerald Coast.
Positioned minutes from the famed 30A corridor, this home places you within easy reach of Rosemary Beach, Alys Beach, Watersound Beach, and Seaside -- some of the most desirable coastal communities in the country. World-class dining, boutique shopping, and sugar-white Gulf beaches are all at your doorstep.
Optional membership to the WaterSound Club unlocks an exceptional lifestyle: a Gulf-front Beach Club, multiple resort pools, state-of-the-art fitness center, tennis and pickleball courts, and the legendary Camp Creek Golf Course, Shark's Tooth Golf Club, and The 3rd Golf Course -- three of the premier golf experiences on the entire Gulf Coast.
#1004765

Inlet Beach

31 Rosecourt Street

5 Beds

4 Baths

3,110 Sq.Ft.

$1,950,000

MLS#: 1004765
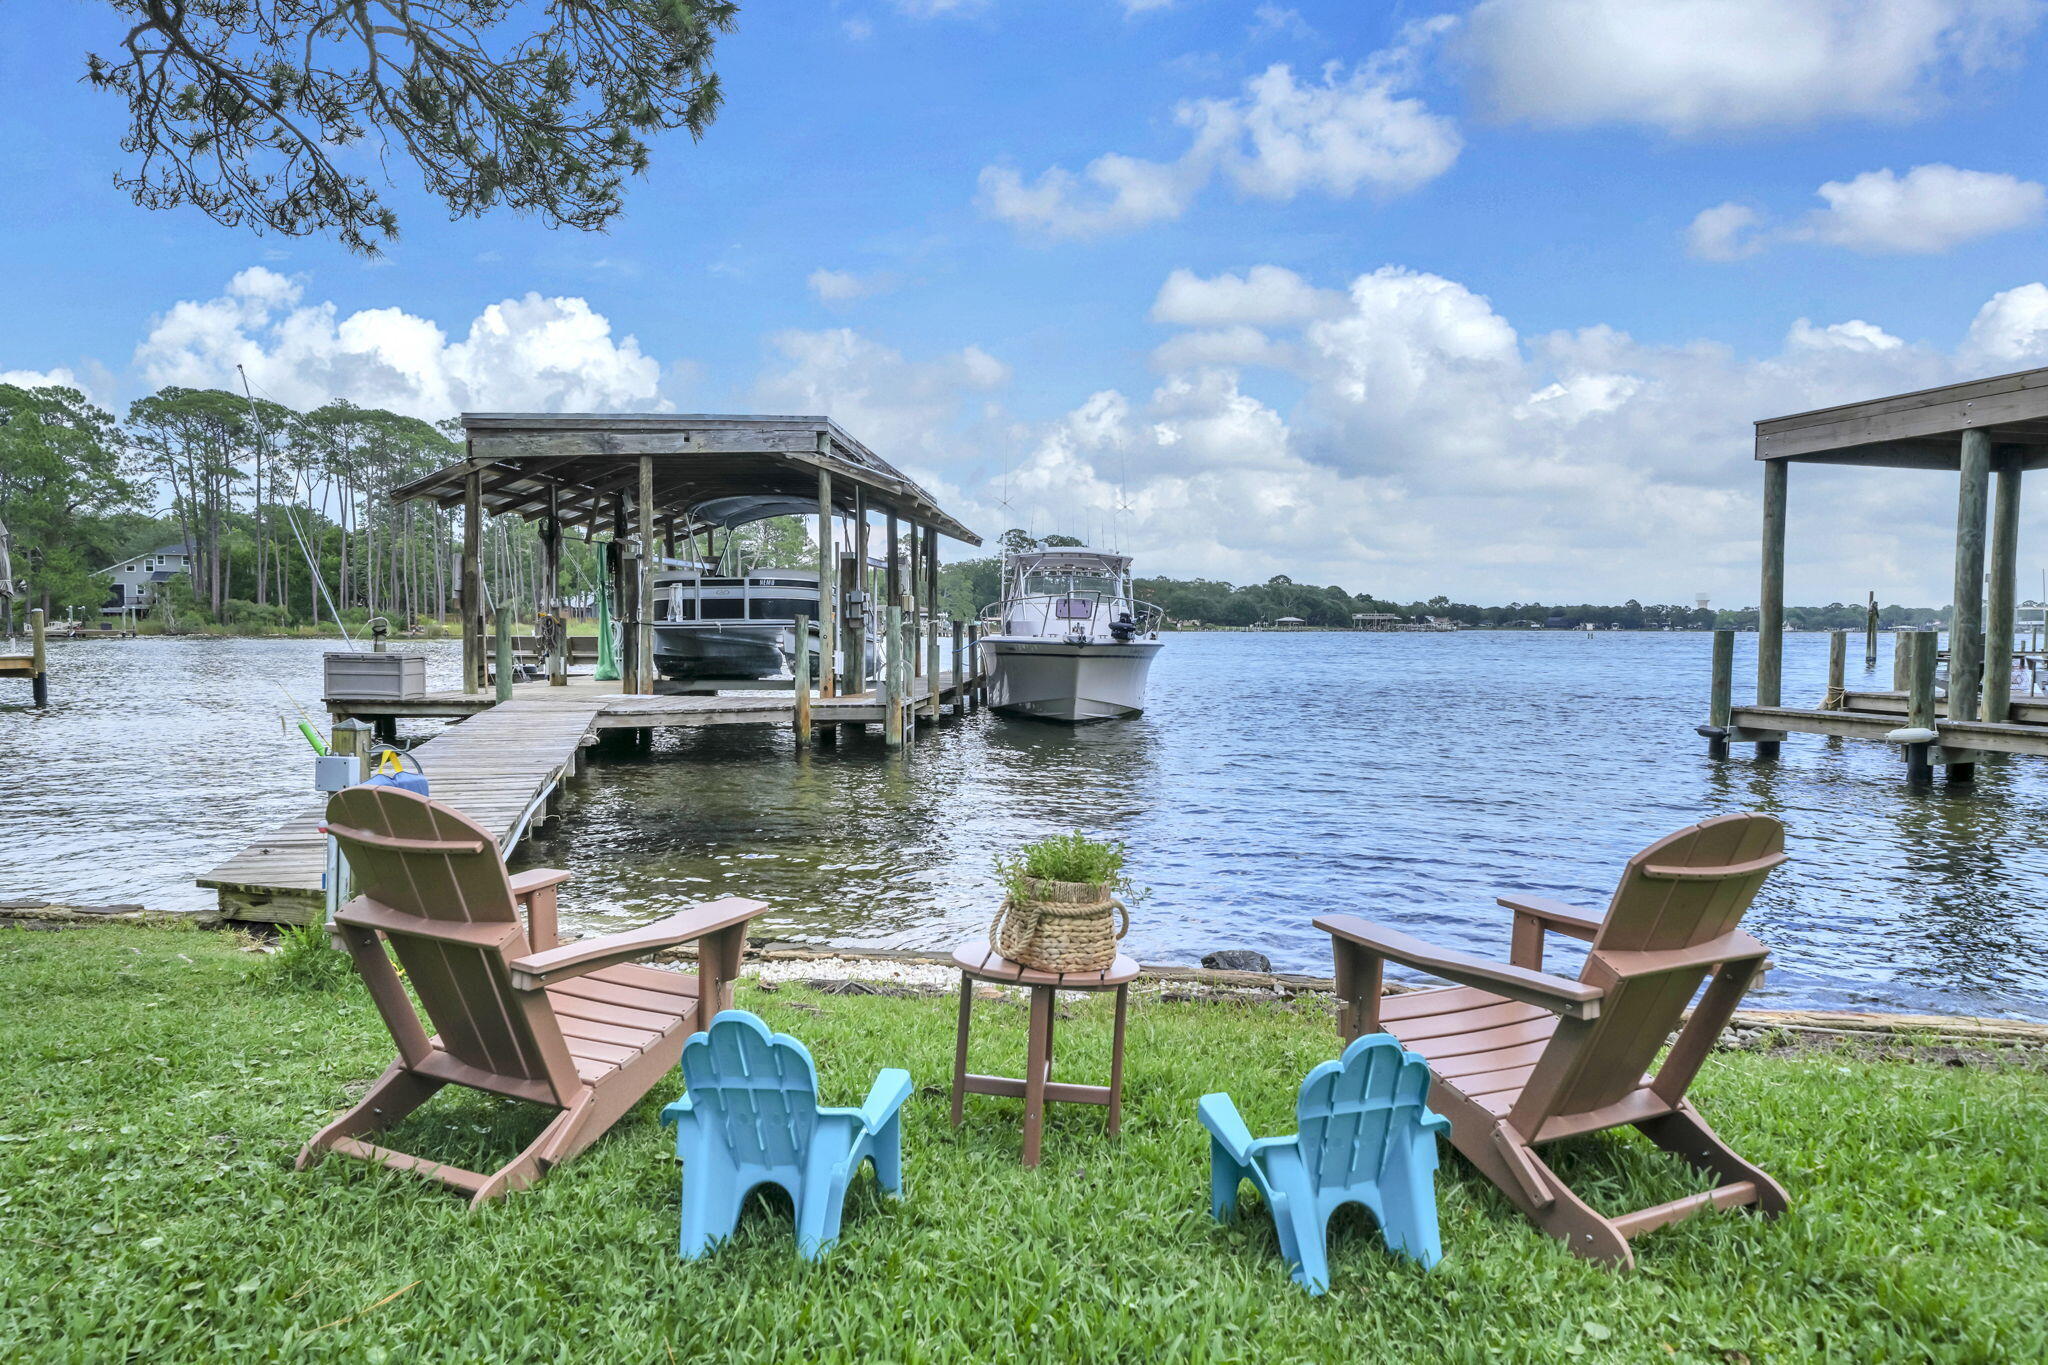
This exceptional home offers 70 feet of water frontage, a deep water slip and lift on Poquito Bayou. This property delivers the ultimate boater's lifestyle. Relax on the waterside while watching dolphins, sunrises, and beautiful skies over the bayou. Fish for trout or redfish on the dock, paddle board in the no wake zone, water ski on water that is smooth as glass, or sail until your heart's content! The home features 5 bedrooms, 3 full baths, and sweeping water views from open living spaces, the primary bedroom, and two of the guest bedrooms! The kitchen opens to the great room and dining room and features a stainless side by side refrigerator, a 5 burner gas stove (2026), dishwasher, and range hood. Custom cabinetry with crown and light rail, granite countertops, and the tiled backsplash completes this kitchen. Enjoy preparing meals for guests with water views of the bayou! The great room has stunning 12 foot vaulted ceilings with beams. Even the stone façade for the gas fireplace extends 12 feet to the ceiling! New luxury vinyl plank (2026) and the original stone flooring blends traditional and modern design beautifully and elevates the space by adding warmth. There are two gas fireplaces in the great room creating a cozy ambiance for entertaining. The space in the great room could be designed multiple ways with a dining table overlooking or living room overlooking the bayou.  The main floor features the primary bedroom and bathroom, two guest bedrooms and a guest bathroom. The primary bedroom has expansive views of the bayou. Sliding doors to a cozy space on the balcony offers a sitting area for reading and relaxing while watching the dolphins play! The ensuite primary bathroom has a vanity with modern countertops, faucets and fixtures. The tiled shower features a frameless shower door and custom tiled surround. The walls are tiled with white subway tile with a brick lay design. The guest bedrooms have large closets and the guest bathroom features a large vanity and walk in, tiled shower. The carpet in all the bedrooms is new (2025). Sliding glass doors in the primary bedroom allow access to the upper deck of the solarium. The solarium has double height ceilings (18 feet) and a floor to ceiling wall of windows! The views from the upper balcony and the lower area of the solarium are breathtaking and panoramic! There is a built in horizontal planter that features an herb garden. The traditional rock flooring, iron railing, and staircase makes this space spectacular! The basement has been updated to feature a kitchenette, two guest bedrooms, a full bath, and an extra storage area! Guests enjoy a private retreat with water views of the bayou. The climate controlled garage is a flexible space and ideal for a home gym, workshop, prized car collection, or game room with a pool table.  Store your fishing, boating, and beach equipment in this flexible heated and cooled space.  Poquito Bayou is only minutes to the Choctawhatchee Bay and the Gulf! The neighborhood has a boat launch, park area and public beach on the bayou. The Poquito Bayou neighborhood is only minutes to the Airport, restaurants, shopping, and the beach! Additional home features include a 26kw Generac whole house generator (2025), new copper wiring (2024), a geothermal HVAC that cools the solarium and walk out basement and a second new HVAC for the main floor, a 30 year dimensional shingle roof, an open deck with water and gas and are tractable awning, a dock with electricity and water, decked attic space, new insulation, corrugated hurricane shutters, new millwork, new solid core doors with hardware and new HVAC duct. The whole house generator provides peace of mind and their is a storm or bomb shelter with a poured concrete ceiling and a steel door. The dock has water for cleaning boats and jet skis and electricity for the boat lift. The concrete block construction on the water provides storm impact resistance, long term protection against rot and termites, and is a premier building material for waterfront properties making this home a rare find on the Emerald Coast. Buyers to verify all dimensions and information.
#1004747

Shalimar

48 Marlborough Road

5 Beds

3 Baths

2,832 Sq.Ft.

$1,275,000

MLS#: 1004747
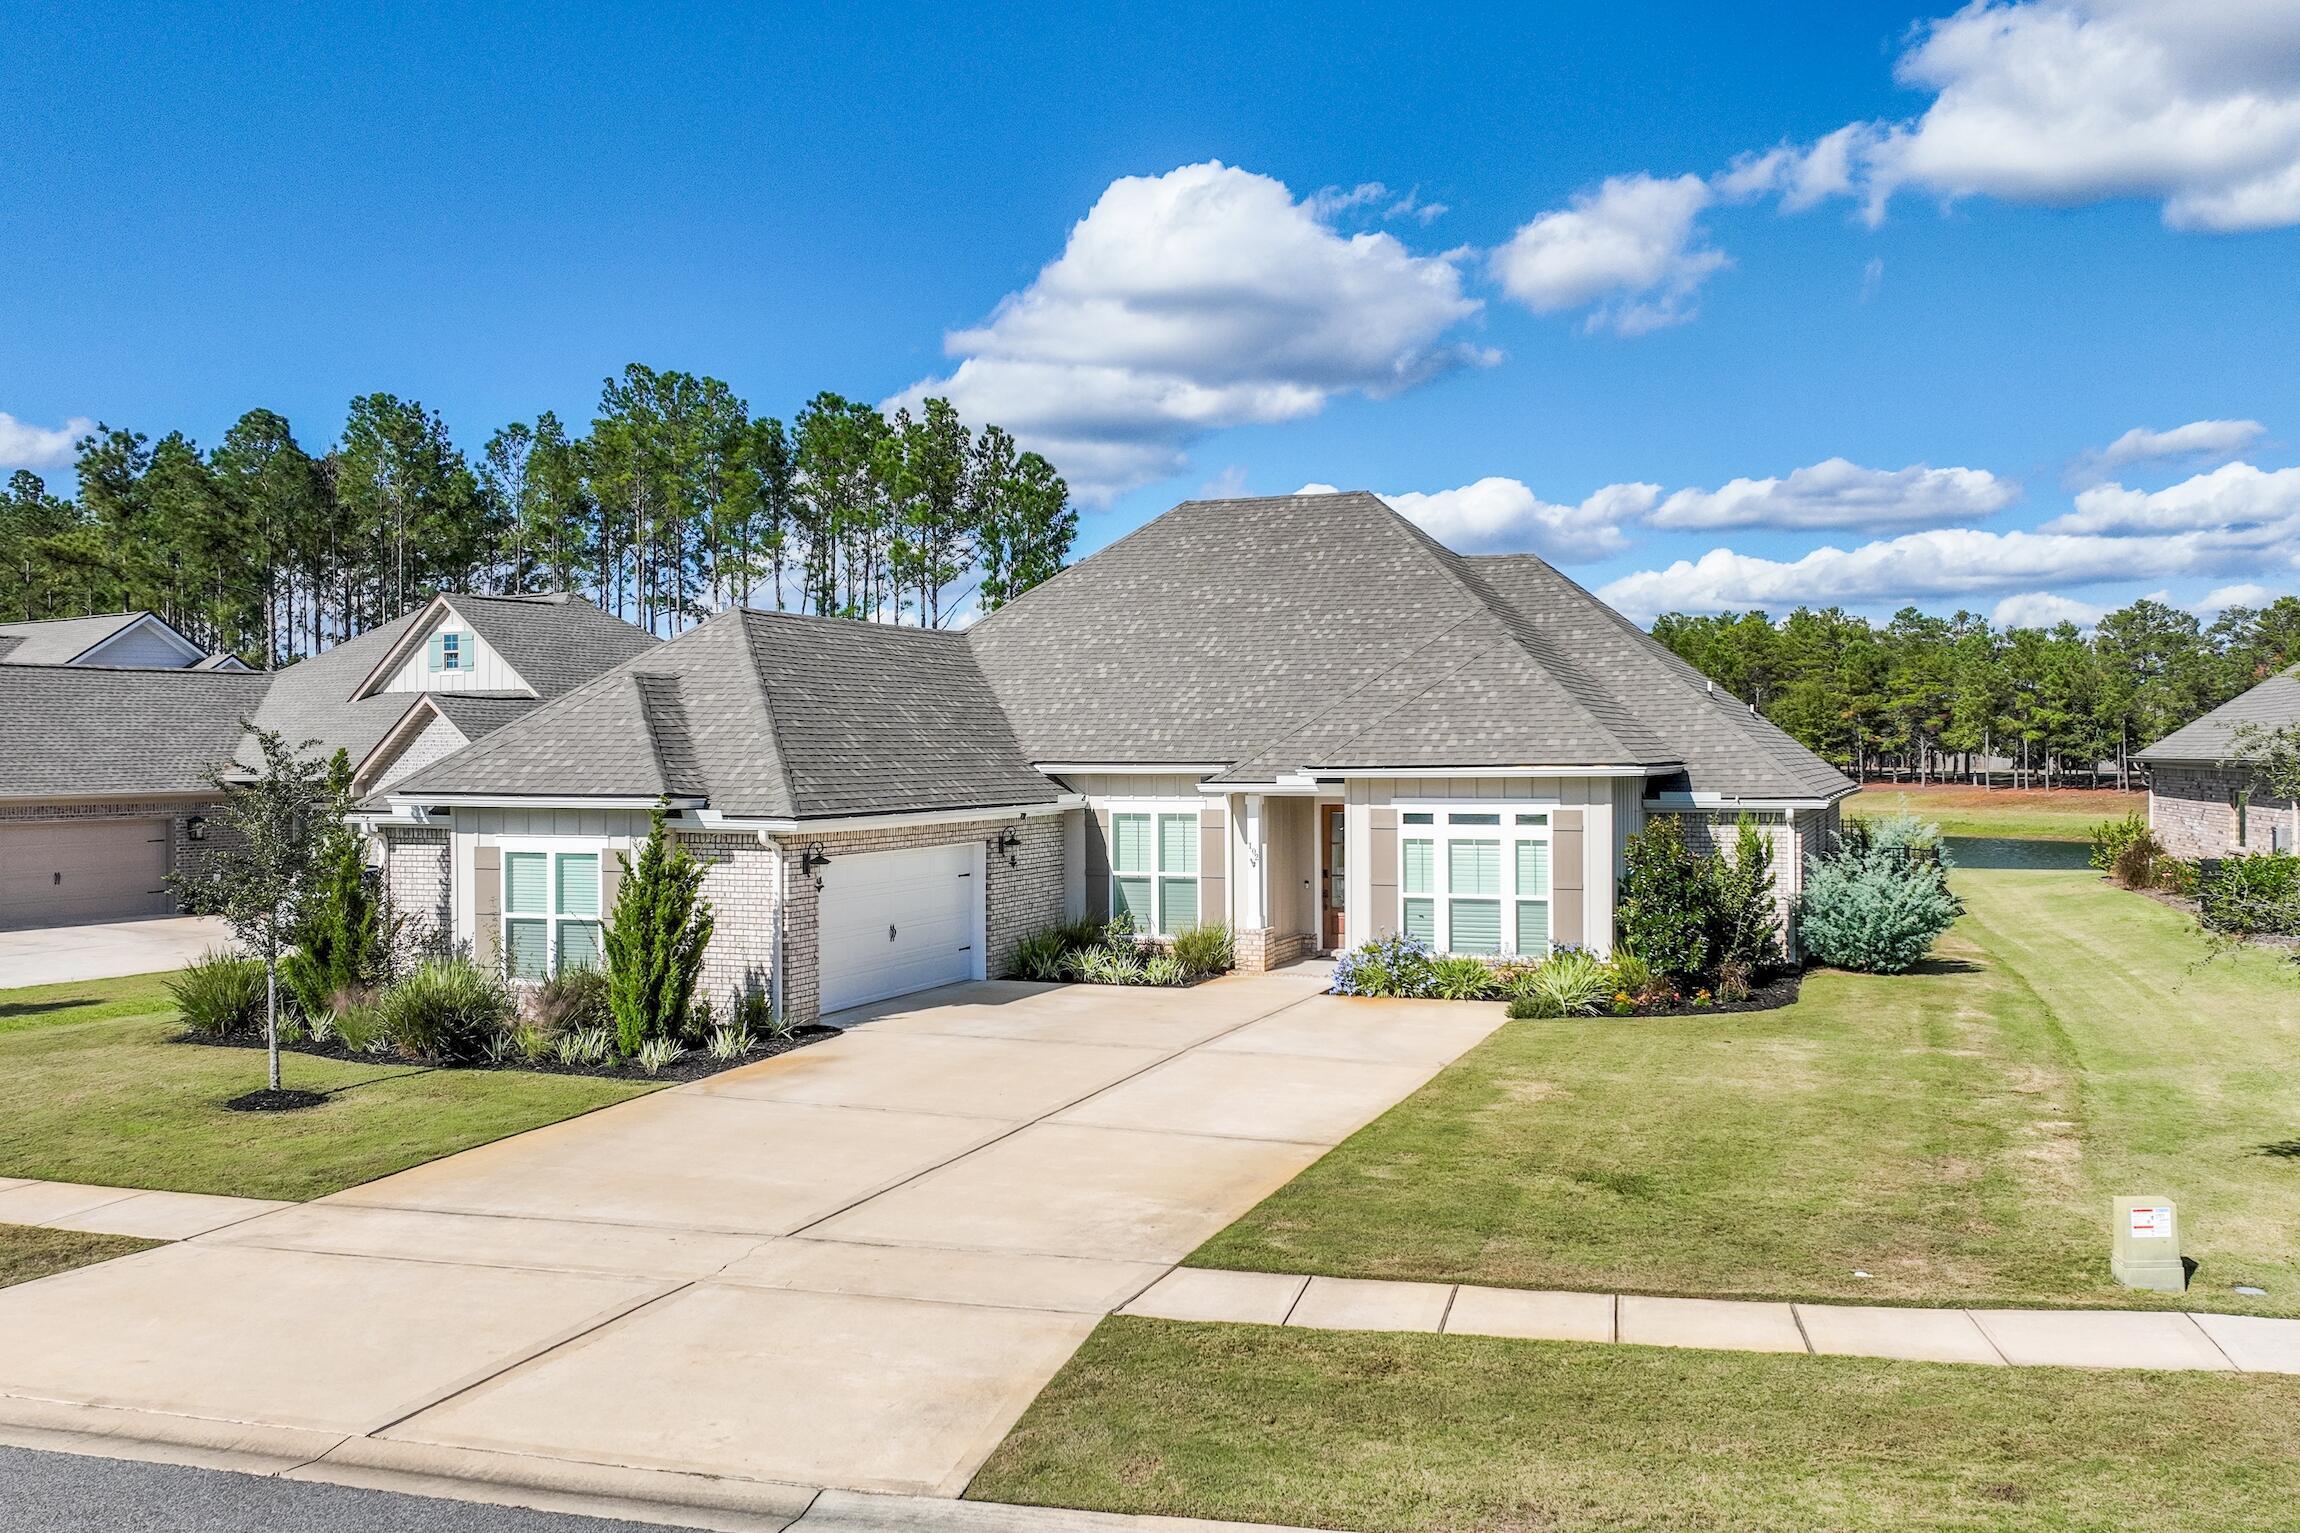
Entered for appraisal purposes.
#1004710

Freeport

102 Mill Pond Cove

4 Beds

3 Baths

2,625 Sq.Ft.

$725,000

MLS#: 1004710
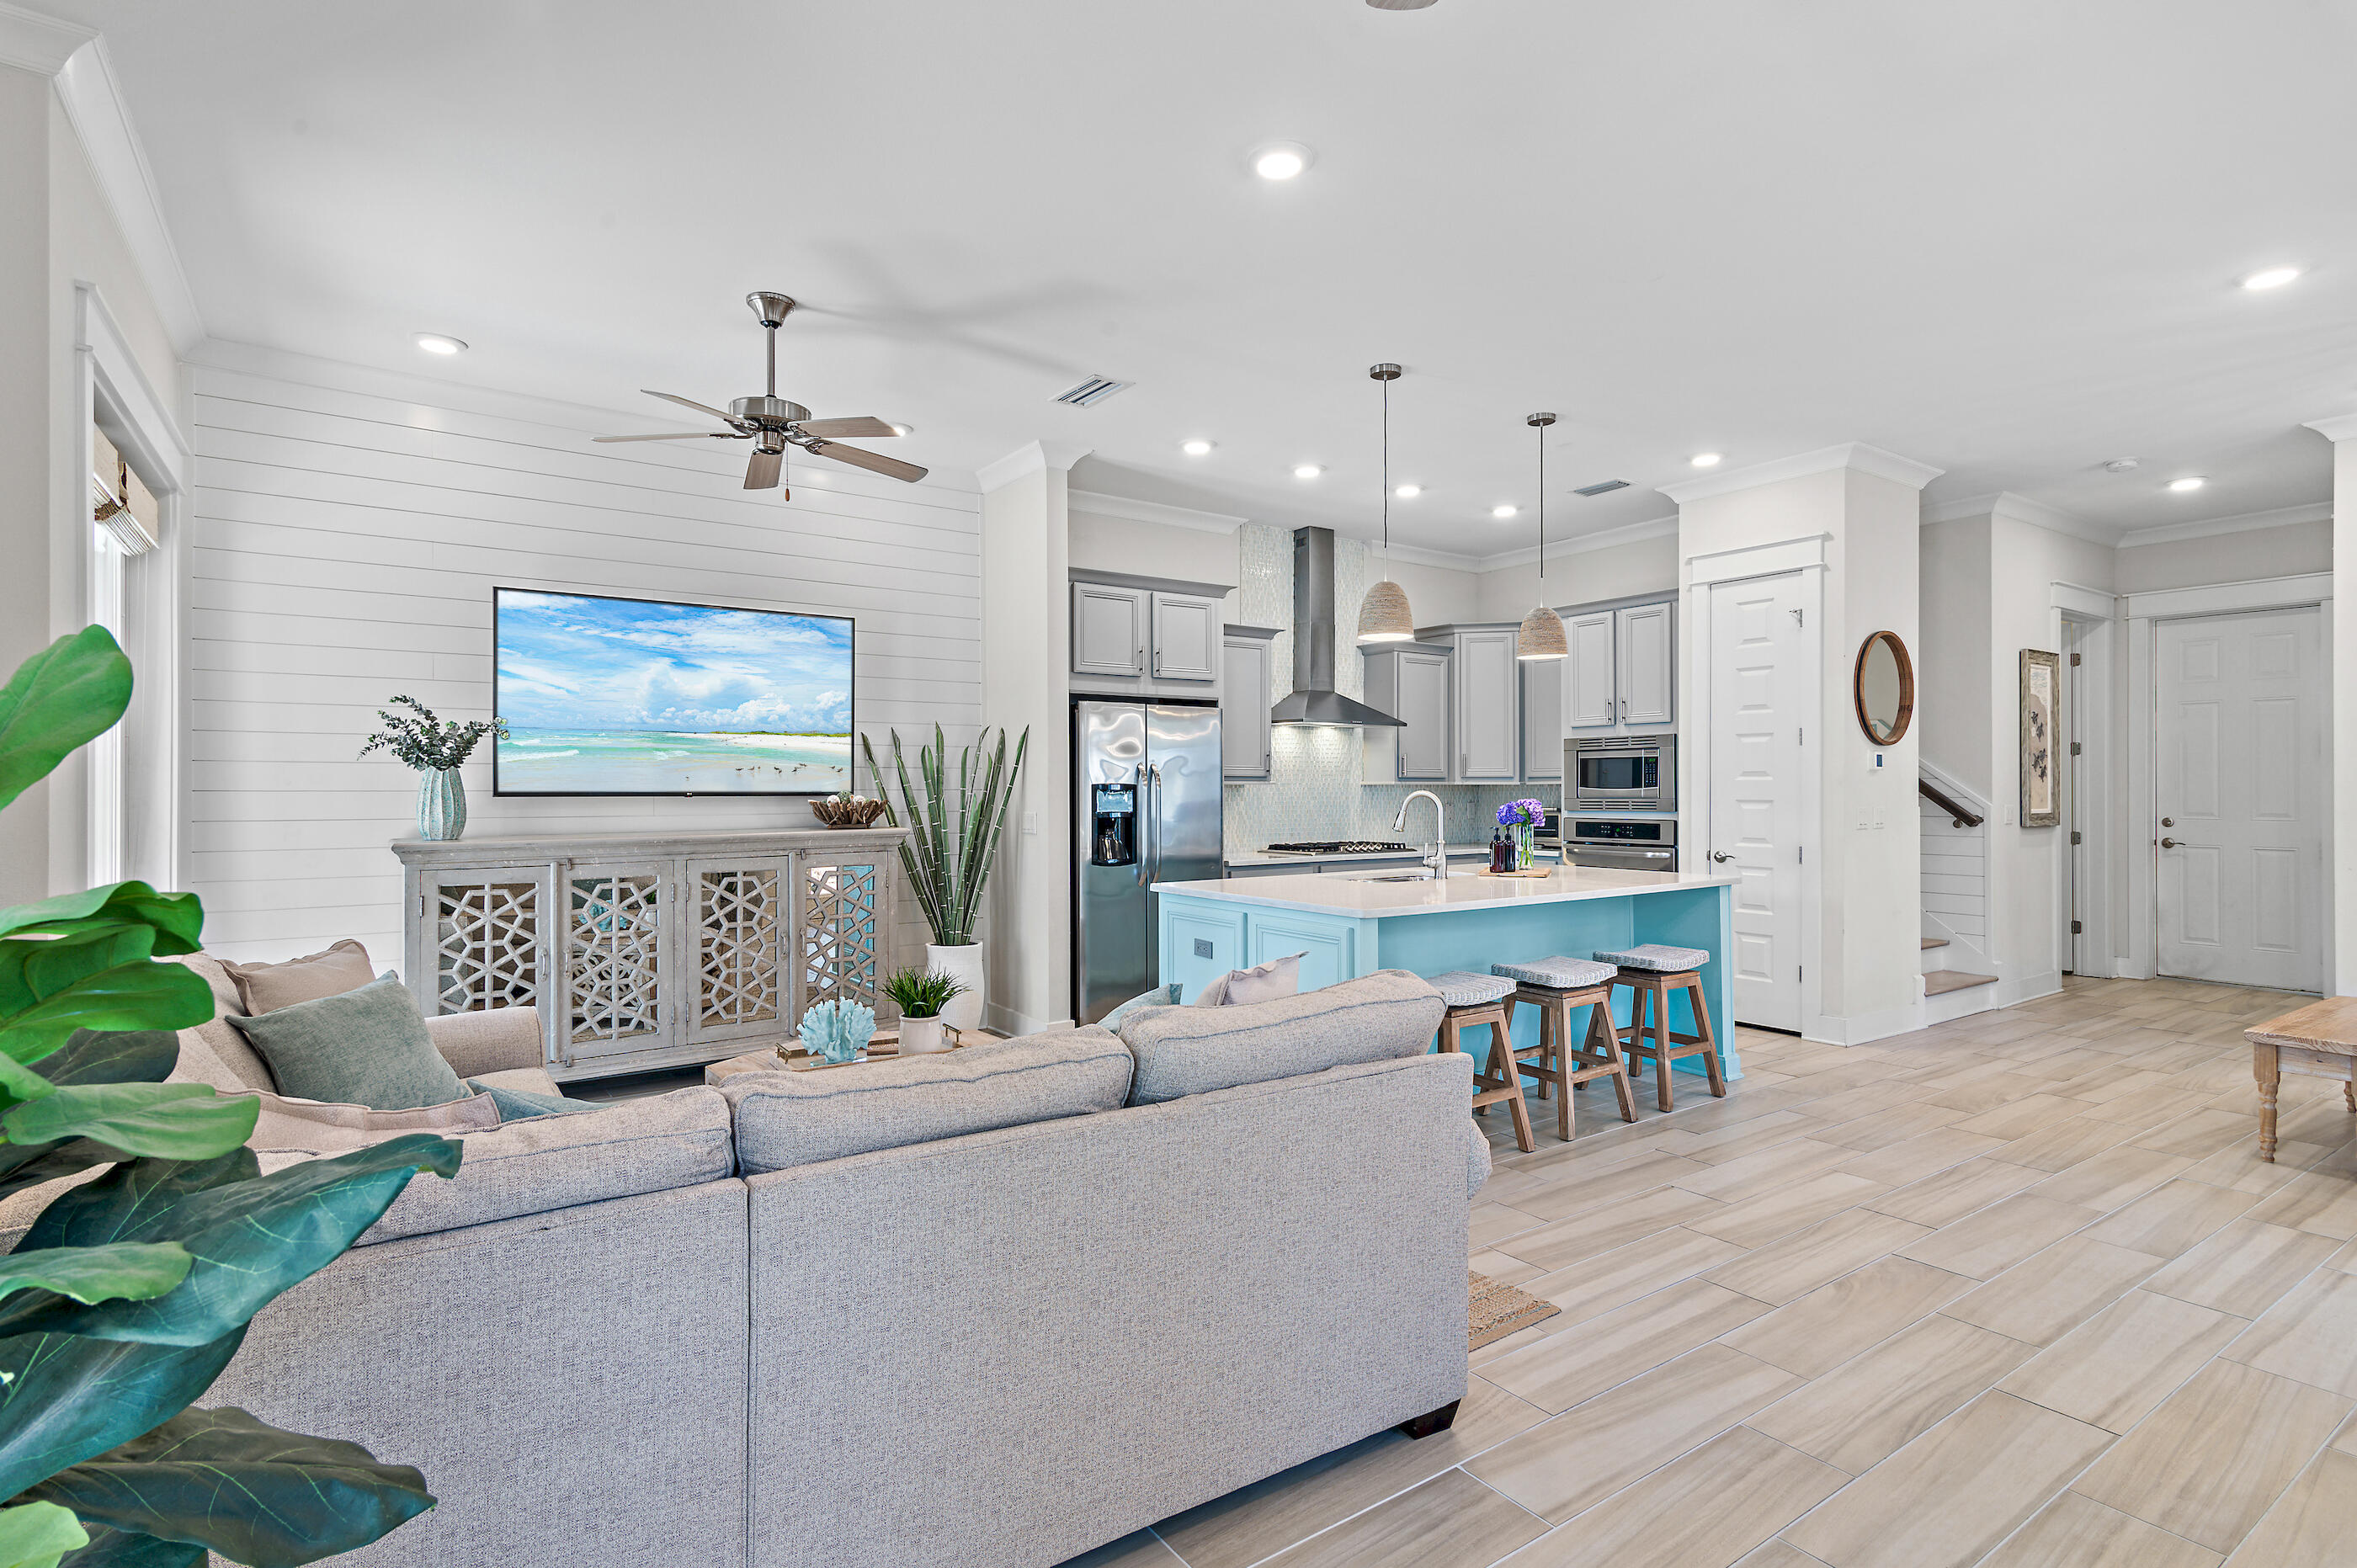
Uniquely bordered by wide and lush preserve areas, ''Mint to Relax'' is a true oasis nestled within the resort-style community of Prominence. Upon initial approach, the beautifully curated interiors are centered around the woodland akin to the rear, offering a serene setting while providing an inviting glow and background over the spacious living space. The gourmet kitchen designed for both functionality and entertaining boasts elegant quartz countertops, a striking glass backsplash, a lux appliance package with a gas cooktop, and a contrasted island with integrated seating. With picturesque views of the pine canopies, the primary suite boasts custom tray ceilings, a cozy seating area and newly installed engineered flooring that is carried throughout the 2nd level. The spa-like ensuite offers a double vanity, a spacious walk-in wet room with a rain shower, and ample storage. A junior suite with king size bed and bunk room with a double set of built-in bunks are each generous in size, each adorned with a coastal flair. They share a beautifully appointed bath with floor to ceiling tile with a custom glass enclosure.

Nestled in the sought-after community of Prominence, homeowners and guests enjoy access to two resort-style pools, community grills, walking trails, open green spaces, and The Big Chill, one of the area's premier dining and entertainment destinations. This fully furnished home, is truly turn-key and features countless upgrades, including accent walls, wall mounted TVs, high-end furnishings, engineered flooring, glass shower doors, upgraded light fixtures, and more.

With impressive rental potential annual revenue projections exceeding $60,000 and a fully furnished, turnkey configuration, 64 W Pine Lands Loop presents an incredible opportunity for investors, second-home buyers, or full-time residents. Schedule a private viewing today and embrace the coastal lifestyle you deserve!
#1004733

Inlet Beach

64 W Pine Lands Loop UNIT A

3 Beds

2 Baths

1,678 Sq.Ft.

$964,999

MLS#: 1004733
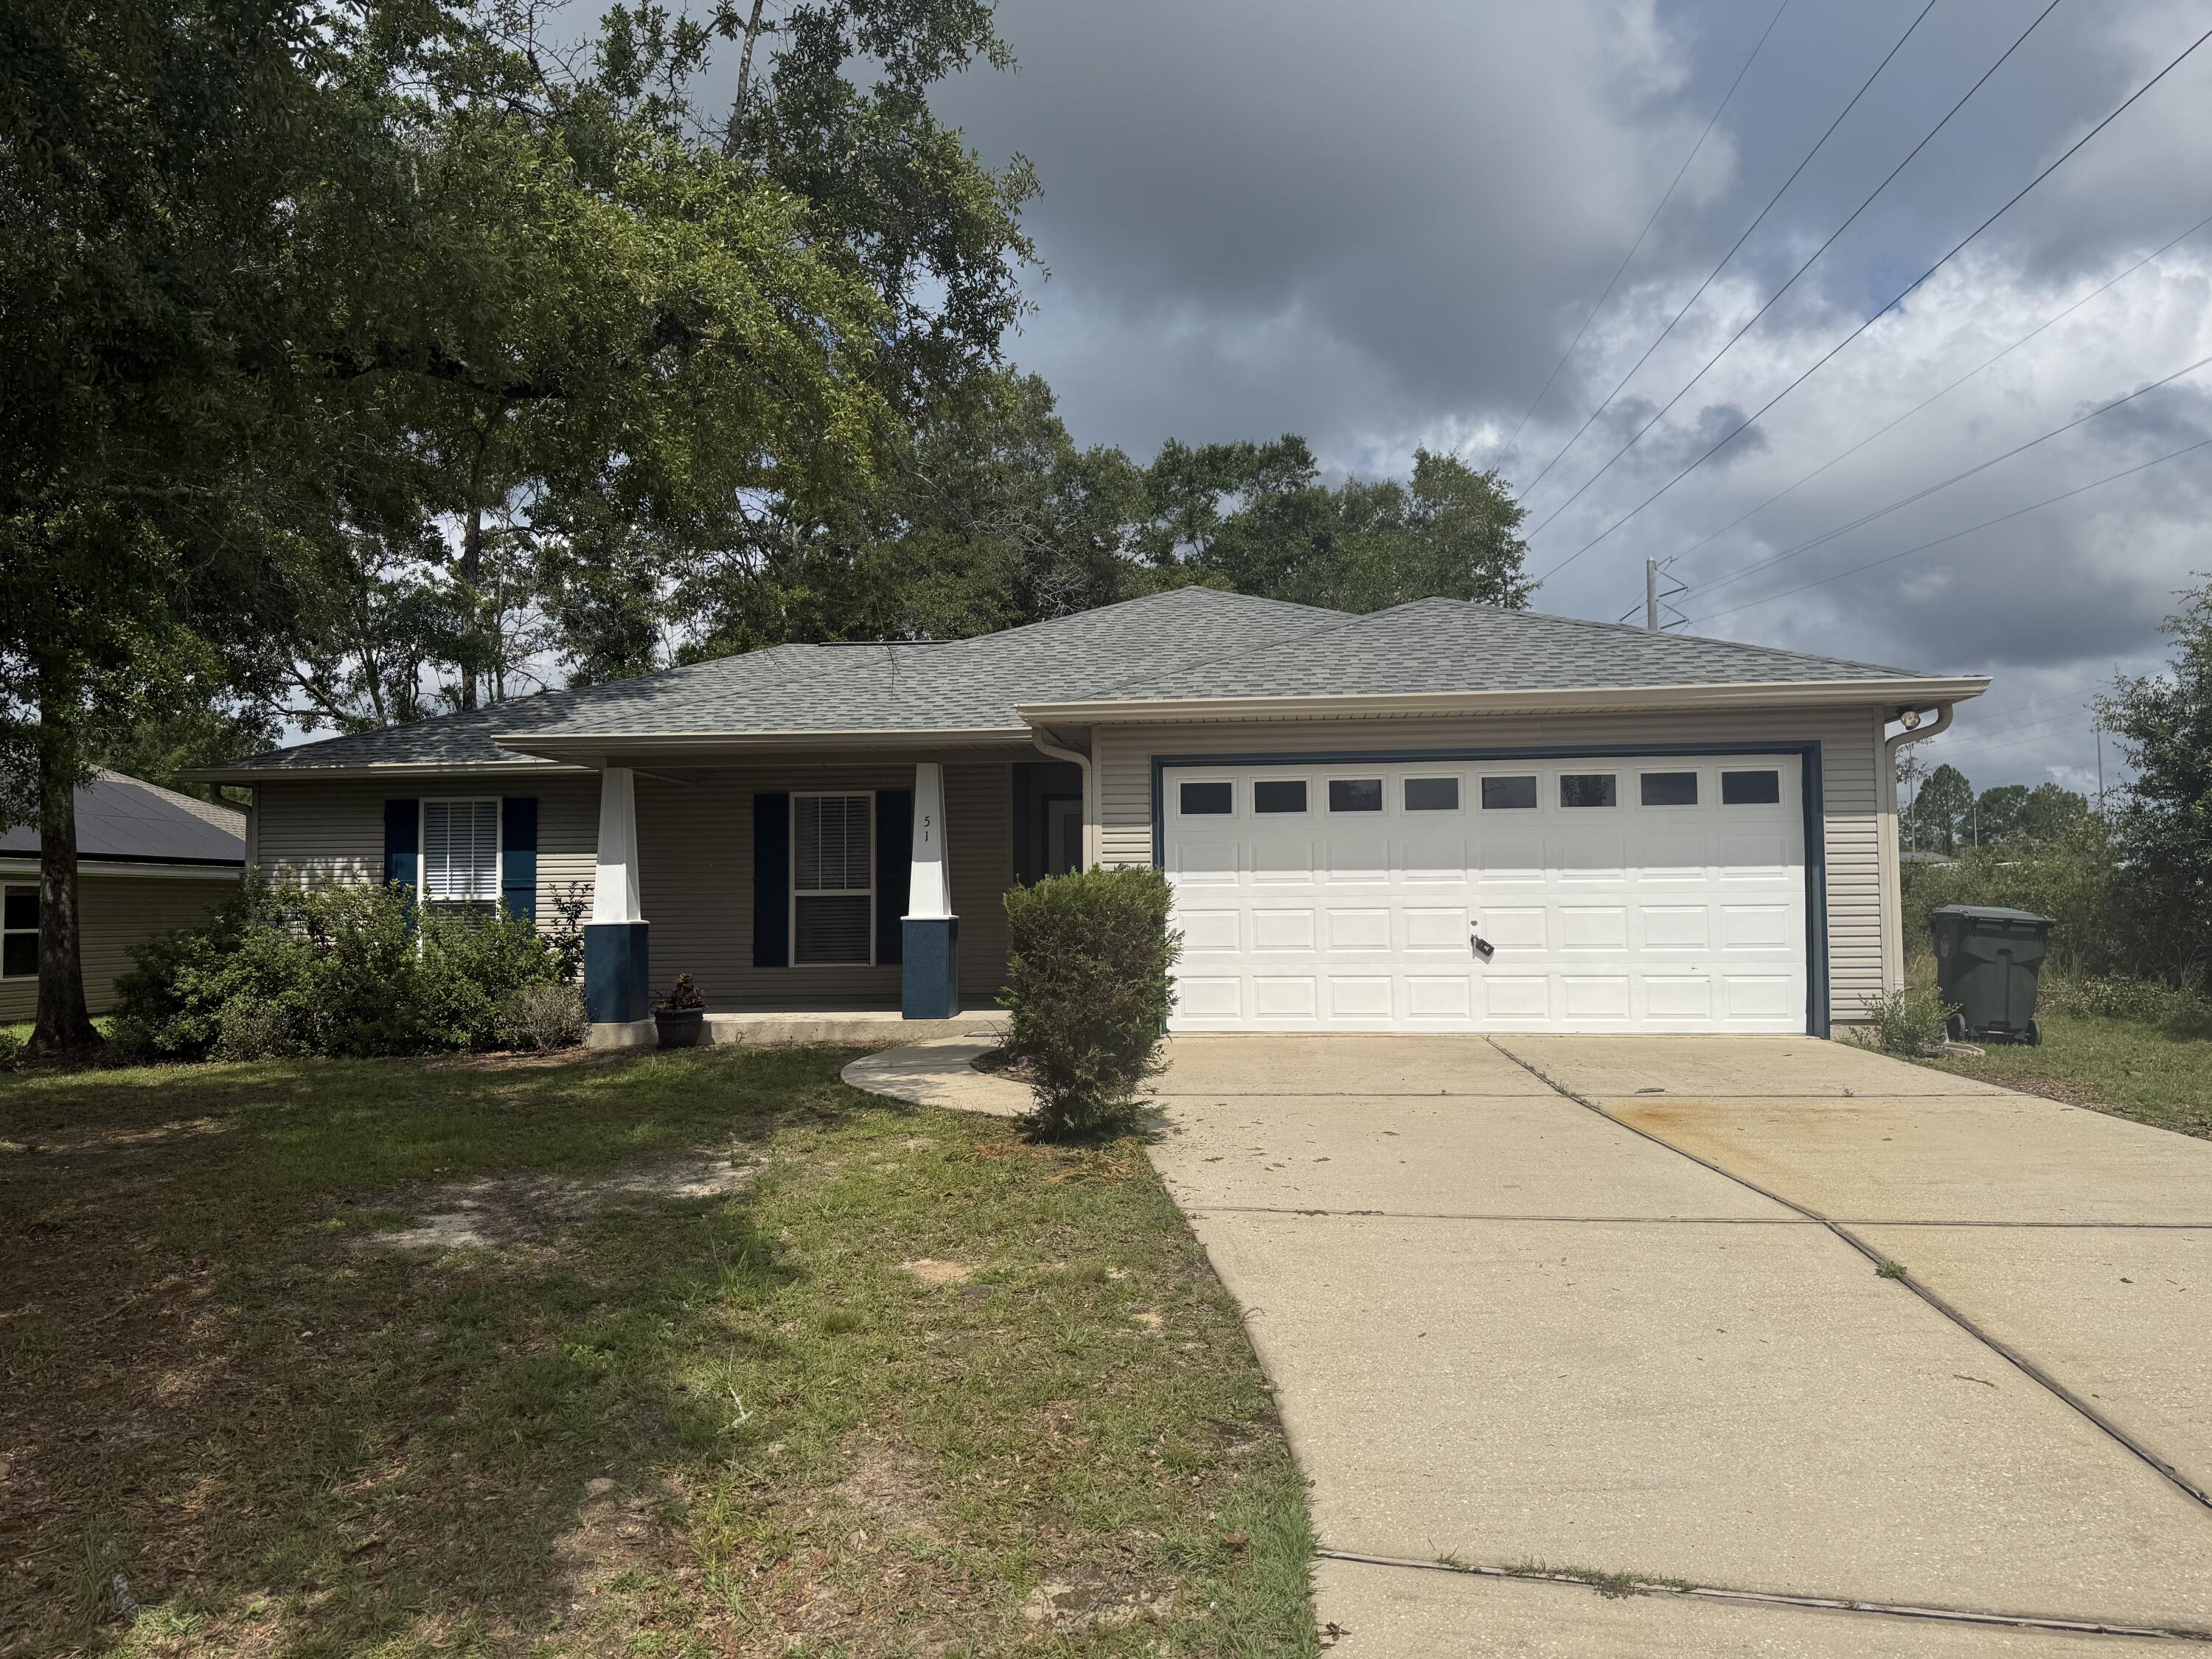
Tucked away on a quiet cul-de-sac, this beautifully updated 3BR/2BA home with two -car garage offers both charm and convenience, just steps from Walton High School! Inside, you'll find a bright, refreshed interior with durable LVP flooring, modern lighting, and a reimagined kitchen featuring quartz countertops, designer finishes, and a full pantry!  The spacious master suite features a double-door entry, double sinks, linen closet, a separate water closet, and a large walk-in closet with a built-in mirror and integrated storage. A new roof and fresh landscaping add to the home's curb appeal, making it completely move-in ready. This home is a perfect blend of style and function in one of DeFuniak's most central locations- close to all city amenities and just a short drive to the beach!
#1004746

DeFuniak Springs

51 Yearling Court

3 Beds

2 Baths

1,397 Sq.Ft.

$1,750

MLS#: 1004746
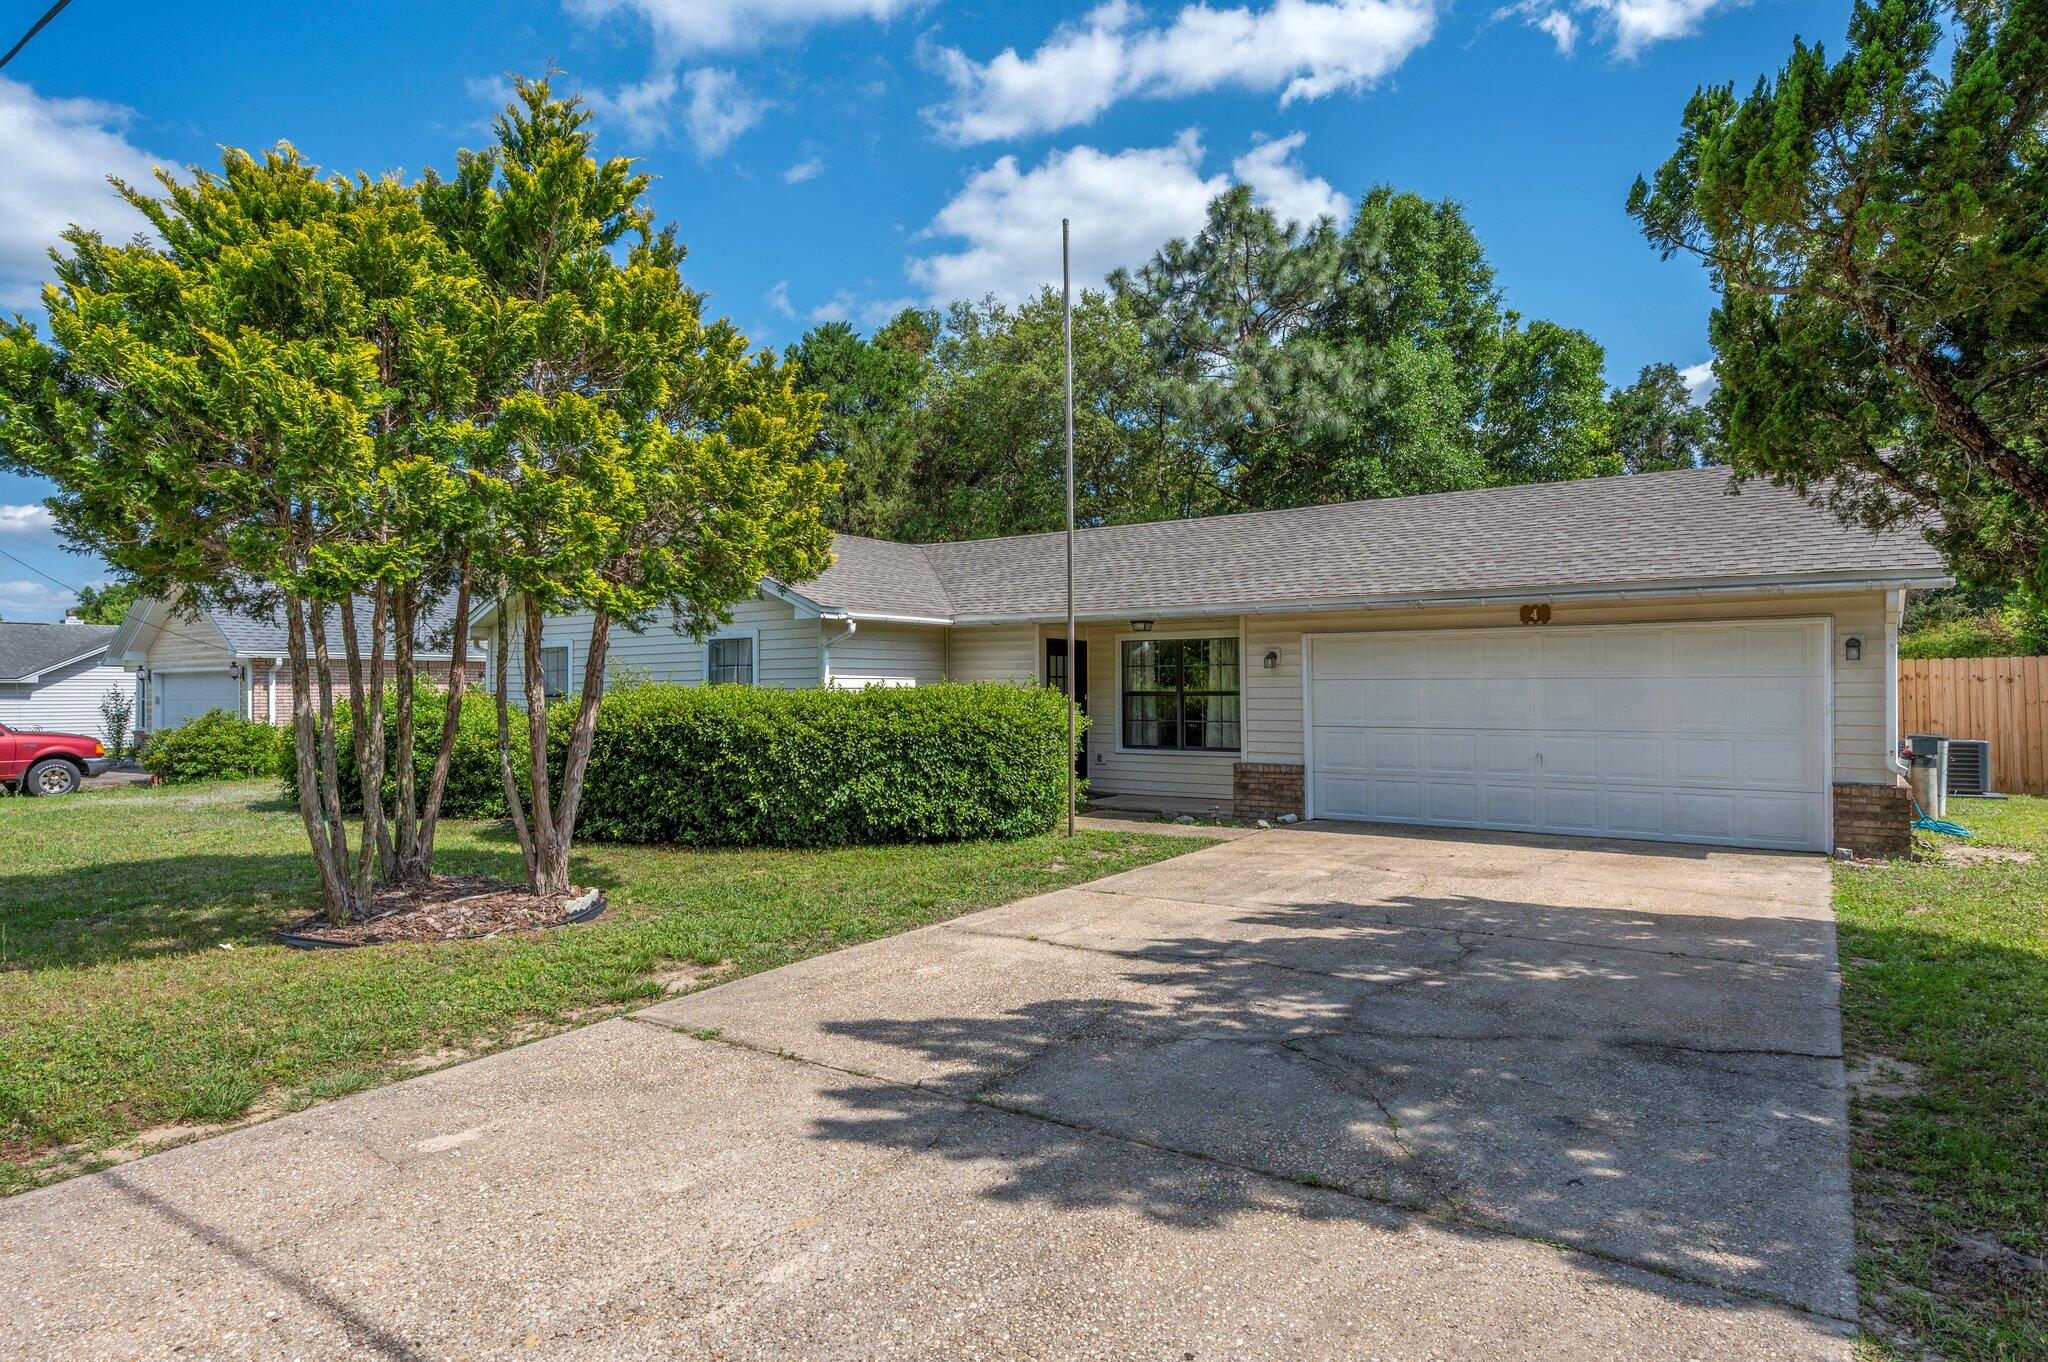
This spacious home features a roomy floor plan located on the south end of Crestview. Close to stores, grocery, and schools.  Step inside this 3 bedroom, 2 full bath home and fall in love with the all-tile flooring throughout and vaulted ceiling in the living room and master bedroom. The updated kitchen features stainless steel appliances, granite counters, and clean white cabinetry.  Bedrooms all boast tile floors for ease of cleaning. Two car garage is a bonus for storage and your vehicles. Once outside enjoy a large fenced backyard, covered porch, open porch, and large lot for privacy. Subdivision has underground utilities and sewer system connection (no septic).
#1004634

Crestview

4 Holly Road

3 Beds

2 Baths

1,165 Sq.Ft.

$1,650

MLS#: 1004634
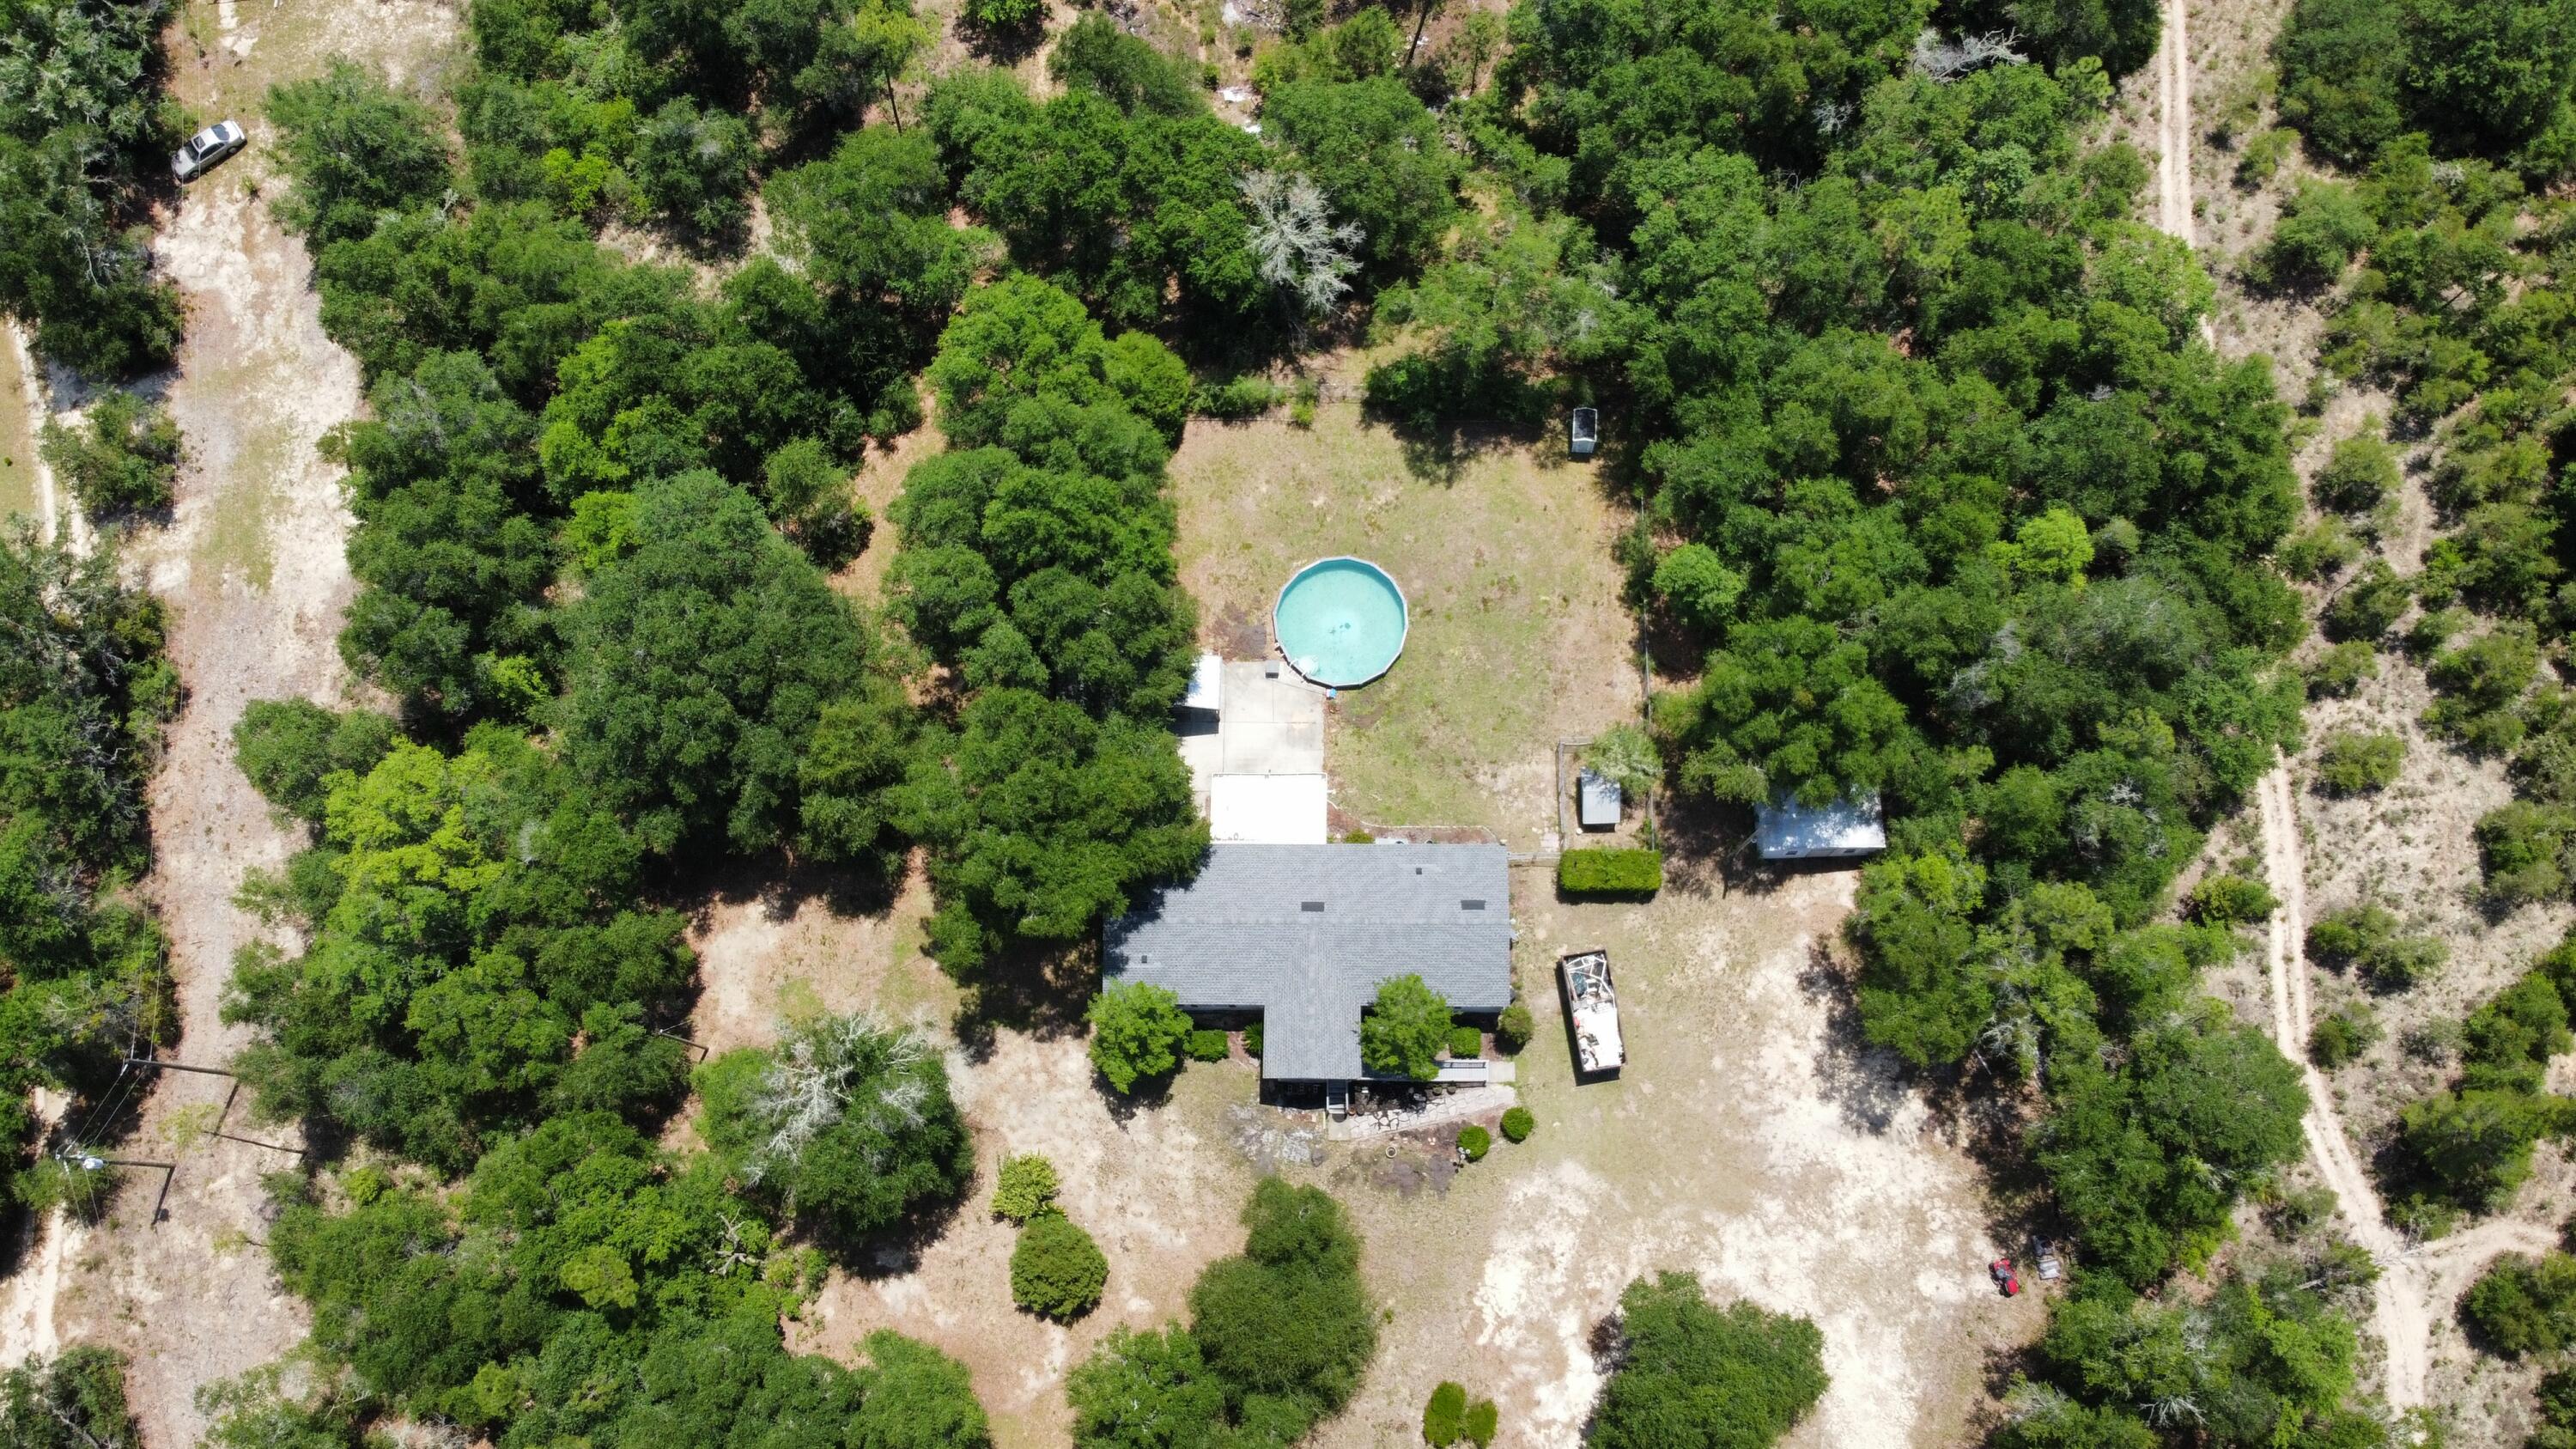
Spacious 3/2 home  with a pool on 5 acres close to major highway stores and beaches 40minutes to panama city ,Spacious master bed room master bathroom ,walk in closet 2097 total 1809 living 2 sheds 
Best of both worlds
#1004744

Fountain

20010 Deep Springs Road

3 Beds

2 Baths

1,809 Sq.Ft.

$109,000

MLS#: 1004744
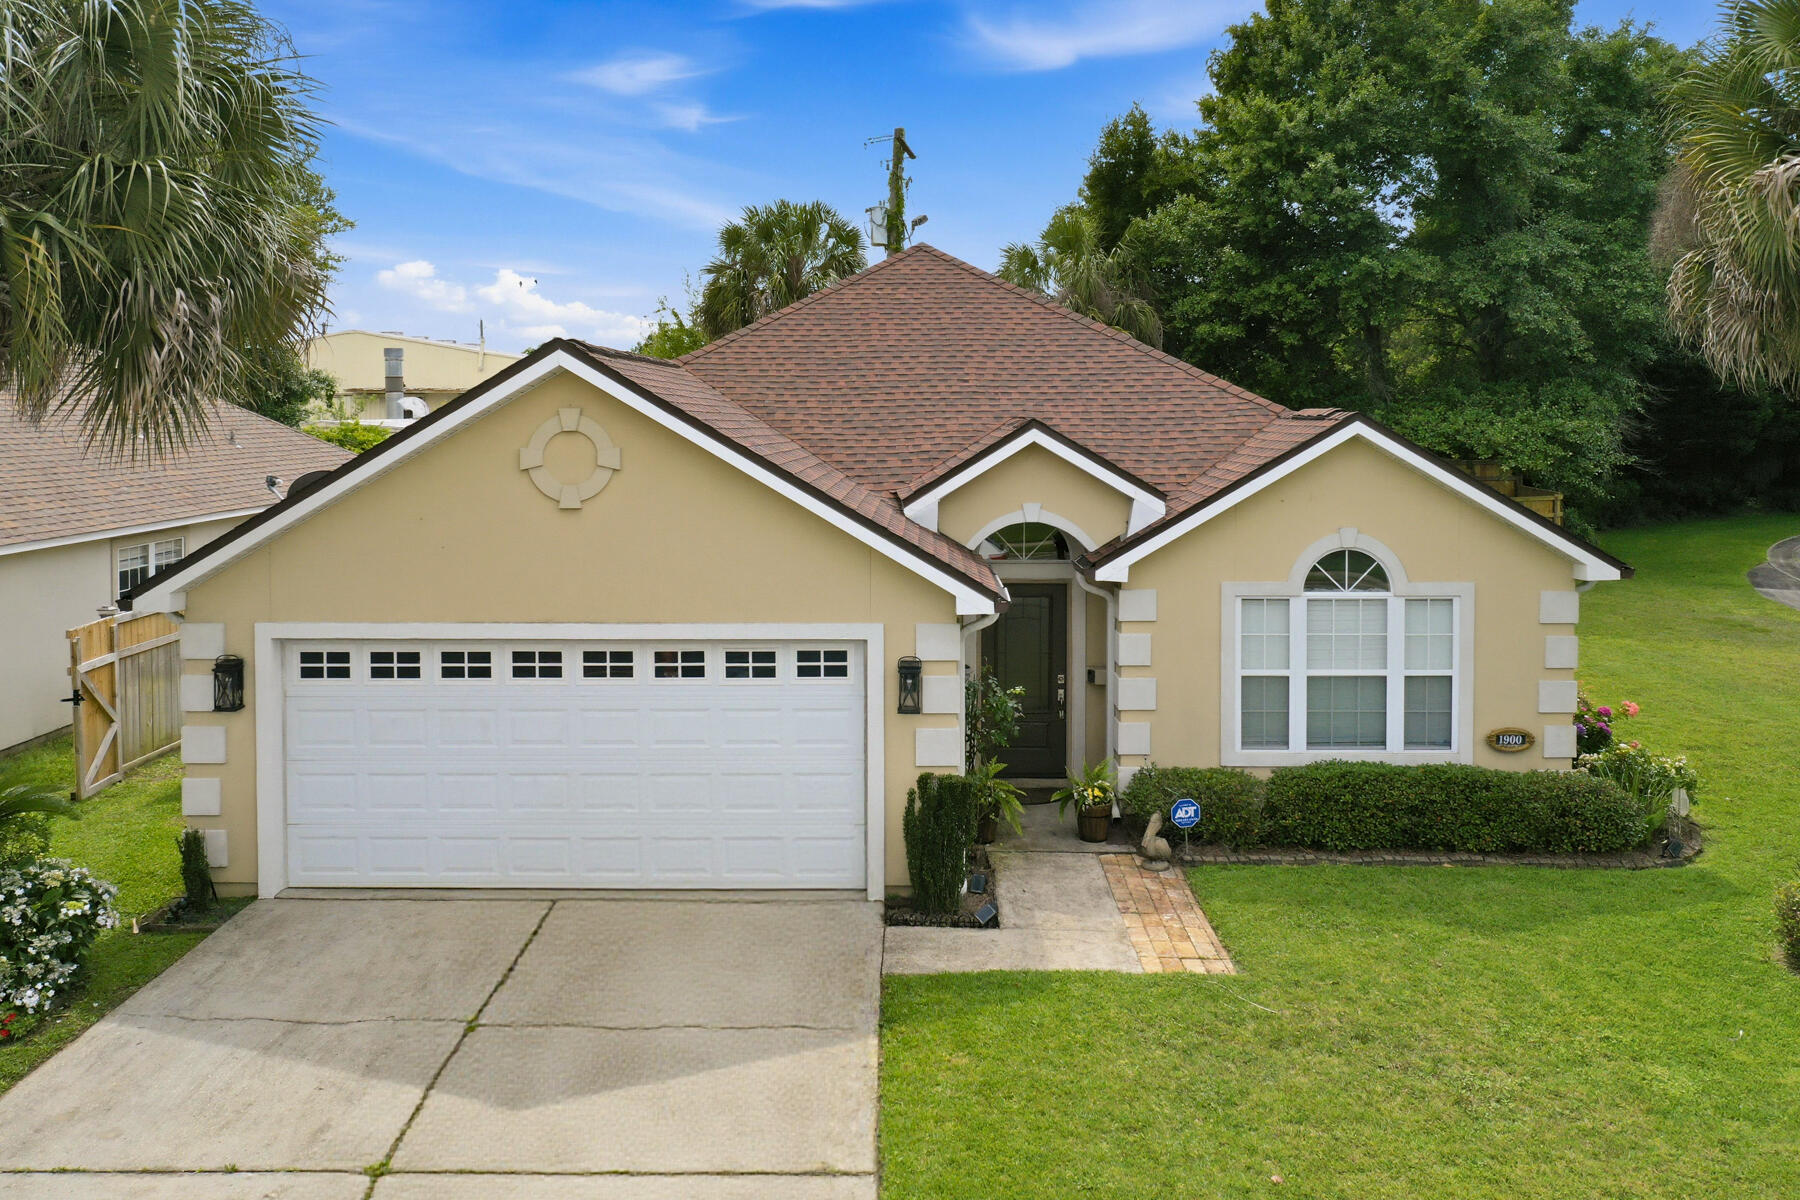
Welcome home to this spacious 3-bedroom, 2-bath retreat perfectly situated on a corner lot in one of Fort Walton Beach's most convenient locations. From the moment you arrive, you'll appreciate the pride of ownership and exceptional care this home has received over the years. Inside, you'll find a thoughtfully designed floor plan featuring an inviting living room with a cozy fireplace, tray ceiling, built-in surround sound speakers, crown molding, and plenty of space for gathering with family and friends. Fresh interior paint gives the home a bright, move-in-ready feel. The kitchen offers abundant cabinet and countertop space, a center island, and easy flow into the main living areas. Just off the living space is a versatile bonus room featuring beautiful natural light that can be used as a home office, playroom, formal dining area, homeschool space, gym, or potential fourth bedroom. The spacious primary suite serves as a relaxing haven with tray ceilings, generous room sizes, and views of the backyard. You'll also love the oversized laundry room complete with built-in cabinetry and folding space for added convenience. Step outside to enjoy the fully fenced backyard, perfect for pets, children, entertaining, or simply relaxing in your own private outdoor space. Located just minutes from shopping, restaurants, schools, and everyday conveniences including Walmart, Lowe's, and Kohl's. Plus, you're 5 miles from the beautiful Emerald Coast beaches approximately 10 minutes to Eglin Air Force Base, and about 15-20 minutes to Hurlburt Field. This is the kind of home buyers wait for clean, spacious, well-maintained, and in an unbeatable location. Roof is approximately 3 years old. Water heater will be replaced prior to closing. Schedule your private showing today!
#1004653

Fort Walton Beach

1900 Kadima Circle

3 Beds

2 Baths

1,827 Sq.Ft.

$425,000

MLS#: 1004653
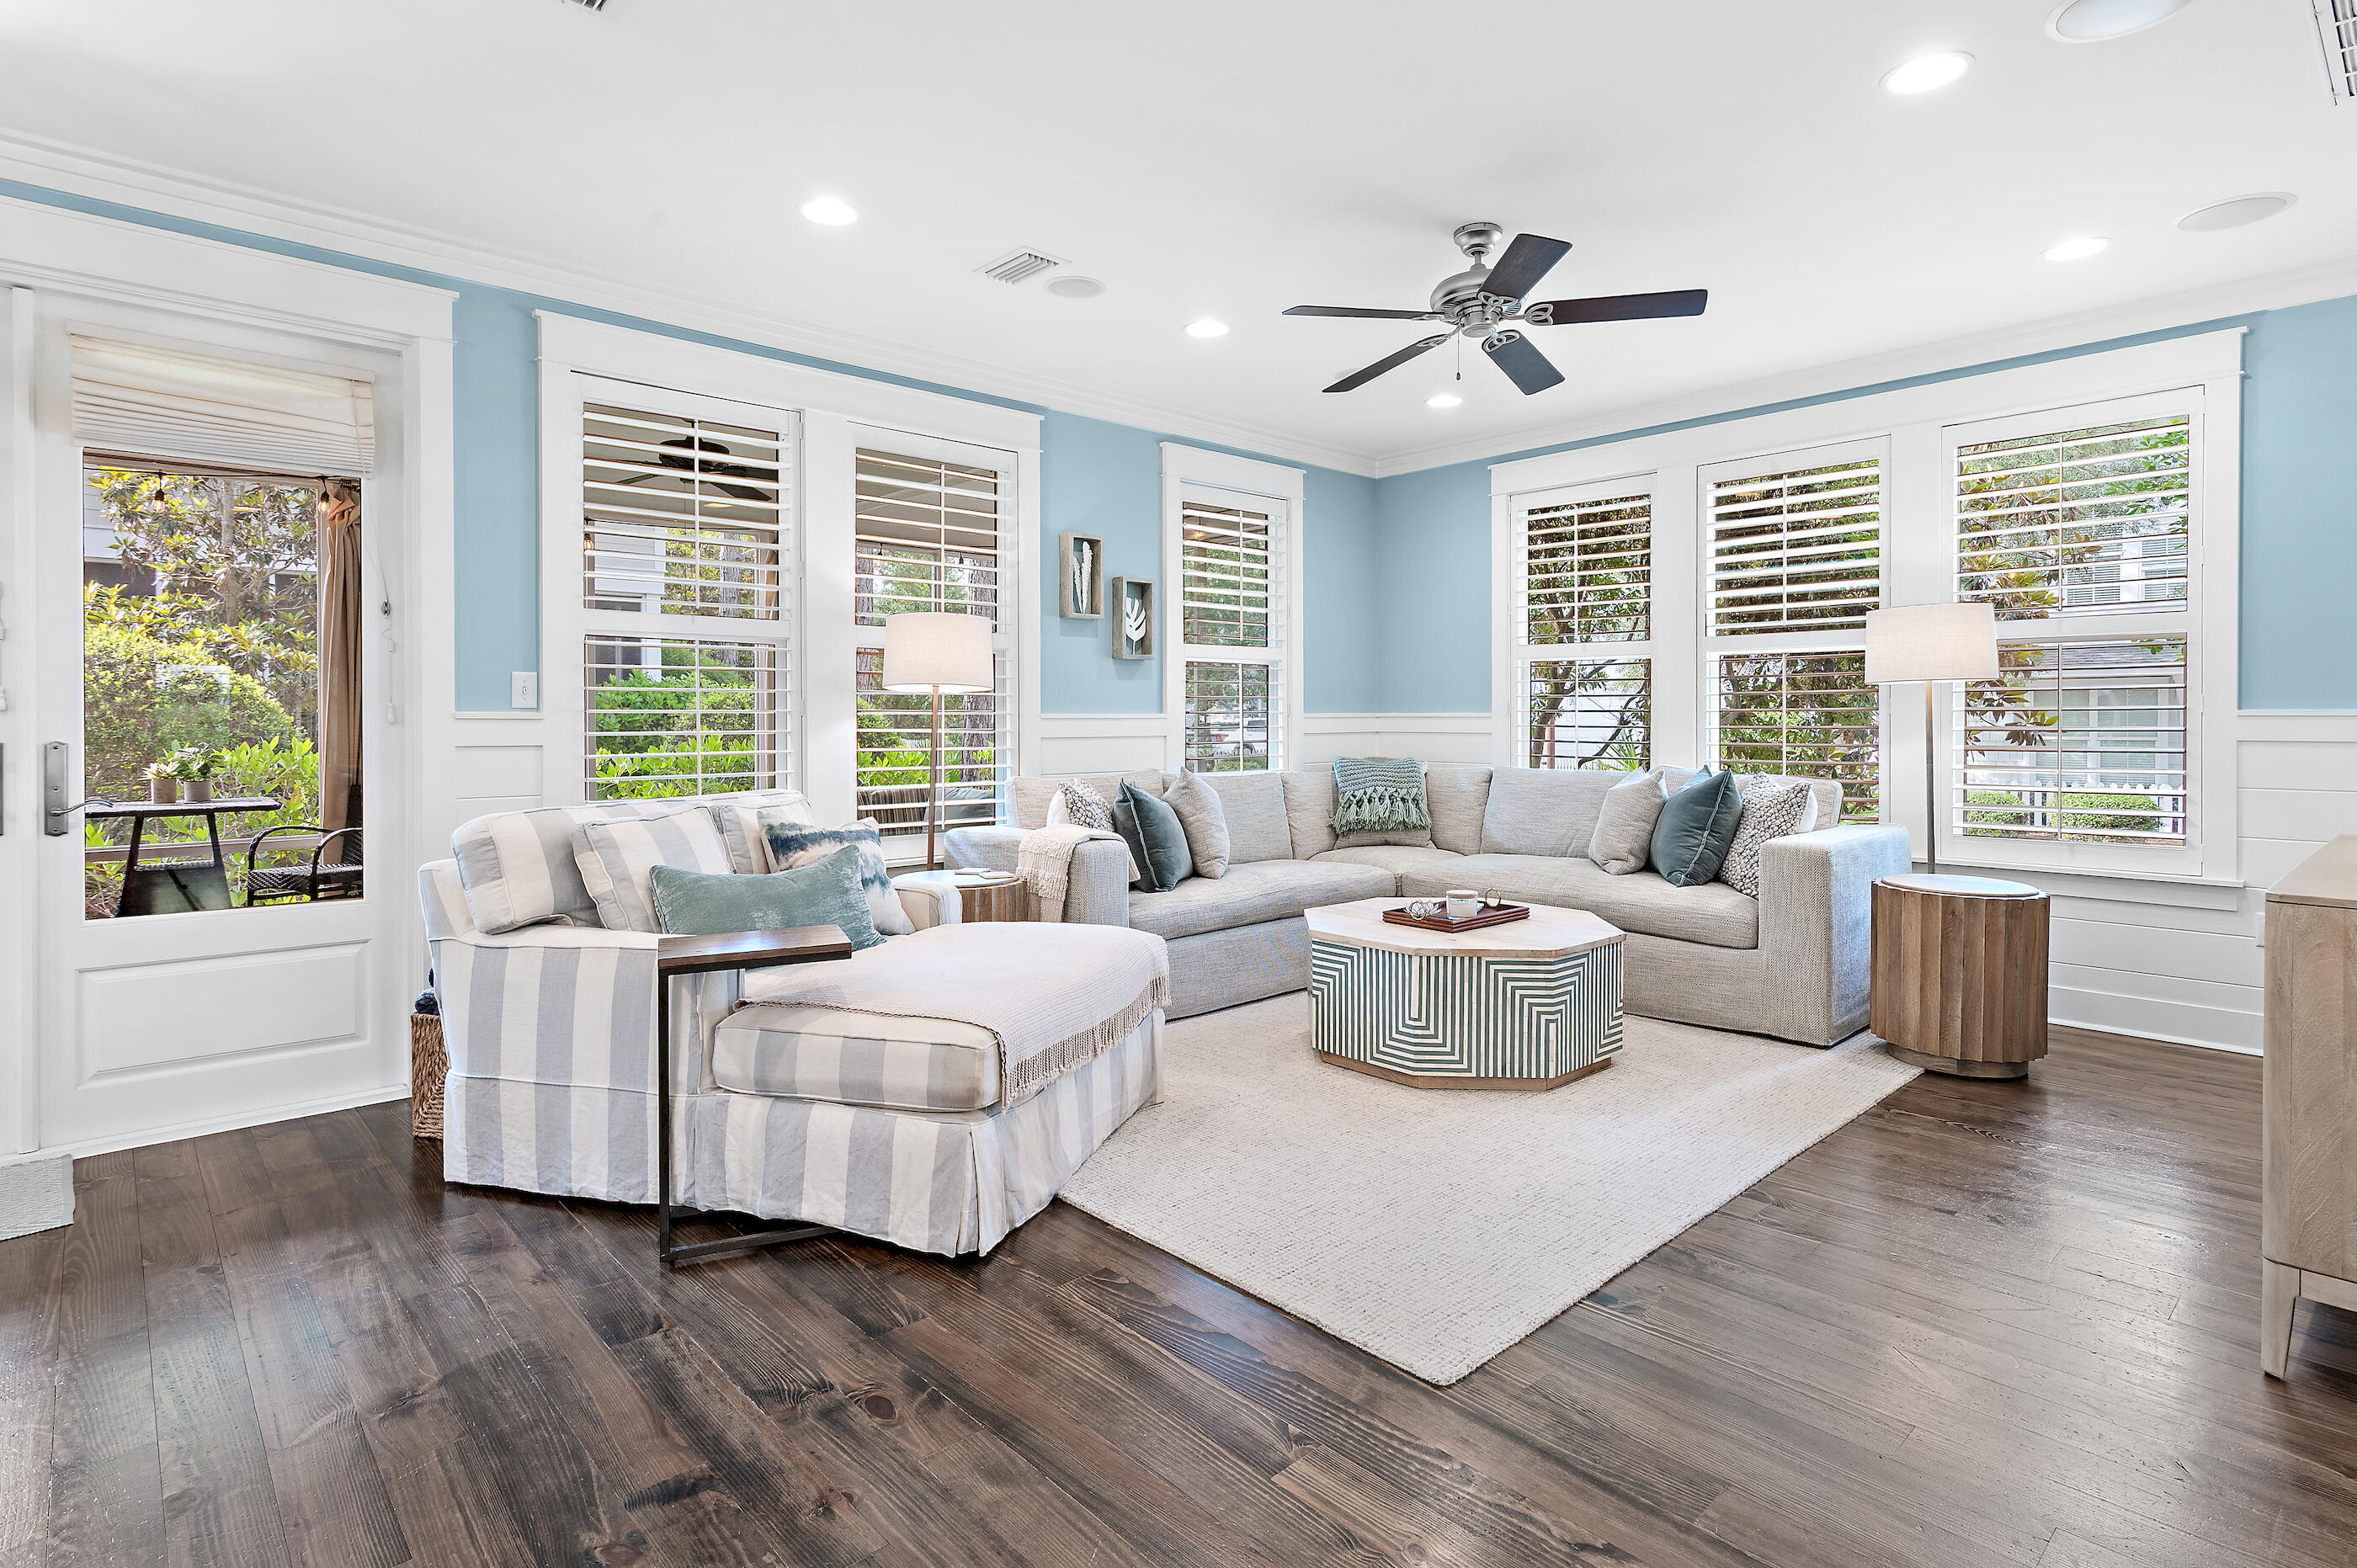
Welcome to 8 Half Moon Lane, a beautifully maintained coastal retreat in the gated community of WaterSound West Beach. Perfectly positioned on a desirable corner homesite, this fully furnished residence offers an exceptional location with convenient access to the beach, community pool, and multiple green spaces. Designed for both comfortable living and effortless entertaining, the home features three spacious bedrooms, three-and-a-half bathrooms, and an additional upstairs living area that provides flexibility for a media room, office, or additional sleeping space. The open-concept floor plan is filled with natural light and flows seamlessly from the living and dining areas to the expansive screened porch, creating the ideal setting for relaxing after a day at the beach. The kitchen has been thoughtfully updated and serves as the heart of the home, offering upgraded finishes, ample cabinetry, and a bar area with wine cooler for entertaining. The first-floor primary suite provides a peaceful retreat with an en-suite bath featuring dual vanities, generous counter space, and a large walk-in shower. Upstairs, two oversized guest suites each offer large private bathrooms and plenty of room to accommodate family and friends.  The additional width of the corner lot, compared to interior cottage home lots, provides for more openness, space, and light in the living areas. Other highlights include a one car garage, ample parking, installed EV charger, and laundry room. Watersound West Beach is known for its private BEACH ACCESS via a scenic boardwalk through Deer Lake State Park, along with resort-style amenities including a heated/cooled community pool, parks, walking trails, putting green, fitness center, bike parking at beach, and security-gated entrance. This home is just a short stroll or bike ride to the beach, making it a true 30A coastal lifestyle opportunity. The BEACH ACCESS is a private perpetual easement so no crowds and no Customary Use worries! Whether you're searching for a primary residence, second home, or investment property, this home, offered beautifully furnished and appointed, delivers space, style, and location in one of 30A's most desirable communities. Call today for a private showing.
#1004439

Santa Rosa Beach

8 Half Moon Lane

3 Beds

3 Baths

2,452 Sq.Ft.

$1,995,000

MLS#: 1004439
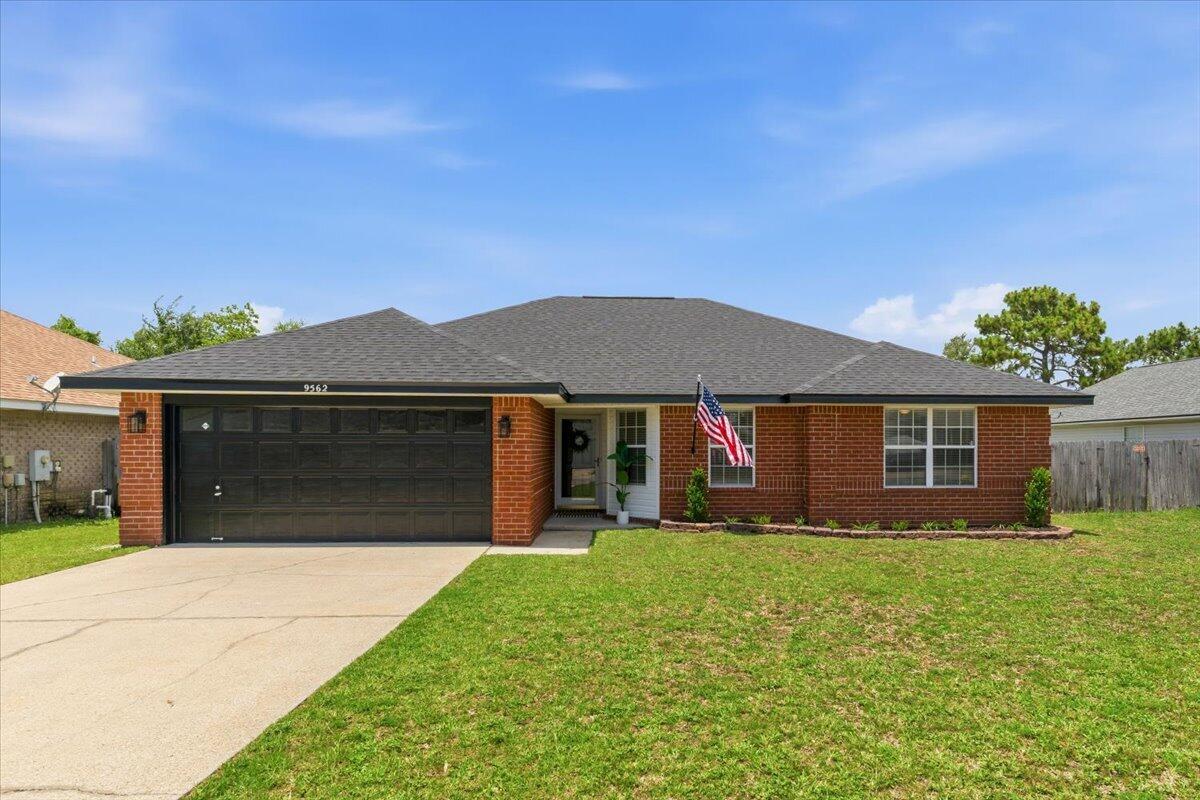
LIMITED-TIME OFFER! Seller is offering $10,000 toward buyer closing costs PLUS a $560 home warranty for buyers who can close on or before Aug 3rd!

This thoughtfully refreshed all-brick home in desirable East Navarre features a brand-new 2026 roof, 2023 HVAC, 2022 Hot Water Heater, fresh interior and exterior paint, refreshed landscaping, and numerous updates throughout, this move-in-ready property offers comfort, convenience, and peace of mind.

Inside, you'll find a split-bedroom floor plan designed for privacy, along with a large great room that flows seamlessly into the dining area and kitchen. 

Recent improvements include updated lighting, faucets, door hardware, hinges, two new ceiling fans, exterior pressure washing, and refreshed garden bed.  

Enjoy Florida living in the large privacy-fenced backyard with plenty of room for pets, play, gardening, or outdoor gatherings. The all-brick exterior provides low-maintenance durability, while the high-and-dry lot offers added confidence during heavy rains and storms.

Conveniently located just minutes from Navarre's sugar-white beaches, Hurlburt Field, shopping, dining, and schools, this home combines a peaceful setting with easy access to everything the Emerald Coast has to offer. 

This refreshed home is turnkey and ready for your personal touches. Don't miss your opportunity to make this East Navarre gem your own--schedule your showing today!
#1004640

Navarre

9562 Parker Place Drive

3 Beds

2 Baths

1,641 Sq.Ft.

$330,000

MLS#: 1004640

* Listings identified with the FMLS IDX logo come from FMLS and are held by brokerage firms other than the owner of this website. The listing brokerage is identified in any listing details. Information is deemed reliable but is not guaranteed. If you believe any FMLS listing contains material that infringes your copyrighted work please click here to review our DMCA policy and learn how to submit a takedown request. © 2024. First Multiple Listing Service, Inc.

Categories

Homes Tailored to Your Lifestyle

Buyers Guide

Buying a home is one of the most exciting milestones of your life.

View more

Sellers Guide

Putting your home on the market can be a stressful process, especially when you don’t know what to expect.

View more

Market report

With just a few clicks, you'll gain instant access to valuable insights about the real estate market, including trends, property values, and community analytics.

View more

Home value

Unlike automated valuations, our hands-on review will provide a comprehensive opinion of your home’s value while considering important interior elements and other location intangible factors that machine algorithms so often miss.

View more

Buyers resources

Guides on financing, inspections, and choosing the right Realtor for a smooth home purchase.

Sellers resources

Practical tips on staging, pricing, and preparing your home to attract buyers and maximize your sale.

Send a message

Message successfully sent.

Reason for contacting?

I agree to receive email communication and understand I can unsubscribe at any time.

I agree to be contacted by Realhub DEV via call, email, and text for real estate services. To opt out, you can reply 'stop' at any time or reply 'help' for assistance. You can also click the unsubscribe link in the emails. Message and data rates may apply. Message frequency may vary. Privacy Policy

Sign In Sign Out

Virtual Assistant

Would you like to take the next step with this property? We can help you schedule a showing or virtual tour, or send you more details.

Yes, I would like more information.

Thank You for Your Reply, One of Our Agents will contact you as soon as possible

No, maybe later.

Thank you, you can always contact me via email, phone number or through the contact form.

Realhub AI

Lucy - Your AI-Powered Realtor

Update Your Temporary Password

Personalize your search

Enter your email and we'll notify you immediately when new listings match what you're looking for.

or enter email address

Already have an account ? Login here

Continue your home search

I agree to receive communications and understand I can unsubscribe at any time.

I agree to be contacted by Realhub DEV via call, email, and text for real estate services. To opt out, you can reply 'stop' at any time or reply 'help' for assistance. You can also click the unsubscribe link in the emails. Message and data rates may apply. Message frequency may vary. Privacy Policy

Already have an account ? Login here

We use cookies

We use cookies primarily for analytics to enhance your experience. By accepting, you agree to our use of these cookies. You can manage your preferences or learn more about our cookies policy.