Thinking of selling?

Blue Sapphireline

Browse Properties
  • Nearby me

Popular Features

Community Features

Association

Property Features

Waterfront

View

Exterior Features

Interior Features

Style

E-Alert name

Properties

10000 properties match your criteria

***AVAILABLE NOW!!***

$1000 security deposit ( $500 off )
Pet's will be considered with owner approval!
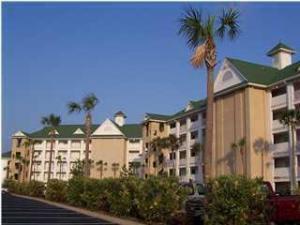
This cute and cozy unit features 1 bedroom, 1 Bath - located at the Florida Club in Bluewater Bay.
This home features a spacious living room with a balcony, and gorgeous upgraded kitchen, a large bedroom, a beautiful bathroom and also includes cable and internet. The Florida Club offers a resort lifestyle complete with a sparkling community pool, hot tub, fitness center, and clubhouse.

**All pets are registered via pet screening, and all assistance animals are verified through the same screening process.**

**Carpet cleaning (if applicable) & Admin Fee charged **

Tenant to verify all data. Please contact Sound Choice Real Estate to schedule a showing- 850-389-8533.

***Approval is based on several factors as follows***
- Rental History and Verification
- Employment History and Verification
- Credit History
- Criminal Background & Terrorist Database Check
- Pet Verification
#1004660

Niceville

4274 Calinda Lane APT 248

1 Beds

1 Baths

N/A

$1,500

MLS#: 1004660
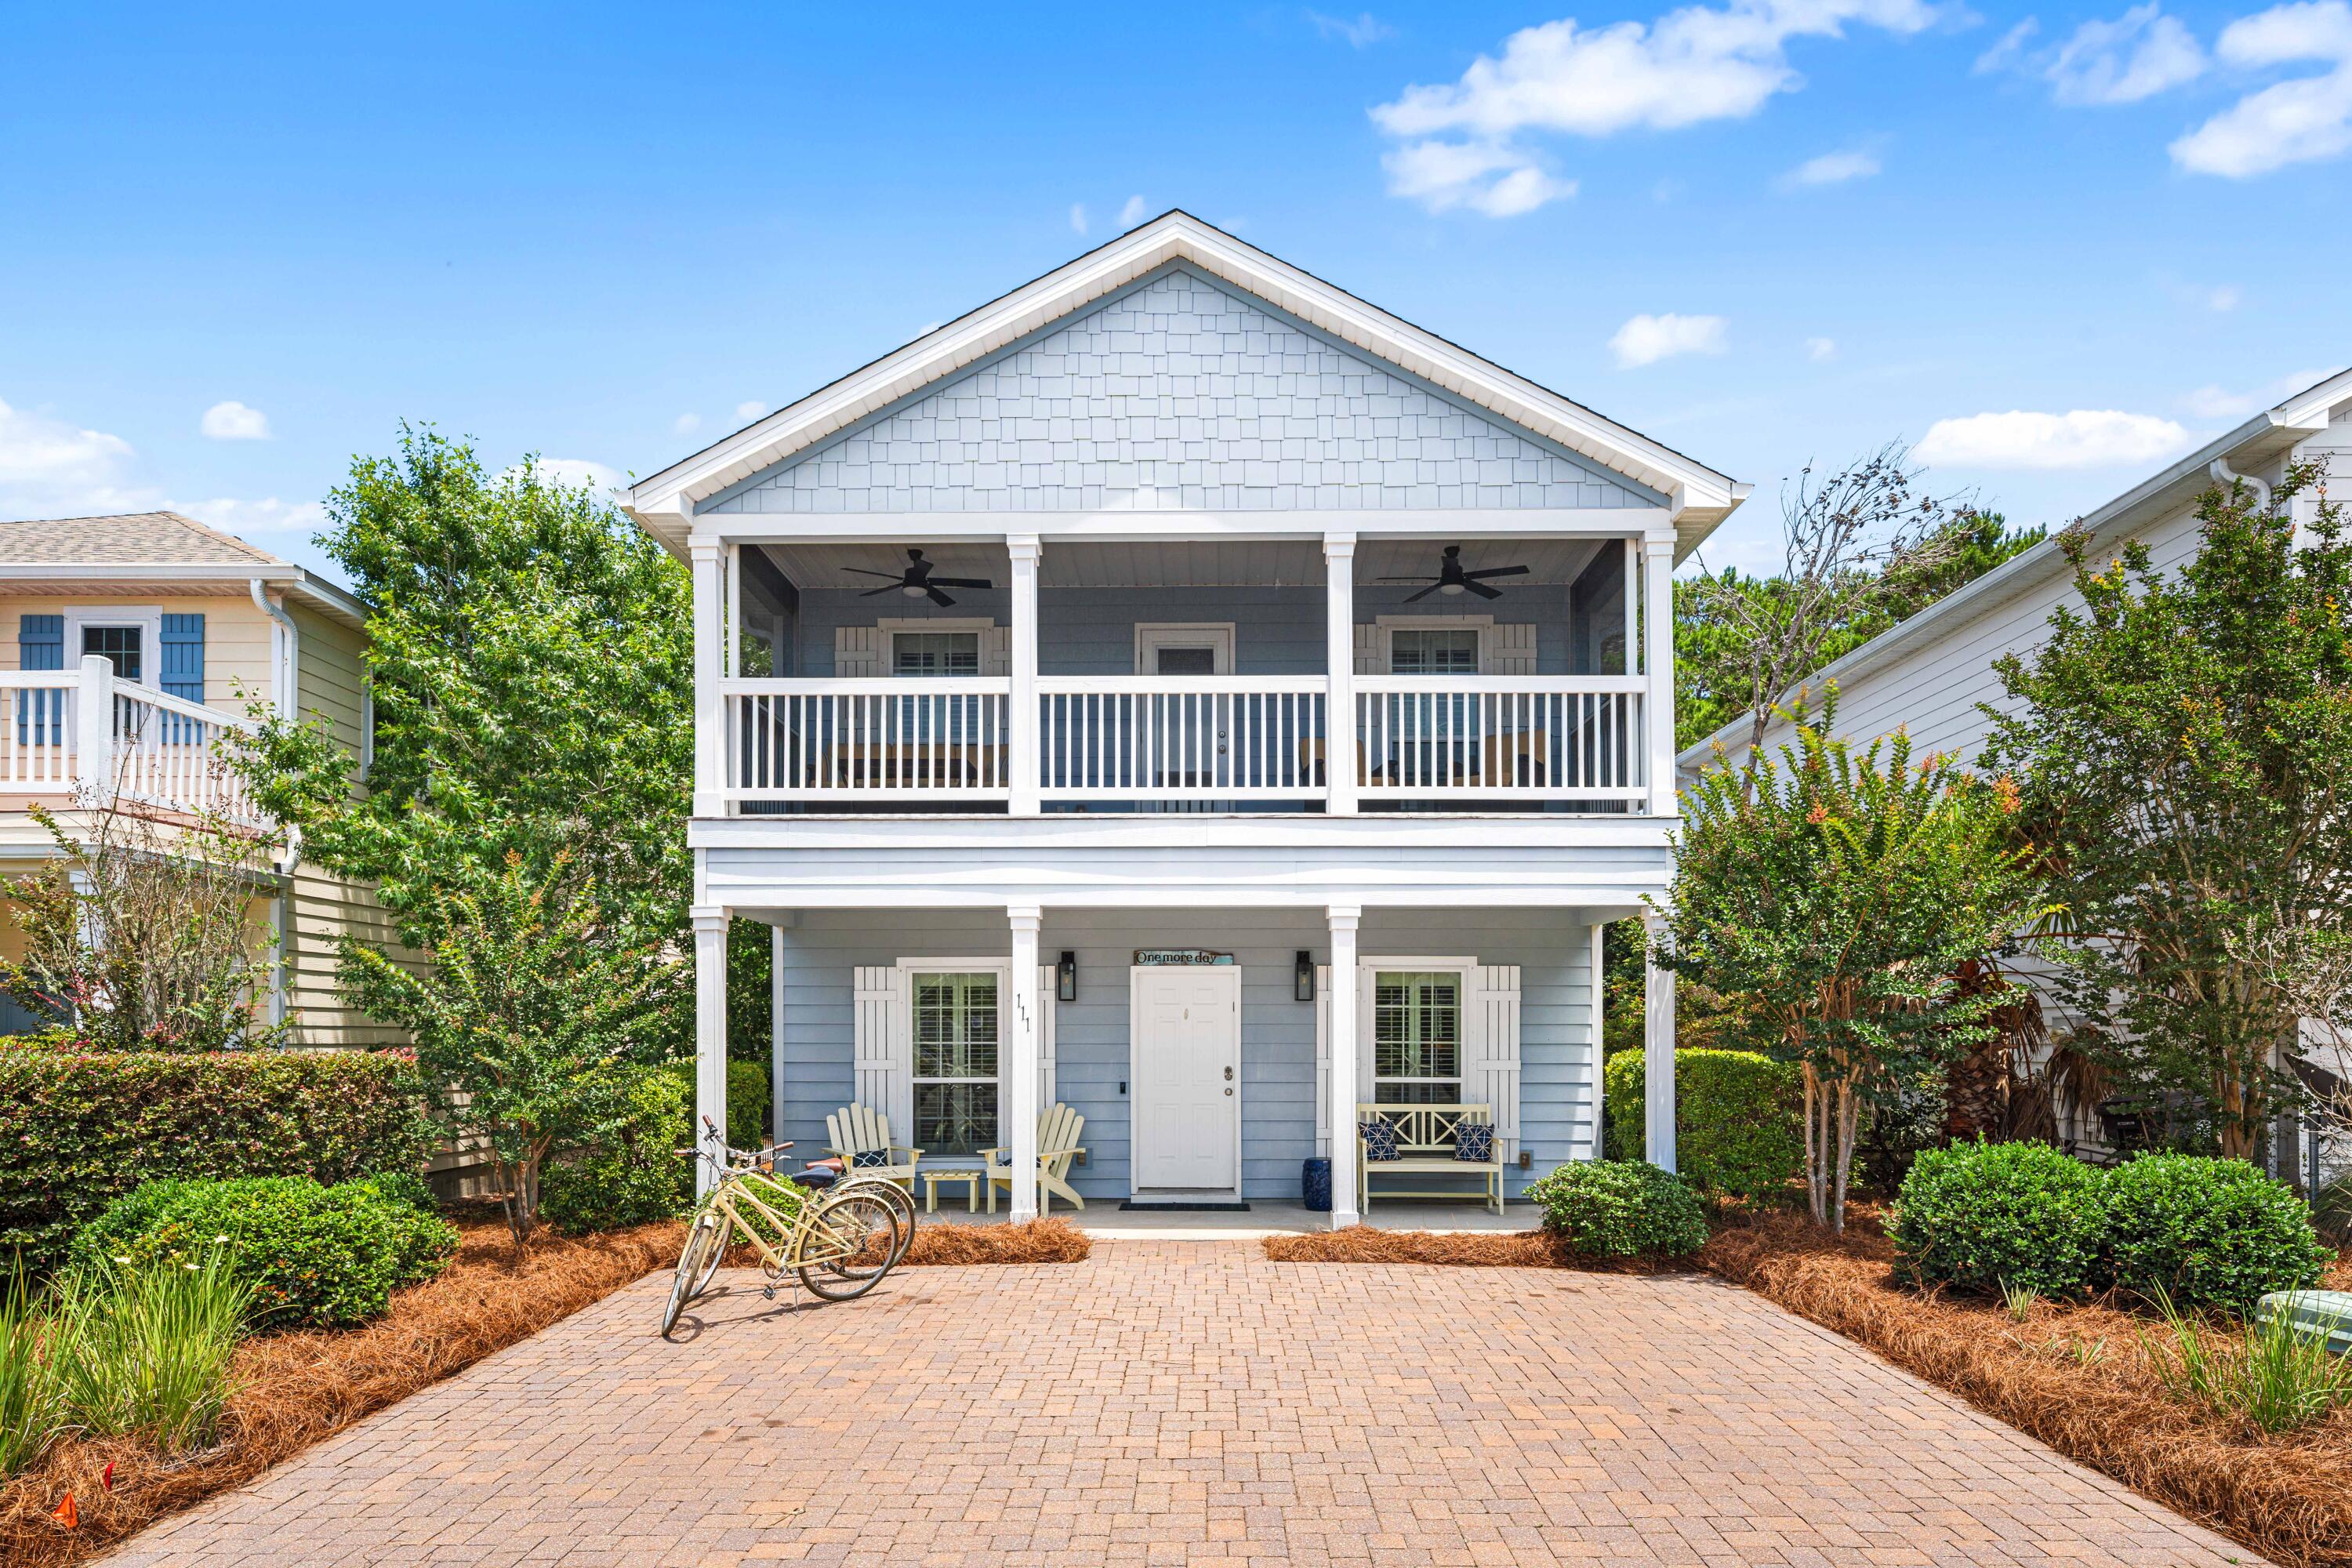
In the heart of Inlet Beach, this fully furnished 3-bedroom, 2.5-bath home is located in the short-term rental friendly community of West Shore Place, where owners and guests enjoy access to a seasonally heated community pool and exceptional walkability to popular 30Avenue for world-class entertainment, shopping, and dining. Also featuring easy and quick access to the Inlet Beach Underpass for safe and convenient beach access, Rosemary Beach, Seacrest Beach, Alys Beach, Camp Helen State Park, Watersound Origins Town Center and more. Whether you're searching for a primary residence, second home, or income-producing vacation rental, this property offers an outstanding combination of location, lifestyle, and investment potential. Designed for comfortable coastal living, the two-story floor plan features an open-concept living, dining, and kitchen area, hardwood floors throughout, granite countertops, crown molding, and a convenient first-floor powder bath. All three bedrooms are privately situated upstairs. Spacious front and rear porches, along with a private rear patio featuring a pergola, extend the living space outdoors and provide plenty of room to relax and unwind after a day at the beach. A screened second-floor balcony offers an additional space to enjoy the coastal breeze, while the home's thoughtful design and turnkey furnishings make it an exceptional opportunity to enjoy the best of the coastal lifestyle Inlet Beach has to offer. Designed for comfortable coastal living, the two-story floor plan features an open-concept living, dining, and kitchen area, hardwood floors throughout, granite countertops, crown molding, and a convenient first-floor powder bath. All three bedrooms are privately situated upstairs. Spacious front and rear porches, along with a private rear patio featuring a pergola, extend the living space outdoors and provide plenty of room to relax and unwind after a day at the beach. A screened second-floor balcony offers an additional space to enjoy the coastal breeze, while the home's thoughtful design and turnkey furnishings make it an exceptional opportunity to enjoy the best of the coastal lifestyle Inlet Beach has to offer
#1004656

Inlet Beach

111 W Shore Place

3 Beds

2 Baths

1,860 Sq.Ft.

$742,000

MLS#: 1004656
Awesome builder rate plus FREE refrigerator! Restrictions apply. 

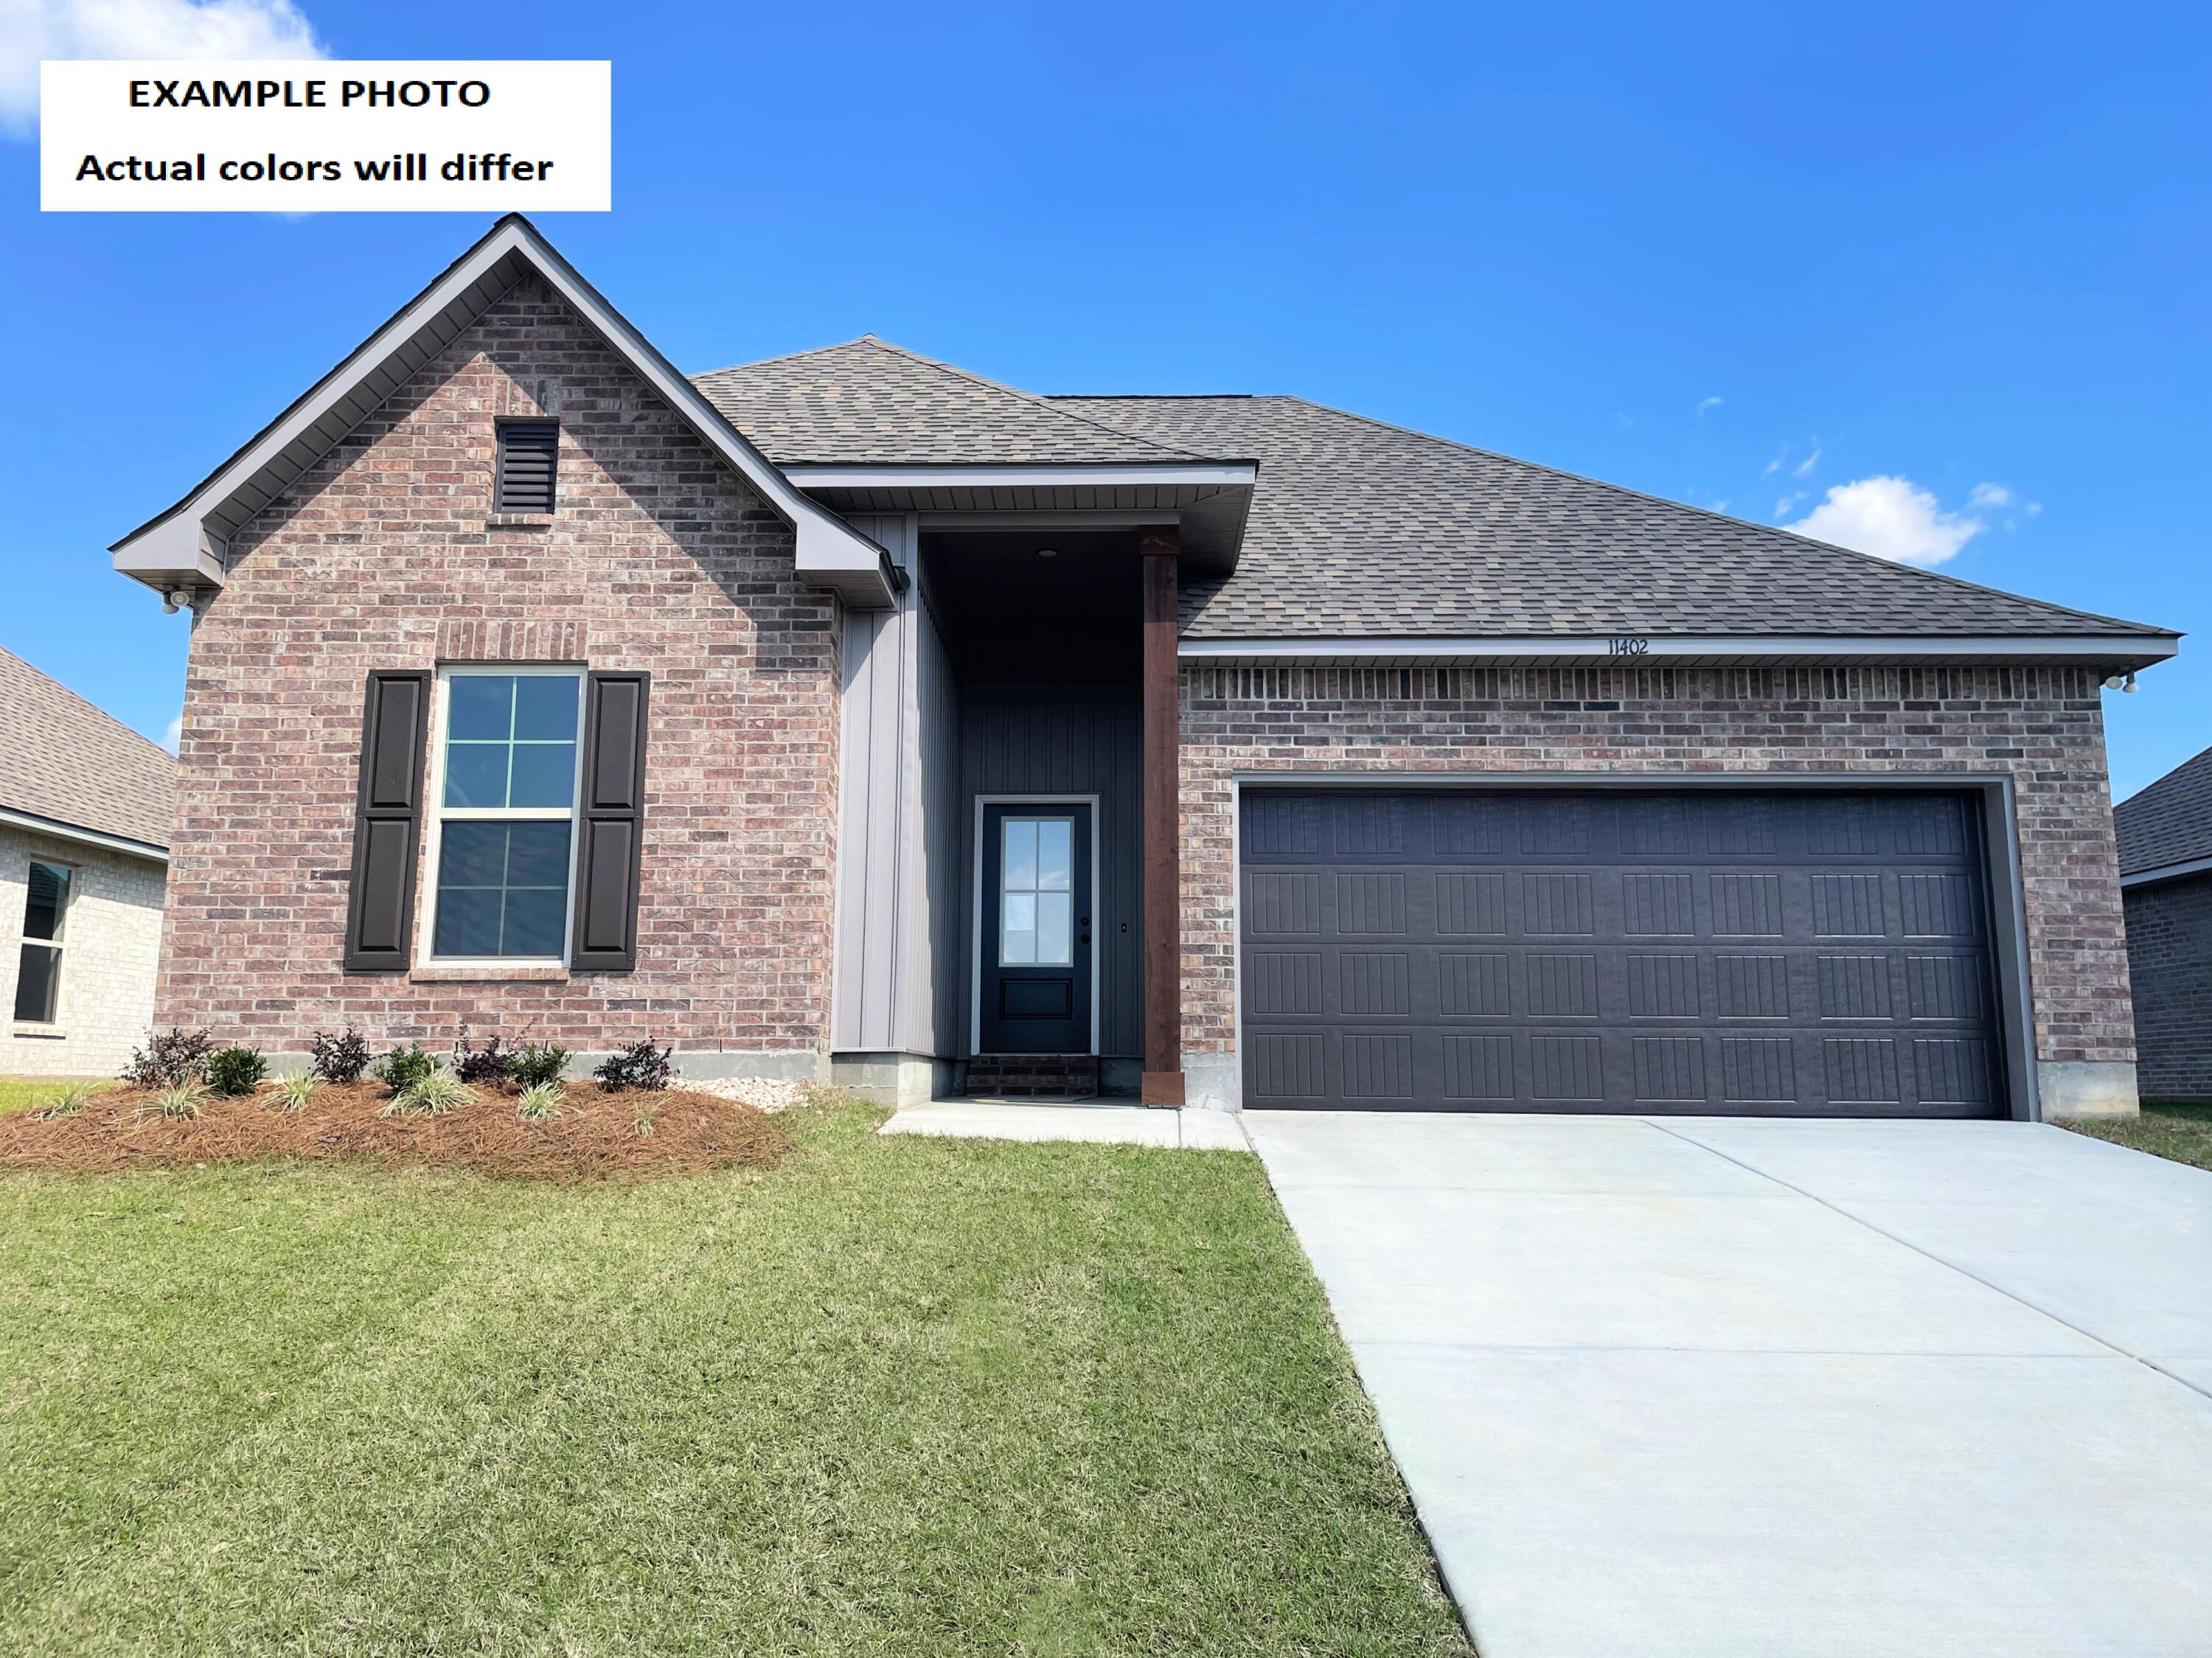
The TRILLIUM IV H in Bird Song at Hammock Bay community offers a 3 bedroom, 2 full bathroom, open and split design. Upgrades added (list attached). Features: double vanity, garden tub, separate custom tiled shower, and walk-in closet (opens to laundry) in master bathroom, kitchen island, walk-in pantry, boot bench in mudroom, covered porches, undermount sinks, custom kitchen backsplash, cabinet hardware, crown molding, LED lighting, smart connect WIFI thermostat, framed mirrors in all bathrooms, landscaping package, architectural 30-year shingles, flood lights, and more! Energy Efficient Features: water heater, electric kitchen appliance package, vinyl low E windows, and more! Energy Star Partner.
#1004729

Freeport

69 Perch Place

3 Beds

2 Baths

1,848 Sq.Ft.

$436,620

MLS#: 1004729
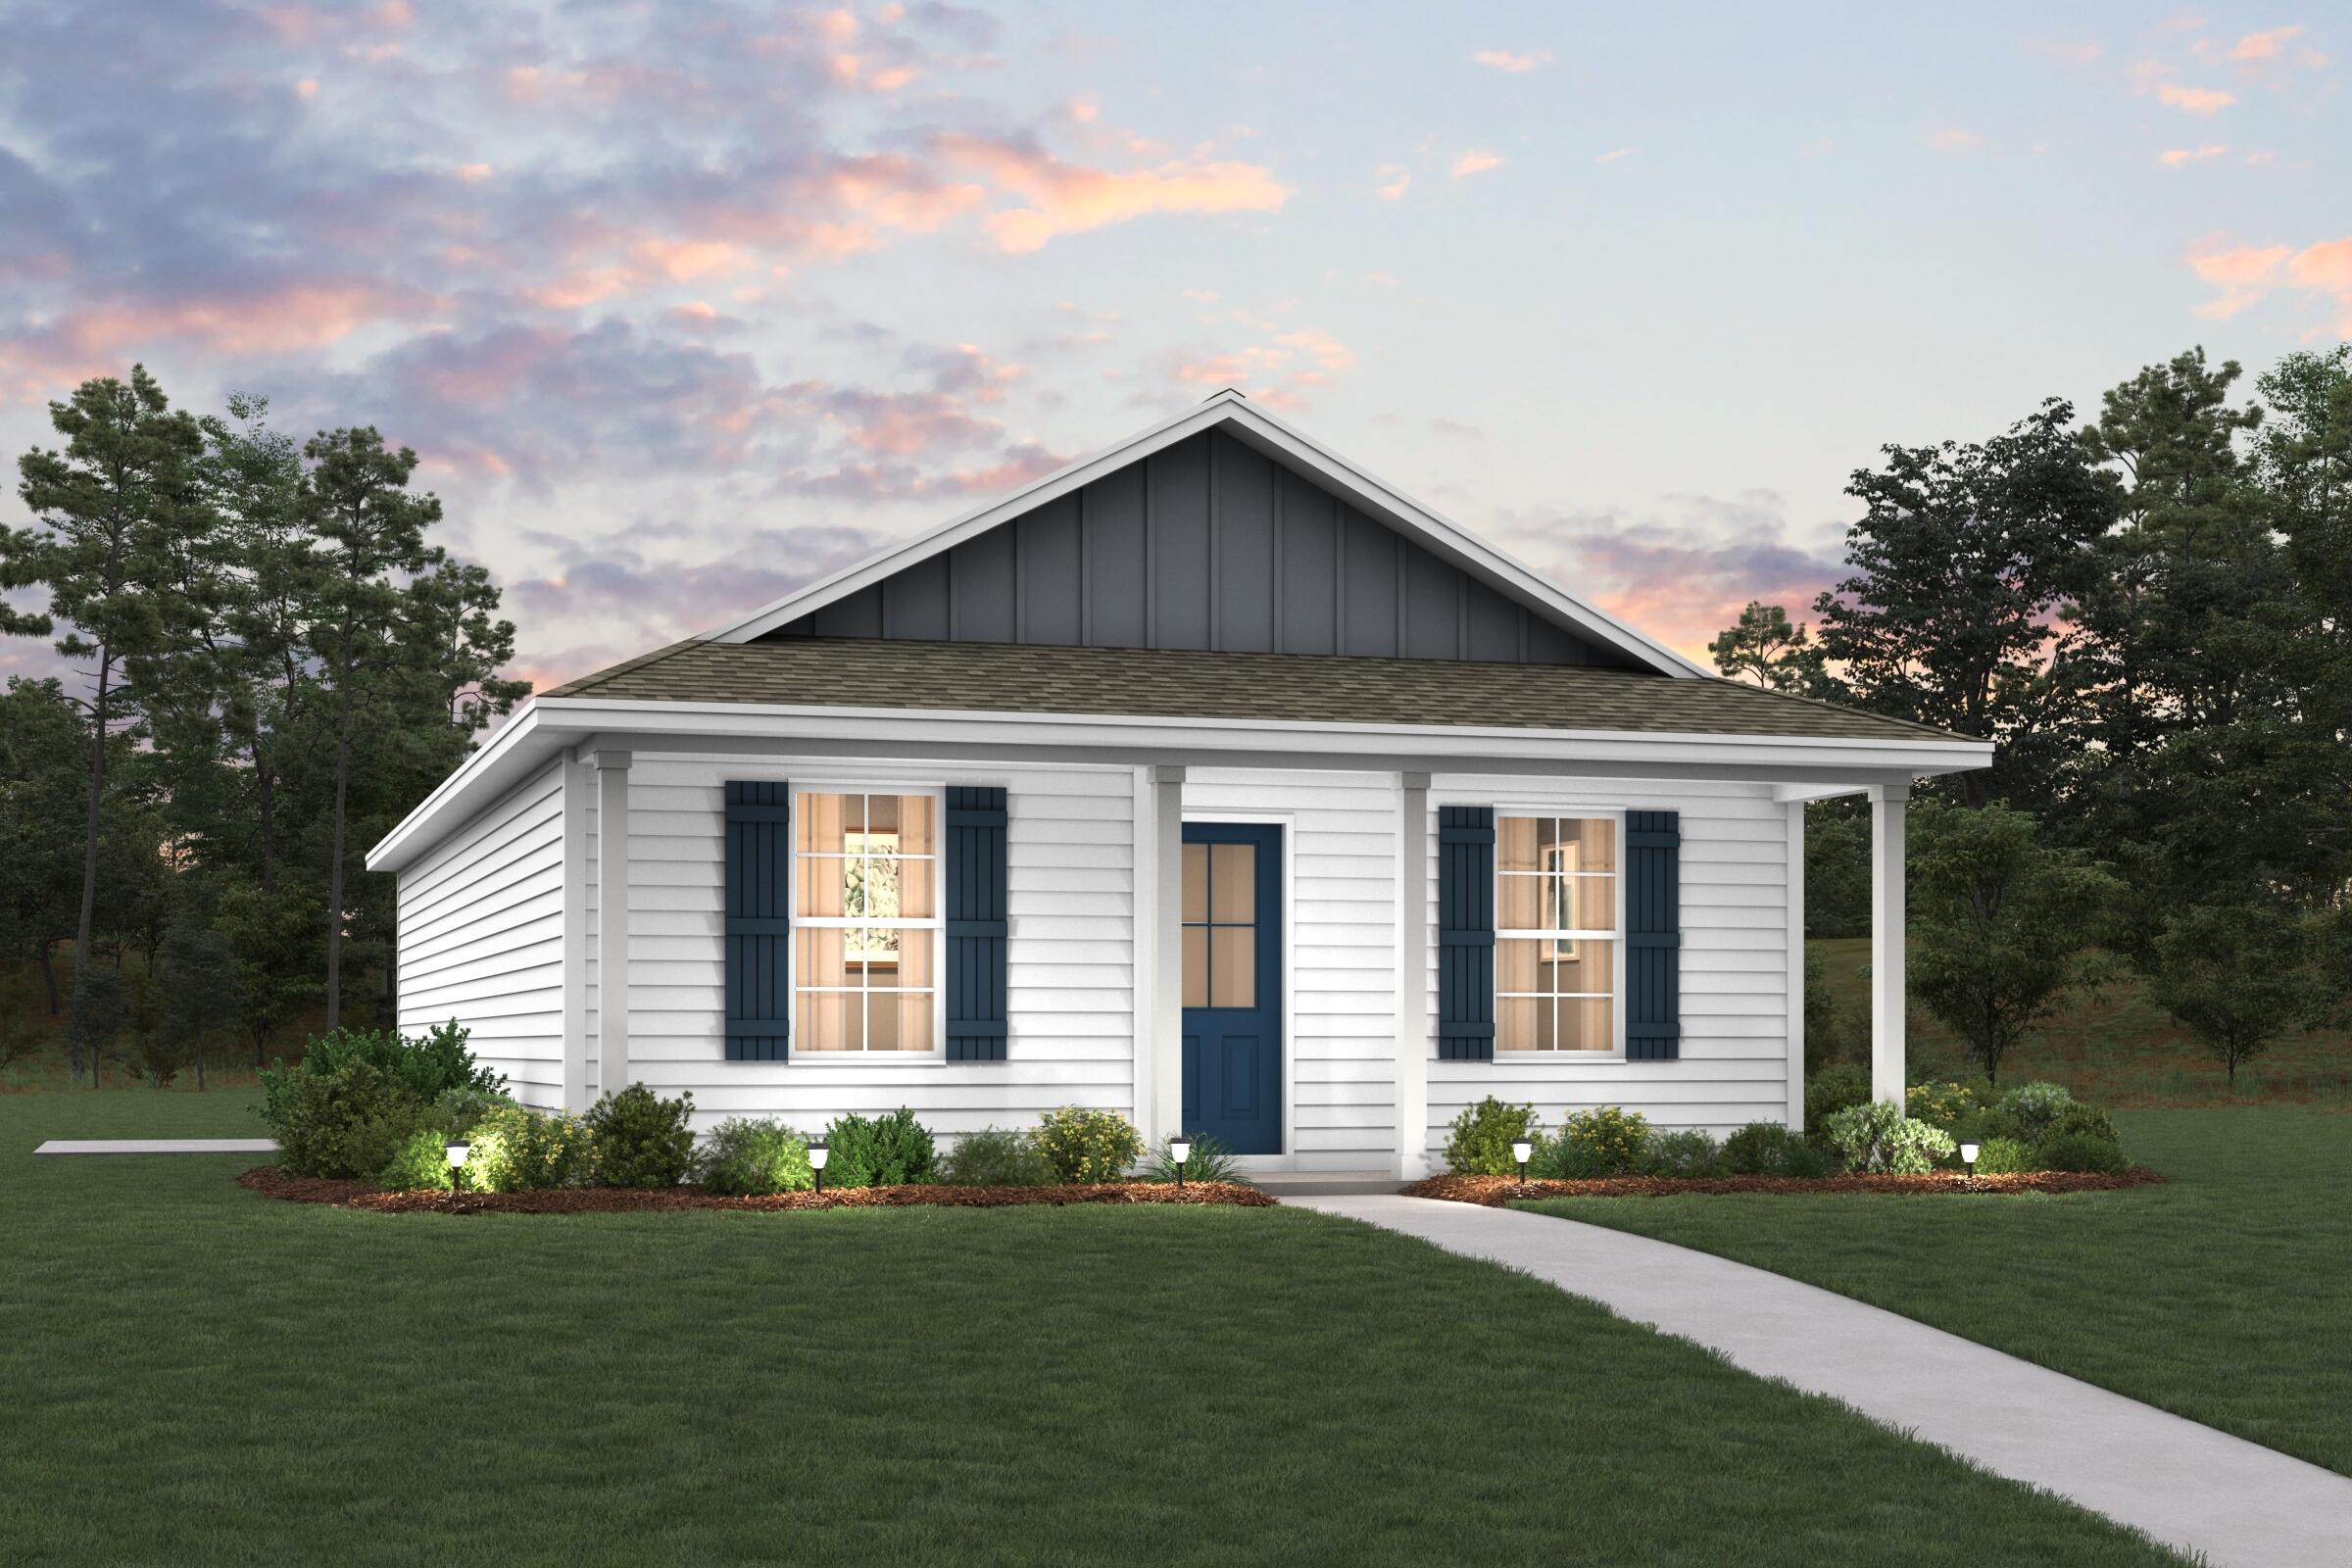
Welcome home to this NEW Single-Story Home in the Mossy Head Community! The desirable Lanier Plan boasts an open design encompassing the Living and Kitchen spaces. The Kitchen features gorgeous cabinets, quartz countertops, and Stainless-Steel Appliances (including Range with a Microwave hood and Dishwasher). The primary suite has a private bath and a walk-in closet. This Home also includes 2 more bedrooms and a secondary bathroom. Energy-efficient Low-E insulated dual-pane vinyl windows and a one-year limited warranty ensure comfort and peace of mind.
Ask sales counselor about new enhanced kitchen cabinet features and updated farmhouse style trim package!
#1004677

DeFuniak Springs

51 Cranebill Place

3 Beds

2 Baths

1,114 Sq.Ft.

$198,990

MLS#: 1004677
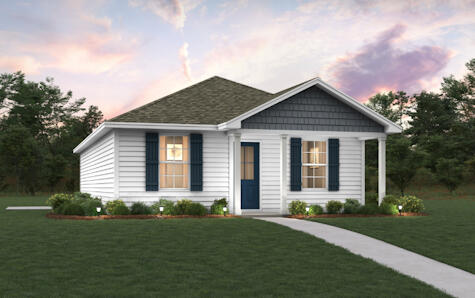
Welcome home to this NEW Single-Story Home in the Mossy Head Community! The desirable Lanier Plan boasts an open design encompassing the Living and Kitchen spaces. The Kitchen features gorgeous cabinets, quartz countertops, and Stainless-Steel Appliances (including Range with a Microwave hood and Dishwasher). The primary suite has a private bath and a walk-in closet. This Home also includes 2 more bedrooms and a secondary bathroom. Energy-efficient Low-E insulated dual-pane vinyl windows and a one-year limited warranty ensure comfort and peace of mind.
Ask sales counselor about new enhanced kitchen cabinet features and updated farmhouse style trim package!
#1004702

DeFuniak Springs

63 Cranebill Place

3 Beds

2 Baths

1,114 Sq.Ft.

$203,990

MLS#: 1004702
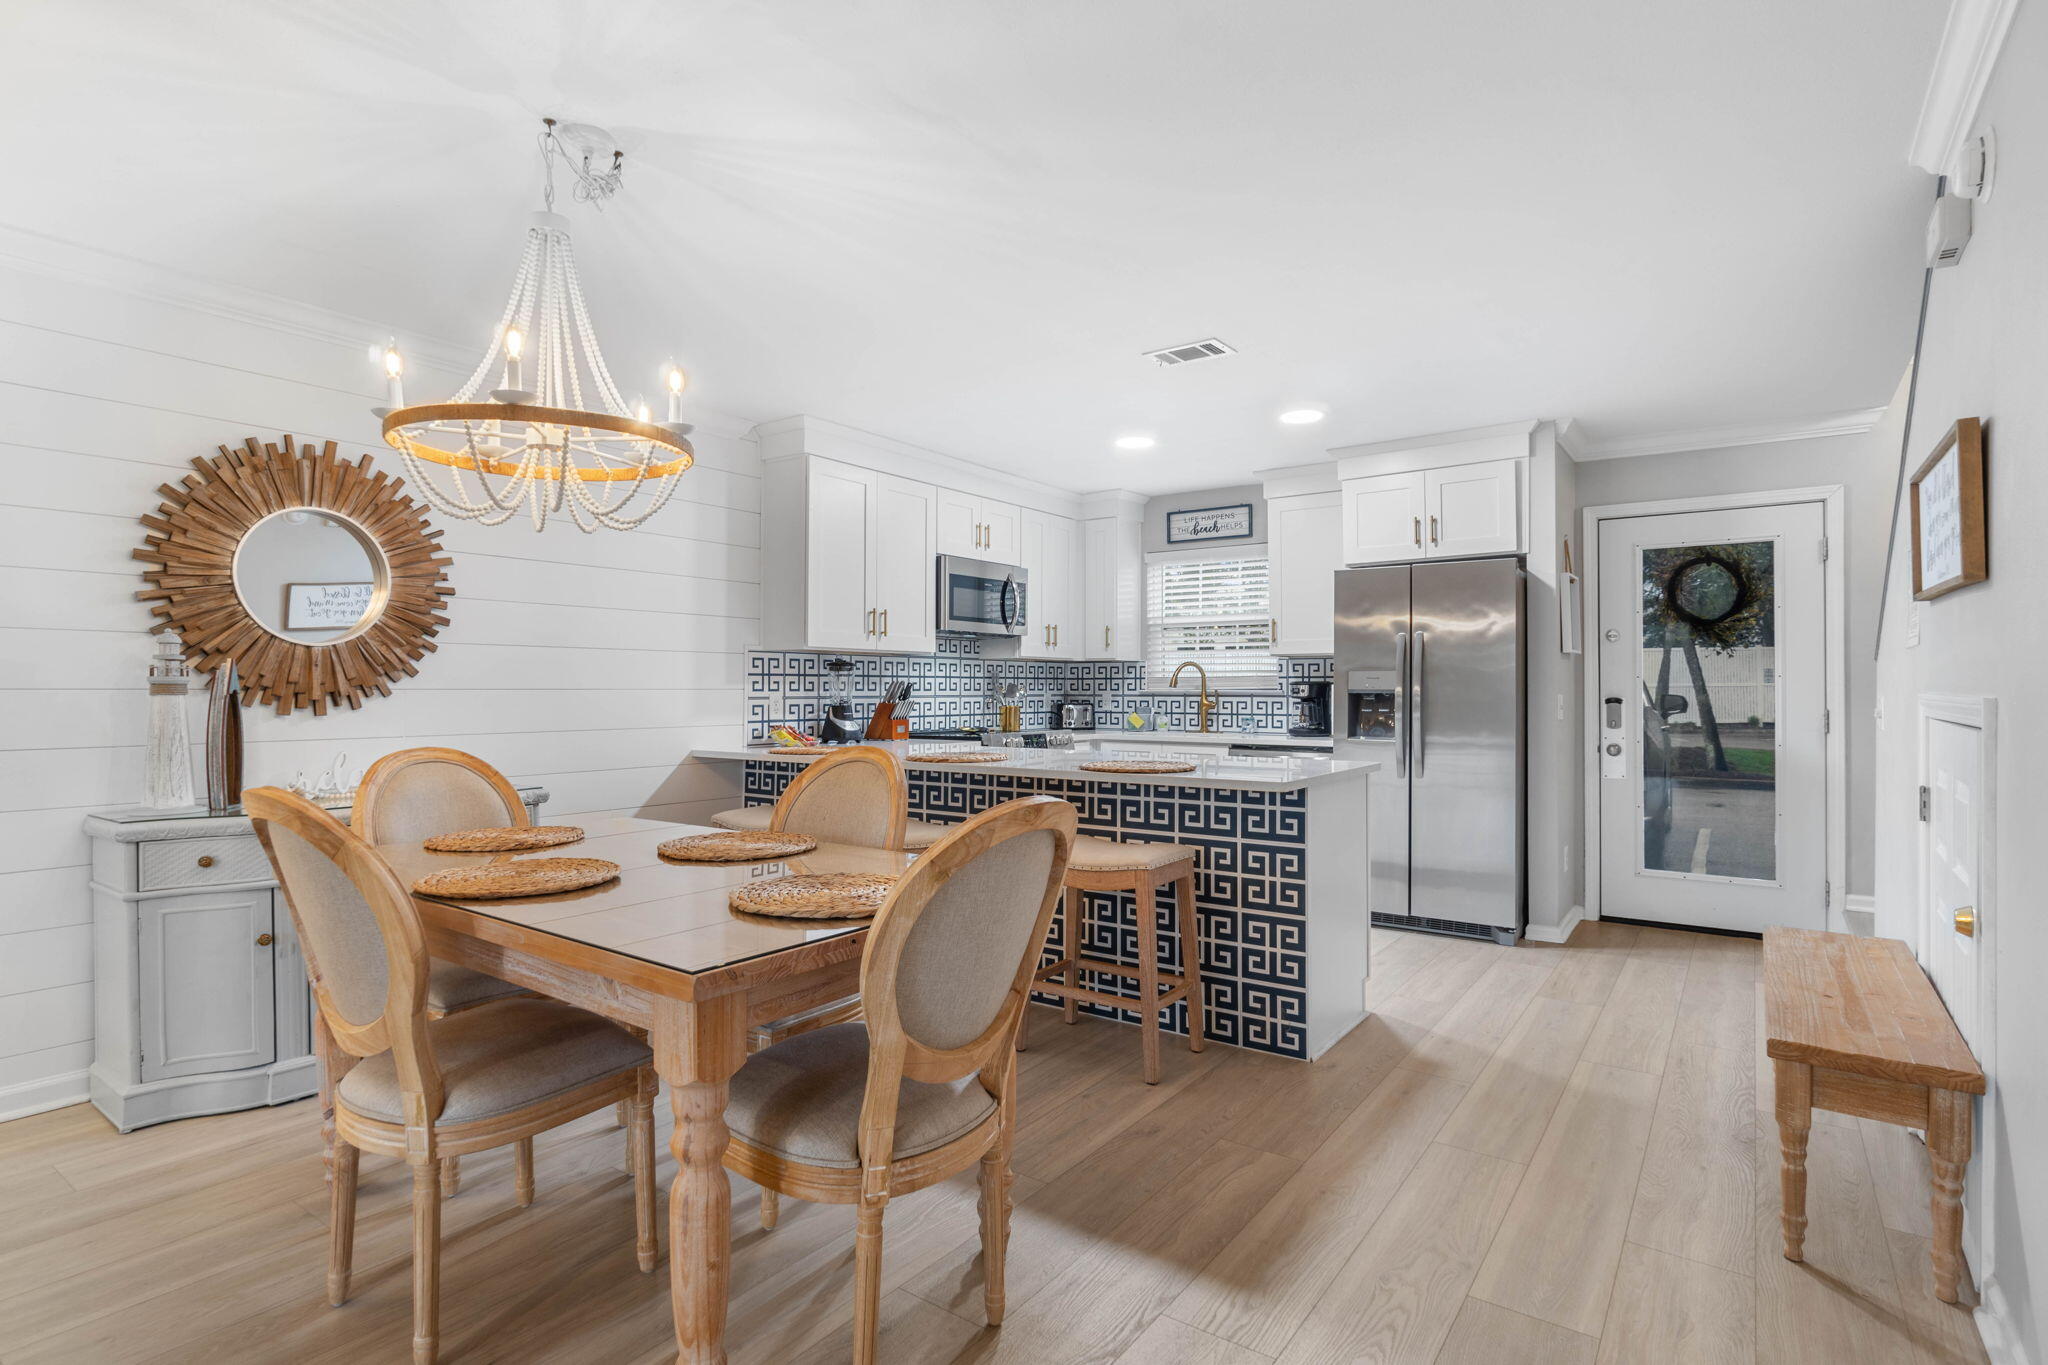
Flip-flops, salt air, and sunshine--welcome to Unit 15 (end unit), a freshly enchanted coastal townhome just a skip from the surf!! Ideally located between the GULF and the BAY this townhome checks all the boxes.  

Fully reimagined with Instagram-ready finishes & furnishings, luxe quartz counters, incredible tile throughout and whimsical built-in bunks that beg for sandy-studded stories, this home sparkles from every corner.  No detail has been overlooked!!

Two cozy upstairs bedrooms each with their own full bath, and a bright tiled kitchen that invites seaside gatherings. Step into the screened porch that overlooks a quiet wooded backdrop--your shady retreat after a day at the beach. The community pool sits practically at your doorstep, and water, sewer, garbage, and cable are covered by the association for effortless living.

Perfect as a rental-ready investment or a charming full-time residence, Unit 15 is poised in the heart of Miramar Beach--moments from Sandestin, the magic of 30A, countless restaurants, and Silver Sands Premium Outlets. Salt-kissed days and effortless nights--coastal living with personality.
#1004738

Miramar Beach

340 Scenic Gulf Drive UNIT 15

2 Beds

1 Baths

1,152 Sq.Ft.

$545,000

MLS#: 1004738
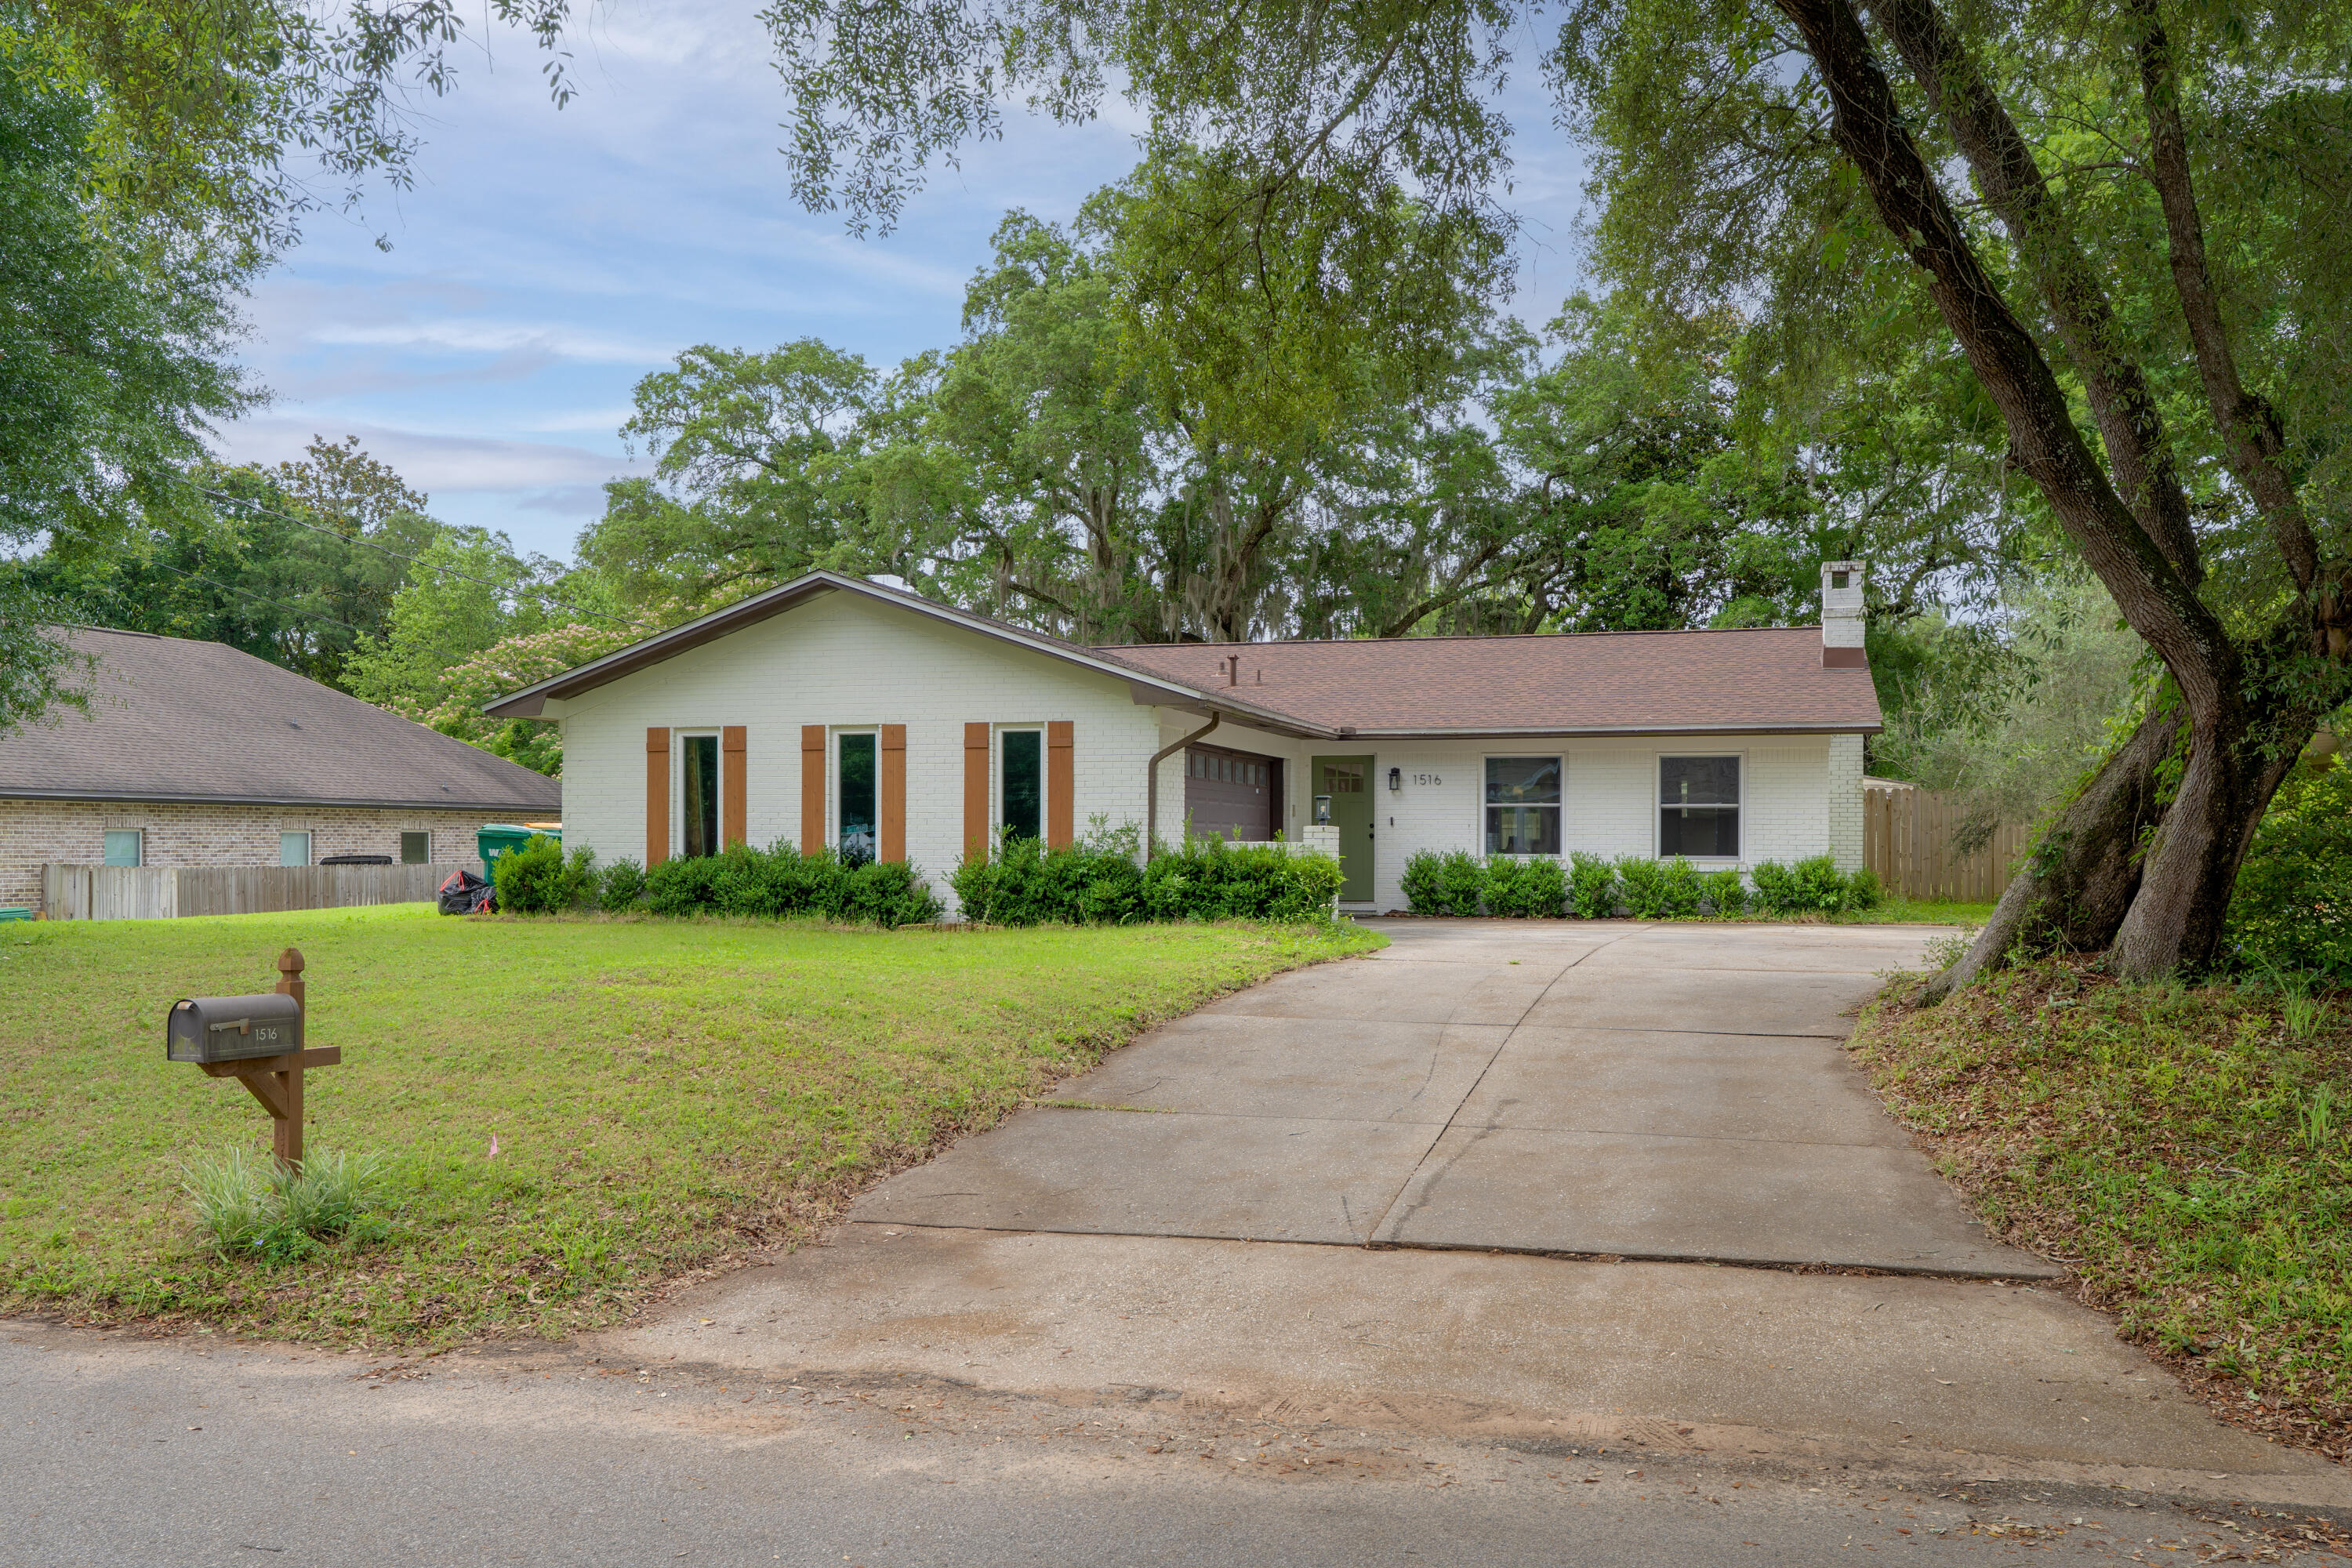
Situated on a large .33 acre lot, this fully renovated 3/2 home boasts a new kitchen, new roof and even new windows. The open concept living space has plenty of room to enjoy and entertain. Updated LVP flooring is consistent throughout the whole home. A beautiful fireplace centers the expansive living room, next to a fully remodeled kitchen with granite counters and stainless steel appliances. The primary bedroom has plentiful storage with a walk in closet. Both the primary and secondary bathrooms have been renovated as well, with tile and new vanities. The new owners will be especially happy with the indoor laundry and 2 car garage, letting this home live large and comfortably. See the Matterport 3D tour for a full interactive 3d walkthrough!
#1004742

Niceville

1516 18th Street

3 Beds

2 Baths

1,395 Sq.Ft.

$365,000

MLS#: 1004742
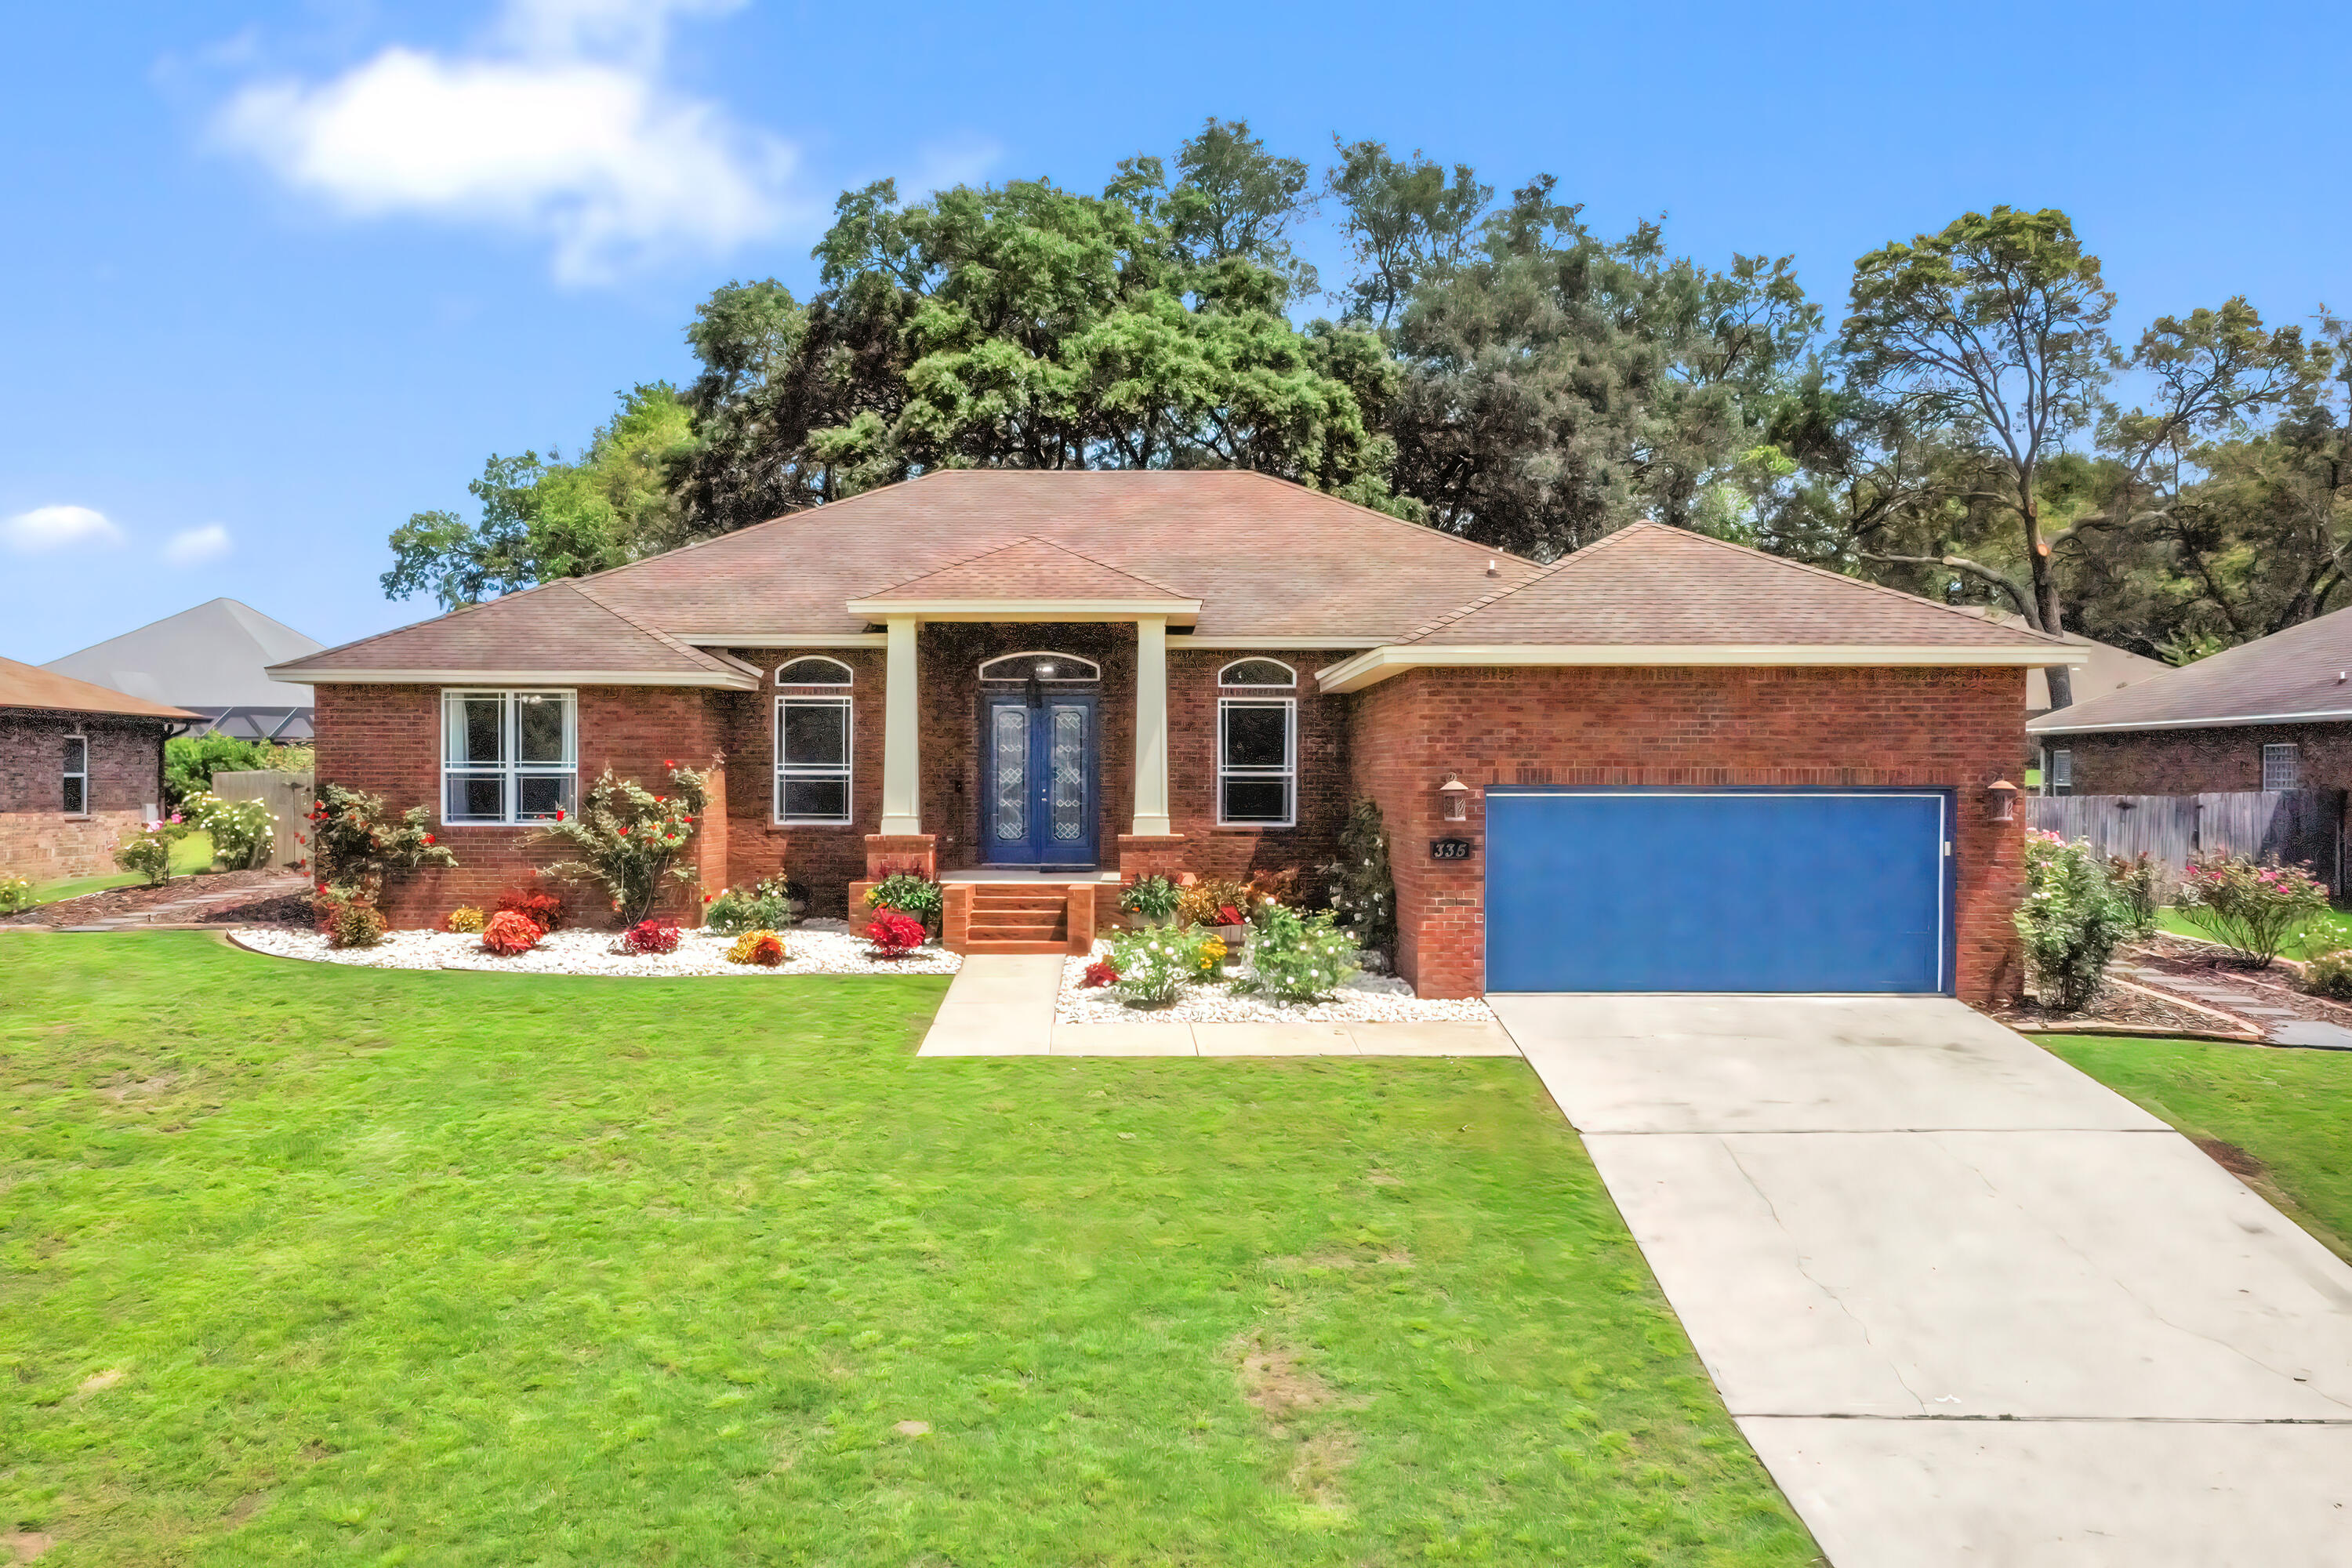
Before you reach the front door at 335 Grove Park Drive, the garden stops you. The front beds were curated by someone who understands plants, every specimen was chosen because the plant itself is worth looking at year-round, and the flowers are the reward on top of that. Award-winning roses line the walkways. Peer out of one of the bedrooms and a Dolly Parton rose fills the view, coral-orange, fragrant, and unmistakable. This is not staging. This is intentional care made visible. The house matches it. Four bedrooms, 3 full baths, 3,018 square feet per builder's plans on a 0.32-acre lot in Swift Creek Plantation. Built in 2011 and maintained without shortcuts. The HVAC was replaced in summer of 2021. Two-car garage. No pool to maintain, no HOA headaches. Just a well-built home on a well-kept lot in one of Niceville's most established neighborhoods. Swift Creek Plantation sits in the northern pocket of Niceville. Eglin AFB is a straight shot south. Lula J. Edge Elementary, Ruckel Middle, and Niceville High are all within a few miles. The outside will stop you at the gate. The inside will close the deal. Schedule your showing before someone else does, a home this well loved does not come available often.
#1004664

Niceville

335 Grove Park Drive

4 Beds

3 Baths

3,018 Sq.Ft.

$685,000

MLS#: 1004664
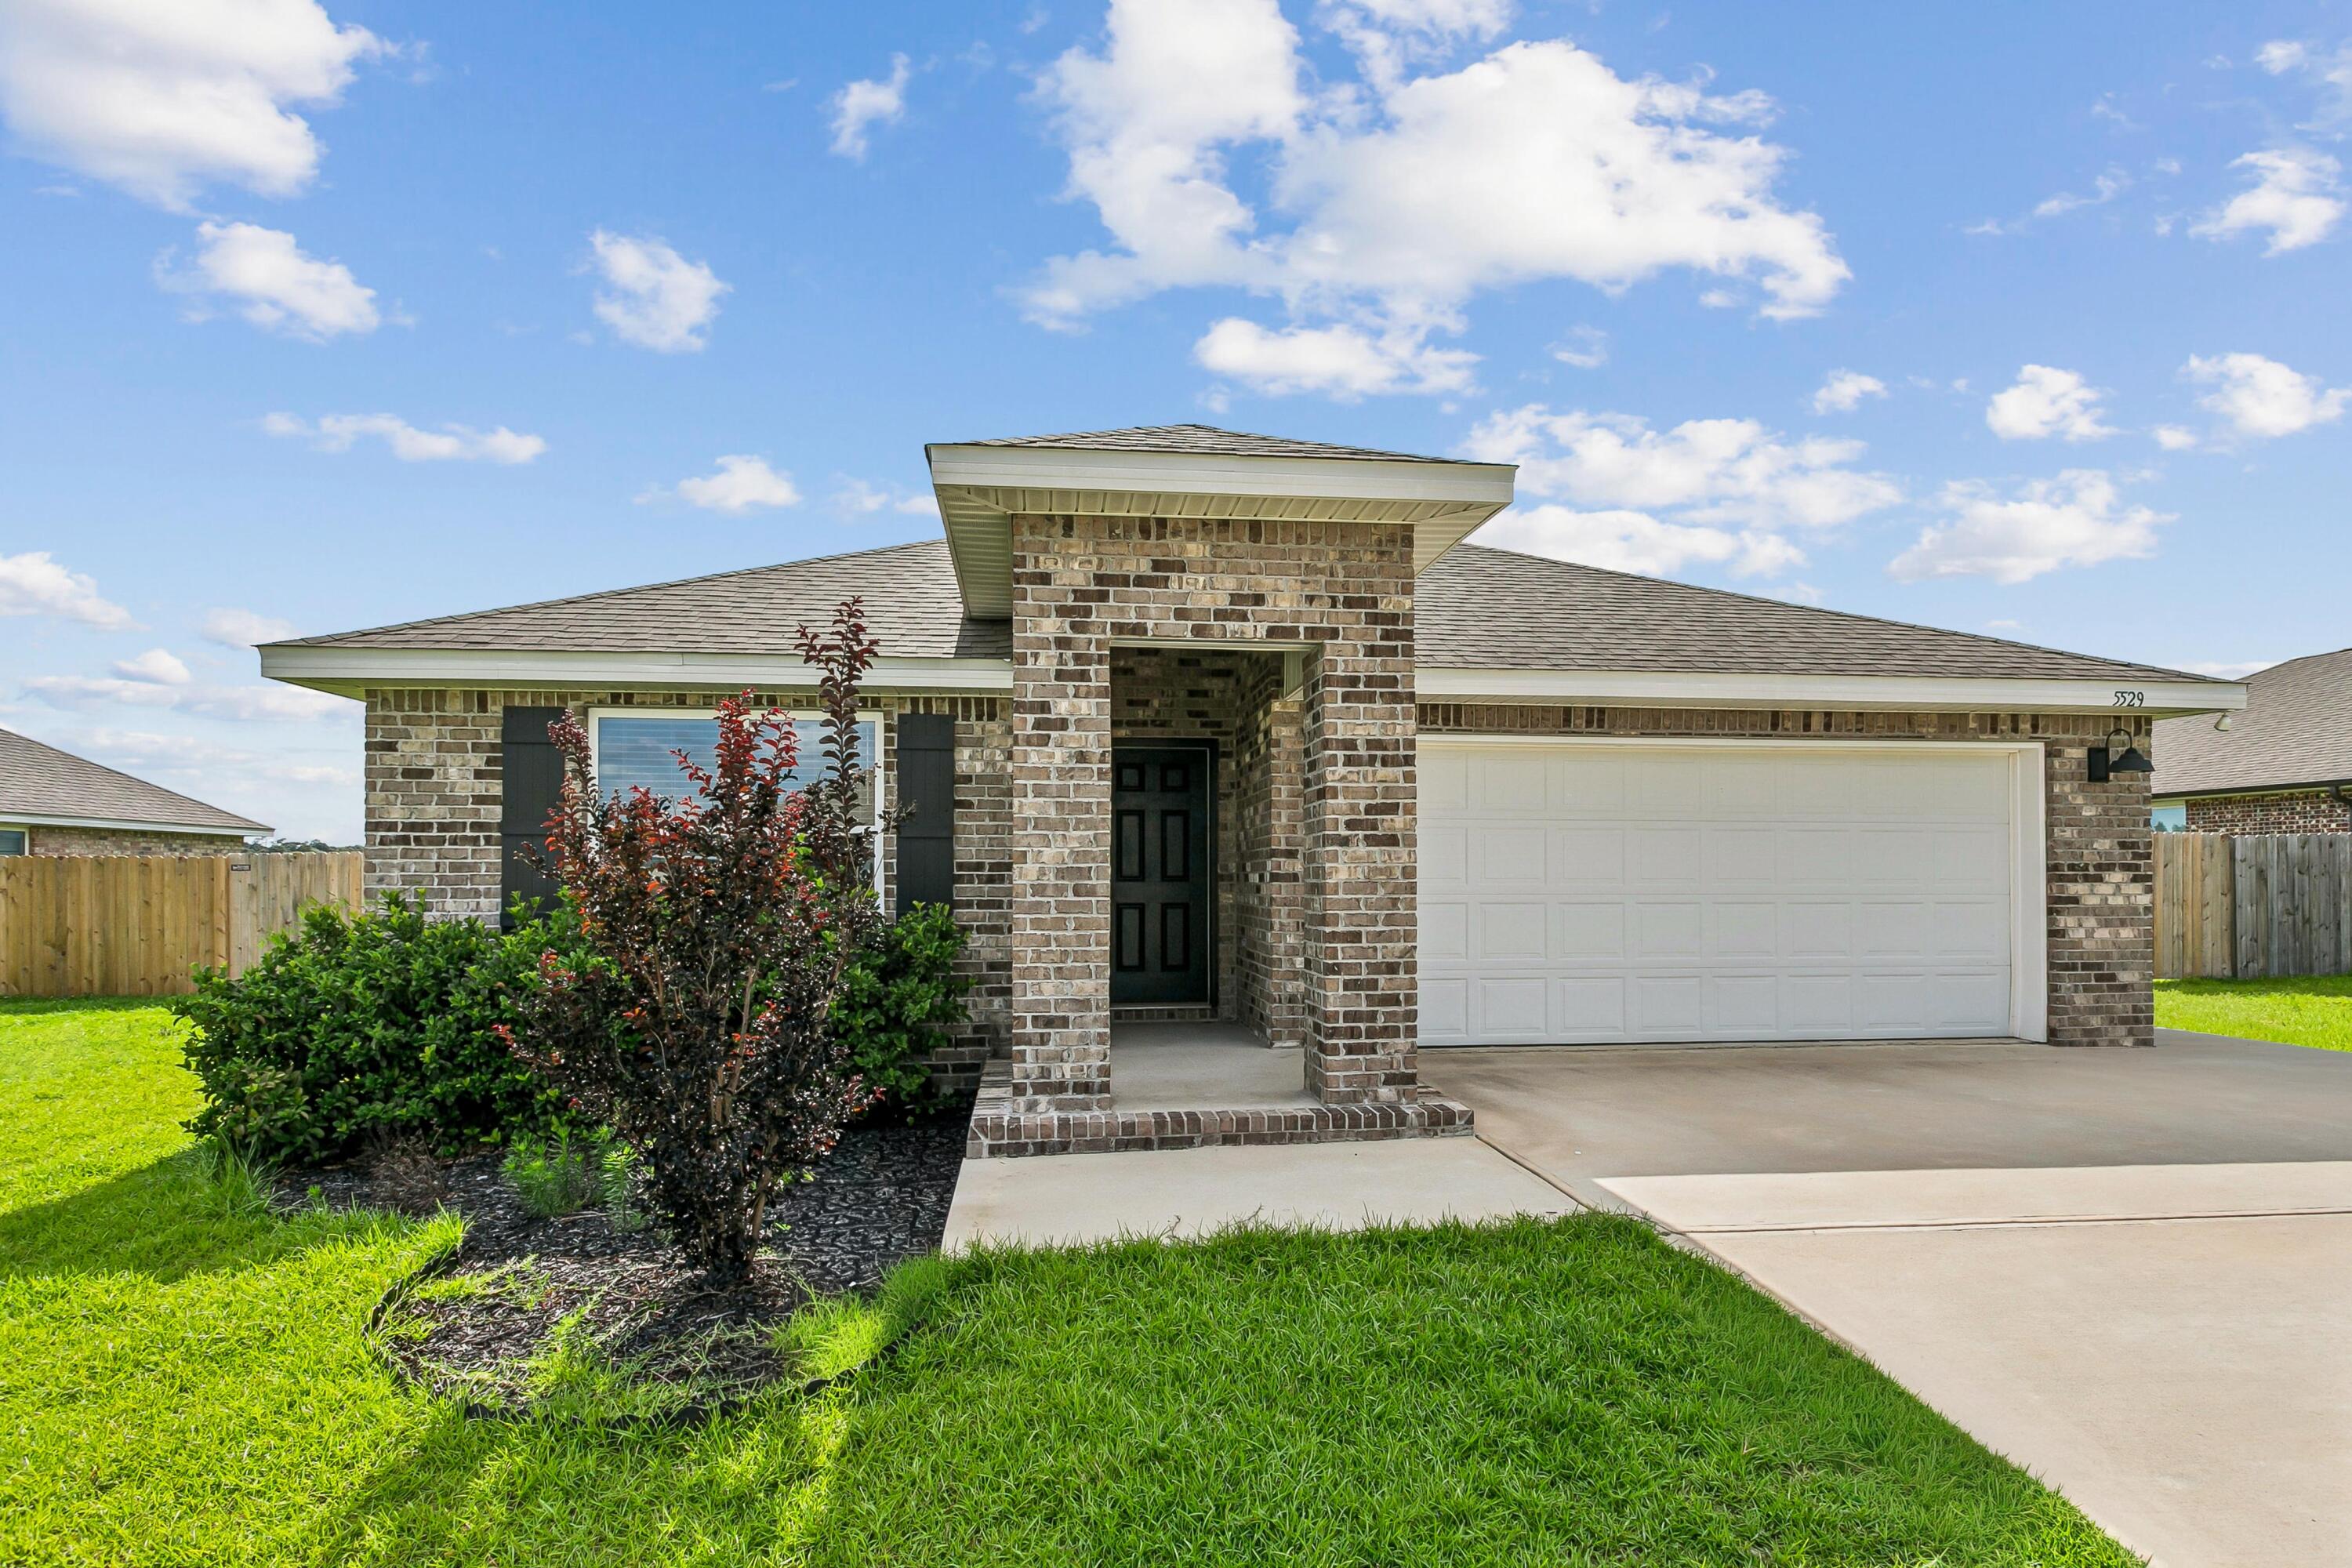
4.99 VA ASSUMABLE! Seller says to sell! Price reduction to $319,000 or the seller will pay closing costs for you. You pick!

Step inside to discover a thoughtfully designed floor plan featuring spacious living areas, abundant natural light, and an open-concept layout perfect for both everyday living and entertaining. The kitchen serves as the heart of the home with ample cabinetry, generous counter space, and a seamless flow into the dining and living areas.

The private primary suite offers a relaxing retreat with a spacious bedroom, ensuite bath, and walk-in closet, while the additional bedrooms provide flexibility for family, guests, or a home office.

 Situated in a desirable Milton location, you'll enjoy easy access to I-10, Pensacola, local shopping, dining, schools, and the beautiful Gulf Coast beaches. Whether you're commuting to nearby military installations, looking for your first home, or searching for a property that offers exceptional value, this home checks all the boxes.

Opportunities like this don't come around often. Between the possibility of an assumable VA loan, a fantastic location, and a move-in-ready home, 5529 Silverbell Drive offers a rare chance to make homeownership more affordable in today's market.
#1004724

Milton

5529 Silverbell Drive

4 Beds

2 Baths

1,846 Sq.Ft.

$325,000

MLS#: 1004724
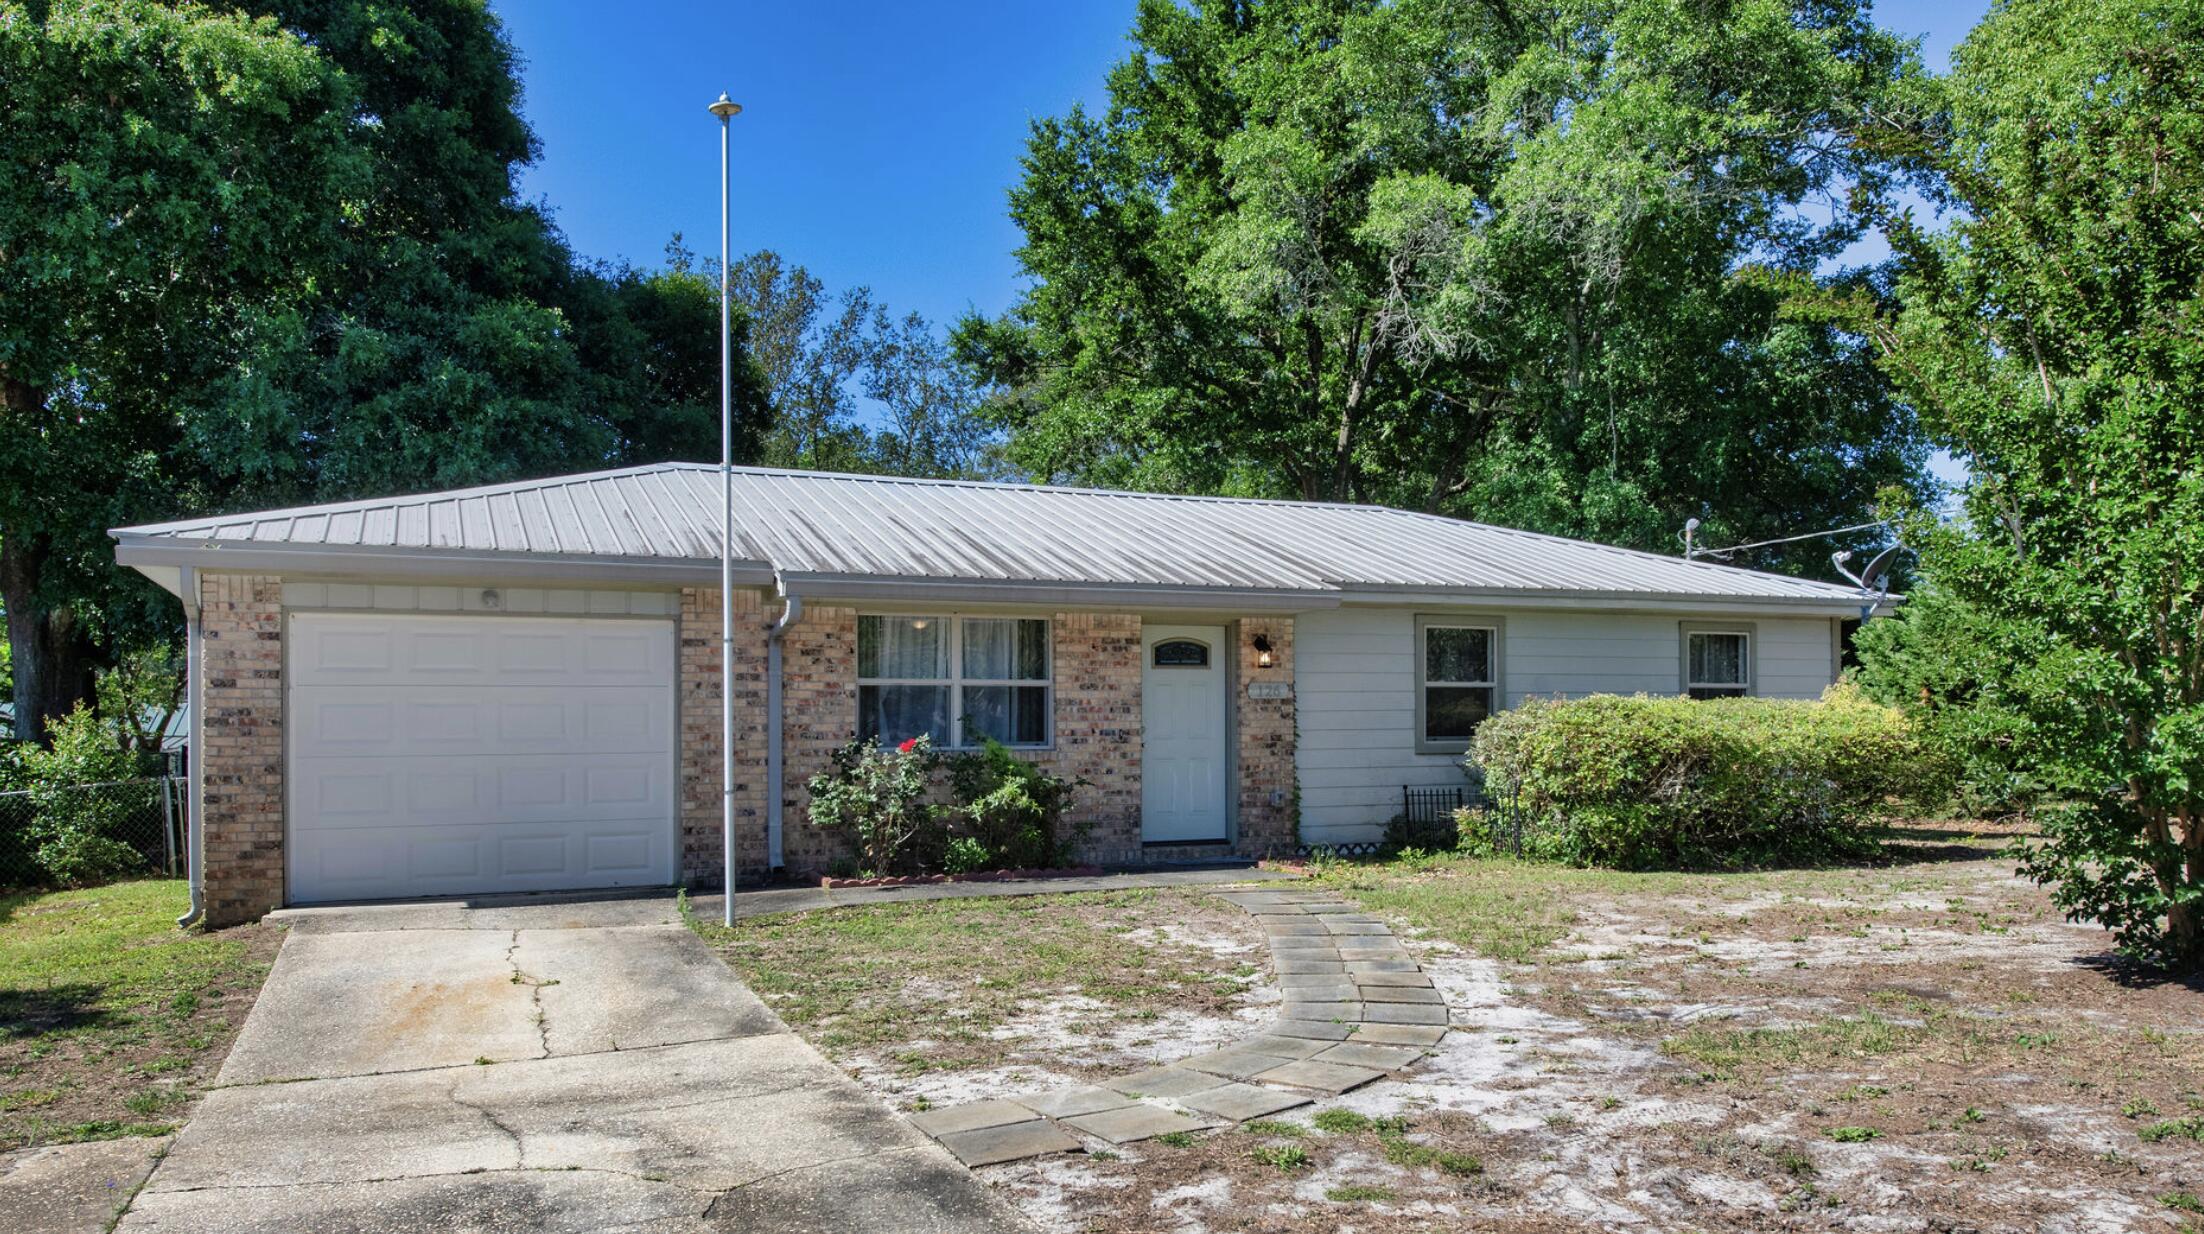
Welcome home to this updated 3-bedroom, 2-bath residence centrally located in Fort Walton Beach. Recent improvements include a remodeled kitchen featuring updated cabinetry, countertops, backsplash, and stainless-steel appliances. The home also offers an attached garage, sprinkler system, and lawn pump to help simplify yard maintenance.

Major system updates include a metal roof installed approximately 9 years ago, HVAC system replaced approximately 5 years ago, and water heater replaced approximately 8-9 years ago. Natural gas is available to the property, though all current appliances operate on electricity.

For added peace of mind, the seller recently completed pre-listing inspections and addressed recommended repairs prior to bringing the home to market.

Enjoy outdoor living on the spacious rear concrete patio overlooking a private backyard with mature landscaping, including abundant ferns and Mexican petunias. A side gate provides convenient backyard access for boat, trailer, or personal watercraft storage.

Conveniently located near shopping, dining, entertainment, Eglin Air Force Base, Hurlburt Field, and the Emerald Coast's renowned white-sand beaches and emerald waters.
#1004714

Fort Walton Beach

126 NW Watson Drive

3 Beds

2 Baths

1,025 Sq.Ft.

$300,000

MLS#: 1004714
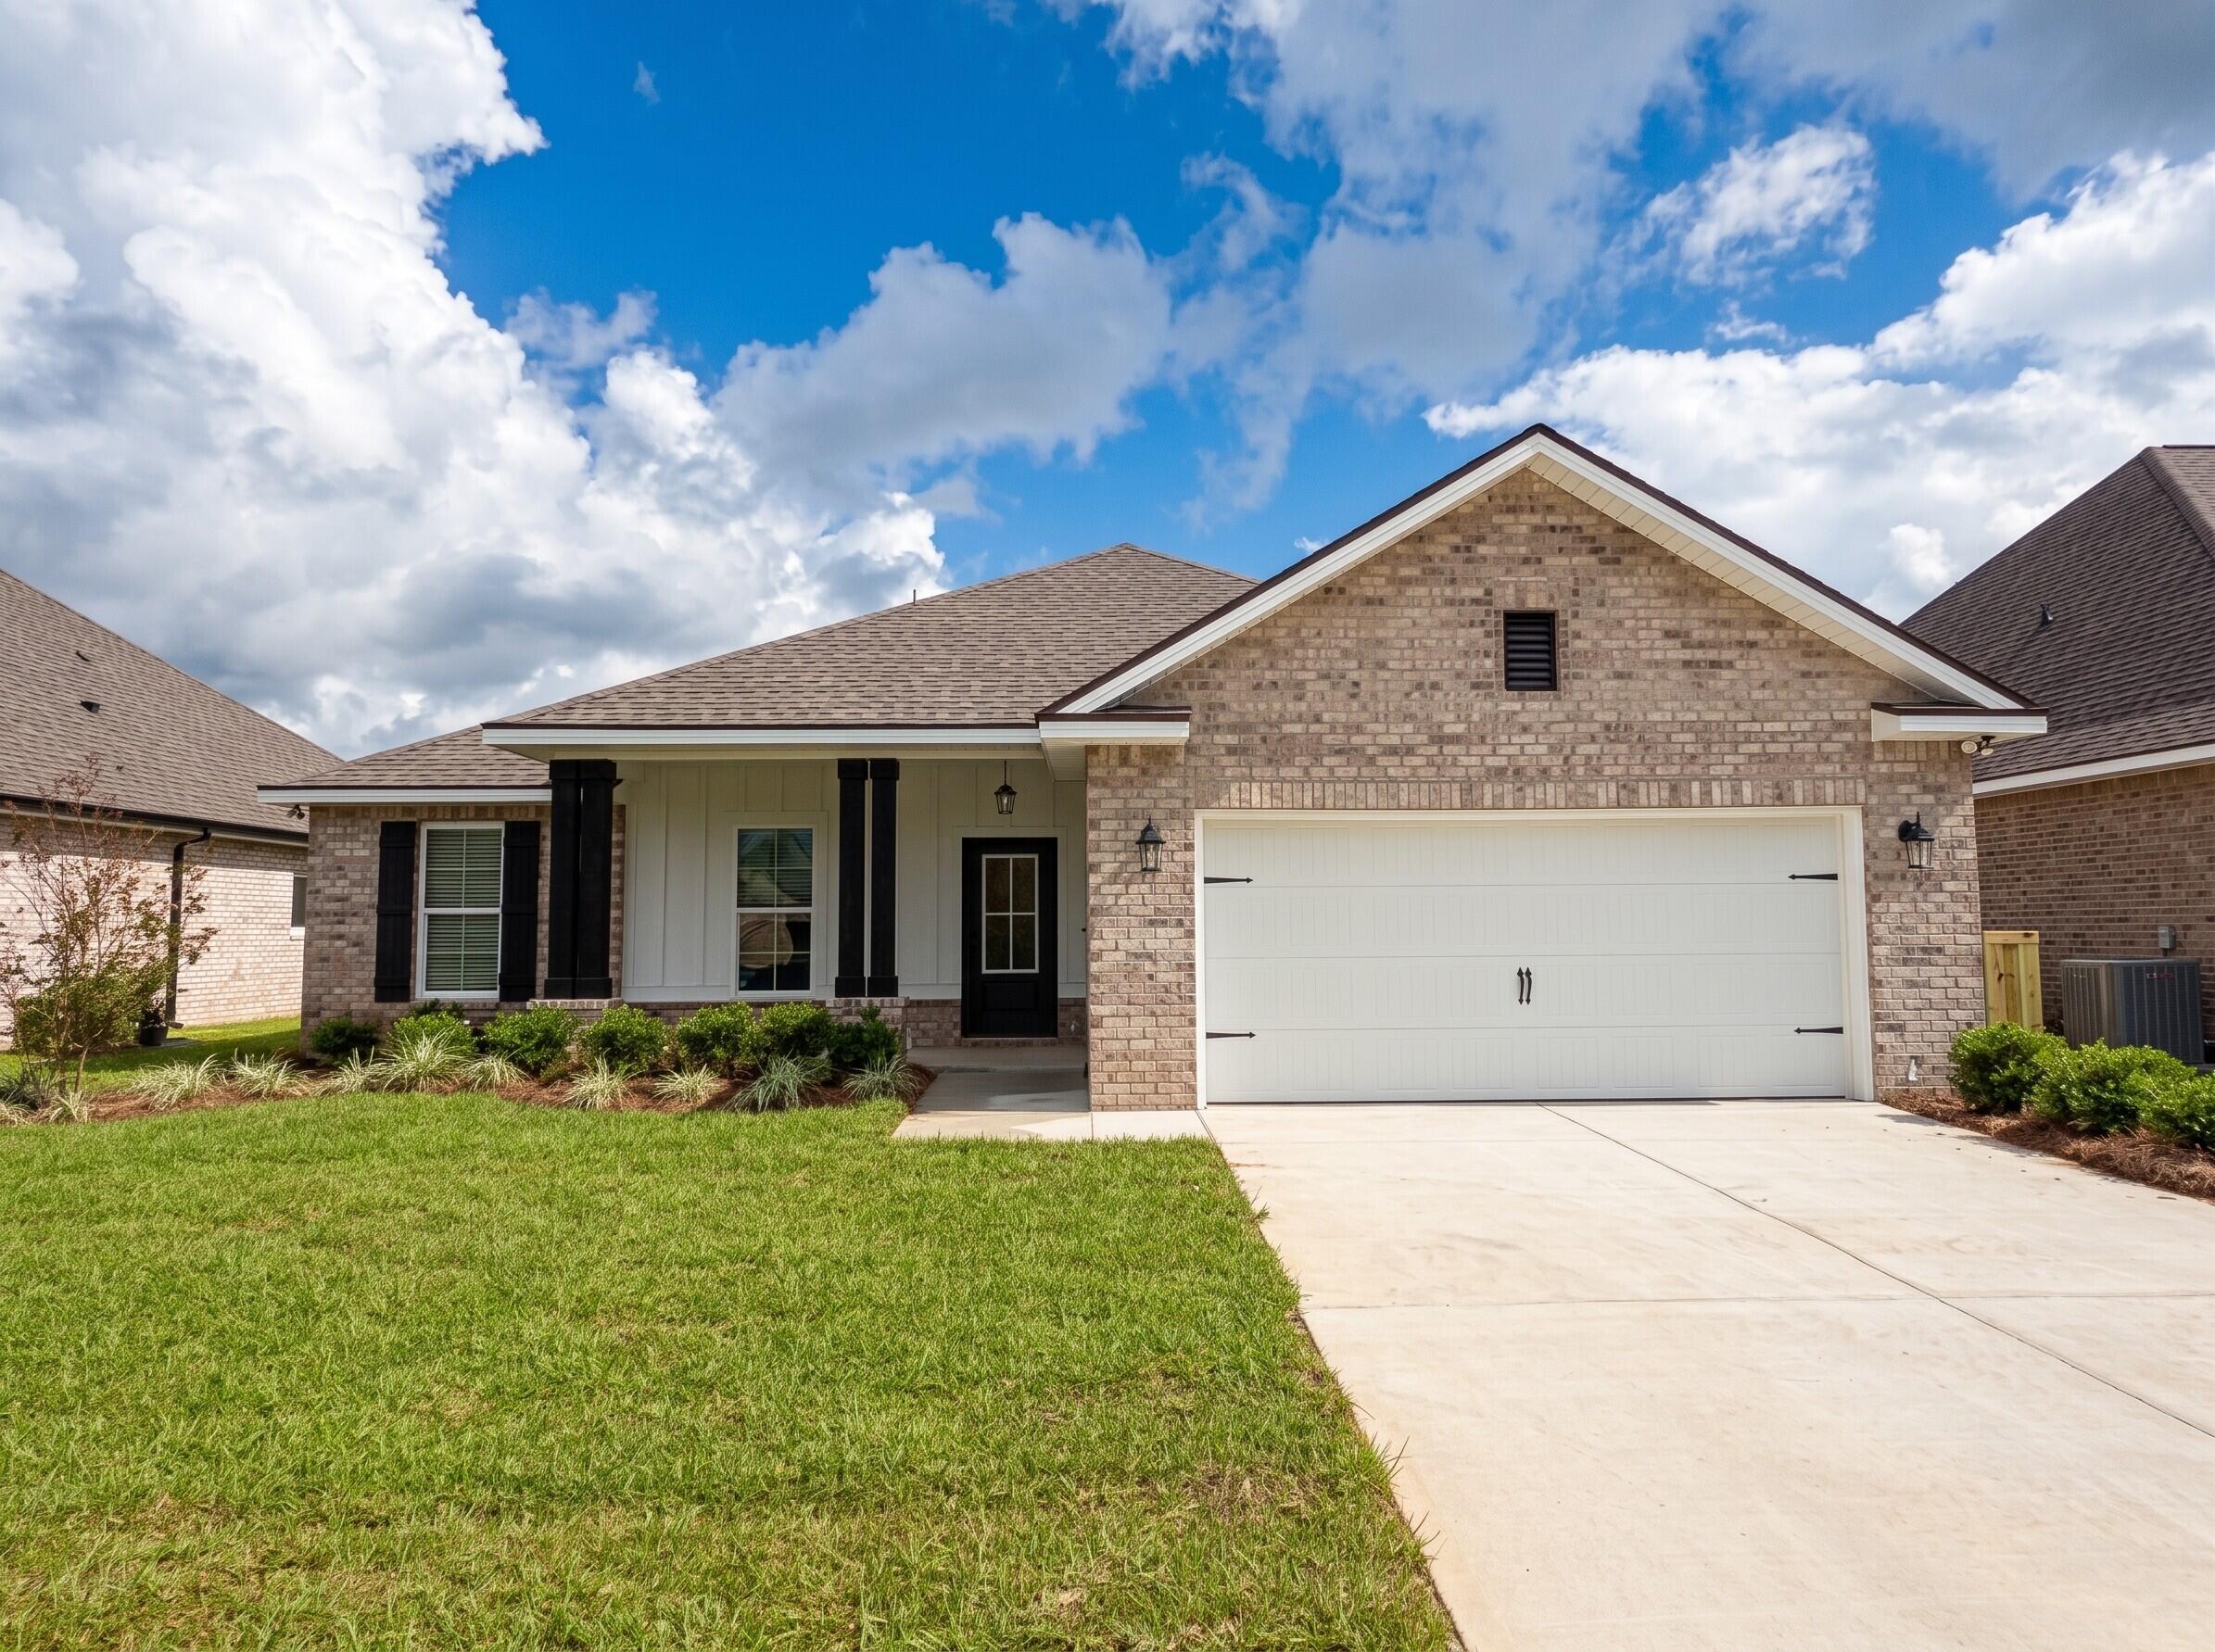
Awesome builder rate plus FREE refrigerator! Restrictions apply. 

The RODESSA IV G in Natureview community offers a 4BR/2BA, open design. Upgrades added (list attached). Special Features: double vanity, garden tub, separate custom tiled shower, and walk-in closet in master bath, double vanity in 2nd bath, kitchen island, walk-in pantry, covered porches, undermount sinks, custom kitchen backsplash, LED lighting, crown molding, ceiling fan in living and master, smart connect WIFI thermostat, framed mirrors in all bathrooms, landscaping, architectural 30-year shingles, flood lights, and more! Energy Efficient Features: water heater, electric kitchen appliance package, vinyl low E windows, and more! Energy Star Partner.
#1004672

Freeport

177 Splendor Run

4 Beds

2 Baths

1,986 Sq.Ft.

$444,615

MLS#: 1004672
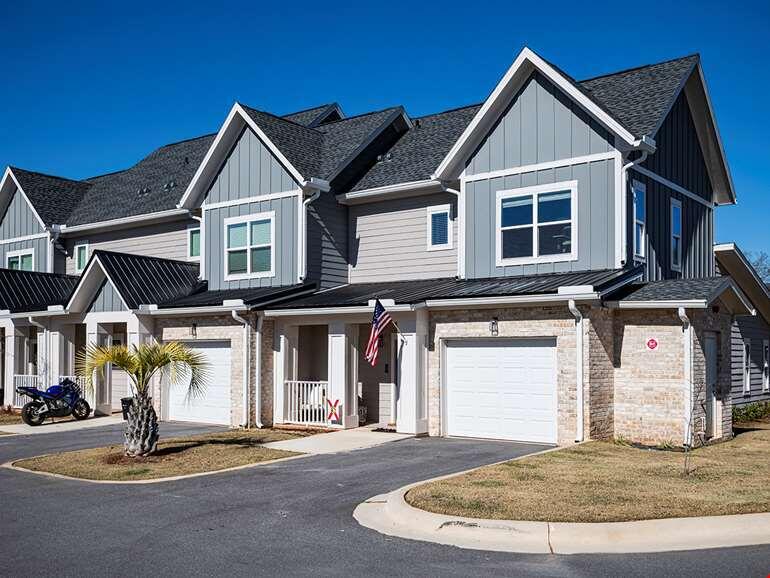
Townhome Plan! Currently offering 2 months free on a 13+ month lease term. Prices, promotions, and availability are subject to change. Multiple floor plans available. Days on market accrued is not specific to this current plan listed. Welcome to The Exchange at Crestview, a modern apartment and townhome community for everyone who values comfort, convenience, and an active lifestyle. Located along Old Bethel Road in the heart of Crestview, FL, our pet-friendly community offers spacious one-, two-, and three-bedroom apartments and townhomes with high-end finishes and resort-style amenities.

Step outside your door and experience a community designed to elevate your lifestyle. Relax at the pool oasis with a tanning shelf, stay active in the spin/cycle room, or host friends in the outdoor culinary studio. Whether you're commuting, working from home, or simply enjoying a peaceful day in Crestview, The Exchange delivers the convenience and quality of life you deserve. Schedule your tour today and discover your new home.
#1004697

Crestview

6260 Old Bethel Road CRS-TH

3 Beds

2 Baths

1,715 Sq.Ft.

$2,195

MLS#: 1004697
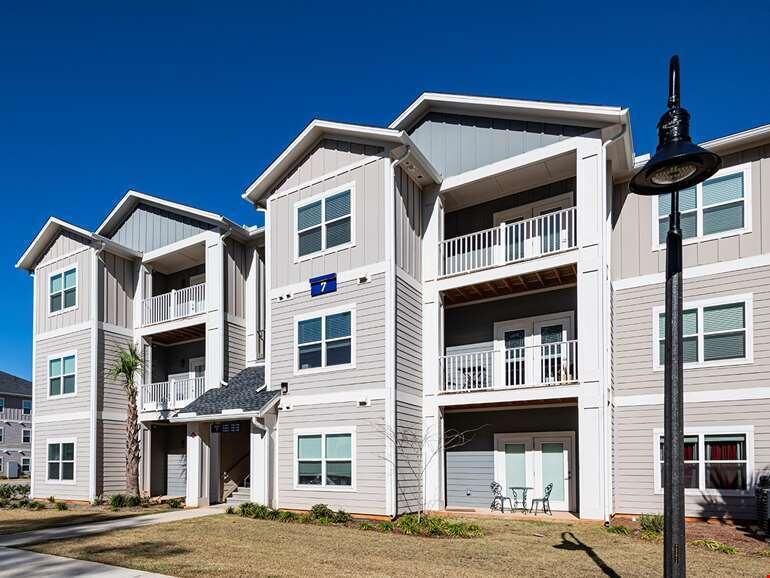
Currently offering 2 months free on a 13+ month lease term. Prices, promotions, and availability are subject to change. Multiple floor plans available. Days on market accrued is not specific to this current plan listed. Welcome to The Exchange at Crestview, a modern apartment and townhome community for everyone who values comfort, convenience, and an active lifestyle. Located along Old Bethel Road in the heart of Crestview, FL, our pet-friendly community offers spacious one-, two-, and three-bedroom apartments and townhomes with high-end finishes and resort-style amenities.

Step outside your door and experience a community designed to elevate your lifestyle. Relax at the pool oasis with a tanning shelf, stay active in the spin/cycle room, or host friends in the outdoor culinary studio. Whether you're commuting, working from home, or simply enjoying a peaceful day in Crestview, The Exchange delivers the convenience and quality of life you deserve. Schedule your tour today and discover your new home.
#1004695

Crestview

6260 Old Bethel Road CRS-C1

3 Beds

2 Baths

1,311 Sq.Ft.

$1,999

MLS#: 1004695
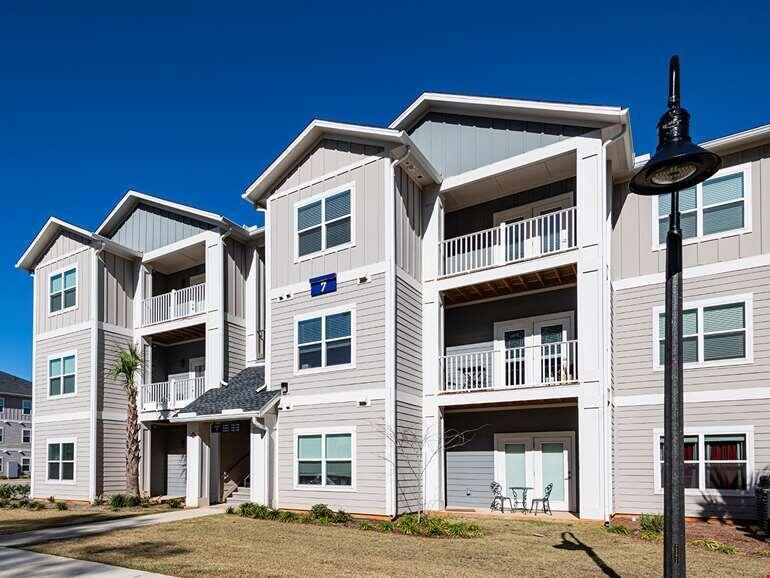
Currently offering 2 months free on a 13+ month lease term. Prices, promotions, and availability are subject to change. Multiple floor plans available. Days on market accrued is not specific to this current plan listed. Welcome to The Exchange at Crestview, a modern apartment and townhome community for everyone who values comfort, convenience, and an active lifestyle. Located along Old Bethel Road in the heart of Crestview, FL, our pet-friendly community offers spacious one-, two-, and three-bedroom apartments and townhomes with high-end finishes and resort-style amenities.

Step outside your door and experience a community designed to elevate your lifestyle. Relax at the pool oasis with a tanning shelf, stay active in the spin/cycle room, or host friends in the outdoor culinary studio. Whether you're commuting, working from home, or simply enjoying a peaceful day in Crestview, The Exchange delivers the convenience and quality of life you deserve. Schedule your tour today and discover your new home.
#1004692

Crestview

6260 Old Bethel Road CRS-C

3 Beds

2 Baths

1,311 Sq.Ft.

$1,999

MLS#: 1004692
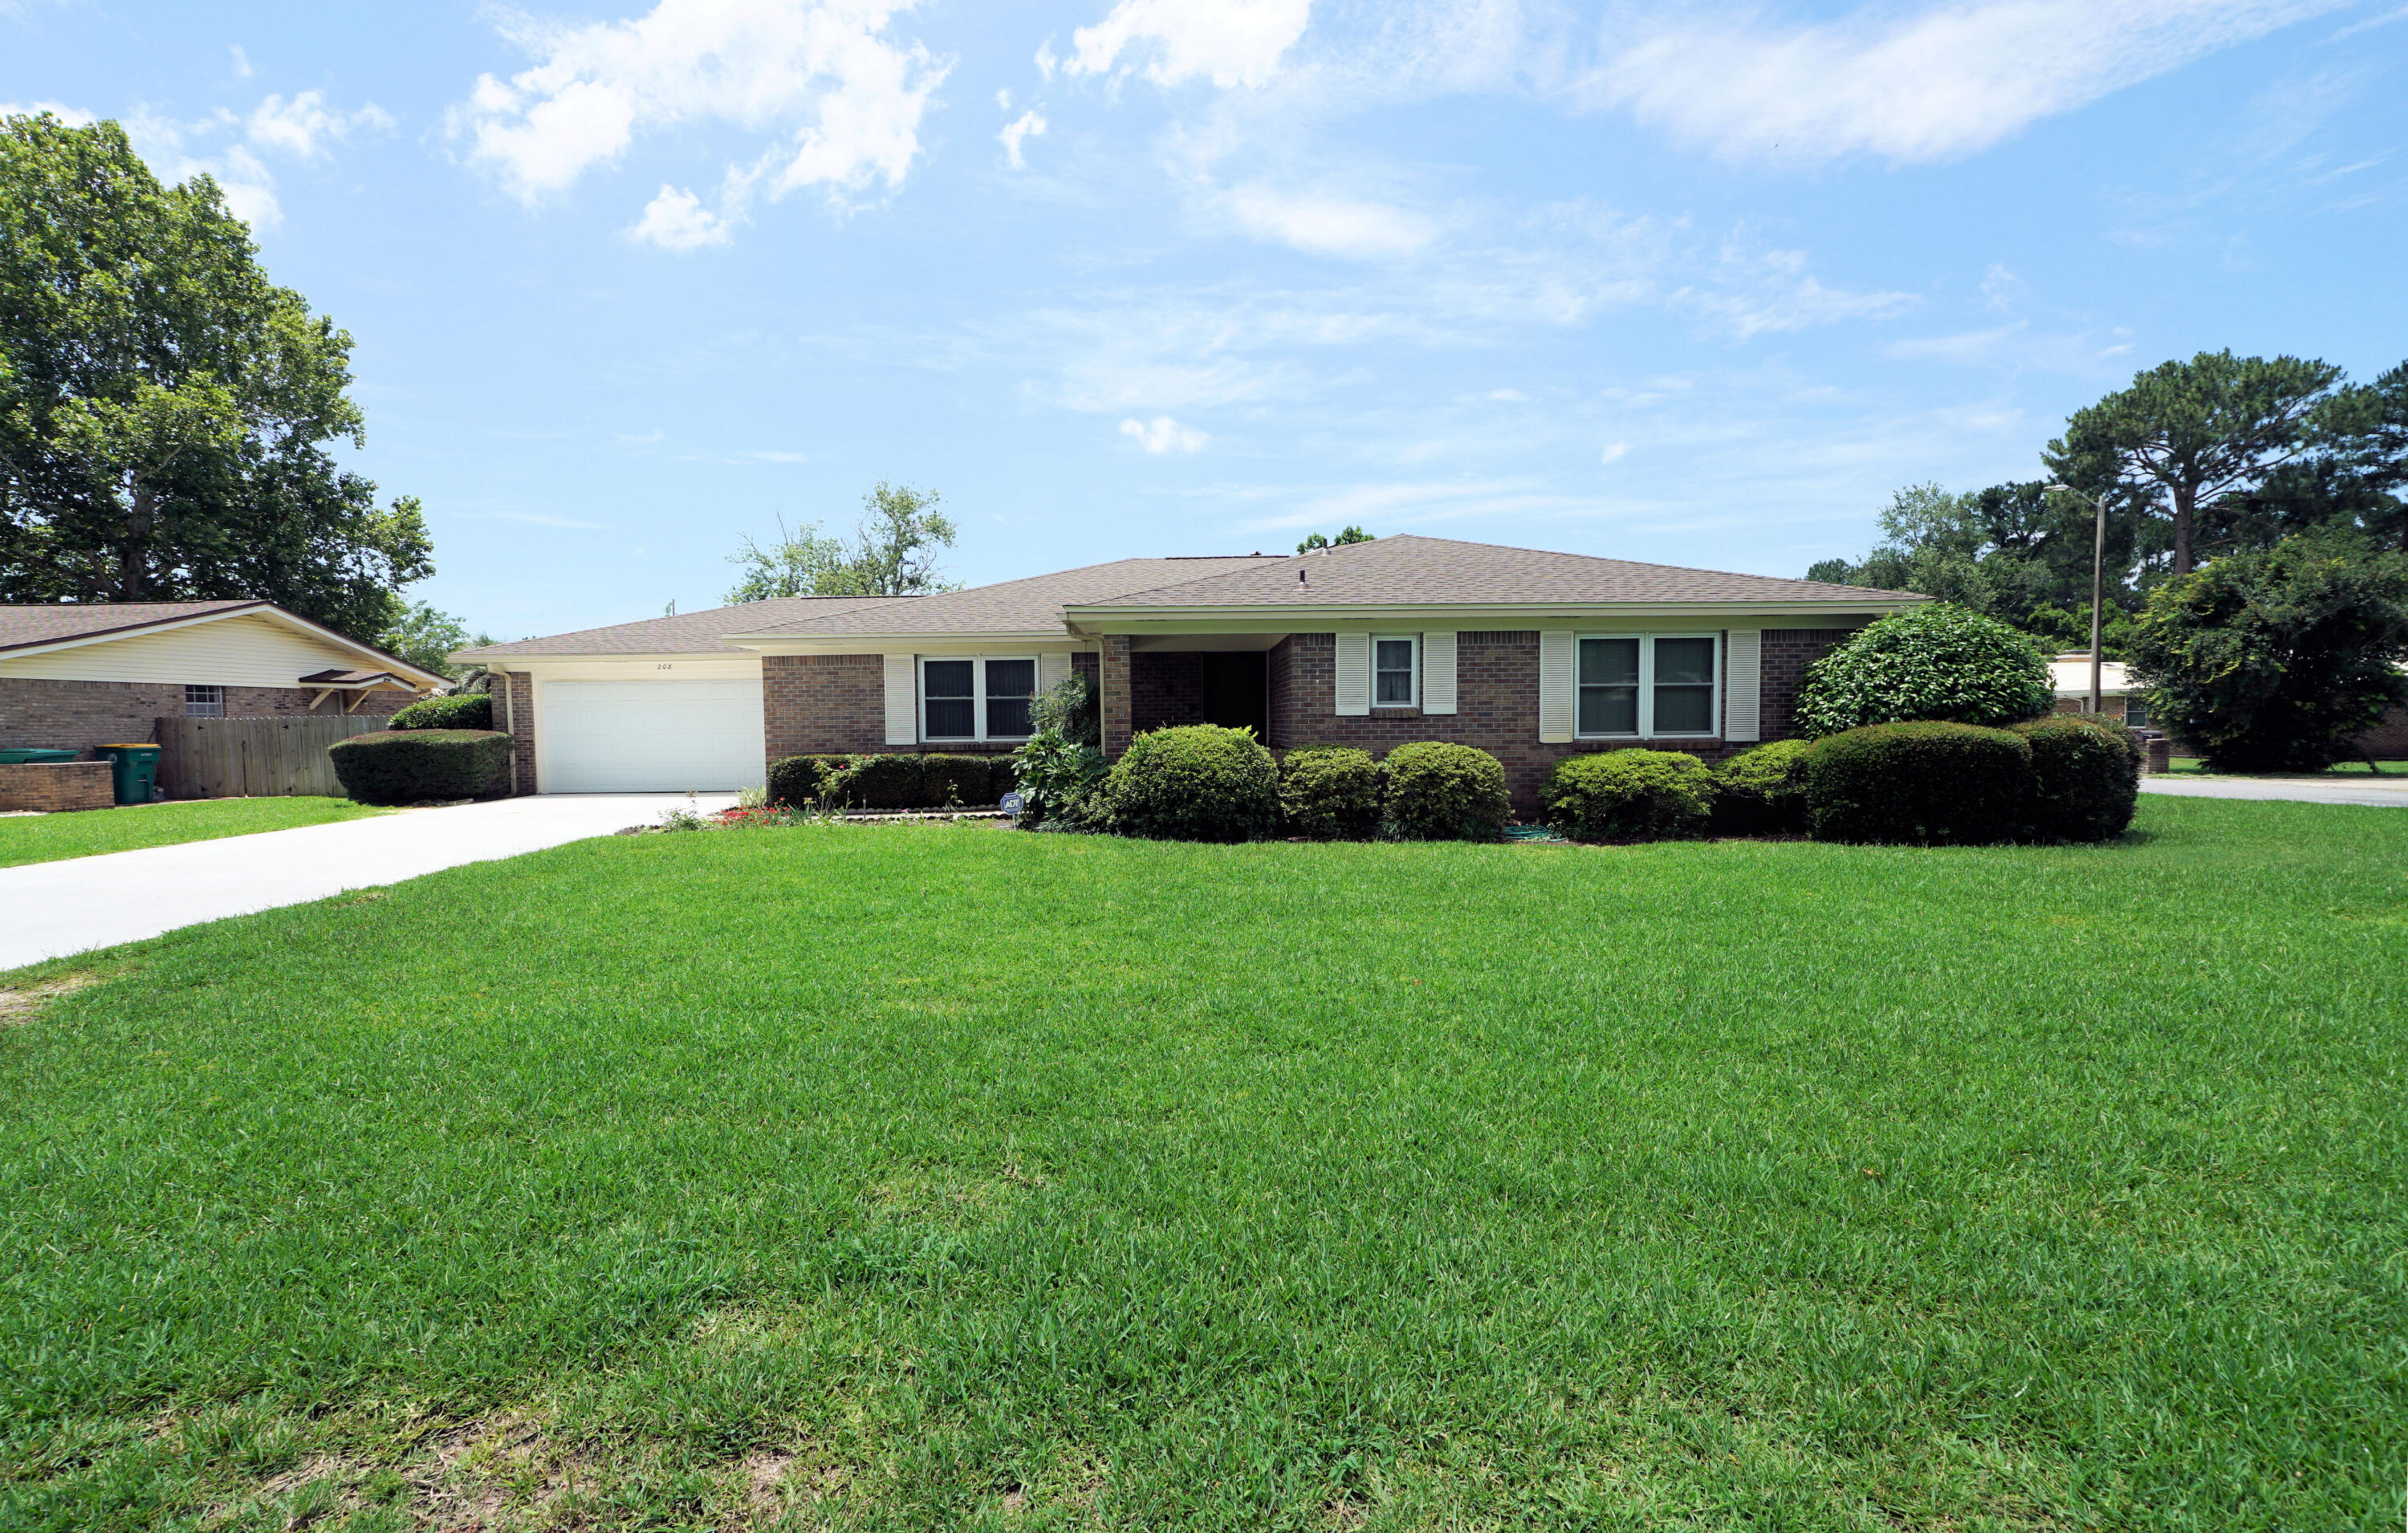
NOW SHOWING! This TURN-KEY HOME situated on a Large Corner Lot, 4 Bedroom 2 Full Bath Ranch Style Home, All -Brick with beautiful Lawn, gorgeous Landscaping, with Sprinkler System. New 2026 Dimensional Shingle Roof, 2019 New HVAC, Fireplace in Family Room, 2013 New Windows, Formal Living Room and Formal Dining Room, Breakfast Bar in Kitchen. Florida Room on the back of the House which overlooks the private fenced back yard which is well maintained.  Come see this Amazing home and all that is has to OFFER.  Come visit and you might just decide to make this your HOME SWEET HOME! *EXTERIOR BACK YARD SHED CONEYS IN AS-IS CONDITION*
#1004670

Fort Walton Beach

208 Dumaine Court

4 Beds

2 Baths

1,920 Sq.Ft.

$399,900

MLS#: 1004670

* Listings identified with the FMLS IDX logo come from FMLS and are held by brokerage firms other than the owner of this website. The listing brokerage is identified in any listing details. Information is deemed reliable but is not guaranteed. If you believe any FMLS listing contains material that infringes your copyrighted work please click here to review our DMCA policy and learn how to submit a takedown request. © 2024. First Multiple Listing Service, Inc.

Categories

Homes Tailored to Your Lifestyle

Buyers Guide

Buying a home is one of the most exciting milestones of your life.

View more

Sellers Guide

Putting your home on the market can be a stressful process, especially when you don’t know what to expect.

View more

Market report

With just a few clicks, you'll gain instant access to valuable insights about the real estate market, including trends, property values, and community analytics.

View more

Home value

Unlike automated valuations, our hands-on review will provide a comprehensive opinion of your home’s value while considering important interior elements and other location intangible factors that machine algorithms so often miss.

View more

Buyers resources

Guides on financing, inspections, and choosing the right Realtor for a smooth home purchase.

Sellers resources

Practical tips on staging, pricing, and preparing your home to attract buyers and maximize your sale.

Send a message

Message successfully sent.

Reason for contacting?

I agree to receive email communication and understand I can unsubscribe at any time.

I agree to be contacted by Realhub DEV via call, email, and text for real estate services. To opt out, you can reply 'stop' at any time or reply 'help' for assistance. You can also click the unsubscribe link in the emails. Message and data rates may apply. Message frequency may vary. Privacy Policy

Sign In Sign Out

Virtual Assistant

Would you like to take the next step with this property? We can help you schedule a showing or virtual tour, or send you more details.

Yes, I would like more information.

Thank You for Your Reply, One of Our Agents will contact you as soon as possible

No, maybe later.

Thank you, you can always contact me via email, phone number or through the contact form.

Realhub AI

Lucy - Your AI-Powered Realtor

Update Your Temporary Password

Personalize your search

Enter your email and we'll notify you immediately when new listings match what you're looking for.

or enter email address

Already have an account ? Login here

Continue your home search

I agree to receive communications and understand I can unsubscribe at any time.

I agree to be contacted by Realhub DEV via call, email, and text for real estate services. To opt out, you can reply 'stop' at any time or reply 'help' for assistance. You can also click the unsubscribe link in the emails. Message and data rates may apply. Message frequency may vary. Privacy Policy

Already have an account ? Login here

We use cookies

We use cookies primarily for analytics to enhance your experience. By accepting, you agree to our use of these cookies. You can manage your preferences or learn more about our cookies policy.