Thinking of selling?

Blue Sapphireline

Browse Properties
  • Nearby me

Popular Features

Community Features

Association

Property Features

Waterfront

View

Exterior Features

Interior Features

Style

E-Alert name

Properties

10000 properties match your criteria

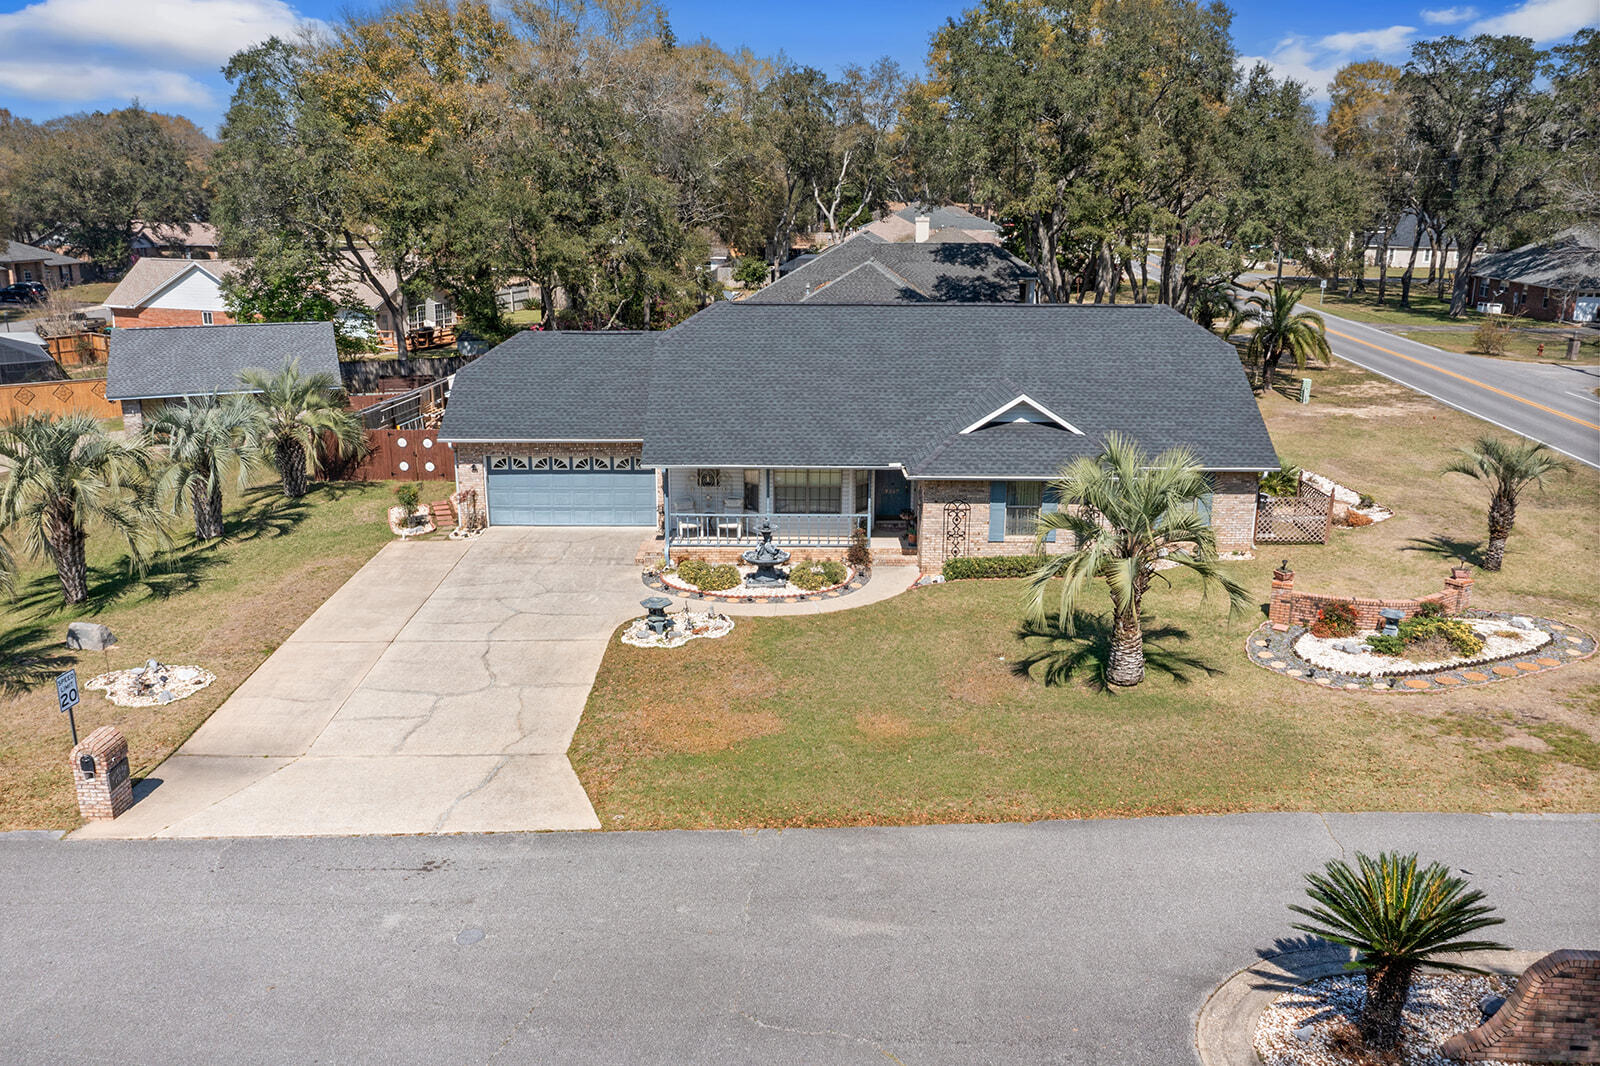
Welcome to 4559 Scarlet Drive! This beautifully maintained 3BR/2BA brick home offers 1,764 sq. ft. of comfortable living space , located on the southside of Crestview. The inviting interior features an open floor plan with a cozy fireplace, and ample natural light. Situated on a generous 0.28-acre lot, the property provides a spacious backyard perfect for outdoor entertaining or gardening.

Practical upgrades and features include a functional kitchen layout, central HVAC, and an attached garage. Located in an established neighborhood with easy access to Hwy 85, you are just minutes away from schools, shopping, and dining. This move-in-ready home combines classic curb appeal with modern convenience.    

Not far to Eglin AFB, Hurlburt Field and the Beaches in Destin As you enter the home the formal dining room with chair rail and trey ceiling on your left and living room has a fireplace and stairs going up to spacious loft~ Spacious carpeted master bedroom with large Master Bath with double vanity, whirlpool tub, separate shower and walk in closet~ Florida room with tile floor and gas heater~ The kitchen has electric range, microwave, fridge and breakfast nook just off the kitchen~
#997743

Crestview

4559 Scarlet Drive

3 Beds

2 Baths

1,764 Sq.Ft.

$329,000

MLS#: 997743
Welcome to 4559 Scarlet Drive! This beautifully maintained 3BR/2BA brick home offers 1,764 sq. ft. of comfortable living space , located on the southside of Crestview. The inviting interior features an open floor plan with a cozy fireplace, and ample natural light. Situated on a generous 0.28-acre lot, the property provides a spacious backyard perfect for outdoor entertaining or gardening.

Practical upgrades and features include a functional kitchen layout, central HVAC, and an attached garage. Located in an established neighborhood with easy access to Hwy 85, you are just minutes away from schools, shopping, and dining. This move-in-ready home combines classic curb appeal with modern convenience.    

Not far to Eglin AFB, Hurlburt Field and the Beaches in Destin As you enter the home the formal dining room with chair rail and trey ceiling on your left and living room has a fireplace and stairs going up to spacious loft~ Spacious carpeted master bedroom with large Master Bath with double vanity, whirlpool tub, separate shower and walk in closet~ Florida room with tile floor and gas heater~ The kitchen has electric range, microwave, fridge and breakfast nook just off the kitchen~
#997743

Crestview

4559 Scarlet Drive

3 Beds

2 Baths

1,764 Sq.Ft.

$329,000

MLS#: 997743

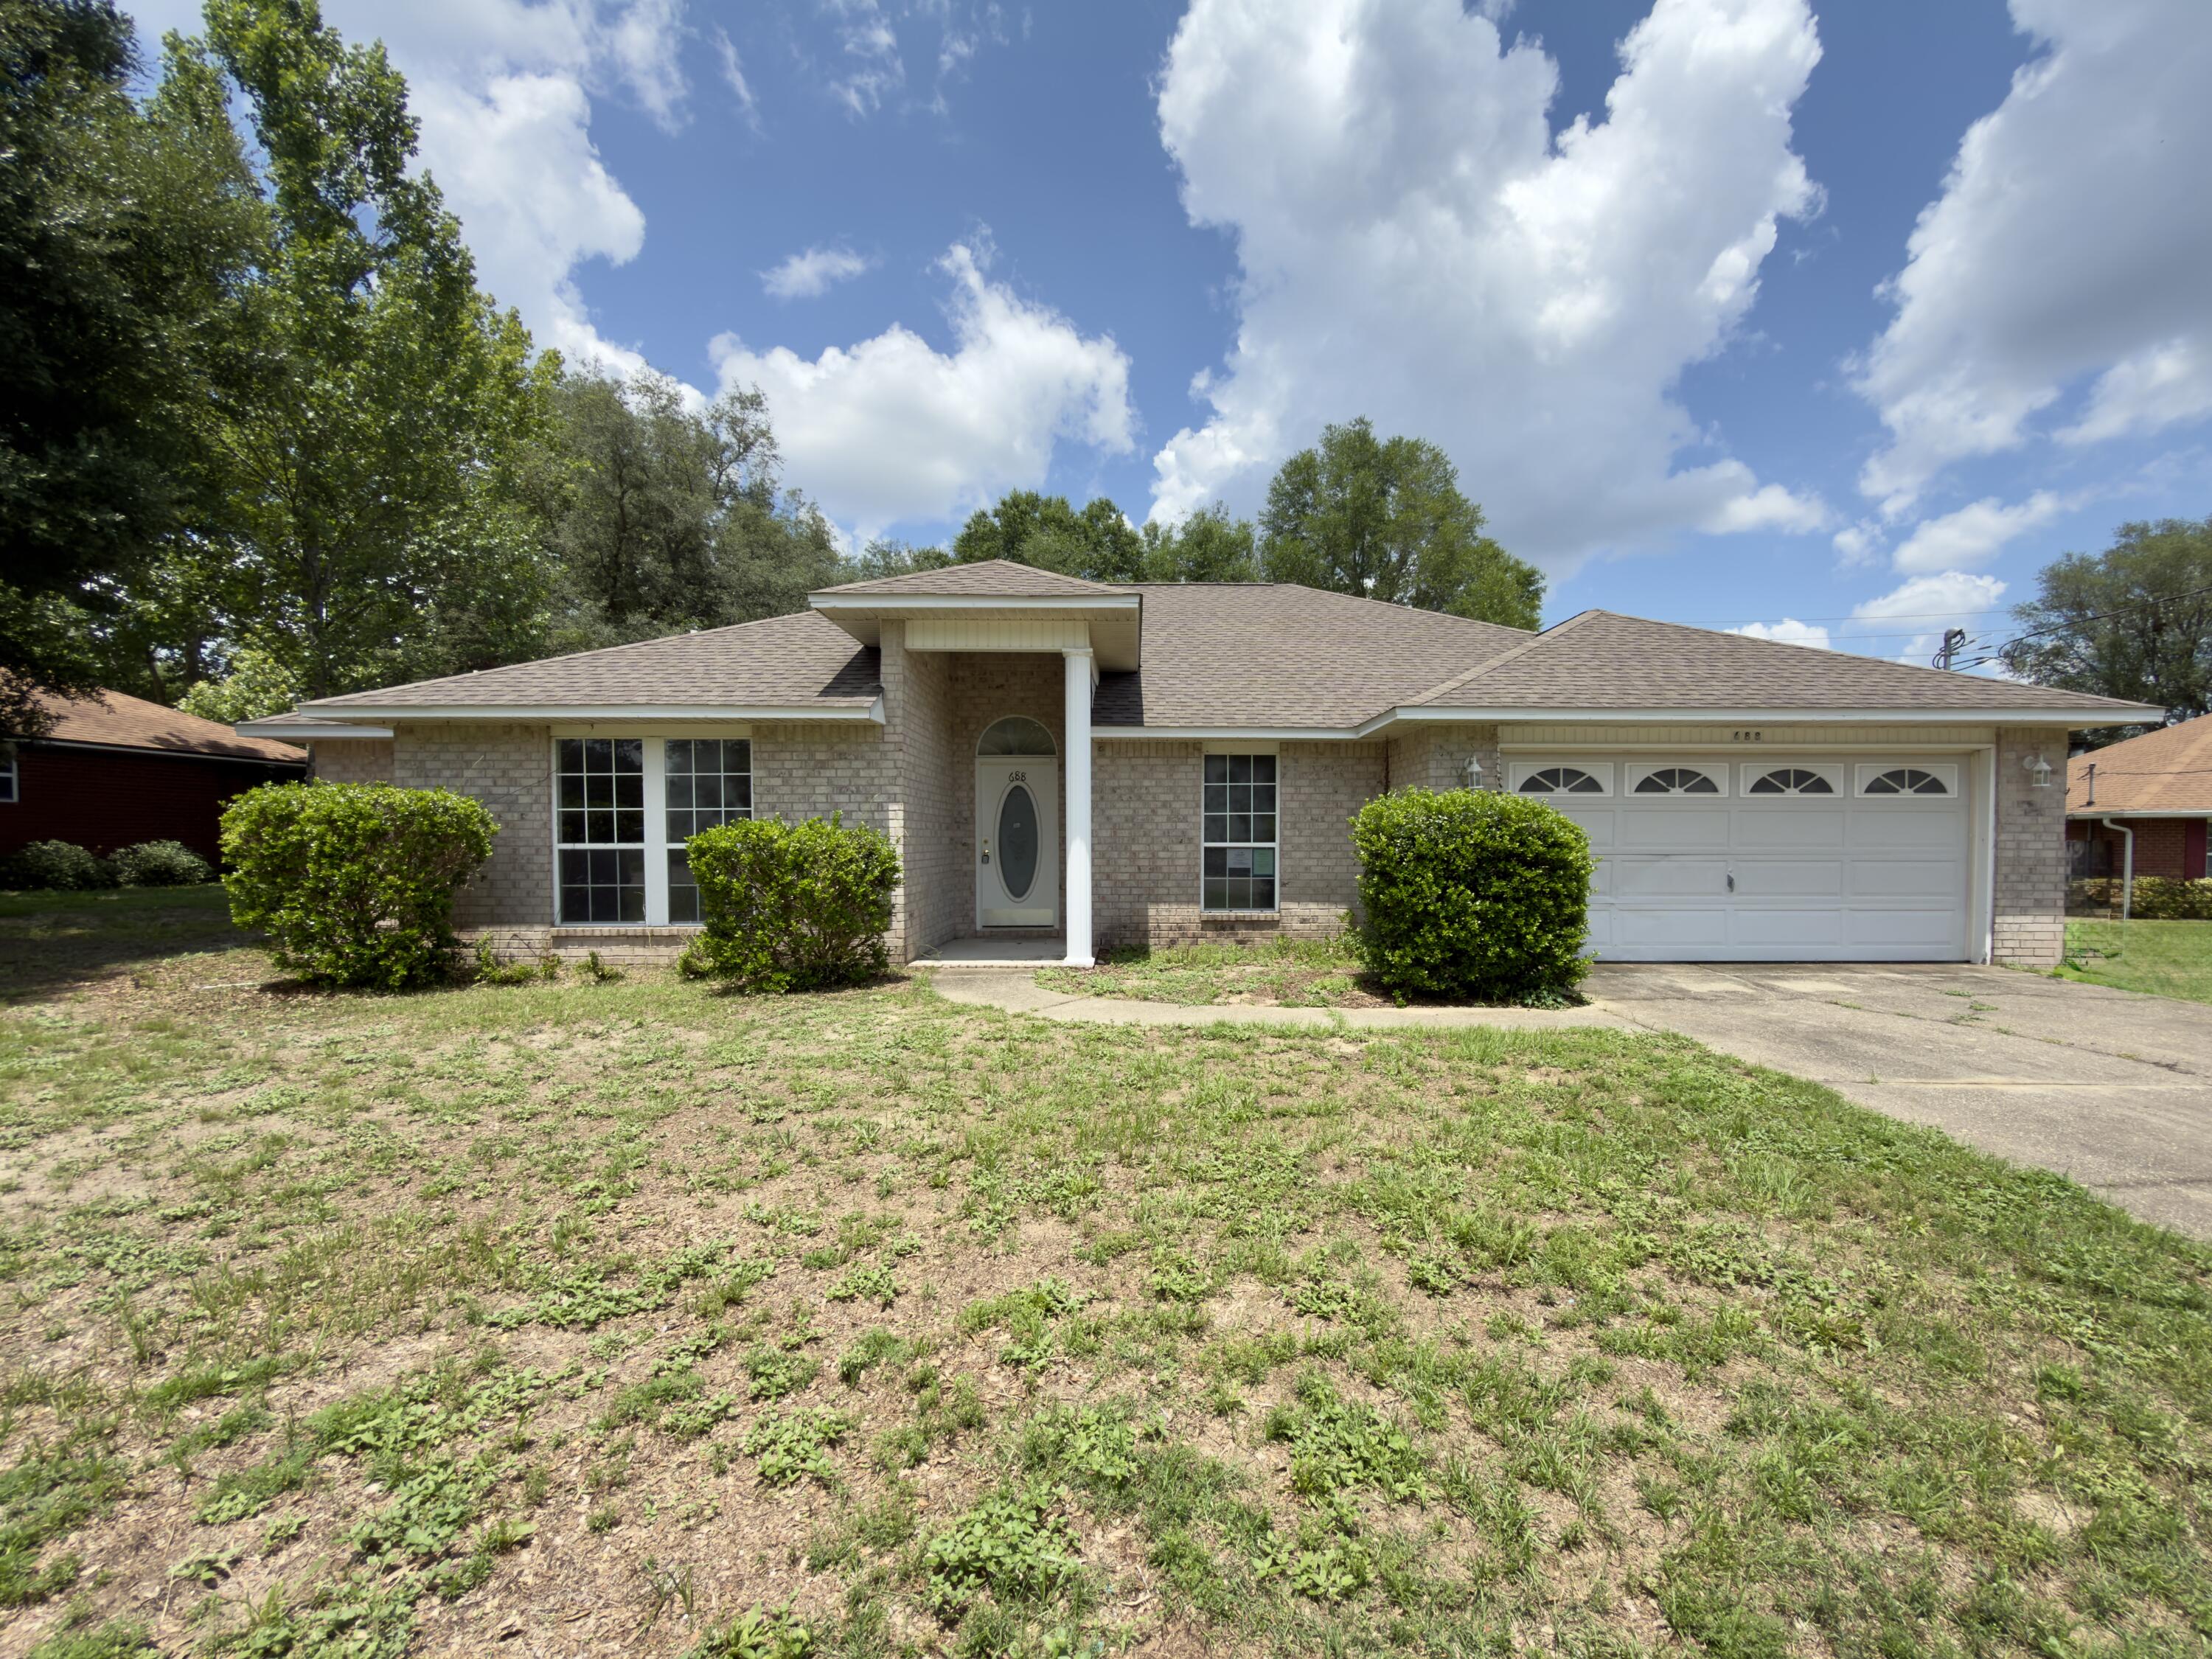
Don't miss your next REO opportunity in Antioch Estates. Built in 2002, this all-brick home sits on a rare, flat level lot with a two-car garage and a privacy-fenced backyard.
Inside, this larger home you will find a split-bedroom layout featuring a living room with extra-tall ceilings and a fireplace. There's both a dedicated dining area and a breakfast nook and bedrooms two and three share a private bath, leaving a separate half-bath for guests. The master suite comes complete with a walk-in closet, an en-suite bath (double vanities, garden tub, and separate shower), and direct access to the screened-in patio. Because the home is missing appliances and needs some minor repairs, it may not qualify for traditional financing, but it may qualify for Vendee seller financing. This is a solid property with tons of potential--definitely a must-see to appreciate. Call today!
#1004437

Crestview

688 BRUNSON Street

3 Beds

2 Baths

2,045 Sq.Ft.

$227,000

MLS#: 1004437
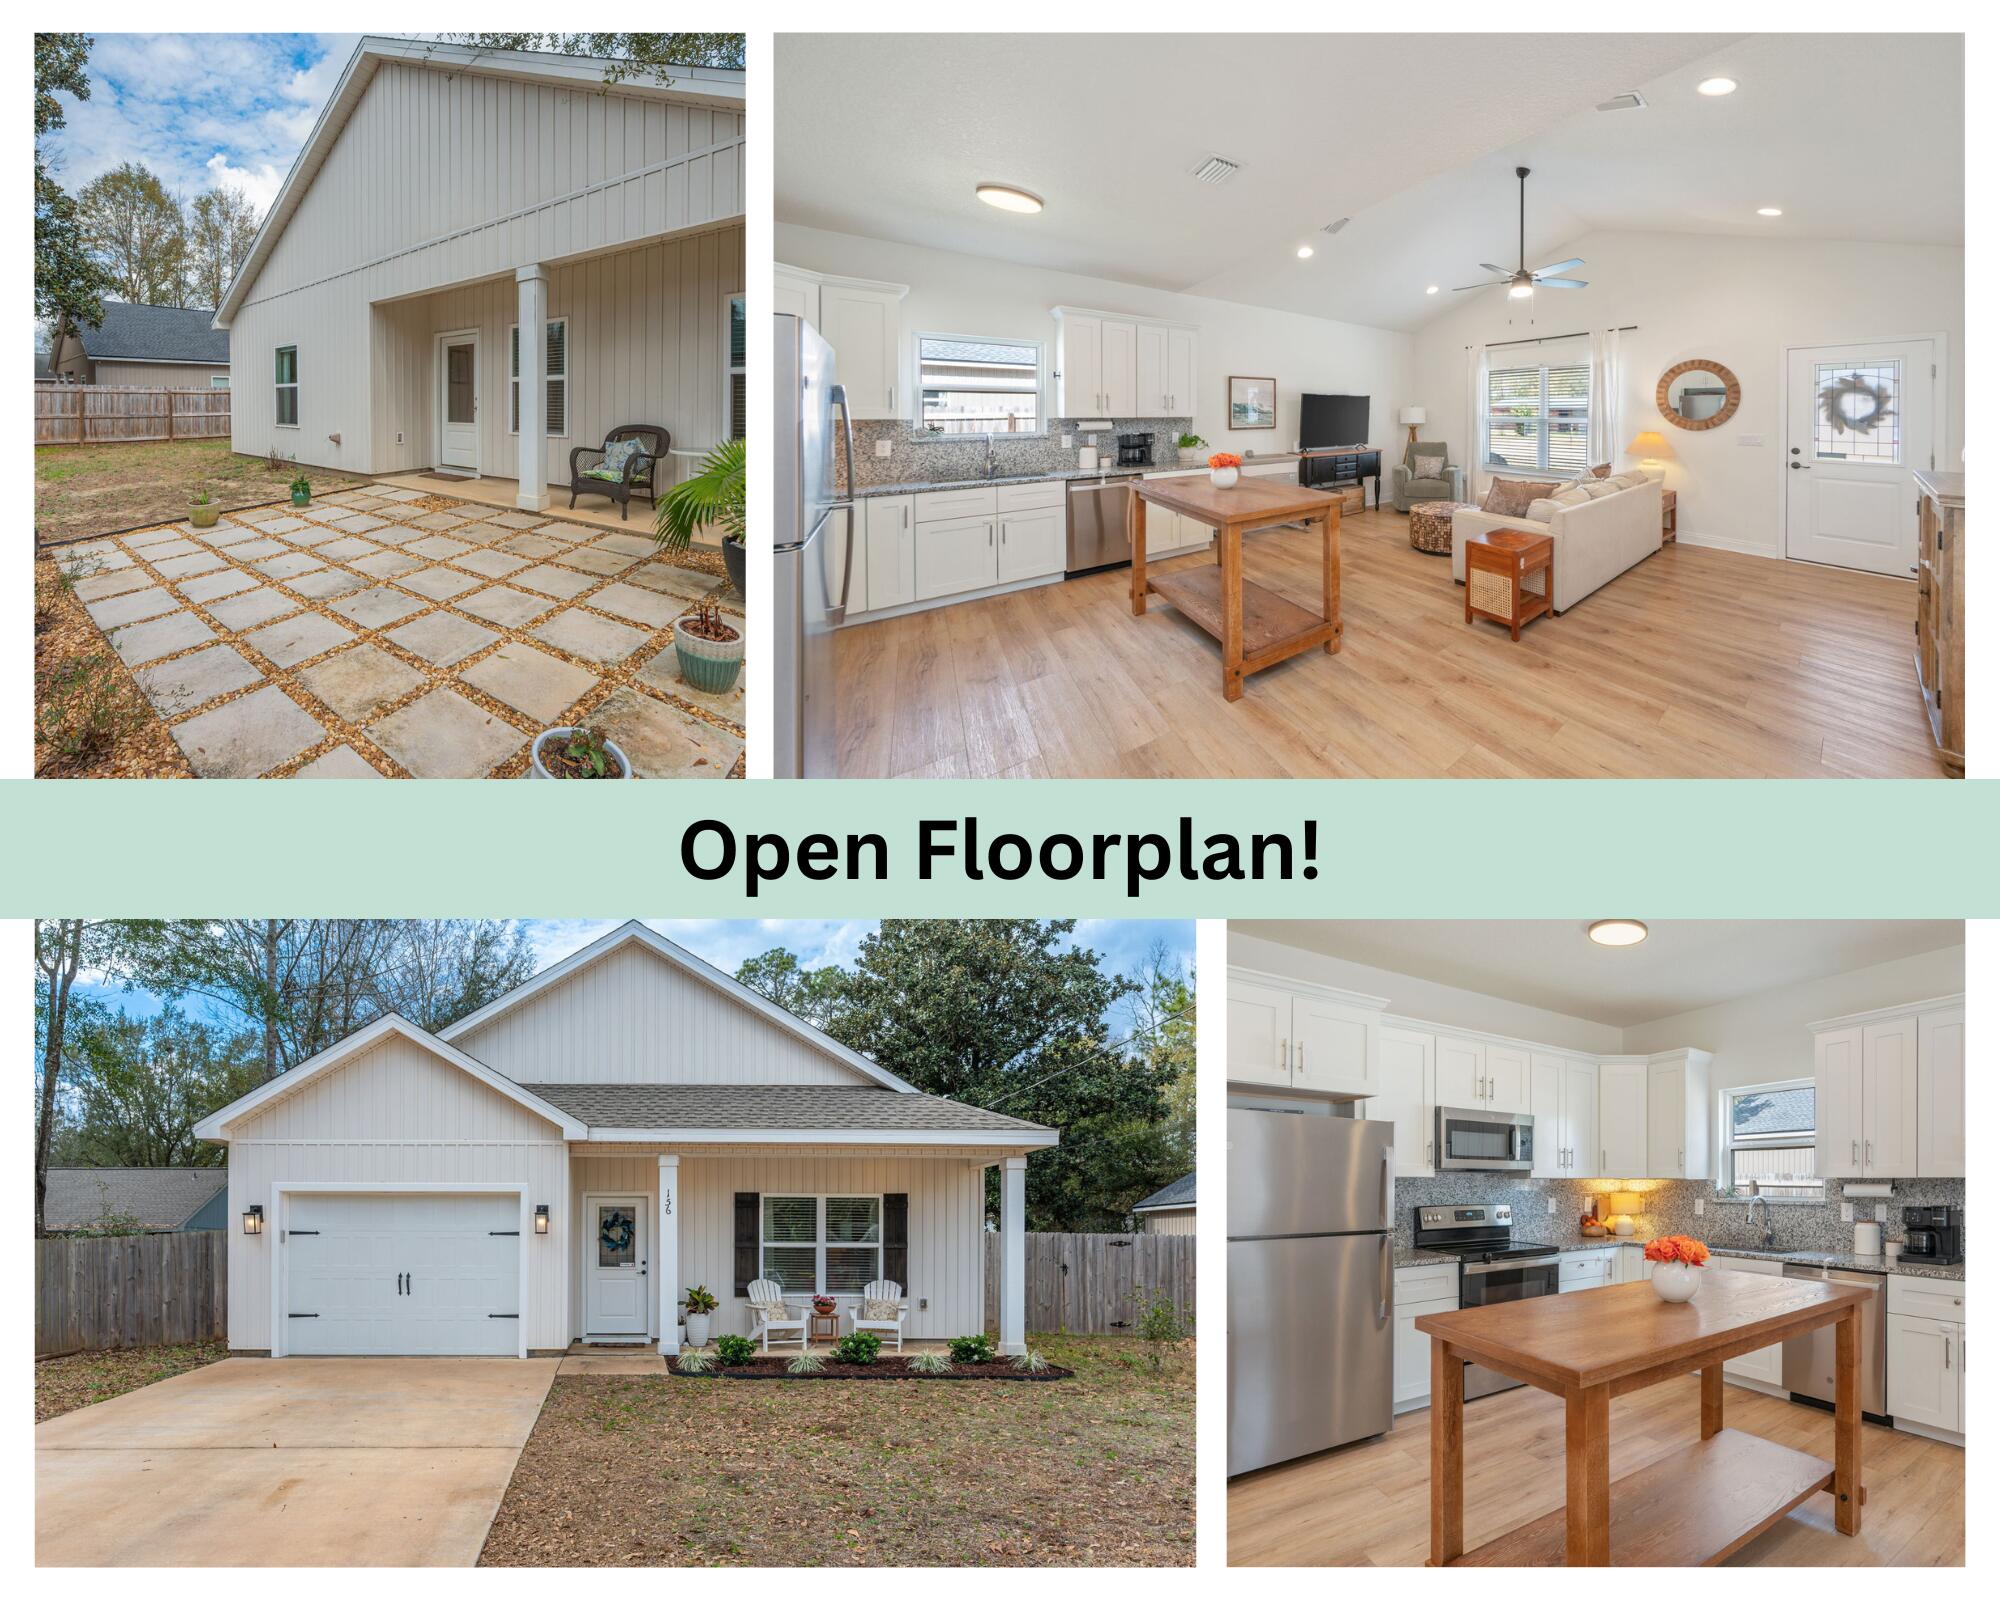
SELLER OFFERING $5000 TOWARDS BUYER'S CLOSING COSTS! This beautifully maintained home offers a bright open floor plan and stylish finishes throughout. The spacious living area flows seamlessly into the kitchen which features granite countertops, granite backsplash, stainless steel appliances, and custom white cabinetry, creating a clean and modern feel.

Luxury vinyl plank flooring runs throughout the entire home, giving you durability, easy maintenance, and absolutely no carpet. All bedrooms are generously sized, and the primary suite includes a walk-in closet and an en-suite bath with a double vanity for added comfort and convenience. Head out back and enjoy your fully fenced back yard!
#1004435

Crestview

156 Oak Lane

3 Beds

2 Baths

1,404 Sq.Ft.

$294,000

MLS#: 1004435
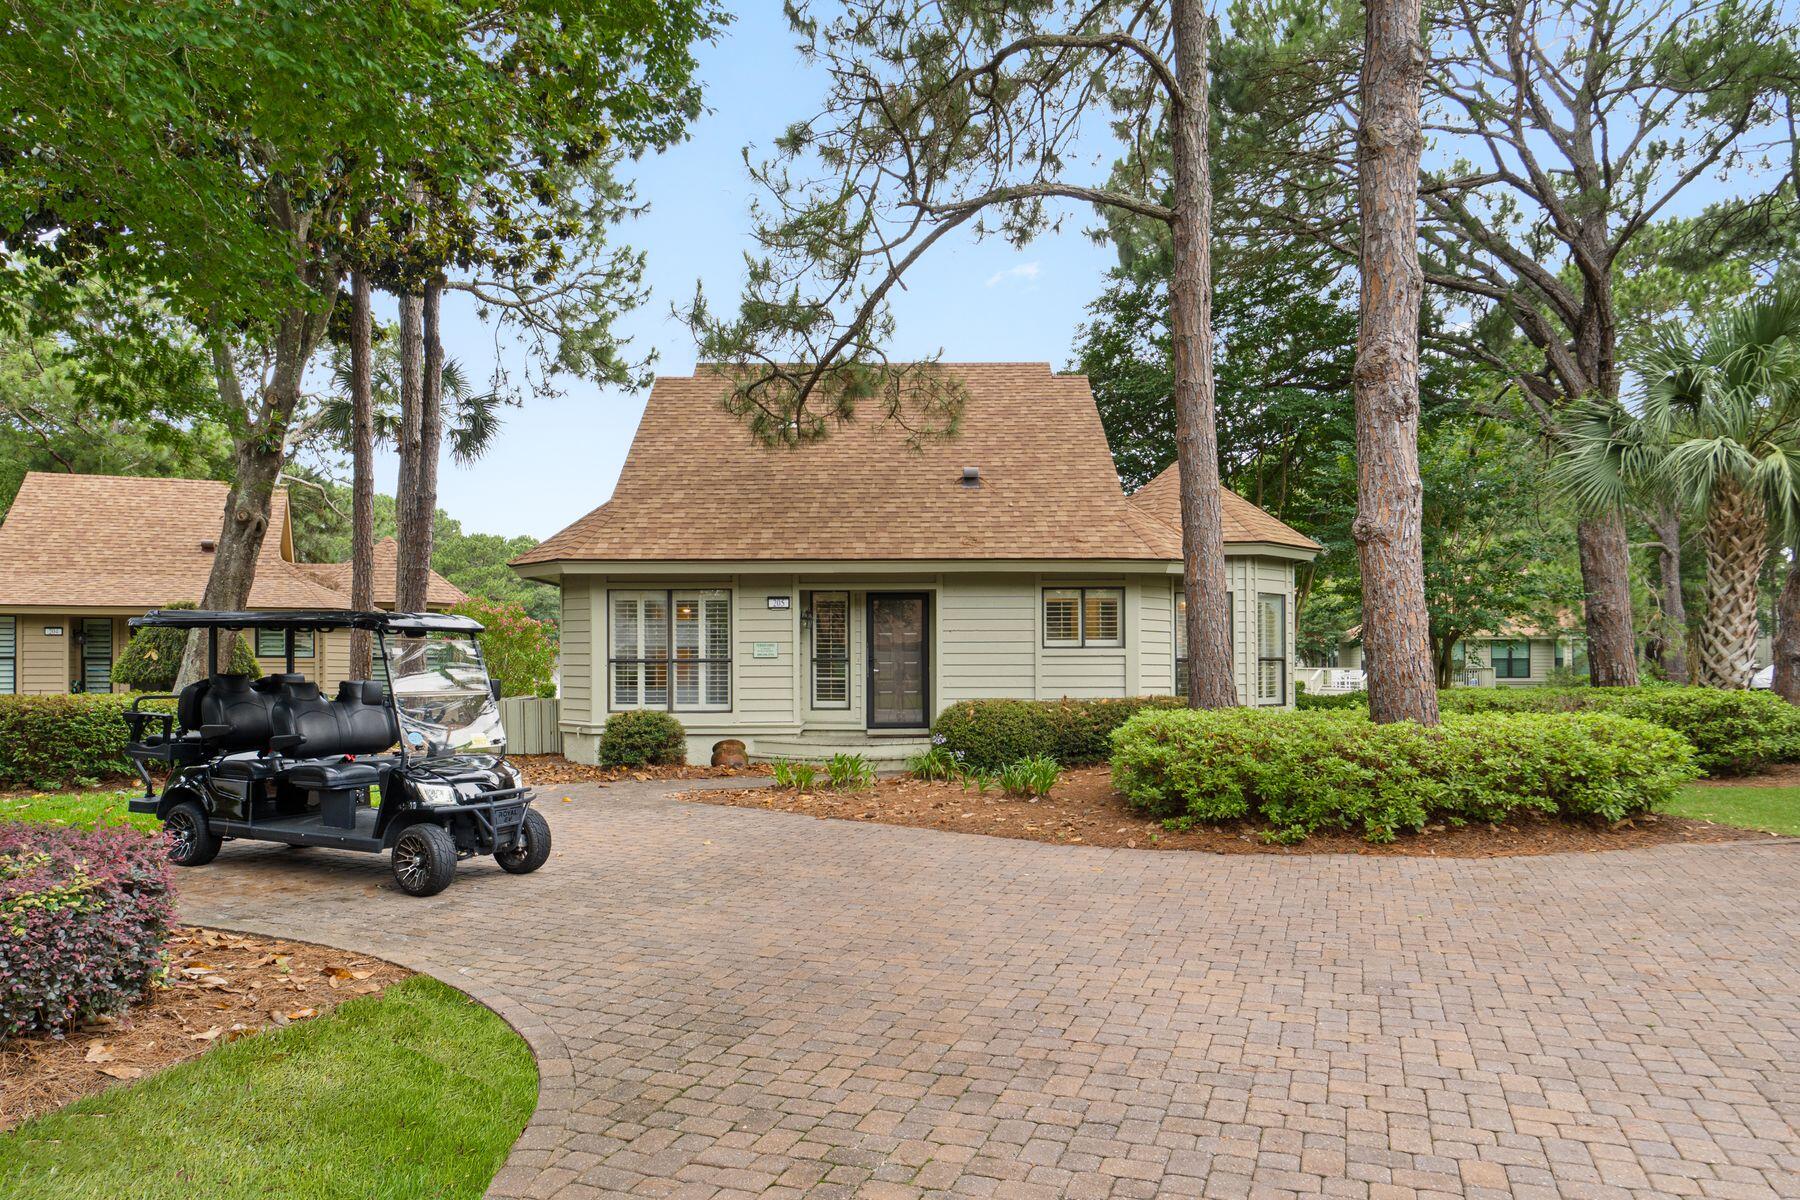
Quite possibly one of the most desirable settings within The Fairways, this lakefront Sandestin Golf and Beach Resort residence enjoys sweeping views across the lake, golf course and bay beyond. Positioned to capture both sunrise and sunset reflections across the water, the home offers a peaceful backdrop rarely found within the community.

Thoughtfully updated and exceptionally maintained, this three-bedroom villa lives noticeably larger than many comparable Fairways residences thanks to its enclosed waterfront sunroom. Surrounded by expansive windows and natural light, the additional living space serves as a second sitting area, game room, reading retreat, home office, or overflow sleeping space for guests.

Designed for effortless coastal living, the home seamlessly blends indoor and outdoor spaces. A spacious Trex deck overlooks the lake and golf course, while a second-floor balcony provides an elevated vantage point of the surrounding scenery. Just beyond, a private dock area creates the perfect setting for morning coffee, evening cocktails, or simply enjoying the tranquil waterfront setting.

Inside, the open-concept floor plan is both functional and inviting. The kitchen flows naturally into the dining and living areas, creating an ideal environment for entertaining family and friends after a day at the beach, golf course, marina, or Baytowne Wharf. Plantation shutters, porcelain tile plank flooring, luxury vinyl plank flooring, updated bathrooms, a separate laundry room, and exterior storage contribute to the home's polished yet comfortable feel.

The bedroom layout offers exceptional flexibility, with two bedrooms conveniently located on the first floor and a private primary suite upstairs. Combined with the enclosed sunroom, the home comfortably accommodates larger groups, enhancing both everyday enjoyment and rental potential.

Significant improvements provide peace of mind, including a 2022 roof and 2017 HVAC system. A six-passenger golf cart, added in 2024, is included with the sale and offers easy access throughout the resort.

Ownership within Sandestin Golf and Beach Resort places residents in the heart of one of the Emerald Coast's premier resort communities. Spanning approximately 2,400 acres from the Gulf of Mexico to Choctawhatchee Bay, Sandestin offers four championship golf courses, tennis and pickleball facilities, a 226-slip marina, fitness center, spa, resort pools, more than seven miles of beach frontage, miles of golf cart and pedestrian paths, and the vibrant dining, shopping and entertainment venues of The Village of Baytowne Wharf and Grand Boulevard. Residents also enjoy the convenience of nearby grocery stores, everyday services, Sacred Heart Hospital on the Emerald Coast, and a wide variety of medical specialists and healthcare facilities, allowing owners to enjoy resort living without sacrificing access to essential amenities.

Whether utilized as a primary residence, second home, or investment property, this exceptional waterfront villa presents a rare opportunity to enjoy one of the most captivating views within The Fairways.
#1004505

Miramar Beach

205 W Sandestin Boulevard

3 Beds

3 Baths

1,706 Sq.Ft.

$849,900

MLS#: 1004505
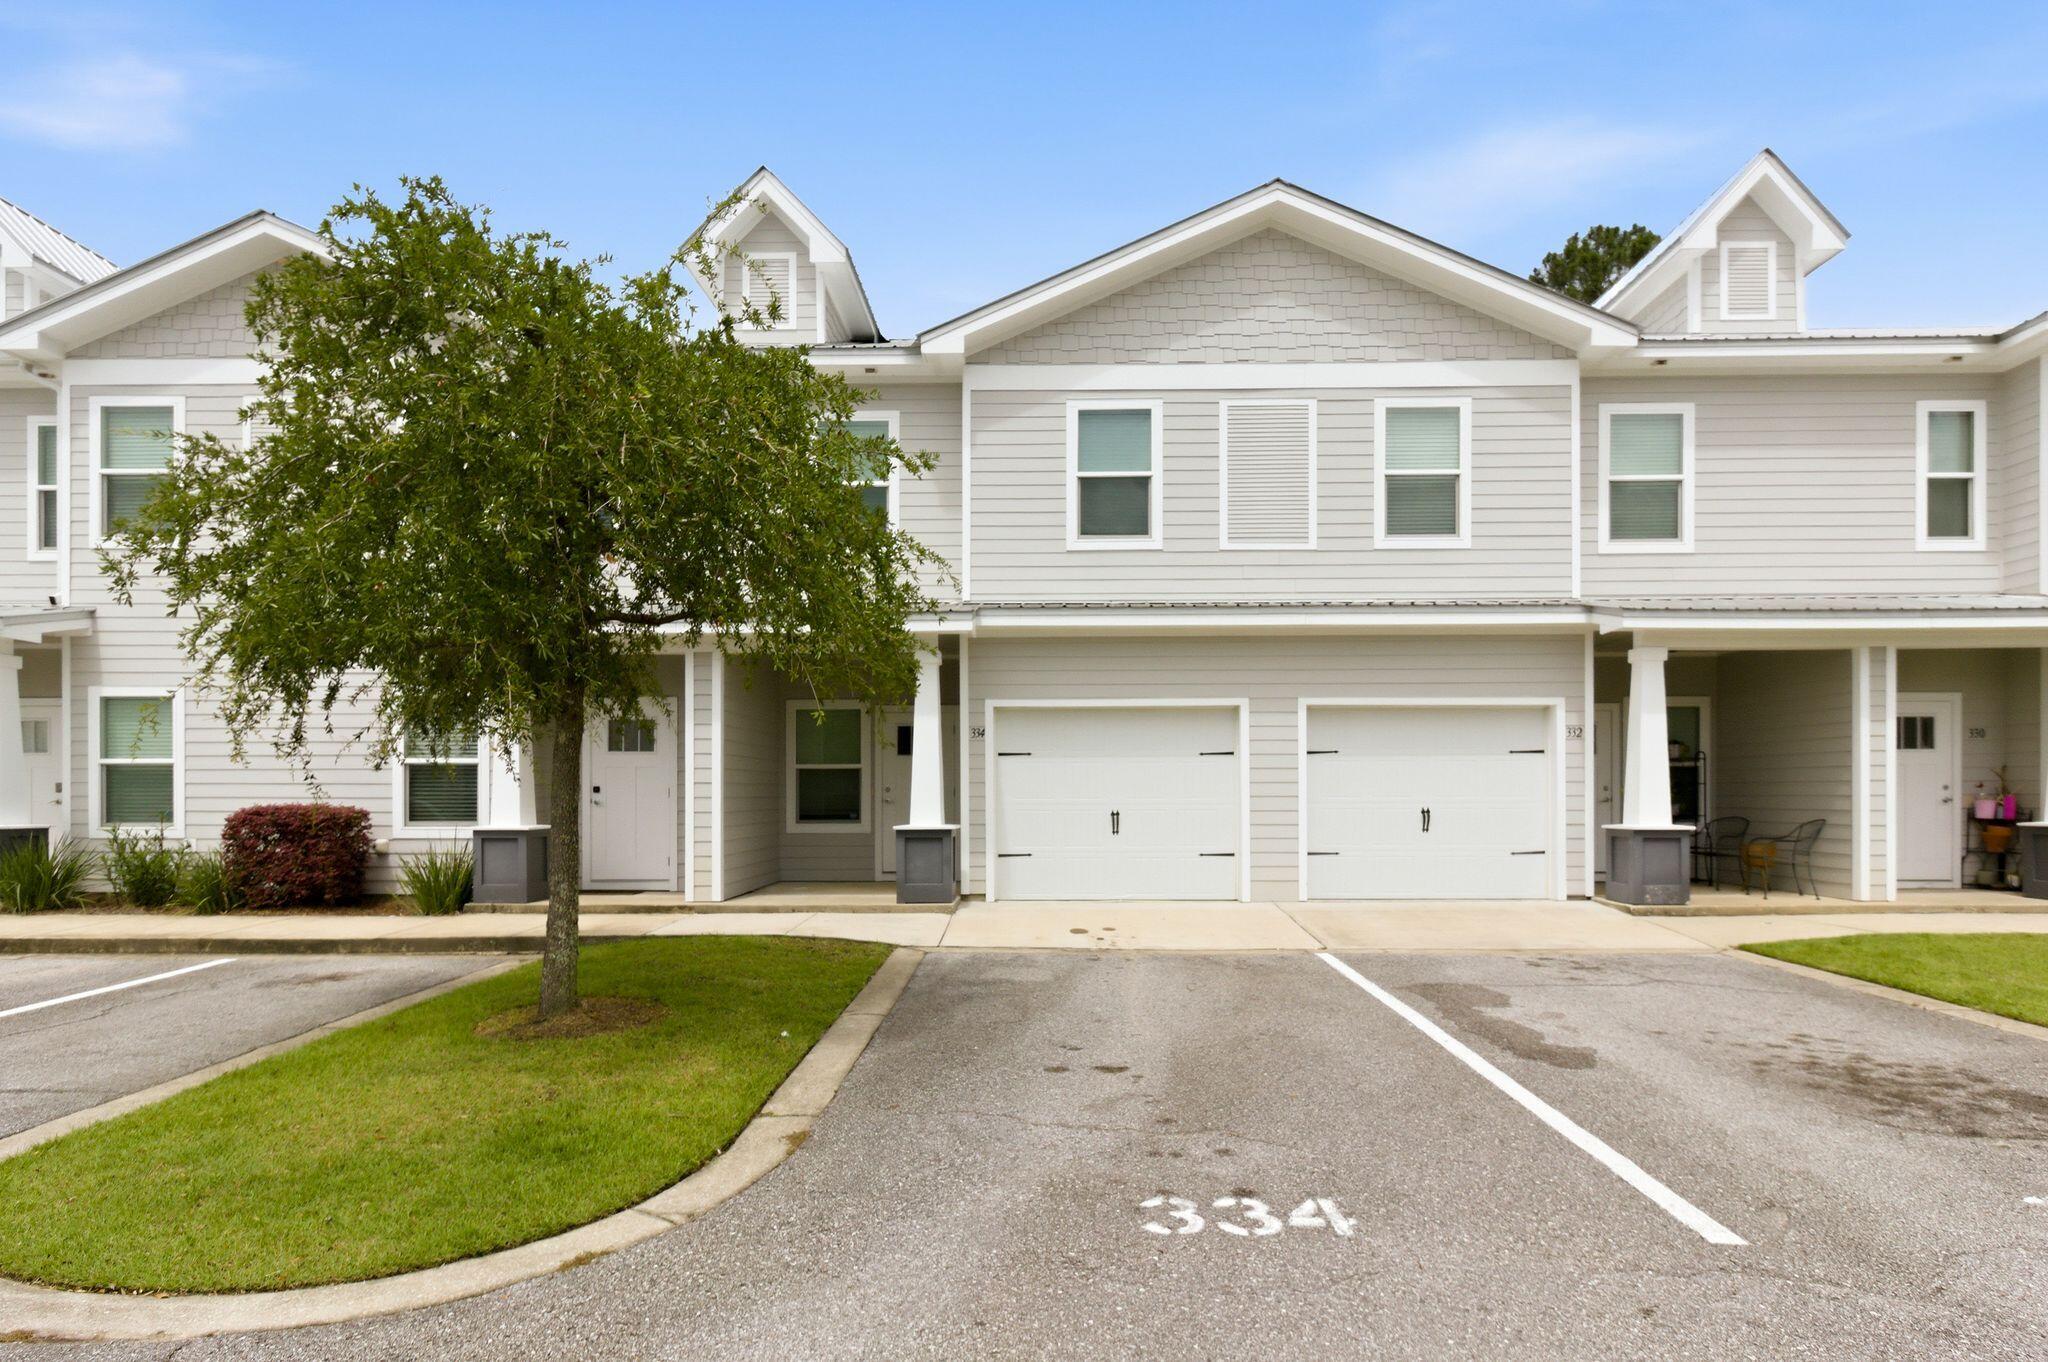
ALL NEW PAINT! Welcome to 334 N Sand Palm Rd in the sought-after Verandas at Freeport community -- a beautifully designed 3-bedroom, 2.5-bath townhome offering the perfect blend of comfort, style, and convenience. Built in 2021, this two-story home features approximately 1,432 sq ft of living space with an open-concept layout, spacious bedrooms, and a one-car garage. The bright and inviting main living area flows seamlessly into the kitchen, complete with quartz countertops, stainless steel appliances, including new dishwasher, luxury vinyl plank flooring, and modern finishes throughout. Upstairs, you'll find a generous primary suite with a walk-in closet and private bath, along with two additional bedrooms and a full guest bath. Out the back door there is a spacious screeened in patio.  Located just minutes from Freeport schools, shopping, dining, and a short drive to the white-sand beaches of the Emerald Coast, this home offers low-maintenance living in a growing community with neighborhood amenities including a community pool and sidewalks. Whether you're looking for a primary residence, investment property, or coastal retreat, this move-in-ready townhome is an opportunity you won't want to miss.
#1004516

Freeport

334 N Sand Palm Road

3 Beds

2 Baths

1,432 Sq.Ft.

$255,900

MLS#: 1004516
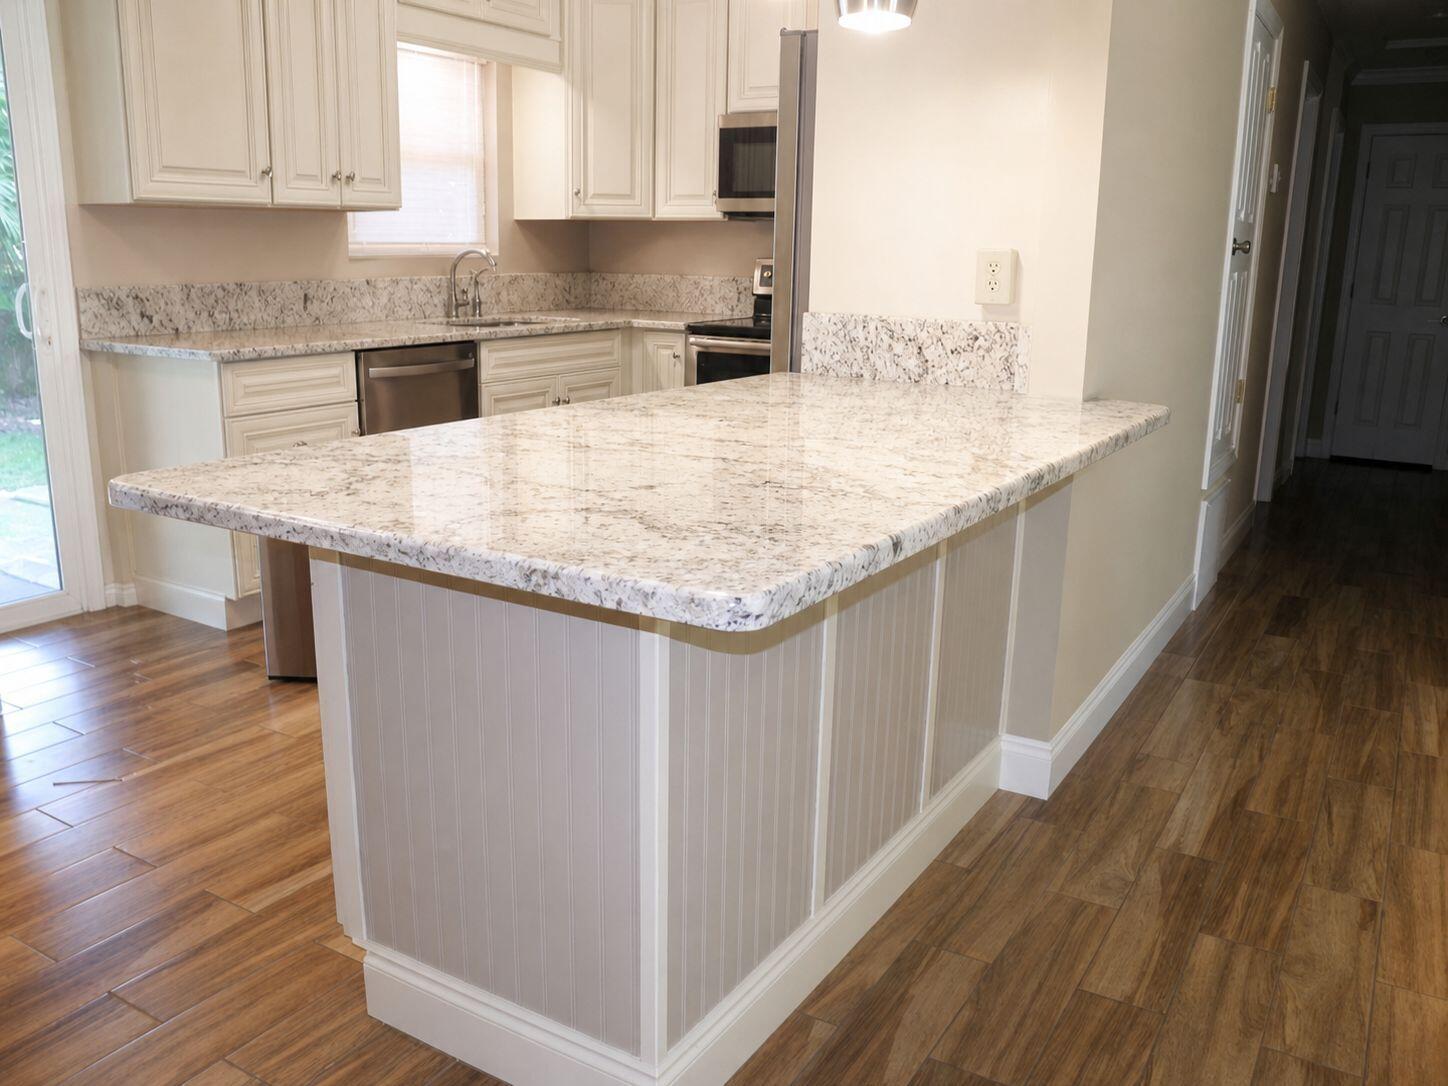
Available Mid to late June 2026.  RENOVATED 3BR  (plus office) with 3 full Bathrooms.  This cozy home is located in sought after Ferry Park Location - walking distance to Park.   Golf Cart to Shopping and downtown.    NO Carpet anywhere, wood look tile throughout, granite counters, tiled bathrooms.  Covered Patio in rear.  Partial  Privacy fence.  Storage shed available for tenant use.  Fort Walton Yacht Club is a short distance away - by joining, you will have access to a private beach, dining room, lounge, pool, and can store your boat there too.

No Smoking, No vaping, No animals.  

Seeking tenants who are looking for a home they want to  live in long term.   Good Rental History and Credit are viewed positively.  Income must be verifiable.,

 No more than 2 room mates at listed rent price. Final rent price and security deposit subject to application and back ground screening. Income must be verifiable. Good rent history and credit viewed positively. Viewing by appointment. Owner is a licensed real estate agent
#1002045

Fort Walton Beach

103 NE Oregon Drive

3 Beds

3 Baths

1,600 Sq.Ft.

$2,300

MLS#: 1002045
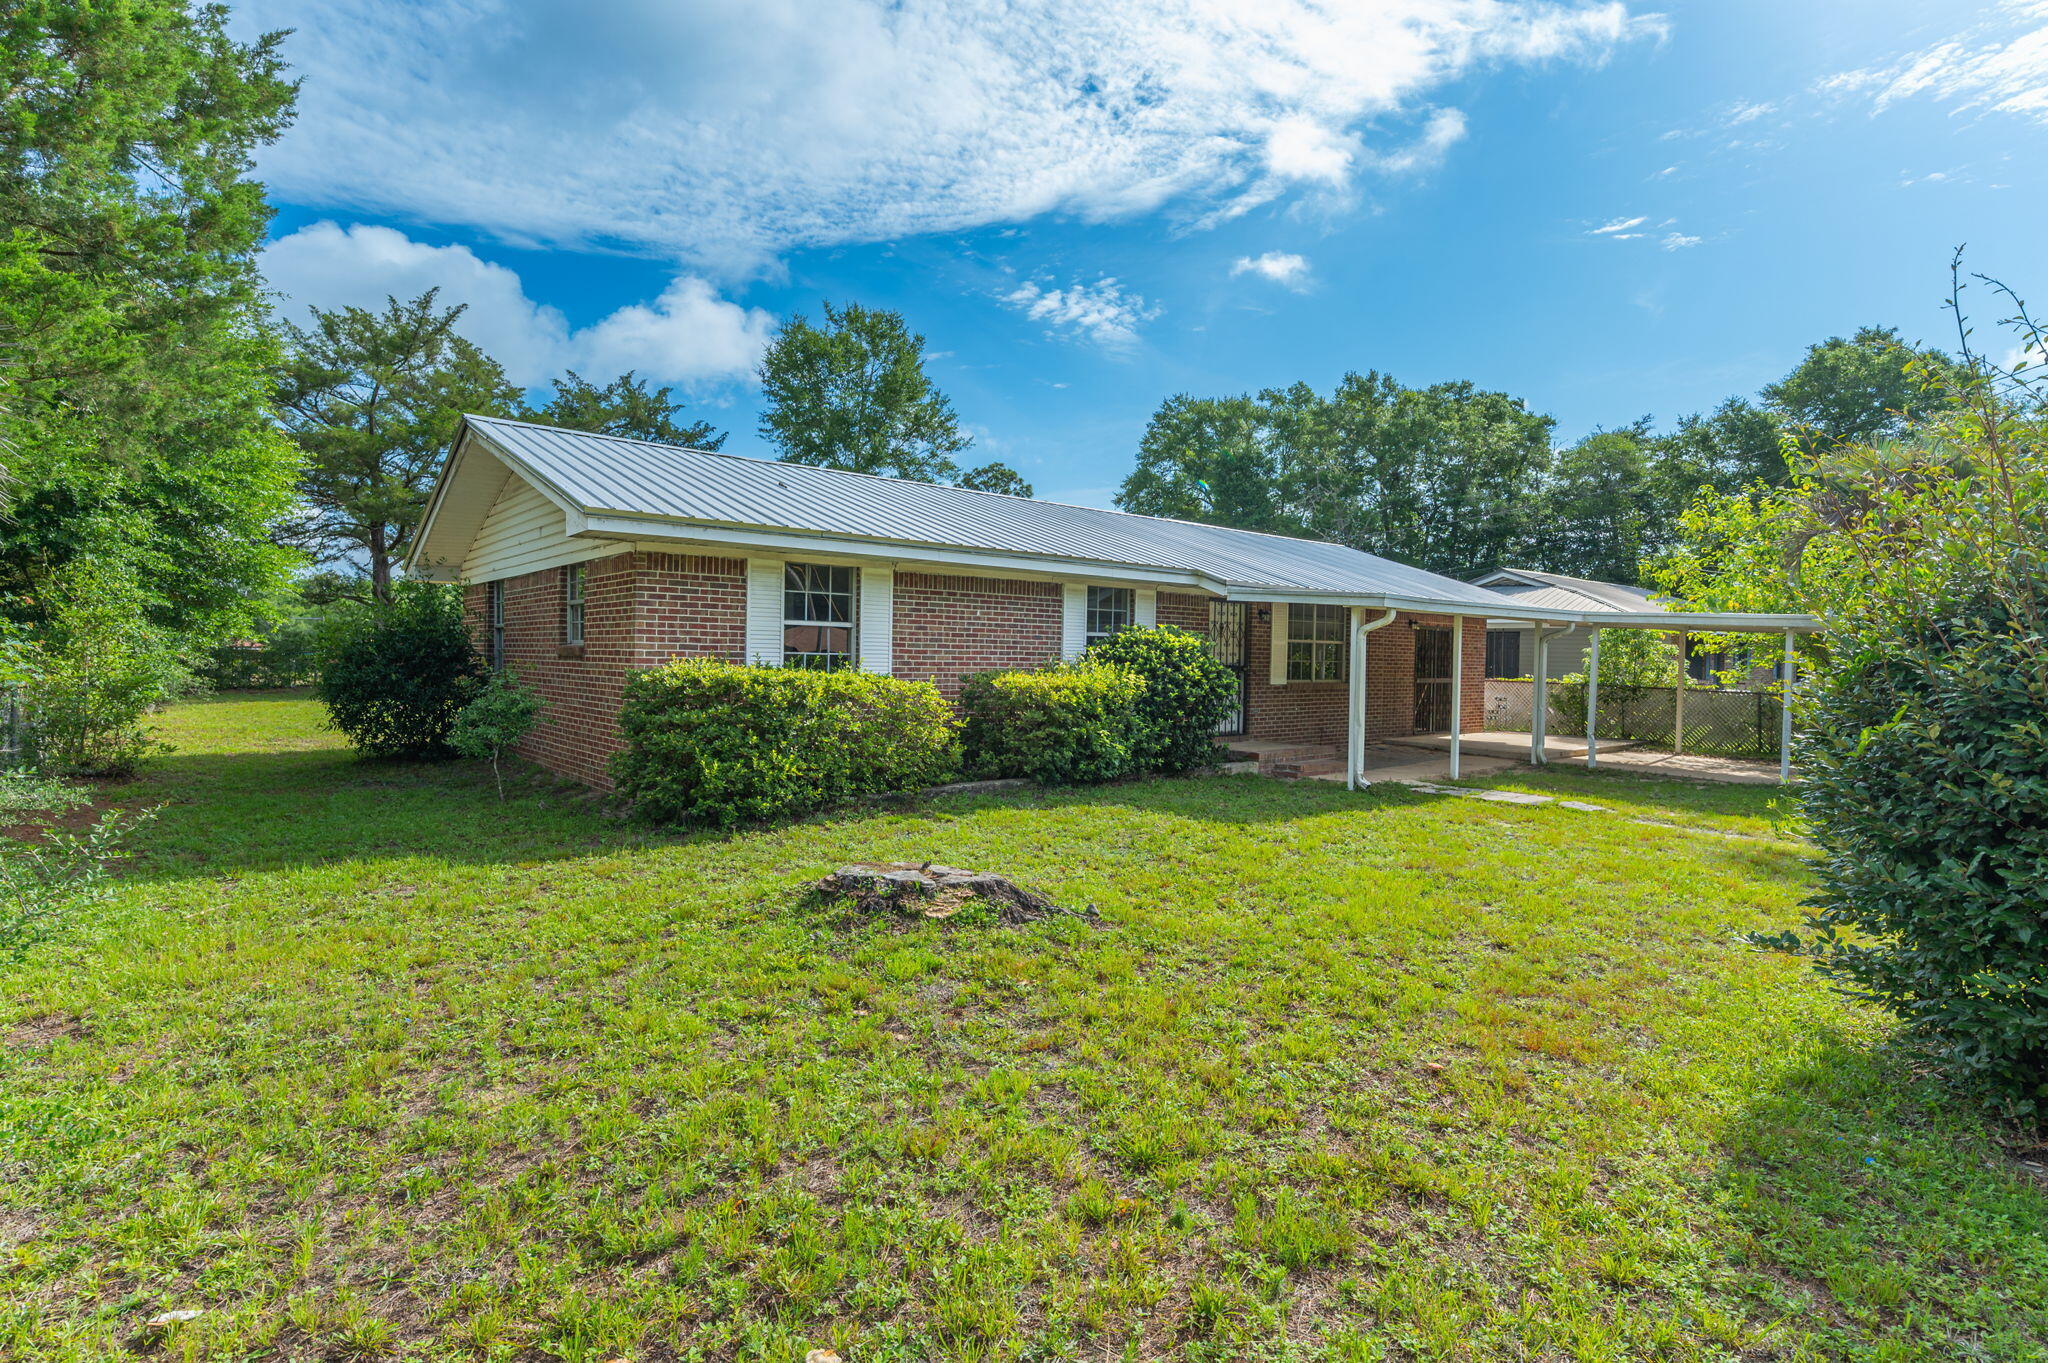
Available Feb. 1st, 2026 - This well-maintained 3-bedroom, 1-bath home in the heart of DeFuniak Springs offers a versatile bonus room that can serve as a second living area, home office, playroom, or even a fourth bedroom to suit your needs. Enjoy the privacy of a fully fenced yard—perfect for children —as well as the convenience of a covered carport. Located just minutes from schools, shopping, and local amenities, this home combines comfort with accessibility. Rental requirements include a minimum credit score of 600 for all adult occupants, at least one year of consistent employment, and a monthly household income of at least 2.5 times the rent amount. Application required including credit report & background screening.
#972166

DeFuniak Springs

421 Quebec Avenue

3 Beds

1 Baths

1,375 Sq.Ft.

$1,400

MLS#: 972166
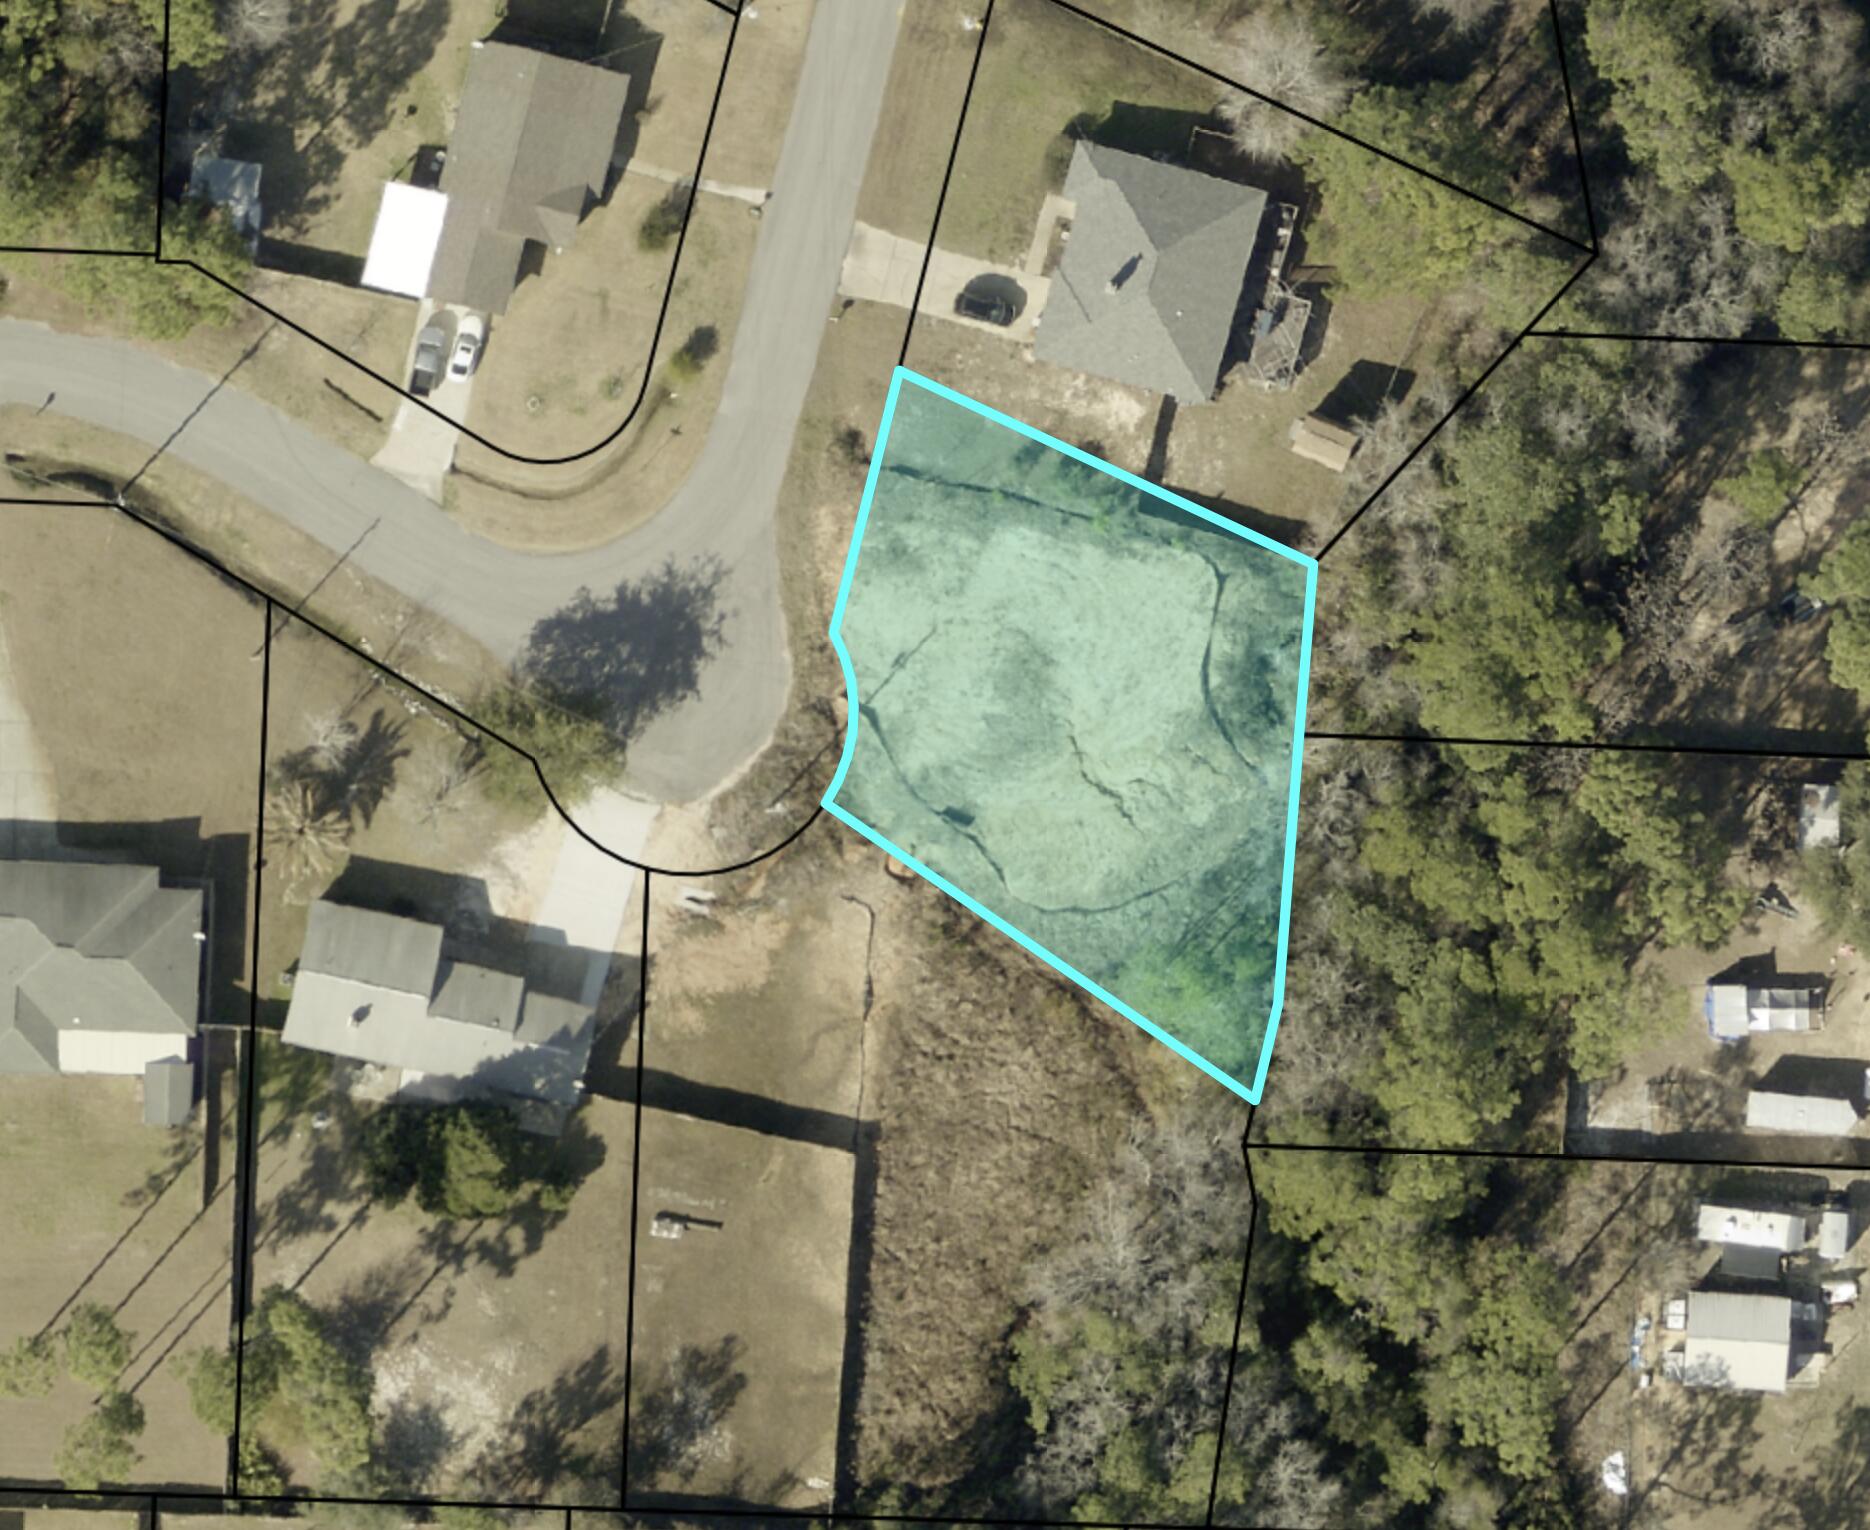
This large lot located in the popular Navarre community of East River Bay Estates will make the perfect location for your new home. Located in a quiet neighborhood,
you'll be able to enjoy the serenity of your surroundings while still being just a stone's throw away from the beach, shopping, restaurants and Hurlburt Field. No HOA and the seller will consider owner financing as well. Buyer to please verify all information contained herein and perform their own due diligence.
#993382

Navarre

2518 Weeping Willow Lane

None Beds

None Baths

0.33 acres

$84,900

MLS#: 993382
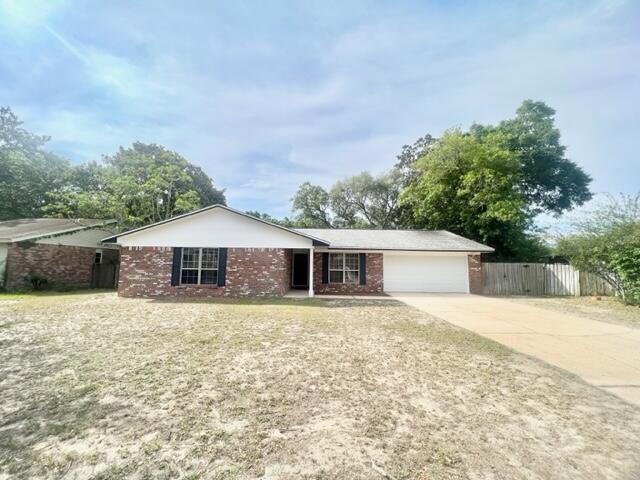
This beautiful all brick home is centrally located between Eglin Air Force Base and Destin. It features 4 bedrooms and 2 bathrooms, two living areas, one at the front of the house and one at the rear of the house.  The front living room can double as a workspace! Kitchen features granite counters, stainless-steel microwave! Kitchen door leads to the side privacy fenced yard. Primary bedroom features en-suite with Walk in closet. **Fireplace not functional**
#1004453

Niceville

608 Bayou Lane

4 Beds

2 Baths

1,672 Sq.Ft.

$365,000

MLS#: 1004453
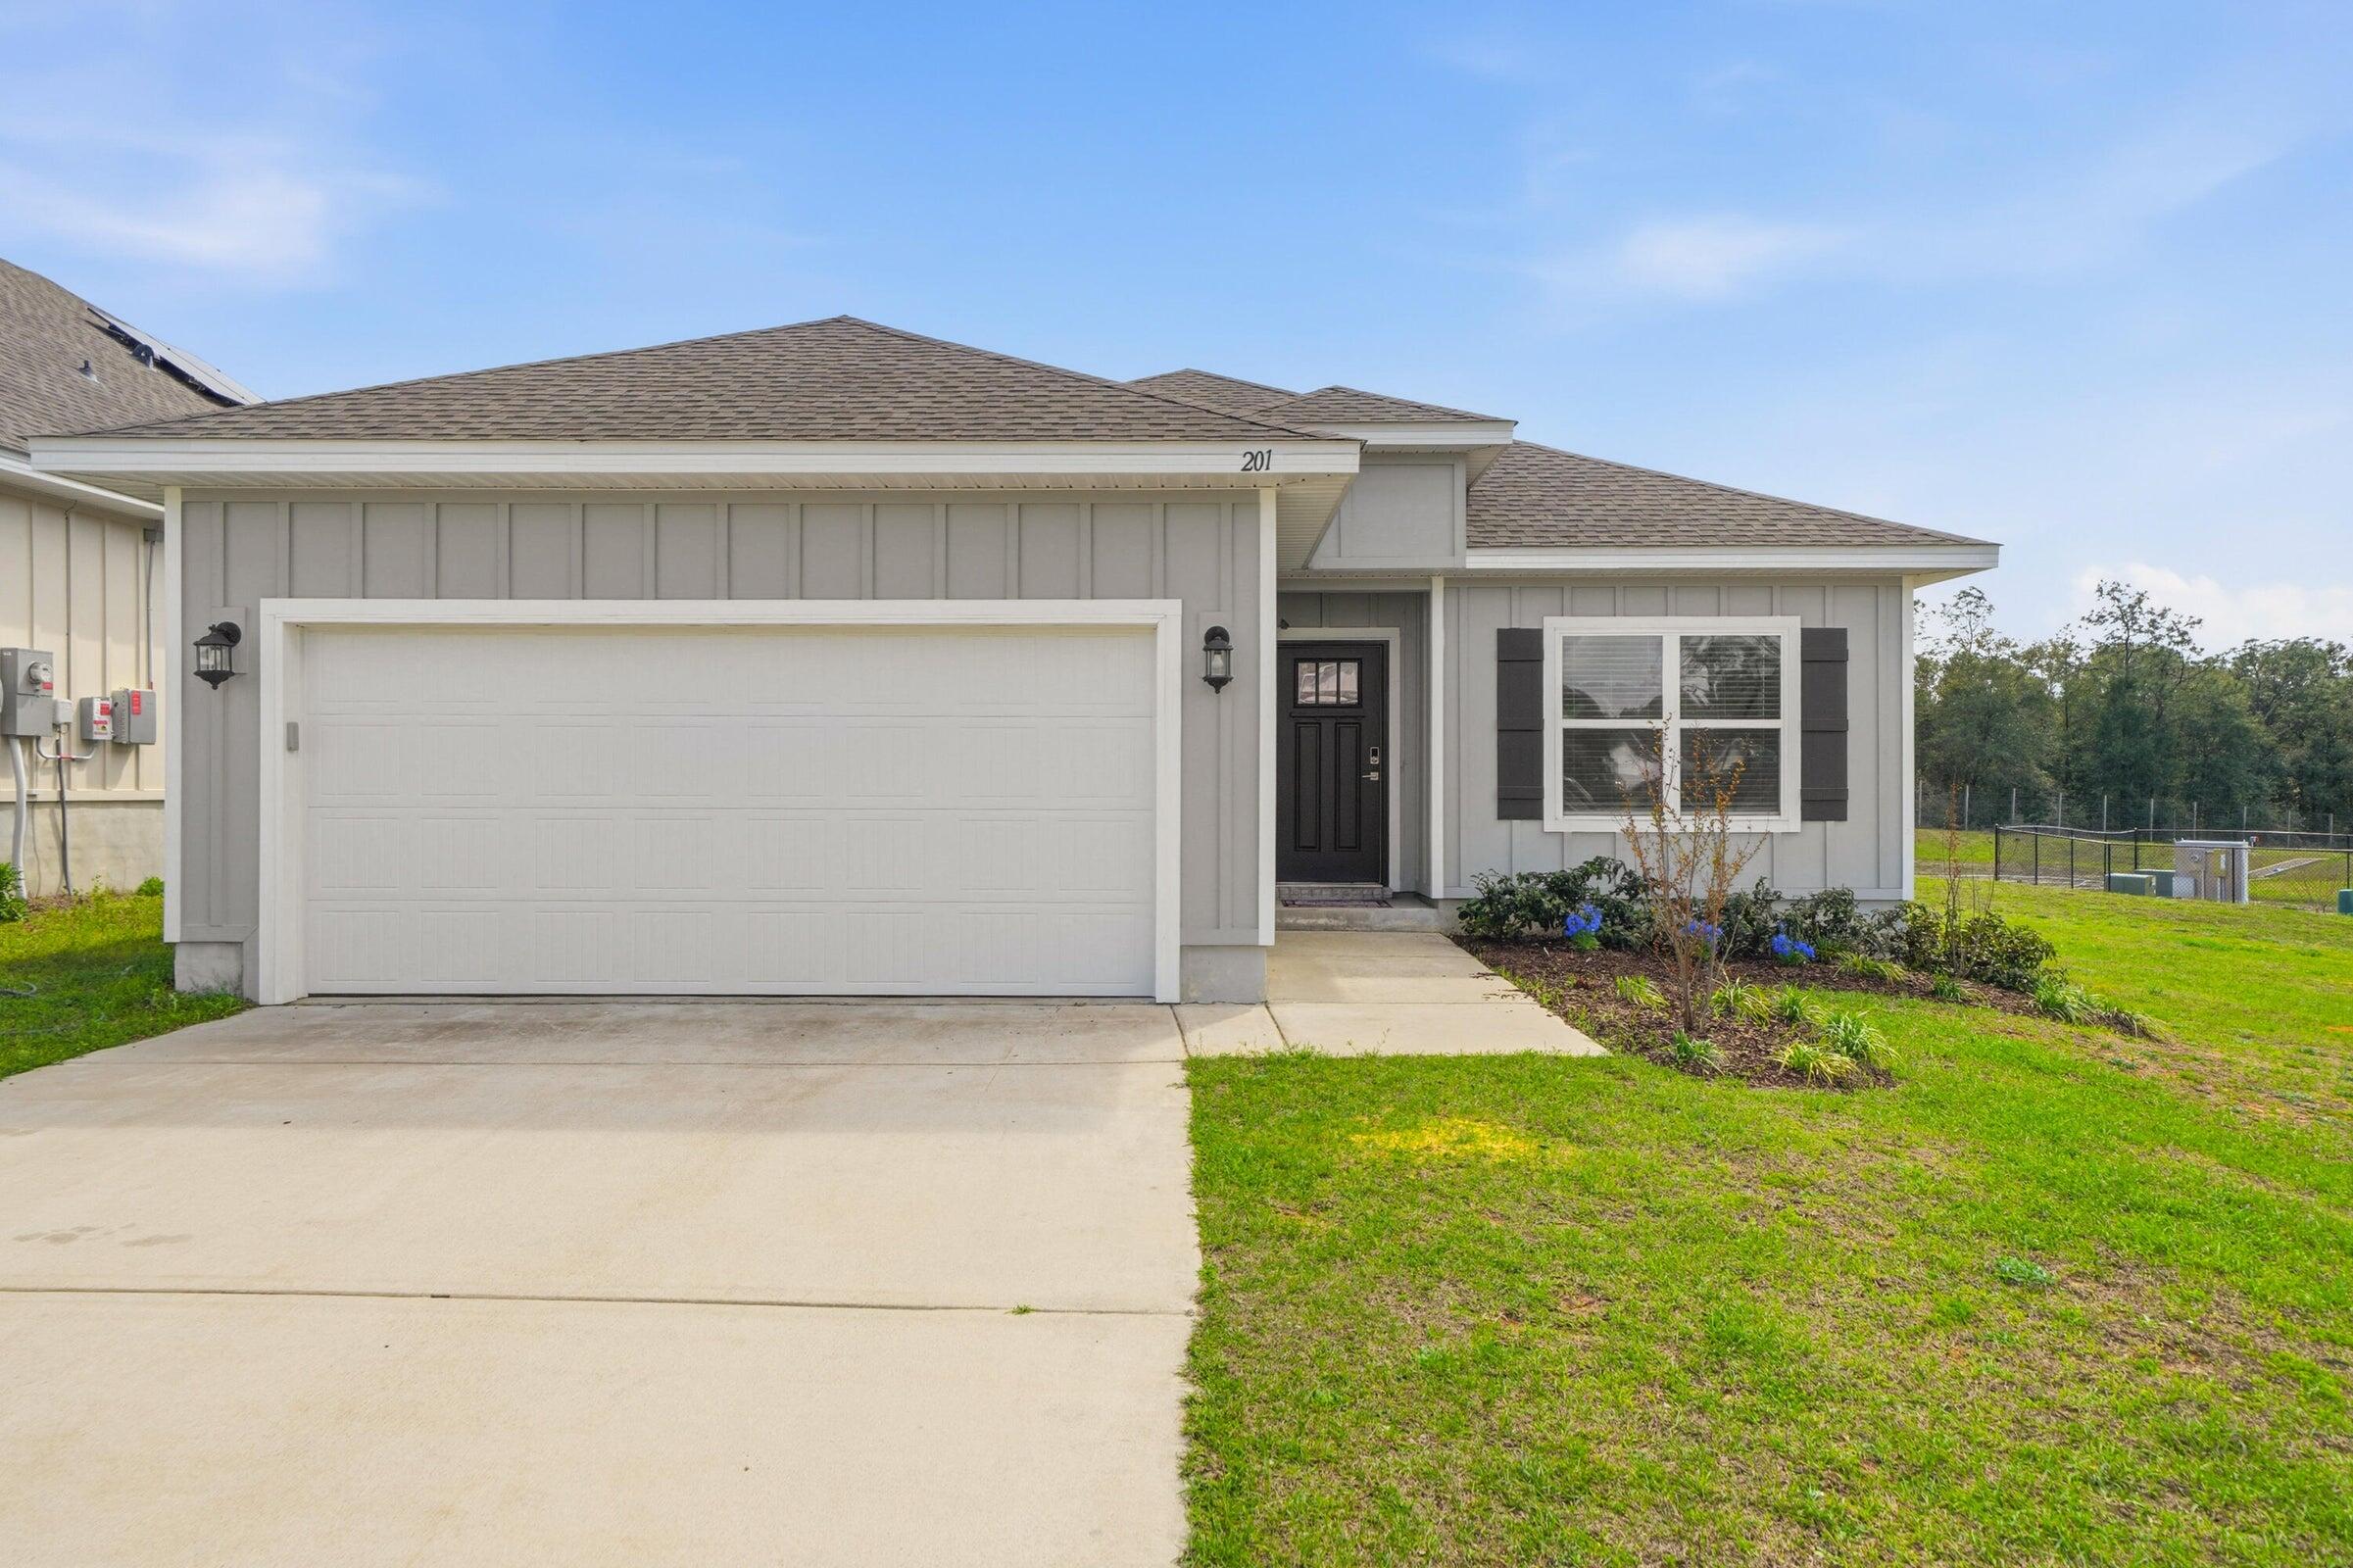
Available now and immaculate.....Beautiful finishes in this 3/2 in South Crestview home in Magnolia Creek.  Easy access to bases, beaches and shipping.  Custom paint accents throughout the home.  The flex space can be an office space, work out room, formal dining area or craft area.  Open concept floorplan lives large with an abundance of space for the whole family.  The kitchen boasts white cabinets, quartz counters, breakfast bar and large pantry.  Laminate flooring in the main living areas makes the home both attractive and easy to maintain. The primary suite includes a large walk-in closet, en suite bath with a double vanity, a soaking tub, and a separate shower. EV Car Charger.  2 car garage, privacy fenced back yard and spacious covered back porch for outdoor entertaining and watching the sunsets.  Small dog allowed with owner approval.  No inside smoking and no vaping in the home or garage.  Corner lots adds great curb appeal and privacy.
#1004441

Crestview

201 Lyla Lane

3 Beds

2 Baths

1,727 Sq.Ft.

$2,095

MLS#: 1004441
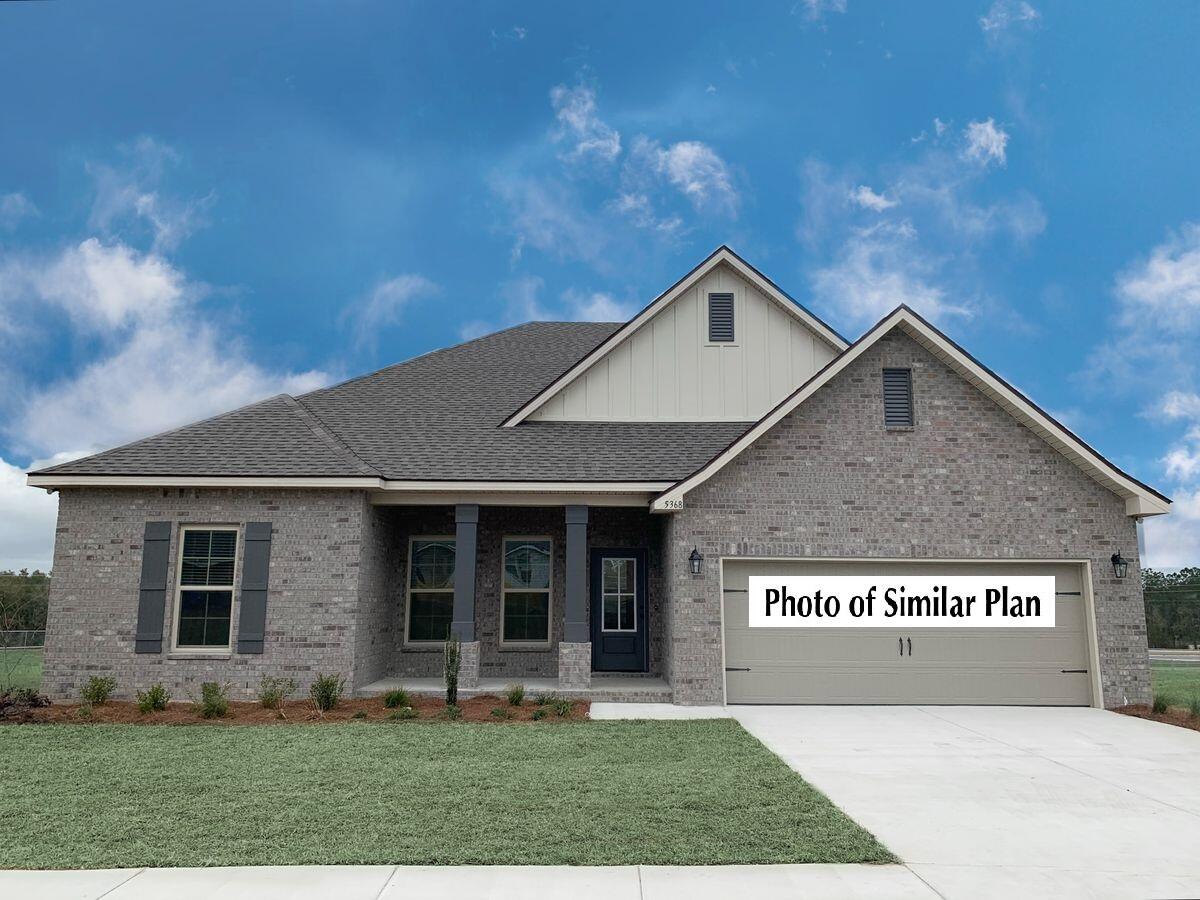
Awesome builder rate plus FREE refrigerator! Restrictions apply. 

Located on a corner lot the COMSTOCK III H in Bird Song at Hammock Bay community offers a 4BR/2BA, open design. Upgrades added (list attached). Features: double vanity, garden tub, separate custom tiled shower, and walk-in closet in master bath, double vanity in 2nd bath, kitchen island, walk-in pantry, walk-in closet in beds 2 and 3, boot bench in mudroom, covered porches, undermount sinks, crown molding, LED lighting, smart connect WIFI thermostat, framed mirrors in all baths, landscaping package, architectural 30-year shingles, flood lights, and more! Energy Efficient Features: water heater, electric kitchen appliance package, vinyl low E windows, & more! Energy Star Partner.
#1004459

Freeport

41 E Tweet Street

4 Beds

2 Baths

2,314 Sq.Ft.

$512,319

MLS#: 1004459
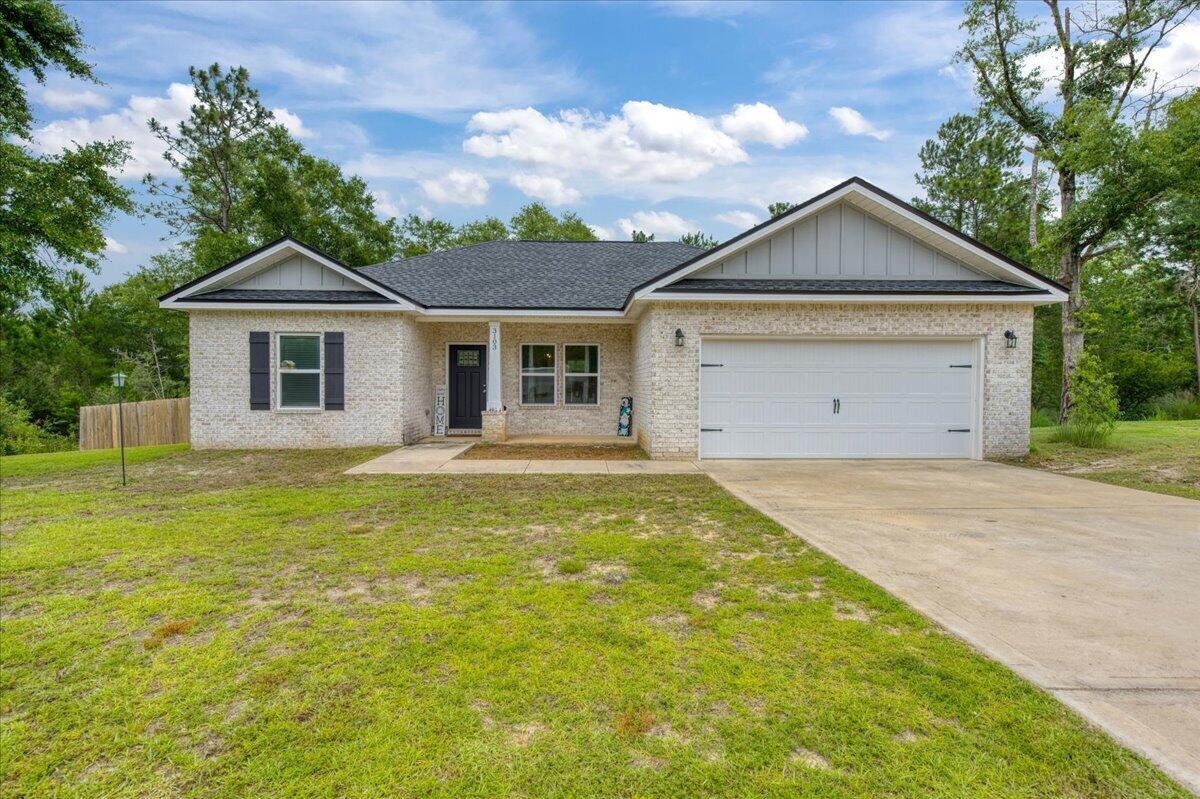
Welcome to this newer 3-bedroom, 2-bath home nestled at the end of a quiet cul-de-sac in North Crestview's Majestic Oaks Vineyards community. Situated on a half-acre lot with no neighbors on one side and generous space between each home, this is the kind of street where kids ride bikes after school and you actually know your neighbors privacy and community all at once. Fenced in back yard. Not all of the .5 acres is fenced. The all brick exterior opens into a spacious open concept floor plan with 10ft ceilings in the main living area, Luxury Vinyl Plank flooring throughout the common spaces, and carpet in the bedrooms. The kitchen is built to impress quartz countertops, white shaker cabinets, stainless steel appliances, a work island with bar seating, and a corner pantry, all flowing seamlessly into the dining and living areas. The owner's suite features double vanities, and a walk-in closet. A large laundry room and double-pane windows add everyday functionality, and a charming front porch gives you the perfect spot to enjoy a quiet morning coffee.  Conveniently located north of I-10 with easy access to Okaloosa County schools.
#1004285

Crestview

3103 Pinot Way

3 Beds

2 Baths

1,356 Sq.Ft.

$312,000

MLS#: 1004285
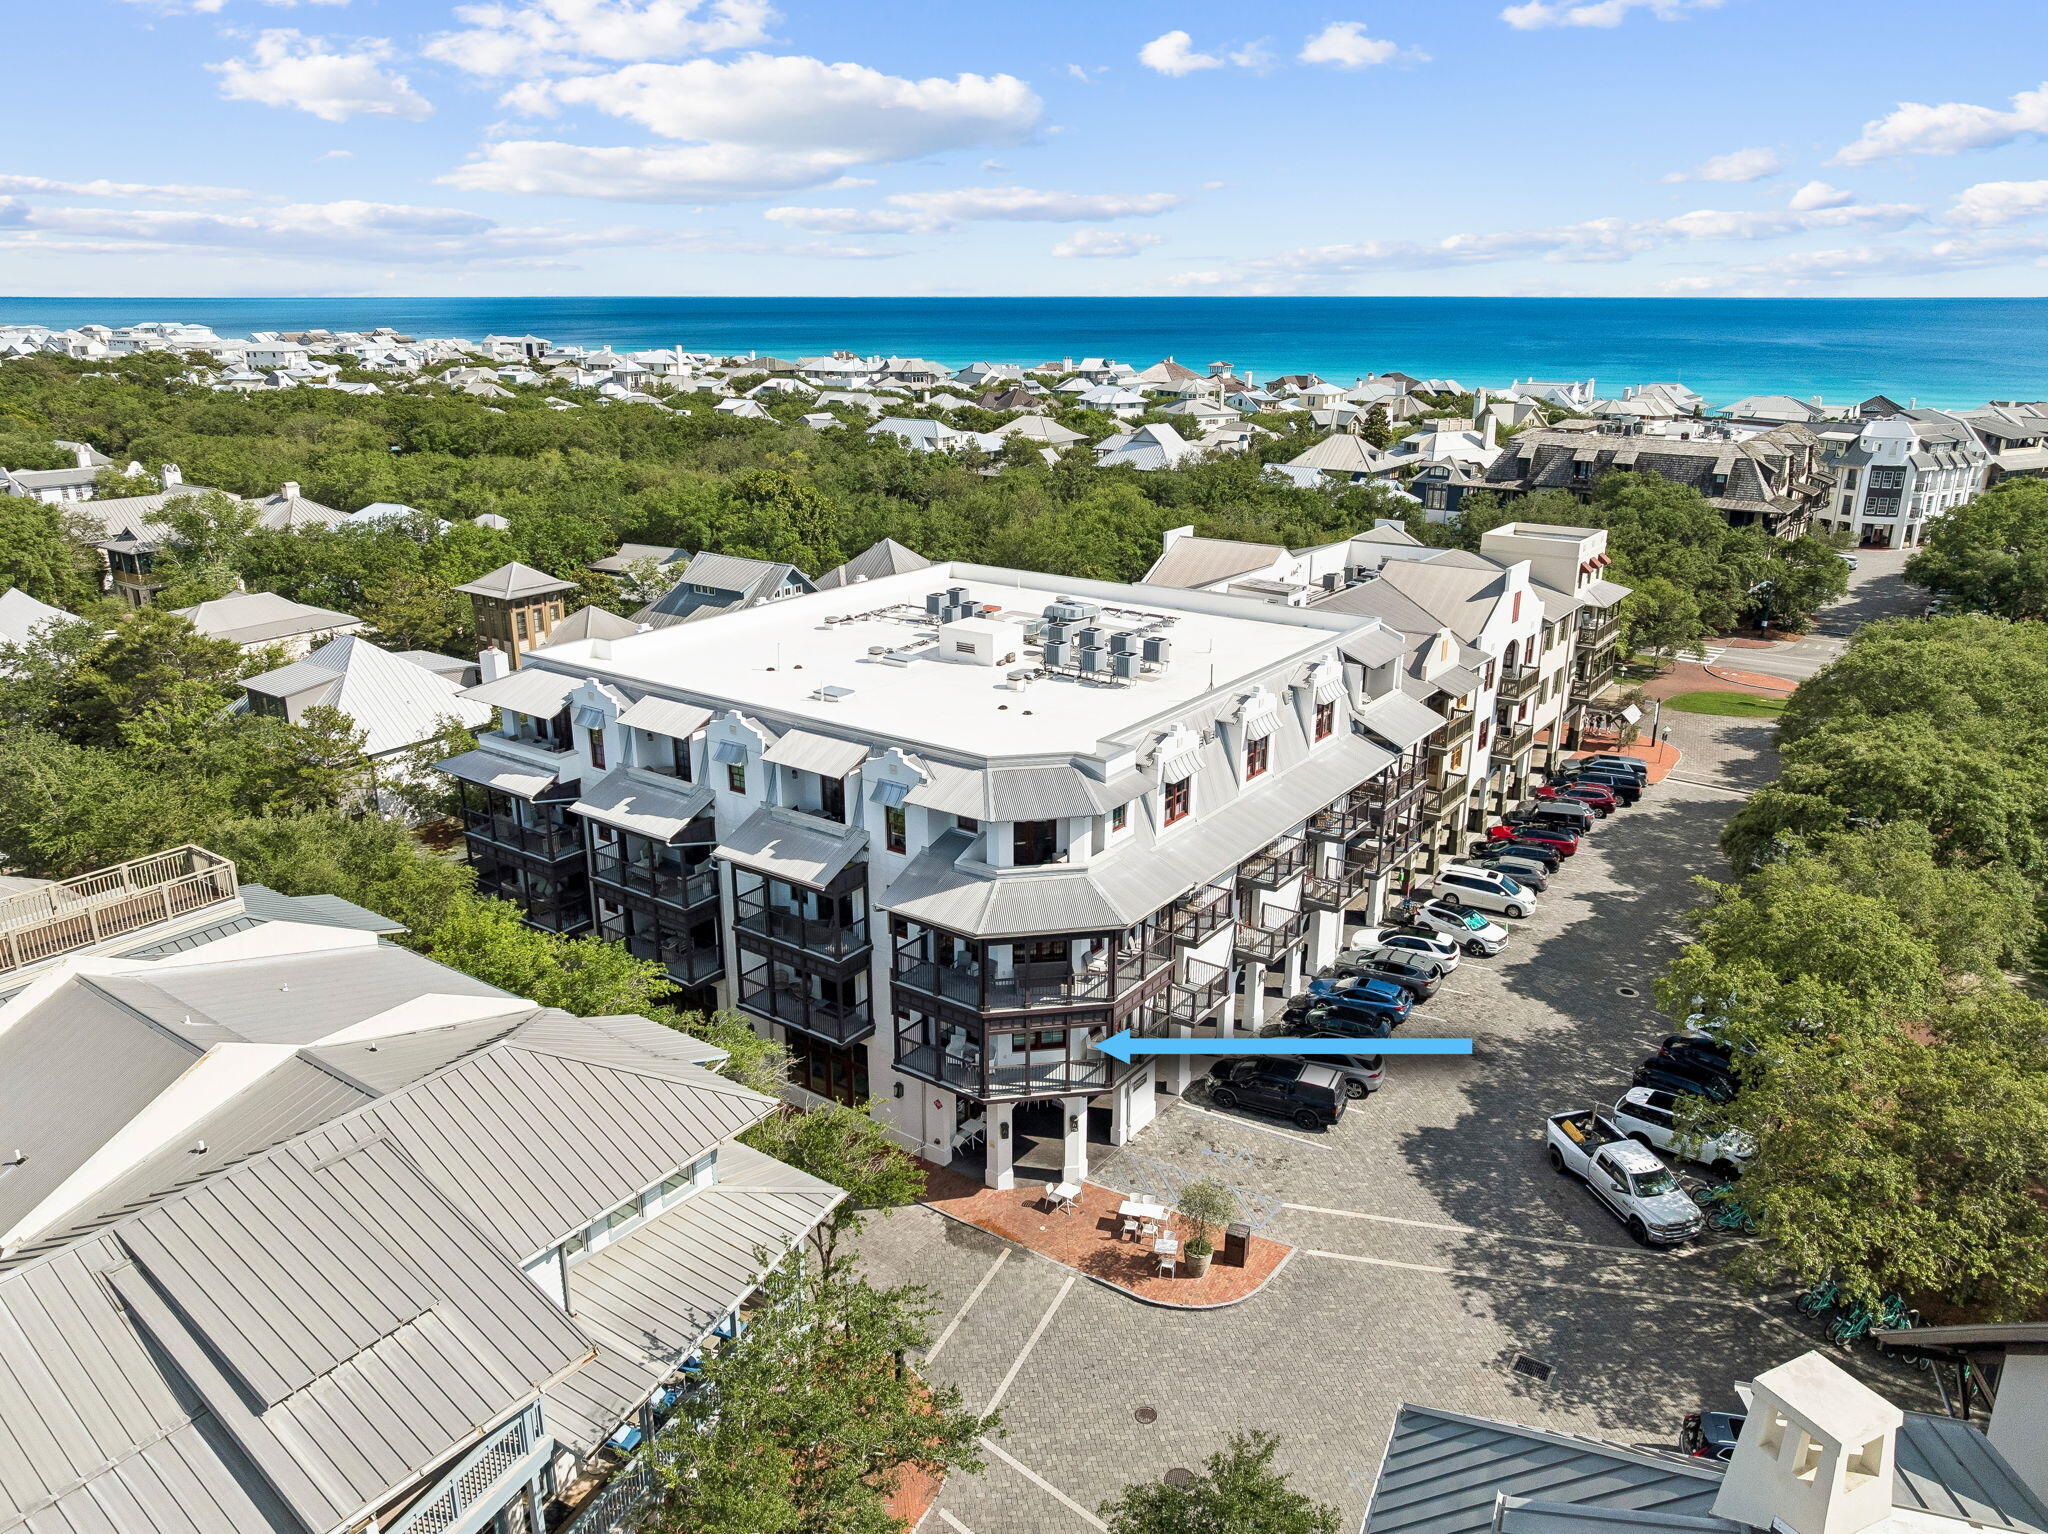
Welcome to ''On The Square'' at Georgetown Condos in Rosemary Beach. Built in 2018, this corner condo offers sophisticated coastal style with bold black-and-white wallpaper, deep green palm fabrics, and sleek silver lighting--evoking a Manhattan pied-à-terre with 100% Rosemary Beach charm.
Perched directly above the shops and restaurants of North Barrett Square, this home features three king bedrooms, each with a private covered balcony. A bonus bunk room with two twin bed and sliding barn doors providing extra privacy and flexibility. The spacious living area opens to a generous wraparound balcony overlooking the iconic cobblestone streets.
Just steps from four community pools and a short walk or bike ride to the pristine white-sand beaches. A proven vacation rental performer.
#1004458

Inlet Beach

46 N Barrett Square # 201

3 Beds

3 Baths

2,210 Sq.Ft.

$3,400,000

MLS#: 1004458
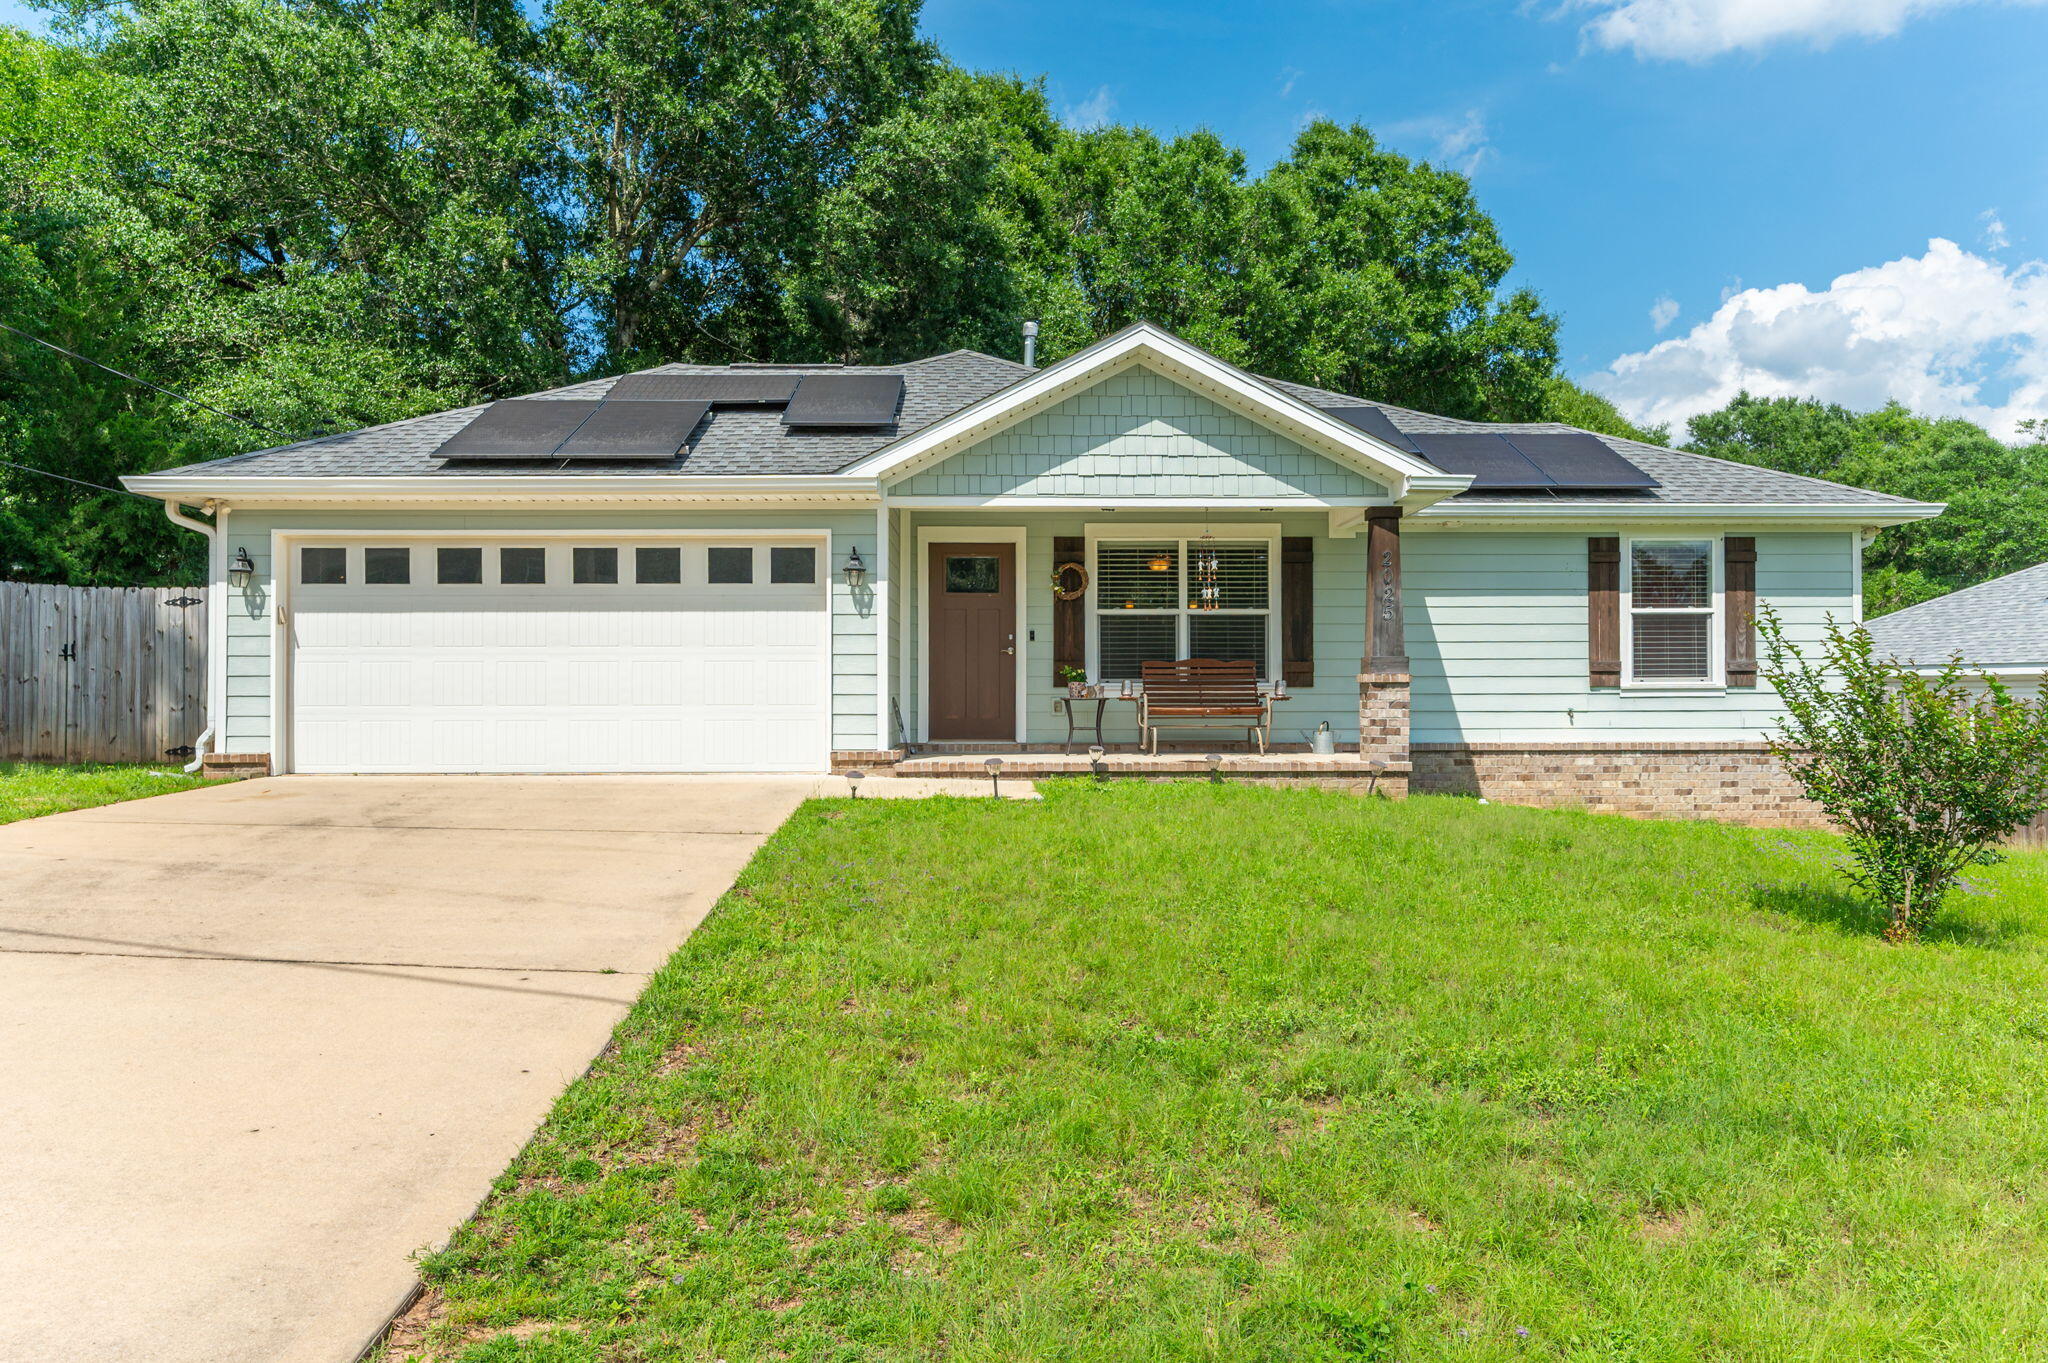
'SELLER WILL PAY UP TO $5,000 TOWARD BUYER'S CLOSING COSTS!!' Custom-built by a Parade of Homes award-winning builder, this beautifully upgraded 2-bedroom, 2-bathroom home combines quality craftsmanship with modern style. The open-concept floor plan features wood-look tile flooring throughout, a spacious living area featuring a stunning stone gas fireplace, and a bright white kitchen complete with a center island, perfect for entertaining and everyday living. Both bedrooms are generously sized, while the primary suite offers a luxurious retreat with an oversized tiled walk-in shower and a large walk-in closet. The home has several utilities that are natural gas ie heater, tankless water heater, fireplace and cooking. The home's exterior showcases durable Hardie-plank siding with an attractive brick accent skirt across the front. Additional features include a sprinkler system, fenced-in backyard, gutters, covered front and back porches, and thoughtfully designed outdoor spaces for relaxation and enjoyment. Also - there is accessibility to gas on the back porch perfect for your gas grill. This exceptional home offers comfort, style, and low-maintenance living in a beautifully crafted package. SOLAR PANELS ARE PAID OFF (low monthly power bill)!!! Make an appointment today to view this lovely home!!
#1004506

Crestview

2025 N Pearl Street

2 Beds

2 Baths

1,134 Sq.Ft.

$265,000

MLS#: 1004506

* Listings identified with the FMLS IDX logo come from FMLS and are held by brokerage firms other than the owner of this website. The listing brokerage is identified in any listing details. Information is deemed reliable but is not guaranteed. If you believe any FMLS listing contains material that infringes your copyrighted work please click here to review our DMCA policy and learn how to submit a takedown request. © 2024. First Multiple Listing Service, Inc.

Categories

Homes Tailored to Your Lifestyle

Buyers Guide

Buying a home is one of the most exciting milestones of your life.

View more

Sellers Guide

Putting your home on the market can be a stressful process, especially when you don’t know what to expect.

View more

Market report

With just a few clicks, you'll gain instant access to valuable insights about the real estate market, including trends, property values, and community analytics.

View more

Home value

Unlike automated valuations, our hands-on review will provide a comprehensive opinion of your home’s value while considering important interior elements and other location intangible factors that machine algorithms so often miss.

View more

Buyers resources

Guides on financing, inspections, and choosing the right Realtor for a smooth home purchase.

Sellers resources

Practical tips on staging, pricing, and preparing your home to attract buyers and maximize your sale.

Send a message

Message successfully sent.

Reason for contacting?

I agree to receive email communication and understand I can unsubscribe at any time.

I agree to be contacted by Realhub DEV via call, email, and text for real estate services. To opt out, you can reply 'stop' at any time or reply 'help' for assistance. You can also click the unsubscribe link in the emails. Message and data rates may apply. Message frequency may vary. Privacy Policy

Sign In Sign Out

Virtual Assistant

Would you like to take the next step with this property? We can help you schedule a showing or virtual tour, or send you more details.

Yes, I would like more information.

Thank You for Your Reply, One of Our Agents will contact you as soon as possible

No, maybe later.

Thank you, you can always contact me via email, phone number or through the contact form.

Realhub AI

Lucy - Your AI-Powered Realtor

Update Your Temporary Password

Personalize your search

Enter your email and we'll notify you immediately when new listings match what you're looking for.

or enter email address

Already have an account ? Login here

Continue your home search

I agree to receive communications and understand I can unsubscribe at any time.

I agree to be contacted by Realhub DEV via call, email, and text for real estate services. To opt out, you can reply 'stop' at any time or reply 'help' for assistance. You can also click the unsubscribe link in the emails. Message and data rates may apply. Message frequency may vary. Privacy Policy

Already have an account ? Login here

We use cookies

We use cookies primarily for analytics to enhance your experience. By accepting, you agree to our use of these cookies. You can manage your preferences or learn more about our cookies policy.