Thinking of selling?

Blue Sapphireline

Browse Properties
  • Nearby me

Popular Features

Community Features

Association

Property Features

Waterfront

View

Exterior Features

Interior Features

Style

E-Alert name

Properties

10000 properties match your criteria

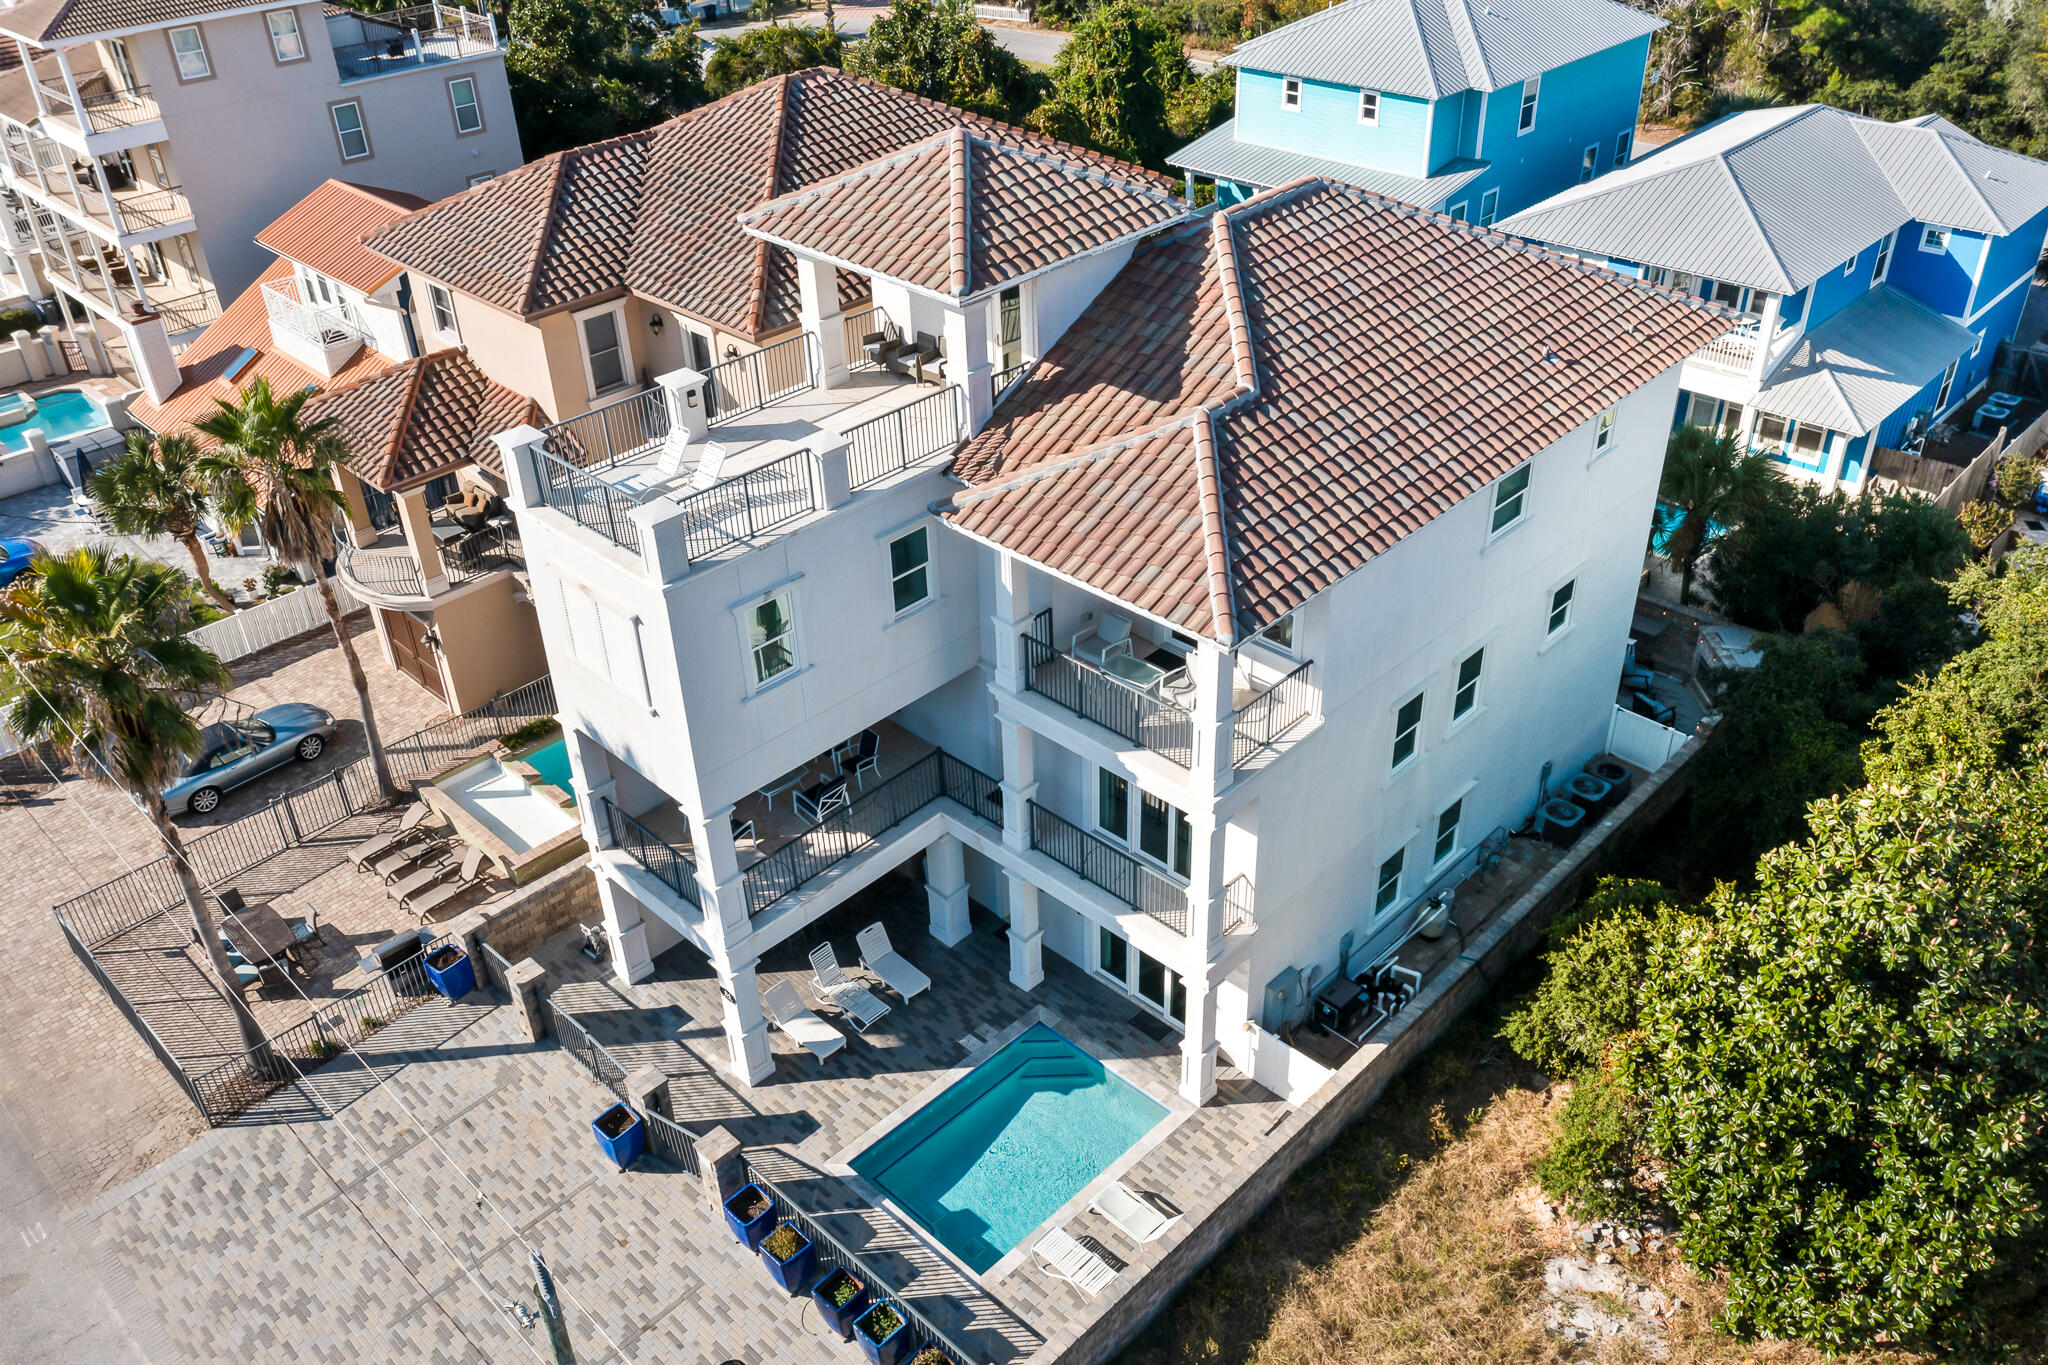
Welcome to 84 Sarasota, a beautiful coastal retreat offering Gulf views and luxurious amenities at every turn.  Bring the whole crew to this vacation oasis, which provides enough bedrooms to sleep 24, a game room, multiple living and flex spaces, and oversized kitchen and dining areas.  Rental projections of $225,000 annually.  Outside private amenities include a heated pool, over 1000' of deck space, a summer kitchen, a fireplace, covered lounge areas, and ample porch space to enjoy year-round! There is something for everyone to enjoy. The deeded beach access is an easy walk or golf cart ride. As you enter the home, you are greeted with a fun room! Shuffleboard, arcade games, pool table, card table, board games and puzzles... you won't be disappointed on a rainy day here! This floor also offers two large bedrooms with custom built-in bunk beds. As you approach the main living space on the second floor, you will be greeted with abundant natural light, multiple dining spaces, and an expansive living room that continues as you bring the inside out with a large covered outdoor living area. The kitchen offers two refrigerators and freezers, a large pantry, and ample cabinet space. There is a large guest suite on this floor that sleeps 4. The 3rd floor has four en-suite bedrooms and a 5th bedroom with a wet bar, which can be converted to a theatre/media room if desired. The 4th floor rooftop deck has beautiful views with plenty of room for your private sunset. This is your opportunity to own an investment that you can also enjoy. This property has been very well maintained. Rental income history and potential are available upon request. Call to schedule your private tour, whether virtual or in person.
#962821

Miramar Beach

84 Sarasota Street

8 Beds

8 Baths

4,599 Sq.Ft.

$2,499,000

MLS#: 962821

Millside Ranch: A Premier Cattle Ranching Opportunity in Laurel Hill, FL

Discover Millside Ranch, an exceptional 261.6-acre turnkey cattle ranch nestled in the picturesque landscape of Laurel Hill, Florida. Just a short drive north of the renowned Destin area, this property boasts convenient access to I-10 and Highway 85, making it an ideal location for both ranching and recreation.

This fully operational ranch is set against the stunning backdrop of North Florida's rolling hills, characterized by abundant rainfall that supports high-quality grass and impressive hay yields. The property is meticulously fenced and cross-fenced, featuring a well-maintained cattle pond and state-of-the-art high fencing surrounding 90% of the ranch. Millside Ranch is adorned with magnificent oak trees, providing serene spots for potential home sites and shaded areas for cattle to rest during the hot summer months. A solar-powered well ensures a reliable water source year-round, while the scenic Horsehead Creek, with its beautiful white sand bottom and rock crossing, adds to the ranch's charm. The fertile bottomland is perfect for excellent deer hunting and is further enhanced by Mack Branch, which feeds into Horsehead Creek.
Ranked highly on the USDA conservation list, this ranch has participated in various conservation programs, including fencing off the creeks from cattle, promoting sustainable farming practices. The property has also been fertilized and planted, offering the potential for high crop yields.
Millside Road is a dirt road poised for future paving according to county development plans, with the Laurel Hill water system and Chelco power accessible along the route. Located in proximity to the "Luckiest Fishing Village in the World," this ranch is surrounded by North Florida's world-class fishing, seafood, and top-quality beef produced on-site.
Embrace the tranquility of sunrise and sunset while watching the fog rise over Horsehead Creek. Experience the soothing sounds of nature as the cattle graze and deer venture into the fields at dusk. The seller would like to lease back the farming rights for three years, with opportunities to discuss a home site release from farming activities.
Don't miss this chance to own a piece of North Florida's agricultural charmMillside Ranch awaits your vision!
Shown by Appointment only. Caution: Working Ranch.
#975619

Laurel Hill

261.6 ac Millside Road +/-

None Beds

None Baths

261.6 acres

$2,499,000

MLS#: 975619
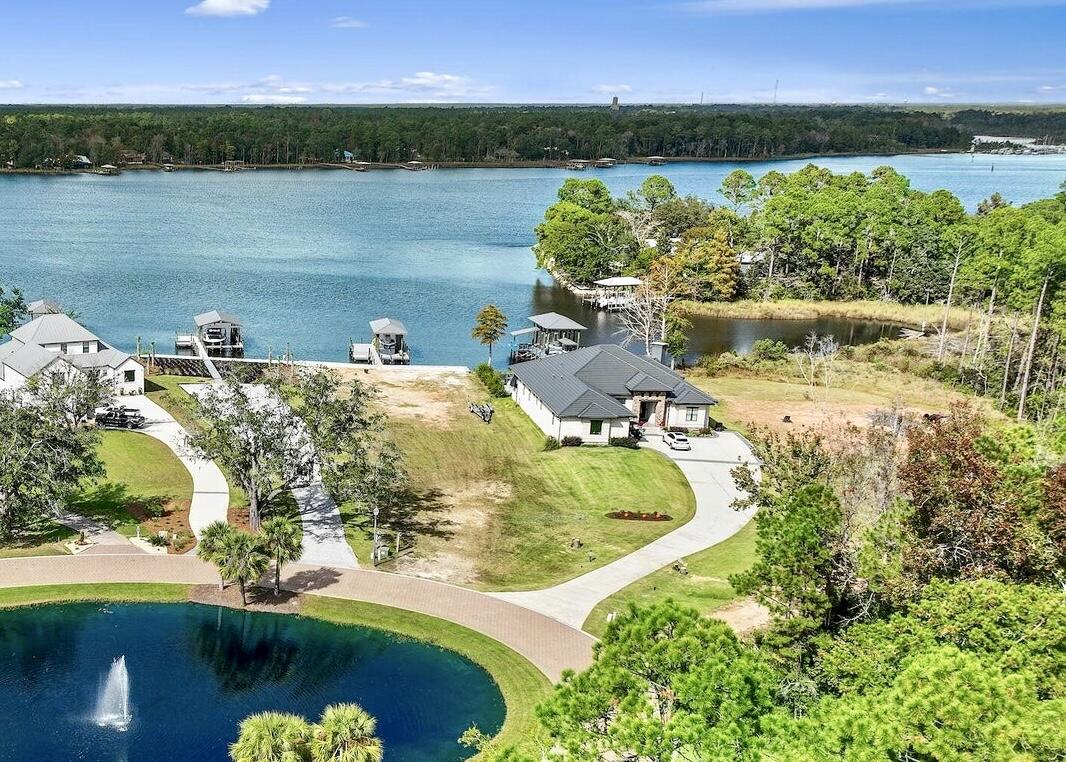
Boating & Fishing HEAVEN! Waterfront, custom-built home with 10,000lb boat lift, waverunner lift, pro cleaning station and covered fire pit nestled in the safe haven waters of Lagrange Bayou.  Easy access to the Bay and quick ride to the Gulf Pass.  3B/3B with dedicated office and a bonus room currently being used as a second office that can easily be converted to a 4th bedroom.  Enjoy spectacular waterviews from the comfort of your open living/kitchen/dining plus an incredible 20x37' screened lanai with adjacent covered, outdoor kitchen. Contemporary brick and hand-laid stone with cypress accents, slate metal roof, wood-look tile floors, three-stage crown molding...every attention to detail is found in this custom Builder's home. Schedule a private showing today.  Bayou tour available by request.
#1004460

Freeport

64 Lagrange Cove Circle

3 Beds

3 Baths

2,888 Sq.Ft.

$2,499,000

MLS#: 1004460

Welcome to 84 Sarasota, a beautiful coastal retreat offering Gulf views and luxurious amenities at every turn.  Bring the whole crew to this vacation oasis, which provides enough bedrooms to sleep 24, a game room, multiple living and flex spaces, and oversized kitchen and dining areas.  Rental projections of $225,000 annually.  Outside private amenities include a heated pool, over 1000' of deck space, a summer kitchen, a fireplace, covered lounge areas, and ample porch space to enjoy year-round! There is something for everyone to enjoy. The deeded beach access is an easy walk or golf cart ride. As you enter the home, you are greeted with a fun room! Shuffleboard, arcade games, pool table, card table, board games and puzzles... you won't be disappointed on a rainy day here! This floor also offers two large bedrooms with custom built-in bunk beds. As you approach the main living space on the second floor, you will be greeted with abundant natural light, multiple dining spaces, and an expansive living room that continues as you bring the inside out with a large covered outdoor living area. The kitchen offers two refrigerators and freezers, a large pantry, and ample cabinet space. There is a large guest suite on this floor that sleeps 4. The 3rd floor has four en-suite bedrooms and a 5th bedroom with a wet bar, which can be converted to a theatre/media room if desired. The 4th floor rooftop deck has beautiful views with plenty of room for your private sunset. This is your opportunity to own an investment that you can also enjoy. This property has been very well maintained. Rental income history and potential are available upon request. Call to schedule your private tour, whether virtual or in person.
#962821

Miramar Beach

84 Sarasota Street

8 Beds

8 Baths

4,599 Sq.Ft.

$2,499,000

MLS#: 962821
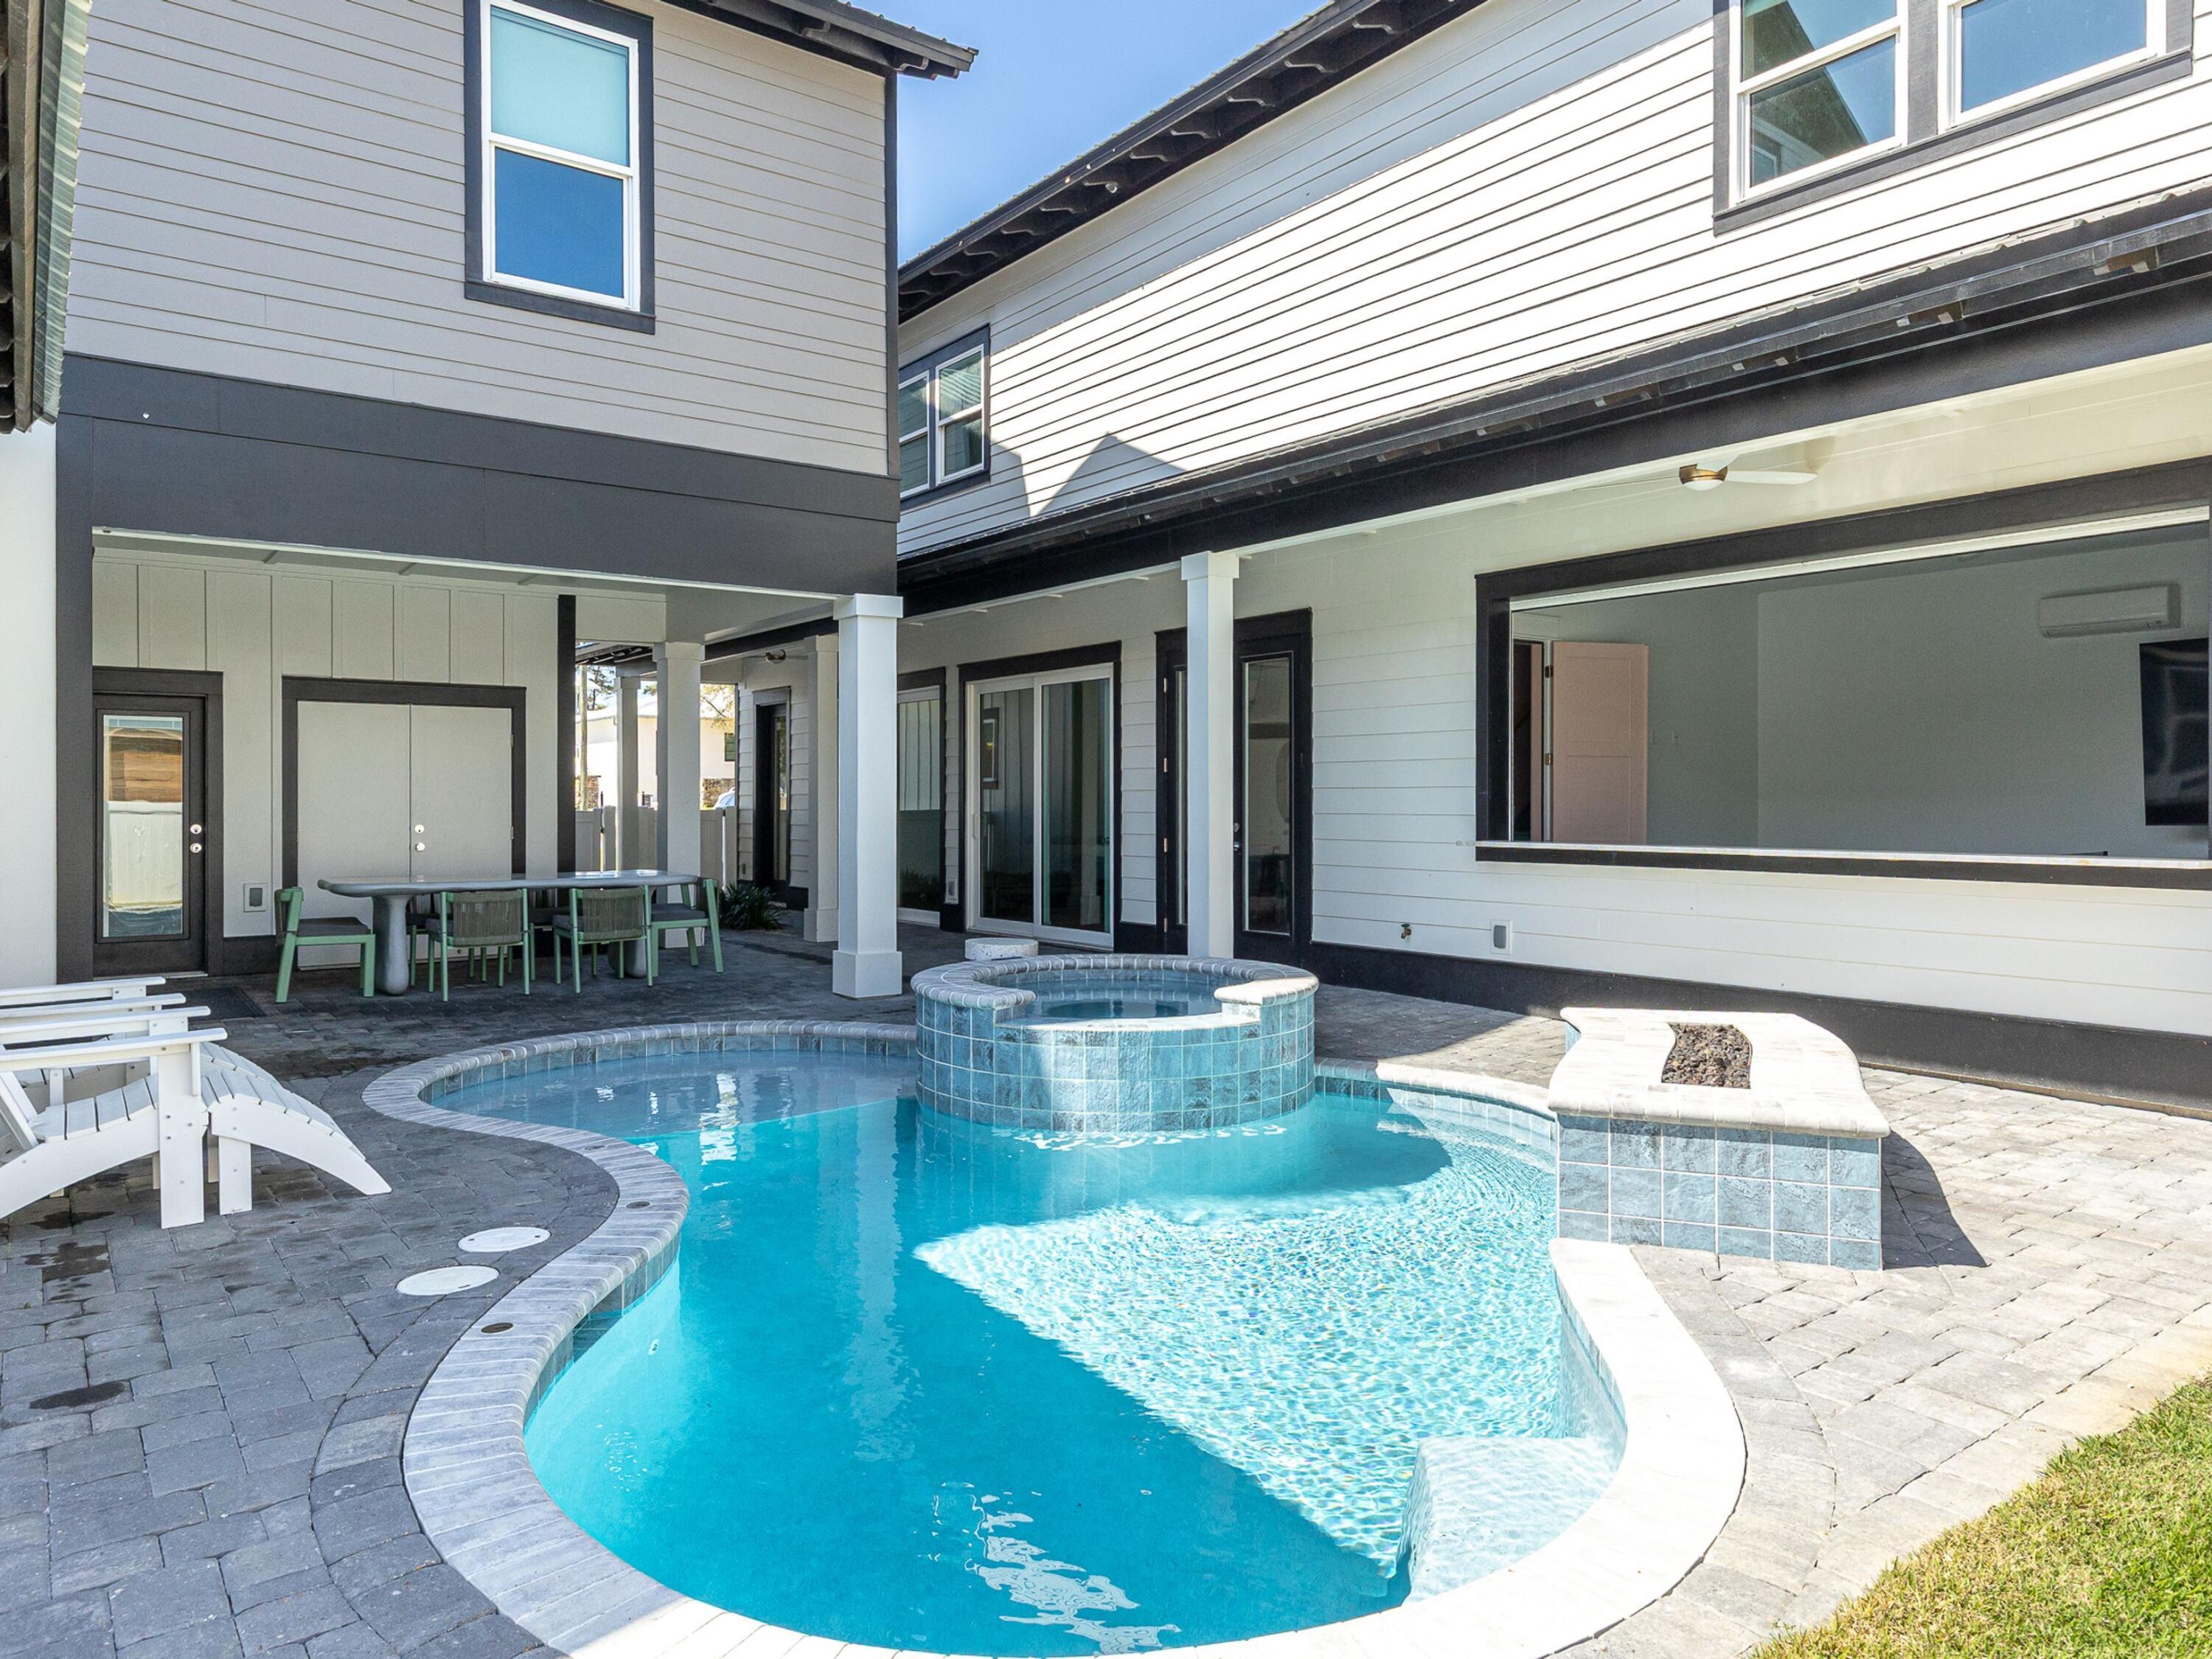
A rare offering along 30A, this newer-construction 10-bedroom residence is designed for scale, comfort, and effortless gathering, just moments from the beach. Thoughtfully laid out across a main home and private carriage house, the property accommodates up to 22 guests with ease while maintaining a sense of privacy and flow that feels both refined and relaxed.

Inside the main home, five king suites, two queen suites, and a dedicated bunk room with four twin beds are each paired with their own ensuite baths, creating a seamless experience for guests and owners alike. Two of the king suites are positioned on the ground floor for convenience, while a half bath with direct pool access enhances the home's indoor-outdoor rhythm. The open living, dining, and kitchen spaces are designed to bring everyone together, whether for quiet mornings or lively evenings.

The outdoor setting carries that same intention. A private pool and spa serve as the centerpiece, framed by generous lounging areas and a built-in fire pit that invites conversation long after sunset. Covered spaces extend the living area, offering shade and comfort throughout the day. 

Complementing the main home, the carriage house introduces an additional layer of versatility. Two queen suites sit above, while the ground level features a spacious lounge with an oversized 83-inch television, a mini fridge, and extra dining space. A connected game room opens through a roll-up door to an indoor-outdoor bar, creating an ideal setting for entertaining with ping pong, darts, and casual seating designed for long afternoons that drift into evening.

Positioned within a desirable stretch of 30A, the home also benefits from nearby public beach access at Gulfview Heights just moments away. For those drawn to nature, the nearby Longleaf Trail offers 13 miles of scenic pathways through Point Washington, adding another dimension to the coastal experience.
#1001301

Santa Rosa Beach

183 Walnut Street

10 Beds

10 Baths

4,688 Sq.Ft.

$2,499,000

MLS#: 1001301
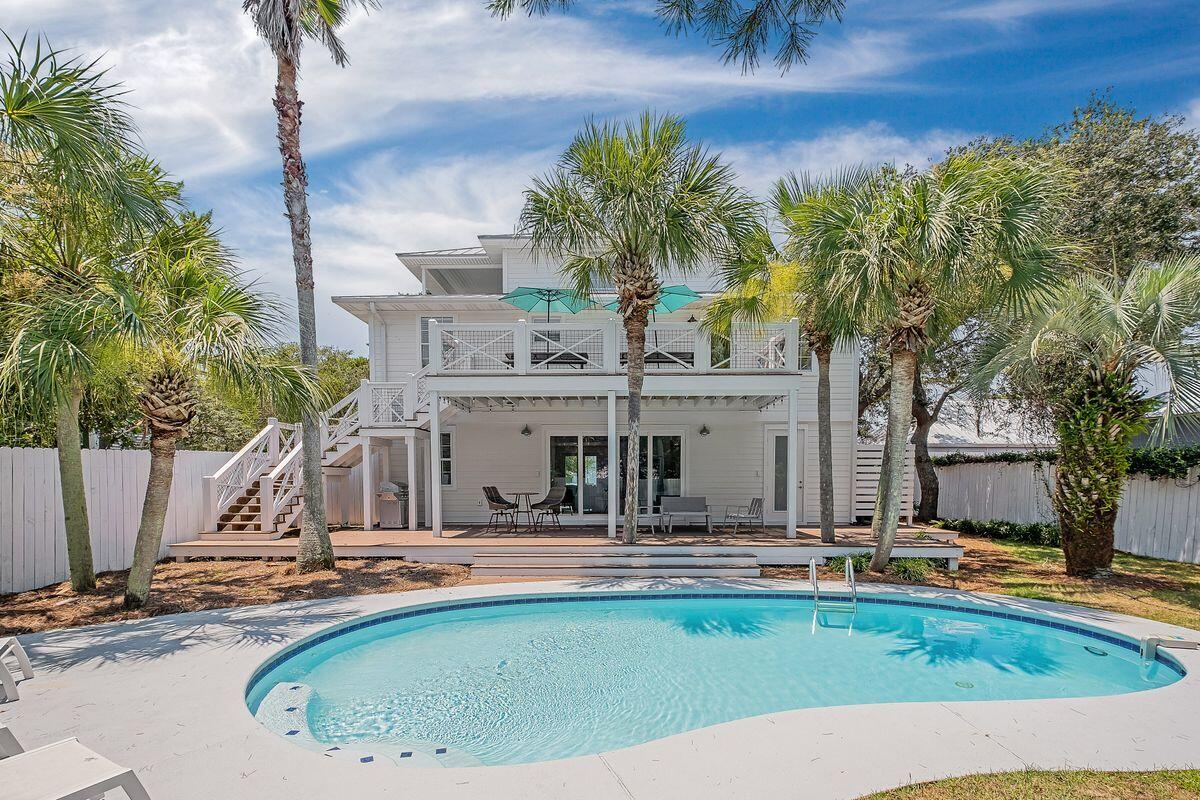
Welcome to 192 Hilltop Drive, a stunning coastal retreat nestled in the heart of Santa Rosa Beach, Florida. This exceptional property is ideally located on 30A, offering the perfect blend of relaxation, luxury, and picturesque surroundings. Completely remodeled and turn-key, this home is rental ready, making it an excellent investment opportunity or an idyllic vacation escape.  It features 6 bedrooms and 5 full bathrooms, and has been updated to today's level of finish and sophistication.  It has been refreshed with a professional paint job inside and out, brand new HVAC, water heaters, and everything on the inside has been meticulously updated.

As you step inside, you'll be greeted by a tastefully furnished interior that exudes charm and sophistication. The attention to  detail is evident in every corner, from the stylish decor to the high-end finishes throughout. With an open floor plan, the living area seamlessly flows into the dining space and a gourmet kitchen, creating a welcoming atmosphere for entertaining guests or enjoying quality time with loved ones.

This coastal oasis features slight gulf views that add a touch of tranquility to the ambiance. Imagine waking up to the gentle sound of crashing waves and sipping your morning coffee on the spacious deck, while soaking in the breathtaking vistas of the Gulf of Mexico. The close proximity to the beach ensures that you can indulge in endless days of sun, sand, and surf, creating memories to last a lifetime.

When you're not exploring the nearby beaches or partaking in water activities, you can relax and unwind in your private backyard oasis. Lounge by the sparkling pool, take a refreshing dip, or simply bask in the Florida sunshine. This outdoor haven is the perfect place to host unforgettable gatherings or simply enjoy the serenity of the coastal breeze.

Every aspect of this home has been meticulously designed and curated with your comfort in mind. The property is being sold fully furnished, allowing you to move right in and start enjoying the coastal lifestyle from day one. Whether you choose to make this your permanent residence, a vacation home, or an investment property, you can rest assured that it offers a seamless transition and an incredible opportunity to experience the best of Santa Rosa Beach.

Don't miss your chance to own this slice of paradise. Take advantage of this rare offering on 30A, where convenience, beauty, and luxury come together. Schedule your private showing of 192 Hilltop Drive today and let your dreams of coastal living become a reality.
#927074

Santa Rosa Beach

192 Hilltop Drive

6 Beds

5 Baths

3,417 Sq.Ft.

$2,499,000

MLS#: 927074
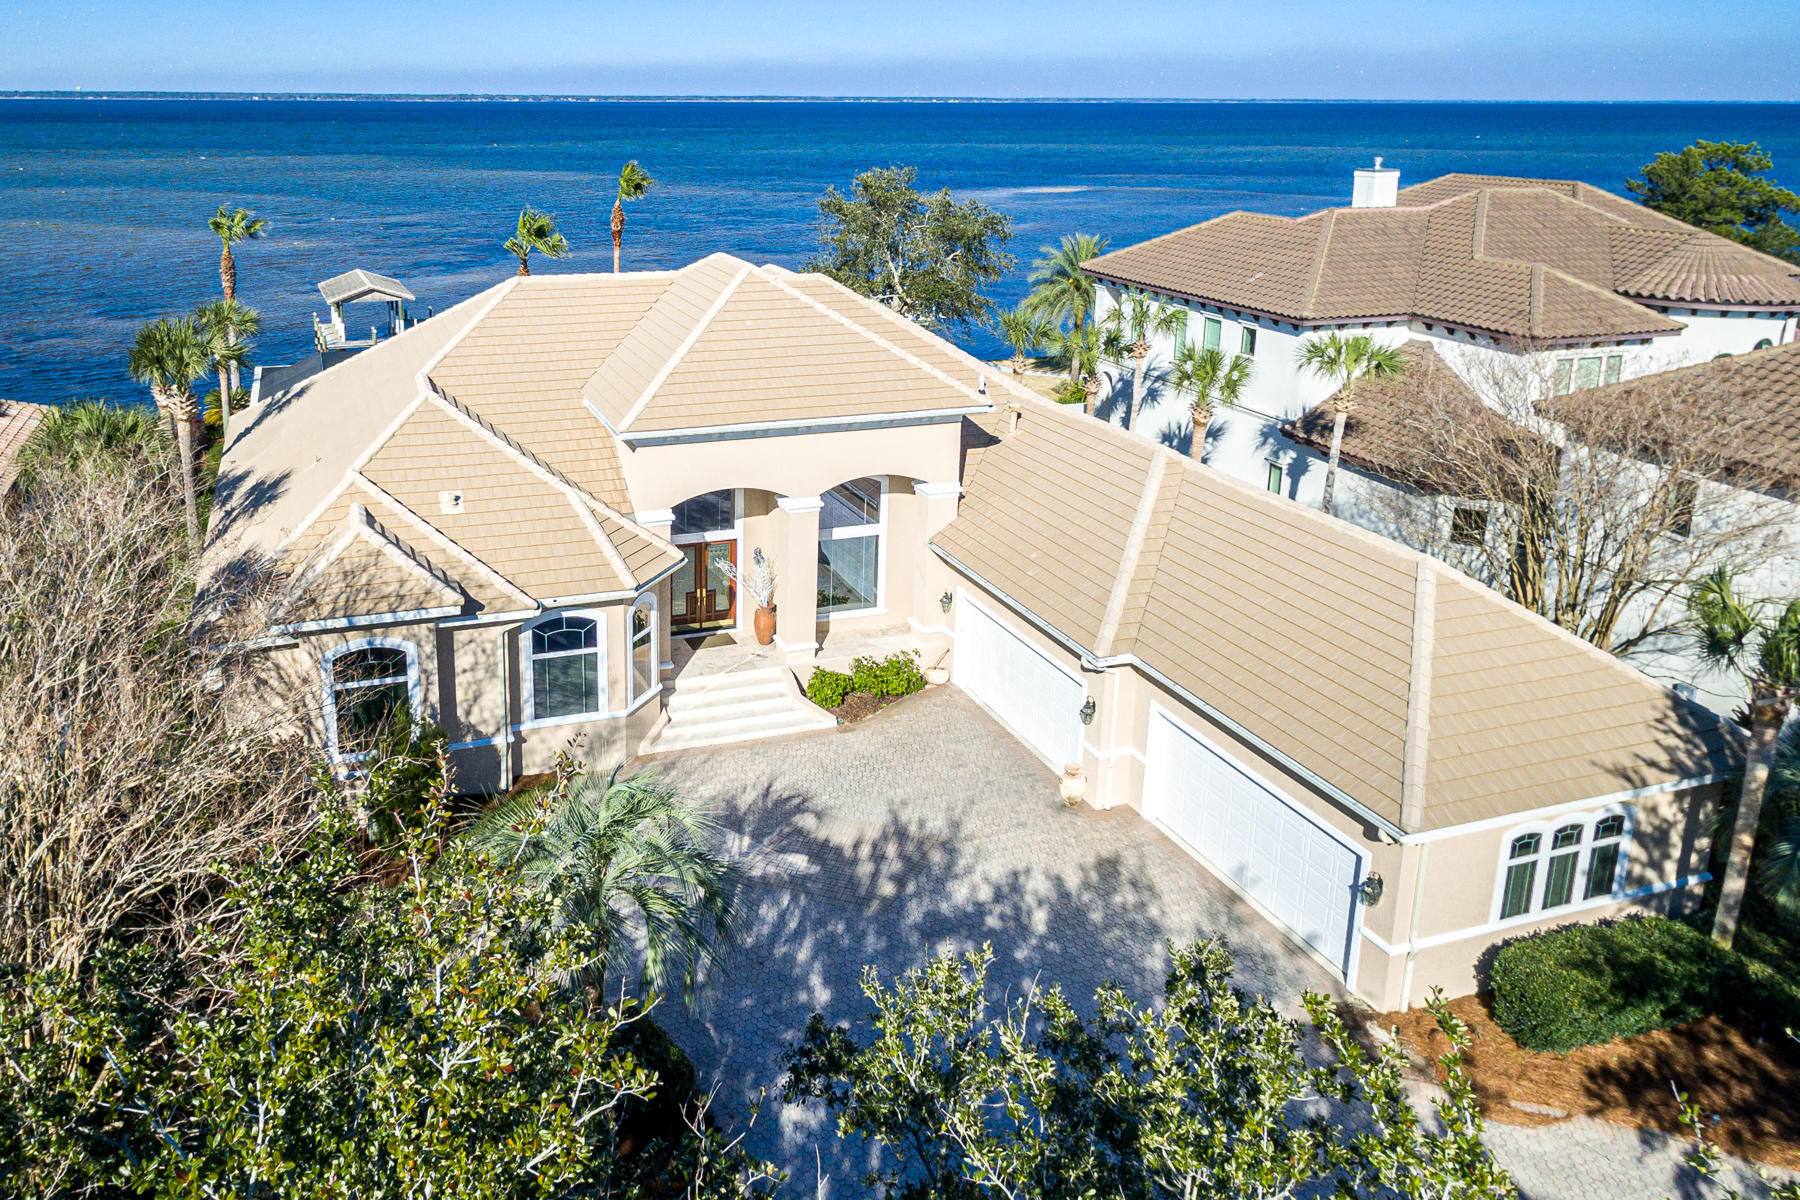
Still showing property and accepting back up contracts until contigencies have been met.
Rarely on market, bay front, single-level living in prestigious Regatta Bay.  Over 100 spectacular feet of bay frontage includes private dockage and is equipped for lift equipment.  Large windows and an open-layout frame calm bay waters and blue skies for a dramatic entry.   High ceilings and updated lighting are ready for your decorative touches. A convenient screened-in lanai features a  pool, spa, and summer kitchen. The luxurious chef's kitchen combines modern conveniences and open styling for the ultimate gathering space .  Timeless granite counters and backsplash, a center island with gas cooktop, downdraft, Bosche dishwasher, Jennaire refrigerator, double ovens, warming drawer, built-in desk and a huge walk-in pantry will satisfy the most discriminating cook. Centrally located between the family room, living room, and formal dining, the kitchen streamlines entertaining. A walk-through wet bar includes an icemaker and wine cooler. For privacy and comfort, two living both include fireplaces and access to the lanai.  The master suite is spacious and well appointed with a tray ceiling, sitting area, fireplace, and access to the lanai. The bath is an at-home spa retreat with custom cherry cabinetry, a large walk-in shower, and double closets. Floors in the main living areas are travertine, with carpet in the master and two guest bedrooms. A dedicated office provides custom hardwood cabinetry.   A third guest room is waterfront and has travertine floors, could be used as a hobby room, art studio or exercise room. A large heated and cooled bonus room above the garage is perfect for a game room, theater, or storage. A circular driveway and 4-car garage provide ample parking. Additionally, this home features plantation shutters, security system, central vacuum, and 8-ft doors. Regatta Bay is an exclusive, guard-gated golf community in East Destin with an acclaimed 6894 yard golf course, golf club, in-club dining, two tennis courts and pickle ball courts. Golf cart to the beach, shopping or restaurants. Call for your appointment to see this fine home.
#864118

Destin

472 Captains Circle

4 Beds

3 Baths

4,643 Sq.Ft.

$2,499,000

MLS#: 864118
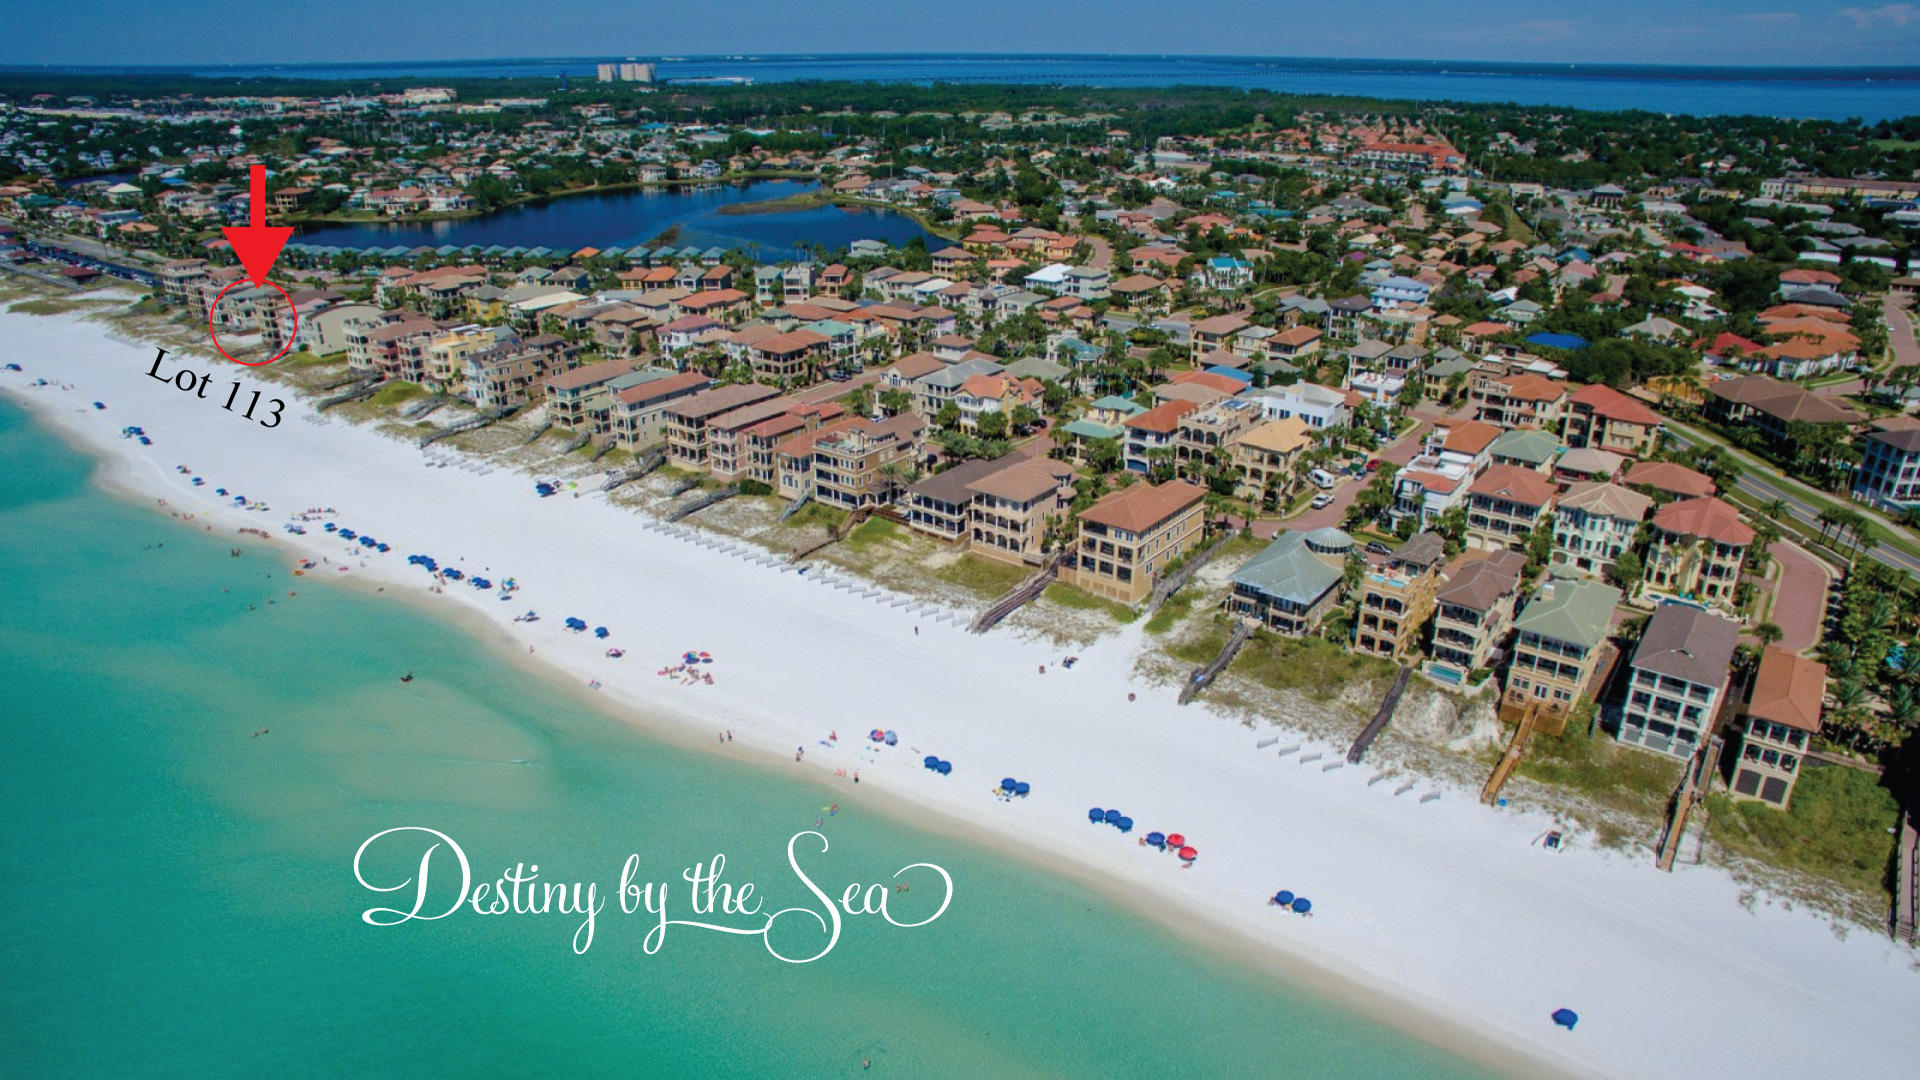
Here's your chance to build the beach house of your dreams on 1 of 2 remaining Gulf front lots in Destiny by Sea in Destin, located in Northwest Florida. Known as the ''Emerald Coast,'' for its shimmery, glistening turquoise and emerald green waters that meet soft, sugar white sand, this area draws beach lovers seeking privacy and tranquility. This exclusive, gated community is home to Destin's most elite beachfront homes, offering breathtaking views of the Gulf of Mexico and sought after amenities, including a gorgeous clubhouse, expansive neighborhood pool, hot tub, and a fitness facility. Sellers have approved DEP permits and Home Plans that will convey, see the document section.
#878596

Destin

4710 Ocean

None Beds

None Baths

0.25 acres

$2,499,000

MLS#: 878596
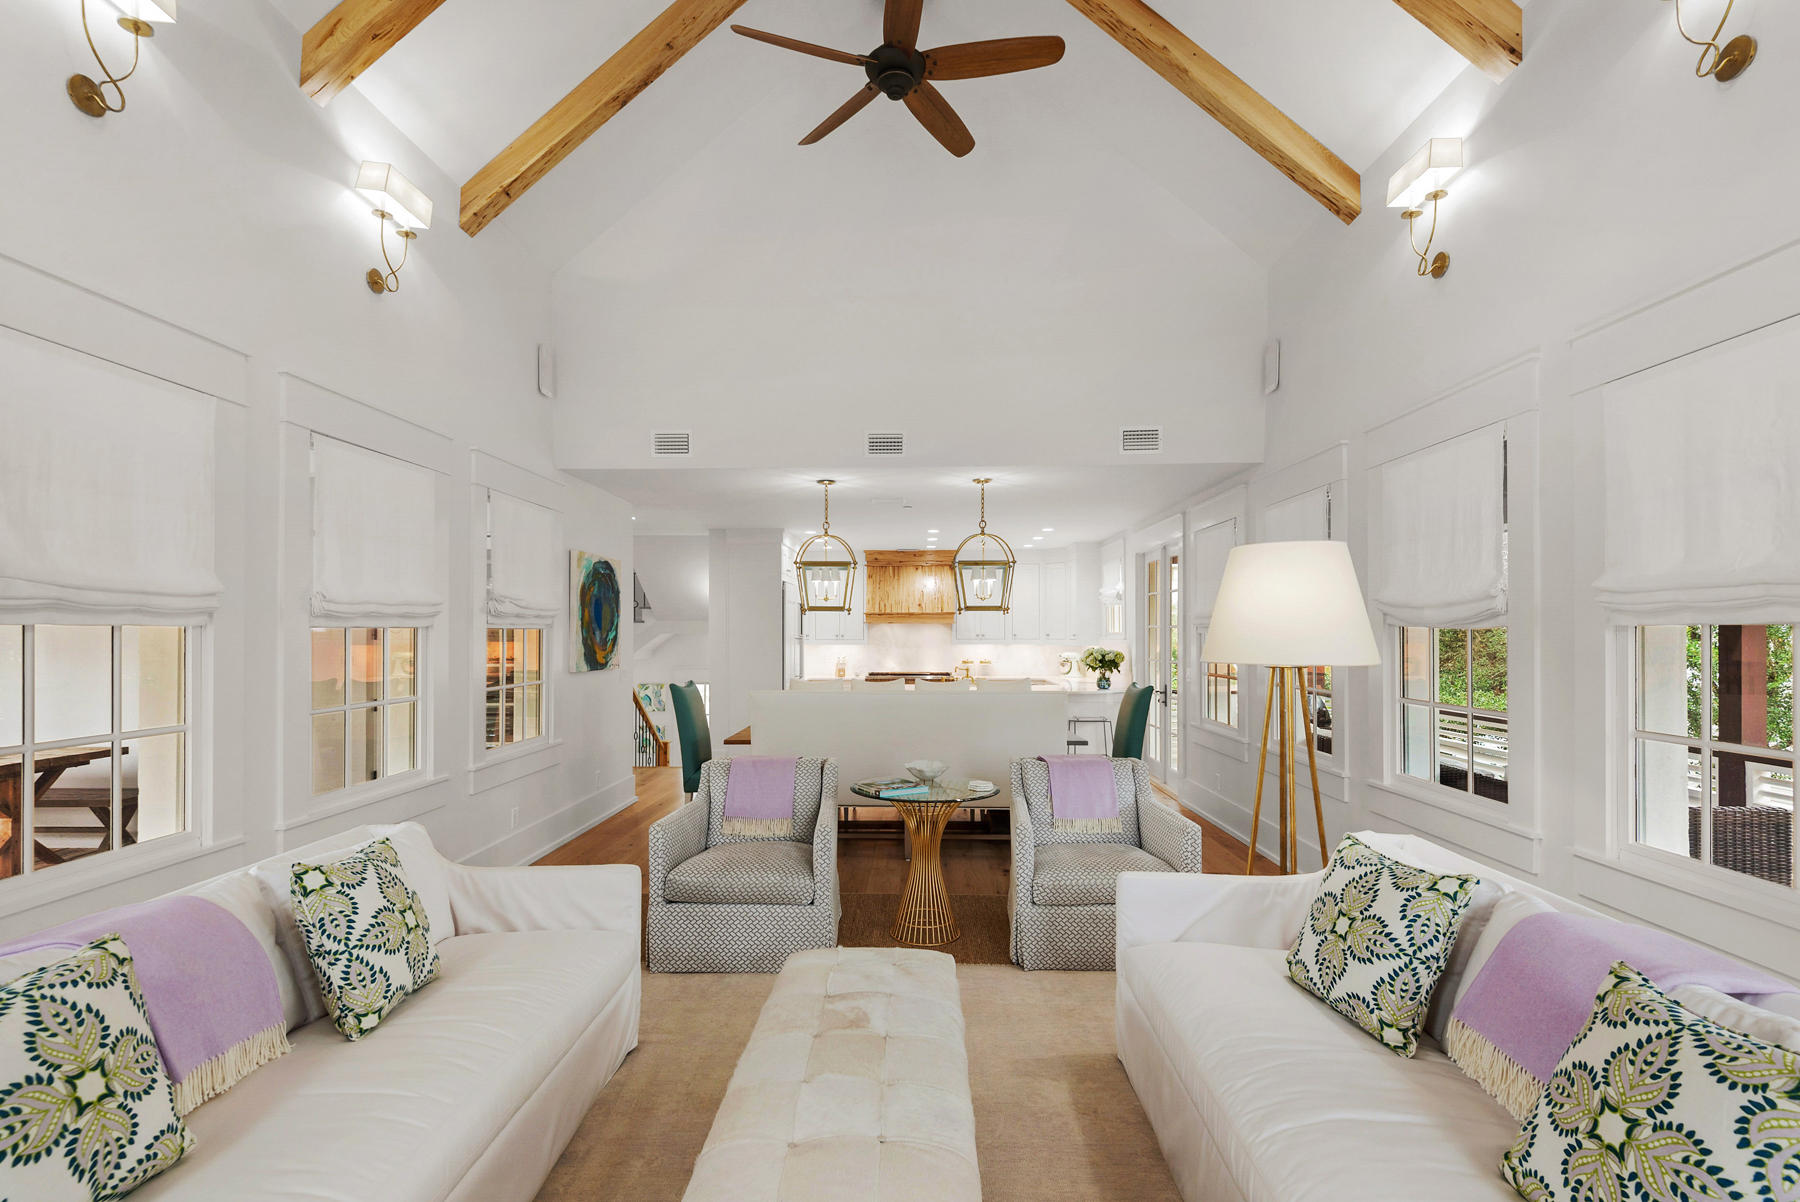
This dreamy Rosemary Beach home in a highly sought after location overlooking W Long Green Park, provides amazing indoor and outdoor spaces to fully embrace beach life at its finest. Impeccably designed, the first floor hosts the master suite with large walk-in closet and beautifully appointed master bath. The master suite accesses the pool and covered patio. The home's well appointed 5 bedrooms and two separate large living areas provide an abundance of space for everyone to relax. The 2016 renovation made new the kitchen, including a Wolf/Subzero package, all baths, floors and roof. Outdoors, the private pool is the focal point of the Italian-style courtyard garden featuring a wonderful water feature and subtle lighting for evenings. A perfect home to create a lifetime of memories!
#853756

Rosemary Beach

174 W Water Street

5 Beds

4 Baths

3,317 Sq.Ft.

$2,499,000

MLS#: 853756
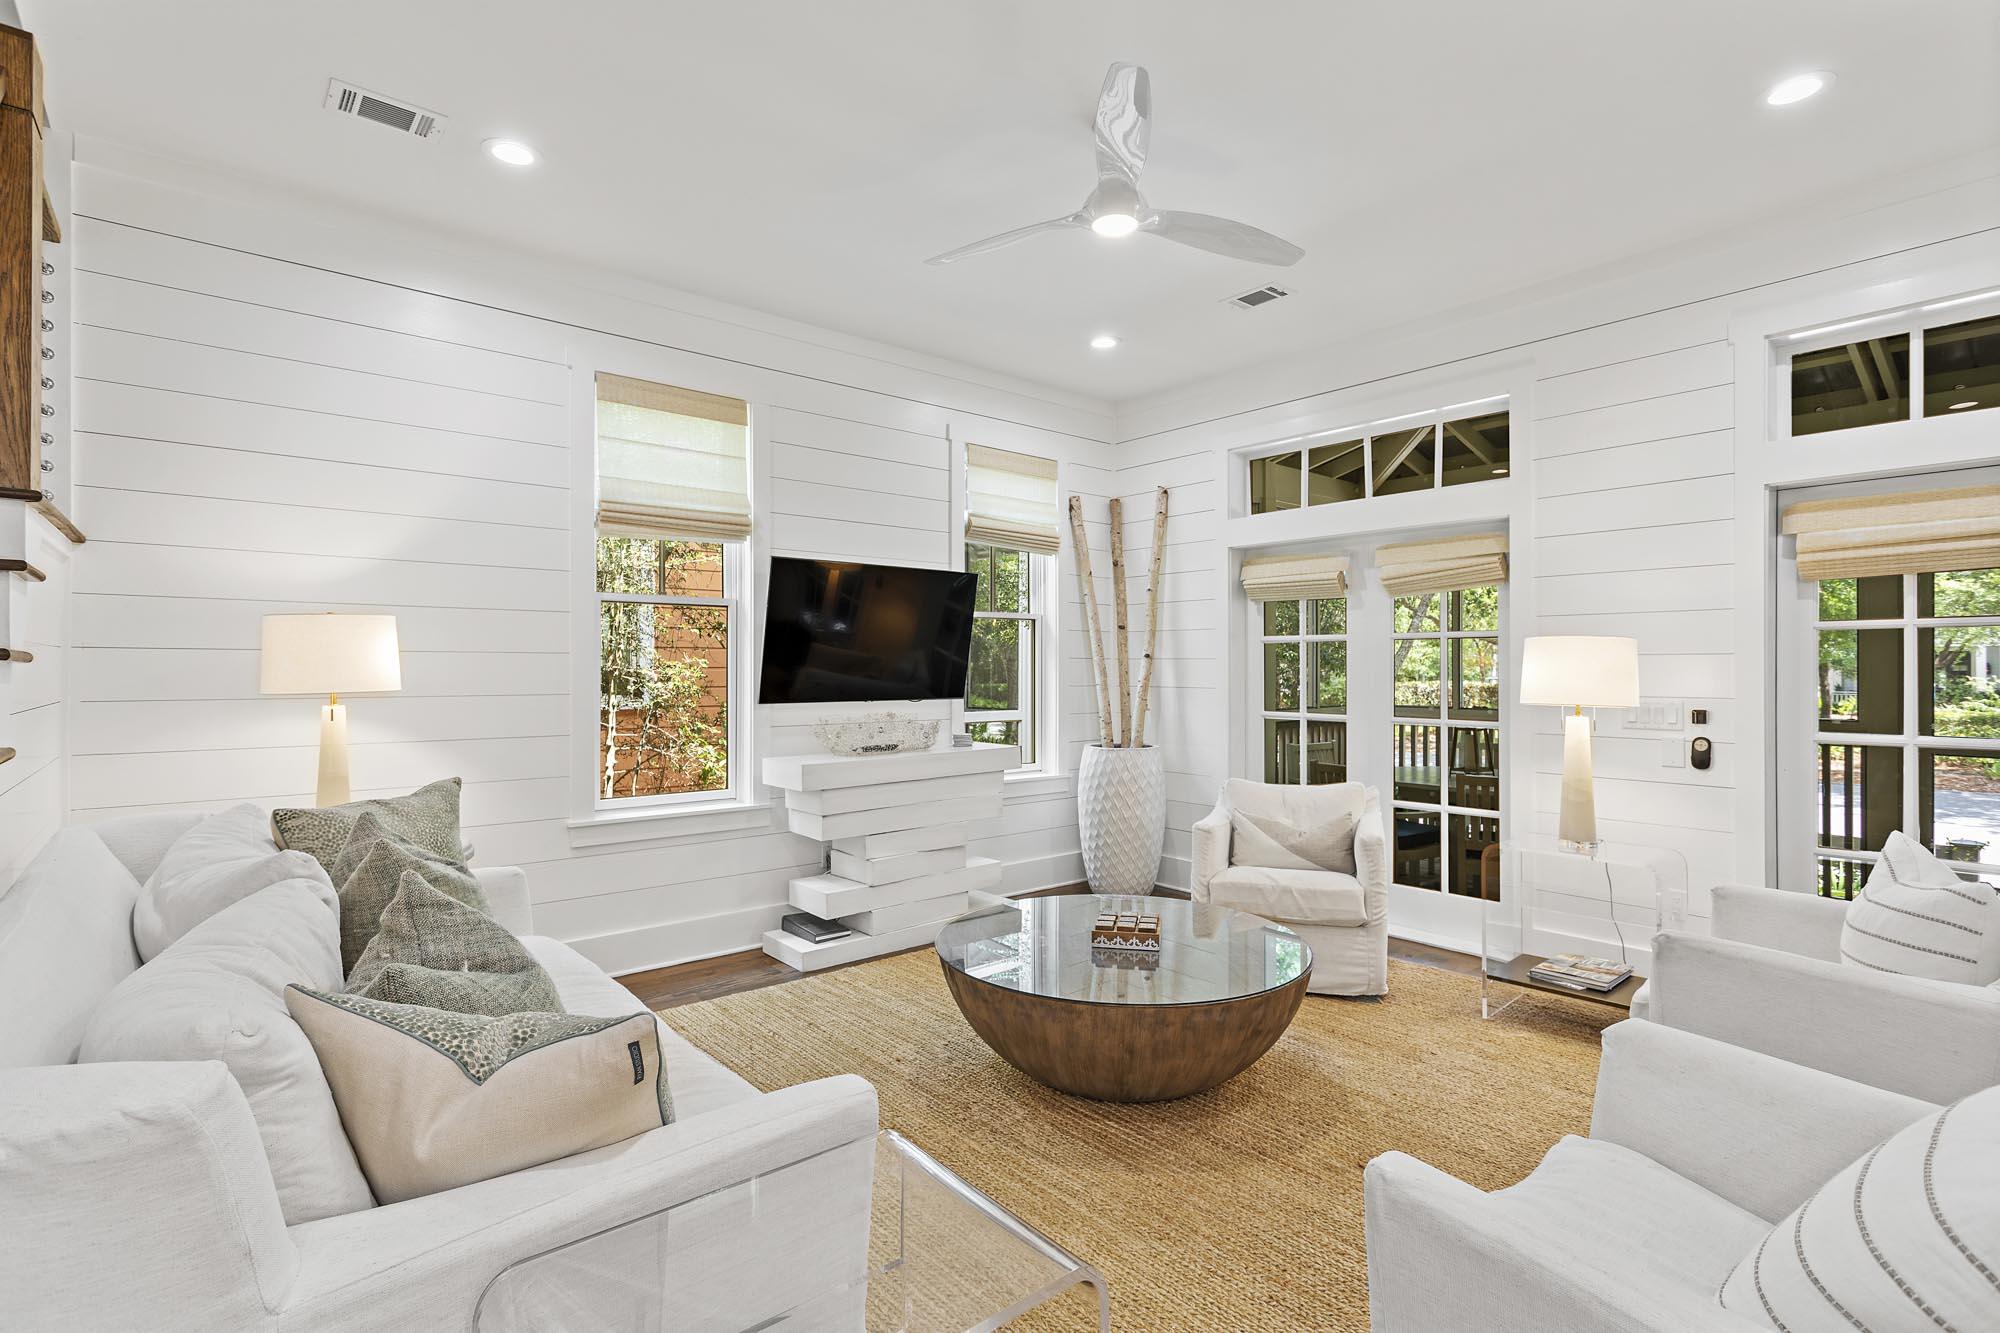
A RARE TOTALLY REFURBISHED home just steps to Camp Watercolor. Fresh Paint, New LG Signature Series Appliances, All New Furnishings, Resurfaced hardwood floors and new carpet in the upstairs bedrooms,new bath floors, new sinks, Renaii continuous hot water heater, spacious, open Floor Plan -this house checks so many boxes for investors as well as 2nd home owners.Screened porches off the front and rear, Ample Parking with 2 car carport, plenty of room for outdoor entertaining. The exterior storage gives added space for beach bikes, etc., With Master Bedroom on the Main Floor and 2 additional Bedrooms upstairs and a Bunk conveniently located between the 2 upstairs bedrooms, there is a space for all. NEW PHOTOS TO COME
#914868

Santa Rosa Beach

1267 Western Lake Drive

3 Beds

3 Baths

2,111 Sq.Ft.

$2,499,000

MLS#: 914868
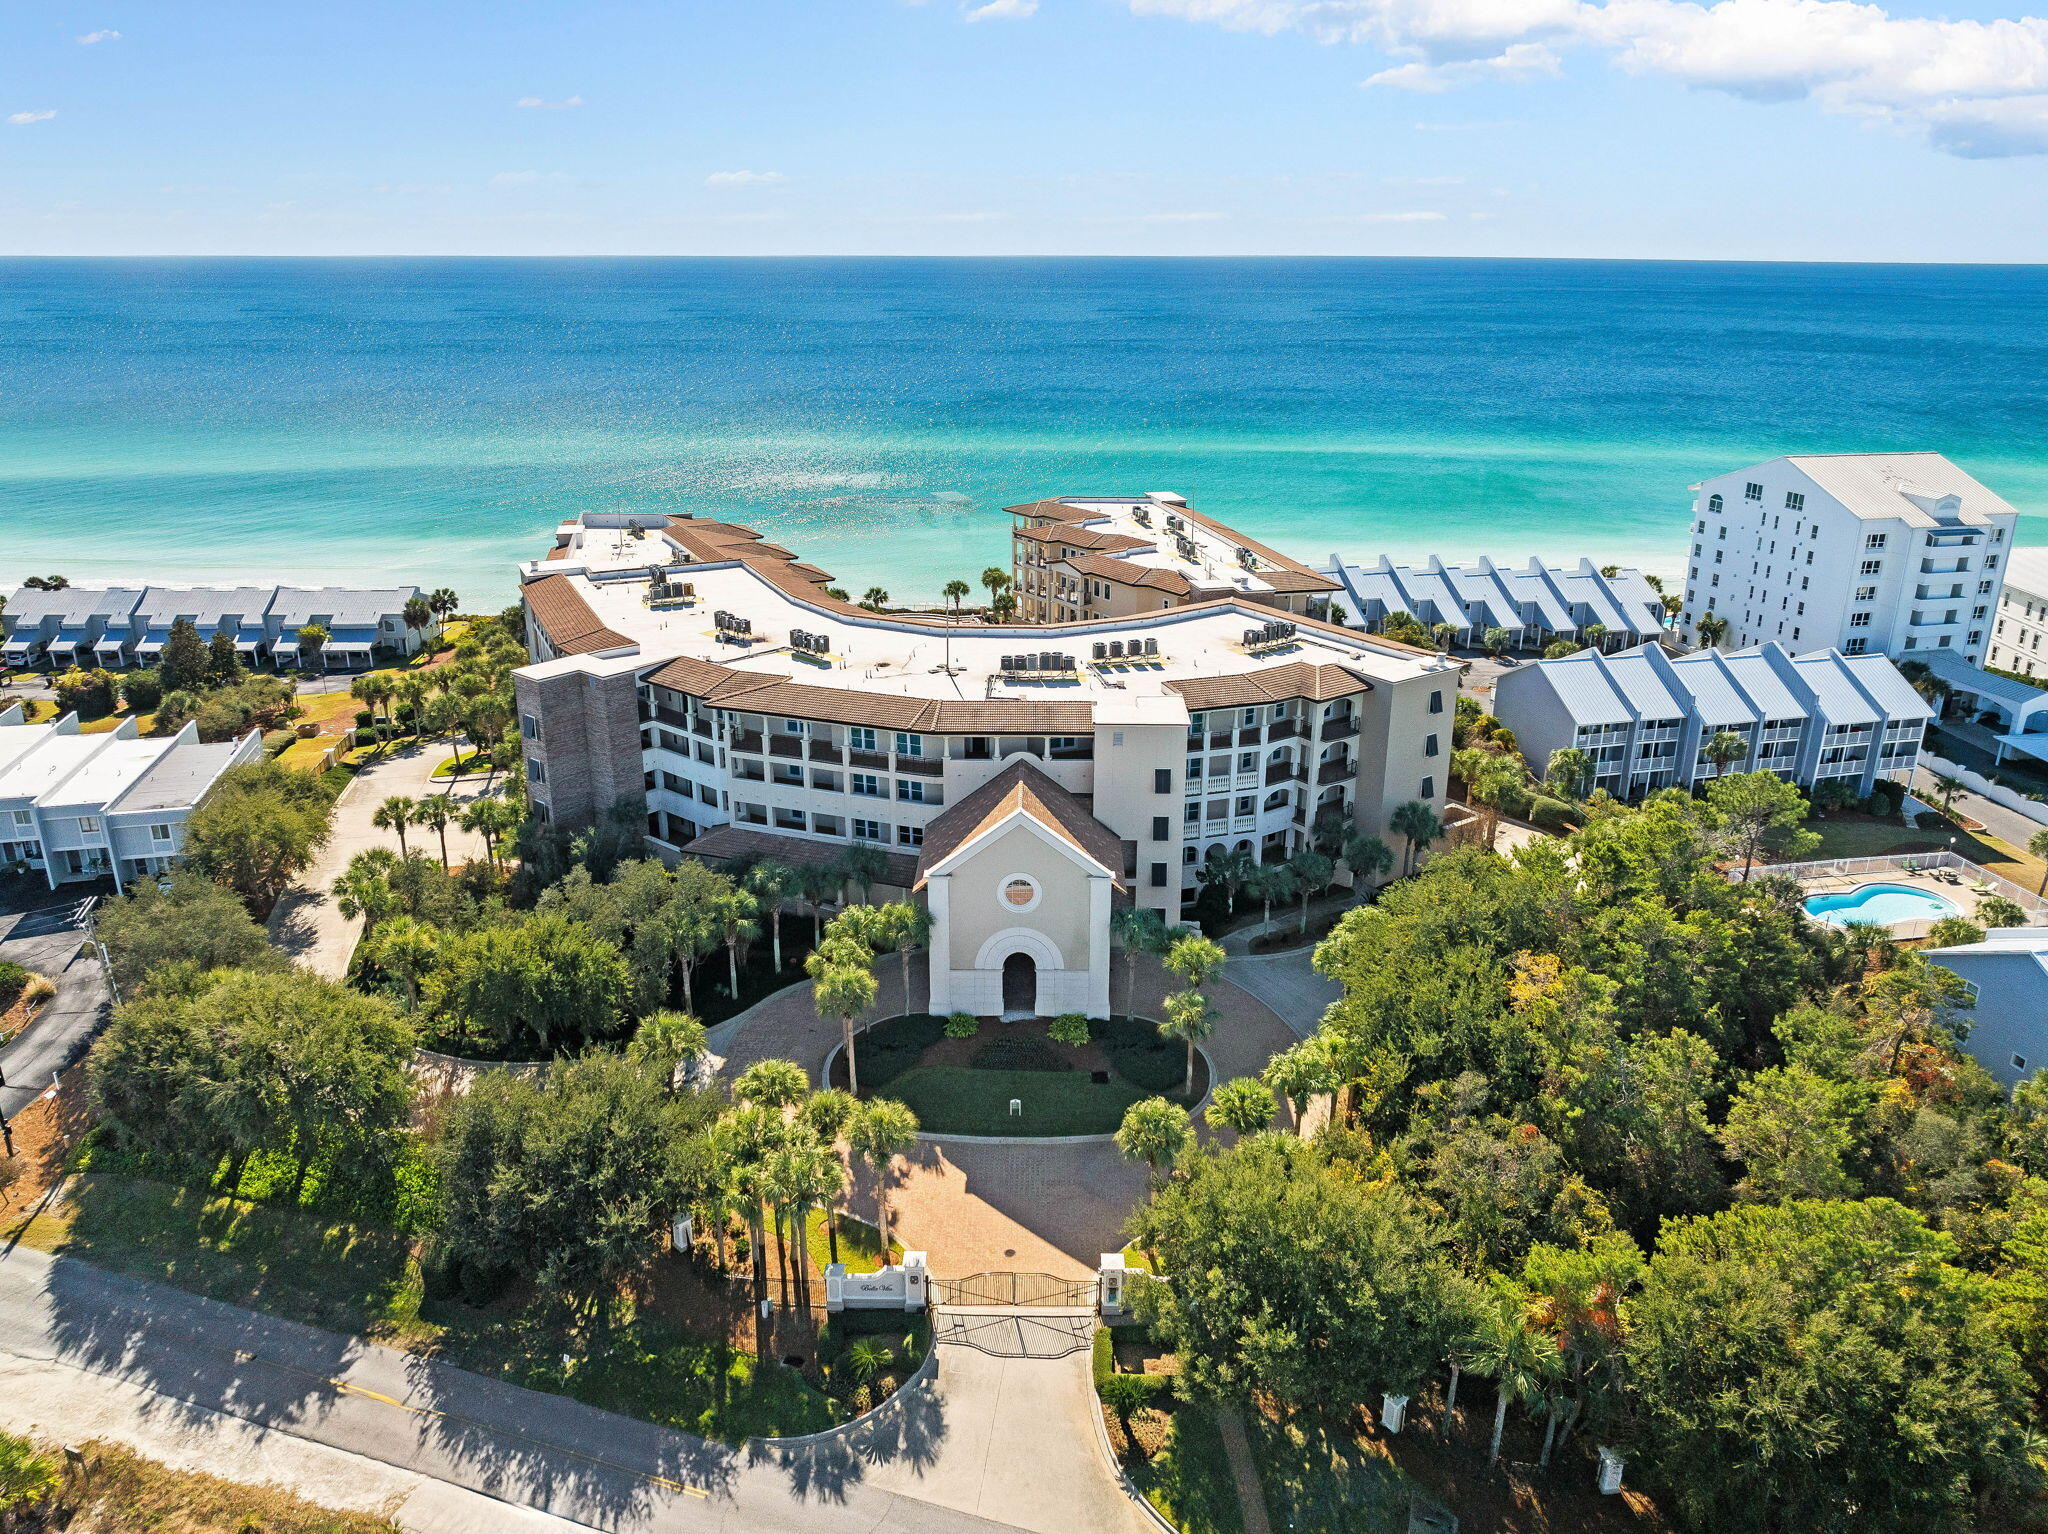
Find over 2600 sq. feet in this turn-key Bella Vita gem, a stunning 3-bedroom condo located in a gated, exclusive complex with its own expansive private beach. This generous unit has an open-concept layout seamlessly blending the living room, kitchen, and dining areas into a bright and airy space. The large private balcony has amazing gulf views! Each of the three bedrooms is complete with en-suite bathrooms for ultimate comfort and privacy. The master suite boasts direct access to the balcony and a bathroom with separate shower and tub.
Additional features include two assigned covered parking spaces and outdoor storage. As a Bella Vita resident you will enjoy 2 pools (one is heated), a Grand Hall for gatherings and a state of the art Fitness Center
#964736

Santa Rosa Beach

56 Blue Mountain Road B201

3 Beds

3 Baths

2,611 Sq.Ft.

$2,499,000

MLS#: 964736
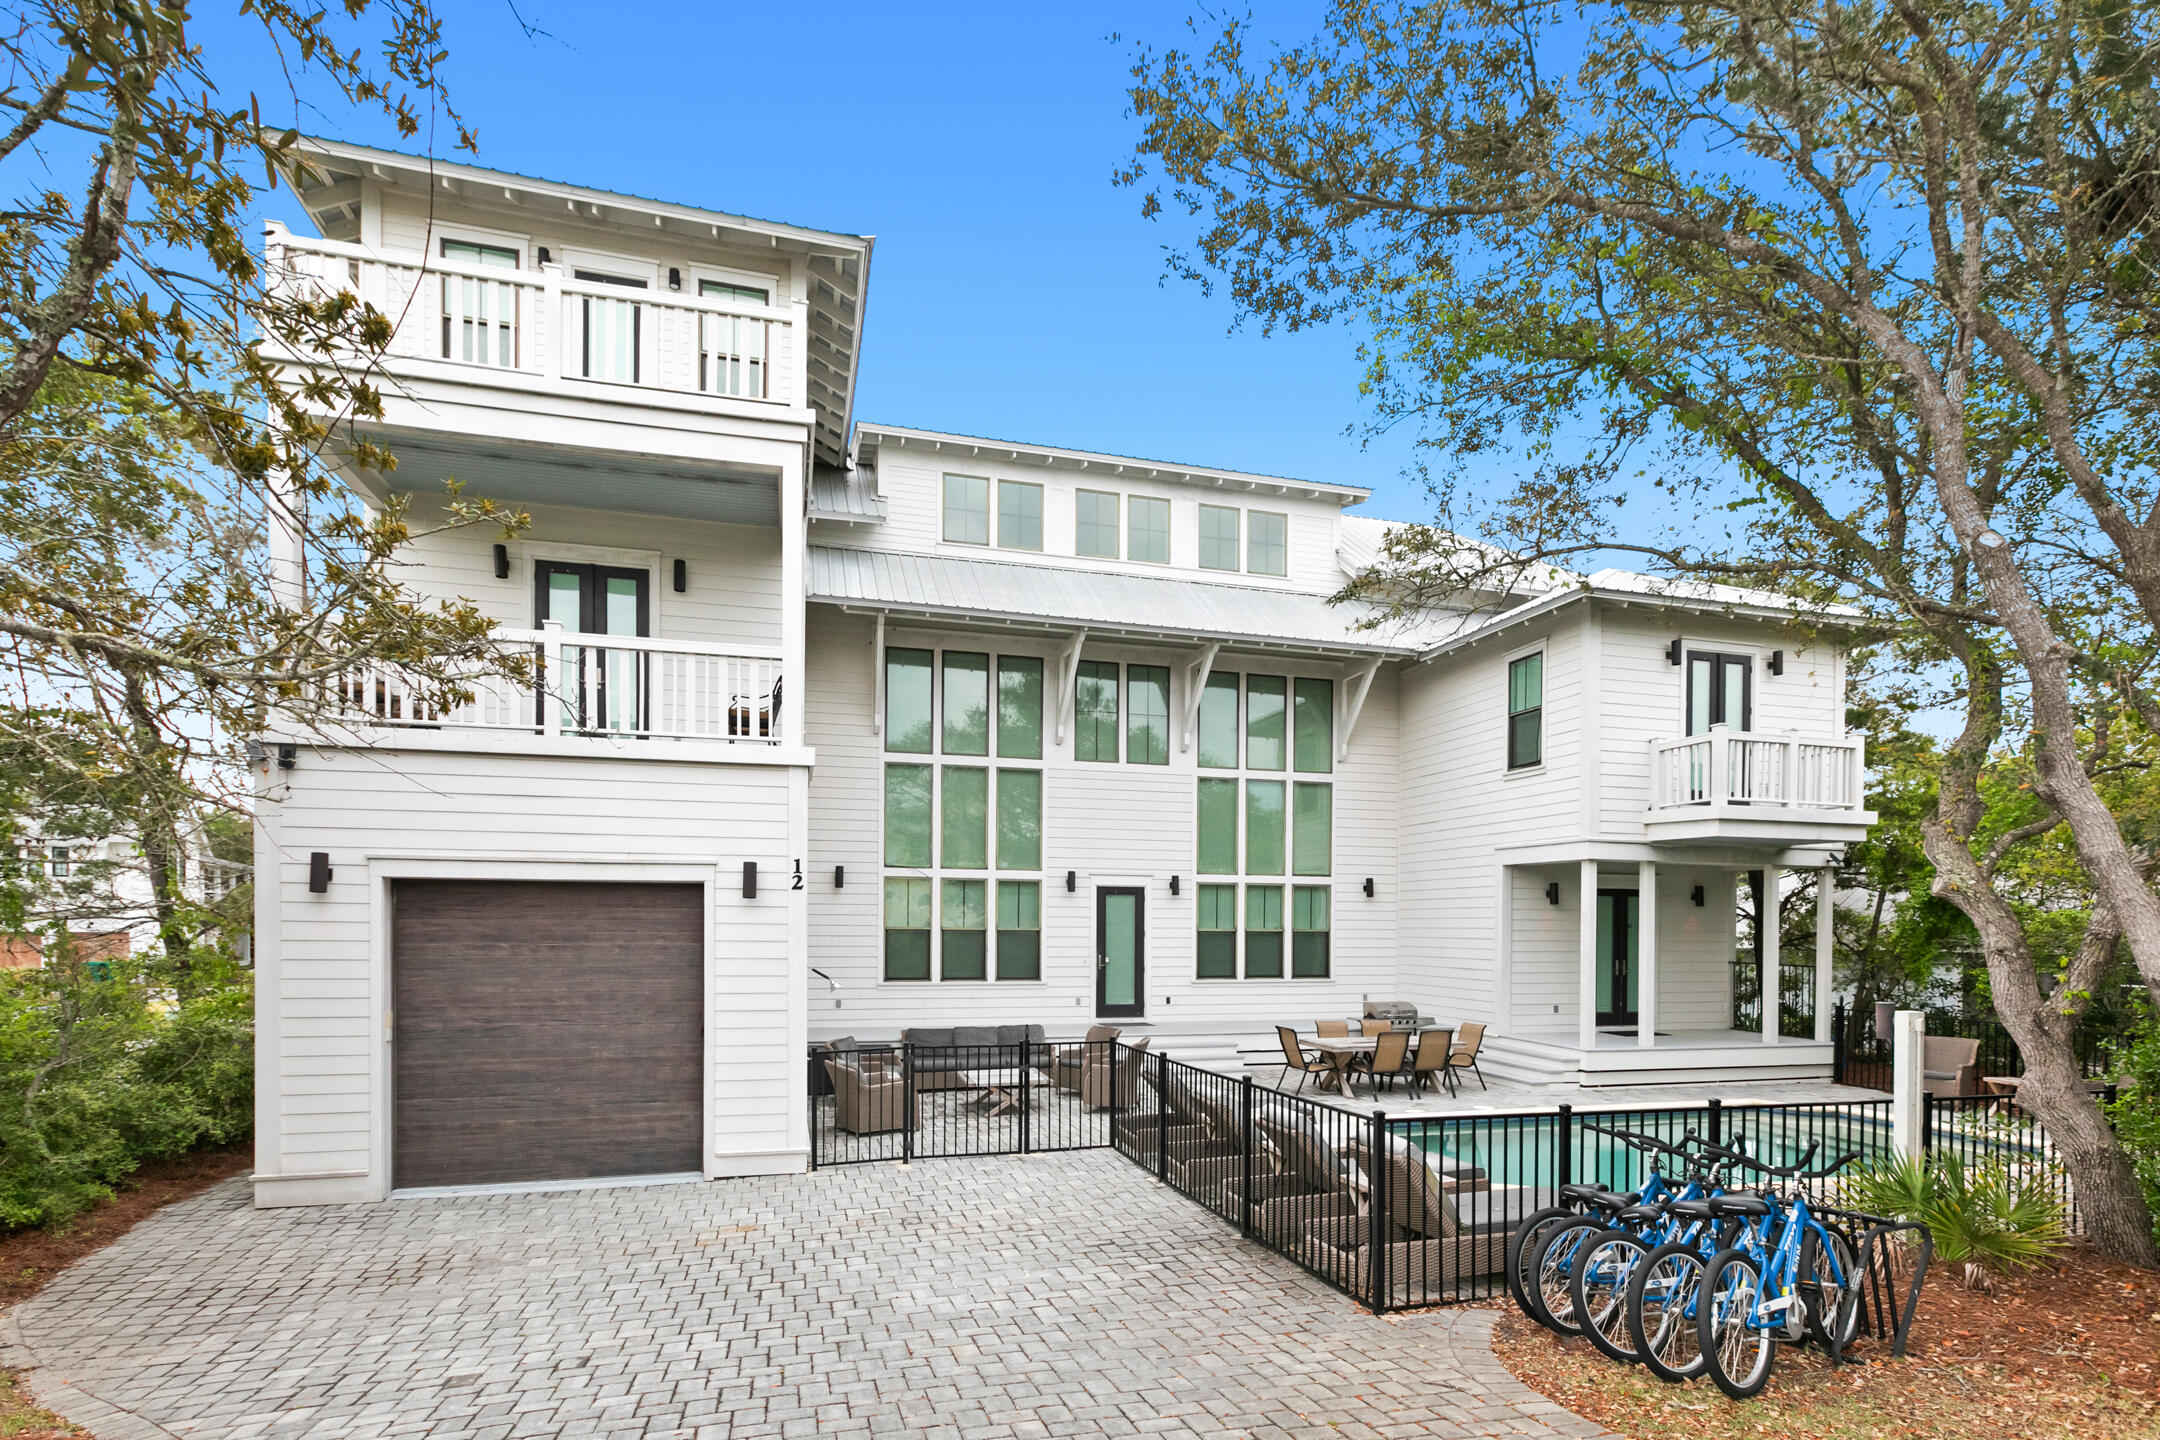
This stunning coastal retreat checks every box: Gulf views, sleeping arrangements for 16, a private heated pool, a garage, great rental income, and no HOA - all just steps from the beaches.

Inside, a dramatic three-story window wall floods the home with natural light, setting the stage for relaxed luxury across nearly 3,600 square feet. The open-concept main level is made for entertaining, with a chef's kitchen featuring high-end appliances, a spacious pantry, wine fridge, and a large island that flows seamlessly into the living and dining areas. A private first-floor suite opens directly to the pool, perfect for guests looking for a bit of privacy. You'll also find a convenient half bath, generous laundry space, and direct access to the garage for storing your gear after returning from the beach.

Upstairs, the smart U-shaped layout wraps natural light around every corner. The second primary suite has its own south-facing balcony overlooking the pool, while additional guest bedrooms and a cozy bunk nook provide plenty of room for family and friends. Two more full baths and a second laundry space keep things functional and effortless.

Head to the third floor for elevated Gulf views and a flexible living space. This level features a second entertaining area with a wet bar, full-size fridge, dining table, and lounge seating, plus another half bath and a spacious balcony perfect for catching sunsets.

Sold fully furnished and meticulously maintained, this one-of-a-kind property on 30A is ready for your next chapter  whether that's beach days with the family, investment income, or both.
#980992

Inlet Beach

12 Seabreeze Way

5 Beds

5 Baths

3,540 Sq.Ft.

$2,499,000

MLS#: 980992
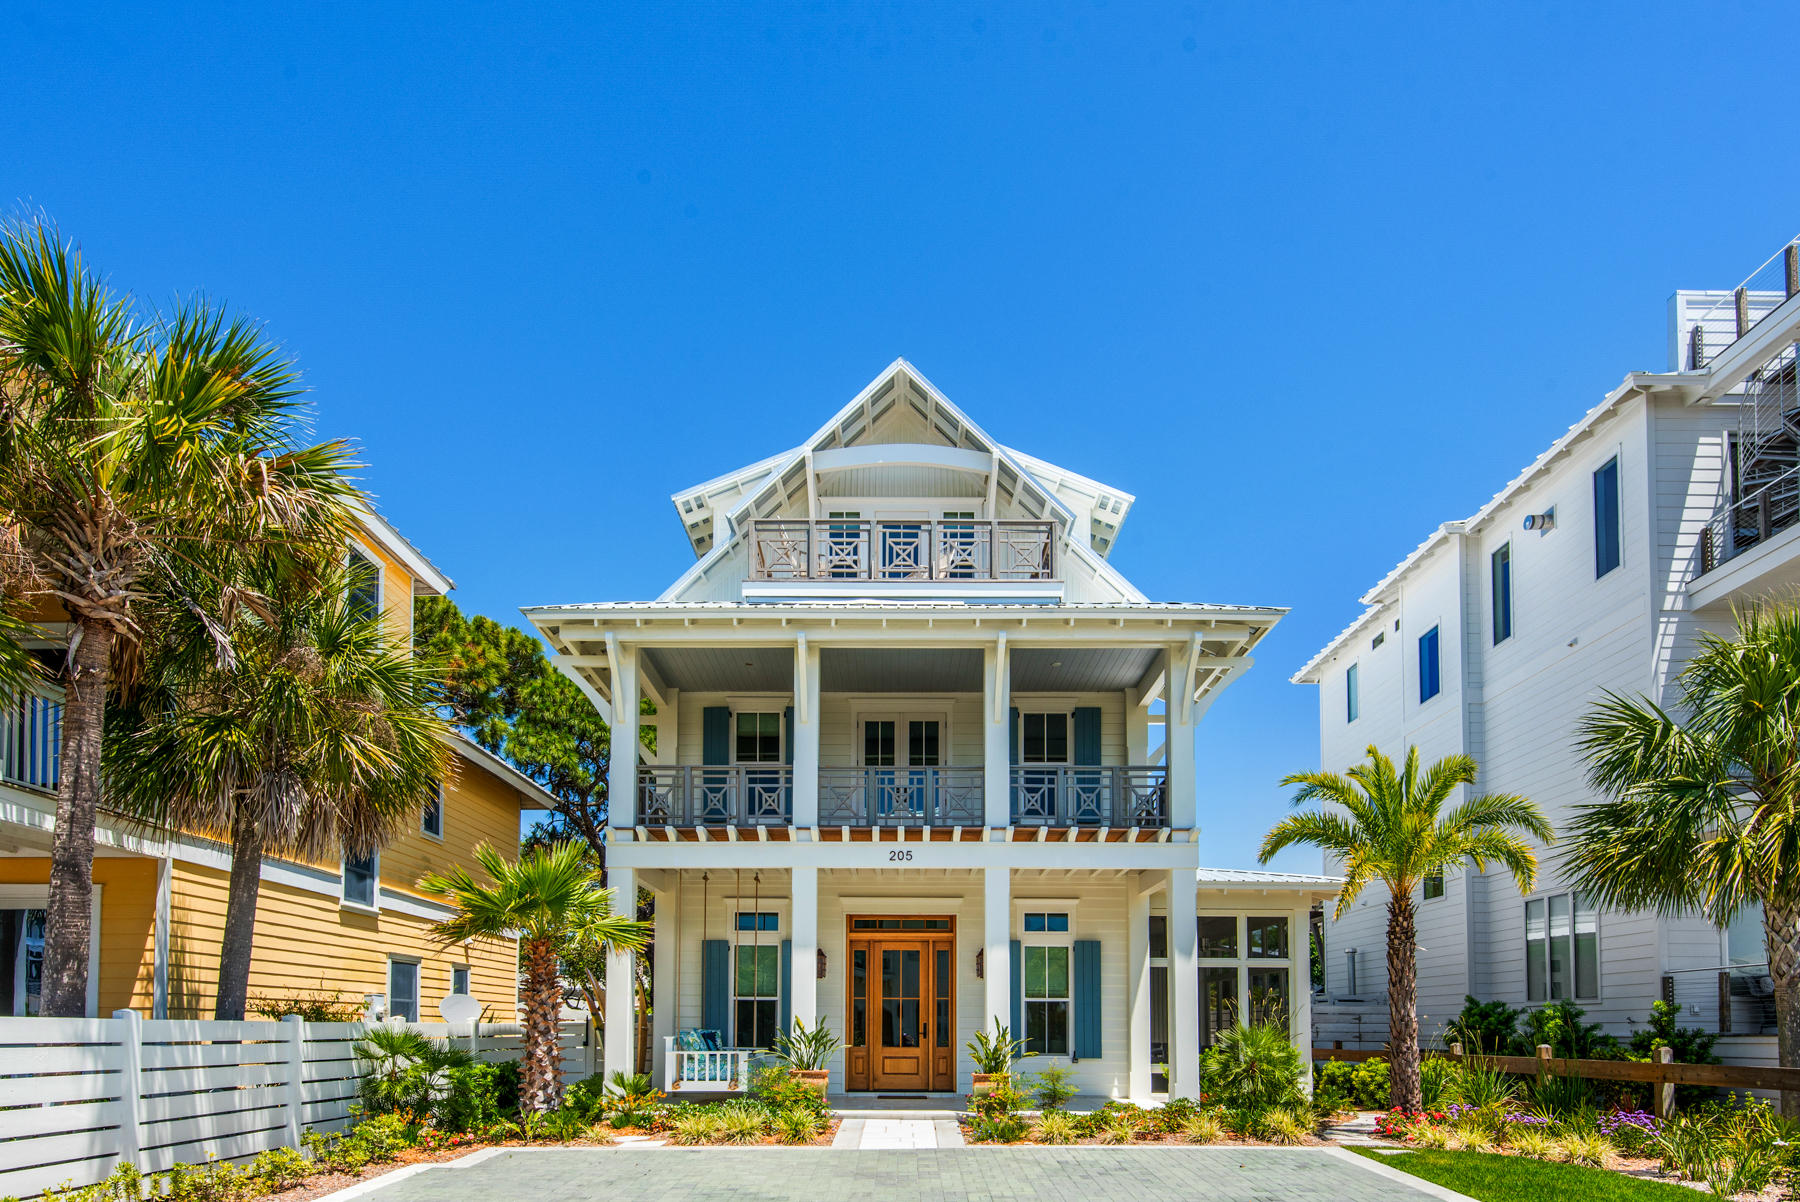
Exquisitely designed home, located in beautiful Grayton Beach! This architectural masterpiece perfectly blends the luxury and coastal lifestyle. Situated on a quiet street away from the hustle and bustle, but still within walking distance to all of the great restaurants and shopping that Grayton Beach offers. The home was constructed with great attention to detail and quality features throughout. The house consists of 3,606 SF heated & cooled with an open floor plan and expansive covered outdoor living areas. It has huge windows and glass doors that invite the beautiful outdoors and sunshine in, a large screened in porch, beamed ceilings, top quality engineered wide panel oak floors, and recessed lighting. These are only a few of the unique qualities this home offers. The kitchen features beautiful custom cabinets, top of the line Thermador stainless steel appliances, including their 6 burner gas stove. It has a large kitchen island, quartzite countertops, beautiful plank tile flooring, and an enormous walk-in butler pantry/laundry room. First floor master suite graces 4 large glass doors leading to the private back porch, built-in shelving, huge walk-in closet and a well-designed master bath. Next to the master suite is a tucked away office loaded with bright windows. On the second floor there is a second master suite, 2 guest bedrooms with custom built bunkbeds and a sitting area. The master bedroom opens to a large covered balcony with lovely views. The third floor boasts a half bath, additional bedroom, and a huge living area or additional bedroom, that can be opened to the balcony for breath taking gulf views. The exterior has 1,172 SF of living space consisting of 3 large porches on the ground floor and a large covered balcony off the master bedroom on the second level. The large lot provides the perfect setup for outdoor entertaining with a large covered porch, outdoor grill, gorgeous pool, bocce ball court and beautiful landscaping. This coastal beach home comes completely furnished so you may start enjoying the Grayton Beach life!
#839376

Santa Rosa Beach

205 Magnolia Street

5 Beds

5 Baths

3,606 Sq.Ft.

$2,499,000

MLS#: 839376
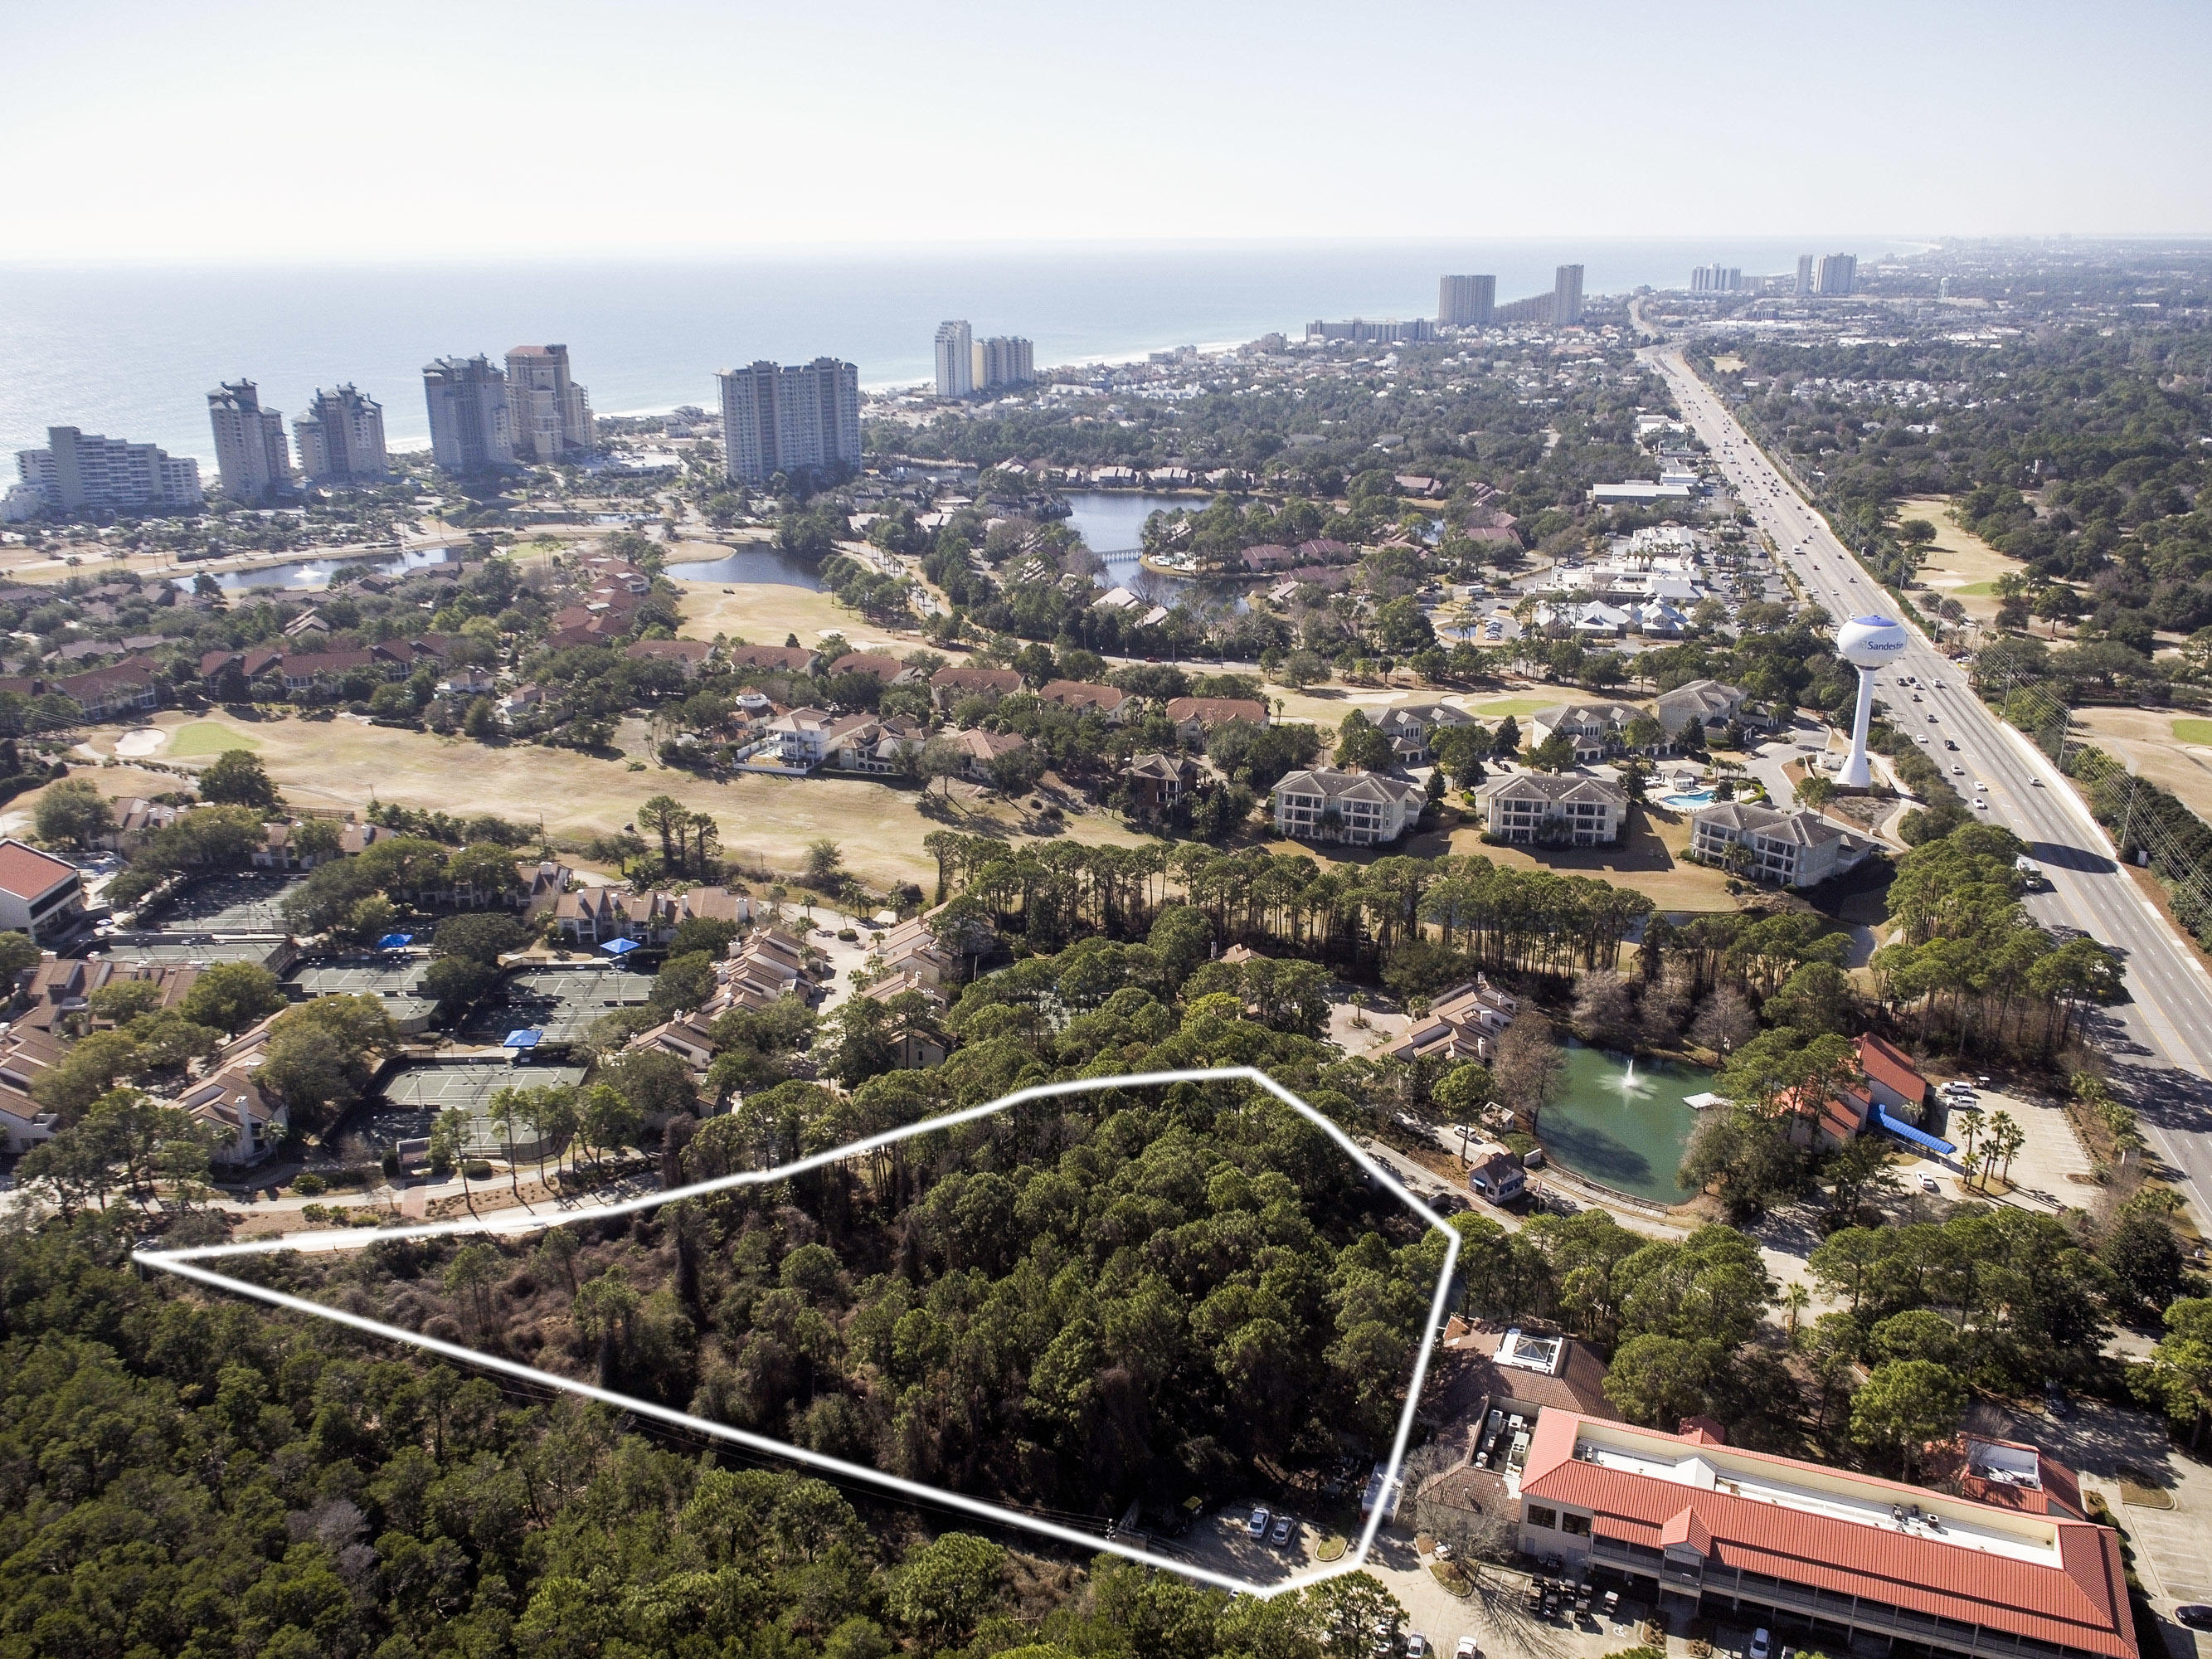
3.3 acres inside the prestigious Tops'l Beach and Racquet Club. This developable parcel is zoned Coastal Center and currently has an approved development order for 114 condo units. A great opportunity here to build inside a Gulf front 52 acre resort that is low density and well located on the eastern side of Sandestin. Condominium, single family, hotel, bed and breakfast are all considered in the highest and best use of this parcel. Come be part of the Tops'l Community!
#823214

Miramar Beach

00 Tops''l Beach Drive

None Beds

None Baths

3.32 acres

$2,499,000

MLS#: 823214
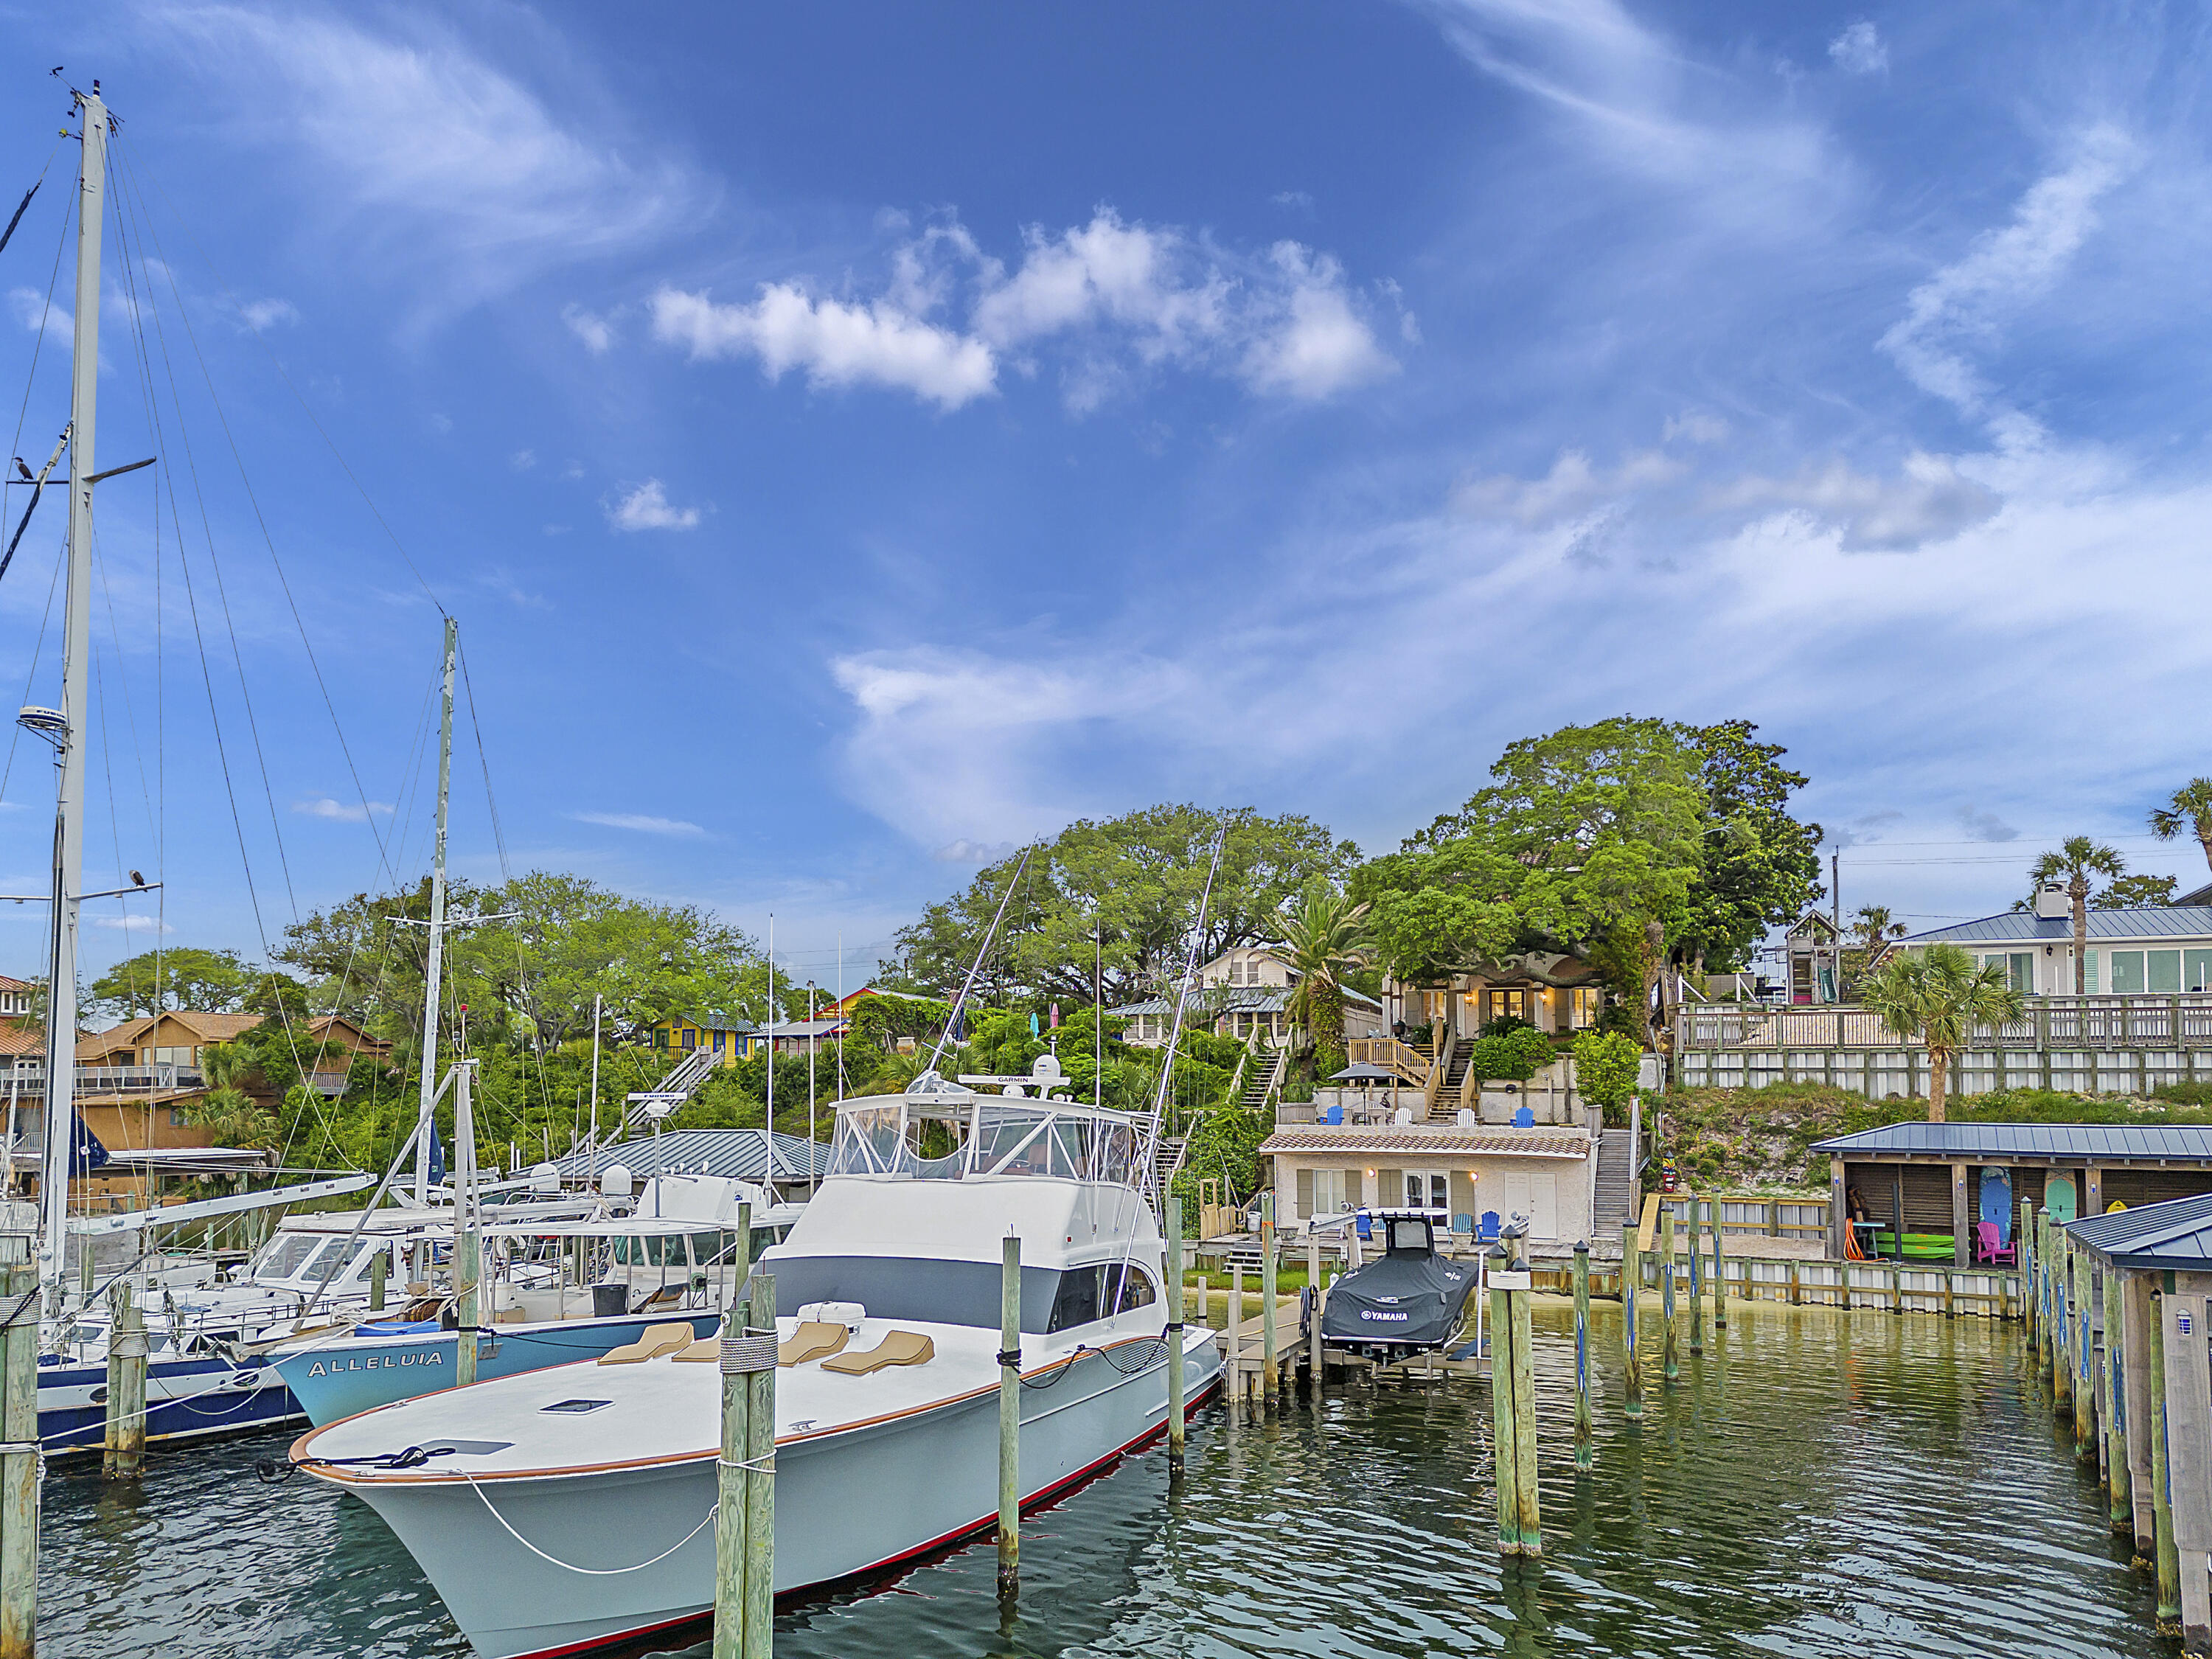
Inspired by the dwellings of the French Riviera and Costa del Sol, this custom built waterfront home on the Destin Harbor was designed for the discerning buyer. The fortified ICF concrete construction is prominently positioned above the Harbor providing beautiful southerly views towards Destin's East Pass. The antique doors on the main level are reminiscent of 16th Century Renaissance architecture of the Tuscan countryside. Complimenting the doors are reclaimed barn wood floors from TN and accompanying wood beams in the ceiling, topped off with a tongue and groove accented ceiling in the living room. Custom designed stair railings, solid wood doors, and various areas of beautiful tile top off some additional architectural features. Flowing outside the main living level is a stunning outdoor living space complete with a 200 year old oak tree (Grace) and a multi-terraced backyard. Soak your cares away in the hot tub as you take in the water views. Working your way down to the dock, you will find a guest house with a vintage vibe, complete with bedroom, bath, and kitchenette. The dock is amply equipped for a variety of vessel mooring, including a 24'x60' slip to accommodate larger boats. The exterior finish of the home is uniquely designed with a locally sourced oyster shell and coquina tabby finish. The main level is rounded off with the addition of a 2 car garage with prominent storage. Upstairs includes the Master Bedroom and Bath with private porch to enjoy the views. You will also find a living room upstairs, 2 additional bedrooms, laundry room, and bonus room (currently being utilized as a 5th bedroom but has no closet in the room). Located in the hear of Destin, this home is just a short stroll to some of the best restaurants on the Emerald Coast, beaches, shopping, and all the activities located at Harborwalk.
#933822

Destin

624 Harbor Boulevard

4 Beds

4 Baths

4,269 Sq.Ft.

$2,499,000

MLS#: 933822

* Listings identified with the FMLS IDX logo come from FMLS and are held by brokerage firms other than the owner of this website. The listing brokerage is identified in any listing details. Information is deemed reliable but is not guaranteed. If you believe any FMLS listing contains material that infringes your copyrighted work please click here to review our DMCA policy and learn how to submit a takedown request. © 2024. First Multiple Listing Service, Inc.

Categories

Homes Tailored to Your Lifestyle

Buyers Guide

Buying a home is one of the most exciting milestones of your life.

View more

Sellers Guide

Putting your home on the market can be a stressful process, especially when you don’t know what to expect.

View more

Market report

With just a few clicks, you'll gain instant access to valuable insights about the real estate market, including trends, property values, and community analytics.

View more

Home value

Unlike automated valuations, our hands-on review will provide a comprehensive opinion of your home’s value while considering important interior elements and other location intangible factors that machine algorithms so often miss.

View more

Buyers resources

Guides on financing, inspections, and choosing the right Realtor for a smooth home purchase.

Sellers resources

Practical tips on staging, pricing, and preparing your home to attract buyers and maximize your sale.

Send a message

Message successfully sent.

Reason for contacting?

I agree to receive email communication and understand I can unsubscribe at any time.

I agree to be contacted by Realhub DEV via call, email, and text for real estate services. To opt out, you can reply 'stop' at any time or reply 'help' for assistance. You can also click the unsubscribe link in the emails. Message and data rates may apply. Message frequency may vary. Privacy Policy

Sign In Sign Out

Virtual Assistant

Would you like to take the next step with this property? We can help you schedule a showing or virtual tour, or send you more details.

Yes, I would like more information.

Thank You for Your Reply, One of Our Agents will contact you as soon as possible

No, maybe later.

Thank you, you can always contact me via email, phone number or through the contact form.

Realhub AI

Lucy - Your AI-Powered Realtor

Update Your Temporary Password

Personalize your search

Enter your email and we'll notify you immediately when new listings match what you're looking for.

or enter email address

Already have an account ? Login here

Continue your home search

I agree to receive communications and understand I can unsubscribe at any time.

I agree to be contacted by Realhub DEV via call, email, and text for real estate services. To opt out, you can reply 'stop' at any time or reply 'help' for assistance. You can also click the unsubscribe link in the emails. Message and data rates may apply. Message frequency may vary. Privacy Policy

Already have an account ? Login here

We use cookies

We use cookies primarily for analytics to enhance your experience. By accepting, you agree to our use of these cookies. You can manage your preferences or learn more about our cookies policy.