Thinking of selling?

Blue Sapphireline

Browse Properties
  • Nearby me

Popular Features

Community Features

Association

Property Features

Waterfront

View

Exterior Features

Interior Features

Style

E-Alert name

Properties

10000 properties match your criteria

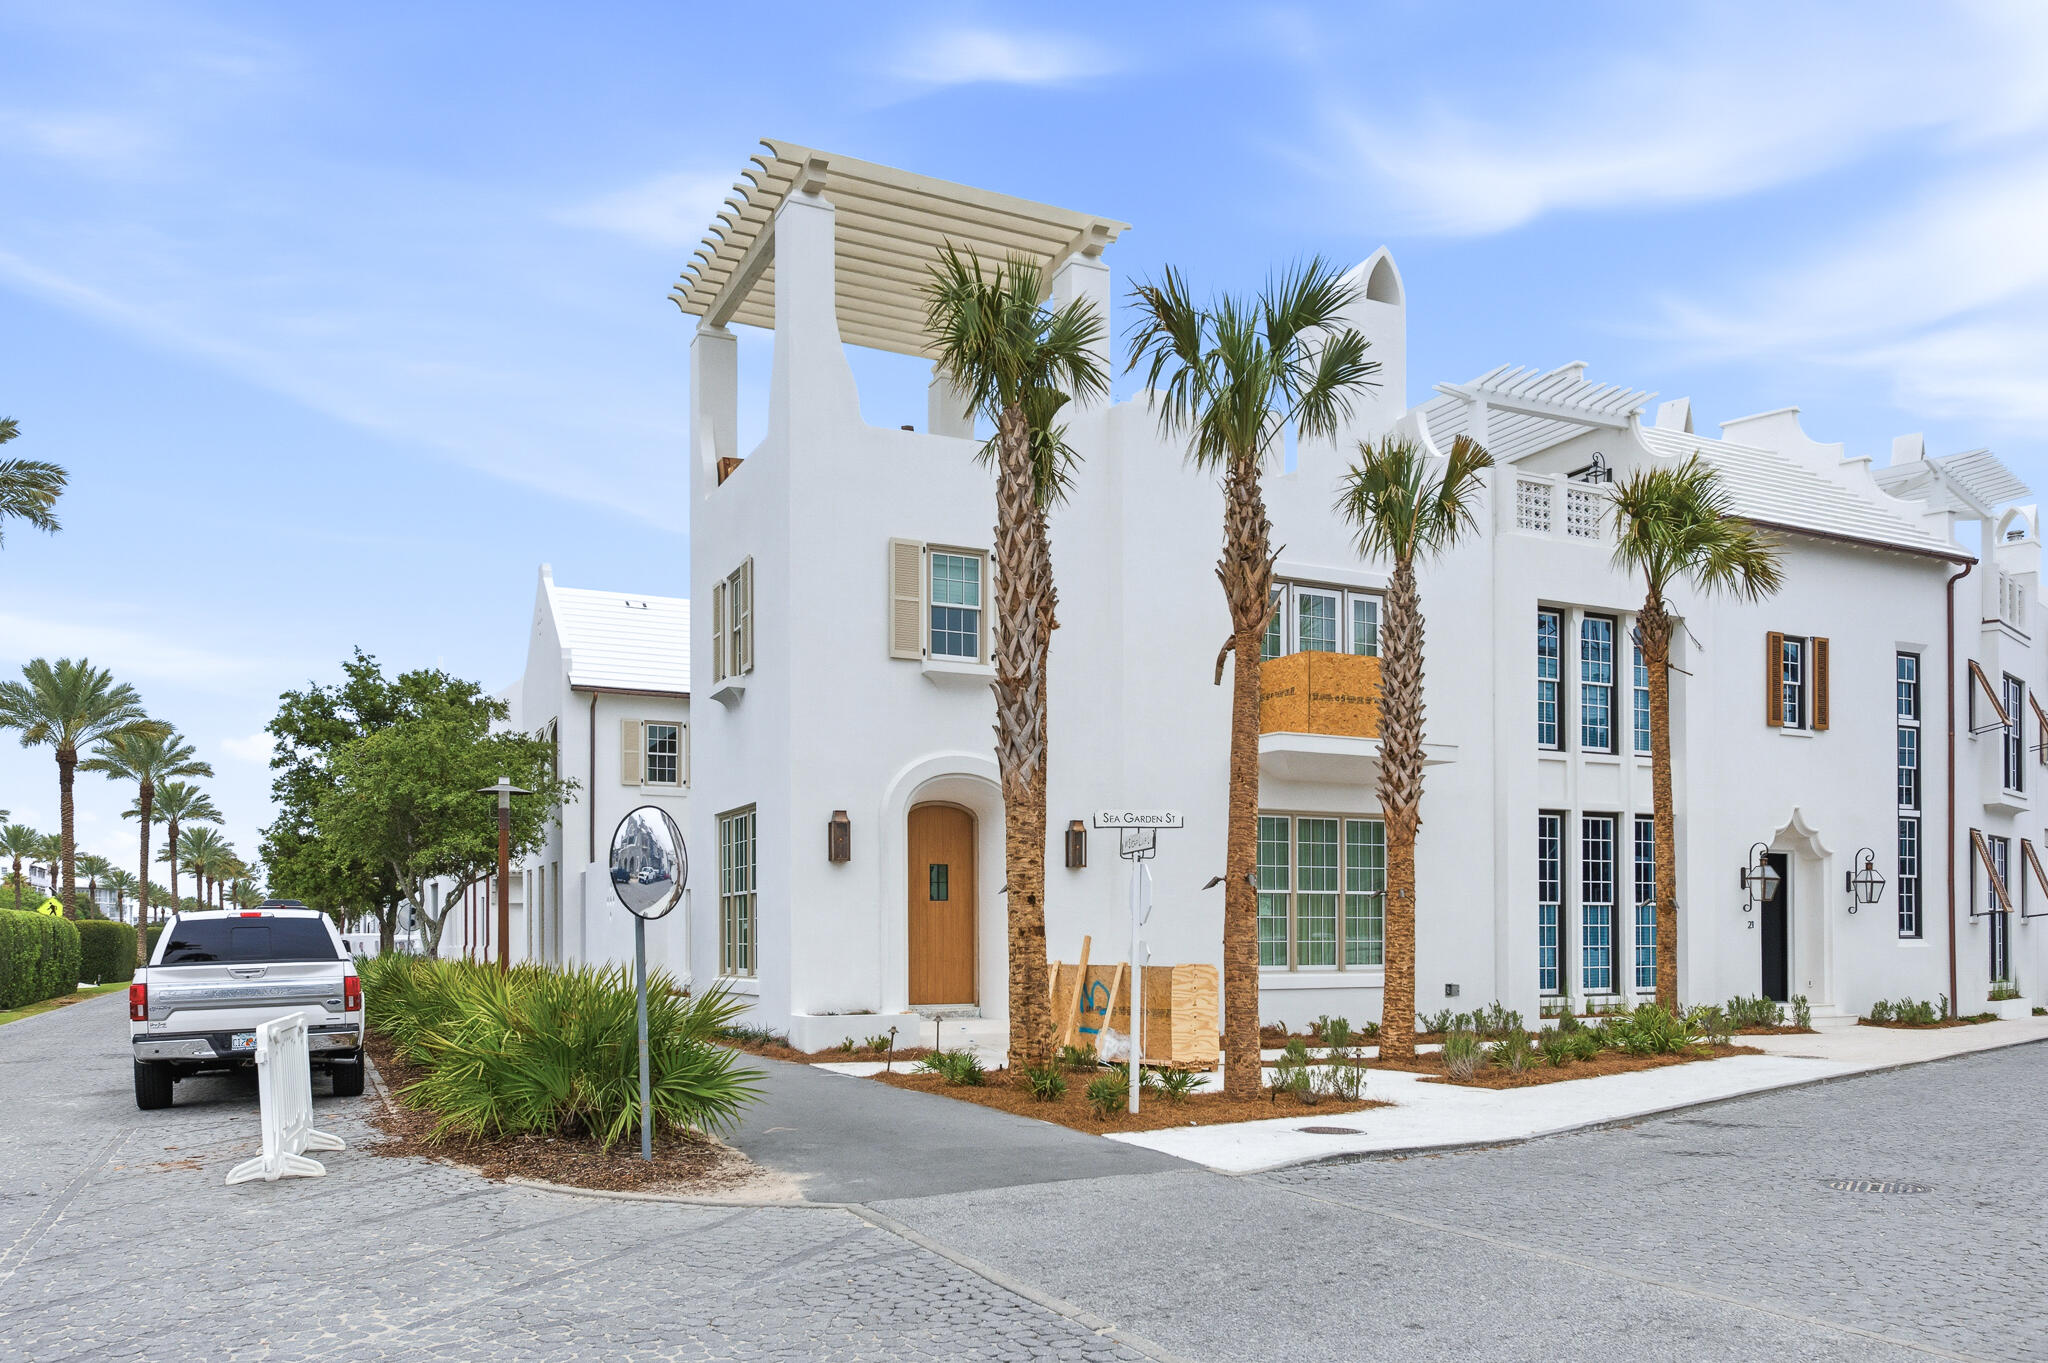
13 Sea Garden Street is a brand-new construction south of 30A home in Alys Beach. Designed by Chancey Architecture, this custom home offers 4 bedrooms, a large bonus room, 5.5 bathrooms, a two-car garage with storage and an elevator up to the 3rd floor rooftop terrace. The private courtyard is designed for entertaining and everyday living with its two sets of bi-folding doors that open out to the plunge pool, covered outdoor living space, sunning area, and summer kitchen. The 3rd floor rooftop terrace looks west to enjoy sunset views over the rooftops of Alys Beach the iconic medjool palms that Alys is known for. 

From the marble mosaic flooring to the Christiana white oak cabinetry and venetian plastered ceilings with lime washed beams, upgraded finishes and fixtures are found throughout. Furnishings and art by Chancey Interior Design convey with the home and add the right touch of coastal elegance.
#1004265

Inlet Beach

13 Sea Garden Street

4 Beds

5 Baths

4,551 Sq.Ft.

$10,450,000

MLS#: 1004265
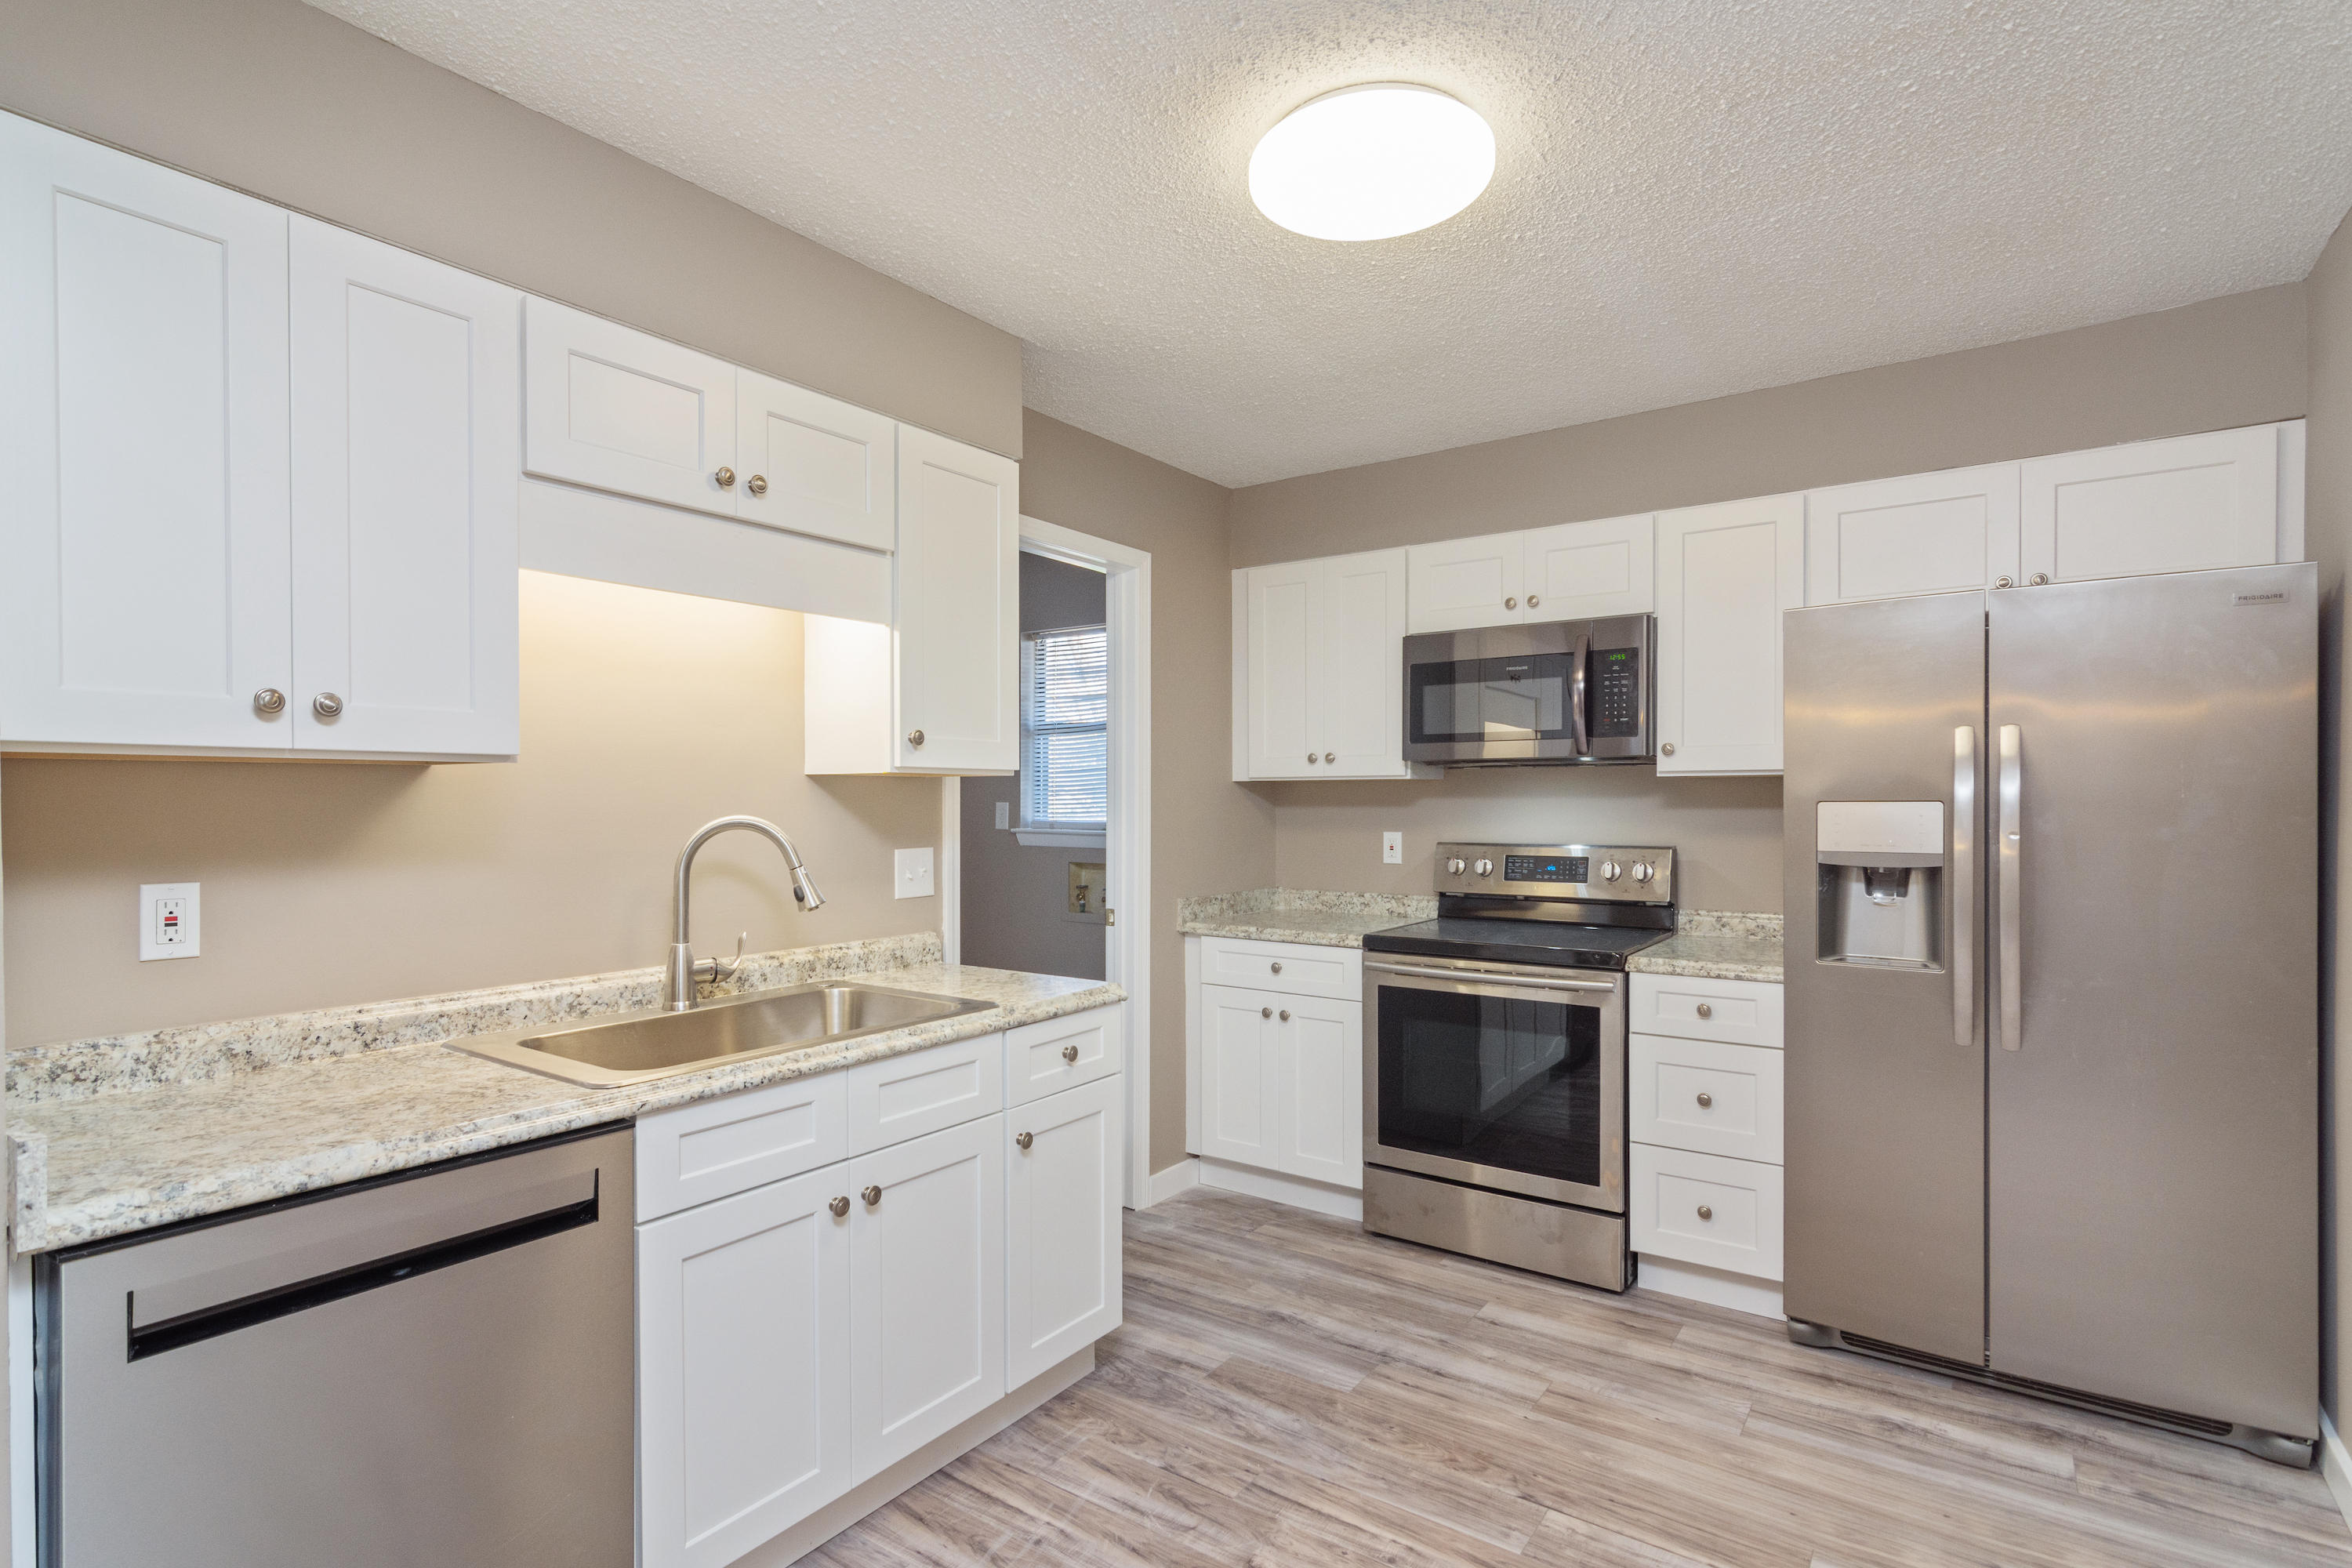
Great location for your next home! 2 Bedroom, 1 Bath, renovated units. Floors are wood flooring and carpet. Ceiling fans throughout. Kitchen has stainless steel appliances including dishwasher, side by side fridge with water and ice in door, glass top stove/oven, and built in microwave.  Indoor laundry in unit for your convenience. Pets are allowed with owner approval. *Pictures of similar units, not all of this property. Property is similar to photos.
#1004197

Mary Esther

98 Josie Road

2 Beds

1 Baths

900 Sq.Ft.

$1,325

MLS#: 1004197
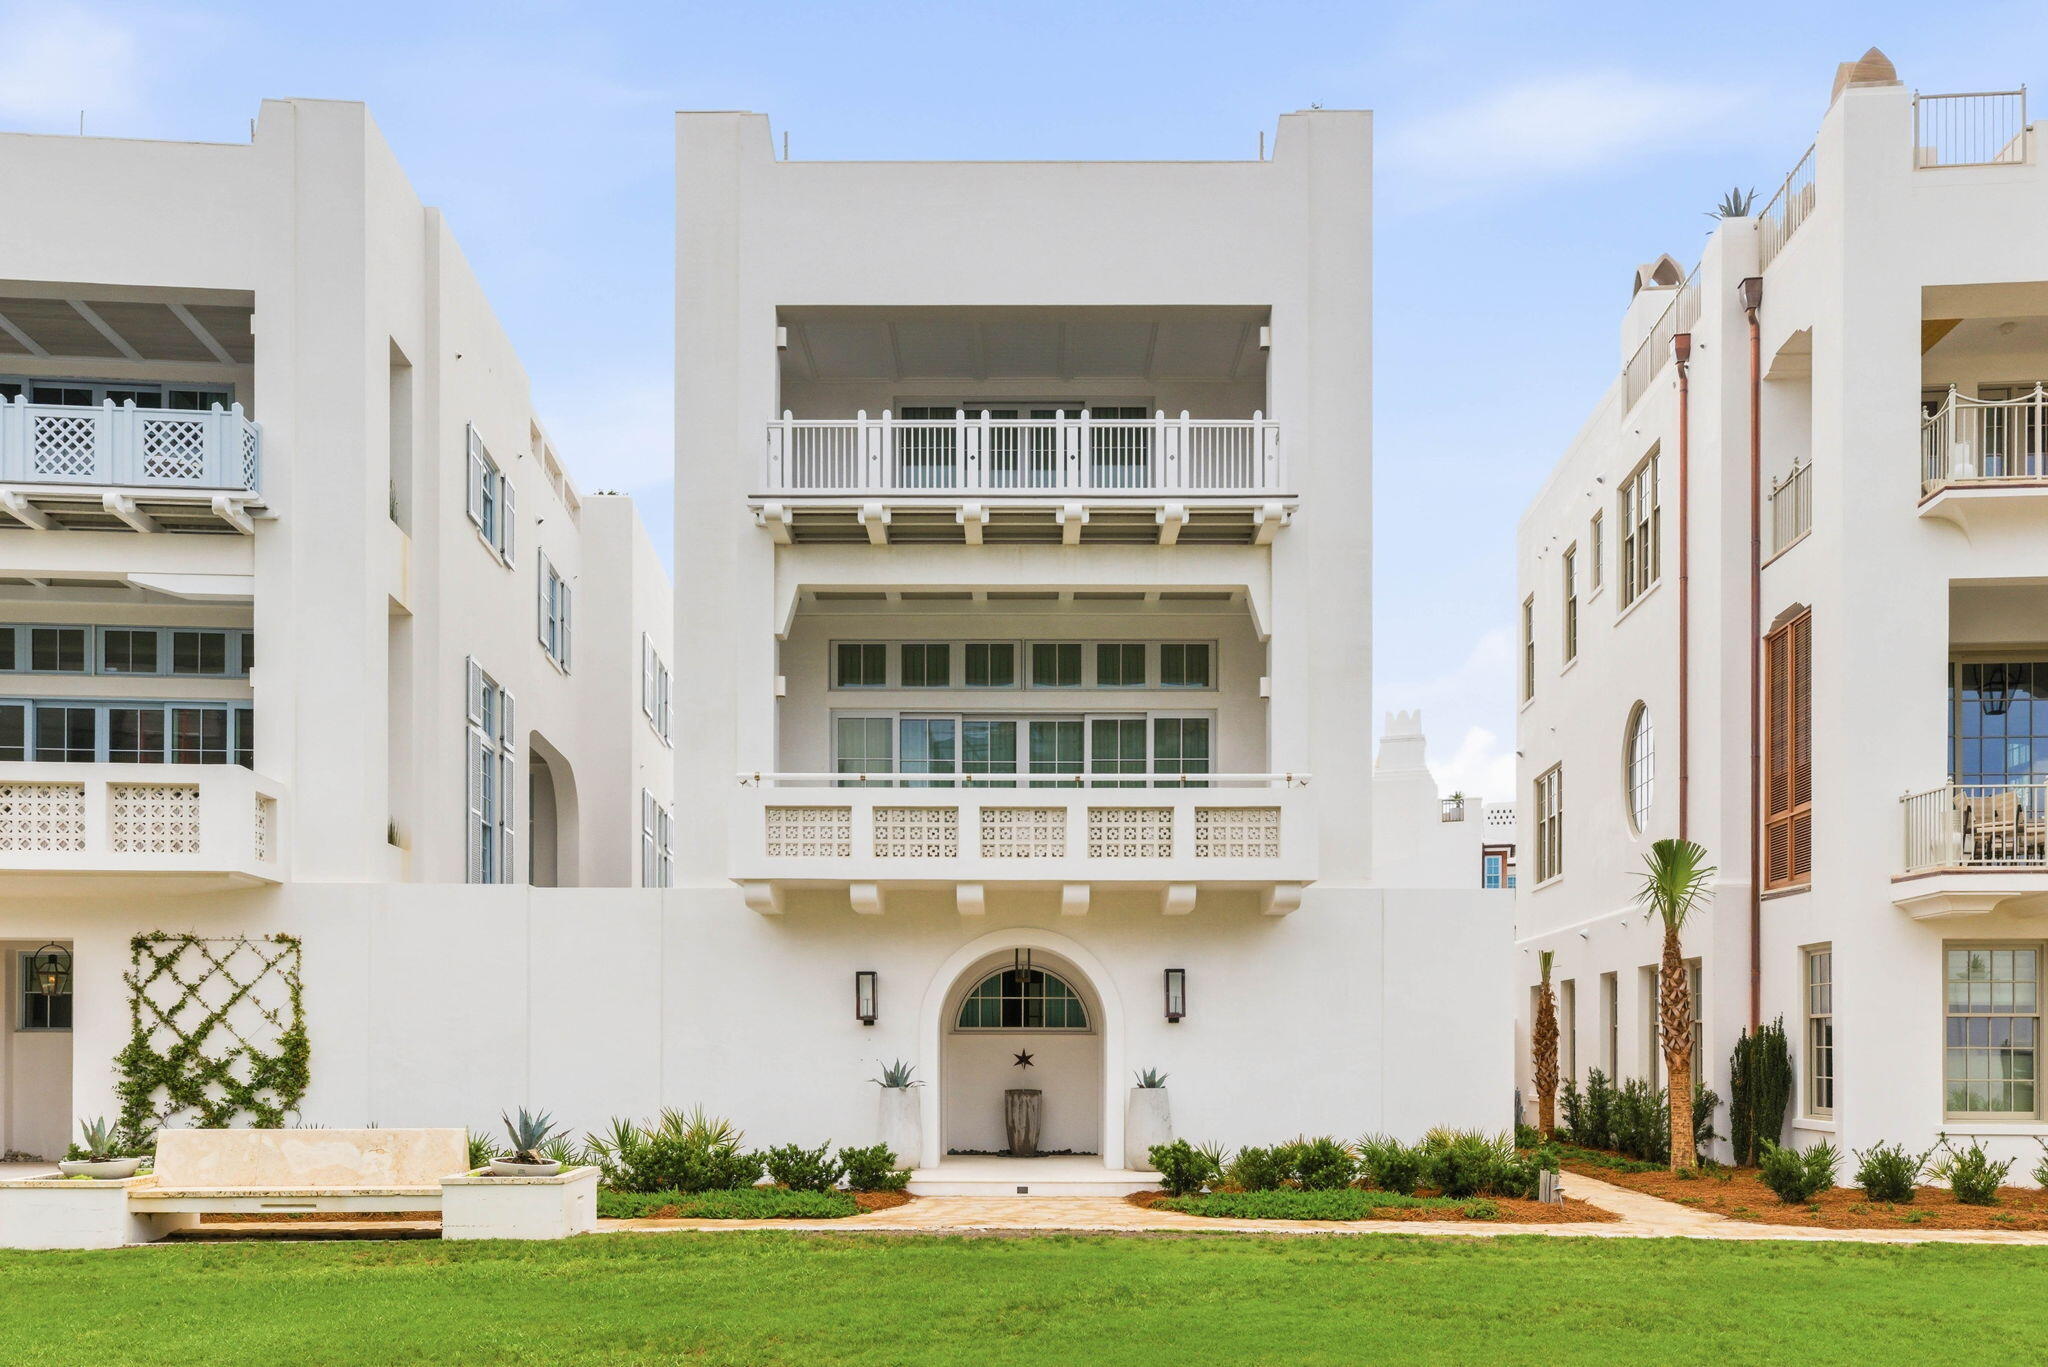
Entered for comp purposes.  Home located South of Highway 30A.
#1004268

Inlet Beach

28 Verdmont Way AC21

4 Beds

4 Baths

4,486 Sq.Ft.

$14,000,000

MLS#: 1004268
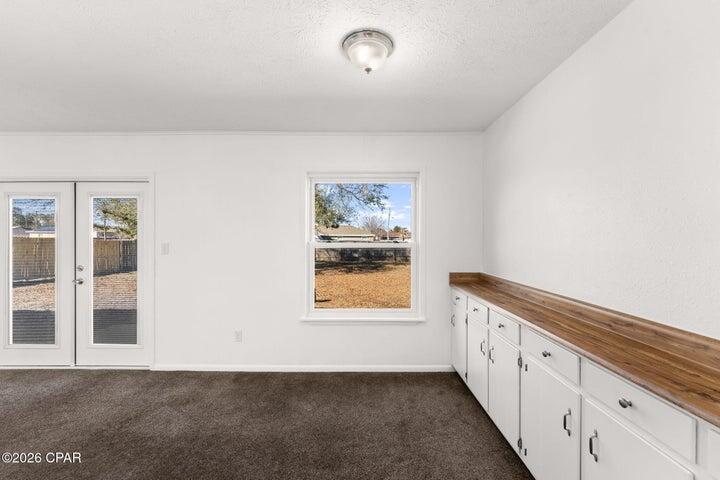
*Entered for comp purposes
#1004242

Panama City

6419 Lance Street

3 Beds

2 Baths

1,024 Sq.Ft.

$225,000

MLS#: 1004242
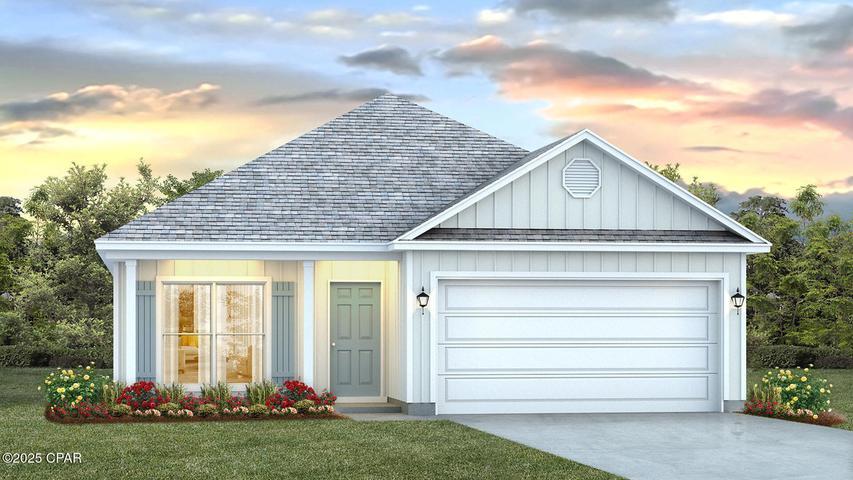
*Entered for comp purposes
#1004245

Panama City Beach

406 Wolcott Way

3 Beds

2 Baths

1,689 Sq.Ft.

$428,305

MLS#: 1004245
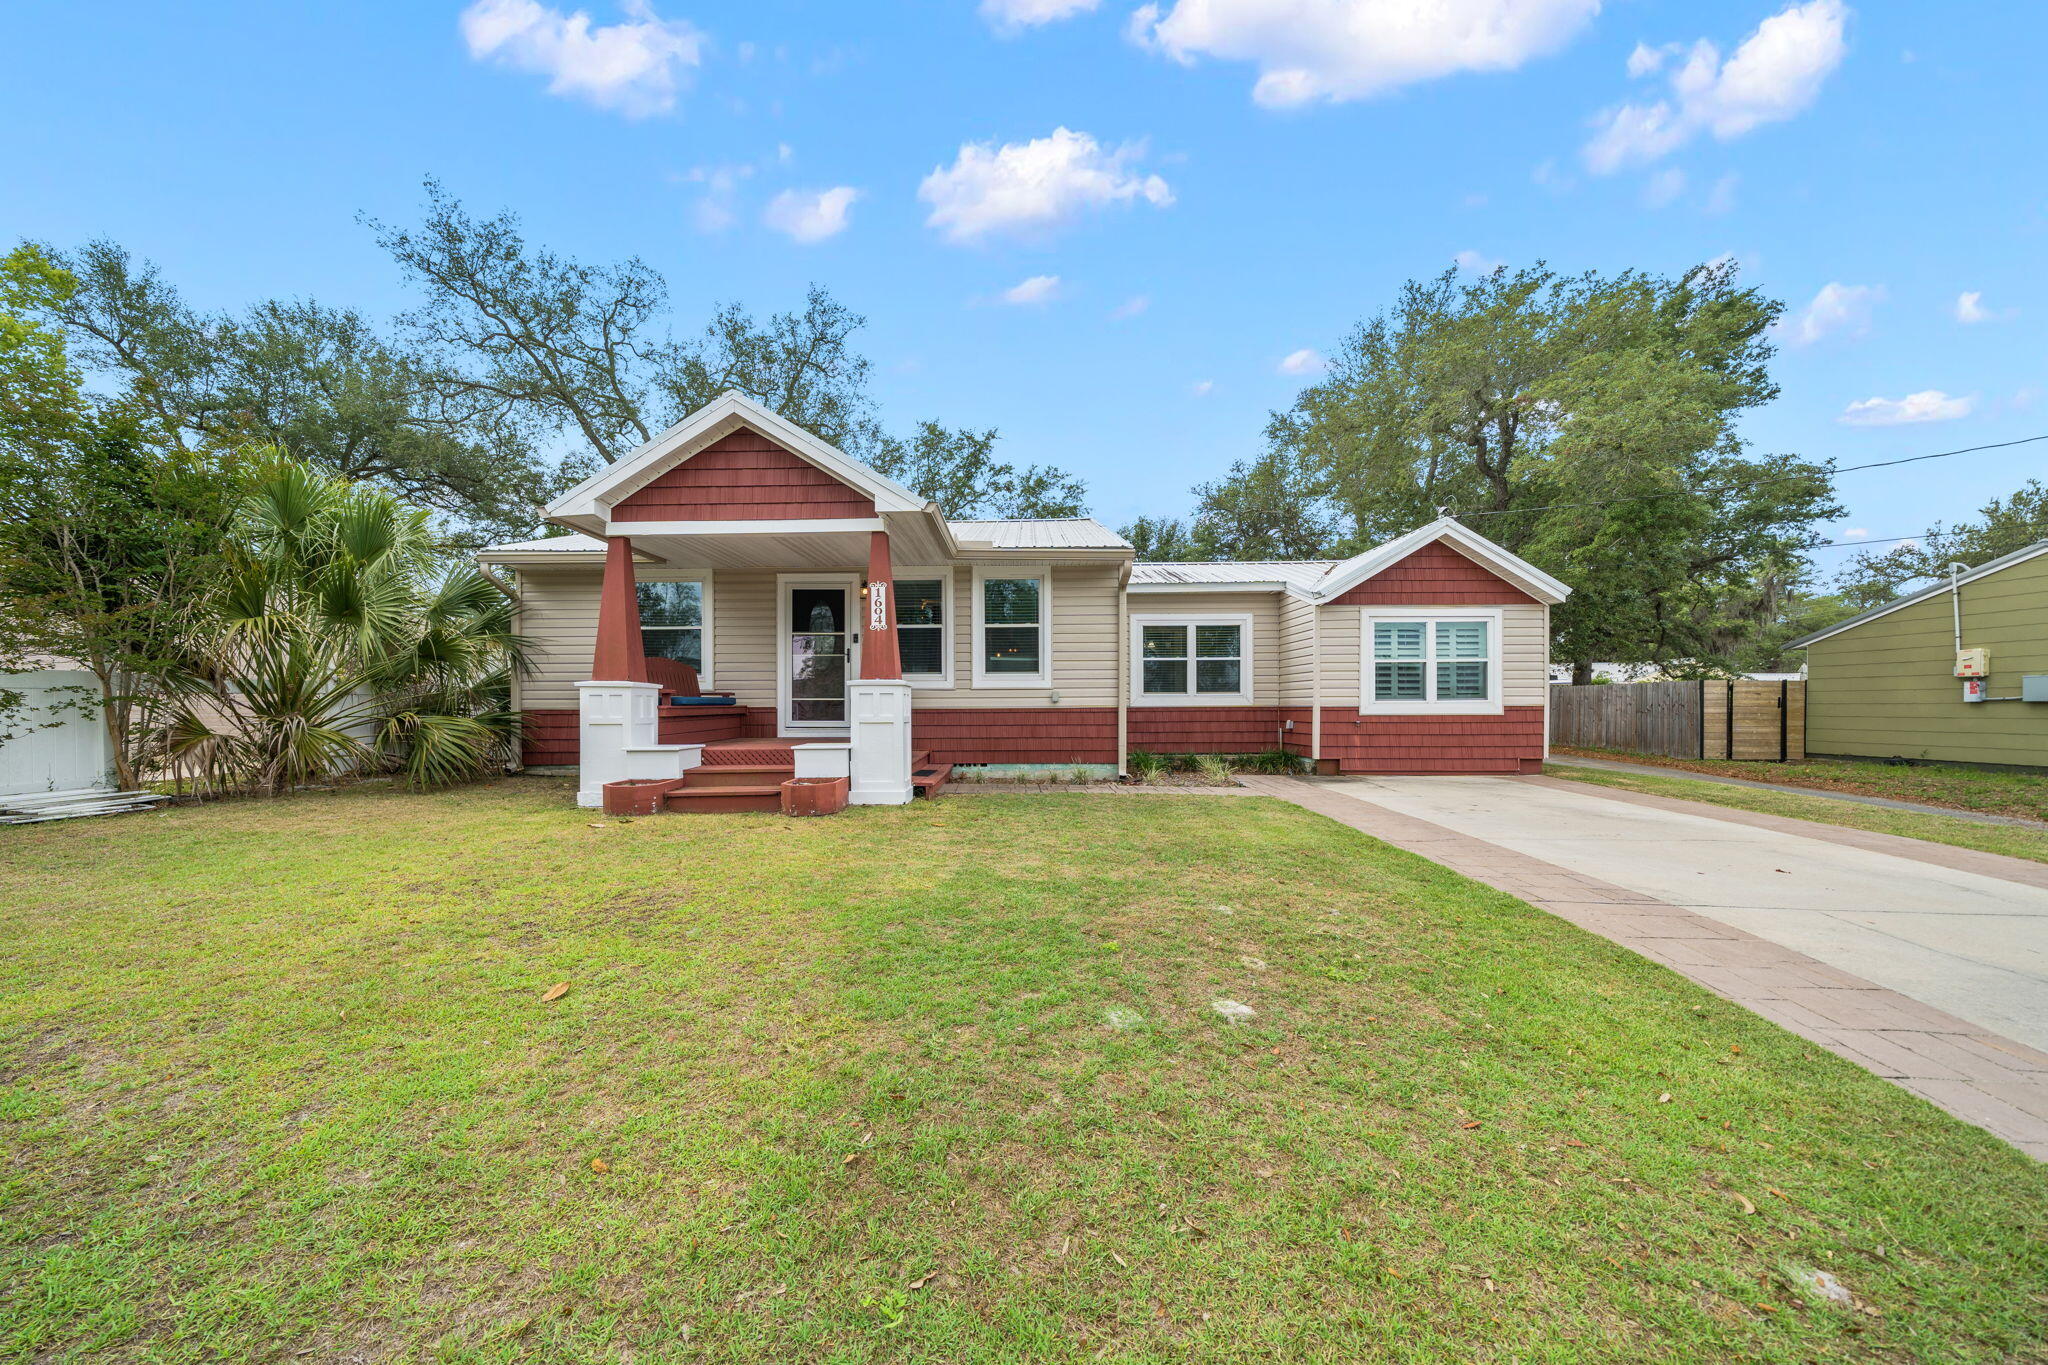
Across from the Bay in the historic Cove neighborhood sits a home exuding charm and character offering 3 bedrooms, 2.5 baths, a detached home office with an adorable front porch! 

This Cove cottage features almost 1800 square feet of living space with a large open deck on the back, overlooking the shaded back yard, perfect for entertaining. You're greeted with a cozy, covered front porch and enter into a stunning great room with custom millwork throughout including a stunning coffered ceiling flowing throughout the living room, kitchen and dining area. The living room is flooded with natural light, spacious and includes a separate area great for kids to play or would function as a great conversation area. The kitchen is outfitted with beautiful granite countertops, stainless steel appliances and a gas cooktop with accent lighting above the cabinetry. The dining room overlooks the backyard with lush oak trees. 

Just off the kitchen is a guest bedroom with en suite bath complete with a tub/shower combo. An additional guest bedroom is found toward the back of the home off the dining room. A great feature of this home that is rare in Cove homes is a half bath which is in an excellent location for guests - just off the living room area. The hallway with the powder room leads to the primary suite which is a true retreat! The primary suite includes double closets, vaulted ceilings, natural light and a en suite bath to include a dual shower head, oversized tiled shower, double vanities and water closet. This home is a true split floor plan! 

One of the best features of this home is the building in the backyard. This 2023-built permitted outbuilding has a home office complete with plumbing and electrical and a half bath. This is an incredibly desirable feature for those who wish to work at home but be separated from the home for work. The outbuilding also has a work shop area great for hobbies and outdoor work. This building is also insulated for temperature control and encapsulated to keep it free from pests. The right side of the home also gives access to a city-maintained alley that runs along the back yard fence and gives easy access for trailers, boats, etc. 

1604 Tyndall Drive offers a 2020 roof, 2019 windows, 2020 HVAC, tankless water heater, whole house surge protector, Aquasauna water filtration system (complete with 6 months of filters!) and 2017 Maytag appliances. The Cove is a charming golf cart-friendly community with NO HOA and highly sought after for it's water views as well as its city-maintained playgrounds and parks. Just 2 homes down from this home you'll also enjoy a baseball field and new playground area for kids and families. Enjoy events in the community throughout the year! This neighborhood is adjacent to the fast-growing downtown Panama City area which features restaurants, a marina, shopping, breweries, farmers markets and events year-round. The St. Andrews Bay Yacht Club is an incredible offering as an addition amenity in the neighborhood and just a few minutes away. Ideal for boaters, fisherman and those who love to enjoy events, as a member, you will enjoy access to a private boat launch, dining waterfront and activities weekly. 1604 Tyndall Drive in the heart of the Cove is waiting for you!
#1004241

Panama City

1604 Tyndall Drive

3 Beds

2 Baths

1,759 Sq.Ft.

$369,000

MLS#: 1004241
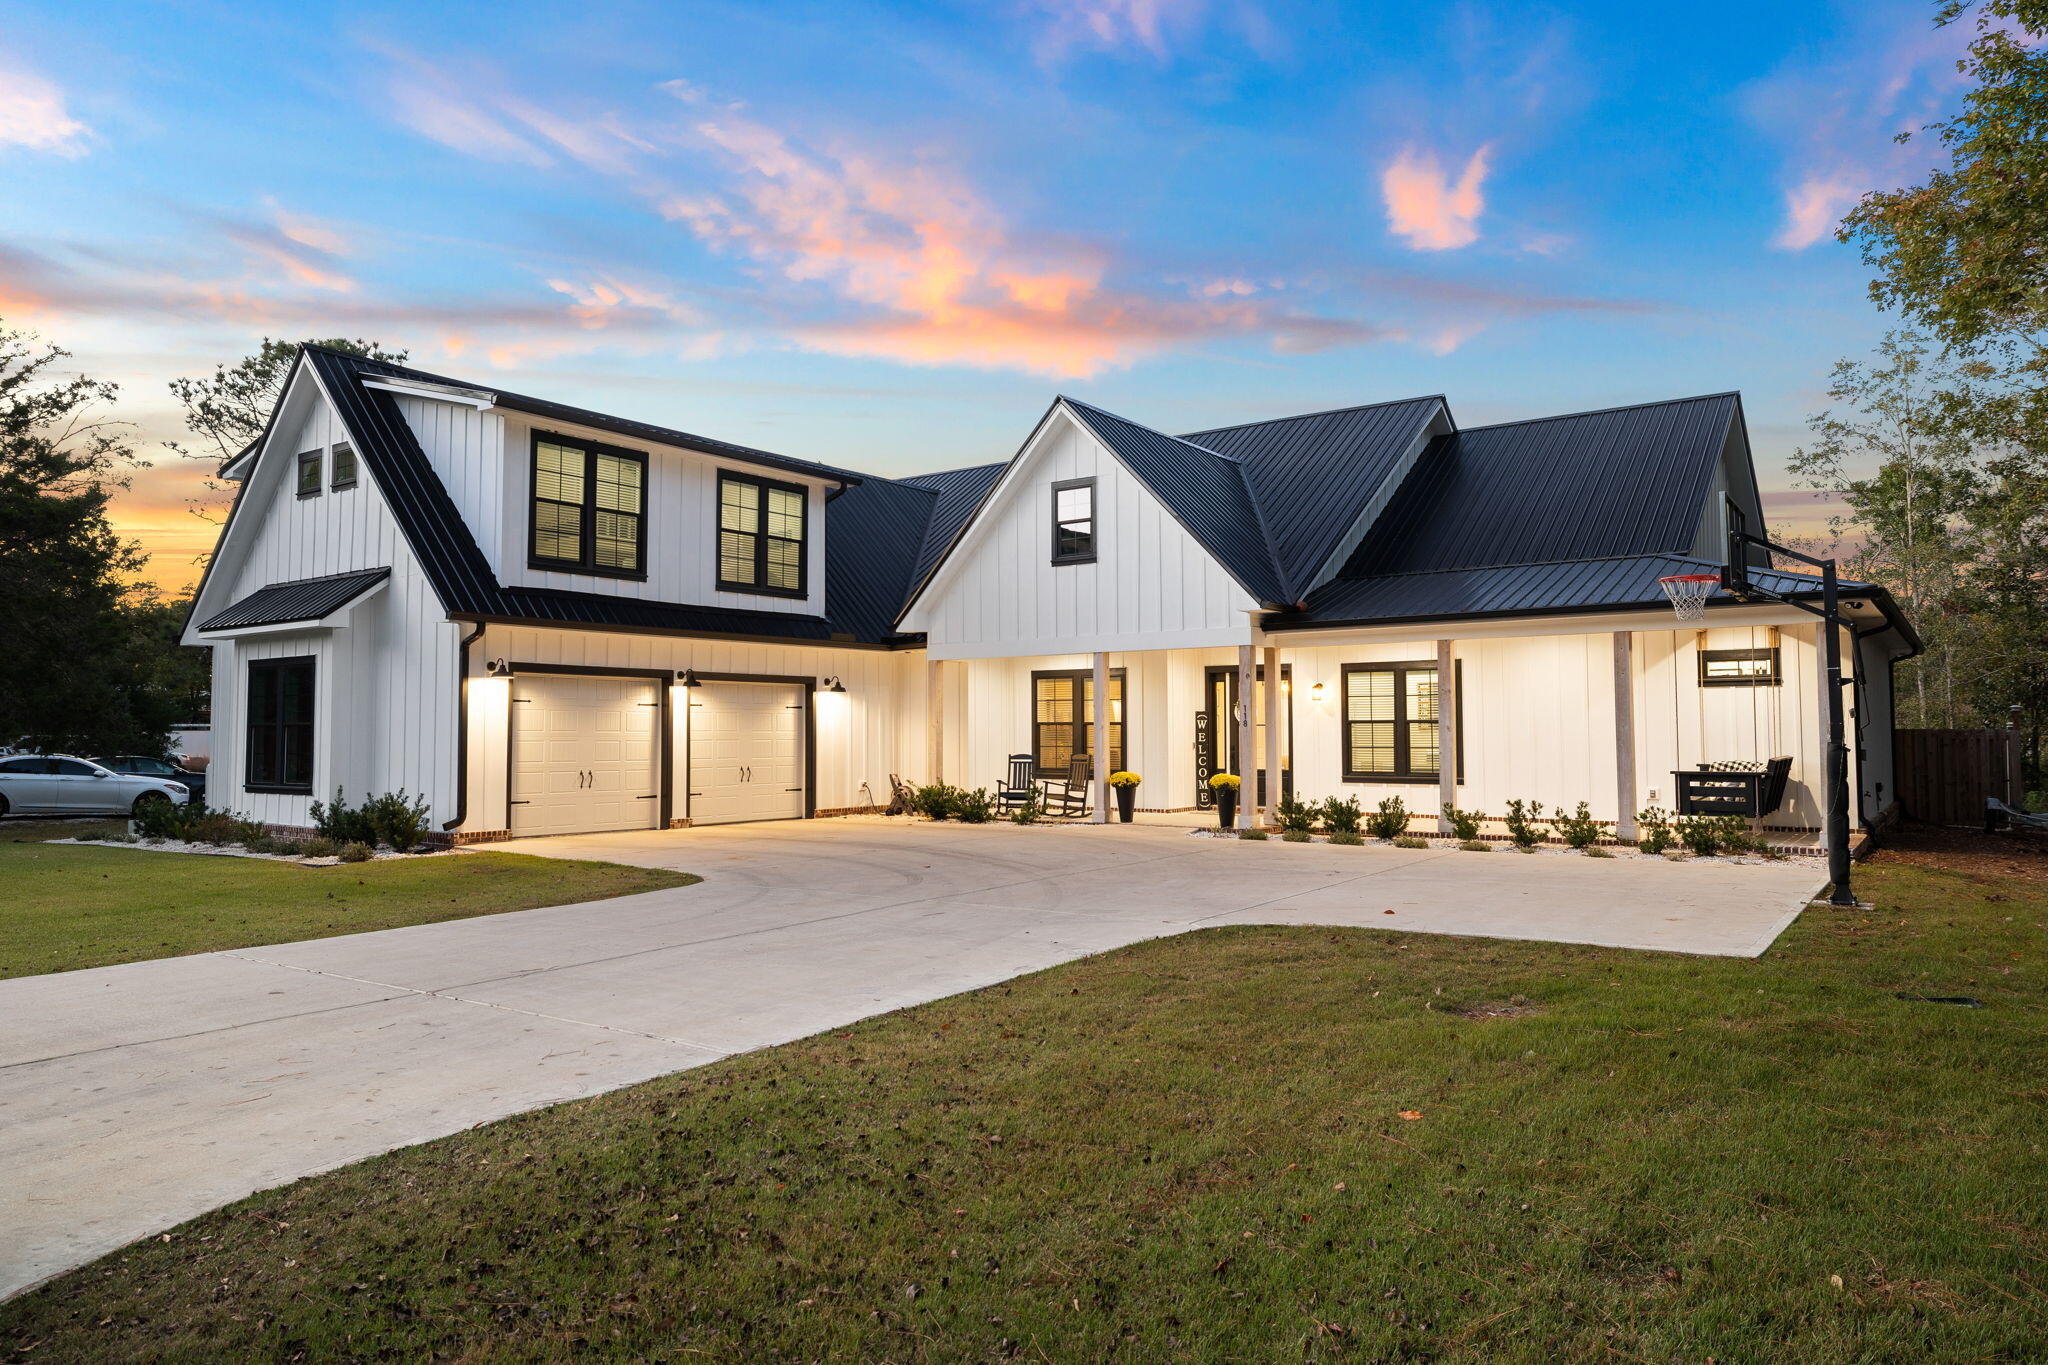
Welcome to this stunning custom-built waterfront home, where modern luxury meets effortless coastal living. Located just outside the Freeport city limits and only a 10-minute drive to 30A and the beautiful beaches of South Walton, this home offers the perfect balance of privacy and convenience. Featuring 4 bedrooms plus a bunk room and office, 3 full and 2 half baths, and a spacious 2-car garage, this thoughtfully designed residence blends elegance, comfort, and functionality at every turn. Inside, you'll find a bright open concept layout with vaulted ceilings, durable LVP flooring, and custom woodwork throughout. The inviting living area is anchored by a gas fireplace with built-in cabinetry, creating the perfect space for relaxing or entertaining. A gourmet kitchen is a true showpiece, featuring premium Thermador appliances including a 6-burner gas range, a built-in, professional-grade refrigerator, quartz countertops, a built-in microwave drawer, wine fridge, abundant cabinetry, and a large walk-in pantry, designed to impress even the most discerning chef! A split bedroom floor plan provides privacy, with the luxurious primary suite tucked away on one side of the home, while two guest bedrooms occupy the opposite wing. Upstairs, you'll find an additional guest suite with a full en-suite bath, along with an oversized bunk room complete with 2 sets of built in FULL SIZE bunks. Step outside and experience true waterfront living. Cont... Situated along the peaceful waters of Mallet Bayou with direct access to Choctawhatchee Bay, this property is a boater's dream. The private dock and boathouse make getting on the water effortless, and the dredged frontage allows for larger vessels (4'-5' in the center). Whether it's fishing, paddleboarding, or cruising the bay, adventure awaits just steps from your backyard. *Additional Features* include a 22kW whole-home generator connected to propane for peace of mind, as well as a 50-amp outlet ideal for an electric vehicle or motorhome. Furnishings are negotiable, offering a turnkey opportunity if desired. This exceptional property offers the perfect blend of luxury, tranquility, and outdoor lifestyle. Wake up to breathtaking water views, enjoy your morning coffee on the dock, and embrace the very best of coastal living. Don't miss your opportunity to own this waterfront oasis.  An additional .55 Acres is available next door at 92 Waterside Lane.
#1004219

Freeport

118 Waterside Lane

4 Beds

3 Baths

3,141 Sq.Ft.

$1,449,999

MLS#: 1004219
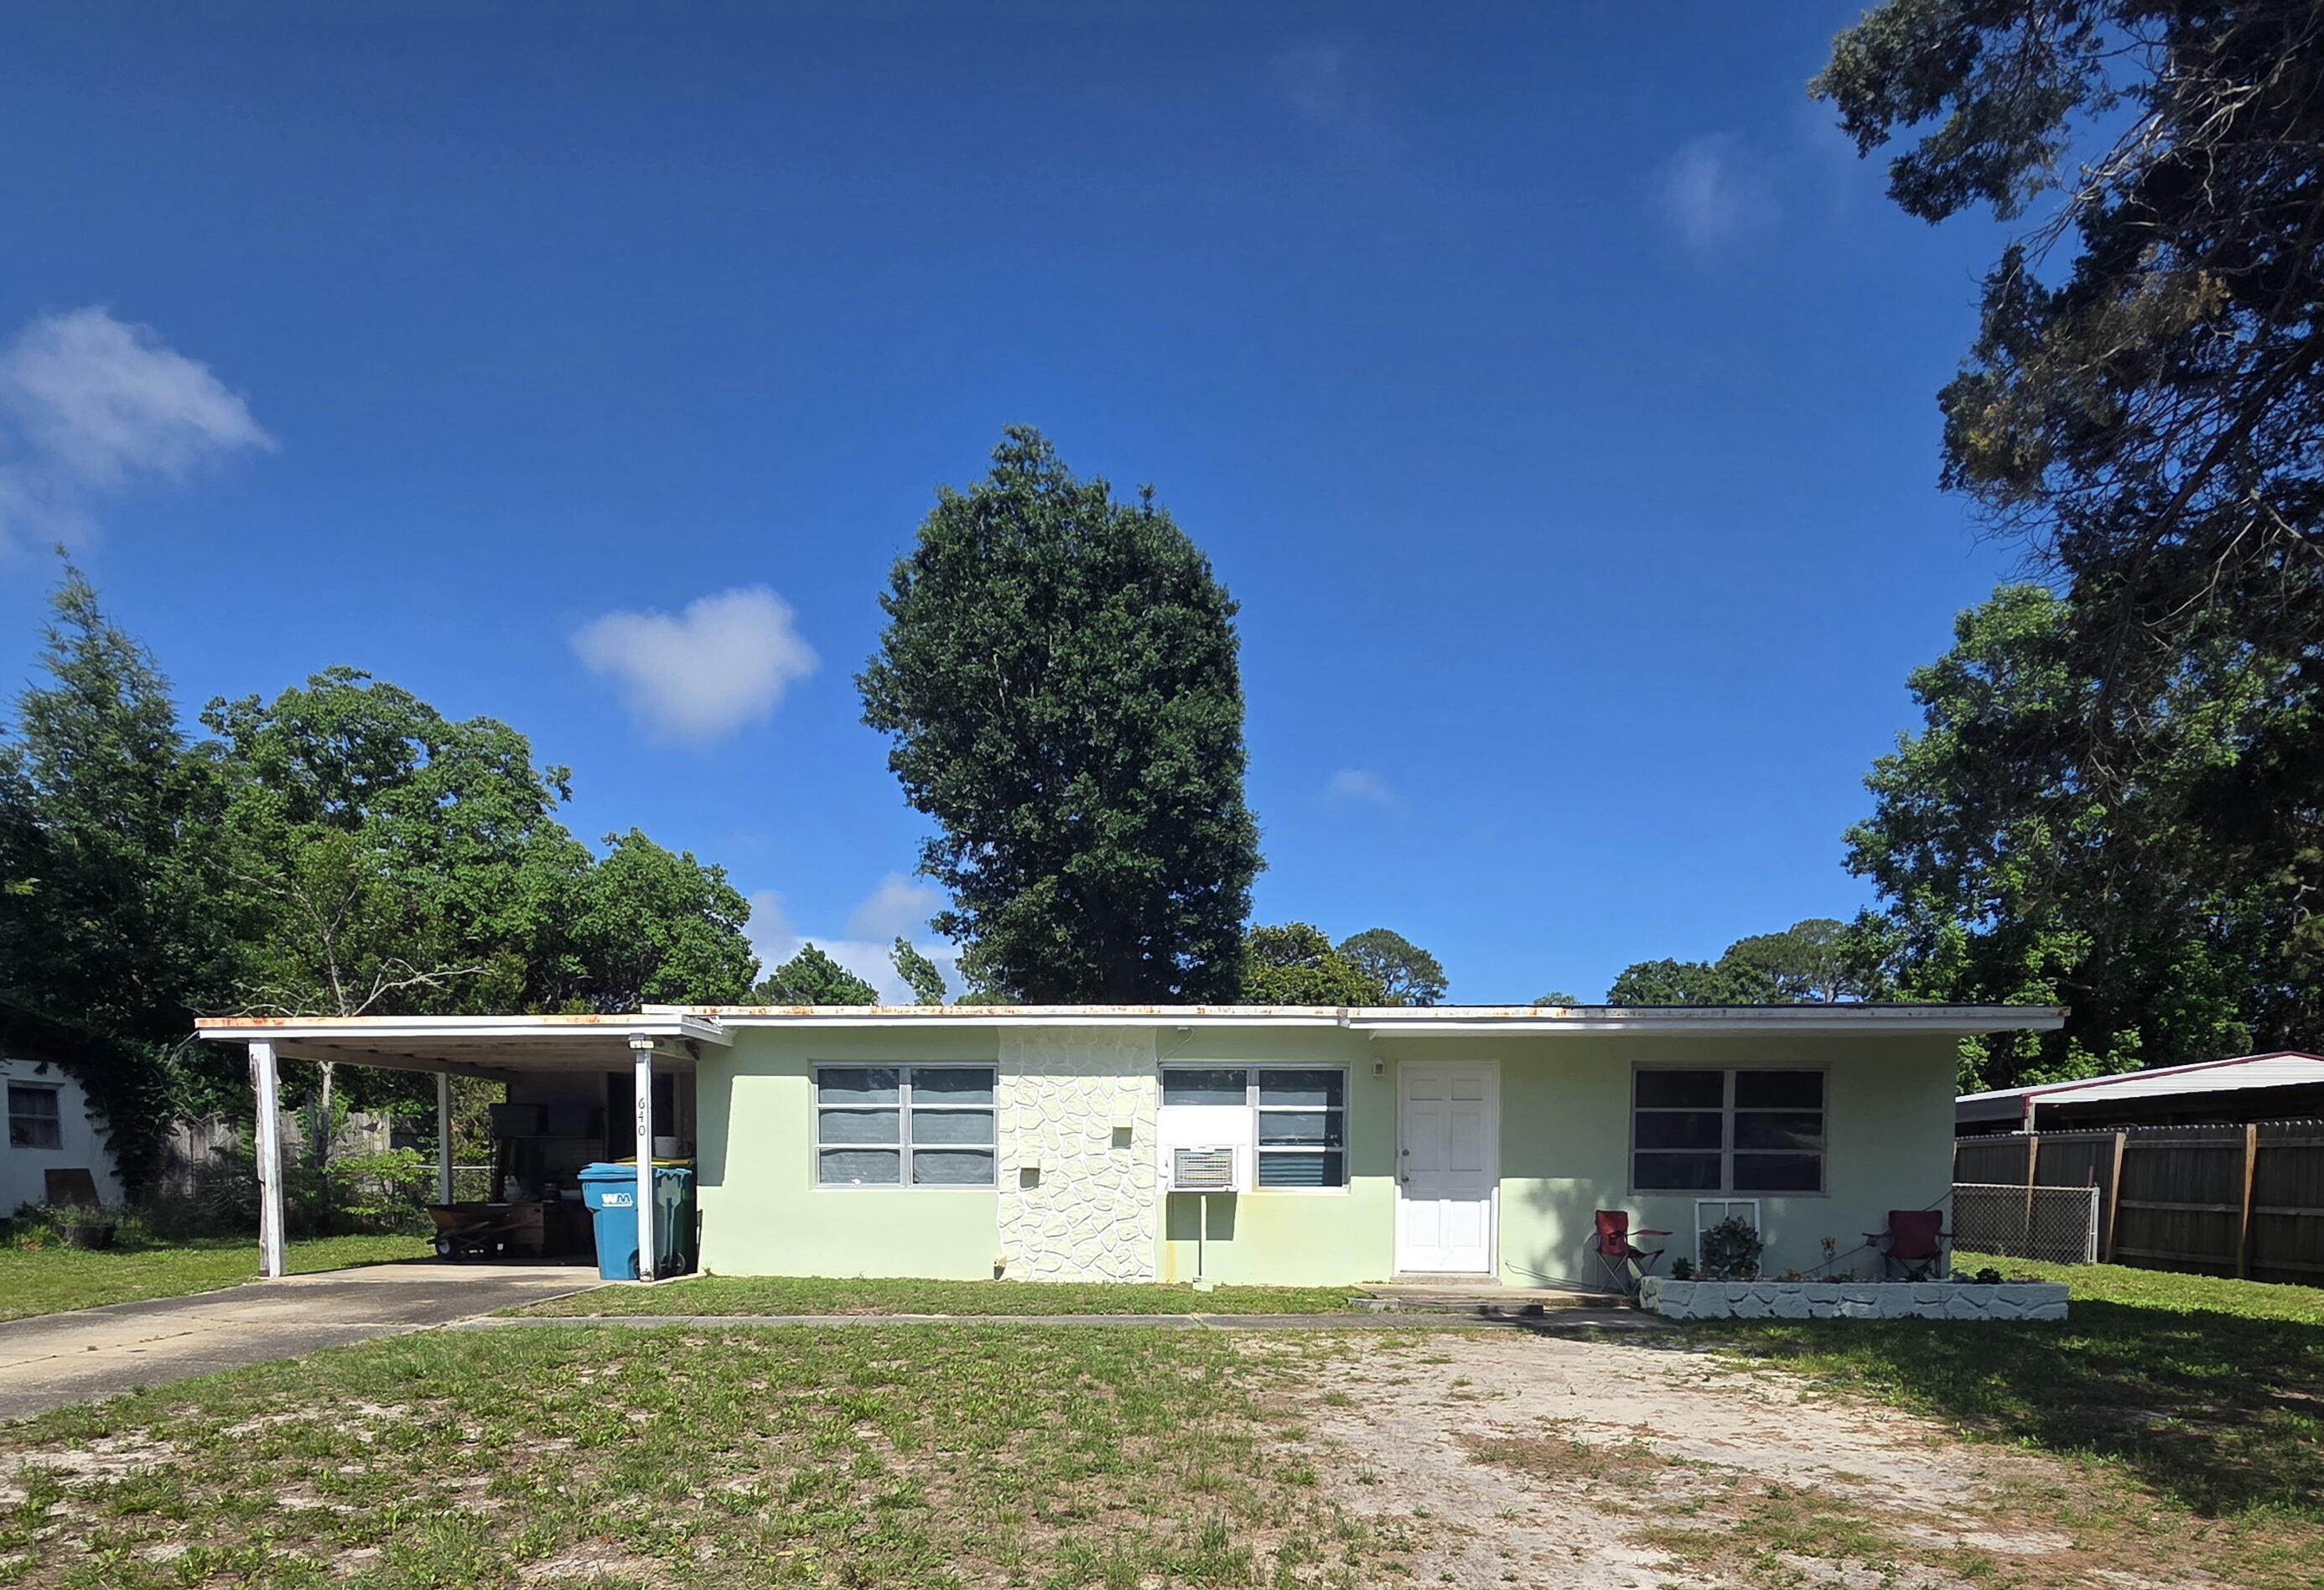
Investor special with strong upside potential! This 3-bedroom, 2-bath concrete block home offers approximately 1,102 sq ft and sits on city water and sewer. Features include original terrazzo flooring throughout (partially covered by tile), plaster walls and ceilings, original kitchen and baths, and a fenced backyard.

The home retains much of its original condition, making it an ideal renovation project for flippers, investors, or cash buyers looking to add value. Solid structure and desirable layout provide an excellent foundation for updates and modernization.
#1004096

Mary Esther

640 Cornwall Terrace

3 Beds

2 Baths

1,102 Sq.Ft.

$185,000

MLS#: 1004096
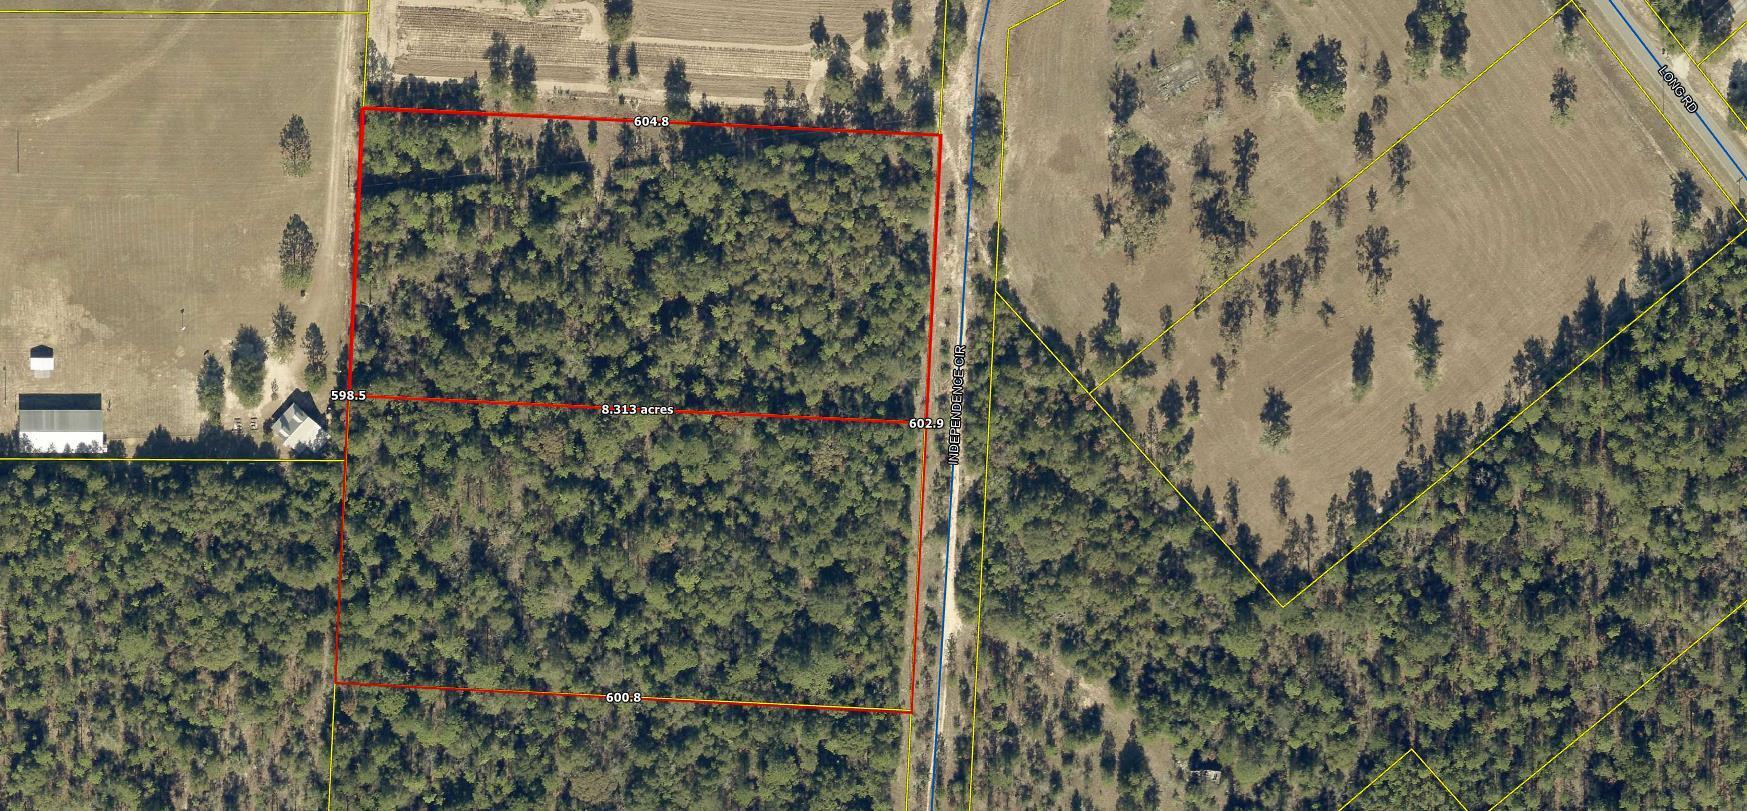
Perfect opportunity to own 8.26 acres of land ready for your plans. Good topography. Two separate parcels conveying. So build on one, develop the other.
#1004107

DeFuniak Springs

8.26 ac Independence Circle

None Beds

None Baths

8.26 acres

$125,000

MLS#: 1004107
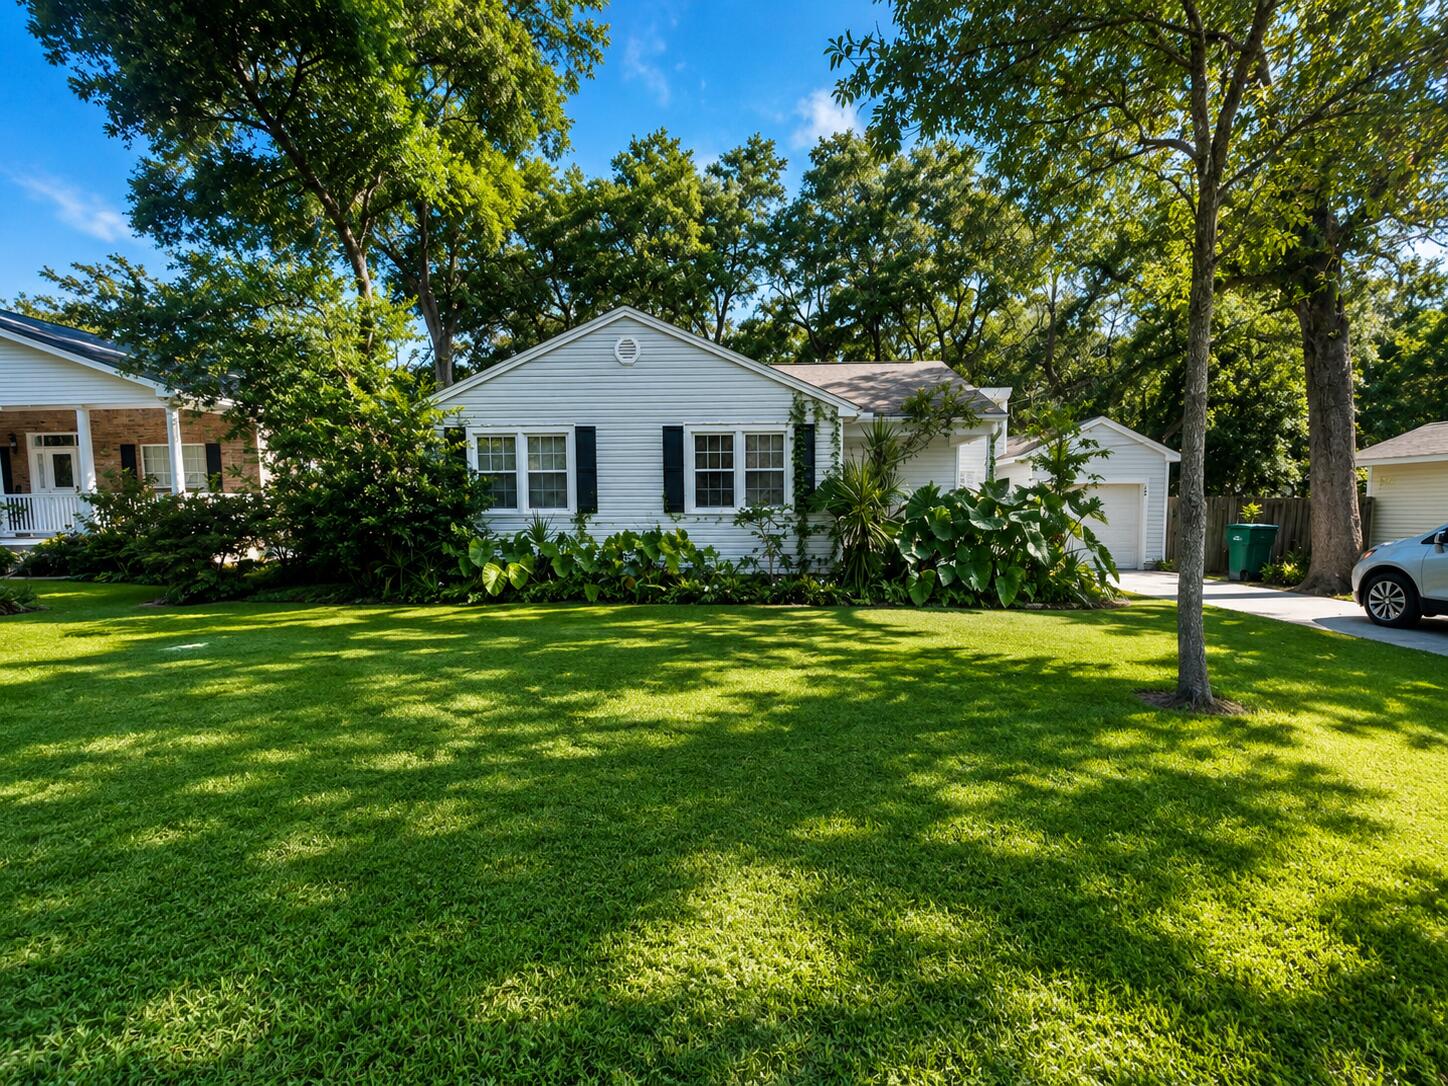
Charming, inviting home offers warmth, character, and an unbeatable location just minutes from the West Gate of Eglin AFB, shopping, dining, and local schools. Nestled on a spacious lot with mature shade trees and lush landscaping, this property combines timeless charm with everyday comfort.

Inside, you'll find real hardwood floors that add warmth and elegance. The spacious living and dining areas create a welcoming atmosphere perfect for relaxing or entertaining. The cheerful, eat-in kitchen features abundant cabinet and counter space, a center island, and a functional layout ideal for cooking and gathering. The home offers a comfortable primary suite complete with its own private bath and walk-in closet, while two additional bedrooms and a second full bath provide plenty of space for family, guests, or even a home office setup. The home also includes the convenience of an inside laundry area. 

Step outside to enjoy the covered front porch or unwind on the back porch overlooking the huge privacy-fenced backyard -- perfect for outdoor entertaining or simply enjoying the peaceful surroundings.

Additional features include a one-car garage and a long circular driveway with ample parking space. This charming home offers comfort, space, and convenience all in one fantastic location.

Pets may be considered on a case-by-case basis with prior owner approval and a non-refundable pet fee. This is a non-smoking property, and vaping is also prohibited,   ensuring a clean and comfortable living environment for all residents.
#1004179

Shalimar

12 Plew Avenue

3 Beds

2 Baths

1,382 Sq.Ft.

$1,700

MLS#: 1004179
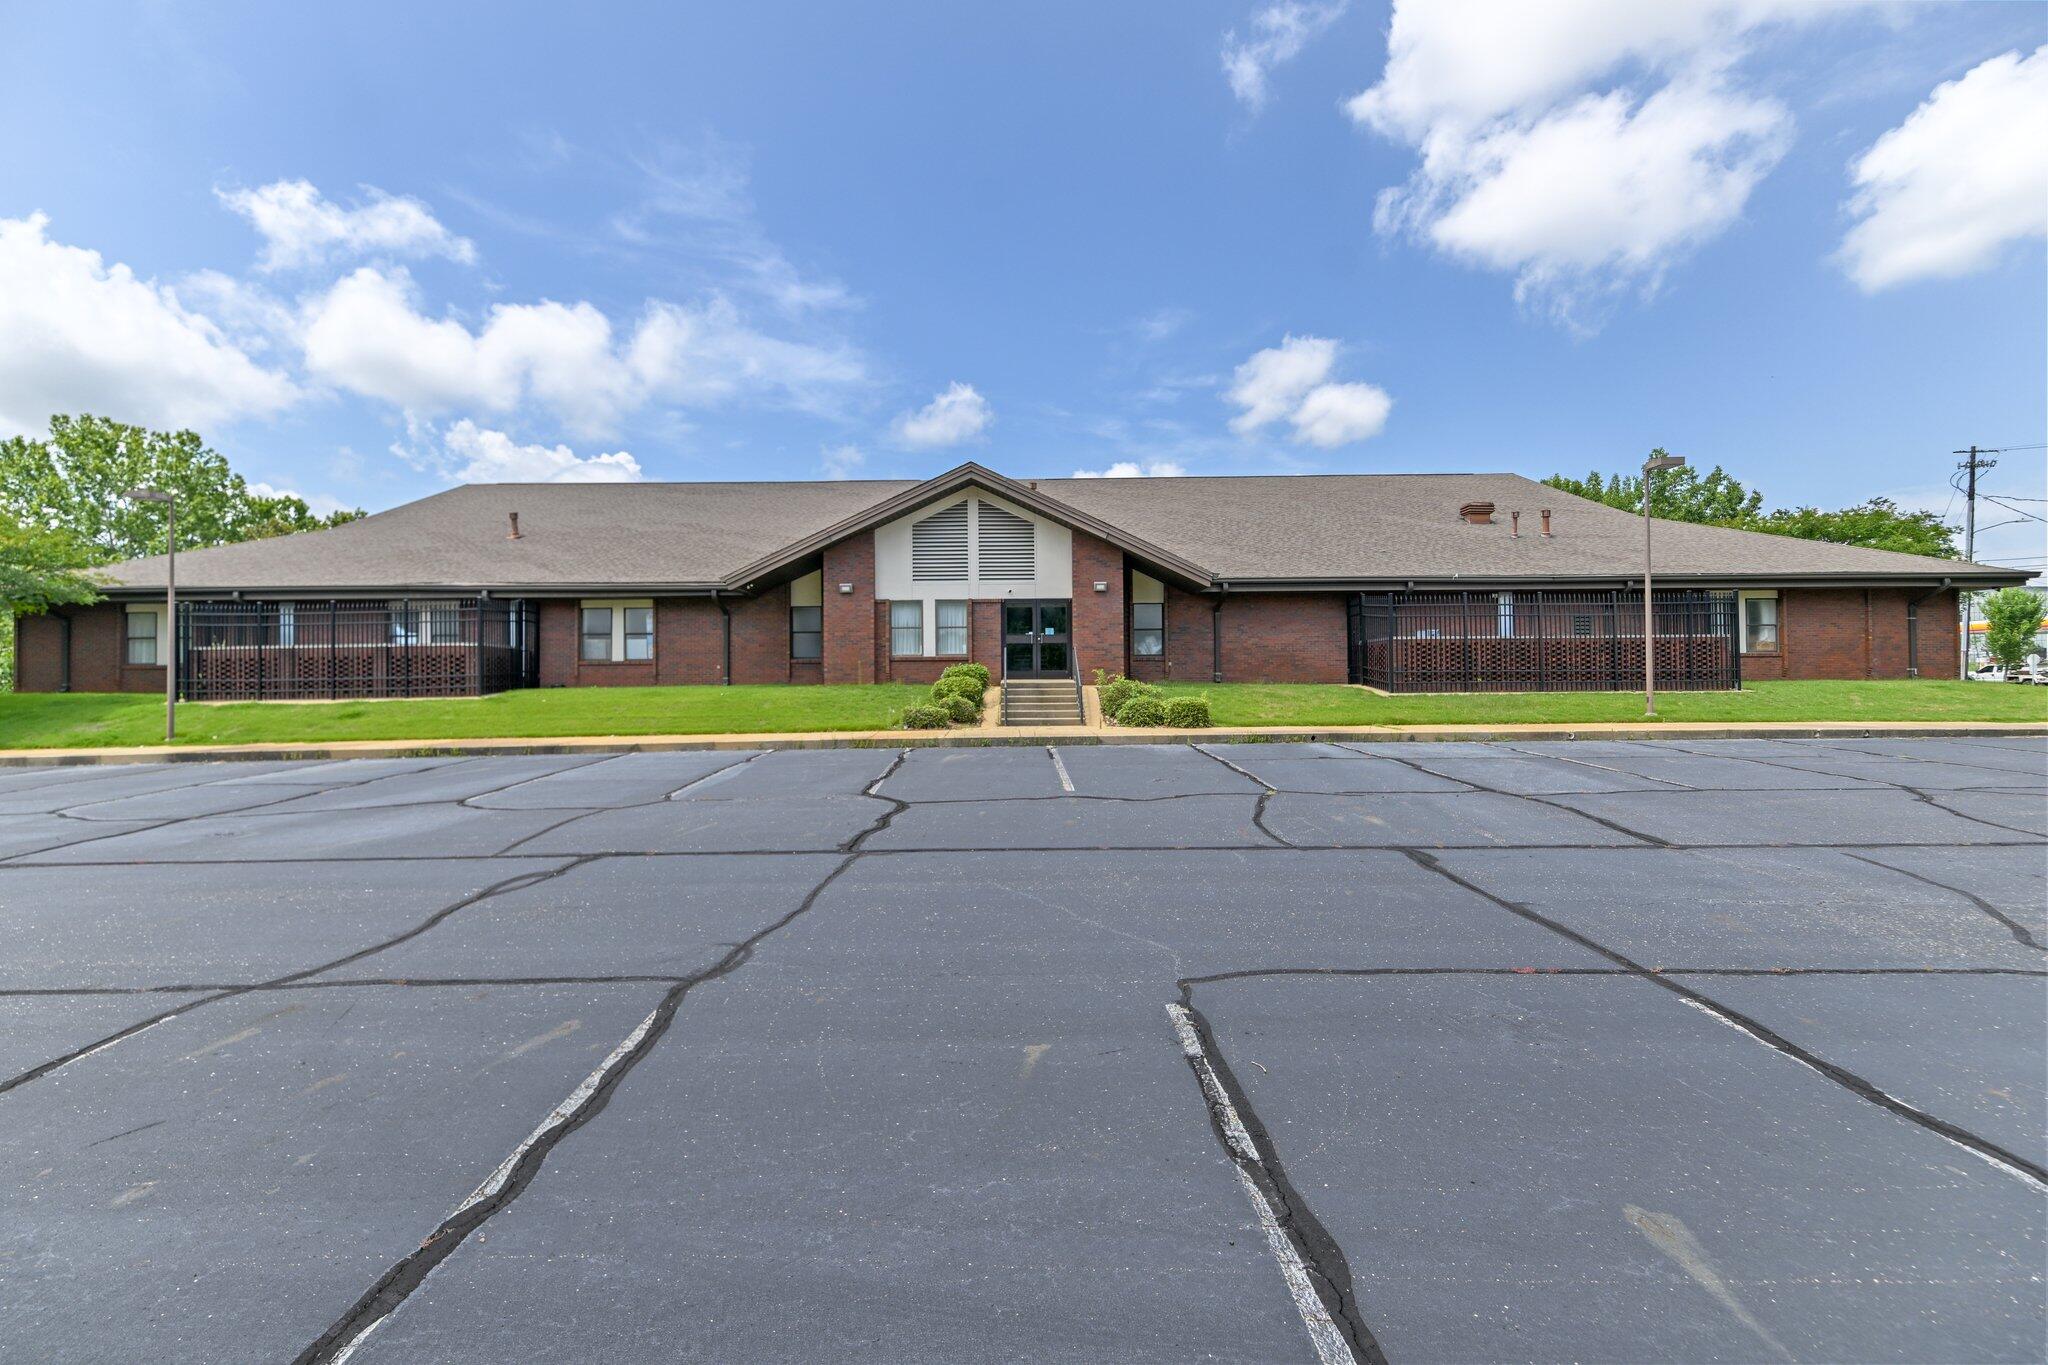
5388 sqft offering versatility for your business needs. Featuring a spacious kitchen, and generous dining area for gatherings or meetings. Large sanctuary with existing pews creates an ideal worship area, multiple classrooms and offices provide flexibility for educational or professional use. 125 parking spots, your clients and visitors will never circle the block looking for a space. The bonus basketball court adds recreational value that could serve community programs or employee wellness initiatives. Whether you're establishing a church, medical practice, or educational facility, well-designed space adapts to your vision.  Substantial square footage ensures room for growth, and the ample parking addresses one of commercial real estate's biggest challenges.  Located in Montgomery AL
#994183

Other

770 South Court

None Beds

None Baths

N/A

$700,000

MLS#: 994183
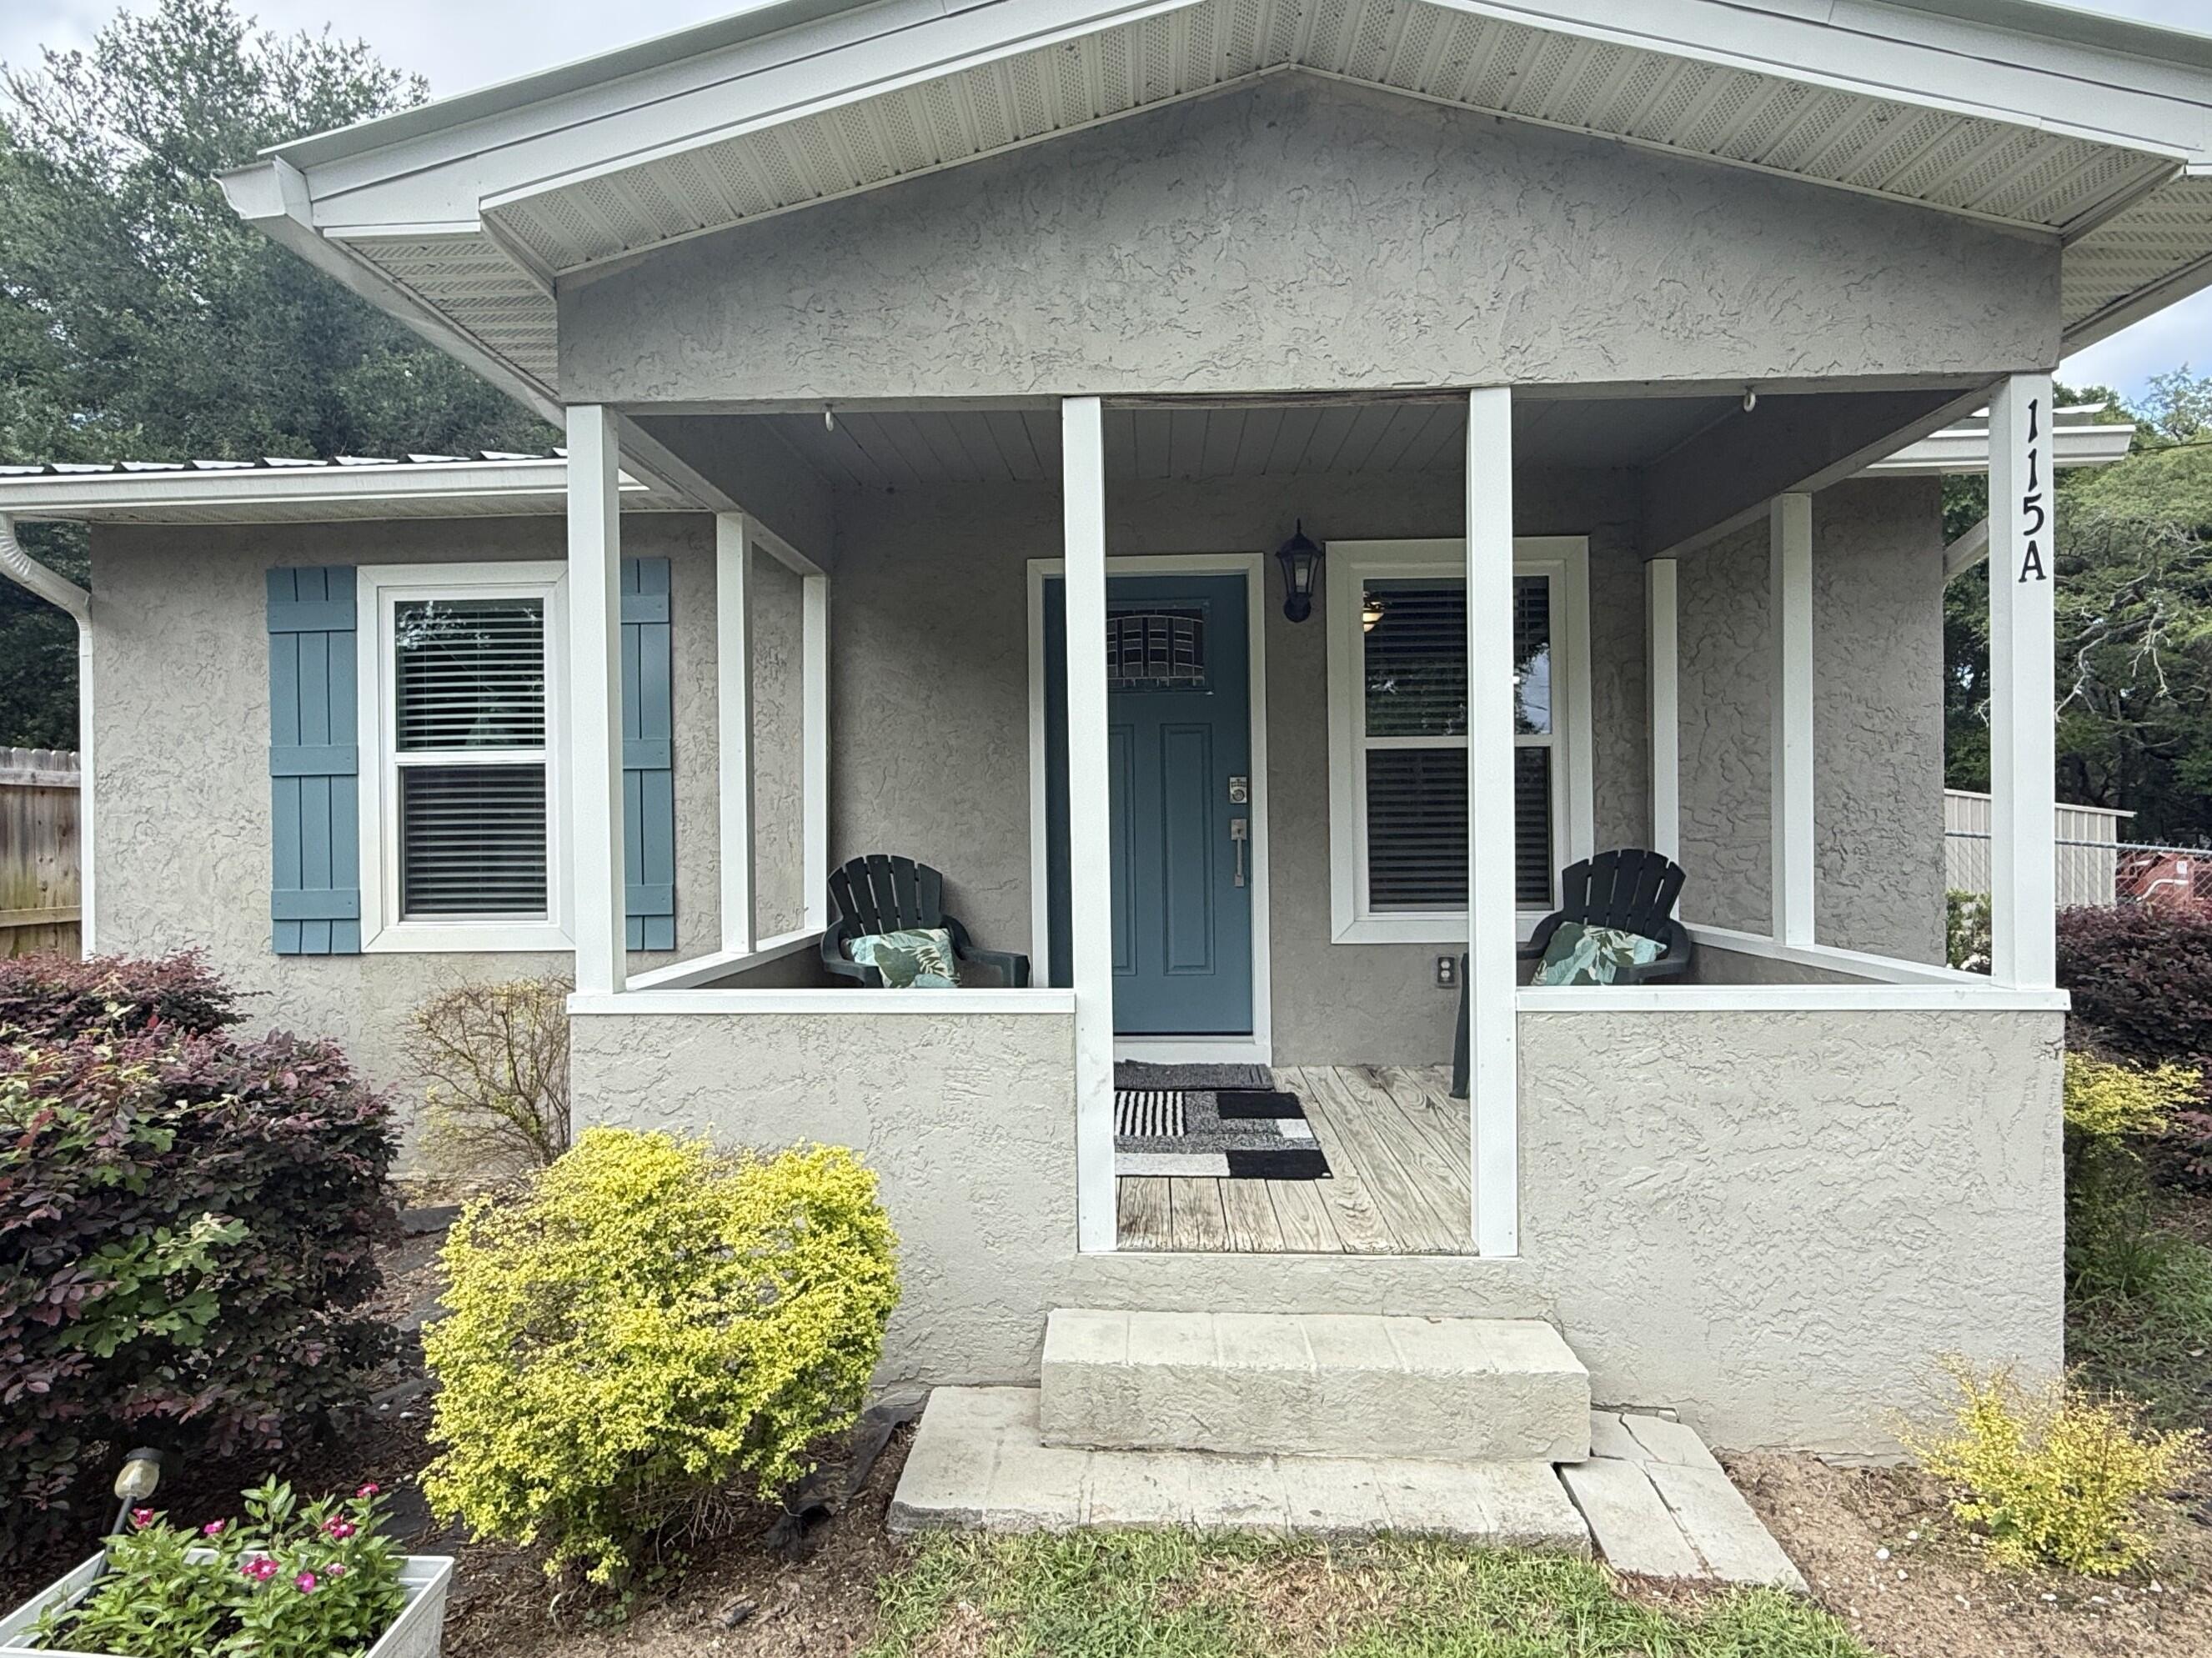
Say hello to this adorable, fully renovated Florida cottage updated with top-notch workmanship and all the charm you've been looking for!  Located in the Heart of Niceville, you'll love being just minutes from shopping, dining, and quick commutes to Eglin AFB, Duke Field,
NWFSC, and surrounding cities. Inside, the primary bedroom fits a Queen, the secondary fits a Full, and both offer spacious closets. The large full bathroom features a tub and great linen storage. The galley kitchen shines with stainless steel appliances and a pantry, while the mudroom/laundry room boast a washer & dryer and even has space for a small office nook. Step outside to your own quiet backyard Shangri-La, plenty of room for entertaining, plus storage for bikes and kayaks. No pets. The neighborhood also offers a launch to the bayou, perfect for all your water-sport adventures! Don' miss out! Rental requirements: Minimum 600 credit score and monthly income of 2.5x the rent. First month's rent $1600 and Security Deposit of $1600 is required.
#1004090

Niceville

115A Montrose Drive

2 Beds

1 Baths

692 Sq.Ft.

$1,600

MLS#: 1004090

5388 sqft offering versatility for your business needs. Featuring a spacious kitchen, and generous dining area for gatherings or meetings. Large sanctuary with existing pews creates an ideal worship area, multiple classrooms and offices provide flexibility for educational or professional use. 125 parking spots, your clients and visitors will never circle the block looking for a space. The bonus basketball court adds recreational value that could serve community programs or employee wellness initiatives. Whether you're establishing a church, medical practice, or educational facility, well-designed space adapts to your vision.  Substantial square footage ensures room for growth, and the ample parking addresses one of commercial real estate's biggest challenges.  Located in Montgomery AL
#994183

Other

770 South Court

None Beds

None Baths

N/A

$700,000

MLS#: 994183
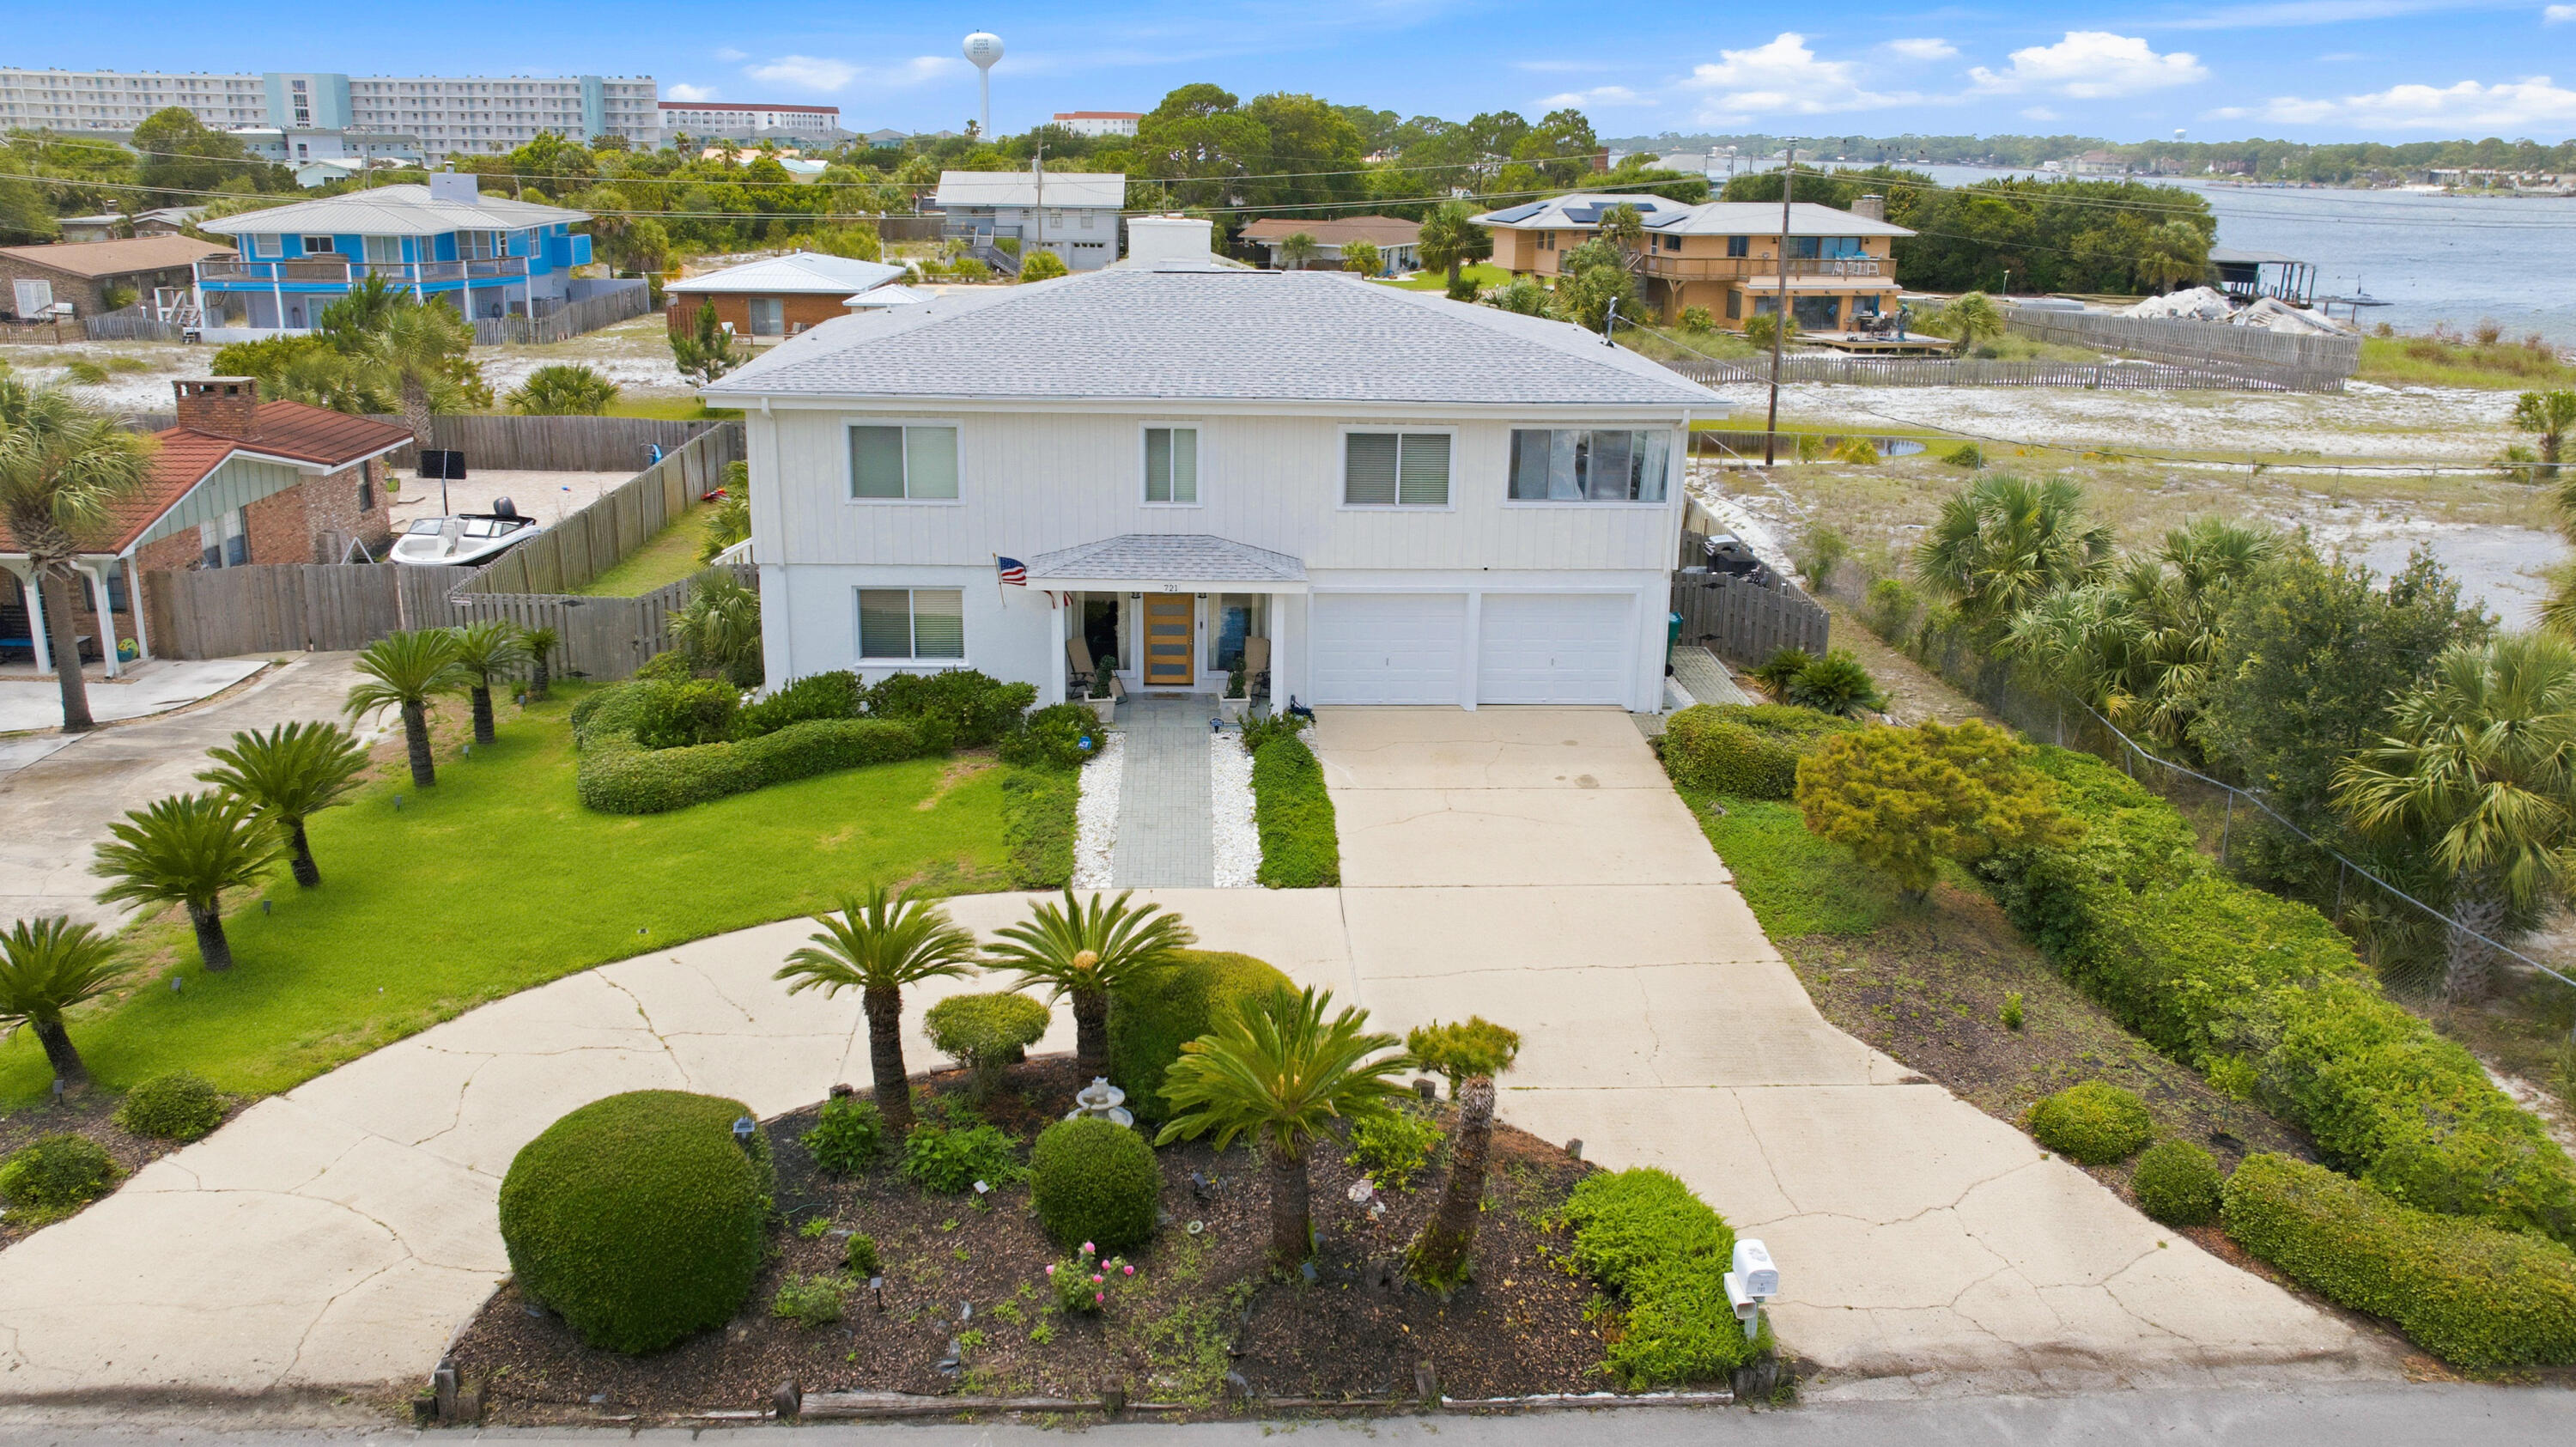
New Exterior Painted Water View Home. Steps to the Sound. Moments to the Beach. A thoughtfully designed mid-century, coastal home on highly sought-after Okaloosa Island. Located just steps from direct Intracoastal Sound water access and a short 3-minute walk to Public Beach Access 6, 721 Sailfish Drive offers an exceptional Florida coastal lifestyle. This expansive 5-bedroom, 3-bath home features Sound views, a remodelled atrium space, and enclosed sunrooms with oversized front-facing windows that bring in abundant natural light, including a cardio/fitness room and a coffee bar with water views.

The open floor plan is designed for both everyday living and entertaining, highlighted by two elegant double-flue fireplaces with white marble rock surrounds that add warmth and architectural balance. A redesigned floating staircase with custom iron detailing creates a strong first impression, complemented by Vermont slate tile, newly installed LVP flooring (2025), cypress wood walls, new lighting and ceiling fans, and custom window treatments.

The updated kitchen includes brand-new stainless-steel appliances (2024), a double pantry, breakfast bar, eat-in dining area, vast water views and seamless flow into the main living spaces. The primary suite is a true retreat, offering Sound water views, private access to a covered deck, a cedar-lined walk-in closet, and a fully renovated ensuite bathroom with a custom tile walk-in rain shower, frameless glass door, LED backlit mirror, and upgraded fixtures.

Two distinct levels of living space provide flexibility for entertaining, hosting, or multigenerational living, with a lower-level living area and wet bar with kitchenette components that work well for guests or in-laws. Outdoors, the home offers a fenced-in oversized pool, covered patio, expansive back deck with screening potential, outdoor shower, and newly installed St. Augustine sod (2025). Elevated at 12'6" above sea level, the home offers peace of mind while delivering a lifestyle tailored for beach lovers, entertainers, and families seeking water views and effortless Gulf access.
#994678

Fort Walton Beach

721 Sailfish Drive

5 Beds

3 Baths

2,997 Sq.Ft.

$900,000

MLS#: 994678

New Exterior Painted Water View Home. Steps to the Sound. Moments to the Beach. A thoughtfully designed mid-century, coastal home on highly sought-after Okaloosa Island. Located just steps from direct Intracoastal Sound water access and a short 3-minute walk to Public Beach Access 6, 721 Sailfish Drive offers an exceptional Florida coastal lifestyle. This expansive 5-bedroom, 3-bath home features Sound views, a remodelled atrium space, and enclosed sunrooms with oversized front-facing windows that bring in abundant natural light, including a cardio/fitness room and a coffee bar with water views.

The open floor plan is designed for both everyday living and entertaining, highlighted by two elegant double-flue fireplaces with white marble rock surrounds that add warmth and architectural balance. A redesigned floating staircase with custom iron detailing creates a strong first impression, complemented by Vermont slate tile, newly installed LVP flooring (2025), cypress wood walls, new lighting and ceiling fans, and custom window treatments.

The updated kitchen includes brand-new stainless-steel appliances (2024), a double pantry, breakfast bar, eat-in dining area, vast water views and seamless flow into the main living spaces. The primary suite is a true retreat, offering Sound water views, private access to a covered deck, a cedar-lined walk-in closet, and a fully renovated ensuite bathroom with a custom tile walk-in rain shower, frameless glass door, LED backlit mirror, and upgraded fixtures.

Two distinct levels of living space provide flexibility for entertaining, hosting, or multigenerational living, with a lower-level living area and wet bar with kitchenette components that work well for guests or in-laws. Outdoors, the home offers a fenced-in oversized pool, covered patio, expansive back deck with screening potential, outdoor shower, and newly installed St. Augustine sod (2025). Elevated at 12'6" above sea level, the home offers peace of mind while delivering a lifestyle tailored for beach lovers, entertainers, and families seeking water views and effortless Gulf access.
#994678

Fort Walton Beach

721 Sailfish Drive

5 Beds

3 Baths

2,997 Sq.Ft.

$900,000

MLS#: 994678

* Listings identified with the FMLS IDX logo come from FMLS and are held by brokerage firms other than the owner of this website. The listing brokerage is identified in any listing details. Information is deemed reliable but is not guaranteed. If you believe any FMLS listing contains material that infringes your copyrighted work please click here to review our DMCA policy and learn how to submit a takedown request. © 2024. First Multiple Listing Service, Inc.

Categories

Homes Tailored to Your Lifestyle

Buyers Guide

Buying a home is one of the most exciting milestones of your life.

View more

Sellers Guide

Putting your home on the market can be a stressful process, especially when you don’t know what to expect.

View more

Market report

With just a few clicks, you'll gain instant access to valuable insights about the real estate market, including trends, property values, and community analytics.

View more

Home value

Unlike automated valuations, our hands-on review will provide a comprehensive opinion of your home’s value while considering important interior elements and other location intangible factors that machine algorithms so often miss.

View more

Buyers resources

Guides on financing, inspections, and choosing the right Realtor for a smooth home purchase.

Sellers resources

Practical tips on staging, pricing, and preparing your home to attract buyers and maximize your sale.

Send a message

Message successfully sent.

Reason for contacting?

I agree to receive email communication and understand I can unsubscribe at any time.

I agree to be contacted by Realhub DEV via call, email, and text for real estate services. To opt out, you can reply 'stop' at any time or reply 'help' for assistance. You can also click the unsubscribe link in the emails. Message and data rates may apply. Message frequency may vary. Privacy Policy

Sign In Sign Out

Virtual Assistant

Would you like to take the next step with this property? We can help you schedule a showing or virtual tour, or send you more details.

Yes, I would like more information.

Thank You for Your Reply, One of Our Agents will contact you as soon as possible

No, maybe later.

Thank you, you can always contact me via email, phone number or through the contact form.

Realhub AI

Lucy - Your AI-Powered Realtor

Update Your Temporary Password

Personalize your search

Enter your email and we'll notify you immediately when new listings match what you're looking for.

or enter email address

Already have an account ? Login here

Continue your home search

I agree to receive communications and understand I can unsubscribe at any time.

I agree to be contacted by Realhub DEV via call, email, and text for real estate services. To opt out, you can reply 'stop' at any time or reply 'help' for assistance. You can also click the unsubscribe link in the emails. Message and data rates may apply. Message frequency may vary. Privacy Policy

Already have an account ? Login here

We use cookies

We use cookies primarily for analytics to enhance your experience. By accepting, you agree to our use of these cookies. You can manage your preferences or learn more about our cookies policy.