Thinking of selling?

Blue Sapphireline

Browse Properties
  • Nearby me

Popular Features

Community Features

Association

Property Features

Waterfront

View

Exterior Features

Interior Features

Style

E-Alert name

Properties

10000 properties match your criteria

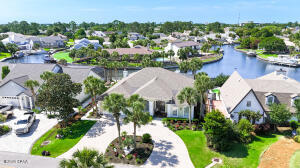
Welcome to waterfront living in the highly sought-after gated community of Bay Point! Located on a canal with direct access to St. Andrews Bay and the Gulf in just minutes, this beautifully remodeled 4-bedroom, 2.5-bath home offers the perfect blend of luxury, comfort, and coastal lifestyle. Situated at approximately 9 feet above sea level, this home has been extensively remodeled and updated throughout with new interior and exterior paint, renovated finishes down to the last ceiling fan and light fixture, granite countertops in the kitchen and all bathrooms, contemporary backsplash accents, and a beautiful gas fireplace with a modern setting. The spacious interior features soaring 10 and 12-foot ceilings with extensive crown molding, creating an open and elegant feel throughout the home. Designed for both comfort and peace of mind, the home includes a built-in 10,000-watt generator capable of powering most of the home during outages, a new 17 SEER 5-ton Rheem HVAC system installed in 2025, new water heater in 2024, and a 30-year architectural roof installed in 2019. Additional features include a designer shower in the guest bath, air-conditioned garage, new Whirlpool refrigerator in the kitchen, and an additional GE side-by-side refrigerator in the garage. Step outside into your own tropical paradise featuring lush updated landscaping, automatic irrigation system, heated pool with new 2024 heat pump pool heater, spacious pool lanai, and canal frontage complete with a boat lift equipped with remote control operation. The Bay Point canal system provides easy boating access to St. Andrews Bay and the Gulf within minutes. Bay Point offers gated security along with incredible amenities including a full-service marina, restaurant, golf, tennis, and a true coastal lifestyle just minutes from everything Panama City Beach has to offer. This is more than just a home -- it's a lifestyle.
#1003942

Panama City Beach

403 Wahoo Road

4 Beds

2 Baths

2,863 Sq.Ft.

$1,145,000

MLS#: 1003942
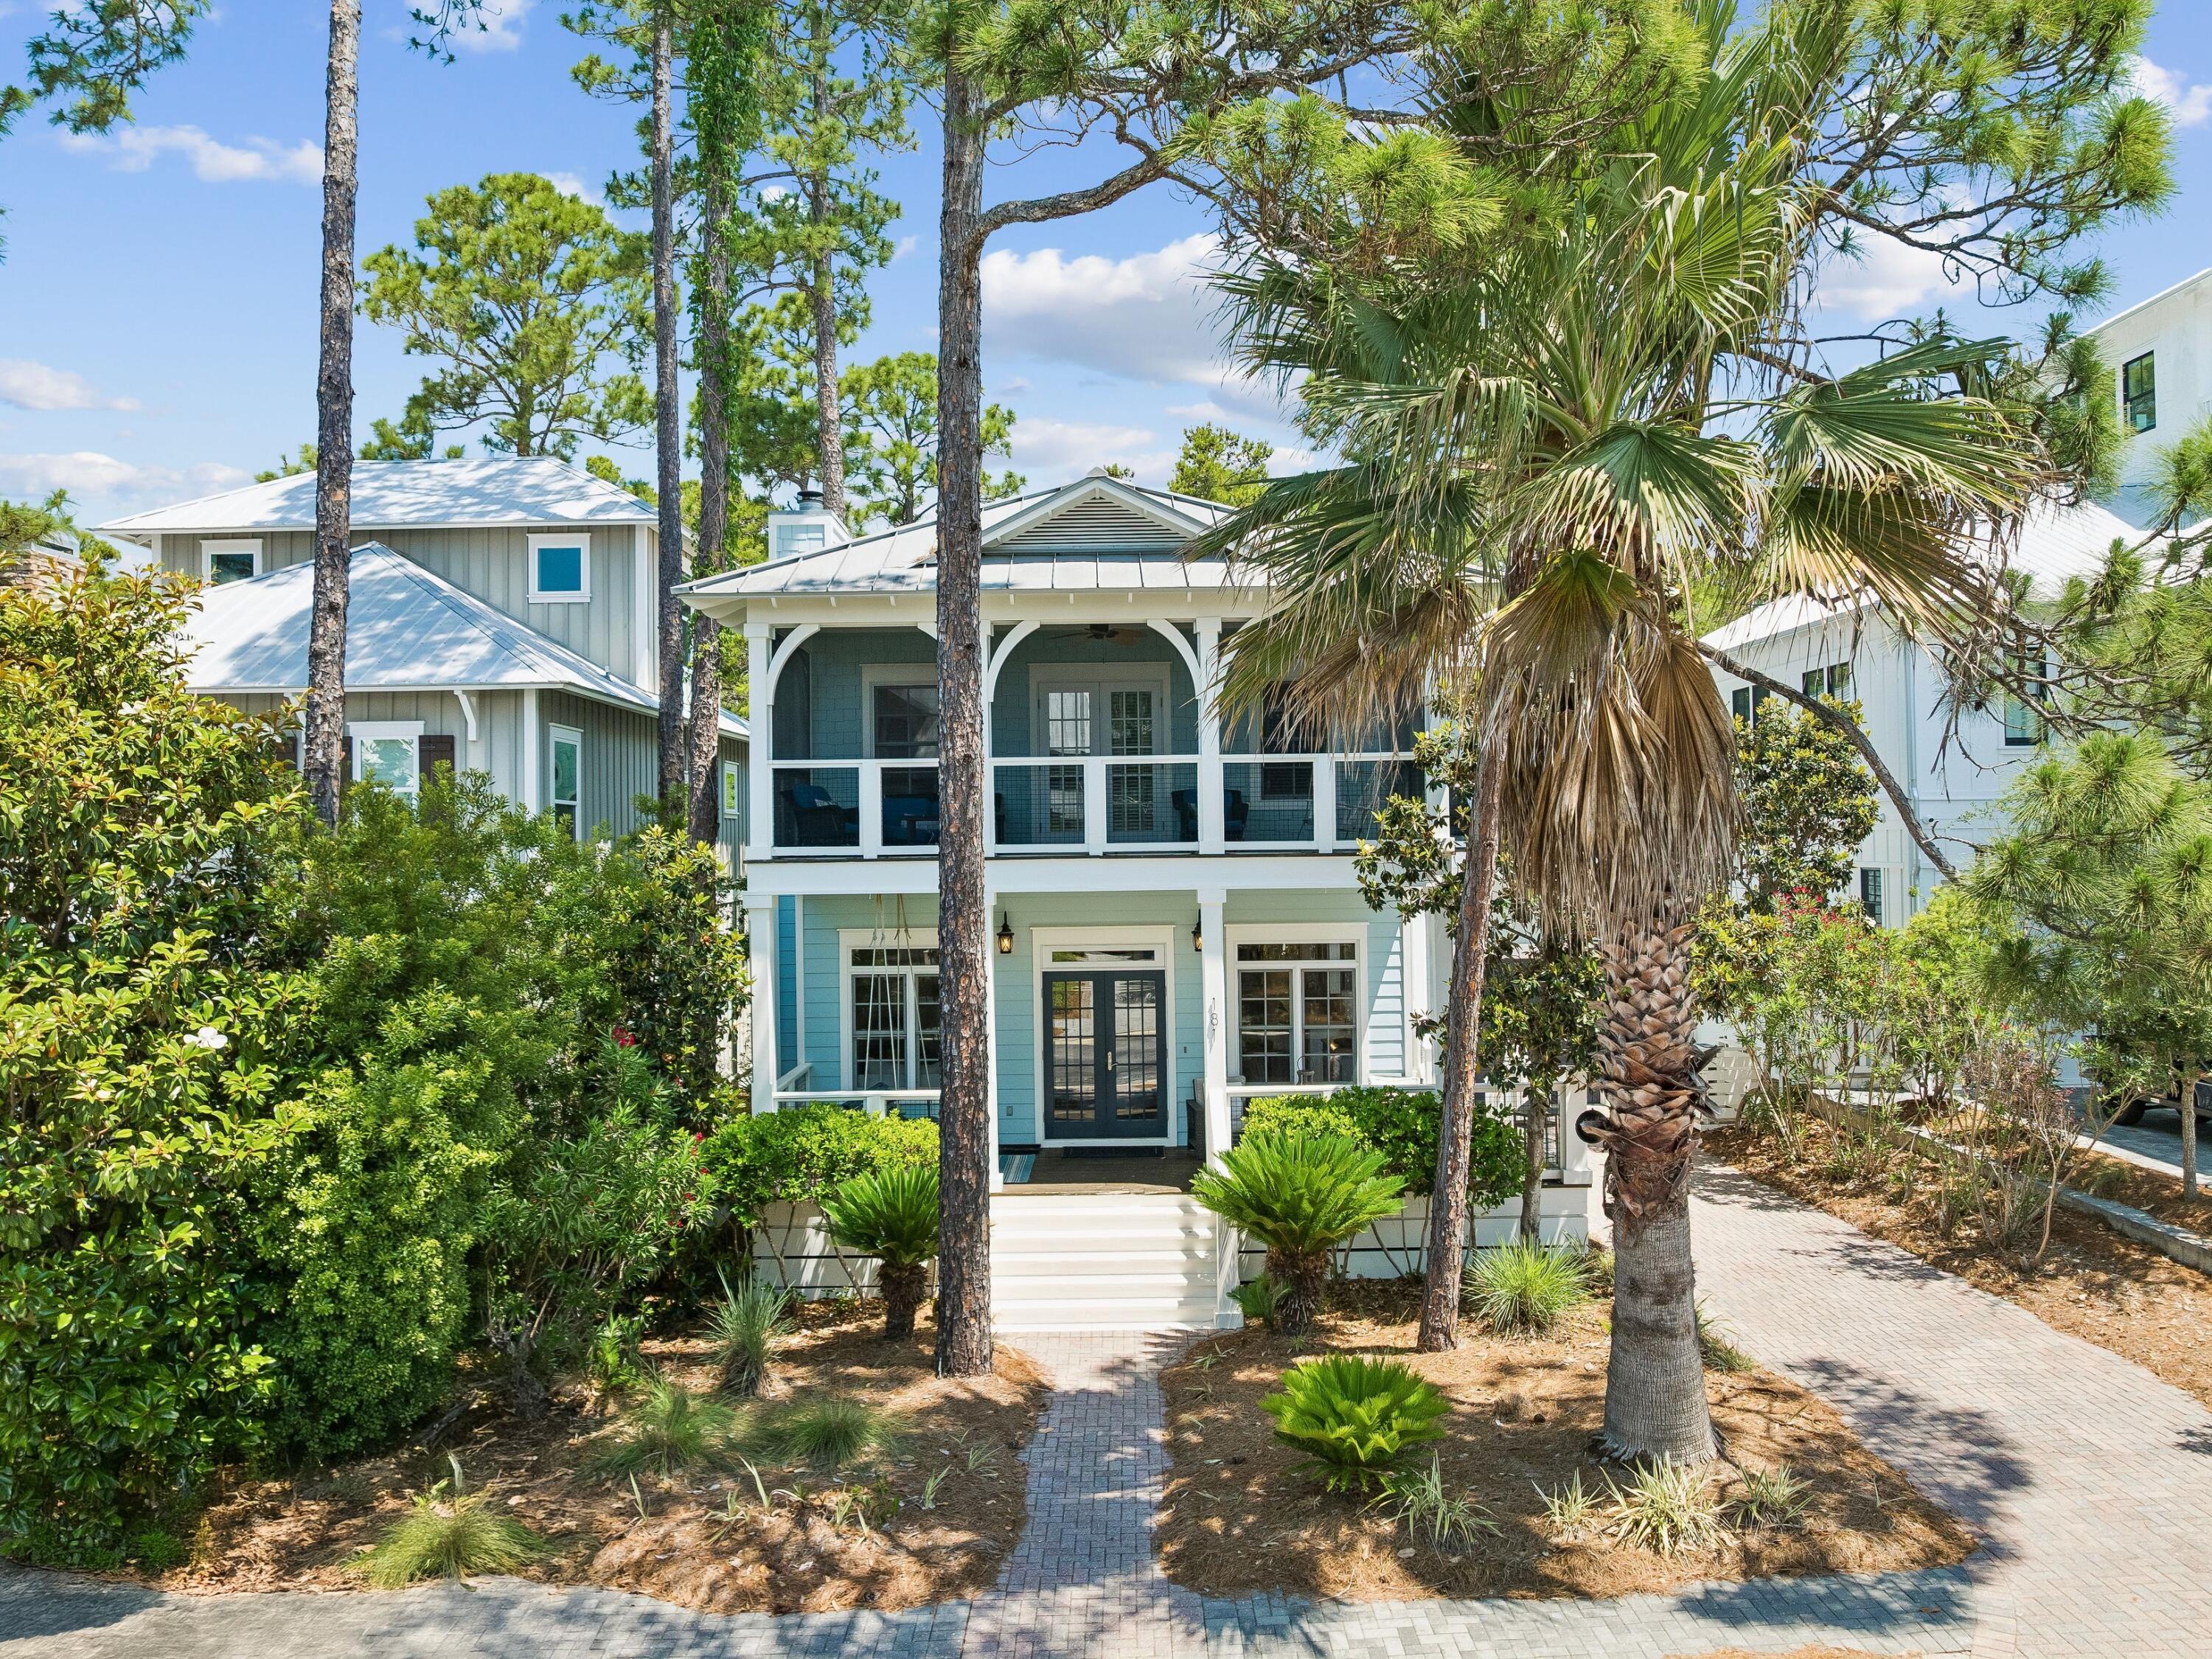
Set against the quiet backdrop of Point Washington State Forest, this beautifully updated Florida cottage offers a polished coastal retreat with room to gather, unwind and enjoy the best of 30A's west end. With five bedrooms, three full and two half baths, the home is well-suited for full-time living, a second home, or a short-term rental investment.

Thoughtful renovations bring a fresh, elevated feel throughout the interiors. The remodeled kitchen features new custom cabinetry, stainless steel appliances, quartz countertops and a stylish tile backsplash, while new flooring, updated baths and fresh paint create a bright, inviting atmosphere. Two primary suites, including one on the main level and one upstairs, offer flexibility for guests, family or multi-generational living.

Outdoor living is a natural extension of the home, with private porches on both levels, mature landscaping and peaceful forest views. A newly screened upstairs porch creates a comfortable place to enjoy the coastal breeze.  Above the garage, a bonus room with its own half bath offers additional space for a home office, media room or overflow accommodations.

Residents enjoy access to a community pool, clubhouse and park, all within easy reach of public beach access, local dining, shops, hiking trails and bike paths. With Blue Mountain Beach, Grayton Beach and Seaside, Florida, nearby, this refreshed coastal cottage pairs privacy, convenience and classic 30A living in one inviting setting.
#1003919

Santa Rosa Beach

181 Matt's Way

5 Beds

3 Baths

2,336 Sq.Ft.

$1,295,000

MLS#: 1003919
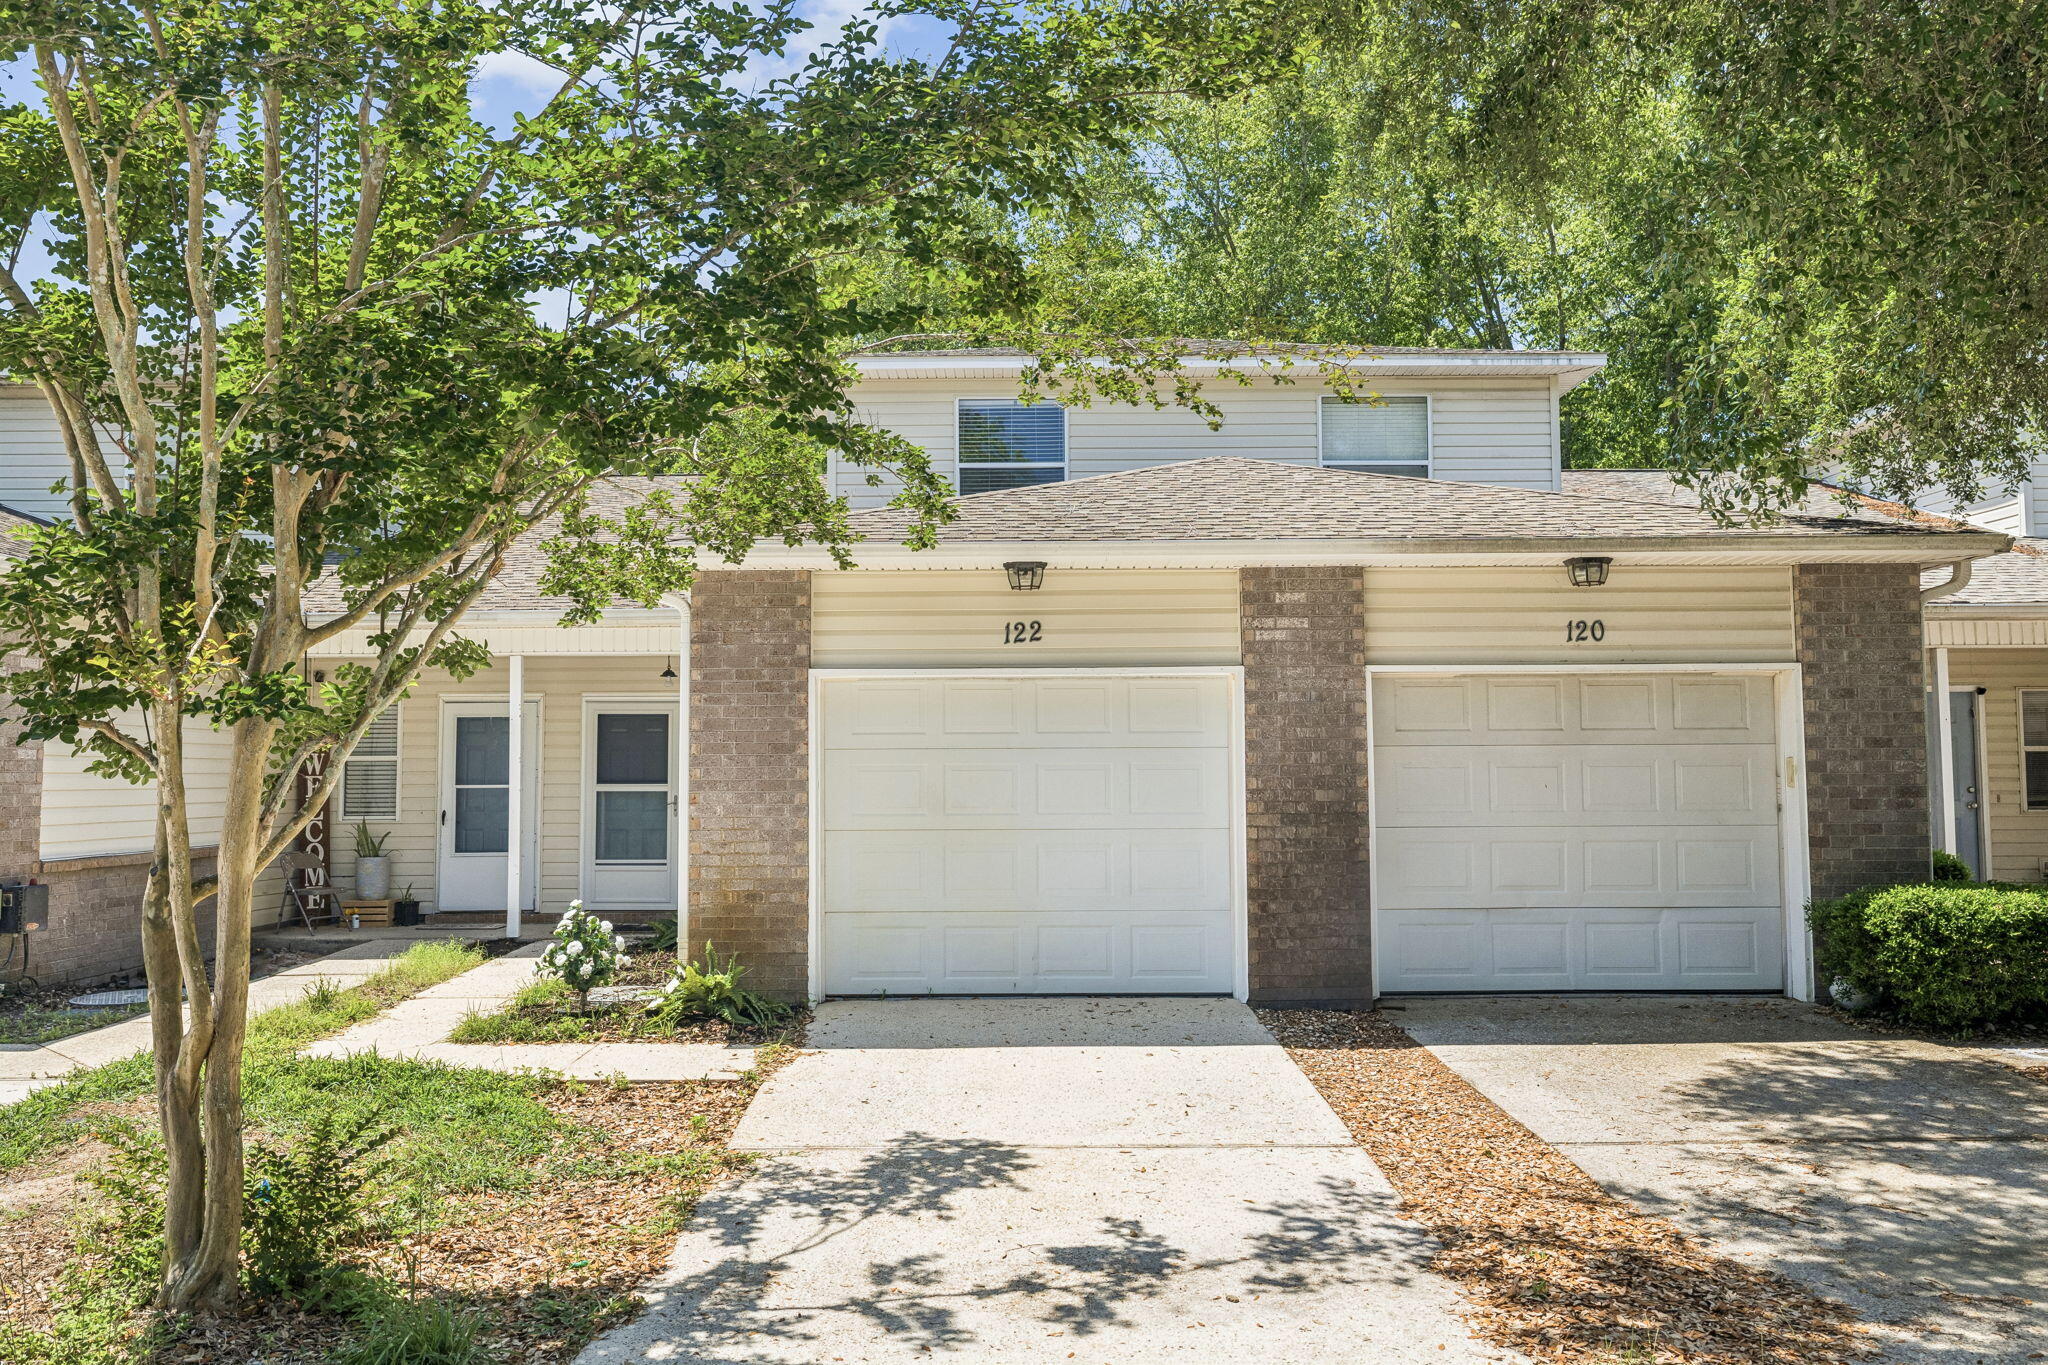
MOVE-IN READY and just minutes from Hurlburt Field. Recently re-established HOA with FINANCING NOW AVAILABLE. This 3-bedroom, 2-bath condo is tucked away in a quiet community with only six units, offering a peaceful and secluded setting rarely found this close to town. Surrounded by wooded natural habitat areas in a mostly rural, non-subdivision location, you'll enjoy the tranquility of nature along with the sounds of birds and passing tugboats from the nearby Intracoastal Waterway. Friendly neighbors and a quiet atmosphere make this property feel like a hidden retreat. Inside, the home features fresh paint throughout, tile floors throughout the first floor and both bathrooms, new carpet upstairs, with a functional layout ideal for everyday living. The downstairs primary suite includes an adjacent full bath, while upstairs offers two additional bedrooms and a second full bath. The unit includes washer/ dryer attachment locations and a one car garage. HOA dues include Insurance and management fees.
#1003978

Mary Esther

122 Dolphin Road Unit 3

3 Beds

2 Baths

1,434 Sq.Ft.

$215,000

MLS#: 1003978
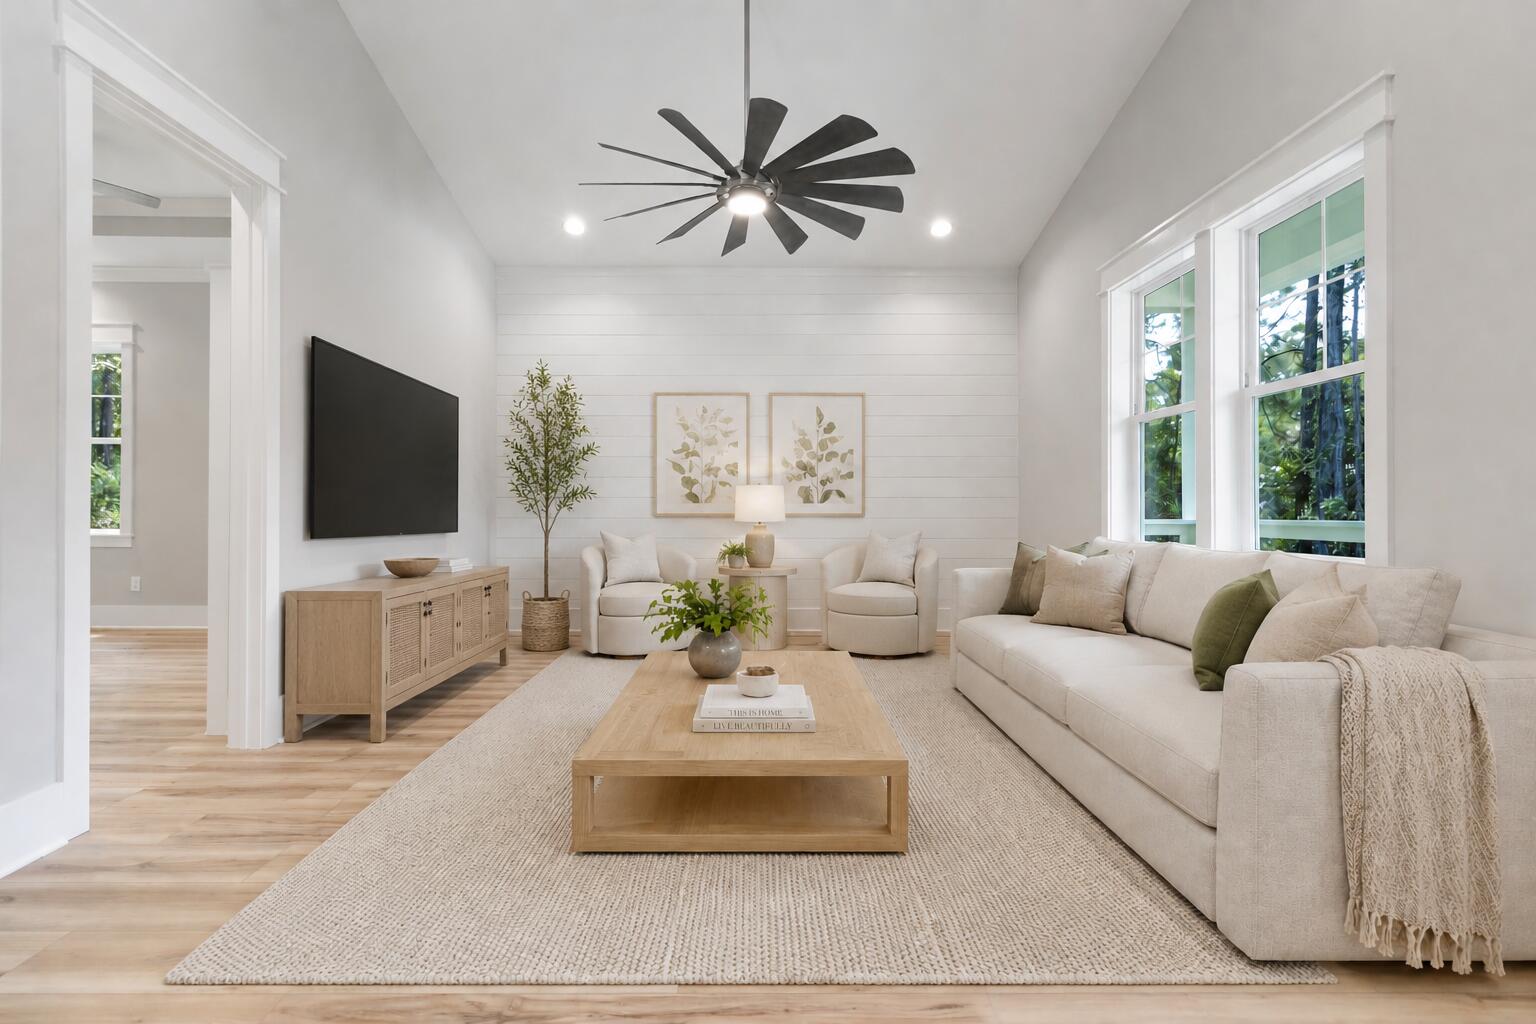
This beautifully finished 3 bed, 2.5 bath home offers 1,372 sqft of stylish comfort just 10 minutes from the beach! Featuring LVP flooring, tile showers, shiplap accents, vaulted and trey ceilings, crown molding, and plenty of room for a fenced backyard -- all with no HOA. Prime location near the bay and the future Chat Holley park & amphitheatre makes it perfect as a full-time home or a high-performing rental! Construction complete as of May of 2026! Seller will install a wood privacy fence with an acceptable offer. Watch the Youtube video here: https://www.youtube.com/watch?v=KK6thdyELSs
#1003983

Santa Rosa Beach

310 S 2nd Street

3 Beds

2 Baths

1,372 Sq.Ft.

$399,900

MLS#: 1003983
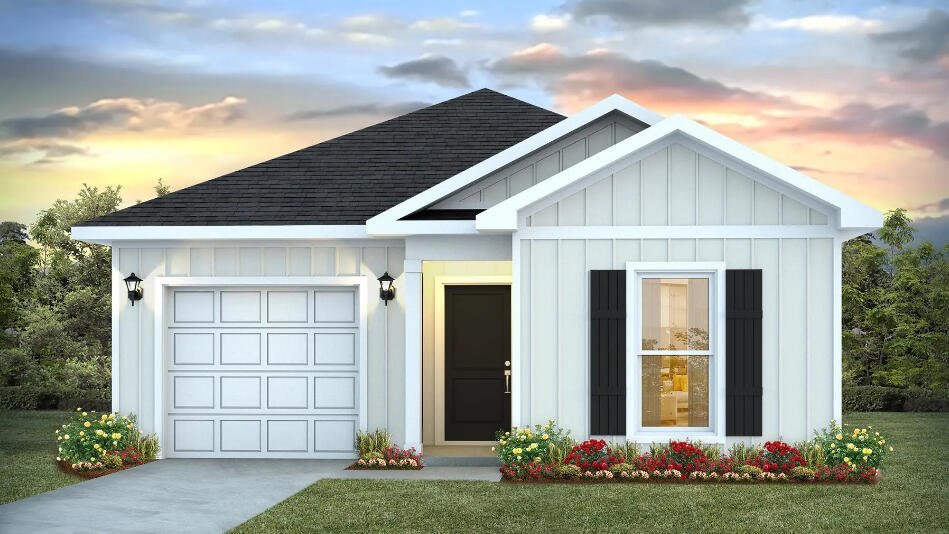
Welcome to Waterside at East Bay! Brand NEW community featuring a lovely community dock on the pond. The 'Camilla' model is a highly desirable open concept floorplan, 4 bedrooms, 2 bathrooms, 1-car garage, and the 'Smart Home Connect 'System with a variety of convenient Smart Home devices you will love. NICE open concept living room with the dining area open to the kitchen and living room with lots of windows for natural lighting. The well-designed open kitchen includes stainless steel appliances, a smooth-top range, built-in microwave, quiet dishwasher, pantry, eye-catching wood-look flooring, and plush carpet in the bedrooms. Quartz countertops in the kitchen and baths. 9-foot ceilings throughout. Fabric Hurricane door and window protection is also included. ALL LISTING pictures, colors, features, and size may vary. Square footages are approximate.
#1003951

Gulf Breeze

2130 Aqua Street

4 Beds

2 Baths

1,528 Sq.Ft.

$379,900

MLS#: 1003951
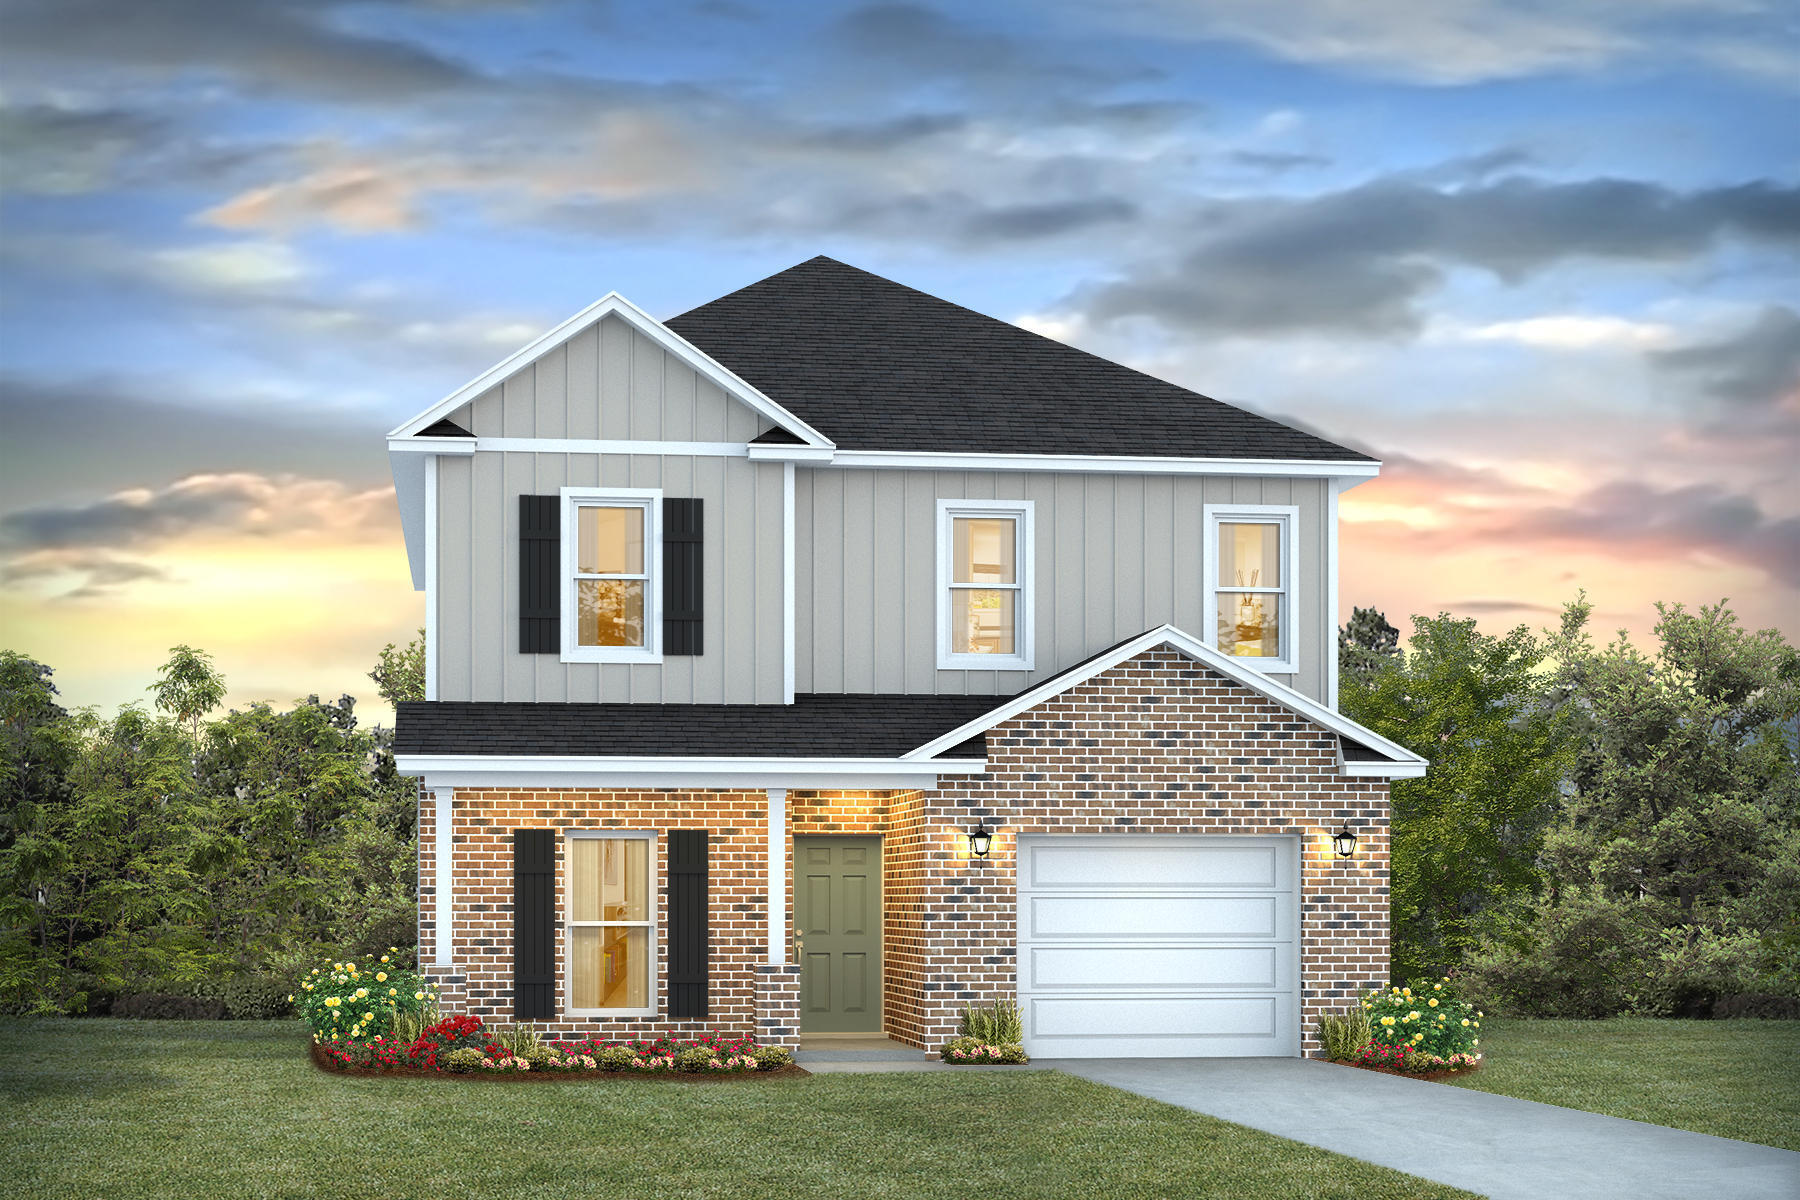
Welcome to Waterside at East Bay! Brand NEW community featuring a lovely community dock on the pond. The Alabaster plan is a stunning 2 story home featuring 4 bedrooms, 3.5 bathrooms, 1-car garage, and wood-look flooring throughout the common areas and bathrooms. As you enter the home, you are greeted by an open living area and a beautiful kitchen complete with quartz countertops and a large island with a stainless-steel sink. The spacious primary suite and bath is located on the first floor and is completed with an oversized shower, double vanity, and large walk-in closet. The first floor also features a half-bath and a covered patio to make entertaining a breeze. On the second floor you will find an additional family room, 2 full bathrooms, and 3 guest bedrooms. Smart Home Connect System is included with several convenient devices. Hurricane fabric window and door protection is standard. ALL LISTING pictures, colors, features, and size may vary. Square footages are approximate.
#1003955

Gulf Breeze

2123 Aqua Street

4 Beds

3 Baths

2,245 Sq.Ft.

$434,900

MLS#: 1003955
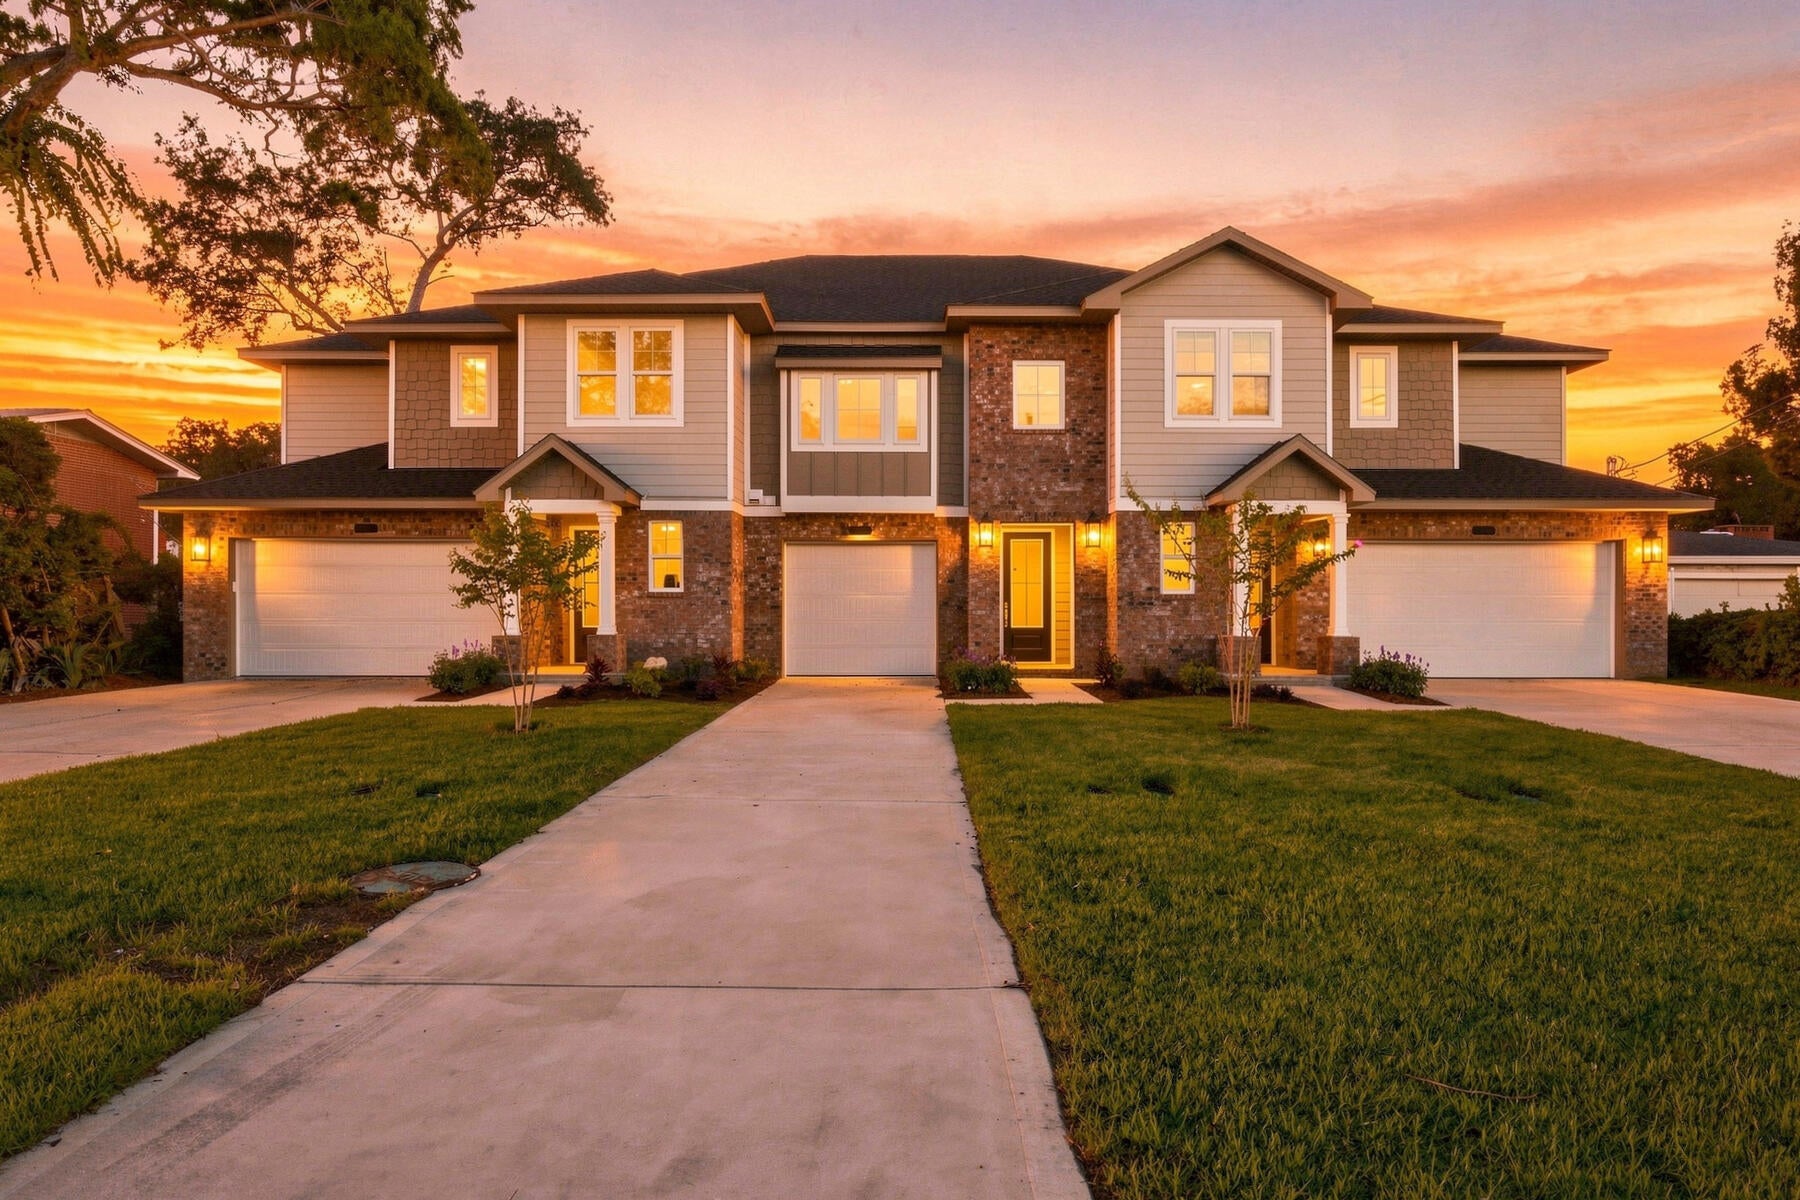
Discover waterfront living in a brand new townhome with a deeded boat slip in the heart of Fort Walton Beach. Designed for modern living, the open-concept main level features a spacious kitchen, living room and master bedroom suite on the first floor. Upstairs, two guest bedrooms are complemented by a versatile loft or flex area and a private balcony overlooking the water. Seller is offering $15,000 'Flex Cash' towards Buyer's closing costs, rate buy down, etc.
#1003941

Fort Walton Beach

286 Kidd Street 1

3 Beds

2 Baths

2,813 Sq.Ft.

$1,149,000

MLS#: 1003941
*DEAL OF THE SUMMER*

This Completely Expanded & Renovated Gem
was transformed from a 3/Bed-1/Bath to now a 
4/Bed- 2/Bath monstrous 2,400 sqft of living space. 

Over $100K invested in premium upgrades. Open floor plan features Lvp flooring, gourmet kitchen with granite countertops, travertine farmhouse sink, and custom soft-close cabinetry. 

Primary suite boasts barn doors with glass accents, dual closets, and spa-like bath with floor-to-ceiling tile, semi-frameless enclosure, and Schluter trim. 

Second bath completely upgraded with Red Gard waterproofing and cementitious backer board. 

New Roof 6 yrs old
New HVAC 3 yrs old serviced with duct cleaning and antimicrobial treatment

PEX plumbing throughout. 
Exterior features all-new deck, pressure-washed and painted siding, new shutters, fenced yard, and professional landscaping.,painted interiors.

This property also comes with a 1-Year home warranty

No HOA
No Flood Zone

Turn Backyard Workshop into potential Guest Room/Apt

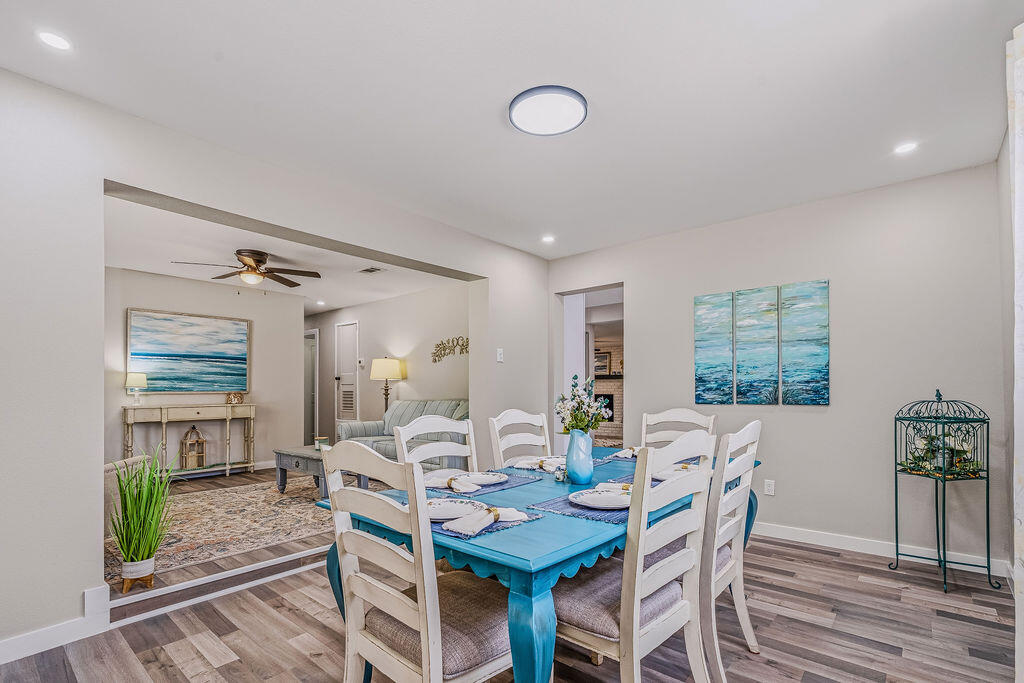
Near Eglin AFB, schools, beaches, shopping. Turn-key ready. MAJOR EXPANSION & RENOVATION - This home has been transformed from a 3-bedroom, 1-bathroom layout into a spacious 4-bedroom, 2-bathroom residence with approximately 2,400 heated square feet plus an additional 620 square feet of rear outbuilding space in desirable Fort Walton Beach! This move-in ready property offers modern coastal living with thoughtful updates throughout, luxury vinyl plank flooring (LVP) in all main living areas and wet areas, and a warm, welcoming atmosphere from the moment you enter.

The chef's kitchen features 3cm granite countertops with demi edge, white shaker-style RTA cabinetry with soft-close doors and drawers, black drop-in travertine sink with upgraded faucet assembly, trendy backsplash, and brand-new stainless steel appliances -- perfect for entertaining. The modified layout improves functionality with repositioned refrigerator, added panels, and overhead cabinet storage. Eye-catching designer wallpaper accents the wall above the cabinets for a polished, custom look.

The spacious living room centers around a gorgeous white brick fireplace with rich dark wood mantle, creating the perfect gathering space for movie nights and relaxation. Fresh paint, updated finishes, and abundant natural light enhance the clean, modern aesthetic.

Both spa-inspired bathrooms feature custom tile work with Schluter edge trim systems, cementitious backer board with waterproof membrane application (Red Gard), upgraded black plumbing fixtures, and modern LED lighting. The primary bathroom boasts a custom walk-in shower with prefabbed sloped shower pan, recessed wall niche, semi-frameless bypass glass shower enclosure with black hardware, and a shaker-style vanity with vessel sink. The secondary bathroom features a reglazed tub (like new), large shampoo niche, and granite countertop vanity. Both bathrooms include comfort-height toilets and exhaust fan/light combinations.

Major system upgrades include:

New electrical: Replaced all devices and wall plates, updated LED lighting fixtures throughout, new 4-inch recessed LED trims, and ceiling fans with integrated lighting in bedrooms
Plumbing upgrades: New water supply lines, refrigerator water supply line with shut-off valve, garbage disposal, and braided water supply lines for all appliances
Roofing repairs: New roof vent boots, fascia boards, flashing systems at rear addition with ice-and-water shield membrane, and peel-n-stick around chimney
HVAC servicing: Post-construction inspection, ductwork and evaporator coil cleaning with HEPA filtration, antimicrobial treatment, new air diffusers/registers, new digital thermostat, and new AC/Heat unit on rear porch with remote
Exterior restoration: Pressure washing, full interior and exterior paint systems (white and black), wood rot repairs, new soffit and fascia materials, new wood shutters, and new exterior trim packages
Interior finish upgrades include new pre-hung interior door units with black hardware package, new closet barn doors with glass accents, new primed square-stock baseboards and casing trim on all doors and windows, and custom closet shelving systems with hanging rods and bifold barn doors throughout -- including a custom 360° wrap walk-in pantry off the living room.

Outdoor living shines with a fully fenced private yard shaded by mature trees, refreshed deck with new pressure-treated deck boards, shored-up joists, ledger boards for water deflection, and new gate latches, locks, and hardware. The 620 square feet of rear outbuildings offer endless flexibility for hobbies, storage, or workshop space, with new steel entry doors, deadbolts, interior painted shelving, and all keyed to match the main residence.

Landscaping enhancements include tree and stump removal, hand grading, mowing, edging, two new 4x4 PT landscape boxes, new pine straw ground cover throughout front and back

Centrally located just minutes from Choctawhatchee Bay, beautiful Gulf beaches, local restaurants, and with Destin only 20 minutes away. This property captures the essence of ideal Florida living.
this home checks every box.
#1003937

Fort Walton Beach

139 NW Robinwood Drive

4 Beds

2 Baths

2,400 Sq.Ft.

$379,900

MLS#: 1003937
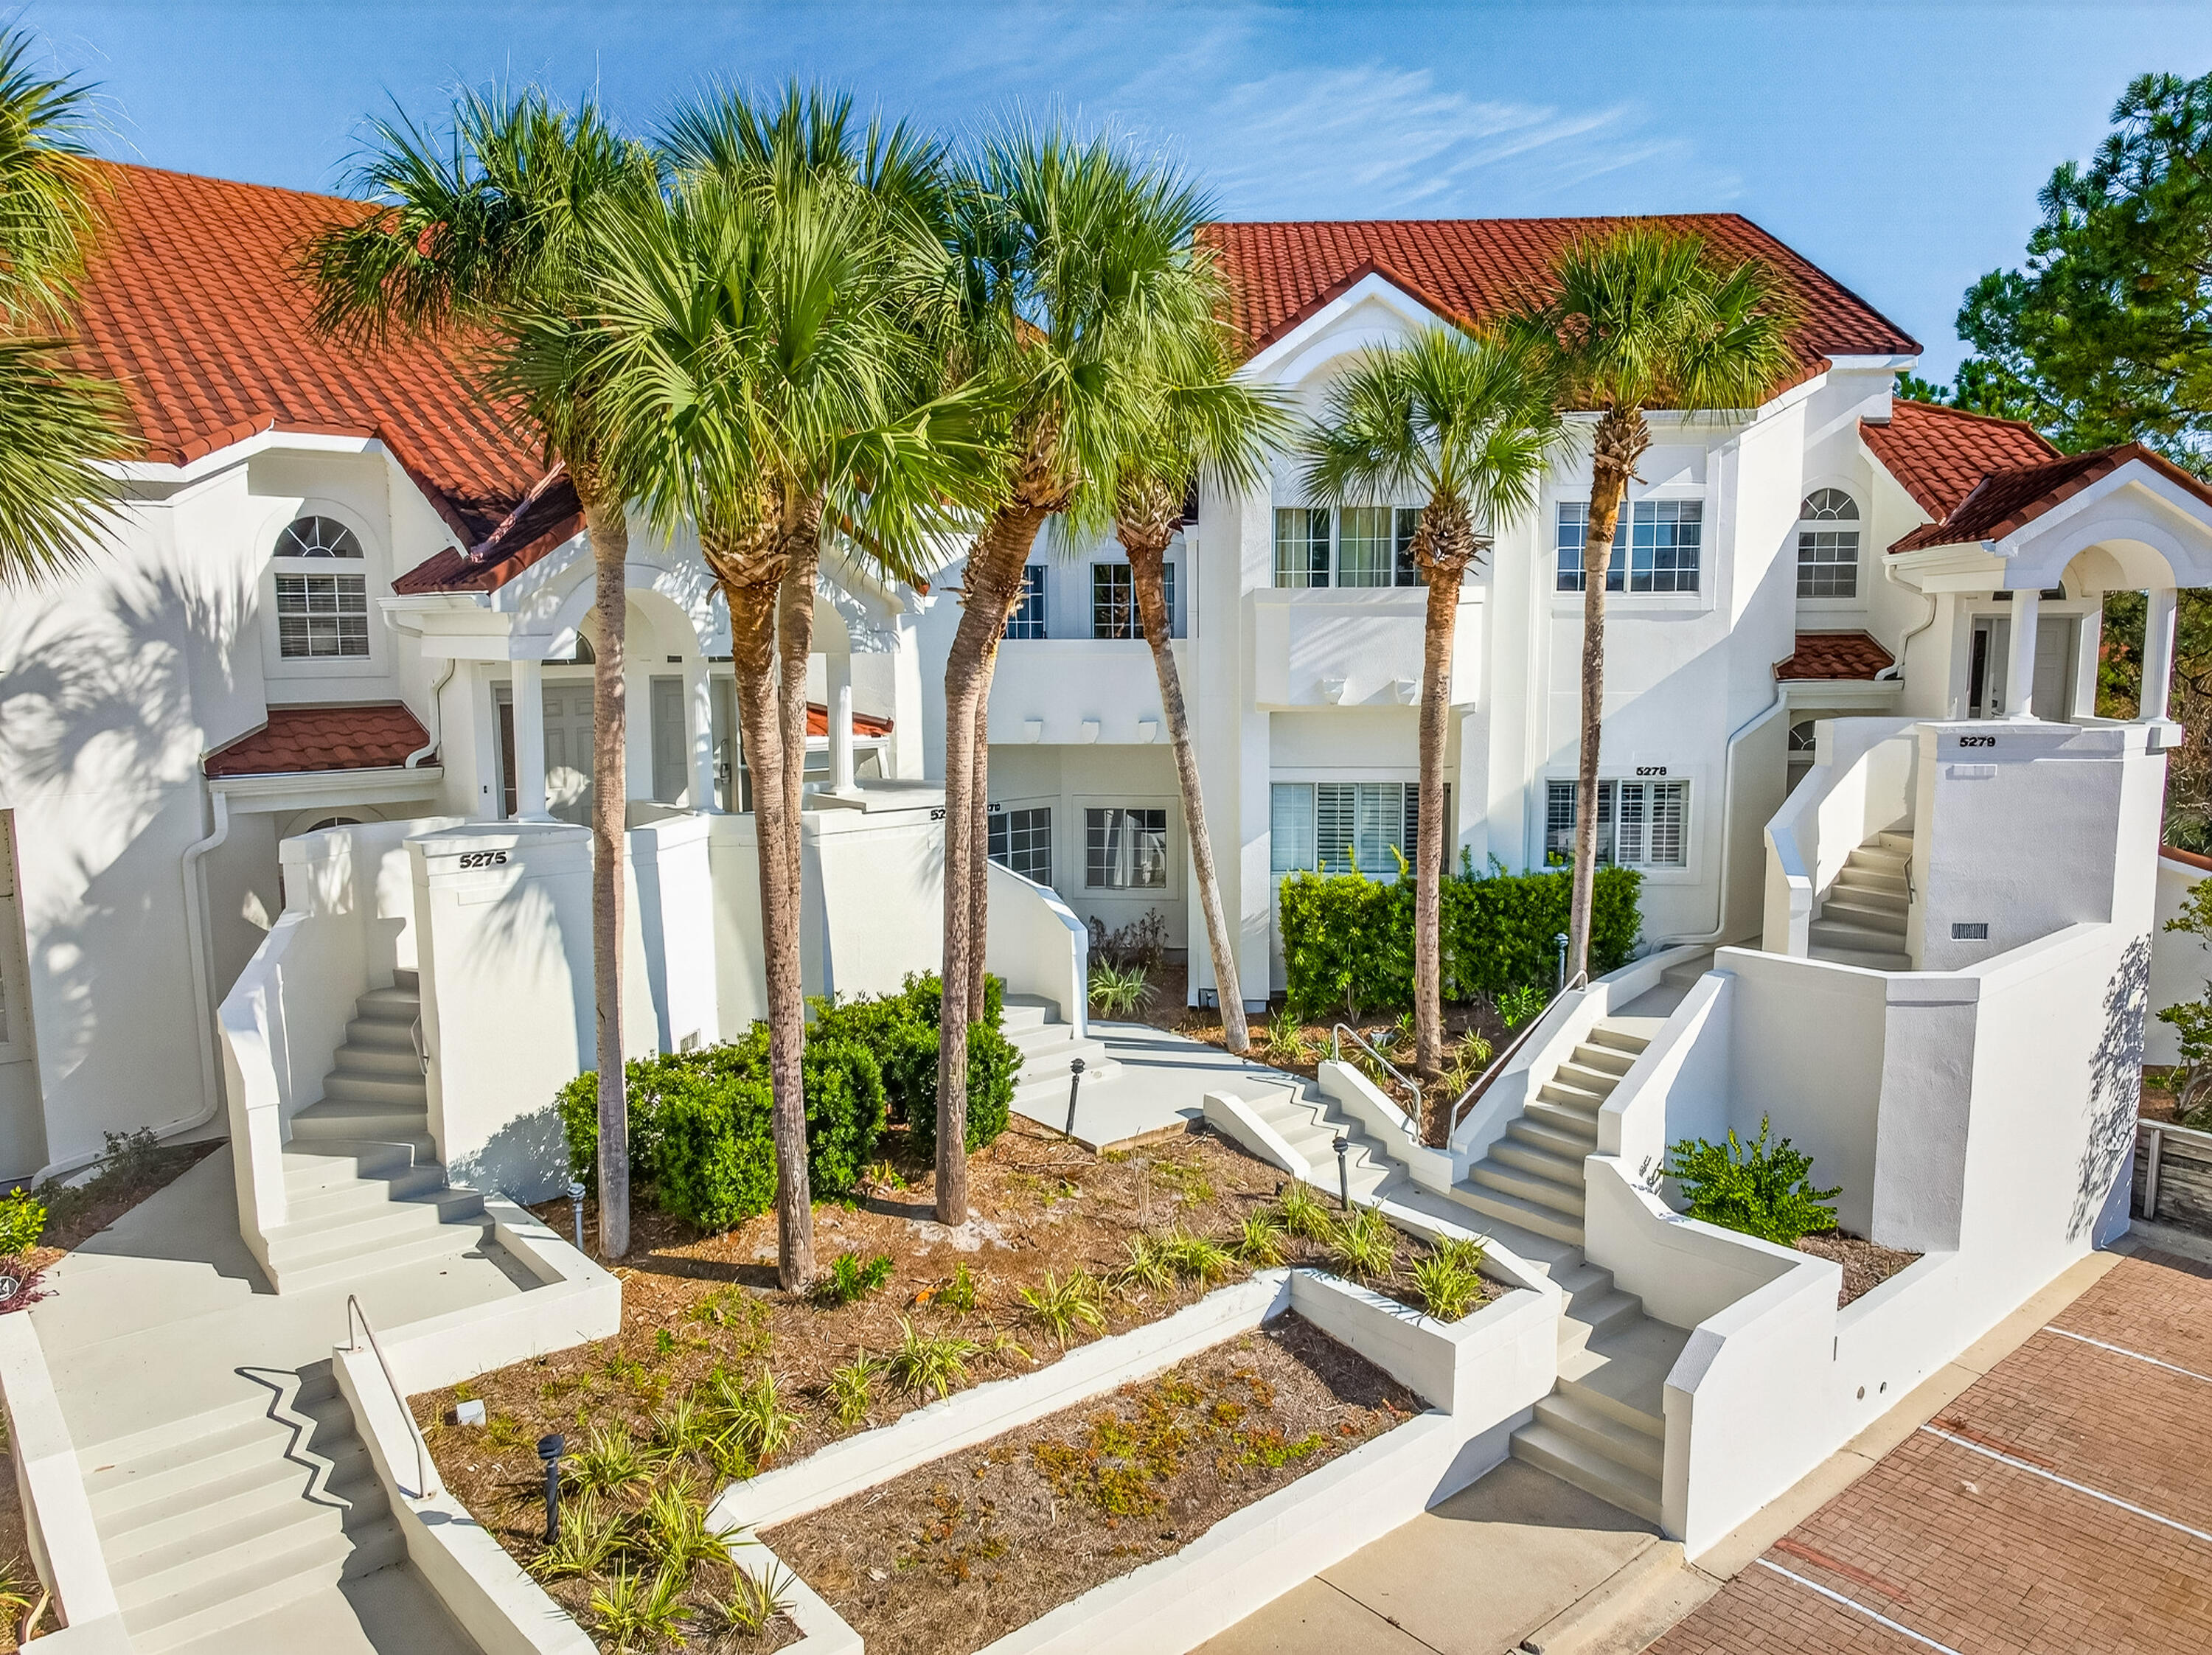
Discover this beachside villa in Sandestin Golf and Beach Resort. Beautifully updated, this spacious 3-bedroom, 3-bath Tivoli villa offers 1,910 sq. ft. of bright, open living designed for both impressive rental potential and effortless family getaways. Situated along the Baytowne Golf Course, the home features a welcoming open-concept living and dining area that flows seamlessly onto a screened-in wrap-around balcony--accessible from the living room, dining room, and primary suite. This serene outdoor space overlooks the 13th green and fairway, providing the perfect setting for quiet mornings or relaxing evenings with family and friends. The primary suite offers double closets and an ensuite bath with a double vanity, soaking tub, and walk-in shower. Also includes a very nice 4 seater golf cart. Two guest bedrooms provide comfortable accommodations for visitors, with two additional full bathrooms conveniently located nearby.

Additional highlights include golf cart parking, new flooring throughout, a full-size laundry room, and a large owner's closet. Enjoy being just a short distance from the seasonally heated Tivoli pool and the resort's sugar-white sand beaches, with all of Sandestin's renowned amenities right at your fingertips.

Tivoli by the Sea residents enjoy front-door parking, curbside trash pickup, and proximity to all of Sandestin's world-class amenities, beaches, golf, dining, shopping, and entertainment.

As an introduction to the Sandestin lifestyle, we invite our new owners to explore amenities that make Sandestin special. The listing brokerage and seller(s) are presenting the buyer(s) of this property with (2) 90-minute rounds of Tennis court time, a golf foursome at one of our three championship courses, and a round of golf for up to four (4) players at the unrivaled Burnt Pine Golf Club.

Sandestin Golf and Beach Resort features more than seven miles of beaches and pristine bay front, four championship golf courses, 15 world-class tennis courts, a 226-slip marina, a fitness center, spa and celebrity chef dining. Shop, dine and play at the charming pedestrian village, The Village of Baytowne Wharf and more. Inside the gates of the resort, residents enjoy a balanced lifestyle of high-class living, spanning the 2,400 acres from the beach to the bay. Everything within the gates of the resort is accessible by golf cart or bicycle. The entire resort is interconnected by miles of pedestrian, bike and golf cart paths that weave through groves of live oaks, meandering past natural lagoons, fountains, man-made lakes, and meticulously landscaped fairways.
#990223

Miramar Beach

5278 Tivoli Way 5278

3 Beds

3 Baths

1,910 Sq.Ft.

$939,900

MLS#: 990223
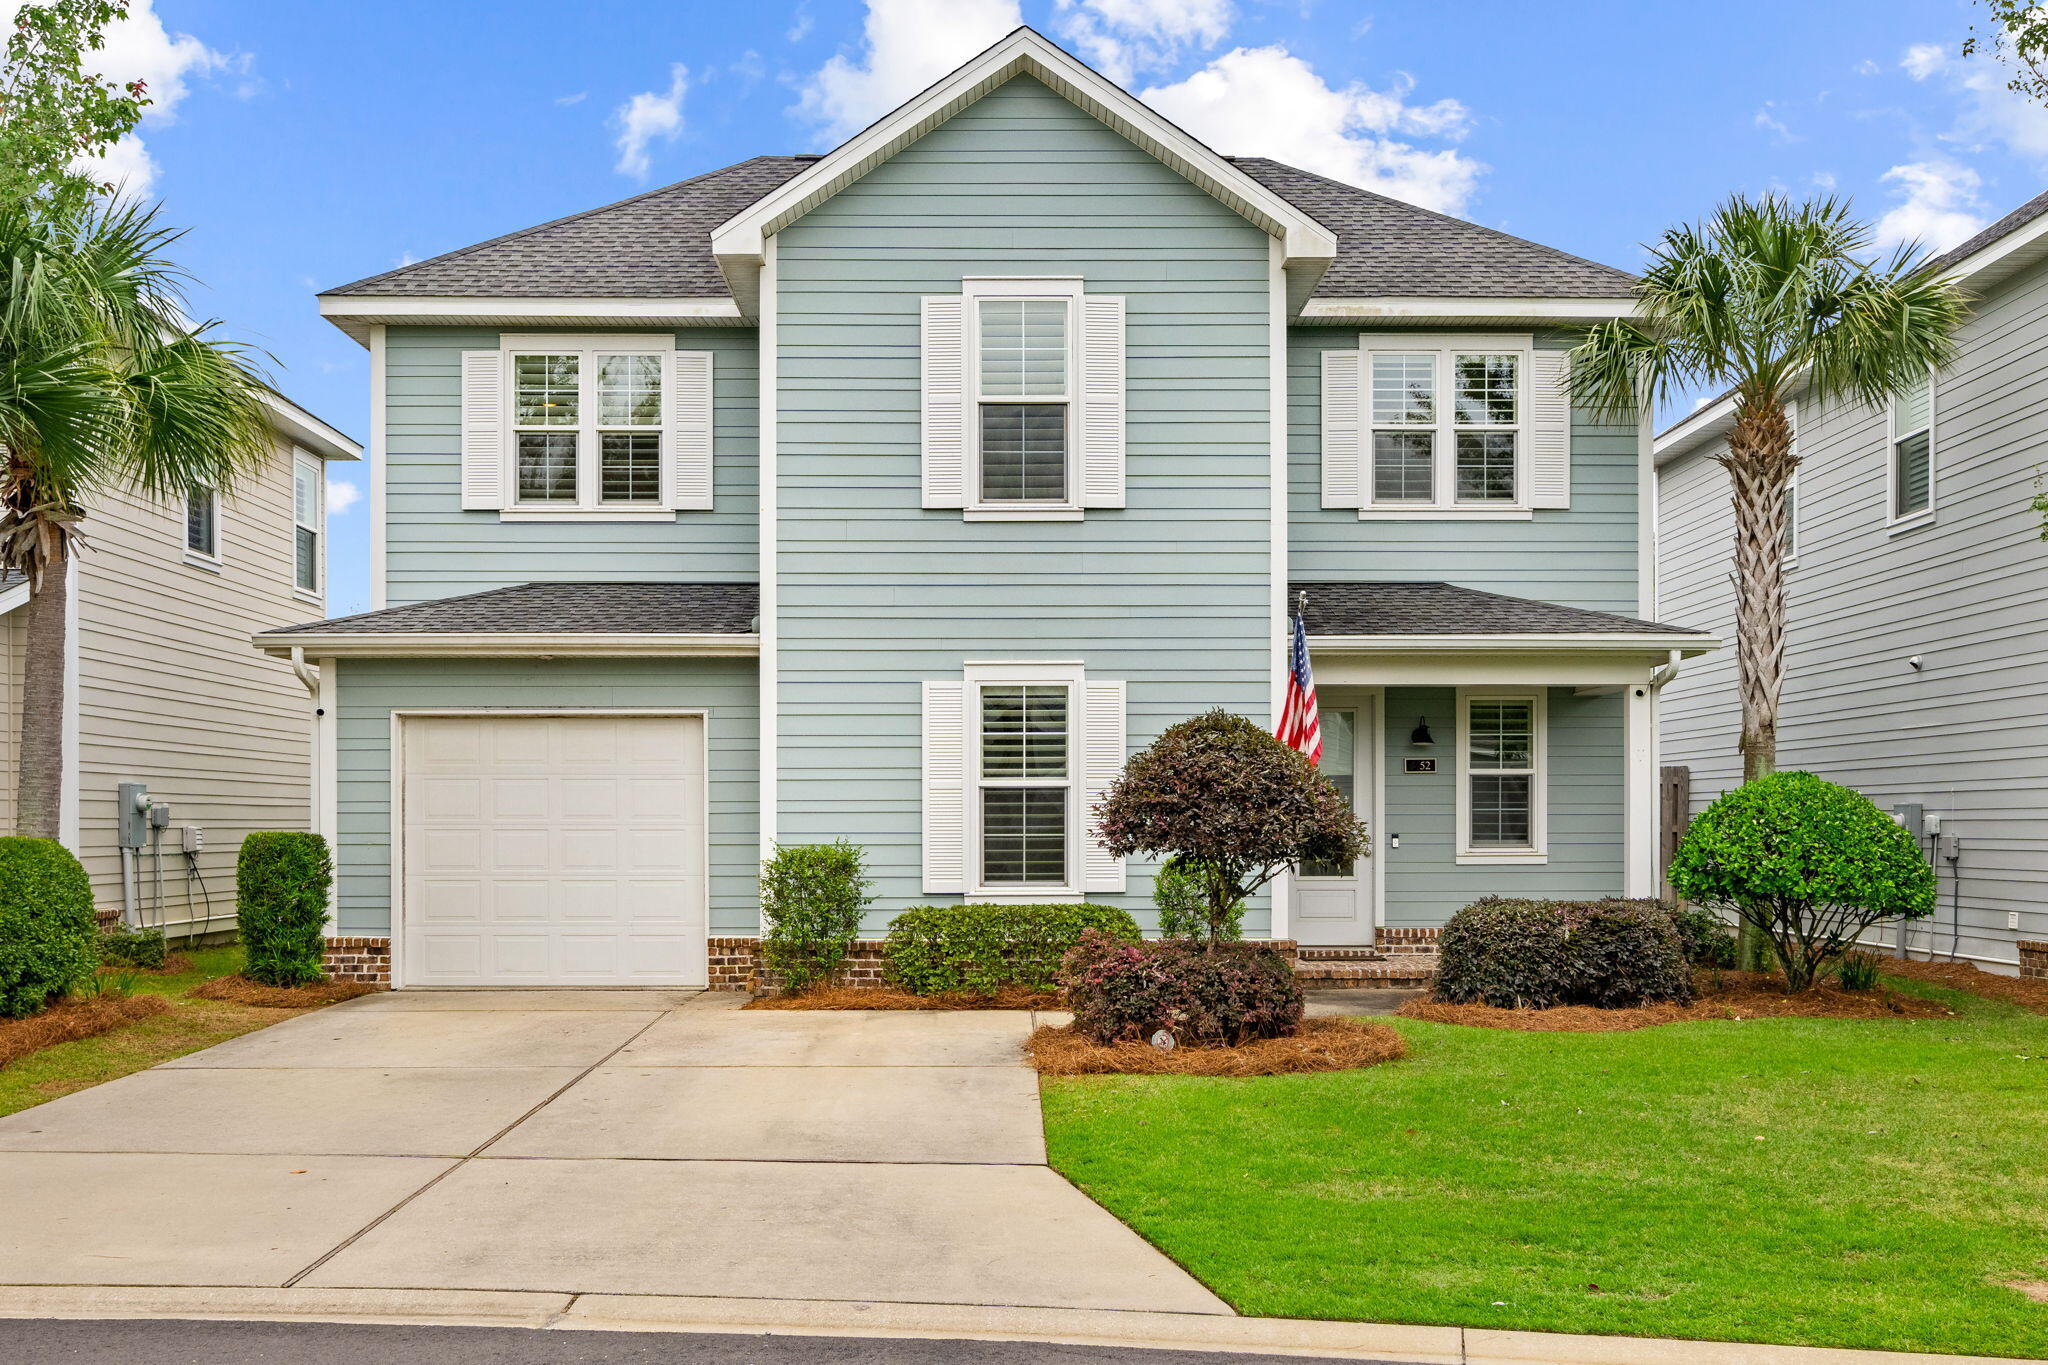
Available now at 52 Chapman St in the desirable Church Street Village community of Santa Rosa Beach!
This 4-bedroom, 3.5-bath home offers the perfect blend of comfort, convenience, and coastal style in the heart of 30A living.
The spacious floor plan features a first-floor primary suite, plus a second upstairs master with a private ensuite -- ideal for guests or multi-generational living. Upstairs also includes a versatile bonus area perfect for a second living room, office, playroom, or hangout space. This was the former MODEL HOME for the builder, featuring upgrades galore! Luxury vinyl plank flooring throughout, quartz countertops, coastal-inspired fixtures, plantation shutters, and thoughtful upgrades throughout the home. Breakfast bar seats three comfortably & has a touch of Wainscoting. Washer and dryer are included for added convenience.
Step outside to a fenced backyard with a private gate providing direct access to neighborhood amenities including the community pool, playground, fitness center, and dog parks. Landscaping is included, making outdoor living easy and low maintenance.Located in the center of Santa Rosa Beach, you're just minutes from the white sand beaches of 30A, local restaurants, shopping, boutique cafes, state parks, and entertainment. Enjoy quick access to favorites like Grayton Beach State Park, Seaside, and Blue Mountain Beach. A Rental Application Fee of $70 for each applicant will be collected to initiate a credit screening and criminal background check as part of the application evaluation process. Beach Sunsets Inc charges a Tenant fee of $25 per month payable with rent. Renter's Insurance is required; Option available for $11.95 per month. Pet Security Deposits are $500 PER PET and refundable if there is no damage at lease end. Pet Rent is $25 PER PET per month. At lease execution, security deposit(s), pet security deposit(s), and any lease required prepaid rent are due and payable. Your first rent payment is made the day you move in and due the 1st to 5th of each month thereafter.
#1003946

Santa Rosa Beach

52 Chapman Street

4 Beds

3 Baths

2,367 Sq.Ft.

$4,000

MLS#: 1003946
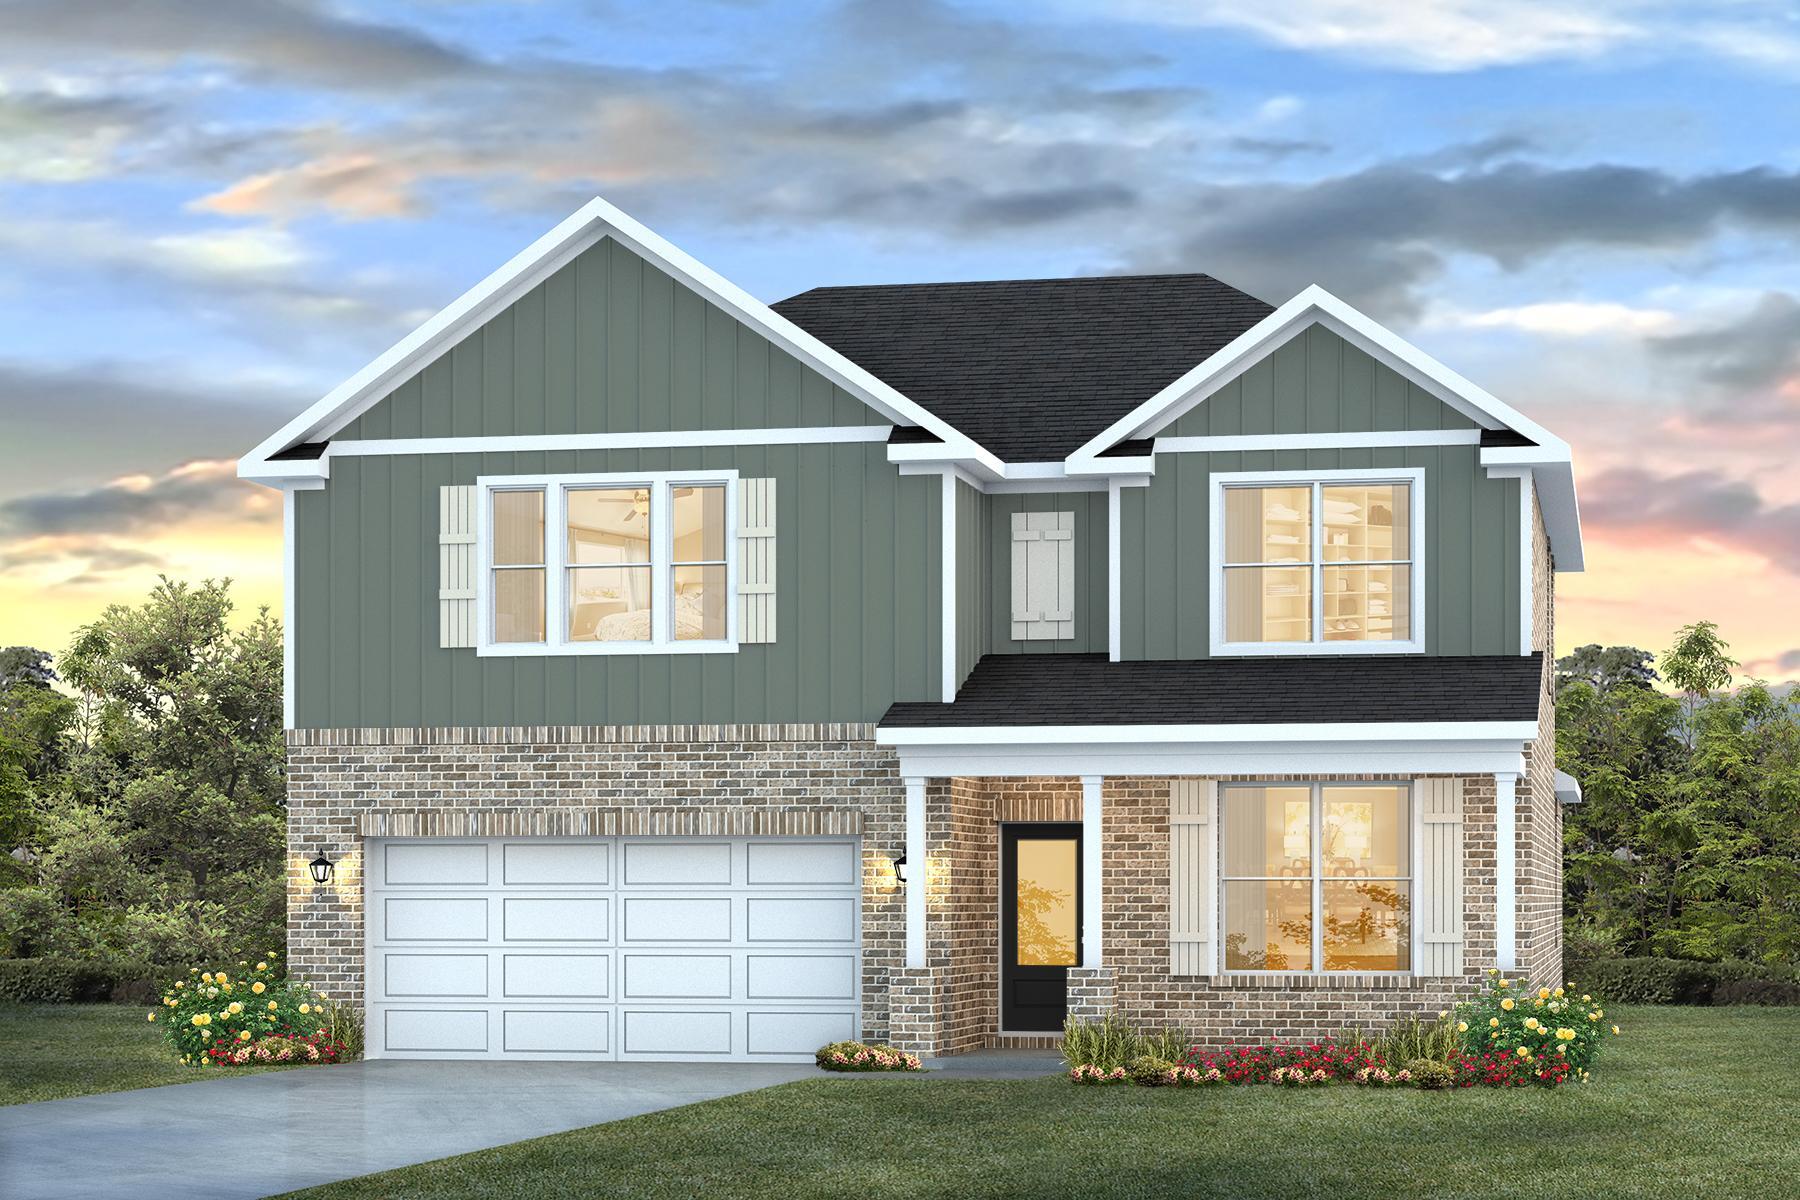
Welcome to Blackwater Reserve Community offering residents use of a beautiful Community Pool, Lazy River & Pickle Ball and more.  The Embry is a spacious 5 bed, 3.5 bath two-story home offering over 2,900 sq ft with a 2-car garage. The first floor features a private primary suite with a large walk-in closet. A flex space off the foyer is perfect for a home office or dining area. The open-concept kitchen includes stainless steel appliances, and a center island that flows into the great room. Upstairs offers four additional bedrooms, two full baths (including one ensuite), and a versatile bonus living area. This highly desirable home comes standard with a Smart Home Technology package with several Smart devices for your convenience. Hurricane fabric window and door protection is standard. ALL LISTING pictures, colors, features, and size may vary. Square footages are approximate.
#995715

Milton

8163 Fox Hunt Drive

5 Beds

3 Baths

2,995 Sq.Ft.

$387,900

MLS#: 995715
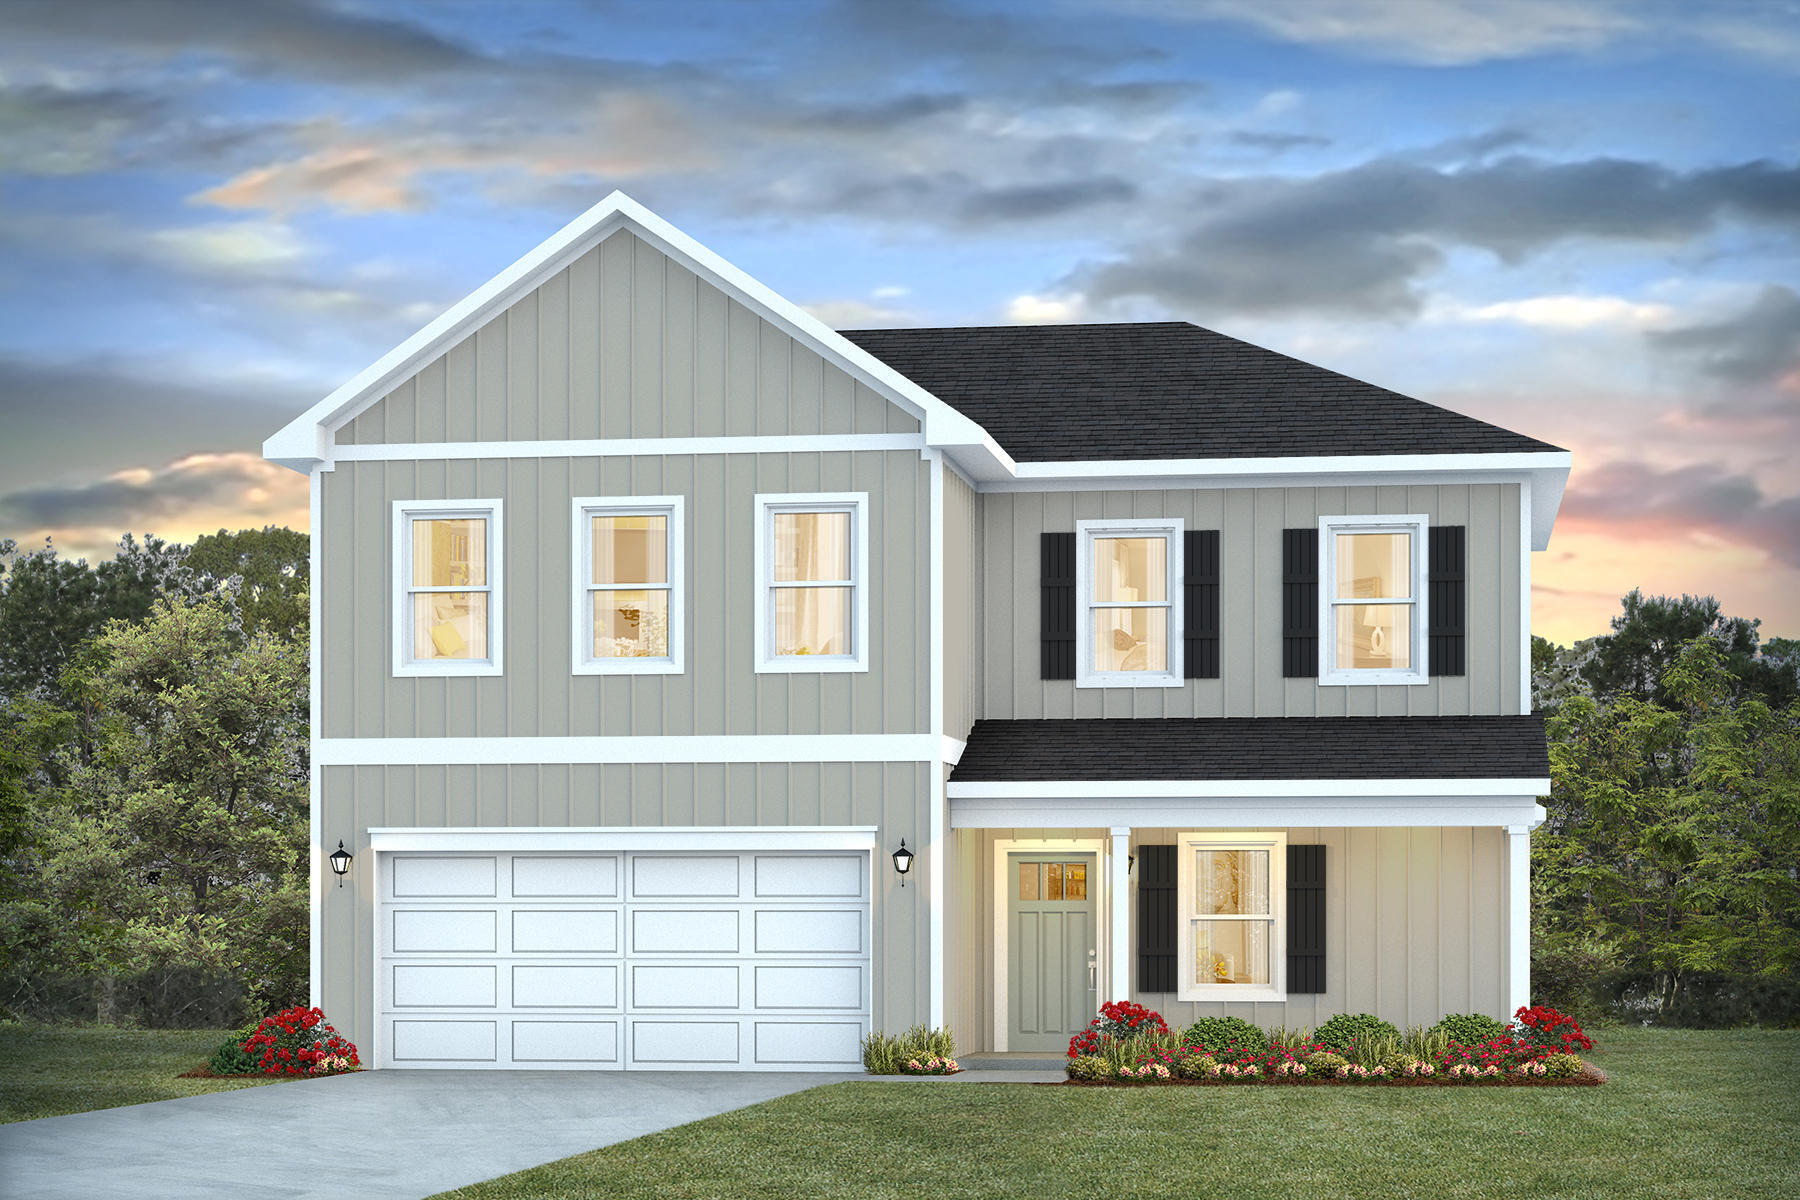
Welcome to Blackwater Reserve Community offering residents use of a beautiful Community Pool, Lazy River & Pickle Ball and more.  The Embry is a spacious 5 bed, 3.5 bath two-story home offering over 2,900 sq ft with a 2-car garage. The first floor features a private primary suite with a large walk-in closet. A flex space off the foyer is perfect for a home office or dining area. The open-concept kitchen includes stainless steel appliances, and a center island that flows into the great room. Upstairs offers four additional bedrooms, two full baths (including one ensuite), and a versatile bonus living area. This highly desirable home comes standard with a Smart Home Technology package with several Smart devices for your convenience. Hurricane fabric window and door protection is standard. ALL LISTING pictures, colors, features, and size may vary. Square footages are approximate.
#995715

Milton

8163 Fox Hunt Drive

5 Beds

3 Baths

2,995 Sq.Ft.

$387,900

MLS#: 995715

NOW SELLING! Welcome to Captains Cove in Navarre, FL. The stunning Belfort floor plan is a well-designed 2 story model. Bedroom 1 on the first floor offers a spacious walk-in closet, & adjoining bath has a double vanity, large shower, linen and water closet. Stunning Quartz countertops in kitchen and baths, all stainless-steel appliances, gorgeous EVP wood look flooring & plush carpet in the bedrooms. The Smart Home Connect System includes several Smart Home convenient devices. Upscale home with great curb appeal. Community Pickleball Court is an incredible amenity. Must see! ALL LISTING pictures, colors, features, and size may vary. Square footages are approximate.
#997156

Navarre

2063 Wiregrass Street

4 Beds

2 Baths

2,296 Sq.Ft.

$474,900

MLS#: 997156
NOW SELLING! Welcome to Captains Cove in Navarre, FL. The stunning Belfort floor plan is a well-designed 2 story model. Bedroom 1 on the first floor offers a spacious walk-in closet, & adjoining bath has a double vanity, large shower, linen and water closet. Stunning Quartz countertops in kitchen and baths, all stainless-steel appliances, gorgeous EVP wood look flooring & plush carpet in the bedrooms. The Smart Home Connect System includes several Smart Home convenient devices. Upscale home with great curb appeal. Community Pickleball Court is an incredible amenity. Must see! ALL LISTING pictures, colors, features, and size may vary. Square footages are approximate.
#997156

Navarre

2063 Wiregrass Street

4 Beds

2 Baths

2,296 Sq.Ft.

$474,900

MLS#: 997156

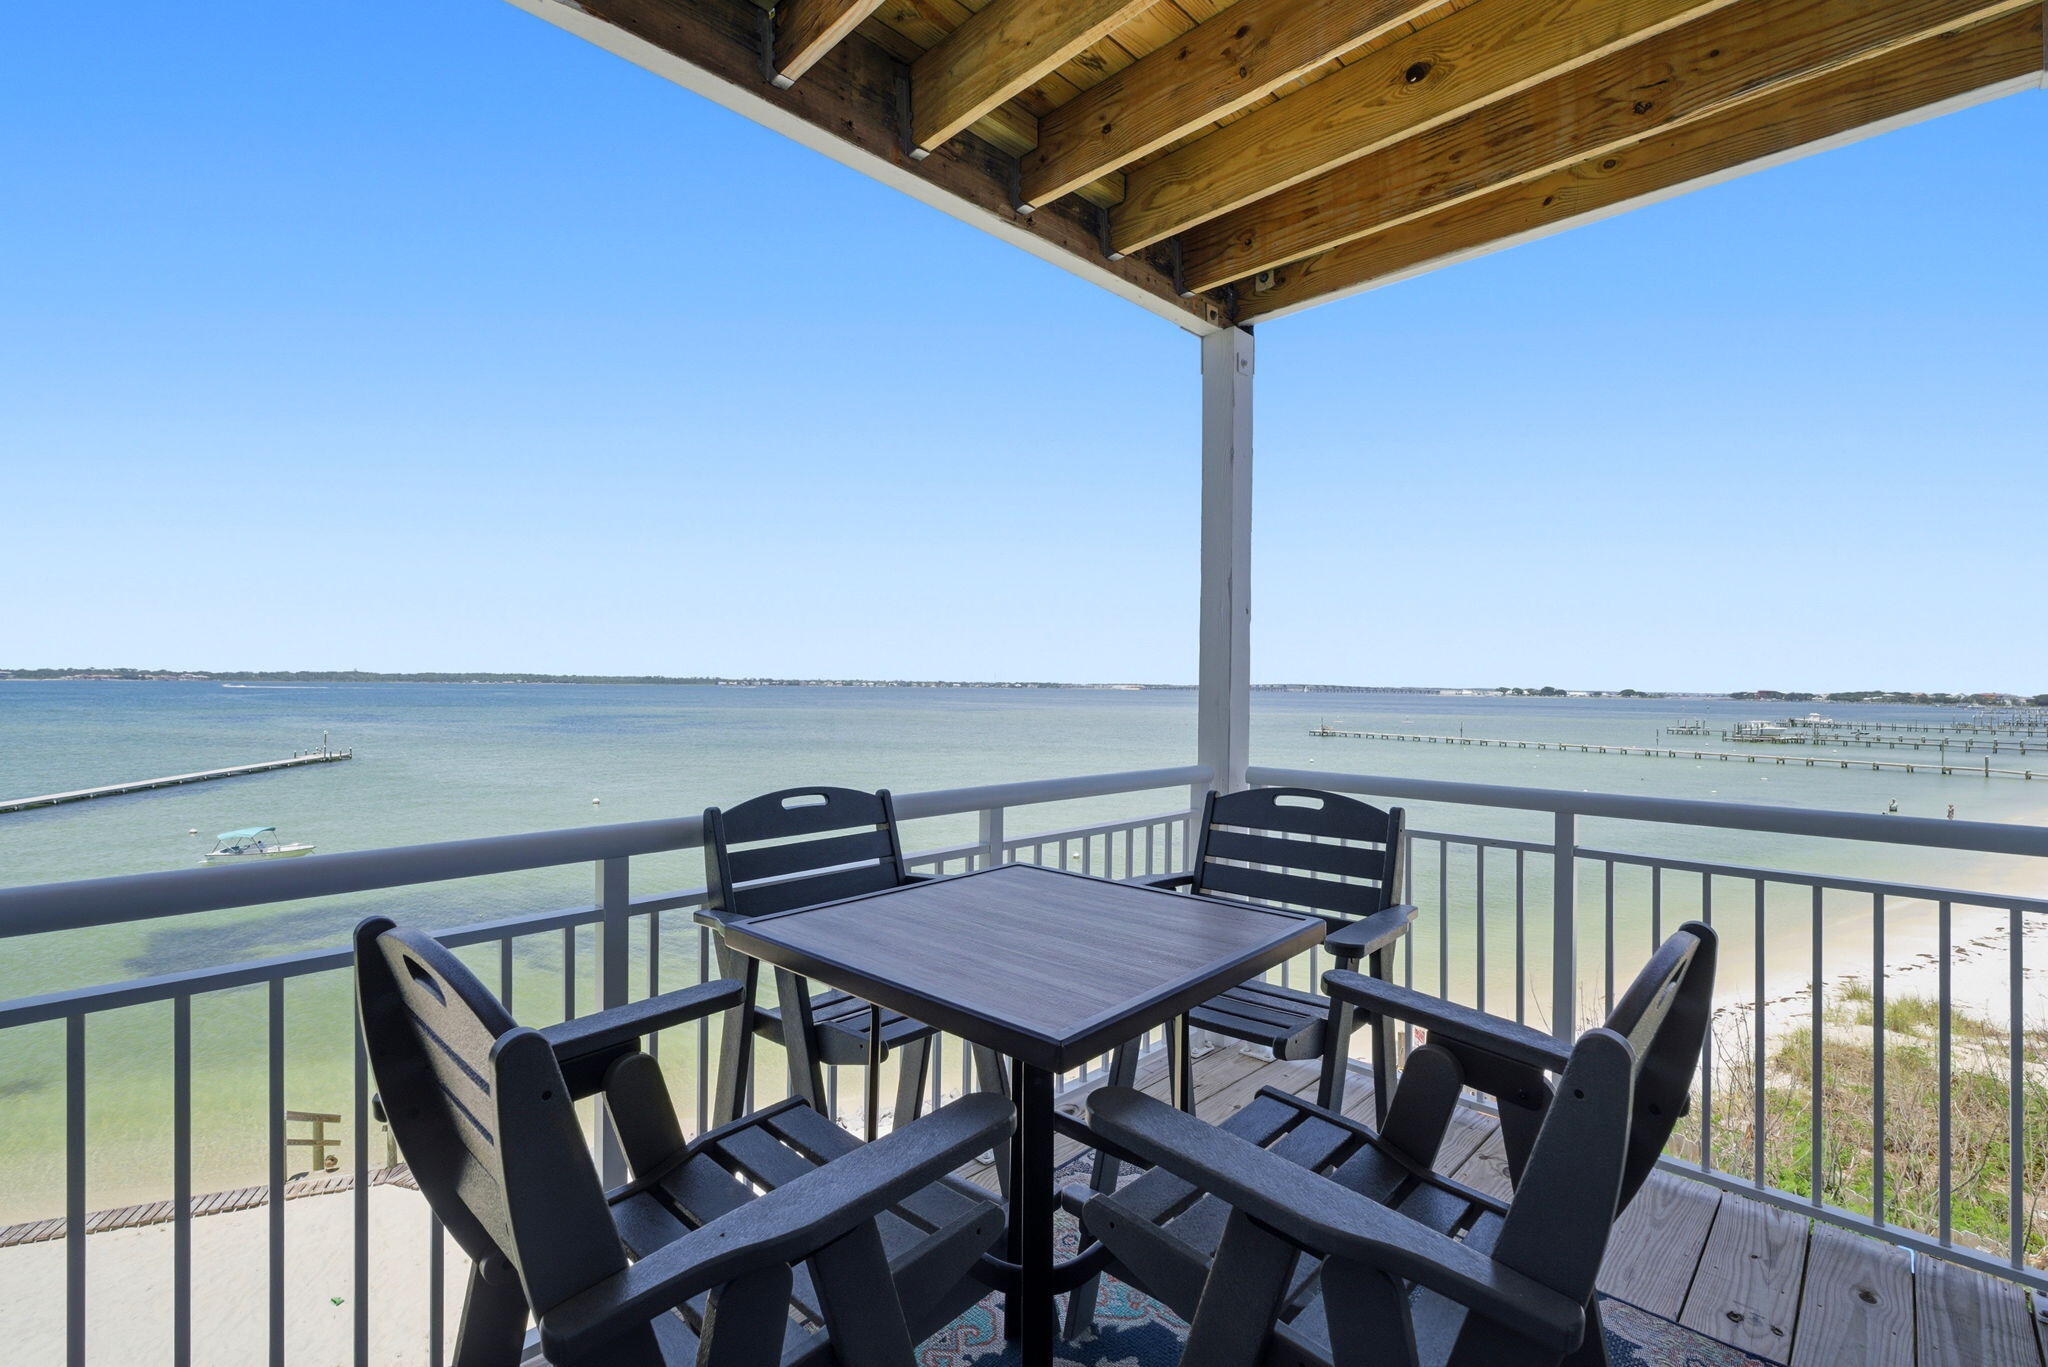
Experience waterfront living at its finest in this beautifully updated 2-bedroom, 2-bath corner unit at Baywatch Condos on Pensacola Beach. Sold fully furnished and completely turn-key, this income-producing condo is ready to start generating revenue from day one.

This desirable corner unit offers abundant natural light, stunning water views, and an inviting coastal atmosphere perfect for both personal enjoyment and vacation rental guests. The property generated an impressive $39,407 in rental income in 2025, making it an exceptional investment opportunity.

Recent 2025 upgrades include fresh interior paint, new washer and dryer, new dishwasher, new water heater, and a new HVAC system -- providing peace of mind and modern convenience for years to come.

Whether you're looking for a vacation getaway, second home, or proven short-term rental investment, this waterfront condo checks every box. Enjoy easy access to the beach, boating, dining, and all that Pensacola Beach has to offer.
#1003921

Pensacola Beach

1150 Fort Pickens Road E-8

2 Beds

2 Baths

768 Sq.Ft.

$439,950

MLS#: 1003921

* Listings identified with the FMLS IDX logo come from FMLS and are held by brokerage firms other than the owner of this website. The listing brokerage is identified in any listing details. Information is deemed reliable but is not guaranteed. If you believe any FMLS listing contains material that infringes your copyrighted work please click here to review our DMCA policy and learn how to submit a takedown request. © 2024. First Multiple Listing Service, Inc.

Categories

Homes Tailored to Your Lifestyle

Buyers Guide

Buying a home is one of the most exciting milestones of your life.

View more

Sellers Guide

Putting your home on the market can be a stressful process, especially when you don’t know what to expect.

View more

Market report

With just a few clicks, you'll gain instant access to valuable insights about the real estate market, including trends, property values, and community analytics.

View more

Home value

Unlike automated valuations, our hands-on review will provide a comprehensive opinion of your home’s value while considering important interior elements and other location intangible factors that machine algorithms so often miss.

View more

Buyers resources

Guides on financing, inspections, and choosing the right Realtor for a smooth home purchase.

Sellers resources

Practical tips on staging, pricing, and preparing your home to attract buyers and maximize your sale.

Send a message

Message successfully sent.

Reason for contacting?

I agree to receive email communication and understand I can unsubscribe at any time.

I agree to be contacted by Realhub DEV via call, email, and text for real estate services. To opt out, you can reply 'stop' at any time or reply 'help' for assistance. You can also click the unsubscribe link in the emails. Message and data rates may apply. Message frequency may vary. Privacy Policy

Sign In Sign Out

Virtual Assistant

Would you like to take the next step with this property? We can help you schedule a showing or virtual tour, or send you more details.

Yes, I would like more information.

Thank You for Your Reply, One of Our Agents will contact you as soon as possible

No, maybe later.

Thank you, you can always contact me via email, phone number or through the contact form.

Realhub AI

Lucy - Your AI-Powered Realtor

Update Your Temporary Password

Personalize your search

Enter your email and we'll notify you immediately when new listings match what you're looking for.

or enter email address

Already have an account ? Login here

Continue your home search

I agree to receive communications and understand I can unsubscribe at any time.

I agree to be contacted by Realhub DEV via call, email, and text for real estate services. To opt out, you can reply 'stop' at any time or reply 'help' for assistance. You can also click the unsubscribe link in the emails. Message and data rates may apply. Message frequency may vary. Privacy Policy

Already have an account ? Login here

We use cookies

We use cookies primarily for analytics to enhance your experience. By accepting, you agree to our use of these cookies. You can manage your preferences or learn more about our cookies policy.