Thinking of selling?

Blue Sapphireline

Browse Properties
  • Nearby me

Popular Features

Community Features

Association

Property Features

Waterfront

View

Exterior Features

Interior Features

Style

E-Alert name

Properties

10000 properties match your criteria

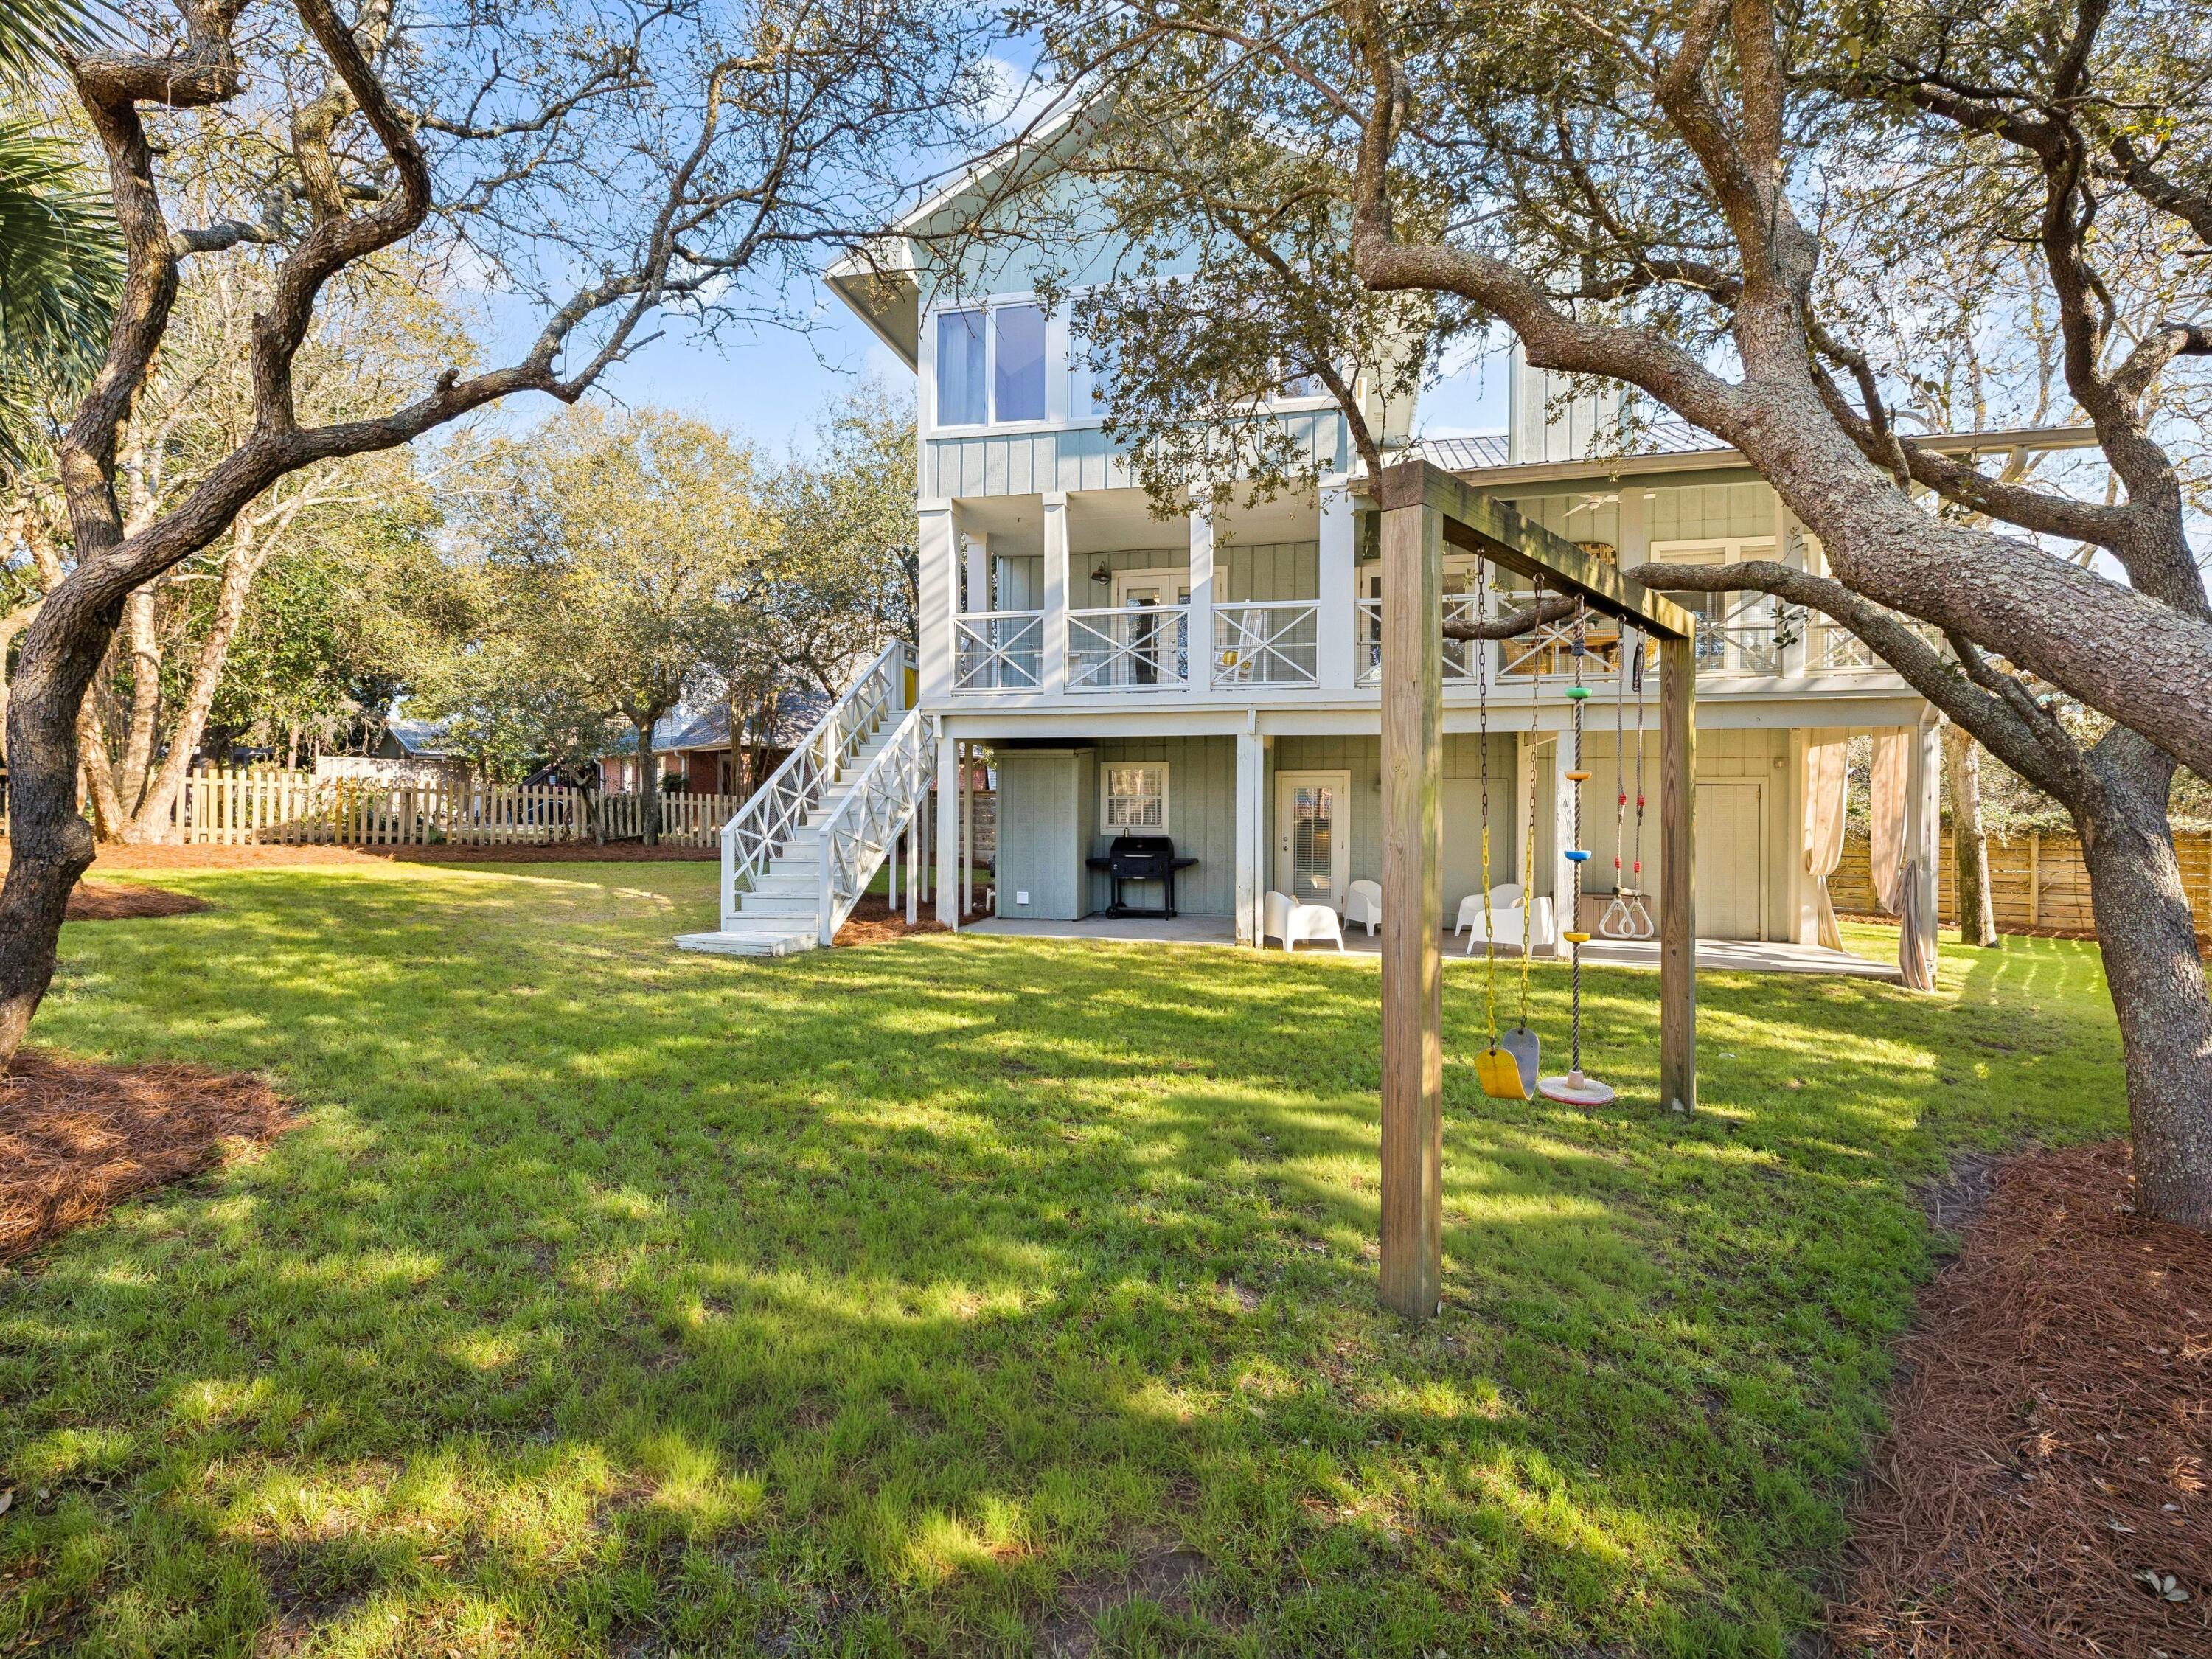
Located on a spacious quarter-acre lot in the Beach Highland community of Dune Allen, this 3 bedroom, 3 bath home offers an excellent opportunity for a primary, second home, or vacation rental with just a short stroll to the public beach access across from Stinky's restaurant. The main living areas occupy the second and third levels, featuring an open-concept kitchen and living room with vaulted ceilings and access to a spacious porch overlooking the backyard. The kitchen includes a large island, farmhouse sink, and beadboard cabinetry for a classic coastal feel. The tree-lined backyard provides ample room for a swimming pool to be added. The second level includes a guest bedroom, full bath, and laundry, while the third floor primary suite offers a walk-in closet, en-suite bath, and bonus flex space. The ground level features a separate lock-out apartment which includes a kitchenette, living area, bedroom, bath, and laundry. A perfect, private first floor guest suite. Come enjoy all that Beach Highland has to offer.
#998986

Santa Rosa Beach

51 Dune Drive

3 Beds

3 Baths

2,180 Sq.Ft.

$997,000

MLS#: 998986
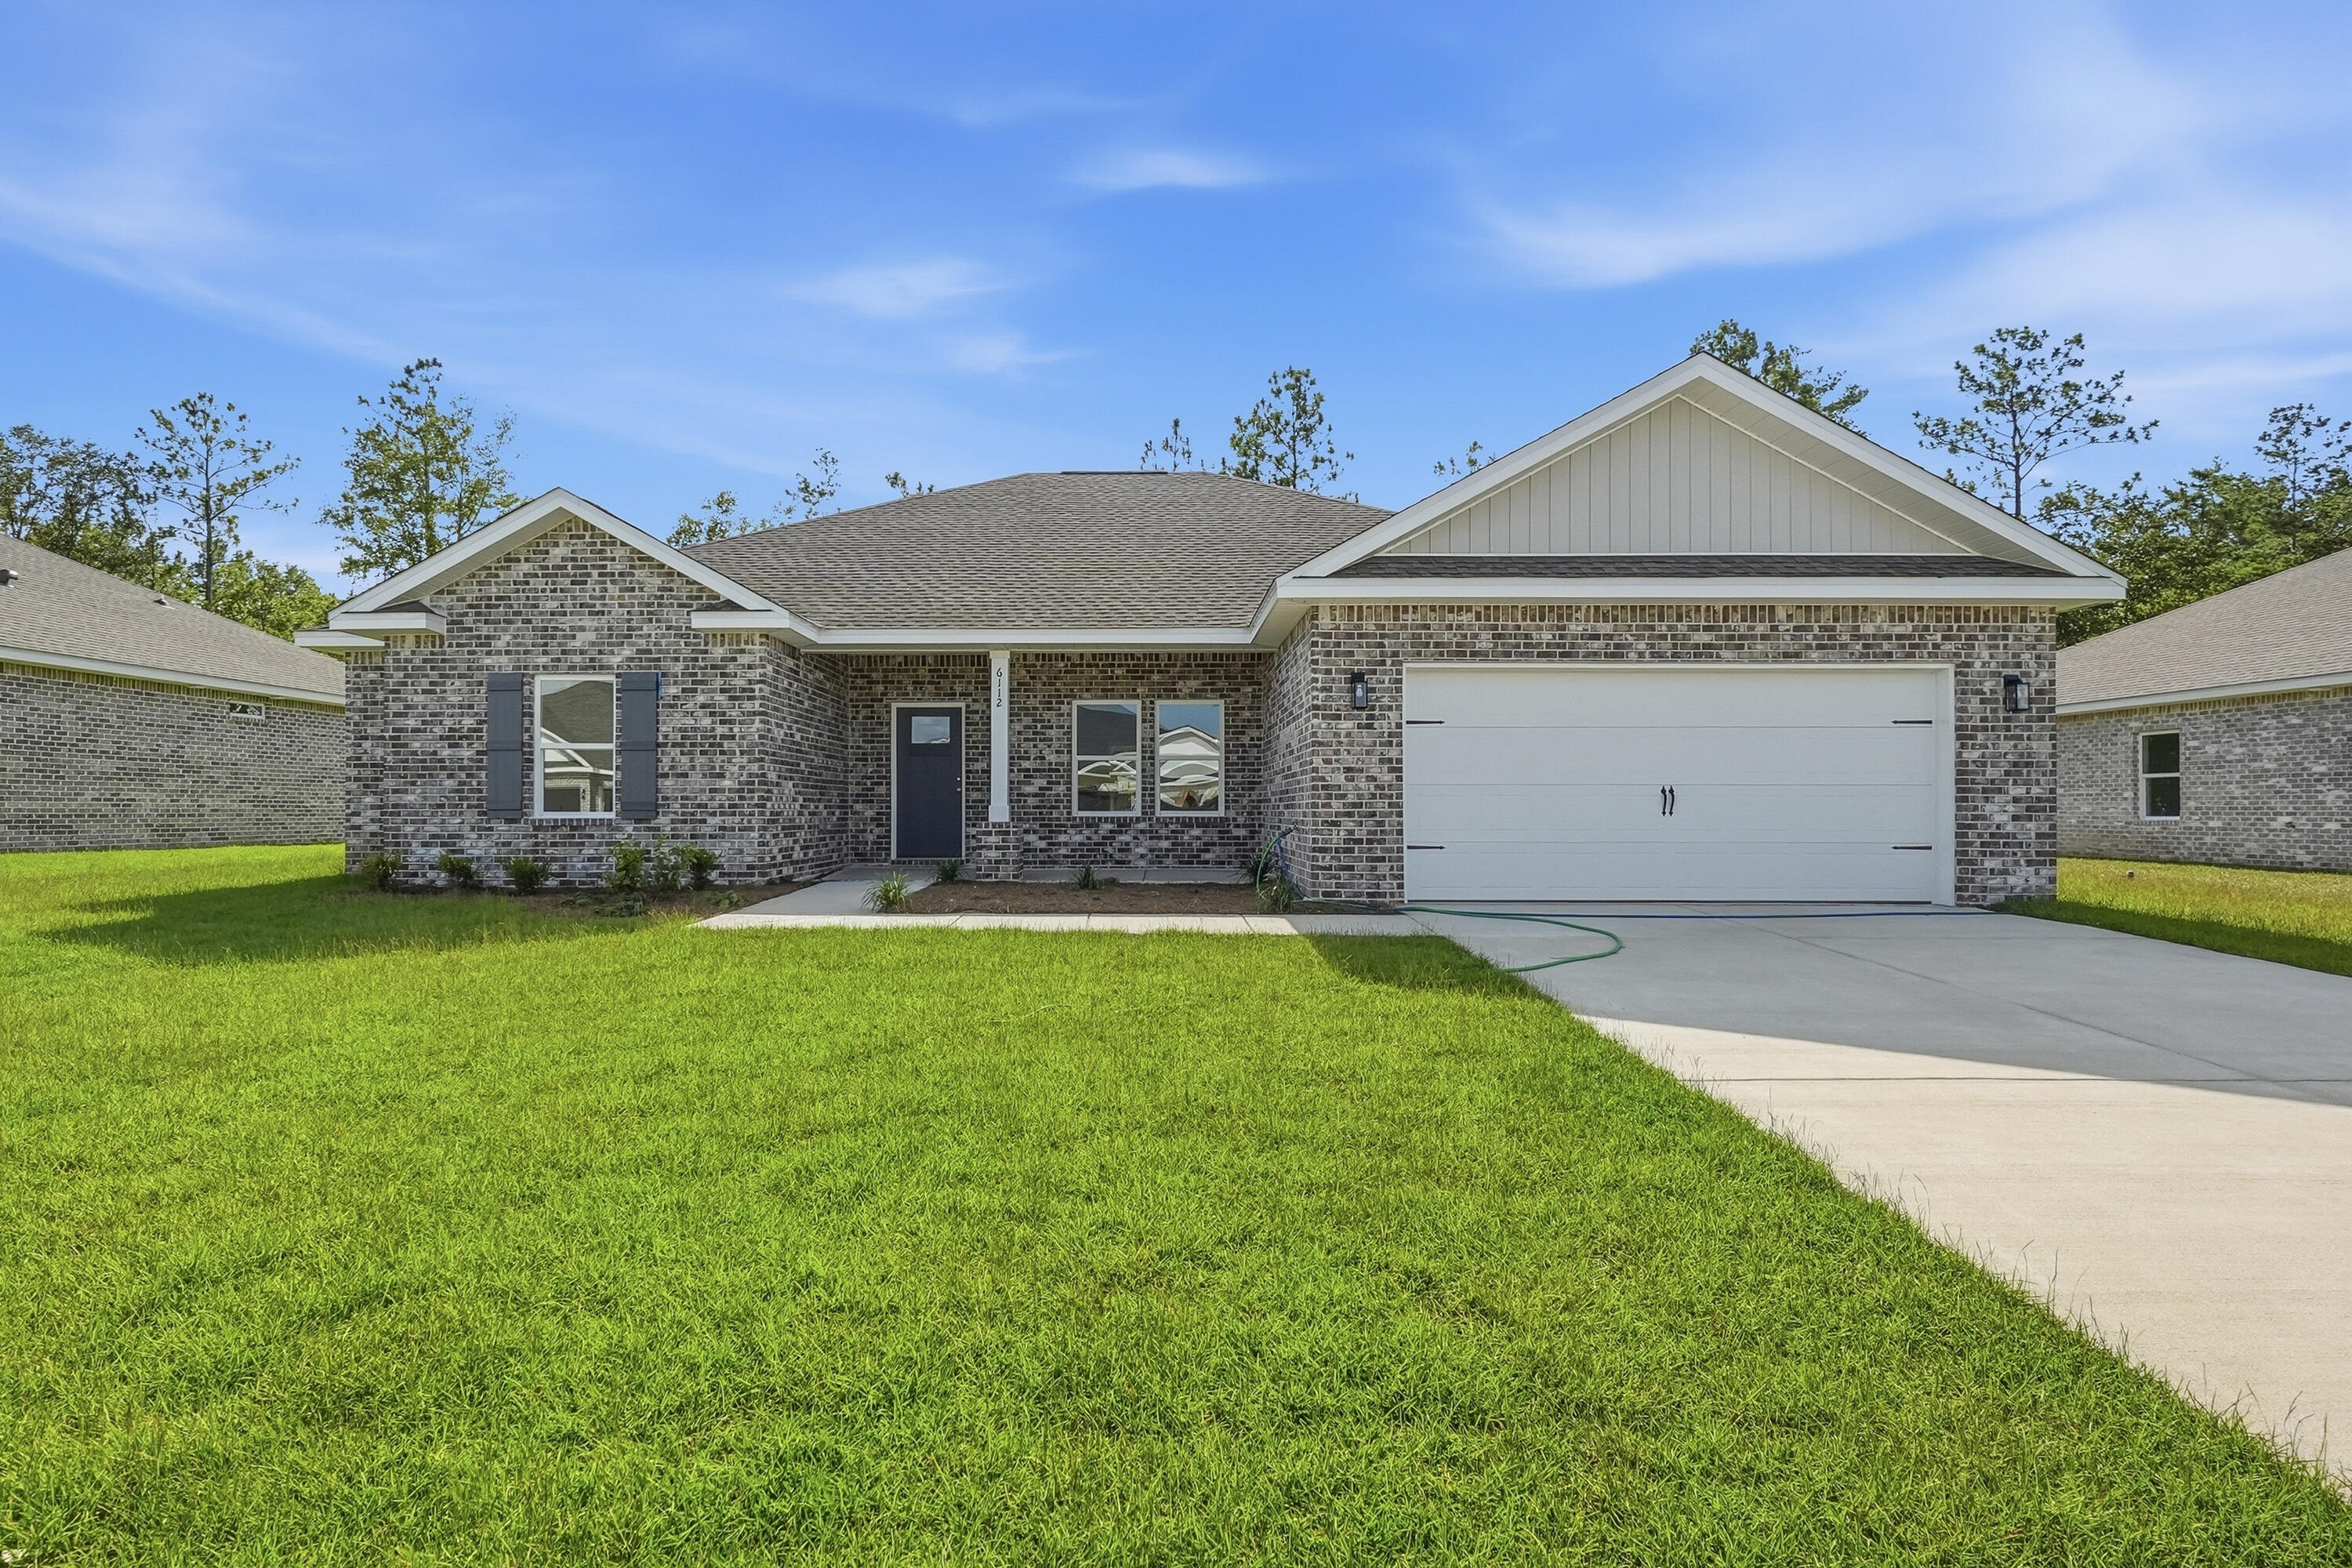
'POPULAR DALTON PLAN' featuring 5BR/3BA WASHER/DRYER/REFRIGERATOR/BLINDS!! All brick, fully landscaped yard, finished garage, front & rear porches for relaxing.  Features: Raised ceilings, walk-in pantry, quartz work island w/bar seating, dining area, walk in closet in owner's suite, walk-in closets in 2 additional BR'S, split BR design, open family gathering area overlooking KT/Dining.  Seller will contribute up to $15,000 towards buyer closing costs (call for details). MUST CLOSE BY AUGUST 31, 2026.  INTERIOR PHOTOS OF SIMILAR SOLD HOME COLORS & FINISHES WILL VARY.
#1001902

Crestview

6112 Mildred's Way

5 Beds

3 Baths

2,164 Sq.Ft.

$348,000

MLS#: 1001902
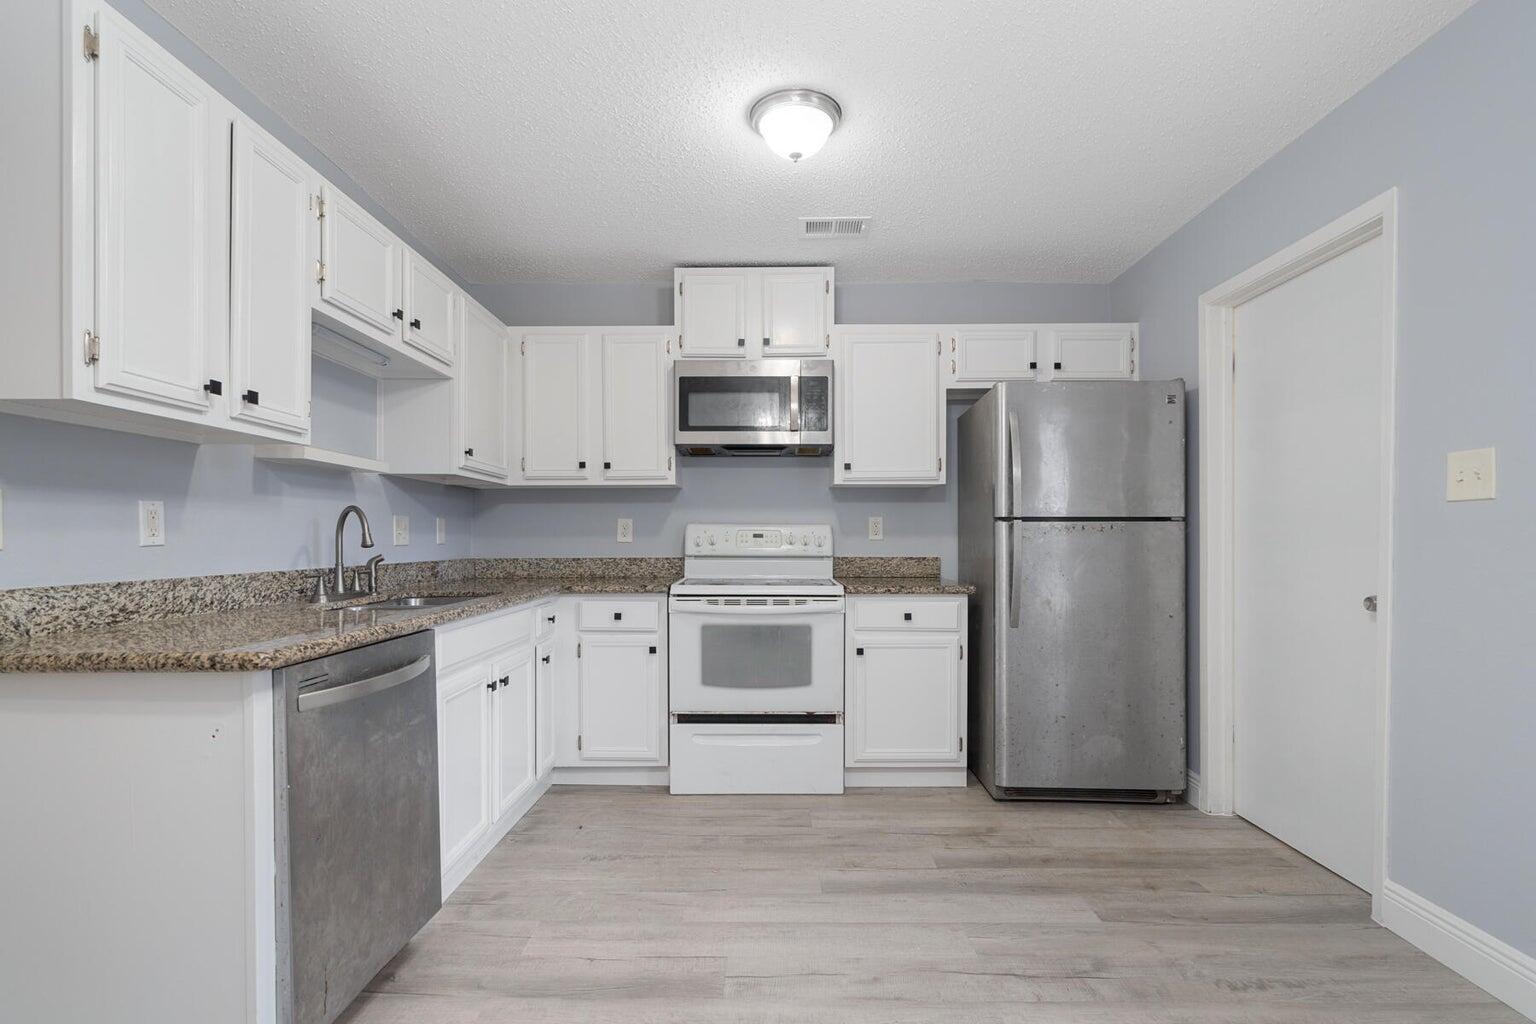
Welcome home to this beautifully updated two-story townhome in the heart of Fort Walton Beach! Featuring two spacious bedrooms and two bathrooms, this charming home offers the perfect blend of comfort, style, and convenience. The thoughtfully updated interior provides a move-in-ready space with modern finishes and an inviting layout ideal for everyday living or entertaining.

Centrally located to military bases, the sugar-white sands and emerald waters of the Emerald Coast, and a variety of shopping, dining, and entertainment options, this home puts everything you need within easy reach. Whether you're searching for a primary residence, vacation getaway, or investment opportunity, this townhome offers an unbeatable location and exceptional value. Don't miss your chance to own a piece of the Florida lifestyle!
#1006395

Fort Walton Beach

618 Gap Creek Drive 06

2 Beds

1 Baths

960 Sq.Ft.

$165,000

MLS#: 1006395
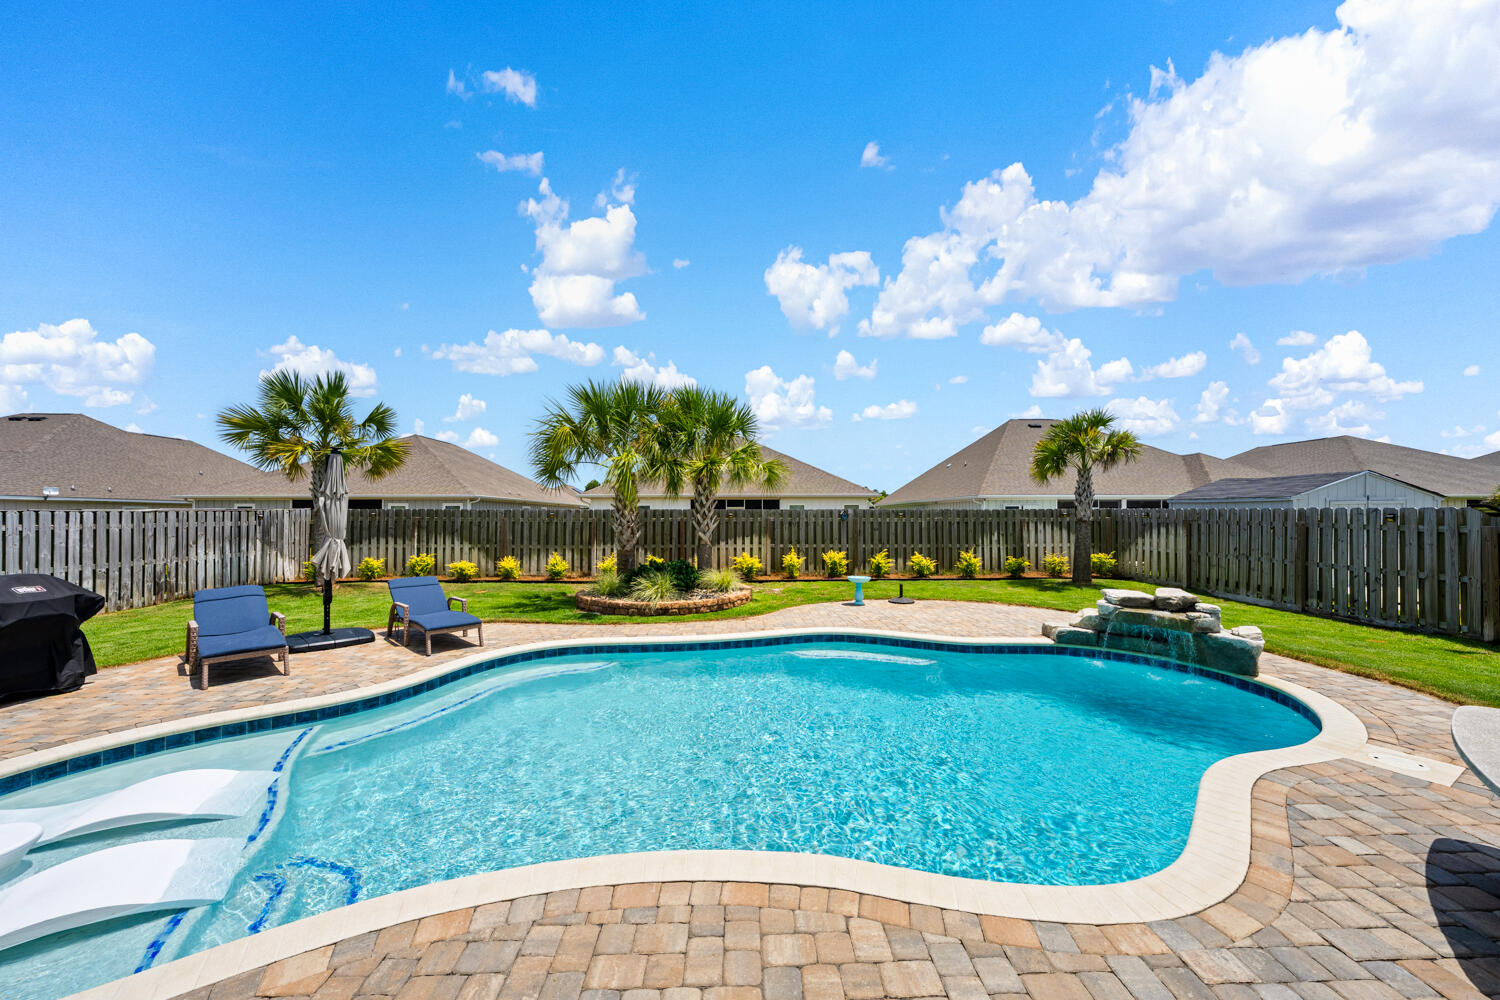
Experience resort-style living in this exceptional 4-bedroom, 3-bathroom, 3-car garage home, where premium finishes and high-performance upgrades deliver unmatched comfort and value. The backyard is a private oasis featuring a custom Gunite pool with a tanning ledge, waterfall, in-pool chaise loungers, and propane pool heater. The sunroom is designed for bug-free entertaining with a motorized high-impact screen engineered to withstand flying debris and high winds, plus premium Ninja Floor Coating--a non-porous, UV-stable surface that is four times stronger than traditional epoxy and heat resistant. A full guest bath just off the sunroom offers convenient access for pool guests. Built for peace of mind, this home includes a Propane Generac Guardian 24kW whole-home generator, aluminum hurricane shutters, a gutter and French drain system, and an automated sprinkler system. Inside, enjoy a complete AquaPro system with whole-house air purification, water softener, and whole-house water filtration. The inviting living room showcases a beautiful shiplap accent wall. The smart home system adds modern convenience. The layout includes a private guest suite separated by sliding barn doors, ideal for guests or multi-generational living. The luxurious primary bath features Italian porcelain tile flooring and shower, a Toto heated bidet, and towel warmer. The kitchen offers granite countertops, under-cabinet lighting, and double-sided island.
#1007501

Gulf Breeze

2367 Cloudberry Drive

4 Beds

3 Baths

2,296 Sq.Ft.

$690,000

MLS#: 1007501
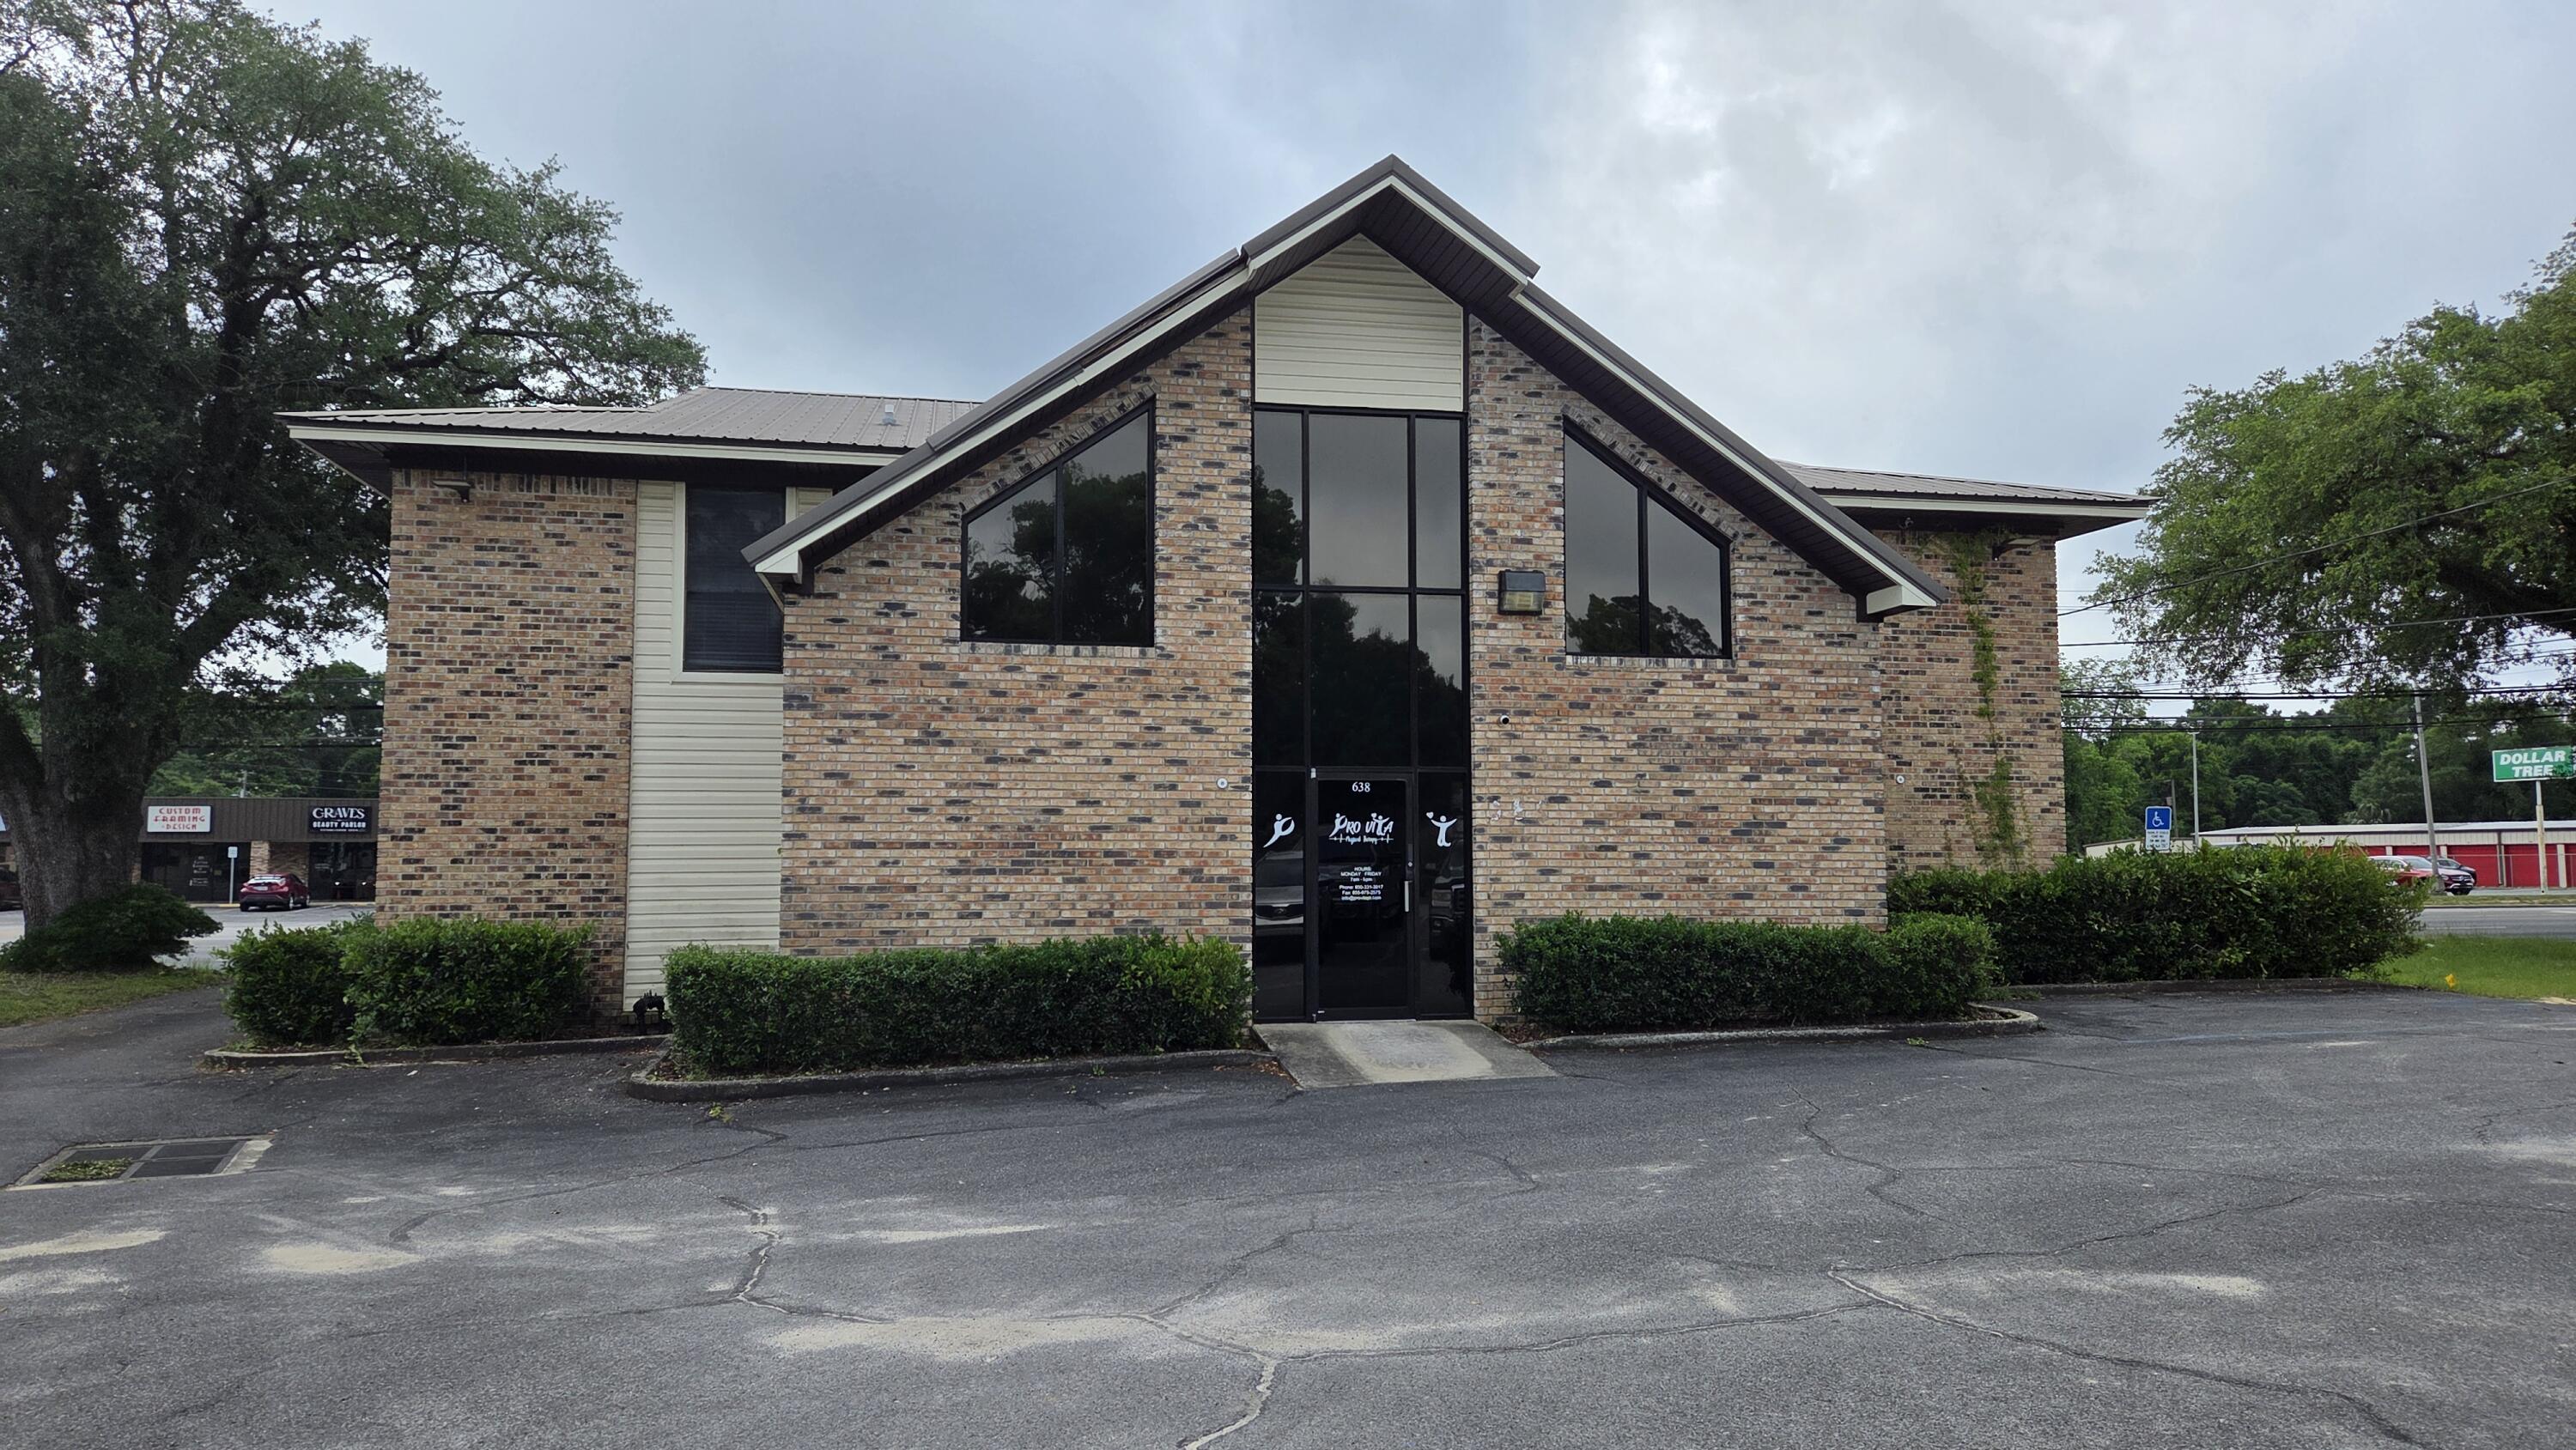
This is for the first floor office unit looking for a one year lease.  Multiple offices and restrooms.  Existing tenant will move out when new lease is signed.
#1005842

Crestview

638 N Ferdon Boulevard 1st floor

None Beds

None Baths

N/A

$1,895

MLS#: 1005842
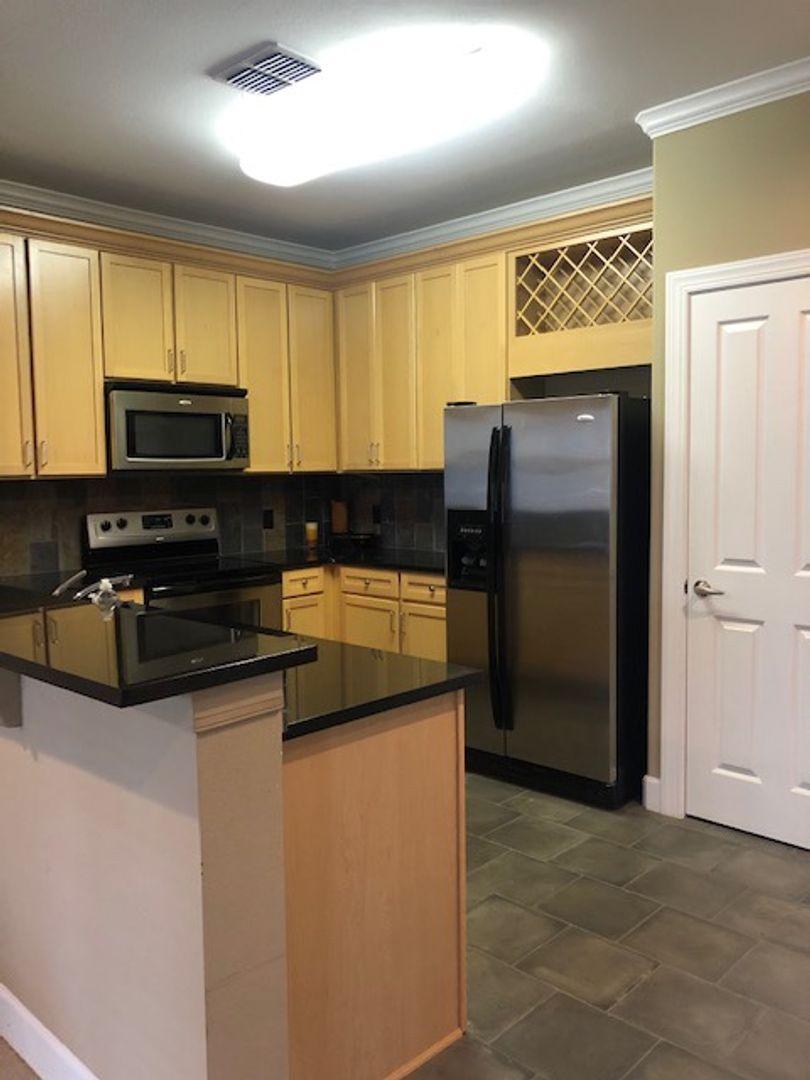
Great town home in the heart of Santa Rosa Beach. Close to Sandestin and lots of fine dining, shopping, and entertainment. This town home features granite countertops throughout. All bedrooms are upstairs including the Master Suite. Laundry Room is upstairs and has tile flooring. One car garage and community pool.
#899438

Santa Rosa Beach

112 South Haven Circle 21

3 Beds

2 Baths

1,649 Sq.Ft.

$1,750

MLS#: 899438
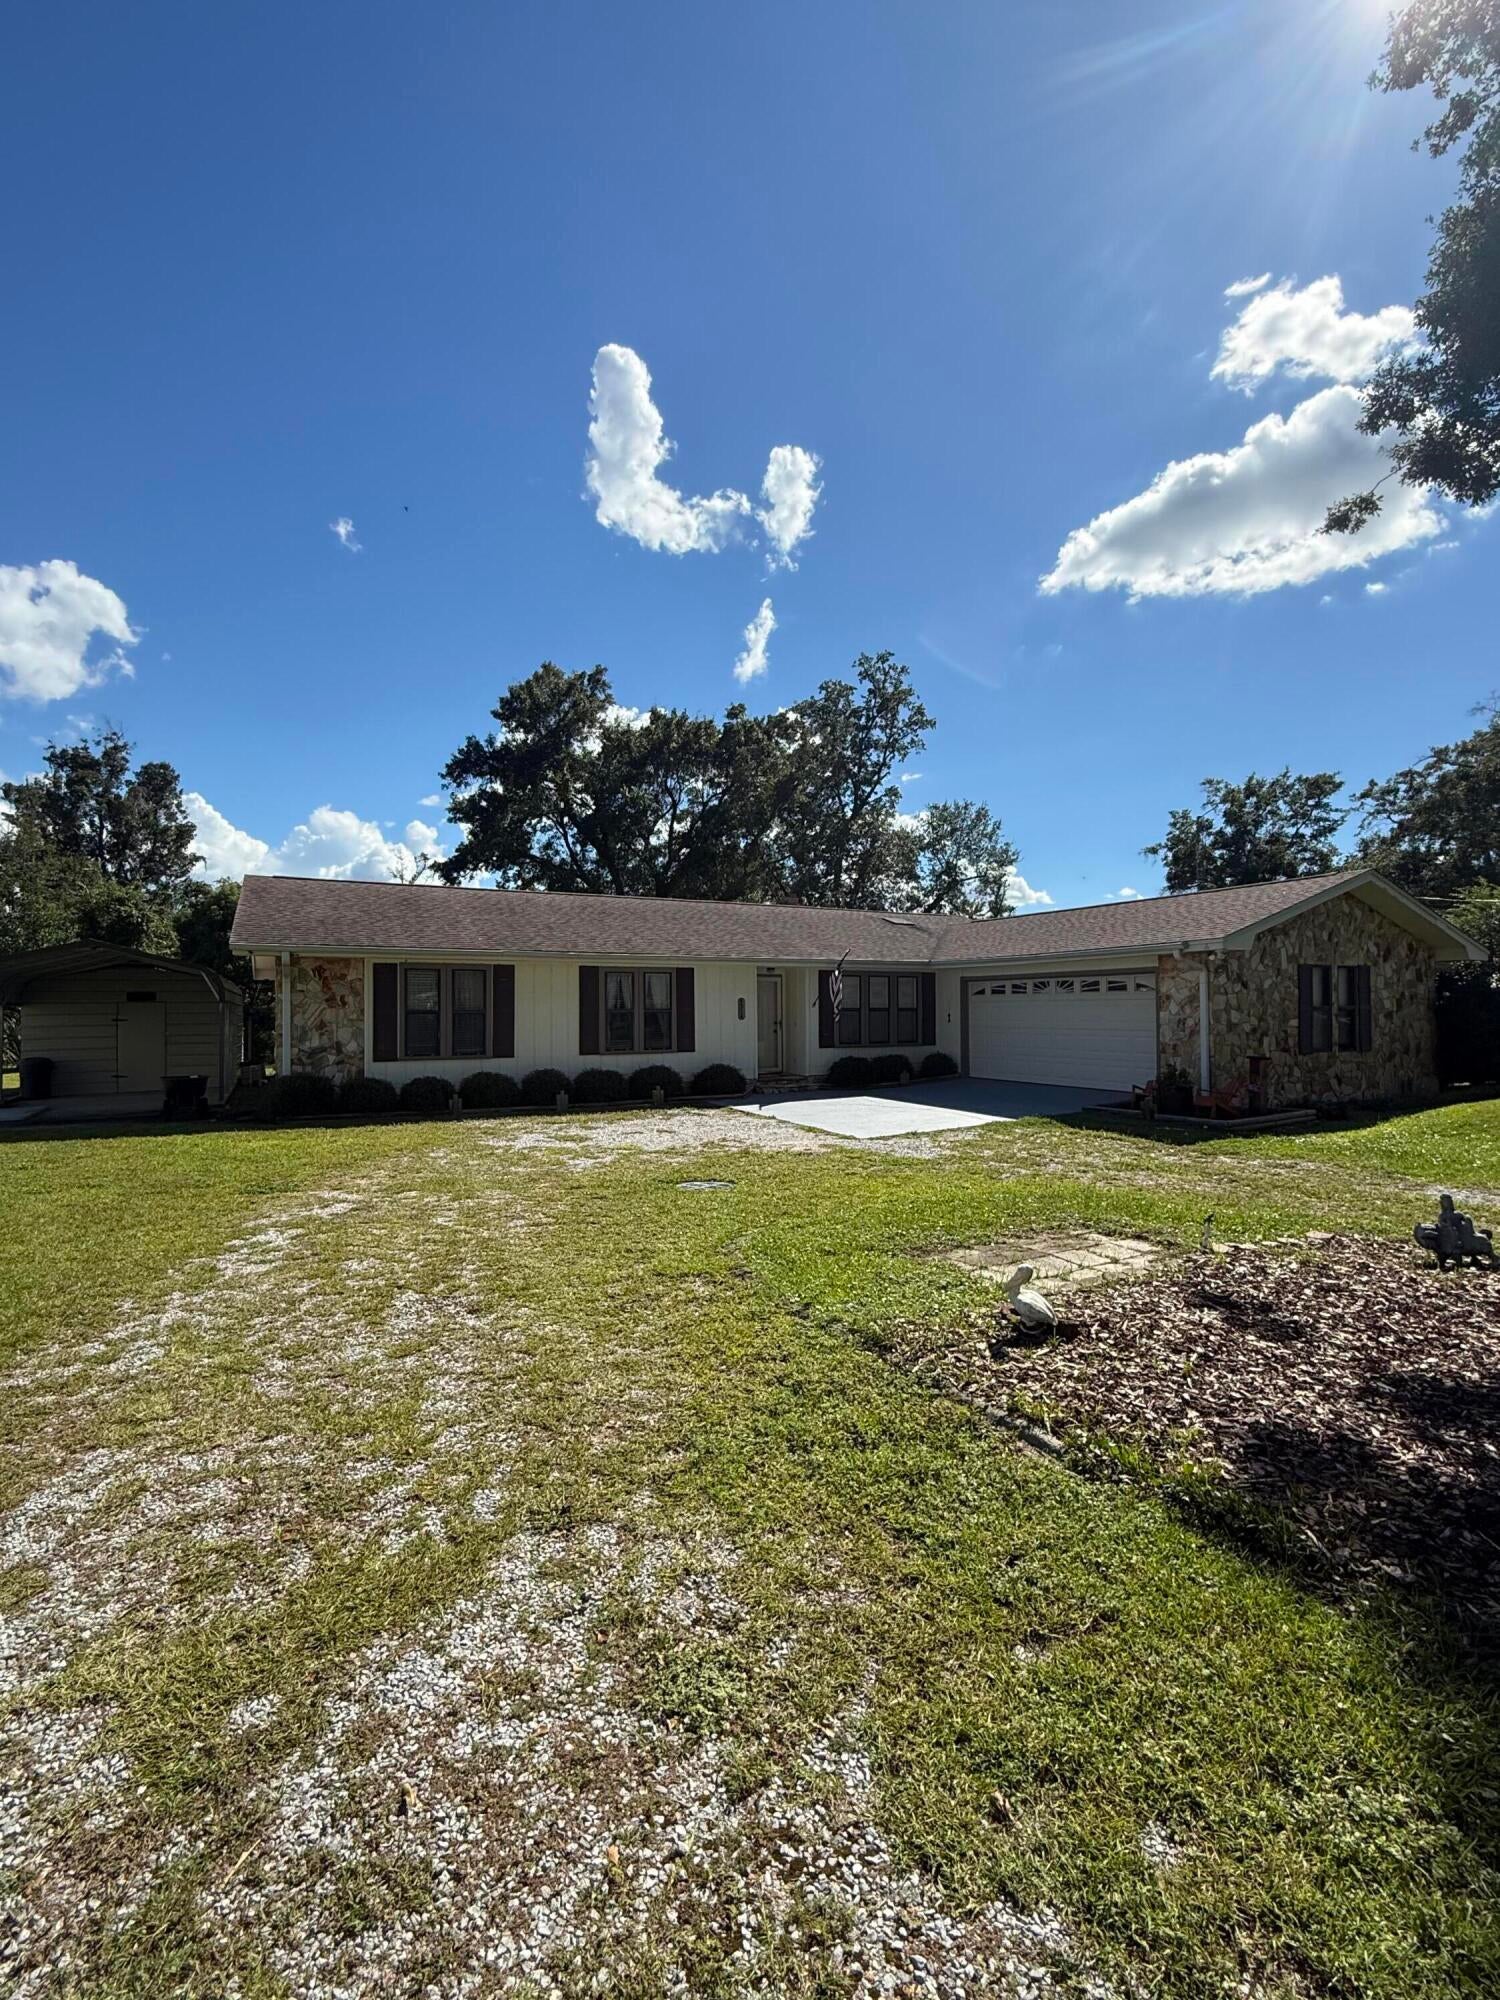
This 3 BR 2 B home is listed in MLS for comp purposes only. Photos are non professional strictly for appraisal purposes only.
#1011243

Panama City

4514 Crestbrook Drive

3 Beds

2 Baths

1,656 Sq.Ft.

$380,000

MLS#: 1011243
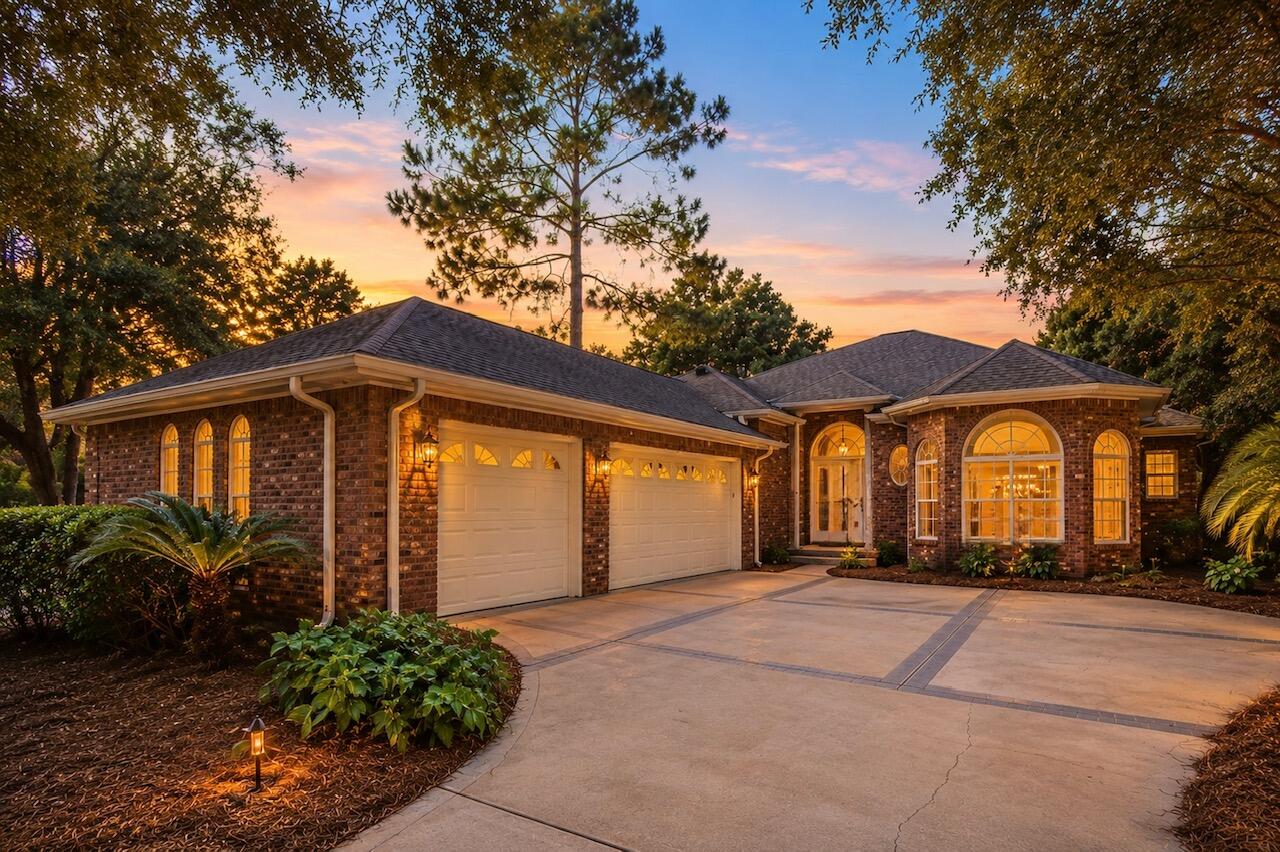
Come experience the quintessential Niceville lifestyle here at 300 Piney Creek Cv; a custom-built 3 Bedroom, 2 1/2 Bath single-level home, with an oversized 3-car garage, nestled on a desirable corner lot spanning nearly half an acre in the prestigious Swift Creek neighborhood where community charm meets unparalleled convenience.

This sought-after enclave is perfectly positioned for those seeking a balance of professional proximity and coastal leisure. From the moment you arrive, the manicured landscaping and quality architecture set a sophisticated tone that carries throughout every inch of this well-maintained residence.

Step through the front door to find a tumbled-marble entry wall that perfectly complements the warmth of the Australian chestnut wood floors. Just off the foyer, there is a spacious home office/flex space features floor-to-ceiling bay windows, with adjacent half-bath; perfect as a work-from-home office, playroom, or as an additional overnight guest room. The open-concept layout of the home features high ceilings throughout and a seamless flow between the dining areas and the expansive great room. Here, a custom fireplace and floor-to-ceiling sliding glass doors out to the sunroom/porch room create an inviting atmosphere for both quiet evenings and elegant entertaining.

The heart of the home is the gourmet kitchen, a chef's dream outfitted with custom cabinetry, premium stainless steel appliances--including a gas stove and wall oven - together with a cent er island. It opens to an oversized breakfast area and a comfortable living space accented by built-in shelving and designer finishes. For those seeking a true indoor-outdoor lifestyle, the "3-season" sunroom features Eze-Breeze bronze-tinted windows, offering a tranquil spot to enjoy the breeze without the elements, leading out to an expansive patio perfect for summer grilling.

The large primary suite serves as a private retreat, complete with a sitting area and a spa-inspired bathroom featuring dual vanities, a whirlpool tub, separate shower, and an oversized walk-in closet. The split floor plan ensures privacy for guests or a home office, while the functional laundry room provides ample cabinetry and workspace.

Beyond its aesthetic appeal, this home is engineered for peace of mind and convenience. It boasts a whole-house Generac generator (recently serviced) that protects the entire property automatically, an oversized 3-car garage to house all your outdoor gear, a whole-house vacuum system, and abundant attic storage. A brand new HVAC system and water heater have just been installed, and a new 3-dimensional shingle roof will be installed prior to closing with acceptable offer.

Residents also enjoy the world-class amenities of Swift Creek, including a gorgeous clubhouse, swimming pool, tennis courts, basketball court, park, and scenic nature trails. This is more than just a home; it is a refined lifestyle waiting for its next chapter!

Families will appreciate being within the footprint of Niceville's top-performing, A-rated schools, while military professionals will enjoy a seamless commute to Eglin Air Force Base, 7th Group HQ, Duke Field, and Hurlburt Field Air Force Base, and in close proximity to the i10 interstate corridor just to the north.

Beyond the neighborhood's peaceful manicured streets, the best of the Emerald Coast awaits! You are just a short drive from the world-famous sugar-white sands and emerald waters of Destin and the scenic beauty of 30A. Whether you're spending a quiet afternoon under the neighborhood's towering oaks or heading out for a day of luxury on the Gulf, Swift Creek offers the perfect home base for a life of convenience within an upscale sought-after community. Don't delay in making this beautiful home yours!
#1006128

Niceville

300 Piney Creek Cove

3 Beds

2 Baths

2,501 Sq.Ft.

$720,000

MLS#: 1006128
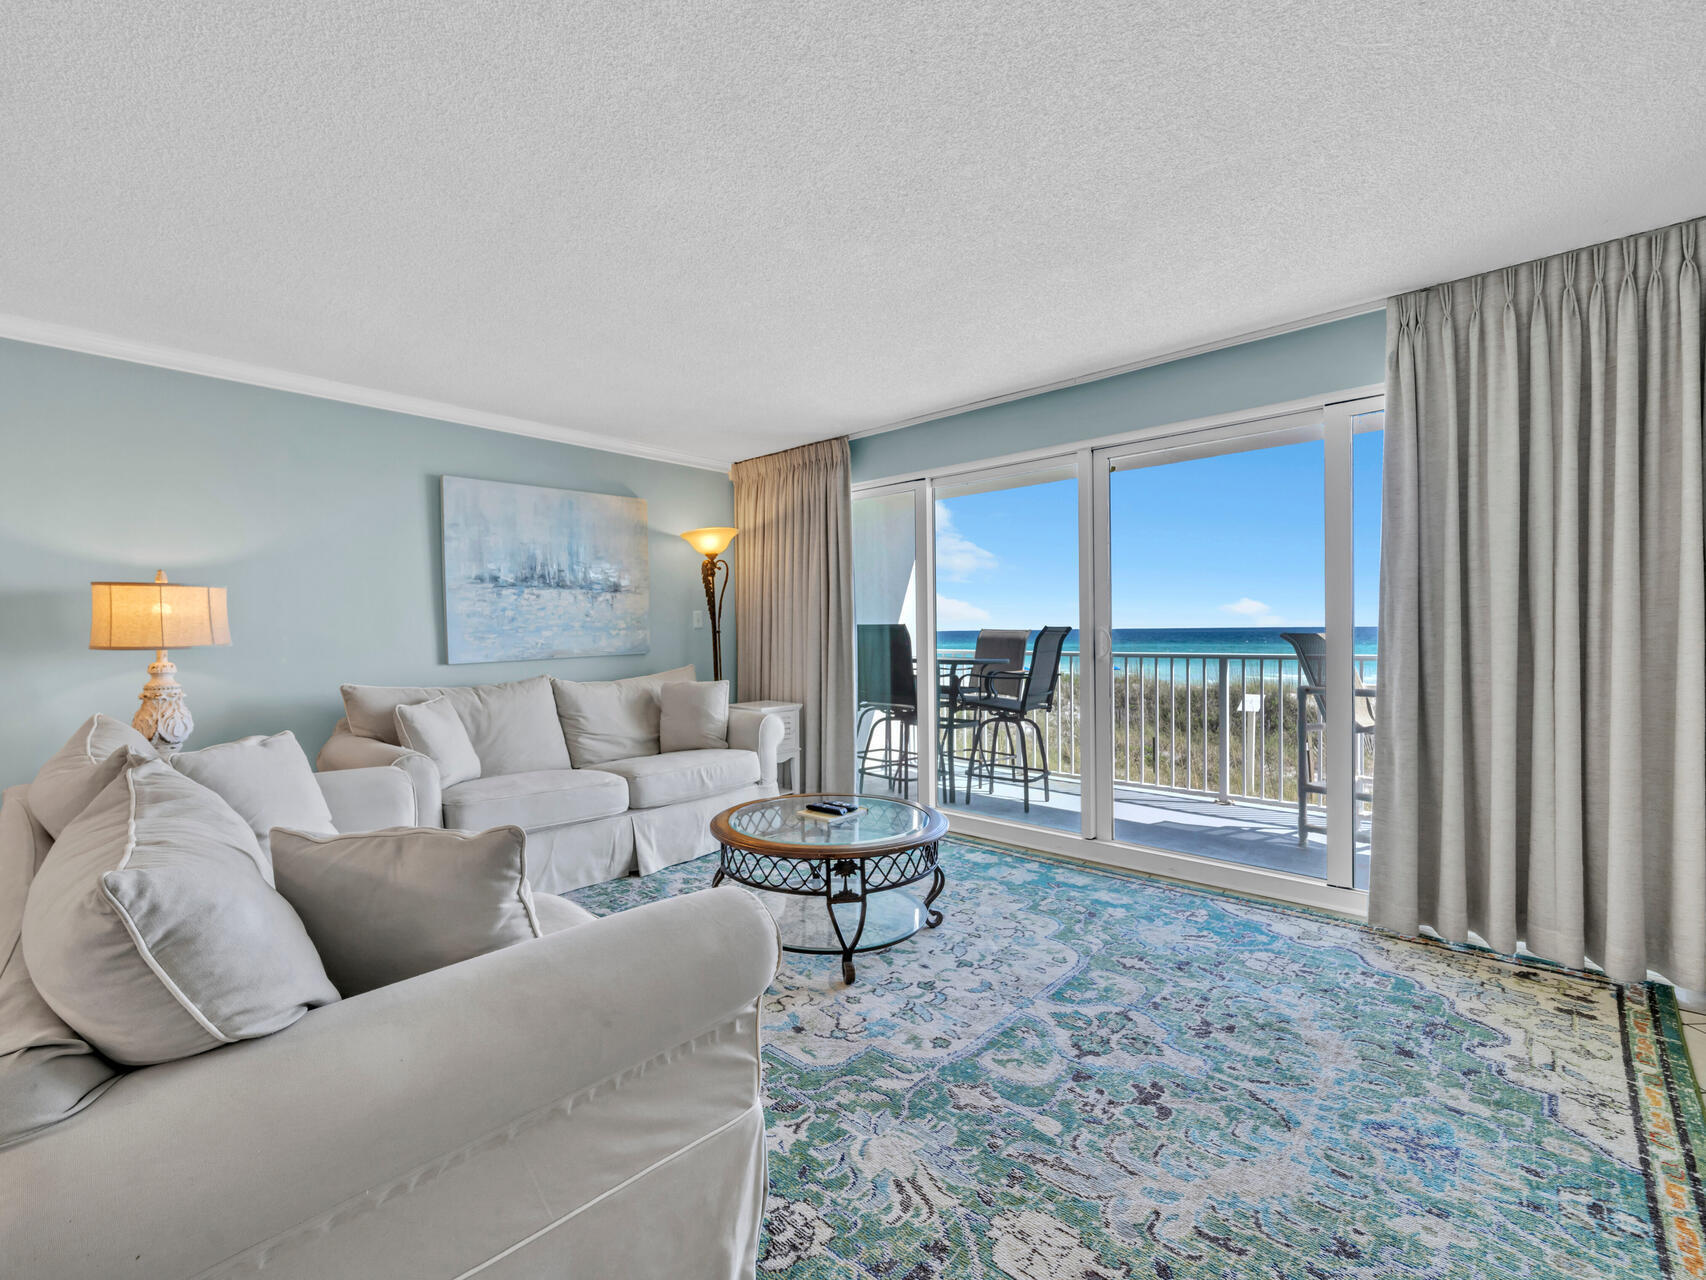
SELLER MOTIVATED Destin, Florida! This beautifully updated first-floor beachfront condo offers stunning, unobstructed views of the Gulf of Mexico and direct access to the sugar-white sands of the Emerald Coast. 
Spanning 1,100 sq ft, this one-bedroom, one-and-a-half-bath unit is thoughtfully designed for comfort and style. The open-concept layout blends kitchen, dining, and living areas for easy entertaining and relaxing. Step outside and enjoy the coastal breeze from your private patio--perfect for morning coffee or sunset cocktails. Easy walk-up access--no elevators needed! Two storage units convey, one inside and one outside. Whether you're searching for a vacation home, investment property, or a personal coastal retreat, this fully furnished cond checks all the boxes.  Seller offering $3,000.00 buyer flooring allowing or closing costs allowance.  Strong rental potential.
#973299

Destin

3450 US-98 UNIT B102

1 Beds

1 Baths

1,100 Sq.Ft.

$569,000

MLS#: 973299
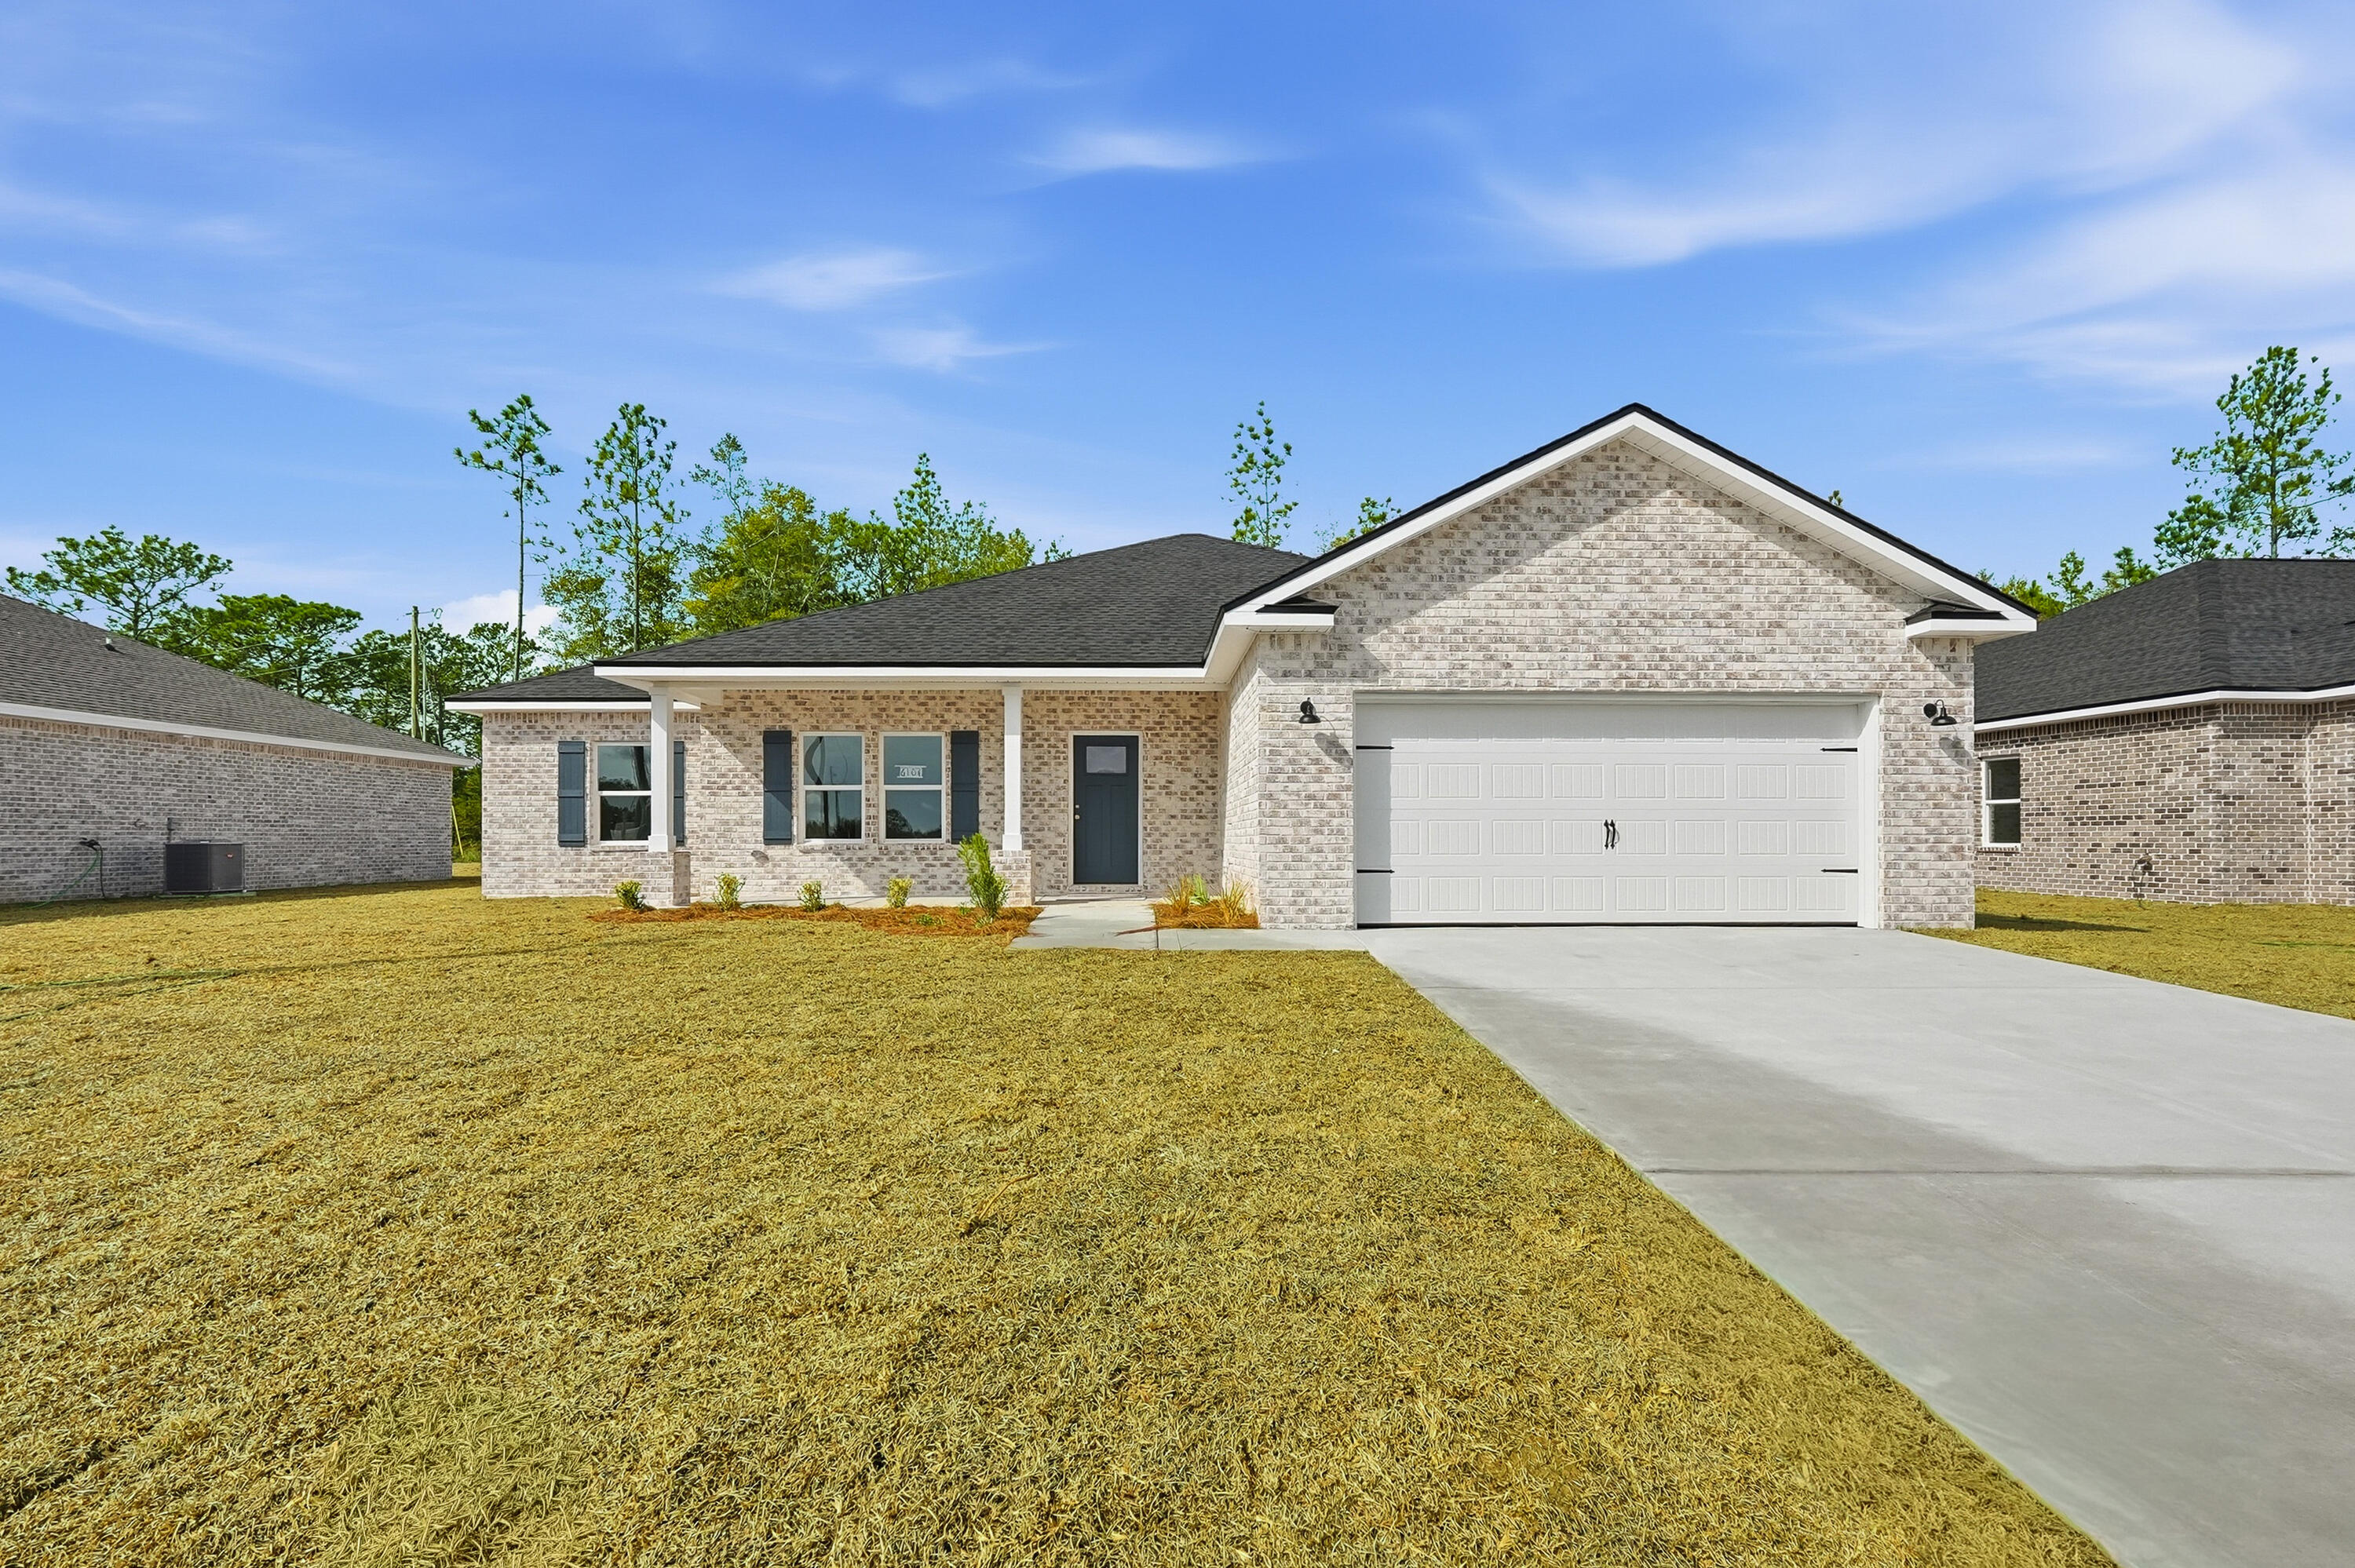
''SIERRA'' PLAN READY END OF SEPTEMBER WITH A SOUTH SIDE LOCATION!  $12,000 towards buyers closing costs/prepaids/rate buydown.  Beautiful all brick, fully landscaped yard, front and rear porches for relaxing, finished garage.  Interior features include vinyl plank flooring throughout, recessed lighting, quartz countertops, white shaker cabinets, ceiling fans in all bedrooms and main living space.  Kitchen features stainless steel appliances, work island w/bar seating, cozy dining nook, pantry.  BONUS Mud room + separate laundry room.  Split bedroom design, owner's bath has tile shower, double vanities and walk-in closet.  Additional full bath has double vanities as well + linen storage.  This popular floor plan is both functional and flexible.  Photos of similar sold home, elevation will vary, interior/exterior colors/finishes will vary as well.
#1011195

Crestview

105 Fairway Drive

4 Beds

2 Baths

1,823 Sq.Ft.

$363,000

MLS#: 1011195
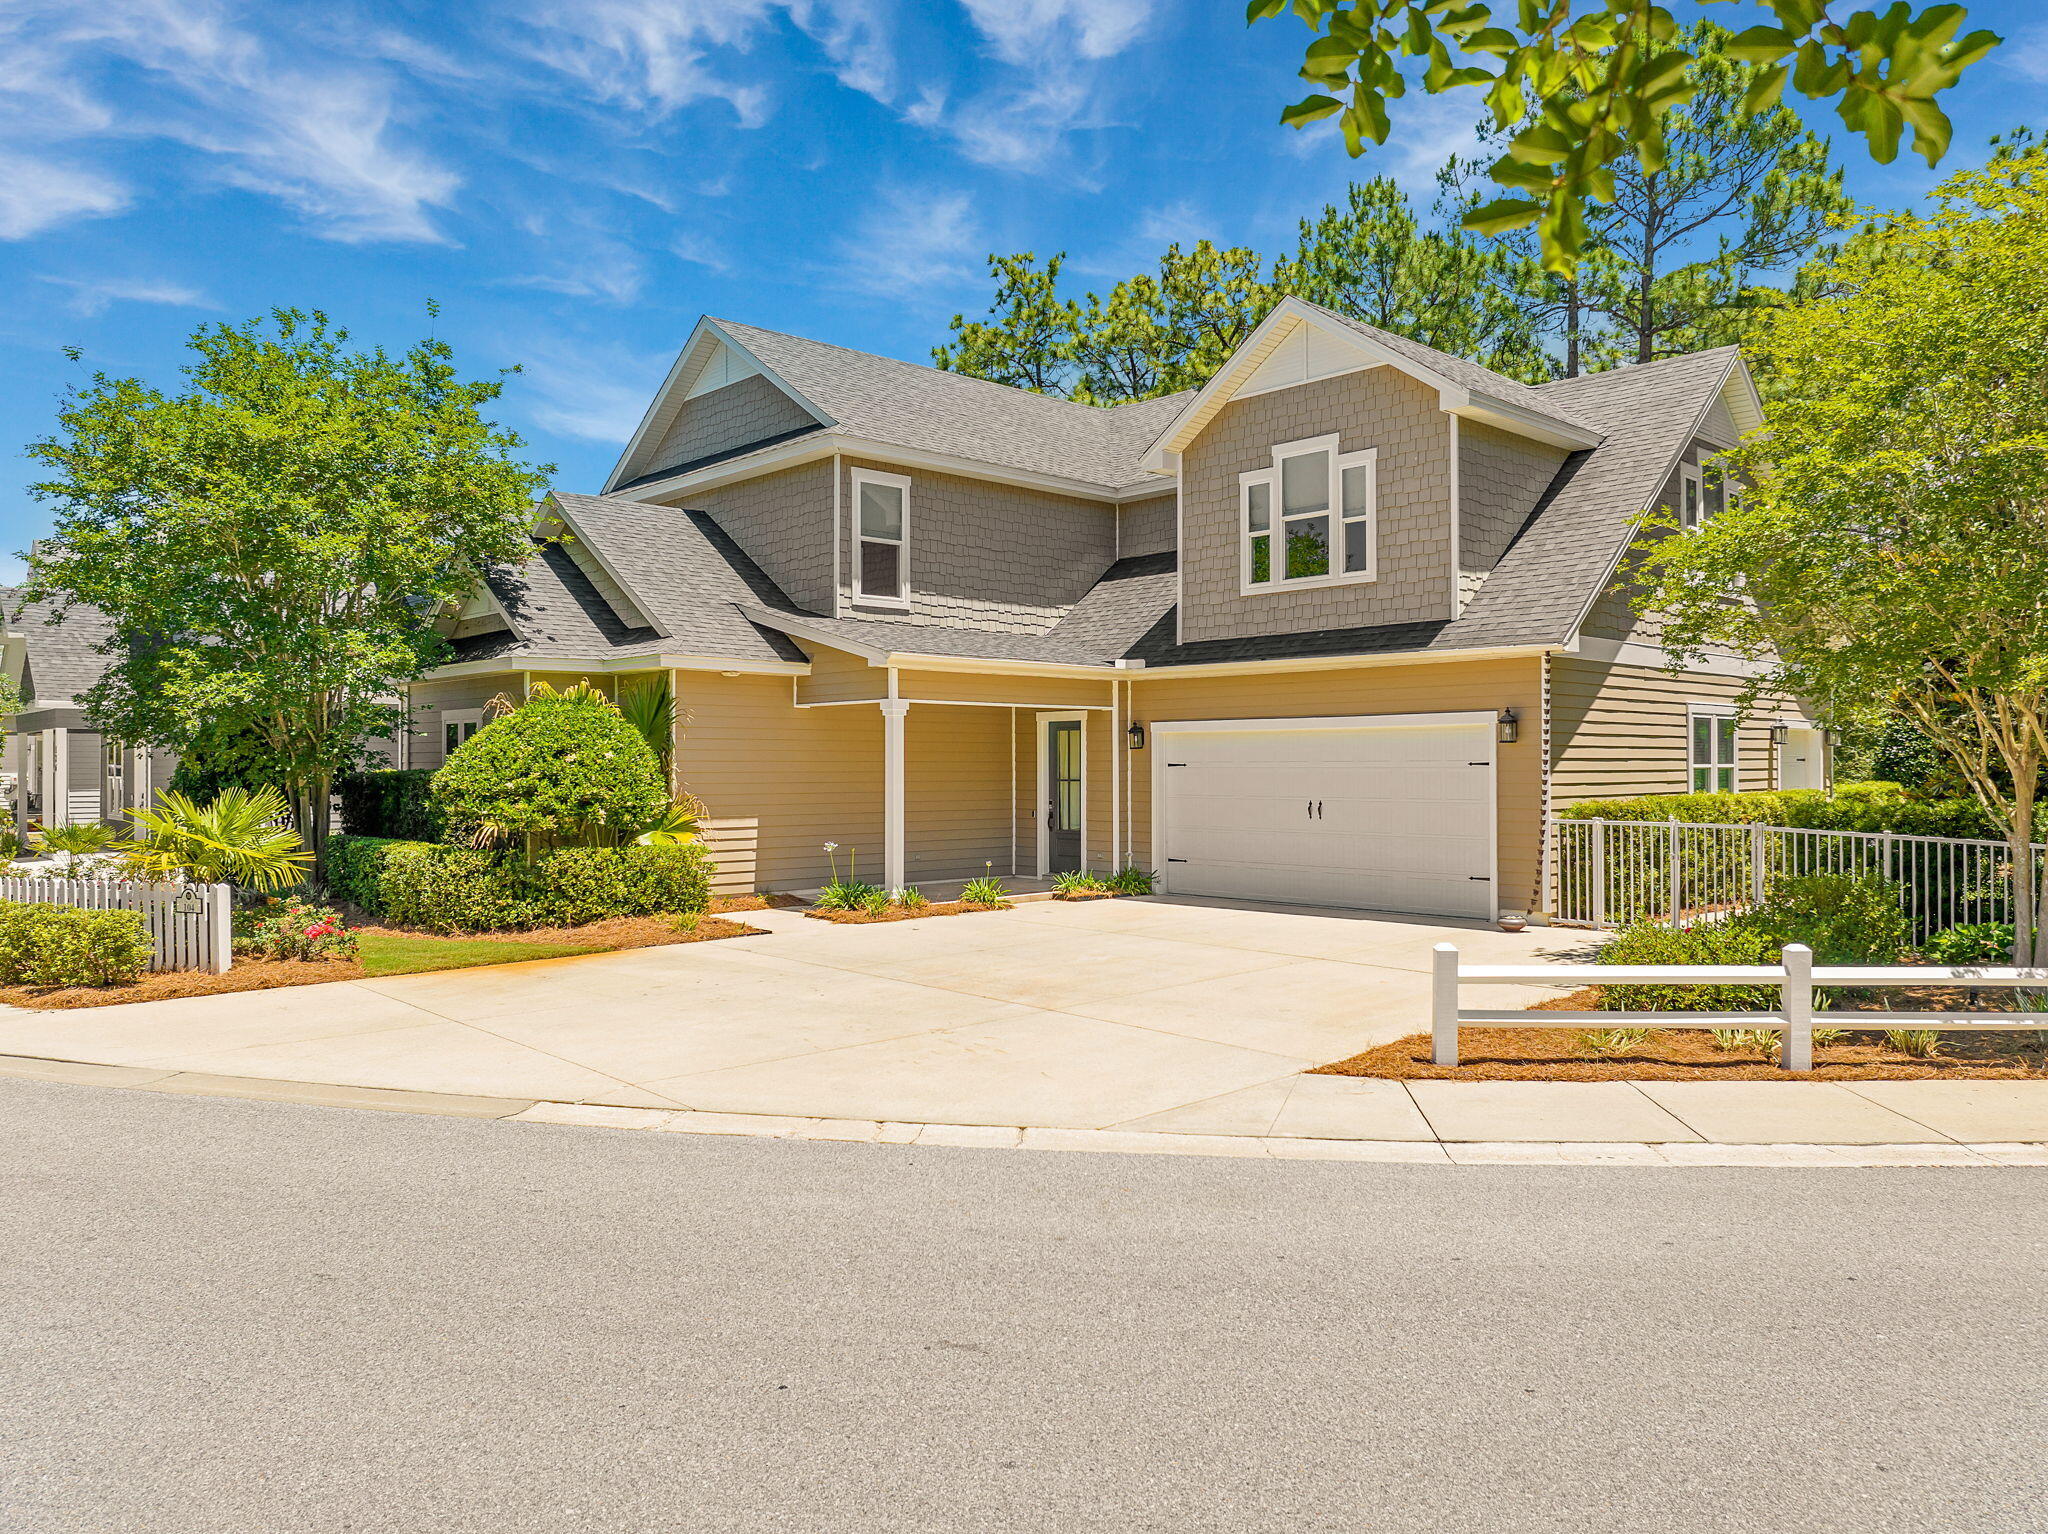
One of the largest and most extensively upgraded homes in Paradise Cove, this exceptional Boswell Builders residence is positioned on a generously sized homesite with peaceful wooded views, thoughtfully designed indoor-outdoor living spaces, and a level of craftsmanship that sets it apart within the community, all just minutes from 30A and the Emerald Coast's renowned beaches, dining, and shopping.

Designed with both everyday comfort and entertaining in mind, the home showcases an open-concept floor plan with 10-foot ceilings, crown molding, custom millwork, wainscoting, and expansive living spaces filled with natural light. The main living area is anchored by a striking fireplace wall with custom built-ins and opens seamlessly into a beautifully appointed chef's kitchen featuring stacked custom cabinetry, an oversized island, mirrored backsplash, premium stainless appliances, and designer lighting.

The primary suite offers a true retreat with a dramatic coffered ceiling, oversized custom walk-in closet, and a spa-inspired bath complete with white Carrera marble countertops, a freestanding soaking tub, and an expansive frameless glass shower with luxury finishes throughout. Spacious guest bedrooms feature oversized closets, while the large upstairs bonus room with wet bar and private bath offers incredible flexibility as a media room, recreation space, guest suite, or additional bedroom.

Outdoor living was intentionally designed to be a centerpiece of the home. Enjoy peaceful wooded views from the screened porch or gather beneath the pergola around the custom oversized 5x6 fire pit, an inviting outdoor space designed for relaxing and entertaining. Front and rear porches are both reinforced and designed to accommodate porch swings, further enhancing the relaxed coastal lifestyle feel. Professionally curated landscaping, custom lighting, artificial turf, and mature greenery create a private, low-maintenance outdoor setting that feels both refined and welcoming.

Additional upgrades include whole-house foam insulation, impact-rated tinted windows filled with argon gas for enhanced energy efficiency, durable 2x6 construction, Hardie Board ColorPlus siding, whole-house surround sound, WiFi-controlled irrigation, WiFi-enabled whole-house generator, dual 120-gallon propane tanks, and smart-home wiring throughout.

Paradise Cove is one of the area's most sought-after non-short-term-rental communities, known for its white picket charm, peaceful atmosphere, and proximity to 30A, Seacrest Beach, Eden Gardens State Park, Choctawhatchee Bay, and the best of coastal living along Scenic Highway 30A.
#1003740

Santa Rosa Beach

104 Blakely Drew Boulevard

4 Beds

5 Baths

3,976 Sq.Ft.

$995,000

MLS#: 1003740
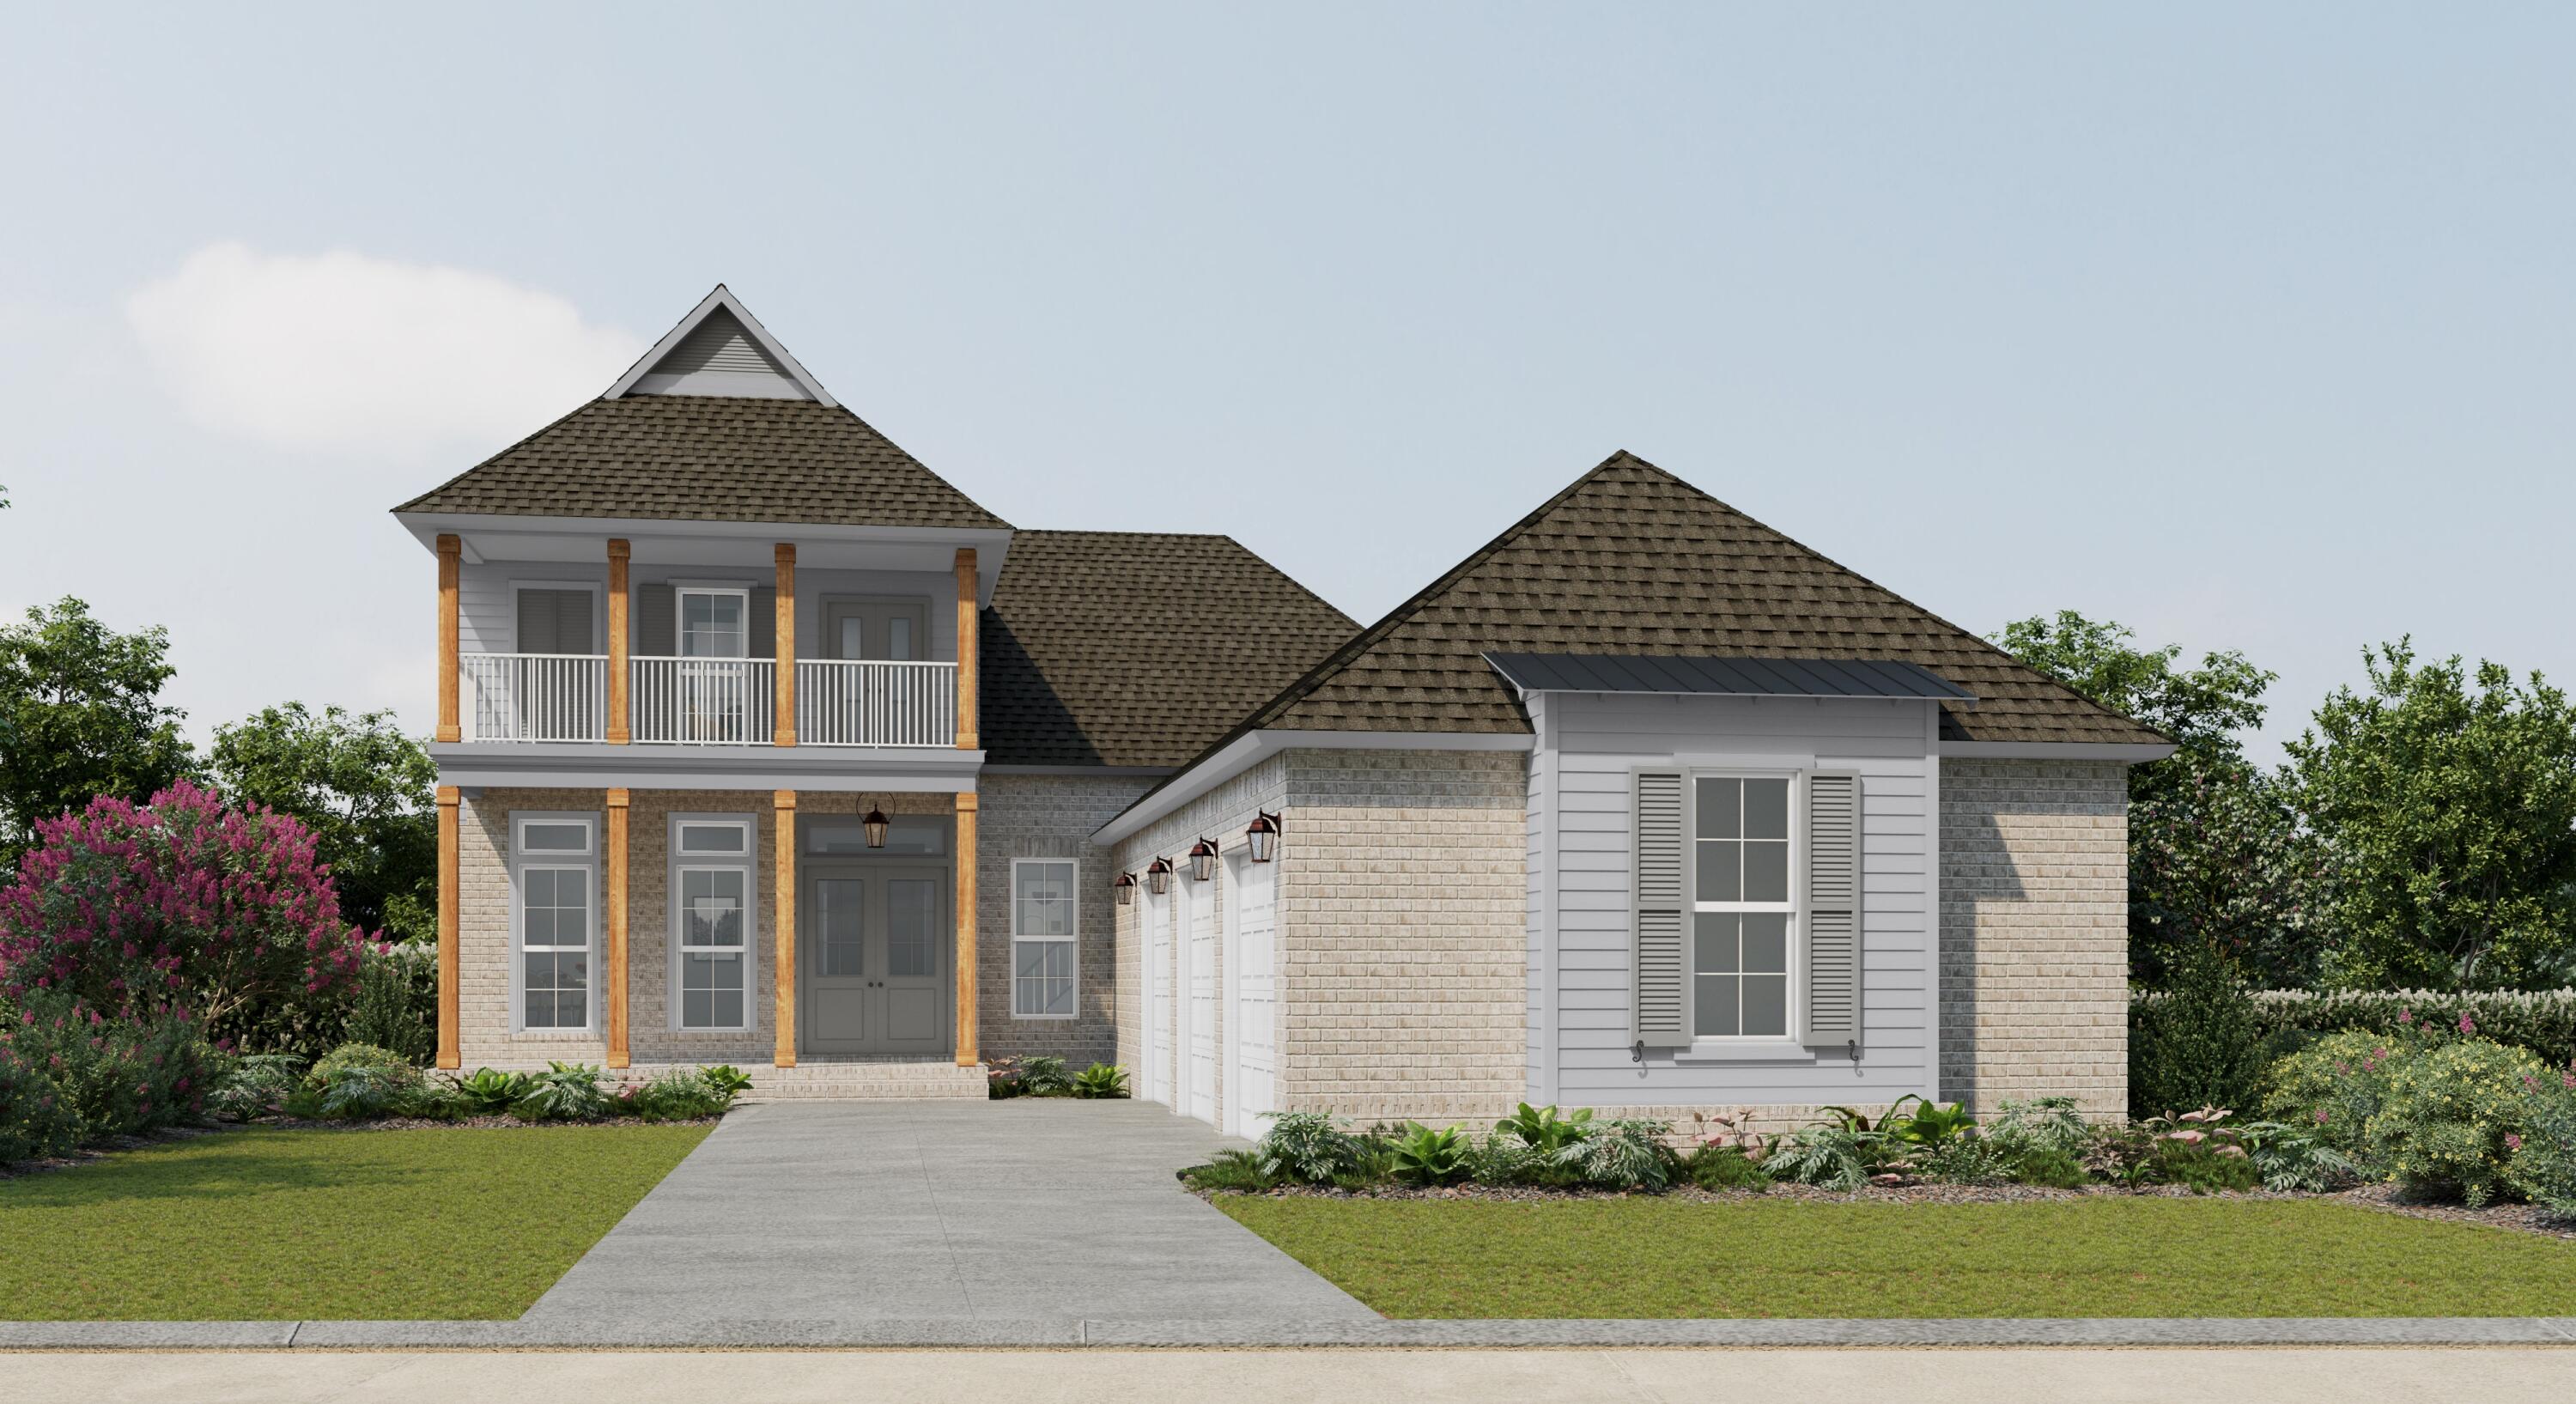
Introduction Salt & Pine Luxury Homes, a premium division of DSLD Homes. The BRENTWOOD II B in Steamboat Landing at Hammock Bay community offers a 4BR/2.5BA, open 2-story design with breakfast room, formal dining and game room upstairs. Special Features: double vanity, garden tub, separate custom tiled shower, and walk-in closet in master bath, kitchen island, walk-in pantry, ventless gas fireplace, covered porches, 2nd floor balcony, 3 car side entry garage, LED lighting, framed mirrors in all baths, landscaping, architectural 30-year shingles, flood lights, wooden shutters, and more! Energy Efficient Features: tankless gas water heater, gas kitchen appliance package, above range pot filler, vinyl low E windows, and more! Energy Star Partner.
#1011217

Freeport

50 W Perseverance Point

4 Beds

2 Baths

3,310 Sq.Ft.

$965,390

MLS#: 1011217
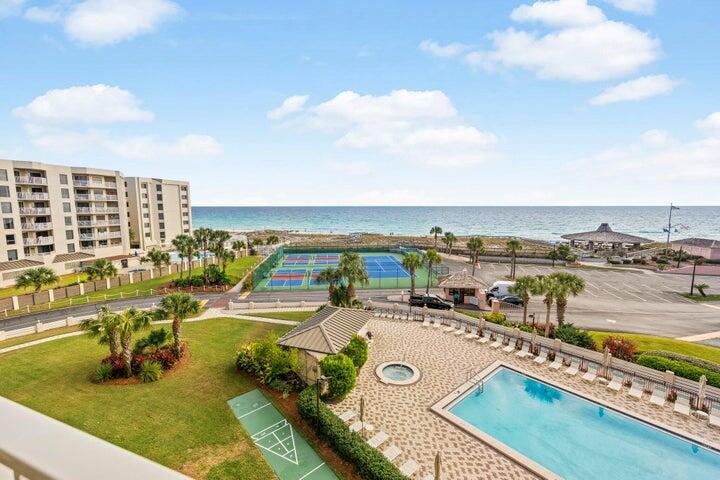
Experience coastal living at its finest in this stunning 2-bedroom Gulf view condo in the heart of Destin. Perfectly positioned to showcase unforgettable Emerald Coast sunsets, this exceptional property offers the ideal blend of relaxation, comfort, and investment potential.  Whether you're searching for a second home, vacation getaway, or income-producing property with a history of repeat guests, this condo checks every box. Inside, you'll find a spacious open layout featuring beautiful maintenance-free wood-look tile flooring throughout, creating a stylish and low-maintenance retreat.  Designed for entertaining and easy beachside living, the generous living spaces flow seamlessly onto your private balcony -- the perfect spot to unwind while enjoying panoramic Gulf views and breathtaking sunsets night after night.  This is your  opportunity to own a slice of paradise in one of Florida's most sought-after beach  destinations. This unit is truly a MUST SEE!
#1003413

Destin

502 Gulf Shore Drive 505

2 Beds

2 Baths

987 Sq.Ft.

$455,000

MLS#: 1003413
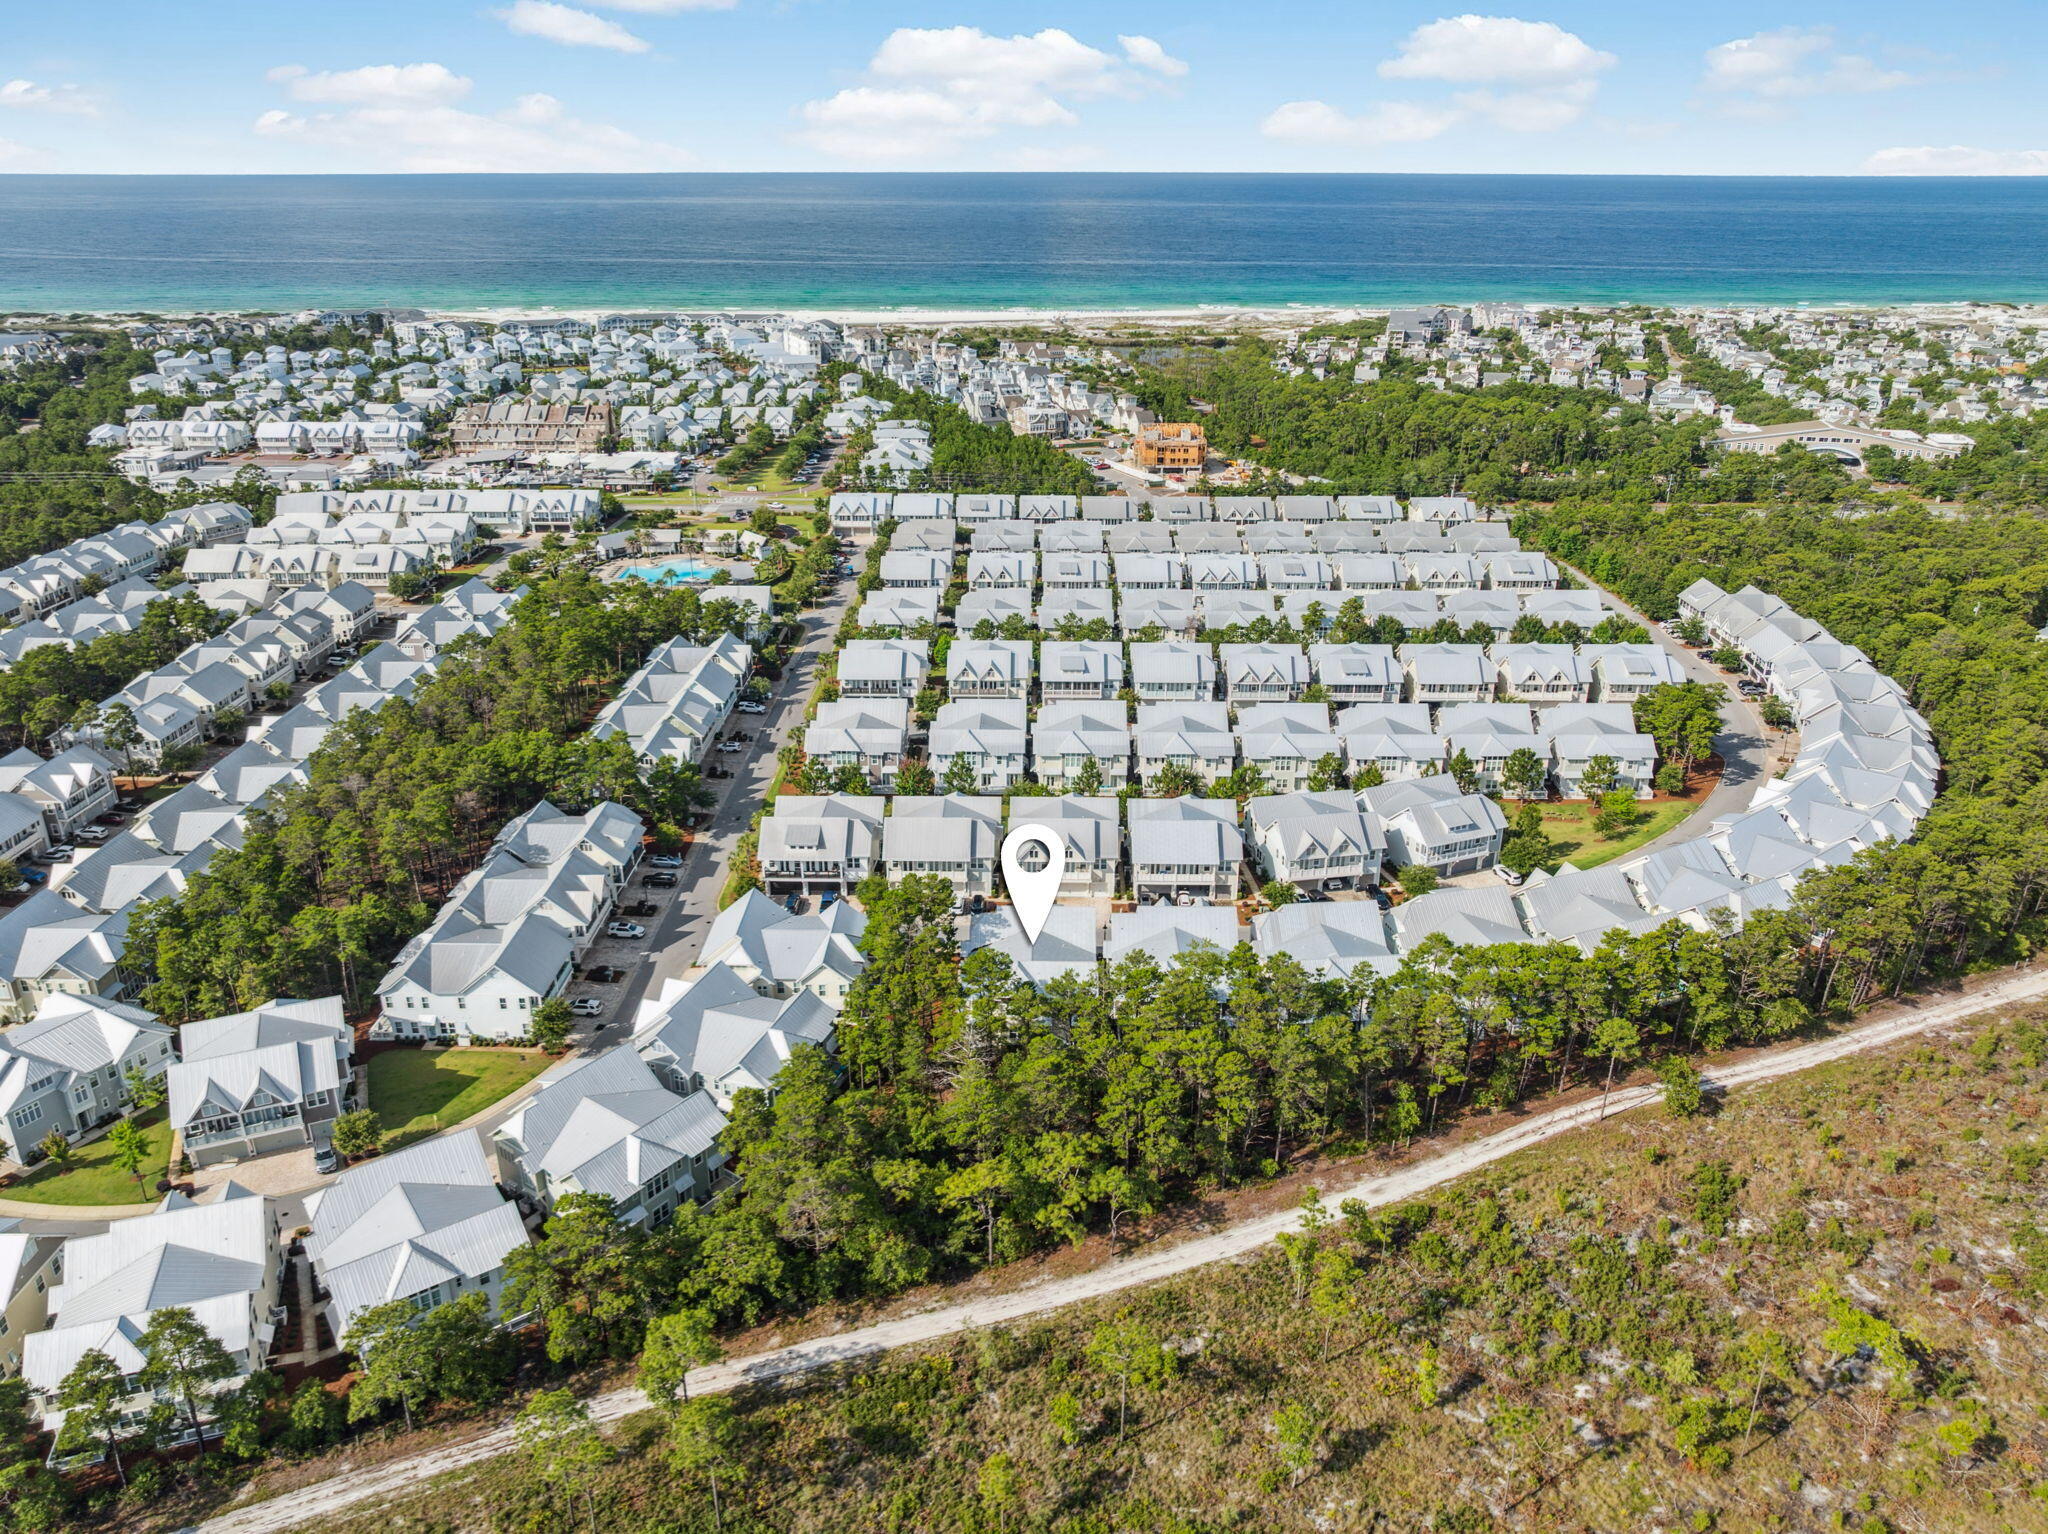
Experience refined coastal living in this luxurious townhome located in the scenic Prominence community, just a short distance from resort-style pools, shopping, dining, and the 30A bike path. The thoughtfully designed open-concept living and dining area on the first floor features soaring ceilings that enhance the spacious layout. Step from the living room onto a large porch overlooking the natural preserve of Deer Lake State Park.

The kitchen is well-appointed with a large center island, farmhouse sink, custom cabinetry, Quartz countertops, stainless steel Electrolux appliances, and a striking tile backsplash—designed with both function and style in mind. Upstairs, the primary suite includes an ensuite bathroom, and two additional bedrooms share a full bath. A calming, neutral color palette throughout offers a clean canvas for personalization. The two-car garage and additional driveway spaces provide ample parking and storage.

Located on the east end of 30A, Prominence is a vibrant neighborhood featuring two resort-style pools, a fitness center, a private beach shuttle, and the Big Chill town centerhome to restaurants, shops, live entertainment, and a covered pavilion with a state-of-the-art cinema screen.
#979154

Inlet Beach

309 Milestone Drive UNIT A

3 Beds

2 Baths

1,747 Sq.Ft.

$899,999

MLS#: 979154
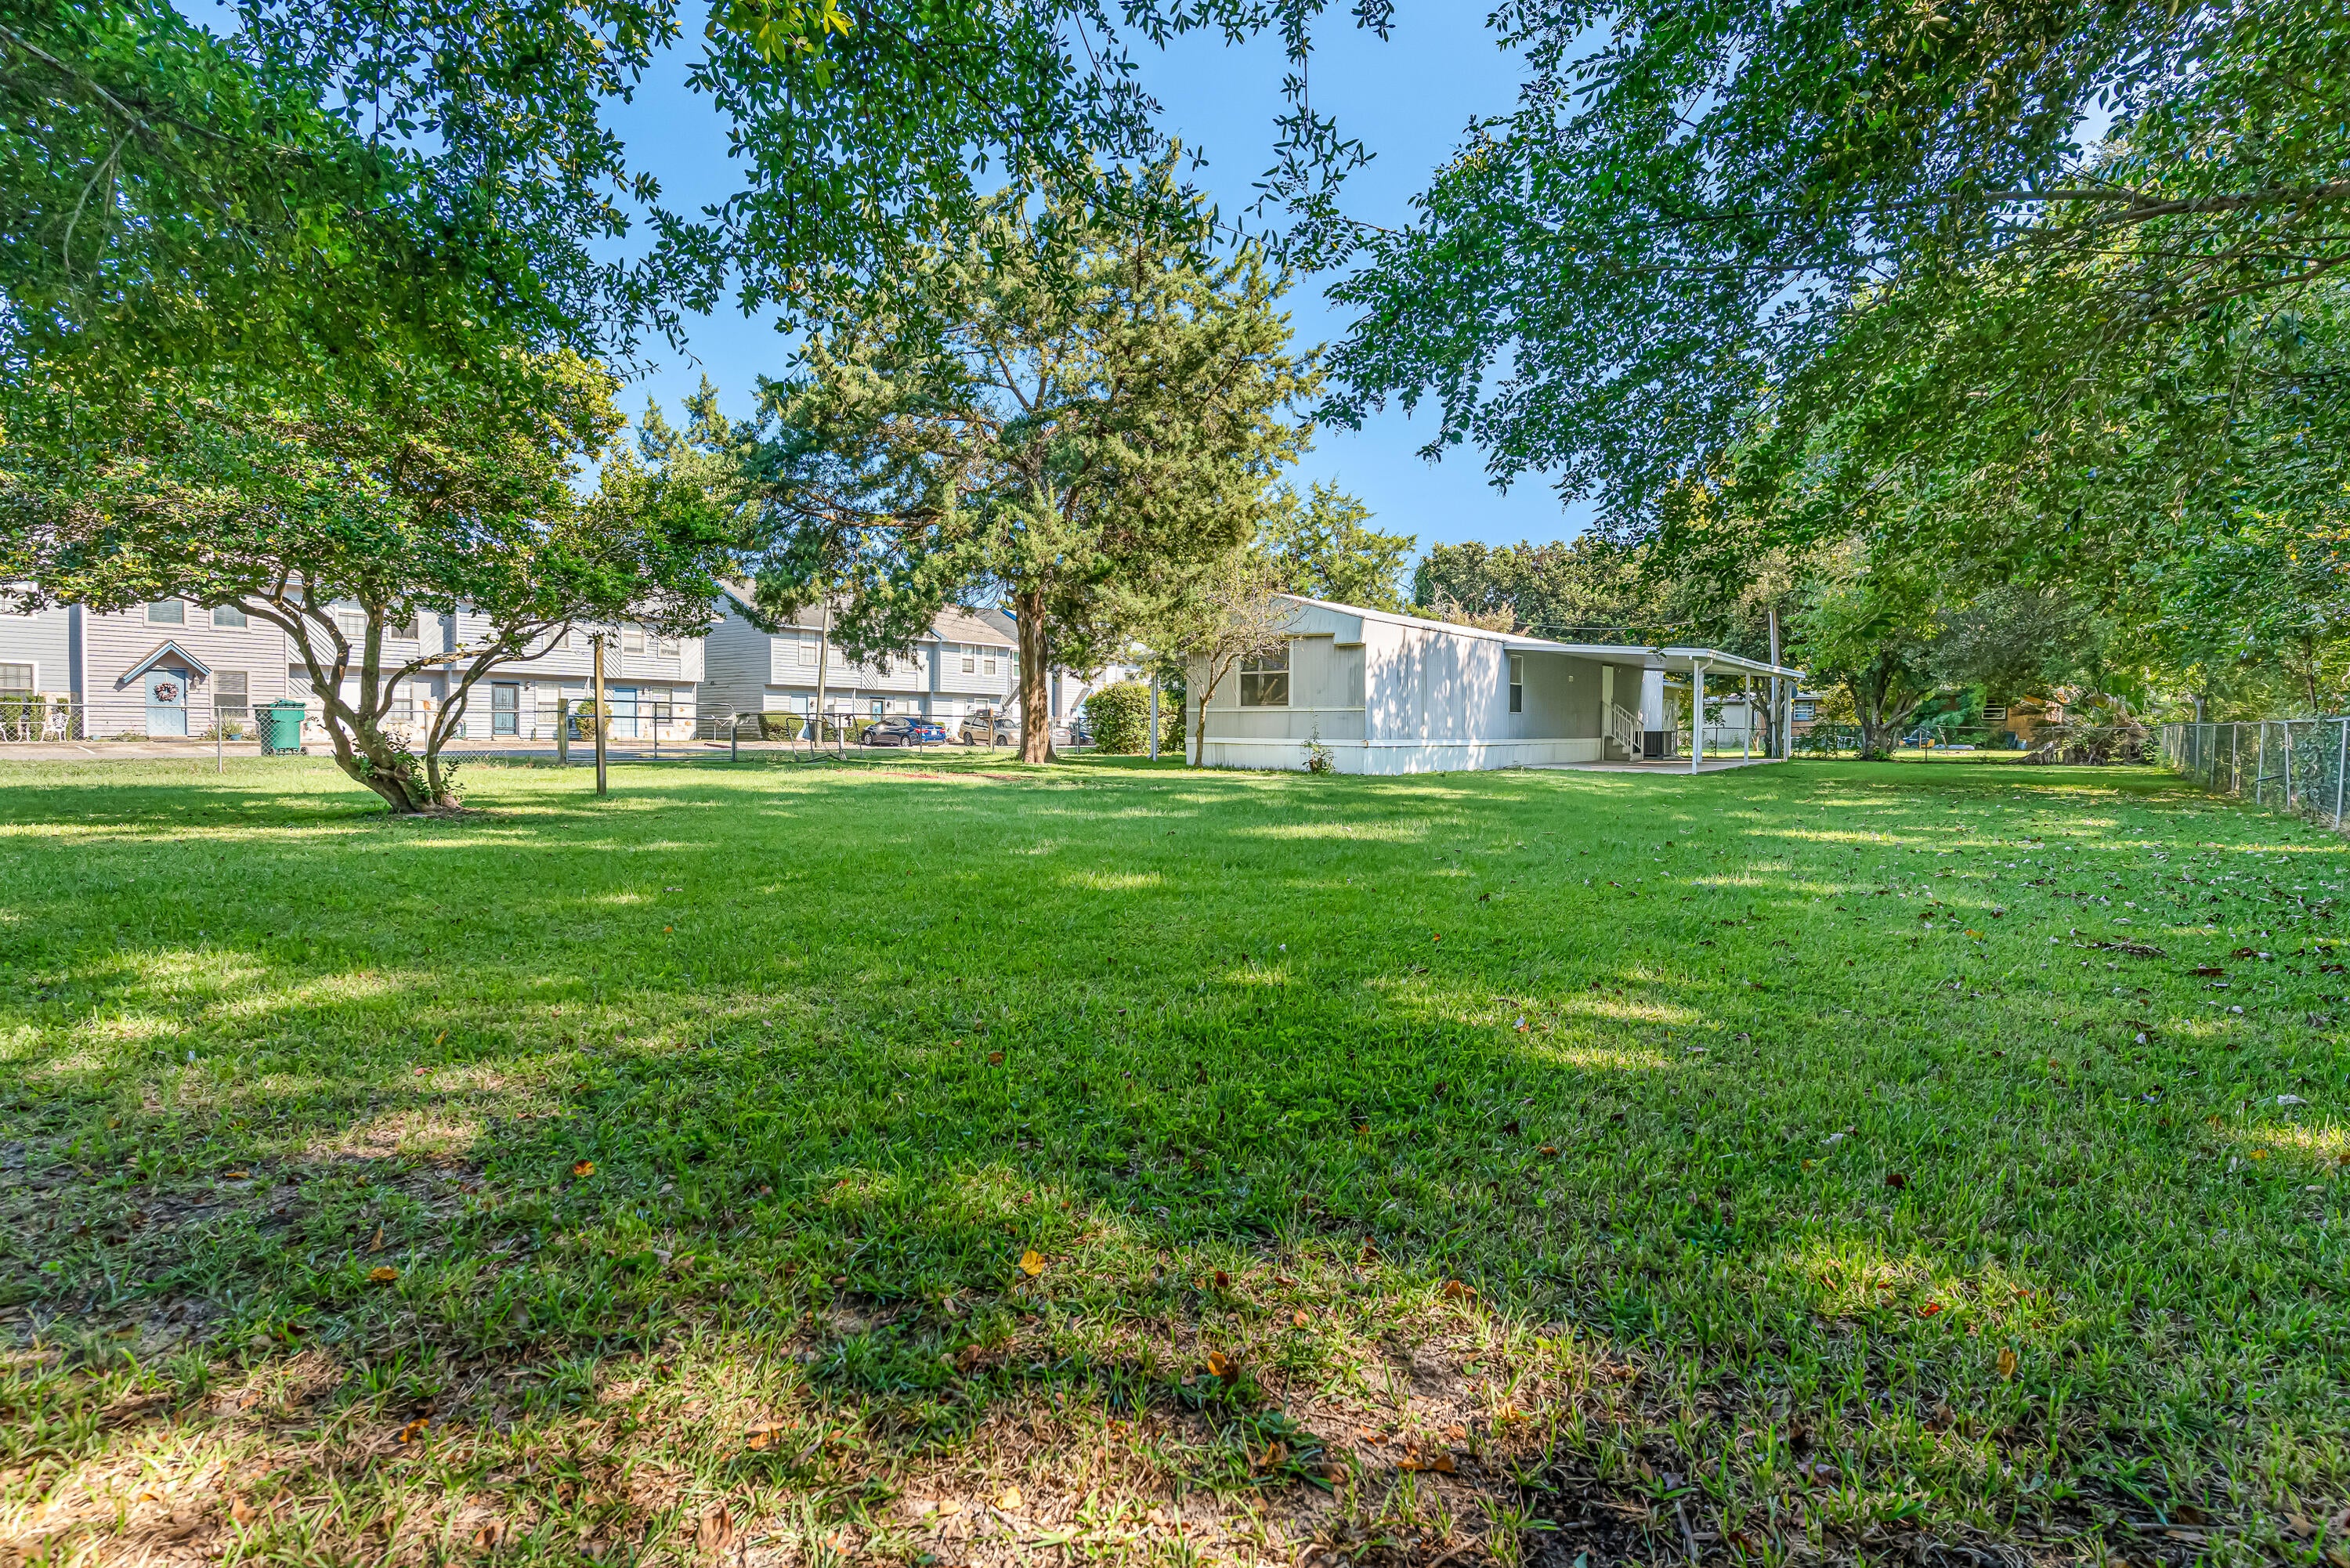
Welcome home to this charming 2-bedroom, 1.5-bath manufactured home situated on a spacious lot with mature trees. A covered front porch welcomes you into a bright and inviting interior featuring ceramic tile-look flooring, ceiling fans, and an abundance of natural light throughout.

The kitchen offers a bright, clean feel with white appliances and convenient access to the washer and dryer. The spacious primary suite features a private bathroom with a single vanity and tub/shower combination, while the second bedroom offers the added convenience of a walk-in closet.

Outside, enjoy a fully fenced yard with plenty of space to relax, play, or entertain. An outdoor storage shed provides additional space for tools, equipment, and seasonal items. With its spacious lot, mature landscaping, fenced backyard, and comfortable interior, this home offers a great combination of charm, functionality, and outdoor living. Pets considered with application. Contact us today for a showing!
#1010622

Fort Walton Beach

1328 Greendale Avenue

2 Beds

1 Baths

896 Sq.Ft.

$1,200

MLS#: 1010622

* Listings identified with the FMLS IDX logo come from FMLS and are held by brokerage firms other than the owner of this website. The listing brokerage is identified in any listing details. Information is deemed reliable but is not guaranteed. If you believe any FMLS listing contains material that infringes your copyrighted work please click here to review our DMCA policy and learn how to submit a takedown request. © 2024. First Multiple Listing Service, Inc.

Categories

Homes Tailored to Your Lifestyle

Buyers Guide

Buying a home is one of the most exciting milestones of your life.

View more

Sellers Guide

Putting your home on the market can be a stressful process, especially when you don’t know what to expect.

View more

Market report

With just a few clicks, you'll gain instant access to valuable insights about the real estate market, including trends, property values, and community analytics.

View more

Home value

Unlike automated valuations, our hands-on review will provide a comprehensive opinion of your home’s value while considering important interior elements and other location intangible factors that machine algorithms so often miss.

View more

Buyers resources

Guides on financing, inspections, and choosing the right Realtor for a smooth home purchase.

Sellers resources

Practical tips on staging, pricing, and preparing your home to attract buyers and maximize your sale.

Send a message

Message successfully sent.

Reason for contacting?

I agree to receive email communication and understand I can unsubscribe at any time.

I agree to be contacted by Realhub DEV via call, email, and text for real estate services. To opt out, you can reply 'stop' at any time or reply 'help' for assistance. You can also click the unsubscribe link in the emails. Message and data rates may apply. Message frequency may vary. Privacy Policy

Sign In Sign Out

Virtual Assistant

Would you like to take the next step with this property? We can help you schedule a showing or virtual tour, or send you more details.

Yes, I would like more information.

Thank You for Your Reply, One of Our Agents will contact you as soon as possible

No, maybe later.

Thank you, you can always contact me via email, phone number or through the contact form.

Realhub AI

Lucy - Your AI-Powered Realtor

Update Your Temporary Password

Personalize your search

Enter your email and we'll notify you immediately when new listings match what you're looking for.

or enter email address

Already have an account ? Login here

Continue your home search

I agree to receive communications and understand I can unsubscribe at any time.

I agree to be contacted by Realhub DEV via call, email, and text for real estate services. To opt out, you can reply 'stop' at any time or reply 'help' for assistance. You can also click the unsubscribe link in the emails. Message and data rates may apply. Message frequency may vary. Privacy Policy

Already have an account ? Login here

We use cookies

We use cookies primarily for analytics to enhance your experience. By accepting, you agree to our use of these cookies. You can manage your preferences or learn more about our cookies policy.