Thinking of selling?

Blue Sapphireline

Browse Properties
  • Nearby me

Popular Features

Community Features

Association

Property Features

Waterfront

View

Exterior Features

Interior Features

Style

E-Alert name

Properties

10000 properties match your criteria

**OPEN HOUSE HELD IN MODEL HOME AT 8 CABA COVE TUE-SAT 10:00-4:00**
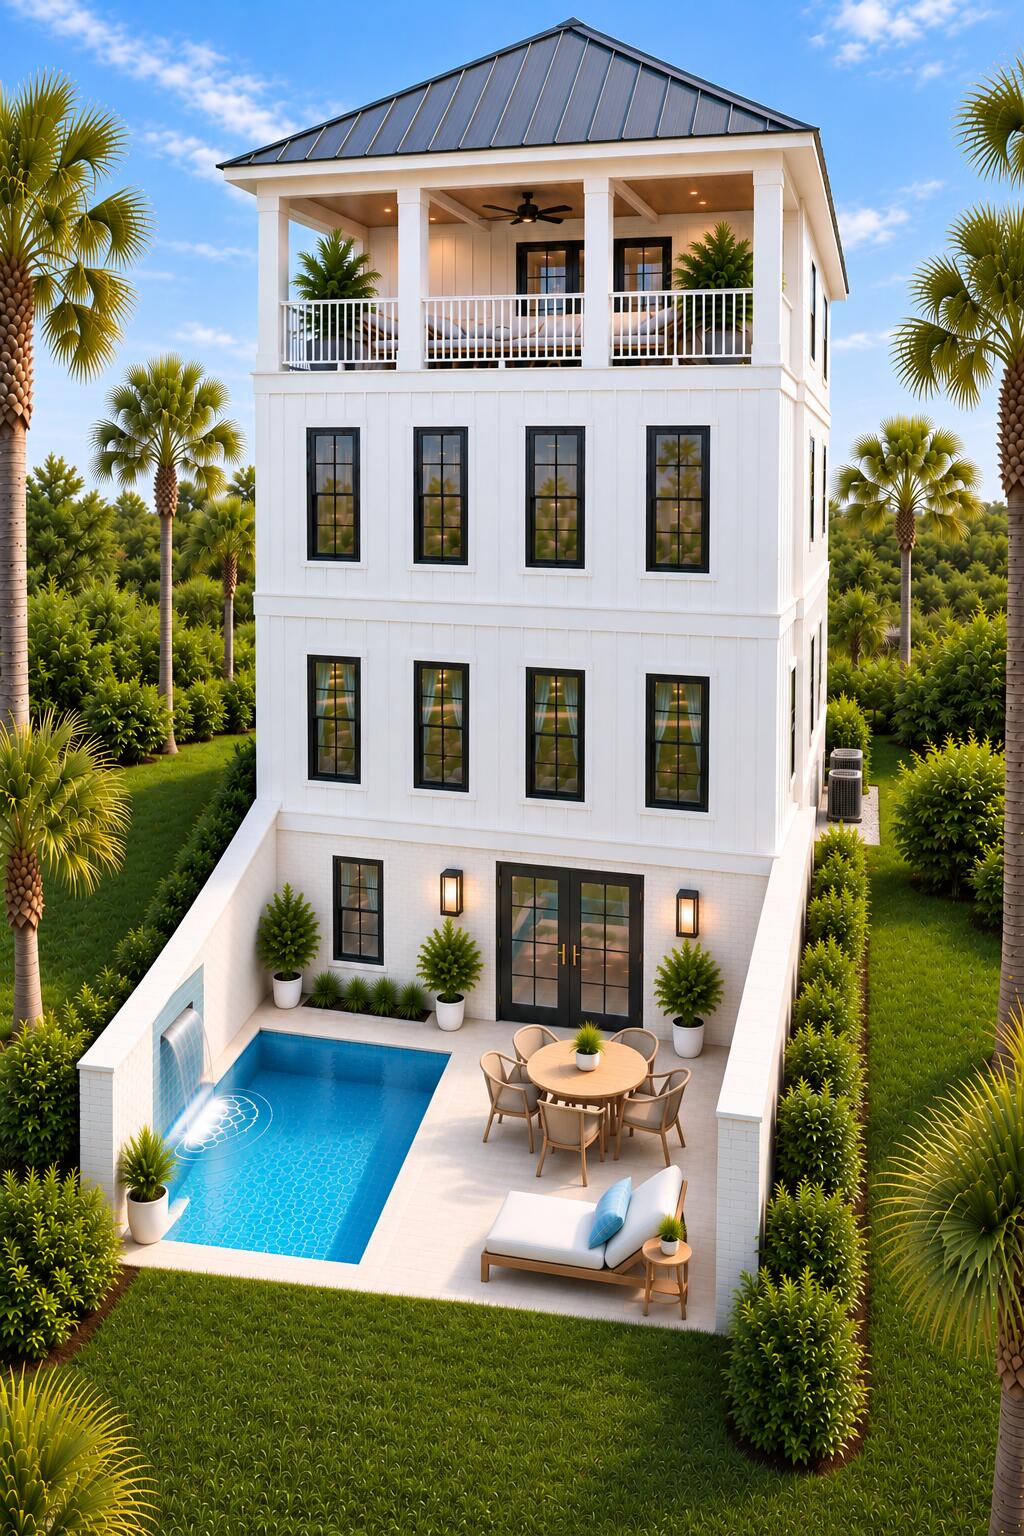
To-Be-Built 4-Story Luxury Home with Private Pool, Elevator & Walk-Out Basement in The Reserves in Serenity at Dune Allen.
Introducing an exceptional opportunity to own a brand-new, four-story coastal retreat in the highly desirable Reserves in Serenity at Dune Allen, a boutique community located across 30A from Dune Allen Beach Access. Offering over 4,400 square feet of thoughtfully designed living space, this impressive home combines luxury coastal design with incredible flexibility and includes a private heated pool, elevator servicing all four levels, including the basement, and multiple indoor and outdoor living spaces.
Because this home is to be built, buyers have the opportunity to make it their own by selecting colors, finishes, kitchen and bathroom design elements, and even modifying or opening certain spaces to better accommodate their lifestyle.
The walk-out basement level is designed for entertaining and versatility, featuring a spacious open flex area, secondary kitchen, full bathroom, and dedicated storage room. From this level, step directly outside to a beautifully finished covered porch and your private heated pool, creating an ideal outdoor entertainment space.
The second level, which serves as the home's main entrance, features an open-concept layout with a large living room, spacious dining area, chef's kitchen, guest suite with private en-suite bathroom, laundry room, and half bath. On the third level, a loft with wet bar provides an additional gathering space. The primary suite features a walk-in closet and spa-inspired bathroom with a double vanity, garden tub, and separate custom-tiled frameless glass shower. Two additional bedrooms are also located on this level, each with its own private en-suite bathroom.
The fourth level is designed for fun and relaxation, with a large bunk/game room, wet bar, and full bathroom featuring a double vanity and shower/tub combination. A large, covered balcony overlooks the private pool and preservation area behind the home, providing an impressive setting for enjoying the coastal surroundings.
Located less than half a mile from public beach access and the popular Stinky's Fish Camp, with Topsail Hill Preserve State Park and additional 30A shopping and dining just a short distance away, this home offers an exceptional combination of location, luxury, and customization.
Build a coastal retreat designed around the way you want to live--just moments from the beach in one of Dune Allen's most desirable communities.
#1011912

Santa Rosa Beach

120 Charming Way

5 Beds

6 Baths

4,451 Sq.Ft.

$2,450,000

MLS#: 1011912
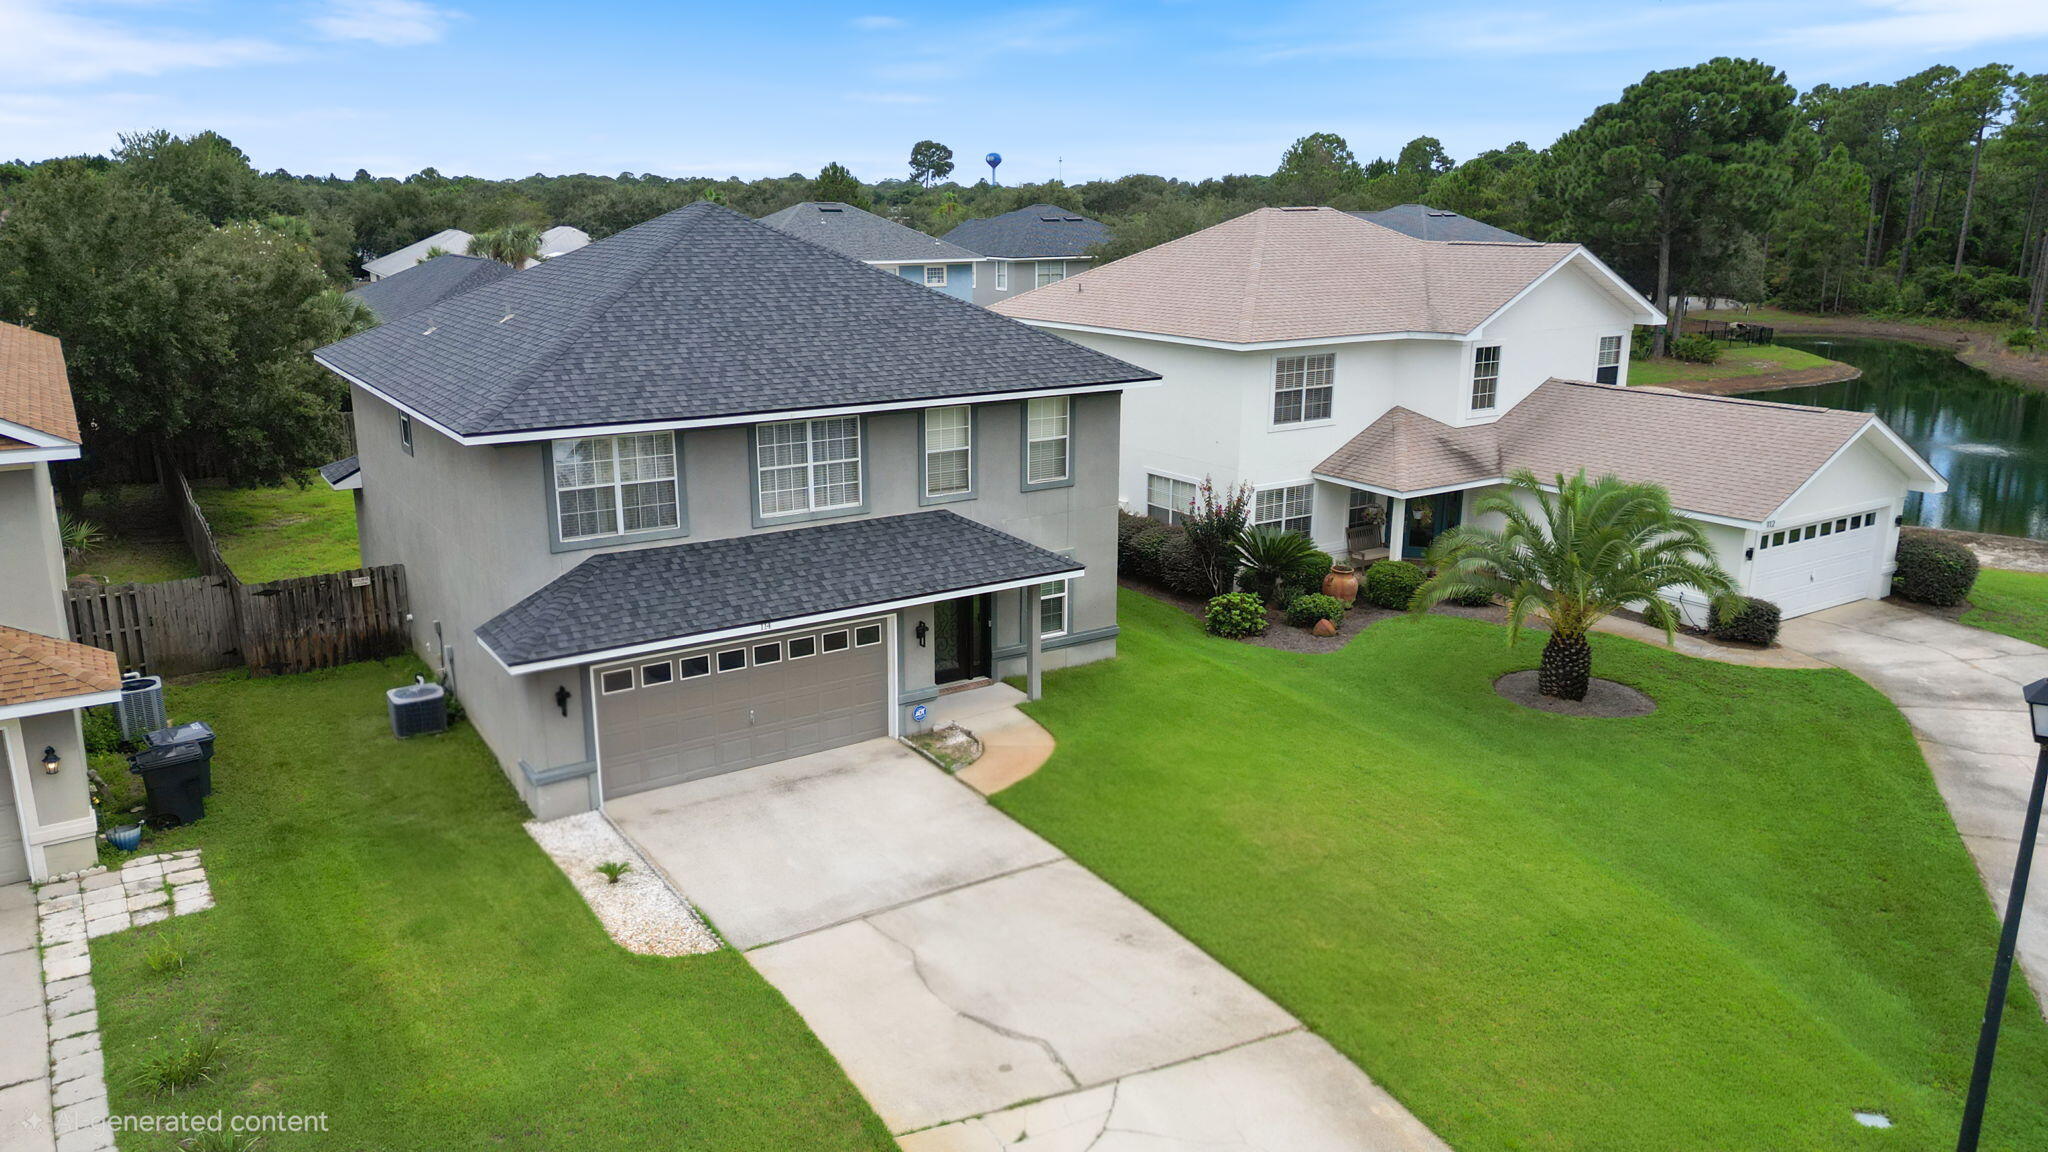
Welcome home to 114 Red Maple Court -- a beautifully updated 4-bedroom, 3-bath home tucked at the end of a quiet cul-de-sac in Santa Rosa Beach's sought-after Driftwood Estates. With 2,274 square feet of thoughtfully designed living space, this home offers vaulted ceilings, a cozy corner fireplace, and an open kitchen and dining area that's ideal for both everyday living and entertaining.  Recent updates make this one truly move-in ready: a newer roof, new water heater, freshly painted exterior, renovated bathrooms, new flooring throughout, hurricane impact windows downstairs, and updated kitchen countertops. A guest bedroom and full bath on the main level offer flexible space for a home office, private retreat, or visiting guests, while the upstairs primary suite features a garden tub, separate shower, dual vanities, and a spacious walk-in closet. Step through the French doors to a fully fenced backyard with mature fruit trees and a storage shed -- plenty of room to relax, garden, or play. Community amenities include a pool and playground, and the location puts you just minutes from Sandestin, Eglin Air Force Base, Hurlburt Field, and the sugar-white sand beaches of Scenic 30A.  Updated homes on a cul-de-sac lot in Driftwood Estates don't come around often. Reach out today to schedule your private showing. a pool, sidewalks, playground, and underground utilities. Conveniently located near Grand Boulevard, Sandestin, Sacred Heart Hospital, shopping, dining, entertainment, and the white sand beaches of the Emerald Coast, this move-in ready home offers exceptional value in Santa Rosa Beach.
#1011949

Santa Rosa Beach

114 Red Maple Court

4 Beds

3 Baths

2,244 Sq.Ft.

$600,000

MLS#: 1011949
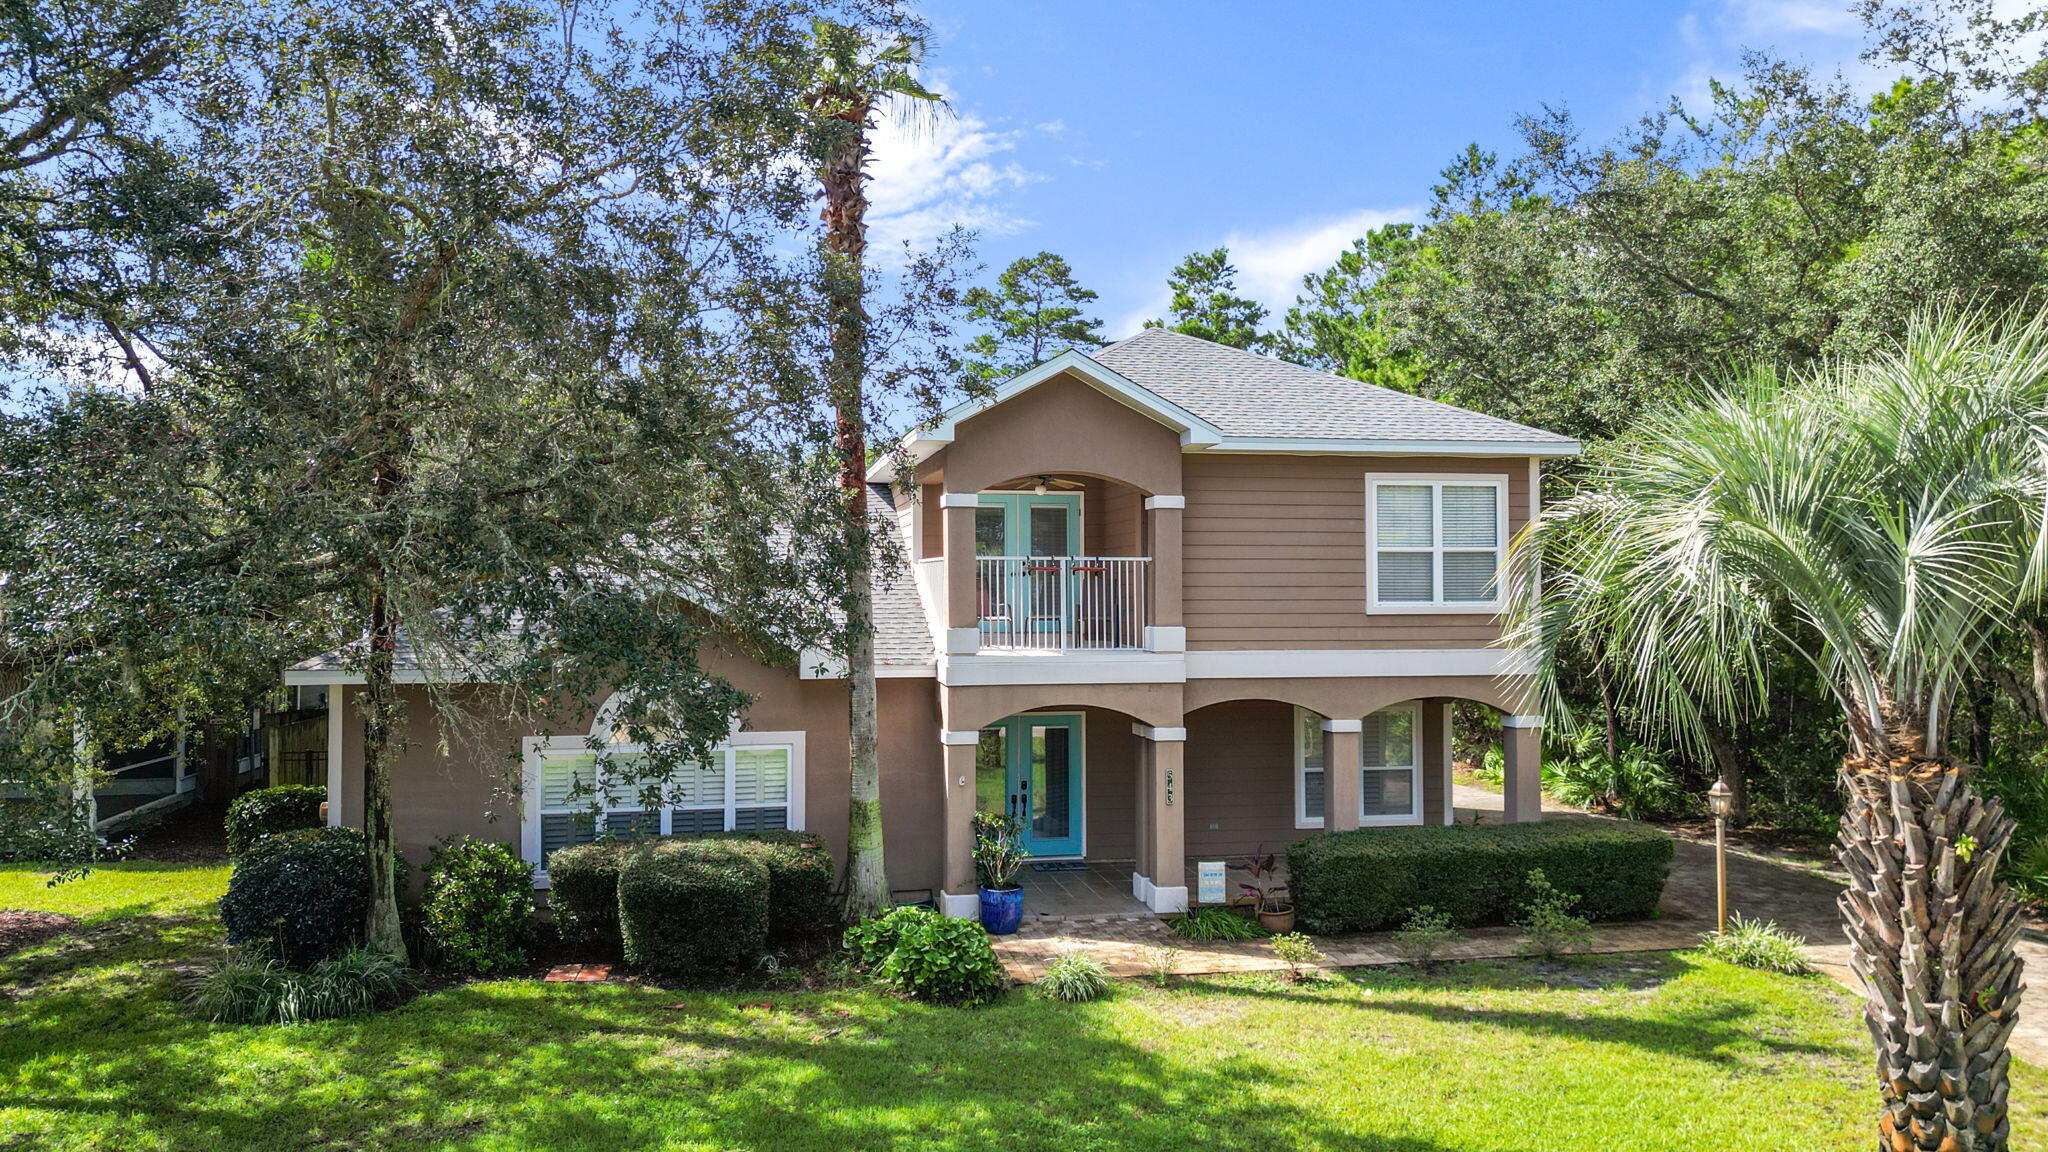
Bay views welcome you home to this 3-bedroom, 2.5-bath residence in the gated community of Pelican Bay, just across the street from Choctawhatchee Bay in Santa Rosa Beach. The primary suite is conveniently located downstairs with a walk-in closet, garden tub, and separate shower, while two spacious bedrooms share a full bath upstairs. The open living, dining, and kitchen area is filled with natural light and features granite countertops, a breakfast bar, gas fireplace, built-in bookcases, and rich hardwood floors. French doors lead from the dining area to a screened porch, and a second-floor covered balcony offers even more room to take in the bay views. The 0.31-acre lot leaves plenty of room to add a pool. Pelican Bay's gated, bayfront community includes a waterfront park with a dock, tennis and pickleball courts, and a playground -- all just minutes to shopping and dining. A rare chance to enjoy true bay-view living in one of Santa Rosa Beach's most sought-after gated communities. Roof 2022, HVAC 2026, W/H 2022
#1011944

Santa Rosa Beach

543 Shelter Cove Drive

3 Beds

2 Baths

2,002 Sq.Ft.

$675,000

MLS#: 1011944
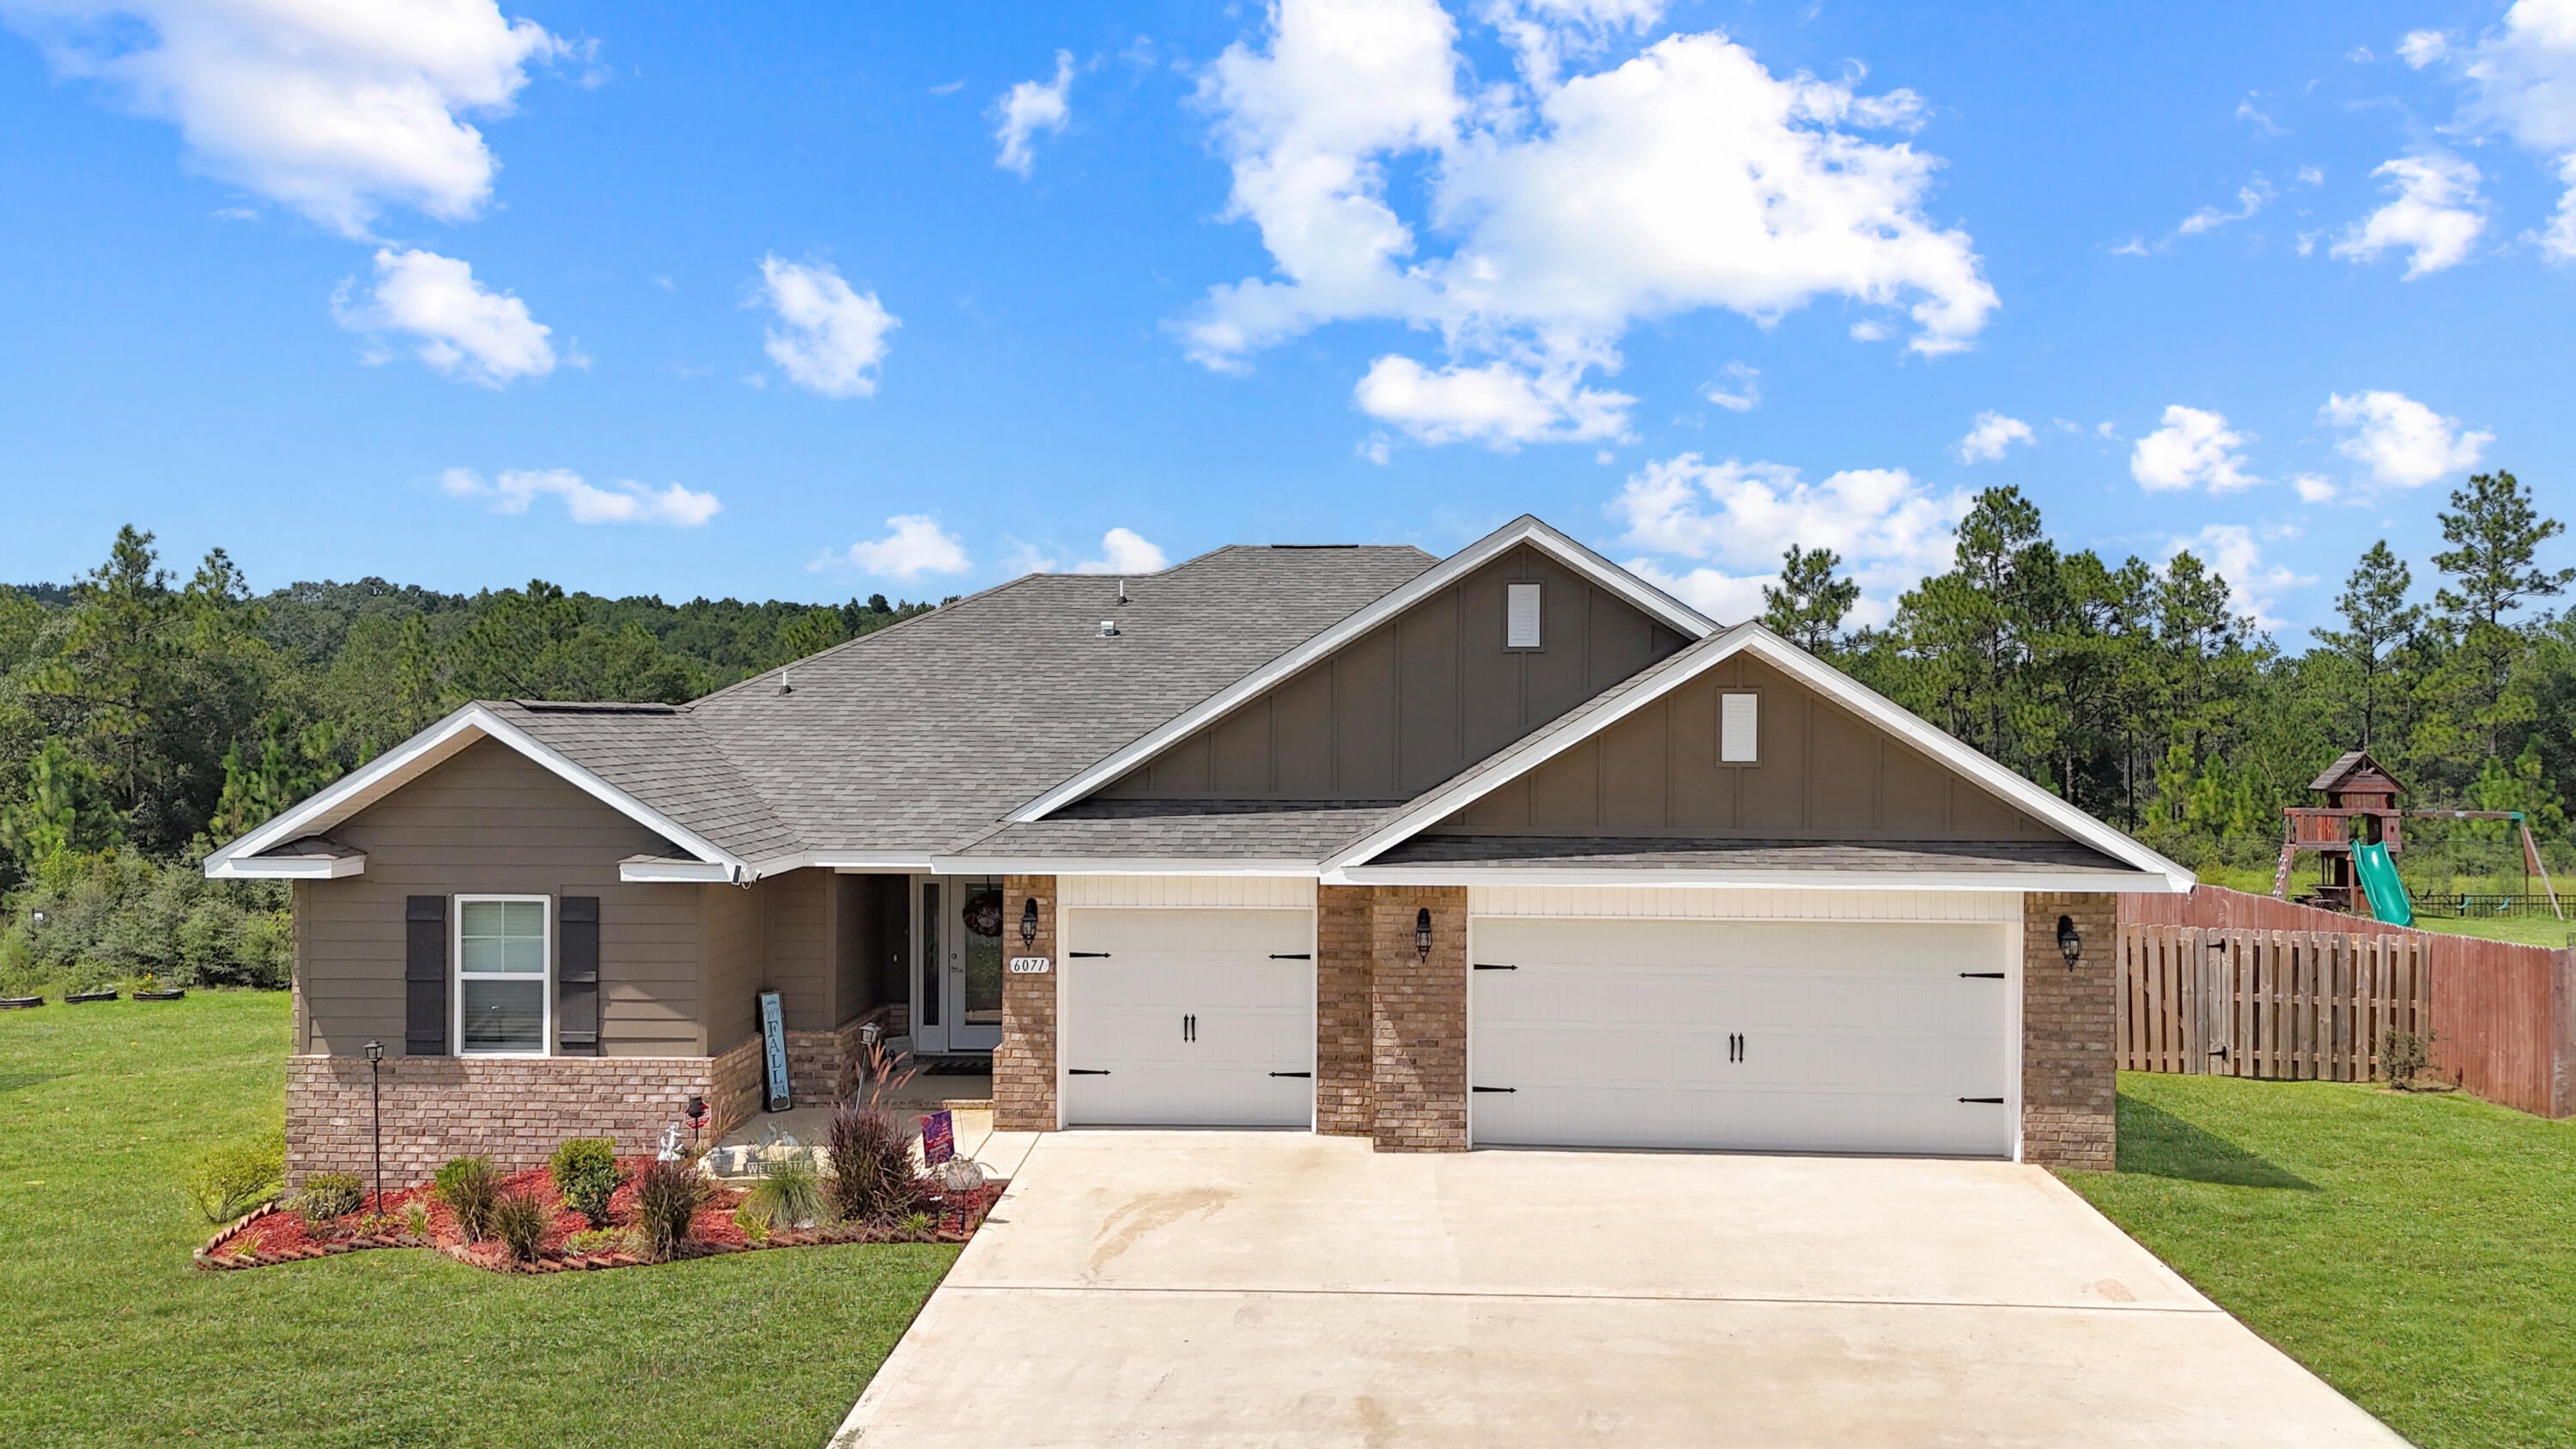
Welcome home to this beautifully designed split-bedroom floor plan offering comfort, functionality, and plenty of space to enjoy everyday living. The main living areas feature 10-ft ceilings and laminate wood-plank flooring, creating a bright and open feel throughout. The kitchen is well-appointed with granite countertops, a large island, stainless steel appliances, and soft-close cabinetry throughout the home. The spacious primary suite offers a relaxing retreat with a large walk-in closet and a beautifully appointed bath featuring a all-tile walk-in shower with two shower heads, a separate soaking tub, and double vanity. Tile flooring and granite countertops are featured in all bathrooms, while ceiling fans are in the main living areas and all bedrooms. Step outside to the covered rear back porch, perfect for enjoying your morning coffee, relaxing in the evening, or entertaining guests. The irrigation system helps keep the outdoor spaces looking their best. A 3-car garage provides ample room for vehicles, storage, and recreational equipment. Additional features include a built-in entertainment system, a $2,500 alarm system, and convenient access to nearby outdoor recreation. With the home located near the lake, fishing and nearby trails are easily accessible, offering opportunities to enjoy the outdoors and make the most of the surrounding area. This home combines thoughtful design, desirable amenities, and outdoor enjoyment to create a place you'll be proud to call home.
#1009554

Crestview

6071 Walk Along Way

4 Beds

3 Baths

2,565 Sq.Ft.

$439,900

MLS#: 1009554
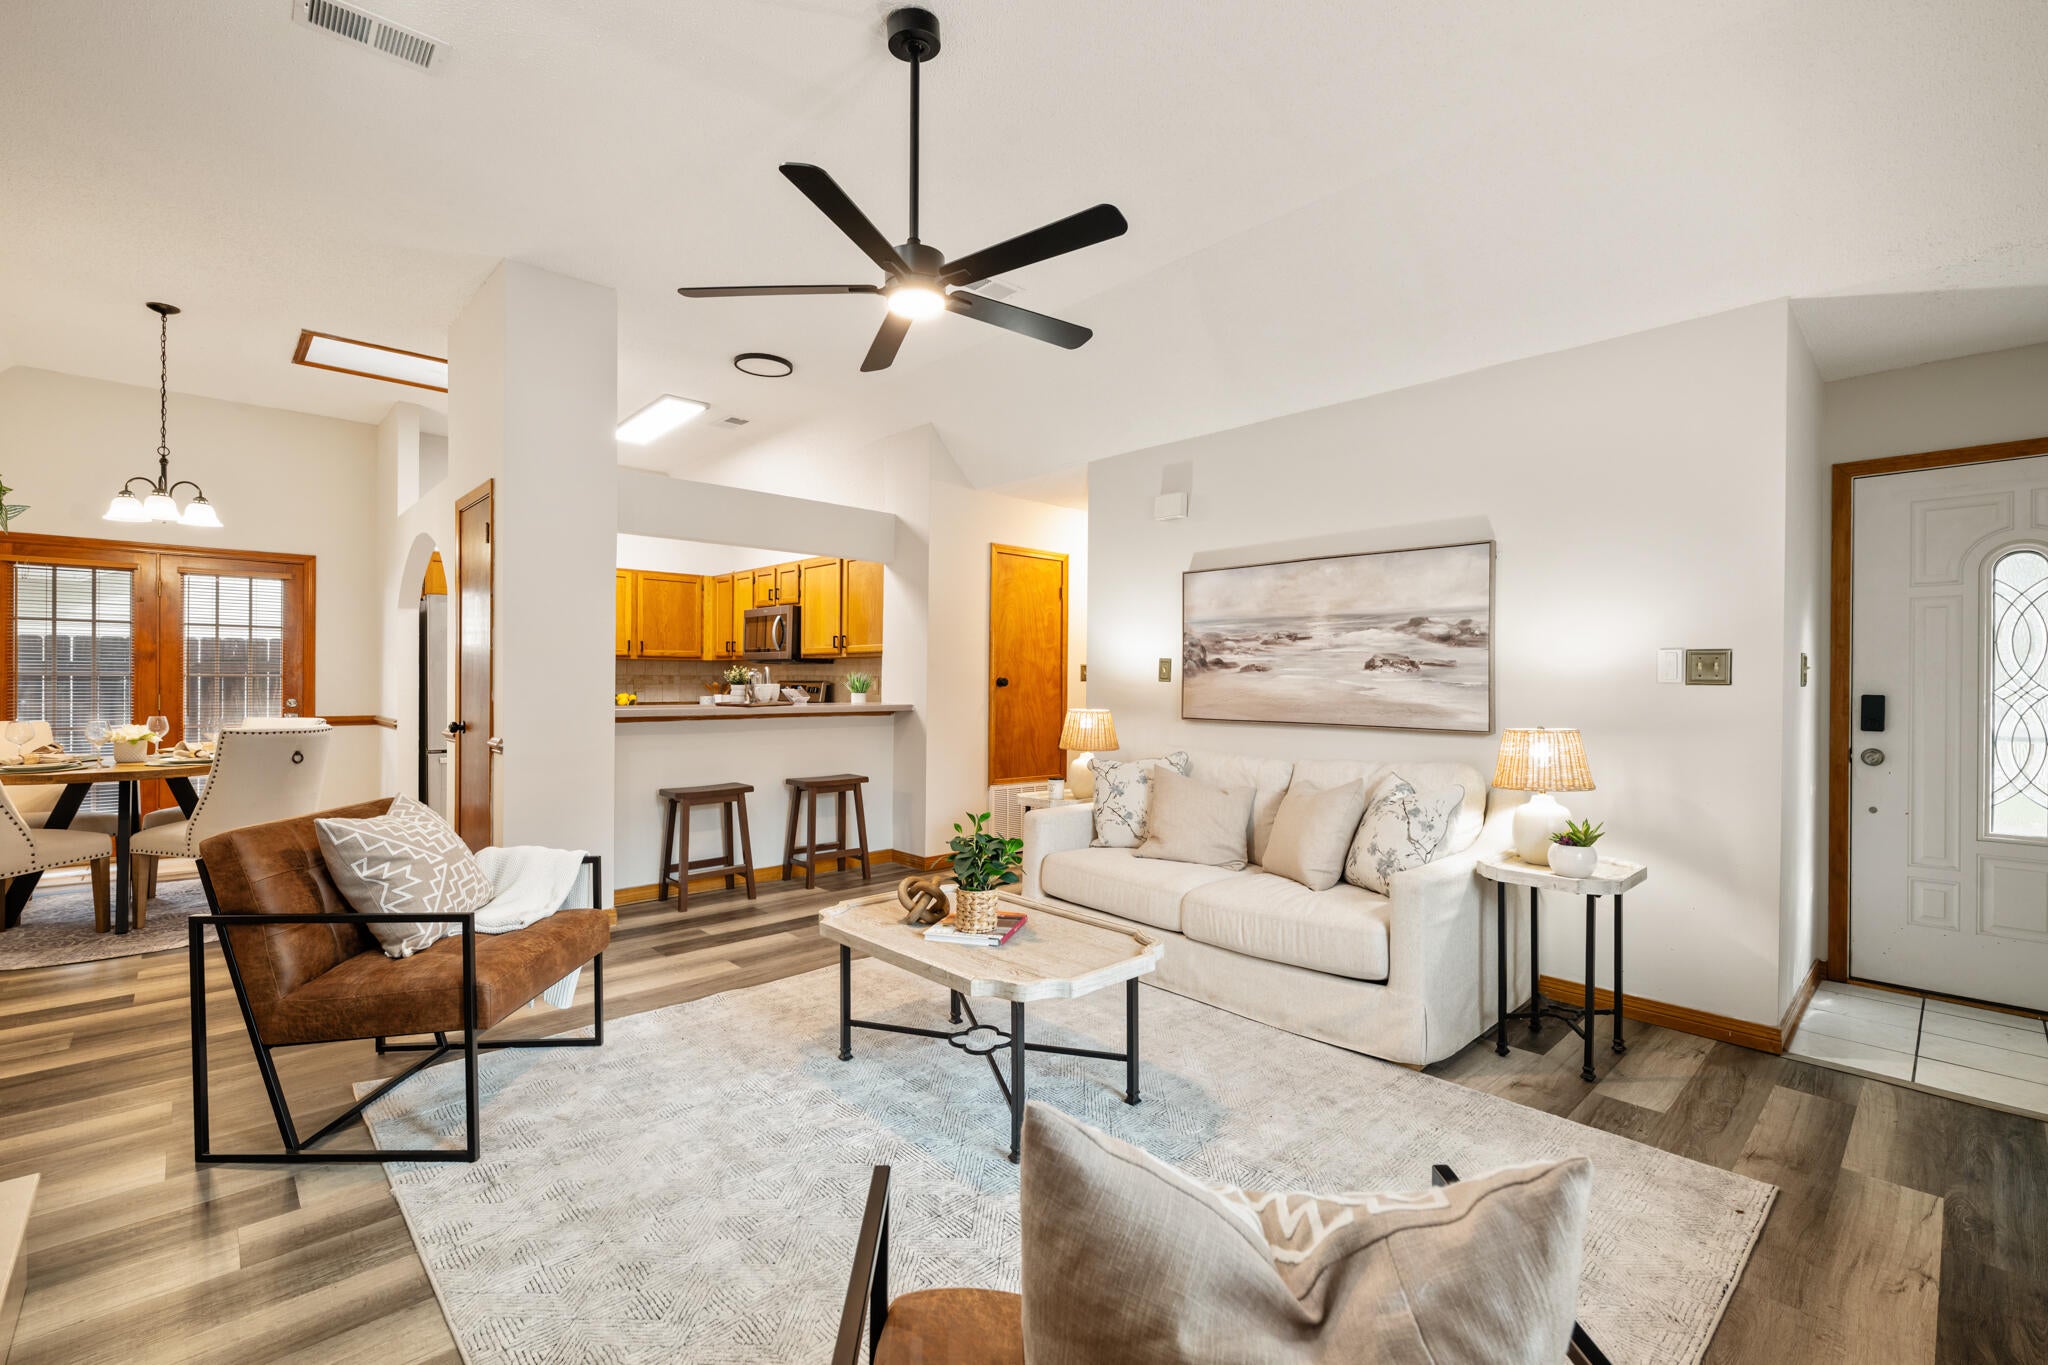
Welcome to this sweet and charming 3-bedroom, 2-bathroom home nestled in the heart of Fort Walton Beach. Freshly painted and beautifully refreshed with new LVP flooring and updated light fixtures, this inviting home offers a warm and comfortable feel from the moment you walk through the door. The spacious living room features a cozy gas fireplace, while the dining room provides easy access to the patio, creating the perfect space for family meals and entertaining. The spacious kitchen offers a convenient breakfast bar and plenty of room to gather. The primary bedroom is a peaceful retreat, featuring a private ensuite bathroom and a large walk-in closet with plenty of storage. A beautiful wall of windows fills the room with an abundance of natural light, creating a bright and airy atmosphere. Outside, you'll love the peaceful backyard, complete with mature trees and a privacy fence that creates a cozy and private retreat for relaxing or enjoying evenings outdoors. With no HOA and a convenient location just minutes from Eglin Air Force Base, Hurlburt Field, shopping, restaurants, and entertainment, this charming home offers the perfect blend of comfort, privacy, and convenience in a wonderful Fort Walton Beach location
#1011951

Fort Walton Beach

1866 Heartland Drive

3 Beds

2 Baths

1,256 Sq.Ft.

$310,000

MLS#: 1011951
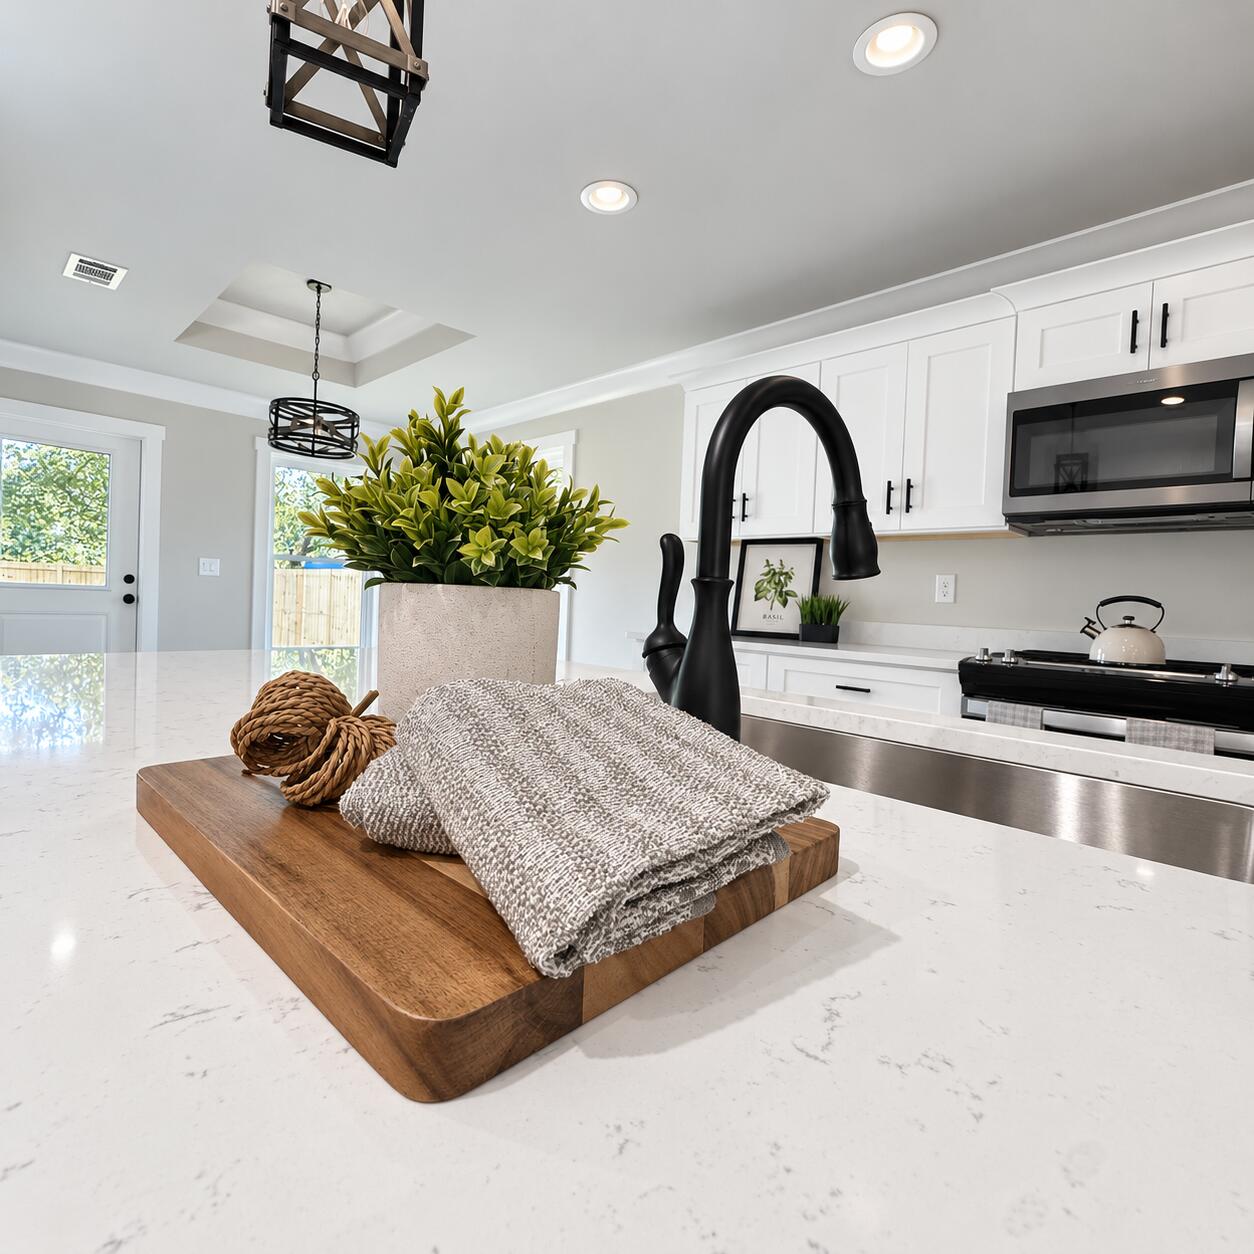
HELLO, FLORIDA LIVING IS CALLING! 

$10000 to cover your closing costs...

Welcome to 502 E Walnut Avenue, a Hardie Board charming beach cottage inspired home perfectly positioned in the heart of Crestview! Enjoy convenient access to shopping, downtown's popular Food Truck Fridays, Twin Hills Park, Eglin Air Force Base, Duke Field, I-10 and the airport all while being approximately 45 minutes from the gorgeous beaches of Destin.

Inside, elevated finishes create a stylish yet comfortable atmosphere, including elegant crown molding, premium CALI luxury vinyl plank flooring, marbled granite countertops and eye-catching abstract light fixtures. Outside, the completed privacy fence offers a private retreat surrounded by lush St. Augustine grass, an automated sprinkler system and a picture perfect palm tree welcoming you home.

This home blends coastal style, modern finishes and everyday convenience bringing the Florida lifestyle right to your front door!
#1011926

Crestview

880 E Walnut Avenue

3 Beds

2 Baths

1,264 Sq.Ft.

$285,000

MLS#: 1011926
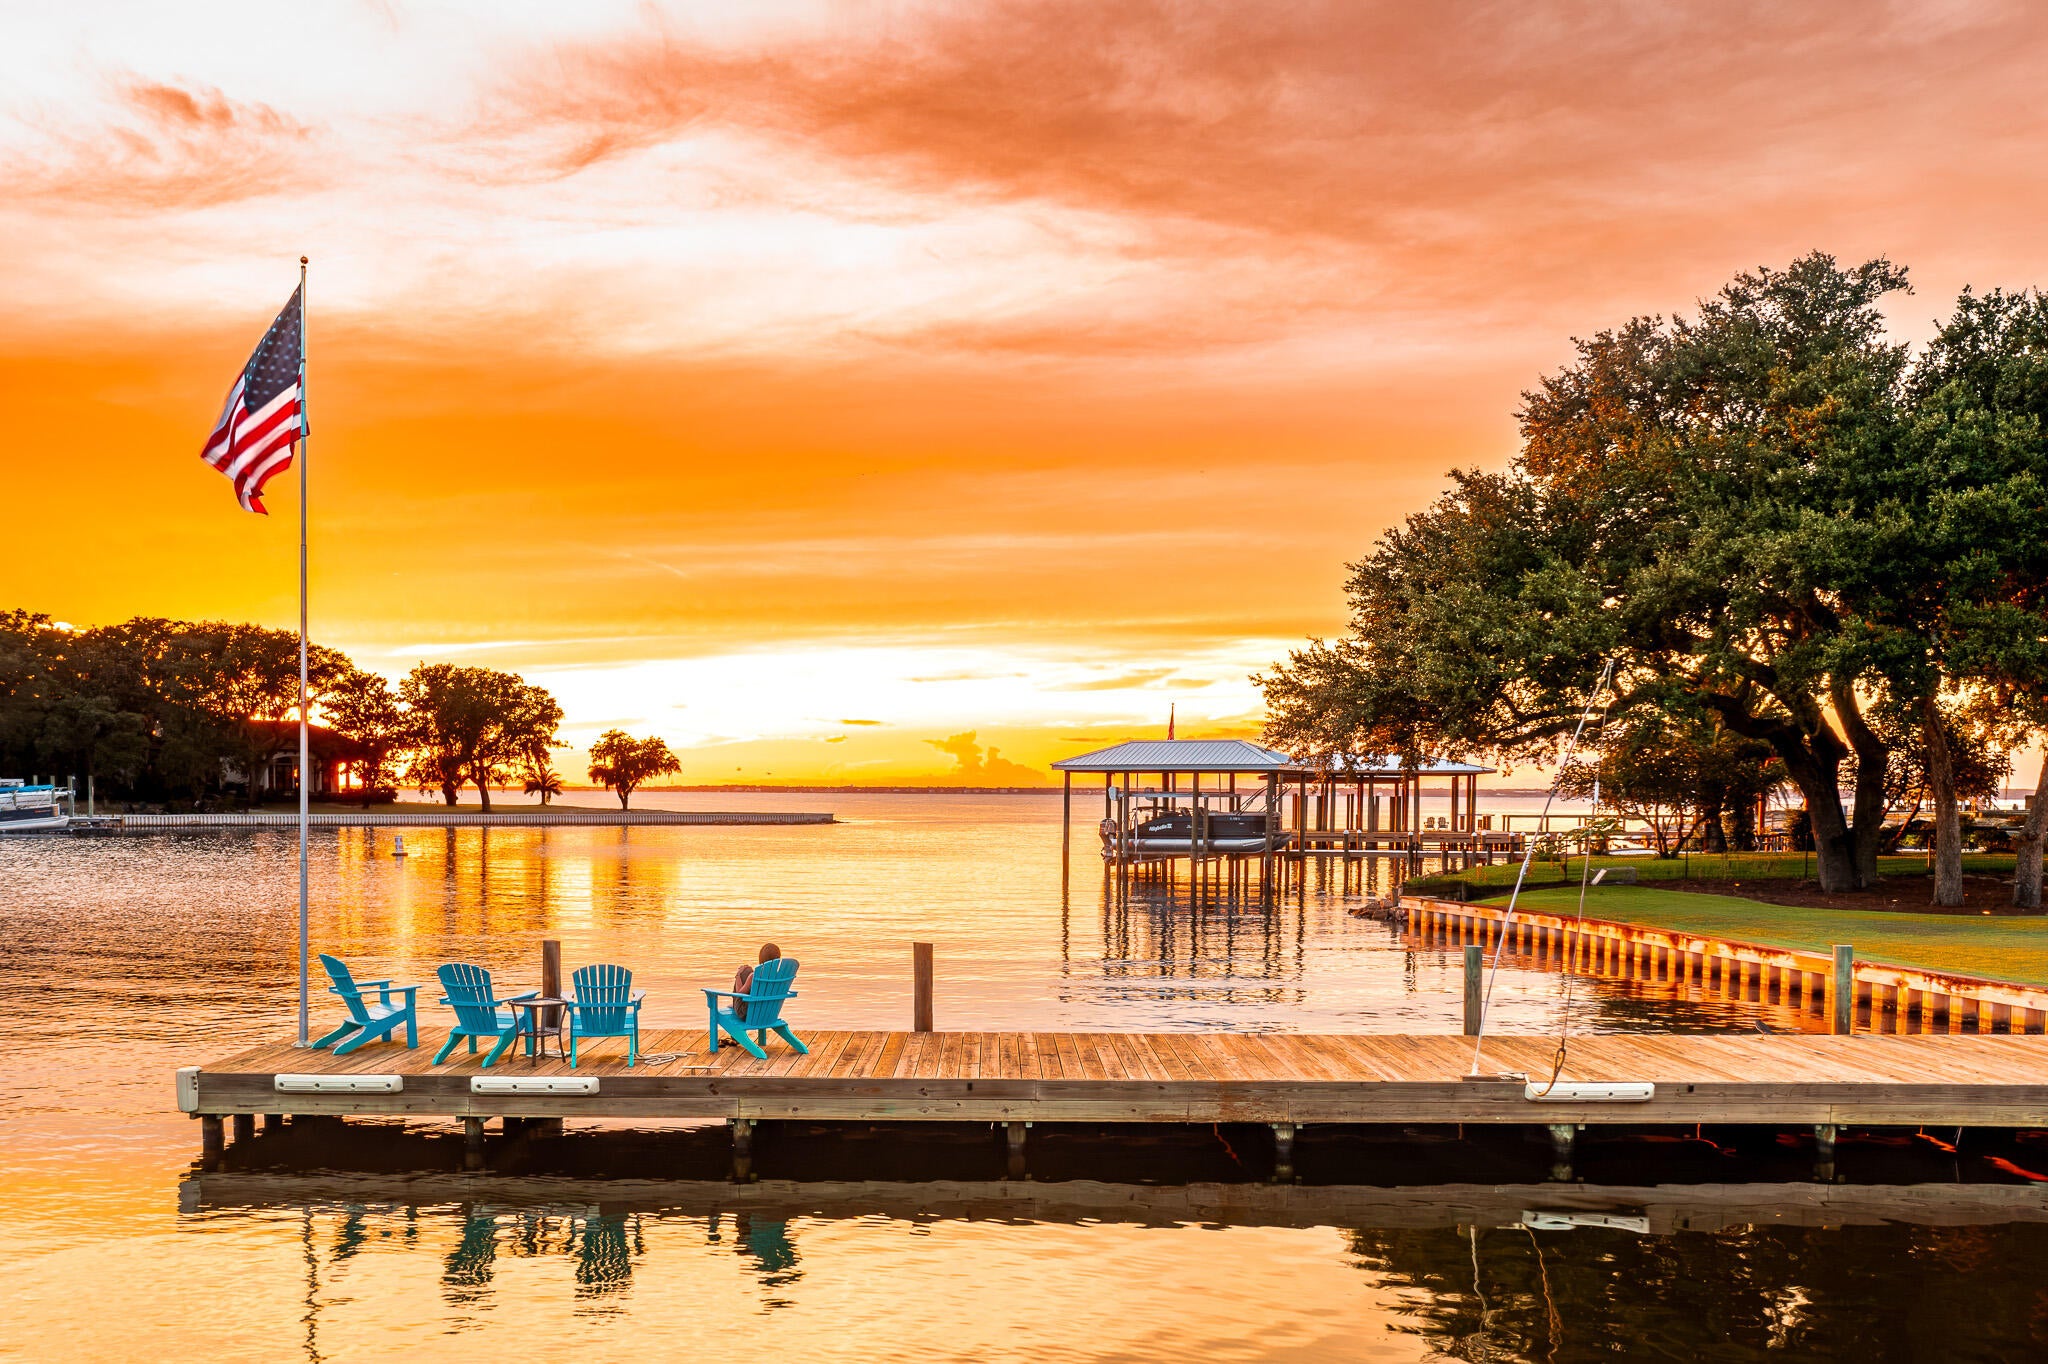
ONE-OF-A-KIND, CUSTOM WATERFRONT LUXURY ON MARLER BAYOU

There are some homes that are beautiful, and then there are homes that simply feel special. This exceptional Marler Bayou residence is one of them.

Offering approximately 3,800 square feet in the main home plus an approximately 600-square-foot guest house, this property was designed with both everyday living and entertaining in mind. The 9- and 10-foot ceilings, beautiful natural stone, and carefully selected finishes give the home an understated, timeless feel.

The kitchen is truly a standout, featuring Cambria Delgatie countertops around the perimeter and a striking Caesarstone Rugged Concrete island. The primary suites feature gorgeous White Rhino marble, while the separate guest house offers its own beautifully finished space with Caesarstone Haze. A dedicated wine cellar adds an unexpected and special touch.

Outside is where this home really comes to life. Enjoy the private pool, boat dock, outdoor grilling area, and summer kitchen finished with leathered Absolute granite. Whether you're hosting friends, spending a quiet afternoon by the pool, or heading out on the boat, the waterfront setting makes it easy to enjoy the best of the Destin lifestyle. Located directly on Marler Bayou and just minutes from Crab Island by boat, this is the kind of property that makes you slow down and appreciate where you are. Beautifully designed, incredibly private, and perfectly suited for waterfront living, this is a rare opportunity to own a truly distinctive home in one of Destin's most desirable settings.

Simply put, this is not a cookie-cutter coastal home. It has character, quality, and a setting that is hard to duplicate.  Schedule your showing today!
#1011894

Destin

510 Calhoun Avenue

4 Beds

3 Baths

3,800 Sq.Ft.

$4,700,000

MLS#: 1011894
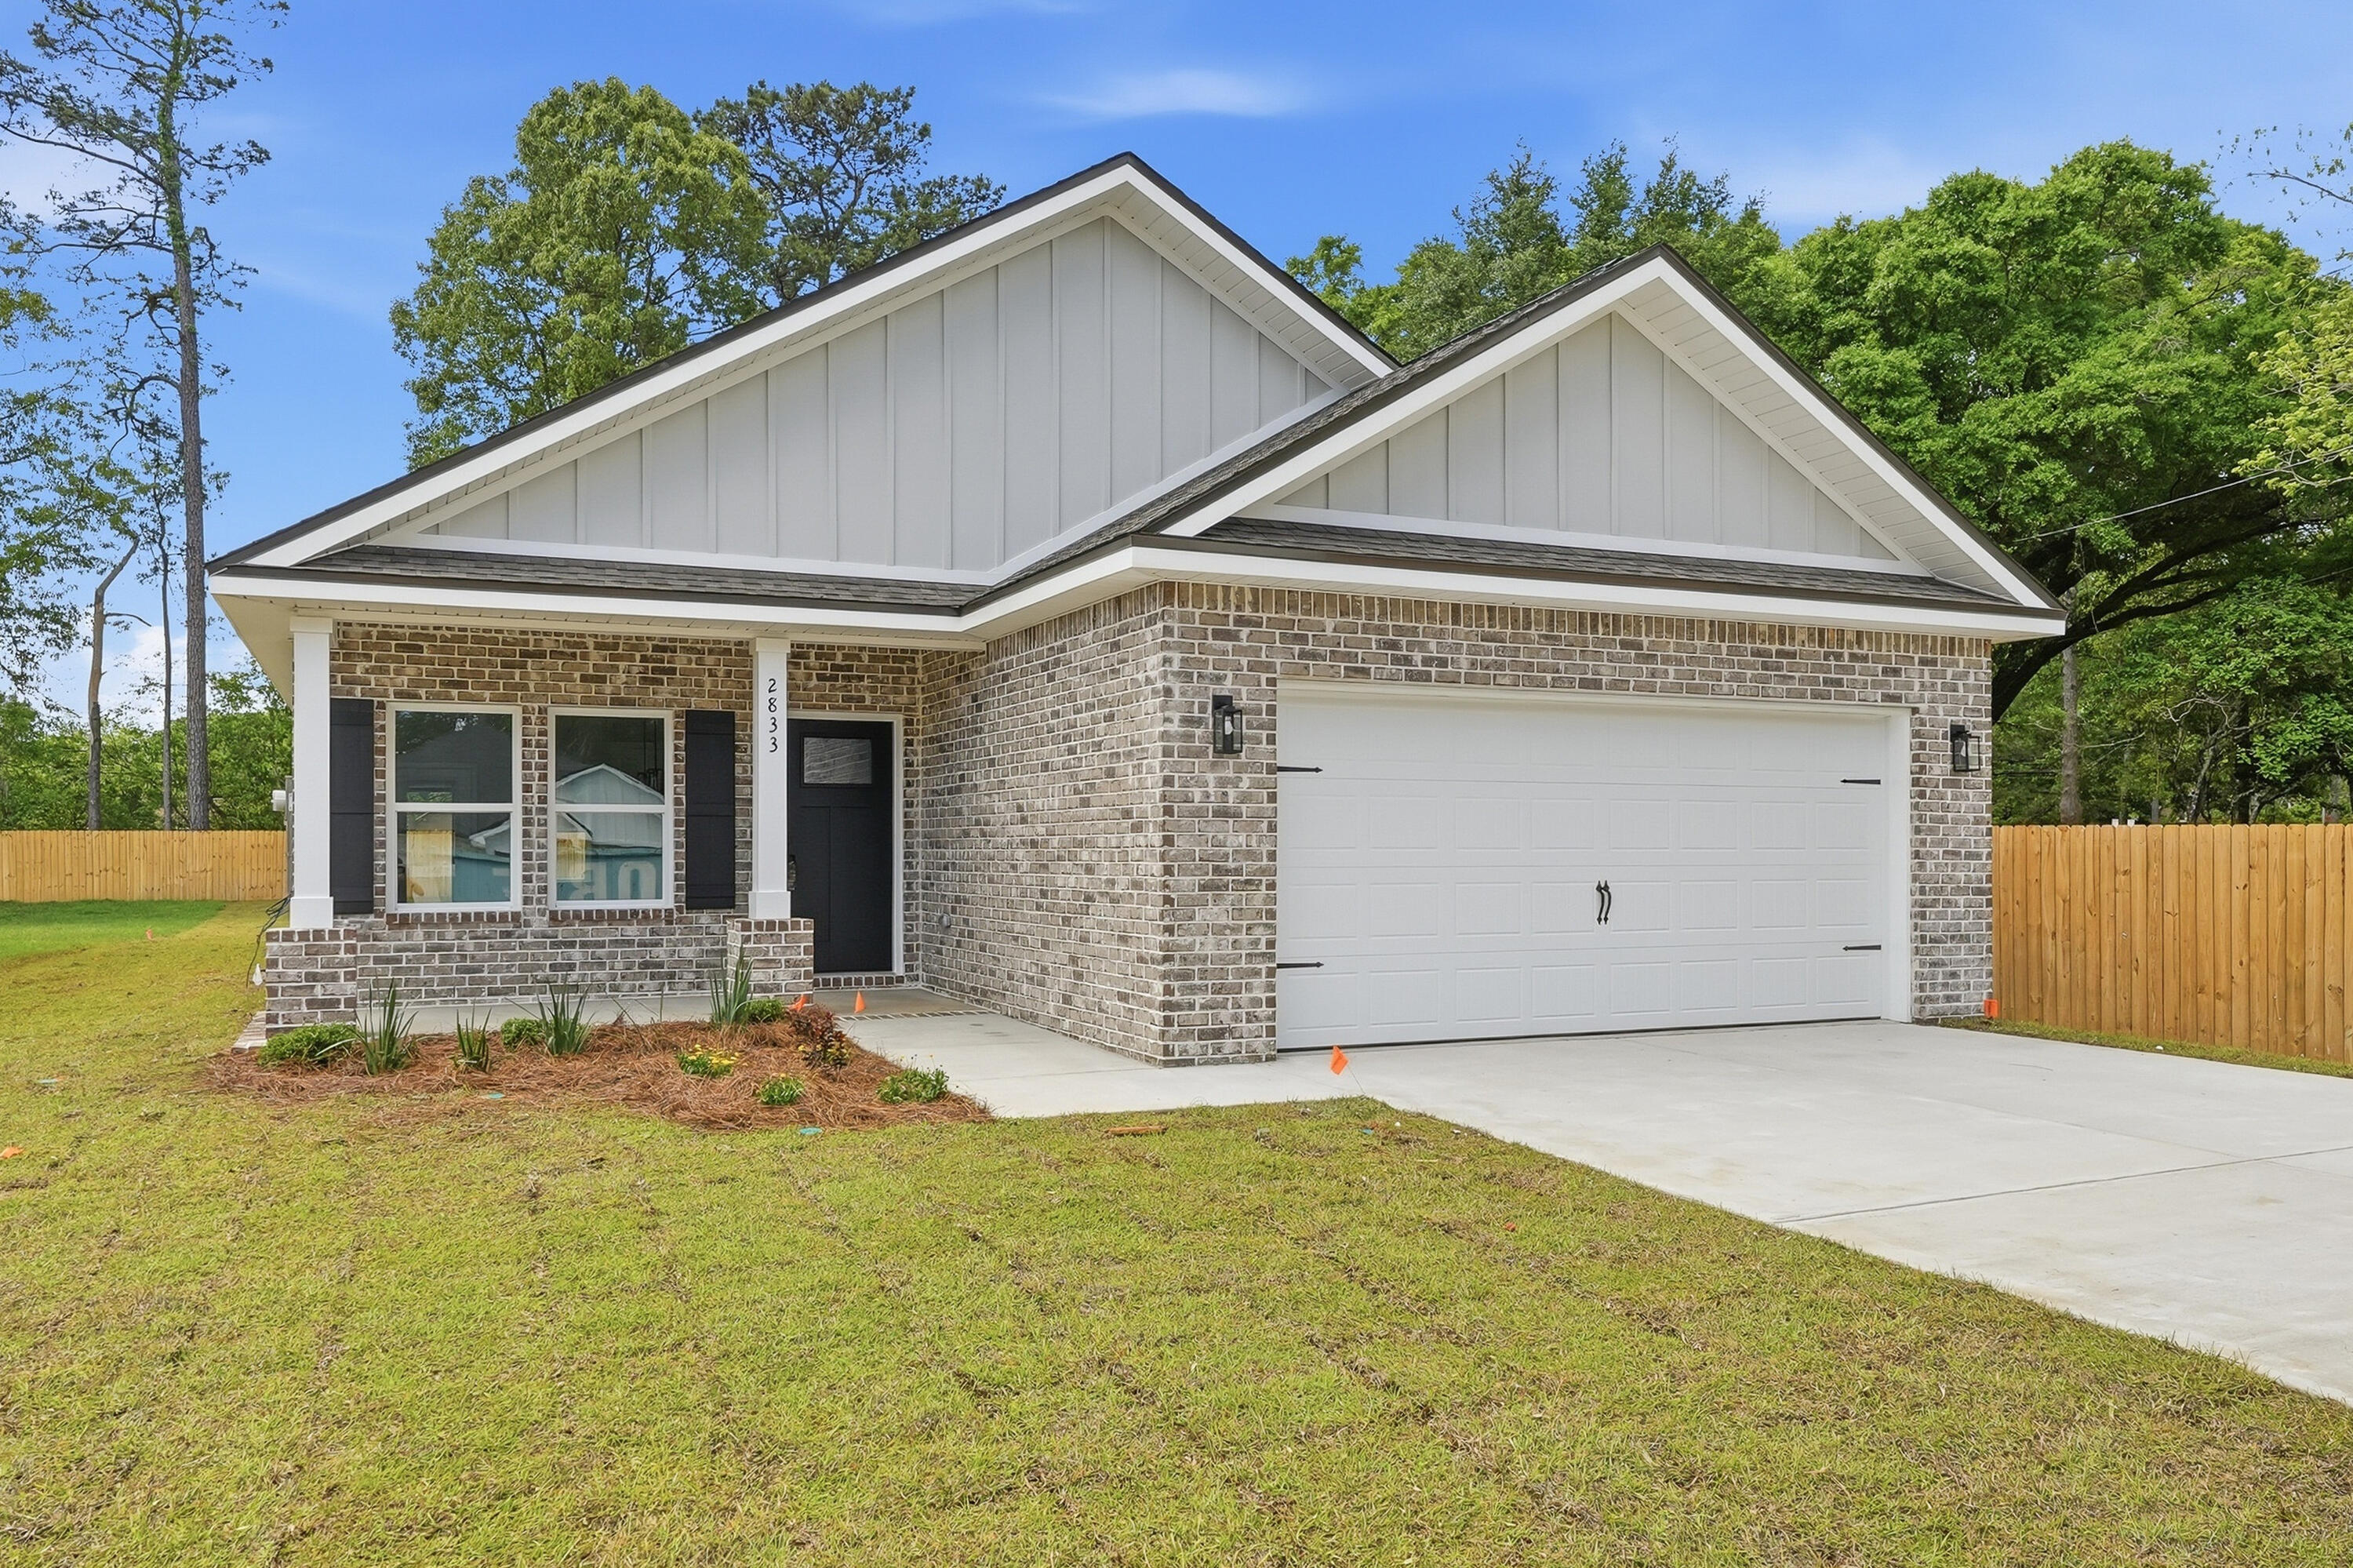
STARTING OUT OR SCALING DOWN?  The 'FRANKLIN' plan might fit your needs - just under 1400 SF of open living space.  Barton's Bend S/D is conveniently located with a 1 cul-de-sac street, street lighting and 1/4 acre lots.  Split BR design, open family/kitchen/dining nook.  Work island with bar seating, Vinyl Plank flooring thru-out, mate black hardware, raised ceilings, recessed lighting and ceiling fans in all BR'S + family.  Owner's bath has walk-in closet, tiled shower, double vanities.  Finished 2-car-garage, landscaped yard.  Seller will contribute up to $15,000 towards closing costs (call for details).  EARLY NOV. COMPLETION.  Photos of similar sold home, elevation will vary, interior/exterior colors will vary.
#1011895

Crestview

2826 Blackbird Court

3 Beds

2 Baths

1,337 Sq.Ft.

$282,000

MLS#: 1011895
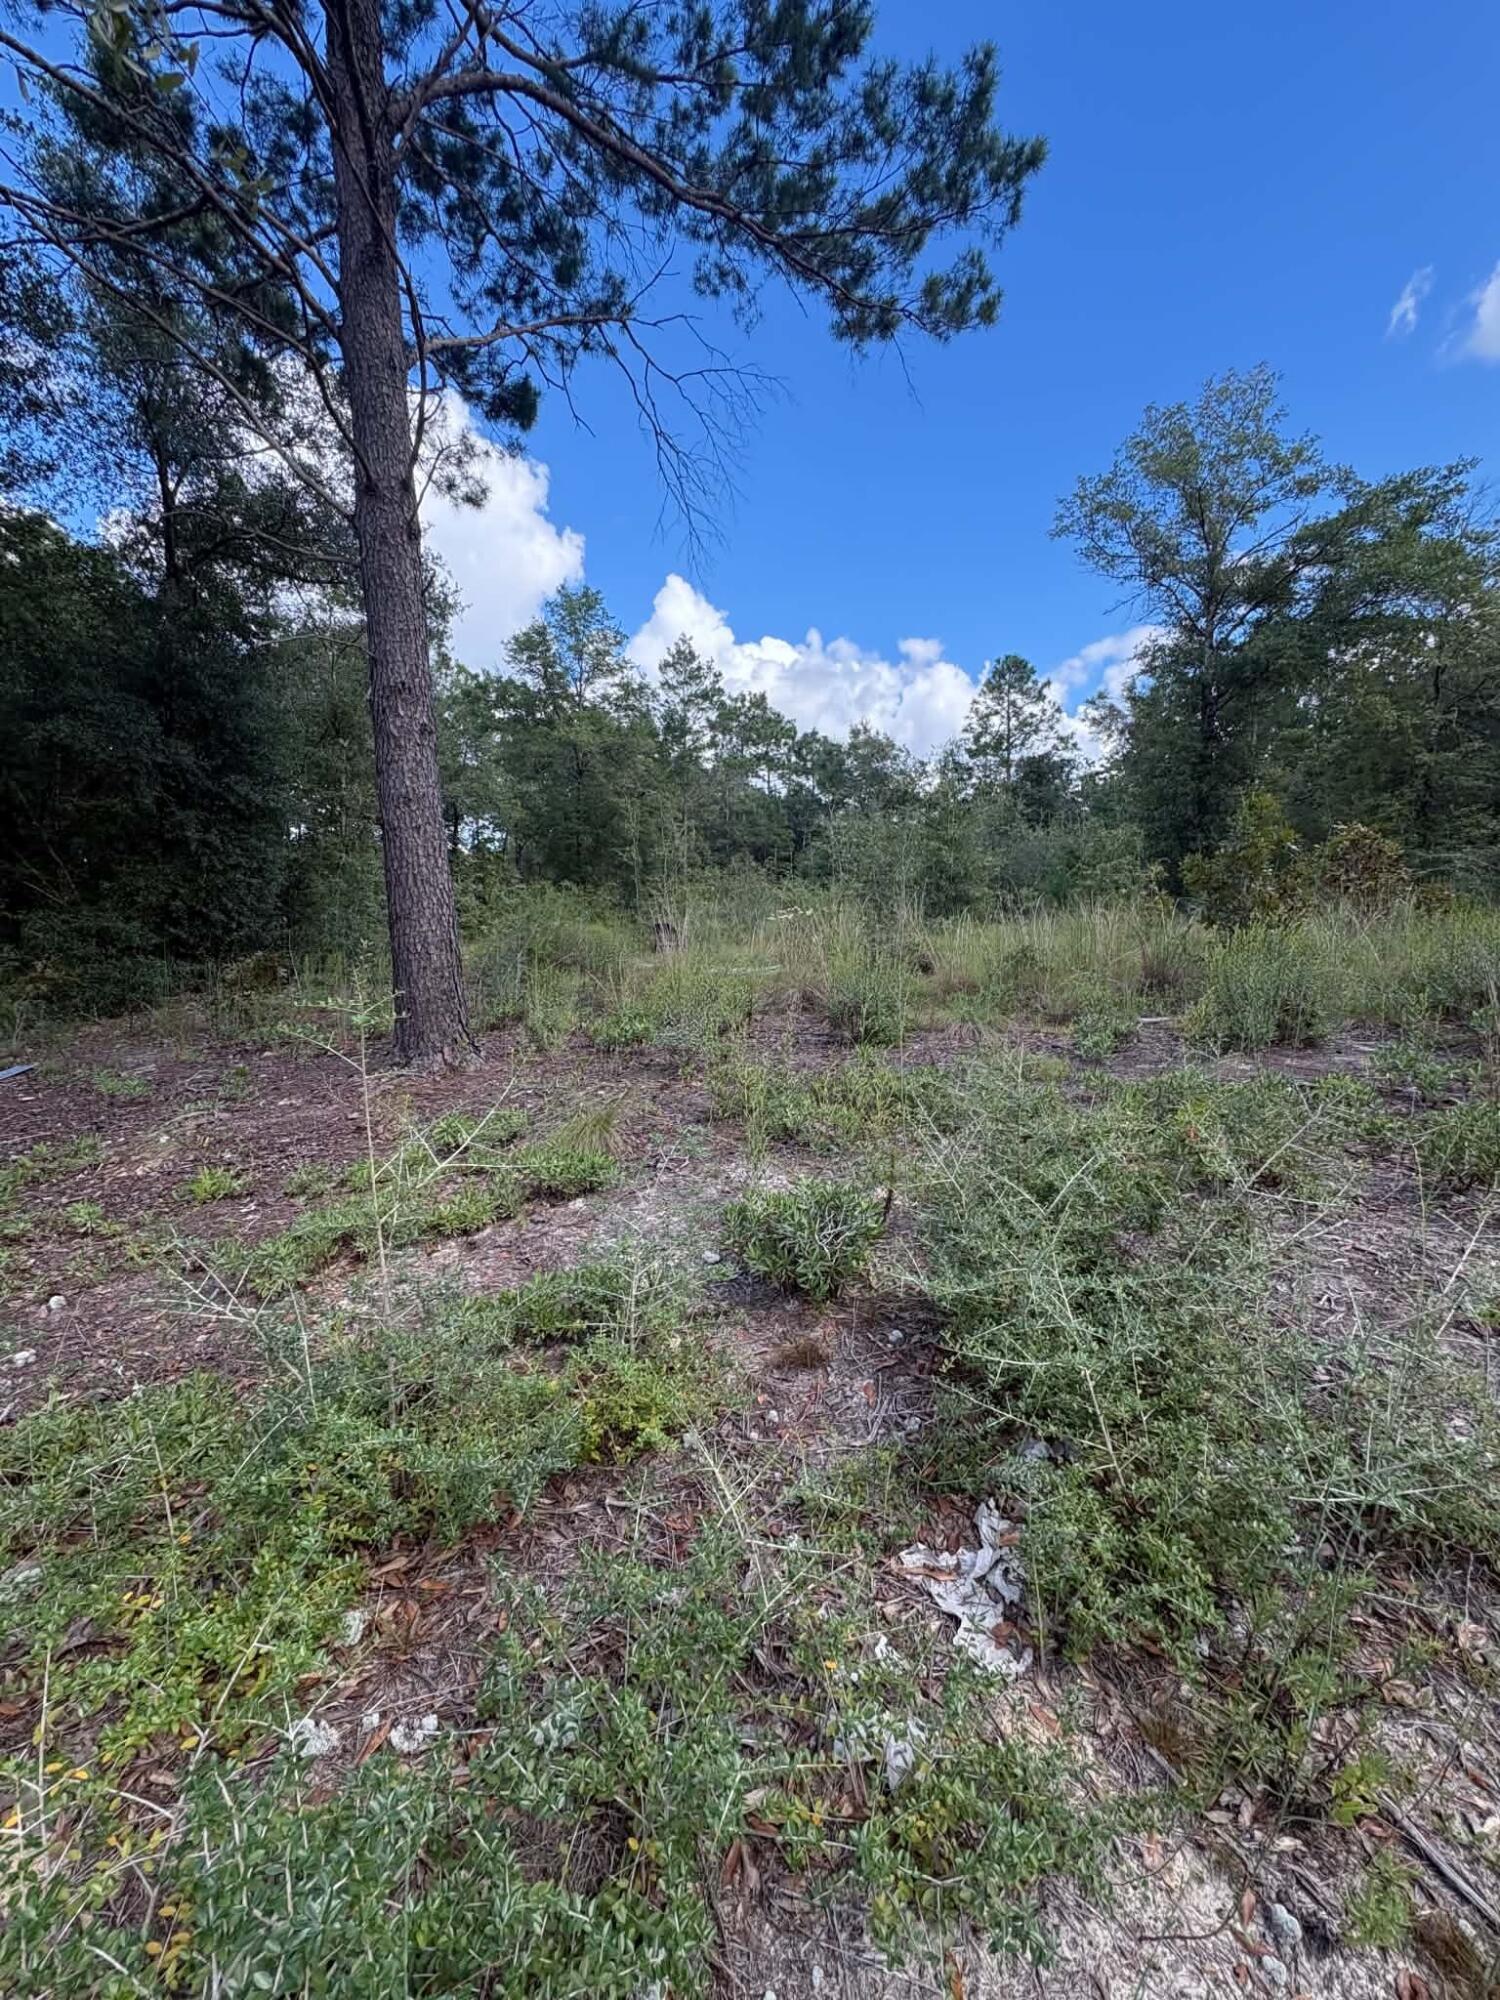
Looking for an affordable place to build or invest? This partially cleared .35 acre lot in Oakwood Lakes Estates may be the opportunity you have been waiting for! The approximately 90x170 foot lot features paved road frontage, a mostly leveled layout, and clearly marked corners. With manufactured homes already established throughout the neighborhood, the property may offer flexibility for your future plans.
#1011898

DeFuniak Springs

TBD E Picasso Circle

None Beds

None Baths

0.35 acres

$40,000

MLS#: 1011898
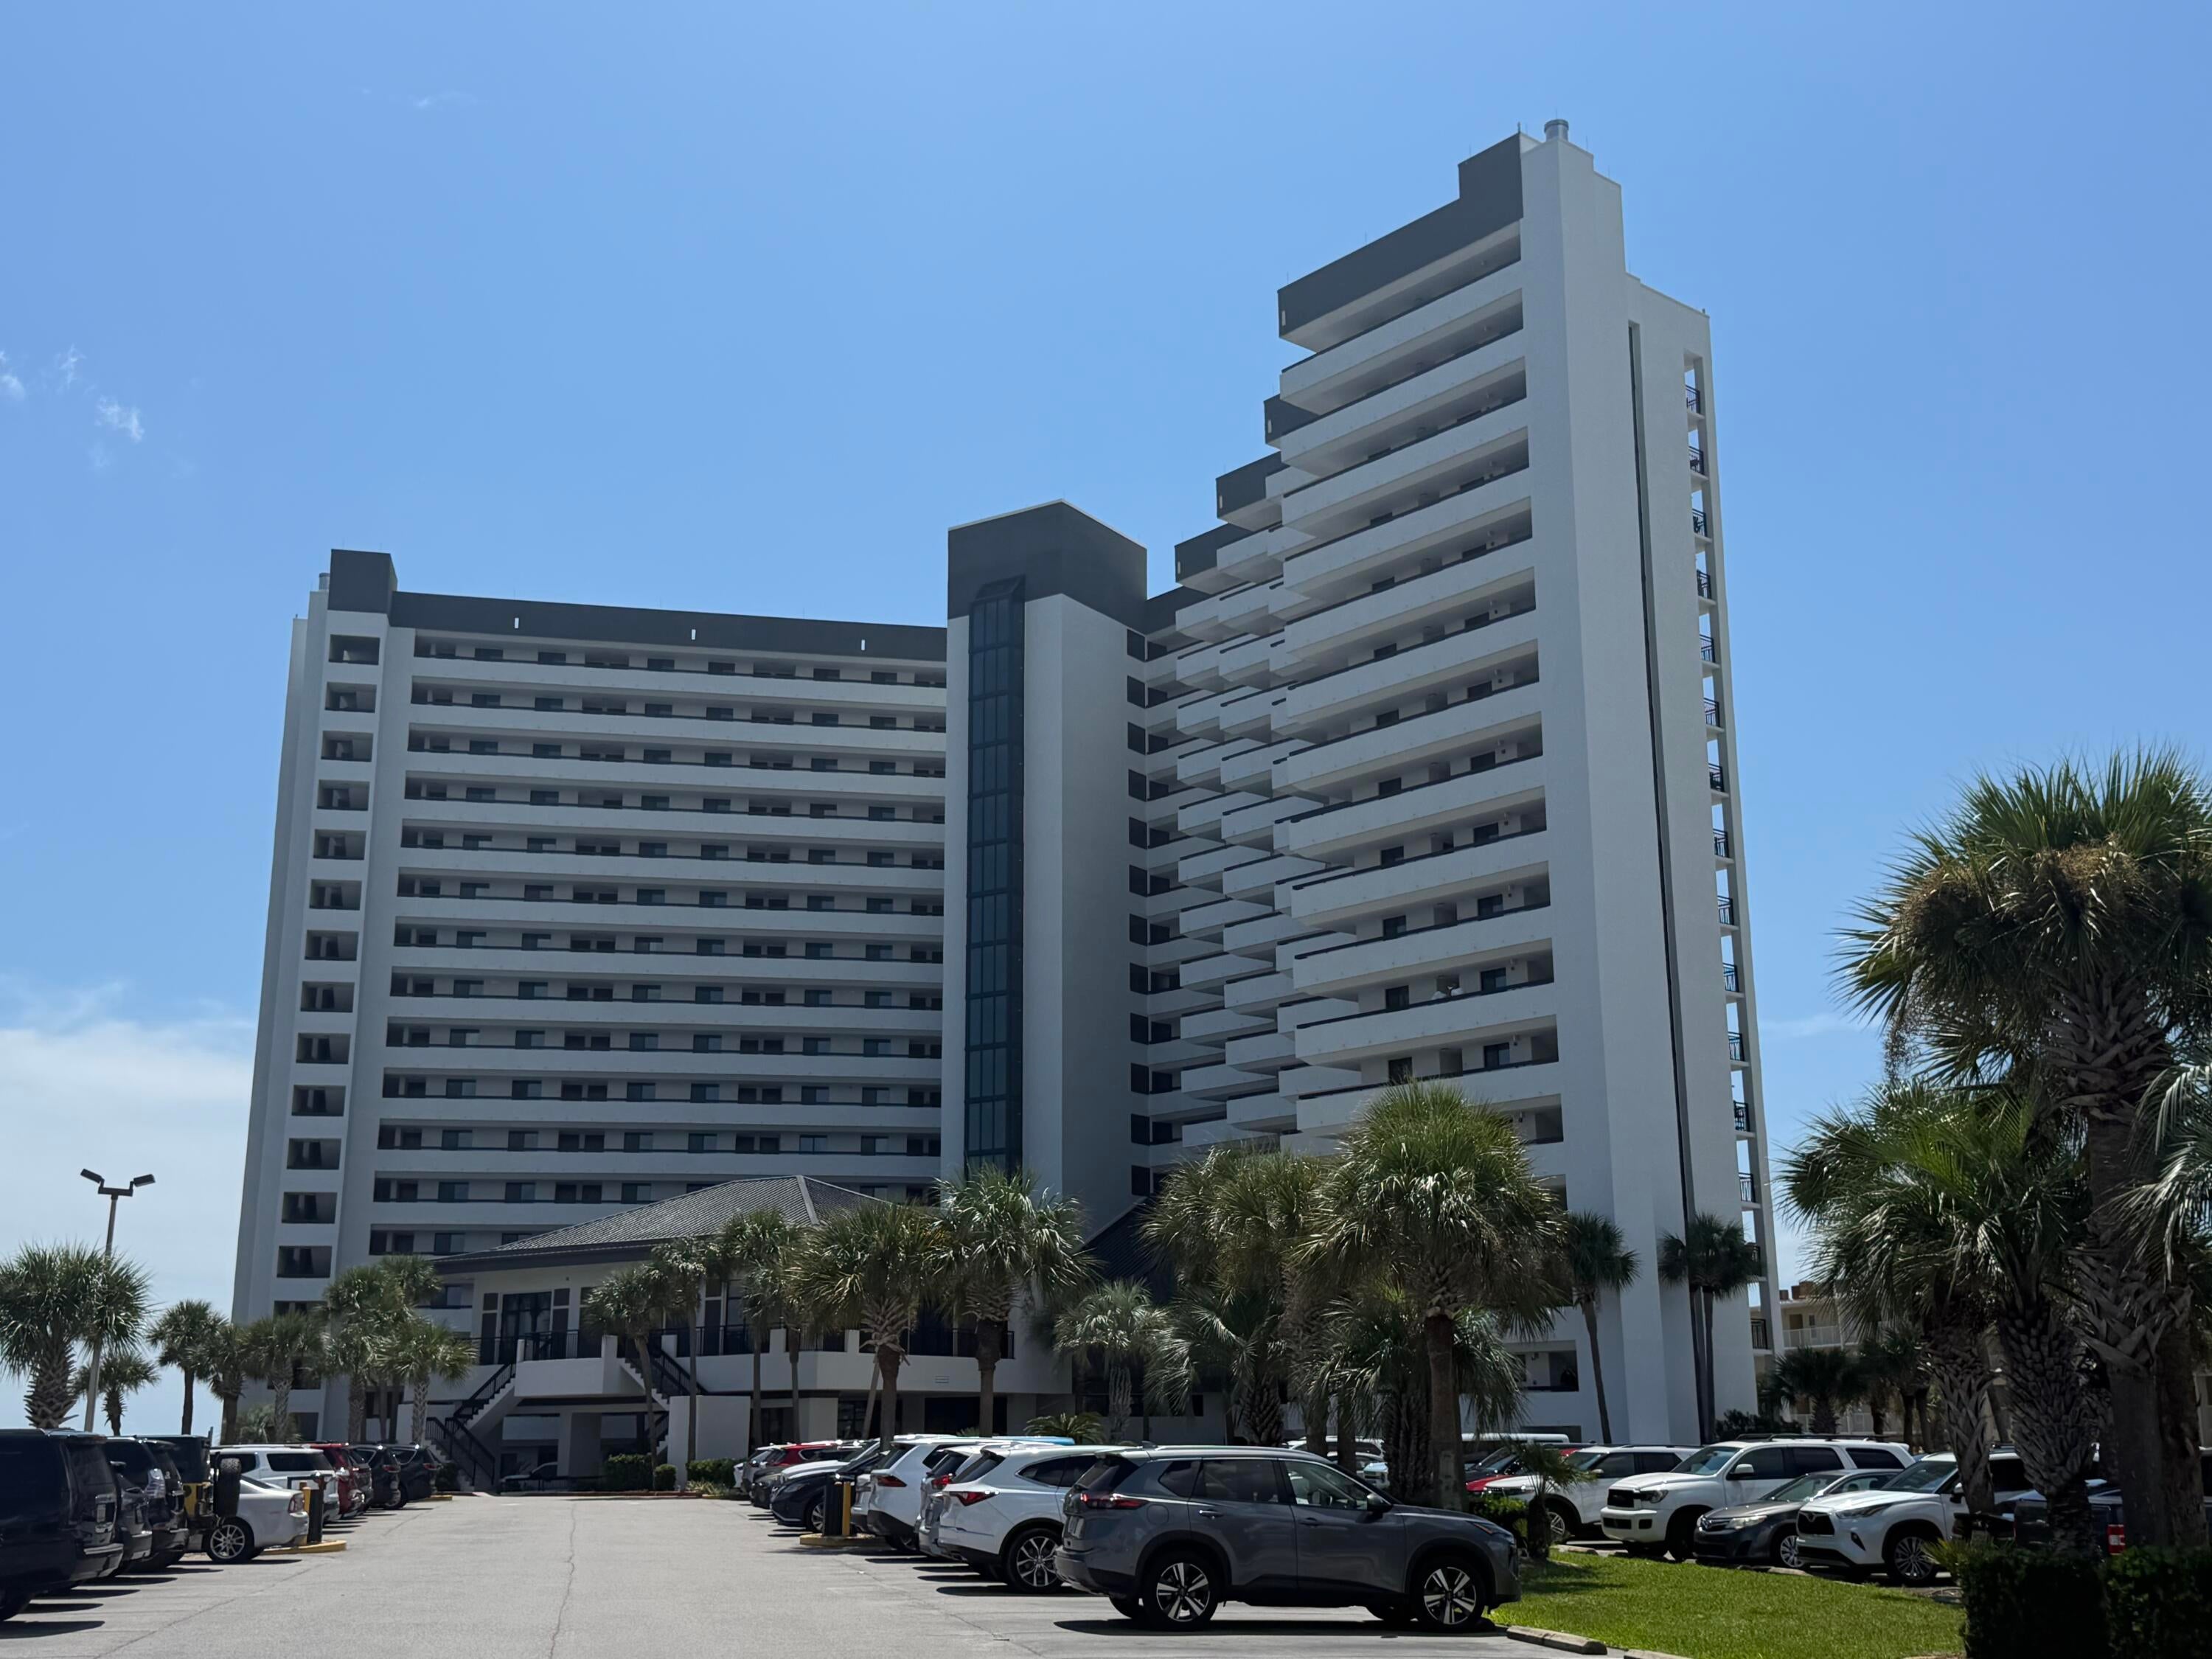
Rare opportunity to Lease full time 1 year and live in Sundestin Beach Resort with all utilities included in this 1 bedroom resort condominium on beachfront. 
grab this opportunity now fully furnished. Easy appliaction process. Minimum credit score to apply
#1011891

Destin

1040 E Highway 98 Highway

1 Beds

1 Baths

766 Sq.Ft.

$2,200

MLS#: 1011891
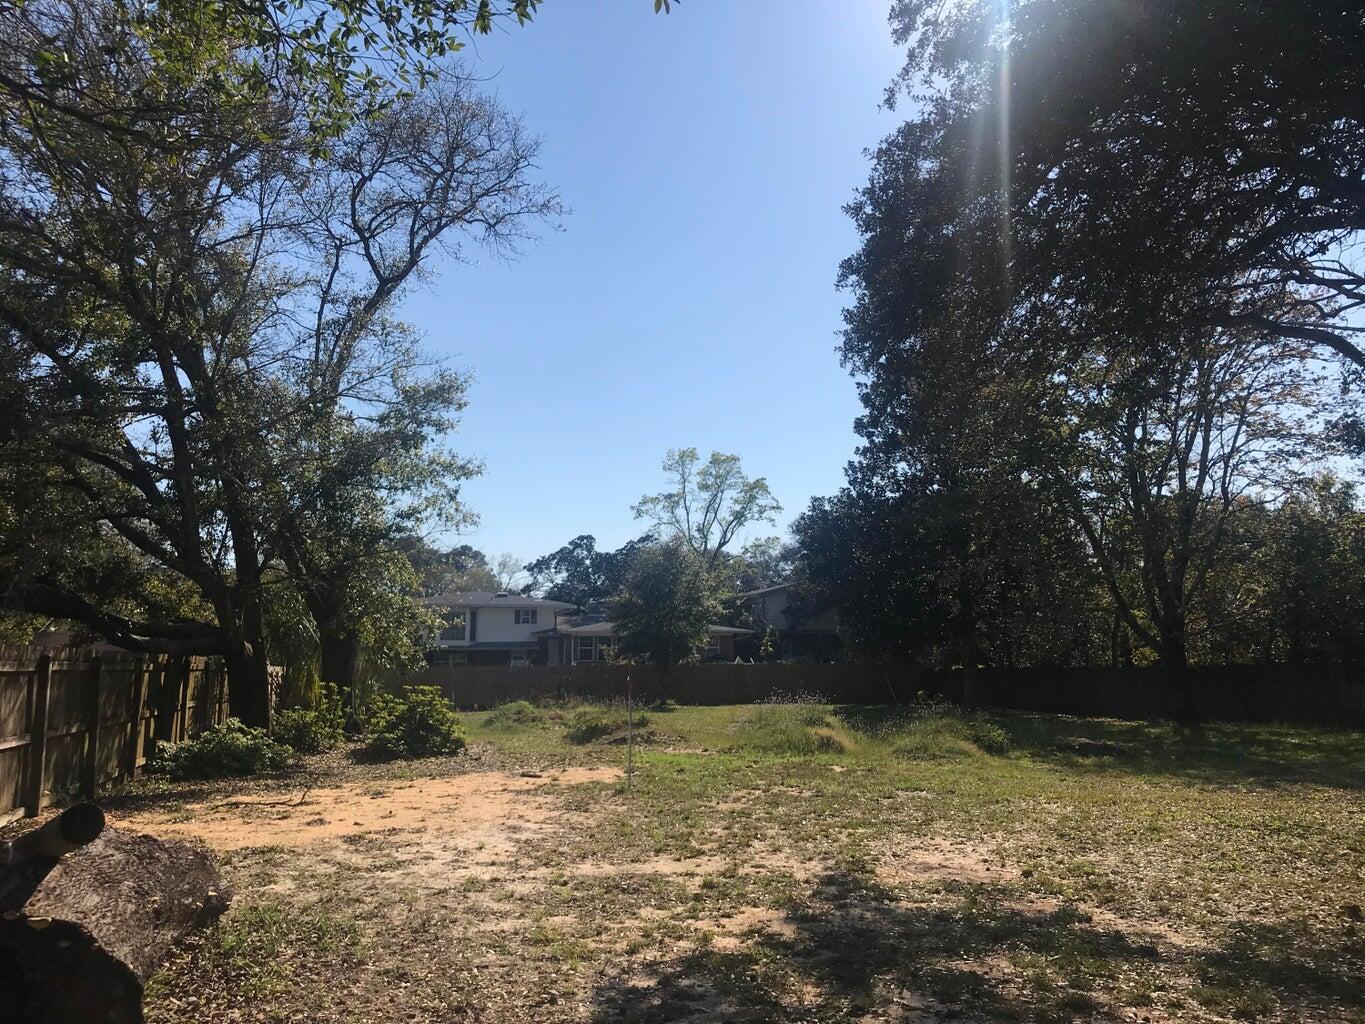
Awesome opportunity! Vacant lot in the heart of Fort Walton Beach! Privacy fence around three sides of lot. Level lot to build your New home. Mature trees around the edges of the property. NO HOA. Located across the street from Cinco Bayou. There aren't may lots this size left in Fort Walton Beach so don't hesitate on this one!
#1011892

Fort Walton Beach

154 NW Beal Parkway

None Beds

None Baths

0.44 acres

$125,000

MLS#: 1011892
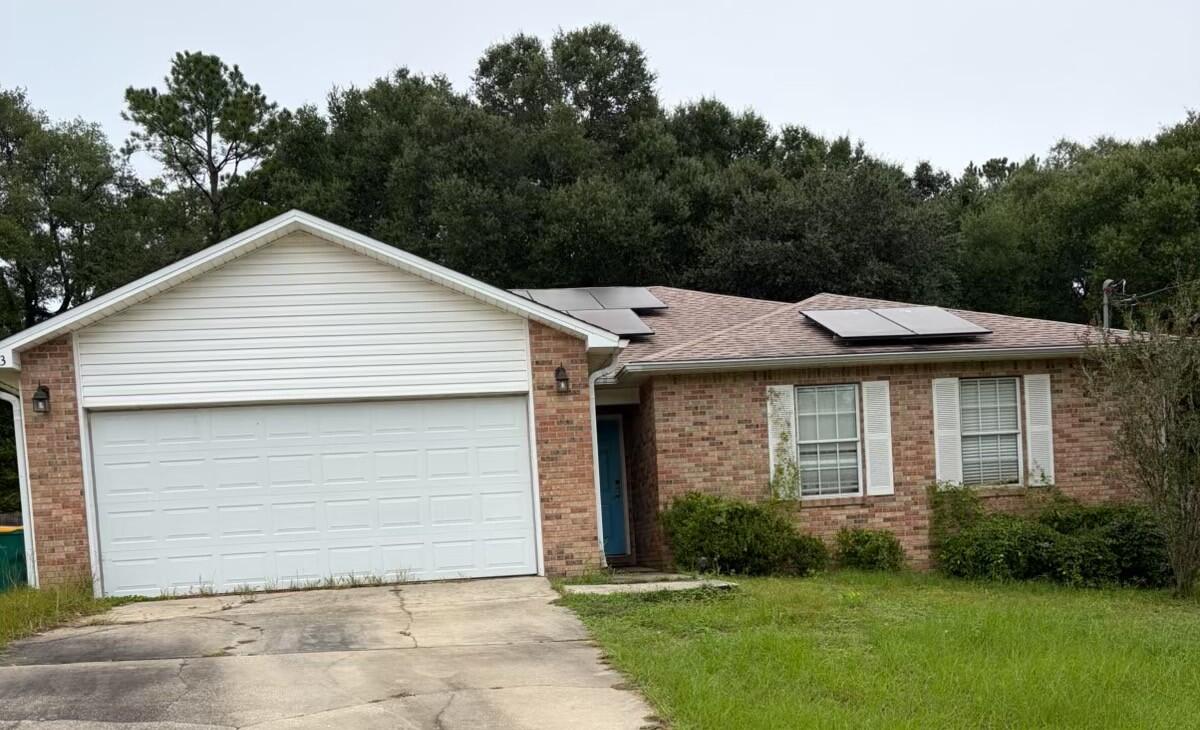
Property is being sold As-Is. Three bedroom/2 bathroom home built in 2003. Has a 2-car garage. Located in east Crestview with a short drive to food, groceries and entertainment. Buyer to verify all pertinent information including lot dimensions and square footage.
#1011890

Crestview

3413 Skymaster Court

3 Beds

2 Baths

1,528 Sq.Ft.

$303,000

MLS#: 1011890
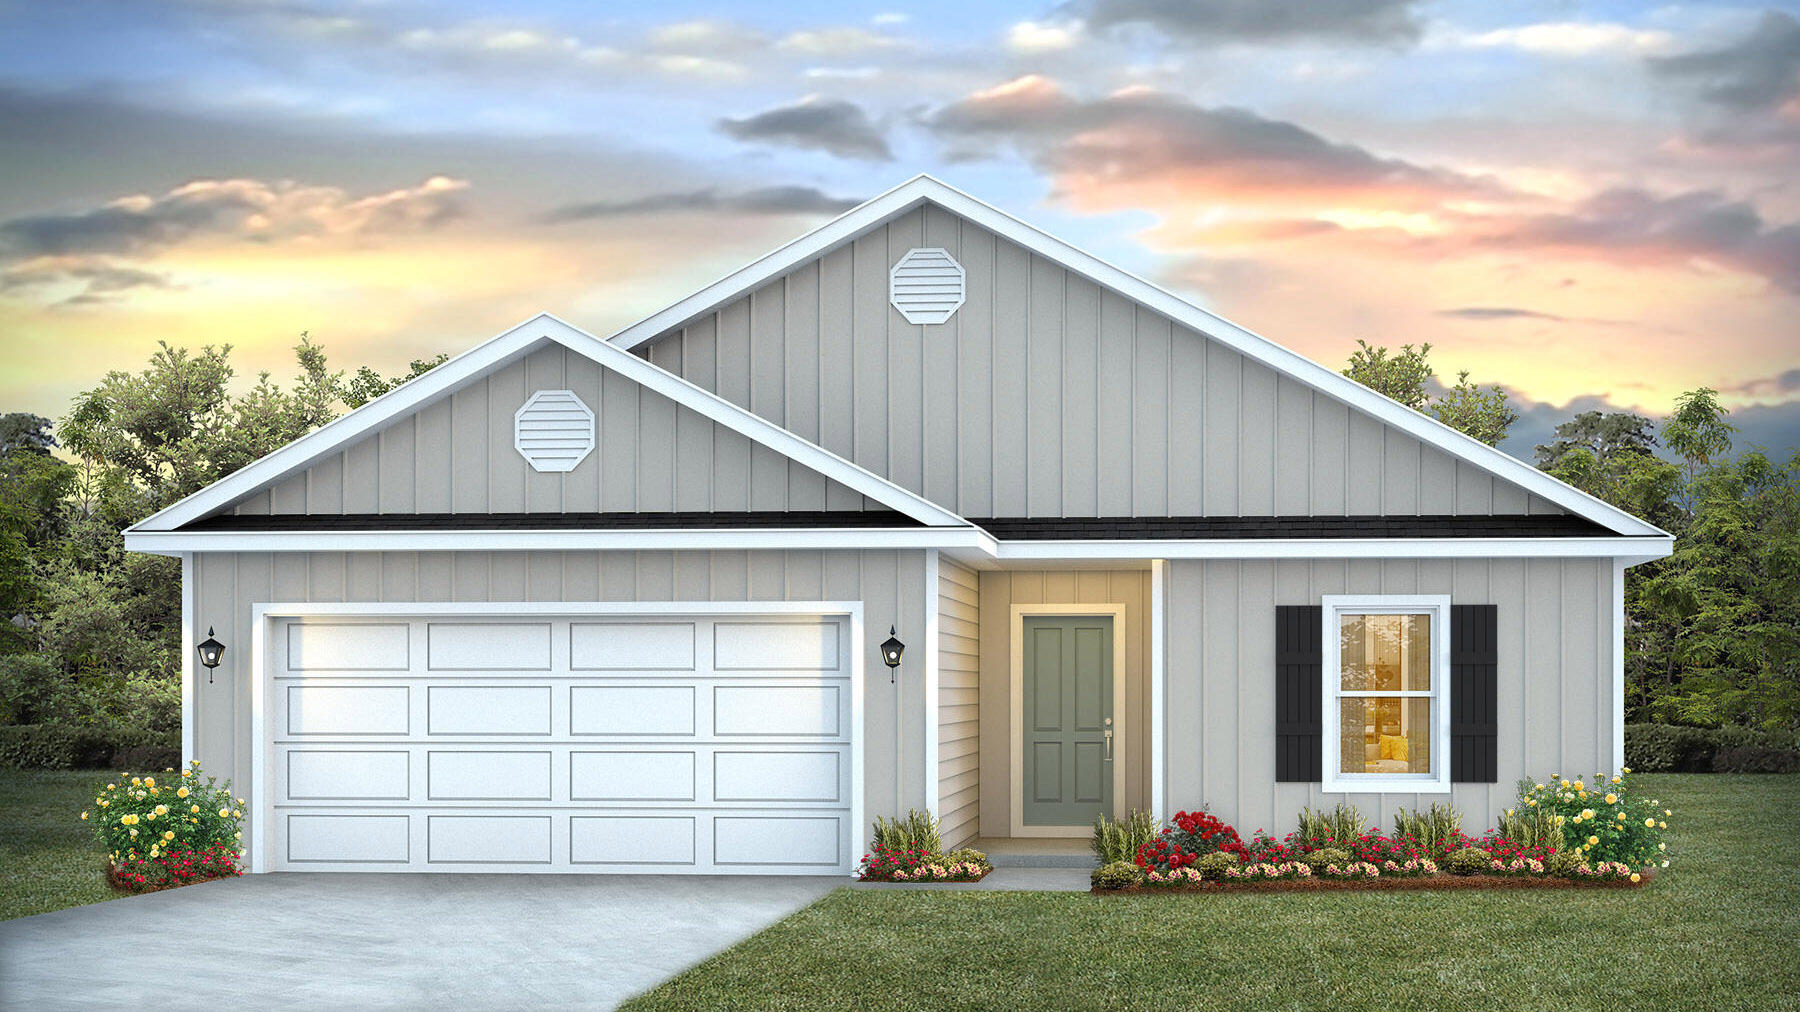
Welcome to the Lismore Plan, at Gator's Landing, our new home community in Baker, Florida! Just under 1,600 square feet, this beautiful single- story home offers 3-bedrooms with 2-bathrooms, a 2-car garage, and a seamless open layout with charming features. A 'Smart Home Connect' System with various convenient Smart Home devices. The well-appointed kitchen includes stainless steel appliances, a smooth-top range, built-in microwave, quiet dishwasher, corner pantry, island bar, eye-catching wood-look flooring, and plush carpet in the bedrooms. Quartz Countertops in the Kitchen & Baths. Fabric Hurricane window and door protection is also included. Enjoy the stylish curb appeal in this rapidly growing area with easy access to the interstate. ALL LISTING pictures, colors, features, and size may vary. Square footages are approximate.
#999742

Baker

5511 Kase Court

3 Beds

2 Baths

1,568 Sq.Ft.

$274,900

MLS#: 999742
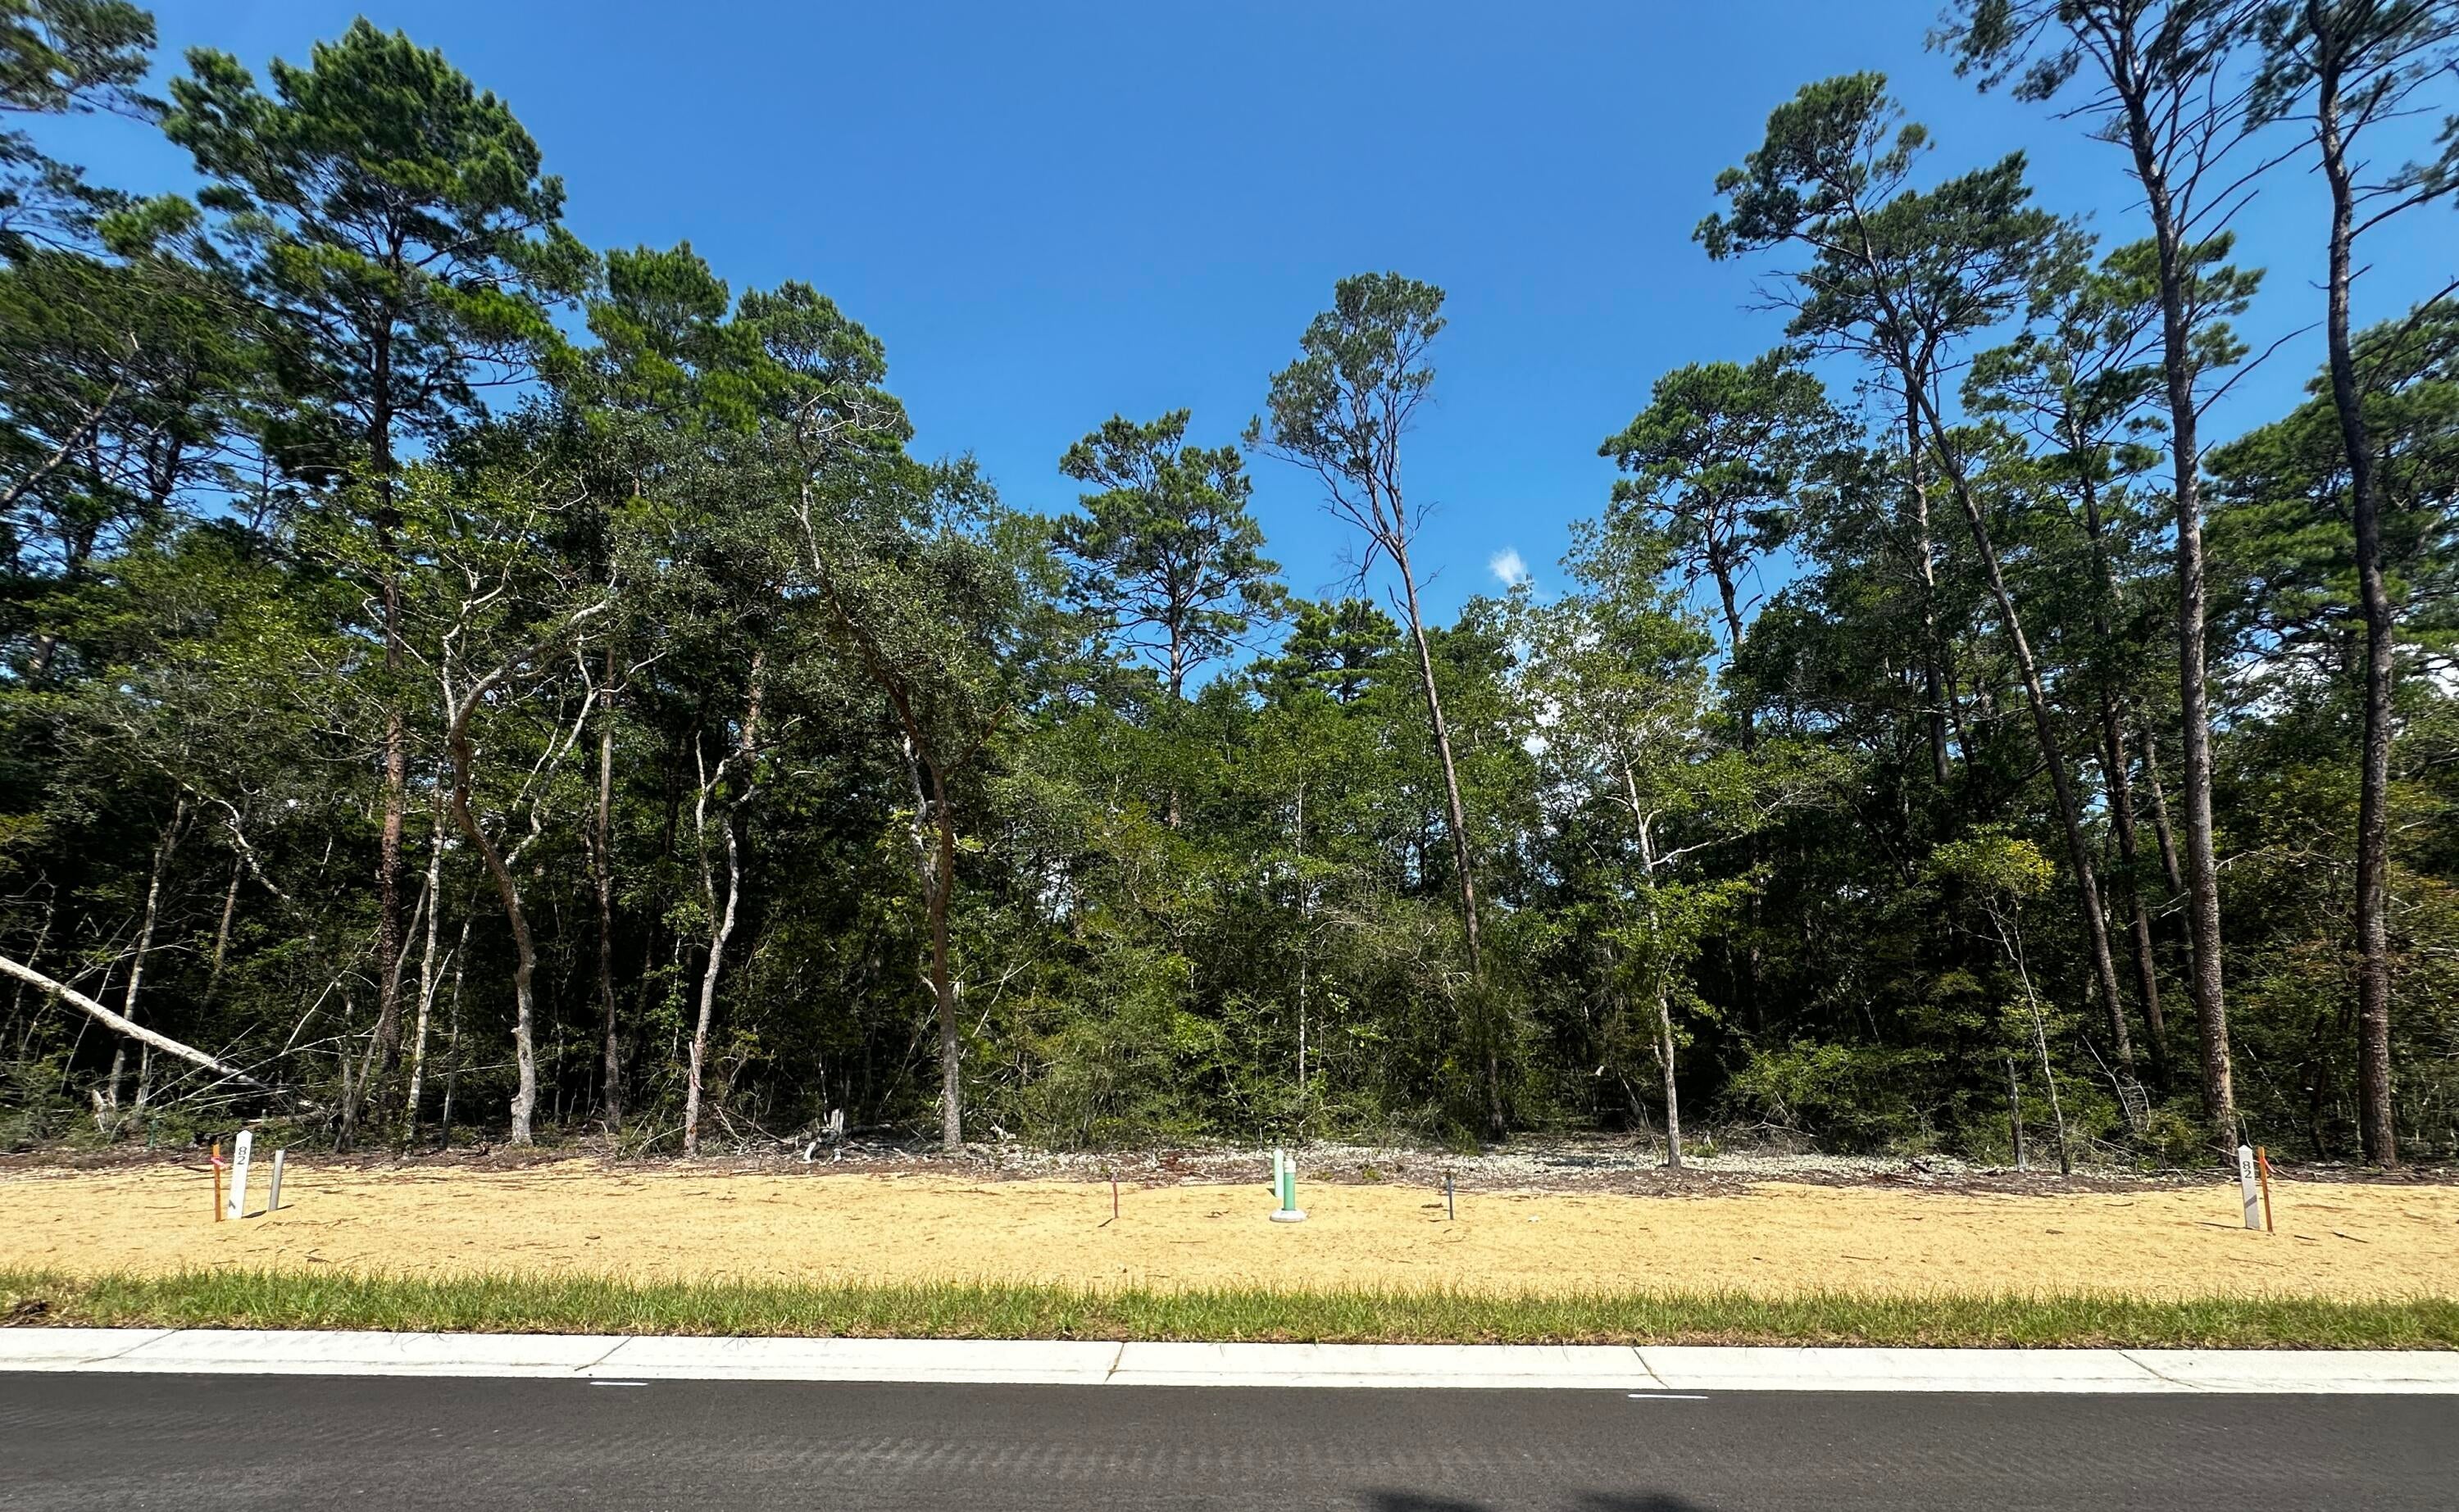
Welcome to Deer Moss Creek's newest Phase 11. Lot 82 is perfectly located steps away from the future Phase 11 Common Area Park. Other DMC Phase 11 lots may be available for purchase as well,  call me, Crystal Tingle 850-218-4618, for more info on these. 
Deer Moss Creek® is an 1,100- acre, master-planned, mixed-use community in Niceville, FL. Community plans include a nature trail, bike lanes, parks, pools, office and retail space. Sidewalks are 5' wide and home plans must be approved by the Town Architect. Build your dream home in the beautiful Deer Moss Creek community!
#957225

Niceville

413 Sorrel Way

None Beds

None Baths

0.16 acres

$100,000

MLS#: 957225
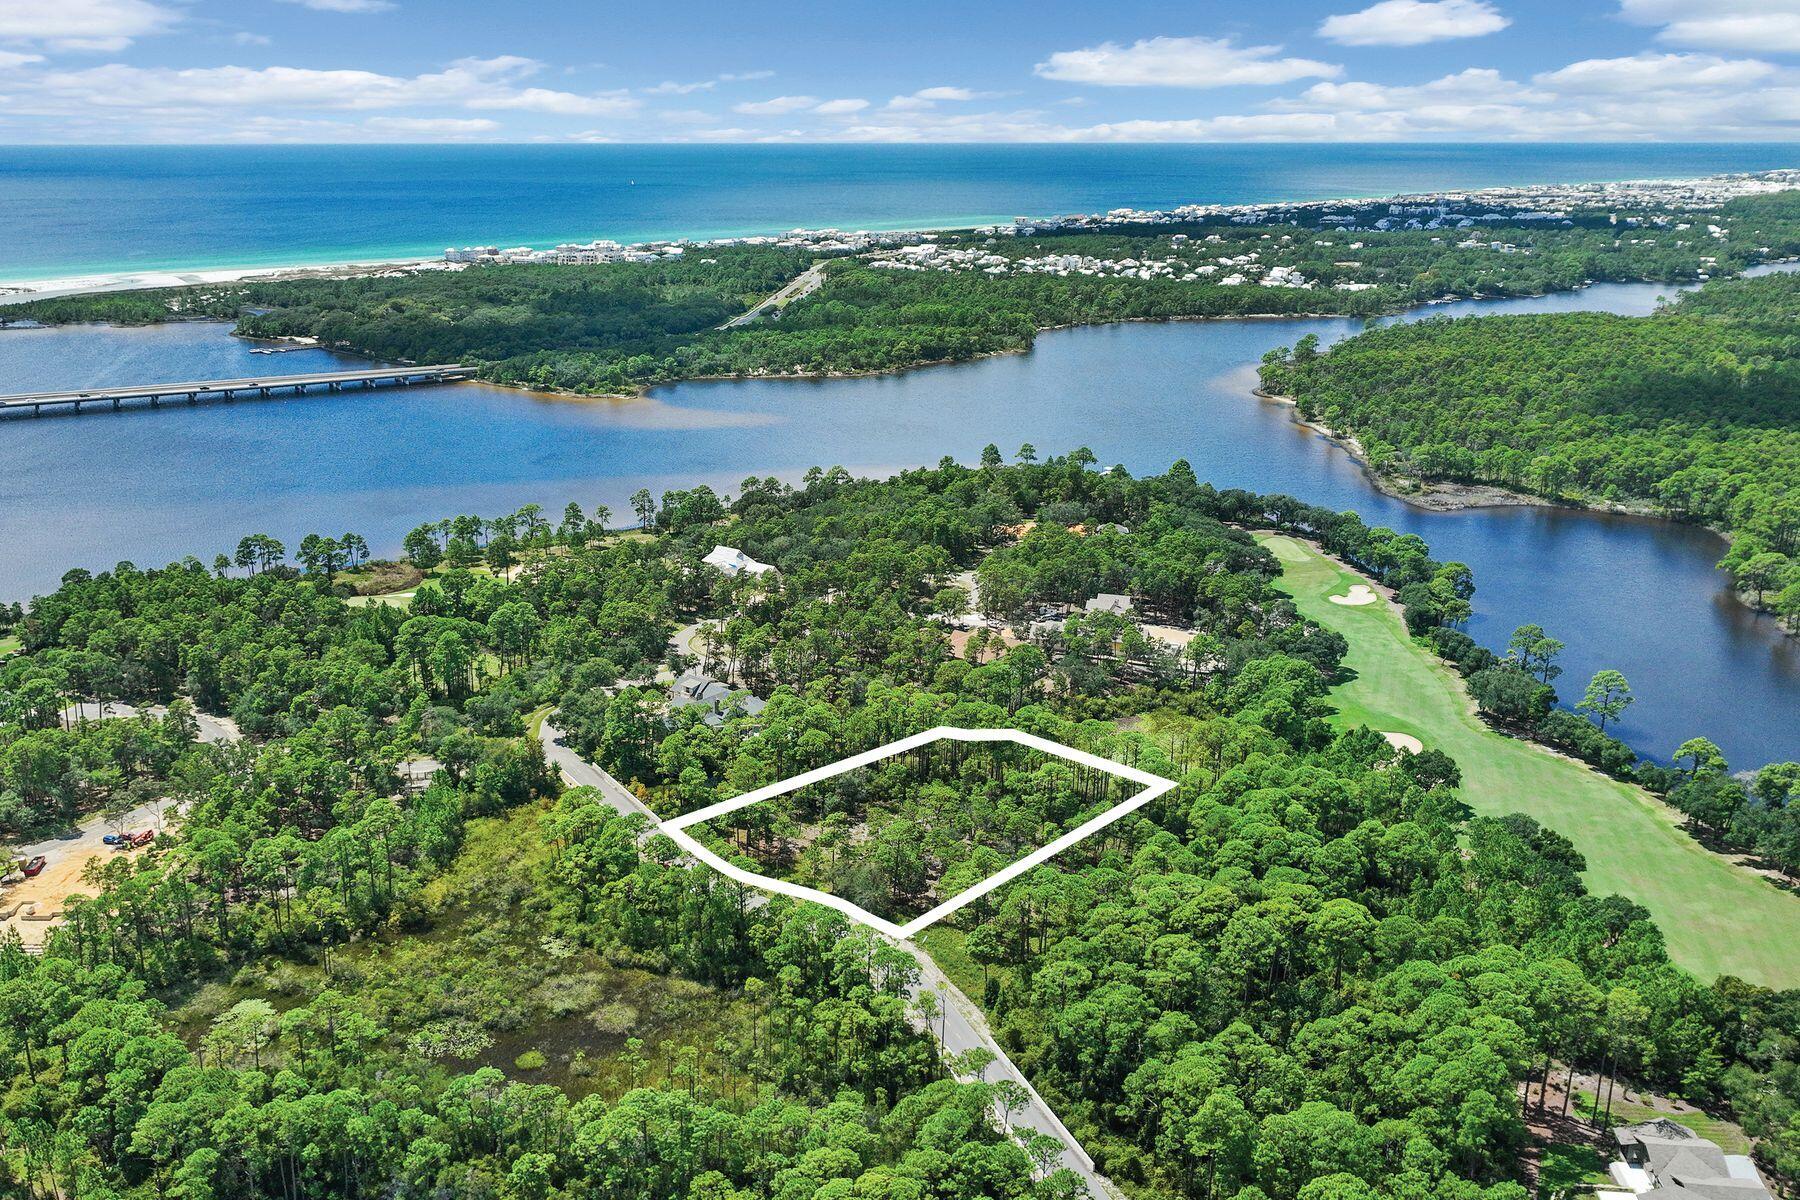
Your 30A lifestyle with room to breathe.

Envision your family enjoying this premium .61-acre homesite and private coastal retreat in the gated community of Wild Heron. With 155+ feet of frontage, this wooded, private homesite offers endless possibilities, backing to green space along the left and rear sides. Located in an X flood zone on a B Lot, with no build-time requirement, you can design and build at your own pace.

Wild Heron continues to attract attention from those who appreciate the coastal lifestyle of 30A, but desire more space, privacy, and value. Just minutes from 30A, Rosemary Beach and Alys Beach, the community offers a more relaxed setting with thoughtfully planned homesites and quality custom-construction standards--without the 30A price premium.

Centered around Lake Powell, the largest coastal dune lake in the country, Wild Heron offers an exceptional collection of amenities. Residents enjoy a lakeside pool and hot tub, lakefront fitness center, fire pit, playground, 24 miles of walking and biking trails, and a private lakefront boathouse and pavilion with fireplace and generous storage for kayaks and other water toys. Launch from the lake for a paddle toward the Gulf's white-sand beaches or Camp Helen State Park. Community gatherings, concerts and movie nights on the green add to the welcoming neighborhood atmosphere, with pet stations throughout the community.
Golf, tennis and clubhouse privileges are available through WaterSound membership. Whether used as a second home or year-round residence, this is an opportunity to create something truly personal and special in one of the areas most distinctive communities--where luxury, space, nature and proximity to the Gulf come together.
Measurements are approximate.  Buyer should verify all data and dimensions.
#1011897

Panama City Beach

1519 Sharks Tooth Trail

None Beds

None Baths

0.61 acres

$345,000

MLS#: 1011897

Prev 1 ... 57 58 59 60 61 ... 666 Next
* Listings identified with the FMLS IDX logo come from FMLS and are held by brokerage firms other than the owner of this website. The listing brokerage is identified in any listing details. Information is deemed reliable but is not guaranteed. If you believe any FMLS listing contains material that infringes your copyrighted work please click here to review our DMCA policy and learn how to submit a takedown request. © 2024. First Multiple Listing Service, Inc.

Categories

Homes Tailored to Your Lifestyle

Buyers Guide

Buying a home is one of the most exciting milestones of your life.

View more

Sellers Guide

Putting your home on the market can be a stressful process, especially when you don’t know what to expect.

View more

Market report

With just a few clicks, you'll gain instant access to valuable insights about the real estate market, including trends, property values, and community analytics.

View more

Home value

Unlike automated valuations, our hands-on review will provide a comprehensive opinion of your home’s value while considering important interior elements and other location intangible factors that machine algorithms so often miss.

View more

Buyers resources

Guides on financing, inspections, and choosing the right Realtor for a smooth home purchase.

Sellers resources

Practical tips on staging, pricing, and preparing your home to attract buyers and maximize your sale.

Send a message

Message successfully sent.

Reason for contacting?

I agree to receive email communication and understand I can unsubscribe at any time.

I agree to be contacted by Realhub DEV via call, email, and text for real estate services. To opt out, you can reply 'stop' at any time or reply 'help' for assistance. You can also click the unsubscribe link in the emails. Message and data rates may apply. Message frequency may vary. Privacy Policy

Sign In Sign Out

Virtual Assistant

Would you like to take the next step with this property? We can help you schedule a showing or virtual tour, or send you more details.

Yes, I would like more information.

Thank You for Your Reply, One of Our Agents will contact you as soon as possible

No, maybe later.

Thank you, you can always contact me via email, phone number or through the contact form.

Realhub AI

Lucy - Your AI-Powered Realtor

Update Your Temporary Password

Personalize your search

Enter your email and we'll notify you immediately when new listings match what you're looking for.

or enter email address

Already have an account ? Login here

Continue your home search

I agree to receive communications and understand I can unsubscribe at any time.

I agree to be contacted by Realhub DEV via call, email, and text for real estate services. To opt out, you can reply 'stop' at any time or reply 'help' for assistance. You can also click the unsubscribe link in the emails. Message and data rates may apply. Message frequency may vary. Privacy Policy

Already have an account ? Login here

We use cookies

We use cookies primarily for analytics to enhance your experience. By accepting, you agree to our use of these cookies. You can manage your preferences or learn more about our cookies policy.