Thinking of selling?

Blue Sapphireline

Browse Properties
  • Nearby me

Popular Features

Community Features

Association

Property Features

Waterfront

View

Exterior Features

Interior Features

Style

E-Alert name

Properties

10000 properties match your criteria

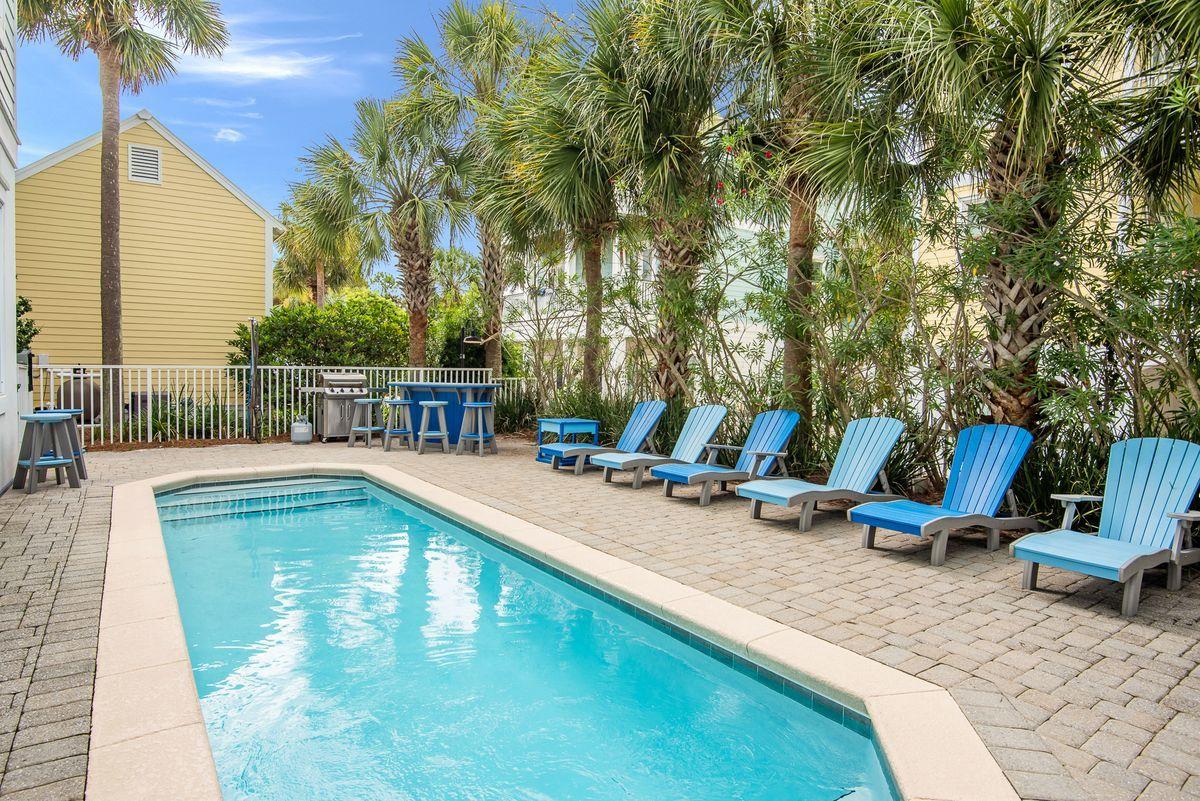
''Another Slice of Paradise(S)'' is a charming, very well maintained six bedroom home ideally situated directly on Scenic Highway 98 in the well established beachside community of Frangista Beach. 1860 Scenic Gulf Drive is just over 3,800 sq ft, has updated beach decor & furnishings throughout, a private elevator, private pool, two master suites, bunk spaces and a two car garage along w/ additional space for parking in the driveway. Significant updates have been made to the home including new appliances (washer, dryer, two new dishwashers, refrigerator and TV's), kitchen countertops, outdoor furniture, carpet throughout the bedrooms, two sets of custom built bunkbeds, he kitchen counter height has been reconstructed, new kitchen lighting lighting, interior paint, exterior paint on the front on the house and the home has been recently pressure washed. On the first level, there are two bedrooms, laundry room and access to the pool area.  The second level is where the main living, kitchen and dining areas are that open up to the spacious front balcony. The master suite is also conveniently located on the main living floor. The master bedroom has beautiful flooring, high trey ceiling and opens up to a balcony overlooking palm trees and Scenic Highway 98, offering ample natural light and flows seamlessly into the large ensuite bath complete with dual vanities, soaking tub and walk-in shower. On the third level, there's a second master suite with balcony along with two additional bedroom suites. 

Frangista Beach owners enjoy private, deeded beach access which is located directly across the street from the home. Frangista Beach is centrally located along Scenic Highway 98, just minutes in either direction, East or West, to a wide variety of some of the best restaurants, easy access to grocery stores such as Publix and Whole Foods, shopping at the Silver Sands Outlets, luxury boutique dining and shopping at Grand Boulevard, or enjoy family activities and events at nearby Sandestin and Baytowne. You truly are just a short walking distance, golf cart or bike ride to endless opportunities being within Frangista Beach.
#876916

Miramar Beach

1860 Scenic Gulf Drive

6 Beds

6 Baths

3,868 Sq.Ft.

$2,399,999

MLS#: 876916
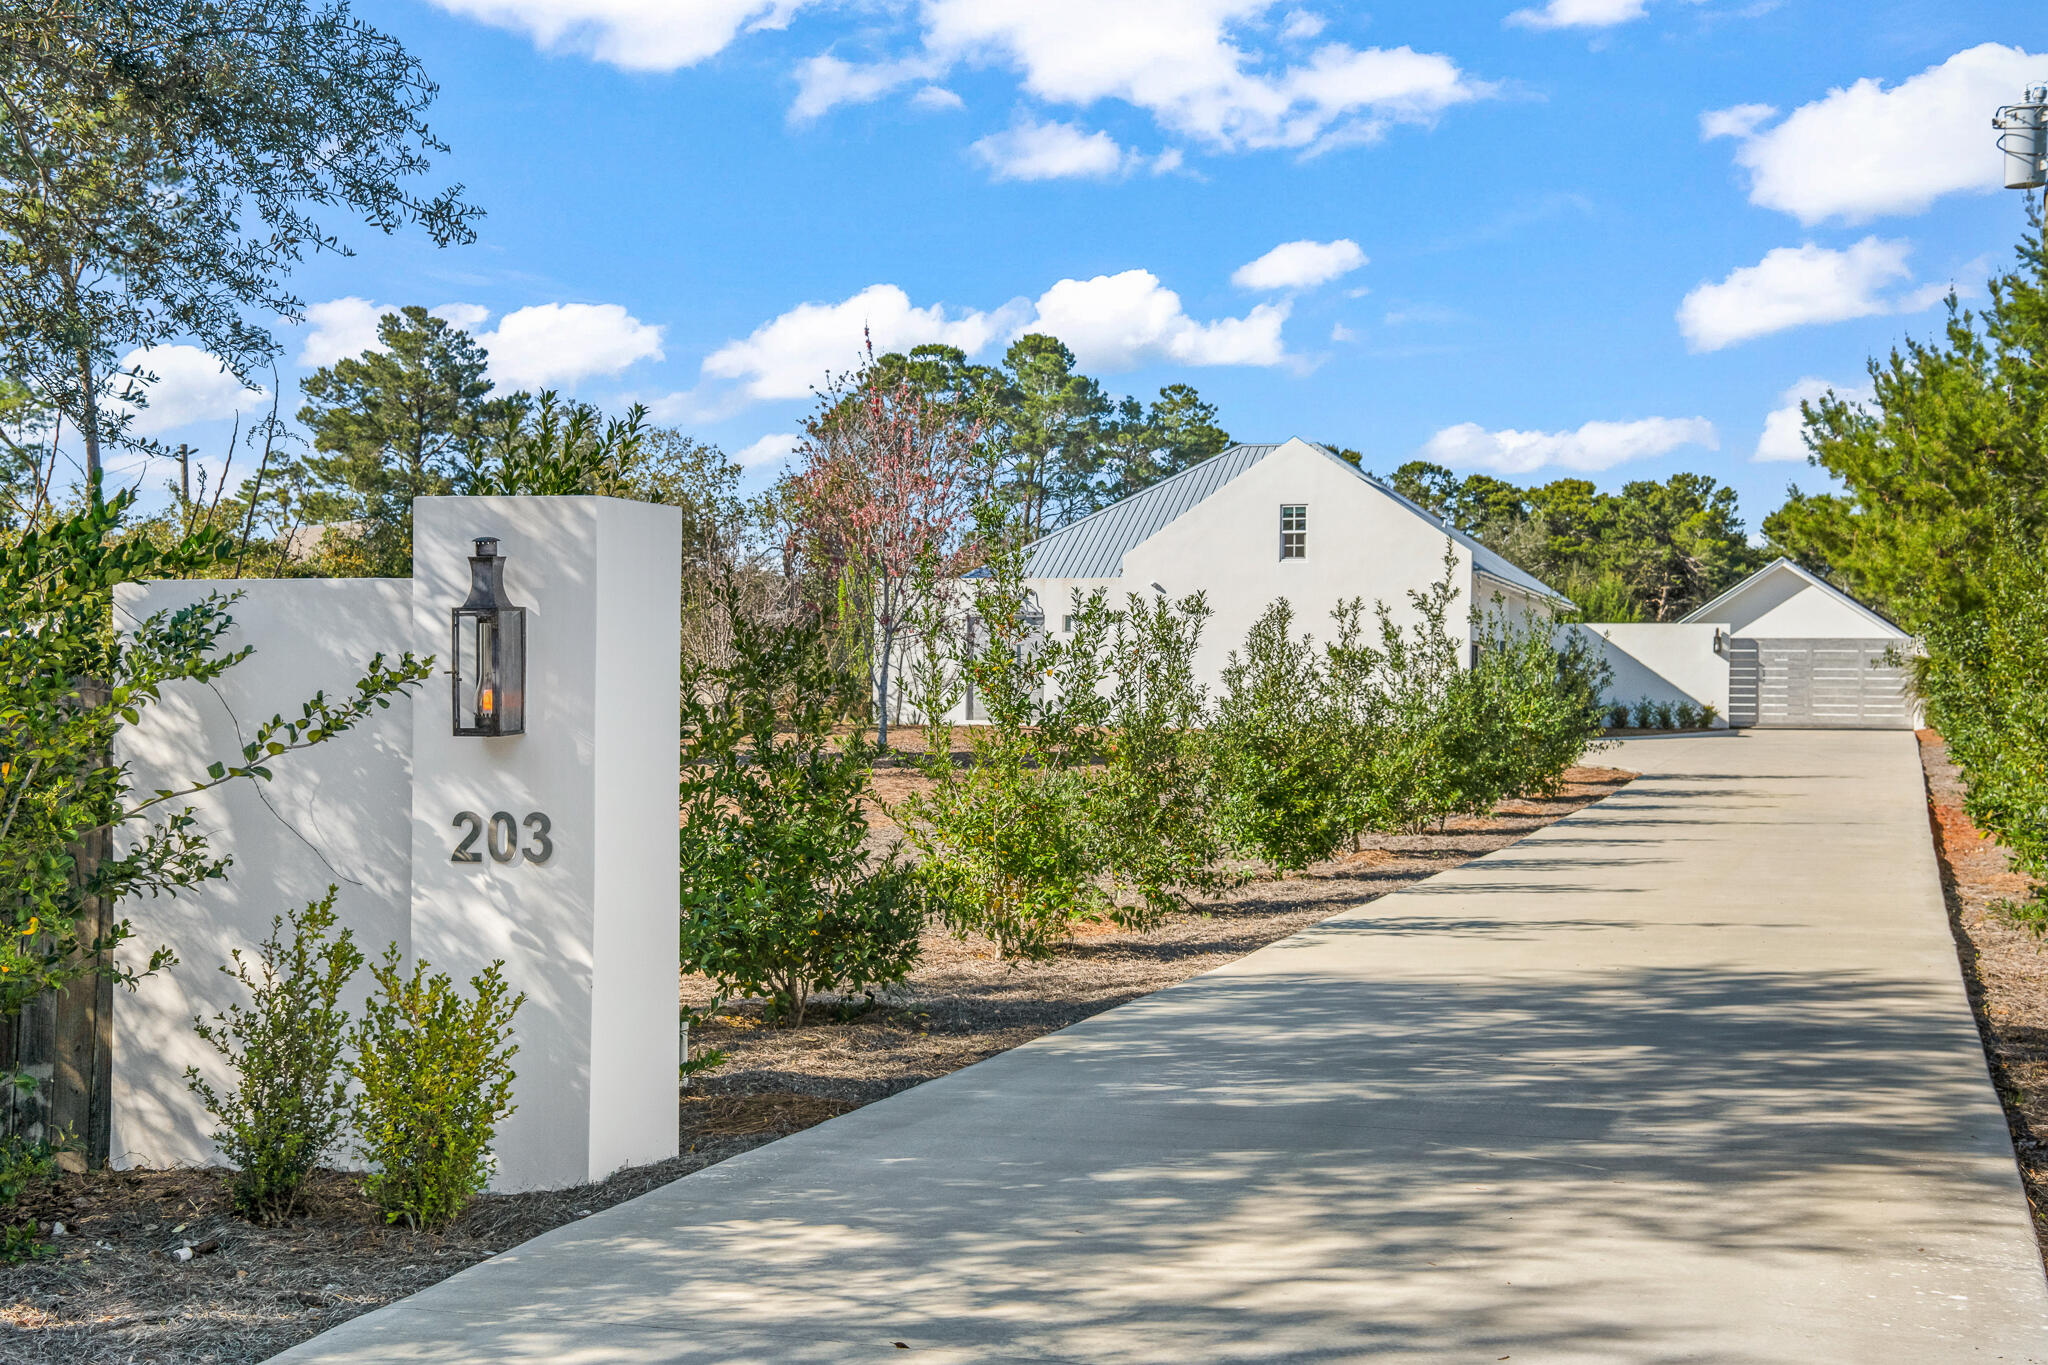
Presenting a rare and exclusive look at this highly customized 2023-built home in Inlet Beach that is set at an approximate elevation of 28 feet on a quiet 0.48 acre. The 1,812 square foot residence was thoughtfully constructed with precision engineering to meet the demands of ''off-grid'' living, including but not limited to concrete construction, deep well, advanced water filtration system, and solar capabilities. This expansive property offers 4 garage spaces and an RV hook-up with enough room for a tour bus, RV and boat, so bring all your recreational toys.  With only one owner and no HOA, this non-rental home has been meticulously maintained to meet the needs of the most sophisticated clientele.  Adjacent parcel may be available for purchase as well to add more privacy buffer to this property.
#1005934

Inlet Beach

203 Carson Lane

4 Beds

3 Baths

1,812 Sq.Ft.

$2,399,999

MLS#: 1005934
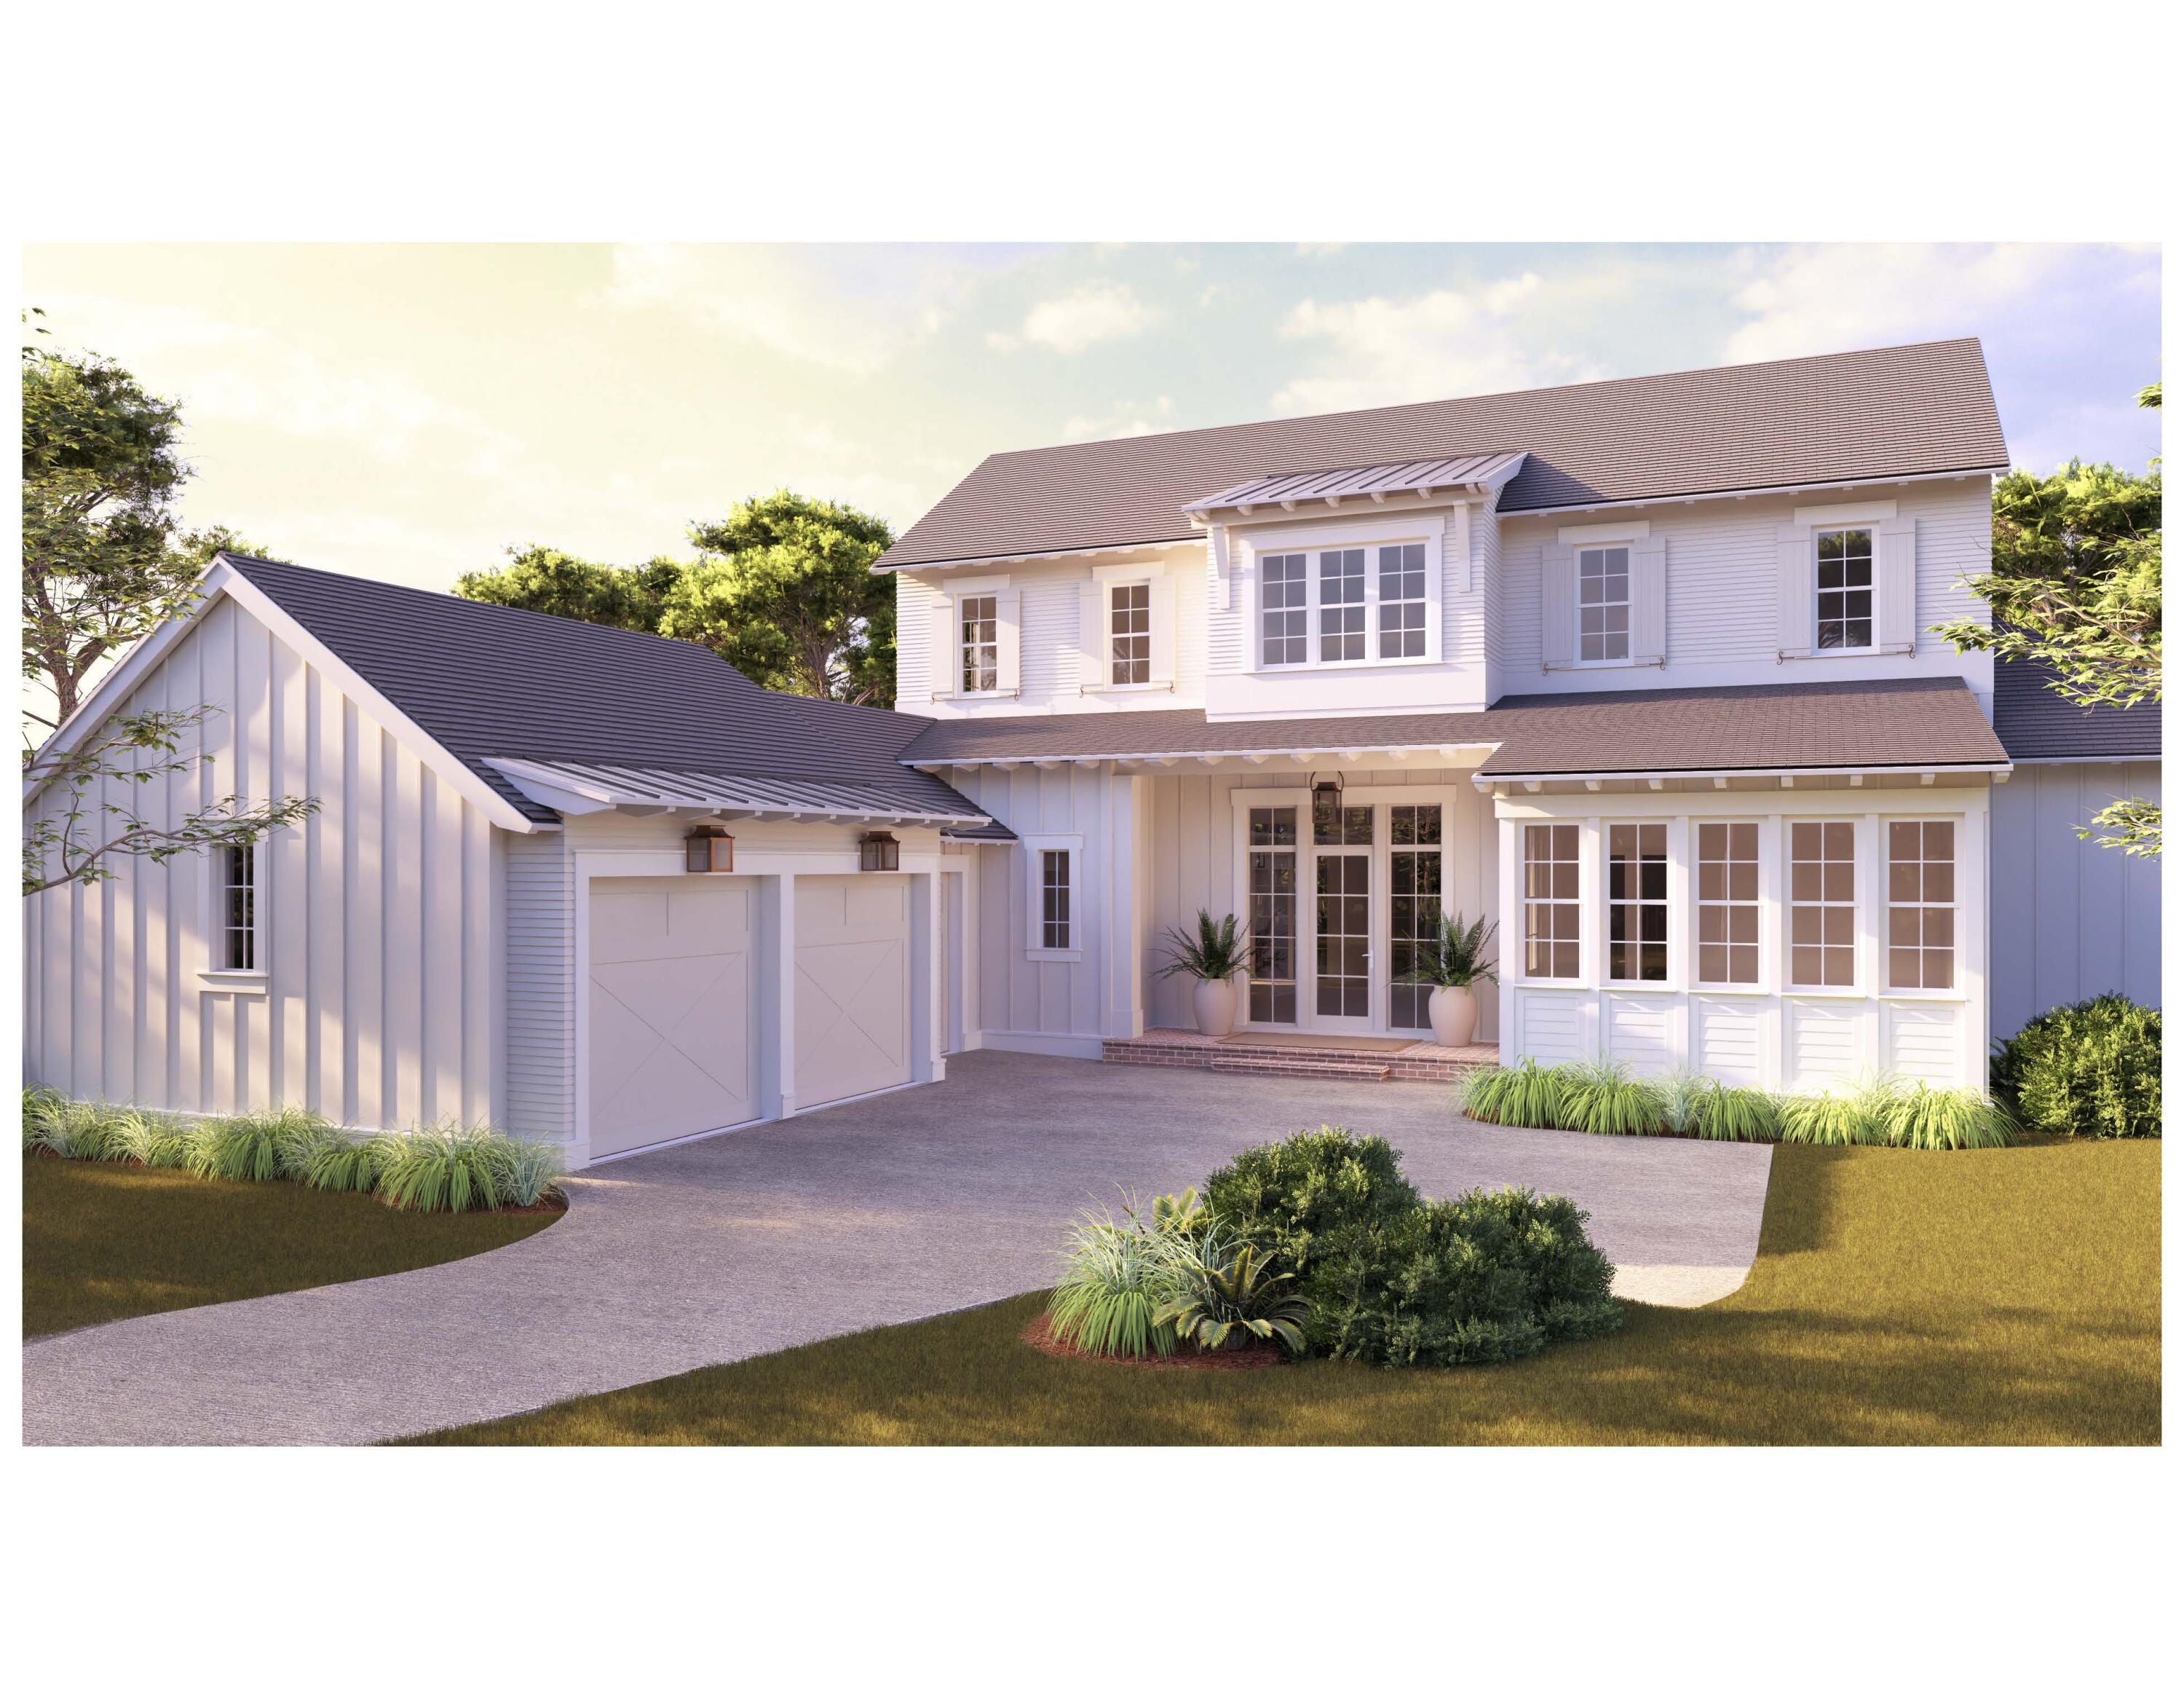
Entered for comp purposes. Welcome to the Isabella by Arkon Homes, a brand-new floor plan located on an oversized pie-shaped homesite in the Powell Landing West neighborhood of Watersound Origins. Positioned with common area along the south side of the home, this lot offers added privacy and space rarely found in the community.

Offering 4 bedrooms, 4.5 bathrooms, a private office, upstairs den, 2.5-car garage and approximately 3,750 square feet of conditioned living space, the Isabella blends functional design with elevated finishes throughout. The first floor features 12-foot ceilings, with 10-foot ceilings upstairs, creating an open and airy feel across both levels. Premium engineered wood flooring runs throughout the home, complemented by 8-foot solid core doors, crown molding, and detailed trim work.

The kitchen is thoughtfully appointed with stacked glass cabinetry and puck lighting, an extended island with additional cabinetry, under-cabinet lighting, quartz countertops, and a stainless steel Themador appliance package. The living room is anchored by a gas fireplace with Venetian plaster surround with a wood mantle and opens to the rear porch through a 13' x 8' sliding glass door.

Outdoor living is designed for year-round enjoyment, featuring a summer kitchen, heated 10' x 24' pool with paver surround, privacy fencing, and a screened rear porch with gas fireplace, all set within an oversized pie-shaped homesite that offers ample space for additional enhancements such as a putting green, cabana, or expanded outdoor living area.

Additional exterior highlights include bronze windows, epoxy-coated garage floors, decorative shutters, a gas lantern, and pre-wire for a future generator with transfer switch. While built with cement fiber siding, impact-rated windows and doors, and energy-efficient systems including a tankless gas water heater, the Isabella delivers both performance and long-term durability.
#1000270

Watersound

115 E Seabrook Way Lot 23

4 Beds

4 Baths

3,750 Sq.Ft.

$2,399,800

MLS#: 1000270
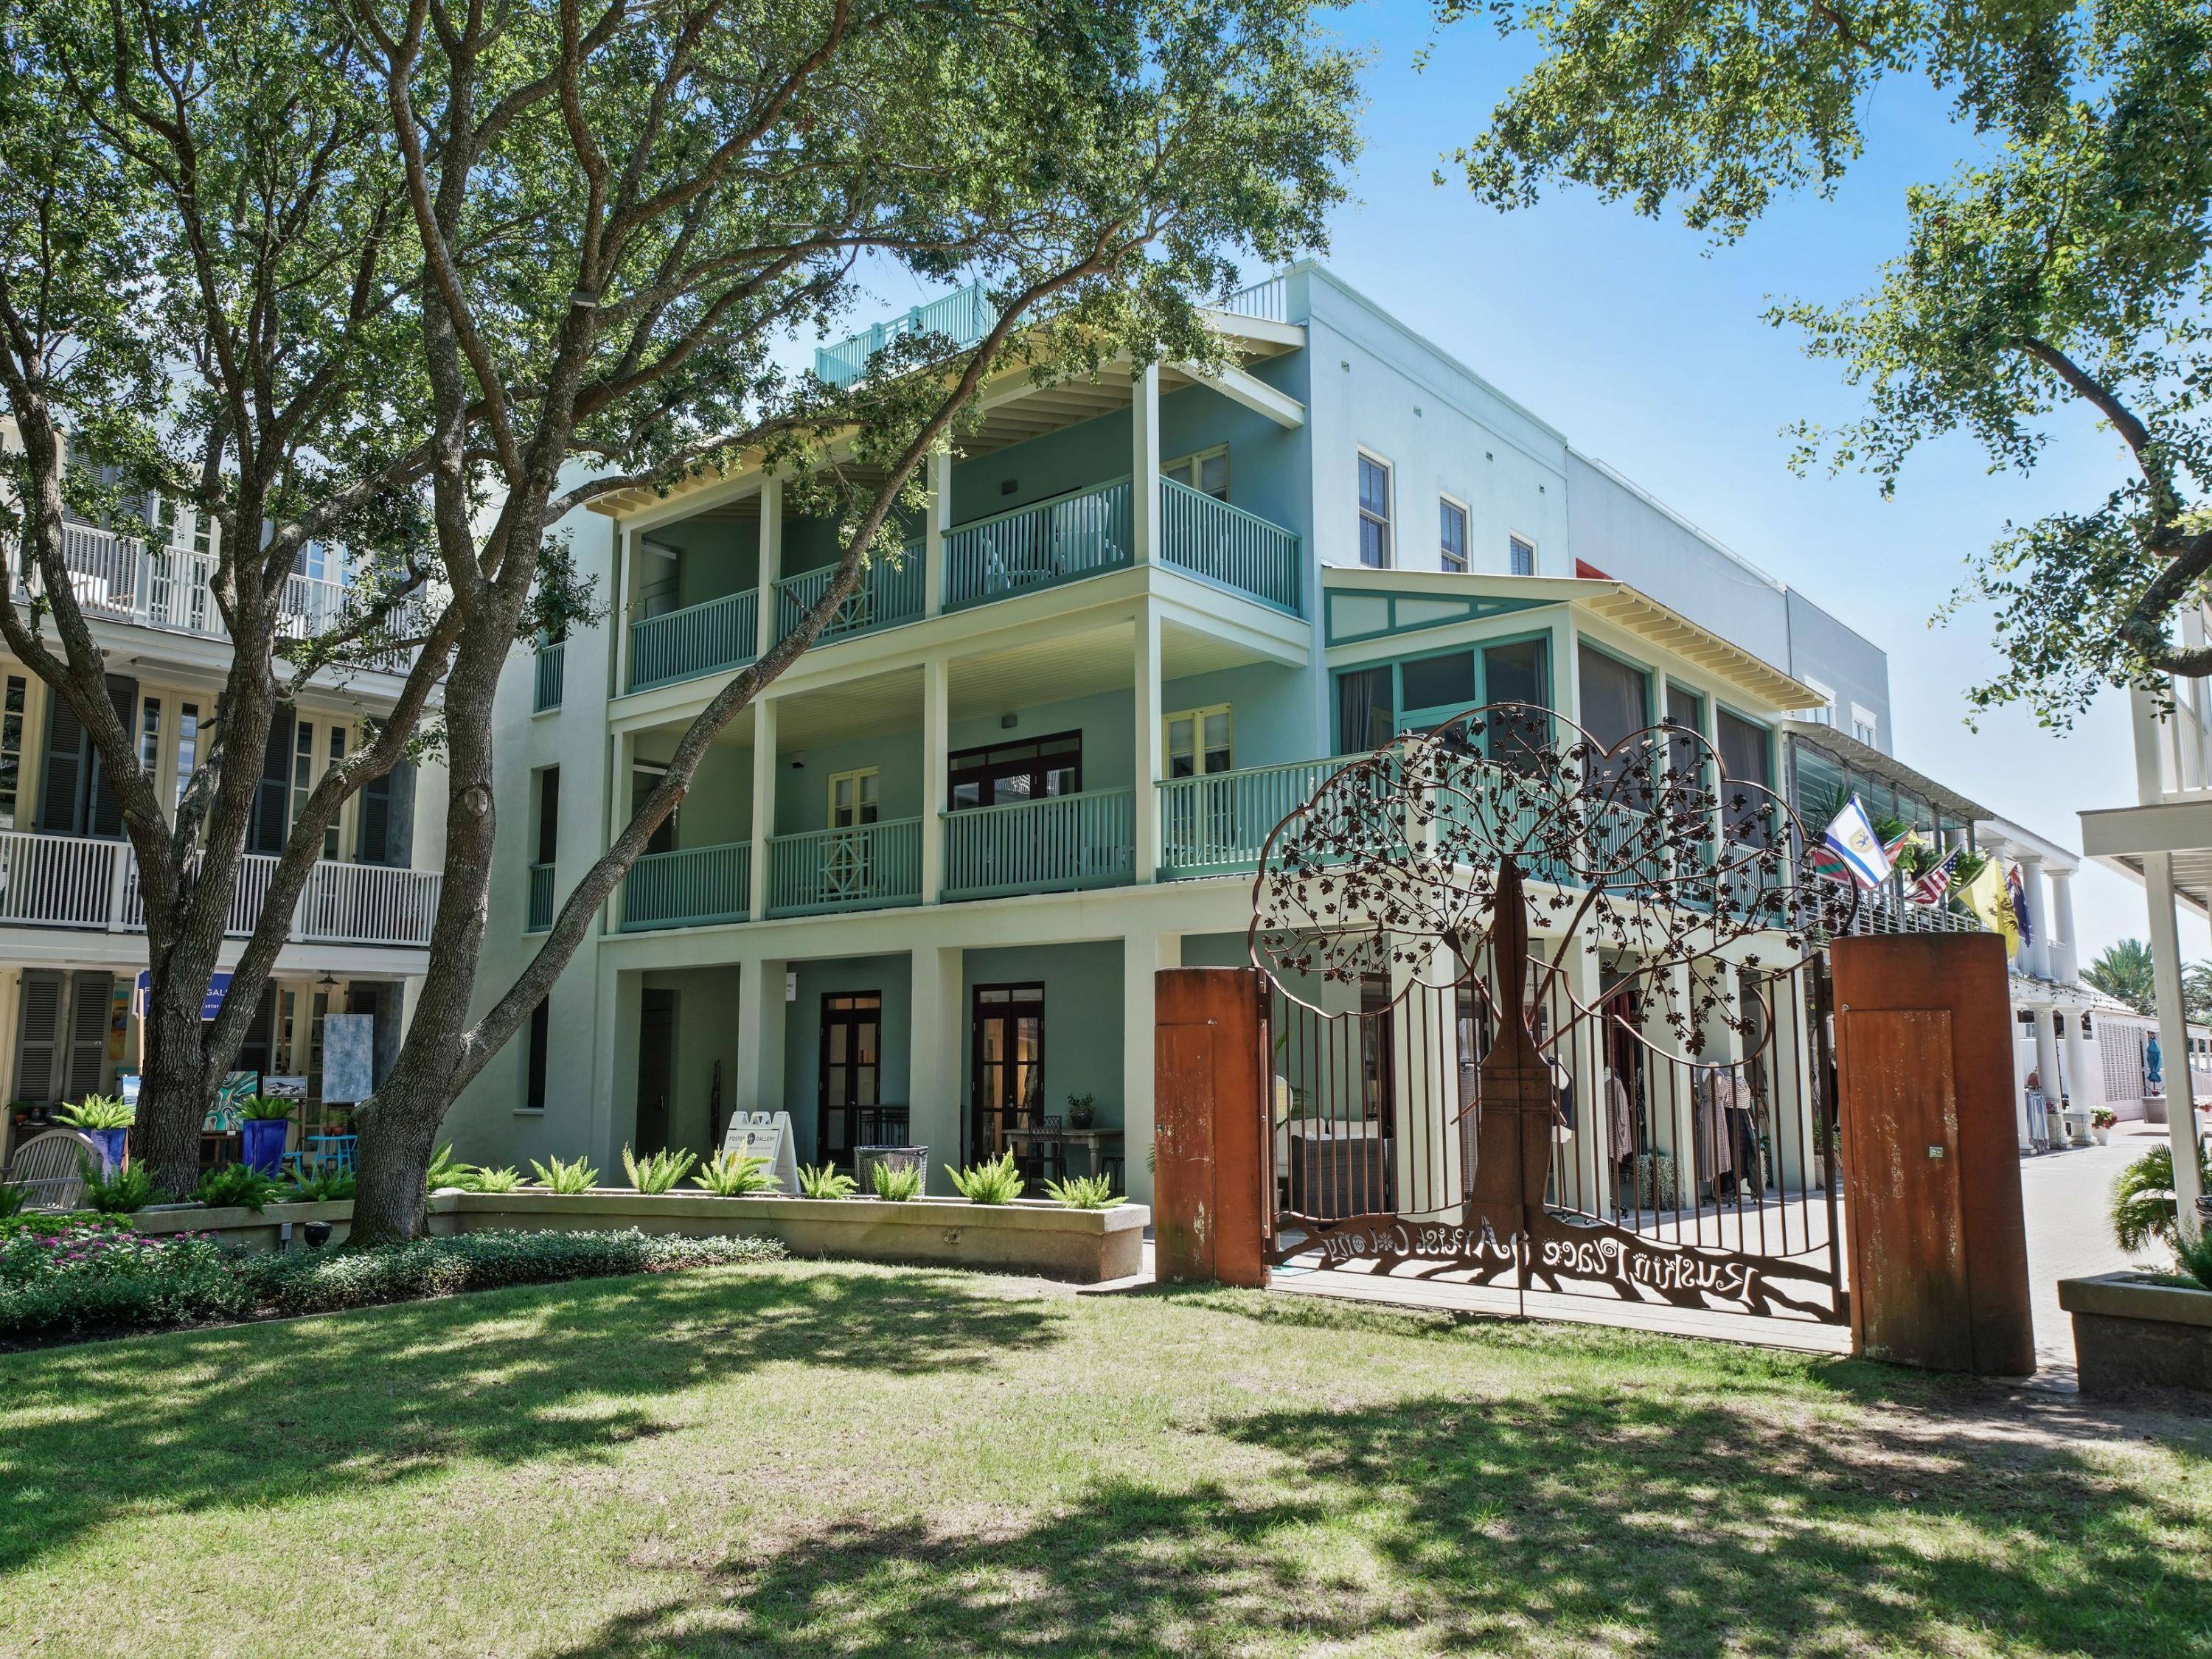
Commercial/residential building located at the edge of Ruskin Park in Seaside. The building has 4 streams of revenue, which include (a) first-floor commercial space, plus a (b) 1 bedroom unit; (c) second floor 3 bedroom unit ; (d) 3rd floor 2 bedroom unit and fabulous rooftop with outdoor living space. Property is a great opportunity to be able to live in one unit and rent the remaining units for income. The building is all concrete with clean sleek lines and has THREE separate apartments, each with their own kitchen, appliances and established income revenue. There is also an interior staircase that can be used to lockout or access all units in the property. You could be living in a little city at the beach, and also enjoy a great income.  Located just a few hundred yards from the Gulf of Mexico, the unit allows guests to enjoy the boutiques, restaurants, and all of the amenities that Seaside offers. The Ruskin Park, and the Seaside Chapel are just a few steps away.
#830490

Santa Rosa Beach

124 Quincy Circle

6 Beds

6 Baths

3,904 Sq.Ft.

$2,399,500

MLS#: 830490
Commercial/residential building located at the edge of Ruskin Park in Seaside. The building has 4 streams of revenue, which include (a) first-floor commercial space, plus a (b) 1 bedroom unit; (c) second floor 3 bedroom unit ; (d) 3rd floor 2 bedroom unit and fabulous rooftop with outdoor living space. Property is a great opportunity to be able to live in one unit and rent the remaining units for income. The building is all concrete with clean sleek lines and has THREE separate apartments, each with their own kitchen, appliances and established income revenue. There is also an interior staircase that can be used to lockout or access all units in the property. You could be living in a little city at the beach, and also enjoy a great income.  Located just a few hundred yards from the Gulf of Mexico, the unit allows guests to enjoy the boutiques, restaurants, and all of the amenities that Seaside offers. The Ruskin Park, and the Seaside Chapel are just a few steps away.
#830490

Santa Rosa Beach

124 Quincy Circle

6 Beds

6 Baths

3,904 Sq.Ft.

$2,399,500

MLS#: 830490

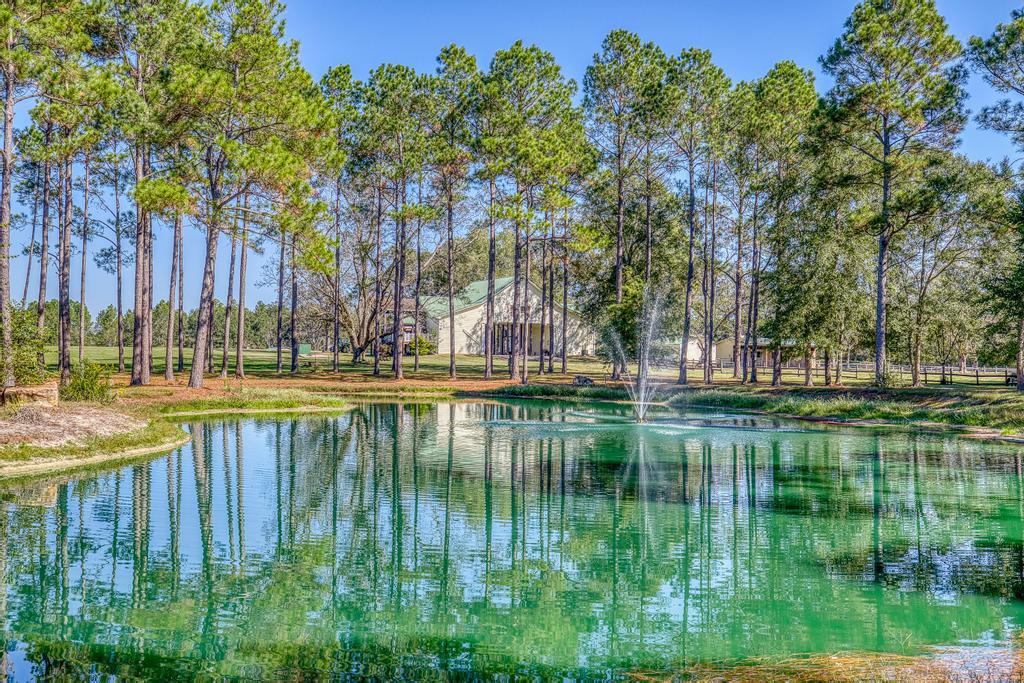
Experience the beauty and privacy of this 226-acre country estate while being less than an hour from the beaches of South Walton and Destin-Fort Walton Beach Airport. With approximately 50 acres in open fields and the balance in hardwoods and scenic creek bottoms, this property offers endless possibilities as a weekend retreat, recreational getaway, or full-time residence. Previously a working horse farm, it features several barns and up to 21 horse stalls, making it ideal for equestrian or agricultural use. For outdoor enthusiasts, this is a turnkey hunting and recreational property with a proven history of success. The established dove field features an installed mock power line setup, creating an ideal layout for hosting memorable dove hunts with family and friends. Hunters and fishermen alike will appreciate the two bass-stocked ponds, three shooting houses overlooking food plots, and exceptional wildlife habitat throughout the property. Long Creek flows through the lower portion of the property, creating a beautiful untouched hardwood bottom and adding to the property's natural appeal. The home was completely remodeled in 2015 and offers four bedrooms plus a bunk room, hand-scraped laminate flooring, stainless appliances, custom wood cabinetry, granite countertops, updated fixtures, a spacious laundry and mud room, and a three-bay attached carport. Enjoy sunset views over the pecan grove from the front porch or relax on the expansive screened back porch.
#1003198

Laurel Hill

405 Walden Lane

None Beds

None Baths

226.0 acres

$2,399,000

MLS#: 1003198
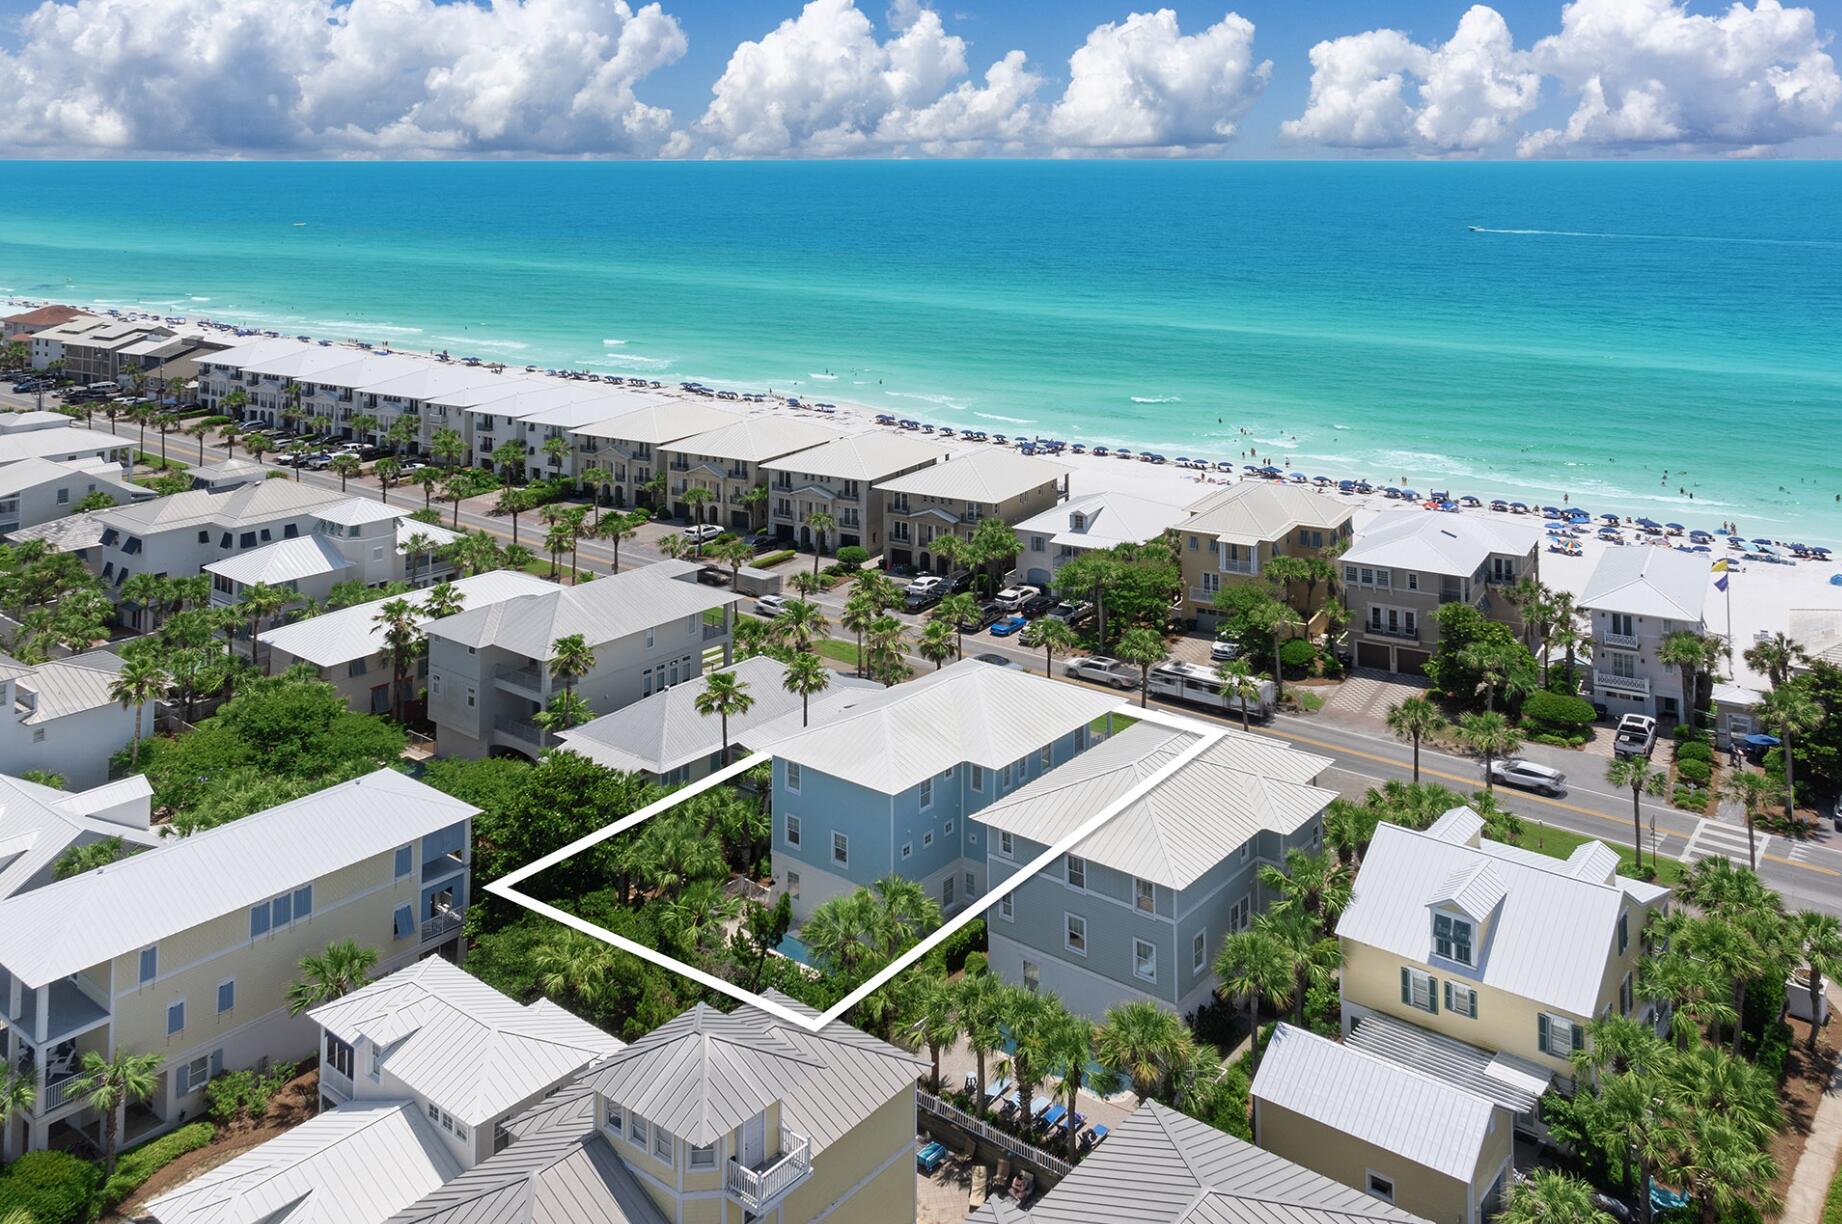
''Slice of Paradise'' is this stunning home's name, and it is a fitting description for this ultimate beach vacation home. Let's start with location - directly across the street from the beach with gulf views from 2 levels of expansive balconies. Inside you'll find 6 bedrooms (2 of them bunk rooms), elevator, 2 laundry rooms and a LARGE living area and kitchen on the 2nd floor with more than enough space for large family gatherings. And after an afternoon at the beach, it's time to retreat back home to enjoy your private pool. Accessing the beach is a breeze with a beach access right across the street - slightly more than 100 feet away! 1st & 3rd floor wet bars and a garage turned game room helps makes this home the complete beach vacation experience! In addition to the home's private pool, there's also a community pool just a few streets away.
#964454

Miramar Beach

1850 Scenic Gulf Drive

6 Beds

6 Baths

3,642 Sq.Ft.

$2,399,000

MLS#: 964454
''Slice of Paradise'' is this stunning home's name, and it is a fitting description for this ultimate beach vacation home. Let's start with location - directly across the street from the beach with gulf views from 2 levels of expansive balconies. Inside you'll find 6 bedrooms (2 of them bunk rooms), elevator, 2 laundry rooms and a LARGE living area and kitchen on the 2nd floor with more than enough space for large family gatherings. And after an afternoon at the beach, it's time to retreat back home to enjoy your private pool. Accessing the beach is a breeze with a beach access right across the street - slightly more than 100 feet away! 1st & 3rd floor wet bars and a garage turned game room helps makes this home the complete beach vacation experience! In addition to the home's private pool, there's also a community pool just a few streets away.
#964454

Miramar Beach

1850 Scenic Gulf Drive

6 Beds

6 Baths

3,642 Sq.Ft.

$2,399,000

MLS#: 964454

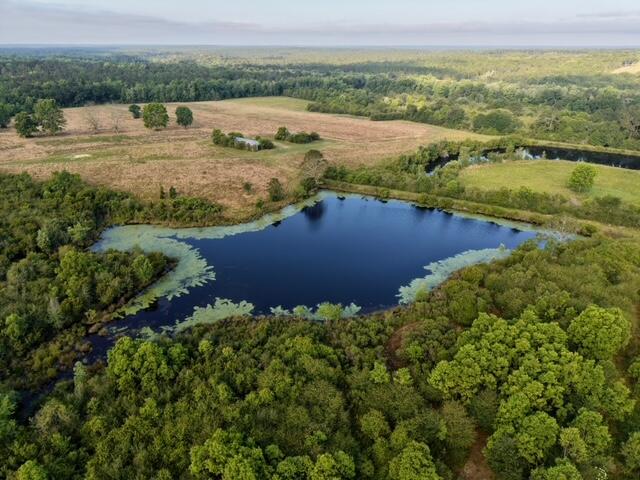
Quailtimber Plantation is a breathtaking 172-acre legacy estate nestled in the heart of Laurel Hill, Florida, where refined rural living meets unparalleled privacy and recreation. Thoughtfully designed for those who value land, lifestyle, and luxury, this rare offering delivers this exceptional property that offers the perfect blend of recreation and versatility, making it ideal for outdoor enthusiasts, hunters, equestrians, or anyone seeking a peaceful rural retreat. The land features a serene fully stocked, spring fed pond, miles of established trails with multiple shooting houses thoughtfully placed throughout the property. This is truly a Hunter's Paradise. Expansive pastures currently support horses, cows, and donkeys. The property is complete with a large custom built horse stable w with 6 stalls, large detached 1200 sq ft storage/workshop, large custom built deer cleaning facility, and a RV site with power. The custom main residence, built in 2007, offers a distinctive unique split-style home connected by a large covered carport. One private wing features a full kitchen and living area, one bedroom, and a full bath, perfect for guests or private living quarters. The primary wing showcases a spacious kitchen open to an inviting living area designed for entertaining, along with four bedrooms, three full baths, and a large flex room that can serve as a game room or an additional living space. Completing the estate is a second residence on the property built in 1960, featuring a full kitchen, two bedrooms, perfect for extended family, caretakers, or income producing opportunities. Quailtimber Plantation is a rare and compelling offering, an elegant, multi-use estate where outdoor adventure, refined comfort and privacy converge. All of this, while maintaining convenient access to Pensacola, Crestview and Destin, makes this property an exceptional opportunity for a private retreat, legacy holding, or an exclusive getaway in the beautiful Florida Panhandle. Hurry!
#992879

Laurel Hill

1650 Bear Bay Flats Rd Road

7 Beds

5 Baths

5,436 Sq.Ft.

$2,399,000

MLS#: 992879
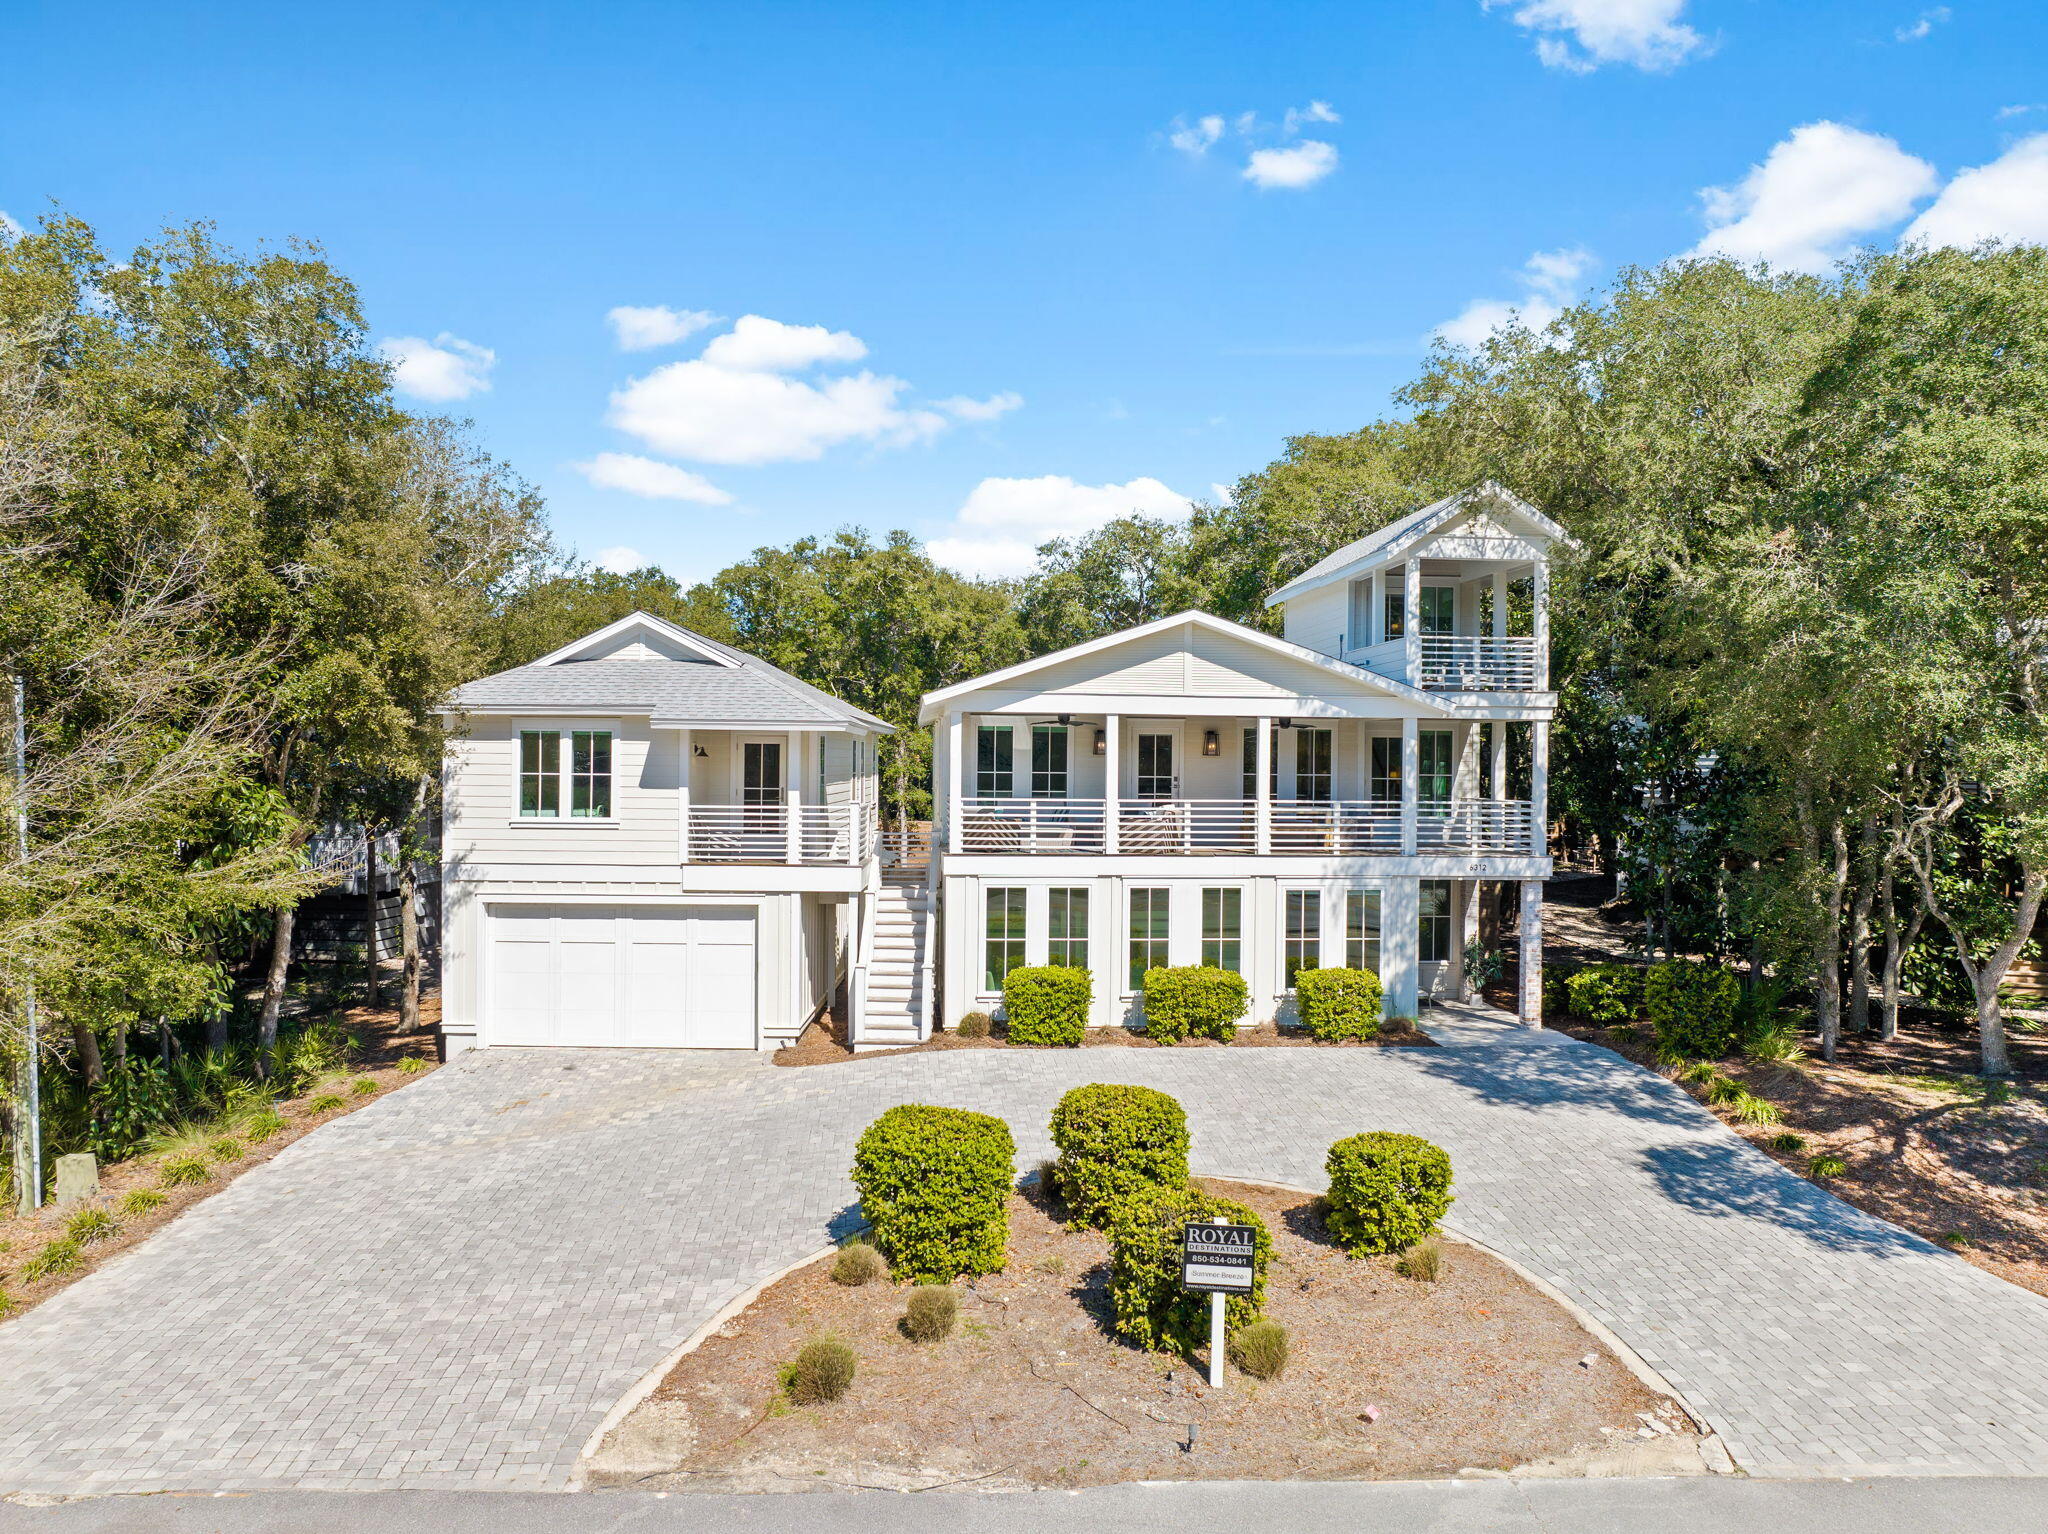
This freshly reimagined coastal escape delivers elevated 30A living without cutting a single corner. The property features a heated resort-style pool and a newly built oversized garage topped with an adorable carriage house that absolutely pulls its own weight.

Just a quick stroll from the sugar-white sand and emerald Gulf waters, the main home offers seven bedrooms and seven bathrooms and comfortably sleeps up to 22 guests. Translation: room for everyone and then some. Inside, the open-concept living space was designed to impress without trying too hard. A chef's kitchen anchors the home with stainless appliances, a generous island, and exposed brick details that flow effortlessly into the dining and living areas. Rich wood floors, custom trim, shiplap accents, marble tile, and designer finishes deliver that polished coastal look buyers crave.

Indoor and outdoor living blend seamlessly here. Spend mornings on the porch, afternoons poolside, and evenings enjoying the lush backyard oasis. The carriage house adds even more flexibility with a full kitchen, living space, bedroom, bathroom, and a covered patio overlooking the pool. Ideal for guests, in-laws, or anyone who believes vacation days should last forever.

And the location. This is where it really shines. You're close to Gulf Place for shopping, coffee, live music, and easy dinner plans plus beach access is within a five-minute walk at Beach Highlands, with Bullard Beach access nearby and a scenic stroll down to Dune Allen Beach access when you feel like mixing it up. Stinky's Fish Camp is close for sunset dinners, and a run to 3 Sons BBQ is practically a local rite of passage. Beach walks, fresh seafood, and laid-back coastal living are all right outside your door. This one checks every box and then casually adds a few more.
#994276

Santa Rosa Beach

6312 W County Hwy 30A

7 Beds

7 Baths

3,526 Sq.Ft.

$2,399,000

MLS#: 994276
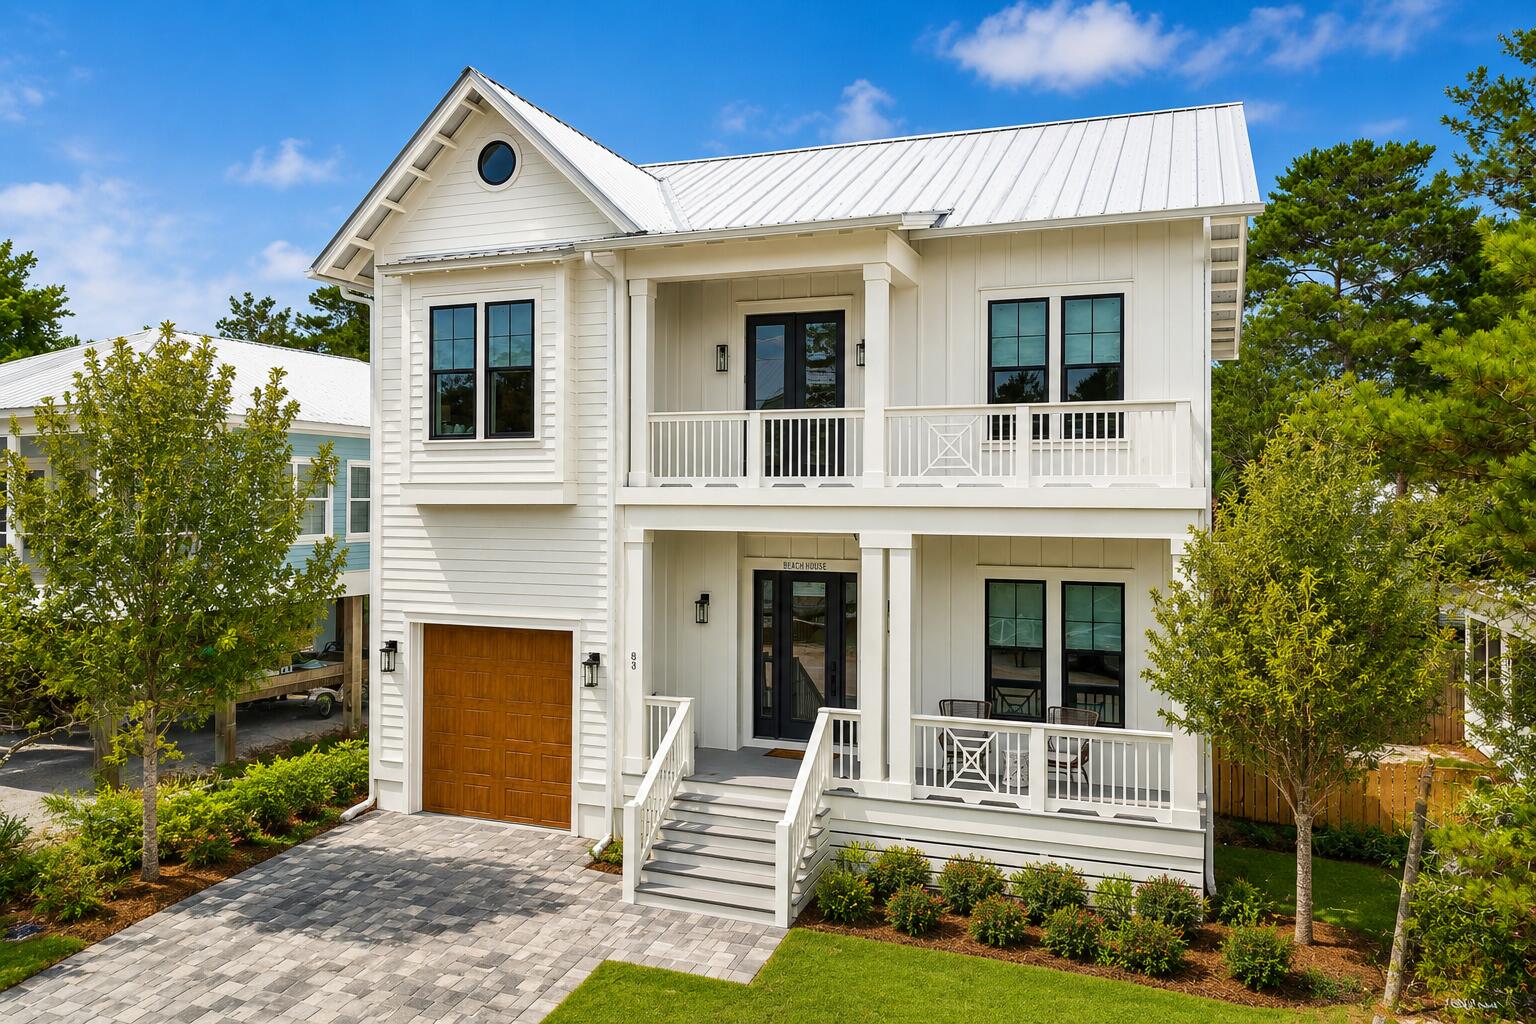
Luxury coastal living meets exceptional investment opportunity in the heart of Seagrove Beach. Perfectly positioned south of Scenic Highway 30A in the highly sought-after Eastern Lake community, this designer-furnished 5-bedroom, 4.5-bath beach house is just moments from two public beach accesses, including the expansive Eastern Lake Beach Access with over 400 feet of pristine Gulf frontage, and offers over 4,000 square feet of thoughtfully designed indoor and outdoor living and entertaining space, including 3,143 square feet of heated and cooled space. An exceptionally functional floor plan places the open-concept living, dining, and kitchen areas, along with one of two primary suites, on the first floor, creating effortless everyday living, entertaining, and guest accommodations. Outside, the private heated pool, spacious patio, and multiple covered porches and balconies provide inviting spaces to relax, gather, and enjoy the coastal lifestyle. Complete with an attached one-car garage, no HOA, outstanding rental performance, premium Bosch appliances, champagne gold fixtures, custom built-ins, hardwood flooring, shiplap accents, and elevated designer finishes throughout, this exceptional property offers the rare combination of luxury, functionality, and investment potential for those seeking the very best of the 30A lifestyle. Designed with both comfort and functionality in mind, the spacious interior seamlessly blends beautifully appointed living spaces with exceptional indoor-outdoor flow. Walls of windows fill the home with natural light while overlooking the private heated pool, creating a bright and inviting atmosphere throughout. Upstairs, four additional bedrooms, including a second primary suite, provide generous accommodations for family and guests, while two laundry rooms--one on each level--offer a level of convenience rarely found in beach homes. Every detail reflects quality craftsmanship and timeless coastal design, delivering a home that lives as beautifully as it looks.
Nestled within one of 30A's most treasured coastal communities, Eastern Lake offers the charm of Old Florida with rare coastal dune lake access, lush natural surroundings, and exceptional convenience. Walk or bike to Eastern Lake, Ramsgate Beach Access, Greenway Station, local restaurants, boutiques, and Point Washington State Forest trailheads, while enjoying one of the most central locations along Scenic Highway 30A with quick access to Seaside, WaterColor, Watersound, Alys Beach, Rosemary Beach, and The Big Chill. Whether you're searching for an exceptional full-time residence, luxury beach retreat, or proven investment opportunity, 83 Dalton Drive delivers an unmatched combination of location, thoughtful design, lifestyle, and long-term value. Schedule your showing today and experience one of Seagrove Beach's finest coastal homes.
#1006798

Santa Rosa Beach

83 Dalton Drive

5 Beds

4 Baths

3,143 Sq.Ft.

$2,399,000

MLS#: 1006798
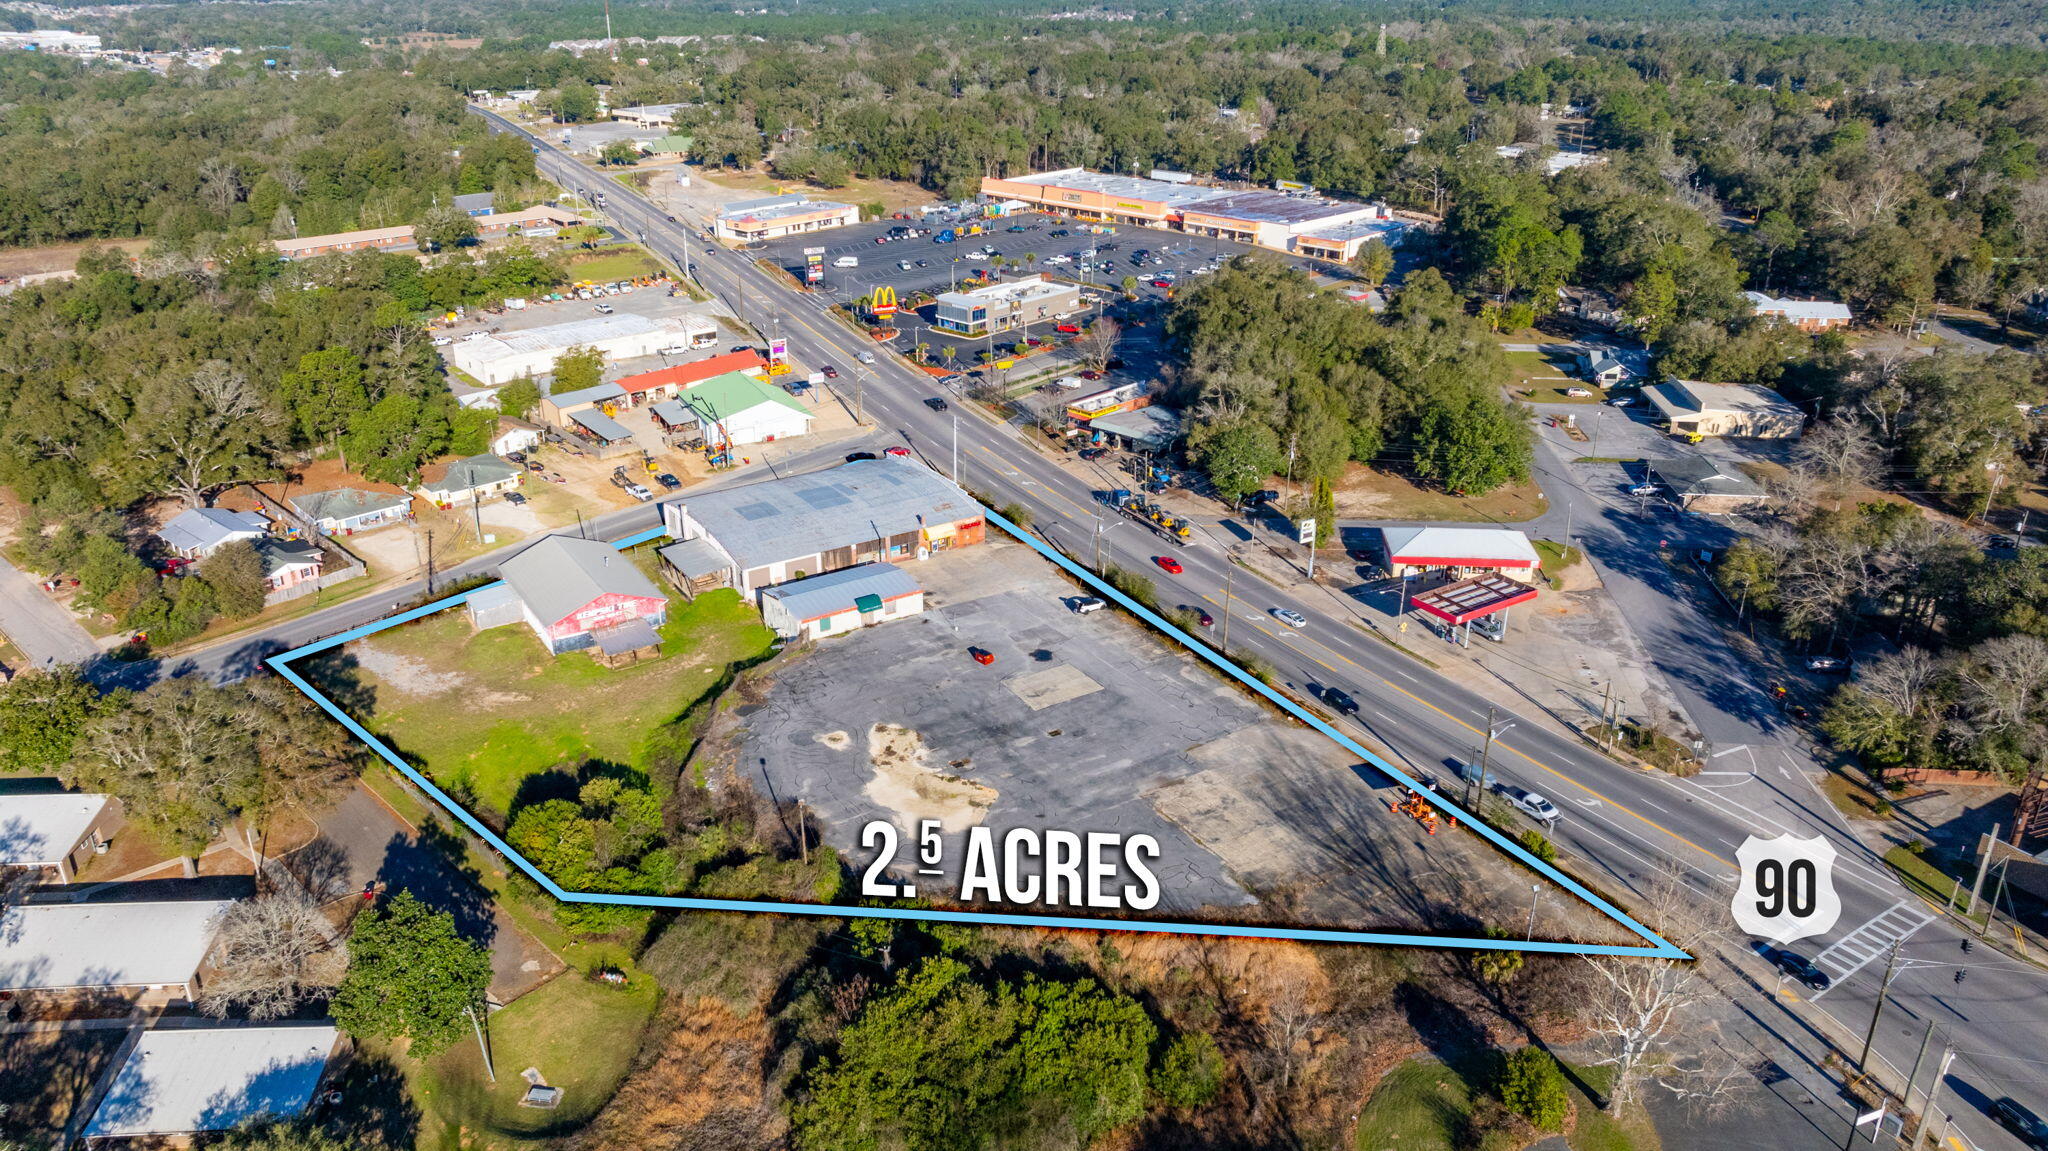
About 2.5 acres and approximately 22,000 sf of buildings located just one block from the intersection of Hwy 85 and Hwy 90 in the heart of Crestview.  This property is just across from the Tractor Supply Shopping center and is located in the City's CRA district.  The property is Zoned Commercial C-1 with so many commercial uses.  (See the City of Crestview Zoning uses in the Documents). HWY 90 (W. James Lee Blvd) has 22,000 AADT and just one block east, HWY 85 (S. Ferdon Blvd) has 42,000 AADT. -  Centrally located in the heart of Crestview.
#993921

Crestview

297 W James Lee Boulevard

None Beds

None Baths

N/A

$2,399,000

MLS#: 993921
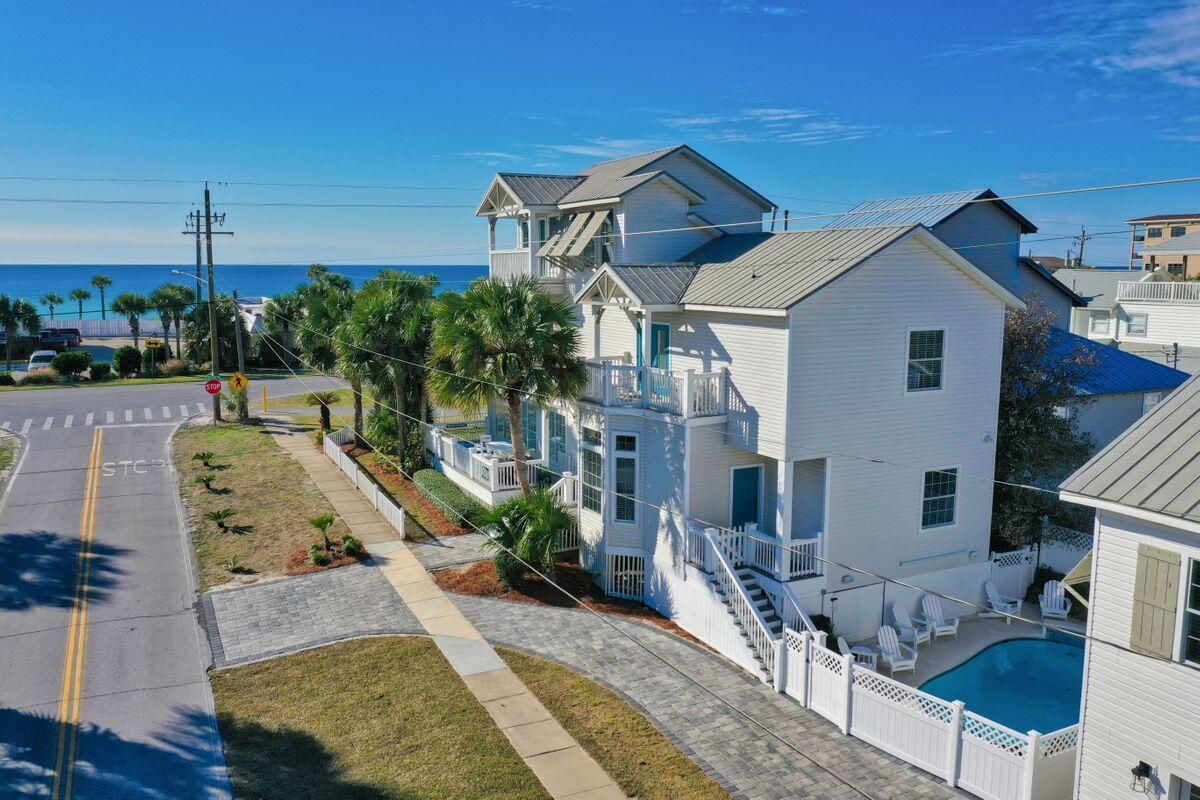
About 2.5 acres and approximately 22,000 sf of buildings located just one block from the intersection of Hwy 85 and Hwy 90 in the heart of Crestview.  This property is just across from the Tractor Supply Shopping center and is located in the City's CRA district.  The property is Zoned Commercial C-1 with so many commercial uses.  (See the City of Crestview Zoning uses in the Documents). HWY 90 (W. James Lee Blvd) has 22,000 AADT and just one block east, HWY 85 (S. Ferdon Blvd) has 42,000 AADT. -  Centrally located in the heart of Crestview.
#993921

Crestview

297 W James Lee Boulevard

None Beds

None Baths

N/A

$2,399,000

MLS#: 993921

''The White Whale'' is an iconic coastal retreat located in the heart of Destin's Crystal Beach Neighborhood and prominently positioned on a corner lot, one tier off of the Gulf of Mexico adjacent to excellent beach access. Recently renovated and beautifully designed, this compound oasis has over $236,000 in rental income currently booked for 2021. Notable features include a sizable main house offering exceptional gulf views and open breezeways as well as spacious bedroom suites and a functional open floor-plan and oversized living areas which are ideal for entertaining. In between the main home and the carriage house is a heated resort style pool area with an adjoining sun deck and outdoor entertaining space. Other notable features include ample parking as well as a separate carriage house that is outfitted to accommodate additional guests and serve as an extension of the main house. This rental machine offers a consistent historic income exceeding $200,000+ annually and is being sold turn-key with coastal, designer furnishings throughout. Crystal Beach is one of Destin's most coveted districts offering close proximity to world class restaurants, boutique shopping, Whole Foods grocery, golf courses and Legendary Marina.
#872608

Destin

64 Cobia Street

6 Beds

4 Baths

4,307 Sq.Ft.

$2,399,000

MLS#: 872608
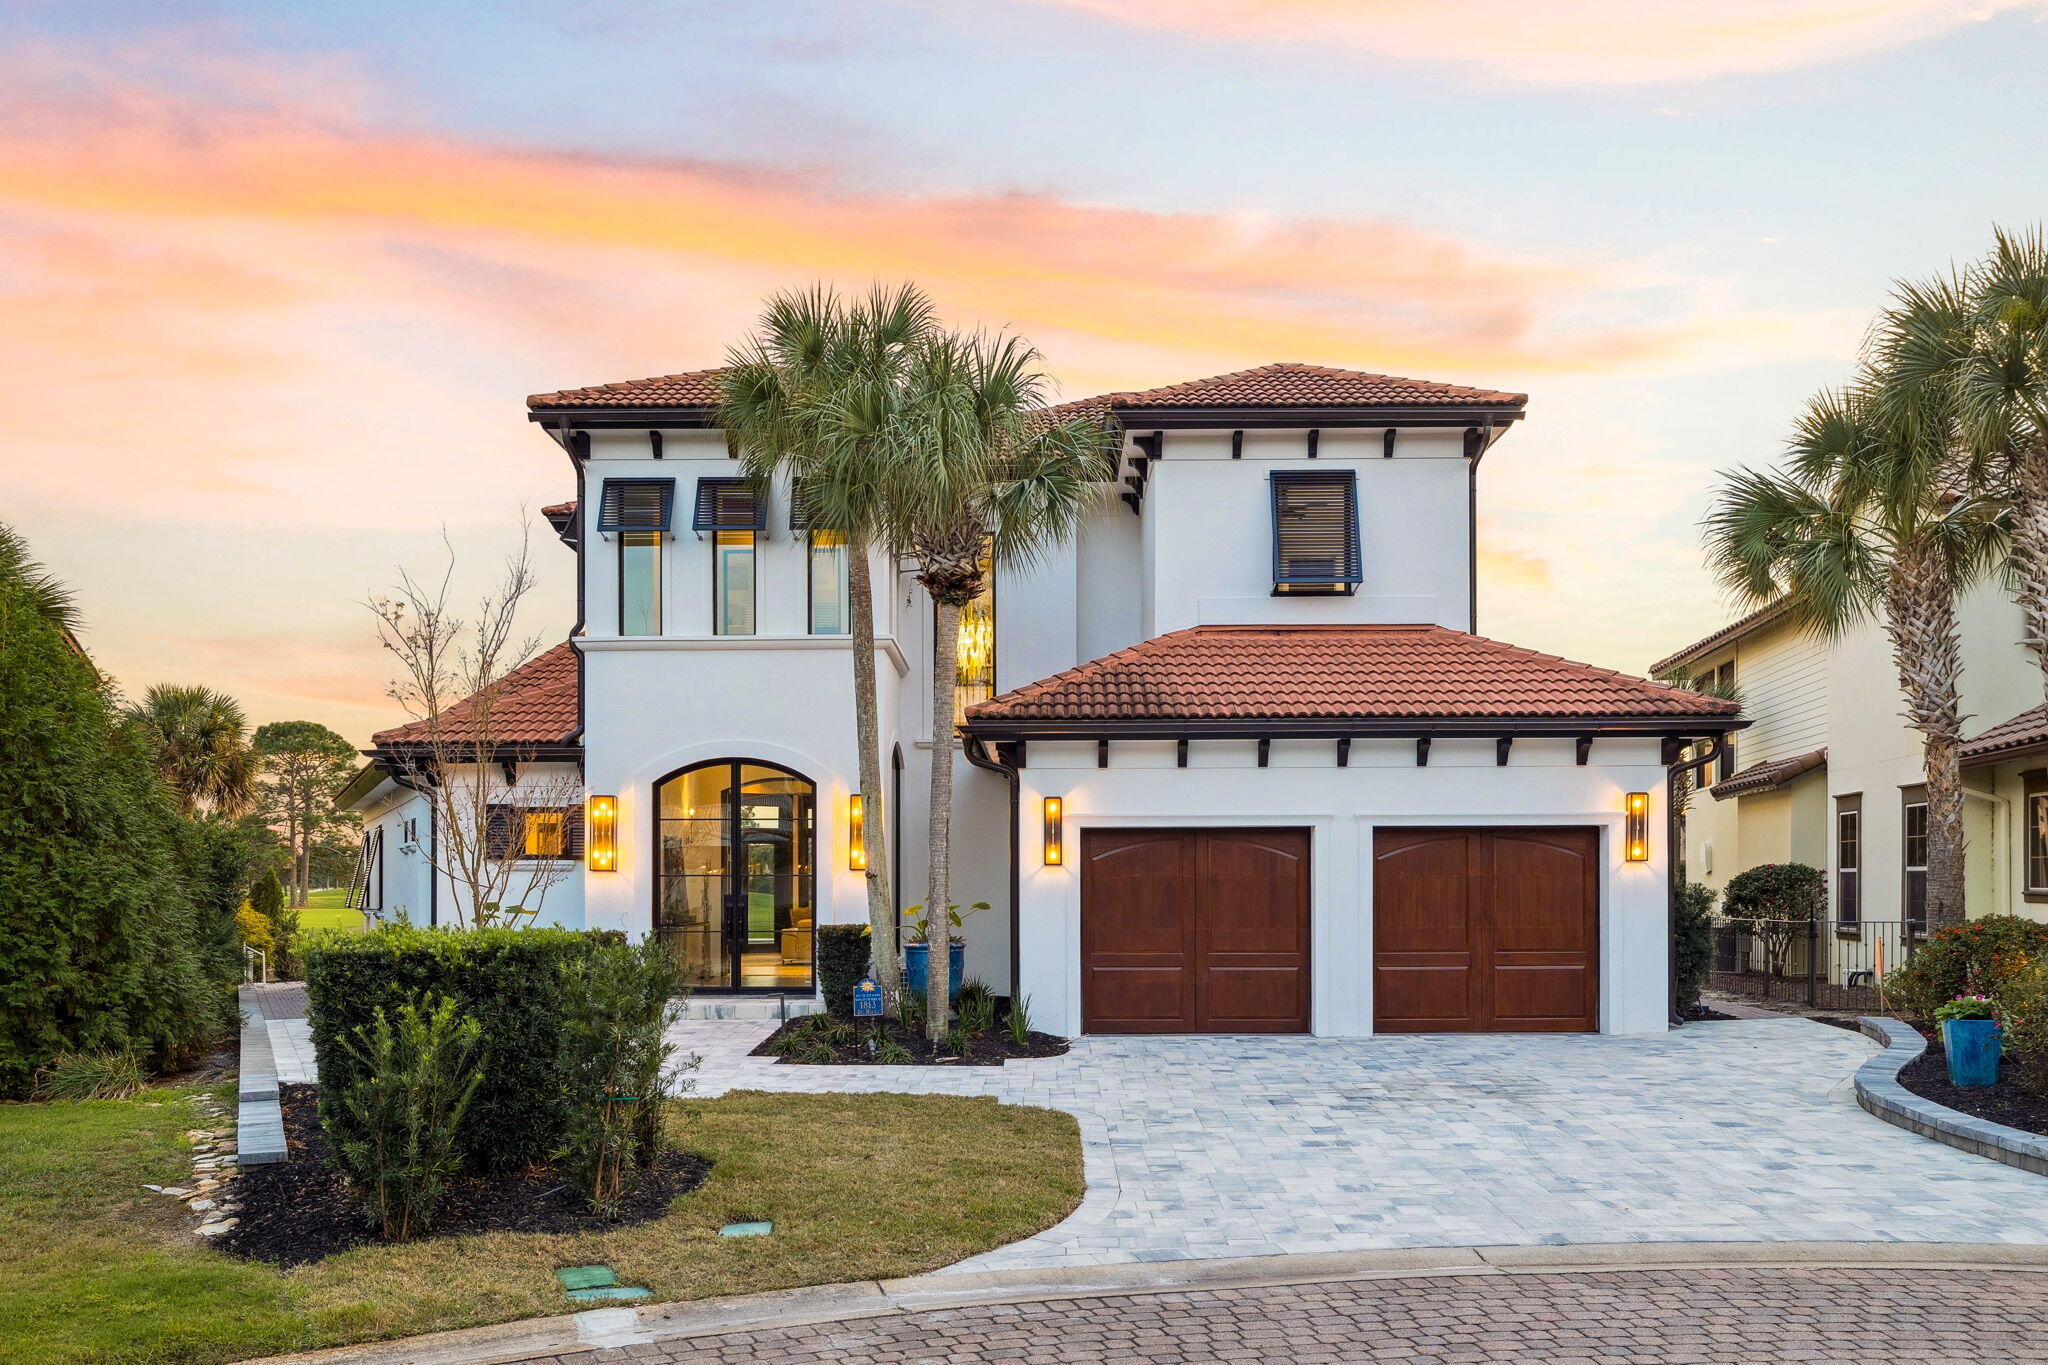
Experience Sandestin at its finest in this beautifully reimagined coastal retreat, set on one of the most spectacular lake and golf course vistas in all of the resort. Thoughtfully renovated from top to bottom, this home blends high-end design, modern comforts, and effortless livability, set within the serene, rental-restricted enclave of Del Mar. With a front-row lakeside seat to the number four fairway of the Baytowne Golf Course and sweeping views that stretch across holes two, three, and beyond, this private oasis offers a rare combination of beauty, tranquility, and convenience, just a quick golf cart ride from the world's most beautiful beaches, Grand Boulevard, Baytowne Wharf, dining, shopping, and everyday essentials.

A newly added entry foyer with soaring ceilings welcomes you home and immediately sets the tone for the elevated finishes found throughout. Step inside to an open, light-filled living space anchored by brand-new floor-to-ceiling ten-by-twelve Euro doors that fully accordion open, creating a seamless indoor and outdoor connection and framing postcard-worthy views of the pool, lake, and golf course beyond. Petrified wood porcelain tile floors flow throughout this space, providing a sophisticated foundation for the home's serene palette of blues, golds, and natural tones.

The main area of the home unfolds in an open-concept design that beautifully integrates the kitchen, living room, and dining or flex space. The chef-inspired kitchen blends innovation with artistry. High-end Thermador appliances, including a gas range with griddle and separate fridge and freezer towers, deliver professional-grade performance while paneled appliances and accordion counter-top cabinets maintain a sleek aesthetic. Striking blue marine granite counters, complemented by golden finishes and an intricate backsplash, create a refined coastal sensibility. Additional features include a large pantry with wine fridge, generous storage with thoughtful solutions such as hidden under-island cabinetry, and exquisite Italian chandeliers that elevate the space with graceful sophistication.

The living room is designed as a refined retreat, offering a comfortable place to gather, relax, and admire the sweeping views that define this home. It's a space equally suited for lively entertaining or peaceful moments at home, with an ambiance that feels both elevated and effortless. A chic wet bar with beverage drawers adds convenience and elegance, while the extended rear addition provides a flexible space for lounging, dining, or simply relaxing in the glow of natural light.

The outdoor living spaces are equally impressive, designed as a private sanctuary for relaxation, recreation, and entertaining. A heated pool is set against the backdrop of the expansive golf course and lake views, inviting leisurely afternoons in the sun or a moonlit swim. New shell stone tile, fresh landscaping, a new dock, and a recently installed seawall complete the space. Ample room for outdoor dining and lounging makes it easy to savor our beautiful Florida weather, whether sharing a meal al fresco or simply unwinding under the open sky. From hosting a lively evening to enjoying a quiet sunrise coffee, this setting embraces the best of coastal living.

The expansive primary suite is a peaceful sanctuary tucked away on the main level. Sweeping windows frame the view and are fitted with electronic blinds to instantly transform the room from sun-drenched to full blackout. The spa-inspired en suite bath exudes luxury with a quartzite soaking tub featuring integrated under-lighting, an oversized steam shower, custom cabinetry, and hidden storage elements that balance beauty with function. His-and-hers walk-in closets add to the suite's sense of ease, offering ample space and organization to support a relaxed and effortless daily routine.

Also on the main level is a flexible room that adapts gracefully to the rhythms of everyday life, whether as a guest bedroom, workspace, butler's pantry, or dining area. Adjacent to it, a newly redesigned full bath offers beautiful finishes and thoughtful functionality, enhancing convenience and comfort for both residents and guests.

Upstairs, two generously scaled guest suites each offer private en suite baths, walk-in closets, and refined finishes that mirror the home's elevated style. One suite enjoys a sweeping view over the golf course and added linen storage, while the other offers a spacious layout ideal for creating a personal retreat for guests or loved ones. Built-in bookshelves and cabinetry line the hallway, adding architectural character and practical storage. An additional flex space upstairs offers endless versatility as a sitting area, play space, studio, or office with an unbeatable view. Just beyond, a large balcony showcases one of the most impressive views in the resort, offering a peaceful perch for sunset gatherings, morning coffee, or simply unwinding while overlooking the fairways.

Back on the main level, a thoughtfully designed laundry room offers abundant custom cabinetry, built-in organization, and plenty of room to keep life running smoothly. The oversized two-car garage has been newly refinished with a beautiful and durable epoxy floor, upgraded silent garage doors, and additional storage enhancements that combine function with convenience.

Constructed with exterior poured concrete walls, the home provides energy efficiency and peace of mind, ensuring comfort for years to come. Every corner of this home reflects meticulous attention to quality and detail. Fresh exterior and interior paint, newly refinished mahogany interior doors, upgraded hardscaping and landscaping, brand new shell stone tile on the pool deck and balcony, the recently refinished pool, newly added antique bronze half-round aluminum gutters, and countless thoughtful touches throughout speak to both the craftsmanship and care put into this spectacular residence.

Set within Del Mar, one of Sandestin's most desirable rental-restricted communities, residents enjoy a peaceful residential environment that feels worlds away yet moments from resort amenities. This is a rare opportunity to own a fully renovated home with truly exceptional golf course views, modern luxury throughout, and the ideal Florida lifestyle at your fingertips, refined, relaxed, and effortlessly livable.

Sandestin residents enjoy abundant amenities, including 5-Star golf courses, tennis and pickleball, biking and hiking trails, a 210-slip full-service marina, and the vibrant Baytowne Wharf for dining, activities, and shopping. The ever-growing Grand Boulevard Town Center, featuring restaurants, retail shopping, Starbucks, a movie theater, and Publix Grocery, is a short golf-cart ride away.
#990905

Miramar Beach

1813 Del Mar Court

4 Beds

4 Baths

3,699 Sq.Ft.

$2,399,000

MLS#: 990905

* Listings identified with the FMLS IDX logo come from FMLS and are held by brokerage firms other than the owner of this website. The listing brokerage is identified in any listing details. Information is deemed reliable but is not guaranteed. If you believe any FMLS listing contains material that infringes your copyrighted work please click here to review our DMCA policy and learn how to submit a takedown request. © 2024. First Multiple Listing Service, Inc.

Categories

Homes Tailored to Your Lifestyle

Buyers Guide

Buying a home is one of the most exciting milestones of your life.

View more

Sellers Guide

Putting your home on the market can be a stressful process, especially when you don’t know what to expect.

View more

Market report

With just a few clicks, you'll gain instant access to valuable insights about the real estate market, including trends, property values, and community analytics.

View more

Home value

Unlike automated valuations, our hands-on review will provide a comprehensive opinion of your home’s value while considering important interior elements and other location intangible factors that machine algorithms so often miss.

View more

Buyers resources

Guides on financing, inspections, and choosing the right Realtor for a smooth home purchase.

Sellers resources

Practical tips on staging, pricing, and preparing your home to attract buyers and maximize your sale.

Send a message

Message successfully sent.

Reason for contacting?

I agree to receive email communication and understand I can unsubscribe at any time.

I agree to be contacted by Realhub DEV via call, email, and text for real estate services. To opt out, you can reply 'stop' at any time or reply 'help' for assistance. You can also click the unsubscribe link in the emails. Message and data rates may apply. Message frequency may vary. Privacy Policy

Sign In Sign Out

Virtual Assistant

Would you like to take the next step with this property? We can help you schedule a showing or virtual tour, or send you more details.

Yes, I would like more information.

Thank You for Your Reply, One of Our Agents will contact you as soon as possible

No, maybe later.

Thank you, you can always contact me via email, phone number or through the contact form.

Realhub AI

Lucy - Your AI-Powered Realtor

Update Your Temporary Password

Personalize your search

Enter your email and we'll notify you immediately when new listings match what you're looking for.

or enter email address

Already have an account ? Login here

Continue your home search

I agree to receive communications and understand I can unsubscribe at any time.

I agree to be contacted by Realhub DEV via call, email, and text for real estate services. To opt out, you can reply 'stop' at any time or reply 'help' for assistance. You can also click the unsubscribe link in the emails. Message and data rates may apply. Message frequency may vary. Privacy Policy

Already have an account ? Login here

We use cookies

We use cookies primarily for analytics to enhance your experience. By accepting, you agree to our use of these cookies. You can manage your preferences or learn more about our cookies policy.