Thinking of selling?

Blue Sapphireline

Browse Properties
  • Nearby me

Popular Features

Community Features

Association

Property Features

Waterfront

View

Exterior Features

Interior Features

Style

E-Alert name

Properties

10000 properties match your criteria

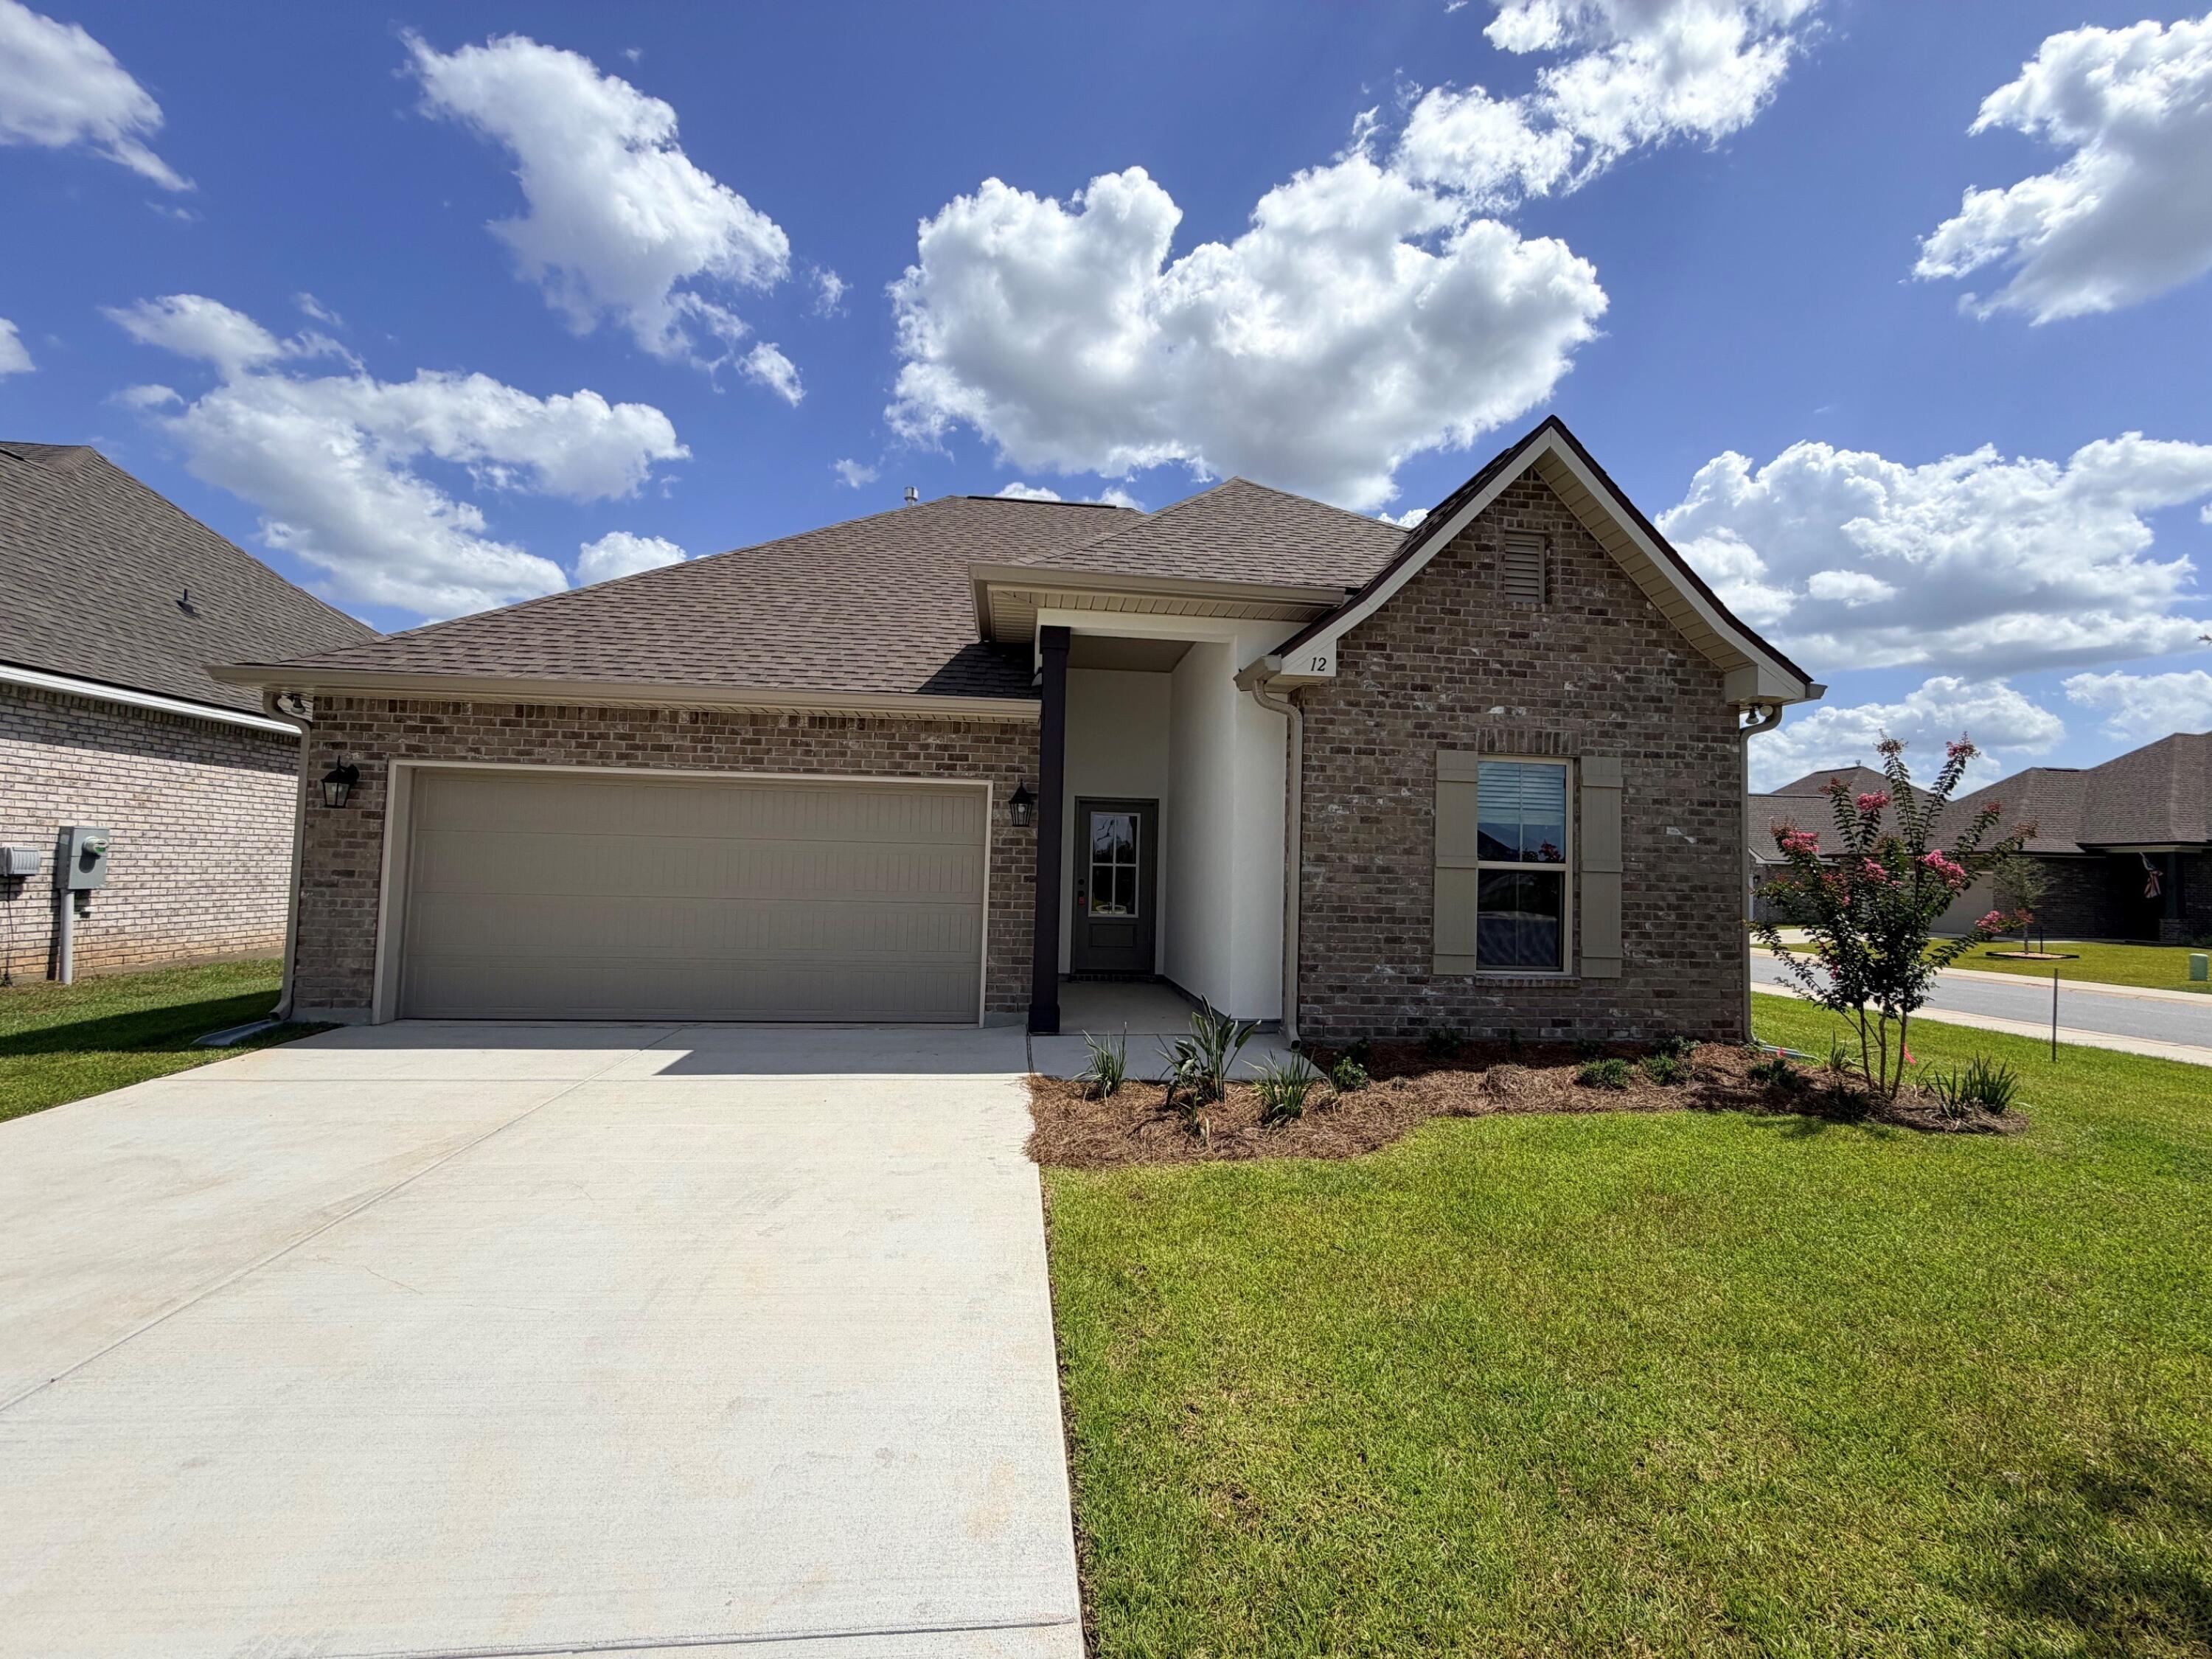
Located on a corner lot, the TRILLIUM IV B in The Bluffs at Lafayette community offers a 3BR/2BA, open and split design. Upgrades added (list attached). Special Features: double vanity, garden tub, separate shower, and walk-in closet (opens to laundry) in master bath, kitchen island, walk-in pantry, boot bench in mudroom, covered porches, undermount sinks, LED lighting, crown molding, ceiling fans in living and master, custom framed mirrors in all bathrooms, landscaping, architectural 30-year shingles, flood lights, and more! Energy Efficient Features: tankless gas water heater, gas kitchen appliance package, vinyl low E windows, and more! Energy Star Partner.
#1003124

Freeport

12 Hydrangea Boulevard

3 Beds

2 Baths

1,848 Sq.Ft.

$376,195

MLS#: 1003124
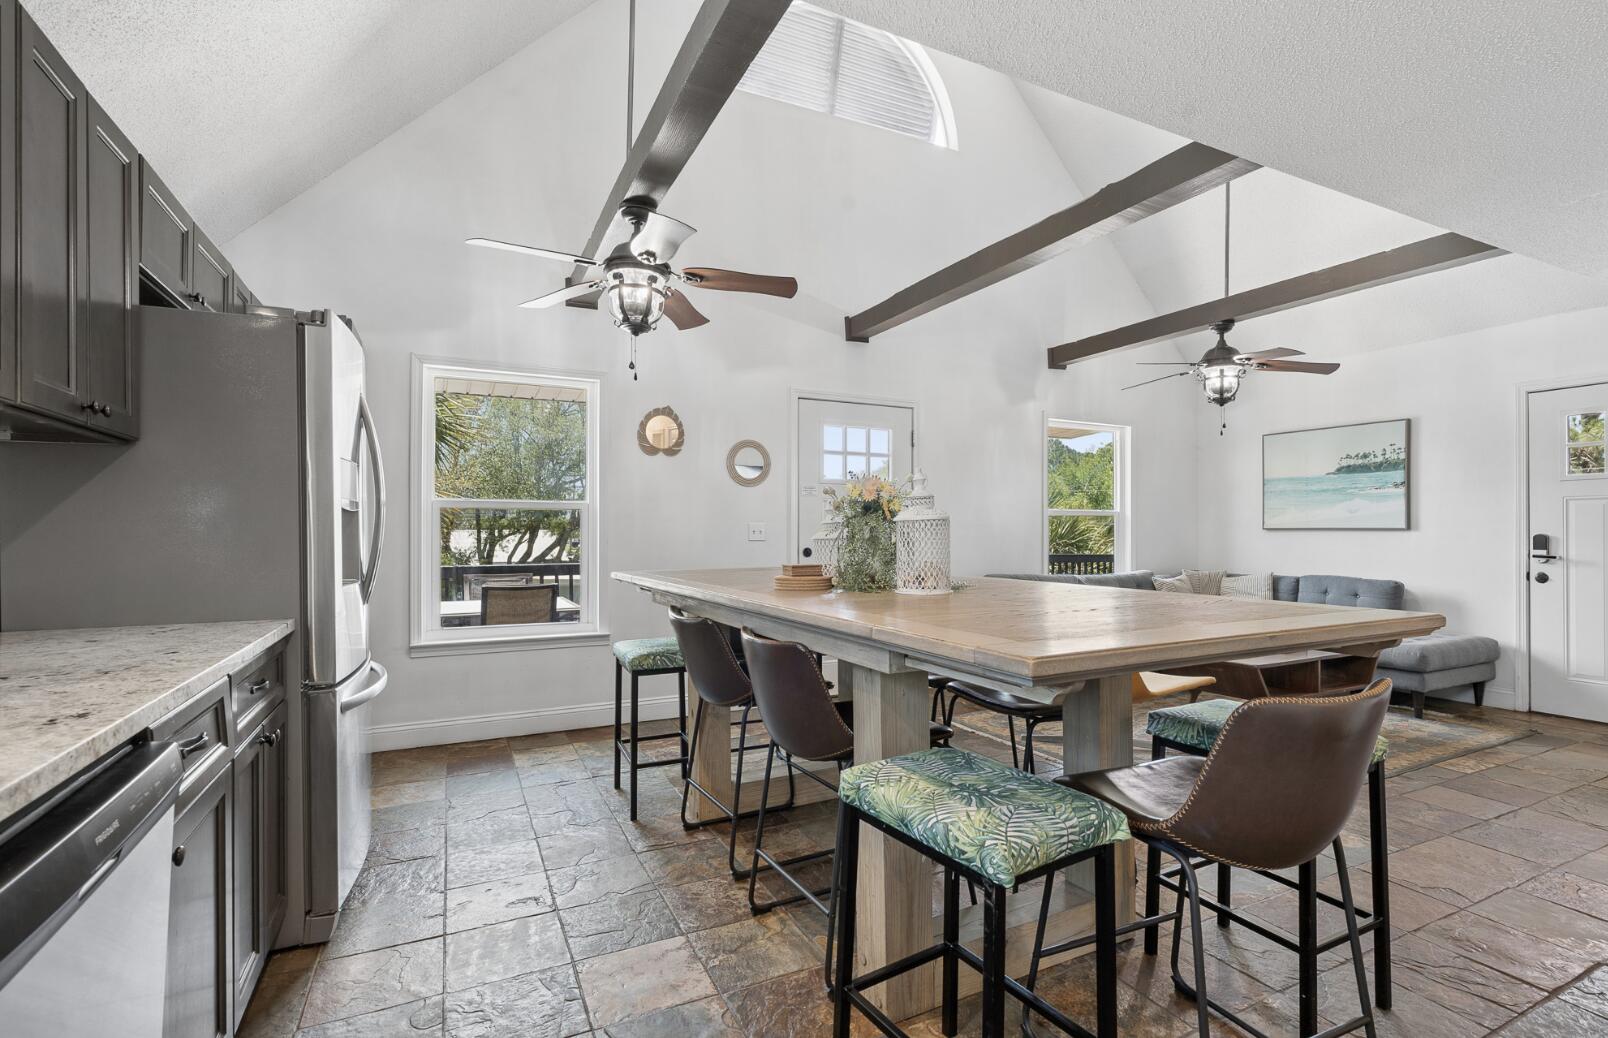
Turnkey and ready. Welcome to Dolphin Den -- a fully furnished 3BR/3BA coastal showpiece in the heart of Biltmore Beach, three blocks to sugar-white sand and 226 feet to the Dolphin Drive boat ramp. From the moment you arrive, the home's crisp white board-and-batten exterior, classic gabled roofline, and elevated wraparound deck capture the timeless Florida beach-cottage charm buyers dream about. Peek between the swaying palms and you'll catch glimpses of the bay just beyond -- your daily view from sunrise coffee to sunset cocktails.

The expansive elevated deck is the heart of outdoor living here: an alfresco dining set for four, a separate lounge area with cushioned seating, a grill ready for fresh catch, and room to entertain a crowd under the Gulf Coast sky. Inside: a main-floor king primary suite with double vanities and walk-in shower, an upstairs queen retreat, and a bunk room built for the kids. Open-concept living flows out to those bay views through every window. Stainless kitchen, smart TVs in every bedroom, 58'' living room screen, and a game room with two stand-up arcades.

Outside, mature palms and tropical landscaping frame a fully fenced corner lot with parking for four plus your boat, jet ski, or golf cart. Elevated construction means no flood insurance required -- along with no HOA, a 2020 roof, HVAC, and water heater, and a termite bond in place. The lower level beneath the home is plumbed and wired, ready to expand your square footage and your vision. Whether you're after a primary residence, a second home, or a proven short-term rental in one of PCB's most walkable beach neighborhoods -- Dolphin Den is the rare property that checks every box. Don't just buy a home. Buy the lifestyle.
#1003193

Panama City Beach

5826 Hilltop Avenue

3 Beds

3 Baths

1,456 Sq.Ft.

$580,000

MLS#: 1003193
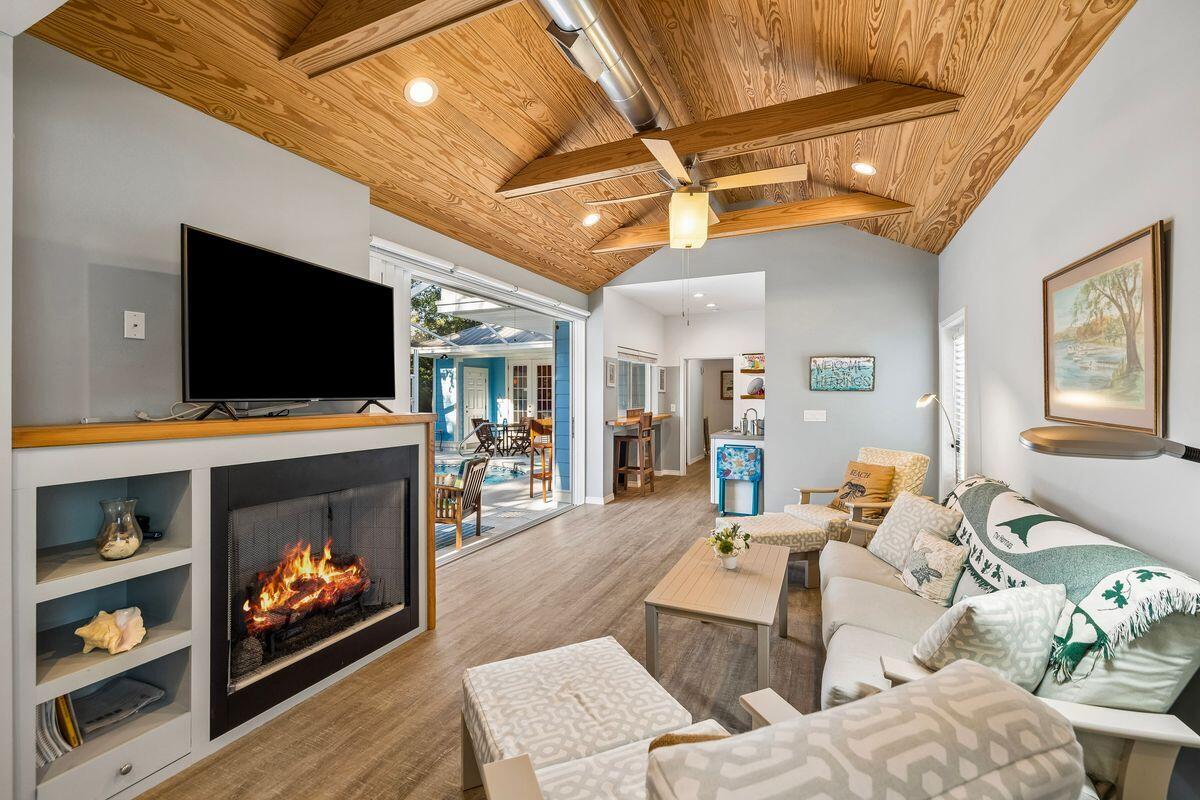
In the heart of Seagrove, just steps from the sand, local dining, shopping and the 30A bike path, this beautifully updated beach cottage offers the kind of easy coastal living that makes every day feel intentional. With deeded beach access and use easement granted to Gulf Shore Manor property owners, the four-bedroom, four-and-a-half-bath residence places the best of 30A close at hand while preserving a sense of privacy at home.
Inside, natural light fills the open-concept kitchen, living and dining areas, creating an inviting setting for everyday comfort, relaxed entertaining and time spent together after a day at the beach. Tile flooring extends throughout the first floor, where the spacious primary suite offers a quiet retreat with a remodeled spa-inspired bath featuring a walk-in shower, soaking tub and soapstone countertops. An additional first-floor bedroom and bath, with gas fireplace, enhances the home's flexibility for guests, extended family or multi-generational living.
The kitchen is both polished and practical with soapstone countertops, a Kohler sink, gas range and generous workspace designed for gathering. Outdoors, the private heated saltwater pool, expansive pool deck, separate hot tub and covered eat-up bar area create a resort-style setting made for slow mornings, sunny afternoons and casual evenings under the palms. A newly built outdoor shower, completed in 2025, adds another thoughtful touch for beach days. Beautiful landscaping, privacy shrubs, strong curb appeal and a paver circular driveway with additional side parking complete the setting, while a large outdoor storage shed offers ample room for bikes, beach gear and pool essentials. Additional features include a tankless water heater, abundant storage and a highly sought-after Seagrove address along Scenic Highway 30A. Never rented by the current owners, this inviting cottage is well-suited as a primary residence, second home, or vacation rental opportunity in one of 30A's most walkable coastal enclaves.
#1003183

Santa Rosa Beach

221 San Juan Avenue

4 Beds

4 Baths

2,500 Sq.Ft.

$1,399,000

MLS#: 1003183
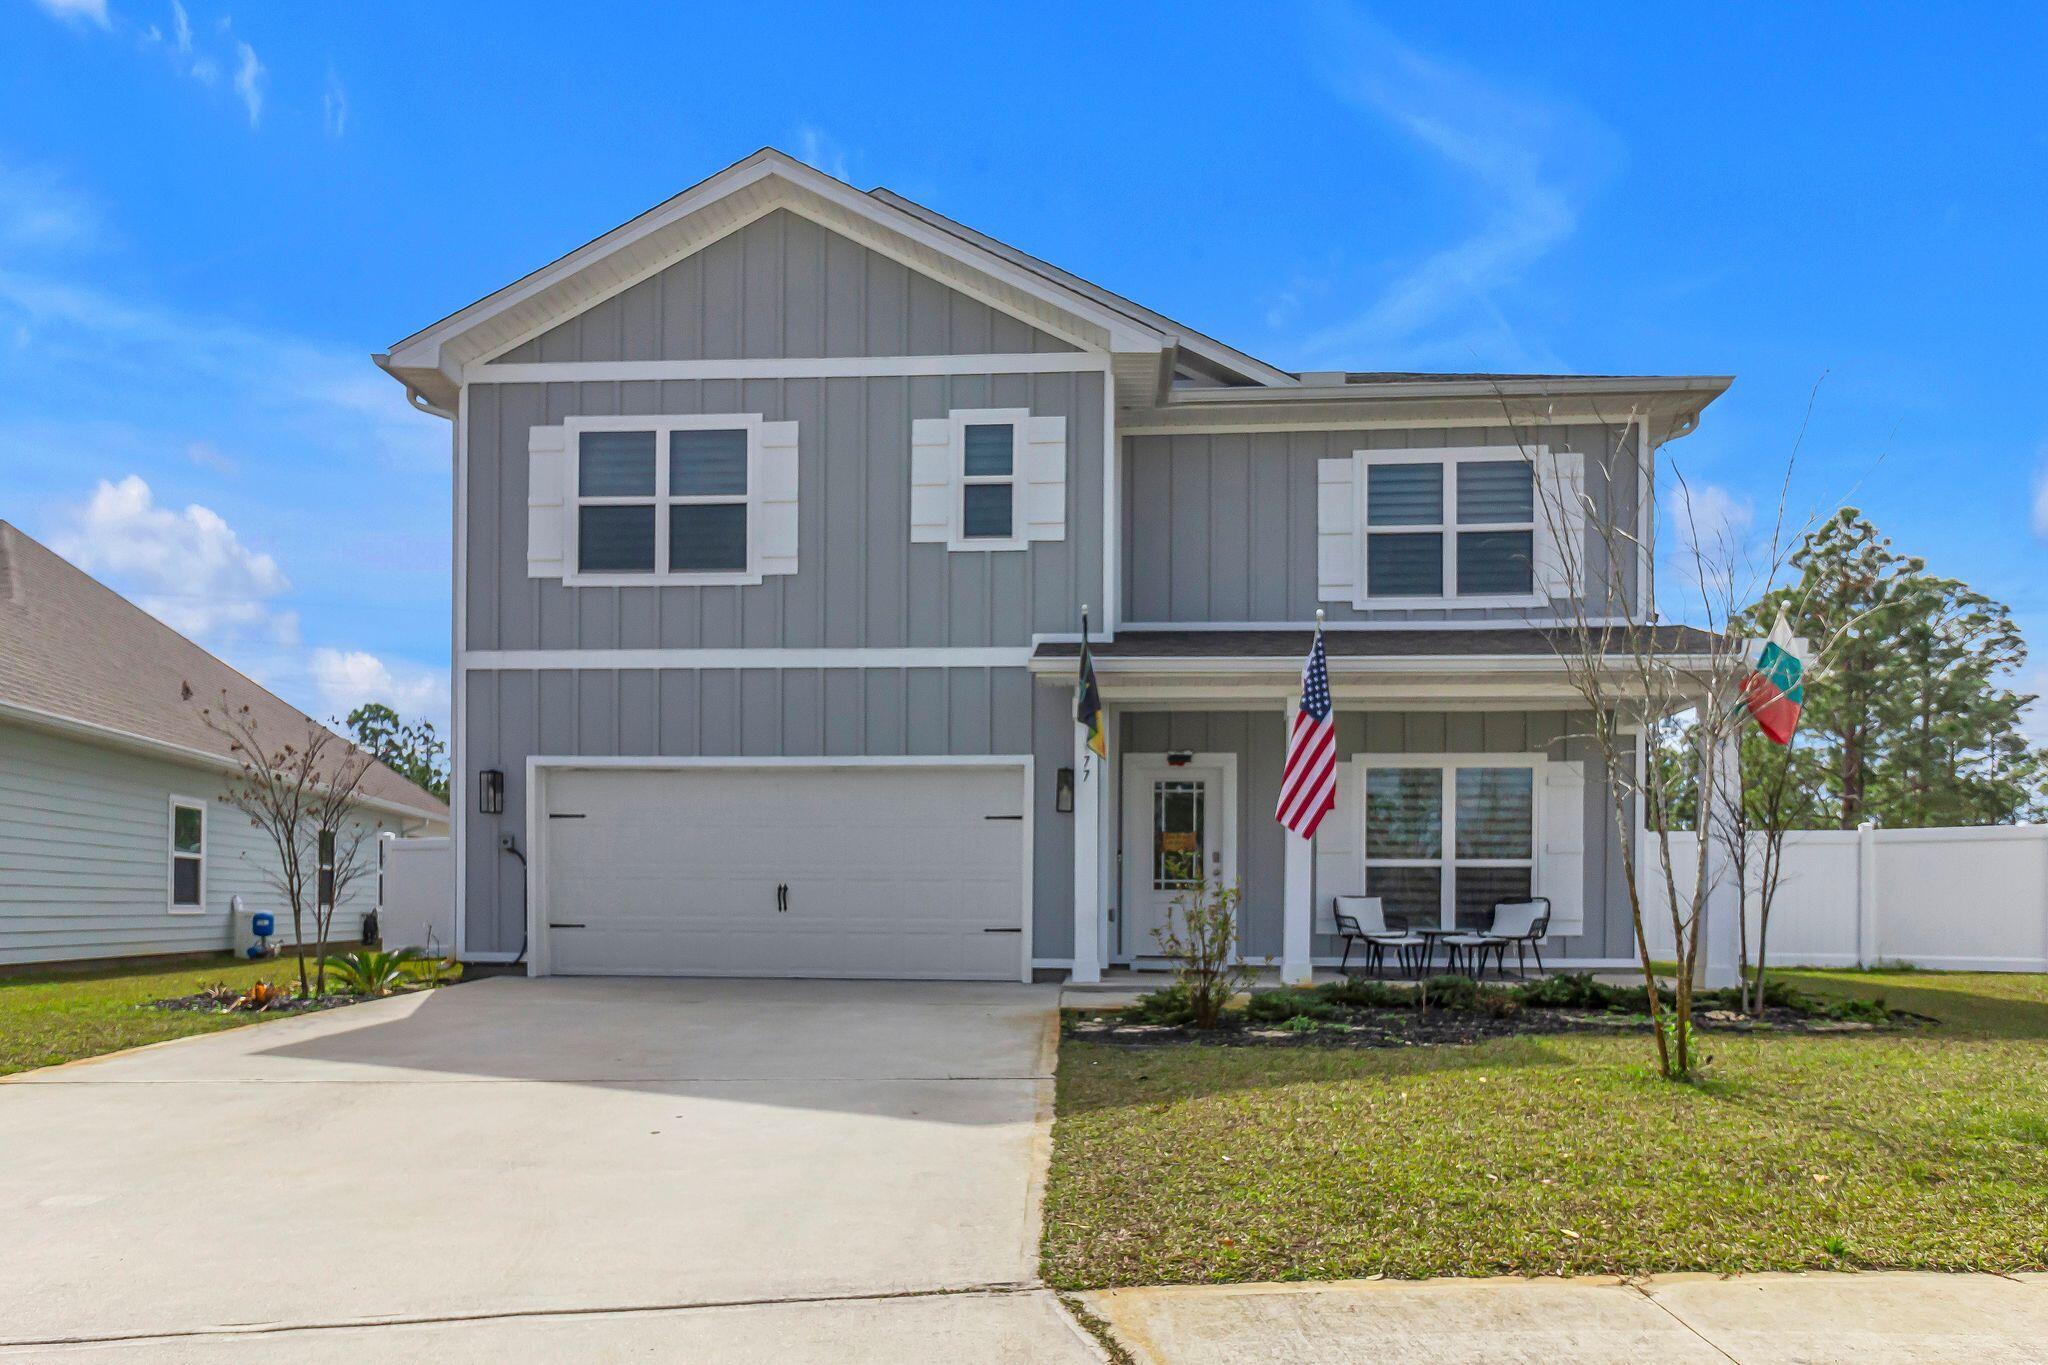
Now offered at $599,000!Located  in Walton's Landing ,this spacious 5-bedroom, 3-bath home offers SqFt 2,556 of thoughtfully designed living space, a 2-car garage, and a fenced backyard.Built in 2023, this home provides a versatile floor plan suitable for a primary residence, 2nd home, or investment property.
The open-concept main level features a generous living area and a well-appointed kitchen with quartz countertops and shaker-style cabinetry. A 1st floor bedroom & full bath offer flexibility for guests ,a home office, or multi-generation living.
Upstairs, the primary suite includes an ensuite bath with a tiled shower, soaking tub, & a walk-in-closet.3 additional bedrooms & a conveniently located laundry room complete the 2nd floor.
Enjoy outdoor living with a screened porch, grilling area, & landscaped, fenced backyard. Residents of Walton's Landing also have access to the community pool & scenic walking areas.
Conveniently located in Santa Rosa Beach with easy access to the beaches, dining, & shopping , this home offers space, flexibility , & the best of the Emerald Coast lifestyle.Schedule your private showing today.
#1003139

Santa Rosa Beach

77 Spoonbill Road Lot 66

5 Beds

3 Baths

2,556 Sq.Ft.

$599,000

MLS#: 1003139
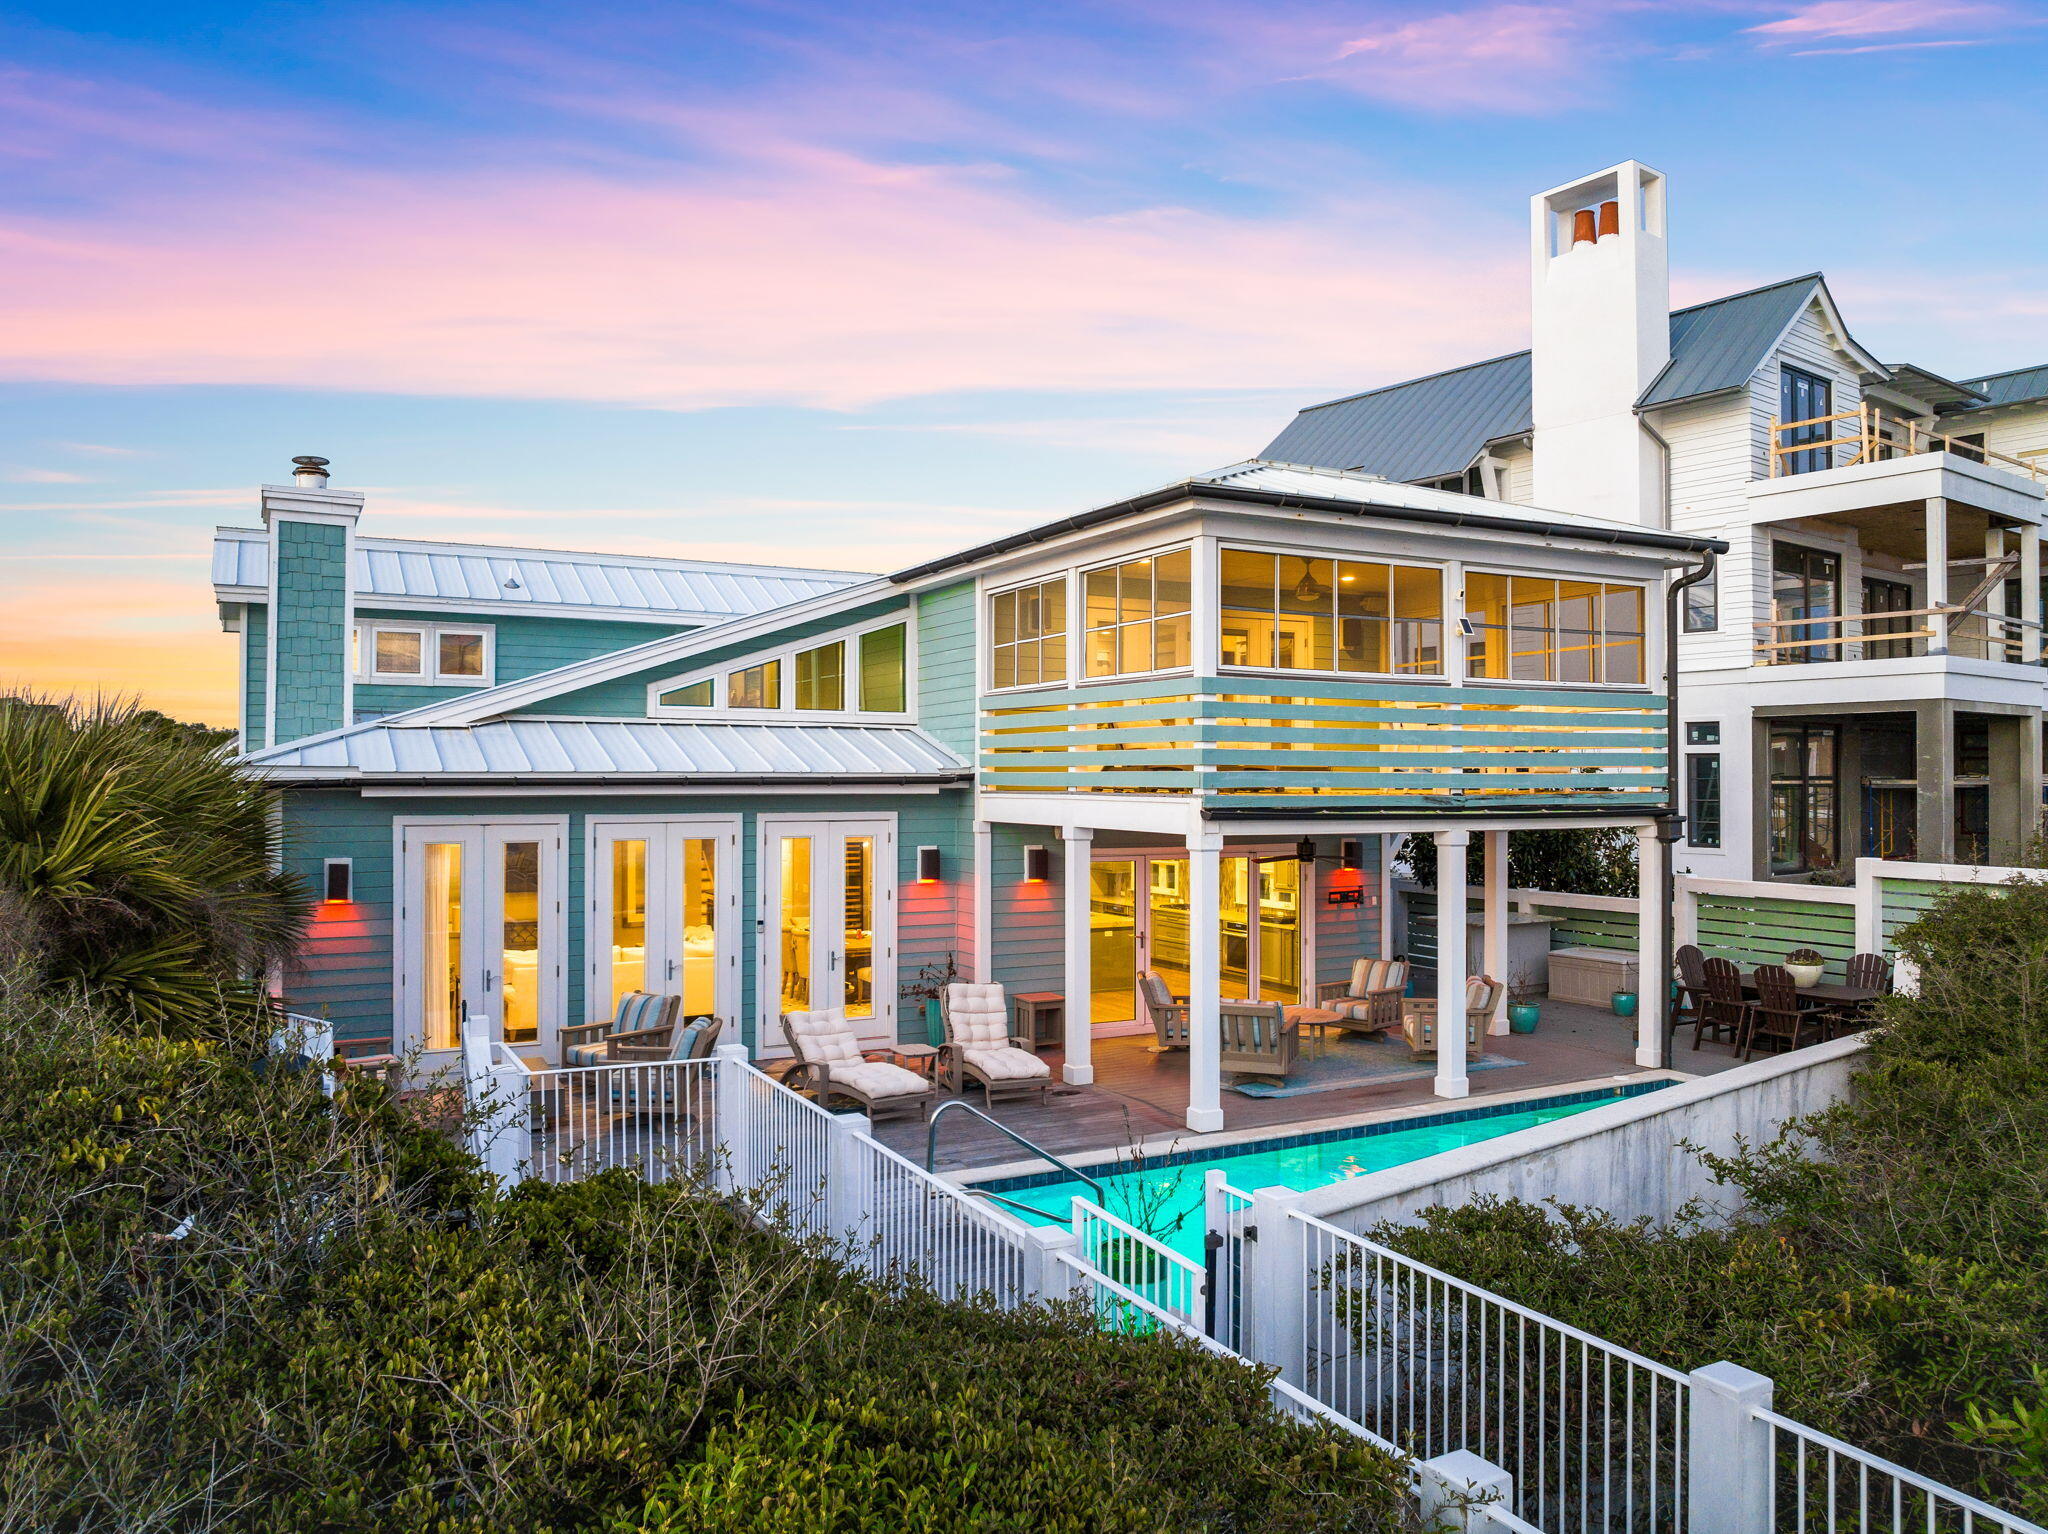
Set within the gated enclave of Camp Creek Lake in Inlet Beach, 211 Pelican Circle offers something increasingly rare along 30A; 76 feet of private Gulf frontage paired with a thoughtfully reimagined interior by acclaimed architect Geoff Chick. This three-story residence spans over 4,000 square feet across four bedrooms, a loft, and a media room, with the flexibility to restore a fifth bedroom should the next owner choose.

The home was designed to dissolve the boundary between inside and out. A NanaWall glass system opens the main living area directly to a heated saltwater pool cradled within the dunes, surrounded by multiple outdoor lounging areas - including a dedicated sunset-watching terrace that earns its name every evening. The summer kitchen is outfitted for serious entertaining, with an Alfresco 42-inch rotisserie grill and a Coyote Asada Egg anchoring the space.

Inside, the chef's kitchen delivers a Wolf gas cooktop, dual Thermador ovens, and a built-in coffee maker among its appointments. A wood-burning fireplace anchors the main living room, while the media room on the second level offers its own wet bar and fireplace for a more intimate retreat. The primary suite crowns the third floor with sweeping Gulf views and a private balcony; a second en suite bedroom on the middle level provides its own quiet remove. A loft adjacent to the primary serves equally well as a reading room, home office, or bunk space. The lower level rounds out the home with a flexible entertainment area and two additional bedrooms with adaptable sleeping arrangements.

Practical luxury runs throughout: a whole-home generator, reverse osmosis water softener, and an elevator serving all three floors ensure comfort without compromise. Attached garage and enclosed golf cart storage complete the picture.

All information and dimensions to be verified by the Buyer.
#1003141

Inlet Beach

211 Pelican Circle

4 Beds

4 Baths

4,458 Sq.Ft.

$7,900,000

MLS#: 1003141
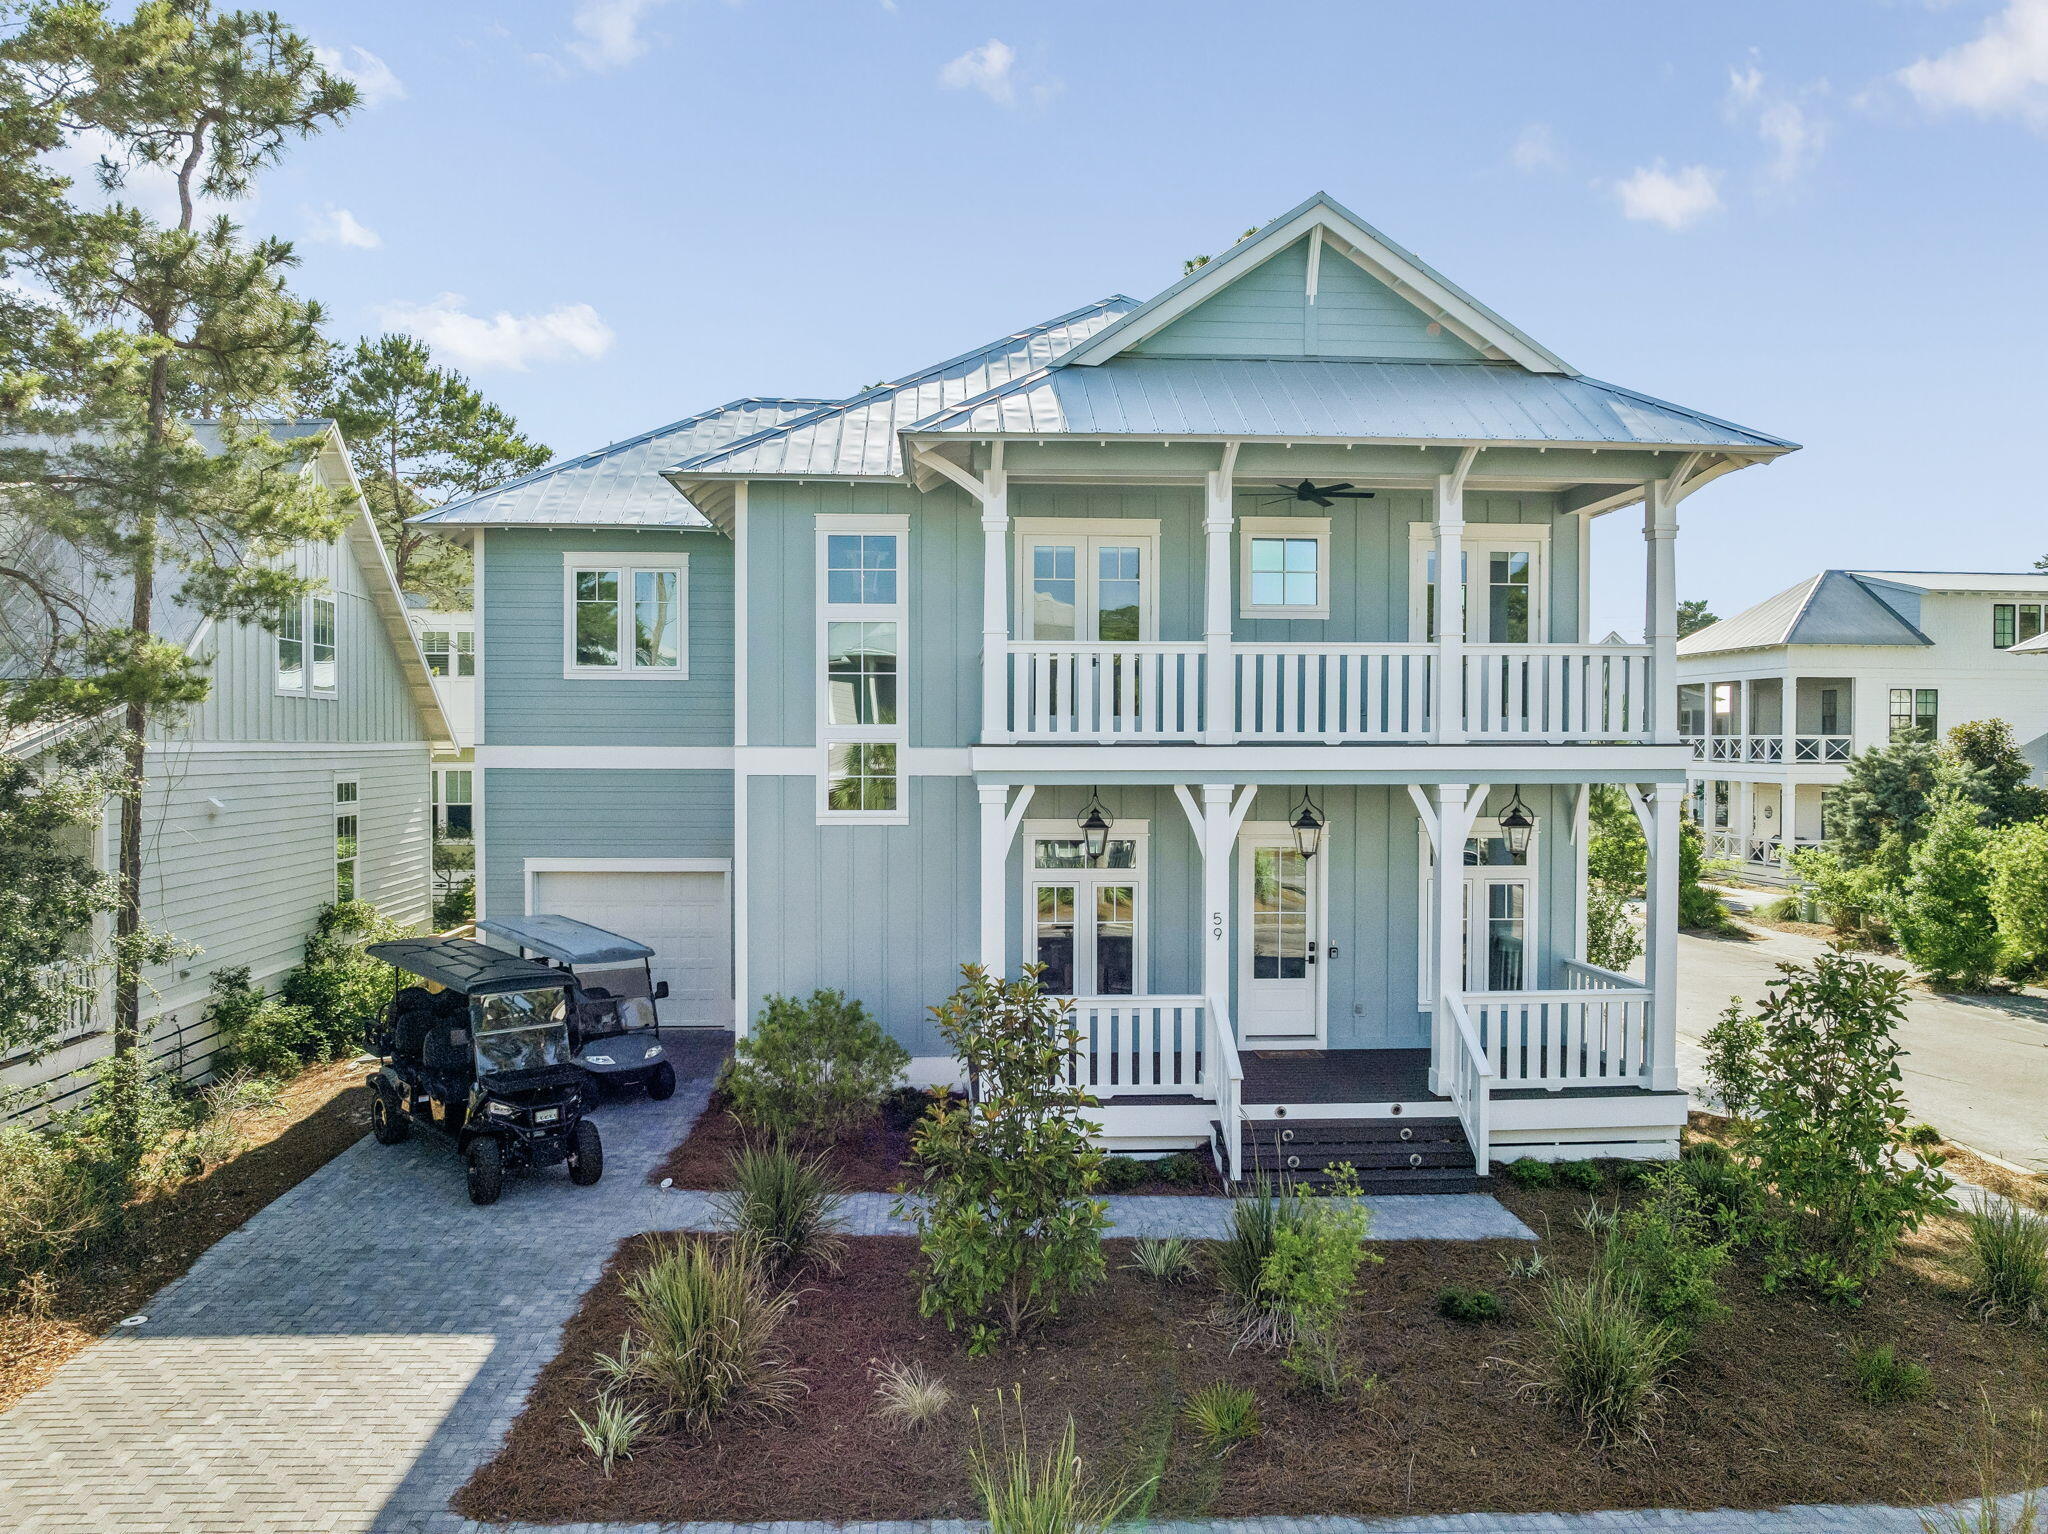
Discover the essence of elevated coastal living in the heart of Blue Mountain Beach, one of 30A's most coveted communities known for its rare high elevations, sugar-white sand beaches, and laid-back luxury lifestyle. Perfectly positioned just moments from the Gulf, this exceptional new build blends timeless coastal architecture with refined modern comfort, offering an ideal retreat for full-time living, second-home enjoyment, or investment potential.

Thoughtfully designed with spacious interiors, abundant natural light, and seamless indoor-outdoor living, the home captures the relaxed sophistication that defines the 30A lifestyle. Expansive gathering spaces, well-appointed bedrooms, and inviting outdoor areas create the perfect setting for entertaining family and friends after long days on the beach.

Enjoy close proximity to Blue Mountain's beloved local restaurants, boutique shopping, biking and walking trails, and nearby beach accesses along Scenic Highway 30A. Whether spending mornings on the Gulf, afternoons by the pool, or evenings enjoying spectacular coastal sunsets, this property offers an extraordinary opportunity to experience one of the most desirable beach communities on Florida's Emerald Coast.

A rare offering in Blue Mountain Beach where natural beauty, coastal charm, and luxury living come together effortlessly. This home was built with more than just beautiful finishes. Behind the walls and throughout the design are features that improve durability, comfort, efficiency, storm protection, storage, and long-term livability. From hurricane impact glass and foam insulation to custom carpentry, commercial-grade appliances, and natural gas upgrades, the home offers a level of construction quality that may not be obvious at first glance -- but will be appreciated every day.
#1003167

Santa Rosa Beach

59 Ashley Lane

4 Beds

3 Baths

2,648 Sq.Ft.

$1,699,000

MLS#: 1003167
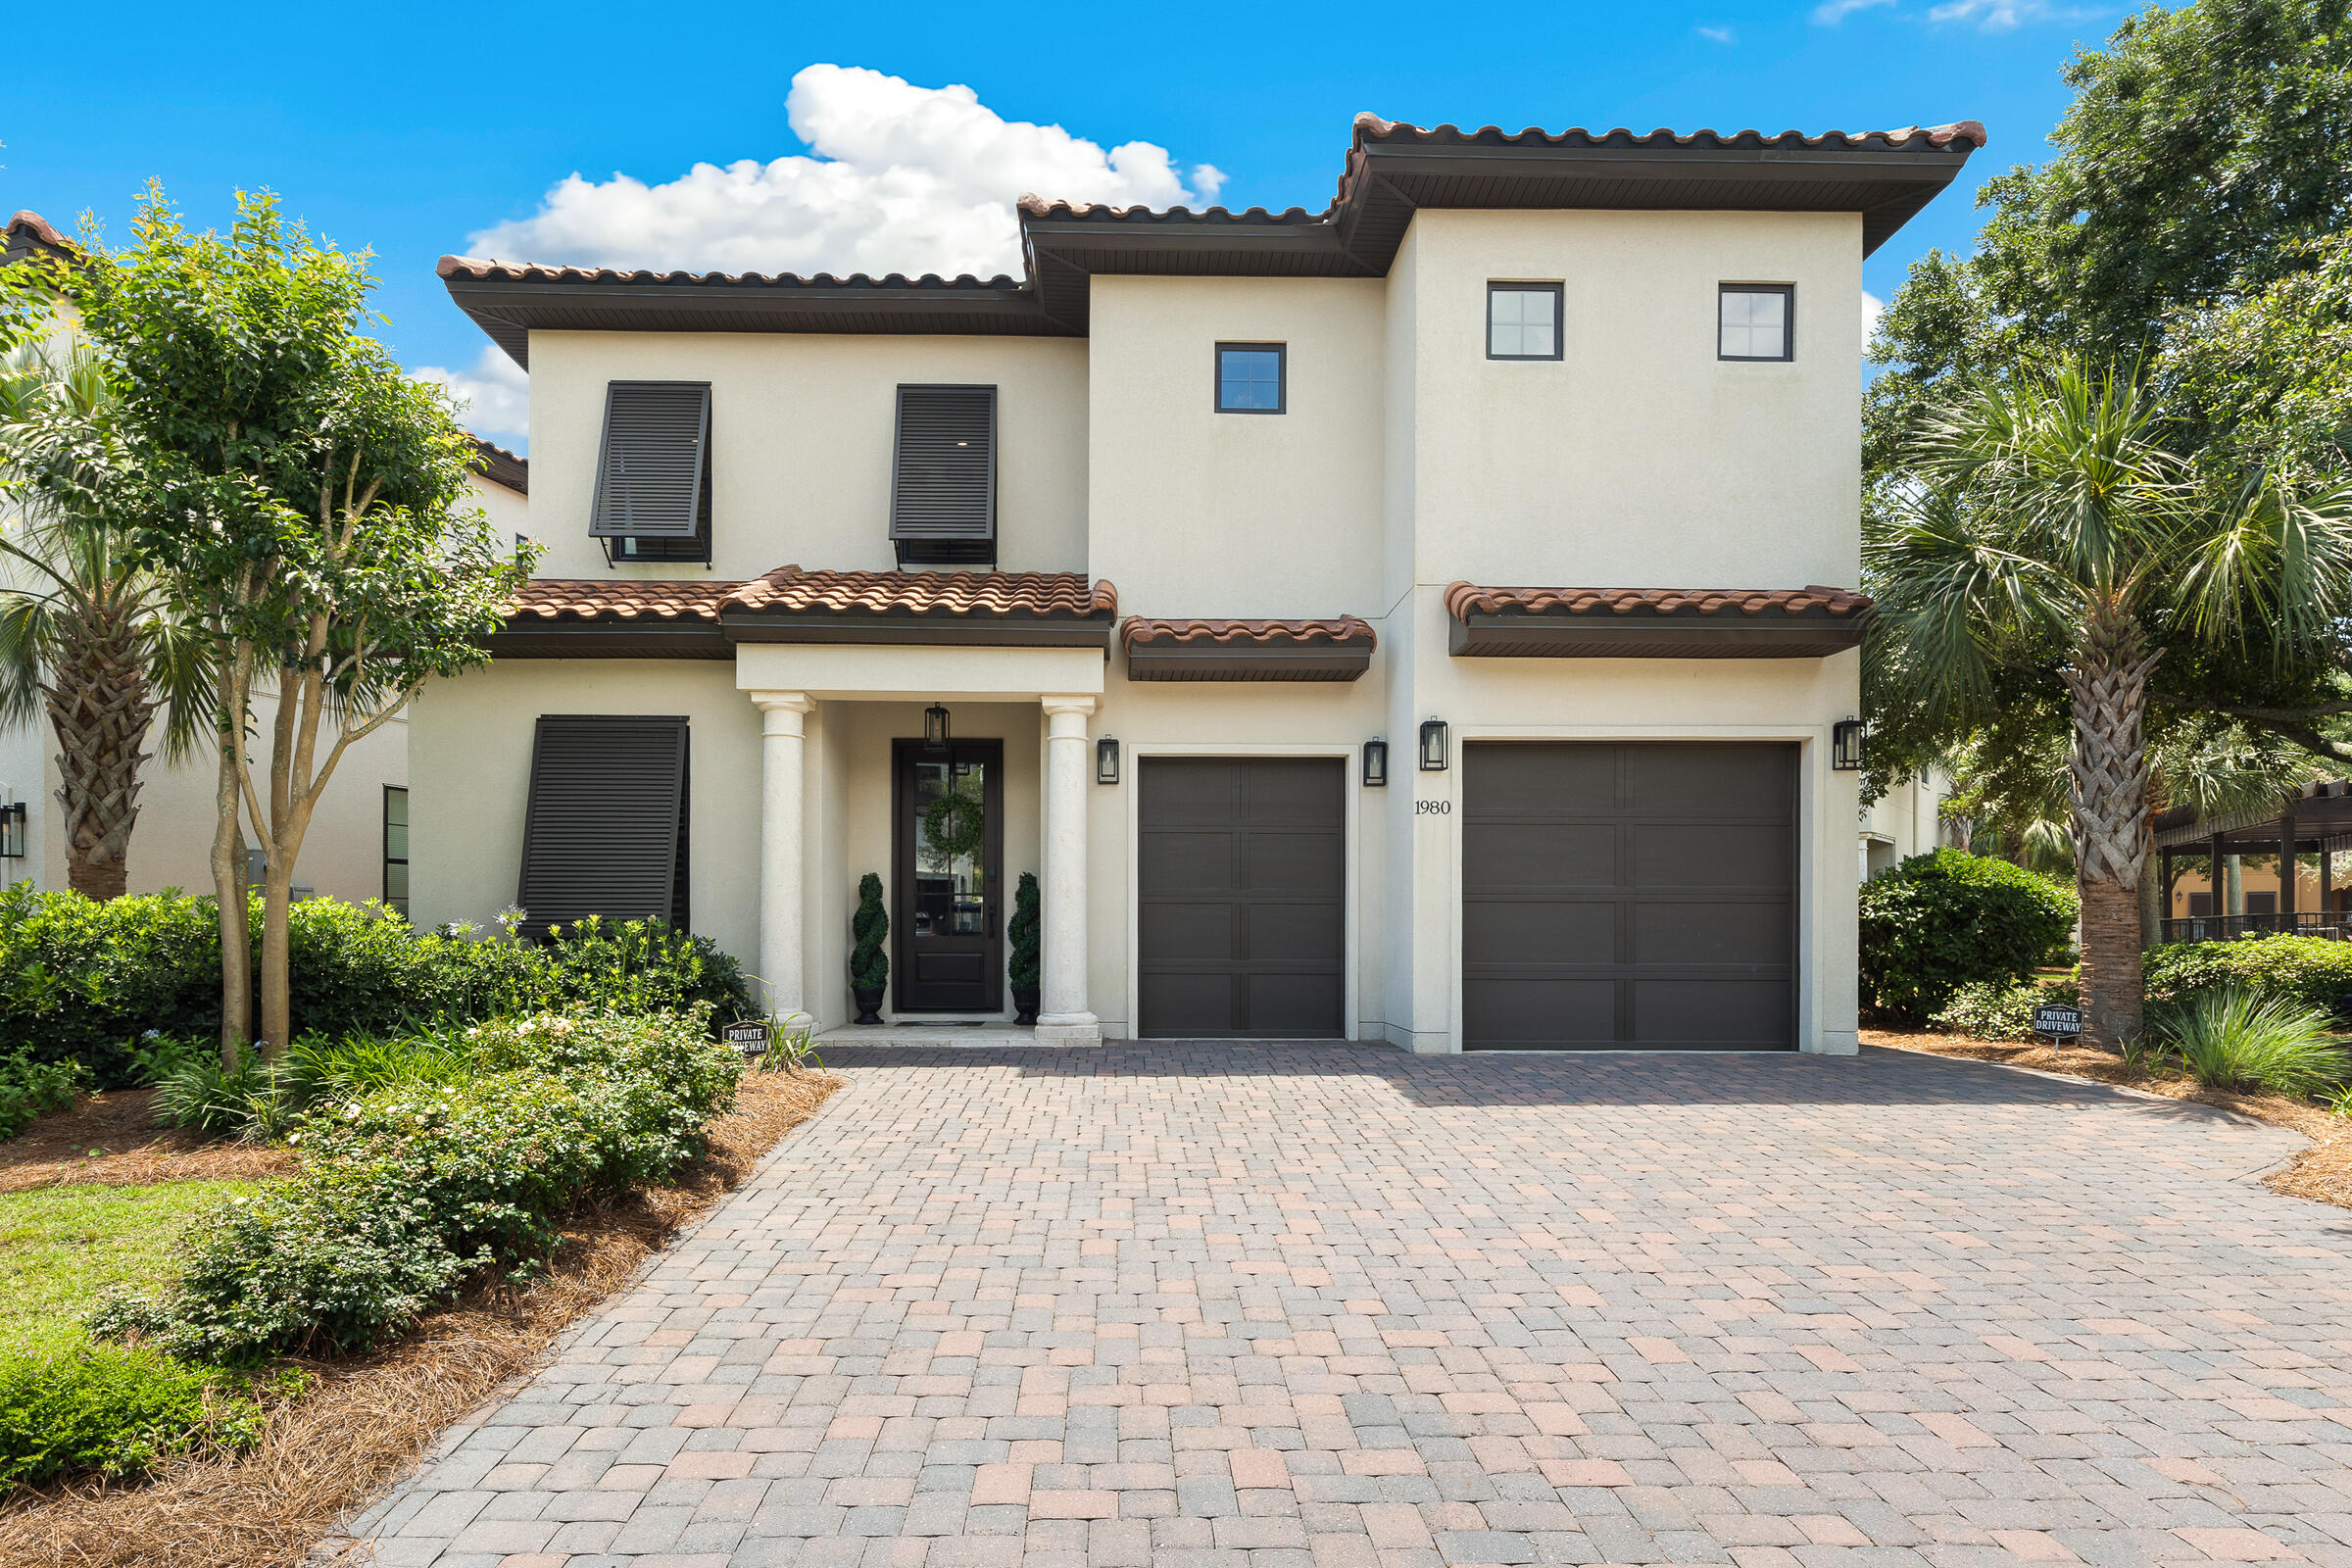
Welcome to one of the few truly custom-built homes in the highly sought-after Villa Lago community within Sandestin Golf and Beach Resort -- a thoughtfully designed 4-bedroom, 4-bathroom residence that effortlessly blends luxury, comfort, and functionality in an exceptional resort setting.
Overlooking a peaceful pond and ideally positioned beside guest parking and the neighborhood pool, this beautifully maintained home offers a refined coastal lifestyle just moments from the vibrant dining, shopping, and entertainment of Village of Baytowne Wharf.
Unlike a typical Villa Lago floor plan, this custom residence was intentionally designed with elevated finishes, thoughtful architectural details, and enhanced livability throughout. The open-concept main living area is warm and inviting, featuring high-end appliances, custom tile work, custom living room built-ins, and a seamless flow between the kitchen, dining, and living spaces. Recent updates include a stylish new backsplash, new kitchen sink, additional custom kitchen cabinetry, a beautifully designed coffee bar adjacent to the kitchen, and all new light fixtures throughout the home -- adding both charm and functionality to the space.
The first floor also offers a spacious guest bedroom and full bathroom, creating flexibility for owners and guests alike. Upstairs, the primary suite serves as a private retreat with its own balcony, a luxurious soaking tub, separate walk-in steam shower, and custom shelving in the walk-in closet. Two additional bedrooms each feature en suite bathrooms and walk-in closets, while a generously sized laundry room with custom cabinetry completes the second level.

The outdoor living space offers the perfect setting to relax and unwind while enjoying tranquil pond views and the peaceful ambiance Villa Lago is known for. The oversized garage accommodates one full-size vehicle plus a large golf cart space -- ideal for enjoying the resort lifestyle.

Never used as a rental, this home showcases the level of care and craftsmanship only a custom private residence can provide. Offered with select furnishings included, the property is also short-term rental capable, presenting an exceptional opportunity for both personal enjoyment and investment potential.

As an introduction to the Sandestin lifestyle, we invite our new owners to explore amenities that make Sandestin special. The listing brokerage and seller(s) are presenting the buyer(s) of this property with (2) 90-minute rounds of Tennis court time, a golf foursome at one of our three championship courses, and a round of golf for up to four (4) players at the unrivaled Burnt Pine Golf Club.
Sandestin Golf and Beach Resort features more than seven miles of beaches and pristine bay front, four championship golf courses, 15 world-class tennis courts, a 226-slip marina, a fitness center, spa and celebrity chef dining. Shop, dine and play at the charming pedestrian village, The Village of Baytowne Wharf and more. Inside the gates of the resort, residents enjoy a balanced lifestyle of high-class living, spanning the 2,400 acres from the beach to the bay. Everything within the gates of the resort is accessible by golf cart or bicycle. The entire resort is interconnected by miles of pedestrian, bike and golf cart paths that weave through groves of live oaks, meandering past natural lagoons, fountains, man-made lakes, and meticulously landscaped fairways.
#1003042

Miramar Beach

1980 Baytowne Loop

4 Beds

4 Baths

2,345 Sq.Ft.

$1,325,000

MLS#: 1003042
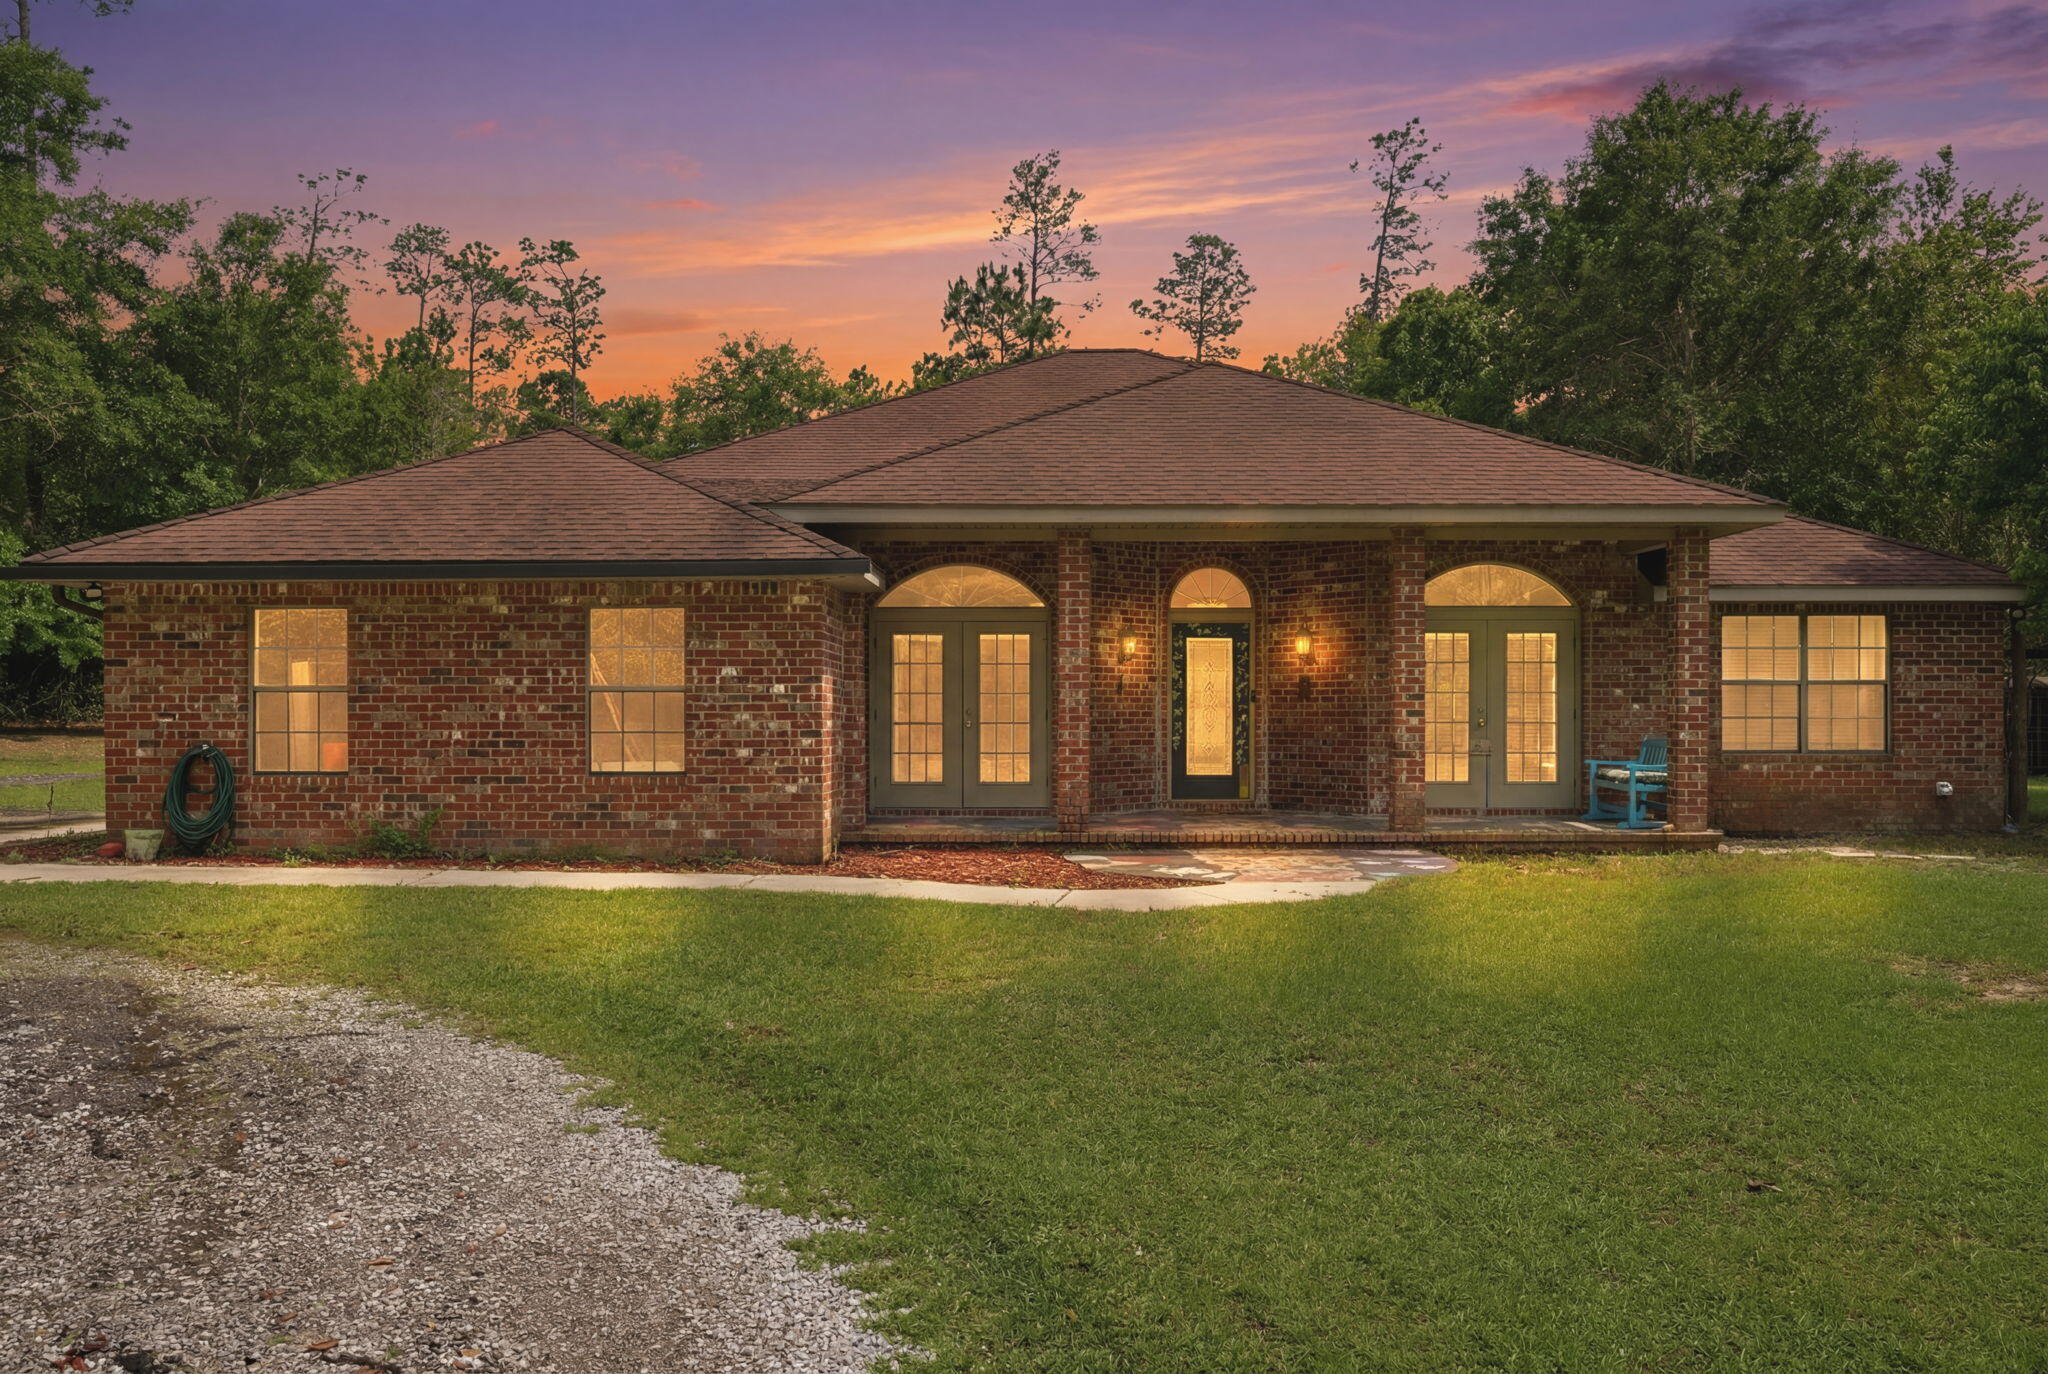
Welcome to this gorgeous private estate featuring a sparkling pool with waterfall feature, nestled on just under 9.8 acres in beautiful Northwest Florida. This stunning four-bedroom, three-full-bath home offers the perfect blend of comfort, privacy, and outdoor recreation. Inside you'll find a spacious kitchen designed to impress with white cabinetry accented by glass-style doors, sleek quartz countertops, a gas stove, and stainless steel refrigerator. The thoughtfully designed layout allows multiple rooms along the back of the home to showcase beautiful pool views while also providing direct outdoor access, creating a seamless indoor-outdoor living experience. The front portion of the home offers additional versatility with a formal dining room and a flex space that can easily serve as a home office, second living area, playroom, workout room or additional entertaining space to fit your lifestyle needs. Step outside and experience everything this 9.72-acre property has to offer. A peaceful pond welcomes you near the front of the property, while cleared trails wind throughout the acreage ideal for side-by-sides, ATVs, golf carts, or other outdoor recreational vehicles. Adjacent to the pool area you'll discover a charming cottage-style cabin that adds even more character and functionality to the property. This unique space could serve as quest quarters, additional living space, a private retreat, playhouse, hobby room, or anything else that you can imagine. Surrounded by nature, this property delivers the privacy and serenity many buyers are searching for, complete with a private drive leading from the street up to the home. Whether you're looking for a personal retreat, entertaining space, or acreage to enjoy the outdoors, this one-of-a-kind property offers endless possibilities. SELLERS WILL REPLACE THE ROOF AND SCREENED-IN POOL AREA WITH ACCEPTABLE OFFER!
#1003188

Molino

5111 W Pilgrim Trail

4 Beds

3 Baths

3,136 Sq.Ft.

$775,000

MLS#: 1003188
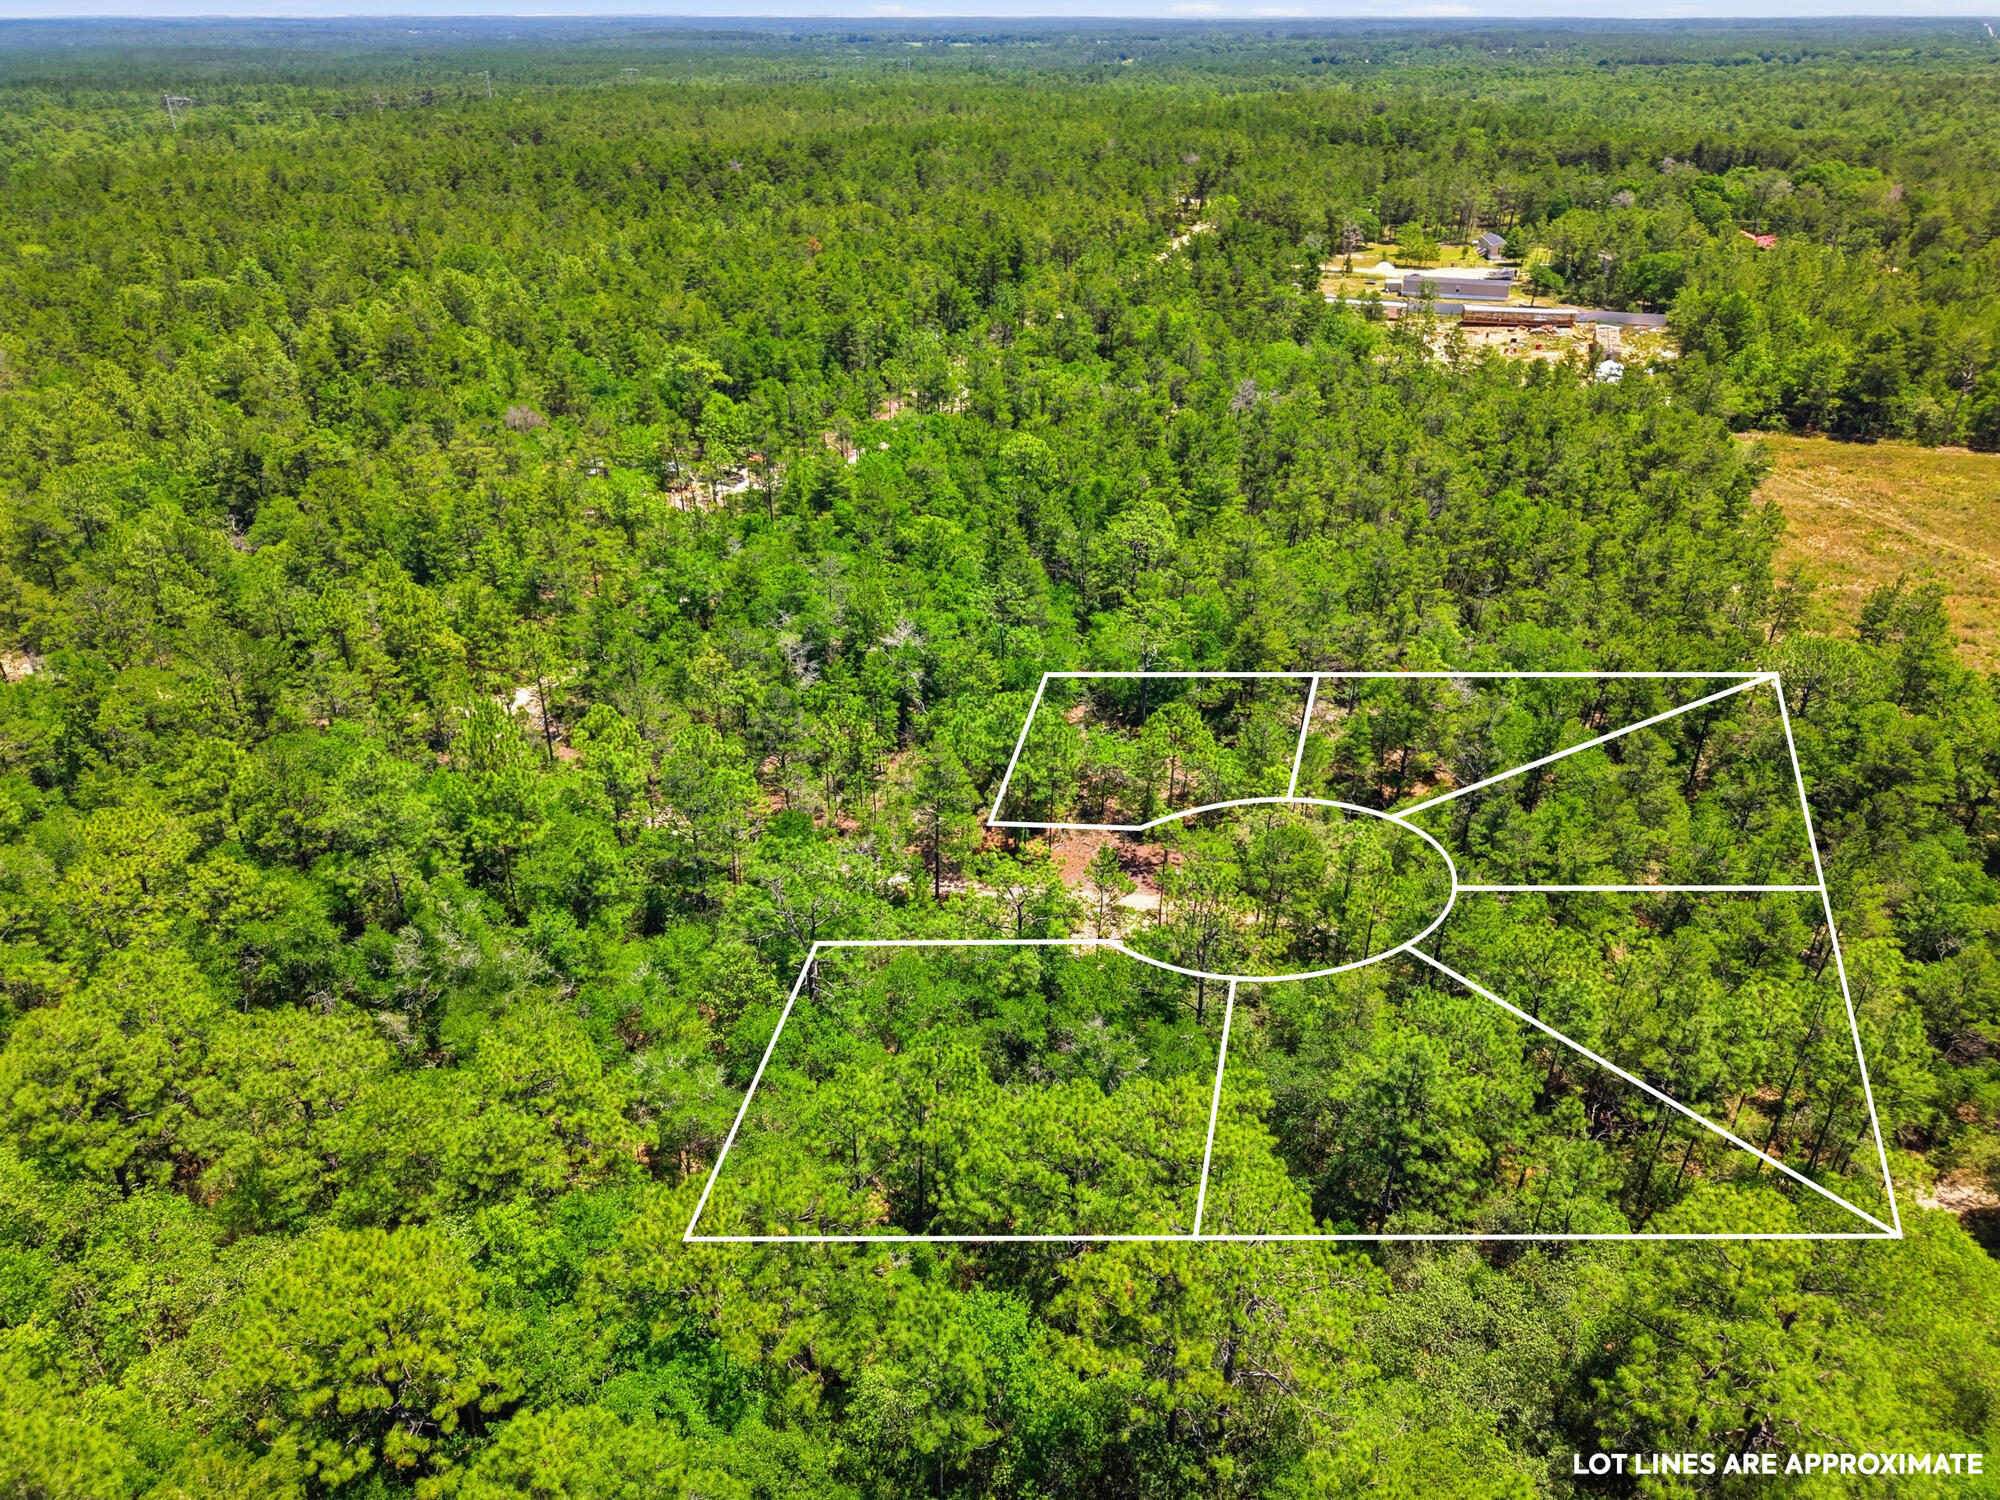
SIX (6) undeveloped lots totaling 1.53 acres that are individually platted and strategically located on a cul-de-sac in this fast-developing community of Mossy Head.  Each lot has its' own parcel ID #. Great for the Builder/Developer or for that savvy investor that can envision development and future opportunities. Survey is available in the documents.  There is no HOA, and the location is serene and beautifully quiet. Perfect blend of peaceful, natural surroundings with convenient access to the area's best amenities.  White sand beaches, excellent fishing, swimming and recreational opportunities galore await your enjoyment, and they are all within a short drive. Take advantage of this excellent opportunity and enjoy the many pleasures of the Emerald Paradise that is Walton County.  There is a survey map nailed to a tree at the location for easy understanding of the property,
#1003201

DeFuniak Springs

XXX Kevin Court 1-6

None Beds

None Baths

1.53 acres

$55,000

MLS#: 1003201
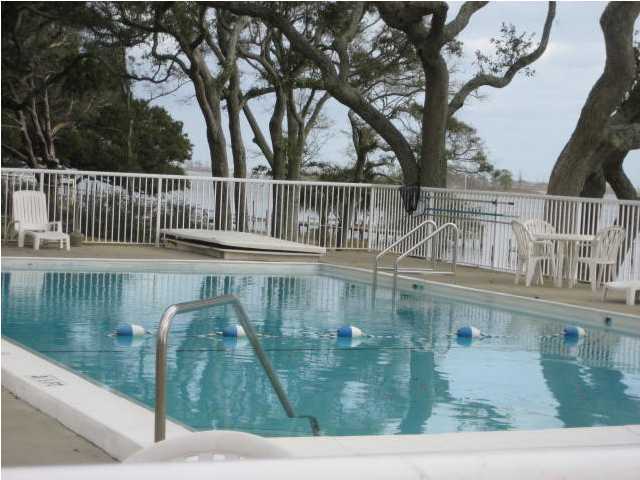
Carpet throughout. Nice sized  apt, with large bedrooms. There is a pool on site as well as laundry facilities. Great location, convenient to Hurlburt as well as to other activities in Ft. Walton Beach. The Cedars condos are on the inter coastal waterway , however this unit does not have a water view and is not one of the buildings on the water, but the pool is on the water and available to all residents. The common grounds are well maintained as well as the laundry and pool facilities. The rent includes water, sewer and garbage. Call today to view you wont be disappointed
#1003213

Mary Esther

209 W Miracle Strip Parkway UNIT A203

2 Beds

1 Baths

900 Sq.Ft.

$1,350

MLS#: 1003213
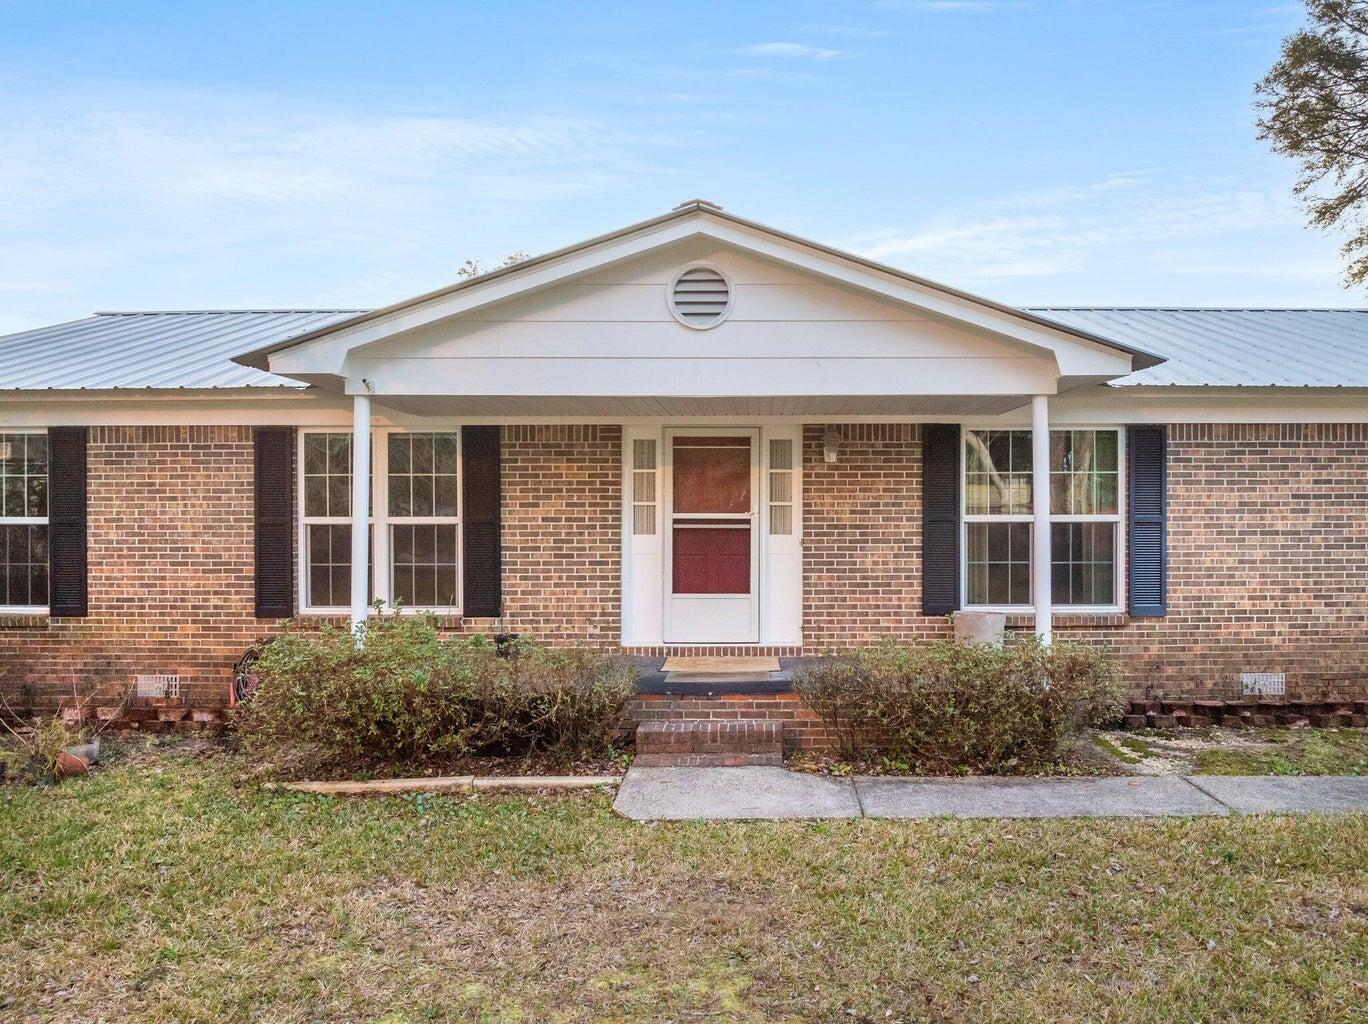
The interior is  open and spacious. iving room is oversized with a door to the newly constructed deck outside. To the left of the living room is the Master bedroom and bath as well as the 2 additional secondary bedrooms and a hall full bath. The opposite side of the home features an office/ flex/study space, large kitchen, formal dining room, interior laundry room, and half bathroom.  The outside space has plenty of room for entertaining.  There is a new deck off the living room plus an additional large covered space to use. The attached garage is oversized and accessible from the road behind the home. with an entrance into the home thru the laundry room.  Sorry no pets of any kind allowed
#1003207

Fort Walton Beach

122 Beach Drive

3 Beds

2 Baths

2,235 Sq.Ft.

$2,100

MLS#: 1003207
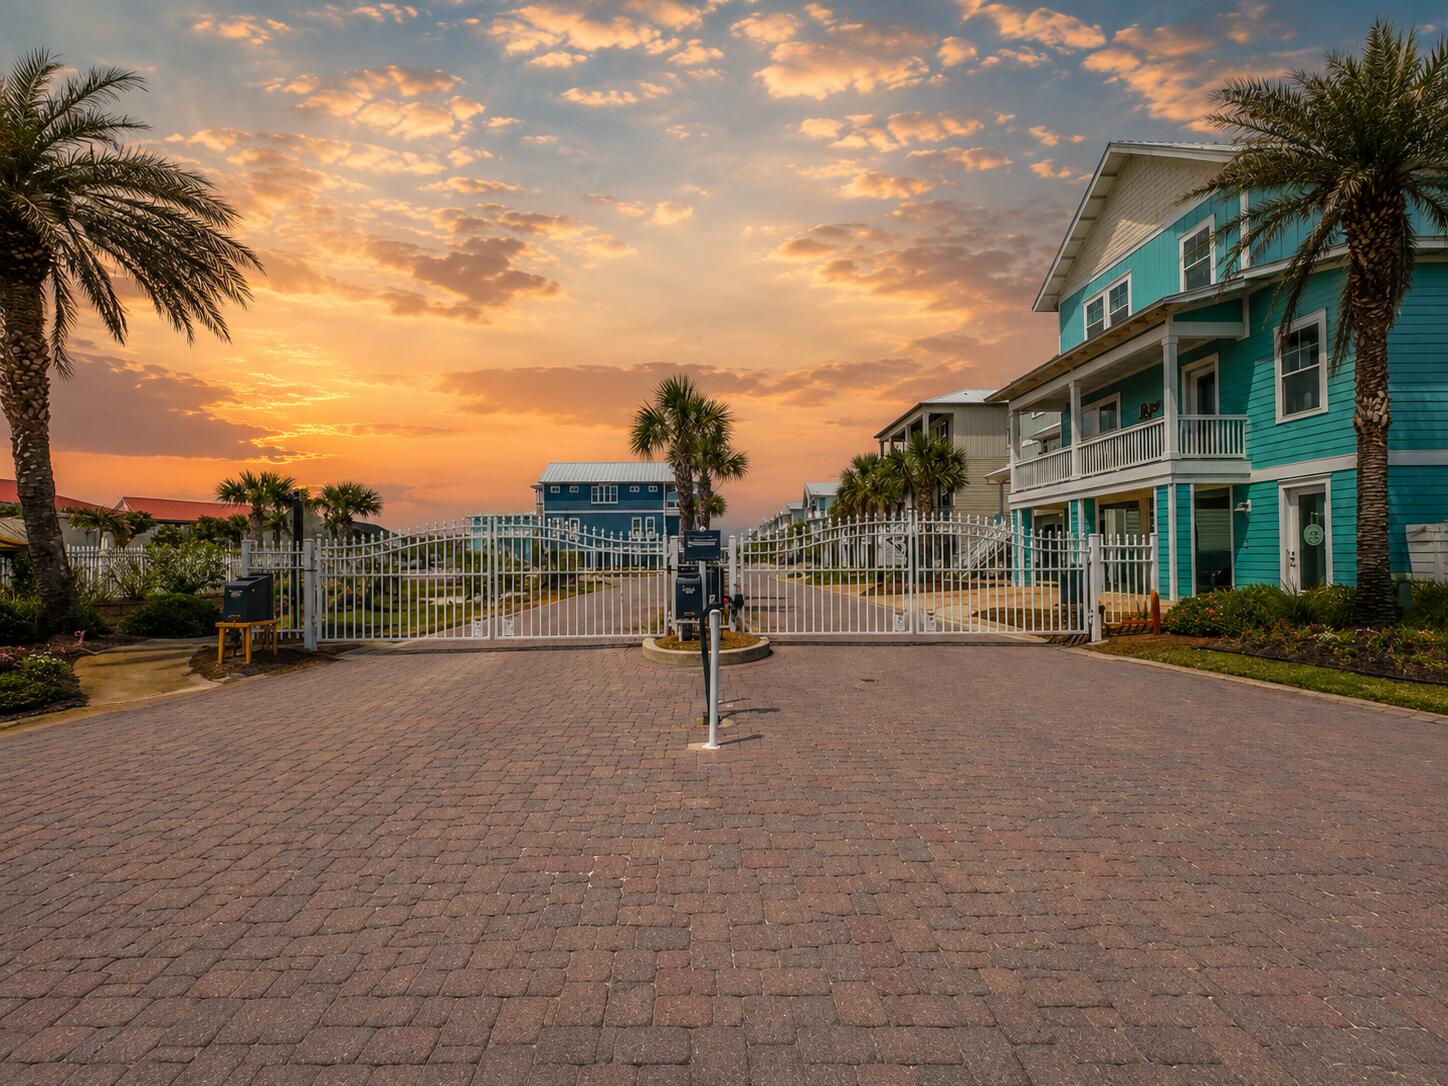
Welcome to one of the few gated communities on beautiful Navarre Beach, where coastal luxury and laid-back island living come together perfectly. This prime homesite is 100% buildable and ready for your dream beach house, whether you envision a full-time waterfront retreat, second home, or income-producing vacation rental property.

Inside the gated entrance, residents enjoy access to a community pool and charming gazebo area...perfect for relaxing afternoons, entertaining guests, or unwinding after a day on the water. Just a short stroll away, sink your toes into Navarre Beach's famous sugar-white sand and emerald waters. Spend your days watching dolphins swim by, boats cruise the Sound, parasailers soaring overhead, and jet skiers enjoying the coastline. (Might I add, fireworks on 4th of July easily seen here) 
For boating and fishing enthusiasts, nearby Juana's offers a convenient public boat launch, making it easy to enjoy everything the Gulf Coast lifestyle has to offer. Many owners love cruising the island by golf cart, embracing the relaxed beach-town atmosphere that makes Navarre Beach so special.
Once your future elevated home is complete, you'll capture breathtaking panoramic water views from multiple levels. And directly across from the gated entrance, you'll find immediate access to the Gulf side of Navarre Beach -- known for its turquoise waters, rolling waves, and postcard-worthy sunsets. Navarre Beach remains one of Florida's hidden gems, attracting visitors year after year for its natural beauty, peaceful atmosphere, and strong vacation rental demand. Surrounded by multimillion-dollar beach homes, this lot presents an incredible opportunity at an attractive price point for buyers looking to build now or invest in the future.

Build your coastal vision here and experience why so many families fall in love with Navarre Beach year after year.

Contact an agent for the documents and HOA disclosure so you know how to design your next build this year.
#1003145

Navarre

1490 Seaside Circle

None Beds

None Baths

0.07 acres

$279,900

MLS#: 1003145
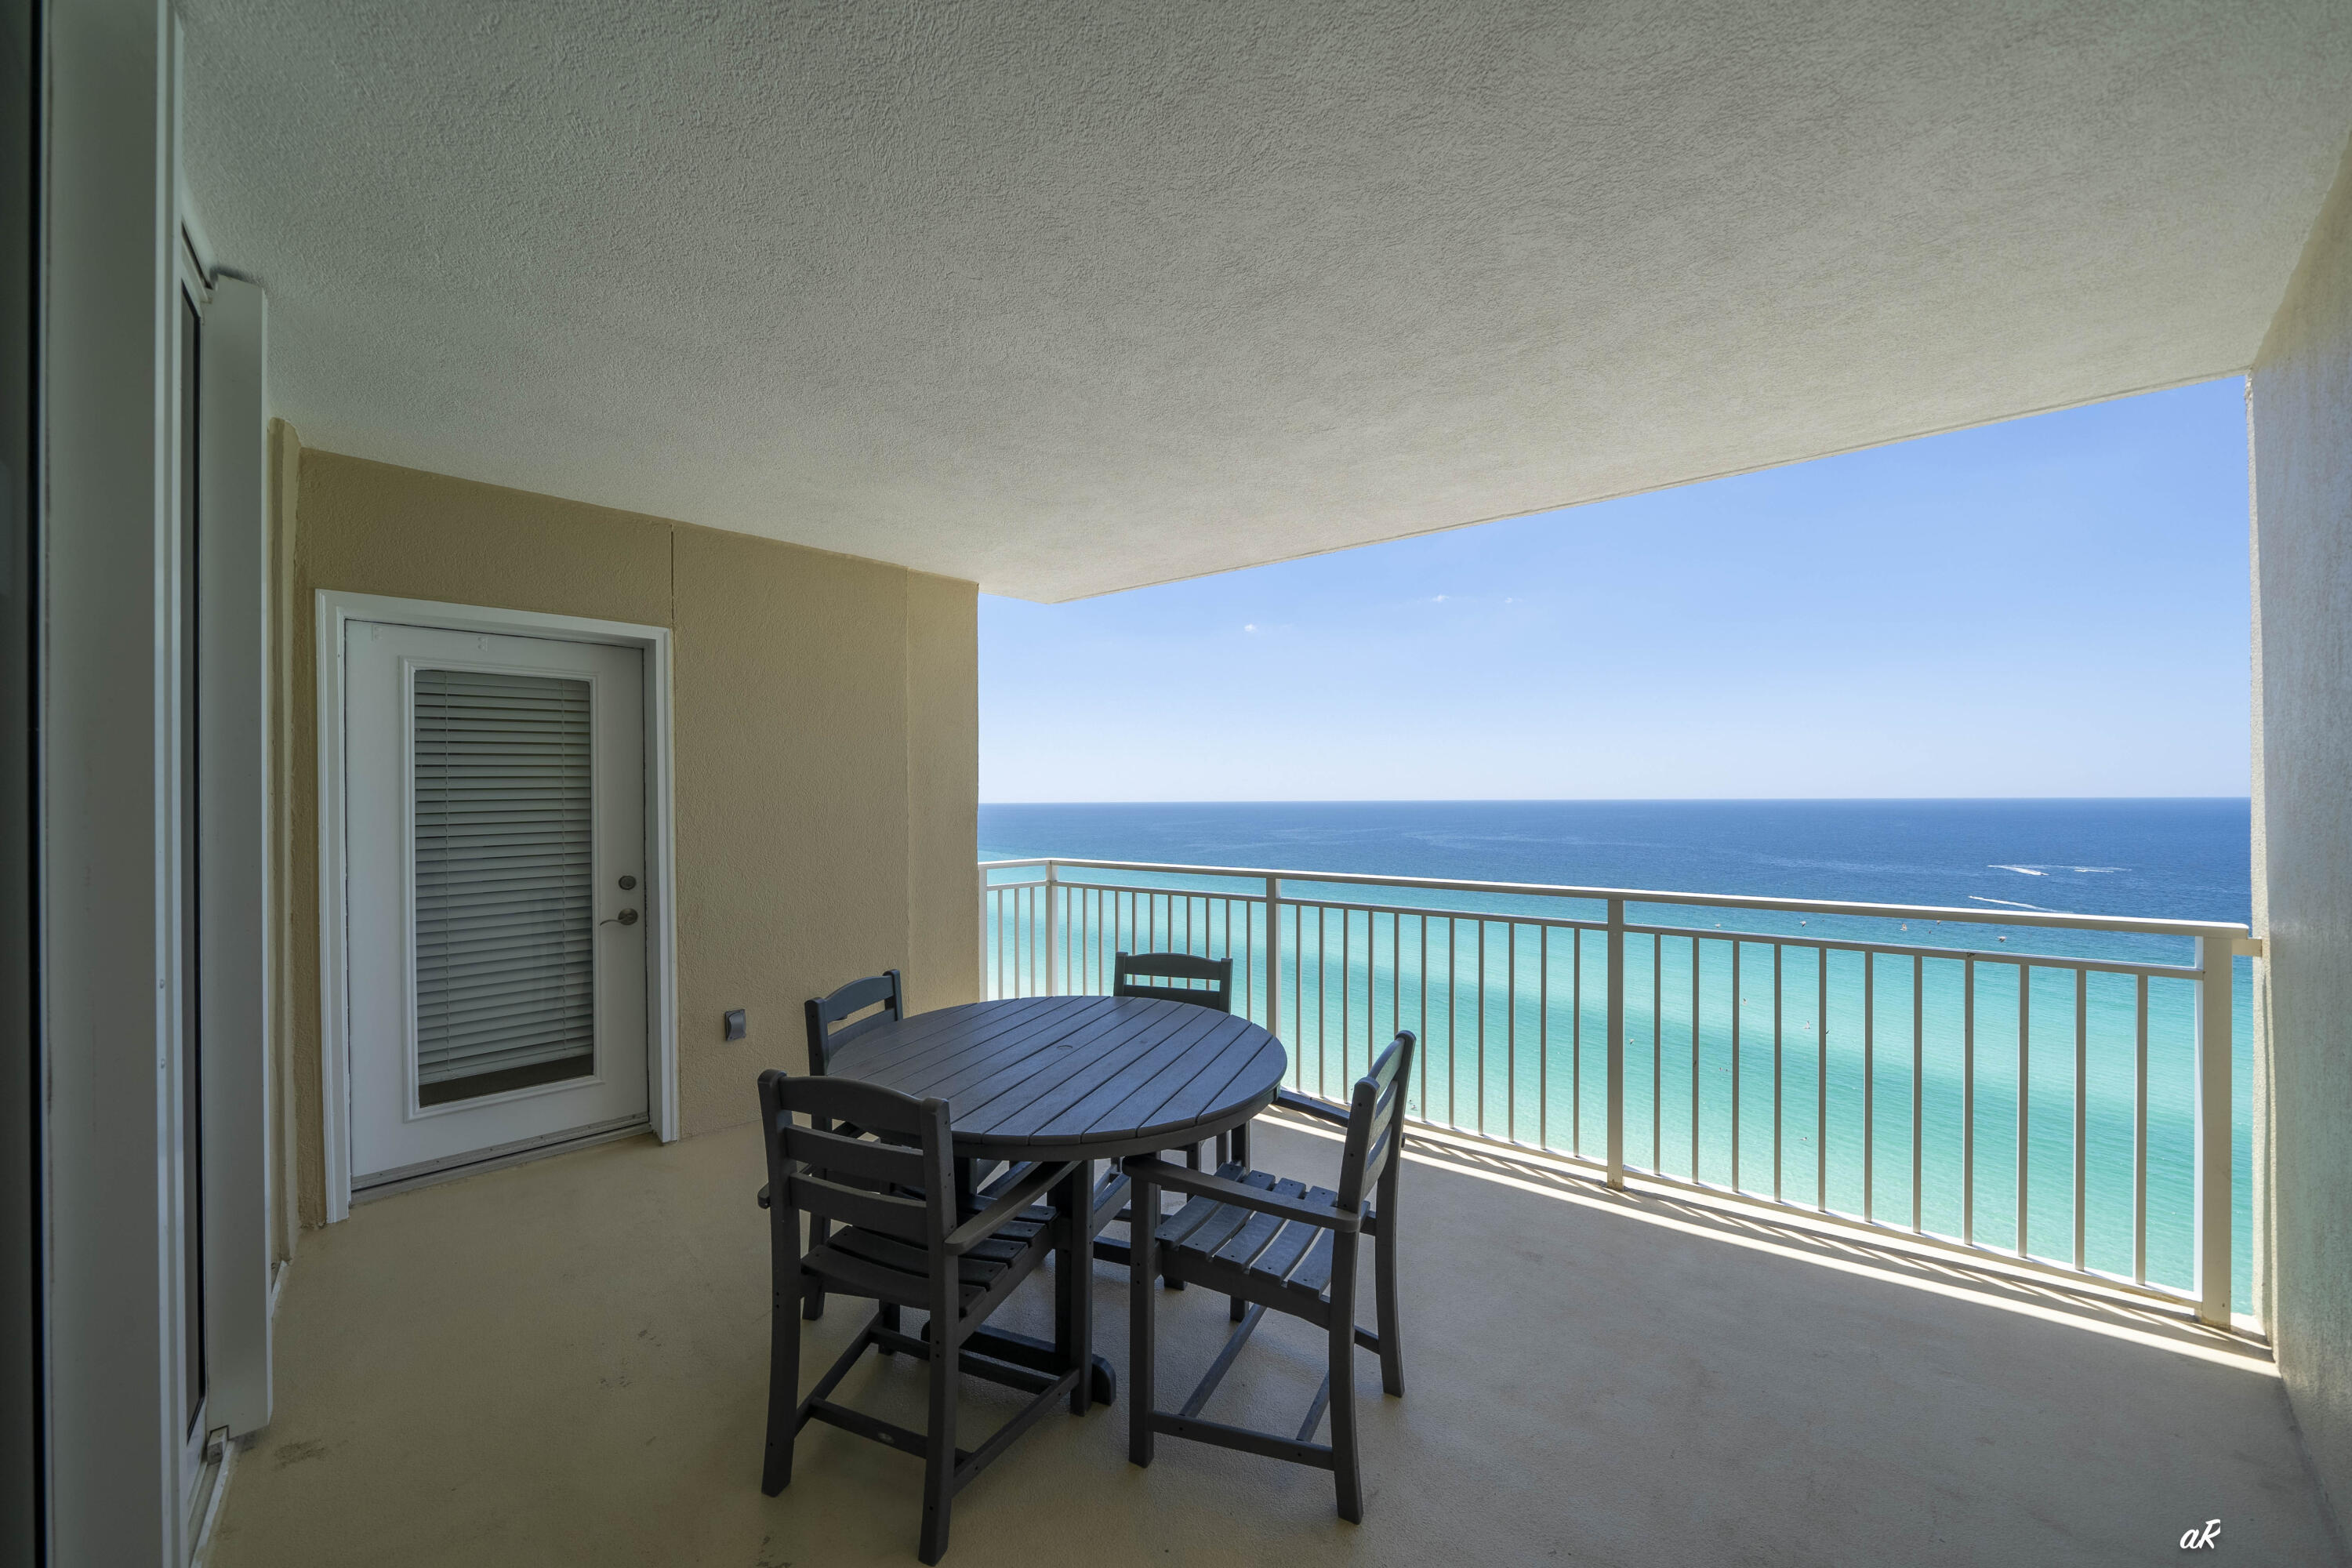
Wake up to panoramic Gulf views from this beautifully maintained beachfront condo at Emerald Beach Resort. This spacious 2-bedroom, 2-bath end unit offers an abundance of natural light thanks to its additional windows and desirable floorplan. With a separate bunk area and sleeper sofa, the condo comfortably accommodates up to eight guests, making it an outstanding opportunity for both personal use and vacation rental income. Pride of ownership shines throughout, as the condo has been meticulously cared for and recently updated with fresh paint and newer carpet. The primary suite features private balcony access, stunning Gulf-front views, and a spacious ensuite bath complete with dual vanities, a soaking tub, and separate walk-in shower. Step outside onto the oversized balcony--one of the largest at the resort--and enjoy endless coastline views, outdoor dining, and unforgettable sunsets. The kitchen is designed for both convenience and entertaining with ample cabinetry, generous counter space, and a breakfast bar overlooking the living area. Additional features include a pantry, laundry room, and plenty of storage throughout. Emerald Beach Resort offers an exceptional lineup of resort amenities including Gulf-front pools, lagoon-style pools, a tiki bar, SkyBar with pedestrian walkover, fitness center, retail shops, grilling areas, game room, and an on-site Starbucks. Covered gated parking, security, and high-speed elevators add even more convenience.  Whether you're searching for a turnkey beachfront getaway, second home, or income-producing investment property, this condo offers the ideal combination of location, comfort, and coastal lifestyle.
#1003146

Panama City Beach

14701 Front Beach Road 1825

2 Beds

2 Baths

1,299 Sq.Ft.

$465,000

MLS#: 1003146
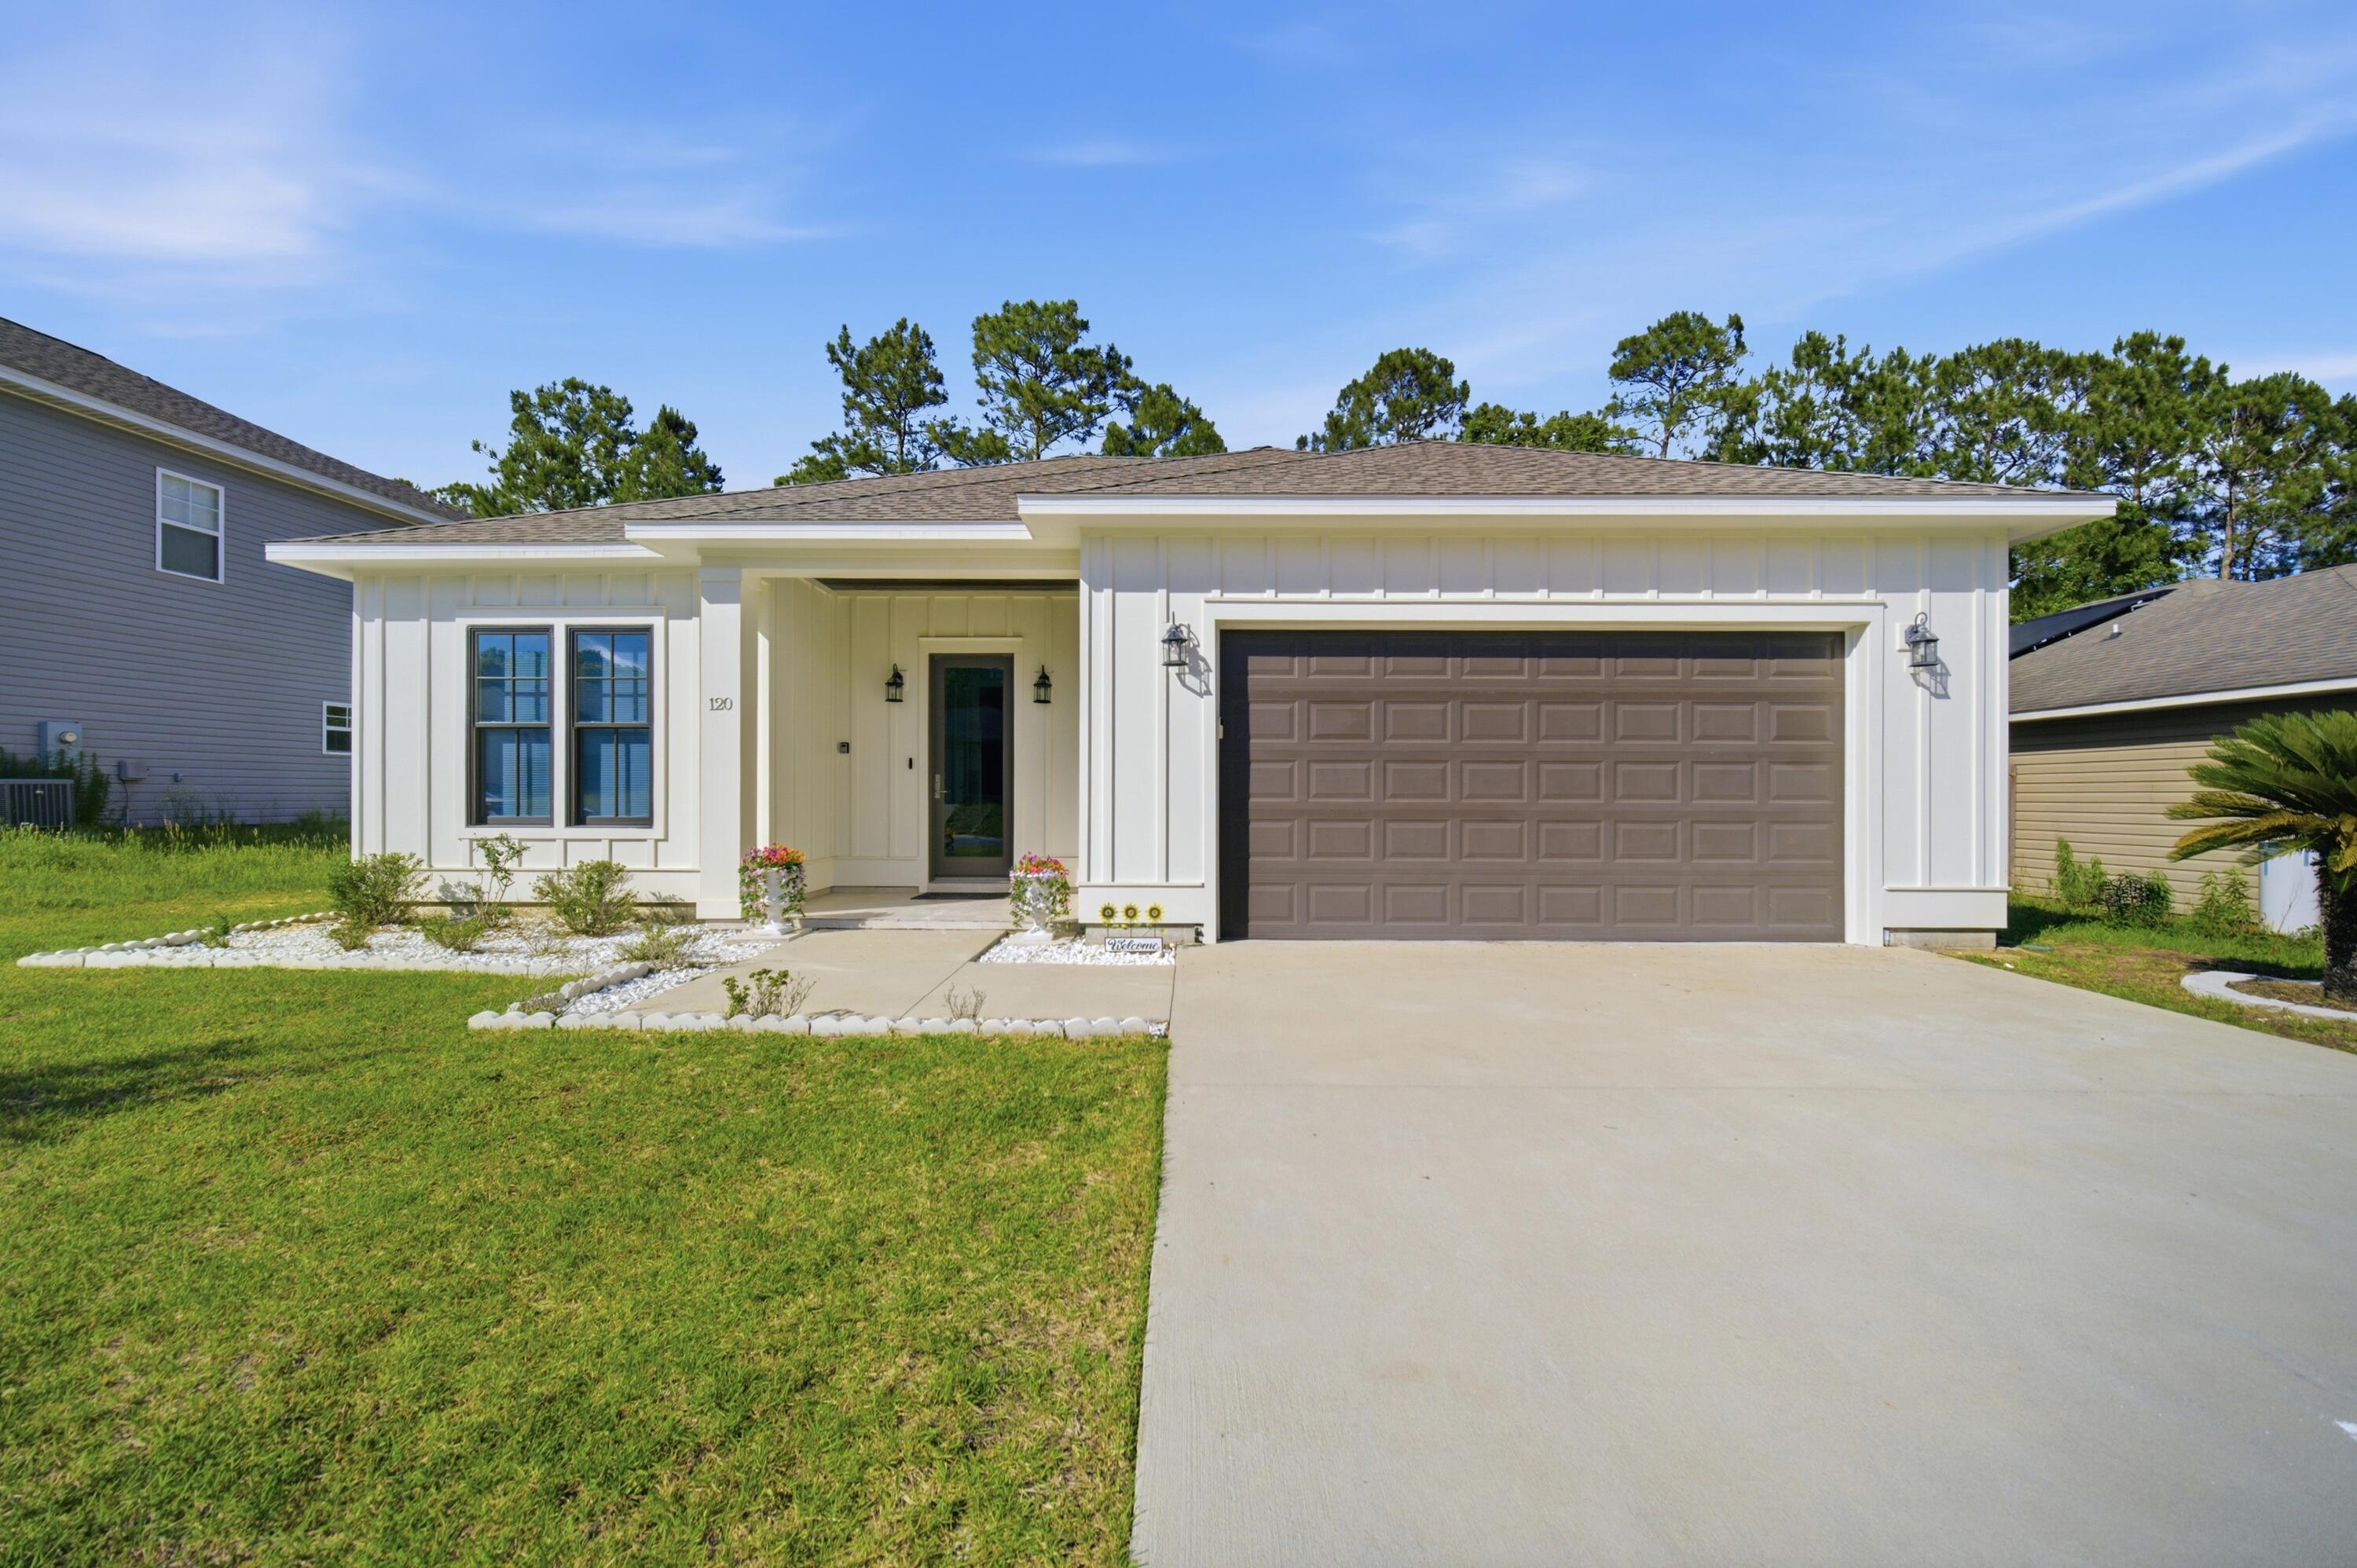
Welcome to 120 Lillian Way -- where modern luxury, quality construction, and everyday comfort come together in one exceptional home located in the highly sought-after Taylor Farms community of Crestview. Built in 2022, this beautifully designed Craftsman-style residence offers the perfect blend of upscale finishes, energy-efficient features, and functional living spaces that today's buyers are searching for.

From the moment you walk through the front door, you are immediately greeted by soaring ceilings, abundant natural light, and an open-concept layout designed to impress. The living room, dining room, and primary suite feature stunning 11-foot ceilings that create a grand and spacious atmosphere, while the remainder of the home offers elevated 10-foot ceilings throughout -- a rare feature that truly sets this property apart from others in the area. Oversized 8-foot interior doors further enhance the luxurious feel of the home and add to its custom-built appearance. Designed with both elegance and durability in mind, the home features ceramic tile flooring throughout, providing a clean, seamless look with easy maintenance and long-lasting quality. The spacious living area flows effortlessly into the beautifully appointed kitchen, creating the ideal space for entertaining guests, hosting family gatherings, or simply enjoying everyday life. The kitchen offers modern cabinetry, stainless steel appliances, ample counter space, and a large island perfect for meal prep, casual dining, and entertaining.

The primary suite is a true retreat, offering privacy, comfort, and upscale finishes throughout. The spa-inspired primary bathroom showcases a gorgeous marble walk-in shower, double vanities, and a spacious layout designed to provide both luxury and functionality. Every detail of this home reflects quality craftsmanship and thoughtful design.

Beyond its beauty, this home was built to perform. Foam insulation throughout provides exceptional energy efficiency and helps reduce utility costs year-round, while hurricane-impact windows and doors offer added protection, security, and peace of mind during Florida's storm season. An electric vehicle charging outlet has already been installed, making the home future-ready for modern living. The spacious double-car garage provides ample storage and convenience.

Located just minutes from I-10, PJ Adams Parkway, shopping, dining, schools, and military bases, this home combines peaceful neighborhood living with easy access to everything Crestview has to offer. Whether you are looking for your forever home, upgrading to newer construction, or searching for a property with premium upgrades already included, 120 Lillian Way delivers unmatched value, style, and comfort.
#1003176

Crestview

120 Lillian Way

3 Beds

2 Baths

1,581 Sq.Ft.

$310,000

MLS#: 1003176
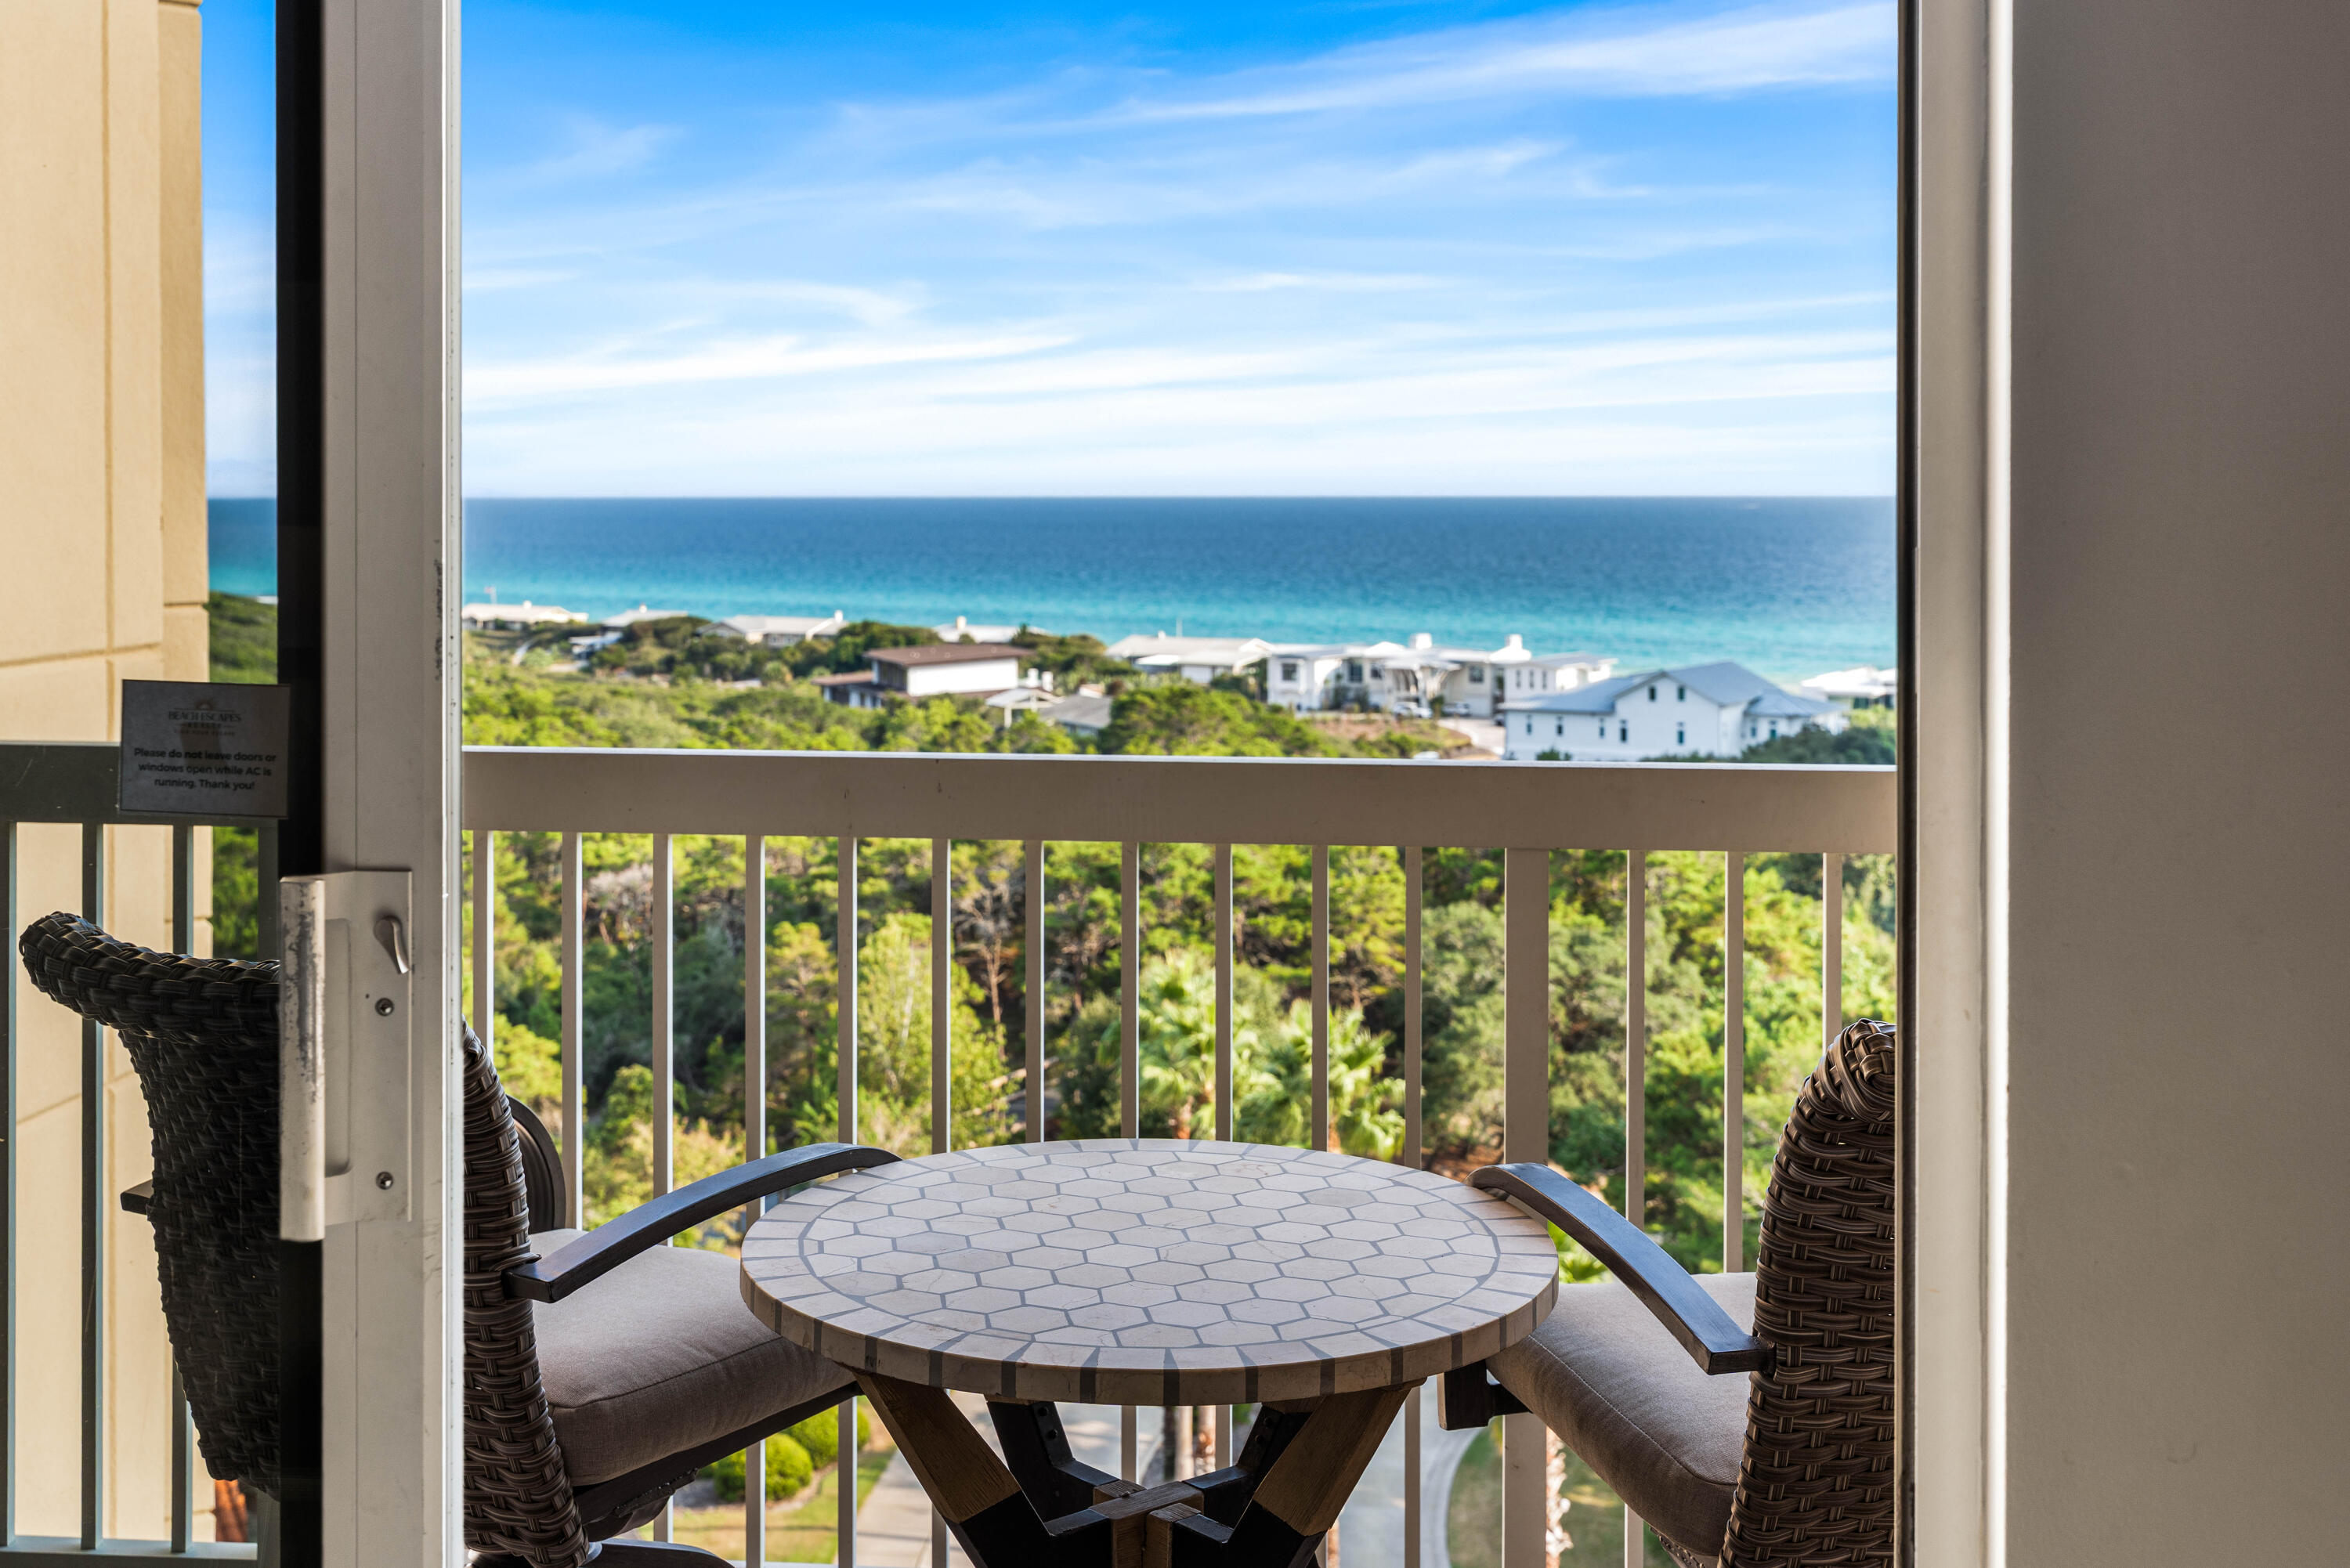
Beautiful views facing due South! Experience elevated coastal living in this beautifully updated center stack 8th-floor residence at the Summit within the prestigious Tops'l Beach & Racquet Resort. Offering sweeping views of the Sand, Sea and Tops'l Nature preserve, this two-bedroom, two-bath condominium combines luxury, comfort, and resort-style amenities in one of Miramar Beach's most sought-after gated communities.
Thoughtfully remodeled, removing walls to open the space and upgraded throughout, featuring granite countertops in the kitchen and bathrooms, updated flooring, and an open-concept living space designed to maximize natural light and breathtaking views. Both bedrooms offer king accommodations with private bath access, creating an ideal layout for owners and guests alike.
Enjoy morning coffee or evening sunsets from the private balcony overlooking the gulf and Tops'l Preserve, all just a short stroll to the sugar-white sand beaches of the Emerald Coast.

Tops'l Beach & Racquet Resort is known for its lush landscaping, private guarded security, world-class tennis facilities, resort pools, on-site dining, fitness amenities, and organized family activities. Summit owners and guests also enjoy access to a private pool and outdoor grilling area. Conveniently located near the shops, dining, entertainment, and seasonal fireworks at Baytowne Wharf, this property offers the perfect blend of relaxation, luxury, and coastal convenience.
#1003134

Miramar Beach

515 Tops'l Beach Boulevard Unit 810

2 Beds

2 Baths

1,141 Sq.Ft.

$590,000

MLS#: 1003134

* Listings identified with the FMLS IDX logo come from FMLS and are held by brokerage firms other than the owner of this website. The listing brokerage is identified in any listing details. Information is deemed reliable but is not guaranteed. If you believe any FMLS listing contains material that infringes your copyrighted work please click here to review our DMCA policy and learn how to submit a takedown request. © 2024. First Multiple Listing Service, Inc.

Categories

Homes Tailored to Your Lifestyle

Buyers Guide

Buying a home is one of the most exciting milestones of your life.

View more

Sellers Guide

Putting your home on the market can be a stressful process, especially when you don’t know what to expect.

View more

Market report

With just a few clicks, you'll gain instant access to valuable insights about the real estate market, including trends, property values, and community analytics.

View more

Home value

Unlike automated valuations, our hands-on review will provide a comprehensive opinion of your home’s value while considering important interior elements and other location intangible factors that machine algorithms so often miss.

View more

Buyers resources

Guides on financing, inspections, and choosing the right Realtor for a smooth home purchase.

Sellers resources

Practical tips on staging, pricing, and preparing your home to attract buyers and maximize your sale.

Send a message

Message successfully sent.

Reason for contacting?

I agree to receive email communication and understand I can unsubscribe at any time.

I agree to be contacted by Realhub DEV via call, email, and text for real estate services. To opt out, you can reply 'stop' at any time or reply 'help' for assistance. You can also click the unsubscribe link in the emails. Message and data rates may apply. Message frequency may vary. Privacy Policy

Sign In Sign Out

Virtual Assistant

Would you like to take the next step with this property? We can help you schedule a showing or virtual tour, or send you more details.

Yes, I would like more information.

Thank You for Your Reply, One of Our Agents will contact you as soon as possible

No, maybe later.

Thank you, you can always contact me via email, phone number or through the contact form.

Realhub AI

Lucy - Your AI-Powered Realtor

Update Your Temporary Password

Personalize your search

Enter your email and we'll notify you immediately when new listings match what you're looking for.

or enter email address

Already have an account ? Login here

Continue your home search

I agree to receive communications and understand I can unsubscribe at any time.

I agree to be contacted by Realhub DEV via call, email, and text for real estate services. To opt out, you can reply 'stop' at any time or reply 'help' for assistance. You can also click the unsubscribe link in the emails. Message and data rates may apply. Message frequency may vary. Privacy Policy

Already have an account ? Login here

We use cookies

We use cookies primarily for analytics to enhance your experience. By accepting, you agree to our use of these cookies. You can manage your preferences or learn more about our cookies policy.