Thinking of selling?

Blue Sapphireline

Browse Properties
  • Nearby me

Popular Features

Community Features

Association

Property Features

Waterfront

View

Exterior Features

Interior Features

Style

E-Alert name

Properties

10000 properties match your criteria

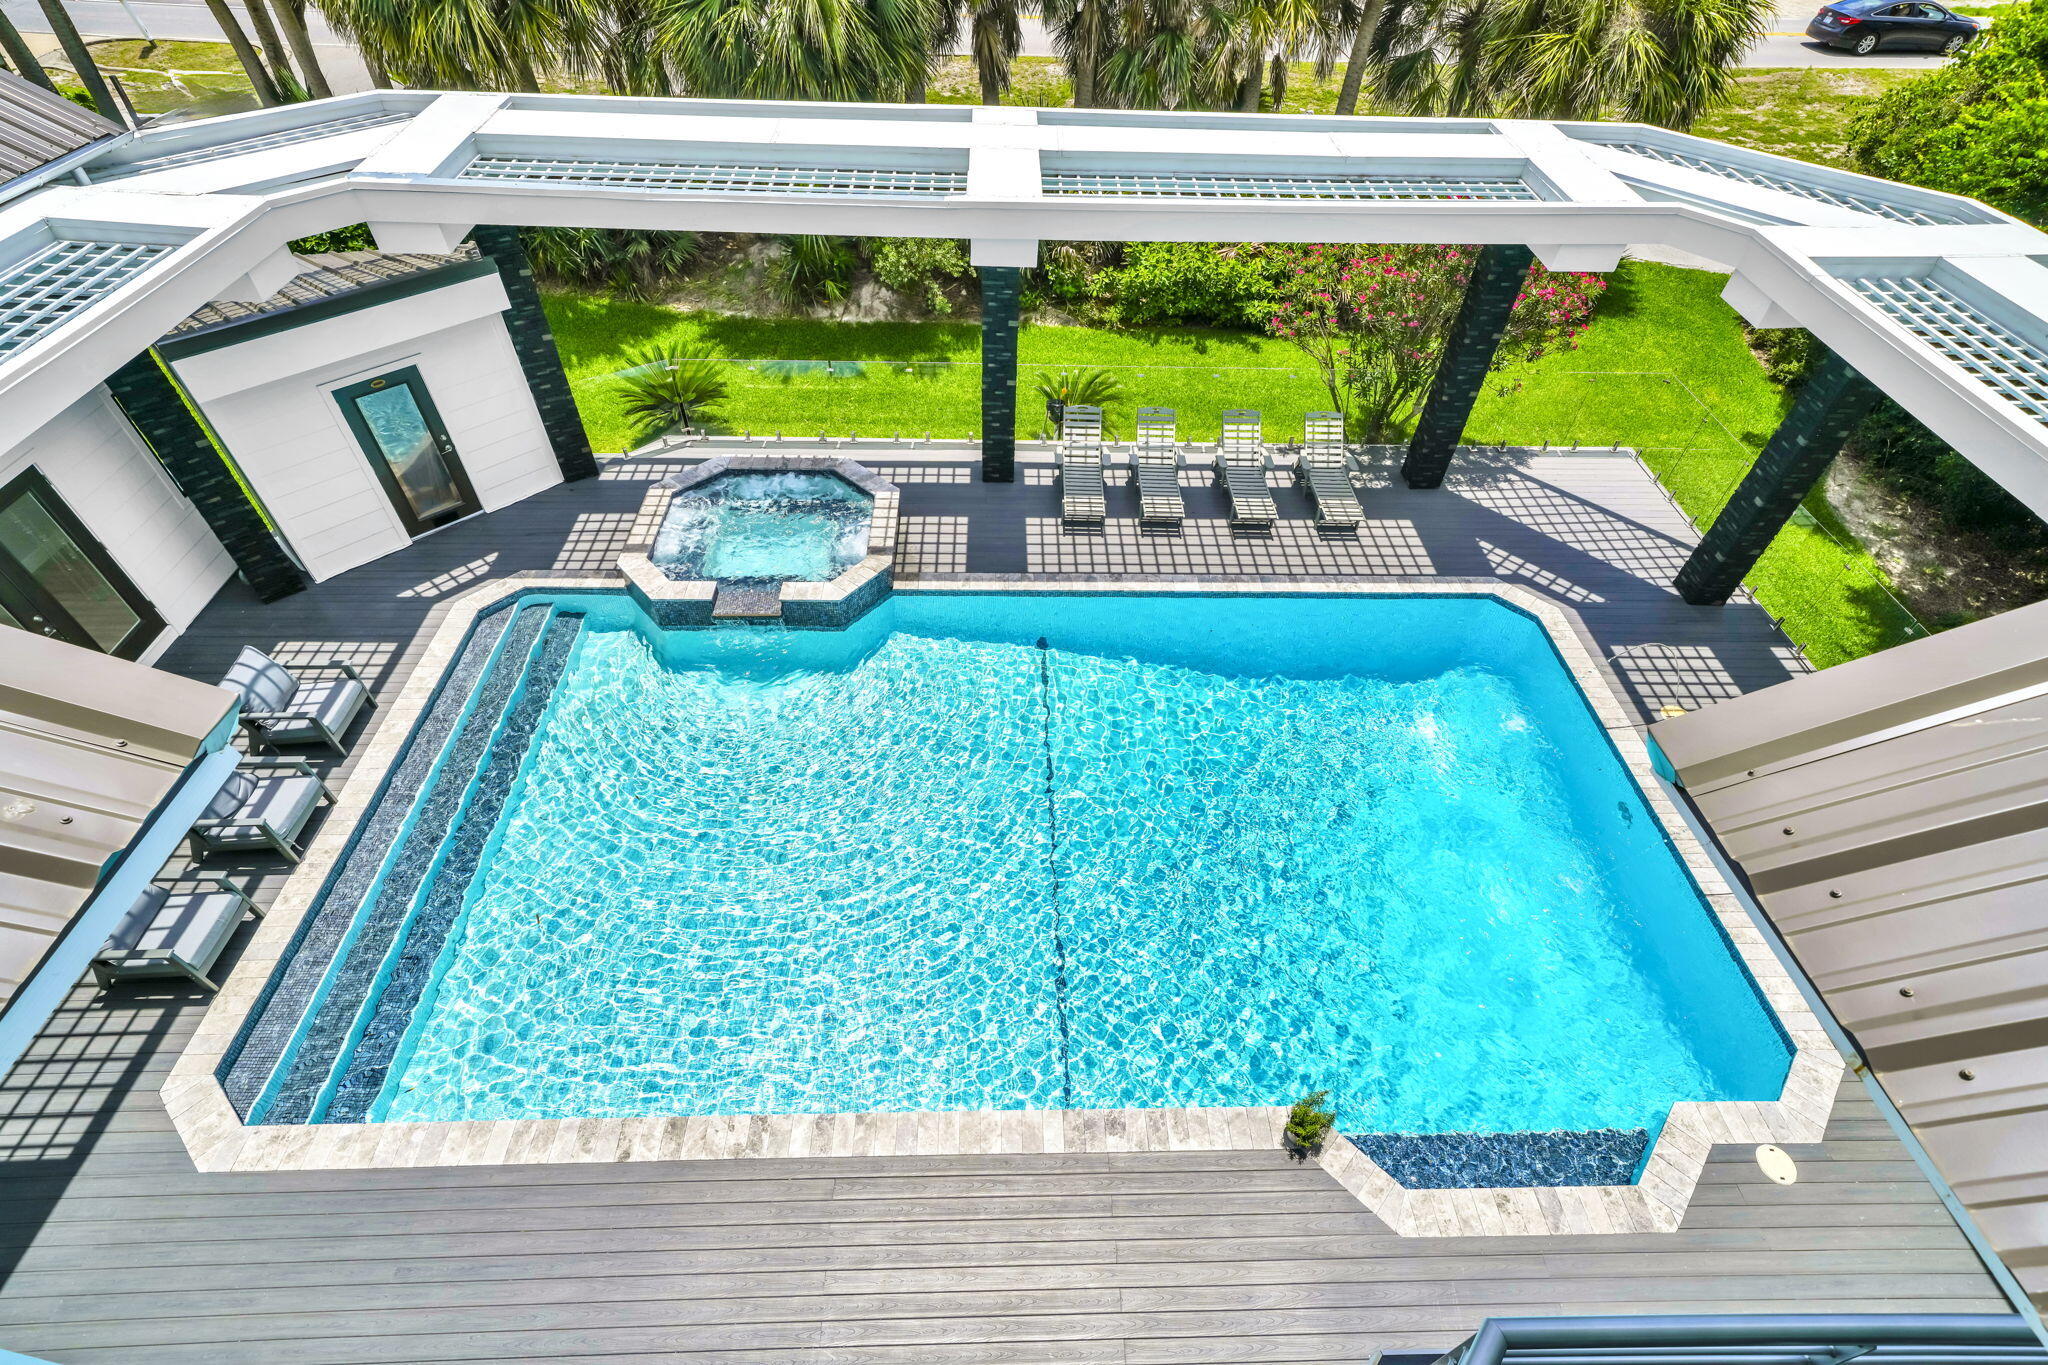
OPEN HOUSE SATURDAY 12-3PM Located in Crystal Beach one-of-a-kind luxury beach estate, NO HOA, where Gulf views, elegance, entertainment, resort-style amenities and cutting-edge smart-home technology come together under one roof.  6700+ sq ft featuring 9 BR 8BA+3 half baths and nearly every room has Gulf views. The home is located Directly Across from Tarpon Beach Access with the beach practically at your doorstep. The Salt Water Heated Pool is 37x20 ft, sauna, jacuzzi and  covered pool lounge area with a grill and outdoor bar. The  residence is suited for large families, extended stays, multi-generational vacations, and memorable group getaways. The master bathroom includes a separate steam room, creating a true spa-like retreat. The 3rd Level has DJ Booth & Disco Lights, a Mechanical Bull Arena, smoothie machine, mini bar and a balcony overlooking the Gulf. Spray Tanning booth is in the garage next to the work out equipment. The home offers a sophisticated smart-home system with a master control tablet that allows you to manage the pool, sprinklers, air conditioning, stoves, air fryers, the grill, washers & dryers. A dedicated panic room provides an additional layer of security and peace of mind. Luxury finishes and upgrades throughout, designer flooring, floor-to-ceiling tile bathrooms, quartz countertops, gas range with a custom drop-in hood vent. The home is equipped with a full-house generator and 2 golf carts included in the price. No Flood Zone. See More Section Major exterior improvements include a new metal roof, new railings and columns, new siding, and fresh exterior paint. The home is equipped with multiple AC units and a full-house generator, delivering exceptional comfort, convenience, and year-round reliability. One of the home's living spaces incorporates a chapel, offering a serene and intimate setting for worship, reflection, or special gatherings. This unique feature can also be easily adapted back into a traditional living or entertainment space to suit the new owner's vision.
Parking is never a concern with 8 dedicated parking spaces, plus two golf carts included with the home. Enjoy everything the beachside lifestyle has to offer. The backyard has shaded areas, privacy fence, and enough space for adding a carriage house. 
Flood Zone X. This property is a must see! Too many details to list. Okaloosa County website has the effective year built 2010 based on the extensive renovations. (Actual Year Built 1992)
#1011468

Destin

3399 Scenic Hwy 98

9 Beds

8 Baths

6,753 Sq.Ft.

$6,900,000

MLS#: 1011468
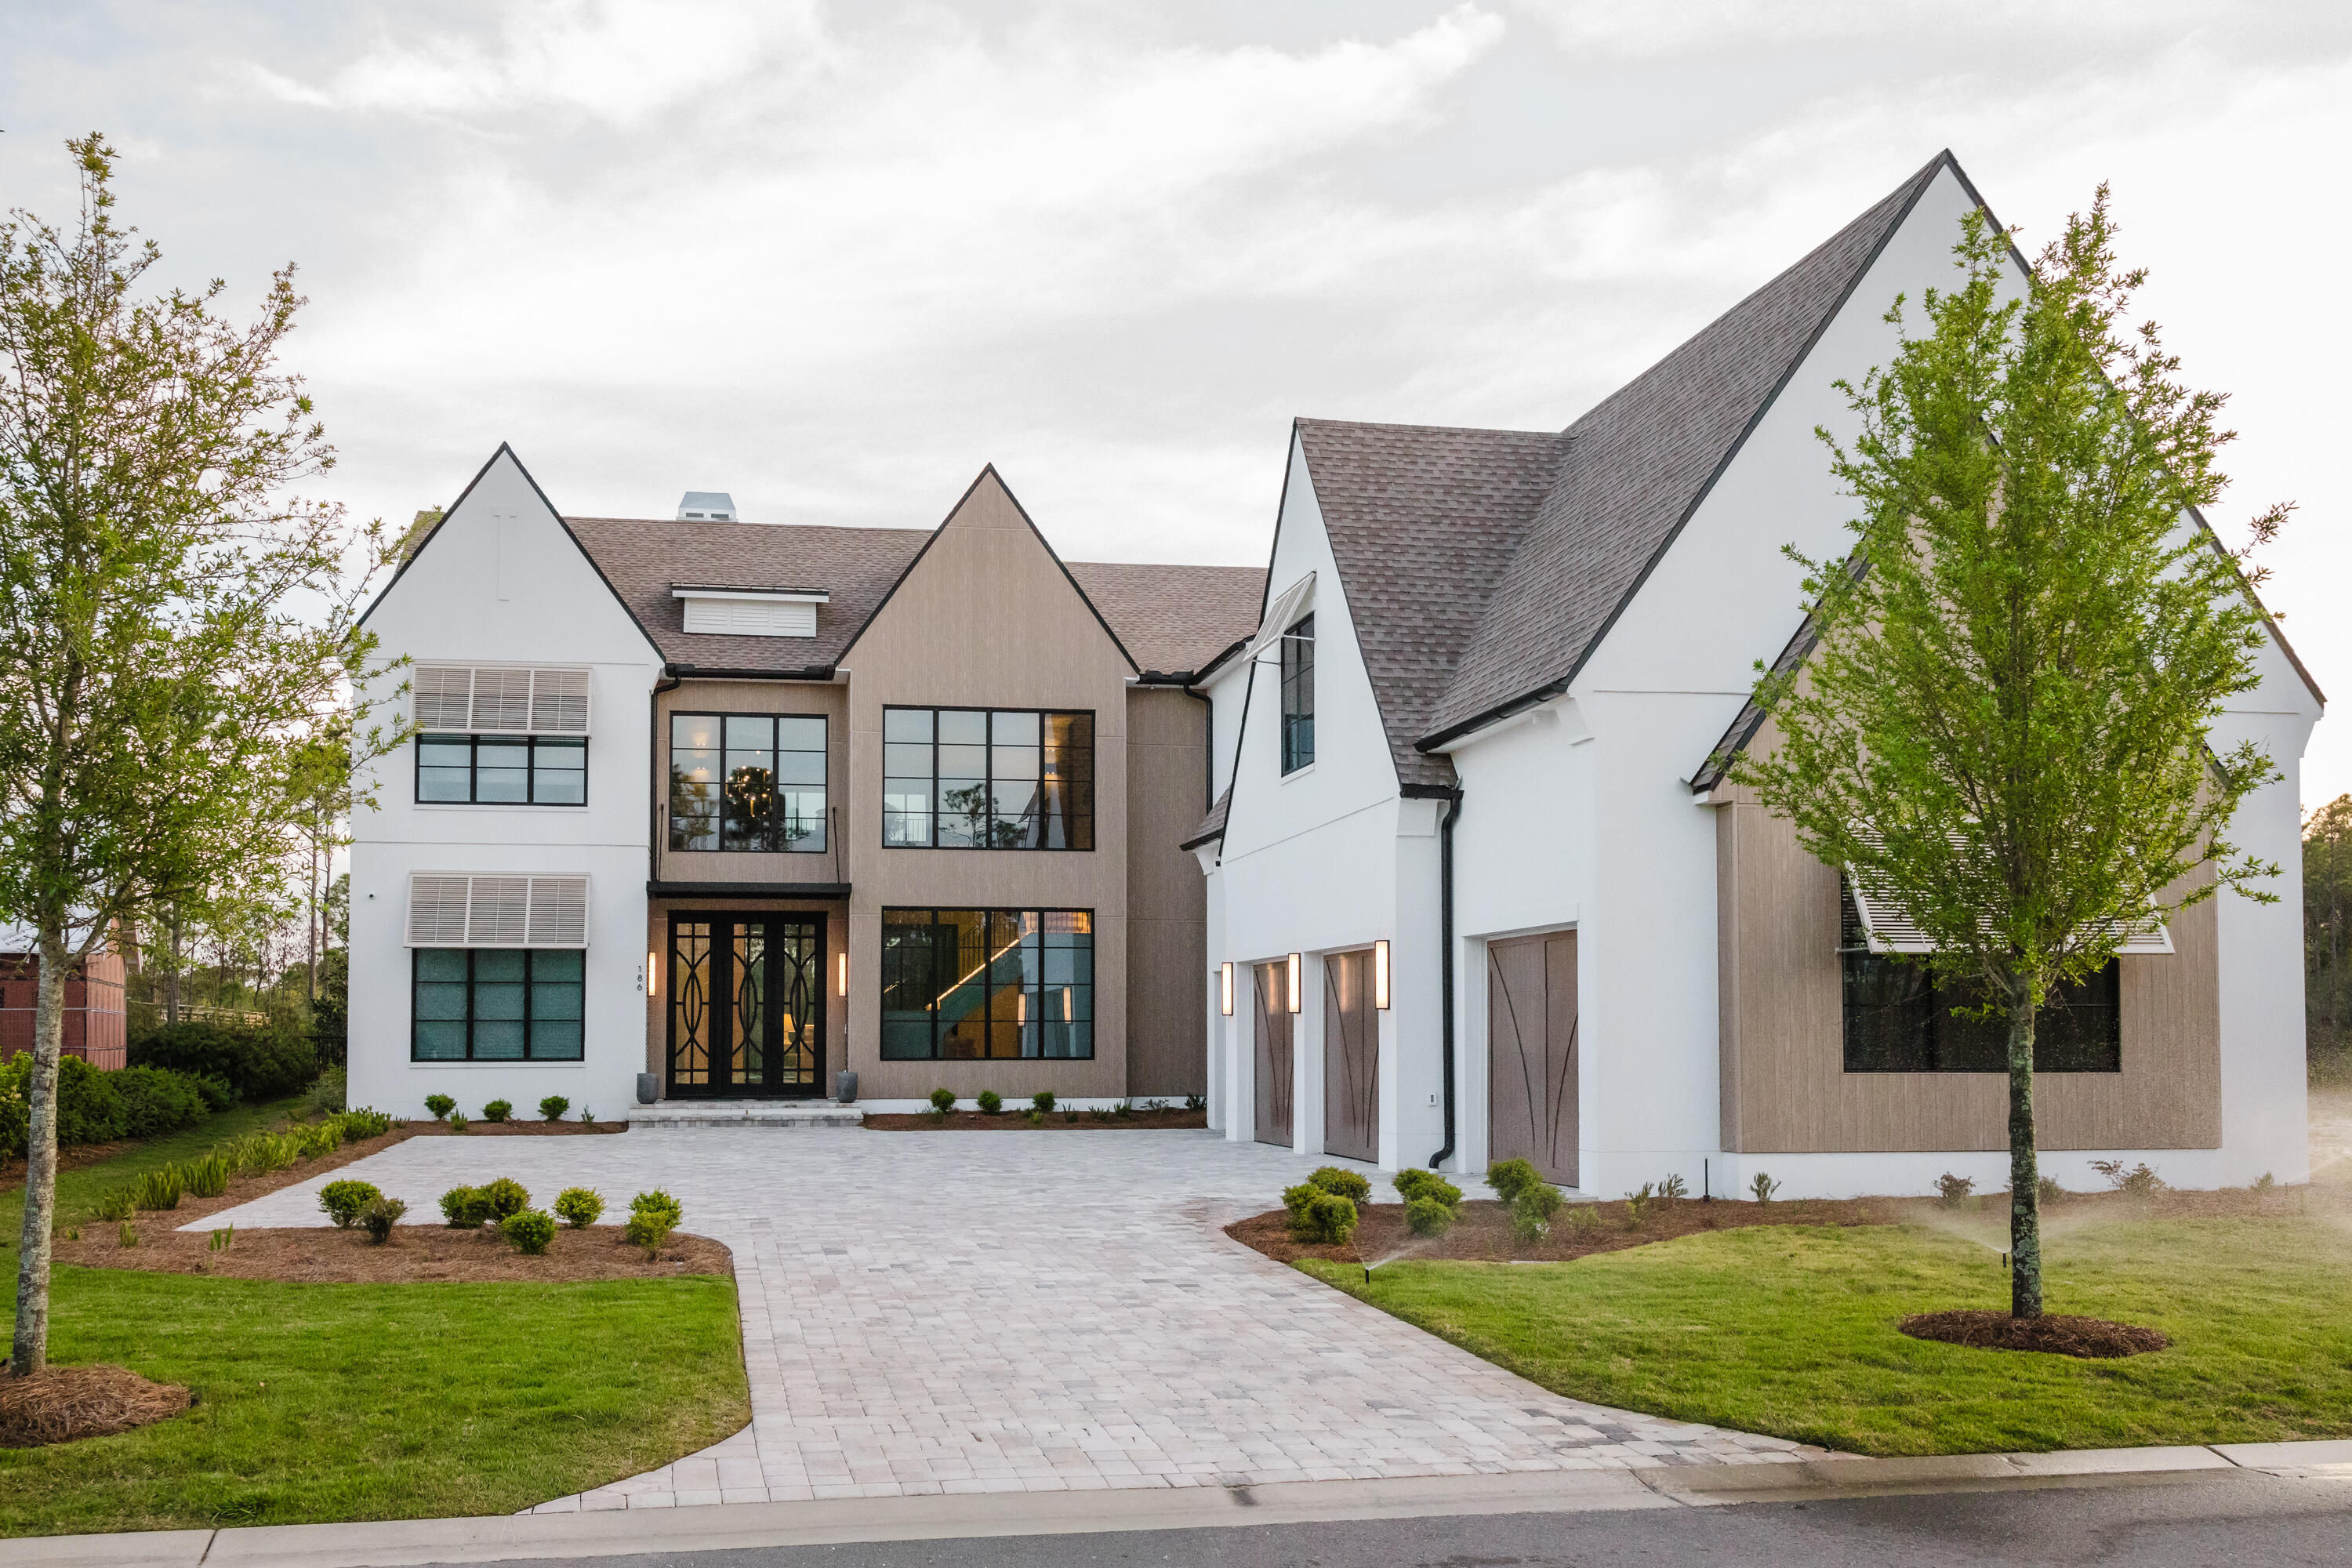
The private Camp Creek estate that gives you everything without sacrificing privacy: this extraordinary 7,272-square-foot estate offers seven bedrooms, seven full bathrooms, and three half bathrooms. Ideally positioned as the closest current home to the club amenities, yet uniquely buffered from the noise of Highway 98, this home delivers a rare balance of convenience and serenity. As one of the most private homesites in Camp Creek, 186 Windsong Drive enjoys unobstructed surroundings with no future construction directly behind or across the street. The striking exterior showcases architectural excellence with expansive storefront glass, custom garage doors, and refined details like half-round gutters and white oak-inspired fiber cement siding. A four-car garage features epoxy flooring, EV chargers, and advanced WiFi-enabled side-mount doors.
Designed for seamless indoor-outdoor living, the home opens through 12-foot disappearing sliding doors to a resort-style outdoor retreat. A heated pool with a vanishing-edge spa and tanning shelf anchors the space, complemented by a synthetic turf recreation area, a fully equipped outdoor kitchen with gas and ceramic grills, weather-resistant cabinetry, and a dedicated pool bath. Thoughtful touches like integrated holiday lighting outlets and a concrete retaining wall add both beauty and durability.
Inside, the home is a masterclass in craftsmanship and technology. Soaring ceilings reach 14 feet with a dramatic 22-foot vault, accented by  coffered white oak detailing and wide-plank wood flooring throughout. A floating staircase with custom iron railing, Venetian plaster finishes, remote operated phantom screen, and linear fireplaces in the living spaces and primary suite create a warm yet contemporary aesthetic.
The chef's kitchen is equipped with top-tier appliances including Wolf double ovens, a six-burner gas cooktop with griddle, dual dishwashers, multiple refrigeration units, a wine refrigerator, and a fully appointed scullery with hidden laundry access. Smart living is effortless with an elevator, whole-home Lutron lighting system, Sonos audio, and central vacuum.
The primary suite is a private sanctuary featuring a steam shower, built-in sauna, soaking tub, coffee bar, dual vanities and water closets, separate custom closets, private laundry, and automated drapery. Upstairs, a spacious bonus lounge with a 98-inch TV, wet bar, beverage cooler, and ice maker opens to a deep rear porch with forested views toward the clubhouse. The dedicated workout or flex room includes a private full bathroom and is prewired for a golf simulator.
Each of the additional guest rooms offers en suite baths, walk-in closets, and spacious vanities, ensuring comfort and privacy for extended family and guests. Three separate laundry areas, multiple HVAC systems, whole-home water filtration, foam insulation, and generator readiness provide unmatched efficiency and peace of mind.
186 Windsong Drive offers a meticulously curated lifestyle, where luxury, privacy, and cutting-edge design converge in one of Florida's most coveted coastal communities. Enhancing the value even further, owners in Camp Creek enjoy a coveted lifestyle and golf membership initiation to the Watersound Club, granting immediate access to world-class golf, beach club, dining, and resort-style amenities.
#999851

Inlet Beach

186 Windsong Drive

7 Beds

7 Baths

7,272 Sq.Ft.

$6,900,000

MLS#: 999851
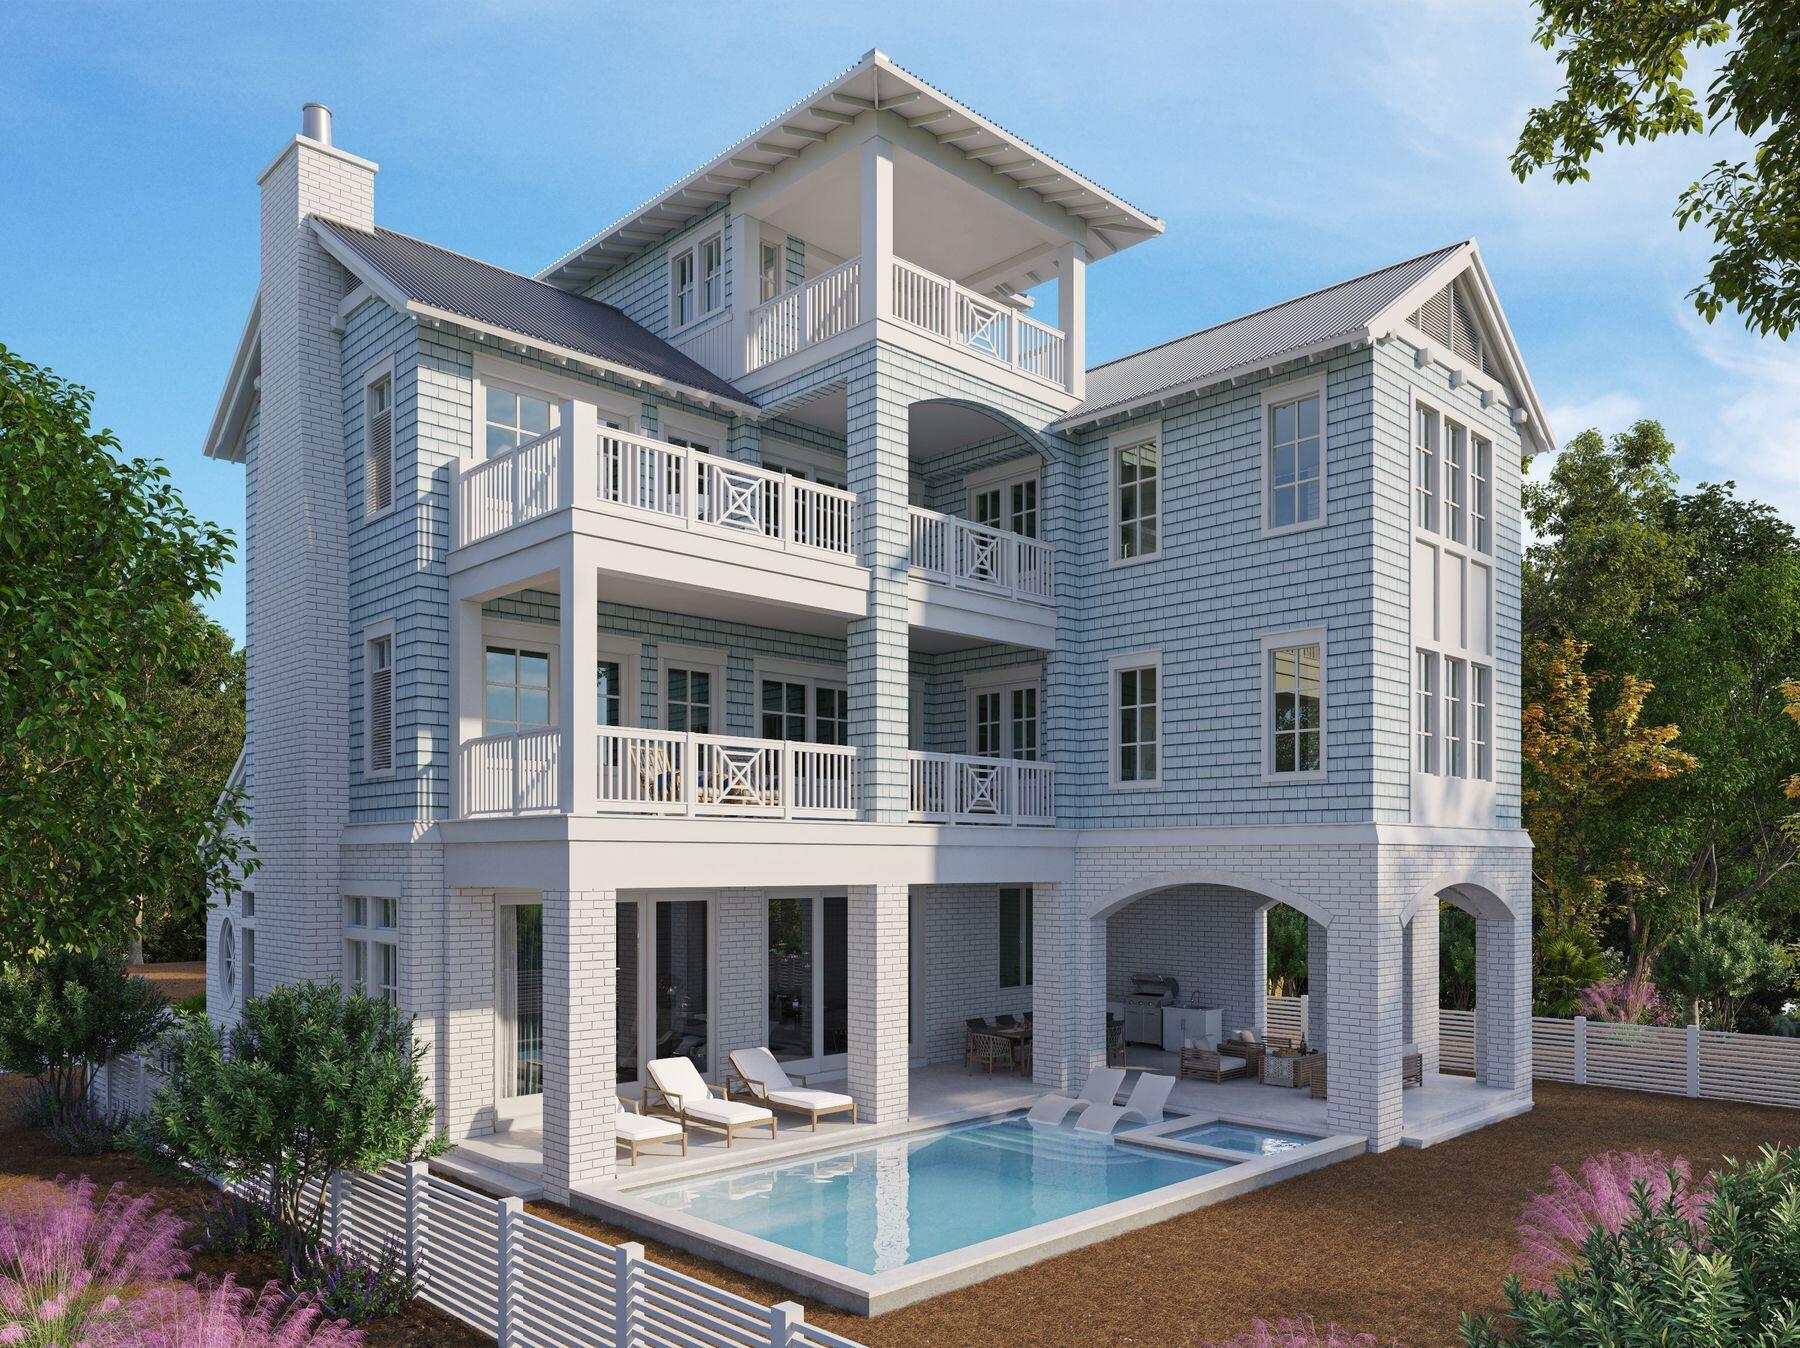
A new construction masterwork rising along 30A, this three-story residence pairs architectural distinction with an unmatched setting overlooking the Gulf. Designed by Greg Jazayeri and built by LPKK, two names behind some of 30A's most celebrated homes, this collaboration continues a legacy of coastal craftsmanship in one of the corridor's most sought-after pockets, moments from Seaside.
The exterior speaks in a refined coastal vocabulary: sustainable siding and brick facade define the elevations, framed by dozens of Sierra Pacific windows that flood the interior with natural light through beautiful fenestrations. The south-facing orientation captures Gulf views from multiple levels, while the paver driveway and two-car garage complete a thoughtful arrival sequence.
Inside, six bedrooms and six full baths, plus two half baths, are arranged across three floors of living space, every finish selected with a designer's eye for understated luxury. The second-floor primary suite offers a private retreat with a built-in office nook and a spa-caliber bath featuring a separate soaking tub and rain shower. A third-floor primary suite elevates the offering further, with its own sitting room, spa bath, and his and hers walk-in closets, a true owner's escape. A flexible bonus room on the third floor adds space to suit a media room, playroom, or home gym. A self-contained guest suite with its own kitchen and living area, two bedrooms, and two full baths offers privacy and independence for visiting family or friends, accessible from both inside and outside the home.
Outdoor living is equally considered, with a pool, spa, and outdoor kitchen creating a resort-style backdrop for entertaining against Gulf views. Live Oak beach access sits directly across the street, putting Gulf sand and turquoise water within an easy stroll.
A rare pairing of design pedigree and proximity to the beach and Seaside, this is 30A living at its finest.
#1010344

Santa Rosa Beach

2691 E County Highway 30A

6 Beds

7 Baths

6,153 Sq.Ft.

$6,895,000

MLS#: 1010344
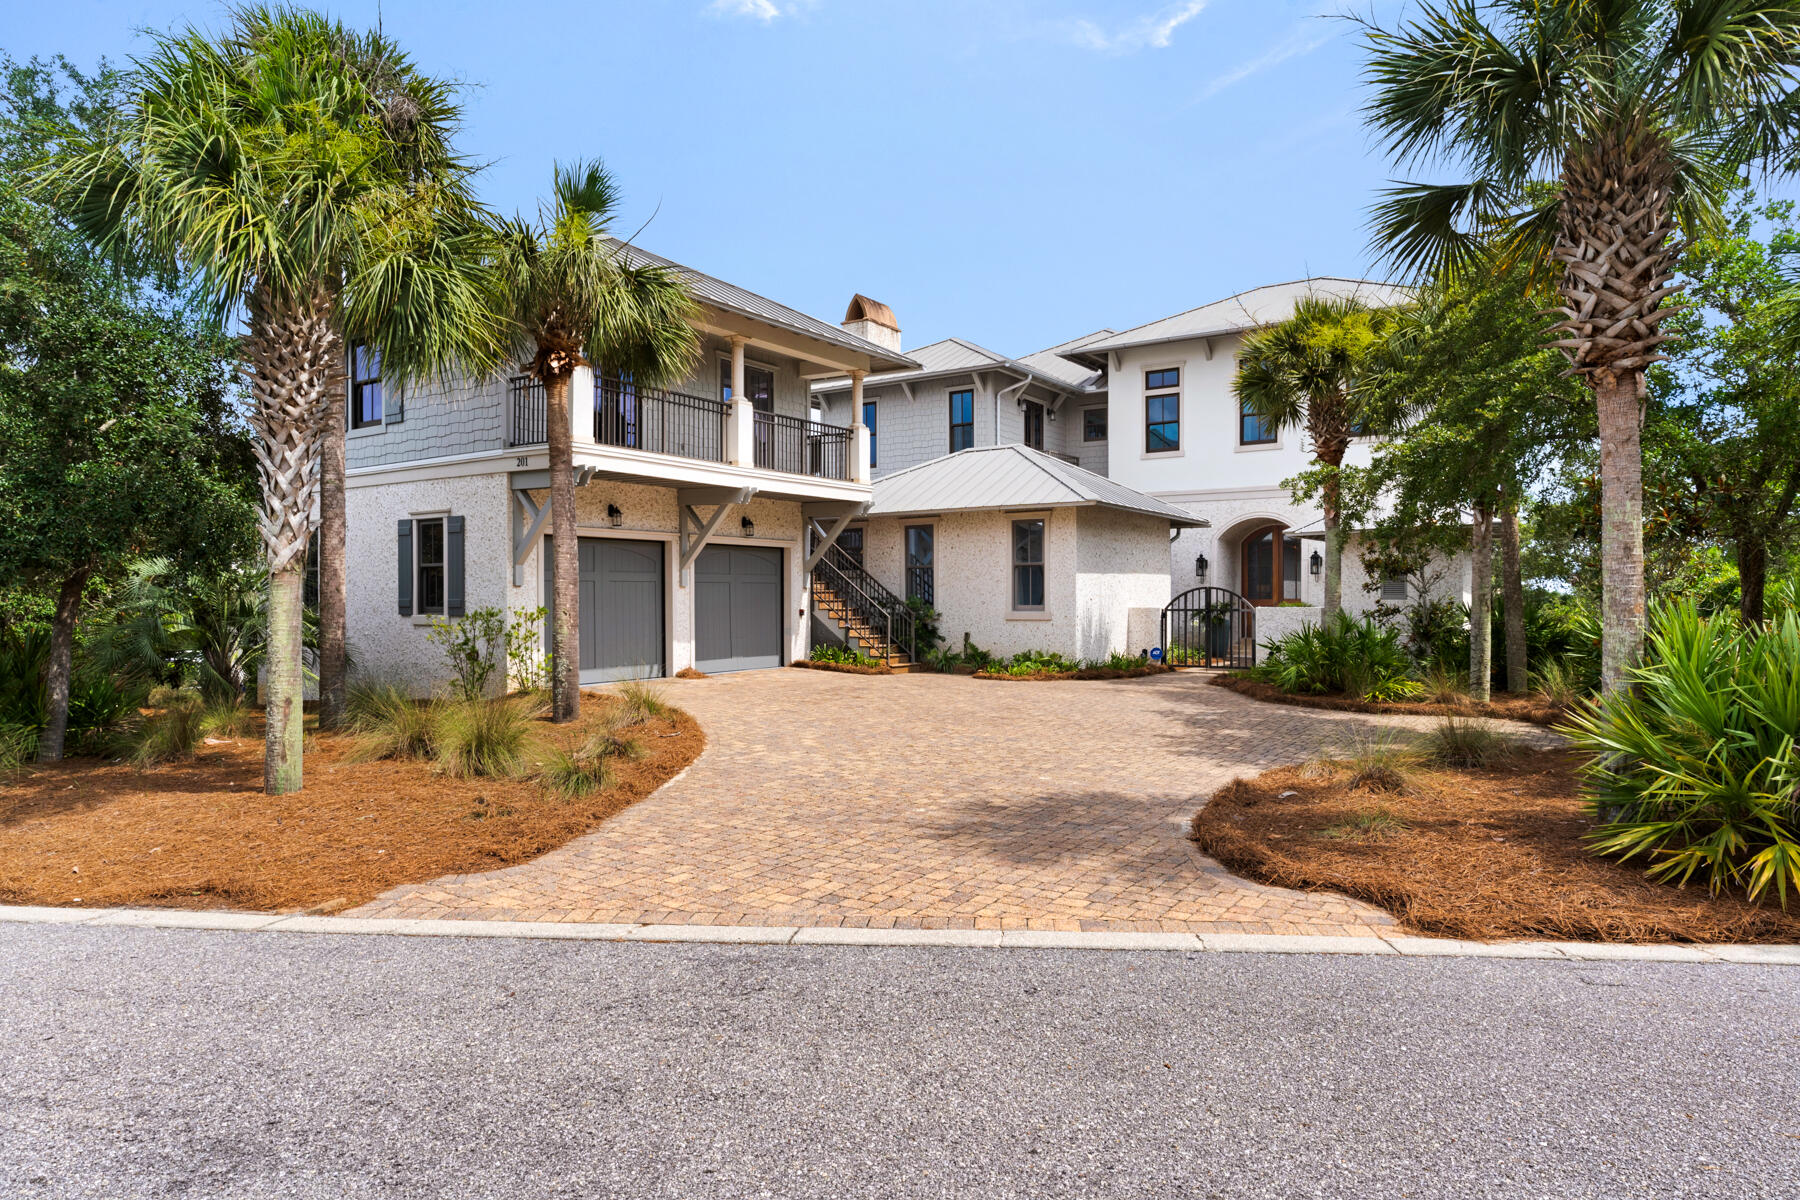
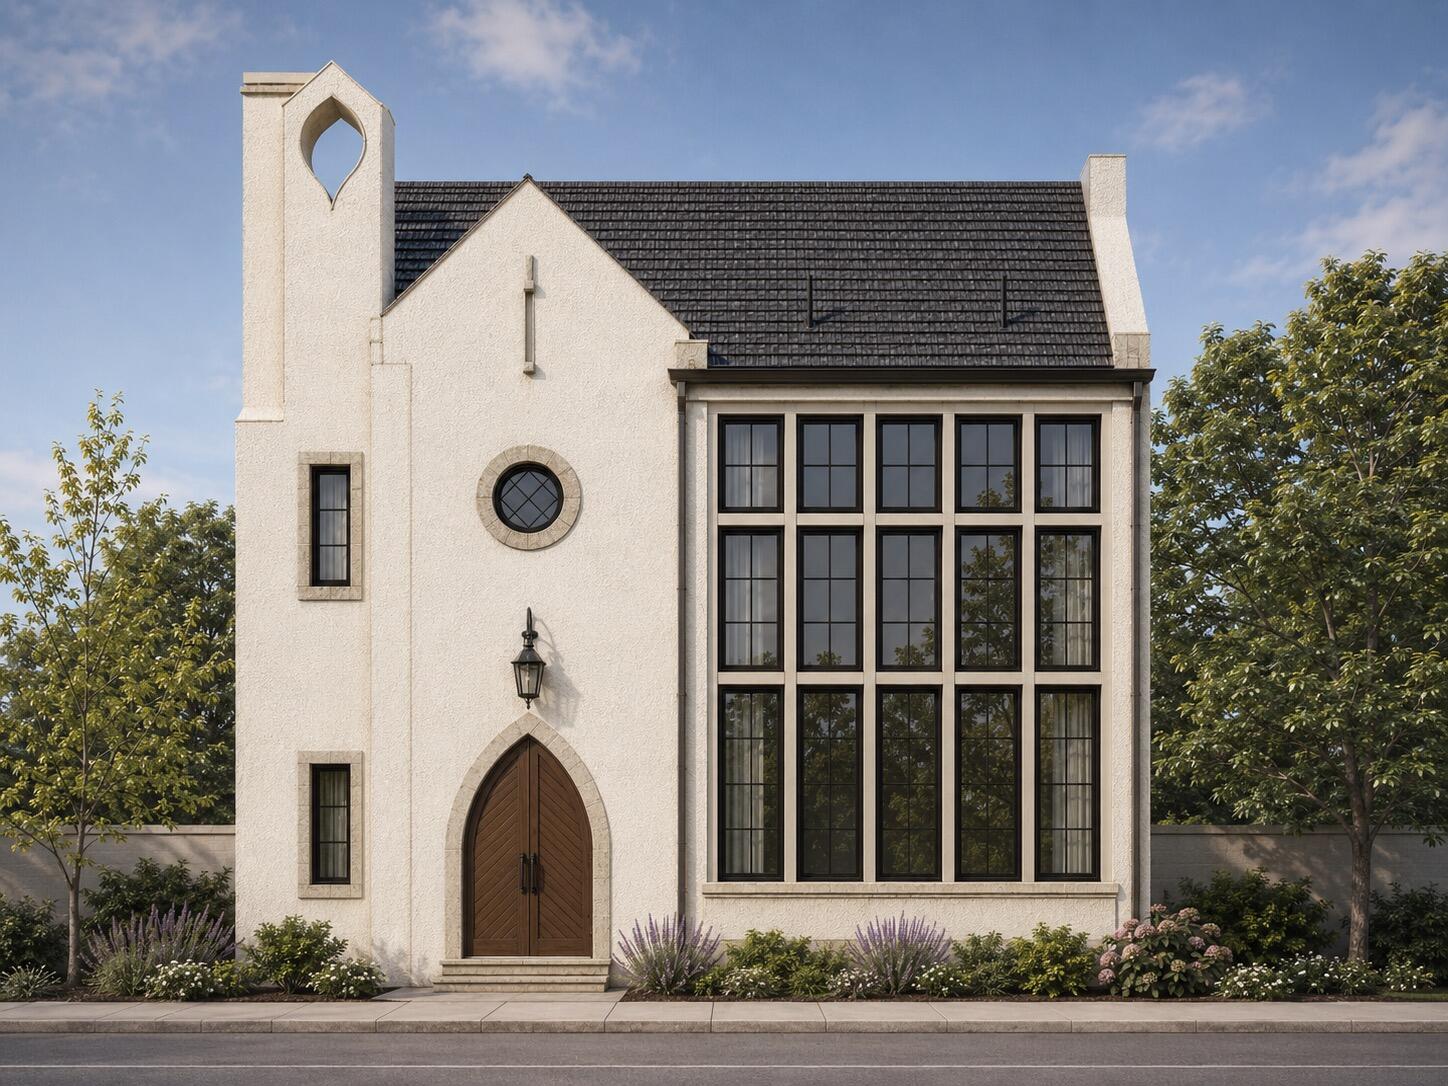
201 Bermuda Drive is located in the exclusive private gated neighborhood of The Retreat on 30a. Incredible views of both the Gulf and Draper Lake merges the outdoor beauty with that of the interior beauty consisting of custom fine finishes, high ceilings, pleasant decor, and natural light. Home has a total of 8,243 sq.ft. consisting of 5,558 sq.ft. of heated/cooled space, balconies, and an outside sitting area with fireplace and conveys furnished. The heated/cooled spaces consist of the main house, a detached one-bedroom guest quarter, and separate Carriage House. The welcoming foyer opens to the second level of the home with an open floor plan consisting of the gourmet kitchen, gathering room with fireplace, balcony, half bath, and laundry area. Take the elevator or stairway to the 3rd floor or the ground. Out the kitchen door is the outdoor sitting area with fireplace, entry to the one-bedroom separate guest quarter with private bath, grill area, and exit to fenced yard. The outside staircase leads to the charming Carriage House with bedroom, bath, kitchen and sitting area. The third floor hosts the spacious master bedroom suite with sitting area, master bath suite with oversized walk-in shower, large walk-in master suite closet, and the 3rd floor balcony. The 3rd floor also contains a guest room with full bath, a sitting/break area with fridge and sink and a viewing balcony, and the 3rd floor laundry area. Ground Floor opens to the sitting area and boasts two bedrooms with Jack and Jill bath, ½ bath, and exit to the pool area. The property is fenced and is excellent for the family dogs to visit the outdoors. Exterior features of the home include coquina shell stucco, decorative fencing, pool area, landscaping, and an outdoor courtyard shower after a day on the beach. The home is just steps away from The Retreat's private beach and Coastal Dunes. The Retreat is a non-short term rental community with a guarded gated entry, a luxury community pool and clubhouse area overlooking the beautiful 30A beaches, and of course near 30A restaurants, biking, shopping, and golfing. Buyer to verify all dues and dimensions.
#1007370

Santa Rosa Beach

201 W Bermuda Drive

6 Beds

6 Baths

5,558 Sq.Ft.

$6,895,000

MLS#: 1007370
Entered for MLS COMP purposes. 
Property was purchased during construction. The recorded sales price of $10,380,000 reflects the combined purchase price of $6,880,000 and additional construction costs to complete of $3,500,000.
#1009326

Alys Beach

9 Old Cellar Lane

4 Beds

4 Baths

3,511 Sq.Ft.

$6,875,000

MLS#: 1009326
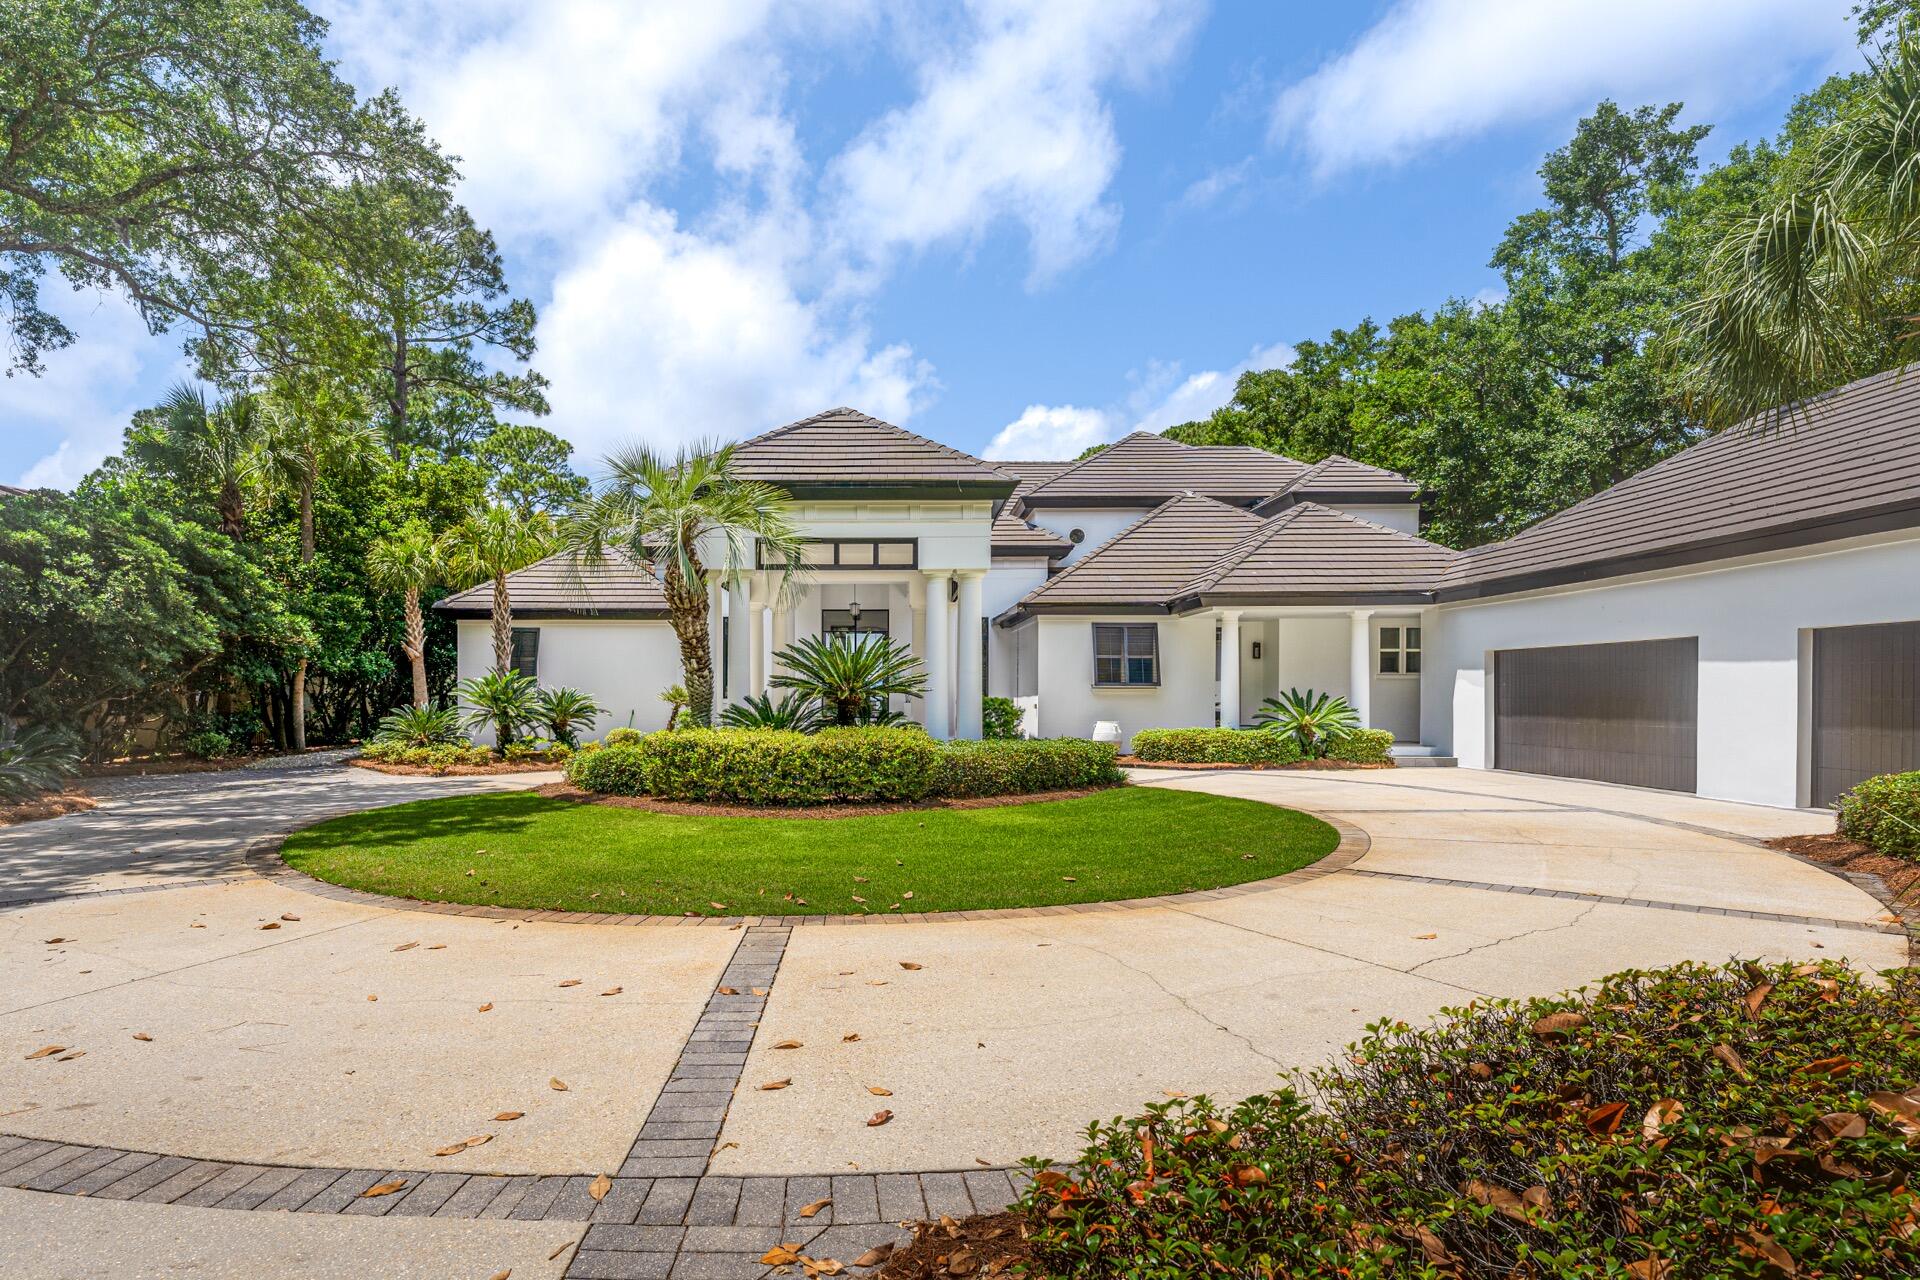
Major Price Reduction! ONE OF A KIND BAYFRONT HOME, SITTING ON 1.5 ACRES, AT THE EXCLUSIVE PRIVATE, GATED NEIGHBORHOOD of BURNT PINE  at SANDESTIN GOLF & BEACH RESORT. This Totally RENOVATED 5800 SQ. FT. Home has  4 Bedrooms Plus Office, 6 Bathrooms  has it ALL! Home was Totally Updated in 2020 with New Roof, Stucco, 3 HVAC units, Generator. Inside the Home has Tall Ceilings, Cypress Beams, Chefs Kitchen, Tall Steel and Glass Doors, Hardwood Floors thru entire house. Private Main Suite is on One Side of the House with the Other 3 Bedrooms with their Own Baths on the other side. Screened Porch with Tall Ceilings, Outdoor Kitchen, Indoor & Outdoor Spa and Large Private Pool. Backyard is Landscaped for Complete Privacy,Fire Pit and a Dock with Lifts for Boats & Jet Skis. Spectacular Sunset
#936687

Miramar Beach

3023 Club Drive

4 Beds

6 Baths

5,800 Sq.Ft.

$6,875,000

MLS#: 936687
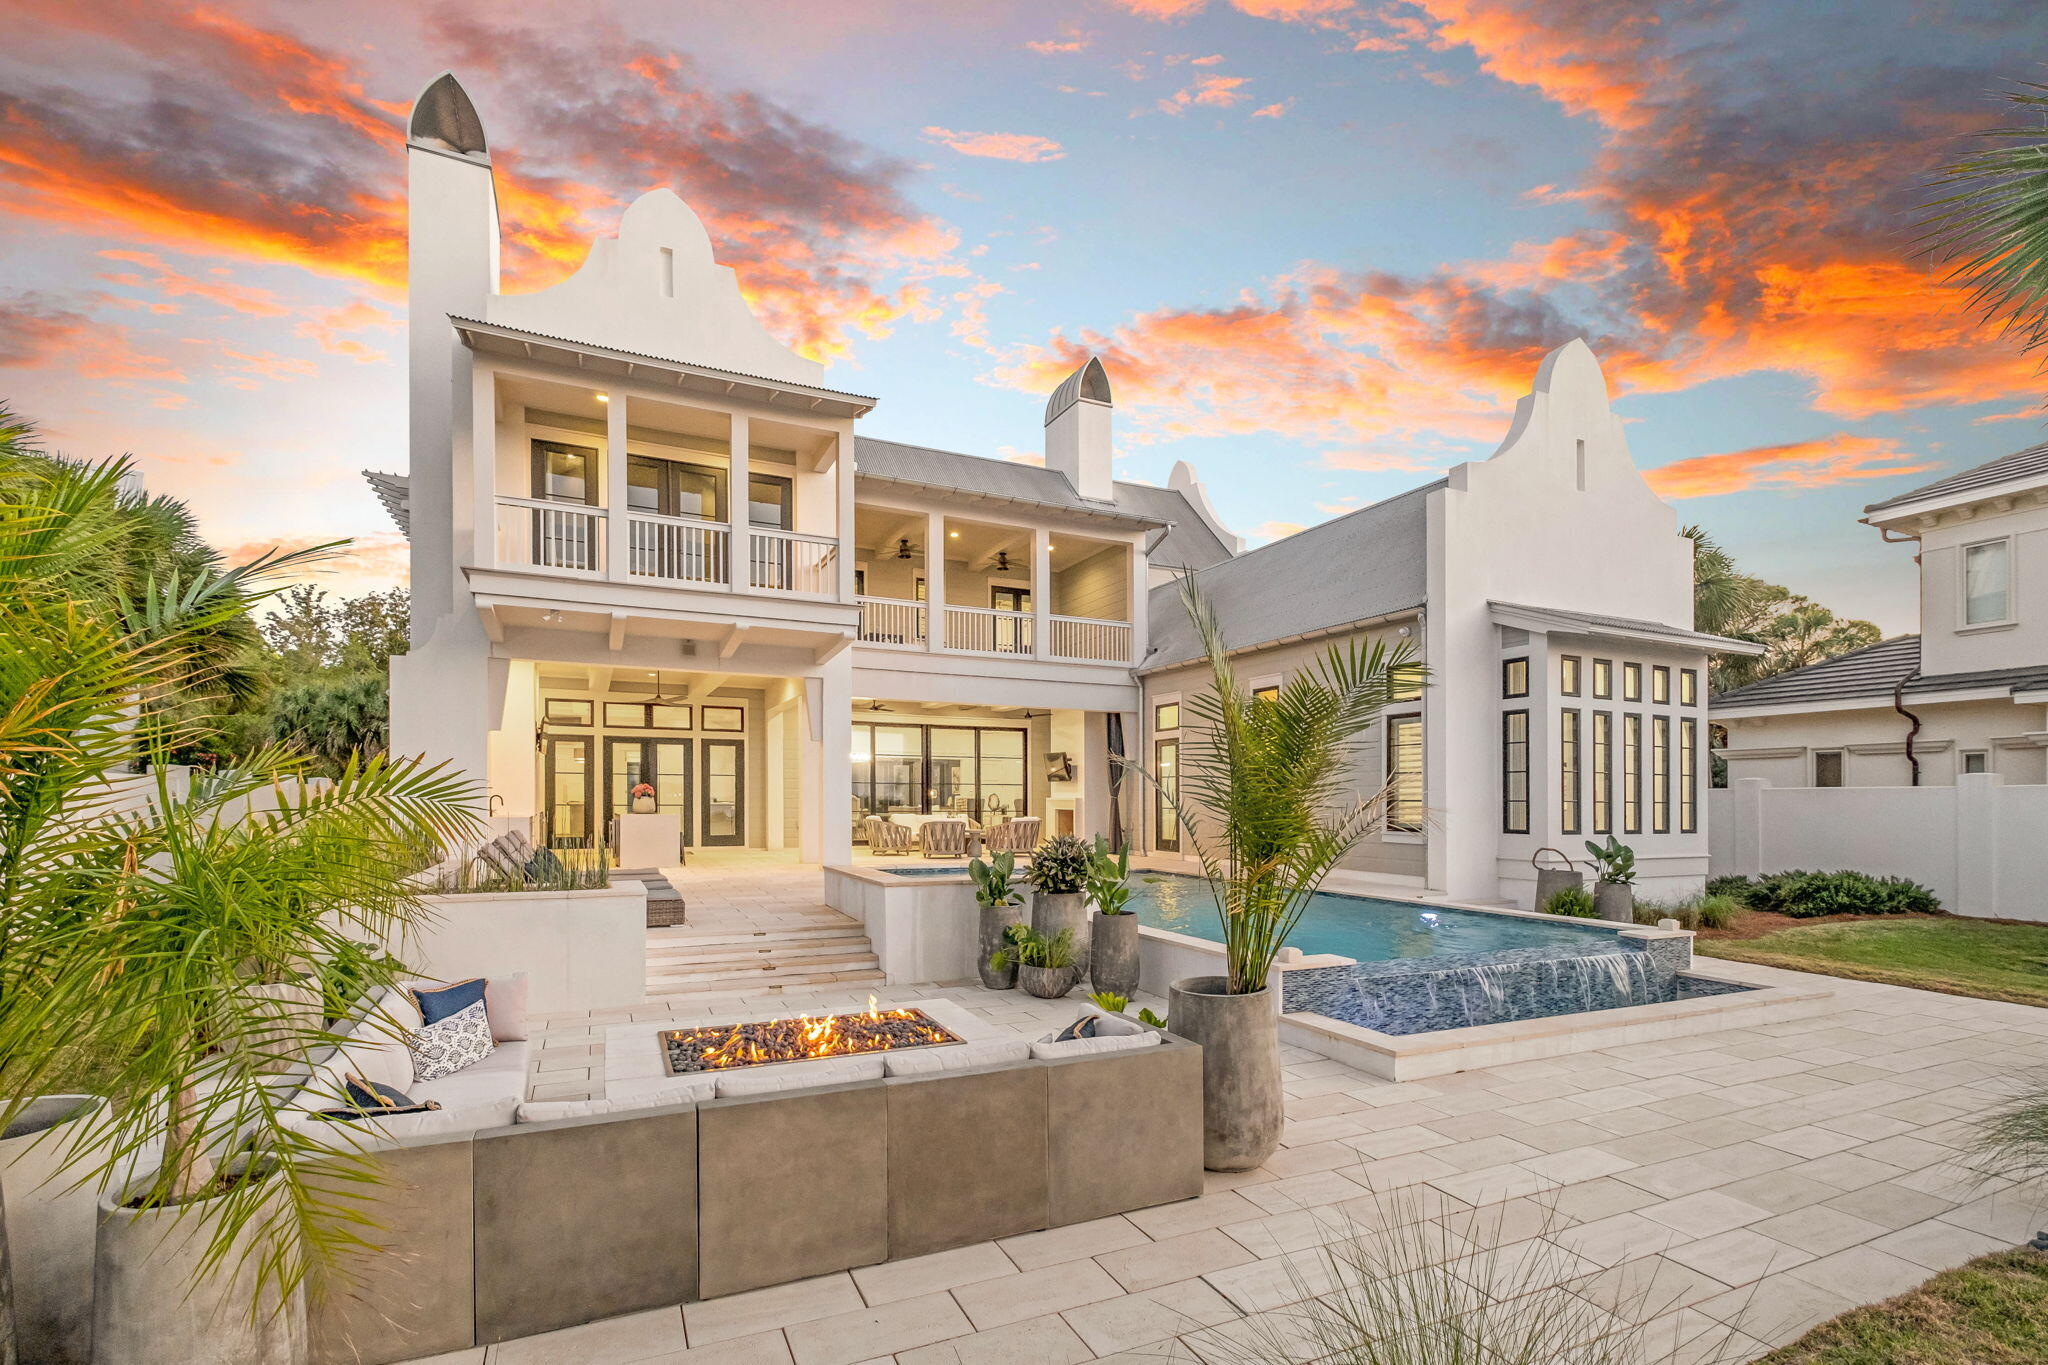
Major Price Reduction! ONE OF A KIND BAYFRONT HOME, SITTING ON 1.5 ACRES, AT THE EXCLUSIVE PRIVATE, GATED NEIGHBORHOOD of BURNT PINE  at SANDESTIN GOLF & BEACH RESORT. This Totally RENOVATED 5800 SQ. FT. Home has  4 Bedrooms Plus Office, 6 Bathrooms  has it ALL! Home was Totally Updated in 2020 with New Roof, Stucco, 3 HVAC units, Generator. Inside the Home has Tall Ceilings, Cypress Beams, Chefs Kitchen, Tall Steel and Glass Doors, Hardwood Floors thru entire house. Private Main Suite is on One Side of the House with the Other 3 Bedrooms with their Own Baths on the other side. Screened Porch with Tall Ceilings, Outdoor Kitchen, Indoor & Outdoor Spa and Large Private Pool. Backyard is Landscaped for Complete Privacy,Fire Pit and a Dock with Lifts for Boats & Jet Skis. Spectacular Sunset
#936687

Miramar Beach

3023 Club Drive

4 Beds

6 Baths

5,800 Sq.Ft.

$6,875,000

MLS#: 936687

Privately positioned on over 1.03 bayfront acres in Miramar Beach, 510 Walton Way is a rare coastal estate where refined architecture, discretion, and direct water access come together. Set behind a gated entrance, the residence was thoughtfully designed by Geoff Chick and constructed by Chase Green Built to feel both expansive and deeply private, with open water views serving as the backdrop throughout.

Inside, soaring ceilings, custom coffered details, and large scale sliding glass doors create a seamless connection between the main living spaces and the bayfront terrace. The chef's kitchen is designed for effortless entertaining with dual oversized islands, a professional gas range, custom cabinetry, wine refrigeration, a butler's pantry, and an architectural range hood that anchors the space beautifully.

Upstairs, the home transitions into a private entertainment level where the lounge, wet bar, and covered balcony overlooking the bay connect directly to a 10-seat raised luxury theater with 7.1 surround sound. A custom bunk room, additional ensuite bedrooms, and a plumbed bonus space offer flexibility for guests, extended stays, or future private suite use.

Outdoors, the property lives like a private resort with an infinity edge saltwater pool and spa, covered outdoor living and dining, full summer kitchen, sun deck, bayfront sauna, and private dock with boat lift and two jet ski lifts. Built with long-term coastal living in mind, the home features 60% concrete block construction, hurricane impact windows, a whole house dehumidifier system, and an elevator shaft in place for a future elevator.

With gated privacy by land and immediate access by water, this is one of Miramar Beach's most distinctive bayfront offerings.
#1001772

Miramar Beach

510 Walton Way

6 Beds

6 Baths

6,924 Sq.Ft.

$6,850,000

MLS#: 1001772
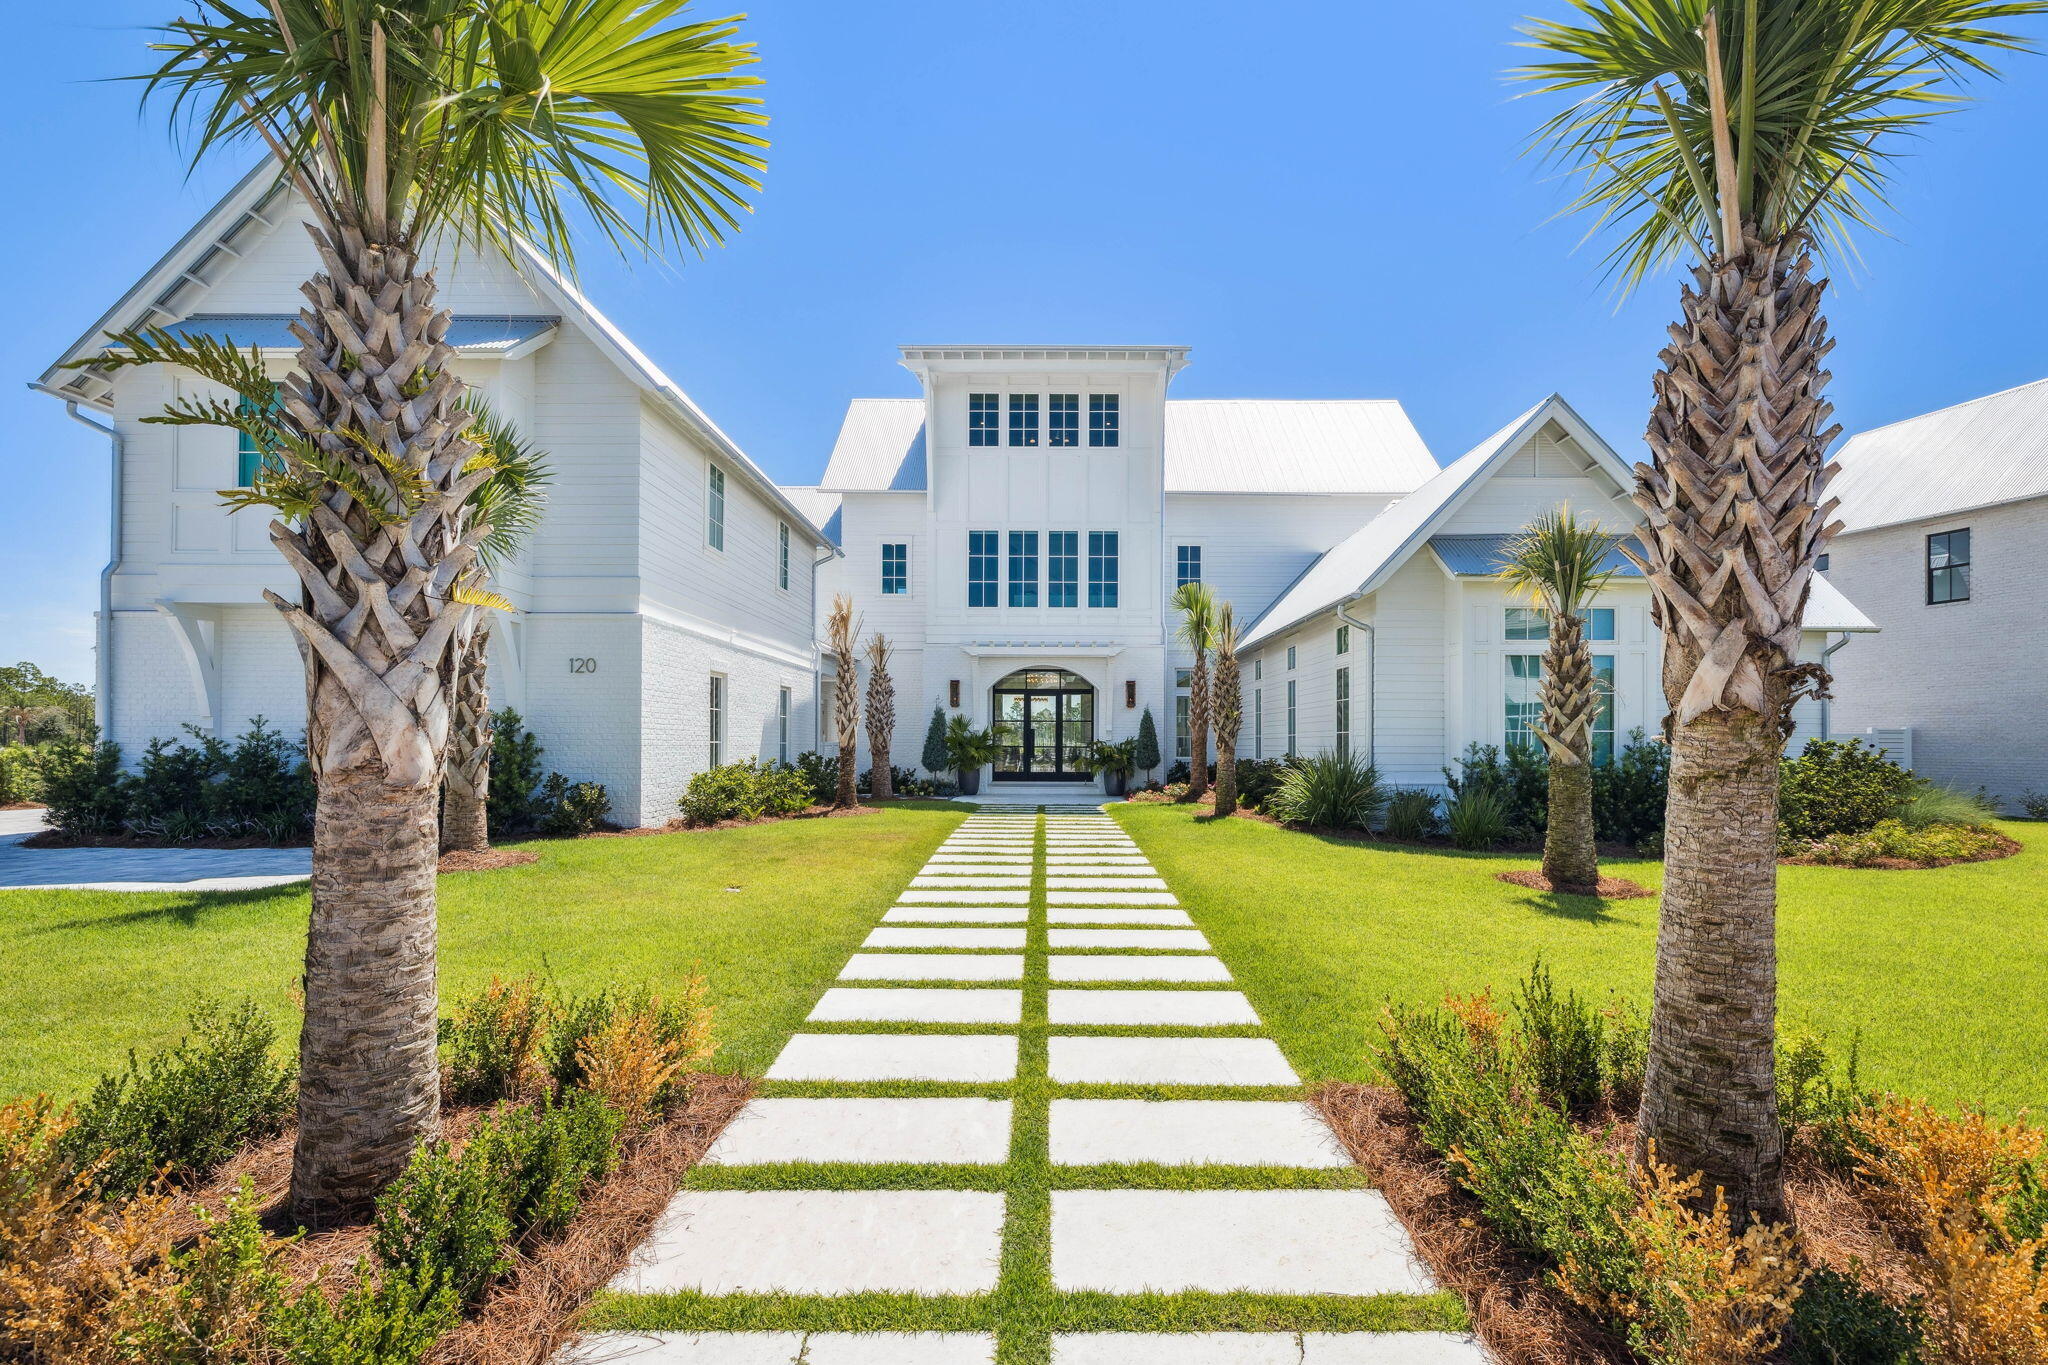
Nestled in the highly sought-after Camp Creek neighborhood, this spectacular custom home offers the perfect blend of elegance, comfort, and thoughtful design. With six spacious bedrooms, including a remarkable bunk room featuring three twin bunks and a queen bunk, there is room for everyone to relax in style. Each bedroom enjoys its own private ensuite bath adorned with hand-selected custom tile, ensuring both beauty and function throughout.
From the moment you step inside, you are welcomed by a grand foyer that opens to a spacious great room with soaring 12-foot ceilings. Expansive accordion doors seamlessly connect the interior to the stunning outdoor living area, creating an effortless flow between the indoors and out. Here, you'll find a gorgeous dining space, sparkling pool, grilling station, and plenty of room to entertain. White oak floors flow throughout the home, leading into a chef's kitchen outfitted with Miele appliances, Quartzite countertops, and custom cabinetry. The first-floor primary suite offers a luxurious retreat with a spa-inspired bath, custom tile, and dual walk-in closets.

Upstairs, the second floor features a versatile flex living space, three additional bedrooms, a private office, and the expansive bunk room. The third floor is designed for fun and relaxation, complete with a game room, pool table, wet bar, and a flexible space perfect for a golf simulator or other hobbies.

Set on over half an acre, the outdoor living area is an entertainer's dream. A large pool is complemented by two lounge areas with TVs and a gas fireplace, a fully equipped outdoor kitchen, and even a private putting green. Completing this exceptional property is a full carriage house above the three-car garage, offering a private living space with its own bedroom and bathideal for guests or extended family.

Nestled between Scenic Highway 30A and Highway 98, WaterSound Camp Creek provides effortless access to the vibrant hubs of Alys and Rosemary Beach, as well as an array of top-tier dining and entertainment options synonymous with the 30A lifestyle. Directly adjacent to the Camp Creek entrance lies the bustling WaterSound Town Center, which plays host to a variety of events such as a weekly Farmer's Market, and is home to an array of storefronts including Publix, multiple dining establishments, a STEAM school campus, and medical facilities.

Additionally, the property includes a WaterSound Clubs Lifestyle Membership, granting privileges to the prestigious private beach club and exclusive access to premier golf courses such as Camp Creek, Sharks Tooth, Origins, and the forthcoming Davis Love course in the vicinity.
Don't miss the opportunity to delve deeper into the allure of WaterSound Camp Creek, a highly coveted destination for both permanent and seasonal residents along 30A. Contact us today to uncover more about this exceptional offering.
#984552

Watersound

120 Quail Hollow Court

6 Beds

6 Baths

6,327 Sq.Ft.

$6,850,000

MLS#: 984552
None
#873220

Santa Rosa Beach

39 Bannerman Beach Lane

6 Beds

6 Baths

7,475 Sq.Ft.

$6,850,000

MLS#: 873220

None
#873220

Santa Rosa Beach

39 Bannerman Beach Lane

6 Beds

6 Baths

7,475 Sq.Ft.

$6,850,000

MLS#: 873220

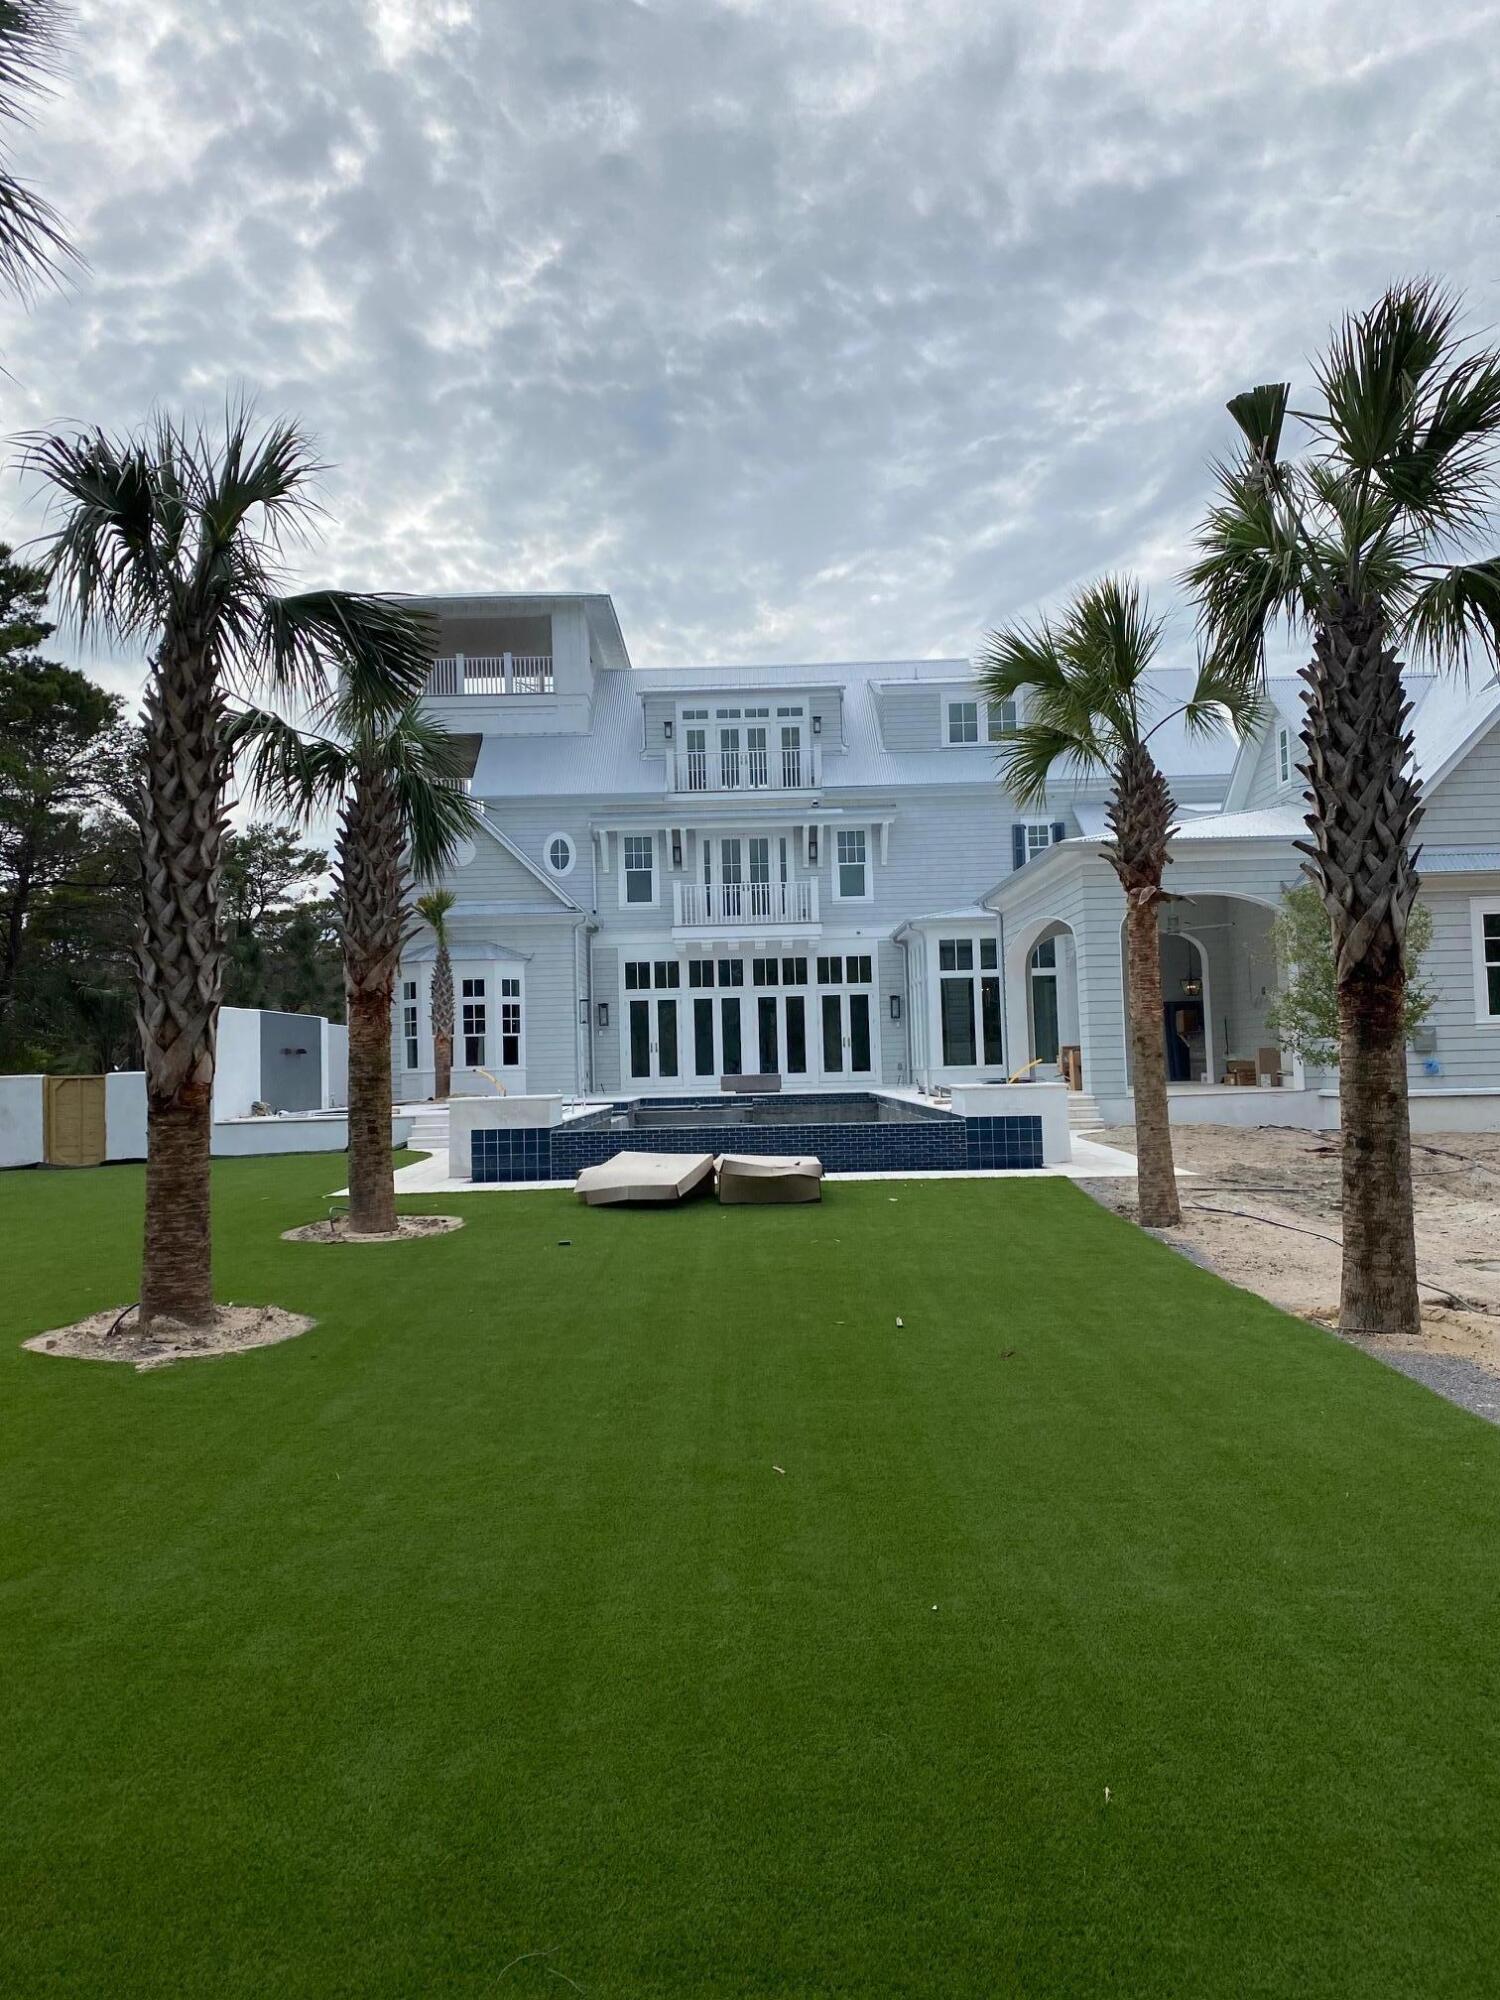
Nestled in the highly sought-after Camp Creek neighborhood, this spectacular custom home offers the perfect blend of elegance, comfort, and thoughtful design. With six spacious bedrooms, including a remarkable bunk room featuring three twin bunks and a queen bunk, there is room for everyone to relax in style. Each bedroom enjoys its own private ensuite bath adorned with hand-selected custom tile, ensuring both beauty and function throughout.
From the moment you step inside, you are welcomed by a grand foyer that opens to a spacious great room with soaring 12-foot ceilings. Expansive accordion doors seamlessly connect the interior to the stunning outdoor living area, creating an effortless flow between the indoors and out. Here, you'll find a gorgeous dining space, sparkling pool, grilling station, and plenty of room to entertain. White oak floors flow throughout the home, leading into a chef's kitchen outfitted with Miele appliances, Quartzite countertops, and custom cabinetry. The first-floor primary suite offers a luxurious retreat with a spa-inspired bath, custom tile, and dual walk-in closets.

Upstairs, the second floor features a versatile flex living space, three additional bedrooms, a private office, and the expansive bunk room. The third floor is designed for fun and relaxation, complete with a game room, pool table, wet bar, and a flexible space perfect for a golf simulator or other hobbies.

Set on over half an acre, the outdoor living area is an entertainer's dream. A large pool is complemented by two lounge areas with TVs and a gas fireplace, a fully equipped outdoor kitchen, and even a private putting green. Completing this exceptional property is a full carriage house above the three-car garage, offering a private living space with its own bedroom and bathideal for guests or extended family.

Nestled between Scenic Highway 30A and Highway 98, WaterSound Camp Creek provides effortless access to the vibrant hubs of Alys and Rosemary Beach, as well as an array of top-tier dining and entertainment options synonymous with the 30A lifestyle. Directly adjacent to the Camp Creek entrance lies the bustling WaterSound Town Center, which plays host to a variety of events such as a weekly Farmer's Market, and is home to an array of storefronts including Publix, multiple dining establishments, a STEAM school campus, and medical facilities.

Additionally, the property includes a WaterSound Clubs Lifestyle Membership, granting privileges to the prestigious private beach club and exclusive access to premier golf courses such as Camp Creek, Sharks Tooth, Origins, and the forthcoming Davis Love course in the vicinity.
Don't miss the opportunity to delve deeper into the allure of WaterSound Camp Creek, a highly coveted destination for both permanent and seasonal residents along 30A. Contact us today to uncover more about this exceptional offering.
#984552

Watersound

120 Quail Hollow Court

6 Beds

6 Baths

6,327 Sq.Ft.

$6,850,000

MLS#: 984552
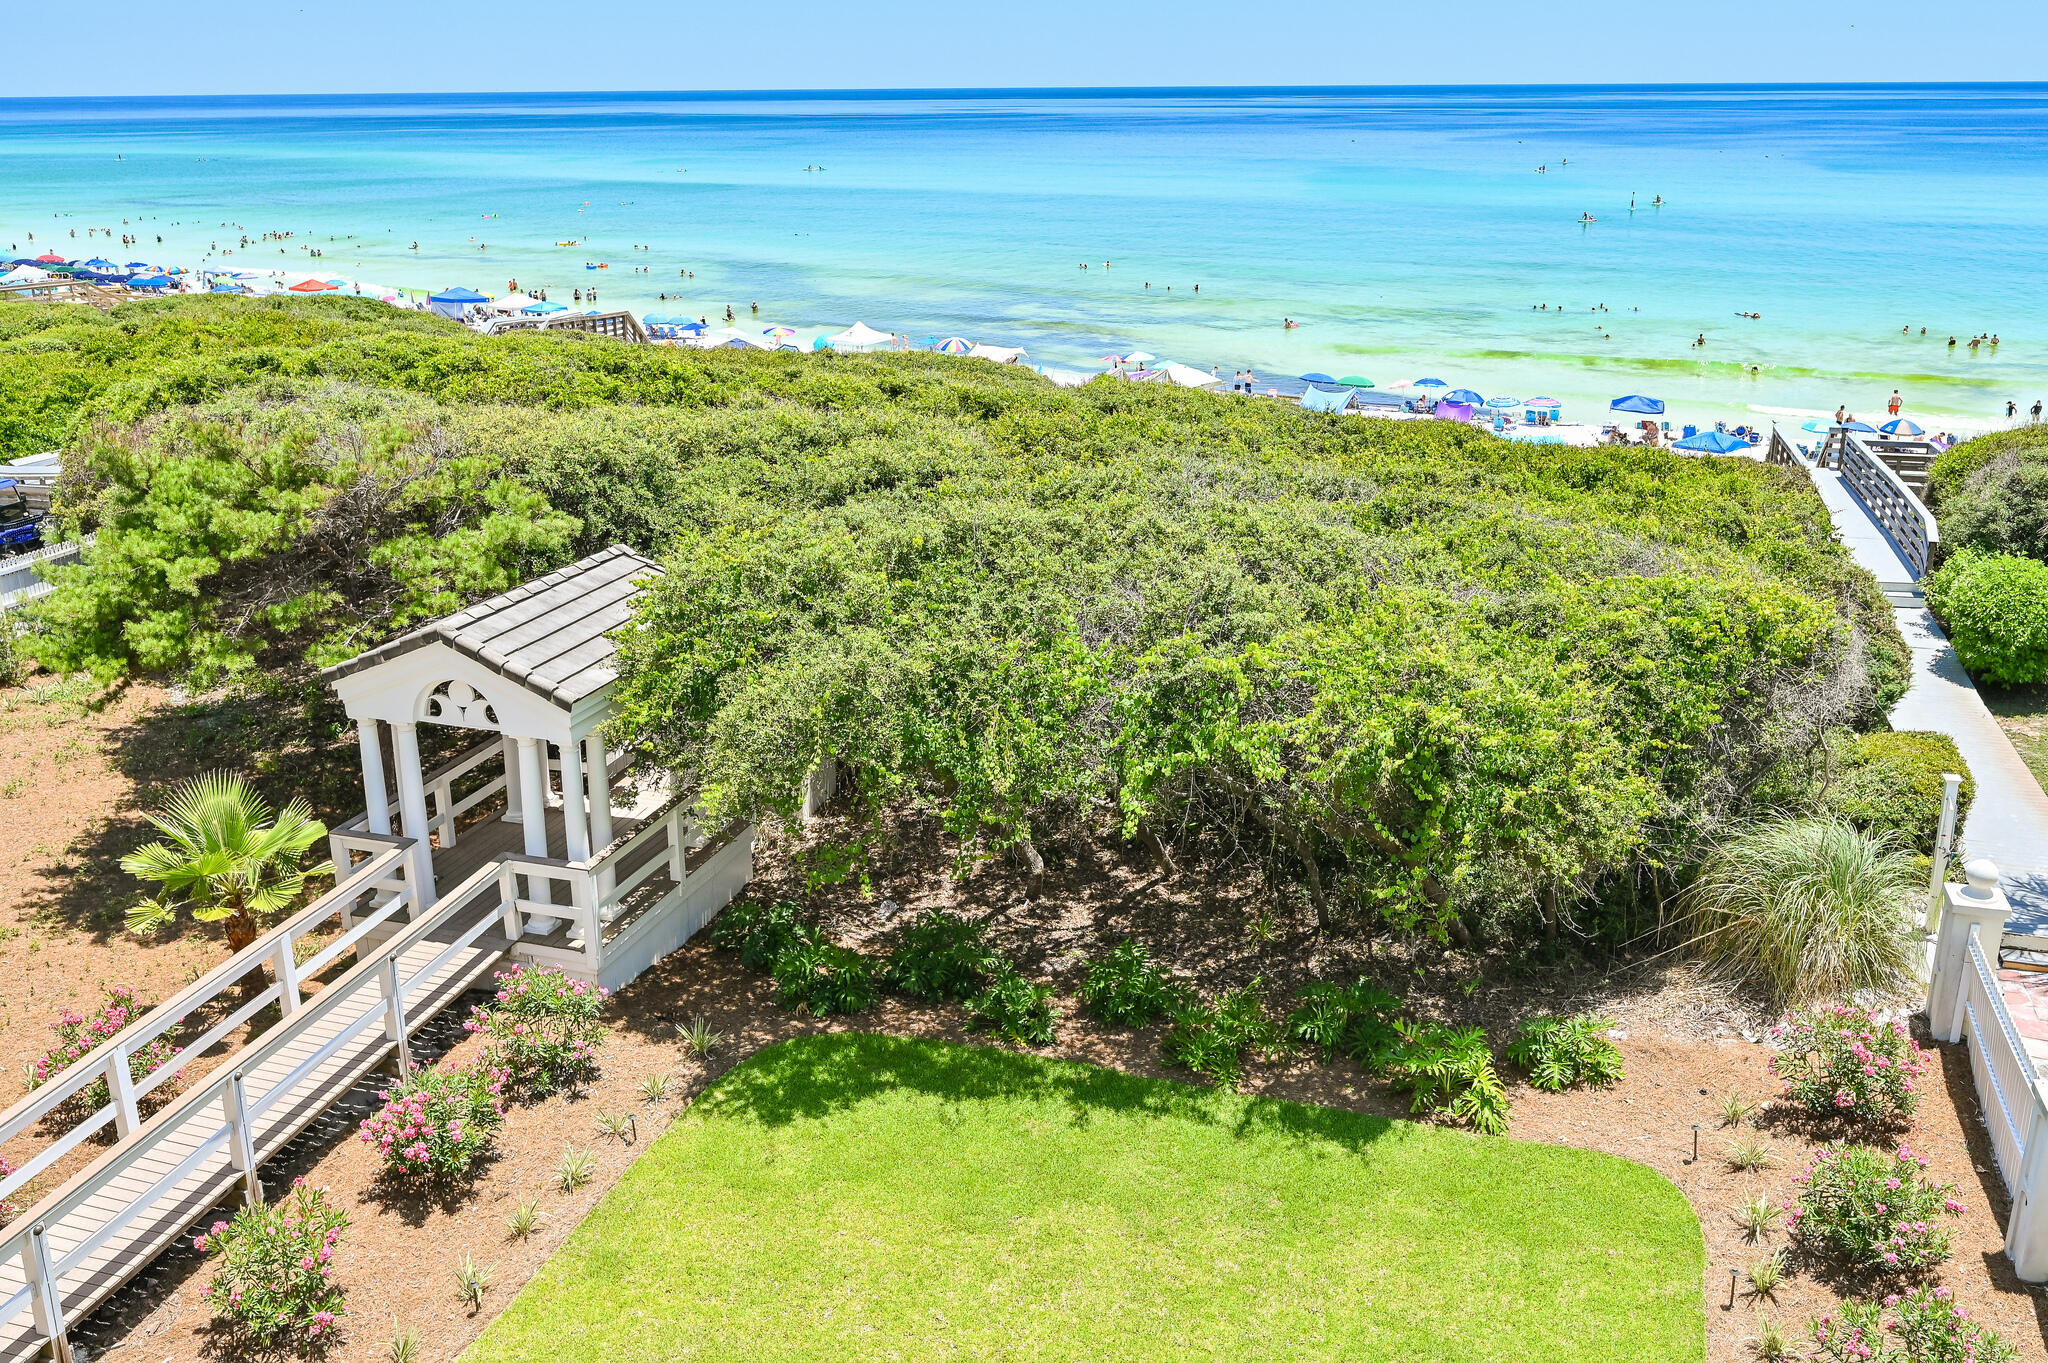
Discover coastal luxury at its finest with this stunning gulf-front Seagrove Beach Cottage, located at 36 S San Juan Avenue, Santa Rosa Beach, FL 32459. This exquisite 4-bedroom, 3-bathroom home spans 3 floors with 57 feet of breathtaking beach frontage, offering direct access to a serene, uncrowded beach via a private boardwalk through a secluded tree arbor atop a high dune.
#1007150

Santa Rosa Beach

36 S San Juan Avenue

None Beds

None Baths

0.54 acres

$6,800,000

MLS#: 1007150
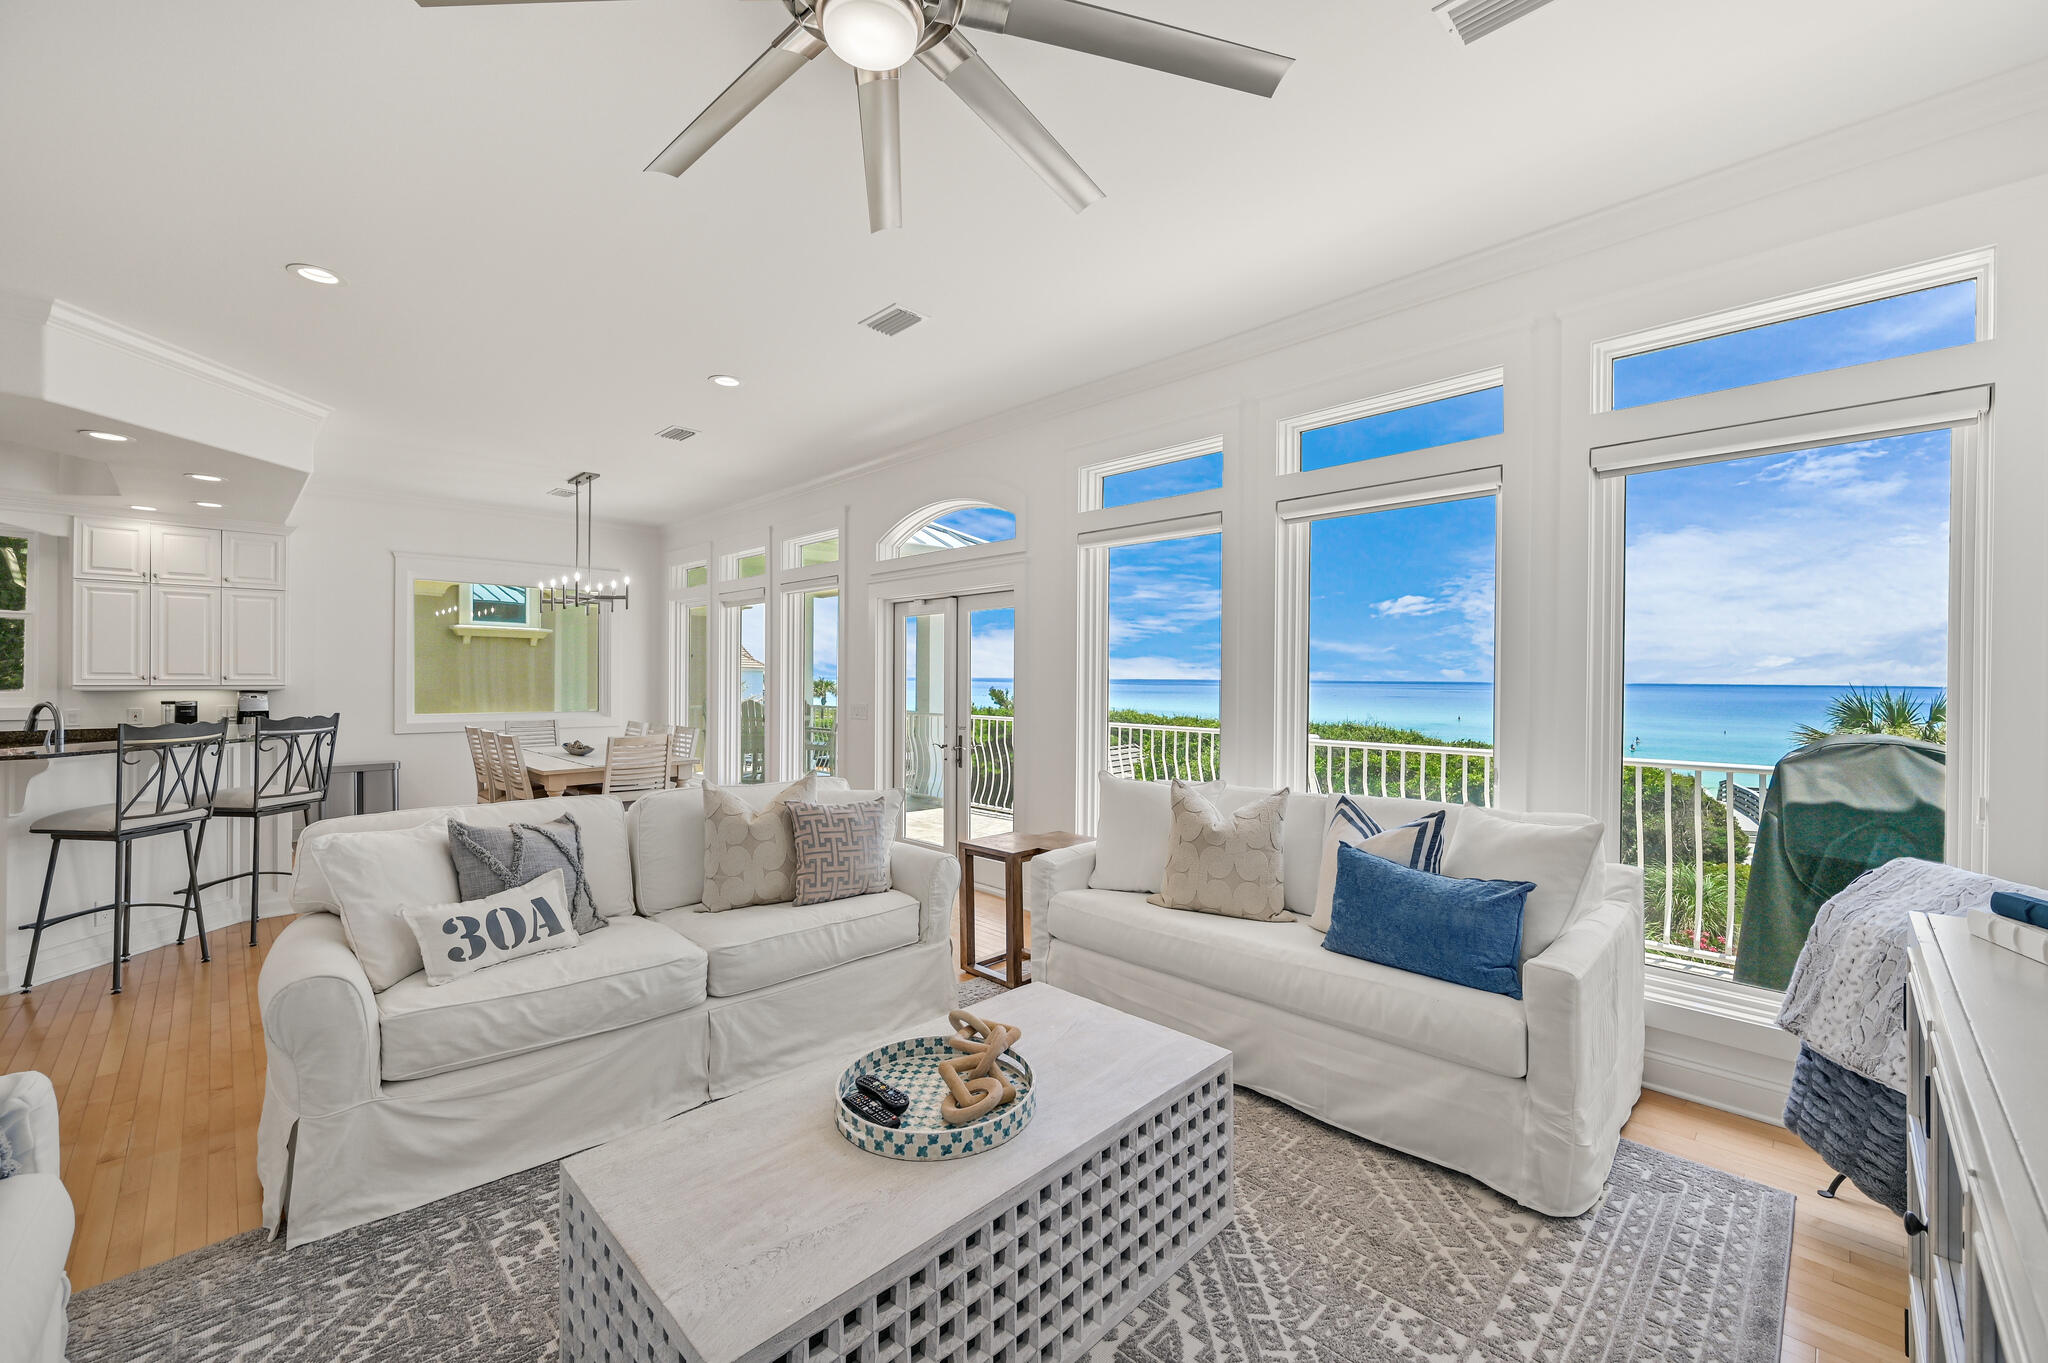
Discover coastal luxury at its finest with this stunning gulf-front Seagrove Beach Cottage, located at 36 S San Juan Avenue, Santa Rosa Beach, FL 32459. This exquisite 4-bedroom, 3-bathroom home spans 3 floors with 57 feet of breathtaking beach frontage, offering direct access to a serene, uncrowded beach via a private boardwalk through a secluded tree arbor atop a high dune. Renovated in 2022, 36 San Juan features a fresh, coastal design with all-new furnishings, making it the perfect family retreat or investment opportunity. The first floor offers a king bedroom, a full bath, and an entertainment room with a wet bar and sleeper sofa, providing easy access to the beach walkover. The second floor showcases a spacious living-kitchen-dining area with sensational Gulf views from the full length balcony. New GE Monogram appliances were installed in 2024. Two bedrooms, and a large laundry room finish this floor. Ascend the two story open stairwell to the third-floor master suite, capturing views of the sparkling white sandy beach. Amenities include a large bathroom, soaking tub, private balcony, walk in closet, and adjustable base bed. Outside, upgrades include a new roof, new interior and exterior paint, new AC units, a new paver driveway, and new landscaping for the large rear yard. With no HOA fees and a prime location just a short bike ride from Seaside and central to all of 30A's dining, shopping, and entertainment, this cottage offers both exclusivity and convenience, and is perfect as a primary residence, vacation home, or rental property. Don't miss the chance to own this slice of paradise in the heart of Seagrove Beach.
#985224

Santa Rosa Beach

36 S San Juan Avenue

4 Beds

3 Baths

2,707 Sq.Ft.

$6,800,000

MLS#: 985224
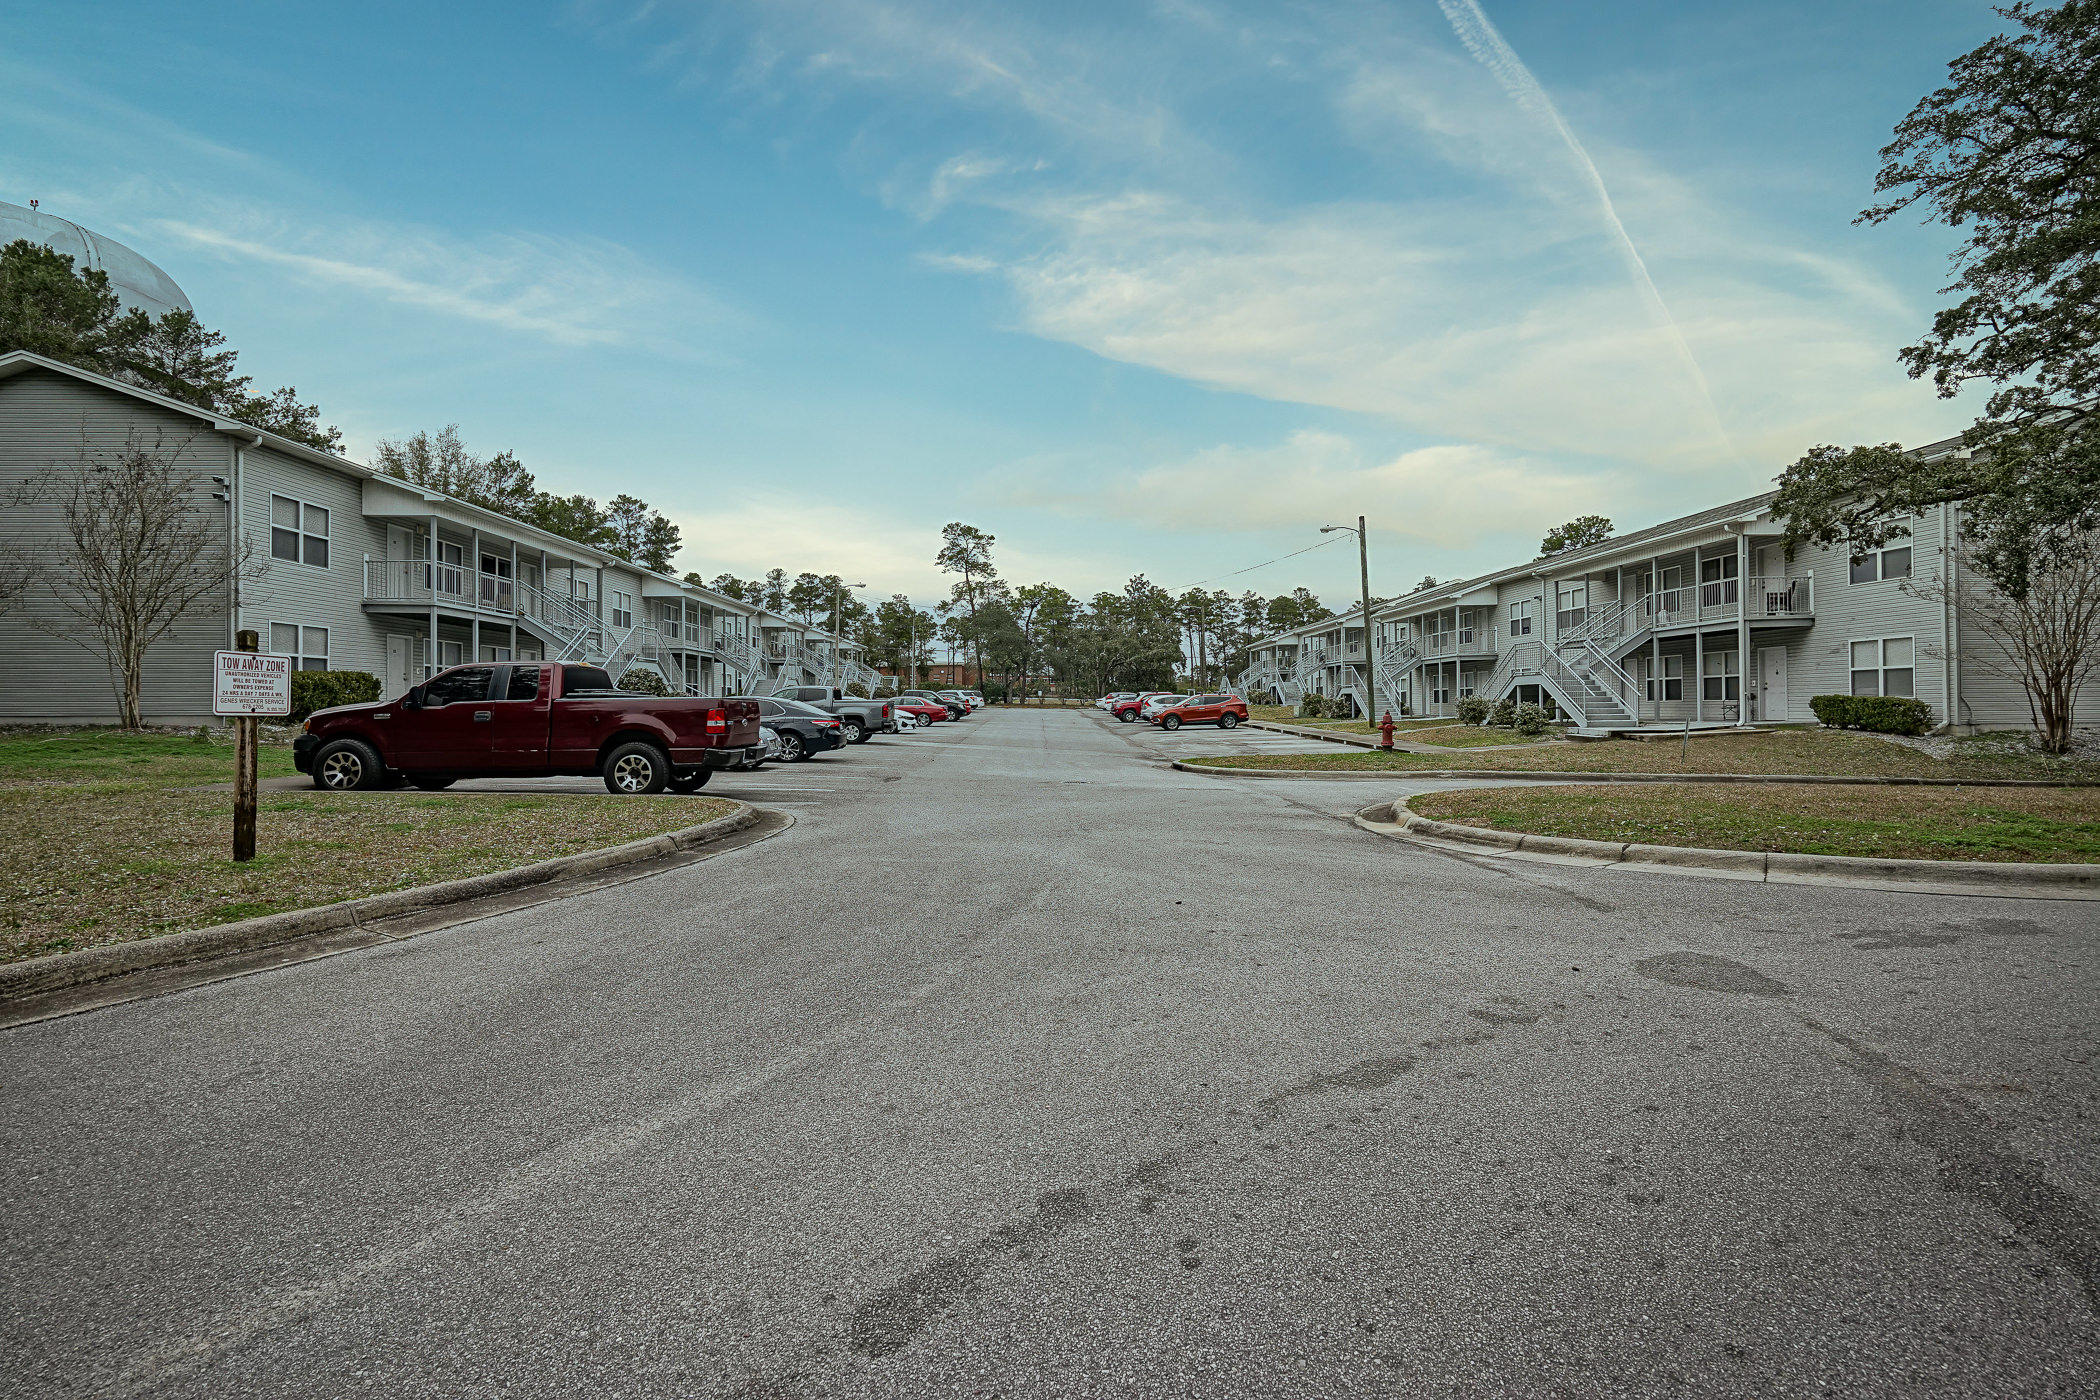
62 apartments and a separate building for the laundromat. Has a great cash flow currently for the rental apartments. 32 apartments are rented to the athletes at Northwest Florida State College. Unit Breakdowns include the following:  44 2BR/1BA, 4 2BR/2BA, 8 1BR/1BA, 6 3BR/2BA. Half of them have laundry rooms, plenty of parking and maintenance is up-to-date. A leaseback of 32 units is required for this sale. Ask for a copy of leaseback terms.
#864114

Niceville

28 Garden Lane

None Beds

None Baths

N/A

$6,800,000

MLS#: 864114

Prev 1 ... 59 60 61 62 63 ... 666 Next
* Listings identified with the FMLS IDX logo come from FMLS and are held by brokerage firms other than the owner of this website. The listing brokerage is identified in any listing details. Information is deemed reliable but is not guaranteed. If you believe any FMLS listing contains material that infringes your copyrighted work please click here to review our DMCA policy and learn how to submit a takedown request. © 2024. First Multiple Listing Service, Inc.

Categories

Homes Tailored to Your Lifestyle

Buyers Guide

Buying a home is one of the most exciting milestones of your life.

View more

Sellers Guide

Putting your home on the market can be a stressful process, especially when you don’t know what to expect.

View more

Market report

With just a few clicks, you'll gain instant access to valuable insights about the real estate market, including trends, property values, and community analytics.

View more

Home value

Unlike automated valuations, our hands-on review will provide a comprehensive opinion of your home’s value while considering important interior elements and other location intangible factors that machine algorithms so often miss.

View more

Buyers resources

Guides on financing, inspections, and choosing the right Realtor for a smooth home purchase.

Sellers resources

Practical tips on staging, pricing, and preparing your home to attract buyers and maximize your sale.

Send a message

Message successfully sent.

Reason for contacting?

I agree to receive email communication and understand I can unsubscribe at any time.

I agree to be contacted by Realhub DEV via call, email, and text for real estate services. To opt out, you can reply 'stop' at any time or reply 'help' for assistance. You can also click the unsubscribe link in the emails. Message and data rates may apply. Message frequency may vary. Privacy Policy

Sign In Sign Out

Virtual Assistant

Would you like to take the next step with this property? We can help you schedule a showing or virtual tour, or send you more details.

Yes, I would like more information.

Thank You for Your Reply, One of Our Agents will contact you as soon as possible

No, maybe later.

Thank you, you can always contact me via email, phone number or through the contact form.

Realhub AI

Lucy - Your AI-Powered Realtor

Update Your Temporary Password

Personalize your search

Enter your email and we'll notify you immediately when new listings match what you're looking for.

or enter email address

Already have an account ? Login here

Continue your home search

I agree to receive communications and understand I can unsubscribe at any time.

I agree to be contacted by Realhub DEV via call, email, and text for real estate services. To opt out, you can reply 'stop' at any time or reply 'help' for assistance. You can also click the unsubscribe link in the emails. Message and data rates may apply. Message frequency may vary. Privacy Policy

Already have an account ? Login here

We use cookies

We use cookies primarily for analytics to enhance your experience. By accepting, you agree to our use of these cookies. You can manage your preferences or learn more about our cookies policy.