Thinking of selling?

Blue Sapphireline

Browse Properties
  • Nearby me

Popular Features

Community Features

Association

Property Features

Waterfront

View

Exterior Features

Interior Features

Style

E-Alert name

Properties

10000 properties match your criteria

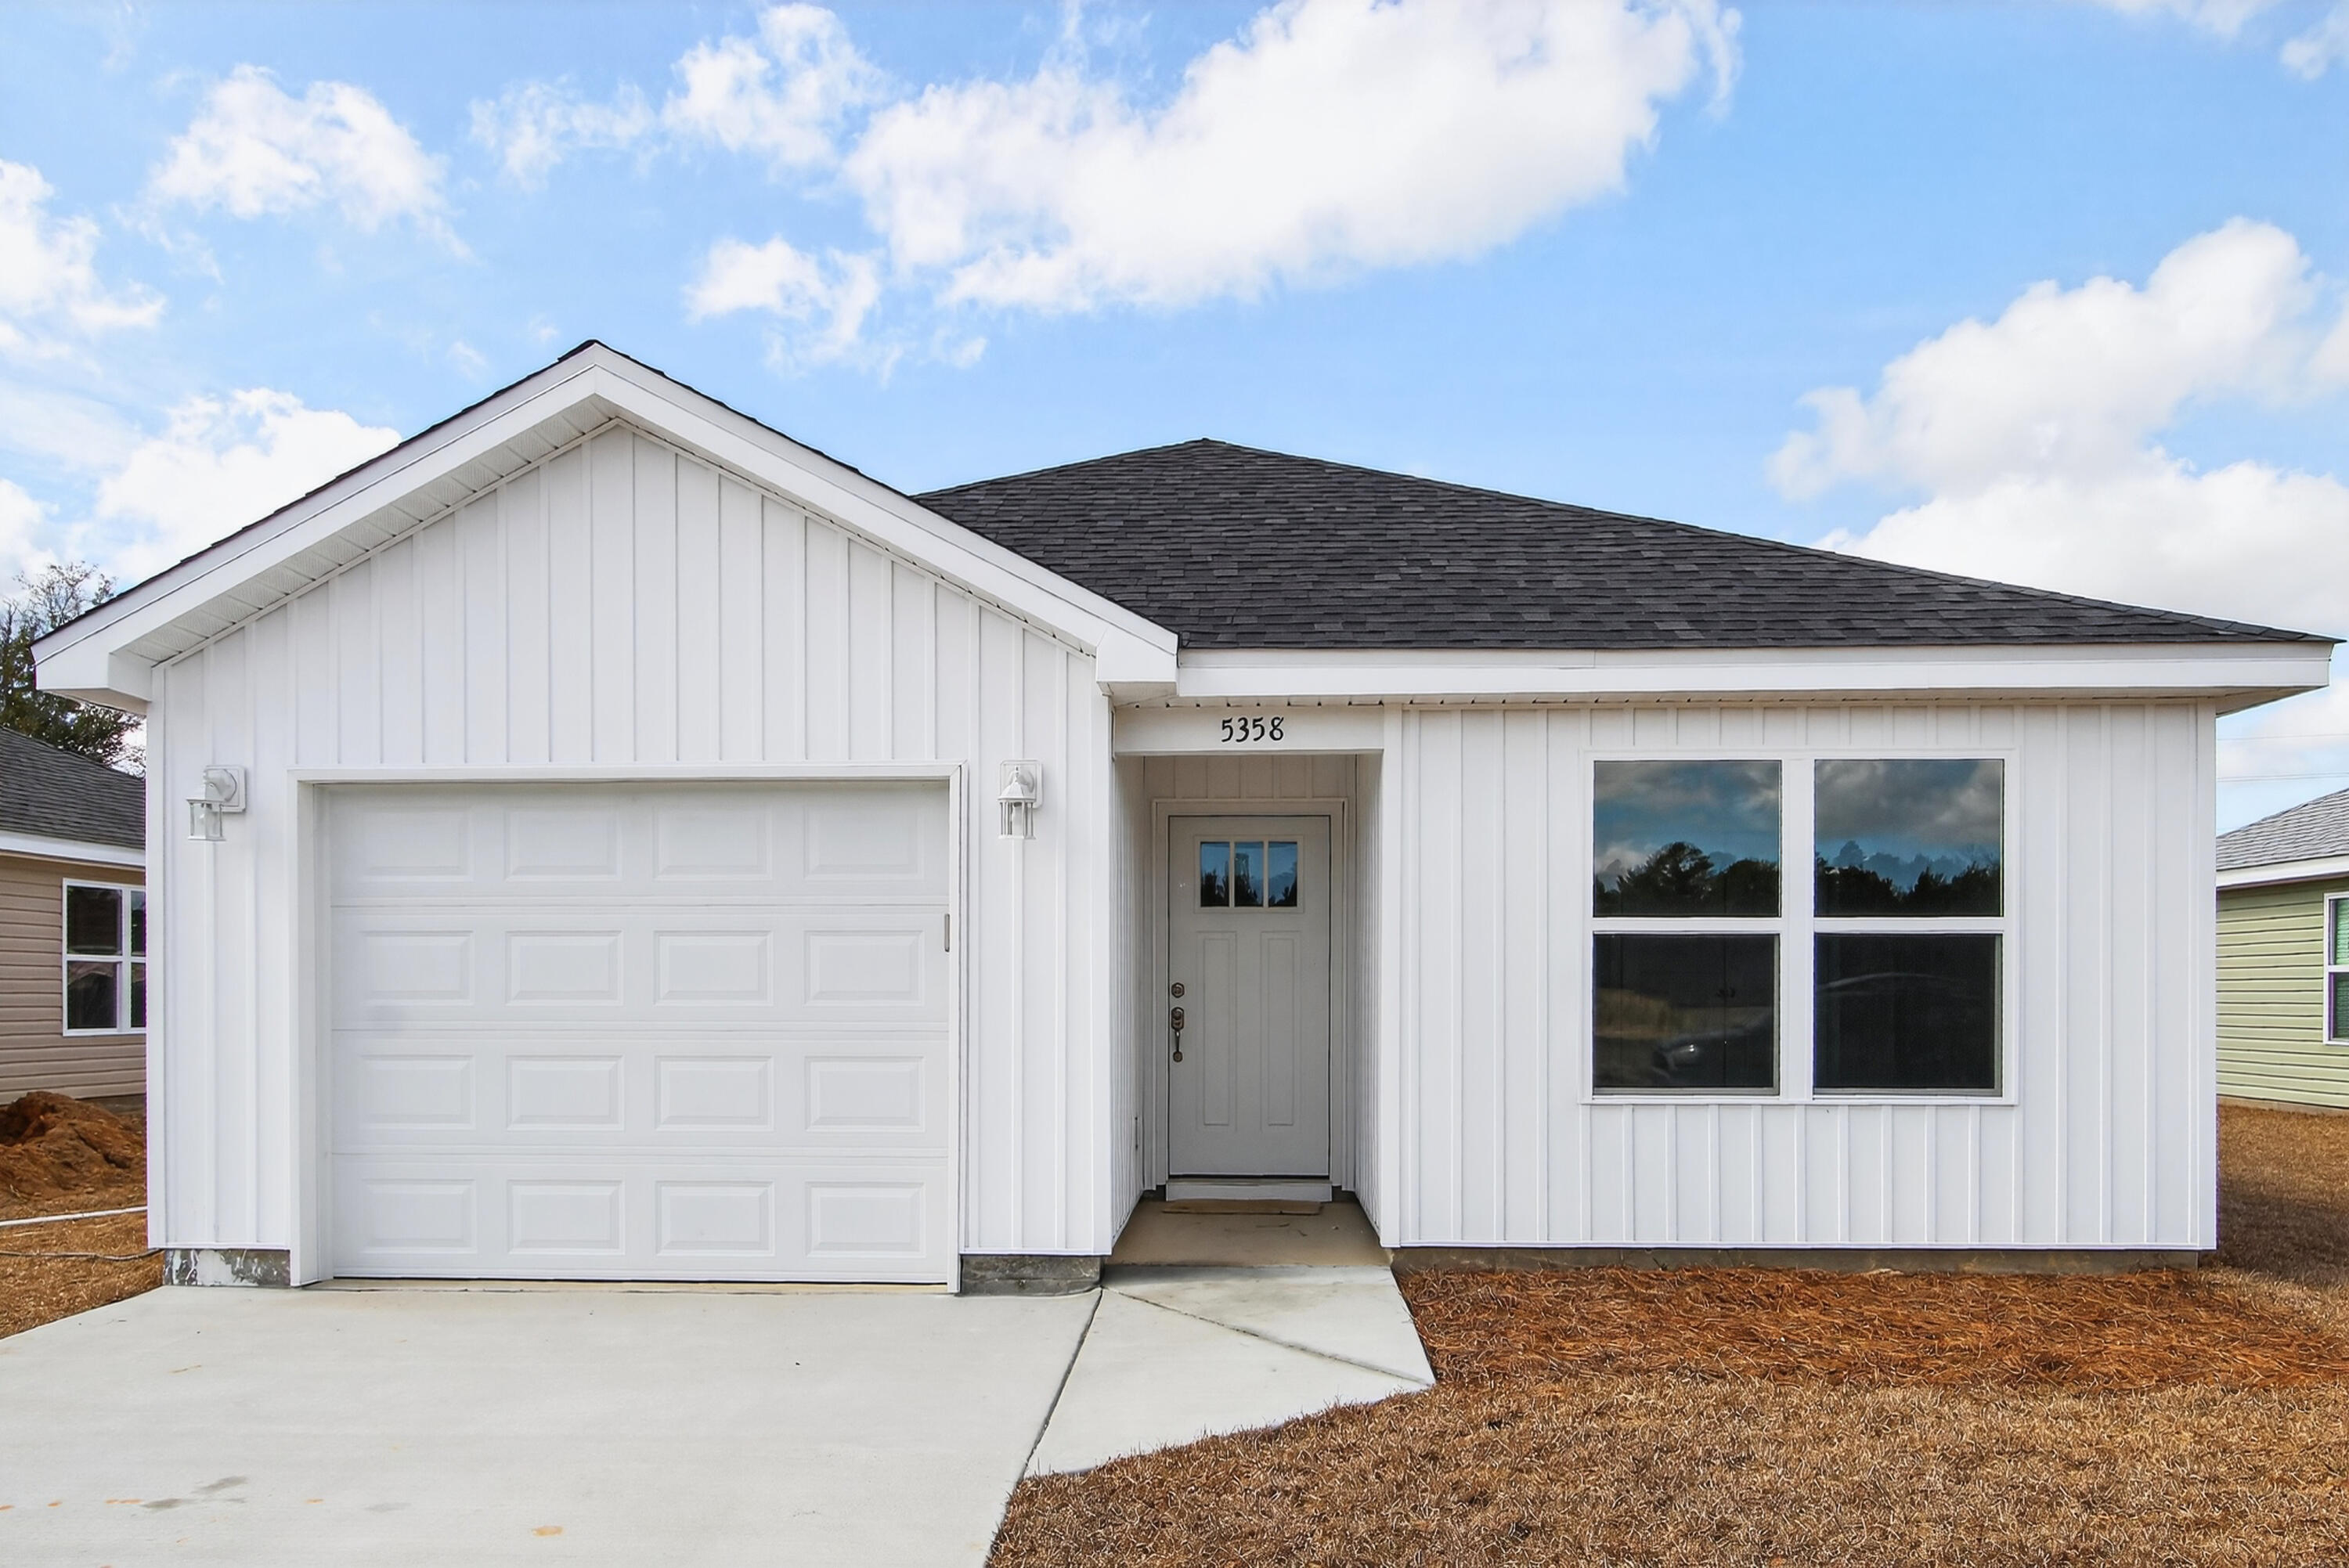
Seller is offering $3,000 in buyer incentives. Holley Grove Subdivision where modern comfort meets suburban charm. This beautifully designed home features 2 bedrooms and 2 bathrooms and offers a perfect blend of style, functionality, and everyday comfort. From the moment you step inside, you'll appreciate the sleek luxury vinyl plank flooring that flows seamlessly throughout the entire home, creating a cohesive and low-maintenance living space. The heart of the home is the stunning kitchen, showcasing elegant quartz countertops, stainless steel appliances, and a spacious island complete with an under-mount sink ideal for both meal prep and casual gatherings. The open floor plan enhances the sense of space and creates an inviting atmosphere perfect for entertaining or enjoying relaxed day-to-day living. Abundant natural light fills the home, highlighting the thoughtful design and modern finishes throughout. Holley Grove residents enjoy the added benefit of fiber internet throughout the neighborhood, providing fast and reliable connectivity for work, streaming, or gaming. With no HOA, you'll also enjoy the freedom to truly make this home your own. Don't miss your chance to own this stunning property and experience the best of modern living in the heart of Holley Grove.
#1003053

Crestview

5358 Highview Drive

2 Beds

2 Baths

971 Sq.Ft.

$199,900

MLS#: 1003053
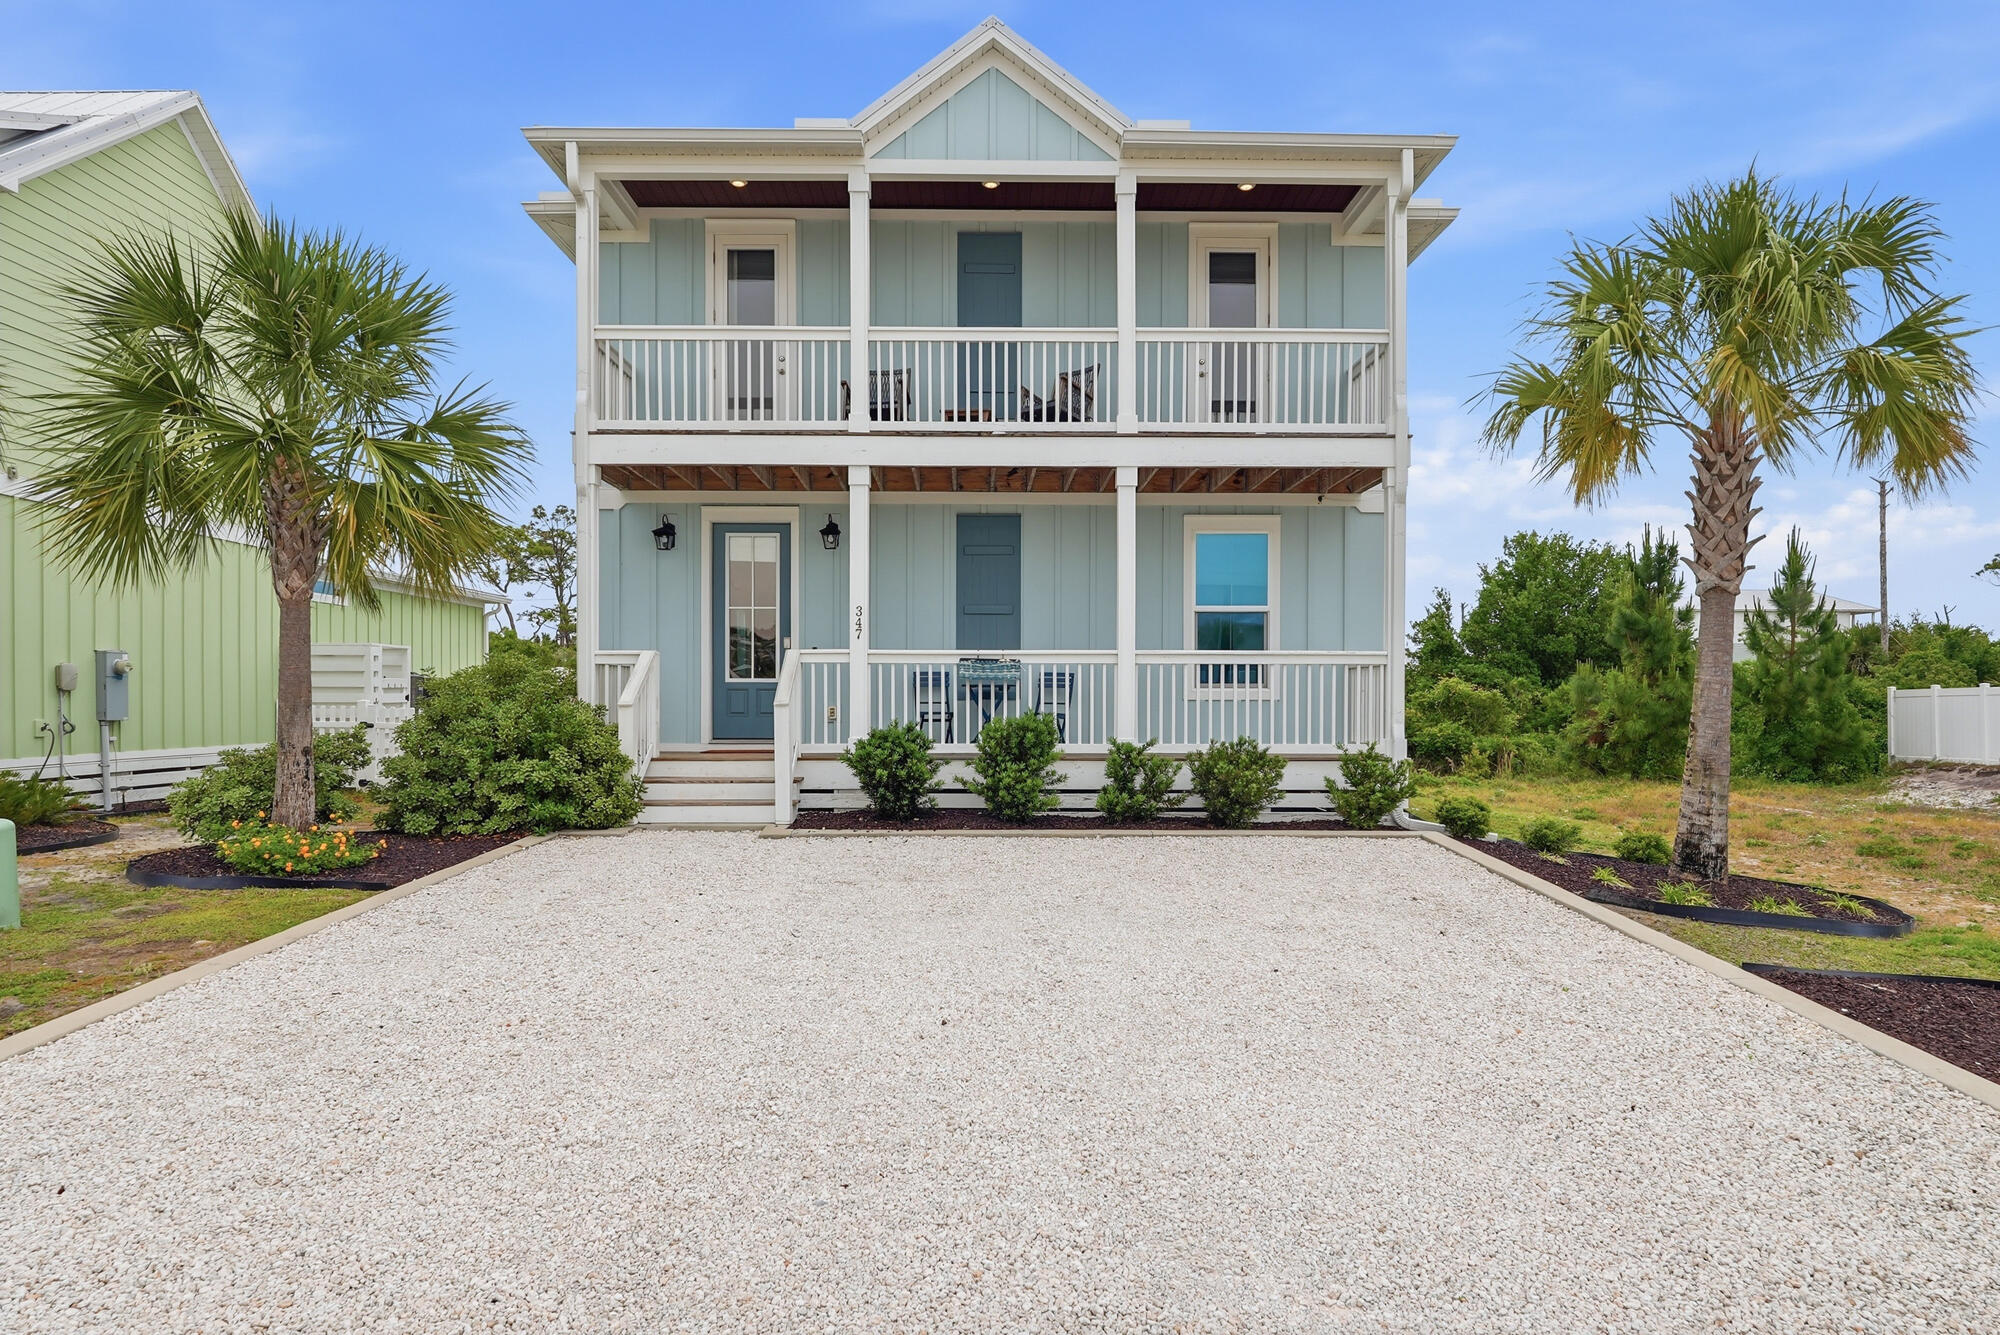
Located in the desirable gulf-side community of Villa Del Sol in Cape San Blas, this beautifully decorated newer construction home offers the perfect blend of luxury, comfort, and coastal charm. Located directly across from the community pool and pickle ball courts, this home produced an astounding 74K GRI in 2025 and is poised to have another great 2026. A great location to the beach access with above peer income makes this fully furnished and turn key attractively priced home a winner. Featuring 3 bedrooms, 3 bathrooms, and approximately 1,860 square feet, this thoughtfully designed home showcases an open-concept floor plan with abundant natural light, upscale finishes, and inviting indoor-outdoor living spaces. The spacious kitchen features quartz countertops, stainless steel appliances, custom cabinetry, and a large island that flows seamlessly into the dining and living areas, making it ideal for entertaining or relaxing after a day at the beach. Beautiful coastal décor and luxury vinyl plank flooring enhance the bright, airy feel throughout the home. Enjoy partial Gulf and Bay views from the covered patios, perfect for morning coffee or evening sunsets. Villa Del Sol offers outstanding community amenities including a resort-style pool, two pickleball courts, and a private boardwalk providing easy beach access just a short 5-minute walk to the sugar-white sands of Cape San Blas. Whether you are searching for a primary residence, vacation getaway, or investment property, this turnkey coastal retreat offers exceptional style, location, and amenities in one of Cape San Blas' most sought-after communities. Some dimensions taken from the Gulf County Property Appraiser's website, please verify if important.
#1003010

Cape San Blas

347 Rhonda Del Sol Circle

3 Beds

3 Baths

1,860 Sq.Ft.

$692,500

MLS#: 1003010
Owner Financing Available!
Fully Leased 2024 Construction | Future Signalized Intersection

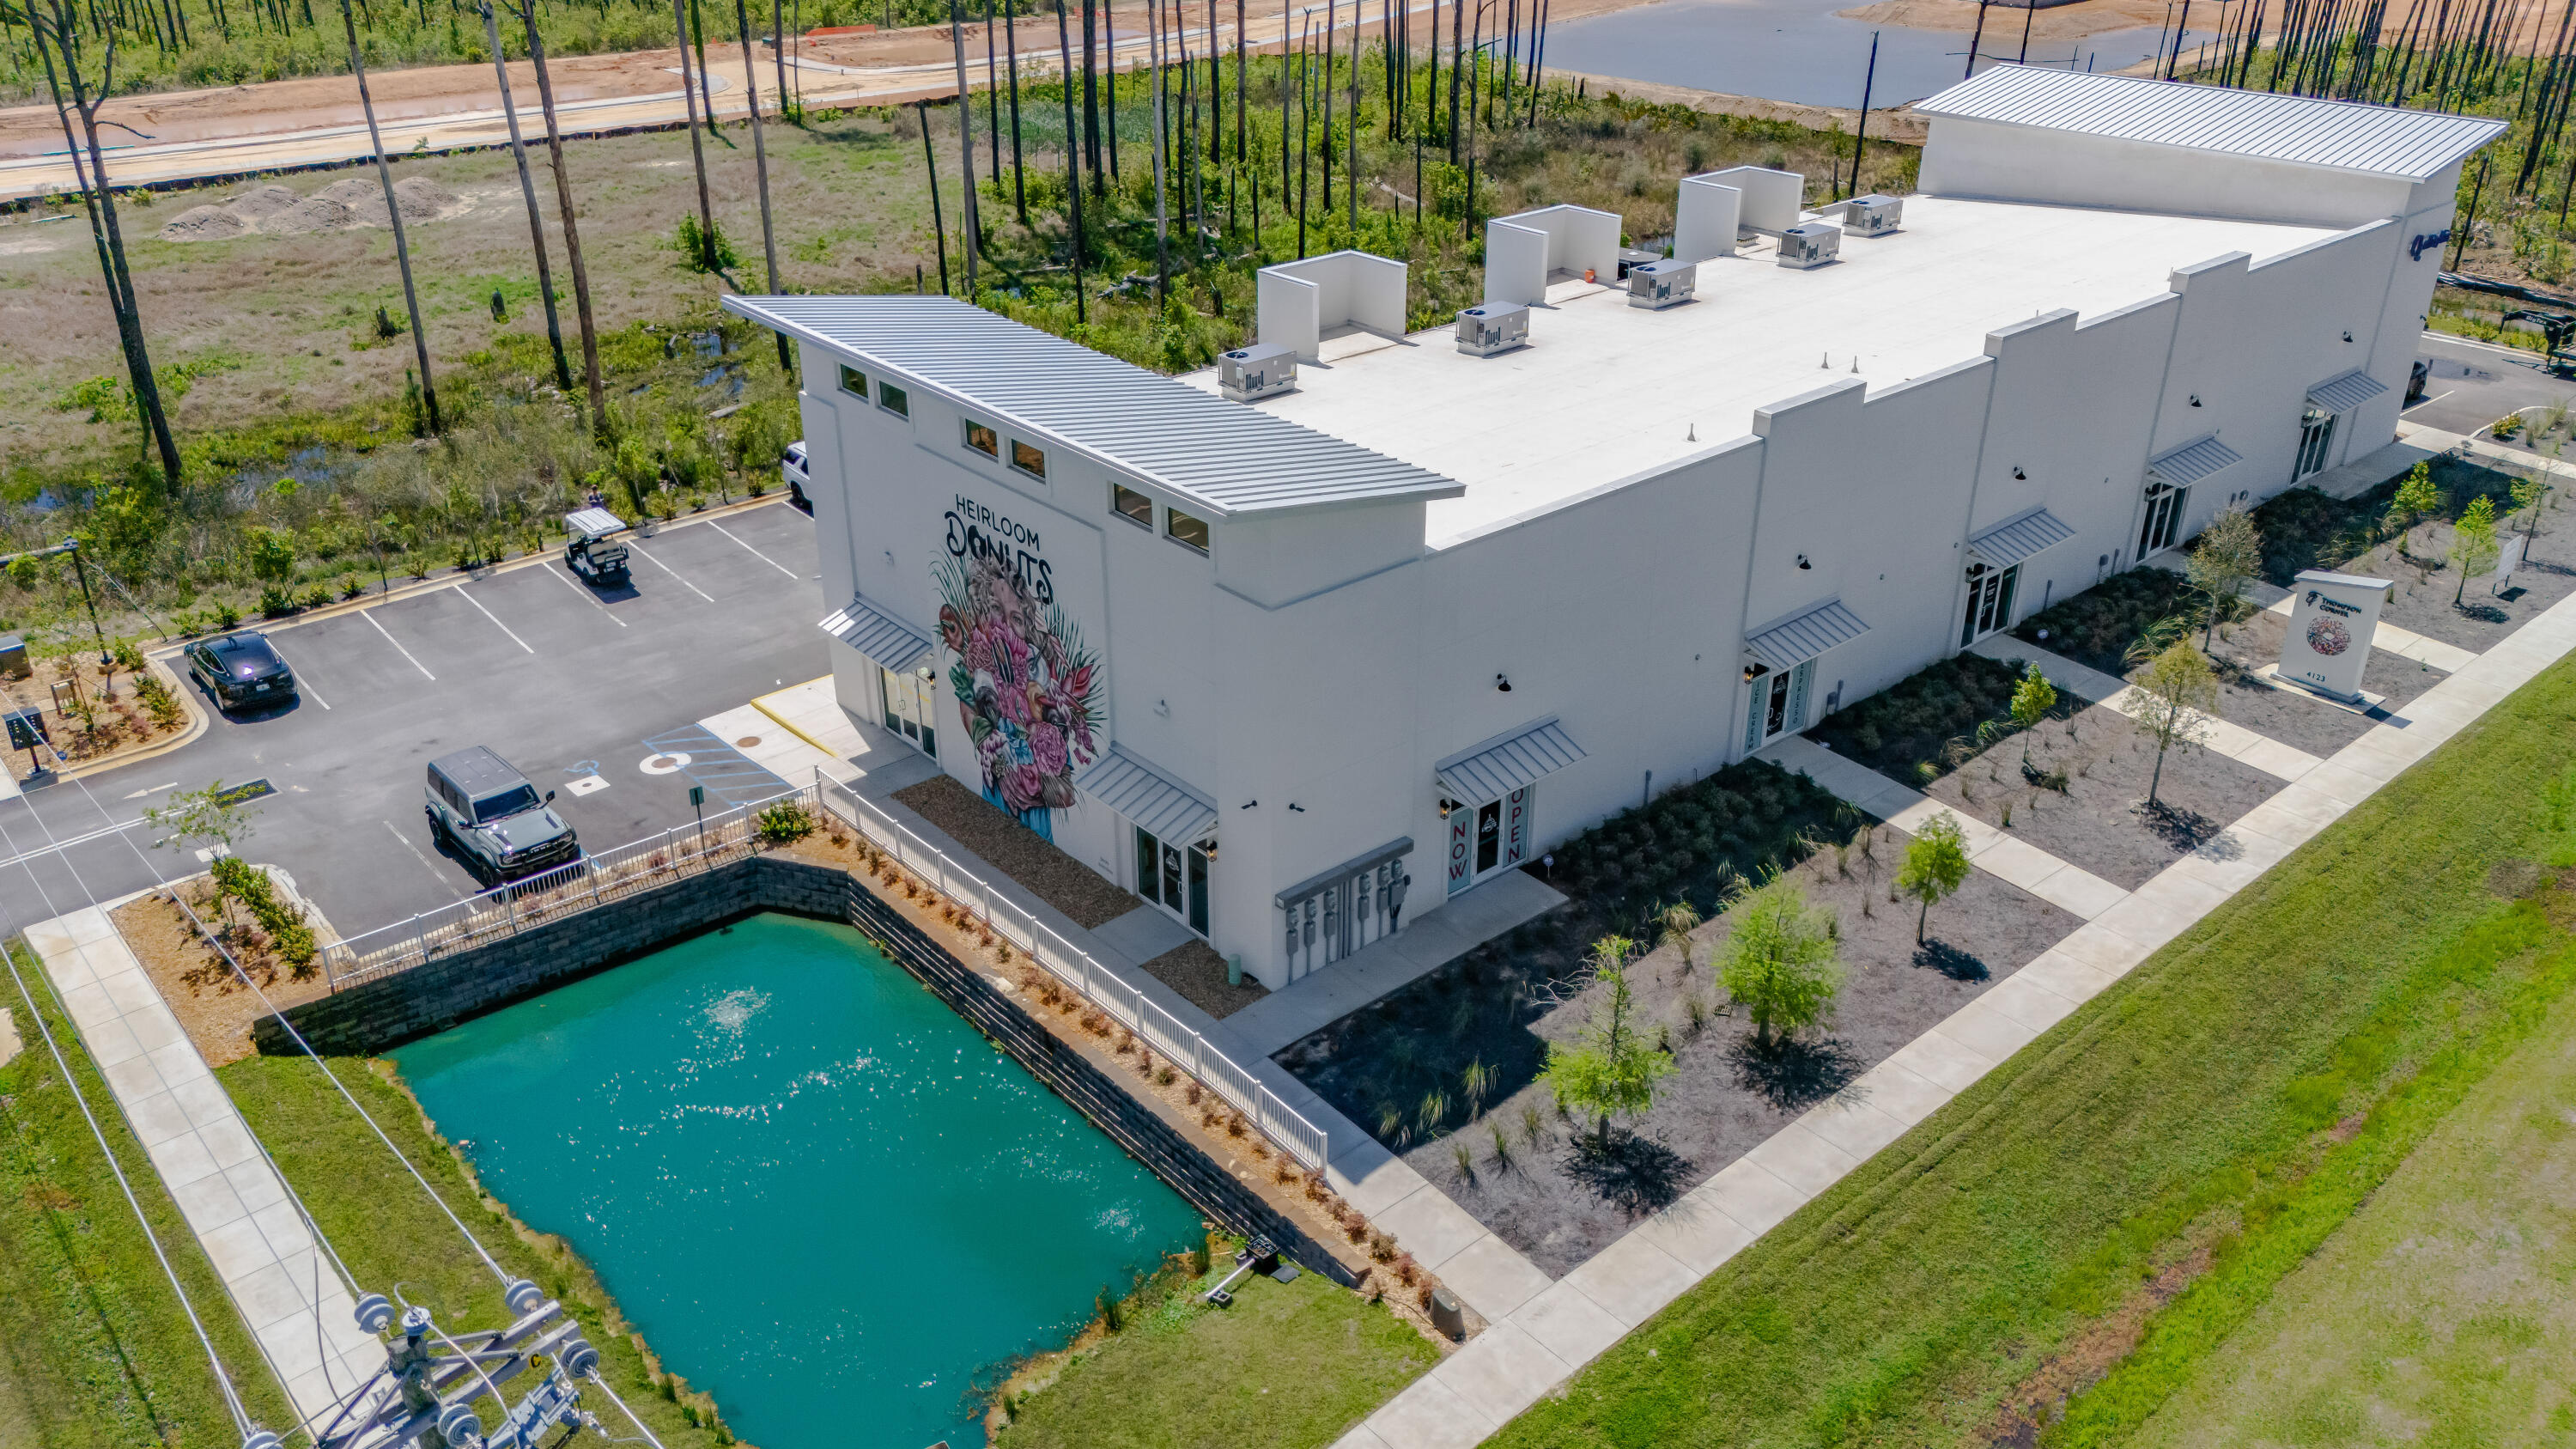
Invest in a property designed to dominate the Santa Rosa Beach corridor. Positioned at 38 Thompson Rd, this 9,791 sq. ft. asset is a fortress of efficiency and visibility. The owner spared no expense, upgrading the structure to Category 5 hurricane resistance with 16' thick ICF exterior walls, ensuring a maintenance-free life cycle and superior insurance advantages.

Future Signalized Access: The DOT has confirmed a new traffic light at this intersection, guaranteeing significantly increased traffic counts and effortless ingress/egress for tenants.

Maximum Flexibility: With zero interior load-bearing walls, the 5 fully leased units offer a 'future-proof' layout that can be easily reconfigured.

Unrivaled Frontage: ±440 feet of direct Highway 98 exposure just 1.5 miles from the Gulf.

Owner Financing available with a 5 year balloon at Prime interest rates.
#1003065

Santa Rosa Beach

38 Thompson Road

None Beds

None Baths

N/A

$4,999,999

MLS#: 1003065
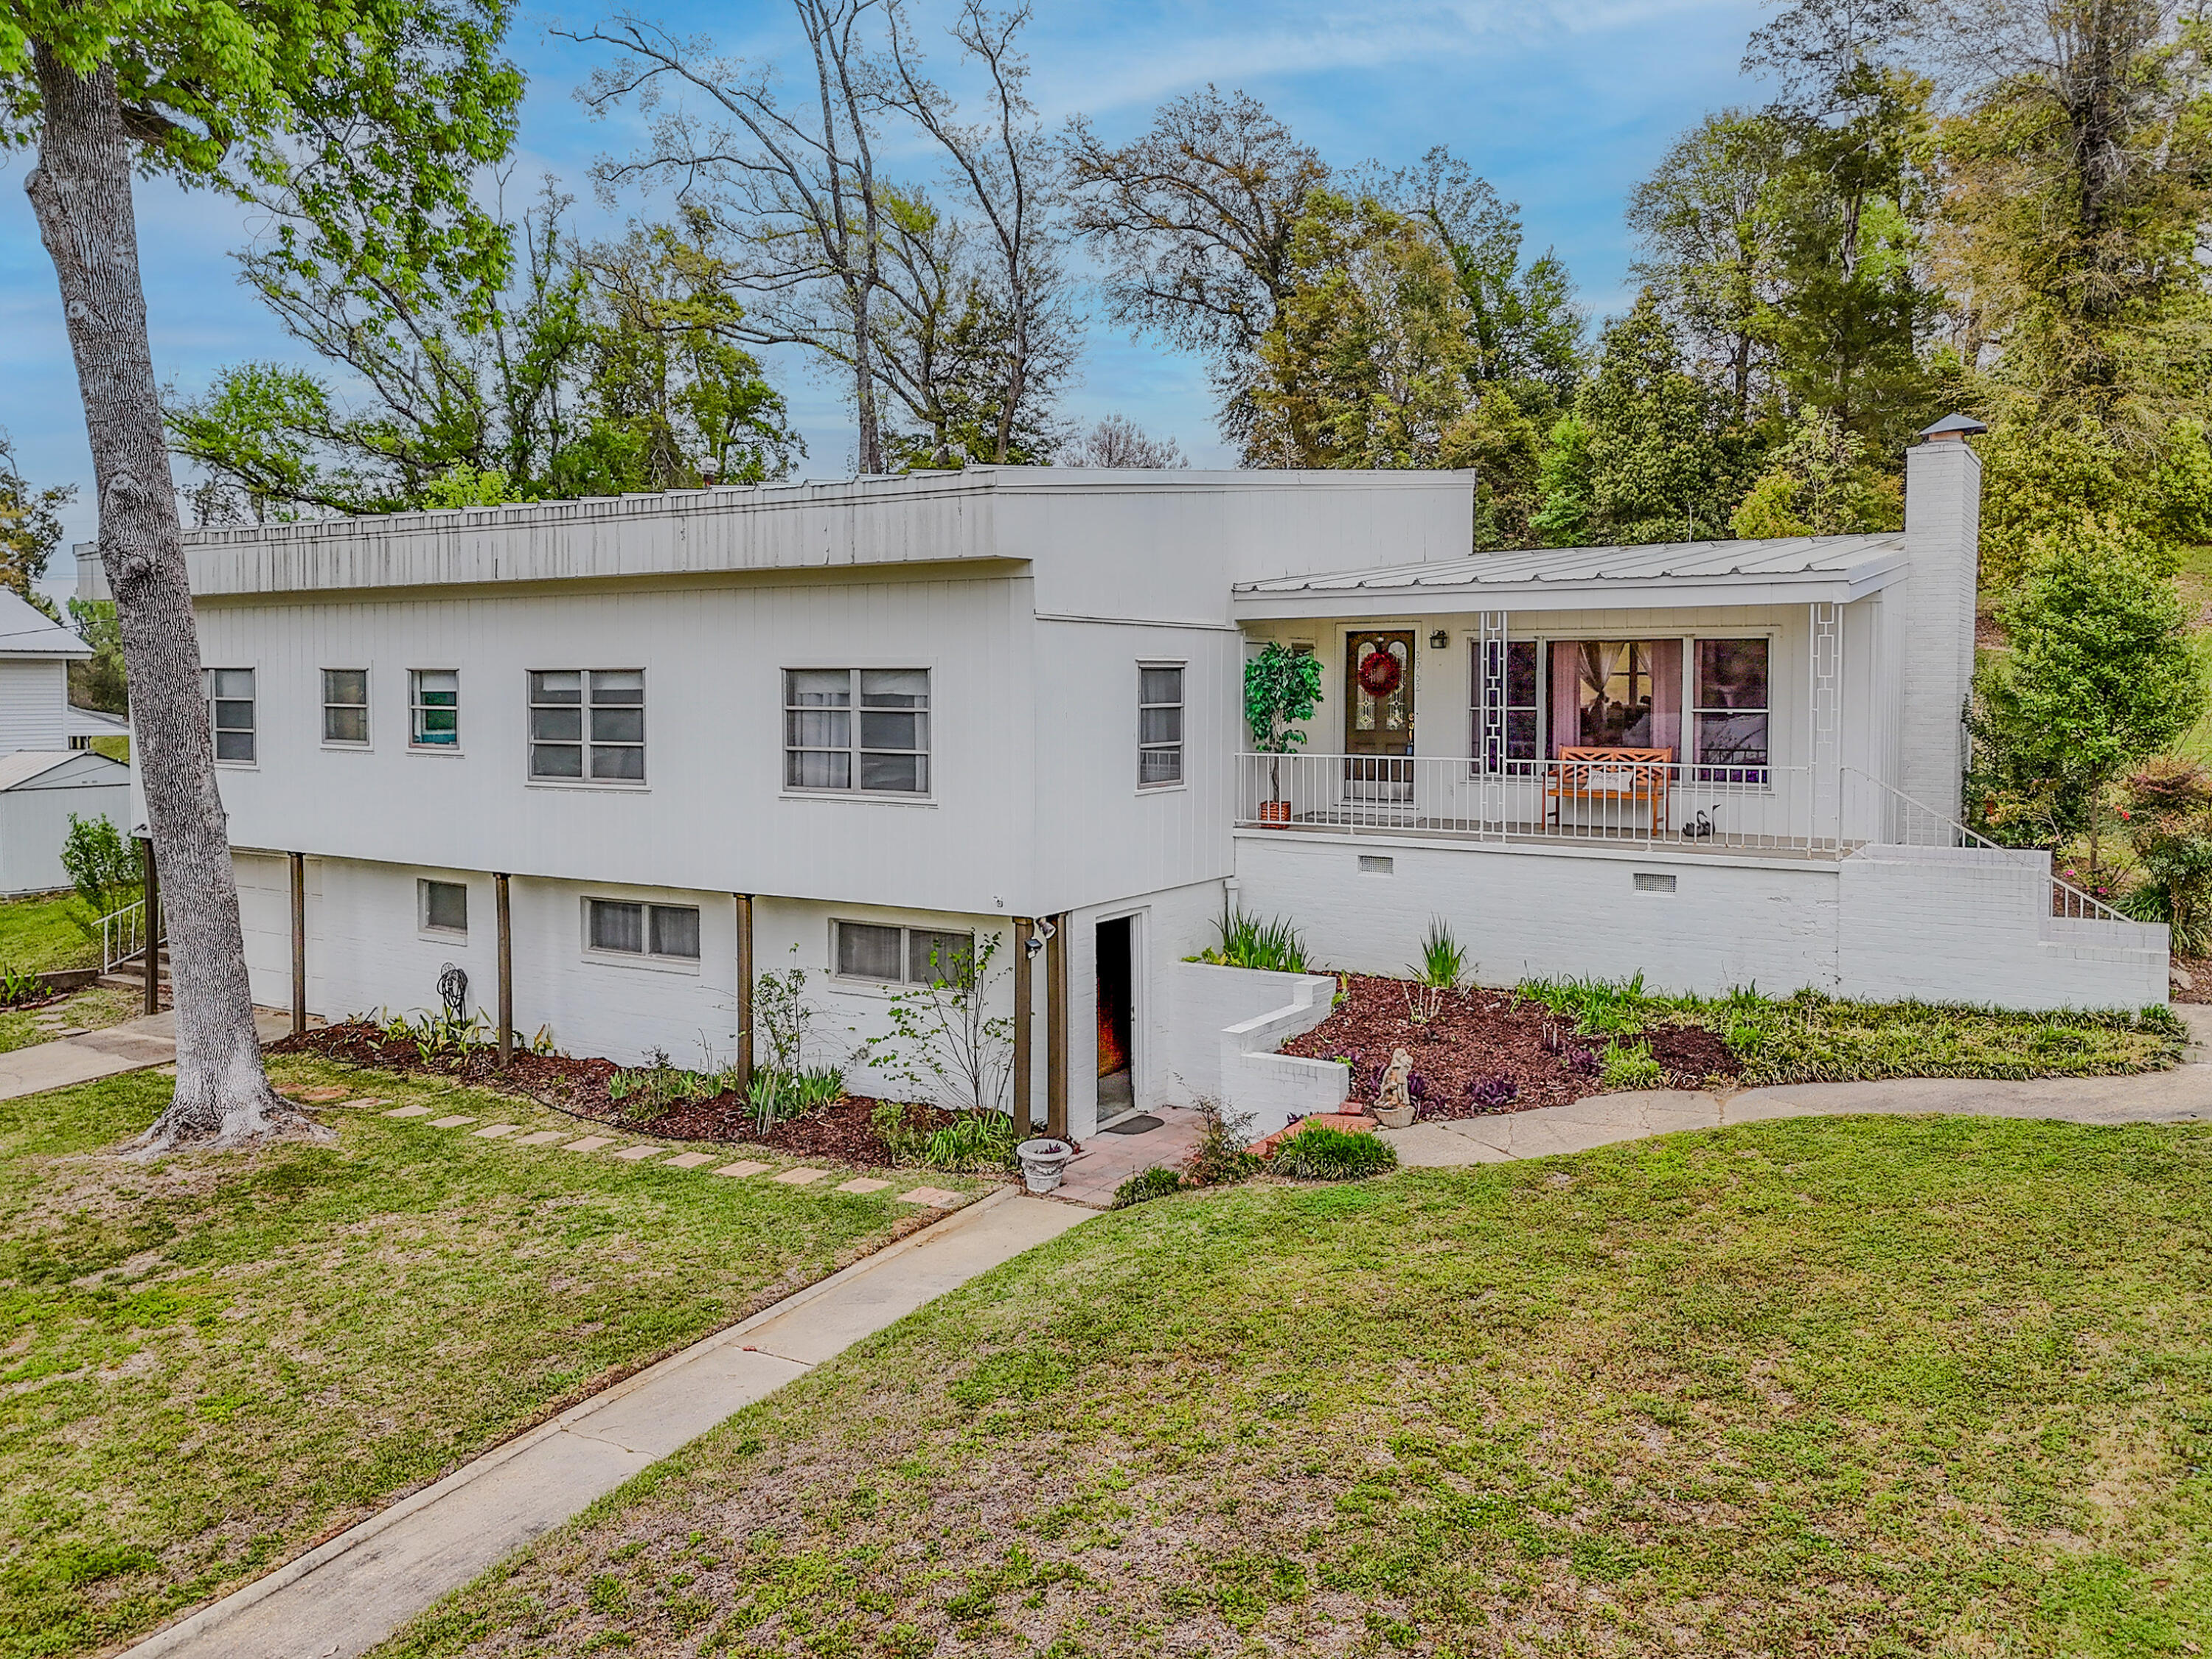
Seller is having a new roof installed! Discover this beautifully updated mid-century modern home in a desirable, established neighborhood of Marianna. Set on a spacious 0.42-acre lot with mature trees and lush landscaping, this 3-bedroom, 2-bath residence (approximately 1,870 sq ft) with a total SqFt of 2,794SqFt offers timeless appeal with thoughtful modern renovations.
Step inside to find an open, light-filled layout with fresh finishes throughout. The expansive living area features warm wood tones, built-in shelving around the cozy brick fireplace, and abundant natural light from large windows overlooking the serene, tree-shaded yard. The kitchen boasts crisp white cabinetry, ample counter space, a double sink, stainless steel appliances, and charming decorative touches that make it both functional and inviting.
The primary living spaces flow effortlessly, including a generously sized family room perfect for gatherings. The bedrooms are comfortable and well-proportioned, while the bathrooms have been nicely refreshed--one featuring a classic Jack-and-Jill configuration for added convenience.
Outside, the home shines with multiple outdoor living areas: a large wooden deck with dining space and seating, a covered front porch with a welcoming bench, and an expansive backyard offering privacy and room to roam. Enjoy peaceful views of the surrounding greenery, established trees, and natural elevation.
Additional highlights include a one-car garage, practical storage throughout, and a prime location near local amenities, schools, and conveniences while retaining a quiet, country-like feel.
Whether you're looking for a move-in-ready family home or a peaceful retreat with room to entertain and relax outdoors, this charming property on Dogwood Street delivers character, updates, and Florida living at its best. Don't miss the opportunity to make it yours! Property listed in Emerald Coast Association of Realtors.
#999378

Marianna

2962 Dogwood Street

3 Beds

1 Baths

1,870 Sq.Ft.

$219,000

MLS#: 999378
Seller is having a new roof installed! Discover this beautifully updated mid-century modern home in a desirable, established neighborhood of Marianna. Set on a spacious 0.42-acre lot with mature trees and lush landscaping, this 3-bedroom, 2-bath residence (approximately 1,870 sq ft) with a total SqFt of 2,794SqFt offers timeless appeal with thoughtful modern renovations.
Step inside to find an open, light-filled layout with fresh finishes throughout. The expansive living area features warm wood tones, built-in shelving around the cozy brick fireplace, and abundant natural light from large windows overlooking the serene, tree-shaded yard. The kitchen boasts crisp white cabinetry, ample counter space, a double sink, stainless steel appliances, and charming decorative touches that make it both functional and inviting.
The primary living spaces flow effortlessly, including a generously sized family room perfect for gatherings. The bedrooms are comfortable and well-proportioned, while the bathrooms have been nicely refreshed--one featuring a classic Jack-and-Jill configuration for added convenience.
Outside, the home shines with multiple outdoor living areas: a large wooden deck with dining space and seating, a covered front porch with a welcoming bench, and an expansive backyard offering privacy and room to roam. Enjoy peaceful views of the surrounding greenery, established trees, and natural elevation.
Additional highlights include a one-car garage, practical storage throughout, and a prime location near local amenities, schools, and conveniences while retaining a quiet, country-like feel.
Whether you're looking for a move-in-ready family home or a peaceful retreat with room to entertain and relax outdoors, this charming property on Dogwood Street delivers character, updates, and Florida living at its best. Don't miss the opportunity to make it yours! Property listed in Emerald Coast Association of Realtors.
#999378

Marianna

2962 Dogwood Street

3 Beds

1 Baths

1,870 Sq.Ft.

$219,000

MLS#: 999378

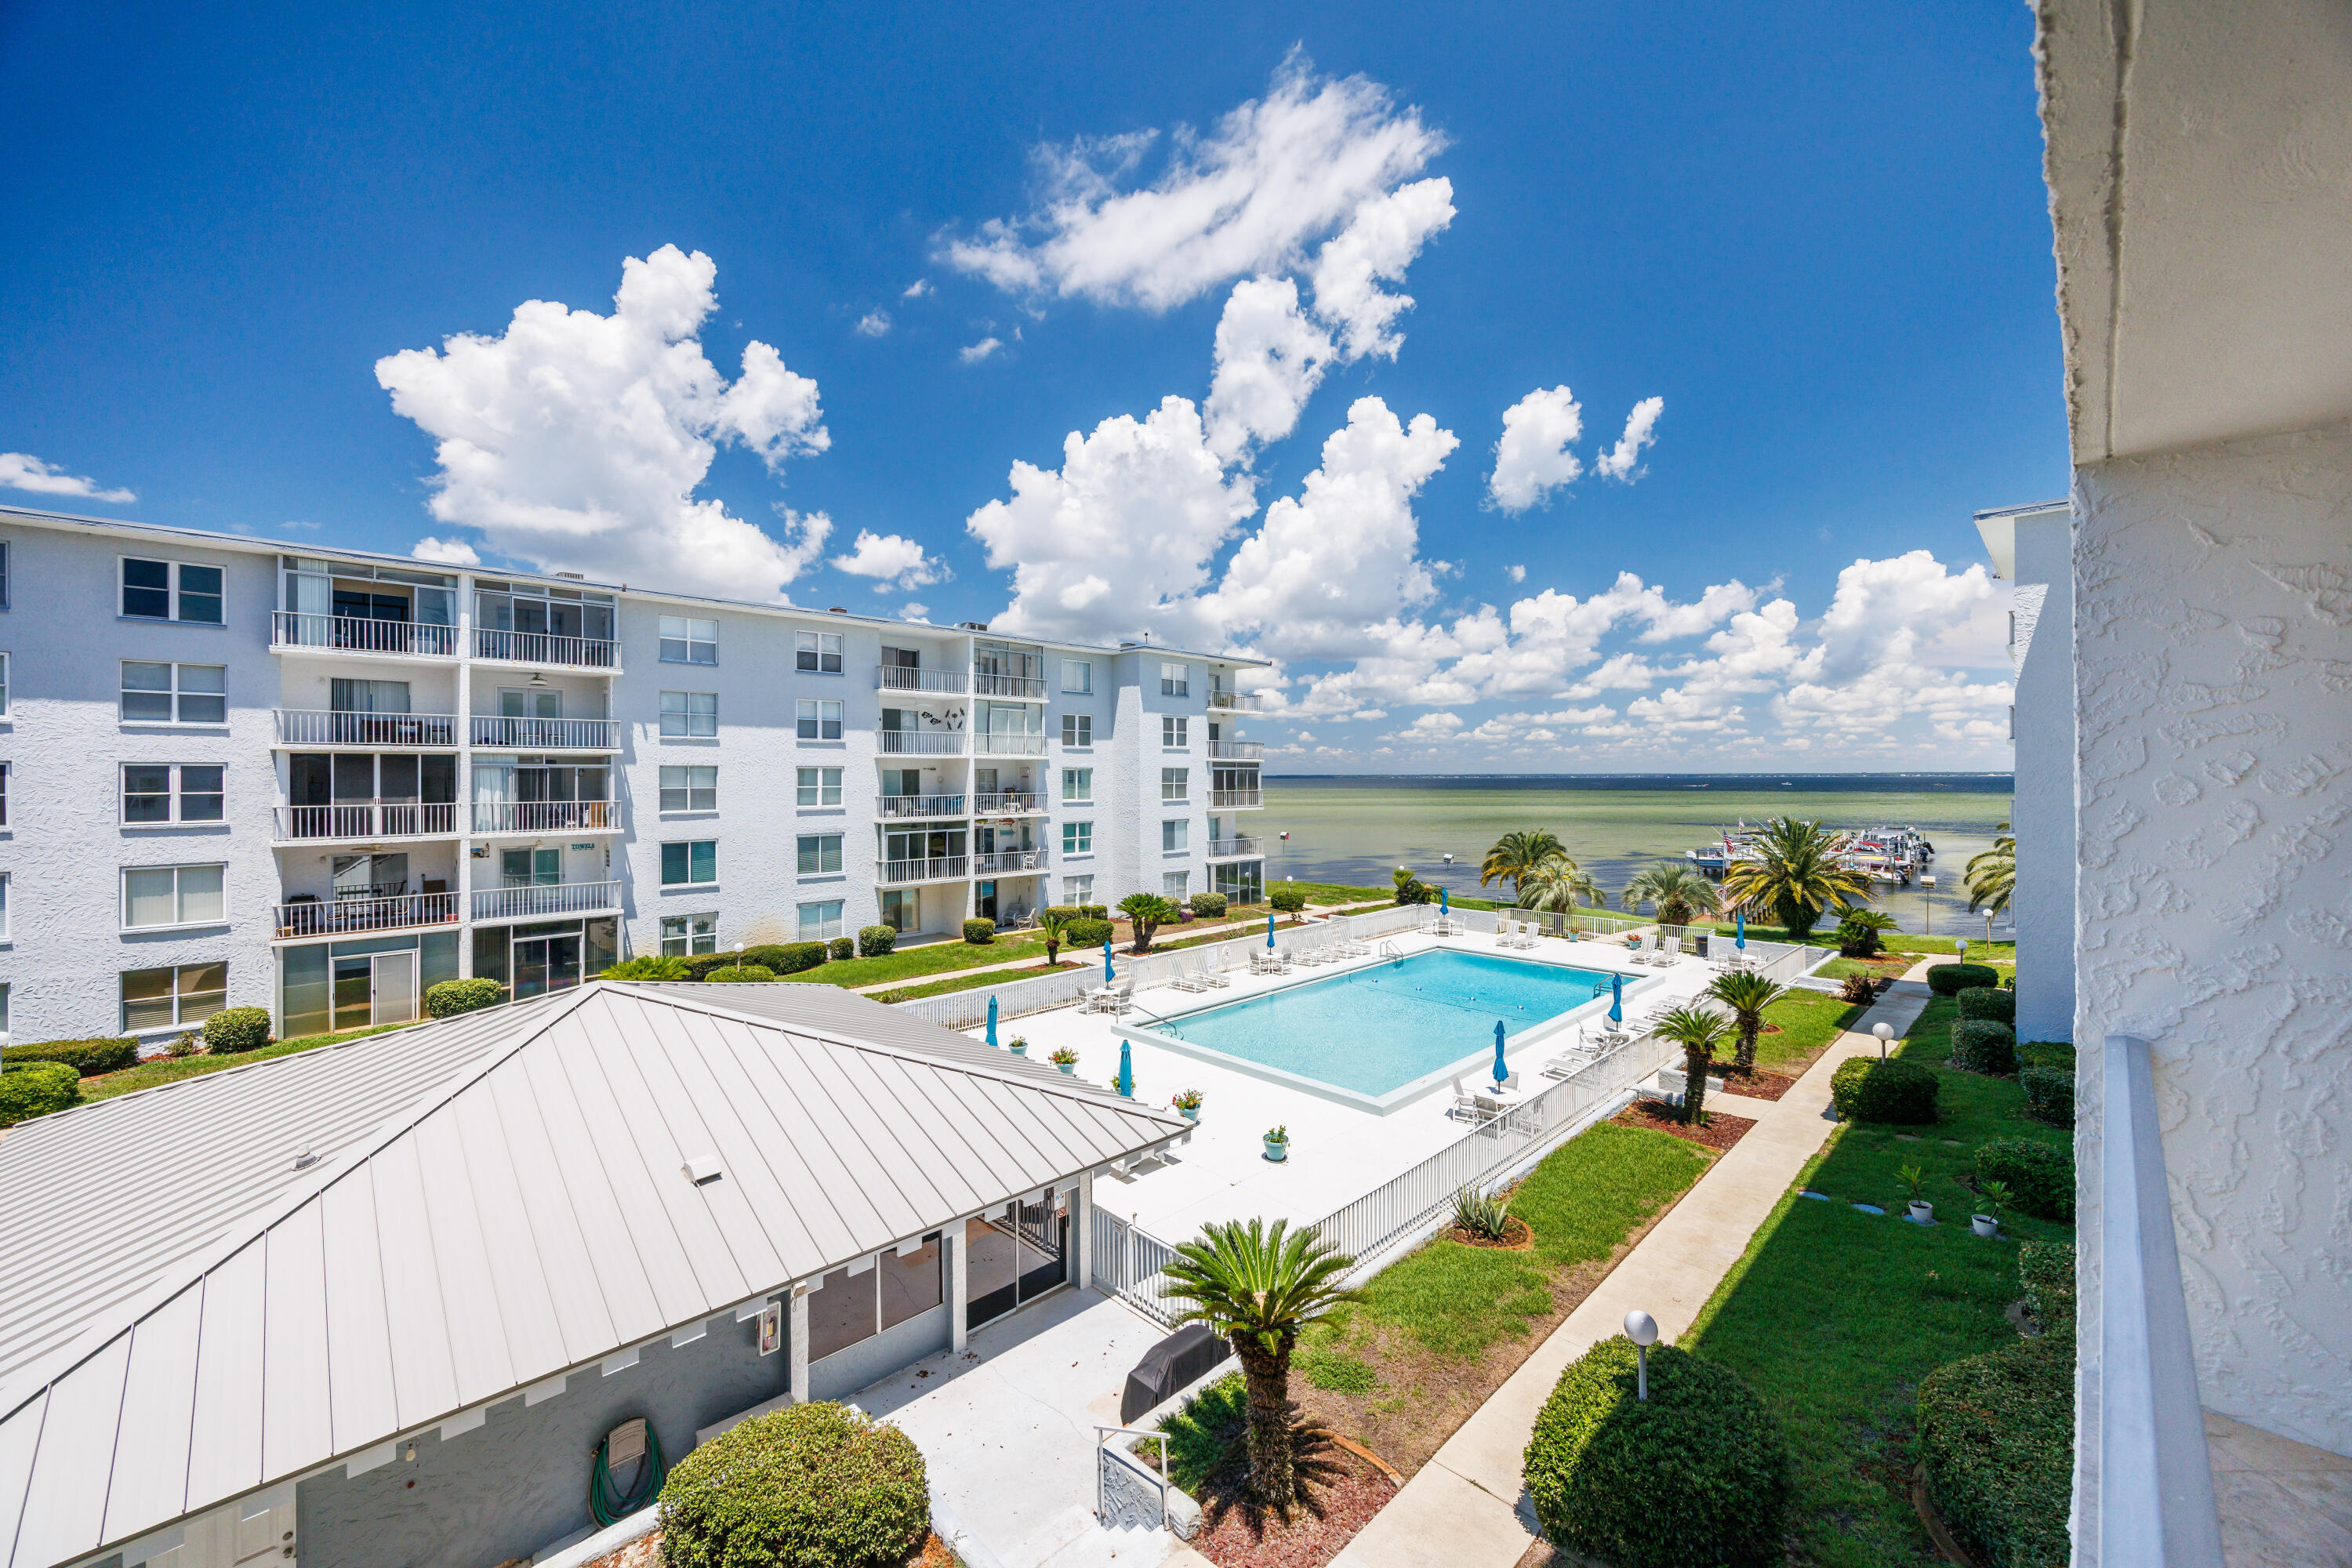
Immaculate, fully renovated condo with breathtaking Choctawhatchee Bay views. Features include a designer KitchenCraft kitchen with Bosch stainless appliances, granite counters, wine rack, hand-blown glass pendants, and travertine flooring throughout. Updated bathrooms, crown molding, and designer lighting add luxury touches. Watch dolphins from your balcony or relax at the heated pool and renovated docks. Sold fully furnished and move-in ready! New HVAC (2024) and water heater (2025). A turnkey waterfront gem!
#1003084

Destin

3857 Indian Trail 314

2 Beds

2 Baths

989 Sq.Ft.

$299,999

MLS#: 1003084
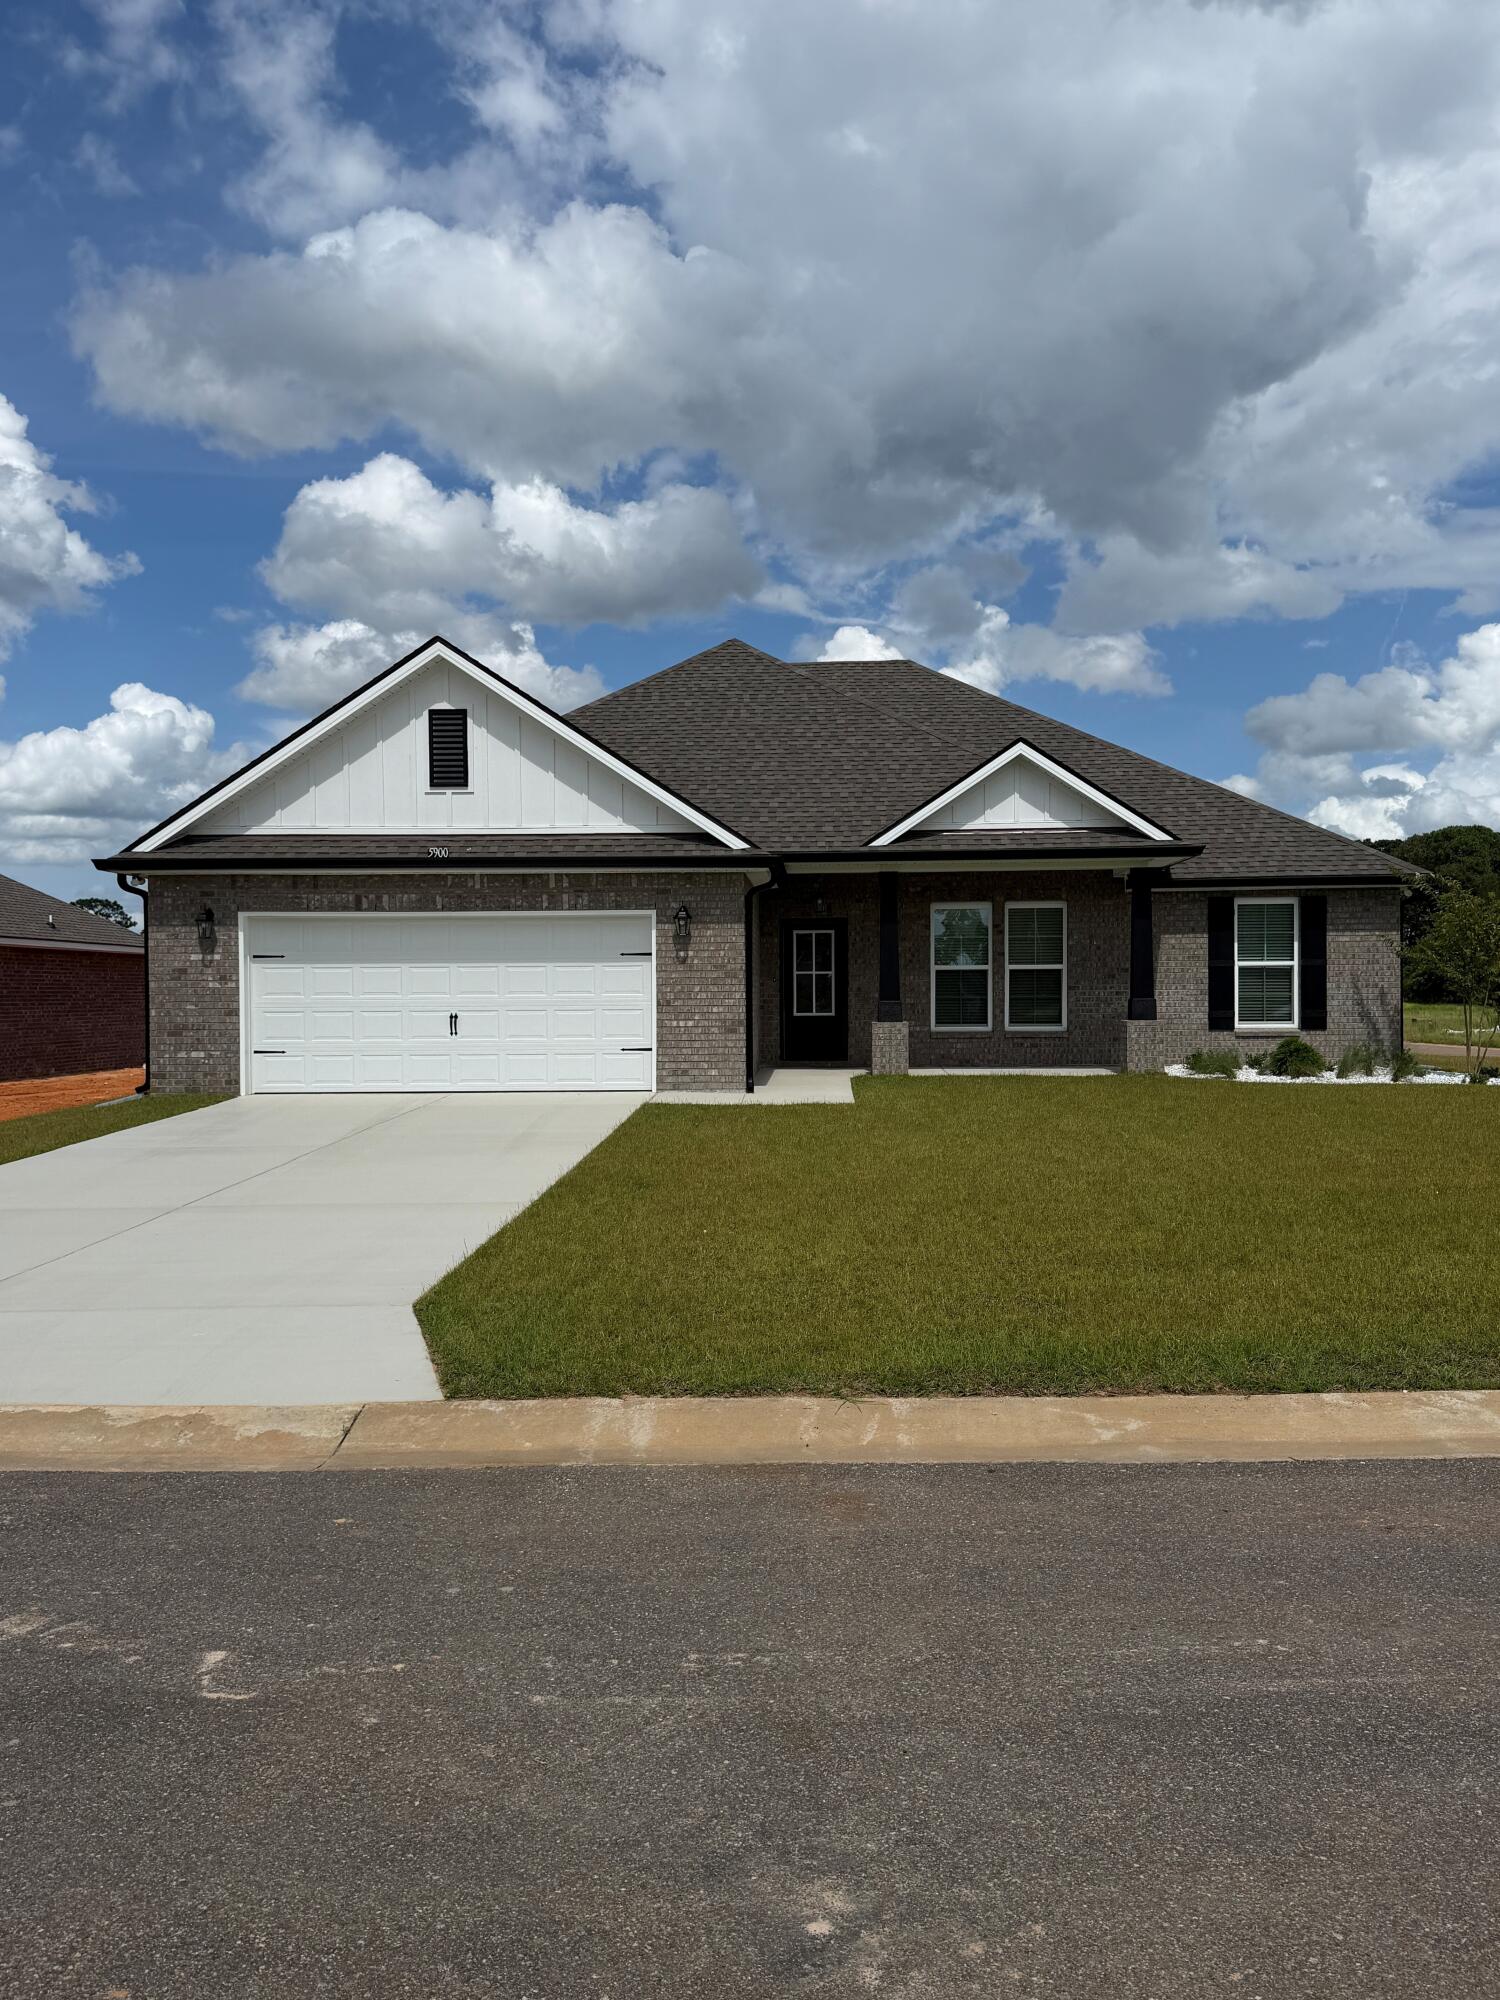
Located on a corner lot, the IONIA III H in Houston Place community offers a 4BR/2BA, open design. Upgrades added (list attached). Features: double vanity, garden tub, separate shower, and walk-in closet in master bath, double vanity in 2nd bath, kitchen island, walk-in pantry, boot bench and drop zone in mudroom, covered porches, undermount sinks, maple cabinets with hardware, LED lighting, crown molding, framed mirrors in all baths, landscaping, architectural 30-year shingles, flood lights, and more! Energy Efficient Features: water heater, electric kitchen appliance package, vinyl low E MI windows, and more! Energy Star Partner.
#1003011

Crestview

5900 Luckenbach Lane

4 Beds

2 Baths

2,120 Sq.Ft.

$391,502

MLS#: 1003011
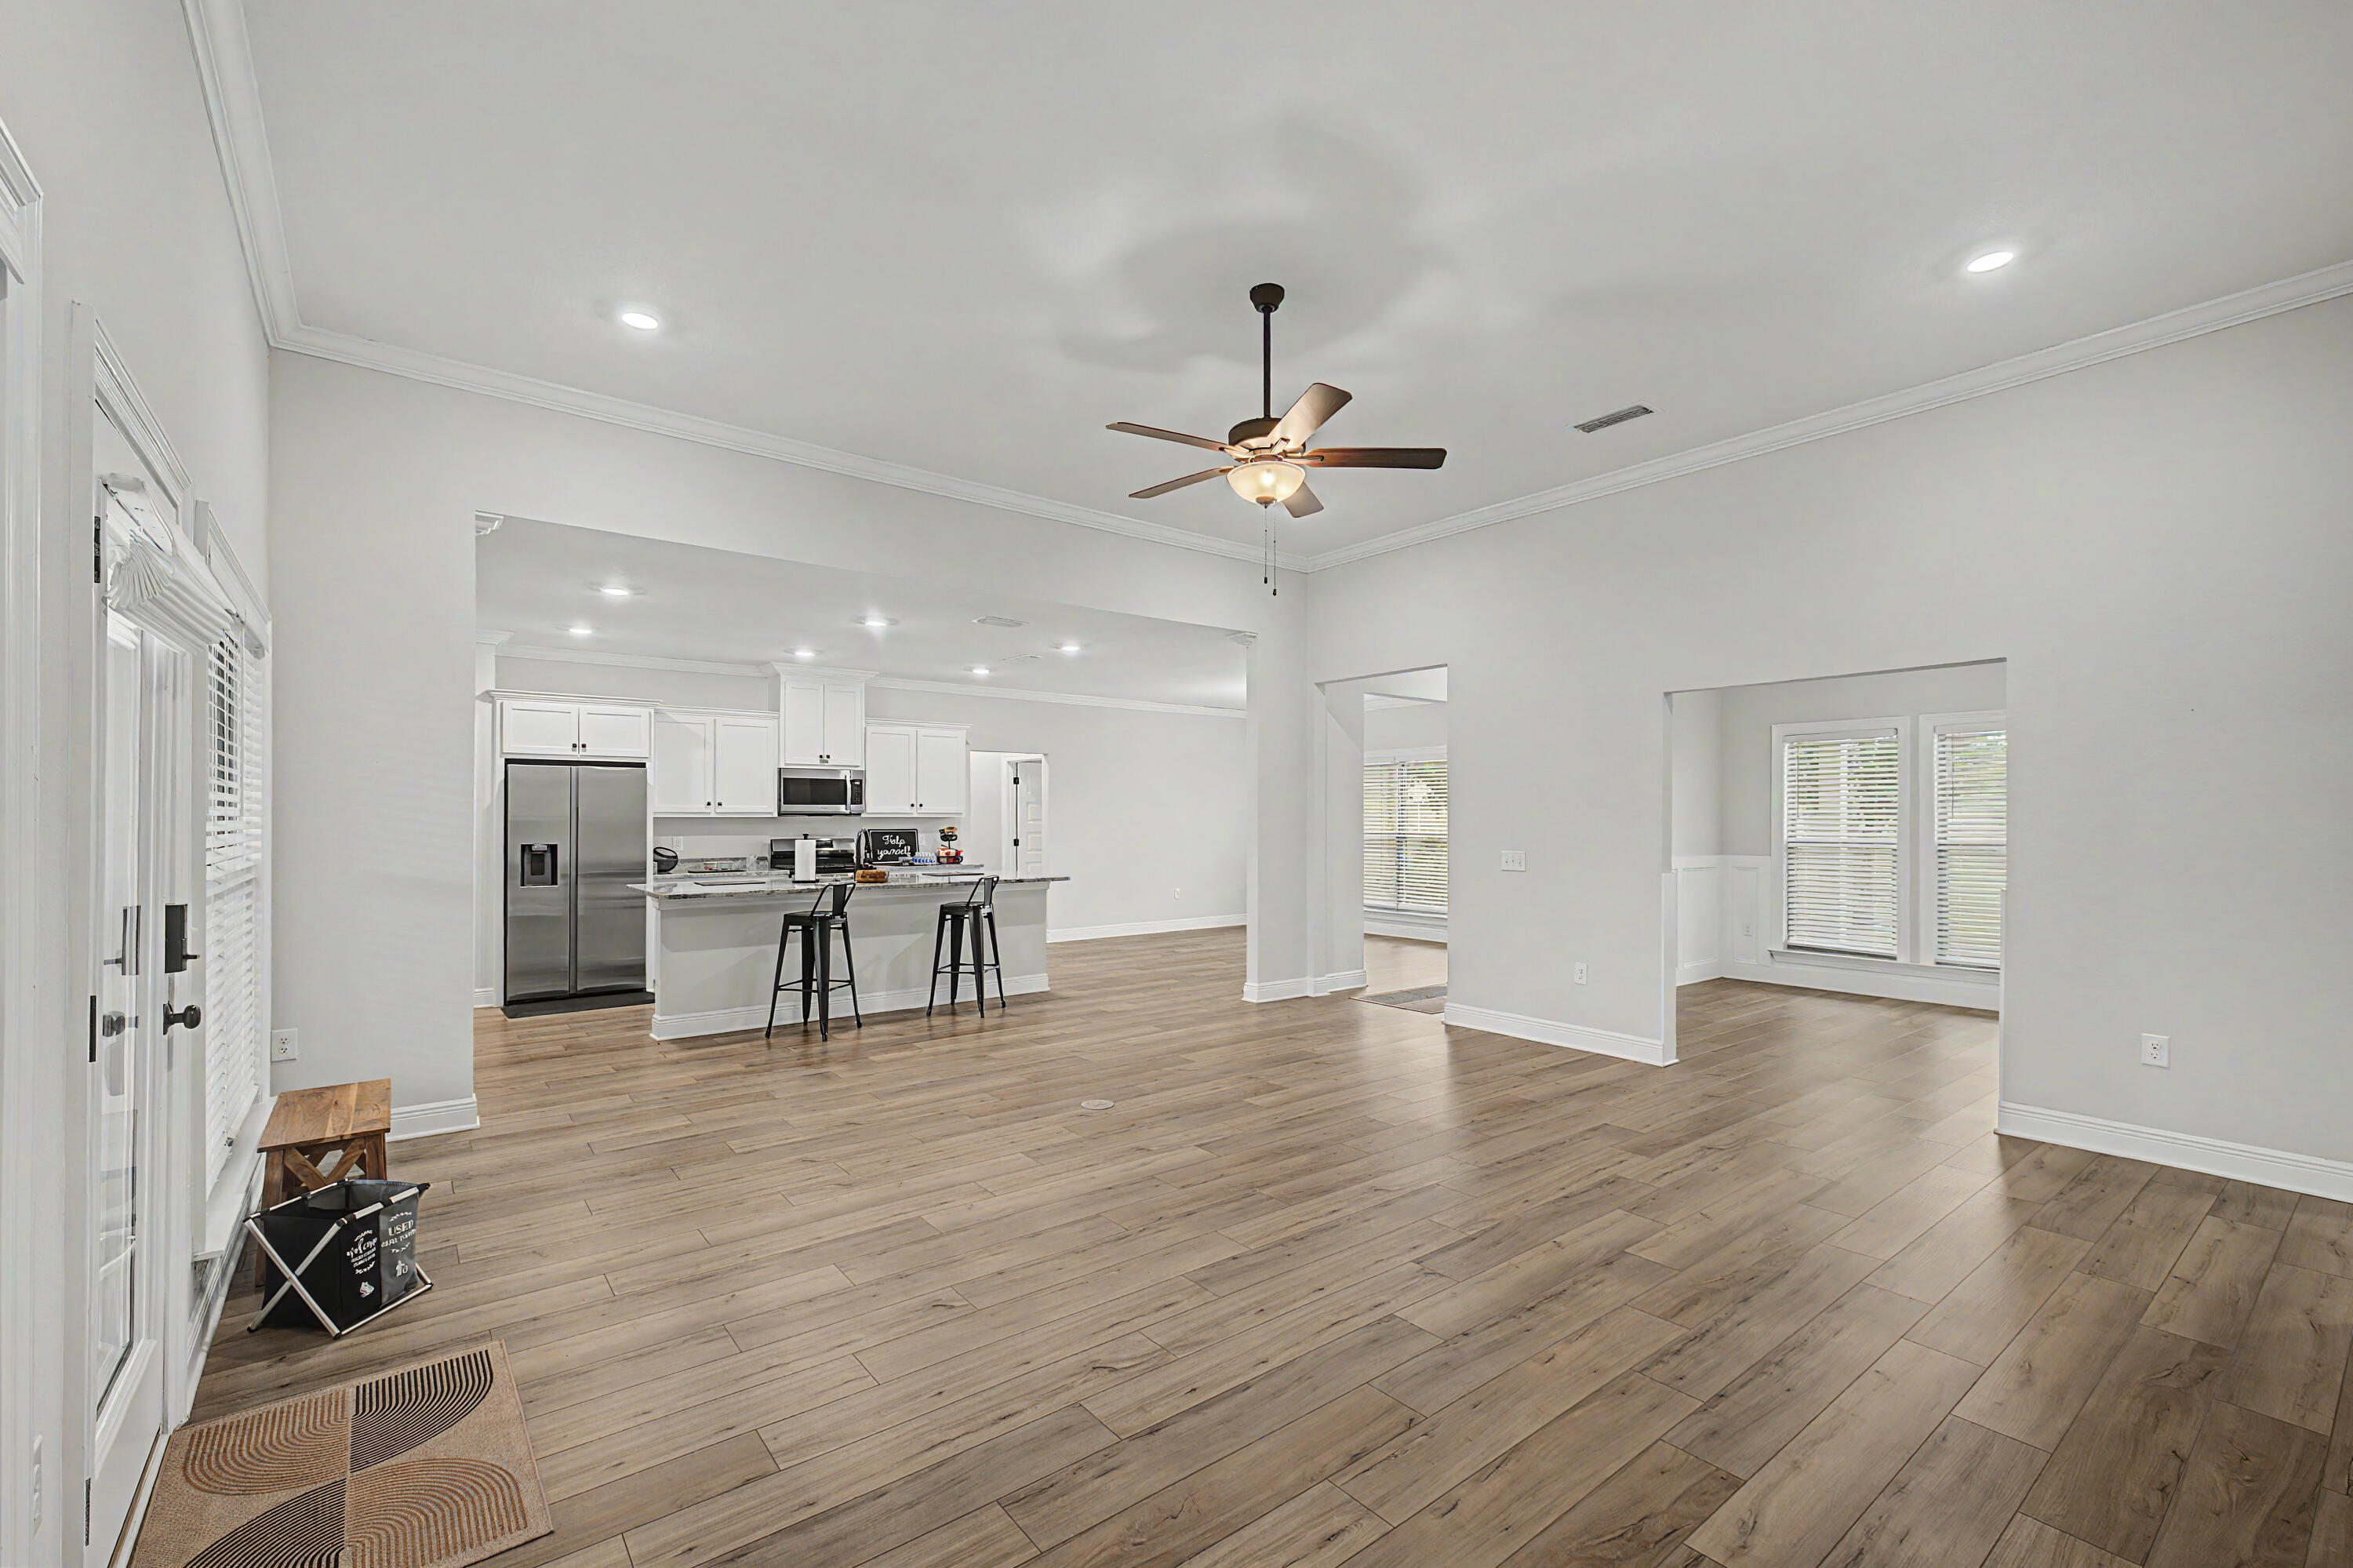
2022 Truland-built Berryhill floor plan featuring 4BR/3.5BA + flex room and 2-car garage, meticulously upgraded and maintained throughout. Open-concept split floor plan seamlessly connects kitchen, dining, and living areas. Kitchen offers granite countertops, gas stove, oversized eat-up island, added cabinetry, and serving area.


Private primary suite features oversized bath with double vanity, tiled walk-in shower, semi-custom closet, and walk-through laundry with wash tub. Additional bedrooms are generously sized, including one with private en suite.


Features include ceiling heights up to 11', luxury vinyl plank flooring, crown moulding throughout living areas, picture frame wainscoting in flex room, granite throughout, tankless water heater, oversized covered back porch plus front covered porch overlooking green space, hurricane protection, sprinkler system, gutters, and remote-controlled ceiling fans throughout, including all bedrooms -- all steps from neighborhood amenities.


Located in desirable Yellow River Ranch with abundant green space, natural beauty, community pool, playground, basketball, pickleball, and tennis courts. Convenient to I-10, Pensacola, Whiting Field, Eglin AFB, Pensacola Beach, and Navarre Beach.
#1003083

Milton

4144 Grassy Run Street

4 Beds

3 Baths

2,568 Sq.Ft.

$462,000

MLS#: 1003083
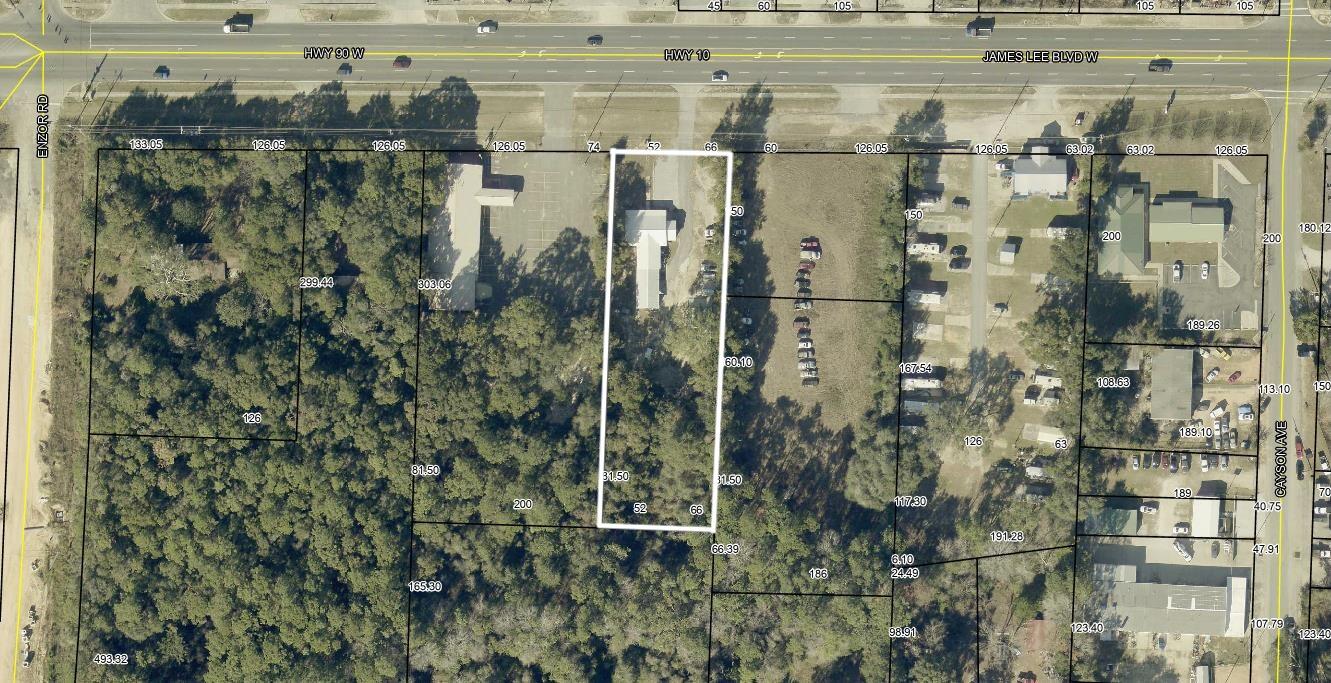
This is the former Sunshine Exterminators building. 4 year Lease purchase contract dated 4-6-22.
#1003048

Crestview

969 W Hwy 90

None Beds

None Baths

N/A

$425,000

MLS#: 1003048

Welcome to 199 Swaying Pine Court, a well-appointed 3-bedroom, 2.5-bathroom townhome situated in the Rolling Pines Townhomes subdivision. This residence boasts an impressive array of features. Upon entering, you are welcomed by elegant luxury vinyl plank flooring on the main level and plush carpeting on the upper level. The main floor presents a cozy open-concept living, dining, and kitchen area, along with a convenient half bath, garage access, and ample under-stair storage. The kitchen is equipped with wood cabinetry, a complete pantry, refrigerator, stove, dishwasher, and an eat-in breakfast bar. Ascend the luxury vinyl plank staircase to discover the laundry area, linen closet, all three bedrooms, and two full bathrooms. The spacious primary bedroom features vaulted ceilings, dual closets, and an en suite bathroom equipped with a tub/shower combination. The main floor's French doors allow for abundant natural light and open to a green-space yard and a personal patio ideal for grilling or enjoying the Florida sunshine. This home is scheduled for the installation of a brand new roof this month! It is conveniently located near the 7th SFG, Duke Field, and Eglin AFB, as well as being just minutes from local schools, and Crestview shopping, and dining options.
Pets welcome upon owner approval. One-time pet deposit applies to approved pets. No monthly pet rent added! Washer and Dryer are included for convenience and are not warranted.
#1003075

Crestview

199 Swaying Pine Court

3 Beds

2 Baths

1,356 Sq.Ft.

$1,445

MLS#: 1003075
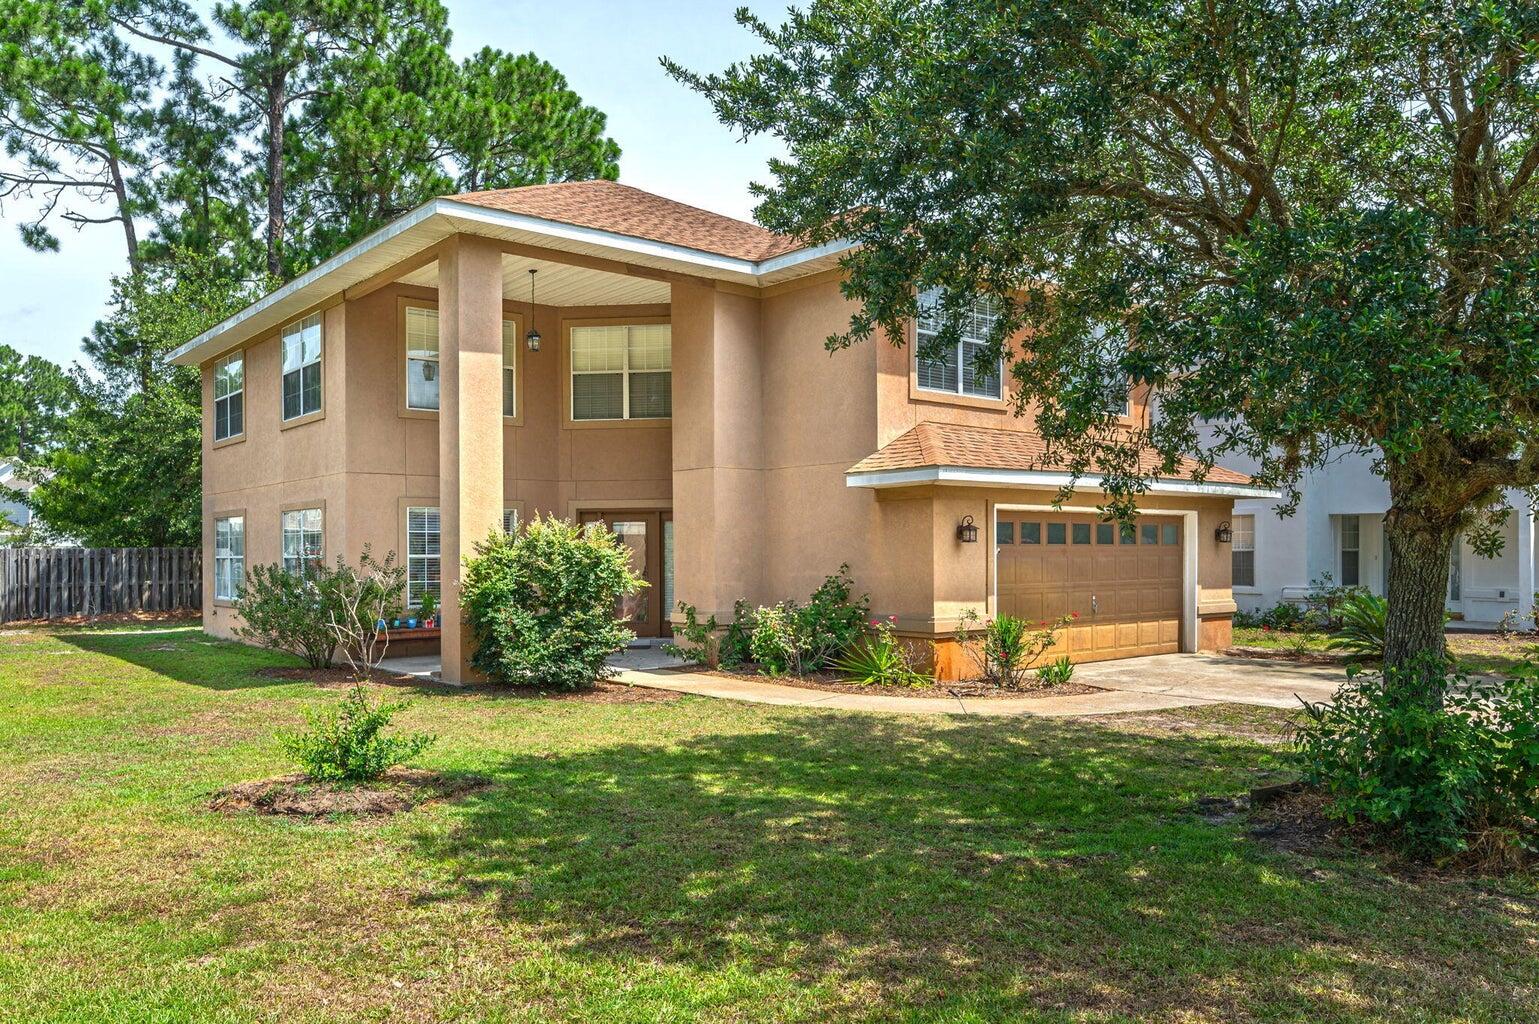
Welcome to this stunning 4-bedroom, 2.5-bathroom residence nestled on a spacious corner lot. This charming home offers a perfect blend of modern features and timeless appeal located in Driftwood Estates. Step into the well-appointed kitchen, adorned with stainless steel appliances that effortlessly combine style and functionality. The master bathroom boasts a luxurious double vanity, along with a stand-up shower and a soothing soaker tub, creating an oasis of relaxation. As you enter the dining room, you'll be captivated by the soaring high ceilings, creating an airy and elegant ambiance for entertaining guests. The main living areas showcase beautiful flooring, adding warmth and sophistication.
#1003037

Santa Rosa Beach

673 Loblolly Bay Drive

4 Beds

2 Baths

1,962 Sq.Ft.

$2,600

MLS#: 1003037
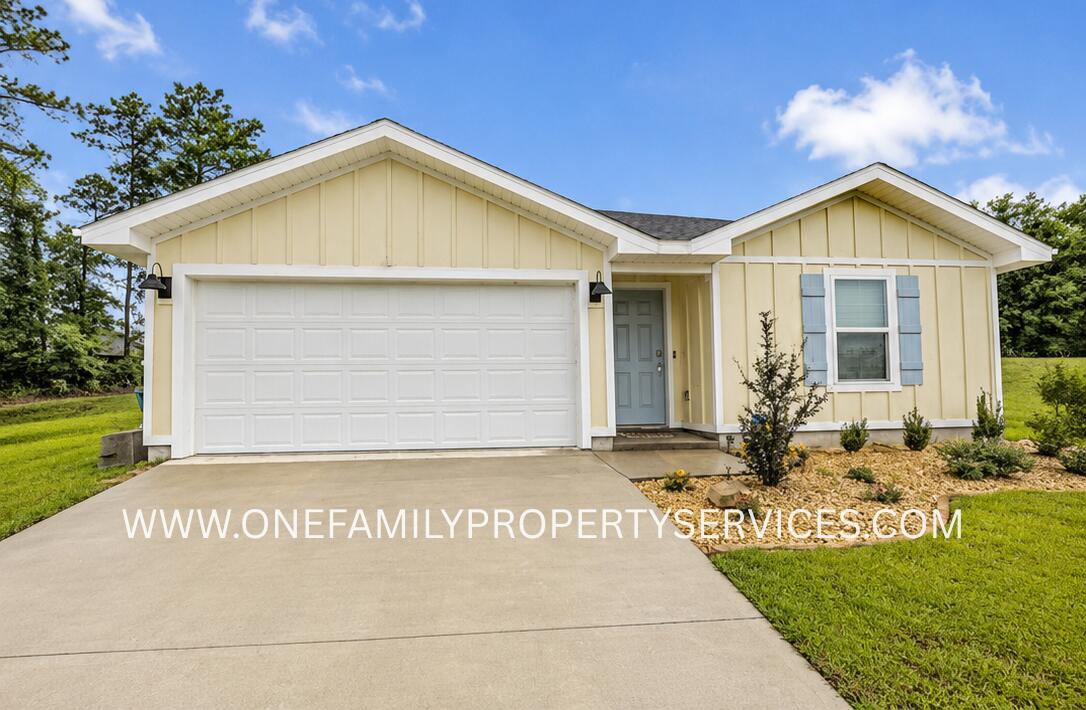
Beautiful 2023-built 4 bedroom, 2 bathroom home offering a clean and functional layout with modern finishes throughout. This well-maintained property features an open-concept living space, spacious bedrooms, and a fully equipped kitchen designed for comfortable everyday living.

Enjoy the privacy of the fully fenced backyard, perfect for relaxing, entertaining, or outdoor activities. The fence was installed just one year ago. Lawn care is included for added convenience.

Additional features include AS IS use of the deep freezer, washer and dryer, and camera system currently installed at the property.

NO smoking. 600 minimum FICO credit score required in addition to meeting rental criteria. Pets allowed upon approval with a non-refundable pet fee and with a Petscreening.com report. All applicants are required to complete an application on PetScreening.com regardless of if they own a pet or not.  Applicants with an ESA are also required to complete the application.

 This property is a part of a Homeowners Association and tenants will be required to adhere to certain rules and restrictions.  If you have any questions, you may request to view the HOA Covenants prior to application. 
 ** Fees Required once an application is approved include, but may not be limited to: Security Deposit, Non-Refundable Fees (cleaning and rekey), $20 Certified Mail Fee, and Pet Fees (when applicable).  ***
#1003018

Crestview

2606 Saltgrass Way

4 Beds

2 Baths

1,387 Sq.Ft.

$1,850

MLS#: 1003018
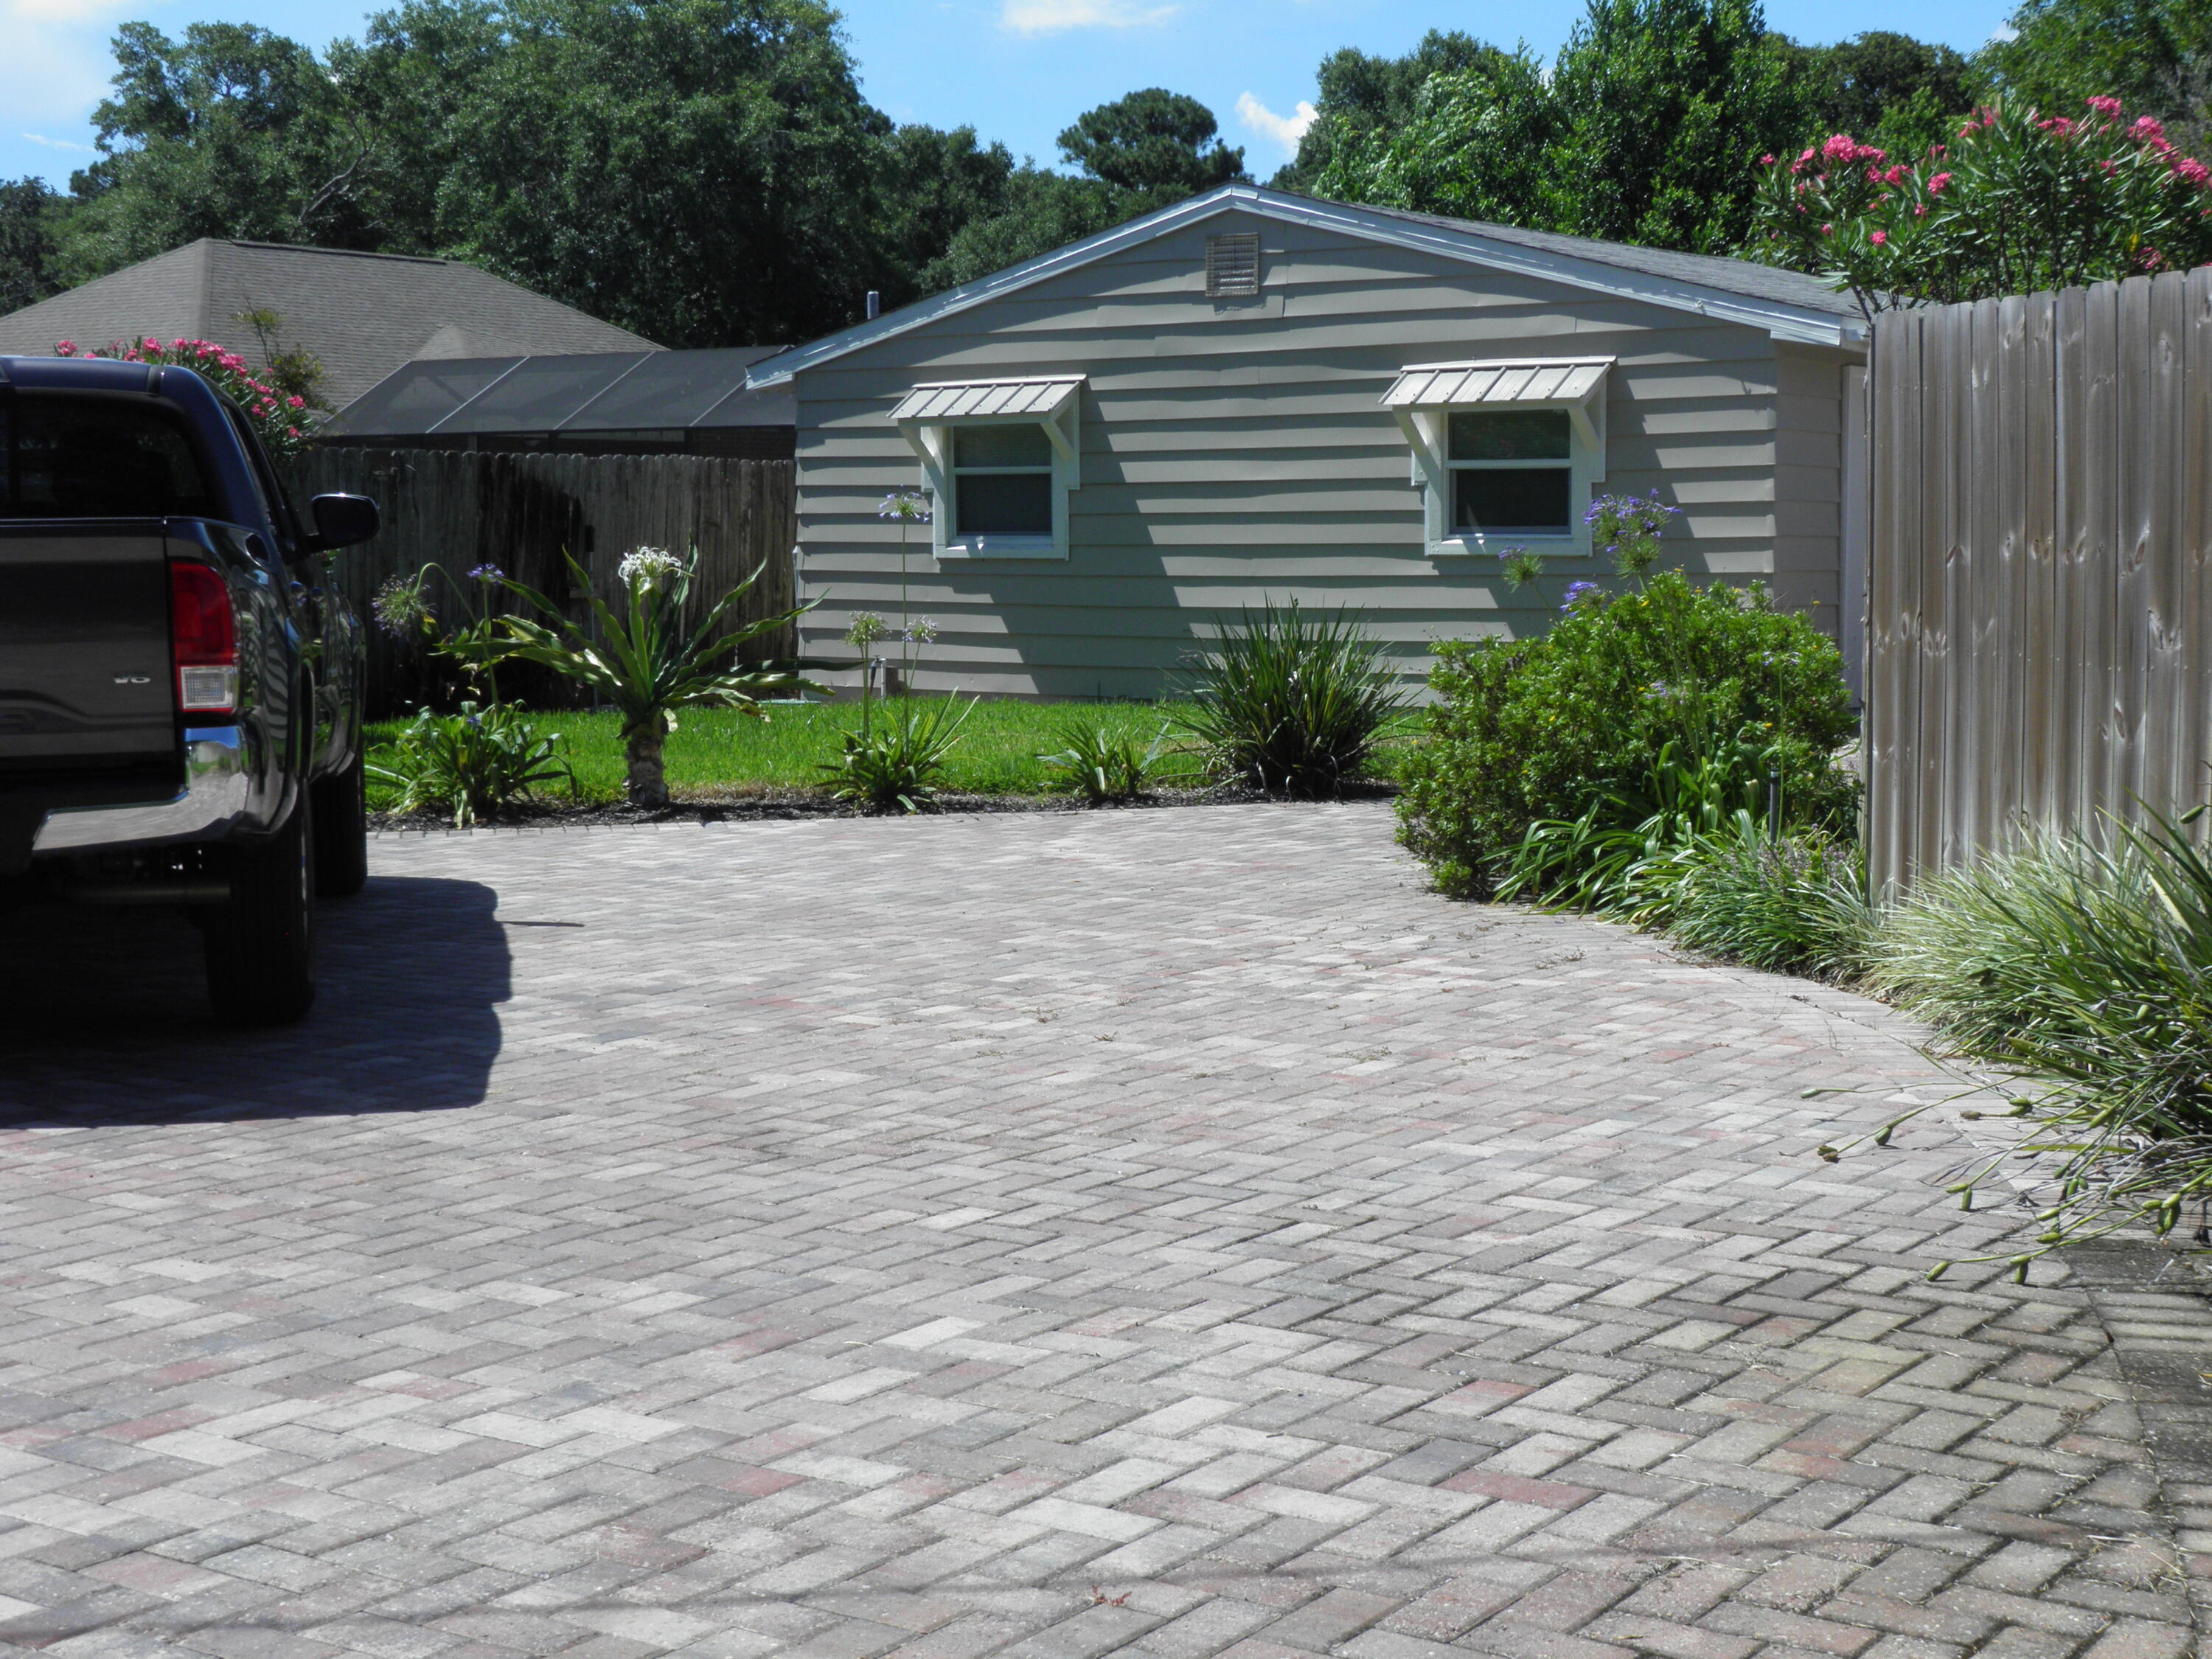
Private 1BR/1BA cottage with private parking and patio. AVAILABLE MID MAY.  Why live in an apartment & share walls when you can live in a PRIVATE cottage in a quiet, walking neighborhood in central Fort Walton Beach. Very close to beaches, shopping, Eglin AFB, Hurlburt Field and Duke Field.

Washer/Dryer combo included with rent.  Private brick driveway, private parking and private patio. 

On premise Storage shed available for tenant use

No smoking, no vaping, no animals.

Final rent and security deposit subject to review of the application.

Do not disturb tenants.  Viewing by appointment only.  Owner is a licensed real estate agent.
#998813

Fort Walton Beach

402 Marlowe Drive A

1 Beds

1 Baths

576 Sq.Ft.

$1,300

MLS#: 998813
None
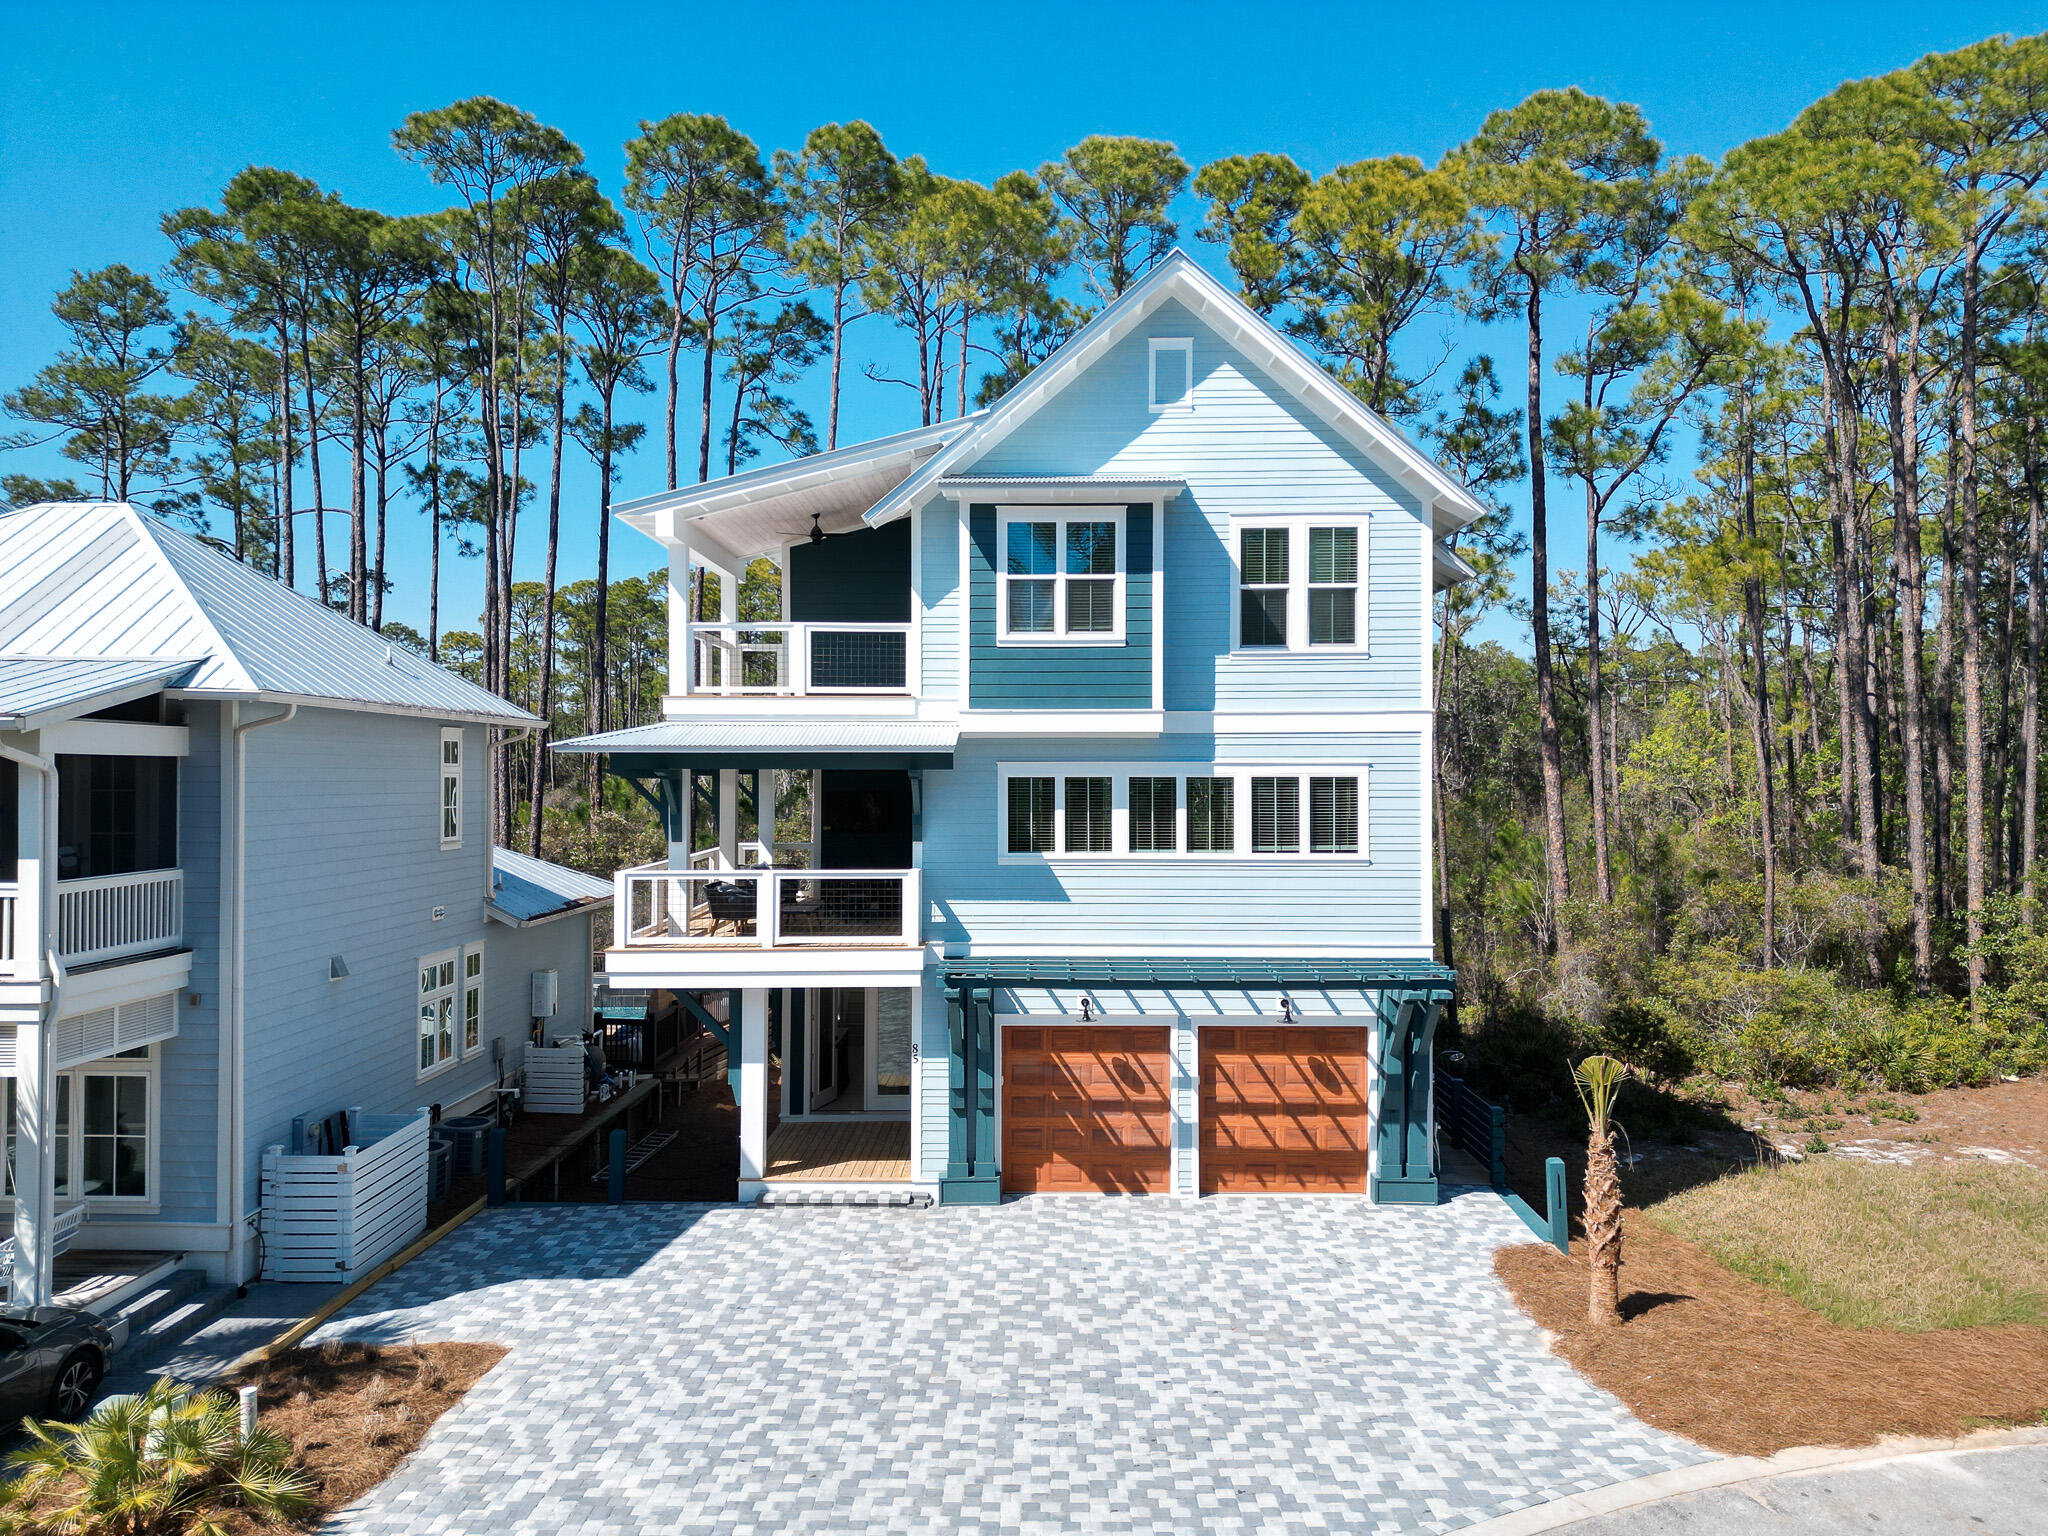
#1003071

Inlet Beach

85 N Silver Maple Drive

4 Beds

4 Baths

2,928 Sq.Ft.

$1,445,000

MLS#: 1003071
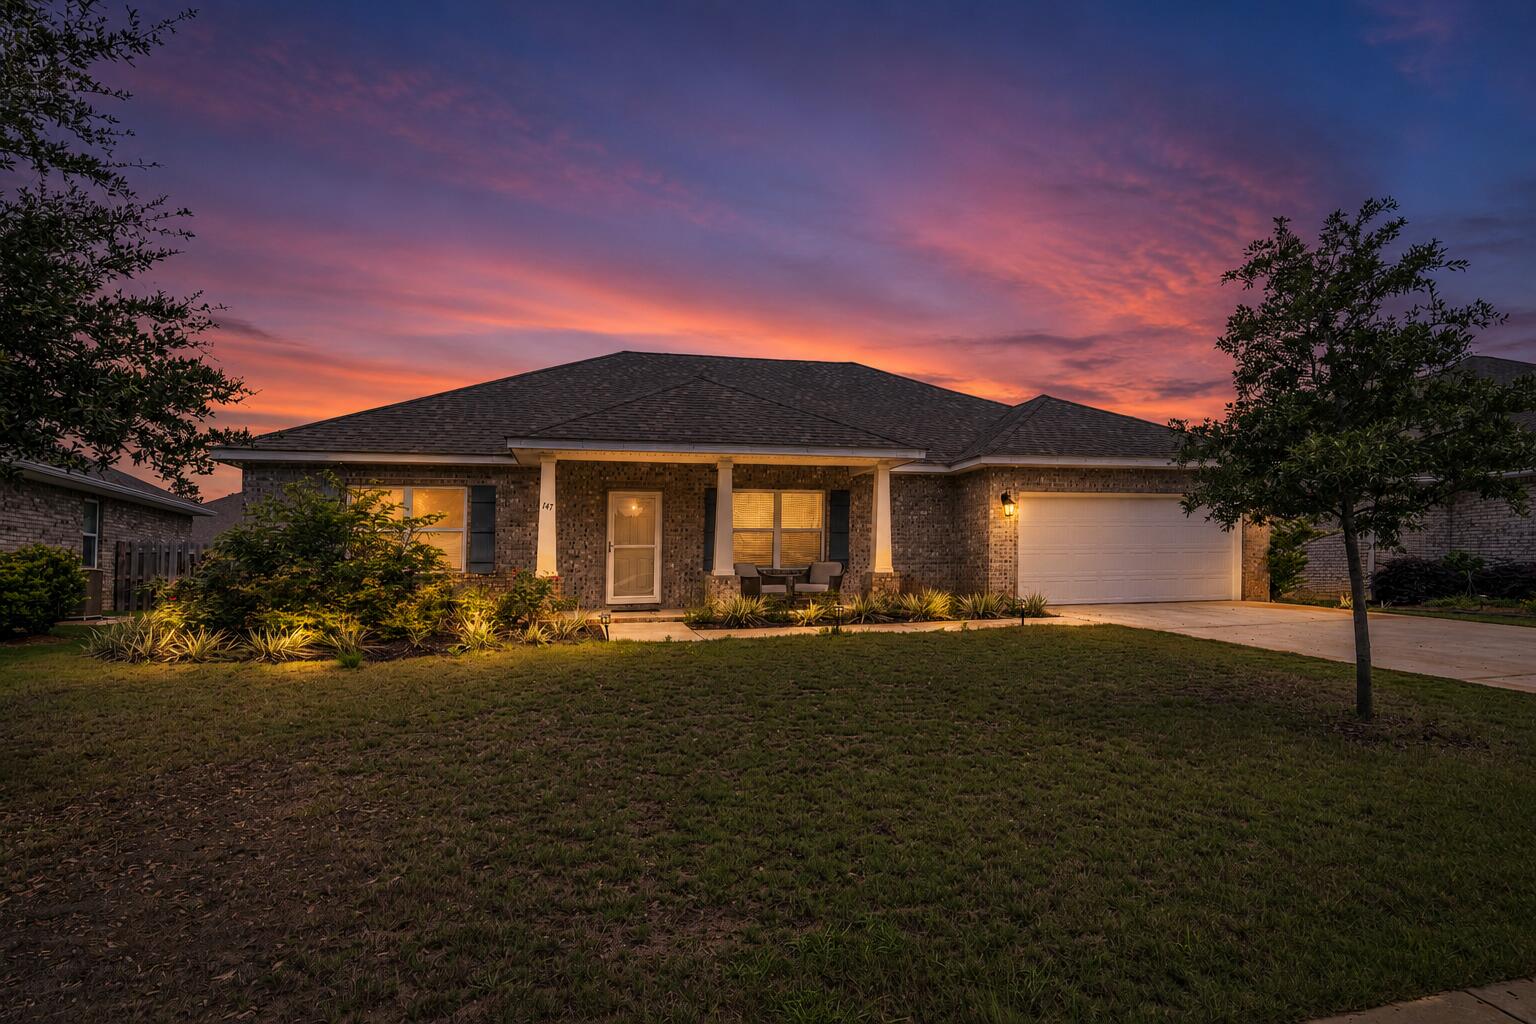
Located on a peaceful cul-de-sac in the Parkview section of the highly popular Hammock Bay community, this Ariana floor plan offers a versatile layout designed to fit a variety of lifestyles. The home features 3 bedrooms, 2 bathrooms, plus two separate bonus spaces that can easily adapt to your needs. Whether you need an additional bedroom, home office, playroom, workout space, hobby room, or second living area, this layout gives you plenty of flexibility. The home's location within the neighborhood adds even more appeal, with close proximity to the community sports fields, school, and general store. The cul-de-sac setting provides less traffic and a more private feel while still keeping you close to everyday conveniences.Inside, the home features an open main living space with stylish finishes throughout, including white cabinetry, quartz countertops, crown molding, EVP flooring in the main areas, and upgraded appliances. The primary suite includes a beautifully tiled shower and a spacious retreat feel. Out back, the oversized yard offers endless potential with plenty of room for entertaining.
#1002982

Freeport

147 Picnic Place

3 Beds

2 Baths

2,040 Sq.Ft.

$2,800

MLS#: 1002982

* Listings identified with the FMLS IDX logo come from FMLS and are held by brokerage firms other than the owner of this website. The listing brokerage is identified in any listing details. Information is deemed reliable but is not guaranteed. If you believe any FMLS listing contains material that infringes your copyrighted work please click here to review our DMCA policy and learn how to submit a takedown request. © 2024. First Multiple Listing Service, Inc.

Categories

Homes Tailored to Your Lifestyle

Buyers Guide

Buying a home is one of the most exciting milestones of your life.

View more

Sellers Guide

Putting your home on the market can be a stressful process, especially when you don’t know what to expect.

View more

Market report

With just a few clicks, you'll gain instant access to valuable insights about the real estate market, including trends, property values, and community analytics.

View more

Home value

Unlike automated valuations, our hands-on review will provide a comprehensive opinion of your home’s value while considering important interior elements and other location intangible factors that machine algorithms so often miss.

View more

Buyers resources

Guides on financing, inspections, and choosing the right Realtor for a smooth home purchase.

Sellers resources

Practical tips on staging, pricing, and preparing your home to attract buyers and maximize your sale.

Send a message

Message successfully sent.

Reason for contacting?

I agree to receive email communication and understand I can unsubscribe at any time.

I agree to be contacted by Realhub DEV via call, email, and text for real estate services. To opt out, you can reply 'stop' at any time or reply 'help' for assistance. You can also click the unsubscribe link in the emails. Message and data rates may apply. Message frequency may vary. Privacy Policy

Sign In Sign Out

Virtual Assistant

Would you like to take the next step with this property? We can help you schedule a showing or virtual tour, or send you more details.

Yes, I would like more information.

Thank You for Your Reply, One of Our Agents will contact you as soon as possible

No, maybe later.

Thank you, you can always contact me via email, phone number or through the contact form.

Realhub AI

Lucy - Your AI-Powered Realtor

Update Your Temporary Password

Personalize your search

Enter your email and we'll notify you immediately when new listings match what you're looking for.

or enter email address

Already have an account ? Login here

Continue your home search

I agree to receive communications and understand I can unsubscribe at any time.

I agree to be contacted by Realhub DEV via call, email, and text for real estate services. To opt out, you can reply 'stop' at any time or reply 'help' for assistance. You can also click the unsubscribe link in the emails. Message and data rates may apply. Message frequency may vary. Privacy Policy

Already have an account ? Login here

We use cookies

We use cookies primarily for analytics to enhance your experience. By accepting, you agree to our use of these cookies. You can manage your preferences or learn more about our cookies policy.