Thinking of selling?

Blue Sapphireline

Browse Properties
  • Nearby me

Popular Features

Community Features

Association

Property Features

Waterfront

View

Exterior Features

Interior Features

Style

E-Alert name

Properties

10000 properties match your criteria

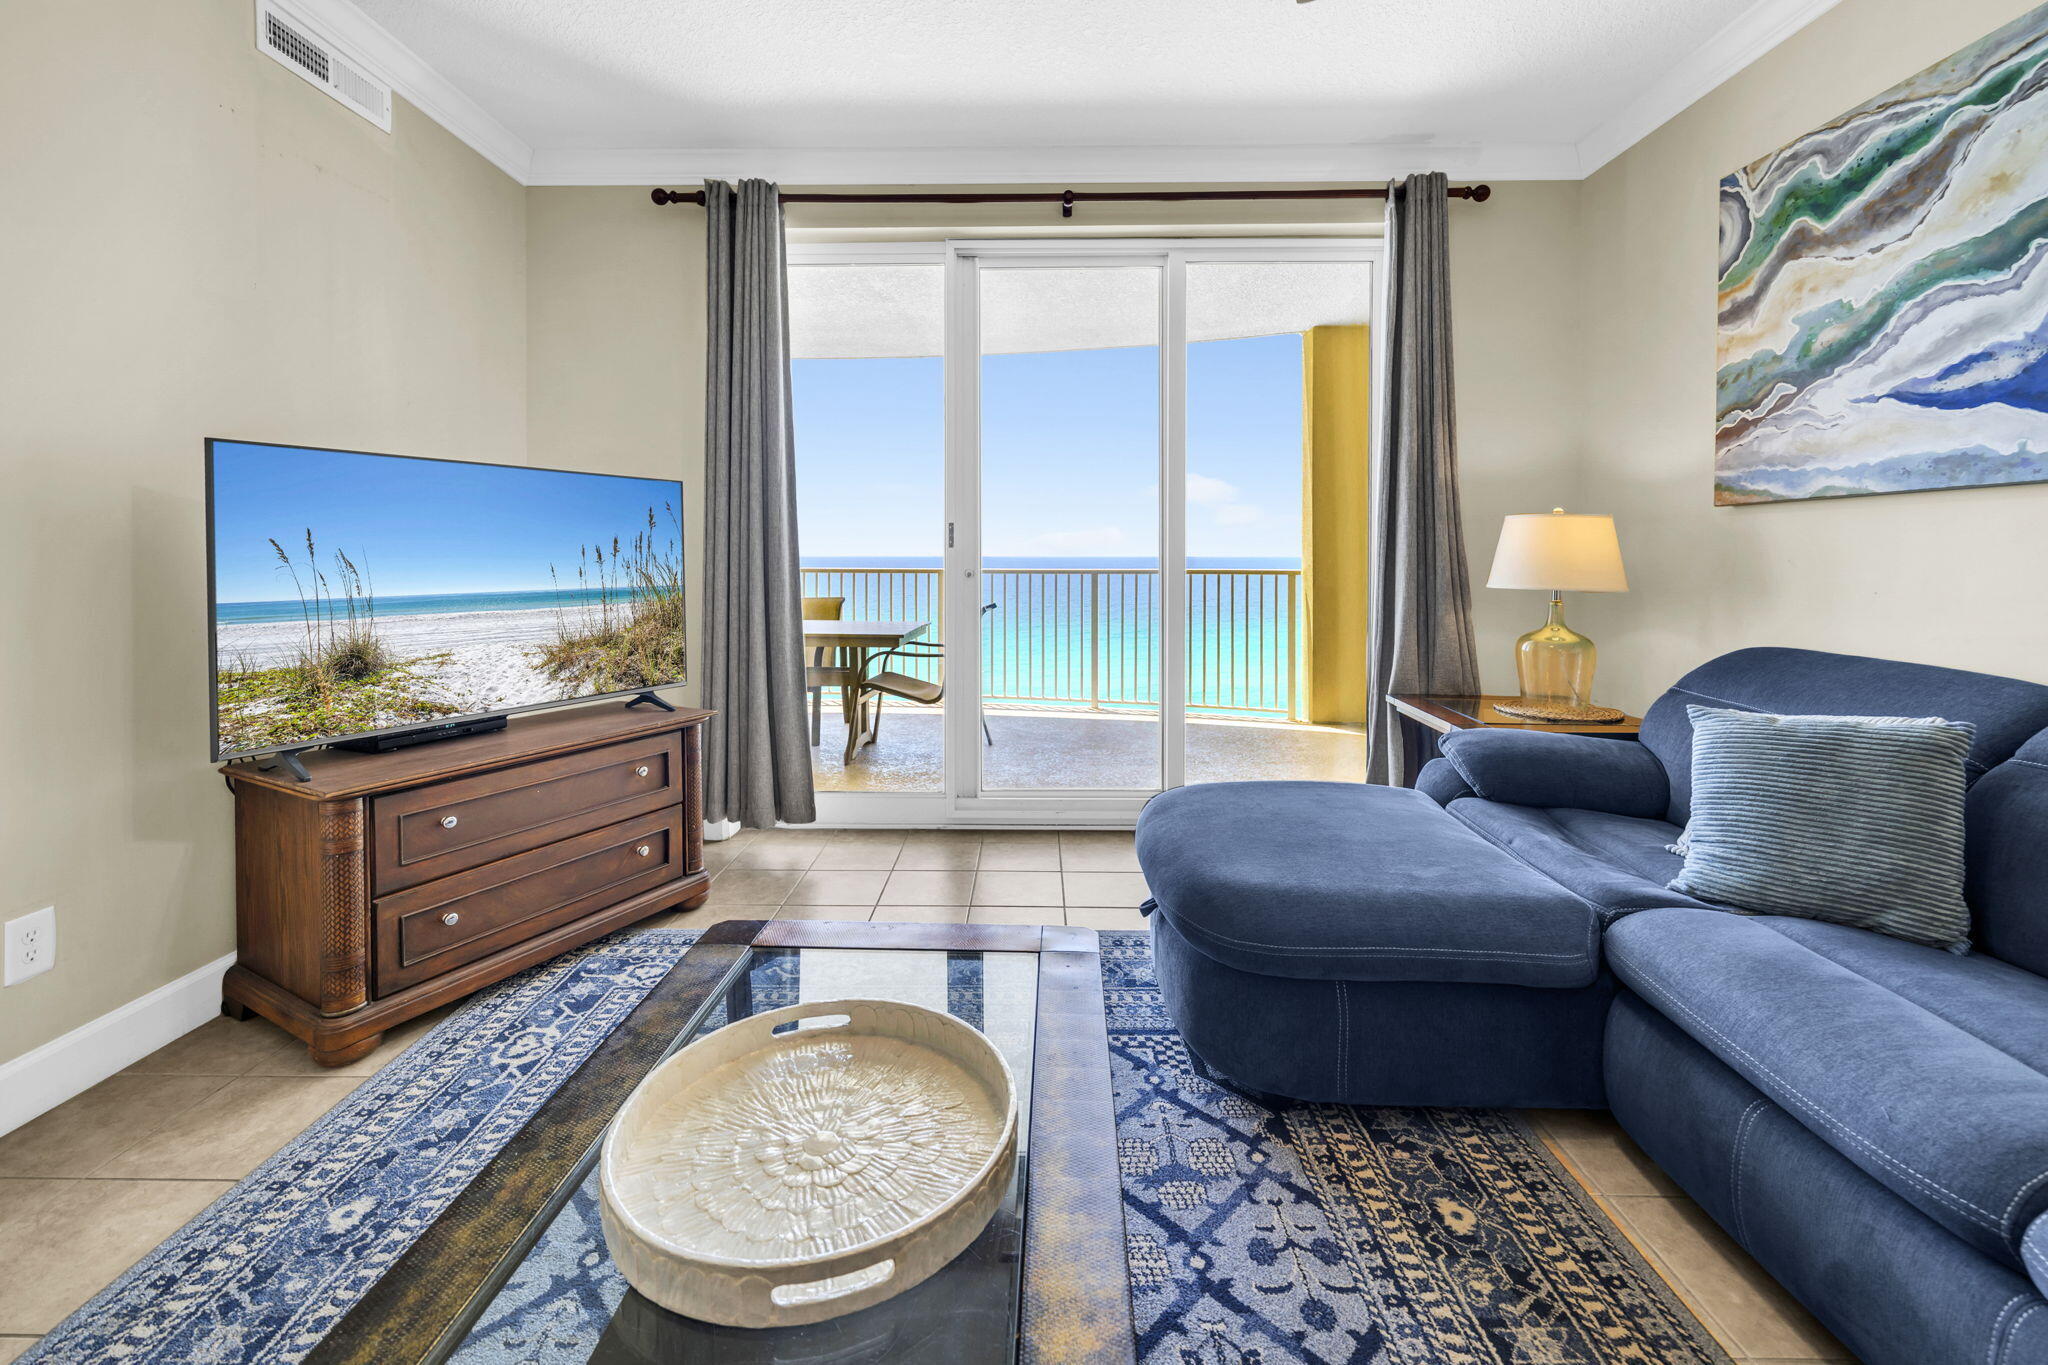
Emerald Isle 1108 is a 2-bedroom, 2-bathroom gulf-front condo in Panama City Beach with panoramic Gulf views from the kitchen, living area, and primary bedroom. Located on the 11th floor, this residence is well suited for a vacation home, full-time residence, or rental investment, with sleeping accommodations for up to 6 guests.

The open-concept kitchen, dining, and living areas create an easy gathering space for entertaining, relaxing, and taking in the Gulf views. The gulf-front primary bedroom also captures the Emerald Coast setting, while both bathrooms include spacious vanities and shower/tub combinations for everyday function.

Emerald Isle Resort amenities include indoor/outdoor pools, a hot tub, 2 saunas, a fitness room, a grilling station, beach access, dedicated beach service, ample parking, and 4 high-speed elevators. The 271 sq ft scalloped balcony provides generous private outdoor space for Gulf views and sunsets.

Located approximately 2 miles west of Pier Park, Emerald Isle 1108 offers convenient access to shopping, dining, entertainment, and recreation in Panama City Beach. A short drive west connects you to Rosemary Beach and the 30A corridor for additional coastal communities, dining, shopping, and beach access.

For buyers comparing gulf-front condos in Panama City Beach, this property combines direct Gulf frontage, wide water views, resort-style amenities, and a location near Pier Park and 30A. Rental history and future rental projections are available upon request. All dimensions to be verified by buyer.
#1002816

Panama City Beach

17545 Front Beach Road UNIT 1108

2 Beds

2 Baths

1,146 Sq.Ft.

$524,900

MLS#: 1002816
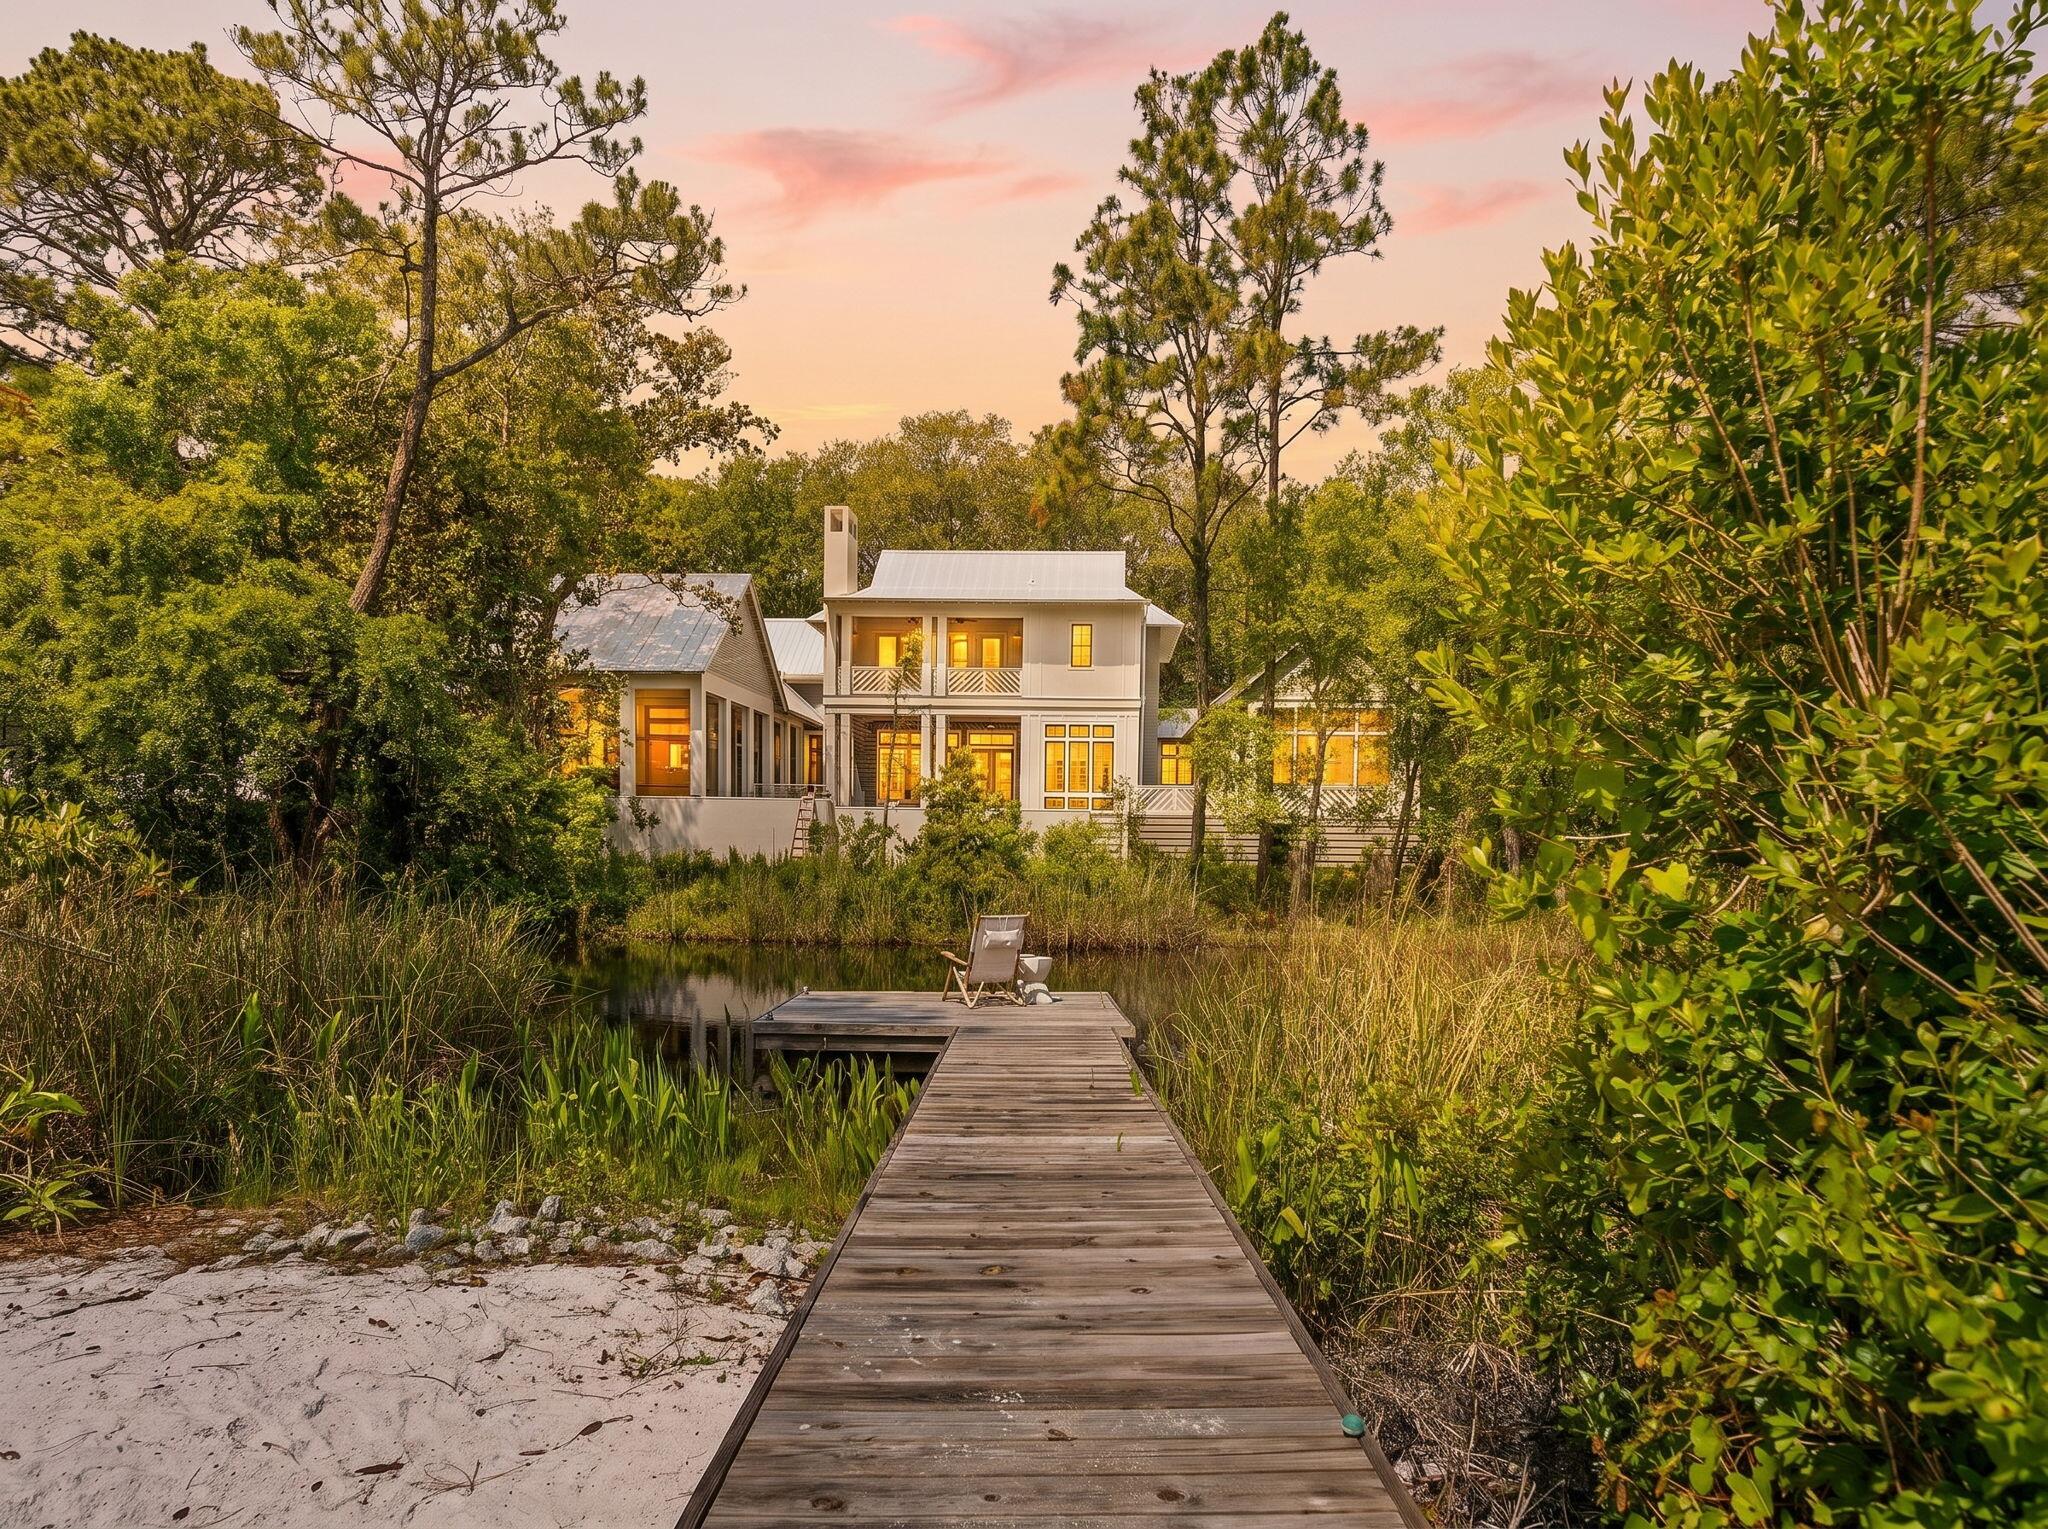
Tucked into the lush, canopied heart of Grayton Beach, this stunning 30A cottage offers a rare combination of dune lake frontage, beautifully curated interiors, and effortless coastal living. Set on over a fifth of an acre with 63 feet of lake frontage and a private boardwalk, 353 Wilderness Way is a true sanctuary.

Inside, vaulted ceilings with exposed wood beams soar above an open living space anchored by a dramatic floor-to-ceiling terrazzo fireplace with a live-edge mantel. French doors, a shell-and-crystal chandelier, and rich hardwood floors throughout complete the picture. The chef's kitchen impresses with white cabinetry, quartz countertops, a mosaic tile backsplash, gas range, and a large island. Three bedrooms offer peaceful retreats, and the thoughtfully finished bathrooms include a charming powder room with a teal vanity and antique gilt mirror. Multiple decks, a screened porch, and a spiral staircase connecting levels make outdoor living just as inviting as in -- with the dune lake steps away for kayaking, paddleboarding, or simply unwinding at the water's edge.

Steps from the beaches, dining, and boutiques that make Grayton Beach a perennial 30A favorite. Dune lake frontage like this is exceptionally rare - don't miss it.
#1002777

Santa Rosa Beach

353 Wilderness Way

3 Beds

2 Baths

2,005 Sq.Ft.

$2,195,000

MLS#: 1002777
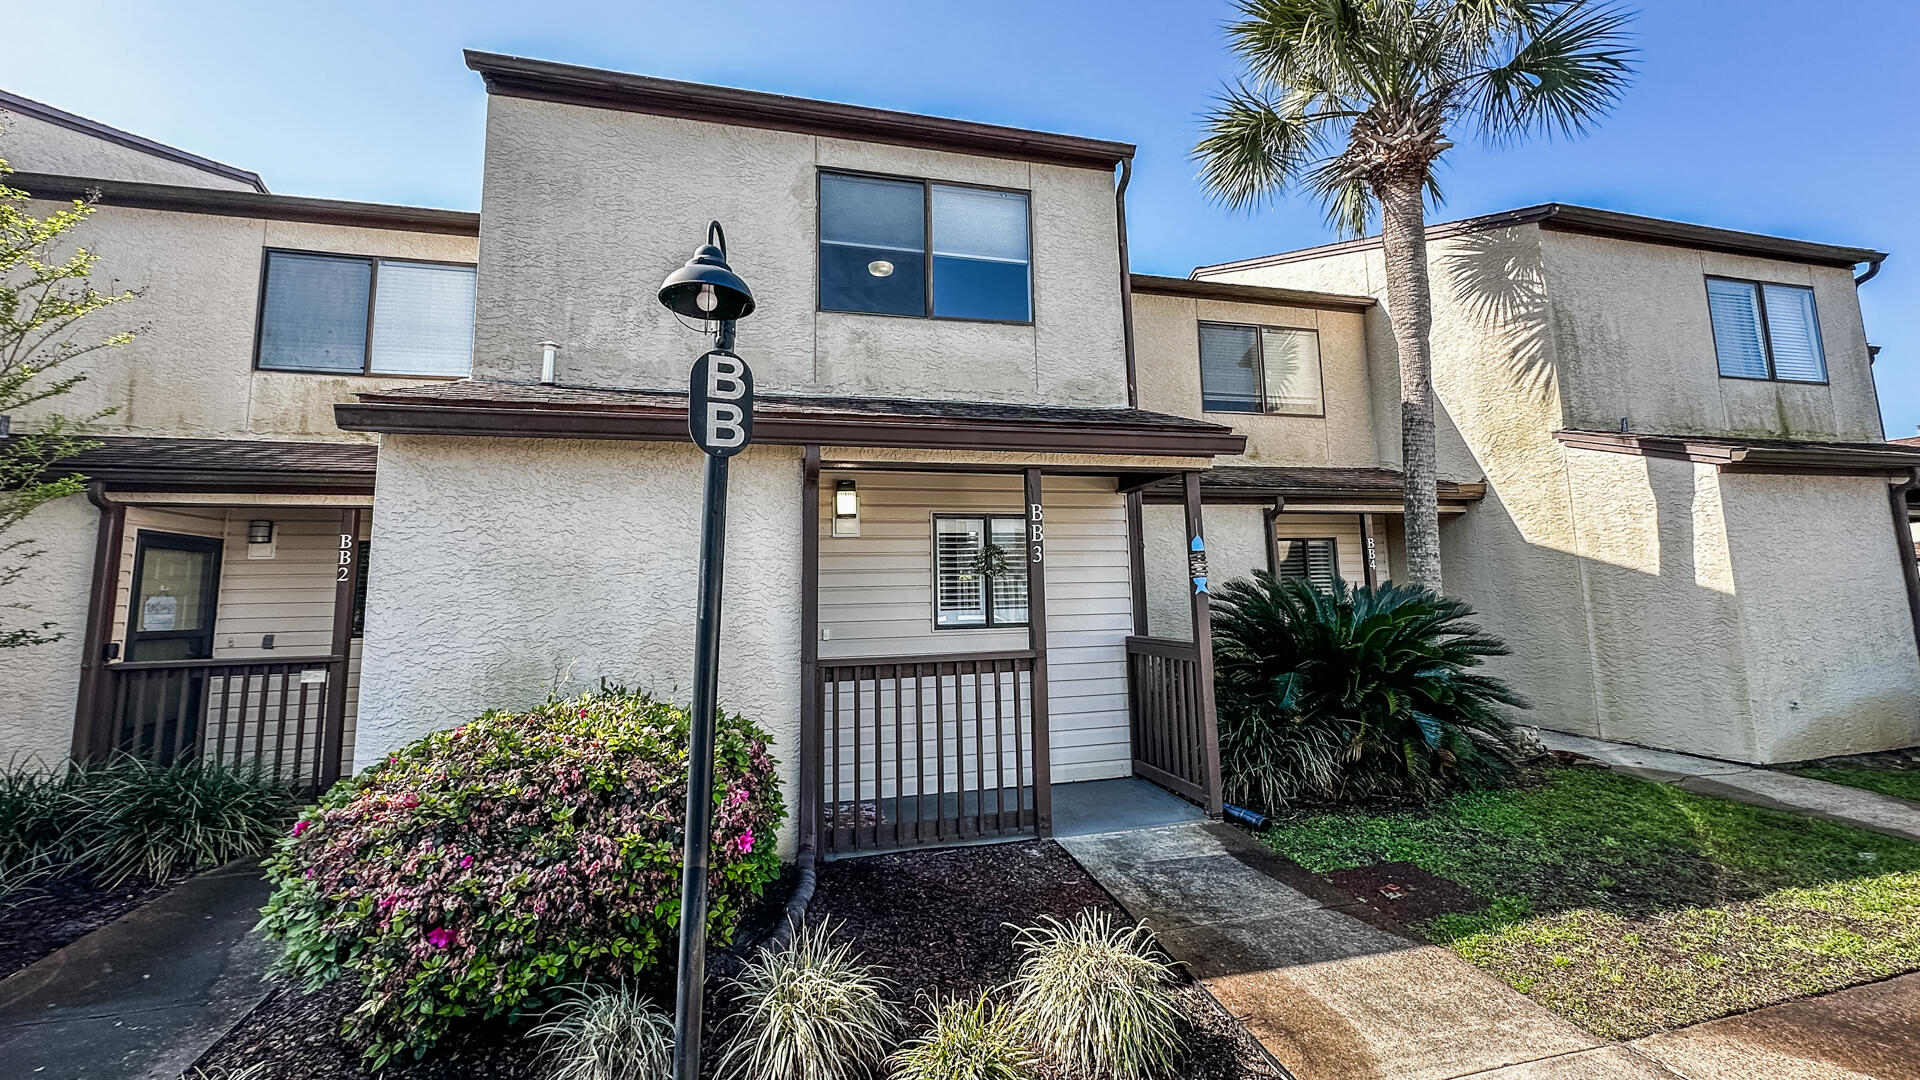
Welcome to Portside BB3 and start living the beach life in this completely remodeled unit in 2022/2023.There was not one thing that was looked over to make BB3 a WOW factor . Popcorn ceilings smoothed throughout and the entire unit repainted. The kitchen was expanded to allow two people to use the space. New cabinets, quartz counter tops and new stainless appliances. The pantry was rebuilt and turned from the hallway into the kitchen. Soft closing shelves installed all behind a water cascading glass door. Plantation shutters installed in the kitchen, living area and master bedroom. Can lighting installed along with new ceiling fans. A humid stat ( HALO) was added to the air handler to help control humidity in the unit. The space designated for the washer/ dryer was reconfigured for a stackable set thus allowing custom built shelves for supplies and storage. New laminate flooring installed throughout. A carpet runner was installed on the steps going upstairs. The master bedroom has a queen bed against a wood trimmed accent wall. Two closets that were customized to increase storage space. Off the bedroom is a large deck rebuilt in 2024, with a beautiful view of the landscaped area behind the unit. Additionally there is a privacy screen and ceiling fan to allow spending time outside year round. The master bathroom was also remolded to include a soaking tub thus allowing the owners a true full size master bath. The guest bedroom comes with two new full size beds against a trimmed accent wall. Two closets customized to increase storage space. In the upstairs hallway a heavy duty 350 lb. pull down attic access was added. The attic space had additional insulation added and the deck space was floored allowing for a large amount of storage space for the owners." On the main level back porch, a swing was added to relax in, and the storage closet was finished out to maximize the space for all those beach toys. There is an outdoor shower also in place to help rinse off before going inside after a day at the beach, pool or early morning pickleball at Portside . Portside has three pools, the upper pool is heated during the winter months. The community is dog friendly with several open spaces to walk and play with your pet(s). There is a fitness area and a clubhouse. The clubhouse includes restroom facilities, a pool table, ping pong table, darts and both a library and DVD section. The clubhouse is available for events. Come out and see what Portside has to offer on the quiet west end of the beach.
#1002786

Panama City Beach

17620 Front Beach Road UNIT BB3

2 Beds

1 Baths

1,120 Sq.Ft.

$295,000

MLS#: 1002786
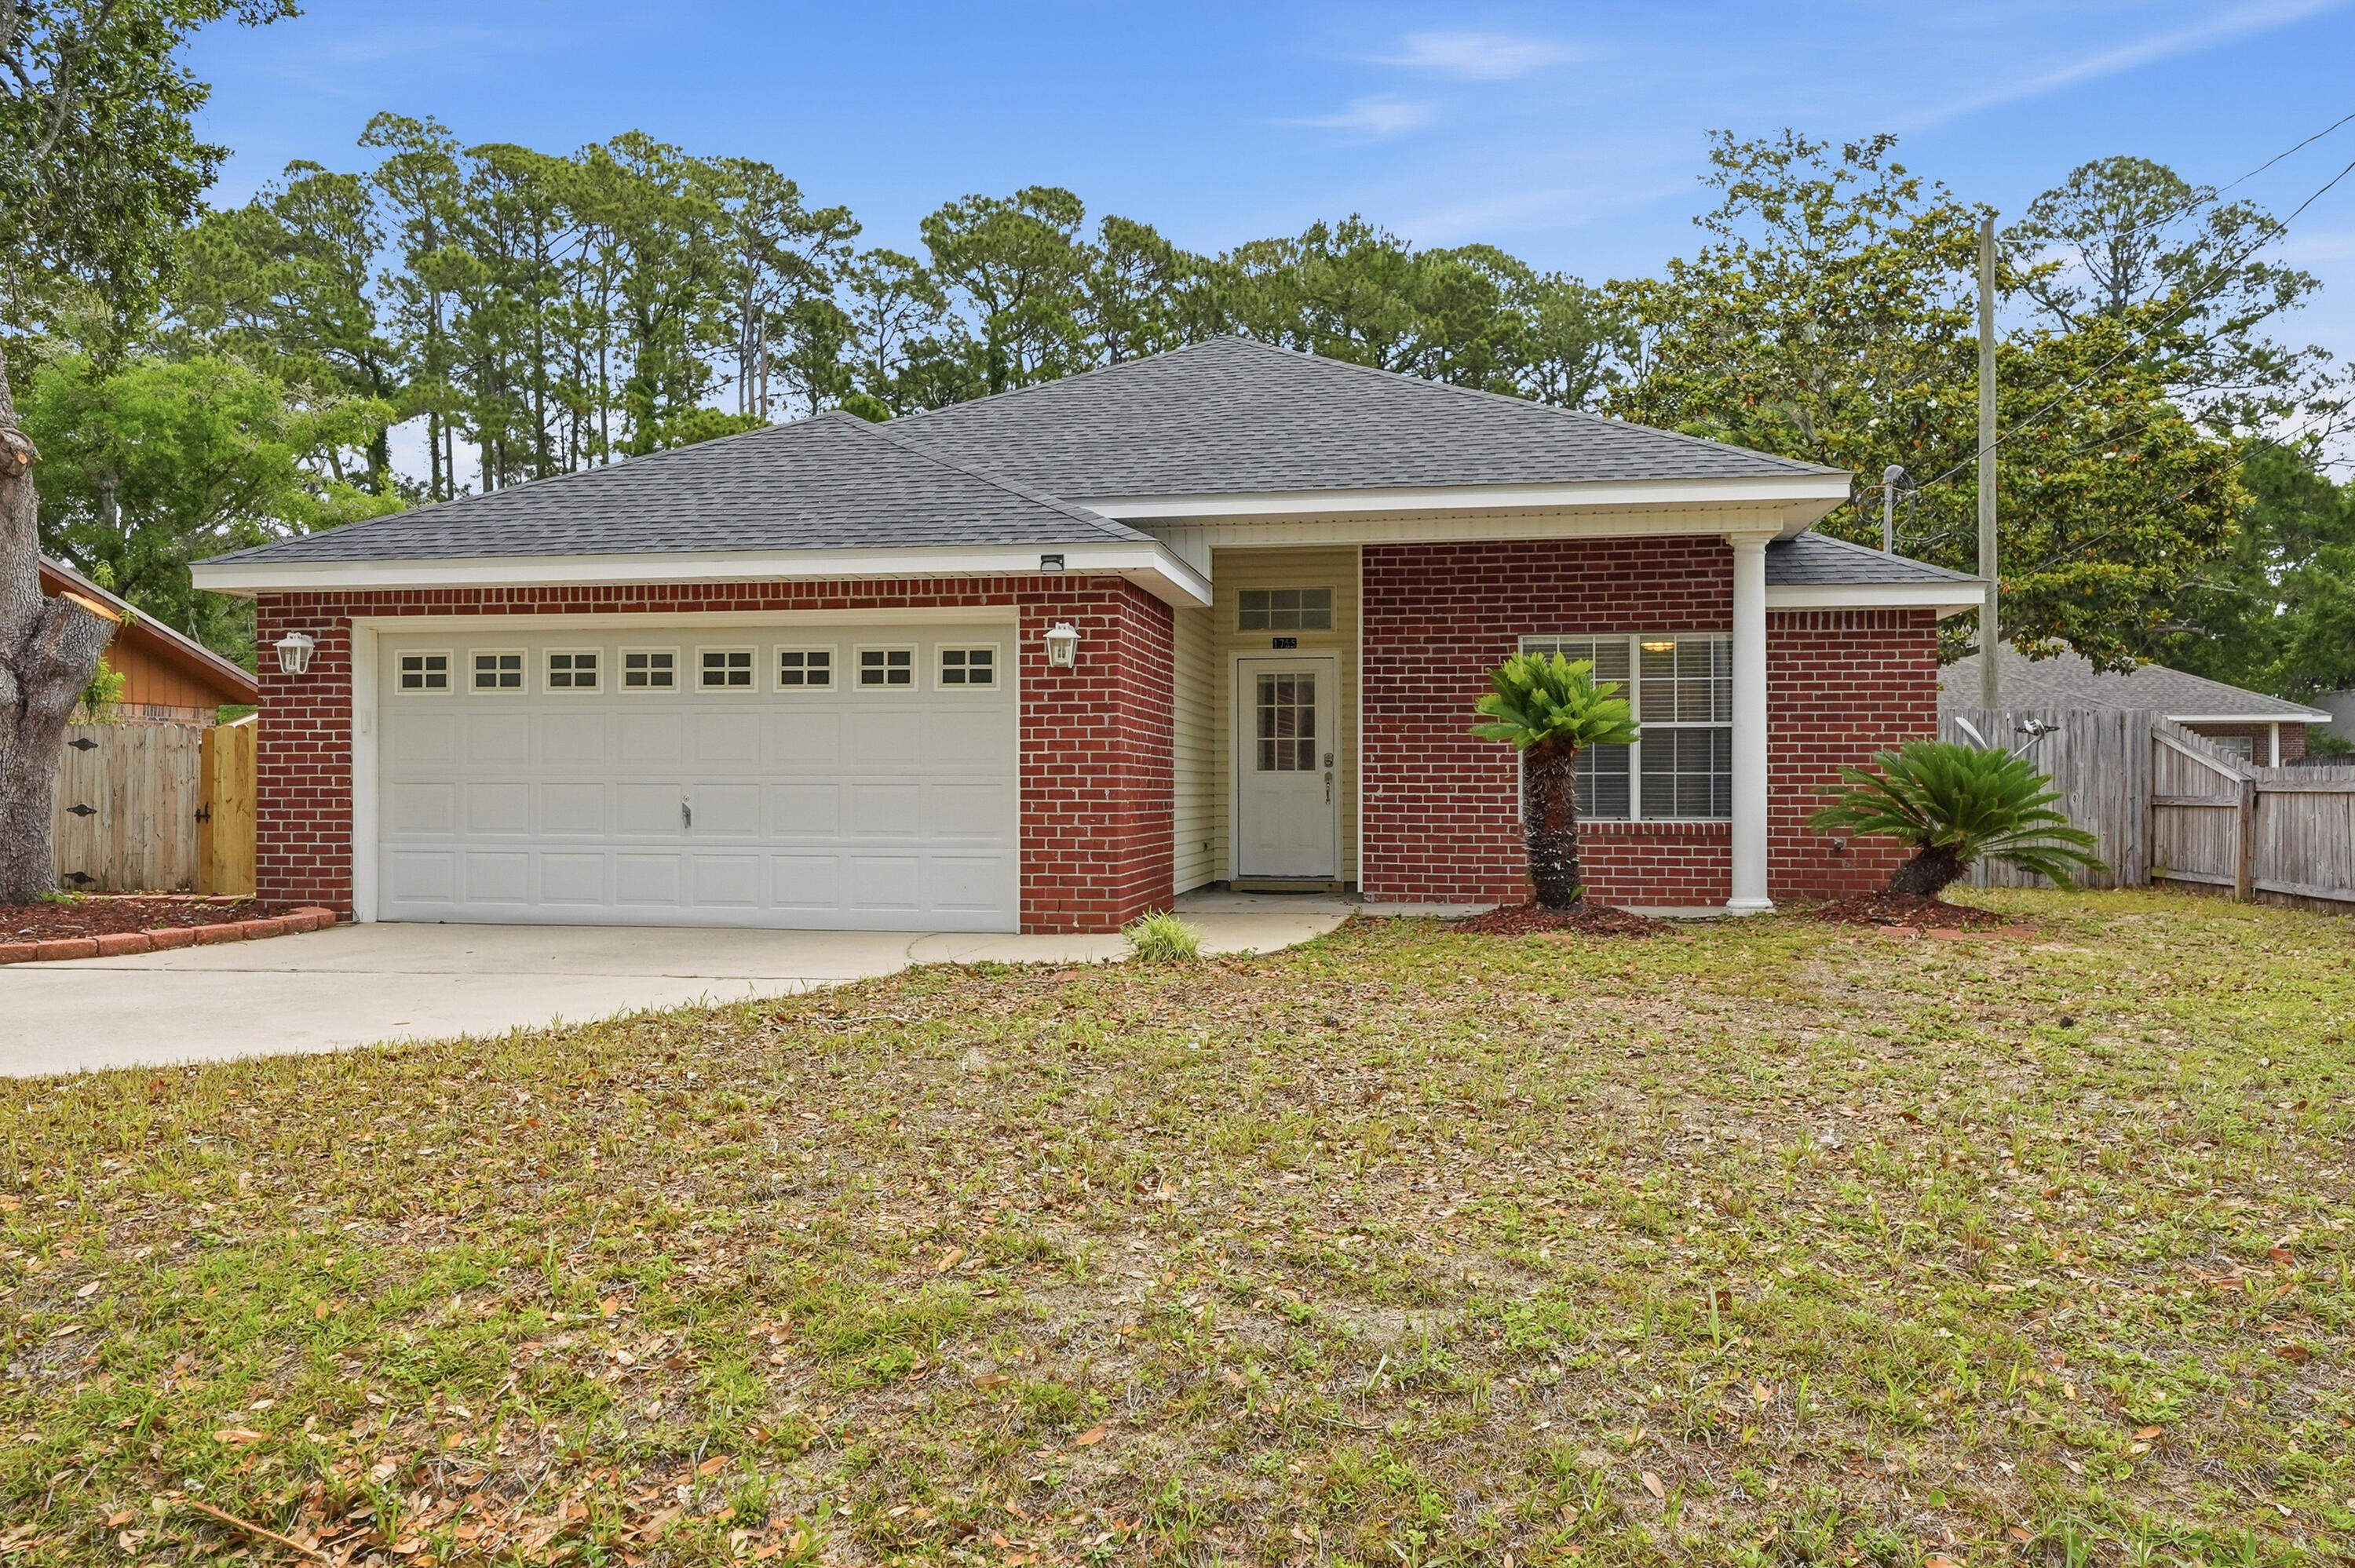
Completely renovated all-brick home in the heart of Niceville! This beautifully updated 3-bedroom, 2-bath home features vaulted ceilings and an open, inviting layout designed for comfortable everyday living. The spacious primary suite offers a dual vanity and updated finishes, while two additional guest bedrooms share a full bath on the opposite side of the home for added privacy.

The kitchen is equipped with stone countertops, stainless steel appliances, and a cozy breakfast nook overlooking the backyard. Additional highlights include an interior laundry room, fully fenced backyard, and an extended driveway with a large gate perfect for boat or RV parking.

Conveniently located near top-rated schools, shopping, dining, and local military bases, this move-in ready home combines modern updates with the charm and convenience of central Niceville living.
#1002789

Niceville

1755 Hopper Street

3 Beds

2 Baths

1,465 Sq.Ft.

$379,000

MLS#: 1002789
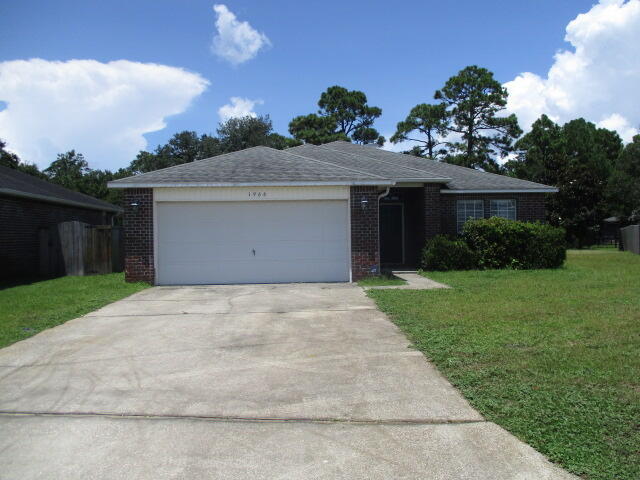
BEAUTIFUL HOME LOCATED IN THE PROMISE CREEK SUBDIVISION. EASY ACCESS TO HWY 98. THE BREAKFAST BAR IN THE KITCHEN OVERLOOKS THE FAMILY ROOM WITH FIREPLACE AND DINING ROOM. THERE ARE RICH MAPLE CABINETS IN THE KITCHEN, BLACK APPLIANCES AND GRANITE COUNTERTOPS. There is an room off the master bedroom that could easily be used as a nursery, work out room or office . Master bedroom has double doors plus large bathroom with garden tub & separate shower, plus double vanities. This home is conveniently located to area schools. Oversized yard complete with lawn pump and sprinkler system.  Call today to see this one!!!! Please call office number listed for all information and appointments to view
#1002788

Navarre

1966 Catline Circle

3 Beds

2 Baths

2,034 Sq.Ft.

$2,150

MLS#: 1002788
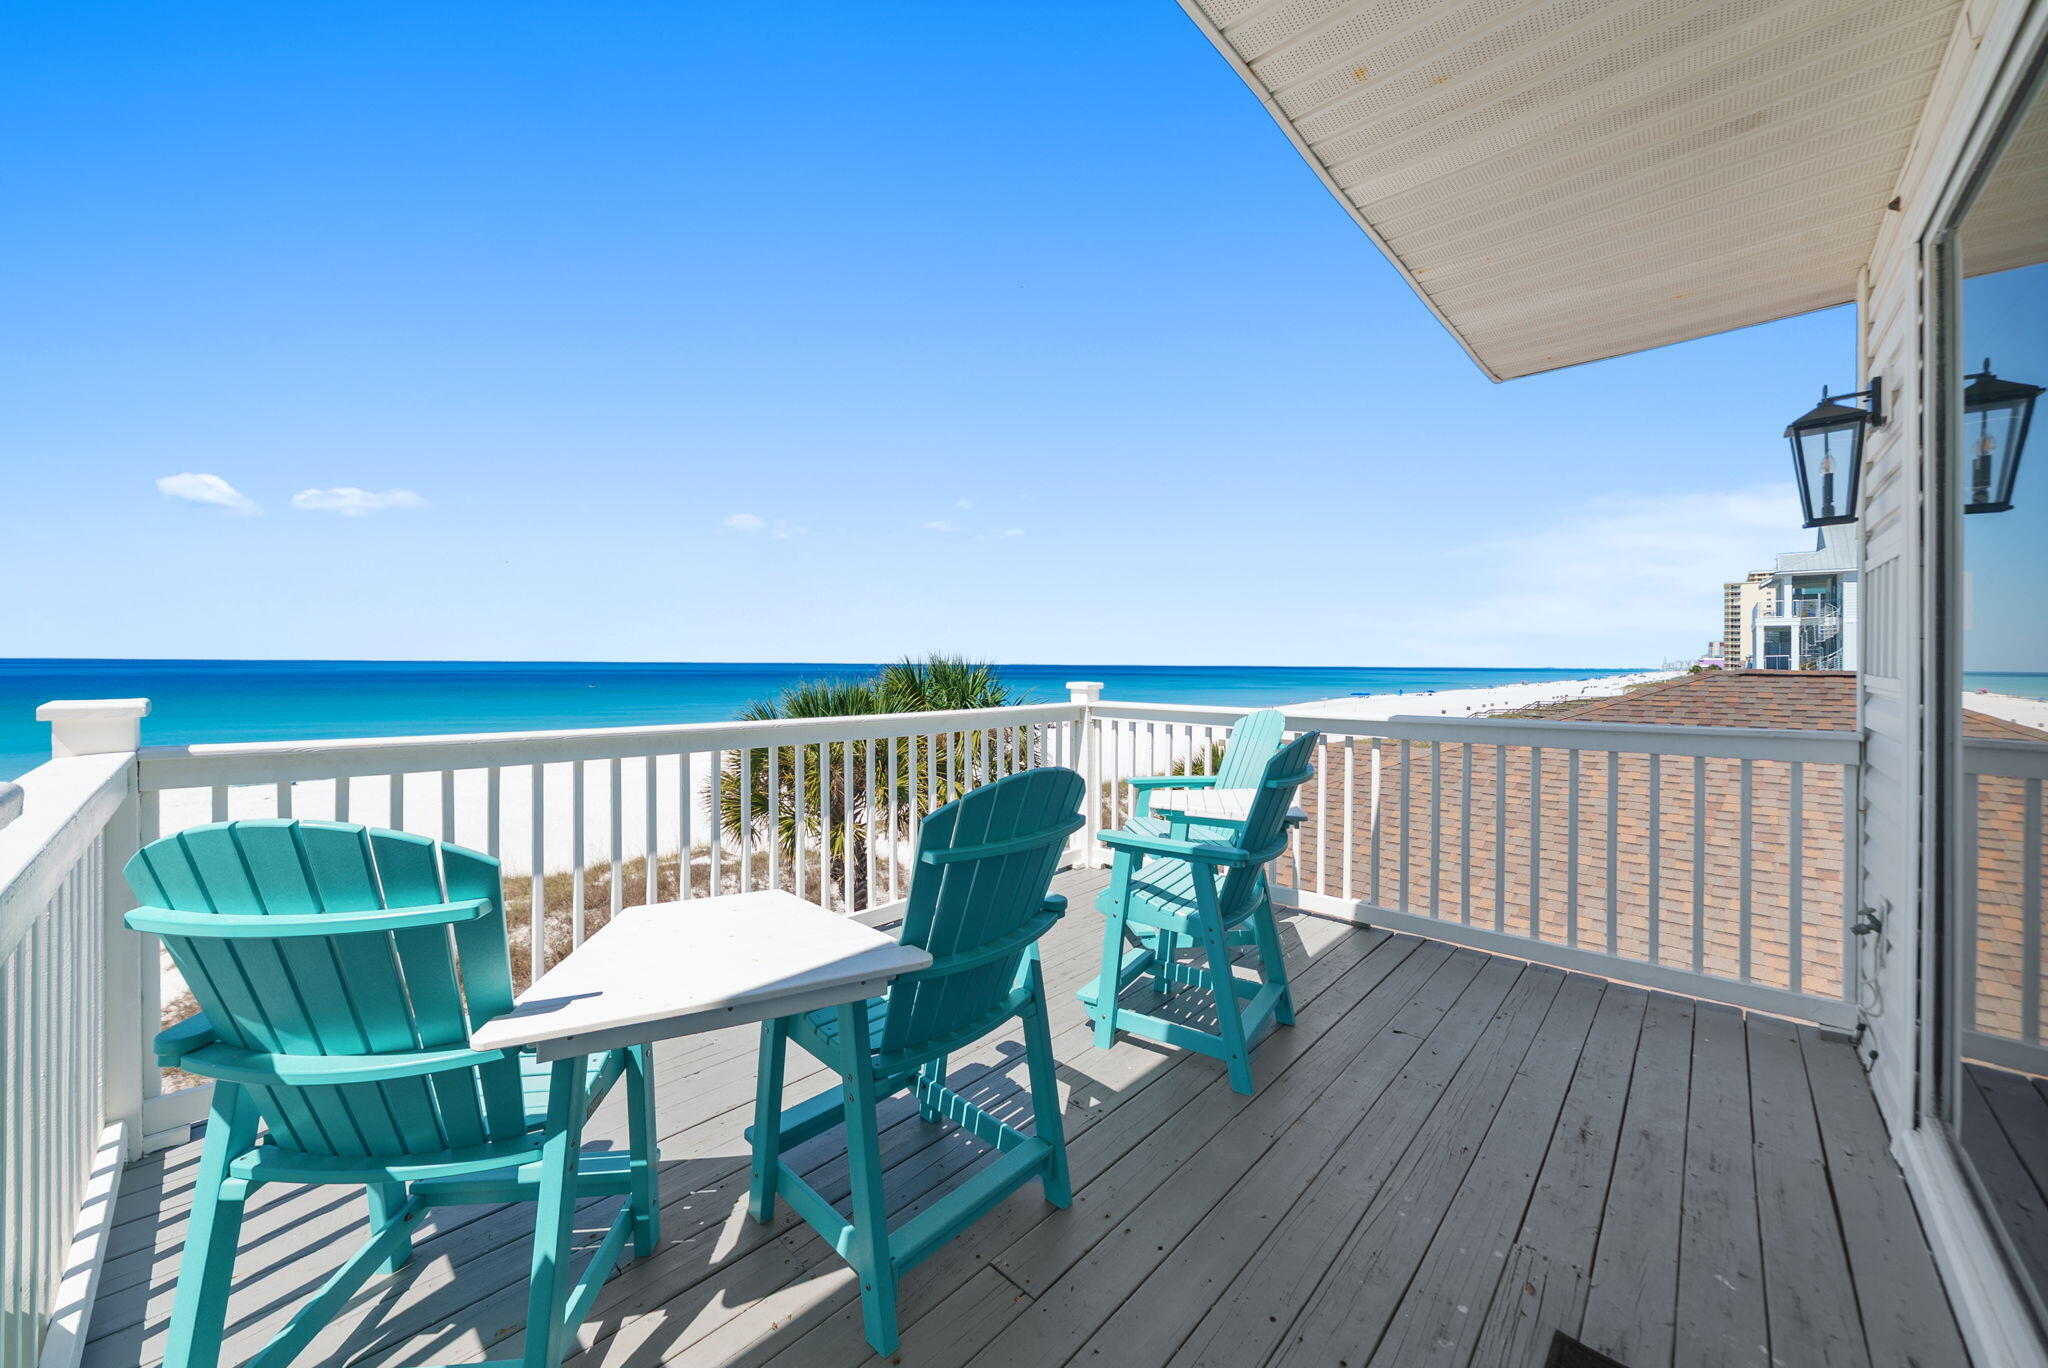
An exceptional Gulf-front investment opportunity where luxury meets income potential. With more than $330,000 in proven rental income in 2025. This stunning coastal property features four beautifully appointed two-bedroom units, offering a total of 8 bedrooms and 8 full bathrooms, all thoughtfully designed to maximize comfort, style, and revenue. Perfectly positioned directly on the Gulf, the property showcases breathtaking Panama City Beach sunsets and uninterrupted water views from private balconies for every unit, creating an unforgettable experience for guests and owners alike. A Gulf-front pool provides the ultimate setting for relaxation, while the pristine white sand beach is just steps away. Inside, each residence is finished with upscale coastal touches, including gorgeous white oak luxury vinyl plank flooring, open-concept kitchens, and striking shiplap ceilings that enhance the bright, airy atmosphere throughout. The layout of each unit is designed for both functionality and entertaining, making it ideal for short-term rentals or multi-family use. On the ground level, covered parking beneath the home offers both convenience and additional entertainment space, complete with grilling areas, tables, games, and gathering spots--perfect for hosting guests and creating memorable beachside experiences. With rental projections reaching as high as $385,000 per year, this property presents a rare opportunity to own a premier Gulf-front income-producing asset in one of Panama City Beach's most desirable locations. Whether you're expanding your portfolio or seeking a luxury coastal retreat with exceptional returns, this one-of-a-kind property delivers the perfect blend of location, lifestyle, and long-term value.
#1002814

Panama City Beach

8221 Surf Drive

8 Beds

8 Baths

5,320 Sq.Ft.

$3,500,000

MLS#: 1002814
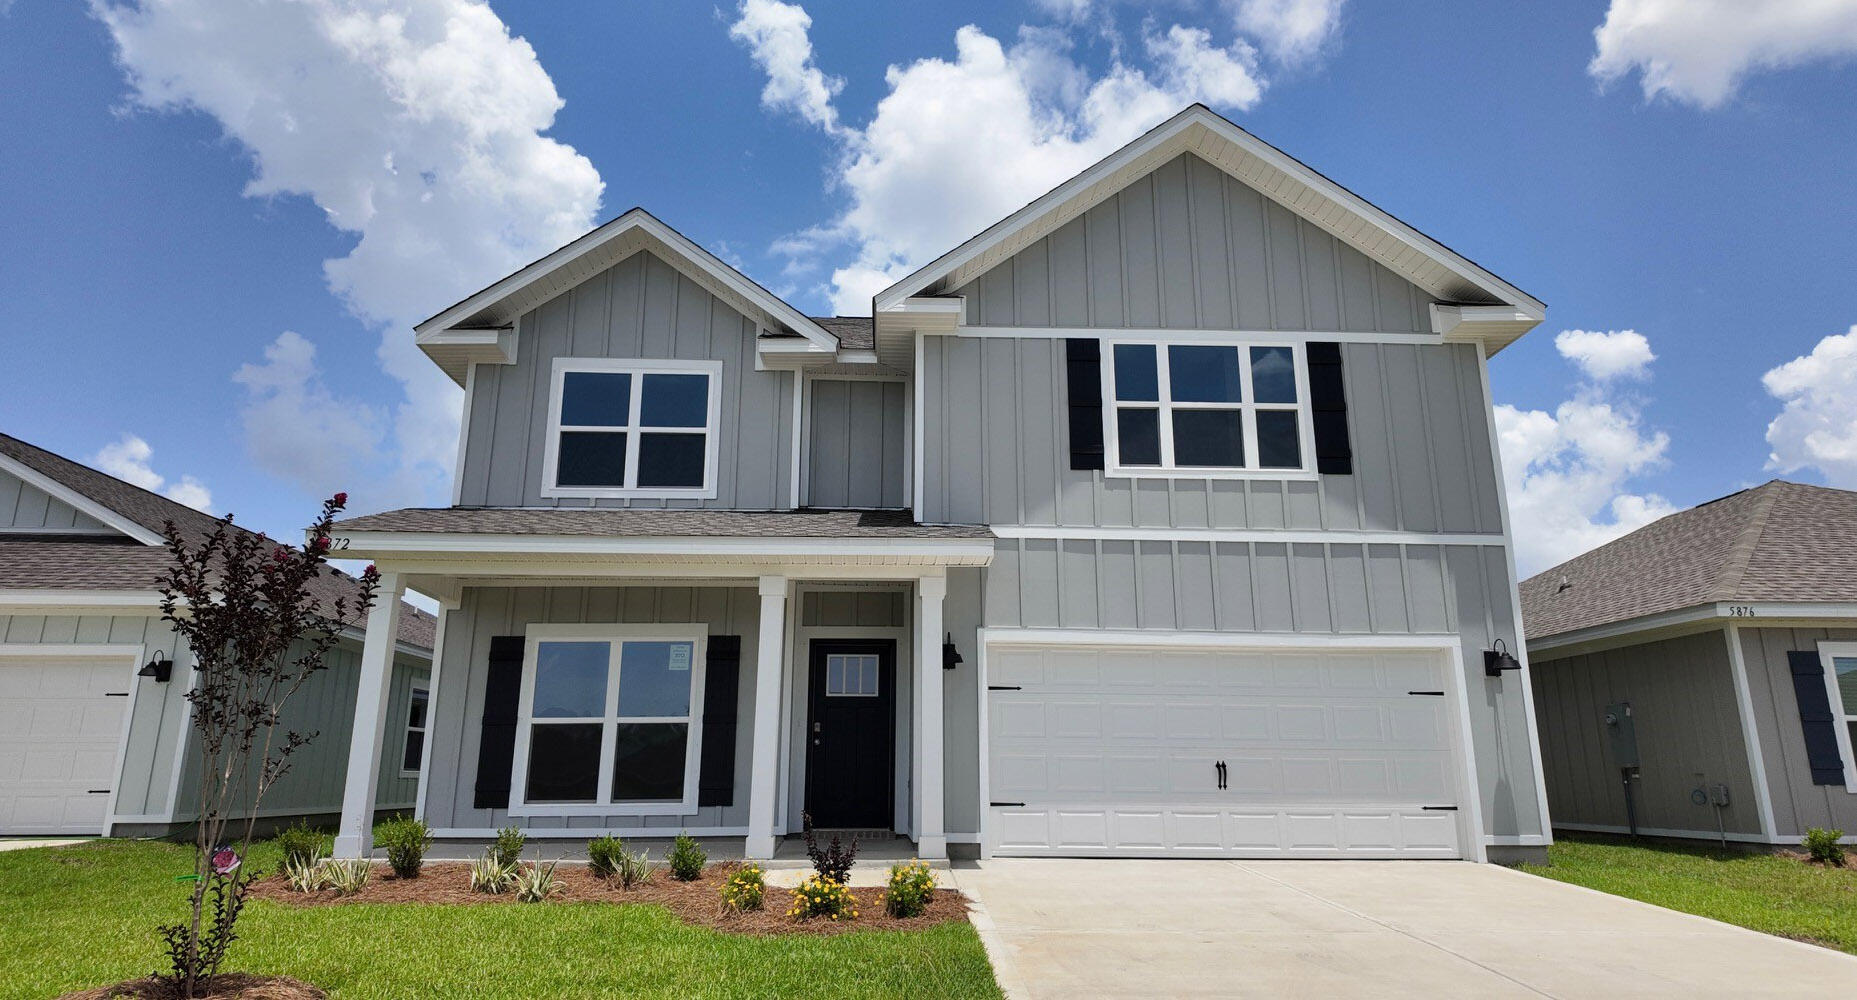
GORGEOUS NEW construction in Marlin Place with a community pool, pavilion, sanded volleyball court, cornhole area and streetlights for residents to enjoy. The Embry is a spacious 5 bed, 3.5 bath two-story home offering over 2,800 sq ft with a 2-car garage. The first floor features a private primary suite with a large walk-in closet, double vanity, garden tub, and shower. A flex space off the foyer is perfect for a home office or dining area. The open-concept kitchen includes stainless steel appliances, and a center island that flows into the great room. Upstairs offers four additional bedrooms, two full baths (including one ensuite), and a versatile bonus living area. This highly desirable home comes standard with a Smart Home Technology package with several Smart devices. ALL LISTING pictures, colors, features, and size may vary. Square footages are approximate.
#996007

Milton

5872 Pelagic Drive

5 Beds

3 Baths

2,890 Sq.Ft.

$384,900

MLS#: 996007
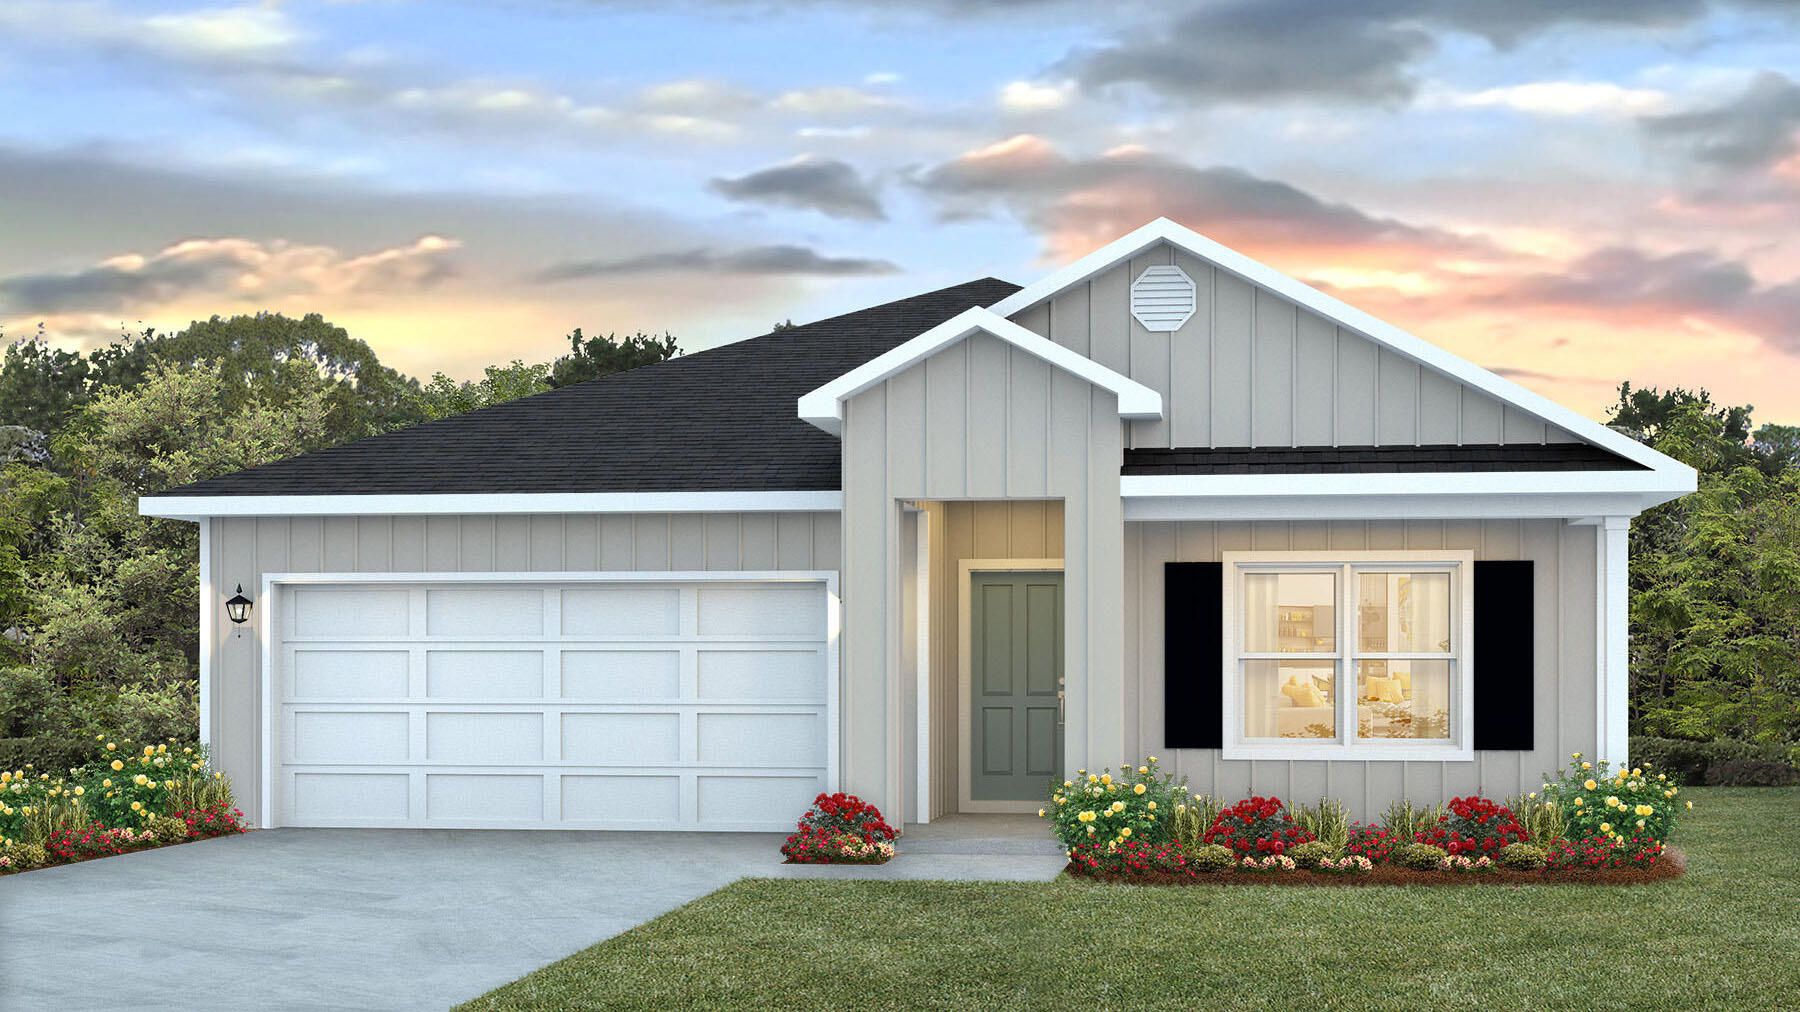
GORGEOUS NEW construction in Marlin Place with a community pool, pavilion, sanded volleyball court, cornhole area and streetlights for residents to enjoy. The Embry is a spacious 5 bed, 3.5 bath two-story home offering over 2,800 sq ft with a 2-car garage. The first floor features a private primary suite with a large walk-in closet, double vanity, garden tub, and shower. A flex space off the foyer is perfect for a home office or dining area. The open-concept kitchen includes stainless steel appliances, and a center island that flows into the great room. Upstairs offers four additional bedrooms, two full baths (including one ensuite), and a versatile bonus living area. This highly desirable home comes standard with a Smart Home Technology package with several Smart devices. ALL LISTING pictures, colors, features, and size may vary. Square footages are approximate.
#996007

Milton

5872 Pelagic Drive

5 Beds

3 Baths

2,890 Sq.Ft.

$384,900

MLS#: 996007

NOW SELLING! Welcome to Captains Cove in Navarre, FL. Welcome to the Beau Plan! Just under 1,800 square feet, this beautiful single- story home offers 4-bedrooms with 2-bathrooms, a 2-car garage, and a seamless open layout. Stunning Quartz countertops in kitchen and baths, all stainless-steel appliances, gorgeous EVP wood look flooring & plush carpet in the bedrooms. The Smart Home Connect System includes several Smart Home convenient devices. Upscale home with great curb appeal. Community Pickleball Court is an incredible amenity. Must see! ALL LISTING pictures, colors, features, and size may vary. Square footages are approximate.
#1002799

Navarre

2002 Wiregrass Street

4 Beds

2 Baths

1,799 Sq.Ft.

$451,900

MLS#: 1002799
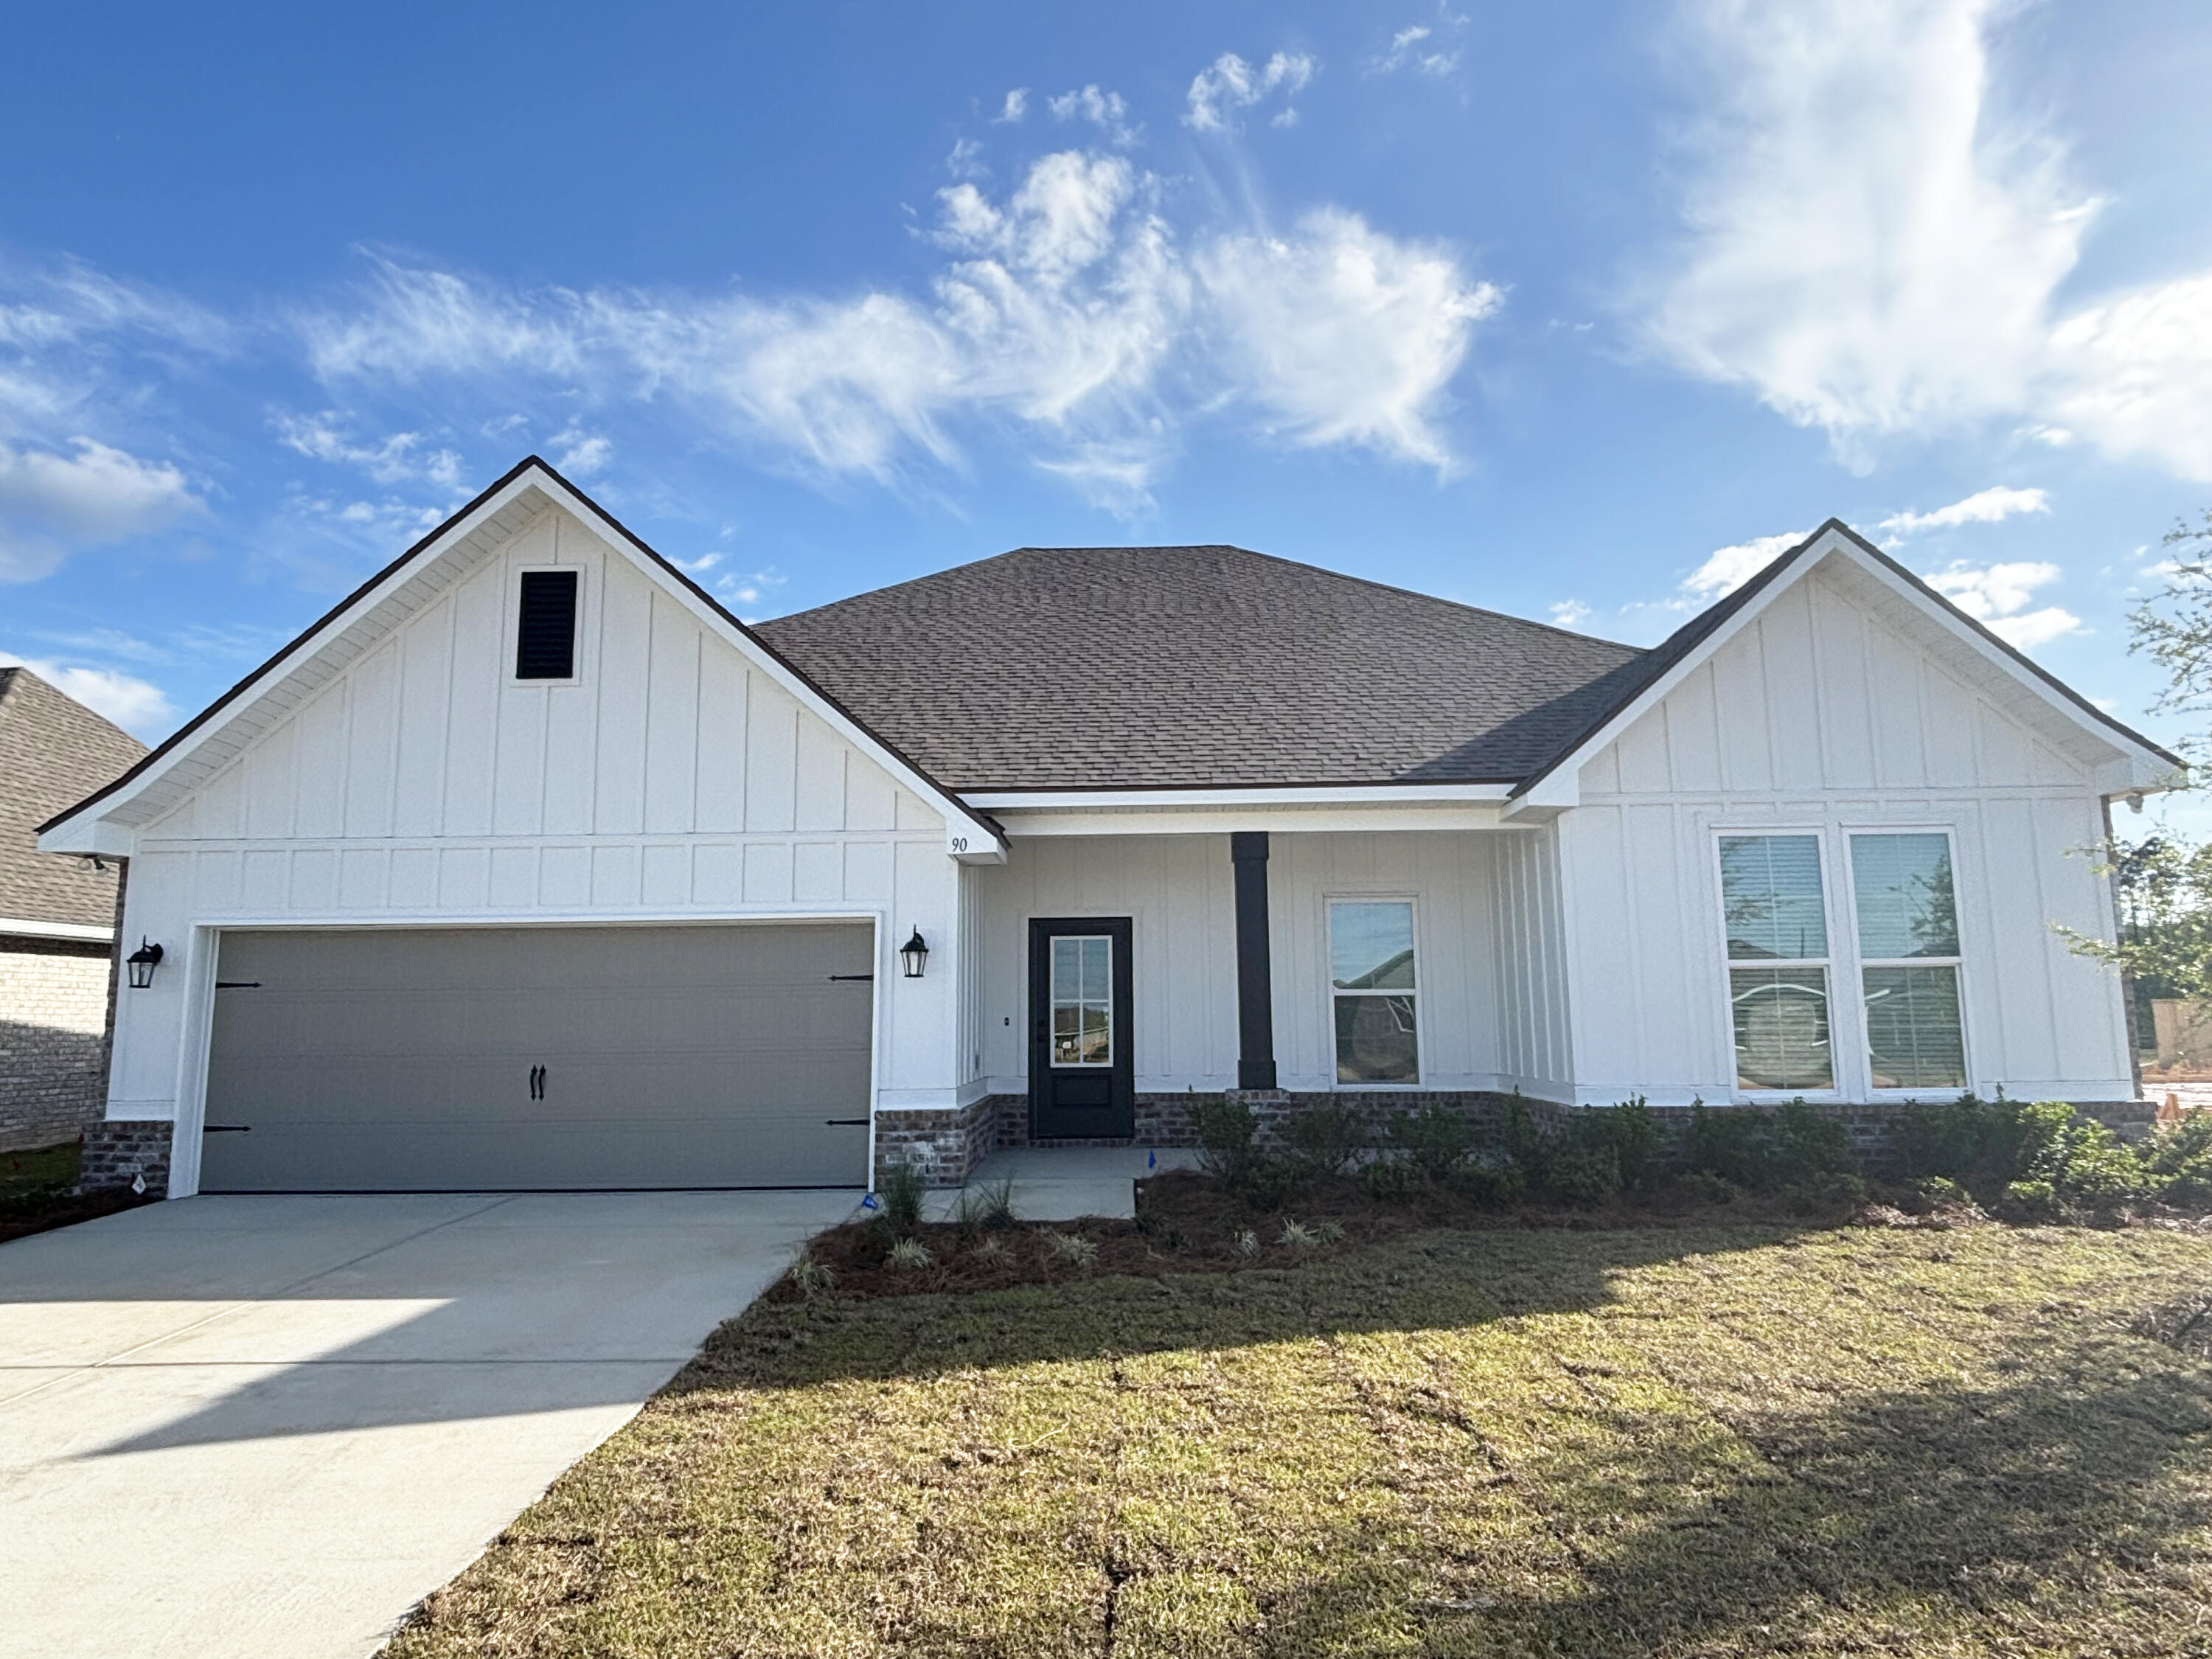
Awesome builder rate plus choose ONE free: window blinds OR fridge! Restrictions apply. 

The COMSTOCK III I in Natureview community offers a 4BR/2BA, open design. Upgrades added (list attached). Special Features: double vanity, garden tub, separate custom tiled shower, and walk-in closet in master bath, walk-in closet in beds 2 and 3, kitchen island, walk-in pantry, boot bench in mudroom, covered porches, custom kitchen backsplash, recessed lighting, crown molding, ceiling fans, framed mirrors in baths, smart connect WIFI thermostat, smoke and carbon monoxide detectors, landscaping, architectural 30-year shingles, flood lights, and more!
Energy Efficient Features: water heater, electric kitchen appliance package, vinyl low E windows, and more! Energy Star Partner.
#994289

Freeport

90 Splendor Run

4 Beds

2 Baths

2,314 Sq.Ft.

$475,817

MLS#: 994289
Awesome builder rate plus choose ONE free: window blinds OR fridge! Restrictions apply. 

The COMSTOCK III I in Natureview community offers a 4BR/2BA, open design. Upgrades added (list attached). Special Features: double vanity, garden tub, separate custom tiled shower, and walk-in closet in master bath, walk-in closet in beds 2 and 3, kitchen island, walk-in pantry, boot bench in mudroom, covered porches, custom kitchen backsplash, recessed lighting, crown molding, ceiling fans, framed mirrors in baths, smart connect WIFI thermostat, smoke and carbon monoxide detectors, landscaping, architectural 30-year shingles, flood lights, and more!
Energy Efficient Features: water heater, electric kitchen appliance package, vinyl low E windows, and more! Energy Star Partner.
#994289

Freeport

90 Splendor Run

4 Beds

2 Baths

2,314 Sq.Ft.

$475,817

MLS#: 994289

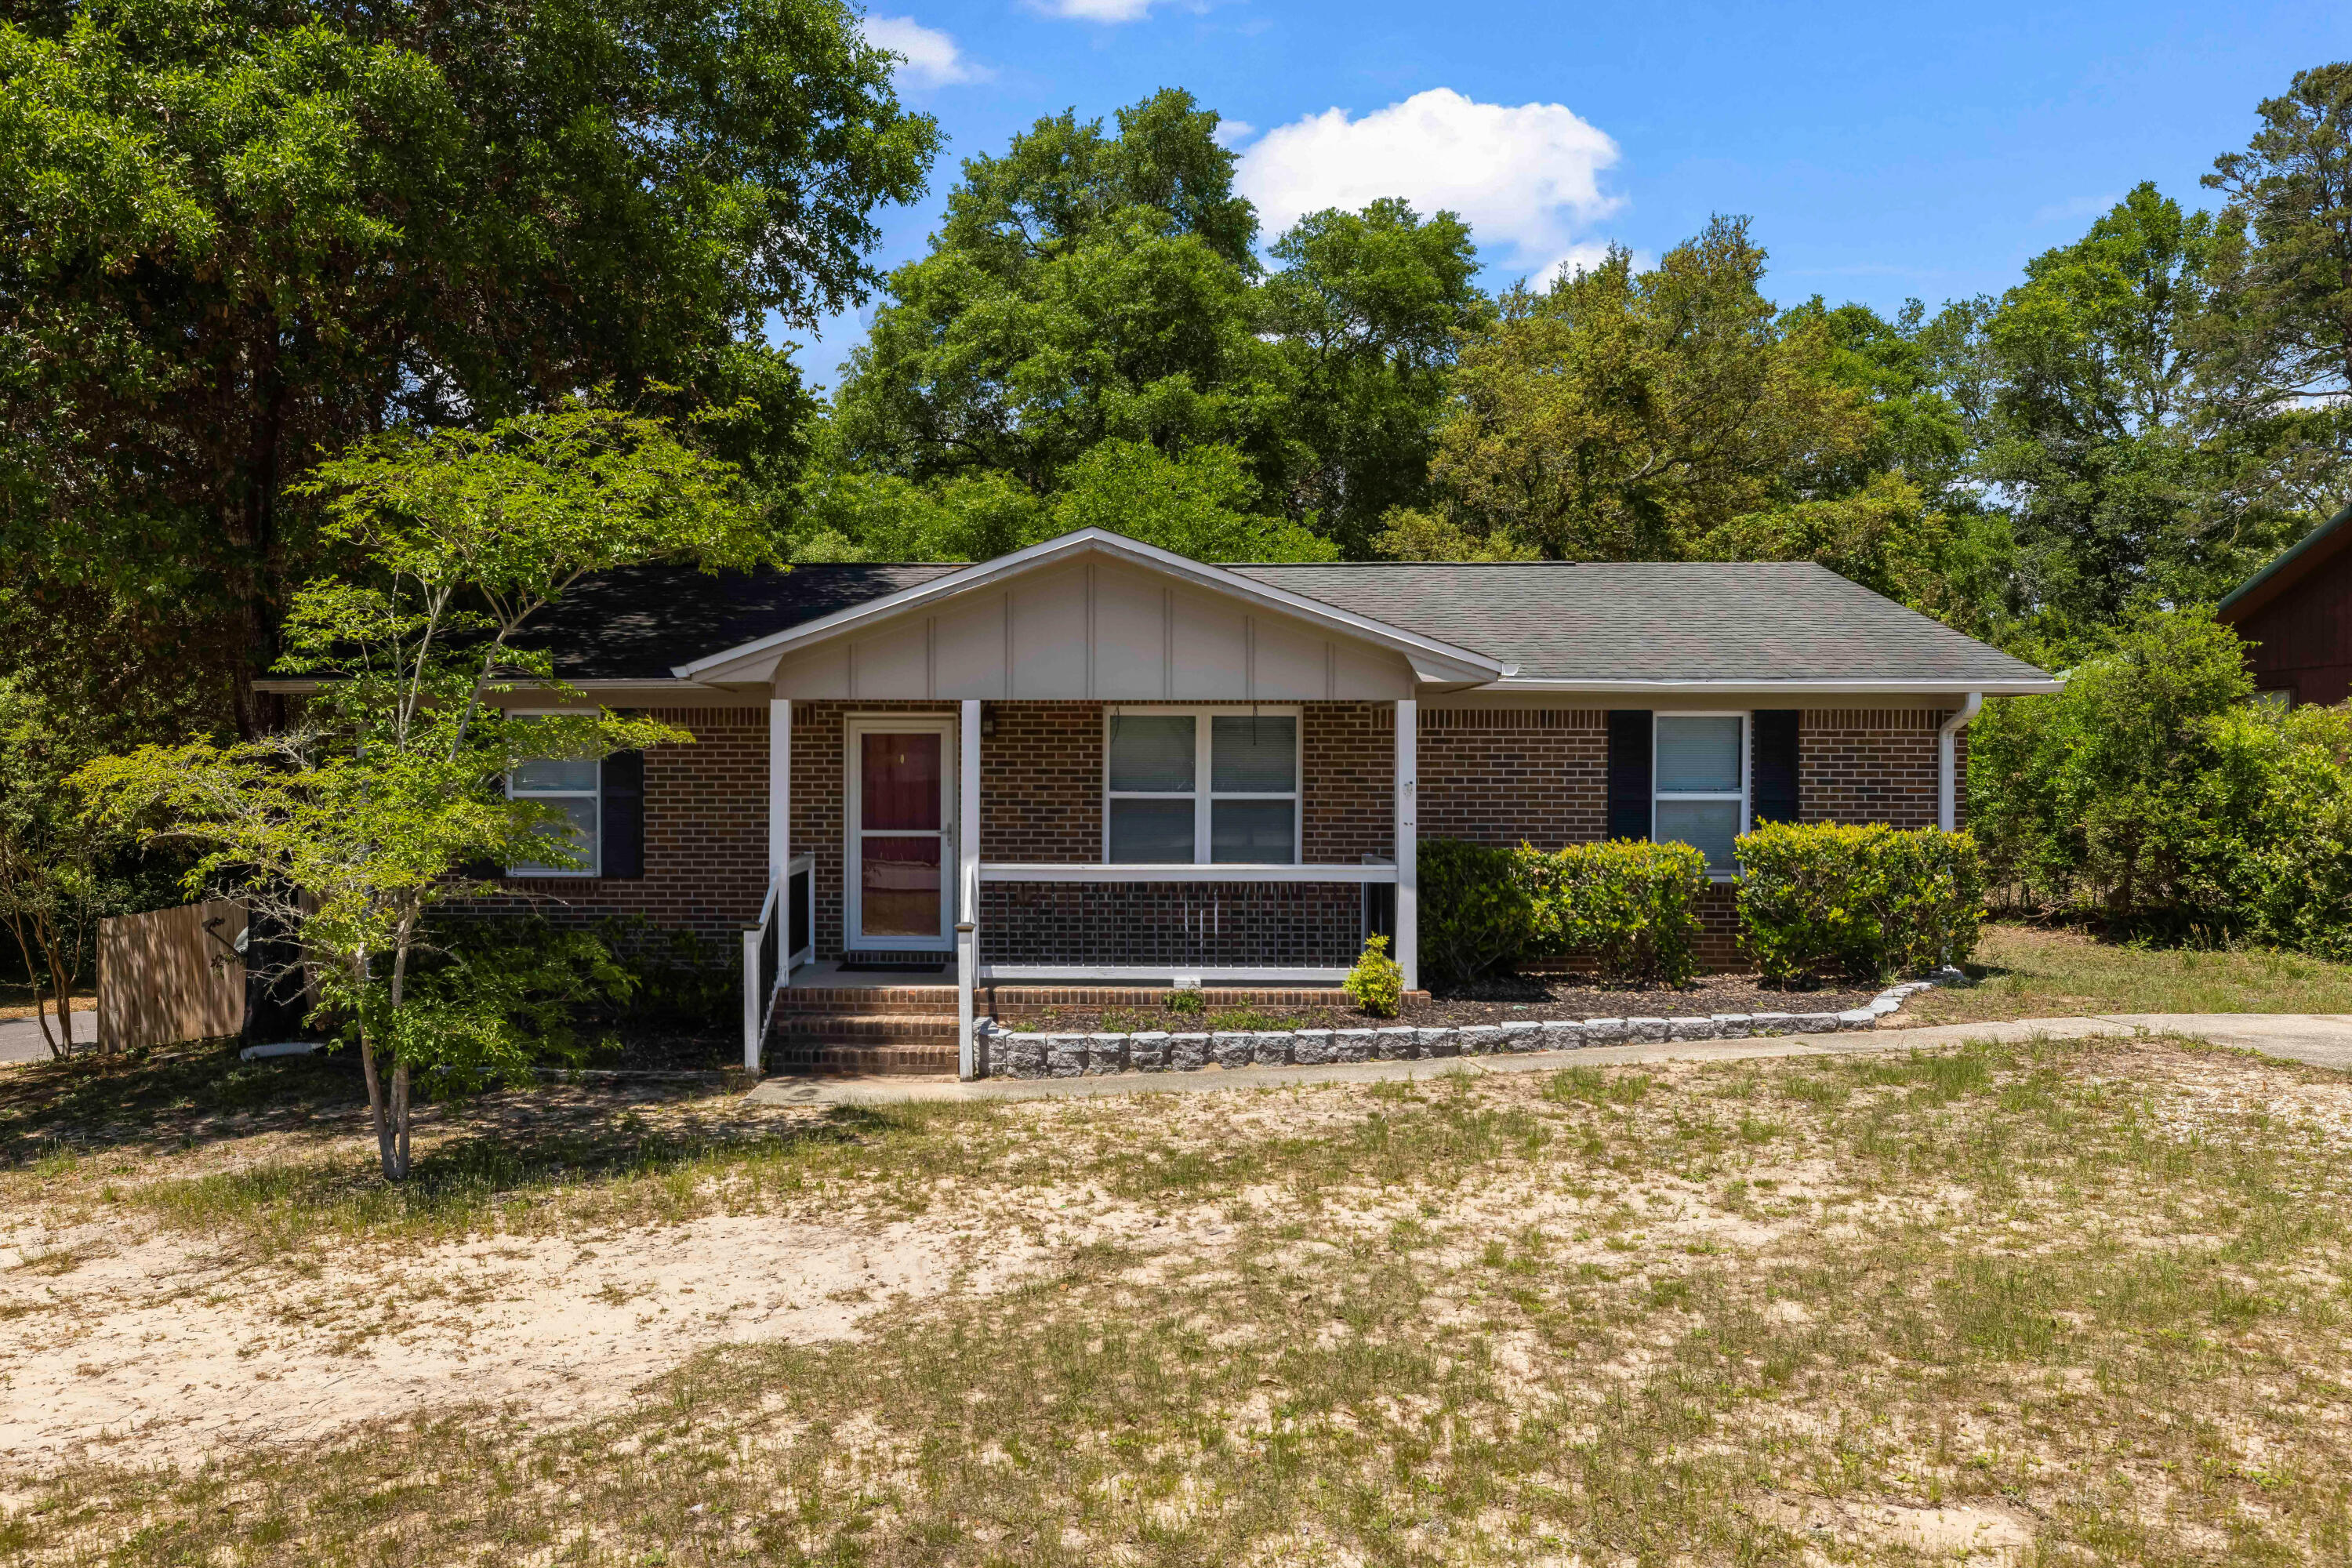
1 year lease or longer.  Will consider pet w/ deposit.  
Well-maintained and move-in ready, this thoughtfully updated home offers a seamless blend of comfort and modern design. The open-concept layout features a desirable split floor plan that maximizes space and privacy, enhanced by crown molding, recessed lighting, and brand new carpet in bedrooms (April 2025). Centrally located with convenient access to Eglin AFB, Hurlburt Field, and Duke Field--ideal for military commuters. A true turnkey opportunity. Major upgrades completed in 2014 include impact windows, PEX plumbing, updated electrical, and a fully renovated kitchen.
#1002791

Valparaiso

412 Detroit Avenue

3 Beds

2 Baths

1,215 Sq.Ft.

$2,200

MLS#: 1002791
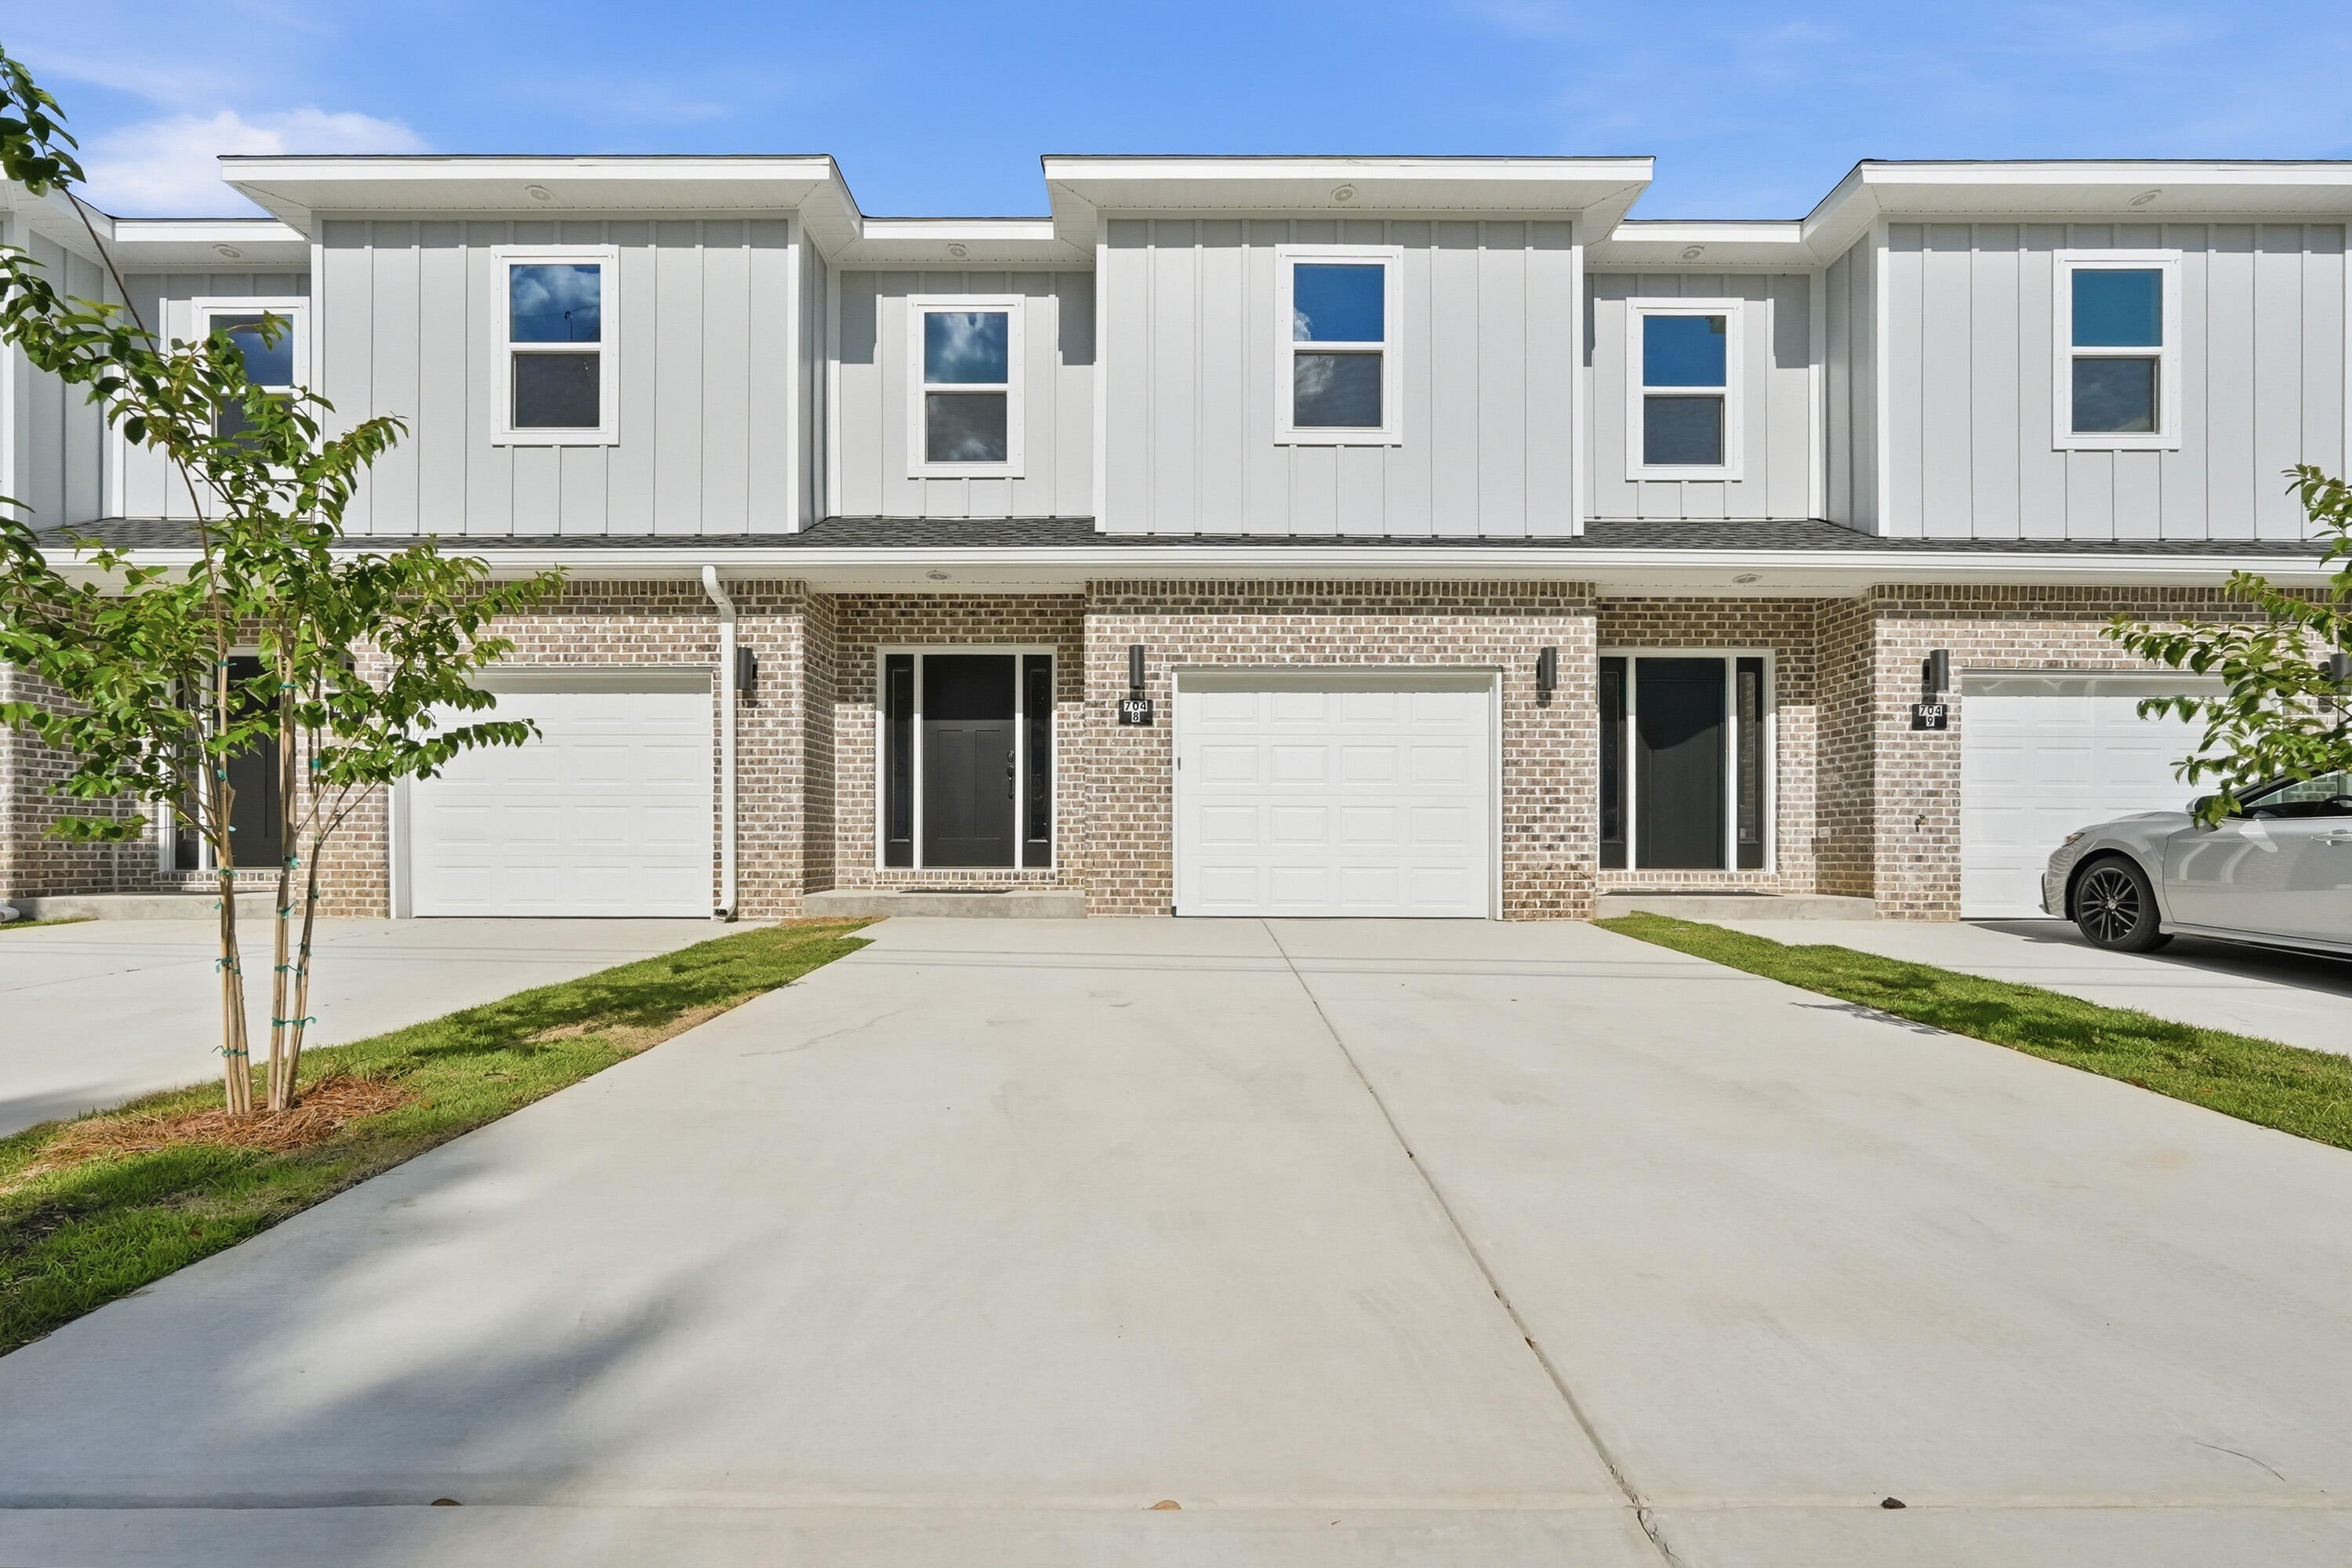
New Construction! END UNIT. $8,500 ANYWAY MONEY! 2-10 Builder Warranty, Termite Bond Renewed annually by HOA. Luxury Vinyl Plank throughout. Upstairs enjoys 4 bedrooms, 1 full guest bath, 1 on-suite bath for primary, & laundry room. Downstairs foyer leads to ½ bath, kitchen w/ breakfast peninsula & Stainless Appliances to include side by side refrigerator, Self-Cleaning Convection Stove, built-in microwave/range hood & dishwasher. Kitchen has quartz counters & tiled backsplash for modern vibes. Kitchen opens to the living & dining room. Elevated lighting & mirrors finish off the home. Back door leads to privately fenced backyard with a gate which opens to a water retention area brilliantly used as an unofficial dog park for owners. Apoxy Sealed Garage Flooring for a final touch.
#998811

Fort Walton Beach

704 Ferguson Drive 1

4 Beds

2 Baths

1,716 Sq.Ft.

$340,000

MLS#: 998811
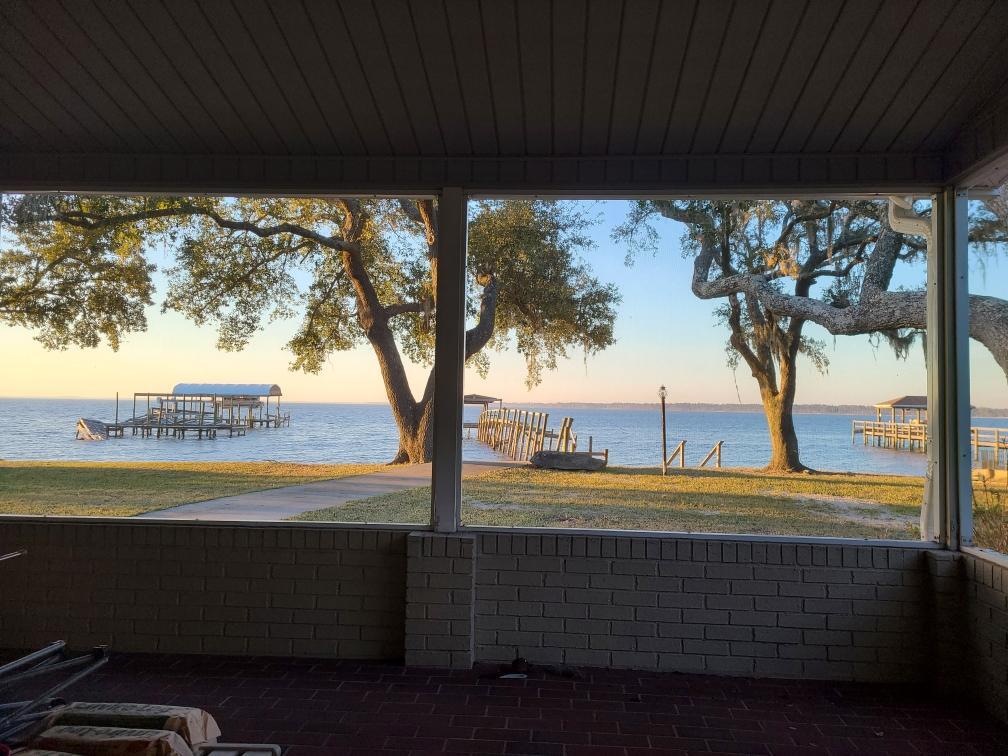
This amazing bay front open floor plan has paradise in the back yard. With a large screened in porch, fire pit, dock, boat ramp. Large oak and magnolia trees surround this .46 acre lot. Garage for 4 cars and a massive driveway for more cars. Have an RV? There is also space to park your RV right at your home.  Inside has a propane gas fireplace, granite countertops in the kitchen and lots of views from inside looking at the beauty out back. Plus so much more. For your private tour call today.
#1002796

Navarre

6770 E East Bay Boulevard

3 Beds

3 Baths

2,323 Sq.Ft.

$3,500

MLS#: 1002796
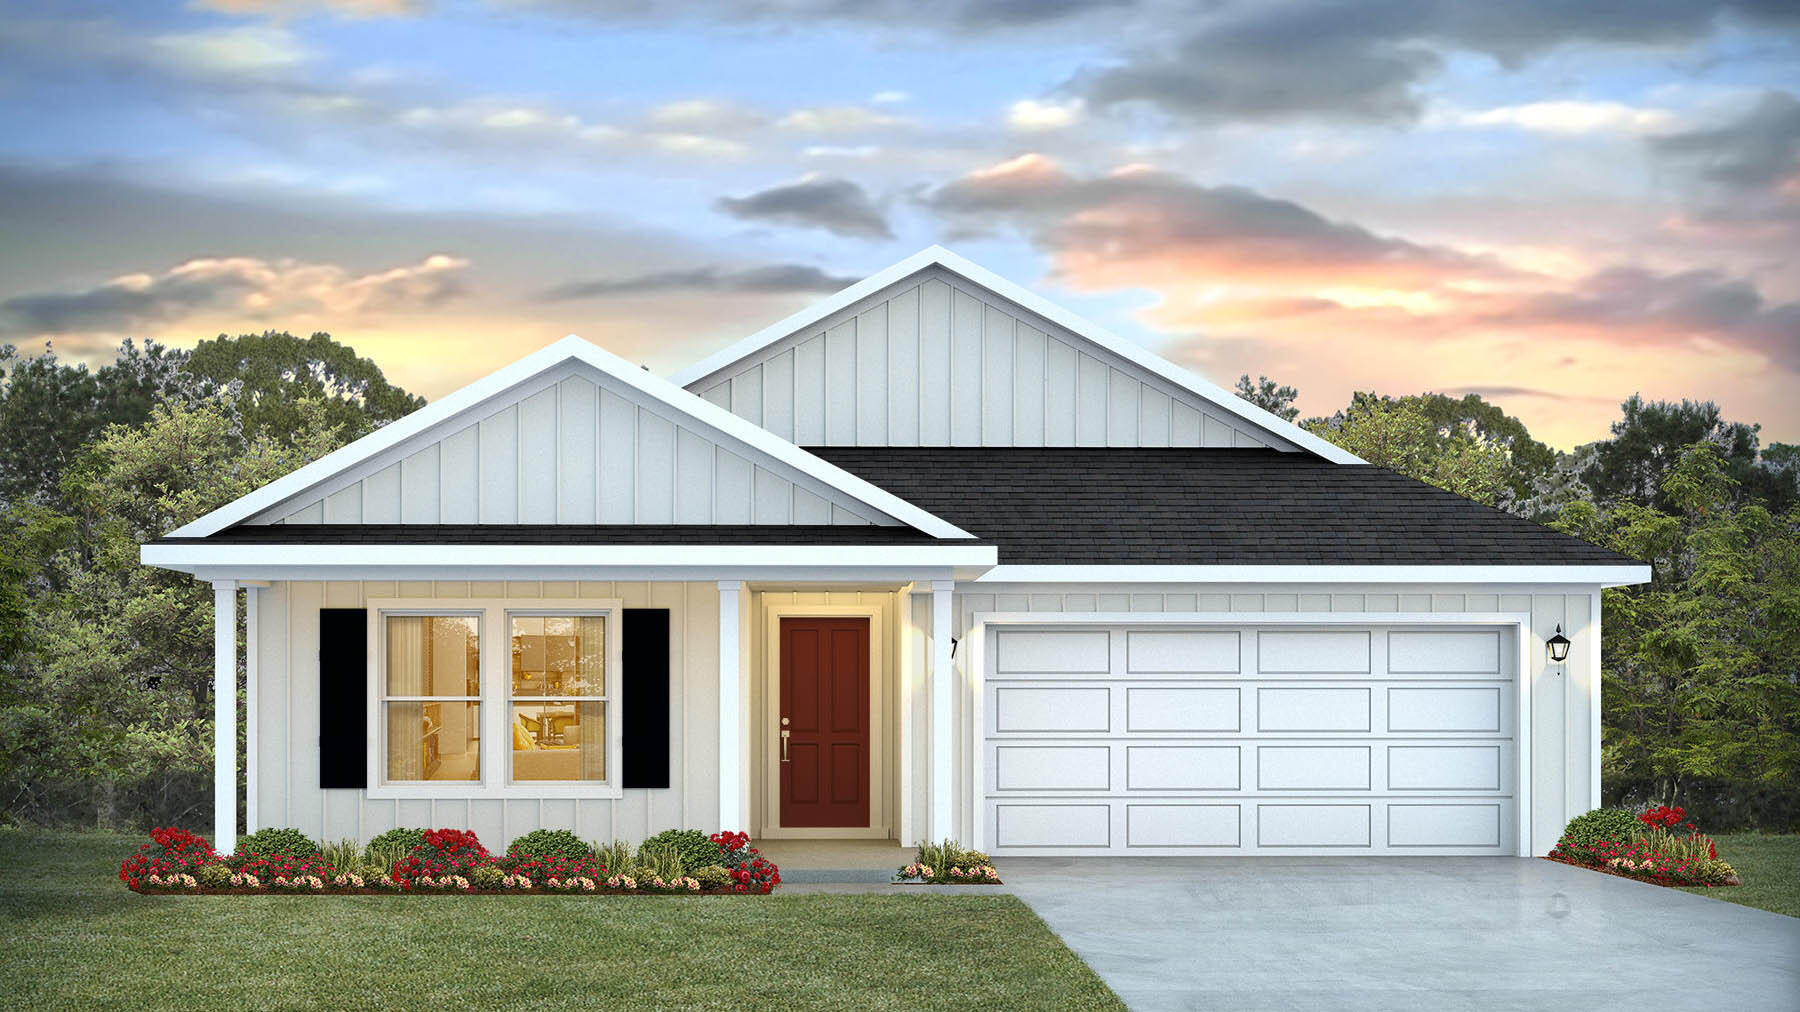
NOW SELLING! Welcome to Captains Cove in Navarre, FL. The stunning Creekside floor plan is a well-designed 1 story model. Bedroom 1 offers a spacious walk-in closet, & adjoining bath has a double vanity, large shower, linen and water closet. Stunning Quartz countertops in kitchen and baths, all stainless-steel appliances, gorgeous EVP wood look flooring & plush carpet in the bedrooms. The Smart Home Connect System includes several Smart Home convenient devices. Upscale home with great curb appeal. Community Pickleball Court is an incredible amenity. Must see! ALL LISTING pictures, colors, features, and size may vary. Square footages are approximate.
#1002802

Navarre

2010 Wiregrass Street

5 Beds

3 Baths

2,043 Sq.Ft.

$464,900

MLS#: 1002802

* Listings identified with the FMLS IDX logo come from FMLS and are held by brokerage firms other than the owner of this website. The listing brokerage is identified in any listing details. Information is deemed reliable but is not guaranteed. If you believe any FMLS listing contains material that infringes your copyrighted work please click here to review our DMCA policy and learn how to submit a takedown request. © 2024. First Multiple Listing Service, Inc.

Categories

Homes Tailored to Your Lifestyle

Buyers Guide

Buying a home is one of the most exciting milestones of your life.

View more

Sellers Guide

Putting your home on the market can be a stressful process, especially when you don’t know what to expect.

View more

Market report

With just a few clicks, you'll gain instant access to valuable insights about the real estate market, including trends, property values, and community analytics.

View more

Home value

Unlike automated valuations, our hands-on review will provide a comprehensive opinion of your home’s value while considering important interior elements and other location intangible factors that machine algorithms so often miss.

View more

Buyers resources

Guides on financing, inspections, and choosing the right Realtor for a smooth home purchase.

Sellers resources

Practical tips on staging, pricing, and preparing your home to attract buyers and maximize your sale.

Send a message

Message successfully sent.

Reason for contacting?

I agree to receive email communication and understand I can unsubscribe at any time.

I agree to be contacted by Realhub DEV via call, email, and text for real estate services. To opt out, you can reply 'stop' at any time or reply 'help' for assistance. You can also click the unsubscribe link in the emails. Message and data rates may apply. Message frequency may vary. Privacy Policy

Sign In Sign Out

Virtual Assistant

Would you like to take the next step with this property? We can help you schedule a showing or virtual tour, or send you more details.

Yes, I would like more information.

Thank You for Your Reply, One of Our Agents will contact you as soon as possible

No, maybe later.

Thank you, you can always contact me via email, phone number or through the contact form.

Realhub AI

Lucy - Your AI-Powered Realtor

Update Your Temporary Password

Personalize your search

Enter your email and we'll notify you immediately when new listings match what you're looking for.

or enter email address

Already have an account ? Login here

Continue your home search

I agree to receive communications and understand I can unsubscribe at any time.

I agree to be contacted by Realhub DEV via call, email, and text for real estate services. To opt out, you can reply 'stop' at any time or reply 'help' for assistance. You can also click the unsubscribe link in the emails. Message and data rates may apply. Message frequency may vary. Privacy Policy

Already have an account ? Login here

We use cookies

We use cookies primarily for analytics to enhance your experience. By accepting, you agree to our use of these cookies. You can manage your preferences or learn more about our cookies policy.