Thinking of selling?

Blue Sapphireline

Browse Properties
  • Nearby me

Popular Features

Community Features

Association

Property Features

Waterfront

View

Exterior Features

Interior Features

Style

E-Alert name

Properties

10000 properties match your criteria

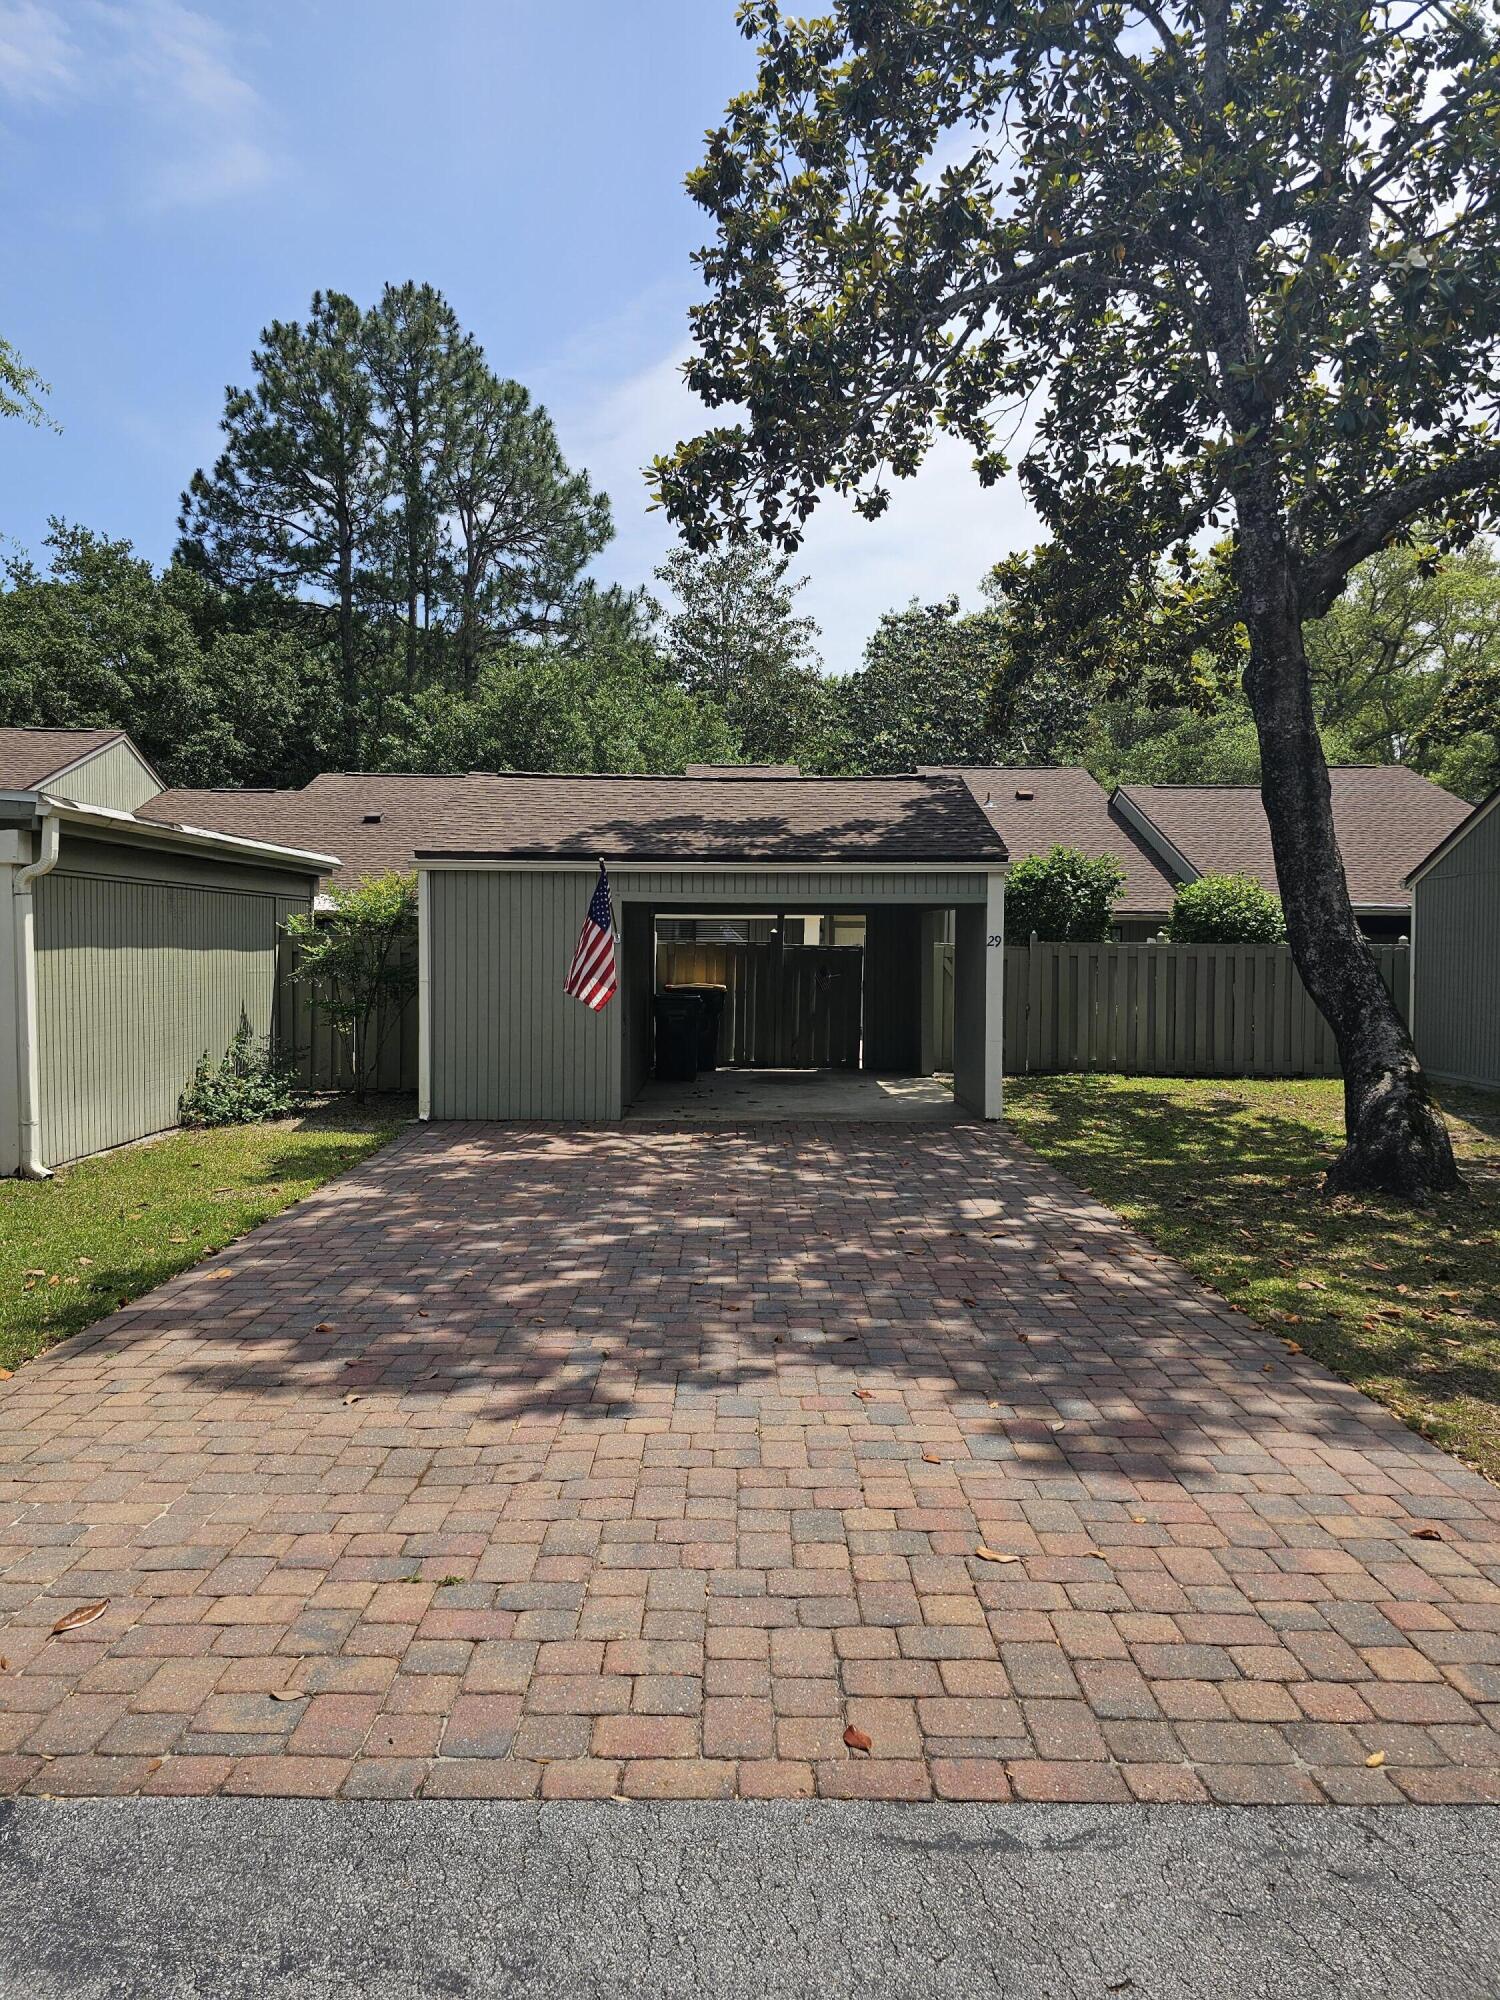
SELLER FINANCING AVAILABLE!!  Welcome home to this charming 2-bedroom, 2-bath townhome that offers comfortable living and a thoughtful floor plan.

The spacious living room features a cozy fireplace, creating the perfect place to relax or entertain guests. A separate dining room opens through sliding glass doors to a screened lanai, providing a wonderful space to enjoy your morning coffee or evening breeze.

The bright kitchen flows seamlessly into the family room, where sliding glass doors lead to a sunny private courtyard with a covered carport--ideal for outdoor dining, gardening, or simply enjoying your own peaceful retreat.

Wood-look laminate flooring extends throughout the home, with soft carpeting in both bedrooms for added comfort. Each bedroom includes a generous walk-in closet, providing plenty of storage space. A convenient laundry area comes complete with a washer and dryer.

This inviting townhome combines indoor comfort with attractive outdoor living spaces, making it a wonderful place to call home.
#1002787

Niceville

900 Bay Drive 29

2 Beds

2 Baths

1,424 Sq.Ft.

$294,000

MLS#: 1002787

Real Estate Owned. Welcome to this affordable end unit townhome located in the desirable Rolling Pines subdivision. This spacious 3 bedroom, 2.5 bath floor plan offers comfortable living with all bedrooms conveniently located upstairs. The home features a 1 car garage for parking or extra storage, washer and dryer connections, and a private back patio perfect for relaxing outdoors.
Conveniently situated on the south side of I-10, this centrally located townhome provides an easy commute to Eglin Air Force Base and Duke Field, while also being close to schools, shopping, restaurants and everyday conveniences. Lawn maintenance is included through the HOA, making for easy, low maintenance living.
#1002828

Crestview

197 Swaying Pine Court

3 Beds

2 Baths

1,356 Sq.Ft.

$144,000

MLS#: 1002828
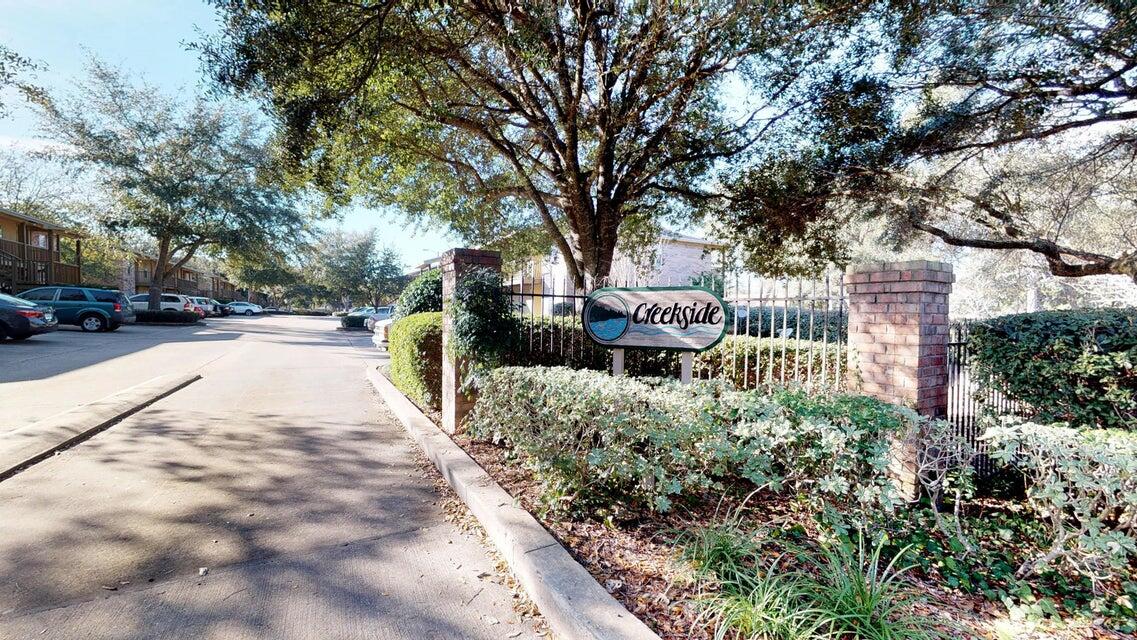
This first-floor end unit offers plenty of natural light, an open floor plan, energy-efficient features, and a private patio with an additional storage room. The spacious laundry room also provides extra storage space. Each bedroom includes its own full bathroom for added comfort and convenience. Sorry, pets are not permitted at this complex.
#1002815

Fort Walton Beach

1850 Norwood Court 2

2 Beds

2 Baths

960 Sq.Ft.

$1,350

MLS#: 1002815
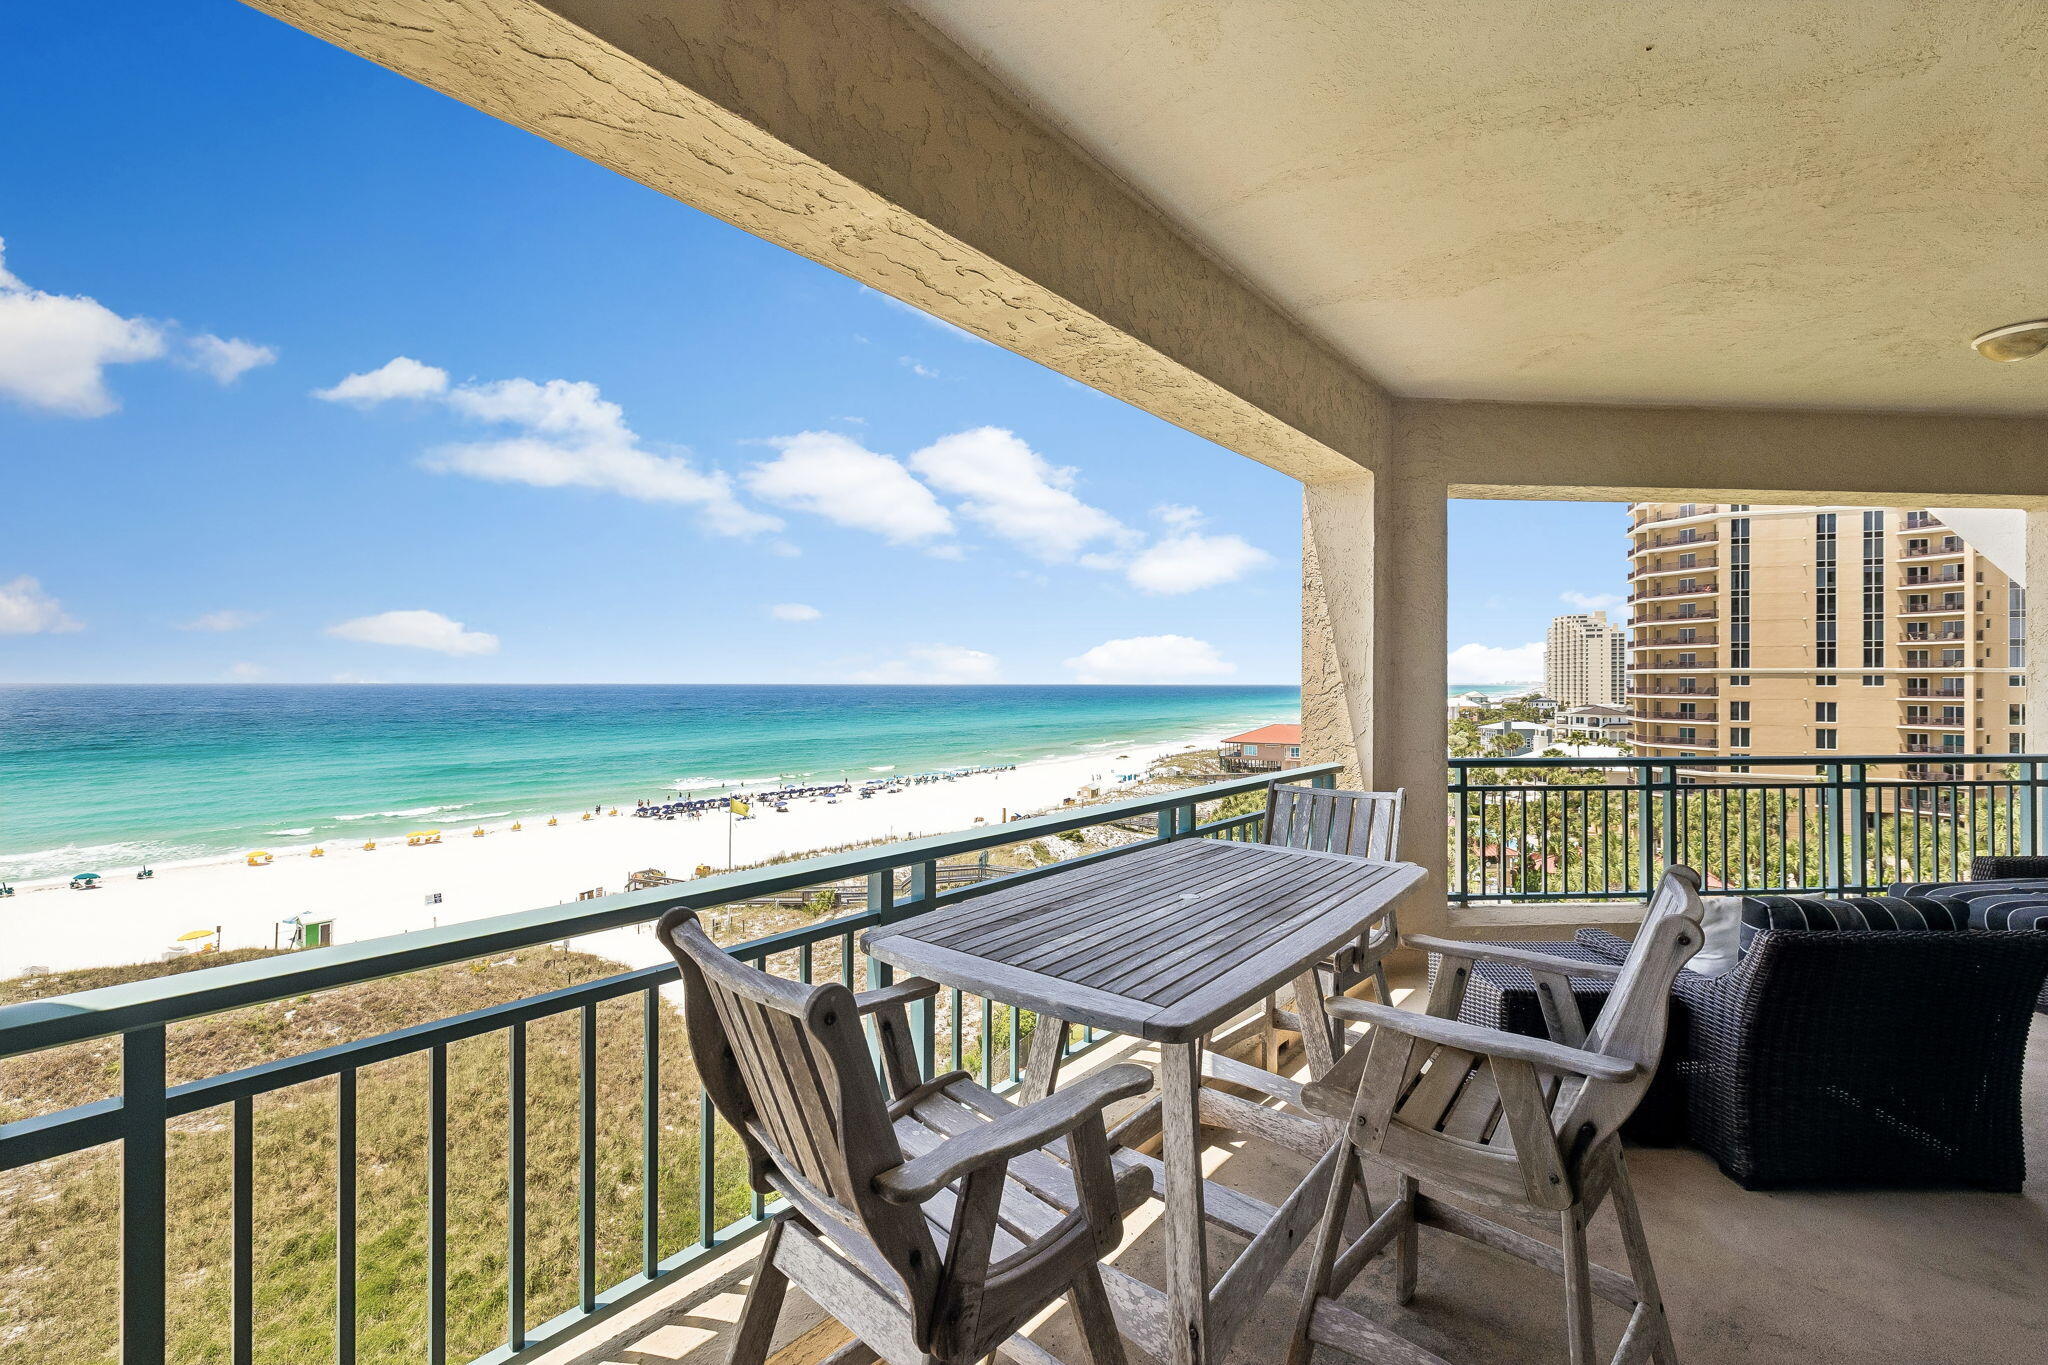
Positioned along the pristine Gulf shoreline in Sandestin Golf and Beach Resort, this beautifully updated residence in Southwinds offers a rare combination of breathtaking beachfront views, refined coastal style, and the privacy of one of Sandestin's premier nonrental condominium buildings. Thoughtfully renovated throughout, the residence embraces a light and airy aesthetic that perfectly complements the stunning Gulf backdrop visible from nearly every main living space.

A wall of glass sliders frame sweeping views of the emerald water while filling the open-concept living and dining area with natural light, creating an effortless connection between the indoors and the gulf beyond. From the main living spaces and sprawling private balcony, enjoy remarkable panoramic views stretching miles down the coastline all the way to the East Pass in Destin, creating a constantly evolving backdrop of shimmering water, white sand, and unforgettable sunsets. The recently updated kitchen serves as both a functional workspace and a striking design feature, complete with new custom cabinetry, quartzite countertops, a statement range hood, and bright coastal finishes that elevate the space without sacrificing warmth or comfort. New wood-look luxury vinyl plank flooring flows throughout the residence, enhancing the relaxed yet polished feel of the home.

The spacious primary suite offers a peaceful retreat with fabulous Gulf views and a beautifully re-imagined spa-like bath featuring a custom tile shower and thoughtfully selected finishes. Two additional guest suites each feature en suite bathrooms with custom tile showers, providing both luxurious comfort and privacy for family and guests. Currently configured as a home office, the third bedroom retains its en suite bath and could easily transition back to a traditional bedroom depending on your needs.

One of Southwinds' most distinctive features is its private, owner-focused atmosphere. As a rental-restricted beachfront building, Southwinds offers a quieter and more residential coastal experience that is increasingly difficult to find along the Emerald Coast. Owners enjoy access to a private Gulf-front pool and a stretch of beach reserved exclusively for residents and guests. Association dues include beach chair and umbrella setup service, allowing owners to simply arrive, connect with the dedicated beach attendants, and enjoy effortless days on the sand without the hassle of hauling gear or arranging with rental companies.

Spanning over 2,400 acres from the bay to the beach, Sandestin Golf and Beach Resort offers abundant amenities including championship golf courses, tennis and pickleball, biking and hiking trails, a 210-slip full-service marina, and the vibrant Baytowne Wharf for dining, activities, and shopping. Grand Boulevard, featuring restaurants, retail shopping, Starbucks, a movie theater, and Publix Grocery, is just a short golf-cart ride away.

Whether envisioned as a full-time beachfront residence or an elegant coastal retreat, this exceptional Southwinds residence offers a rare opportunity to enjoy Gulf-front living in one of Sandestin's most sought-after and tightly held beachfront communities, where privacy, comfort, and timeless coastal beauty come together effortlessly.
#1002822

Miramar Beach

4524 Southwinds Drive 4524

3 Beds

3 Baths

1,795 Sq.Ft.

$1,950,000

MLS#: 1002822
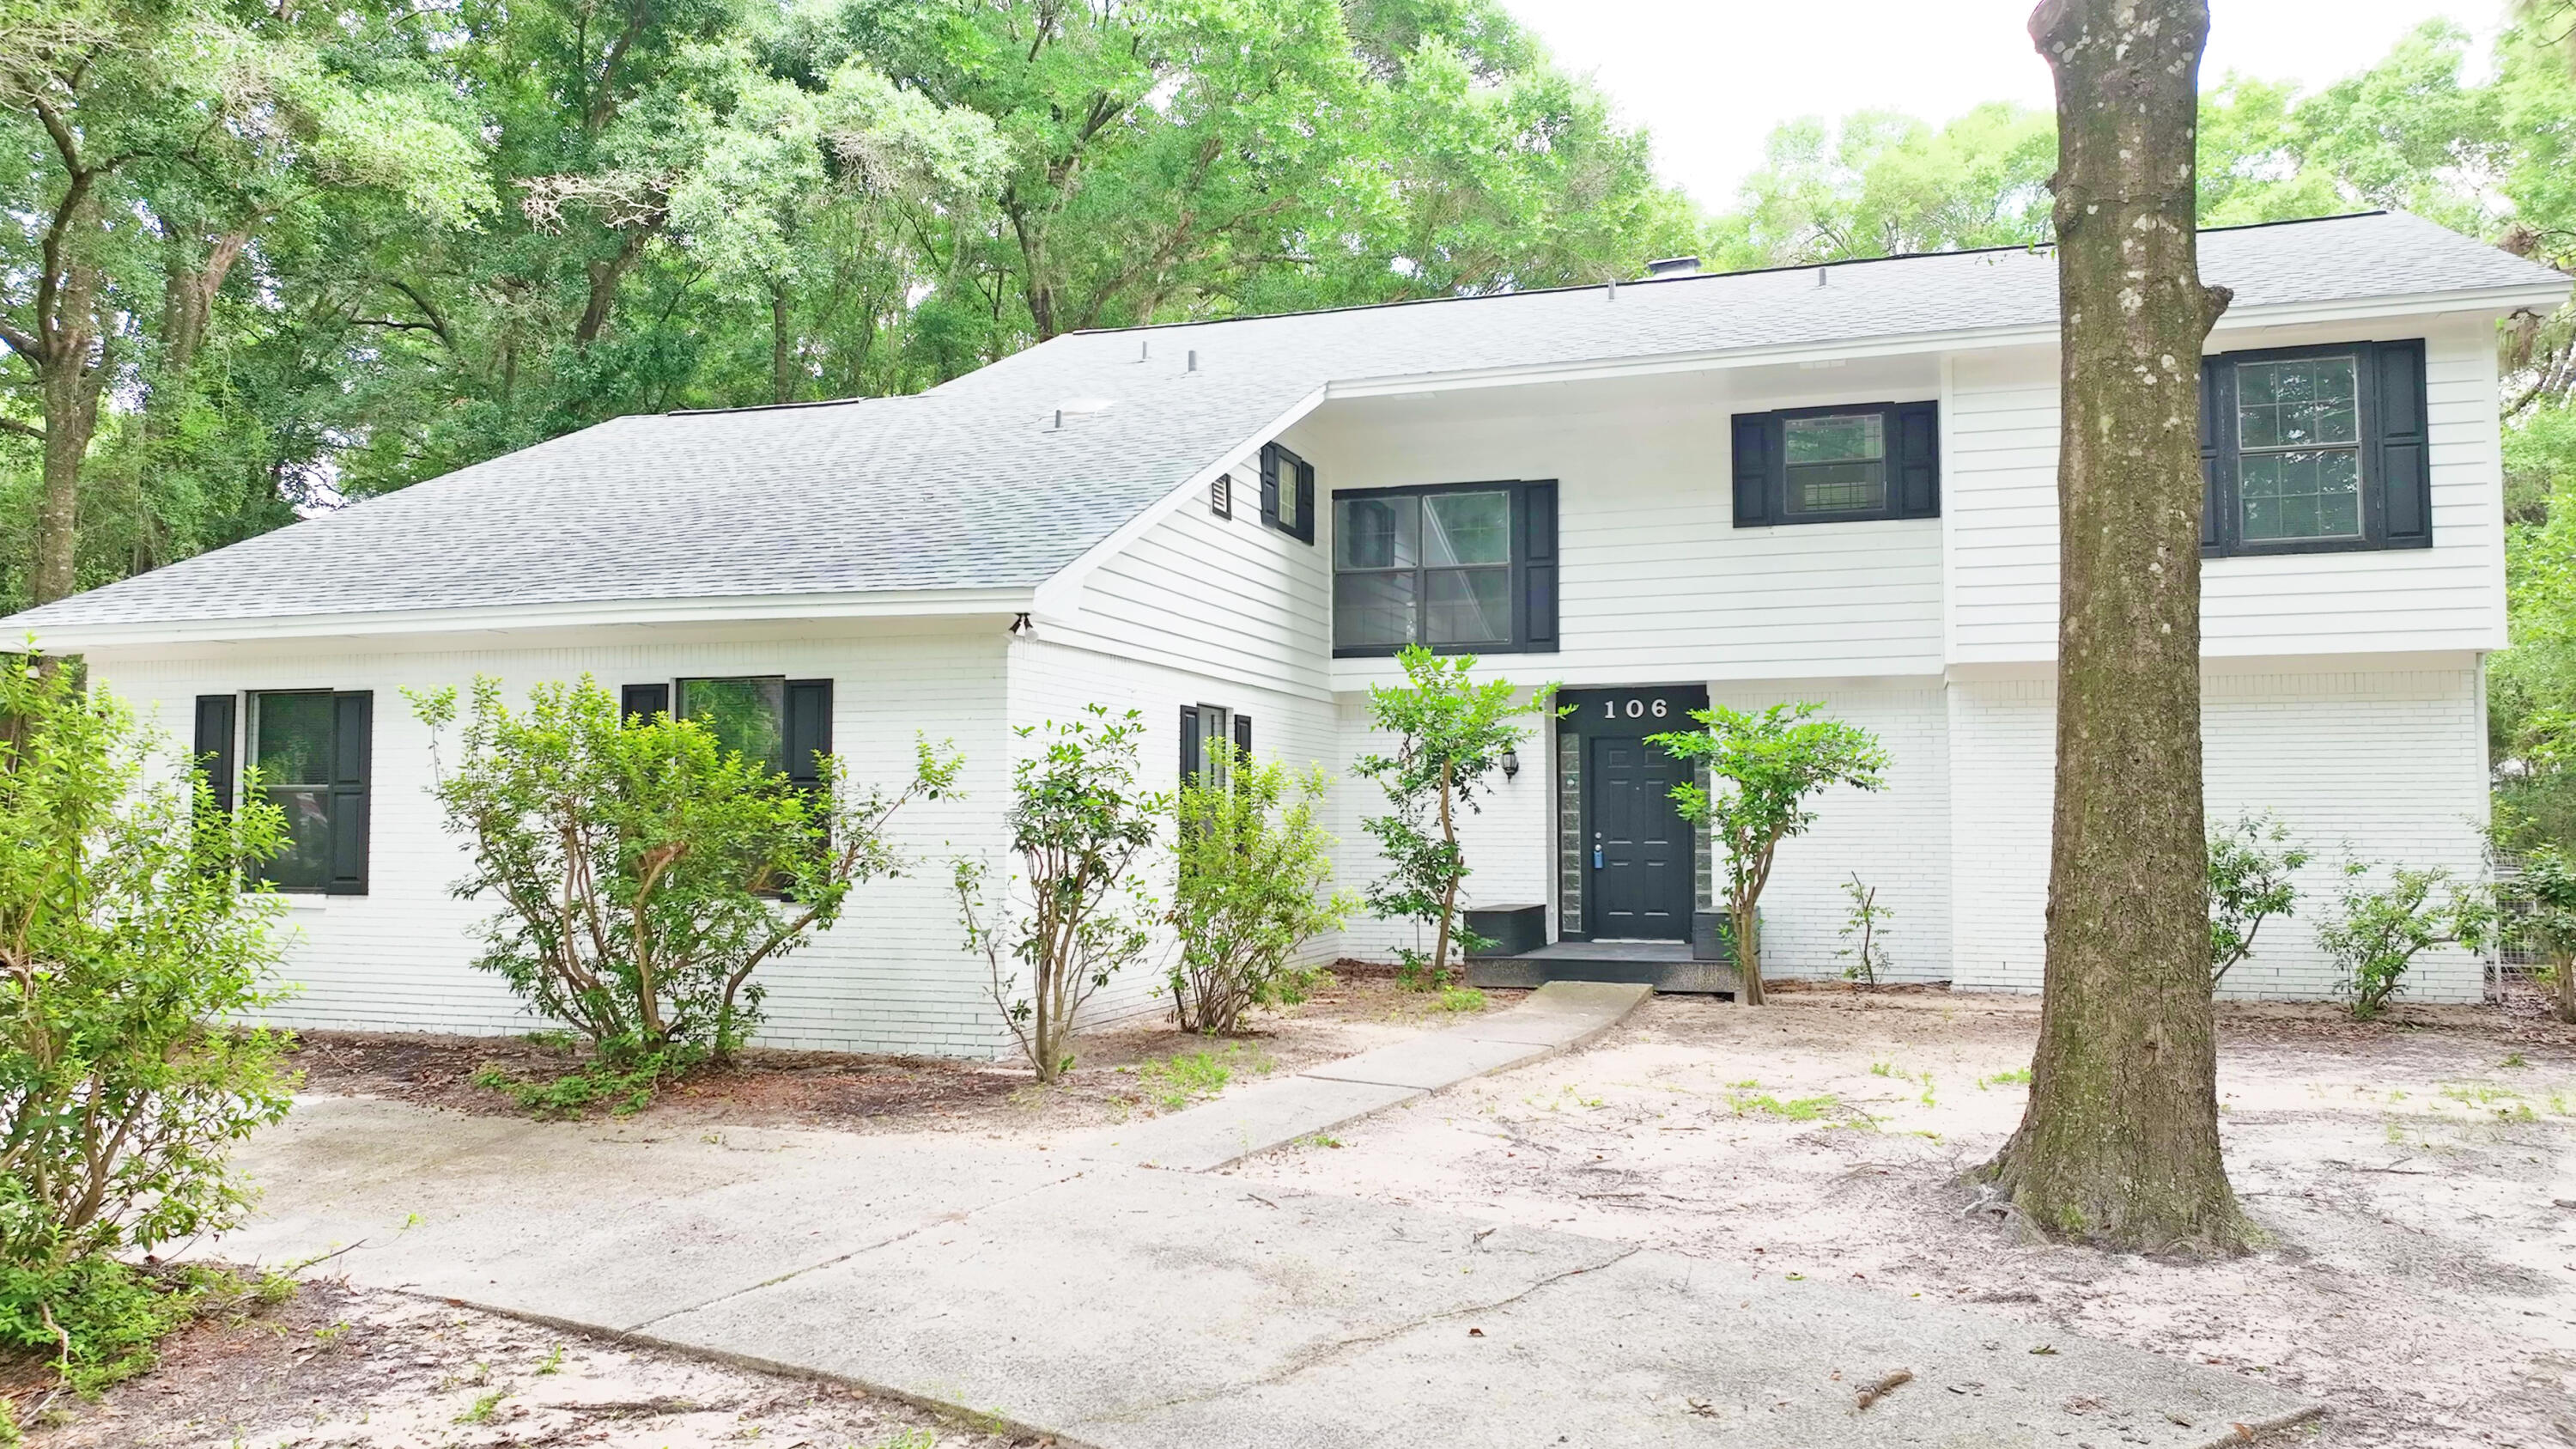
Professional Pictures have been delayed unfortunately but will be coming soon.  Fully Renovated Home on Over an Acre in Crestview! Welcome to this beautifully updated 4-bedroom, 3-bathroom home offering over 2,600 square feet of stylish, move-in-ready living space on a spacious 1.13-acre lot. Thoughtfully renovated throughout, this home features fresh paint, updated flooring, and a bright, open layout designed for modern living. The upgraded kitchen boasts sleek countertops, modern cabinetry, and updated appliances, flowing seamlessly into multiple living and dining areas--perfect for entertaining or everyday comfort. The spacious primary suite includes a refreshed en-suite bath, while the additional bedrooms and bathrooms have been tastefully updated with contemporary finishes. Move in ready and packed with value.
#1001045

Crestview

106 Thurston Place

4 Beds

3 Baths

2,667 Sq.Ft.

$430,000

MLS#: 1001045

Investor special...... Home is being sold AS IS... Cute 2 bed 2 bath brick bungalow, home is located across the street from the bayou... shopping, dining, and beaches are just a couple minutes away...
Home has had many updates including roof, appliances, HVAC, water heater, windows.
More photos coning soon
#1002801

Fort Walton Beach

2221 Monahan Court

2 Beds

2 Baths

1,023 Sq.Ft.

$199,000

MLS#: 1002801
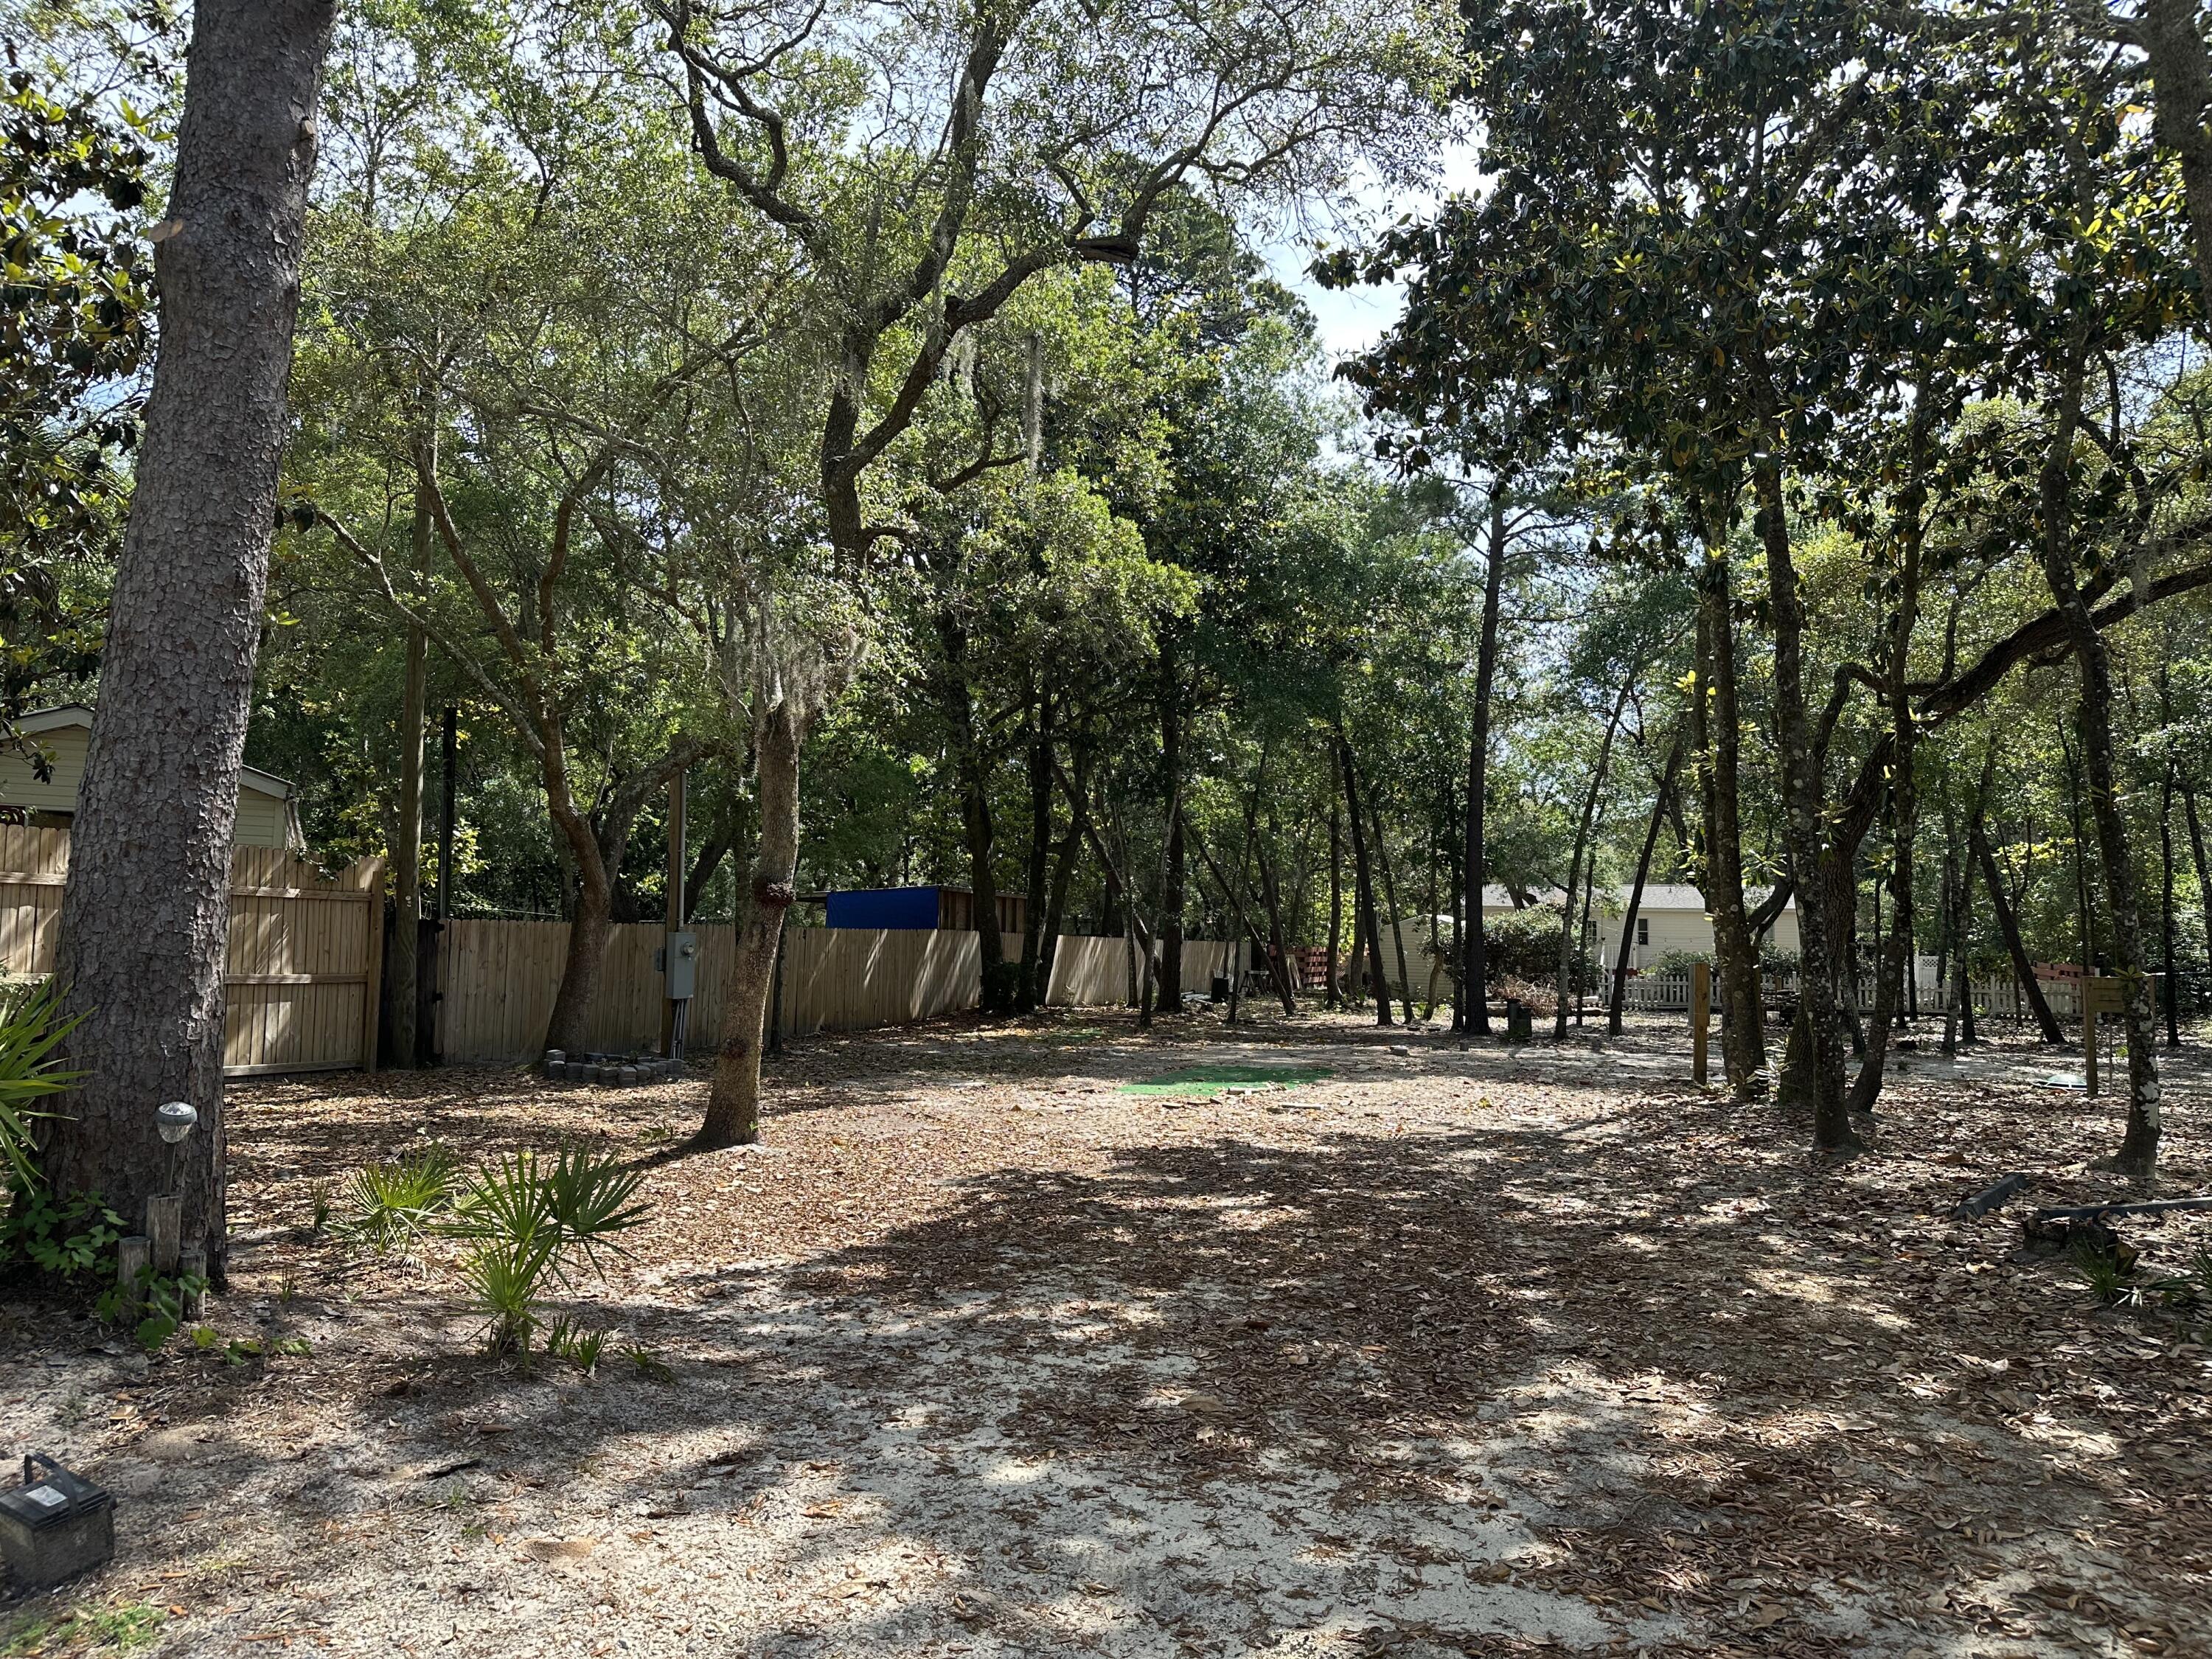
Location* High and Dry, NO HOA investment or development opportunity. This .52 acre lot is a mile away from Sacred Heart Hospital and minutes away from all that Destin and 30A beaches have to offer. Currently outfitted with slab, power and plumbing for RV storage.
#987068

Santa Rosa Beach

xx Turquoise Beach Drive

None Beds

None Baths

0.26 acres

$330,000

MLS#: 987068
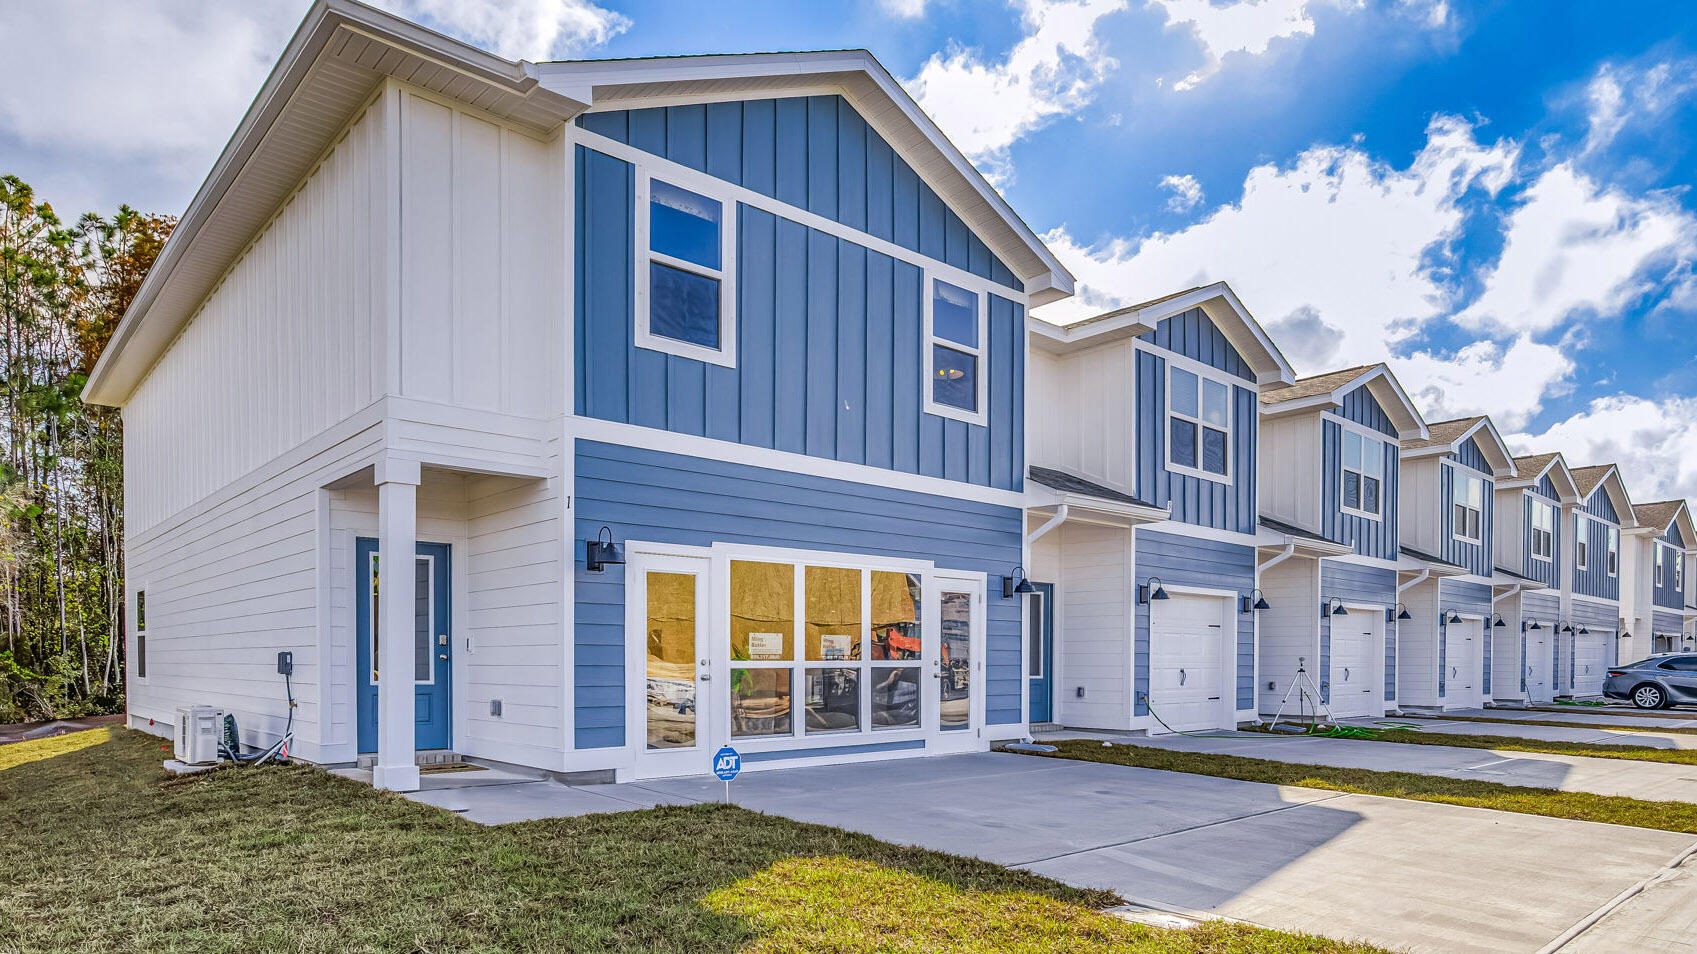
Welcome Forest Shores Villas! The thoughtfully designed exterior unit offers 4 bedrooms, 2.5 bathrooms, and a 2-car garage. As you enter inside, you will feel right at home with beautiful EVP flooring at your feet, leading you to the open living room and kitchen or the spacious upstairs. In the kitchen and bathroom, you will find gorgeous quartz countertops and stainless-steel appliances in the kitchen. For added security, every home comes equipped with Our Home is Connected package, which offers many convenient devices. Located across from the Santa Rosa Sound, you will find glistening Gulf Coast beaches a within a short drive and local stores/restaurants just around the corner. These homes offer easy access to Hurlburt Field (just a 10-minute drive) and Navarre Beach (15 minutes away). ALL LISTING pictures, colors, features, and size may vary. Square footages are approximate.
#997784

Mary Esther

57 Hatten Court

4 Beds

2 Baths

1,710 Sq.Ft.

$354,900

MLS#: 997784
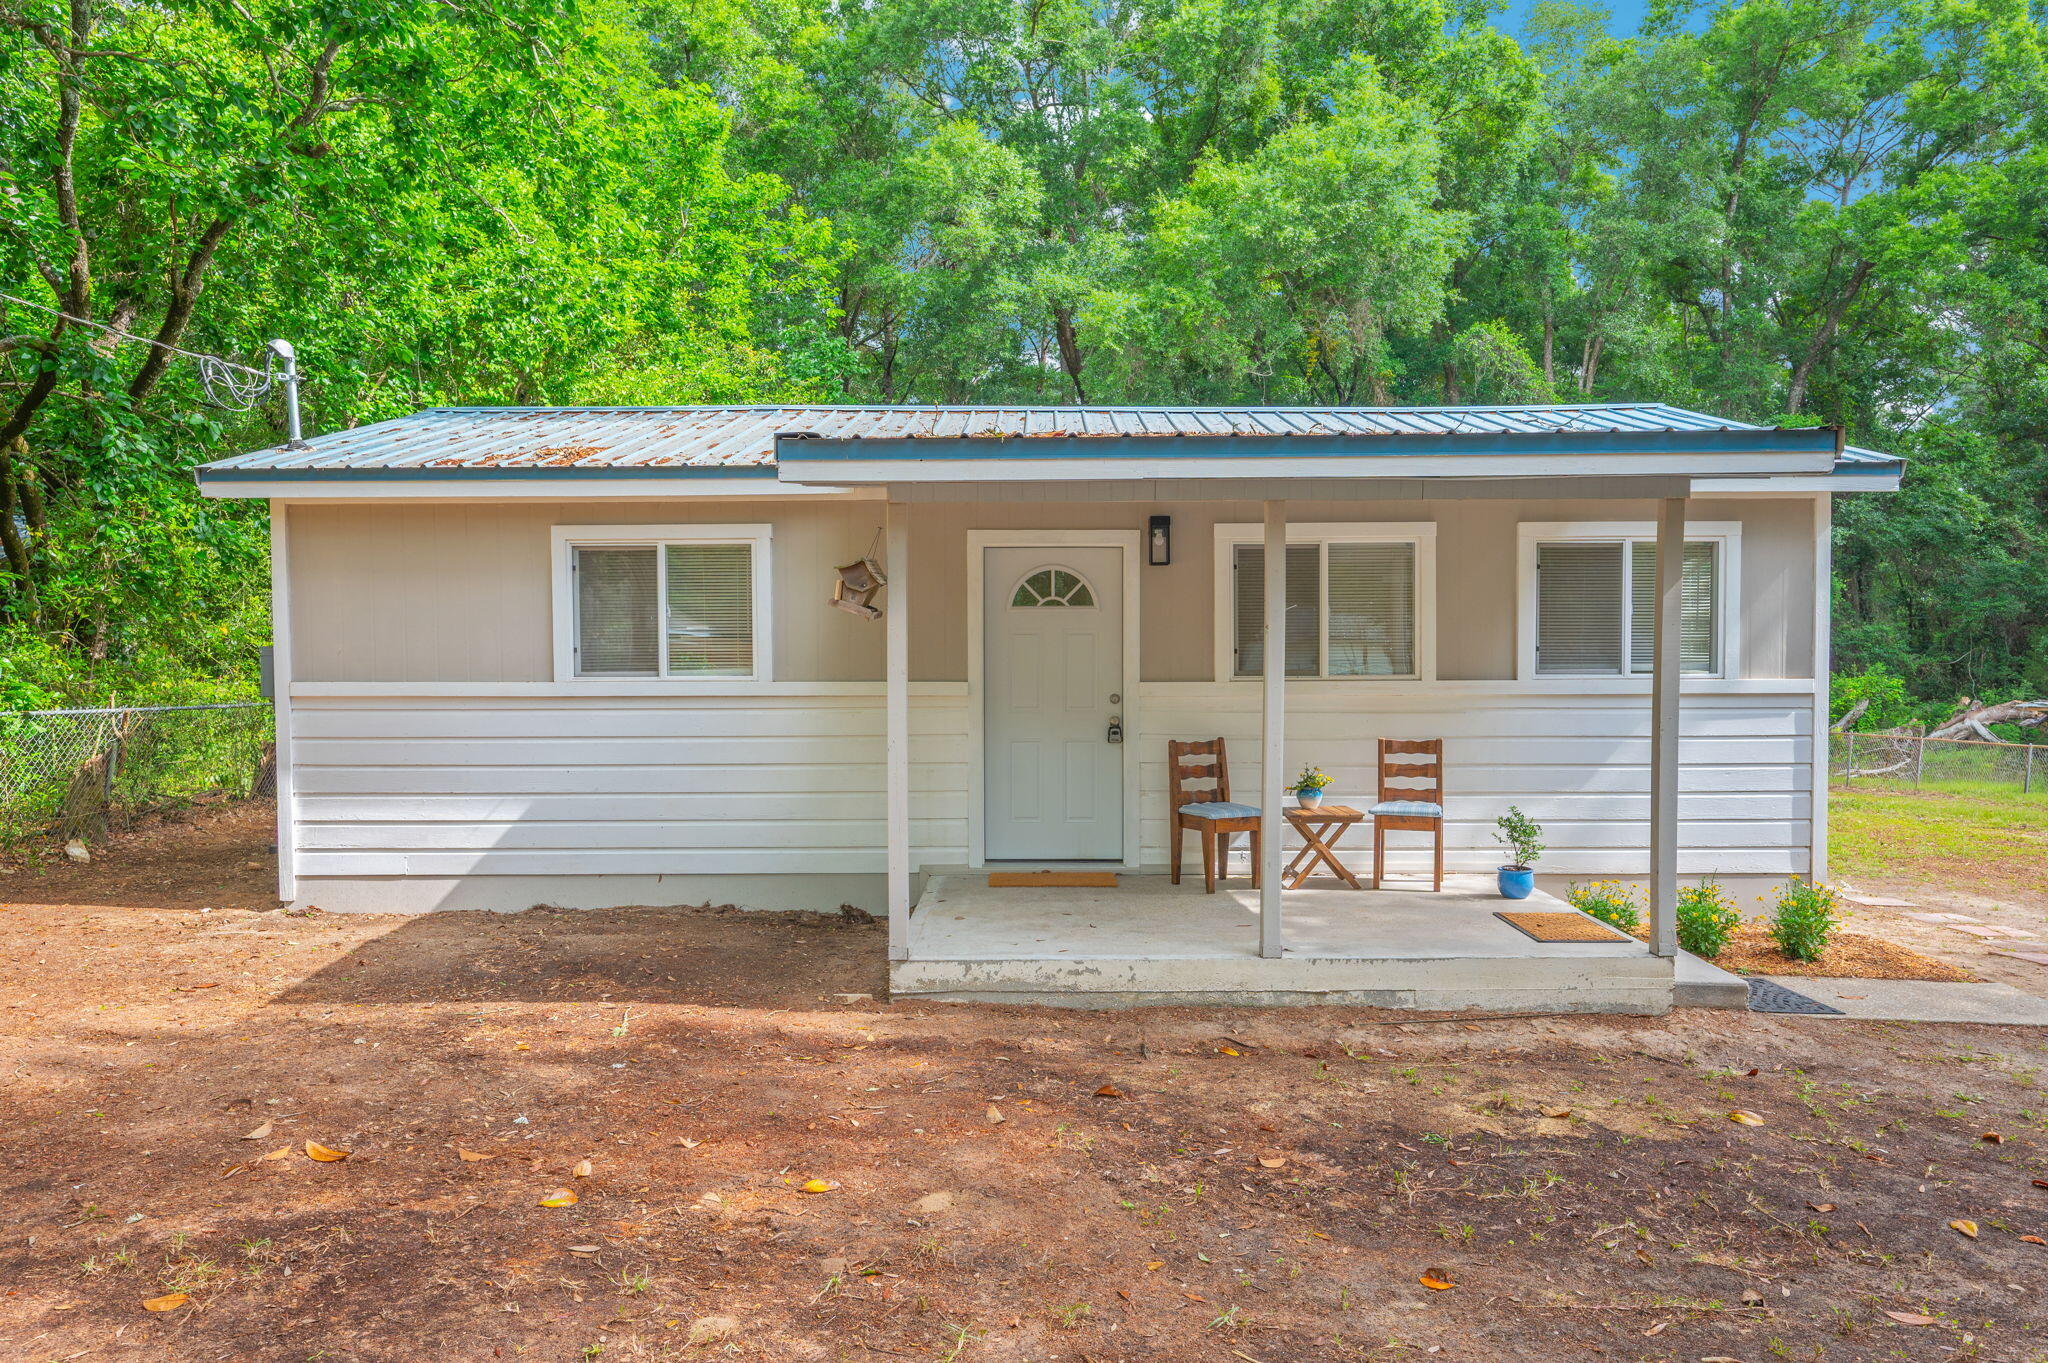
This freshly remodeled 2-bedroom, 2-bath home at 812 E Edney Ave in Crestview (32539) offers a clean, updated living space with beautiful hardwood floors throughout. The interior has been recently renovated to provide a modern yet comfortable feel, perfect for small families, couples, or individuals. Including a Master suit with private abthroom. Outside, you'll find a spacious, fully fenced yard that provides privacy and plenty of room for pets, entertaining, or relaxing. A brand-new storage shed adds extra convenience for tools or outdoor equipment. Located in a quiet area with easy access to local amenities, this home combines charm, functionality, and comfort in a desirable Crestview location.
#1002792

Crestview

812 E Edney Avenue

2 Beds

2 Baths

1,024 Sq.Ft.

$1,400

MLS#: 1002792
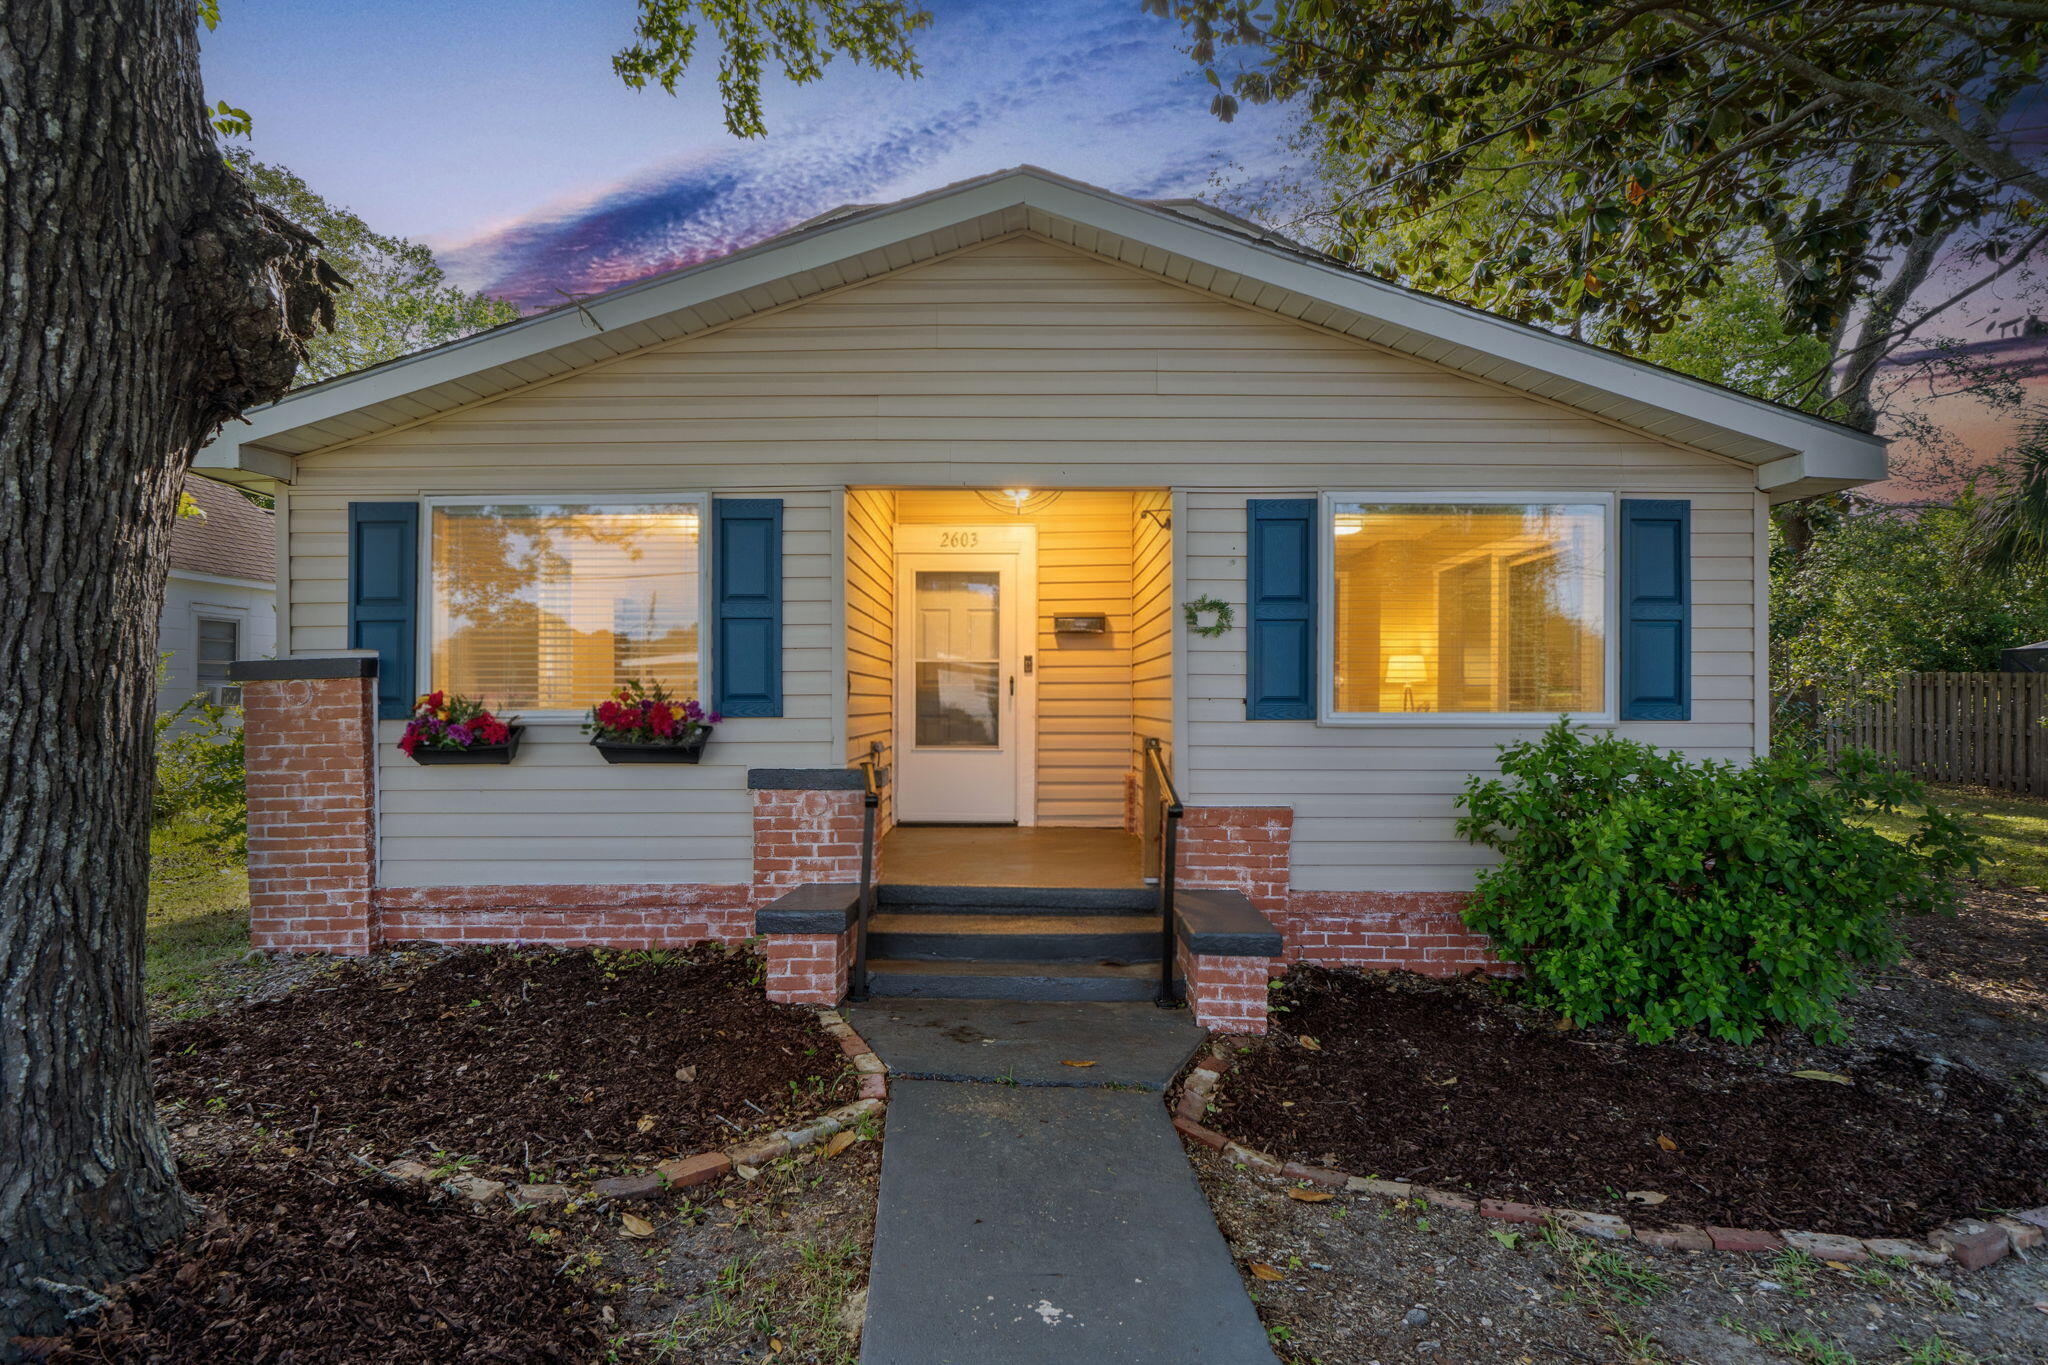
Back on Market~ No Fault of Seller. New Roof installed! This is a historic 1920 East Hill home full of flexibility, and opportunity.  It is a 3-bedroom, 2-bath residence offers approximately 1,444 square feet and is ideally located just one block from Lamancha Square, only four blocks from the East Hill Wine Bar, approximately 3 miles to Palafox Street in the heart of downtown Pensacola, and about 8.9 miles to Pensacola Beach. Situated on a generous ~0.24-acre lot, the property features a deep backyard with ample space to create your dream outdoor retreat--whether that's a pool, urban garden, detached garage, an accessory dwelling for multigenerational living (perhaps Air BnB?) or even all 3 . Zoned R-1AA, the possibilities here are truly exciting. Inside, the home offers an open-concept living area along with a charming front nook overlooking a beautiful shade tree--perfect for a reading nook, home office, art studio, a spot for the baby grand piano, karaoke stage, kiddos play room, perhaps "Catify" it for you 4 legged companion with floating shelves and toys or whatever your lifestyle inspires. Have we captured your imagination with the possibliites? ?The primary suite is spacious enough for a sitting area, or home office. It includes an ensuite bath with additional hall access, while a second full bathroom is conveniently located toward the rear of the home, offering ideal access for future backyard amenities like a pool or hot tub. Major updates include a 2017 HVAC system, newer windows, and a water heater replaced in 2026. This is your chance to own a piece of East Hill with room to grow, personalize, and truly make it your own. Schedule your showing today and start imagining the possibilities.
#1001290

Pensacola

2603 N 16th Avenue

3 Beds

2 Baths

1,444 Sq.Ft.

$297,000

MLS#: 1001290
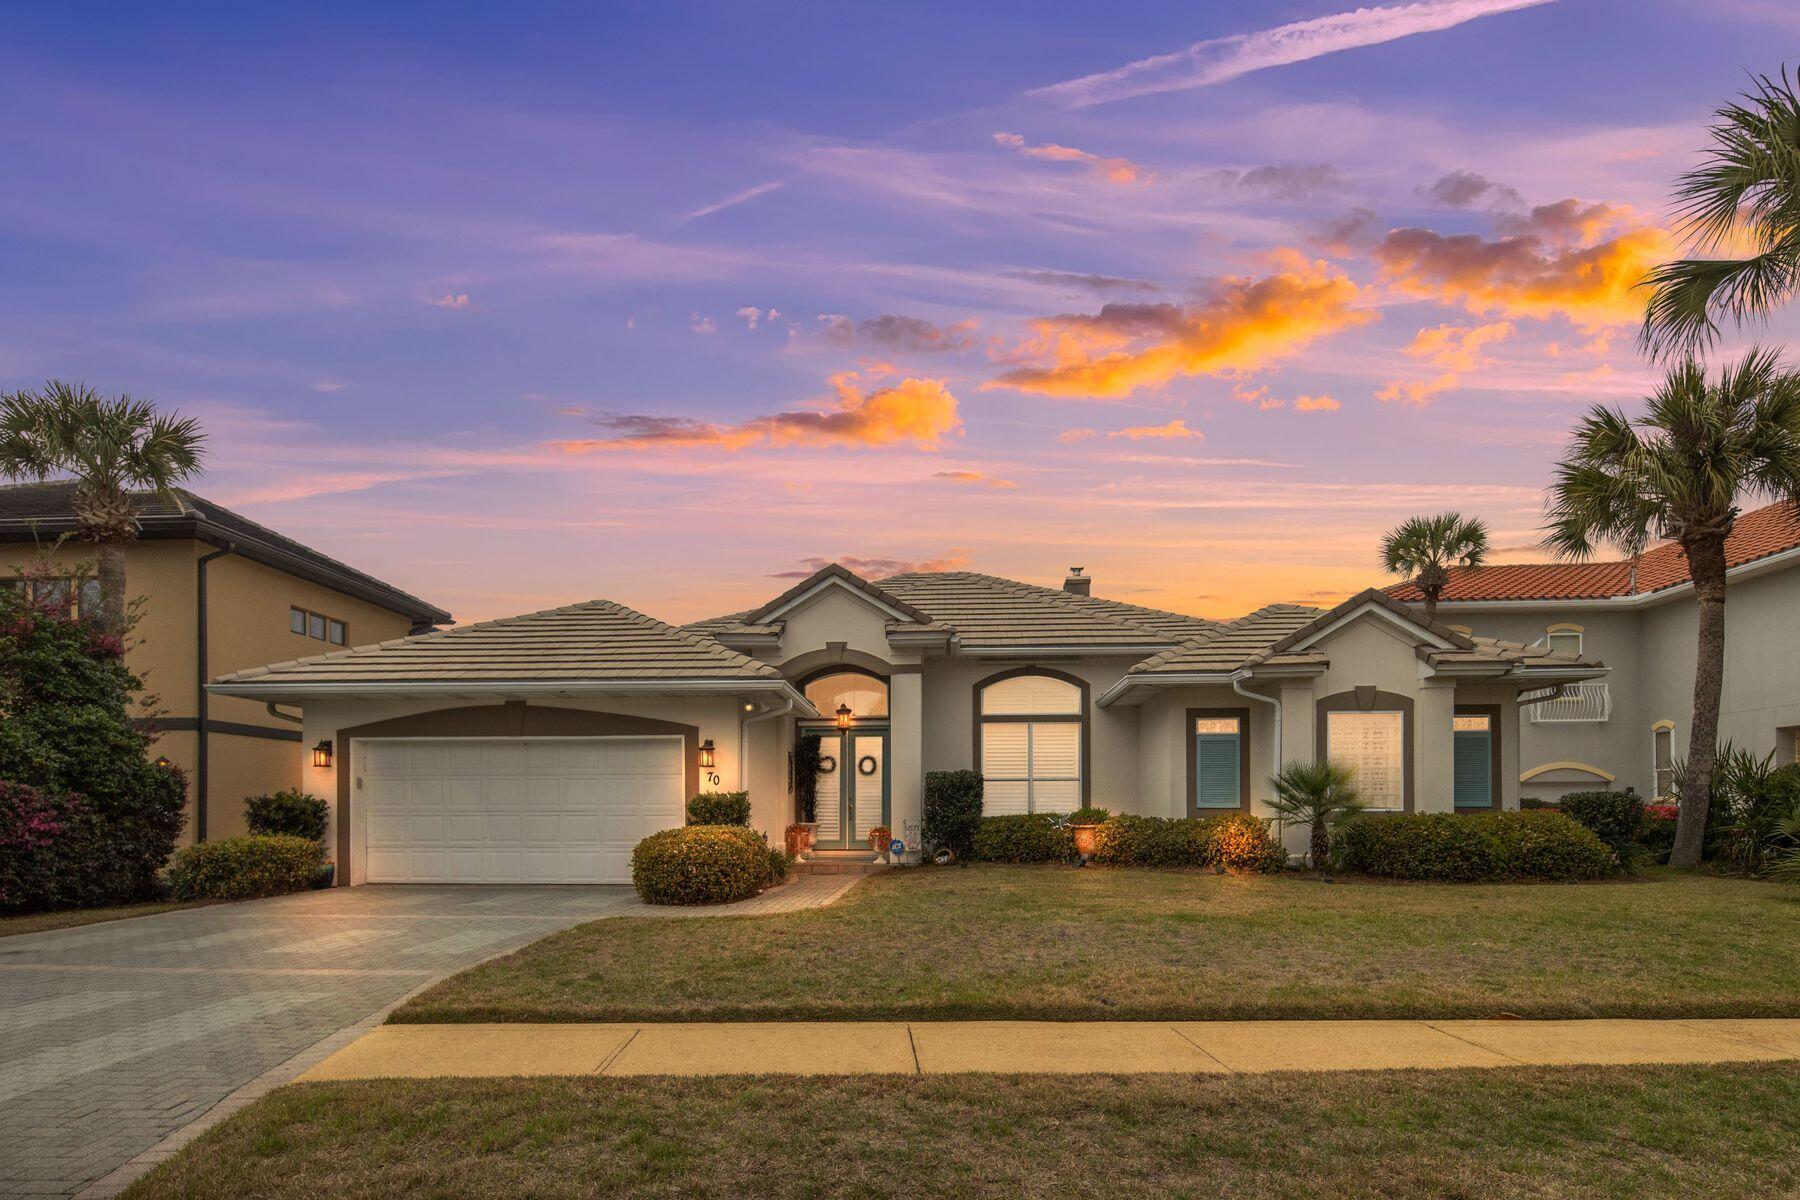
Tucked along a quiet cul de sac south of Highway 98 and just moments from the sugar white sands of the Emerald Coast, 70 Siesta Bluff presents an exceptional opportunity to enjoy the relaxed elegance of coastal living within the gated community of Destiny East. Approximately 1,000 feet from the gulf, this beautifully maintained Mediterranean residence offers a rare blend of privacy, spacious single level living, and timeless design in one of Destin's most sought after locations.

Spanning approximately 3,192 square feet, the home features four bedrooms and four bathrooms thoughtfully arranged for both comfort and functionality. Lovingly cared for as a second residence and never utilized as a short term rental, the property showcases pride of ownership throughout while still offering excellent potential as an investment or vacation home.

Designed with entertaining and everyday living in mind, the main living areas flow seamlessly together. The spacious living room opens into a formal dining space, creating an inviting atmosphere for hosting family and guests. At the center of the home, the recently updated chef's kitchen combines style and performance with granite countertops, generous cabinetry, an oversized island, and a premium appliance package that includes a Wolf cooktop, Wolf double ovens, Wolf dishwasher, Sub Zero wine refrigerator, and GE Monogram refrigerator.

The primary suite serves as a peaceful private retreat with direct access to the outdoor living area and  pool terrace. The ensuite bath features dual vanities, a jetted soaking tub, and a spacious walk in shower. Three additional guest bedrooms provide comfortable accommodations for visitors, including guest suites with private baths and a fourth bedroom with convenient access to the pool area.

Outdoor living is equally impressive. The fenced backyard is centered around a beautifully refreshed gunite saltwater pool with recently updated gunite, surrounded by mature landscaping that creates a tranquil setting for relaxing or entertaining. Inside, a gas fireplace adds warmth and character to the main living space, while practical features such as an oversized two car garage, expansive laundry and mudroom, whole home hurricane shutters, upgraded HVAC systems, and added attic insulation further enhance the home's comfort and functionality.

Additional recent improvements include fresh interior and exterior paint completed in 2022, along with roof paint and a roof certification completed in December 2025 confirming an additional five years of life, with documentation available.

Residents of Destiny East enjoy access to an impressive collection of amenities including a clubhouse with fitness center, resort style pools, pickleball and basketball courts, playground, grilling areas, lake access, and golf cart friendly streets connecting you to nearby dining, shopping, entertainment, and Destin's renowned beaches.

Offering refined coastal living in an ideal location near the gulf, 70 Siesta Bluff is perfectly suited as a primary residence, luxury second home, or future investment opportunity along one of Destin's most desirable beachside corridors.
#998240

Destin

70 Siesta Bluff

4 Beds

3 Baths

3,192 Sq.Ft.

$1,349,000

MLS#: 998240
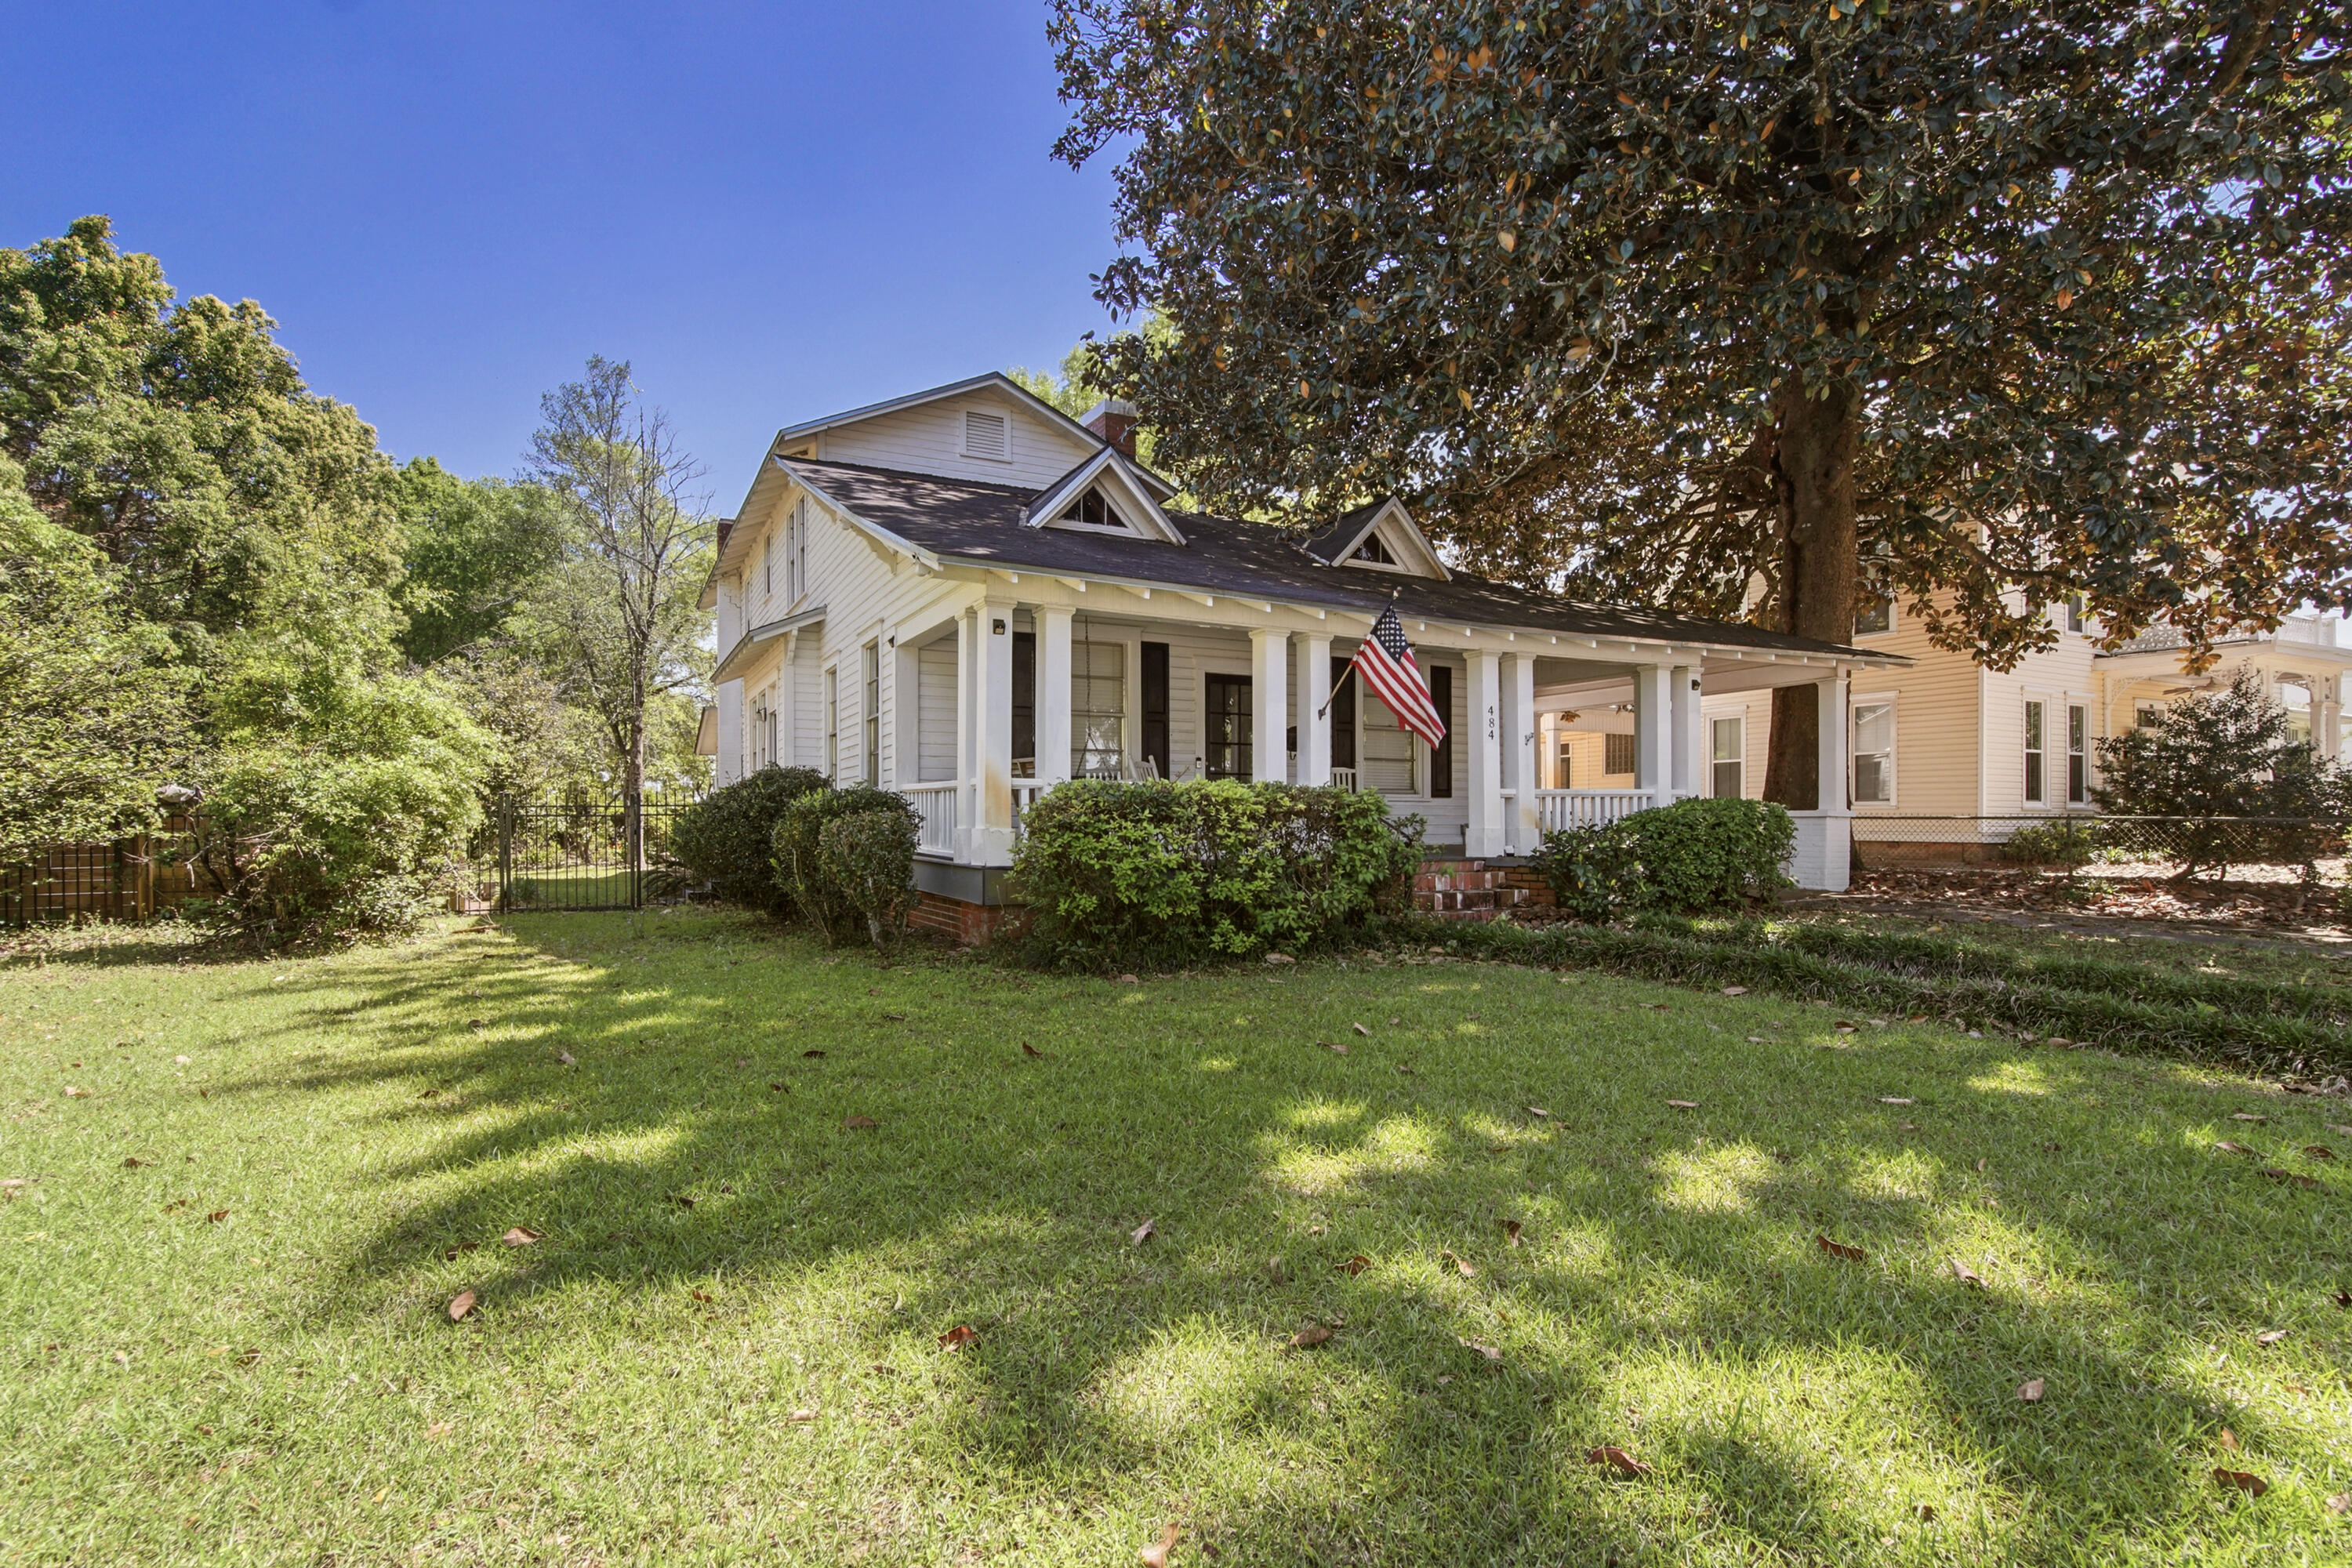
Circle Drive opportunities are rare, and this one puts you right in the heart of it. Set directly across from Lake DeFuniak, the views are front and center, with a porch made for slow mornings and golden hour evenings (think parades from your front porch!) Classic Craftsman style with two stories and a primary suite on the main level. Gorgeous hardwood floors with some updates completed and others ready for your personal touch. Fully fenced backyard with a brick patio with hot tub, plus a covered portico and access from both Circle Dr and Crescent. Walton Middle is practically across the street in the rear, and you're a short walk or golf cart ride to the lake yard, downtown events and all the hometown charm that keeps this area in demand. Embrace the quiet, small-town life right here.
#1000879

DeFuniak Springs

484 Circle Drive

4 Beds

2 Baths

2,066 Sq.Ft.

$495,000

MLS#: 1000879
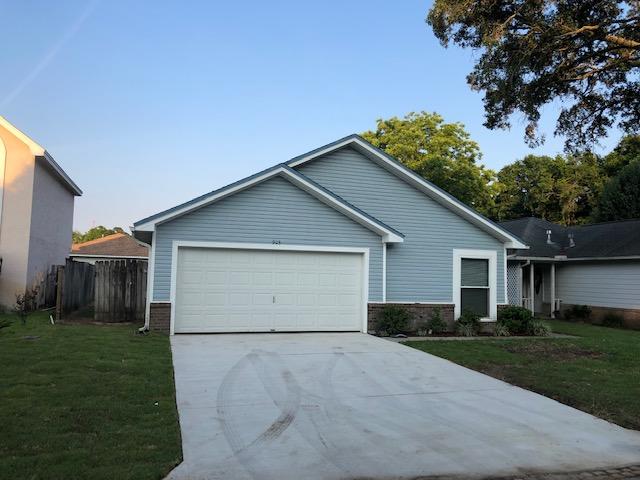
Available July 1, 2026! Get $500 off first month's rent when you sign by May 31st. This beautifully updated and very well-maintained 3 bedroom, 2 bathroom home features an updated kitchen and bathrooms, along with wood-style tile flooring throughout the living areas. Conveniently located near shopping, schools, and restaurants, this home also offers easy access to both Hurlburt Field Air Force Base and Eglin AFB. The spacious great room includes a cozy wood-burning fireplace and opens to the dining area and kitchen, creating a perfect layout for relaxing or entertaining. The split-bedroom floor plan provides added privacy, and the home also features a private fenced backyard with patio and a two-car garage. Ask for the FREE pre-screening questionnaire now and don't miss this great rental!
#1002764

Fort Walton Beach

903 Lawton Court

3 Beds

2 Baths

1,241 Sq.Ft.

$2,175

MLS#: 1002764
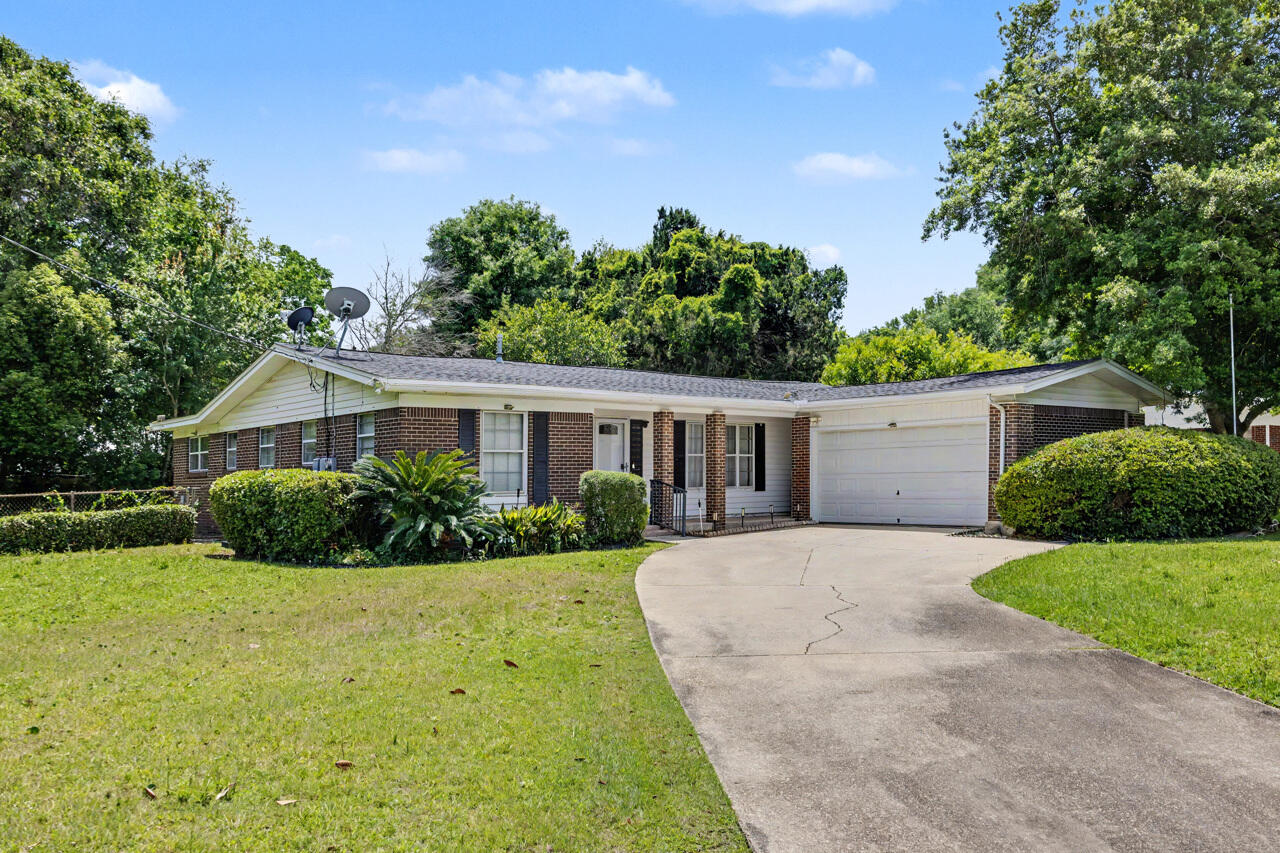
**MOTIVATED SELLER- Make an offer!**Tucked away in the established Bayou Woods neighborhood, 108 Sotir Street offers the rare combination of space, location, and opportunity. This 3-bedroom, 2-bath home with approximately 1,744 square feet provides incredible flexibility for homeowners, investors, and builders alike.
Inside, you'll find a functional layout with comfortable living spaces and plenty of natural light, ready for your personal touch. Updates include the roof 2021, water heater 2024 and HVAC 2020.  And better yet, there is NO HOA.
The true standout is the 160x130 expansive lot, offering ample room to expand the existing home, add a mother-in-law suite (MIL), guest house, pool, or create your own private outdoor retreat. For those looking at redevelopment potential, the size of the lot may also allow you to raze the current structure and explore the possibility of splitting into two homesites (buyer to verify zoning and approvals). Enjoy the convenience of being just minutes from the white sand beaches of the Emerald Coast--without the congestion of heavy tourist traffic. Nearby, you'll find shopping, dining ranging from casual to fine, churches, schools, and everyday essentials all within easy reach.
Whether you envision renovating, expanding, building new, or investing, 108 Sotir Drive is a standout opportunity with room to grow in a well-established and centrally located community.
#1002752

Fort Walton Beach

108 NW Sotir Street

3 Beds

2 Baths

1,744 Sq.Ft.

$379,900

MLS#: 1002752
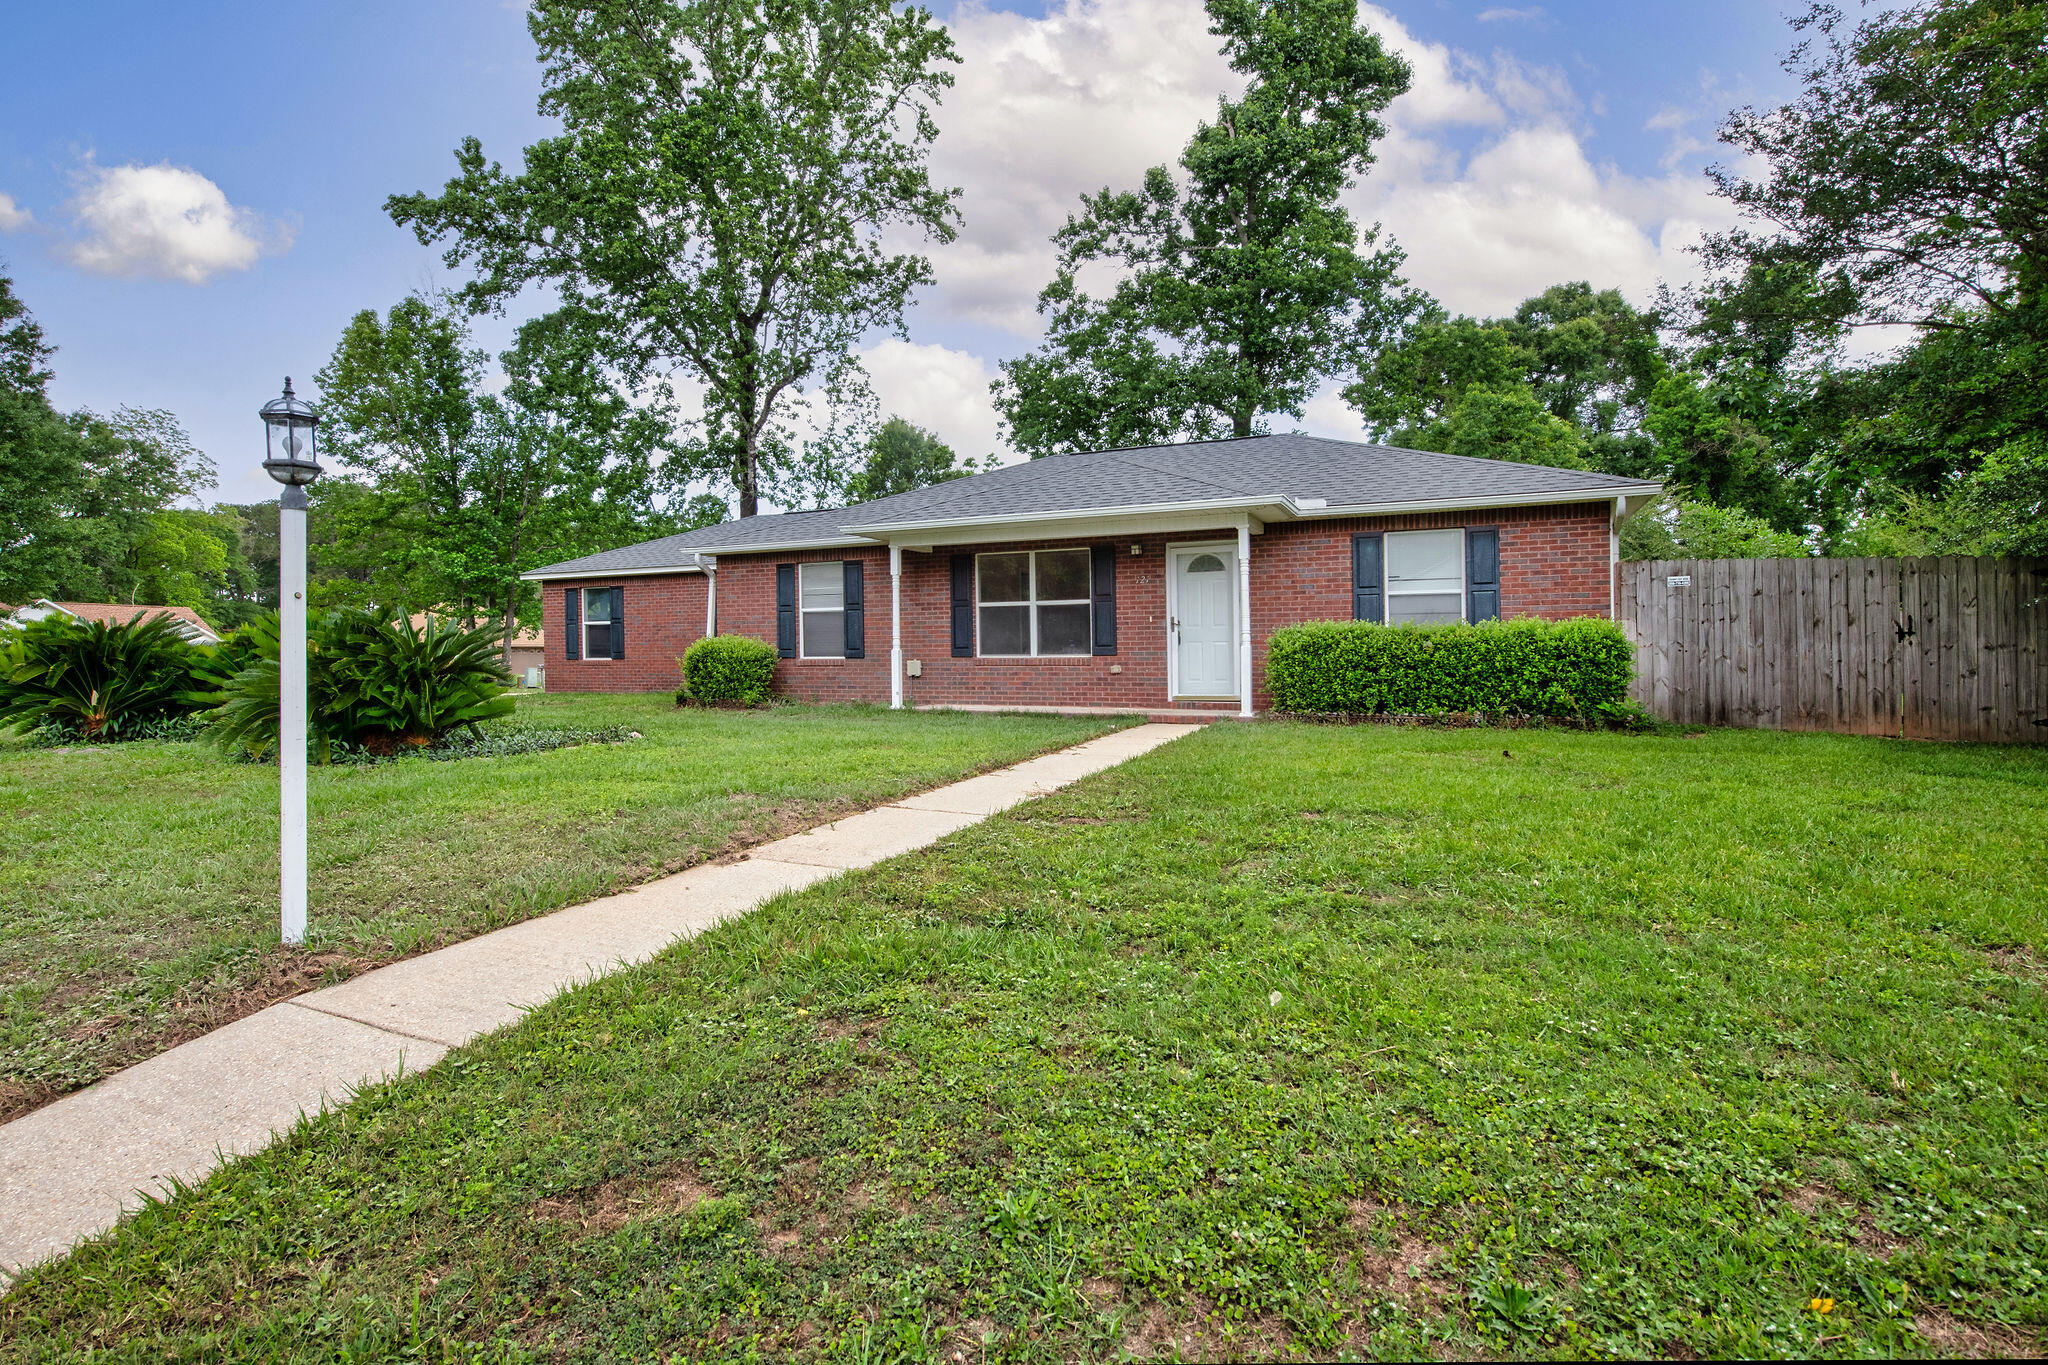
NEW PRICE!  MOTIVATED SELLER! This brick home sits on a 0.5 acre corner lot with a fenced yard for privacy. As you enter the home, you are step into the spacious living room which flows into the dining area. The galley kitchen has new granite counter tops. The primary bedroom is off the living room with a full bath connecting to the laundry room. On the opposite side of the home are 2 additional bedrooms and a full bath. Both bathrooms have new granite counters. Laminate floors and a fresh coat of paint make this home even more welcoming. Double doors from the dining area open up to the fenced back yard with room for a pool. NO HOA.  Schedule your visit today
#1002739

Crestview

121 Dogwood Lane

3 Beds

2 Baths

1,176 Sq.Ft.

$255,000

MLS#: 1002739

* Listings identified with the FMLS IDX logo come from FMLS and are held by brokerage firms other than the owner of this website. The listing brokerage is identified in any listing details. Information is deemed reliable but is not guaranteed. If you believe any FMLS listing contains material that infringes your copyrighted work please click here to review our DMCA policy and learn how to submit a takedown request. © 2024. First Multiple Listing Service, Inc.

Categories

Homes Tailored to Your Lifestyle

Buyers Guide

Buying a home is one of the most exciting milestones of your life.

View more

Sellers Guide

Putting your home on the market can be a stressful process, especially when you don’t know what to expect.

View more

Market report

With just a few clicks, you'll gain instant access to valuable insights about the real estate market, including trends, property values, and community analytics.

View more

Home value

Unlike automated valuations, our hands-on review will provide a comprehensive opinion of your home’s value while considering important interior elements and other location intangible factors that machine algorithms so often miss.

View more

Buyers resources

Guides on financing, inspections, and choosing the right Realtor for a smooth home purchase.

Sellers resources

Practical tips on staging, pricing, and preparing your home to attract buyers and maximize your sale.

Send a message

Message successfully sent.

Reason for contacting?

I agree to receive email communication and understand I can unsubscribe at any time.

I agree to be contacted by Realhub DEV via call, email, and text for real estate services. To opt out, you can reply 'stop' at any time or reply 'help' for assistance. You can also click the unsubscribe link in the emails. Message and data rates may apply. Message frequency may vary. Privacy Policy

Sign In Sign Out

Virtual Assistant

Would you like to take the next step with this property? We can help you schedule a showing or virtual tour, or send you more details.

Yes, I would like more information.

Thank You for Your Reply, One of Our Agents will contact you as soon as possible

No, maybe later.

Thank you, you can always contact me via email, phone number or through the contact form.

Realhub AI

Lucy - Your AI-Powered Realtor

Update Your Temporary Password

Personalize your search

Enter your email and we'll notify you immediately when new listings match what you're looking for.

or enter email address

Already have an account ? Login here

Continue your home search

I agree to receive communications and understand I can unsubscribe at any time.

I agree to be contacted by Realhub DEV via call, email, and text for real estate services. To opt out, you can reply 'stop' at any time or reply 'help' for assistance. You can also click the unsubscribe link in the emails. Message and data rates may apply. Message frequency may vary. Privacy Policy

Already have an account ? Login here

We use cookies

We use cookies primarily for analytics to enhance your experience. By accepting, you agree to our use of these cookies. You can manage your preferences or learn more about our cookies policy.