Thinking of selling?

Blue Sapphireline

Browse Properties
  • Nearby me

Popular Features

Community Features

Association

Property Features

Waterfront

View

Exterior Features

Interior Features

Style

E-Alert name

Properties

10000 properties match your criteria

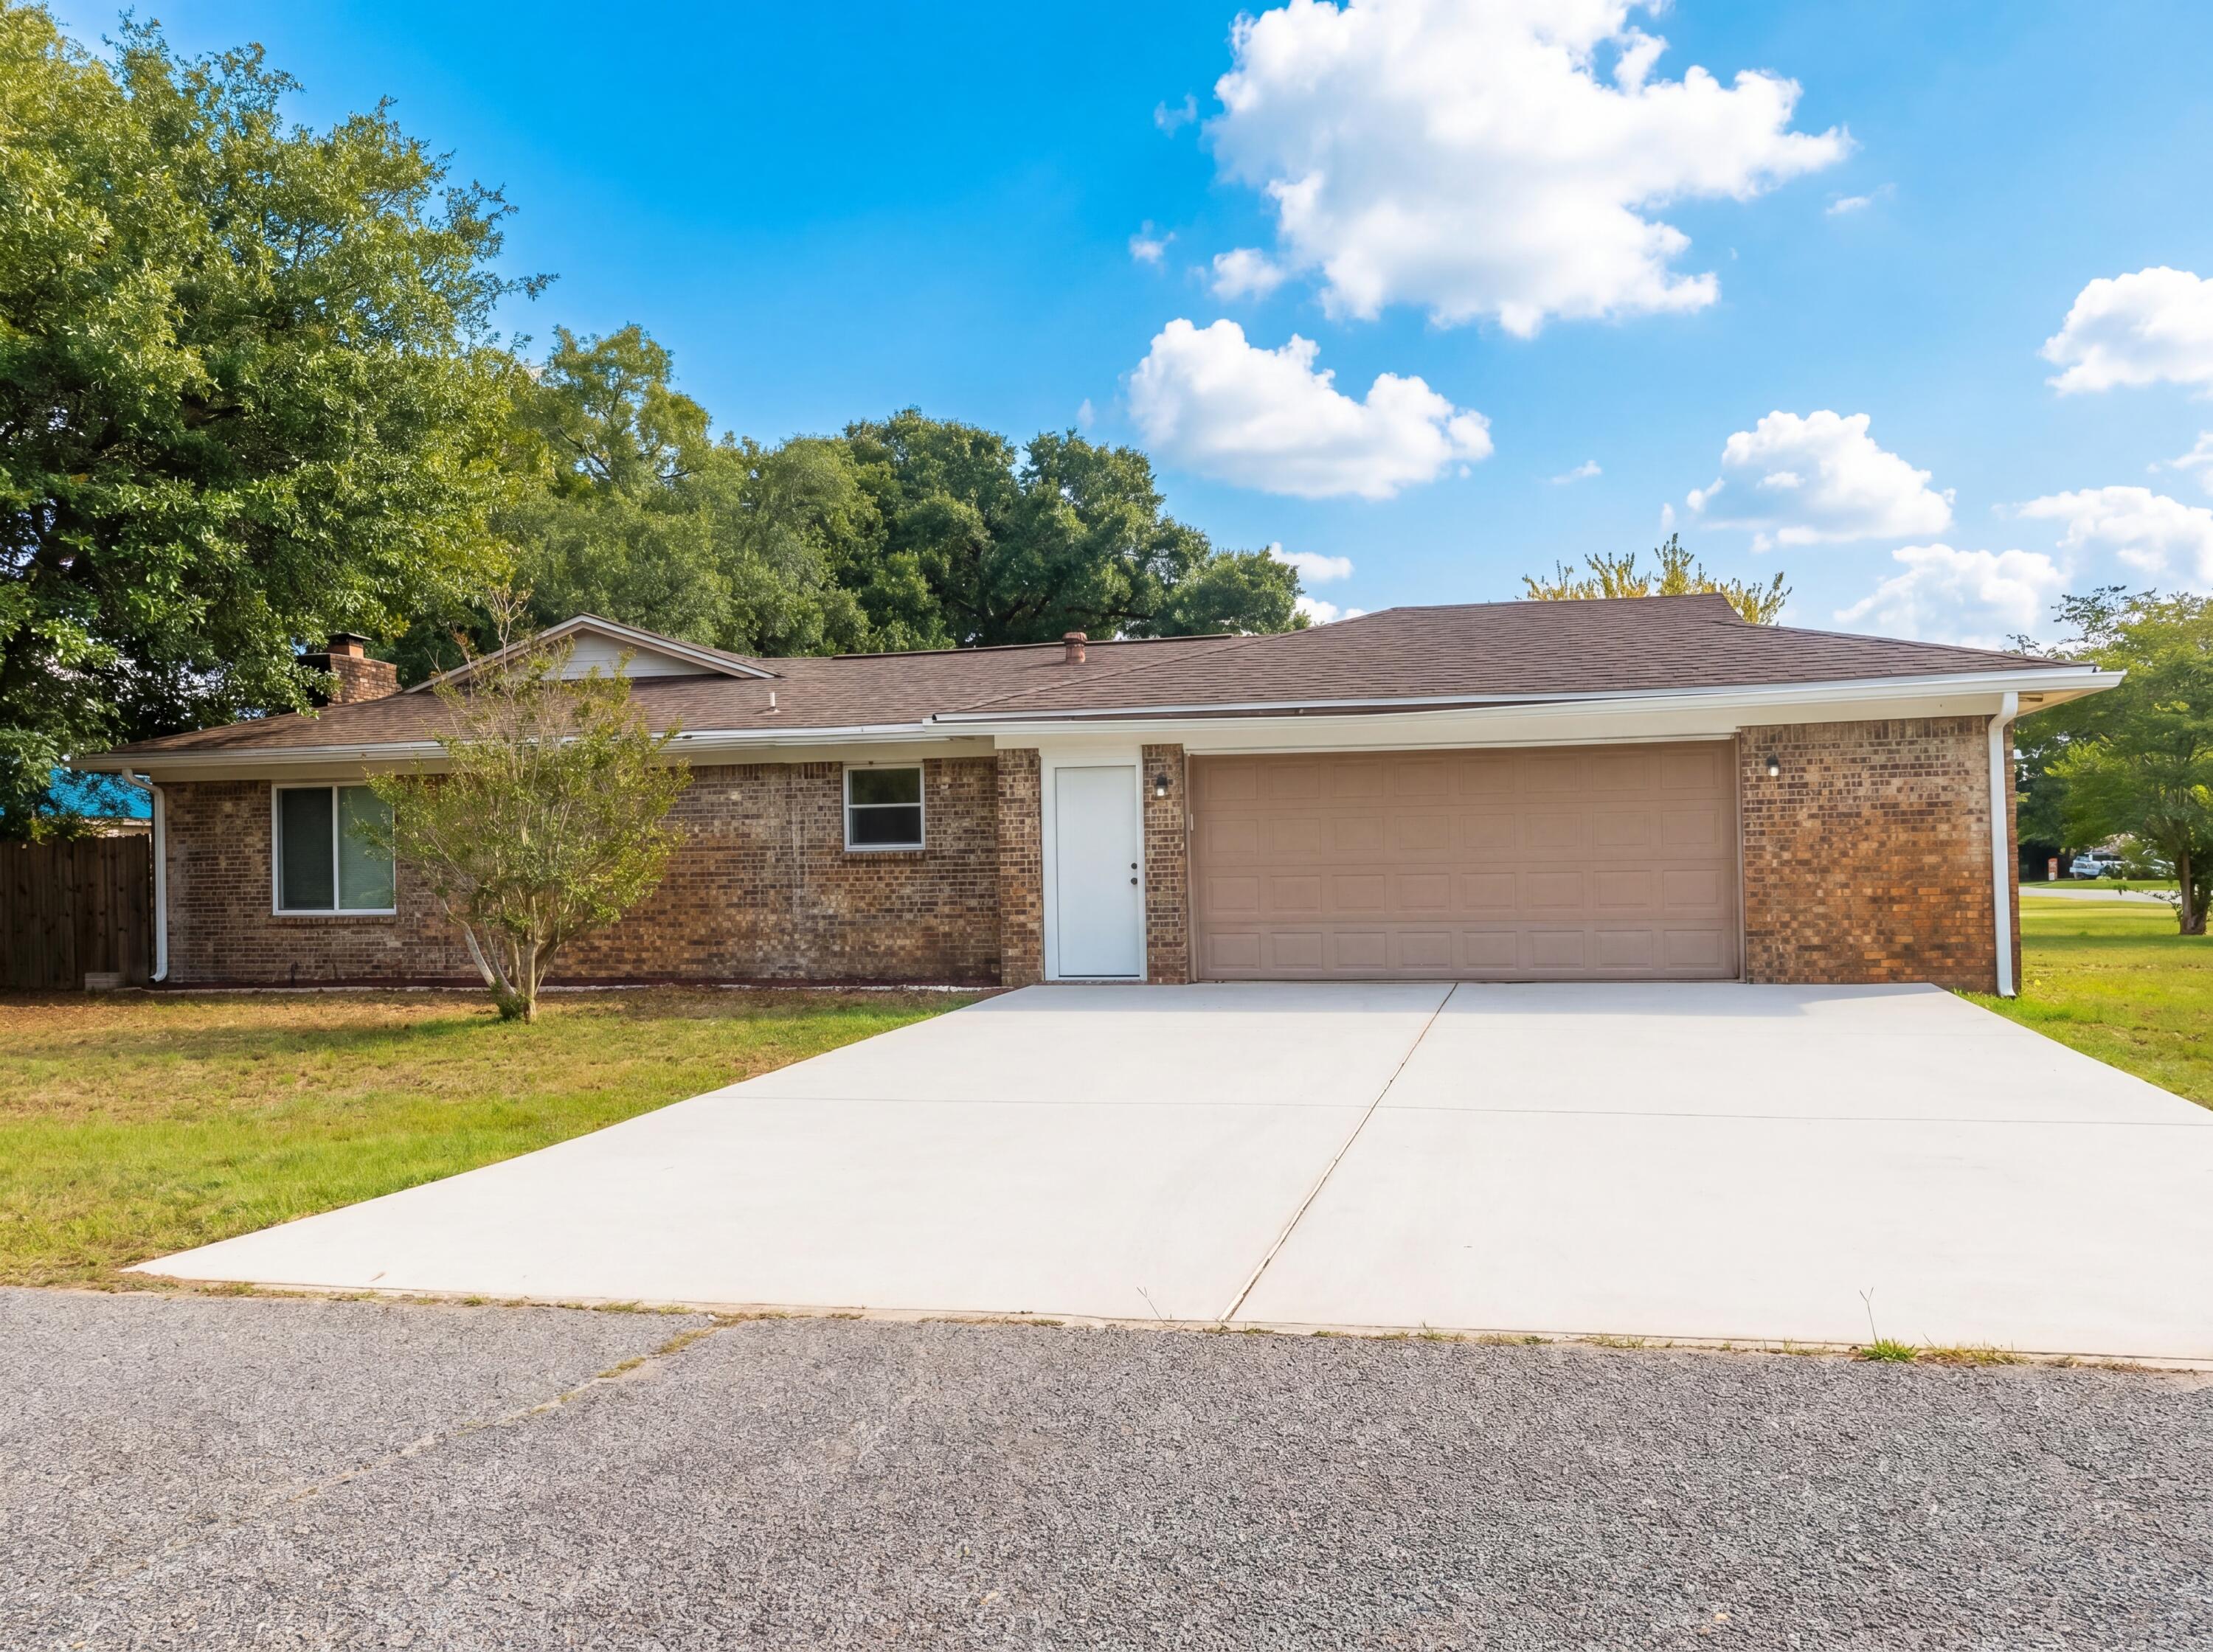
Experience 7746 Grundy St, recently enhanced with fresh interior paint throughout the entire residence. The kitchen is equipped with stainless steel appliances, complementing the living area's comforting fireplace. Outside, a pleasant patio extends to a fully fenced in backyard, providing an integrated space for relaxation and enjoyment. Discover updated comfort and an inviting outdoor environment.
#1002704

Pensacola

7746 Grundy St Street

3 Beds

2 Baths

1,700 Sq.Ft.

$245,000

MLS#: 1002704
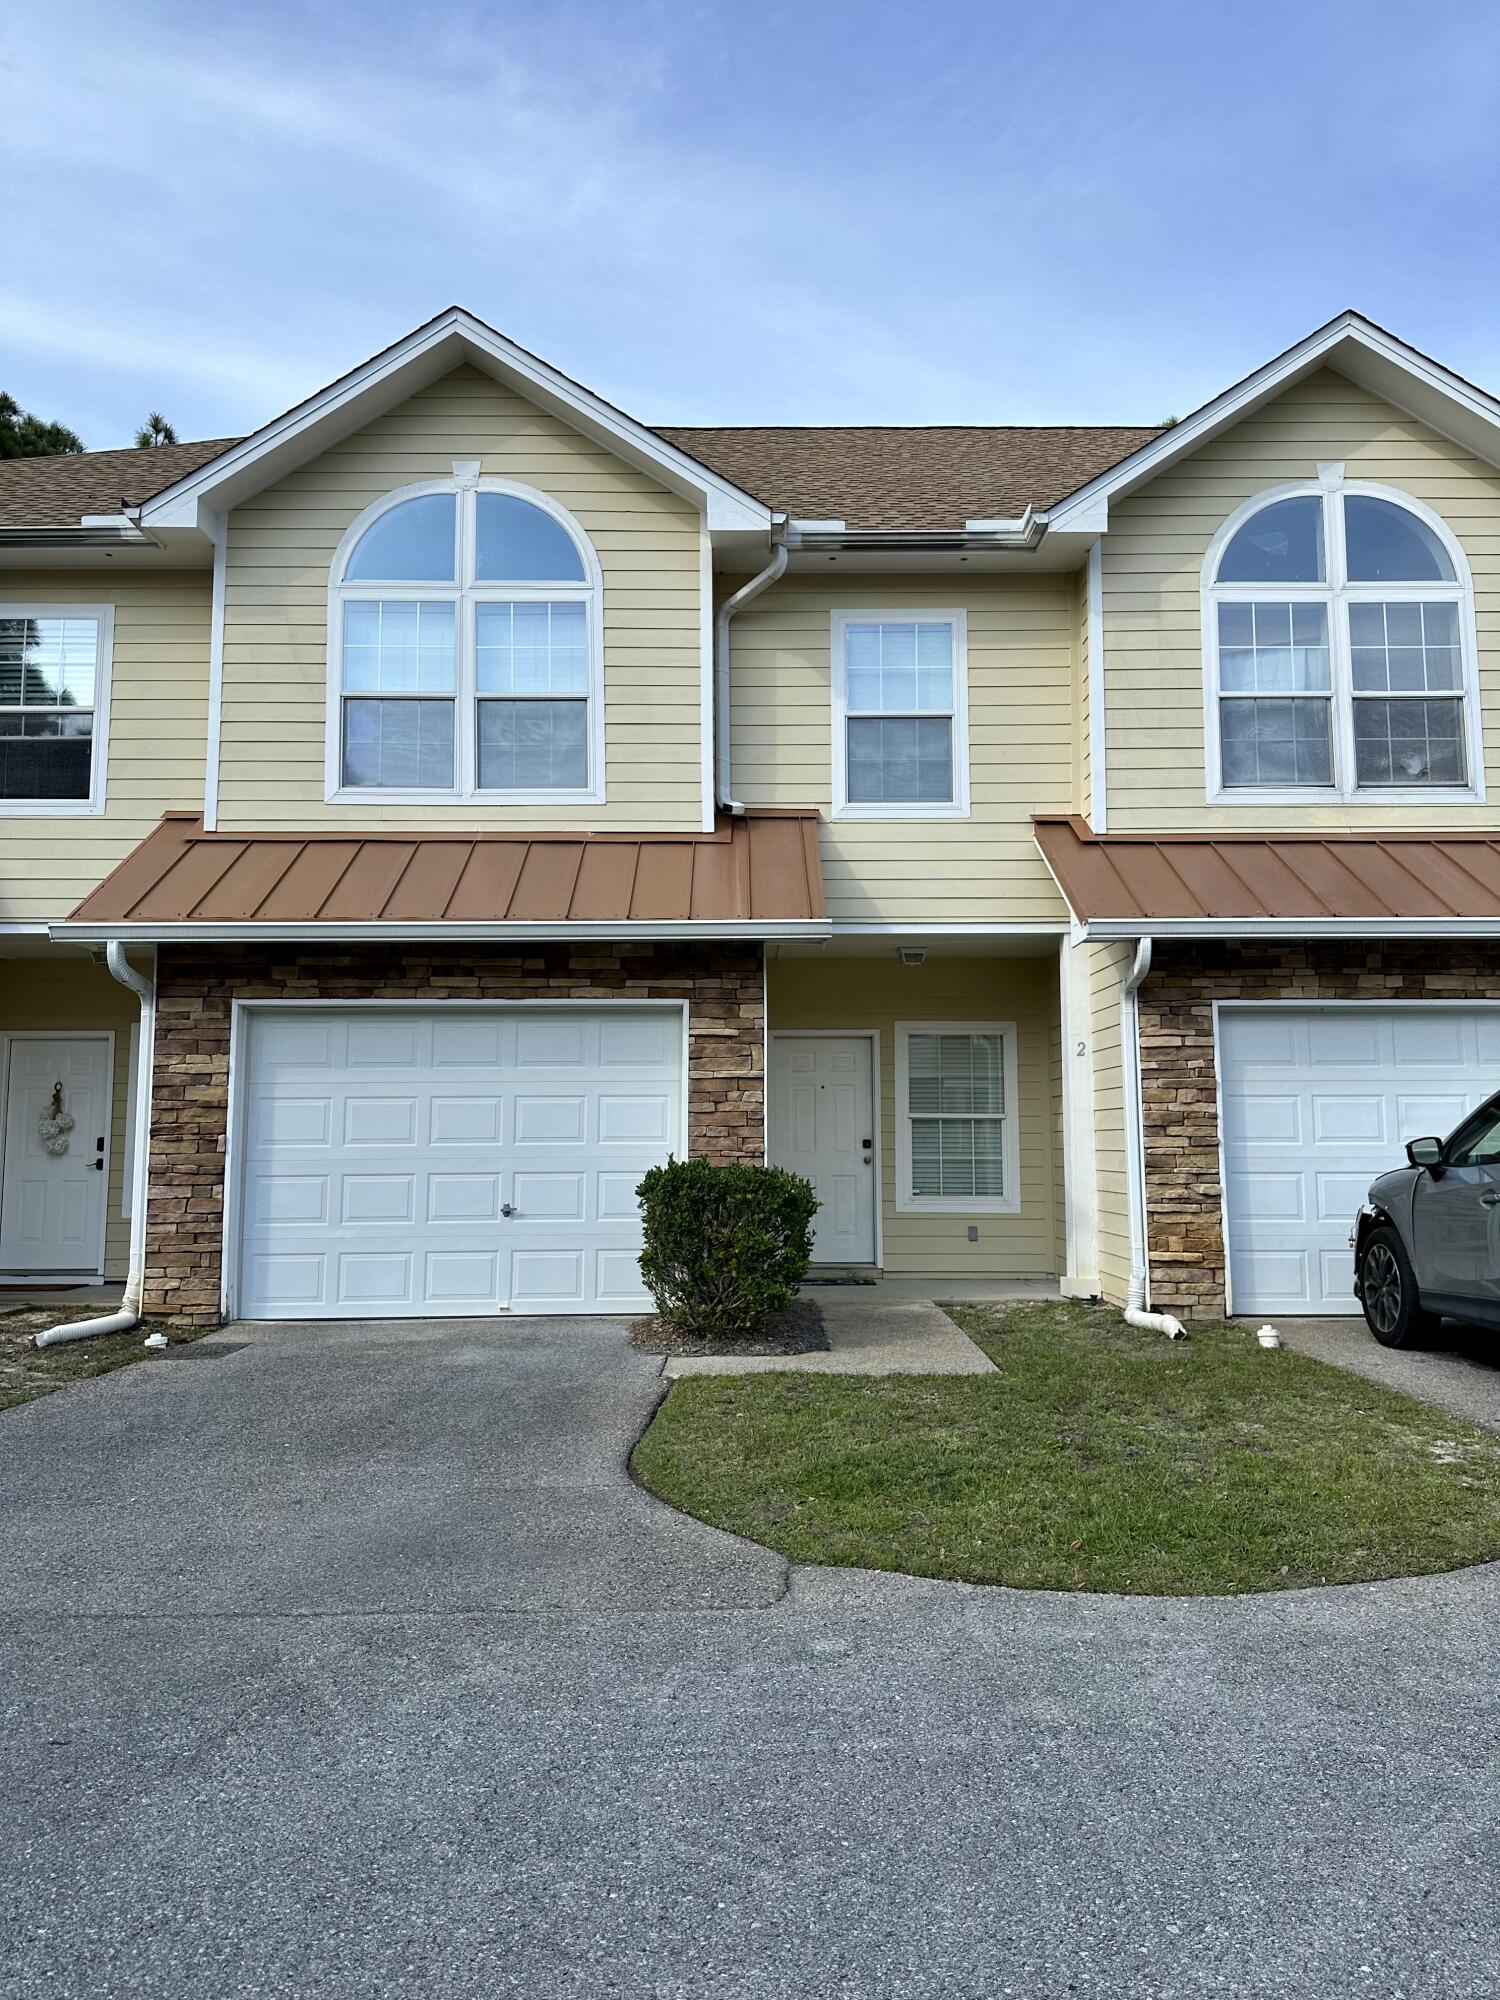
$5,000 BUYER CREDIT! An affordable opportunity to own a 3-bedroom townhome less than 10 minutes from the beaches of Scenic 30A! Whether you're ready to make the move from renting to owning or simply looking for a low-maintenance home in a convenient Santa Rosa Beach location, this spacious townhome offers exceptional value.

With 1,456 square feet, 3 bedrooms, 3 baths and an attached garage, there is plenty of room to live, work and enjoy the Florida lifestyle. The open living and dining areas feature easy-care flooring with no carpet, while the oversized primary suite offers a large walk-in closet and private bath. A newer roof (2022) adds peace of mind.

Step outside to the private back deck overlooking a wooded buffer with no homes directly behind you, or enjoy the neighborhood community pool. With an HOA of just $295 per month, including grounds maintenance, recreational facilities and trash, ownership is simple and manageable.

Conveniently located near Publix, Sacred Heart Hospital, shopping, dining and entertainment--and just minutes from 30A and the Gulf of Mexico--this home puts everyday conveniences and the beach lifestyle within easy reach. Residents enjoy access to a community pool, a highly desirable location close to shopping, dining, Publix, Ascension Sacred Heart Hospital, and movie theater. Conveniently located near 30A beaches, this Florida townhome offers easy living with minimal upkeep in one of the area's most sought-after locations. No additional grounds keeping or pool maintenance expenses as they are included in the manageable HOA of $295/mo. For investors, there is currently a tenant in place at $2200/mo
#1002547

Santa Rosa Beach

732 E Mack Bayou Drive APT 2

3 Beds

3 Baths

1,456 Sq.Ft.

$247,500

MLS#: 1002547
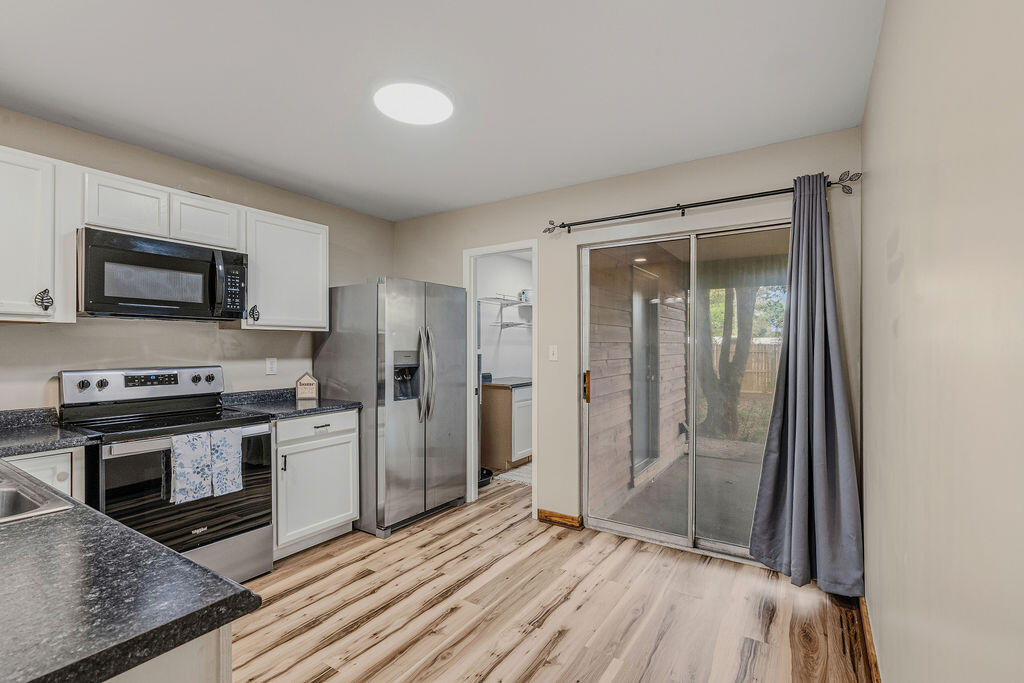
This beautifully updated single-story home at 13 Cape Dr NW Unit B offers the perfect blend of comfort, style, and convenience. Featuring luxury vinyl plank flooring throughout, this move-in ready property has an open and inviting layout with updated finishes.

Enjoy easy one-level living with spacious living areas, and a private, fully fenced low maintenence backyard with a new shed. The home's prime location places you just minutes from shopping, dining, schools, beaches, and both Eglin Air Force Base and Hurlburt Field.

Whether you're searching for a primary residence, investment property, or low-maintenance coastal retreat, this updated property checks all the boxes.
*Effective Year Built 2010.
#1002716

Fort Walton Beach

13 NW Cape Drive Apt B

2 Beds

2 Baths

1,002 Sq.Ft.

$255,000

MLS#: 1002716
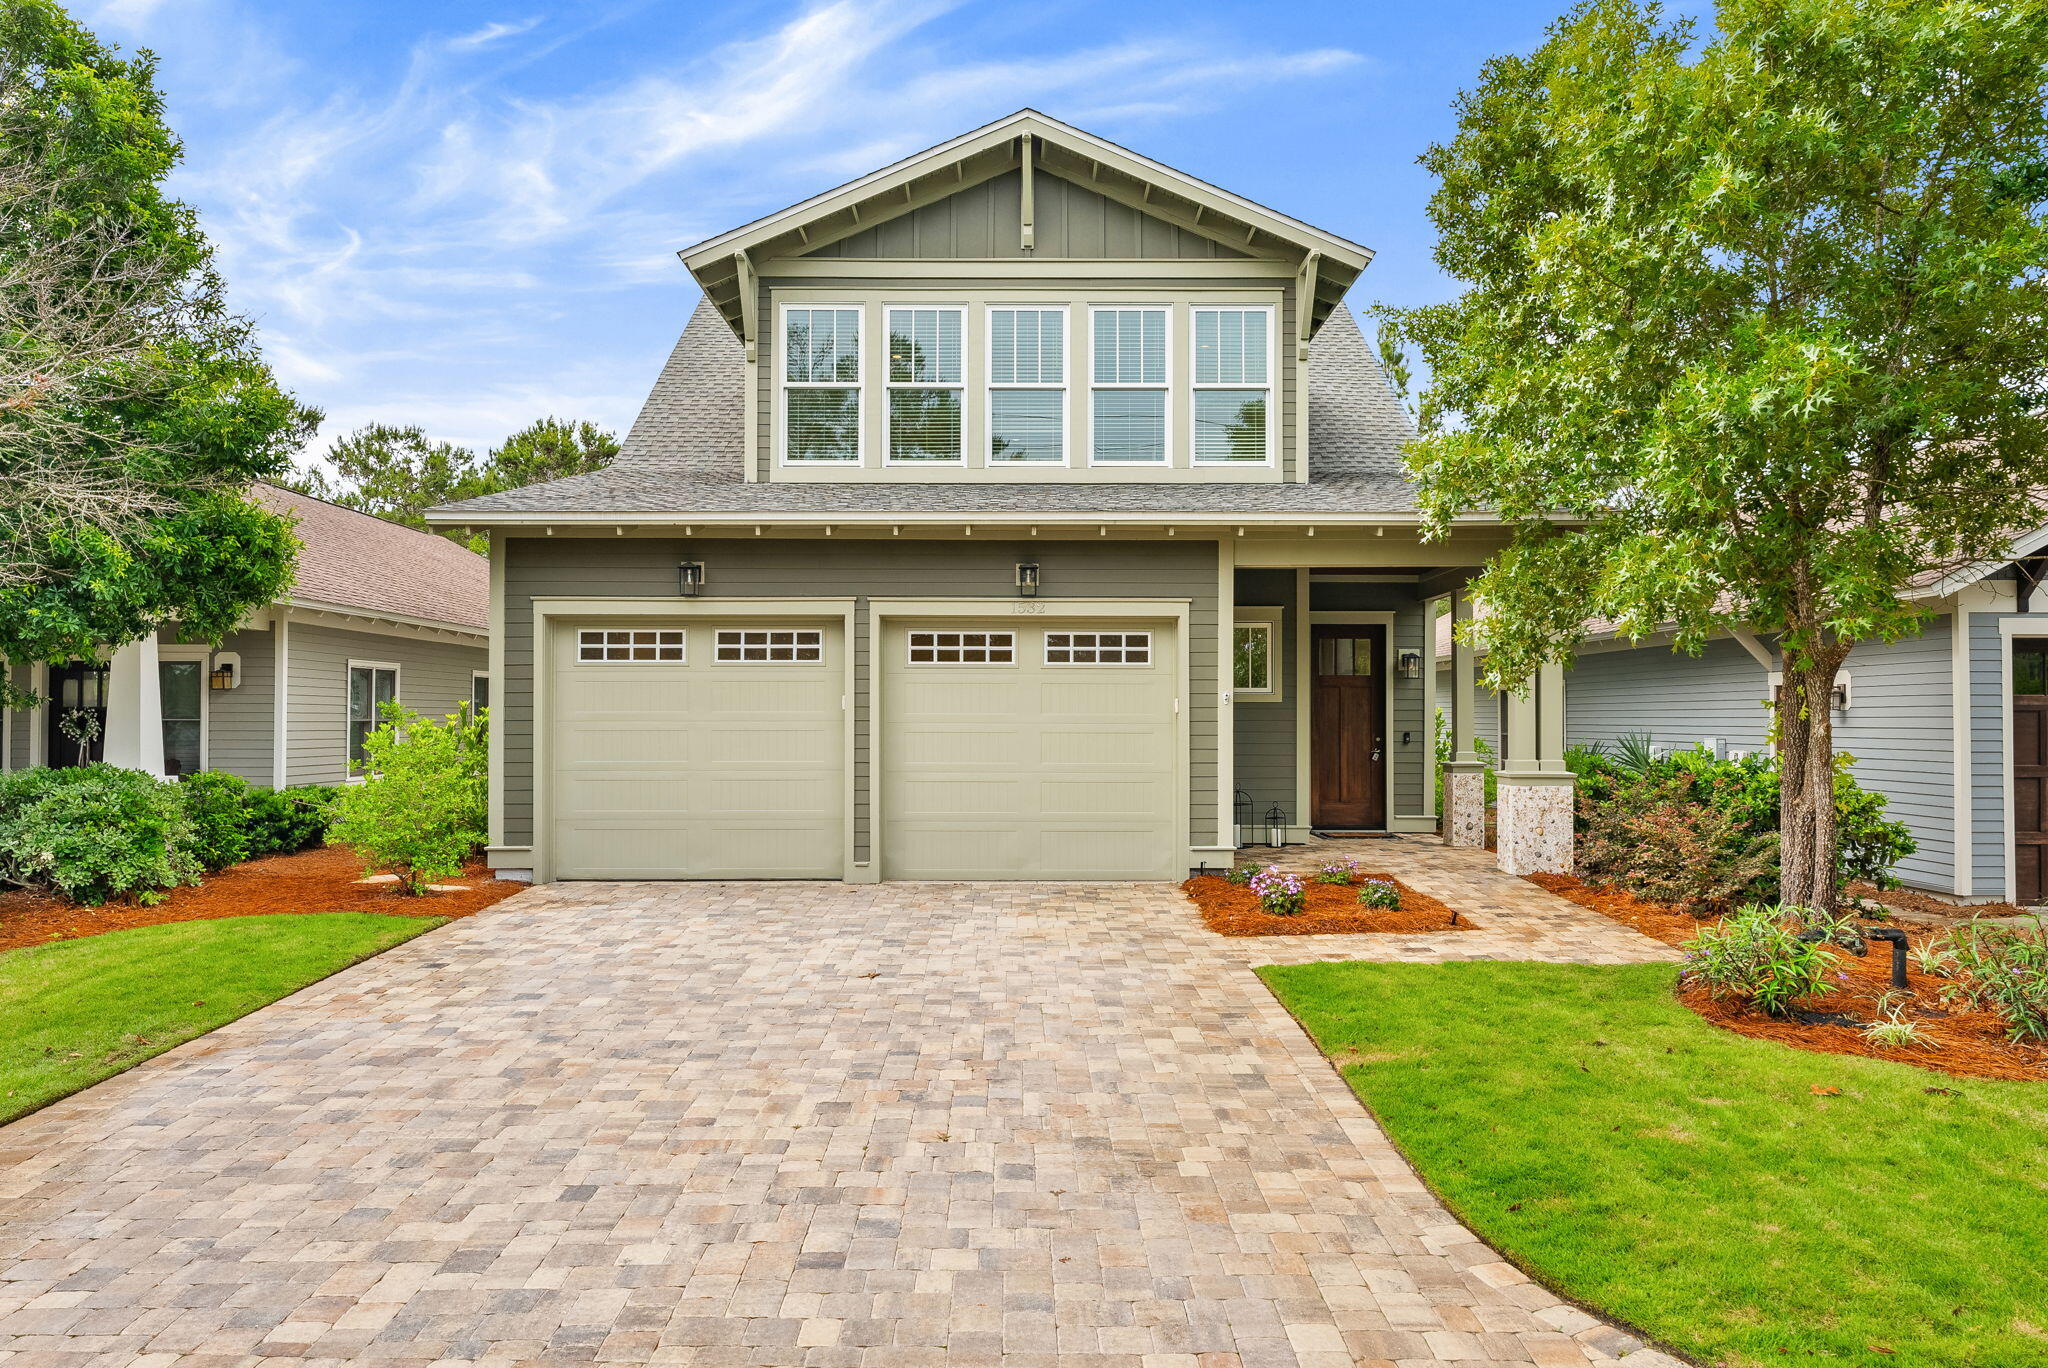
Welcome to luxury living in the heart of Wild Heron. Built in 2024 and impeccably maintained, this like-new 3 bedroom, 3 bathroom home offers exceptional craftsmanship, thoughtful design, and premium upgrades throughout. Situated along the 3rd hole of the renowned Sharks Tooth Golf Course, this home combines elegant interiors with a peaceful golf course setting. Inside, you'll find site finished hardwood floors, abundant natural light, and a bright open-concept floor plan designed for both everyday living and entertaining. The chef's kitchen features upgraded finishes, quartz countertops, custom cabinetry, and a spacious island overlooking the living and dining areas. The flexible floor plan includes a bonus room currently functioning as a butler's pantry and office, with the ability to easily convert back into a 4th bedroom if desired. The spacious primary suite offers a spa-inspired bath and a relaxing retreat feel, while the upstairs bonus living area provides additional space for guests, media, or hobbies. One of the standout features is the incredible amount of heavily insulated attic storage space, offering both energy efficiency and rare functional storage. Outside, enjoy the beautifully landscaped setting and all the amenities Wild Heron is known for, including gated entry, pools, fitness center, dock access to Lake Powell, and scenic walking trails. (Golf & tennis, with Watersound Club Membership). A rare opportunity to own a nearly new luxury home in one of Panama  City Beach's most sought-after gated communities.
#1002702

Panama City Beach

1532 Salamander Trail

3 Beds

3 Baths

2,202 Sq.Ft.

$850,000

MLS#: 1002702
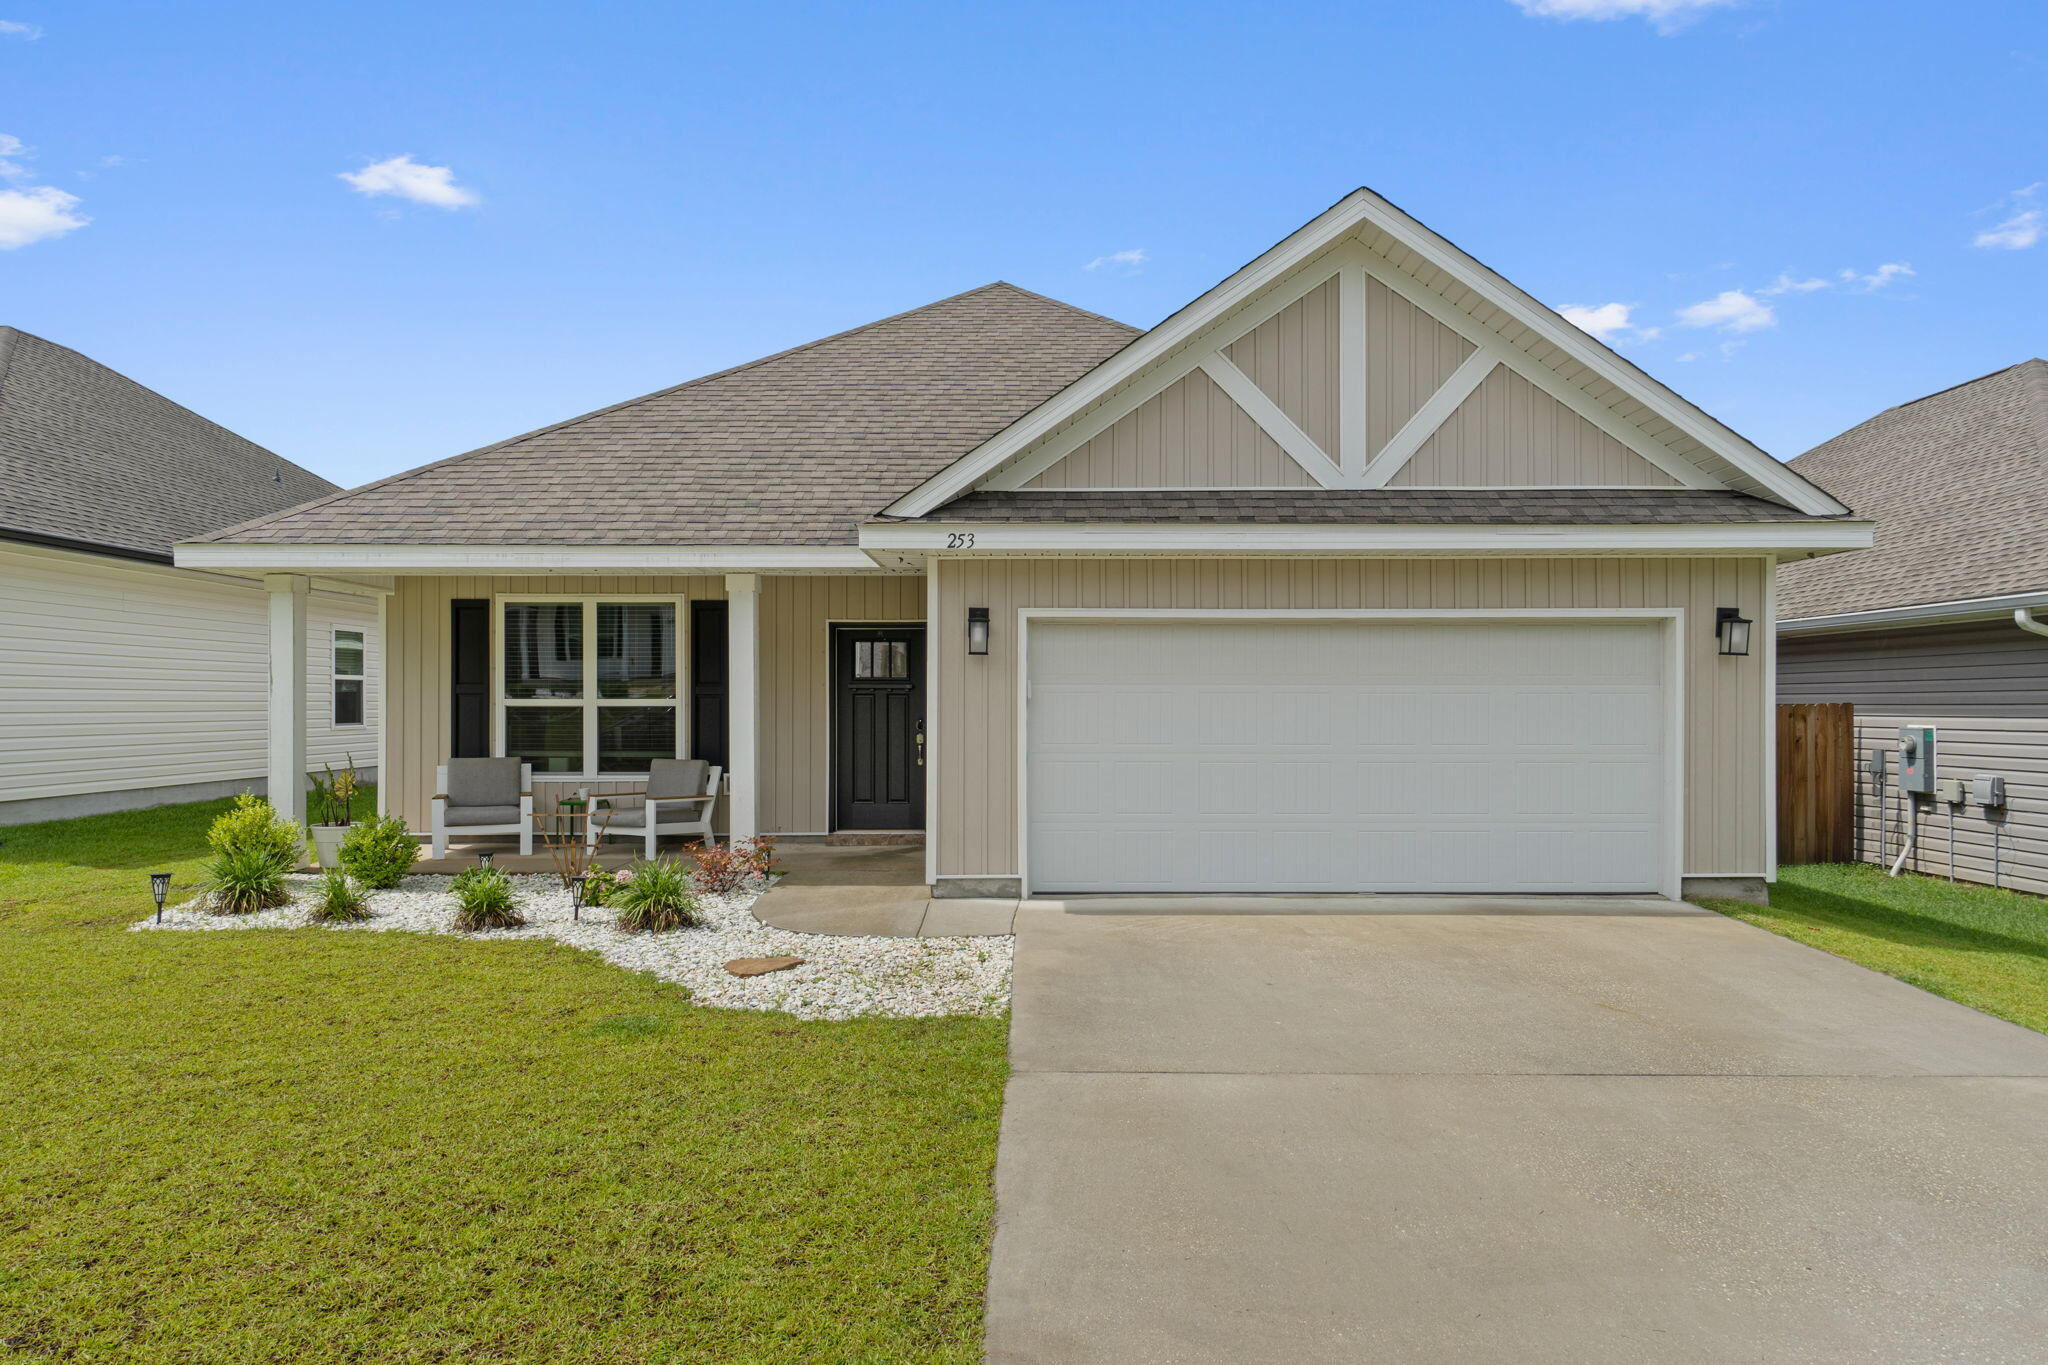
Welcome to 253 Camellia Dr in Mahogany Woods! Built in 2023, this 3-bedroom, 2.5-bath home with a bonus room offers the perfect mix of modern finishes, functional space, and little details that make it feel like home.
Inside, you'll find 9-foot ceilings throughout, an open layout, and a split-bedroom design that gives the primary suite a little extra privacy. The living room and primary bedroom both feature tray ceilings that add character and warmth to the space. The kitchen was made for gathering, complete with granite countertops, stainless steel appliances, and a large island.
The spacious primary suite features a walk-in closet, dual vanities, a soaking garden tub, and a separate shower. The bonus room gives you flexibility for a home office, playroom, workout space, or guest room depending on your needs.
Out back, you'll love the covered porch and fully privacy-fenced backyard with plenty of space to relax, entertain, or let pets play. The home also includes solar panels for added energy efficiency and lower utility costs.
#1002742

Cantonment

253 Camellia Dr

3 Beds

2 Baths

2,087 Sq.Ft.

$340,000

MLS#: 1002742
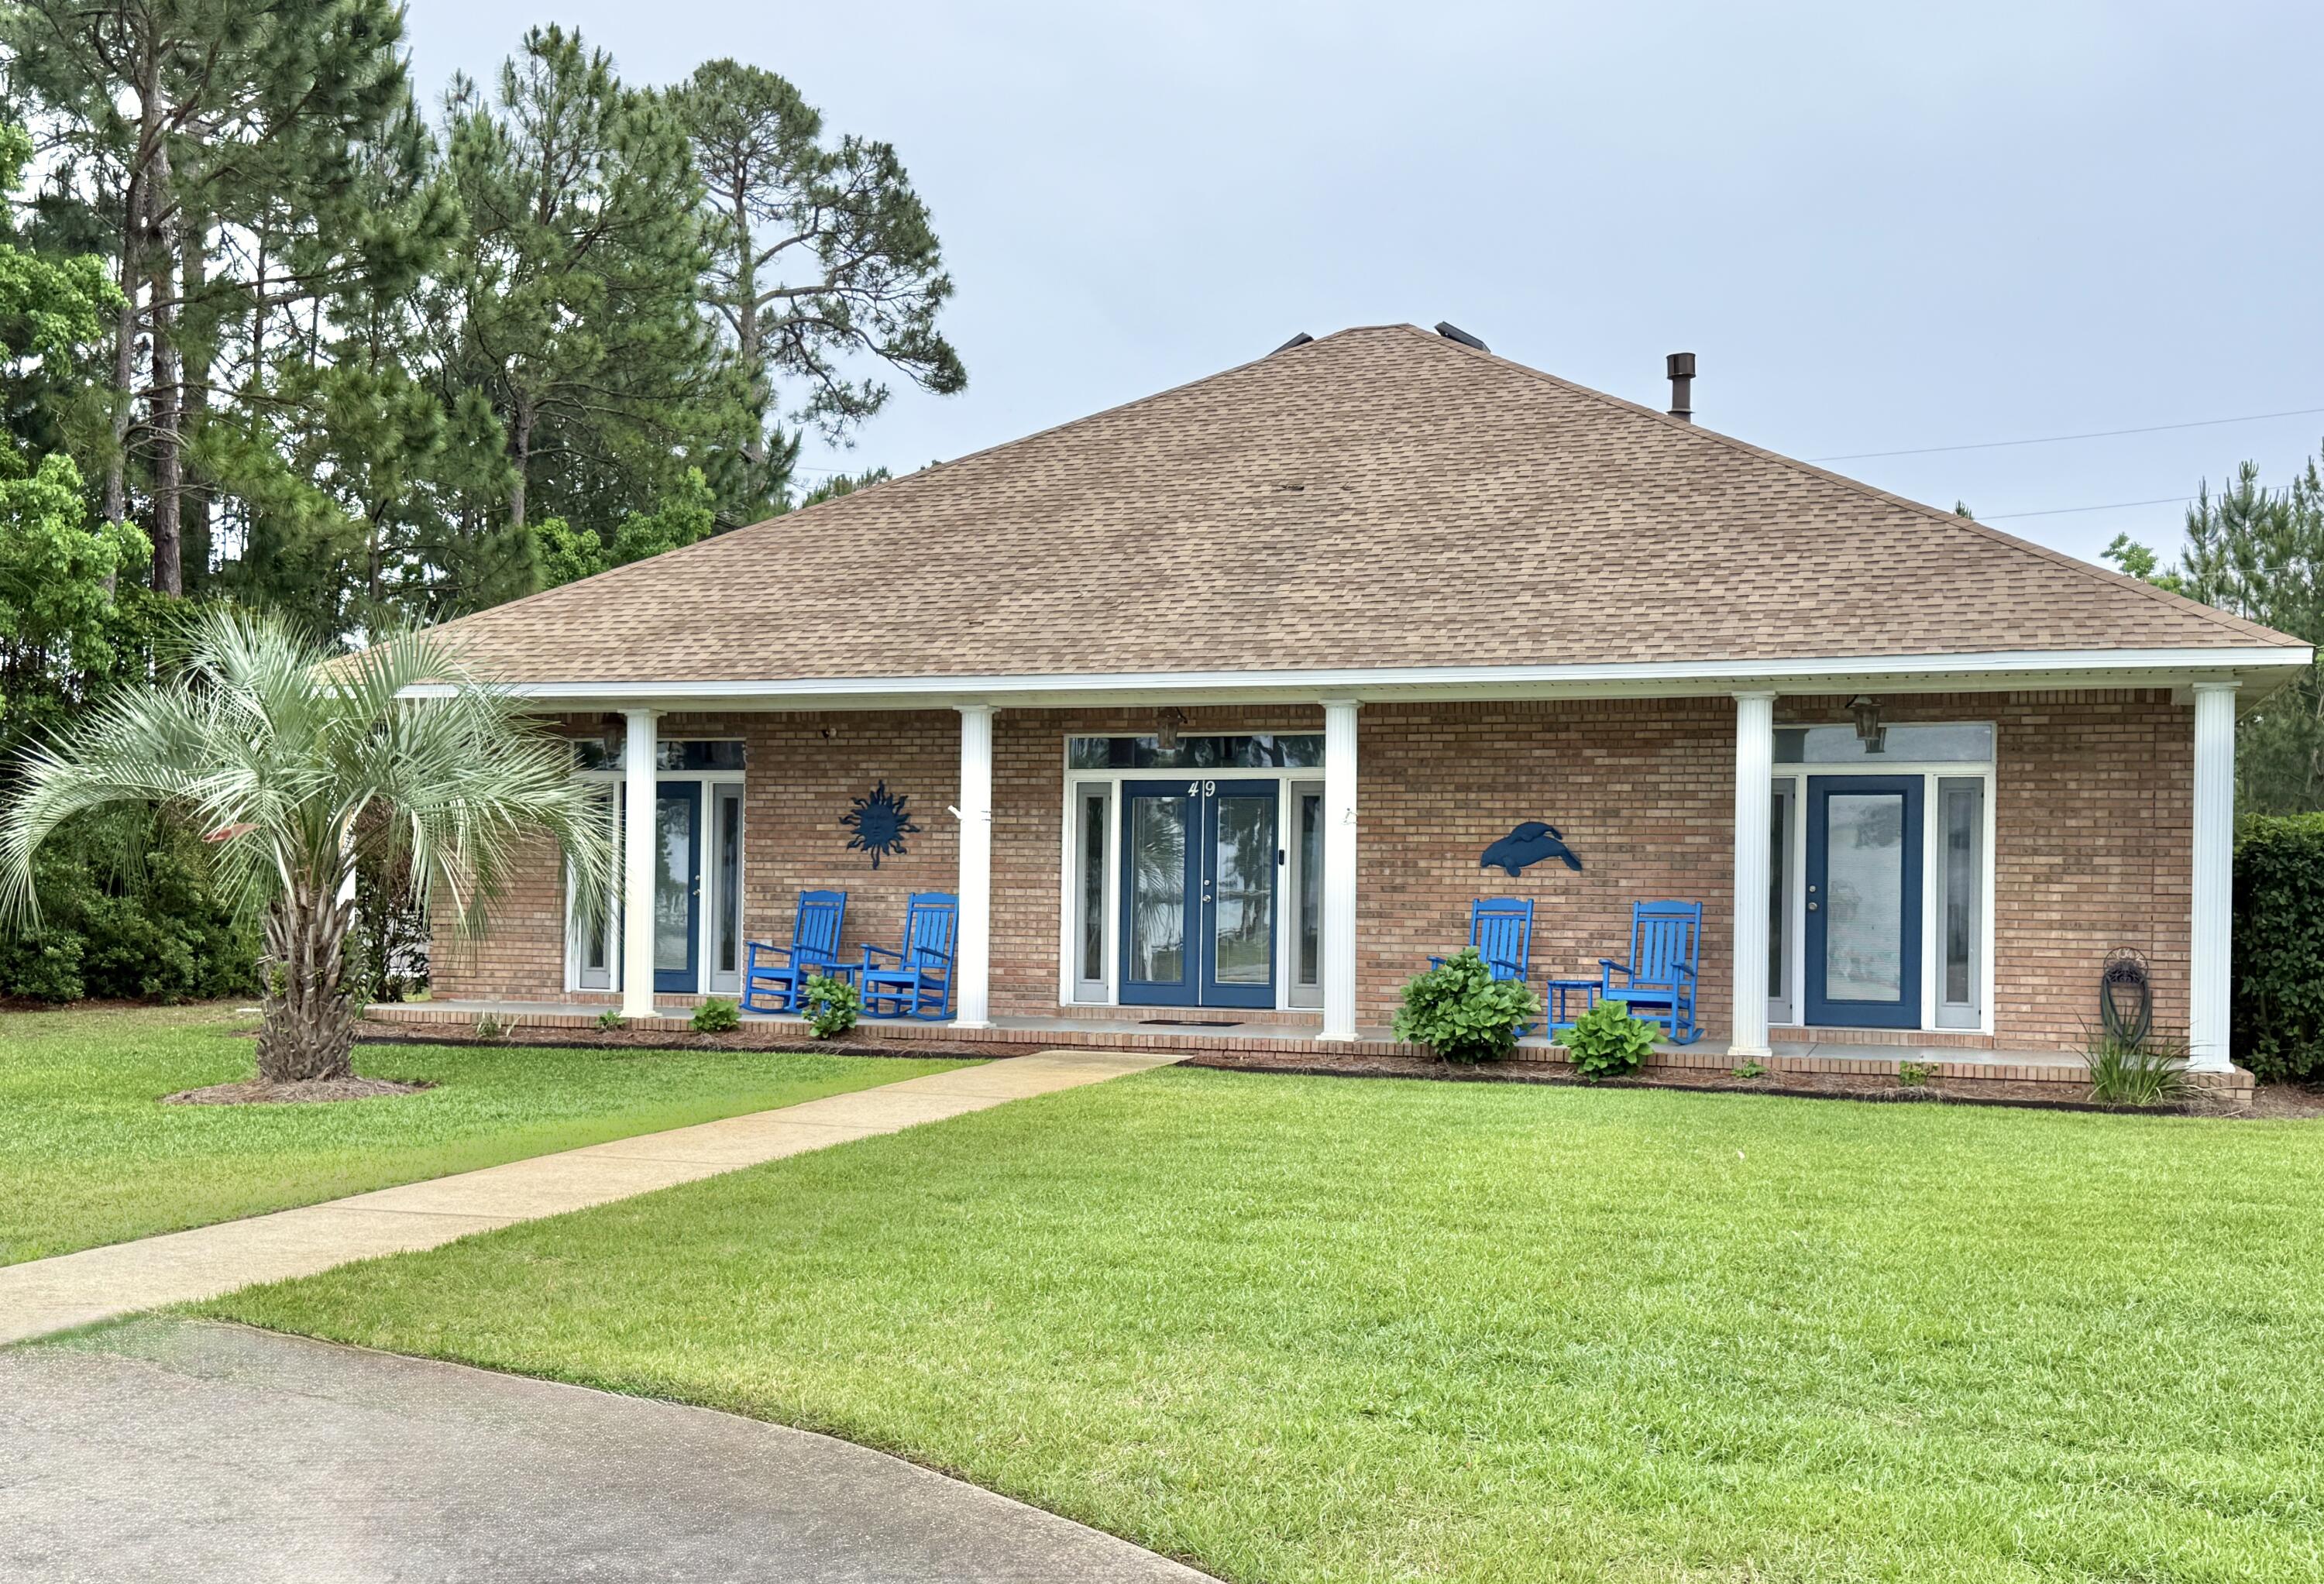
Look no further. This Bayview, Parkside home has it all & then some! This home has been meticulously & lovingly upgraded and cared for. 
Features include an open floorplan, all tile floors, Gourmet Gas kitchen, wraparound granite countertop, cabinets galore, 2 master bedrooms (bay views from both), large walk-in closet, split bedroom floorpan, gas fireplace, 10 ft ceilings, front loading washer/dryer, New pool & screen enclosure w/ hot tub, Solar attic vents, Rannai tankless water heater, Fenced green spaces, boat /rv parking, spacious workshop/garage, extra large .3 acre lot abutting the wooded park land, 2 entrances with parking for 8+vehicles. Just steps to Legion park's Bayfront amenities like boat launch, pickleball court, basketball, playground and picnic tables. NO HOA!! 
You'll love the neighborhood and location with it's tranquil feel yet just one mile from the beach, 1 mile from the outlet mall, restaurants and events nearby.
This home is a real Gem and a Must See for anyone looking for elevated features, room to roam and freedom from rules and regulations. 
Some furnishings may be negotiated. 
X Flood Zone. Low low utility bills. 
New Roof 2013
Tankless Rannai water heater 2019
HVAC 2019
Welcome Home!!!
#1002734

Miramar Beach

49 Bayshore Drive

3 Beds

2 Baths

1,905 Sq.Ft.

$799,000

MLS#: 1002734
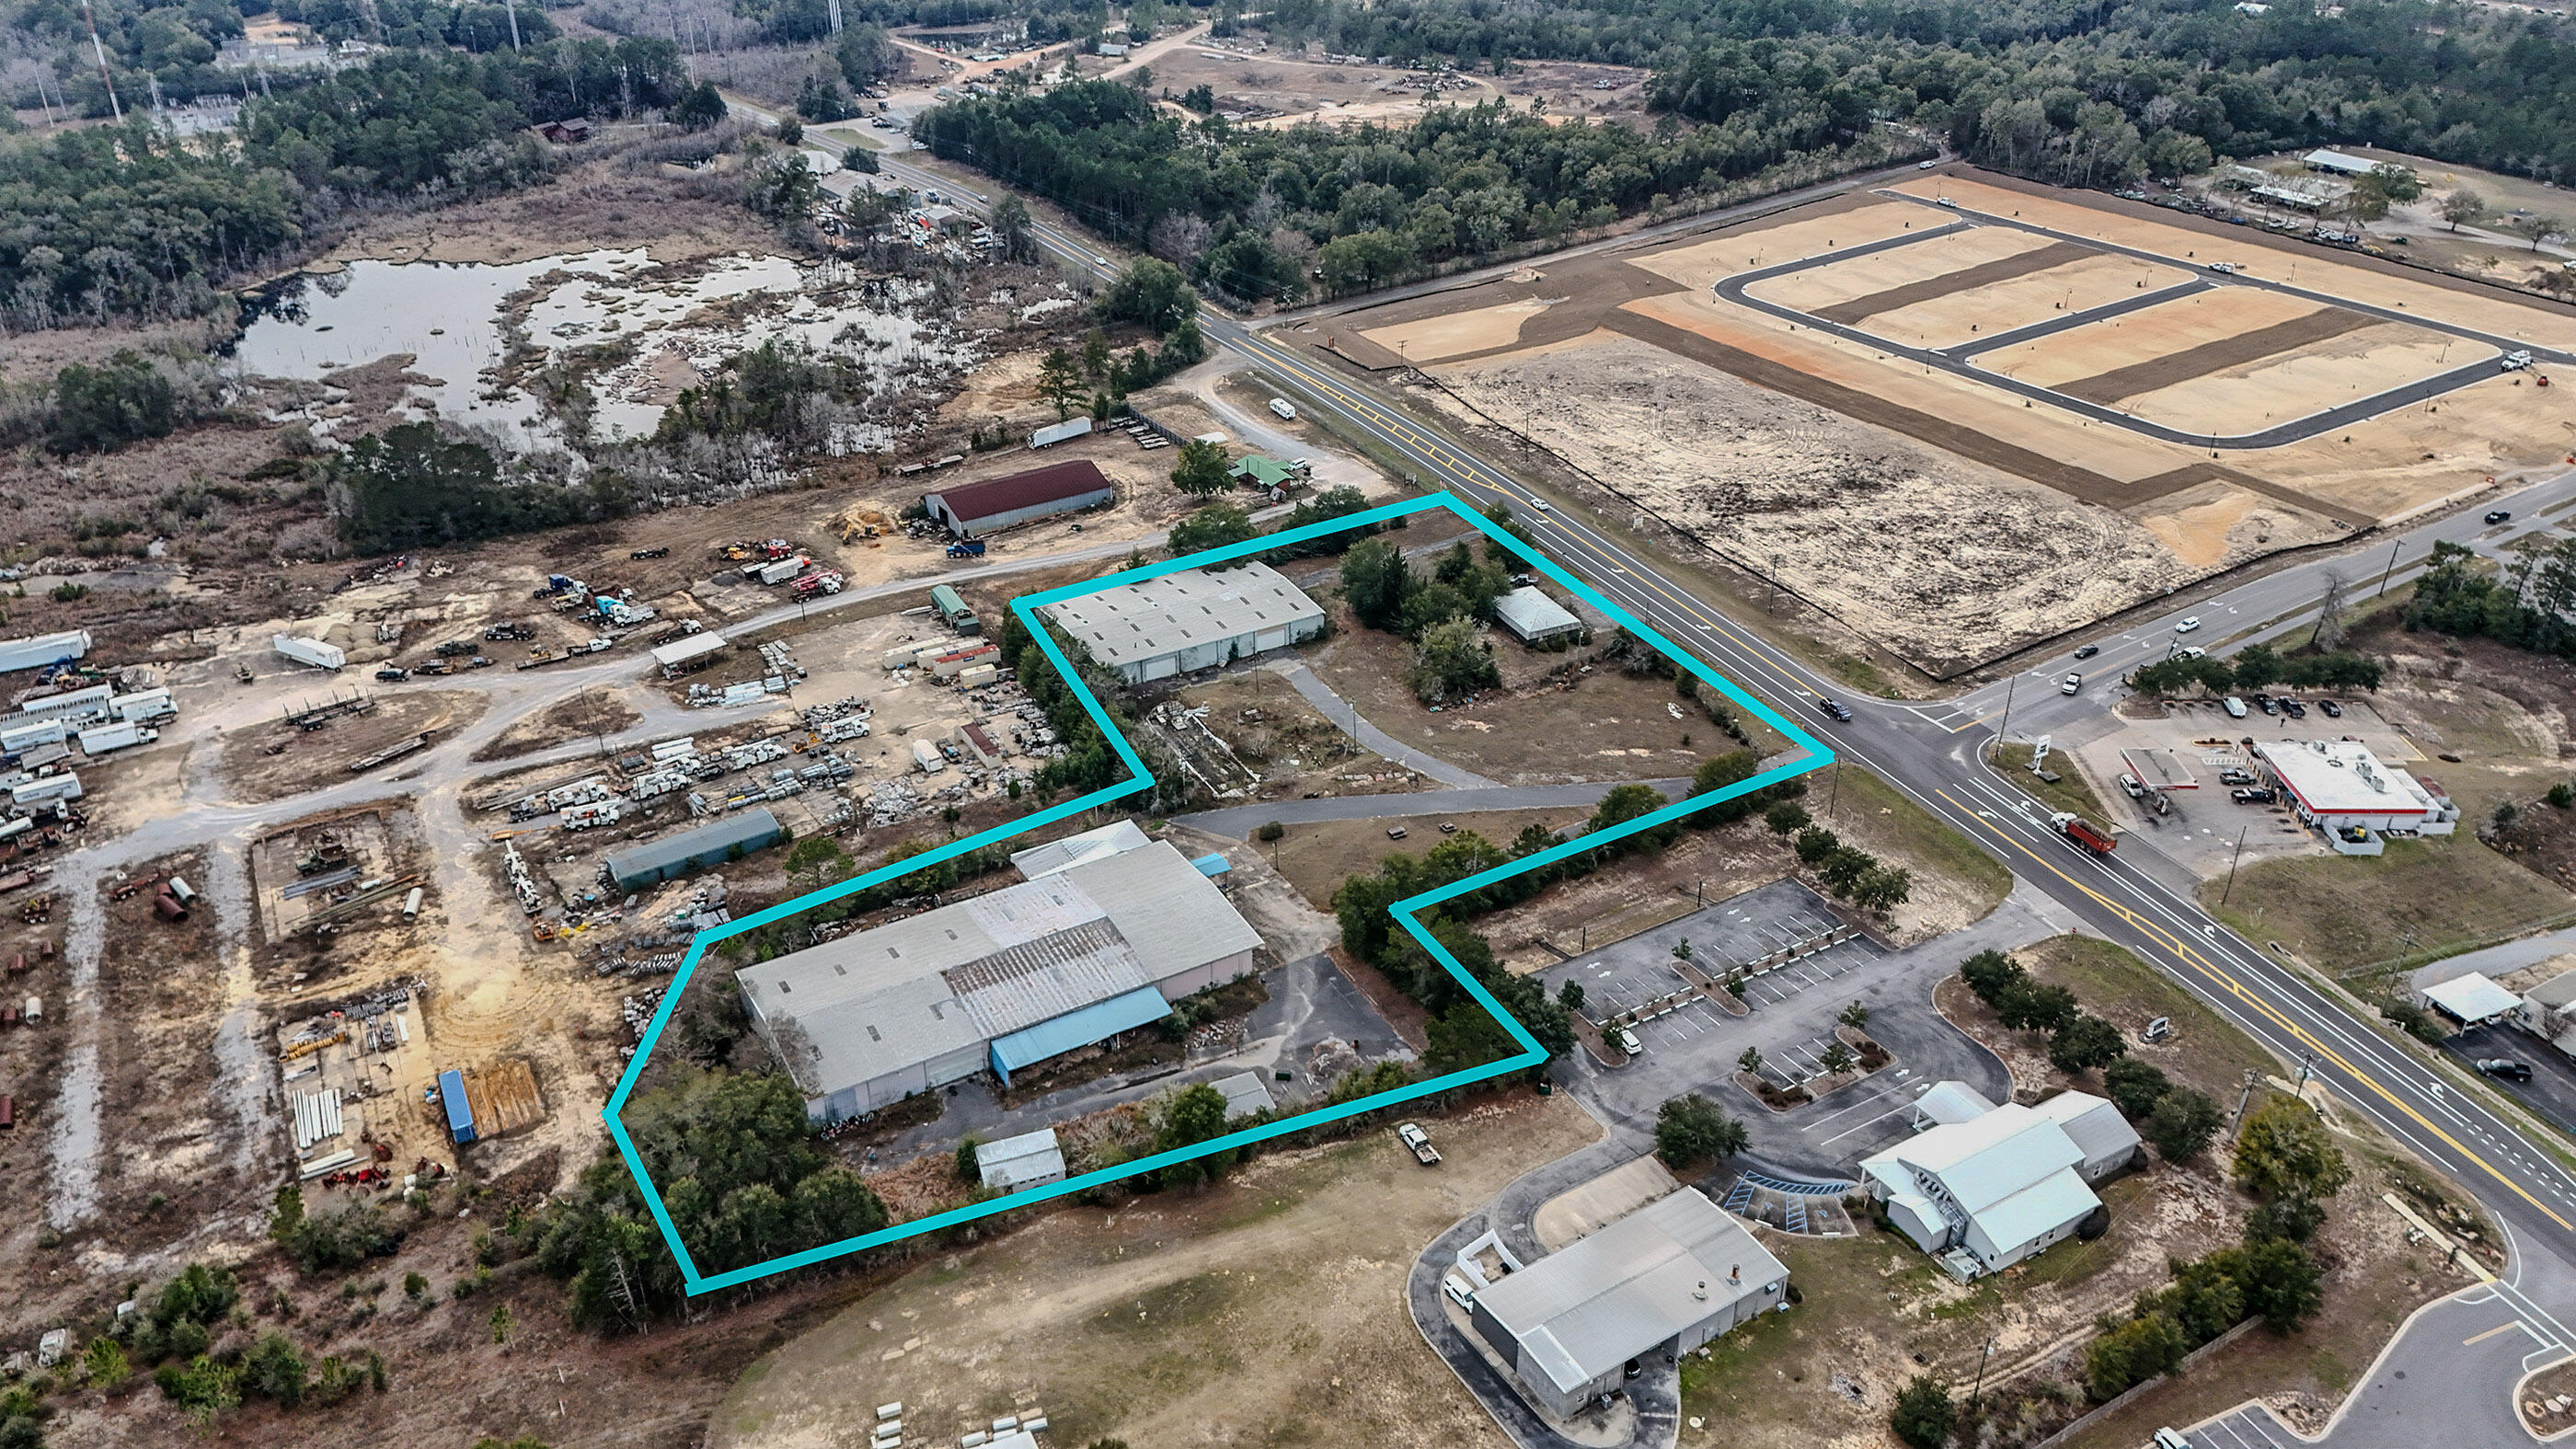
MULTIPLE OFFERS - HIGHEST AND BEST BY NOON ON 05/15/2026.  5.5 acres with 2 warehouses plus small office. Property has a land use of URBAN RESDIDENTIAL but is surrounded by Industrial land use. Largest warehouse is 21,800 heated area, second is 15,400. Small office building is 1,500. All buildings will need some work.  2 older mobile homes are of no value. All are being sold as-is, where-is. Sellers will do no additional clean up on the property.  Property is being shown by Appointment with Listing agent present. DO NOT ENTER PROPERTY. Property for sale only. Any uses willbe approved by Walton County as property is not in the city limits of DeFuniak Springs.
#1002723

DeFuniak Springs

1408 State Highway 83

None Beds

None Baths

5.5 acres

$425,000

MLS#: 1002723
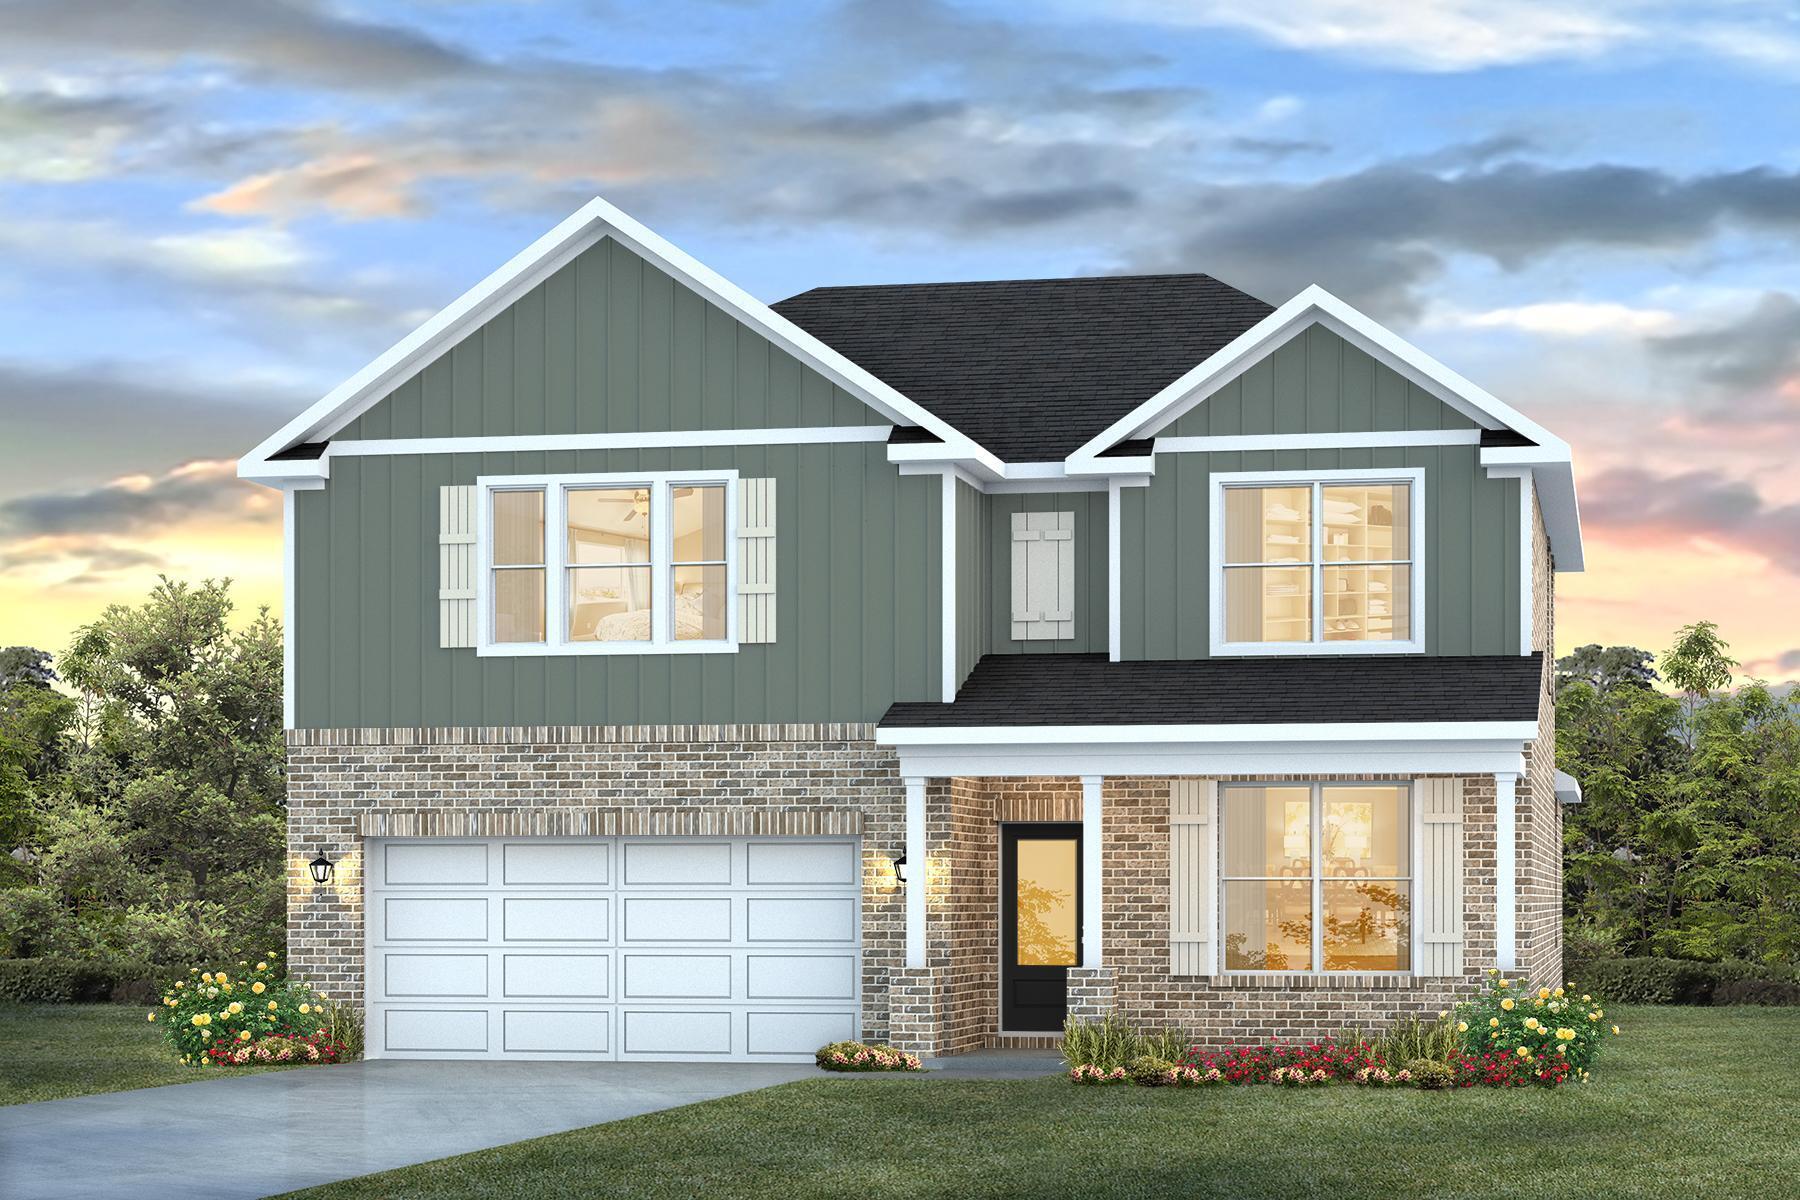
Welcome to the Embry floorplan, a well-designed 2 story model with a primary bedroom on the first level. Highly desirable open concept. The kitchen, living room & dining area flow together for relaxed living. Open kitchen features: all stainless-steel appliances, pantry, Quartz kitchen countertops, nice island, smooth-top range, built in microwave & quiet dishwasher. Bedroom 1 on the first floor offers a spacious walk-in closet, and adjoining bath has a double vanity and large shower. The Smart Home 'Connect' System has several convenient devices you will love. Beautiful 'wood look' engineered vinyl plank flooring throughout with nice carpet in the bedrooms. Fabric hurricane window protection is included & the Smart Home Connect package. Gulf Breeze (Midway) location. Must see! ALL LISTING pictures, colors, features, and size may vary. Square footages are approximate.
#997134

Gulf Breeze

2131 Chirping Cricket Court

5 Beds

3 Baths

2,995 Sq.Ft.

$501,800

MLS#: 997134
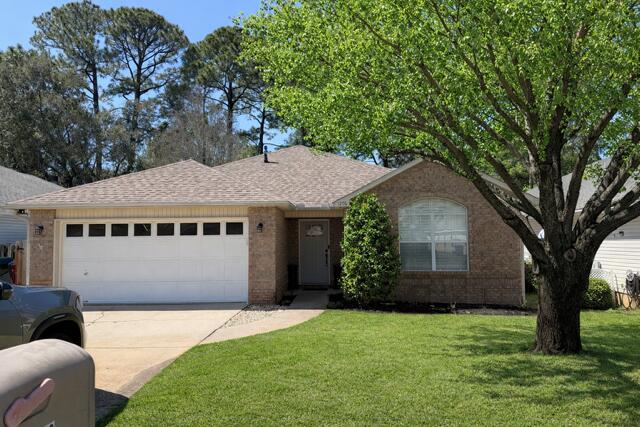
Welcome to the Embry floorplan, a well-designed 2 story model with a primary bedroom on the first level. Highly desirable open concept. The kitchen, living room & dining area flow together for relaxed living. Open kitchen features: all stainless-steel appliances, pantry, Quartz kitchen countertops, nice island, smooth-top range, built in microwave & quiet dishwasher. Bedroom 1 on the first floor offers a spacious walk-in closet, and adjoining bath has a double vanity and large shower. The Smart Home 'Connect' System has several convenient devices you will love. Beautiful 'wood look' engineered vinyl plank flooring throughout with nice carpet in the bedrooms. Fabric hurricane window protection is included & the Smart Home Connect package. Gulf Breeze (Midway) location. Must see! ALL LISTING pictures, colors, features, and size may vary. Square footages are approximate.
#997134

Gulf Breeze

2131 Chirping Cricket Court

5 Beds

3 Baths

2,995 Sq.Ft.

$501,800

MLS#: 997134

This beautifully remodeled home is located in a highly desirable Bluewater area of Niceville, just minutes from Eglin Air Force Base and Destin. This home offers a bright open floor plan with a cozy fireplace, modern updates throughout, and a comfortable layout perfect for families or professionals. With a large back deck and private fenced yard, the home provides a great space for relaxing or entertaining guests. 
Home Features:
Approx. 1500 sq ft. of living space,
3 spacious BRs and 2 full Bathrooms,
Updated Kitchen and modern lighting,
Primary bathroom with garden tub and new lighting, Fresh new interior paint throughout the home, No carpet-LVP in bedrooms and tile throughout the rest of the home, New lighting fixtures and ceiling fans throughout, Tankless hot water heater for endless hot water
#1002689

Niceville

1276 Laura Lane

3 Beds

2 Baths

1,550 Sq.Ft.

$440,000

MLS#: 1002689
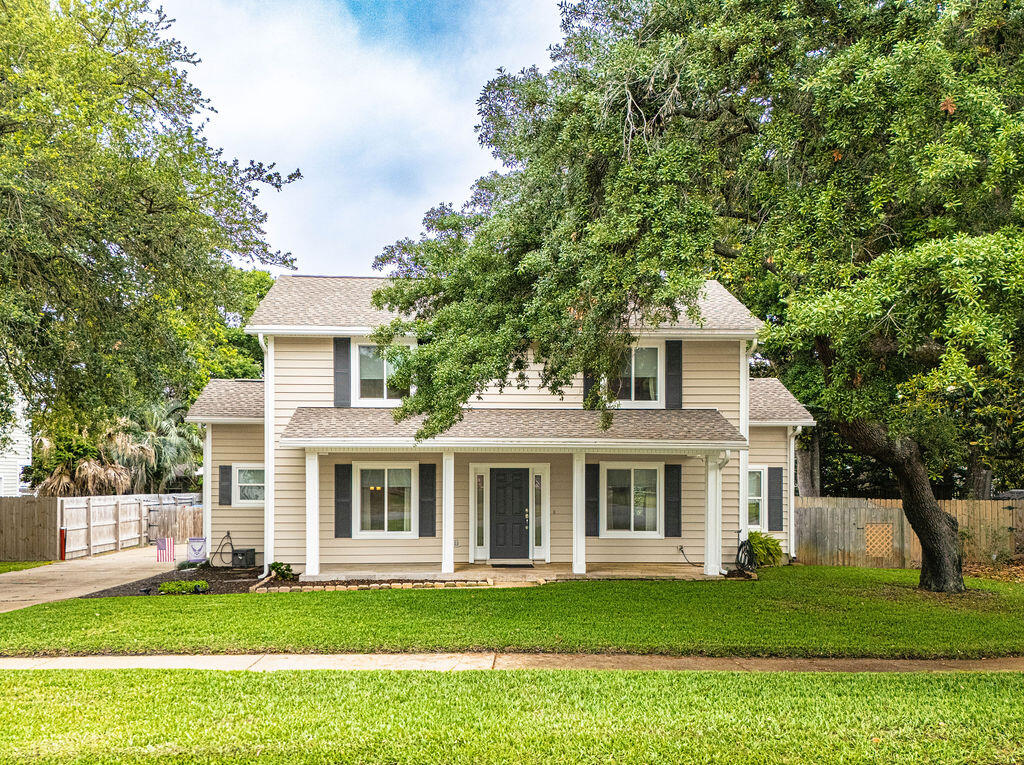
Remarks: Meticulously maintained home with original owners! This home is flooded with natural light, and you will appreciate all of the upgrades the owners
have lovingly completed. Exterior remodel in 2016 includes siding, windows and roof. Newer interior plumbing, kitchen upgraded with 46''cabinets, stainless
steel appliances, and solid surface countertops. Enjoy on demand hot water with a tankless water heater. Relax by the gas fireplace with views of the
beautiful backyard. Bonus office/flex space just off the living room. Upstairs, two of the bedrooms come complete with ''secret rooms'' great for additional
storage or reading/play nook. Detached 2 car garage has a window AC unit and would make a great workshop. The perfect yard for hosting, including a gas
line for your grill.
#1002745

Mary Esther

15 Winfield Way

3 Beds

2 Baths

1,664 Sq.Ft.

$405,000

MLS#: 1002745
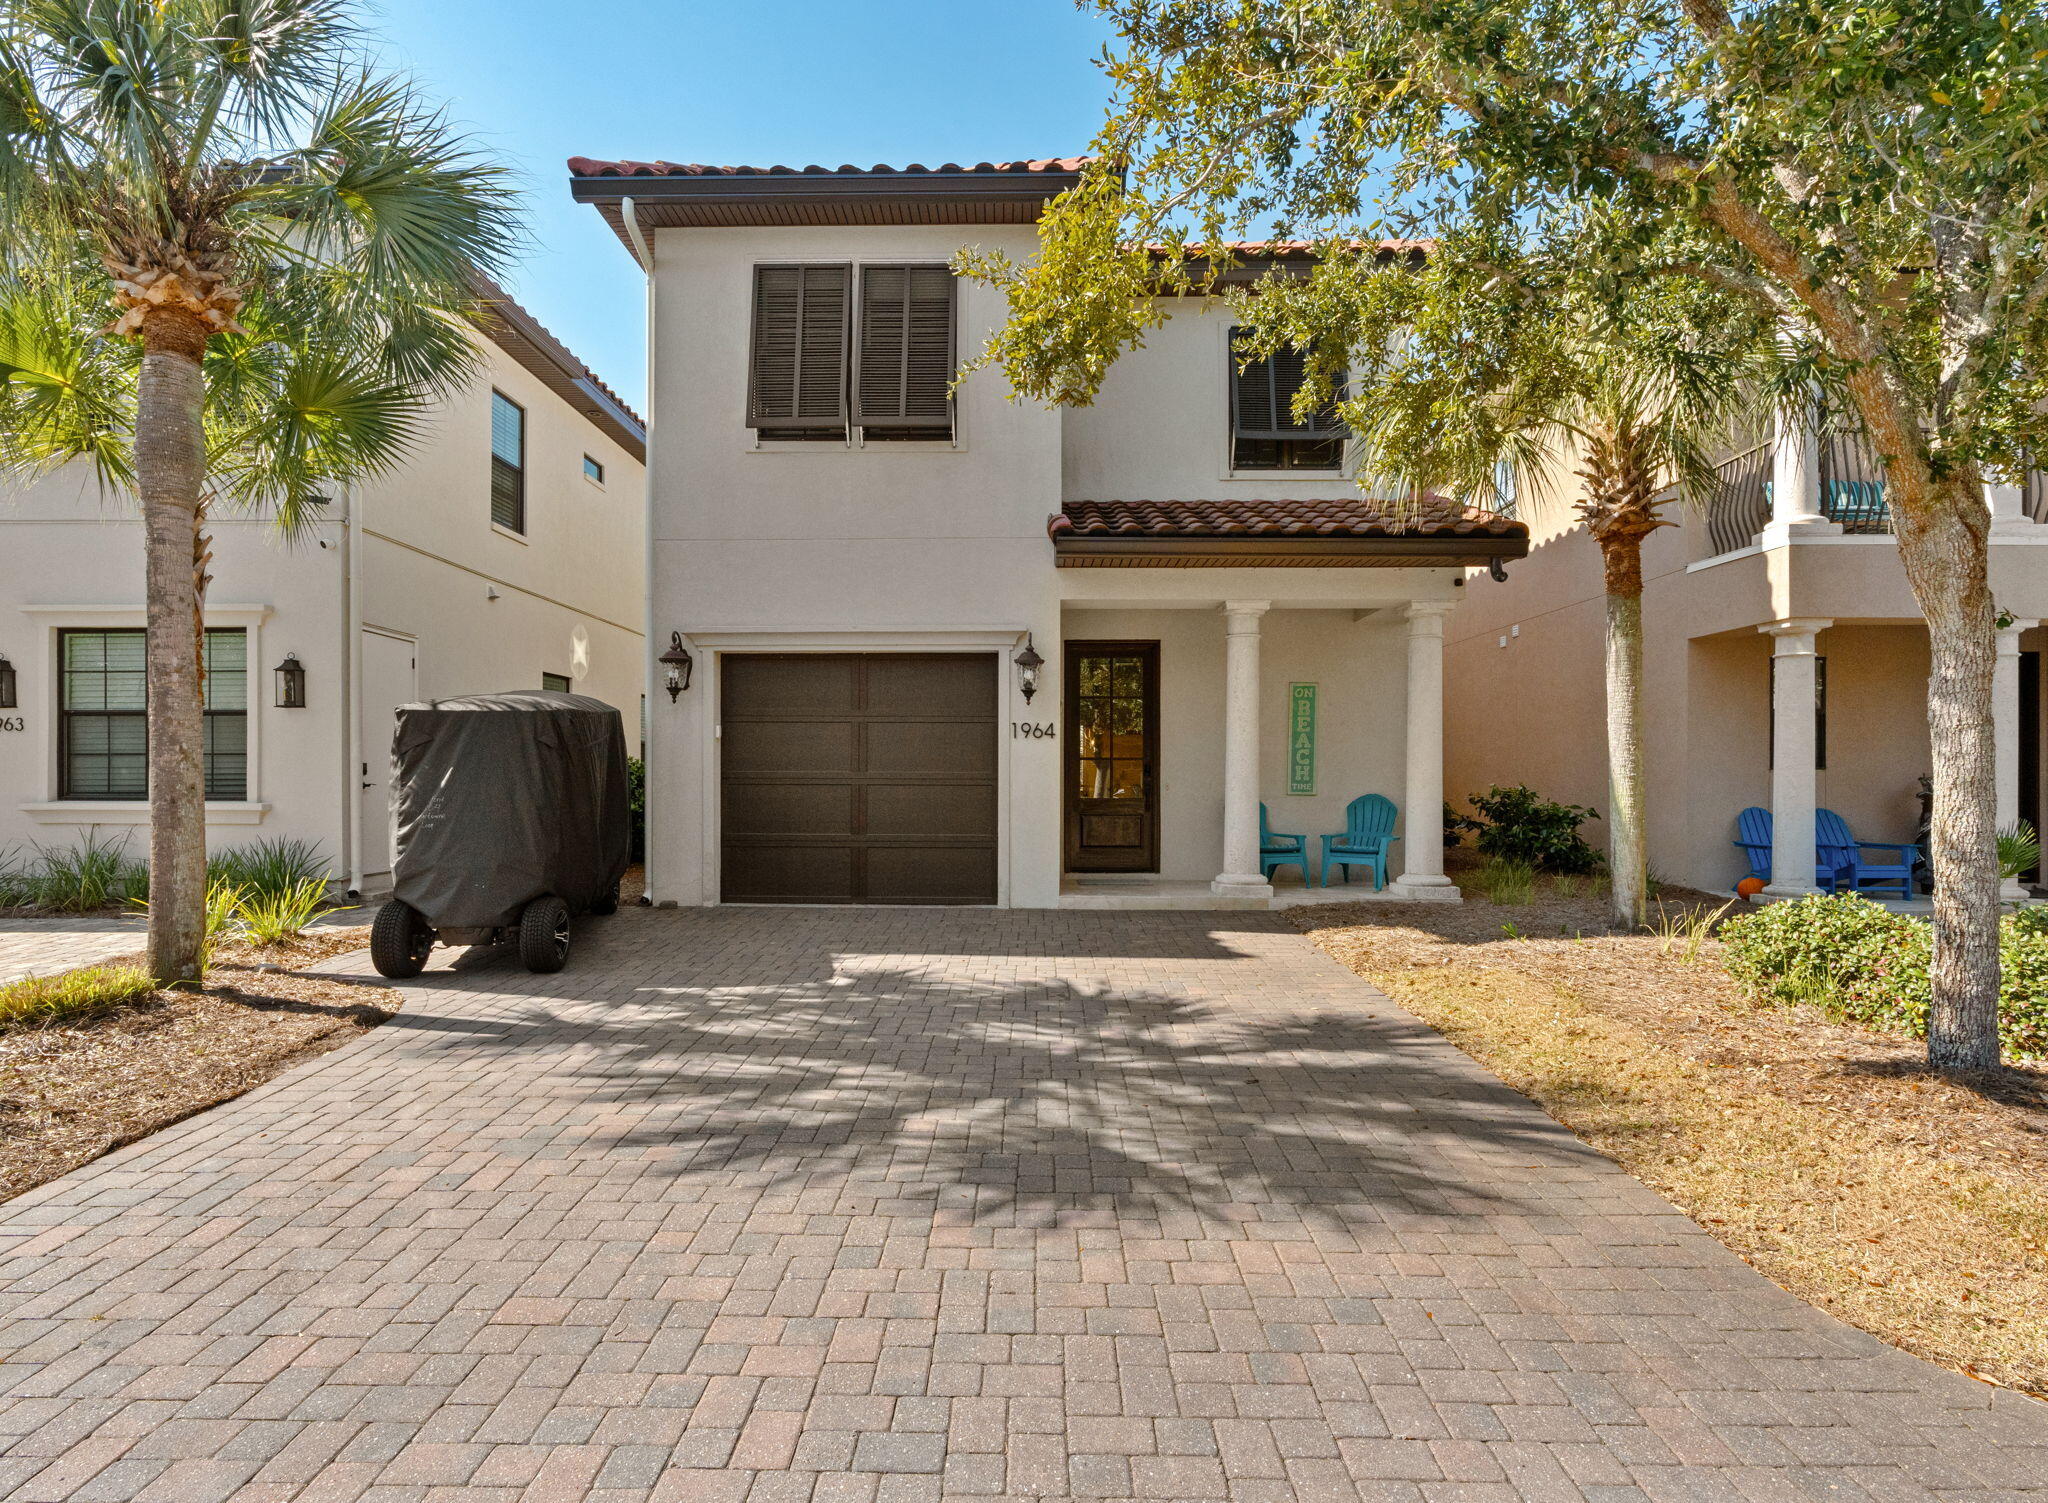
**FURNISHED**GARAGE** **(2) 6 PASSENGER GOLF CARTS INCLUDED** **BRAND NEW A/C UNITS 2026** Welcome to 1964 Baytowne Loop, a rare opportunity to own a 4-bedroom, 4-bathroom home designed for comfort, flexibility, and effortless ownership. The open-concept floor plan is highlighted by hardwood flooring, granite countertops, and KitchenAid appliances, creating a clean, timeless coastal aesthetic. A main-level bedroom adds everyday convenience, while the remaining bedrooms offer privacy and space for family and guests. The living spaces flow seamlessly into a screened-in patio, creating a private outdoor retreat ideal for morning coffee, evening cocktails, or unwinding after a day at the beach. The attached garage provides valuable storage--perfect for beach gear, bikes, owner belongings, or golf cart storage. What truly makes this home special is its location inside Sandestin Golf & Beach Resort. You're wrapped in 2,400 acres of 4-championship golf courses, a full serve marina, tennis center, miles of walking and biking trails, dining, shopping, and the freedom of golf-cart living.
#994215

Miramar Beach

1964 Baytowne Loop

4 Beds

4 Baths

2,110 Sq.Ft.

$924,900

MLS#: 994215
**FURNISHED**GARAGE** **(2) 6 PASSENGER GOLF CARTS INCLUDED** **BRAND NEW A/C UNITS 2026** Welcome to 1964 Baytowne Loop, a rare opportunity to own a 4-bedroom, 4-bathroom home designed for comfort, flexibility, and effortless ownership. The open-concept floor plan is highlighted by hardwood flooring, granite countertops, and KitchenAid appliances, creating a clean, timeless coastal aesthetic. A main-level bedroom adds everyday convenience, while the remaining bedrooms offer privacy and space for family and guests. The living spaces flow seamlessly into a screened-in patio, creating a private outdoor retreat ideal for morning coffee, evening cocktails, or unwinding after a day at the beach. The attached garage provides valuable storage--perfect for beach gear, bikes, owner belongings, or golf cart storage. What truly makes this home special is its location inside Sandestin Golf & Beach Resort. You're wrapped in 2,400 acres of 4-championship golf courses, a full serve marina, tennis center, miles of walking and biking trails, dining, shopping, and the freedom of golf-cart living.
#994215

Miramar Beach

1964 Baytowne Loop

4 Beds

4 Baths

2,110 Sq.Ft.

$924,900

MLS#: 994215

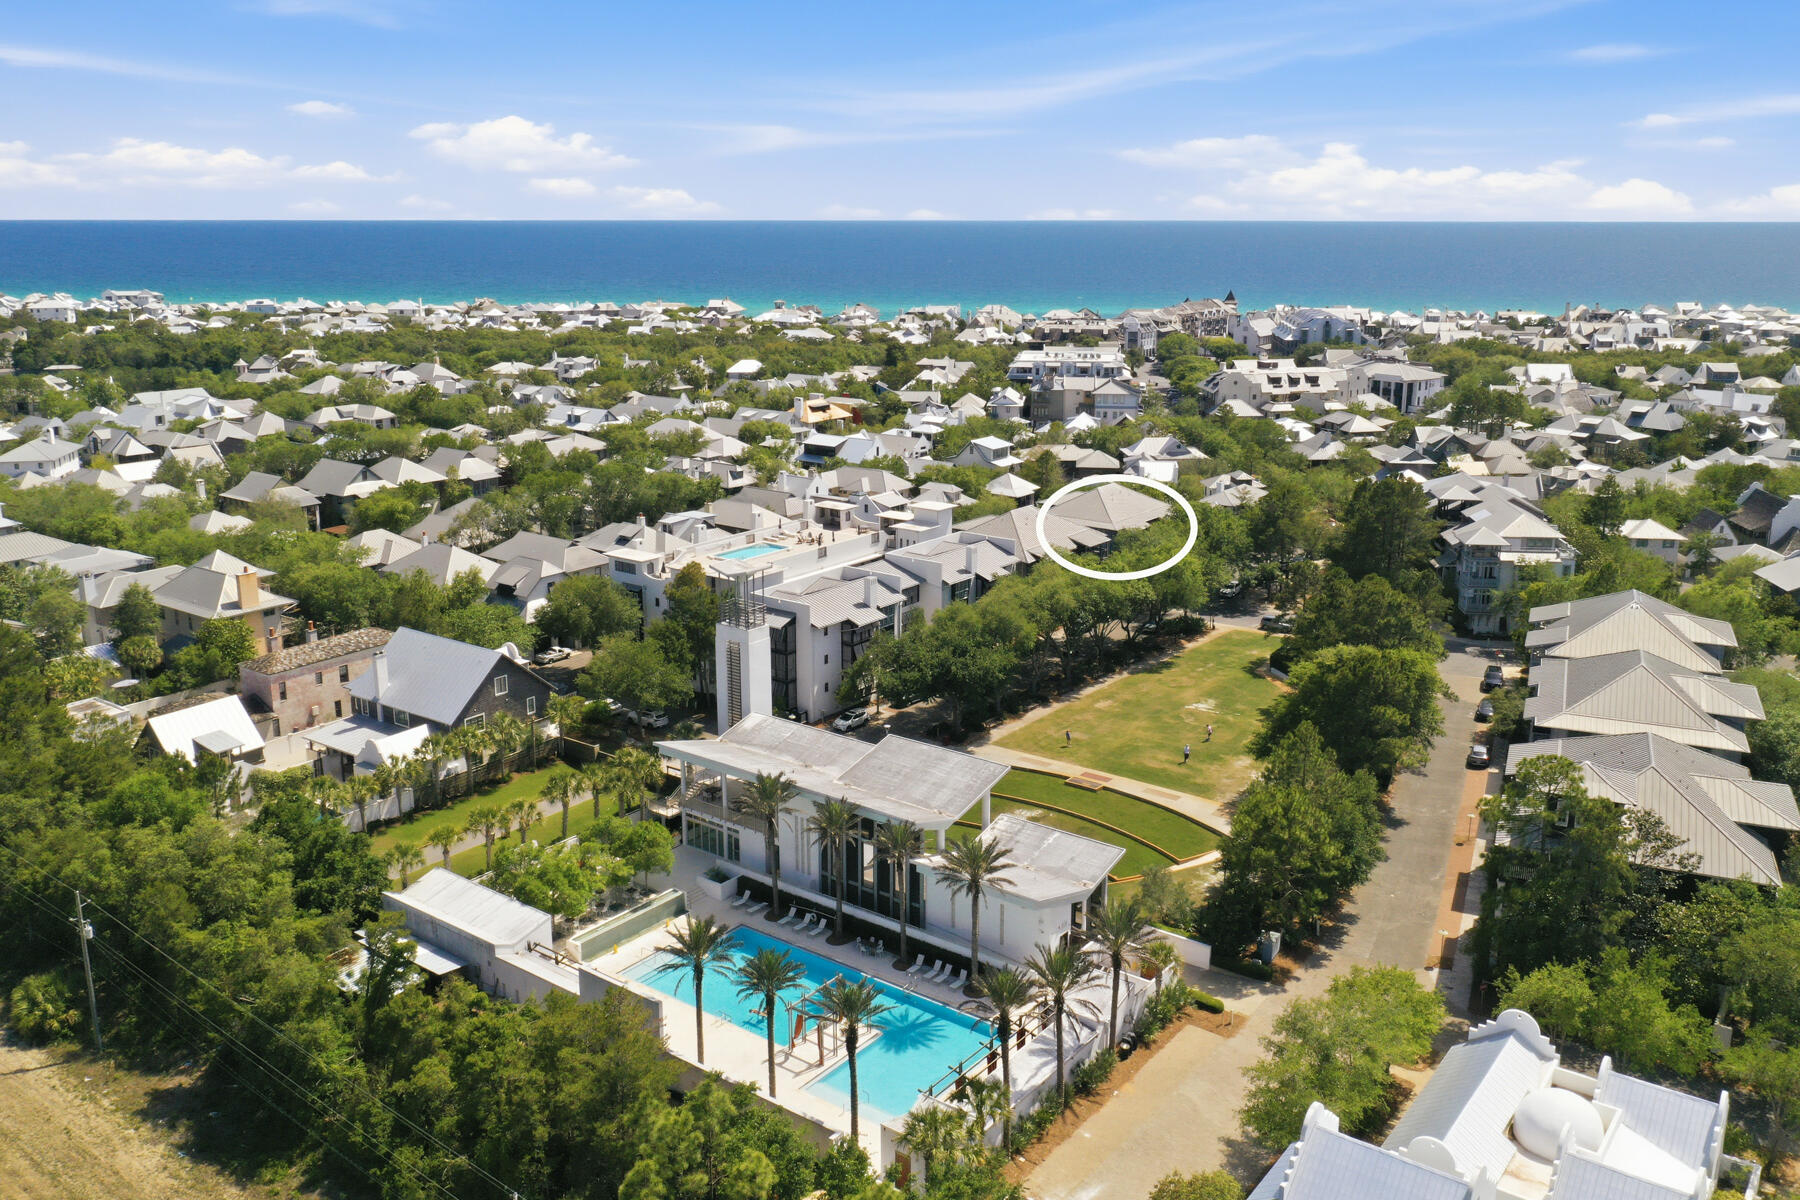
Nestled in the heart of Rosemary Beach, this beautifully updated top-floor 2 Bedroom, 2 Bath Flat offers the perfect blend of modern comfort, smart-home convenience, and an unbeatable walkable location. Positioned on the top floor to offer ample natural light and added privacy, the residence has been thoughtfully upgraded throughout with recessed lighting featuring Philips Hue smart integration, creating customizable ambiance at the touch of a button. The kitchen has been refreshed with freshly painted cabinetry, hardware, and custom pull-out cabinet organizers designed for both style and functionality. New stainless appliances, including an LG refrigerator and Frigidaire oven, add a sleek, modern touch along with the waterfall quartz countertop. Additional recent improvements include water heater, brand-new washer and dryer, and modern high-end ceiling fans throughout the home. Every detail has been carefully considered to create a move-in-ready coastal retreat.

Ideally situated within Rosemary Beach, this Flat is just half a block from the Owners' Pool, two blocks from the Rosemary Fitness Center and tennis courts, and a short one-minute stroll to the charming shops and dining of downtown Rosemary. The sugar-white sands and emerald waters of the Gulf are only four blocks away, making this an exceptional opportunity to enjoy the very best of Gulf side living. Rarely do top floor Flats become an opportunity for purchase. Allow us to welcome you home. It's a very special place.
#1002509

Inlet Beach

108 Georgetown Avenue UNIT 6302

2 Beds

2 Baths

1,021 Sq.Ft.

$1,425,000

MLS#: 1002509
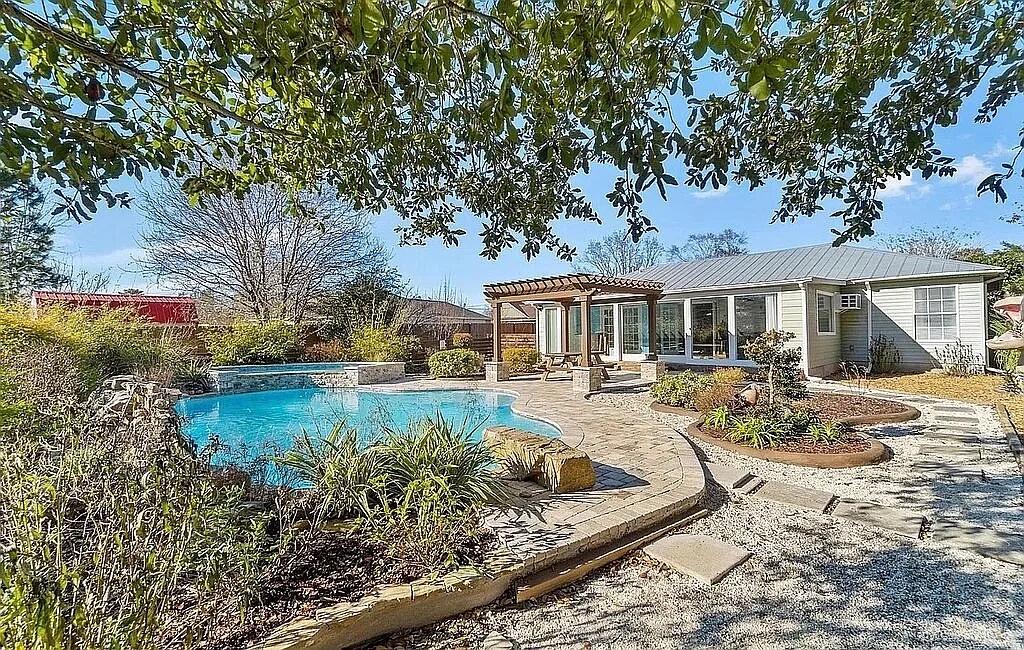
Stunning Remodeled Pool Home on Half an Acre - No HOA!

Welcome to this beautifully updated 4-bedroom, 2-bath home offering 2,144 sq. ft. of living space on a spacious half-acre lot with a truly unique double-backyard layout. This property is a rare find--perfect for homeowners, entertainers, vacationers, or an income-producing Airbnb opportunity.

The interior has been completely remodeled, featuring durable tile and vinyl flooring throughout and a spacious, updated bathroom layout. Enjoy peace of mind with extensive mechanical upgrades, including new ductwork sealing with Aeroseal to prevent mold and energy loss, a space technology air scrubber air purification system to reduce allergens and viruses, and a brand-new heating and air system.

The kitchen shines with new appliances, including a new range and dishwasher, making it move-in ready.

Step outside to your private pool oasis, complete with a new pool pump and new filter, perfect for relaxing or hosting guests. Beyond the pool area, the second backyard offers incredible versatility--ideal for entertaining, outdoor movie nights using a projector screen on the building, or as a creative space for photographers seeking an alternative to beach shoots. This layout also makes the home especially attractive for short-term rental or vacation use.

Additional highlights include:
    *    New septic lines
    *    Roof less than 9 years old
    *    No HOA
    *    Mature fruit trees along the side yard * Large front, back, and side yards with endless possibilities

This property seamlessly blends comfort, functionality, and income potential in a setting designed for both relaxation and creativity. A must-see home with exceptional outdoor space and modern upgrades throughout.
#1002725

Navarre

9435 E River Drive

4 Beds

2 Baths

2,144 Sq.Ft.

$560,000

MLS#: 1002725

* Listings identified with the FMLS IDX logo come from FMLS and are held by brokerage firms other than the owner of this website. The listing brokerage is identified in any listing details. Information is deemed reliable but is not guaranteed. If you believe any FMLS listing contains material that infringes your copyrighted work please click here to review our DMCA policy and learn how to submit a takedown request. © 2024. First Multiple Listing Service, Inc.

Categories

Homes Tailored to Your Lifestyle

Buyers Guide

Buying a home is one of the most exciting milestones of your life.

View more

Sellers Guide

Putting your home on the market can be a stressful process, especially when you don’t know what to expect.

View more

Market report

With just a few clicks, you'll gain instant access to valuable insights about the real estate market, including trends, property values, and community analytics.

View more

Home value

Unlike automated valuations, our hands-on review will provide a comprehensive opinion of your home’s value while considering important interior elements and other location intangible factors that machine algorithms so often miss.

View more

Buyers resources

Guides on financing, inspections, and choosing the right Realtor for a smooth home purchase.

Sellers resources

Practical tips on staging, pricing, and preparing your home to attract buyers and maximize your sale.

Send a message

Message successfully sent.

Reason for contacting?

I agree to receive email communication and understand I can unsubscribe at any time.

I agree to be contacted by Realhub DEV via call, email, and text for real estate services. To opt out, you can reply 'stop' at any time or reply 'help' for assistance. You can also click the unsubscribe link in the emails. Message and data rates may apply. Message frequency may vary. Privacy Policy

Sign In Sign Out

Virtual Assistant

Would you like to take the next step with this property? We can help you schedule a showing or virtual tour, or send you more details.

Yes, I would like more information.

Thank You for Your Reply, One of Our Agents will contact you as soon as possible

No, maybe later.

Thank you, you can always contact me via email, phone number or through the contact form.

Realhub AI

Lucy - Your AI-Powered Realtor

Update Your Temporary Password

Personalize your search

Enter your email and we'll notify you immediately when new listings match what you're looking for.

or enter email address

Already have an account ? Login here

Continue your home search

I agree to receive communications and understand I can unsubscribe at any time.

I agree to be contacted by Realhub DEV via call, email, and text for real estate services. To opt out, you can reply 'stop' at any time or reply 'help' for assistance. You can also click the unsubscribe link in the emails. Message and data rates may apply. Message frequency may vary. Privacy Policy

Already have an account ? Login here

We use cookies

We use cookies primarily for analytics to enhance your experience. By accepting, you agree to our use of these cookies. You can manage your preferences or learn more about our cookies policy.