Thinking of selling?

Blue Sapphireline

Browse Properties
  • Nearby me

Popular Features

Community Features

Association

Property Features

Waterfront

View

Exterior Features

Interior Features

Style

E-Alert name

Properties

10000 properties match your criteria

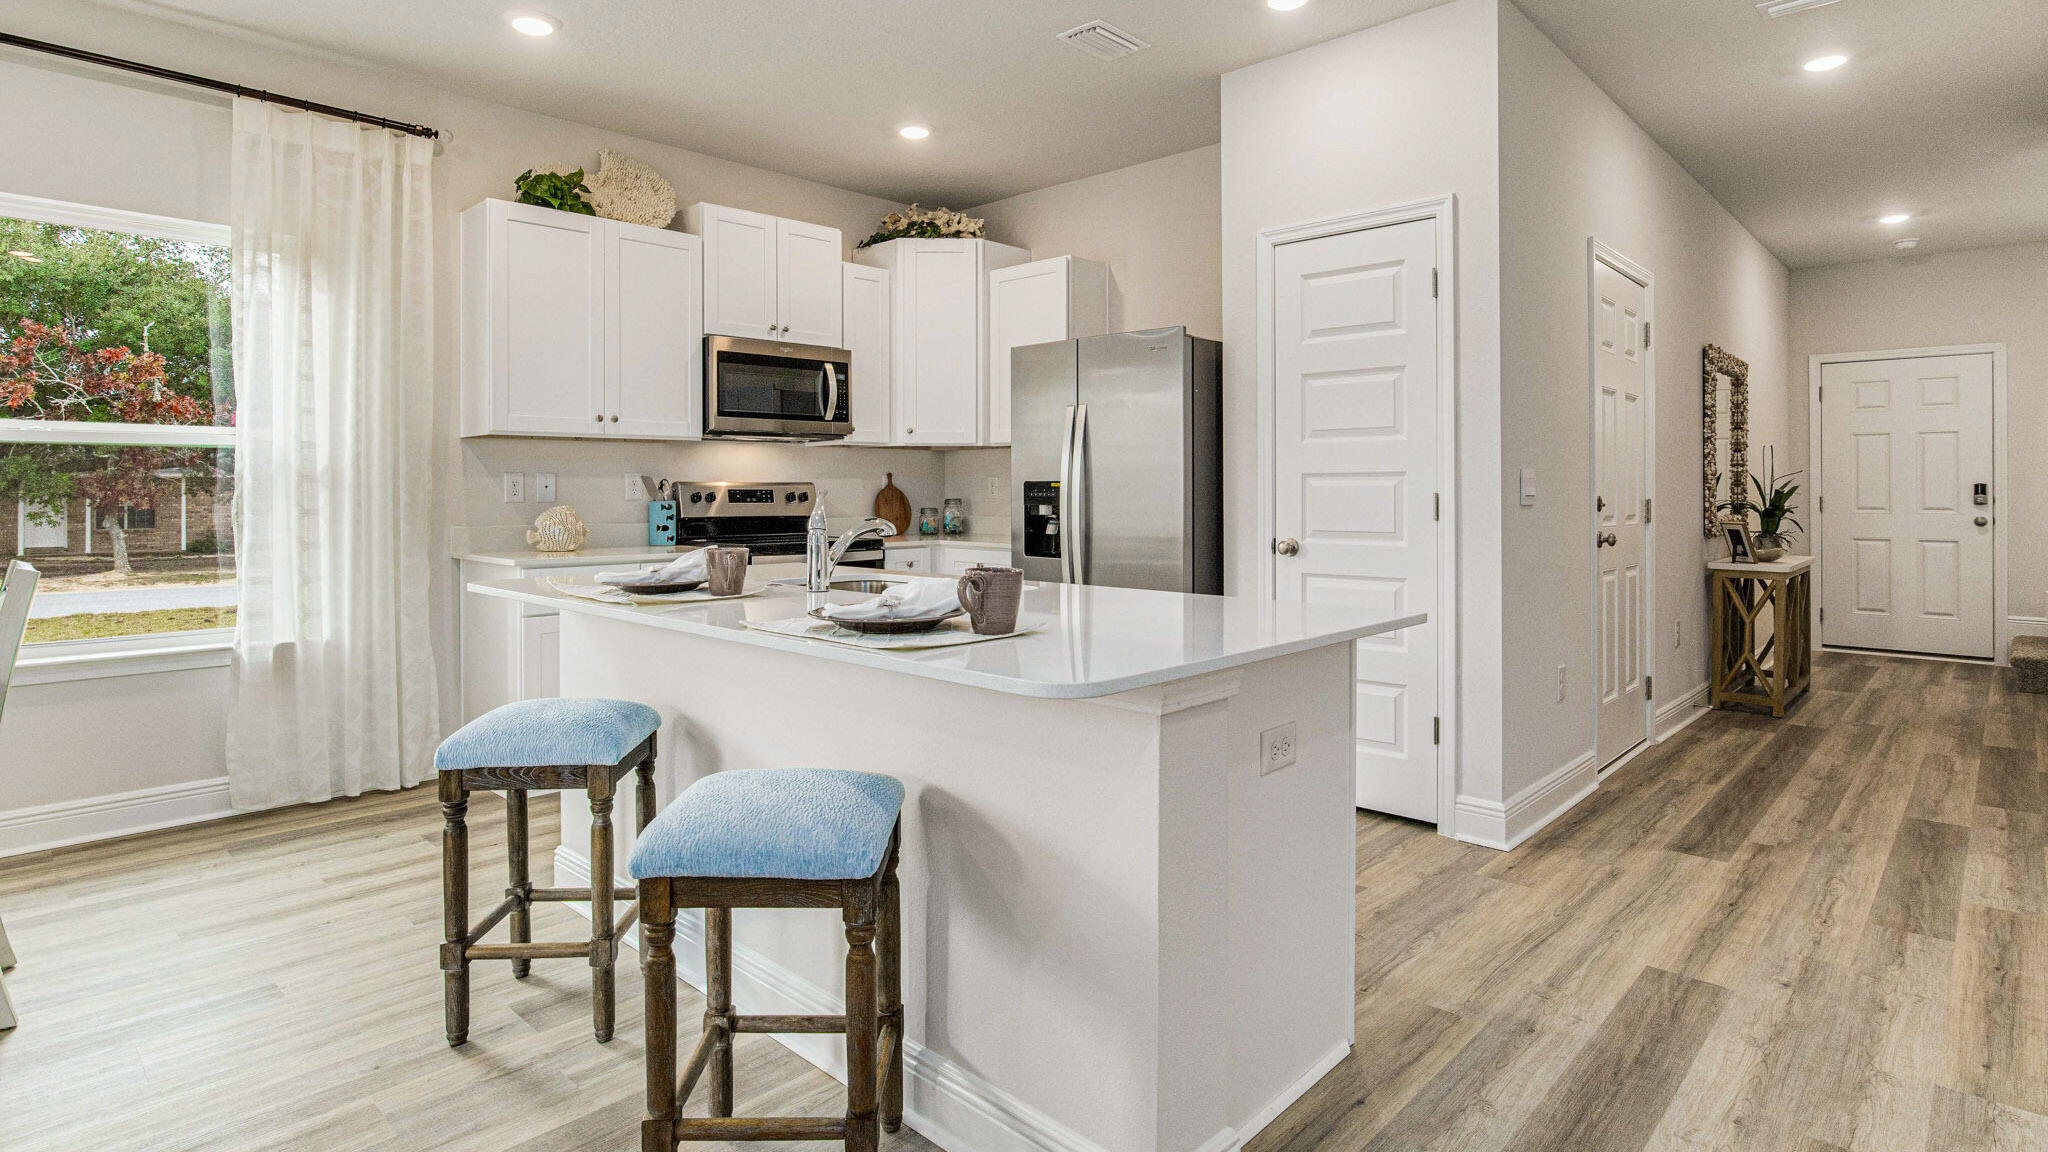
Welcome to The Enclave at Midtown!

The Palm Interior Unit is a 2-story townhome that boasts 3 bedrooms, 2.5 baths with an open design that is perfect for entertaining. The kitchen is presented with quartz countertops, a large island bar, pantry and all stainless-steel appliances offering style and functionality. Bedroom 1 is located on the second floor as a private retreat with a spacious walk-in closet and a beautiful adjoining bath. Interior features also include EVP flooring with frieze carpet in the bedrooms. ALL LISTING pictures, colors, features, and size may vary. Square footages are approximate.
#1002570

Navarre

8542 Midtown Court

3 Beds

2 Baths

1,449 Sq.Ft.

$297,900

MLS#: 1002570
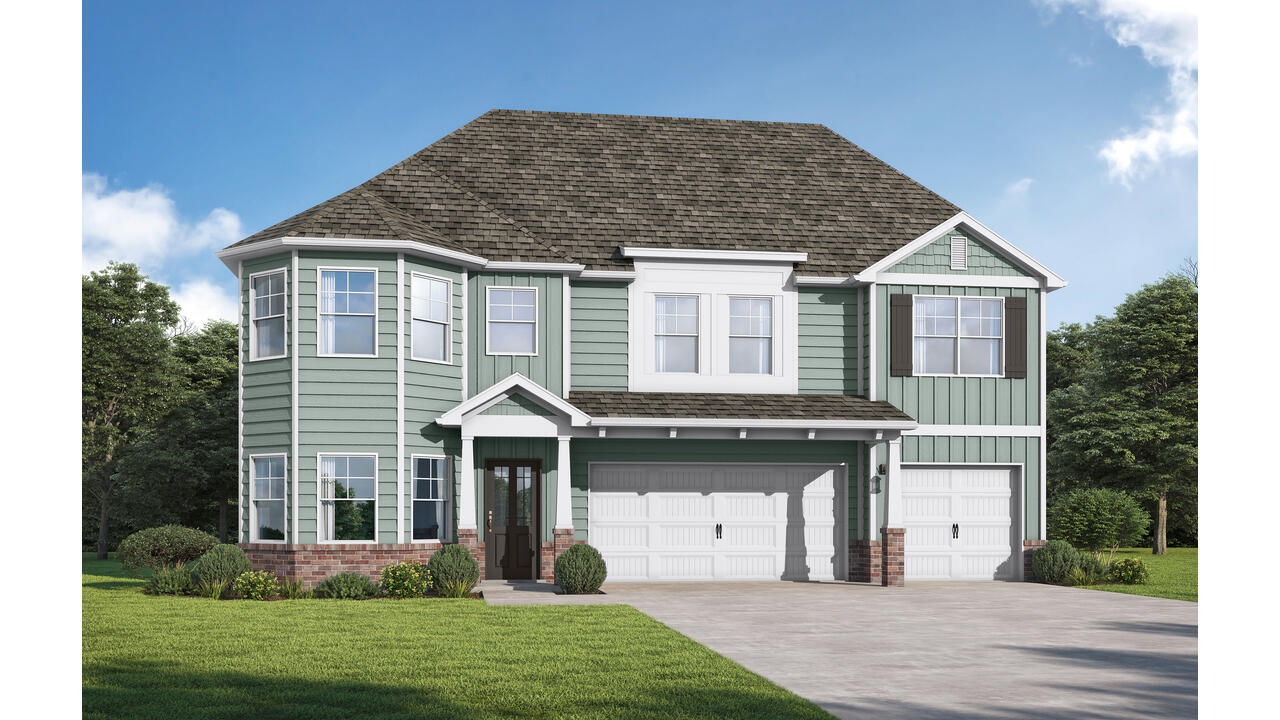
Welcome to The Laurel. From the beautiful exterior with bay windows, enter the 2 story foyer. The dining room w/coffered ceiling opens conveniently to the eat in kitchen & flows seamlessly into the dramatic 2 story family room w/fireplace. Enjoy all the natural light cascading inside from the multitude of windows across the back of your home. As you make your way upstairs you experience the spaciousness of the home design. The primary suite has a separate sitting area featuring bay windows & the perfect bathroom to relax & rejuvenate. The 2nd floor has 3 additional bedrooms, 2 full baths & a loft. One more bedroom & bath downstairs. Covered porch, 3 car garage. Now is the time for you to add and choose options and upgrades to make your NEW home just the way you want it!
#1002520

Freeport

Lot 14 Clarke Hill Road

5 Beds

4 Baths

2,794 Sq.Ft.

$494,850

MLS#: 1002520
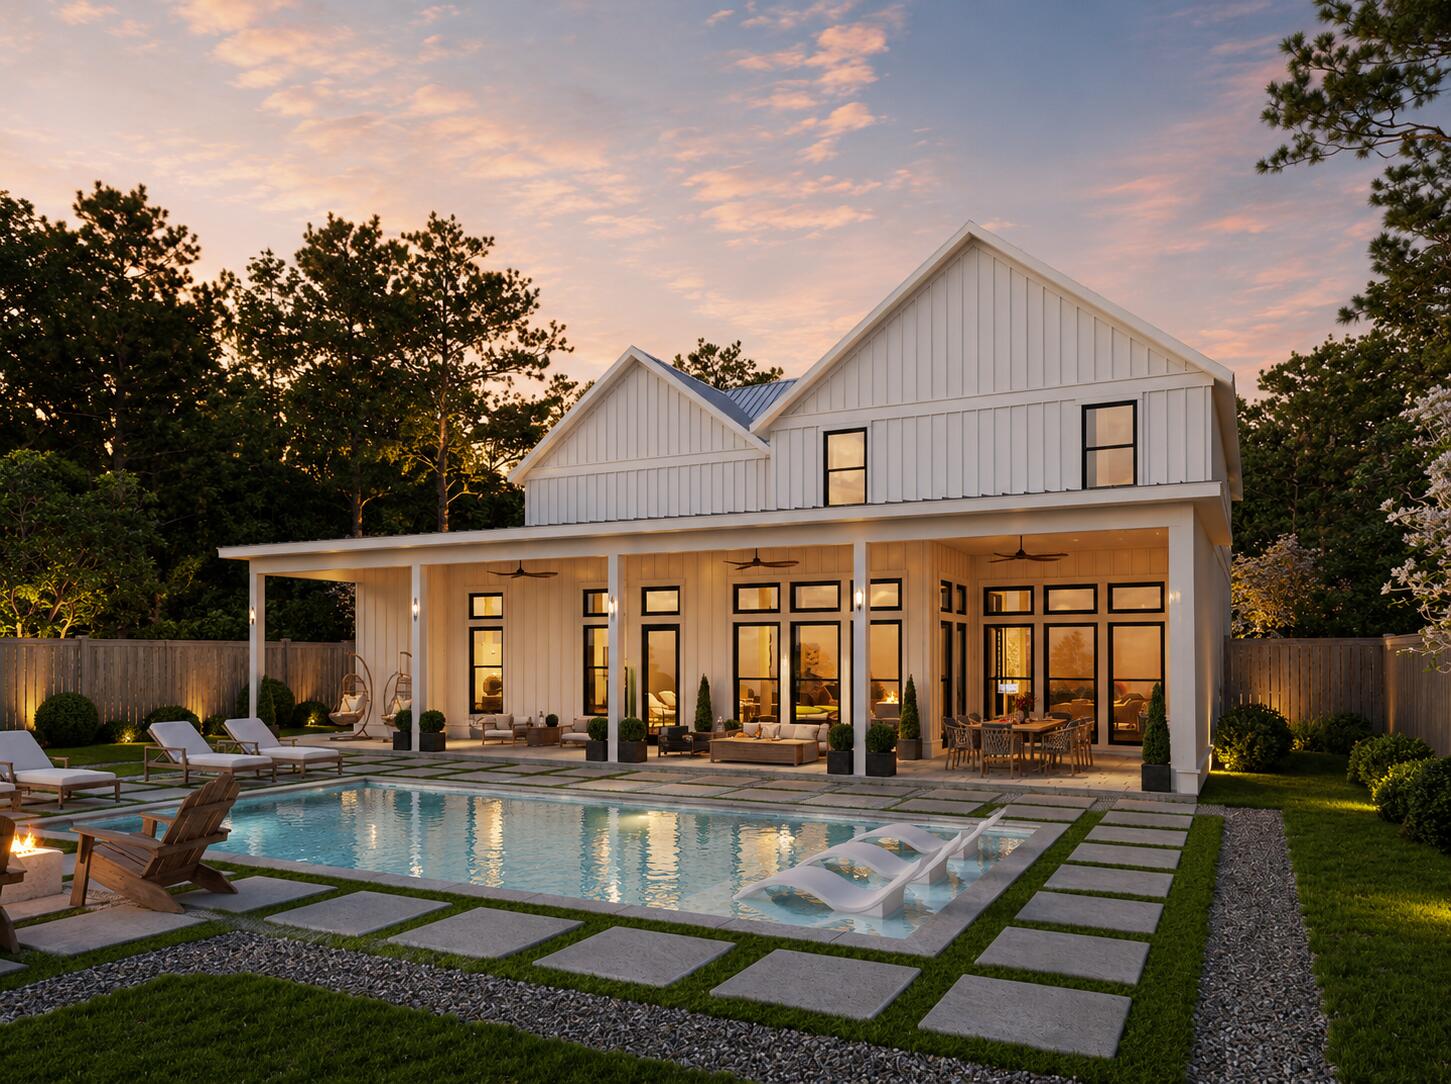
A rare find with a fully independent Carriage House with private entrance, Full Kitchen with Bosch appliances, living area, laundry, and bedroom suite offering exceptional flexibility for guests, multigenerational living, a private office, or potential rental income...Welcome to 254 Eden Drive in Point Washington where refined coastal living meets privacy and exceptional outdoor potential. Positioned on an oversized 0.28-acre homesite in a quiet, low-traffic enclave, this custom-built estate offers expansive luxury living minutes from Scenic Highway 30A, the bay, state parks, dining, shopping, and the sugar-white sand Gulf beaches - with no HOA and Flood Zone X designation, meaning no required flood insurance.
Less than half a mile from the public bay launch on Choctawhatchee Bay and moments from Eden Gardens State Park, the home is ideally positioned for those who value boating, biking, and nature while remaining close to Seaside, Grayton Beach, WaterColor, restaurants, and shopping.
Spanning approximately 5,300 square feet, the residence showcases coastal modern architecture paired with exceptional craftsmanship and high-performance construction. A steel beam structural design creates an expansive open-concept floor plan that flows between the kitchen, dining, and living spaces. Soaring 12-foot ceilings on the main level, 10-foot ceilings upstairs, custom mahogany double entry doors, and solid white oak flooring throughout the main home and carriage house establish warmth  and sophistication.
The main living area centers around a beautiful 66-inch linear gas fireplace wrapped in floor-to-ceiling venetian plaster with designer lighting throughout. Full spray foam encapsulation, upgraded soundproofing, three high-efficiency HVAC systems, tankless water heaters, fiber internet, whole-home data wiring, and smart-ready infrastructure provide comfort and efficiency.
The chef's kitchen features custom white oak and painted cabinetry, natural stone countertops, a substantial island, and a fully appointed butler's pantry with coffee bar and prep sink. Professional-grade Thermador appliances include a 48-inch gas range, double wall ovens, built-in refrigerator and freezer with paneling, dishwasher, pot filler, and filtered water faucet.
The primary suite offers vaulted white oak beam details, patio access, and a spa-inspired bath with a freestanding stone soaking tub, dual rain-head showers, dual vanities, heated bidet toilet seat, and an oversized custom walk-in closet.
Upstairs features a vaulted game loft, media-ready bonus room, guest suites with ensuite baths, and a dedicated fitness room structurally reinforced for equipment. Theater prewiring, integrated audio zones, and camera-ready wiring further enhance functionality.
A true standout is the fully independent carriage house complete with a private entrance, full Bosch kitchen, living area, laundry, and luxurious suite - ideal for multigenerational living, guests, private office use, or rental income.
Outdoor living is where the property truly distinguishes itself. The covered shell stone patio, outdoor kitchen, beverage refrigerator, outdoor shower, and gathering spaces flow into a fully fenced, pool-ready backyard with room for a custom pool and spa, putting green, garden, or gazebo.
An oversized truck-and-boat garage, additional single-car garage, circular drive, and ample storage complete the lifestyle experience -- making spontaneous bay days effortless.
This exceptional home offers timeless design, superior craftsmanship, and the ability to personalize select finishes and backyard design. Don't miss the opportunity to make this home your own. Photo renderings are for illustrative purposes; final design details and finishes may vary and should be confirmed with the builder.
#1001943

Point Washington

254 Eden Drive

6 Beds

6 Baths

5,299 Sq.Ft.

$2,500,000

MLS#: 1001943
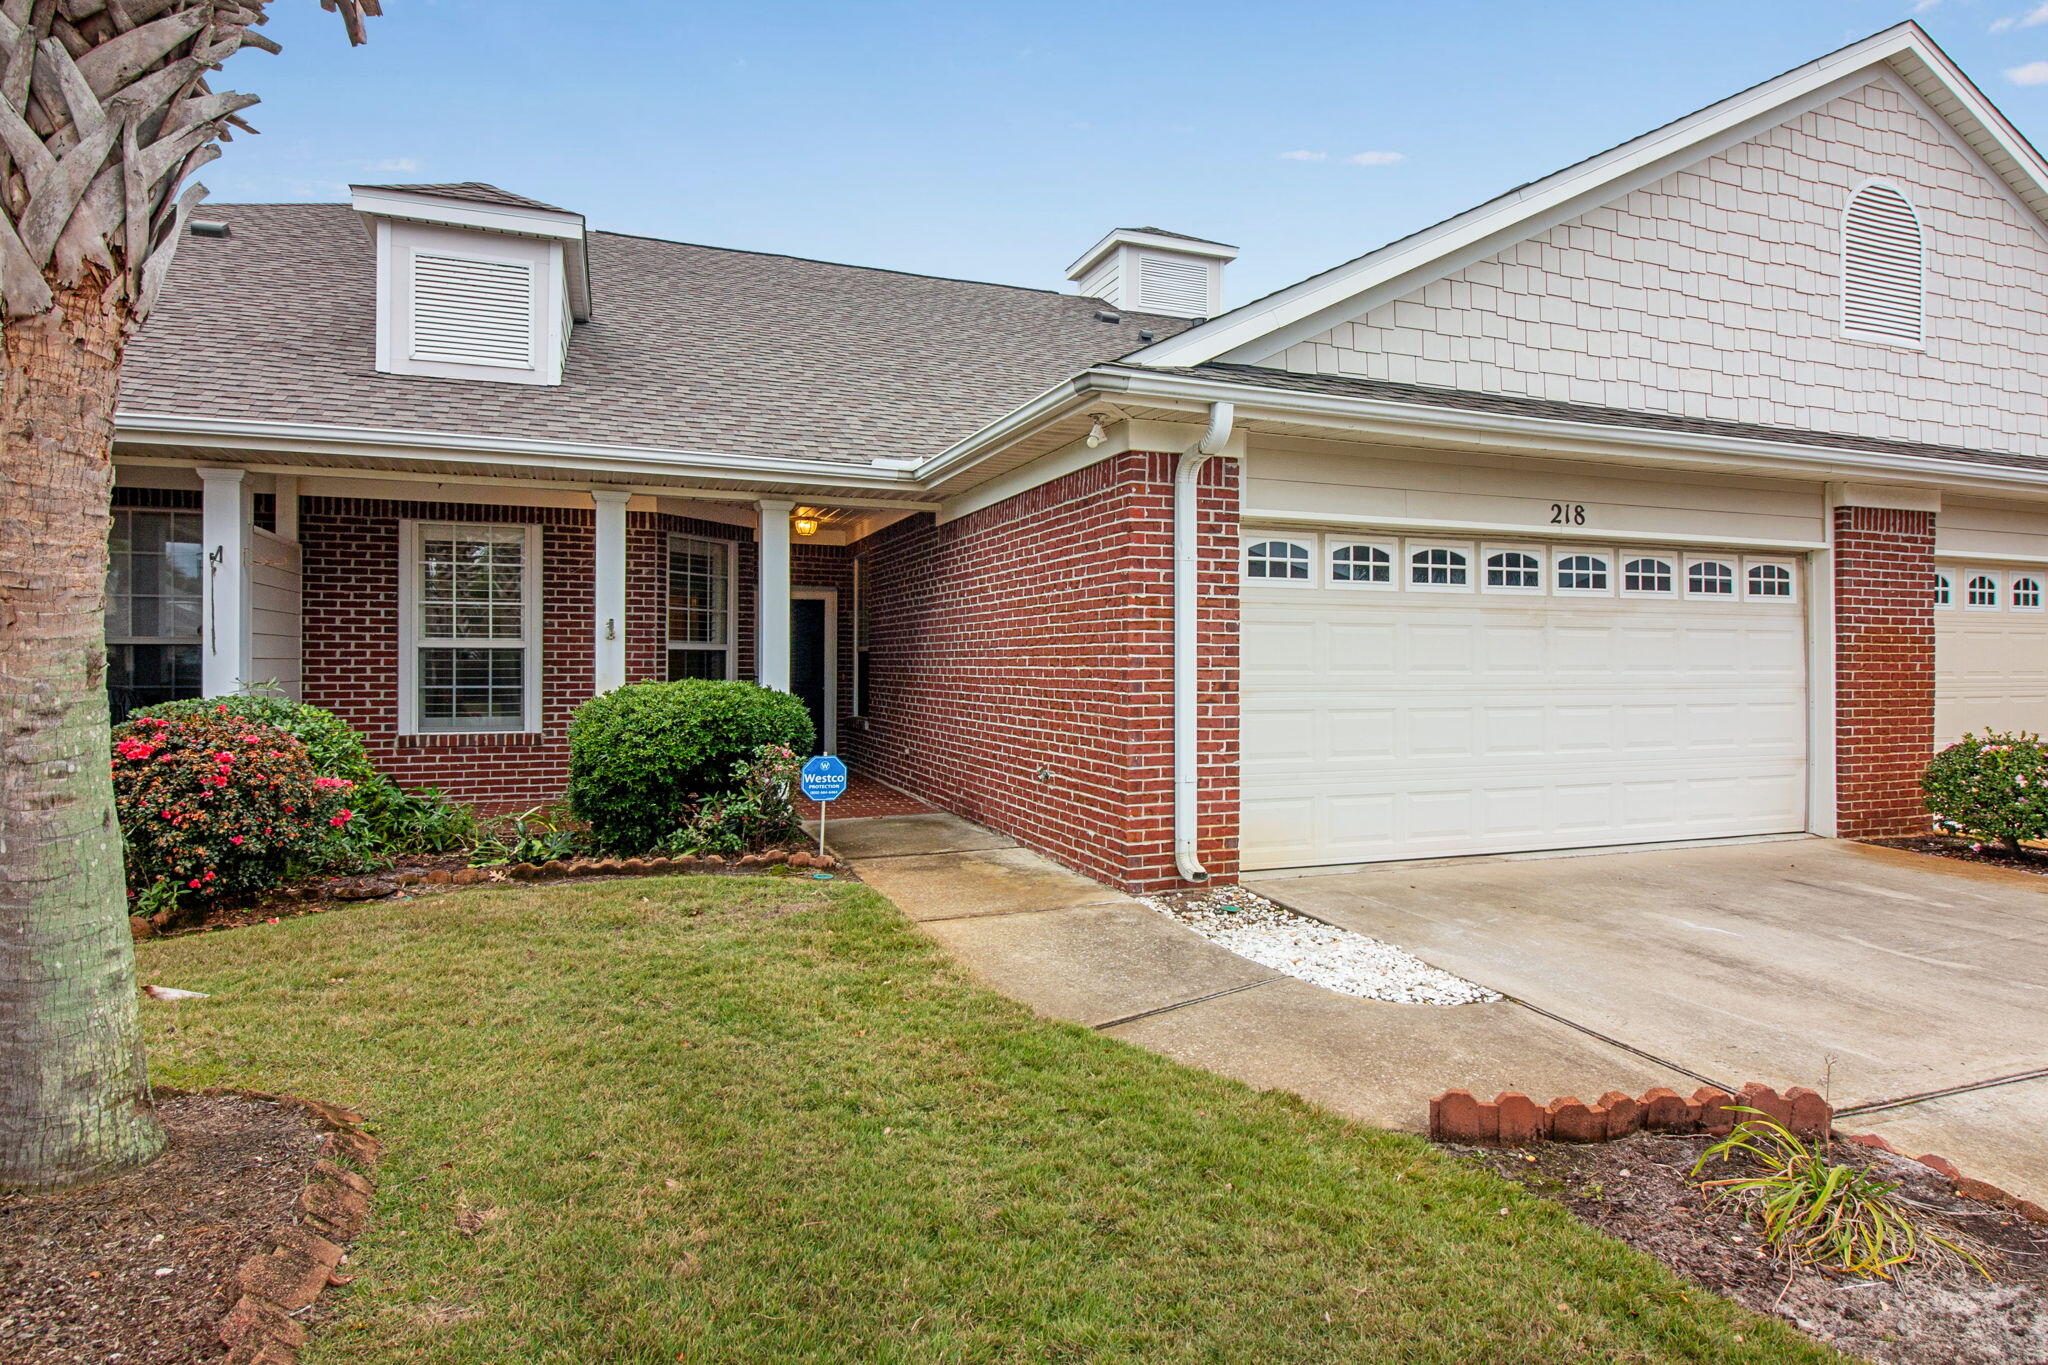
This spacious 3 bedroom 2 bath townhome is located in the sought after community of Diamond Lakes in Destin, Florida. The well laid out floor plan is both comfortable and open. Beautiful hardwood flooring is found throughout the living and dining areas. In the living room you will also find built-in shelving above the fireplace that is perfect for additional storage. The master bathroom features a large, garden tub and vanity. The enclosed patio that overlooks the backyard will add to the enjoyment of this lovely rental. Diamond Lakes offers a community pool and maintains the lawn. You will love living in this area which is convenient  to all the great shopping, restaurants, and beaches that Destin has to offer. No Pets Allowed
#1002464

Destin

218 Diamond Cove 218

3 Beds

2 Baths

1,825 Sq.Ft.

$2,650

MLS#: 1002464
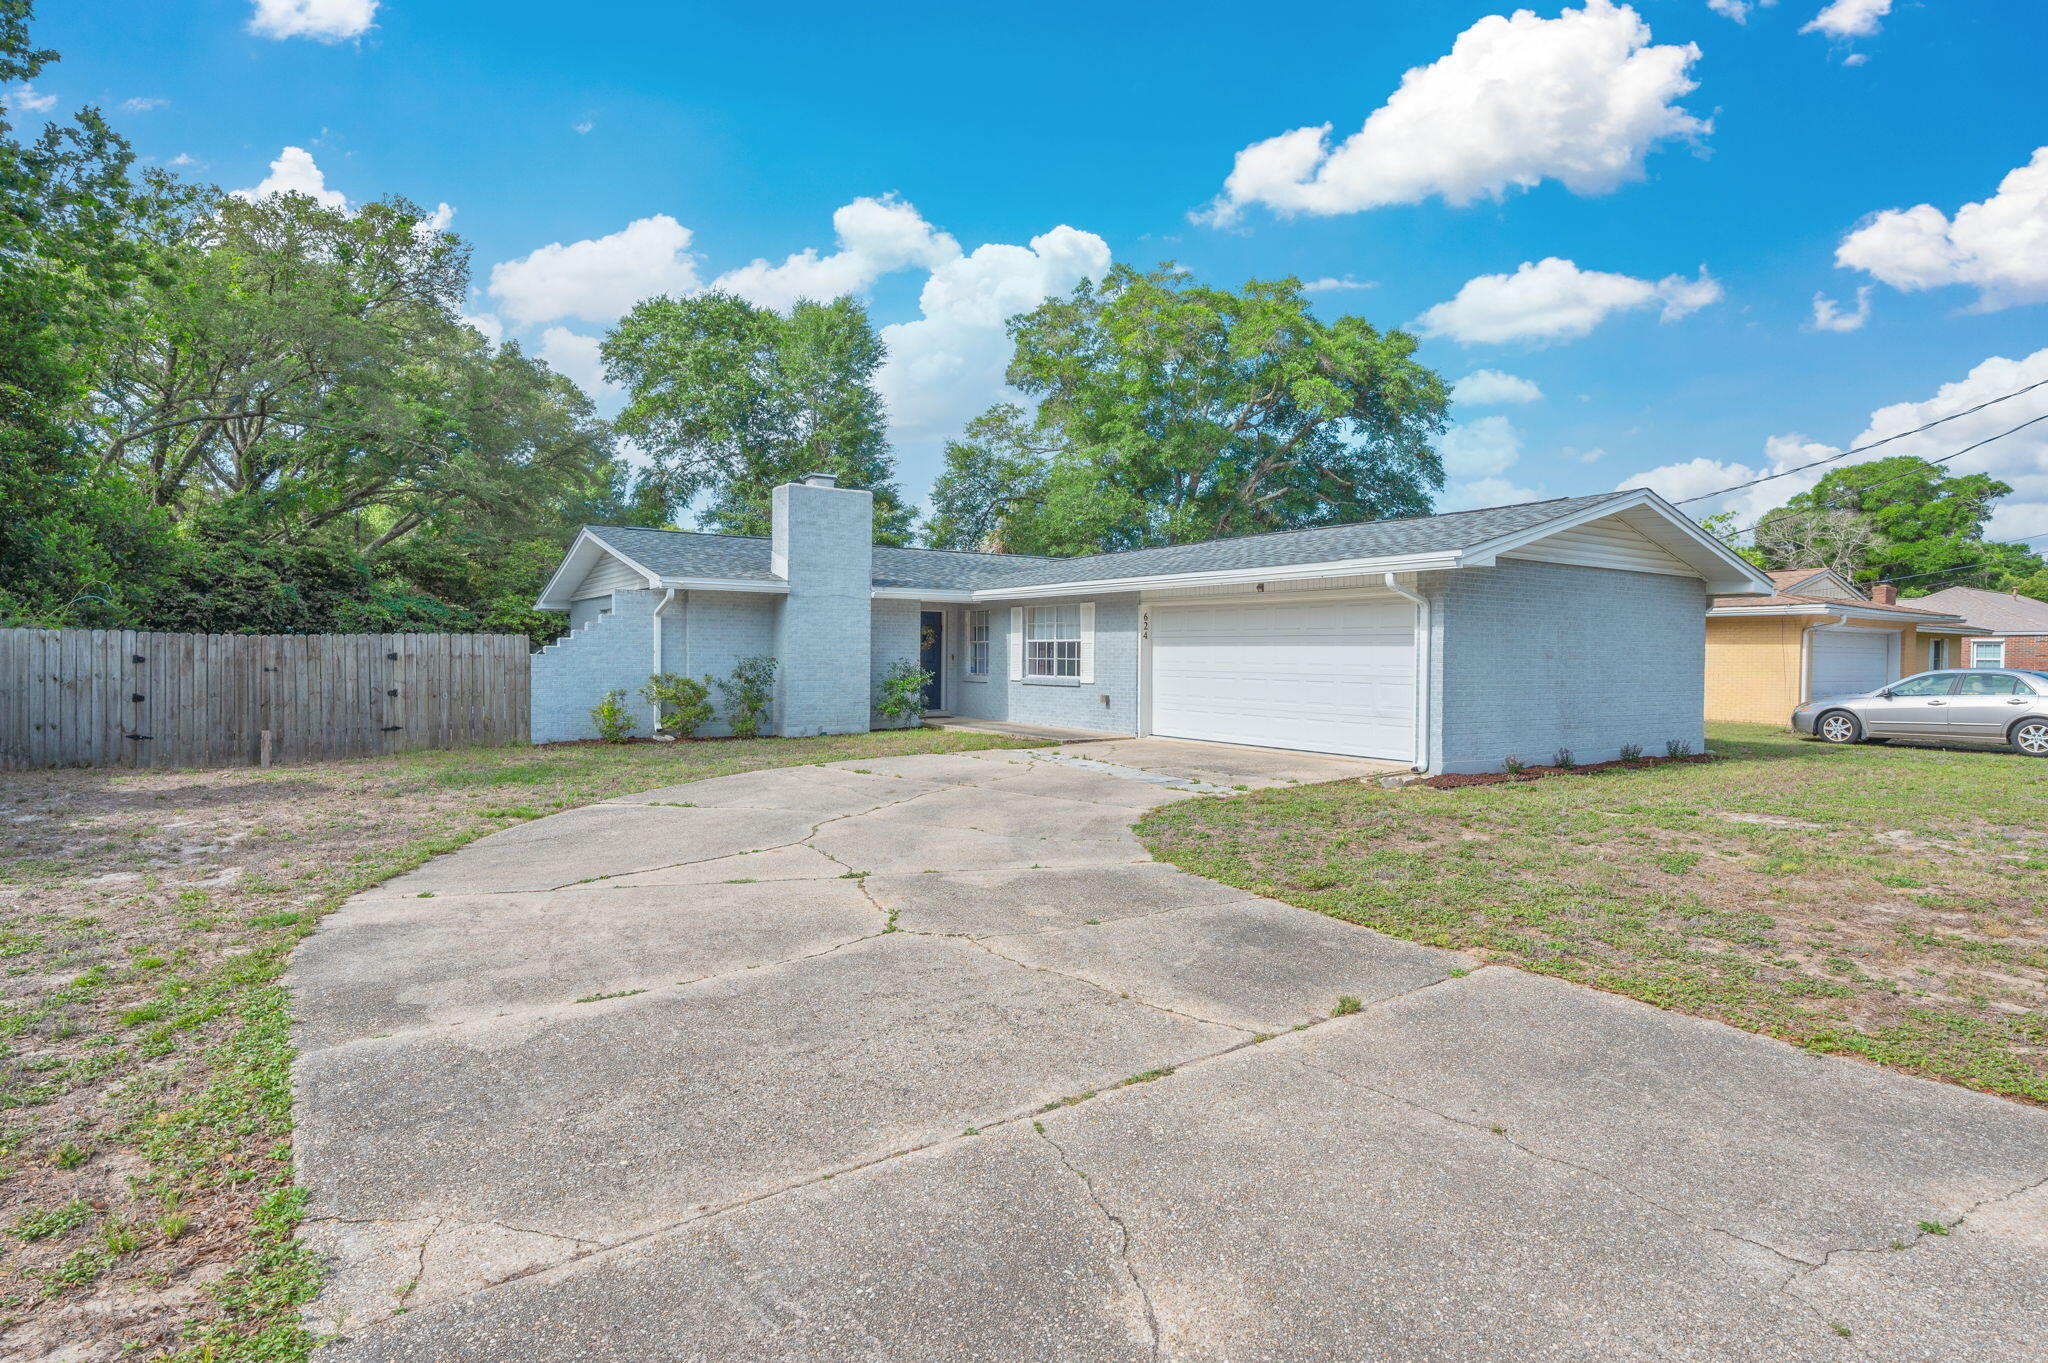
Welcome to 624 Ferretti Avenue in Fort Walton Beach, Florida. This well-maintained 3-bedroom, 2-bath home offers 1,537 square feet of comfortable living space along with a 2-car garage and a long driveway for additional parking.

Recent updates provide peace of mind, including a new roof installed December 2024, air ducts cleaned and the interior AC unit sanitized in January 2026, and ongoing termite protection since 2023. Additional improvements include new carpet in 2023, a new refrigerator in 2023, and a new dishwasher in 2025. The fireplace has been repaired with a new flue and smoke chamber completed in February 2026. Hurricane shutters and hardware are also included.

Inside, the home offers a bright and inviting layout with abundant natural light. Spacious kitchen featuring a peninsula countertop for food preparation, and a large laundry room with ample storage. Several items will convey, including the refrigerator, dishwasher, washer and dryer, mounted televisions, and a recently installed pantry.

The outdoor space provides a generous backyard with room to relax, entertain, or enjoy a quiet evening by a fire. The property is not located in a flood zone and is conveniently positioned with access to Fort Walton Beach, Niceville, Highway 98, and surrounding areas.

This home combines thoughtful updates, functional space, and a convenient location, making it a great opportunity for its next owner.
#1002539

Fort Walton Beach

624 Ferretti Avenue

3 Beds

2 Baths

1,537 Sq.Ft.

$339,000

MLS#: 1002539
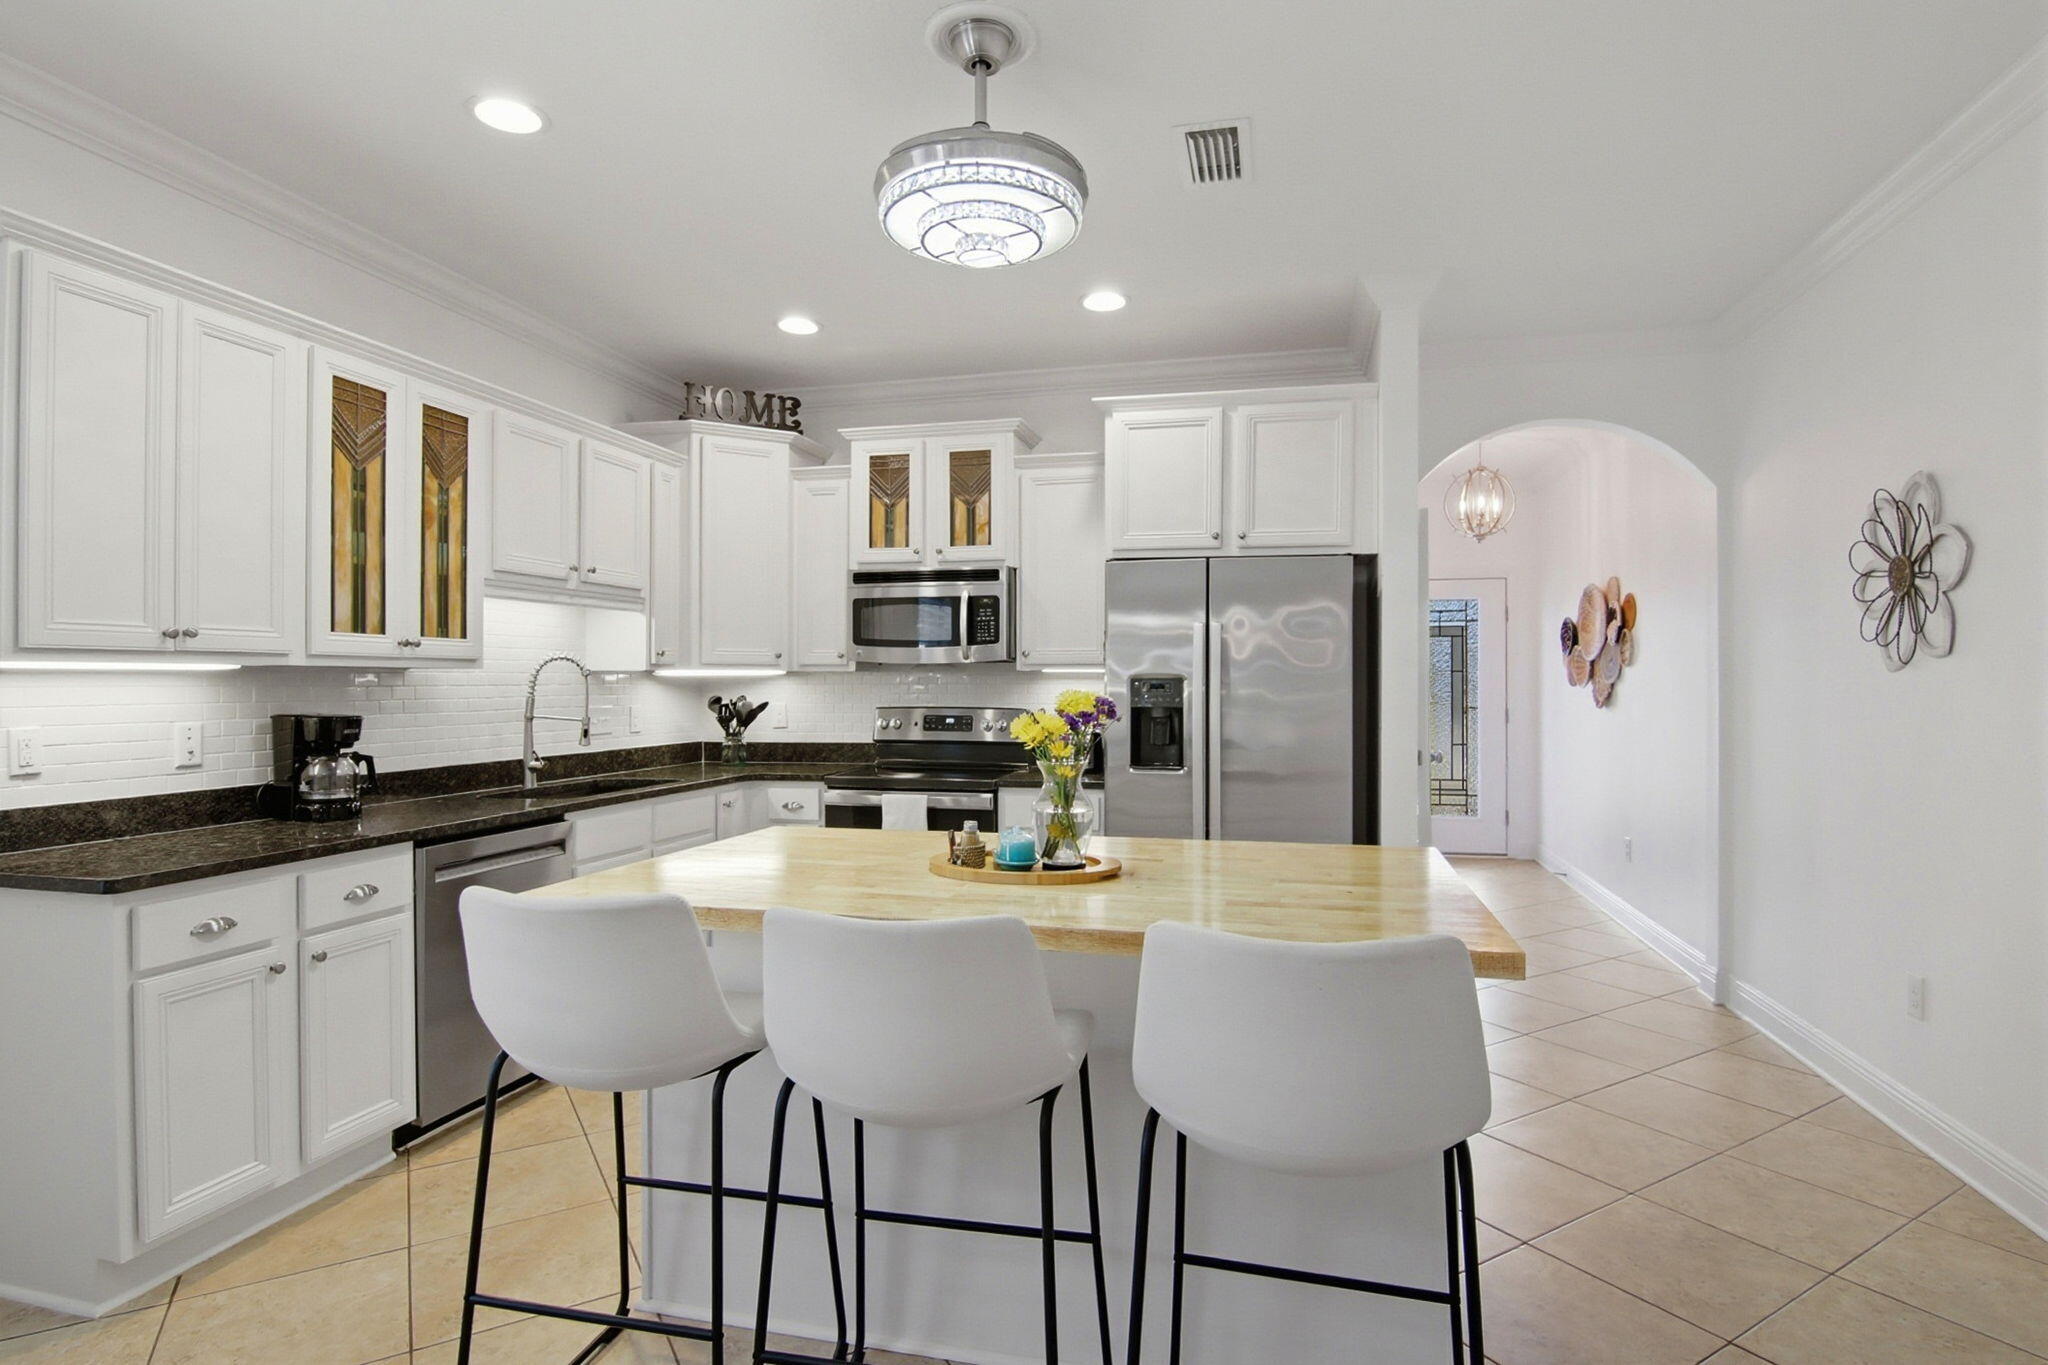
A 'jewel' in Hammock Bay, ready to move in to and enjoy. Meticulously maintained and upgraded with attractive features to enhance your living experience. Lovely kitchen with added drawers, enlarged island, single basin sink, and a full use butcher block countertop. Two convenient pantry closets for food and supplies. Newer kitchen appliances, tiled backsplash, recently painted interior and tiled floor simplify maintenance; allowing for more time to enjoy the large fenced backyard, 500+ sq ft patio, and outdoor living. Established landscaping, full lawn sprinklers, inviting spaces, and room for backyard games/BBQ/activities. Adjoining greenbelt privacy.  Other highlights include: ceiling fans (6), 8' x 15' outdoor storage shed (w/ electricity), gas hot water heater, induction stove top, programable thermostat, solar powered attic fan, newly painted interior and exterior, Ninja Epoxy flooring, plumbed garage sink, added cabinet storage, gutters/downspouts for optimal drainage, and insulated garage door. Dedicated rf/freezer outlet, attic storage, hot water recirculation, ring door bell, and wired for ADT security.    This home is ready to meet the needs of your best Florida lifestyle!
#995692

Freeport

11 Hemingway Lane

3 Beds

2 Baths

1,721 Sq.Ft.

$404,400

MLS#: 995692
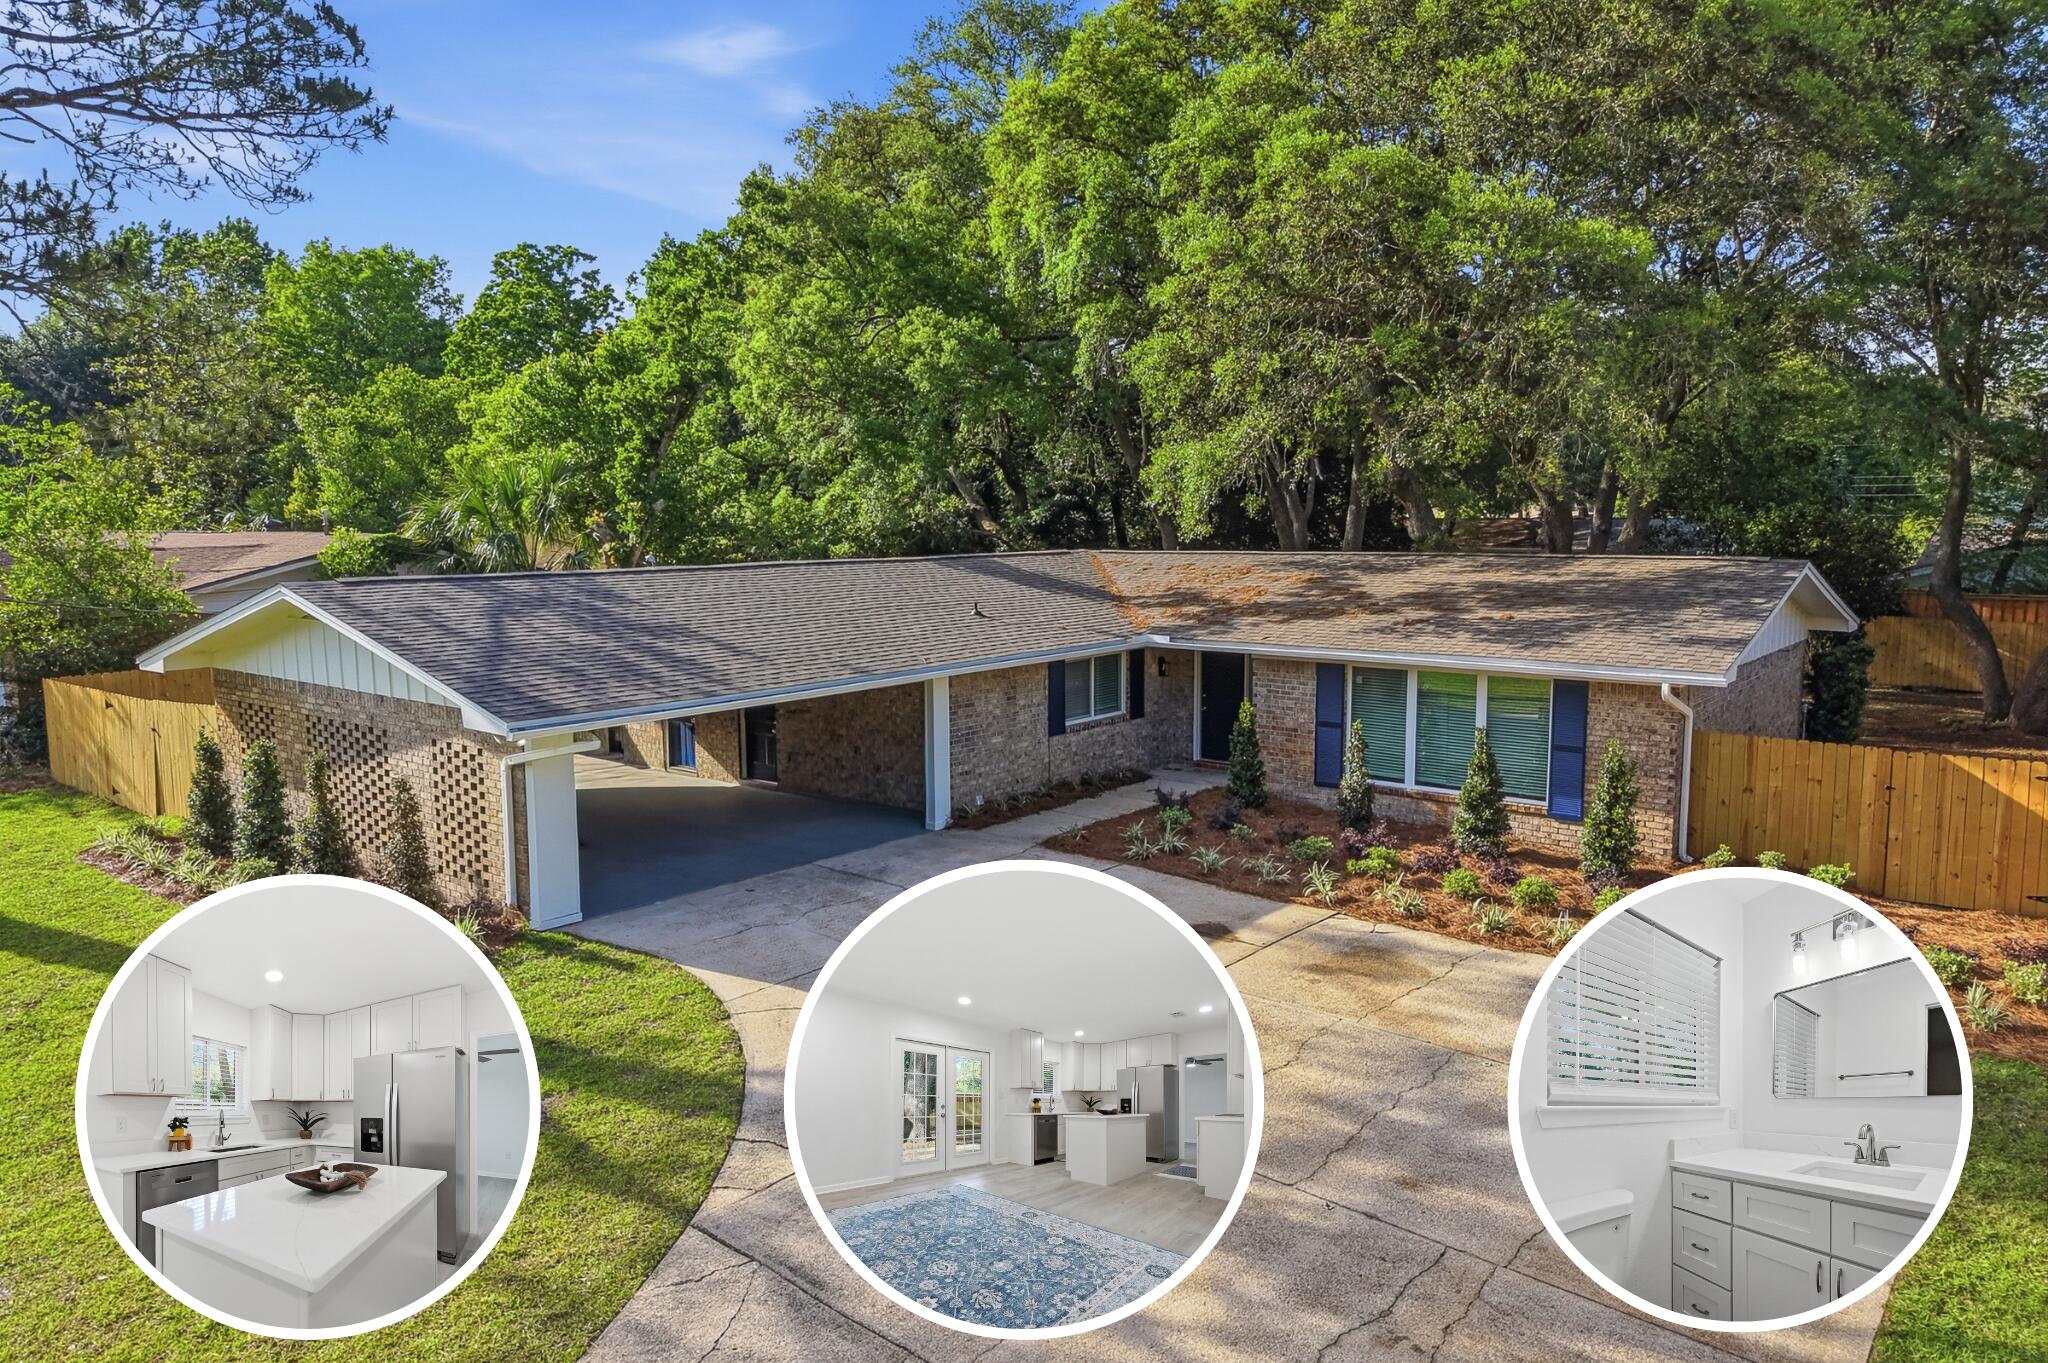
Tucked beneath the charm of the highly sought-after Kenwood neighborhood, this fully reimagined FWB  beauty is the definition of ''move-in ready!'' Every inch has been thoughtfully renovated from top to bottom, blending modern updates with warm, inviting character. Major improvements include a NEW roof, updated electrical, stunning full kitchen remodel, fresh interior and exterior paint, designer fixtures, upgraded landscaping, lush new sod, and a 6' privacy fence creating the perfect backyard retreat. The open, airy layout flows effortlessly for entertaining or cozy nights at home. Whether you're hosting friends, sipping coffee on the patio, or enjoying the peace of a practically brand-new home, this one simply feels different. Stylish, fresh, and full of personality.
#1002450

Fort Walton Beach

547 Mooney Road

4 Beds

2 Baths

1,820 Sq.Ft.

$499,000

MLS#: 1002450
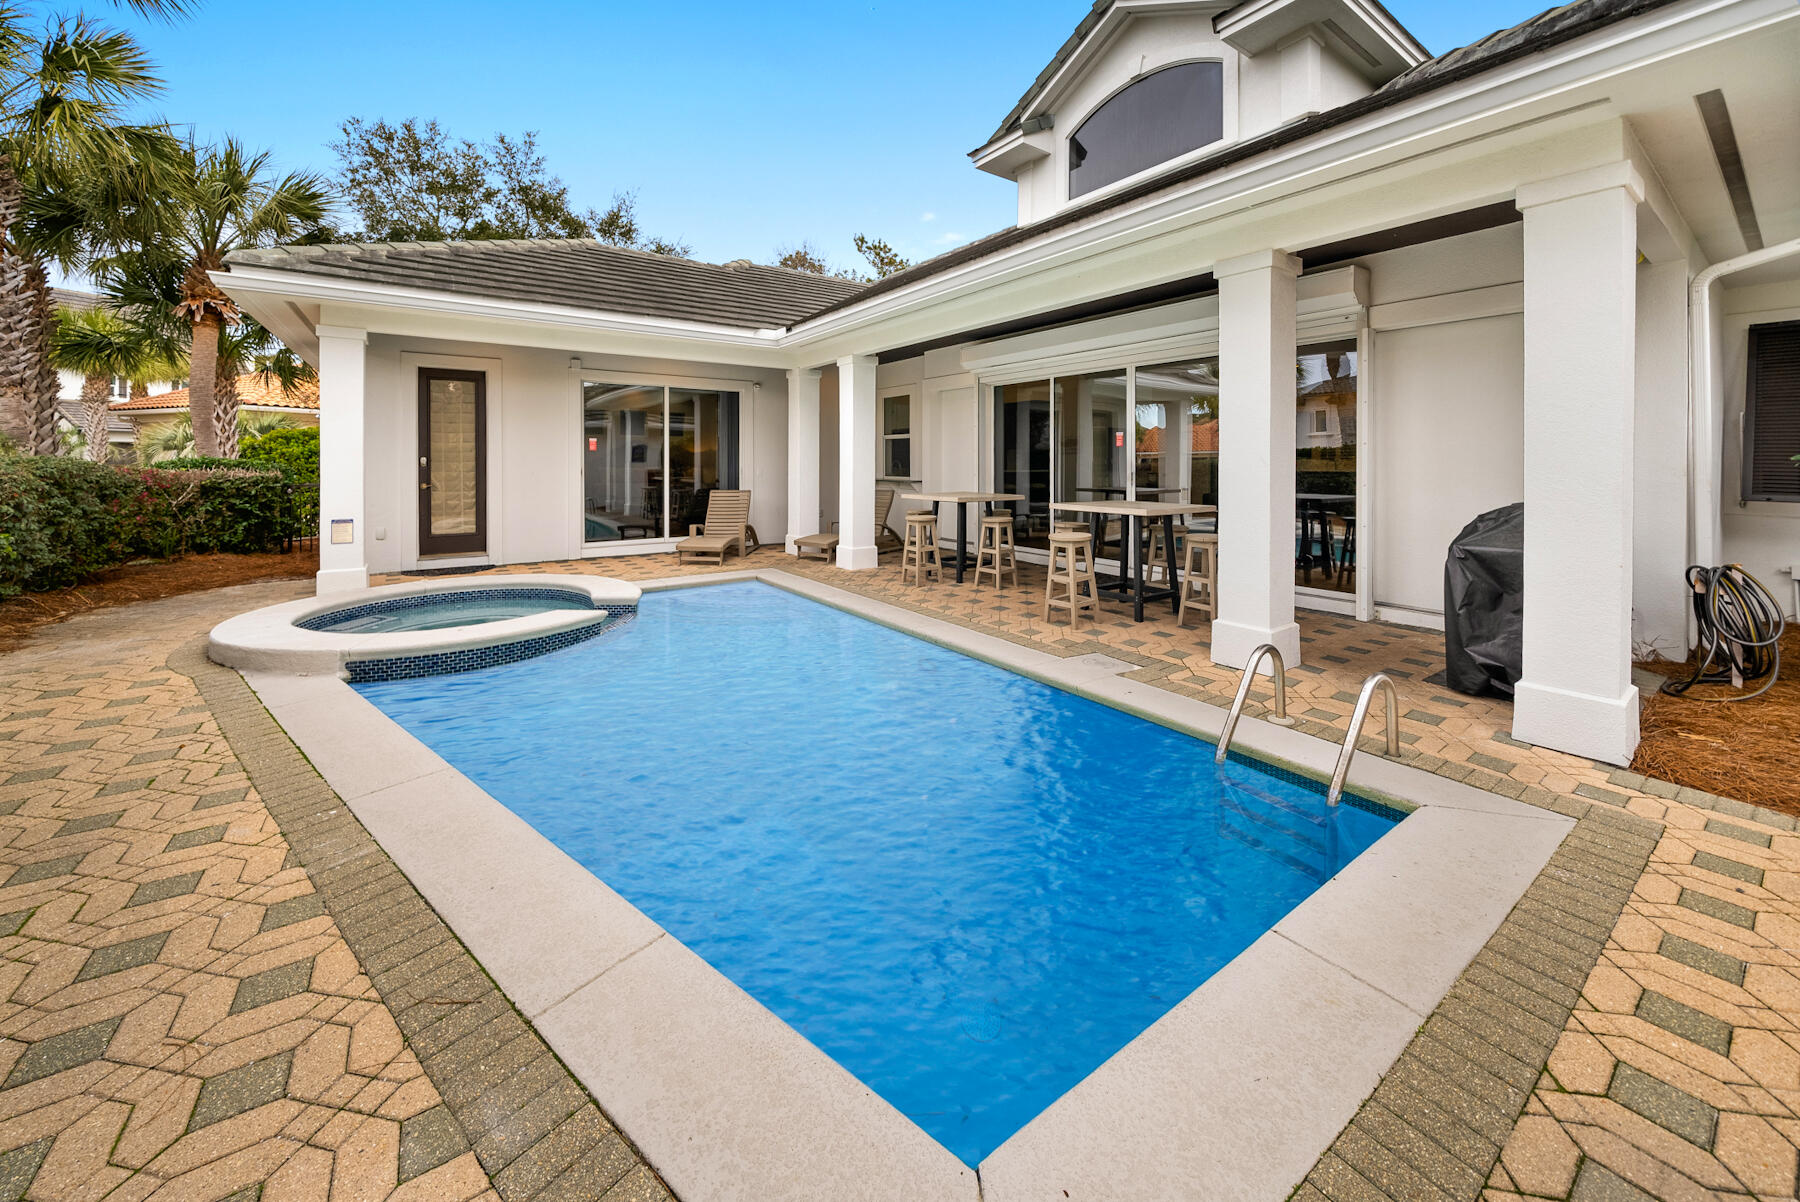
$218,658.66 in Gross Revenue 2024 without the beginning of the year!! 

Welcome to the prime example of coastal luxury located at 21 St Barts in the esteemed Destiny East subdivision. This magnificent property spans over 3,200 square feet, featuring an open floor plan that connects a spacious living area with a gourmet kitchen and dining space, making it ideal for both relaxation and entertainment. The kitchen is a culinary dream, equipped with high-end stainless steel appliances, quartz countertops, and a large island.

The home boasts five elegantly designed bedrooms, including a luxurious master suite that offers a private spa-like bathroom and picturesque views.
#1002496

Destin

21 St Barts Bay

5 Beds

5 Baths

3,716 Sq.Ft.

$1,950,000

MLS#: 1002496
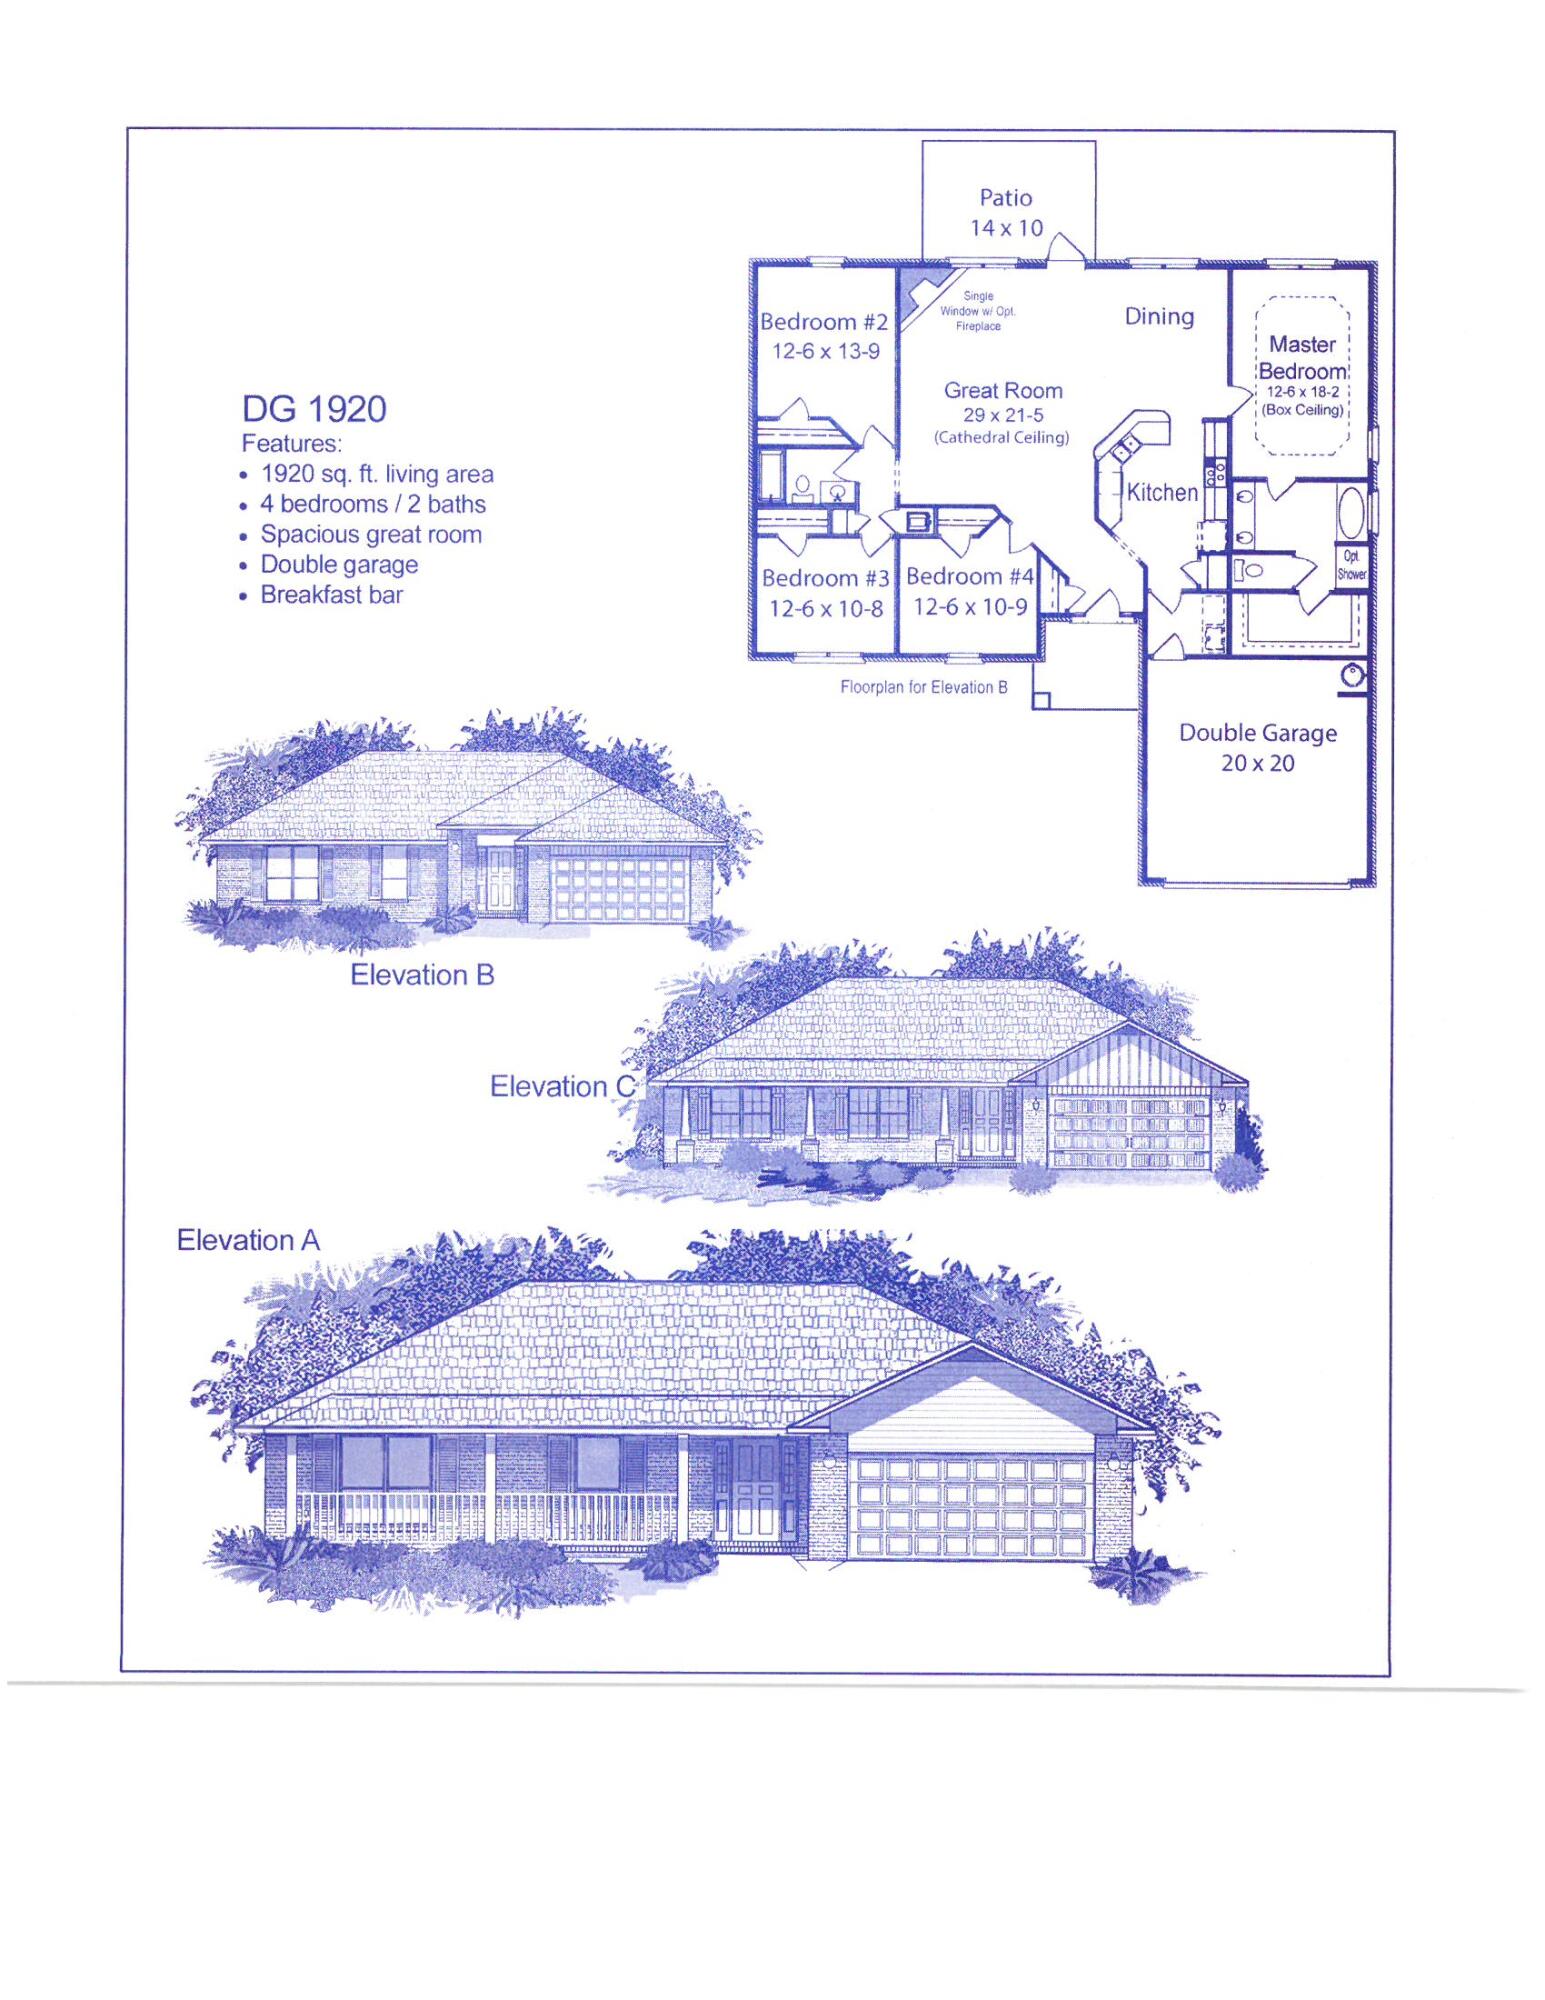
The main living area in the 1920 floor plan is centrally located and boasts an open and seamless arrangement. This creates the perfect atmosphere to host an evening and entertain friends and family. The master suite is tucked away from the dining room and offers a well-appointed ensuite bathroom with a double vanity and generous walk-in closet space. The additional rooms are thoughtfully placed on the other side of the home so all family members or guests can enjoy a certain level of privacy. The concrete patio extends your living space outside and provides a great spot for enjoying the weather or gathering with friends.
#994429

Crestview

6008 Crocket Cove

4 Beds

2 Baths

1,920 Sq.Ft.

$318,306

MLS#: 994429
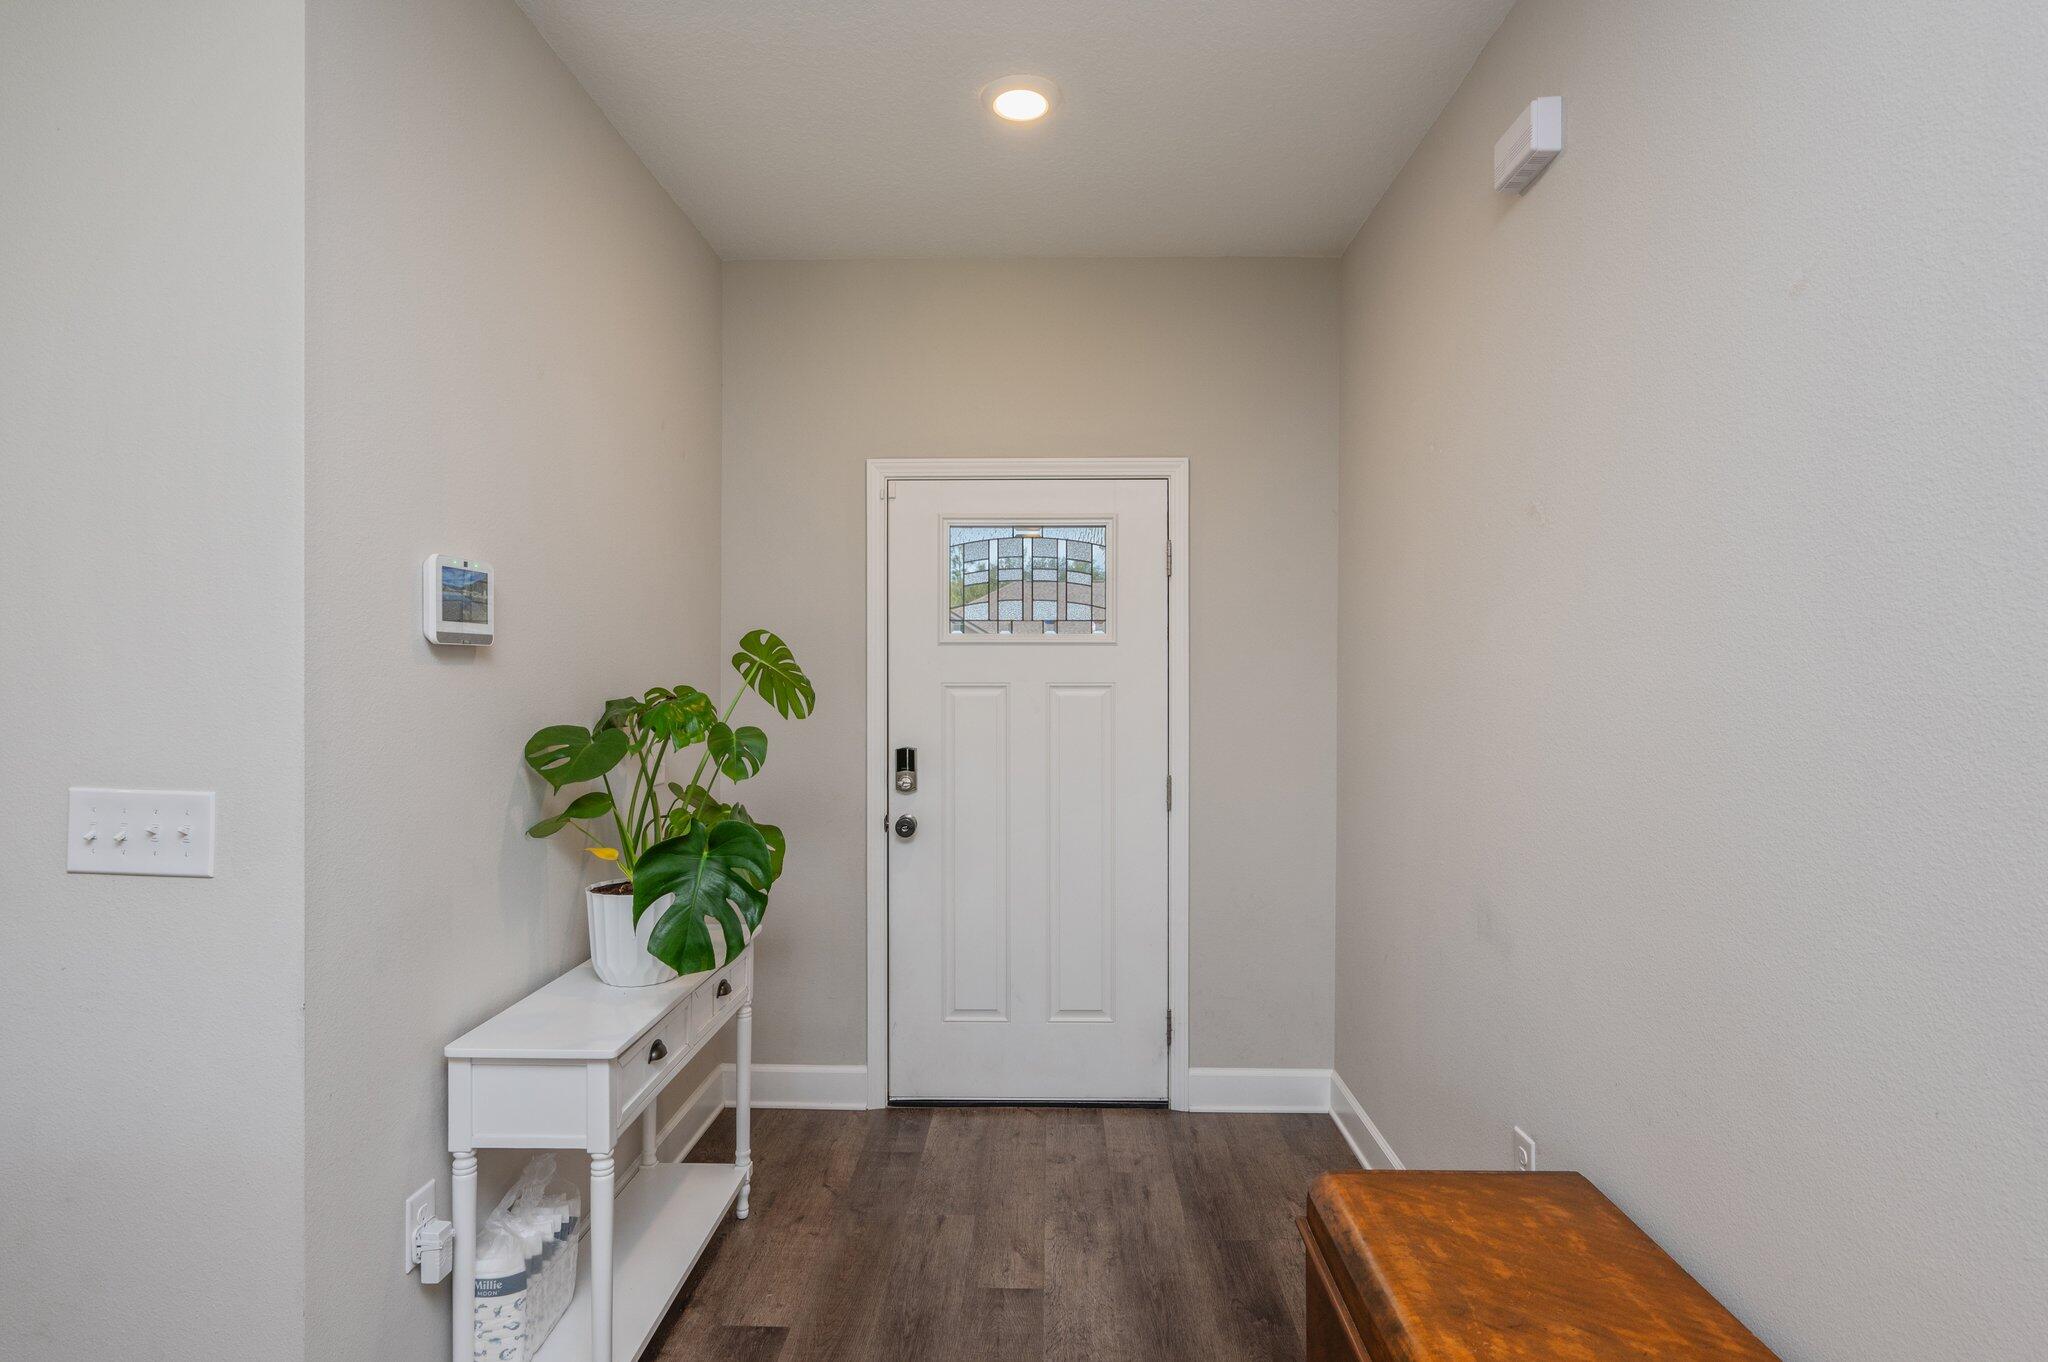
The main living area in the 1920 floor plan is centrally located and boasts an open and seamless arrangement. This creates the perfect atmosphere to host an evening and entertain friends and family. The master suite is tucked away from the dining room and offers a well-appointed ensuite bathroom with a double vanity and generous walk-in closet space. The additional rooms are thoughtfully placed on the other side of the home so all family members or guests can enjoy a certain level of privacy. The concrete patio extends your living space outside and provides a great spot for enjoying the weather or gathering with friends.
#994429

Crestview

6008 Crocket Cove

4 Beds

2 Baths

1,920 Sq.Ft.

$318,306

MLS#: 994429

Nestled in a charming neighborhood, this delightful 4-bedroom, 2-bathroom home is a perfect blend of comfort and style. The gourmet kitchen, with quartz countertops and a spacious island, is perfect for culinary enthusiasts. The luxurious master suite features a walk-in shower and a deep soaking tub, along with double vanities for convenience.

The backyard is a haven for relaxation and entertainment, with a covered patio and a sprawling lawn for outdoor activities. This home offers a harmonious blend of luxury and functionality, perfect for creating lasting memories.
#969389

Crestview

5179 Rabbit Run

4 Beds

2 Baths

1,818 Sq.Ft.

$2,100

MLS#: 969389
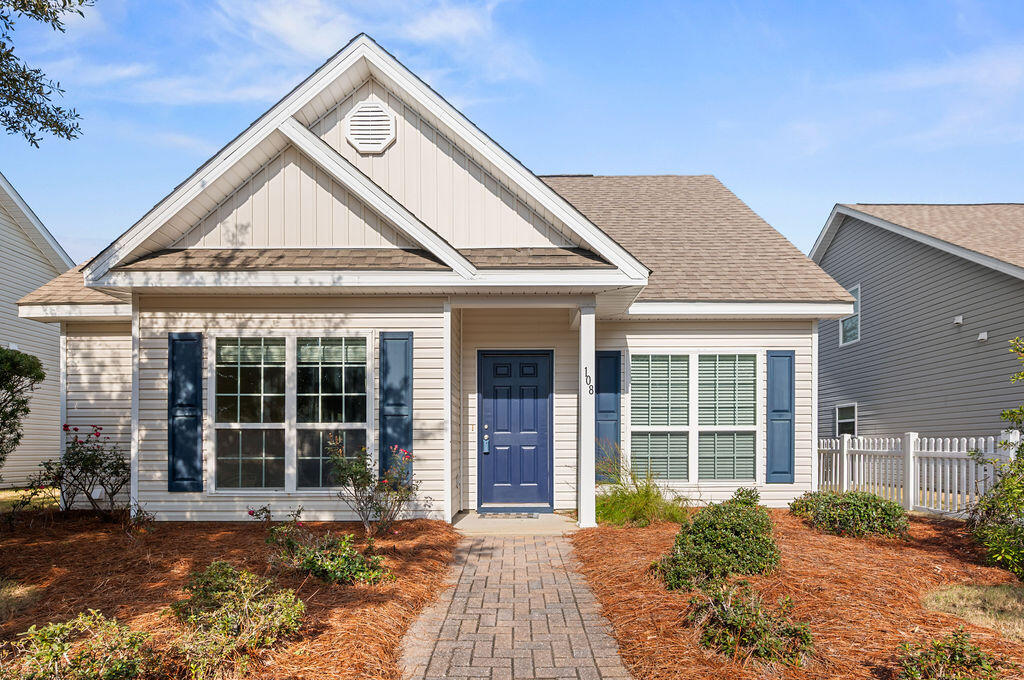
Nestled in a charming neighborhood, this delightful 4-bedroom, 2-bathroom home is a perfect blend of comfort and style. The gourmet kitchen, with quartz countertops and a spacious island, is perfect for culinary enthusiasts. The luxurious master suite features a walk-in shower and a deep soaking tub, along with double vanities for convenience.

The backyard is a haven for relaxation and entertainment, with a covered patio and a sprawling lawn for outdoor activities. This home offers a harmonious blend of luxury and functionality, perfect for creating lasting memories.
#969389

Crestview

5179 Rabbit Run

4 Beds

2 Baths

1,818 Sq.Ft.

$2,100

MLS#: 969389

Let's make a deal! Home has just been freshly painted throughout. This open, inviting layout with three bedrooms and two baths, thoughtfully designed for both comfort and everyday living. The spacious primary suite features a relaxing garden tub, a separate stand-alone shower, and a peaceful retreat to unwind at the end of the day. A generous 17'x 22' family room is highlighted by vaulted ceilings and elegant crown molding, creating a bright and welcoming space ideal for gatherings. Enjoy the convenience of being within walking distance to the Hammock Bay clubhouse and resort-style pools, with easy access to the Freeport Regional Sports Complex offering baseball fields, soccer fields, and more.  Schooner Landing is a friendly, well-maintained neighborhood, and the HOA fees include community amenities, basic cable, & landscaping.
Making this home low-maintenance and living easy.  Easy to view, call to make your appt. to view today.
#992277

Freeport

108 Nelly Street

3 Beds

2 Baths

1,811 Sq.Ft.

$299,500

MLS#: 992277
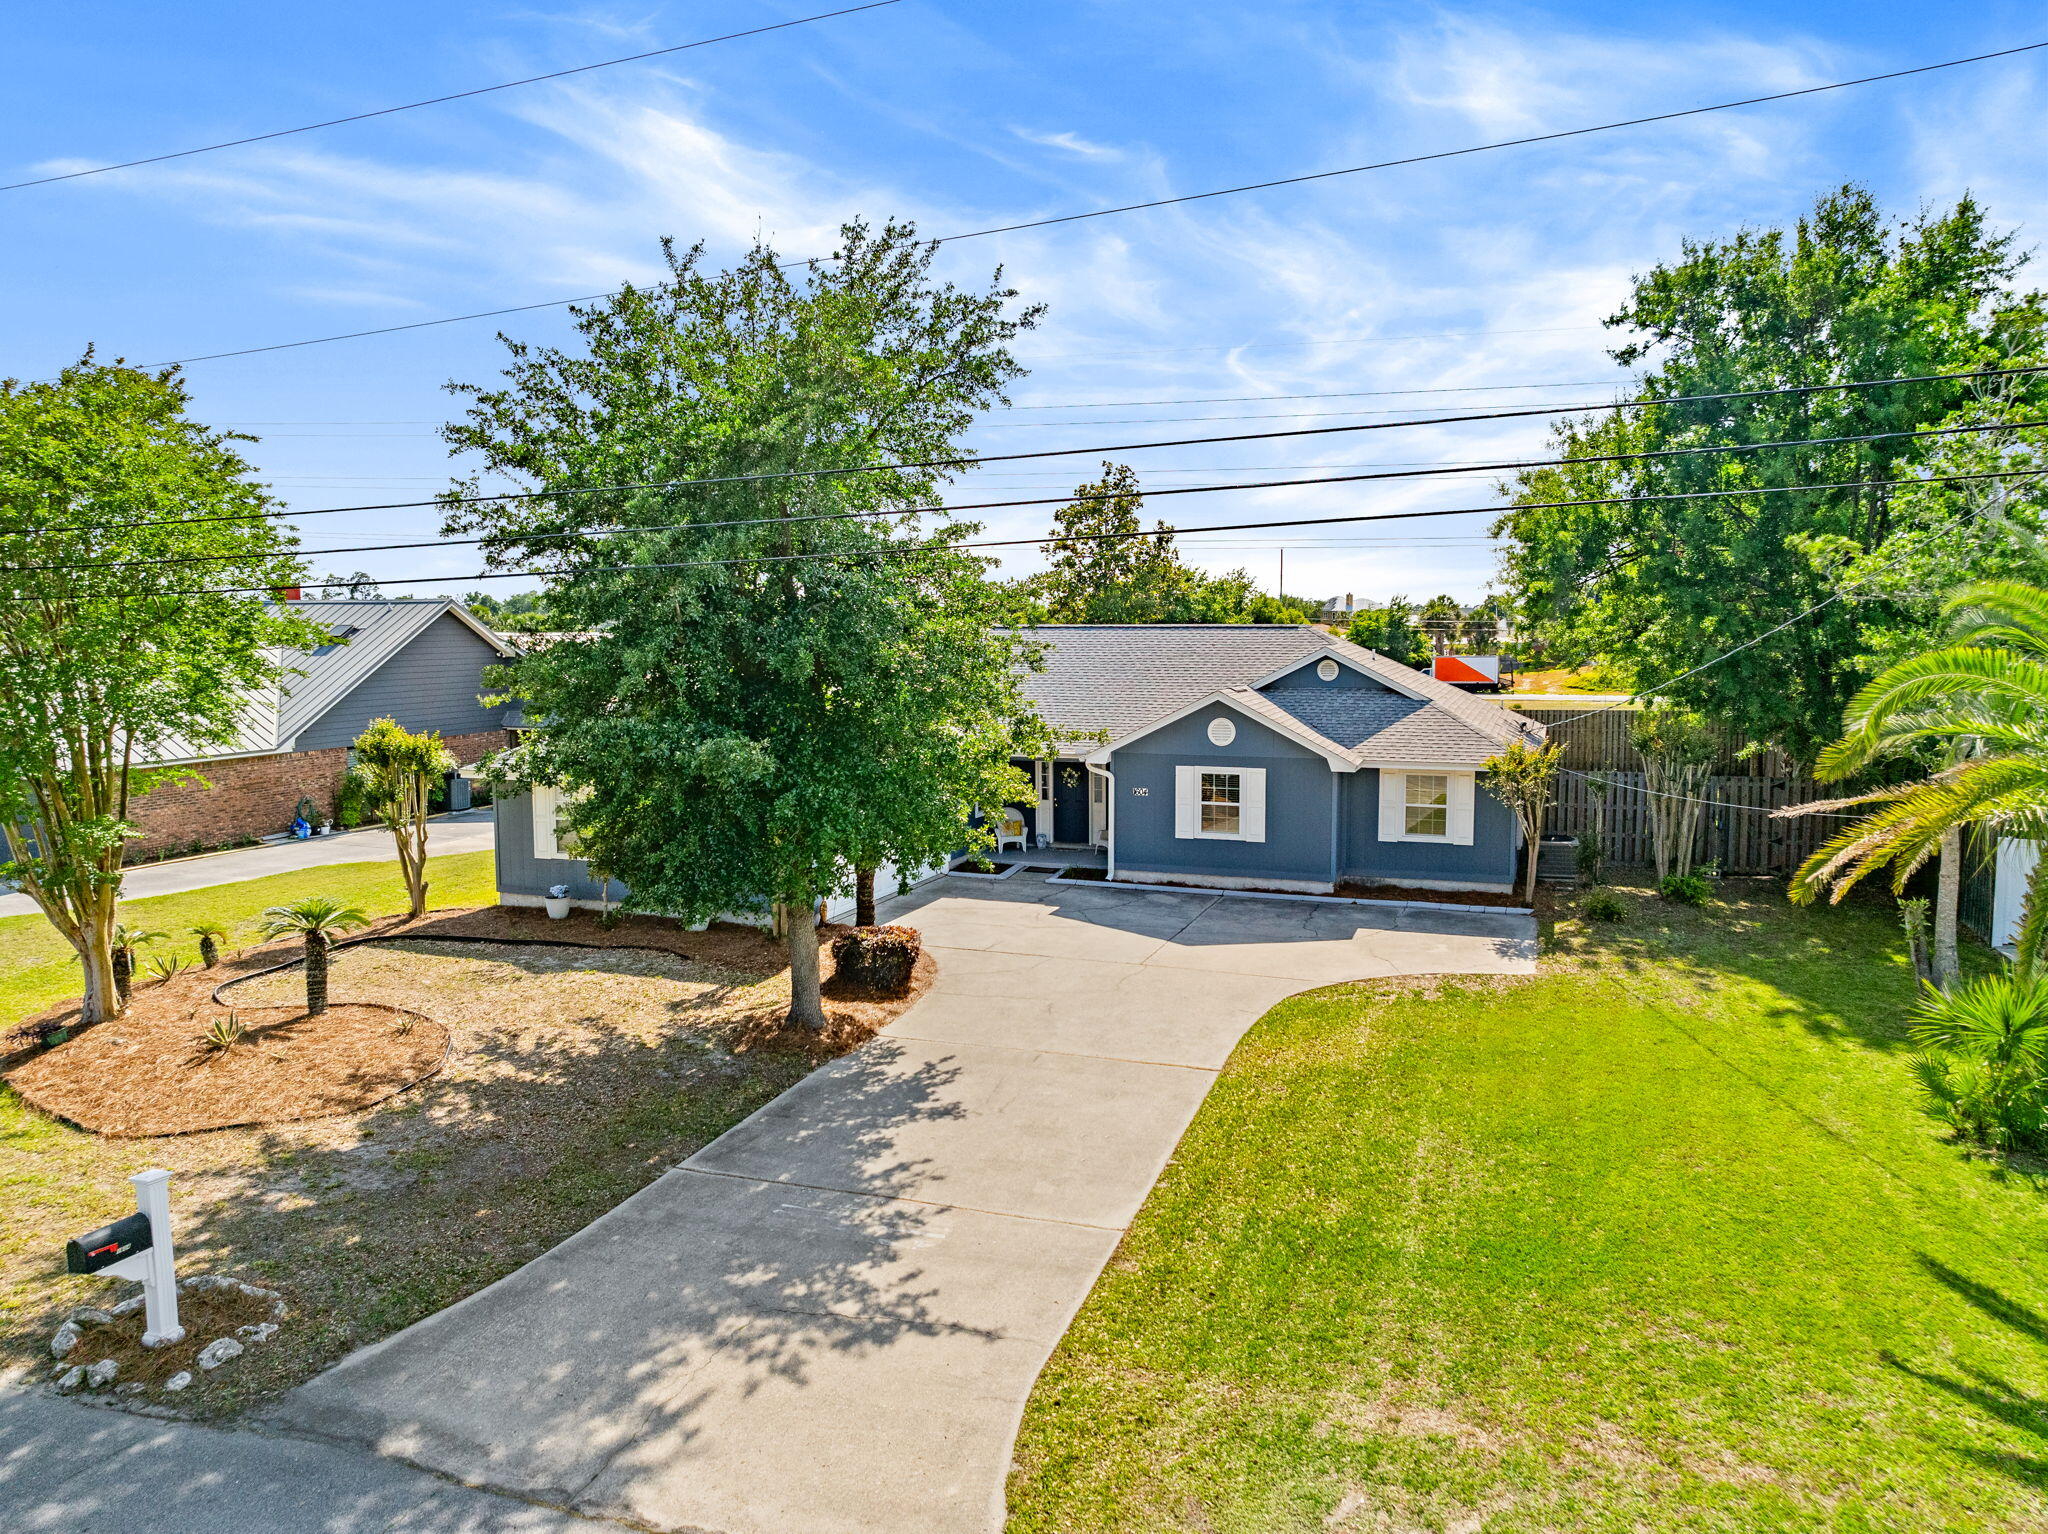
Let's make a deal! Home has just been freshly painted throughout. This open, inviting layout with three bedrooms and two baths, thoughtfully designed for both comfort and everyday living. The spacious primary suite features a relaxing garden tub, a separate stand-alone shower, and a peaceful retreat to unwind at the end of the day. A generous 17'x 22' family room is highlighted by vaulted ceilings and elegant crown molding, creating a bright and welcoming space ideal for gatherings. Enjoy the convenience of being within walking distance to the Hammock Bay clubhouse and resort-style pools, with easy access to the Freeport Regional Sports Complex offering baseball fields, soccer fields, and more.  Schooner Landing is a friendly, well-maintained neighborhood, and the HOA fees include community amenities, basic cable, & landscaping.
Making this home low-maintenance and living easy.  Easy to view, call to make your appt. to view today.
#992277

Freeport

108 Nelly Street

3 Beds

2 Baths

1,811 Sq.Ft.

$299,500

MLS#: 992277

Welcome to this beautifully maintained home located in the desirable Northshore area of Lynn Haven, approximately half a mile from North Bay. Situated on a spacious 0.344 acre fully fenced lot, this property offers almost 2000 sqft with 3 Bedrooms plus an Office/Bonus Room, along with a bright Florida room filled with natural light. The backyard is designed for enjoying the Florida lifestyle with an open deck and a shop/shed building providing additional storage or workspace. Inside, the home features beautiful vinyl plank flooring throughout and abundant natural lighting in every room. The spacious kitchen offers stainless steel appliances, including a gas stove and newer refrigerator, along with ample cabinet and counter space. The open living room includes an electric fireplace, creating a warm and inviting gathering space. The primary suite features bay windows, a walk in closet, and an ensuite bathroom with dual sinks and vanity. Additional updates include a roof replaced in 2019, gas water heater installed in 2024, HVAC system replaced in 2020, and newer windows installed within the last few years. Home is on Public water and a Septic (septic pumped in 2020 for regular maintenance and upkeep). The HVAC system has also been regularly serviced and maintained annually. Located in the Northridge community, residents enjoy a golf cart friendly neighborhood in the heart of Lynn Haven.
#1002555

Lynn Haven

1604 Maryland Avenue

3 Beds

2 Baths

1,995 Sq.Ft.

$359,000

MLS#: 1002555

* Listings identified with the FMLS IDX logo come from FMLS and are held by brokerage firms other than the owner of this website. The listing brokerage is identified in any listing details. Information is deemed reliable but is not guaranteed. If you believe any FMLS listing contains material that infringes your copyrighted work please click here to review our DMCA policy and learn how to submit a takedown request. © 2024. First Multiple Listing Service, Inc.

Categories

Homes Tailored to Your Lifestyle

Buyers Guide

Buying a home is one of the most exciting milestones of your life.

View more

Sellers Guide

Putting your home on the market can be a stressful process, especially when you don’t know what to expect.

View more

Market report

With just a few clicks, you'll gain instant access to valuable insights about the real estate market, including trends, property values, and community analytics.

View more

Home value

Unlike automated valuations, our hands-on review will provide a comprehensive opinion of your home’s value while considering important interior elements and other location intangible factors that machine algorithms so often miss.

View more

Buyers resources

Guides on financing, inspections, and choosing the right Realtor for a smooth home purchase.

Sellers resources

Practical tips on staging, pricing, and preparing your home to attract buyers and maximize your sale.

Send a message

Message successfully sent.

Reason for contacting?

I agree to receive email communication and understand I can unsubscribe at any time.

I agree to be contacted by Realhub DEV via call, email, and text for real estate services. To opt out, you can reply 'stop' at any time or reply 'help' for assistance. You can also click the unsubscribe link in the emails. Message and data rates may apply. Message frequency may vary. Privacy Policy

Sign In Sign Out

Virtual Assistant

Would you like to take the next step with this property? We can help you schedule a showing or virtual tour, or send you more details.

Yes, I would like more information.

Thank You for Your Reply, One of Our Agents will contact you as soon as possible

No, maybe later.

Thank you, you can always contact me via email, phone number or through the contact form.

Realhub AI

Lucy - Your AI-Powered Realtor

Update Your Temporary Password

Personalize your search

Enter your email and we'll notify you immediately when new listings match what you're looking for.

or enter email address

Already have an account ? Login here

Continue your home search

I agree to receive communications and understand I can unsubscribe at any time.

I agree to be contacted by Realhub DEV via call, email, and text for real estate services. To opt out, you can reply 'stop' at any time or reply 'help' for assistance. You can also click the unsubscribe link in the emails. Message and data rates may apply. Message frequency may vary. Privacy Policy

Already have an account ? Login here

We use cookies

We use cookies primarily for analytics to enhance your experience. By accepting, you agree to our use of these cookies. You can manage your preferences or learn more about our cookies policy.