Thinking of selling?

Blue Sapphireline

Browse Properties
  • Nearby me

Popular Features

Community Features

Association

Property Features

Waterfront

View

Exterior Features

Interior Features

Style

E-Alert name

Properties

10000 properties match your criteria

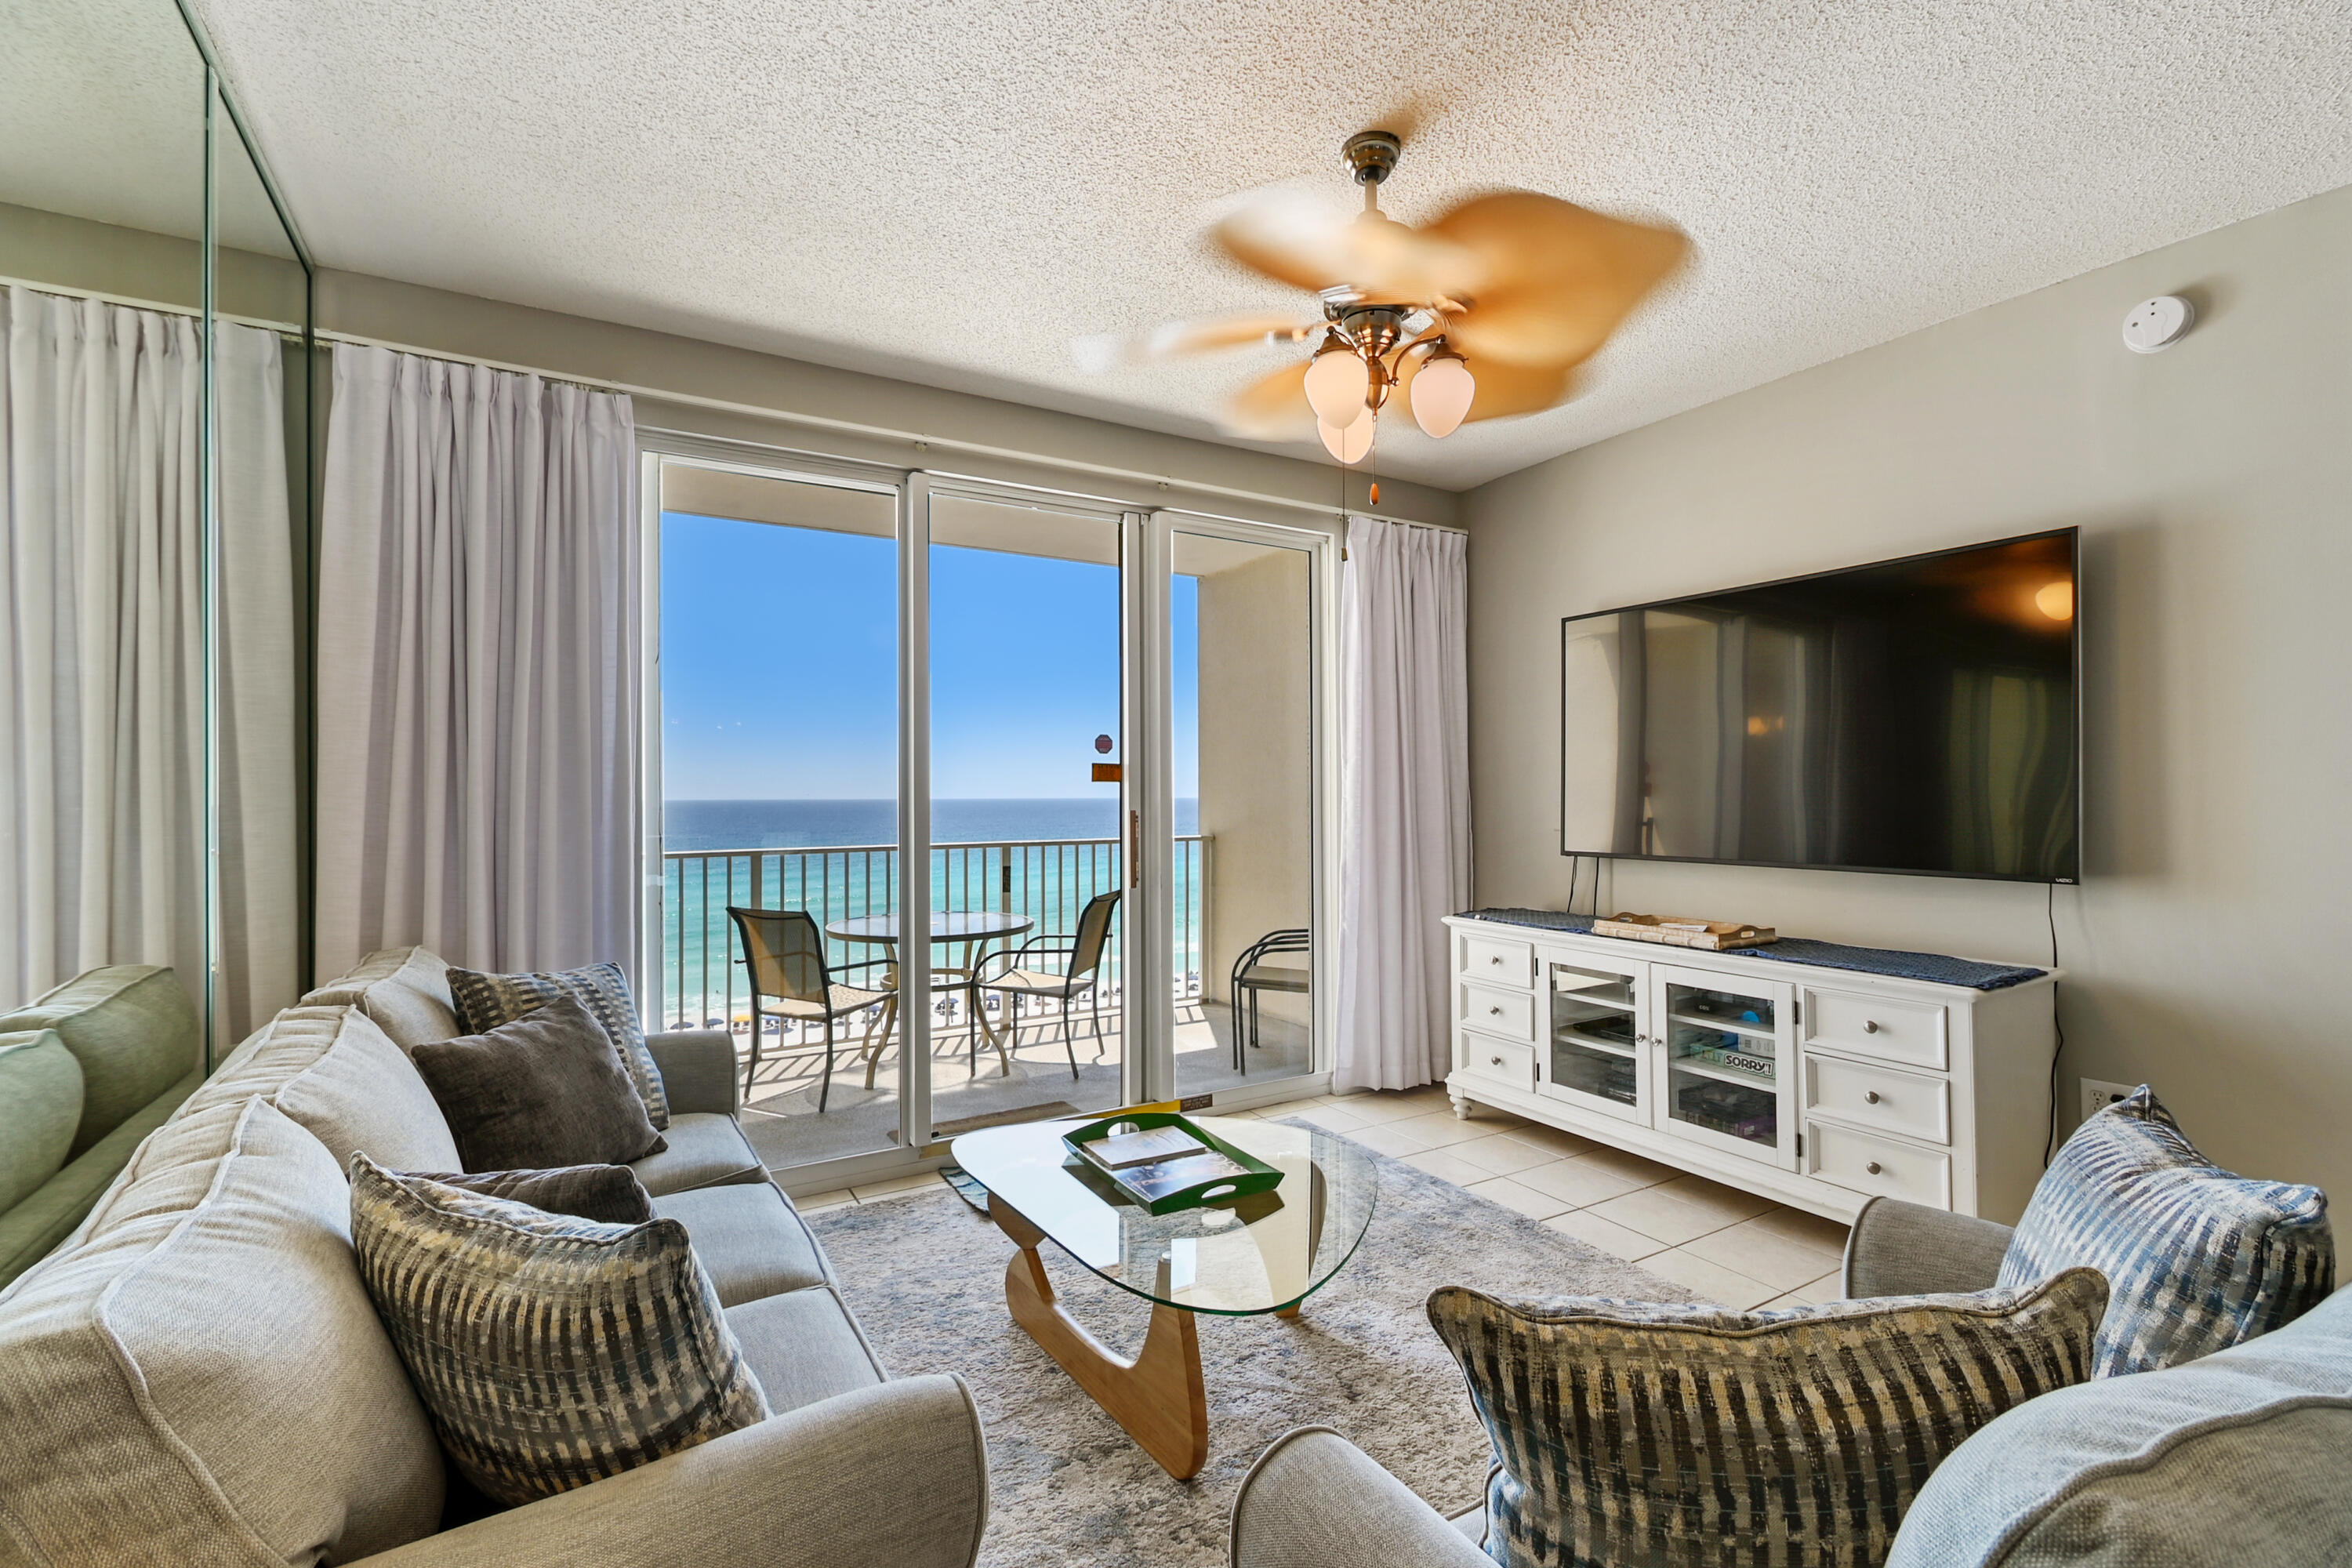
Gulf views take center stage in this beautifully updated 2-bedroom, 2-bath condo at Majestic Sun in Seascape Resort.

Positioned on the 6th floor, this unit offers sweeping, panoramic views of the Gulf of Mexico from the living room, kitchen, and private balcony. The open-concept layout is filled with natural light, creating a bright, inviting space that captures the essence of coastal living.

The interior has been recently refreshed with a brand-new living room set and dining room set, giving the space a polished, move-in-ready feel. The kitchen features granite countertops, white cabinetry, mirrored backsplash, and newer stainless steel appliances. Tile flooring runs through the main living areas, complementing the clean, coastal design.

The primary suite is... is spacious and well-appointed, while the guest bedroom offers comfortable accommodations for family or visitors. An in-unit washer and dryer add everyday convenience.

Step onto the balcony and take in uninterrupted Gulf views and the sound of the waves just beyond the shoreline.

Majestic Sun, located within the gated Seascape Resort, offers a heated indoor/outdoor pool, hot tubs, fitness center, and covered parking. Over 2,000 feet of sugar-white beach are just steps away, along with on-site dining, golf, tennis, and rental options.

Whether you're searching for a second home or a high-demand rental property, this is a standout opportunity in one of Miramar Beach's most recognized Gulf-front communities.
#1002519

Miramar Beach

1160 Scenic Gulf Drive 612A

2 Beds

2 Baths

1,072 Sq.Ft.

$699,000

MLS#: 1002519
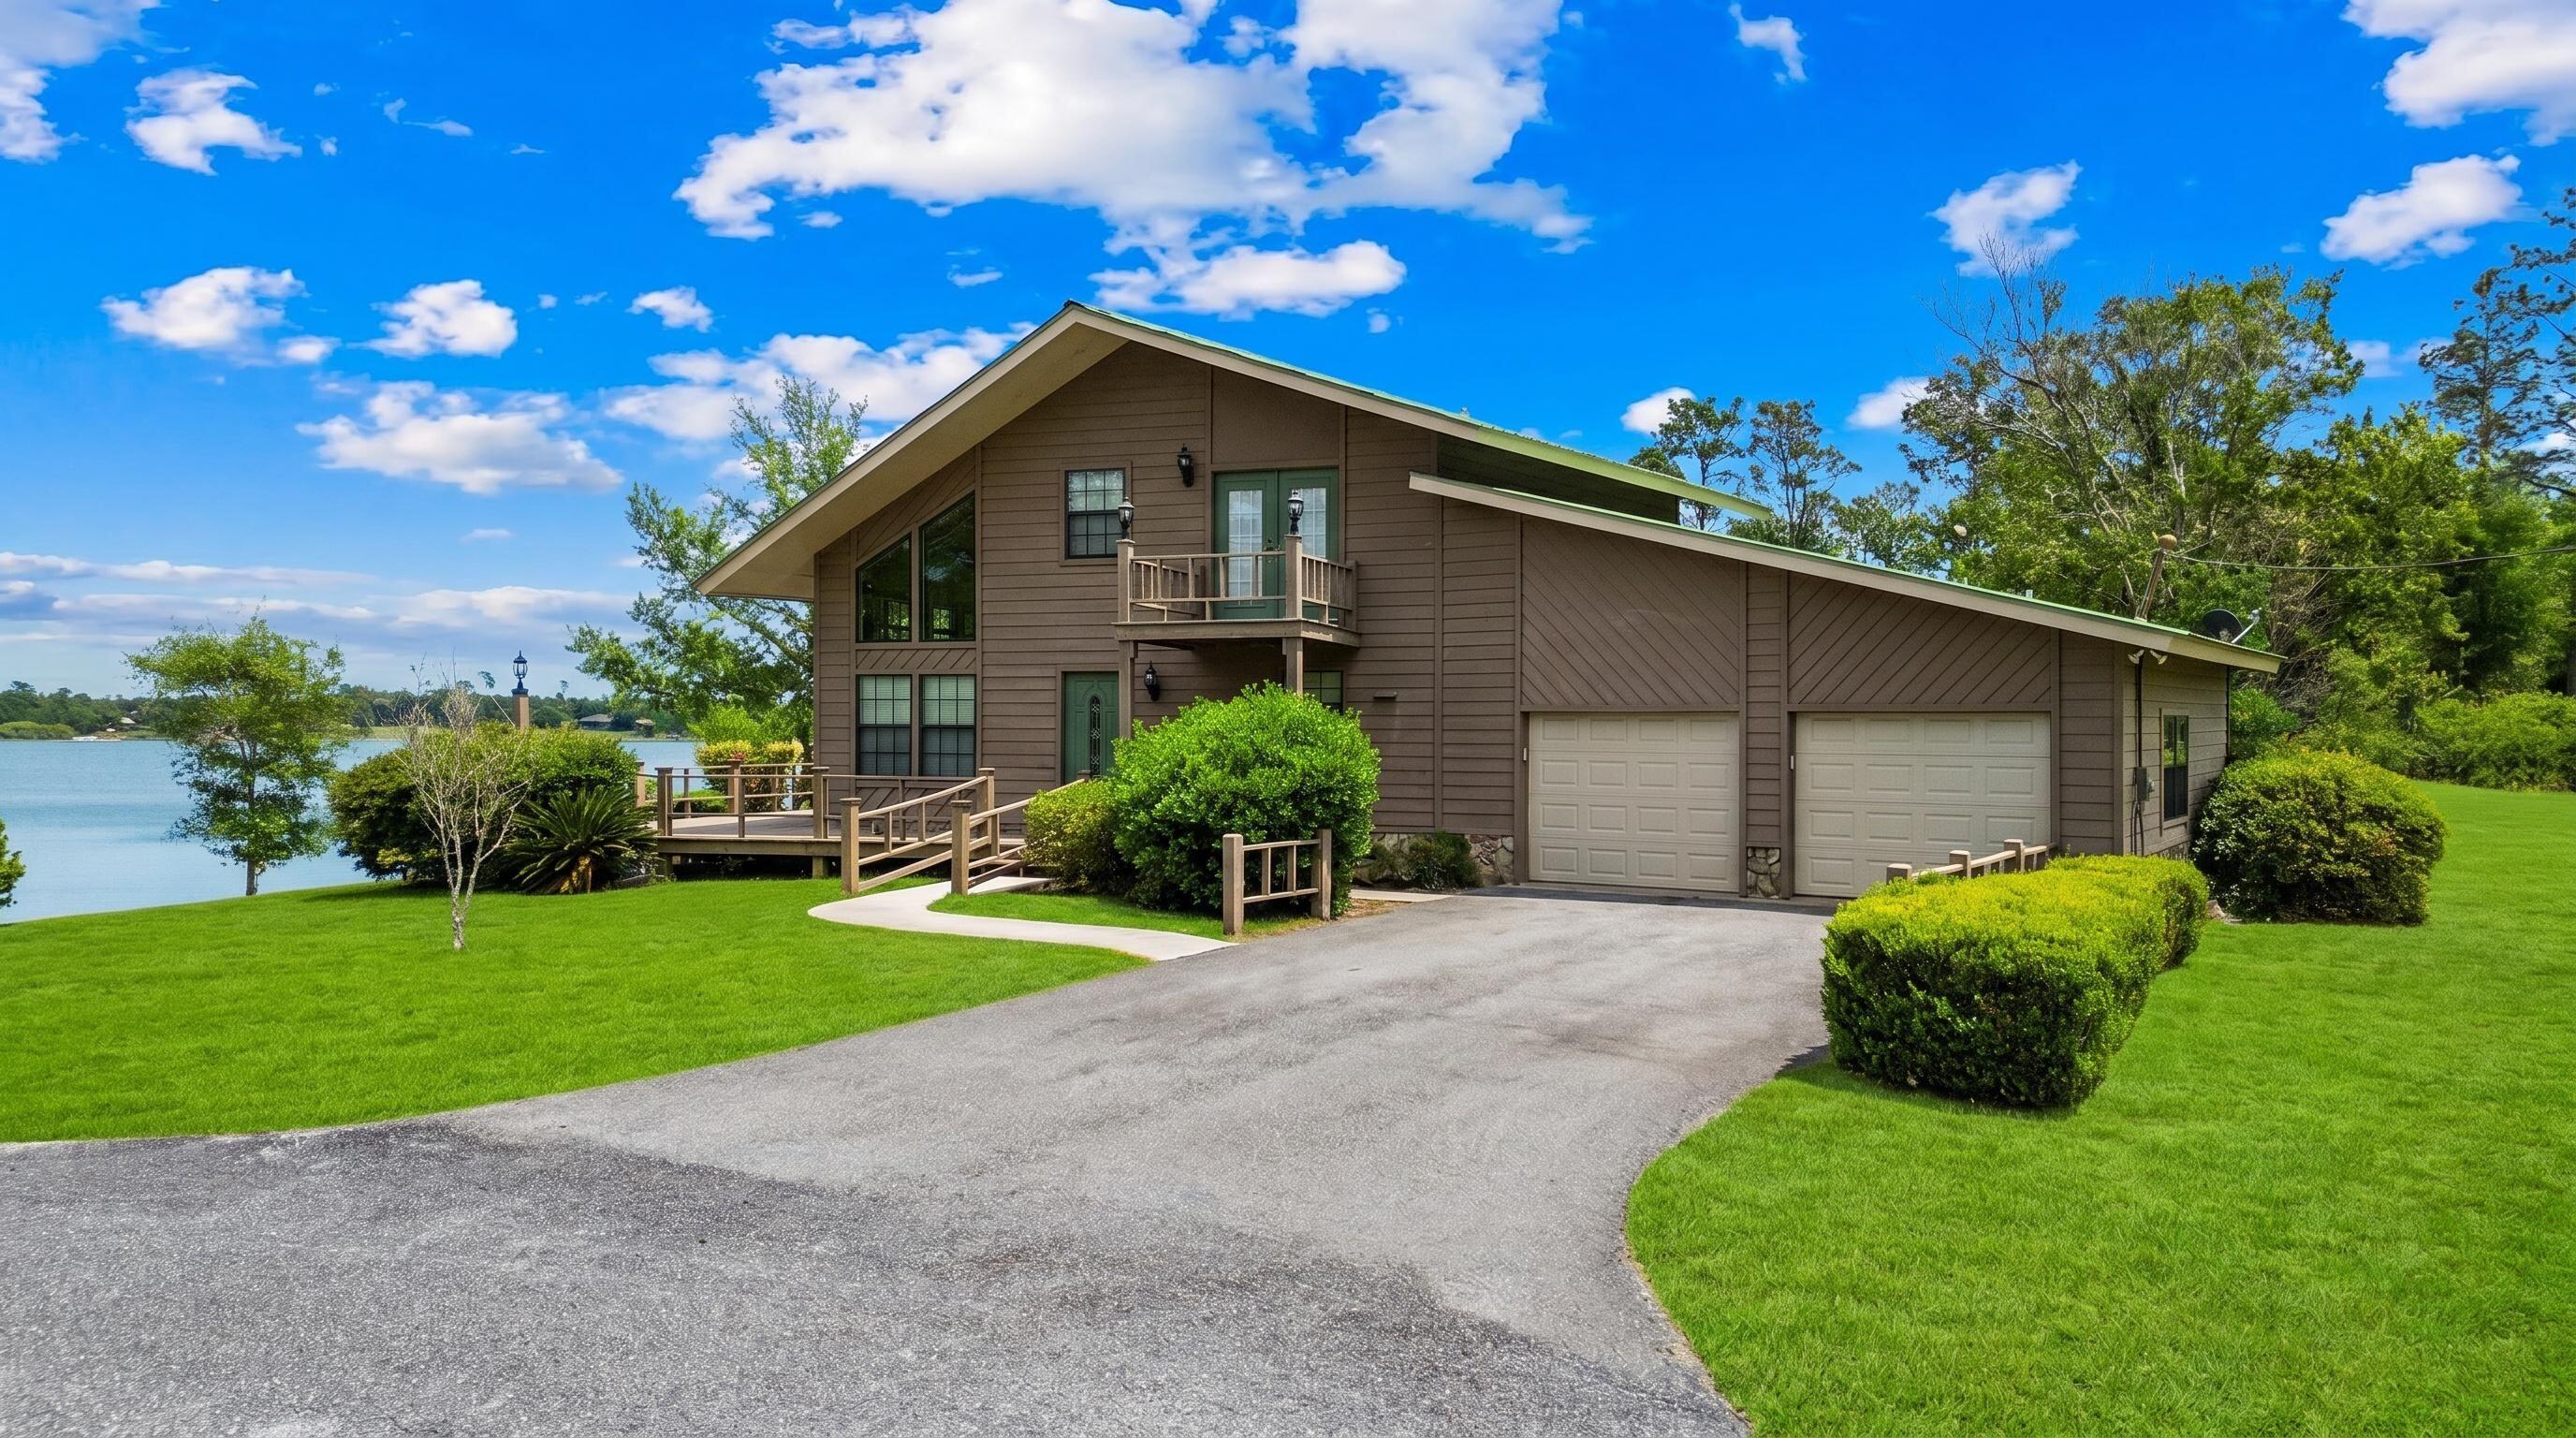
Discover the ultimate waterfront retreat at 84 S Silver Lake, a rare gem nestled on over 2 sprawling acres in the heart of Jackson County, Florida. This isn't just a home; it's a private sanctuary designed to celebrate its unique natural surroundings. Positioned perfectly, this property boasts a distinction unlike any other in the area, it sits on two separate lakes. Enjoy the peaceful expanse of Silver Lake to the front and a second private lake view to the rear, making this the only dual-waterfront lot on the lake. Pristine Waters: Silver Lake is renowned for its exceptional clarity. As a spring-fed lake, the water remains remarkably clean and crisp, offering a refreshing ecosystem for swimming, kayaking, or simply enjoying the view from your private shore. Gas motors are not allowed on the lake and the lake has no public access so it is tranquil 24/7. The residence was crafted to bring the outdoors in. Following Hurricane Michael in 2018, the home underwent a thoughtful refresh, including the installation of all-new windows. These expansive glass panes flood the interior with natural light and provide panoramic frames of the water from nearly every room. Step inside to find gleaming hardwood floors that add warmth and character to the open living spaces. Whether you're hosting a summer barbecue or enjoying a quiet morning coffee, the home offers an abundance of outdoor spaces, including: Deep, shaded porches, Expansive sun decks, Private balcony off the upper level. With over 2 acres of land, there is plenty of room to breathe, garden, or expand. This property strikes the perfect balance between a functional primary residence and a secluded vacation getaway. Experience the rare luxury of spring-fed lake life and the privacy of a double-waterfront acreage. 84 S Silver Lake is ready to welcome you home. Schedule your showing today!
#1002586

Marianna

84 S Silver Lake

2 Beds

2 Baths

2,000 Sq.Ft.

$750,000

MLS#: 1002586
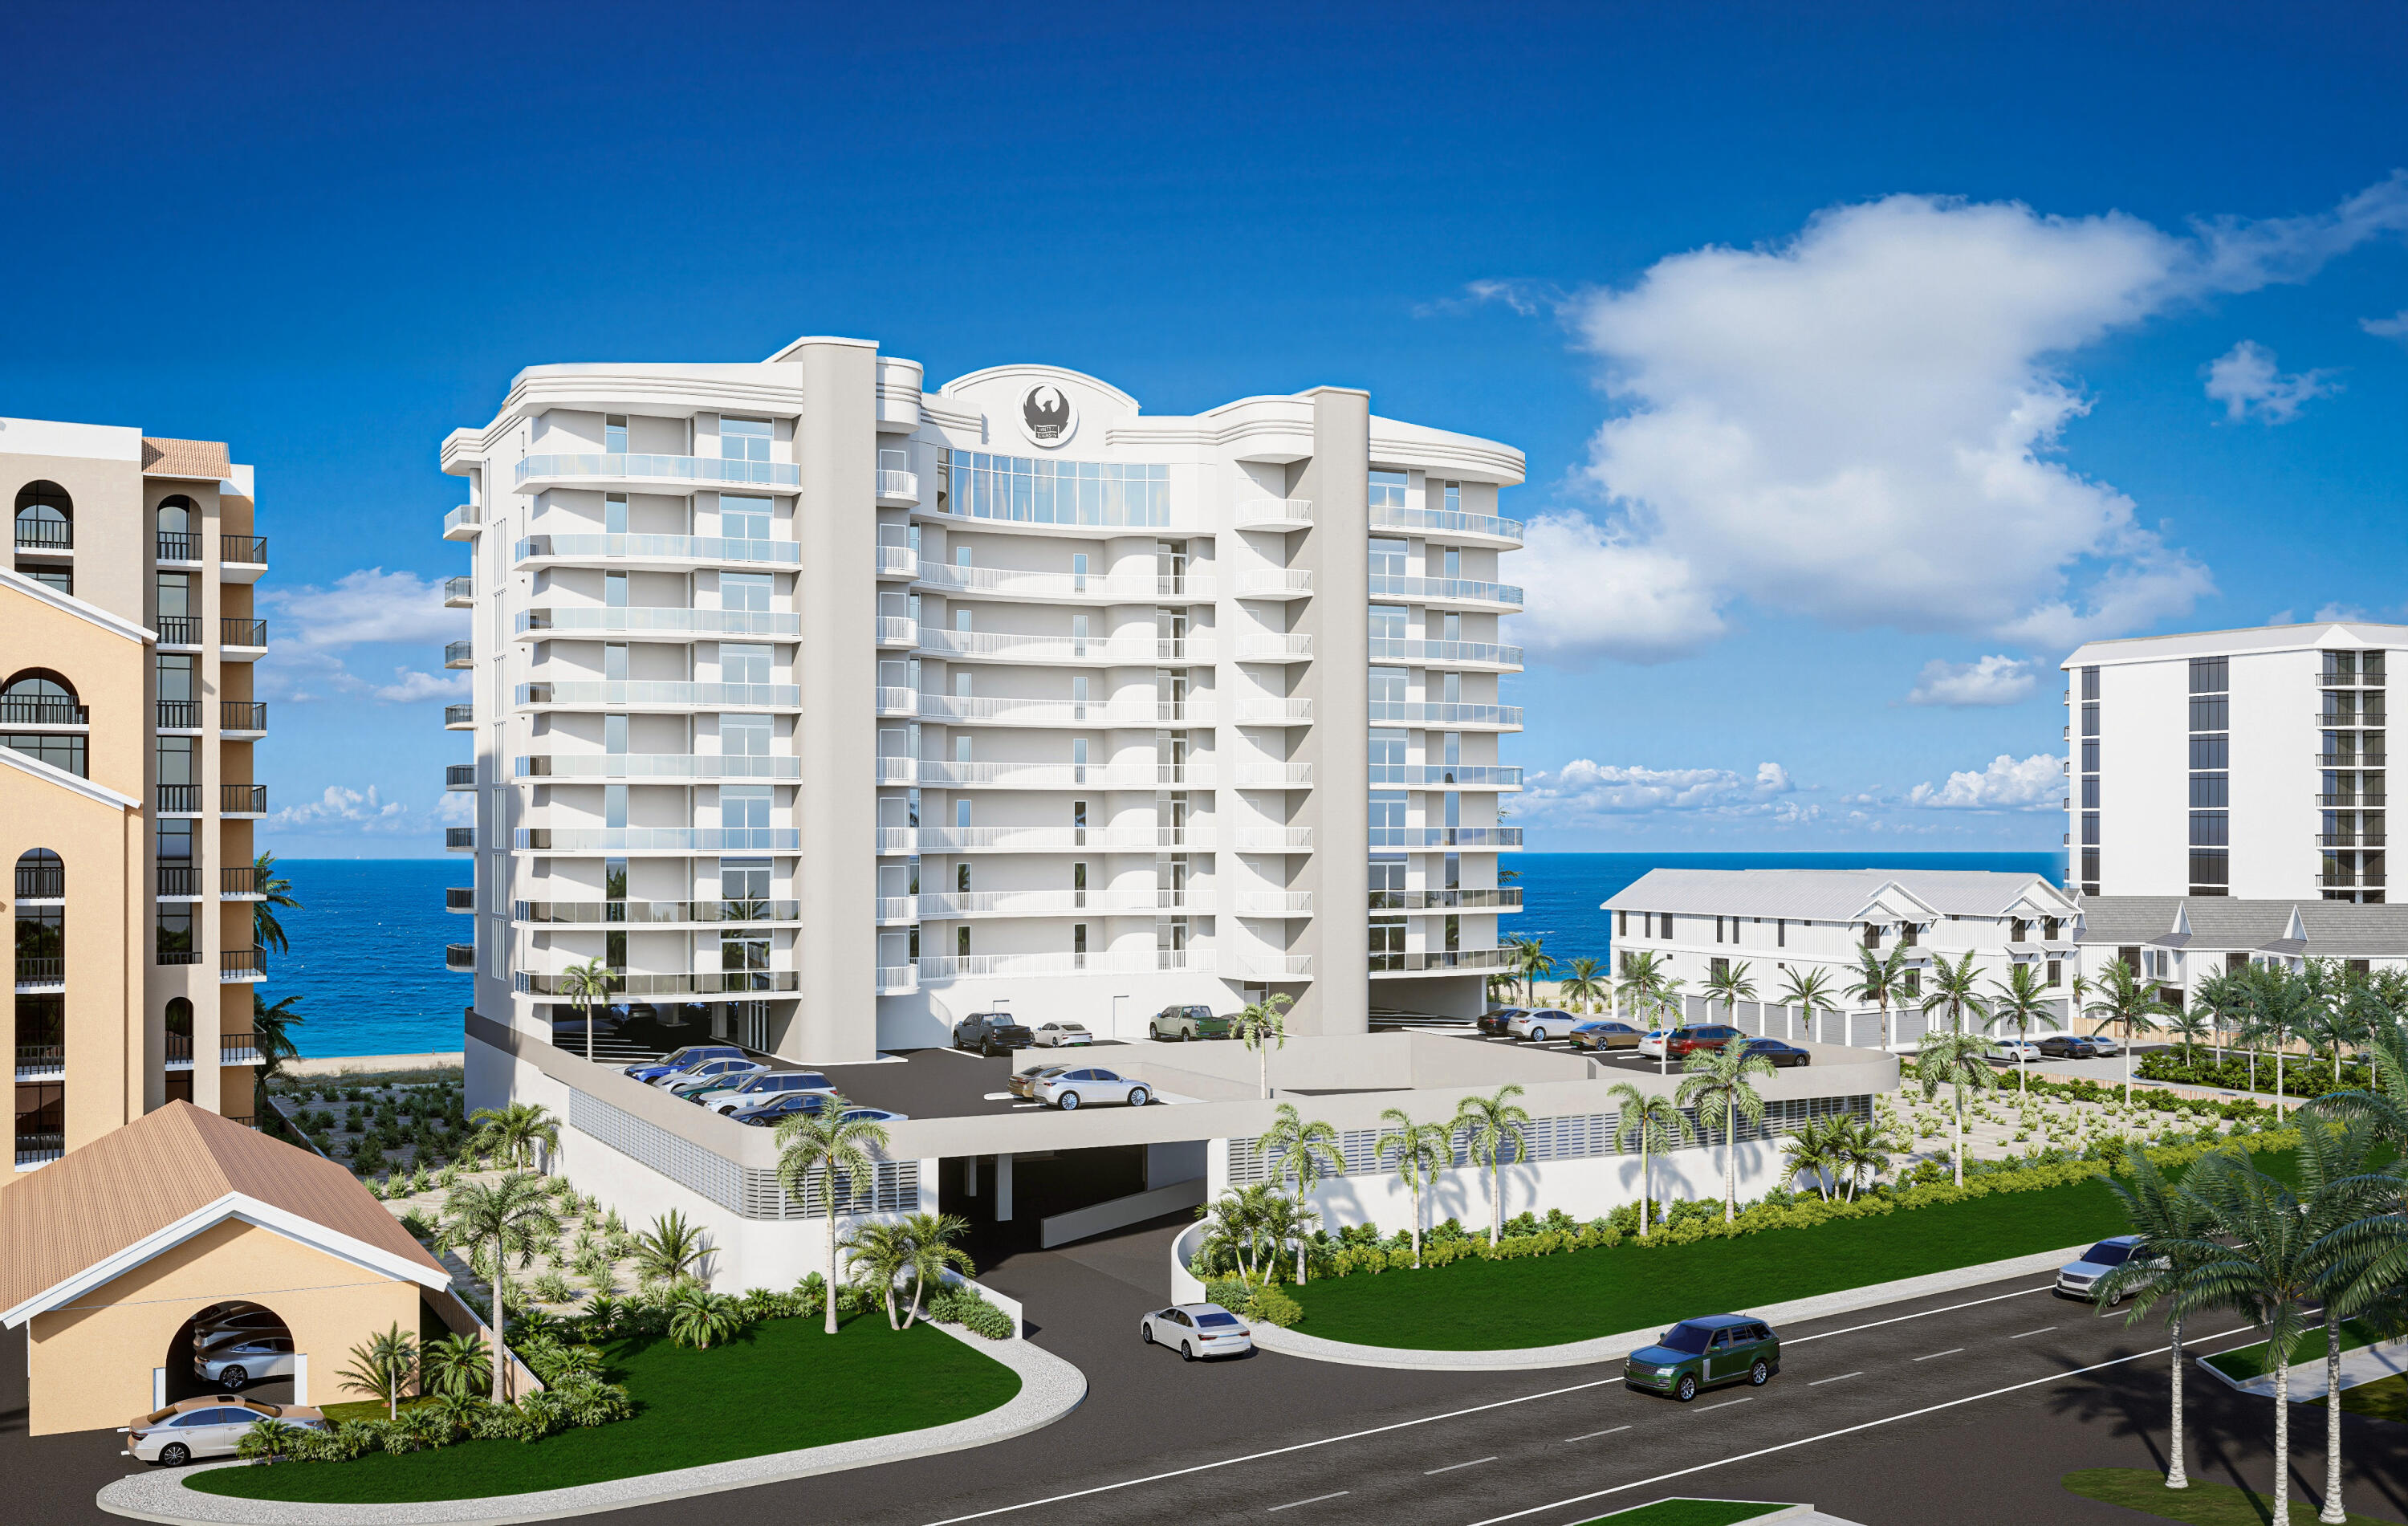
This rare East corner residence at Phoenix Perdido offers luxury Gulf-front living in an exclusive 30-unit concrete-built complex. Buyers may personalize select finishes, including cabinetry, flooring, and countertops, through the Brett Robinson showroom. Currently offered at wholesale pricing; pricing subject to developer review and change. The residence features 11' ceilings, expansive natural light, an open-concept design, and two large private balconies with Gulf and bay views. An electric grill enhances outdoor entertaining. East corner positioning provides added privacy and panoramic coastline views. Amenities include a heated Gulf-front lazy river, resort-style pool, and over 6,500 SF of water features. Includes 3 covered parking spaces. Ideal as a primary, second home, or investmen
#1002505

Pensacola

16557 Perdido Key Drive 9AE4

4 Beds

4 Baths

2,367 Sq.Ft.

$2,625,000

MLS#: 1002505
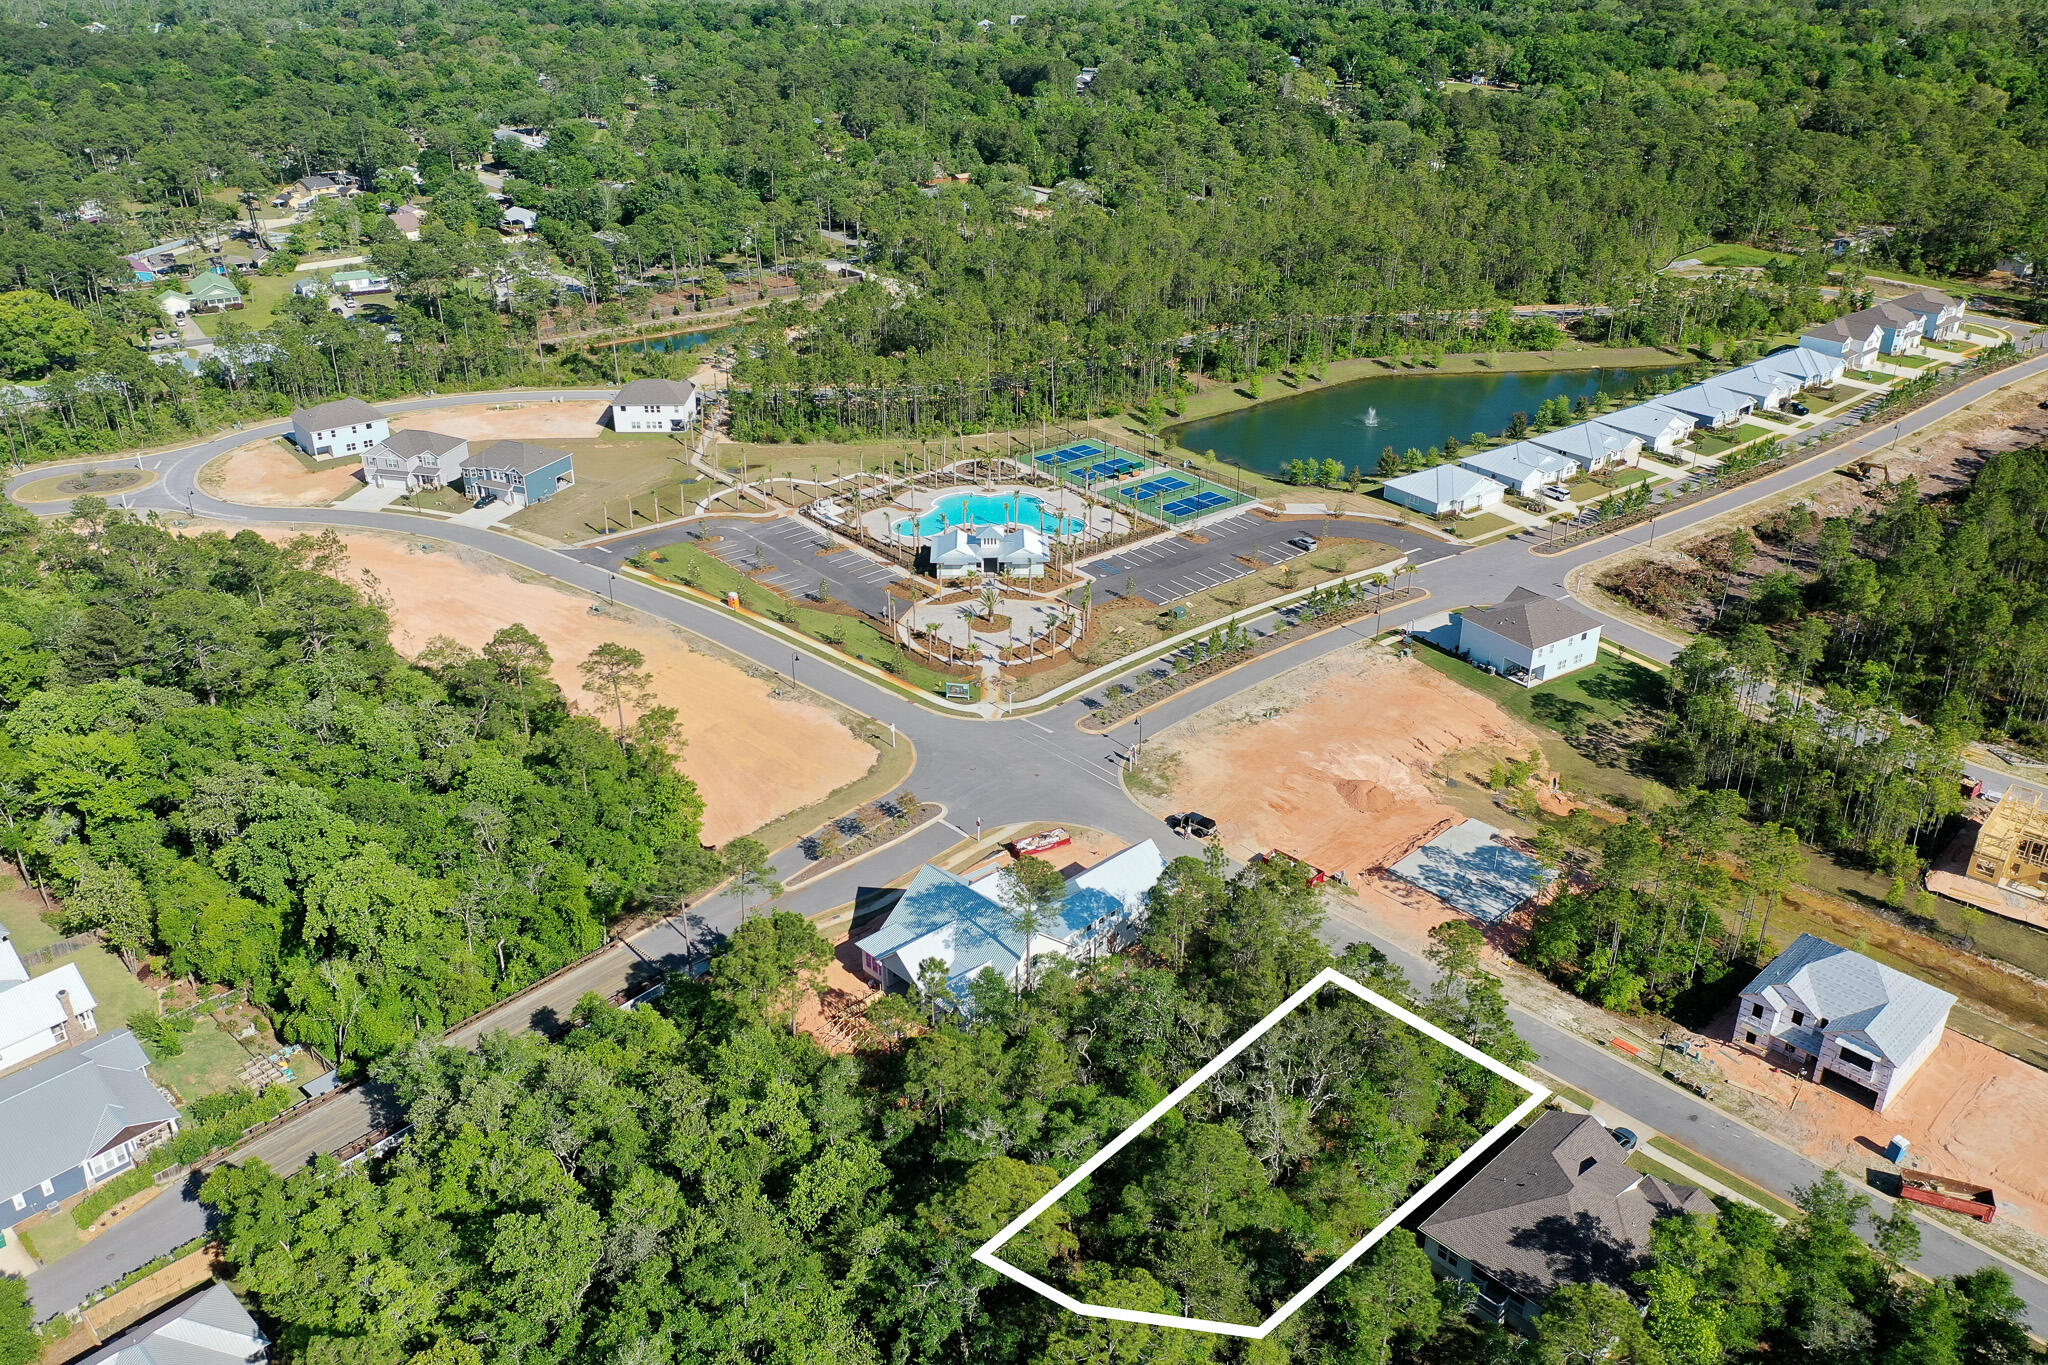
Perfectly positioned along a quiet creek within the highly sought-after Bear Creek community, this exceptional homesite offers a rare opportunity to enjoy both privacy and resort-style living. Designed for lifestyle and leisure, Bear Creek features premier amenities including pickleball, tennis, and basketball courts, a fitness center, playground, and two community pools -- including the expansive resort-style pool affectionately known as ''The Ocean.''

With no short-term rentals permitted, Bear Creek provides an exclusive residential atmosphere and a true sense of community for its homeowners. As one of the largest lots in Phase III, this property presents an outstanding opportunity to build in one of the area's most desirable neighborhoods.
#1002558

Freeport

TBD Spirit Bear Way Lot 37, Blk C

None Beds

None Baths

0.24 acres

$99,999

MLS#: 1002558
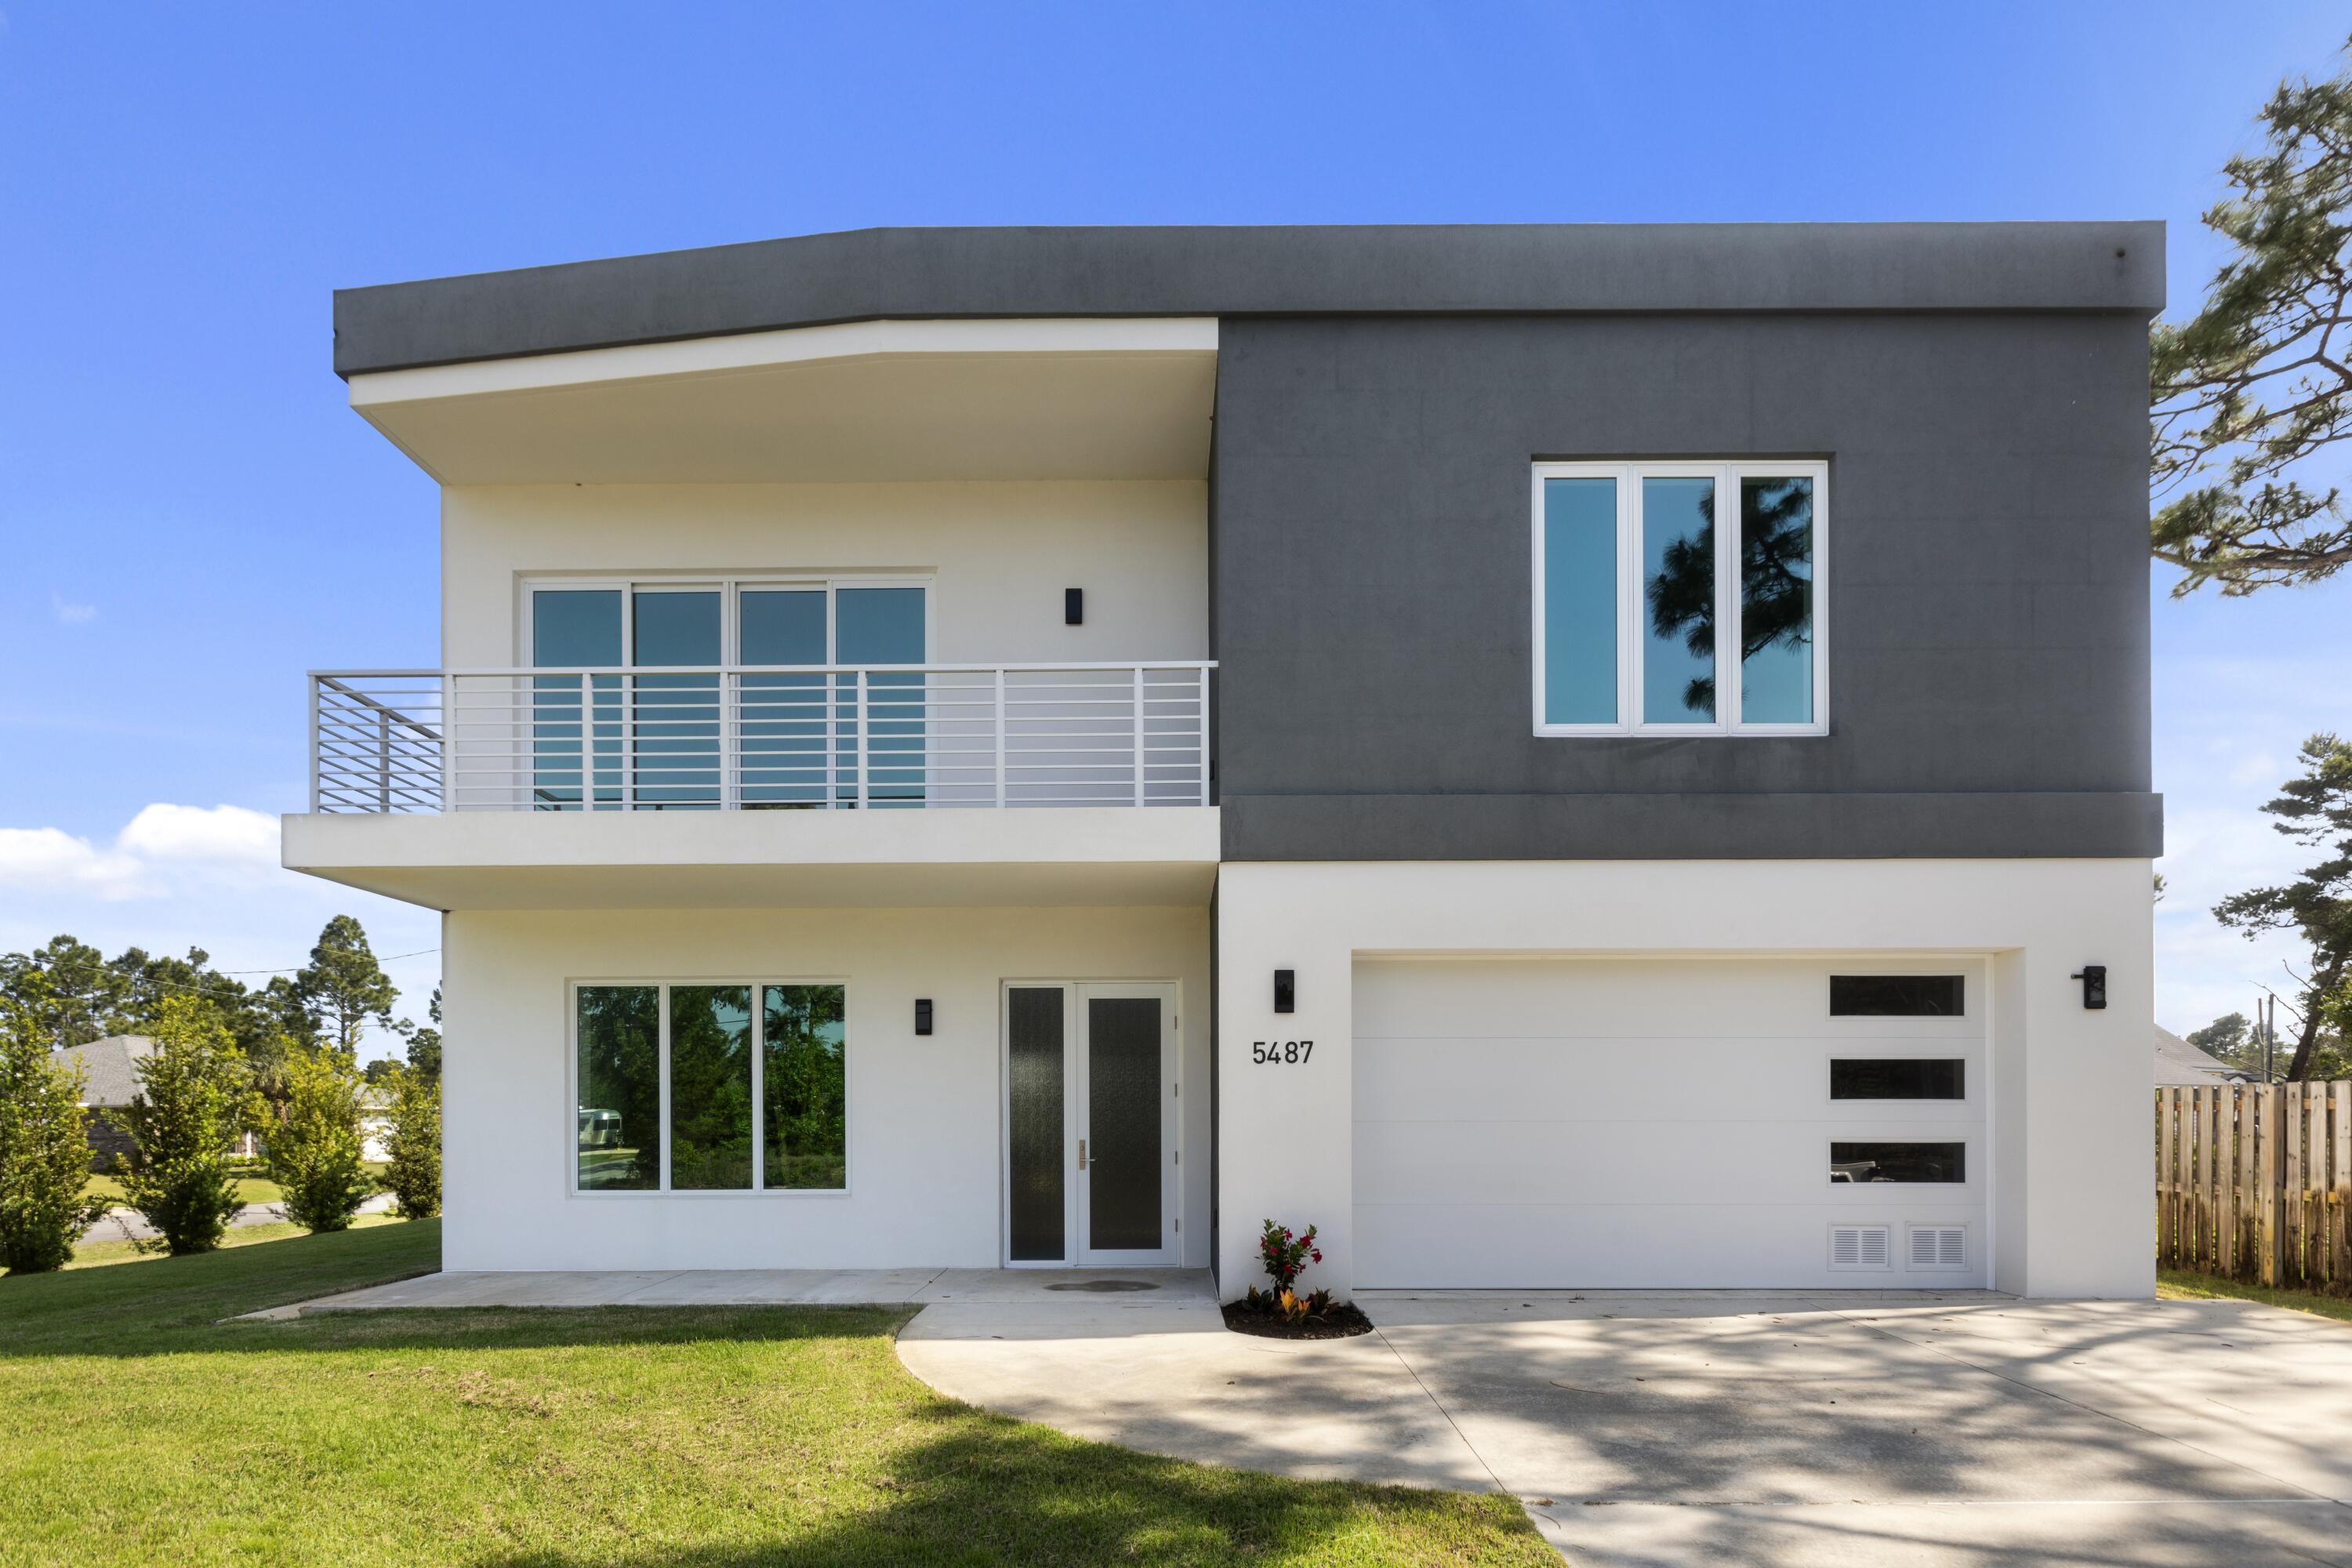
Welcome to 5487 Cimmeron Ct in Gulf Breeze, with 4 bedrooms and 3 and 1/2 bathrooms, where modern design meets one of the most durable and thoughtfully built homes in the area. This beautiful home features over 10ft ceilings and large oversized rooms with plenty of closet/storage and space for your family. Tucked away on a quiet cul-de-sac, this brand-new, never-lived-in home offers a rare opportunity to enjoy the Gulf Coast lifestyle with peace of mind and long-term value.

Built with Insulated Concrete Form (ICF) construction and impact-resistant windows and doors, this home is designed for strength, energy efficiency, and year-round comfort - making it one of the most resilient and secure homes available in Gulf Breeze.
#1002485

Gulf Breeze

5487 Cimmeron Court

4 Beds

3 Baths

3,416 Sq.Ft.

$999,900

MLS#: 1002485
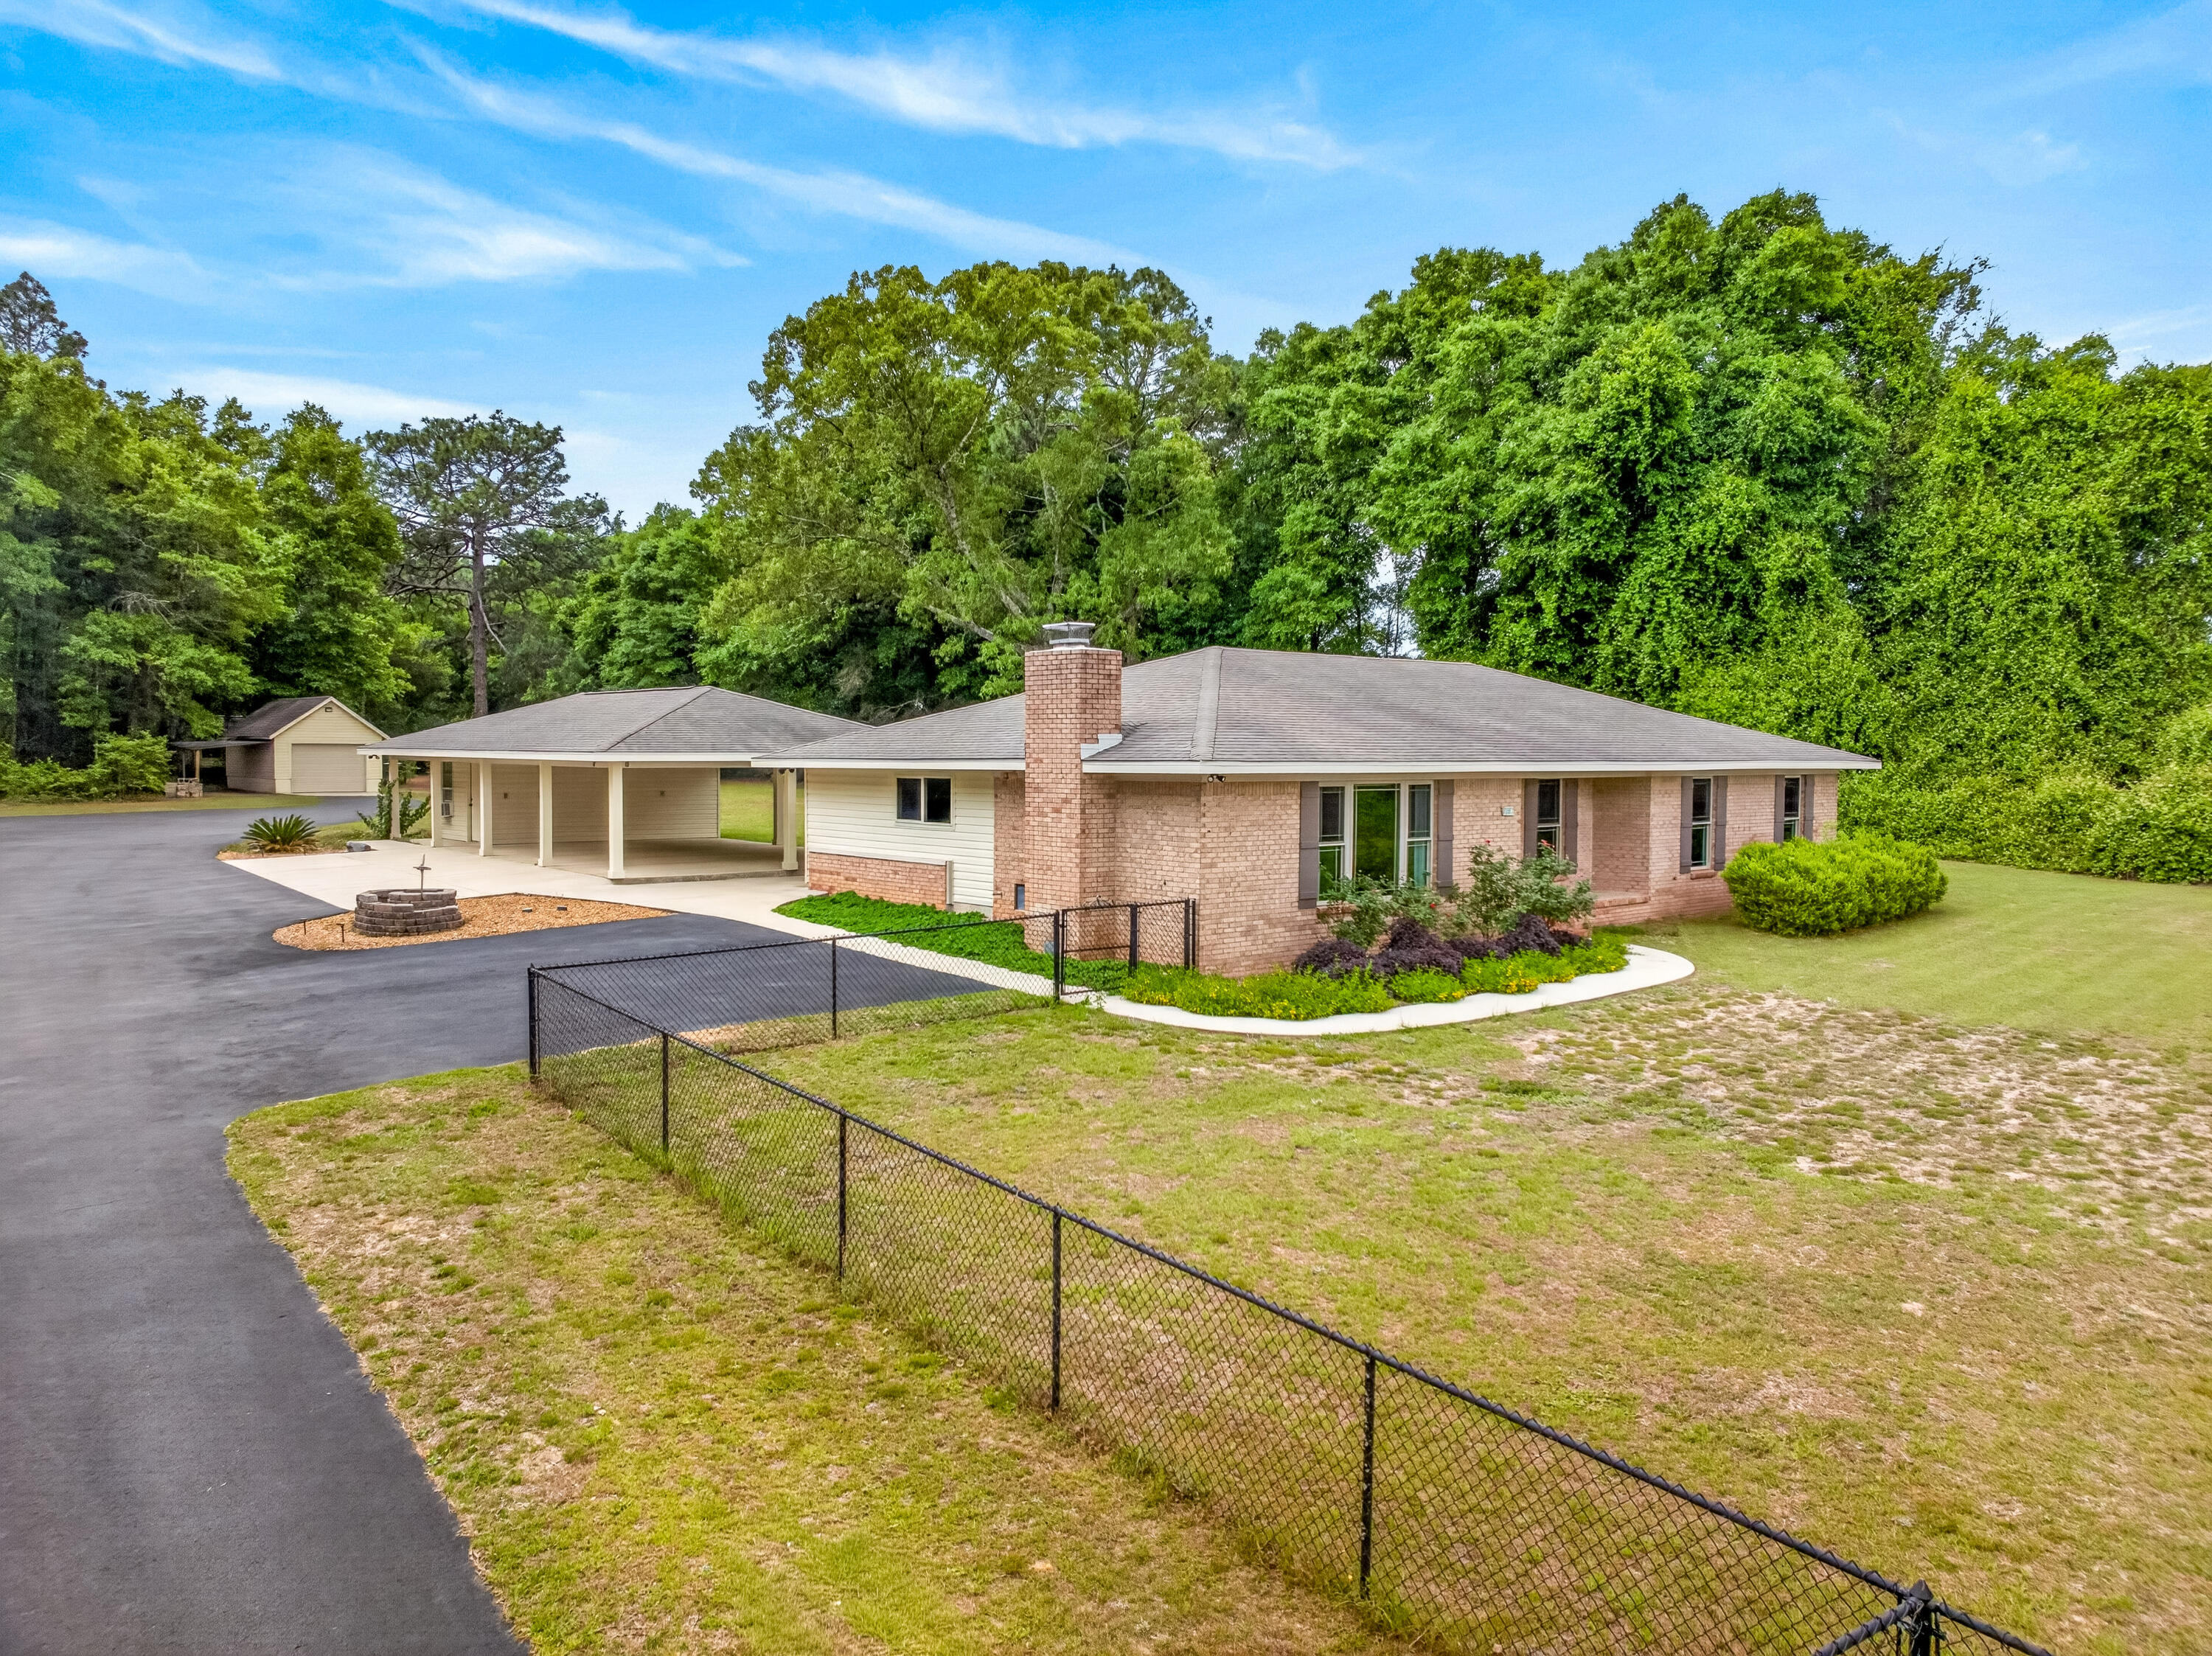
Seller will pay $23,000 toward Buyer's closing costs with acceptable offer. Your own private retreat-five acres just minutes from town, where nature and comfort meet in perfect balance. Beautifully renovated 3-bedroom, 2-bath home (2014 updated) offers modern living surrounded by the charm of country life. Wood FPL. Master BR has 2 closets, one is a walk-in. New HVAC system 4/22/26. Property is a dream for hobbyists, adventurers, and anyone needing space: an attached 3-car carport, expansive 24x48 RV garage, detached 1-car garage, a shop, tool shed, and a greenhouse for your gardening passions. Wander through the land and discover flourishing blueberry bushes and a serene wooded backdrop with winding trails-perfect for morning walks, quiet reflection, or weekend exploration. R1 Zoning. See Features Sheet in the Document Section.
#1000549

Crestview

5981 Old Bethel Road

3 Beds

2 Baths

2,384 Sq.Ft.

$575,000

MLS#: 1000549
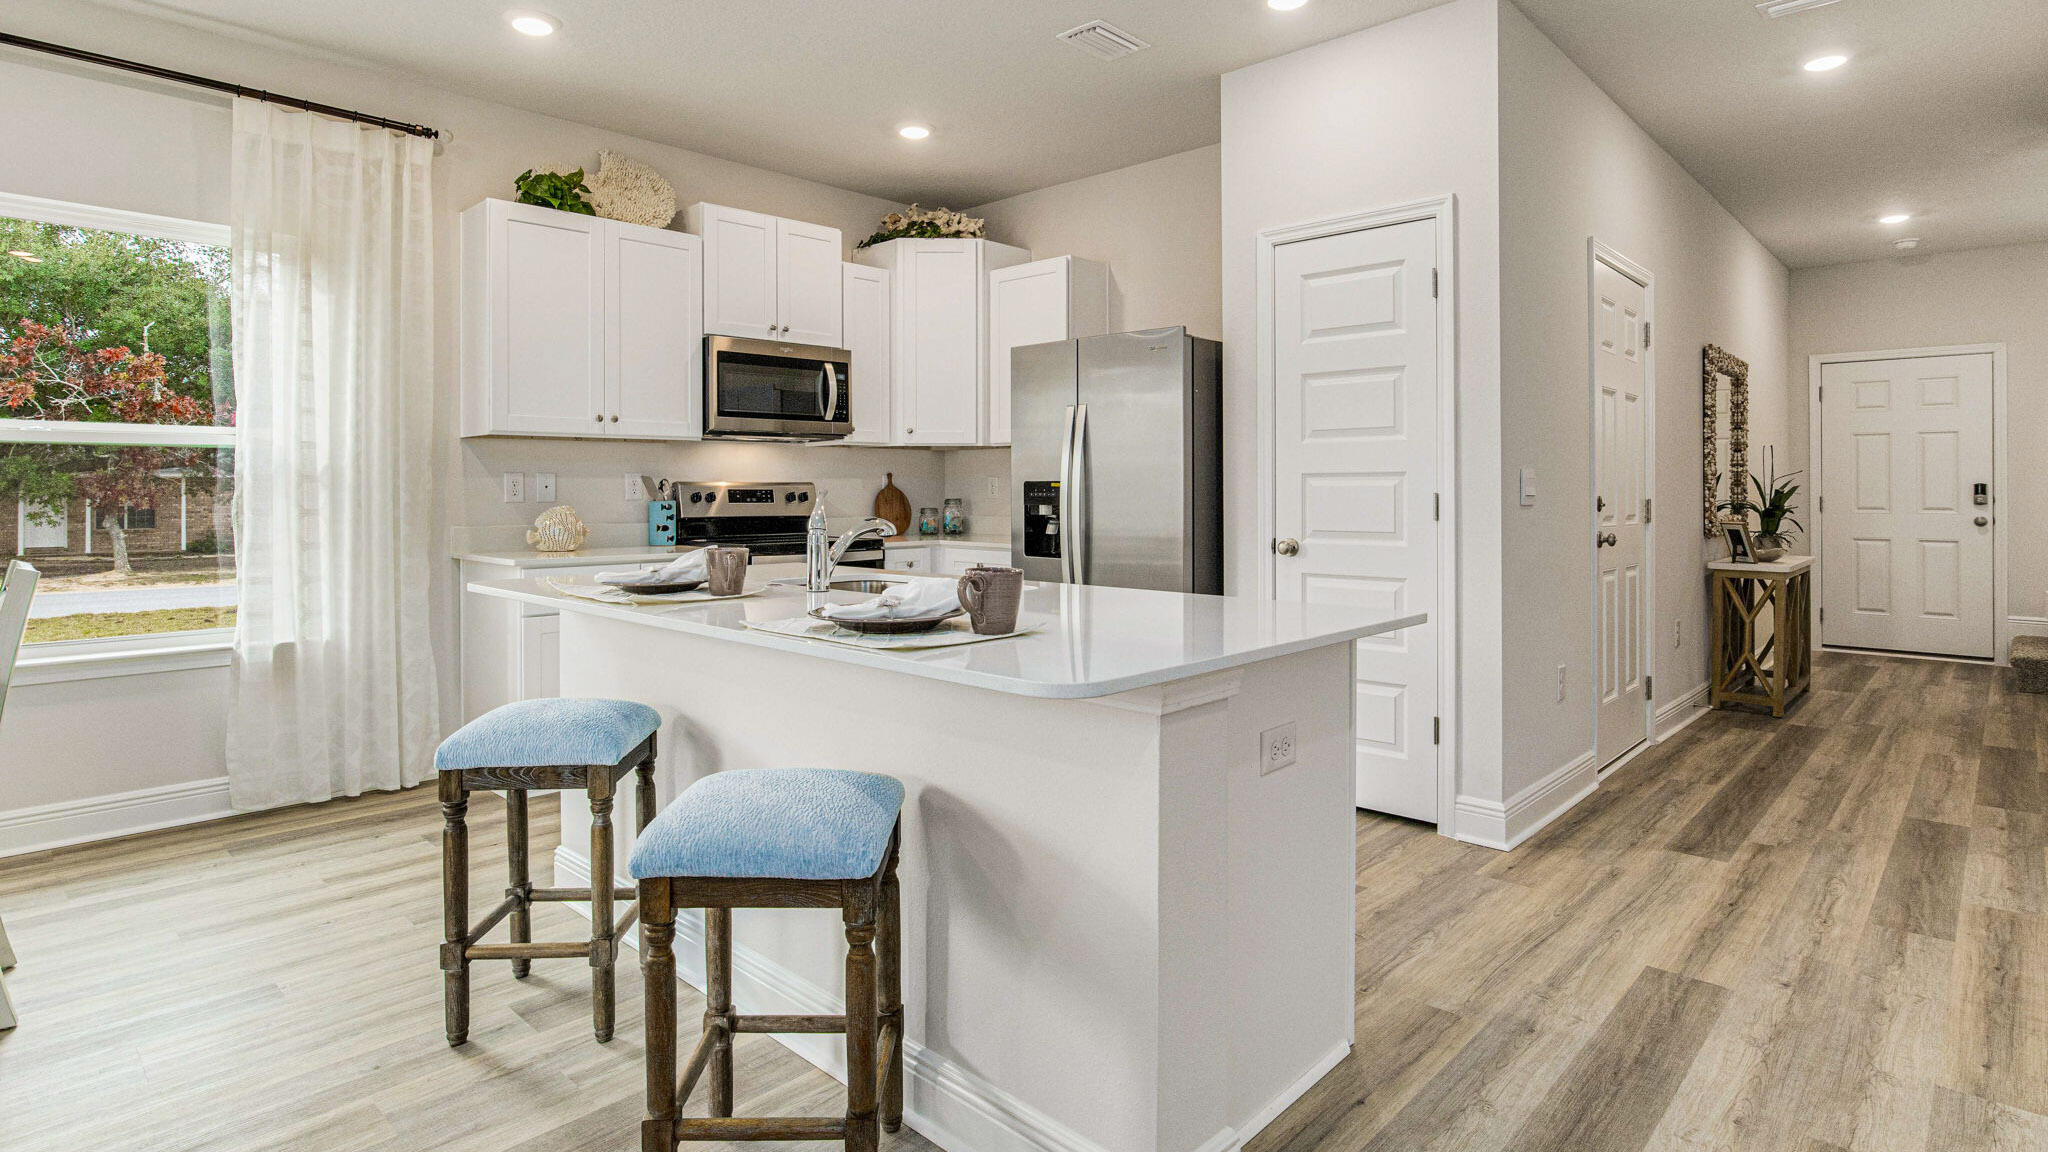
Welcome to The Enclave at Midtown!

The Palm Interior Unit is a 2-story townhome that boasts 3 bedrooms, 2.5 baths with an open design that is perfect for entertaining. The kitchen is presented with quartz countertops, a large island bar, pantry and all stainless-steel appliances offering style and functionality. Bedroom 1 is located on the second floor as a private retreat with a spacious walk-in closet and a beautiful adjoining bath. Interior features also include EVP flooring with frieze carpet in the bedrooms. ALL LISTING pictures, colors, features, and size may vary. Square footages are approximate.
#1002565

Navarre

8554 Midtown Court

3 Beds

2 Baths

1,449 Sq.Ft.

$299,900

MLS#: 1002565
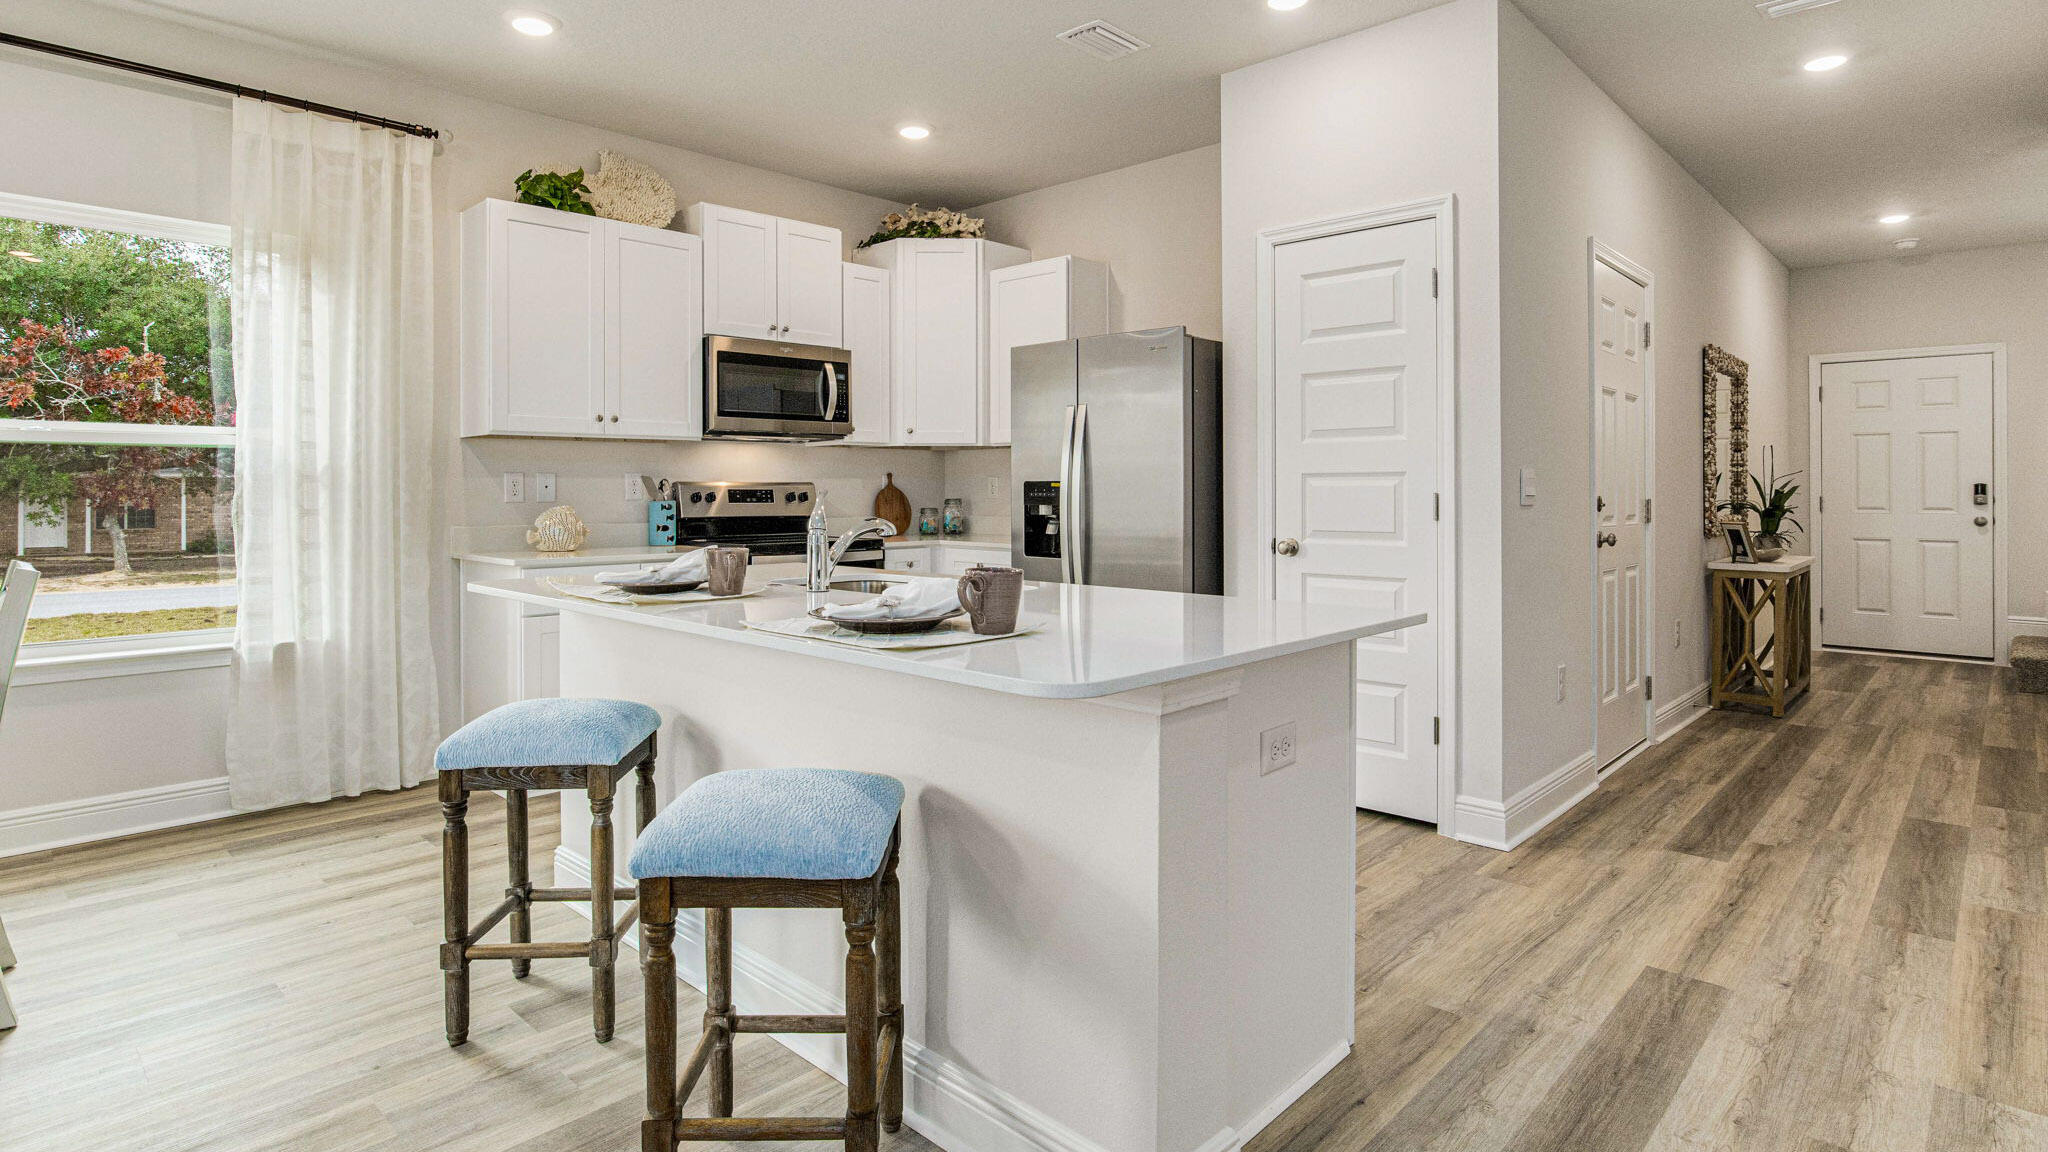
Welcome to The Enclave at Midtown!

The Palm Interior Unit is a 2-story townhome that boasts 3 bedrooms, 2.5 baths with an open design that is perfect for entertaining. The kitchen is presented with quartz countertops, a large island bar, pantry and all stainless-steel appliances offering style and functionality. Bedroom 1 is located on the second floor as a private retreat with a spacious walk-in closet and a beautiful adjoining bath. Interior features also include EVP flooring with frieze carpet in the bedrooms. ALL LISTING pictures, colors, features, and size may vary. Square footages are approximate.
#1002568

Navarre

8546 Midtown Court

3 Beds

2 Baths

1,449 Sq.Ft.

$299,900

MLS#: 1002568
Welcome to The Enclave at Midtown!

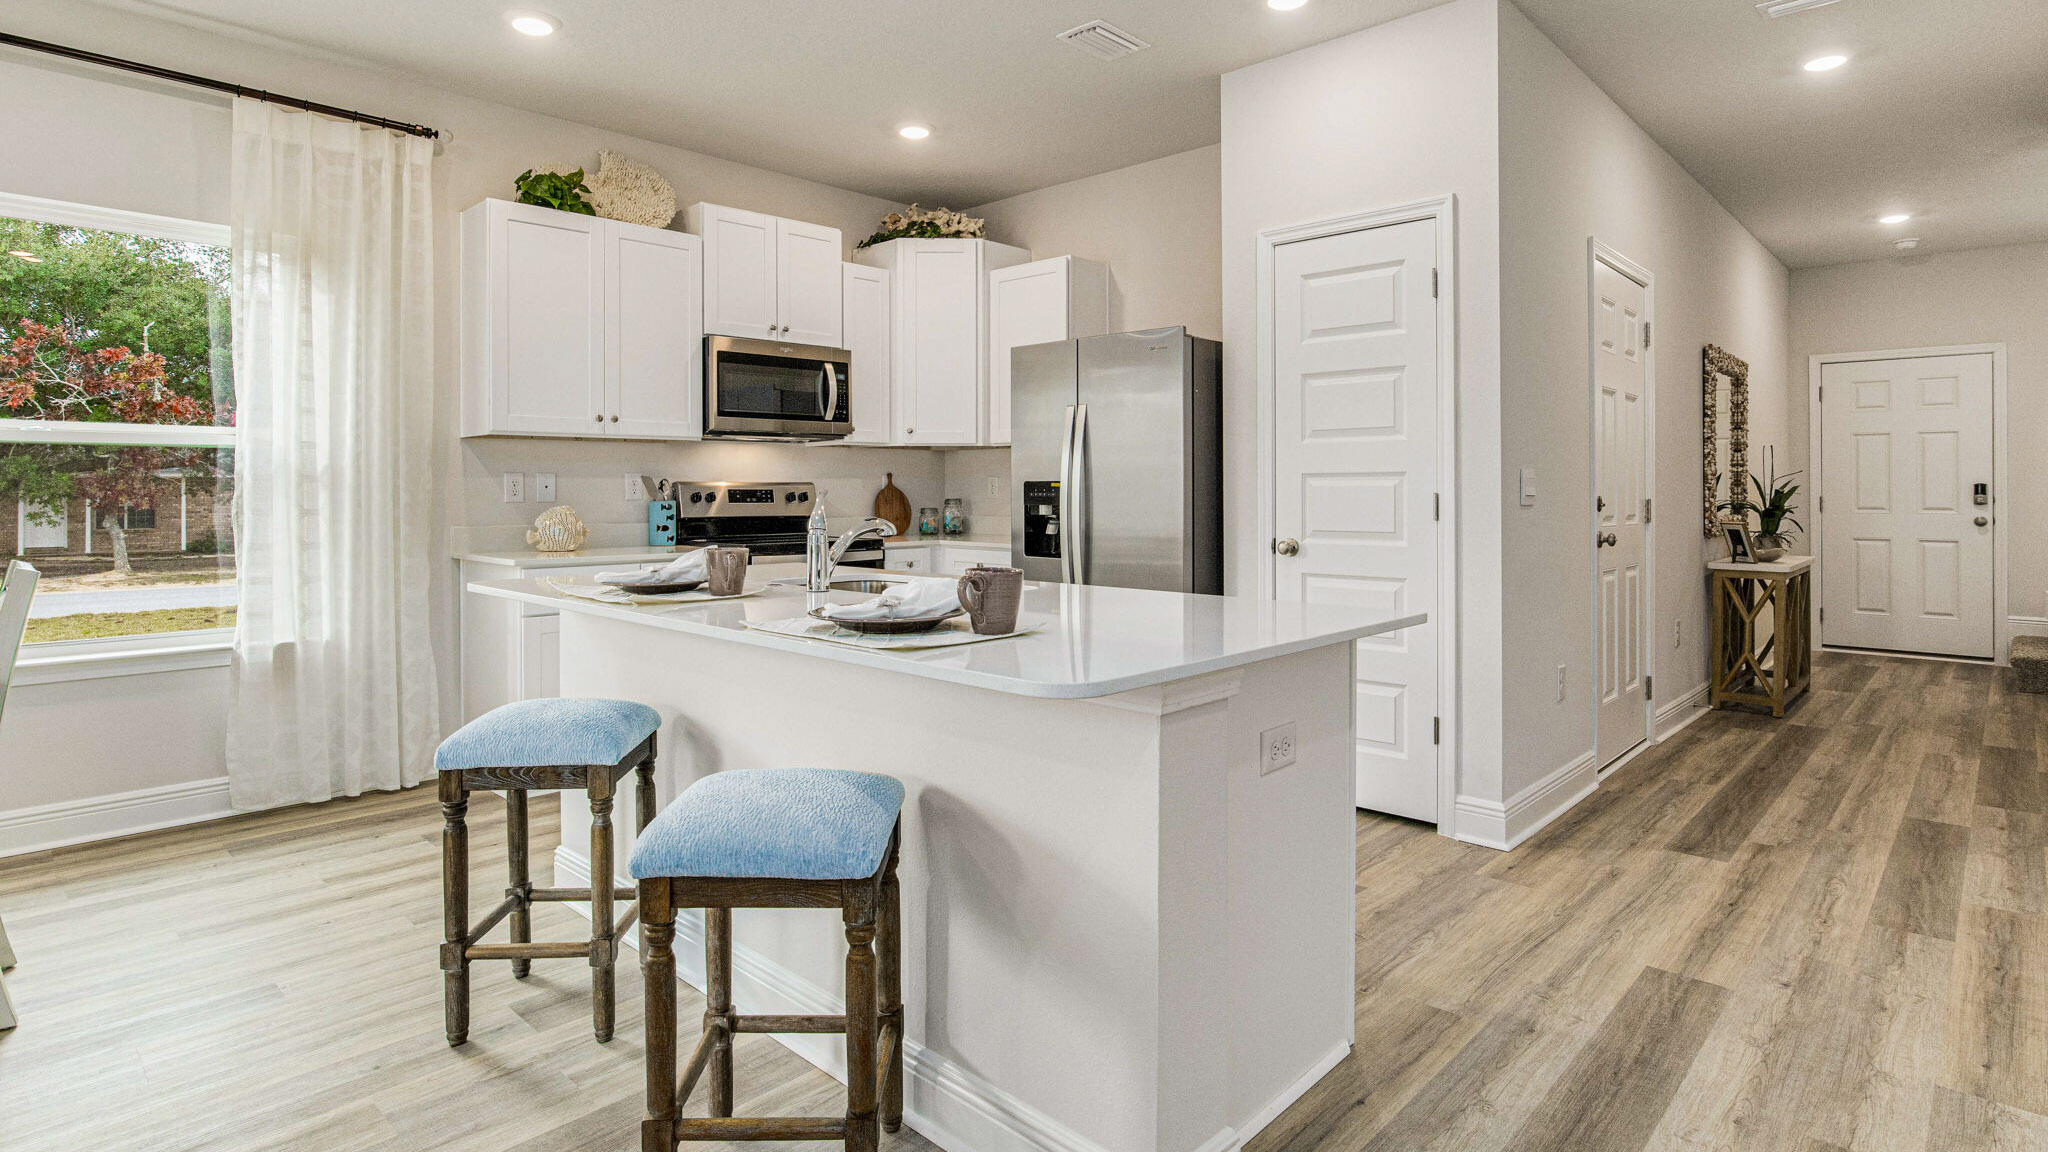
The Palm Interior Unit is a 2-story townhome that boasts 3 bedrooms, 2.5 baths with an open design that is perfect for entertaining. The kitchen is presented with quartz countertops, a large island bar, pantry and all stainless-steel appliances offering style and functionality. Bedroom 1 is located on the second floor as a private retreat with a spacious walk-in closet and a beautiful adjoining bath. Interior features also include EVP flooring with frieze carpet in the bedrooms. ALL LISTING pictures, colors, features, and size may vary. Square footages are approximate.
#1002566

Navarre

8550 Midtown Court

3 Beds

2 Baths

1,449 Sq.Ft.

$299,900

MLS#: 1002566
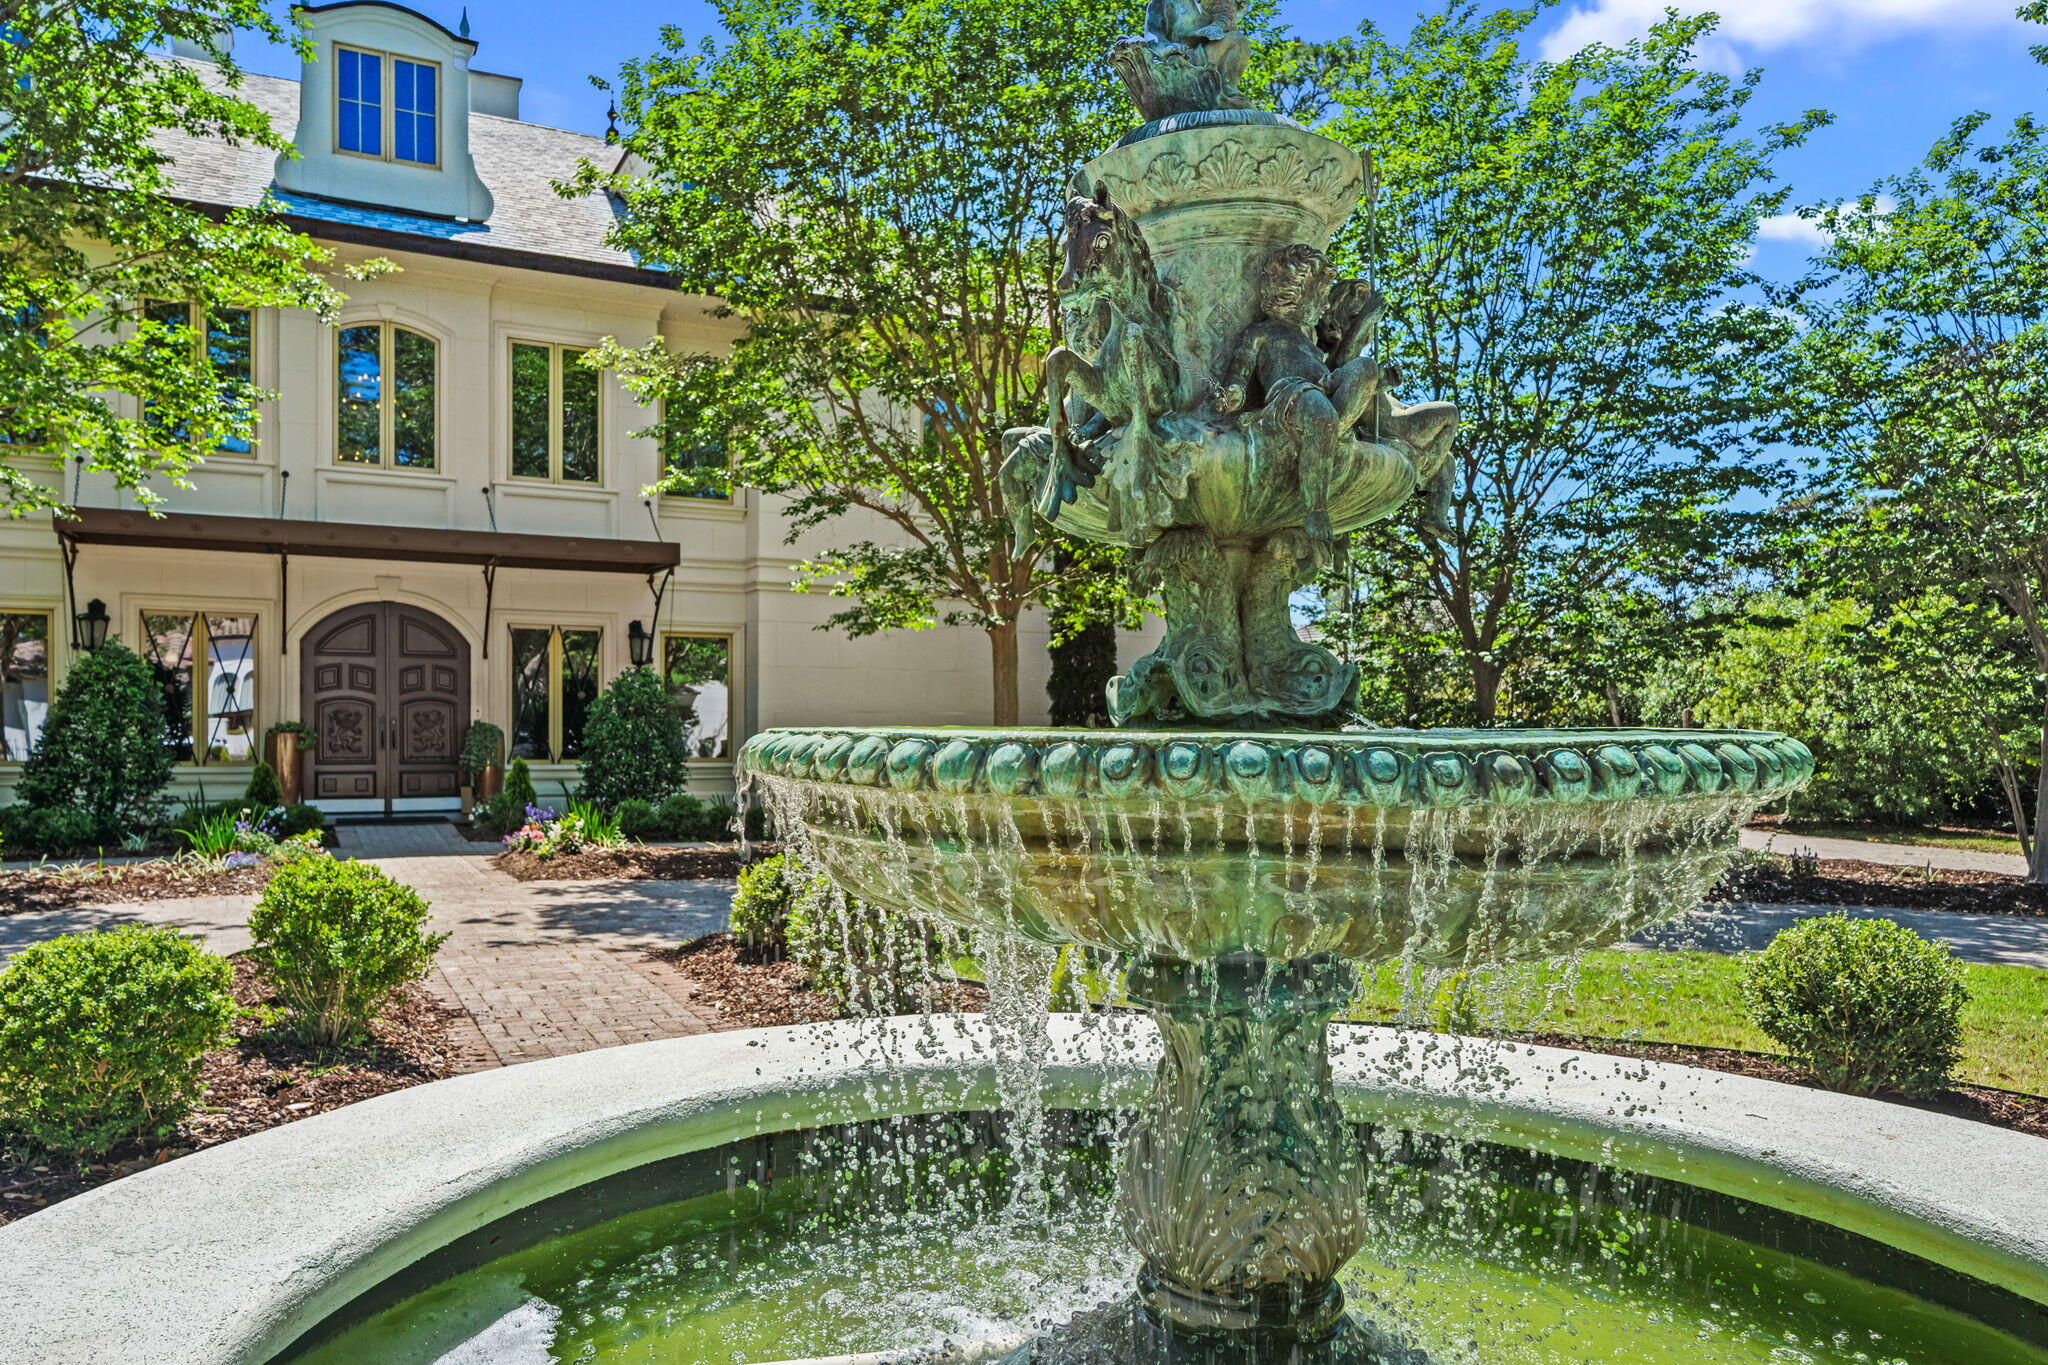
Welcome to 434 Captains Circle--an extraordinary European-inspired French Château, gracefully positioned within the prestigious, guard-gated enclave of Regatta Bay. This private, 24/7 secured sanctuary offers a rare blend of refined elegance and coastal serenity, meticulously crafted for both grand-scale entertaining and elevated everyday living. Set on 1.23 acres of lush, manicured grounds and constructed with ICF for enduring strength and efficiency, this custom estate is a testament to timeless design and impeccable craftsmanship. Uniquely sited right off the tranquil shores of Choctawhatchee Bay, the residence boasts over 80 feet of waterfront, framed by native sawgrass and an untouched nature preserve--offering a truly serene and picturesque backdrop. Encompassing nearly 8,000 square feet of exquisitely appointed interiors, this architectural masterpiece embodies the art of fine living, where grand proportions and classical French design converge with modern comfort. Each room has been thoughtfully curated to exude casual luxury, timeless detail, and an effortless sense of sophistication.

As you arrive at this stately estate, you're welcomed by mature, manicured landscaping and an expansive brick paver circular drive centered around an exquisite Italian fountain perfectly framing the limestone-clad façade of this chateau-inspired masterpiece. Constructed with nearly 9-inch thick poured concrete exterior walls, the home offers unparalleled structural integrity and timeless grandeur. The entrance is marked by a pair of magnificent, hand-carved mahogany doors, each standing 8 feet tall, opening into a breathtaking two-story foyer crowned with a soaring 22-foot domed ceiling. A sweeping freestanding curved staircase known as the 'wedding' stair graces the space, crafted in rich wood and adorned with intricate ironwork. Italian marble columns, dual Juliette balconies, and grand architectural symmetry elevate the ambiance. Throughout the estate, natural oak hardwood floors, 10-foot ceilings, and lavish Venetian plaster walls are complemented by elaborate millwork, including 14-inch baseboards and crown moldings ranging from 8 to 14 inches each detail a testament to timeless artistry and refined craftsmanship.

Just off the grand foyer, refined functionality allows access to a tastefully appointed powder room, a private elevator, and two oversized garages accommodating up to four vehicles and/or a golf cart, complete with newly finished polyaspartic-coated floors for a sleek, durable finish. Beyond the foyer, the estate opens to expansive, light-filled living spaces framed by grand windows and elegant French doors, inviting in an abundance of natural light. The formal dining room is an entertainer's dream, currently showcasing an ornate Italian table that comfortably seats twelve beneath a custom-painted ceiling medallion and a striking Art Deco-inspired glass chandelier. The chef's kitchen is both stylish and functional, featuring refreshed custom cabinetry with sleek contemporary hardware, granite countertops and backsplash, a spacious walk-in pantry with custom shelving, a generous center island, and a separate breakfast bar. High-end appliances, including a Sub-Zero refrigerator, Thermador double ovens, Viking gas range and microwave, and more, ensure culinary perfection in every detail. Anchoring the living area is a stunning marble gas fireplace flanked by custom wood built-ins, offering warmth and timeless charm. Hidden within the home's refined design are two private studies what we fondly call its 'secrets.' One office exudes soft elegance with lighter tones, built-in bookcases, and dual French Empire crystal chandeliers, while the second office/den is richly appointed with Brazilian wood accents, intricate custom shelving, dramatic 10-foot Italian marble columns, wood-paneled walls, and wood-coffered ceilings evoking the grandeur of a European gentleman's library.

Occupying the second floor, the opulent primary suite offers a private sanctuary of sophistication and comfort. A serene balcony overlooks the pool area, while a marble-clad gas fireplace adds warmth and timeless elegance. Rare and indulgent, the suite boasts dual spa-inspired ensuites, each with its own distinct design narrative. One bath evokes a coastal serenity with soft hues of cream and blue, featuring a freestanding tub/shower, a water closet, oak wood floors, a waterfall-inspired glass sink, granite countertops, makeup vanity, custom cabinetry, and an expansive custom walk-in closet. The second bath channels a Roman-inspired ambiance with rich tan and cream tones, heated marble floors, a marble walk-in shower, private sauna, traditional single vanity, and its own custom walk-in closet. This extraordinary suite redefines luxury living with thoughtful design and unparalleled comfort.

The second level hosts three additional generously proportioned bedroom suites, each a private sanctuary featuring its own architecturally distinctive en-suite bath. Appointed with granite-topped single vanities, private water closets, and custom tiled walk-in showers (one suite also boasting a deep soaking tub) these retreats combine timeless elegance with modern comfort. Custom walk-in wardrobes complete each suite, offering both style and function. Adjacent to the bedrooms, a spacious utility room enhances daily living with custom cabinetry, granite countertops, and an oversized utility sink thoughtfully designed for seamless multitasking and refined efficiency. The third floor is devoted to a refined entertainment suite. At one end, a cozy cinema lounge adjoins a discreet half bath. The central space features a classic billiards table, while the far end offers a stylish gaming corner and bespoke wet bar ideal for relaxed, sophisticated gatherings.

The grandeur of the estate continues beyond its walls, where the outdoor living spaces are nothing short of enchanting. A private, resort-style oasis awaits within the fully enclosed lanai, elegantly finished with travertine tile flooring and centered around a spectacular 19' x 36' pool and an 8' x 8' elevated spa. A dedicated outdoor pool bath adds convenience, while every element has been thoughtfully designed for both lavish entertaining and serene relaxation. The alfresco experience is elevated by a fully appointed outdoor kitchen and bar, featuring top-of-the-line Viking and Lynx appliances, including a gas grill, gas stove, dual refrigerators, and a professional-grade pizza oven. Multiple fire features a gas fireplace with mounted television, a natural gas firepit, and a charming wood-burning firepit create inviting ambiance day or night. Extending the luxury to the water's edge, a private, 300-foot lighted pier leads to the tranquil canal just off Choctawhatchee Bay. Complete with a picturesque sitting area, it offers a serene vantage point for morning coffees, sunset reflections, or effortless access to the waterway by boat completing this exceptional coastal retreat.

Thoughtfully designed for refined living, this exquisite château offers timeless elegance and effortless comfort just moments from the best of the Emerald Coast. A rare offering that must be experienced to be truly appreciated.
#1002551

Destin

434 Captains Circle

4 Beds

6 Baths

7,974 Sq.Ft.

$3,550,000

MLS#: 1002551
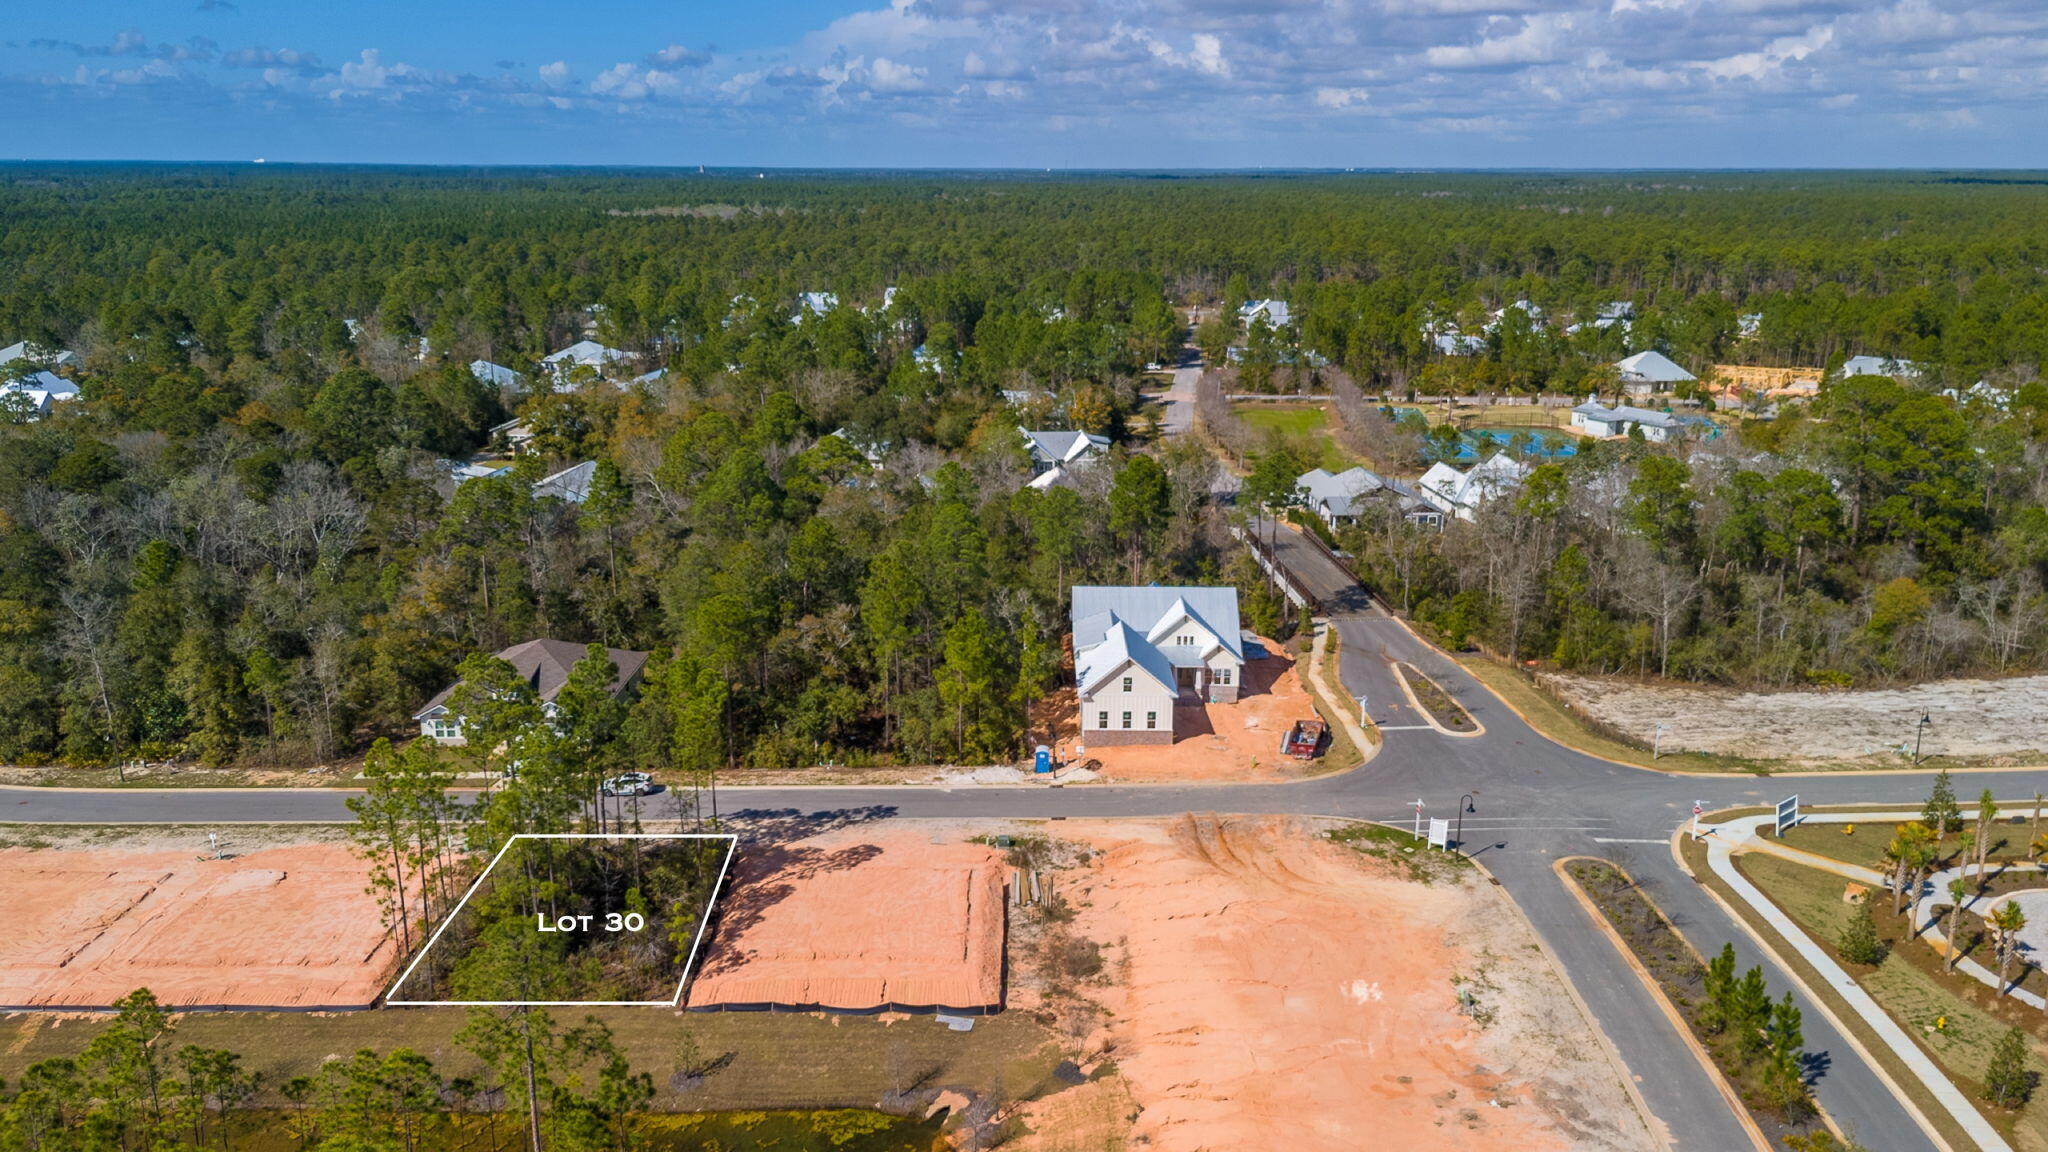
This lot is perfectly situated across from the new Resort Pool in Bear Creek, a scenic community designed for lifestyle and leisure. Residents enjoy pickleball, tennis, and basketball courts, a fitness center, playground, and 2 pools, one is a huge resort style, nicknamed the 'Ocean'. With no short-term rentals allowed, Bear Creek ensures all amenities are exclusively for residents. Enjoy its close-knit neighborhood charm, giving residents a true sense of home.  This is one of the largest lots in Phase III.  Owner also owns Lot 5 and 38 in Phase III and will sell all together at a discount.  Plans are available for a single story 3 bedroom 3 bath 1 car garage home.
#1002458

Freeport

TBD Spirit Bear Way Lot 30, Blk C

None Beds

None Baths

0.11 acres

$89,500

MLS#: 1002458
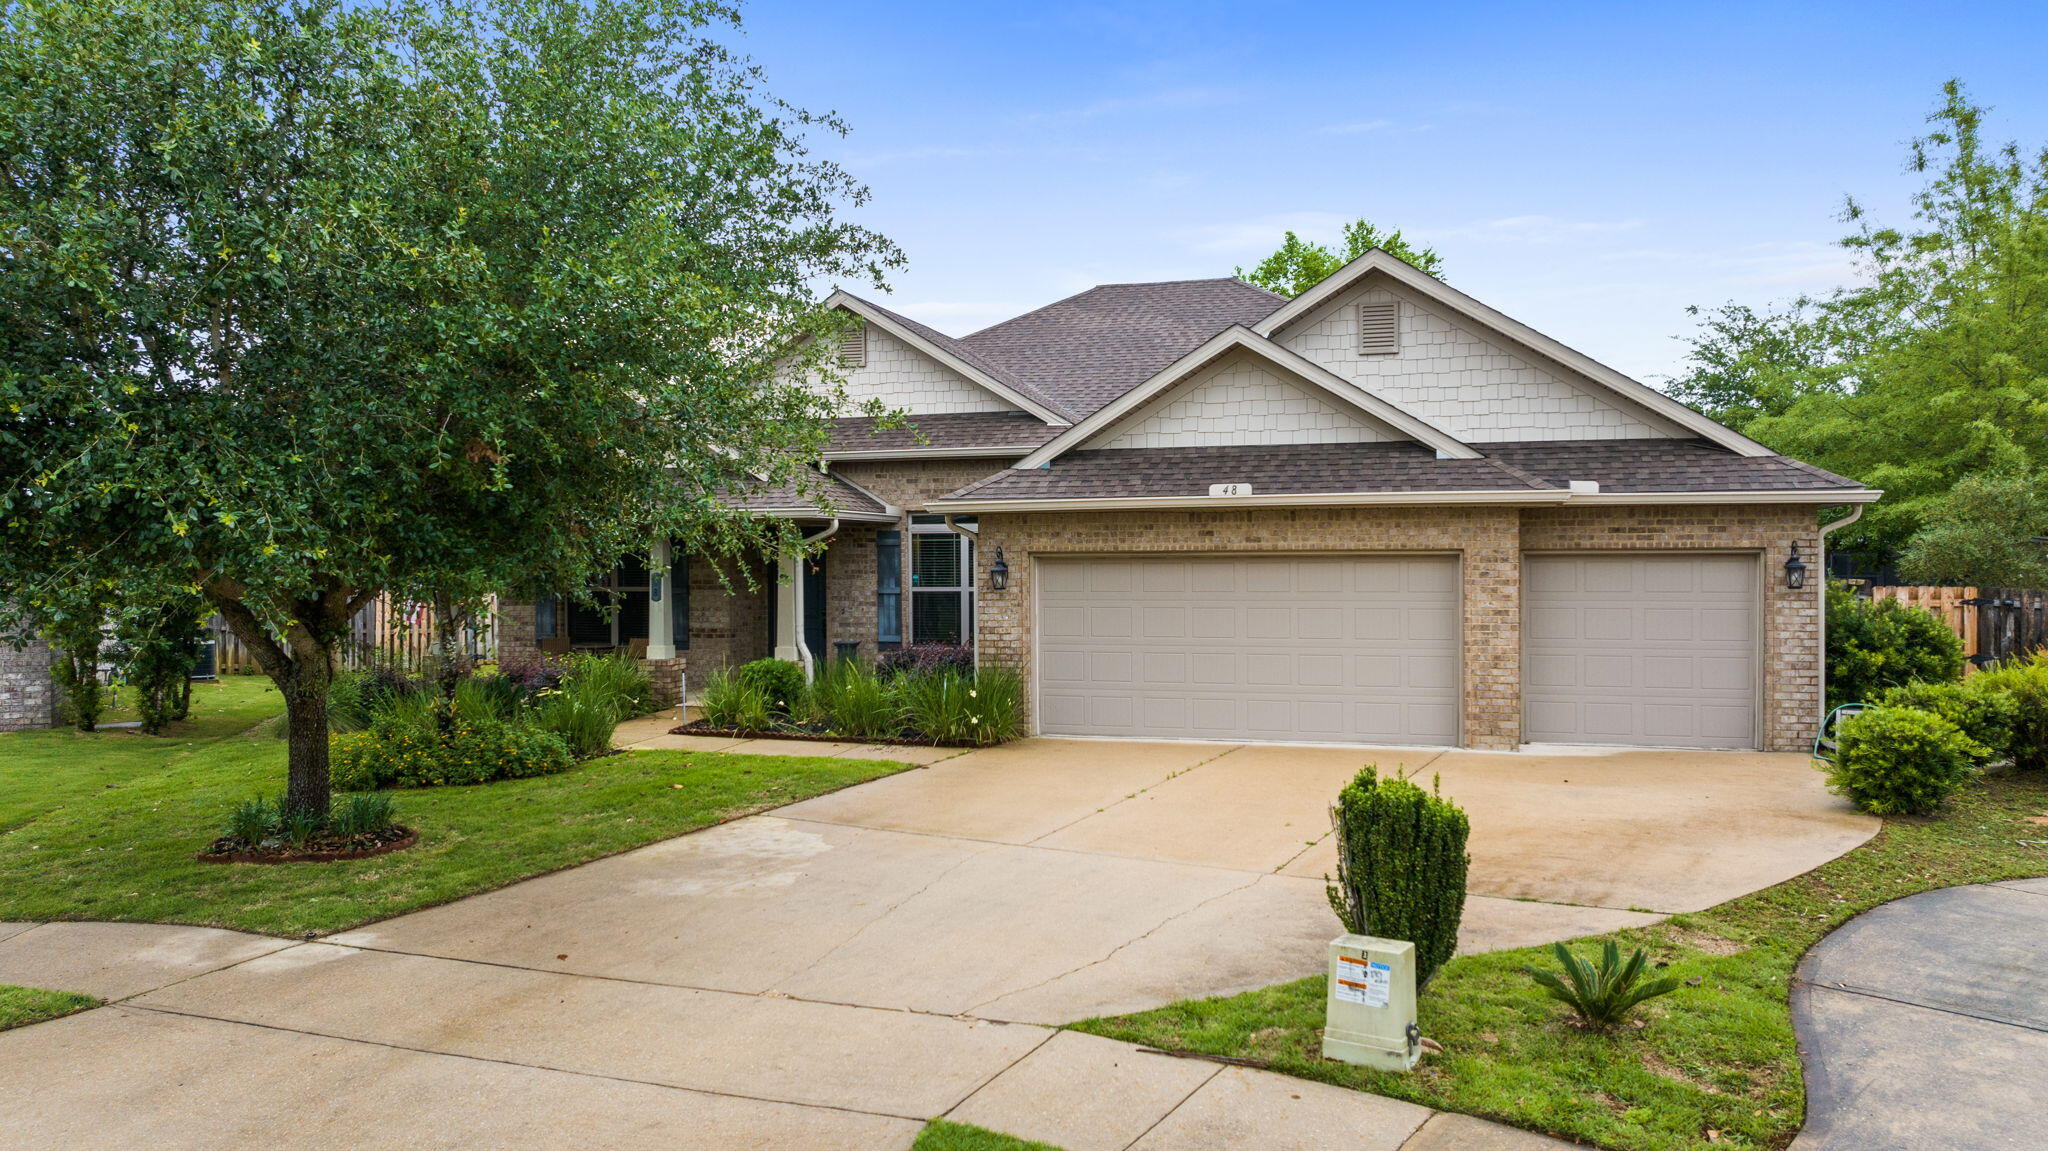
WOW! Seller is offering up to $10k towards Buyers closing costs and a 1 Year Home Warranty.  What an exceptional offer and a great price on this 4 bdr, 3 bath home., This floor plan also includes a Sunroom, sitting area in the mbdr and a 3 car garage.  There is a large storage bldg on a highly sought-after spacious lot,This gorgeous, well-appointed home comes with tile flooring in living areas, hardwood flooring in bdrs, and an auto on-demand 22 KW whole-house generator. The entryway welcomes you into the light and airy, open floor-plan. The large kitchen features granite countertops, farm style stainless steel sink and efficient gas cooking.  10 closets inc a walk-in pantry. The laundry room has a sink and full set of cabinets w/a granite countertop work surface.  A spacious enclosed sunroom overlooking the backyard. You can enjoy all of the wonderful amenities Hammock Bay has to offer. 
3 Clubhouses, pools, fitness ctr,, bay frontage, General Store, Sport Complex and more.
#1002449

Freeport

48 Madiera Drive

4 Beds

3 Baths

2,664 Sq.Ft.

$539,900

MLS#: 1002449
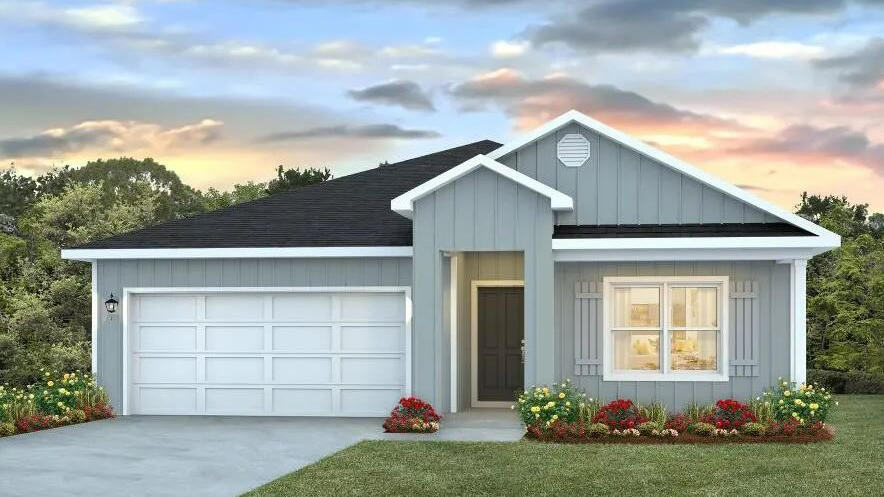
Welcome to Rivers Cove featuring a beautiful community pool and playground. The Cali model, one of our most sought-after designs, offers a fantastic open layout for relaxed living. Offers 4 bedrooms, 2 bathrooms, a covered back patio, 2-car garage, and the 'Smart Home Connect' System with various convenient Smart Home devices. The well-appointed kitchen includes stainless steel appliances, a smooth-top range, built-in microwave, quiet dishwasher, corner pantry, island bar, eye-catching wood-look flooring, and plush carpet in the bedrooms. Bedroom 1 and the adjoining beautiful bath boast a large walk-in closet, double vanity sinks and more. Fabric Hurricane window and door protection is also included. ALL LISTING pictures, colors, features, and size may vary. Square footages are approximate.
#1002492

Milton

6560 Firefly Drive

4 Beds

2 Baths

1,787 Sq.Ft.

$289,900

MLS#: 1002492
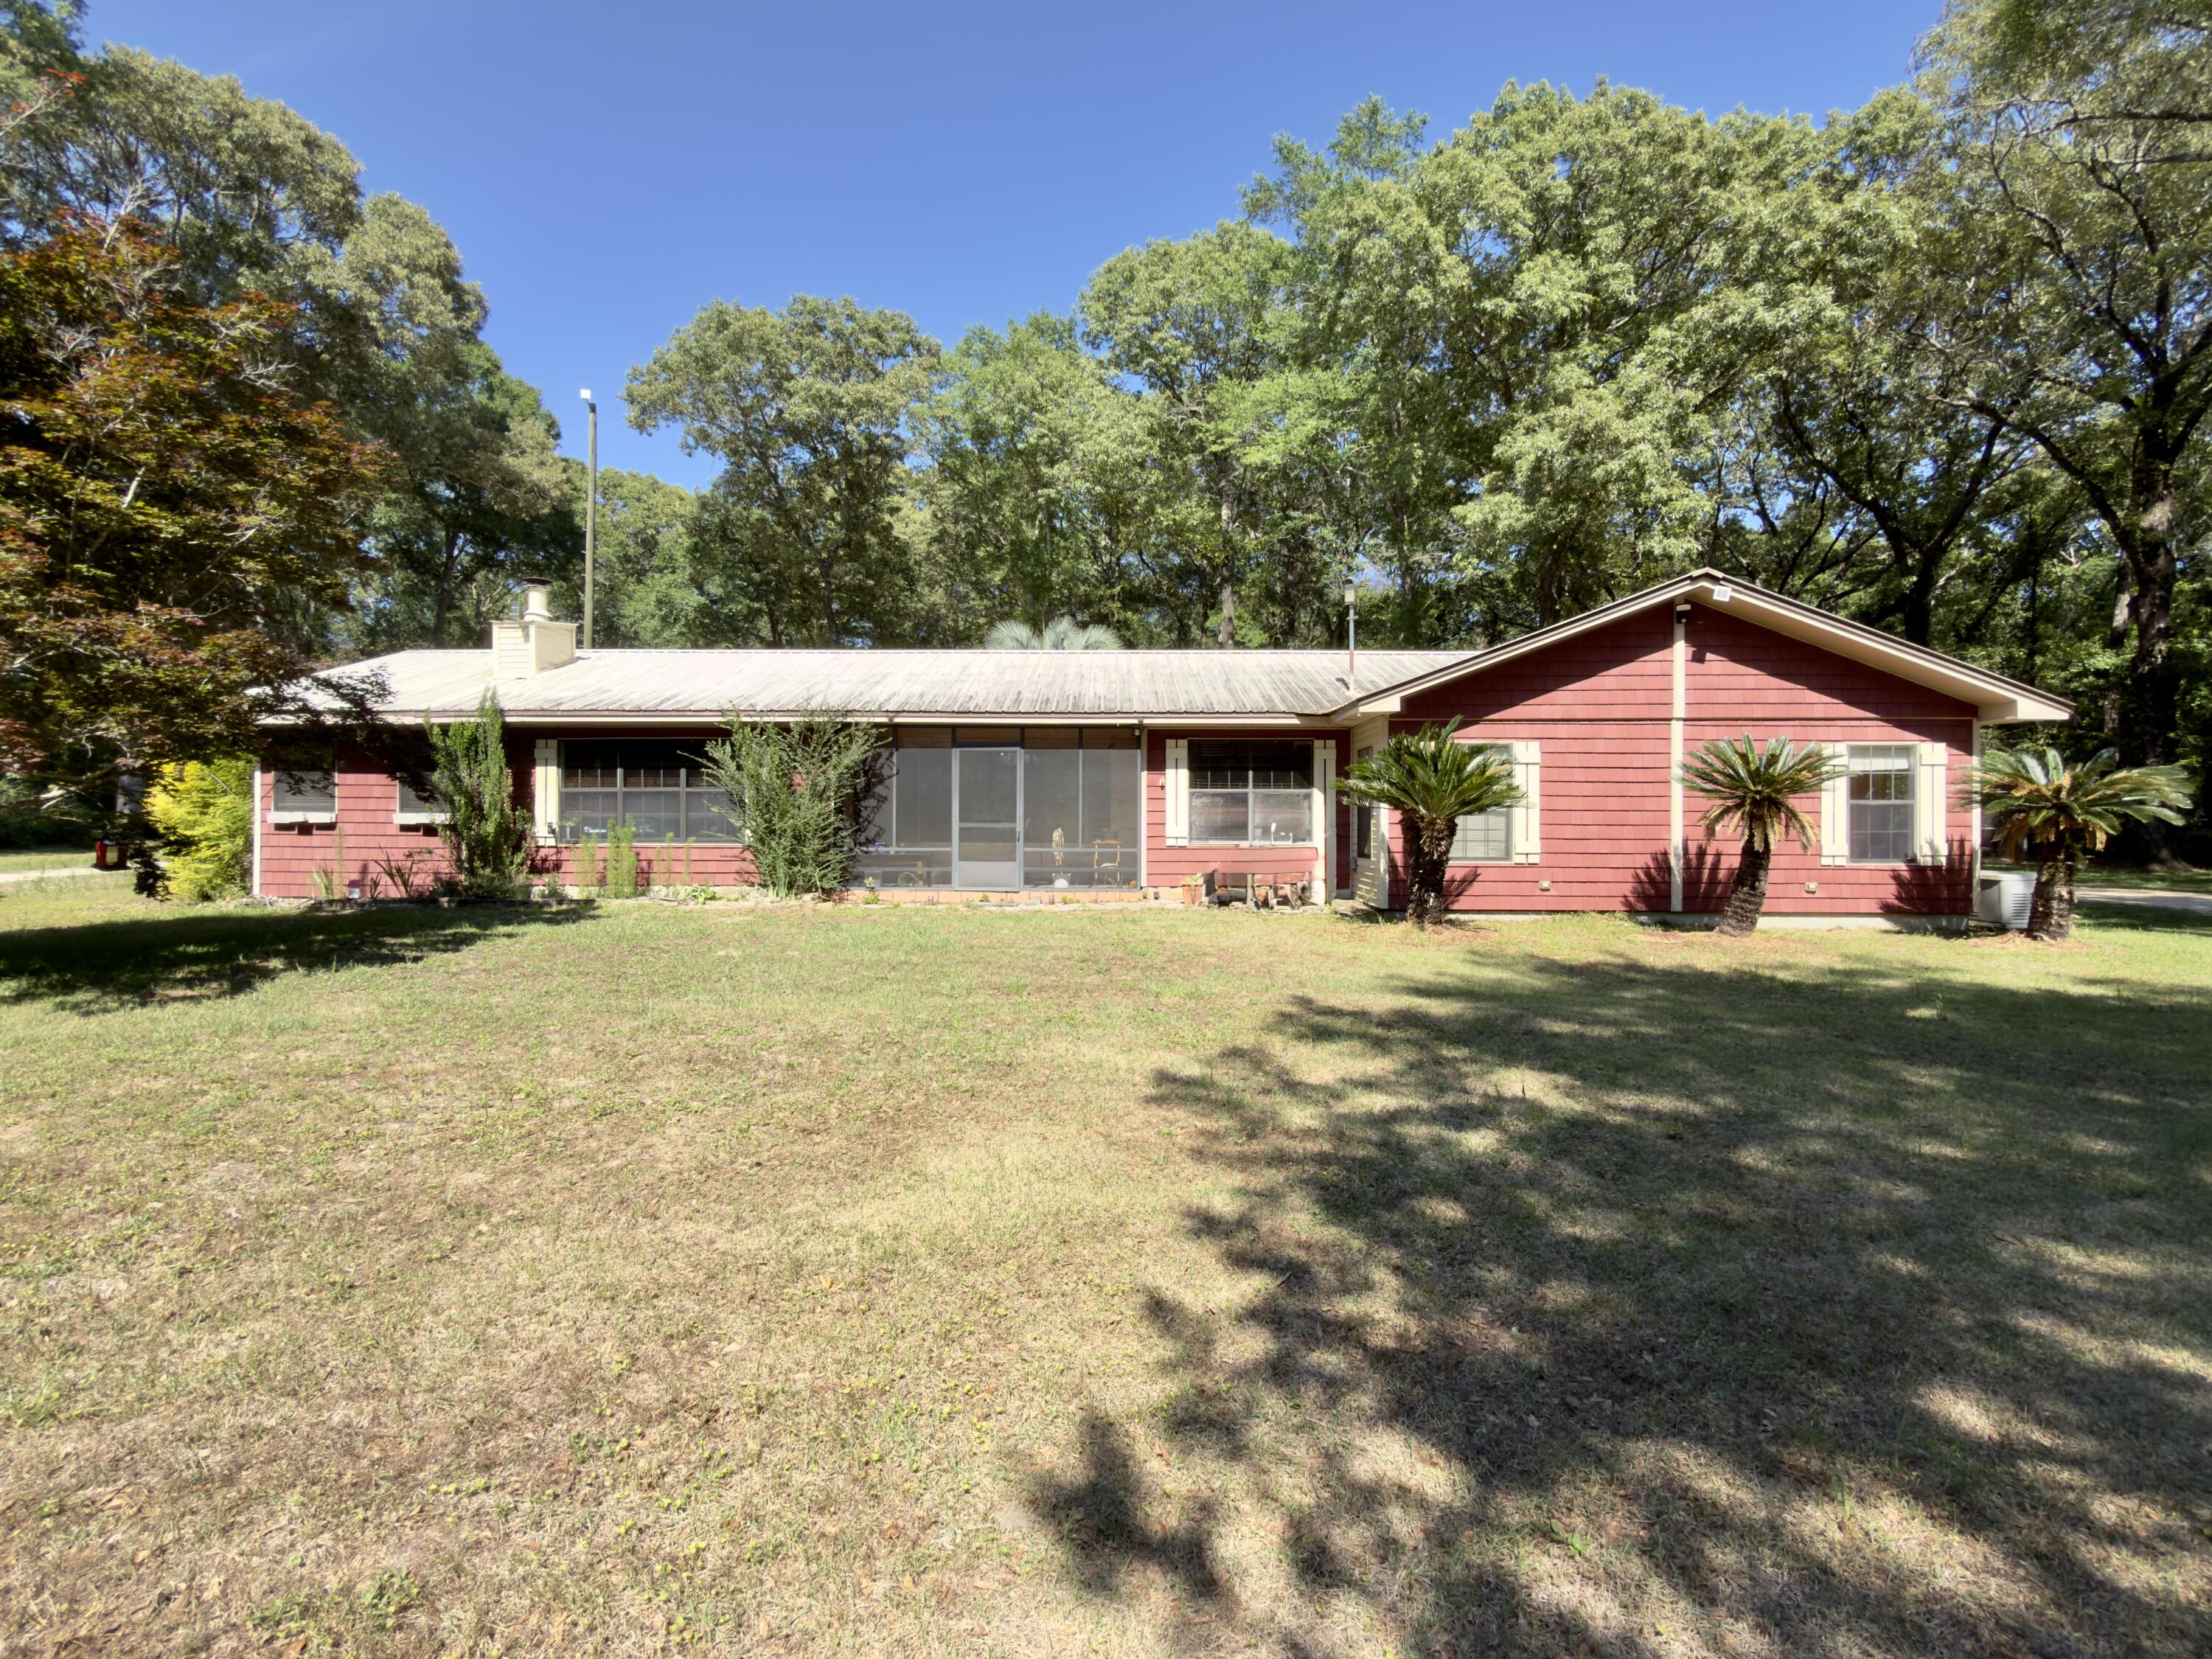
Whether you're looking for room for a small family estate or a savvy investment opportunity, this property offers space, versatility, and potential. Nestled on over an acre of solitary country land, this 1991-built home offers rural living without sacrificing convenience. You will find a very impressive collection of outbuildings designed for both work and play; all buildings and workshops are powered totaling 5 bays worth of carports which are ready for home businesses, hobbies or storage for boats, cars and toys. These do not include the large operational chicken coop, a 3rd storage building/workshop and another detached office space with 1/2 bath that could be space for that still living at home grown child, in-law suite or guest house.  More expansive than this near 2500 square foot -  home suggests - Inside you will find split bedroom design with a large master bedroom and master bath - complete with a large garden tub, tiled shower and a private hot tub room. The remaining 4 bedrooms and bath feel like the west wing of this home and offer large rooms, additional privacy from the main home and tons of potential. Bring your vision and make this country gem your own!
#1002468

DeFuniak Springs

6455 Co Hwy 0605

5 Beds

2 Baths

2,418 Sq.Ft.

$338,000

MLS#: 1002468
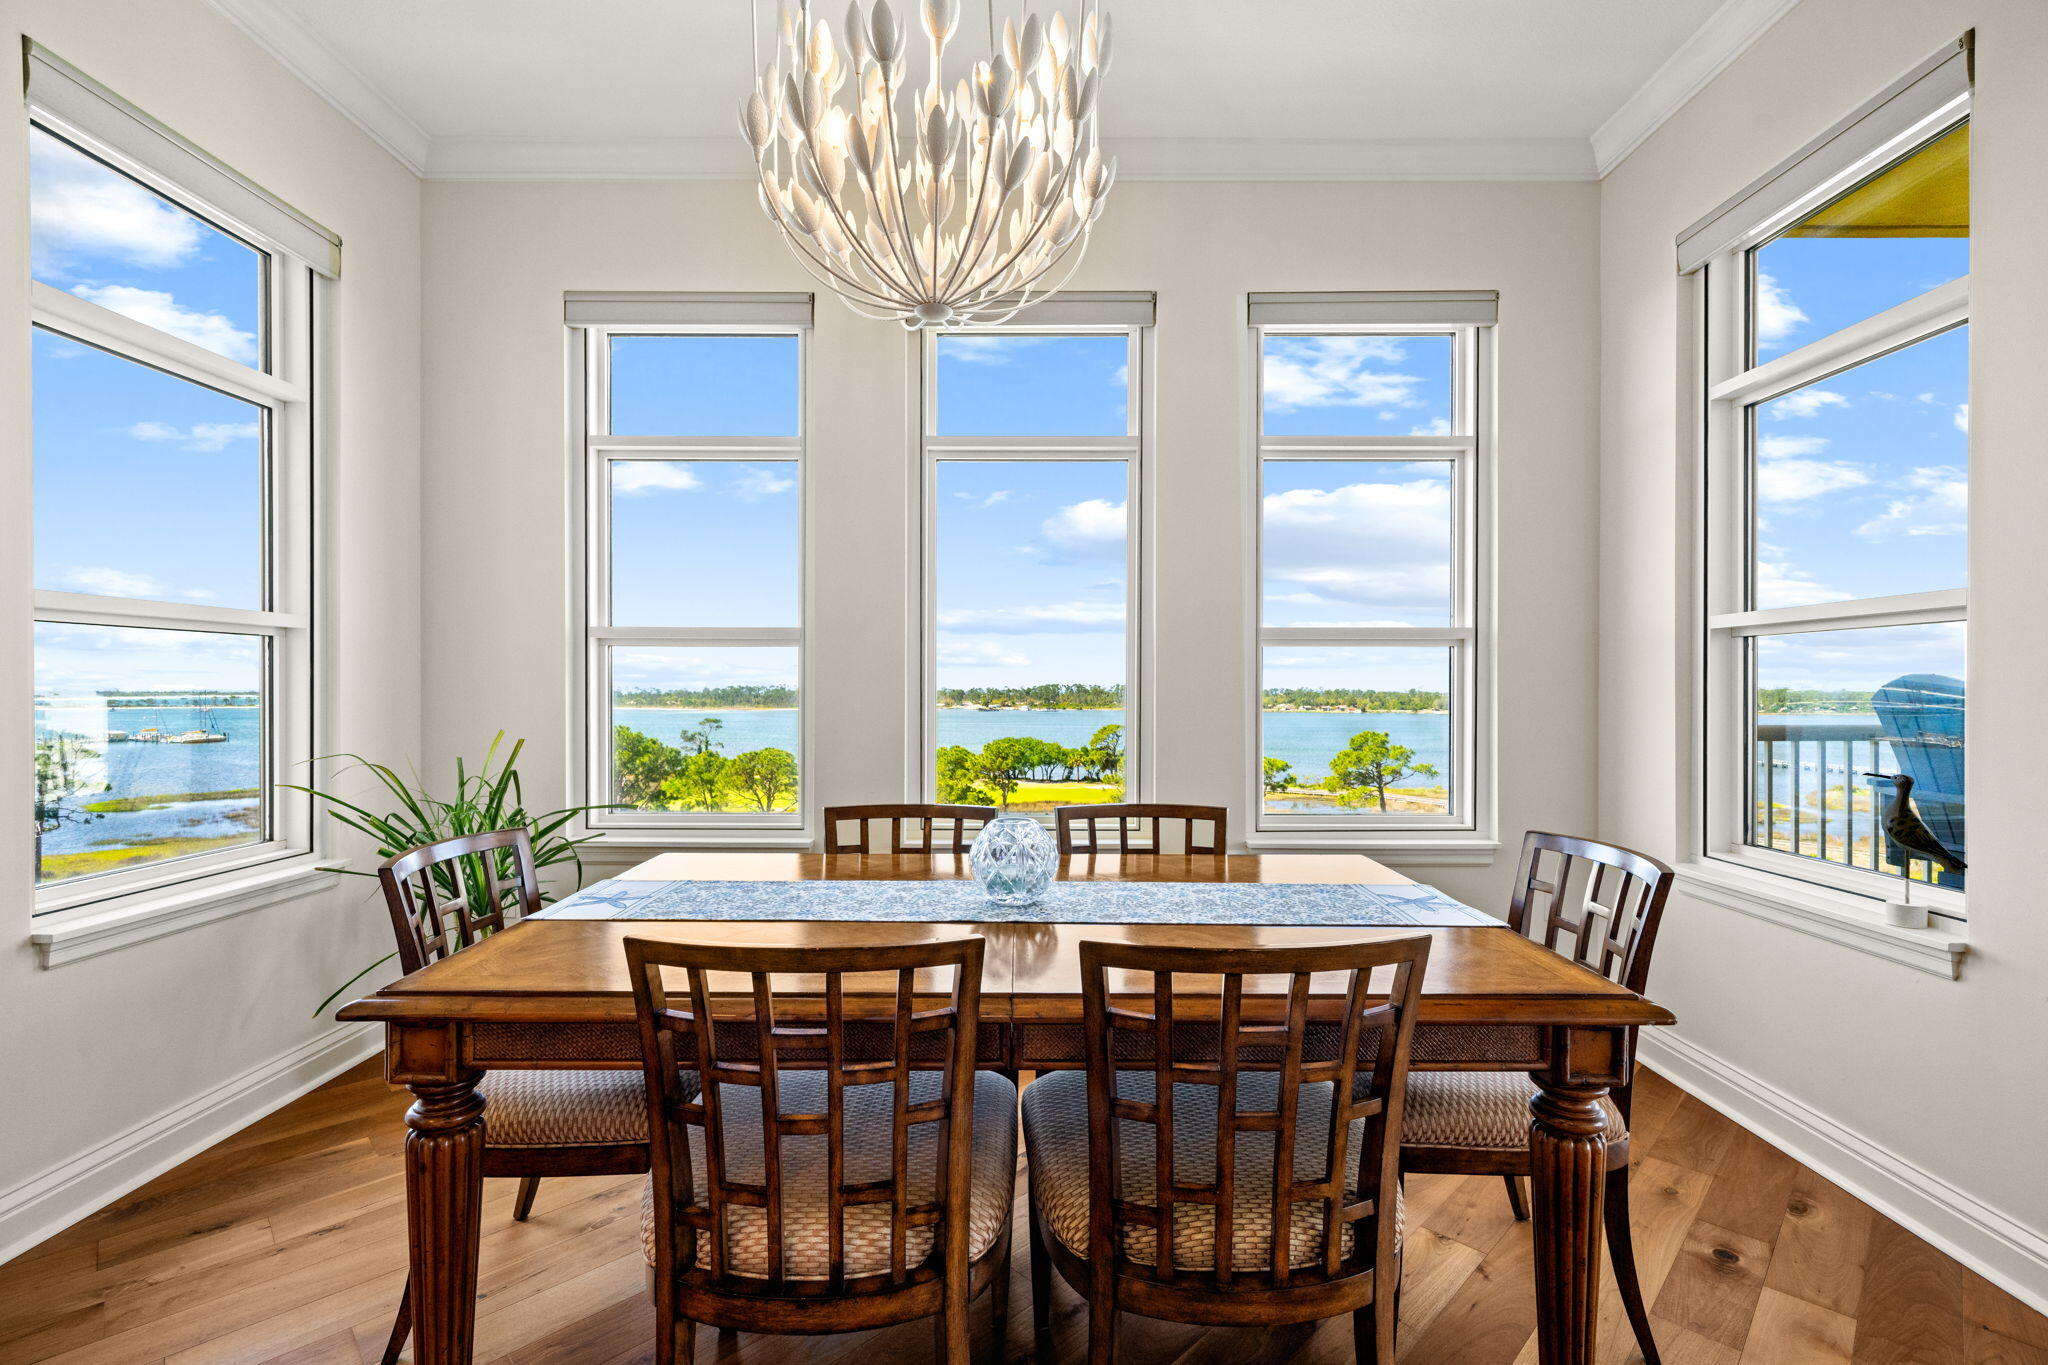
Discover the ultimate in luxury coastal living at this rare 7th-floor, 3-bedroom, 3-bath open floorplan condominium in the prestigious Grand Residences located within the exclusive and gated Bay Point Golf & Marina Resort. This exceptional condo features 10 ft ceilings with expansive windows, crown molding, and a wrap-around balcony. It has new stainless appliances, updated lighting and fans, Levolor motorized blinds throughout, new high-efficiency HVAC and water heater, and a new oversized stackable washer/dryer. The master bathroom has undergone a complete transformation with tiled shower, upgraded fixtures, frameless shower doors, and new LED lighting, The furniture, electronics, and furnishings throughout this condo are top-of-the line and most will convey. From your expansive wrap-around balcony, you overlook the Jack Nicklaus golf course, the Grand Lagoon waterway, St Andrews State Park, Shell Island, and even views out to the Gulf! You can soak in all of the amenities of this resort which include a spectacular heated swimming pool and lanai, jacuzzi, fire pit, grilling area with a smoker, fitness center, and billiards/ping pong tables, and golf cart parking, It is ideally located within minutes of the World's Most Beautiful Beach, next door to a full-service spa, and only steps to the new Point South Marina, which has slips for vessels up to 120 feet. All of this translates into a luxury coastal lifestyle unlike any other in Panama City Beach. Additionally, this condominium comes with a deeded covered parking space and a climate-controlled storage unit located just outside the 7th floor elevator doors. Schedule your showing today. All information deemed reliable but not guaranteed.
#1002470

Panama City Beach

4050 Marriott # 3701

3 Beds

3 Baths

1,790 Sq.Ft.

$659,500

MLS#: 1002470

* Listings identified with the FMLS IDX logo come from FMLS and are held by brokerage firms other than the owner of this website. The listing brokerage is identified in any listing details. Information is deemed reliable but is not guaranteed. If you believe any FMLS listing contains material that infringes your copyrighted work please click here to review our DMCA policy and learn how to submit a takedown request. © 2024. First Multiple Listing Service, Inc.

Categories

Homes Tailored to Your Lifestyle

Buyers Guide

Buying a home is one of the most exciting milestones of your life.

View more

Sellers Guide

Putting your home on the market can be a stressful process, especially when you don’t know what to expect.

View more

Market report

With just a few clicks, you'll gain instant access to valuable insights about the real estate market, including trends, property values, and community analytics.

View more

Home value

Unlike automated valuations, our hands-on review will provide a comprehensive opinion of your home’s value while considering important interior elements and other location intangible factors that machine algorithms so often miss.

View more

Buyers resources

Guides on financing, inspections, and choosing the right Realtor for a smooth home purchase.

Sellers resources

Practical tips on staging, pricing, and preparing your home to attract buyers and maximize your sale.

Send a message

Message successfully sent.

Reason for contacting?

I agree to receive email communication and understand I can unsubscribe at any time.

I agree to be contacted by Realhub DEV via call, email, and text for real estate services. To opt out, you can reply 'stop' at any time or reply 'help' for assistance. You can also click the unsubscribe link in the emails. Message and data rates may apply. Message frequency may vary. Privacy Policy

Sign In Sign Out

Virtual Assistant

Would you like to take the next step with this property? We can help you schedule a showing or virtual tour, or send you more details.

Yes, I would like more information.

Thank You for Your Reply, One of Our Agents will contact you as soon as possible

No, maybe later.

Thank you, you can always contact me via email, phone number or through the contact form.

Realhub AI

Lucy - Your AI-Powered Realtor

Update Your Temporary Password

Personalize your search

Enter your email and we'll notify you immediately when new listings match what you're looking for.

or enter email address

Already have an account ? Login here

Continue your home search

I agree to receive communications and understand I can unsubscribe at any time.

I agree to be contacted by Realhub DEV via call, email, and text for real estate services. To opt out, you can reply 'stop' at any time or reply 'help' for assistance. You can also click the unsubscribe link in the emails. Message and data rates may apply. Message frequency may vary. Privacy Policy

Already have an account ? Login here

We use cookies

We use cookies primarily for analytics to enhance your experience. By accepting, you agree to our use of these cookies. You can manage your preferences or learn more about our cookies policy.